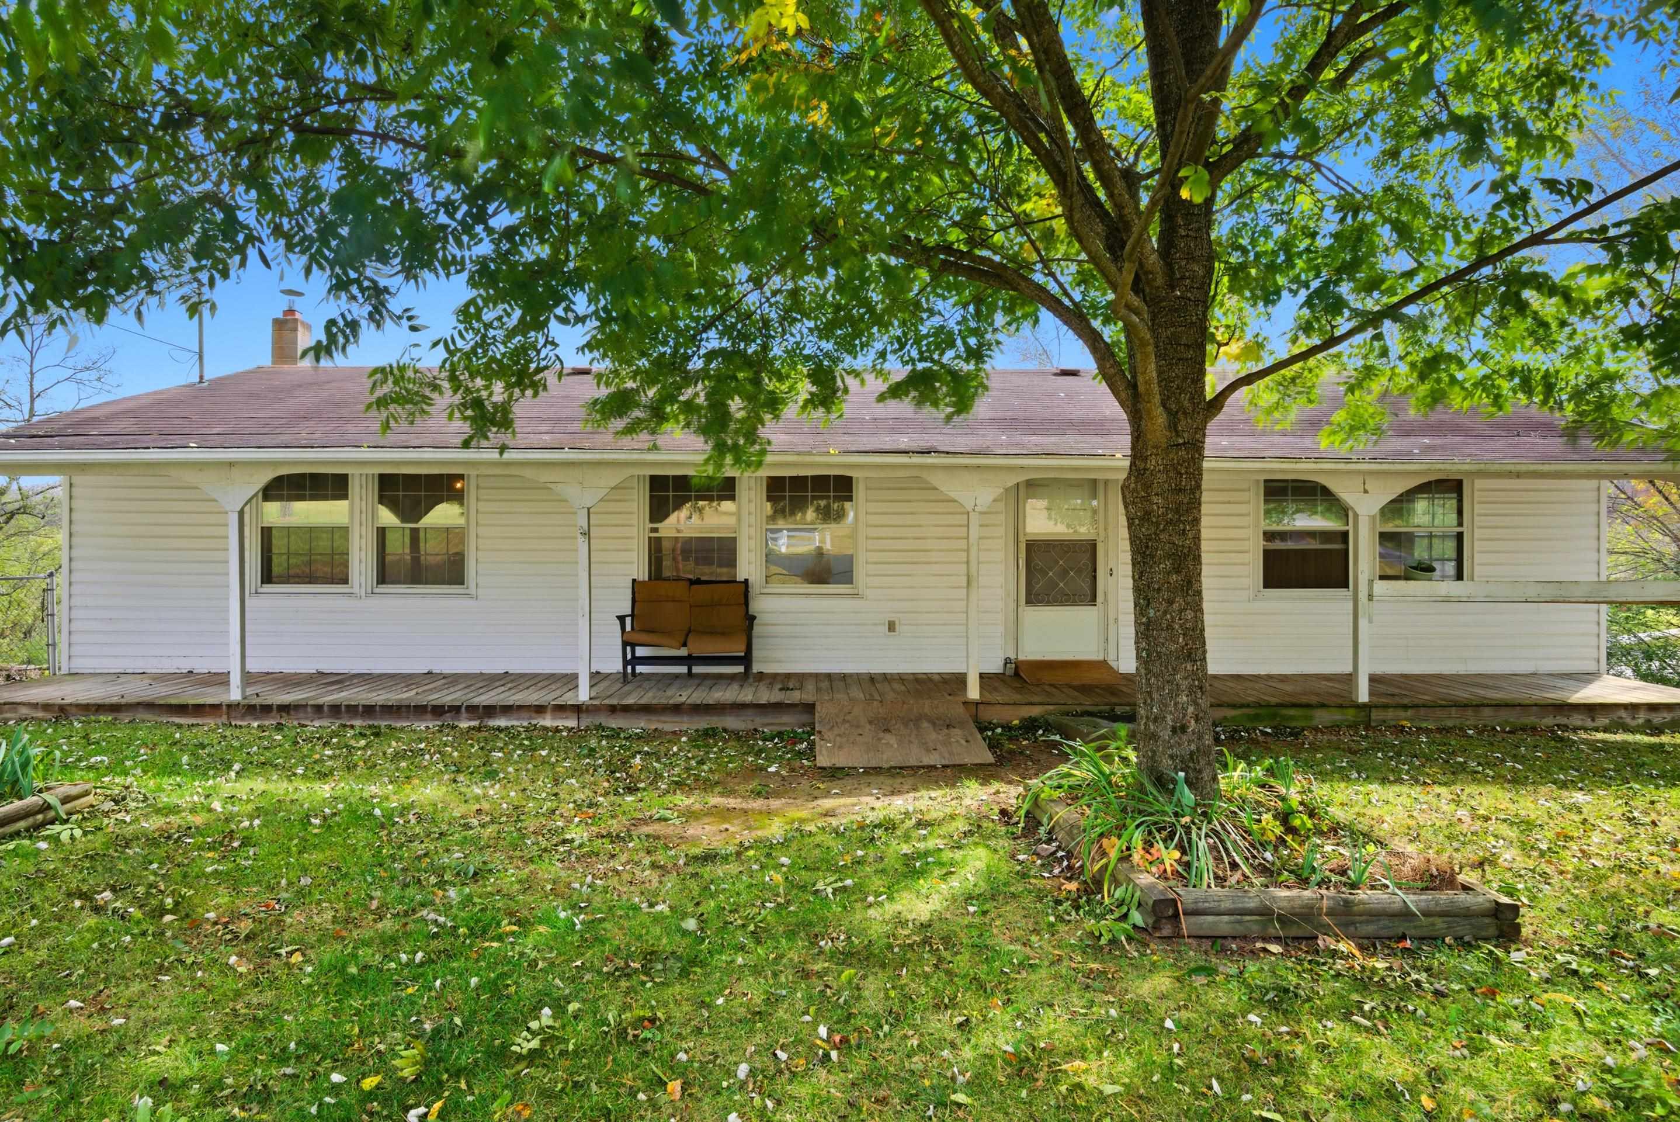
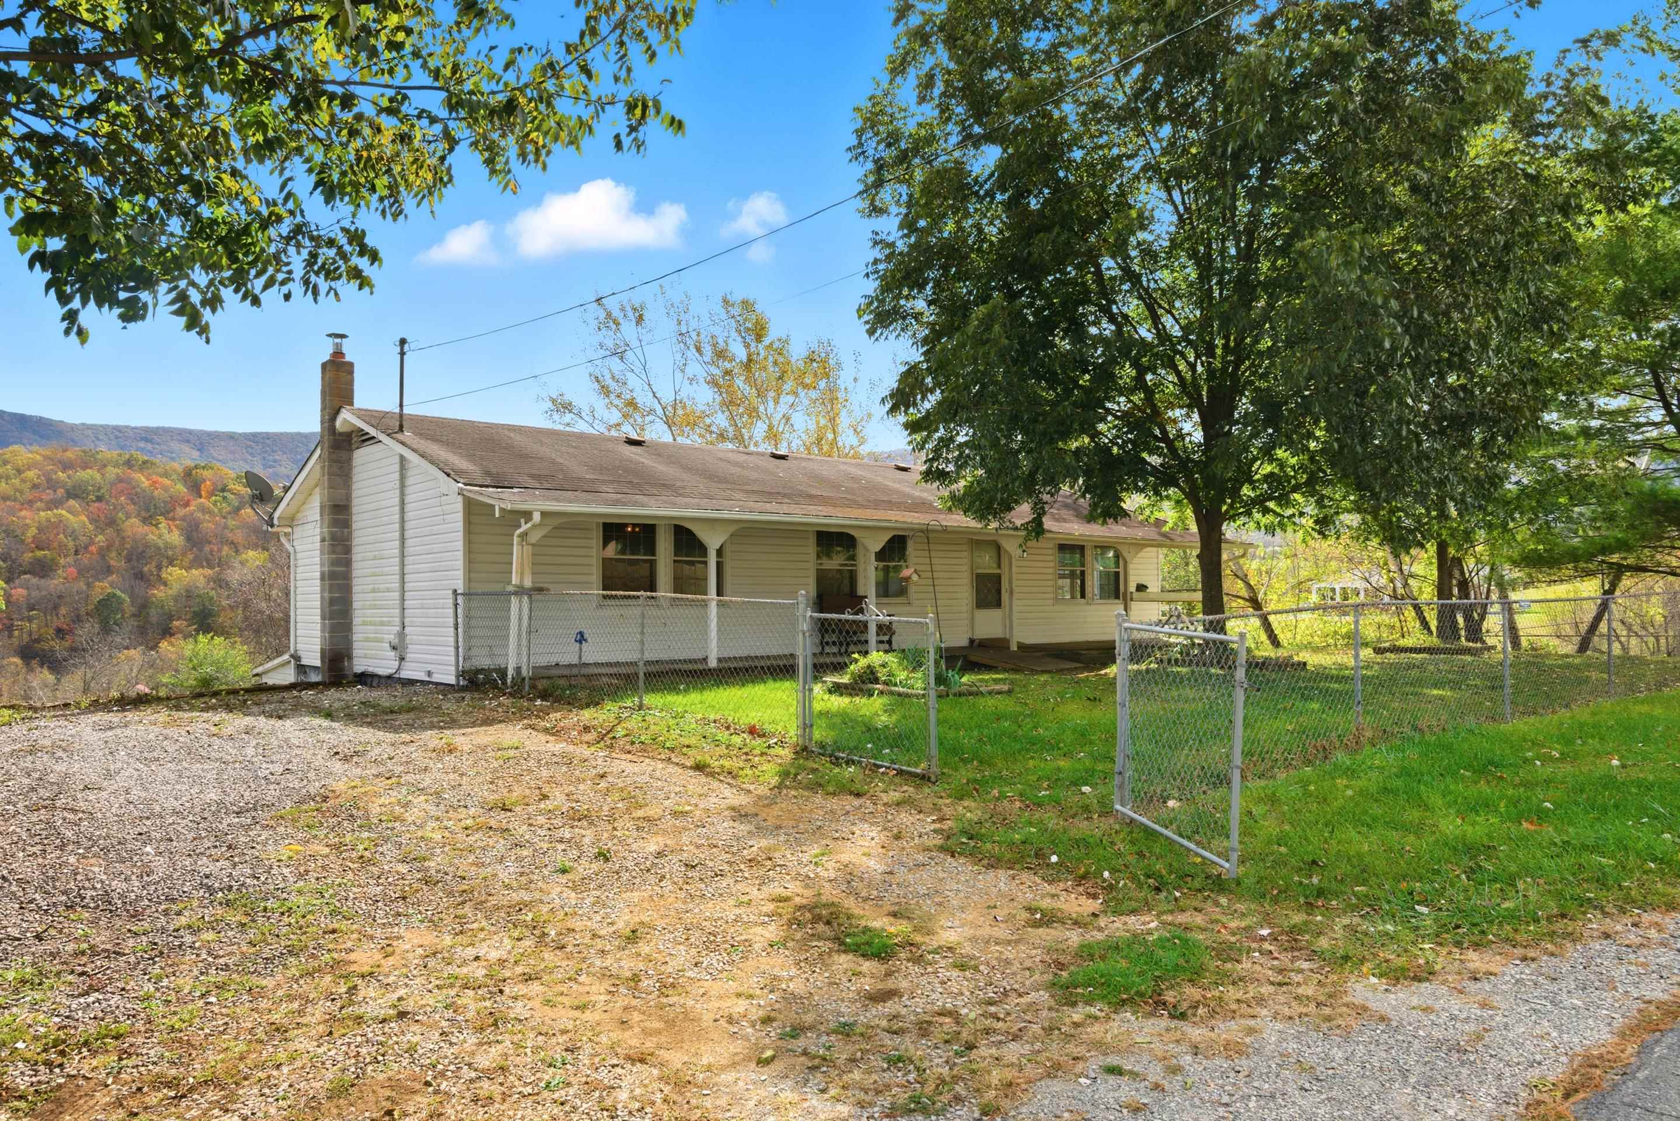
Single-story white home with a long covered porch, wooden ramp, and large shade tree in the front yard.
Single-story house with a covered porch, fenced yard, gravel driveway, and autumn hills beyond.
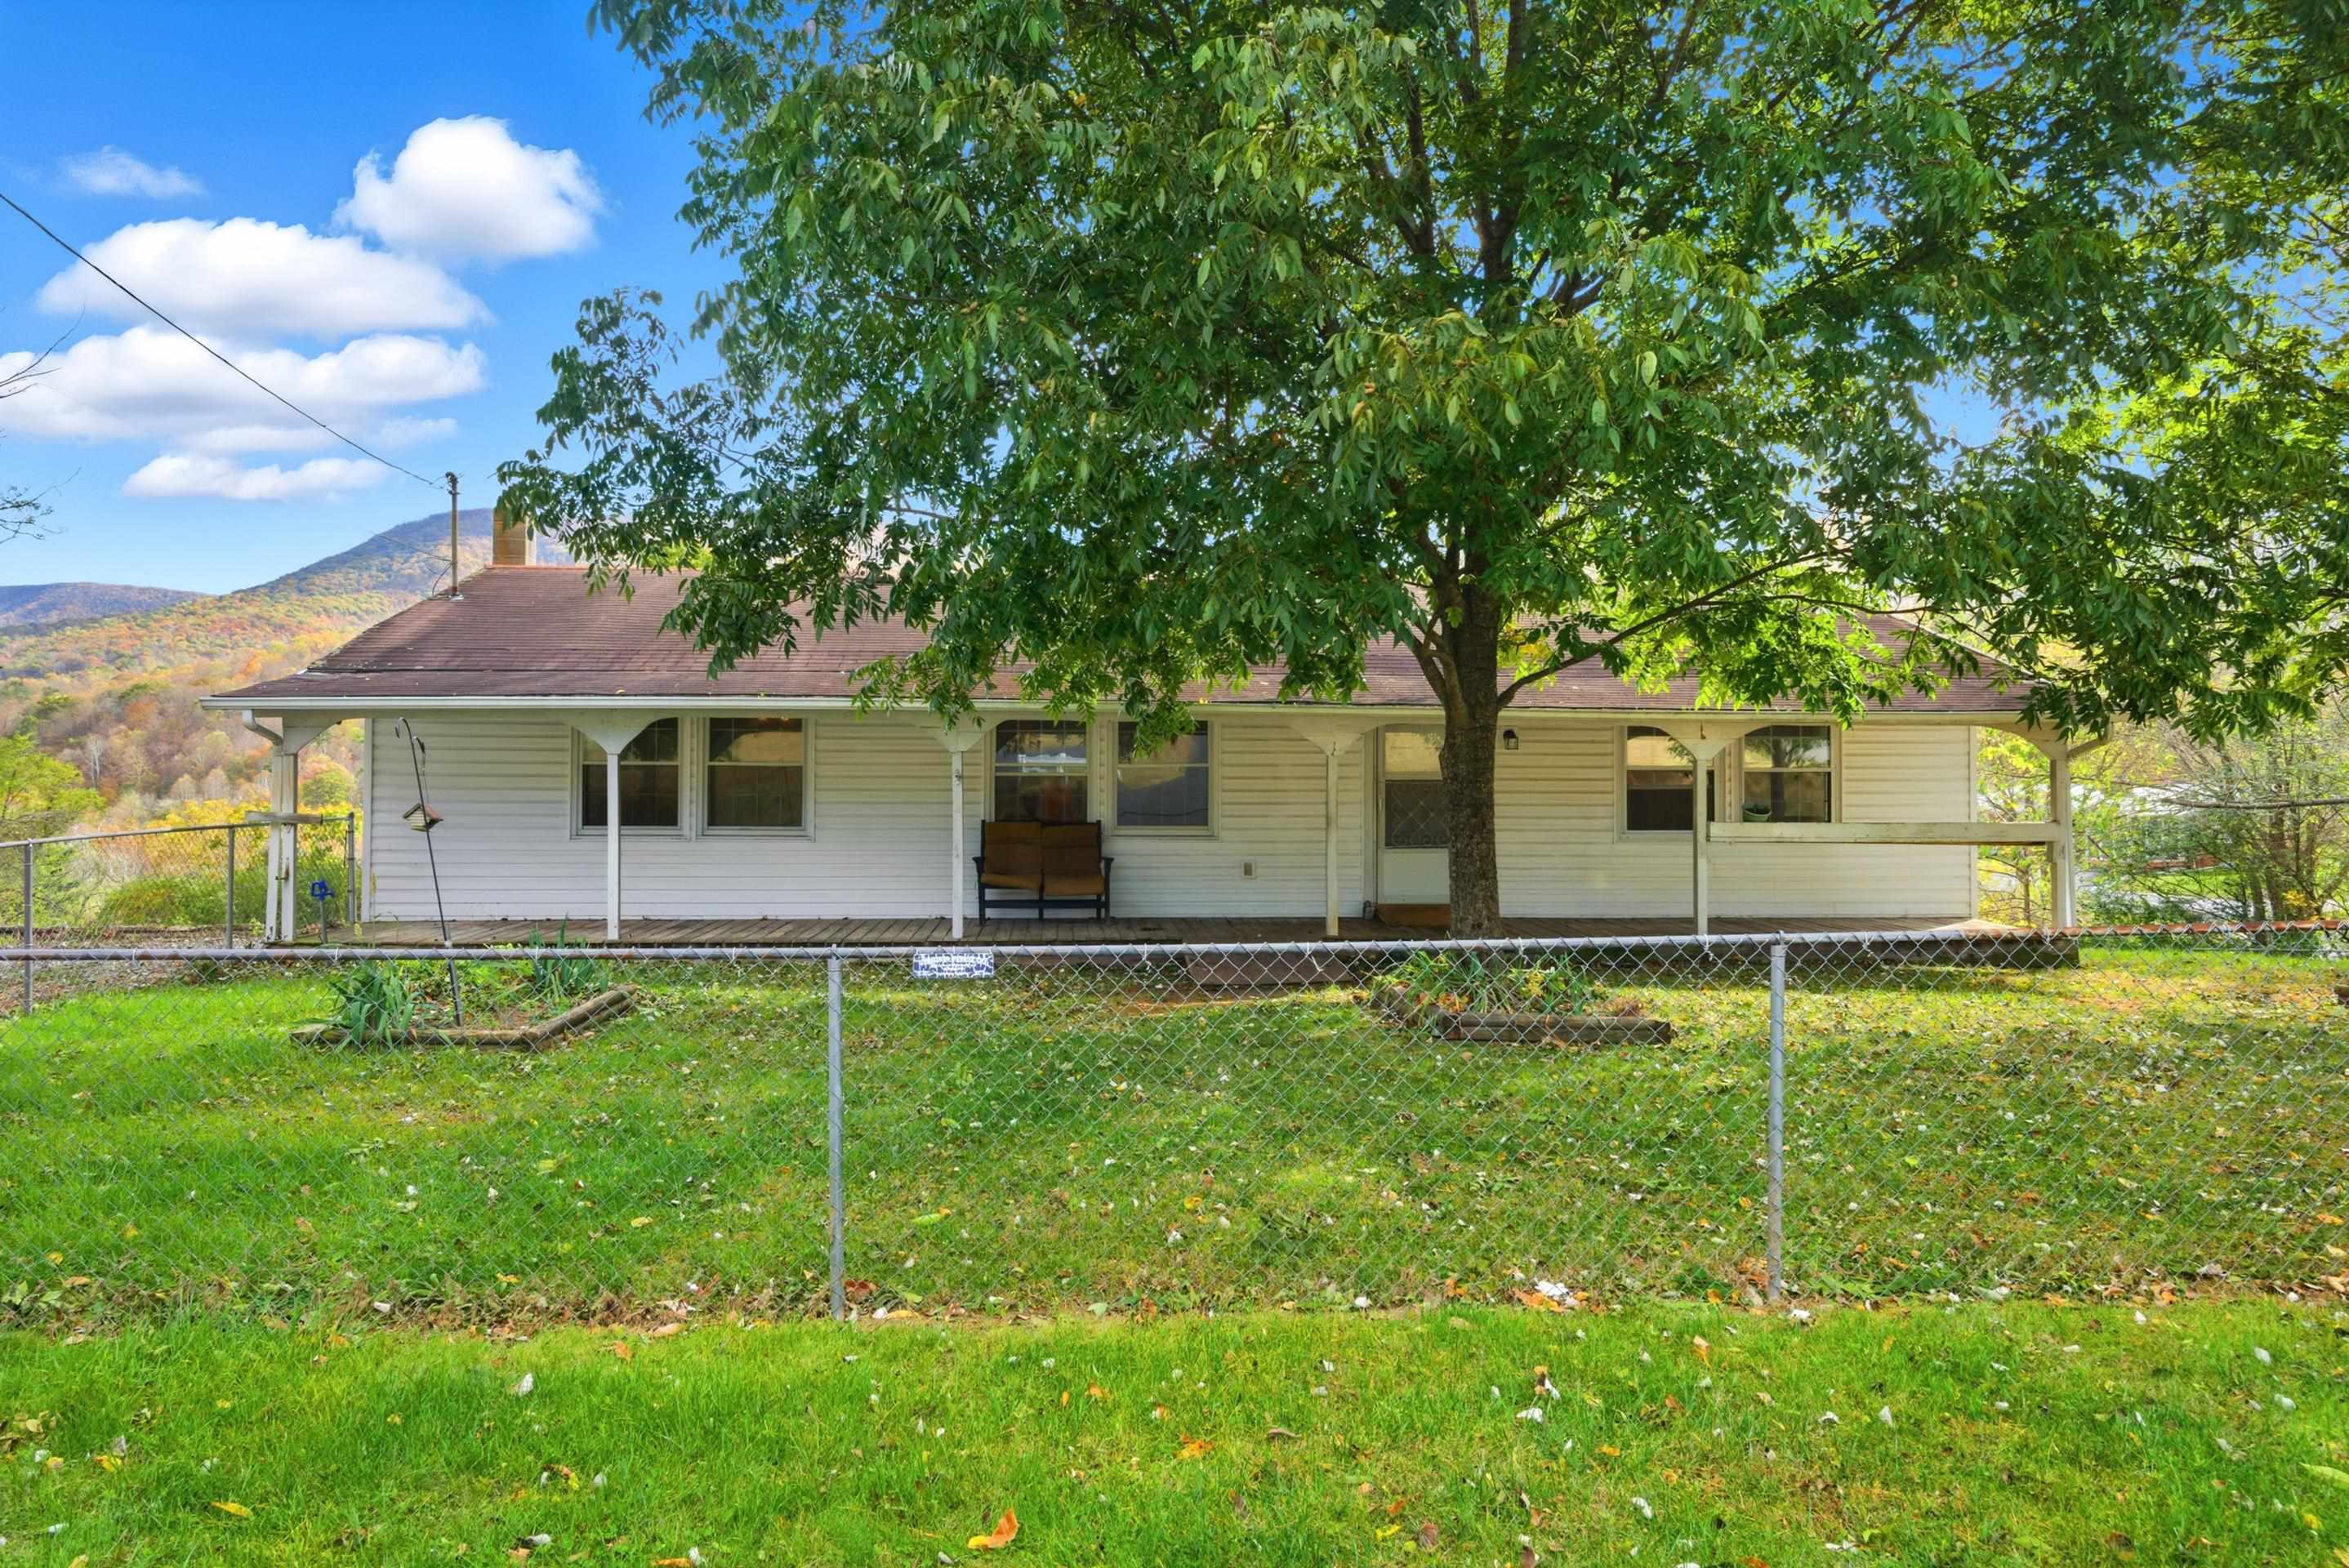
White single-story house with a covered porch behind a chain-link fence, with wooded hills beyond.
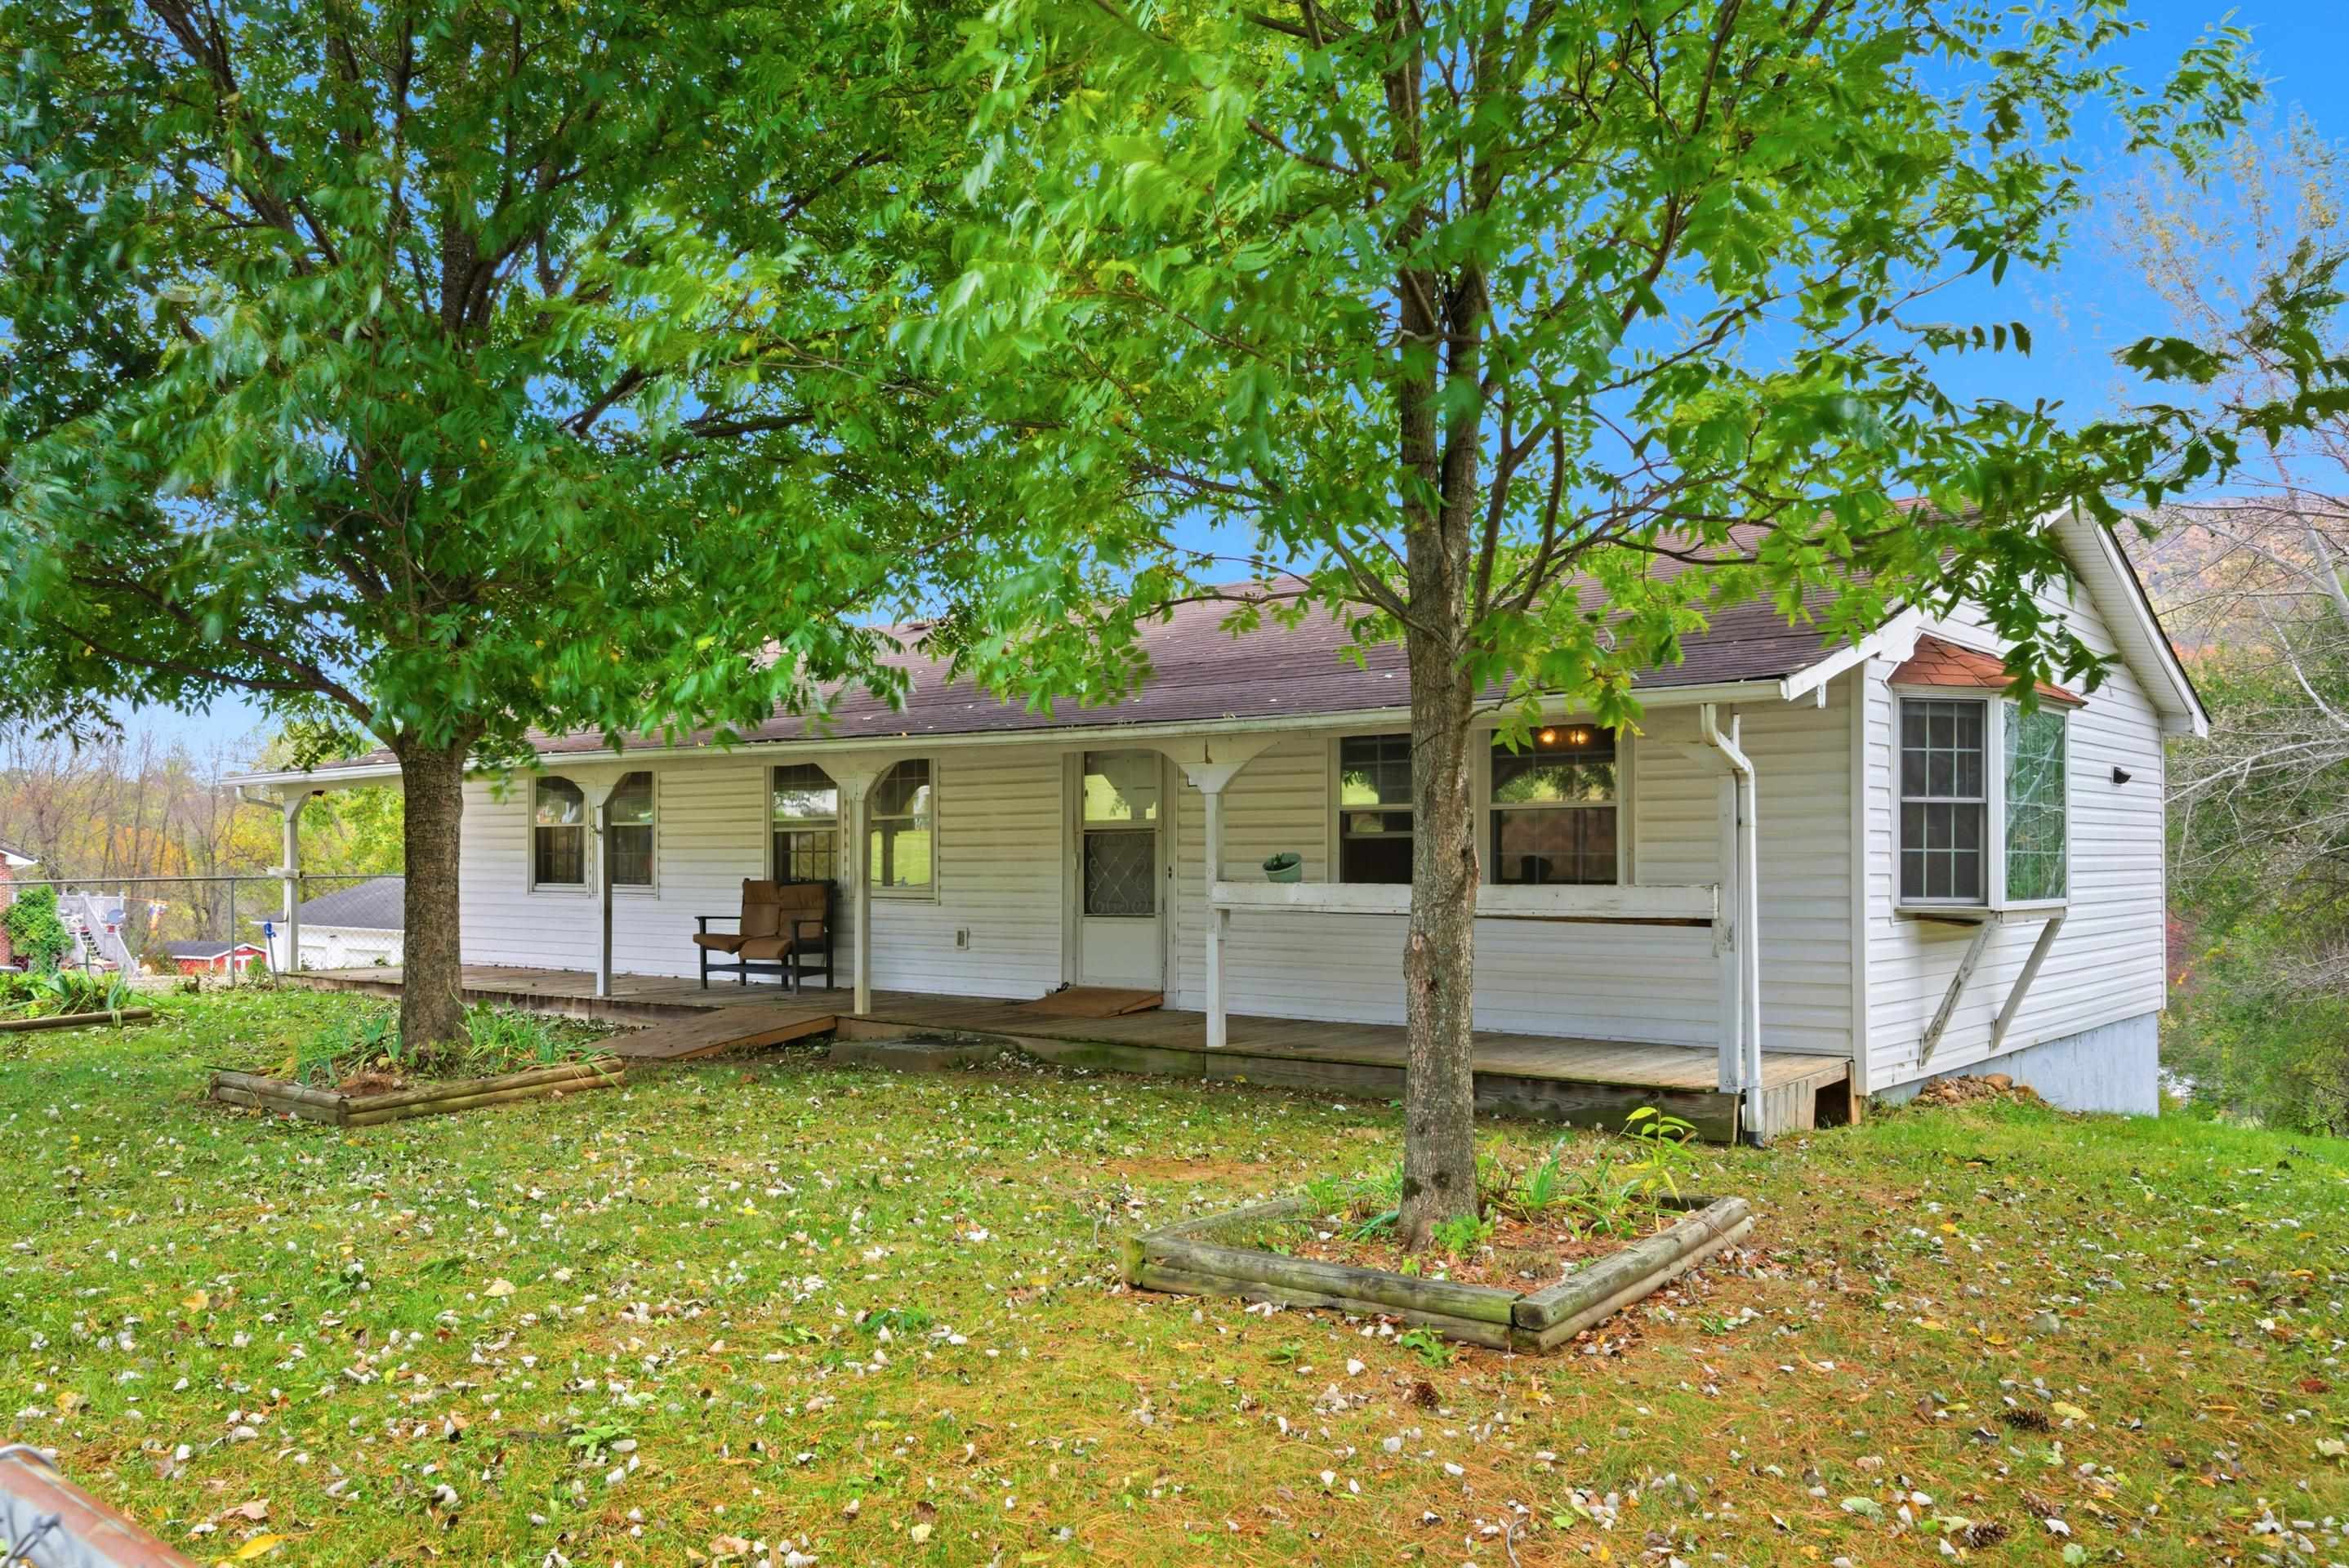
Single-story white home with a covered porch, mature shade trees, and a projecting bay window.
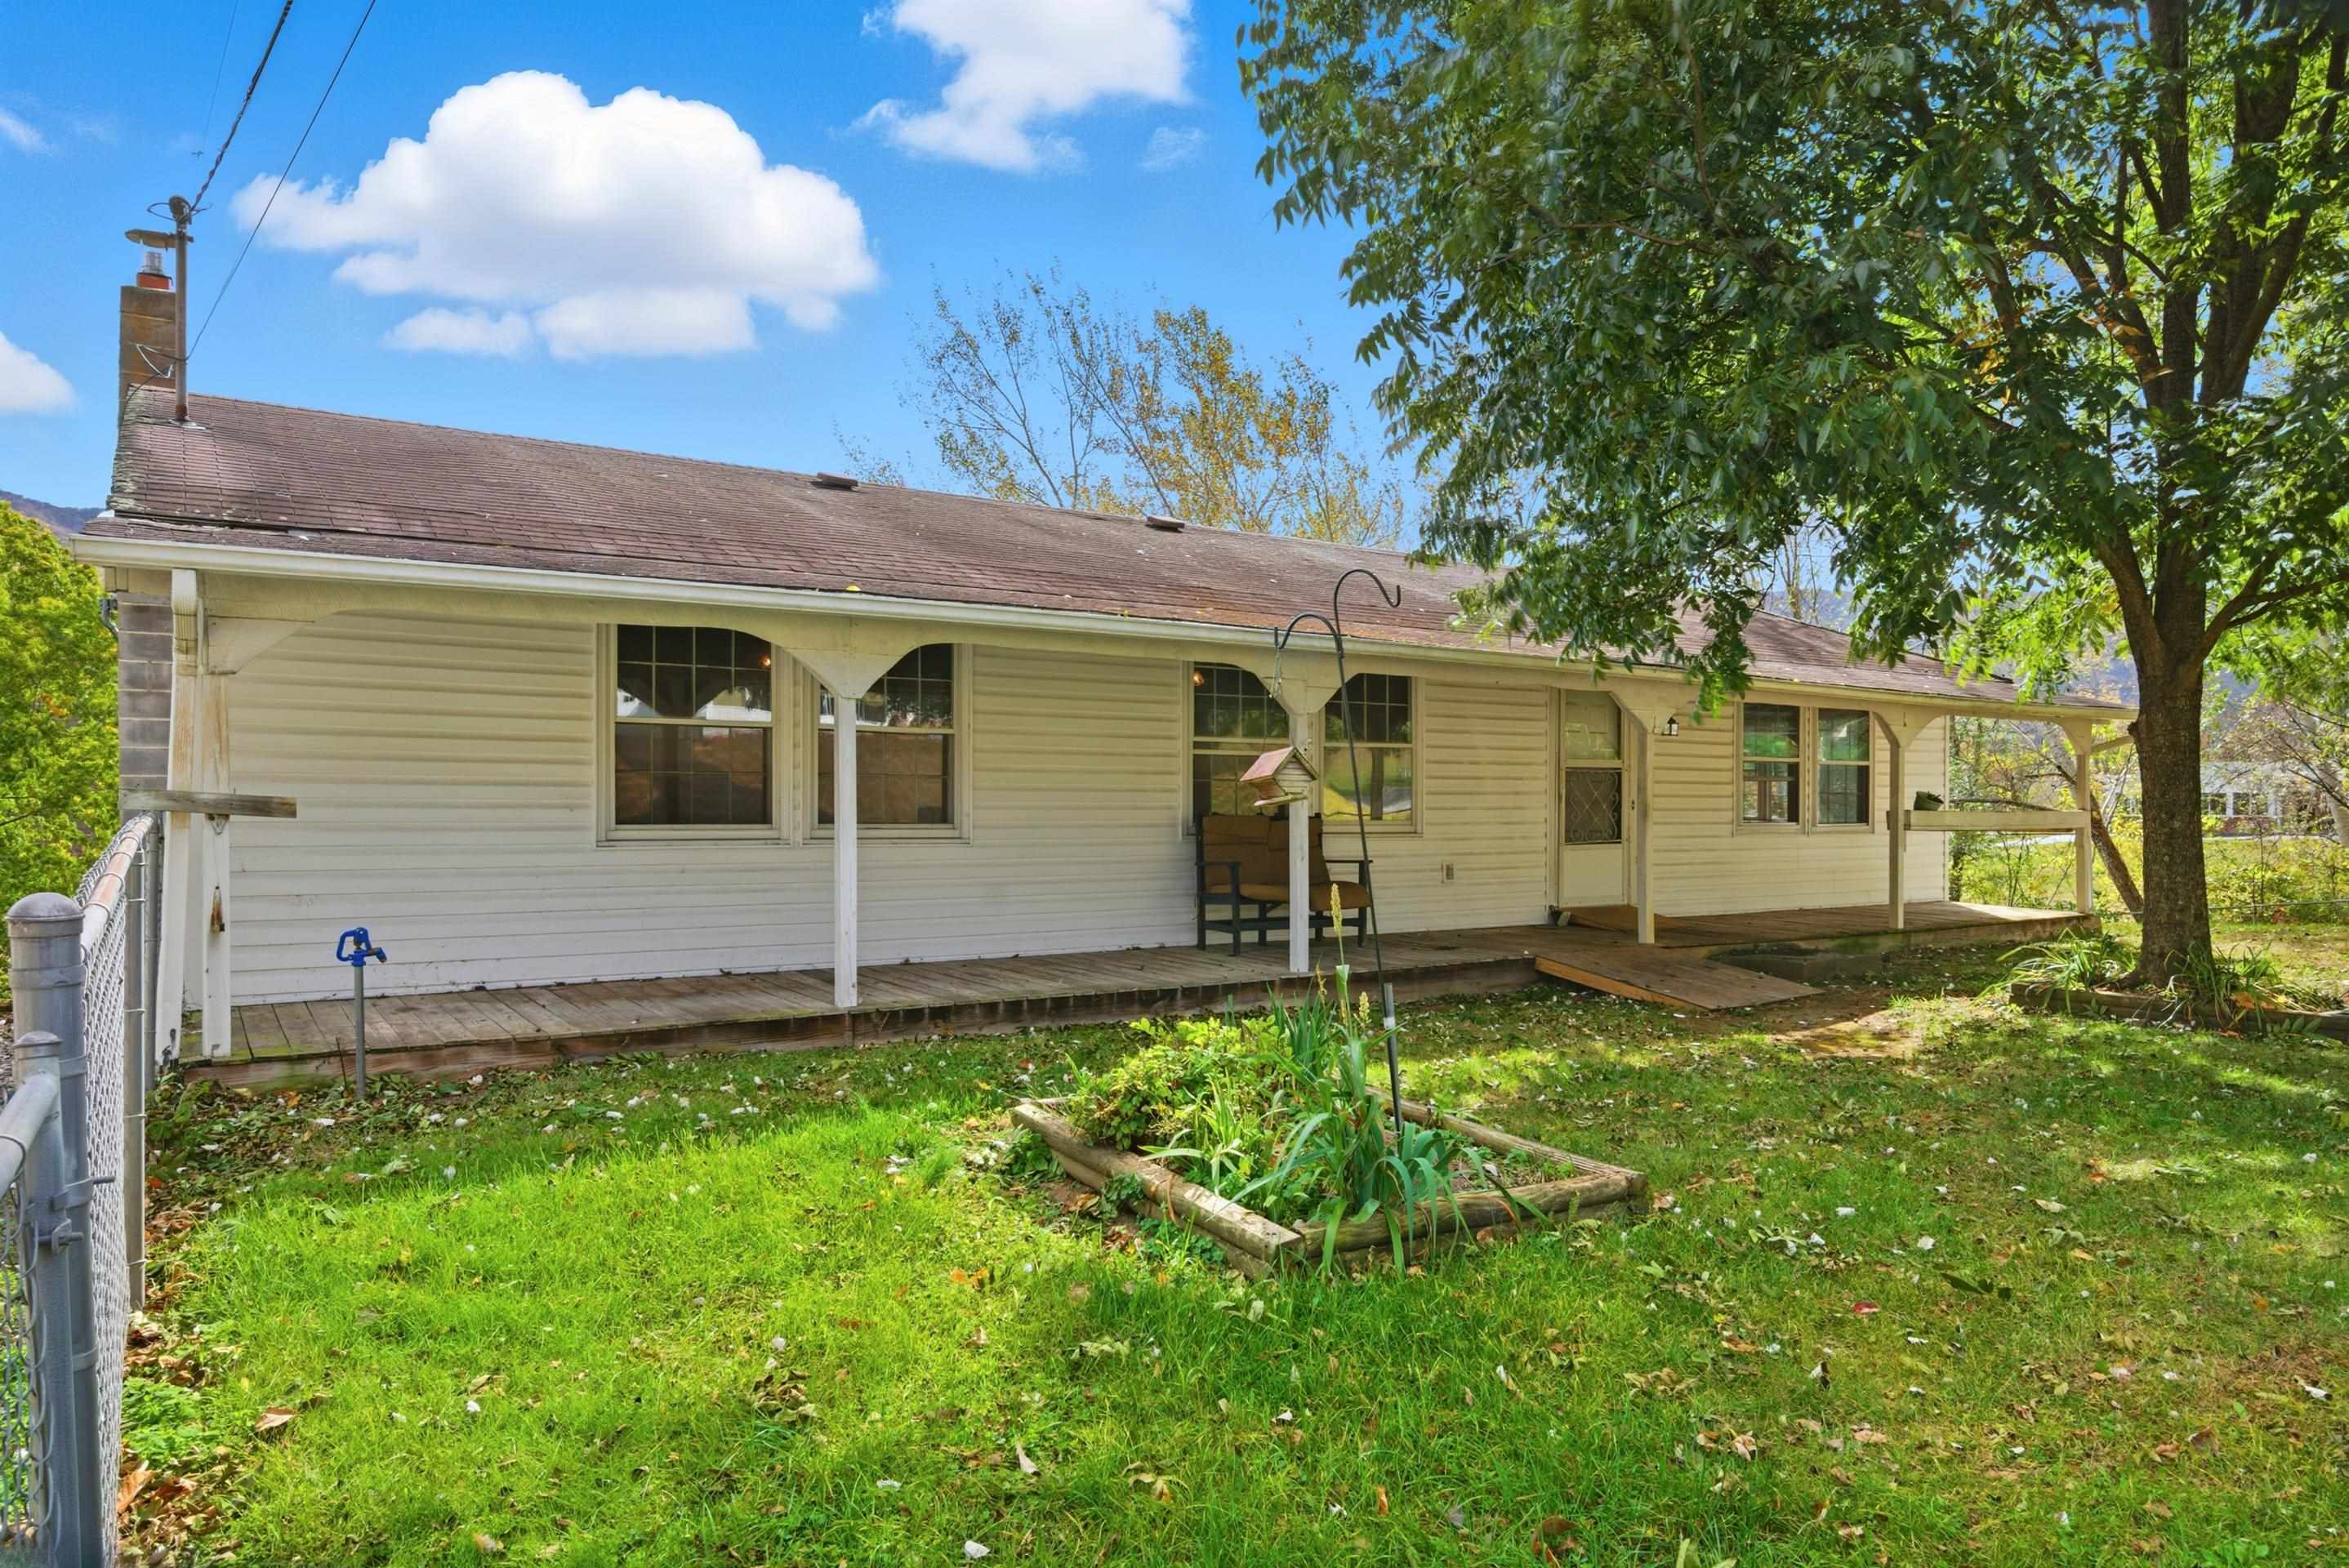
Single-story house with a long covered porch, shaded yard, raised flower bed, and chain-link fence.
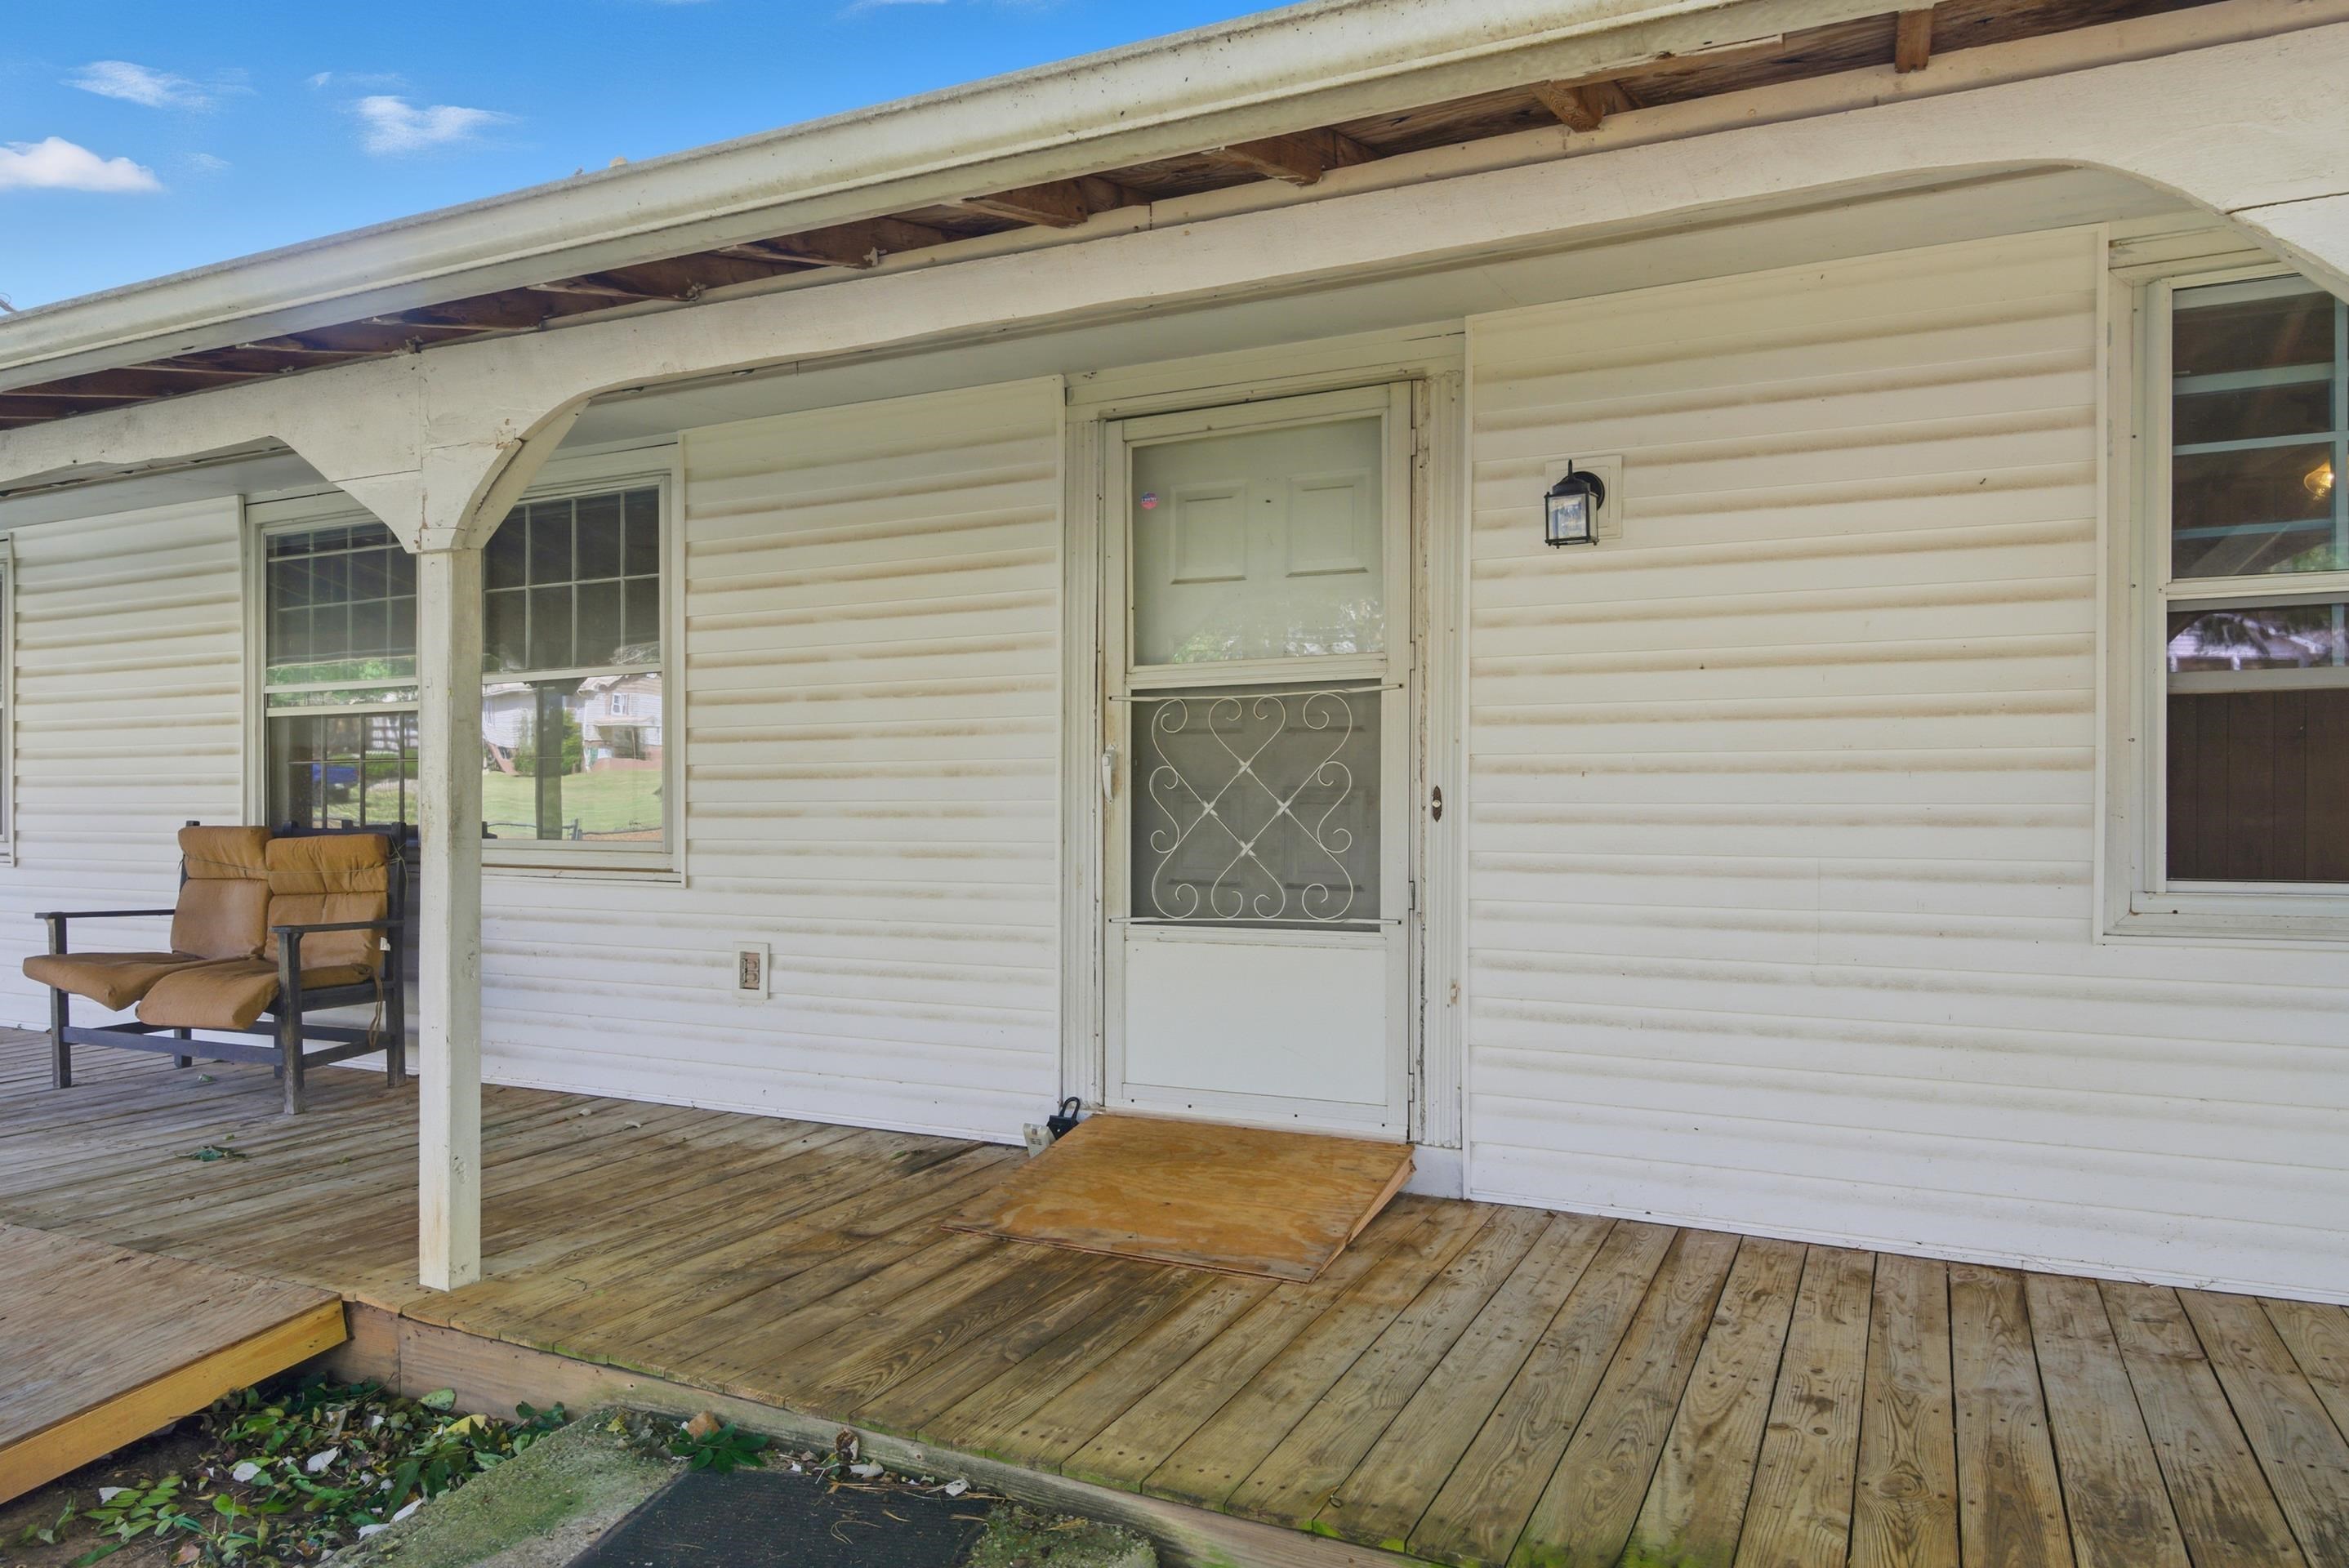
Covered porch with weathered wooden decking, a decorative screen door, and two cushioned chairs.
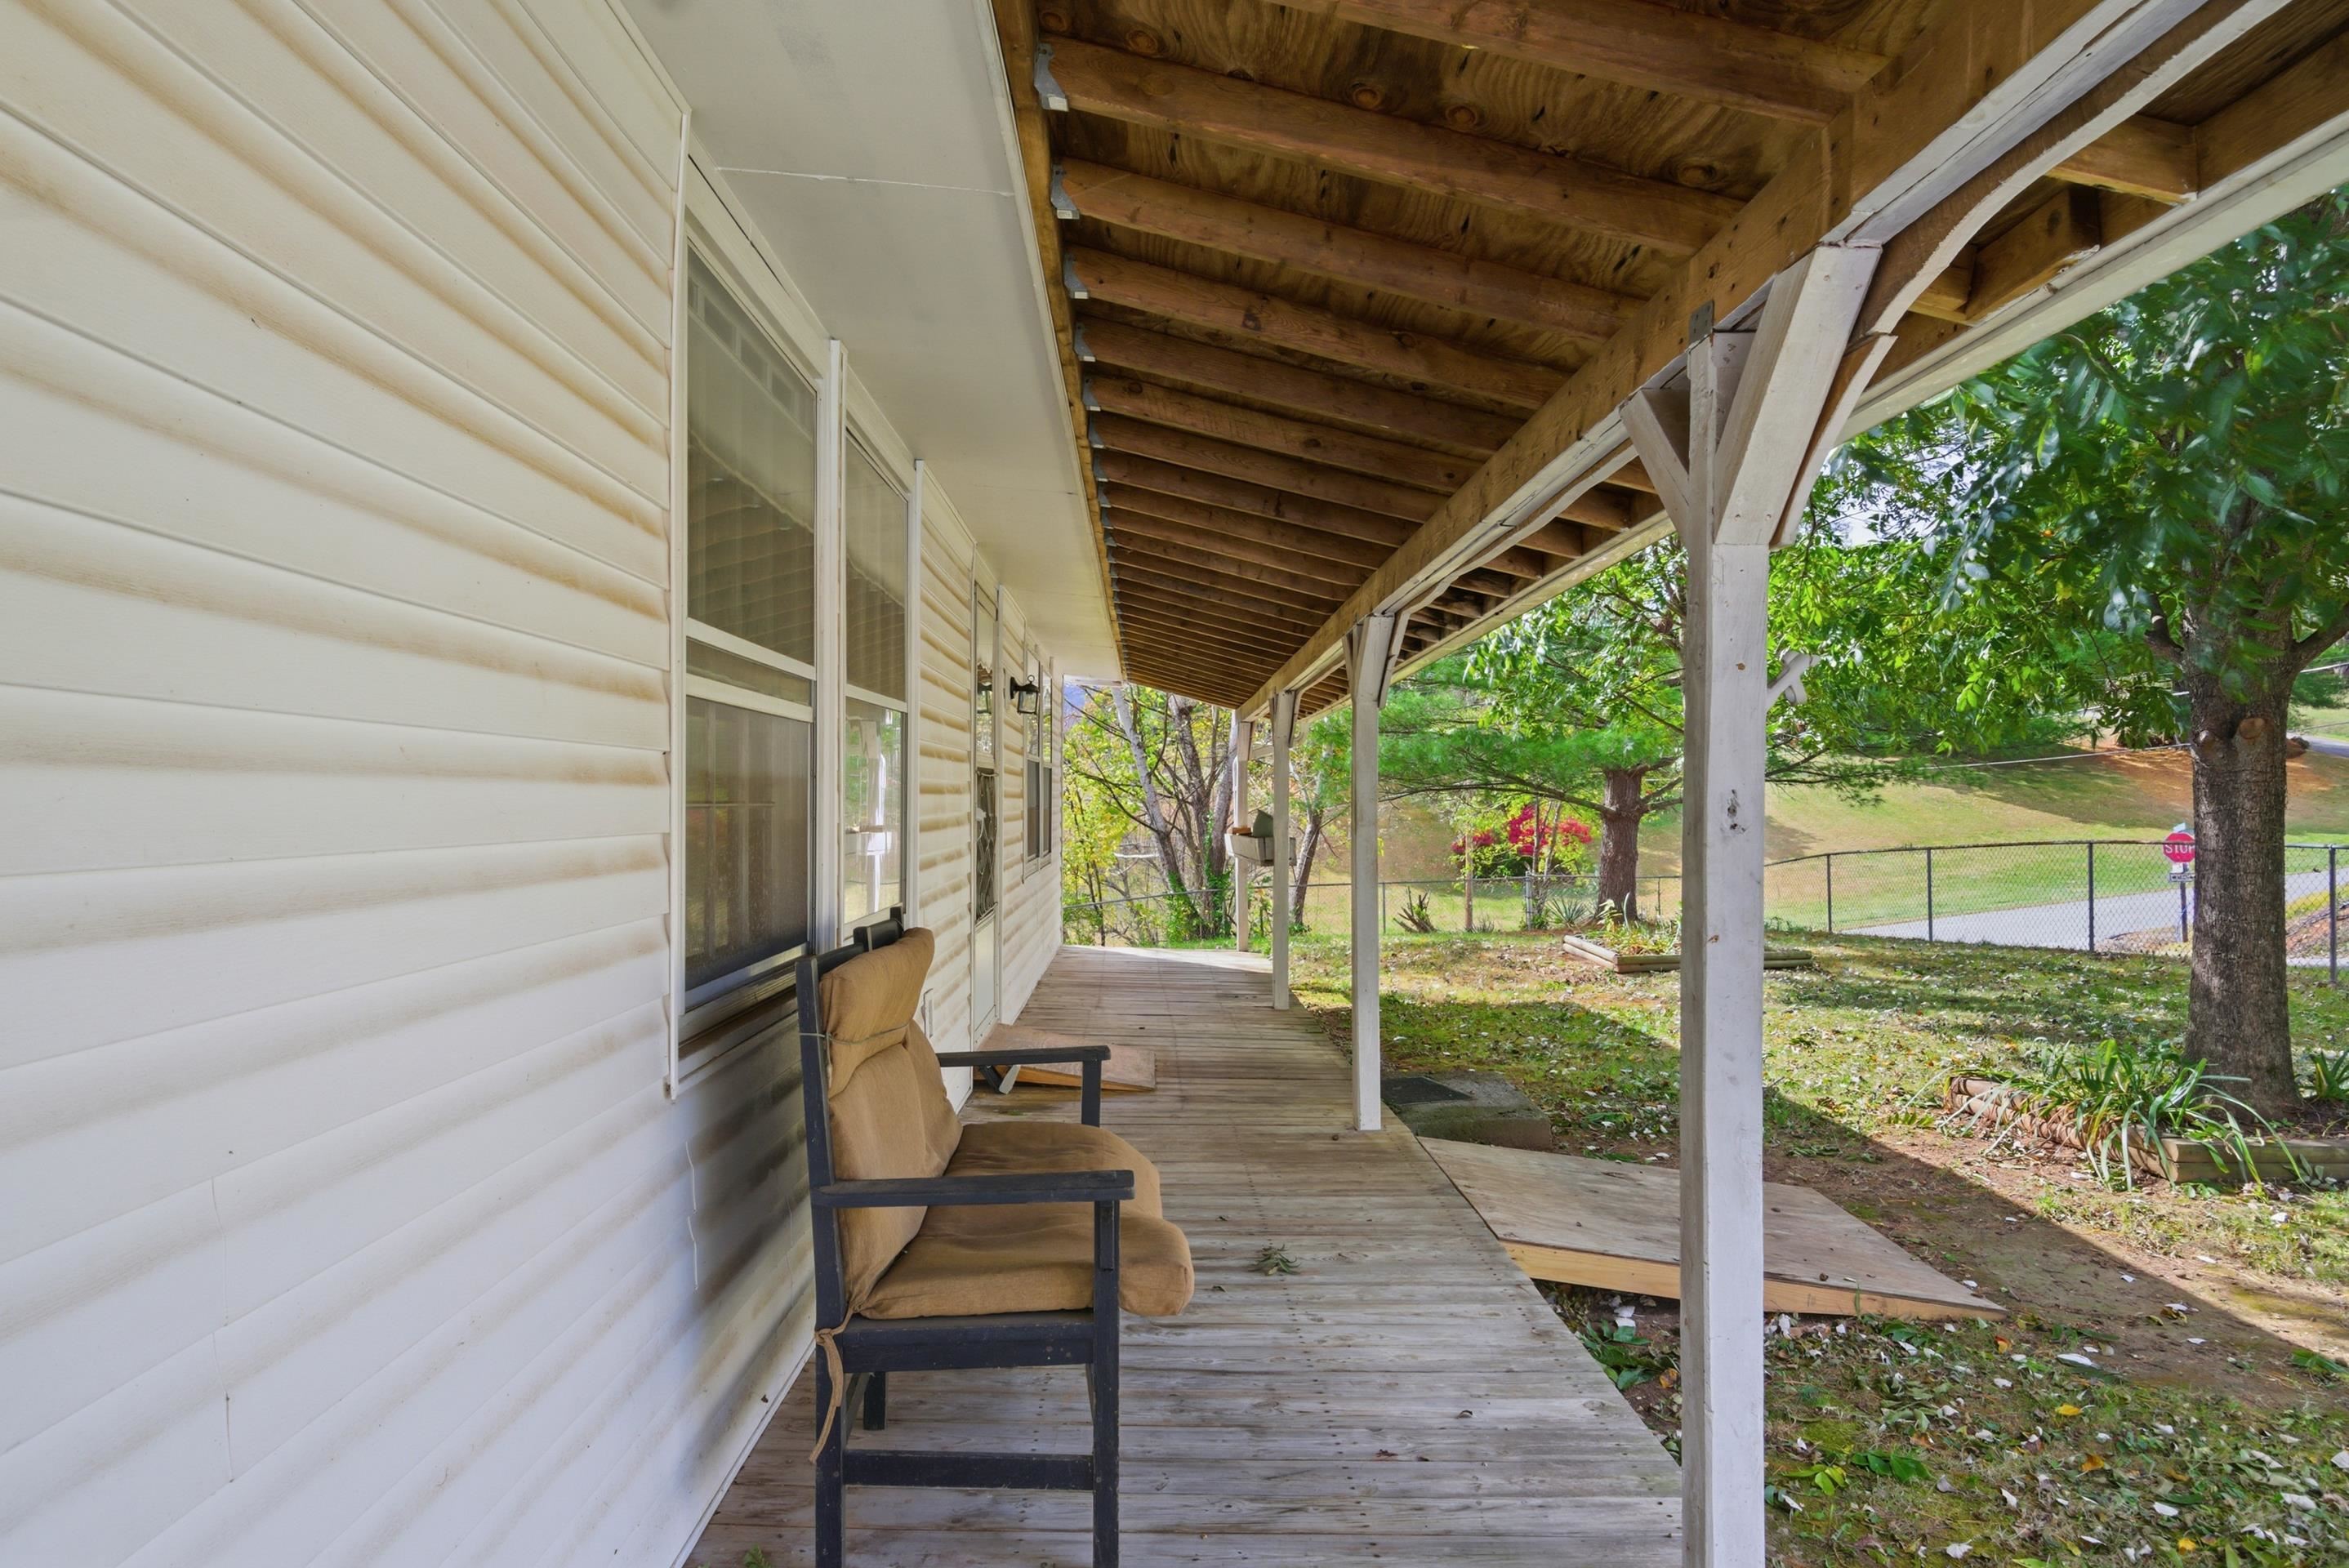
Covered wooden porch beside white house siding, with exposed rafters and a cushioned chair overlooking the yard.
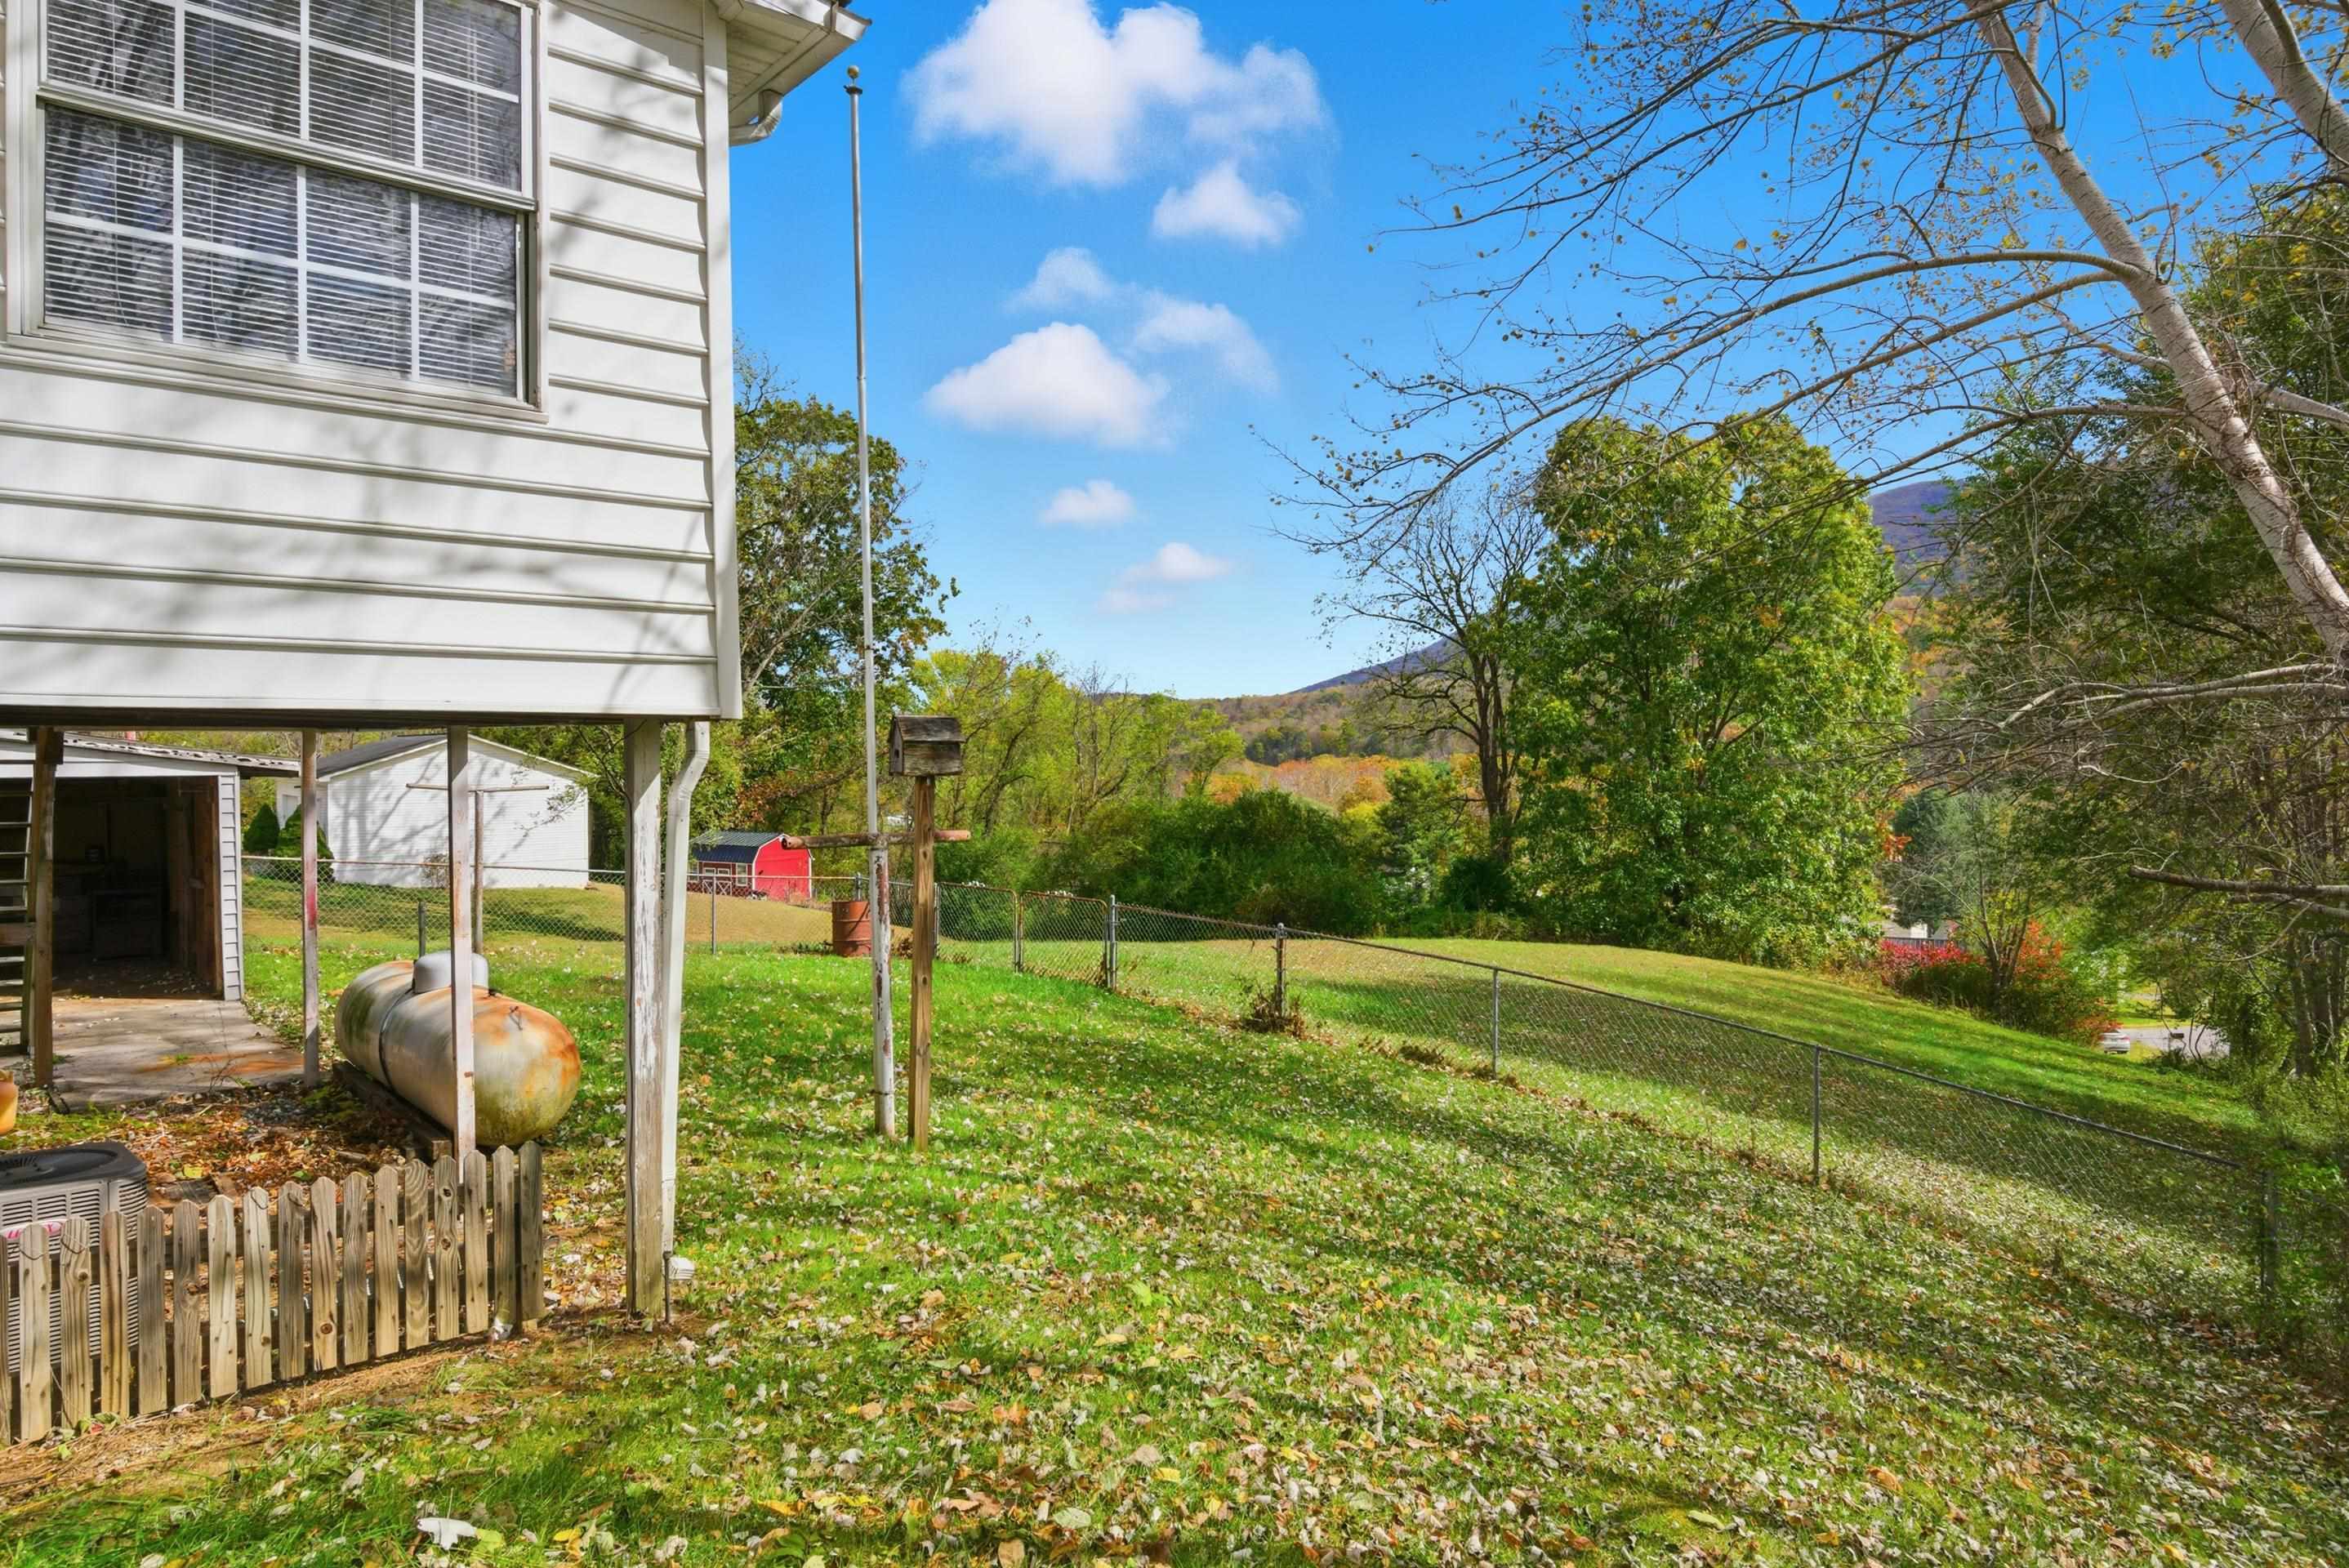
Raised home beside a sloping, fenced lawn with autumn trees and a mountain view.
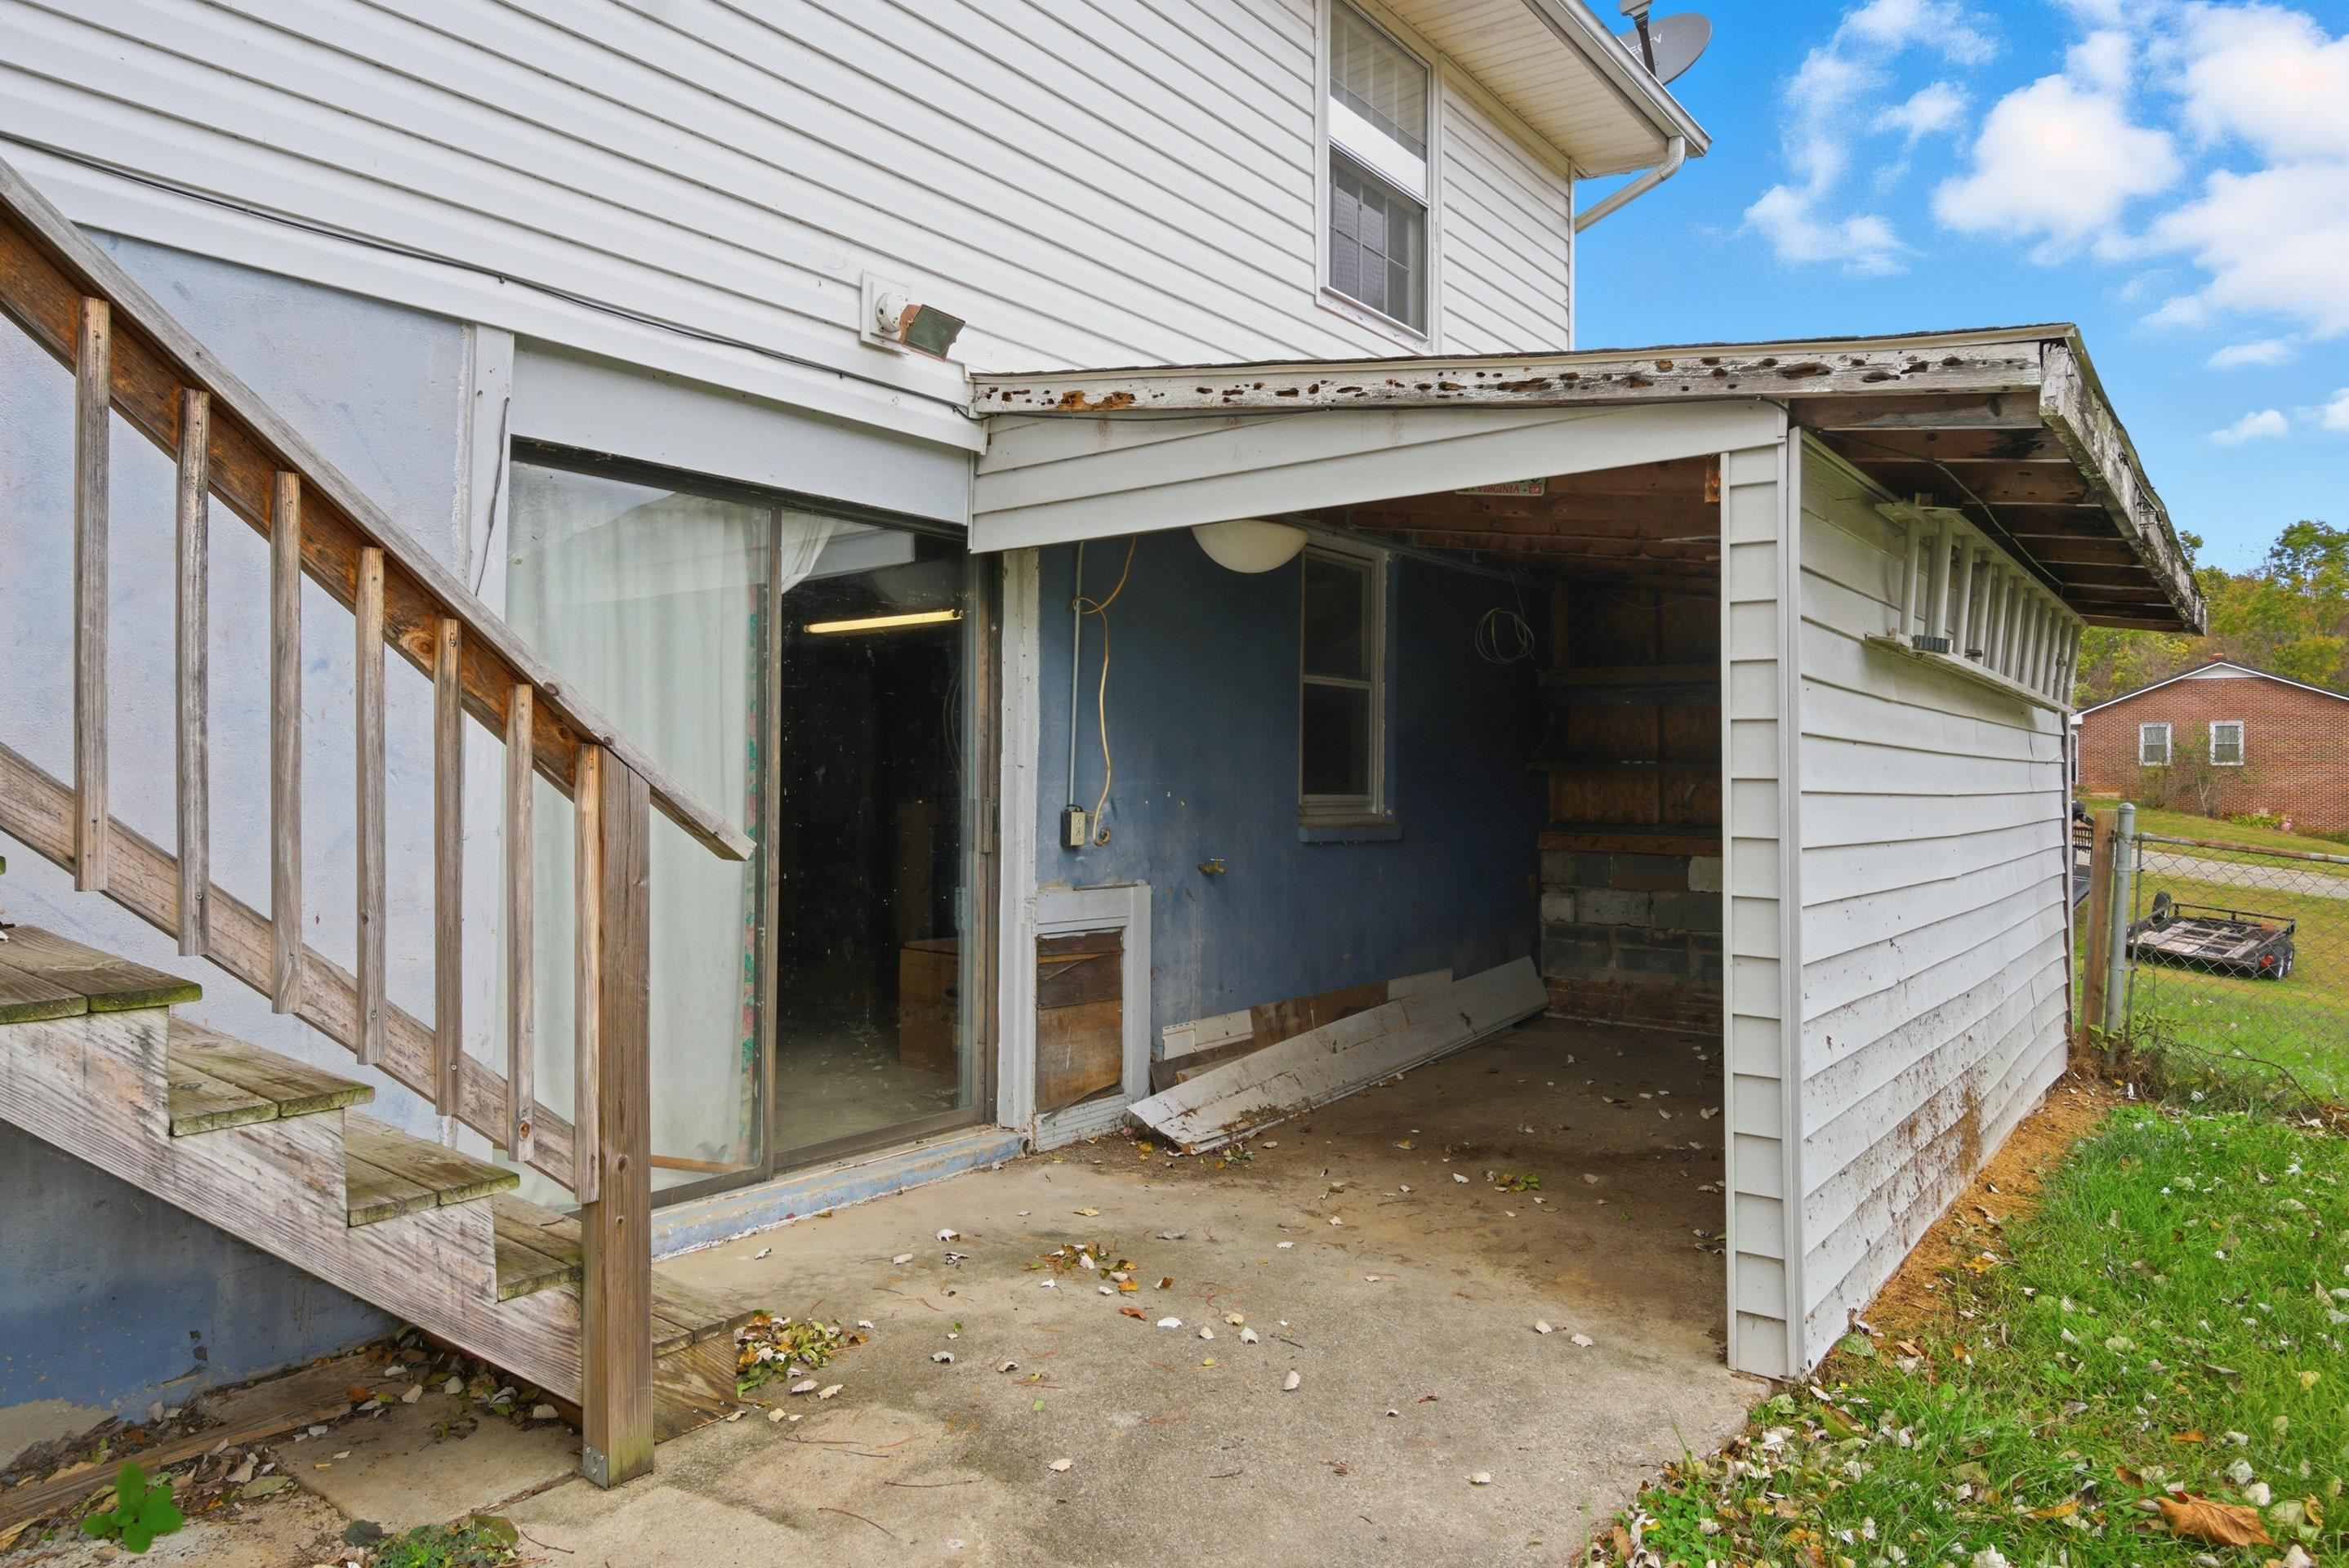
House exterior with wooden stairs beside a concrete patio and partially open, deteriorated porch roof.
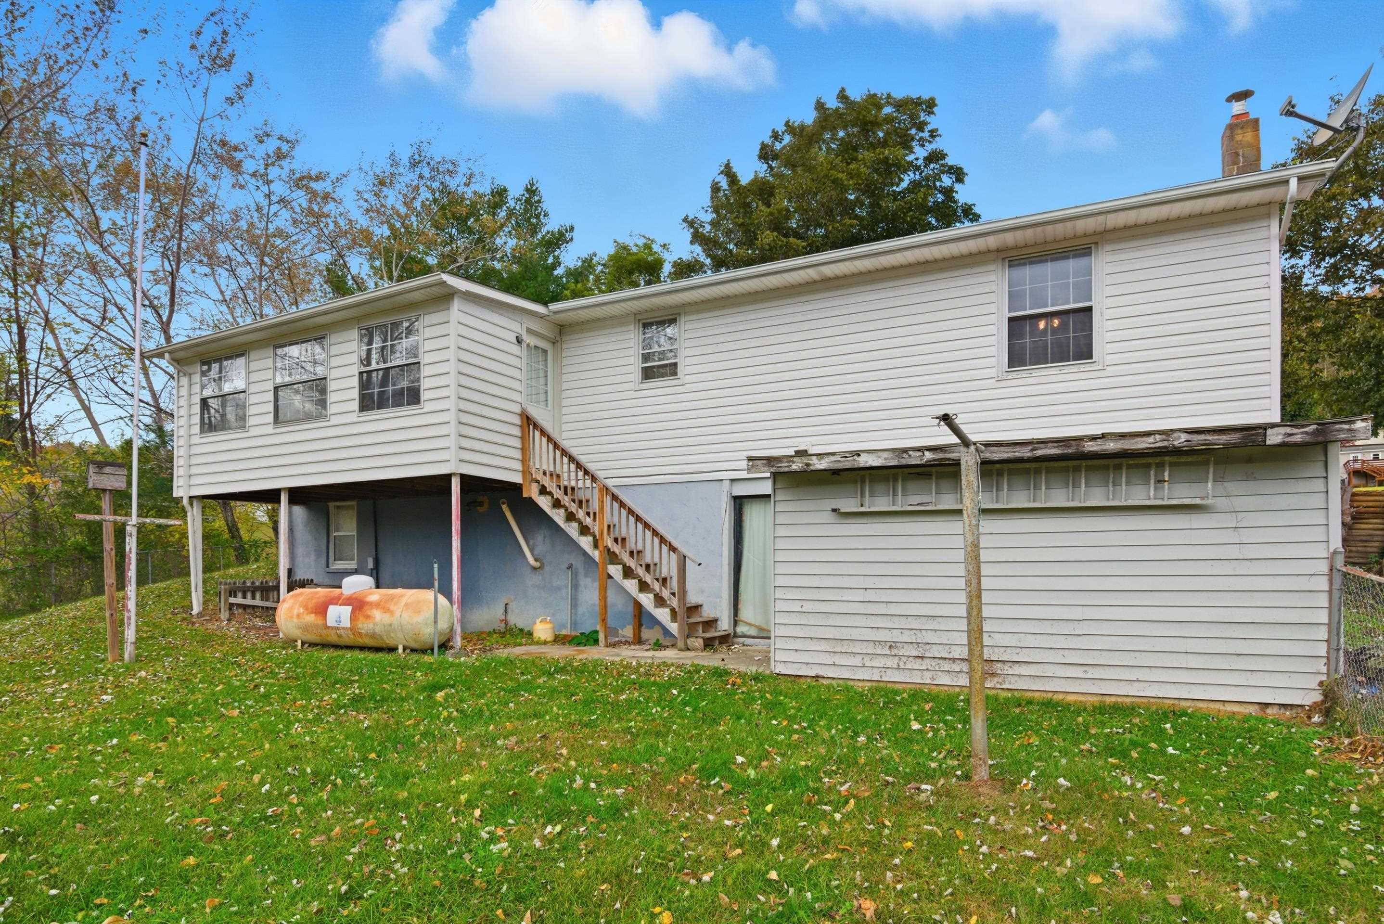
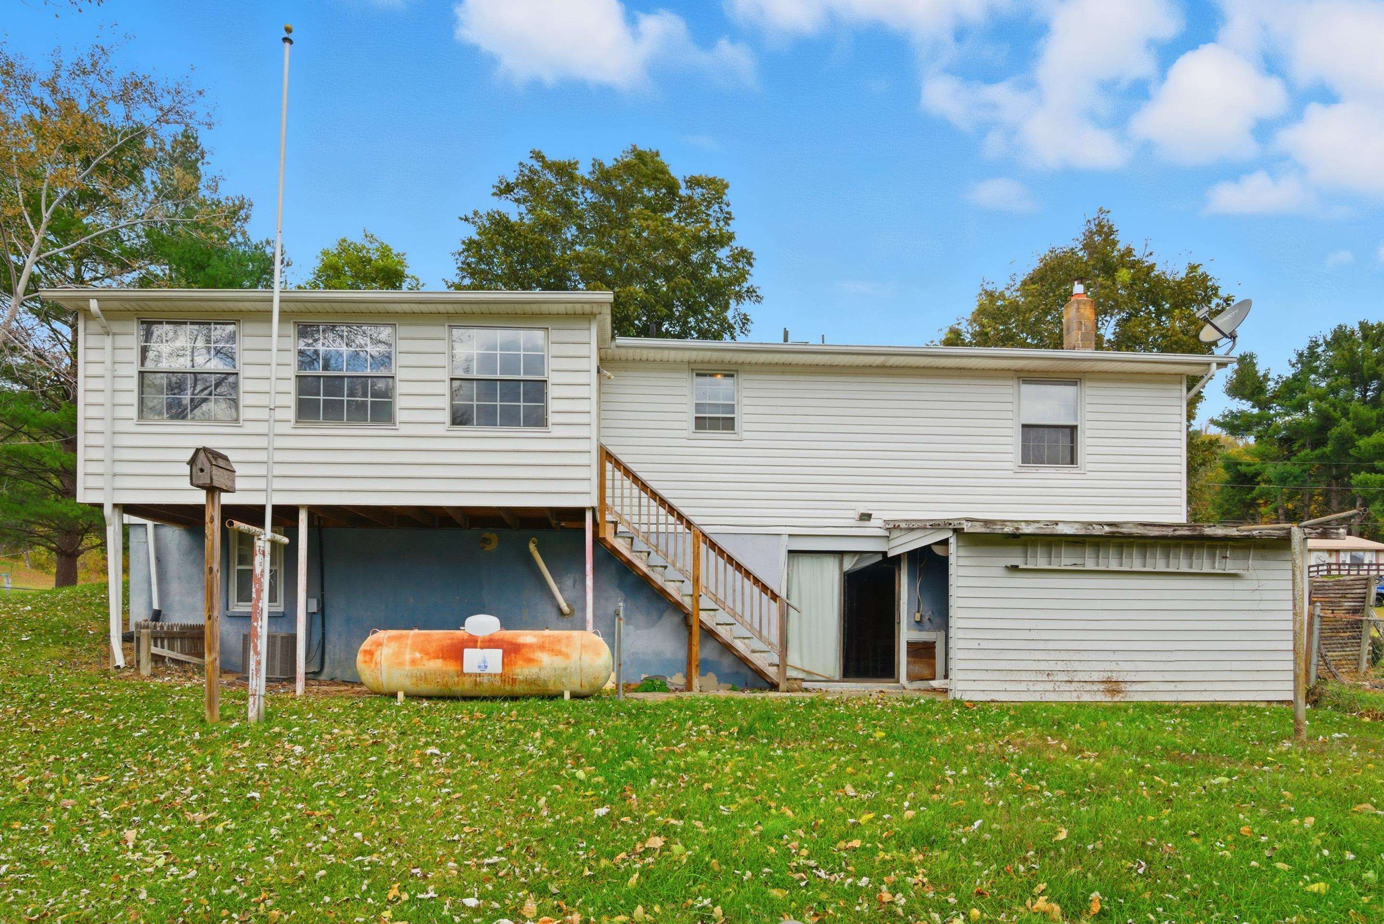
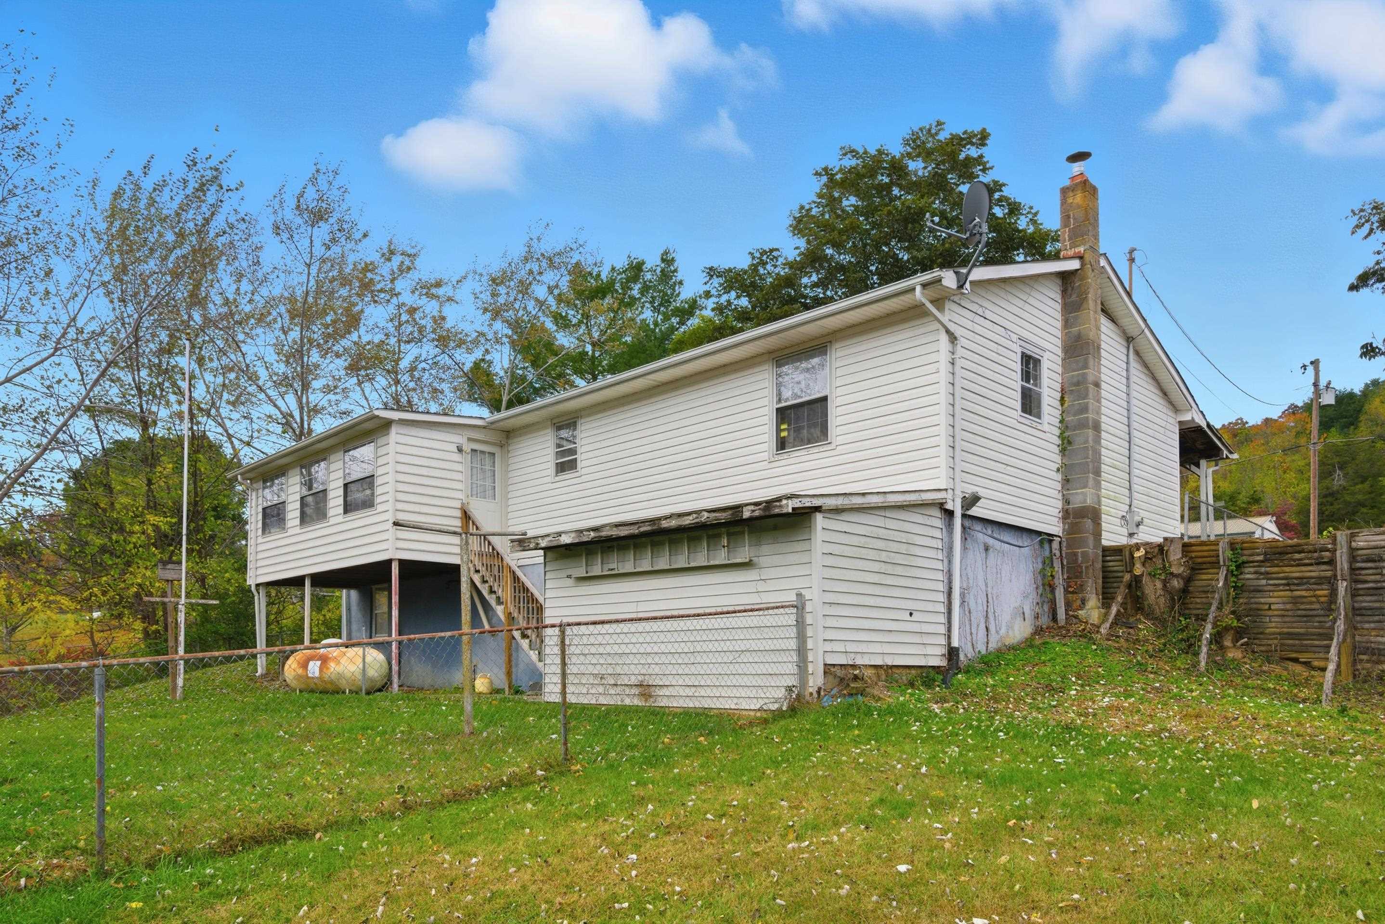
White-sided house rear with exterior stairs, lower-level addition, and grassy yard.
Rear exterior of a white-sided home with an outdoor staircase and propane tank in the yard.
Raised white-sided house with a stone chimney and fenced, sloping yard.
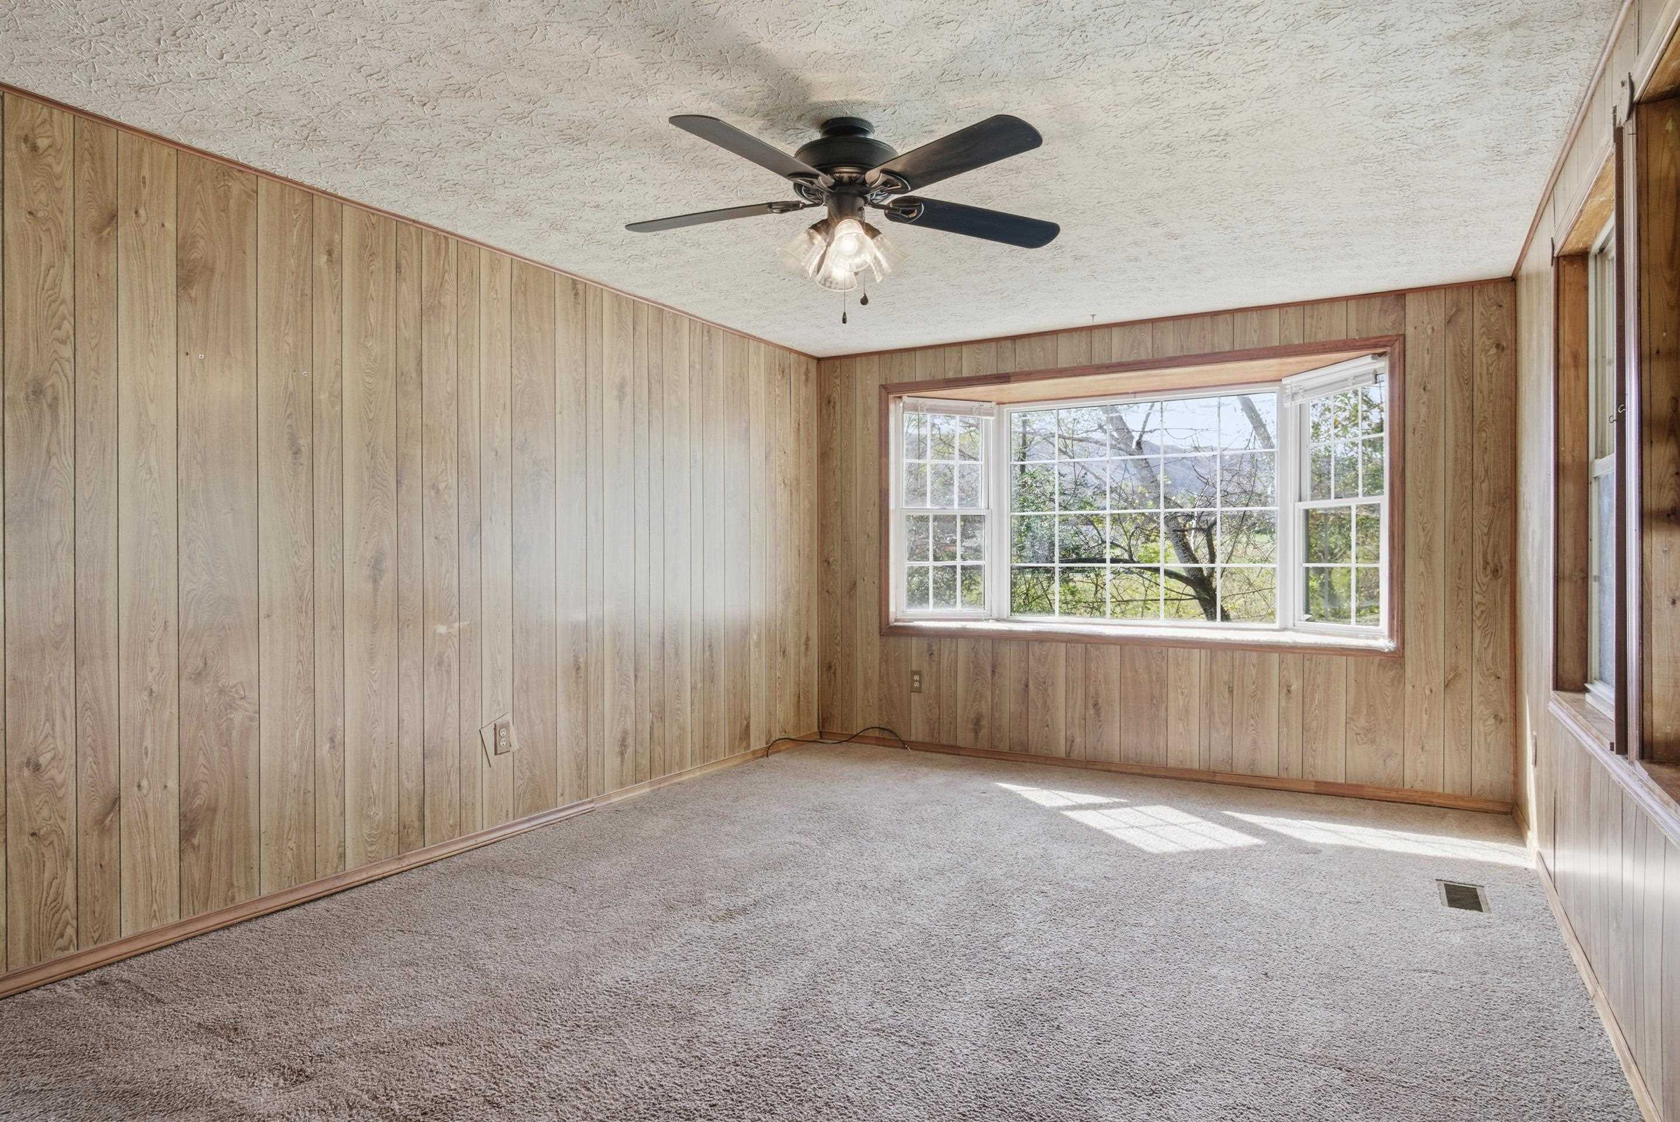
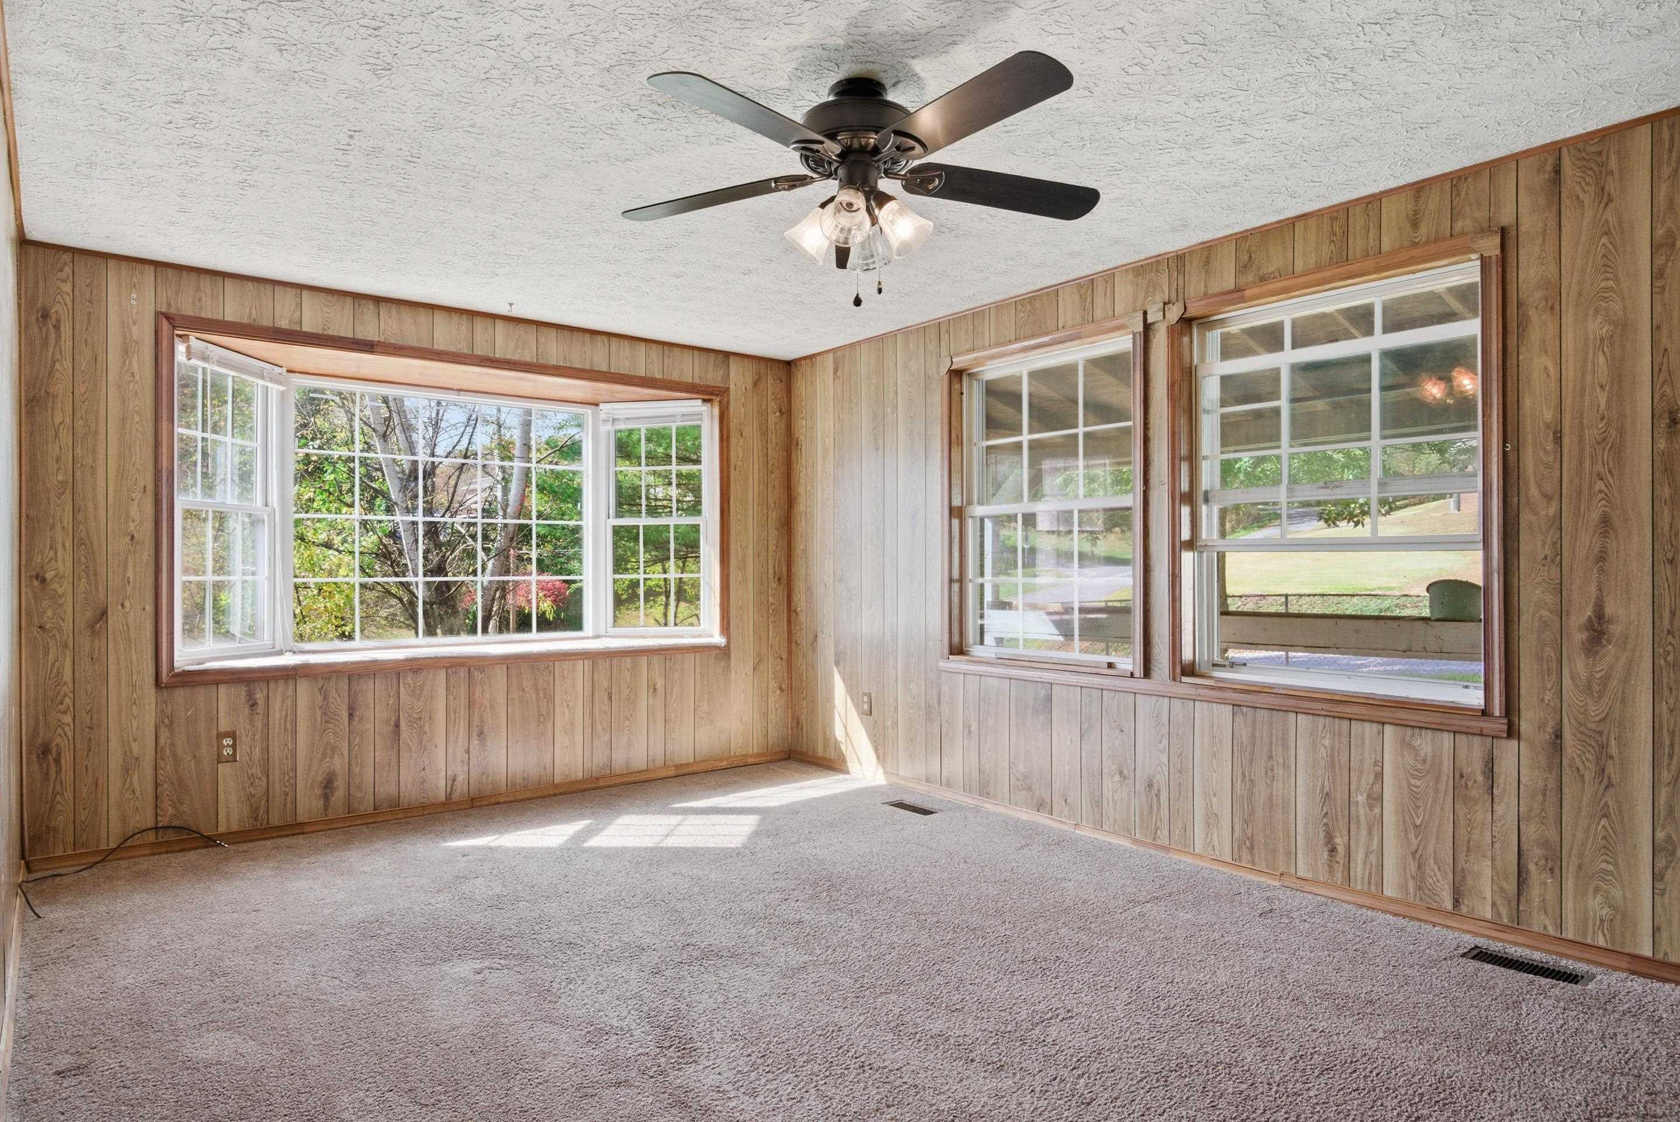
Empty carpeted room with wood-paneled walls, ceiling fan, and a wide bay window overlooking trees.
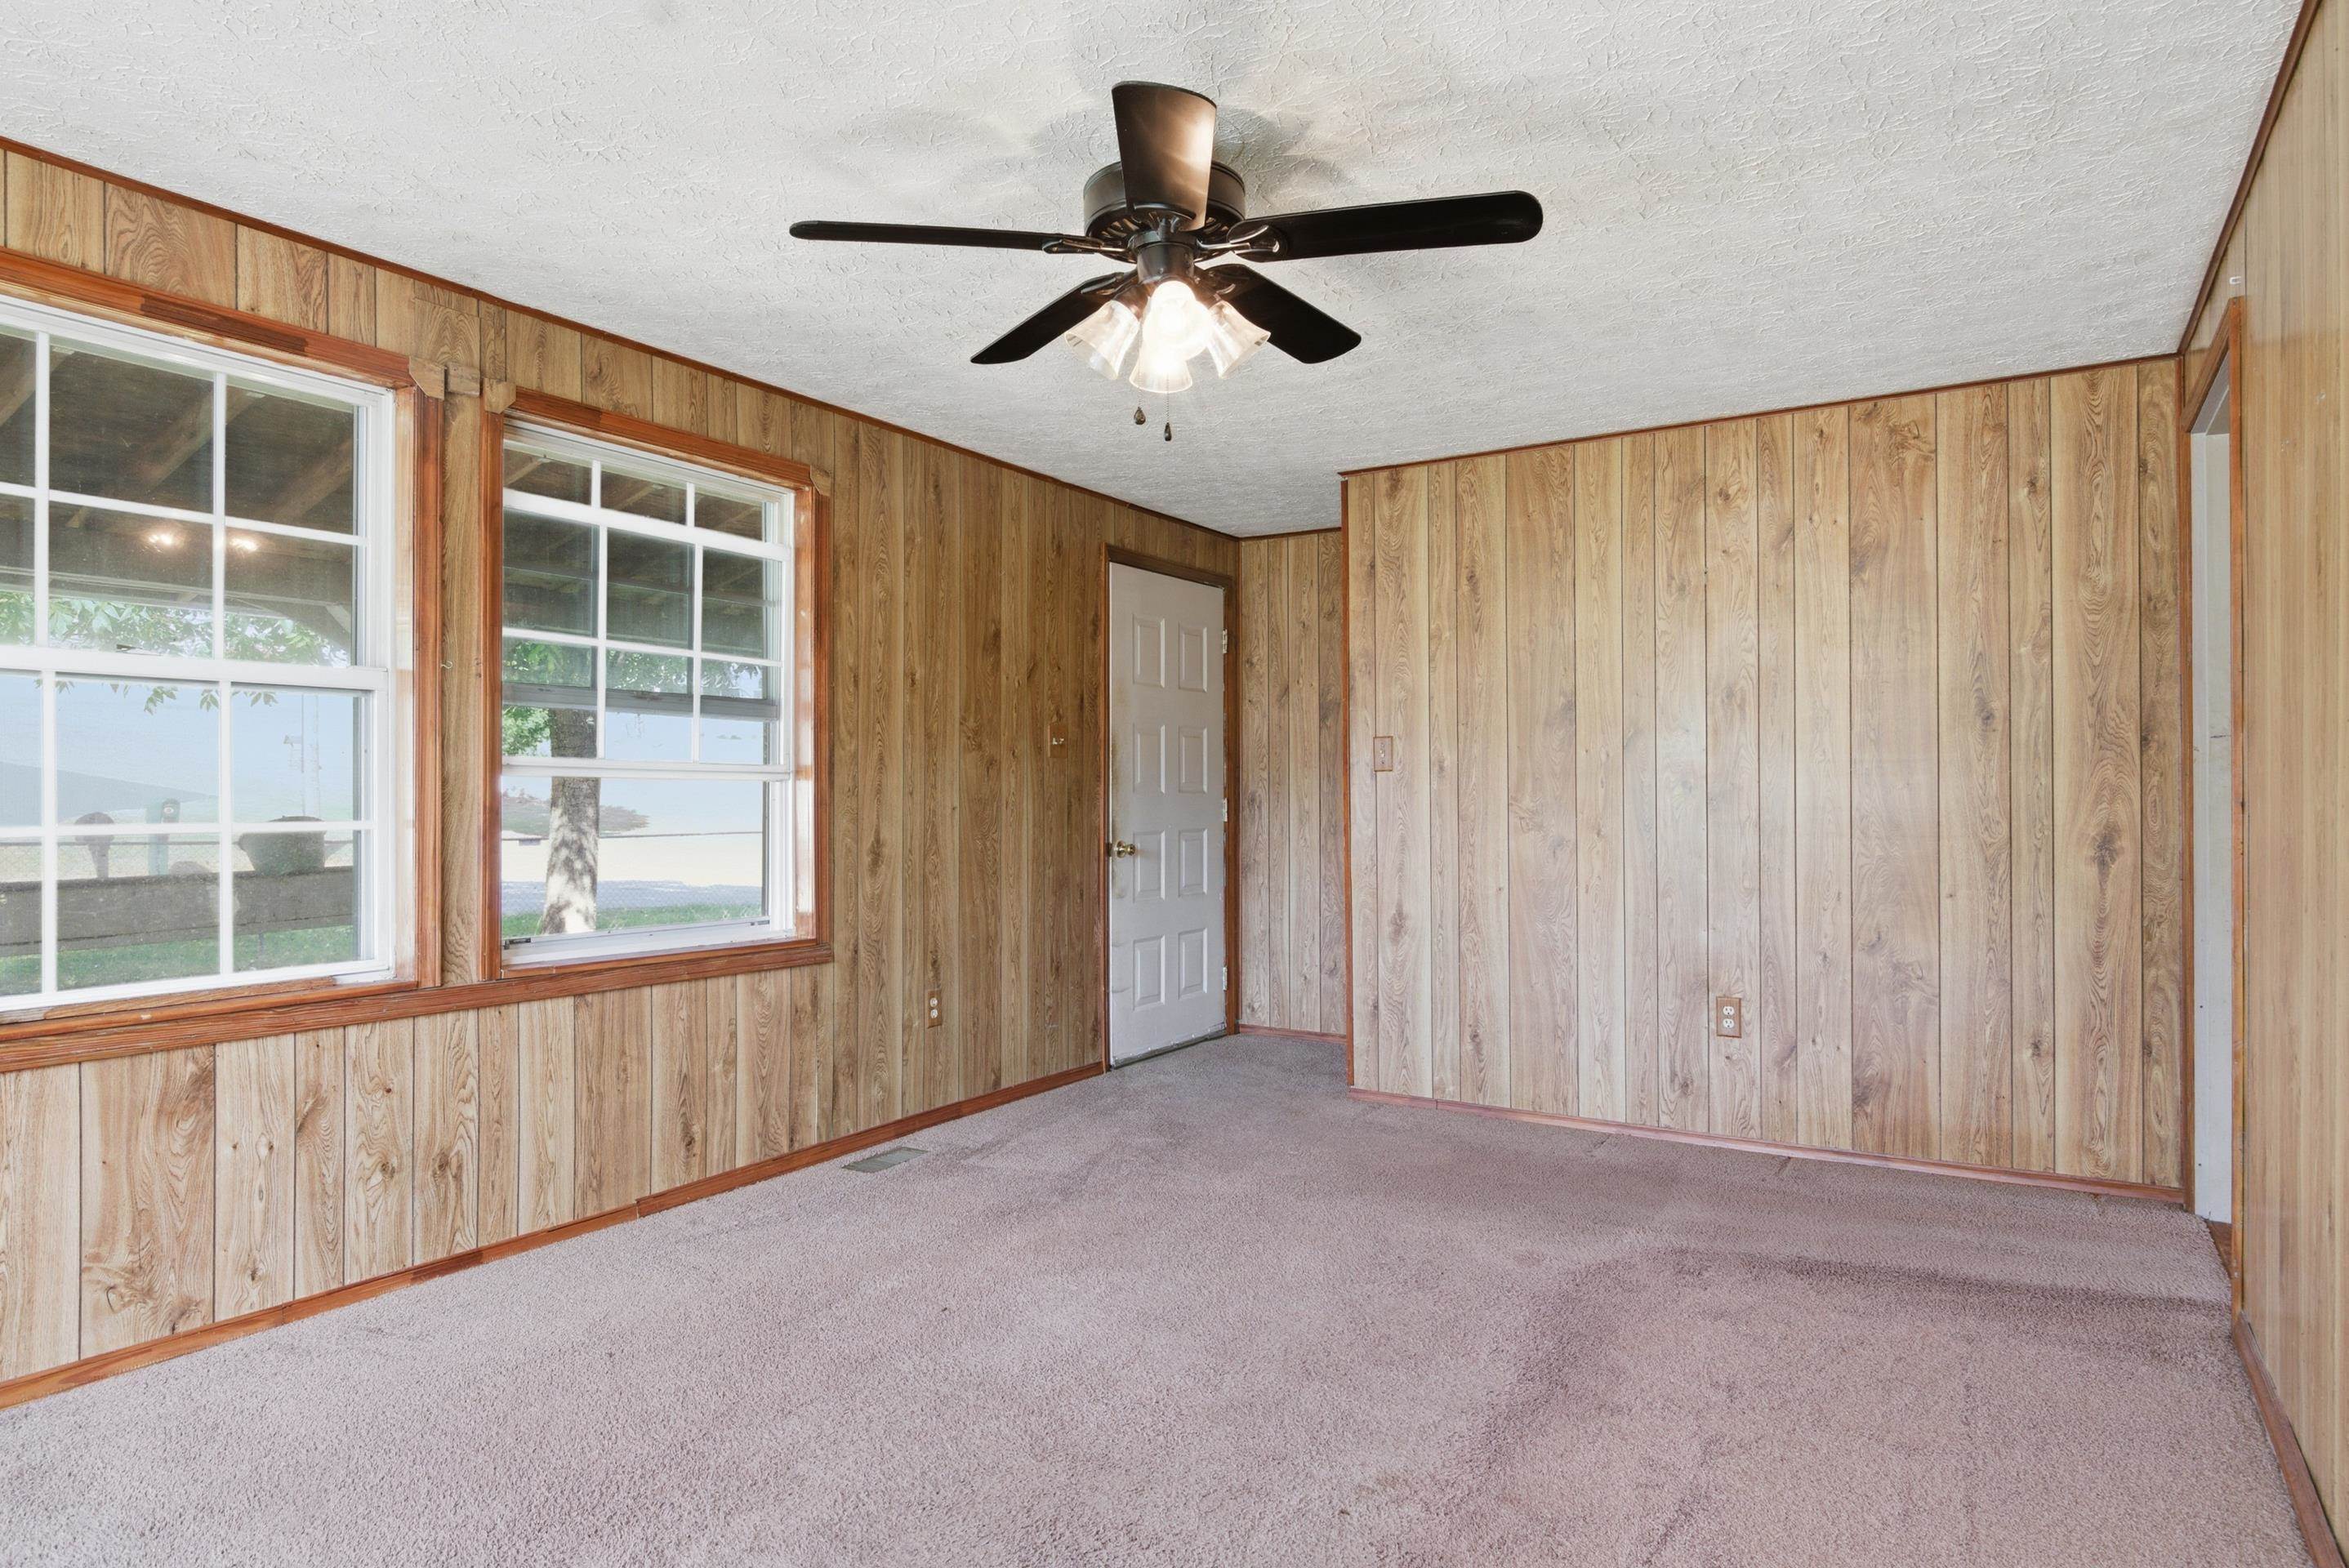
Empty carpeted room with wood-paneled walls, large windows, and a ceiling fan.
Empty room with wood-paneled walls, beige carpet, two windows, and a ceiling fan.
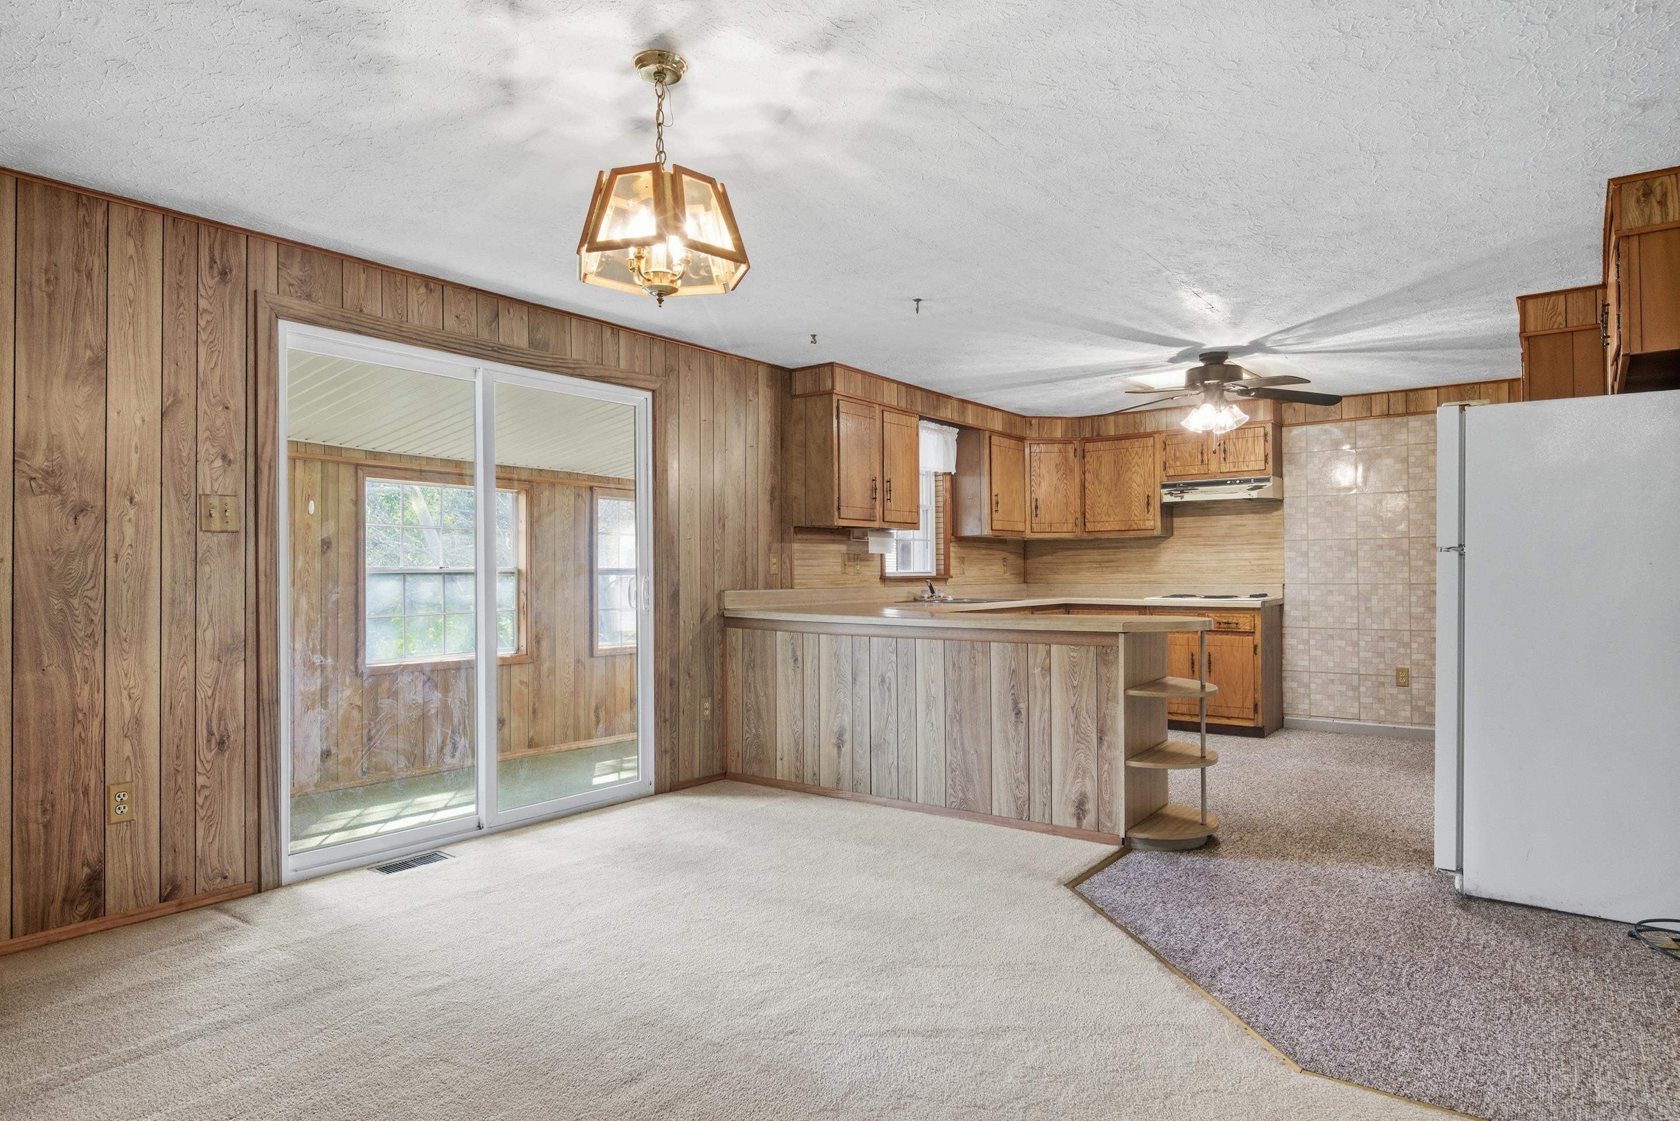
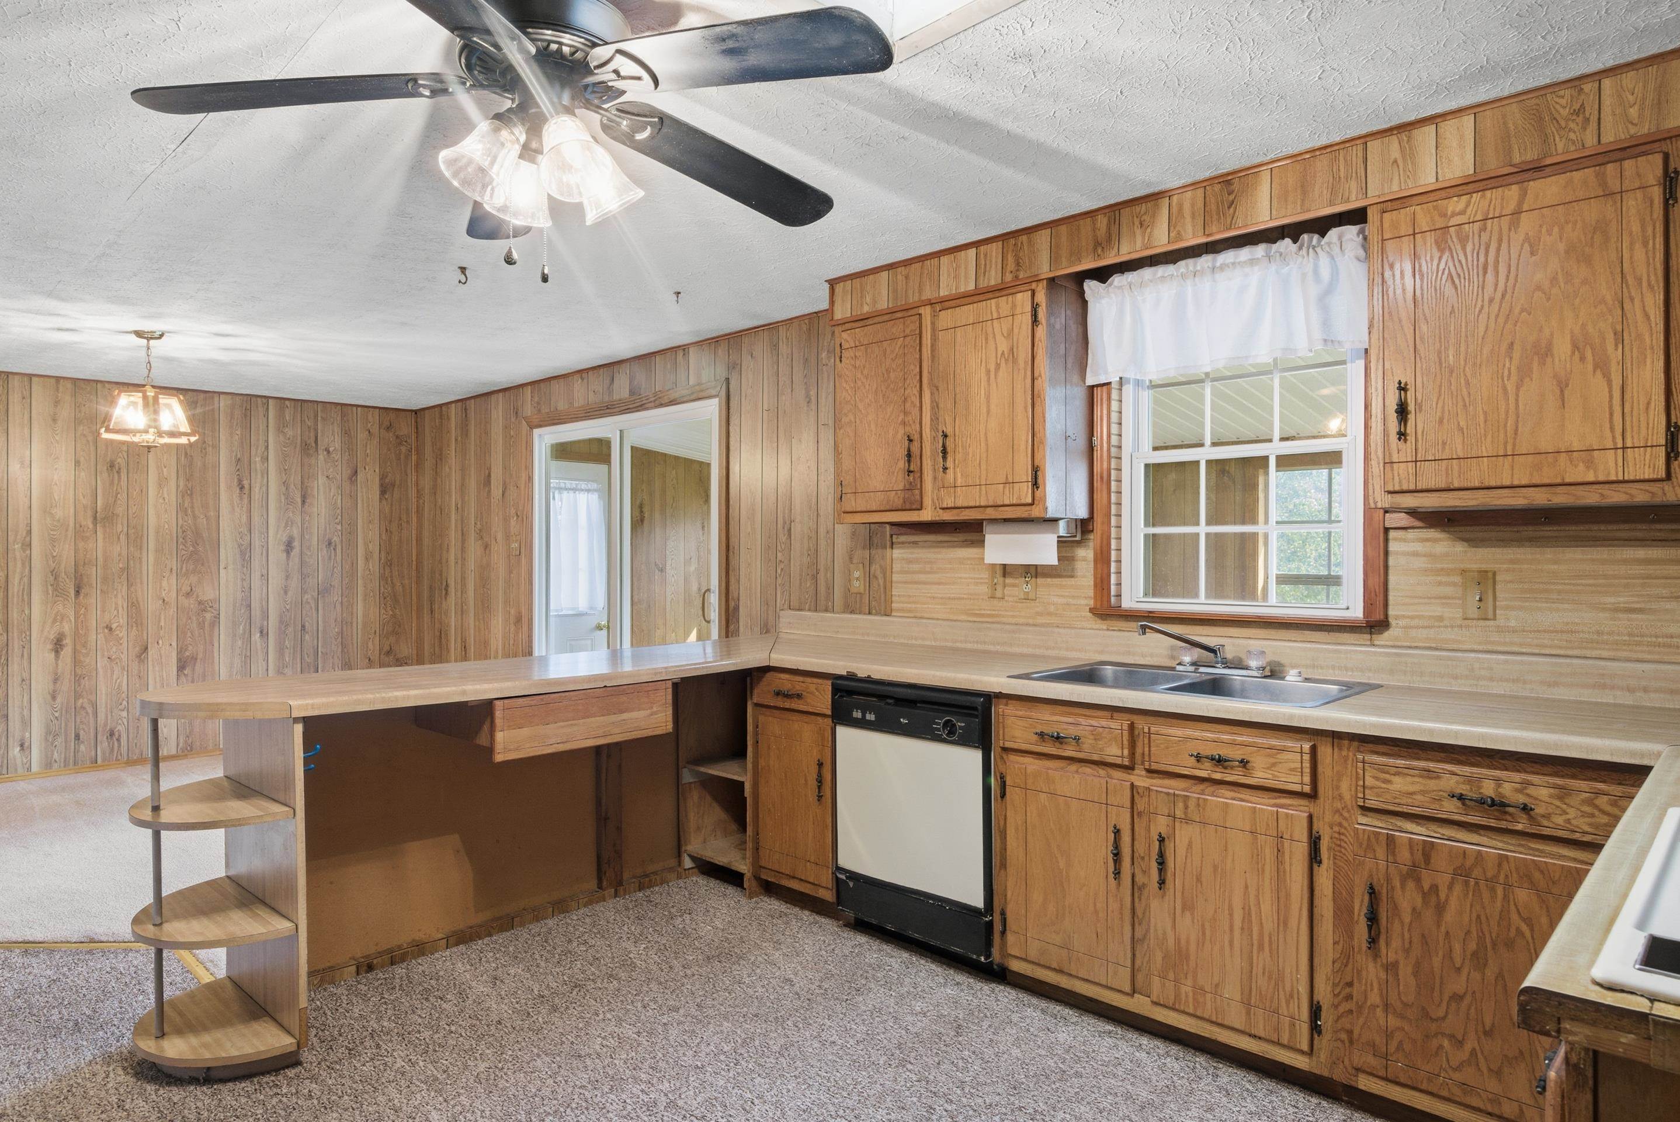
Kitchen and dining area with wood-paneled walls, wooden cabinets, and a peninsula breakfast bar.
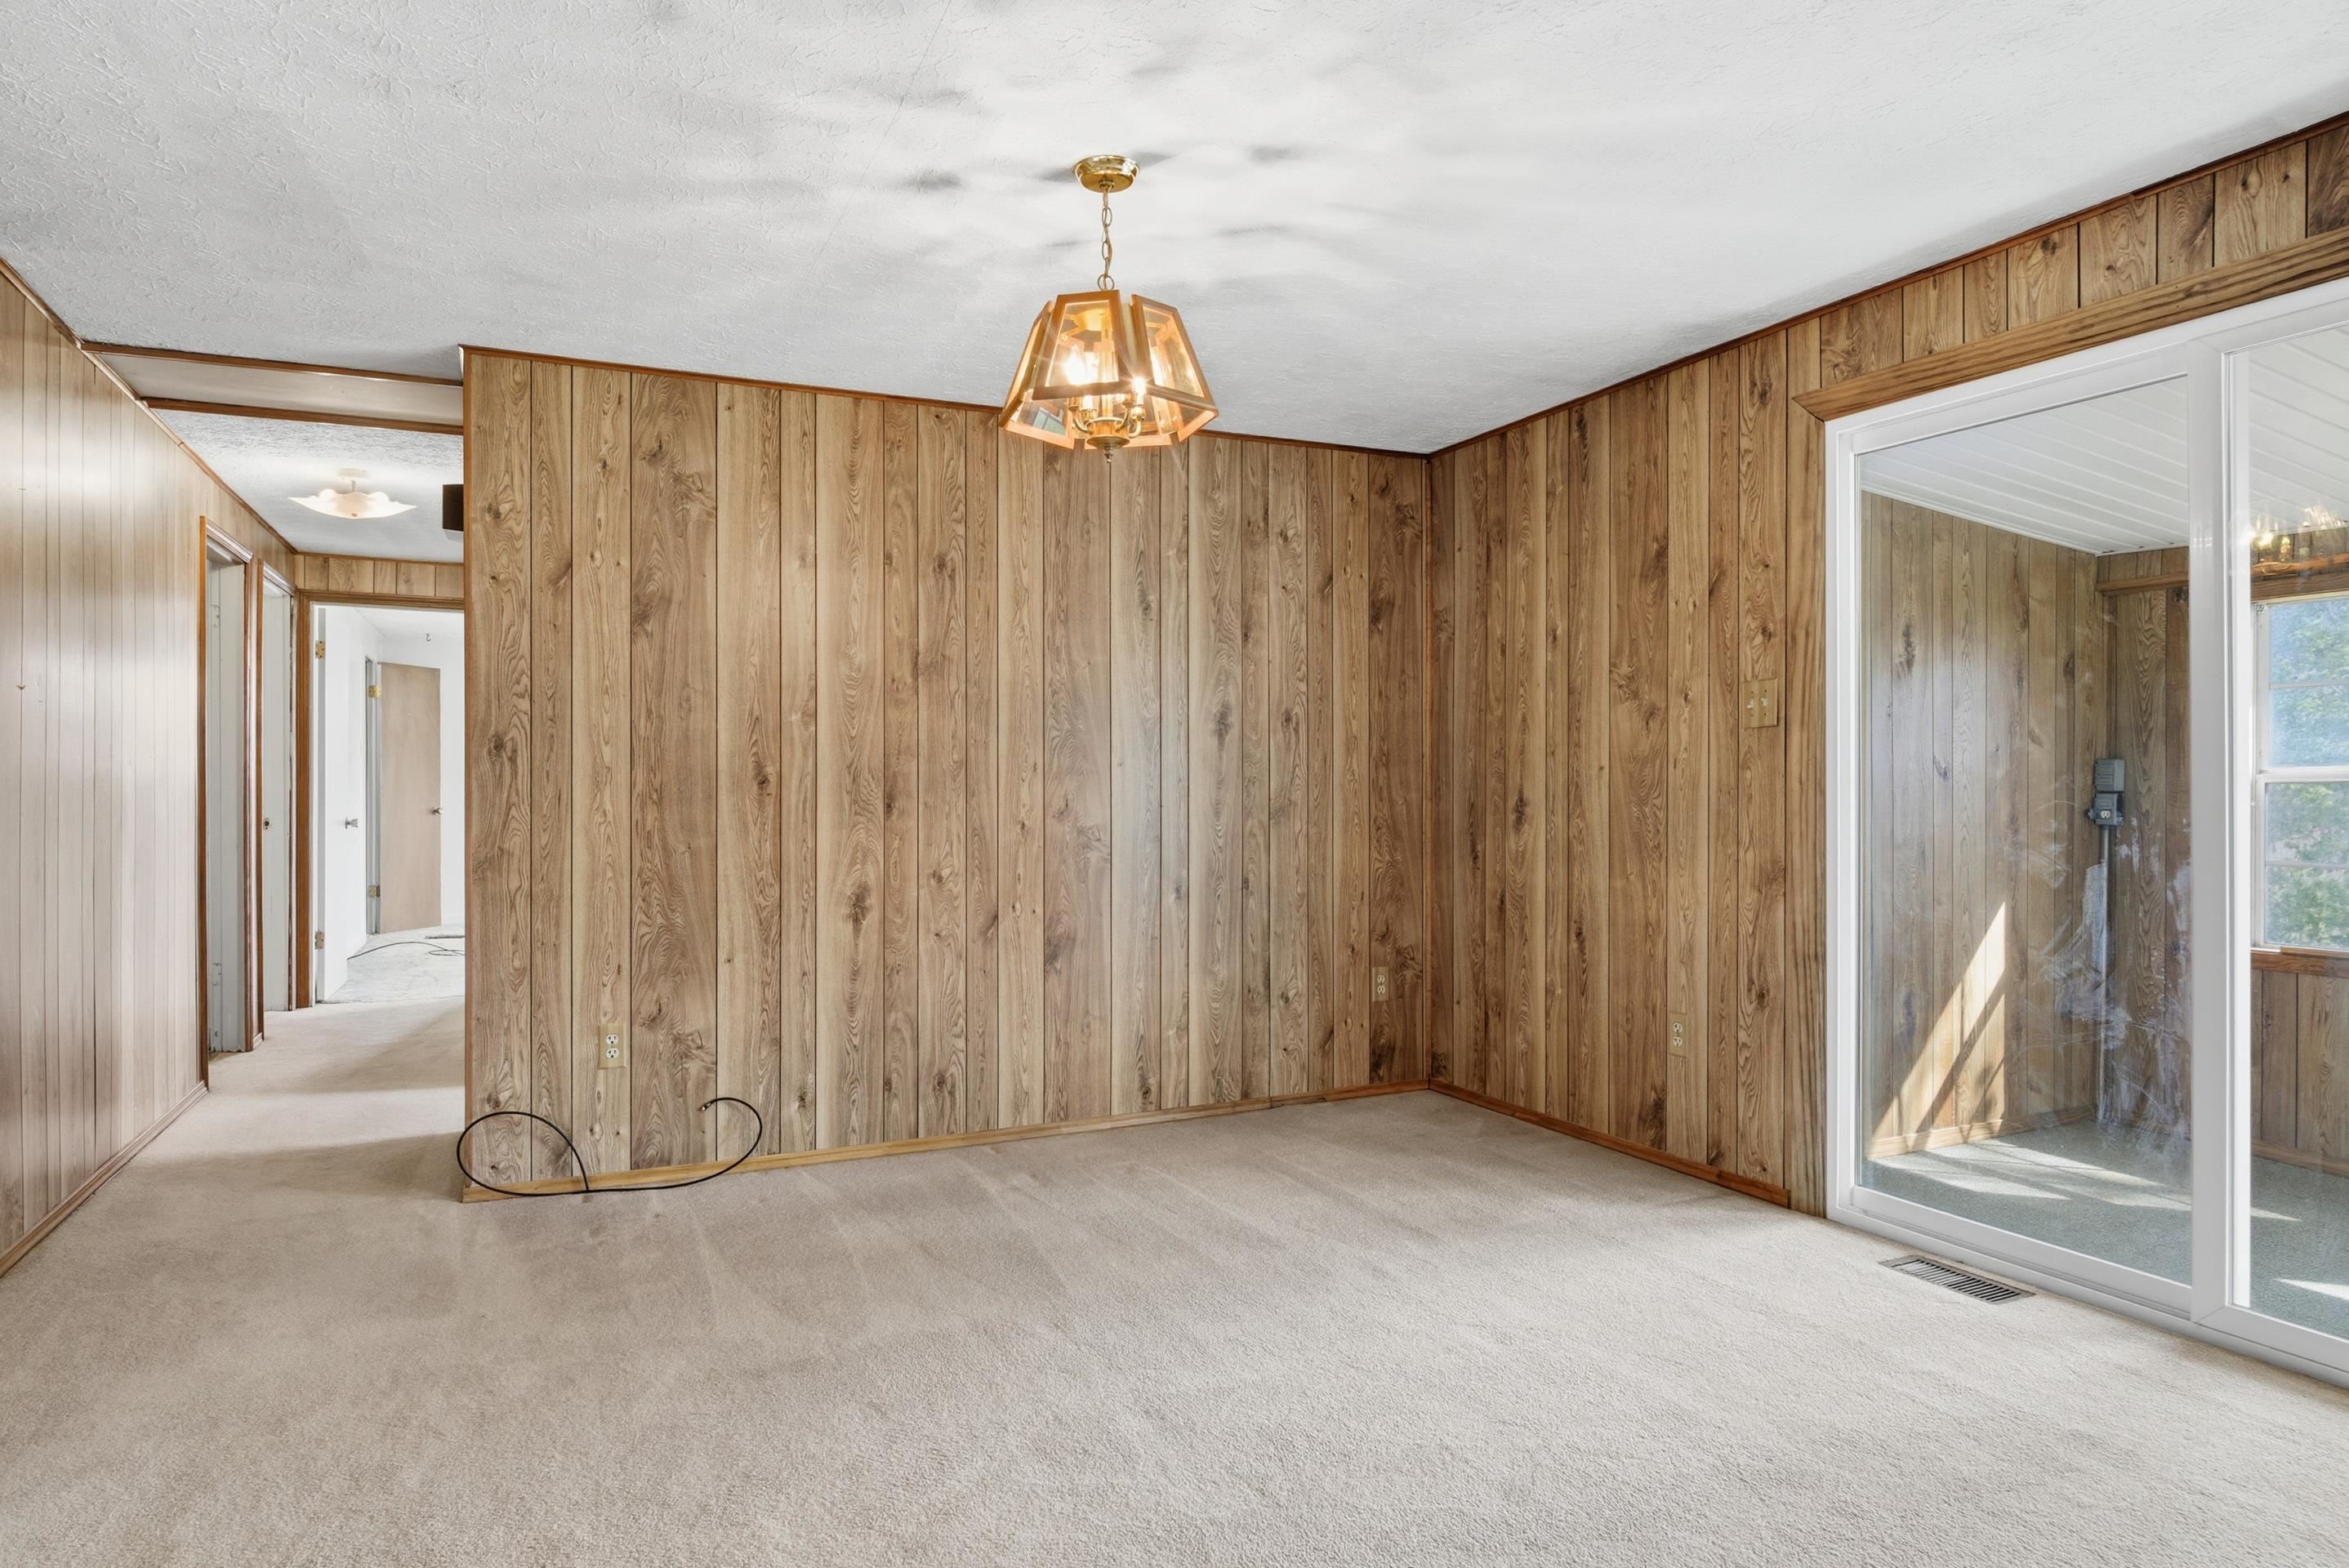
Empty wood-paneled room with beige carpet and sliding glass doors to a sunroom.
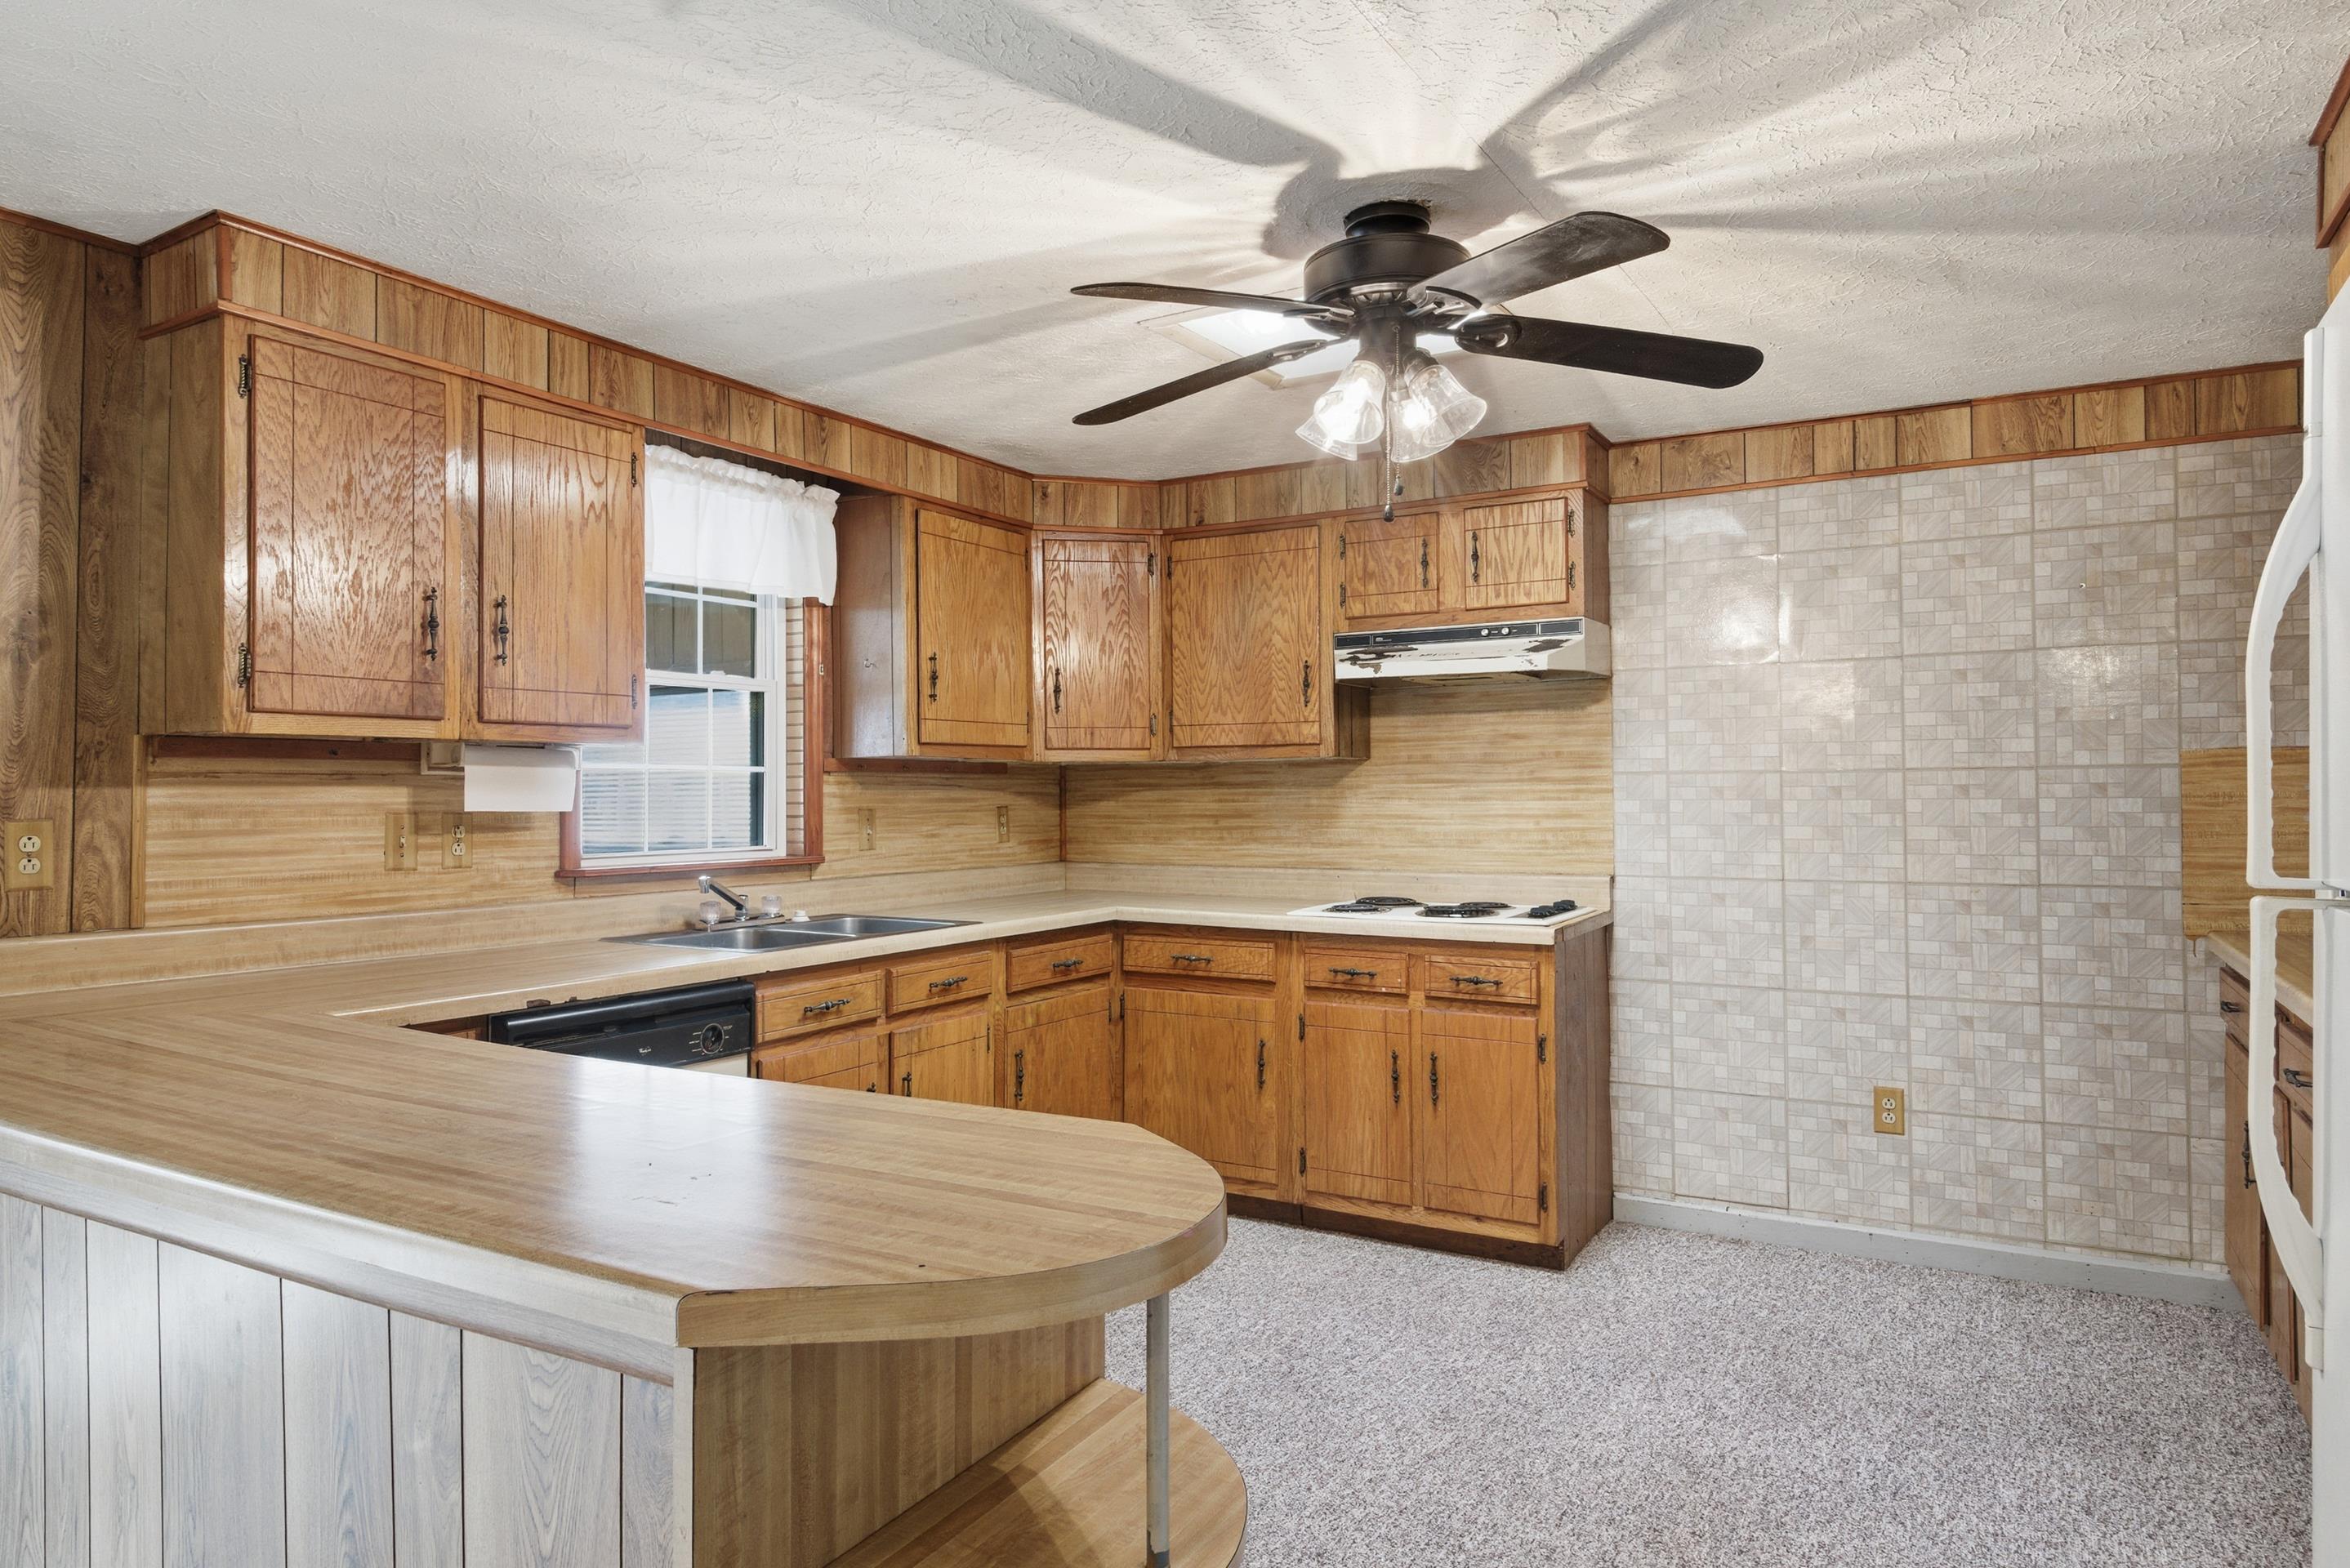
Kitchen with wood cabinetry, a rounded peninsula, tiled wall, and ceiling fan.
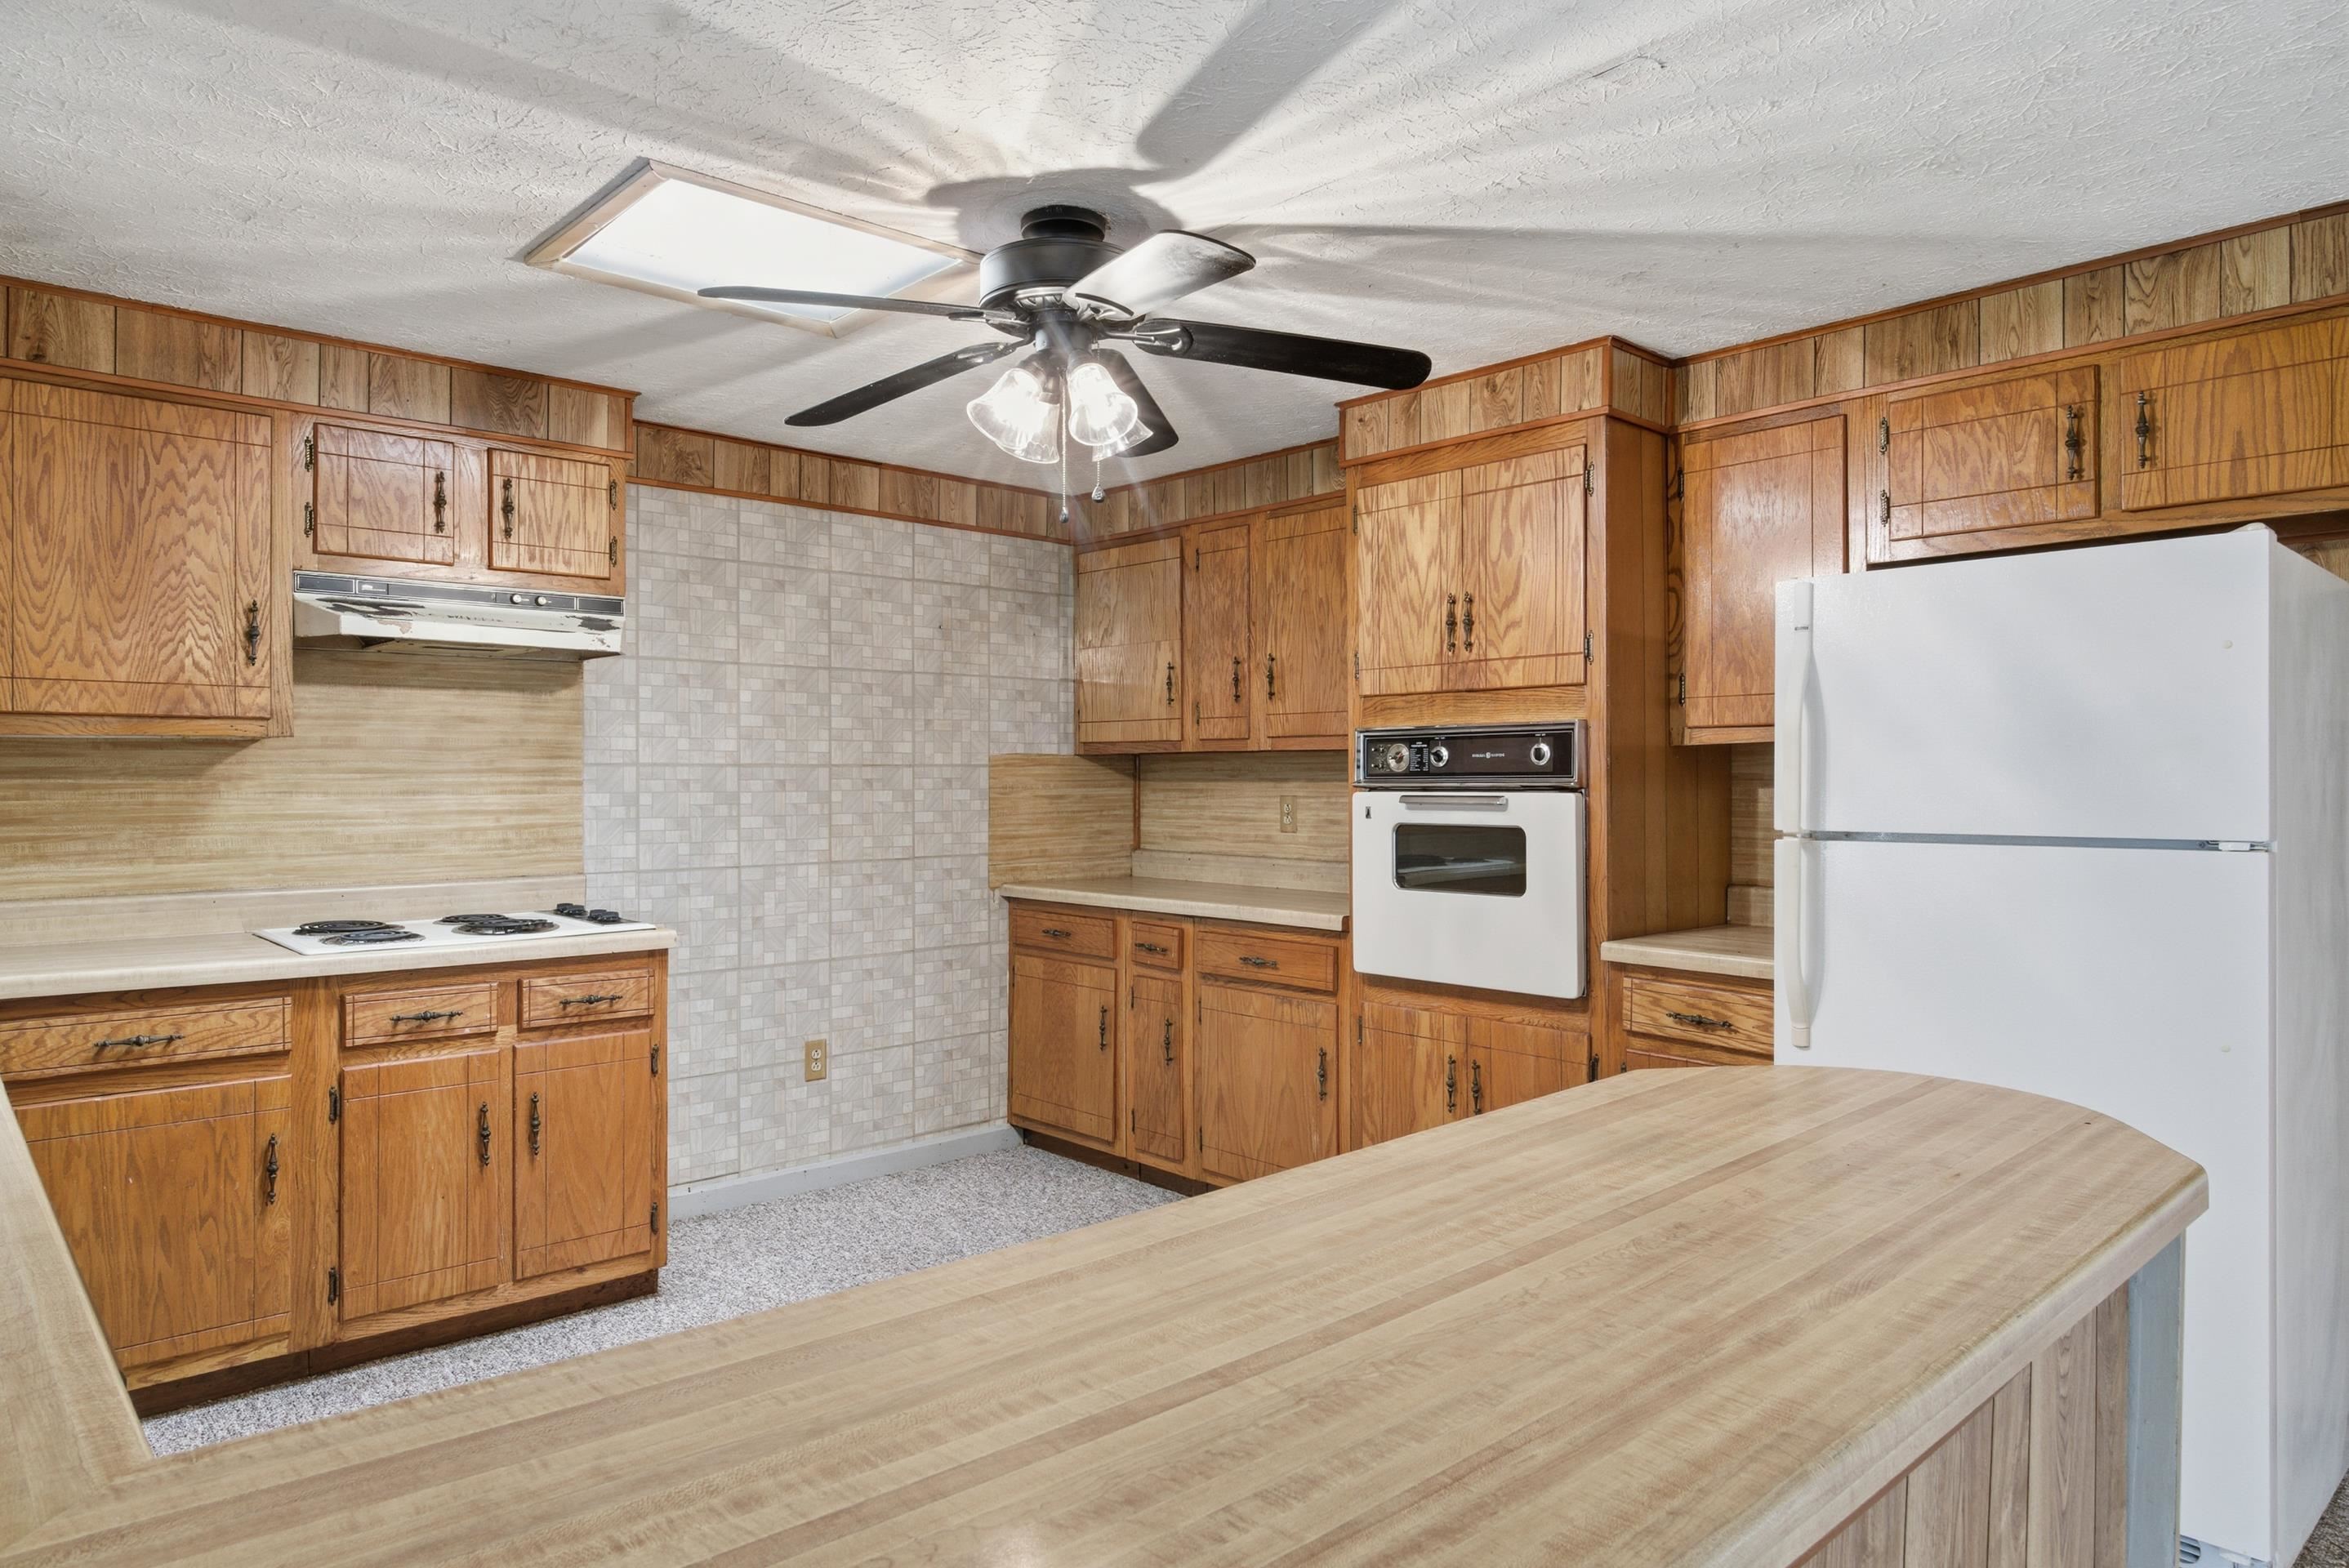
Kitchen with honey-colored wood cabinets, white appliances, and a broad peninsula counter.
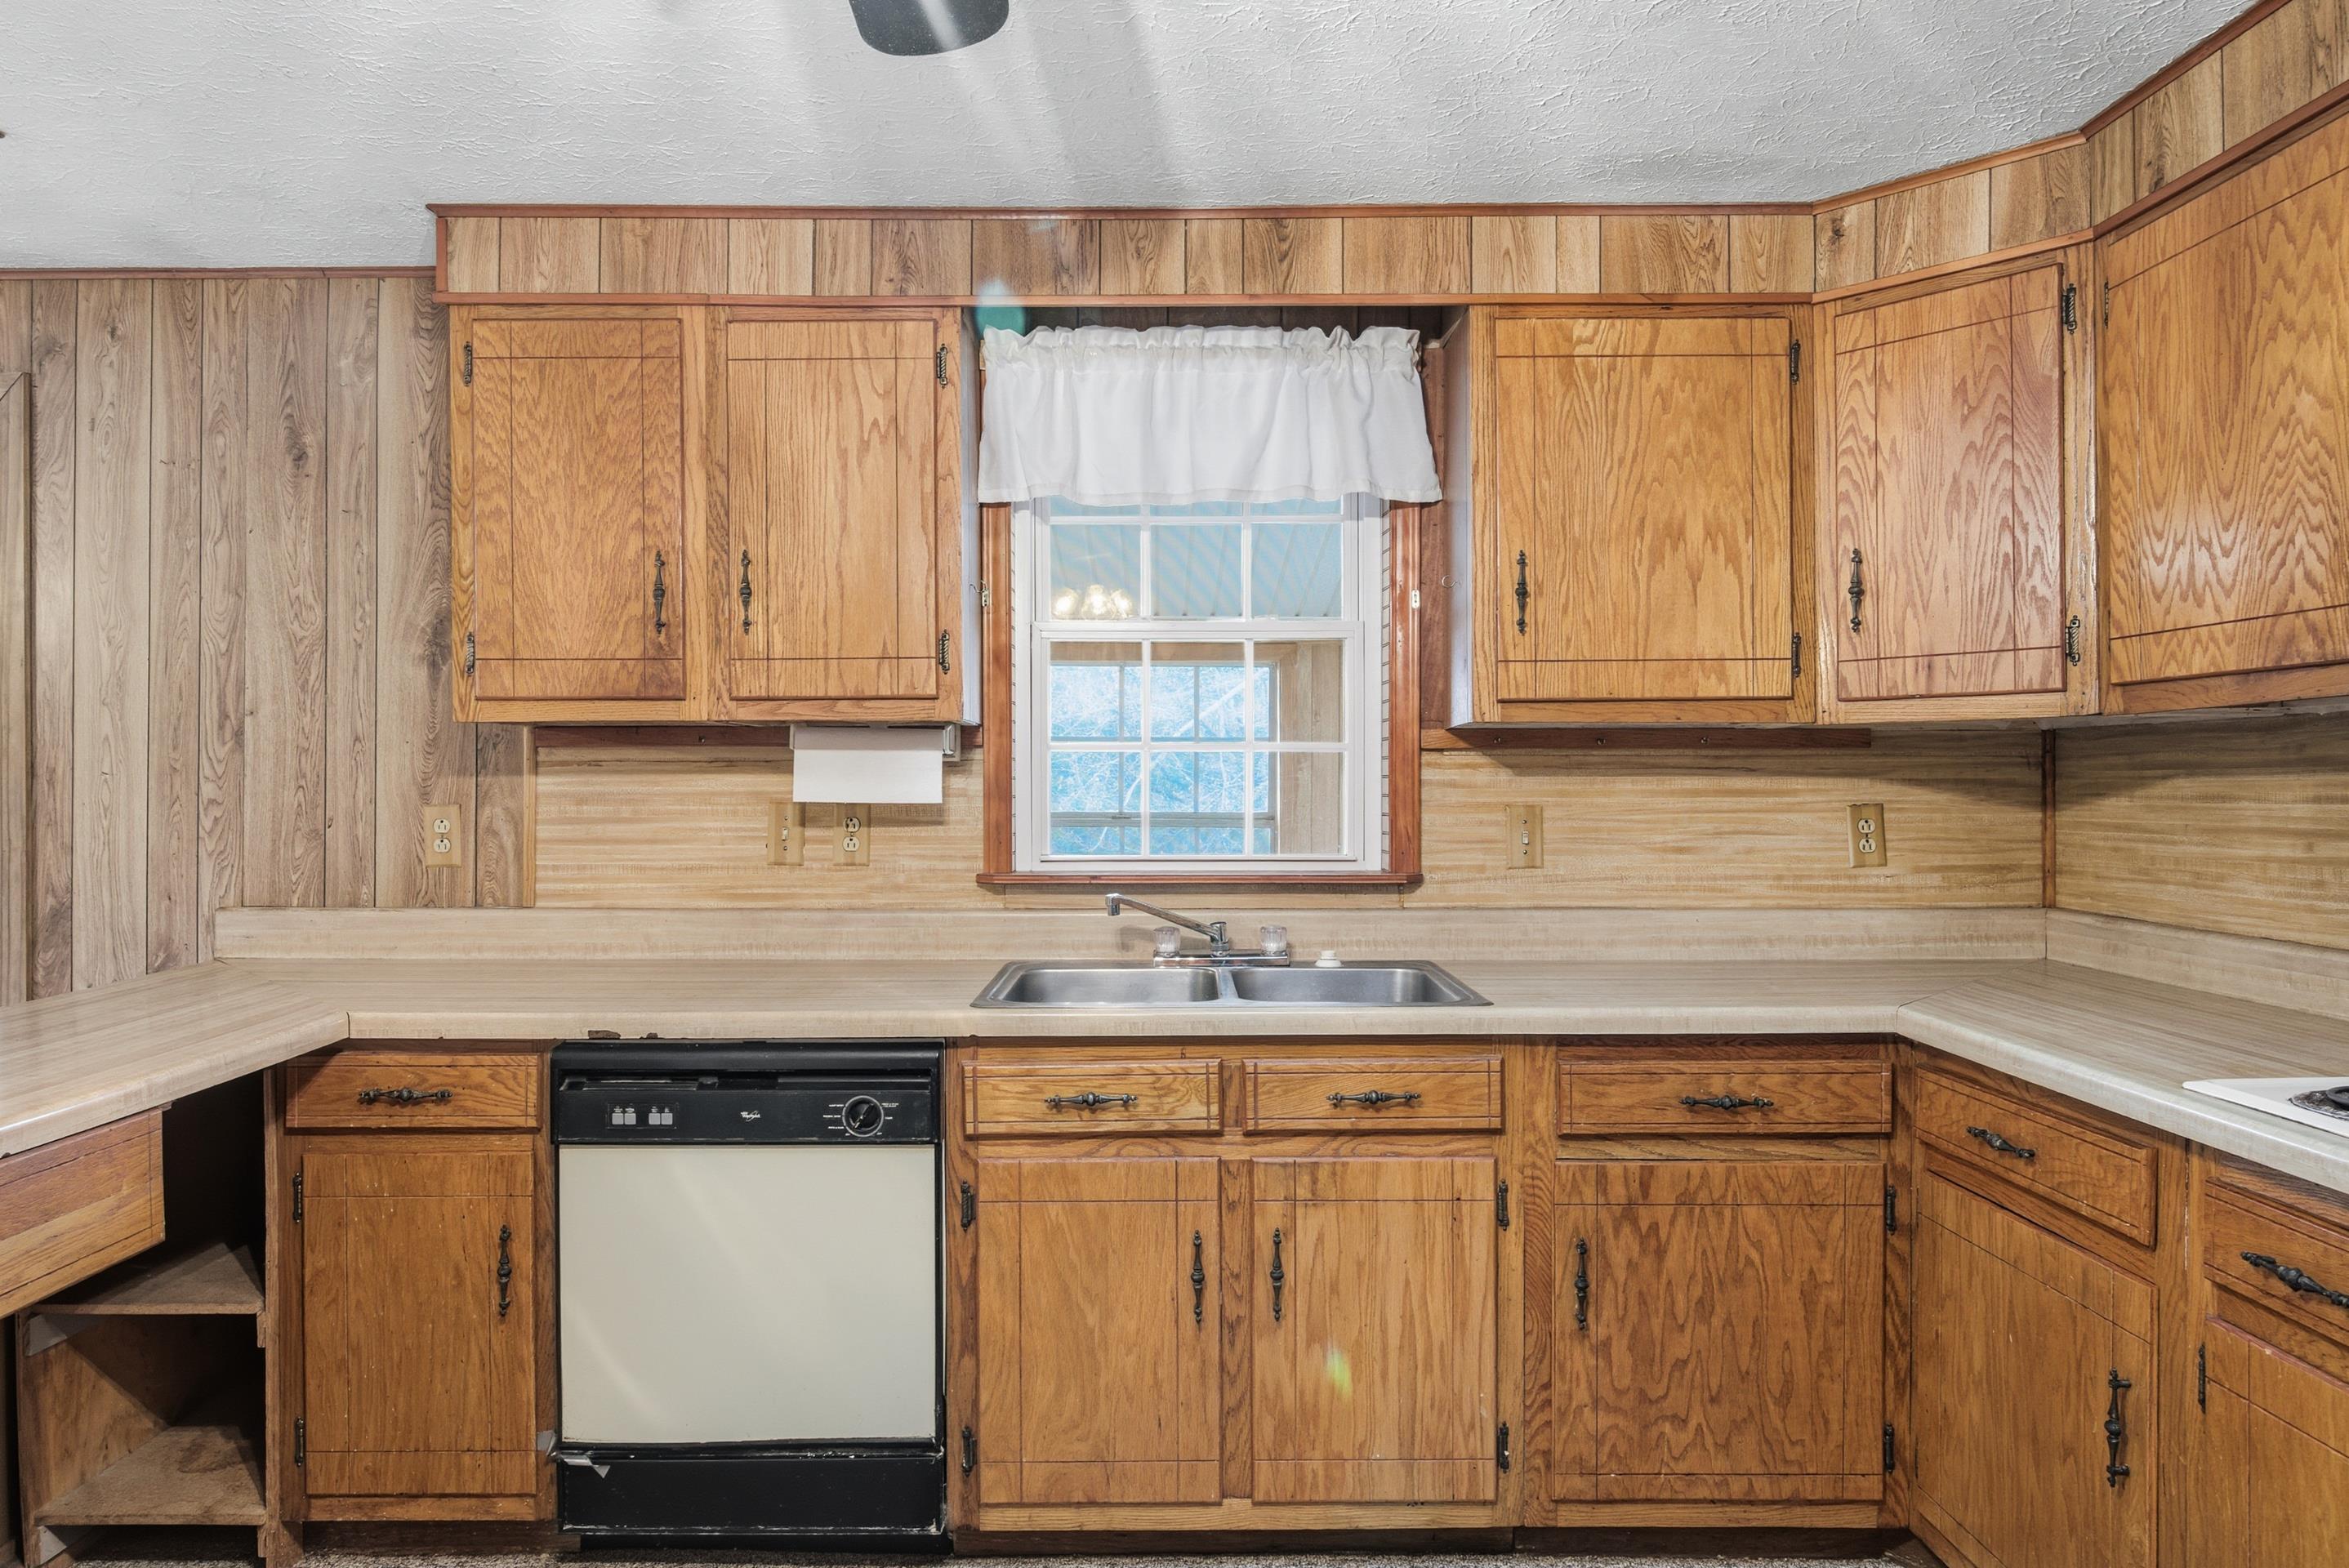
Kitchen with wood cabinets, pale countertops, a double sink beneath a window, and a built-in dishwasher.
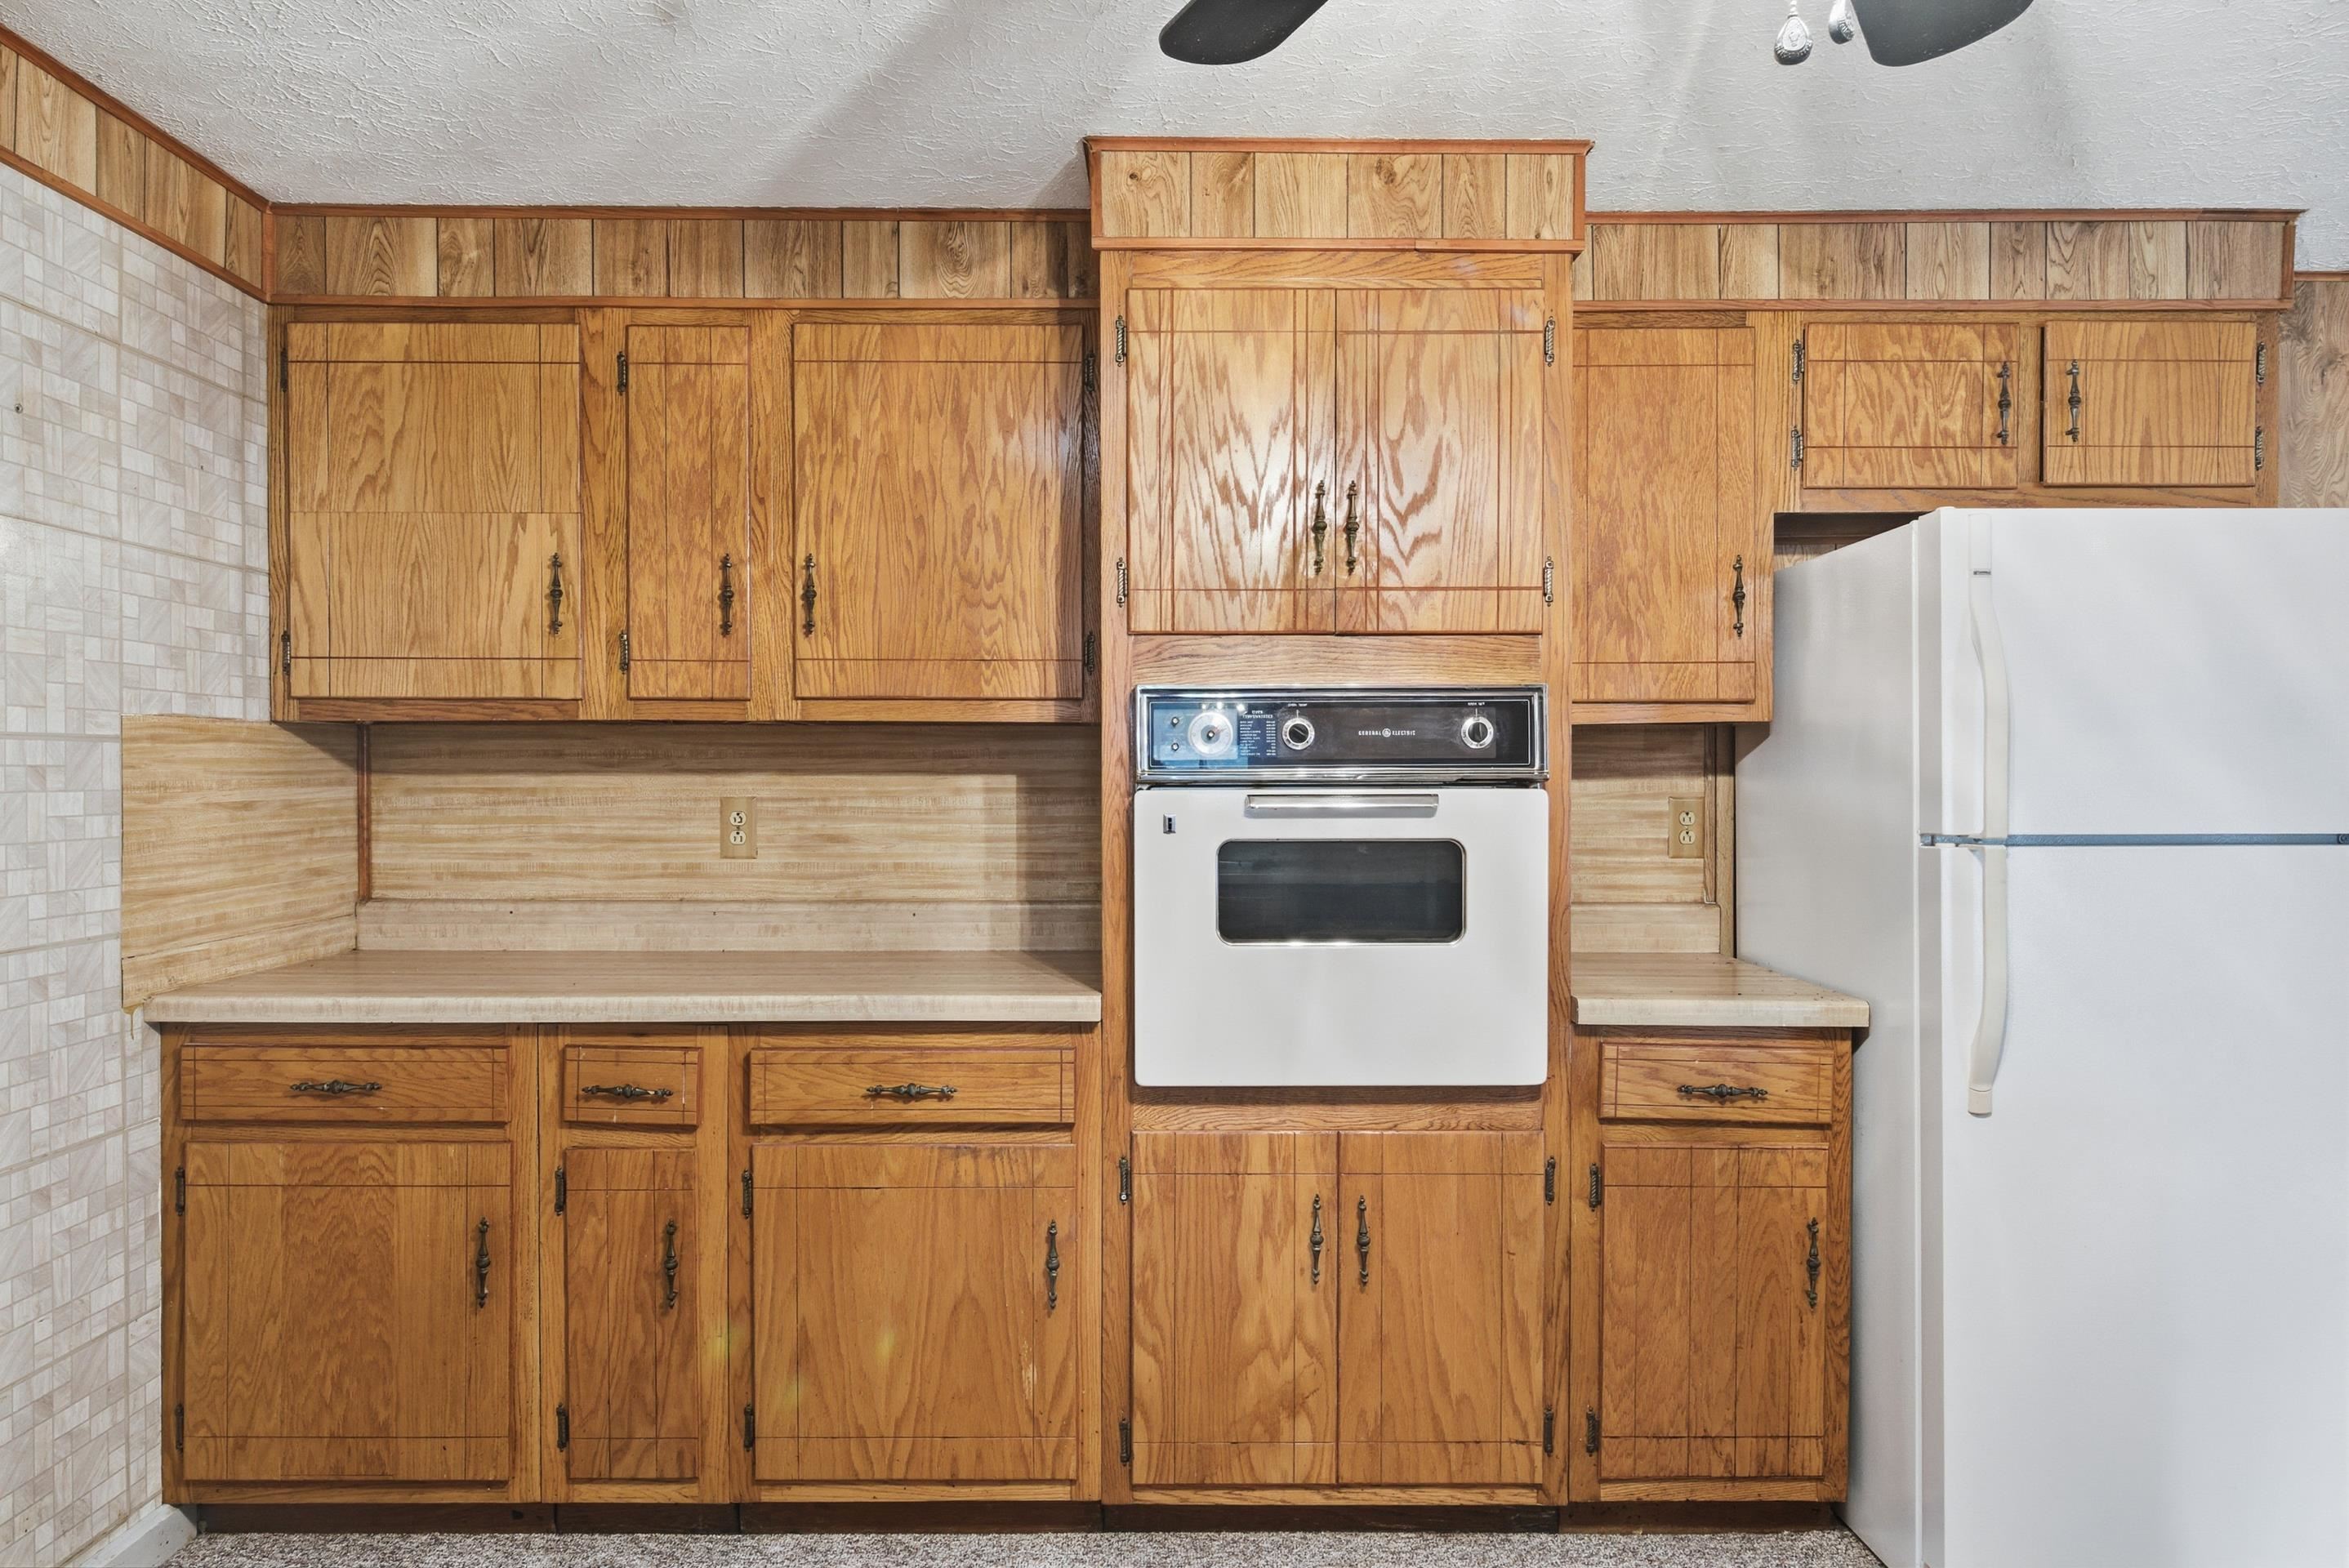
Kitchen with honey-toned wood cabinetry, a built-in wall oven, and white refrigerator.
Kitchen with wood-paneled walls, extensive cabinetry, a peninsula, and a double sink beneath a window.
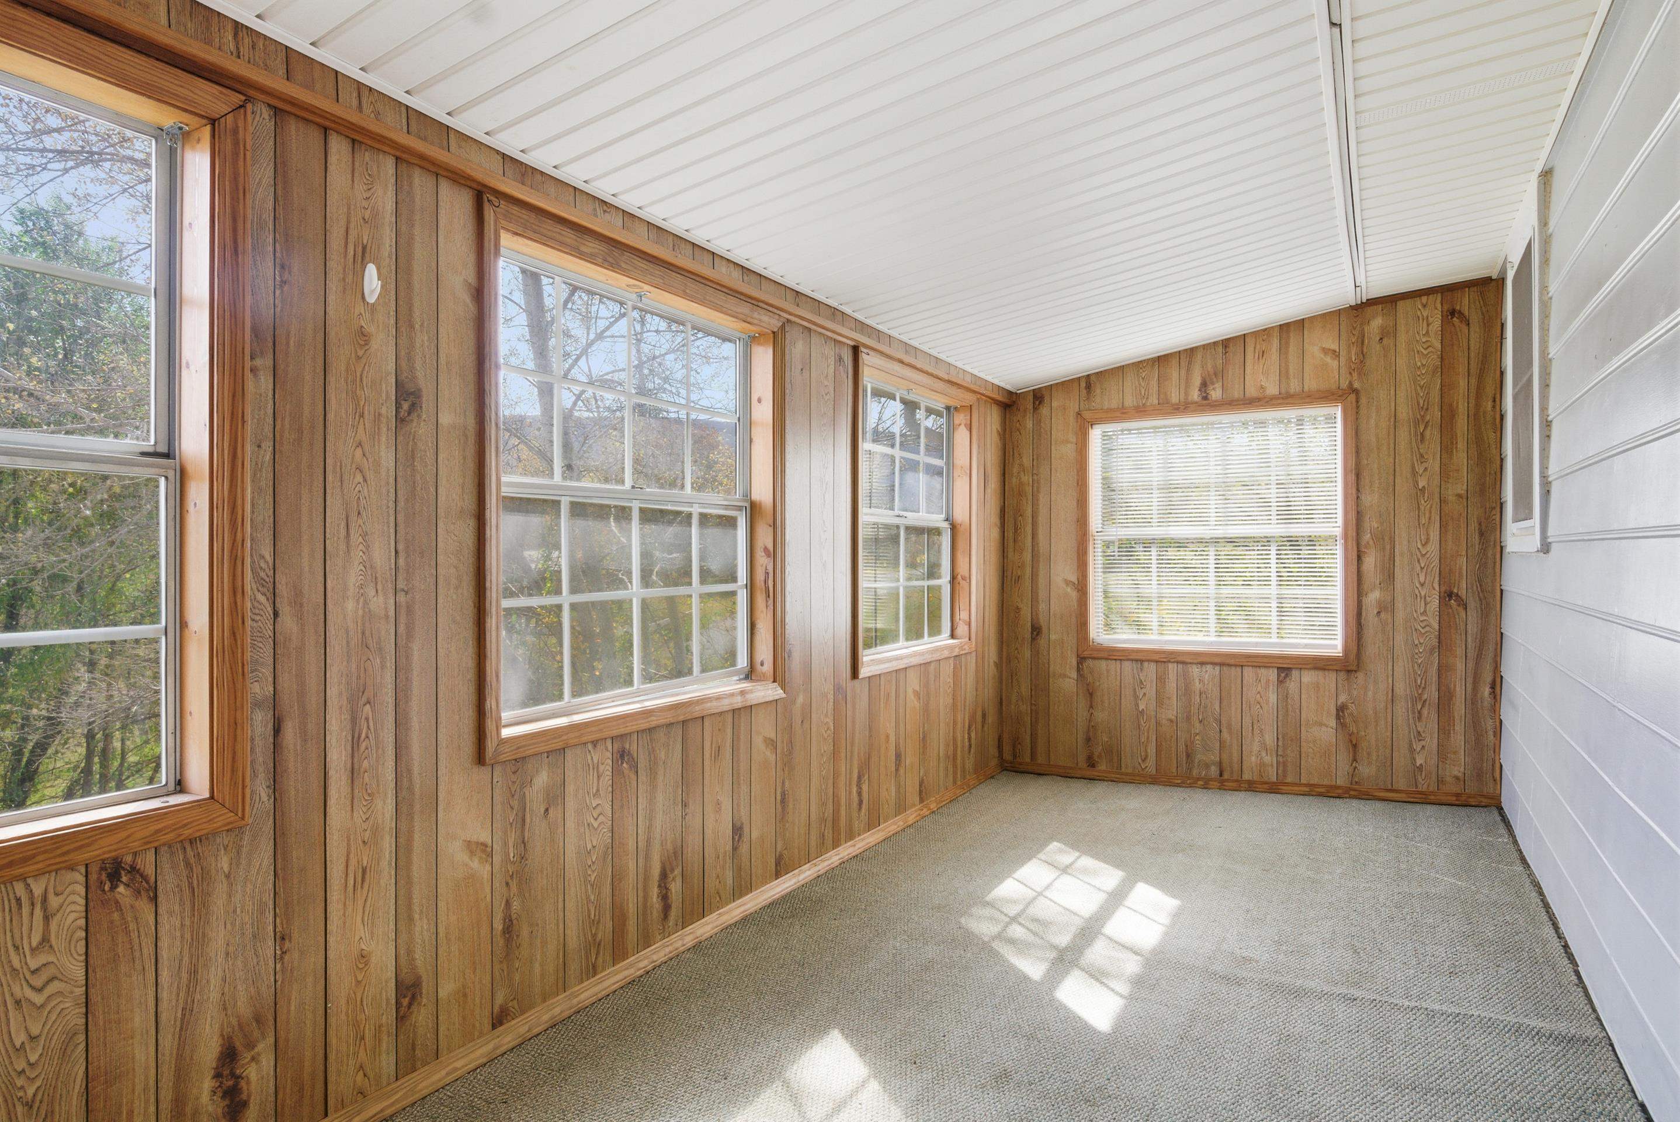
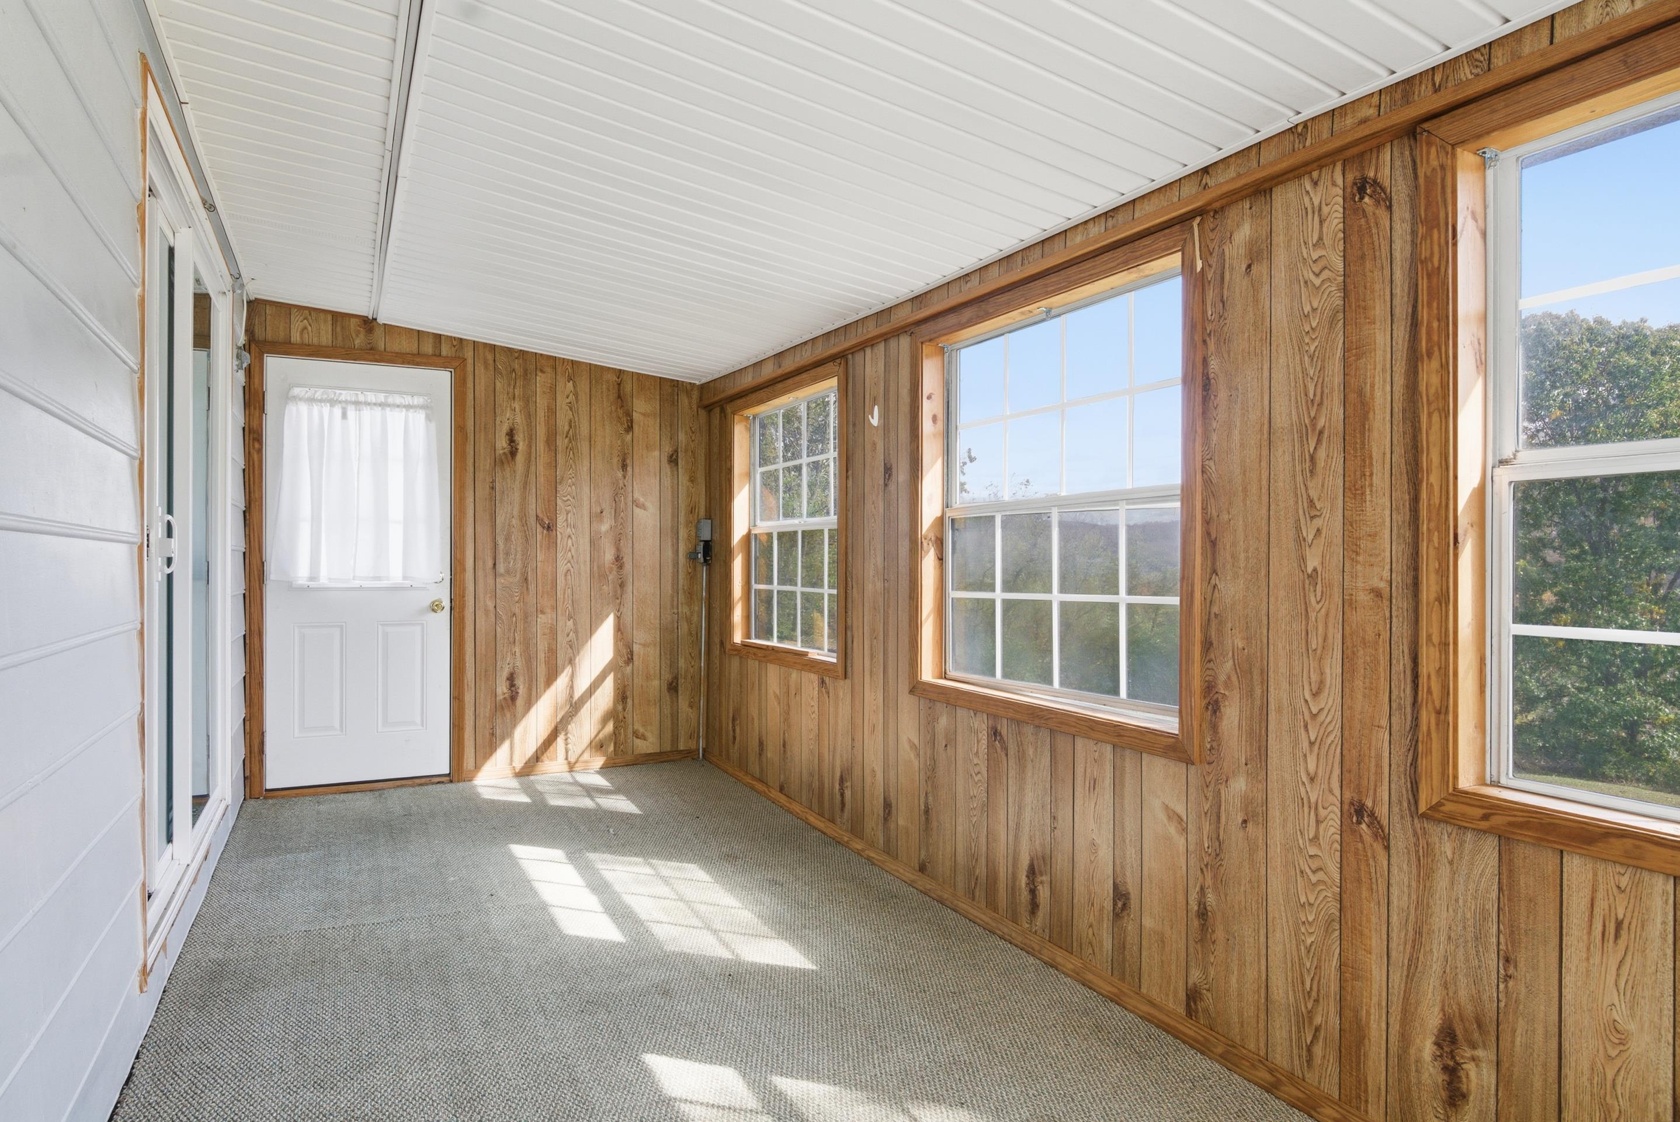
Empty sunroom with wood-paneled walls, carpet, and windows along two sides.
Empty sunroom with wood-paneled walls, gray carpet, and large windows overlooking trees.
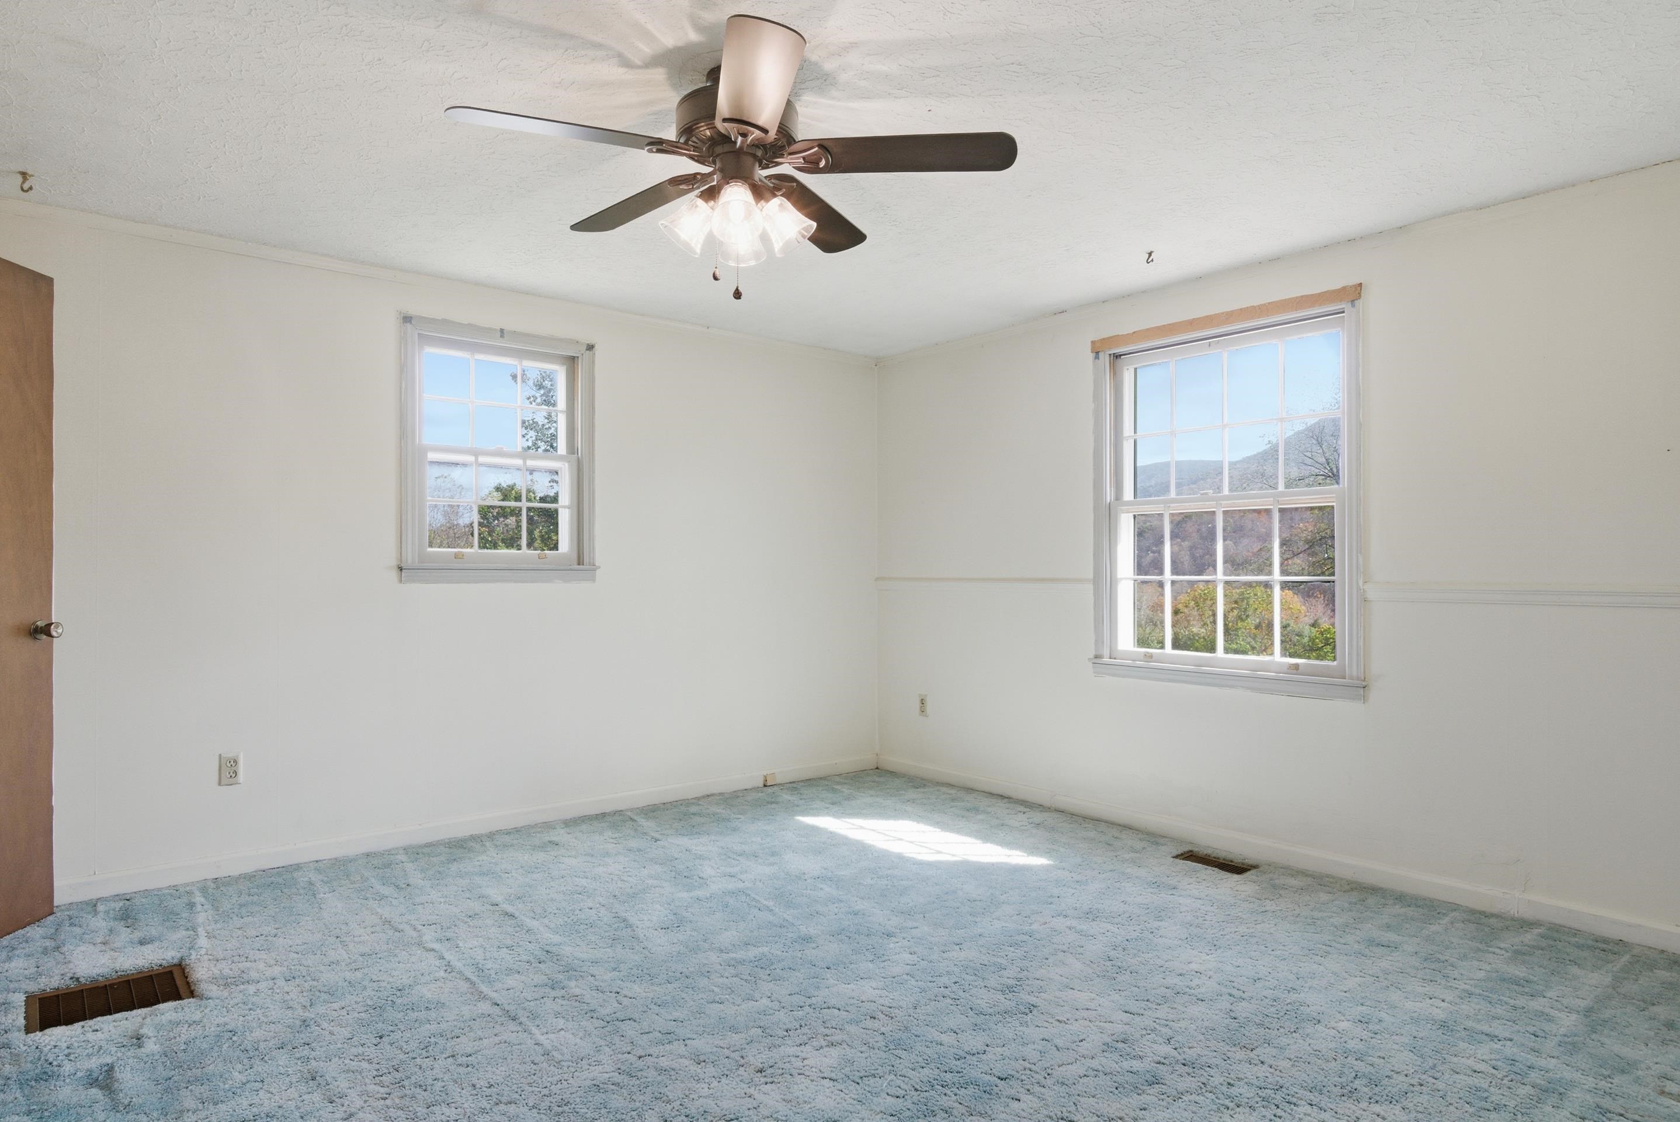
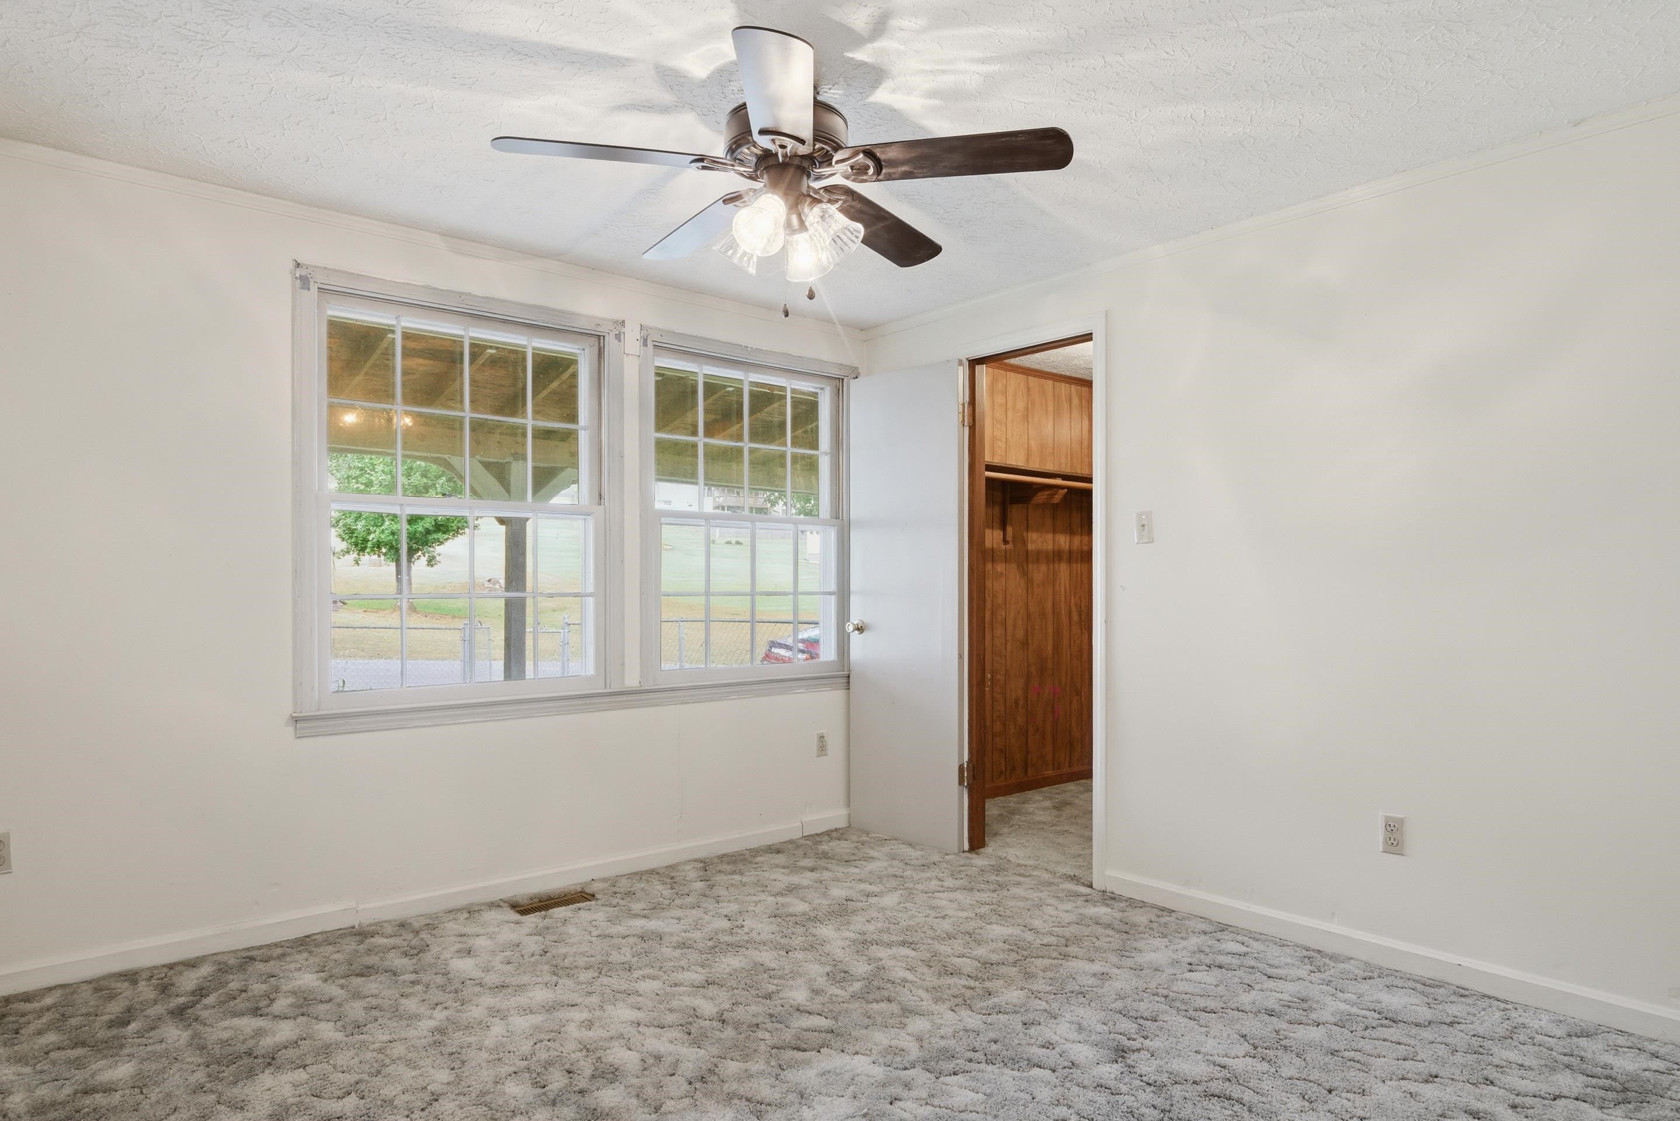
Empty bedroom with blue carpet, two mountain-view windows, and a ceiling fan.
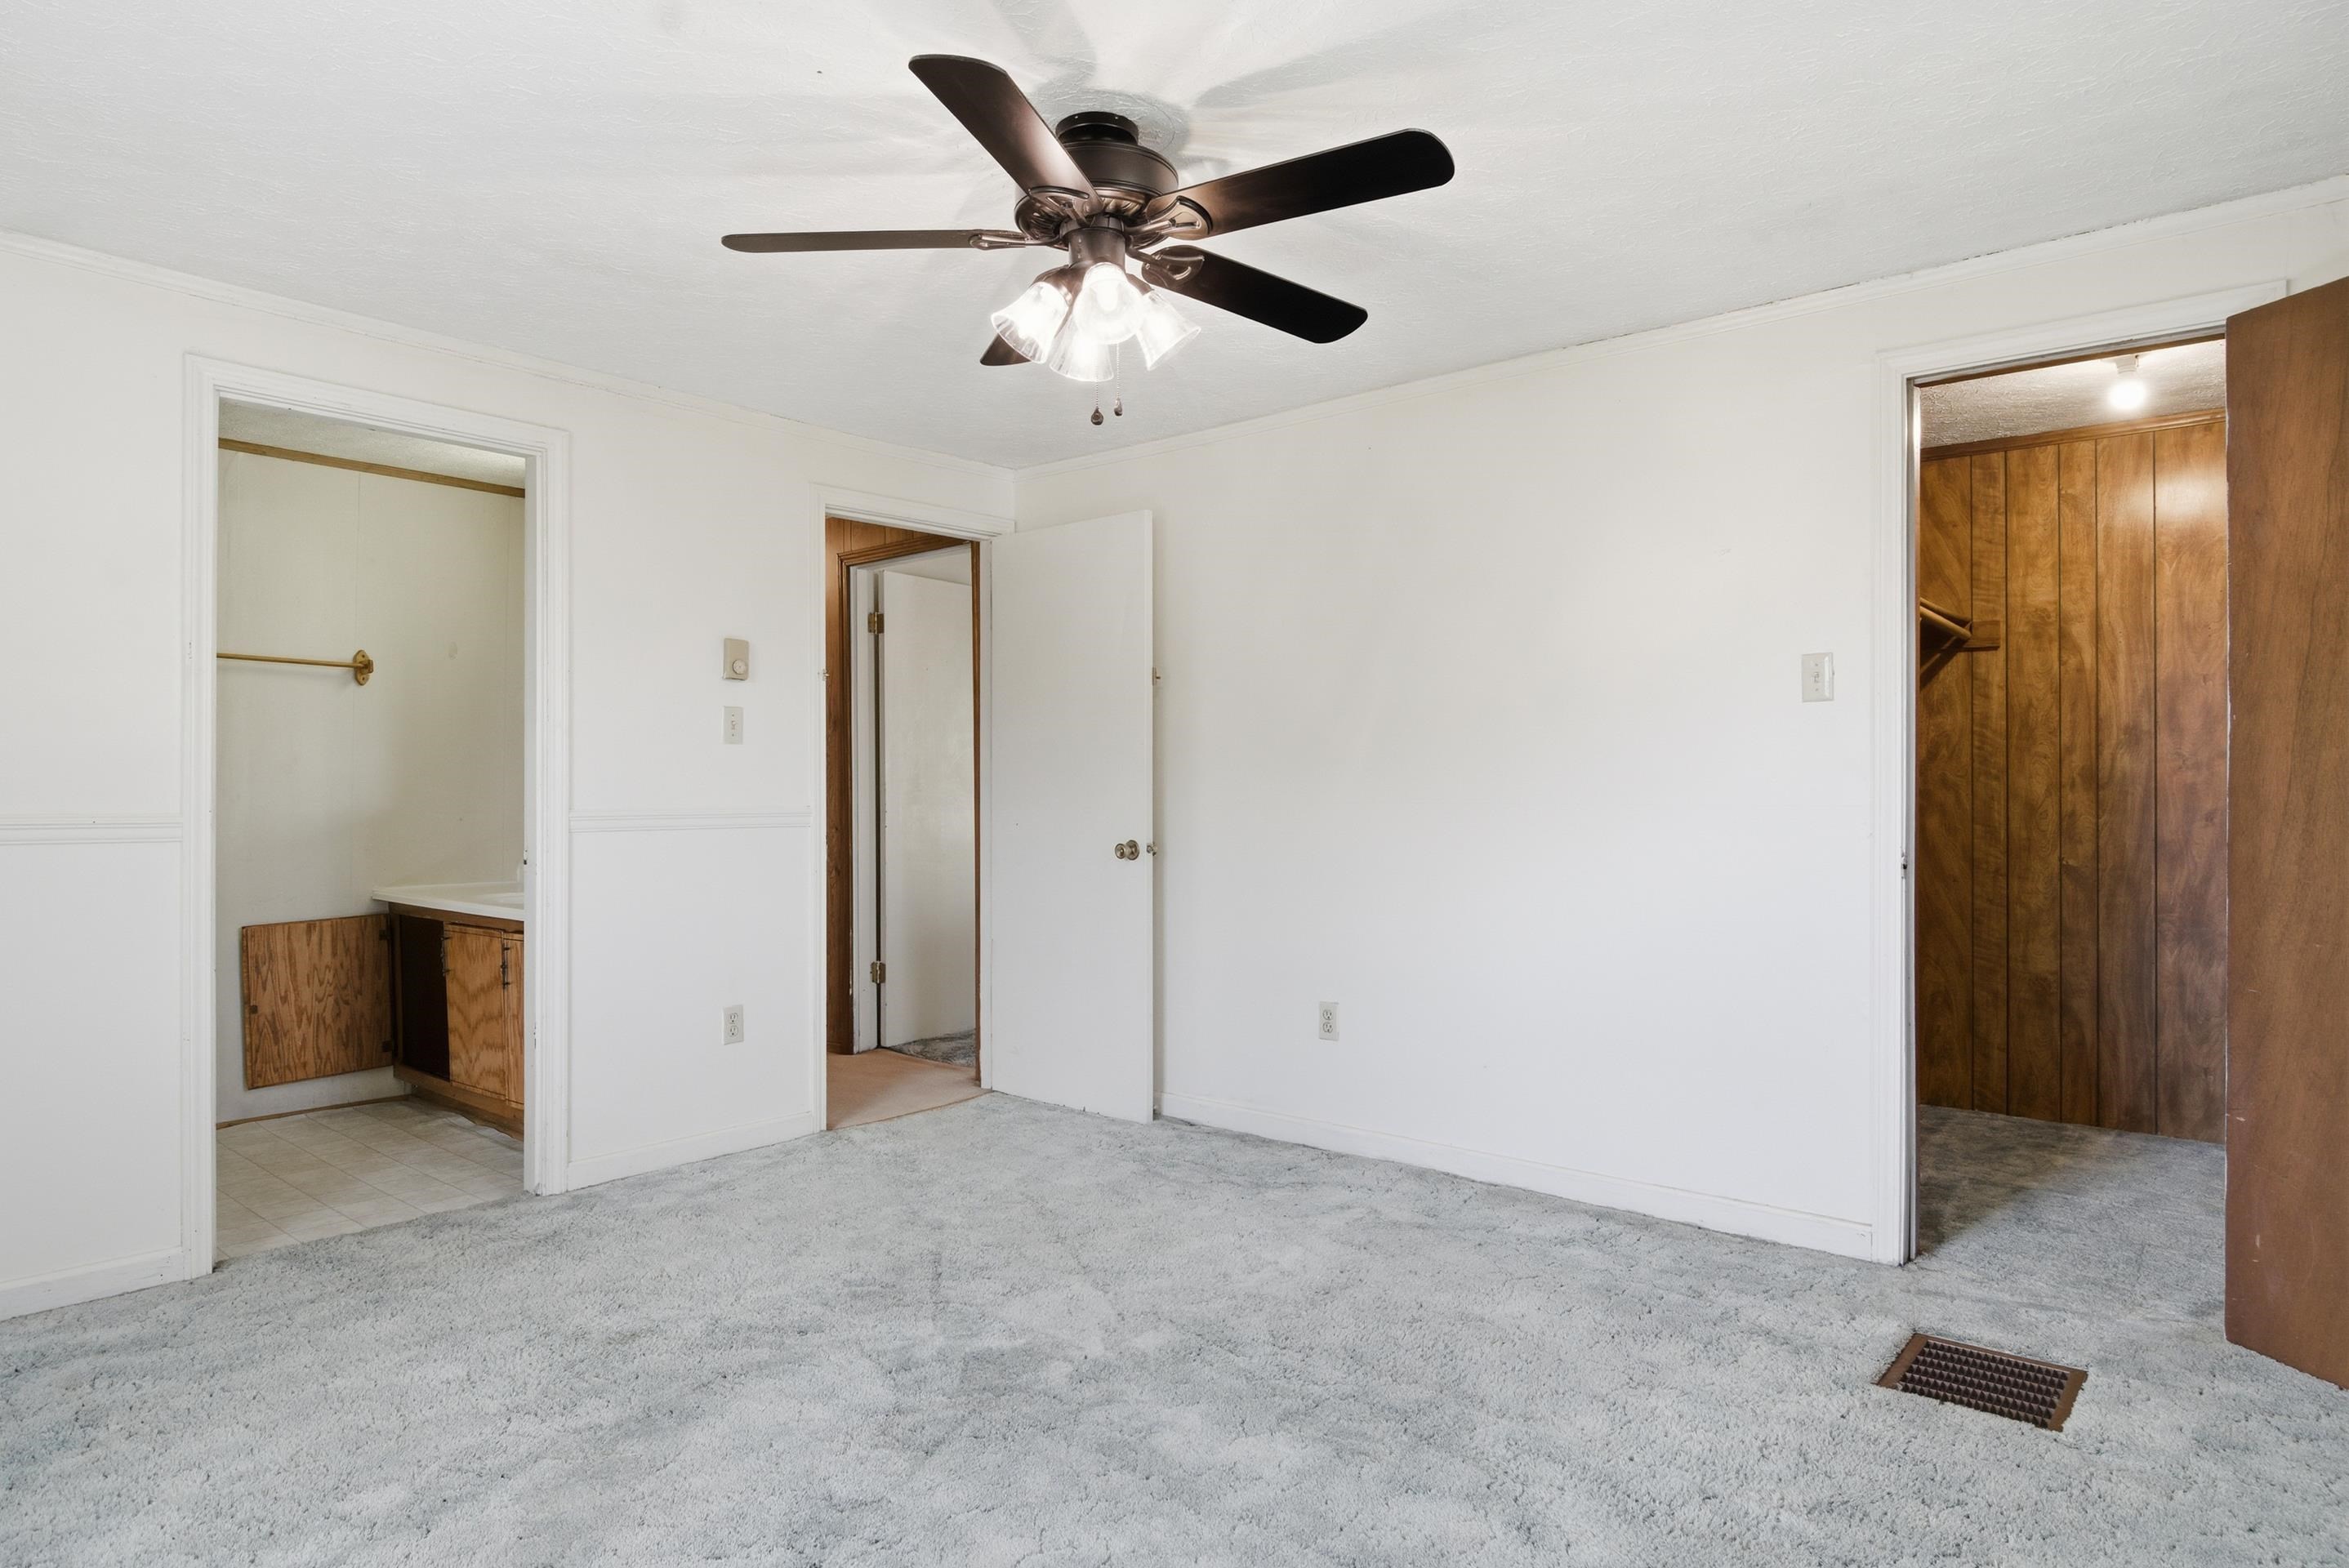
Mostly empty carpeted bedroom with a ceiling fan, open bathroom doorway, and wood-paneled closet.
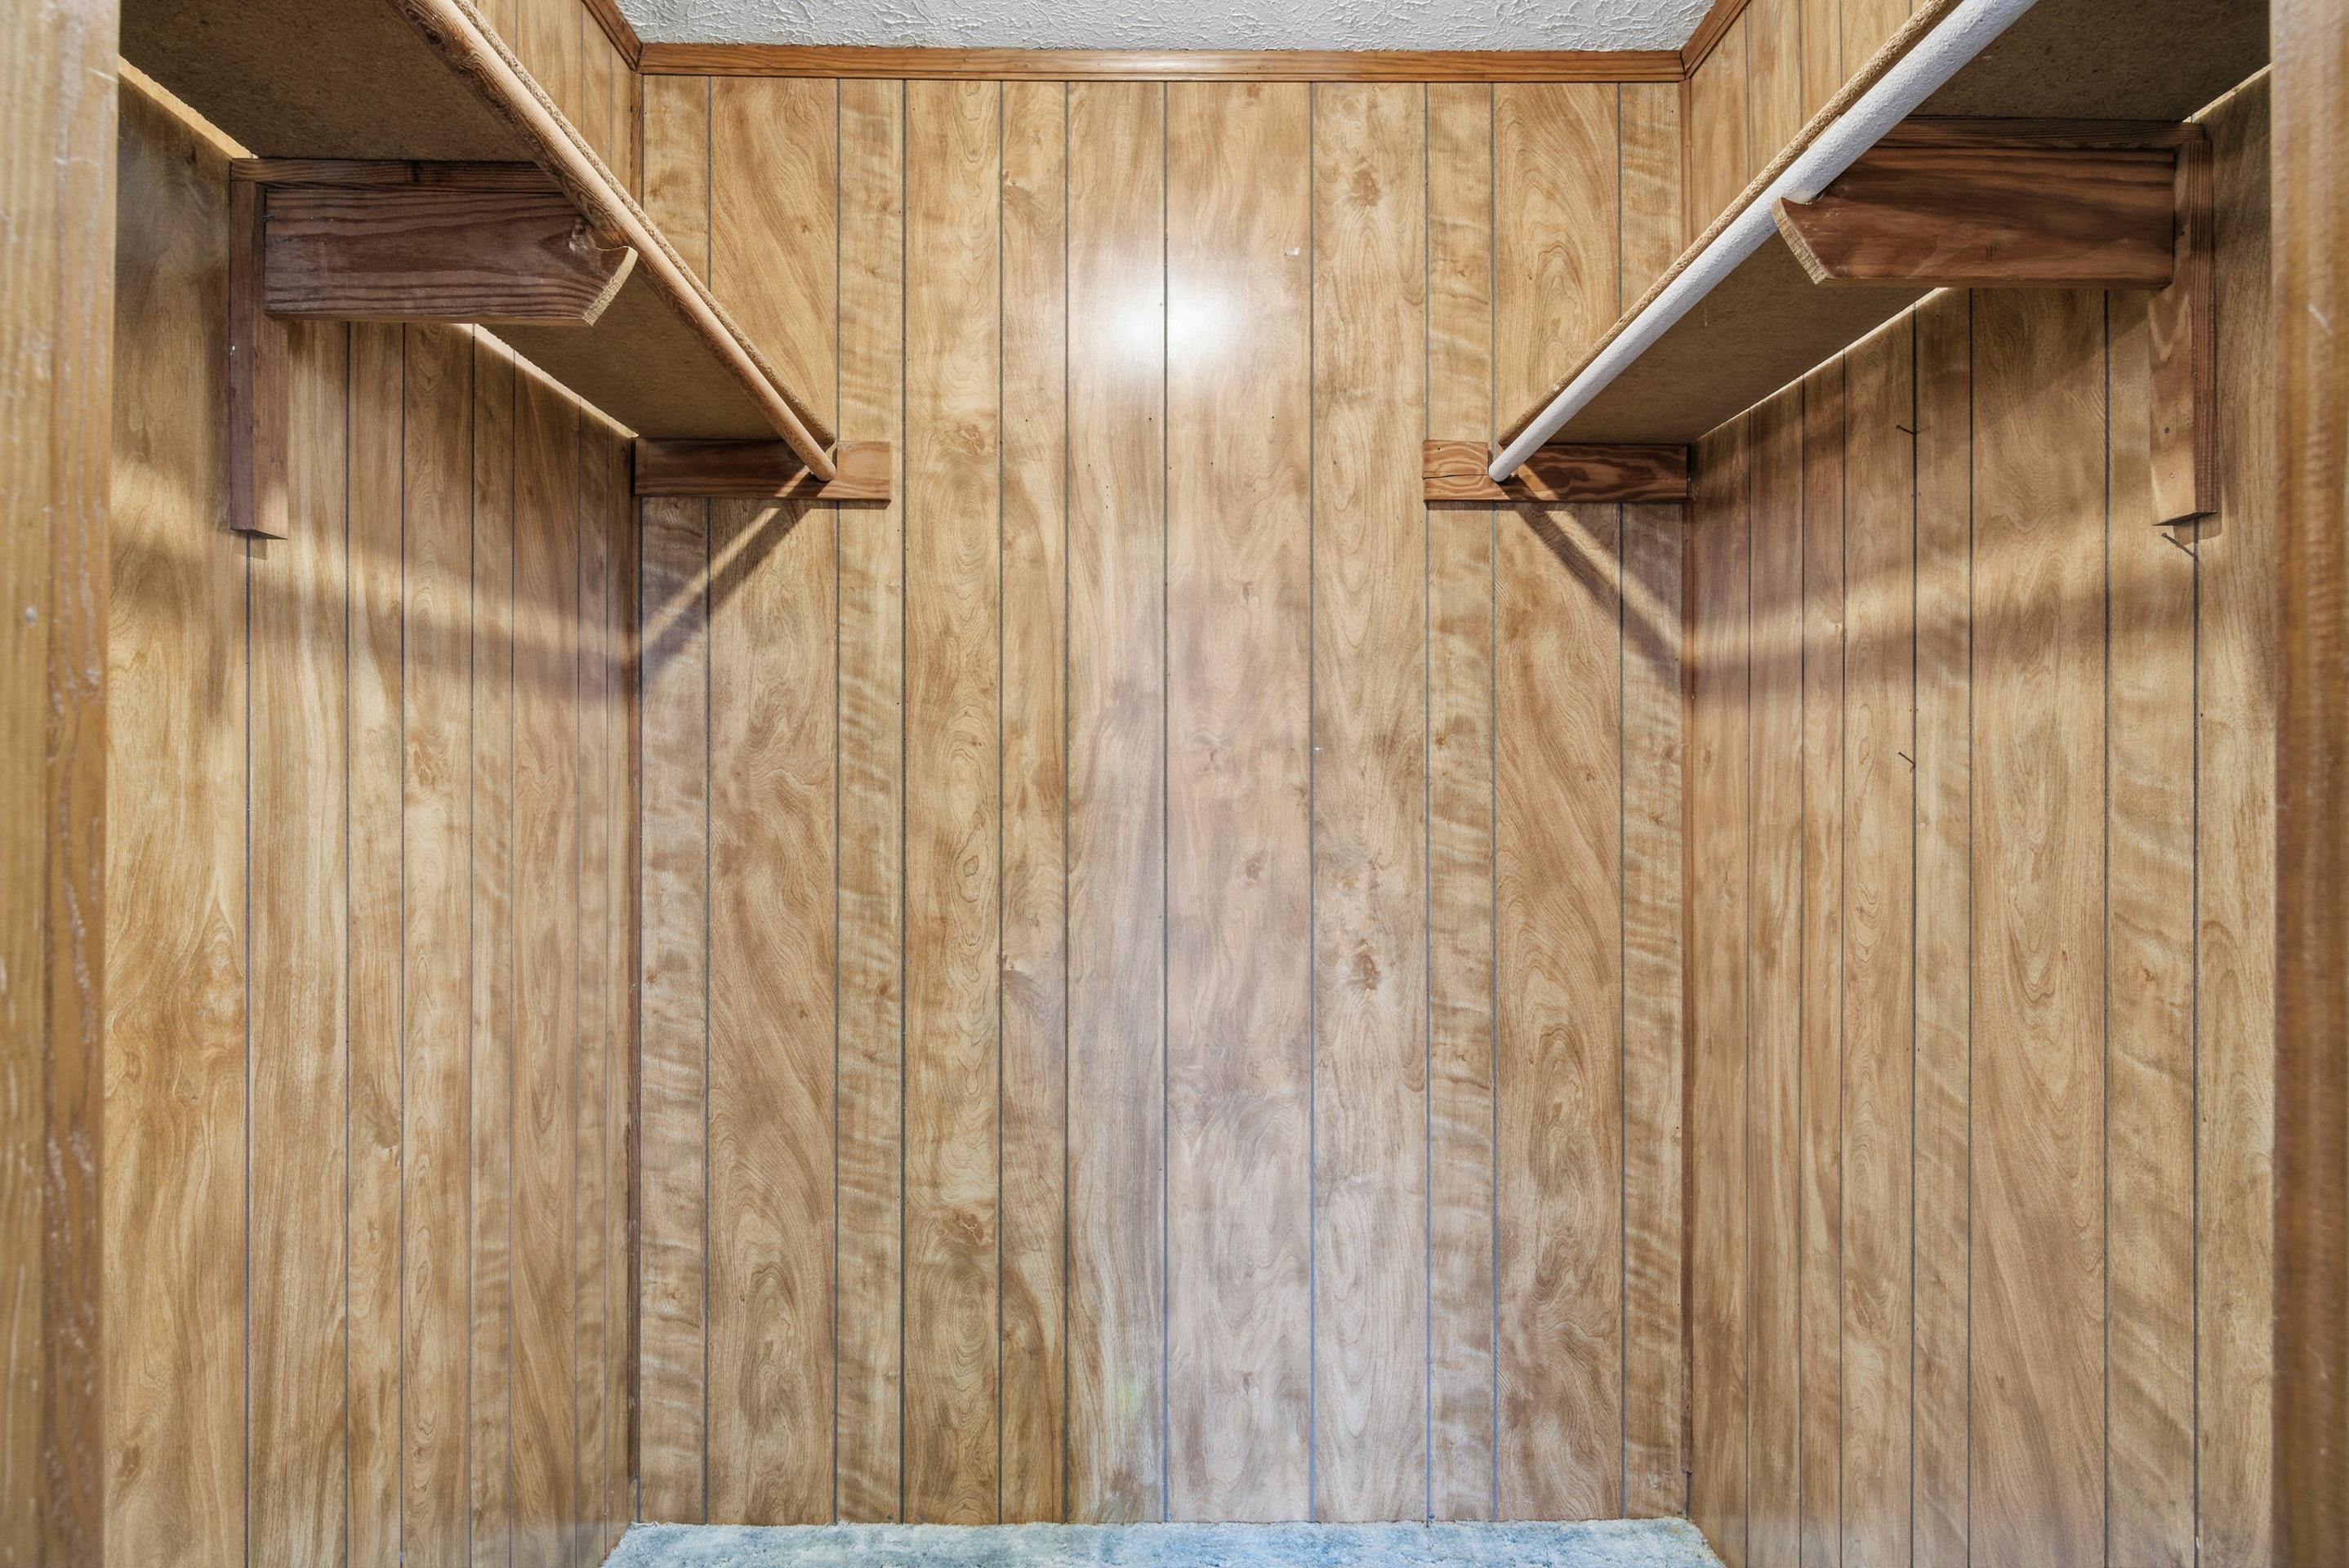
Empty wood-paneled closet with upper shelves and hanging rods on both sides.
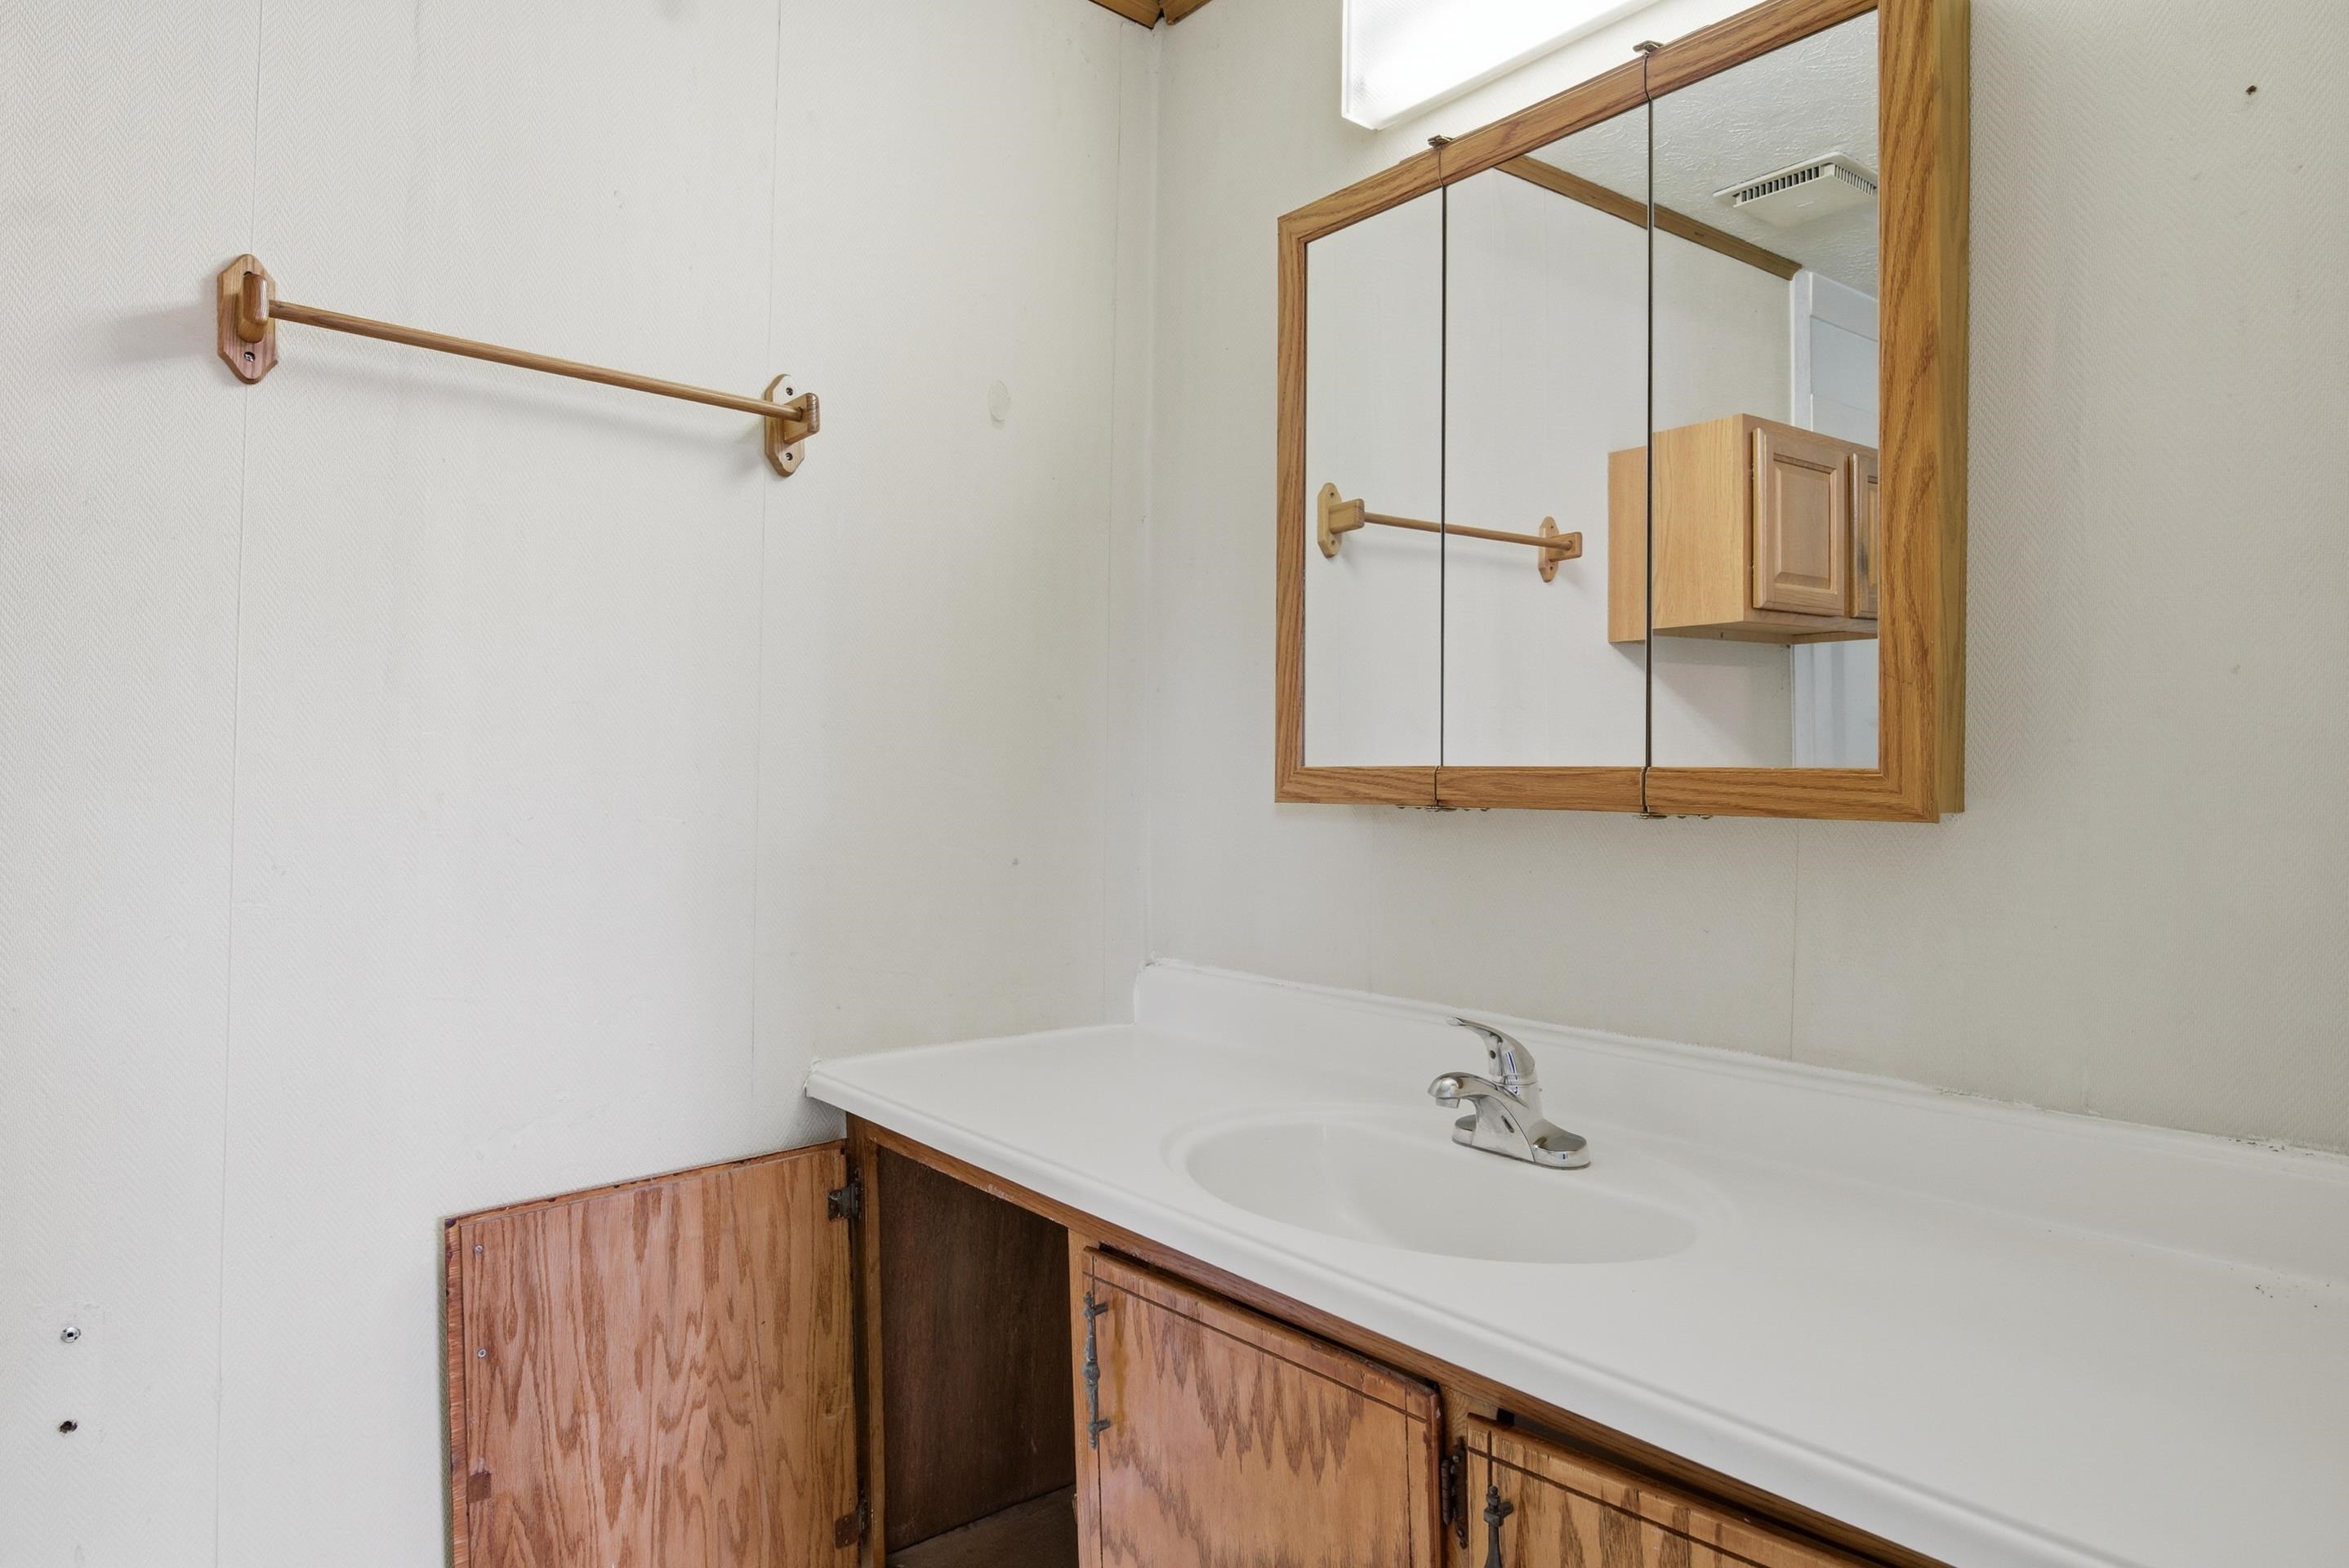
Bathroom vanity with a white sink, wood cabinetry, and mirrored medicine cabinet.
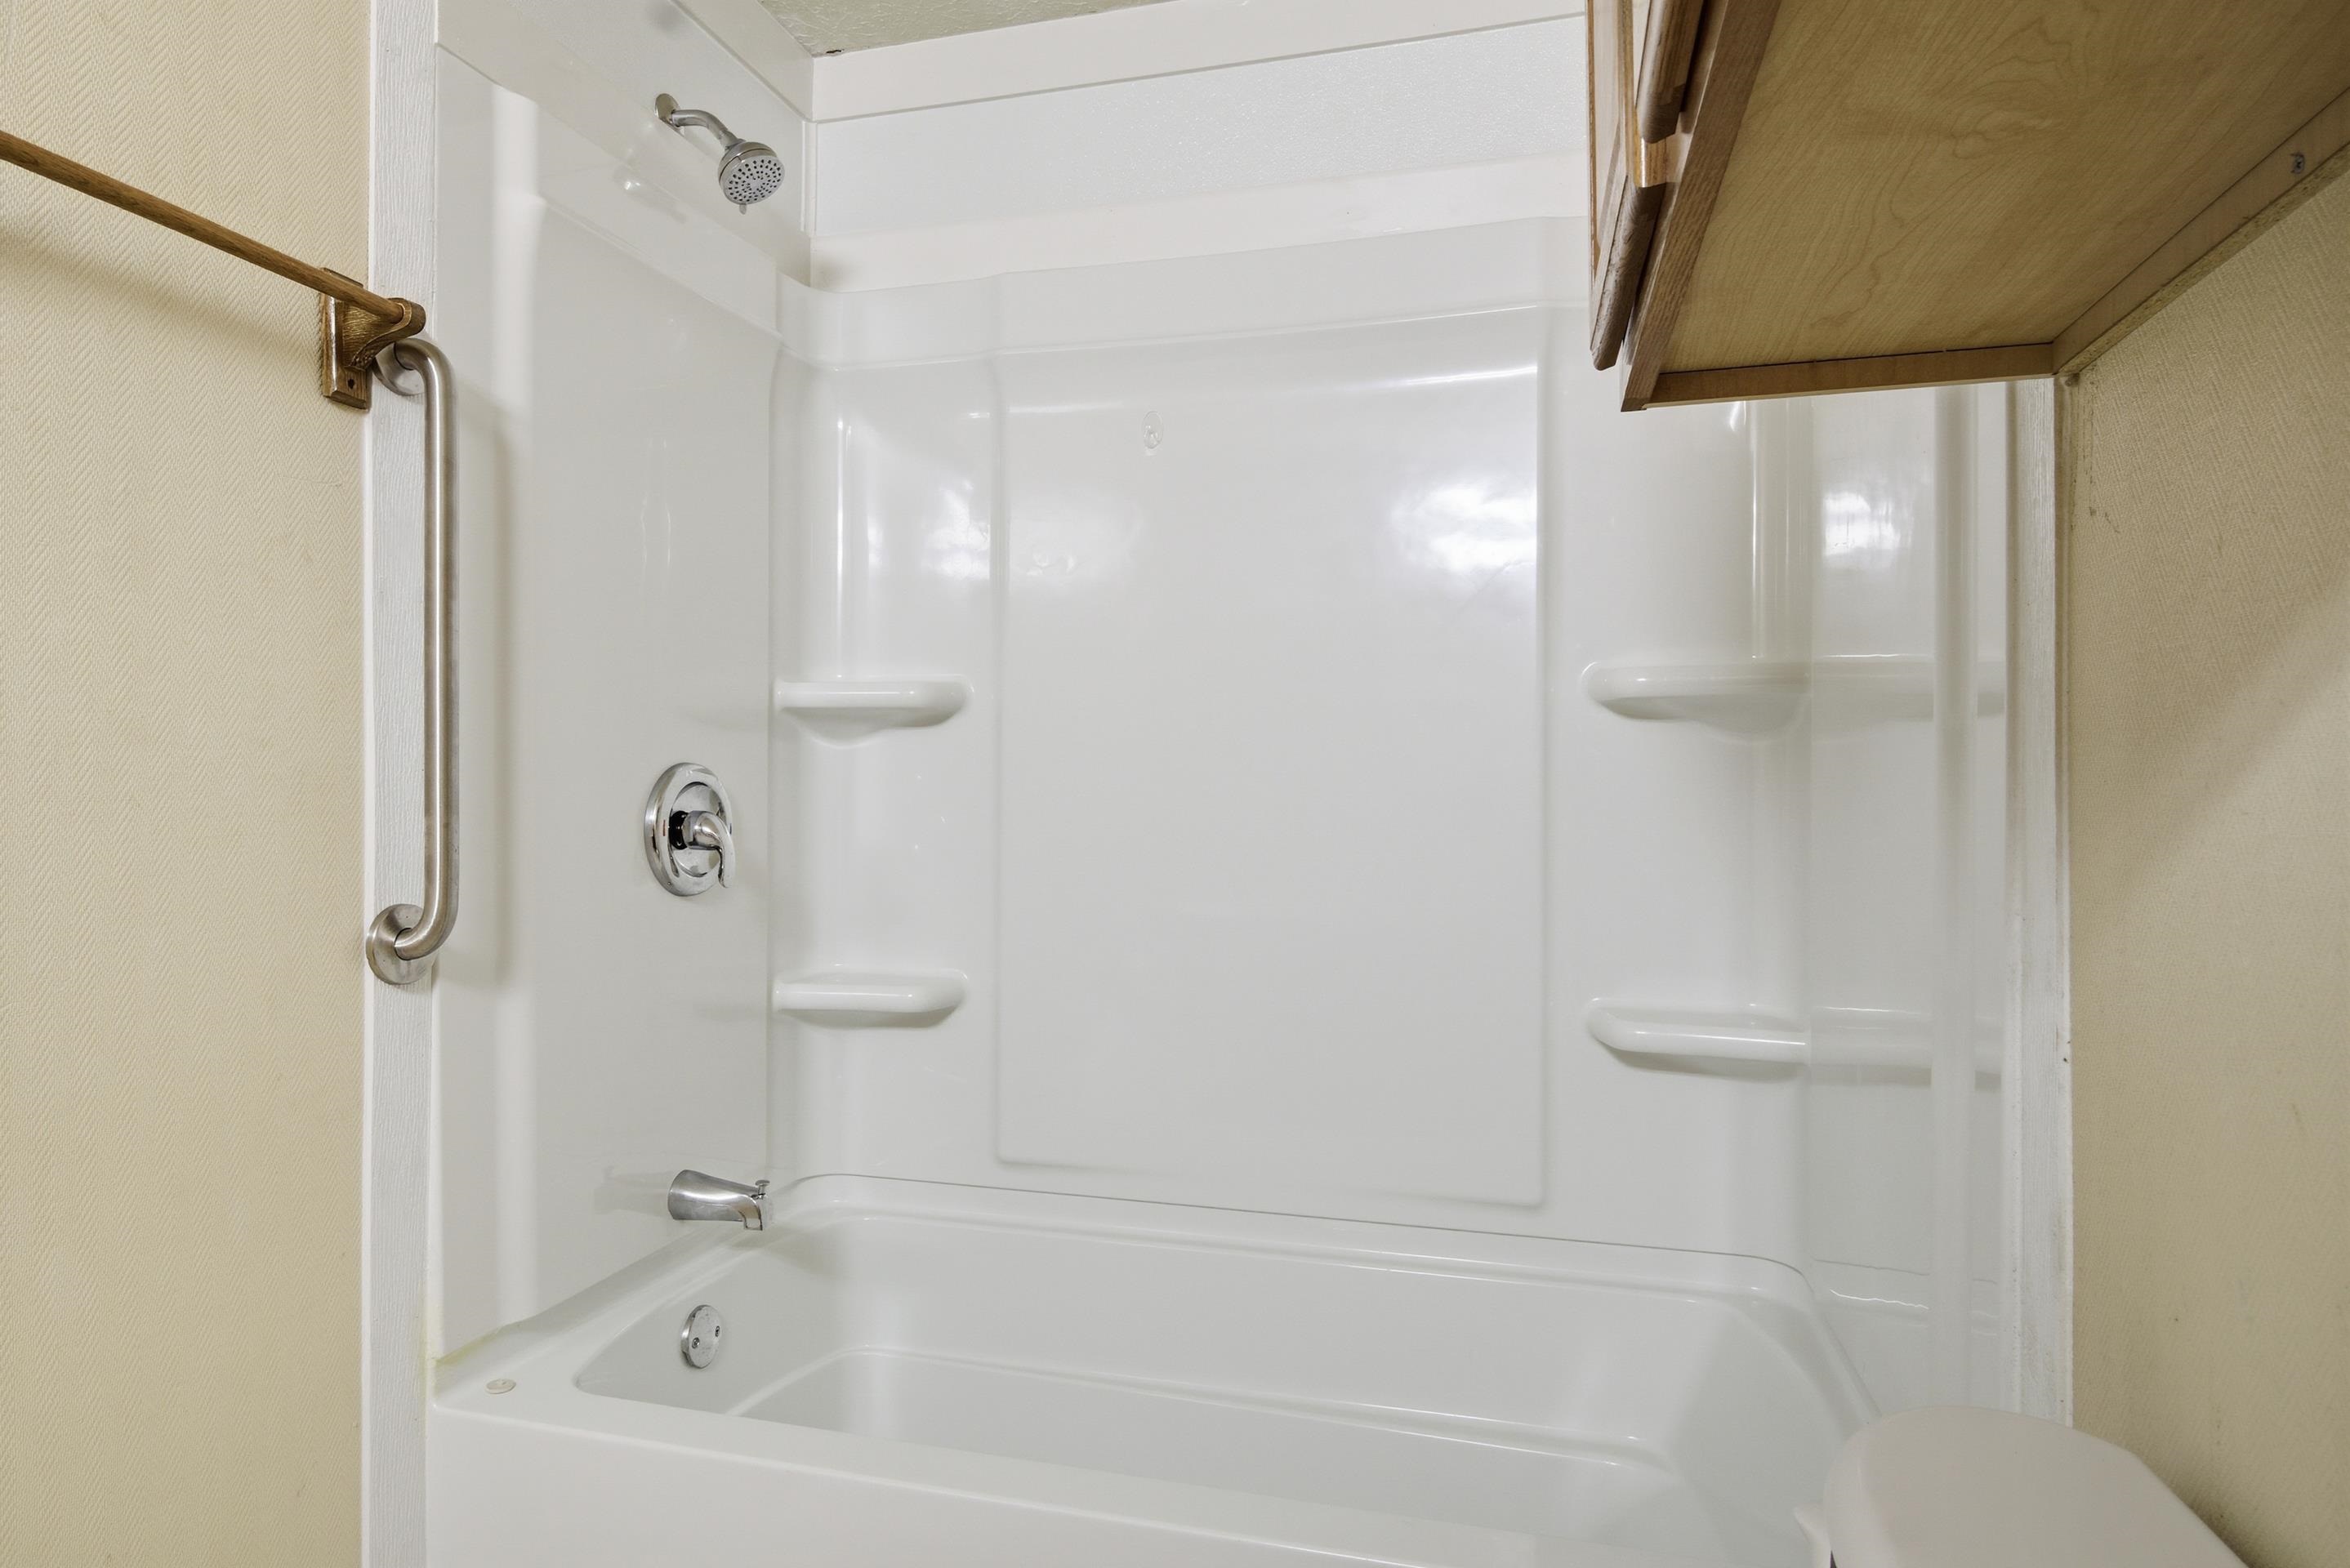
Bathroom with a white tub-shower, built-in shelves, a grab bar, and overhead wooden cabinet.
Empty bedroom with two large windows, gray carpet, and an open wood-paneled closet.
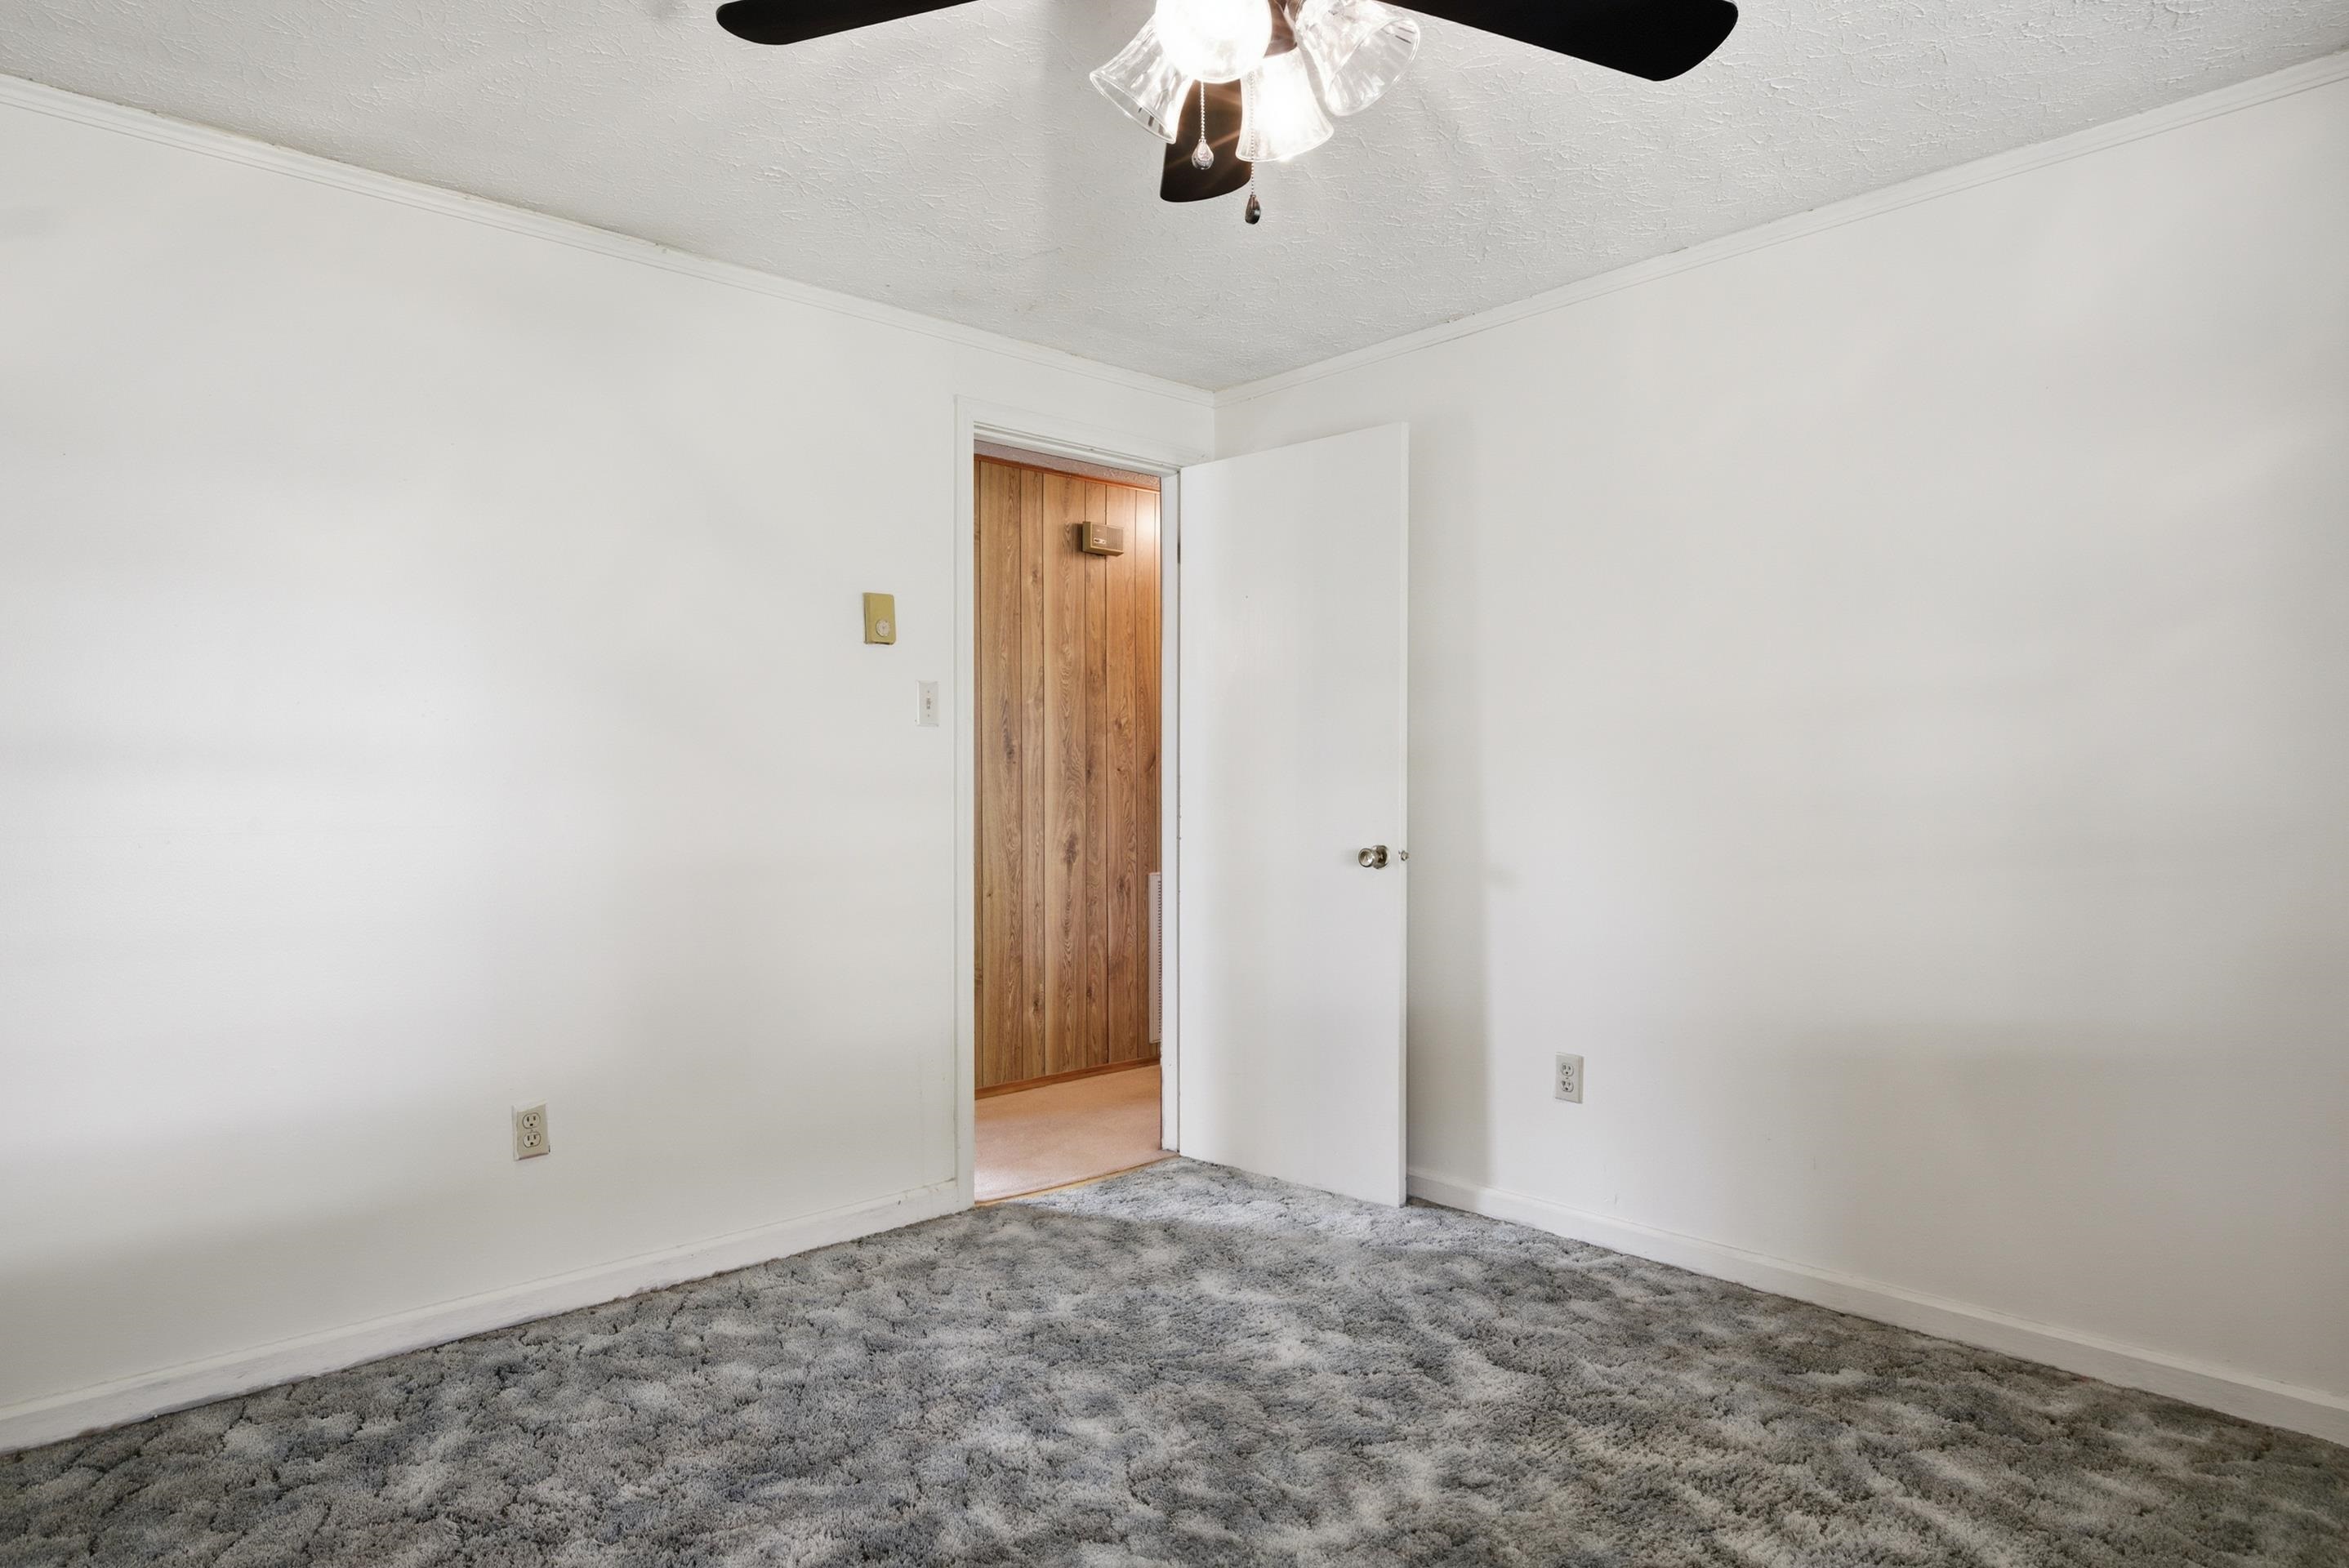
Empty room with gray carpet and a ceiling fan, looking through an open door to a wood-paneled space.
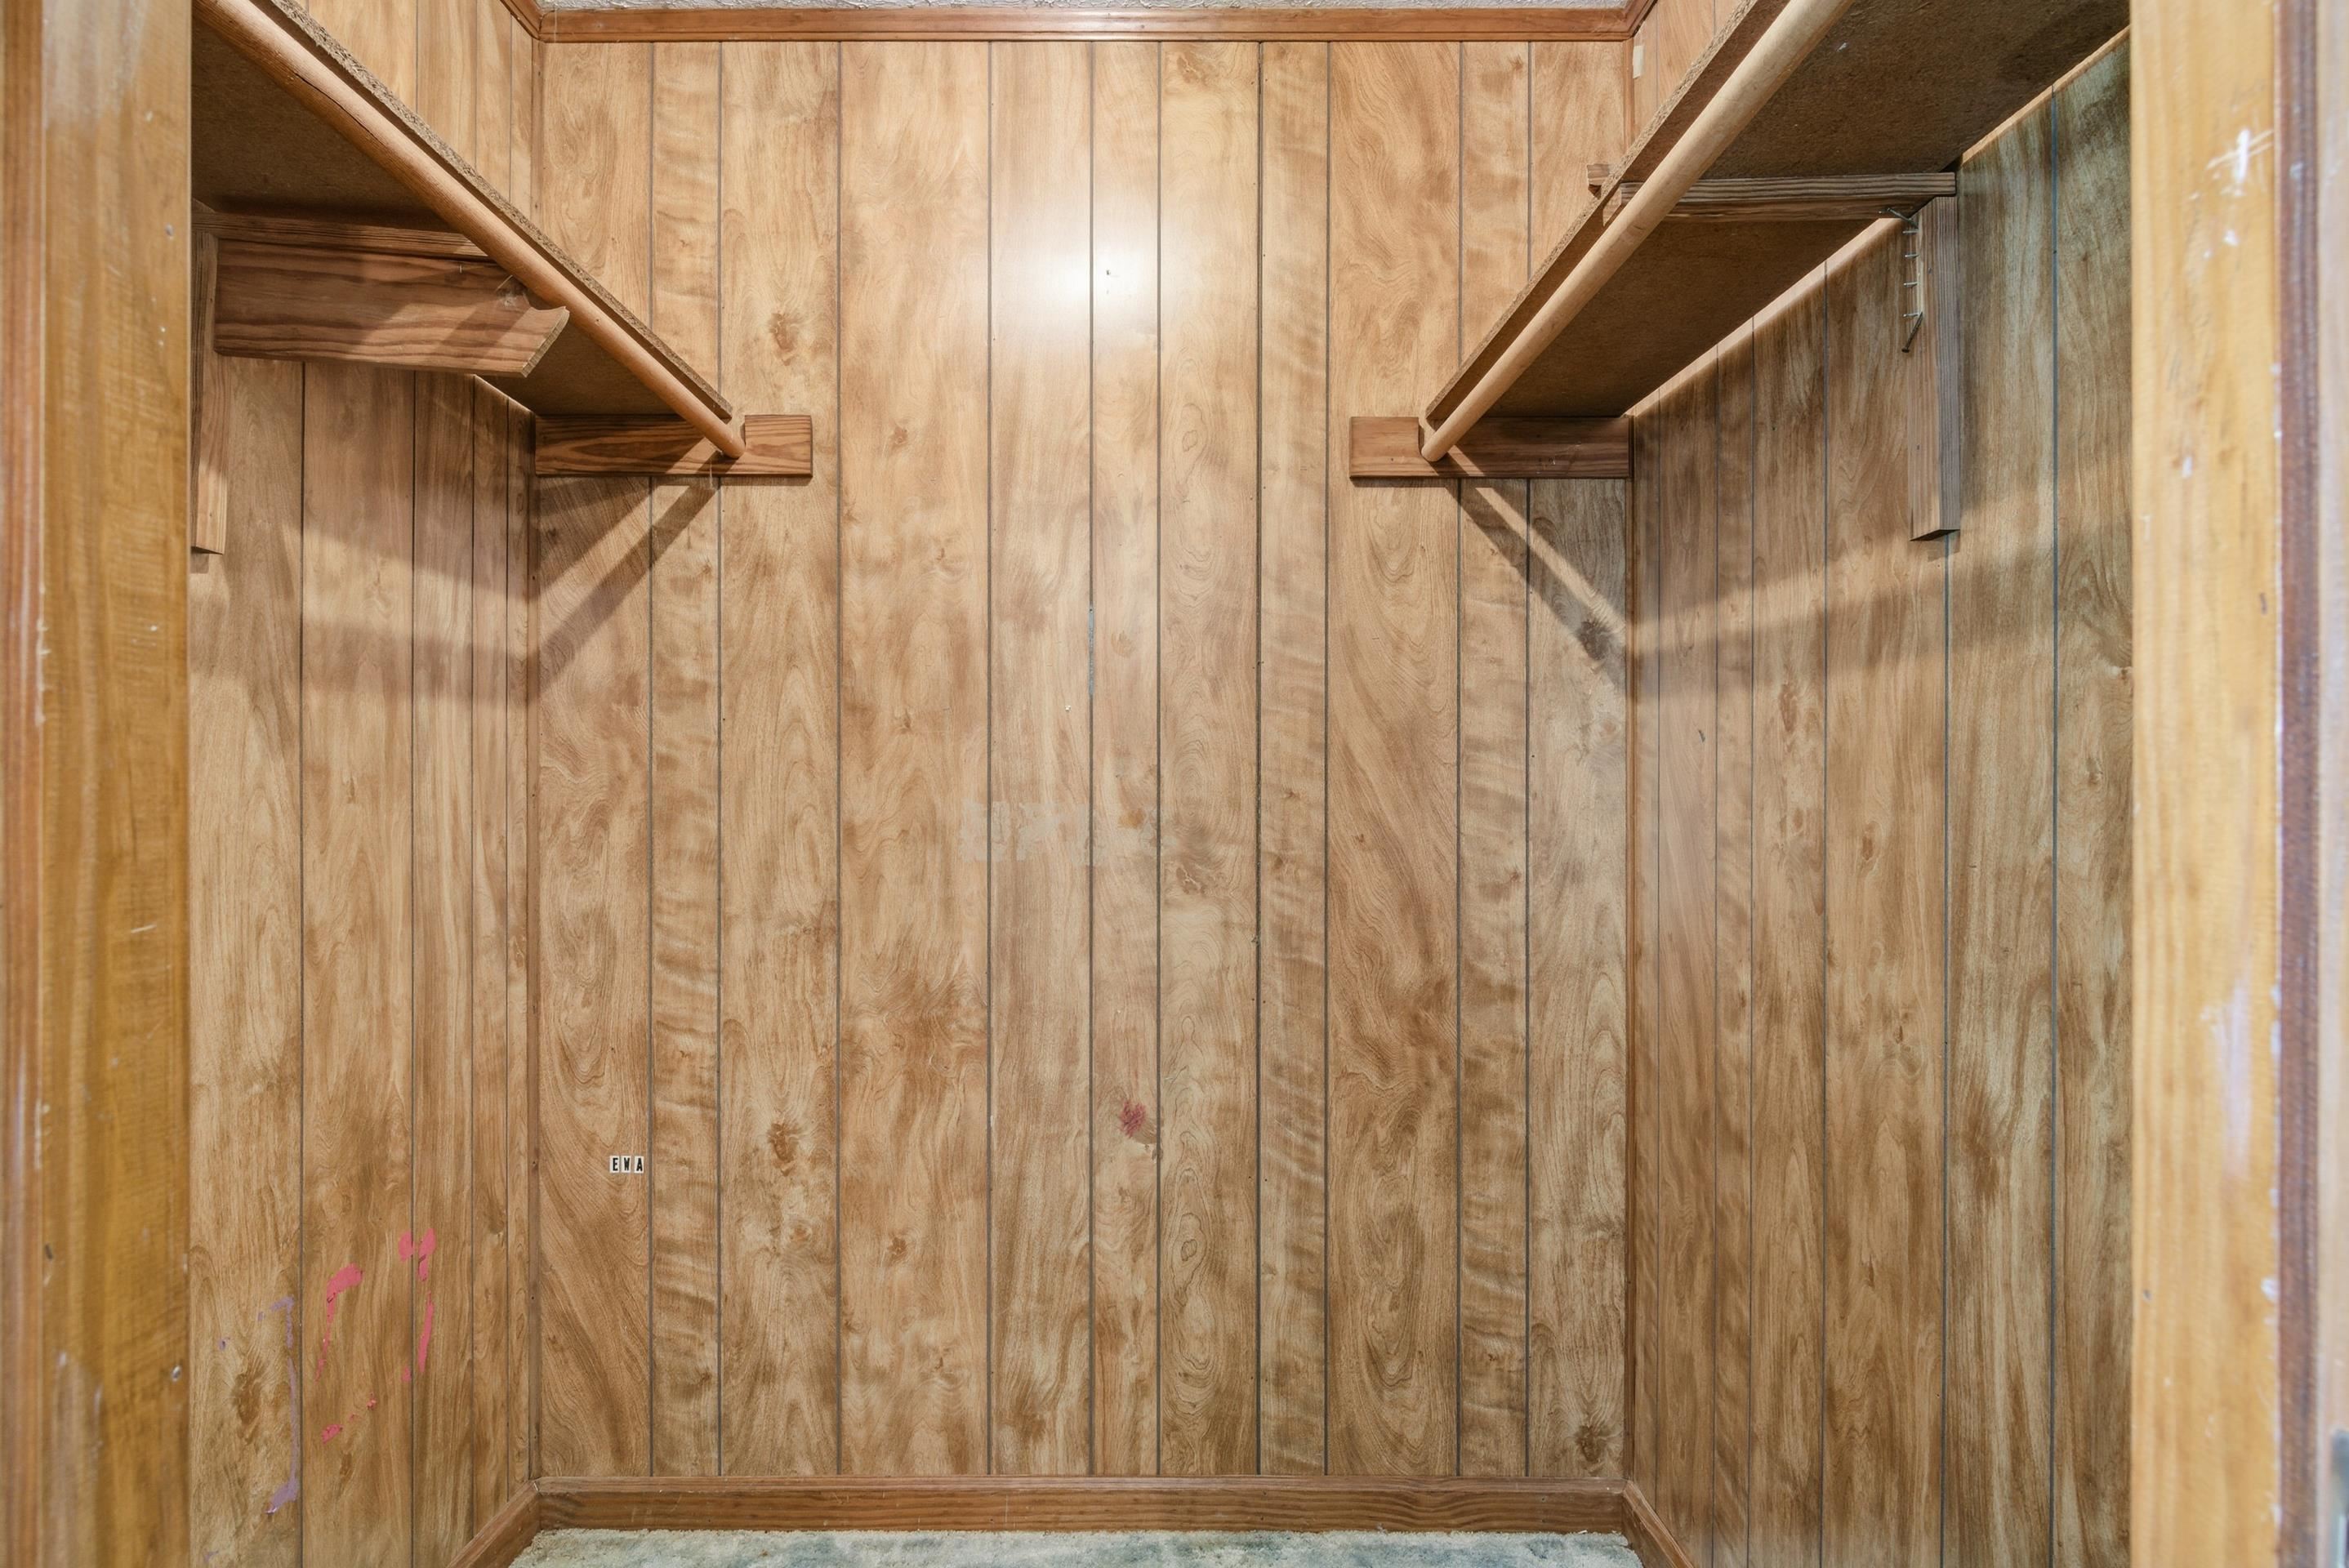
Wood-paneled closet with built-in shelves, hanging rods, and carpeted floor.
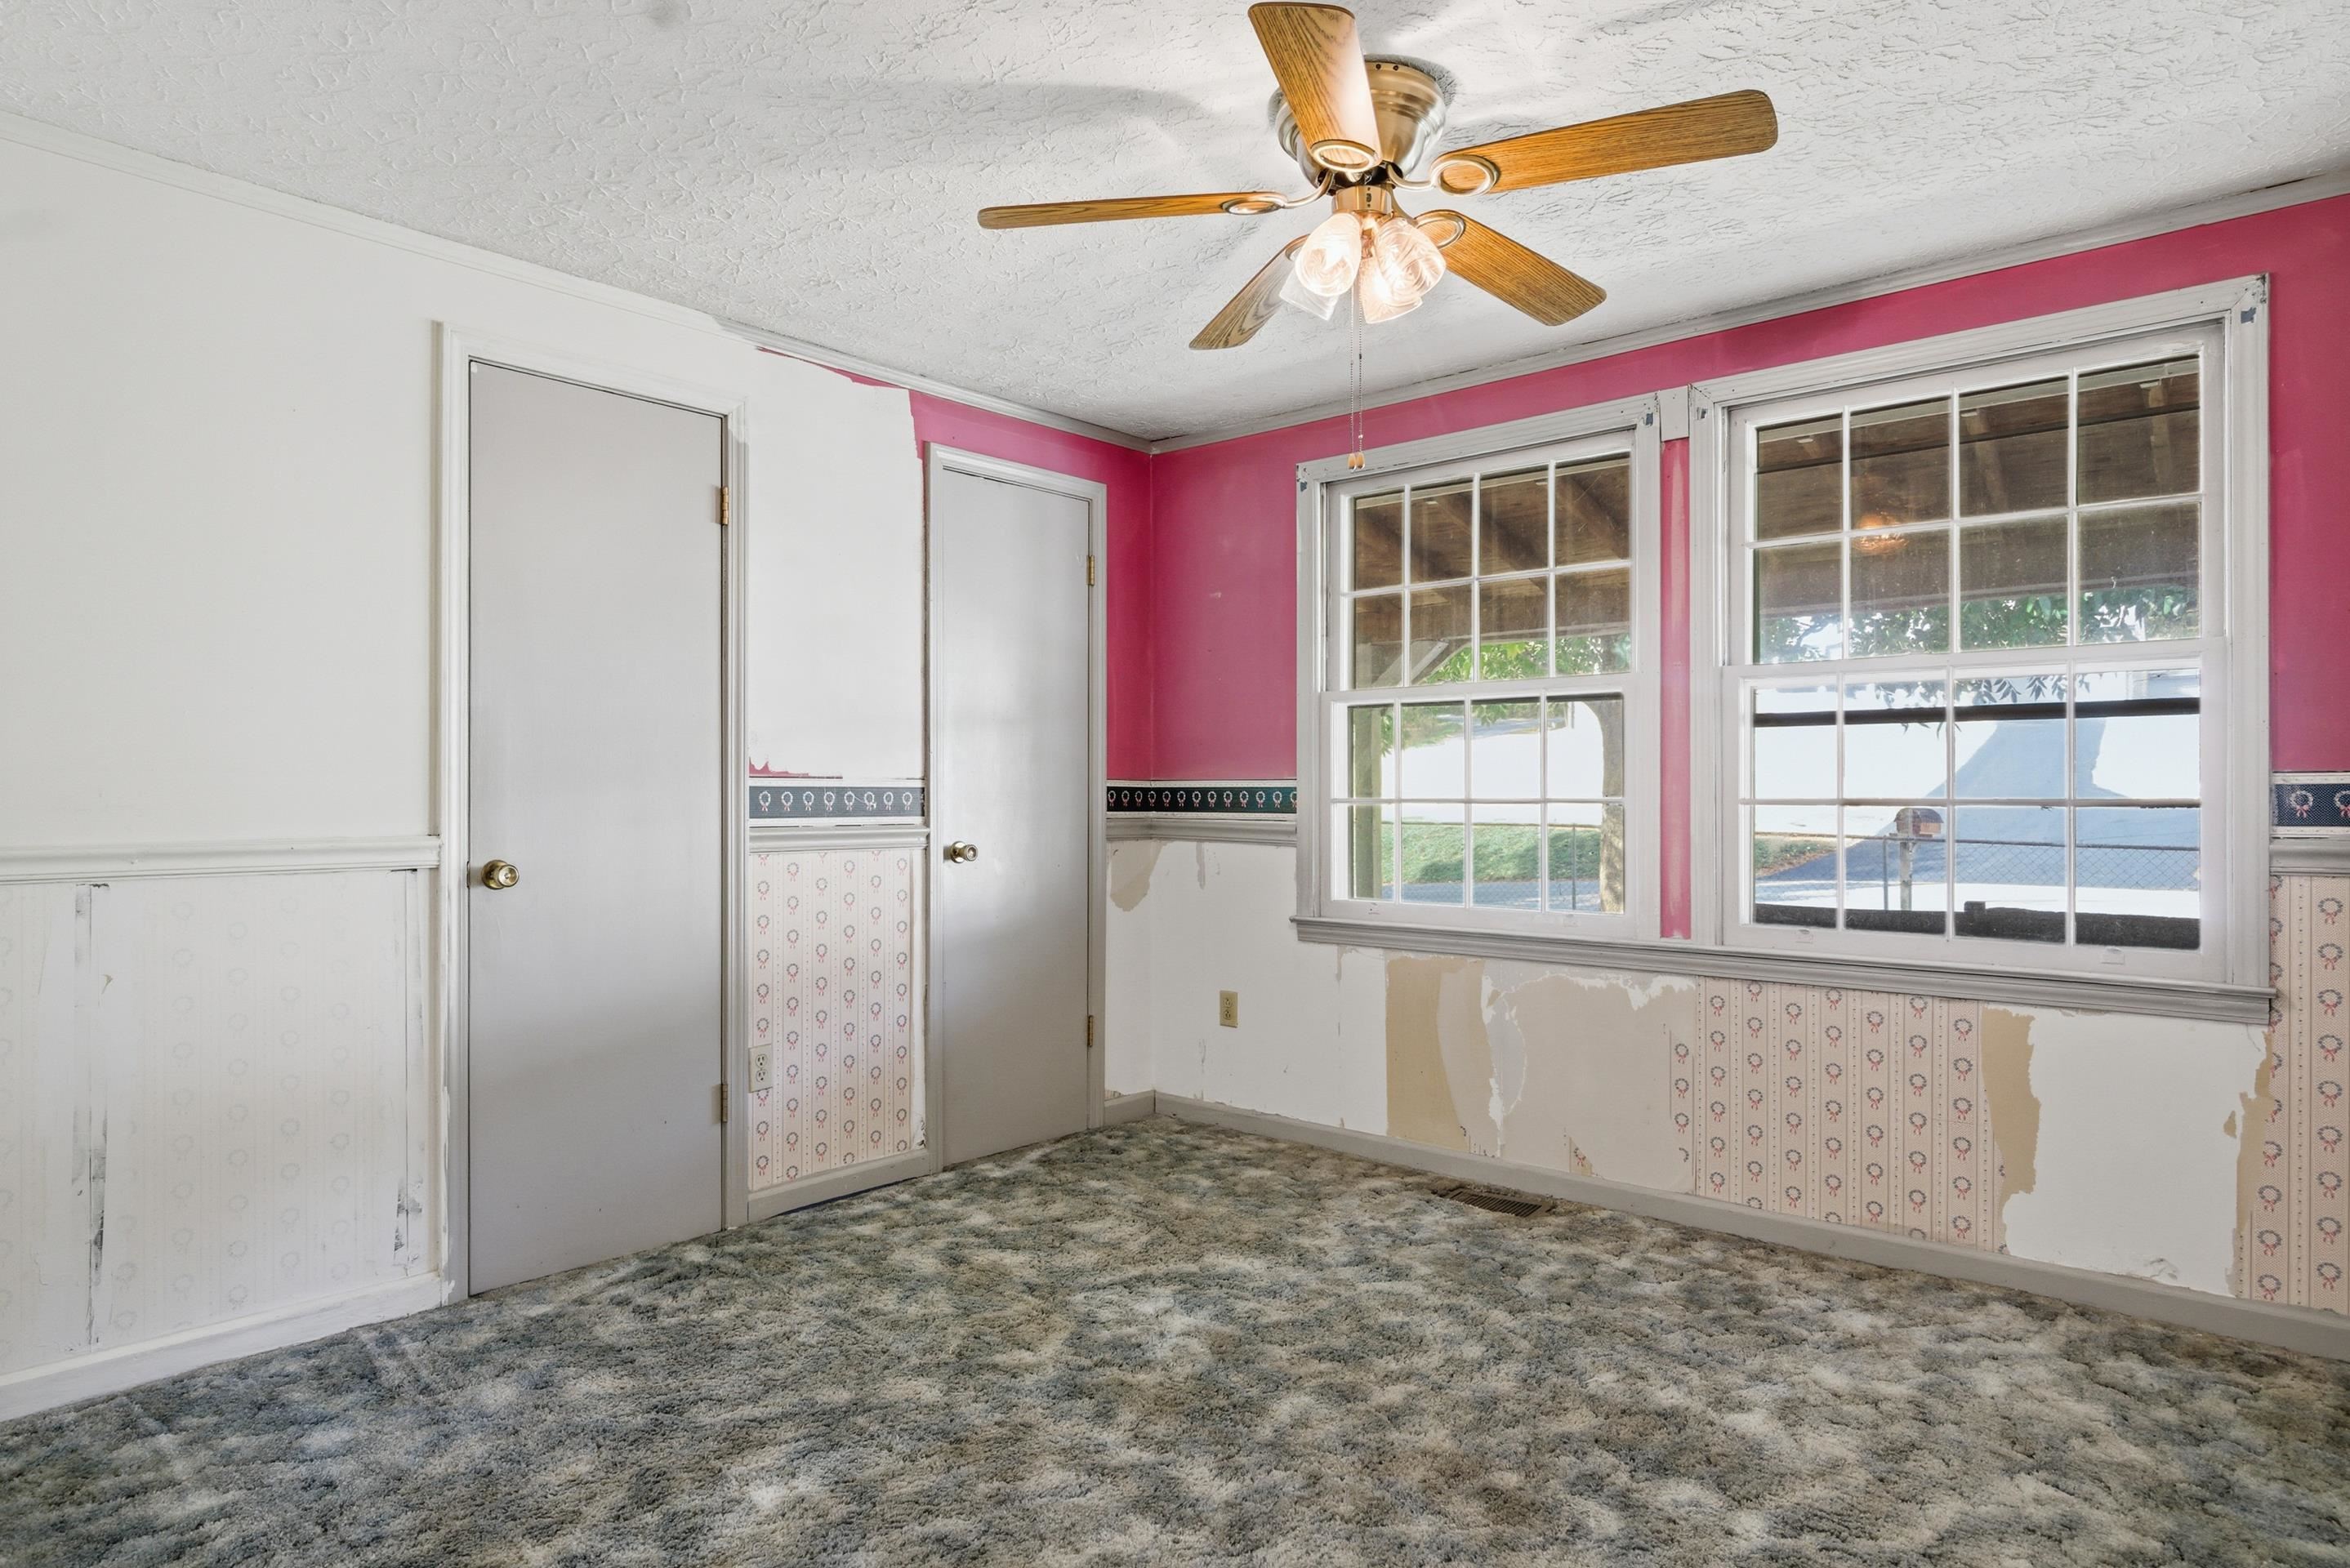
Empty room with pink walls, peeling wallpaper, worn carpet, and a wooden-blade ceiling fan.
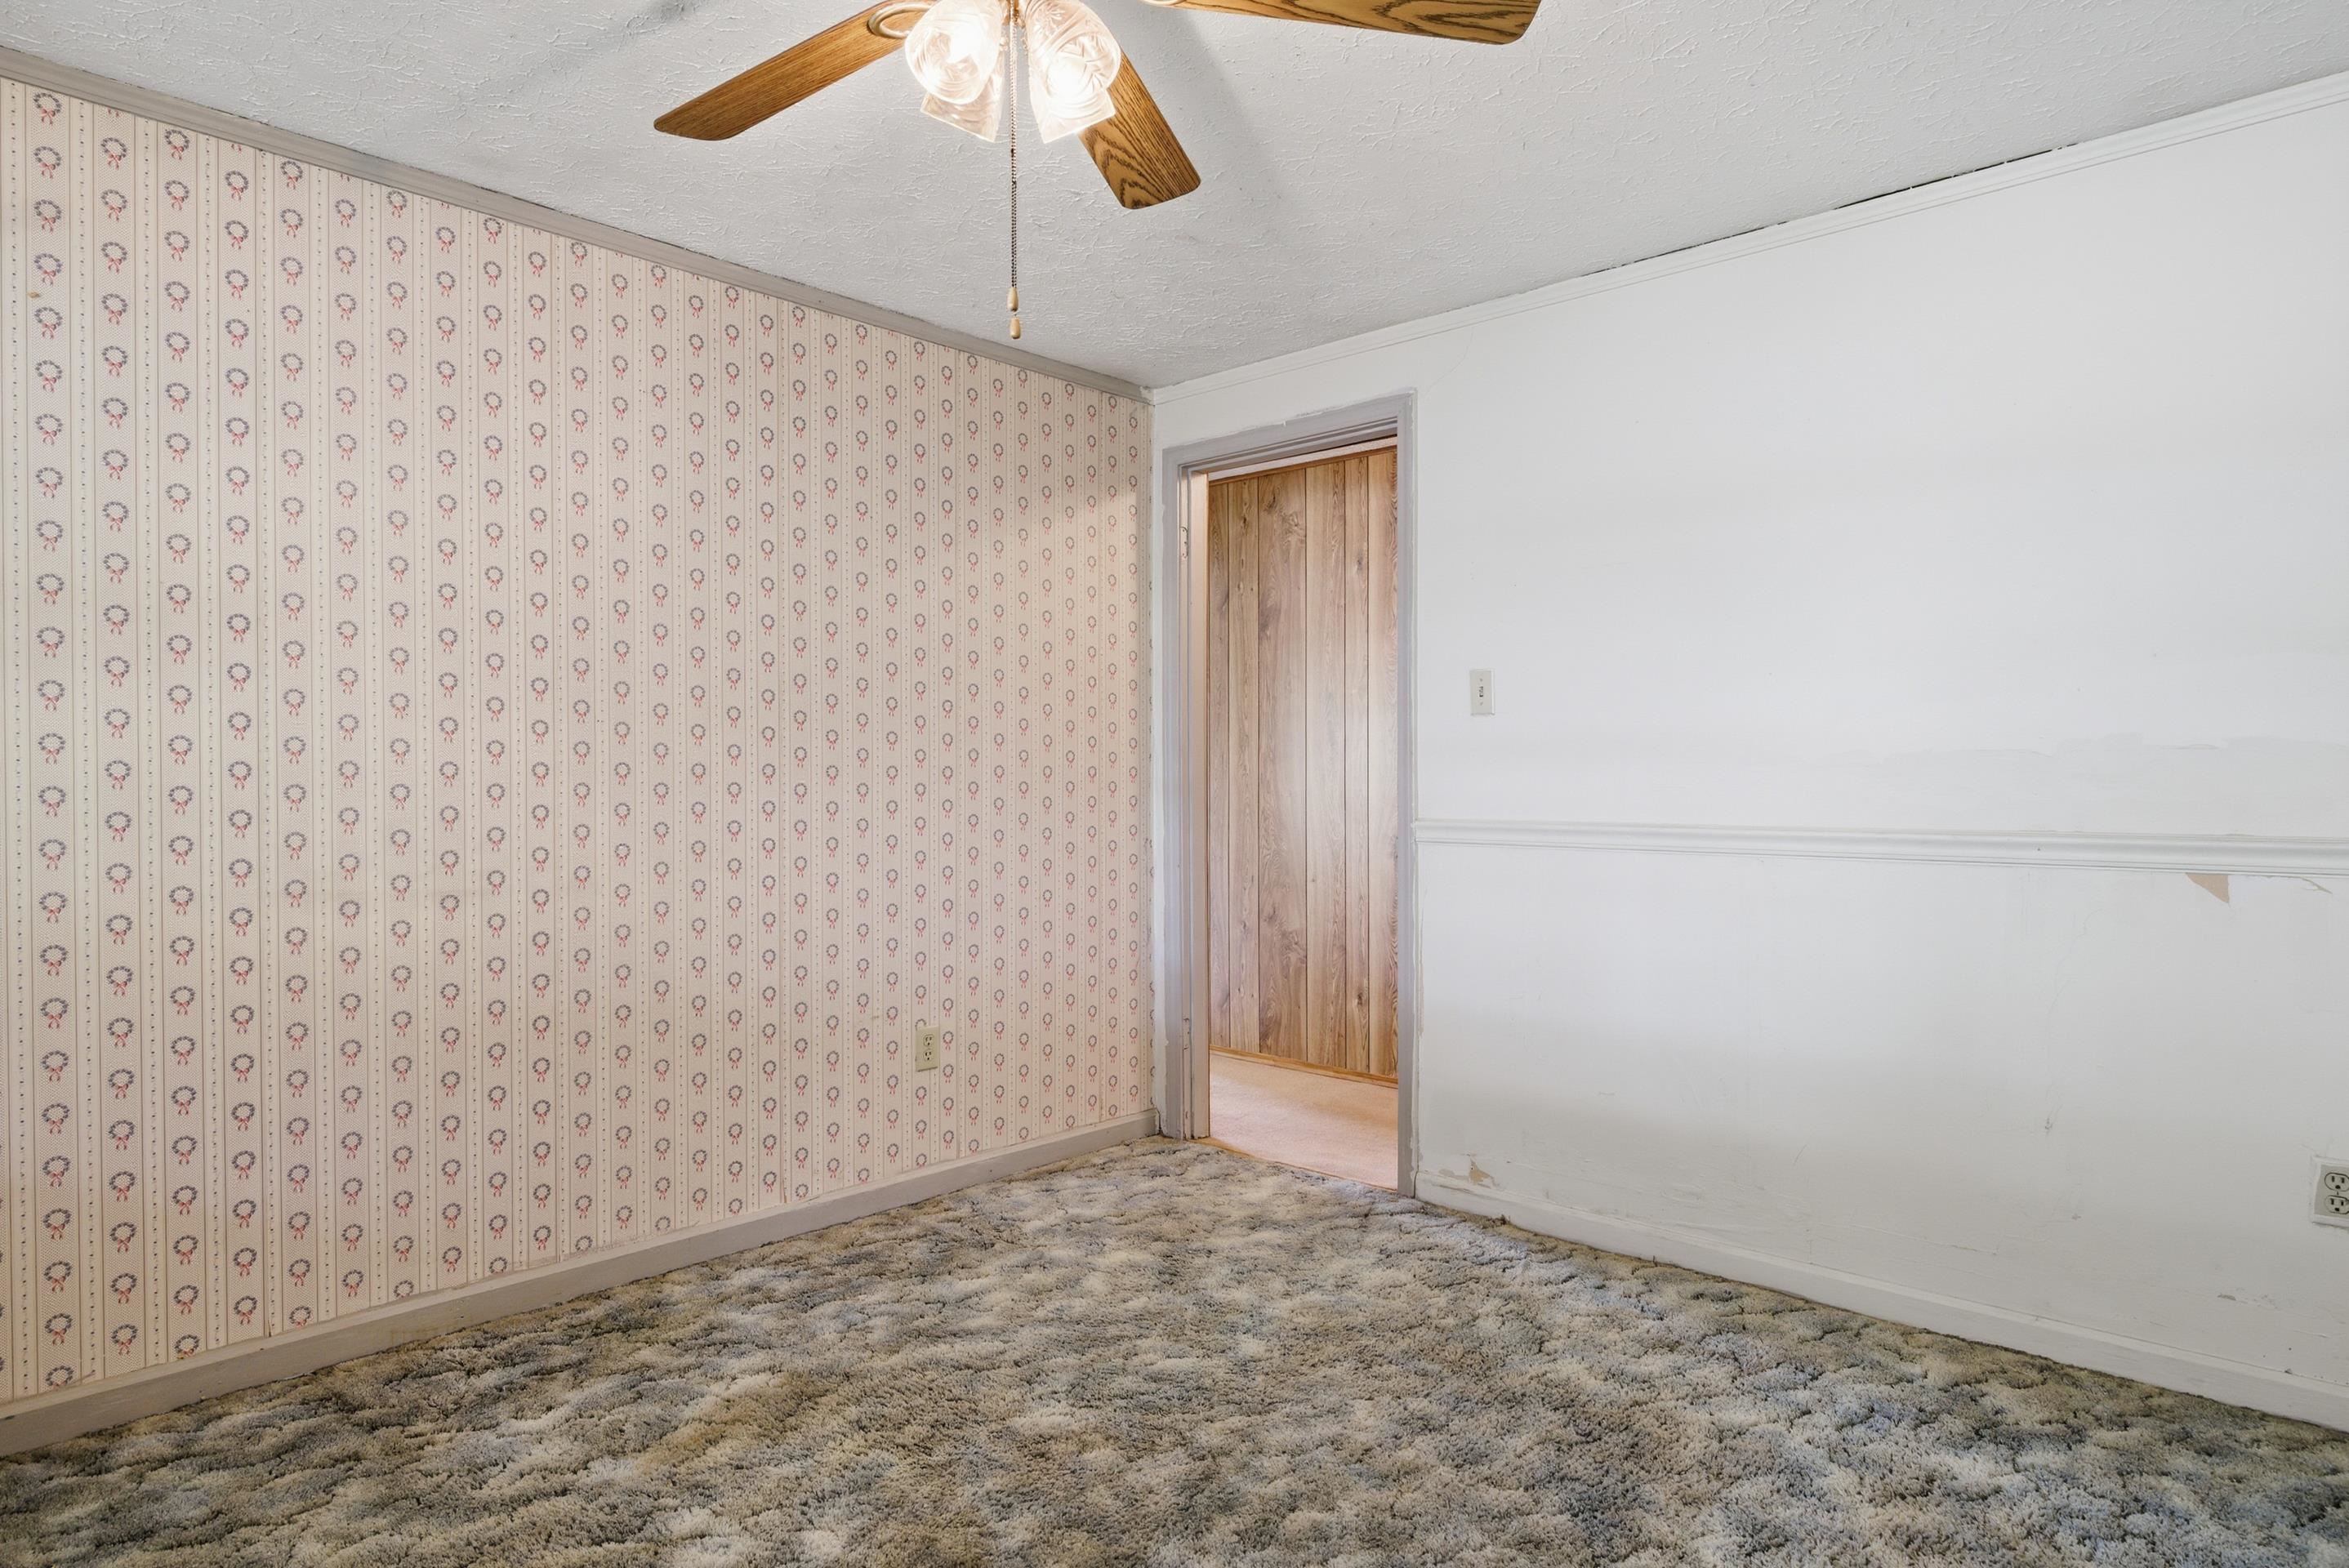
Empty room with patterned wallpaper, thick carpet, and a wood-paneled doorway.
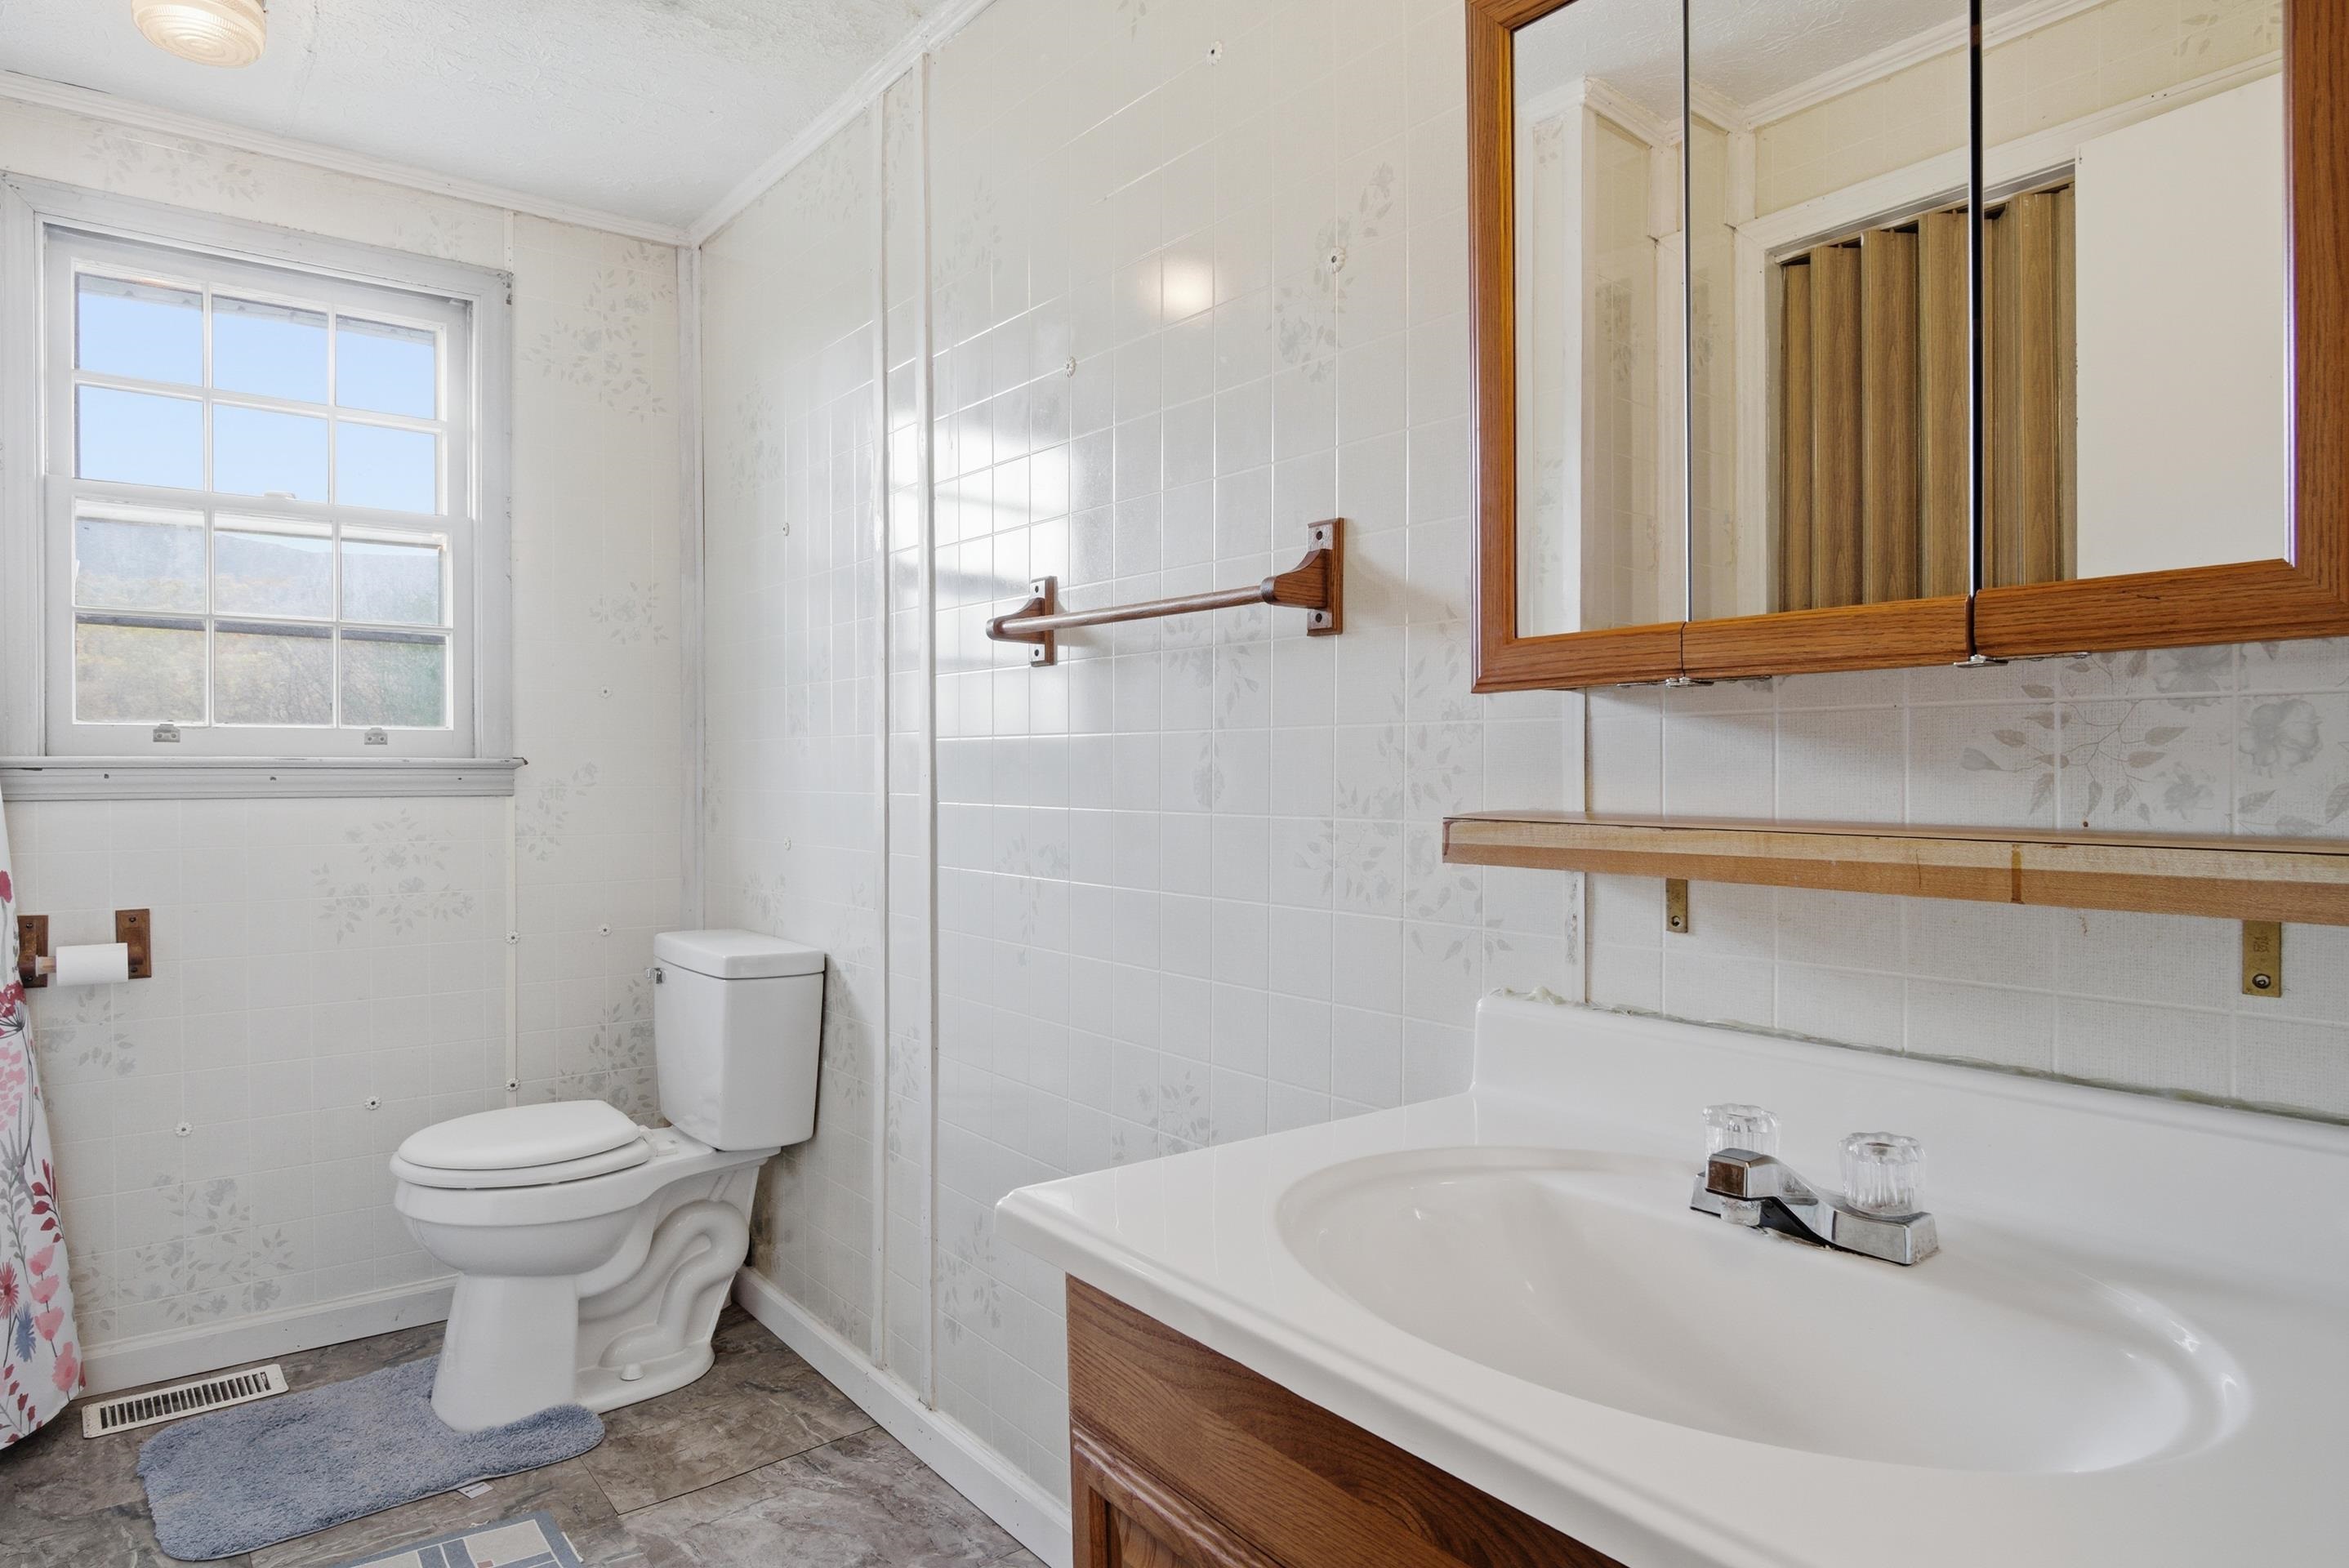
Bathroom with white tiled walls, a window beside the toilet, and a wood-front vanity with mirrored cabinet.
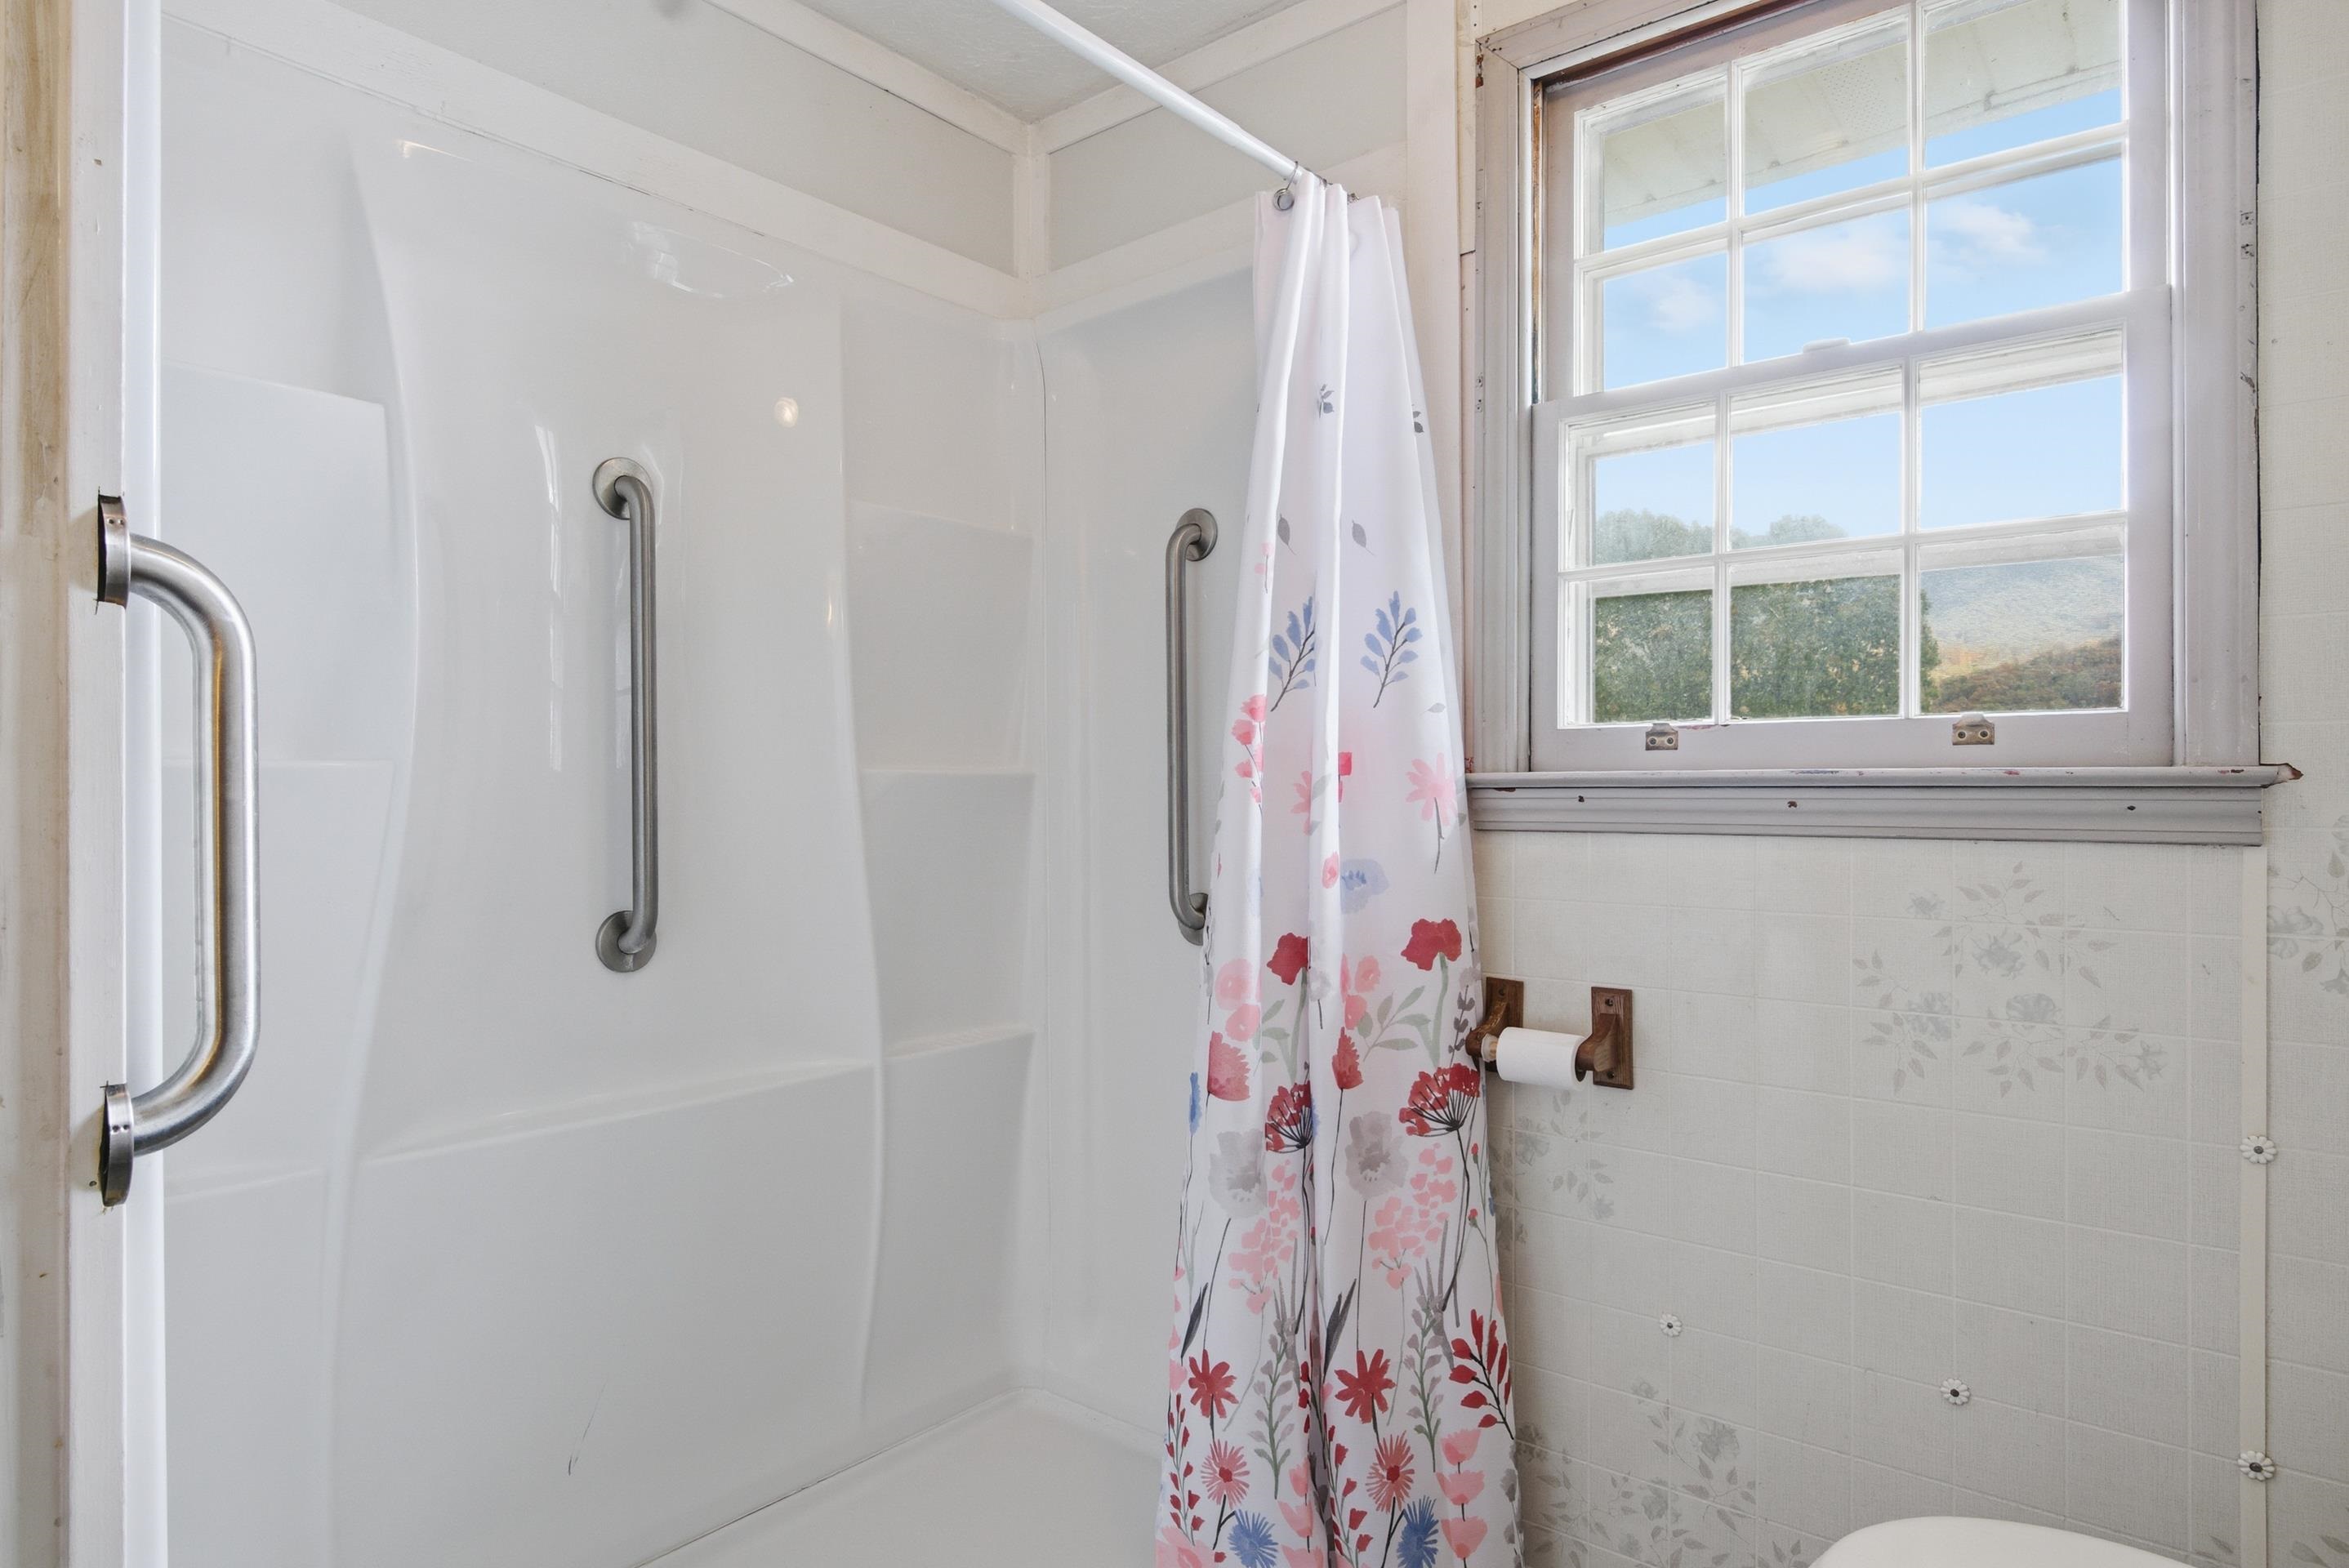
Bathroom with a white walk-in shower, grab bars, floral curtain, and large window overlooking trees and hills.
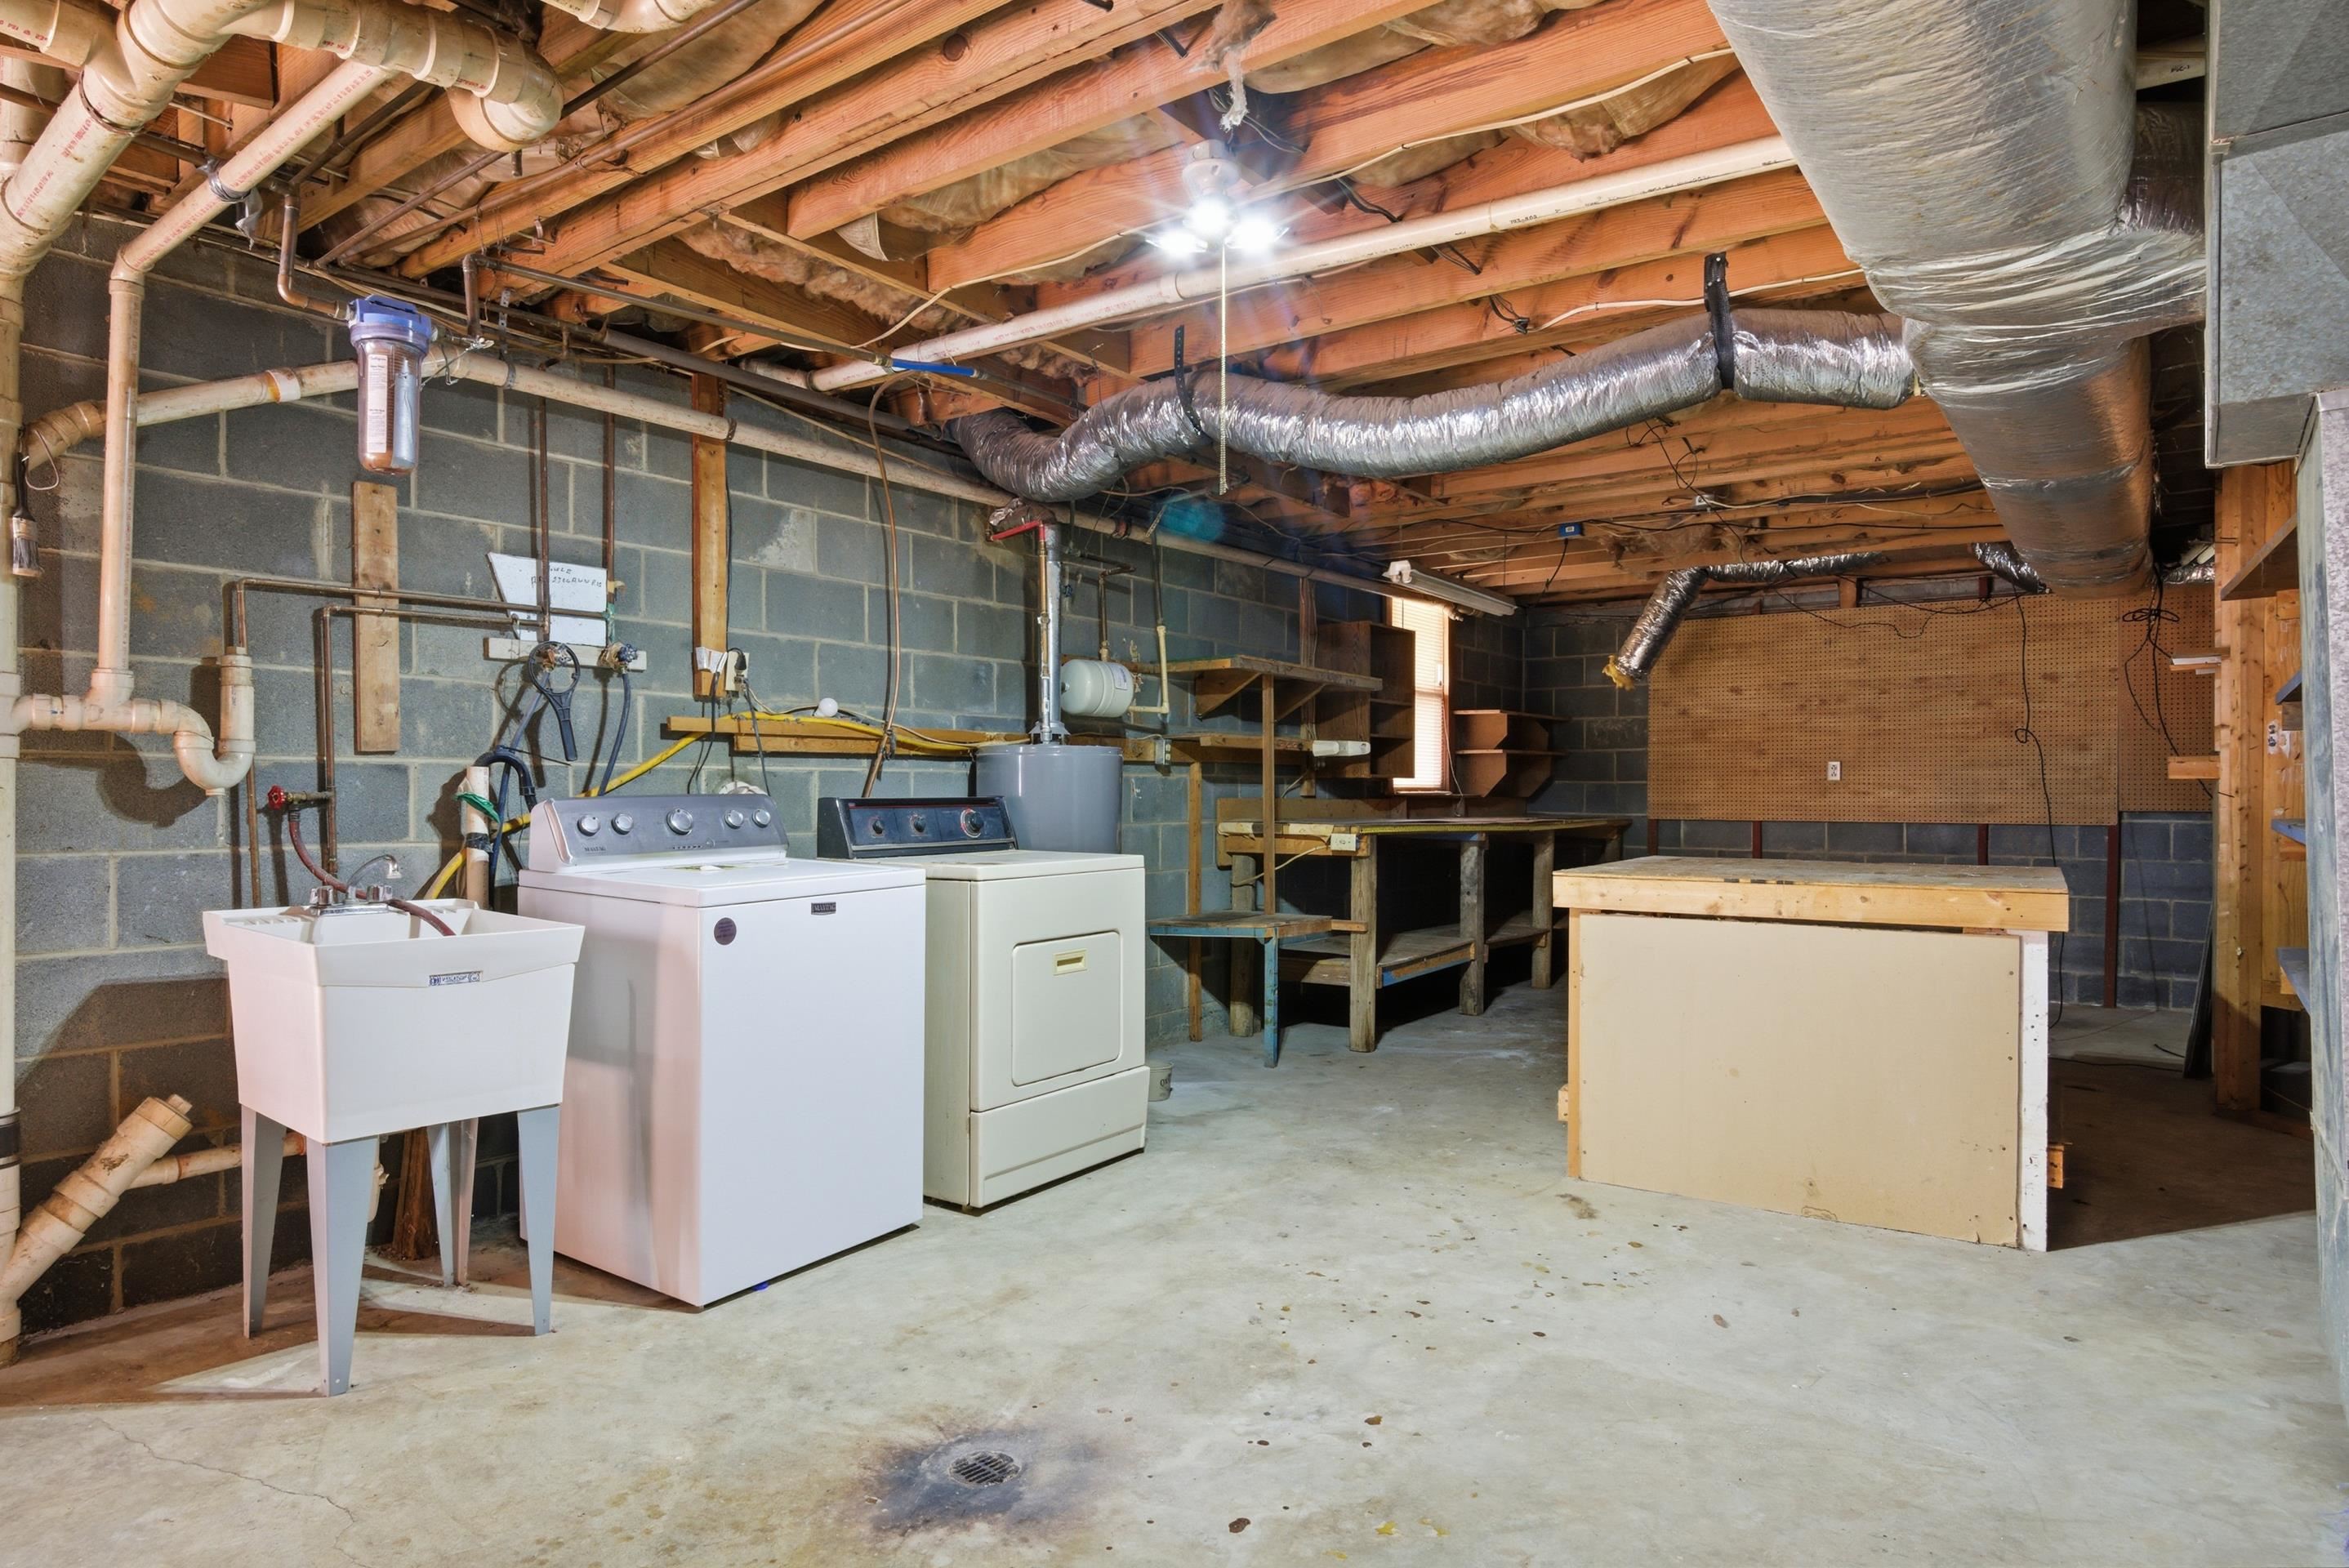
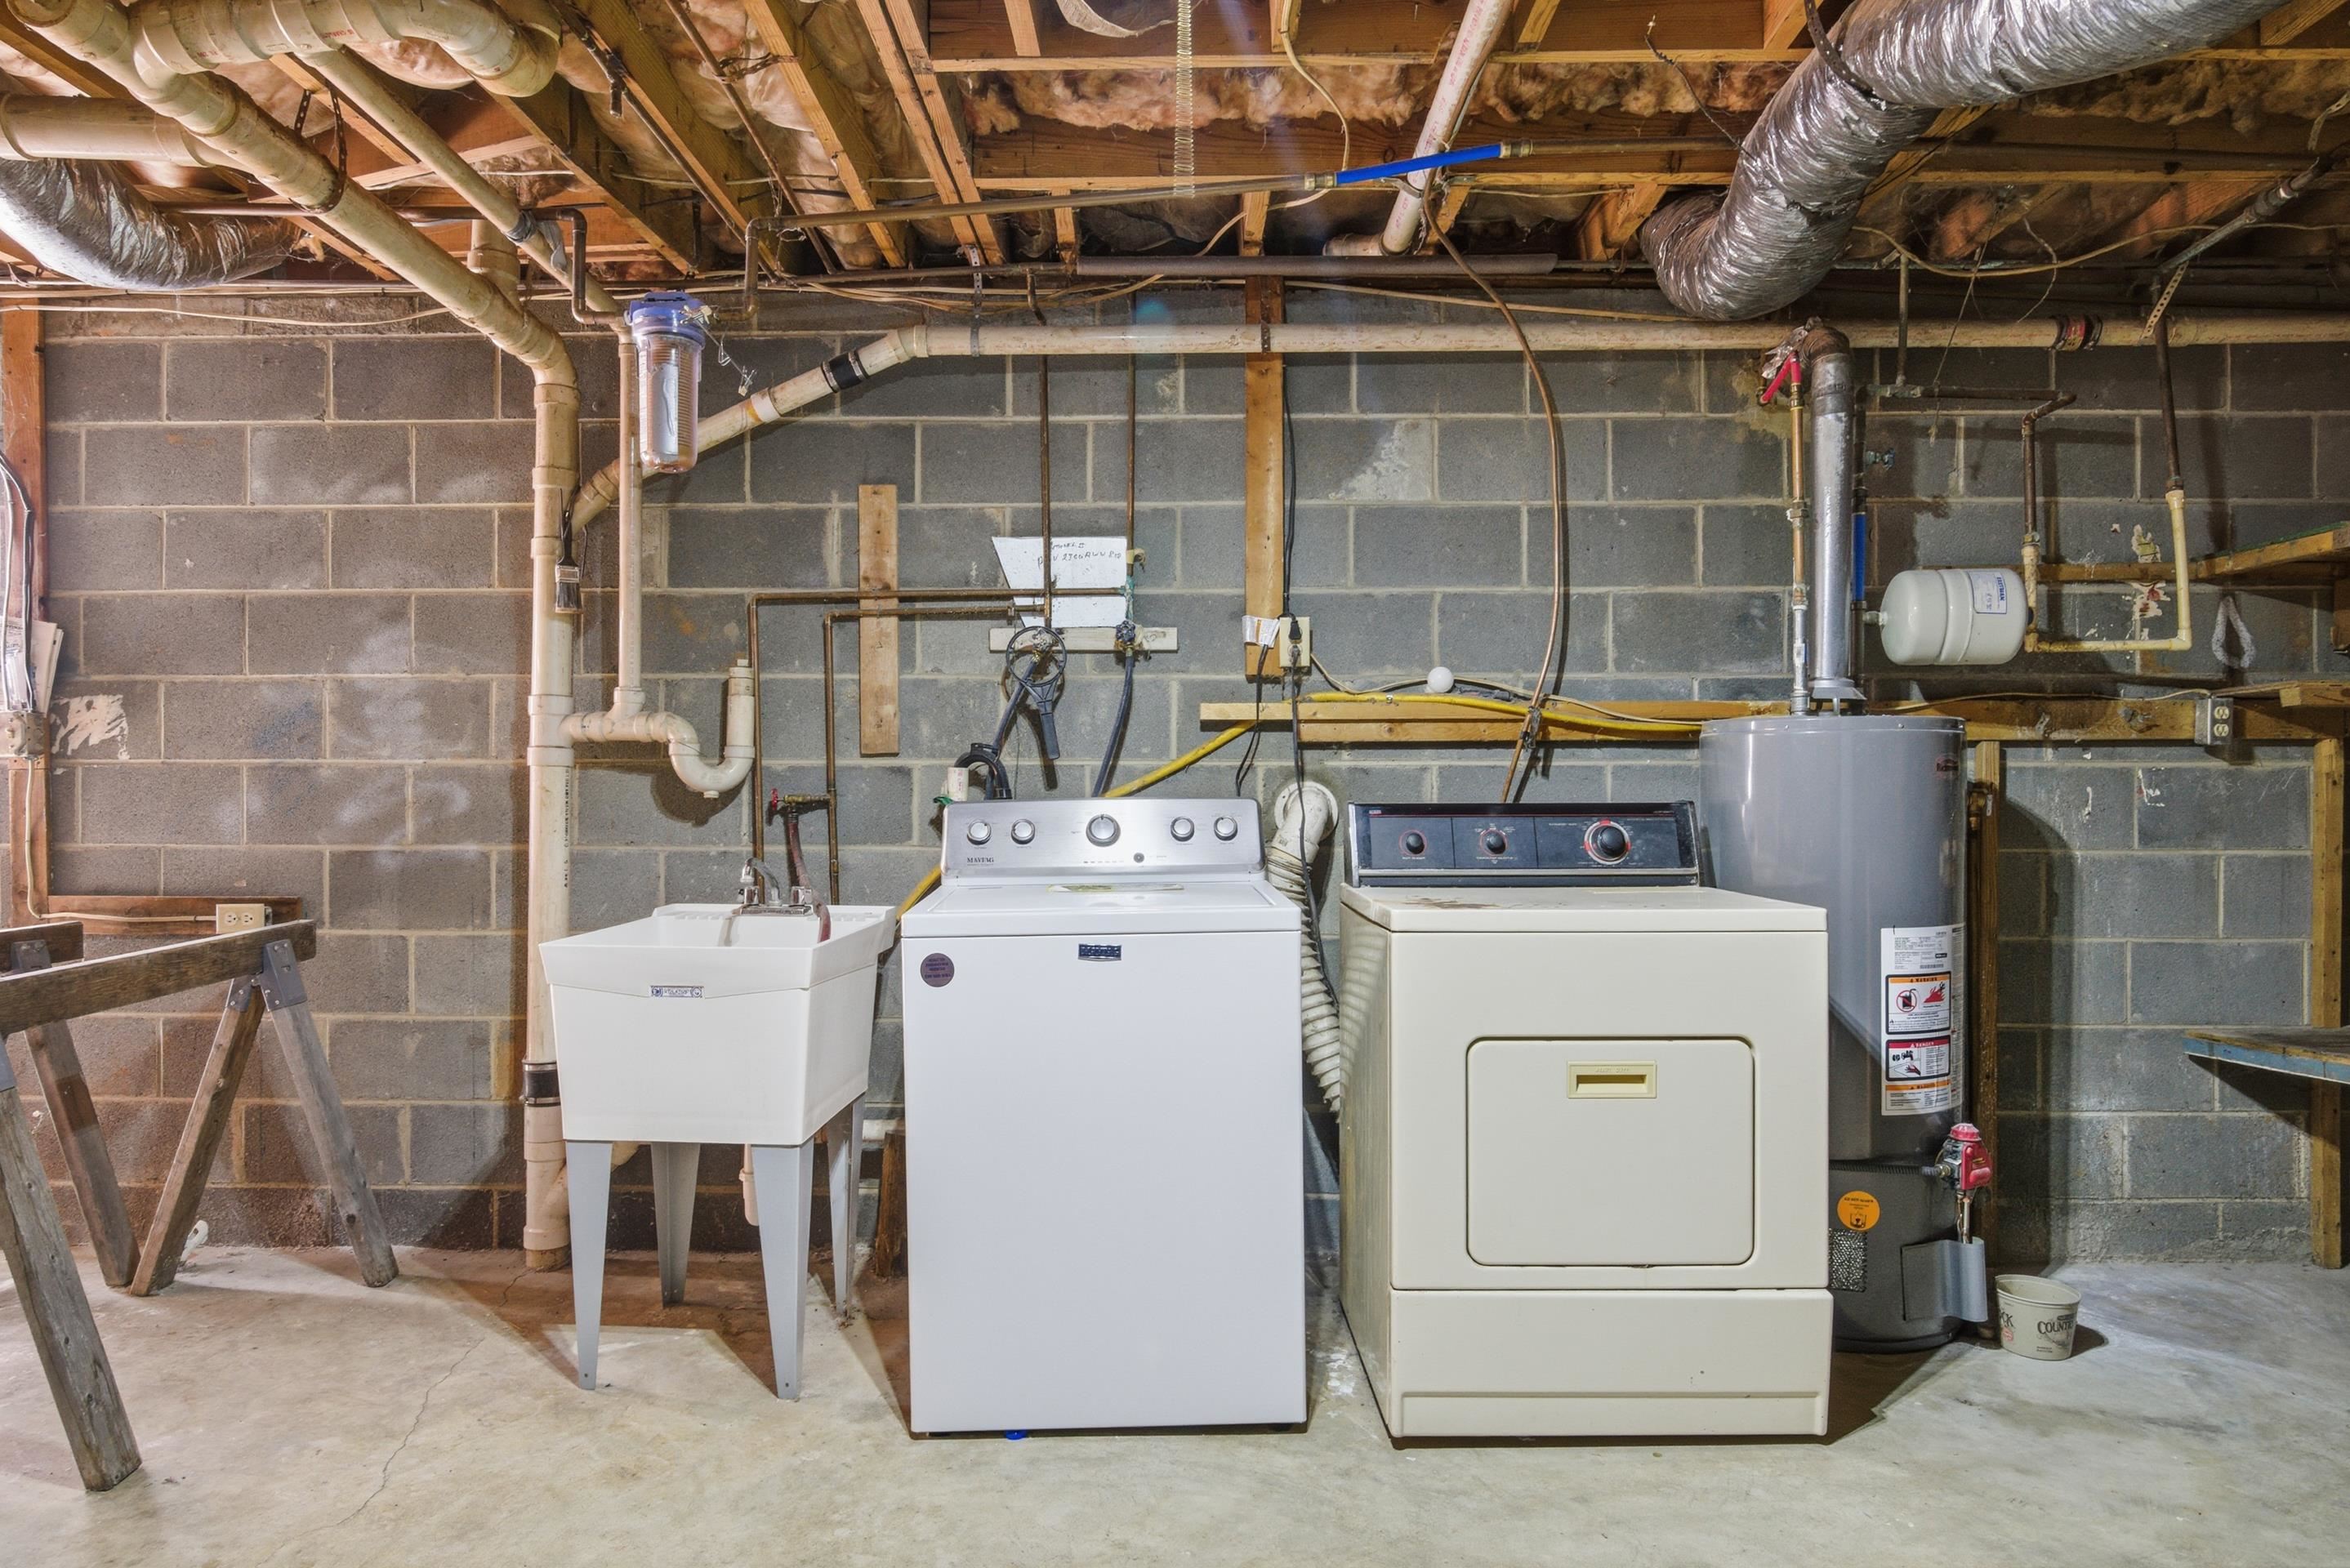
Basement laundry area with a utility sink, washer and dryer, exposed joists, and workbenches.
Basement laundry area with washer, dryer, utility sink, and exposed pipes.
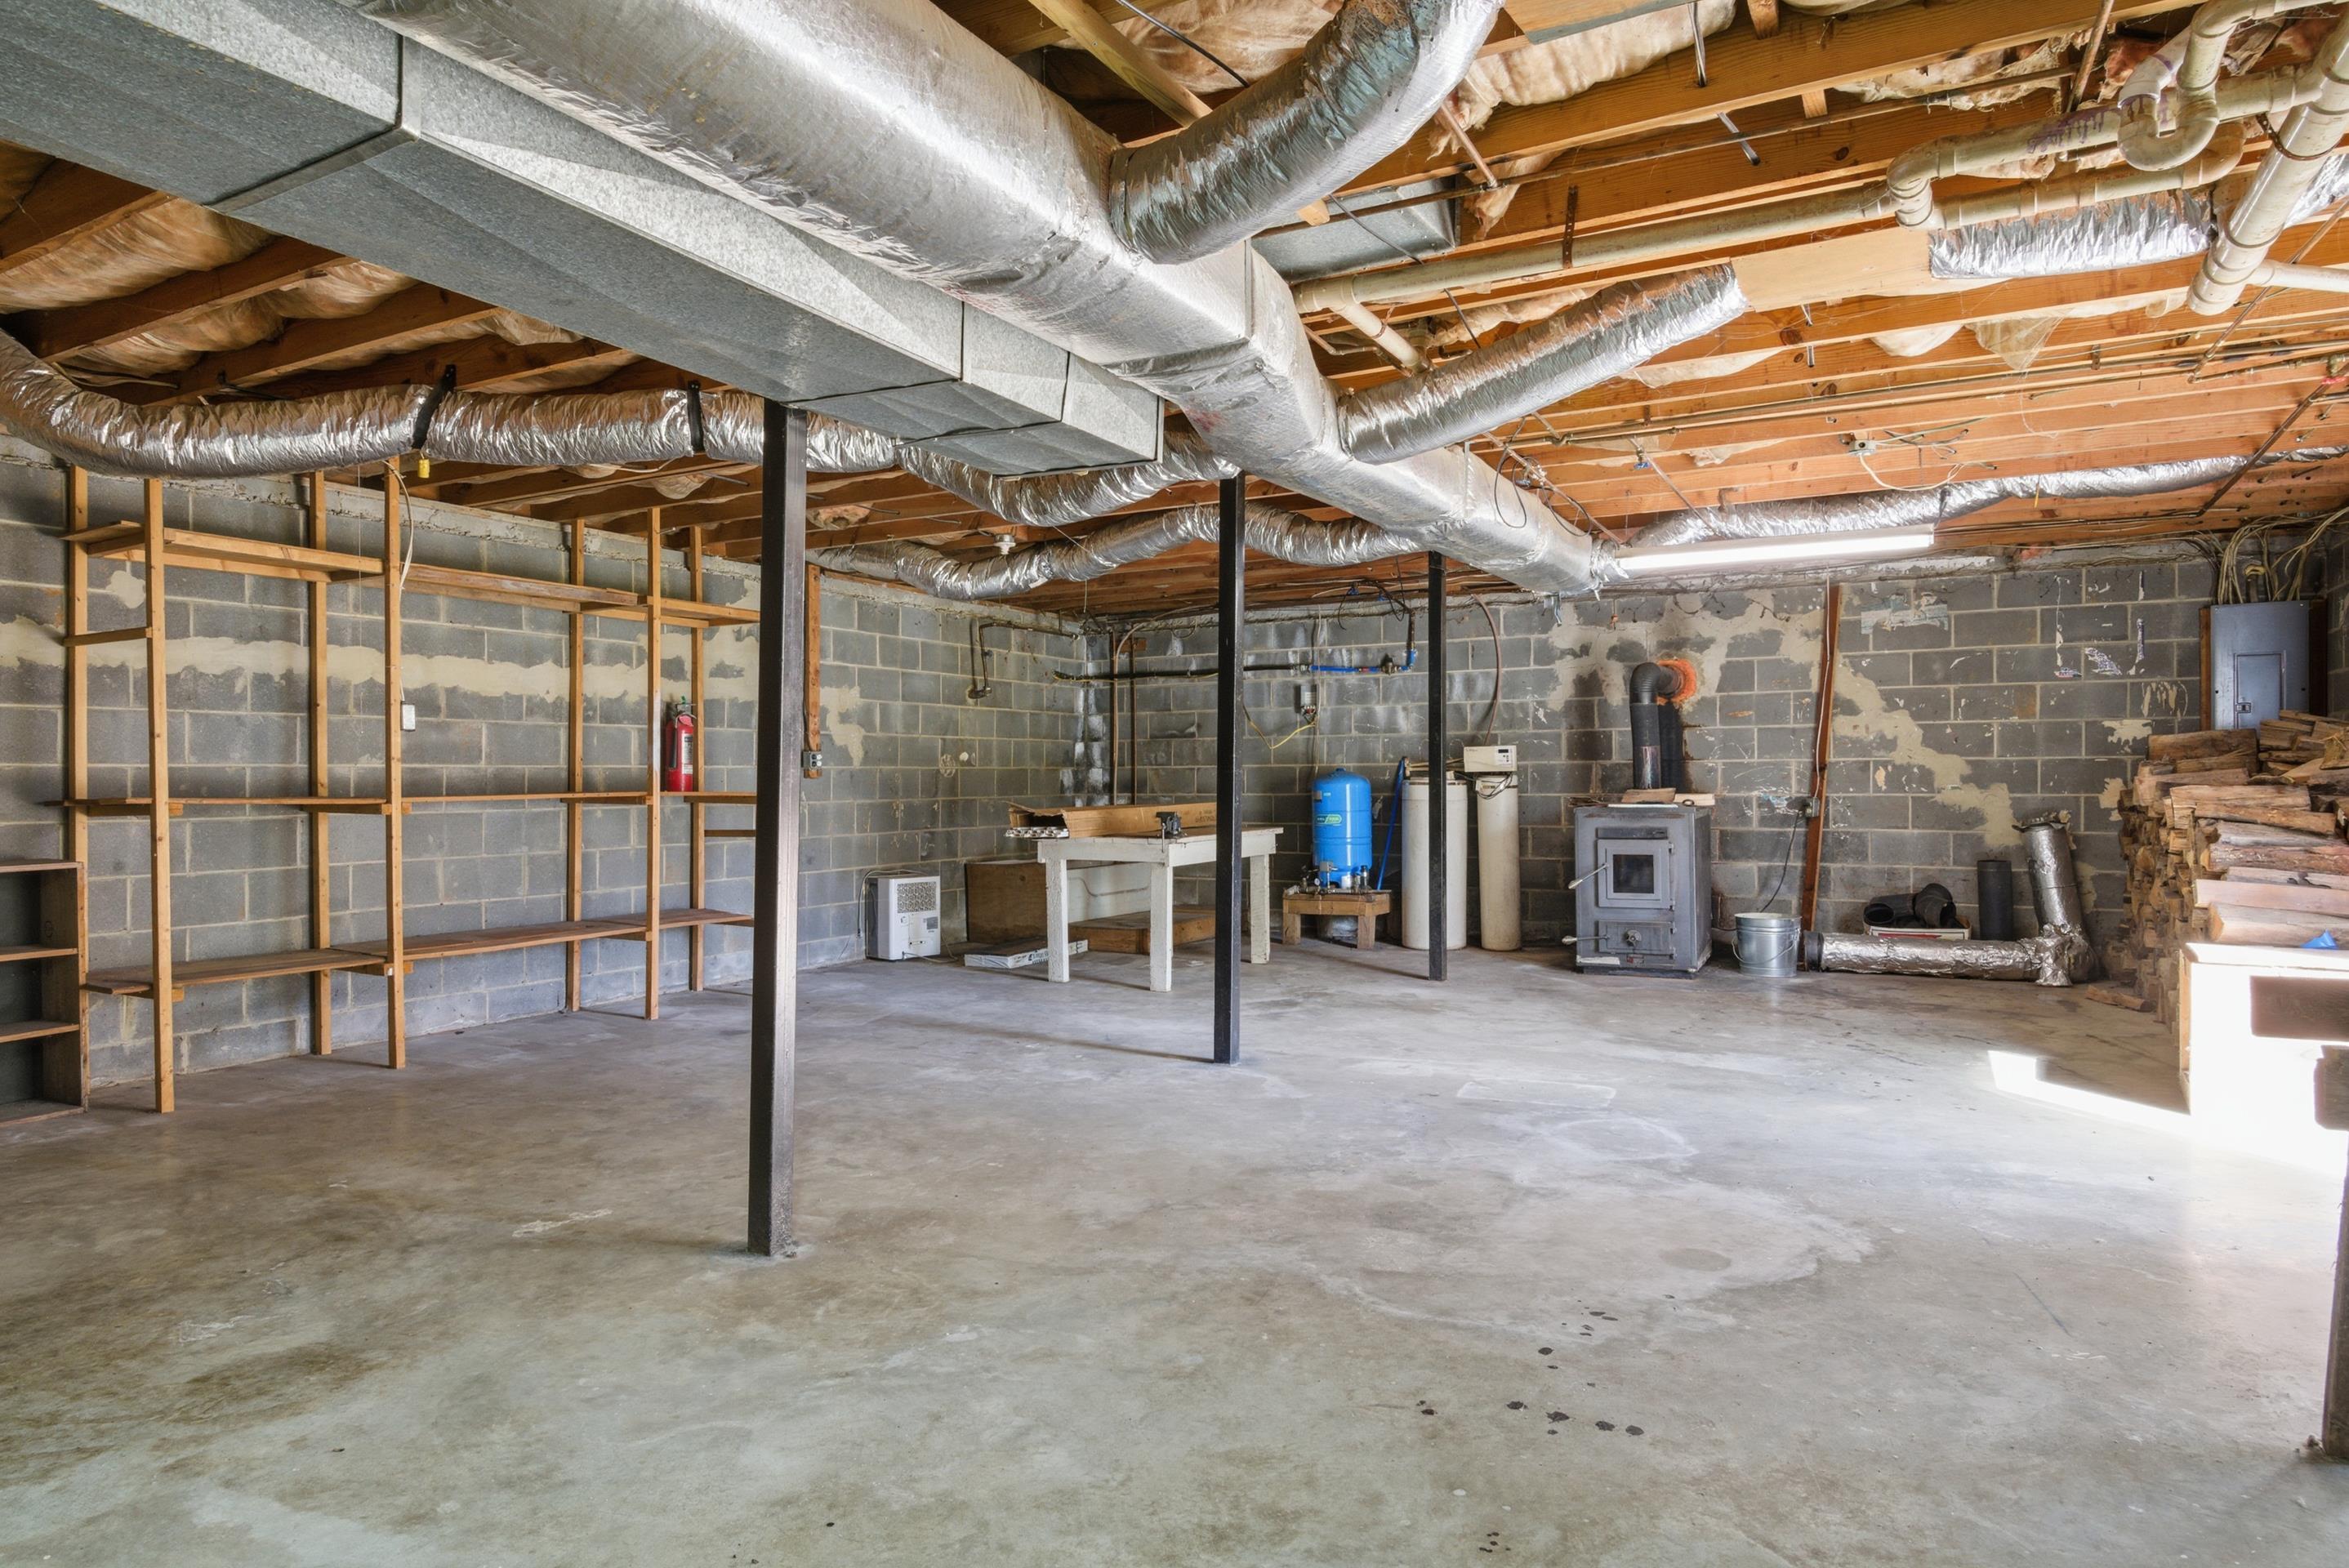
Unfinished basement with exposed ductwork, a workbench, wood stove, and stacked firewood.
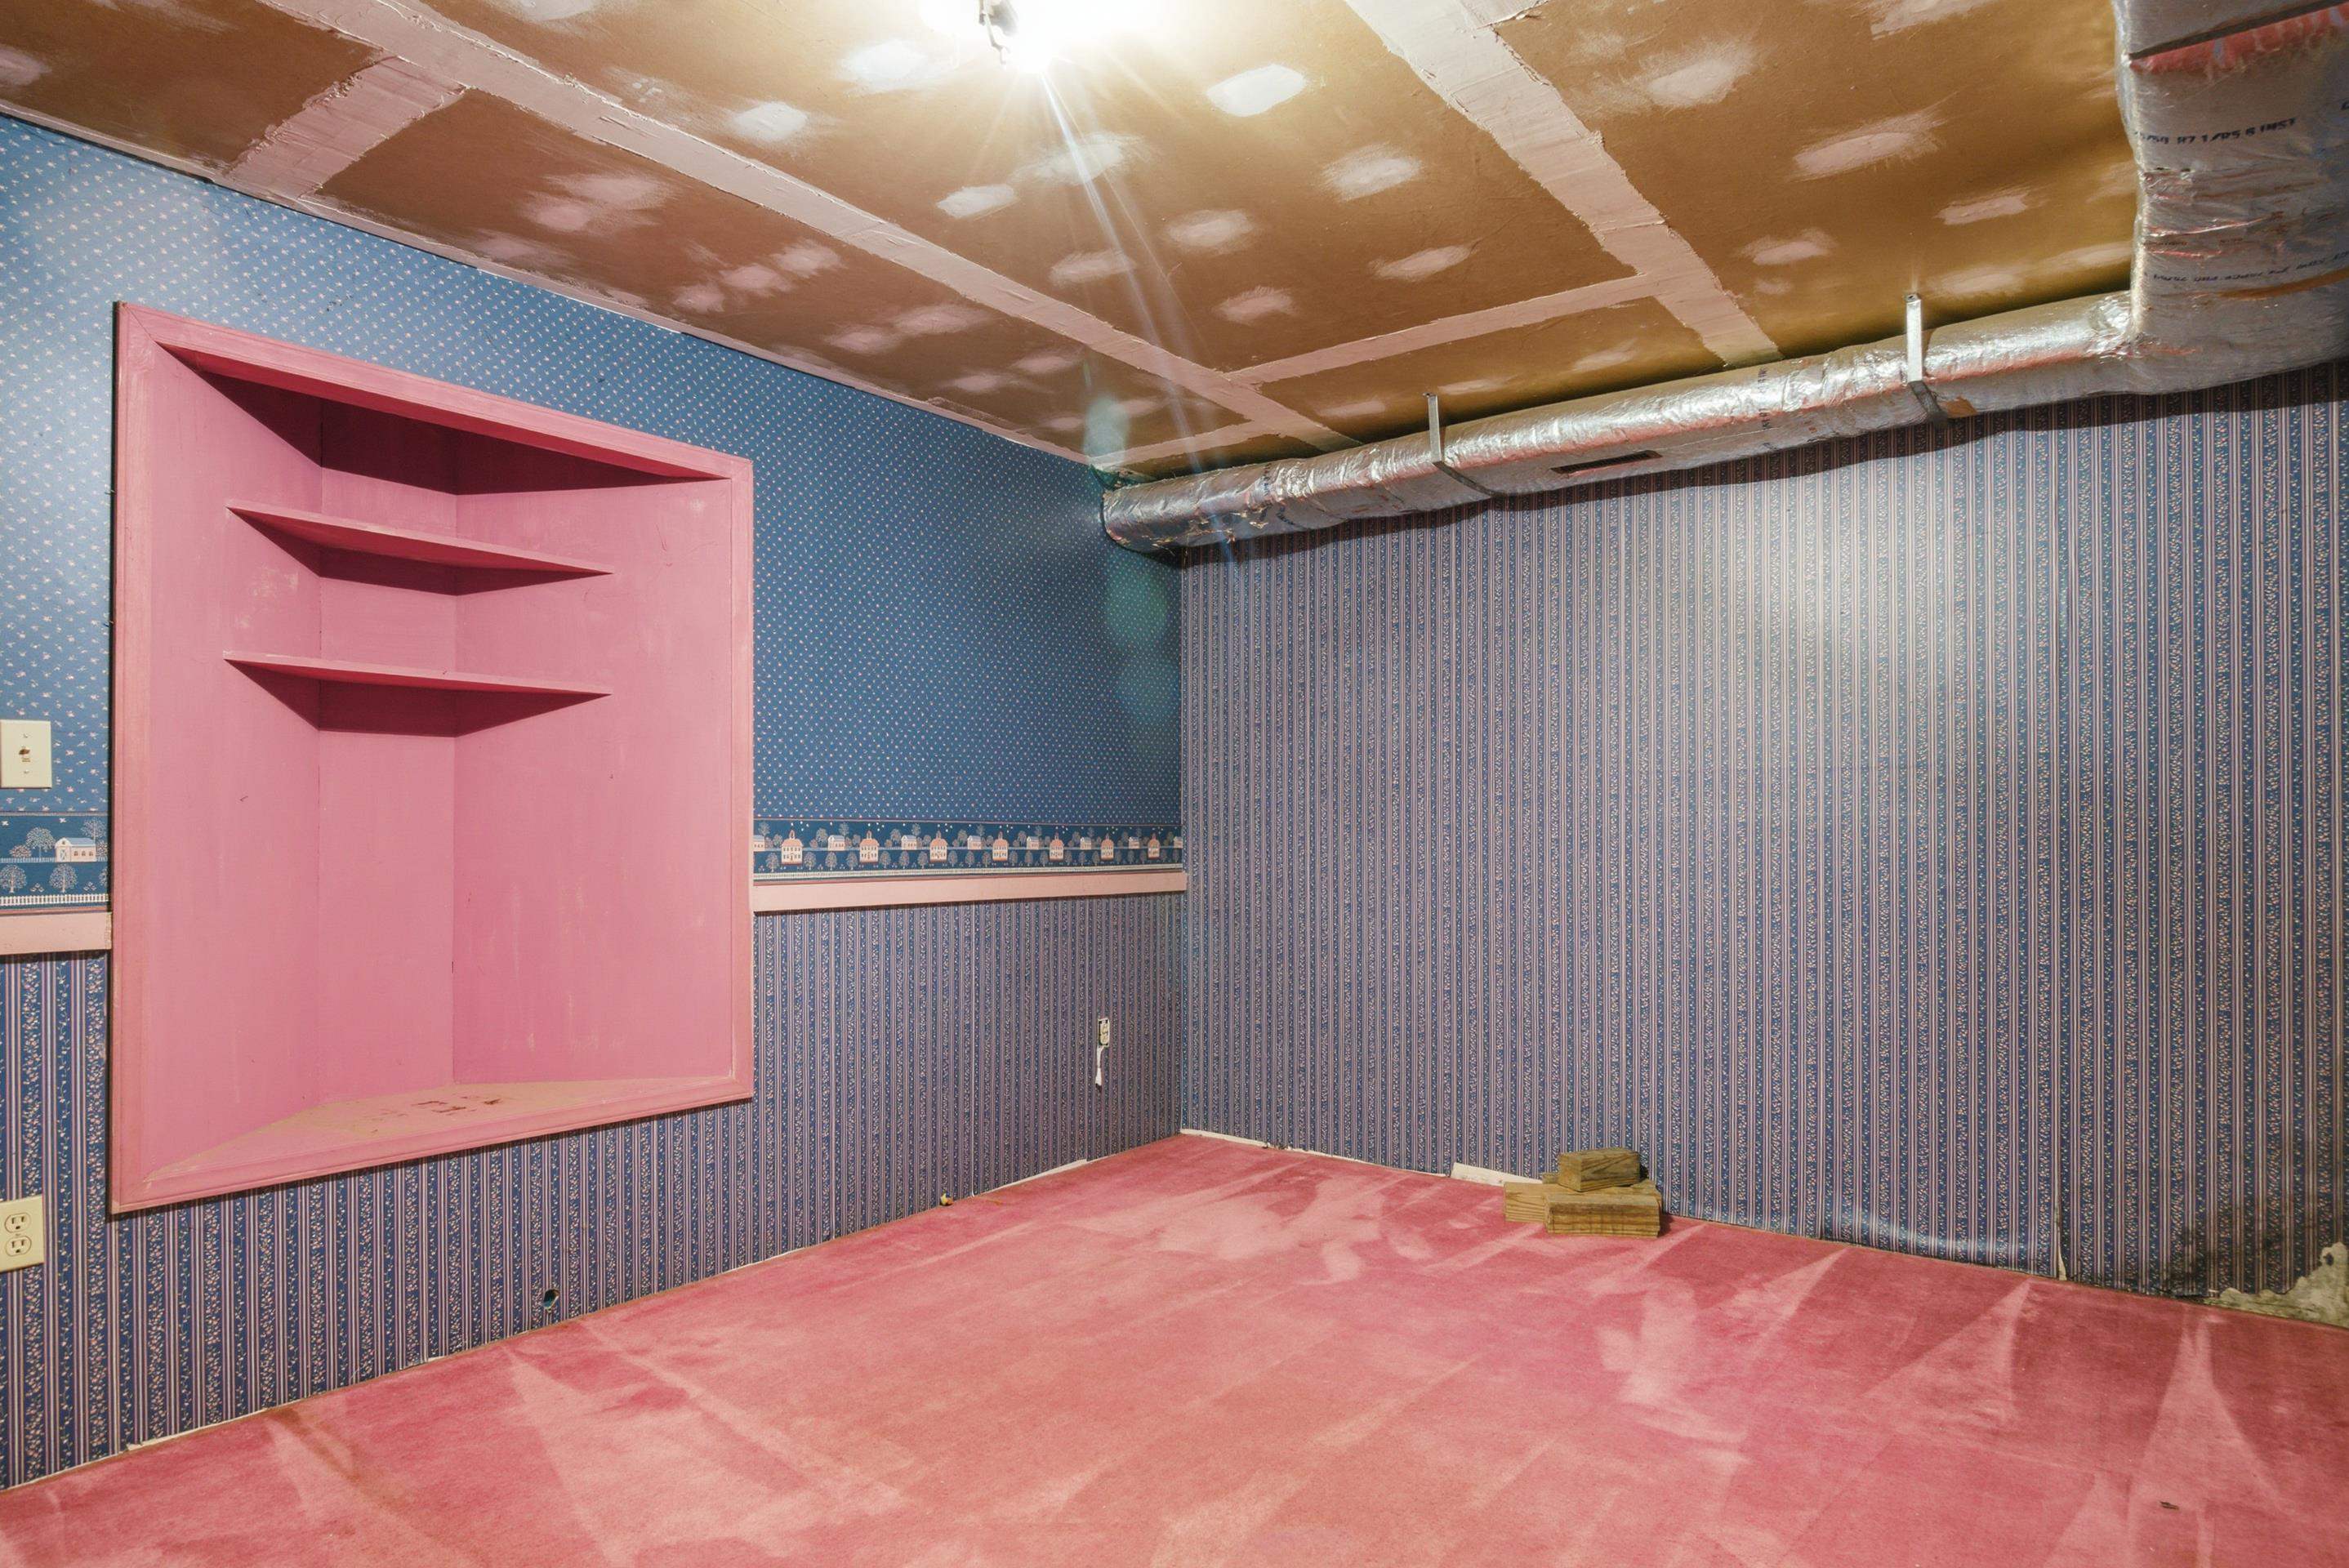
Unfinished room with blue patterned walls, pink built-in shelves and flooring, and exposed ceiling ductwork.
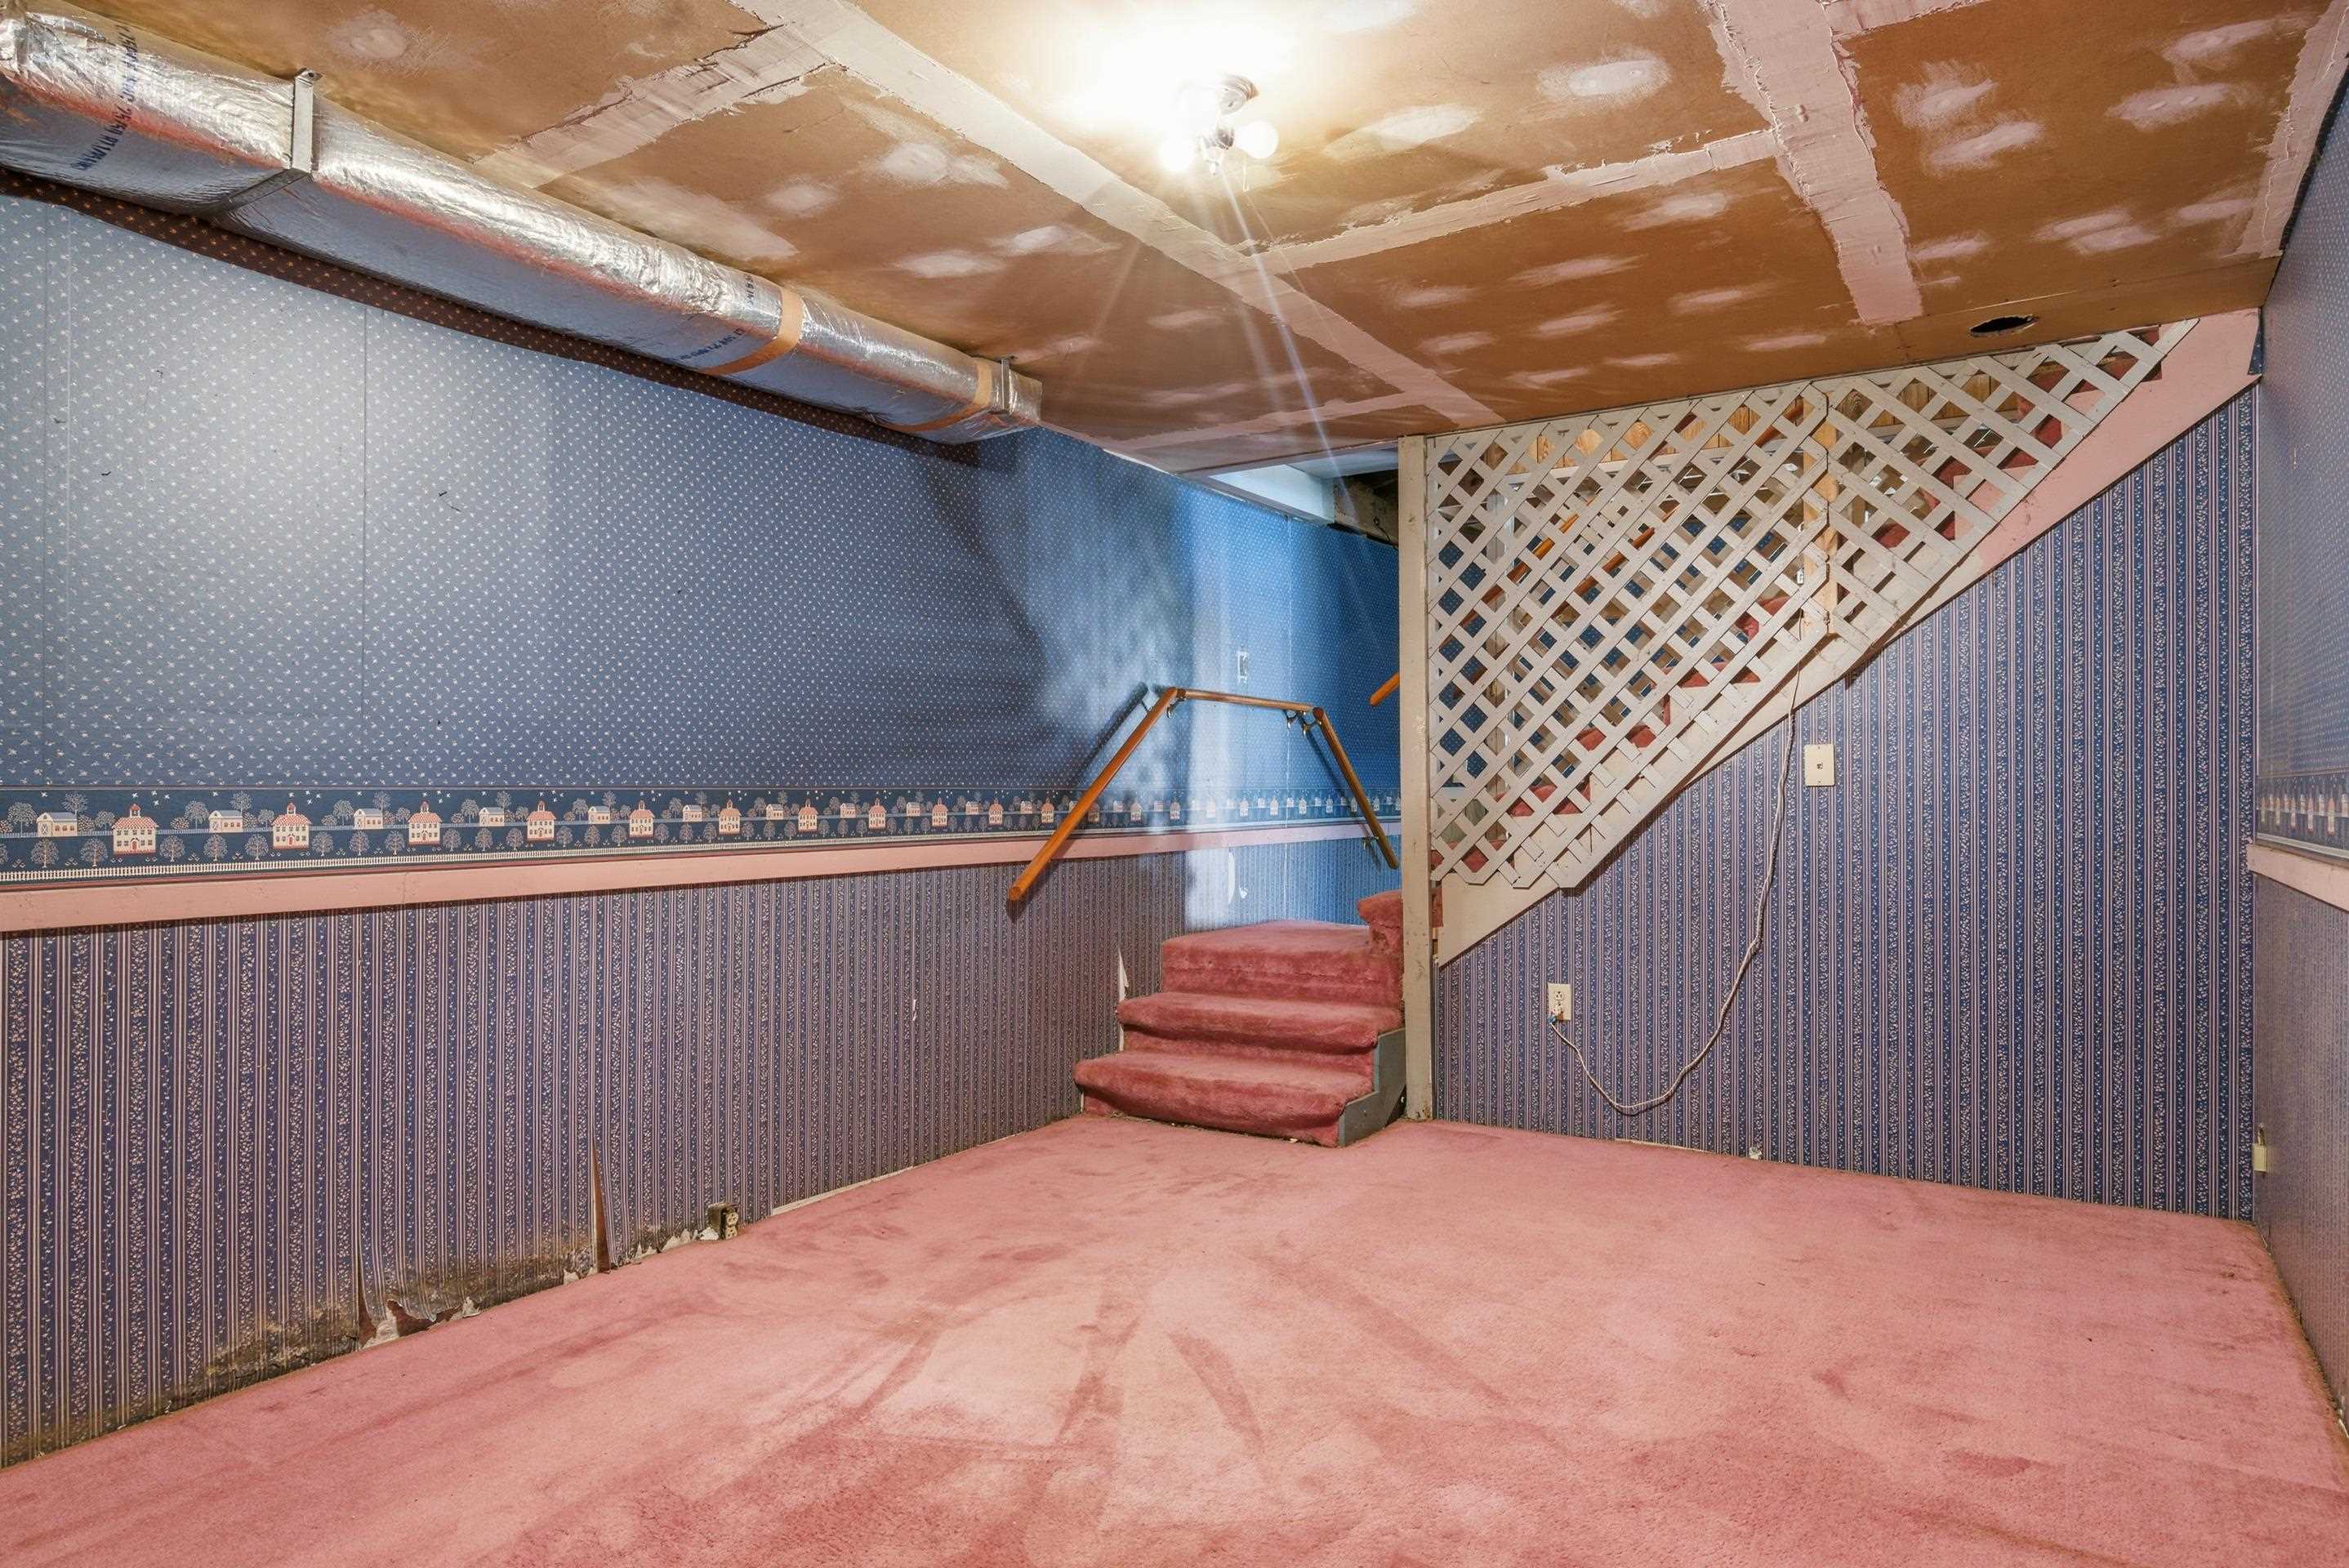
Basement room with pink carpet, patterned wallpaper, and stairs beneath a lattice railing.
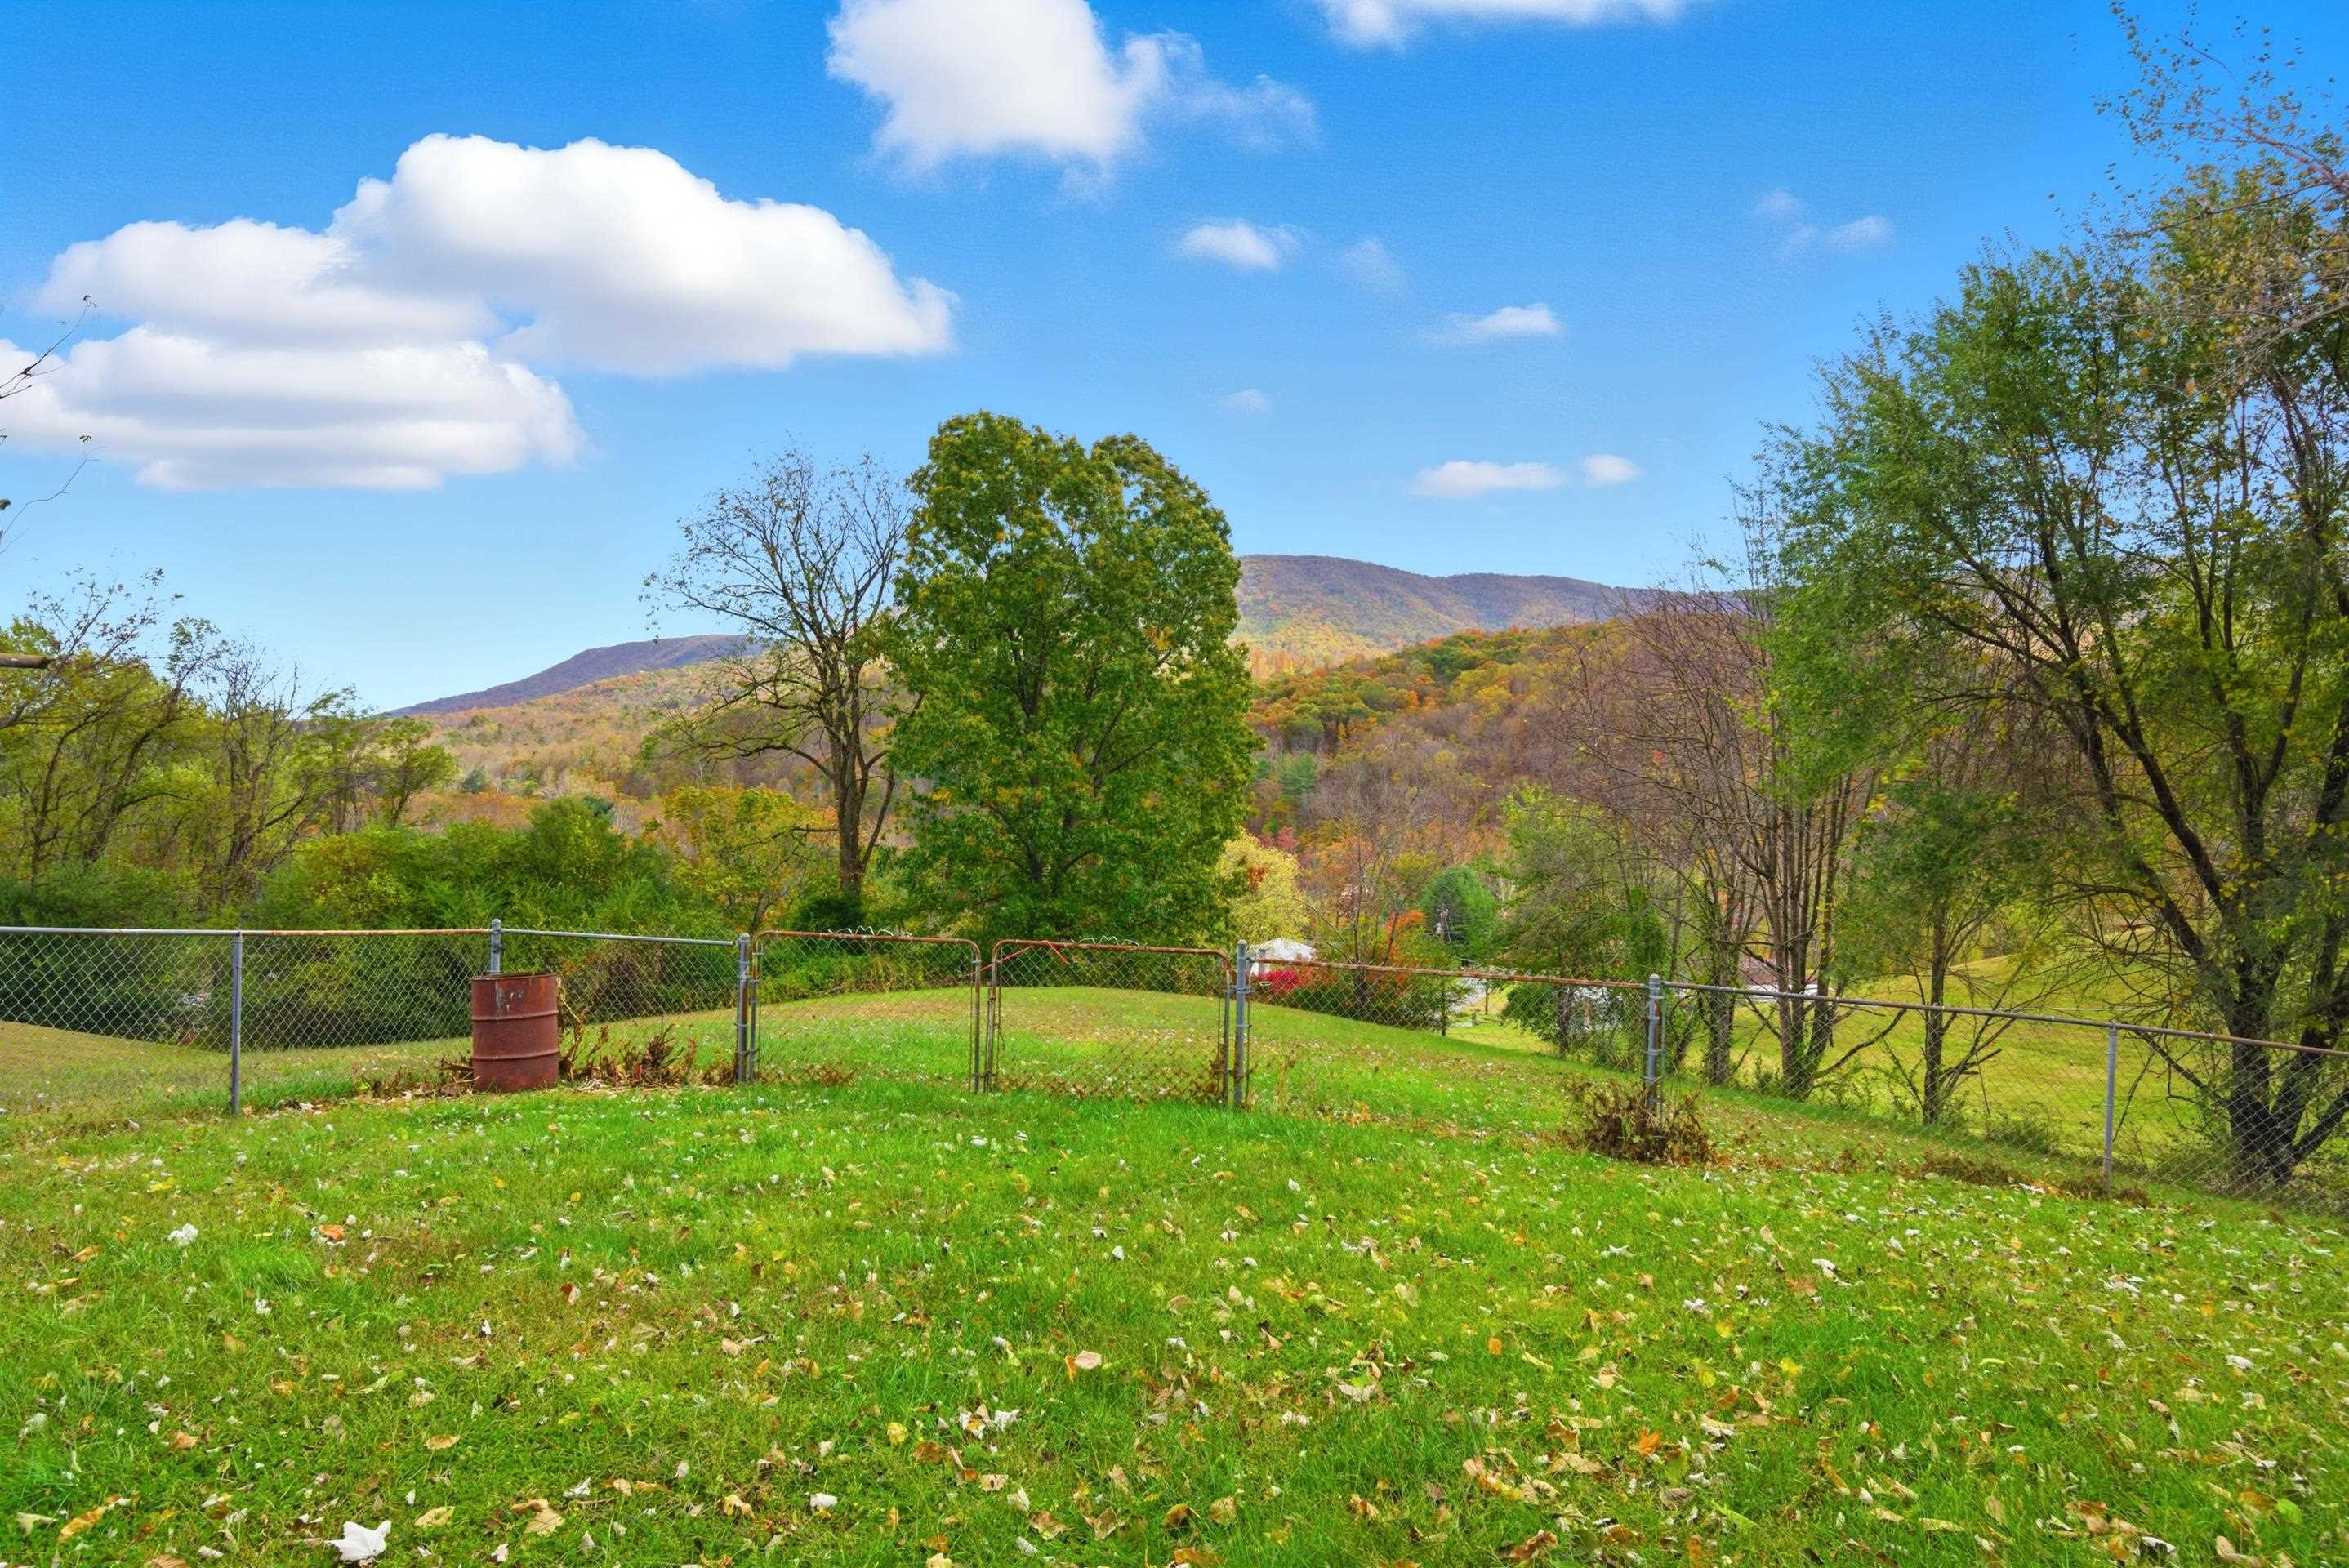
Fenced grassy backyard with mature trees and an autumn mountain view.
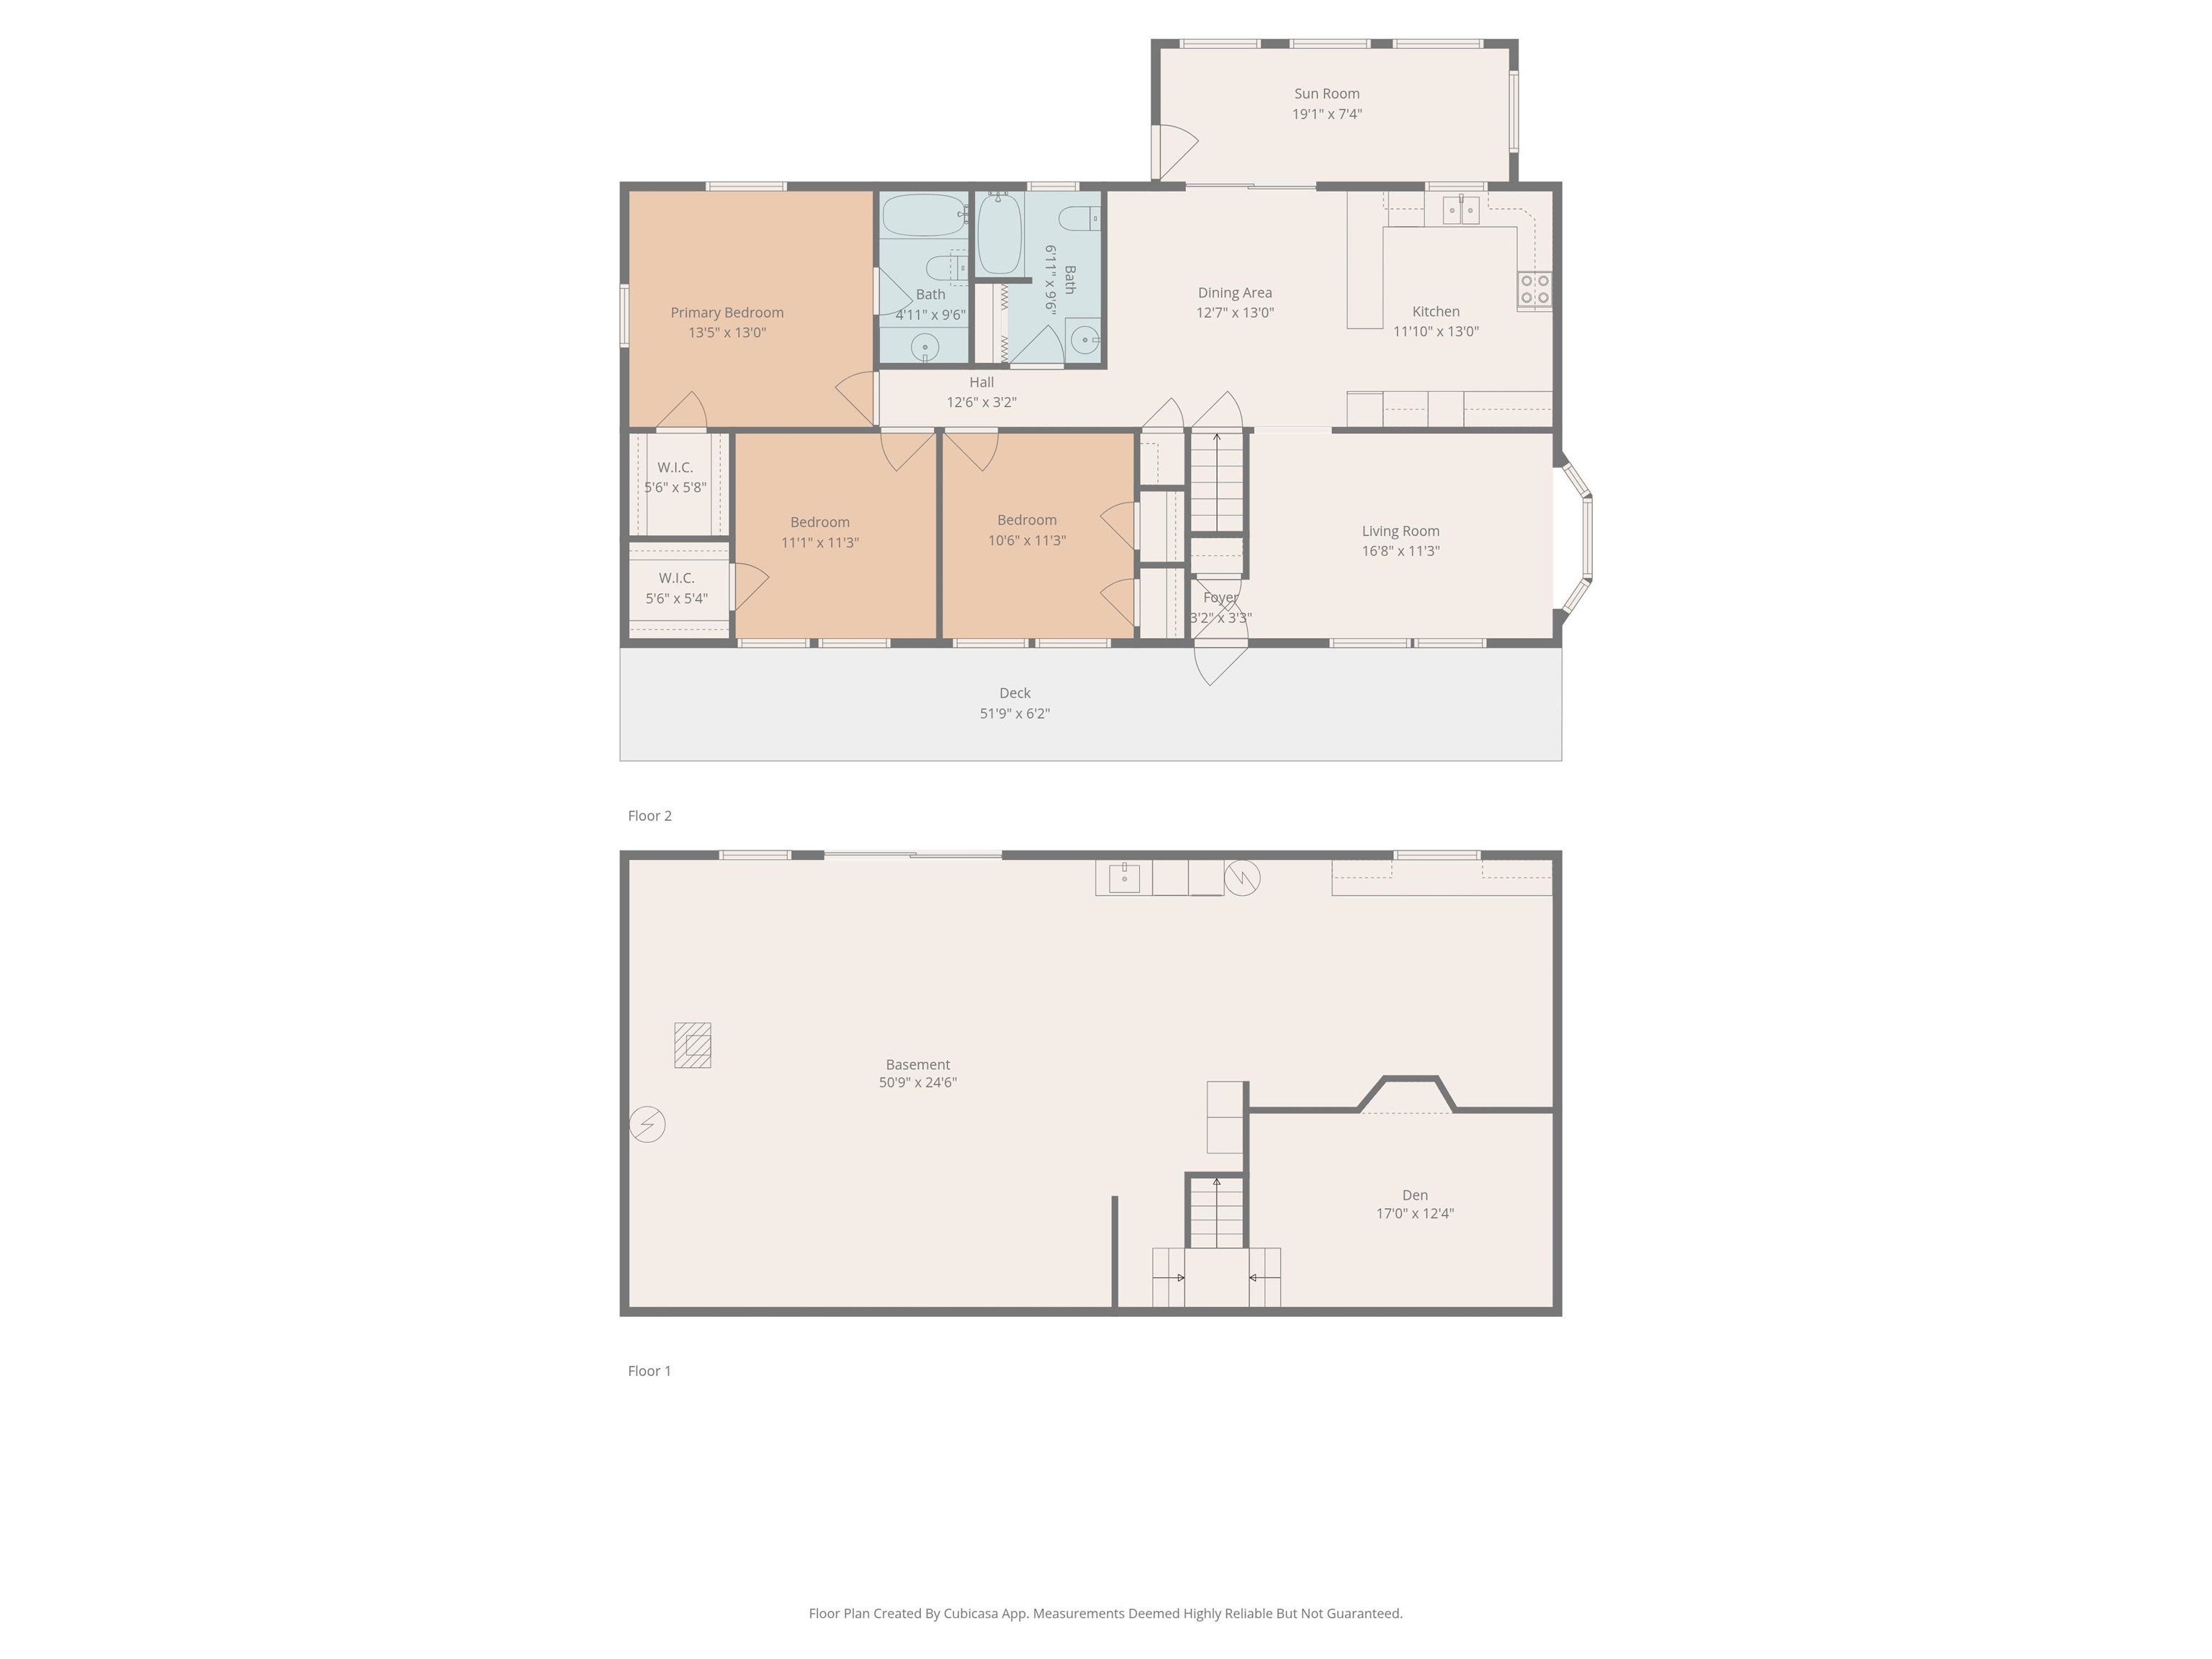
Two-level floor plan showing three bedrooms, two baths, a sun room, deck, basement, and den.
VIEW PHOTOS
$170,000

108 Post Street

3 Beds 2 Baths 2,859 Sq.Ft. 0.88 Acres

Description

Charming Ranch in Narrows! Welcome home to this inviting 3-bedroom, 2-bath ranch situated on a spacious corner lot. Enjoy easy, one-level living with a roomy living area, bay window, and plenty of natural light. The kitchen offers ample cabinet space and connects easily to the dining area, perfect for family gatherings or casual meals. Step outside to relax on the covered front porch overlooking mature shade trees and a fenced yard with garden space. With a little vision and love this home could really shine! Located within minutes of downtown Narrows, this home offers small-town charm and everyday convenience.

Share Property

Location

108 Post Street, Narrows, VA 24124

Status

Sold

Date Sold

January 16, 2026
Wendy Swanson

Wendy Swanson

TITLE

REALTOR®

LICENSE

0225225185

Property Amenities

Interior
Appliances Dishwasher, Dryer, Electric Range, Refrigerator, Washer
Flooring Carpet, Vinyl
Total Bedrooms: 3
Full Bathrooms: 2
Area & Lot
Total area 2,859 Sq.Ft.
Lot Area 0.88 Acres
Living area 2,859 Sq.Ft.
MLS® ID 425700
Year Built 1979
School District Giles County
High School Narrows
Middle School Narrows
Elementary School Narrows
Architecture Styles Ranch
Type Residential
Status Sold
Exterior
Air conditioning Ceiling Fan(s)
Heat type Heat Pump
Water Source Public
Sewer Septic Tank
Other Exterior Features Garden
Parking Gravel
Lot Features Corner Lot
Roof Shingle
Finance
Sales Price $170,000
Real Estate Tax $359 yearly
Single-story house with a covered porch, fenced yard, gravel driveway, and autumn hills beyond.

360 Virtual Tour

Take a tour of this property

Let’s Find Your Perfect Home Together

We treat every client like a longtime friend, guiding each step with honesty, care, and a commitment to protecting your investment.