Beige two-story home with a covered porch, red front door, and walkway through the lawn.
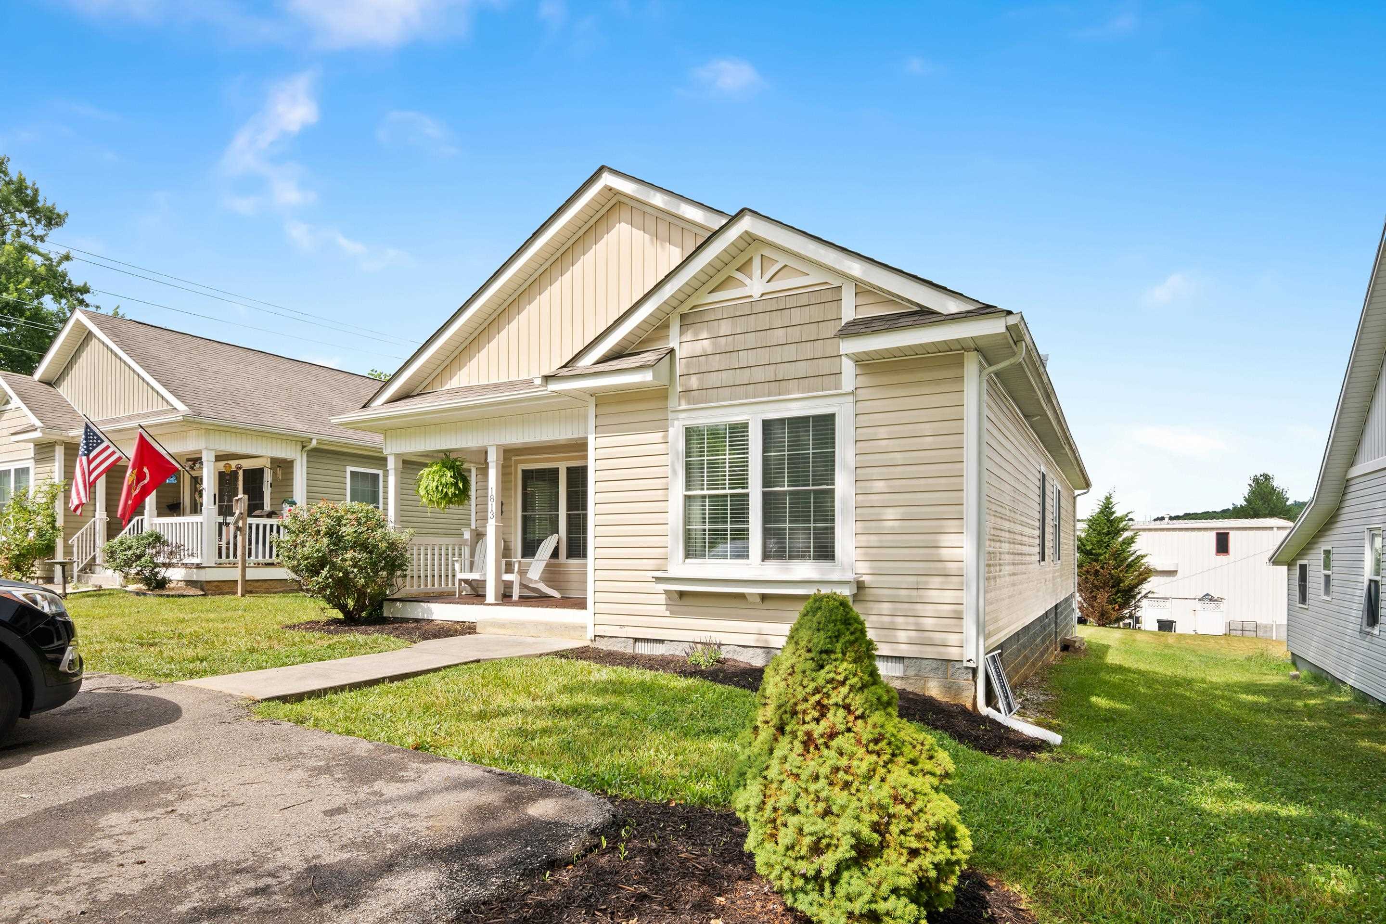
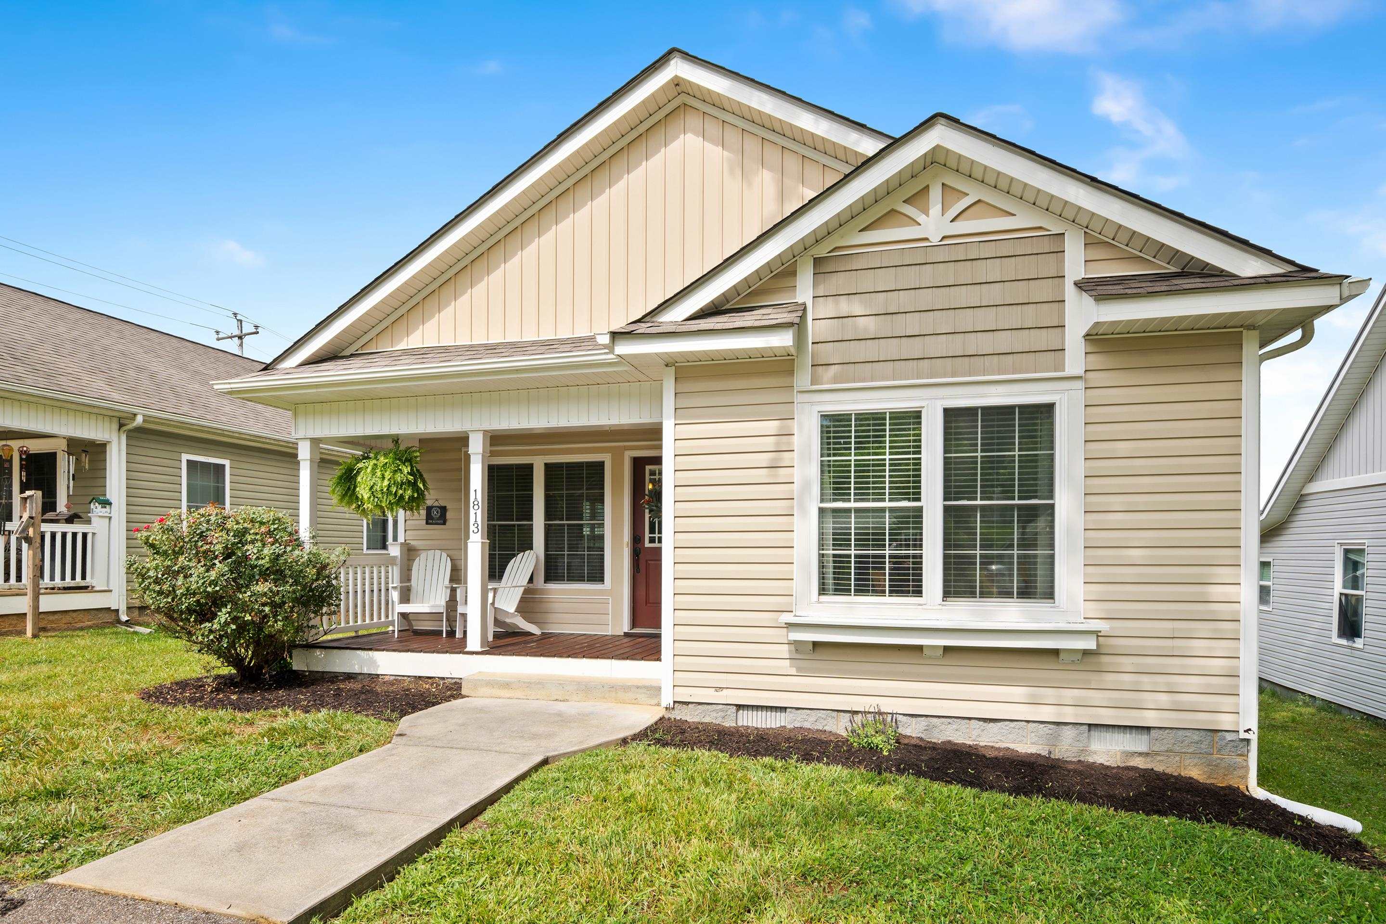
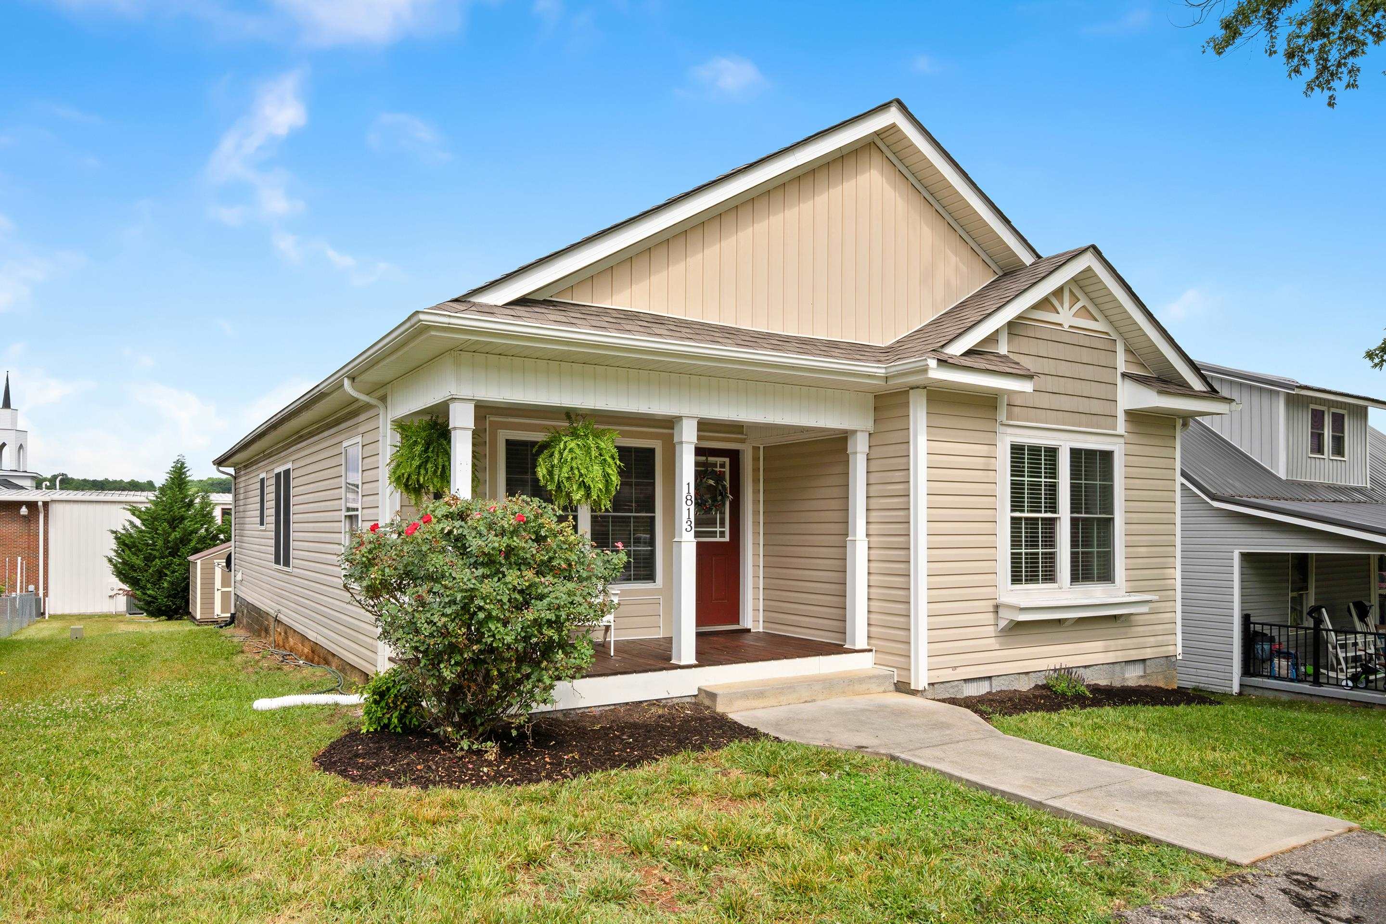
Beige single-story home with a gabled roof, covered porch, and landscaped front yard.
Beige house with a covered porch, white chairs, and a walkway leading from the lawn.
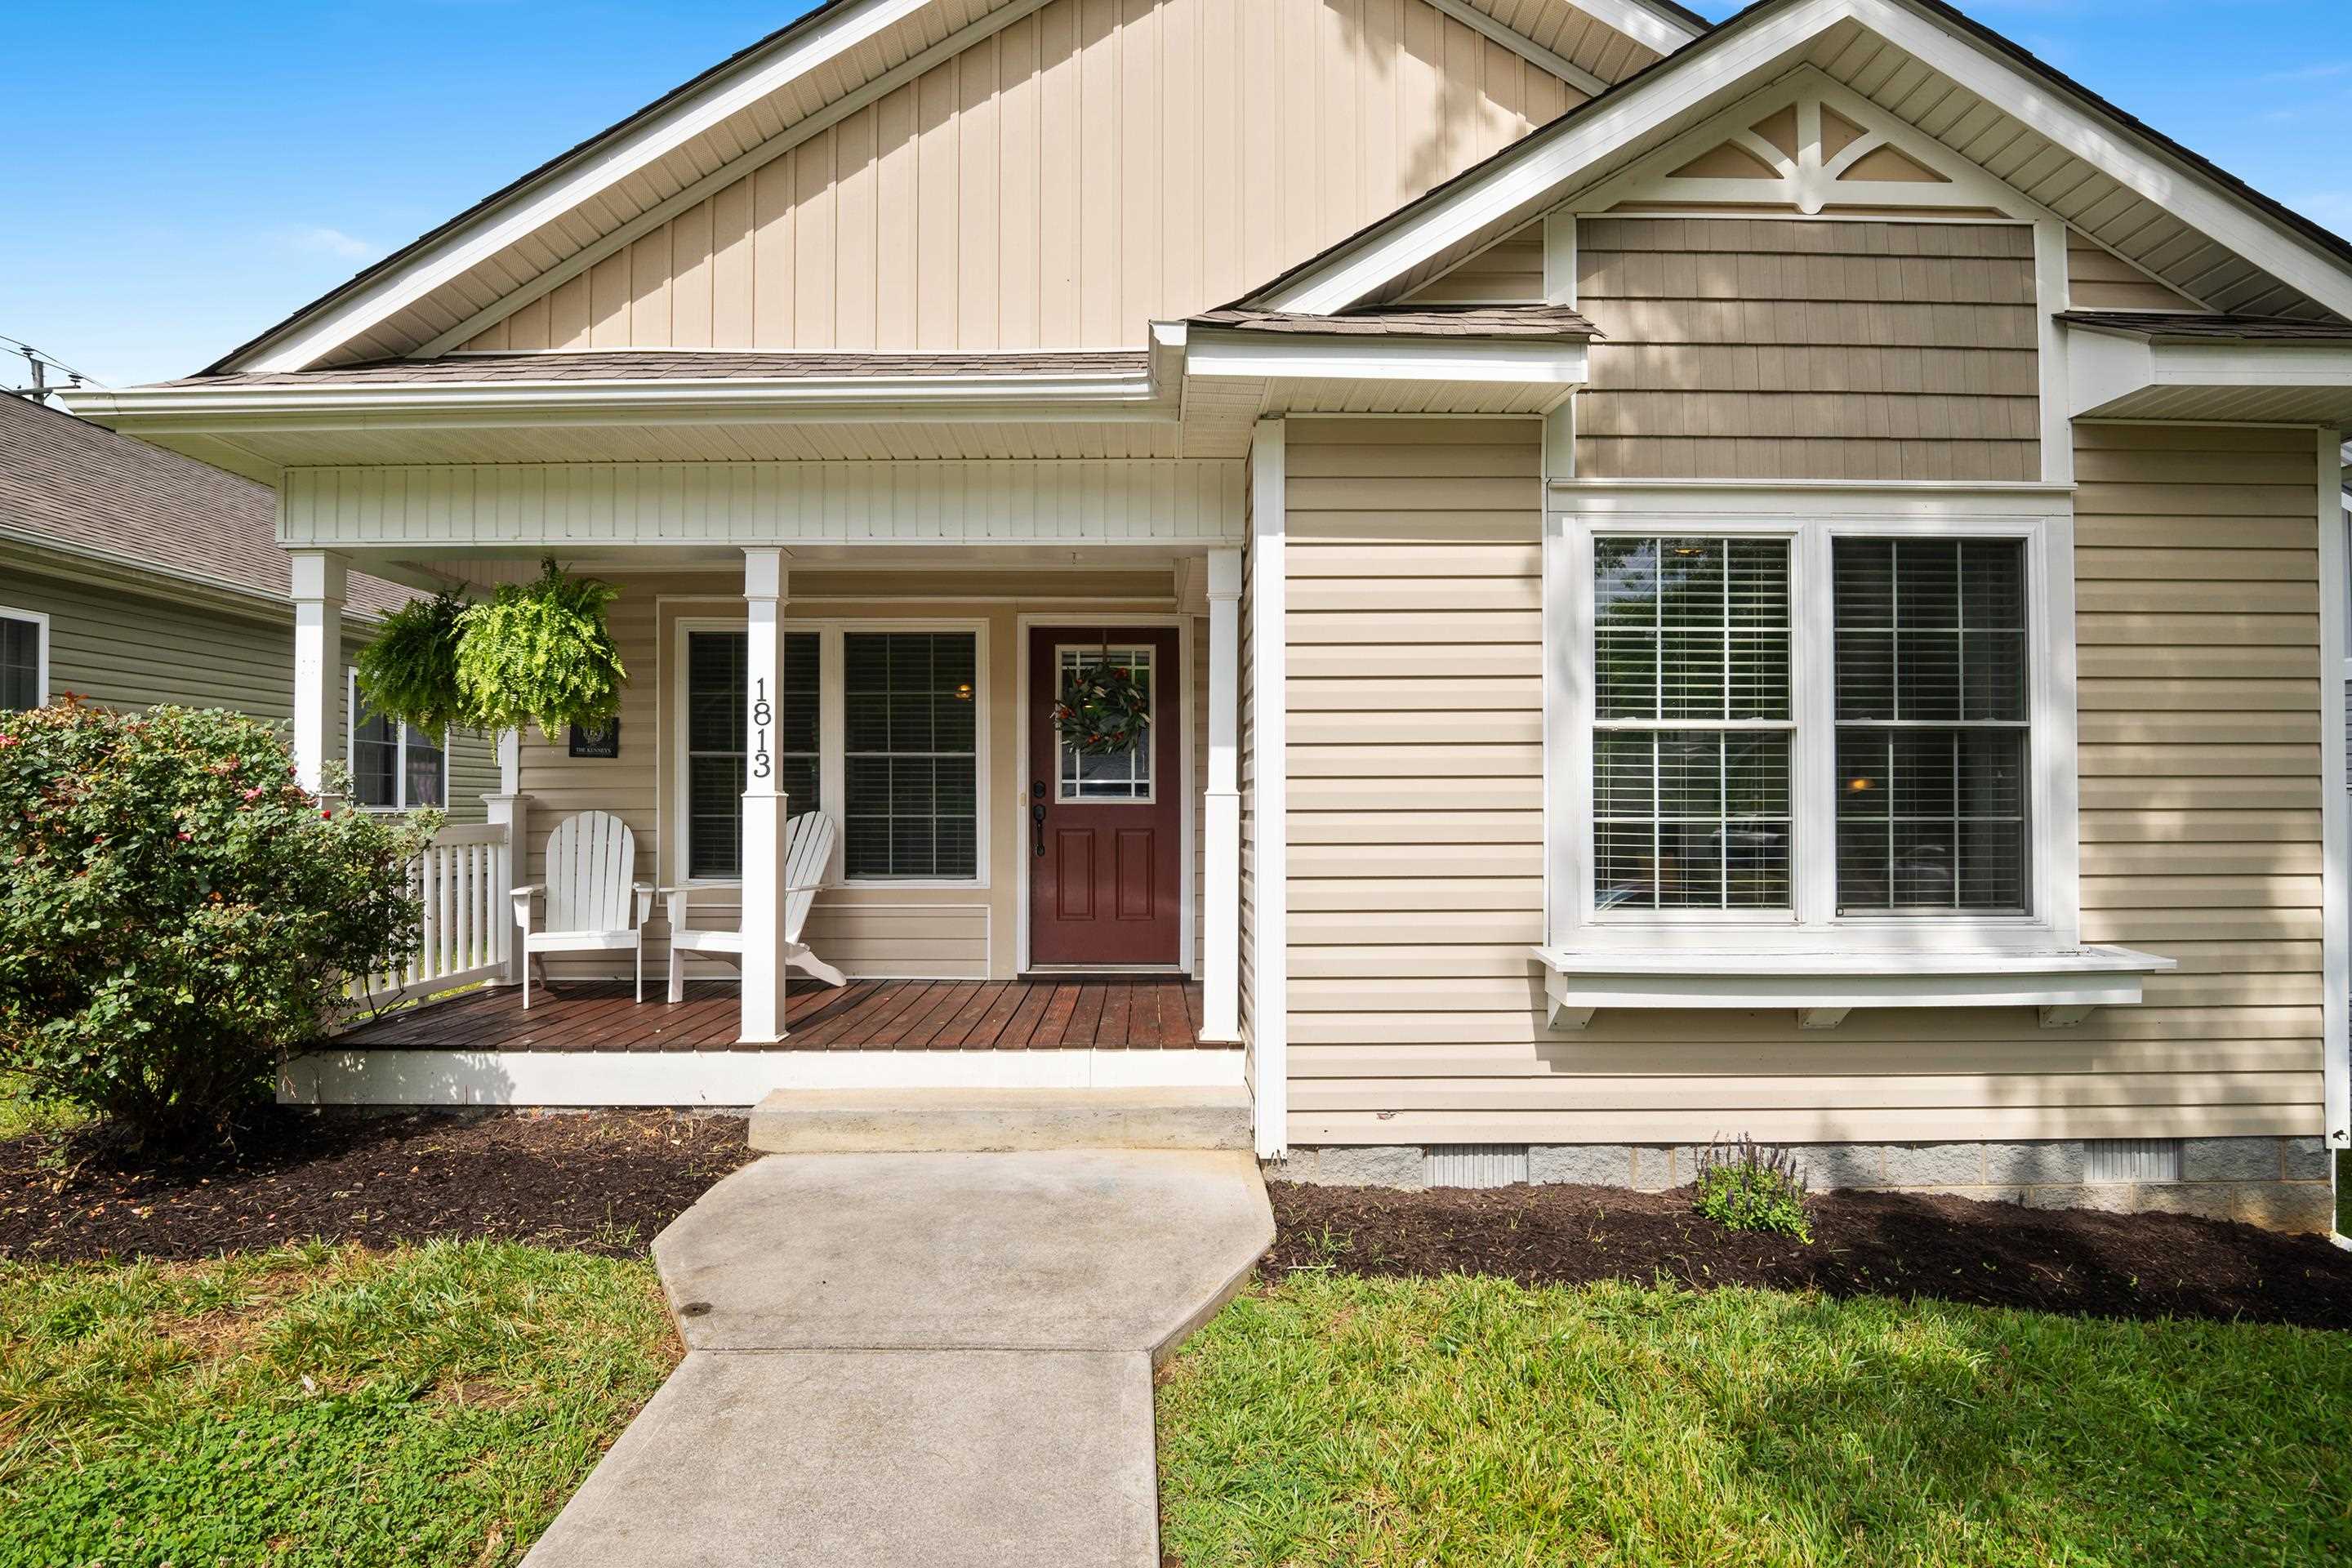
Beige-sided home with a covered porch, red front door, and rose bush by the walkway.
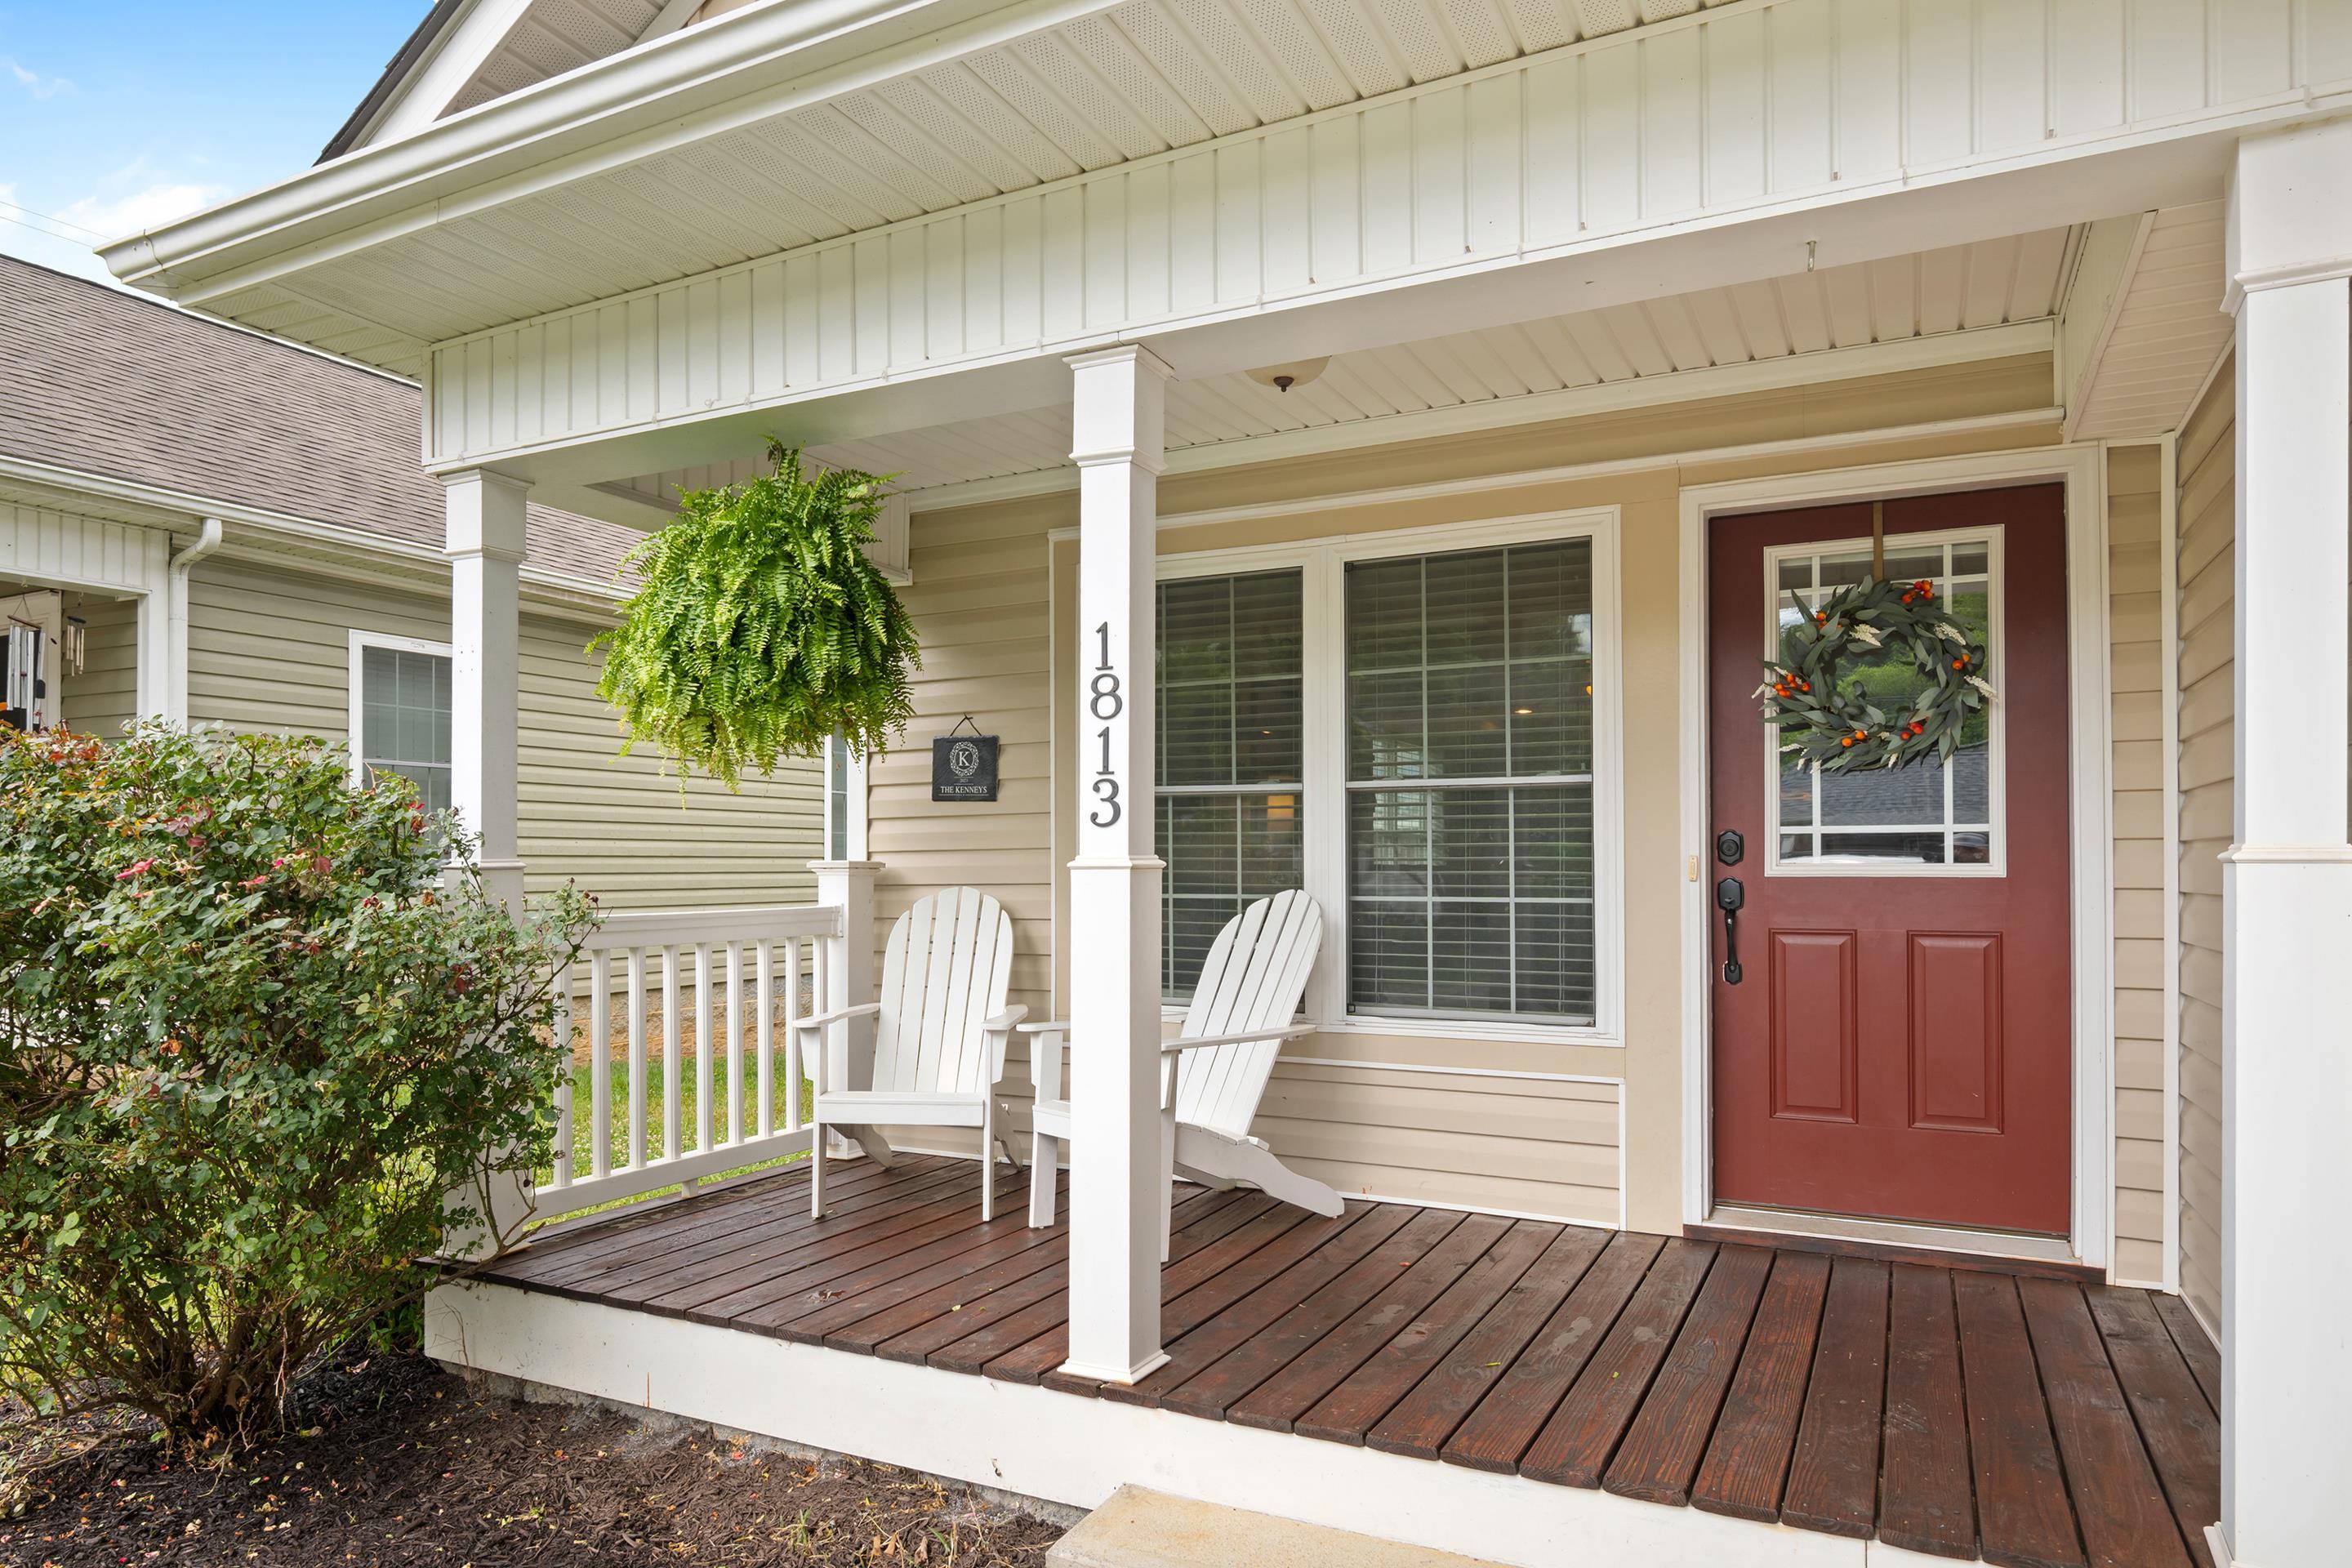
Home’s covered front porch with white Adirondack chairs and a red door decorated with a wreath.
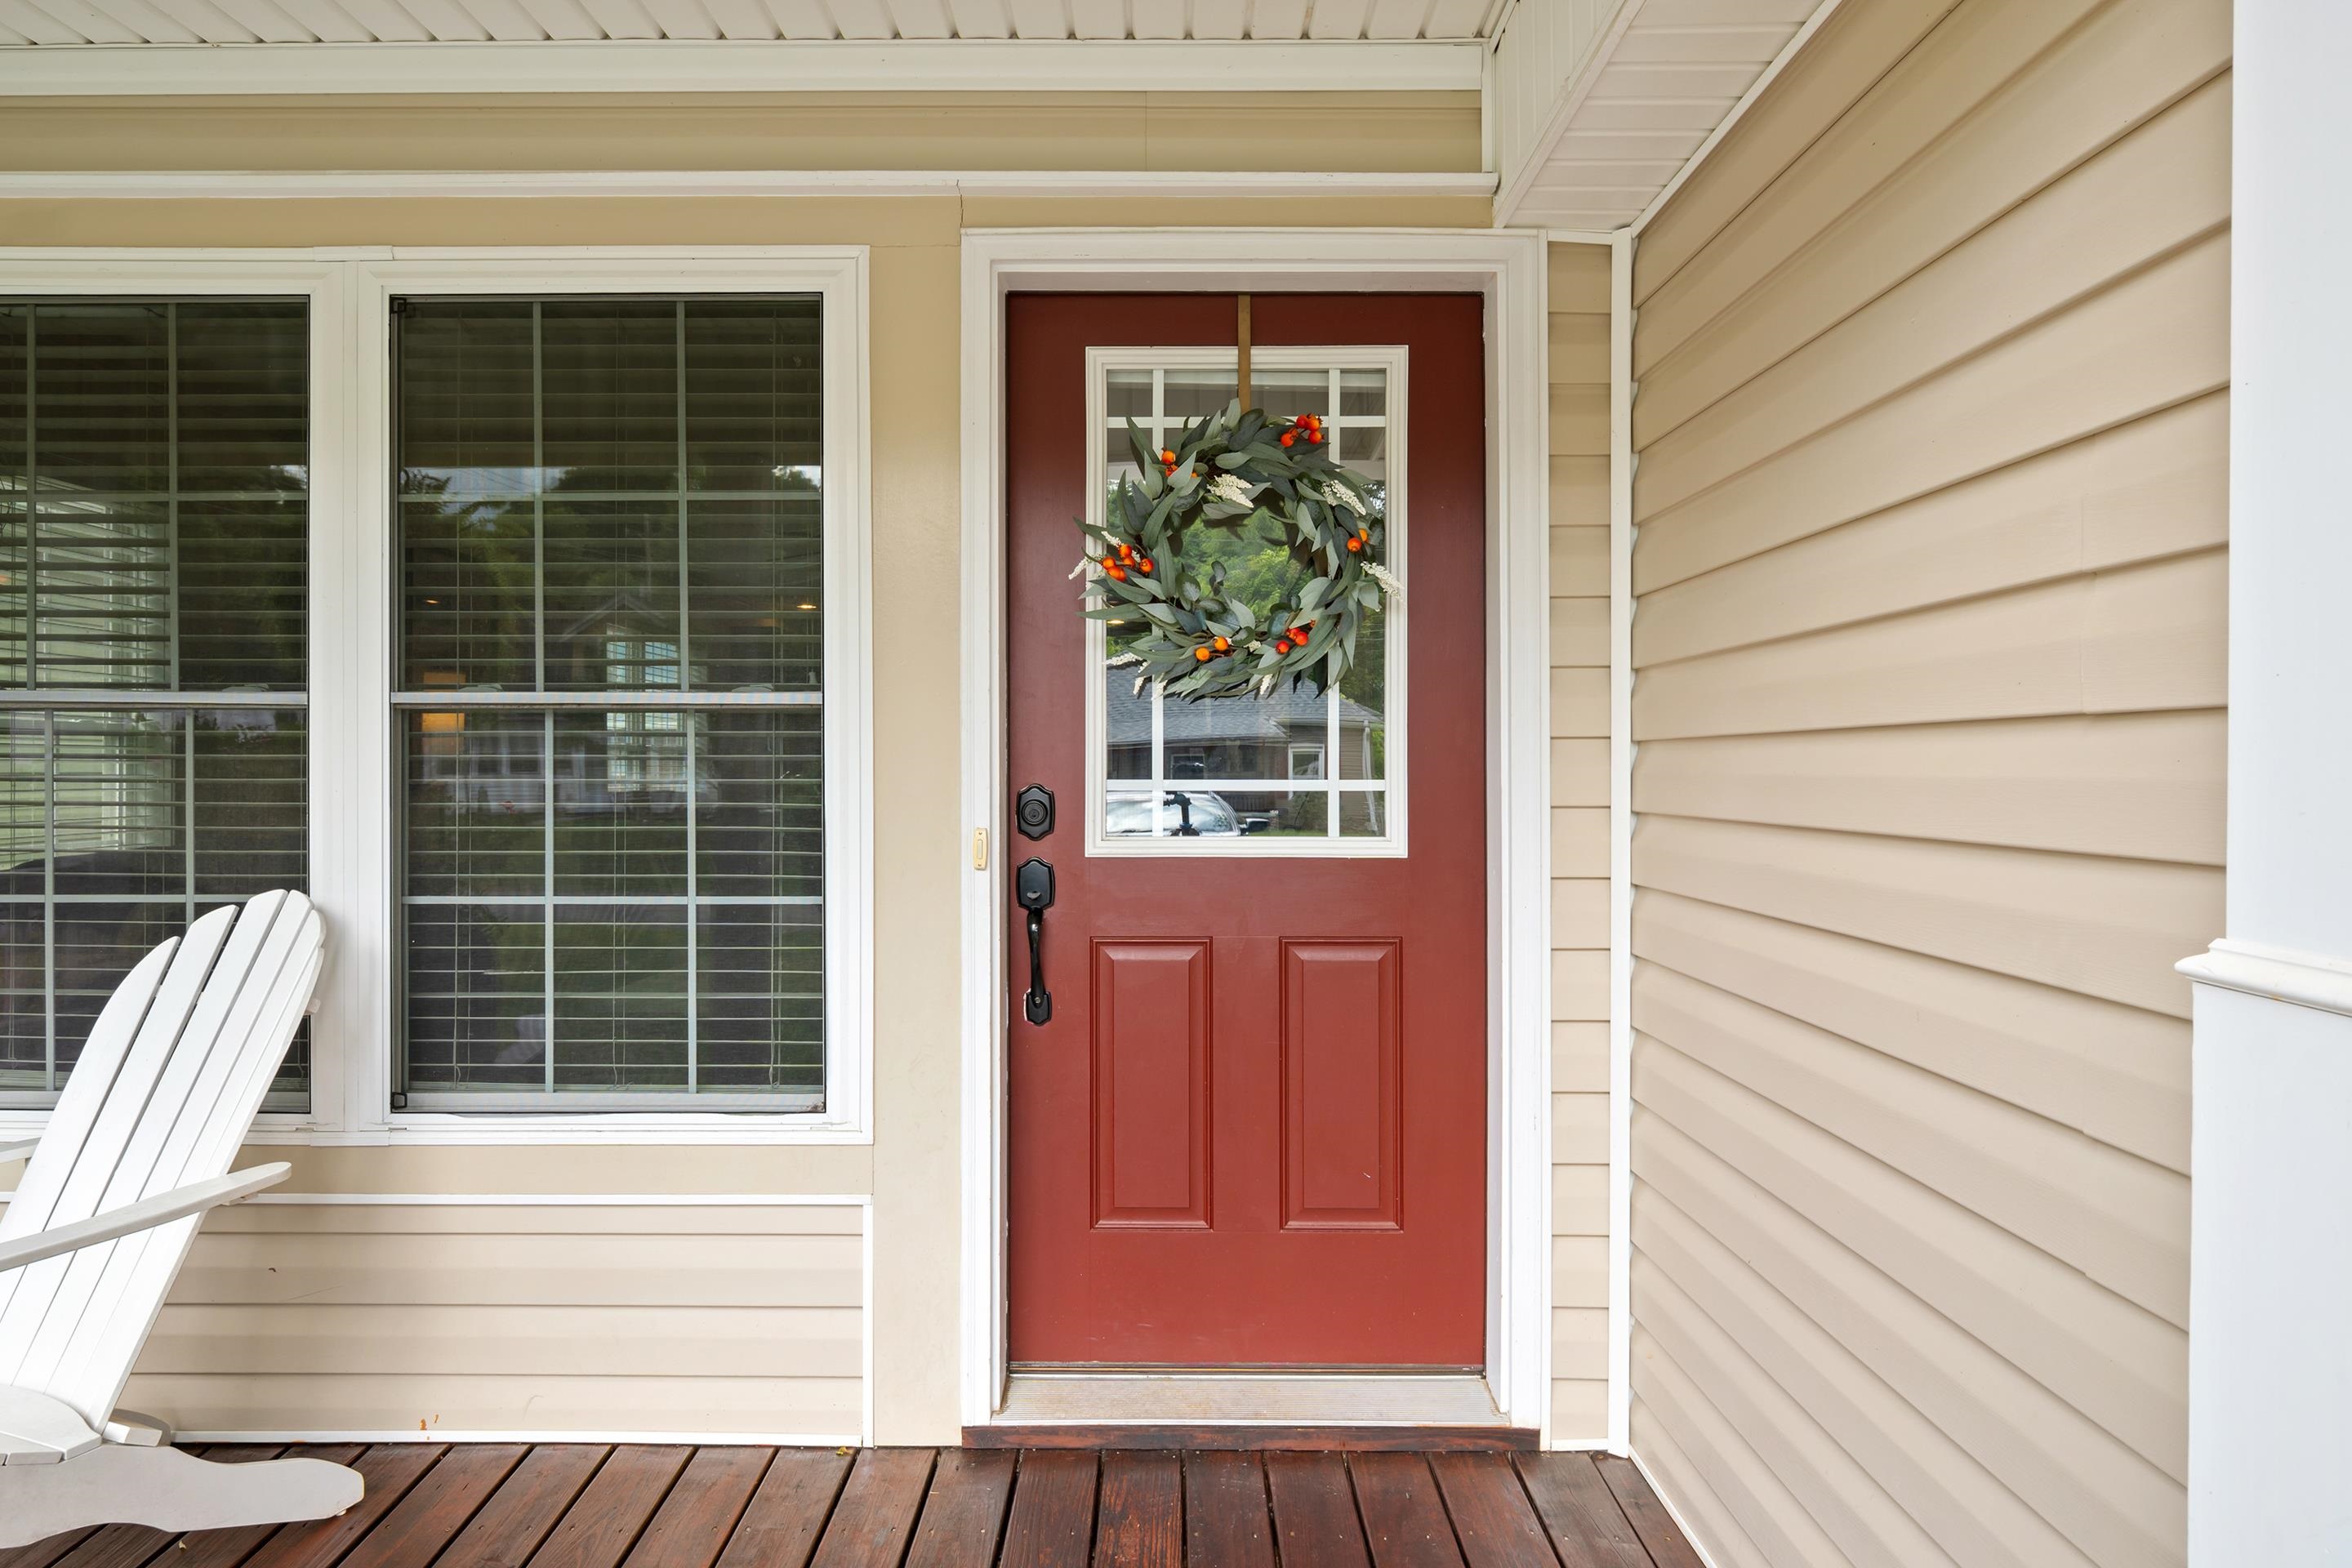
Covered porch with a red front door and wreath, large windows, and a white Adirondack chair.
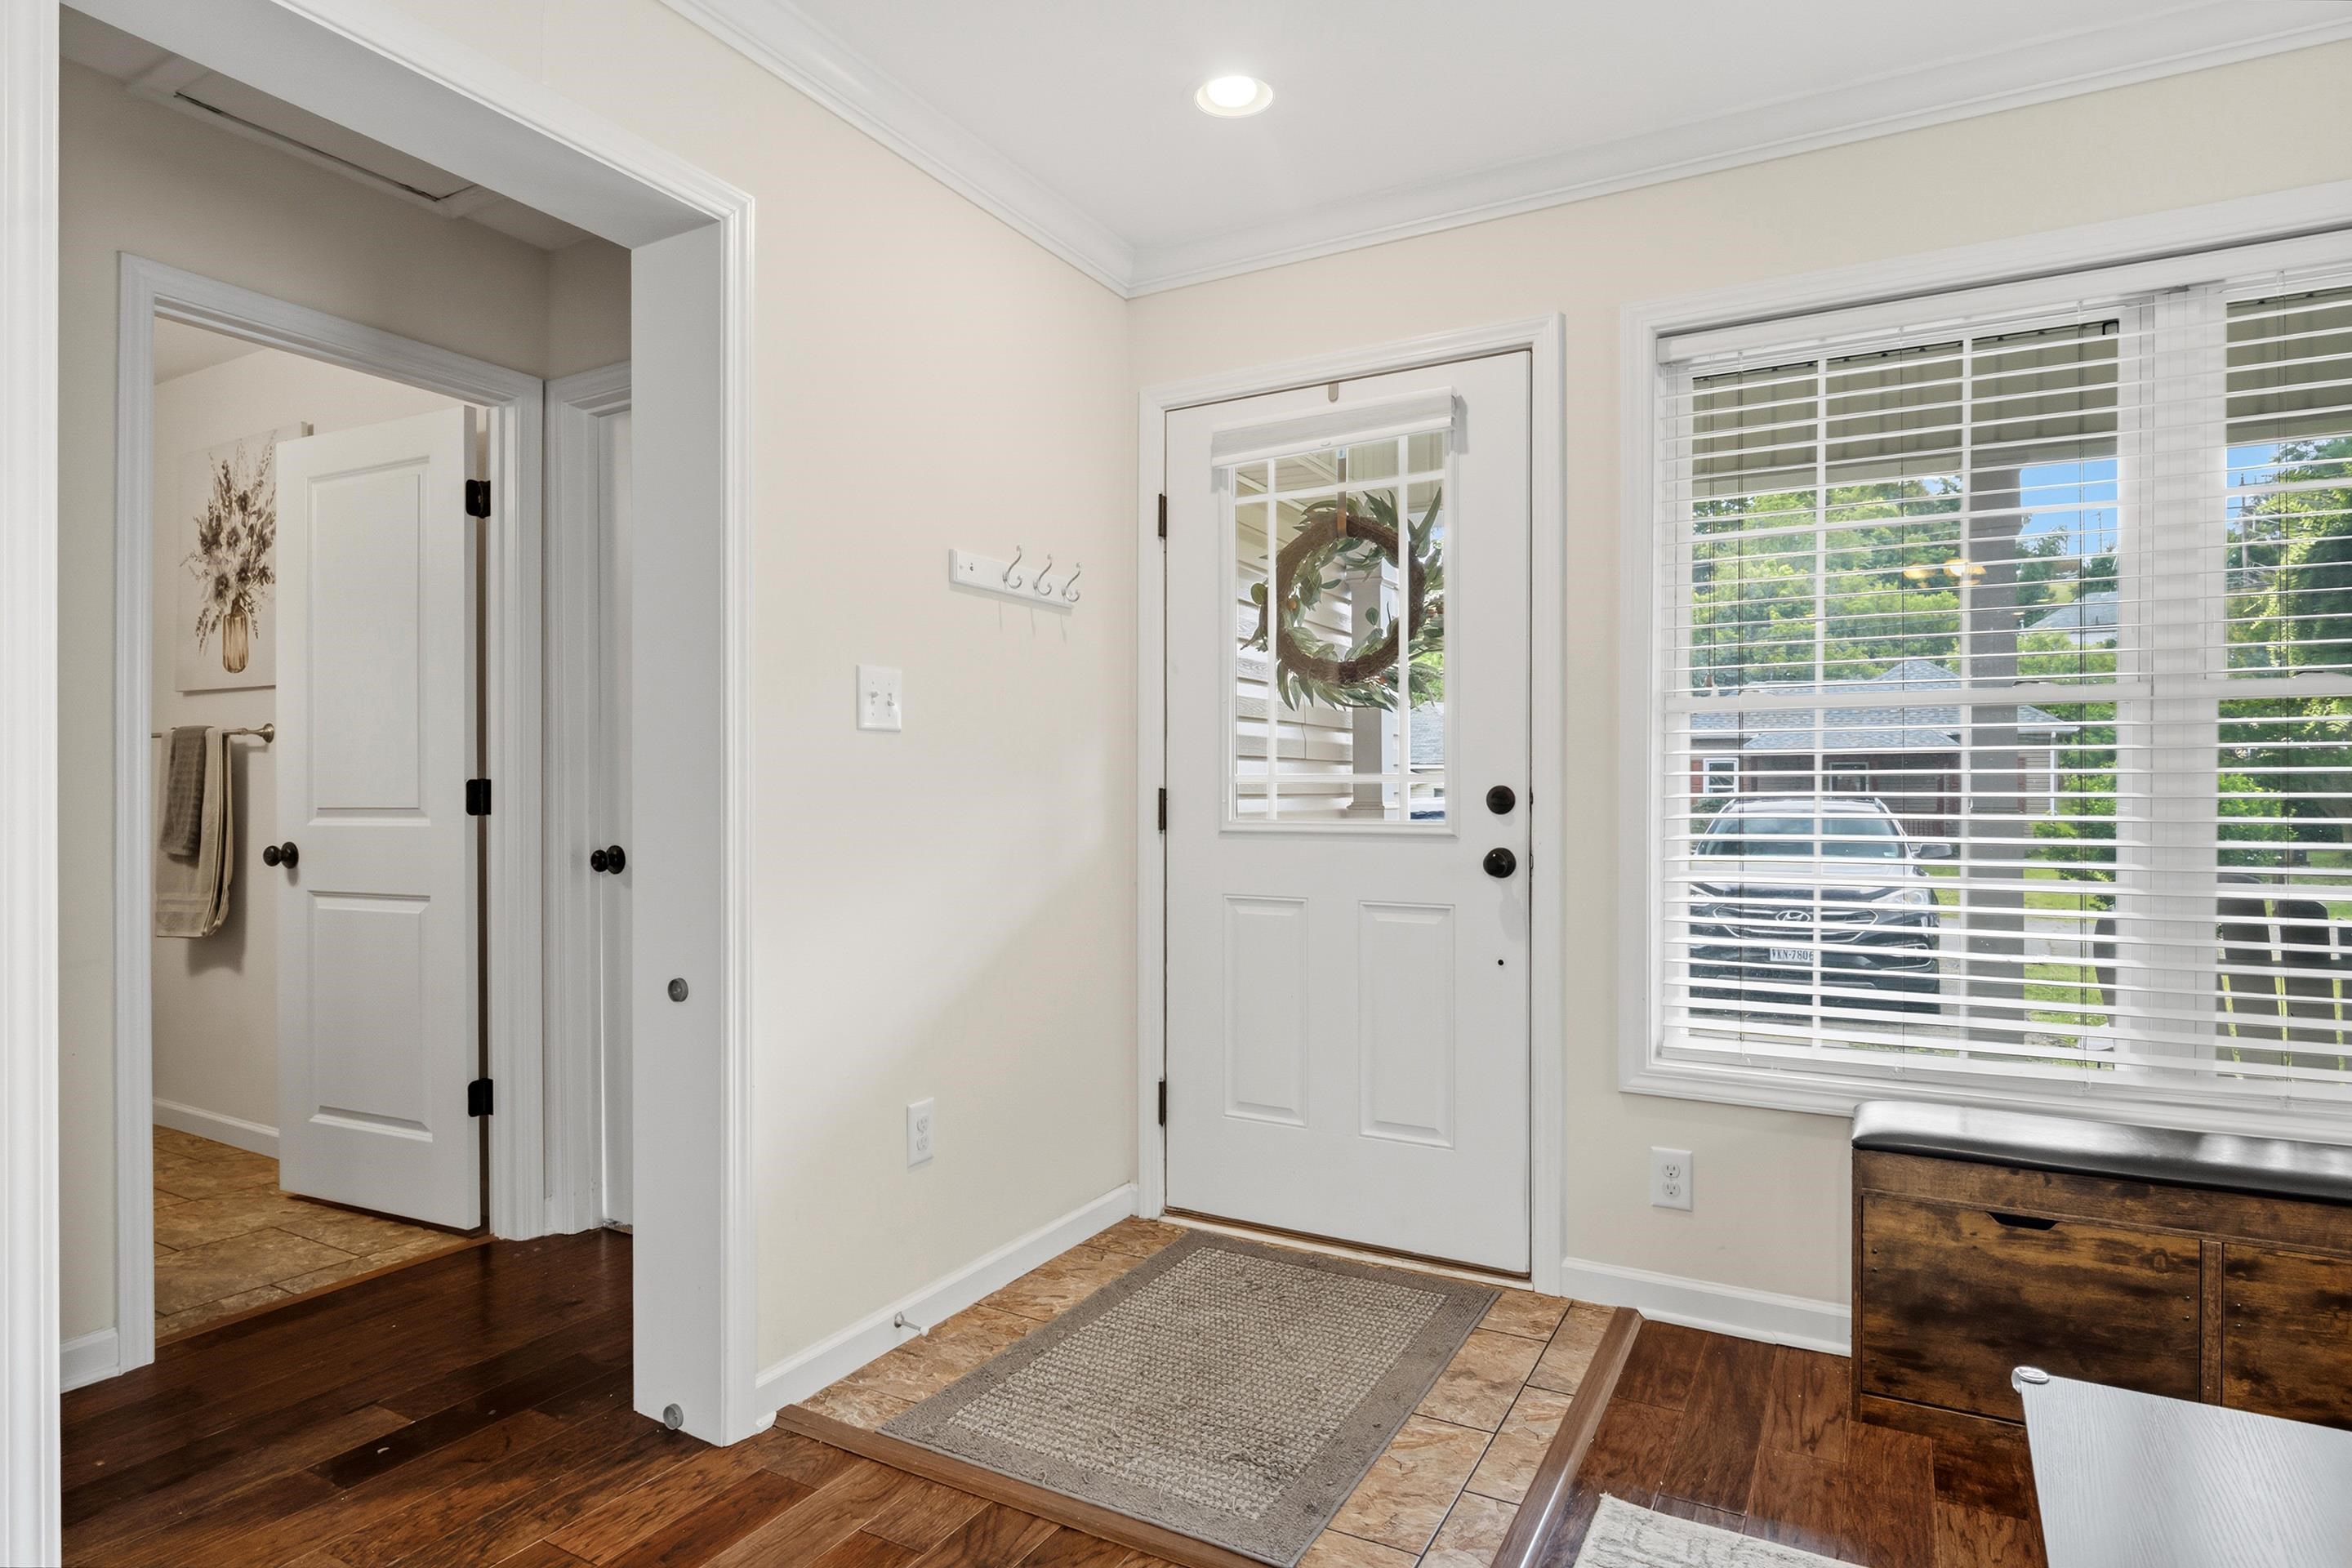
Entryway with a glass-paneled front door, wreath, tiled landing, and window overlooking leafy trees.
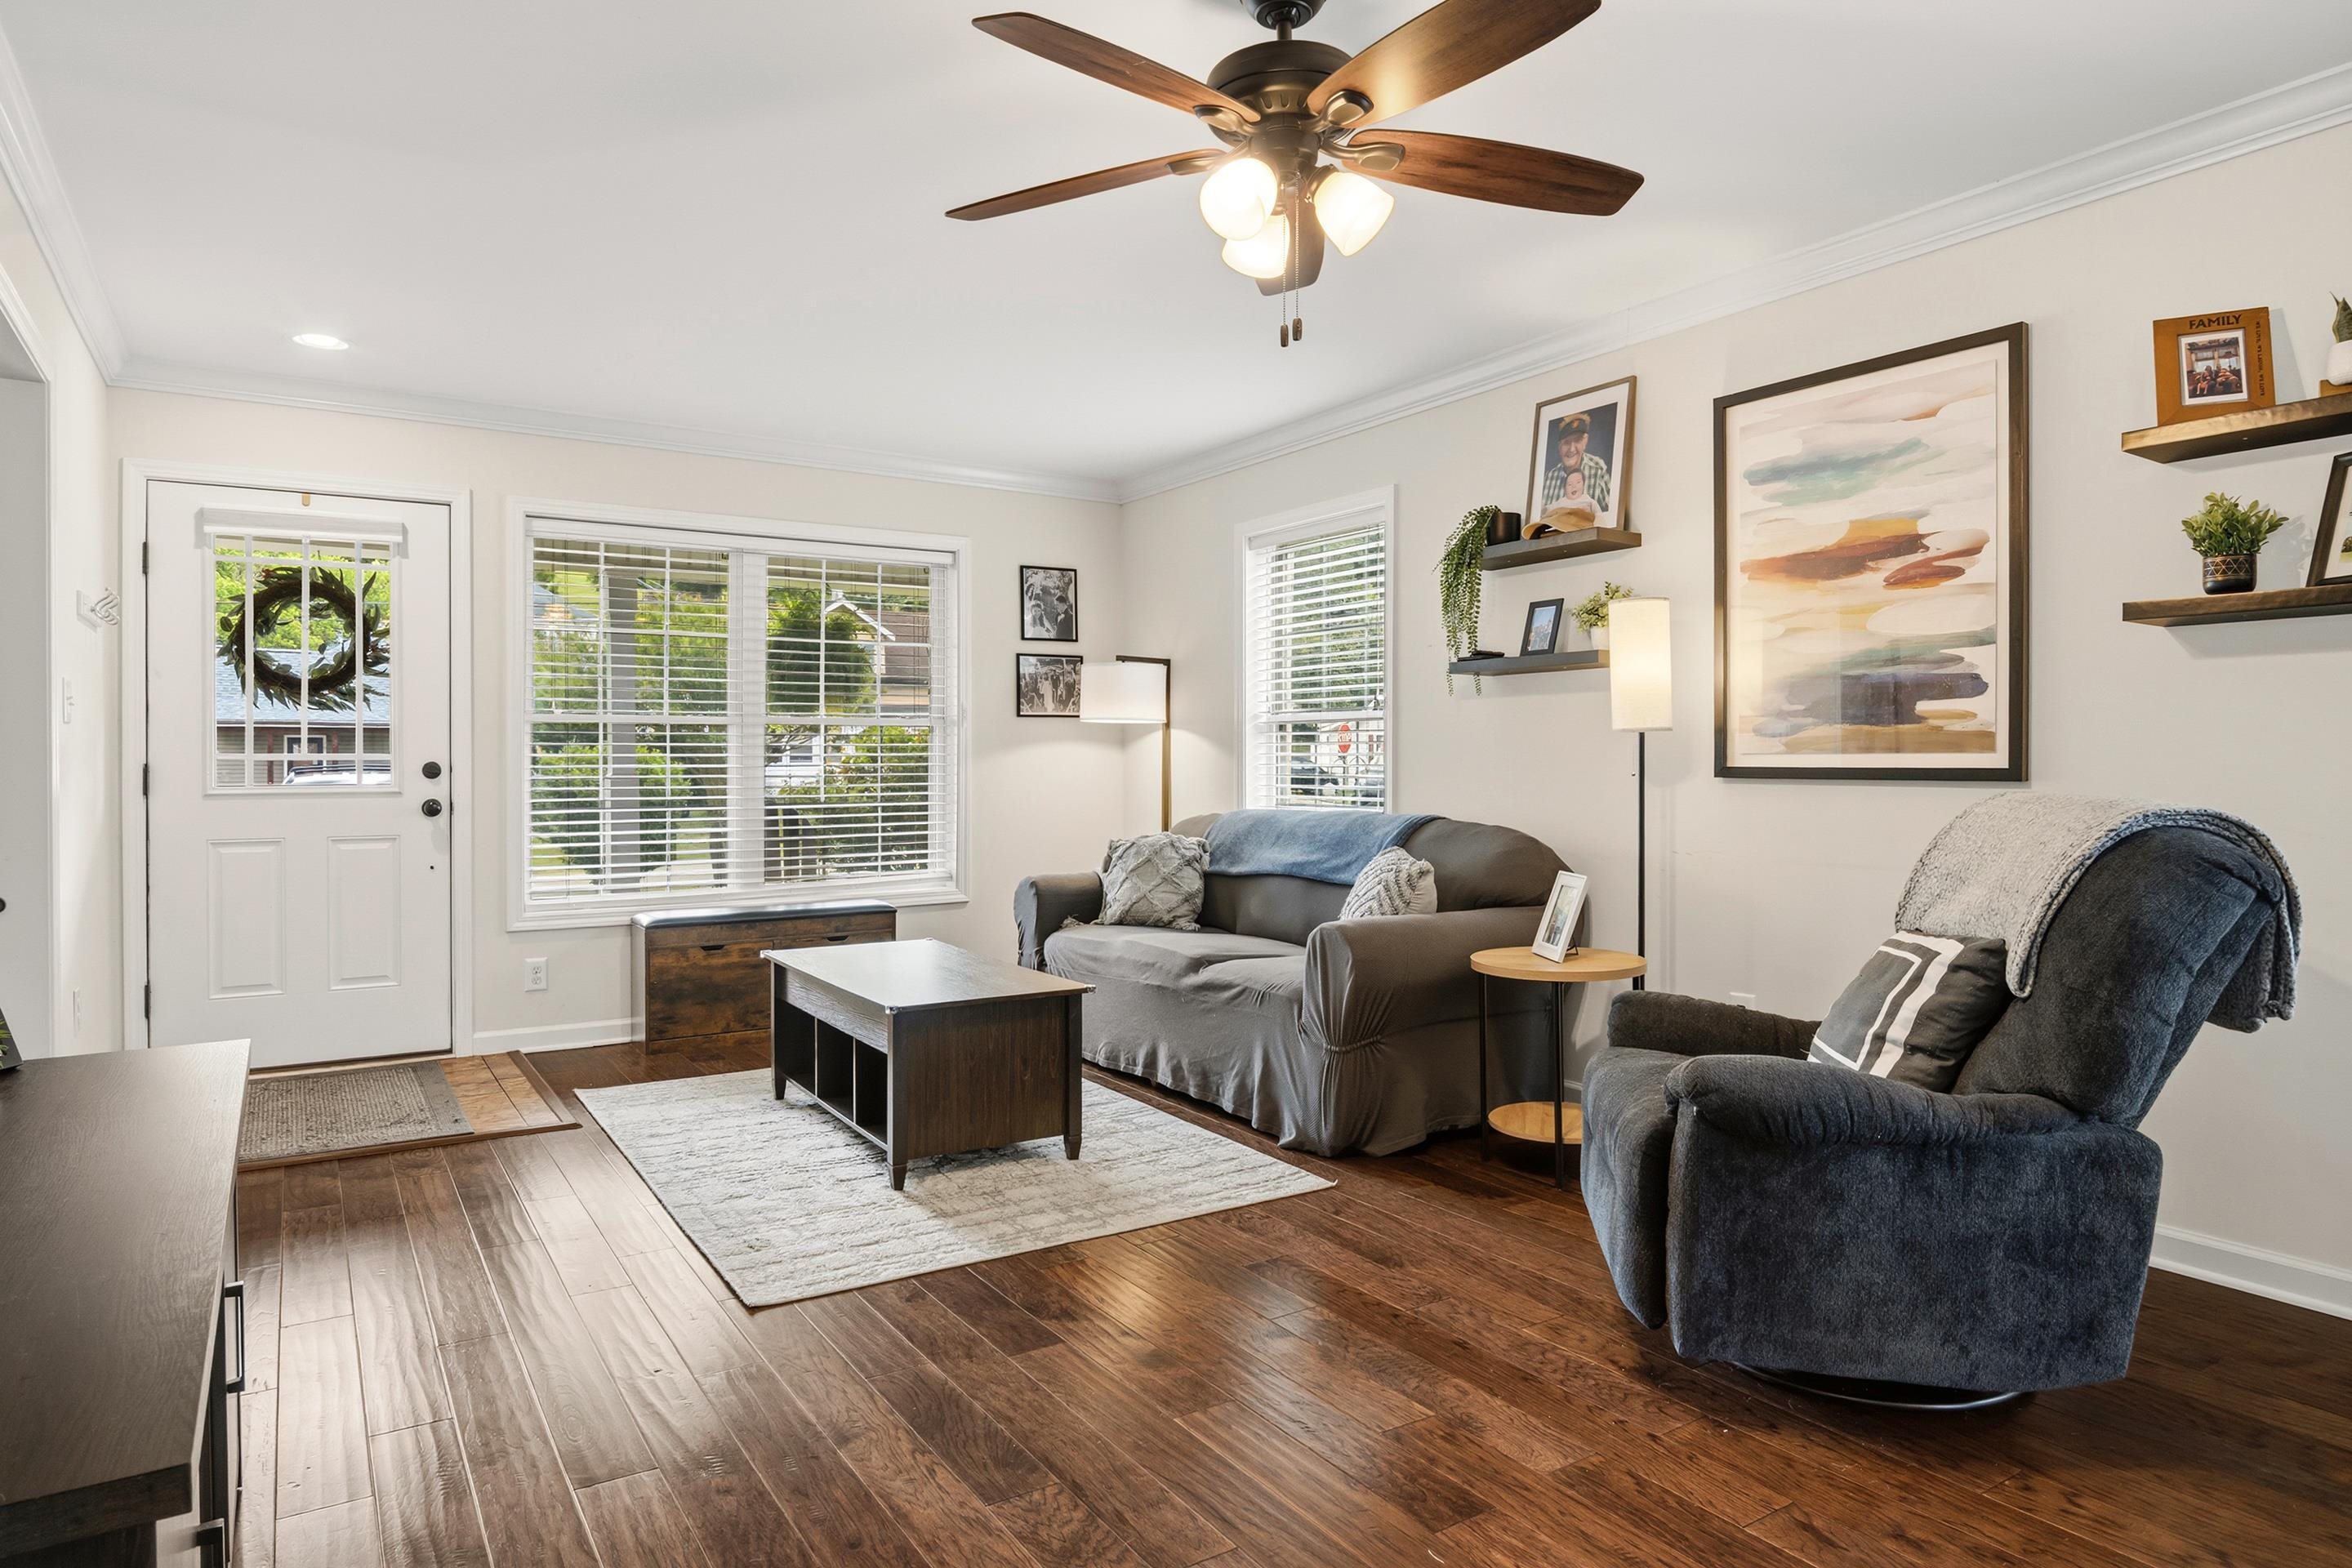
Living room with dark wood floors, gray seating, a ceiling fan, and bright windows.
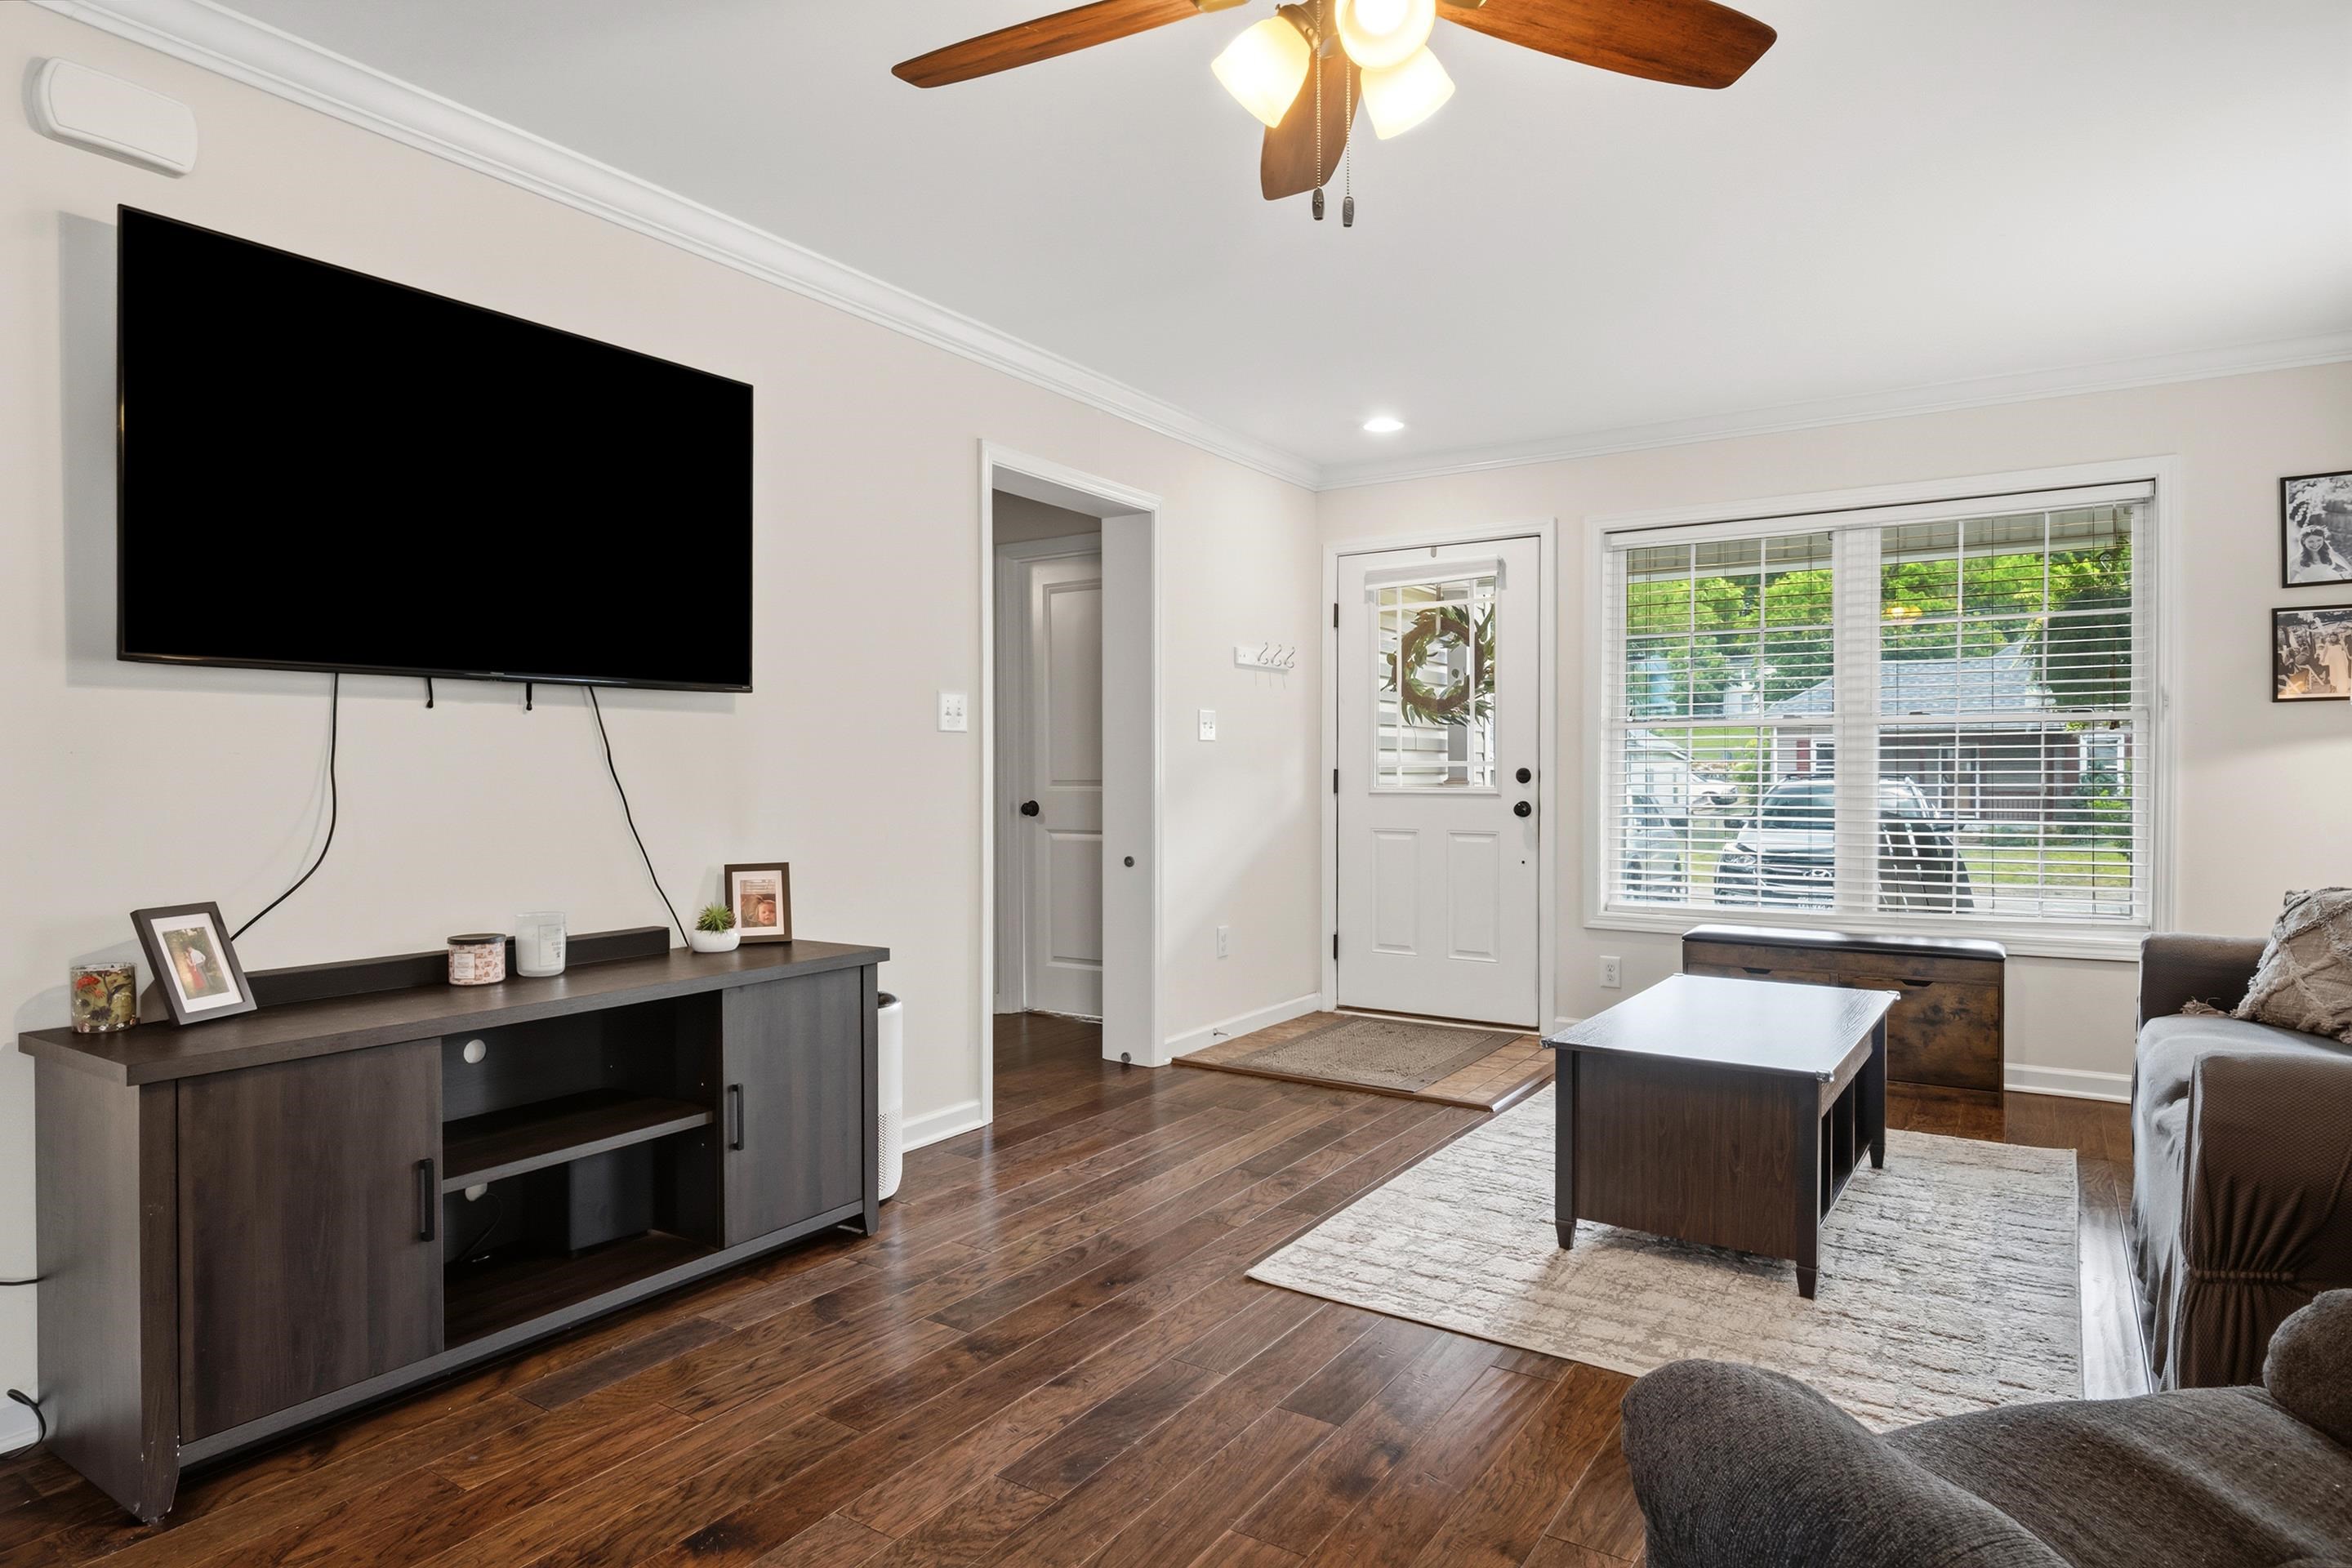
Living room with dark hardwood floors, a ceiling fan, and a large front window with blinds.
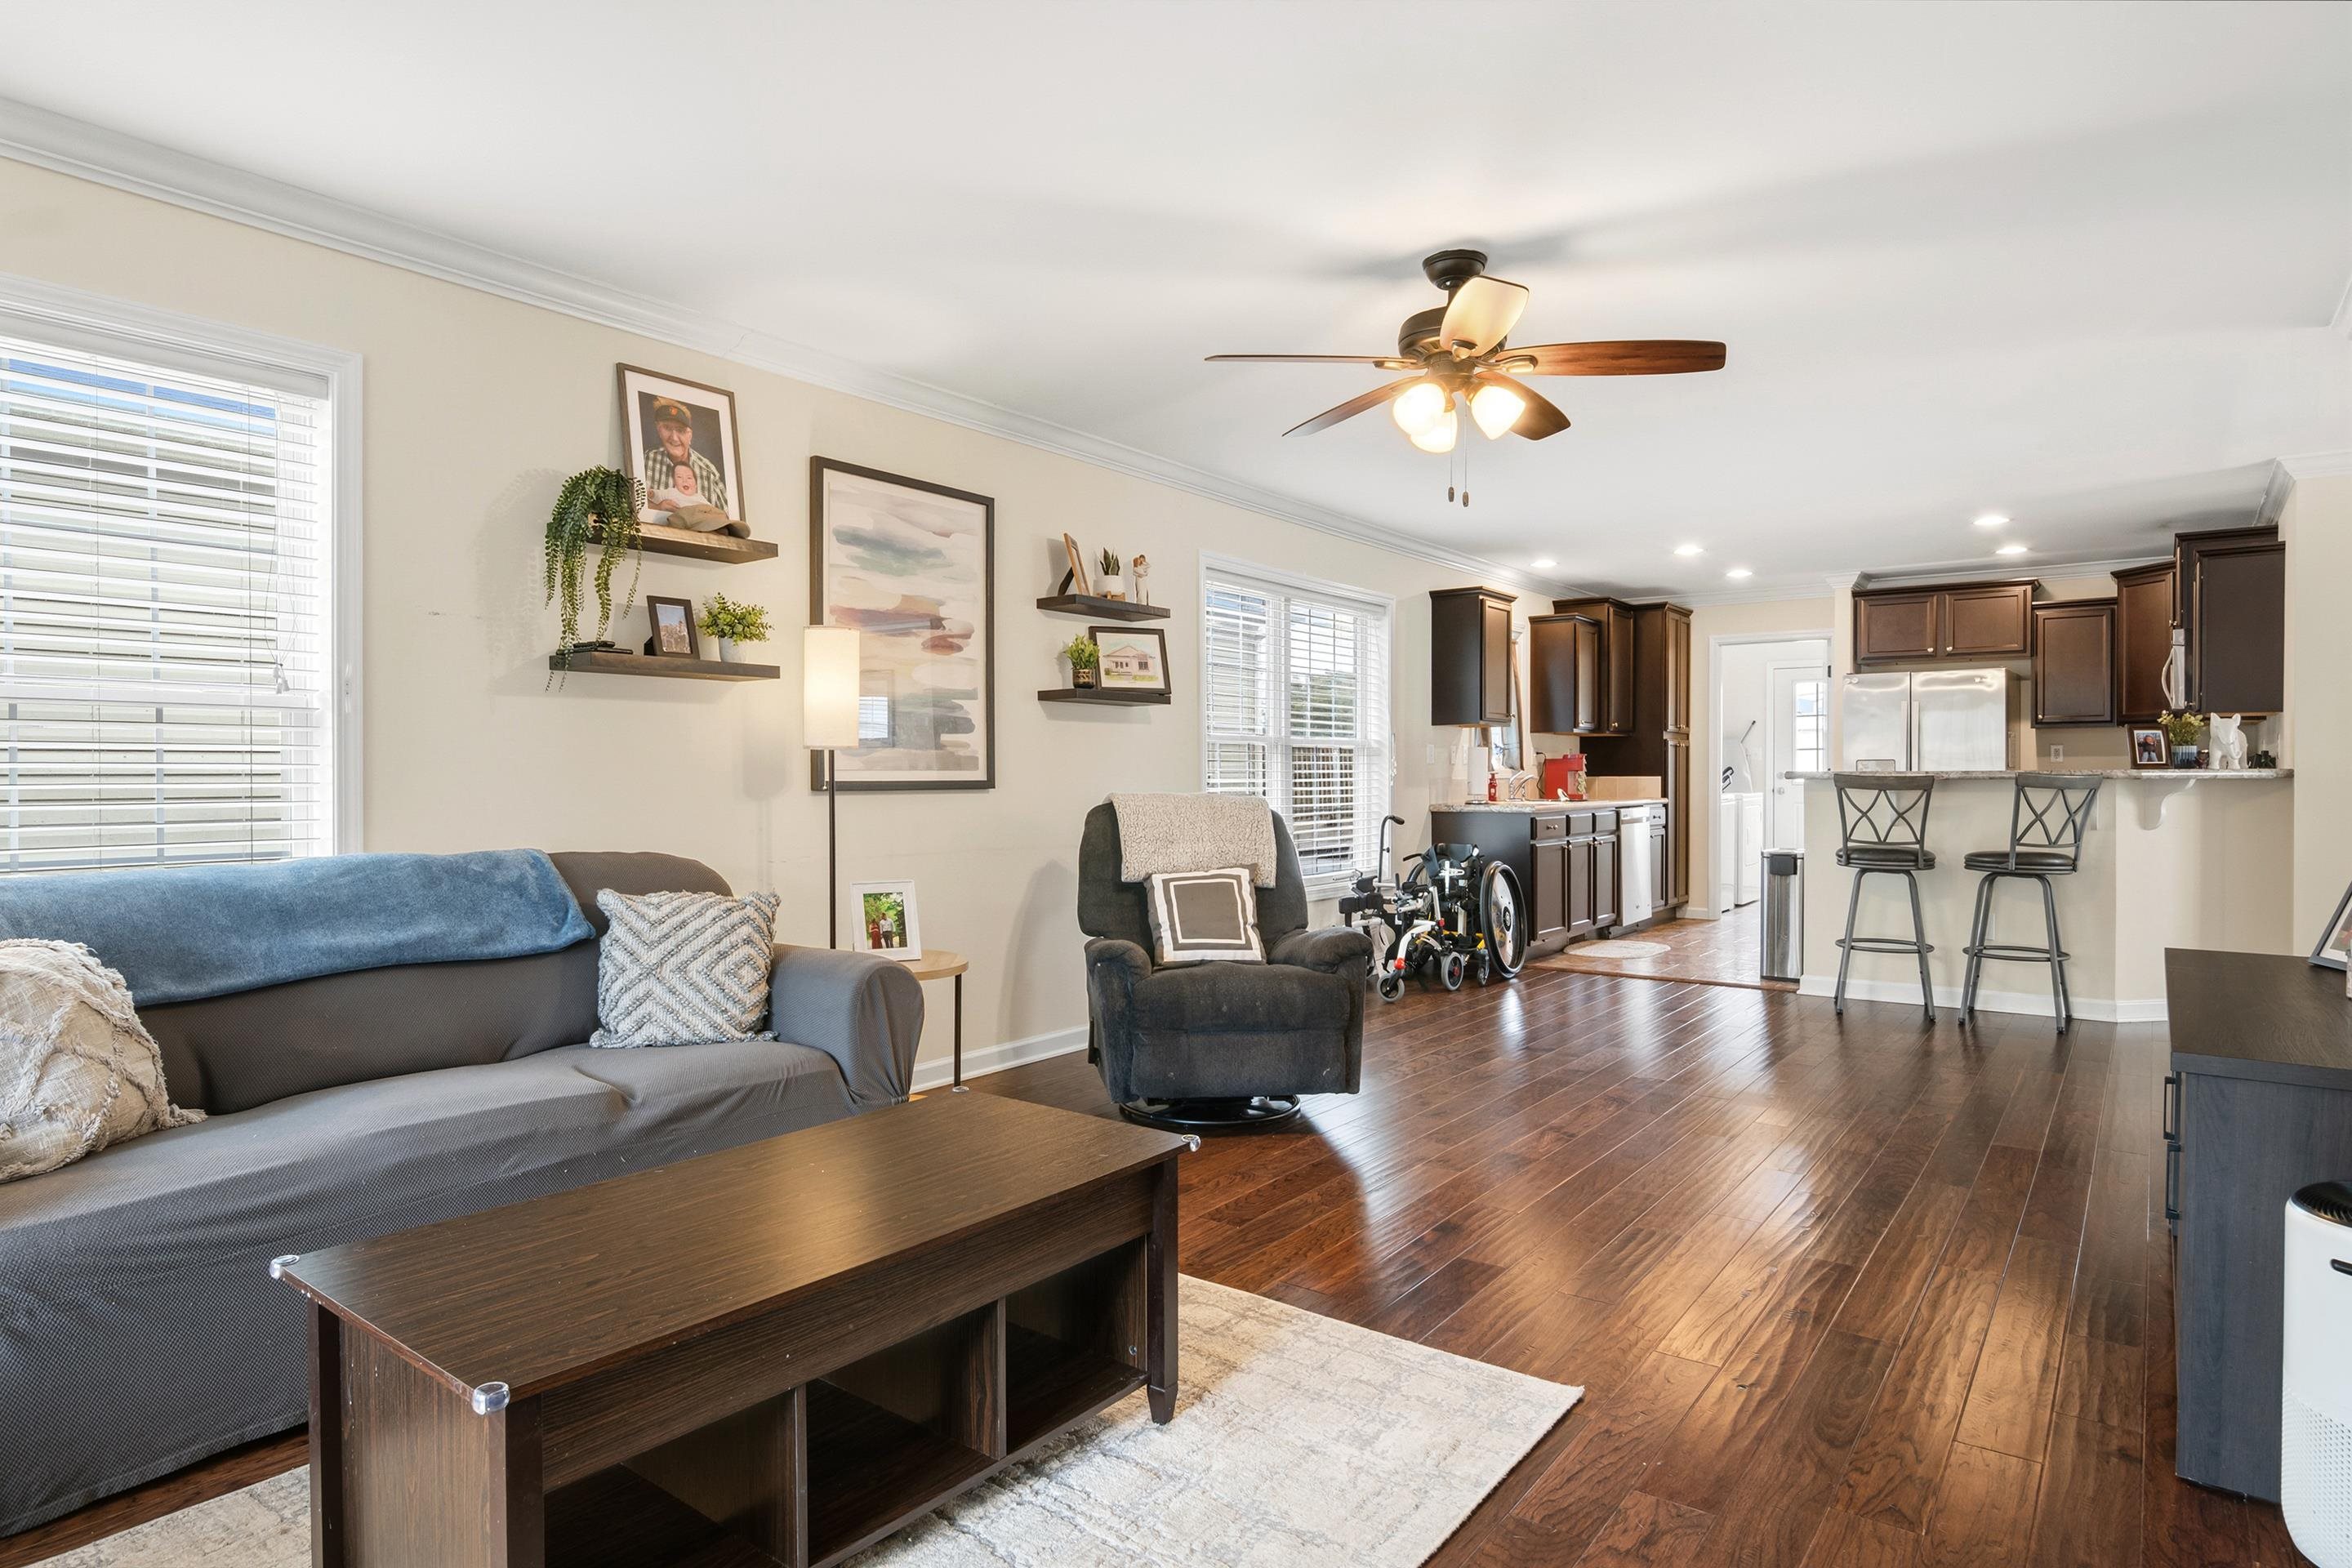
Open-plan living room and kitchen with a gray sofa, dark wood floors, and a breakfast bar.
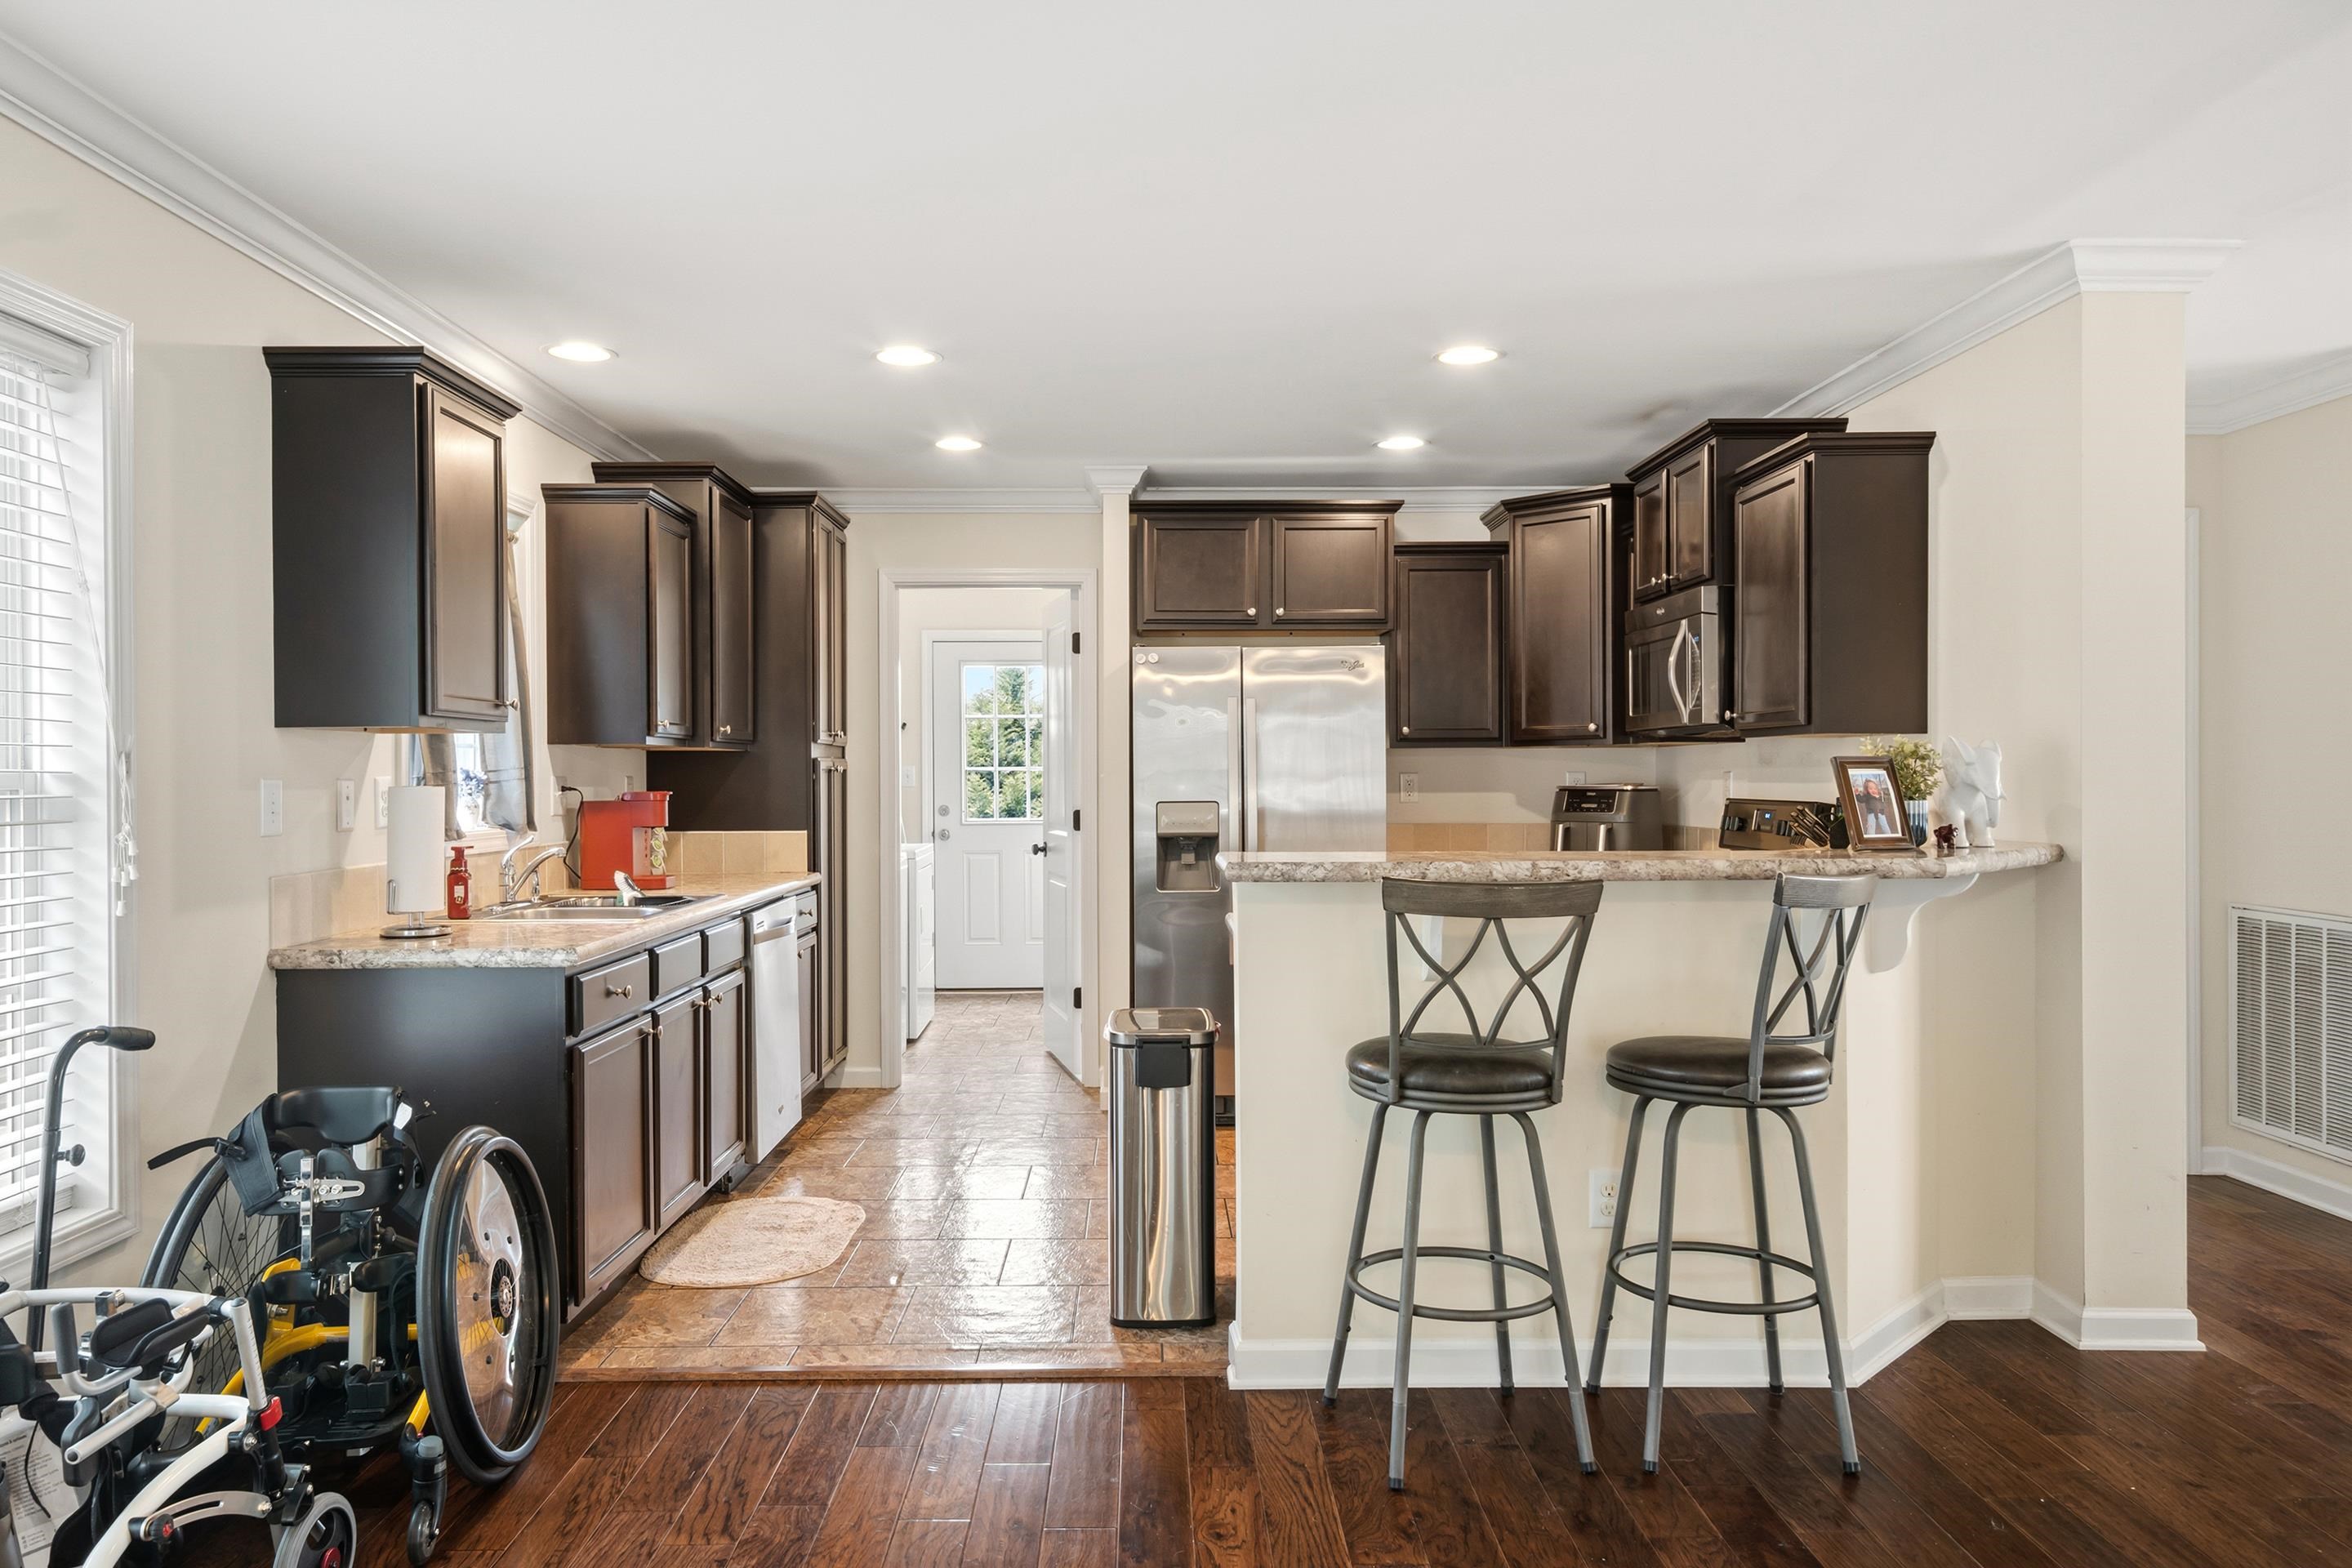
Kitchen with dark cabinets, stainless steel appliances, and a breakfast bar with two stools.
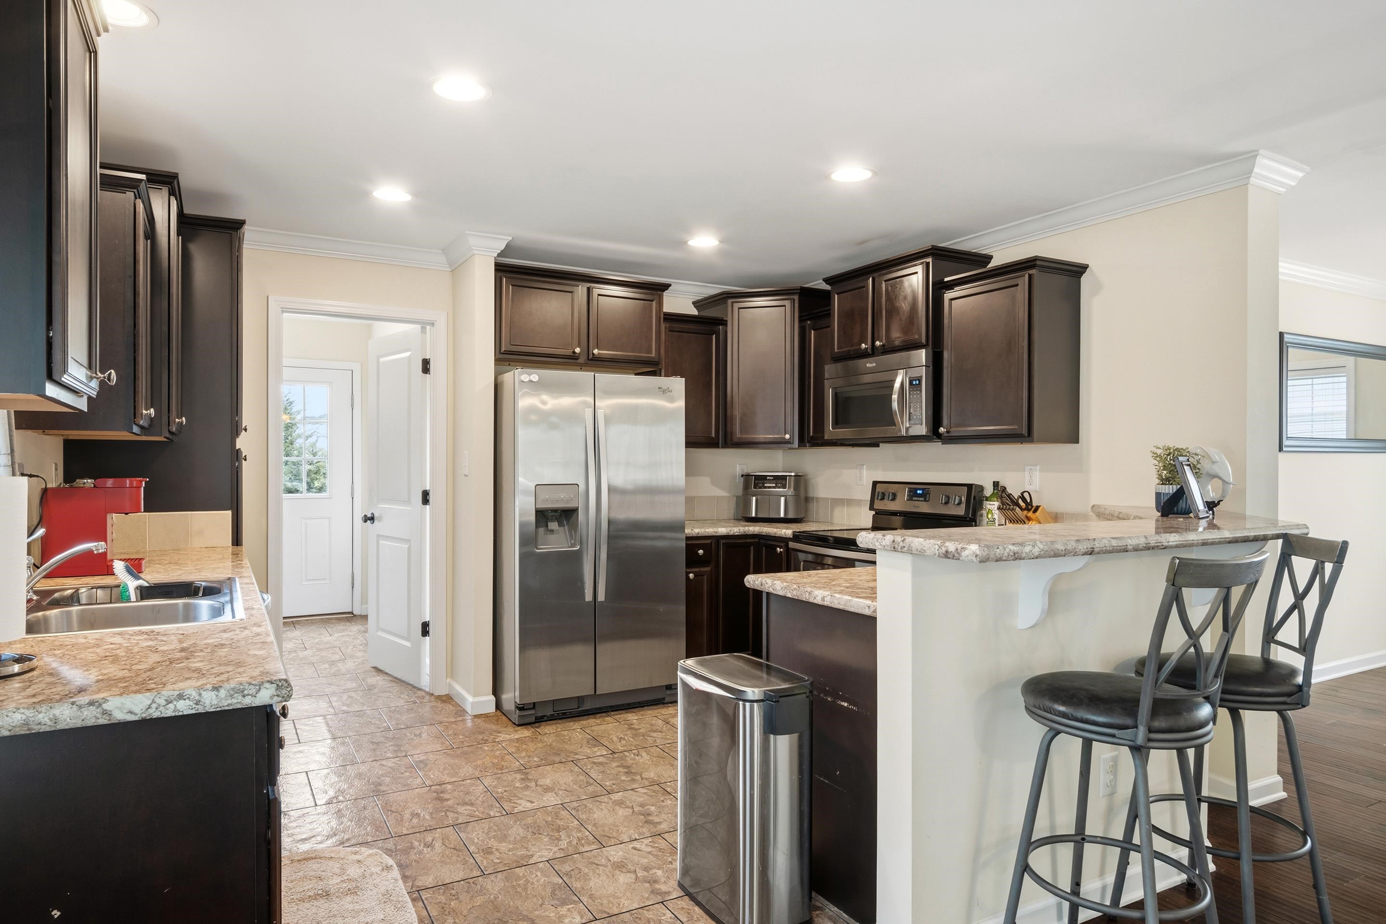
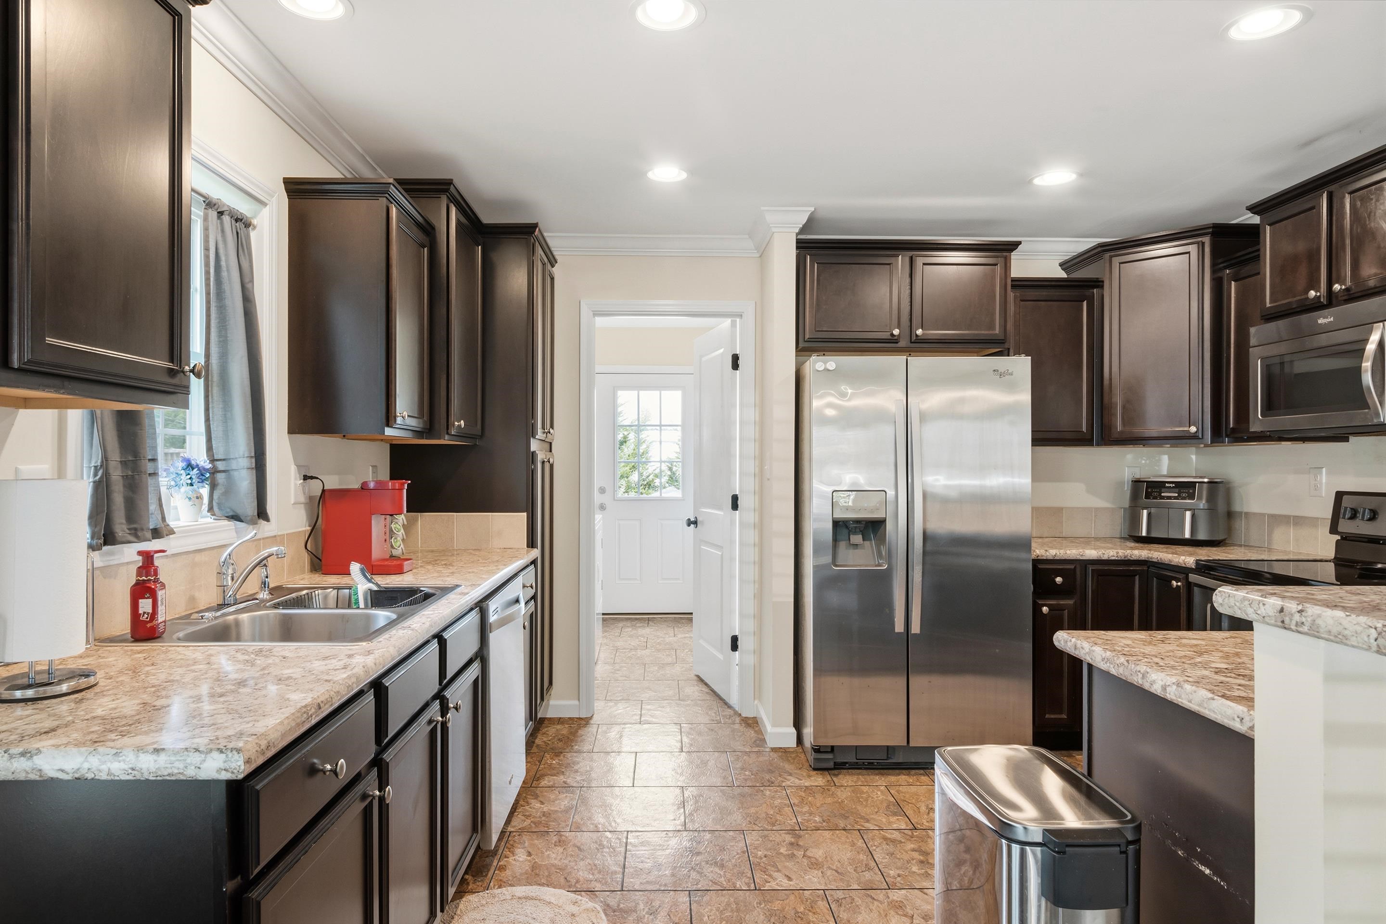
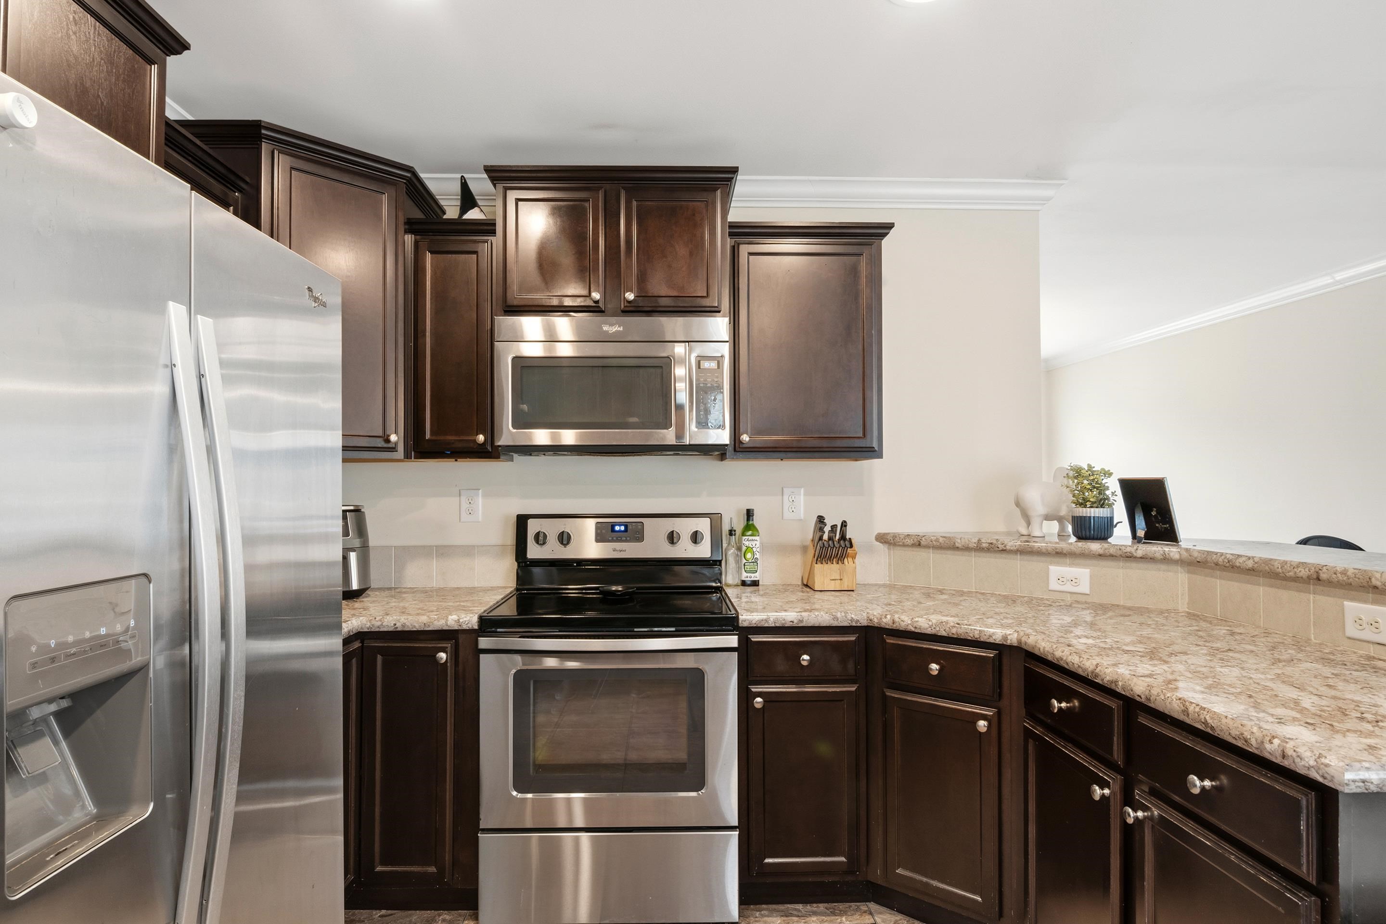
Kitchen with dark wood cabinets, granite counters, stainless appliances, and a tile floor.
Kitchen with dark wood cabinets, speckled stone counters, and stainless steel appliances.
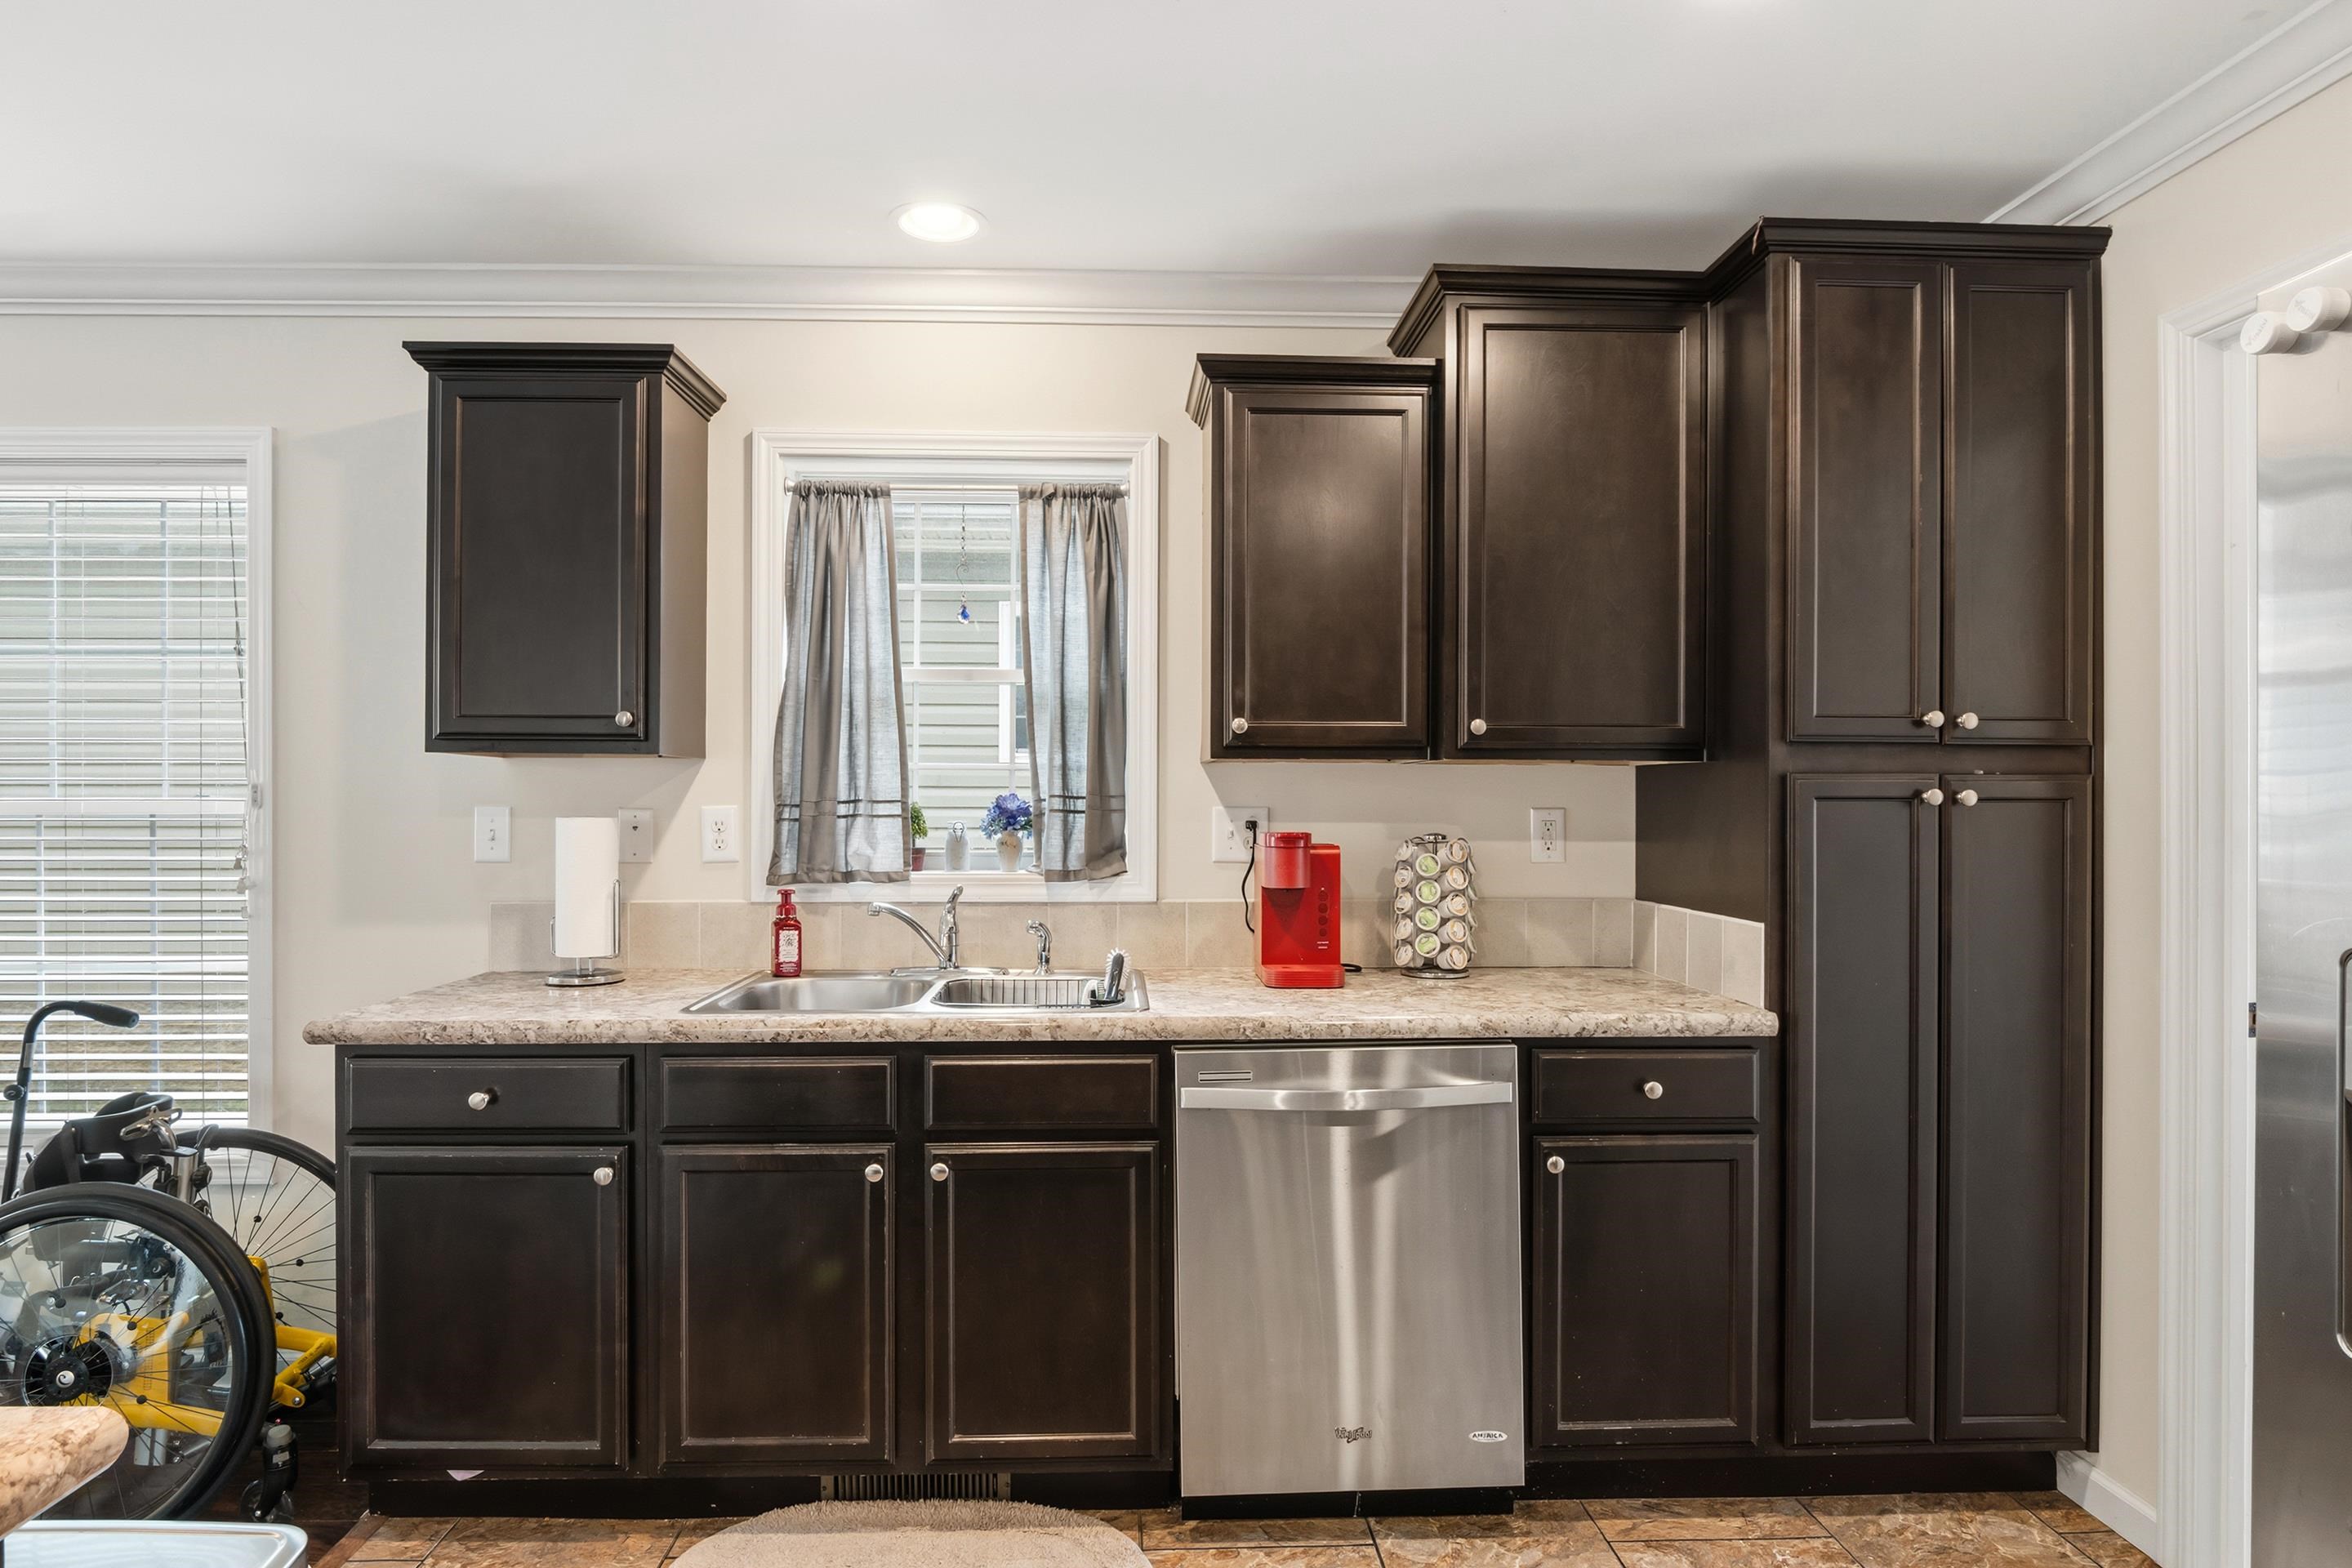
Kitchen with dark cabinets, a stone countertop, double sink, and stainless steel dishwasher.
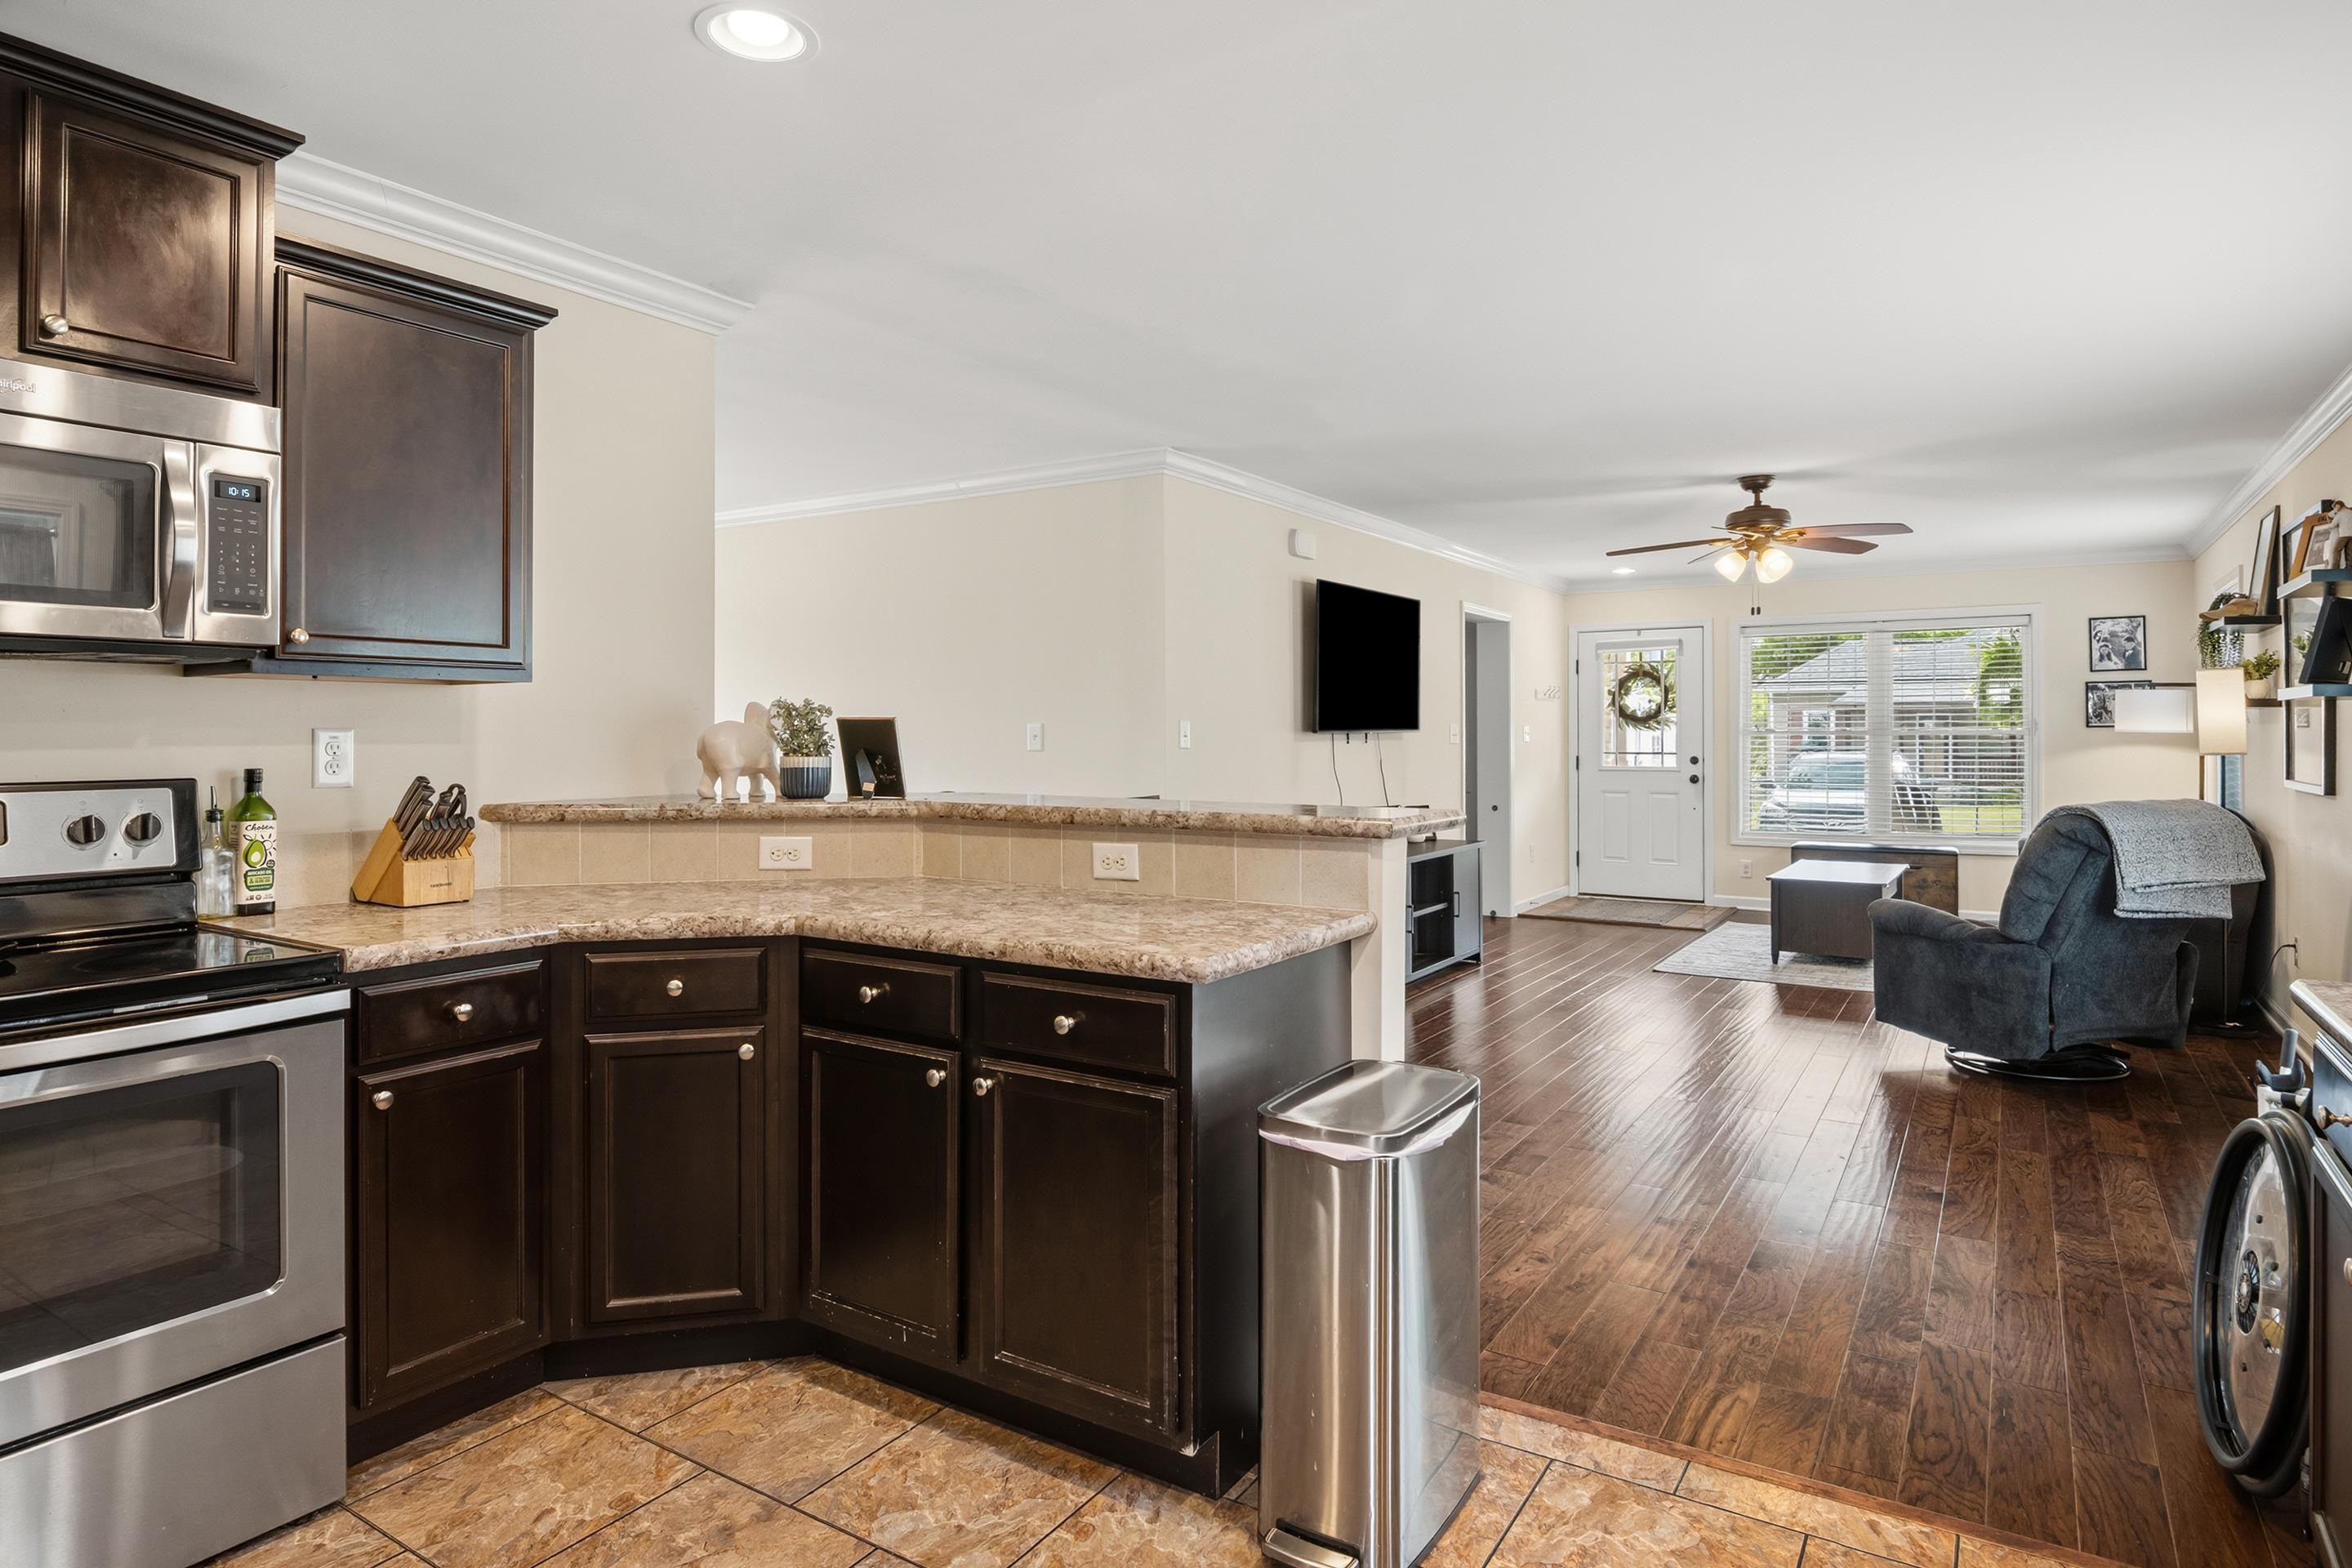
Open-plan kitchen with dark cabinets and stainless appliances adjoining a living area with a recliner.
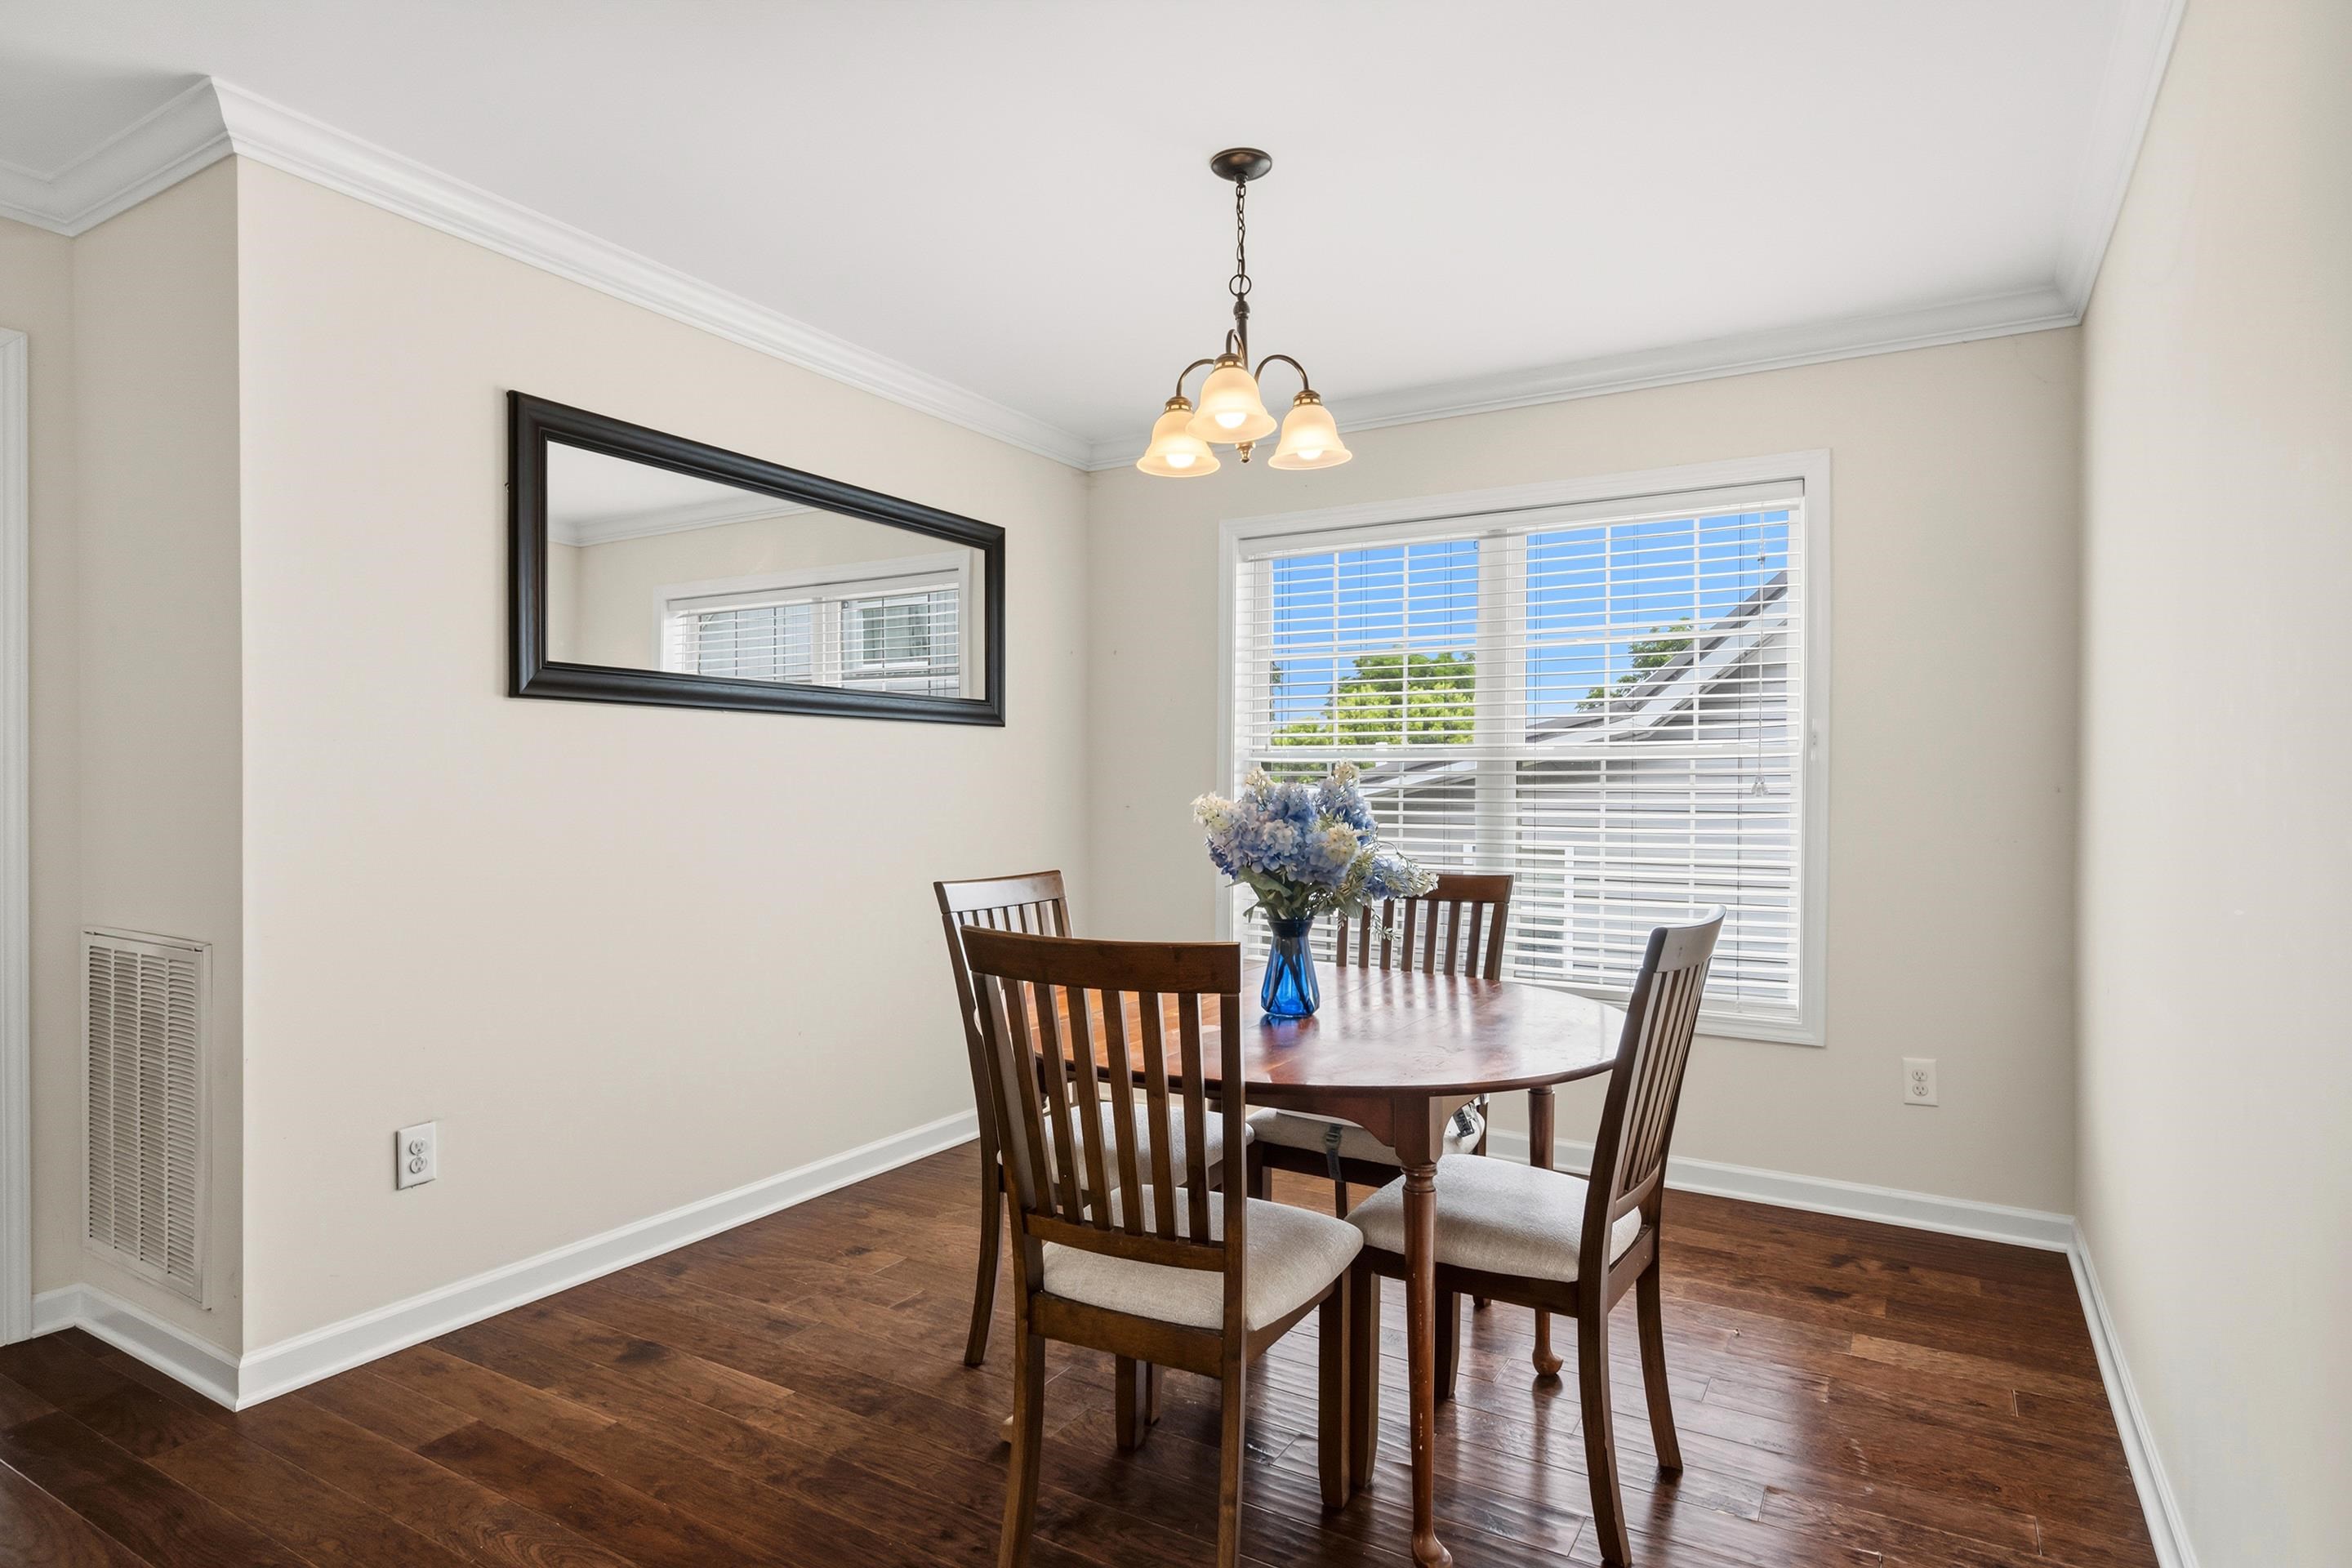
Dining room with dark wood table, chairs, hardwood floors, and a large window with white blinds.
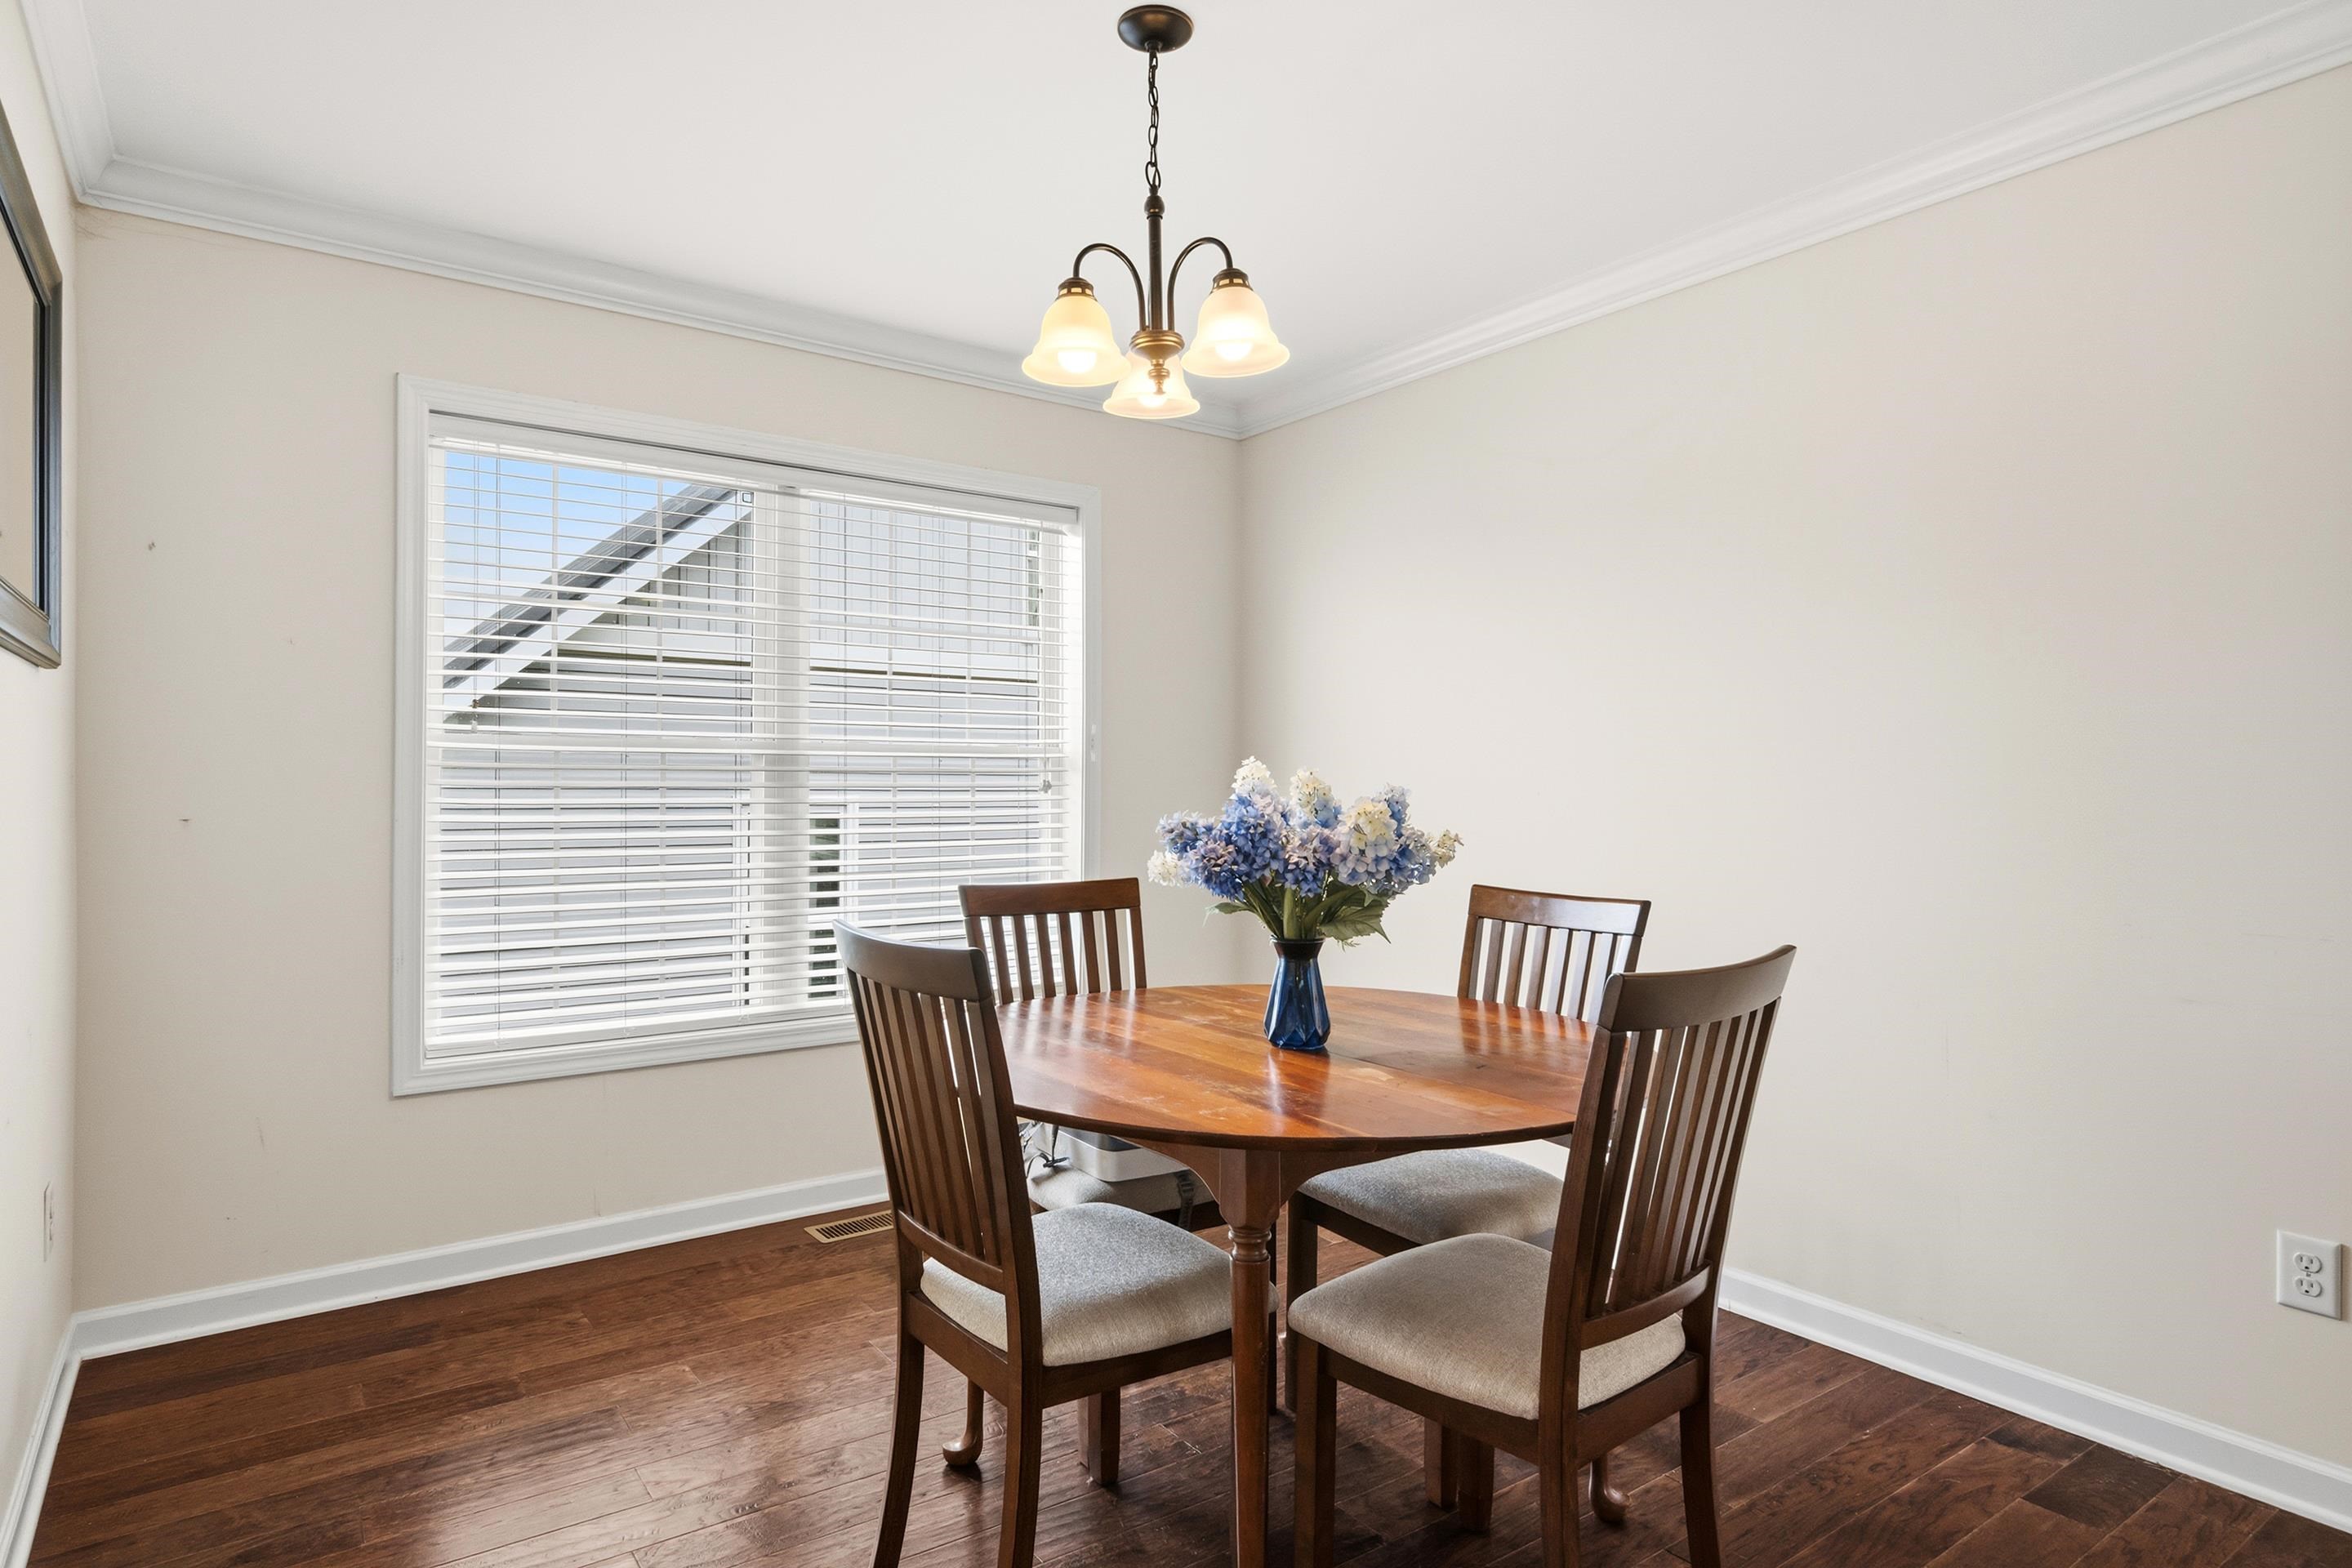
Dining room with a round wooden table, four chairs, hardwood floors, and flowers by a large window.
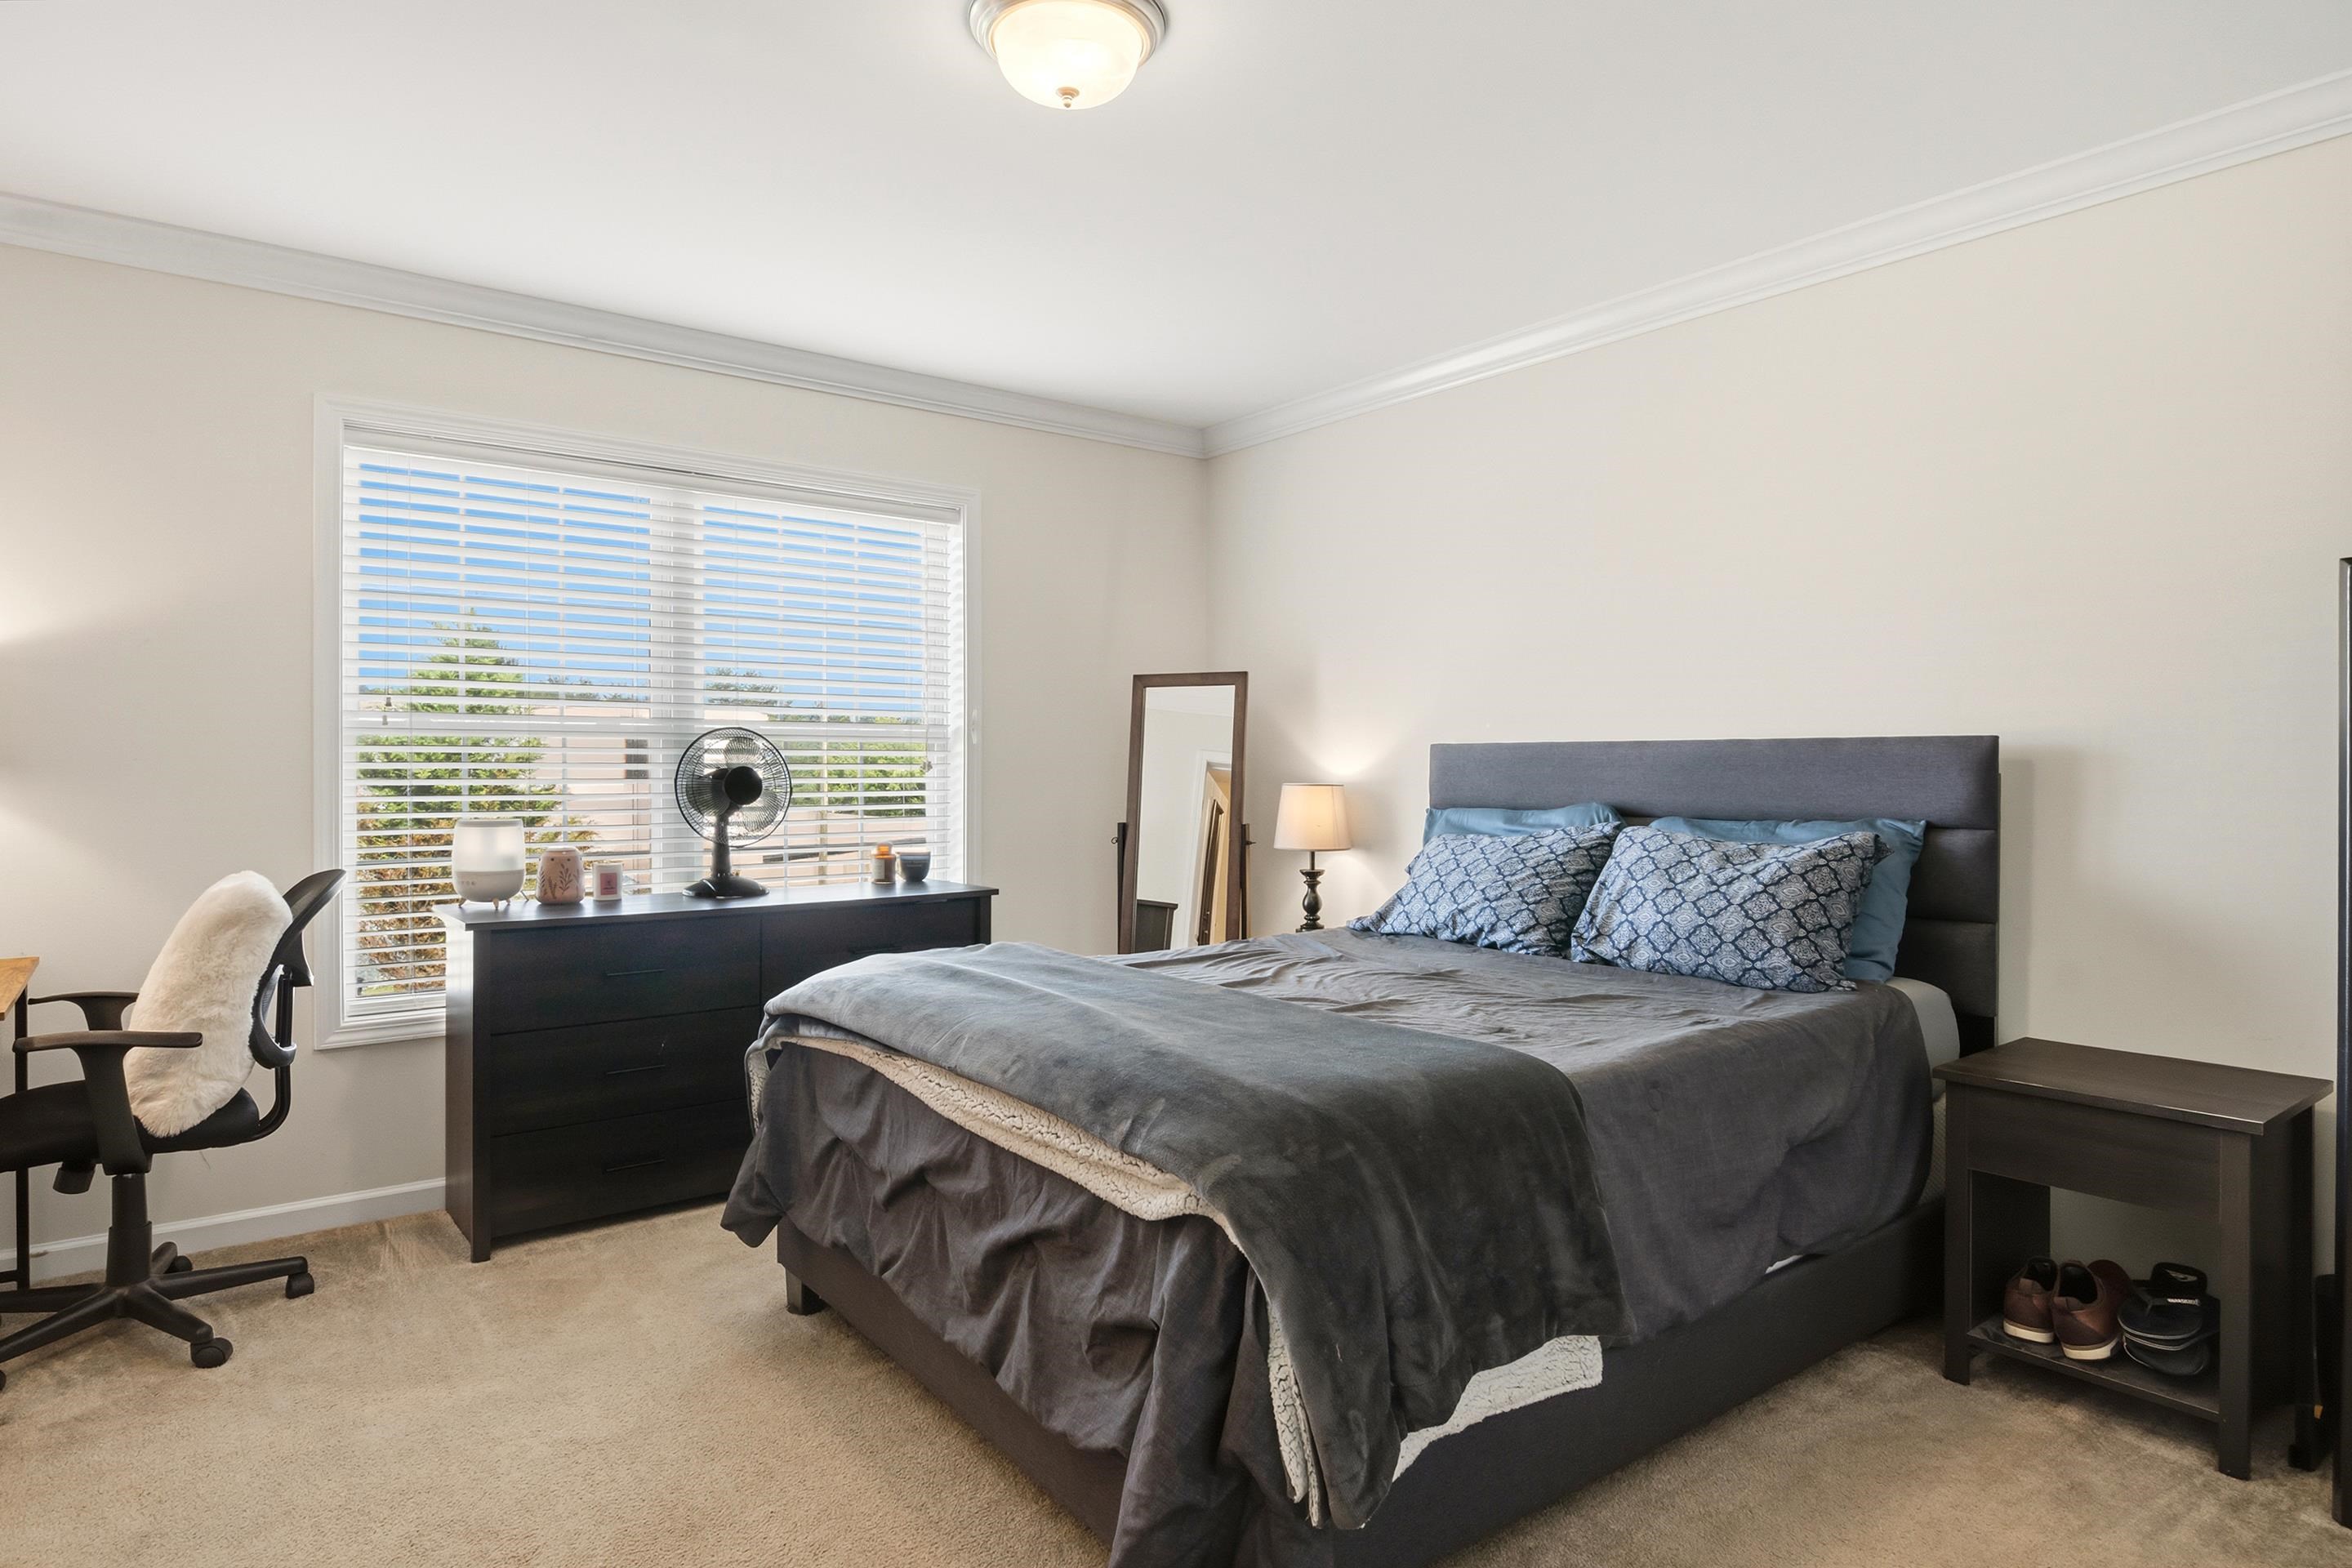
Furnished bedroom with a gray bed, blue patterned pillows, and a wide window with blinds.
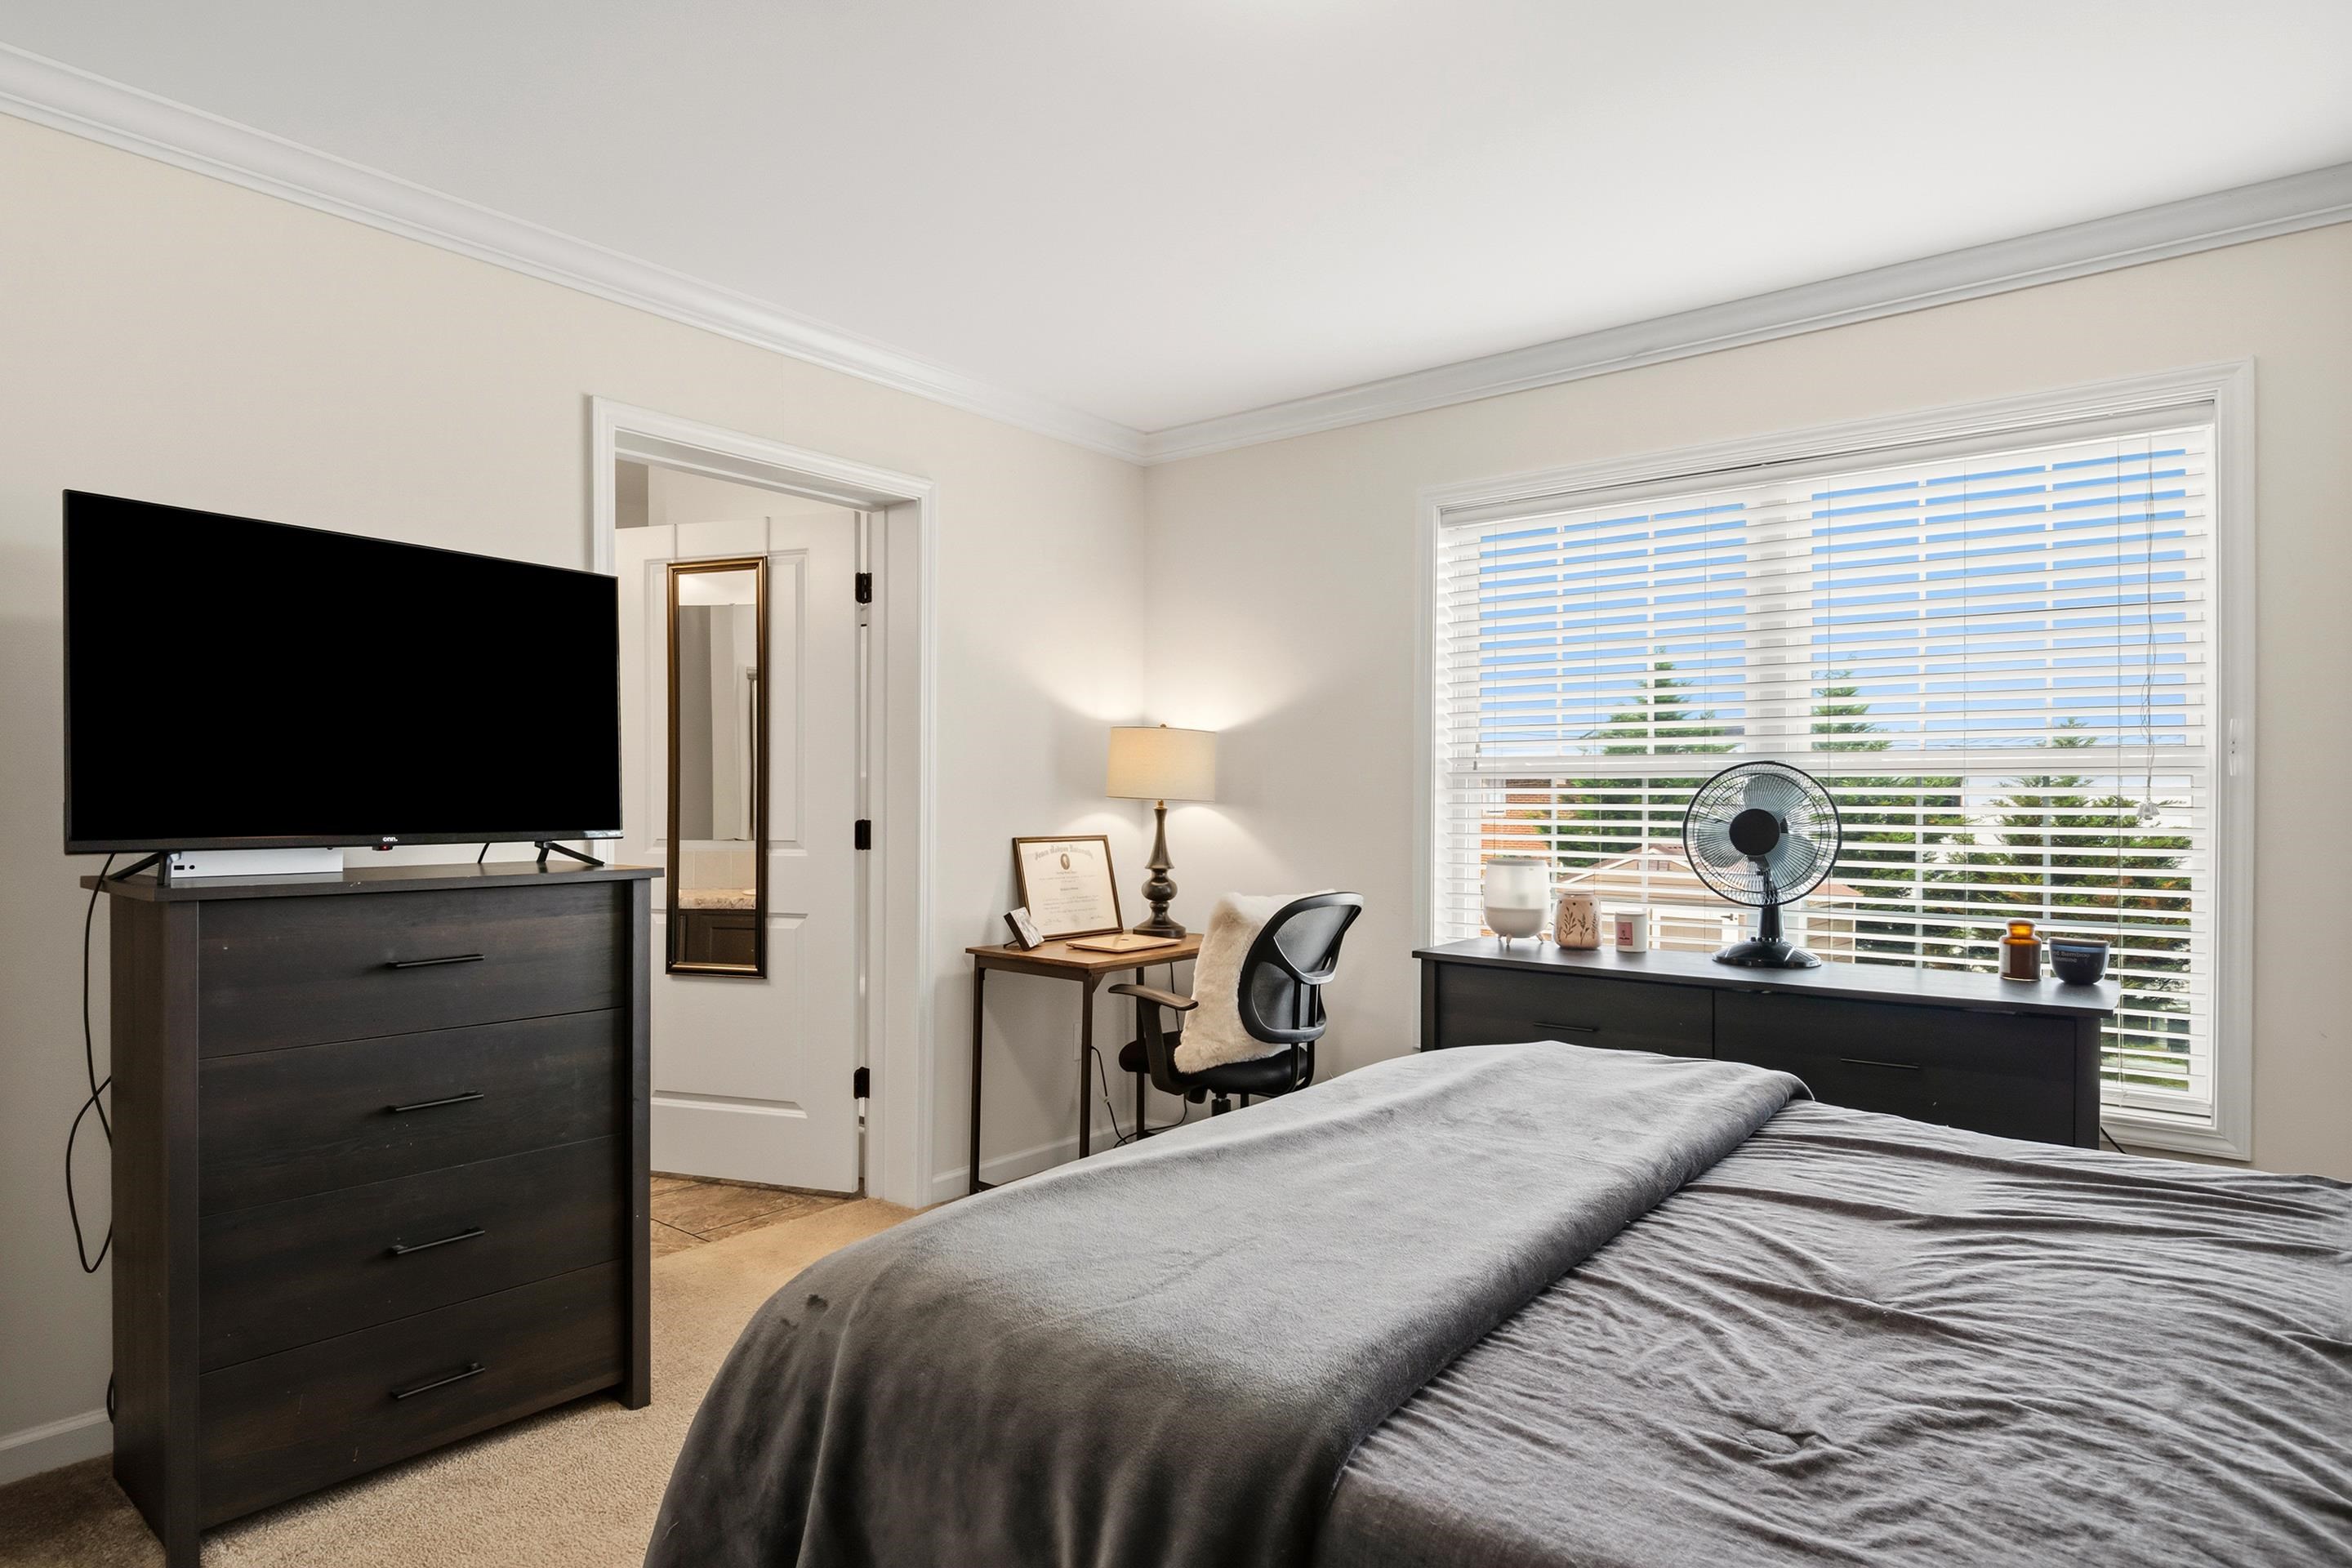
Bedroom with a gray bed, dark dresser and television, and desk beside a wide window.
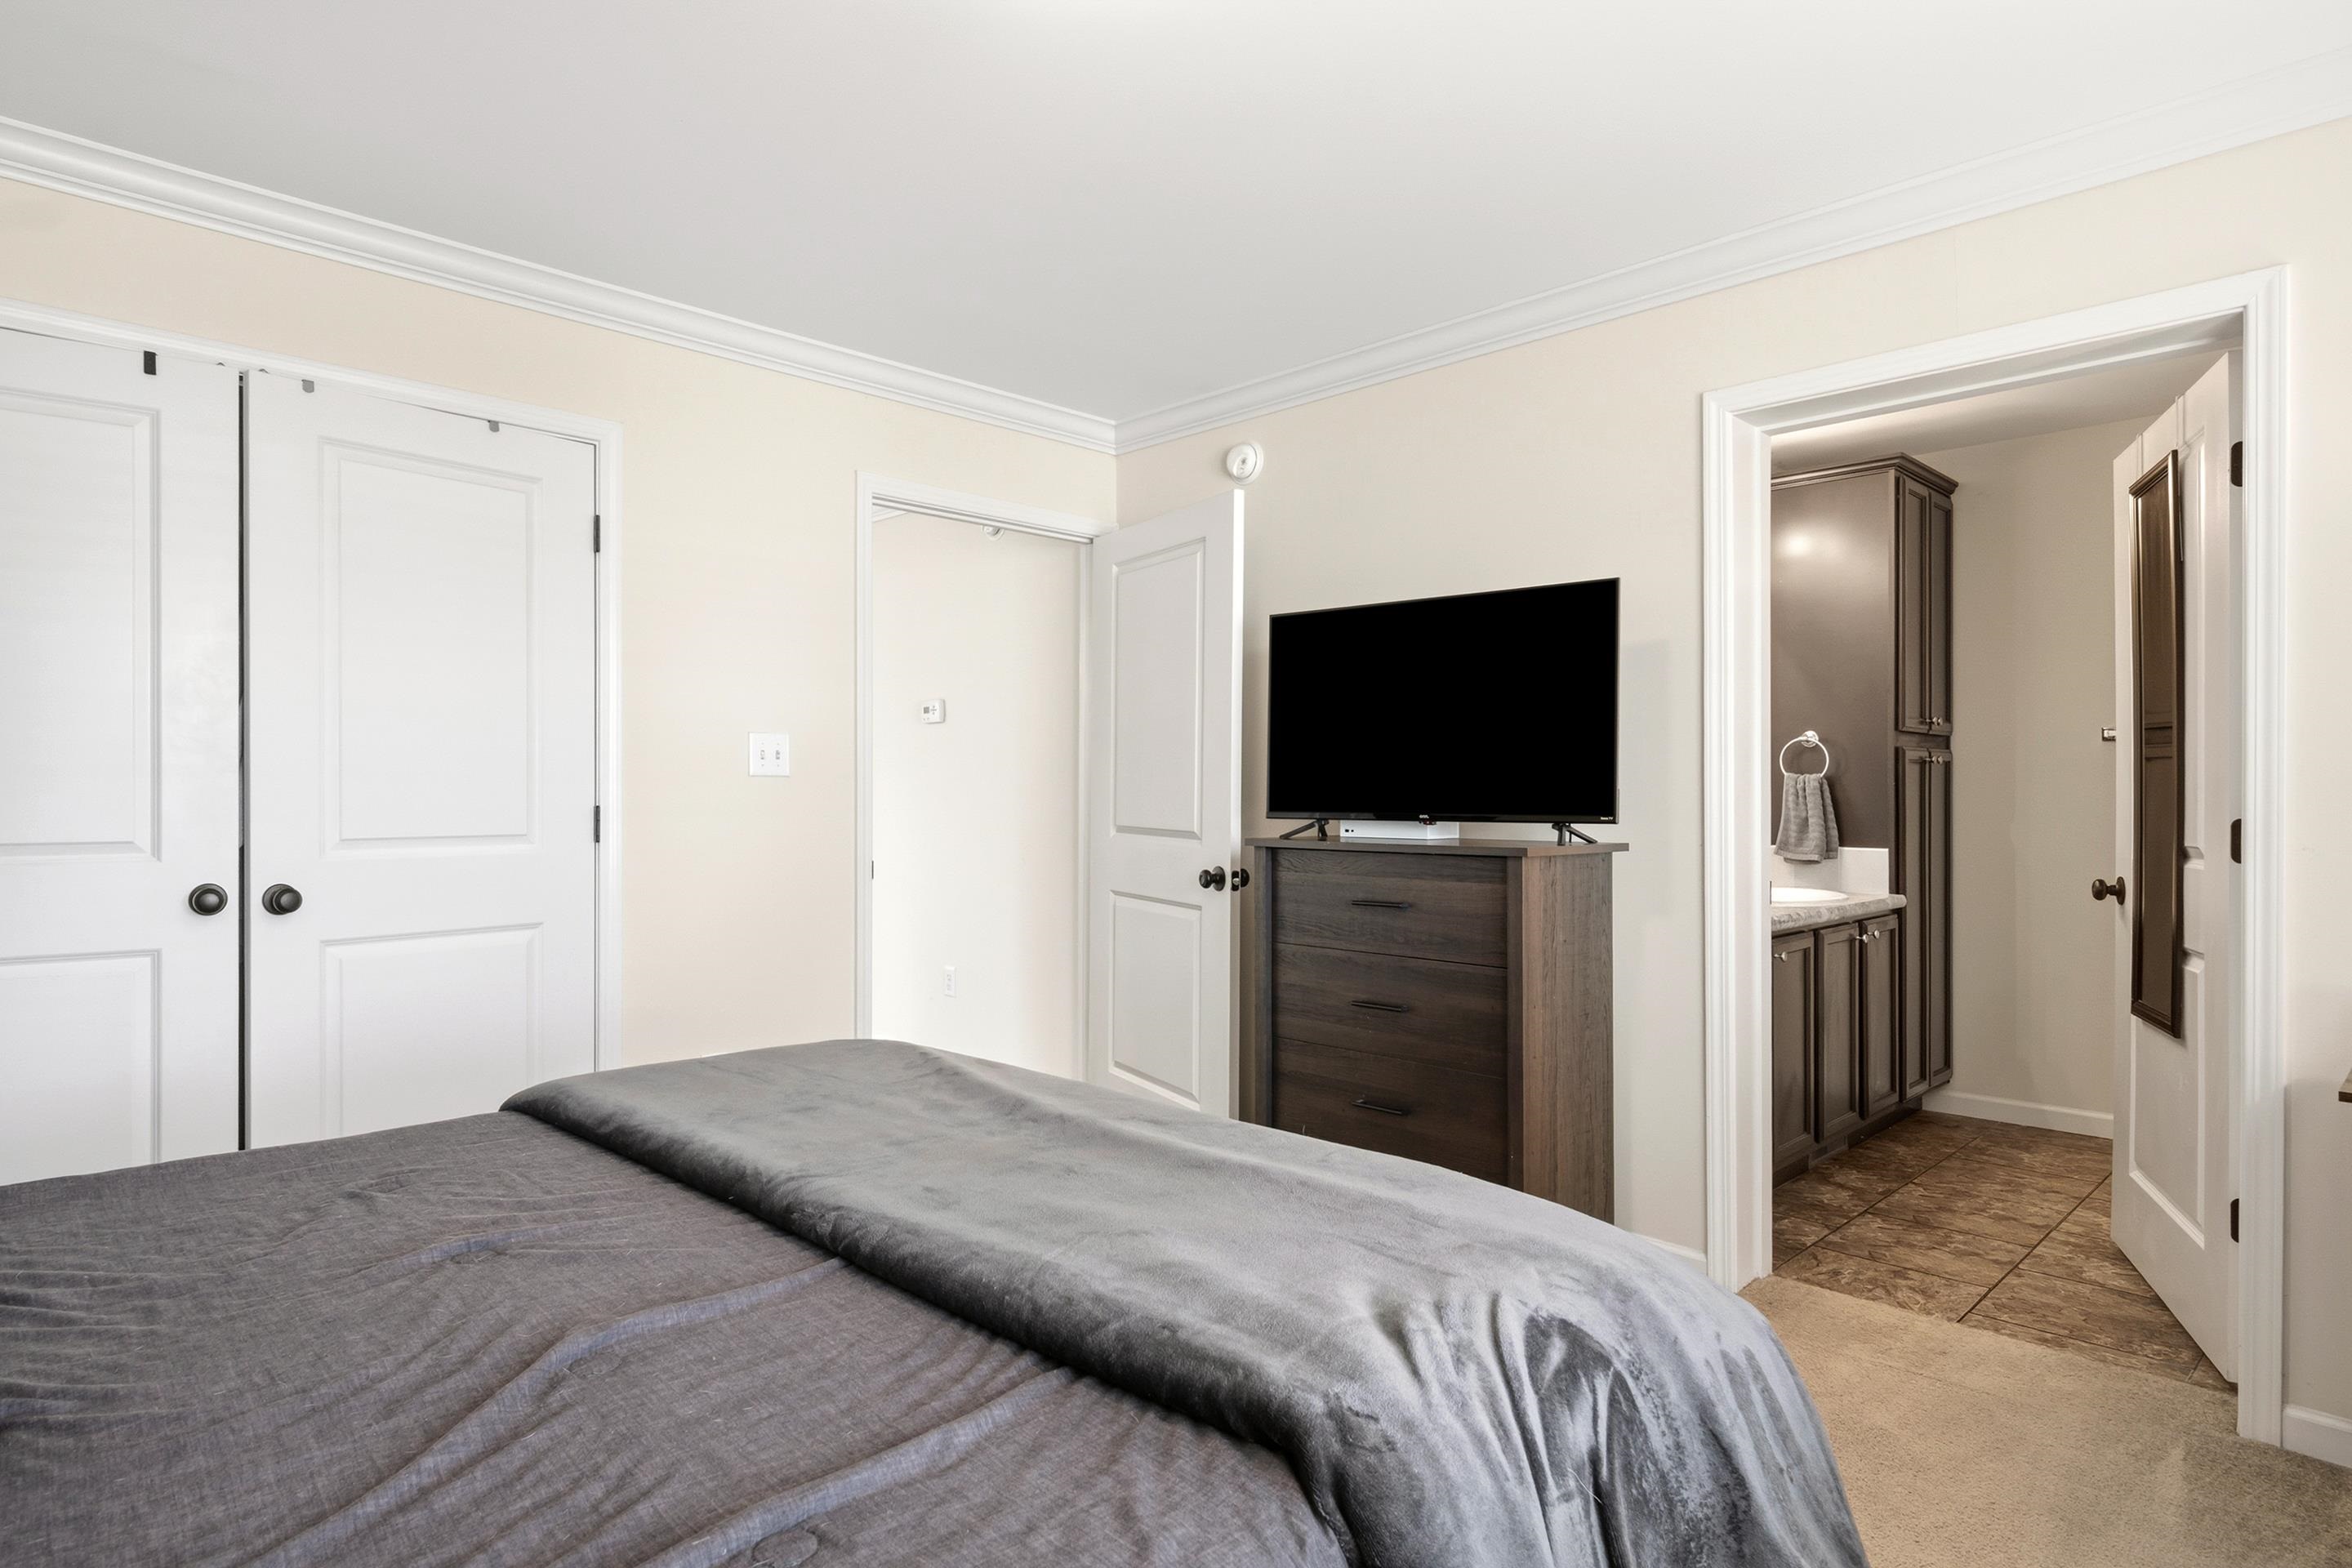
Bedroom with gray bedding, a television on a dresser, and an open doorway to a tiled en-suite bathroom.
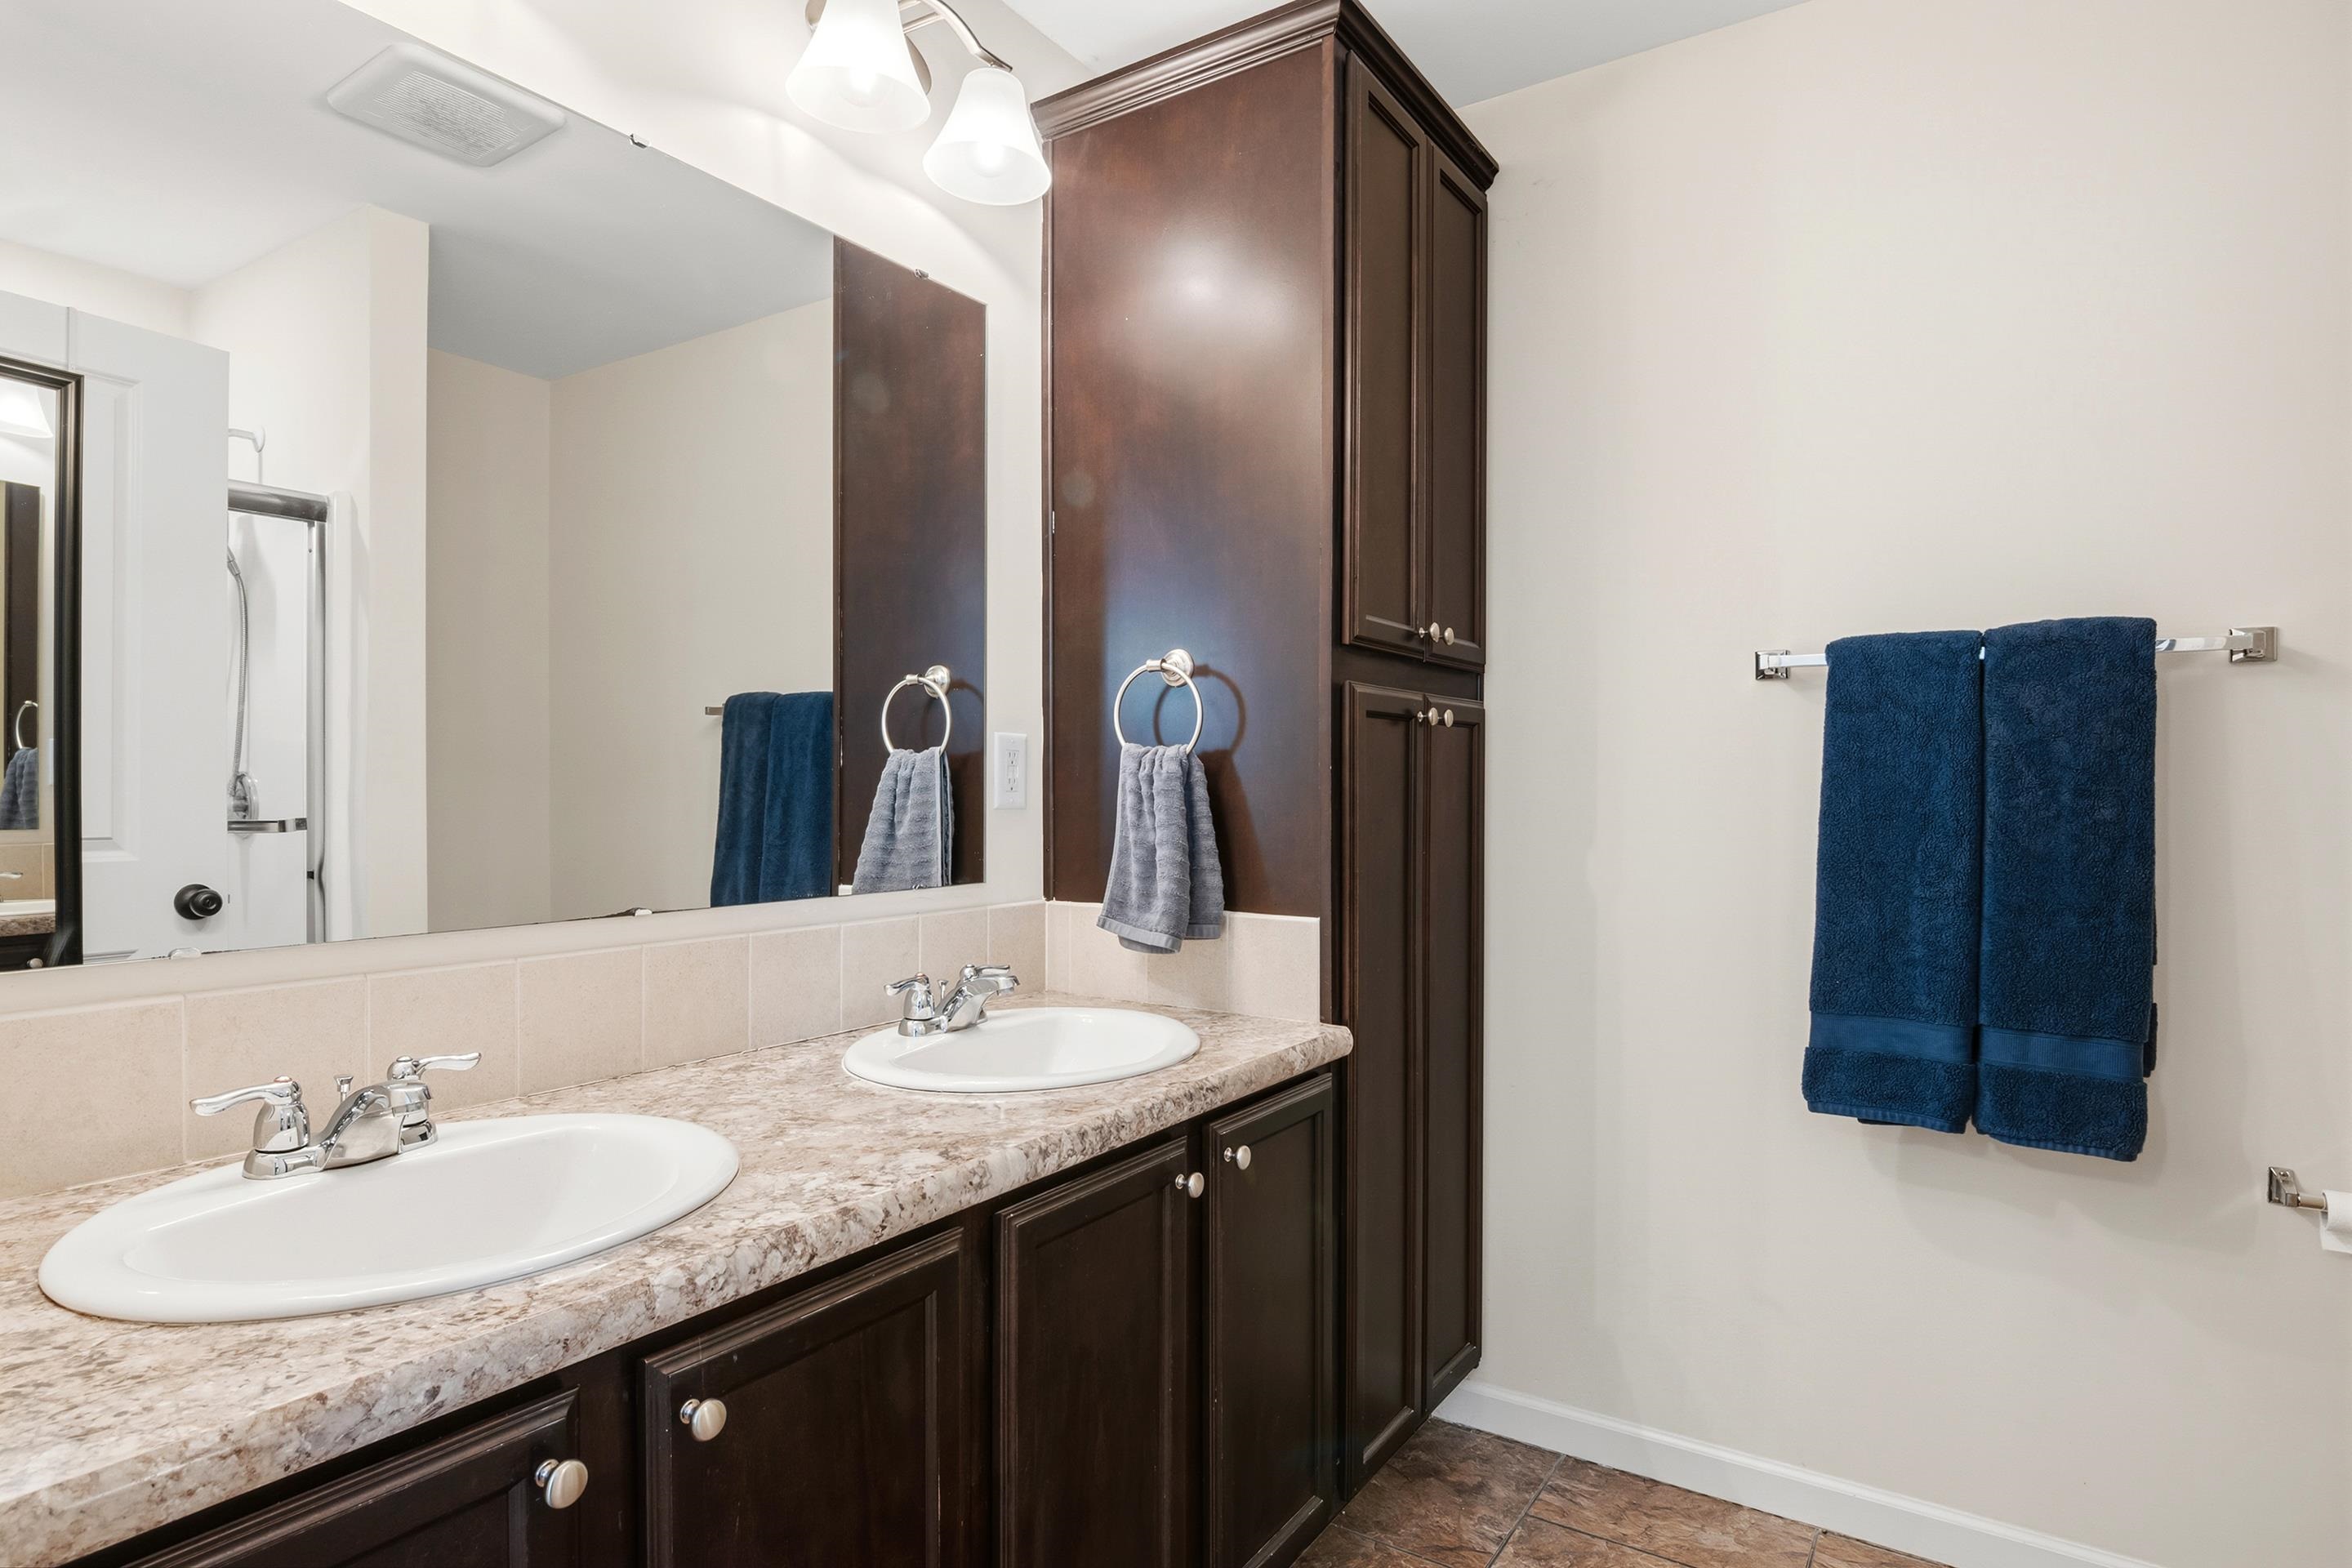
Bathroom with a double-sink vanity, dark wood cabinets, and blue towels.
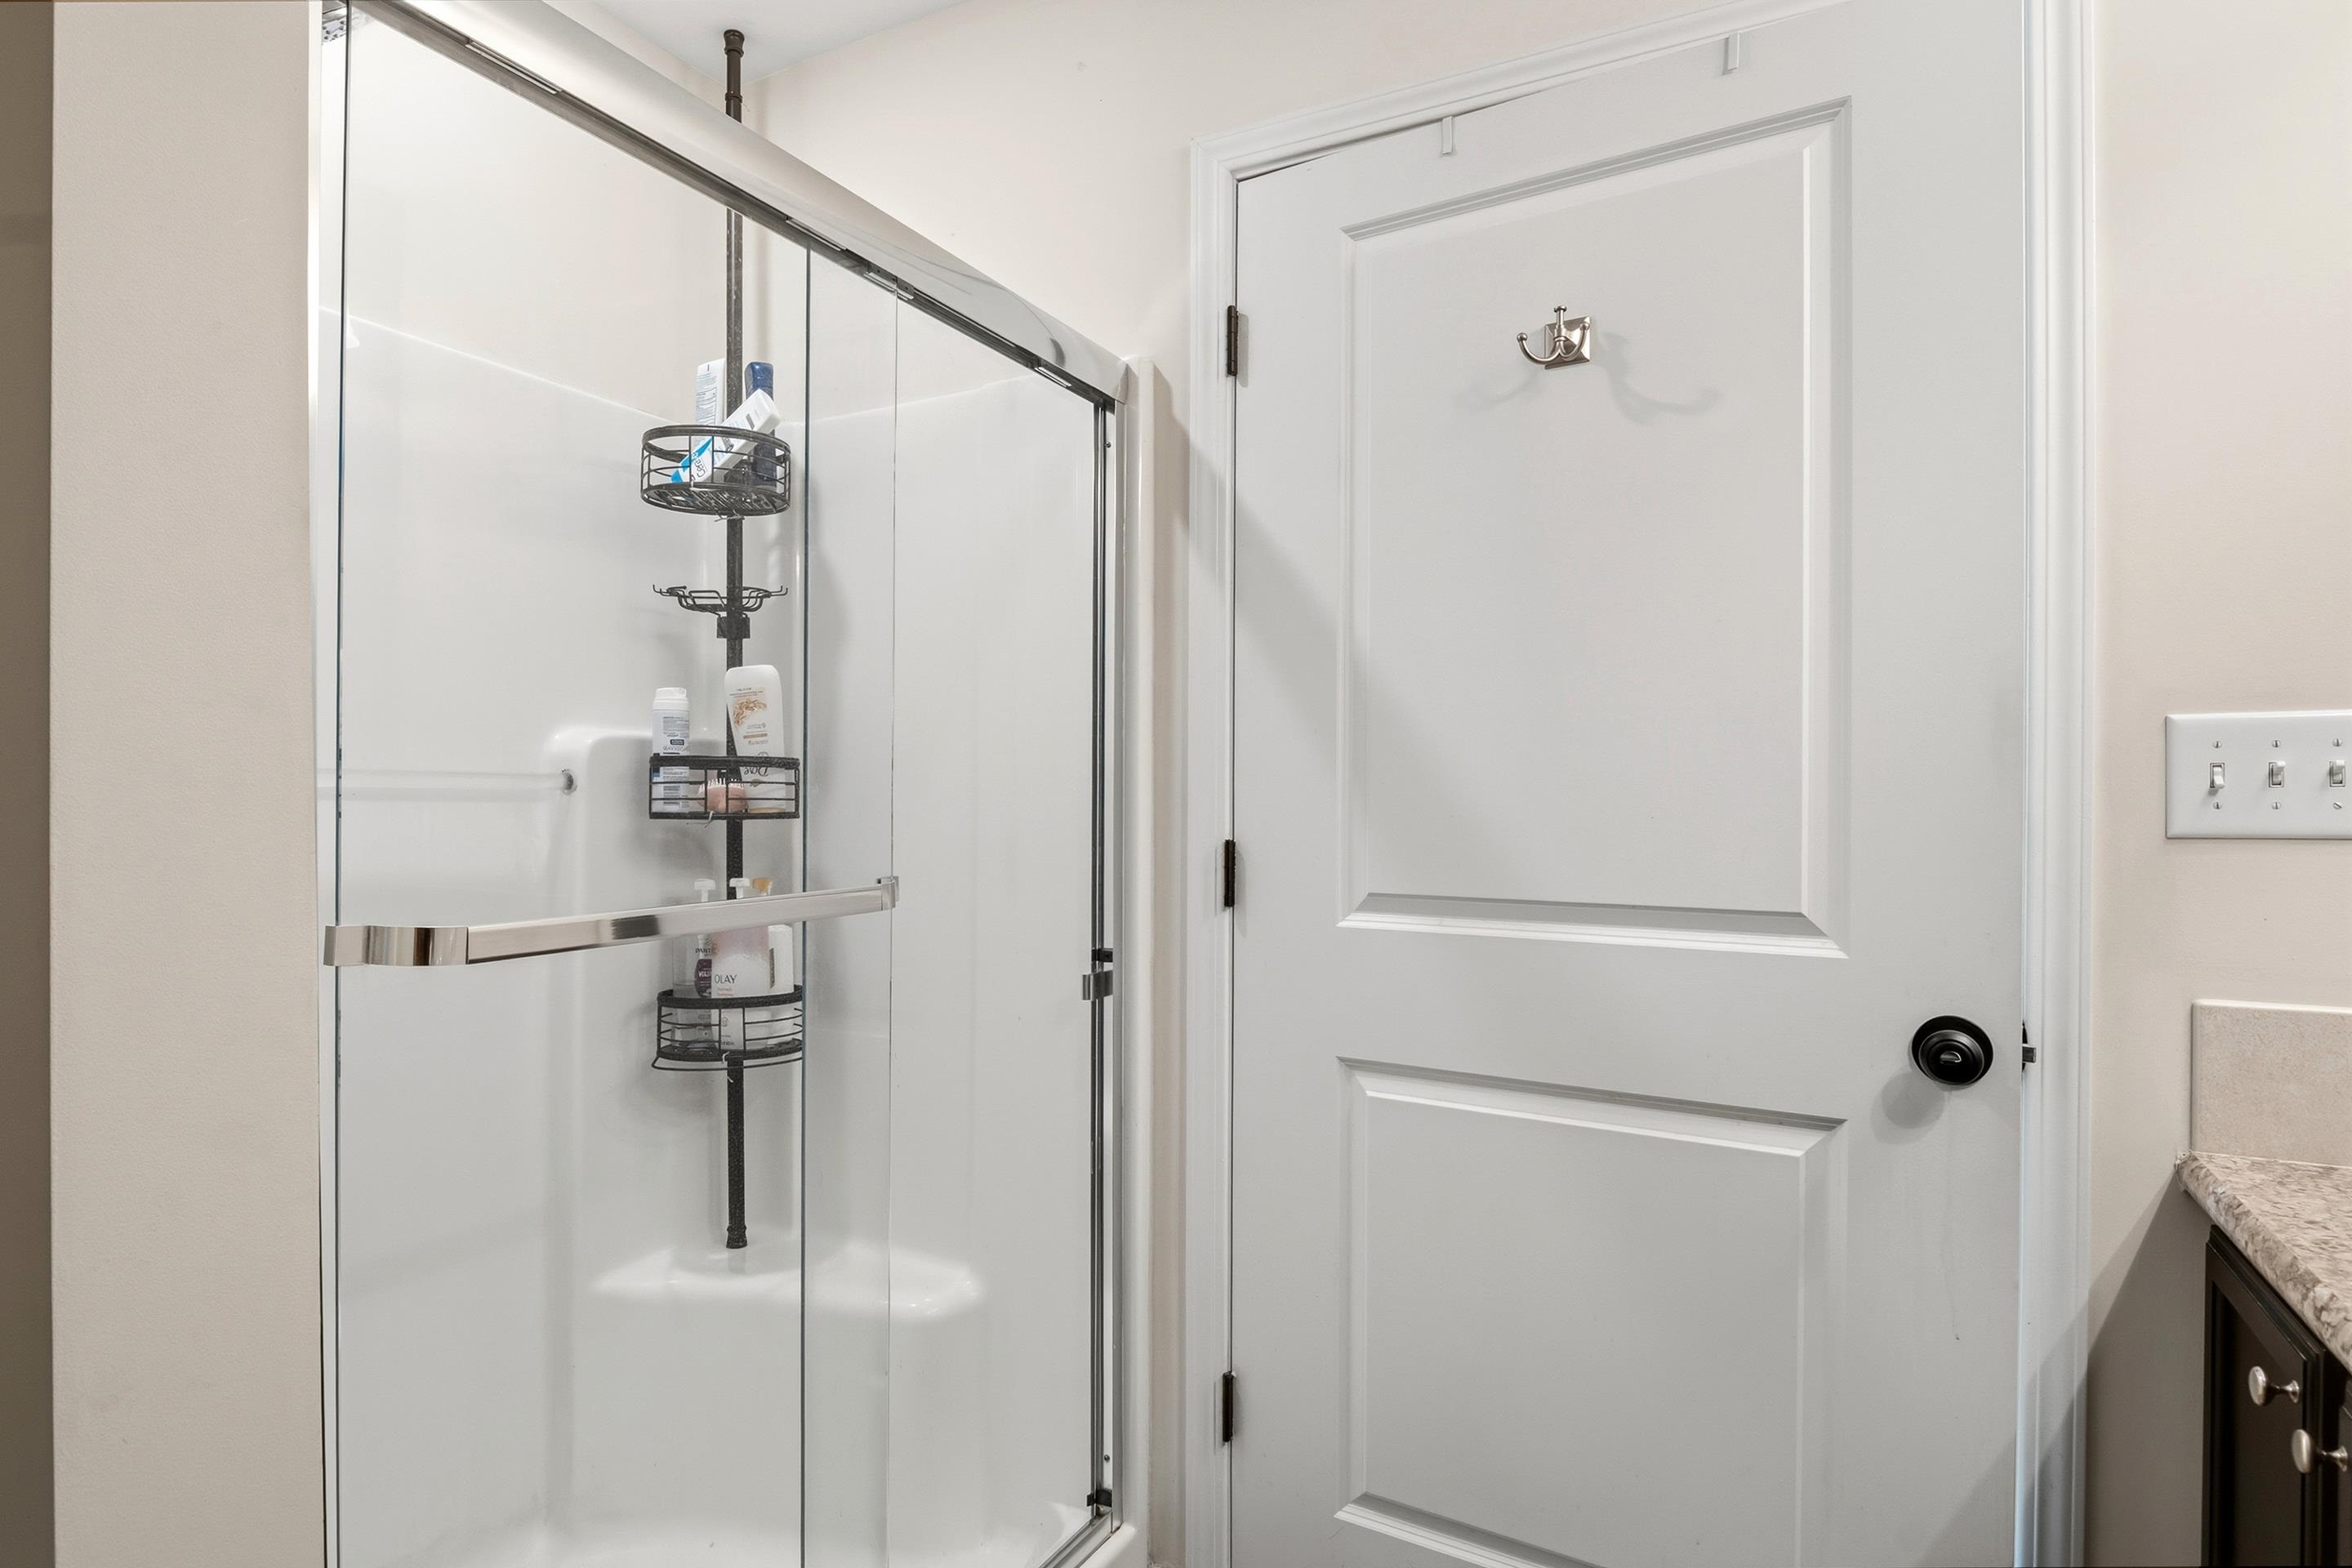
Bathroom shower with glass doors and a black corner caddy beside a white paneled door.
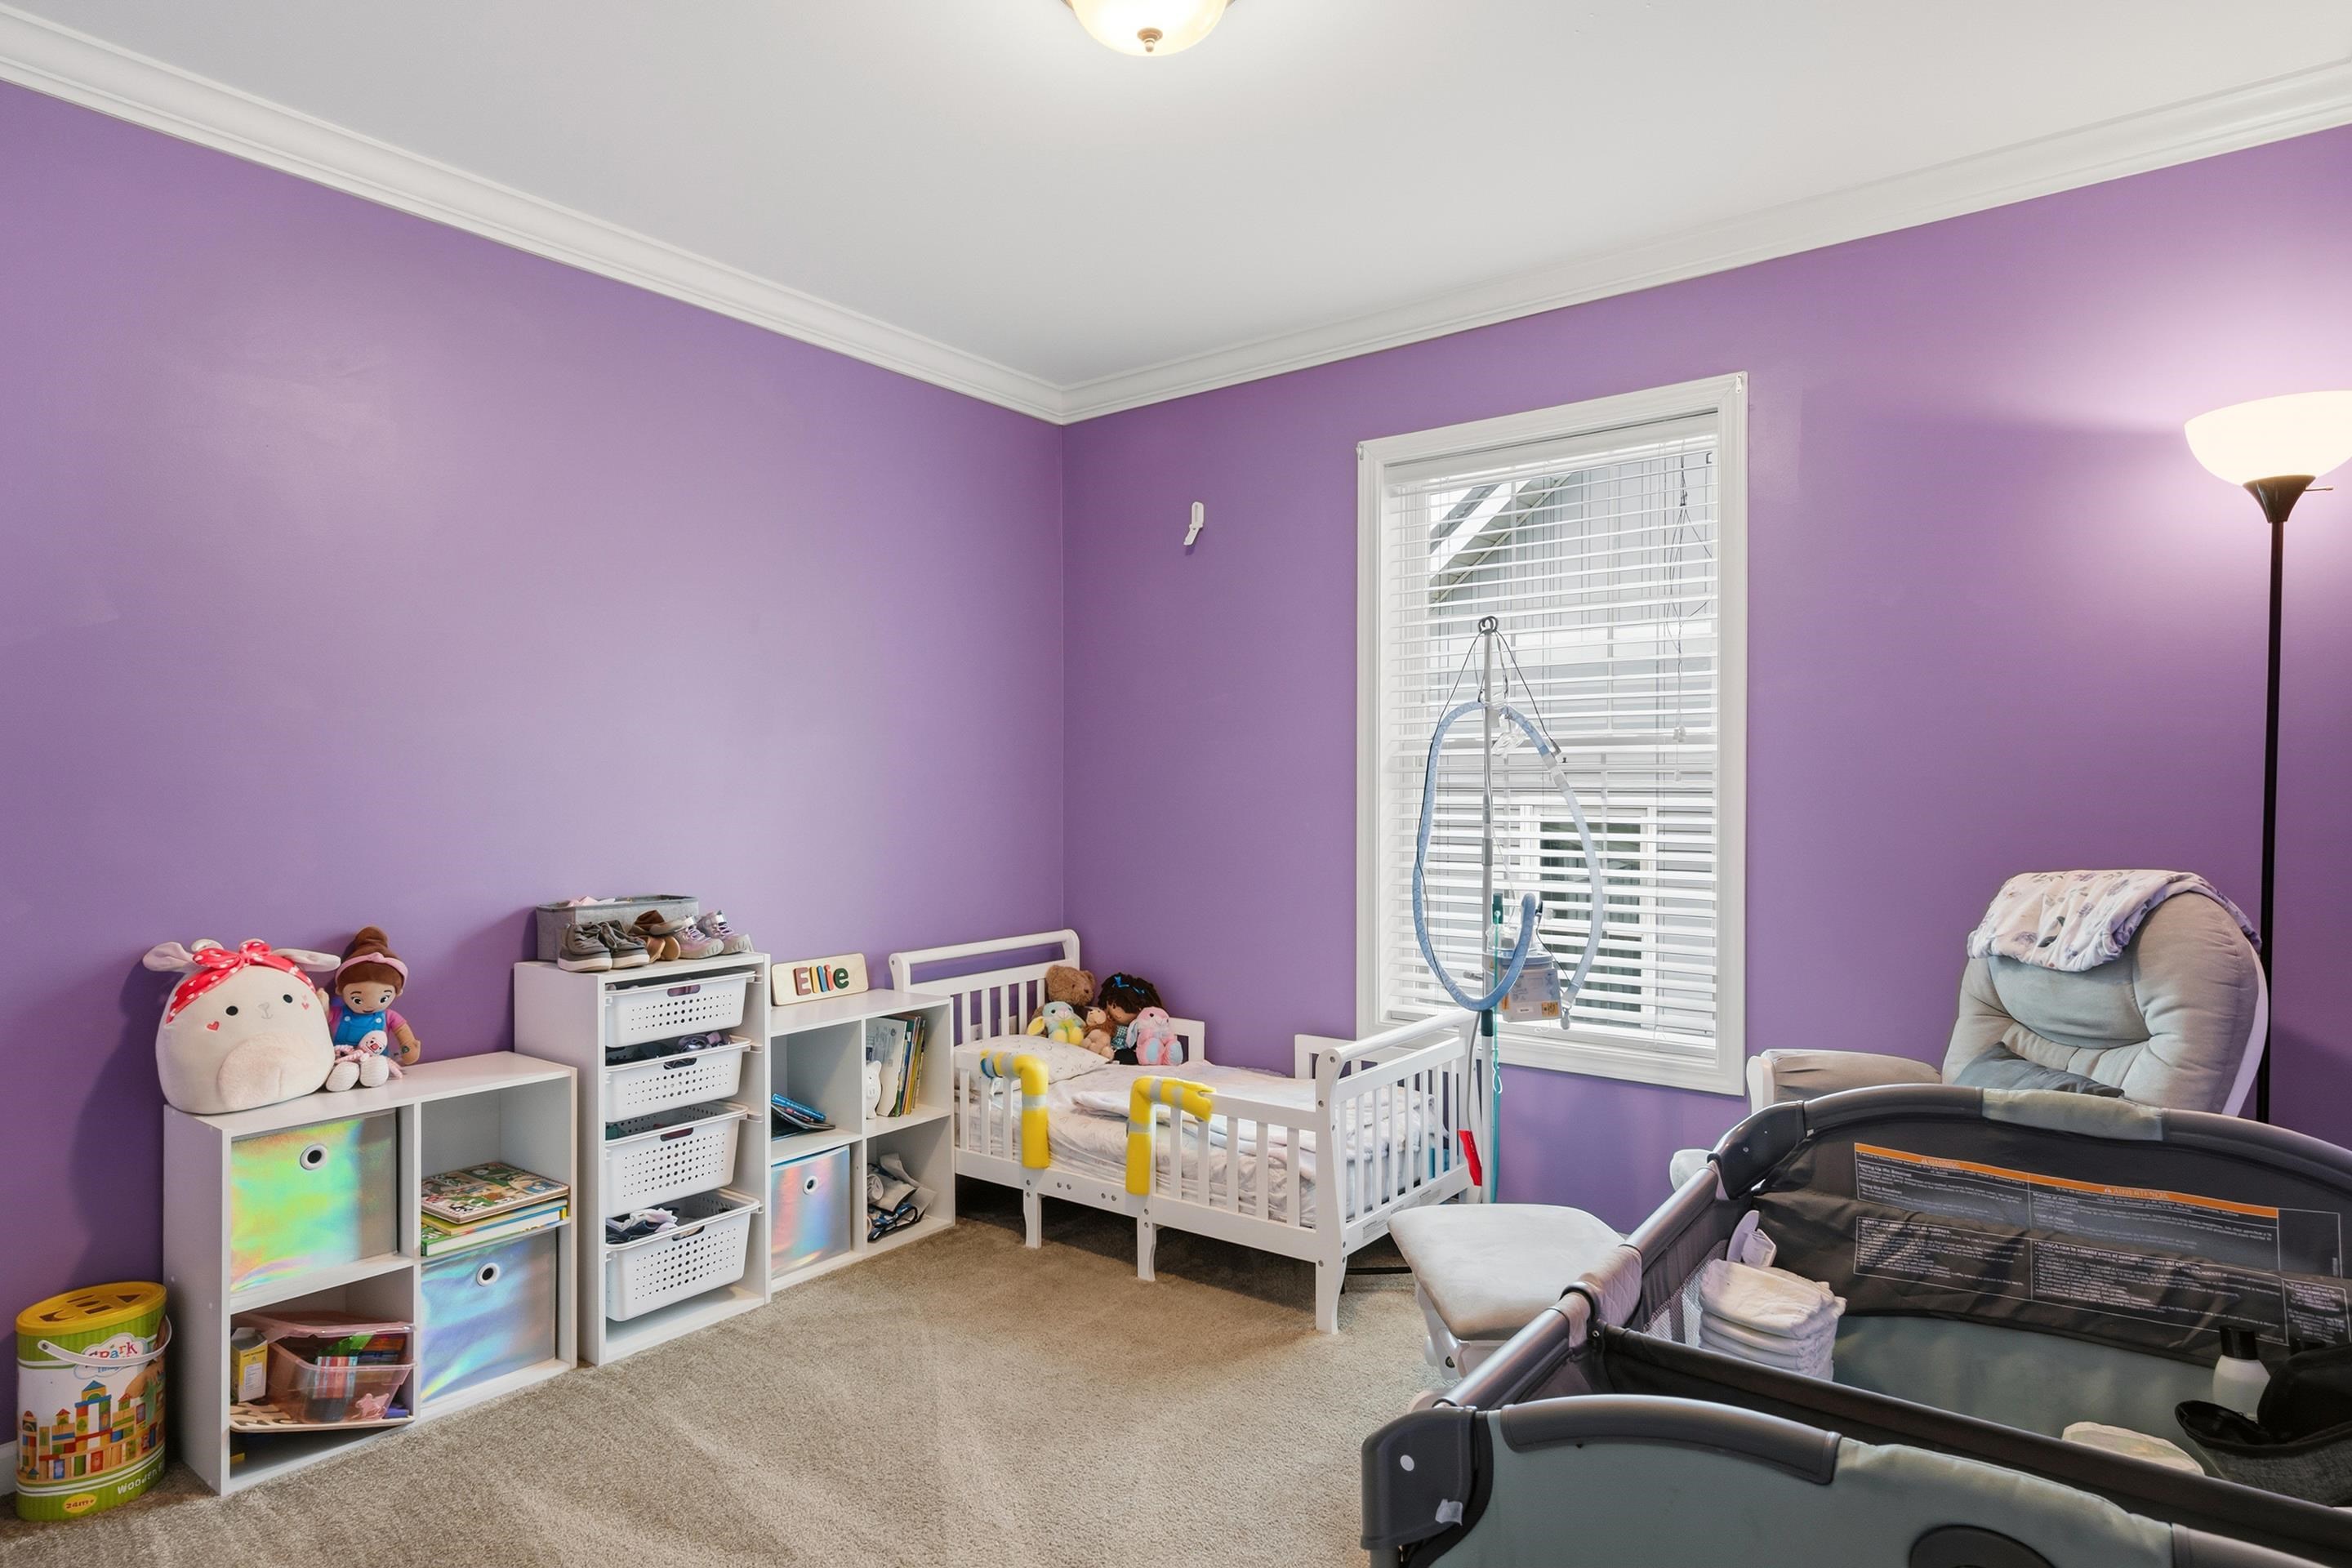
Nursery with purple walls, a white crib, toy shelves, and a gray rocking chair.
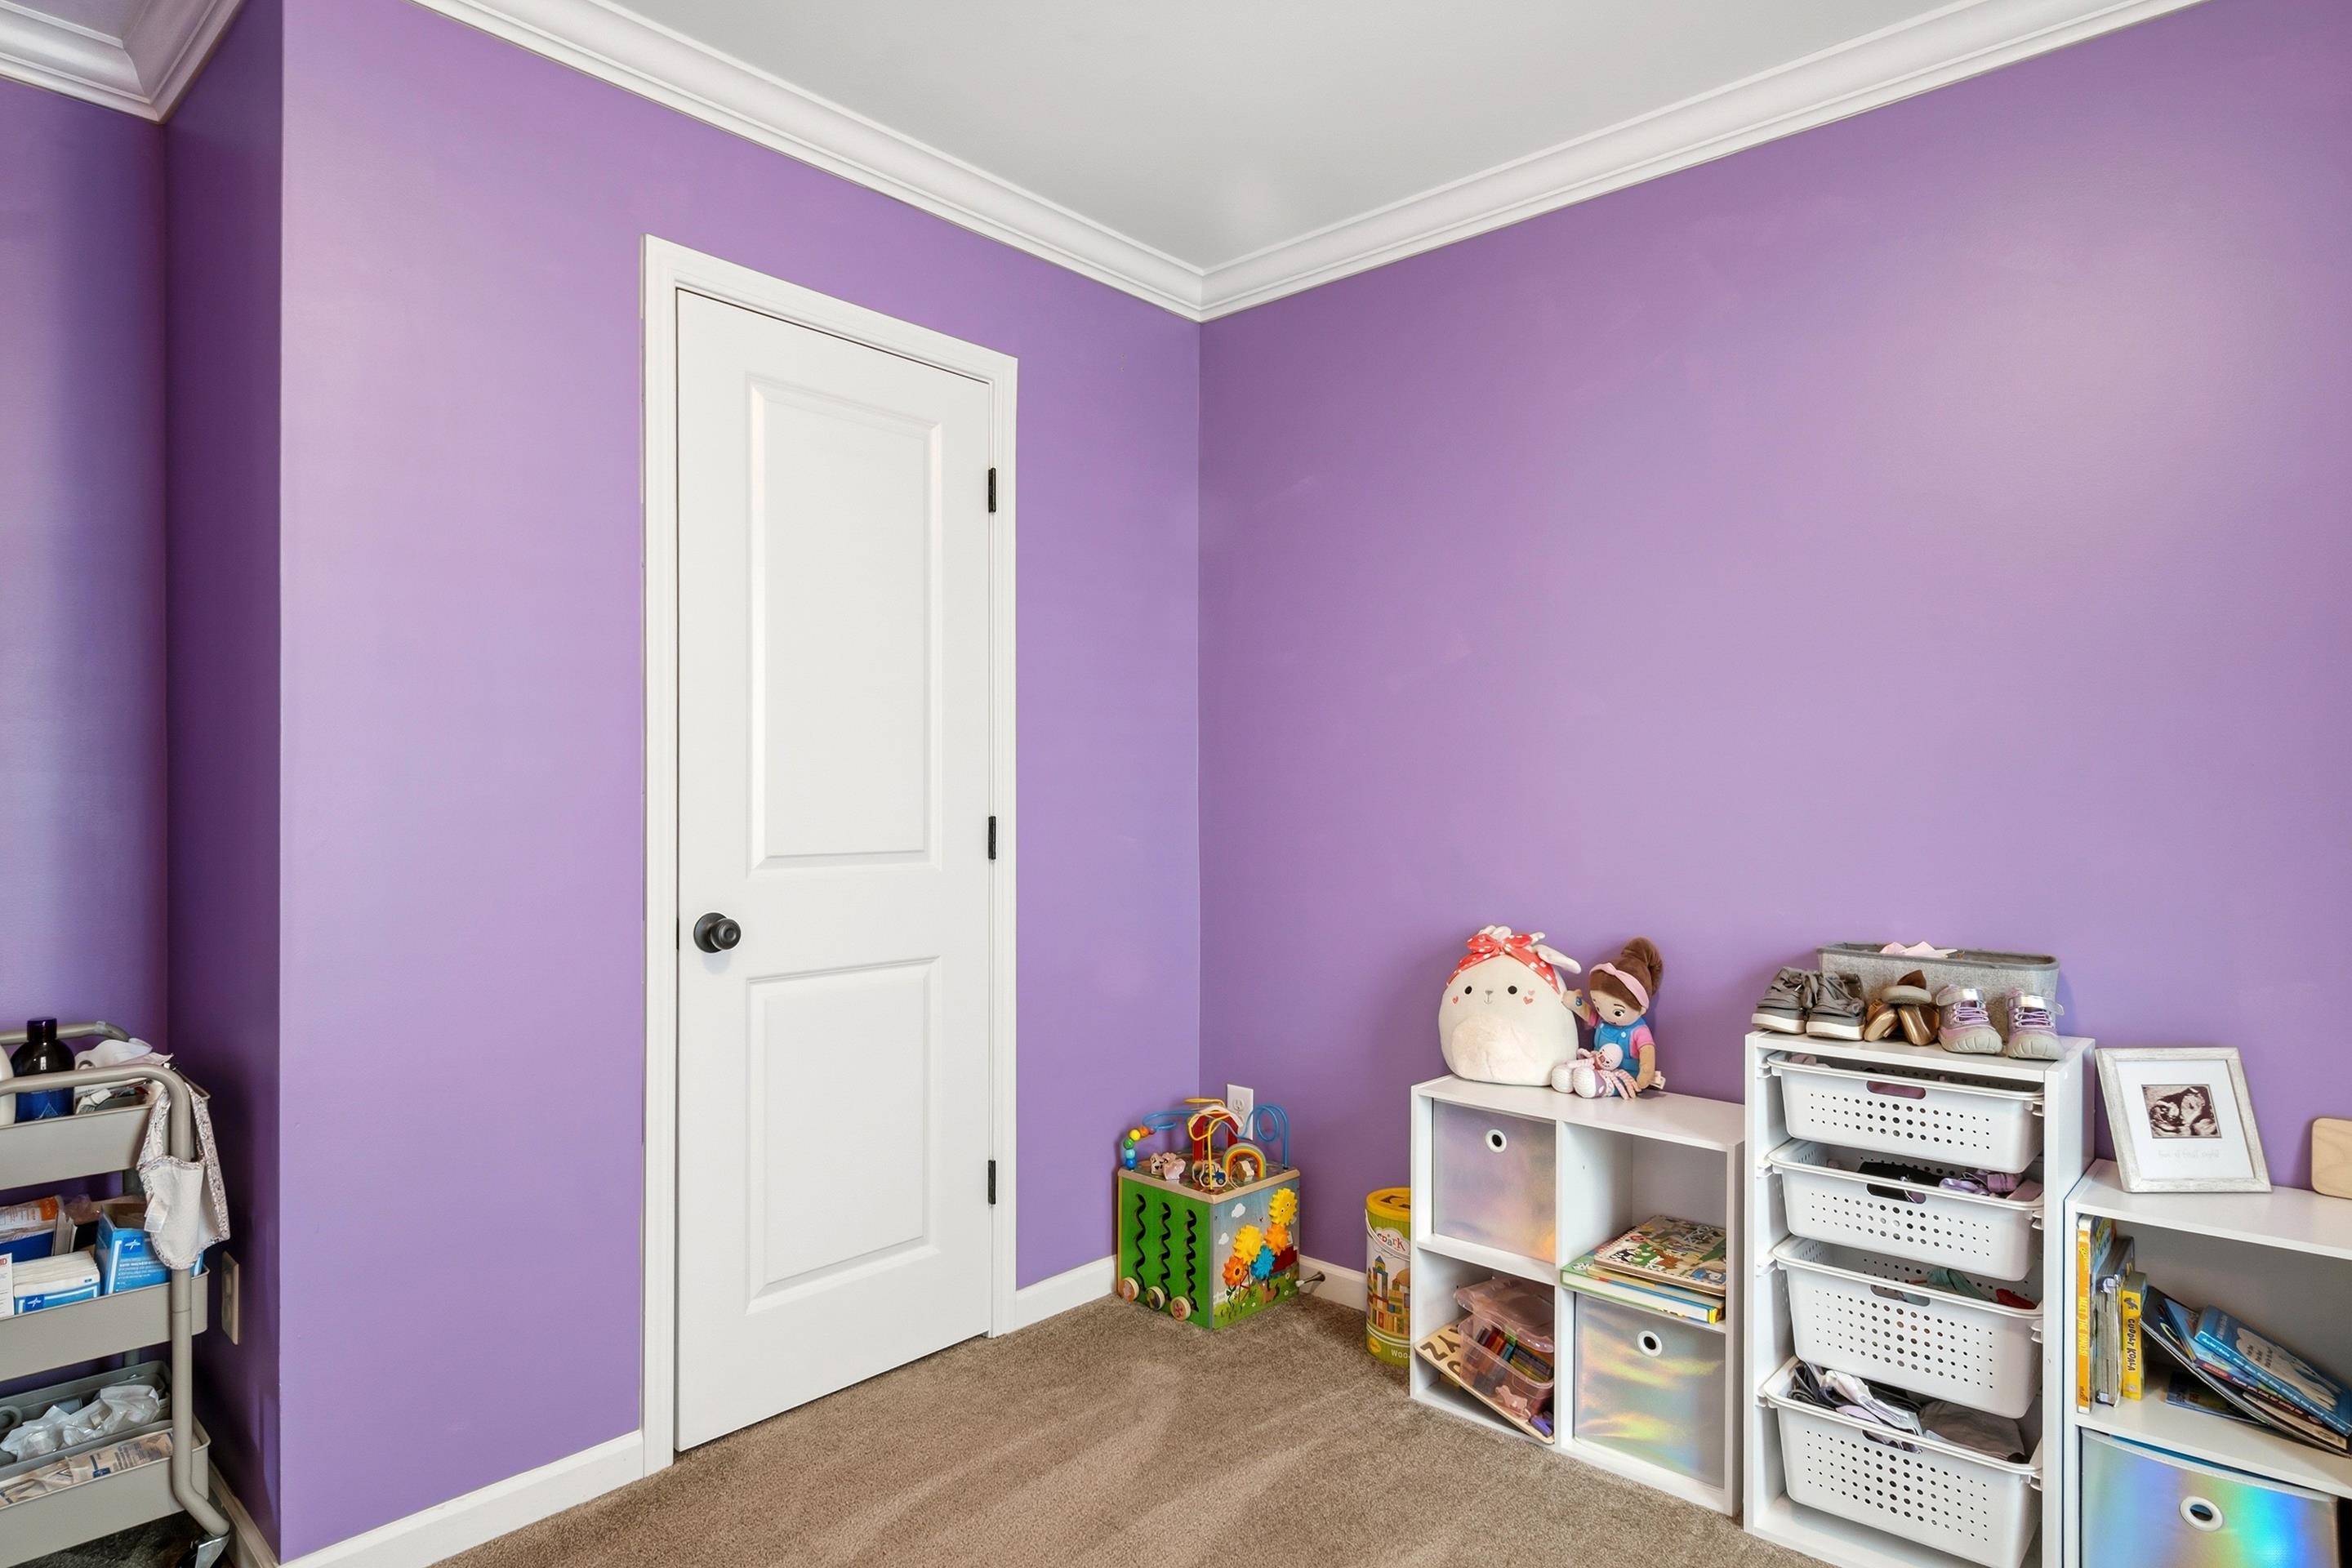
Child's room with purple walls, toy-filled storage shelves, and a white paneled door.
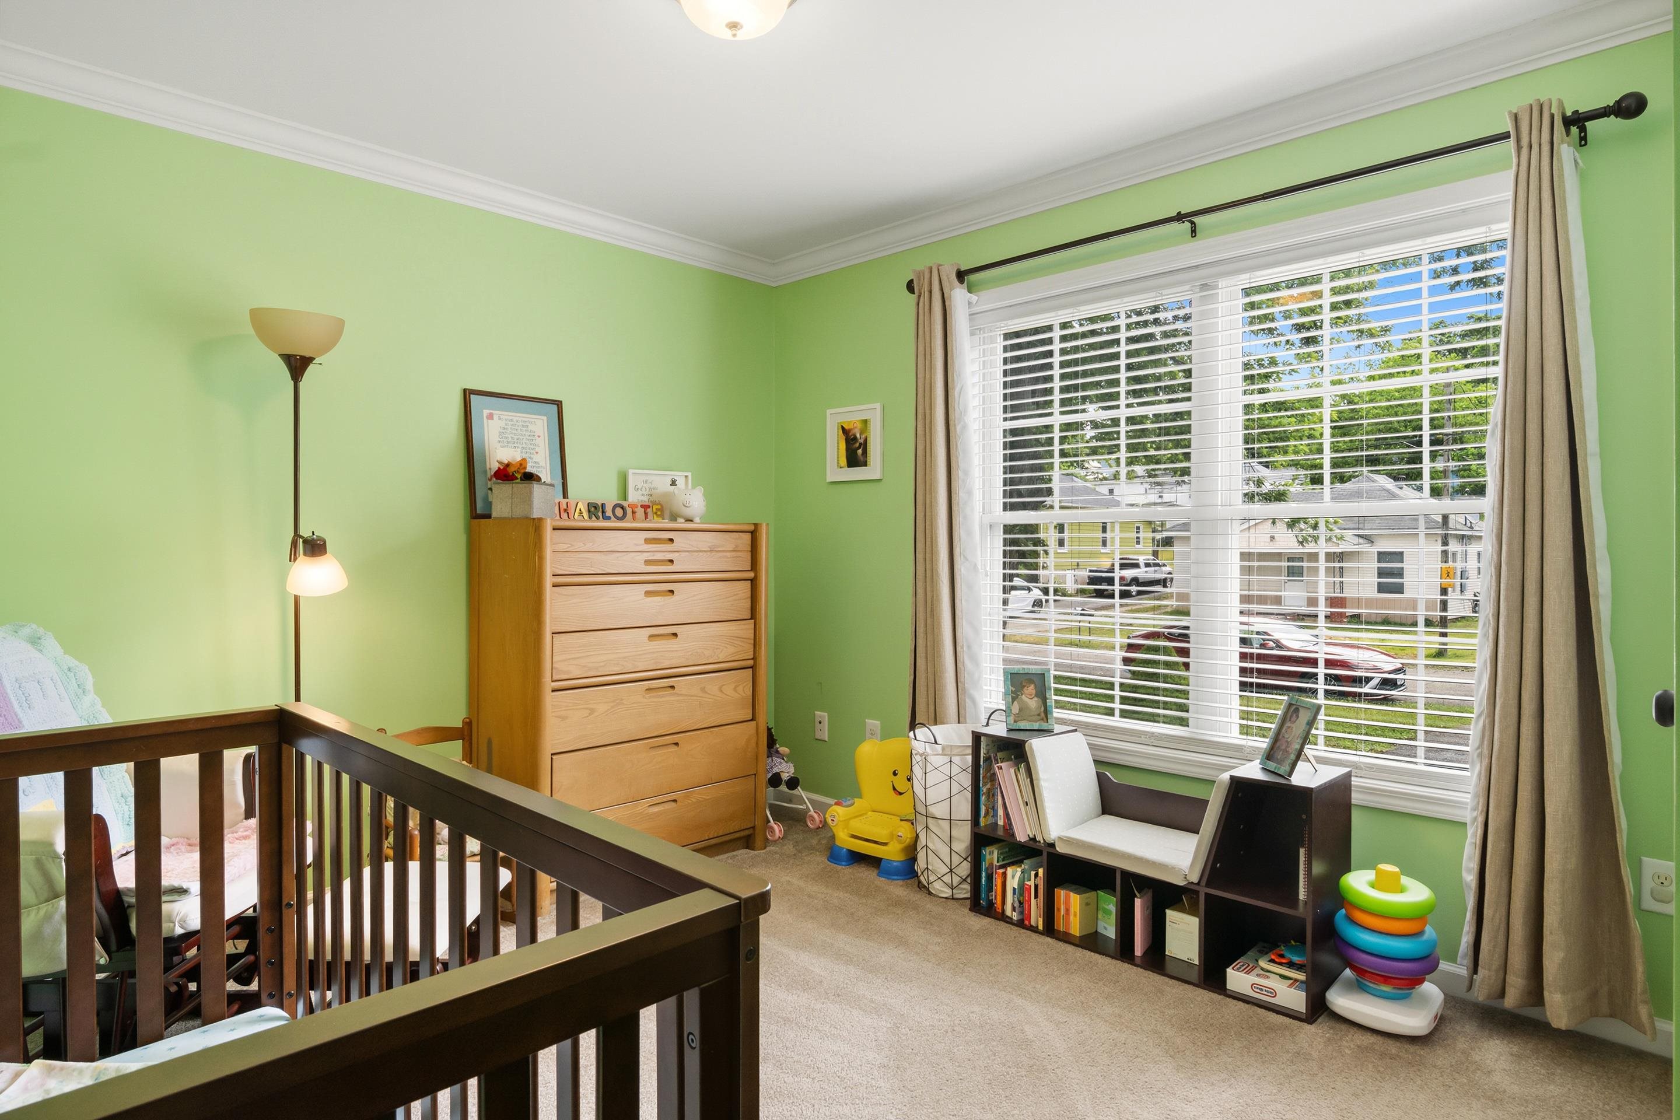
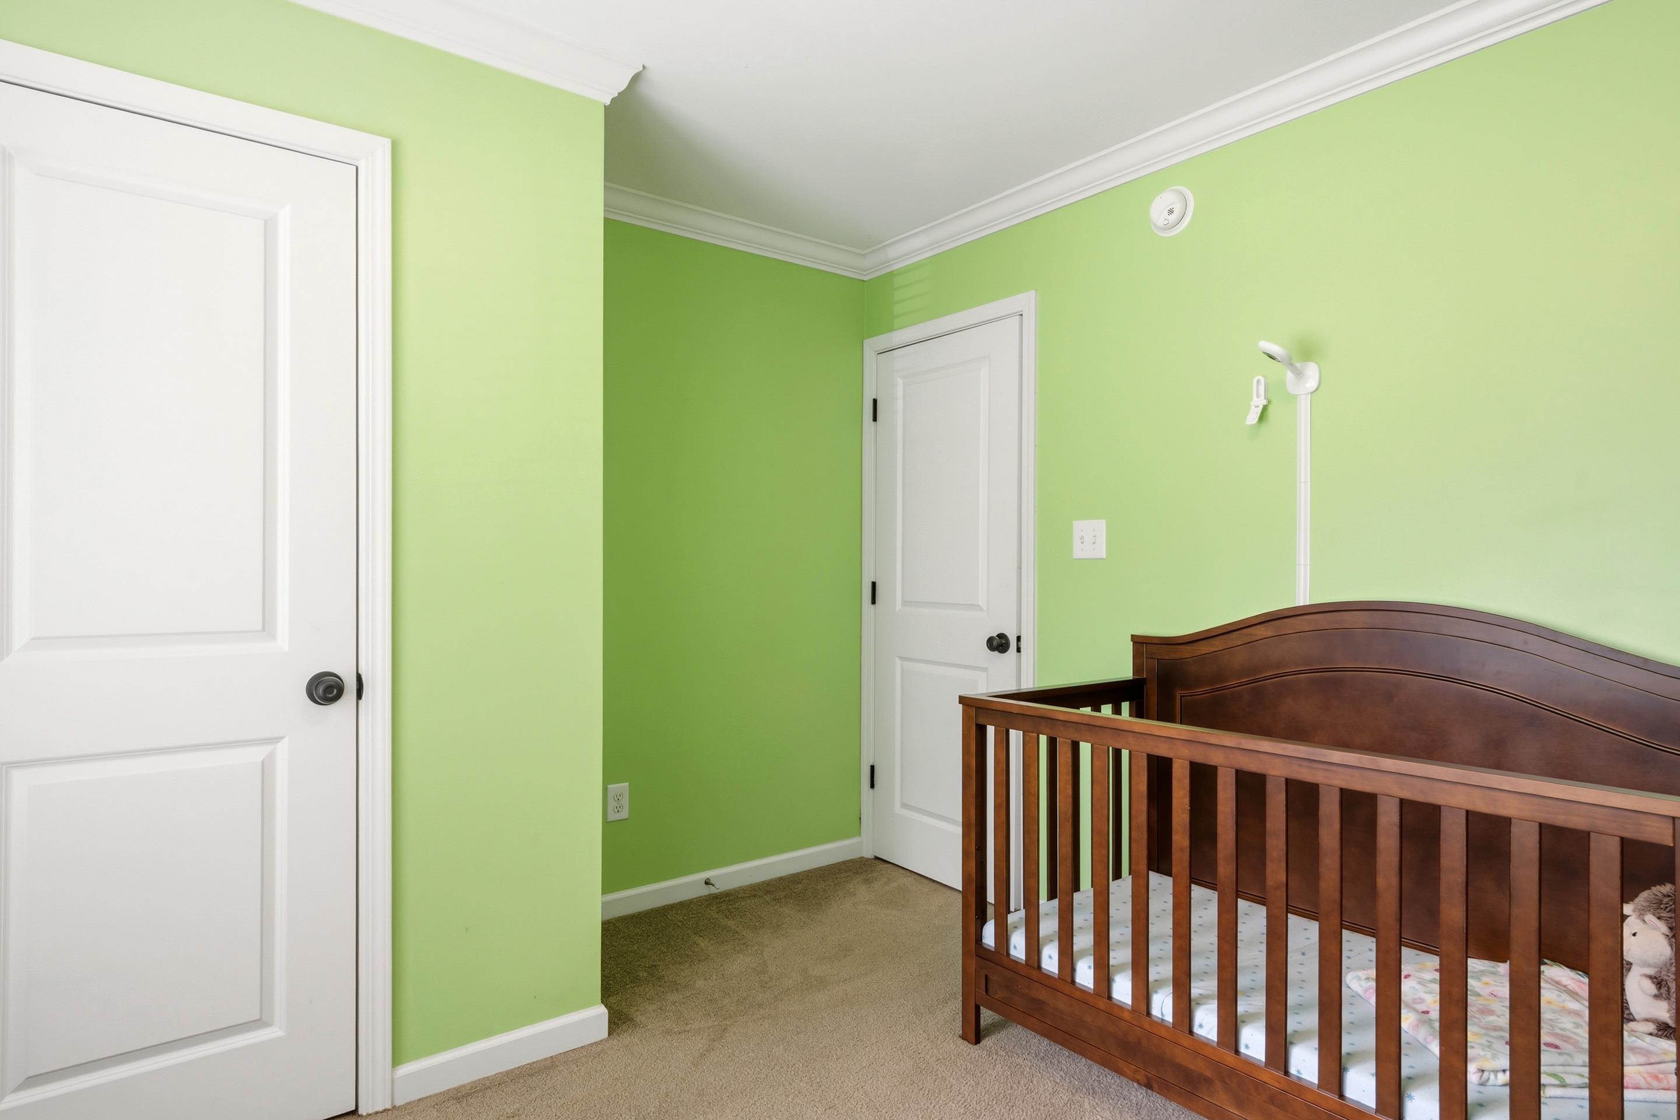
Nursery with a dark wooden crib, green walls, a tall dresser, and a large curtained window.
Nursery with green walls and a dark wooden crib beside two white doors.
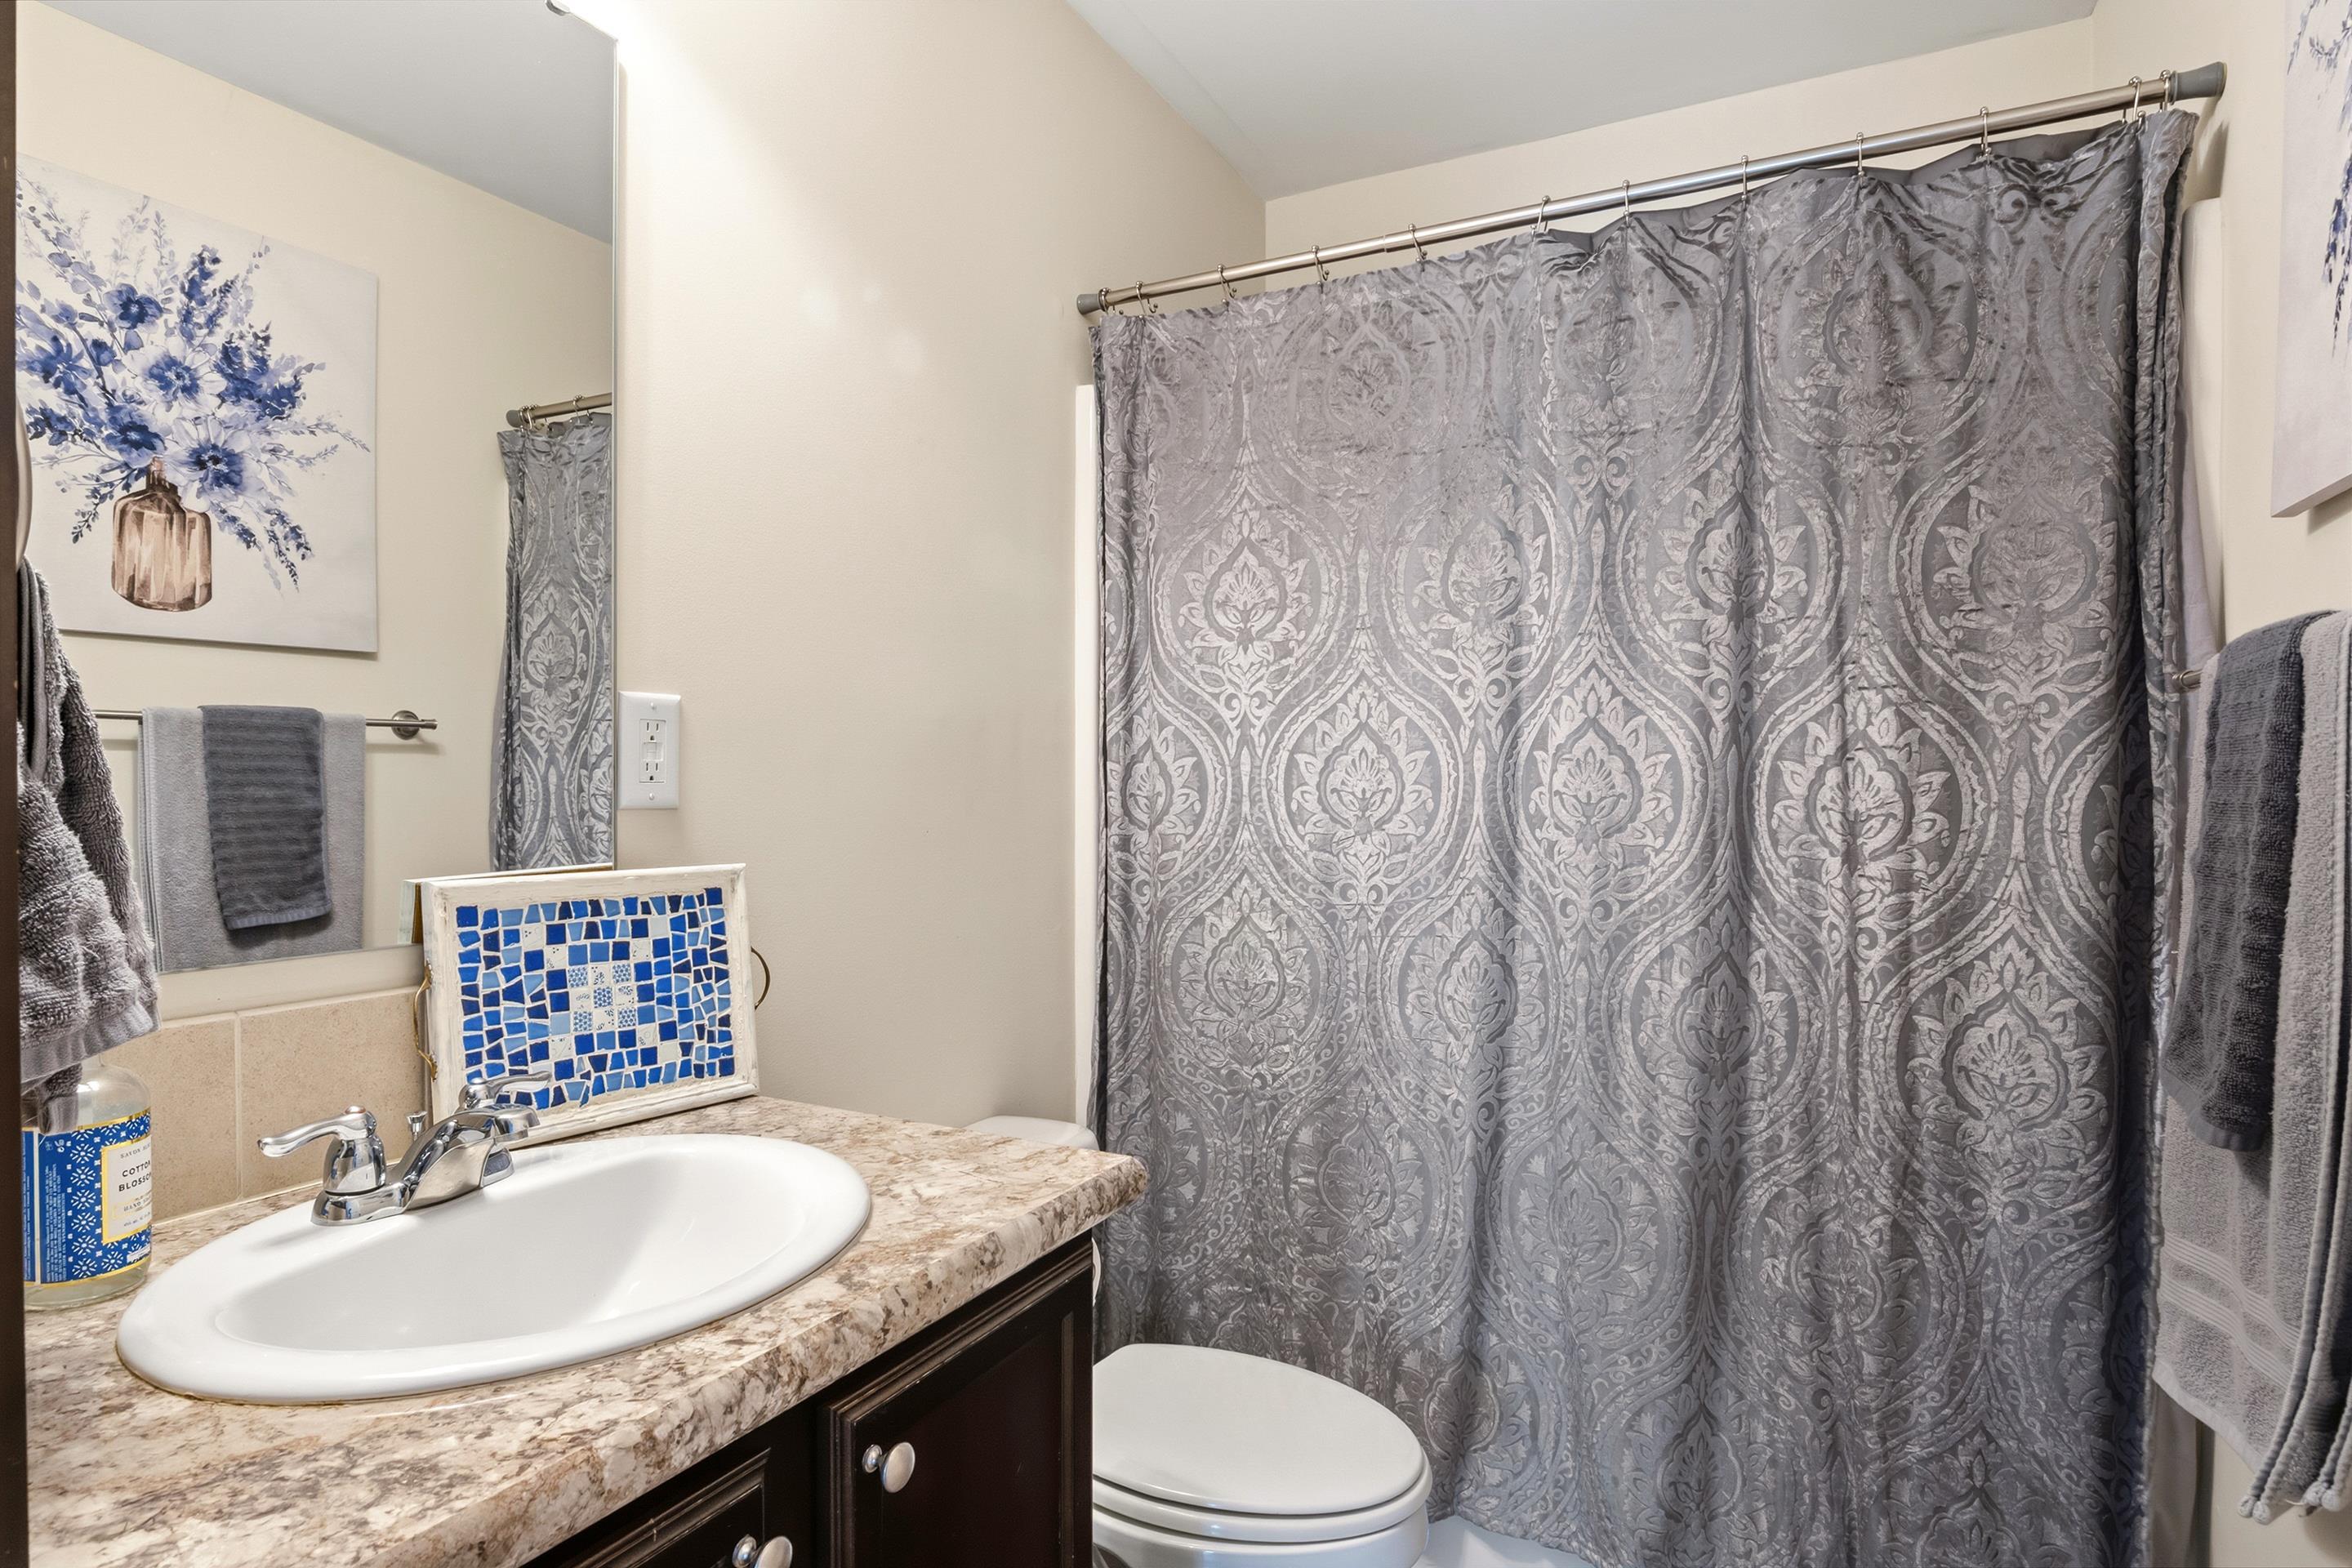
Bathroom with a dark wood vanity, blue mosaic tray, and gray patterned shower curtain.
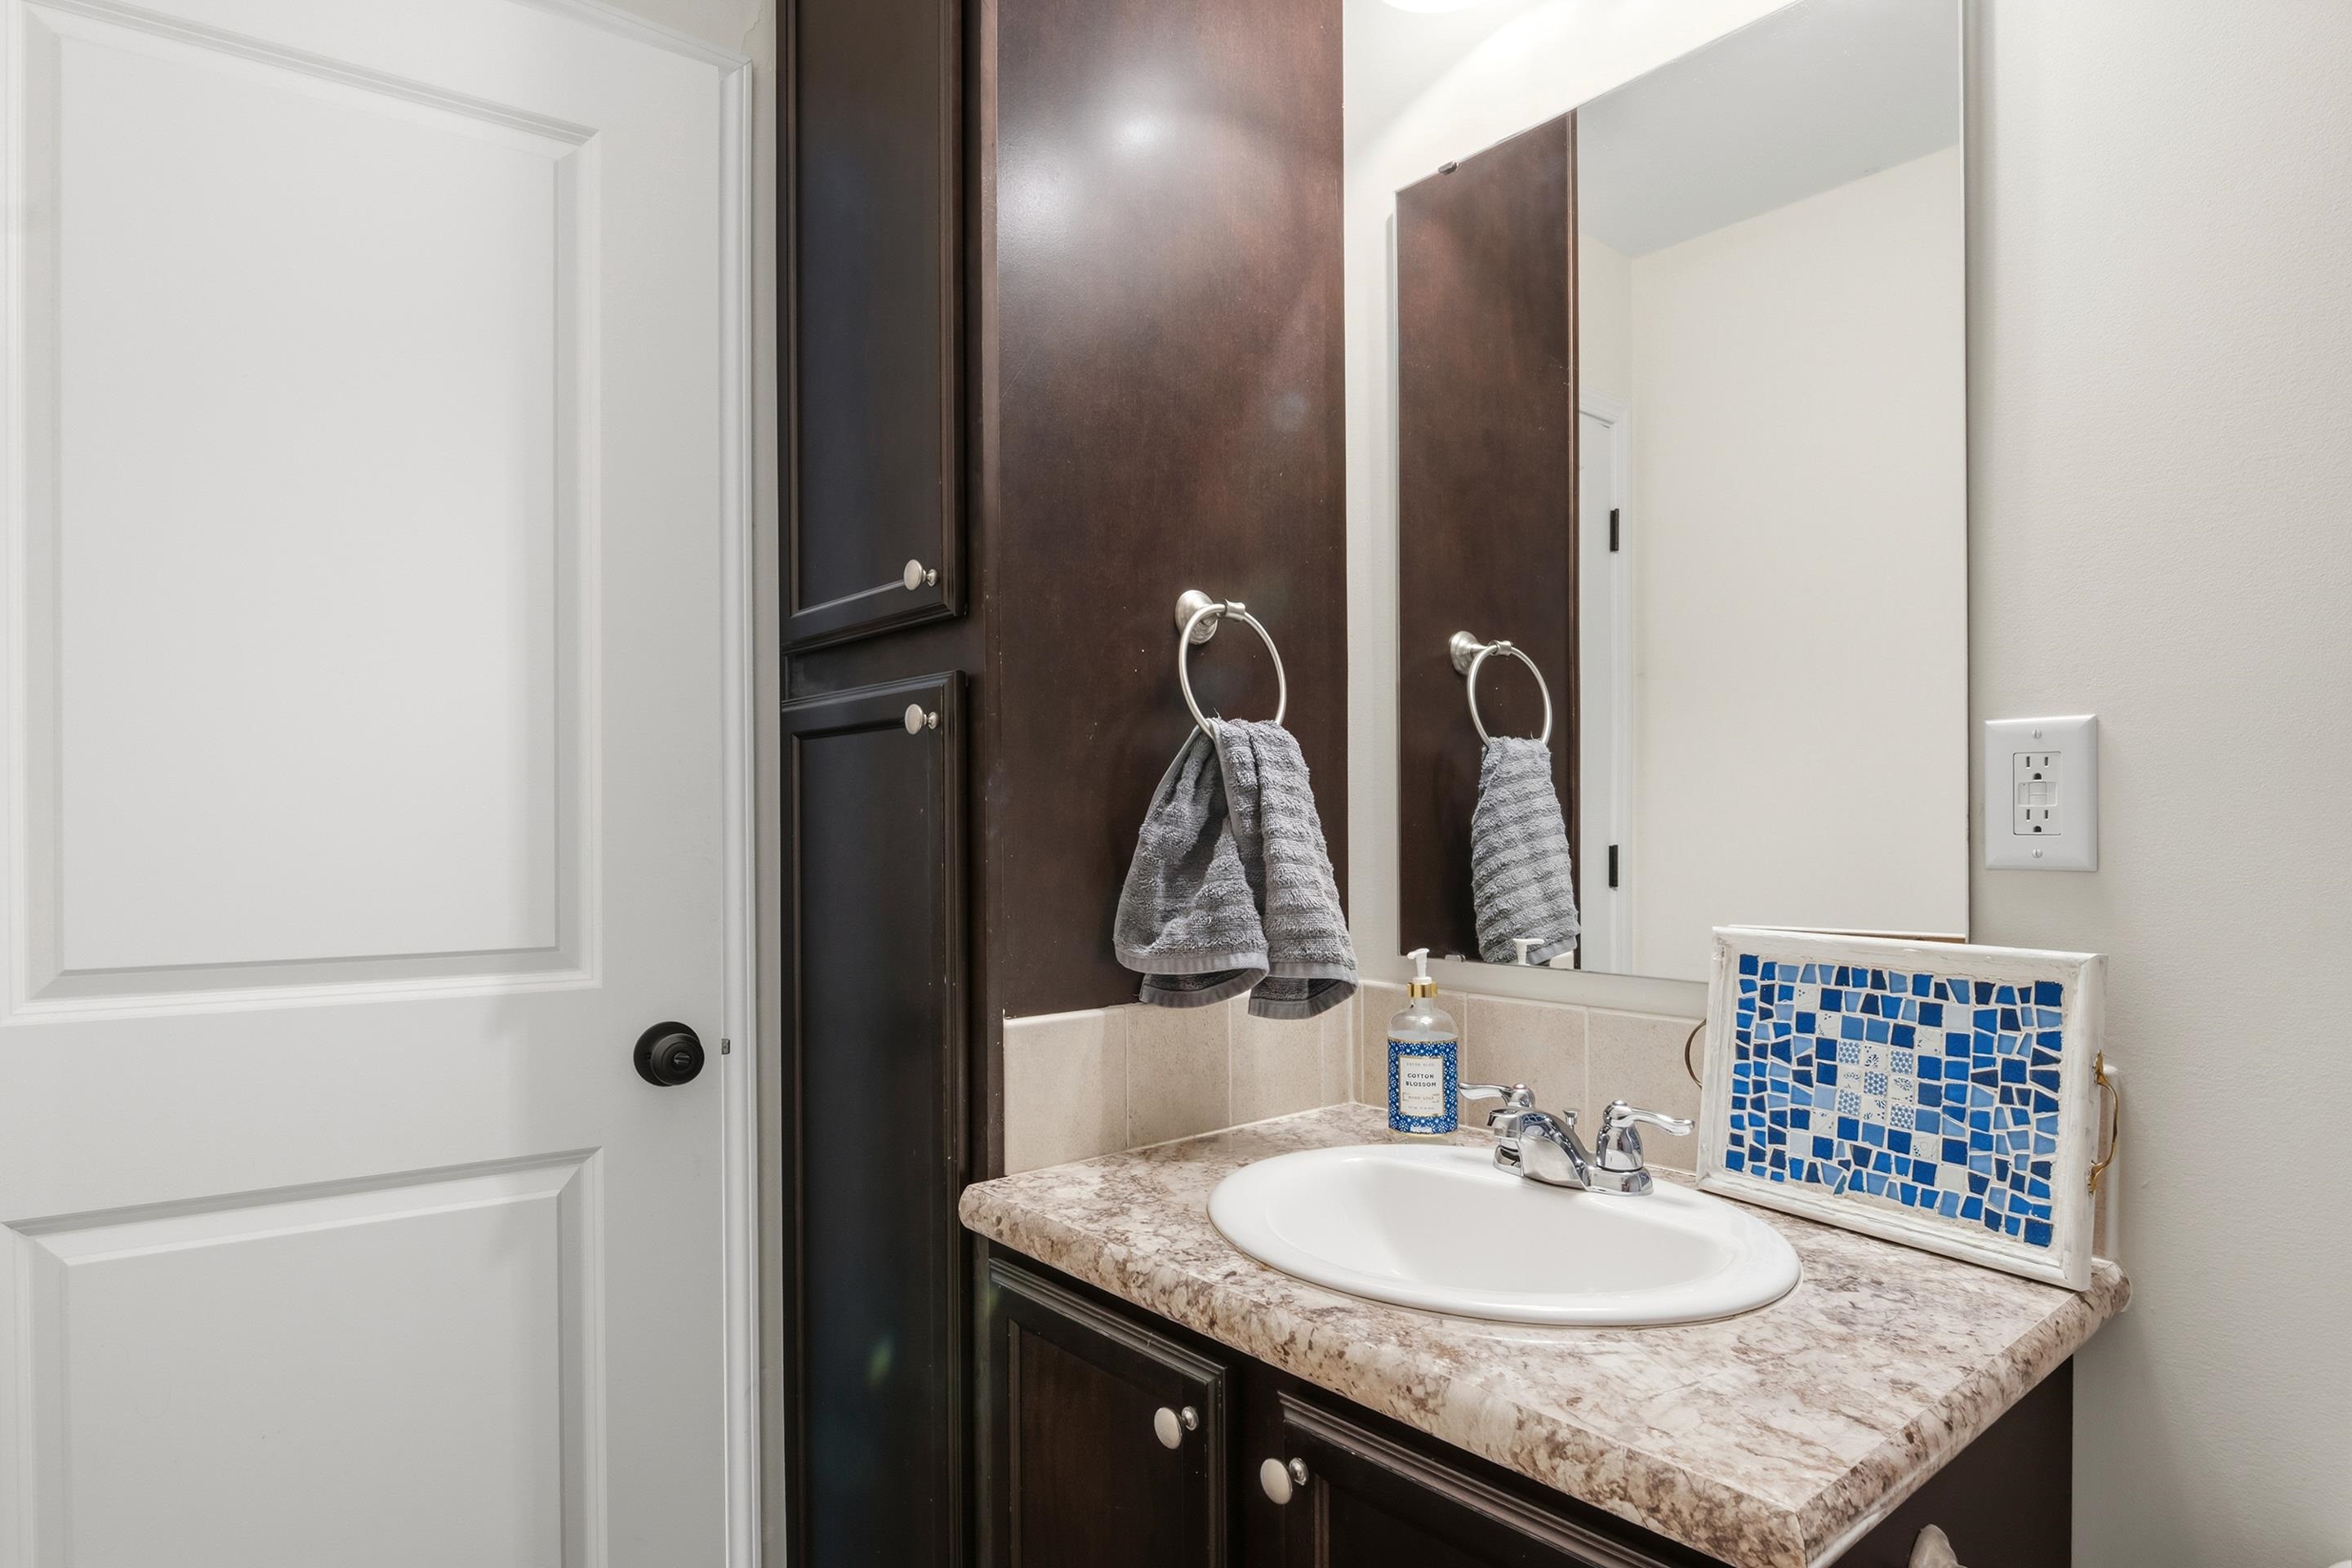
Bathroom vanity with a large mirror, gray towels, and a blue mosaic panel on the countertop.
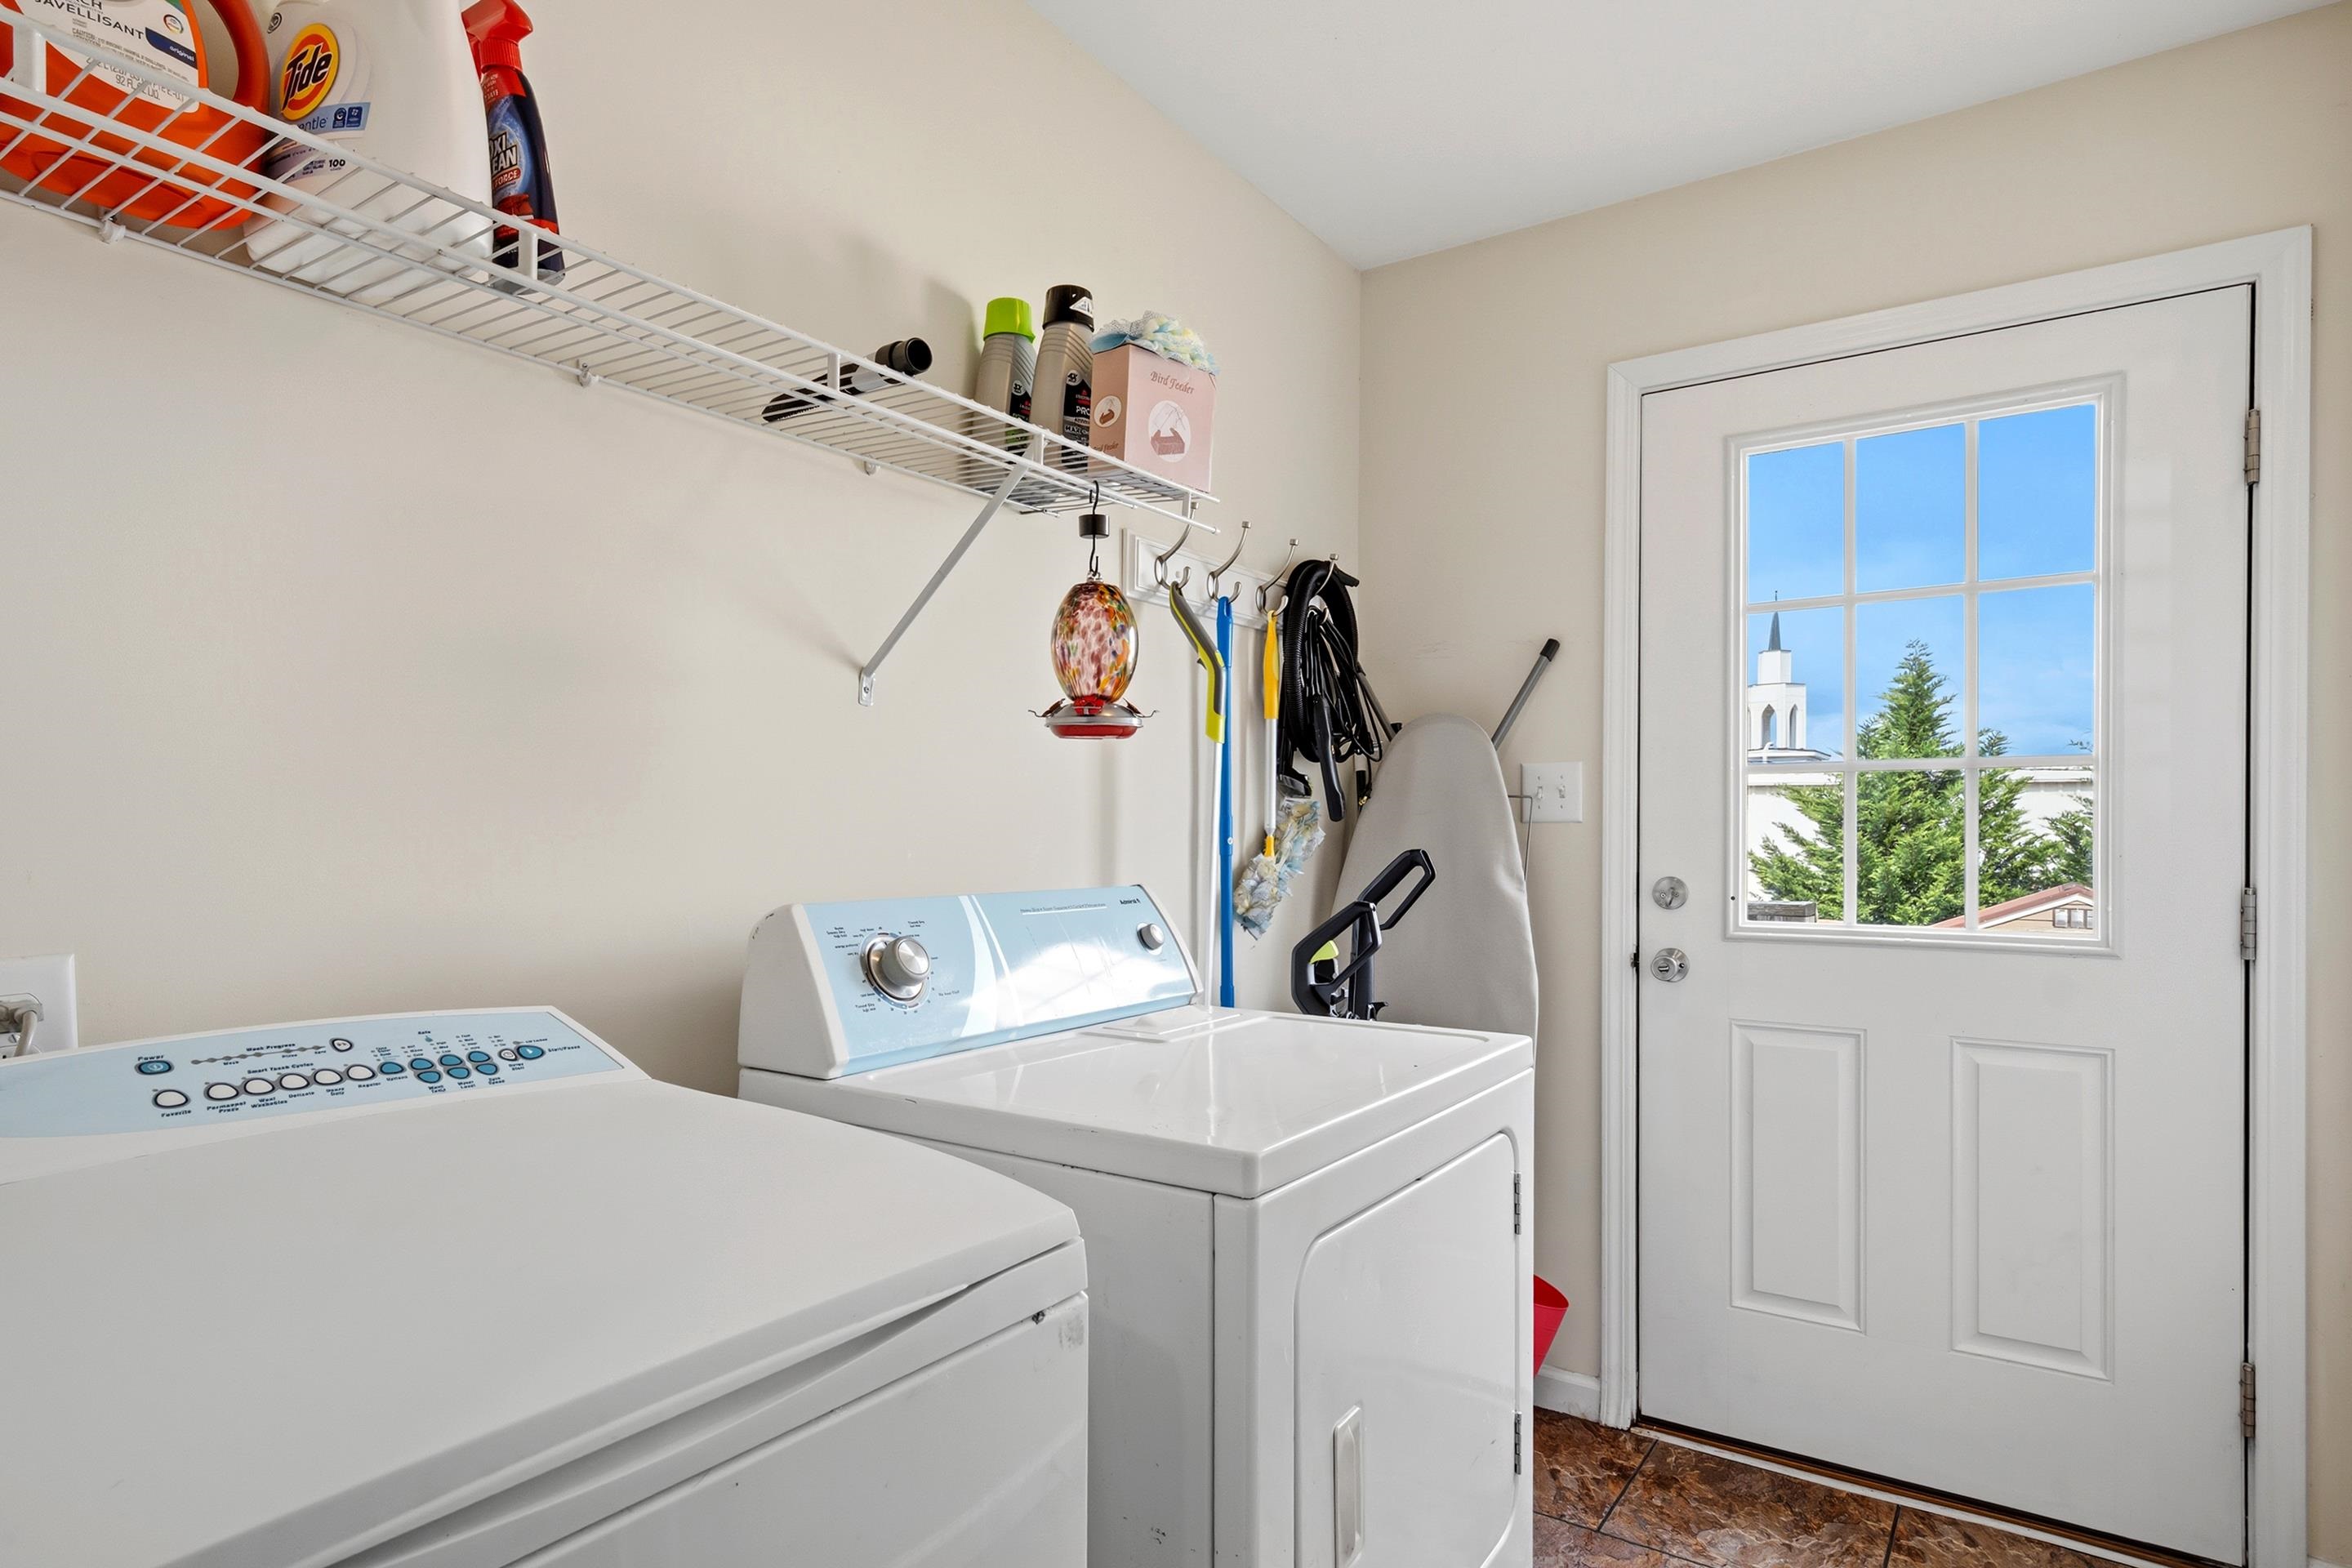
Laundry room with washer and dryer, wire shelving, and a windowed exterior door.
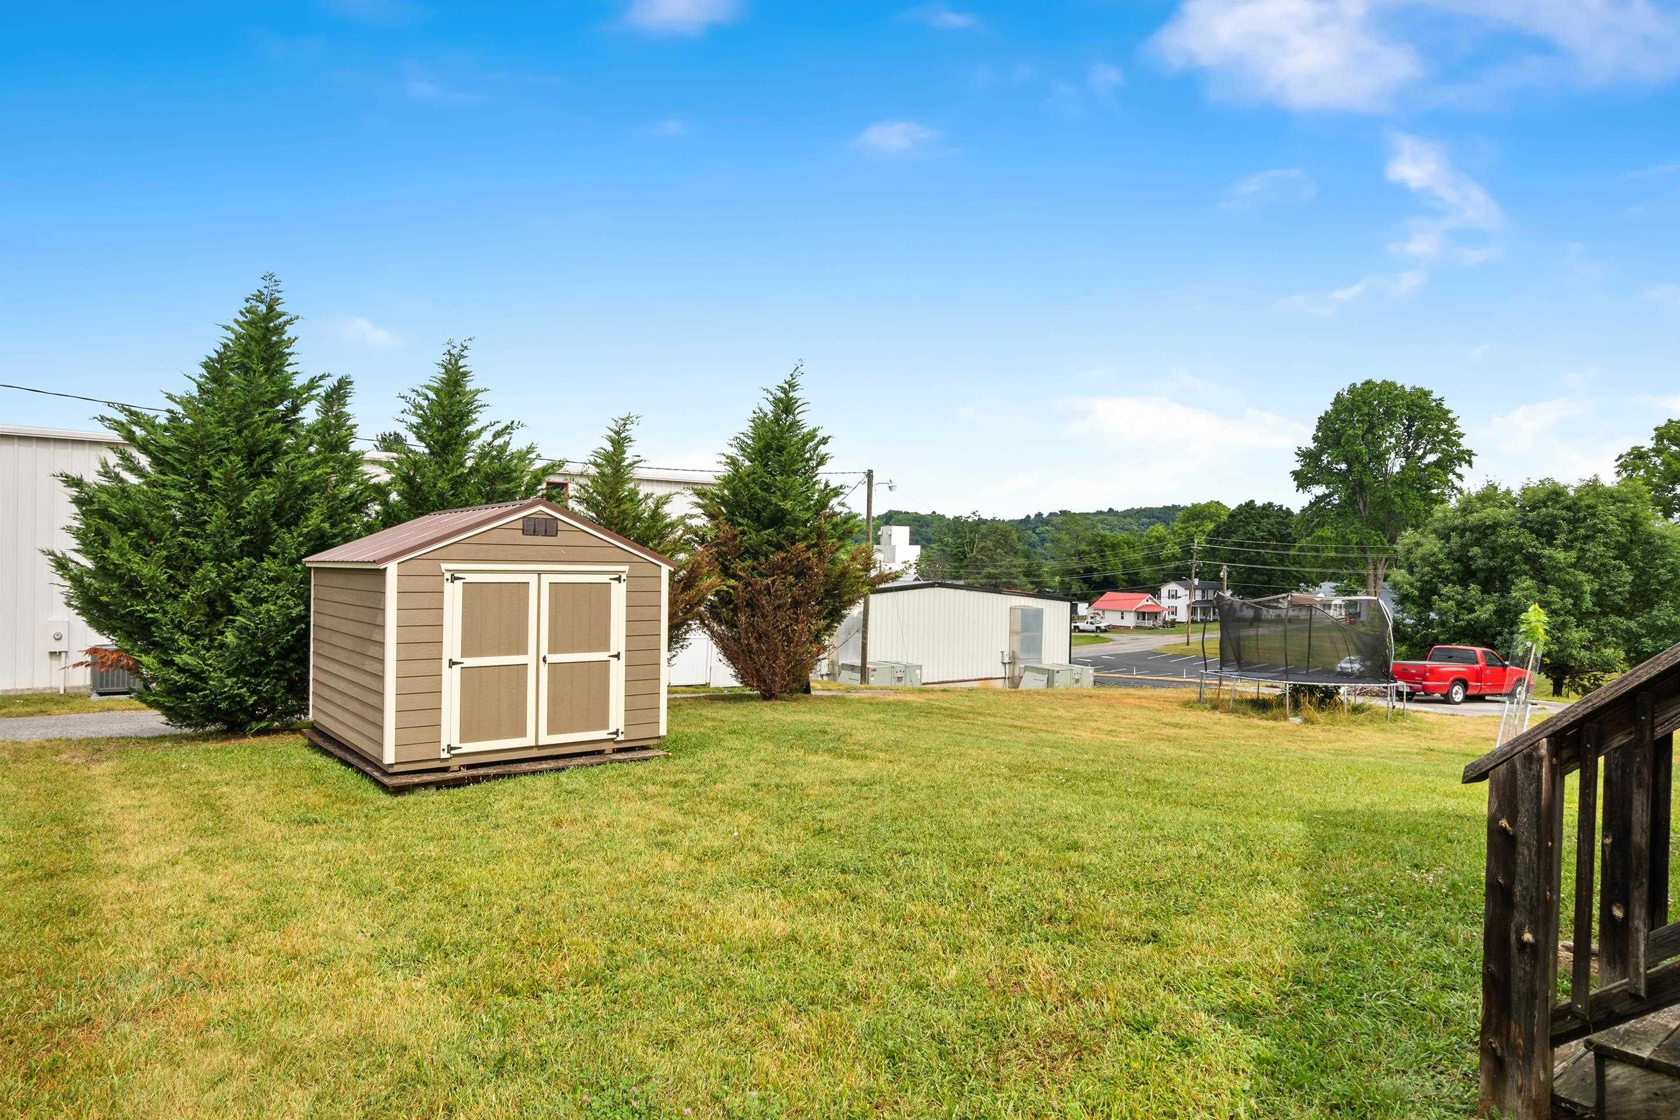
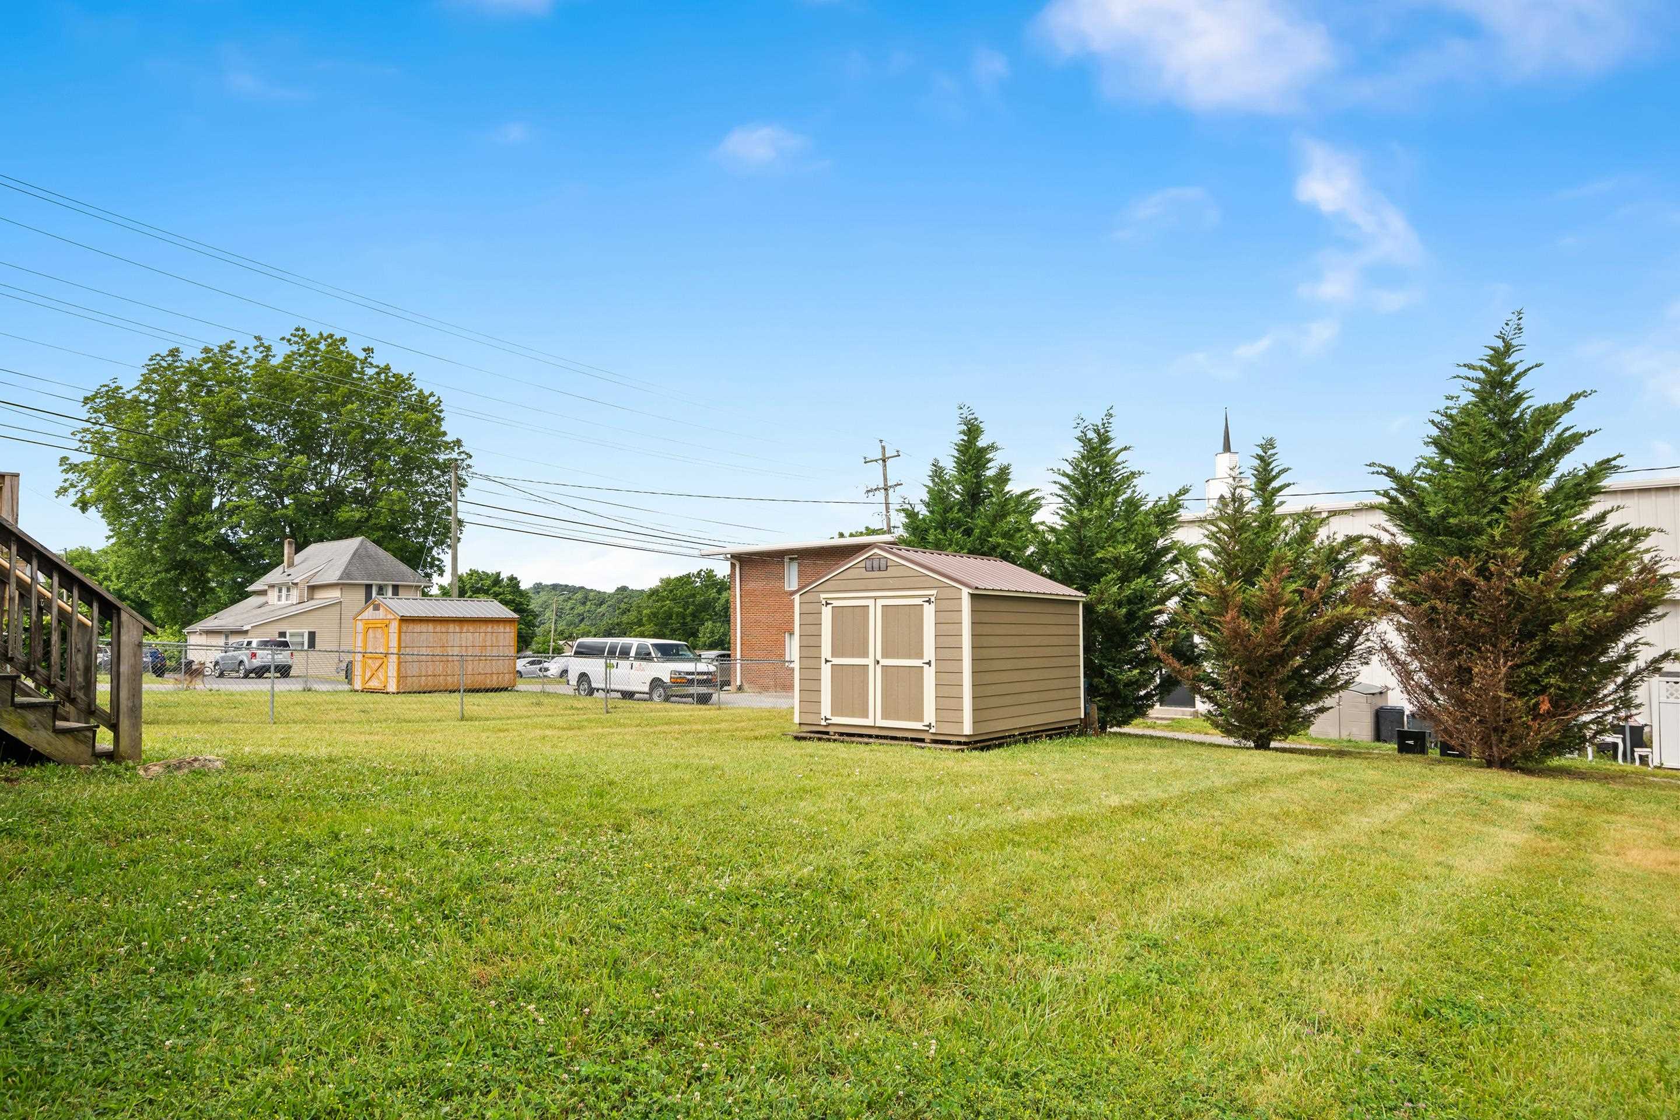
Grassy yard with a tan storage shed, evergreen trees, and wooden steps at the edge.
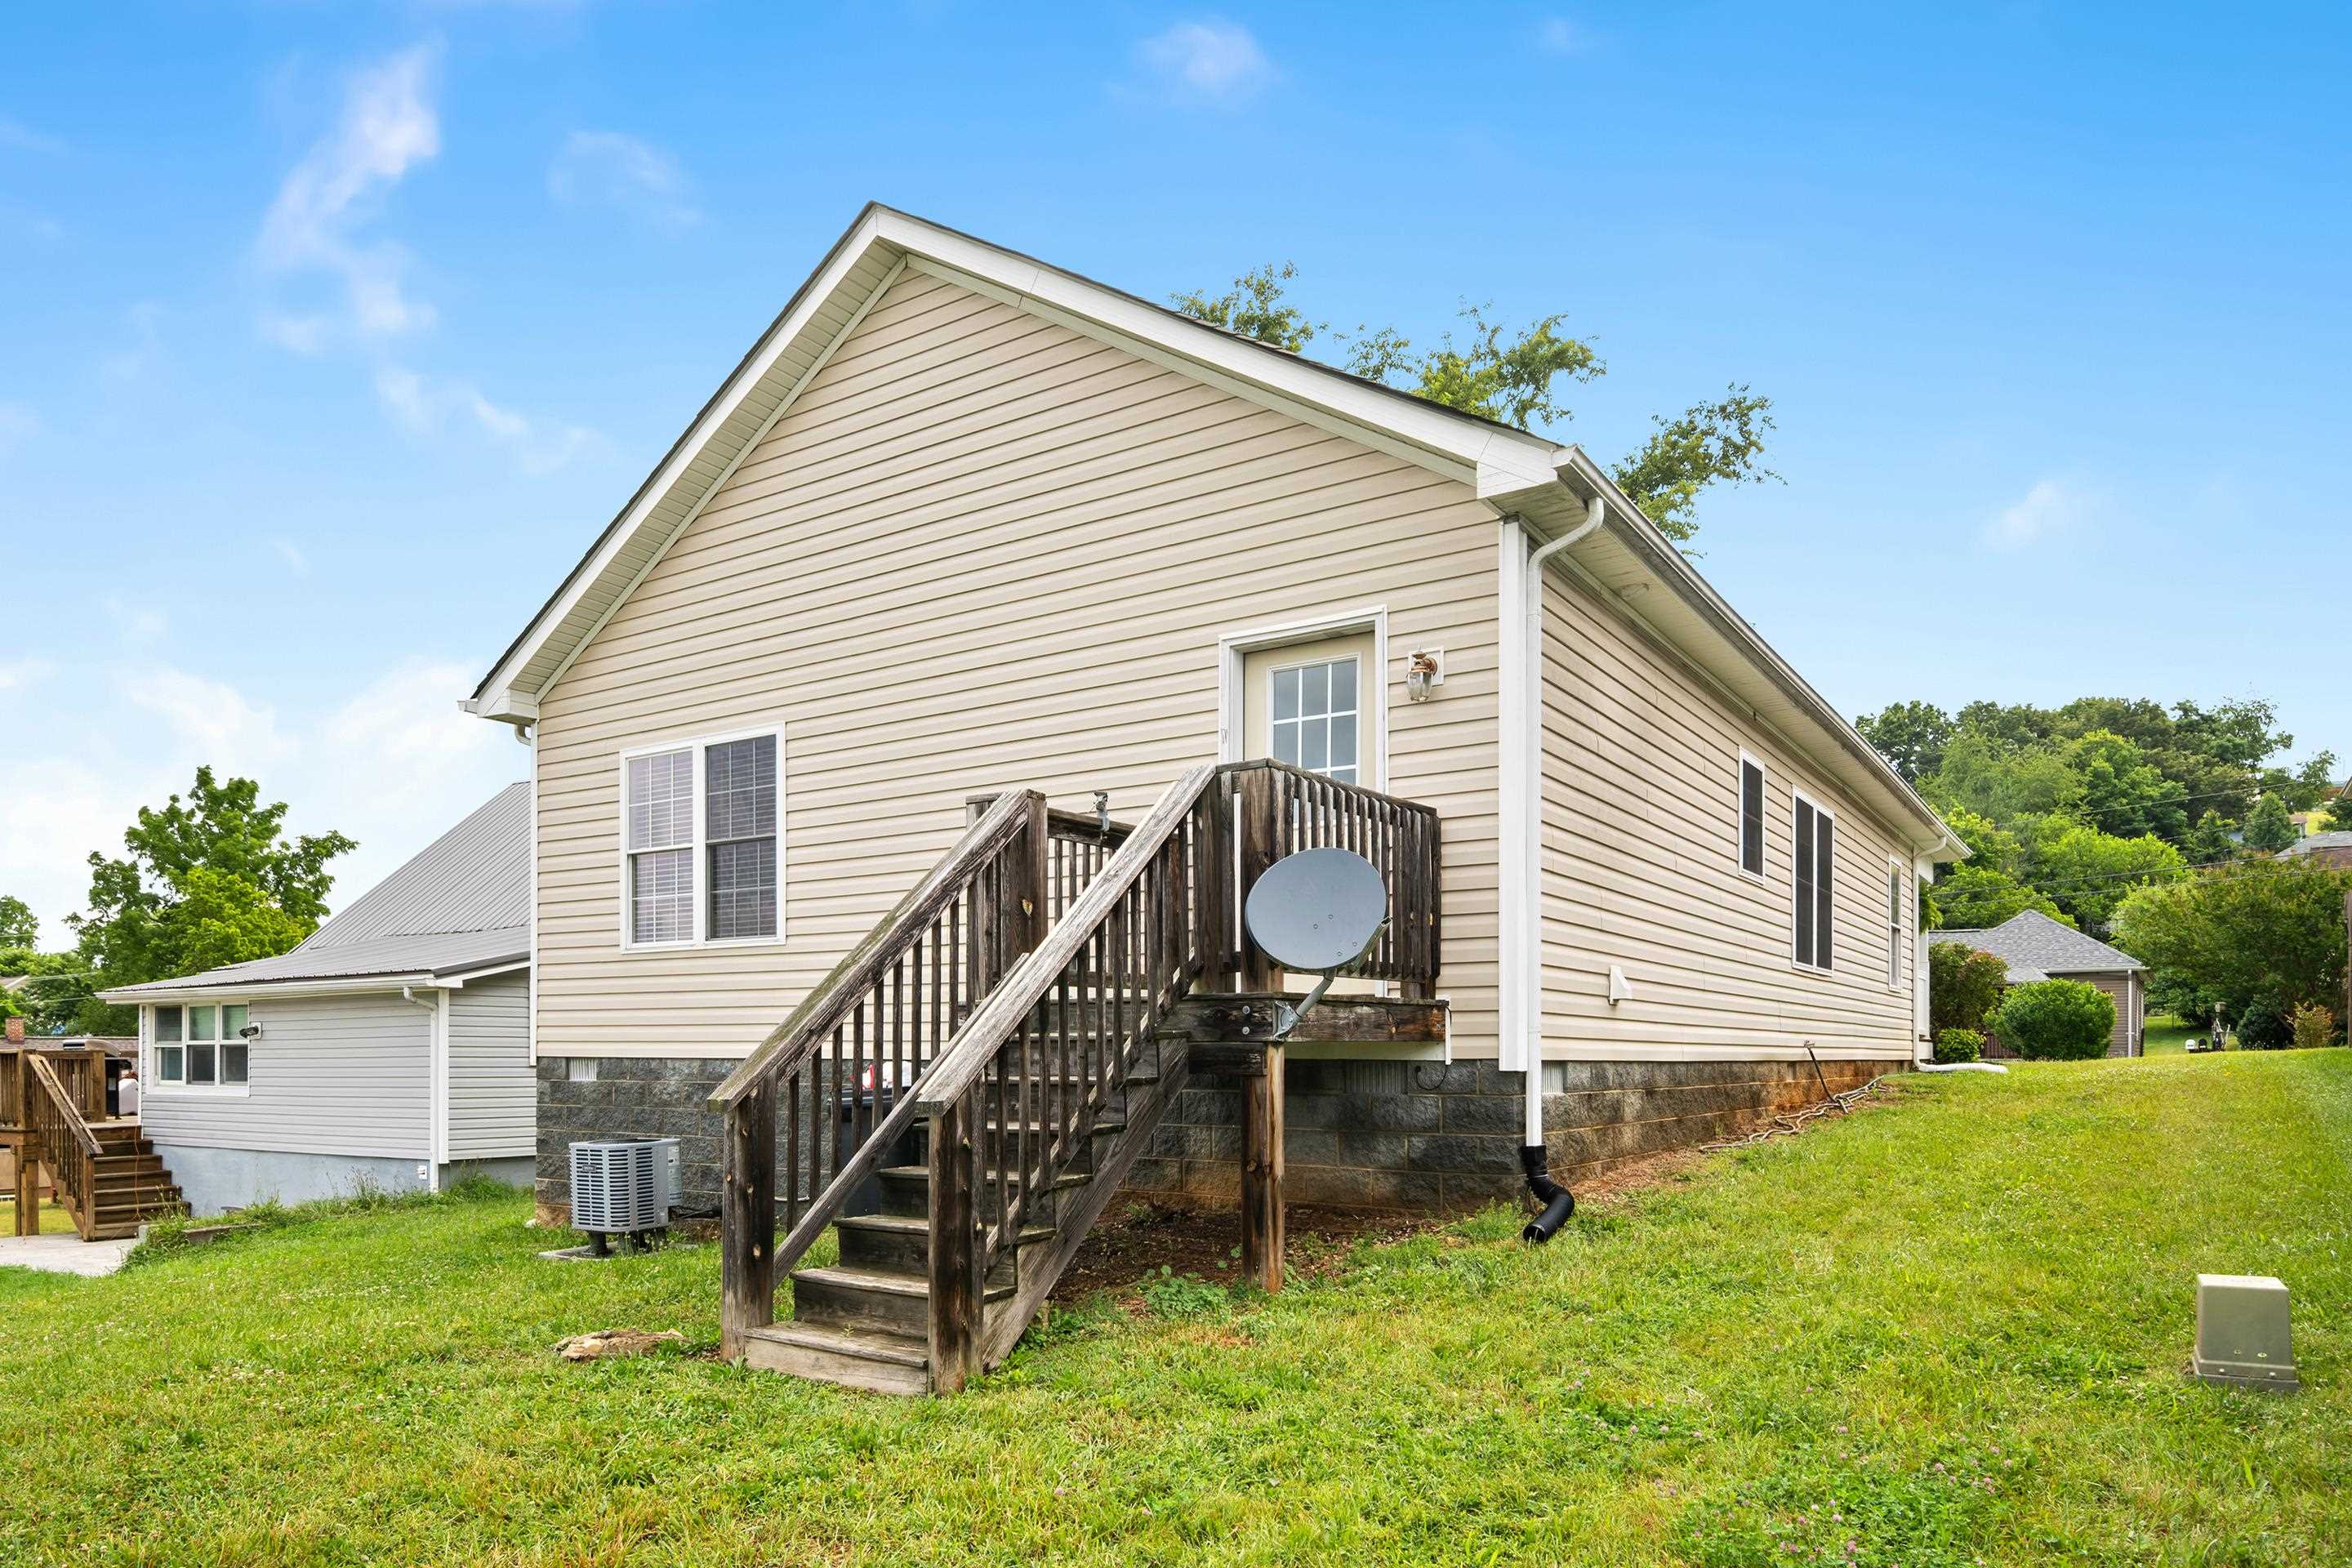
Rear of a beige-sided house with raised wooden stairs, a satellite dish, and a grassy yard.
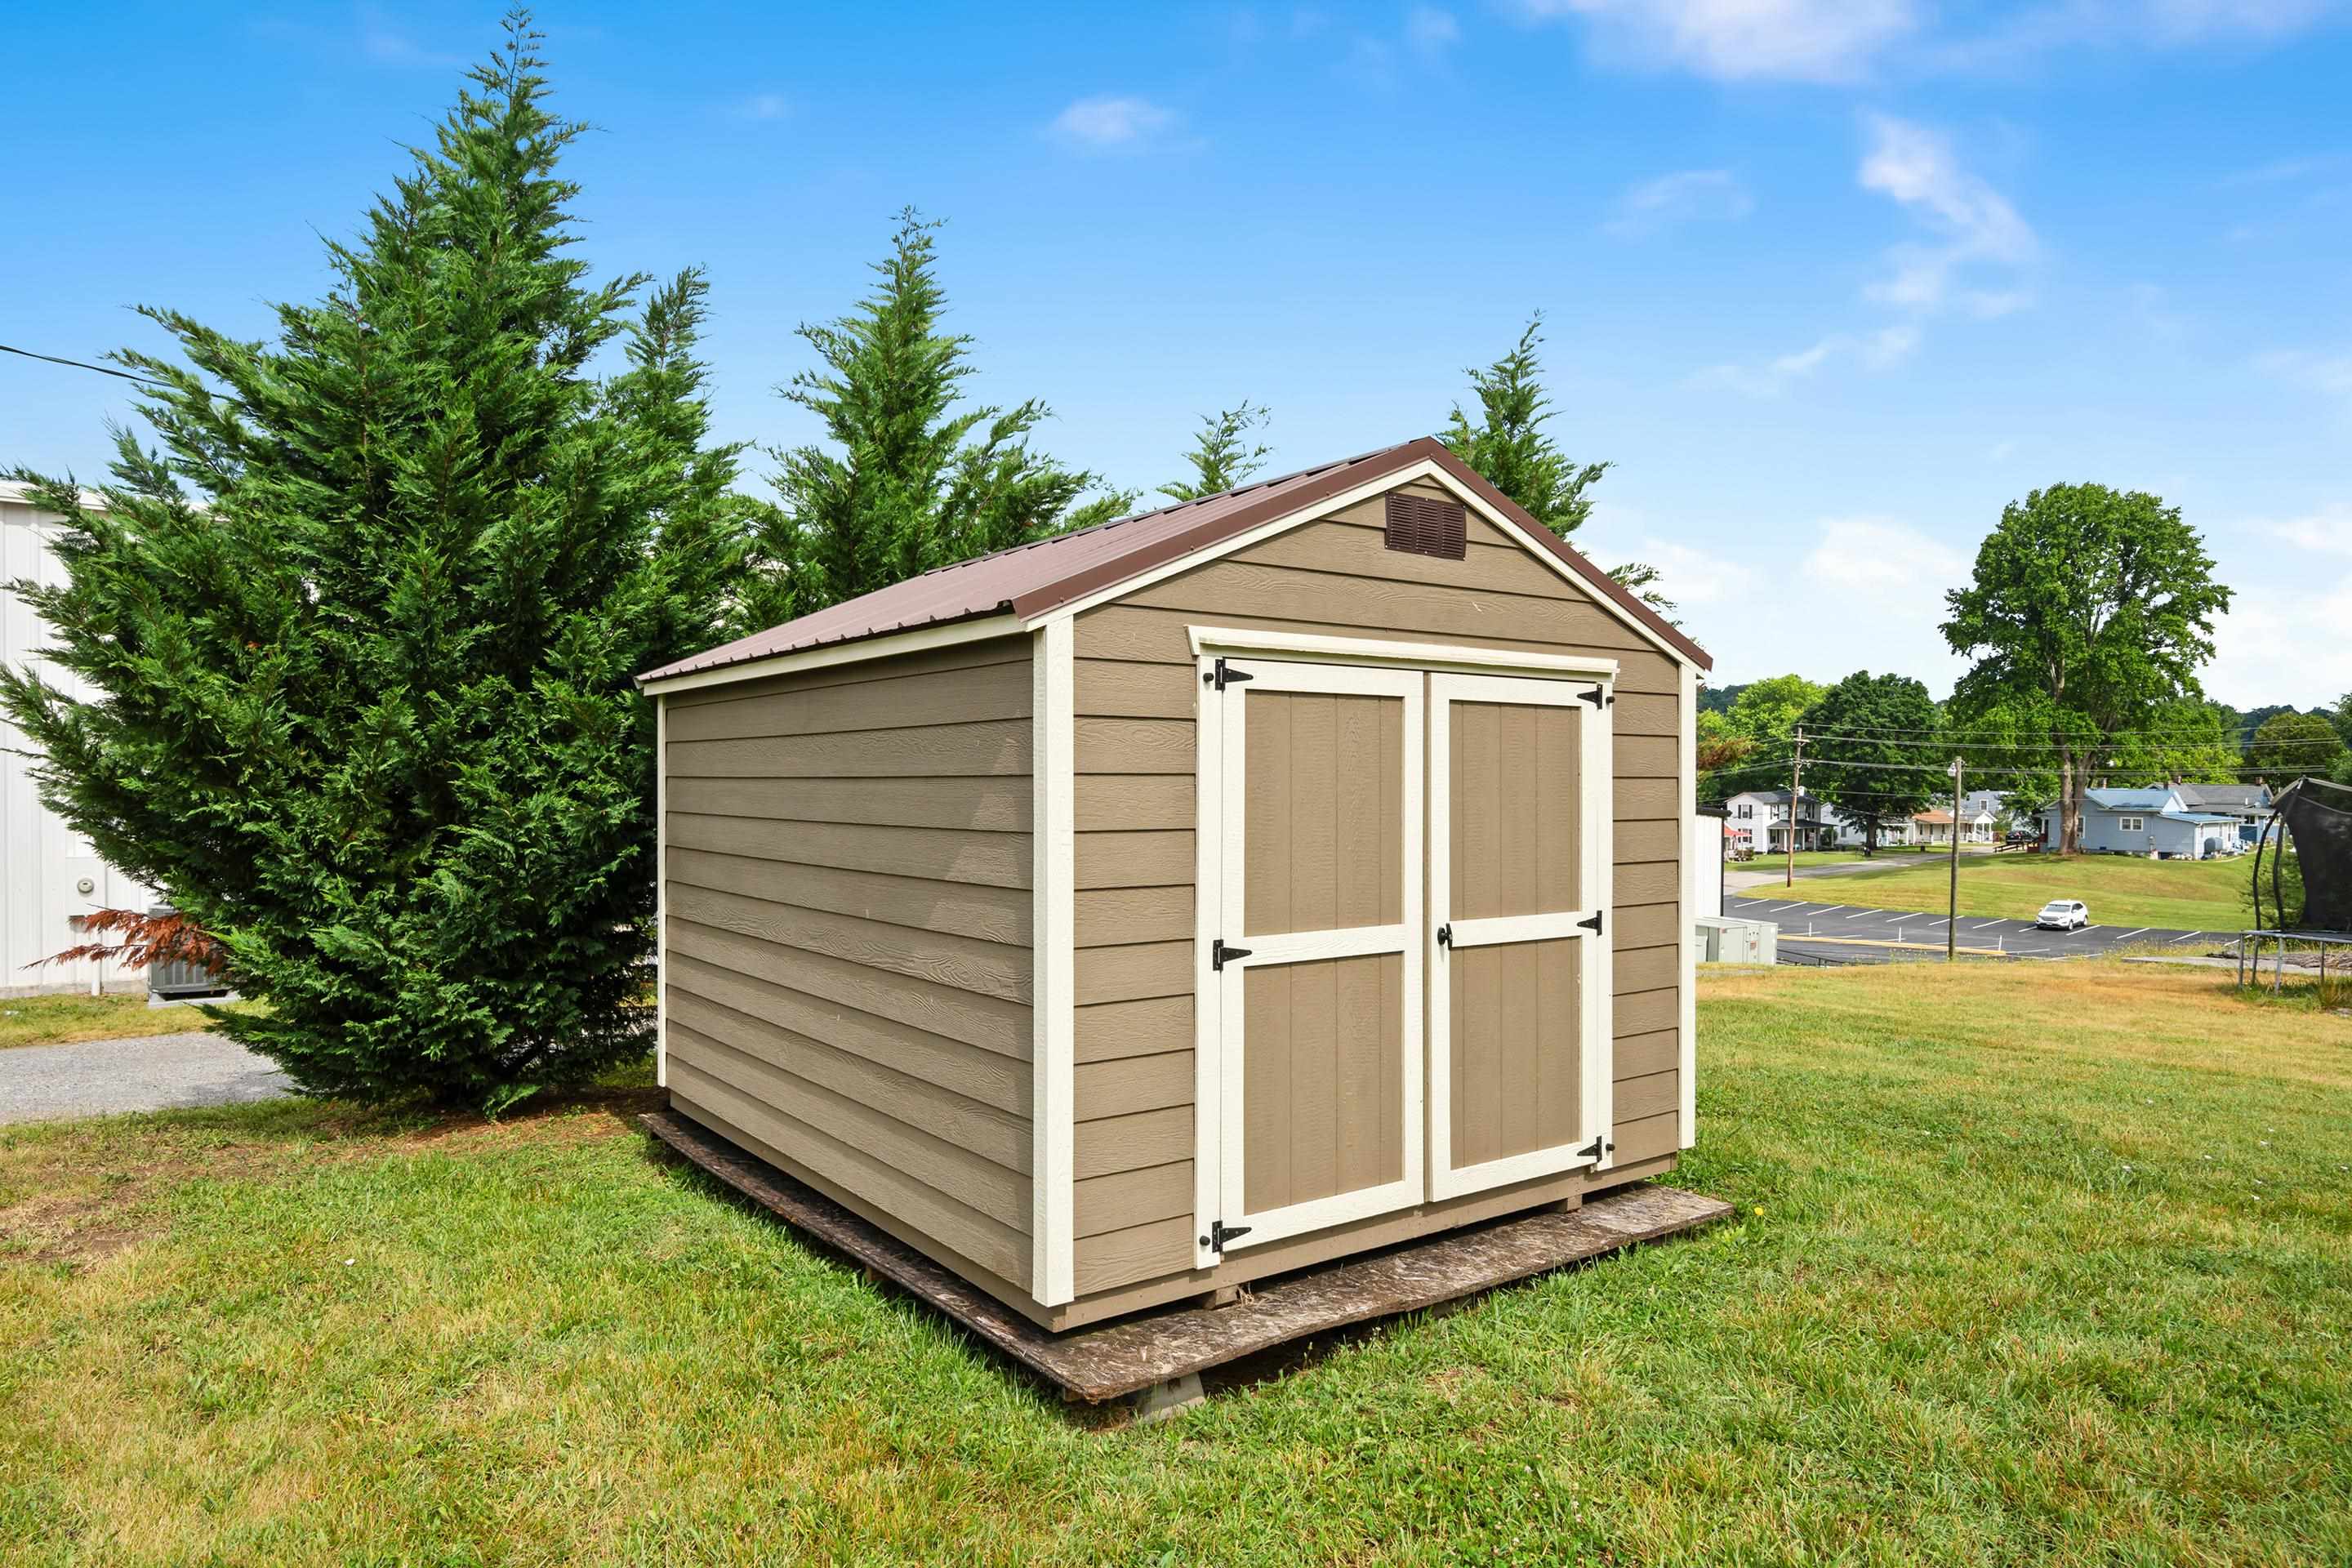
Tan storage shed with white trim and double doors on a grassy lawn.
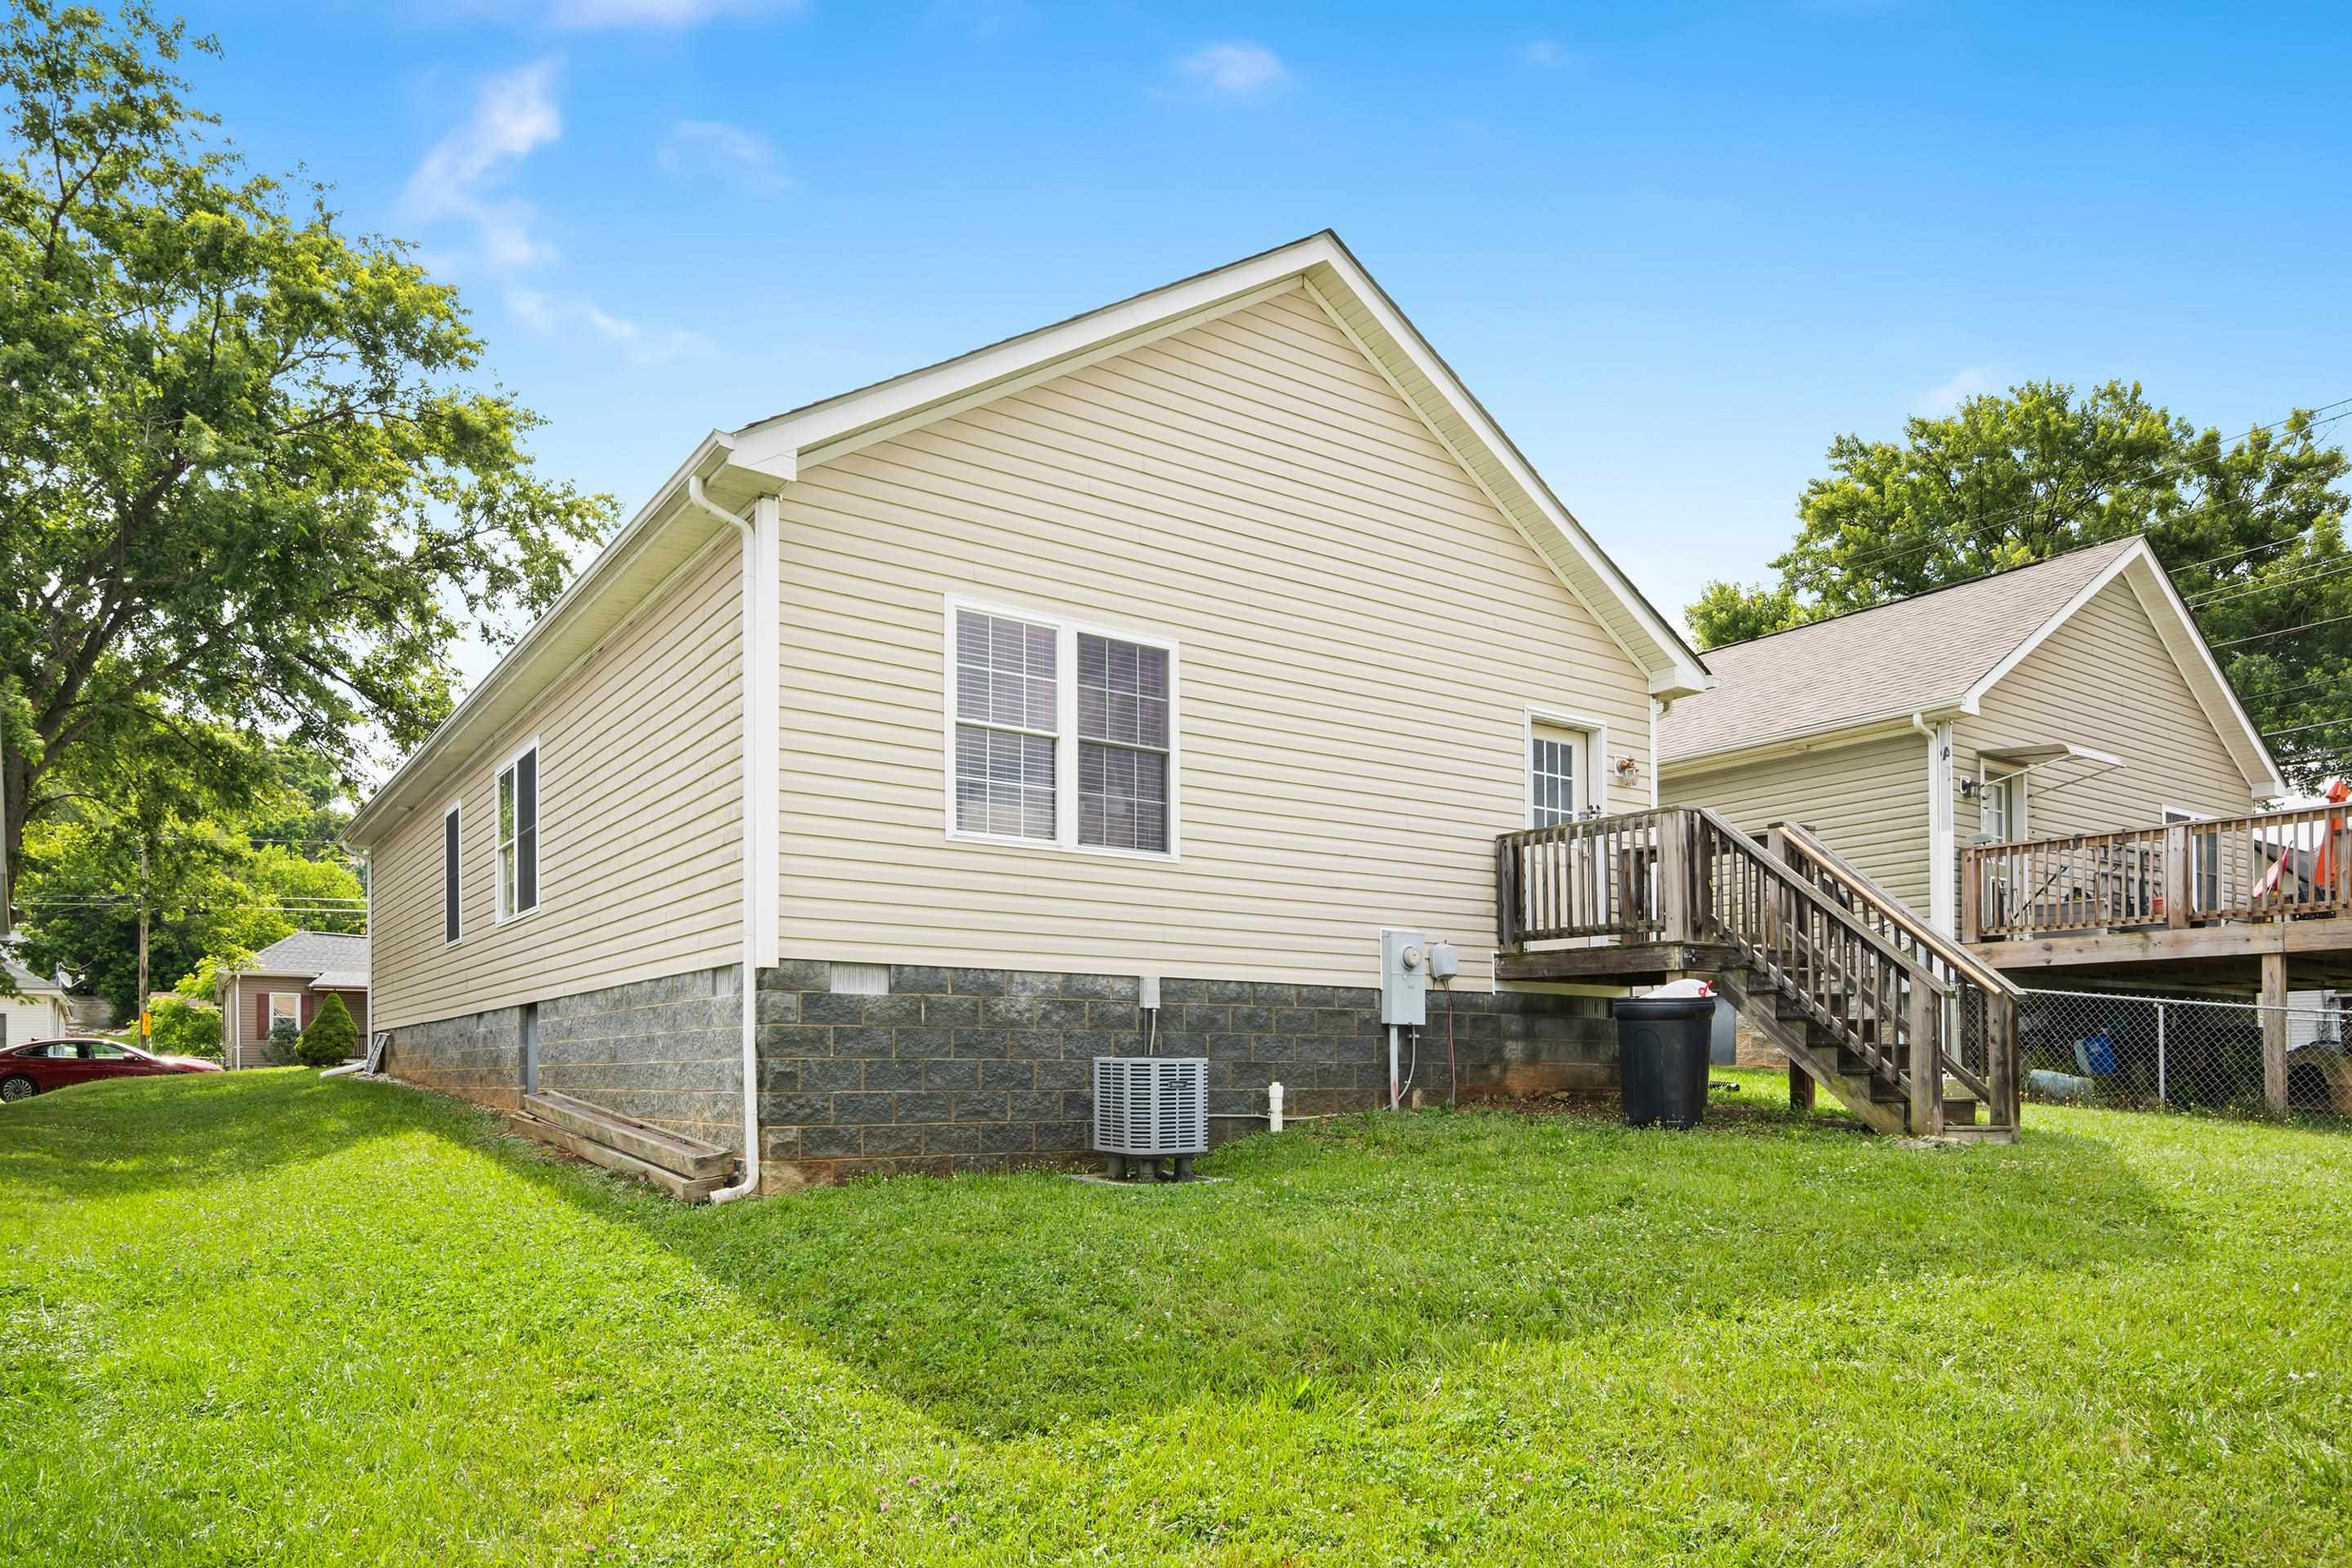
Beige-sided house with a raised wooden deck and stairs beside a grassy yard.
Grassy yard with a tan storage shed and chain-link fence.
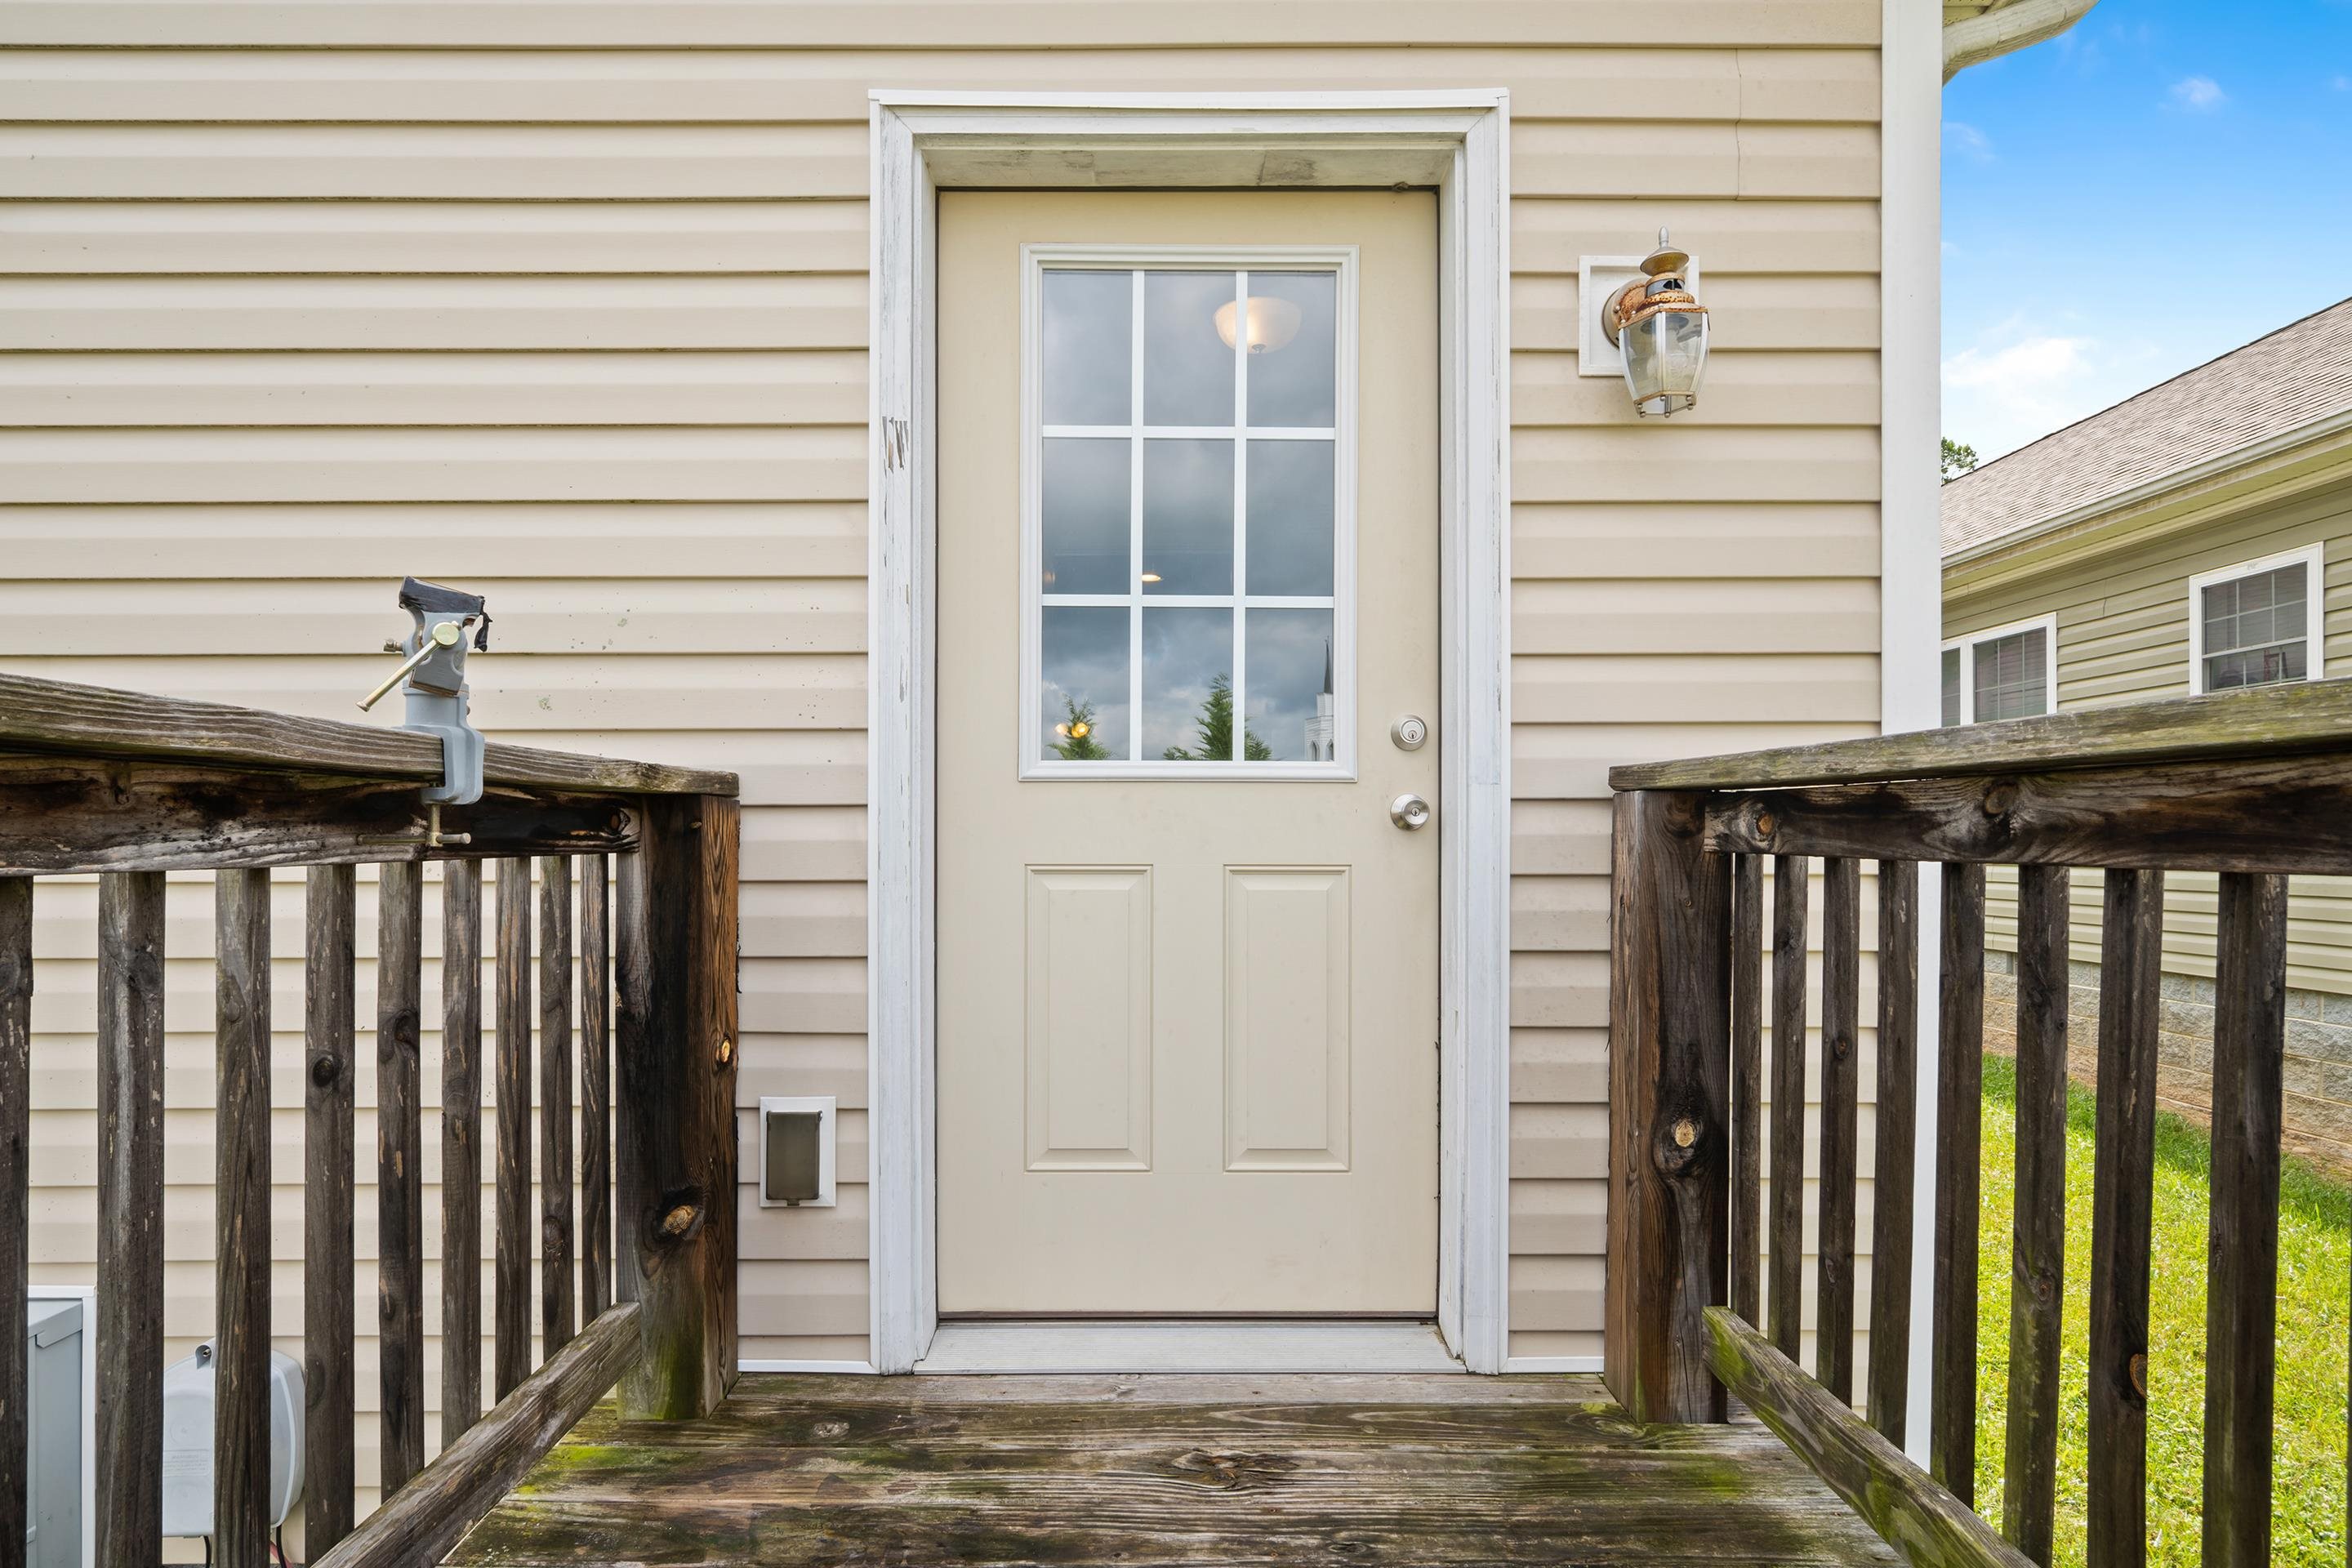
Beige exterior door opening onto a weathered wooden deck with railings.
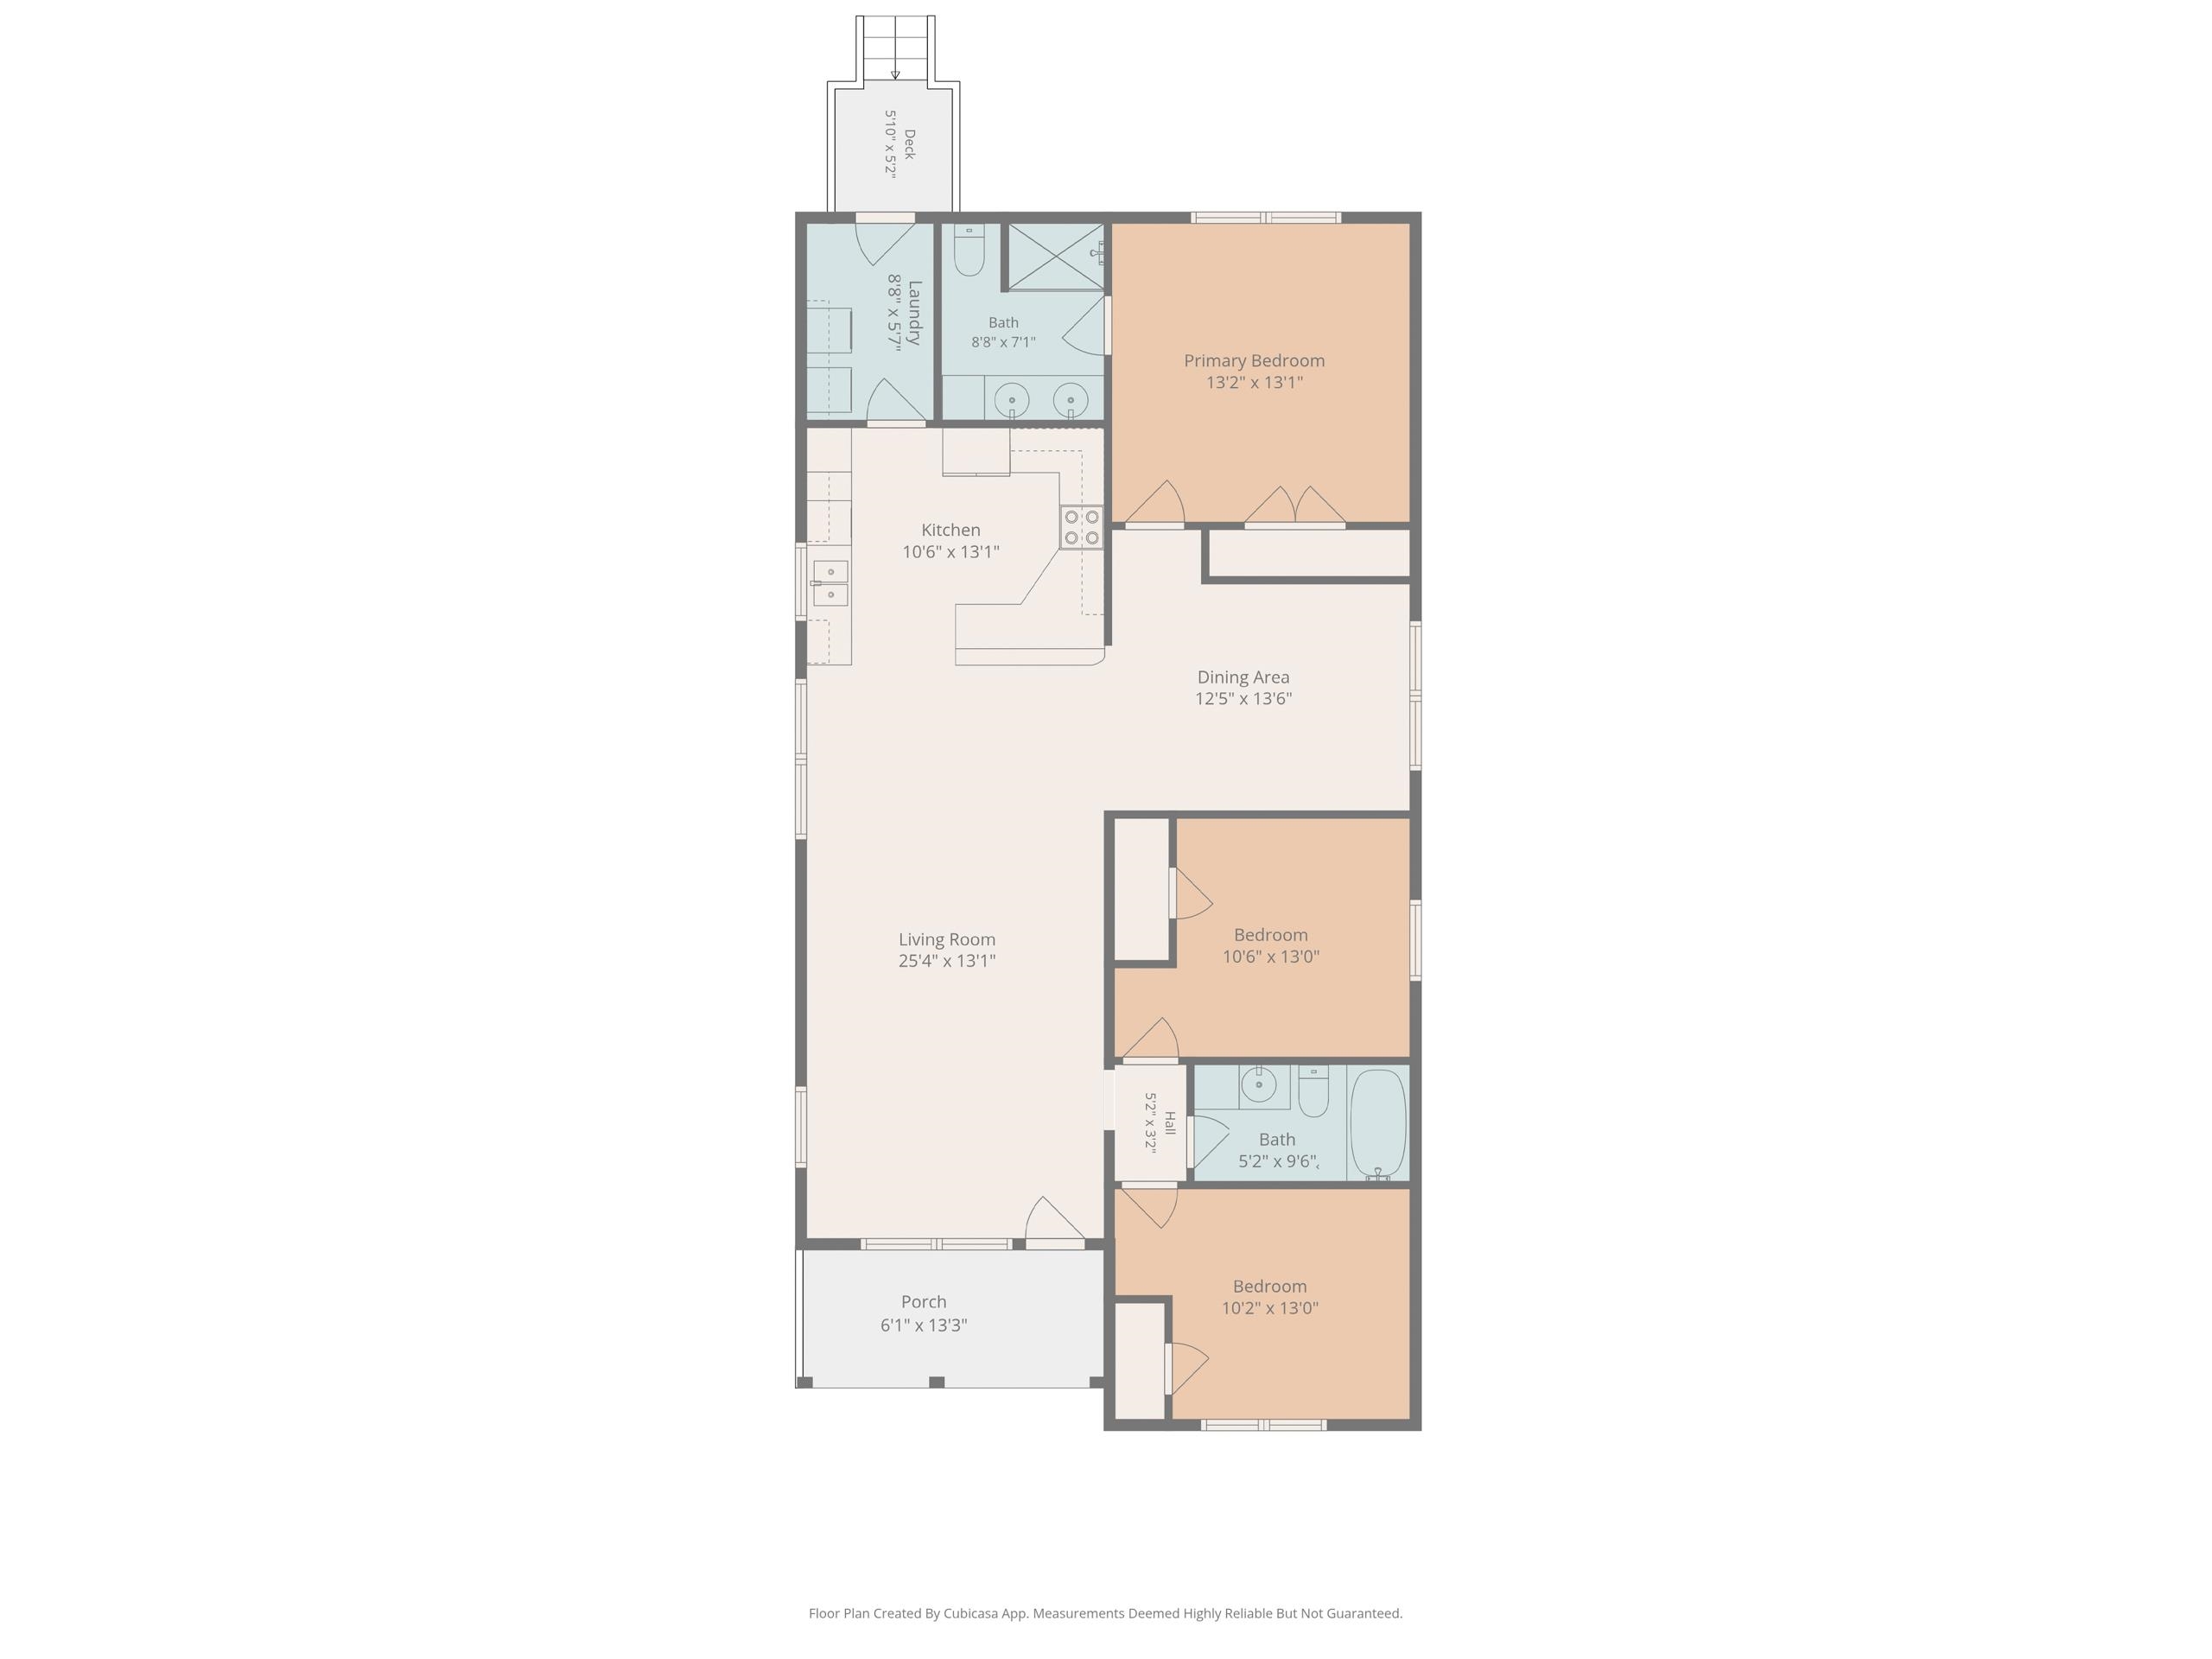
Floor plan showing three bedrooms, two baths, a living room, kitchen, porch, and deck.
VIEW PHOTOS
$285,000

1813 3rd Street

3 Beds 2 Baths 1,399 Sq.Ft. 7,405.2 Sq.Ft.

Description

3 Bedroom, 2 Bath Ranch Home in Radford Near Downtown & RU Looking for a move-in ready 3-bedroom, 2-bath ranch in Radford? This well-maintained one-level home offers 1,399 sq. ft. of comfortable living space, built in 2016 and located on a level lot near downtown Radford, local parks, shopping, dining, and Radford University. Inside, you'll find an open and functional layout with a spacious living room, dining area, and primary suite with private bath. Enjoy easy living with public utilities, low-maintenance vinyl siding, a heat pump, and modern appliances. Relax on the picturesque, rocking chair front porch. Living here feels simple and convenient, close to everything you need while enjoying the comfort of a newer home in an established neighborhood.

Share Property

Location

1813 Third Street, Radford, VA 24141

Status

For Sale
Wendy Swanson

Wendy Swanson

TITLE

REALTOR®

LICENSE

0225225185

Property Amenities

Interior
Appliances Dishwasher, Disposal, Dryer, Microwave, Electric Range, Refrigerator, Washer, Electric Water Heater
Flooring Carpet, Laminate, Vinyl
Total Bedrooms: 3
Full Bathrooms: 2
Area & Lot
Total area 1,399 Sq.Ft.
Lot Area 7,405.2 Sq.Ft.
Living area 1,399 Sq.Ft.
MLS® ID 427817
Year Built 2016
School District Radford
High School Radford
Middle School Dalton Inter
Elementary School McHarg/Belle Heth
Architecture Styles Ranch
Type Residential
Status For Sale
Exterior
Stories 1
Heat type Heat Pump
Water Source Public
Sewer Public Sewer
Parking Asphalt
Roof Shingle
Finance
Sales Price $285,000
Real Estate Tax $2,311 yearly
Beige single-story home with a gabled roof, covered porch, and landscaped front yard.

Schedule a Showing

We would love to show you our beautiful property. Please select your preferred date and time below. An agent will be in touch shortly to confirm your appointment.

Schedule a Showing

We would love to show you our beautiful property. Please select your preferred date and time below. An agent will be in touch shortly to confirm your appointment.

Thank you for your interest in 1813 Third Street, Radford, VA 24141. We are reviewing your request and will be in touch shortly!

Mortgage Calculator

Estimate your monthly mortgage payment, including the principal and interest, property taxes, and HOA. Adjust the values to generate a more accurate rate.

All estimates are provided for informational purposes only. Actual amounts may vary.
$0,000 Your Payment 20 15 65
$0,000 Your Payment

Let’s Find Your Perfect Home Together

We treat every client like a longtime friend, guiding each step with honesty, care, and a commitment to protecting your investment.