Leave a Message

Thank you for your message. We will be in touch with you shortly.

1109 Stoutamire Drive
VIEW PHOTOS
Courtesy of Long & Foster - Blacksburg
$330,000

1109 Stoutamire Drive

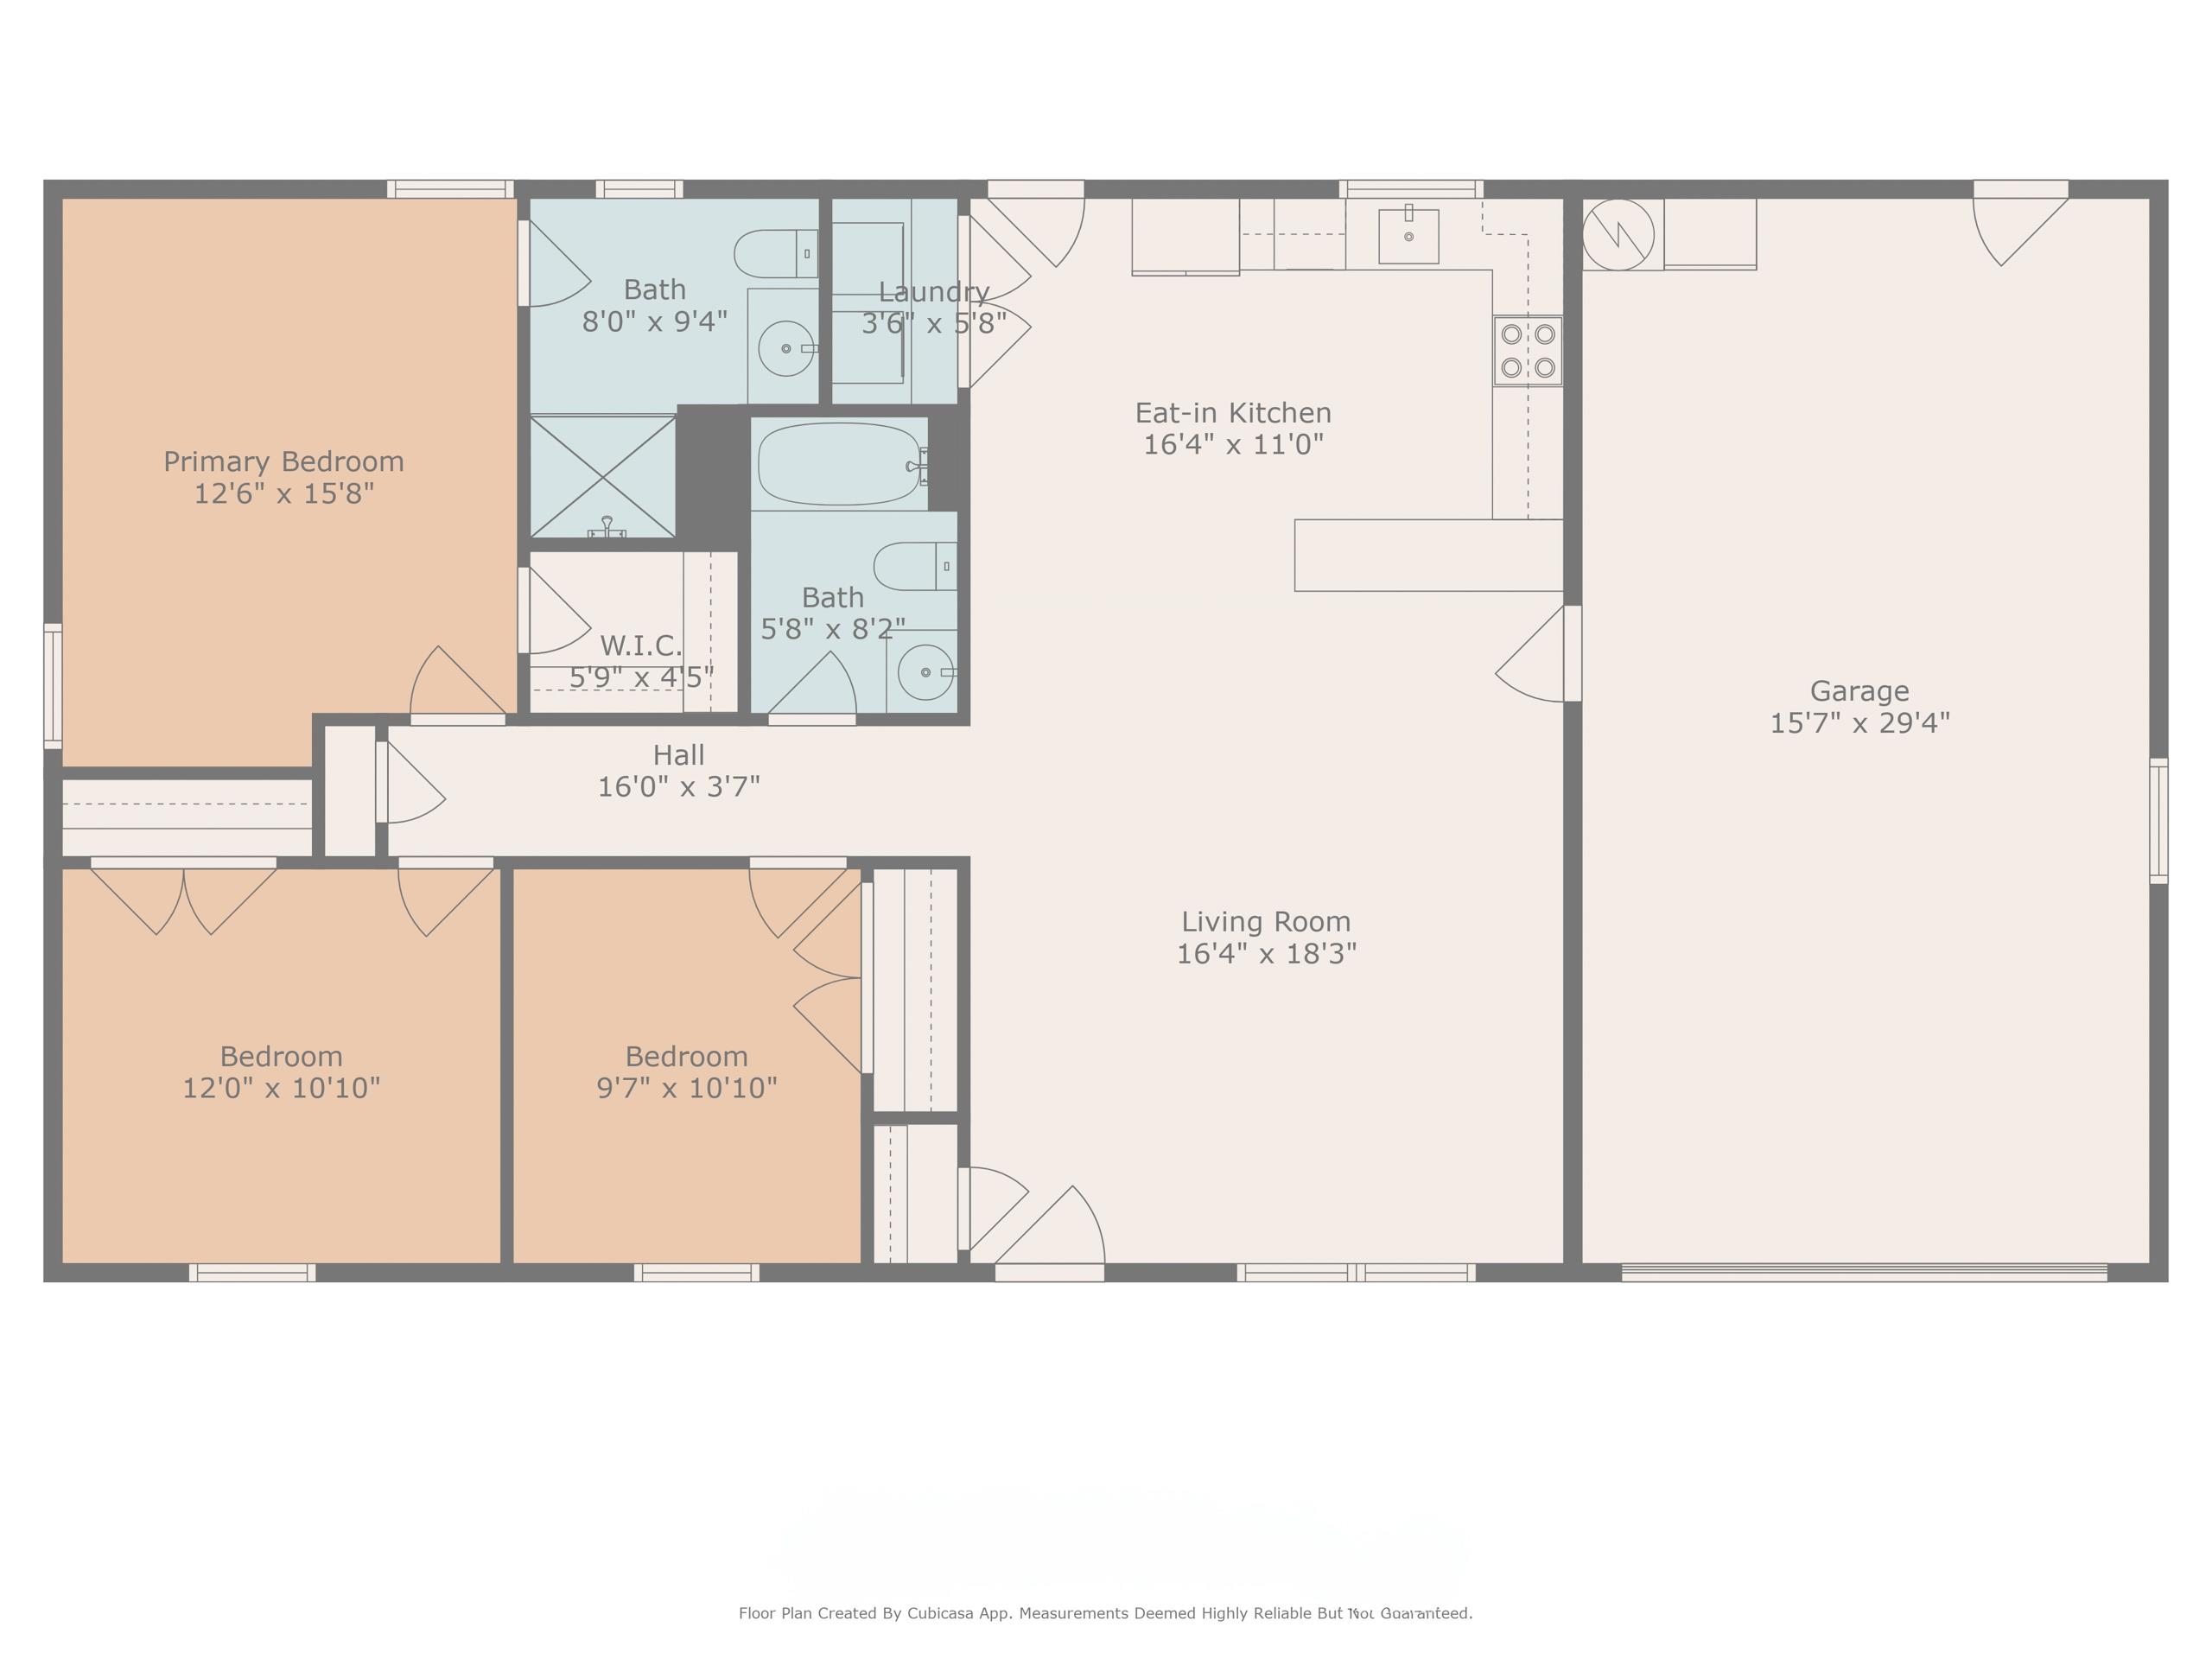
3 Beds 2 Baths 1,260 Sq.Ft. 0.45 Acres

Description

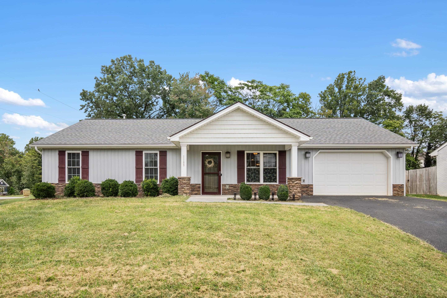
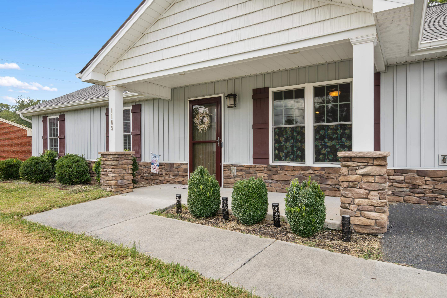
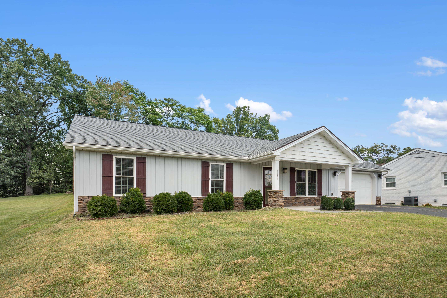
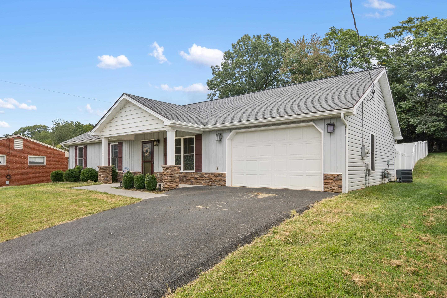
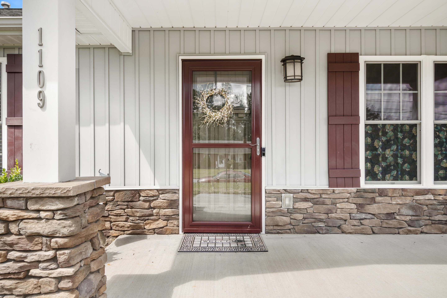
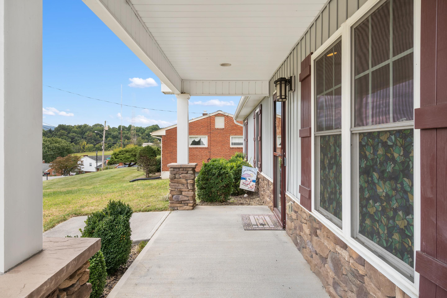
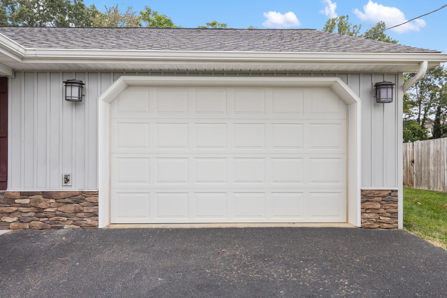
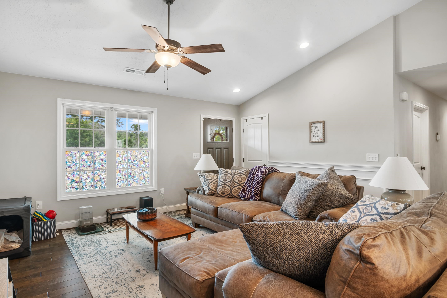
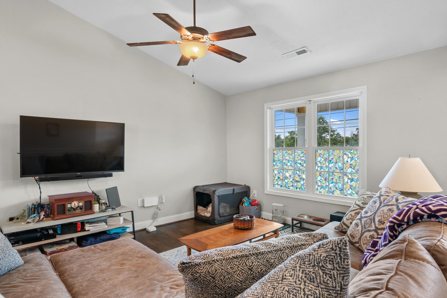
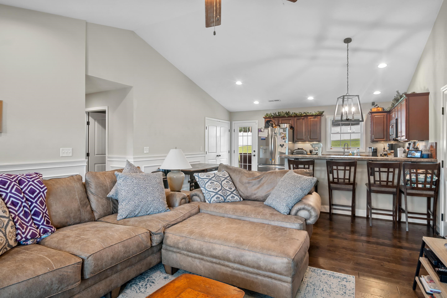
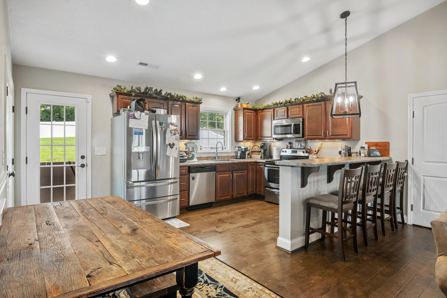
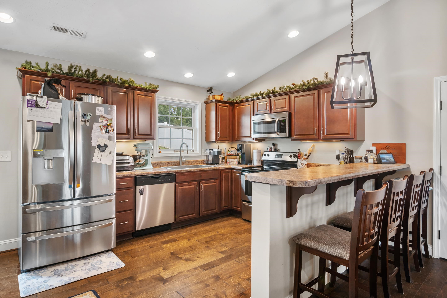
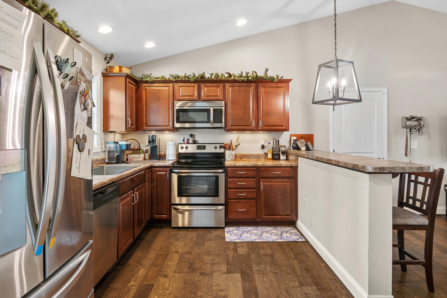
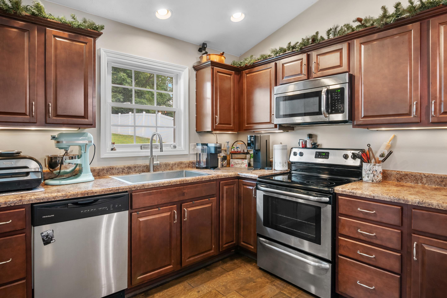
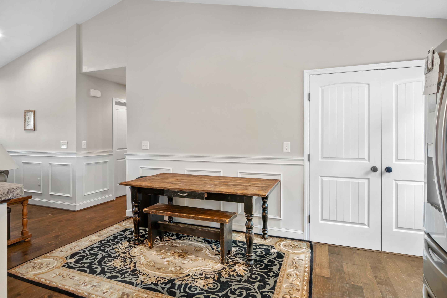
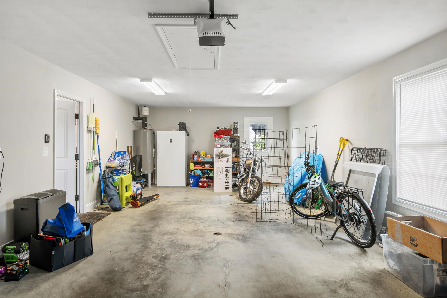
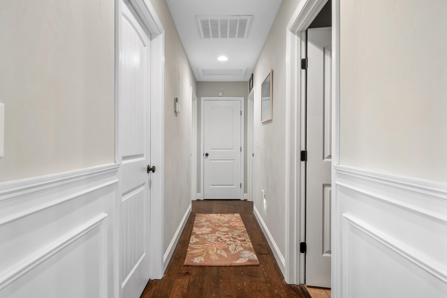
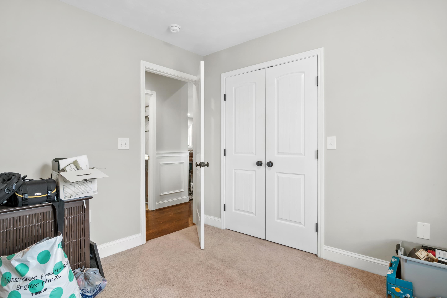
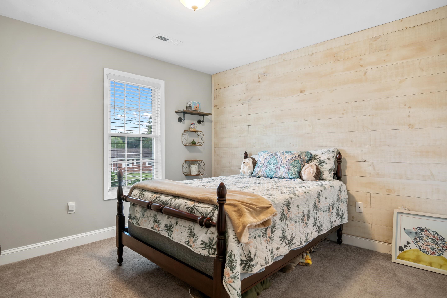
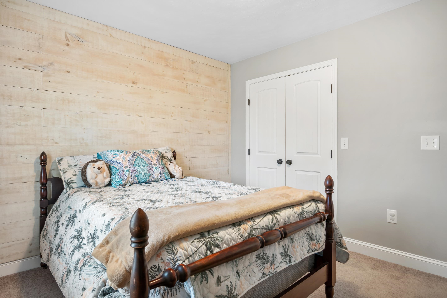
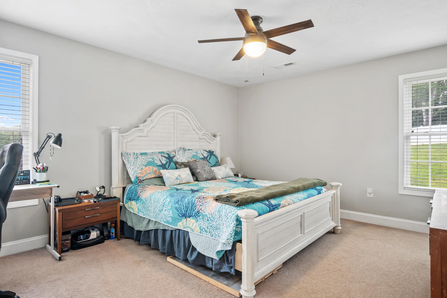
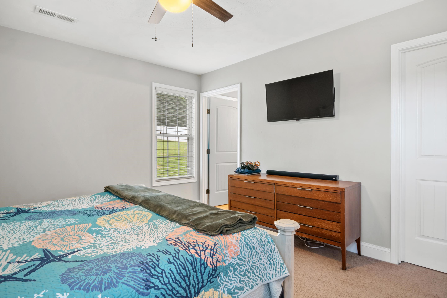
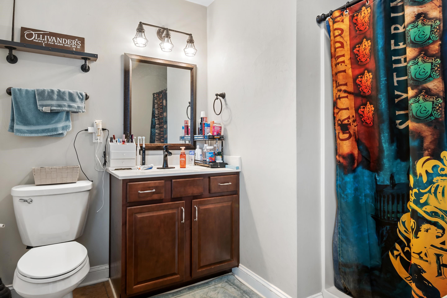
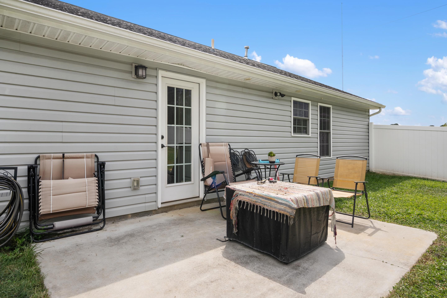
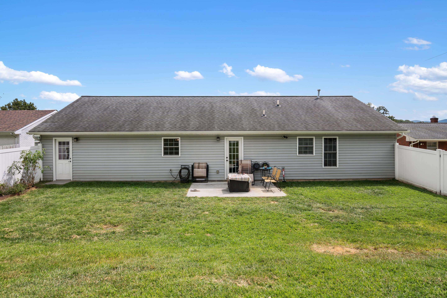
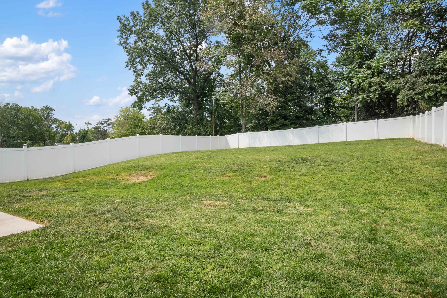
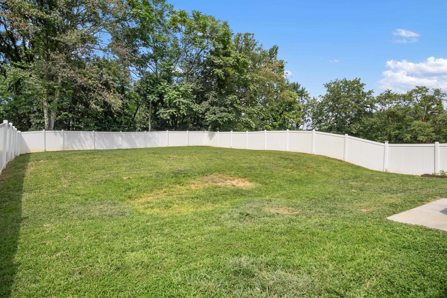
Welcome home to this charming beautifully maintained 3-bedroom, 2-bath ranch in the Forest Lawns neighborhood of Salem! Built in 2016, this move-in ready home features an open floor plan with soaring cathedral ceilings, creating a spacious yet cozy atmosphere perfect for family gatherings or entertaining friends. Relax on the rocking-chair front porch while enjoying mountain views, or retreat to the private backyard with vinyl fencing and garden space. An oversized attached garage, paved driveway, and proximity to schools, shopping, restaurants, and trails adds extra convenience. This home has both comfort and lifestyle!

Share Property

Location

1109 Stoutamire Drive, Salem, VA 24153

Status

Sold

Date Sold

December 3, 2025
Wendy Swanson

Wendy Swanson

TITLE

REALTOR®

LICENSE

0225225185

Property Amenities

Interior
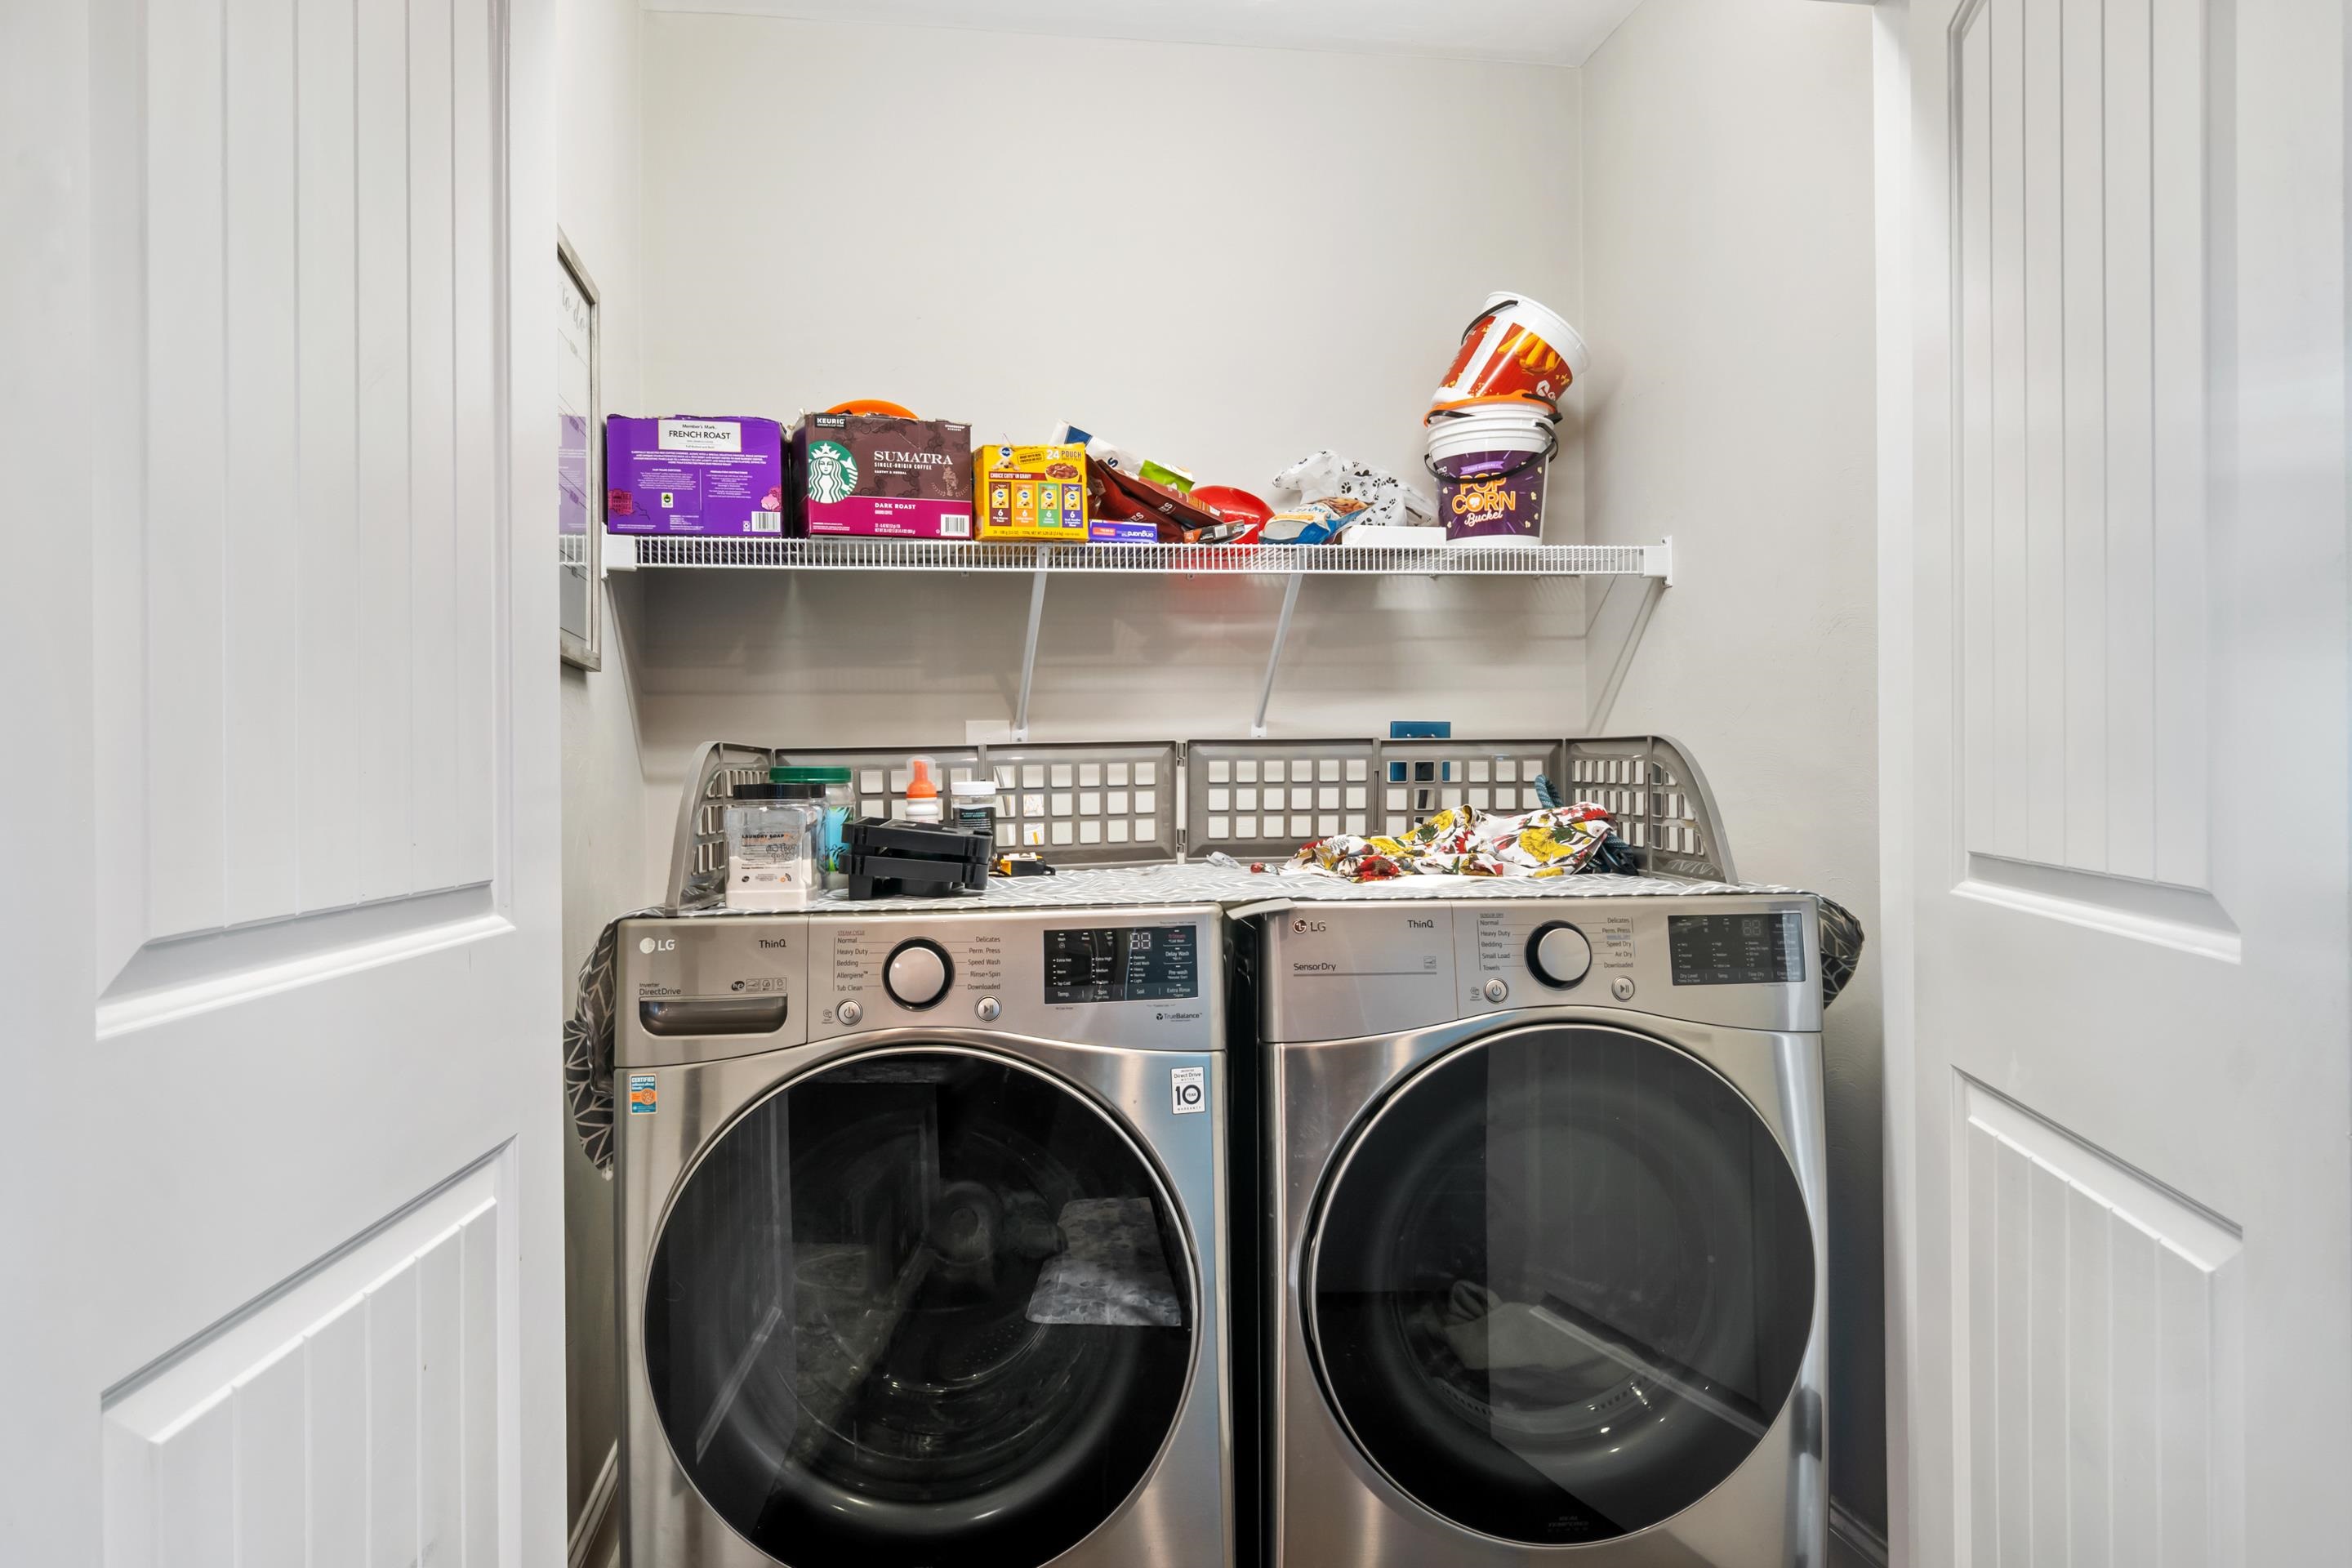
Appliances Dishwasher, Disposal, Dryer, Microwave, Electric Range, Refrigerator, Washer, Electric Water Heater
Flooring Carpet, Ceramic Tile, Laminate
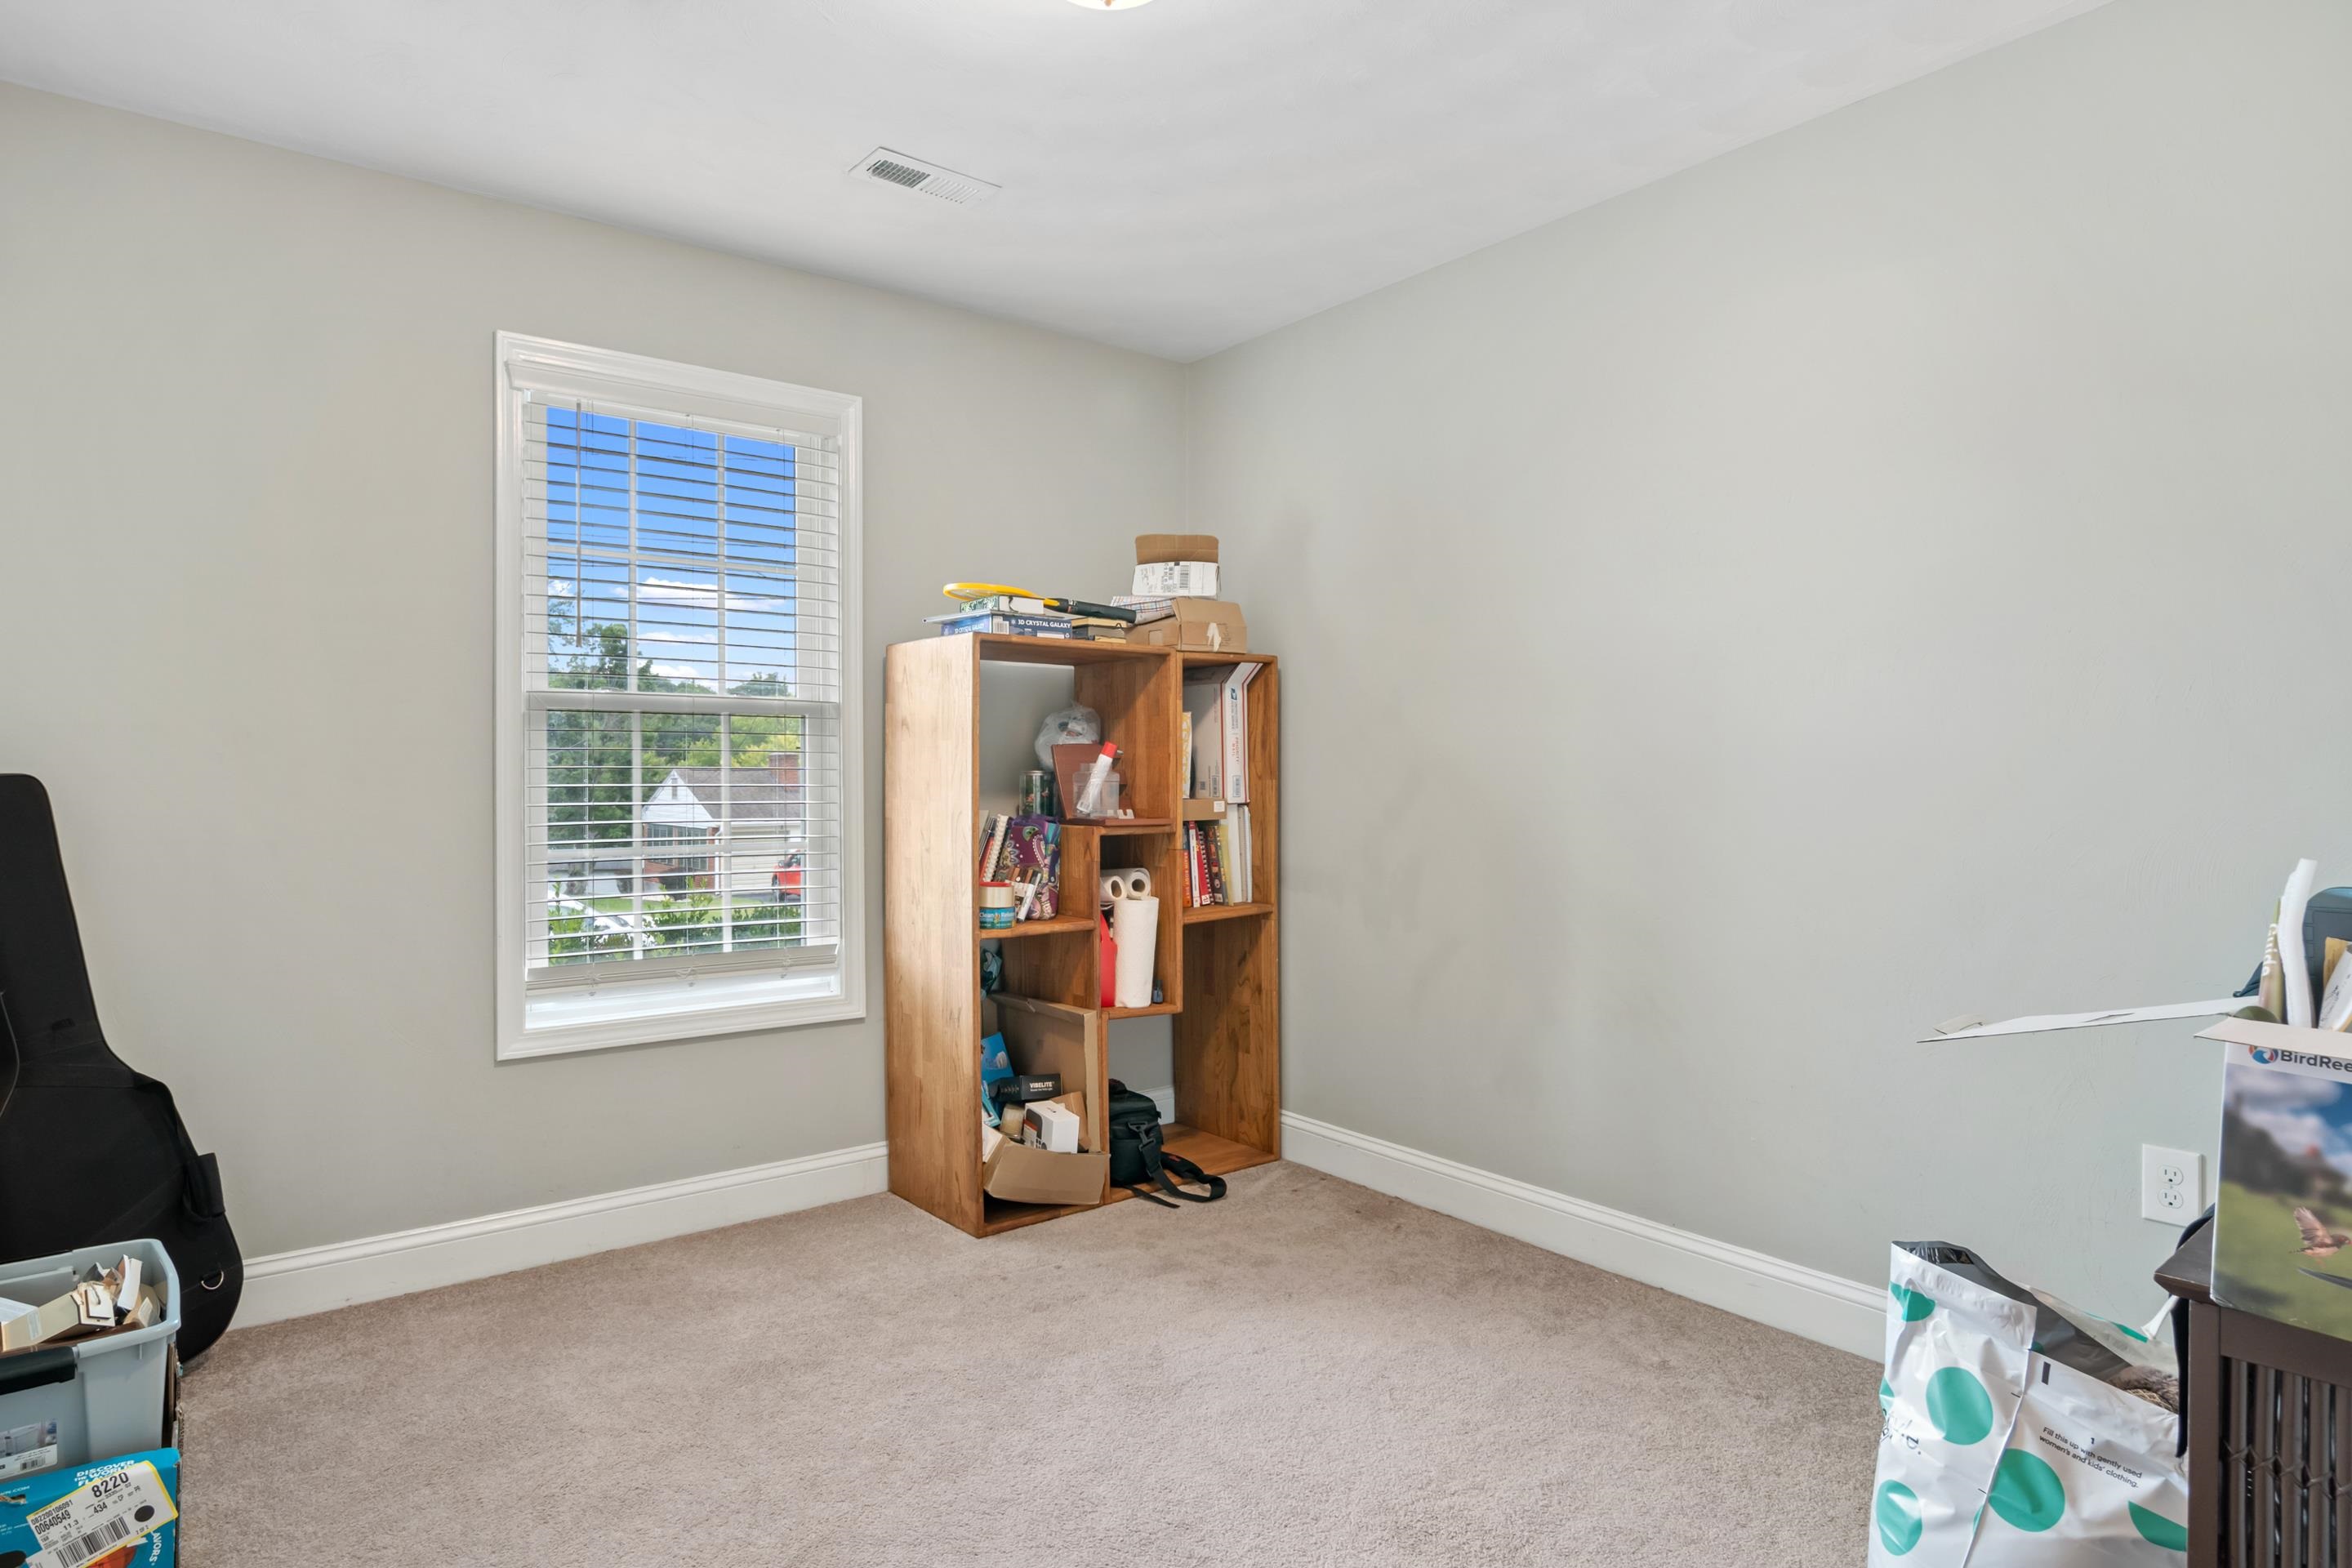
Total Bedrooms: 3
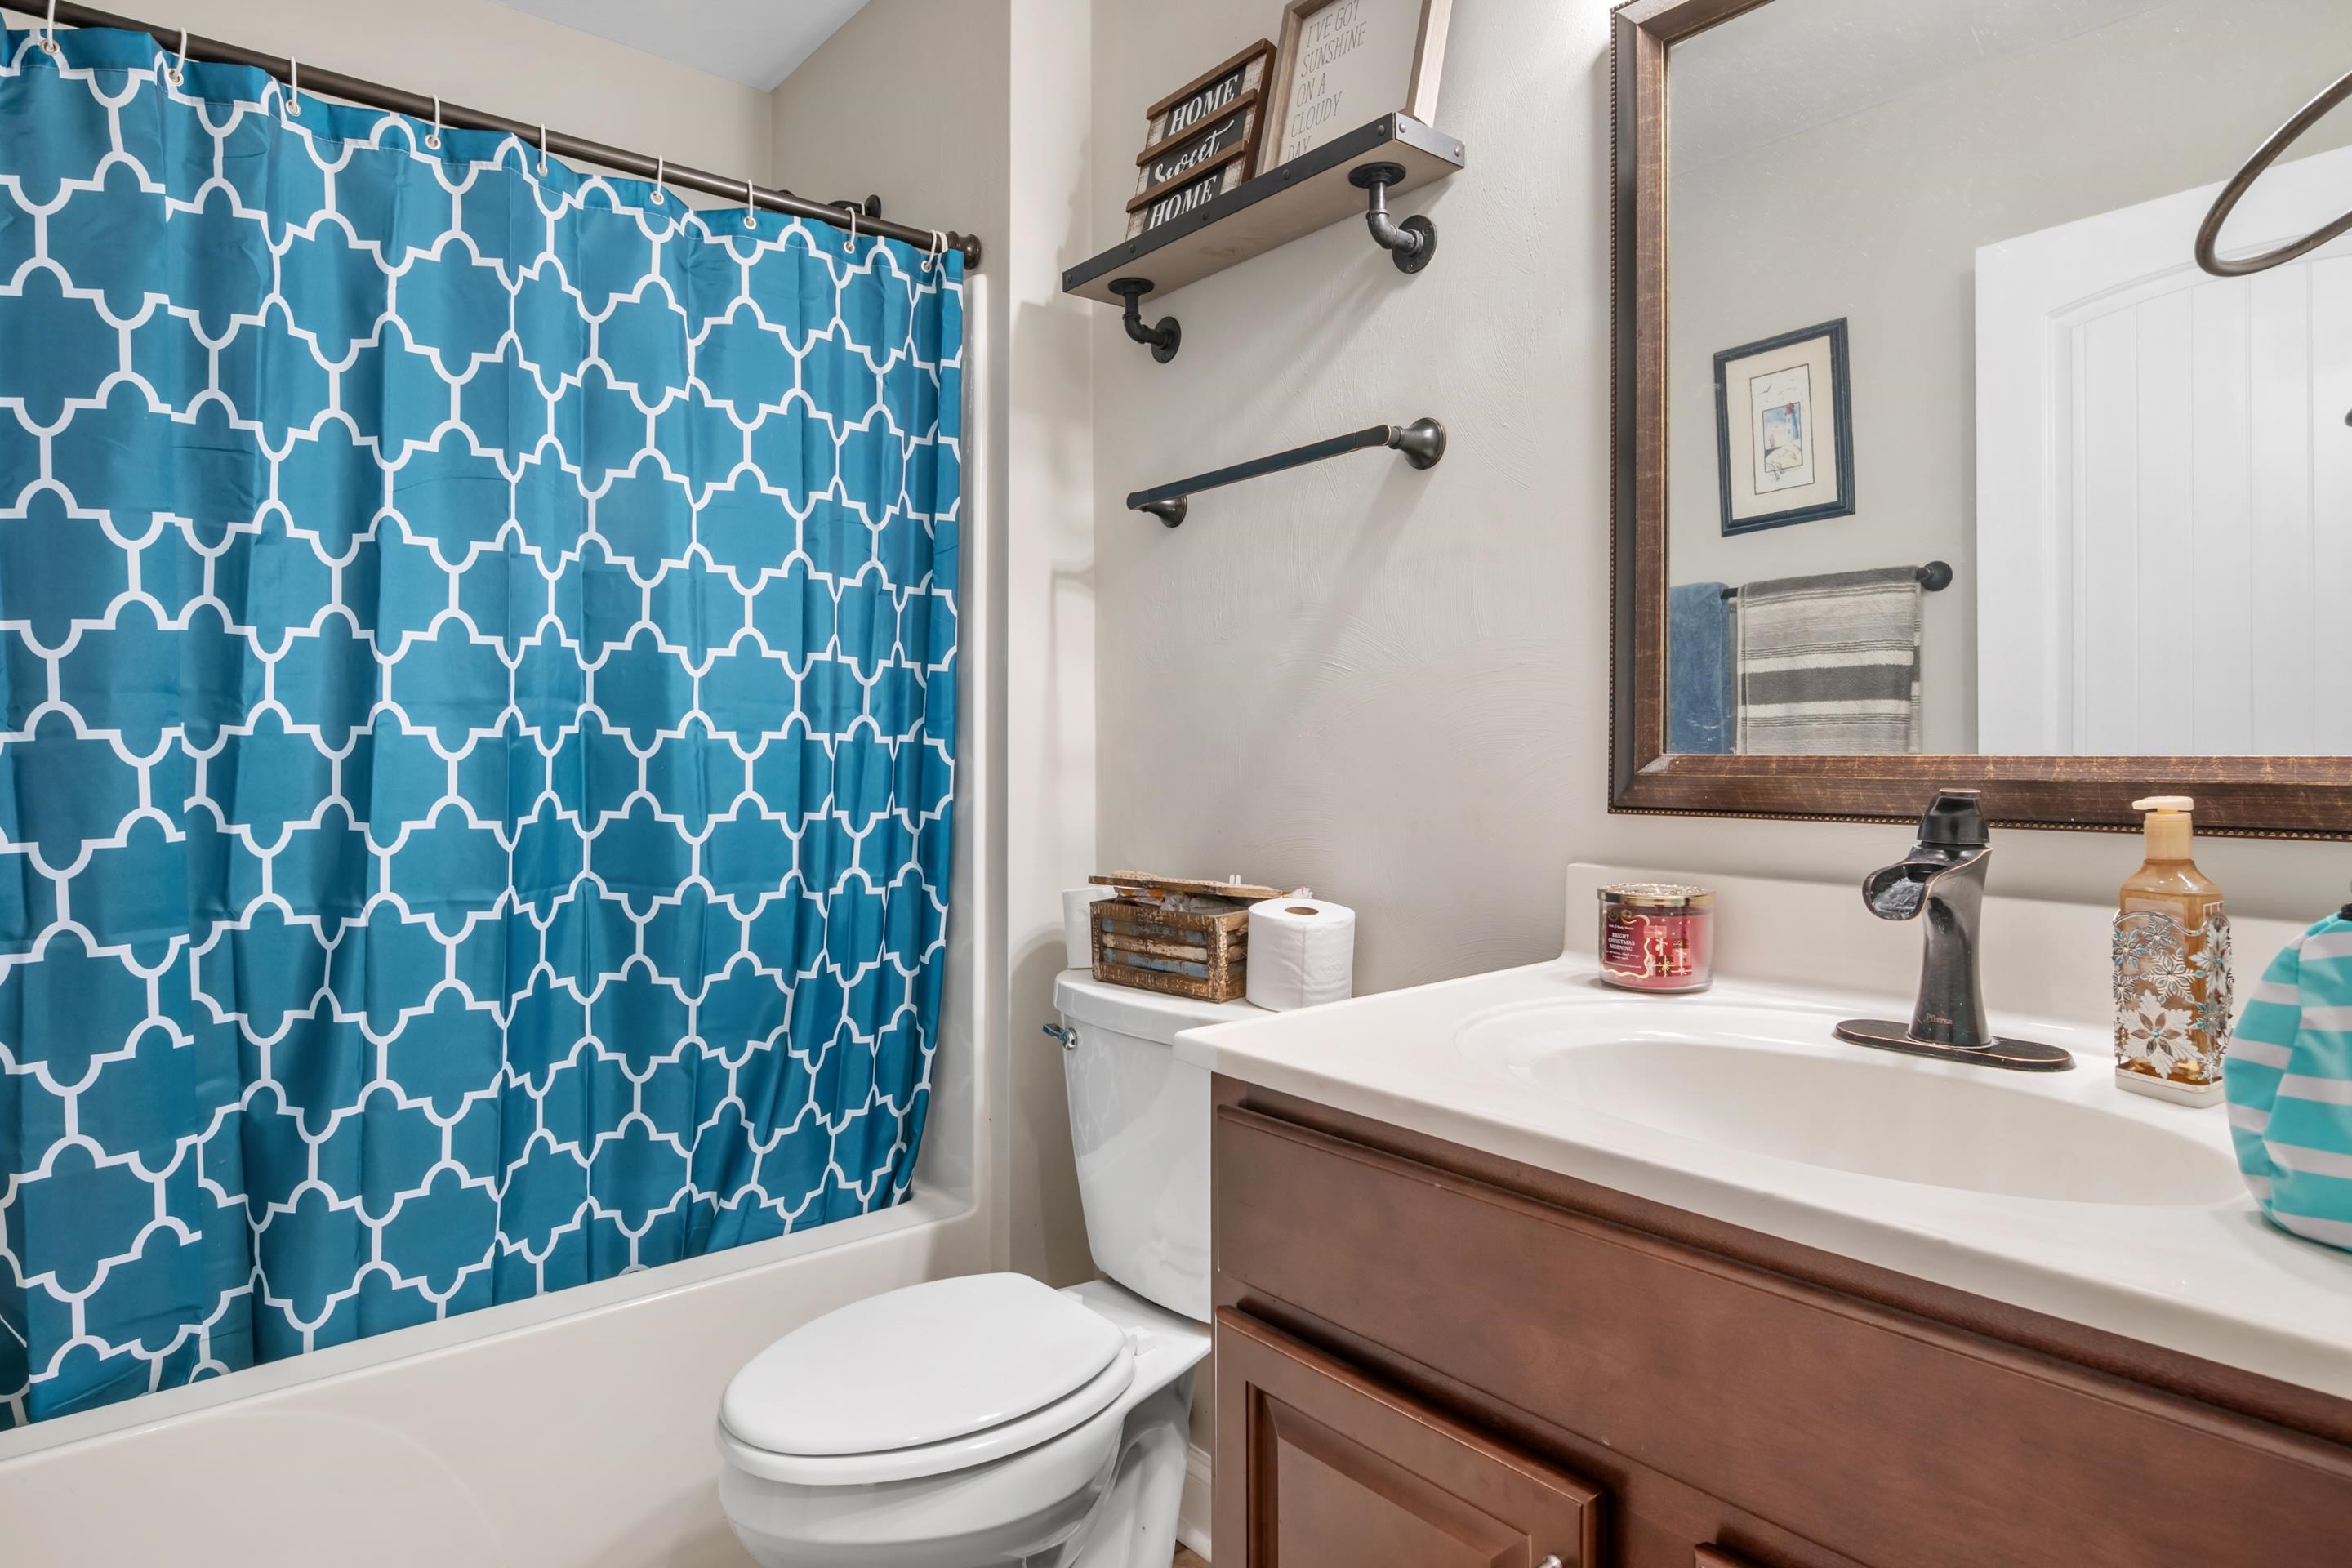
Full Bathrooms: 2
Other Interior Features Walk-In Closet(s)
Area & Lot
Total area 1,260 Sq.Ft.
Lot Area 0.45 Acres
Living area 1,260 Sq.Ft.
MLS® ID 425417
Year Built 2016
School District Salem
High School Salem
Middle School Andrew Lewis
Elementary School GW Carver
Architecture Styles Ranch
Type Residential
Status Sold
Exterior
Stories 1
Heat type Heat Pump
Water Source Public
Garage Space 1.0
Sewer Public Sewer
Parking Asphalt, Attached
Roof Shingle
Finance
Sales Price $330,000
Real Estate Tax $1,785 yearly

360 Virtual Tour

Take a tour of this property

Let’s Find Your Perfect Home Together

We treat every client like a longtime friend, guiding each step with honesty, care, and a commitment to protecting your investment.