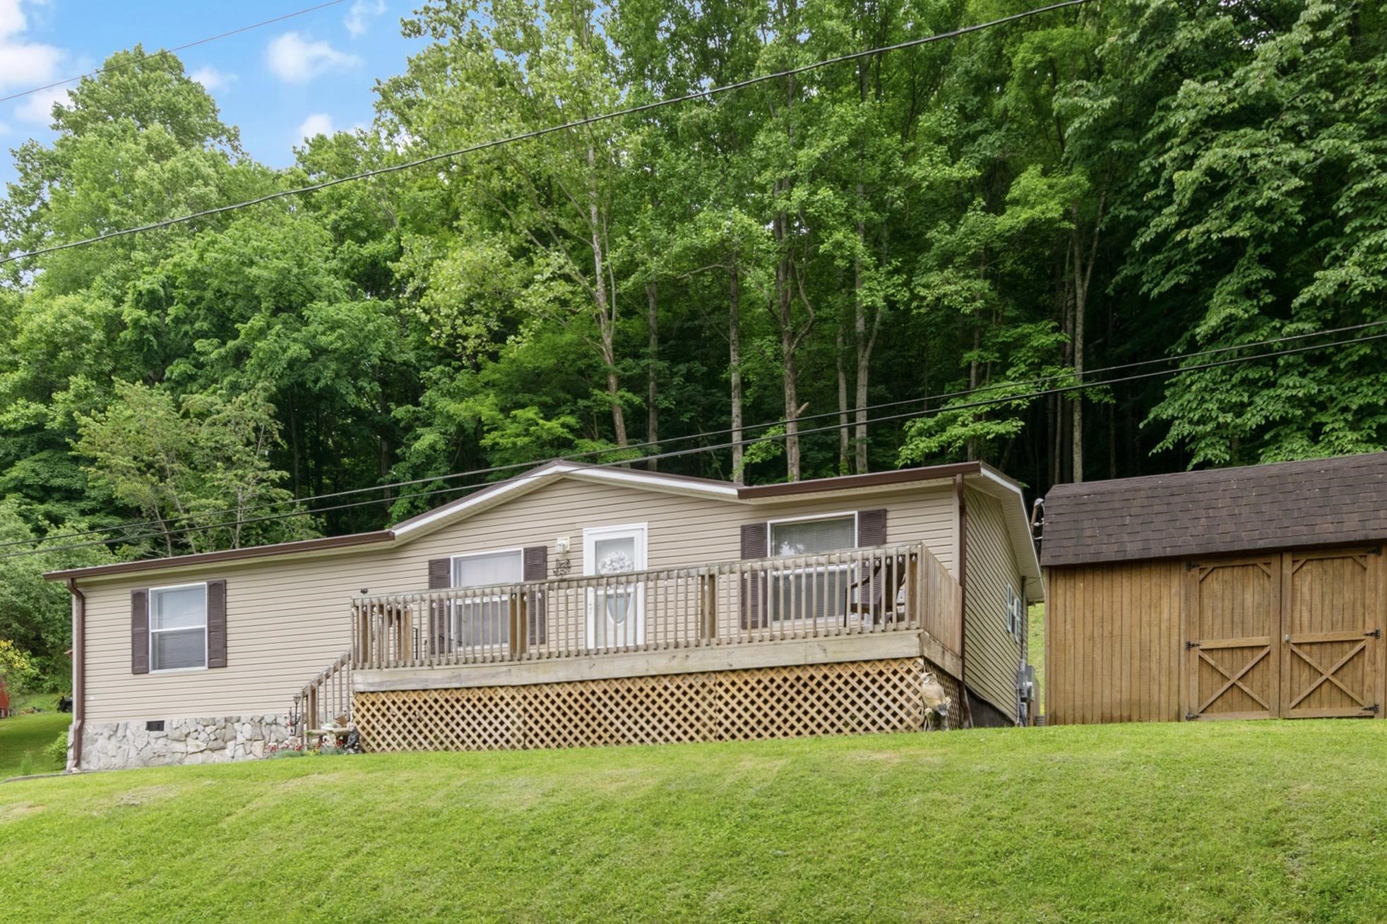
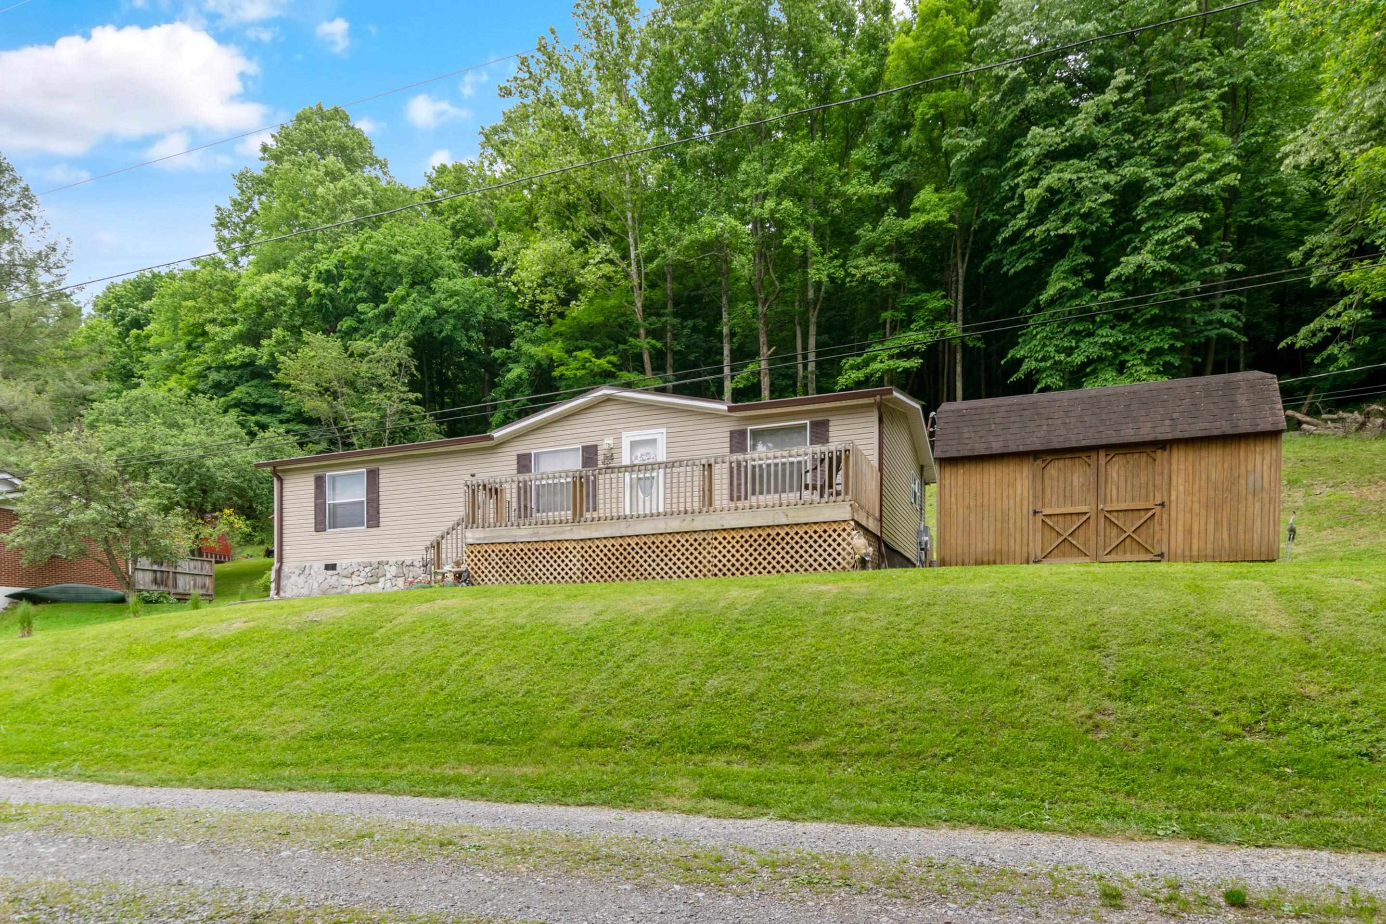
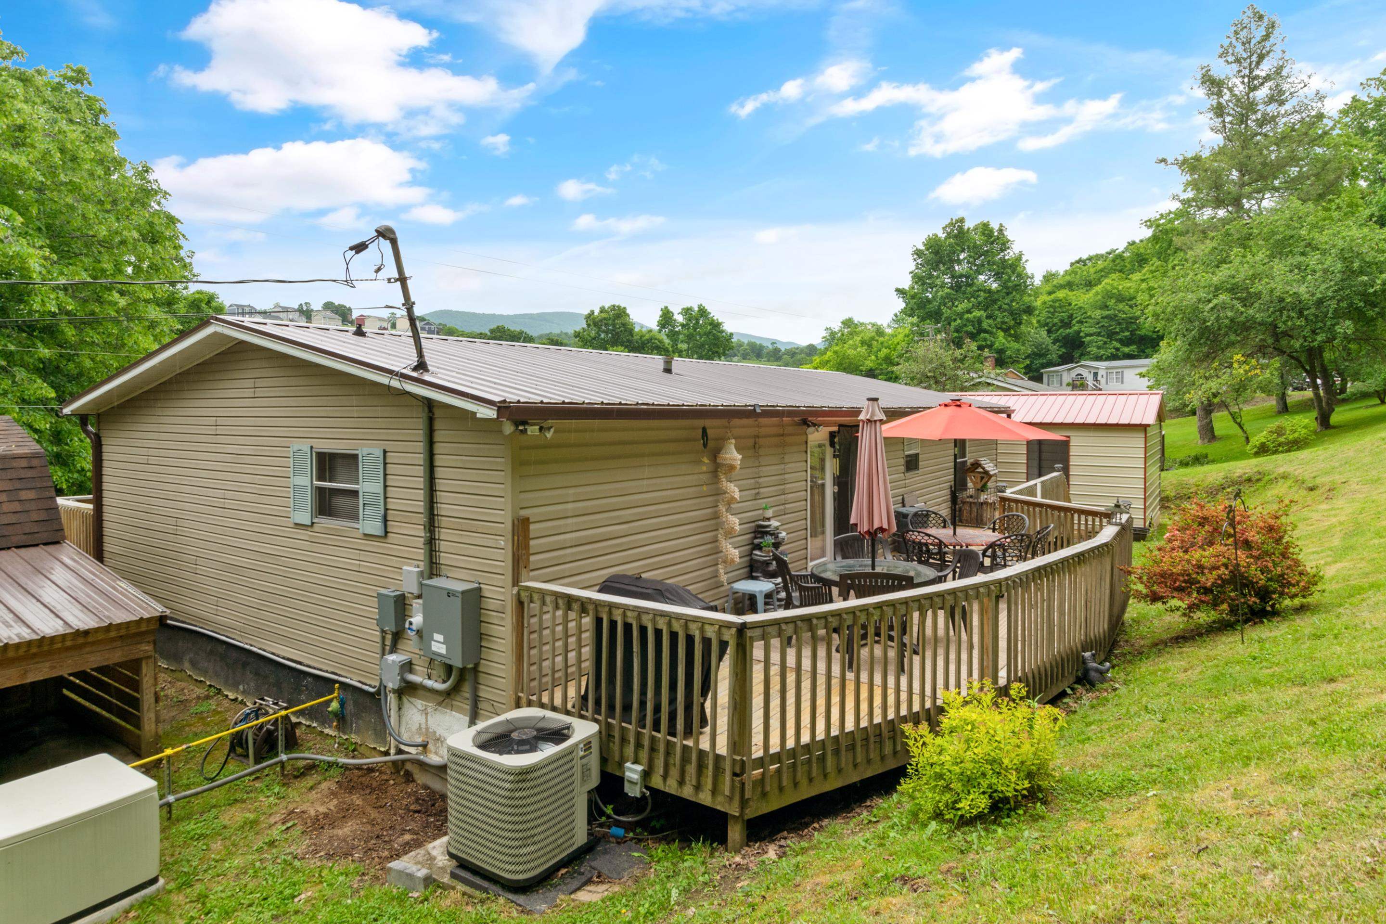
Beige home with a raised wooden deck and lattice skirting beside a wooden shed, backed by dense trees.
Beige home with a raised deck and detached wooden shed on a wooded, sloping lawn.
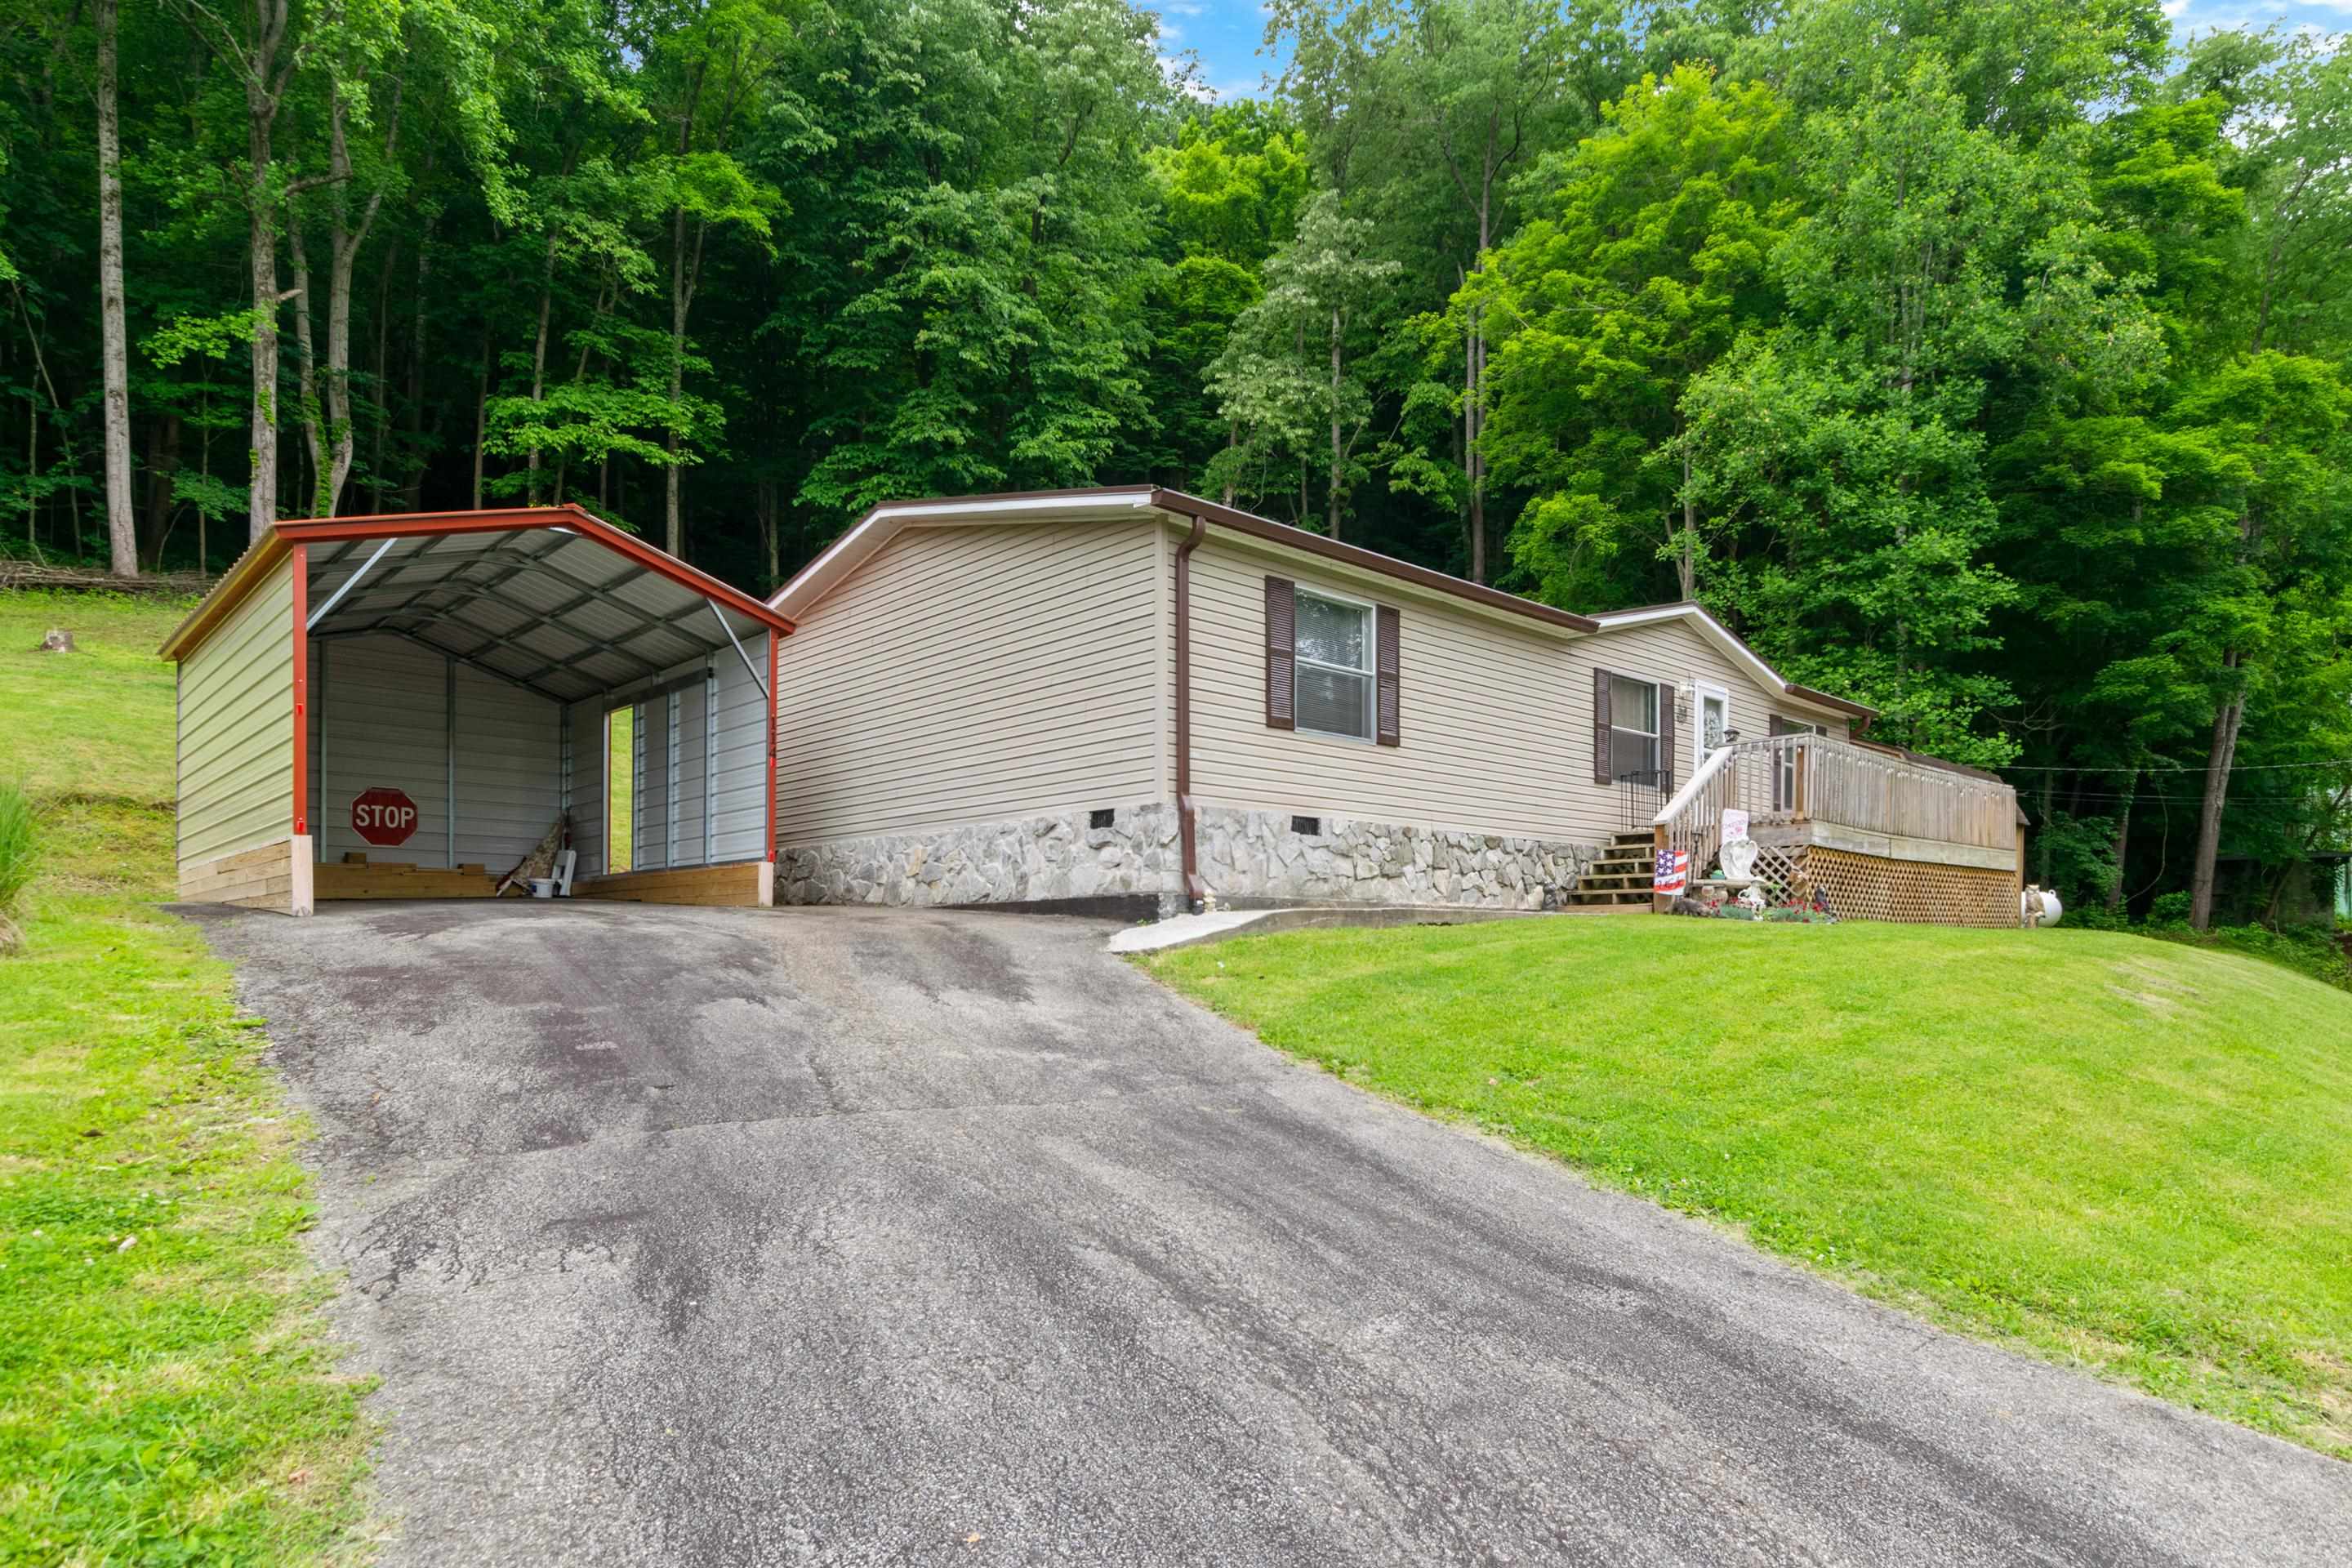
Single-story home with a metal carport, raised deck, and wooded surroundings.
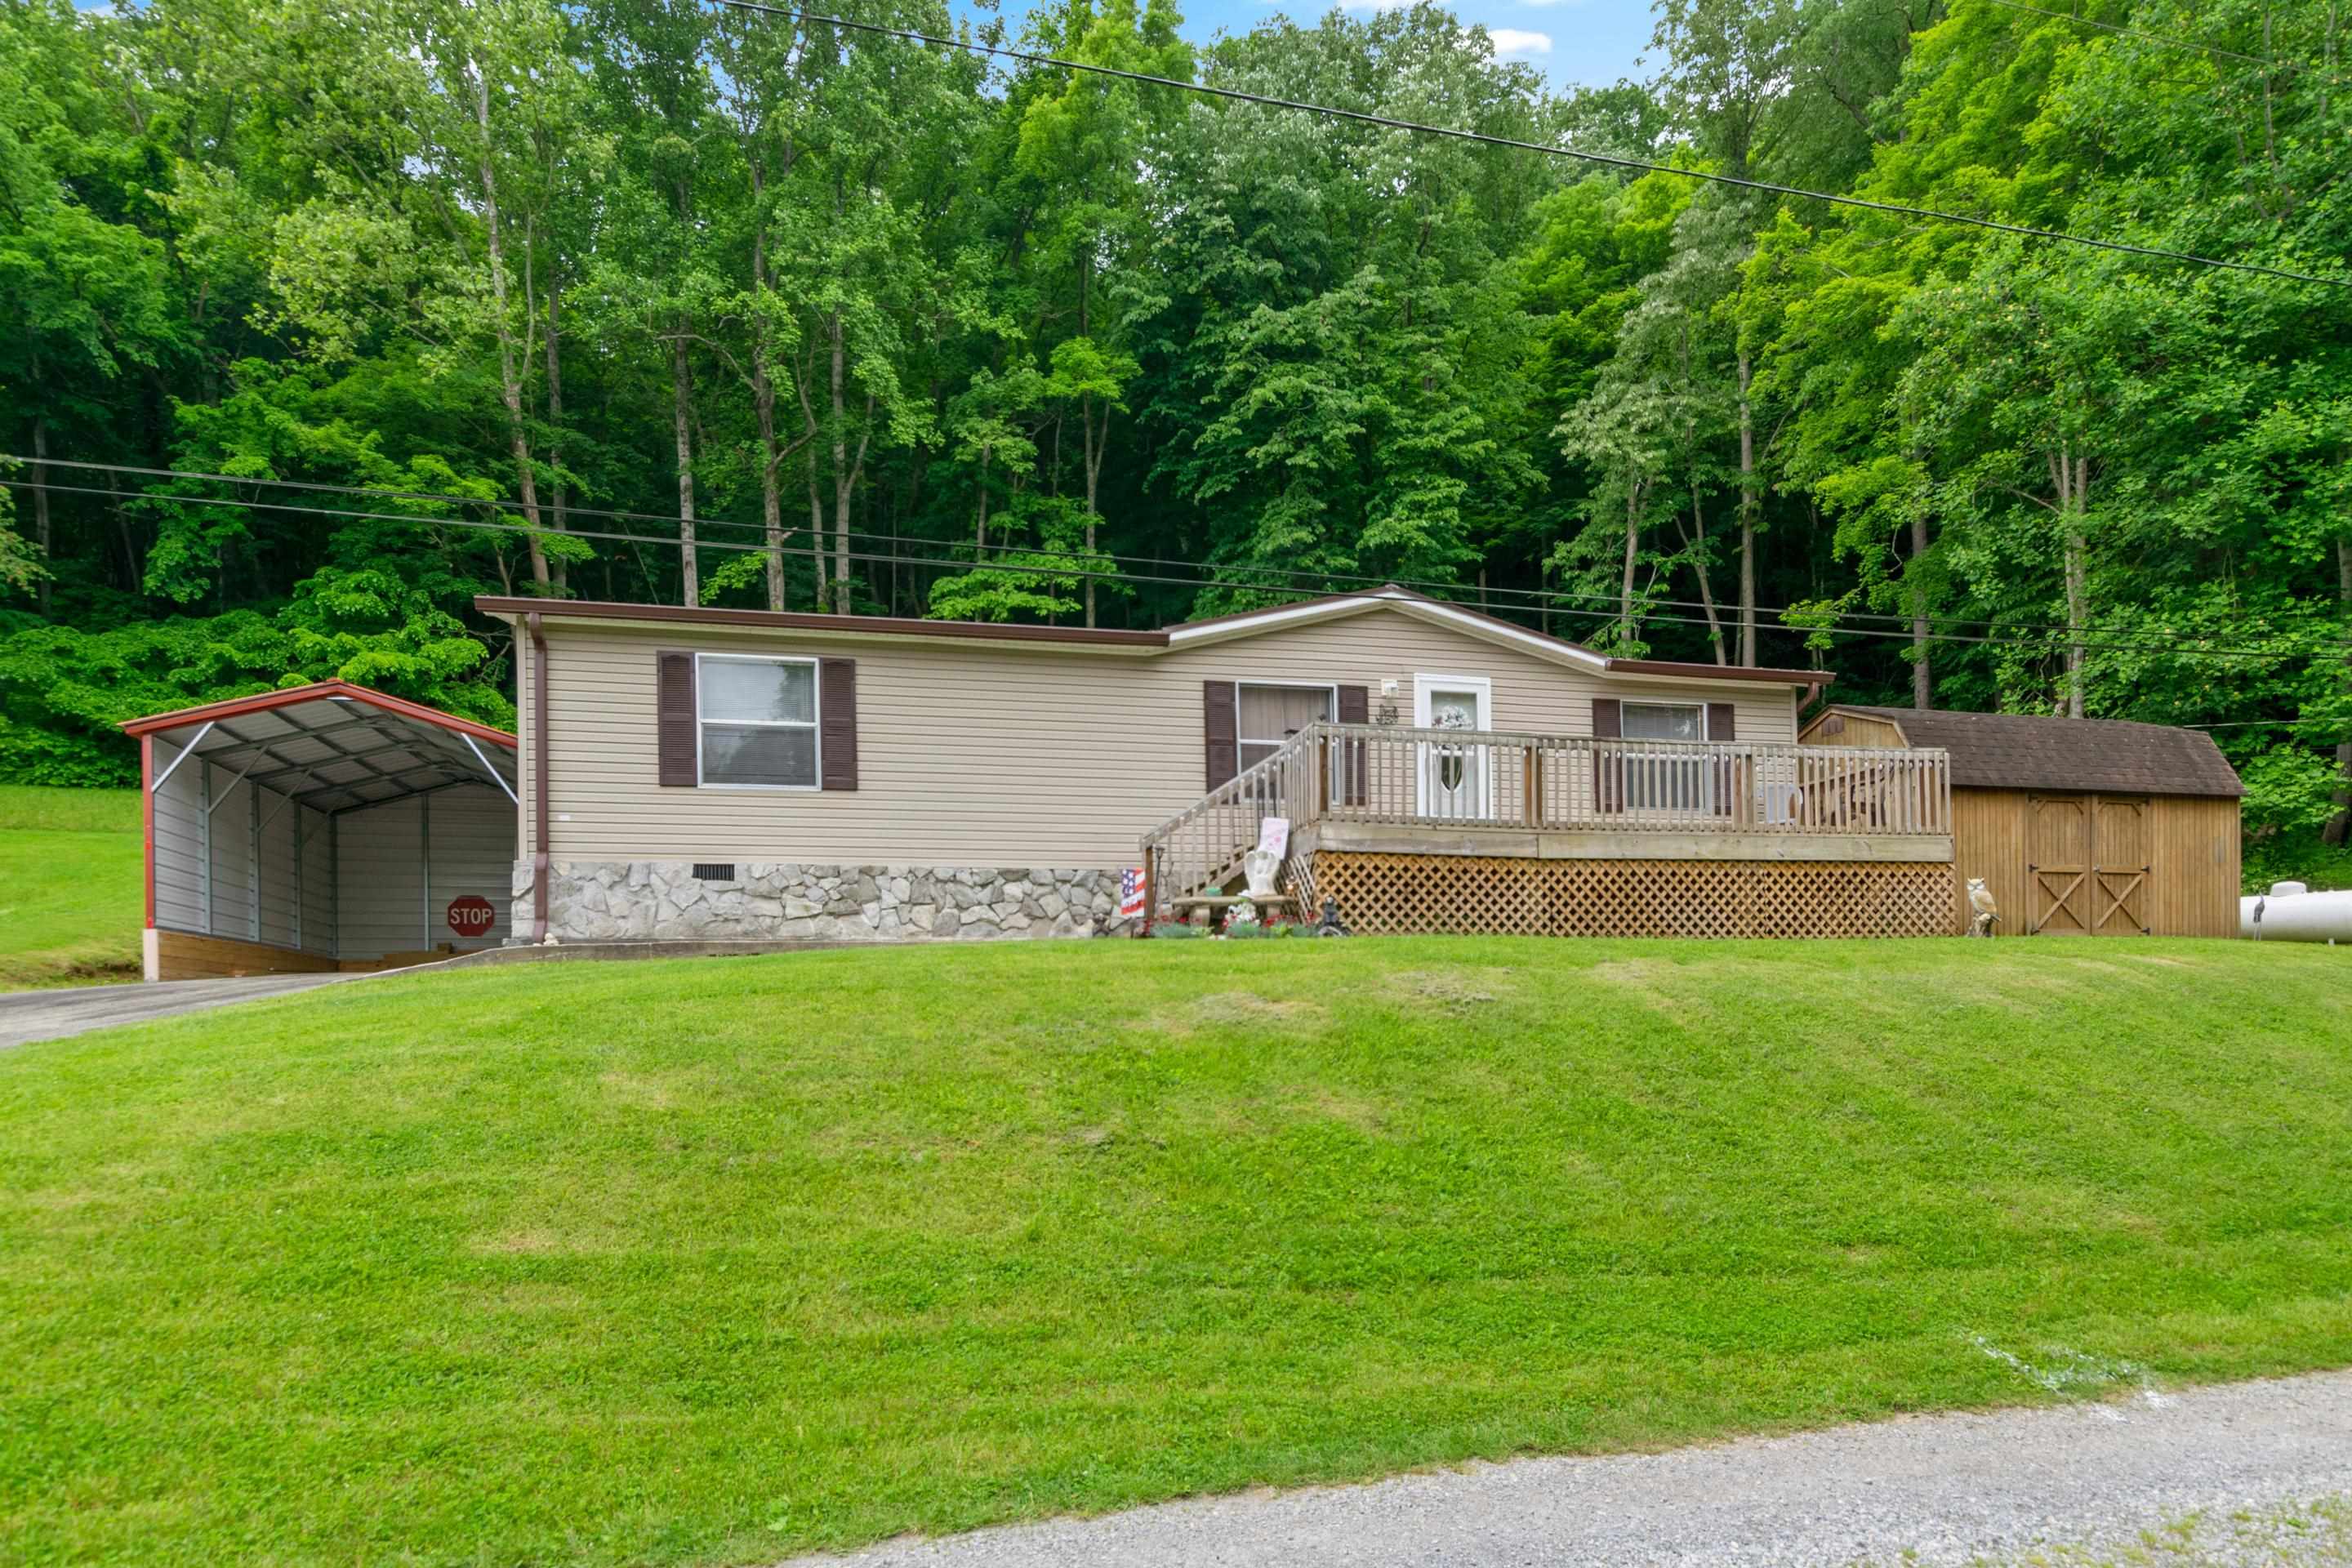
Beige home with a raised deck, metal carport, and shed beside a wooded lawn.
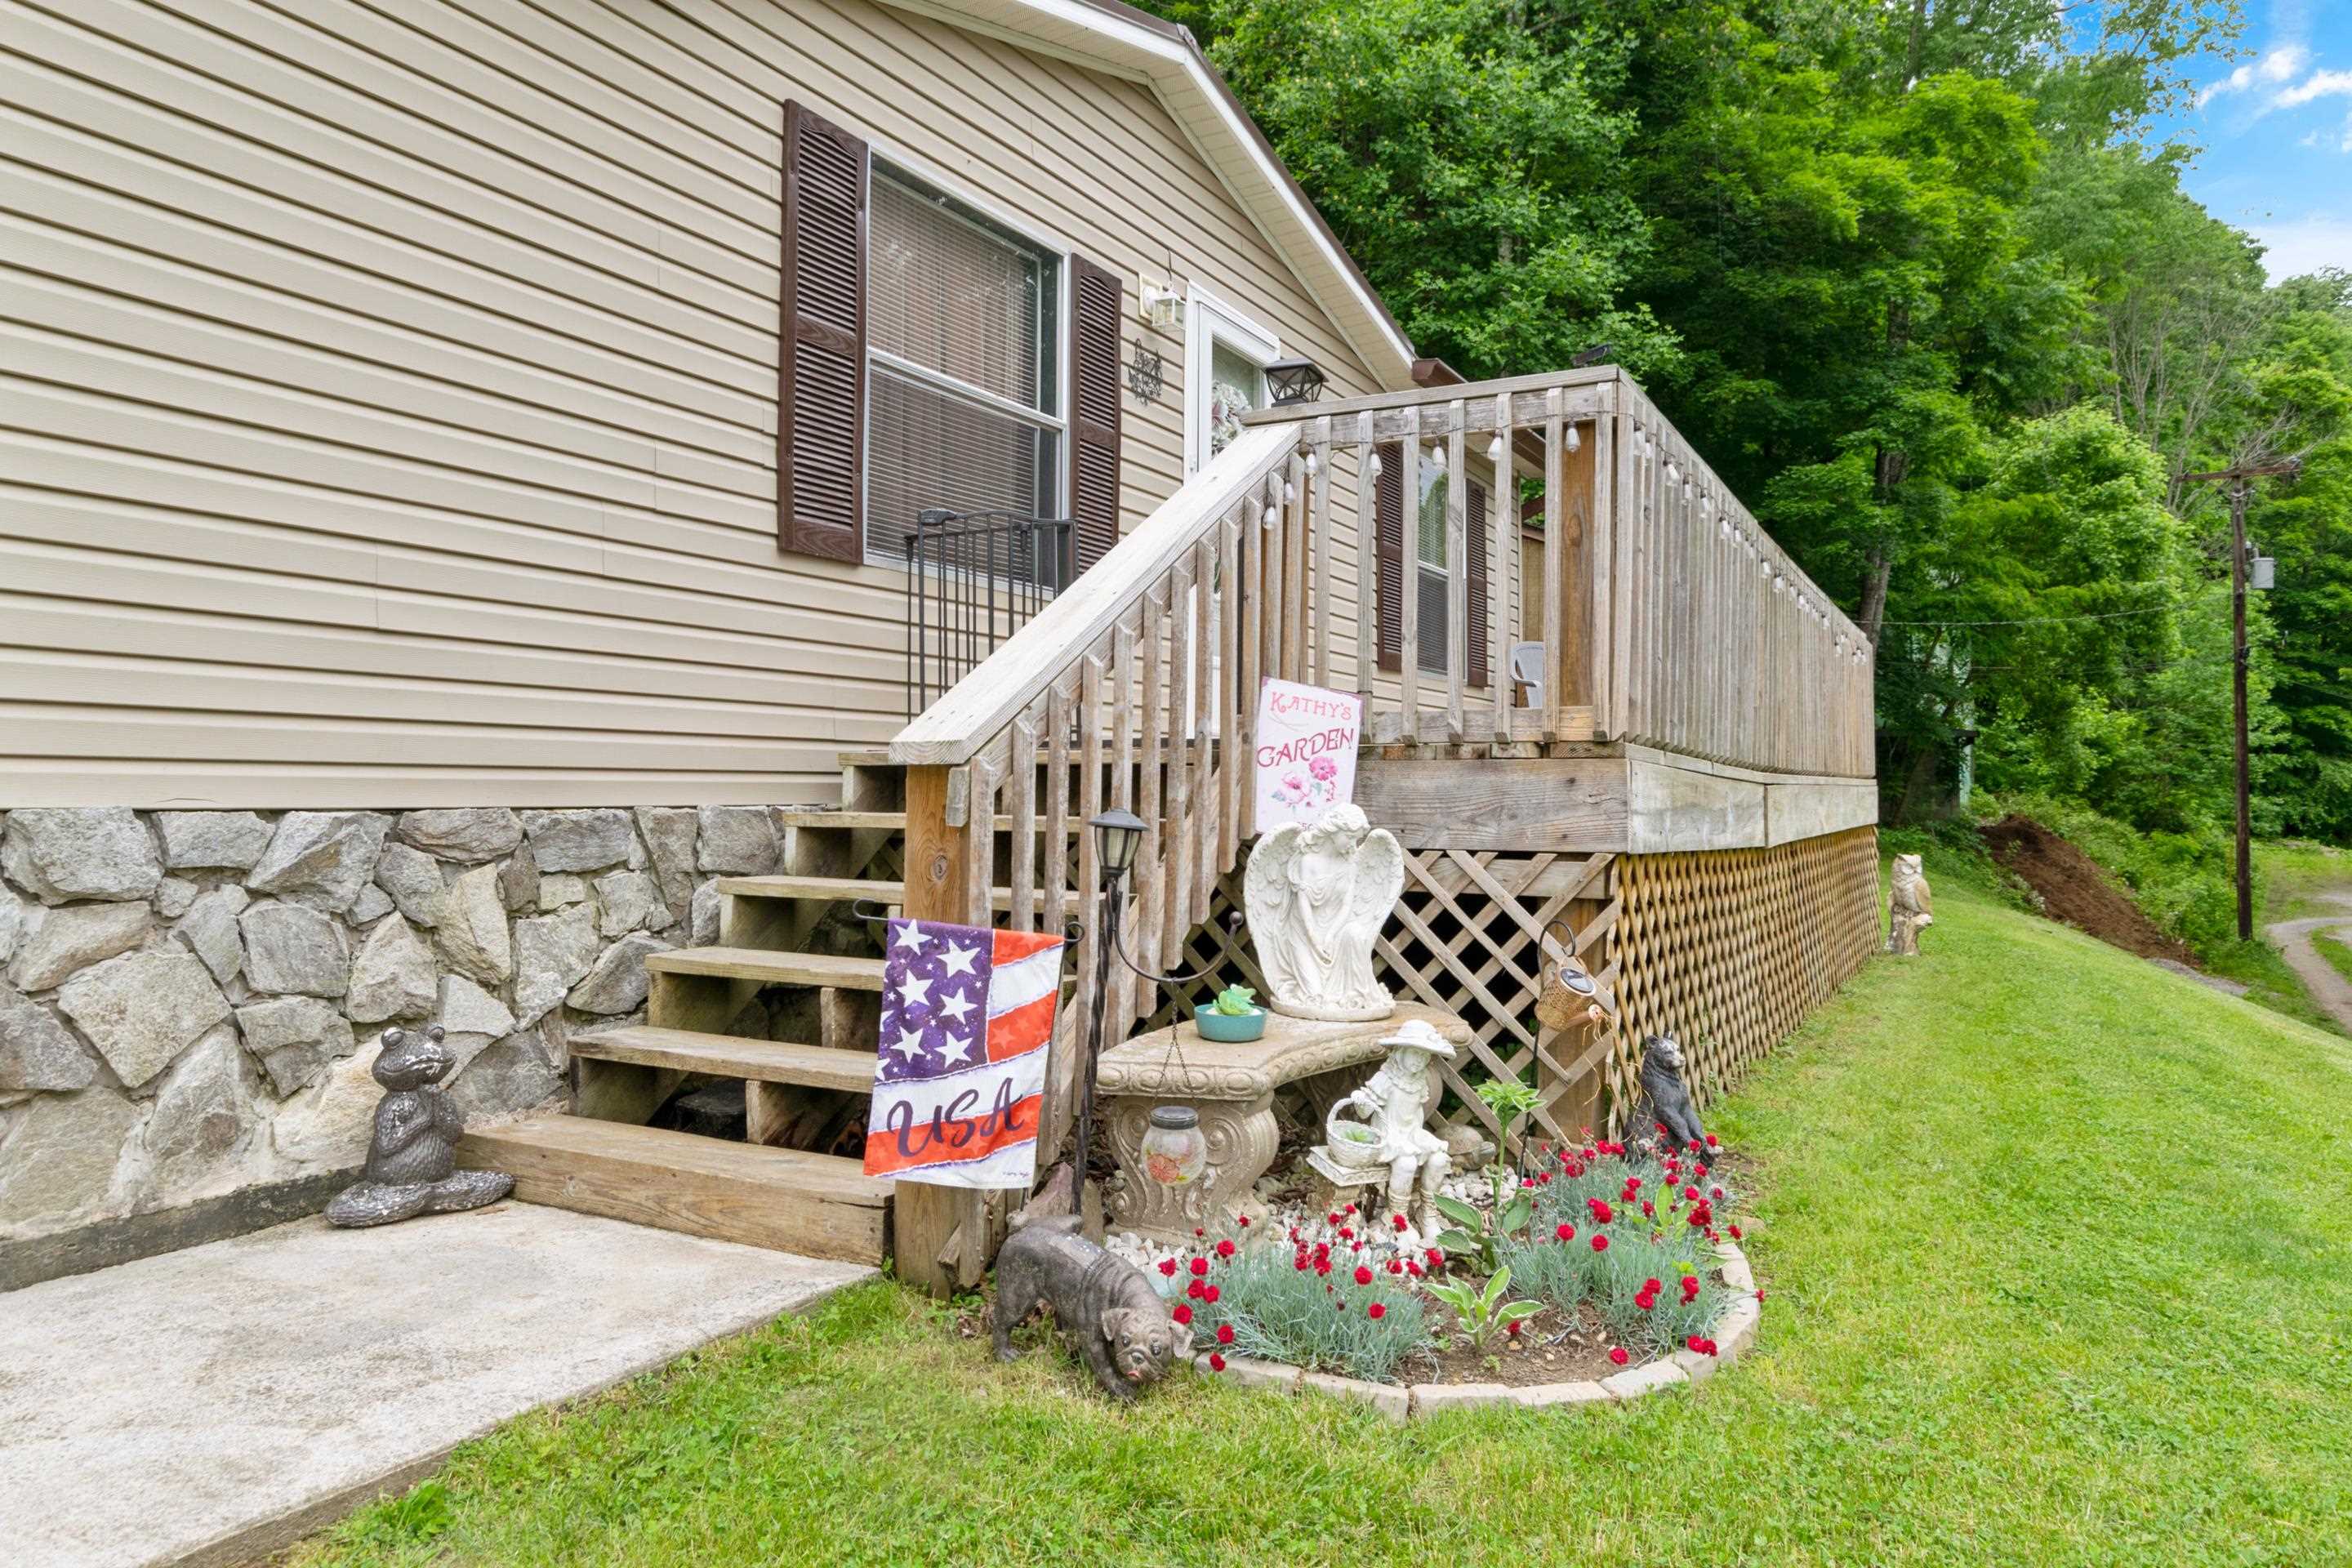
House exterior with a raised wooden deck, stone foundation, and flower garden beside the stairs.
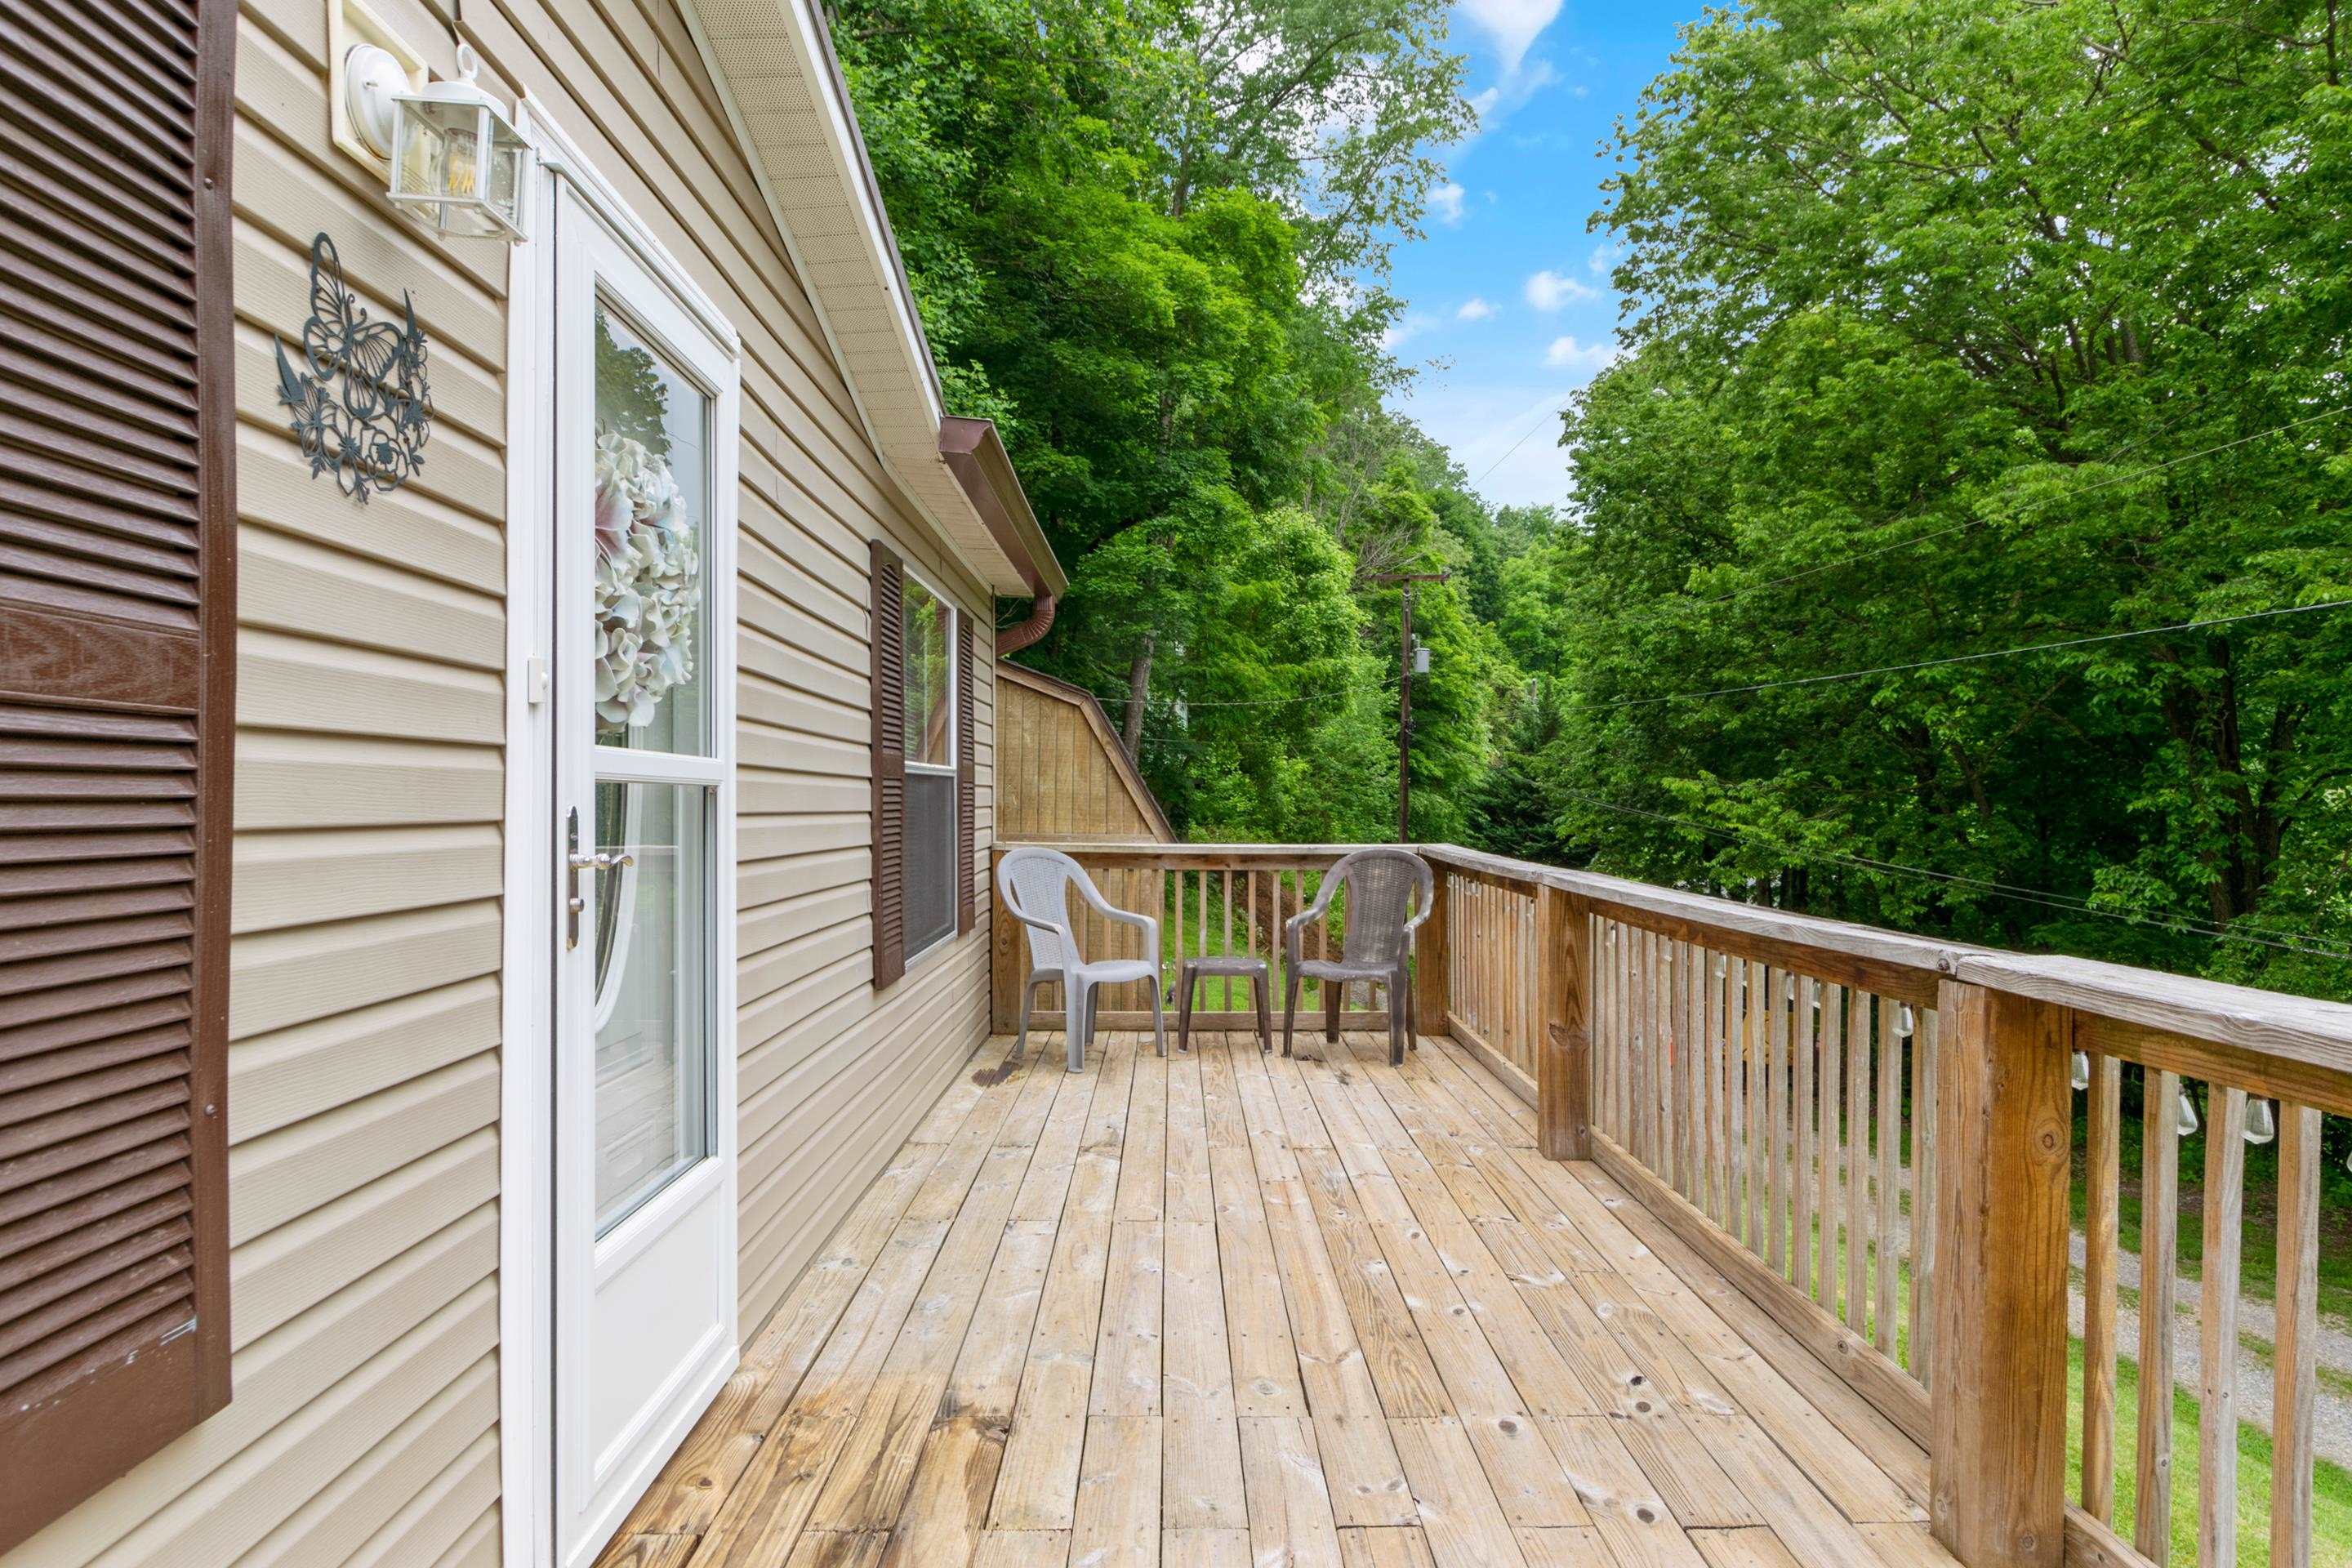
Wooden deck with two chairs overlooking dense trees beside a beige-sided home.
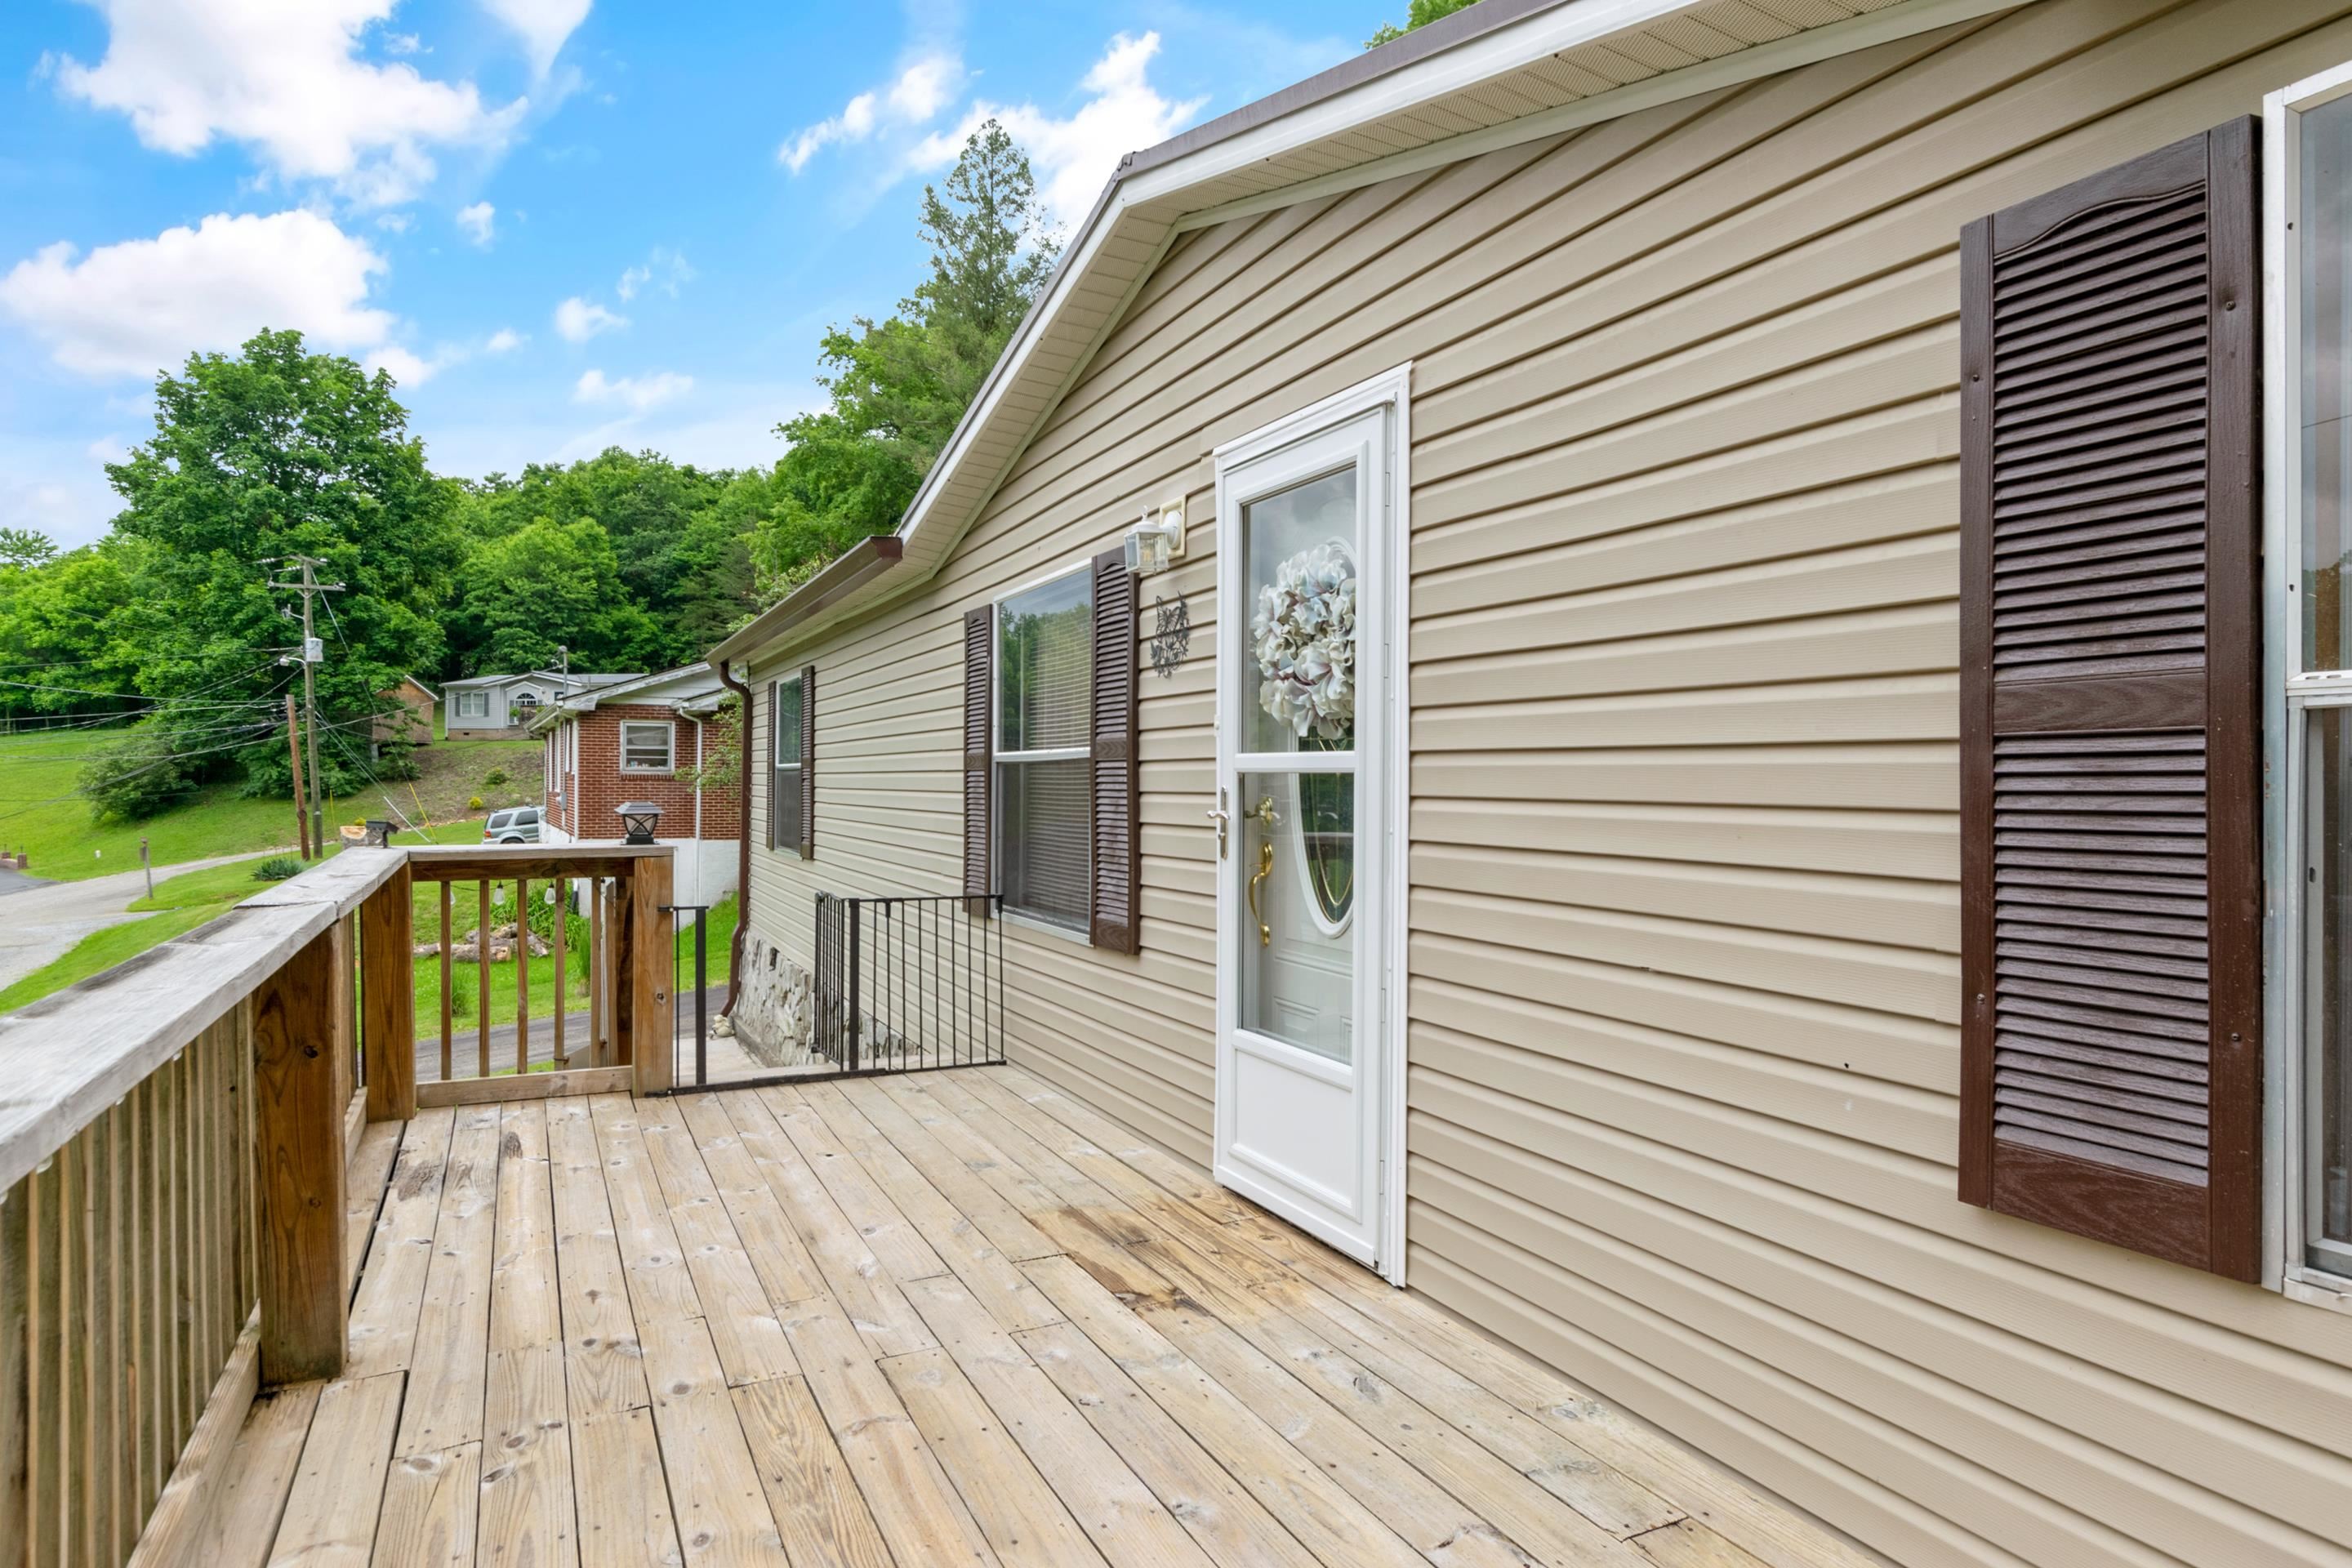
Wooden deck beside a beige-sided home, with brown shutters and a view of trees and neighboring houses.
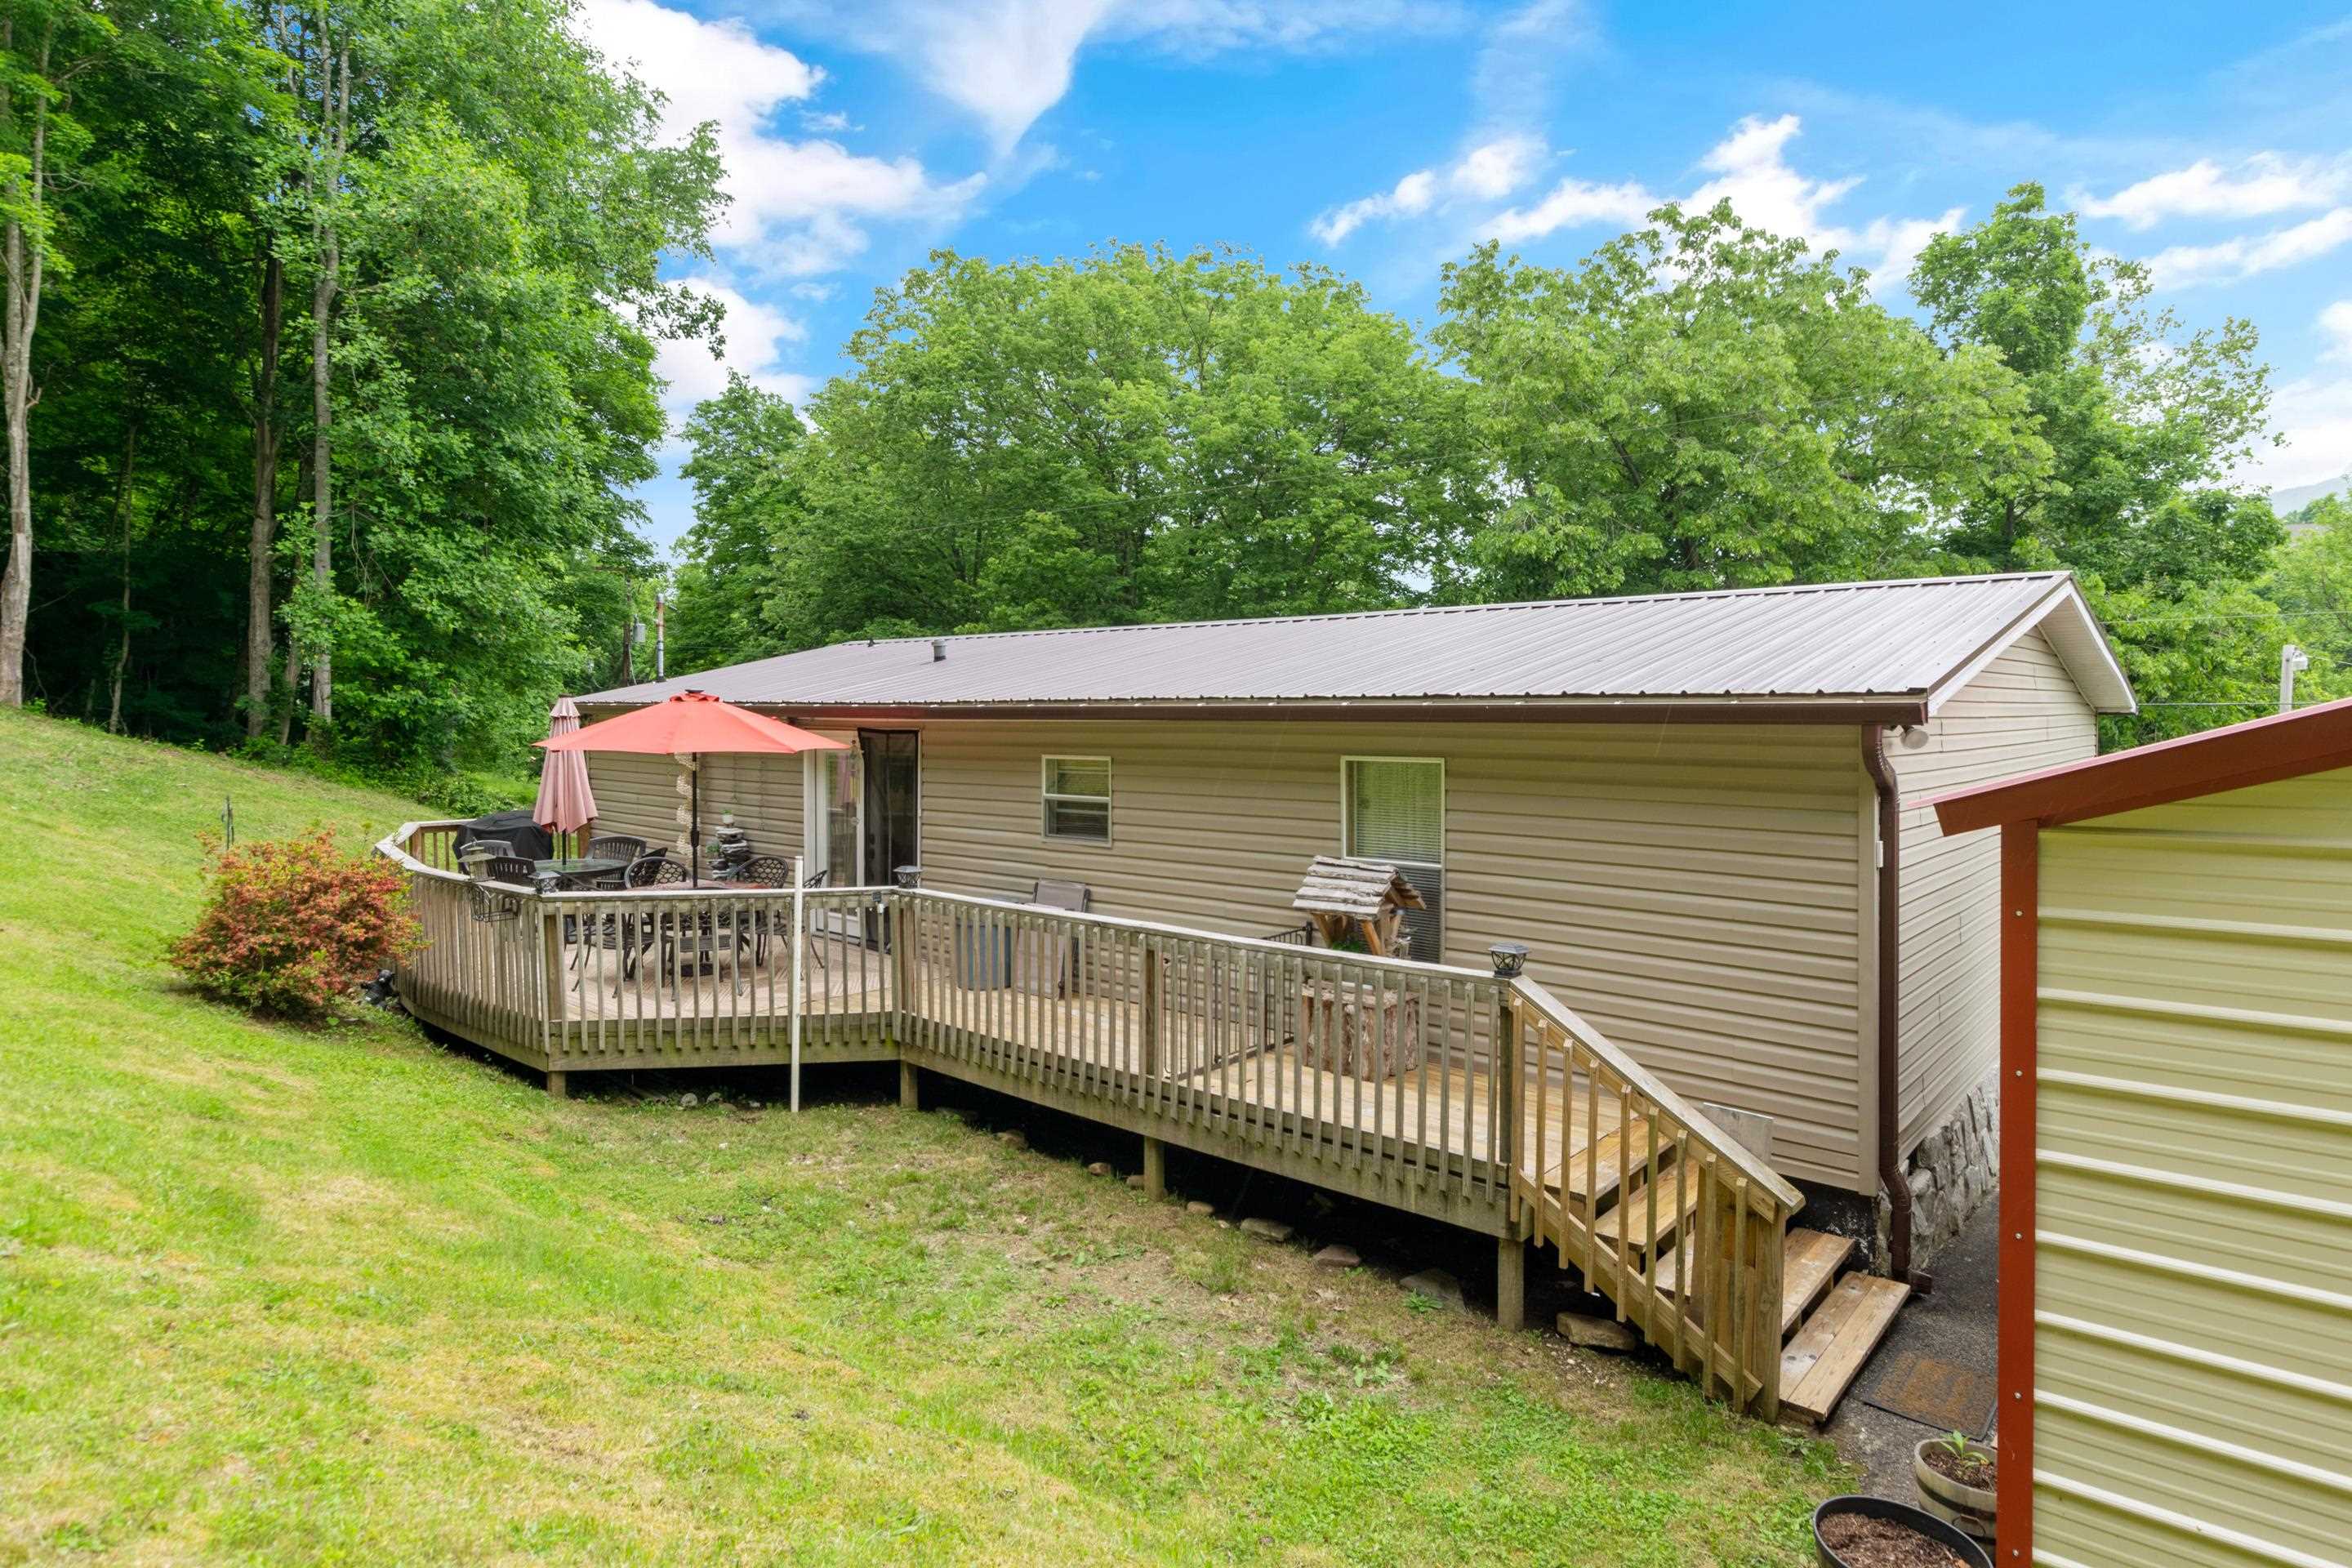
Rear of a beige house with a raised wooden deck, patio seating, and red umbrella on a wooded slope.
Home exterior with a spacious wooden deck, patio seating, and a red umbrella.
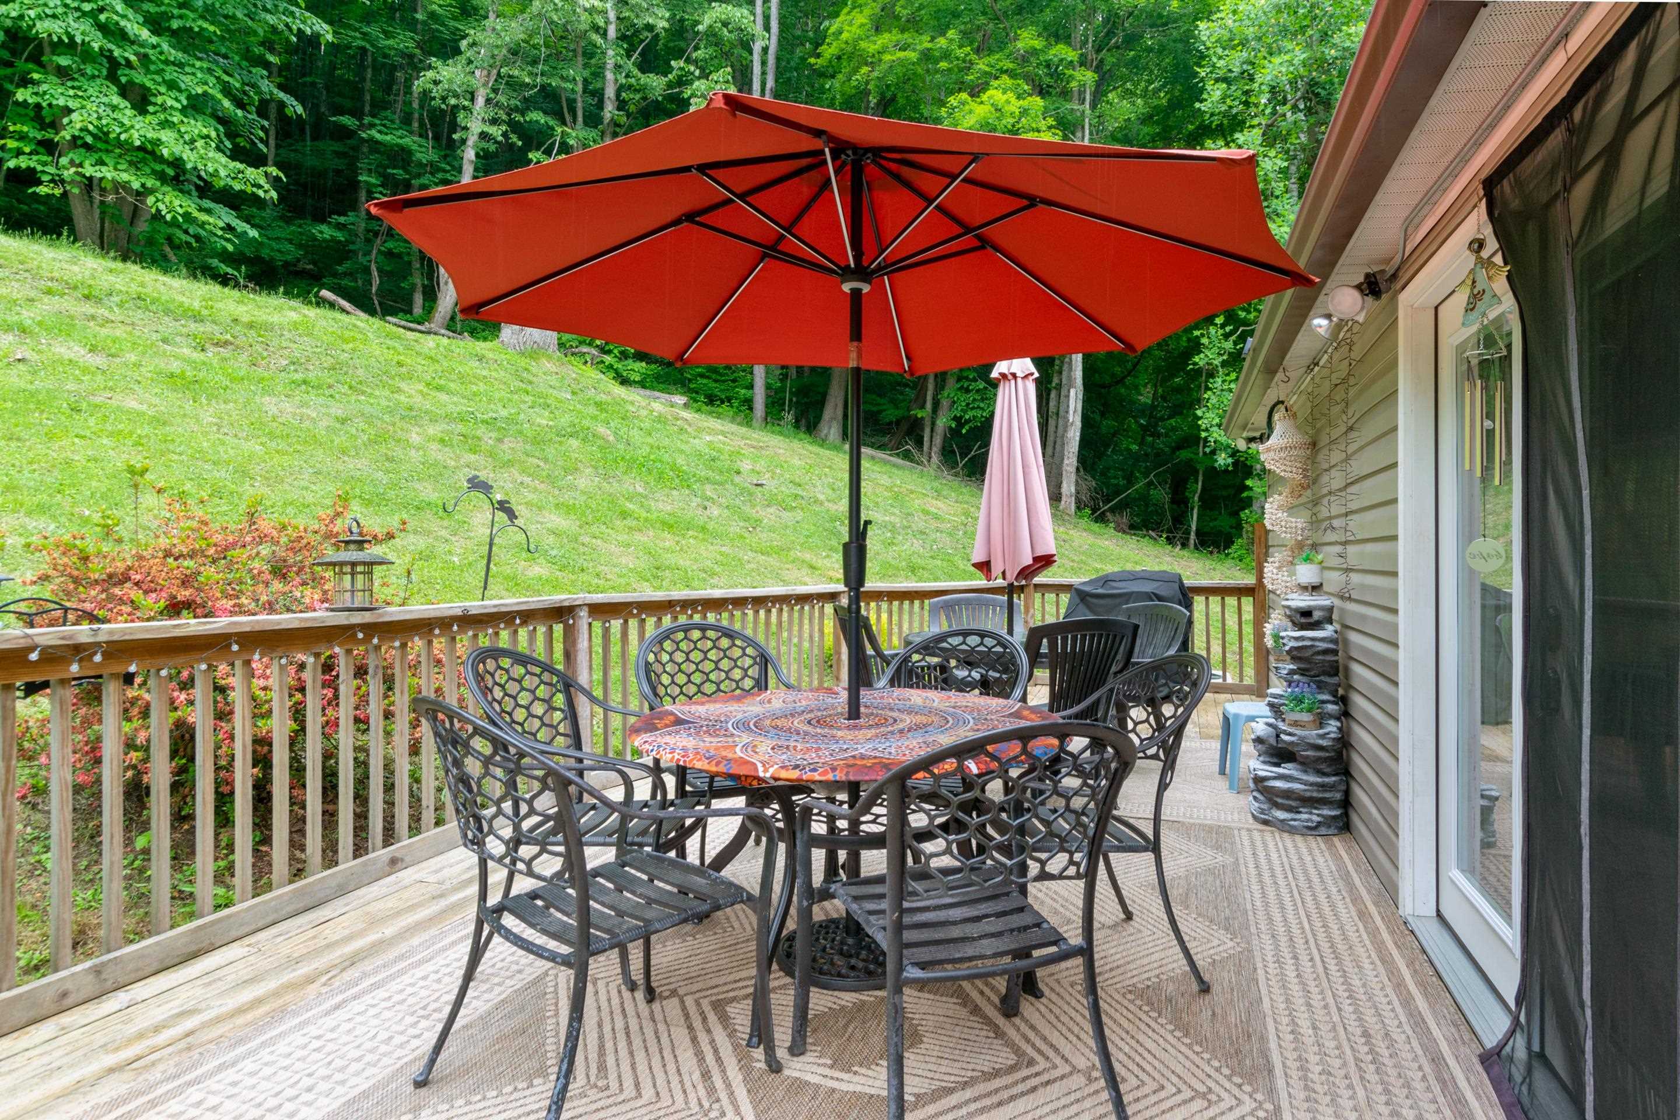
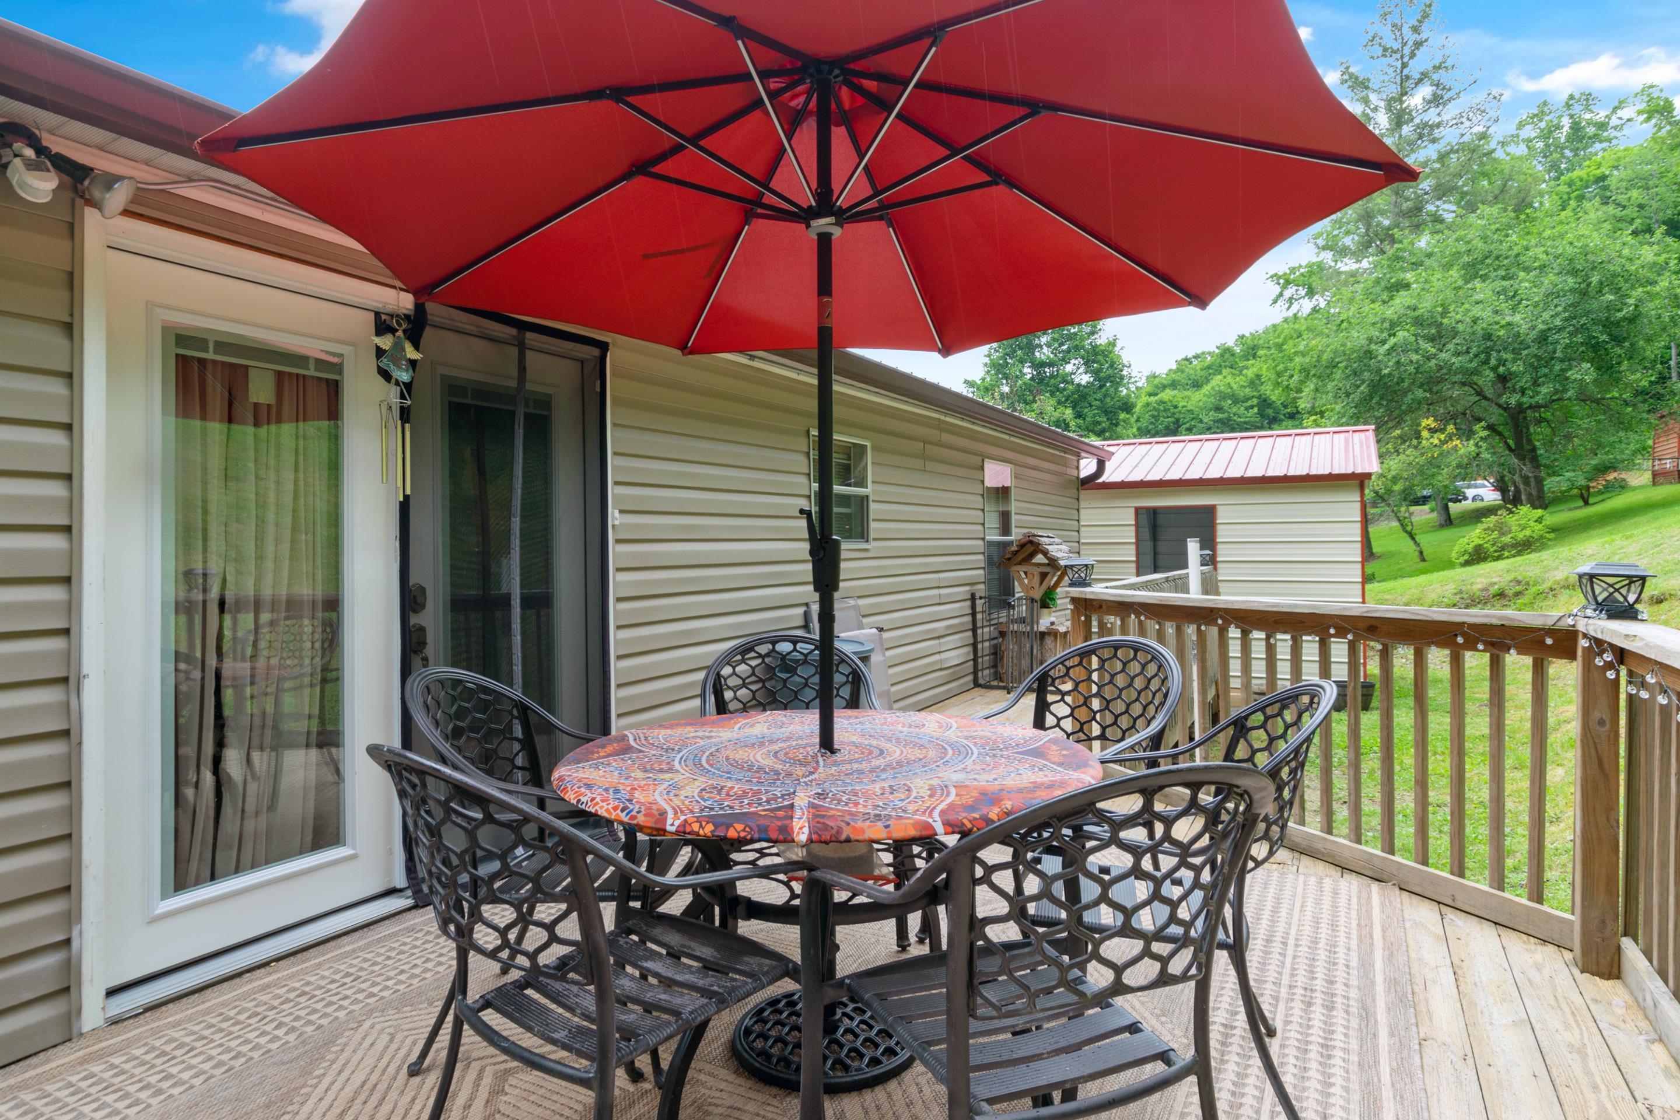
Furnished deck with outdoor dining set and red umbrella overlooking a wooded hillside.
Deck furnished with a round table and black chairs under a large red umbrella.
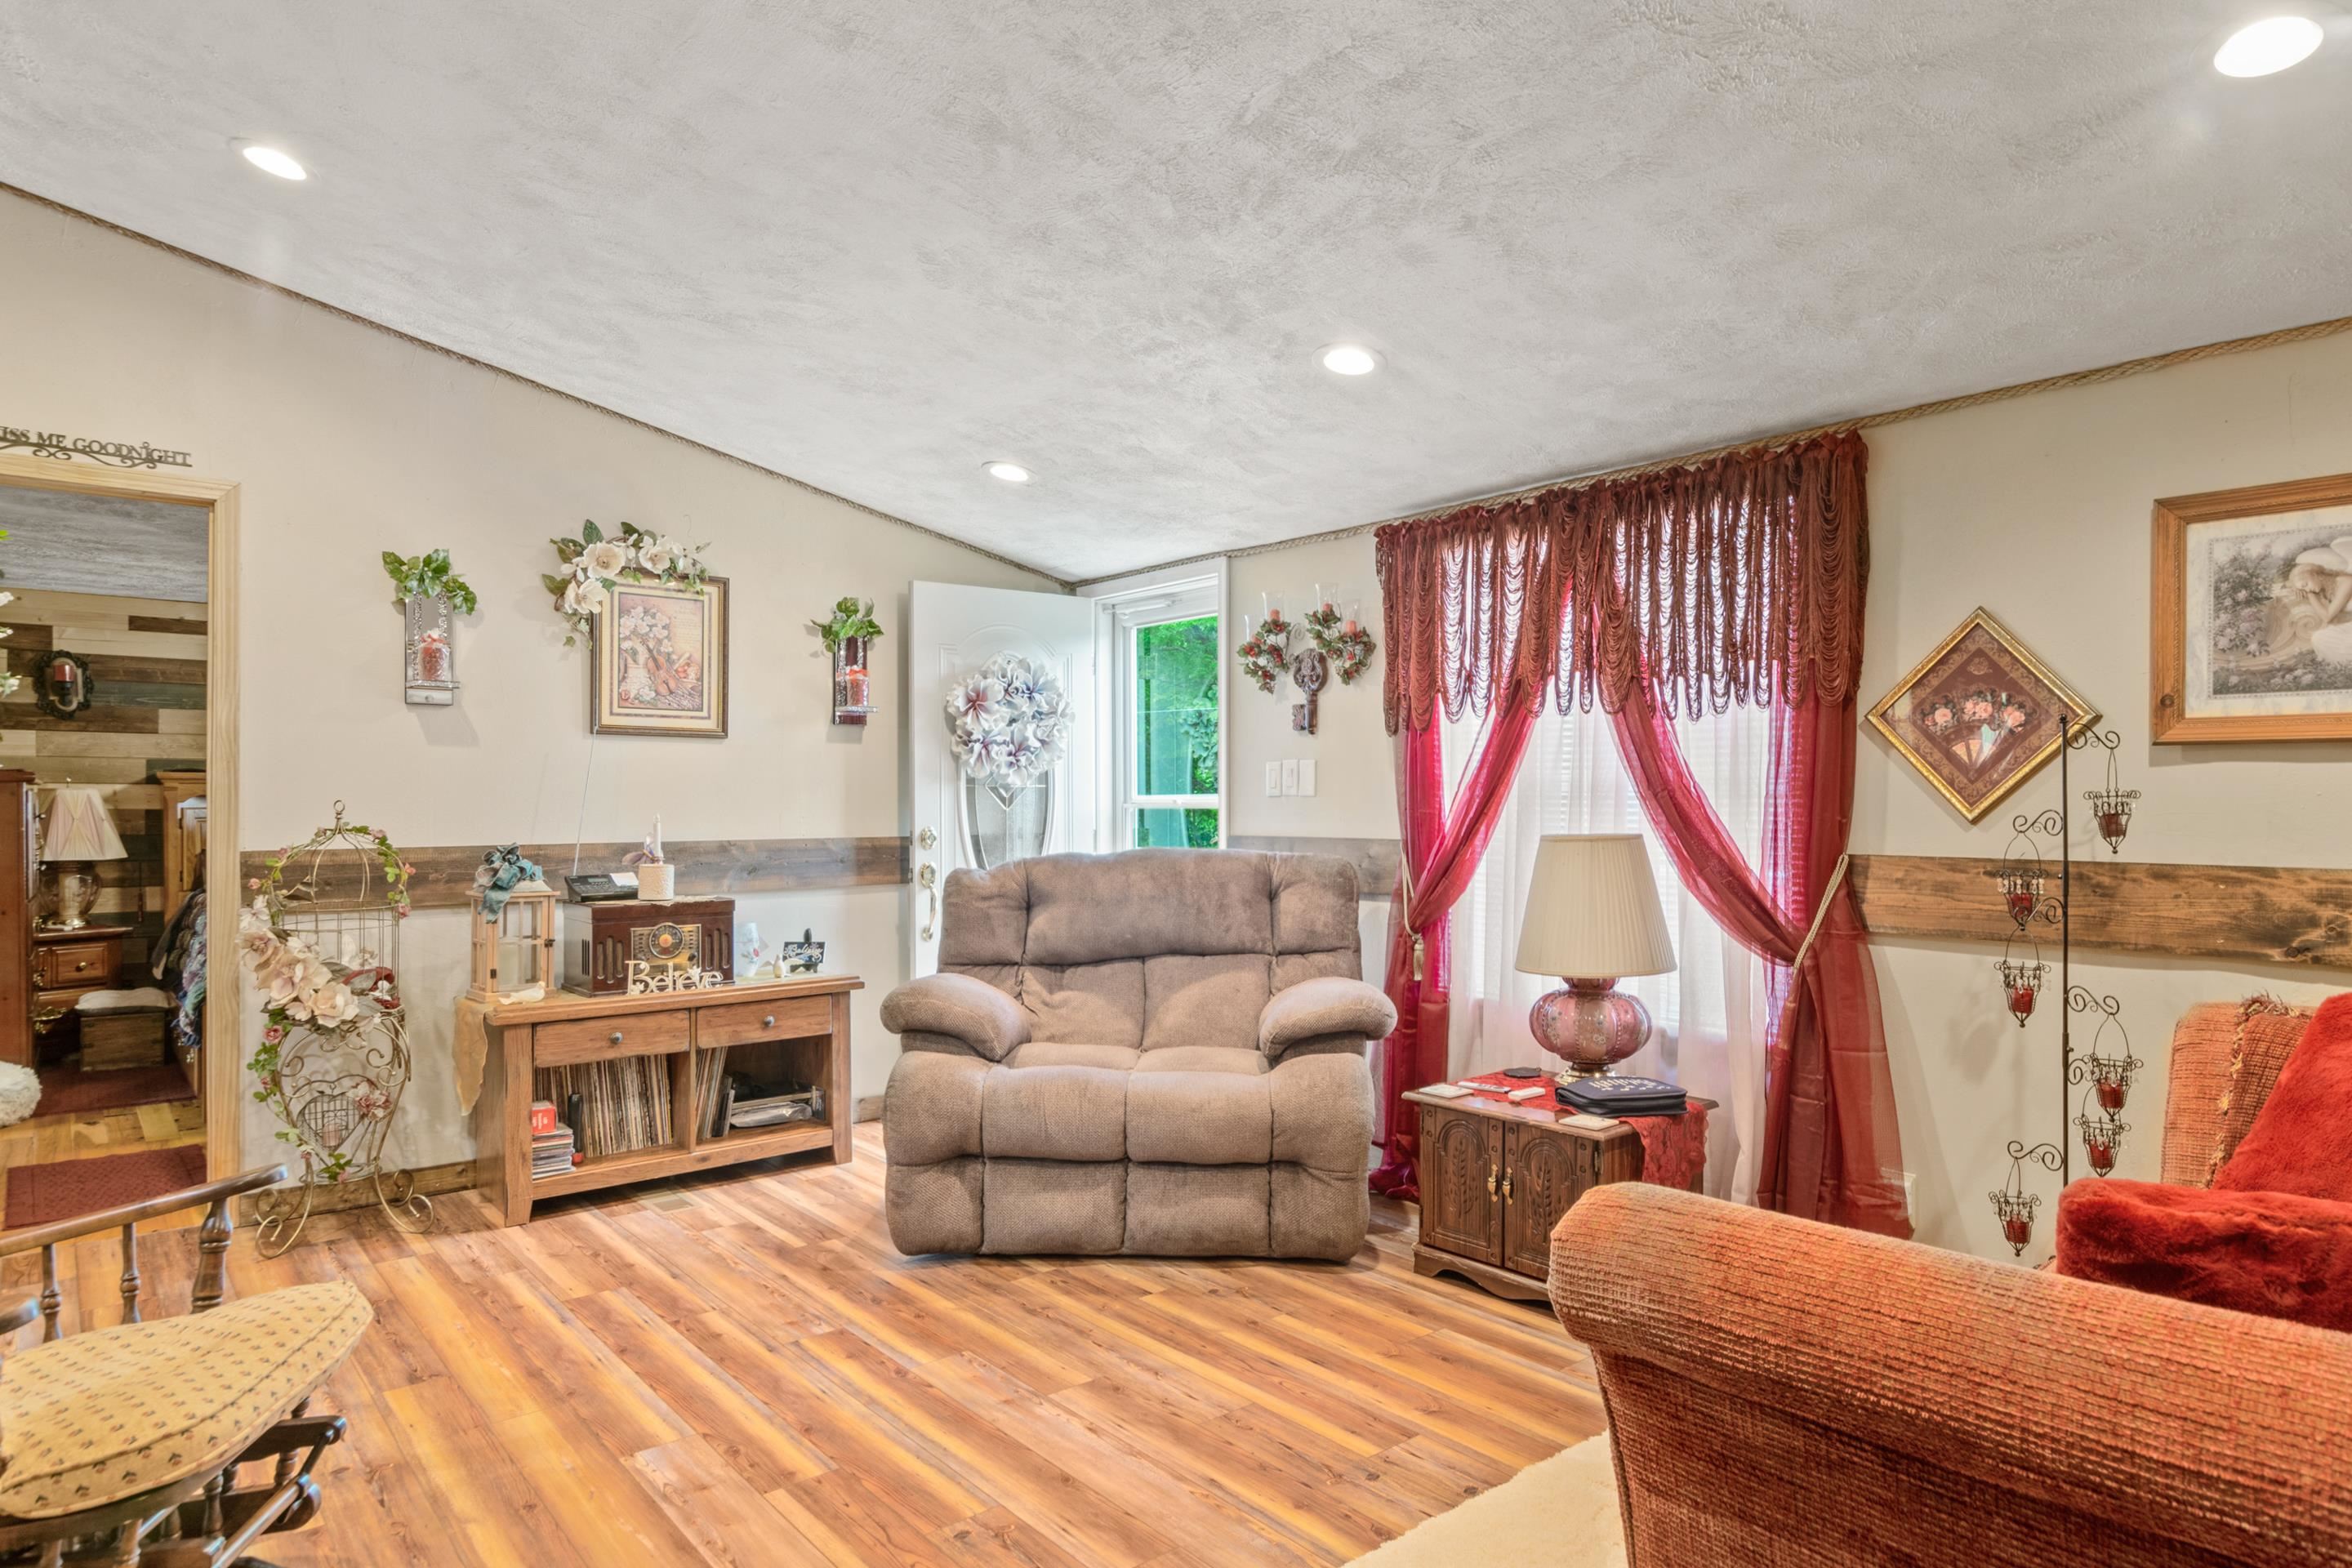
Furnished living room with burgundy curtains, wood floors, and ornate display cabinets.
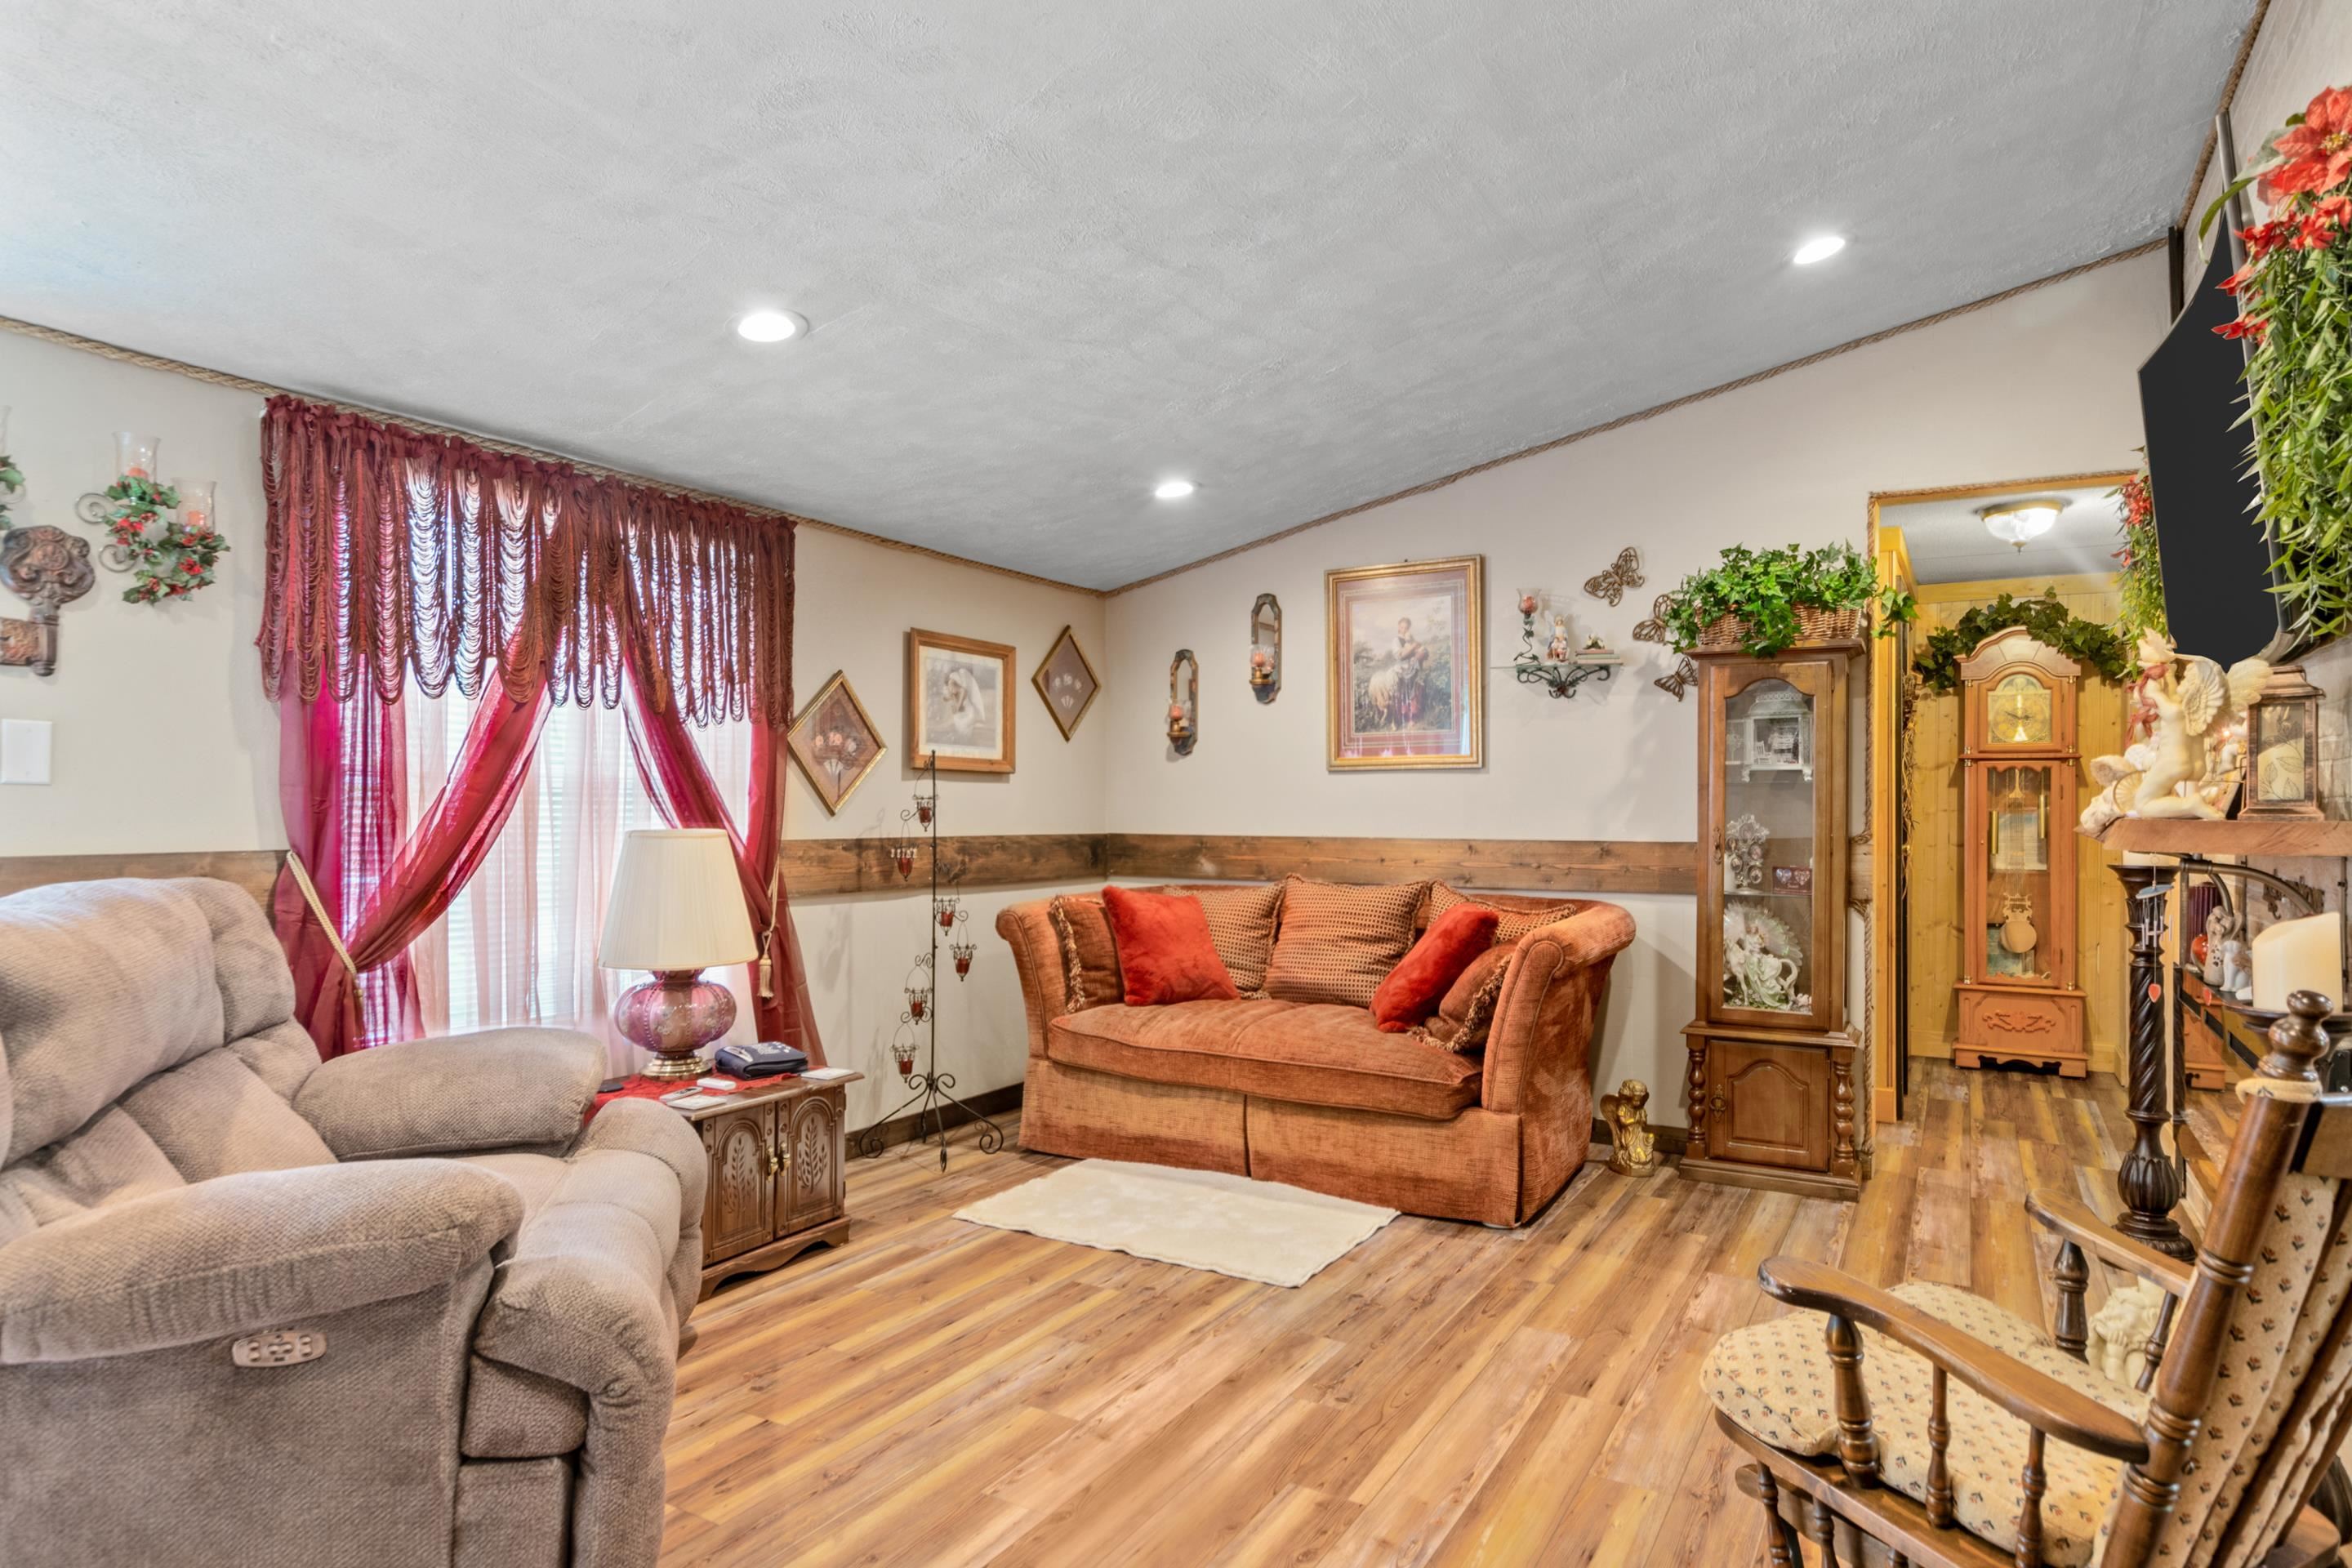
Furnished living room with wood-look flooring, taupe reclining loveseat, and dramatic red curtains.
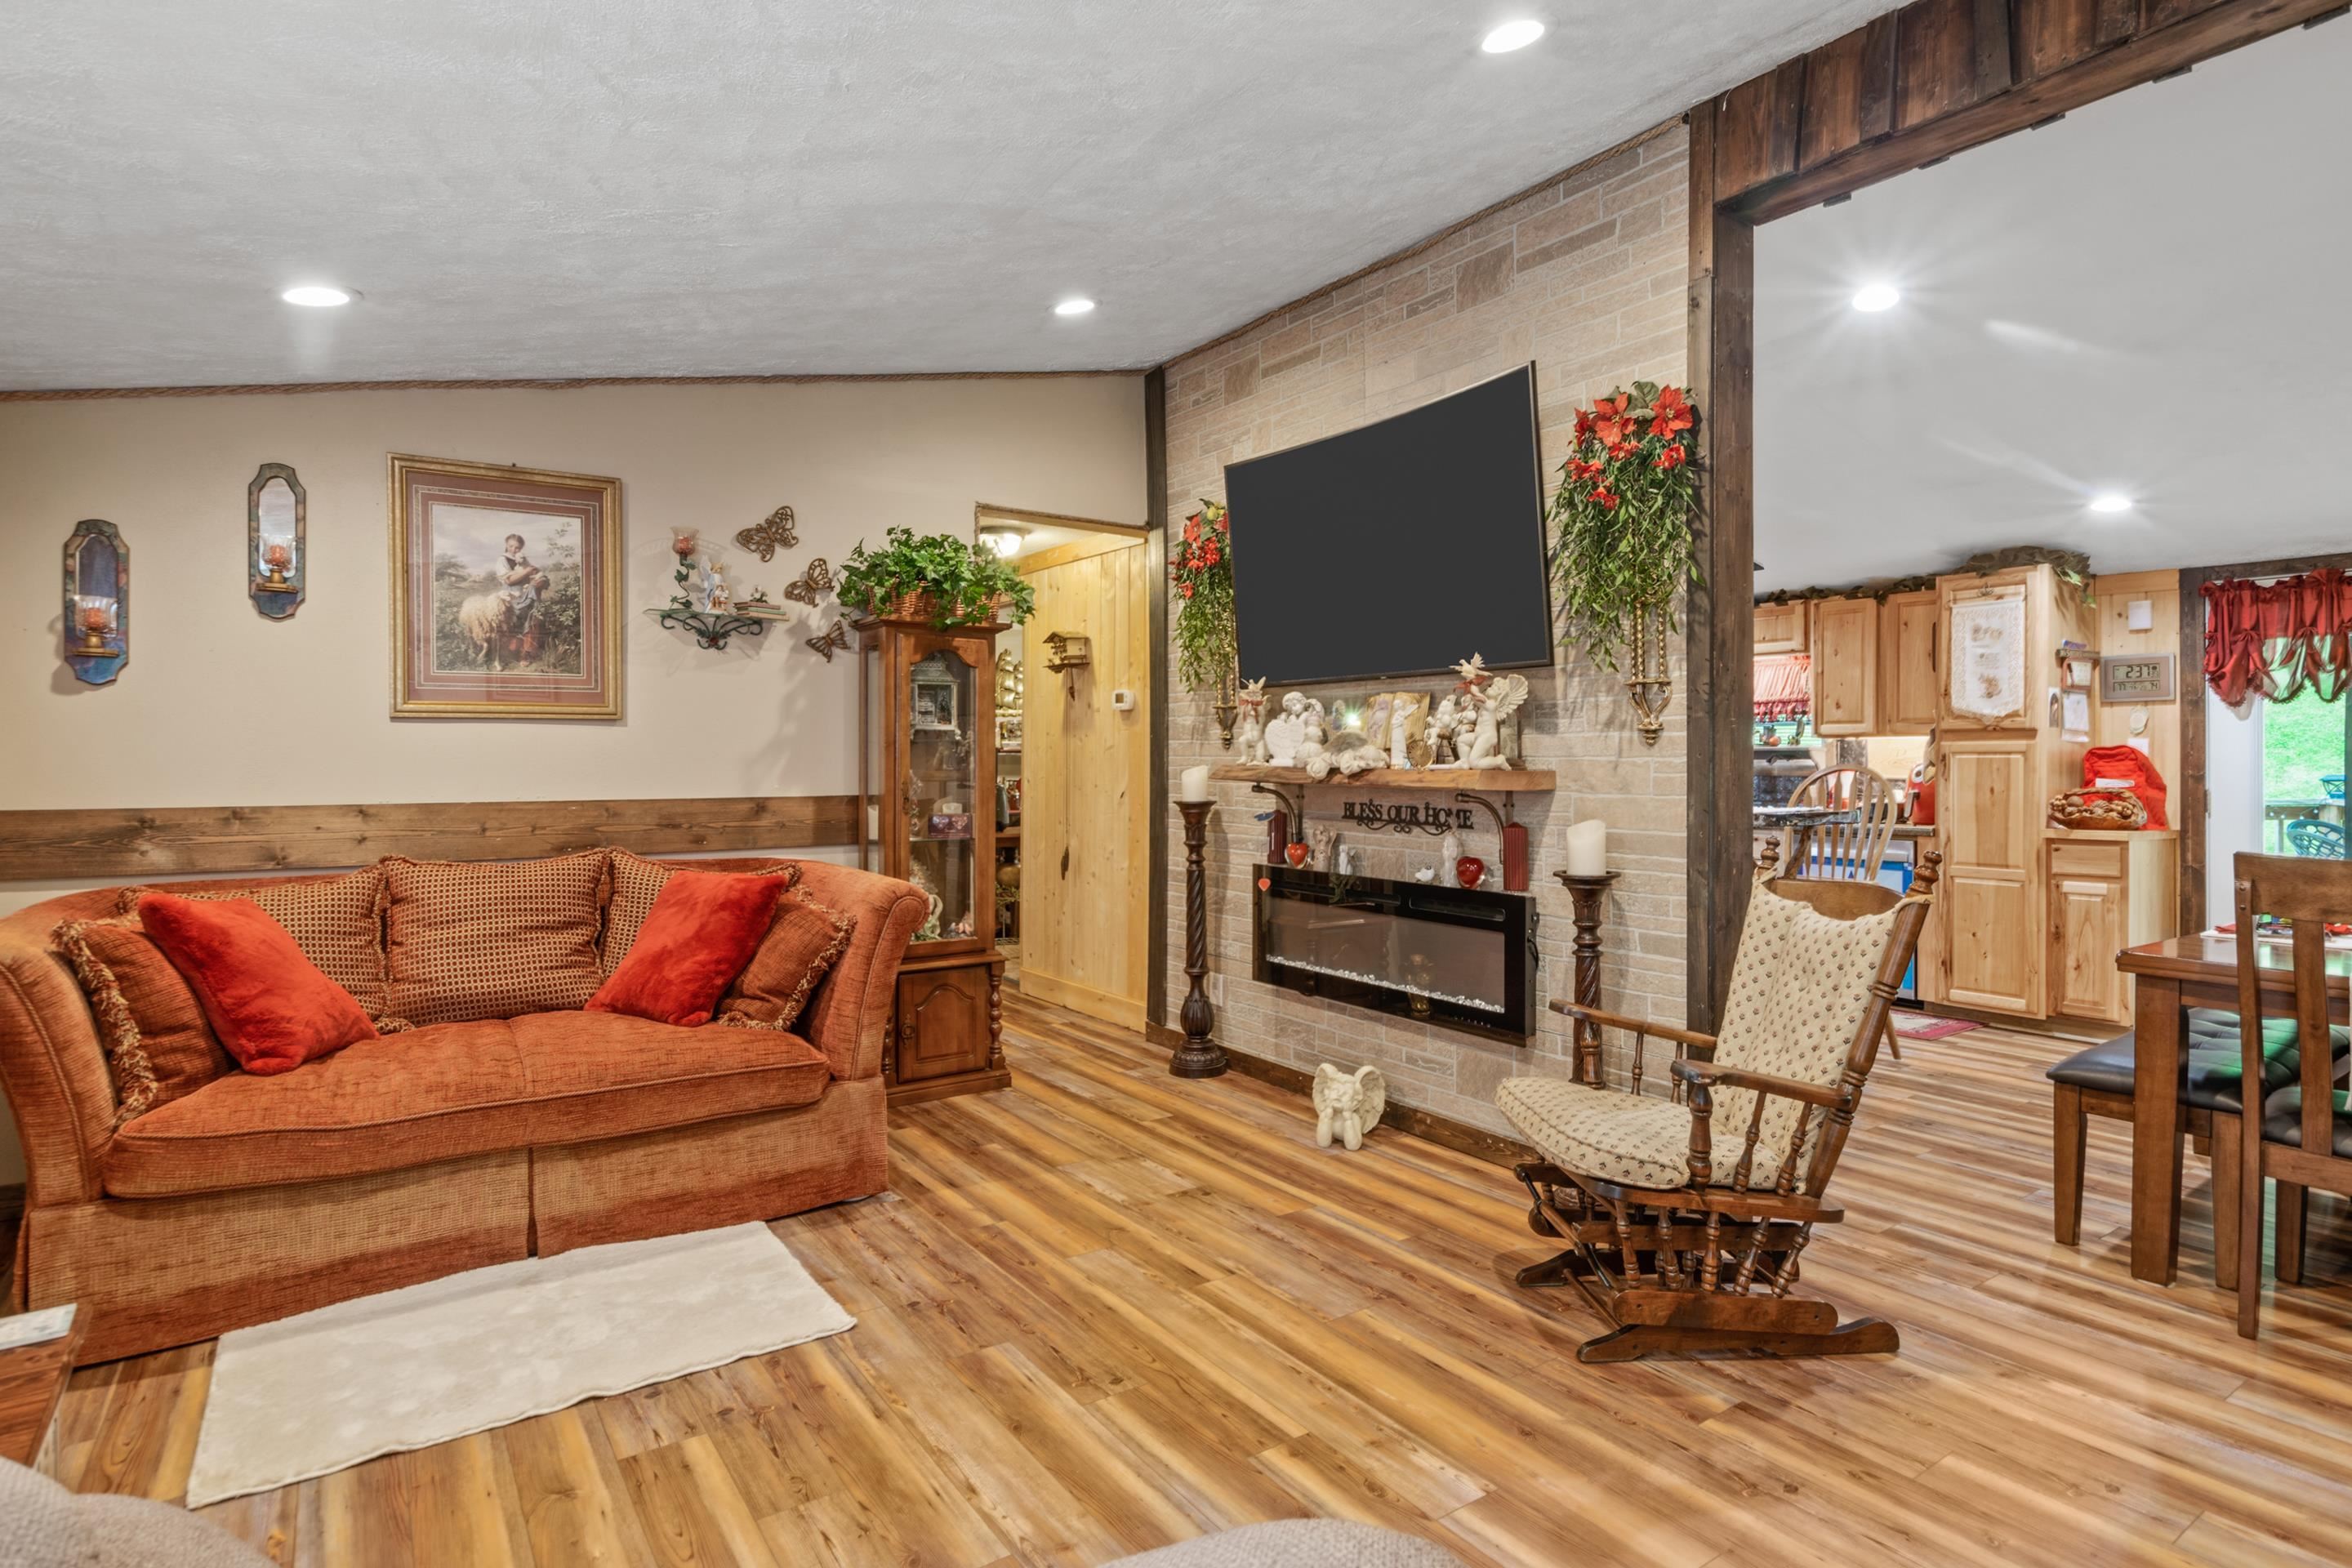
Living room with a stone fireplace wall, mounted television, rust-colored sofa, and wooden rocking chair.
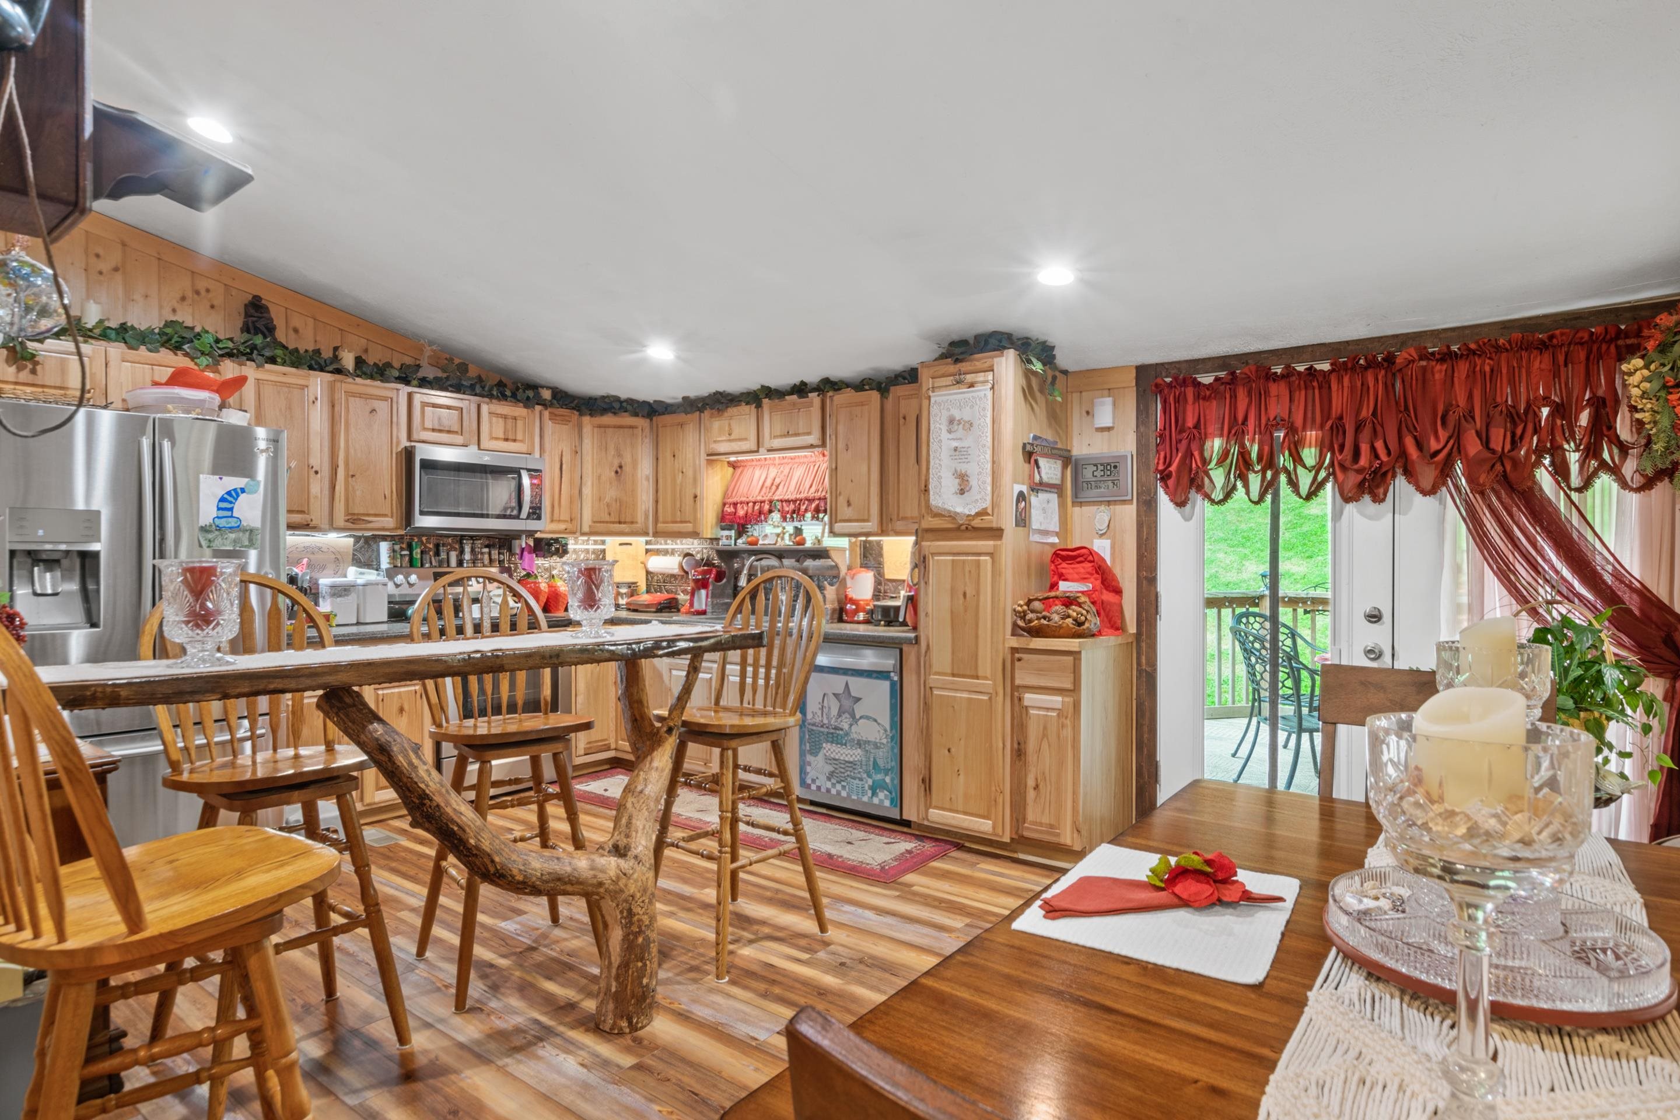
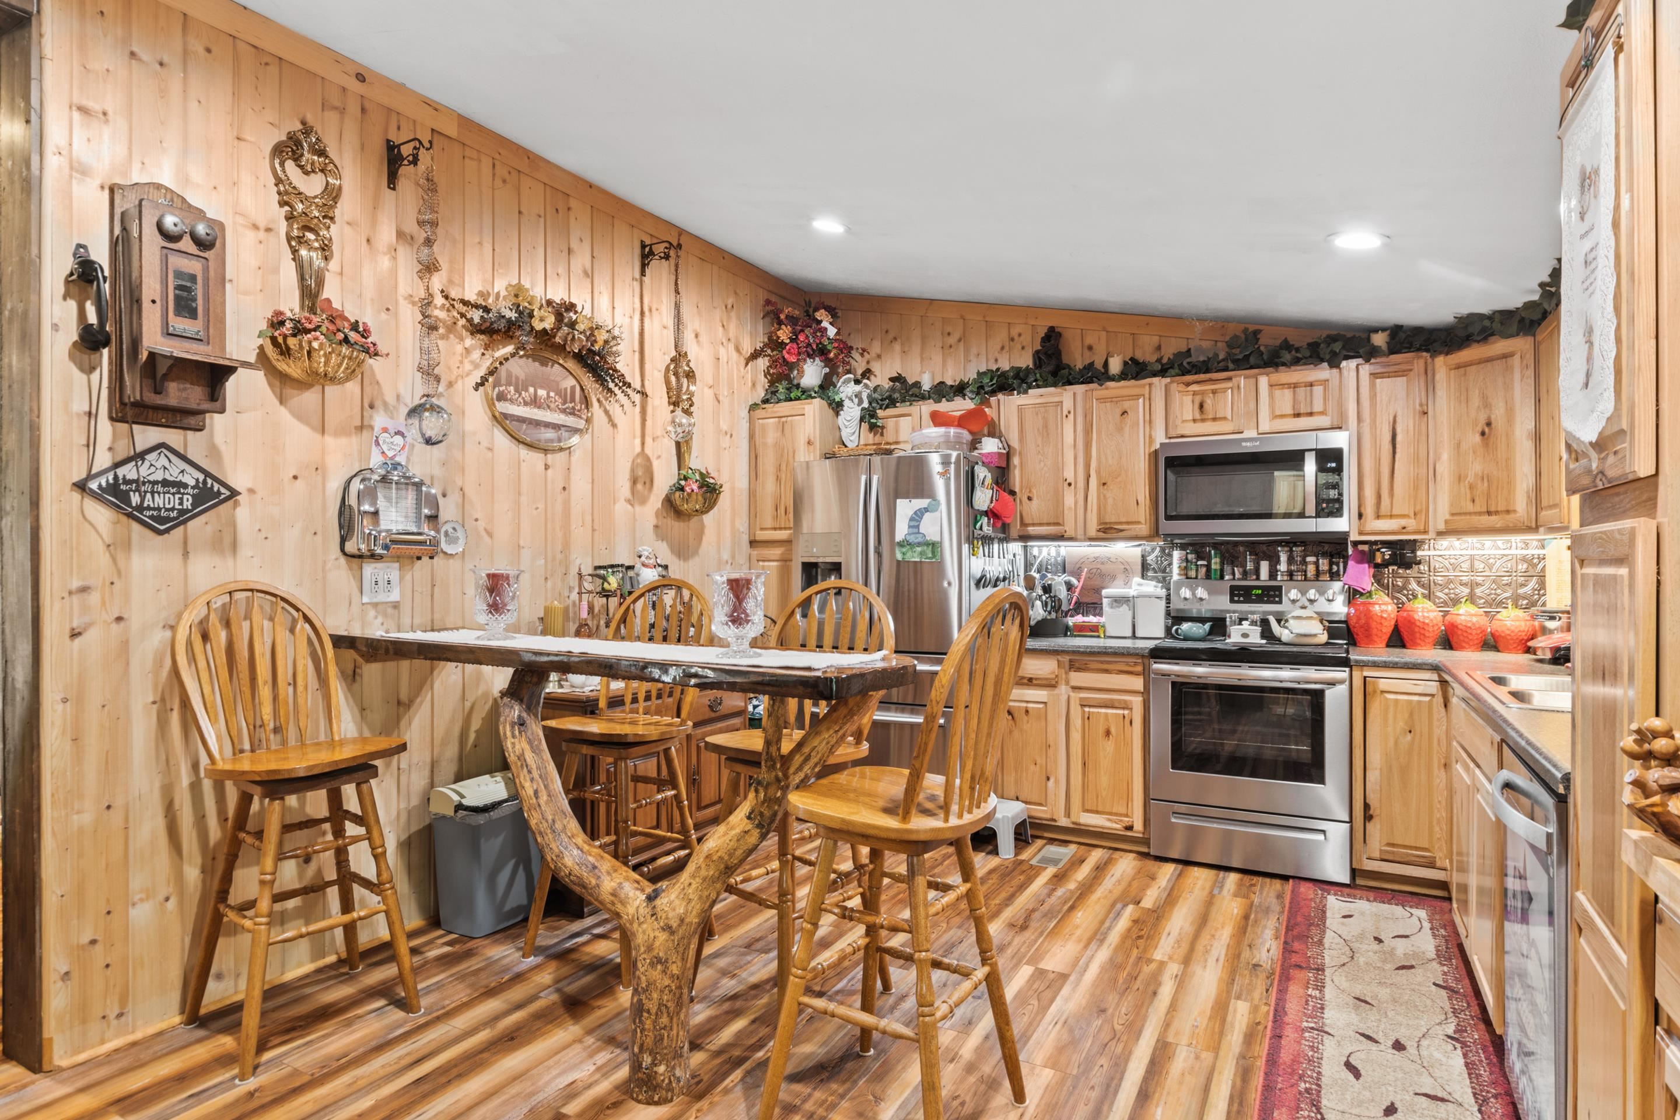
Kitchen and dining area with knotty-pine cabinets, a rustic branch-pedestal table, and doors to a deck.
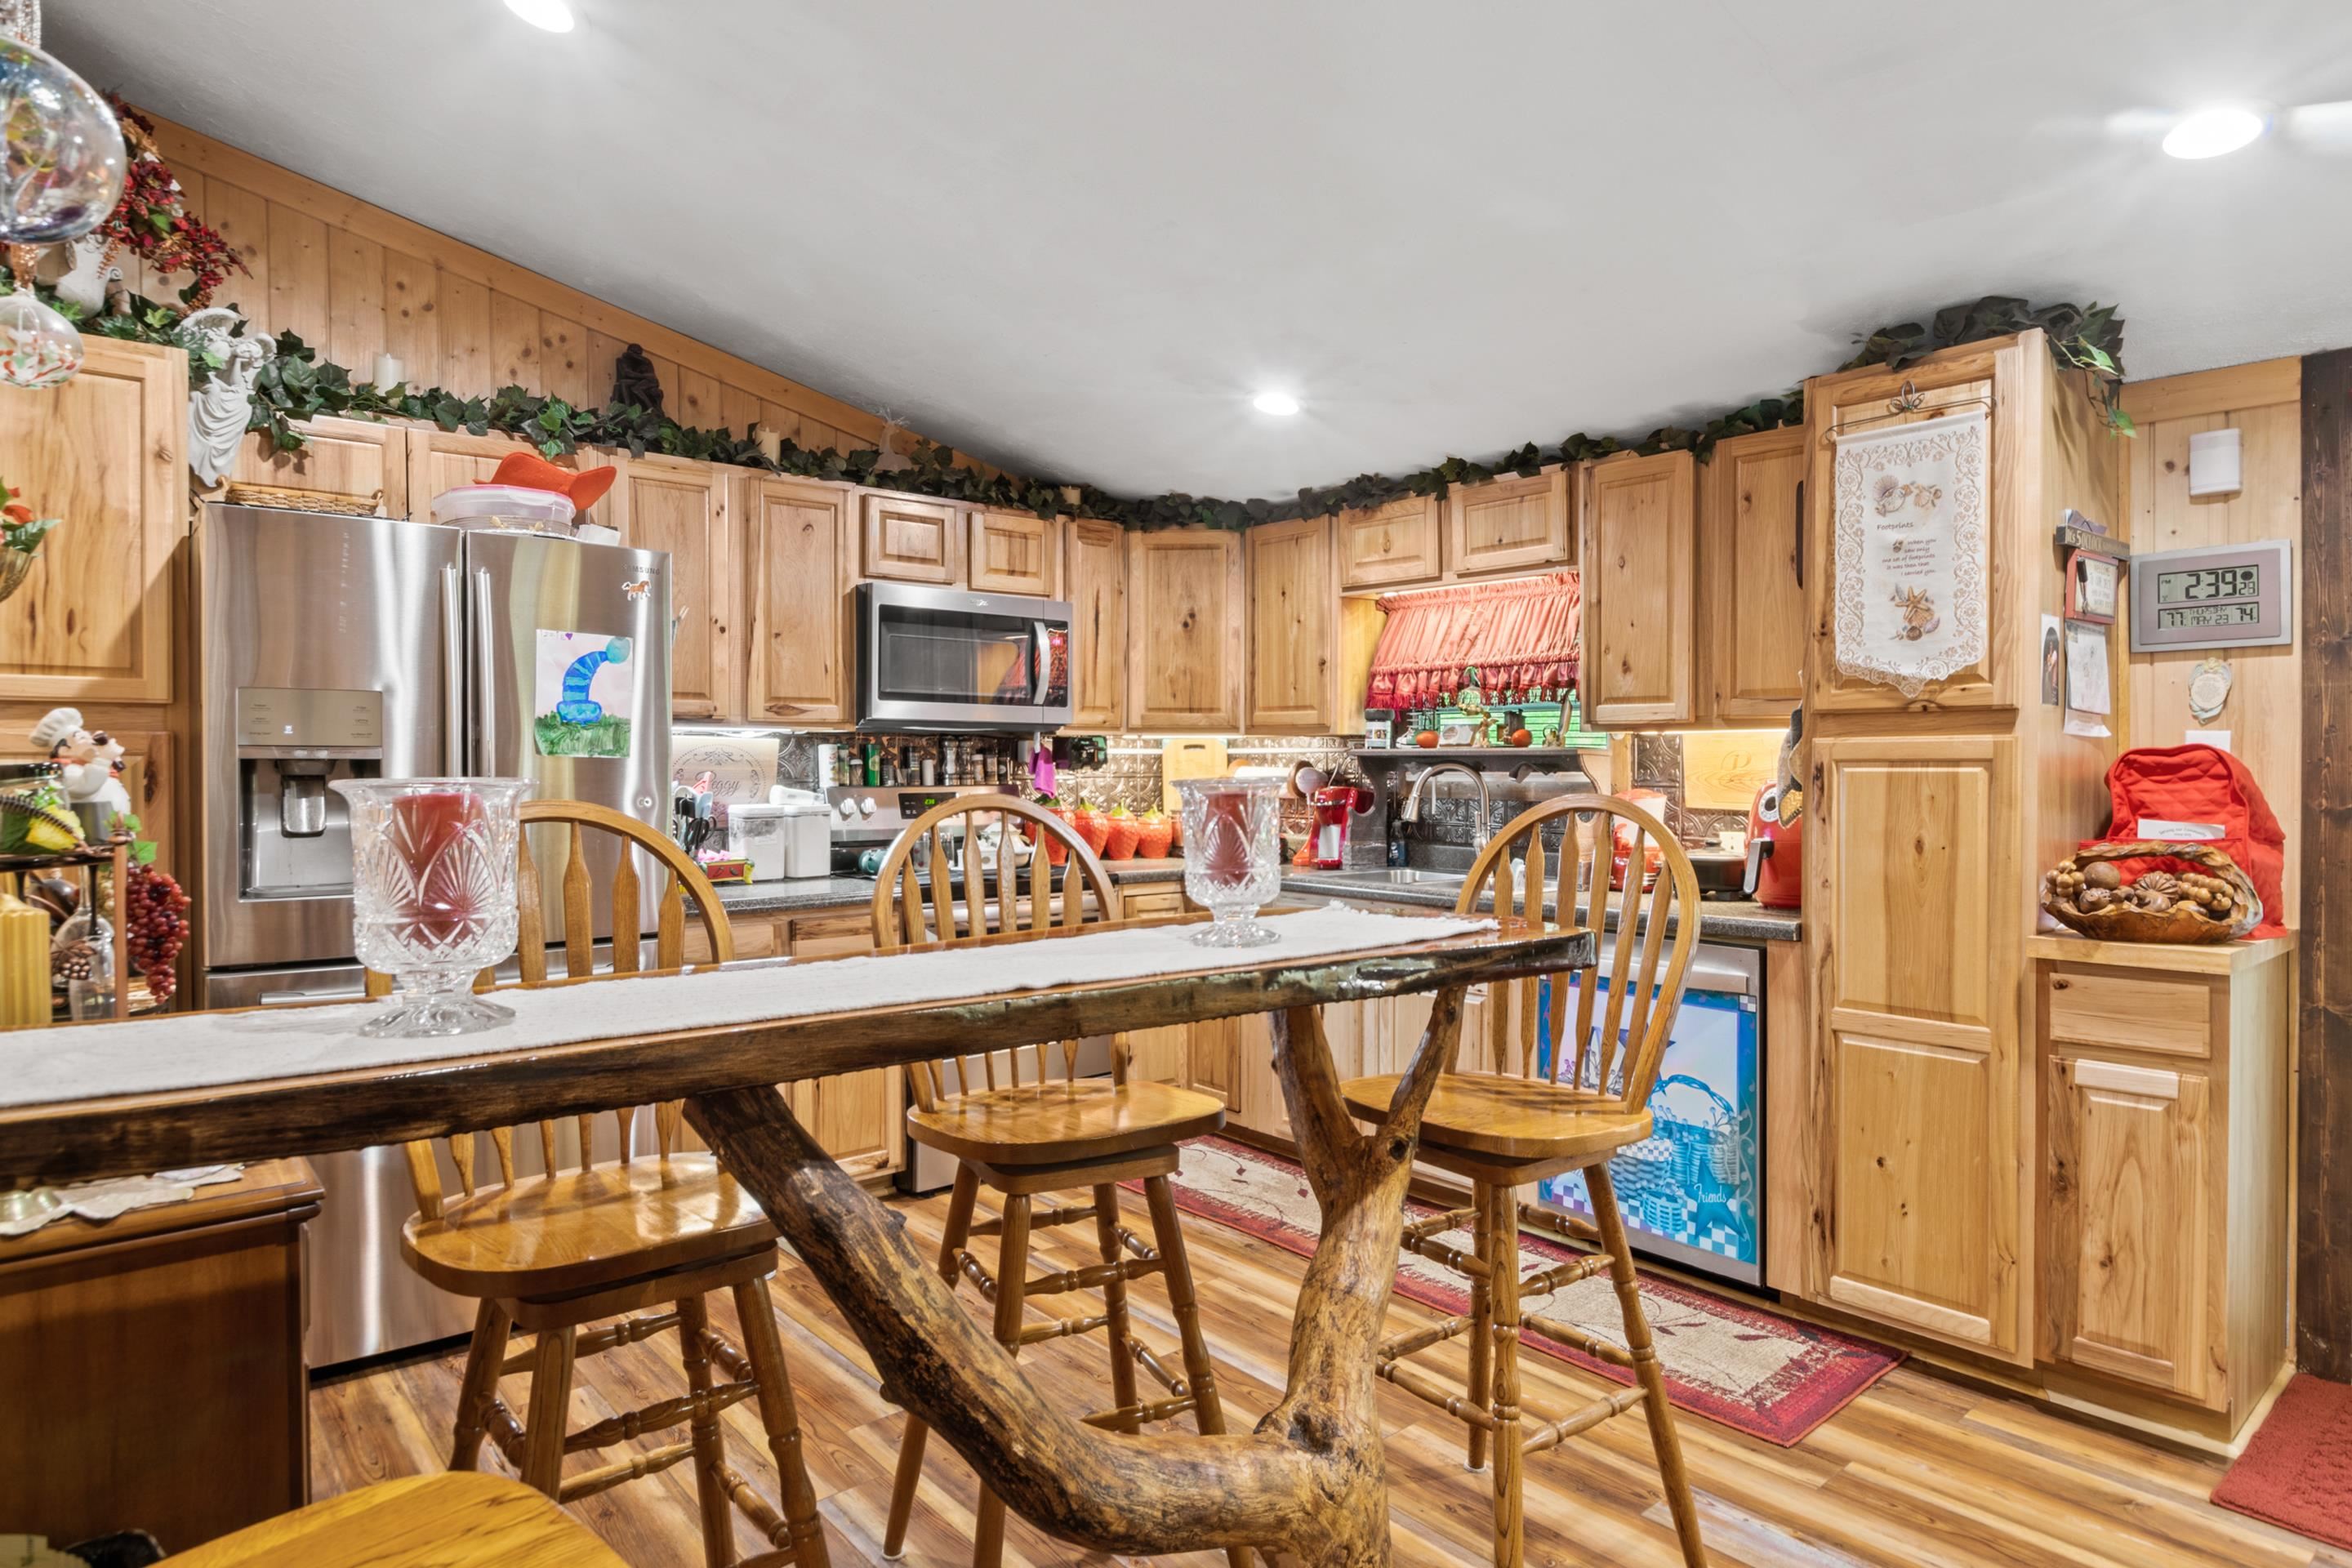
Kitchen with knotty-pine cabinets, stainless appliances, and a rustic tree-trunk-base dining table.
Wood-paneled kitchen with stainless steel appliances and a rustic live-edge dining table.
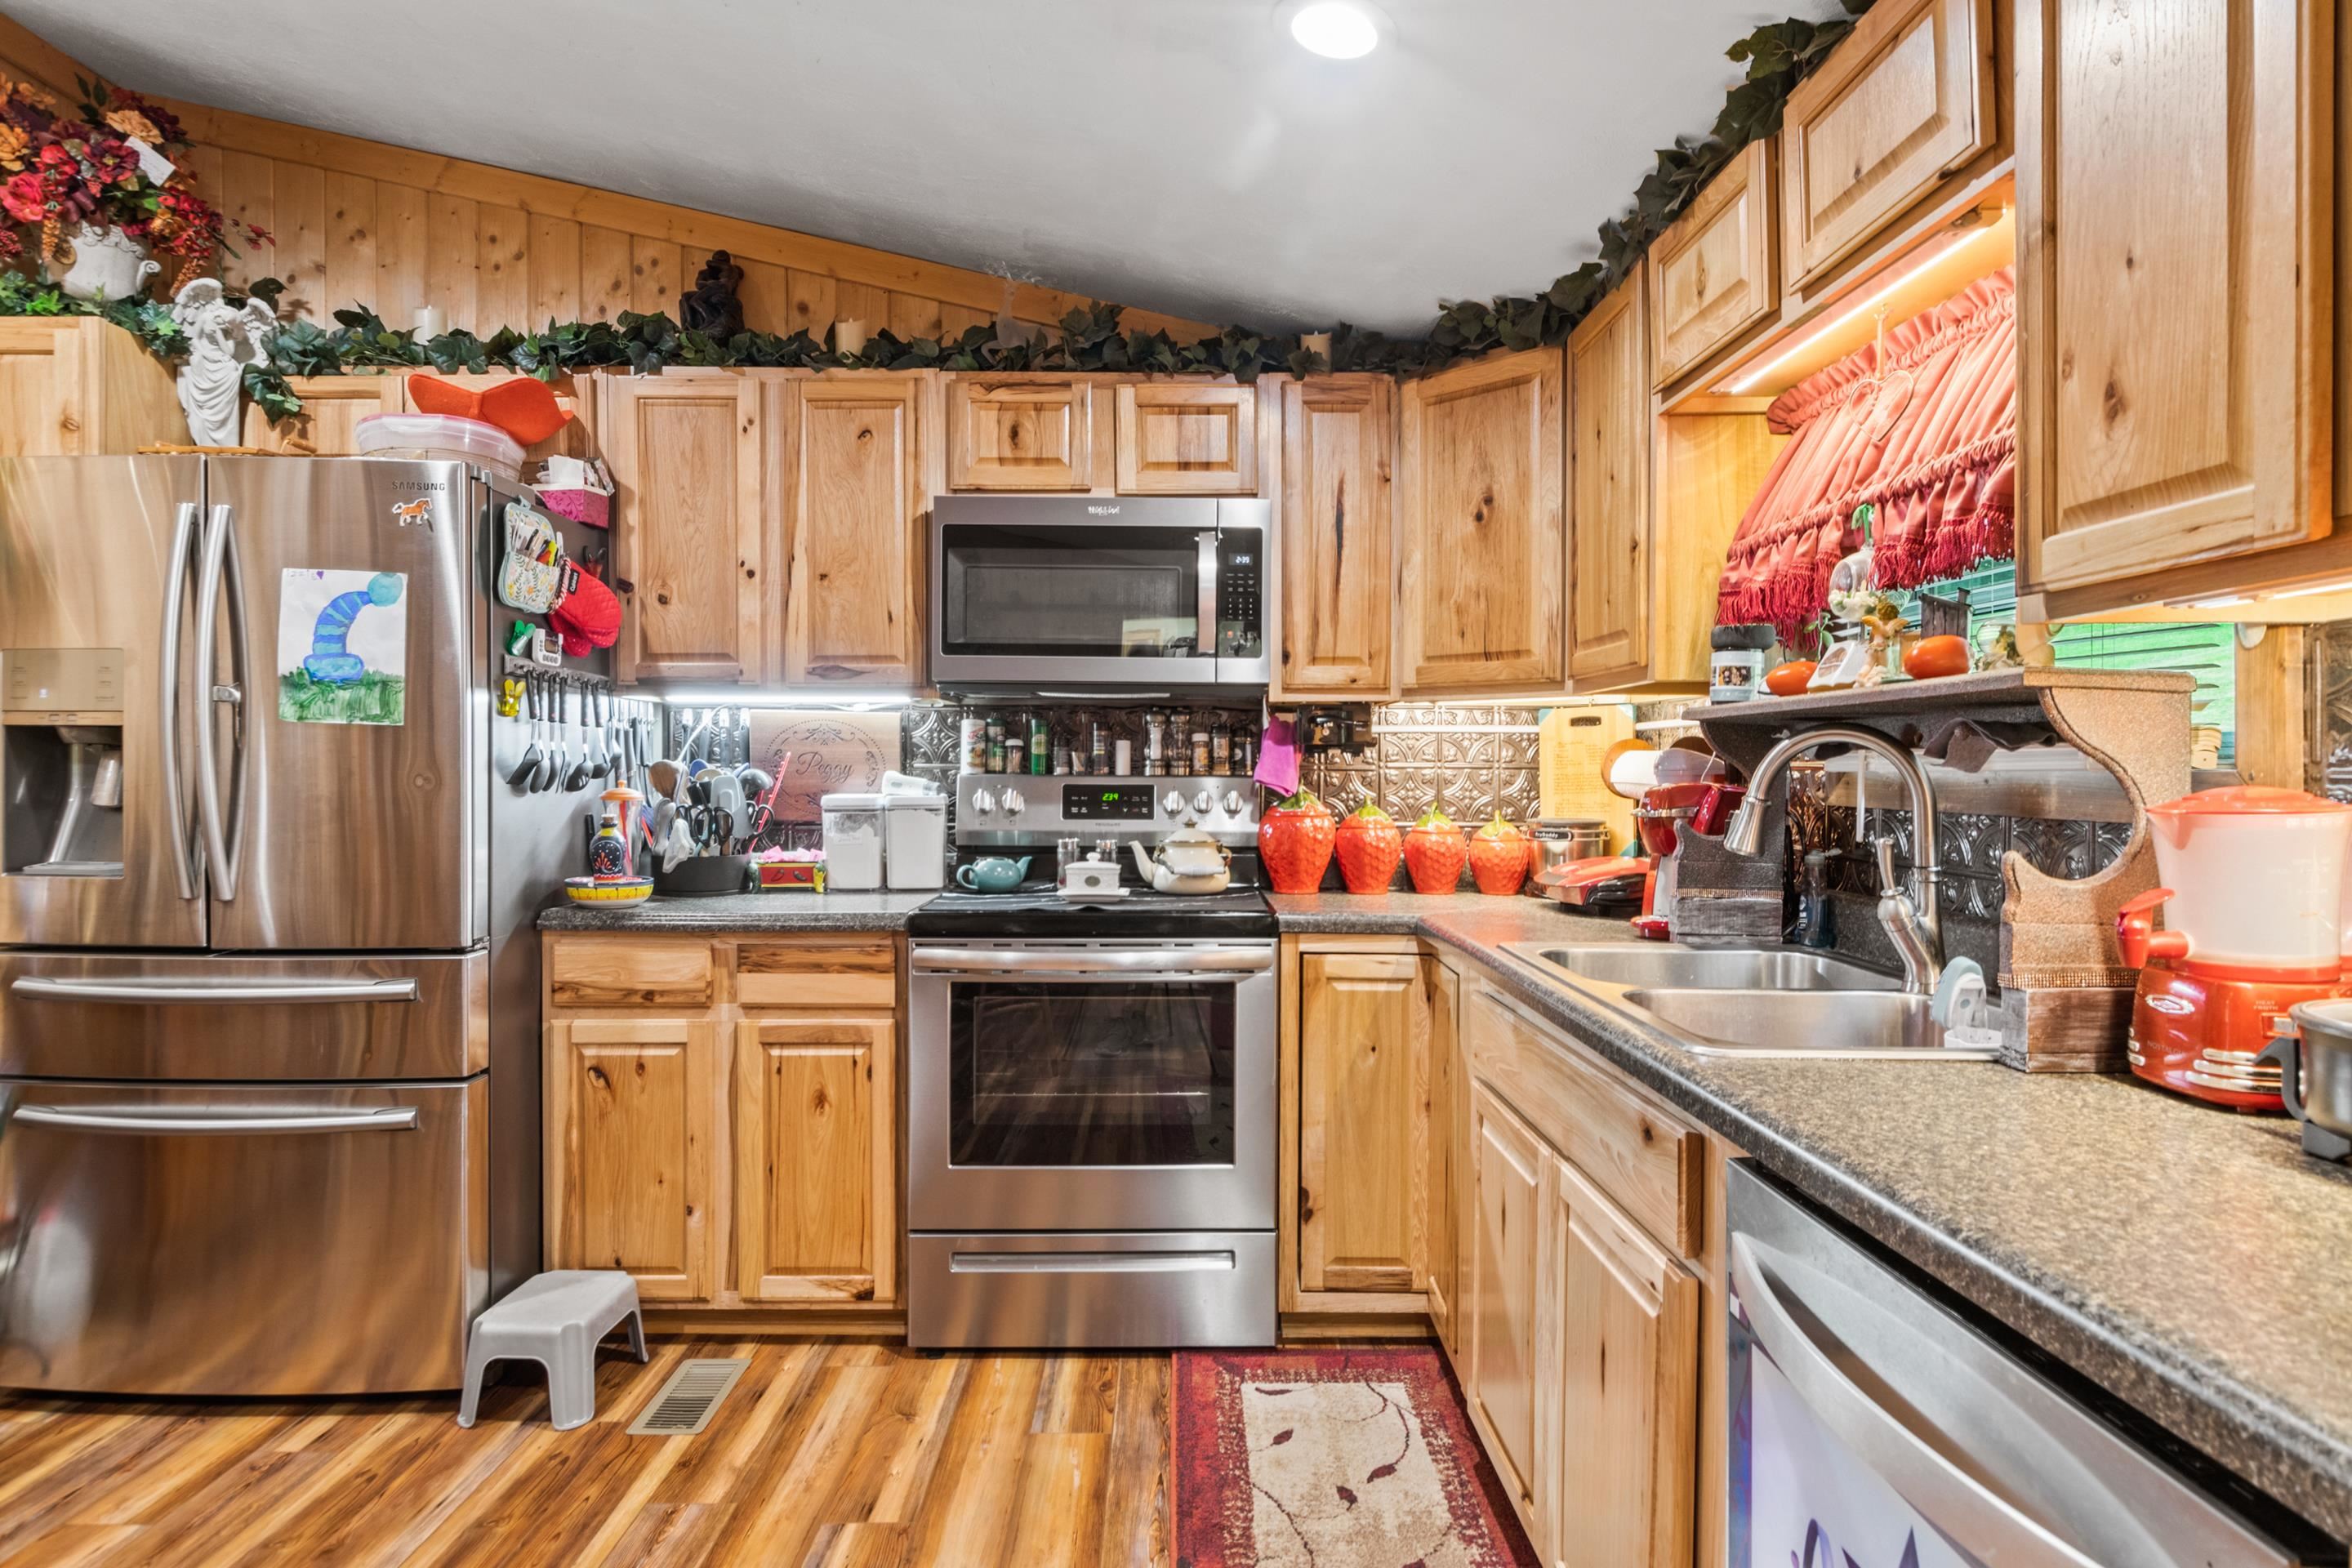
Kitchen with knotty wood cabinets, stainless steel appliances, granite counters, and a double-basin sink.
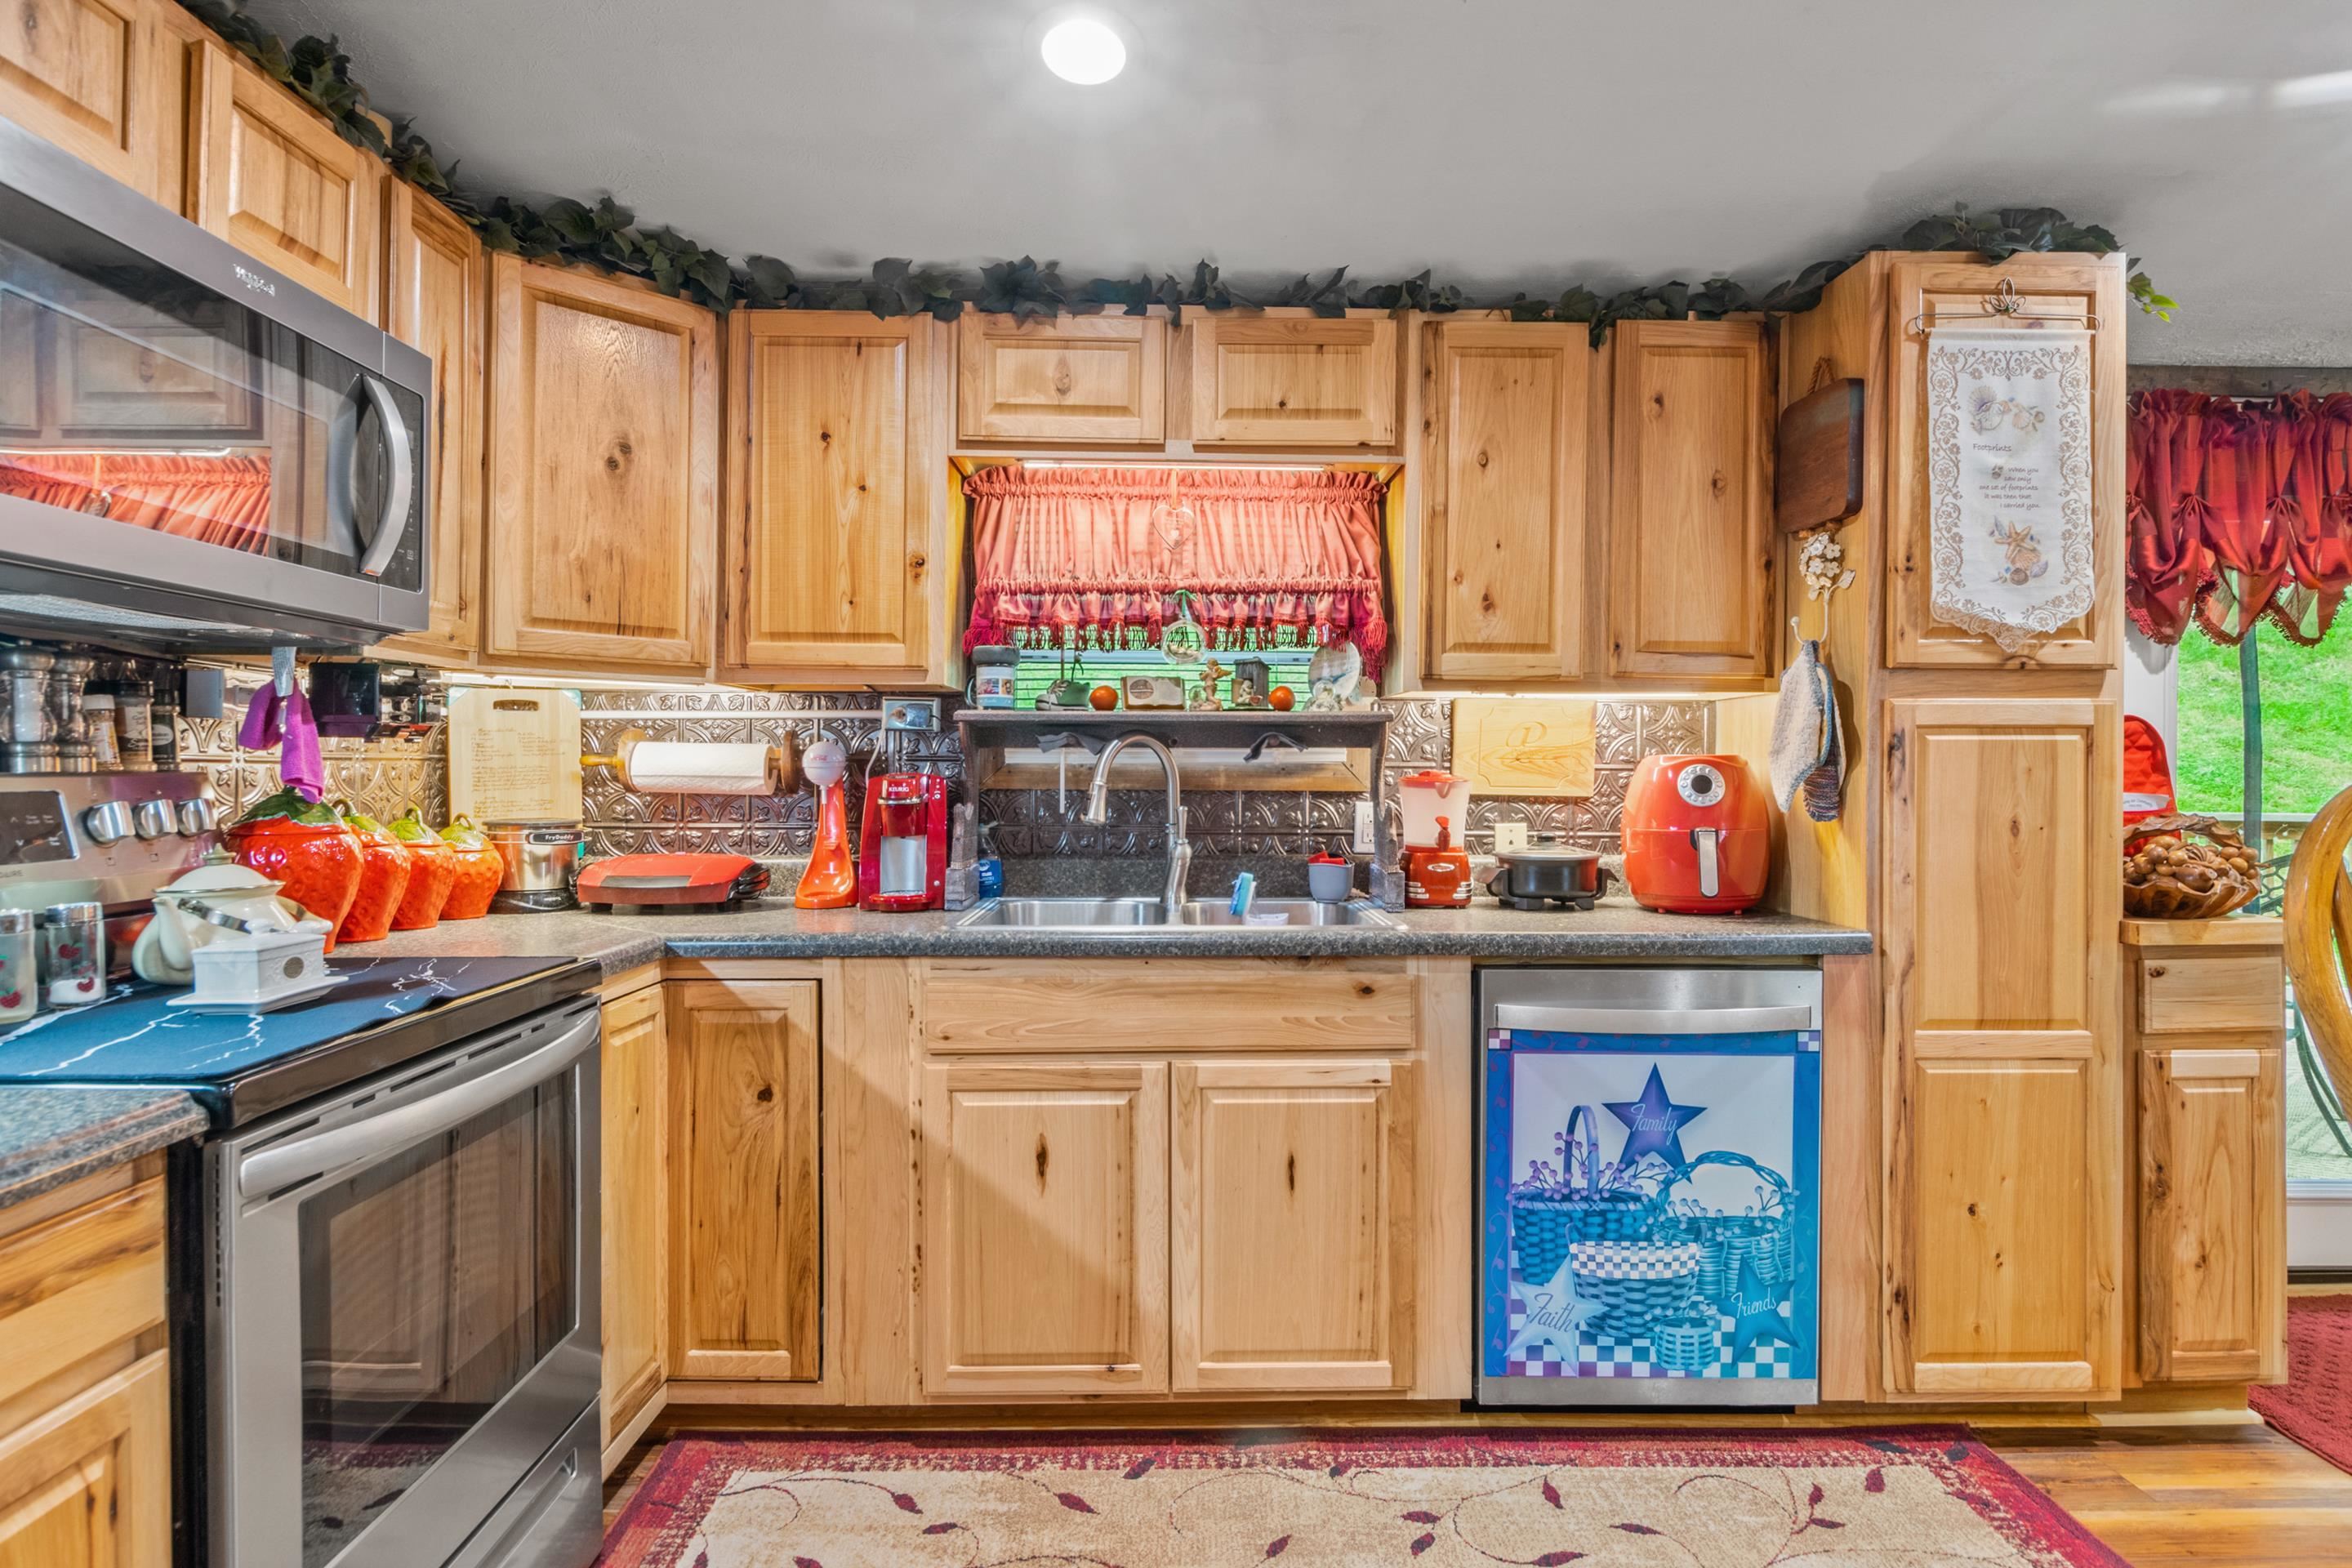
Kitchen with extensive honey-toned wood cabinetry, a sink beneath a colorful curtained window, and stainless appliances.
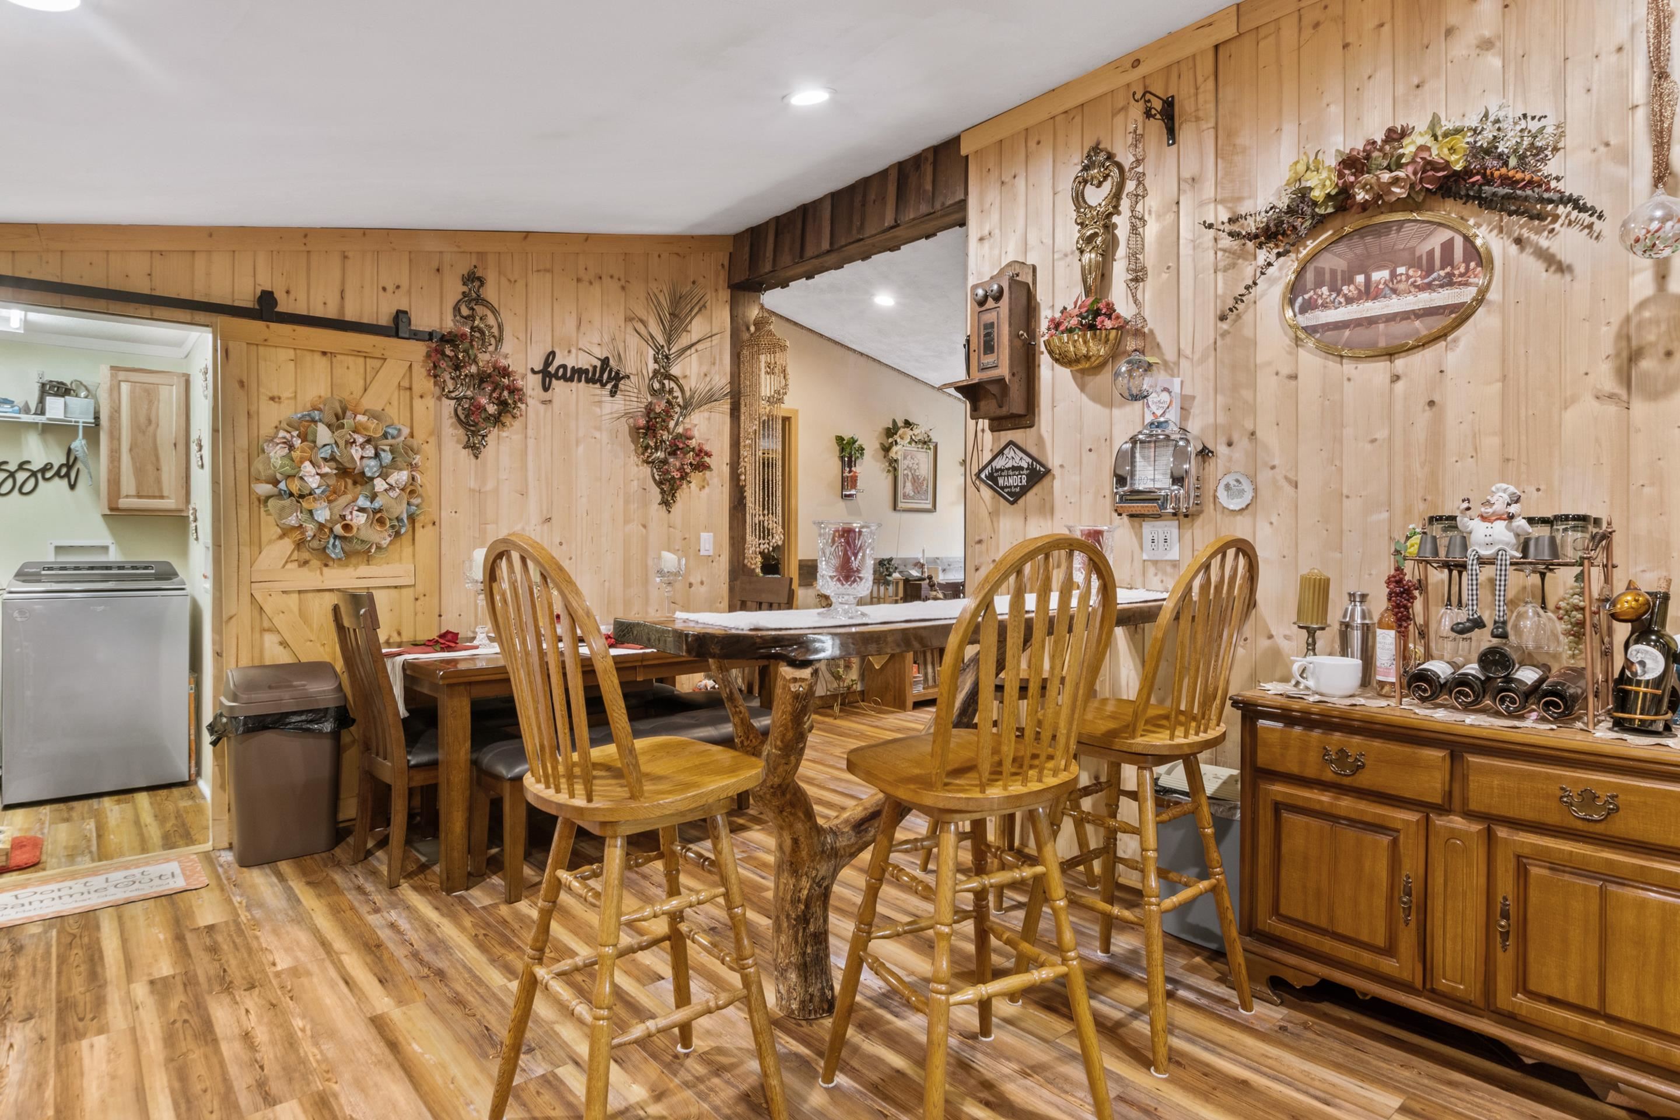
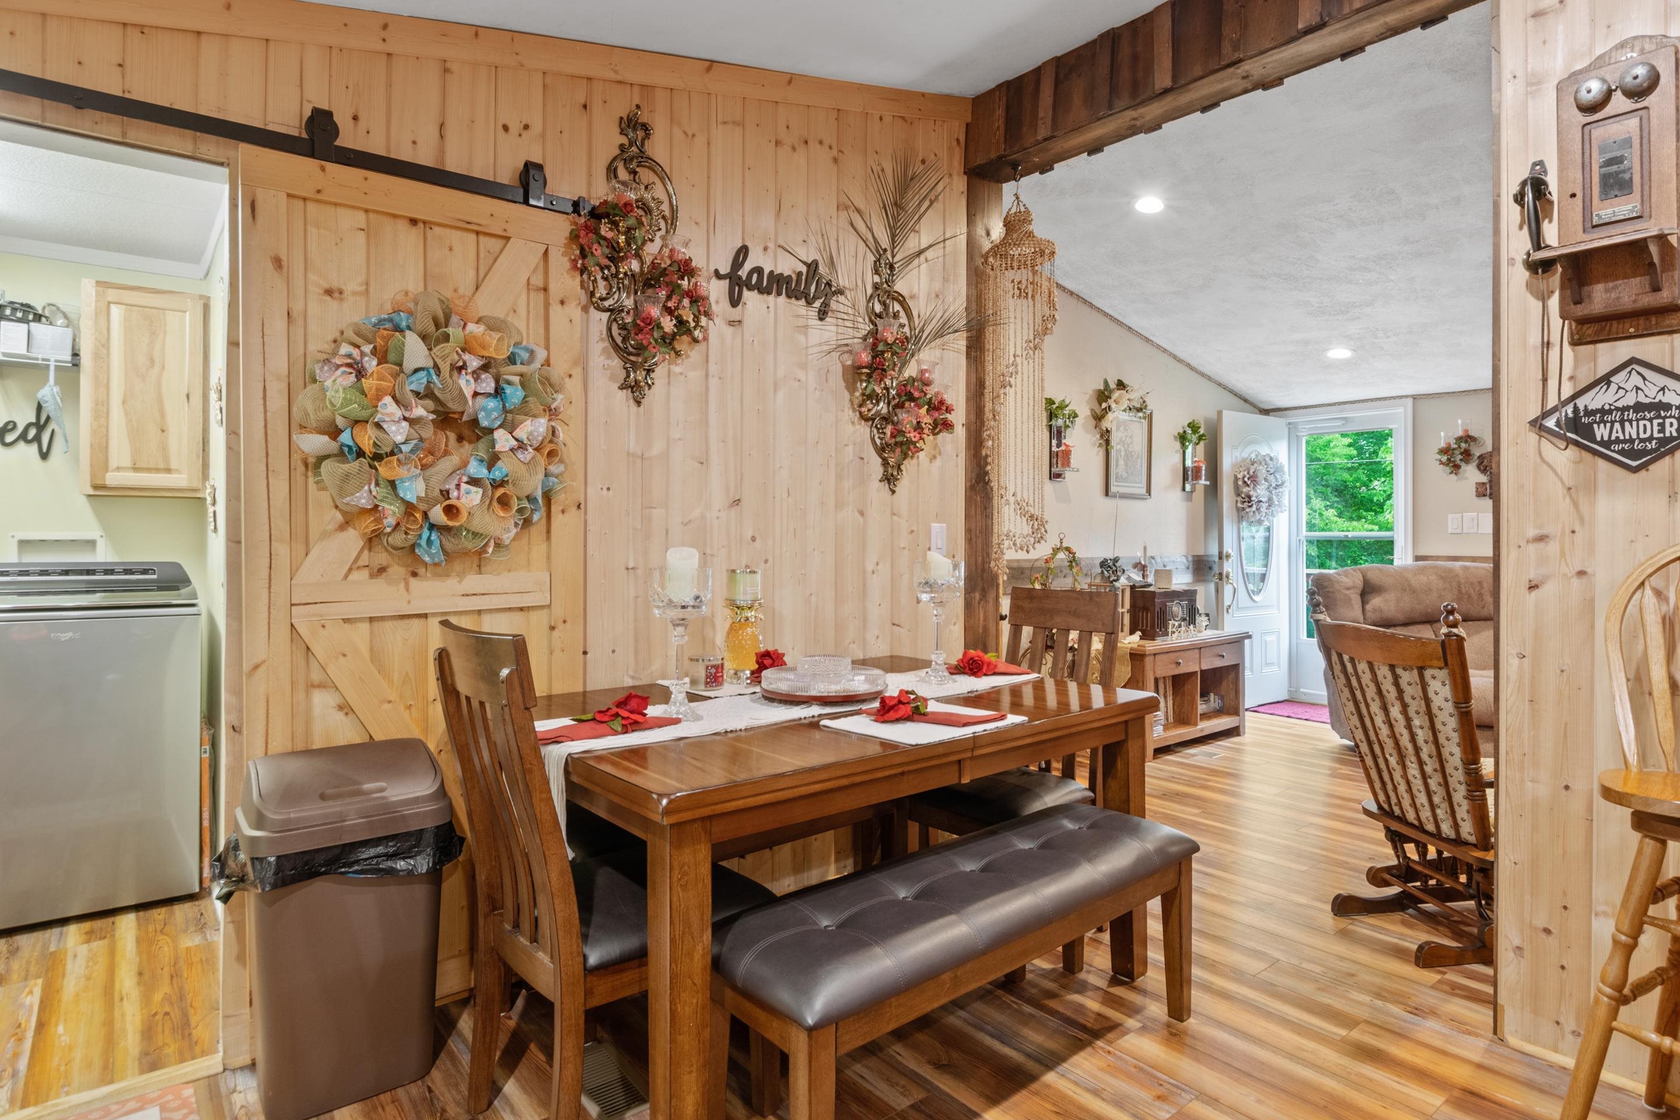
Dining room with a live-edge table, tall wooden chairs, and wood-paneled walls.
Dining area with a wooden table, rustic paneled walls, and an adjoining living room.
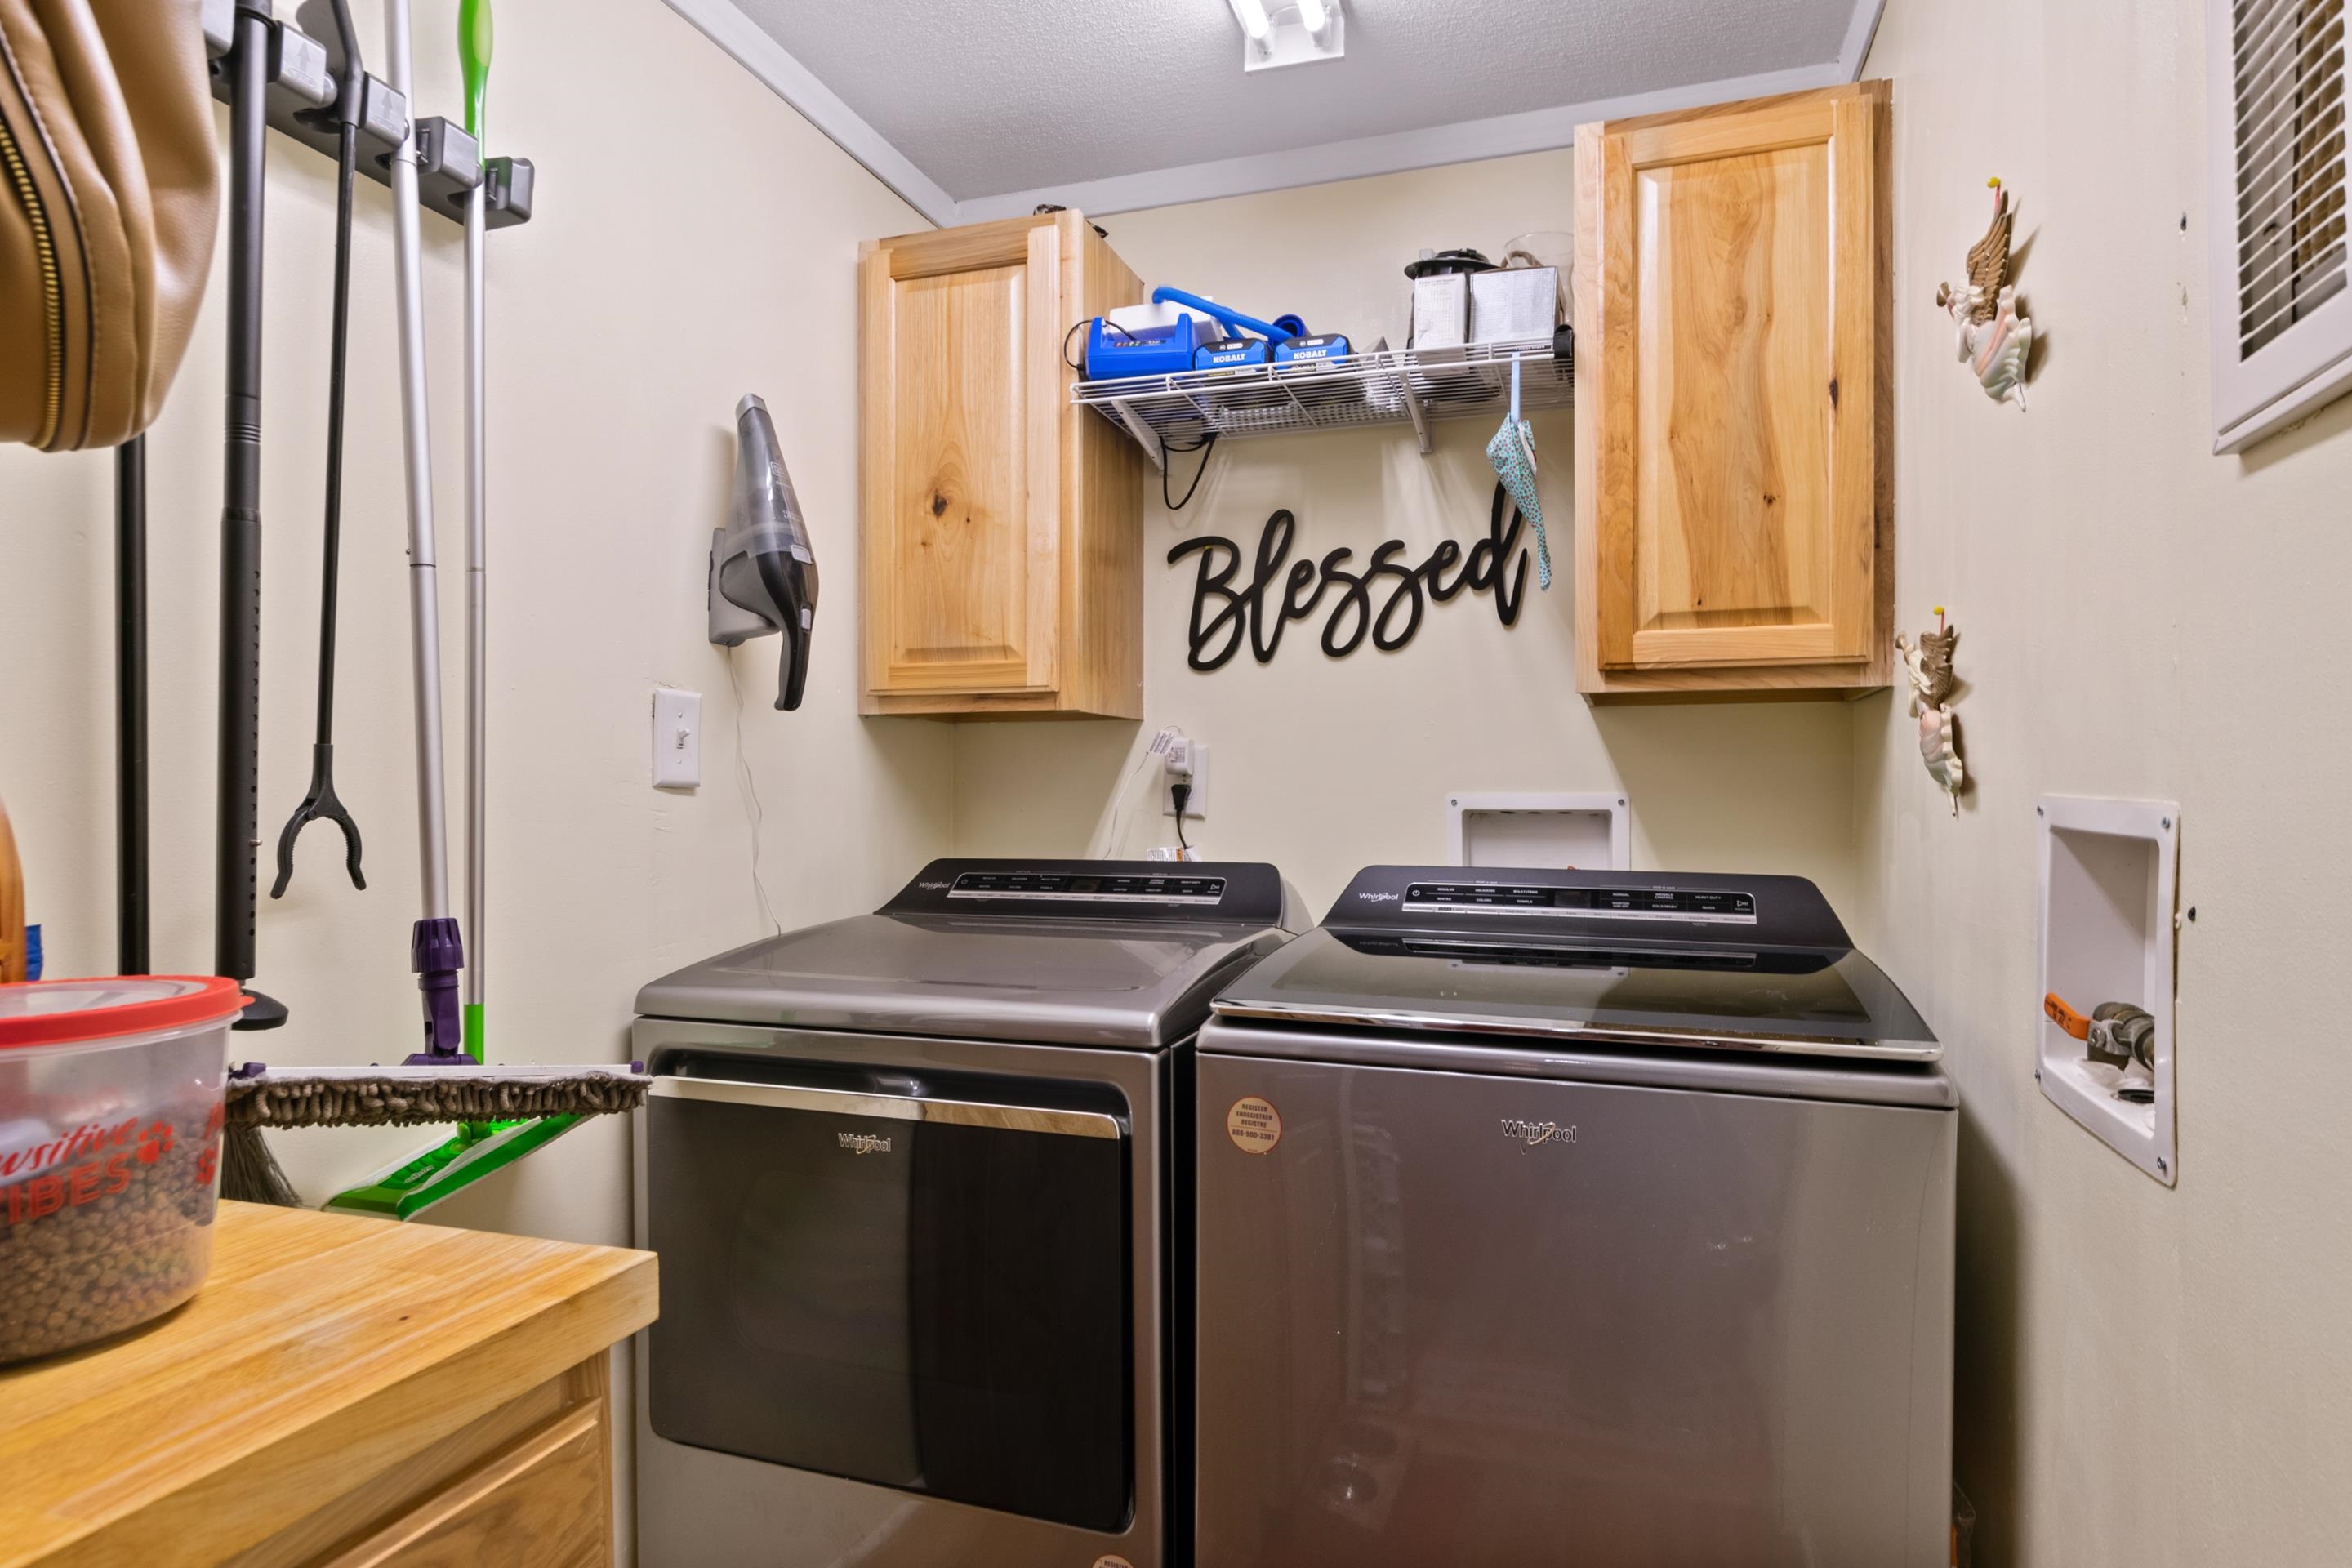
Laundry room with washer and dryer, wooden cabinets, and a wall sign reading “Blessed.”
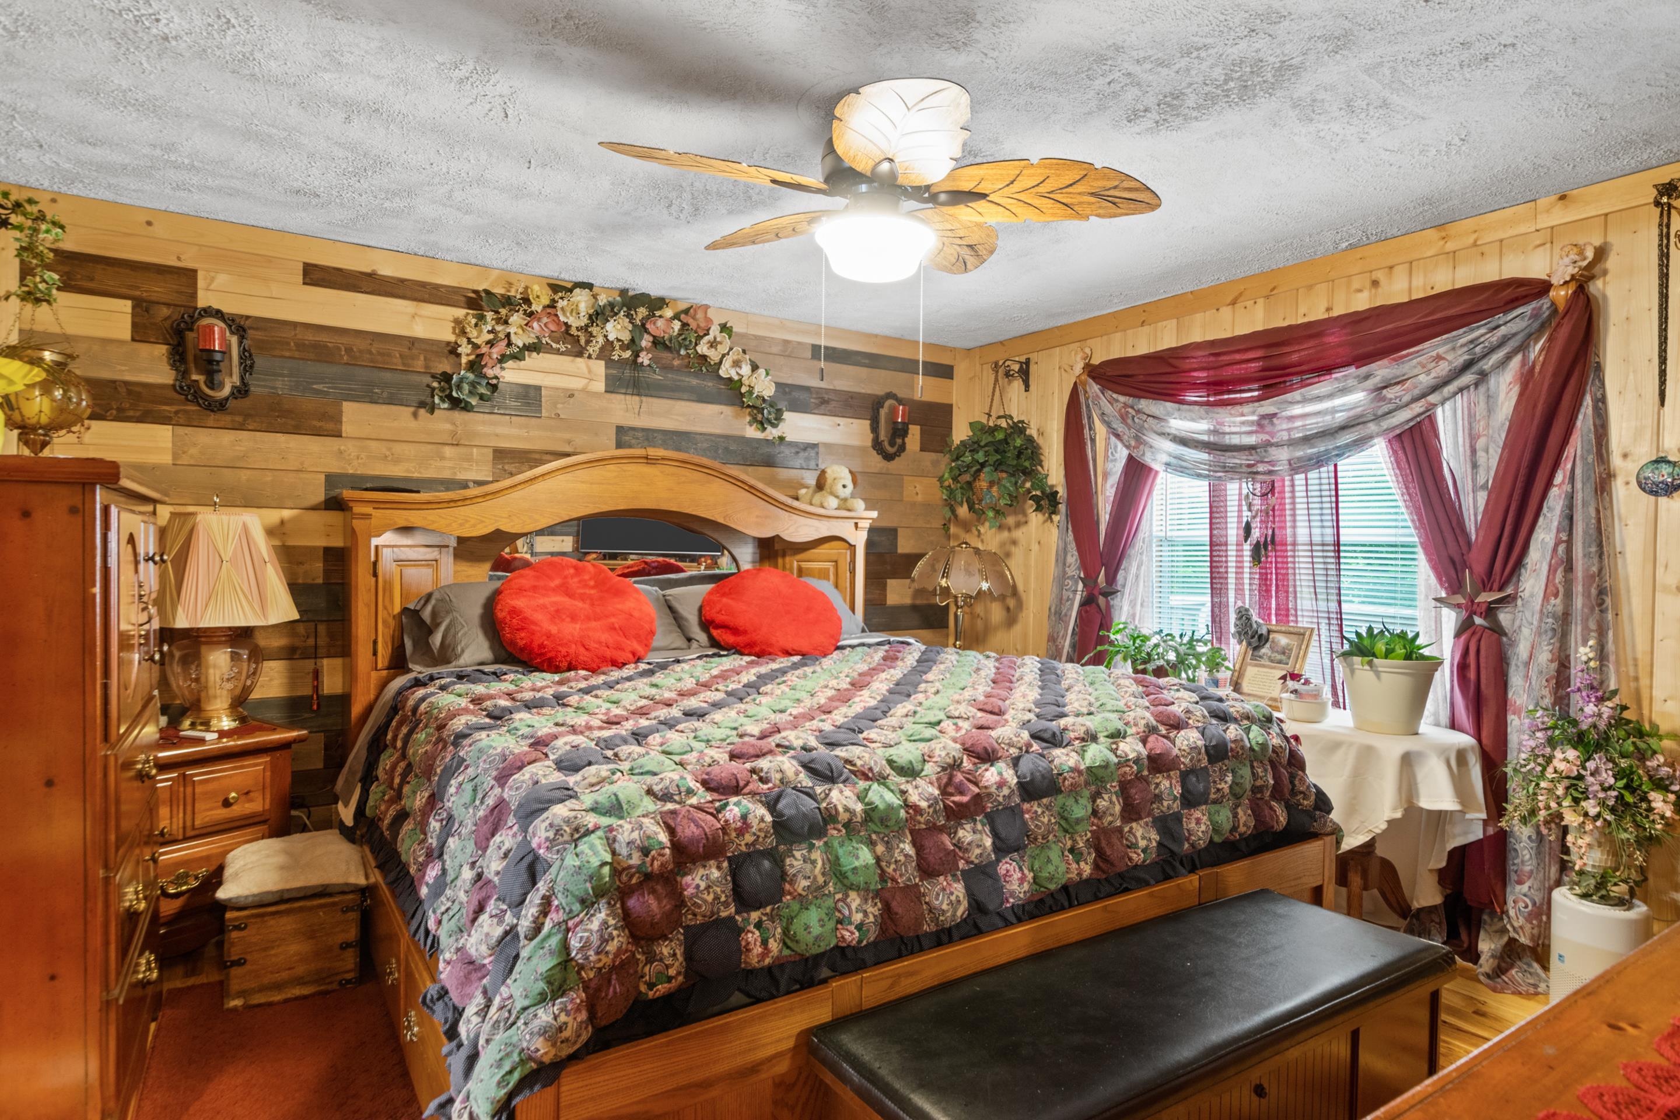
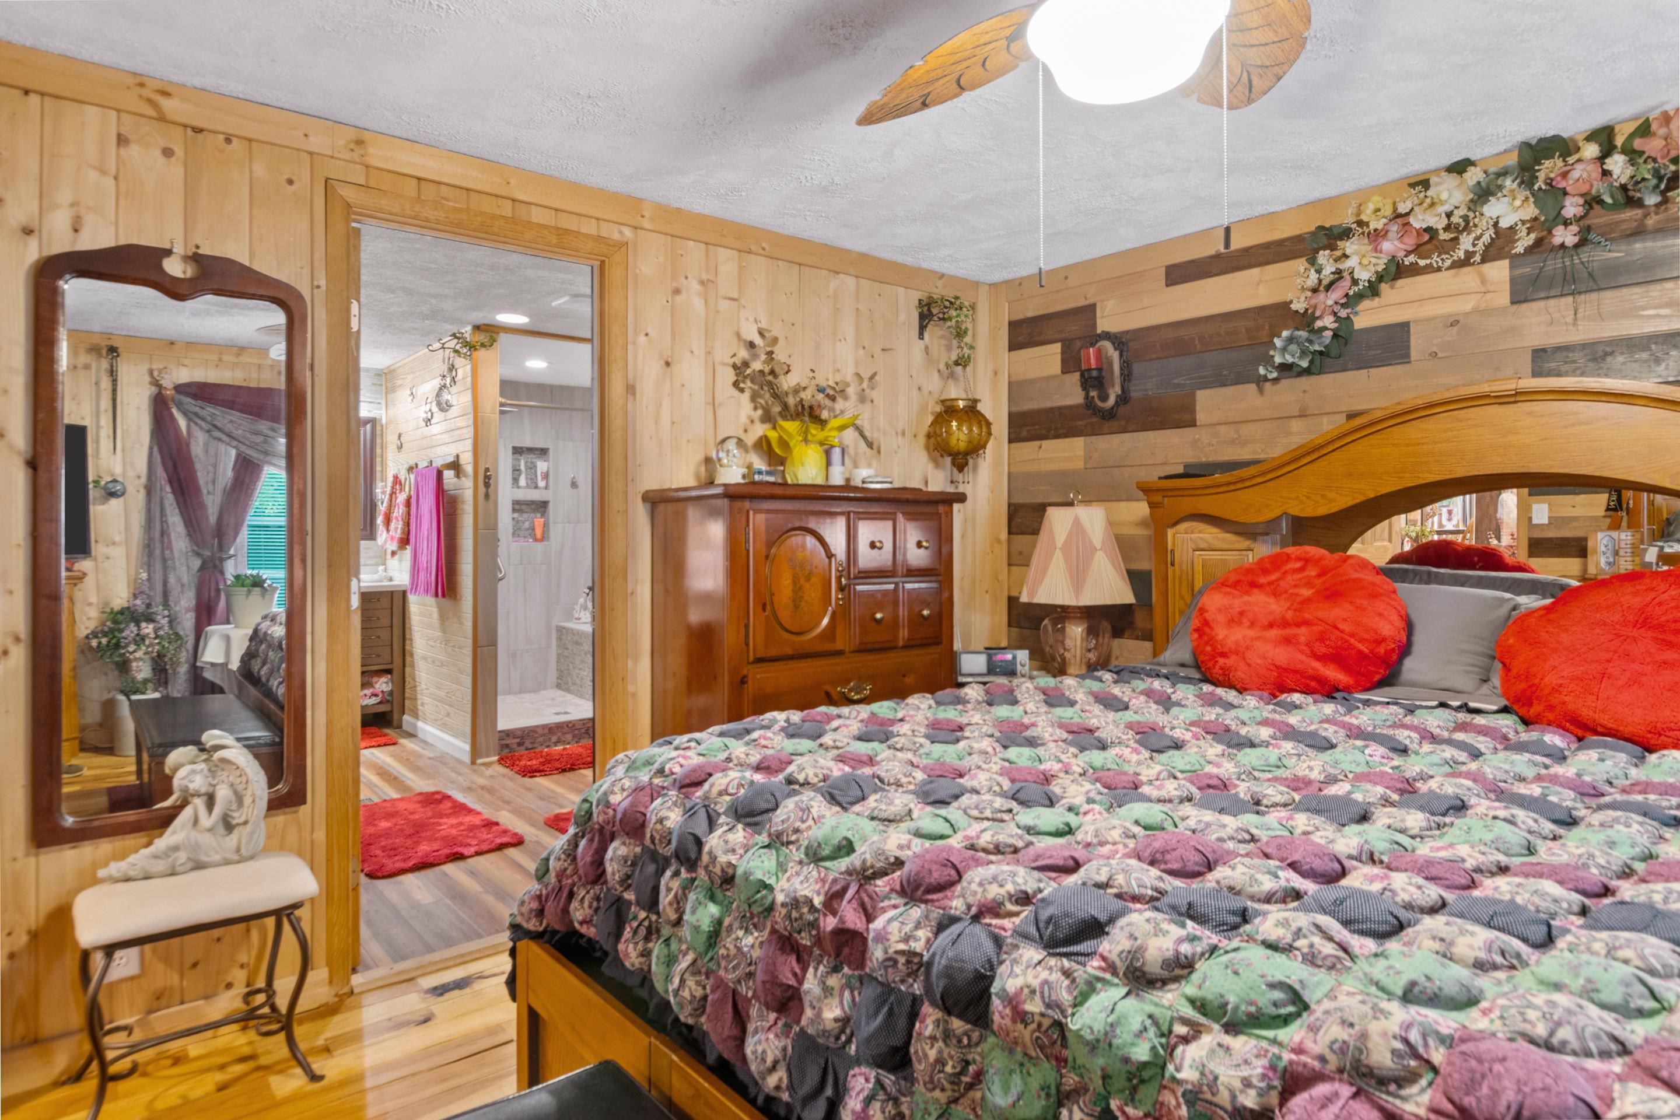
Furnished bedroom with a patchwork quilt, red pillows, wood-paneled walls, and ornate burgundy curtains.
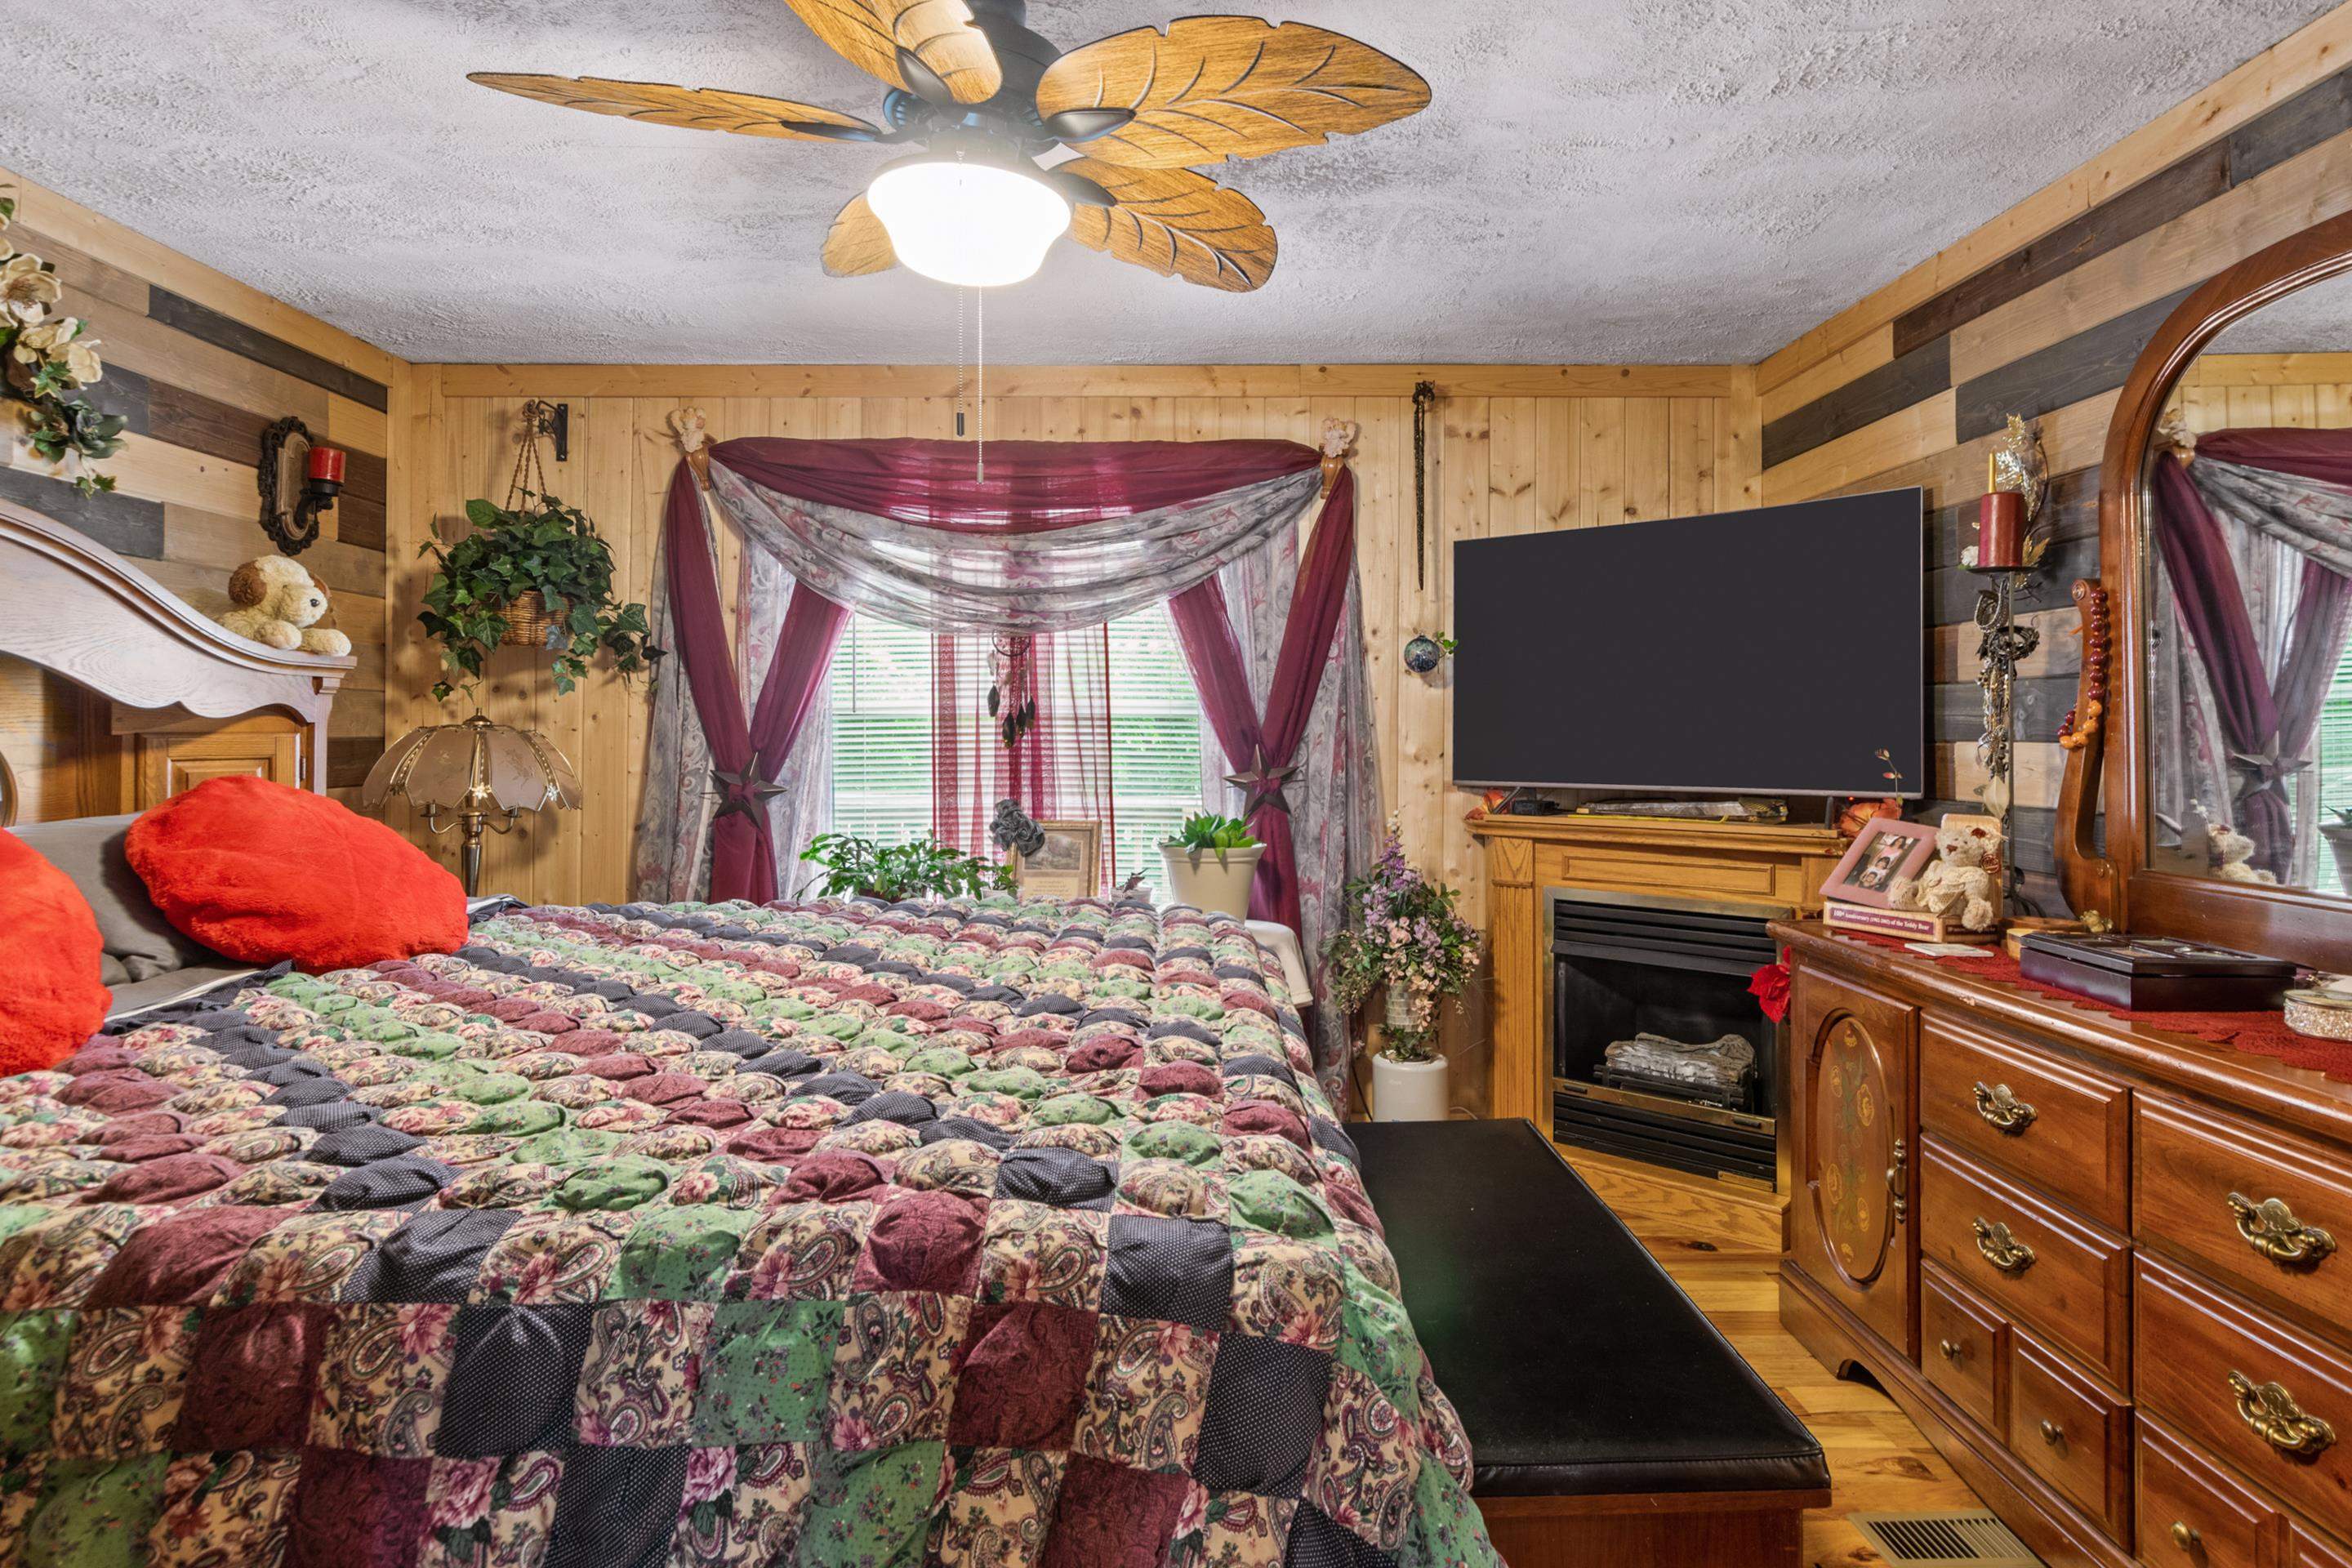
Bedroom with a colorful patchwork quilt, wood-paneled walls, and a television above the fireplace.
Wood-paneled bedroom with a patchwork bedspread, red pillows, and an adjoining bathroom.
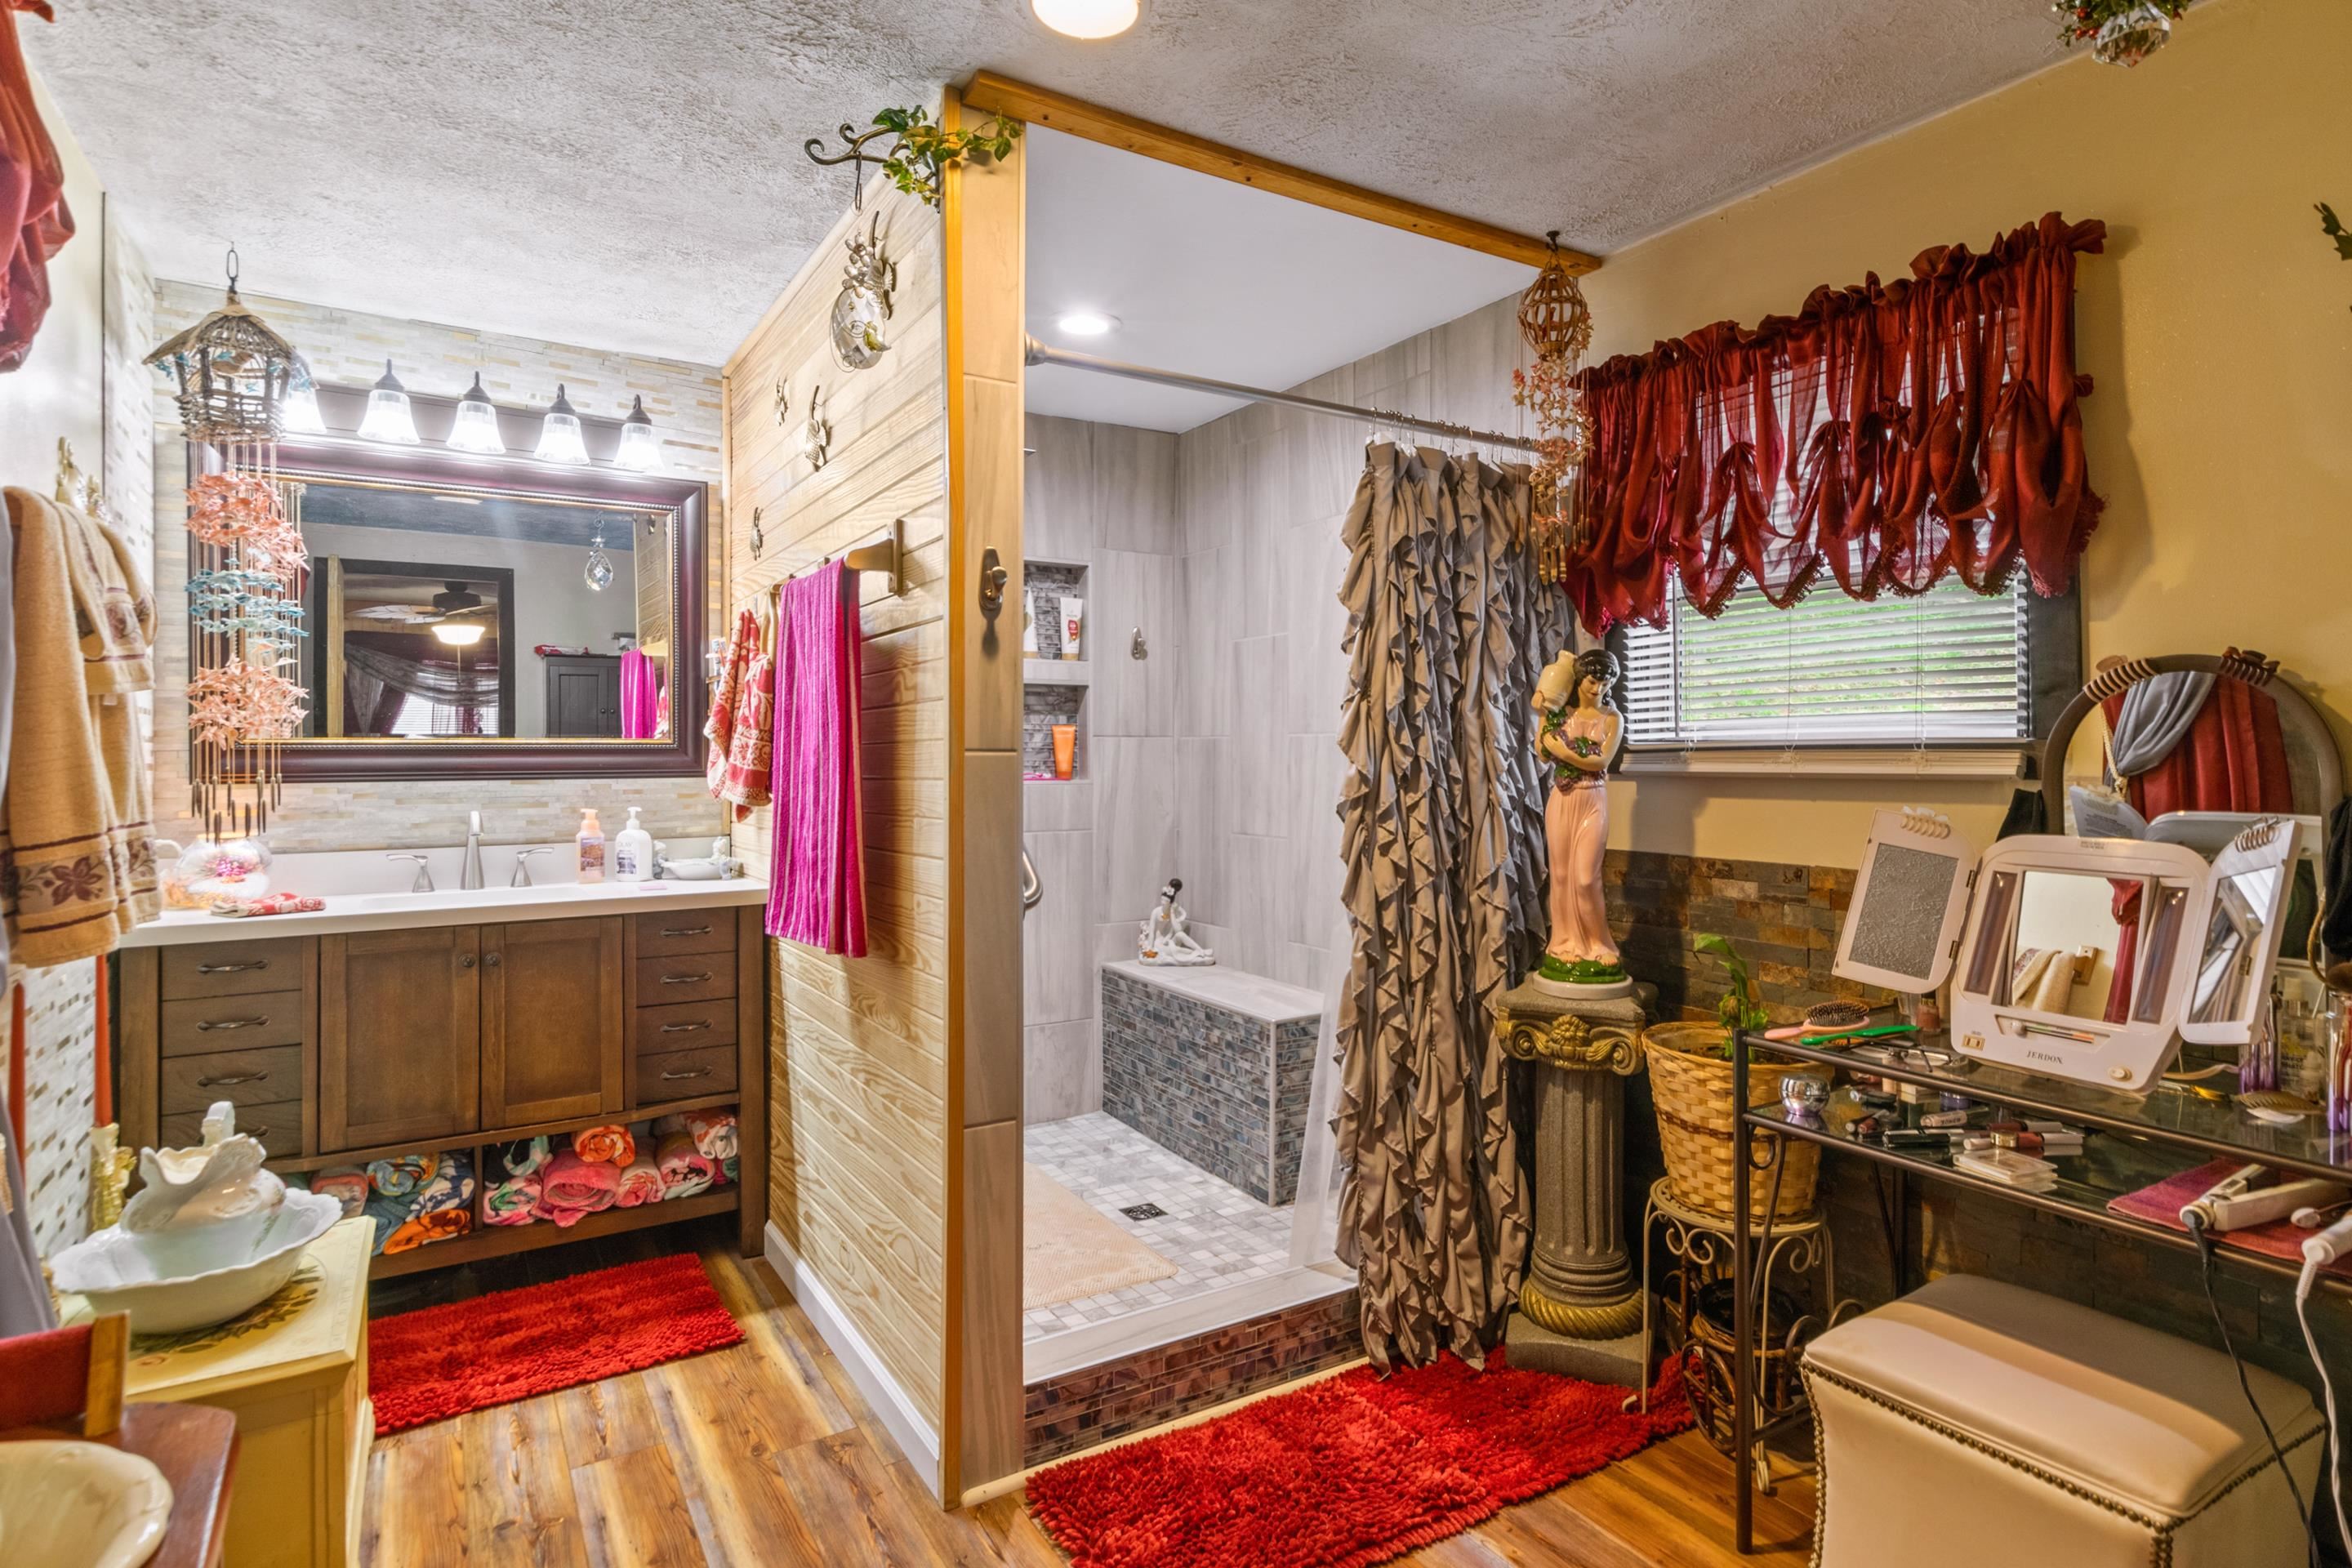
Bathroom with a tiled walk-in shower, wood double-sink vanity, and red rugs.
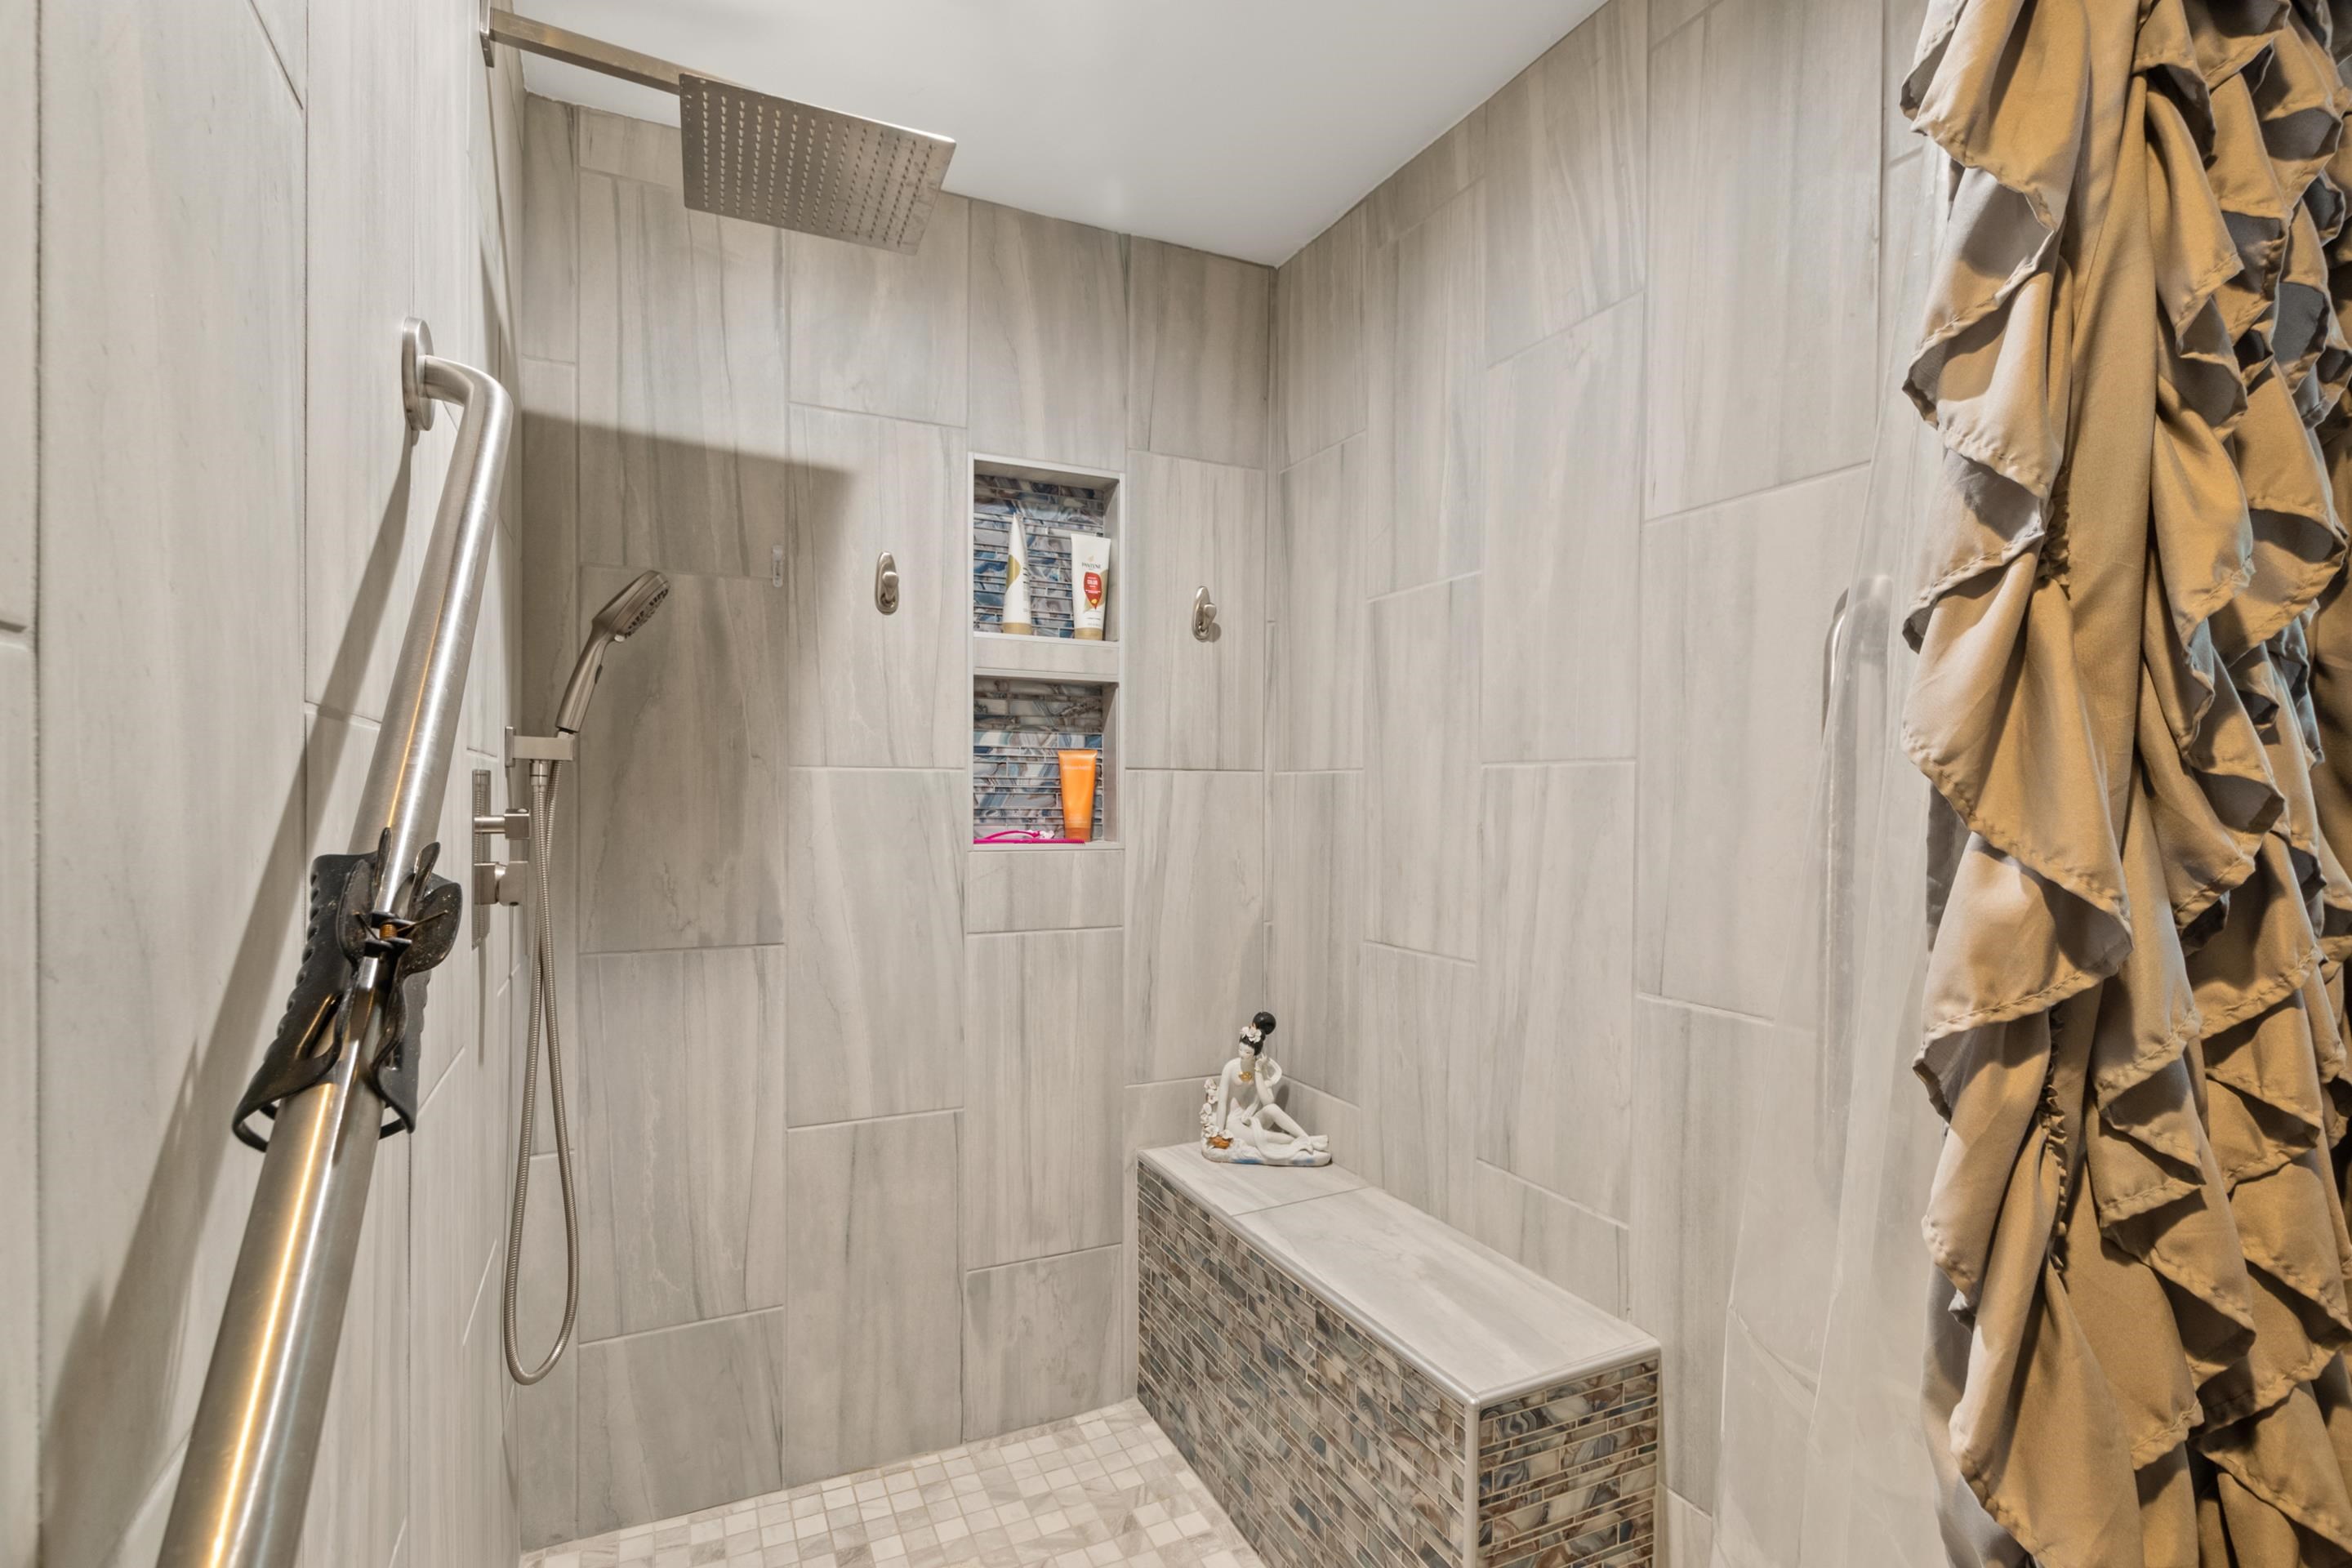
Walk-in shower with a rainfall showerhead, recessed storage niches, and a mosaic-tiled bench.
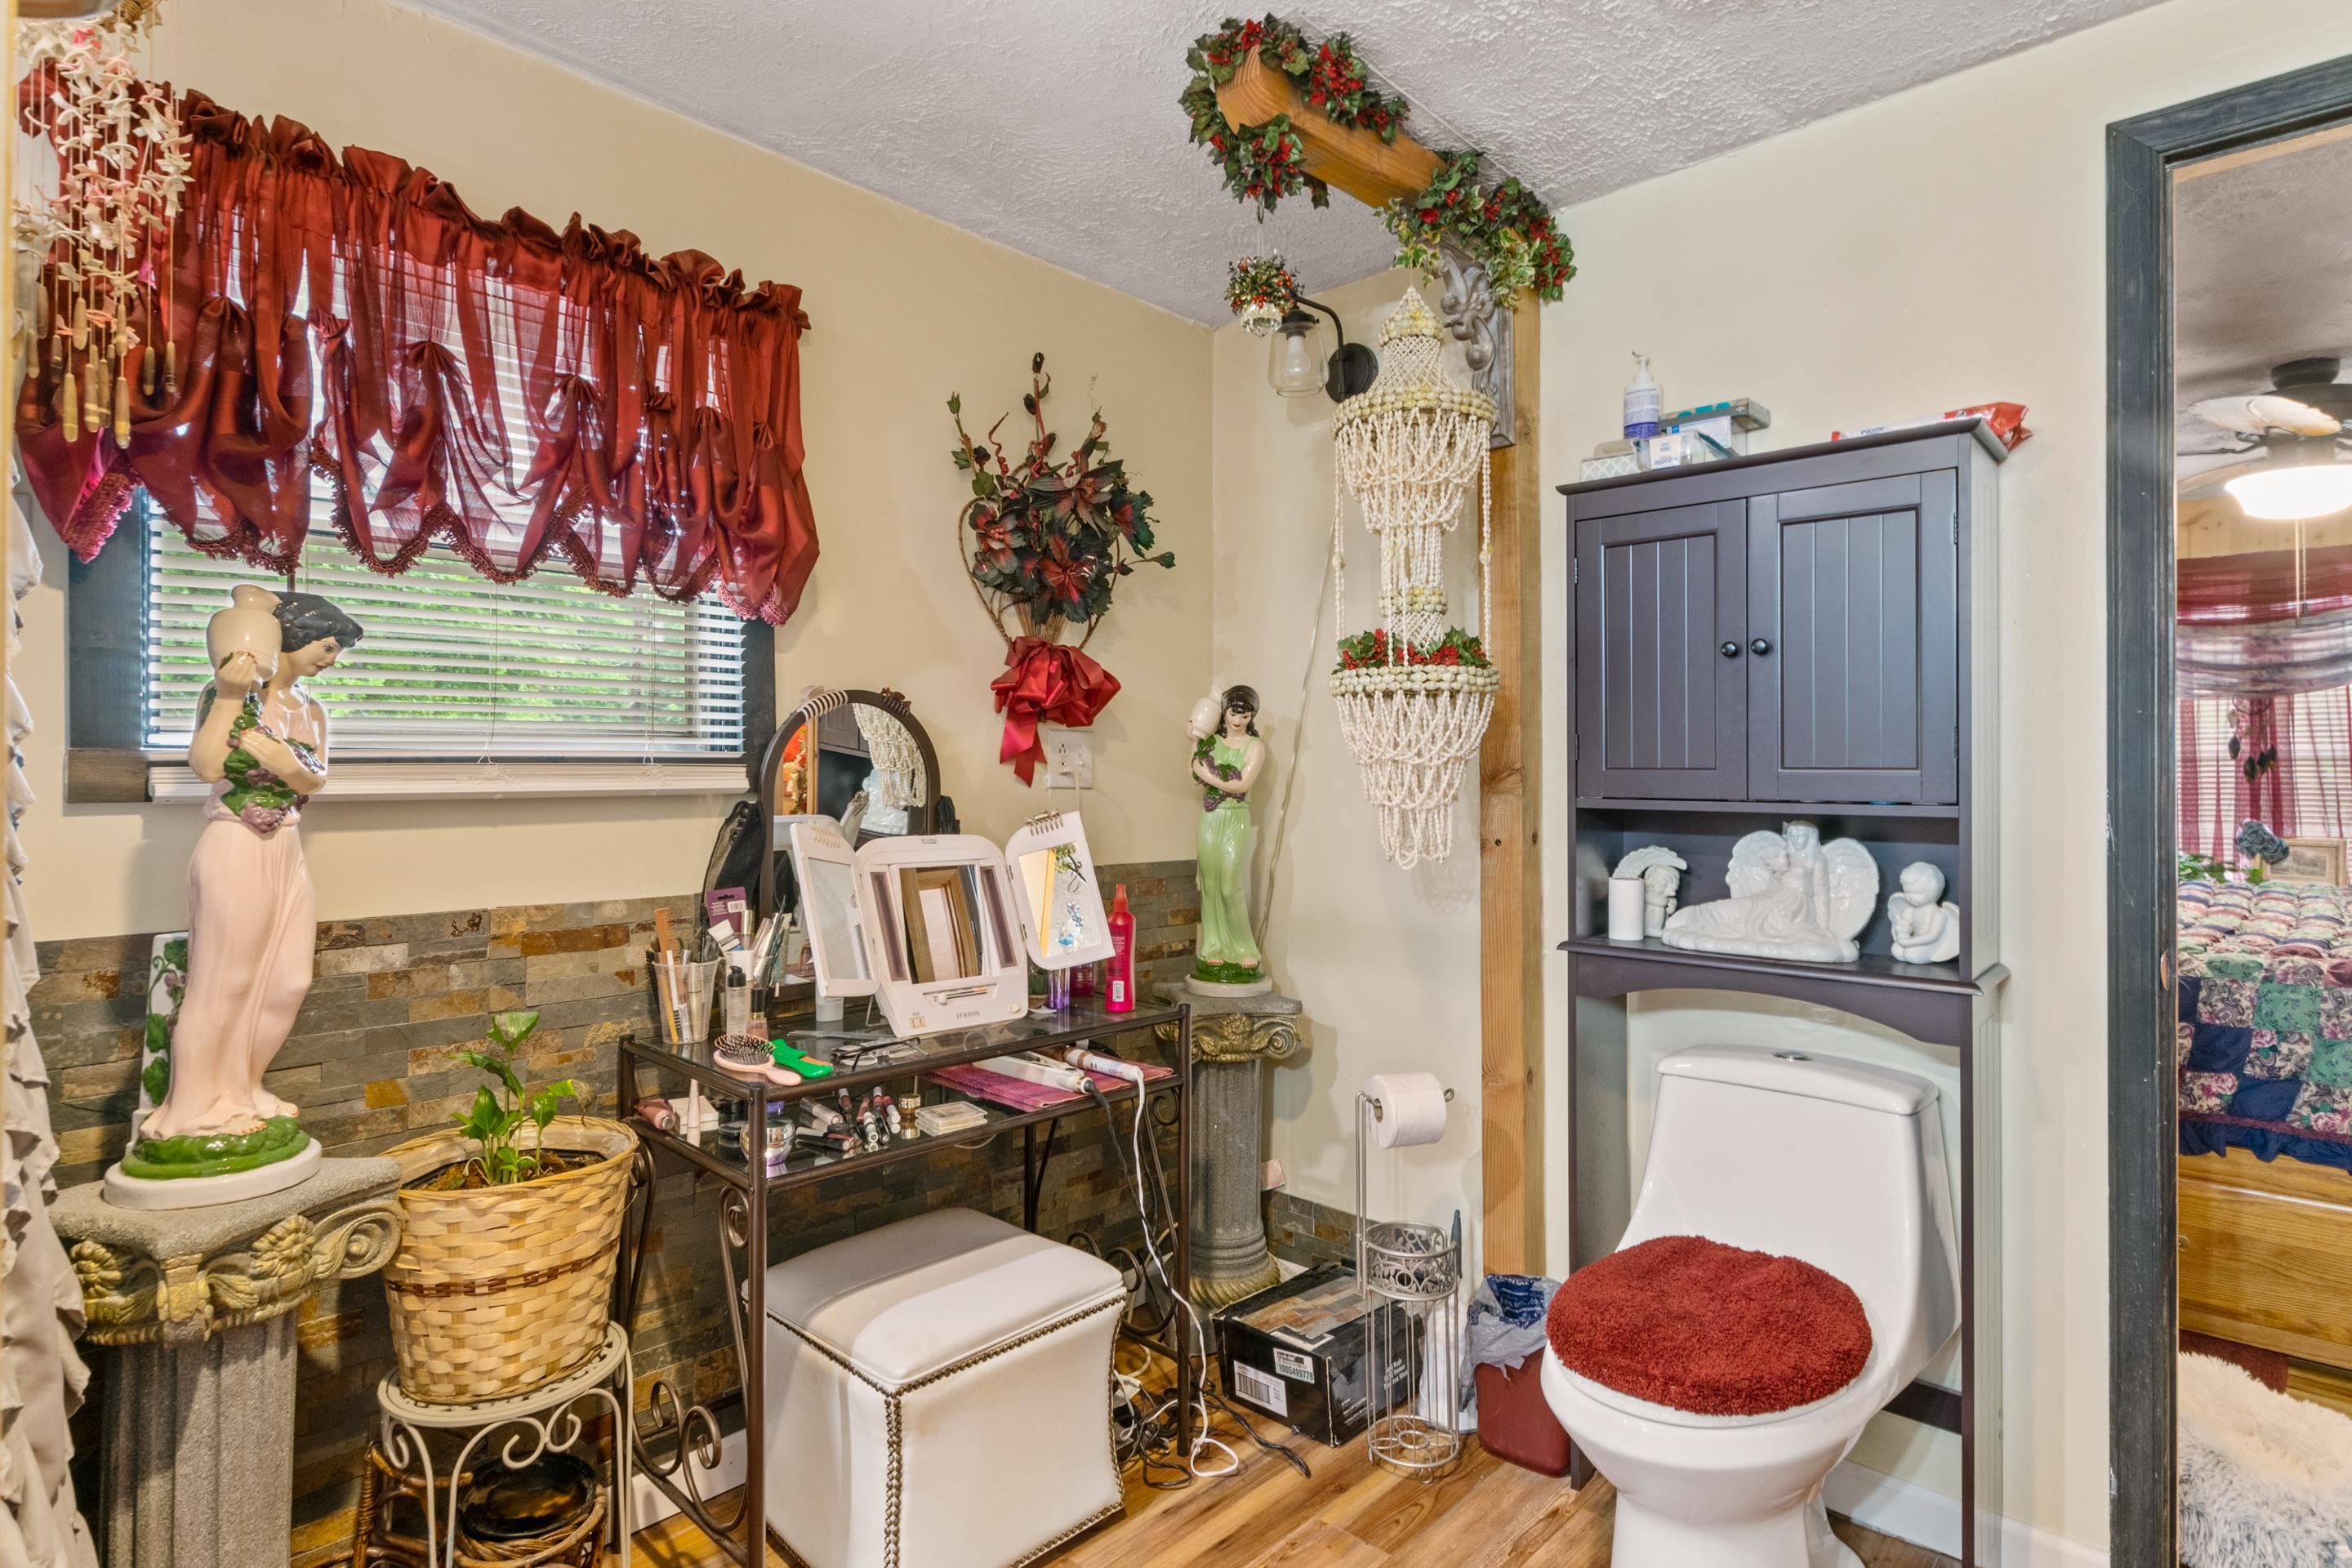
Bathroom with a toilet, dark wall cabinet, vanity table, red curtains, and decorative statues.
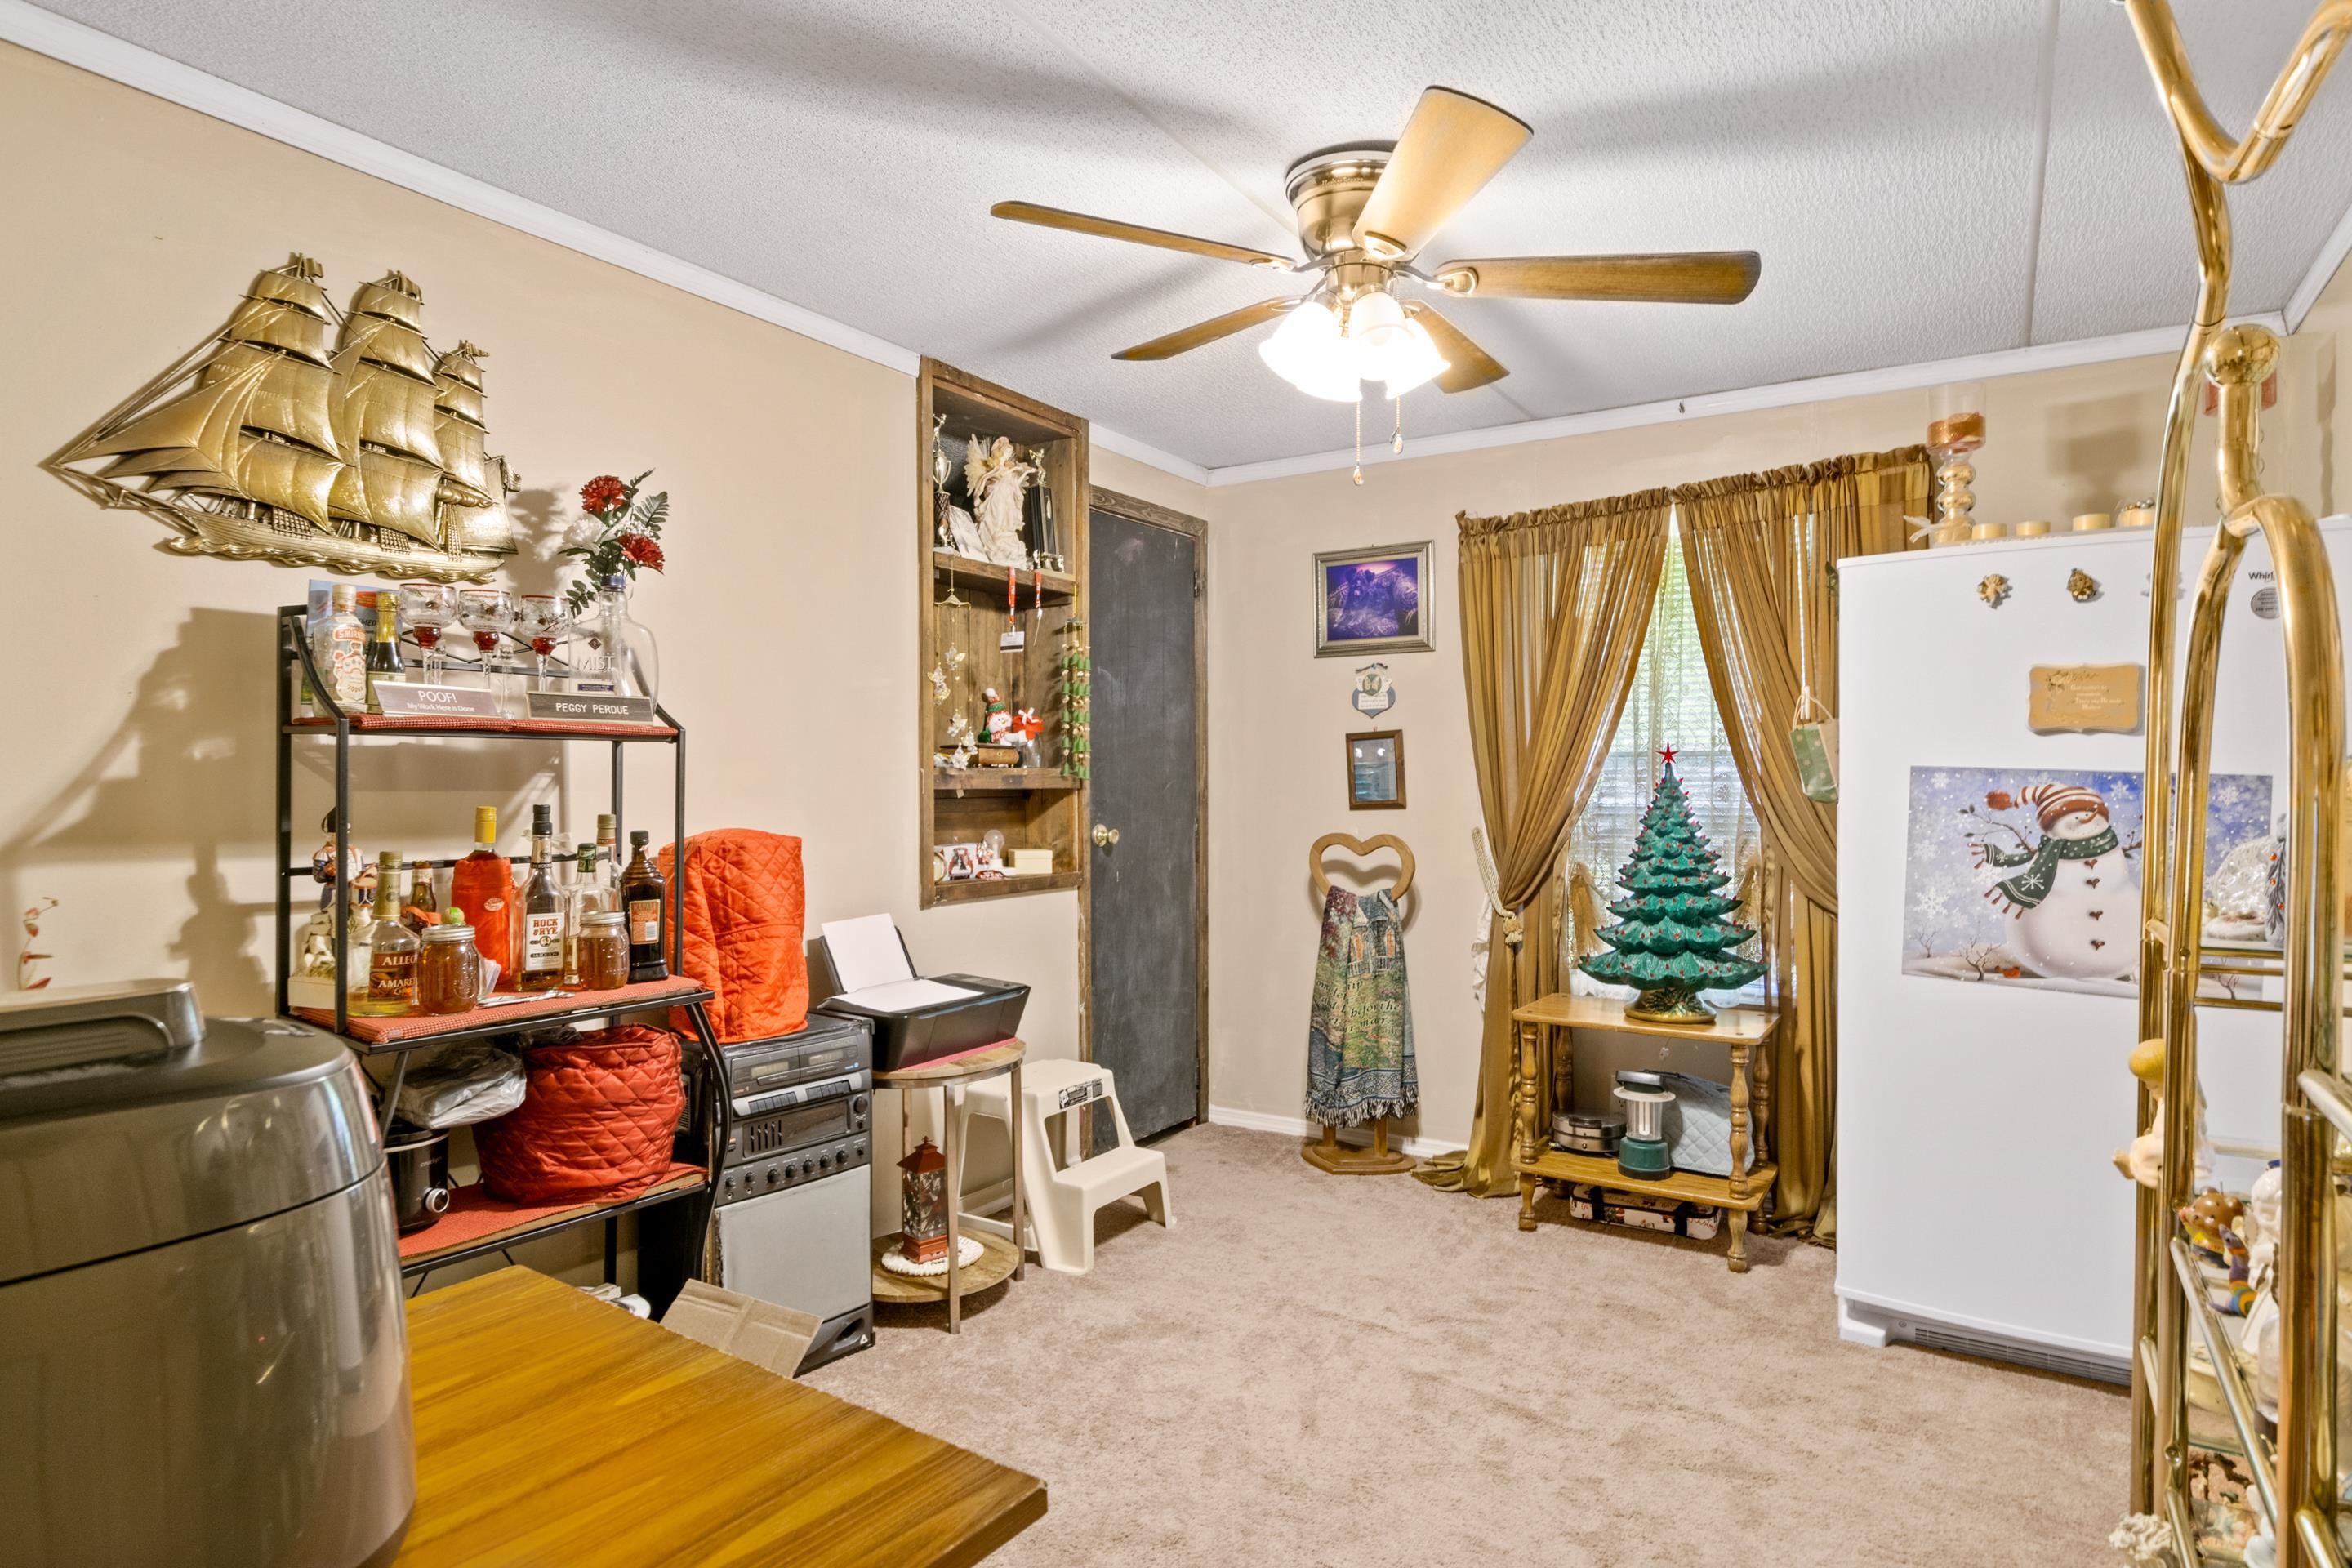
Carpeted utility room with washer, dryer, refrigerator, display shelves, and a small Christmas tree by the window.
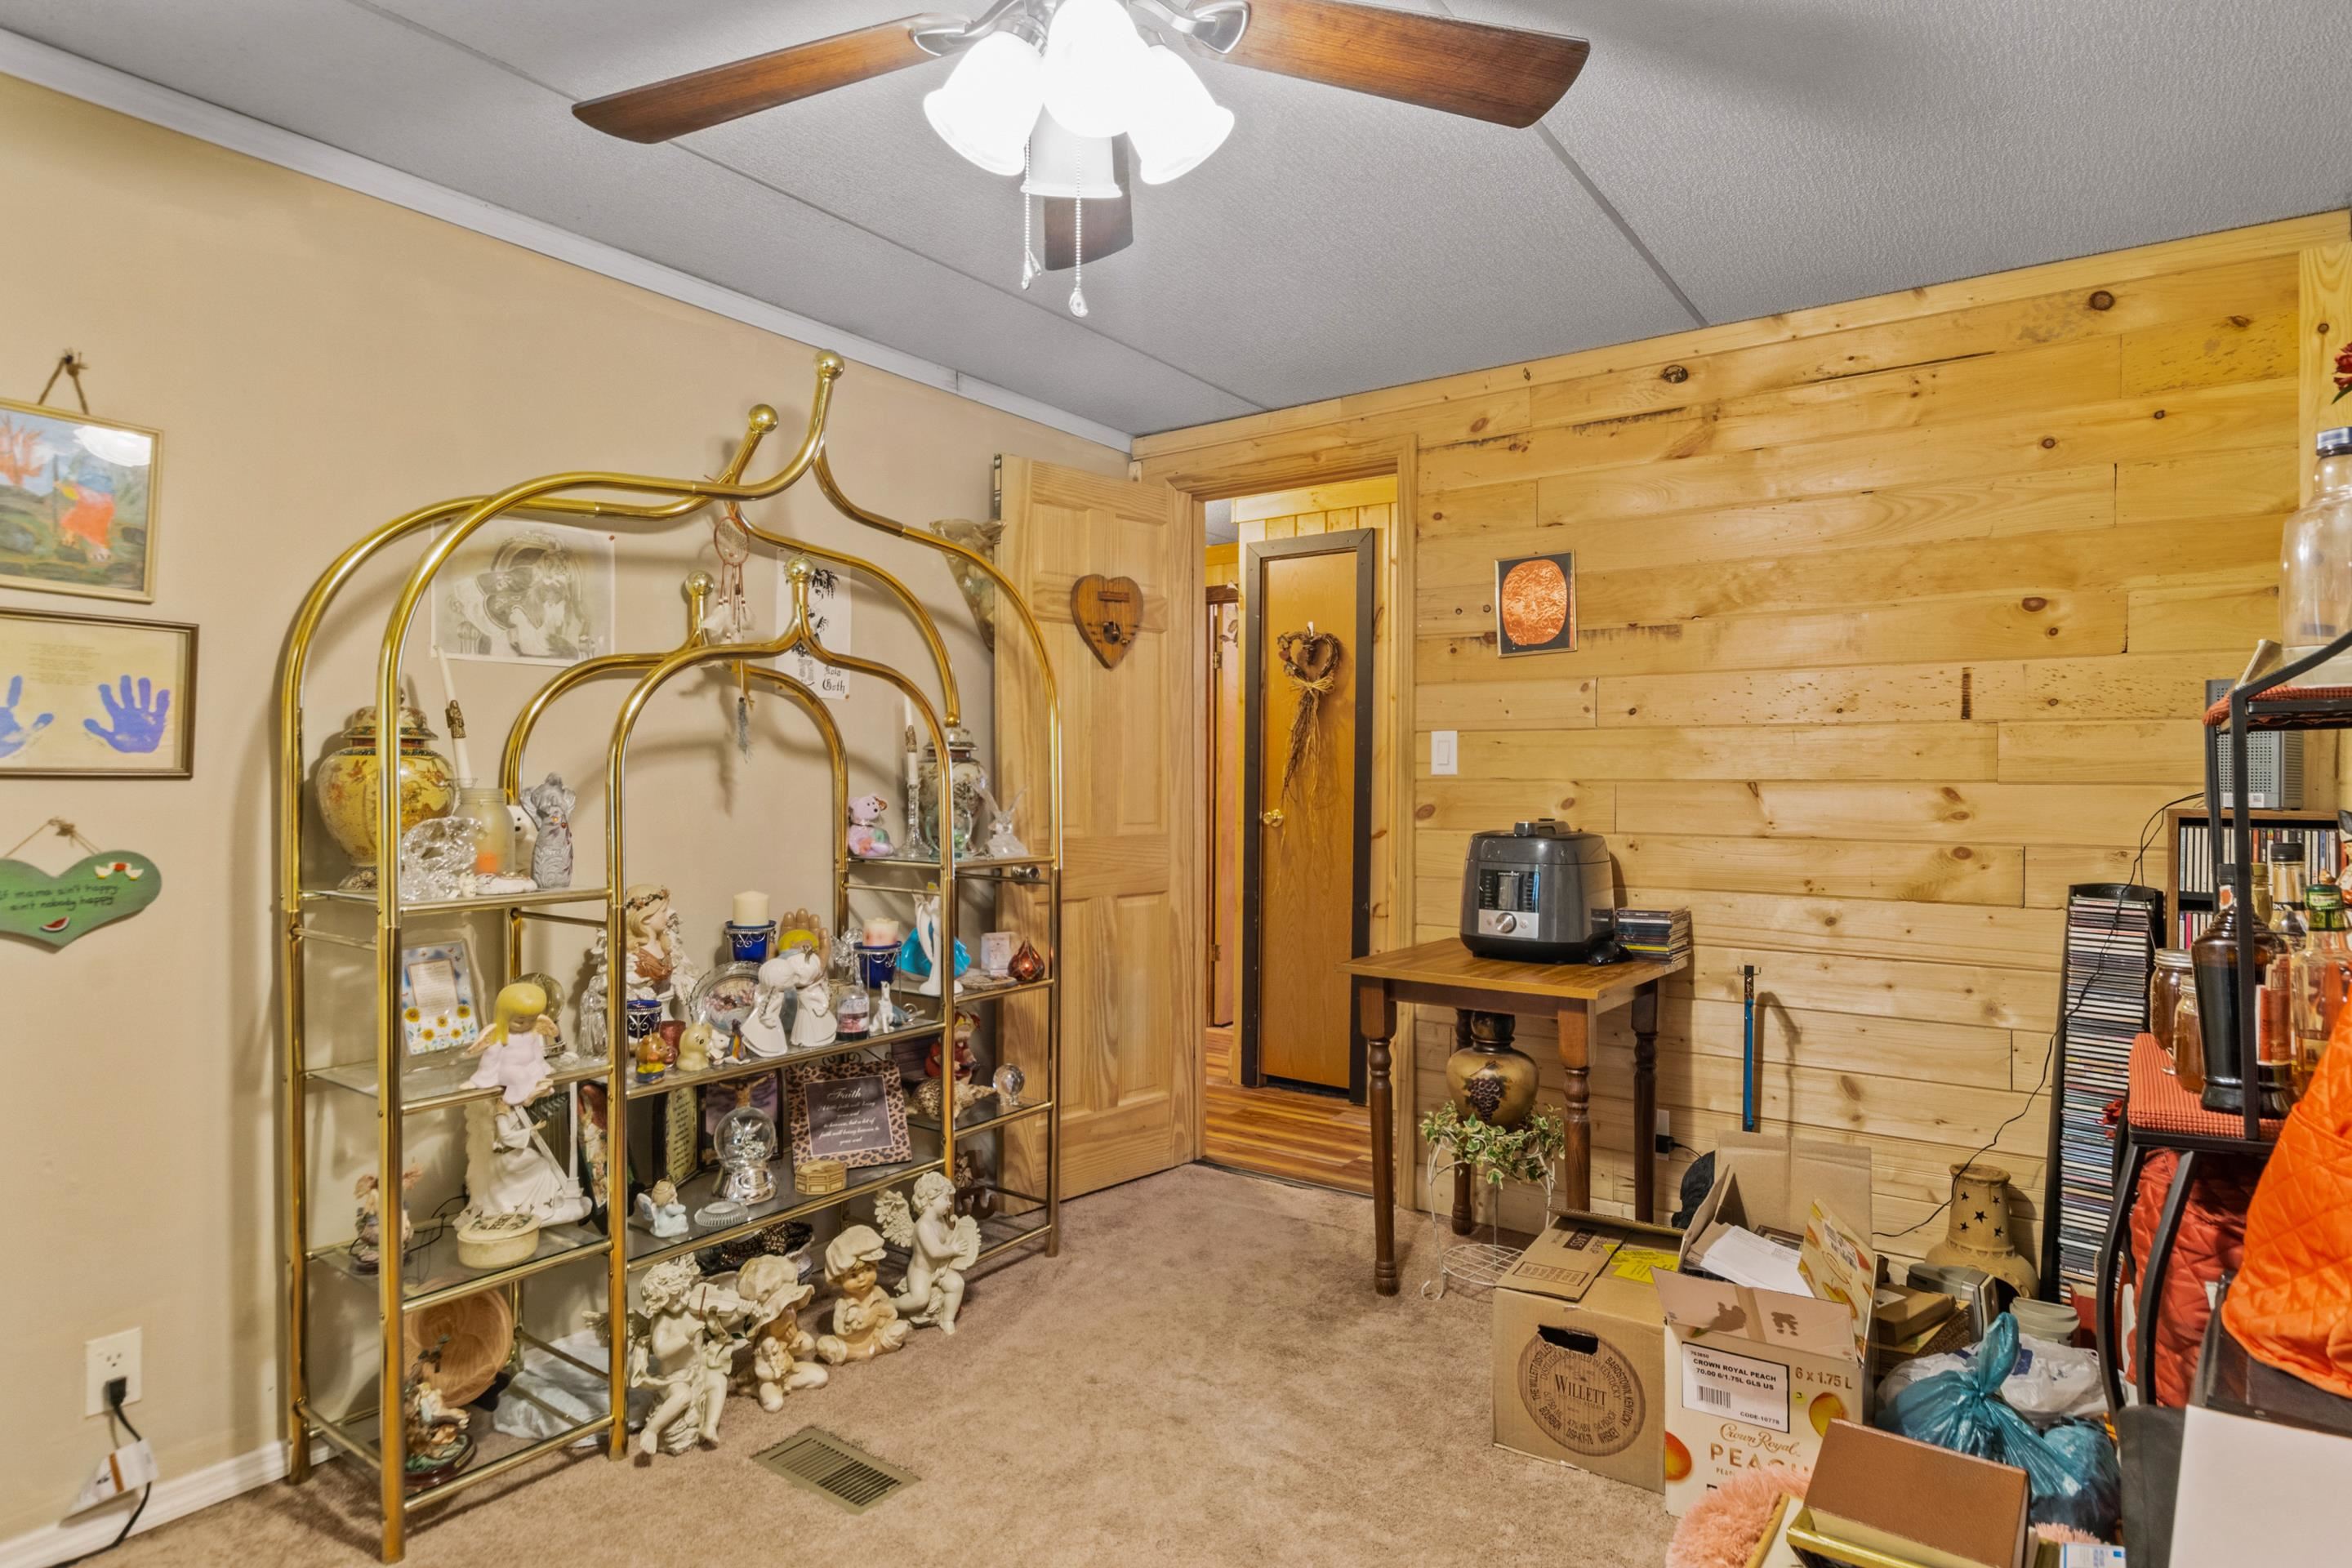
Carpeted room with wood-paneled walls, crowded figurine shelves, and boxes near an open doorway.
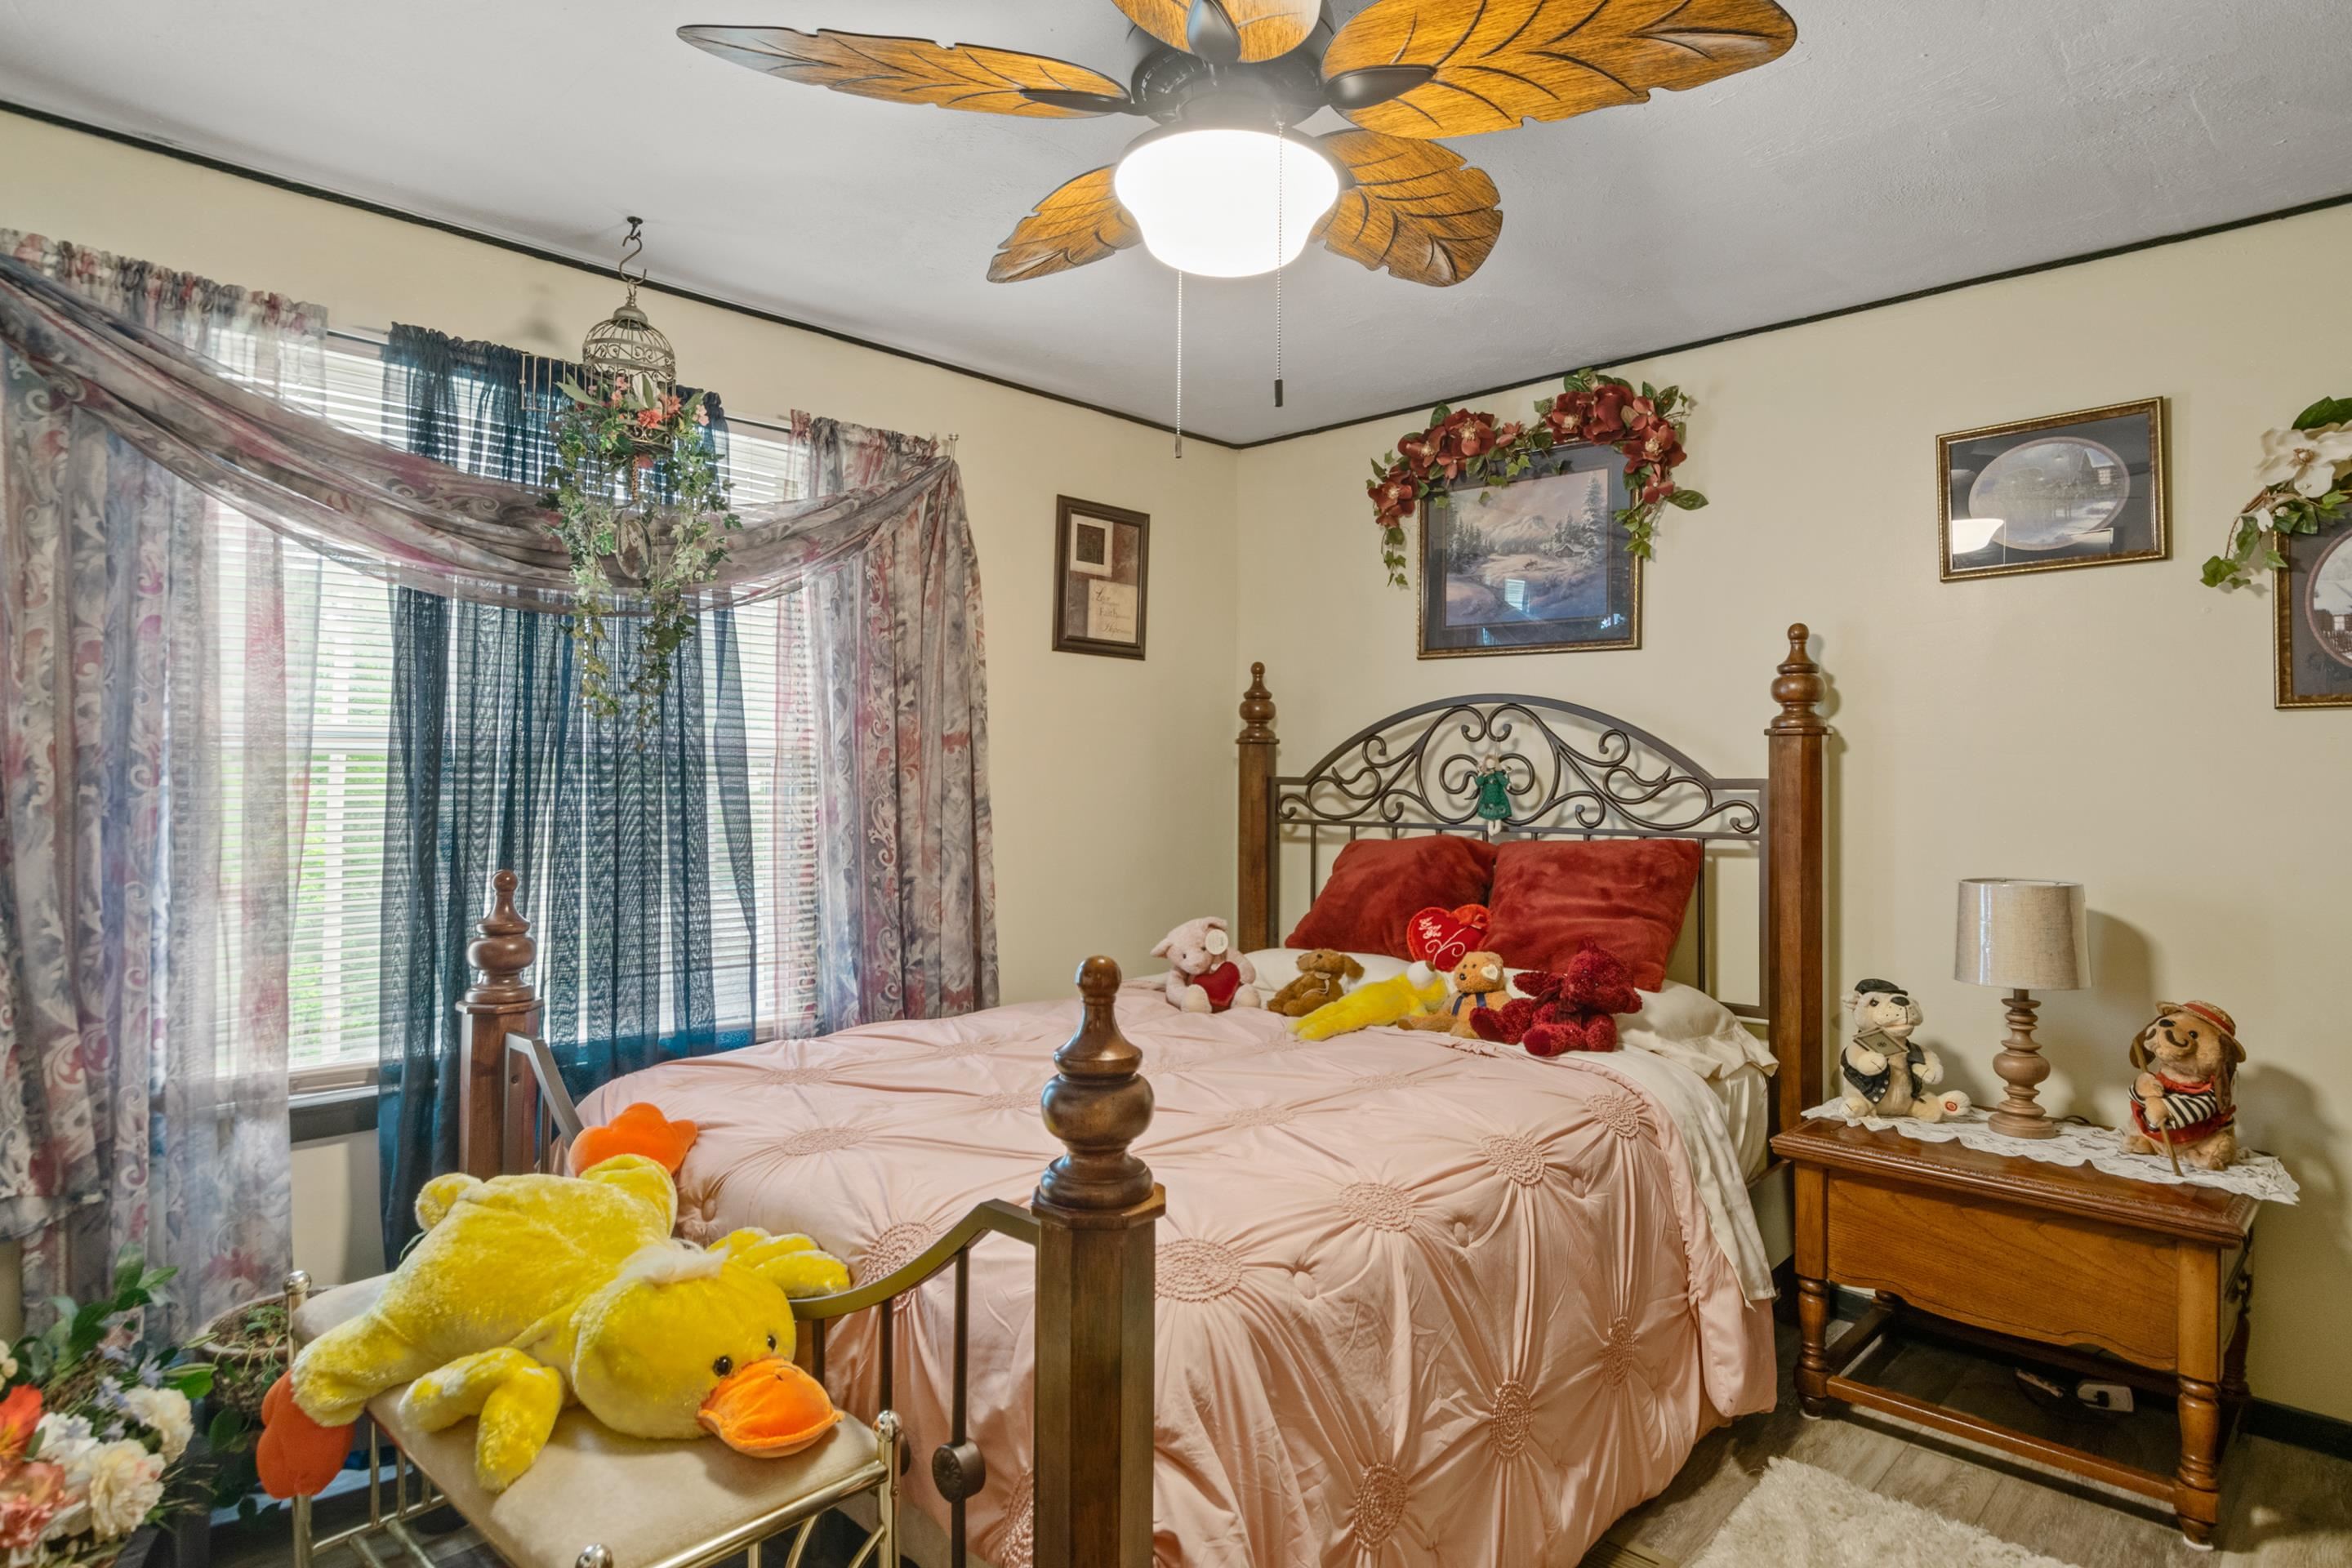
Bedroom with an ornate iron-and-wood bed, pink bedding, stuffed animals, and a leaf-shaped ceiling fan.
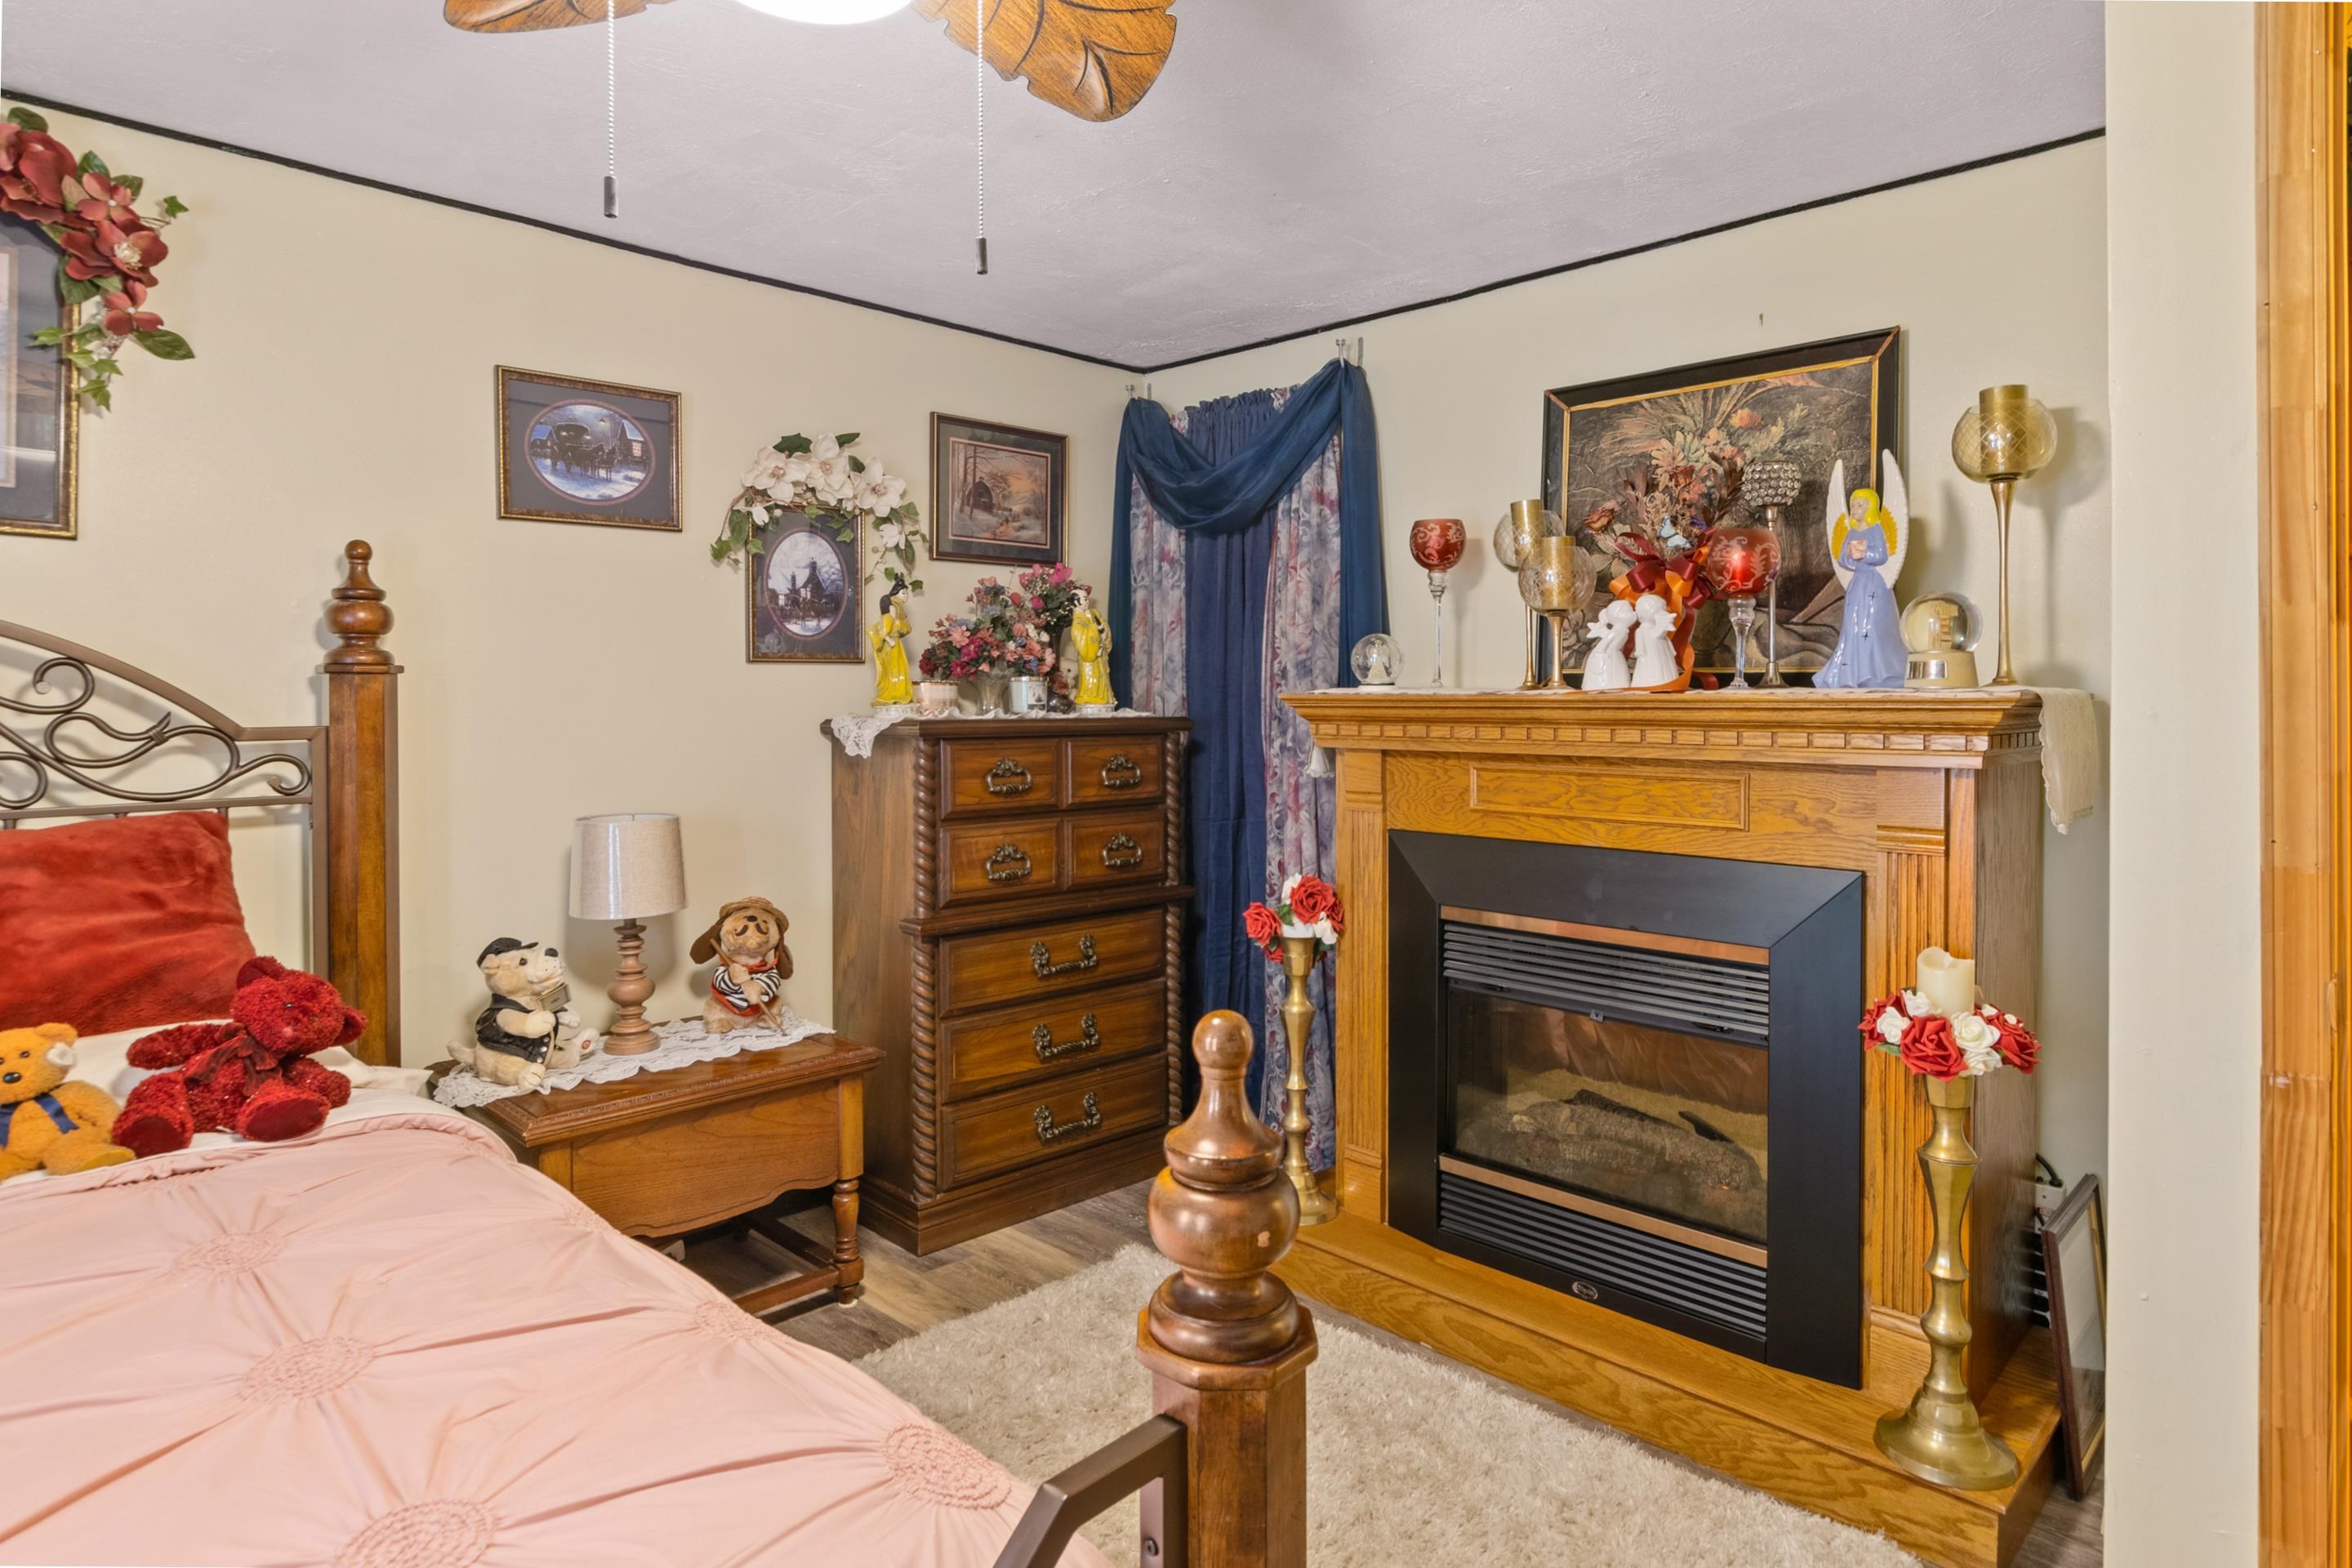
Bedroom with pink bedding and a wood mantel framing a gas fireplace.
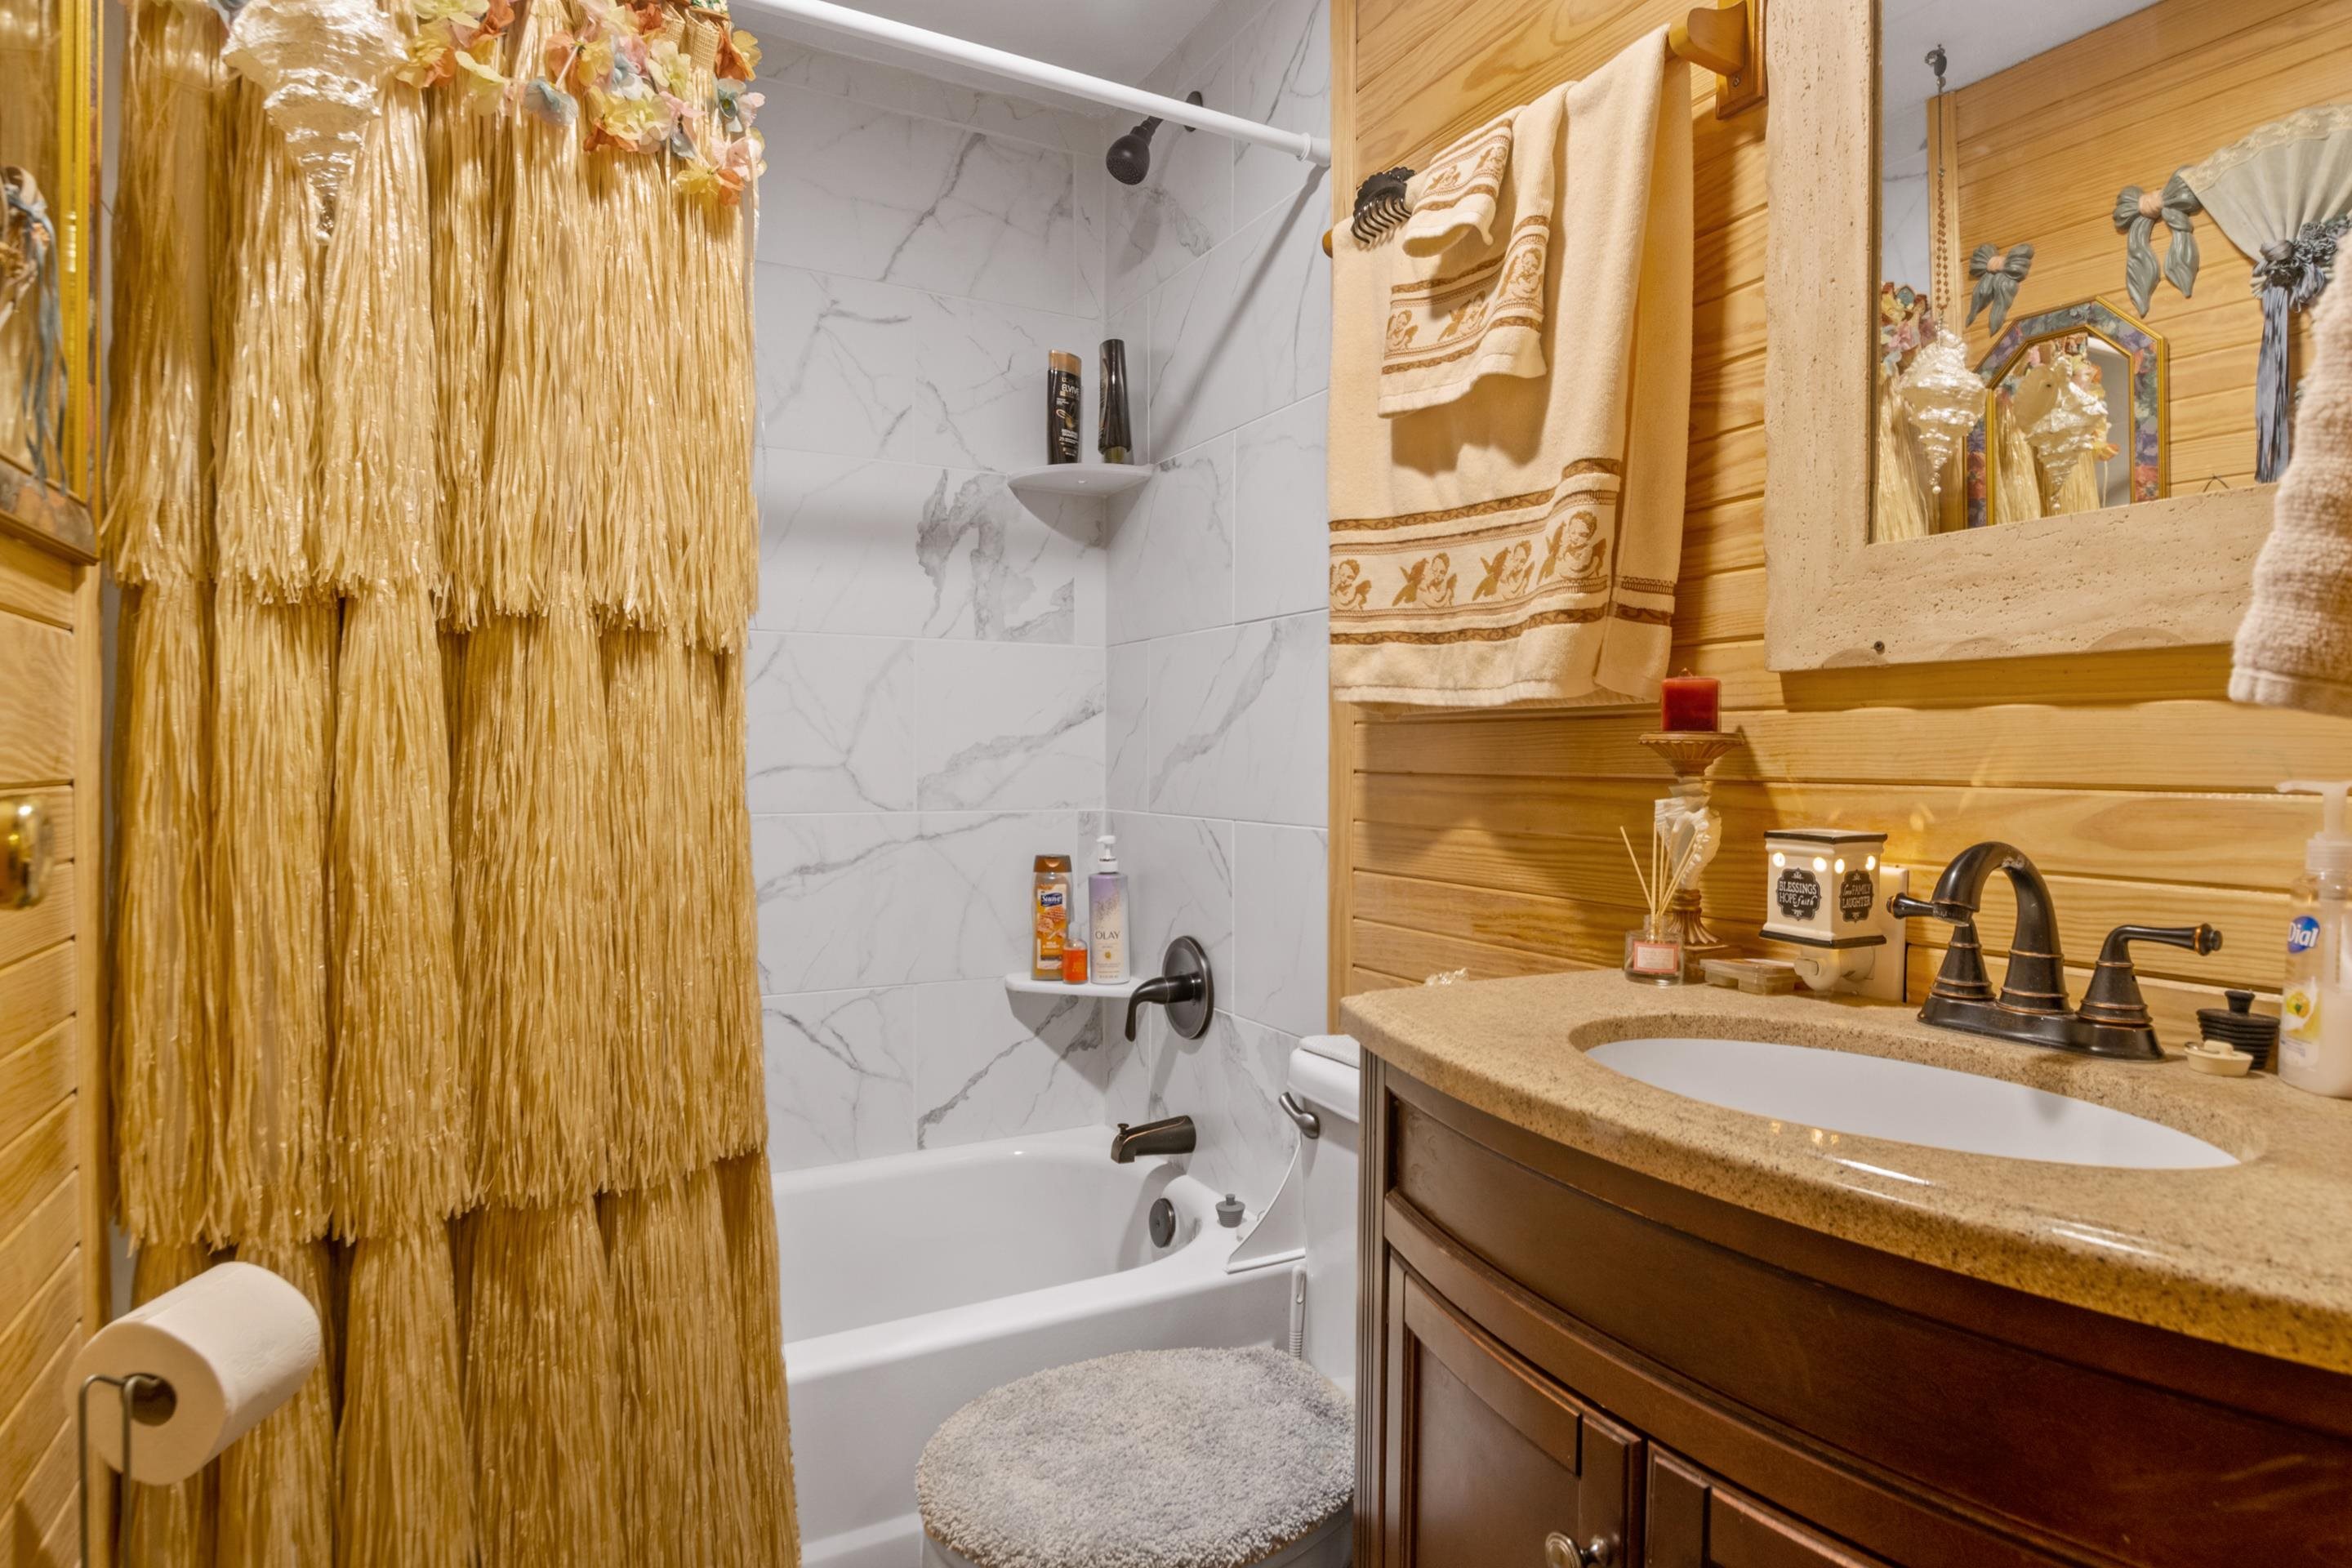
Bathroom with a white tub, marble-look tile, gold fringed shower curtain, and wood vanity.
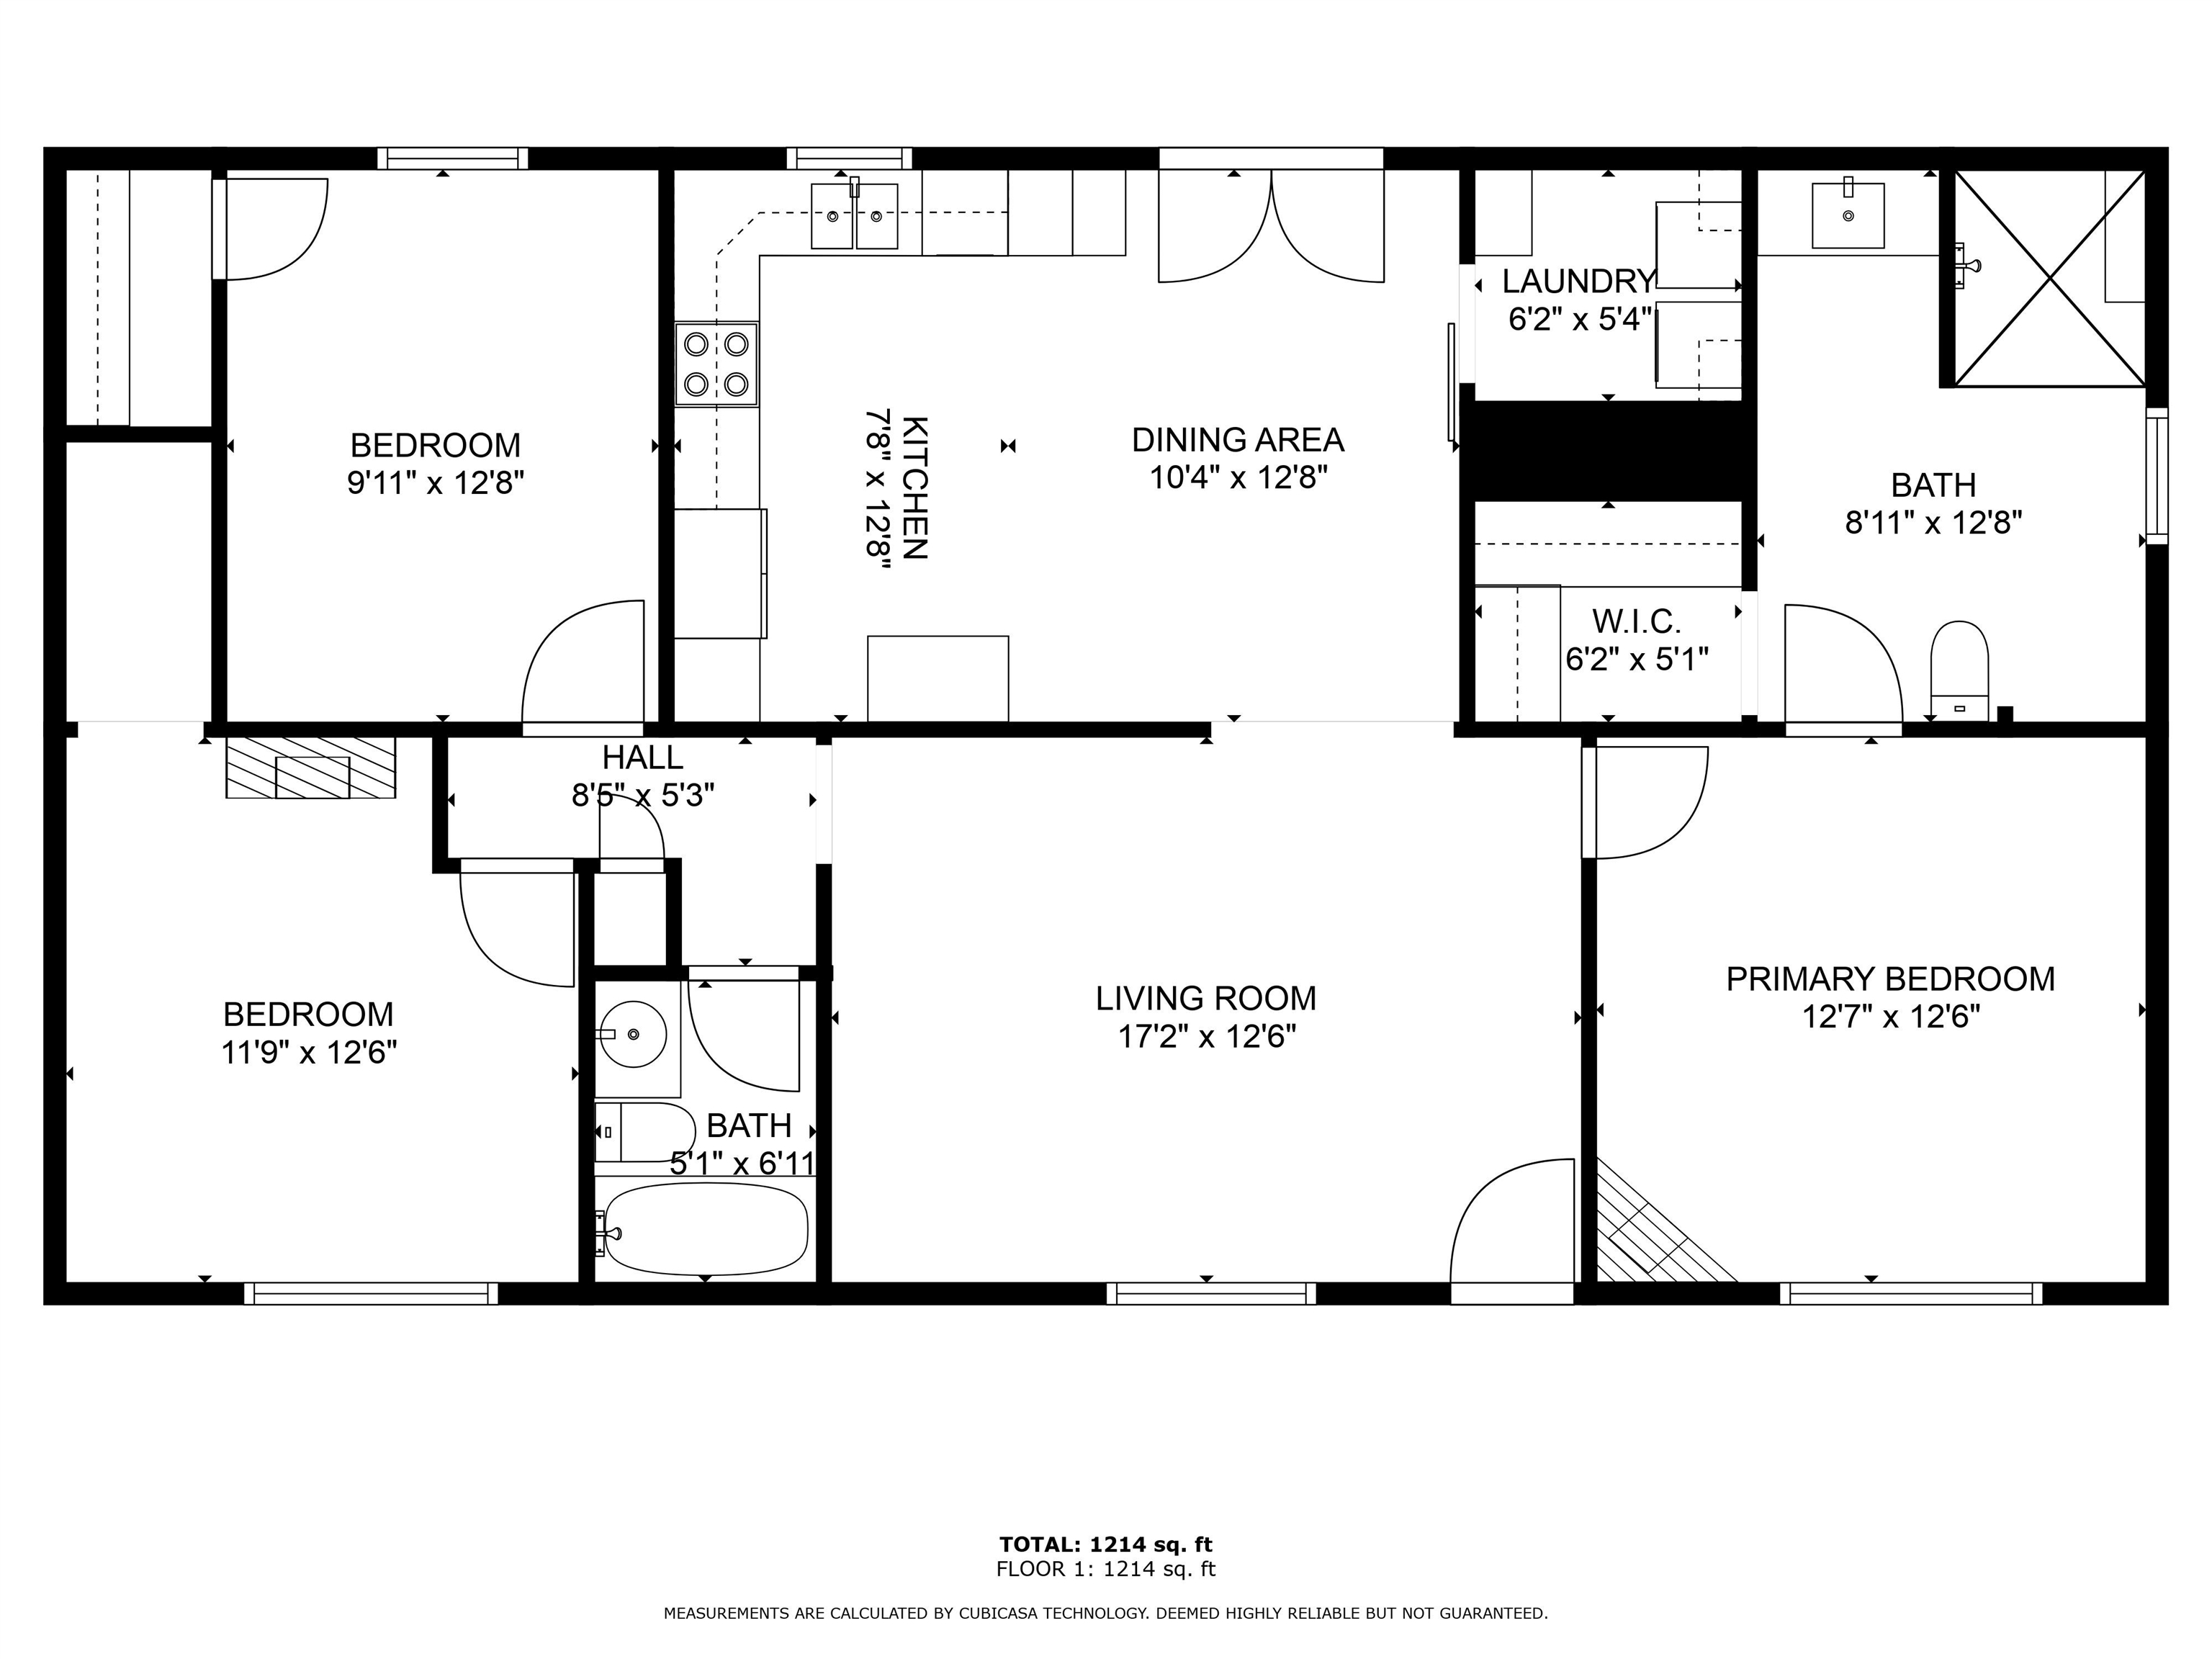
Floor plan showing three bedrooms, two bathrooms, and a 1,214-square-foot layout.
VIEW PHOTOS
$194,900

114 Highview Street

3 Beds 2 Baths 1,296 Sq.Ft. 0.69 Acres

Description

Discover the perfect blend of charm and comfort in this 3-bedroom, 2-bath home. This home offers the perfect blend of comfort, convenience, and privacy. Thoughtfully updated bathrooms add a touch of modern, while hardwood flooring and wood accents in the main living areas exude warmth and charm. Outside shed offers generous storage. Come see it today!

Share Property

Location

114 Highview Street, Pembroke, VA 24136

Status

Sold

Date Sold

July 23, 2025
Wendy Swanson

Wendy Swanson

TITLE

REALTOR®

LICENSE

0225225185

Property Amenities

Interior
Fireplace Family Room
Appliances Dishwasher, Disposal, Microwave, Electric Range, Refrigerator, Electric Water Heater
Flooring Carpet, Hardwood
Total Bedrooms: 3
Full Bathrooms: 2
Area & Lot
Total area 1,296 Sq.Ft.
Lot Area 0.69 Acres
Living area 1,296 Sq.Ft.
MLS® ID 424253
Year Built 1997
School District Giles County
High School Giles
Middle School Eastern
Elementary School Eastern
Architecture Styles Mobile Home Double
Type Manufactured-Mobile
Status Sold
Exterior
Stories 1
Air conditioning Ceiling Fan(s)
Heat type Heat Pump
Water Source Public
Sewer Public Sewer
Parking Asphalt
Finance
Sales Price $194,900
Real Estate Tax $831 yearly

Pembroke

Let’s Find Your Perfect Home Together

We treat every client like a longtime friend, guiding each step with honesty, care, and a commitment to protecting your investment.