Leave a Message

Thank you for your message. We will be in touch with you shortly.

118 Parker LN
118 Parker LN
118 Parker LN
118 Parker LN
118 Parker LN
118 Parker LN
118 Parker LN
118 Parker LN
118 Parker LN
118 Parker LN
118 Parker LN
118 Parker LN
118 Parker LN
118 Parker LN
118 Parker LN
118 Parker LN
118 Parker LN
118 Parker LN
118 Parker LN
118 Parker LN
118 Parker LN
118 Parker LN
118 Parker LN
118 Parker LN
118 Parker LN
118 Parker LN
118 Parker LN
118 Parker LN
118 Parker LN
VIEW PHOTOS
$377,950

118 Parker LN

3 Beds 2 Baths 1,650 Sq.Ft.

Description

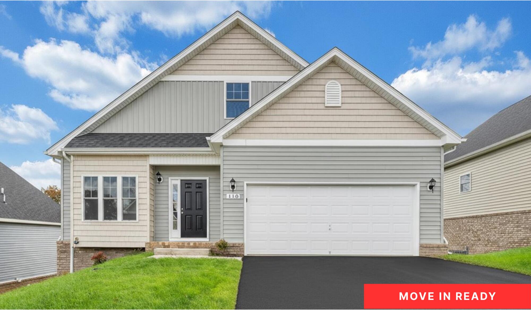
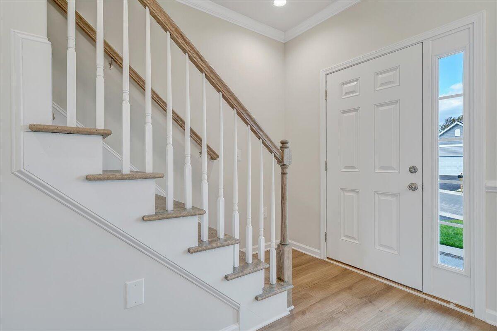
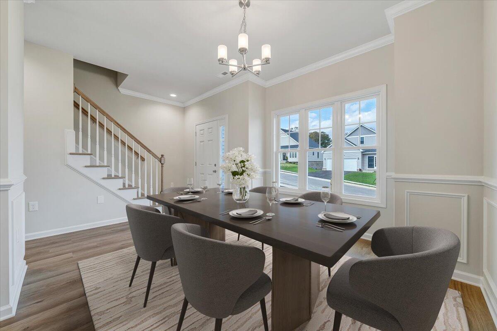
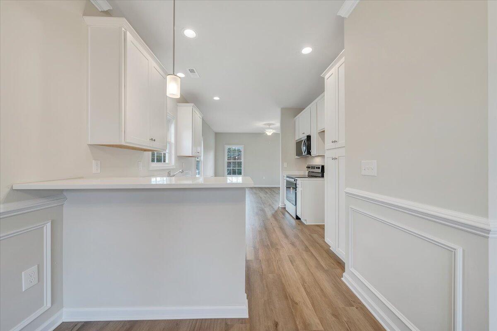
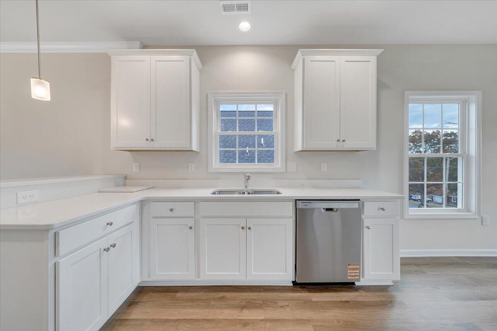
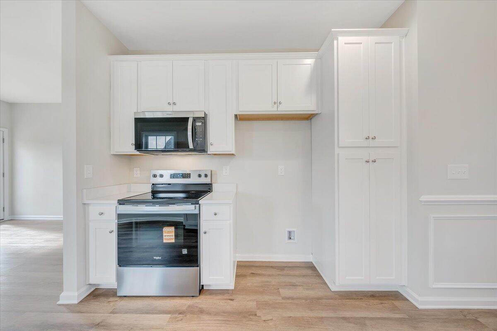
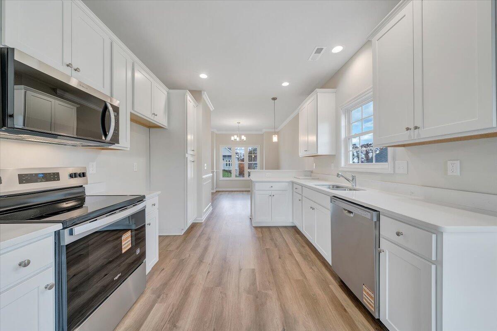
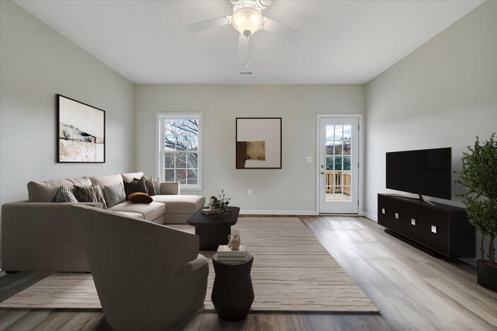
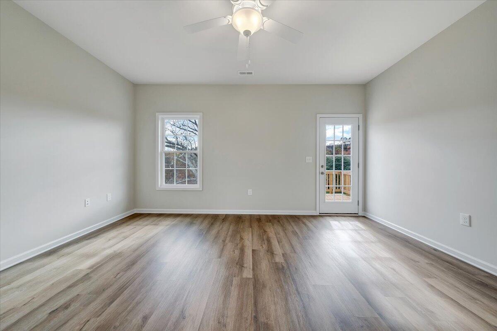
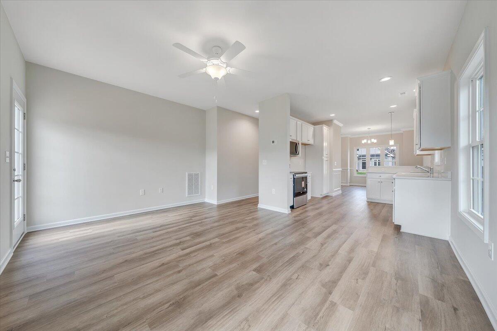
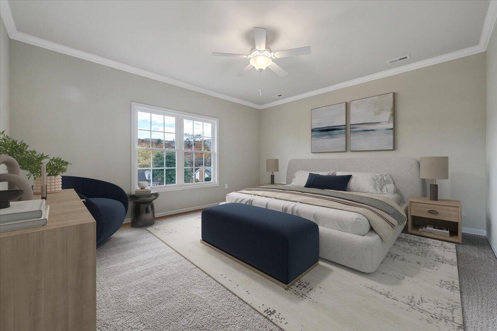
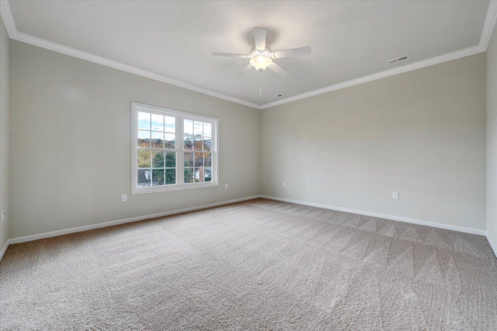
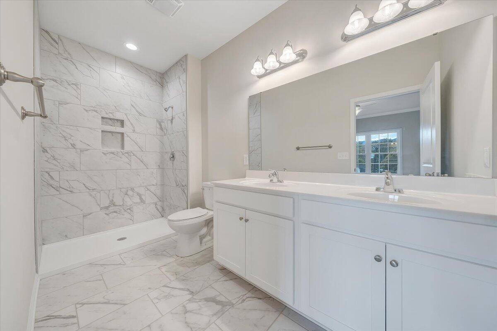
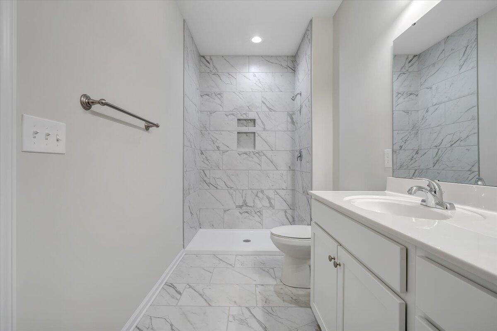
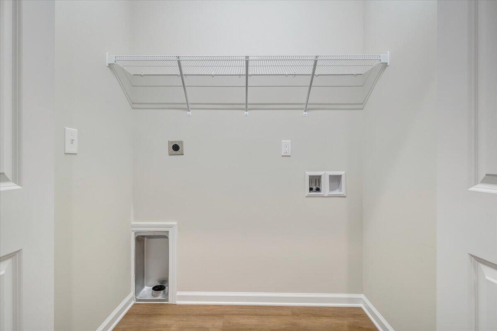
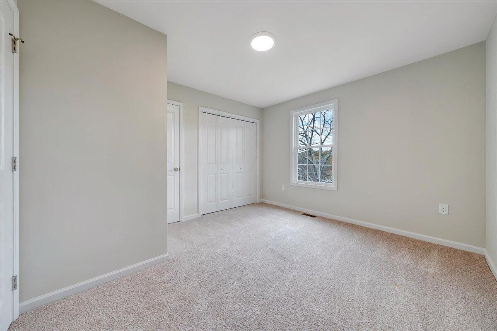
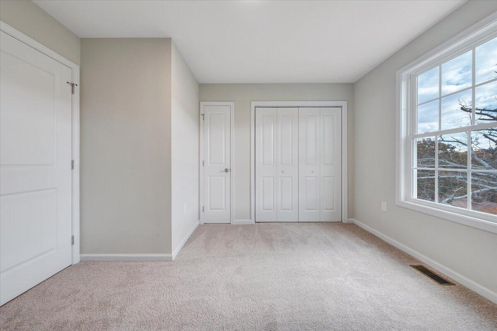
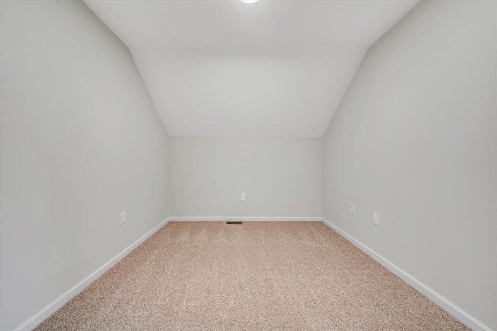
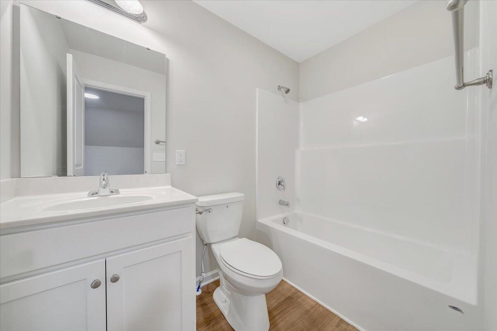
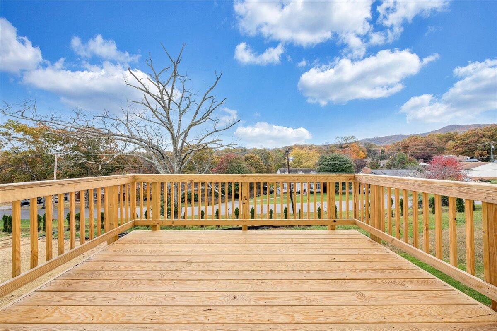
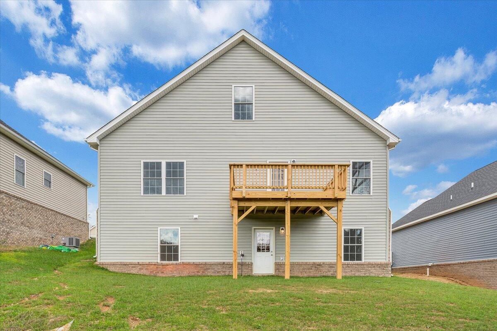
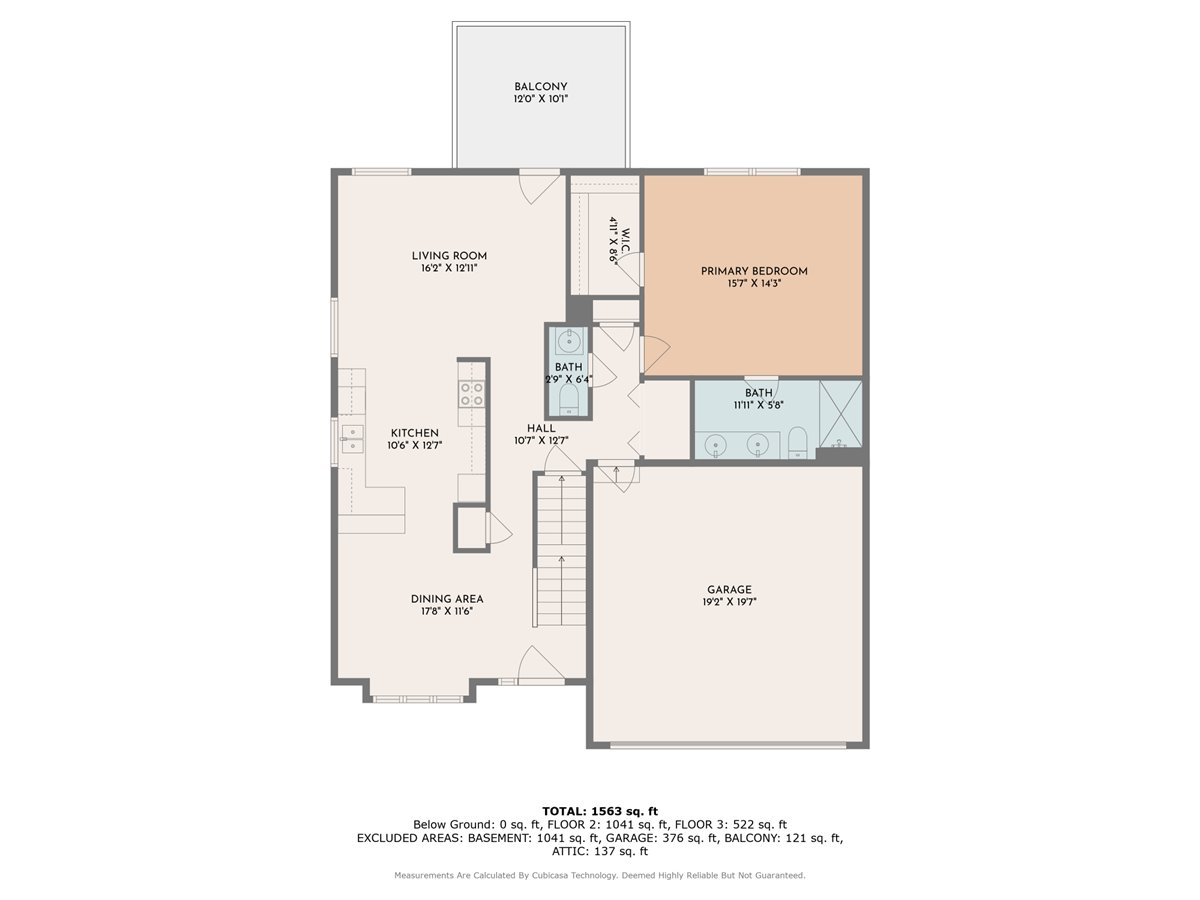
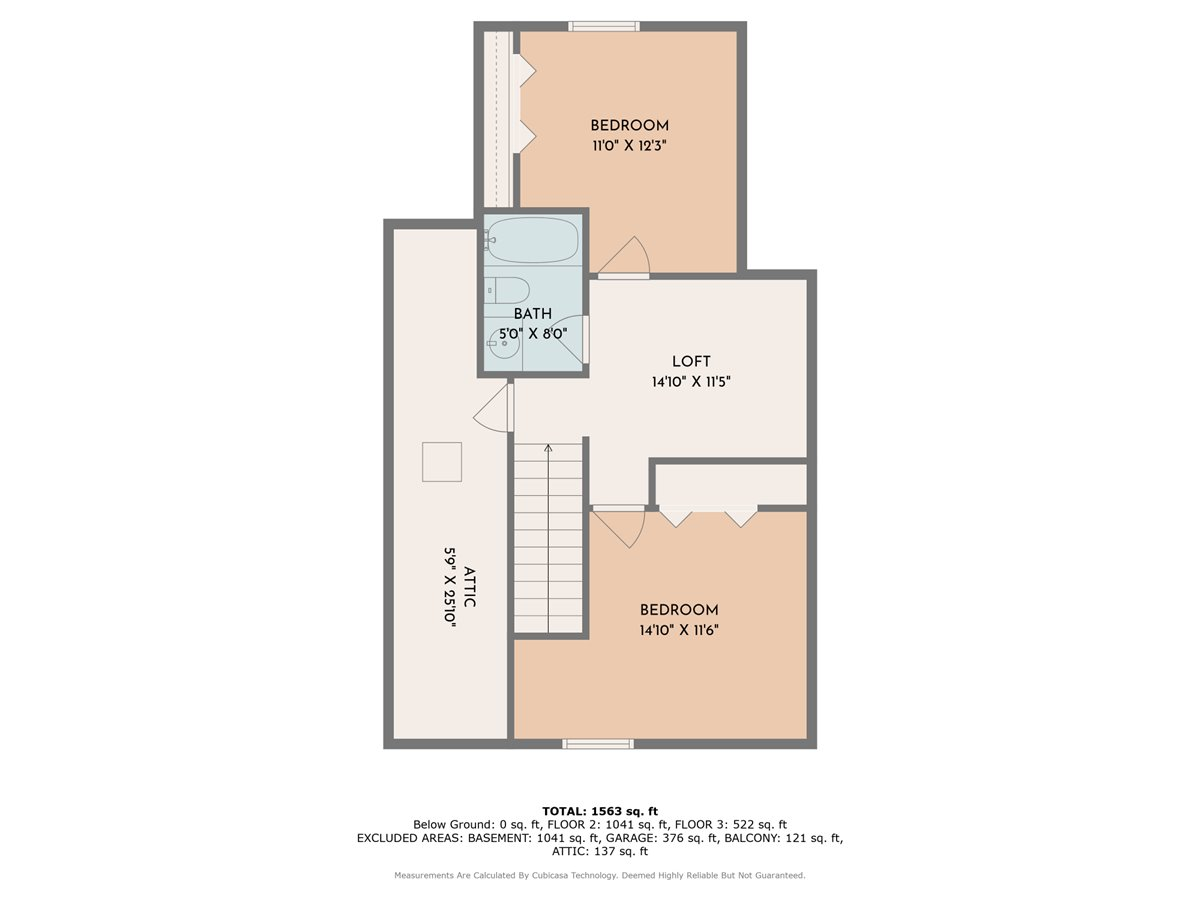
Simms Farm is in the desirable Salem school district. This community is conveniently located minutes from Lewis Gale Hospital, Historic Downtown Salem, Virginia, and Roanoke College. This home includes 9ft ceilings, luxury plank flooring throughout, upgraded trim, upgraded white cabinets with brushed nickel soft-close hardware and quartz countertops in the kitchen and baths, tiled backsplash in the kitchen, and tiled floors and walls in the Master Bath.''The Beechwood'' features main-level living with an open living room perfect for gatherings. Upstairs you will find a cozy loft space and additional bedrooms for the kids or guests. We invite you to ''LiveNew'' at Simms Farm, a premier Salem community.

Share Property

Location

118 Parker LN, Salem, VA 24153

Status

Sold

Date Sold

December 19, 2025
Wendy Swanson

Wendy Swanson

TITLE

REALTOR®

LICENSE

0225225185

Property Amenities

Interior
Appliances Dishwasher, Disposer, Microwave Oven (Built In), Range Electric
Flooring Carpet, Luxury Vinyl Plank, Tile - ie ceramic
Total Bedrooms: 3
Full Bathrooms: 2
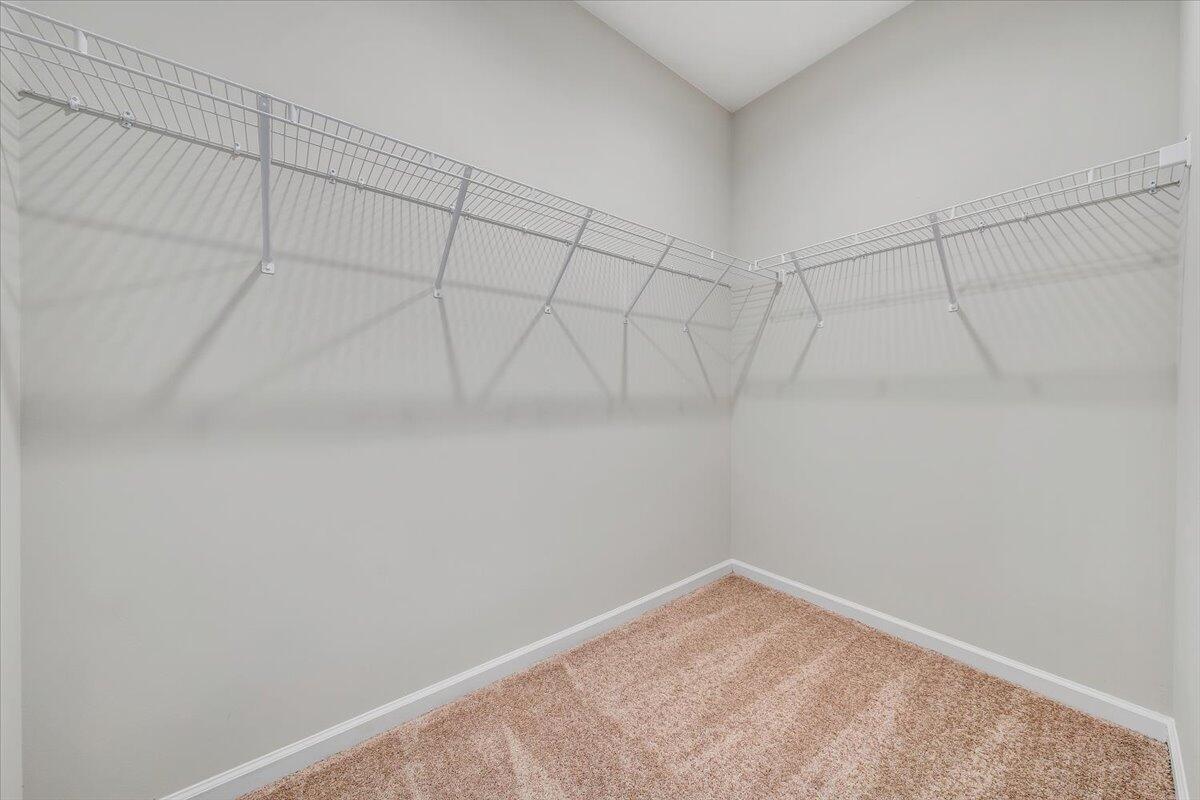
Other Interior Features Breakfast Area, Walk-In Closet(s)
Area & Lot
Total area 1,650 Sq.Ft.
Living area 1,650 Sq.Ft.
MLS® ID 913501
Year Built 2025
School District 131
High School Salem High
Middle School Andrew Lewis
Elementary School G. W. Carver
View Description Mountain(s)
Architecture Styles 15 Story
Type Residential
Status Sold
Exterior
Air conditioning Heat Pump Electric
Heat type Heat Pump Electric
Water Source Public
Sewer Public Sewer
Other Exterior Features Deck, Paved Driveway
Finance
Sales Price $377,950
Real Estate Tax $3,831 yearly

360 Virtual Tour

Take a tour of this property

Let’s Find Your Perfect Home Together

We treat every client like a longtime friend, guiding each step with honesty, care, and a commitment to protecting your investment.