Leave a Message

Thank you for your message. We will be in touch with you shortly.

124 KINLOCH Drive
124 KINLOCH Drive
124 KINLOCH Drive
124 KINLOCH Drive
124 KINLOCH Drive
124 KINLOCH Drive
124 KINLOCH Drive
124 KINLOCH Drive
124 KINLOCH Drive
124 KINLOCH Drive
124 KINLOCH Drive
124 KINLOCH Drive
124 KINLOCH Drive
124 KINLOCH Drive
124 KINLOCH Drive
124 KINLOCH Drive
124 KINLOCH Drive
124 KINLOCH Drive
124 KINLOCH Drive
124 KINLOCH Drive
124 KINLOCH Drive
124 KINLOCH Drive
124 KINLOCH Drive
124 KINLOCH Drive
124 KINLOCH Drive
124 KINLOCH Drive
124 KINLOCH Drive
124 KINLOCH Drive
124 KINLOCH Drive
124 KINLOCH Drive
124 KINLOCH Drive
124 KINLOCH Drive
124 KINLOCH Drive
124 KINLOCH Drive
124 KINLOCH Drive
124 KINLOCH Drive
124 KINLOCH Drive
124 KINLOCH Drive
124 KINLOCH Drive
124 KINLOCH Drive
124 KINLOCH Drive
124 KINLOCH Drive
124 KINLOCH Drive
124 KINLOCH Drive
124 KINLOCH Drive
124 KINLOCH Drive
124 KINLOCH Drive
124 KINLOCH Drive
124 KINLOCH Drive
124 KINLOCH Drive
124 KINLOCH Drive
124 KINLOCH Drive
124 KINLOCH Drive
124 KINLOCH Drive
124 KINLOCH Drive
124 KINLOCH Drive
124 KINLOCH Drive
124 KINLOCH Drive
124 KINLOCH Drive
124 KINLOCH Drive
124 KINLOCH Drive
124 KINLOCH Drive
124 KINLOCH Drive
124 KINLOCH Drive
124 KINLOCH Drive
124 KINLOCH Drive
124 KINLOCH Drive
124 KINLOCH Drive
124 KINLOCH Drive
124 KINLOCH Drive
124 KINLOCH Drive
124 KINLOCH Drive
124 KINLOCH Drive
124 KINLOCH Drive
VIEW PHOTOS
Courtesy of Long & Foster-Blacksburg
$762,450

124 KINLOCH Drive

5 Beds 4 Baths 3,509 Sq.Ft. 0.41 Acres

Description

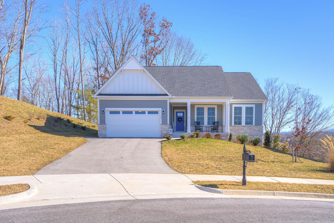
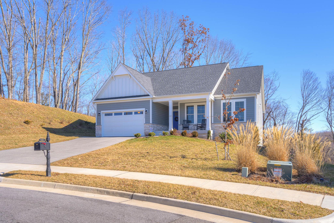
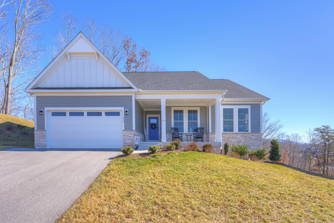
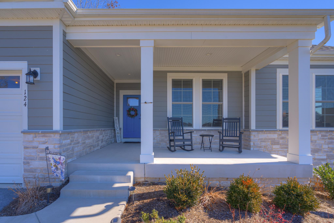
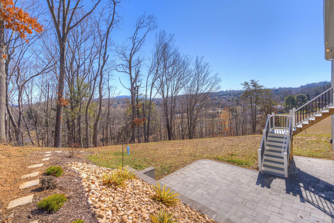
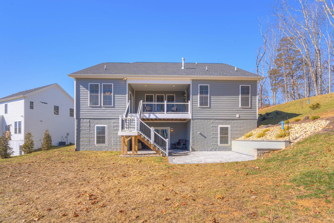
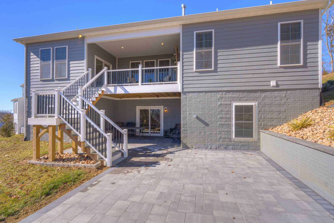
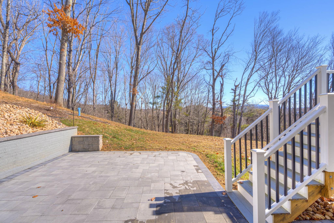
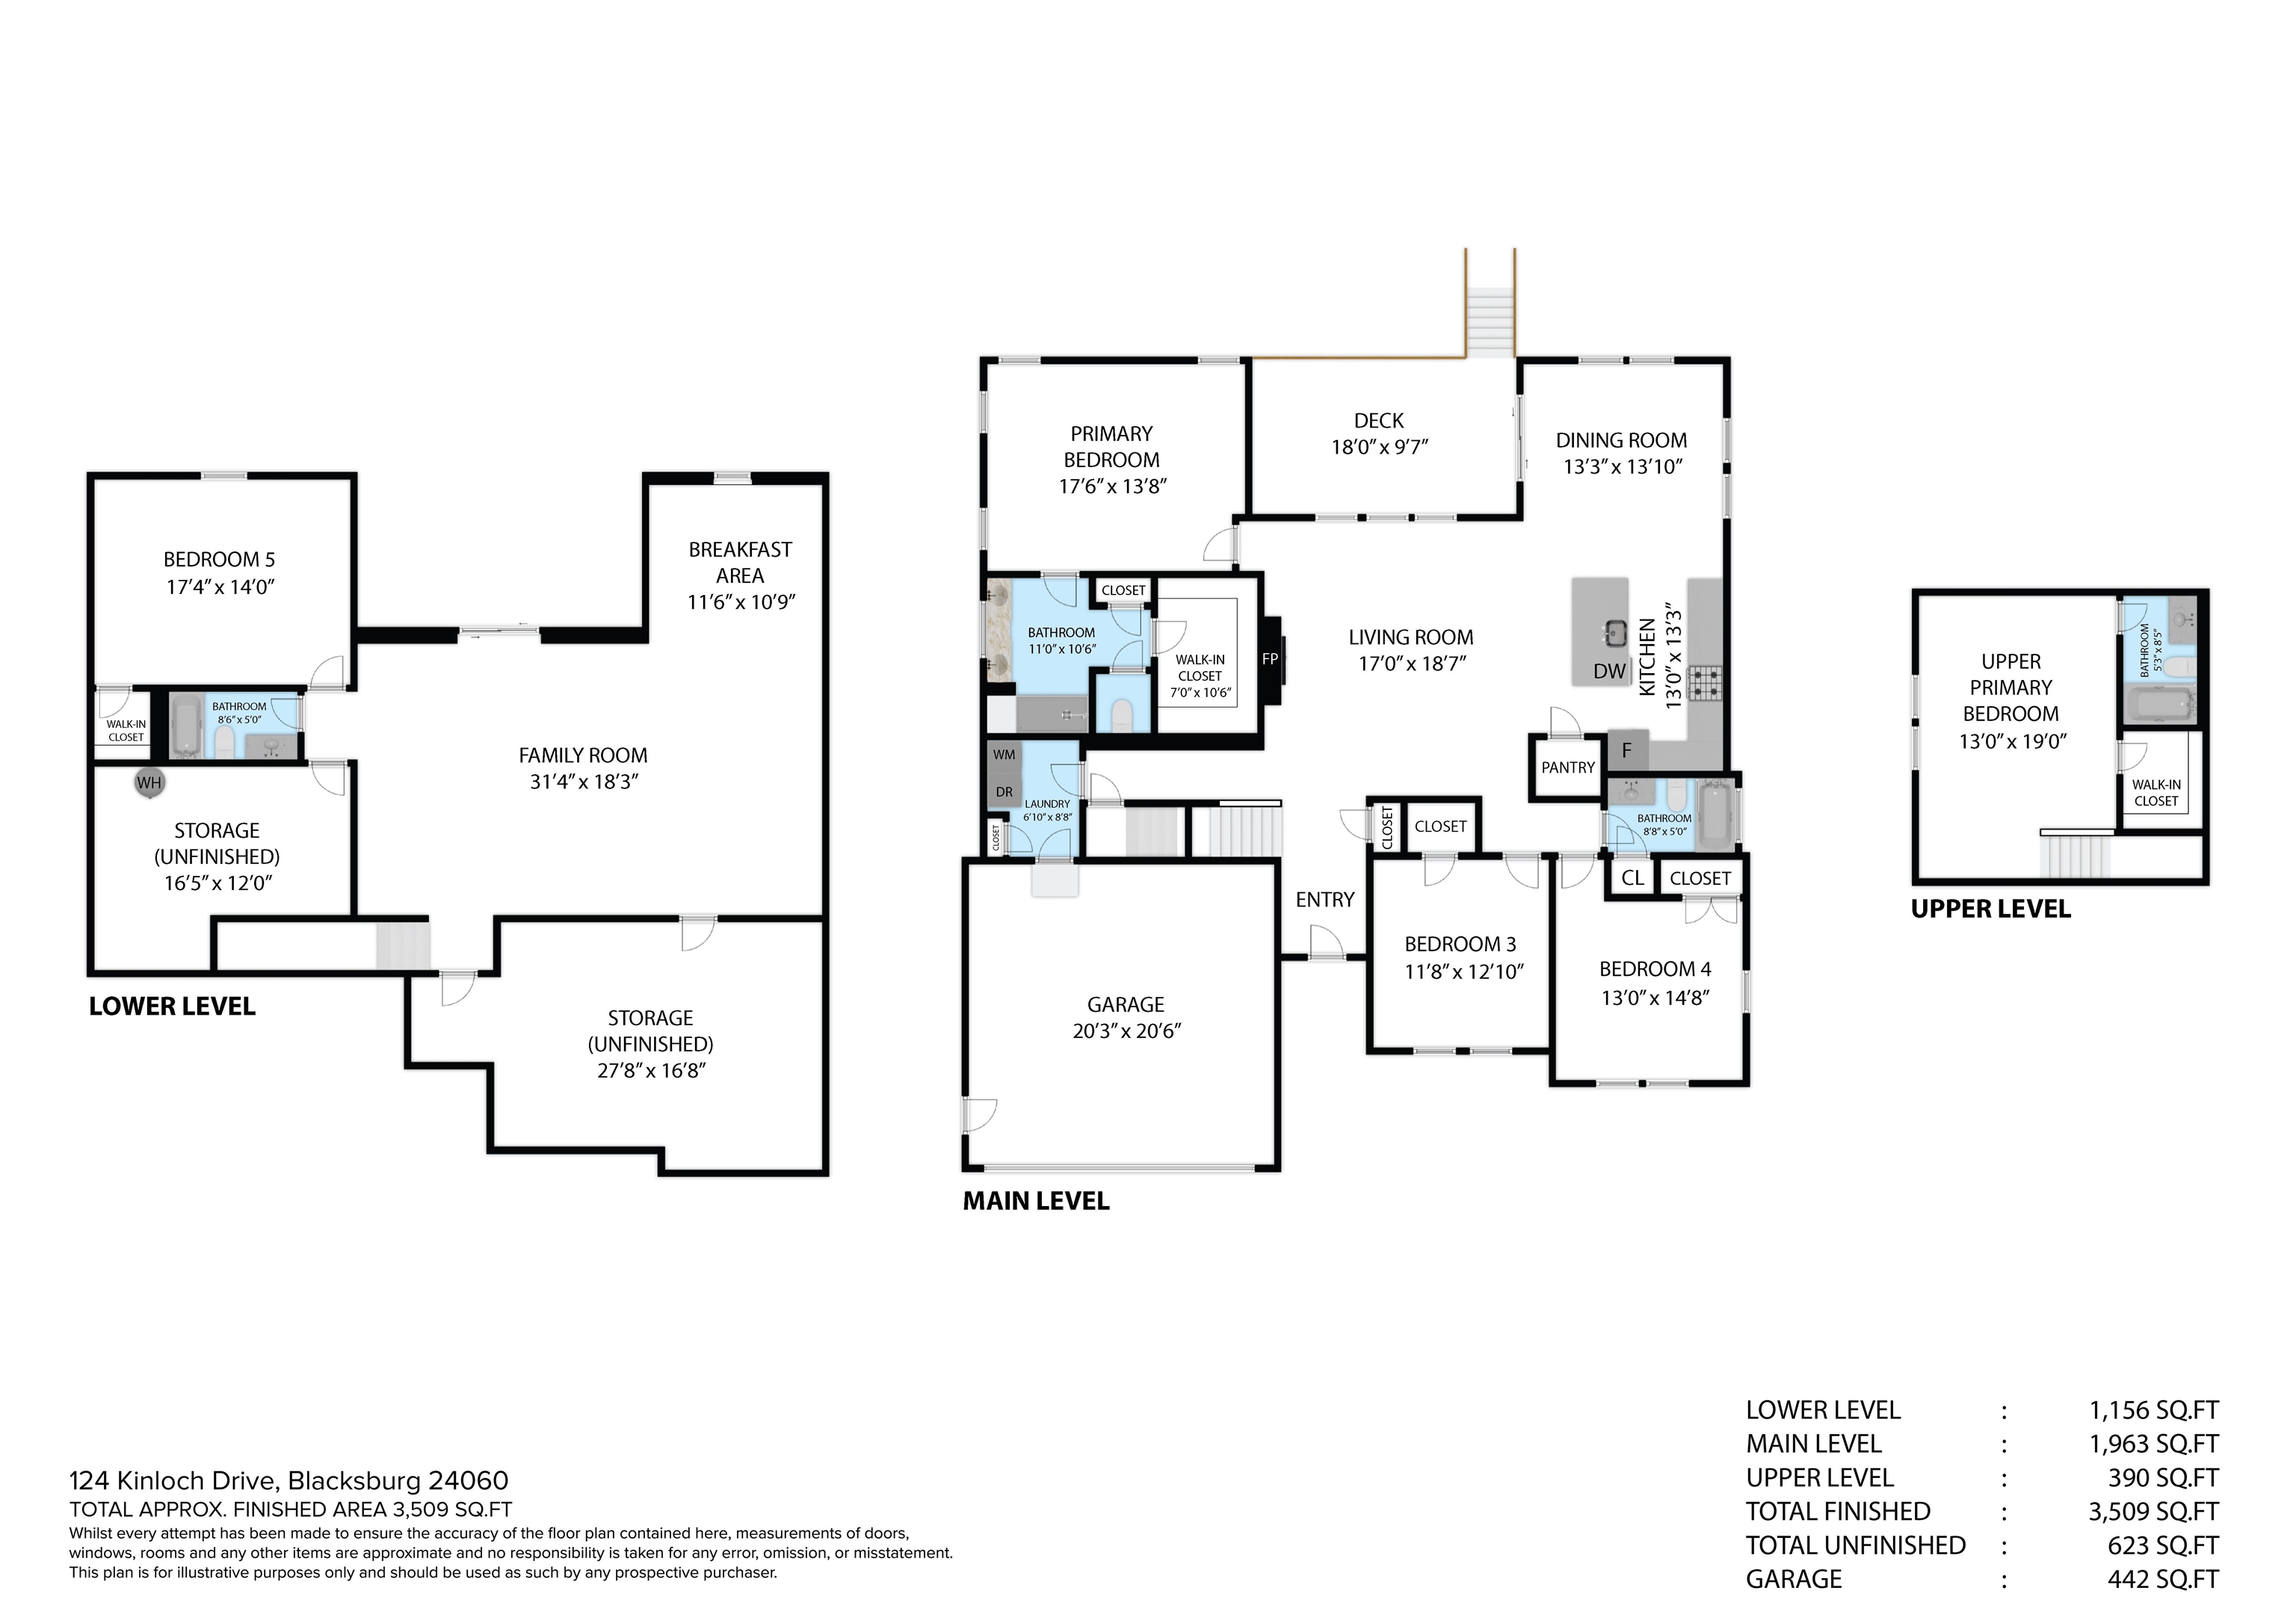
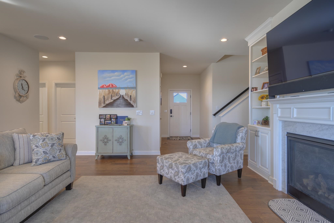
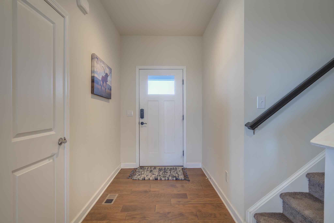
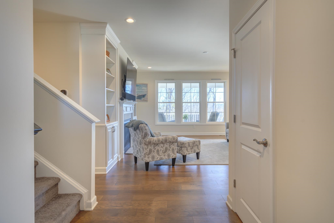
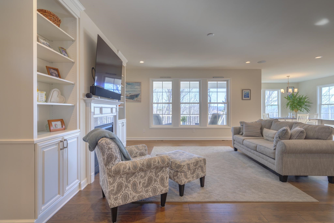
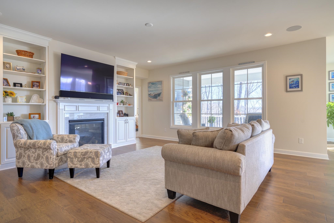
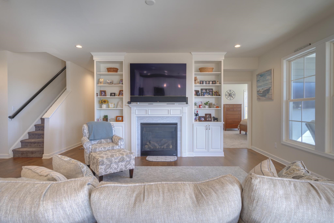
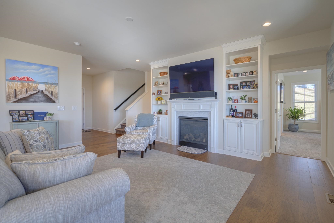
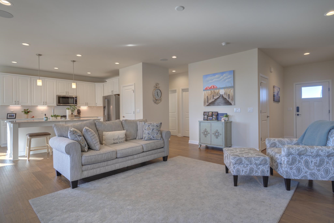
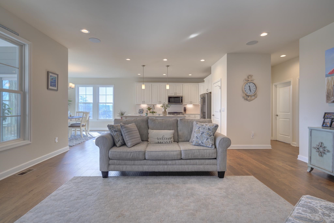
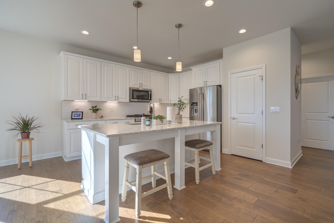
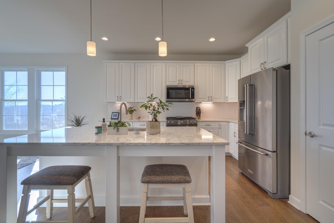
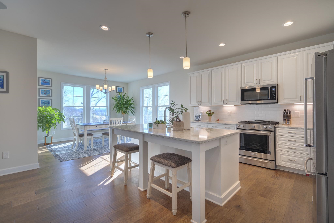
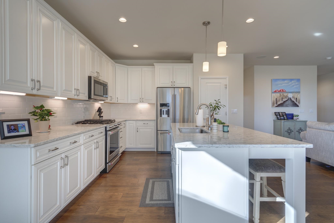
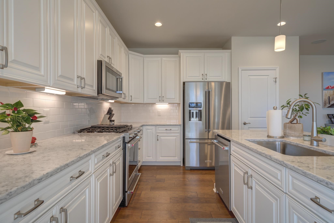
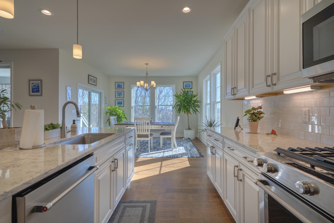
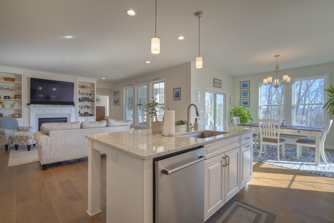
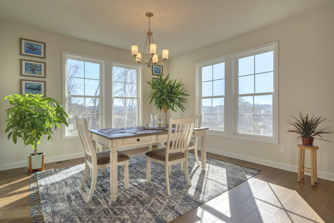
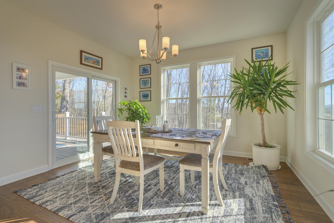
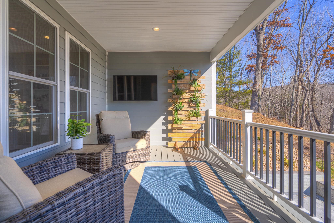
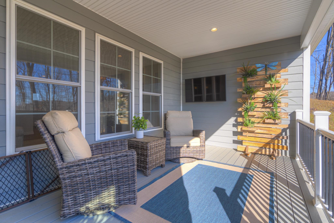
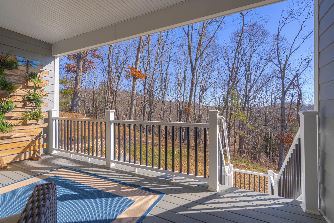
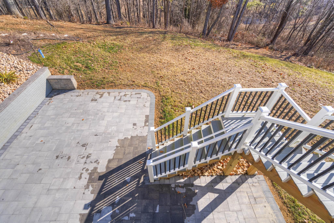
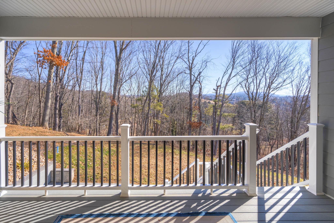
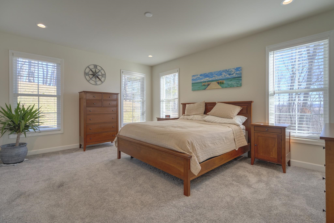
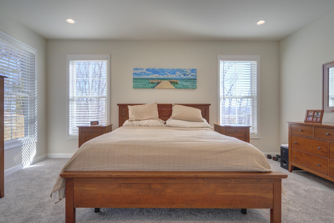
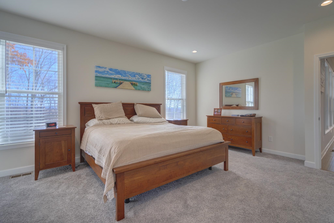
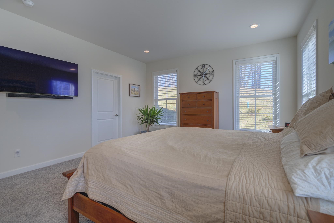
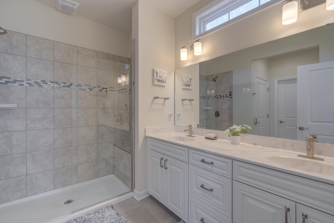
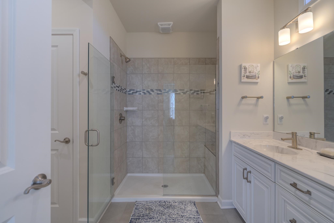
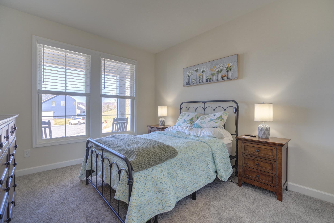
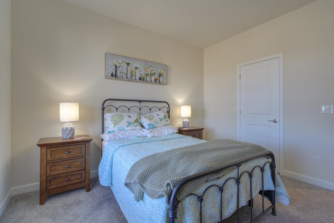
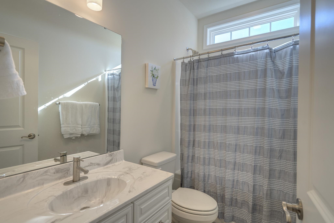
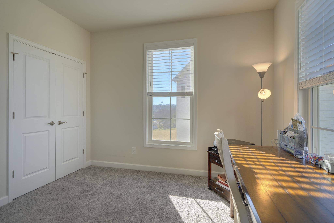
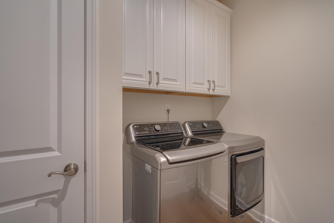
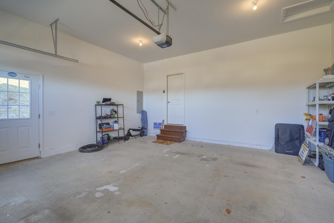
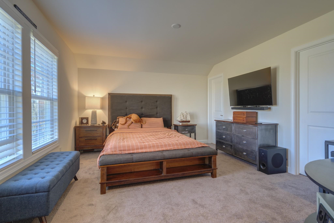
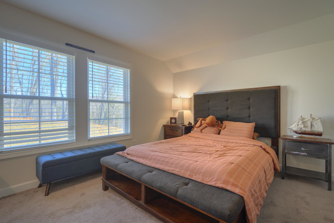
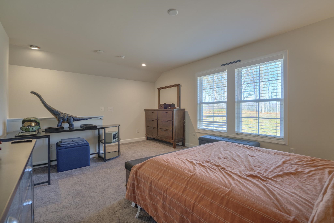
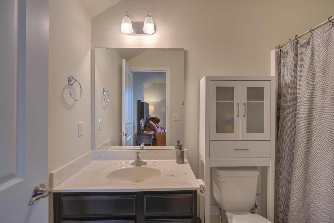
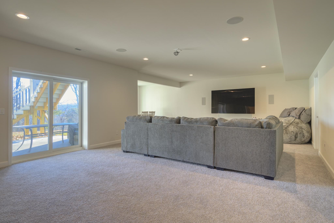
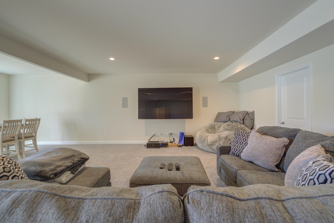
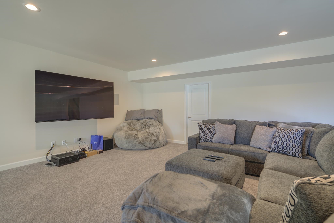
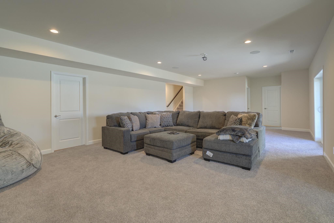
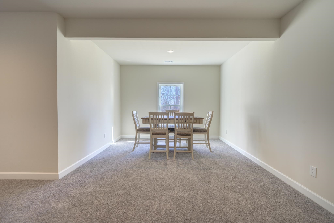
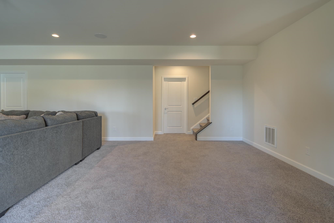
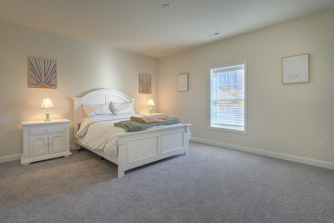
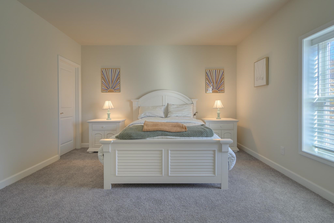
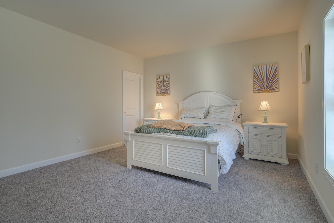
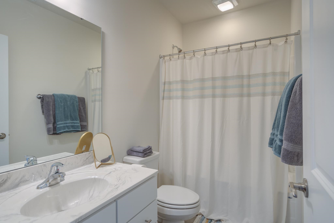
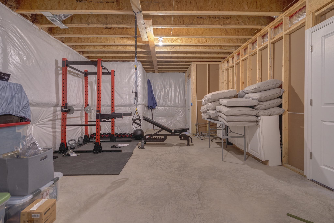
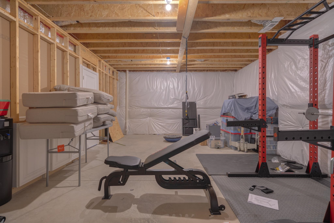
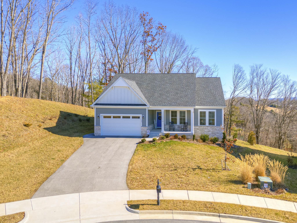
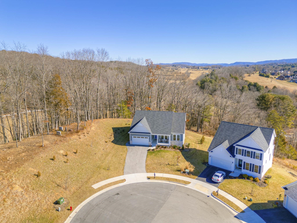
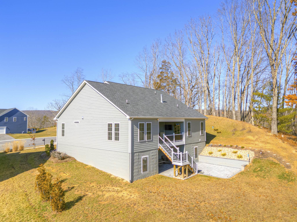
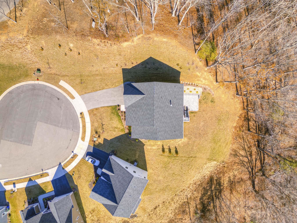
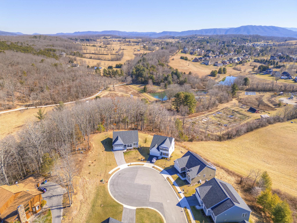
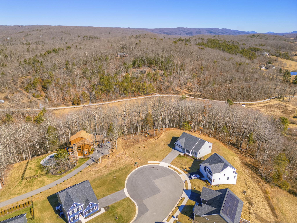
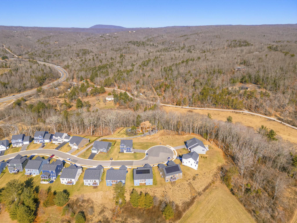
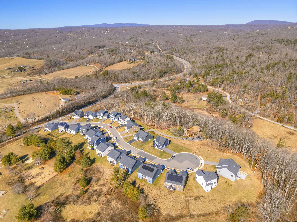
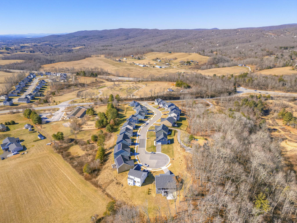
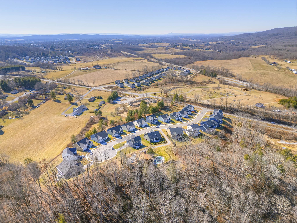
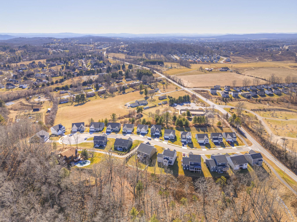
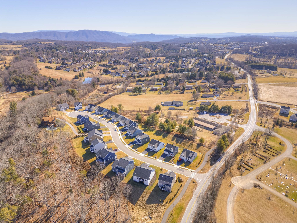
This gorgeous 5 bedroom, 4 full bath home located at the end of a cul-de-sac & minutes from Virginia Tech, is only 2+ years old & better than new! The home has plenty of living space as well as a double car garage. Covered front porch, covered rear deck & beautiful patio accessible from the full finished walk-out basement & has outlet for a hot tub. The primary bedroom plus two additional bedrooms, second full bath & the laundry room are located on the main level. There is a second Primary Bedroom upstairs w/ a private full bath & walk in closet. The 5th bedroom is in the basement & has a 4th full bath. The main level great room is adorned with a gas log fireplace, built-in bookshelf & entertainment center. Surround sound has been added in living room as well as the basement w/ programable thermostats & lights. The basement family room is wired for a movie projector & has lots of additional space for additional kitchen, storage, etc... Must see! Call for a private showing today!

Share Property

Location

124 KINLOCH Drive, Blacksburg, VA 24060

Status

Sold

Date Sold

May 2, 2024
Wendy Swanson

Wendy Swanson

TITLE

REALTOR®

LICENSE

0225225185

Property Amenities

Interior
Fireplace Gas Log, Living Room
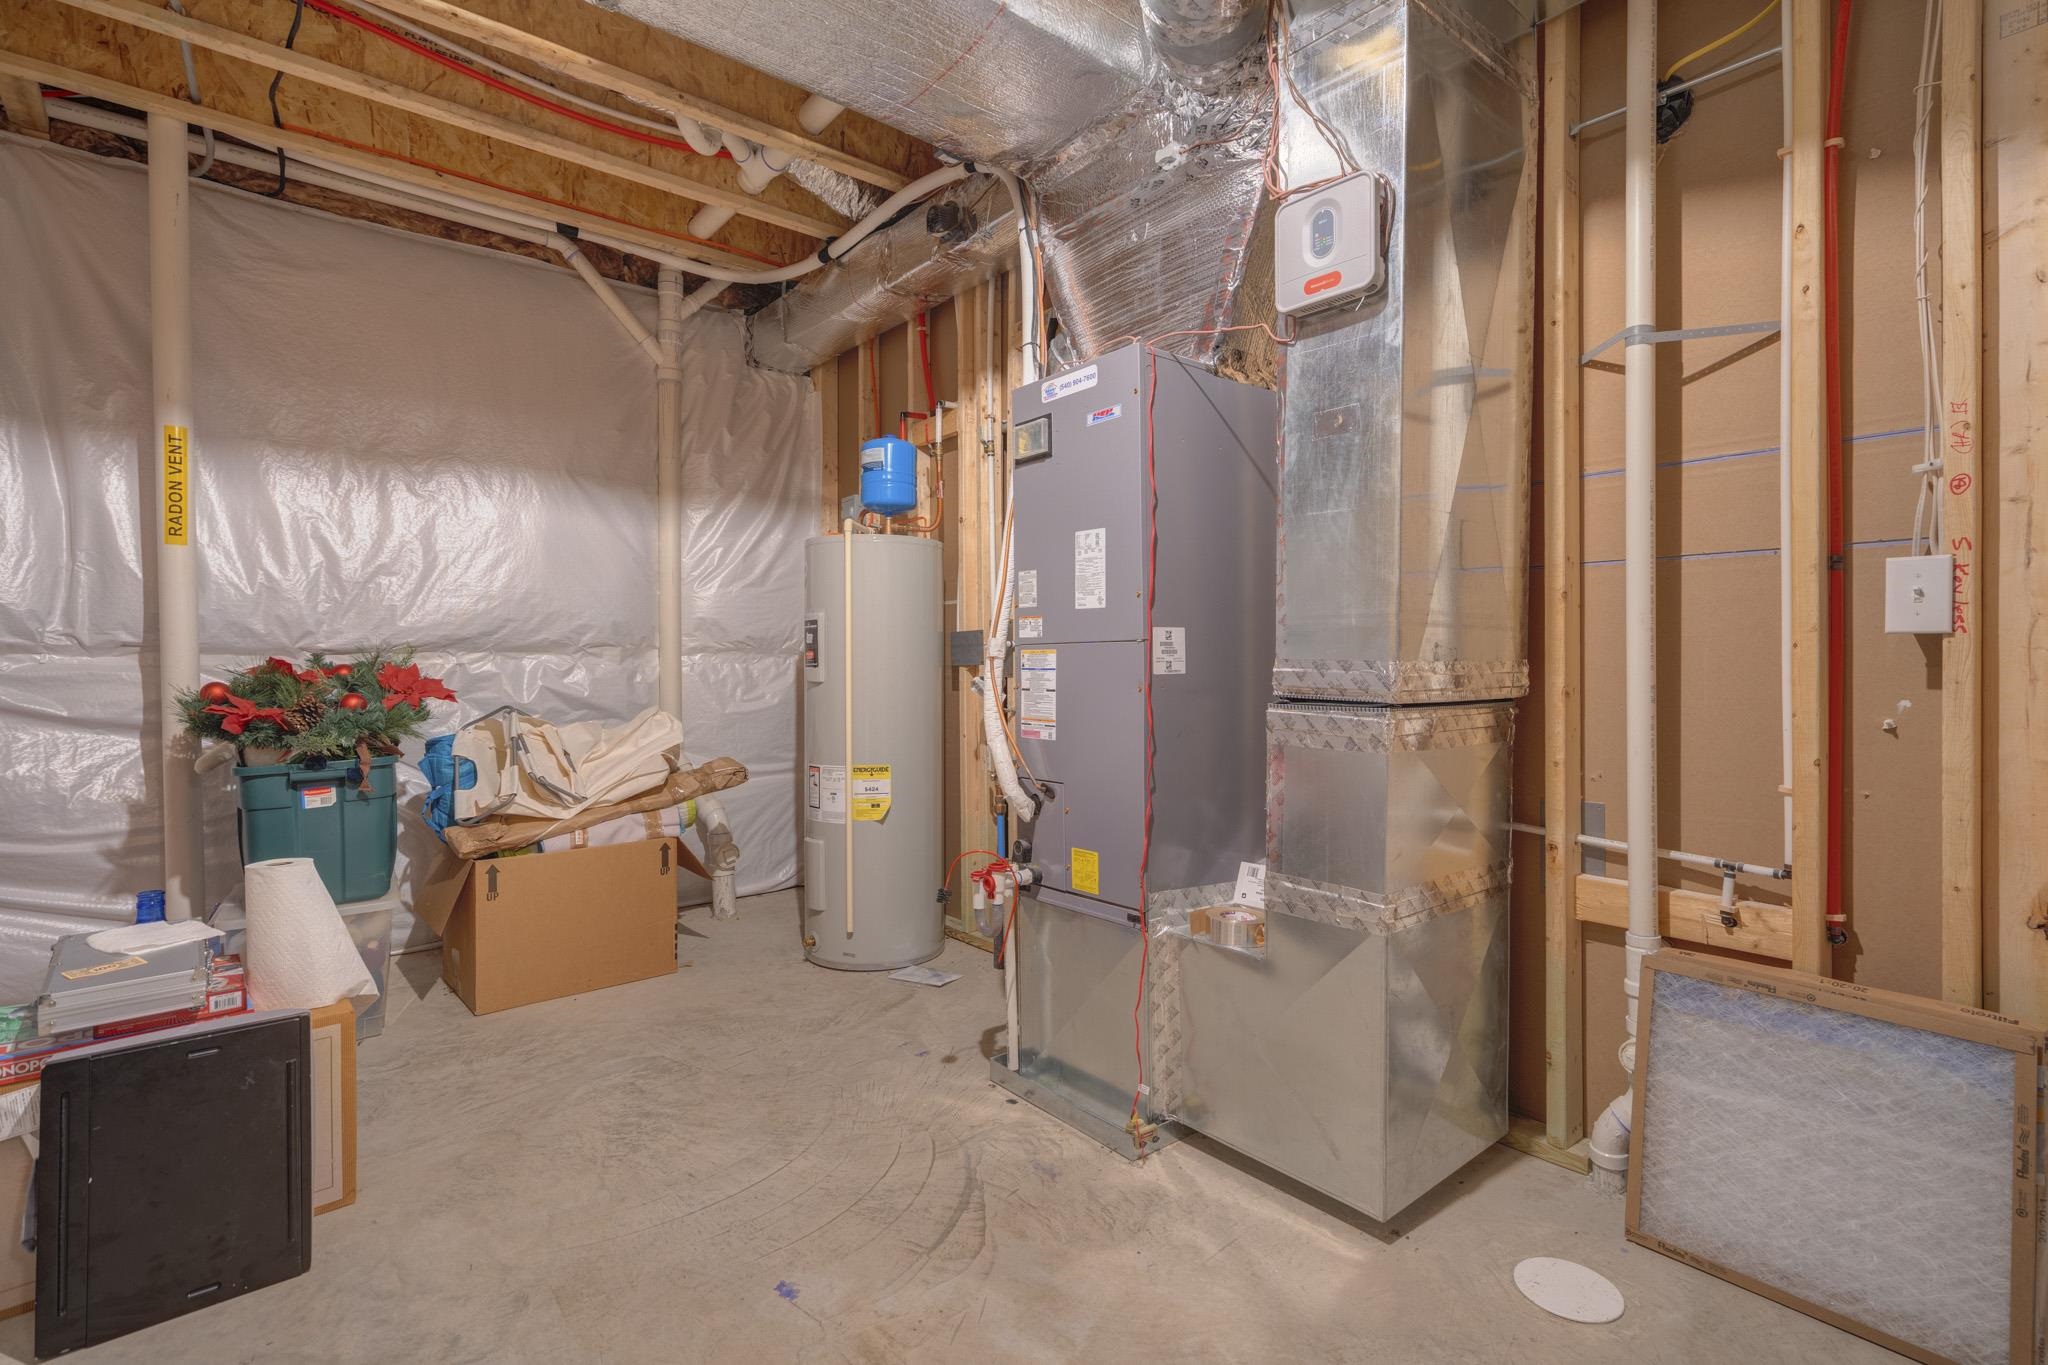
Appliances Dishwasher, Disposal, Microwave, Gas Range, Refrigerator, Electric Water Heater
Flooring Carpet, Ceramic Tile, Hardwood
Total Bedrooms: 5
Full Bathrooms: 4
Other Interior Features Pantry, Walk-In Closet(s)
Area & Lot
Total area 3,509 Sq.Ft.
Lot Area 0.41 Acres
Living area 3,509 Sq.Ft.
MLS® ID 420130
Year Built 2021
School District Montgomery County
High School Blacksburg
Middle School Blacksburg
Elementary School Gilbert Linkous
Architecture Styles Cape Cod
Type Residential
Status Sold
Exterior
Stories 1
Air conditioning Ceiling Fan(s)
Heat type Heat Pump, Zoned
Water Source Public
Garage Space 2.0
Sewer Public Sewer
Parking Asphalt, Attached
Lot Features Cul-De-Sac
Roof Shingle
Utilities Underground Utilities
Finance
Sales Price $762,450
HOA Fees $375 yearly
Real Estate Tax $6,273 yearly

Blacksburg

Let’s Find Your Perfect Home Together

We treat every client like a longtime friend, guiding each step with honesty, care, and a commitment to protecting your investment.