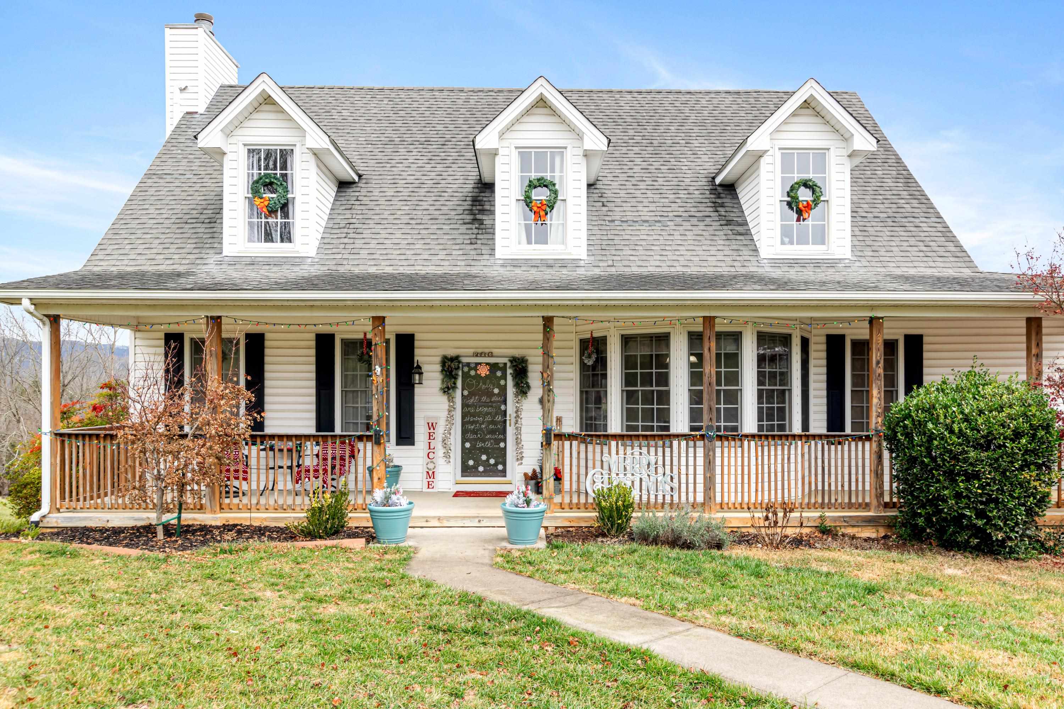
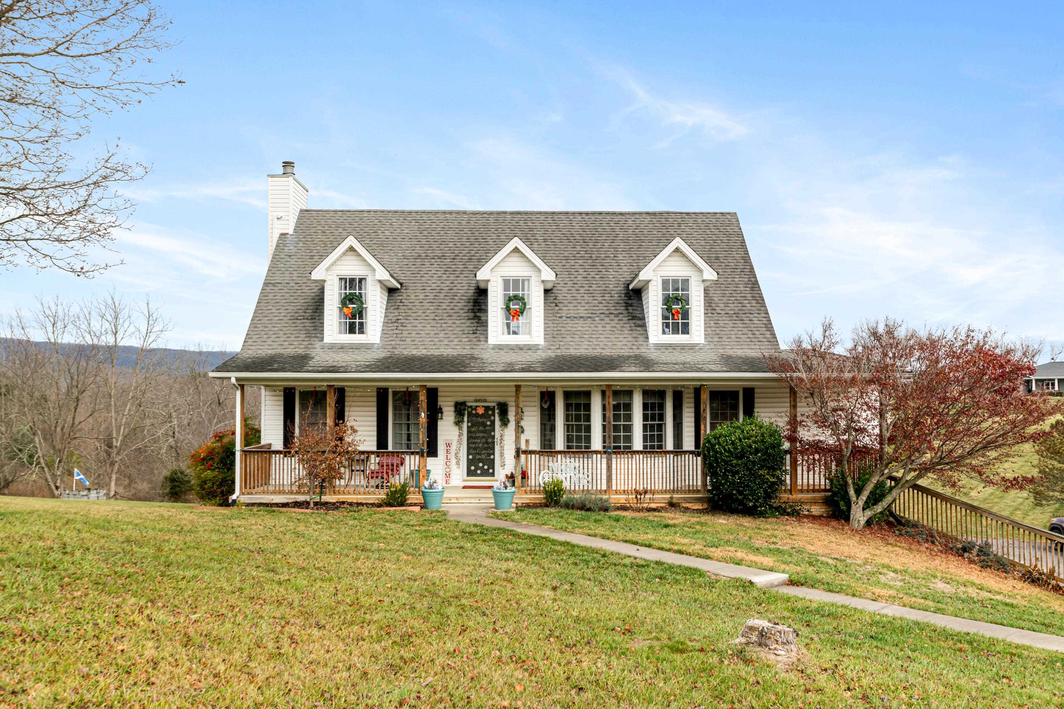
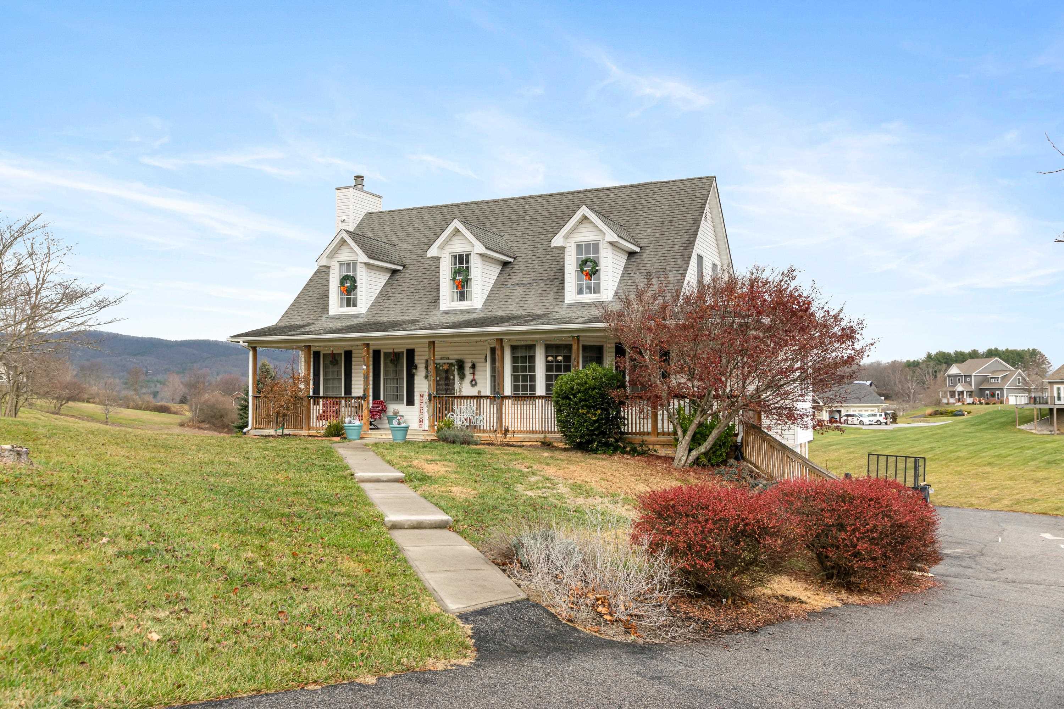
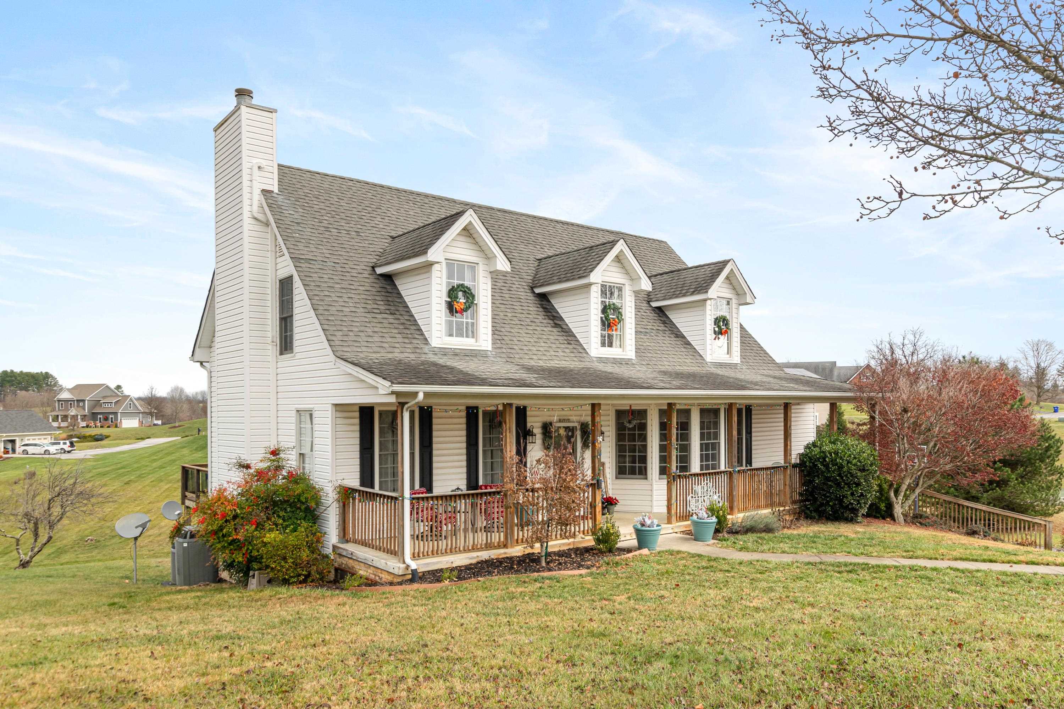
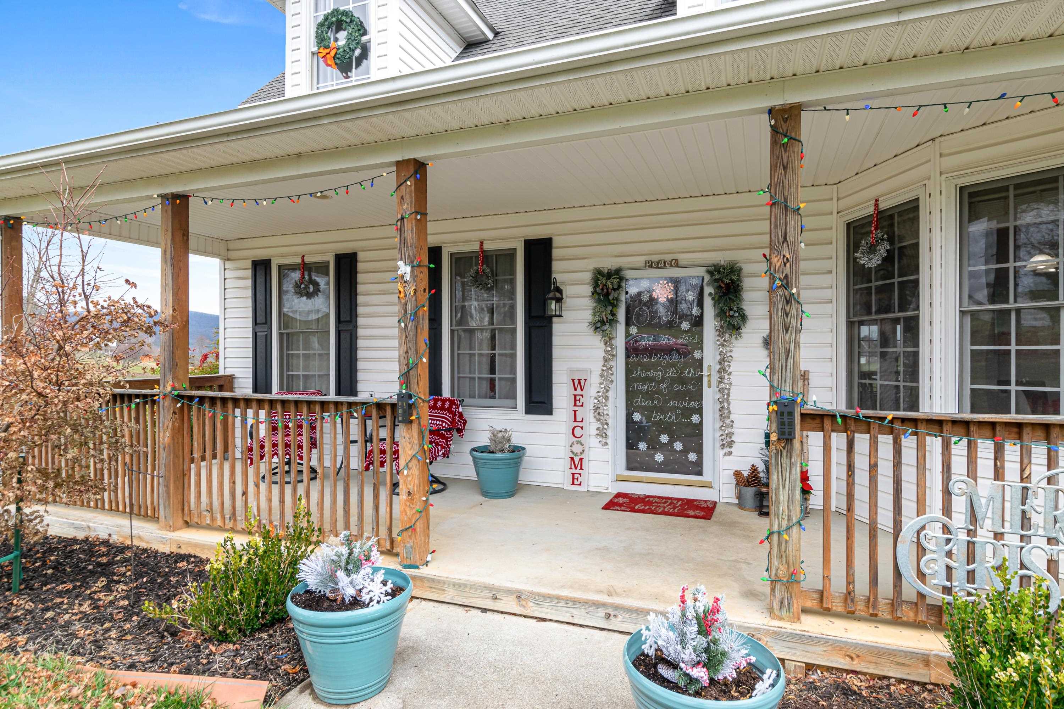
House front with a wide covered porch, three dormers, holiday wreaths, and Christmas lights.
Two-story house with three dormer windows, a covered porch, and a walkway across the lawn.
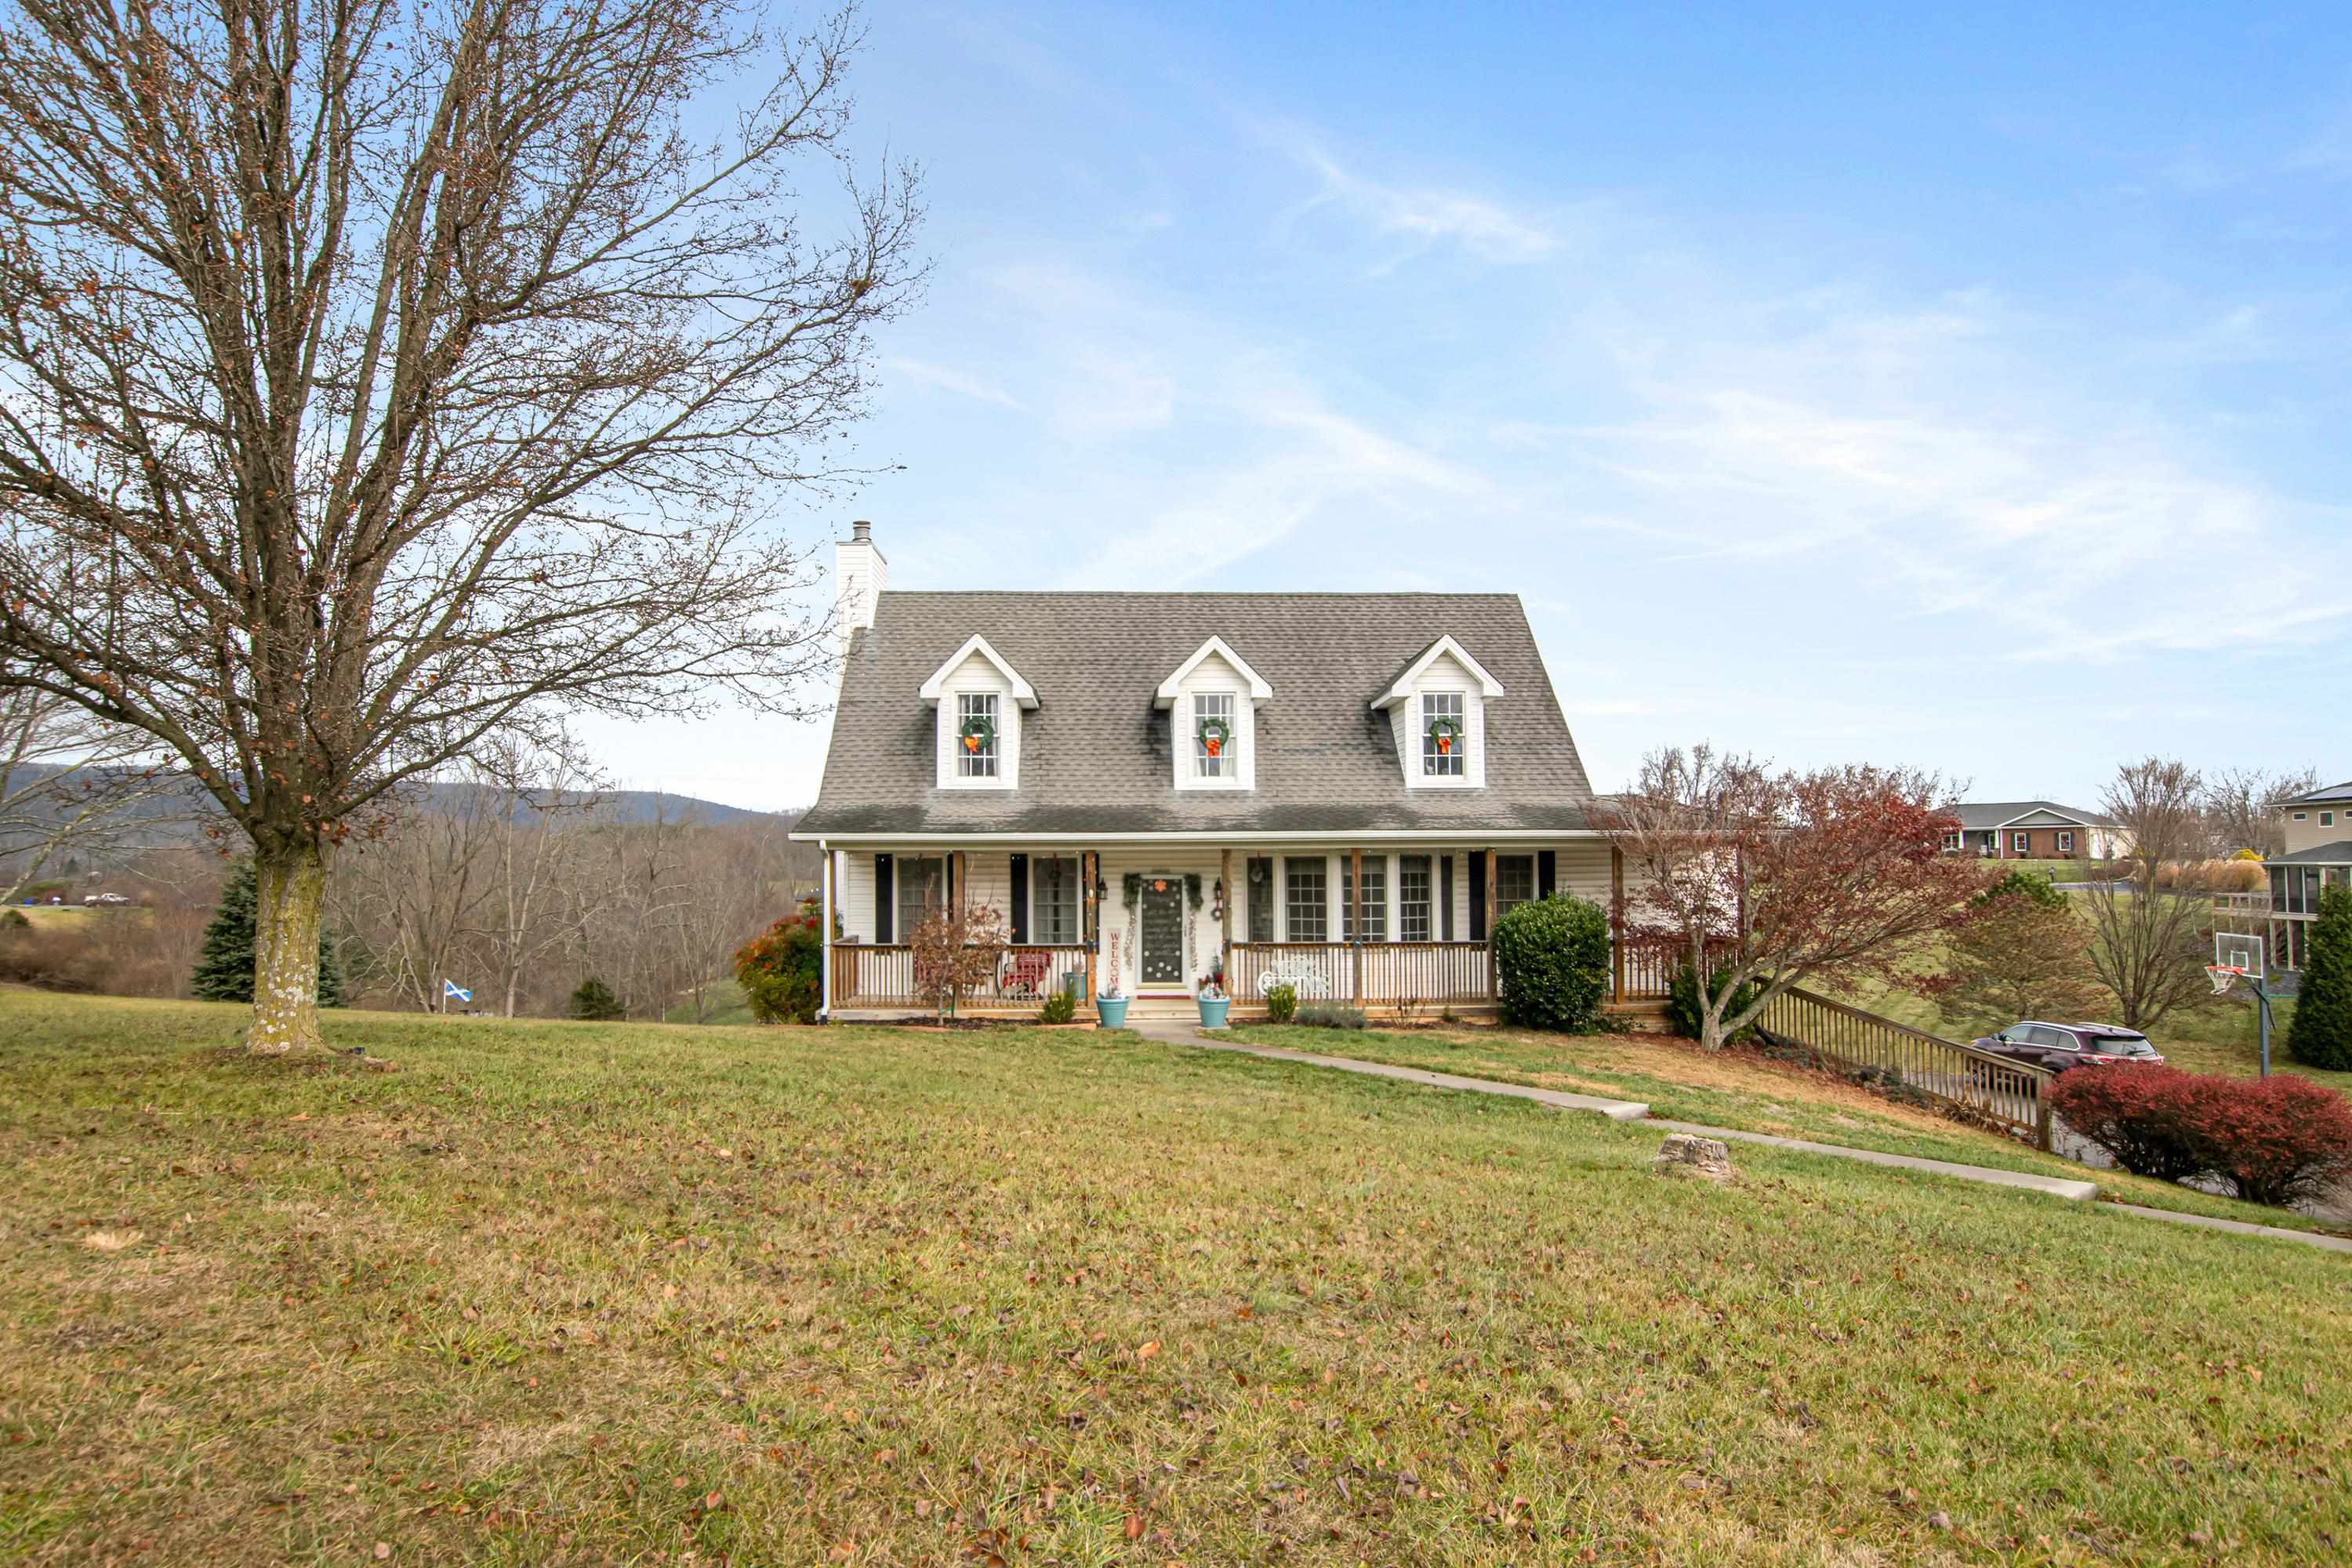
White two-story home with a covered porch, sloping lawn, and mountain views.
White-sided house with three dormers and a long covered porch overlooking a sloping lawn.
House front porch with holiday lights, wreaths, and decorated planters.
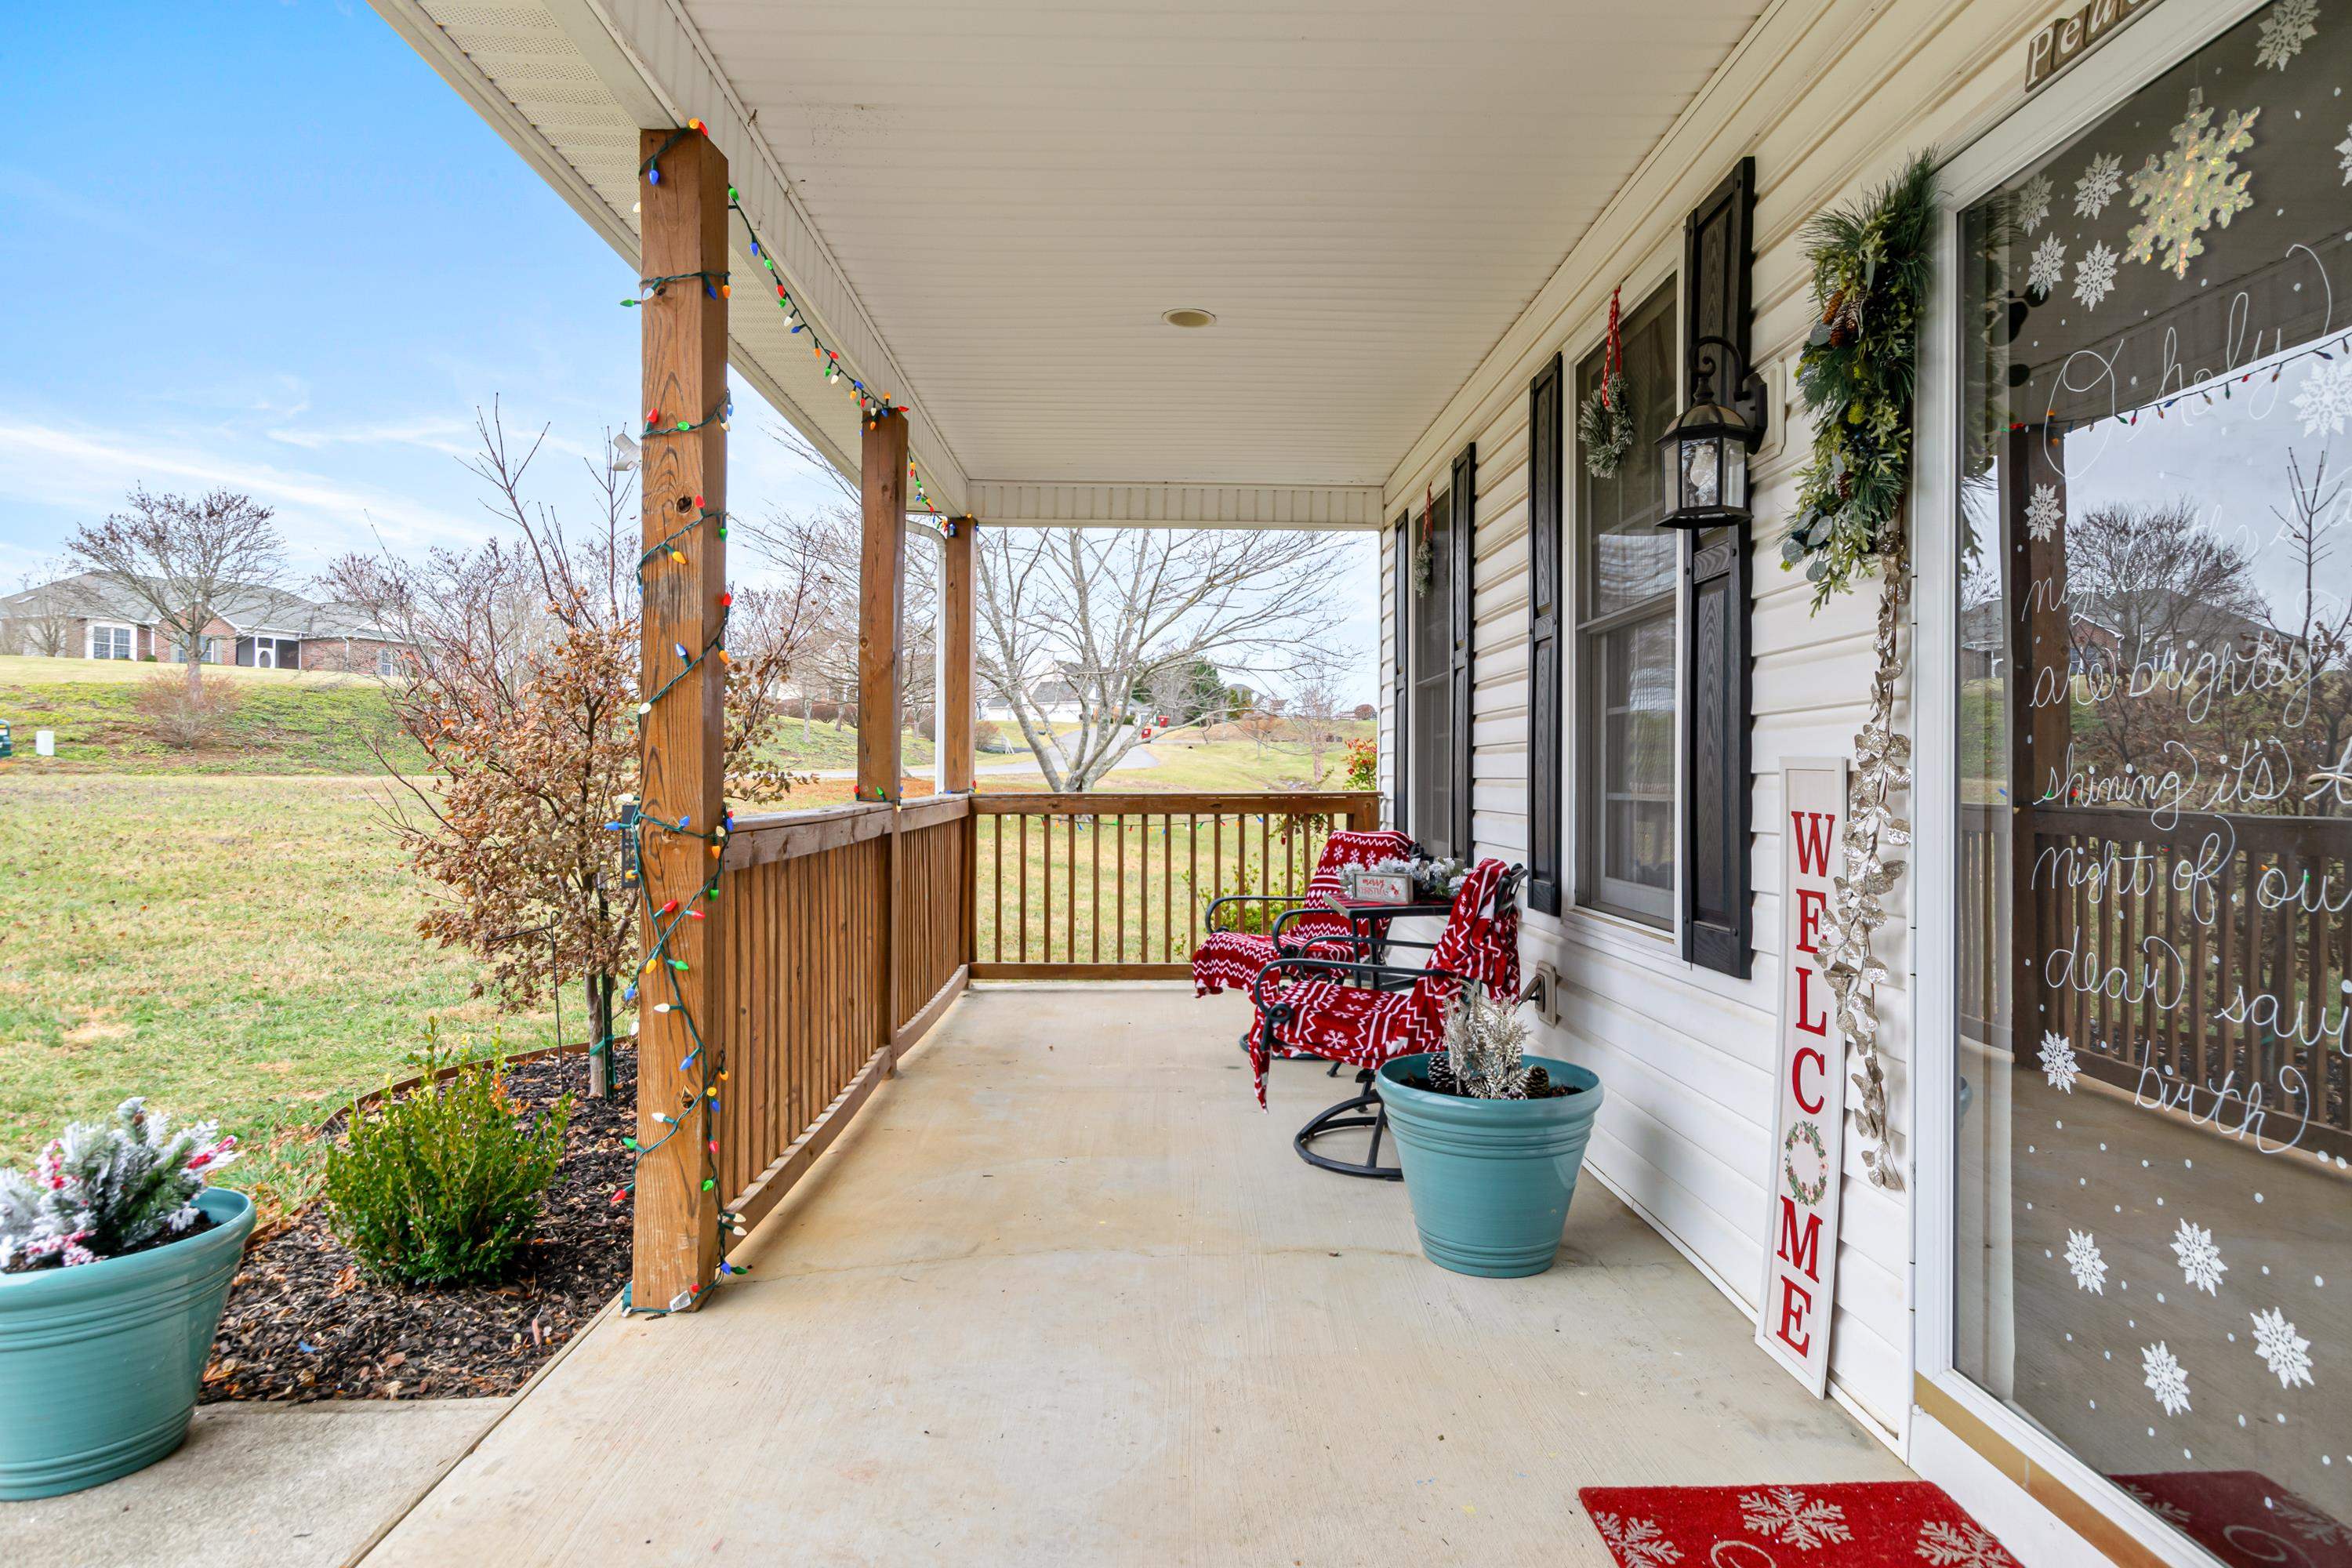
Covered front porch with holiday-decorated rocking chairs, colorful lights, and a WELCOME sign.
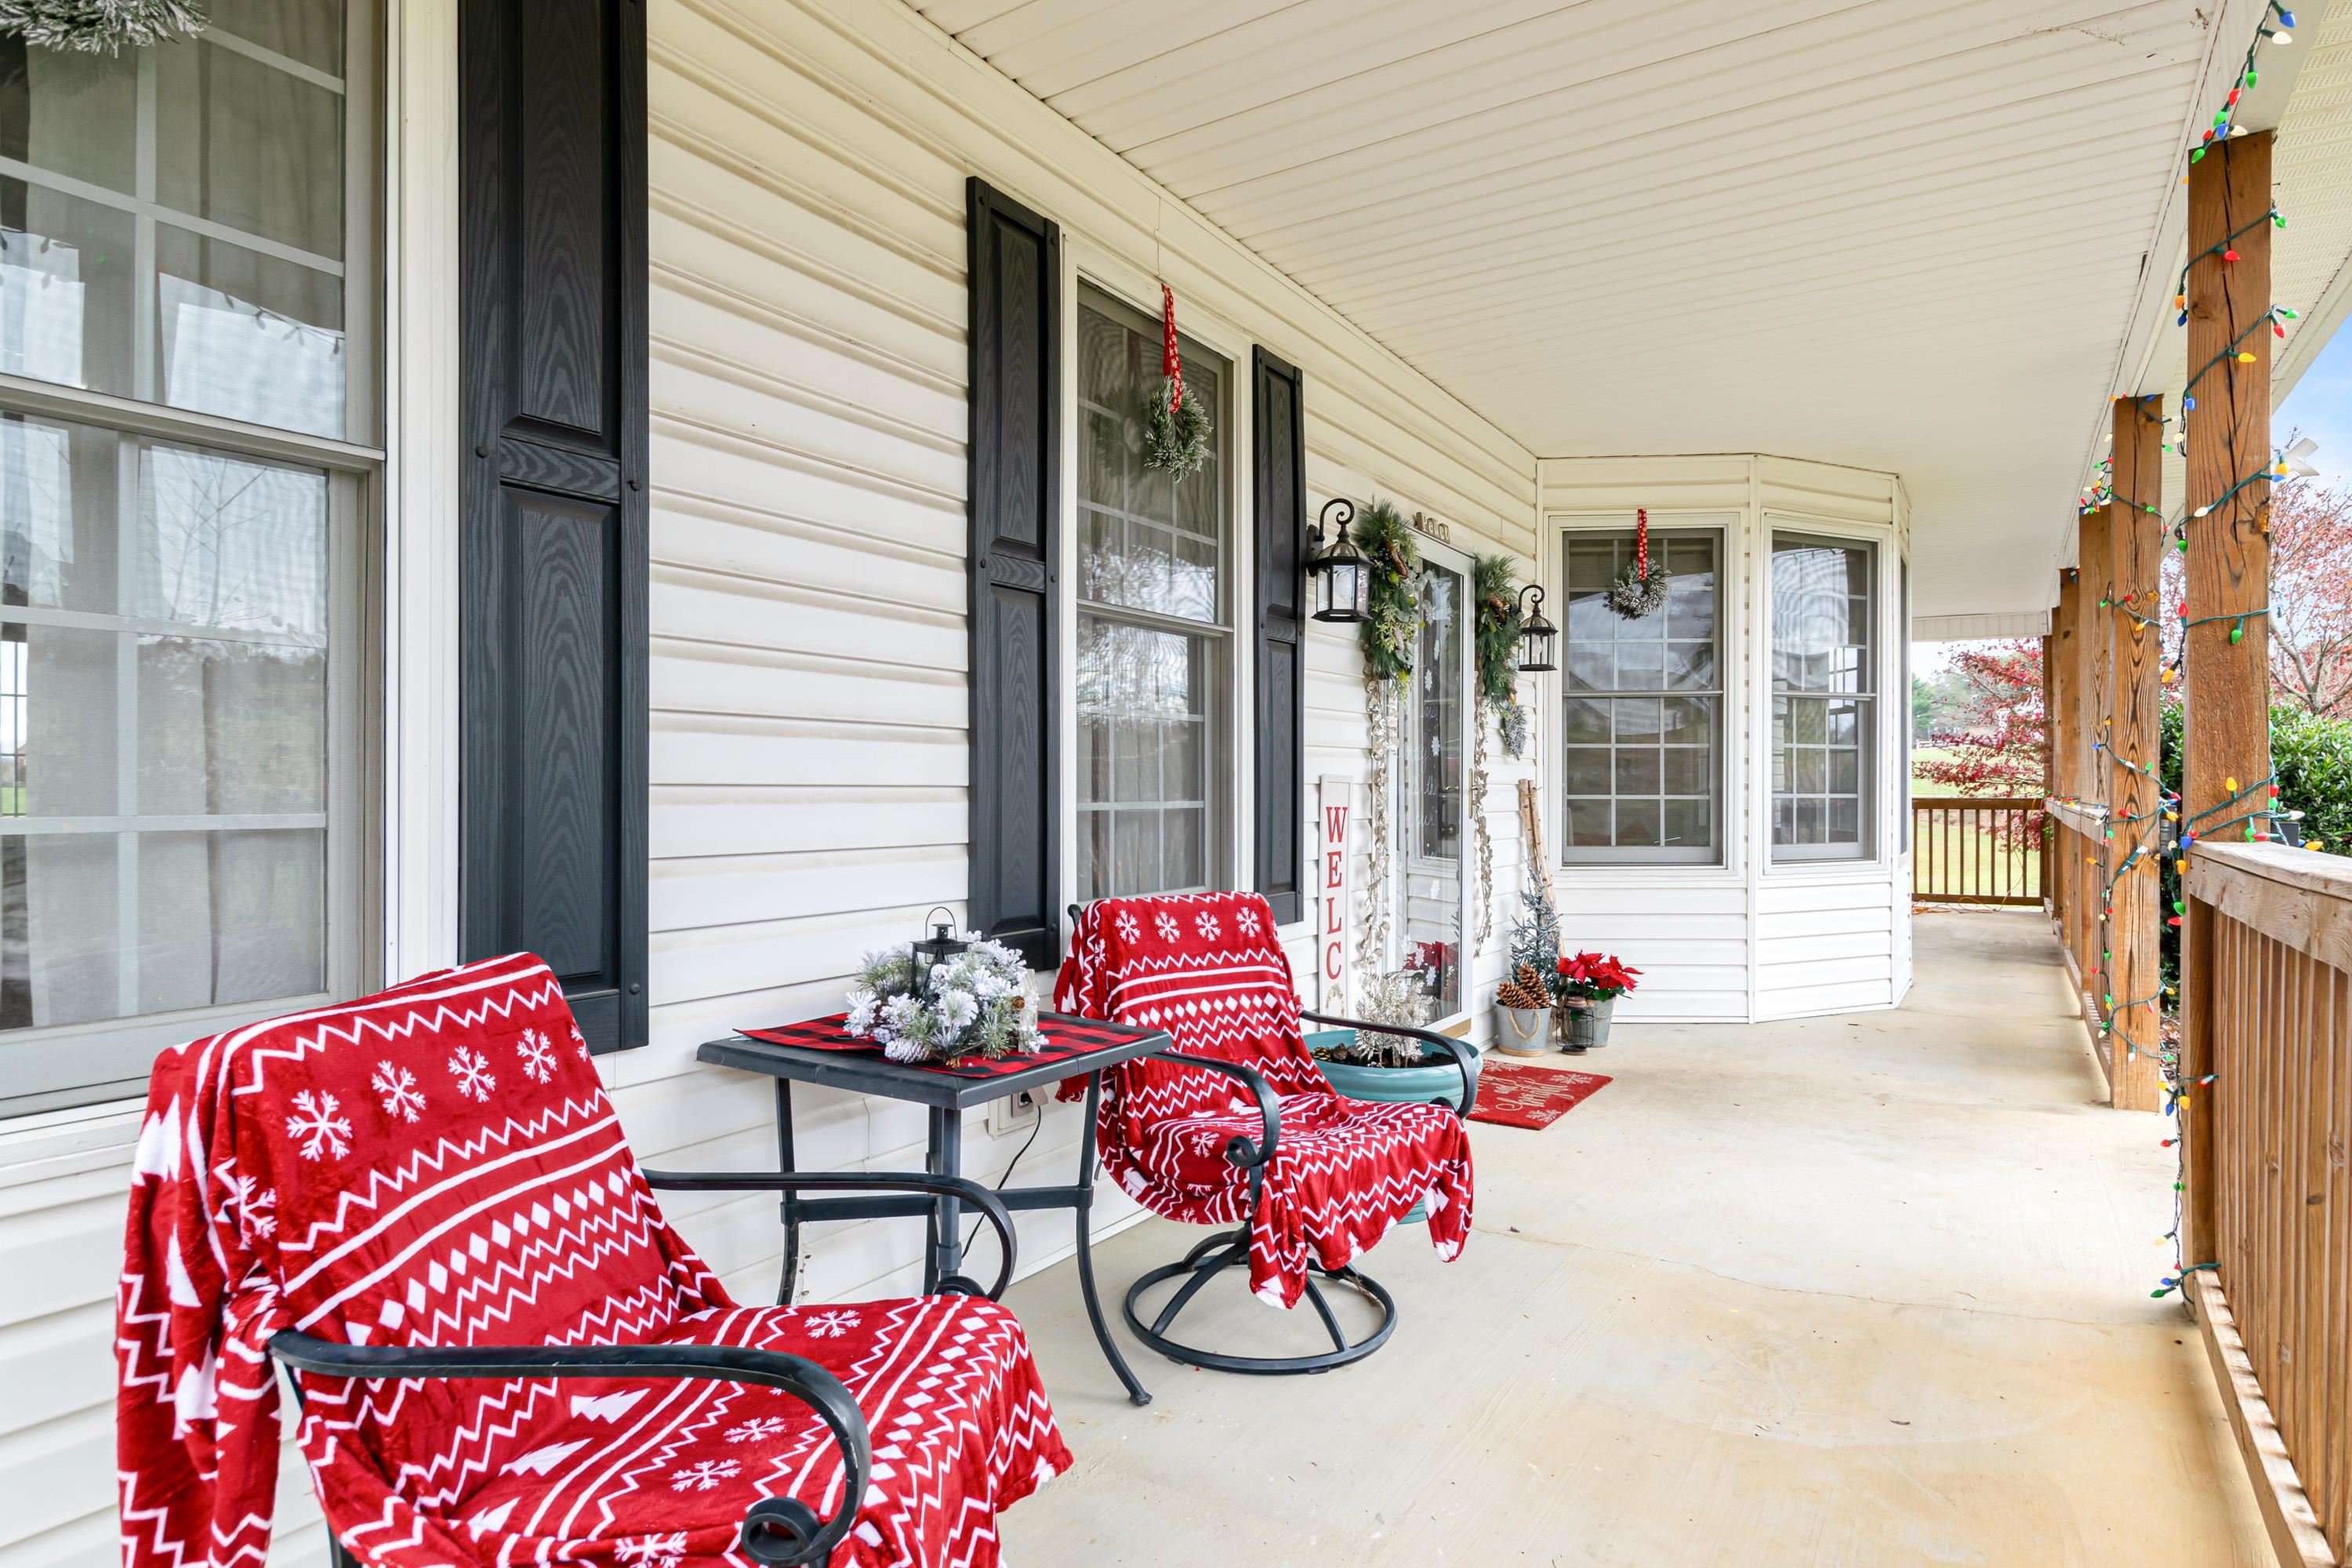
Covered front porch with red-patterned chairs, a small table, and holiday decorations.
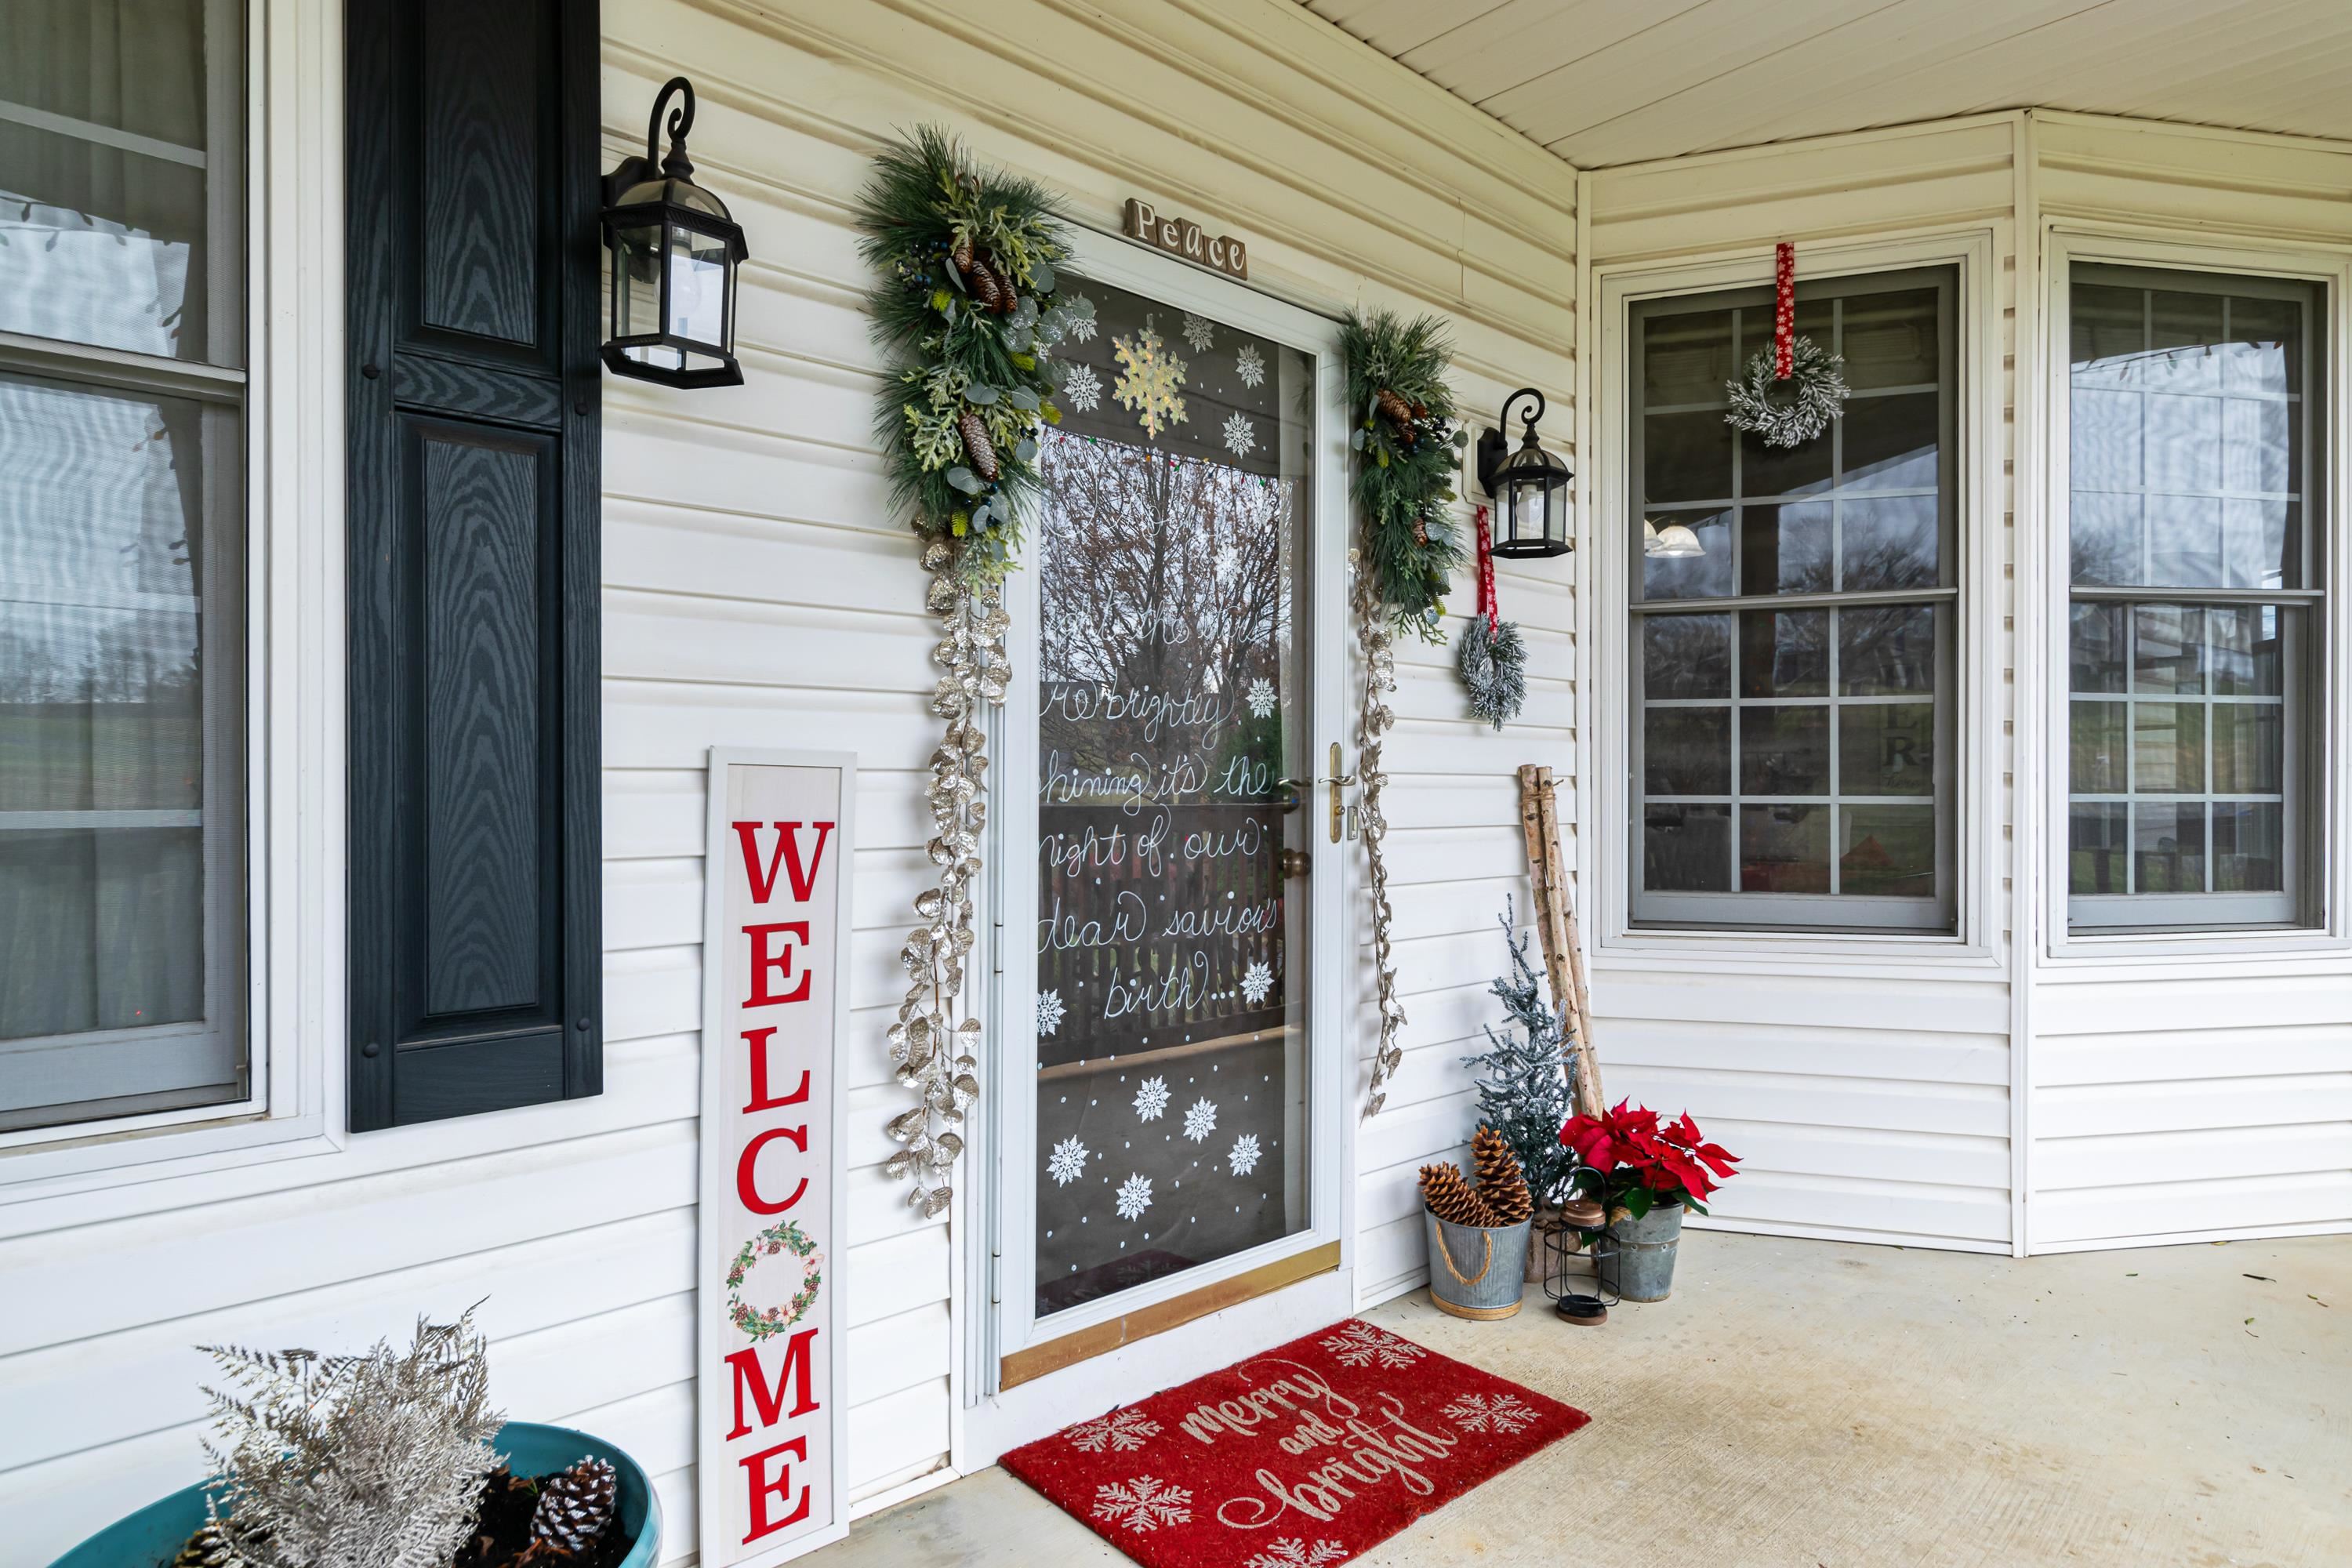
Covered front porch decorated for Christmas, with a black door and red welcome sign.
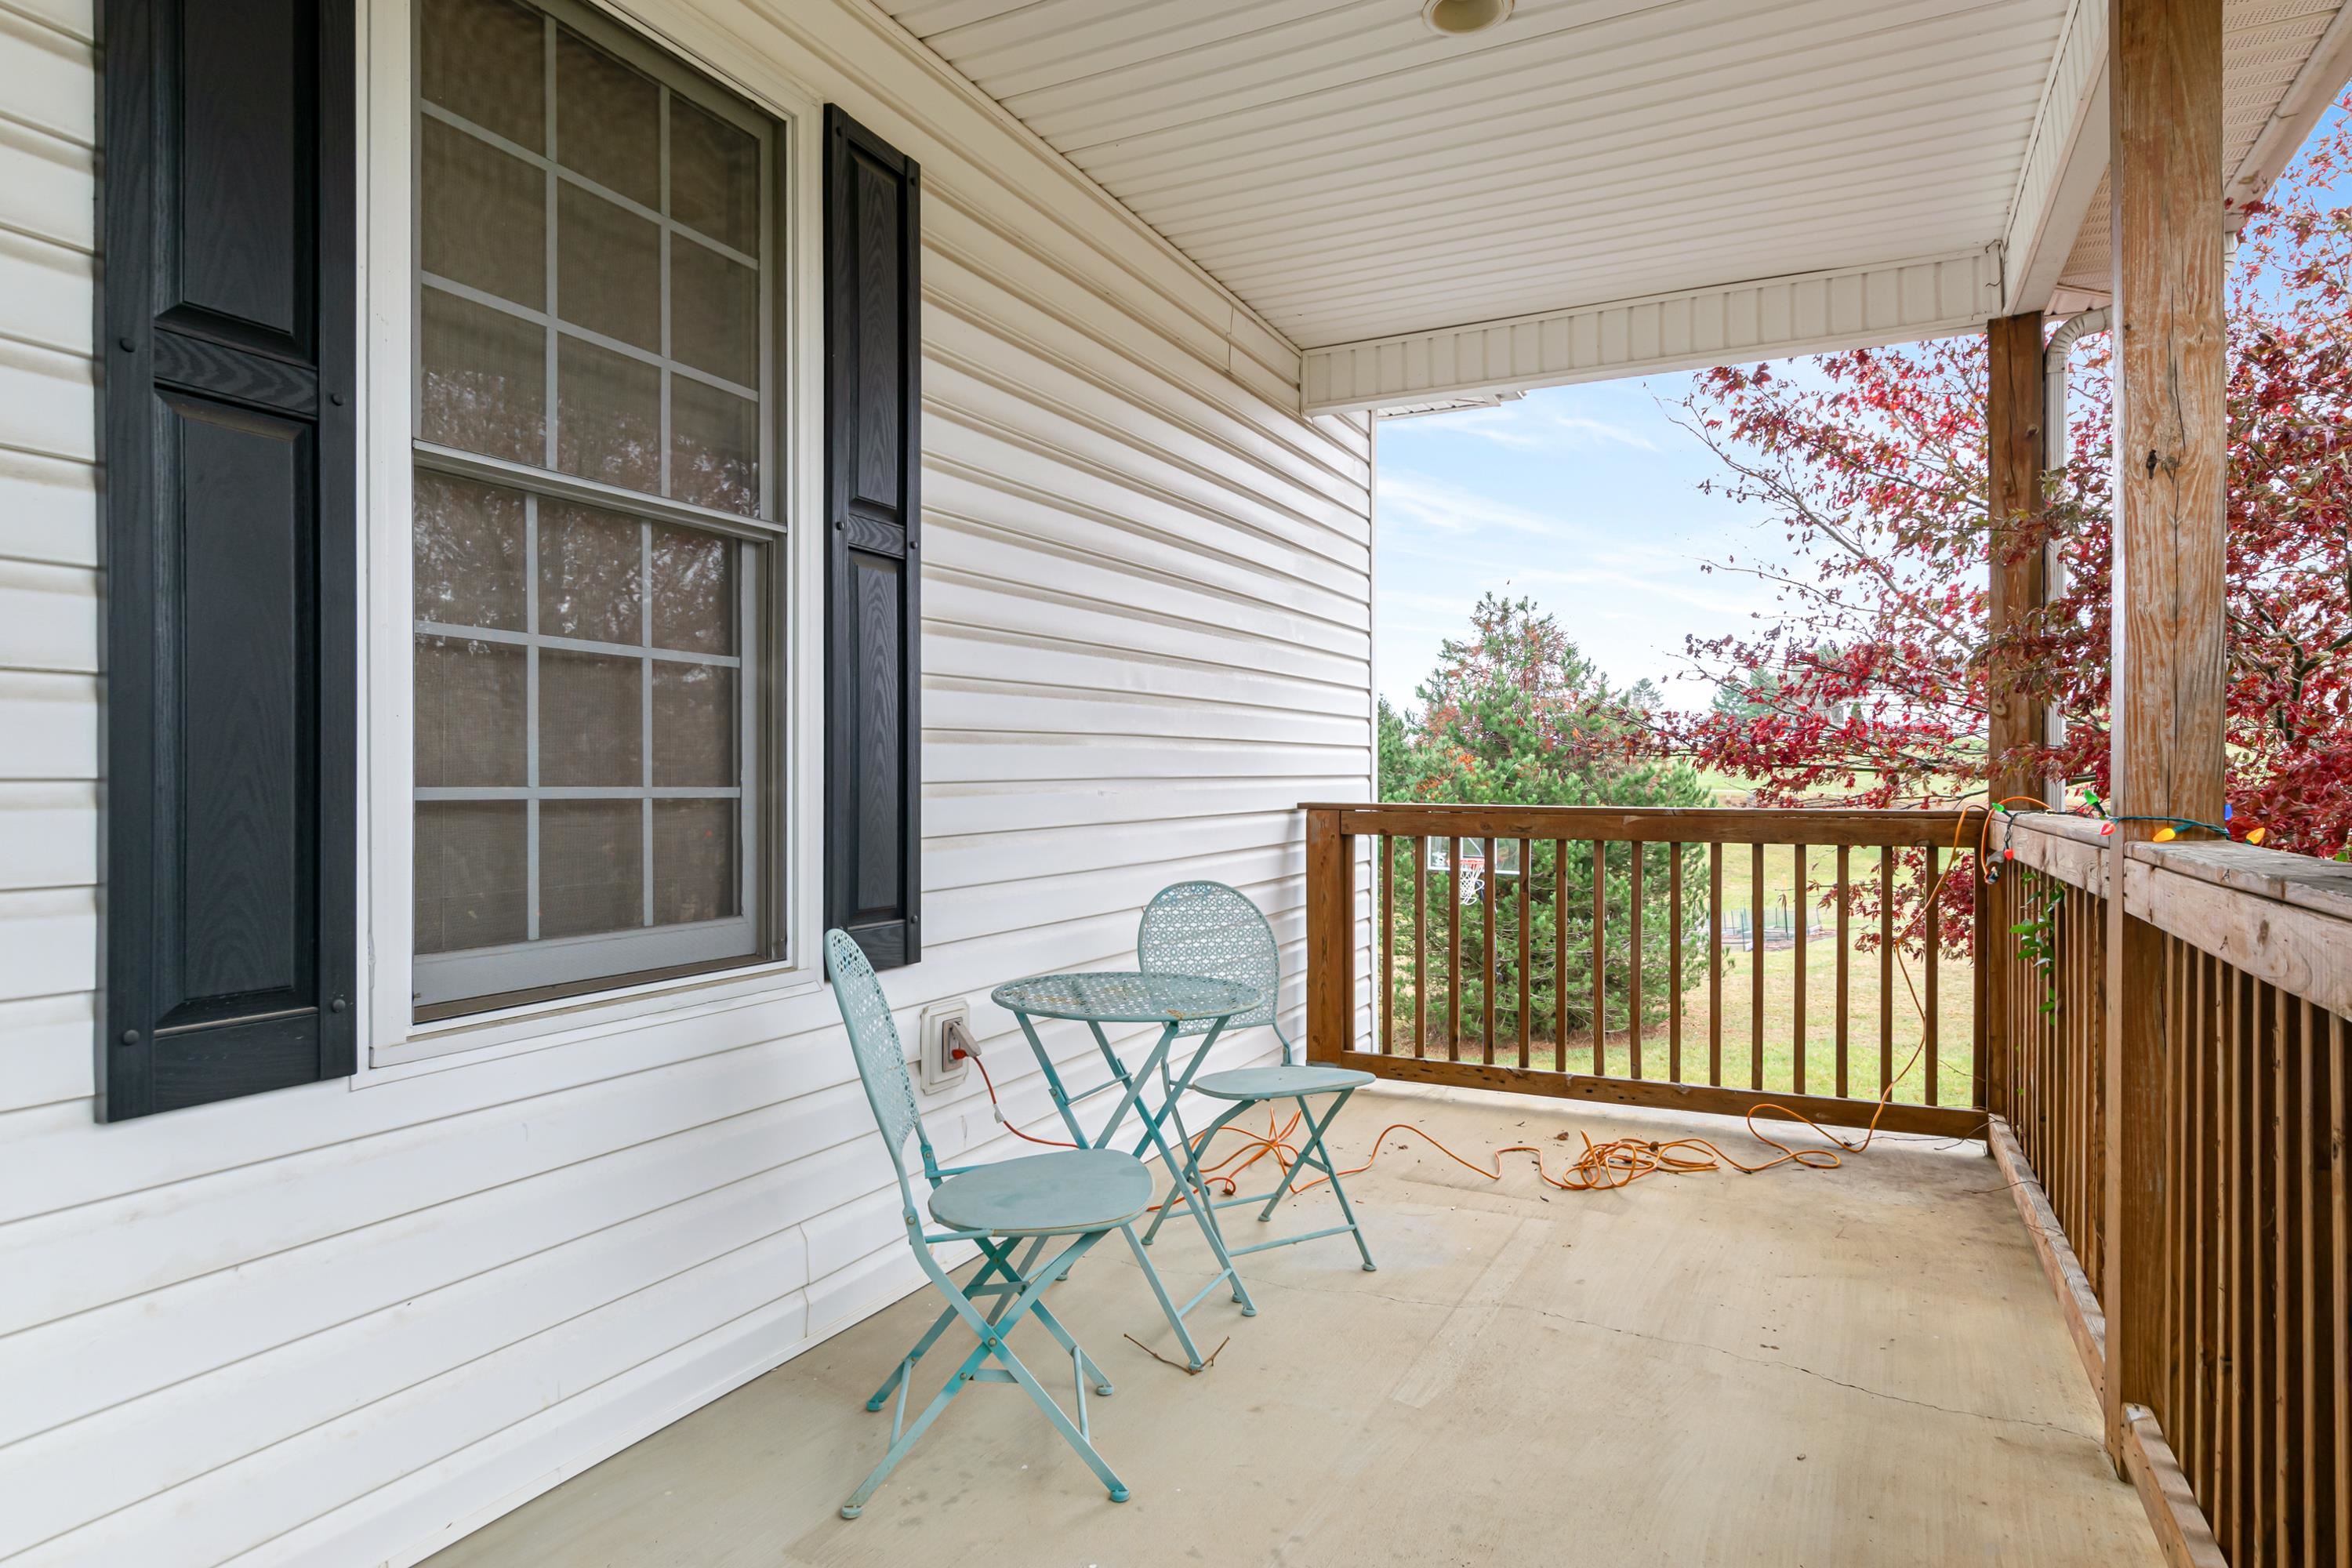
Covered porch with turquoise chairs and a small table, overlooking a yard with red autumn foliage.
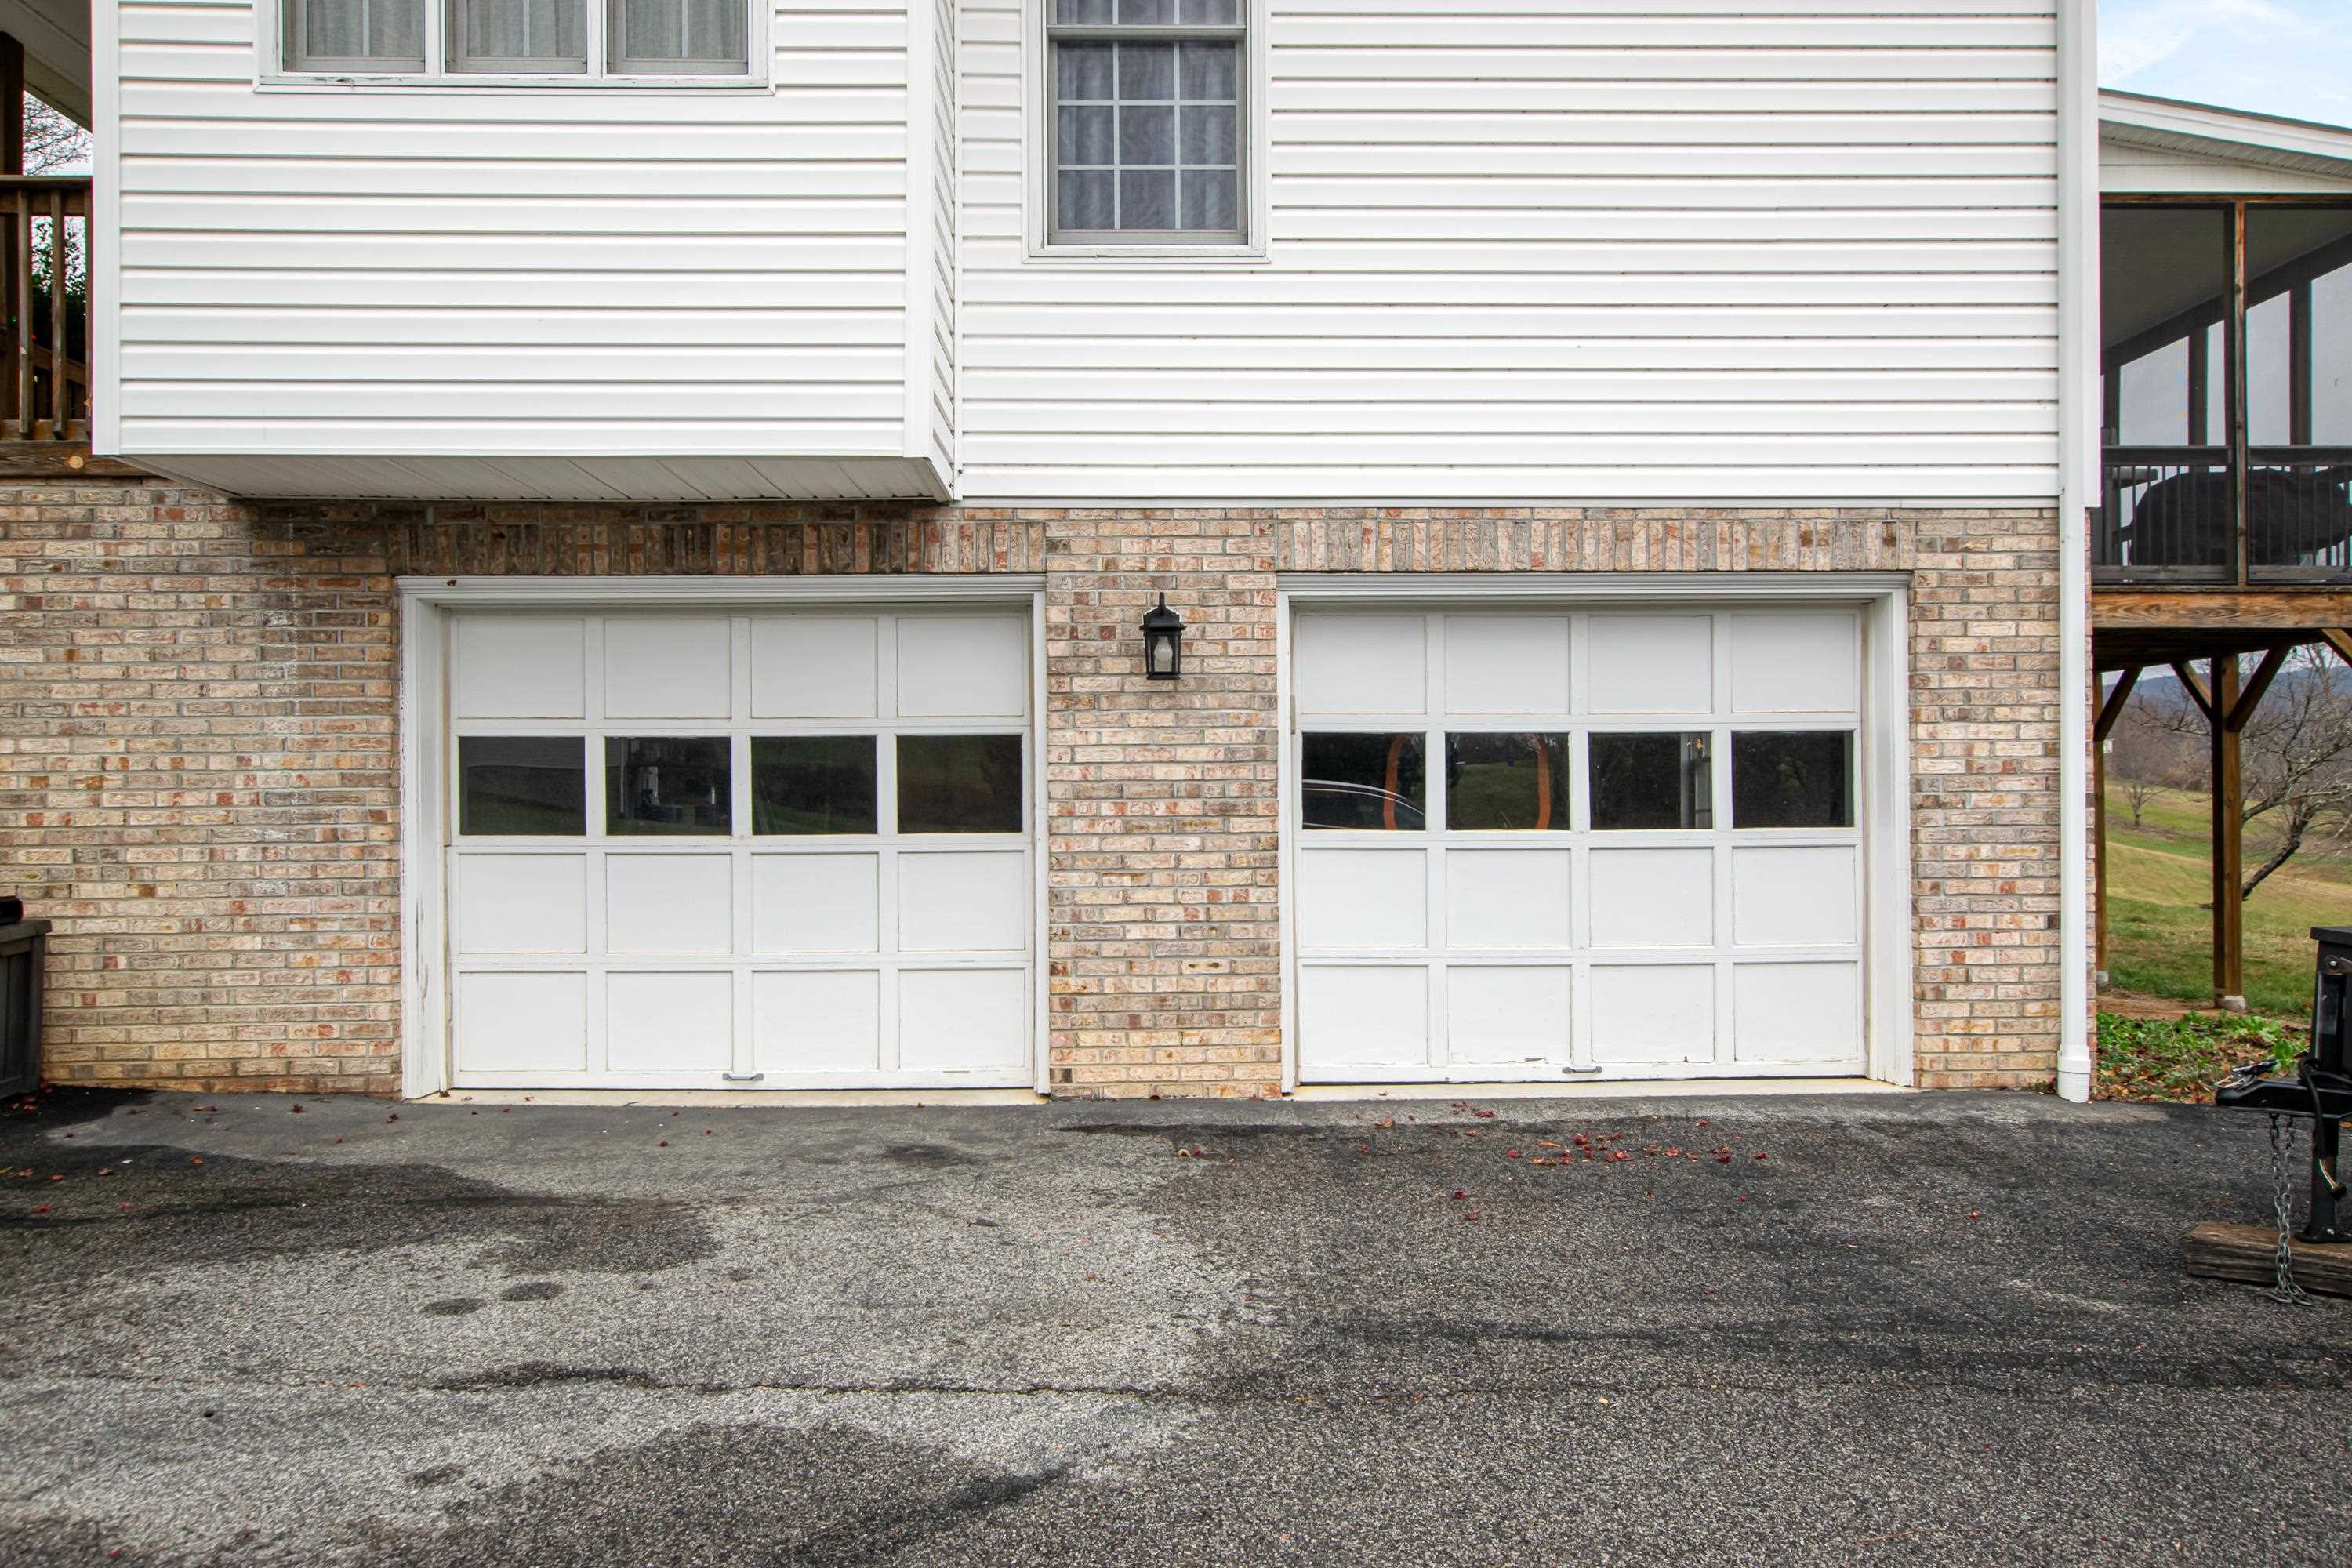
Two white garage doors in a brick facade, with a broad paved driveway and covered deck.
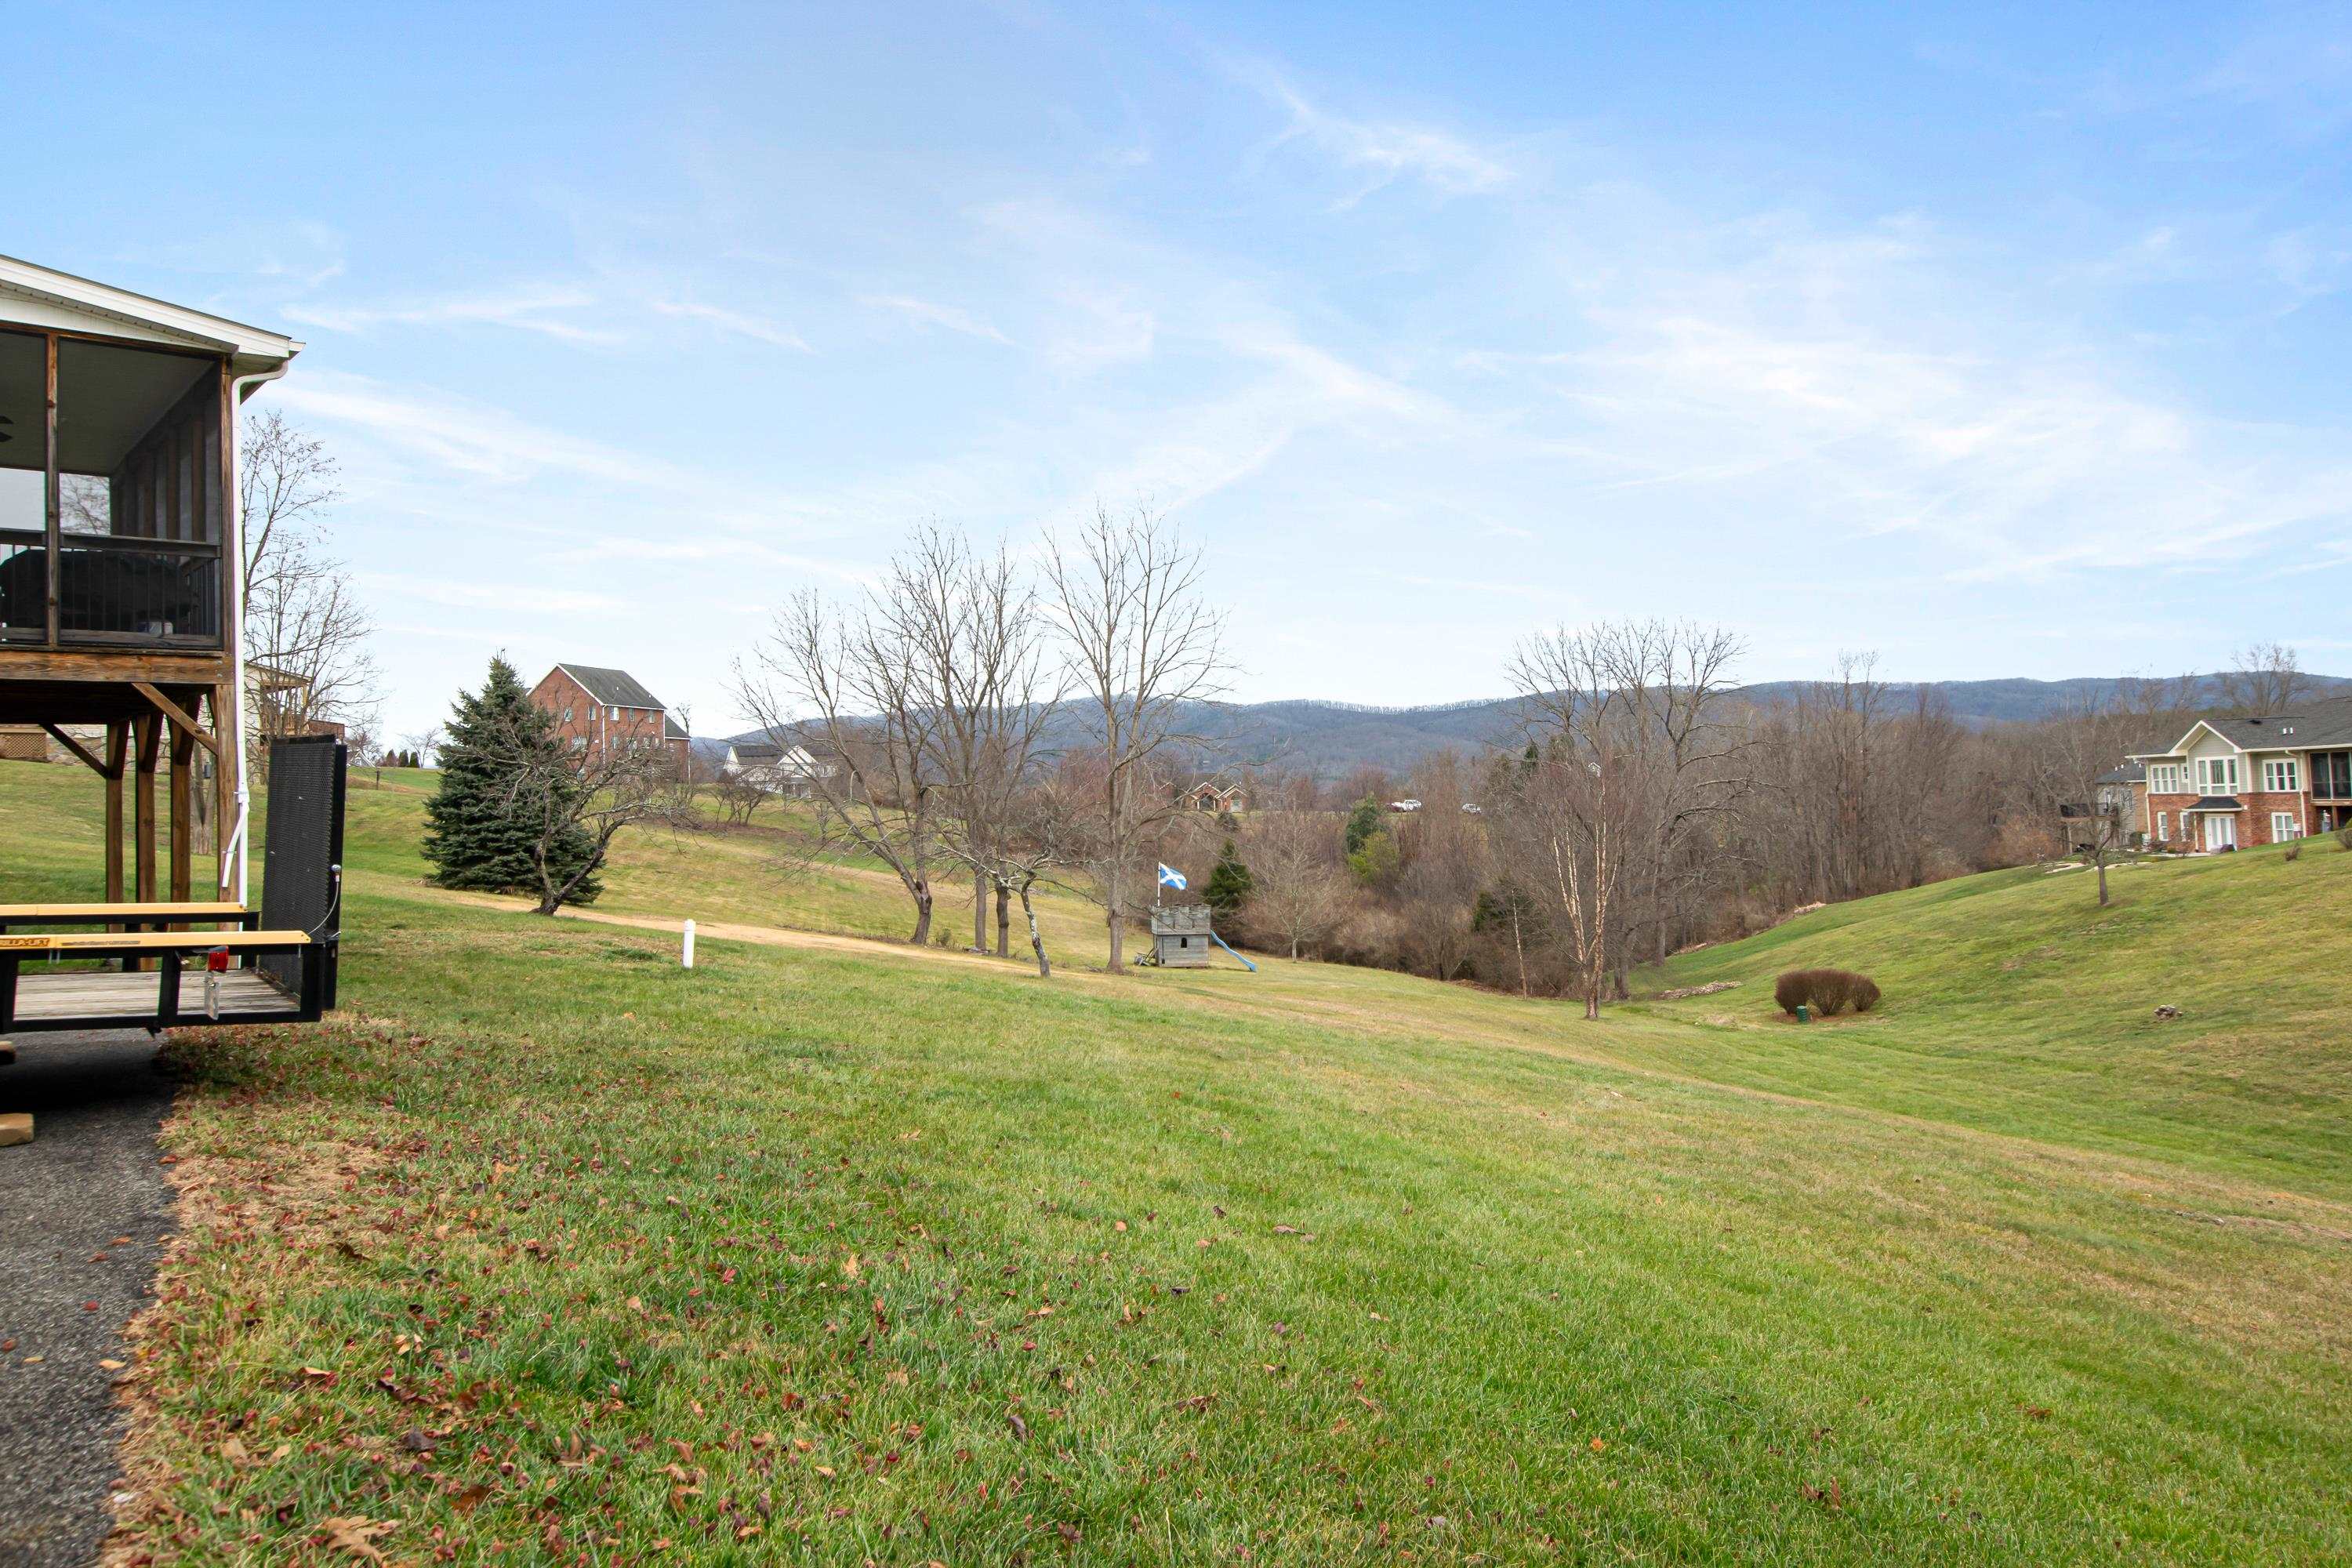
Sloping lawn and screened deck overlook a wooded valley and distant mountain ridges.
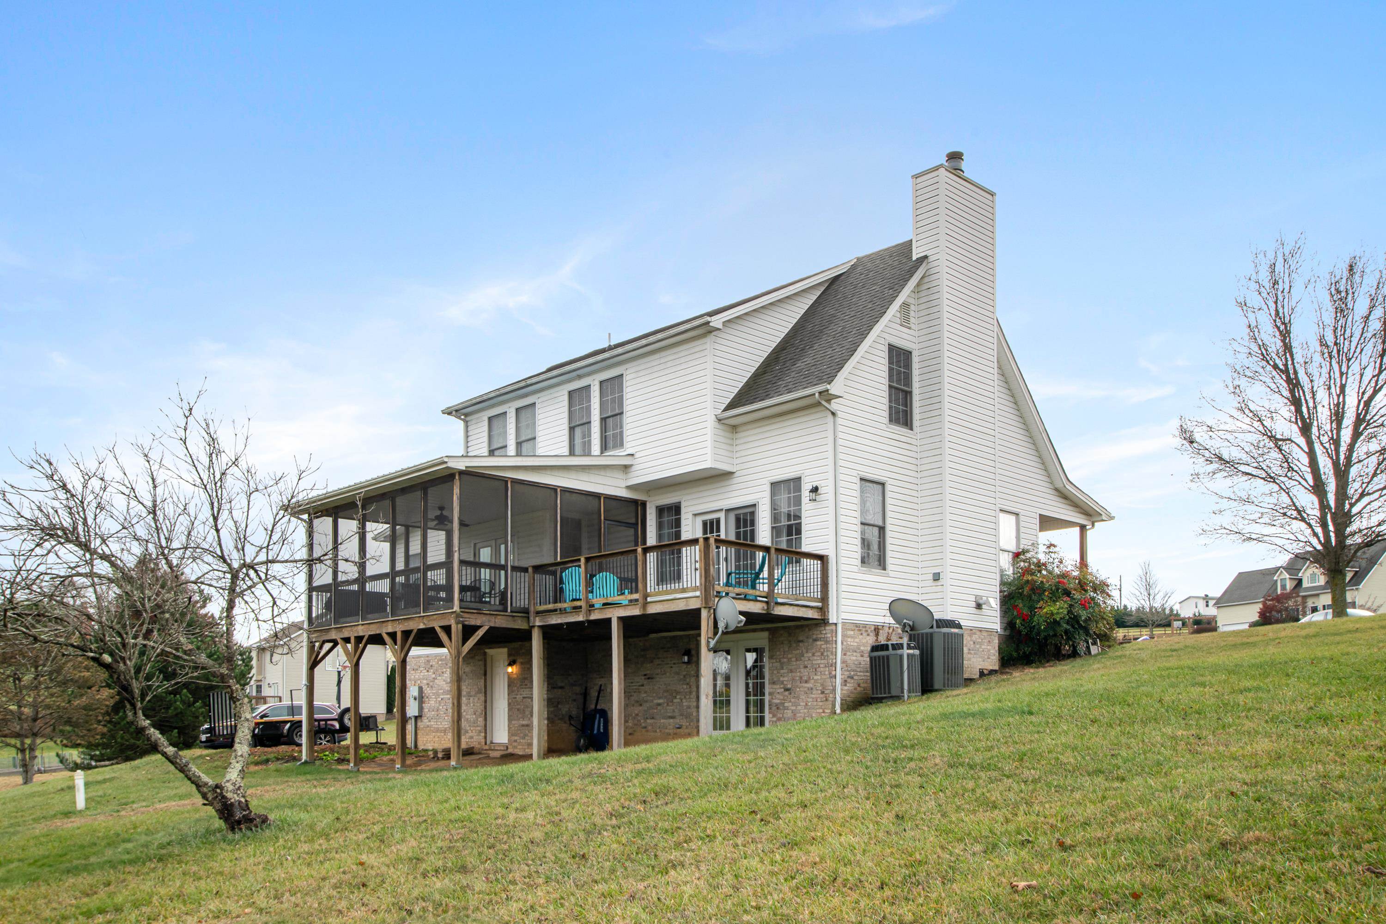
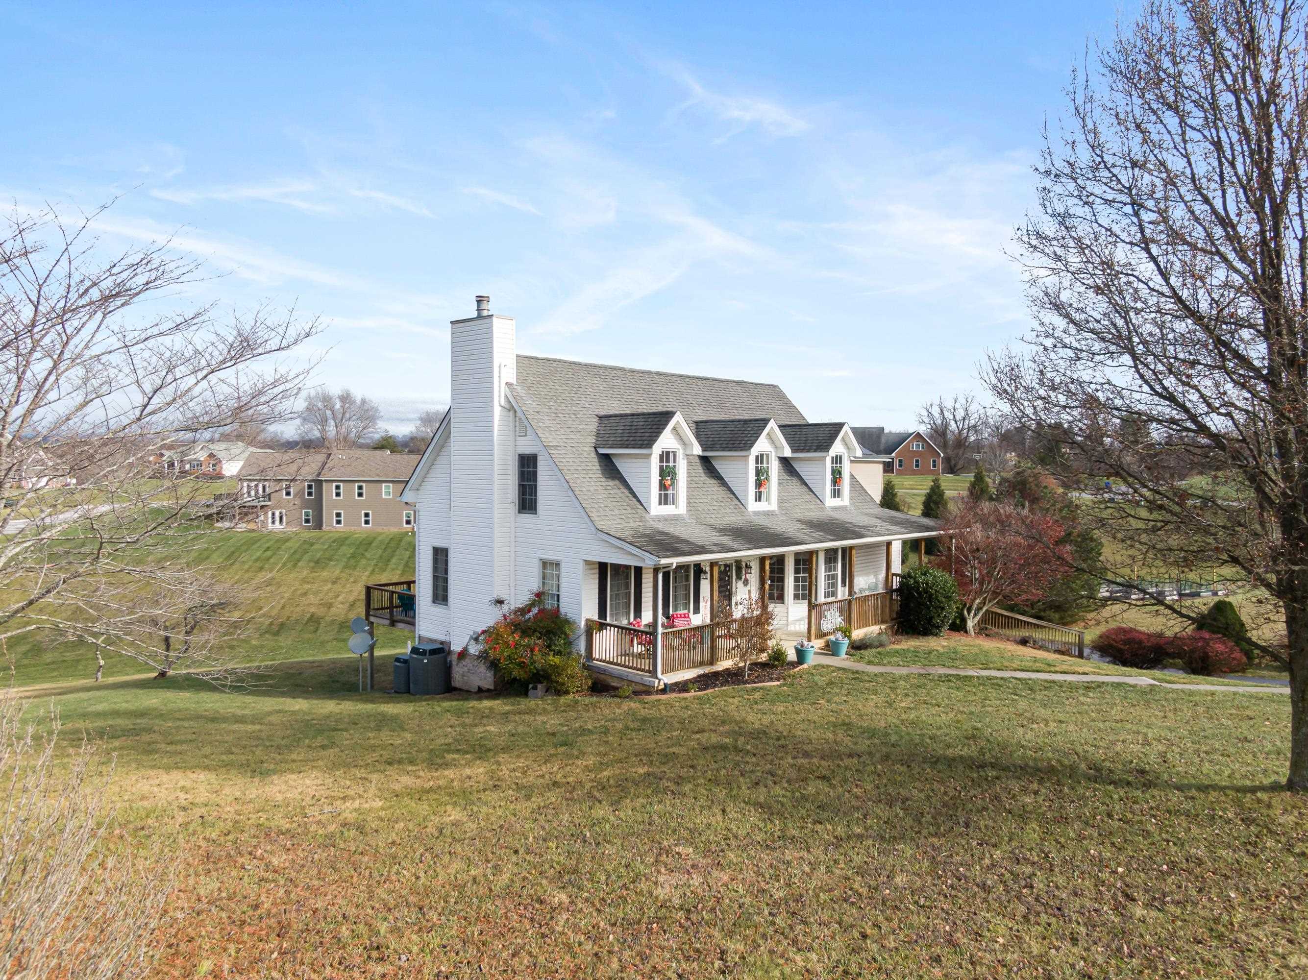
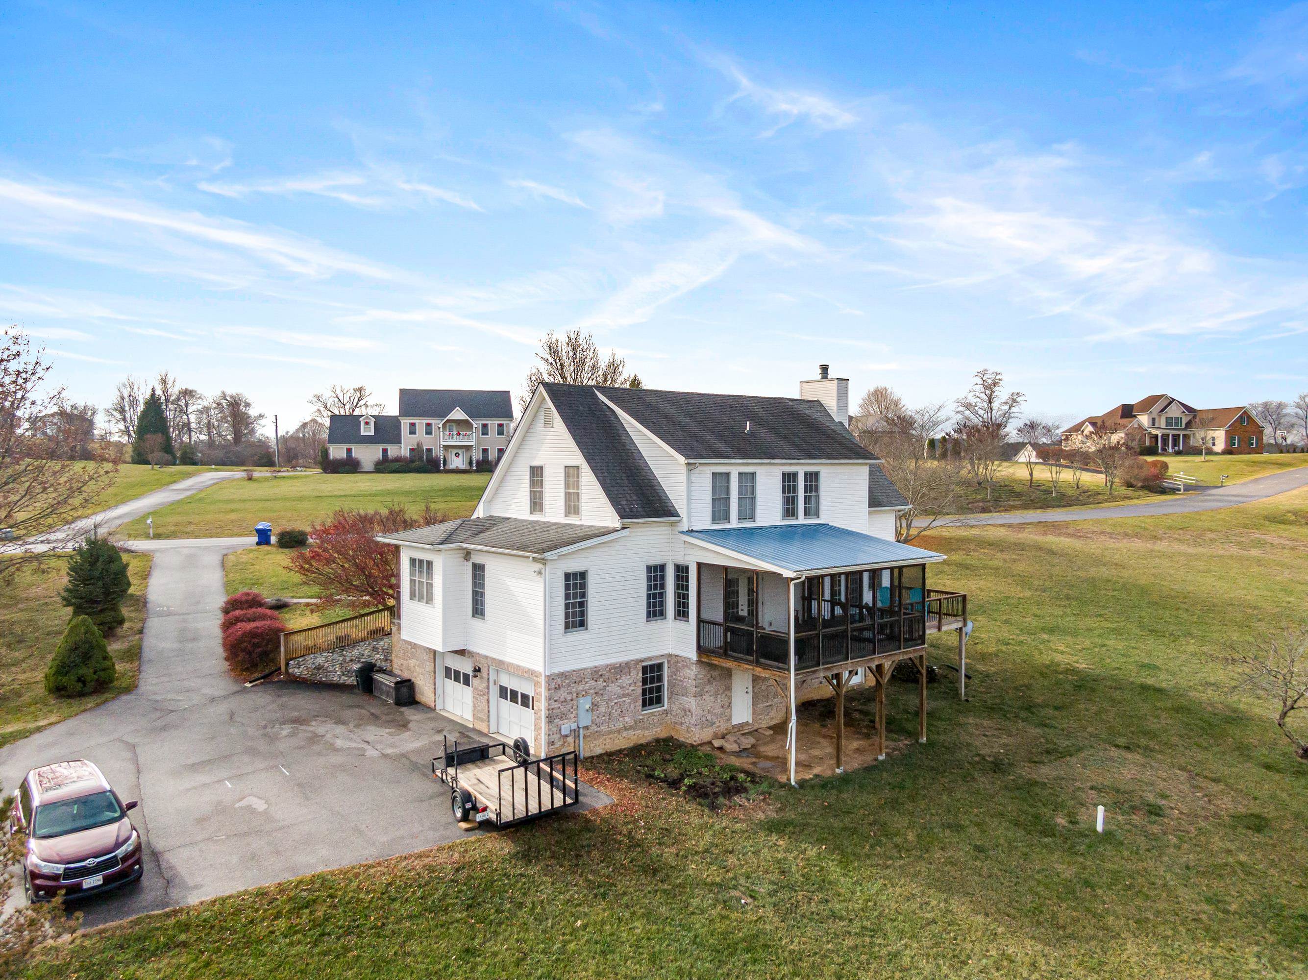
White multi-story house with a raised screened porch overlooking a gently sloping lawn.
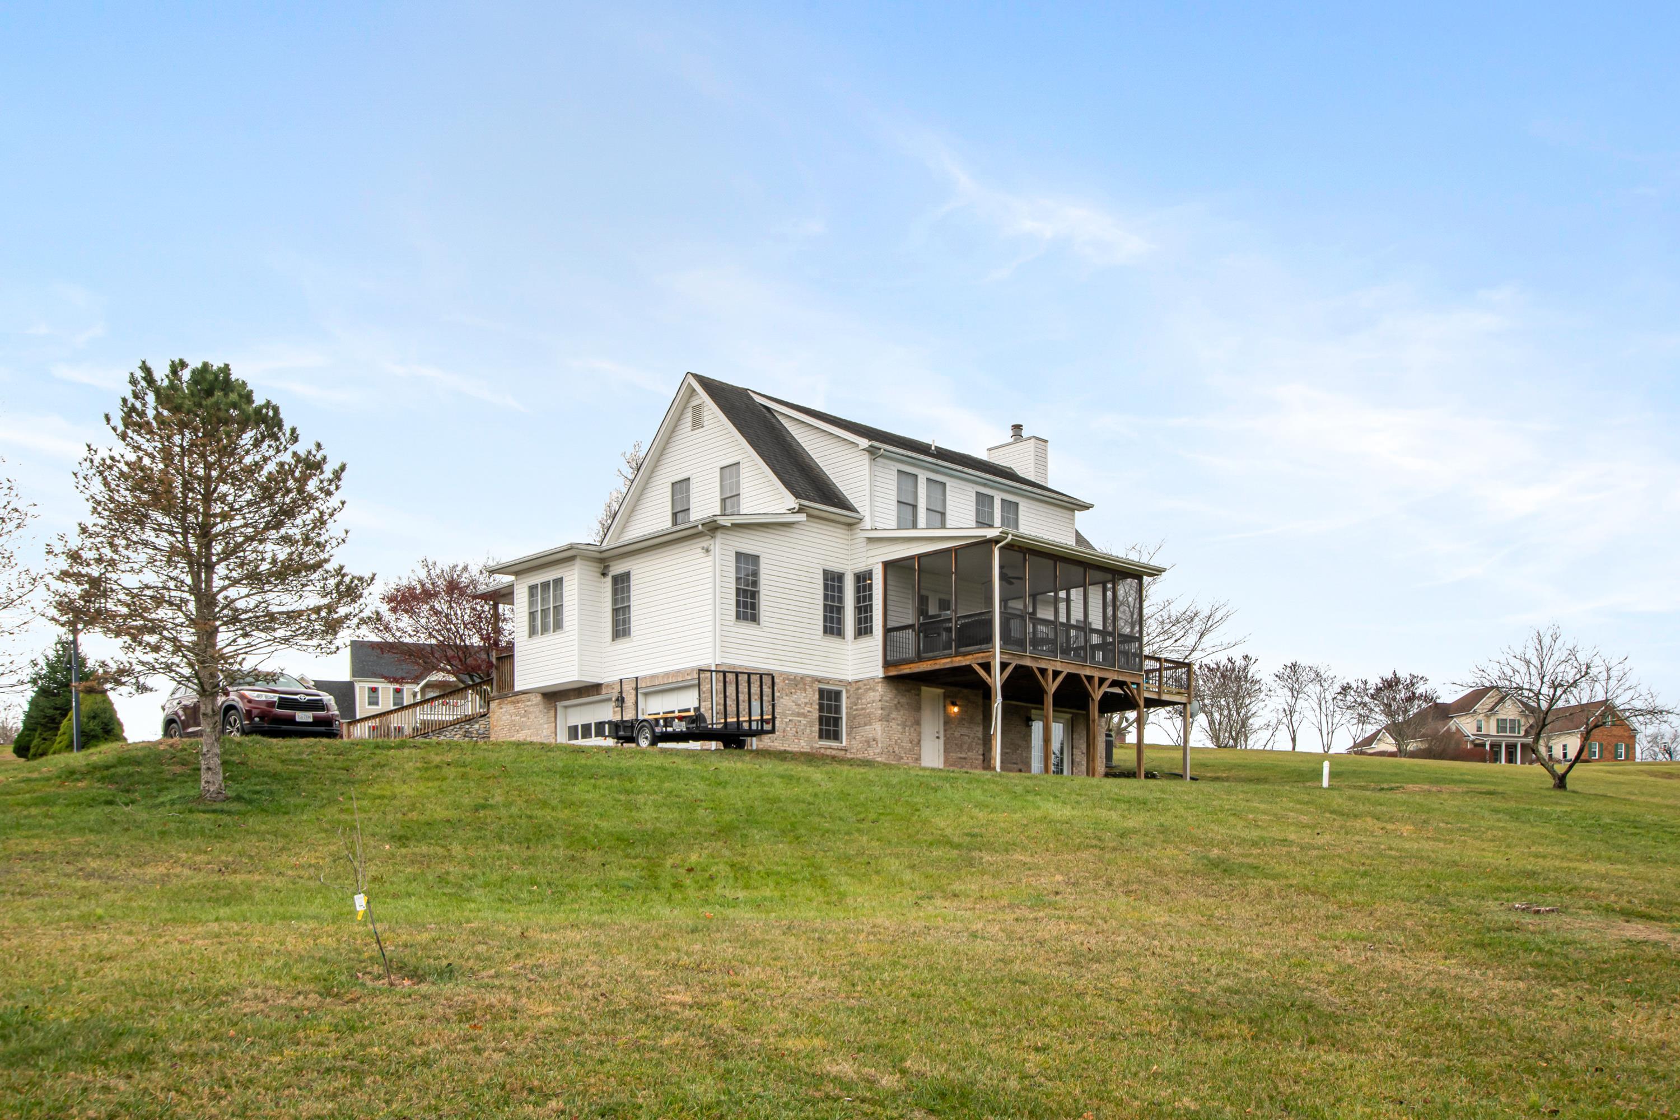
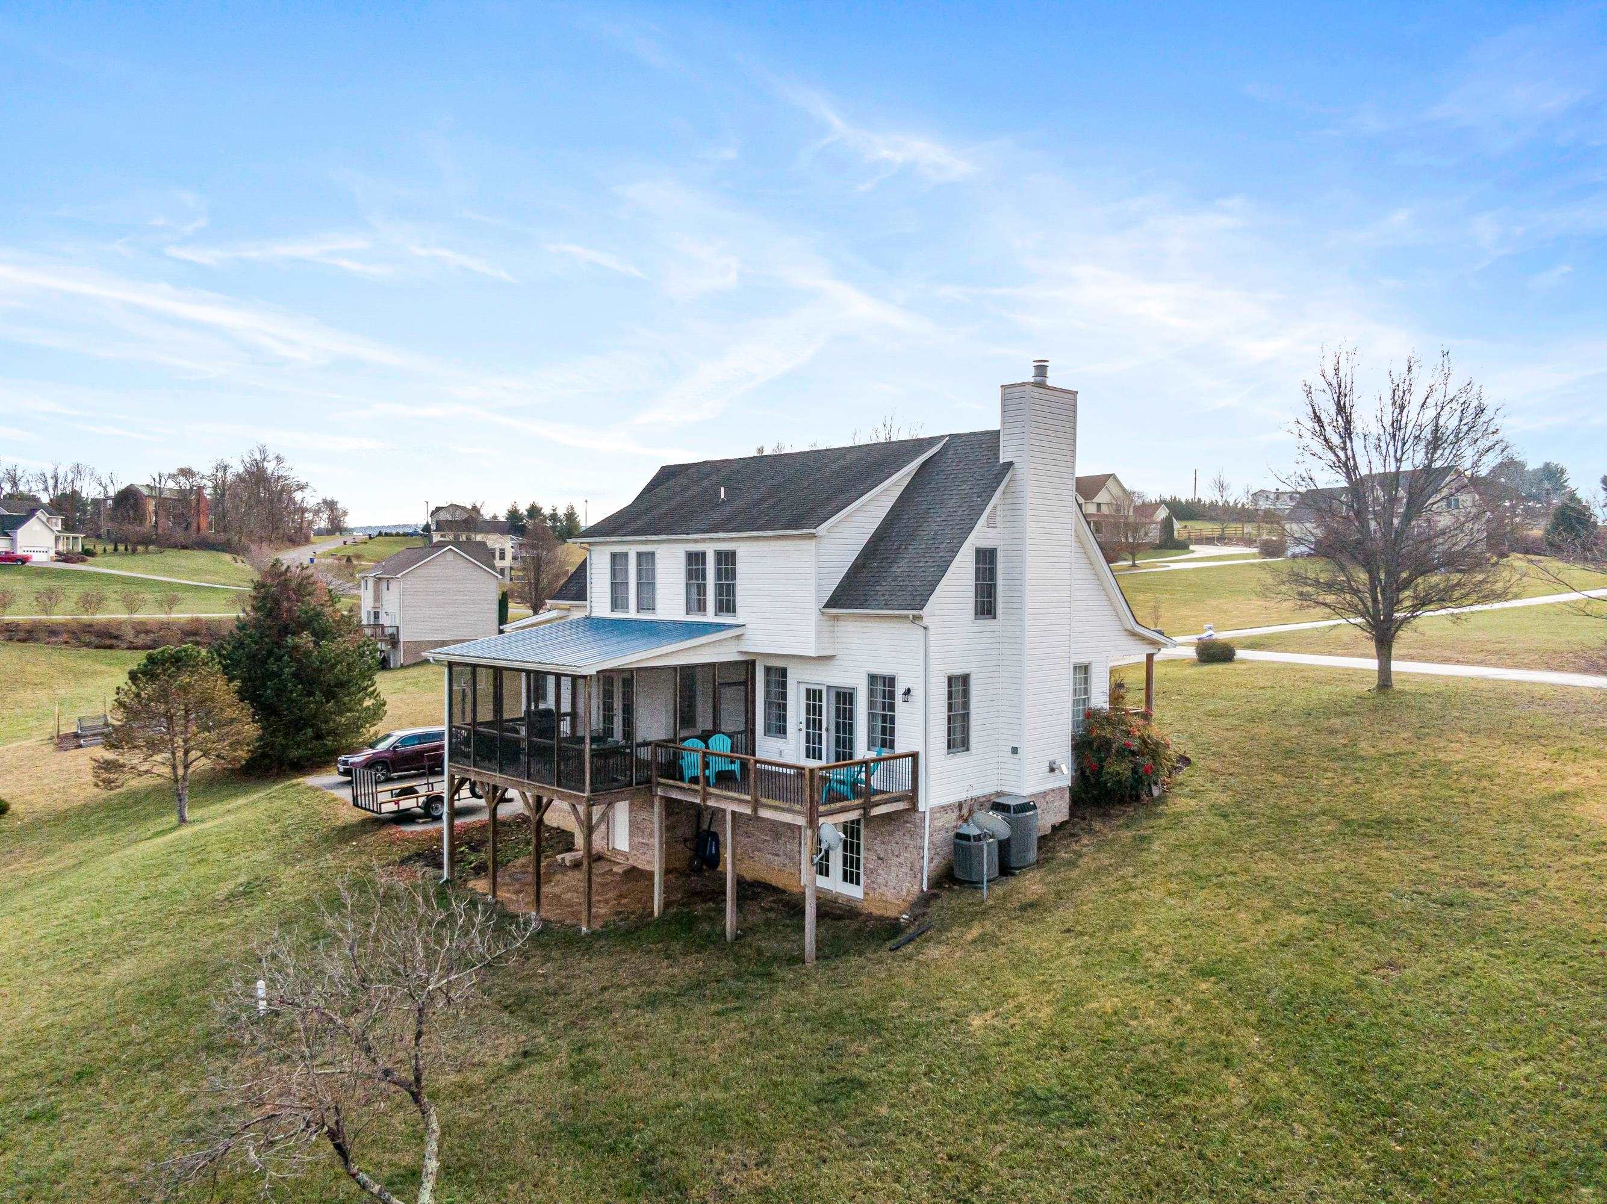
Rear of a white two-story house with a raised screened porch and deck overlooking a sloping lawn.
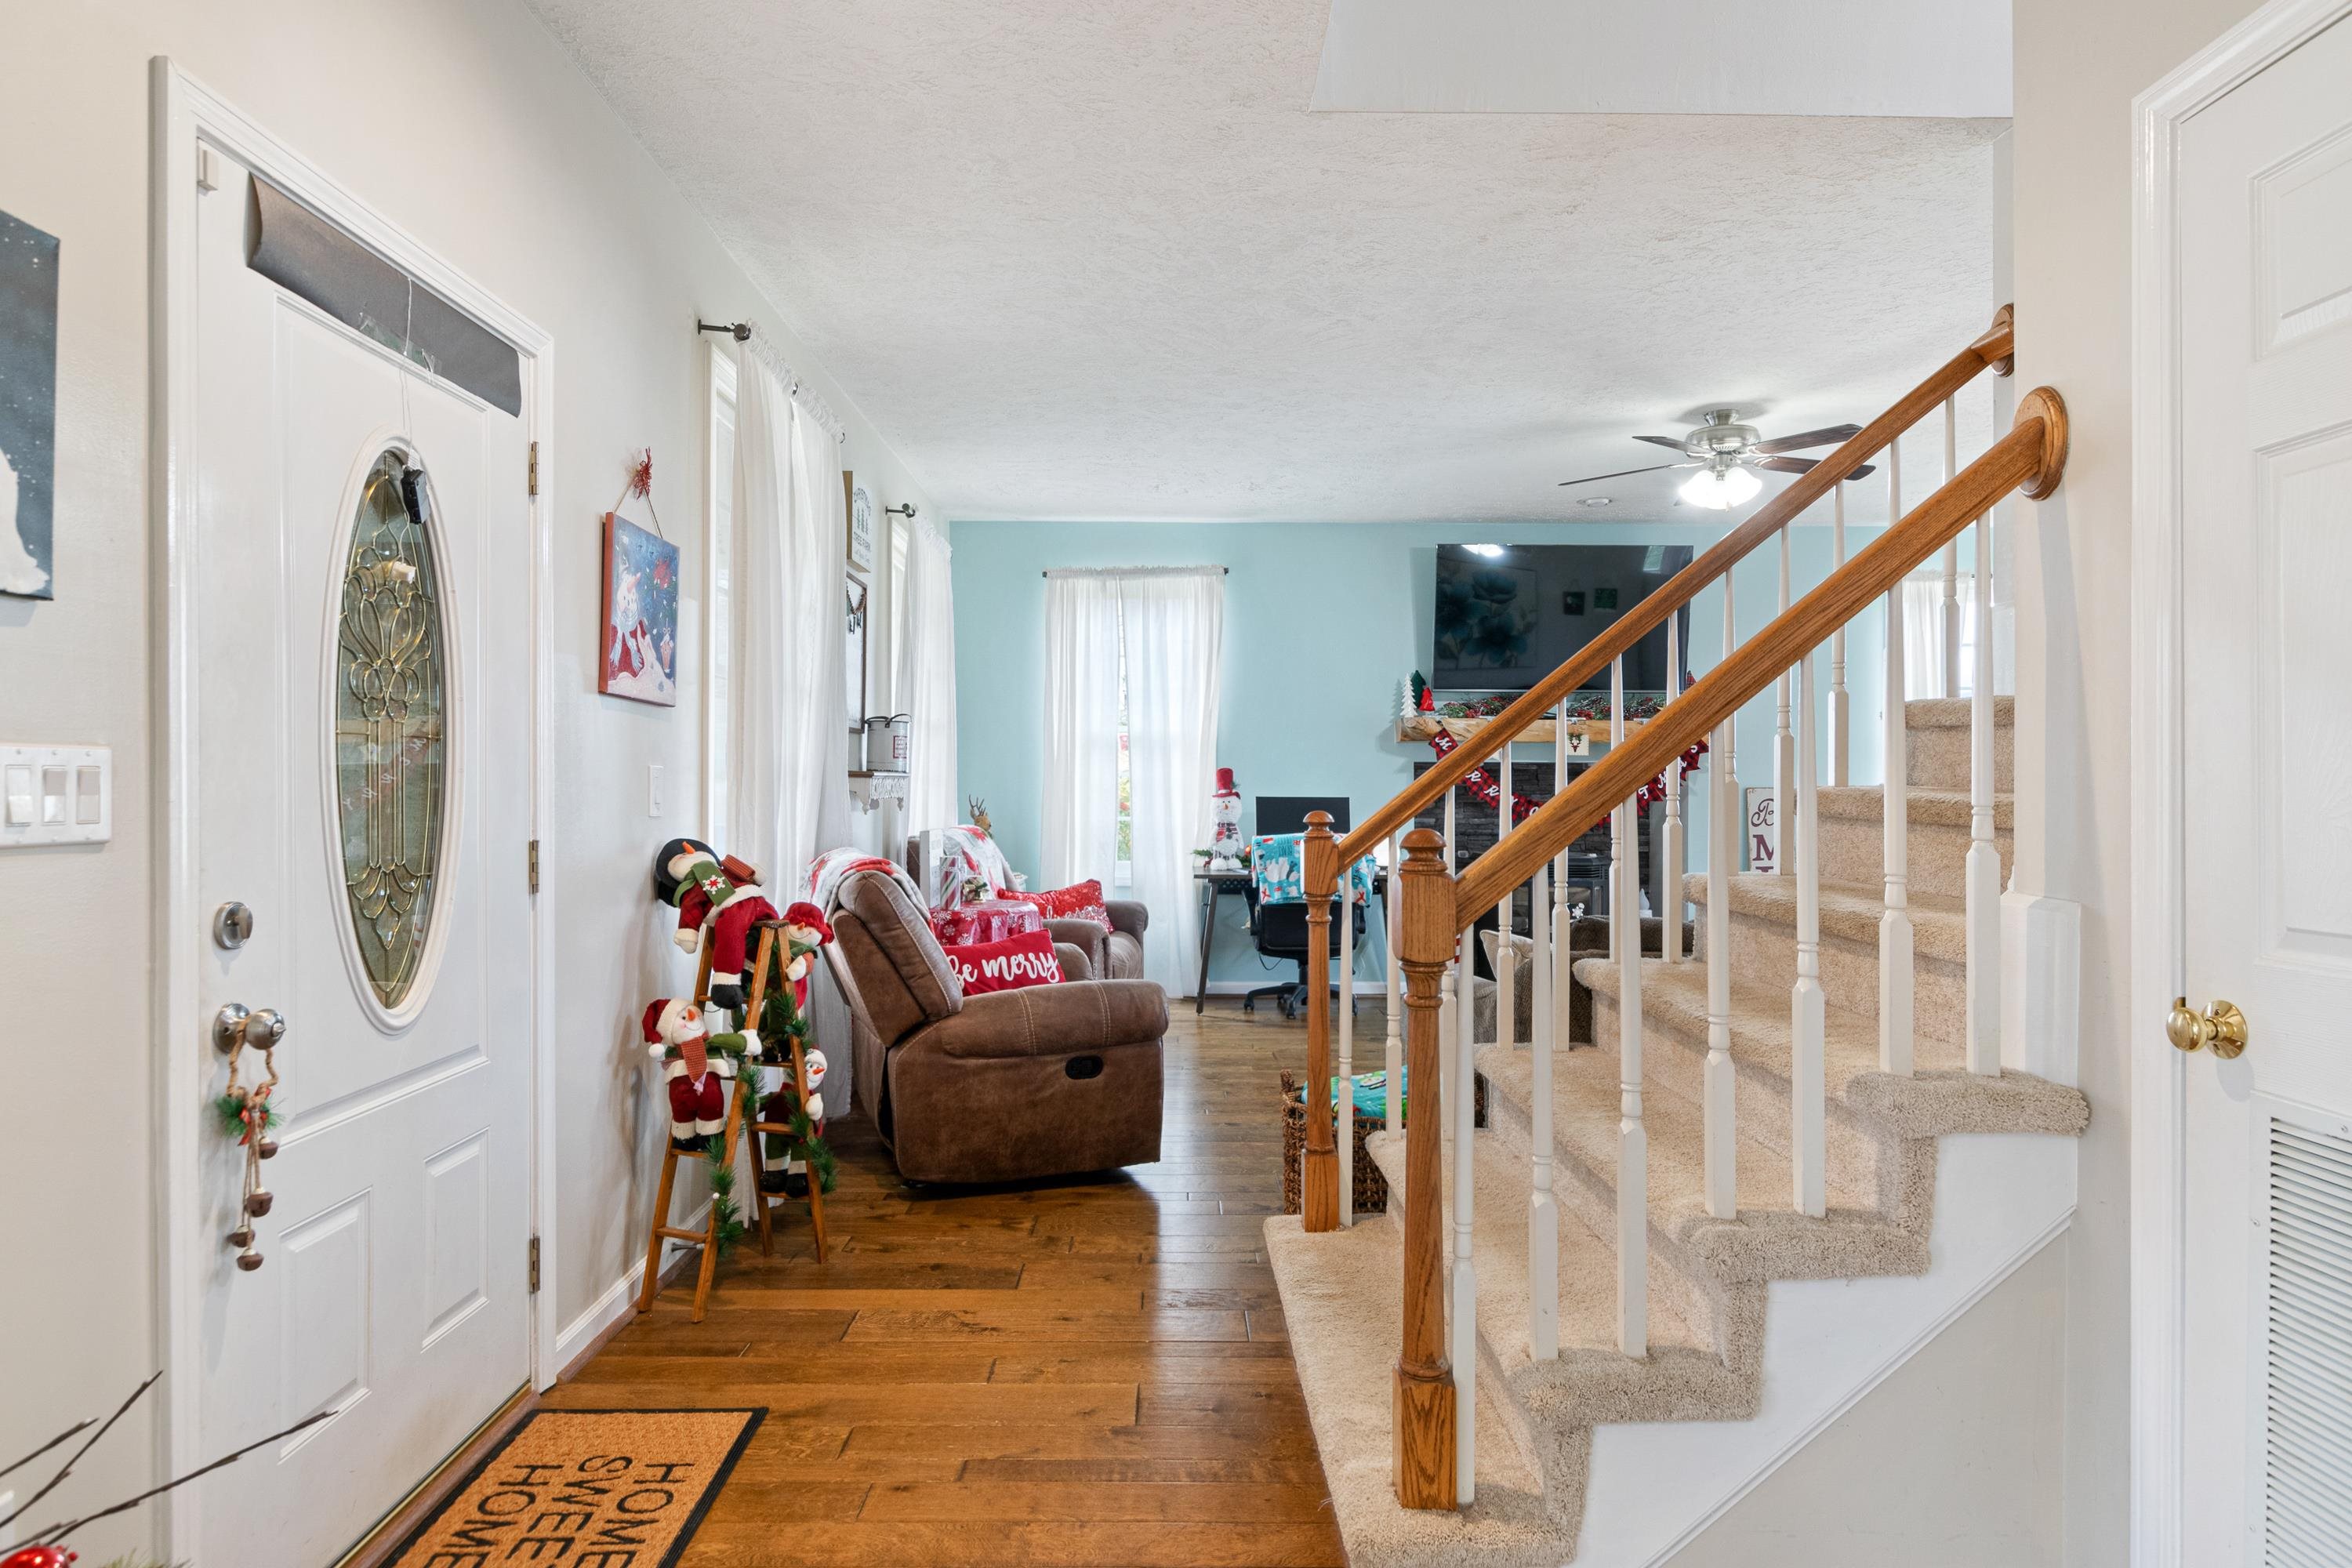
Entryway with hardwood floors, a carpeted staircase, and a living room decorated for Christmas.
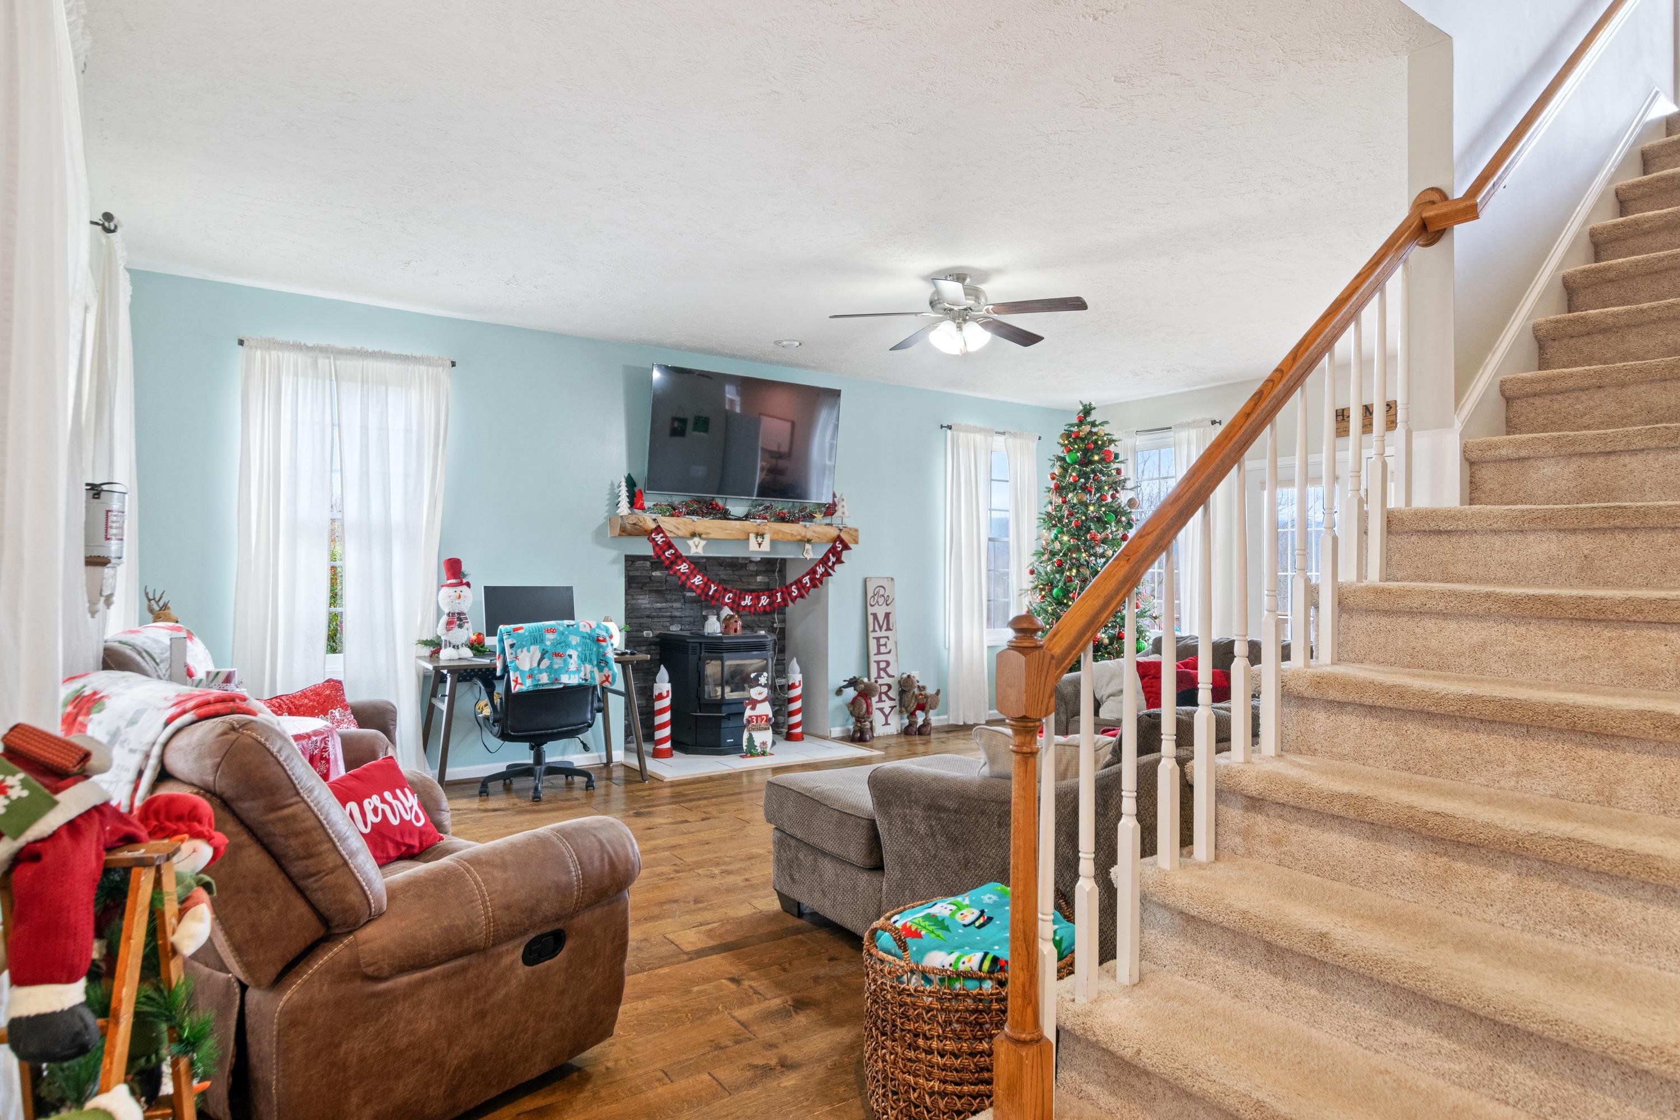
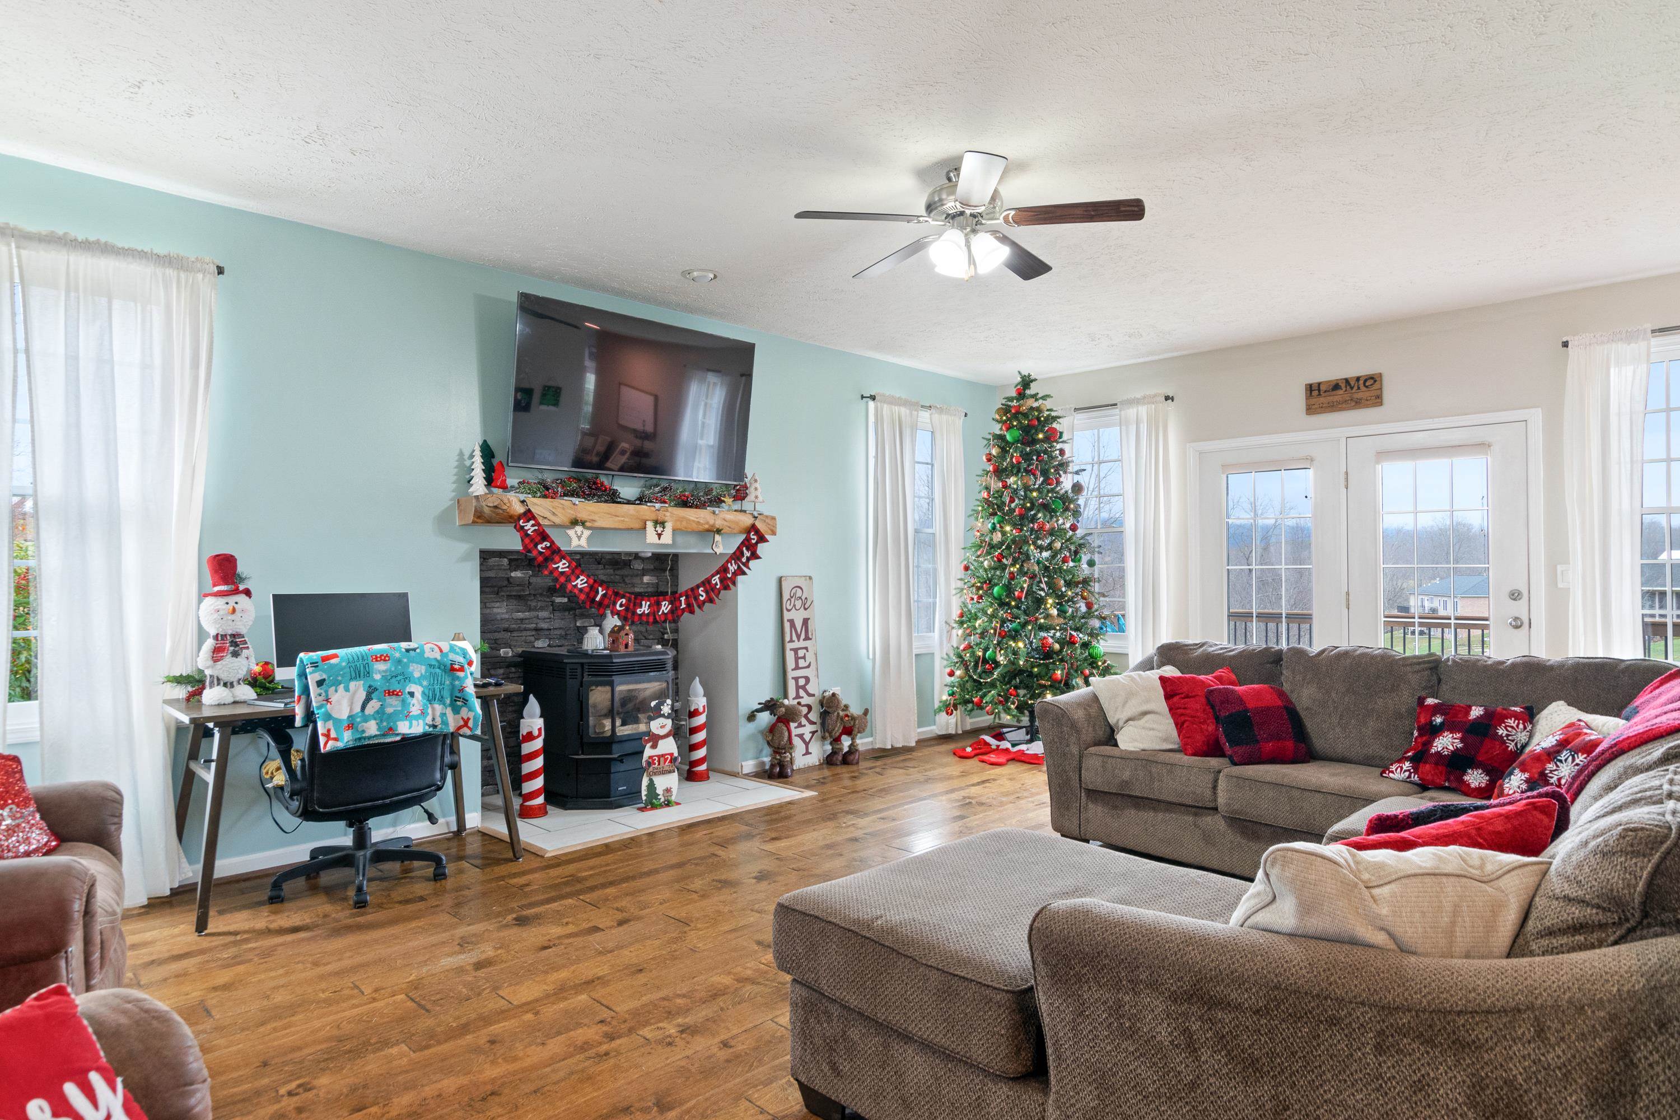
Living room with a stone fireplace, wood floors, carpeted stairs, and Christmas decorations.
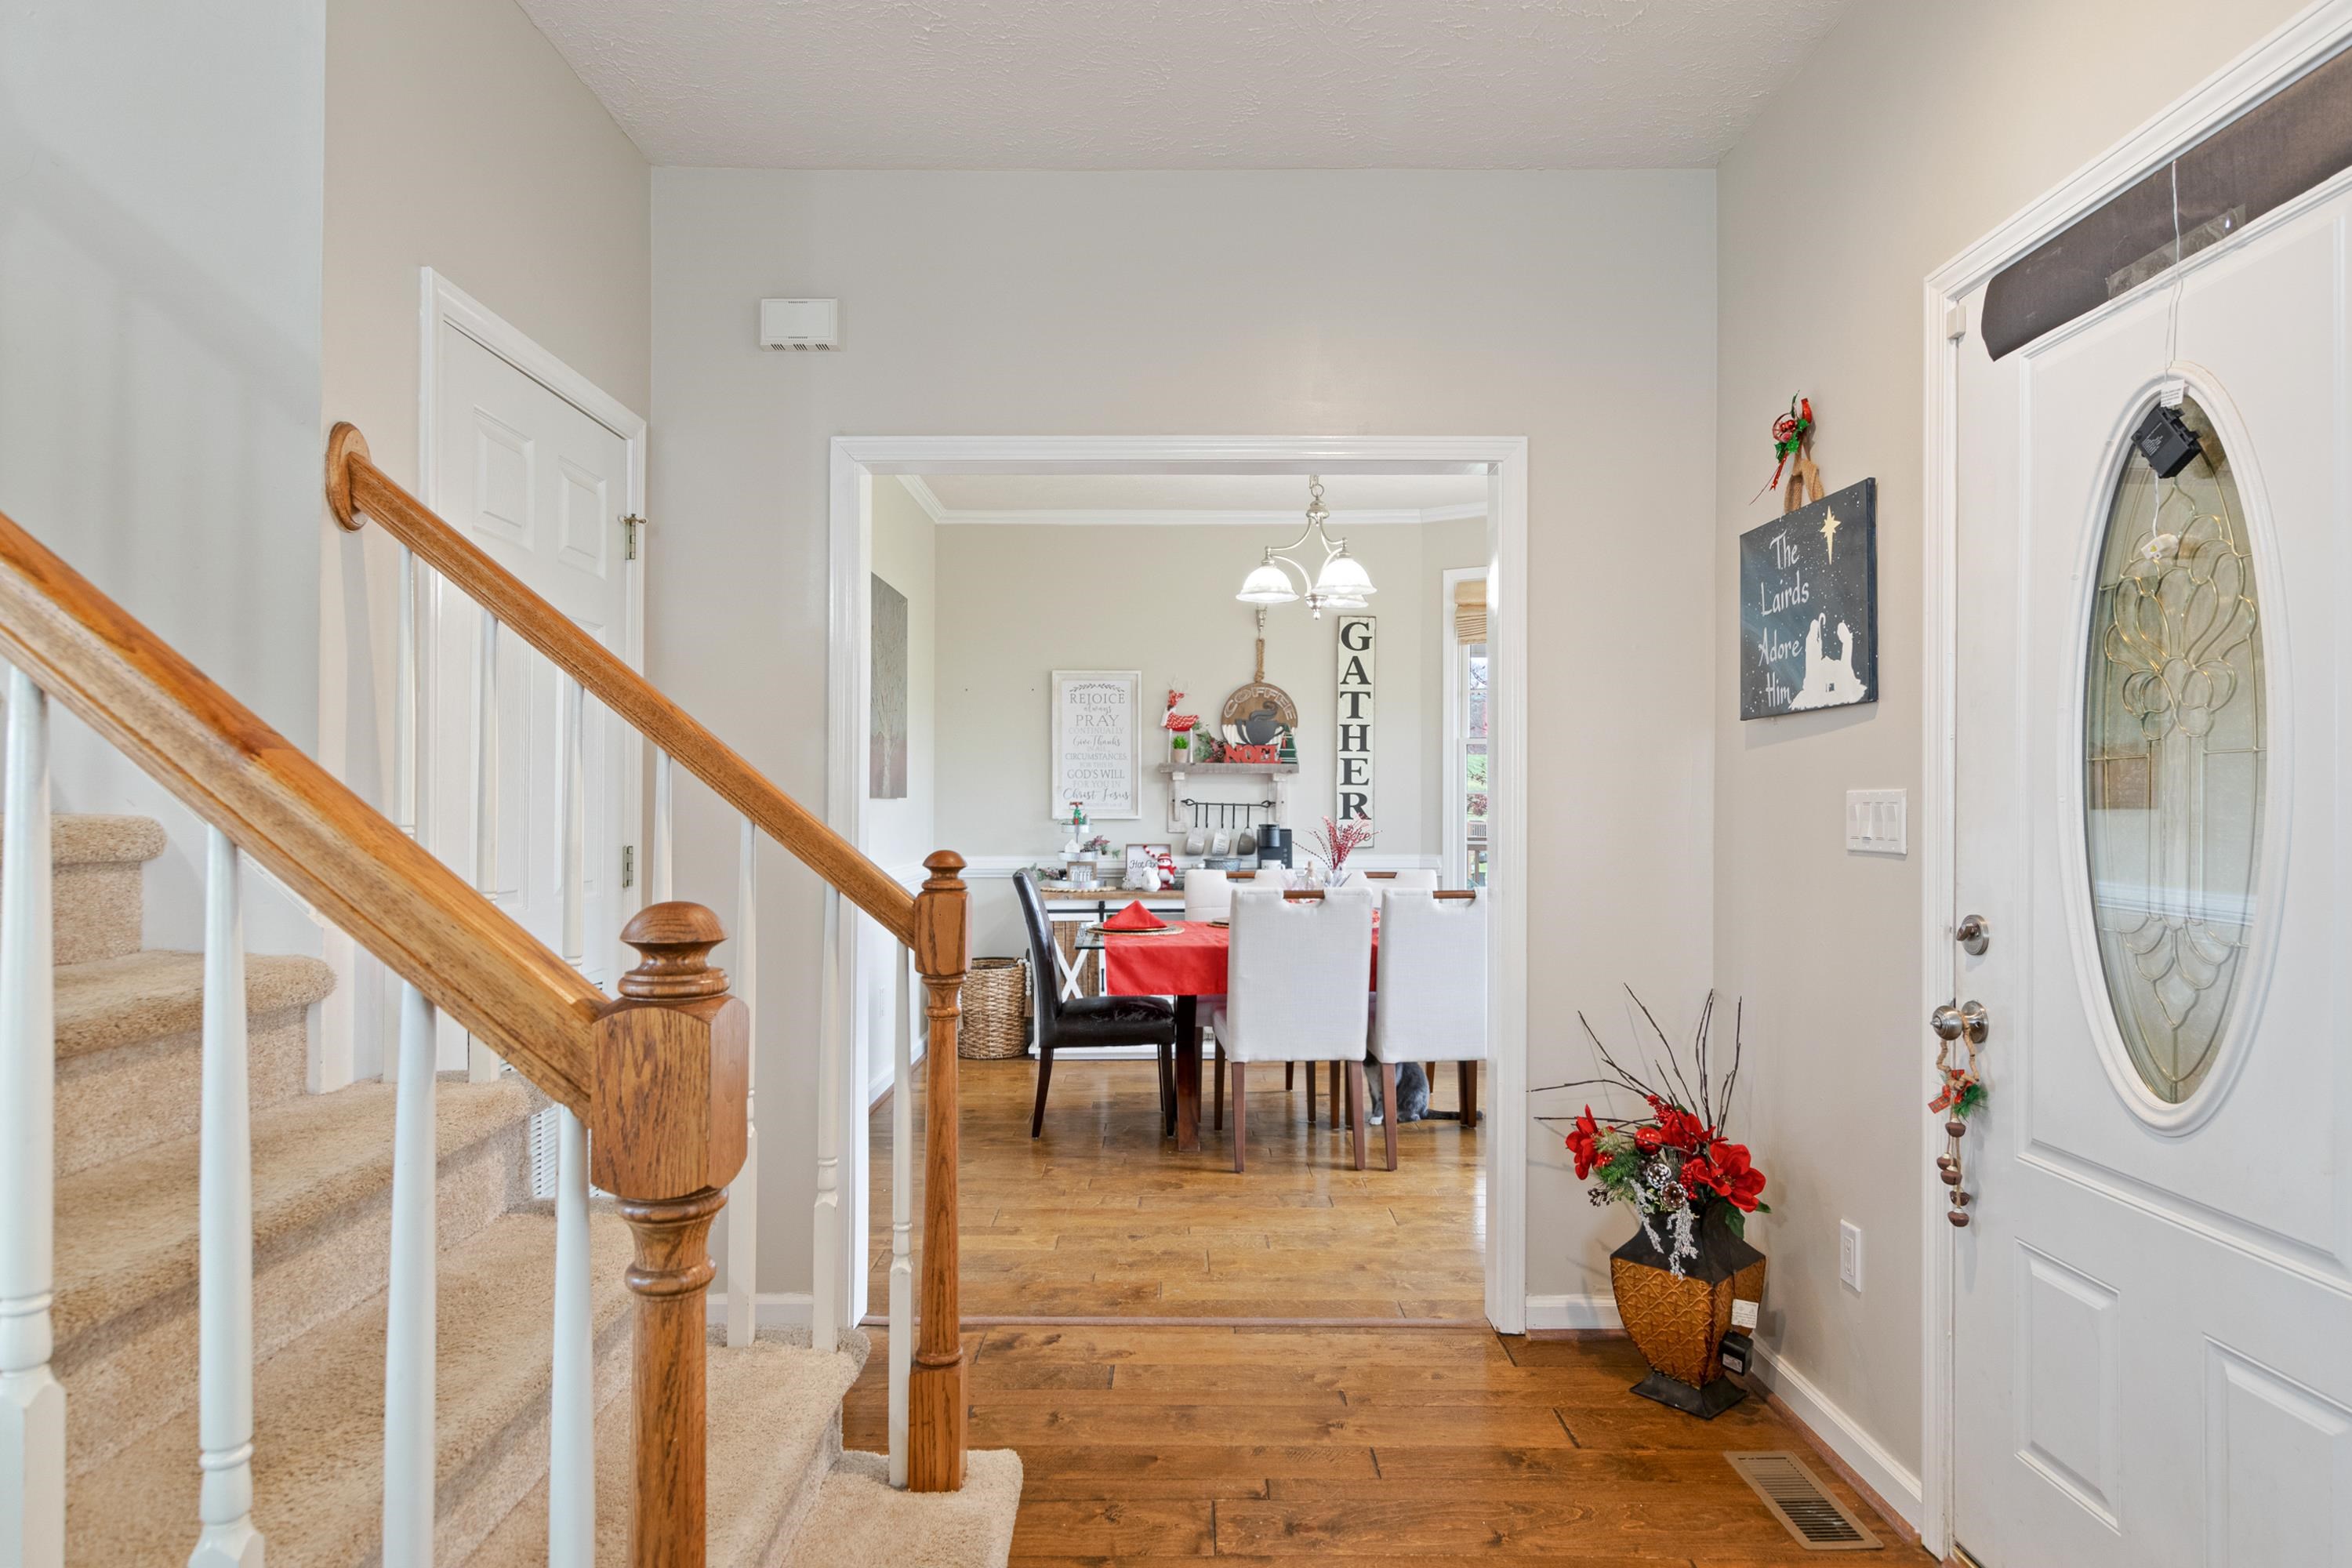
Entry foyer with carpeted staircase, wooden handrail, oval-glass front door, and dining room beyond.
Living room with a stone fireplace, sectional sofa, and decorated Christmas tree.
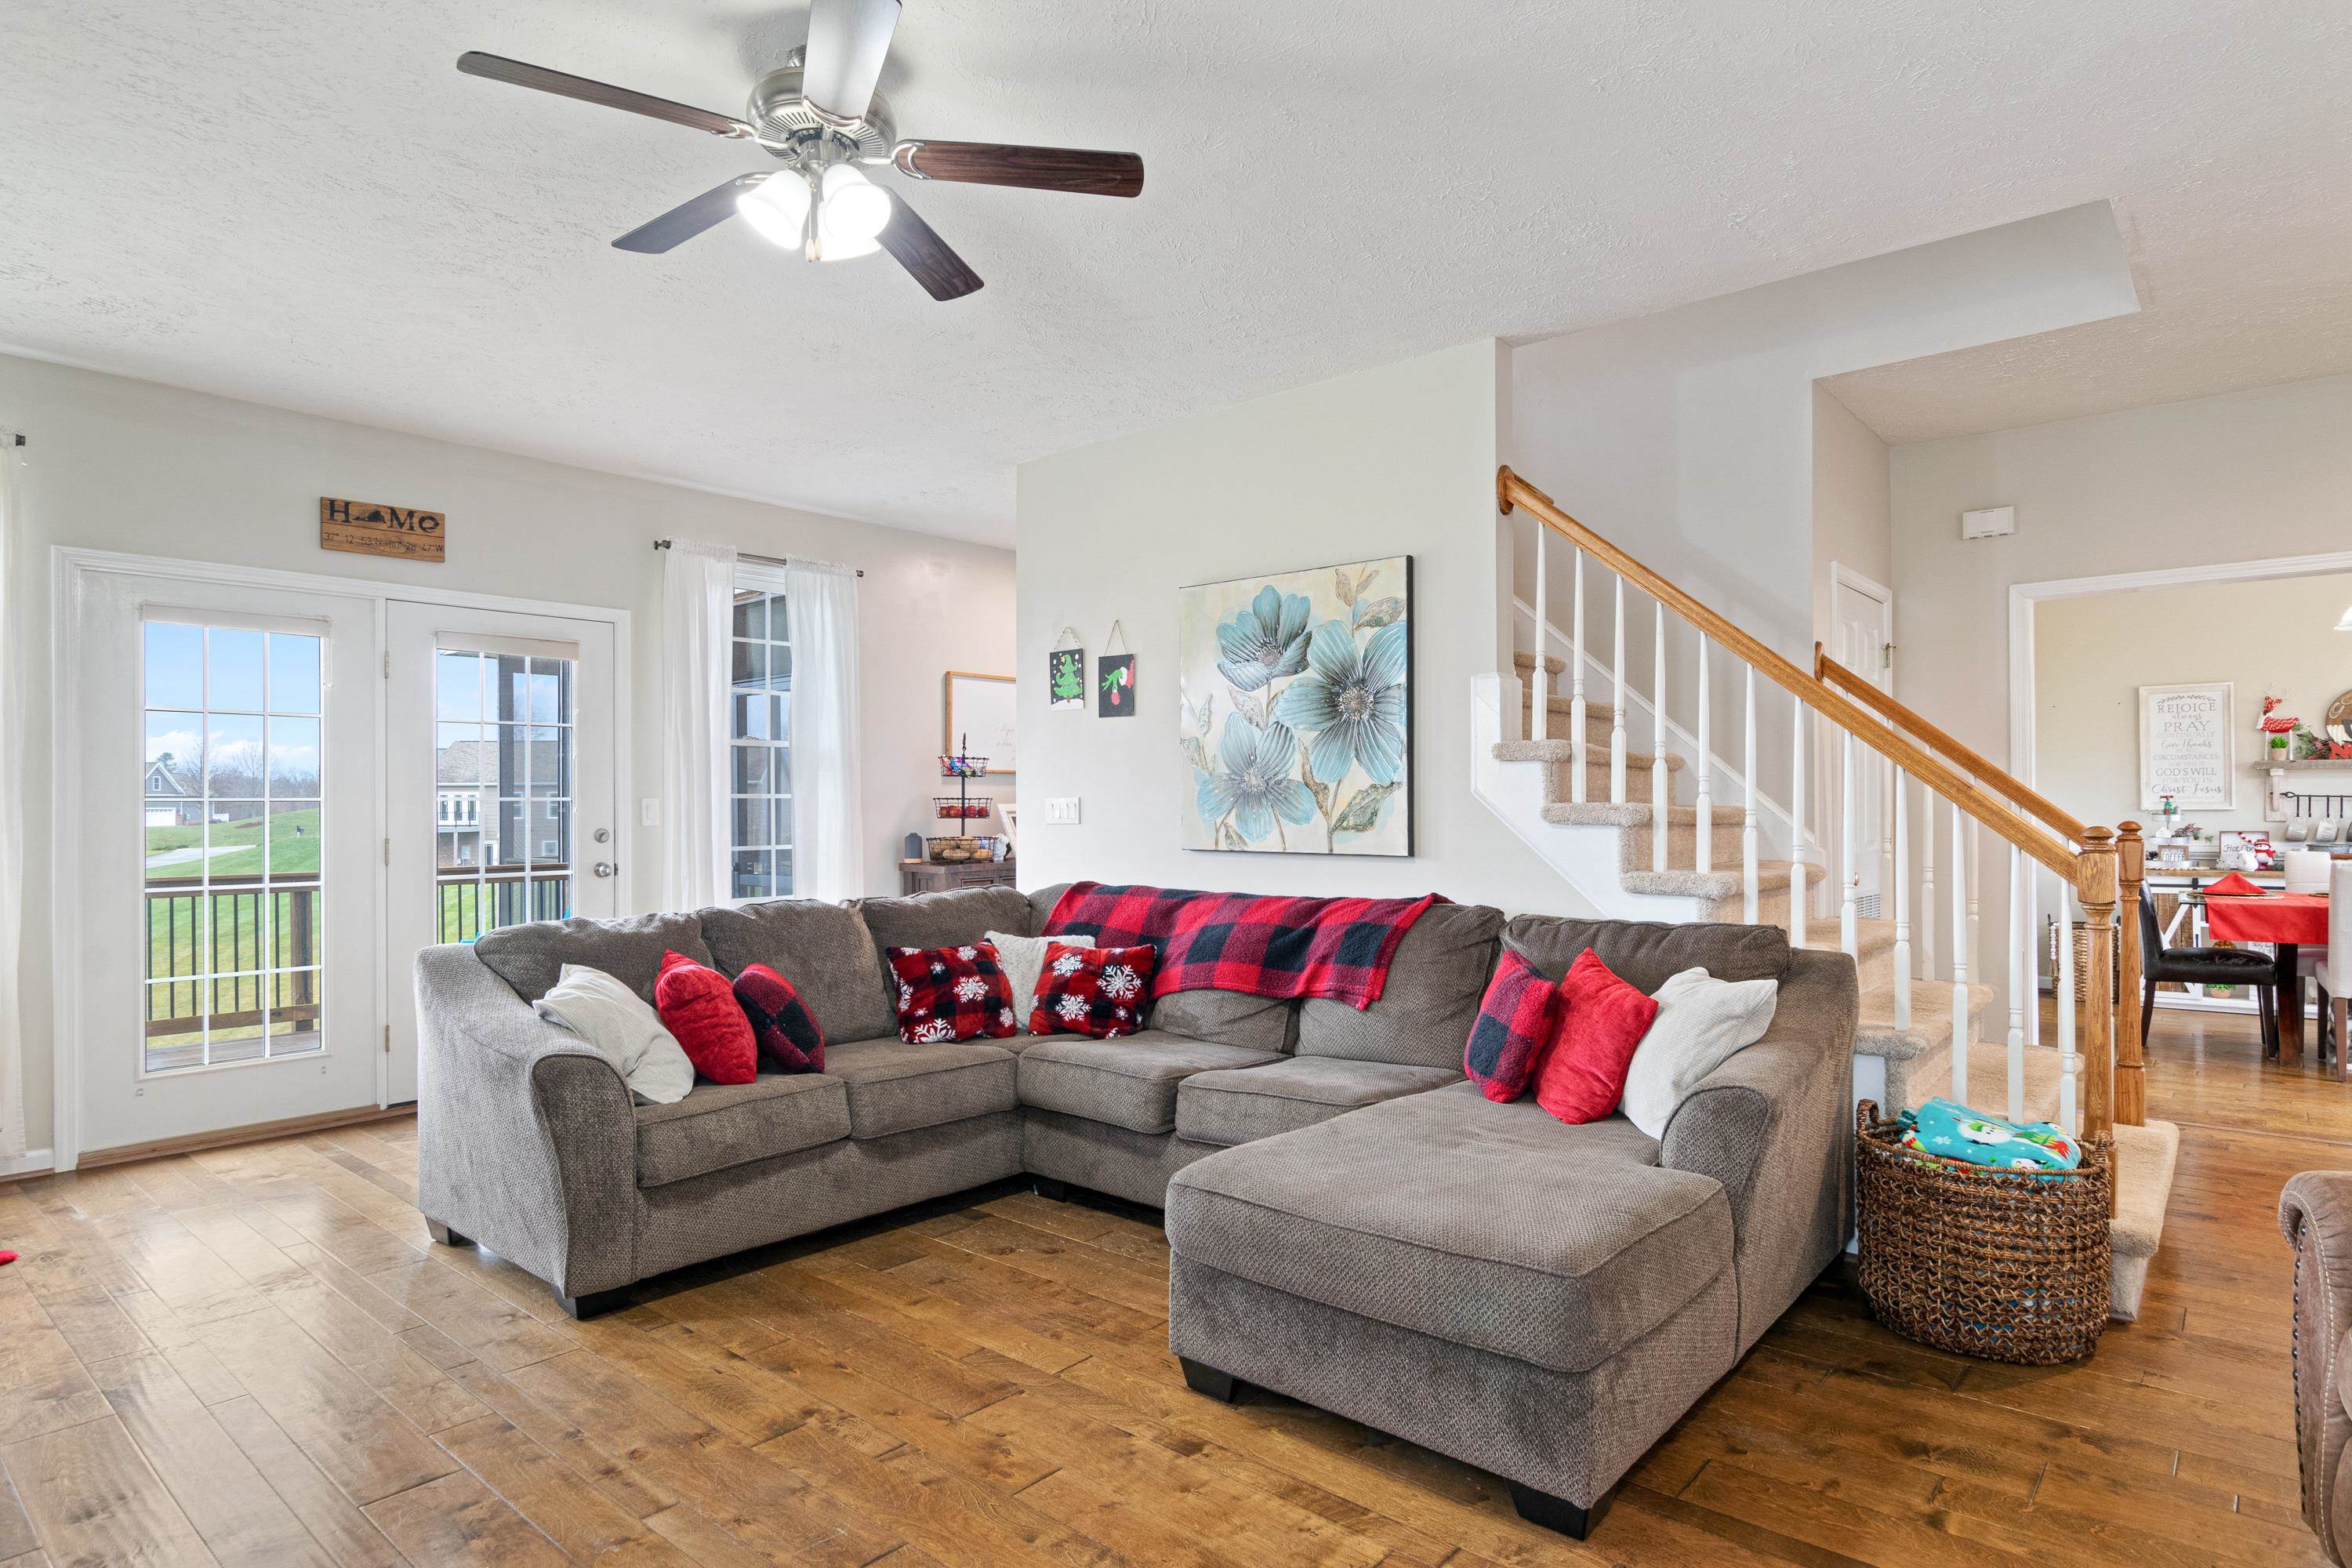
Living room with a gray sectional, red plaid accents, French doors, and a carpeted staircase.
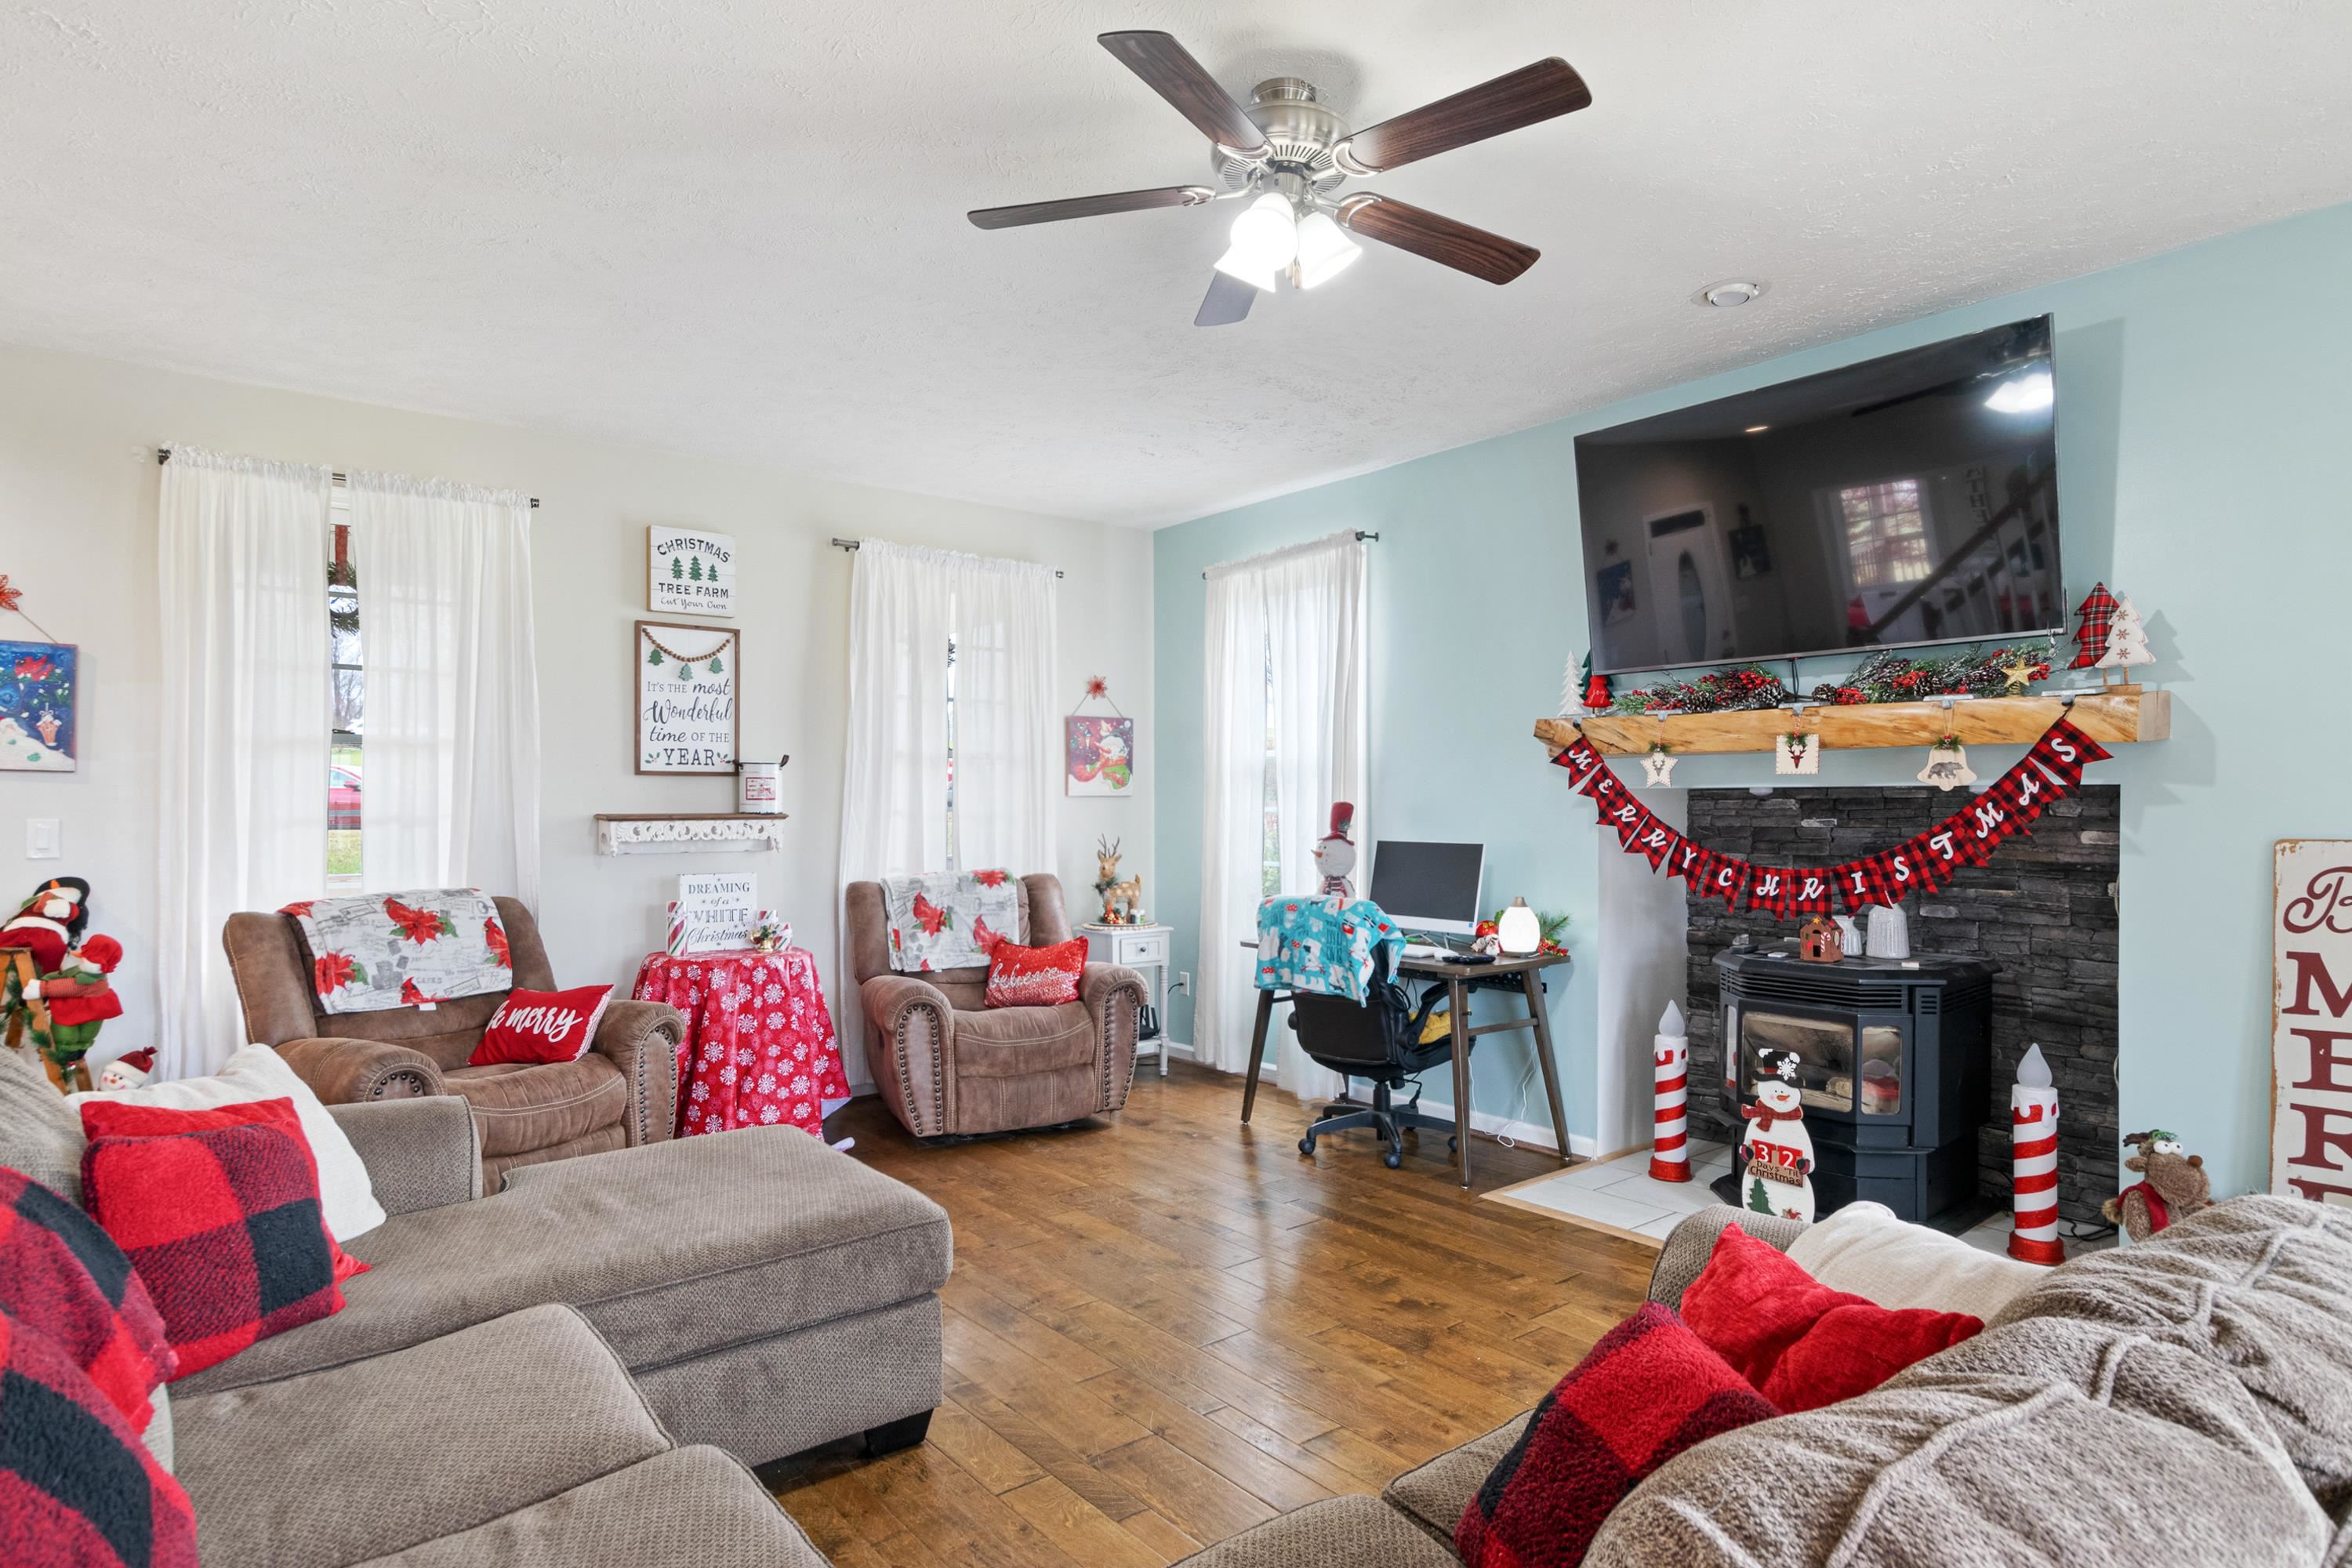
Christmas-decorated living room with a gray sectional, stone fireplace, and black wood stove.
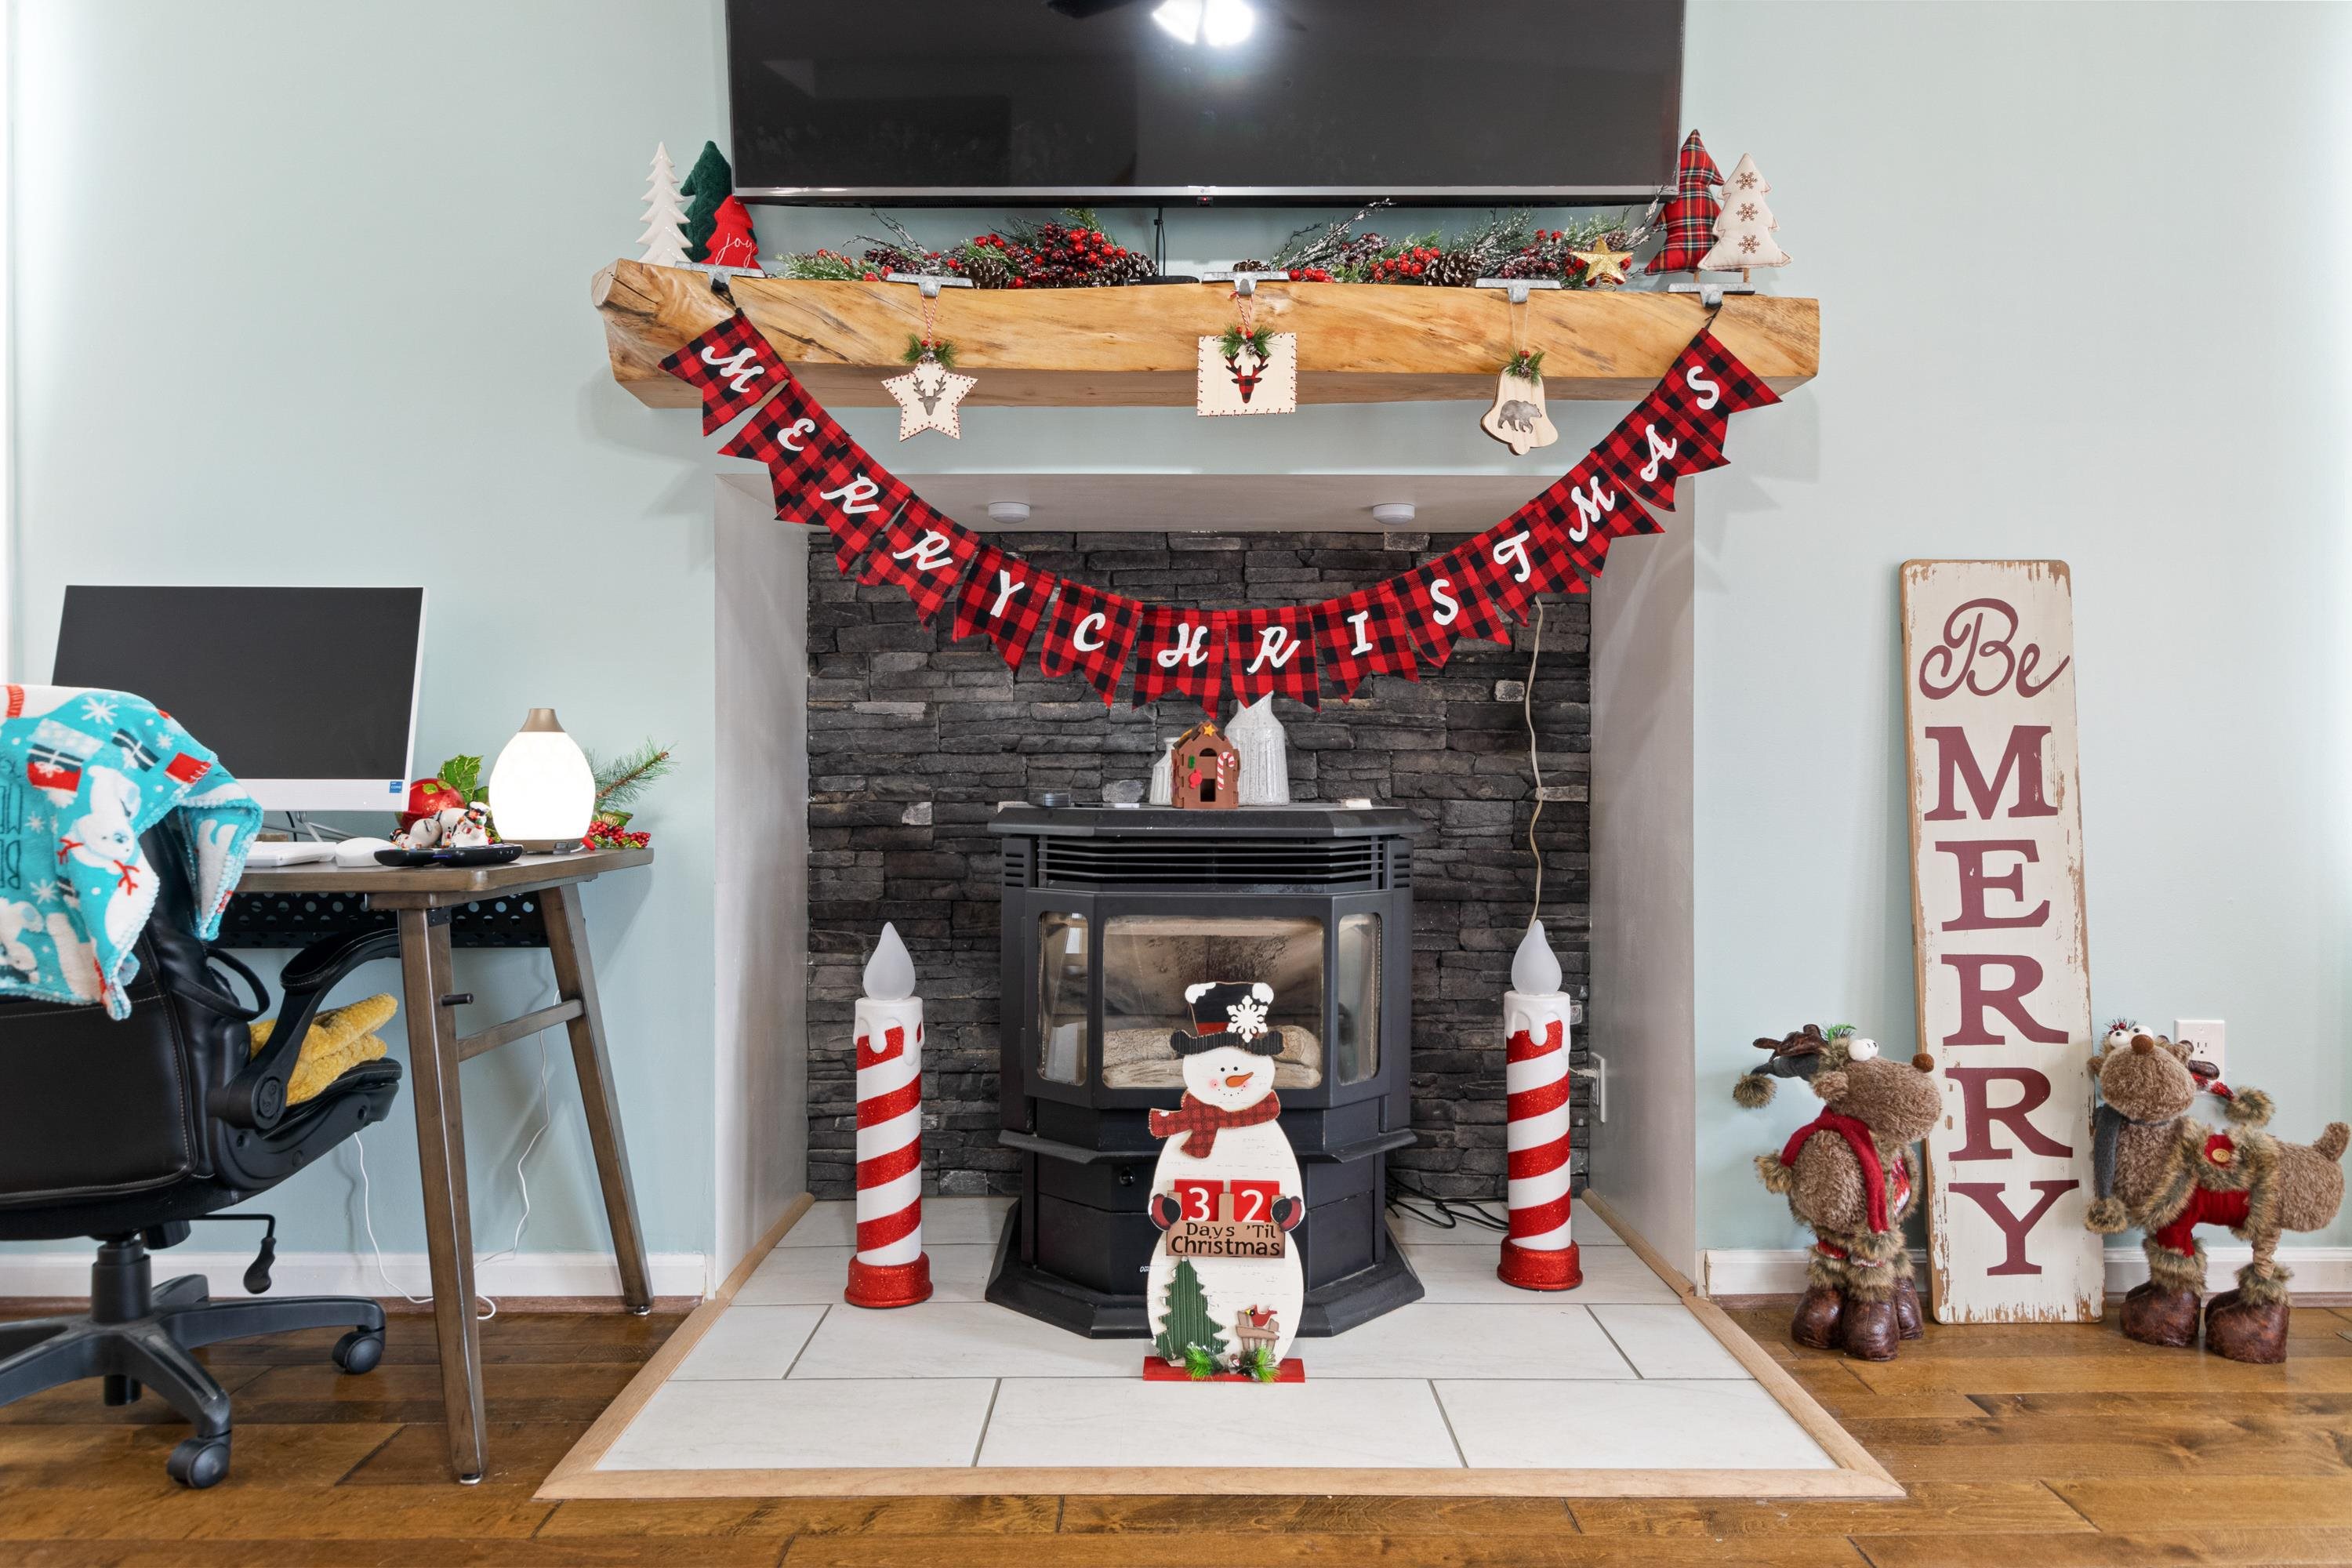
Fireplace with a black stove, Christmas decorations, and a plaid Merry Christmas banner.
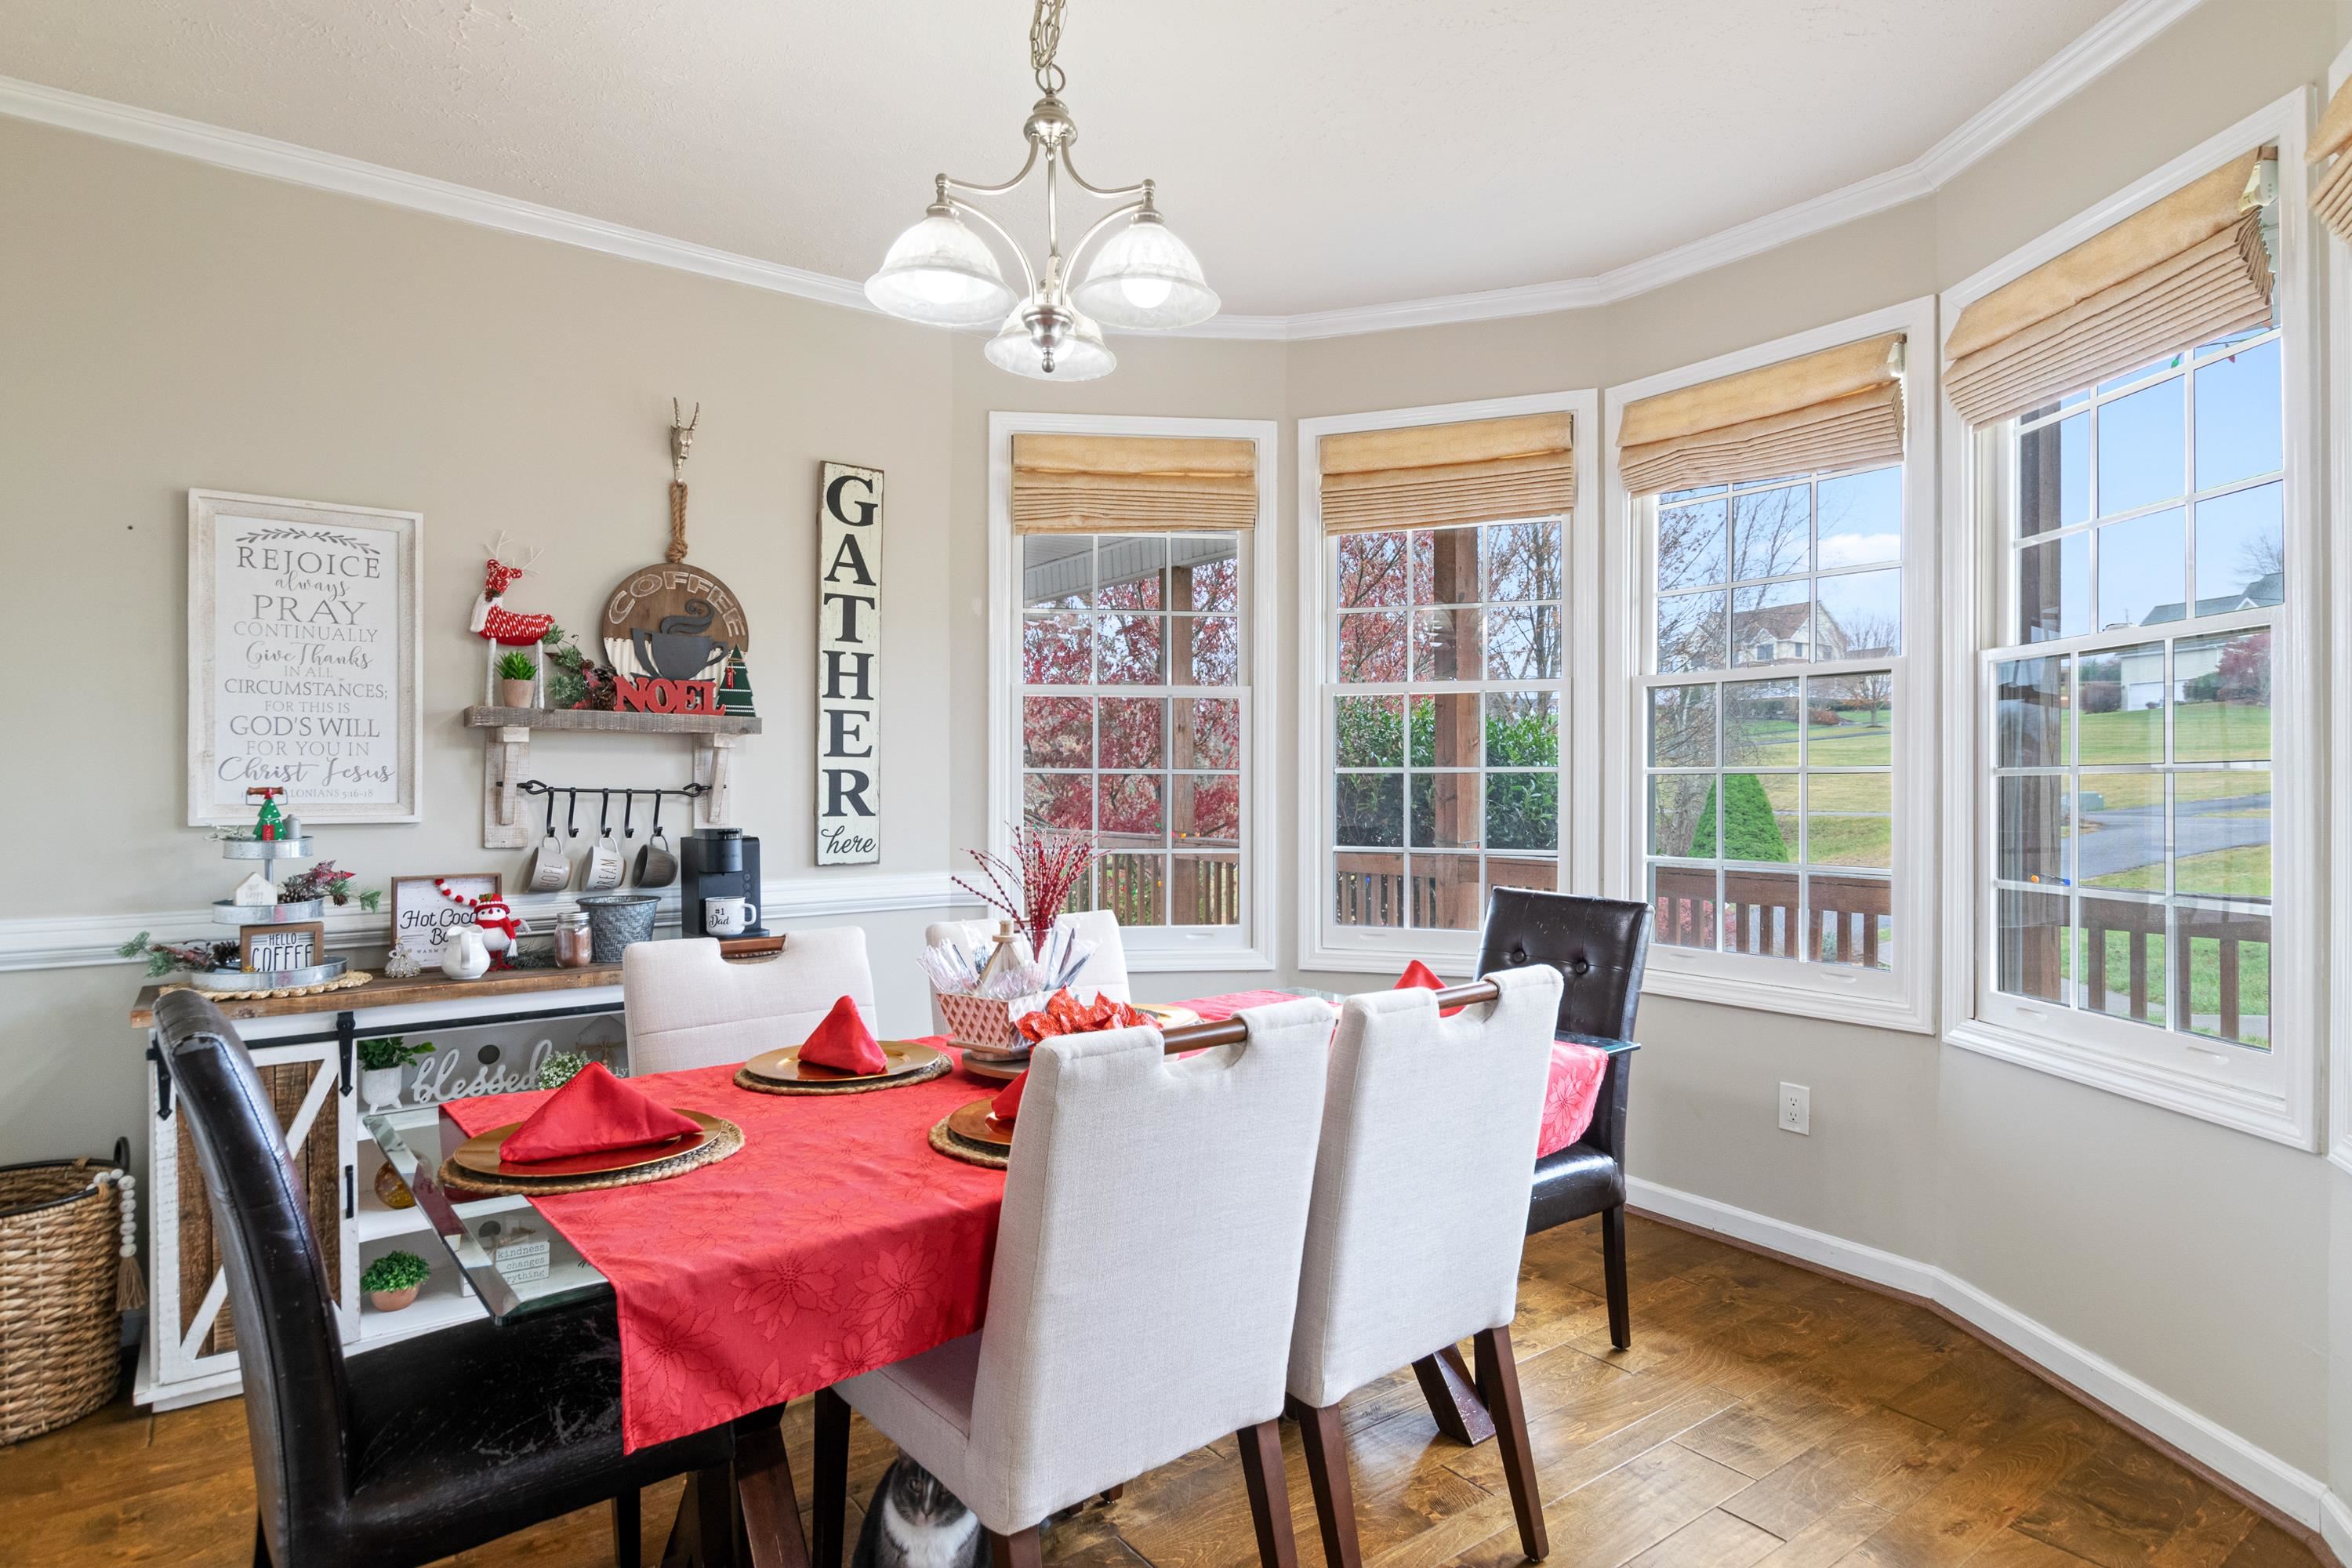
Dining room with a red tablecloth, upholstered chairs, and a wall of tall windows.
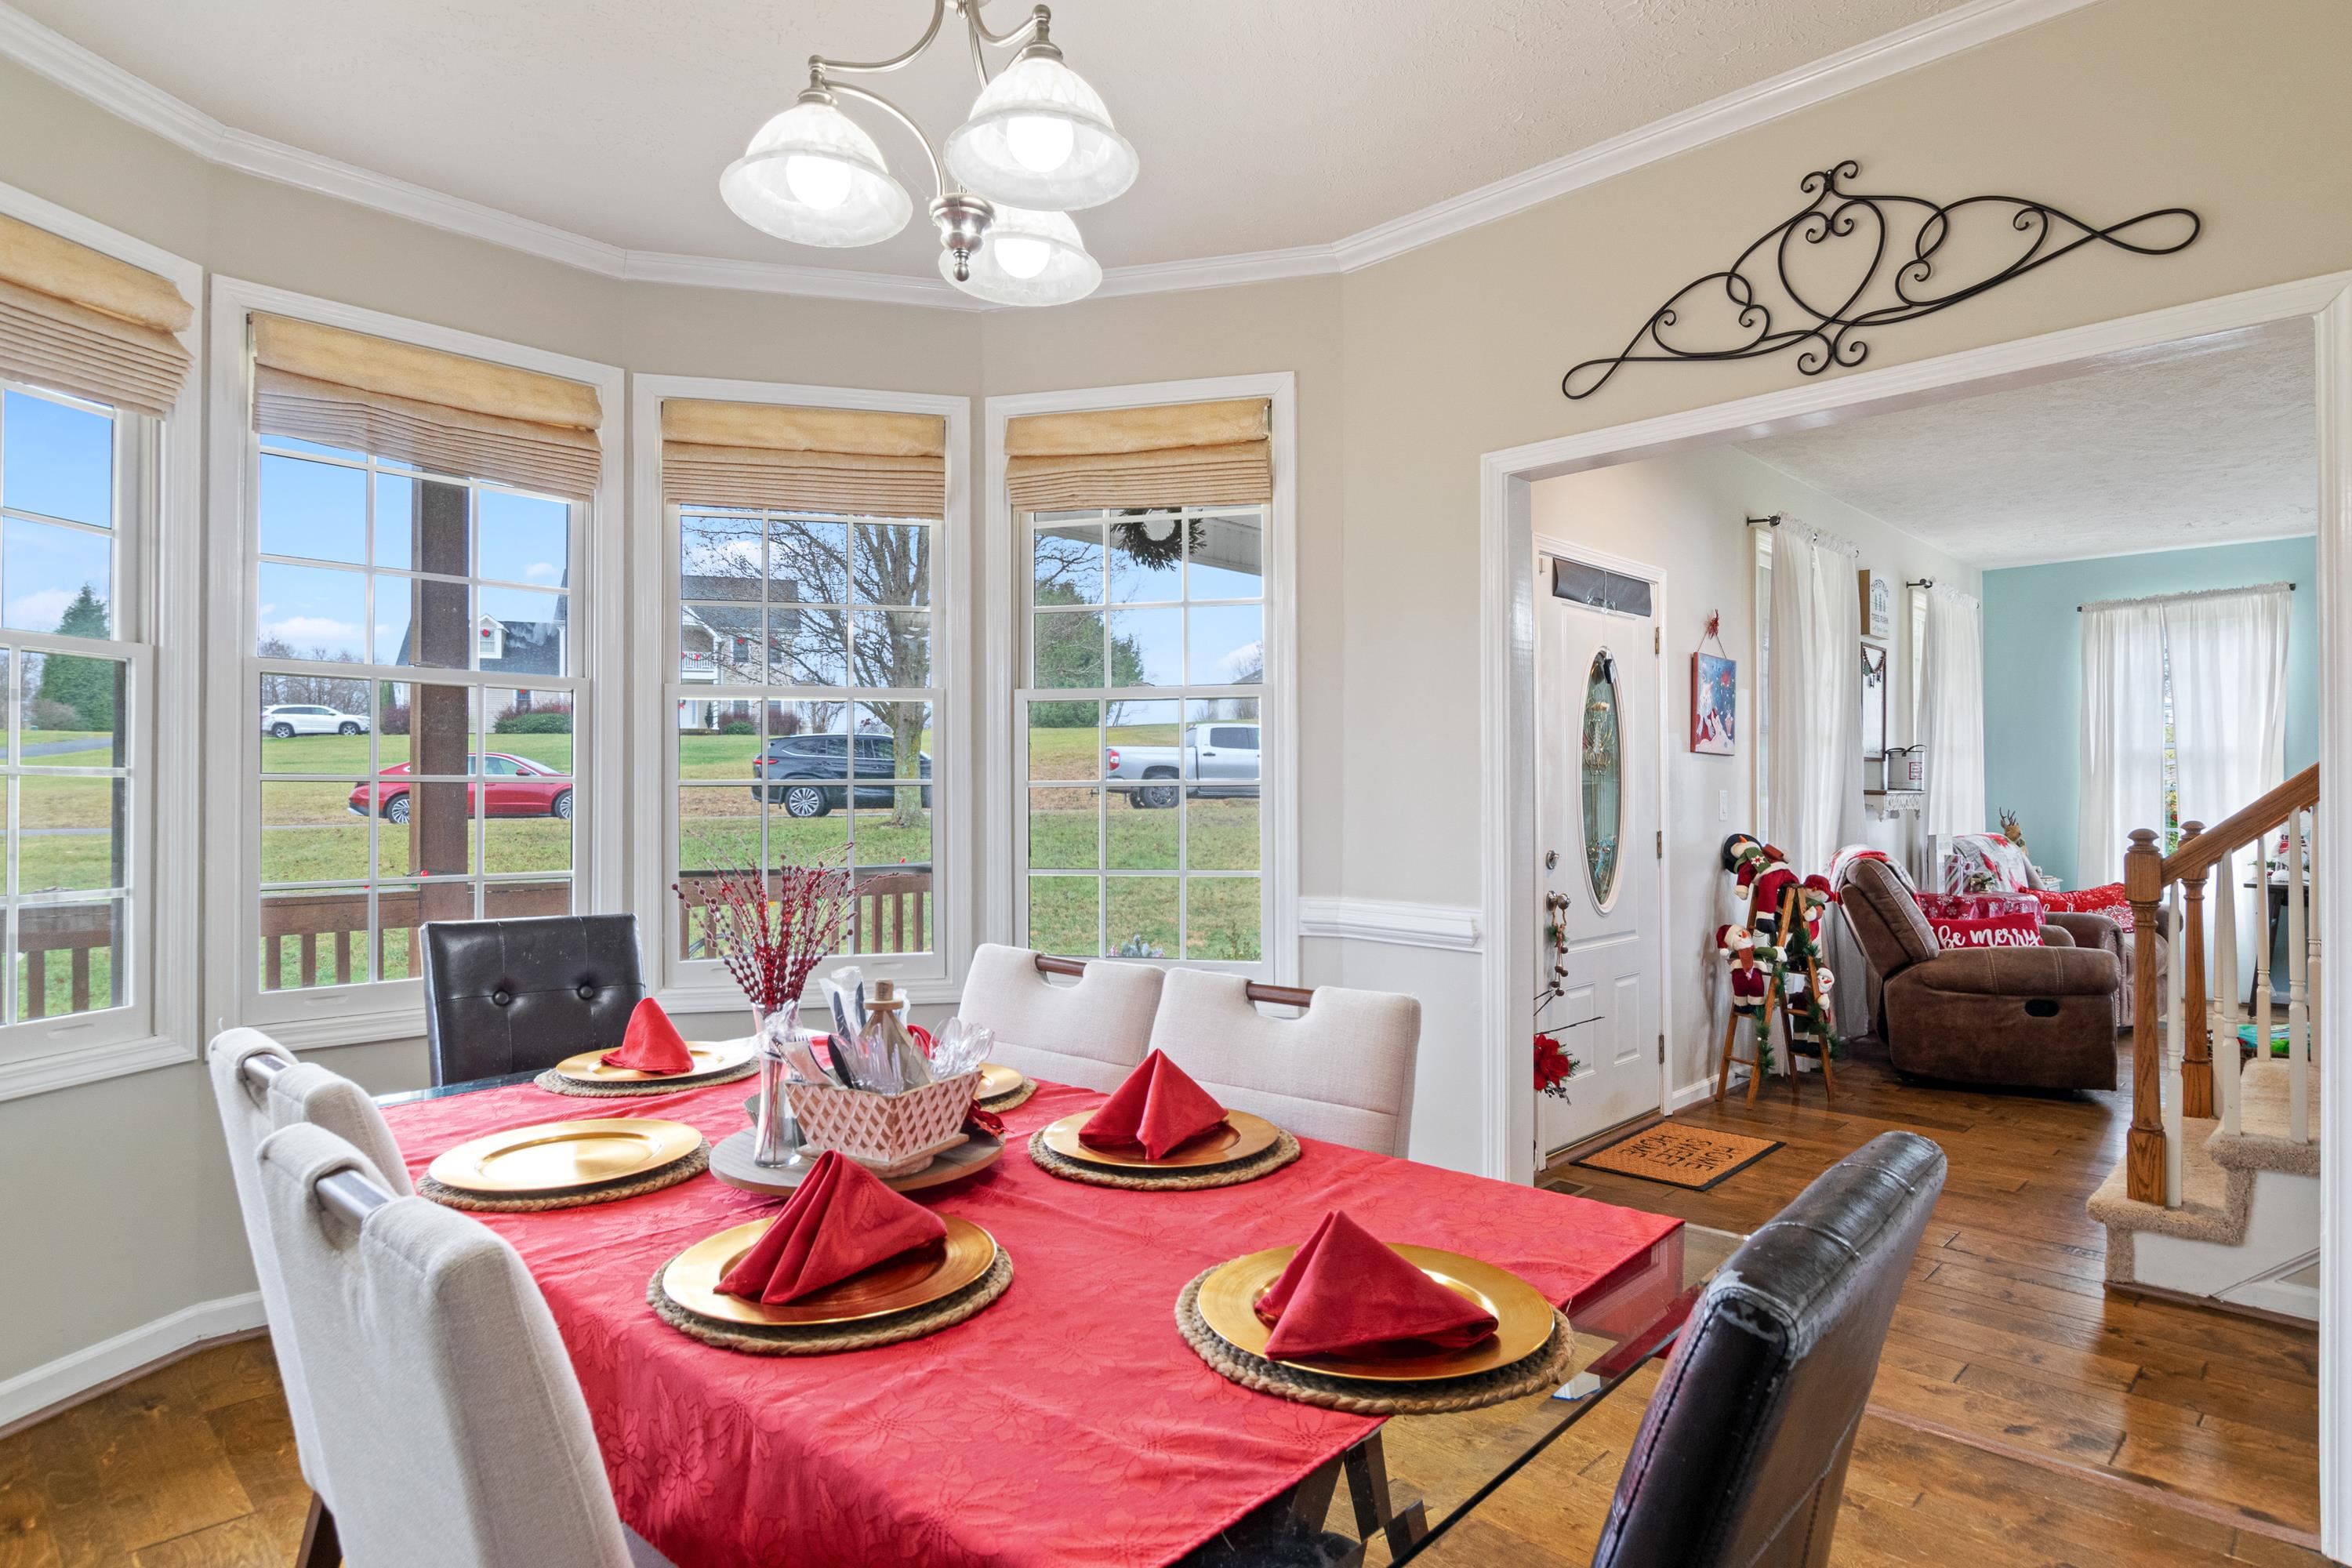
Dining room with a red holiday table setting beside large windows and an adjoining living area.
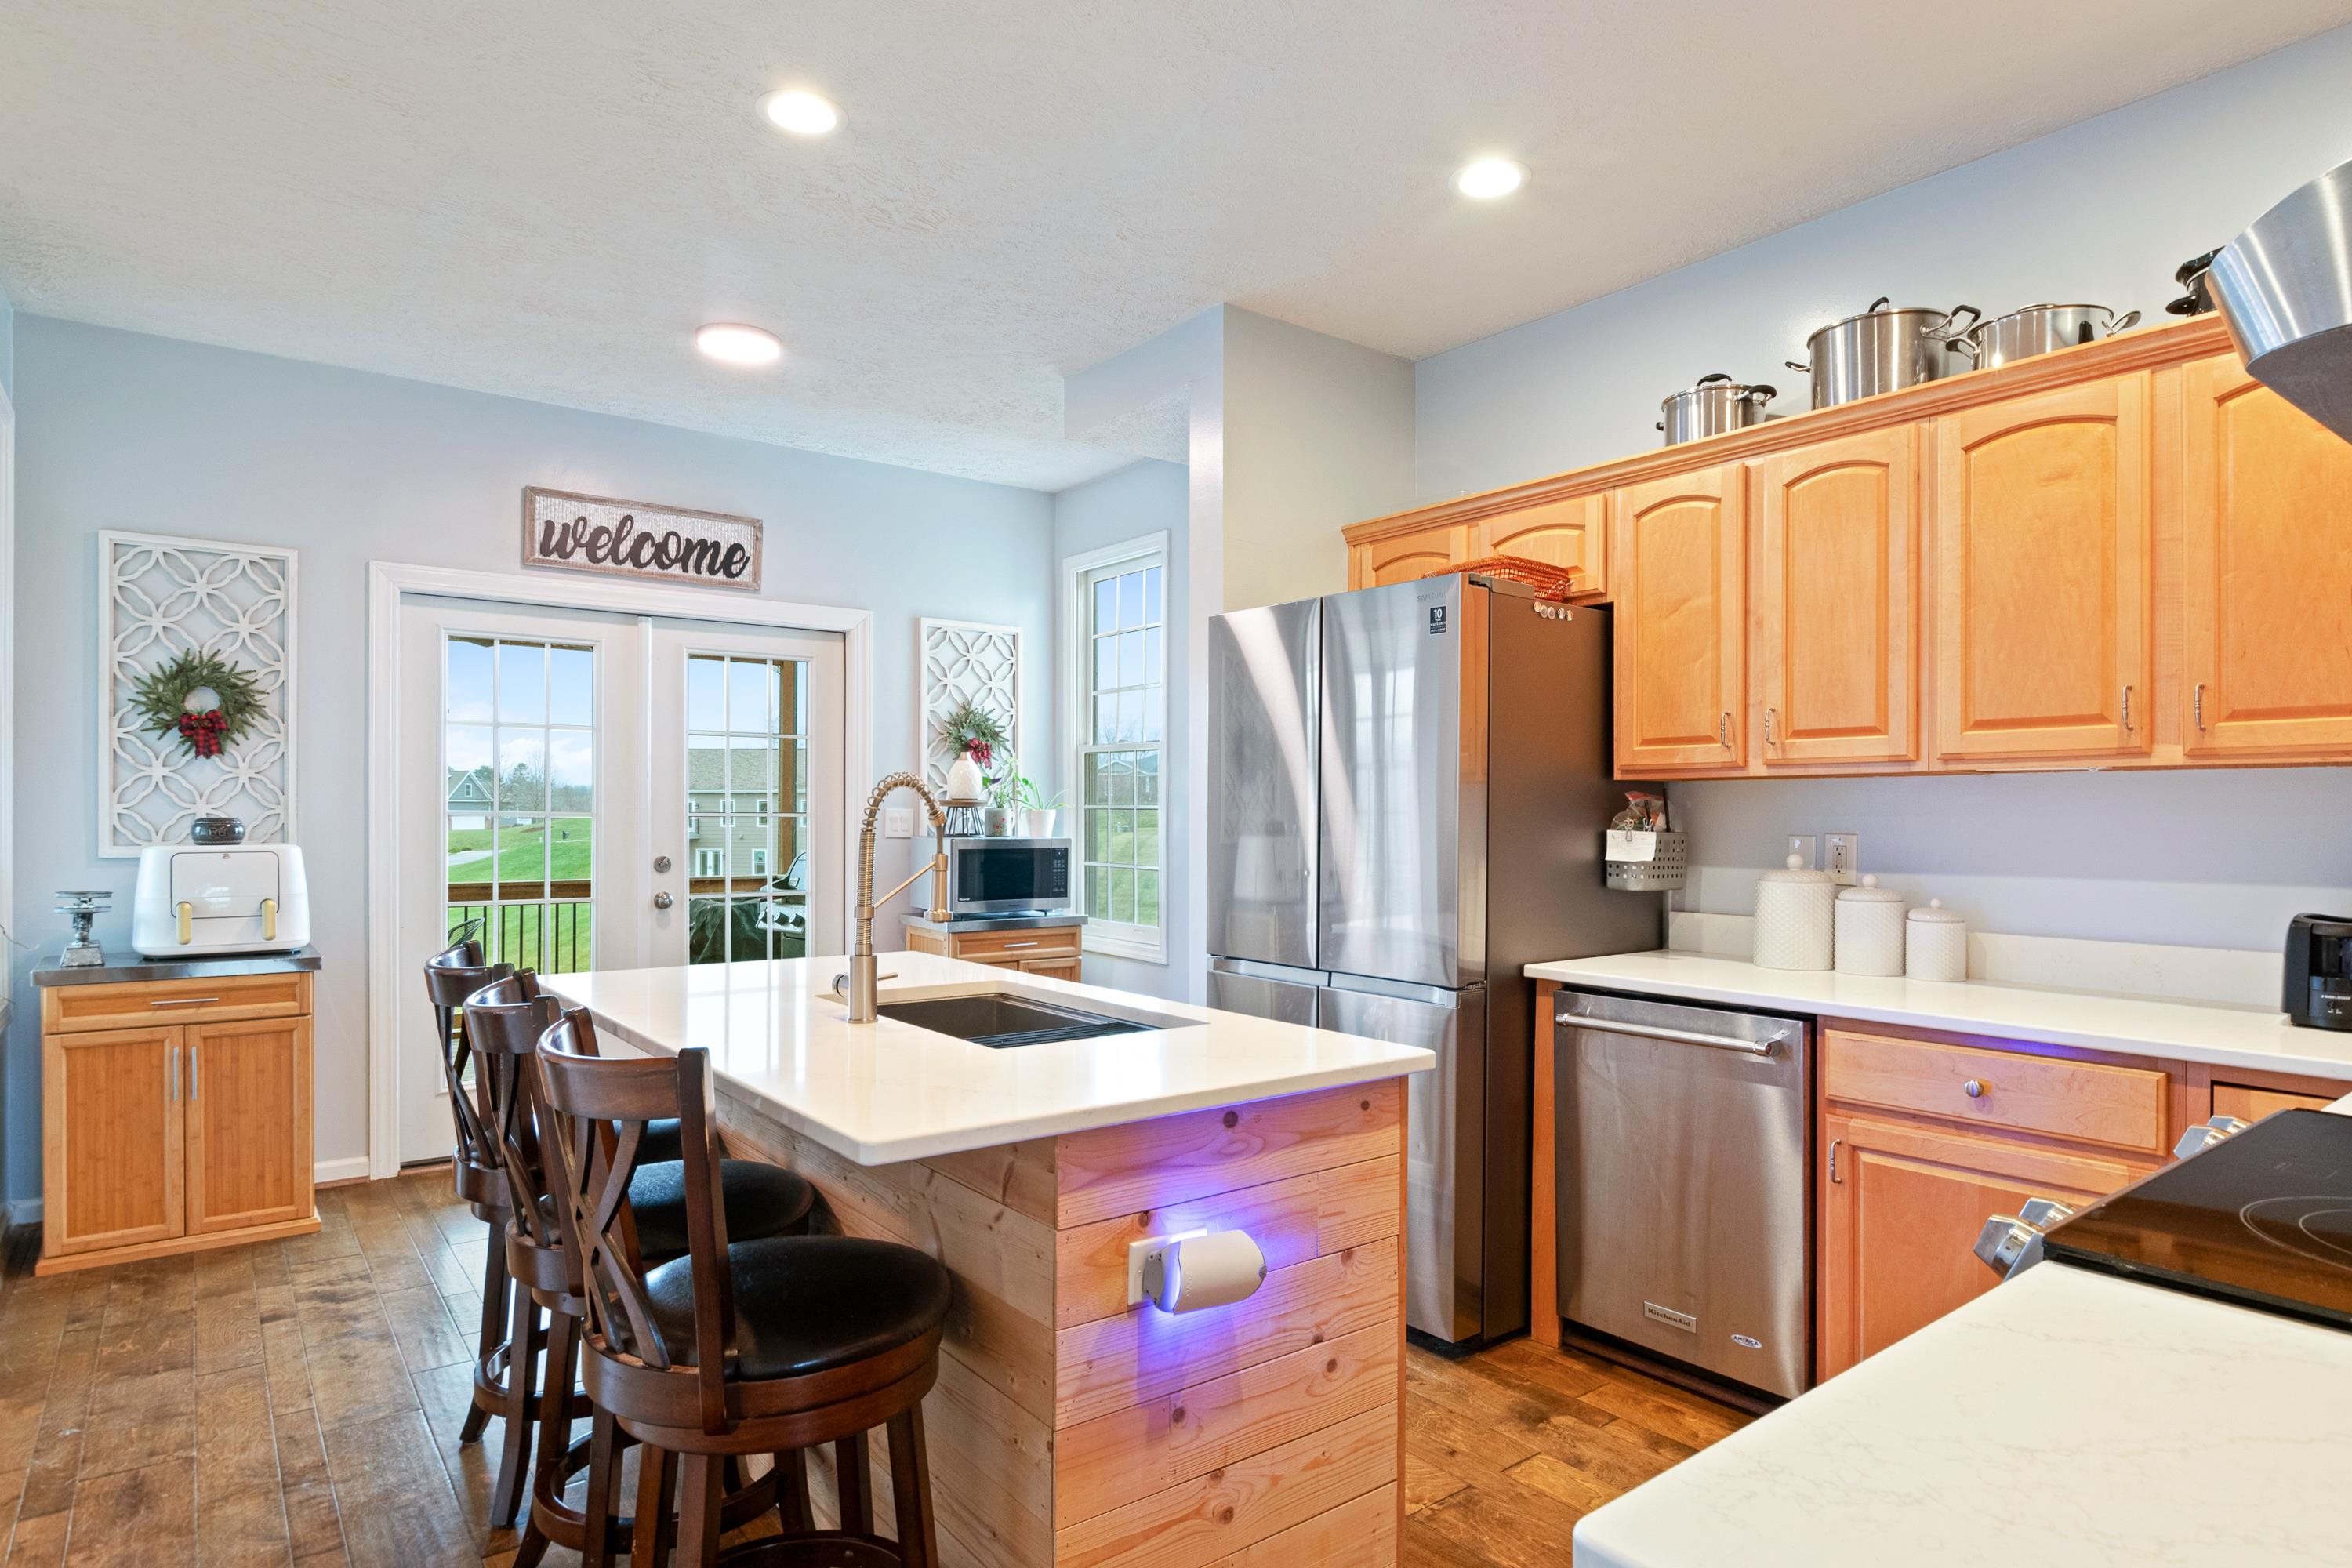
Kitchen with a large wood island, bar seating, stainless appliances, and glass doors to the lawn.
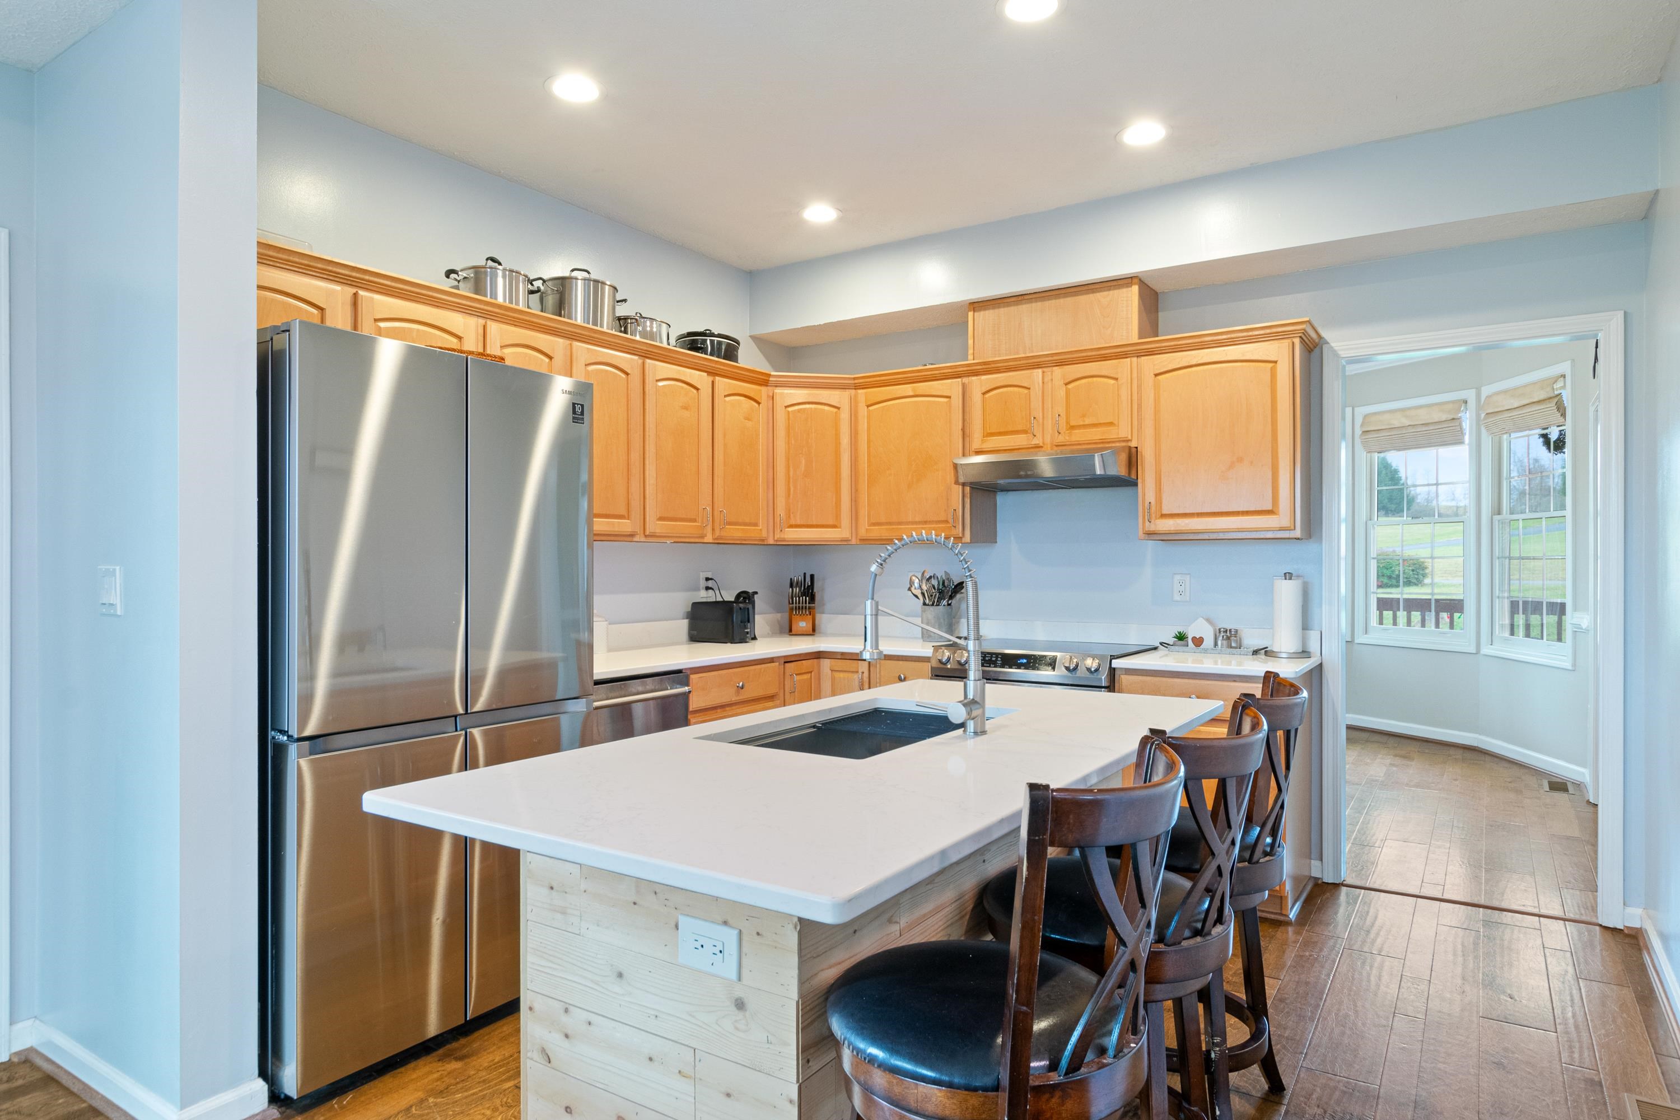
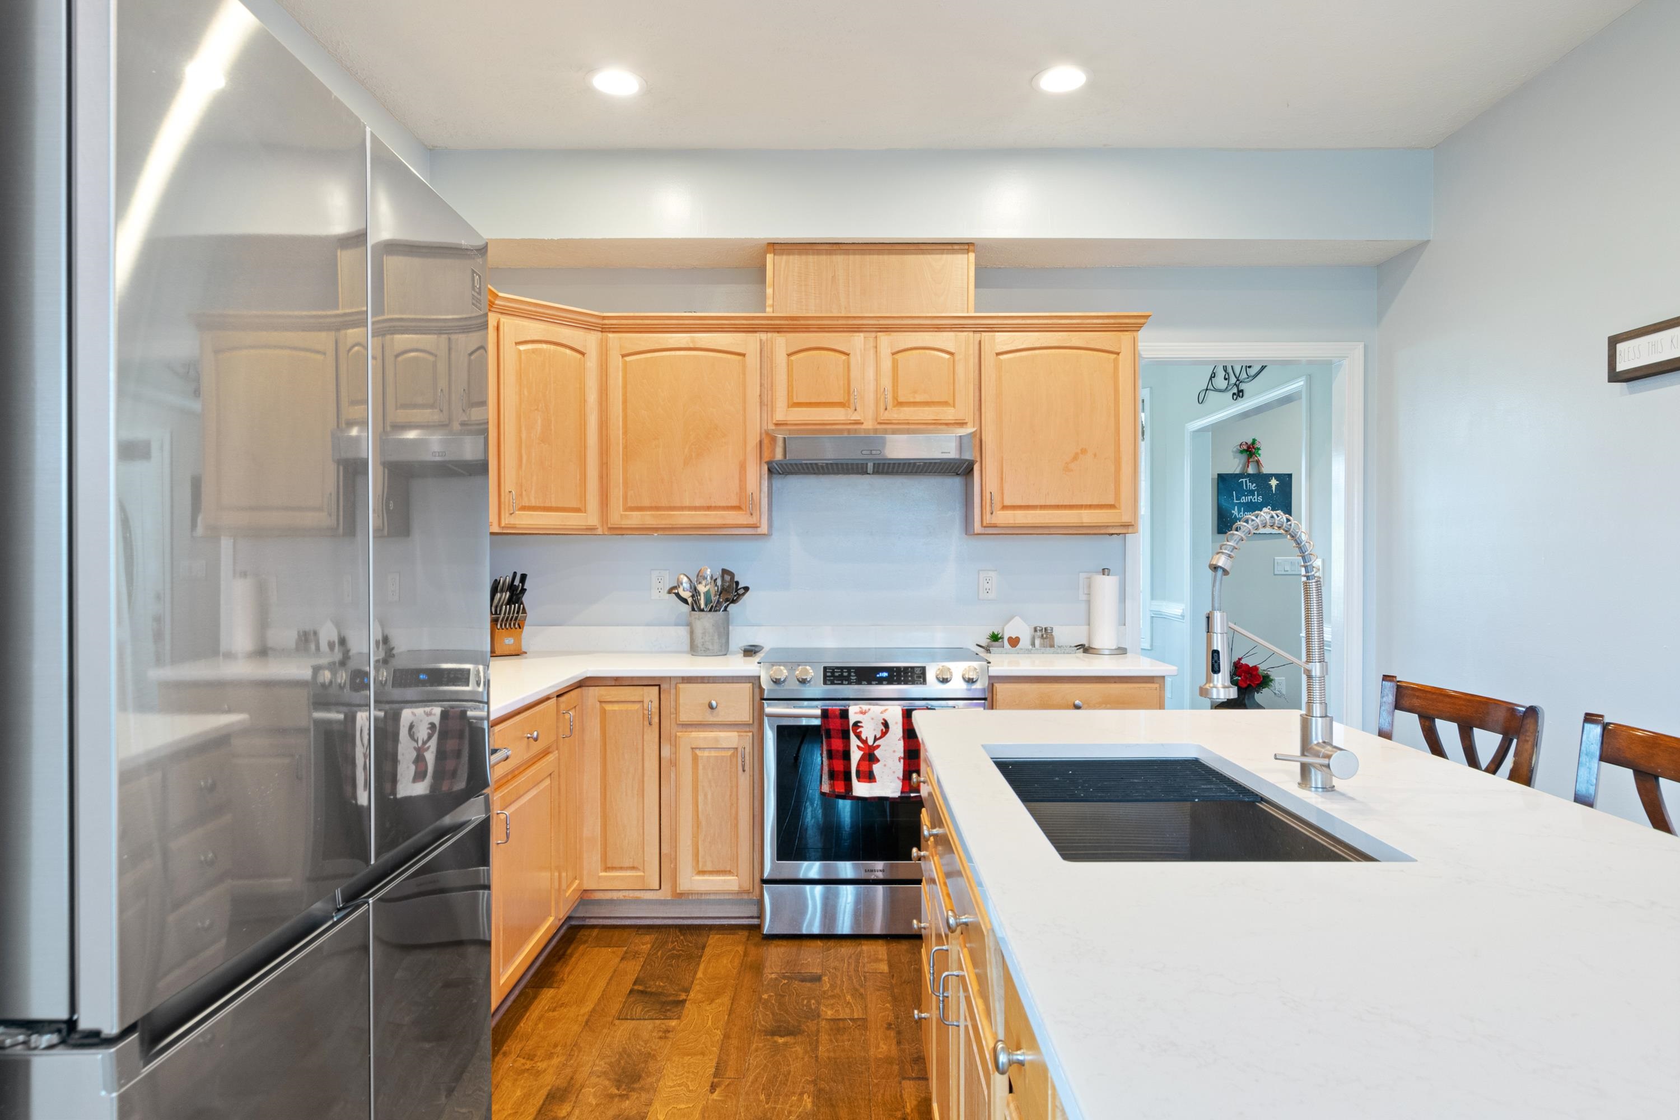
Kitchen with a large white island, dark sink, stainless steel appliances, and honey-colored wood cabinets.
Kitchen with light wood cabinets, stainless steel appliances, and a large white island with a dark sink.
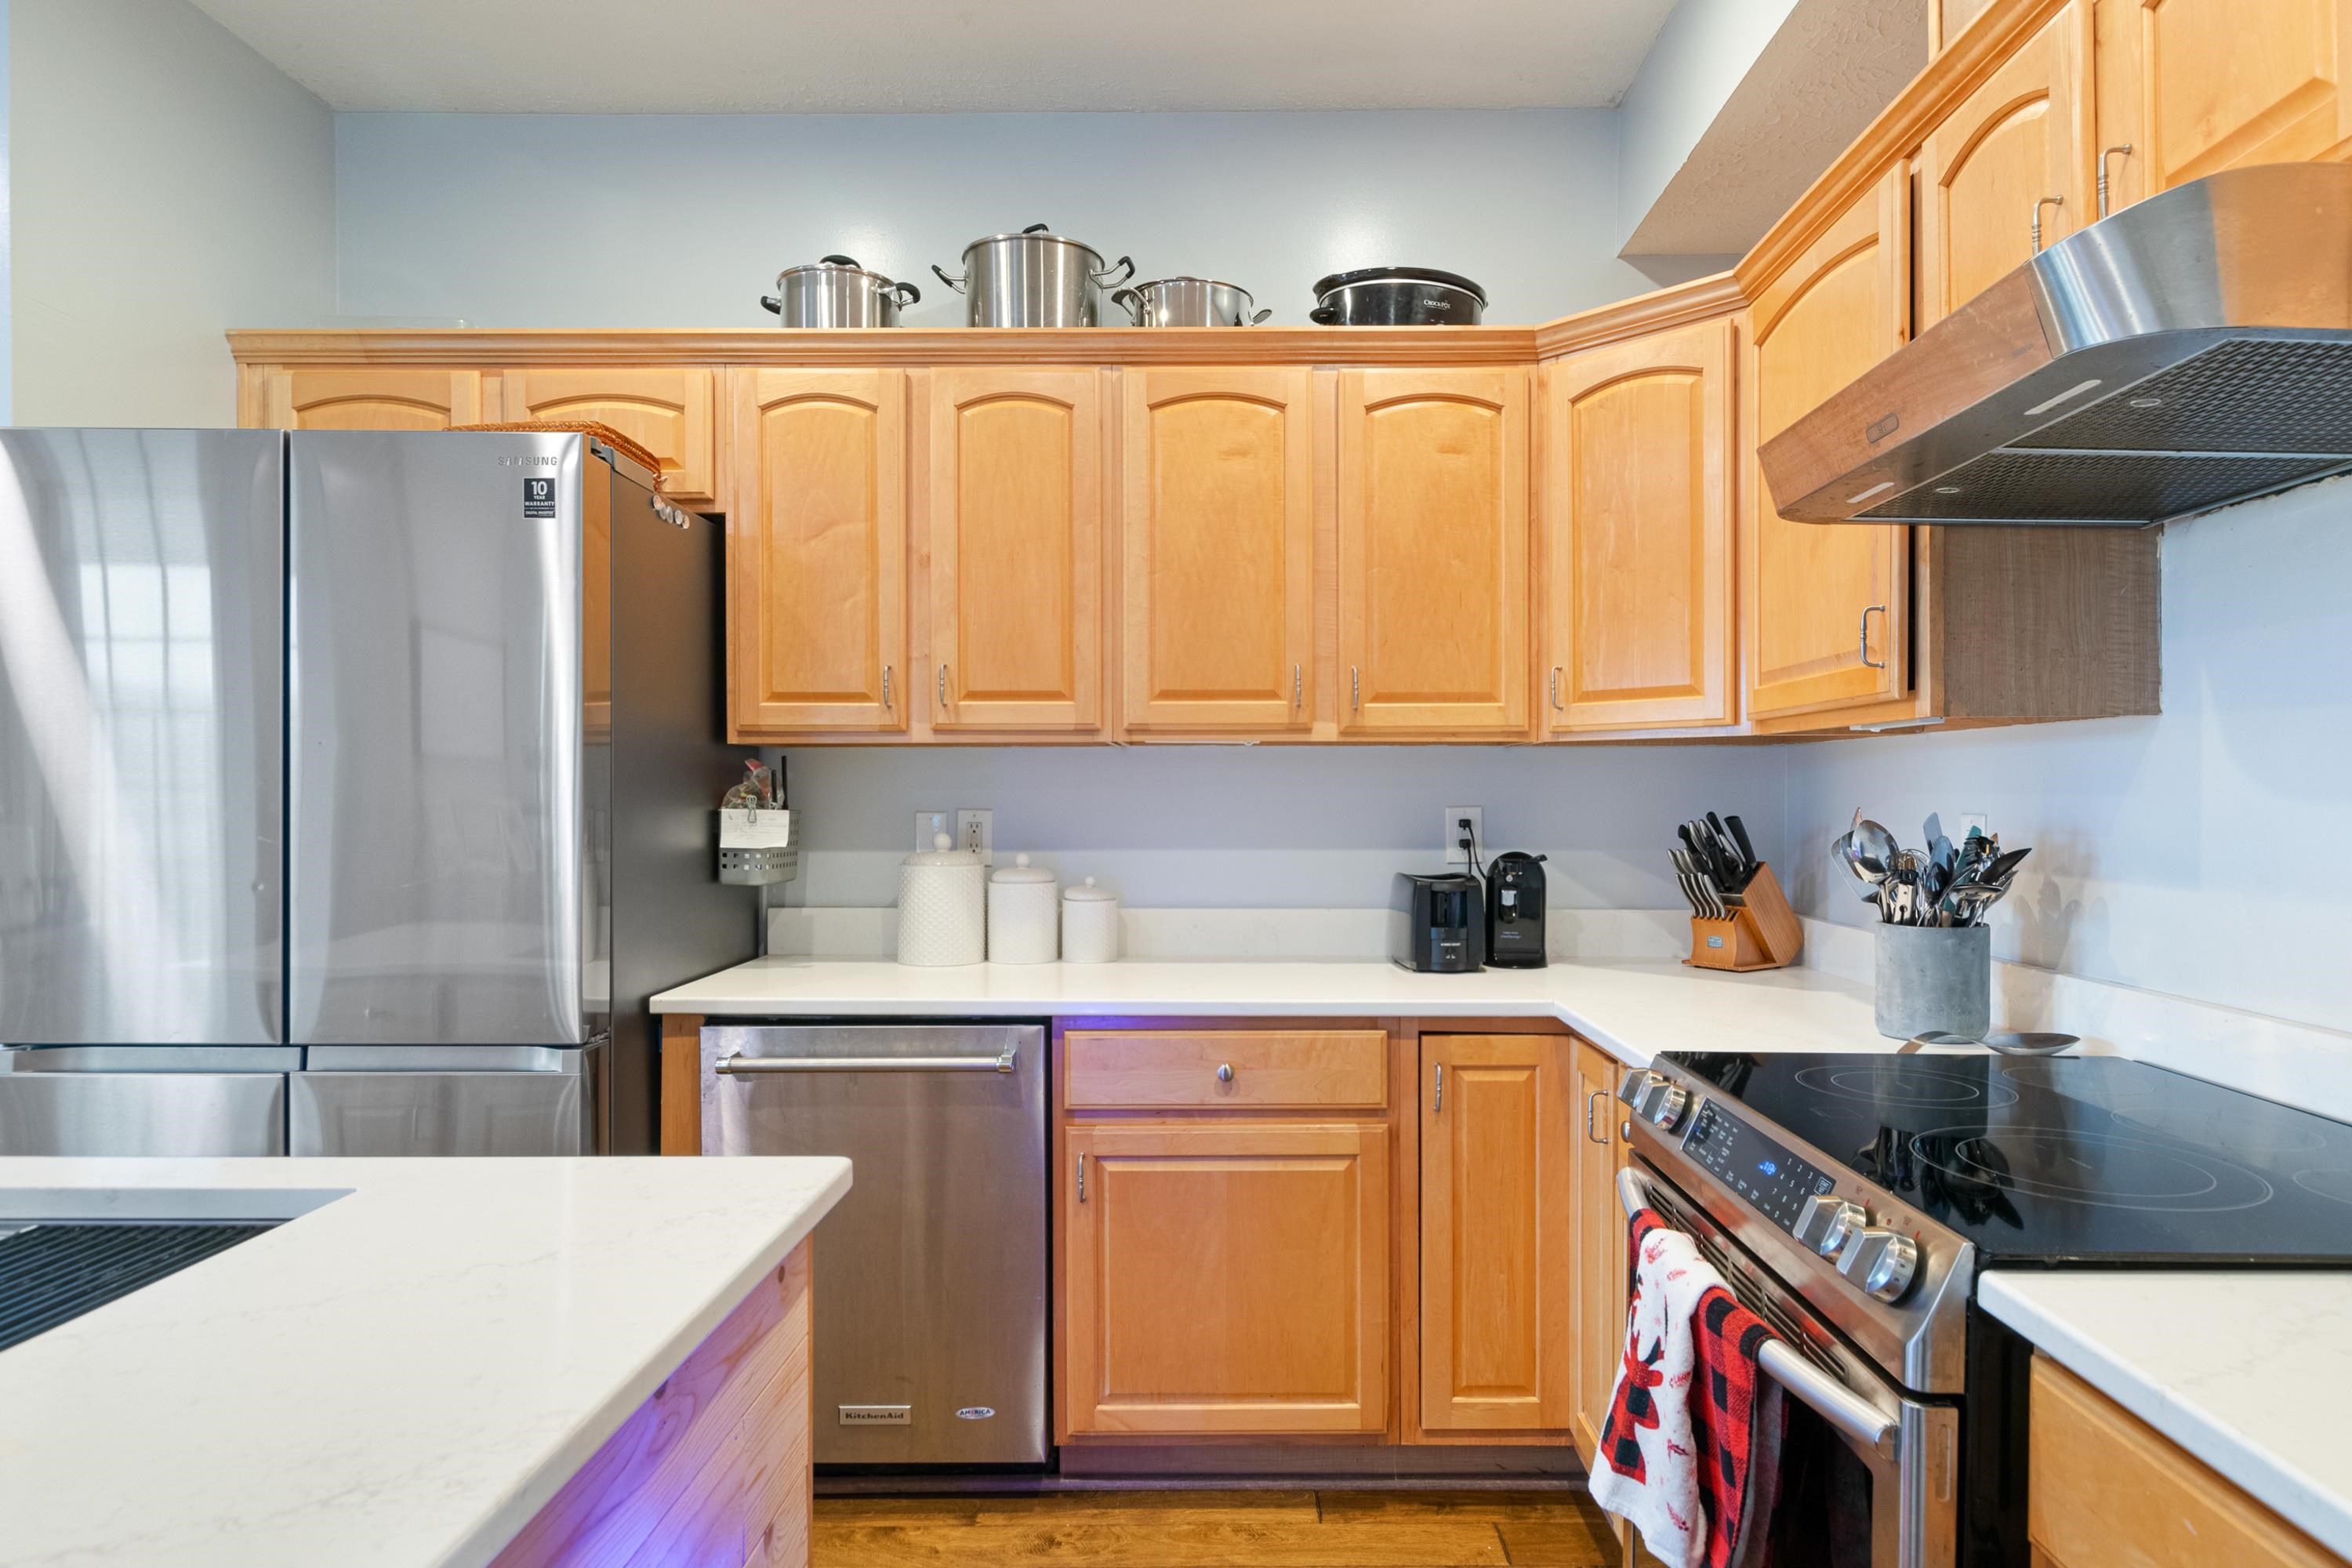
Kitchen with honey-toned wood cabinets, white counters, stainless appliances, and a foreground island.
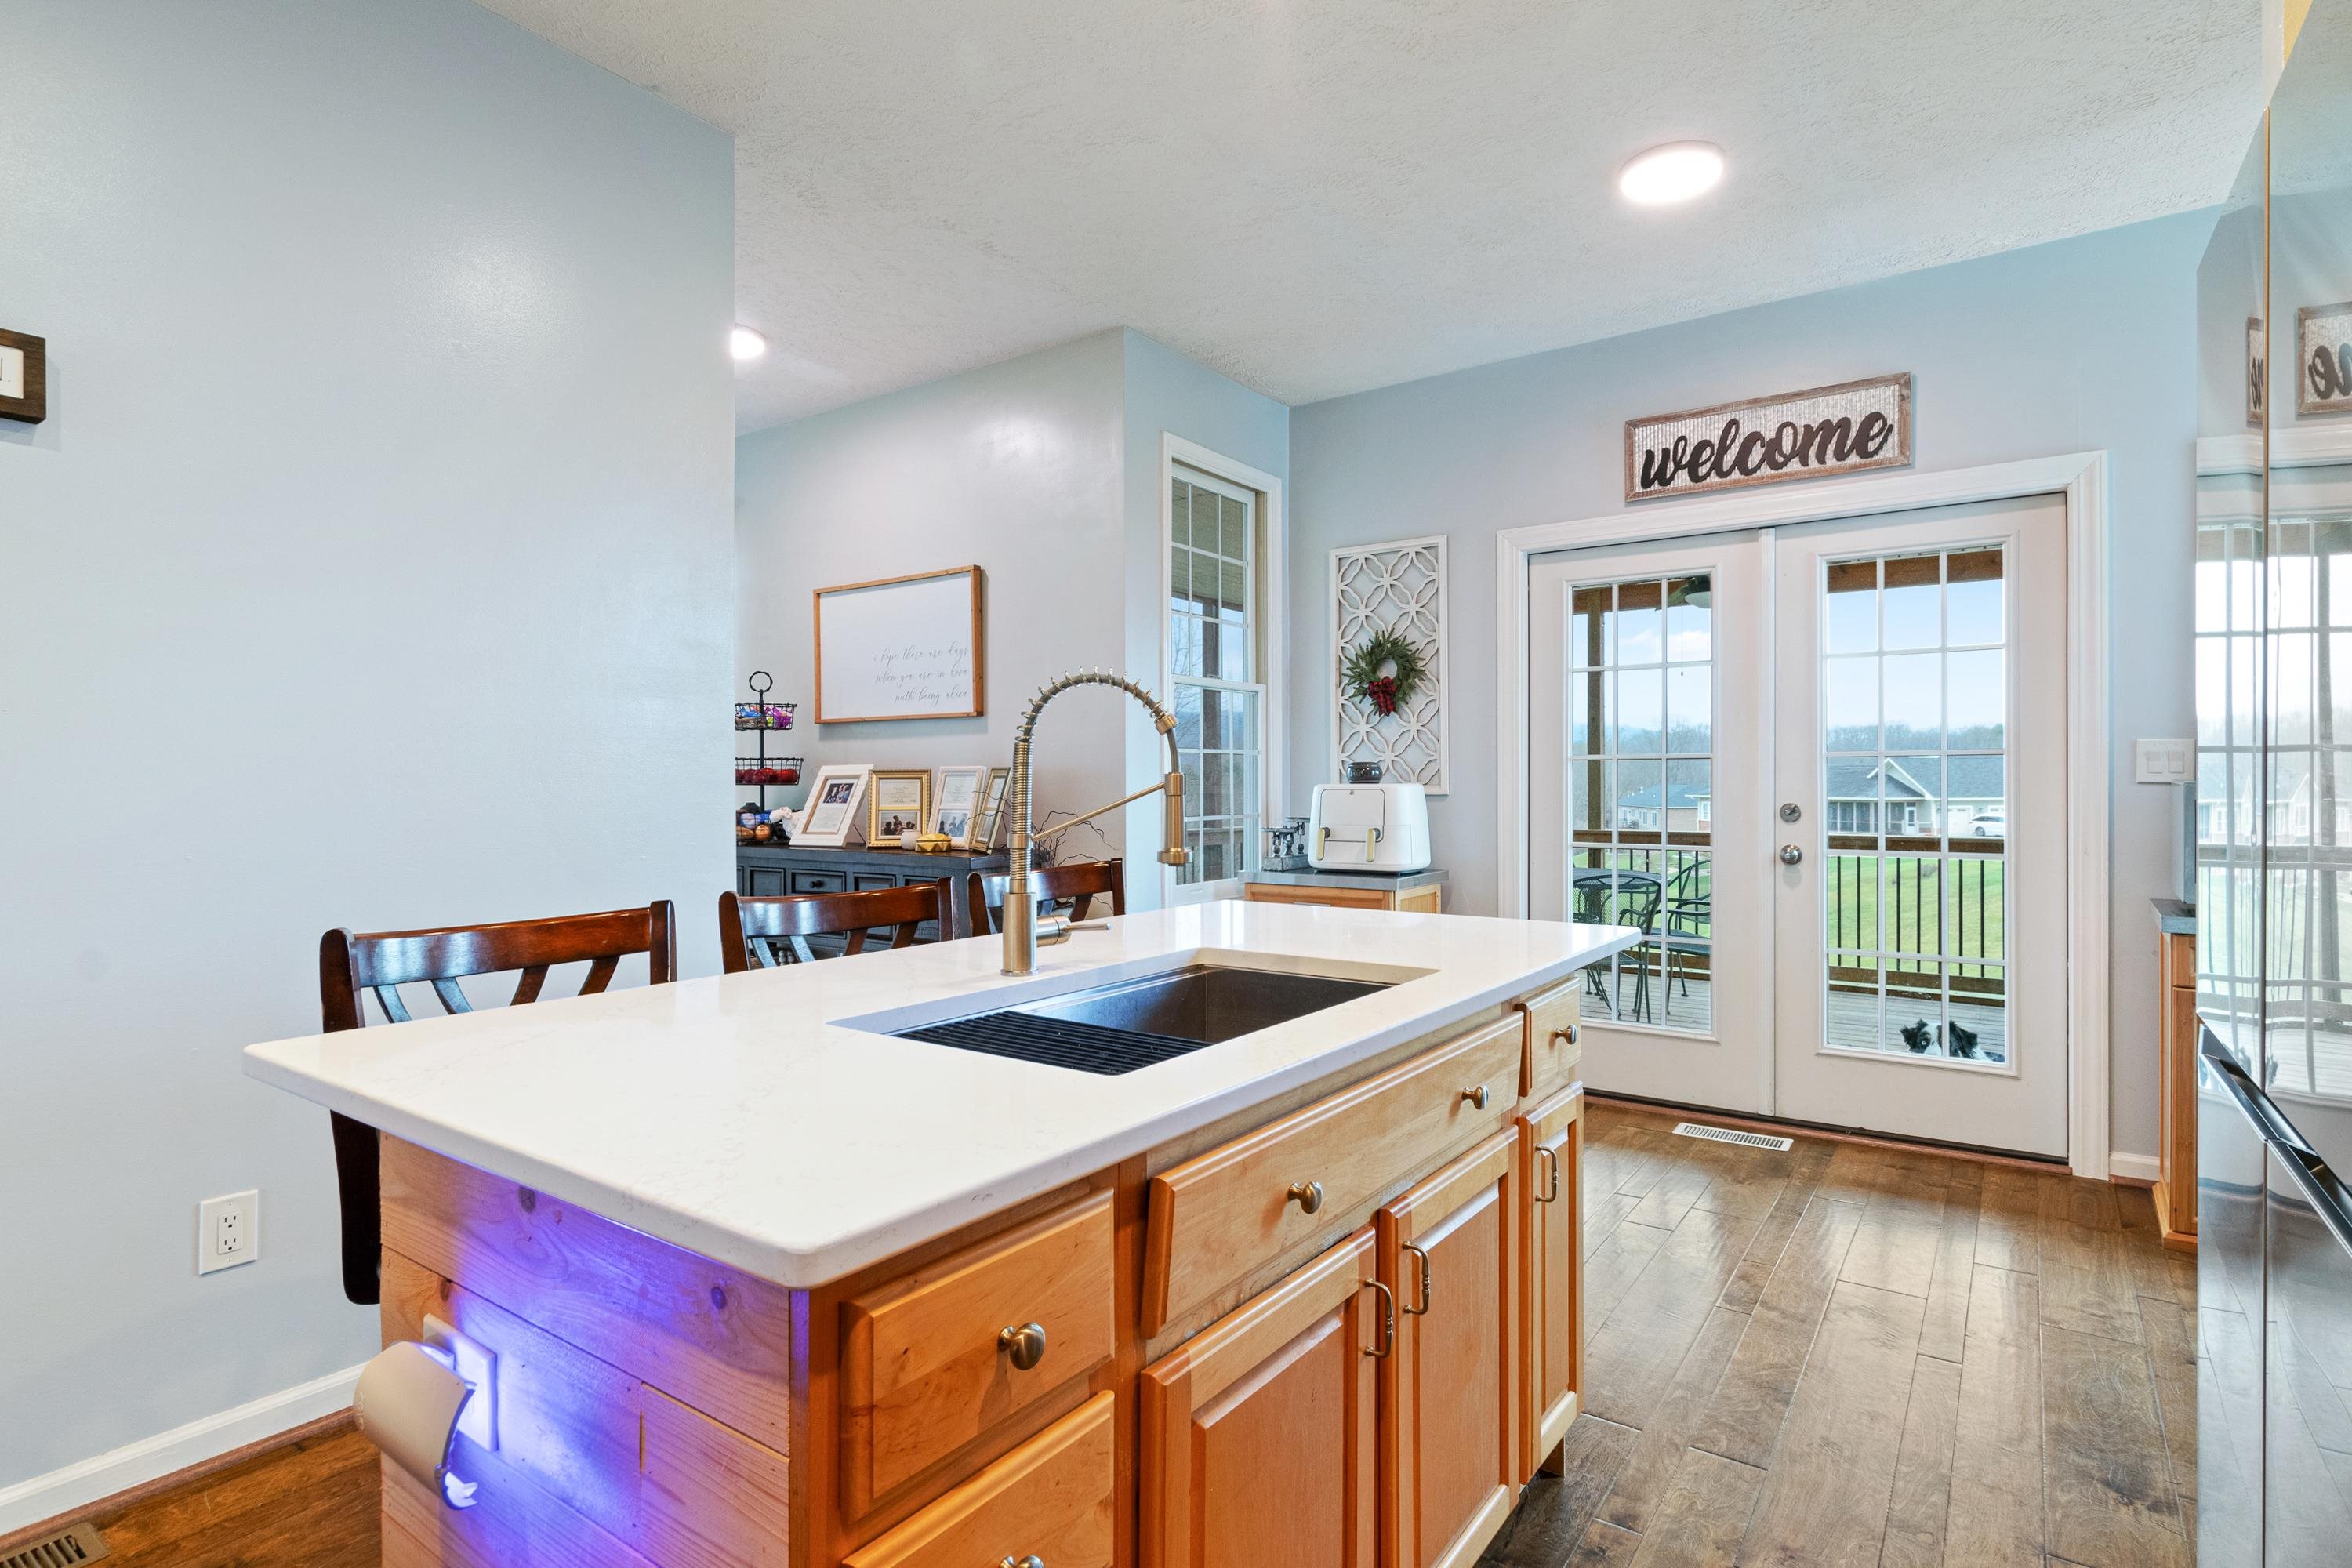
Kitchen with a large white island, wood cabinets, brass-tone faucet, and glass doors to a deck.
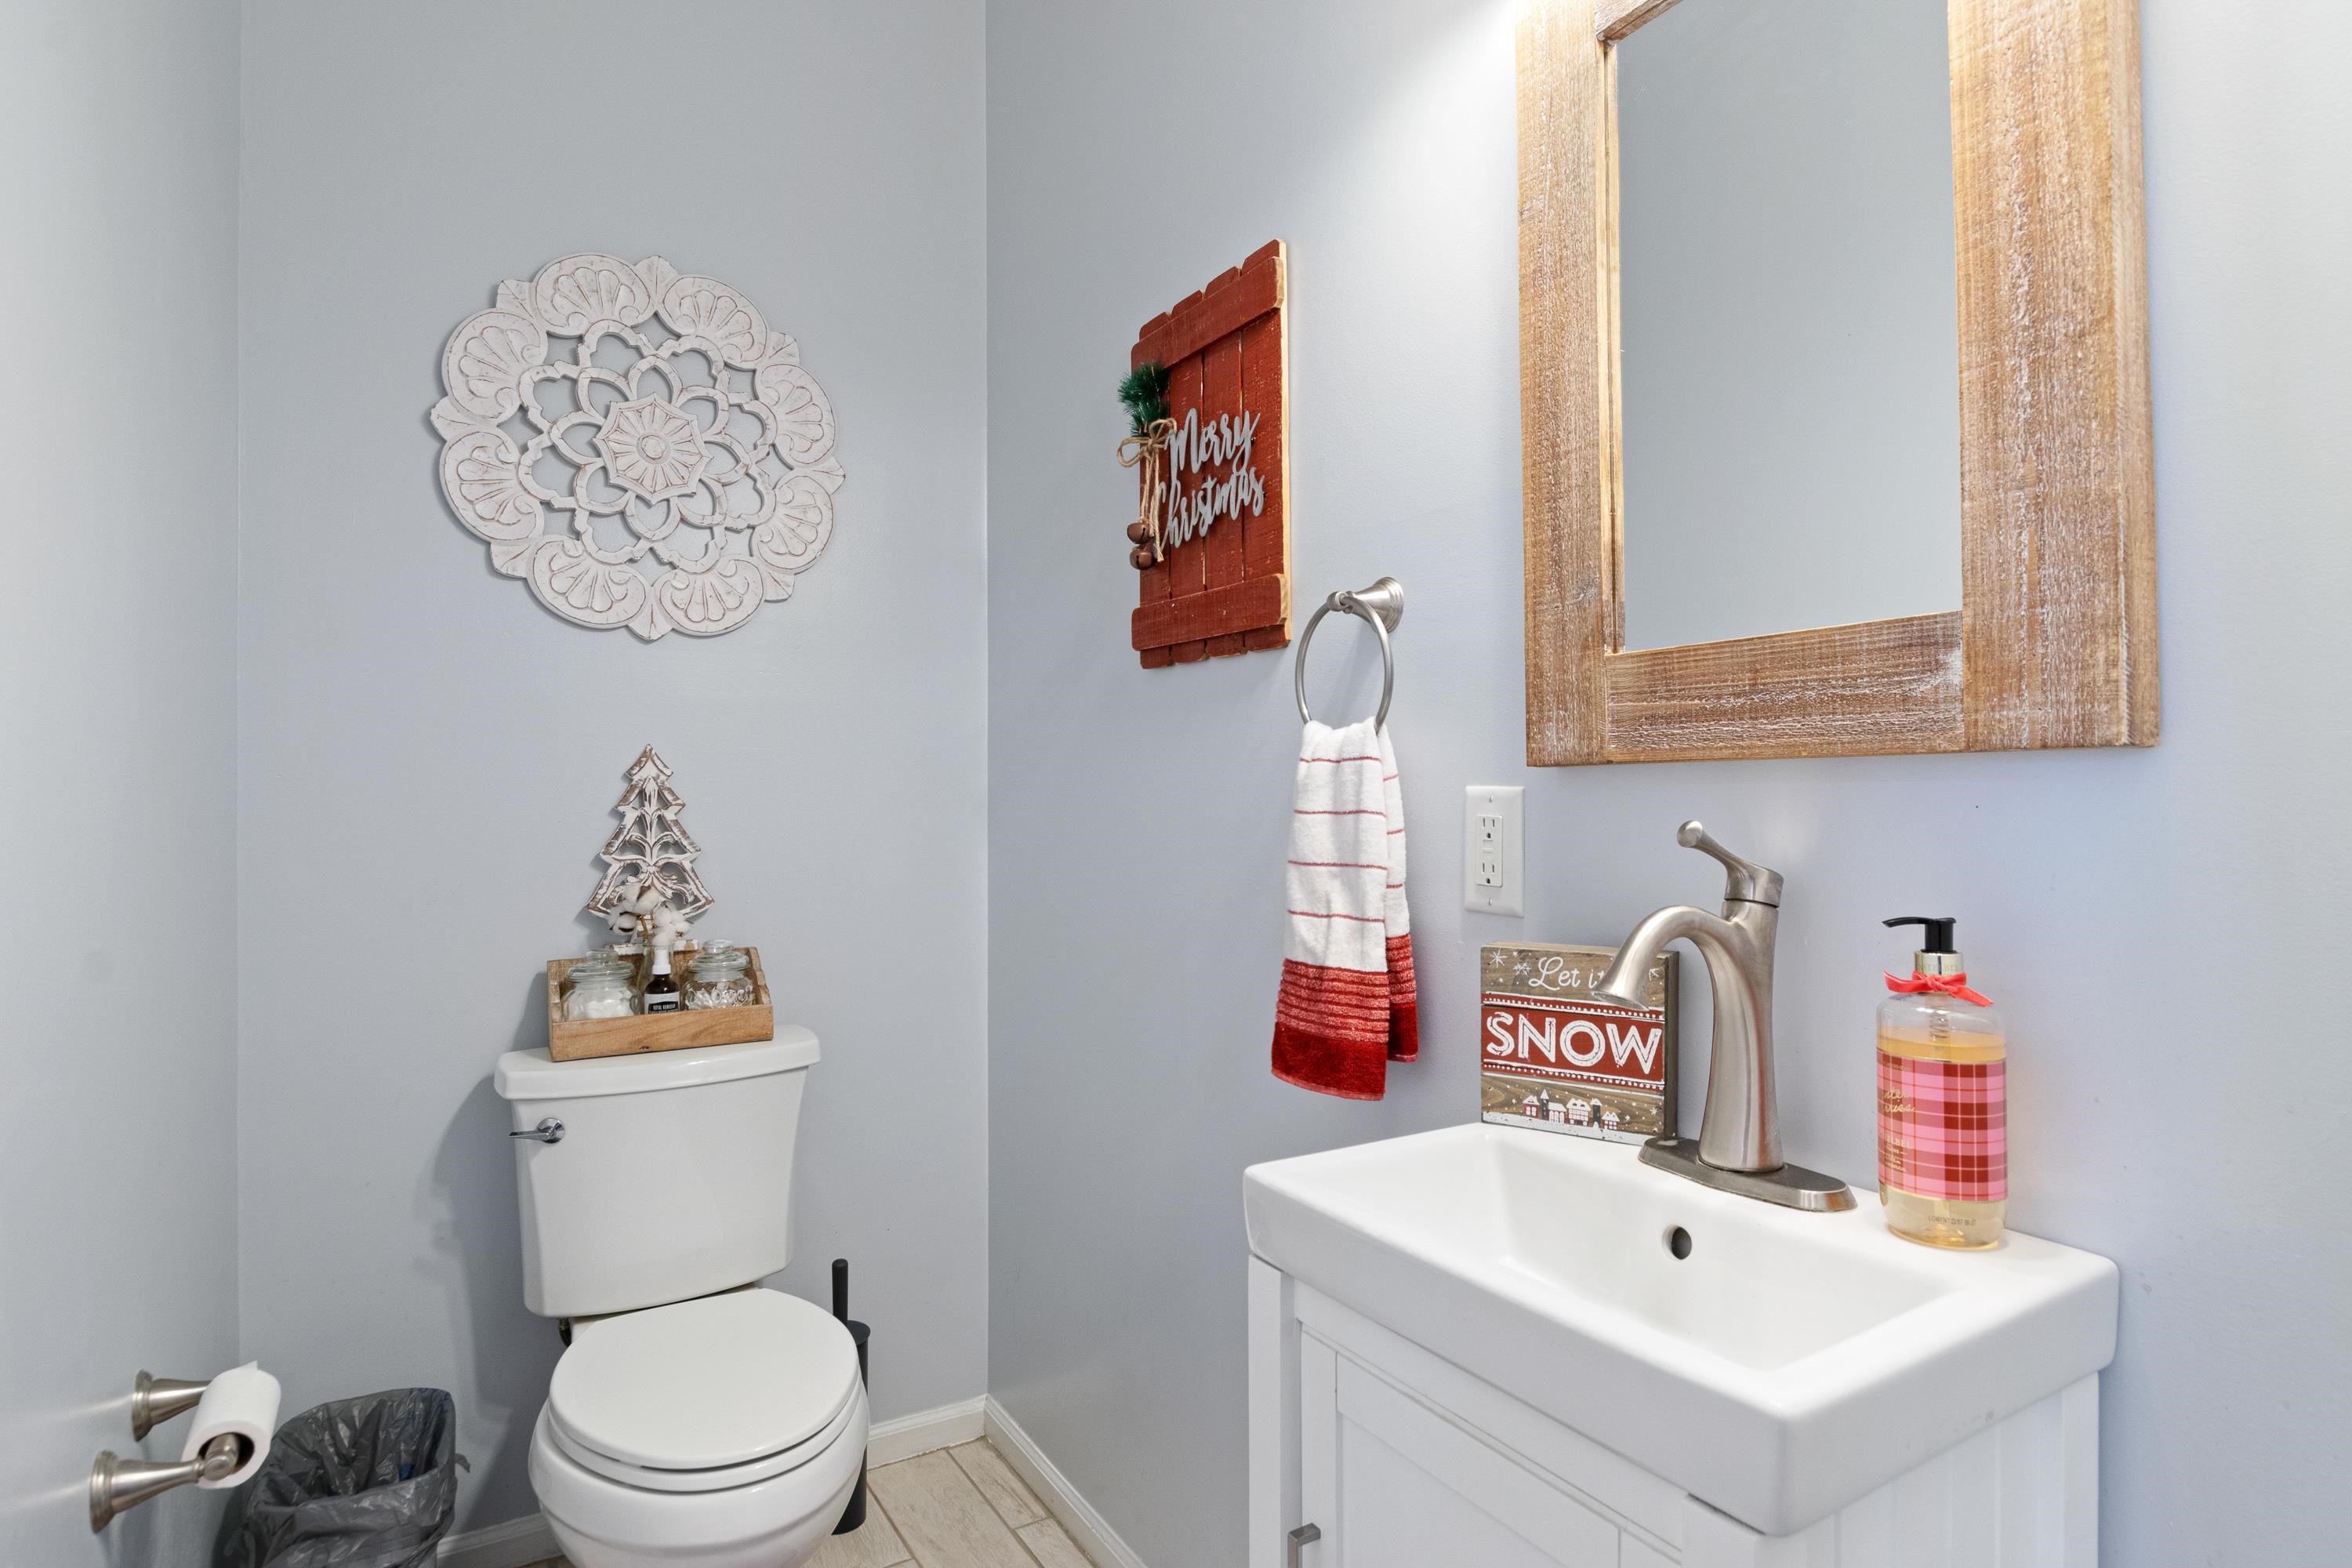
Bathroom with white vanity and toilet, a wood-framed mirror, and red-and-white Christmas decorations.
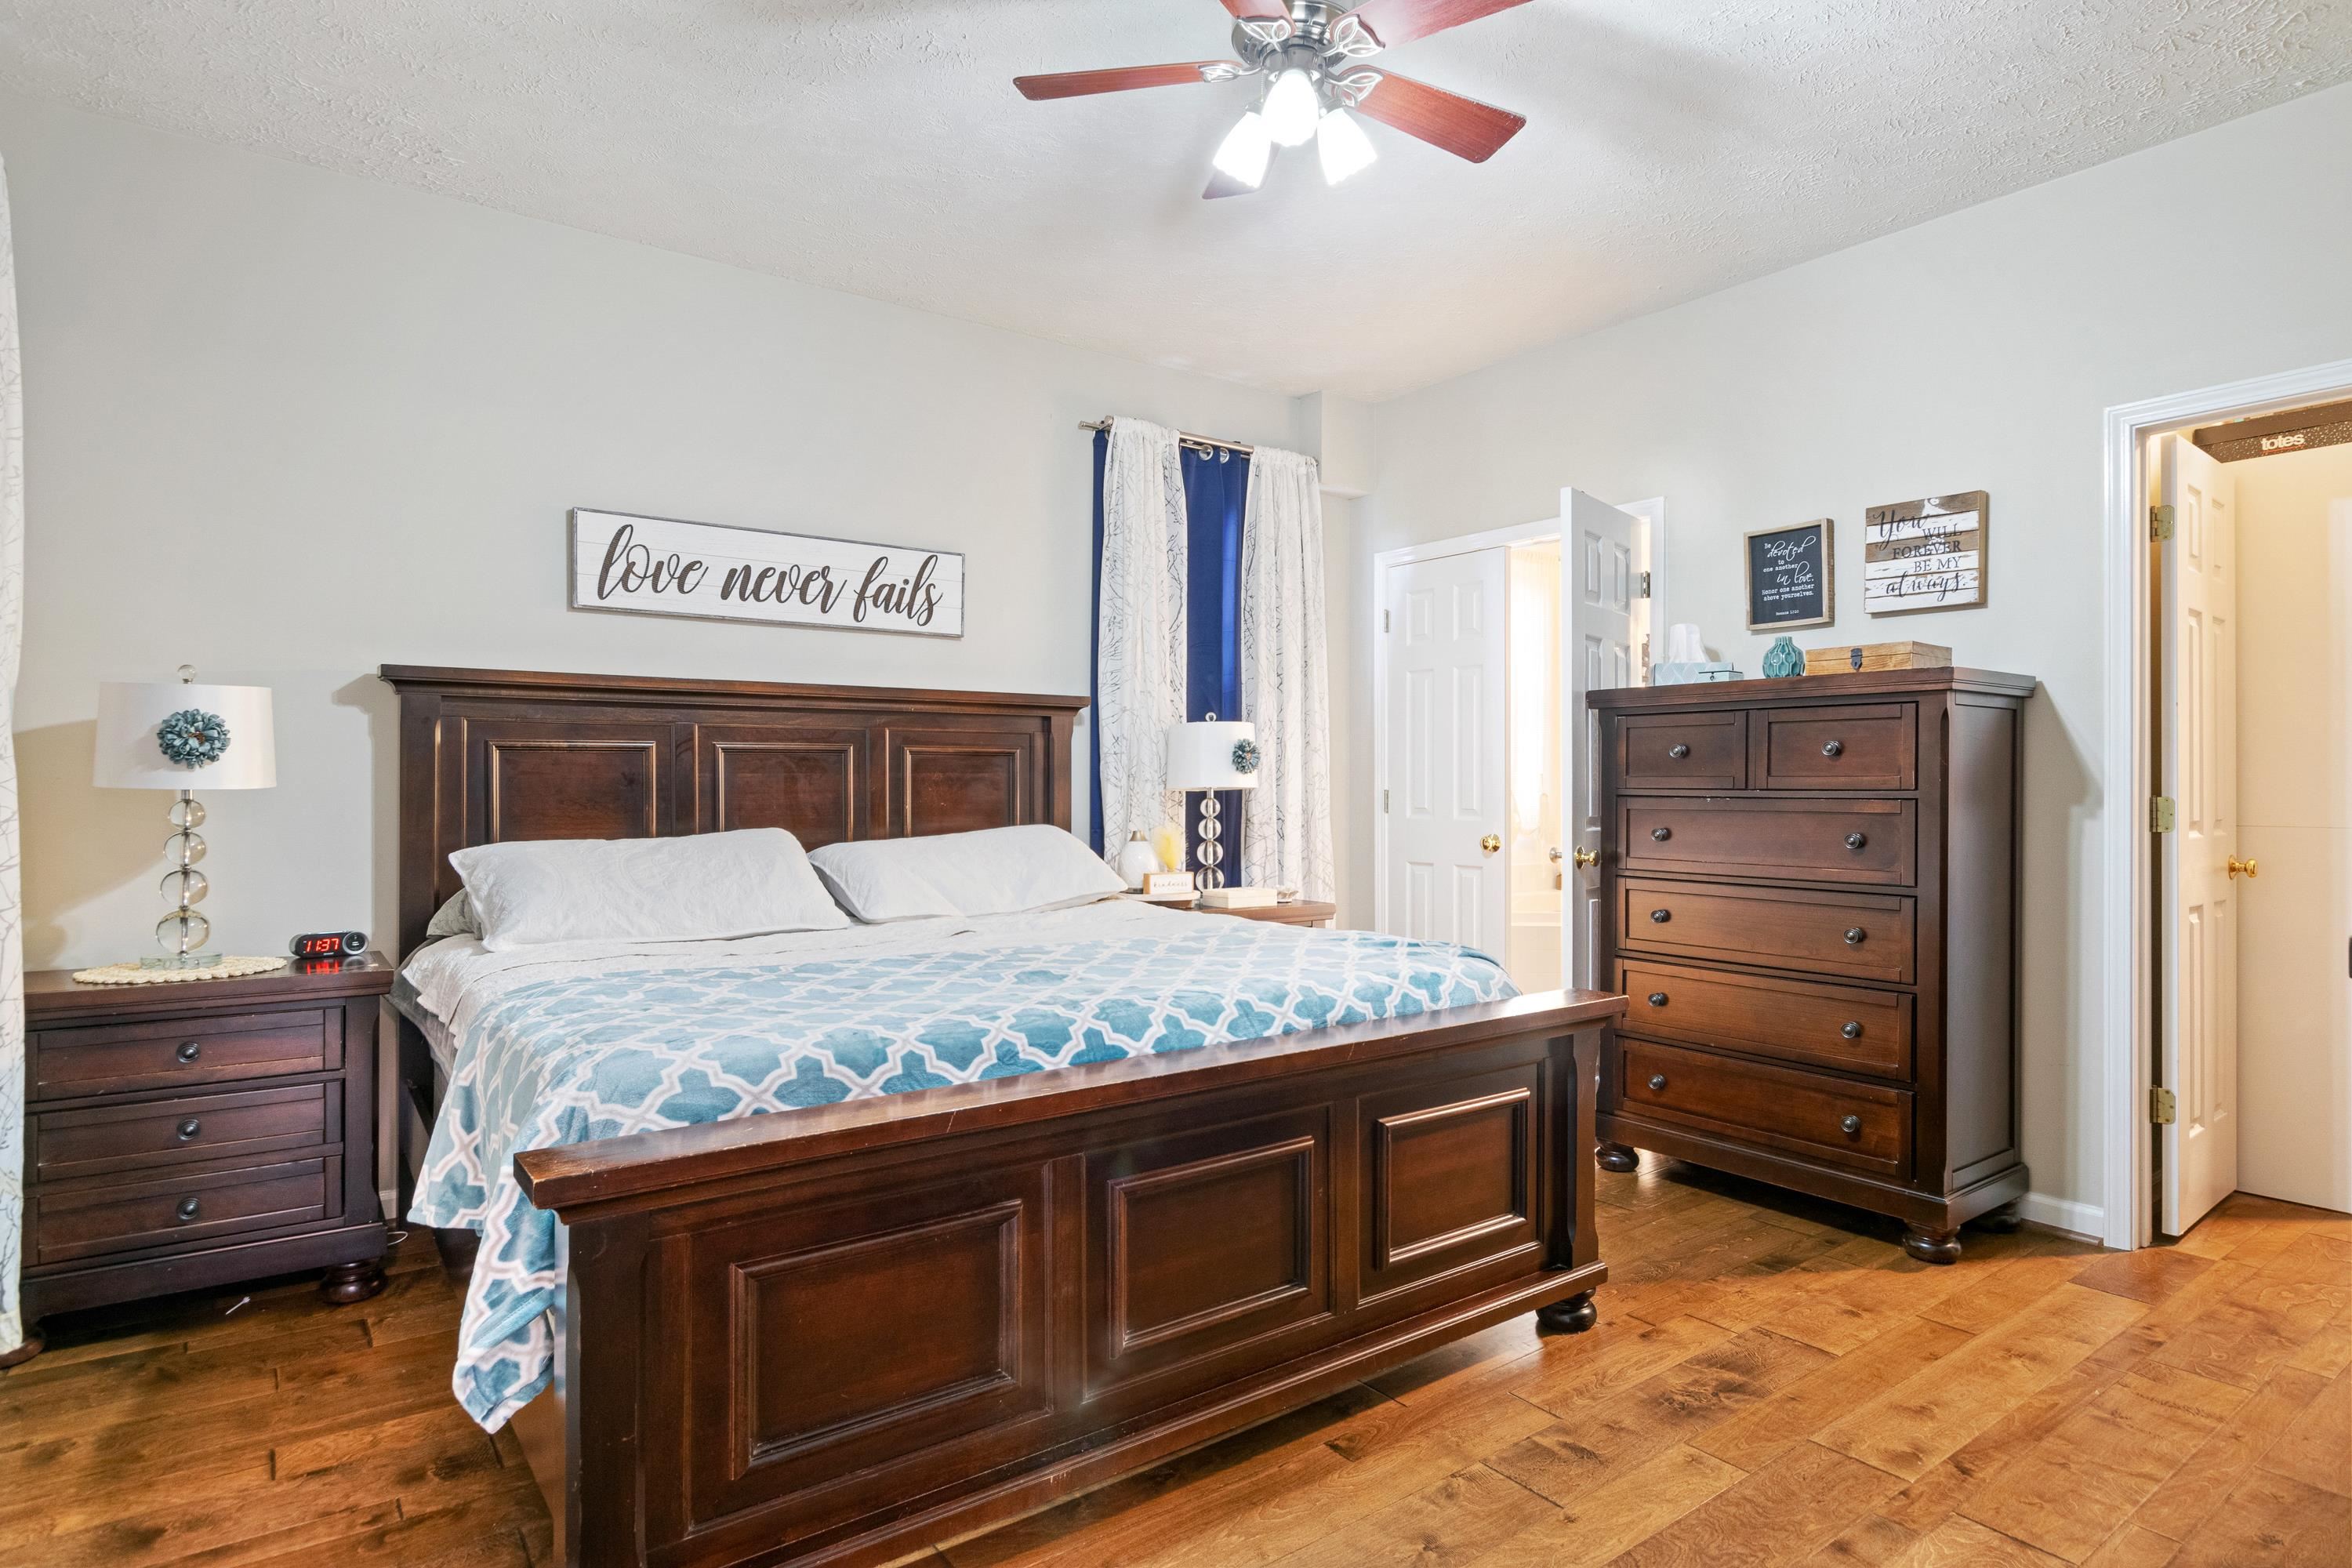
Furnished bedroom with a dark wood bed, blue-and-white bedding, and matching dressers.
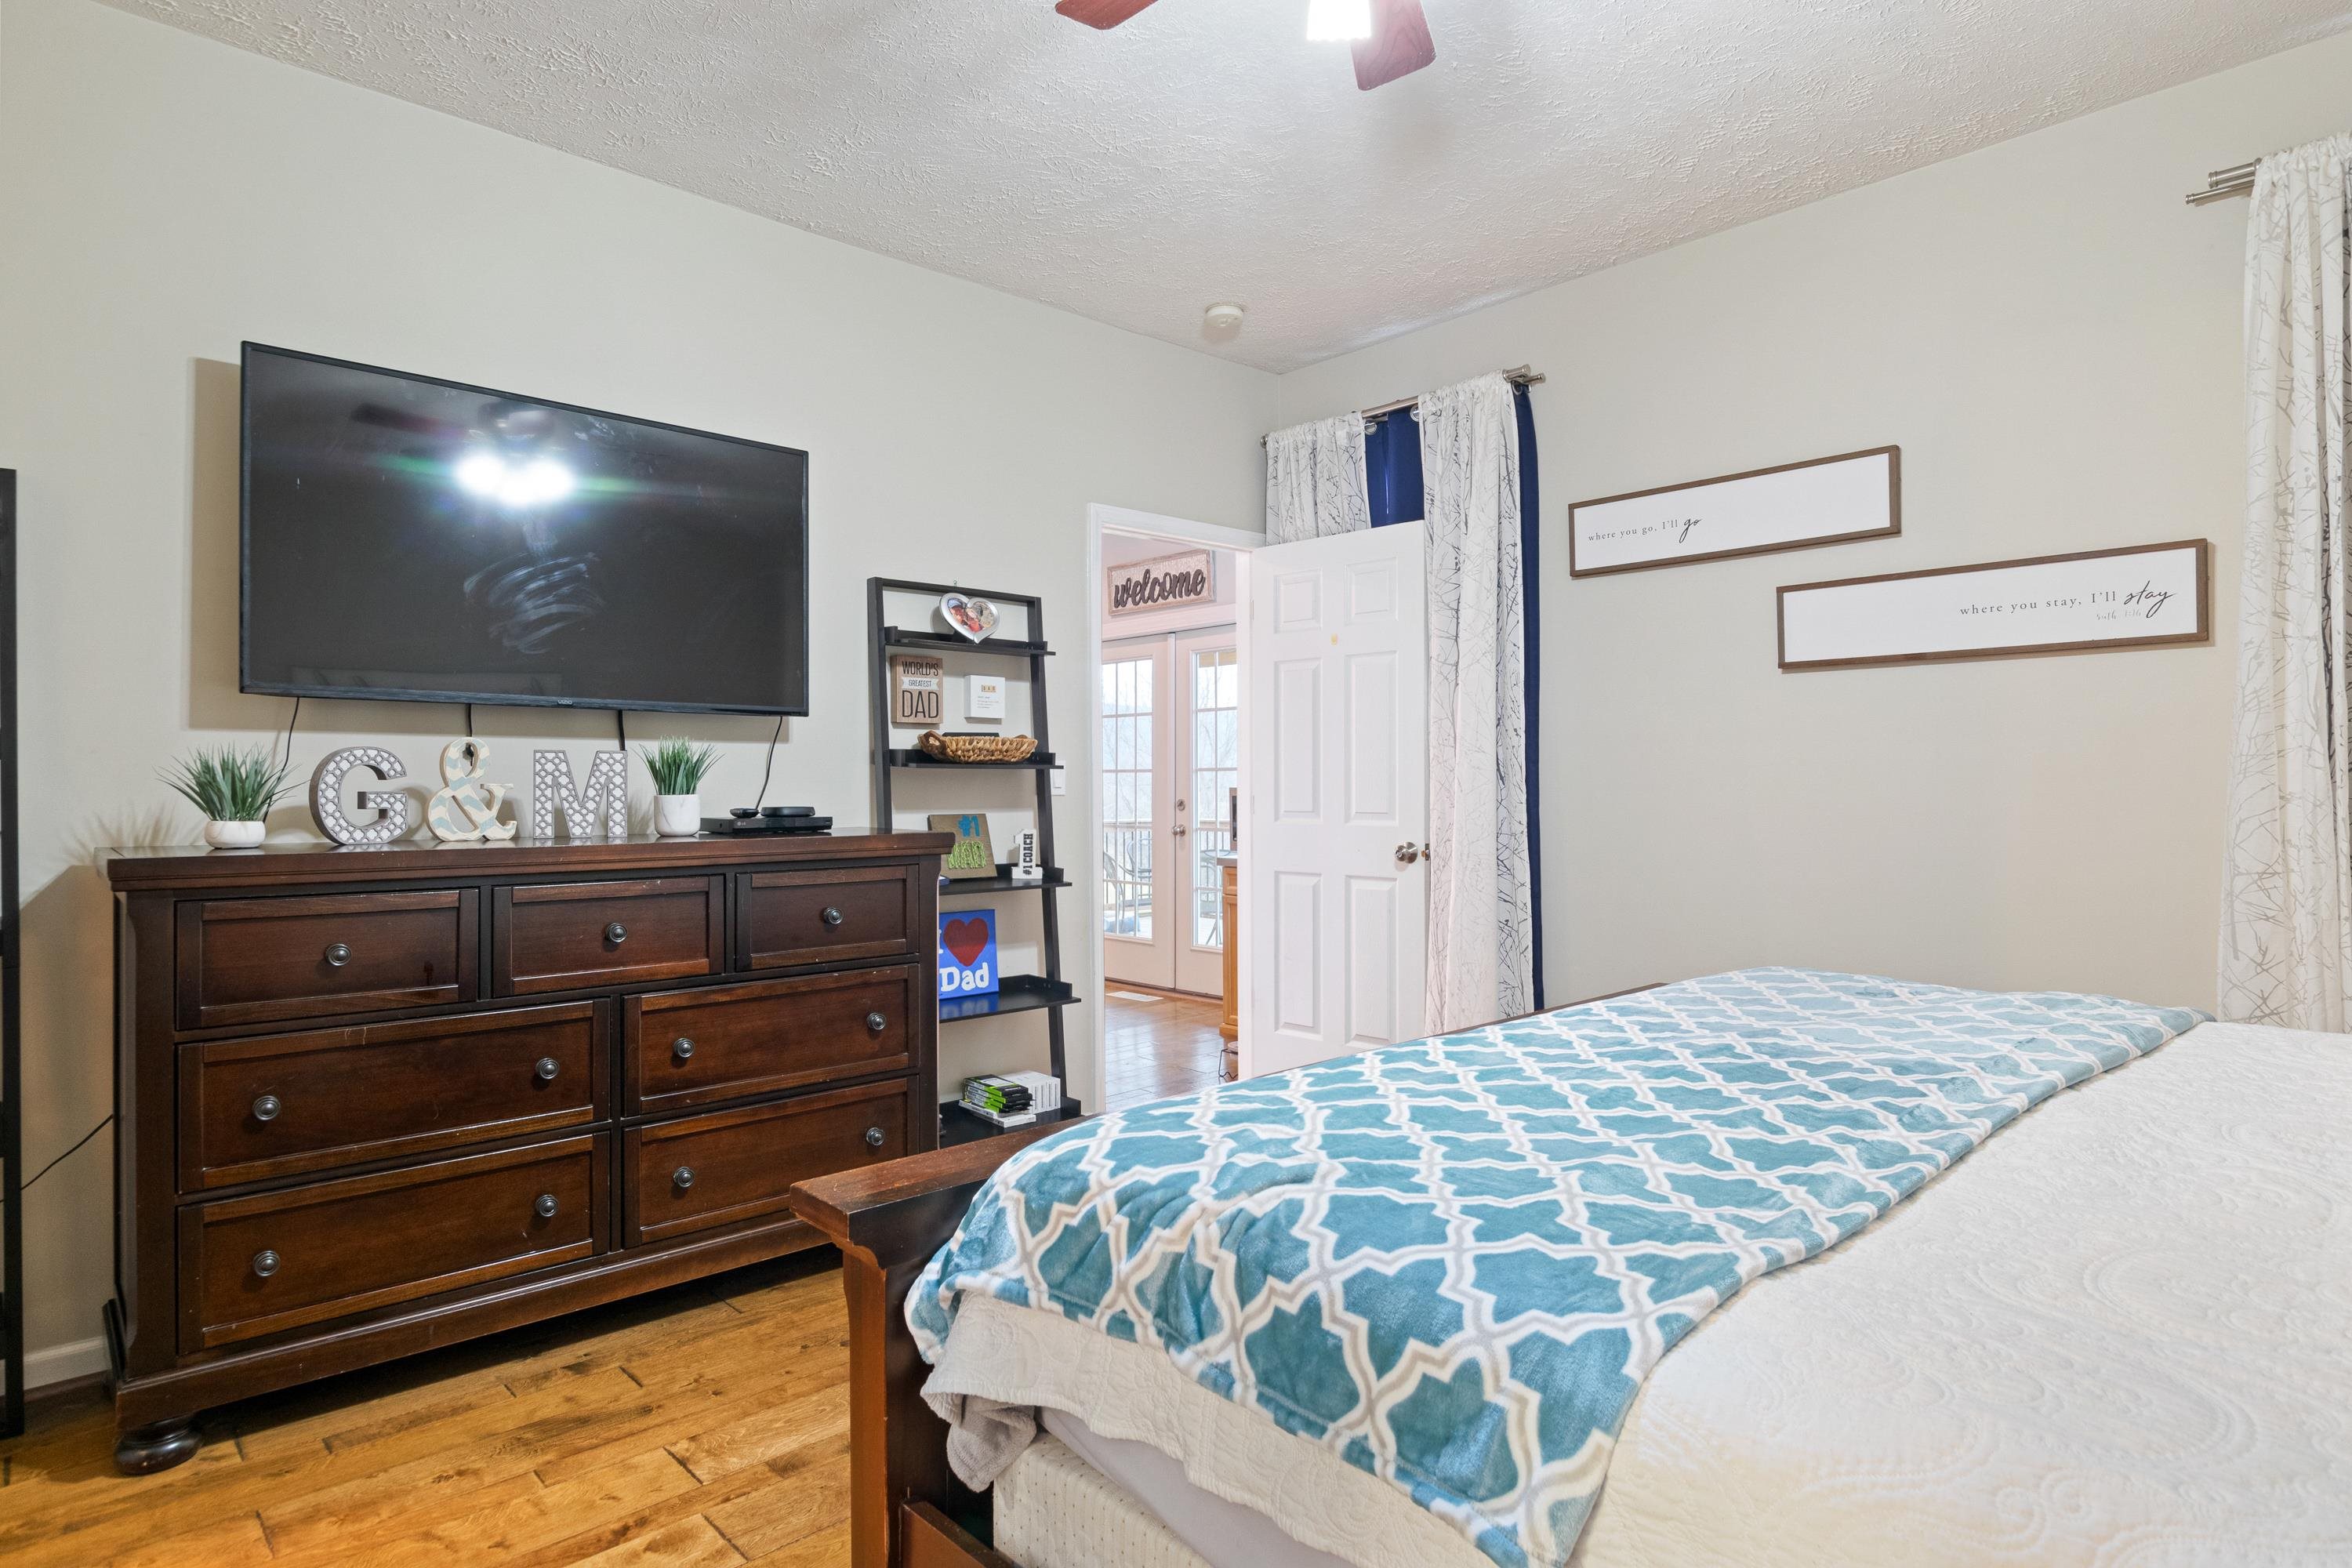
Furnished bedroom with a blue geometric blanket, dark wood dresser, and wall-mounted TV.
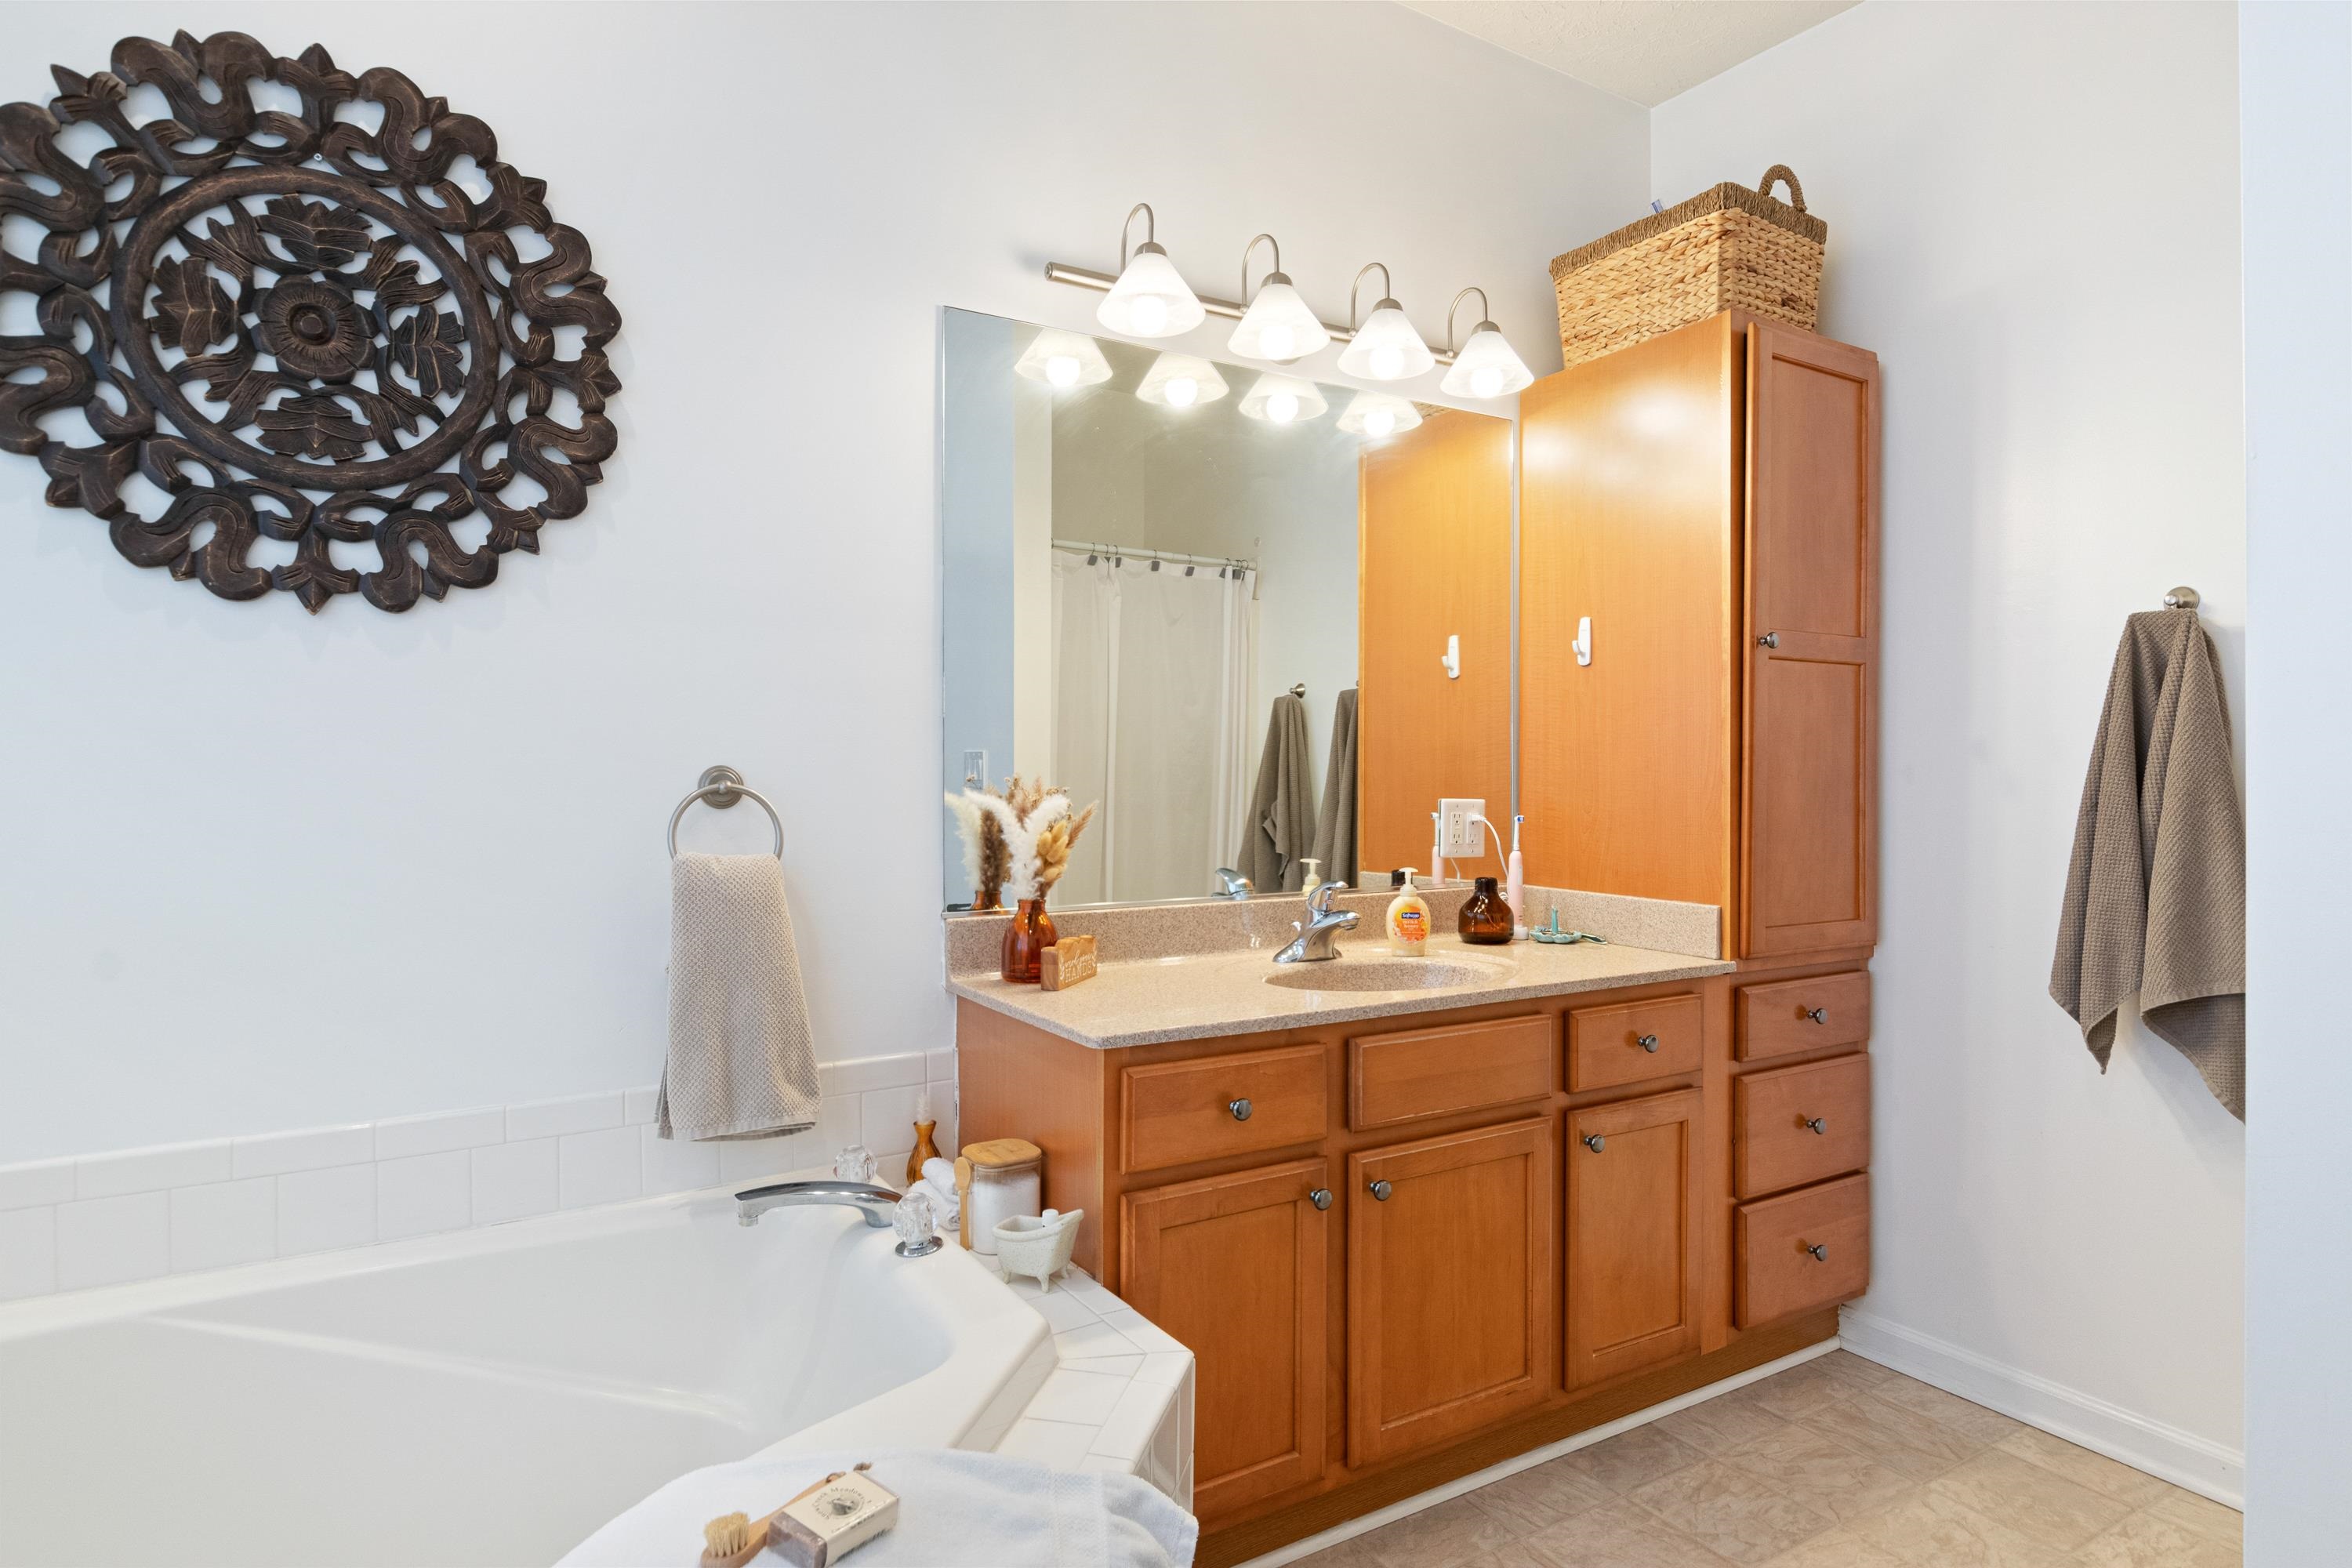
Bathroom with a corner soaking tub and long wood vanity beneath a large mirror.
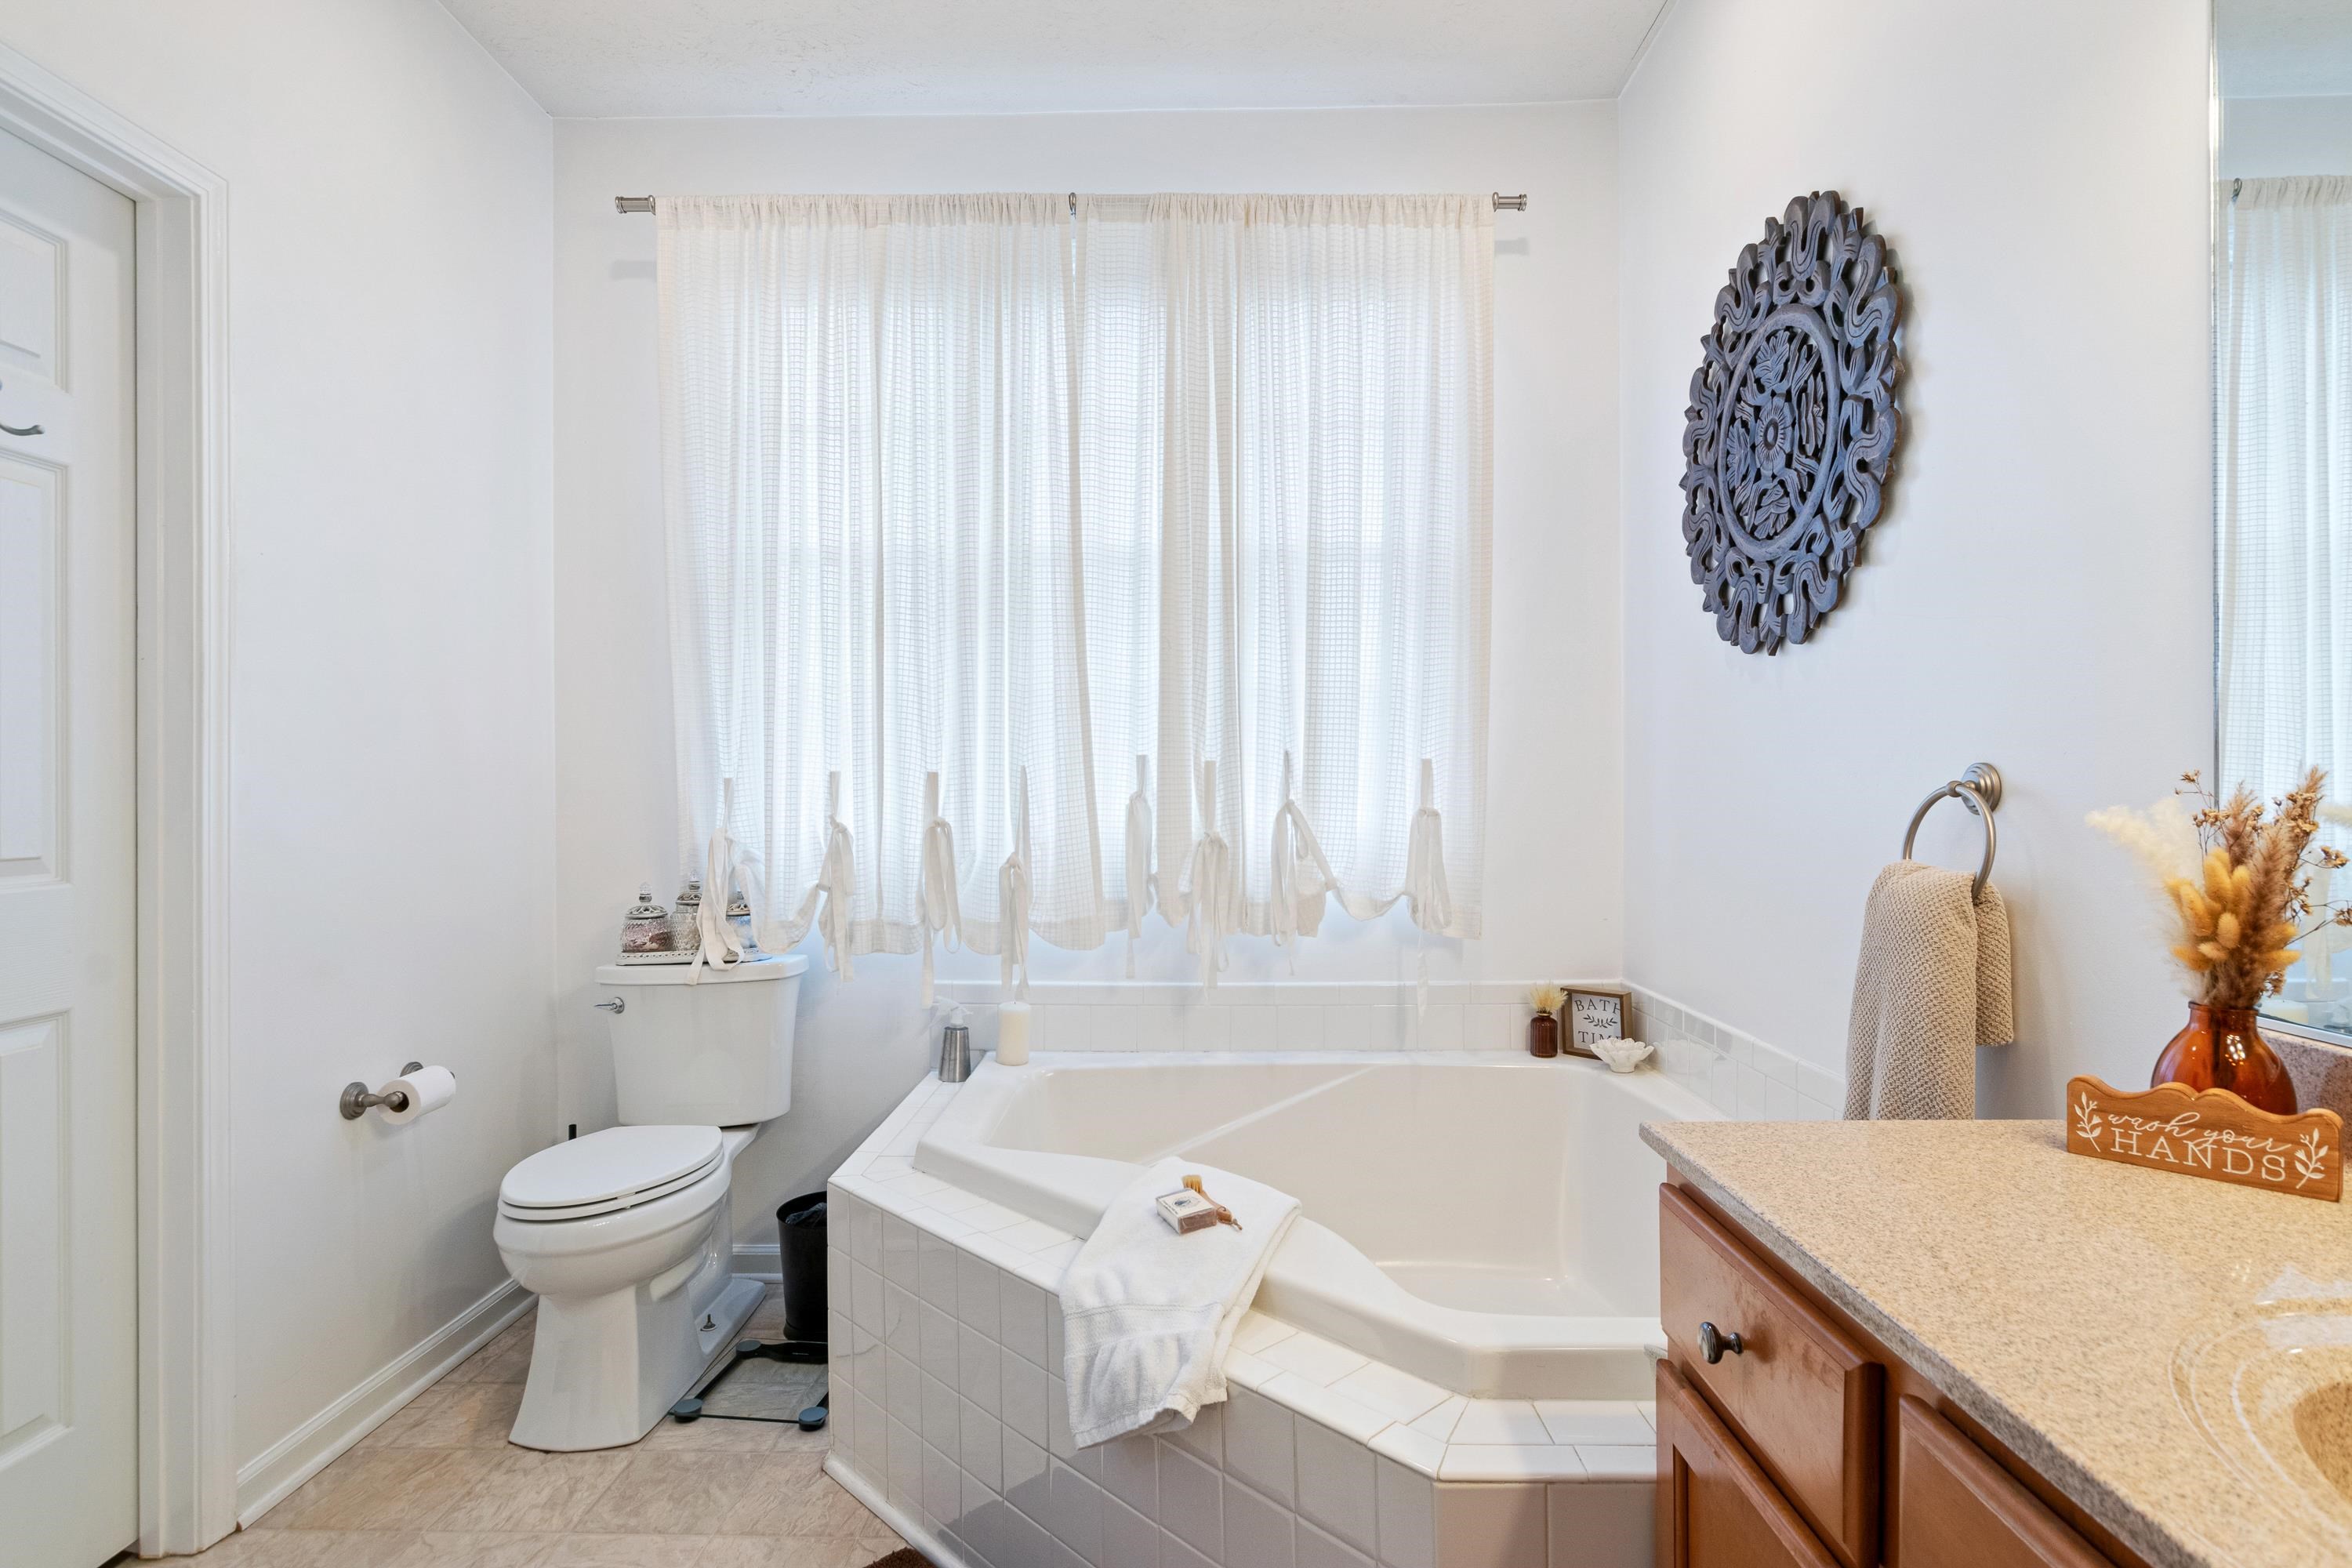
Bathroom with a white corner soaking tub, curtained window, toilet, and wood vanity.
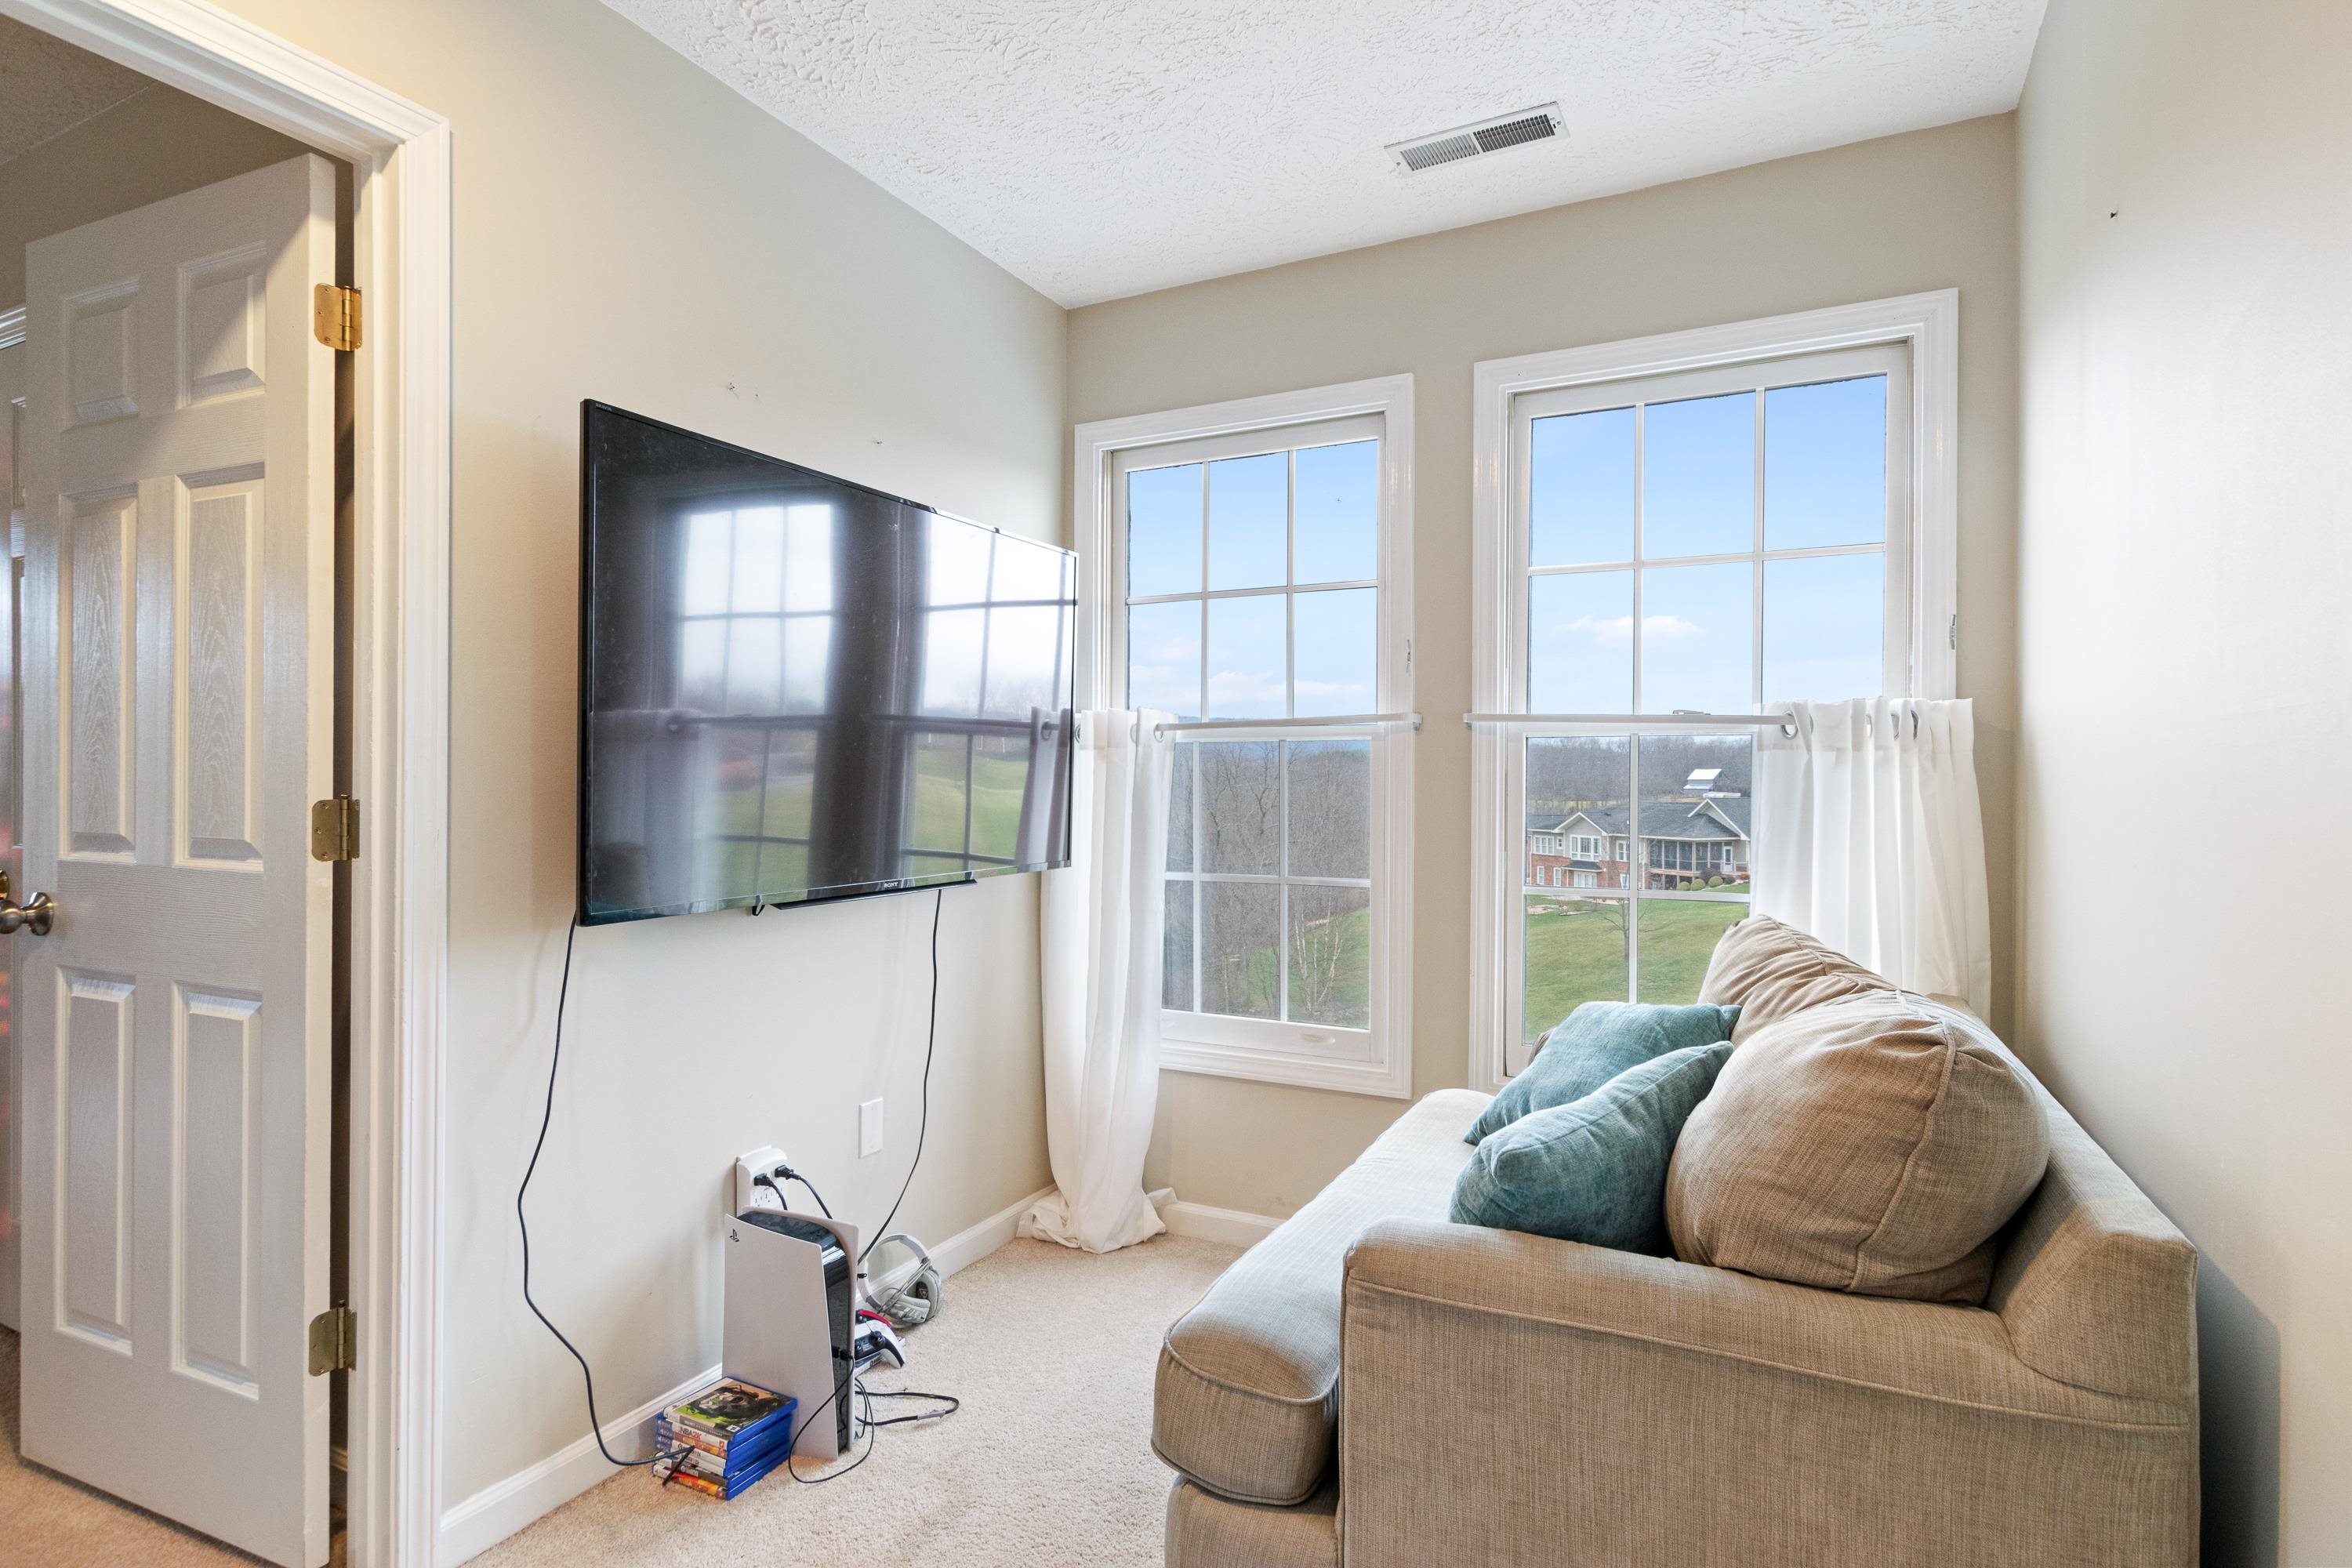
Living room with a beige sofa, wall-mounted TV, and two large windows overlooking a lawn.
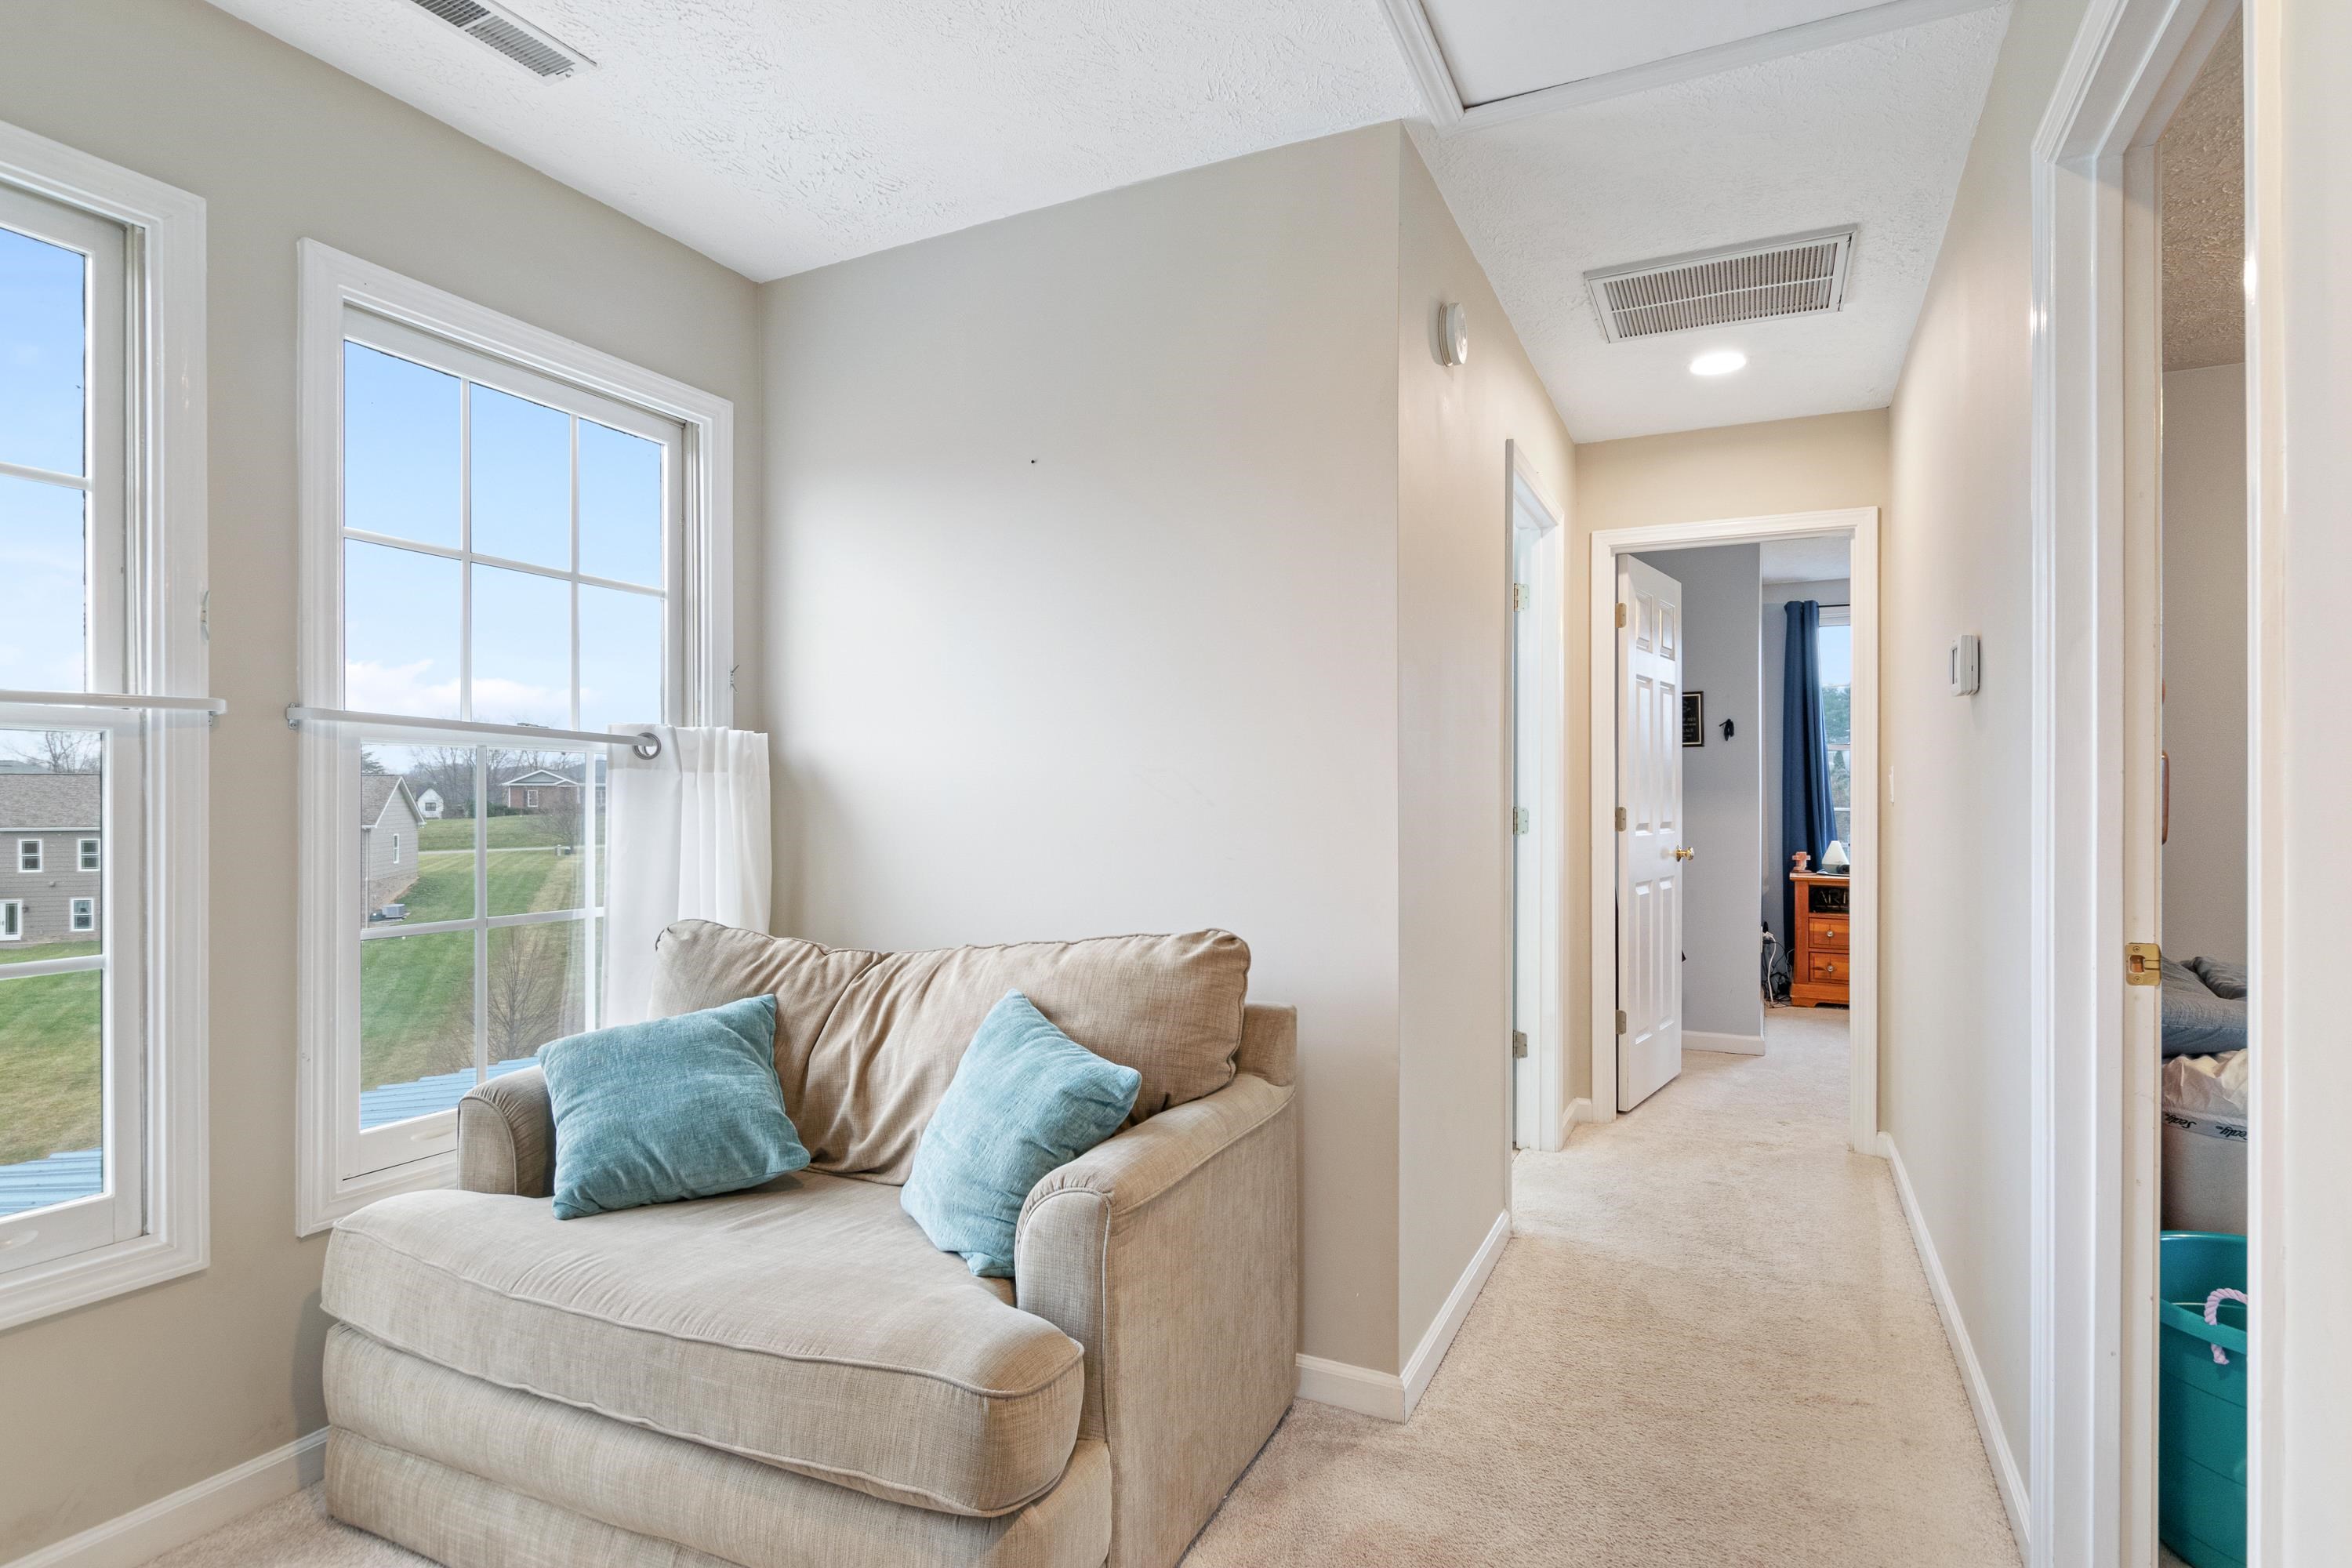
Upstairs sitting area with a beige sofa, blue pillows, large windows, and a carpeted hallway.
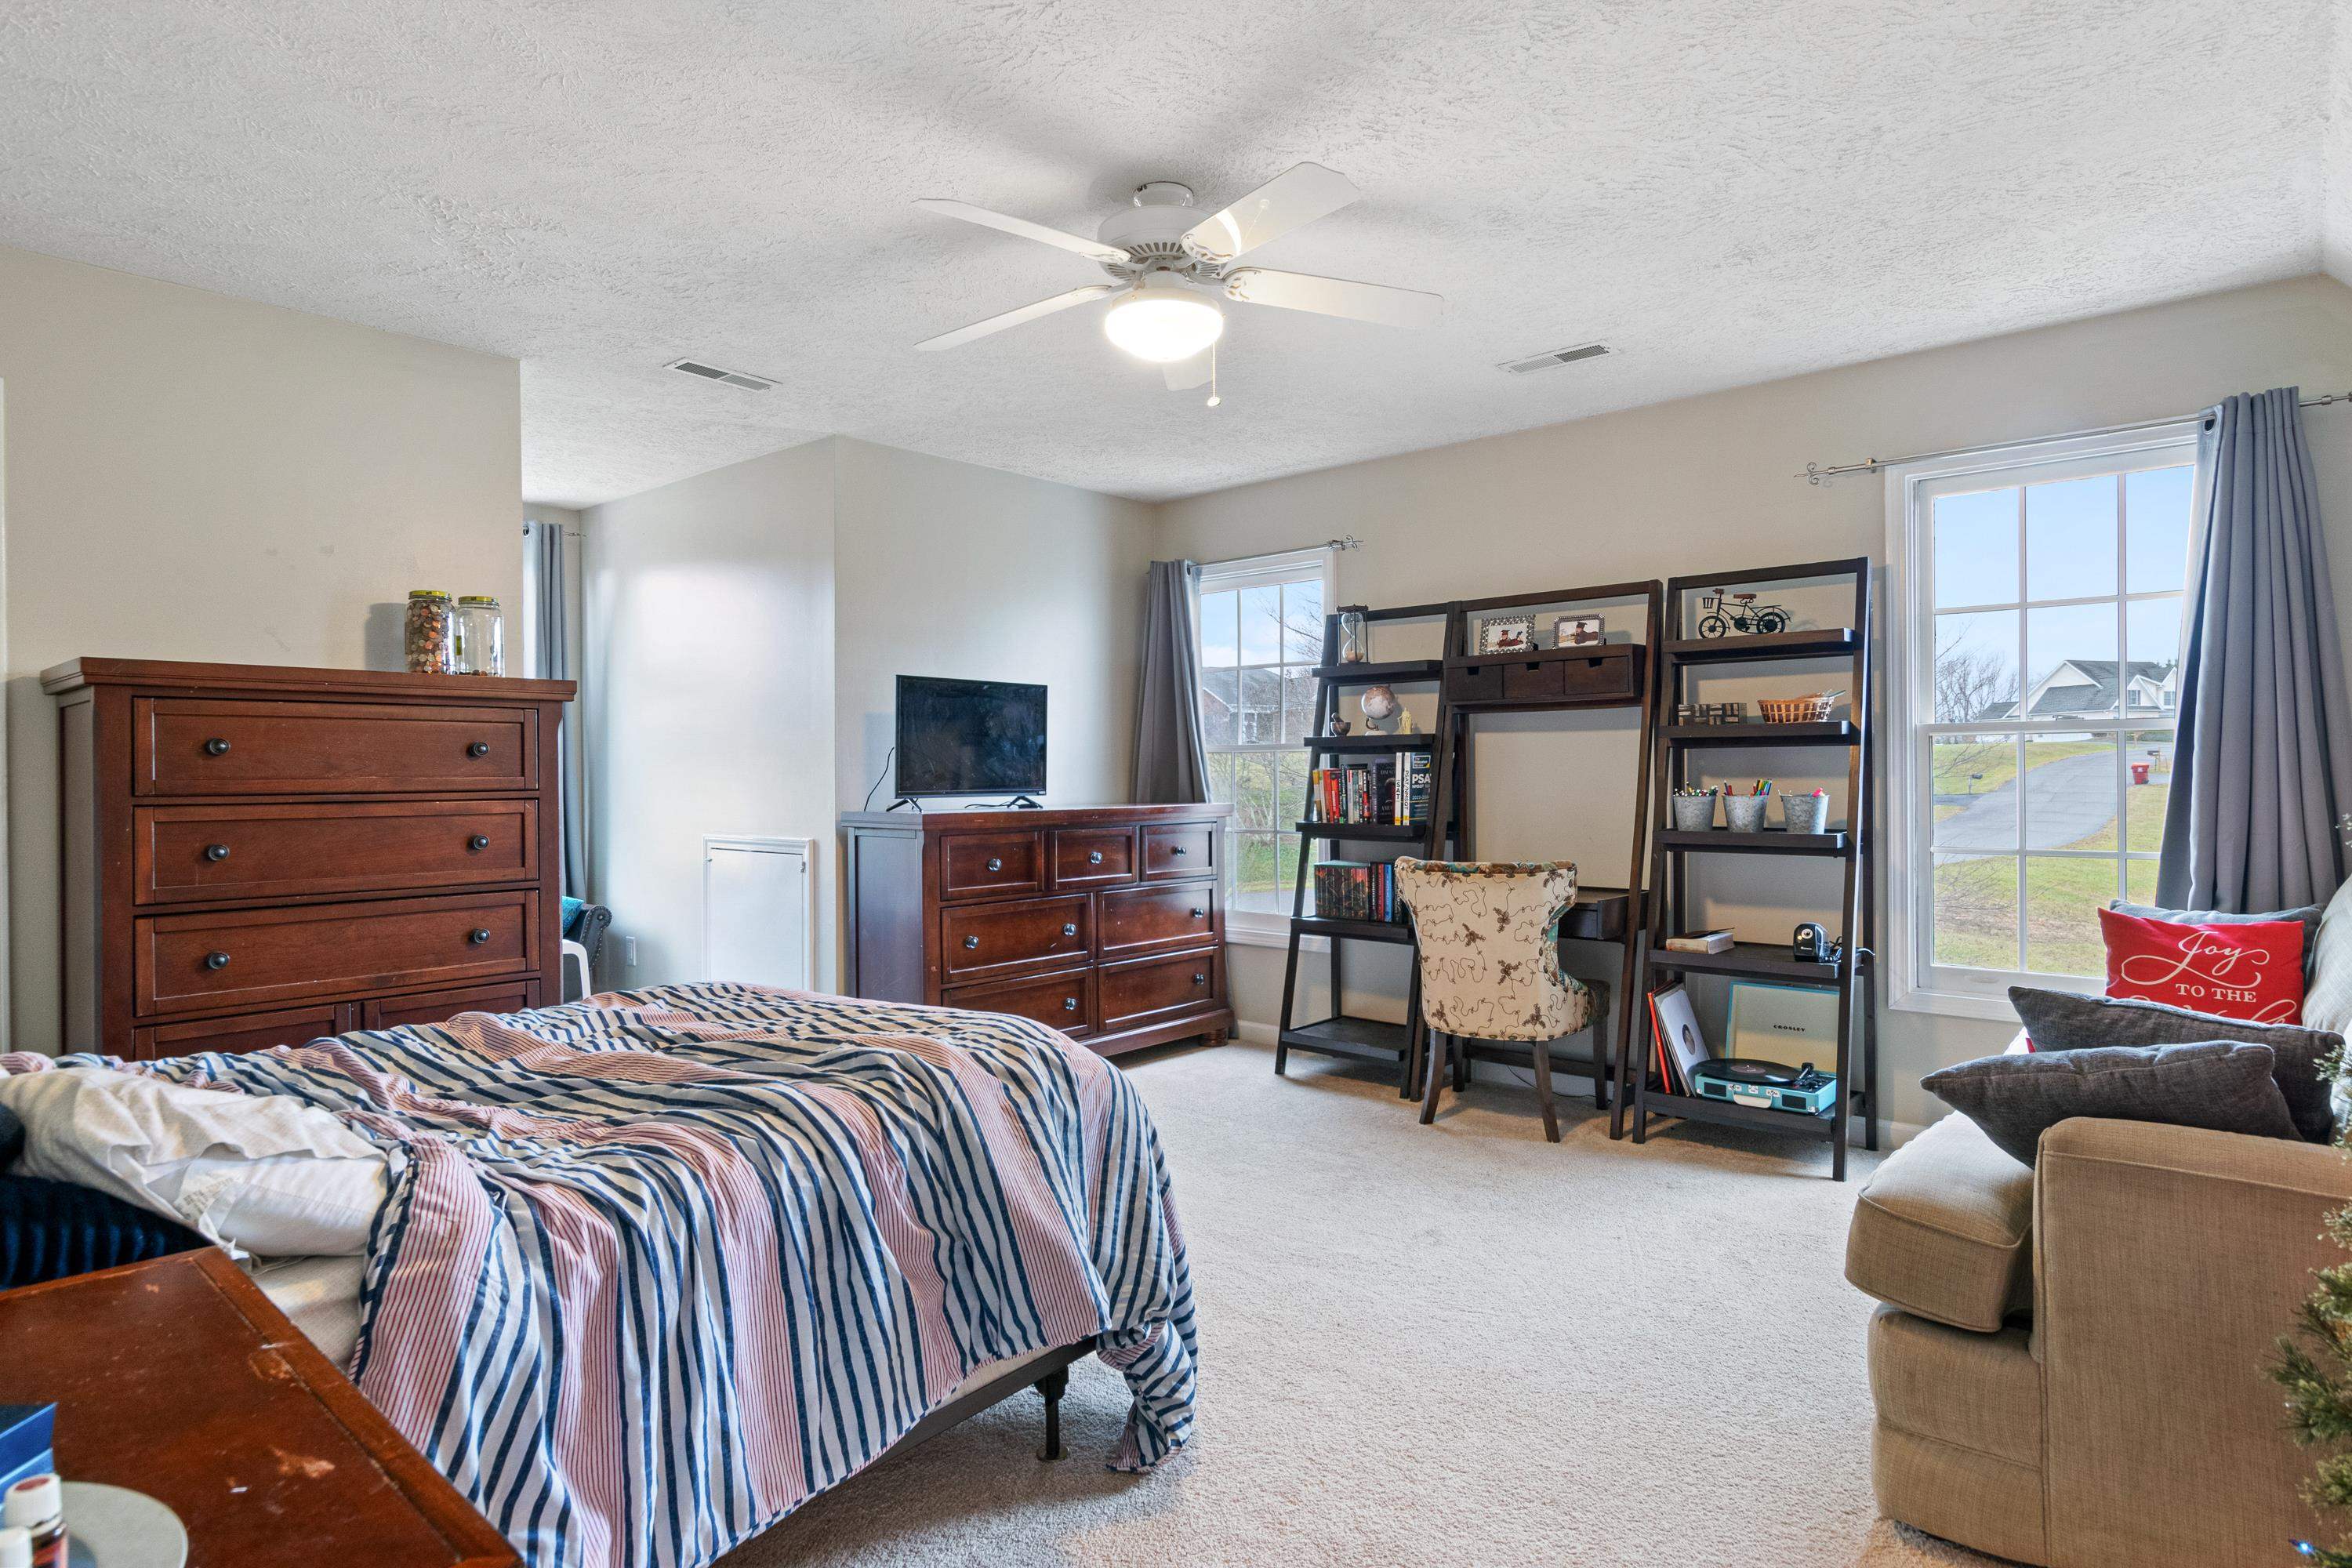
Furnished bedroom with a striped bed, dark wood dressers, open shelving, and two large windows.
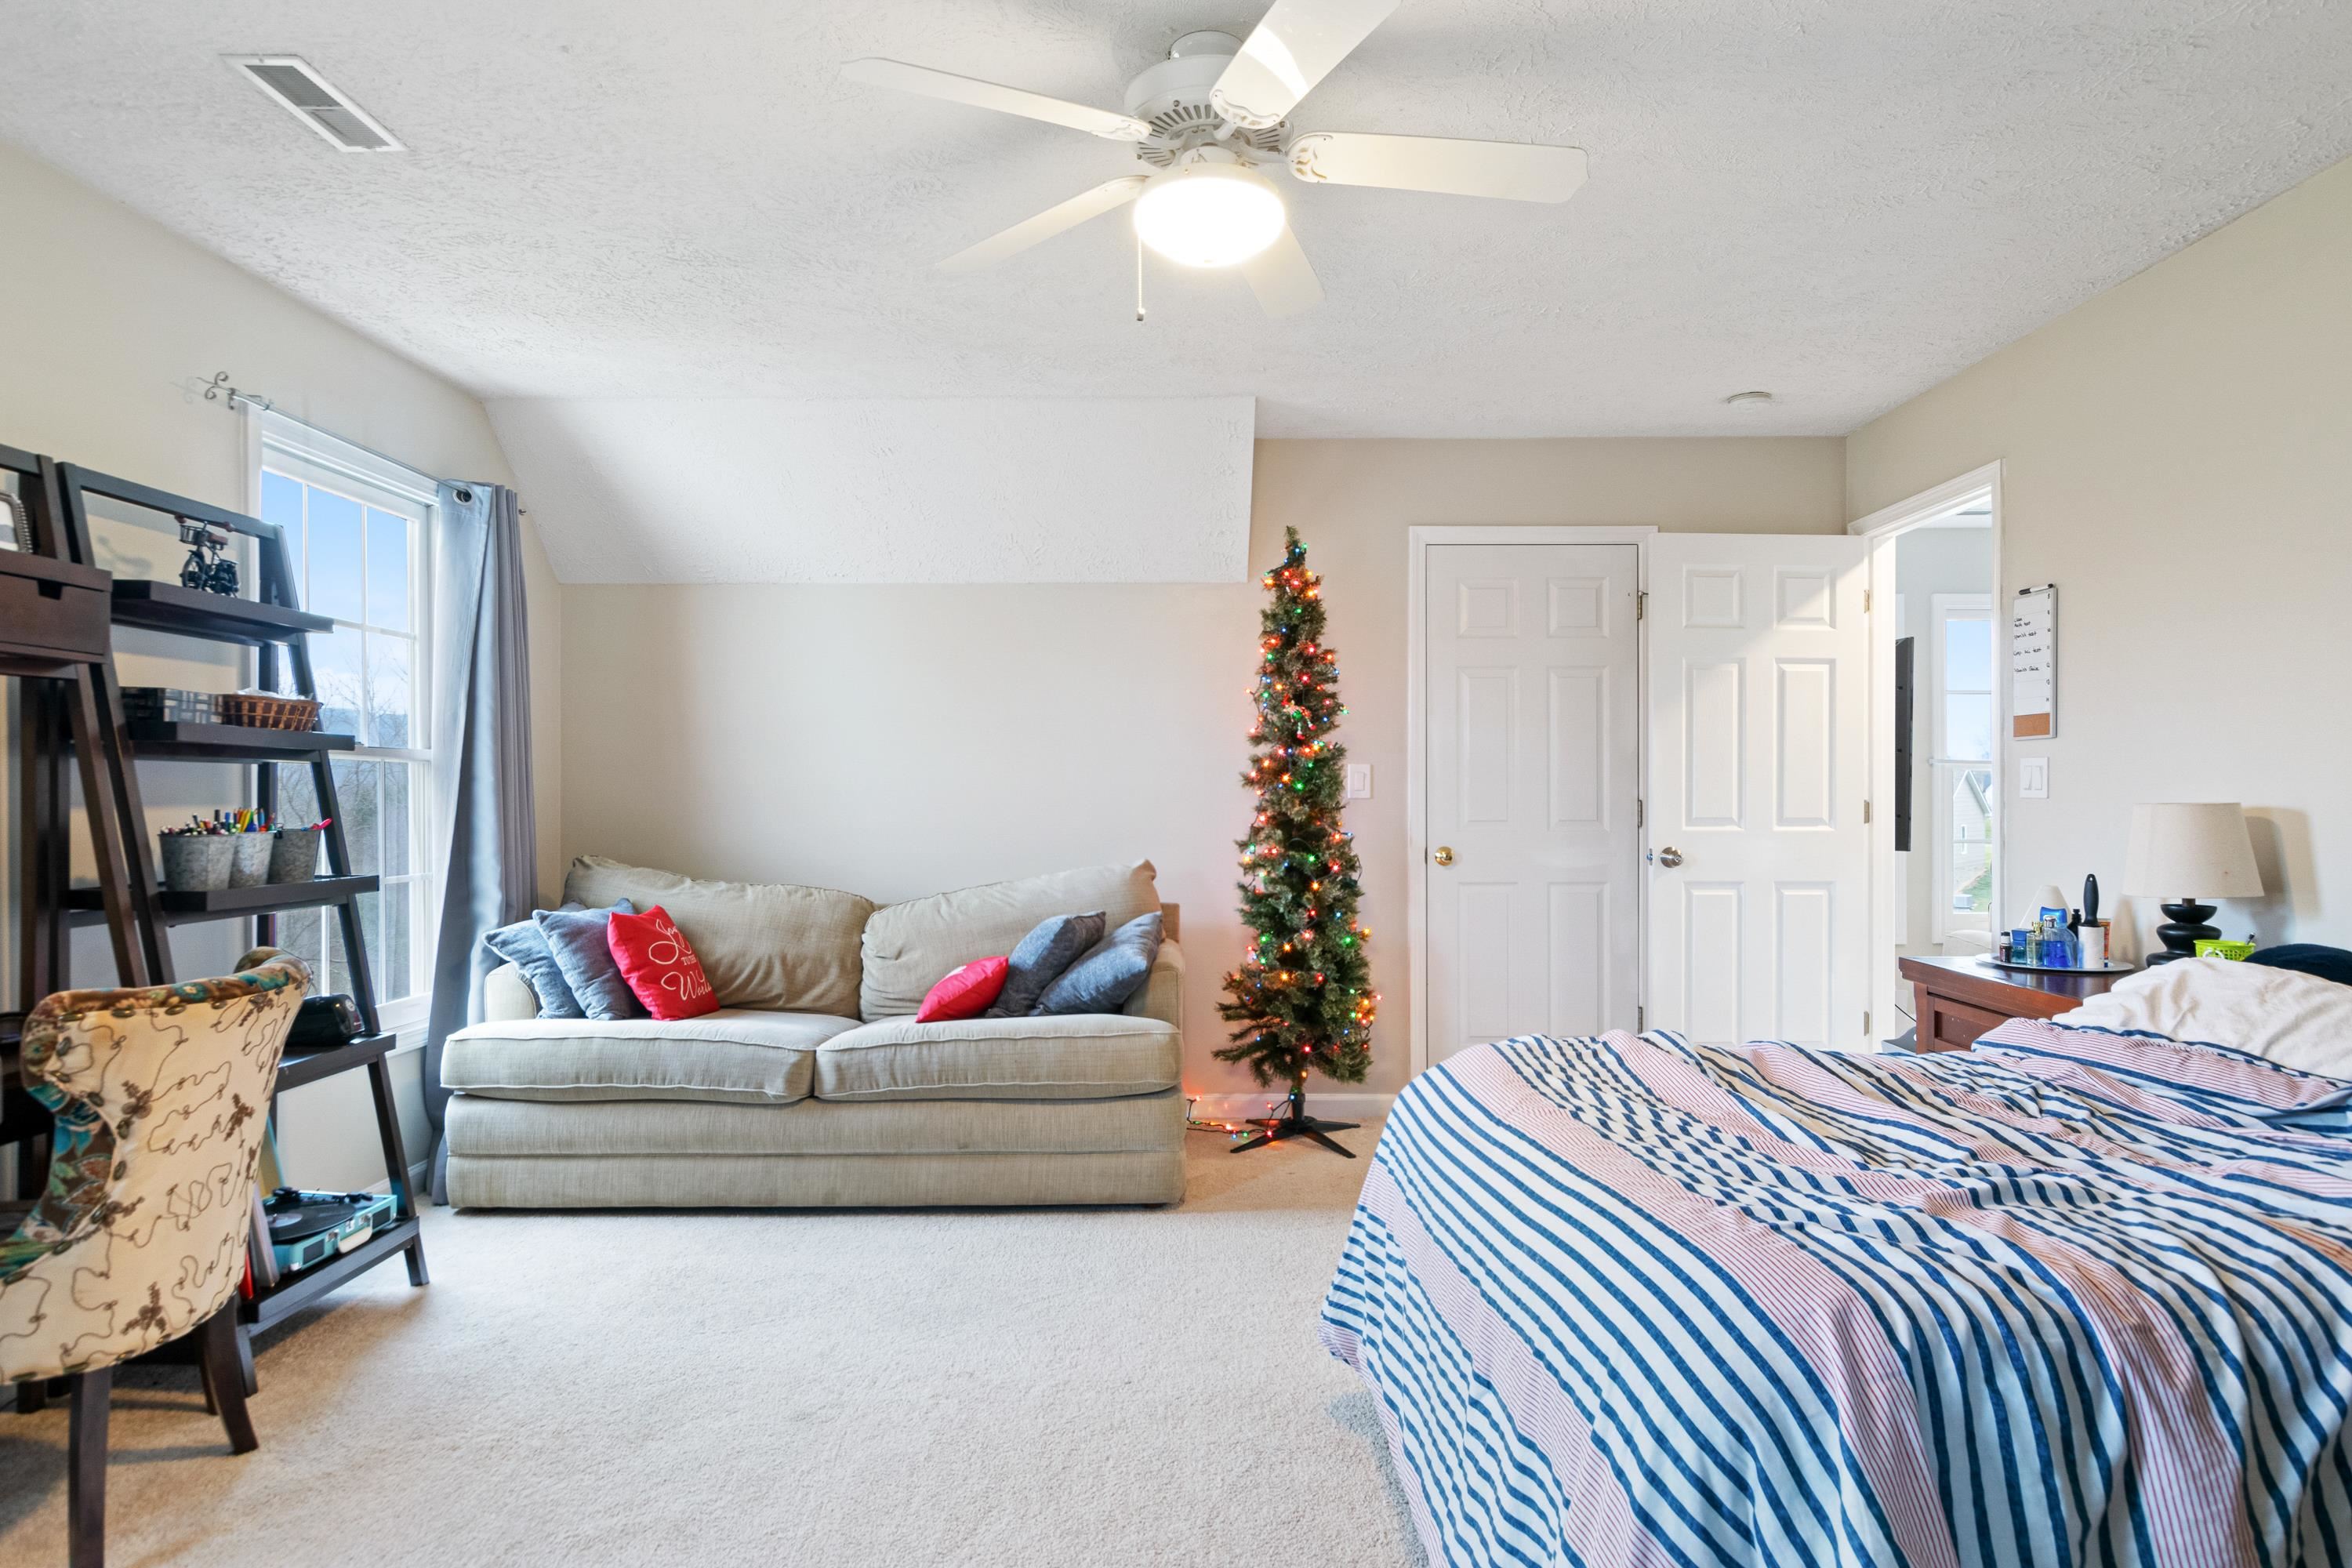
Furnished bedroom with a striped bed, sofa, and lit Christmas tree.
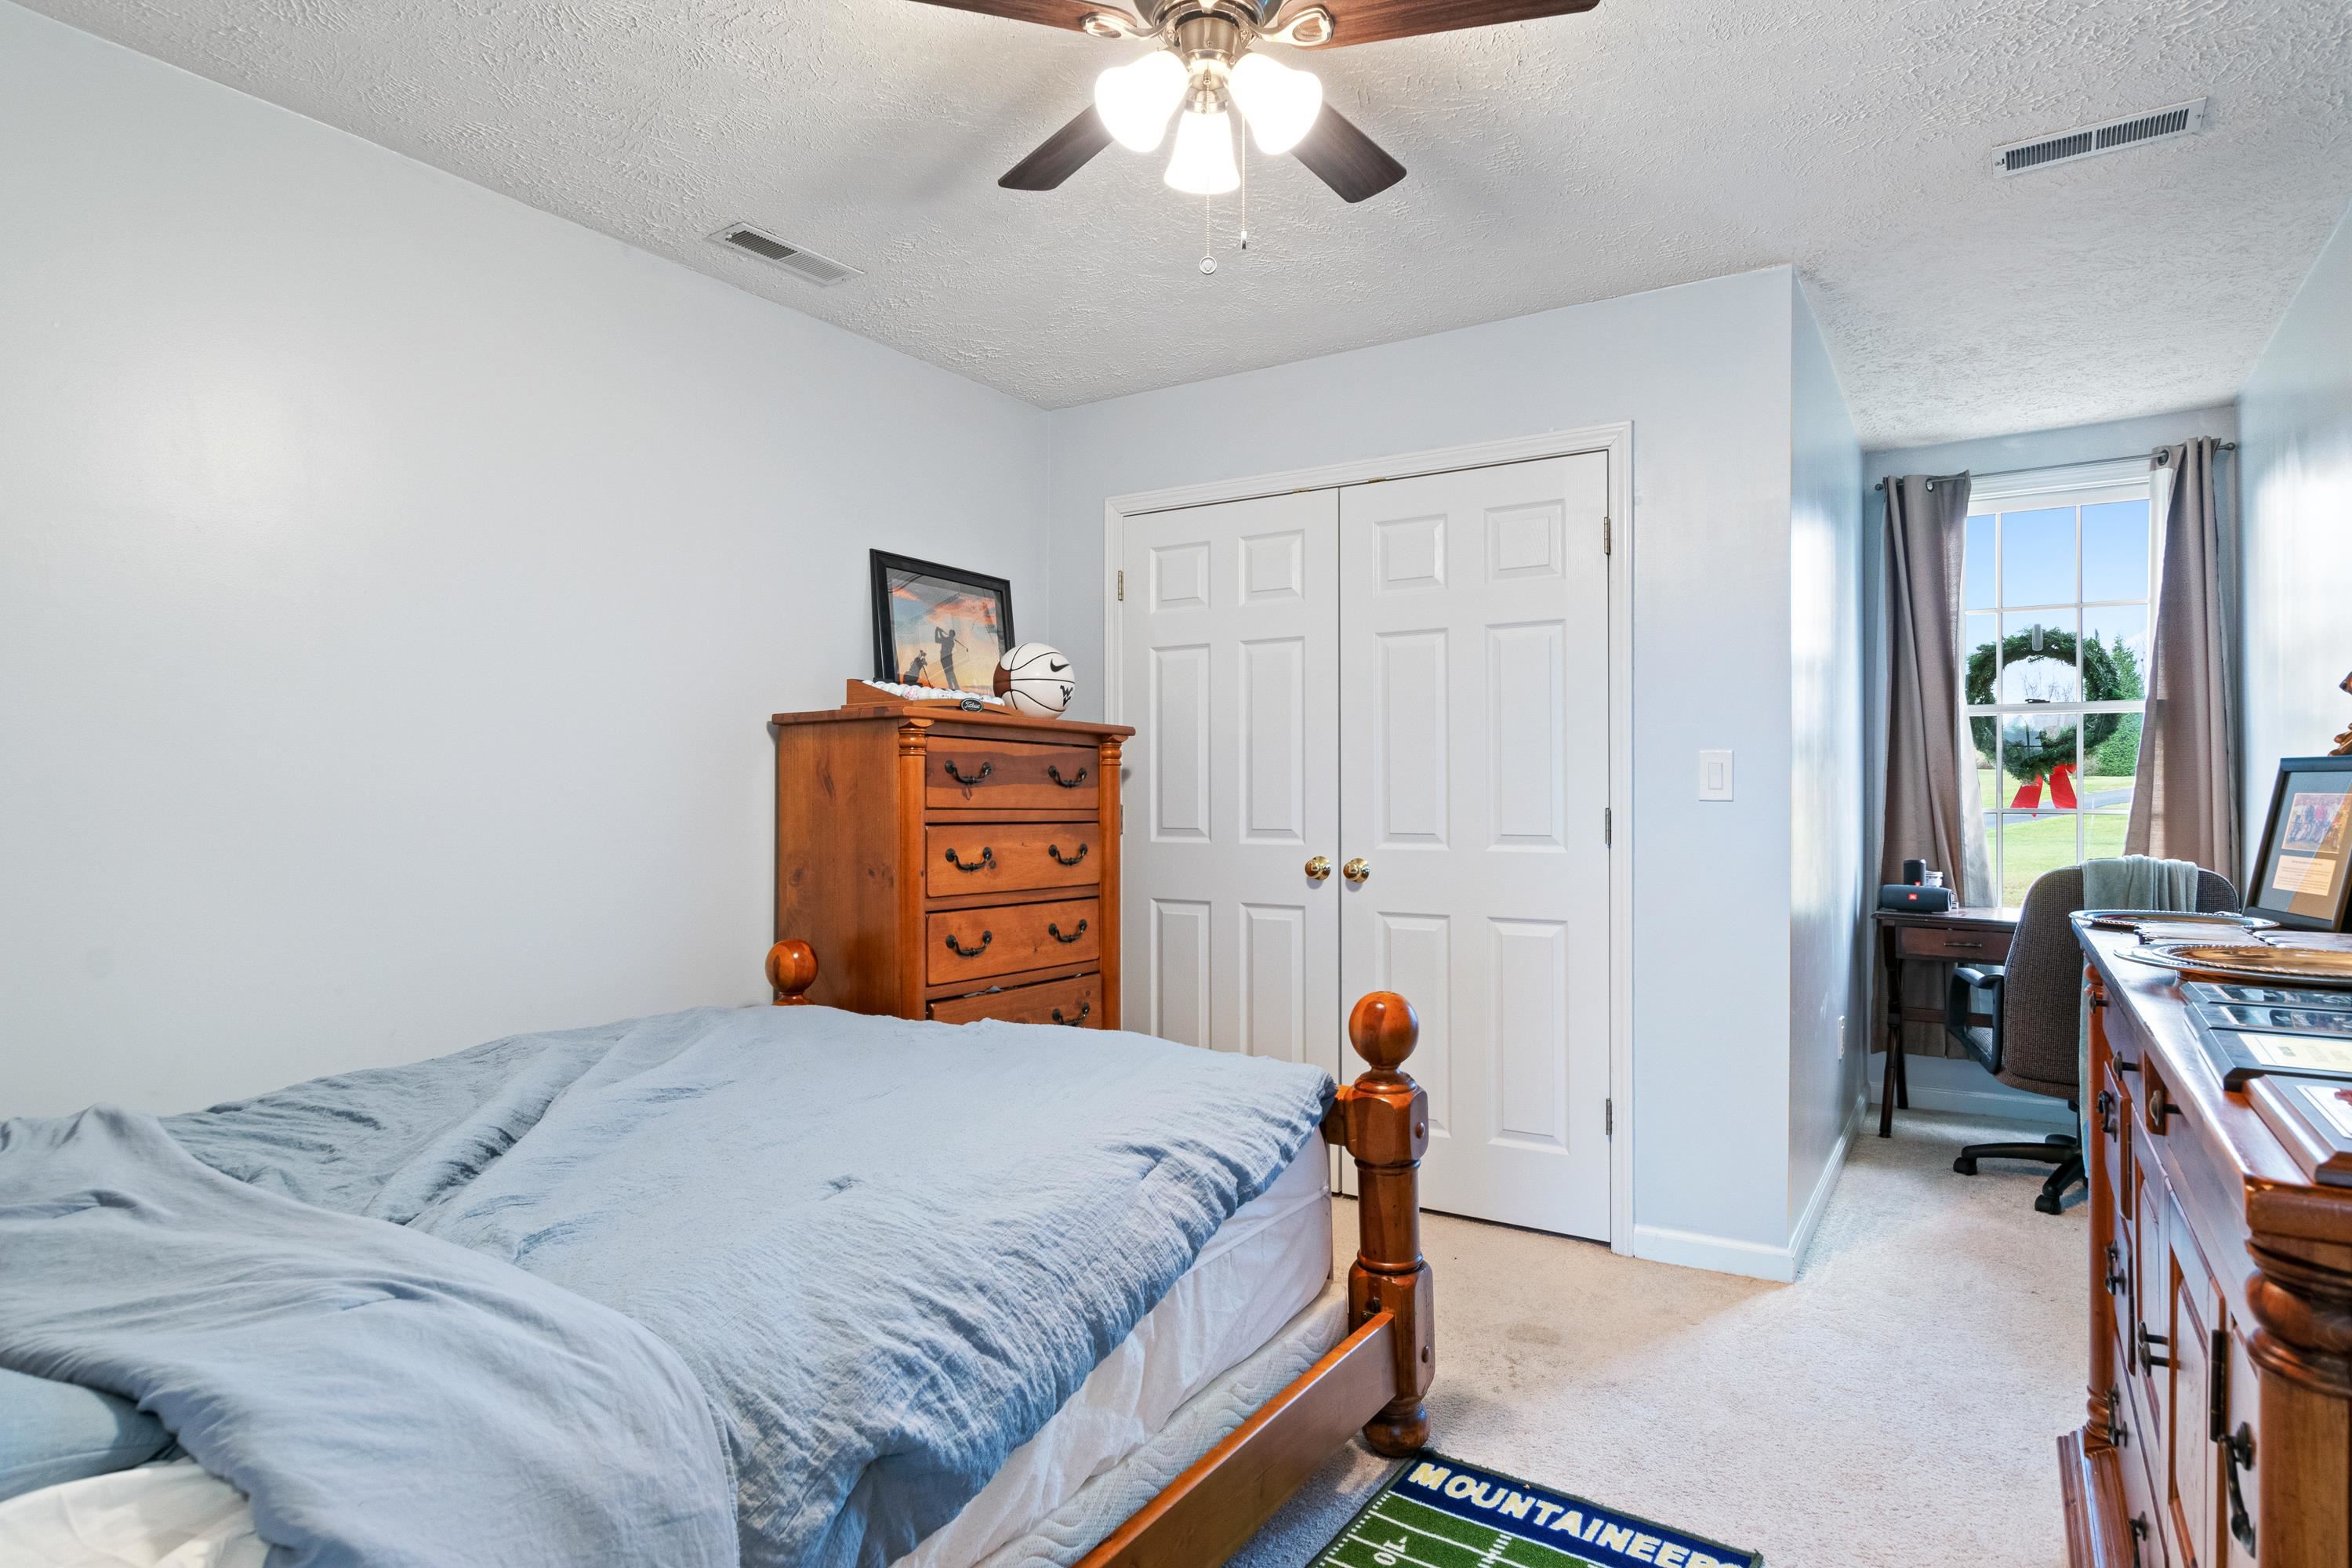
Bedroom with blue bedding, wooden furniture, and a desk beside a curtained window.
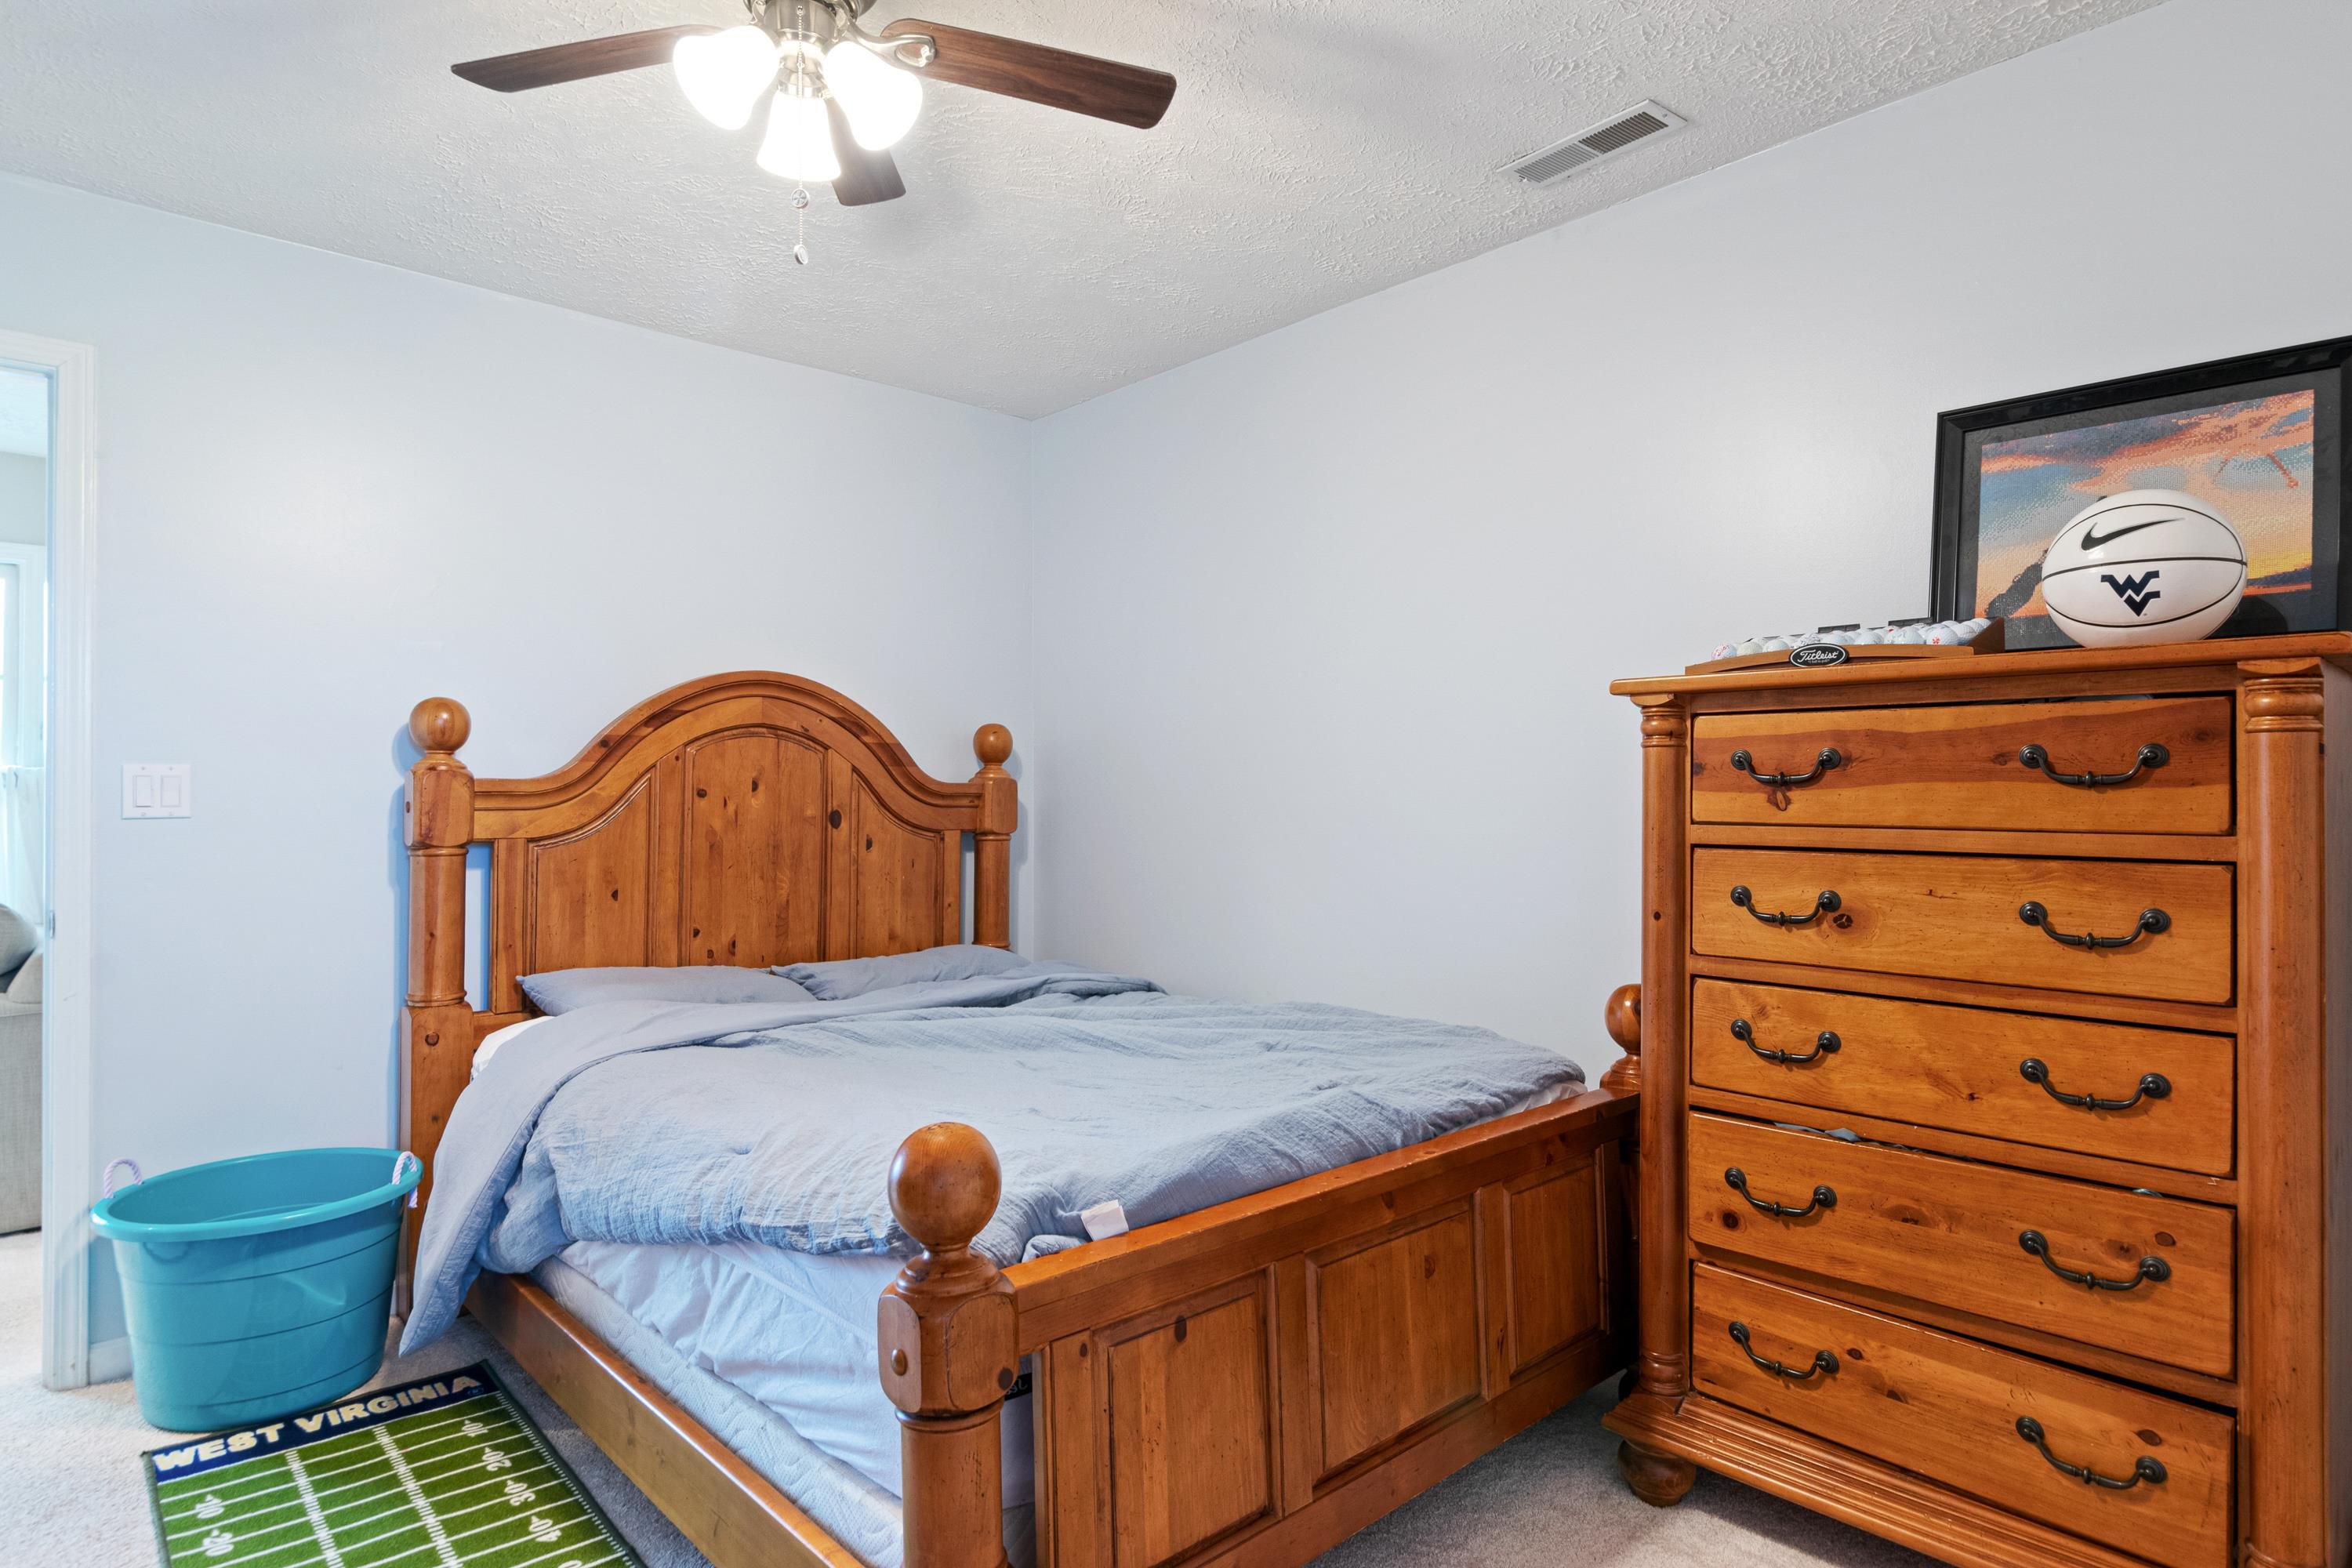
Bedroom with a wooden bed and matching dresser, pale blue bedding, and West Virginia-themed decor.
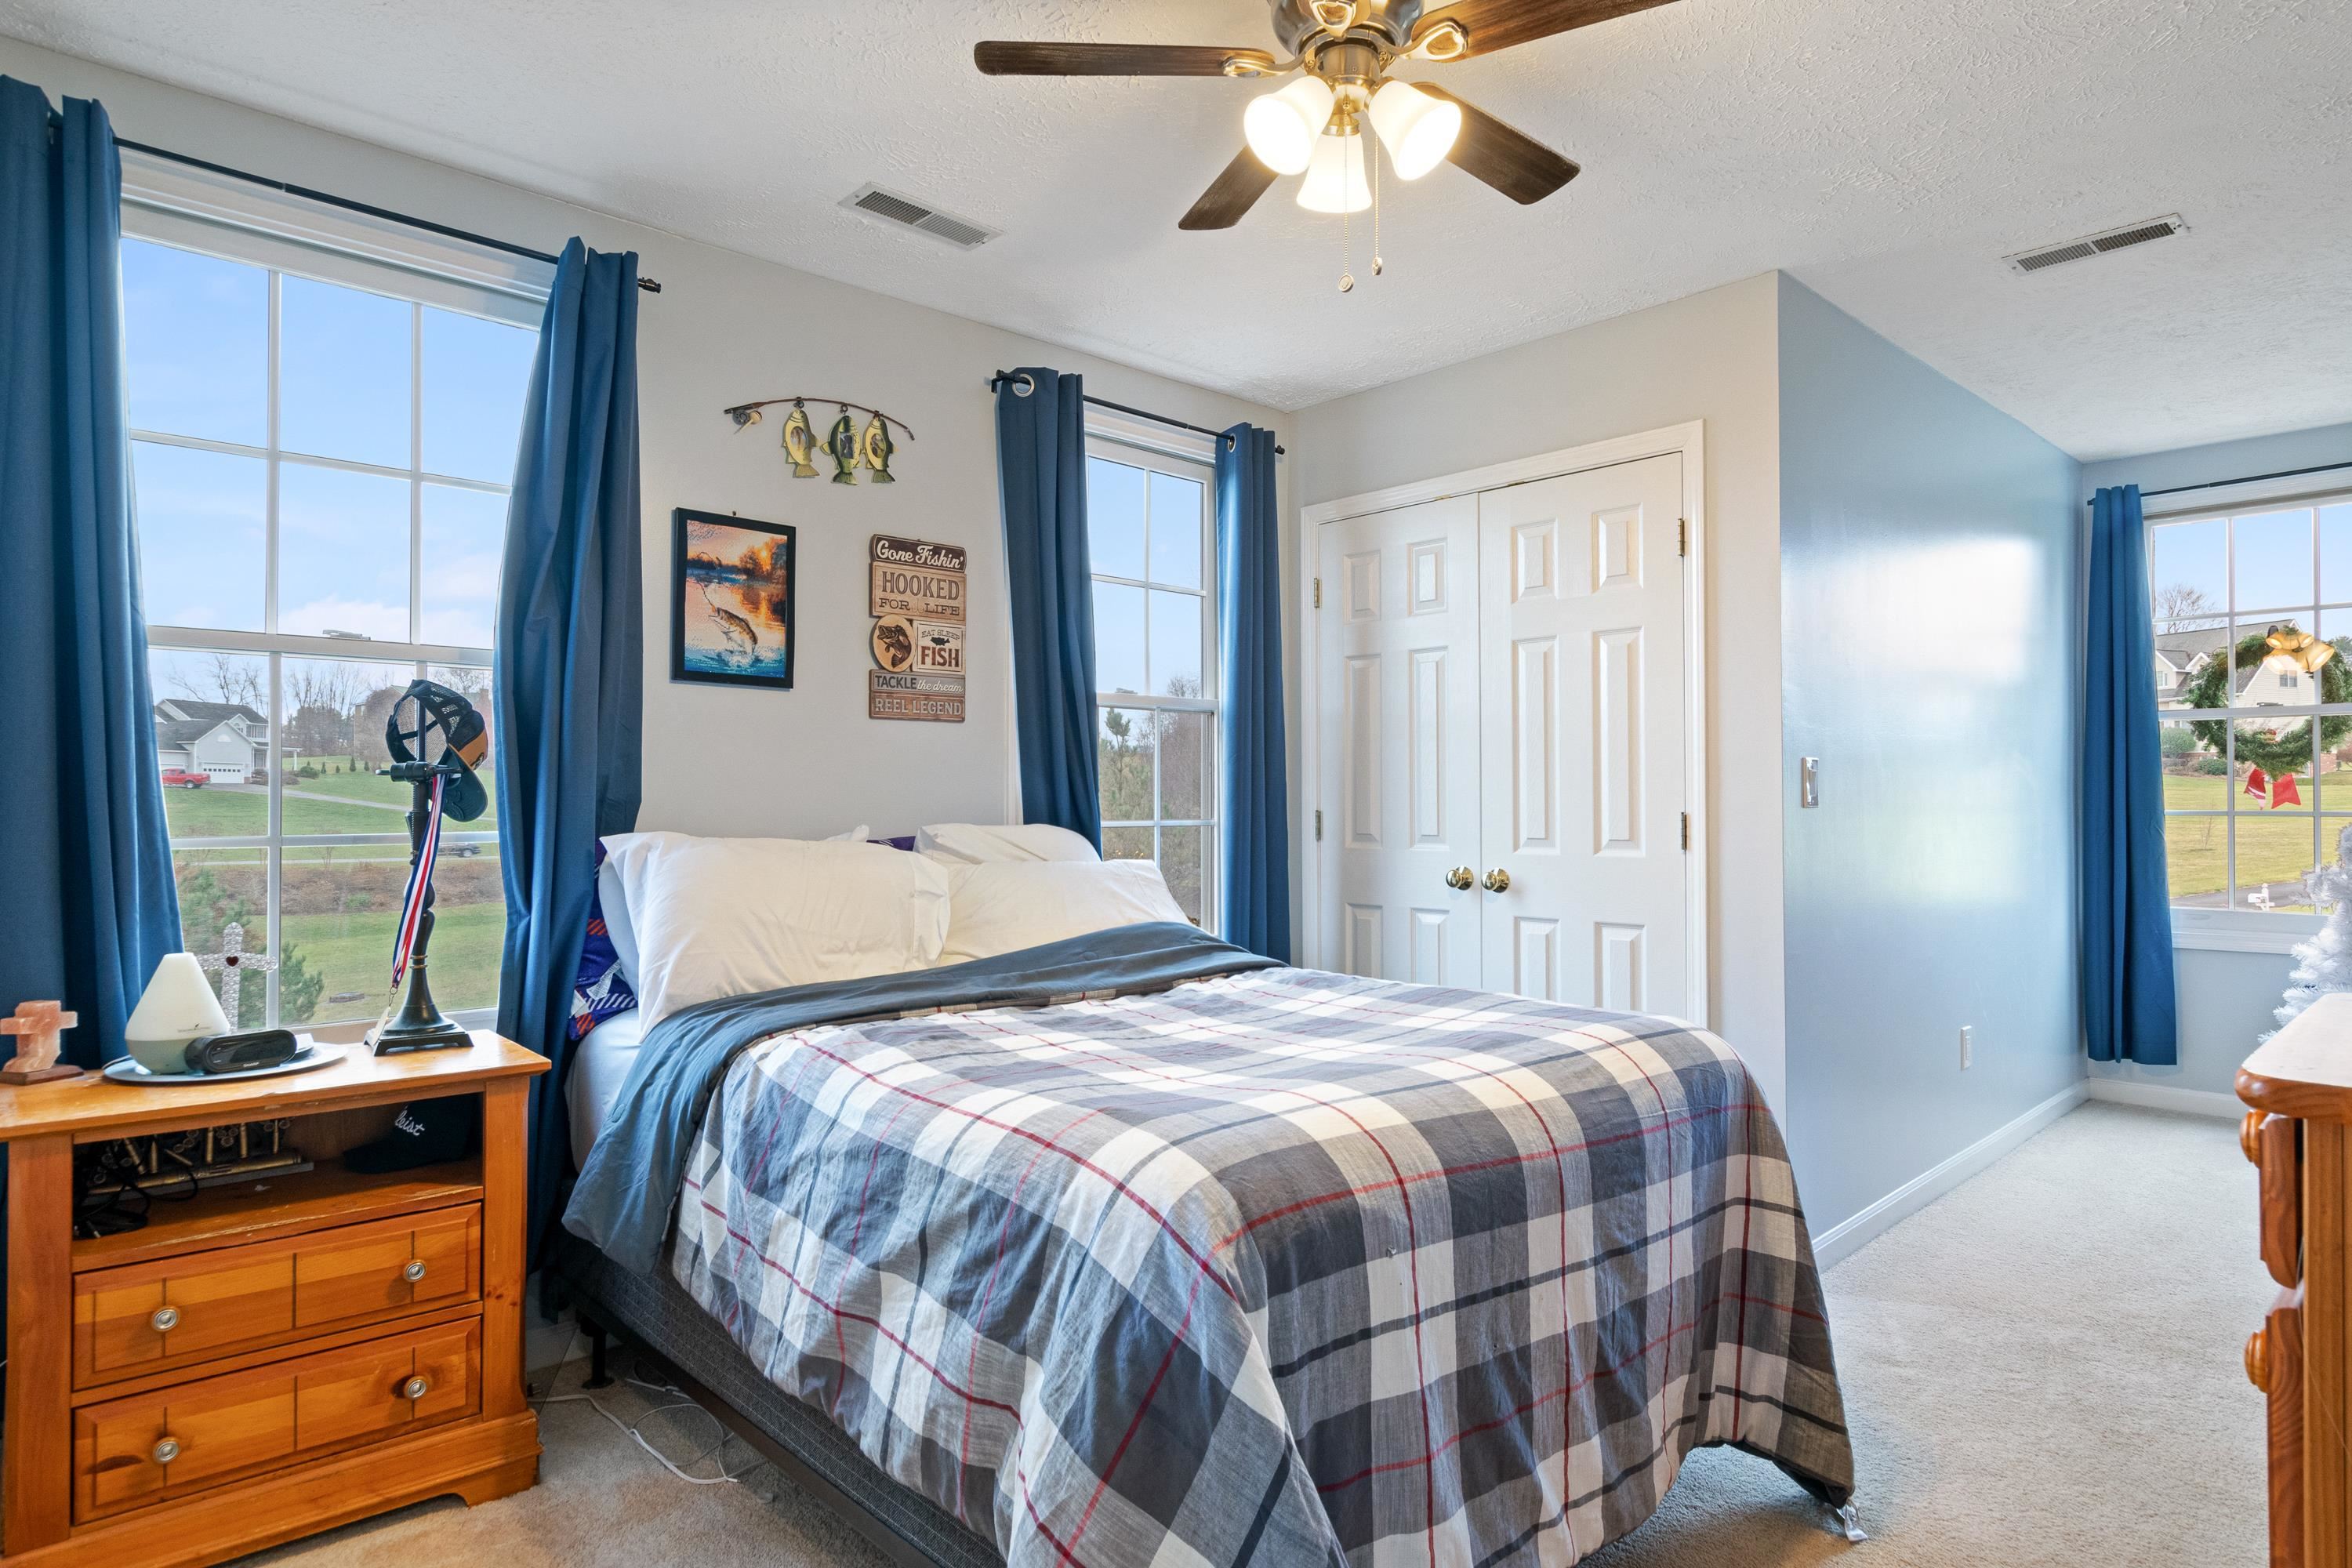
Furnished bedroom with a plaid-covered bed, blue curtains, and large neighborhood-facing windows.
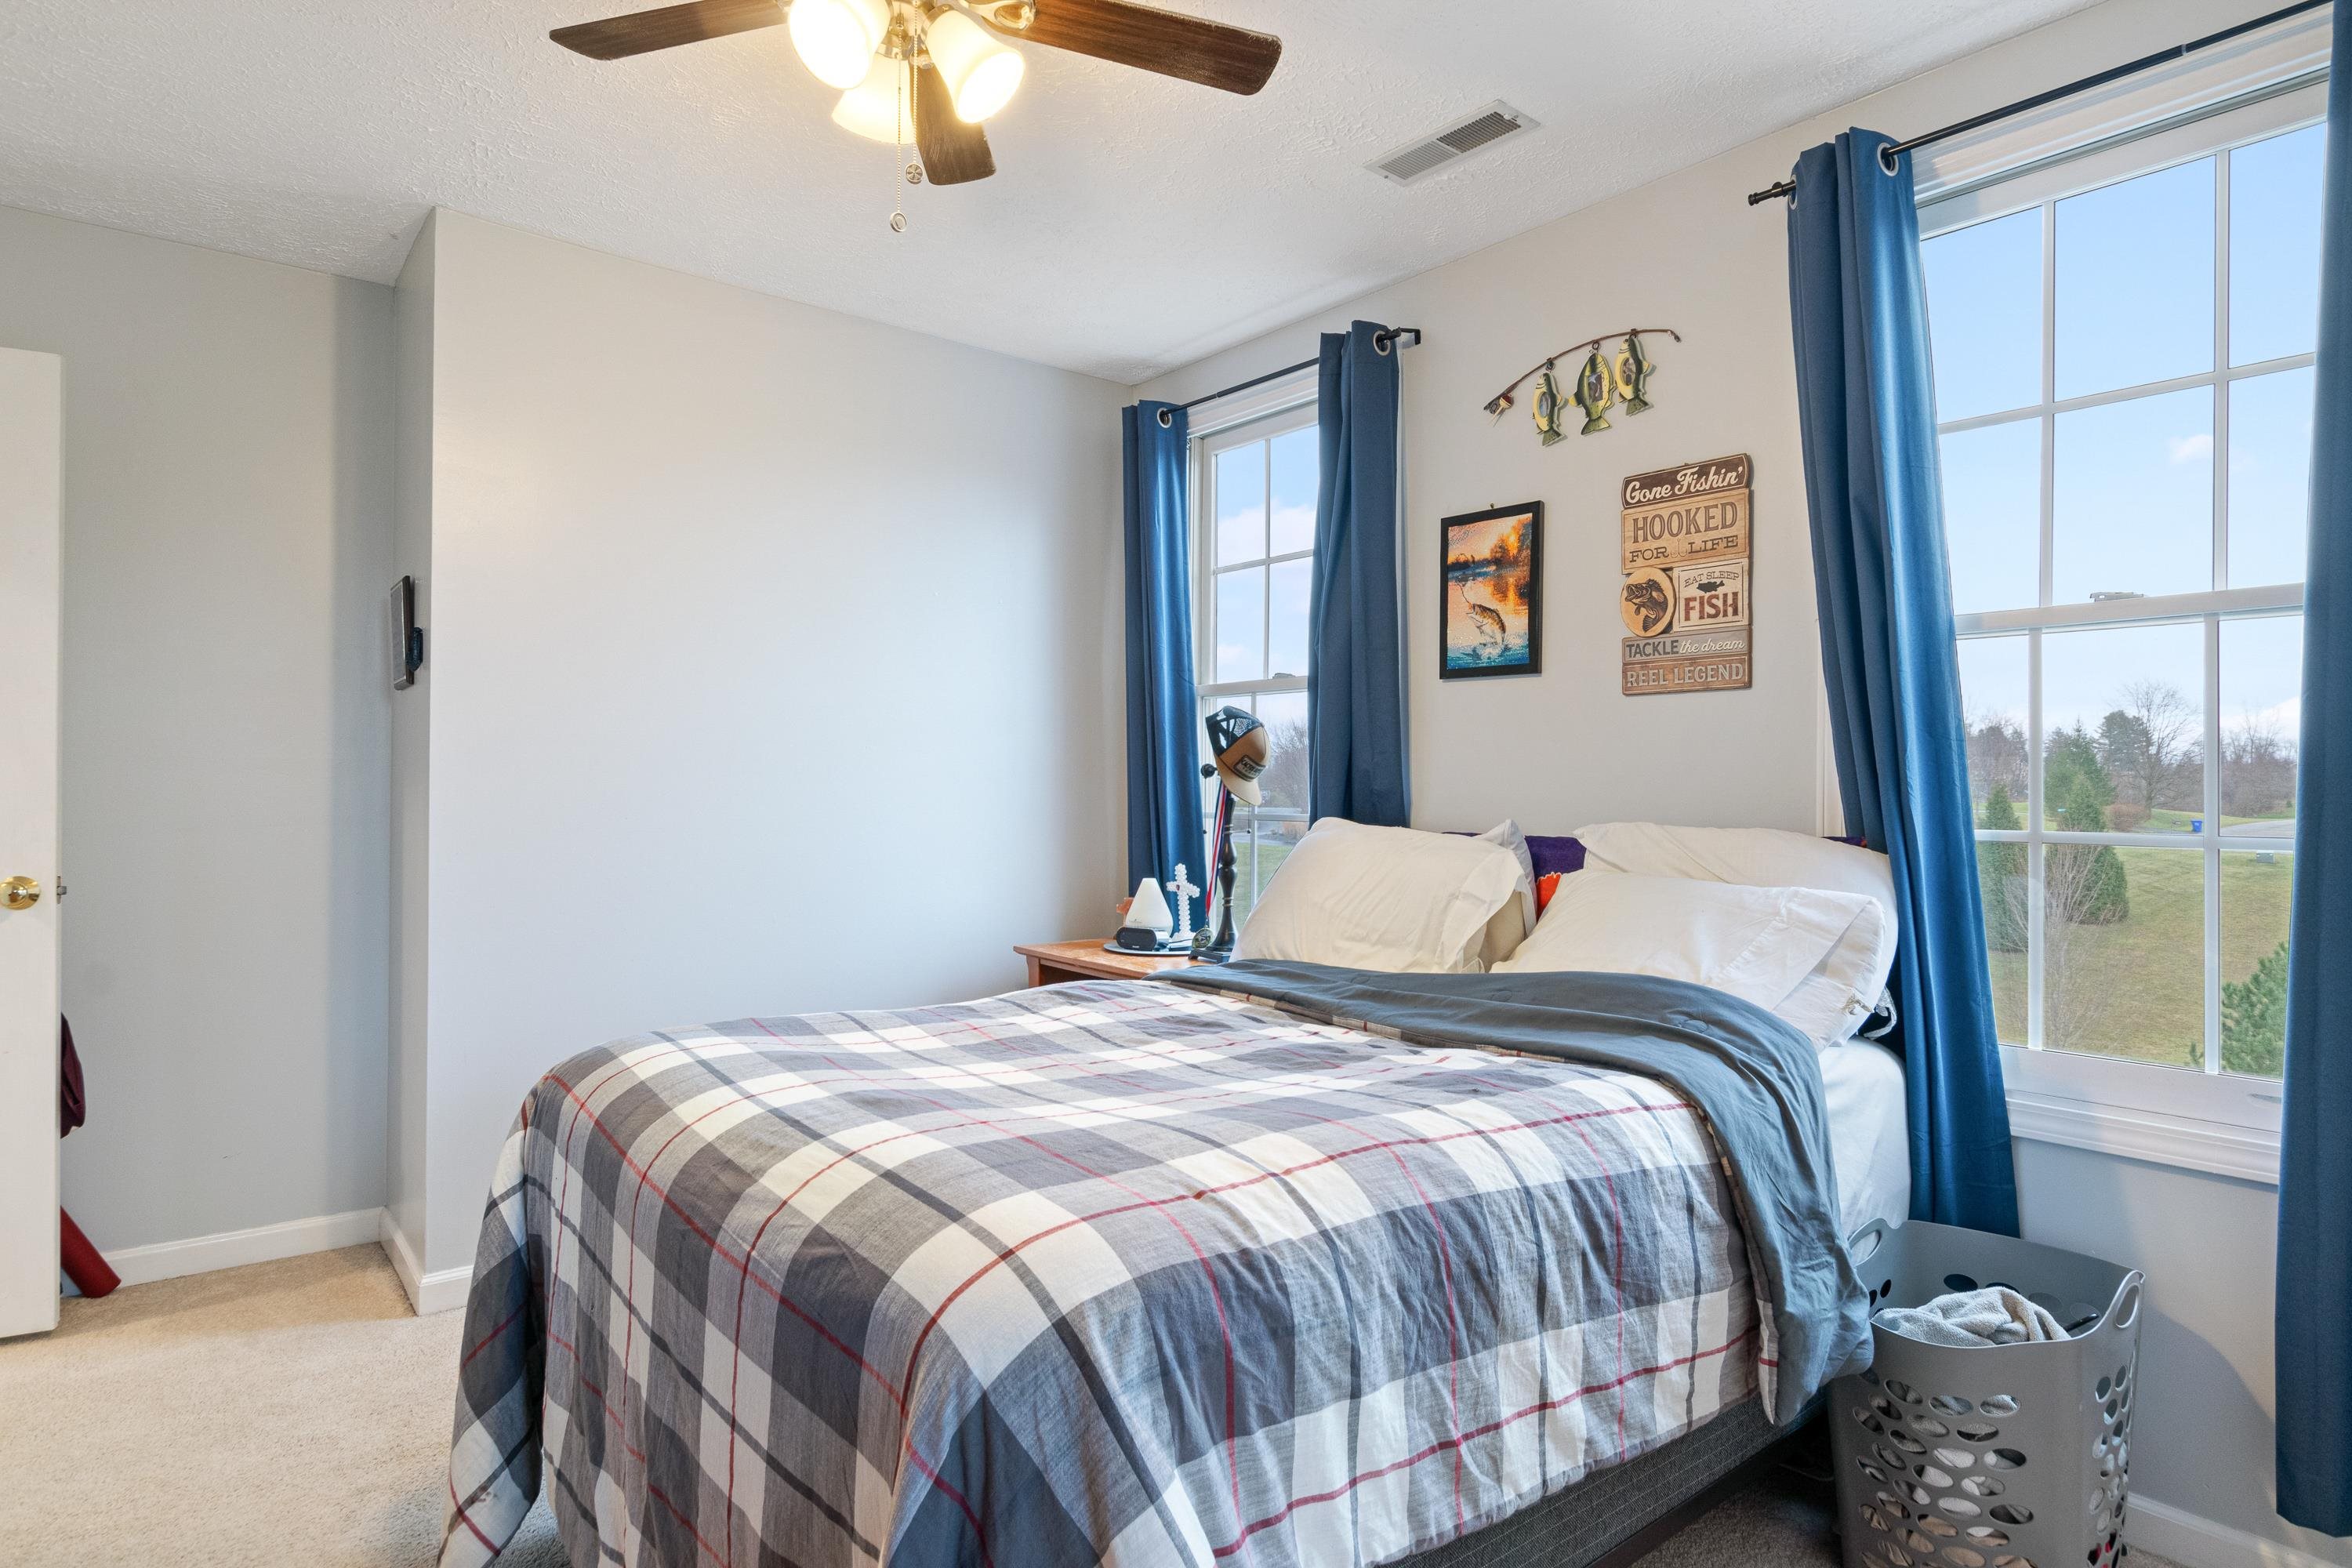
Bedroom with a plaid bedspread, blue curtains, and fishing-themed wall decorations beside large windows.
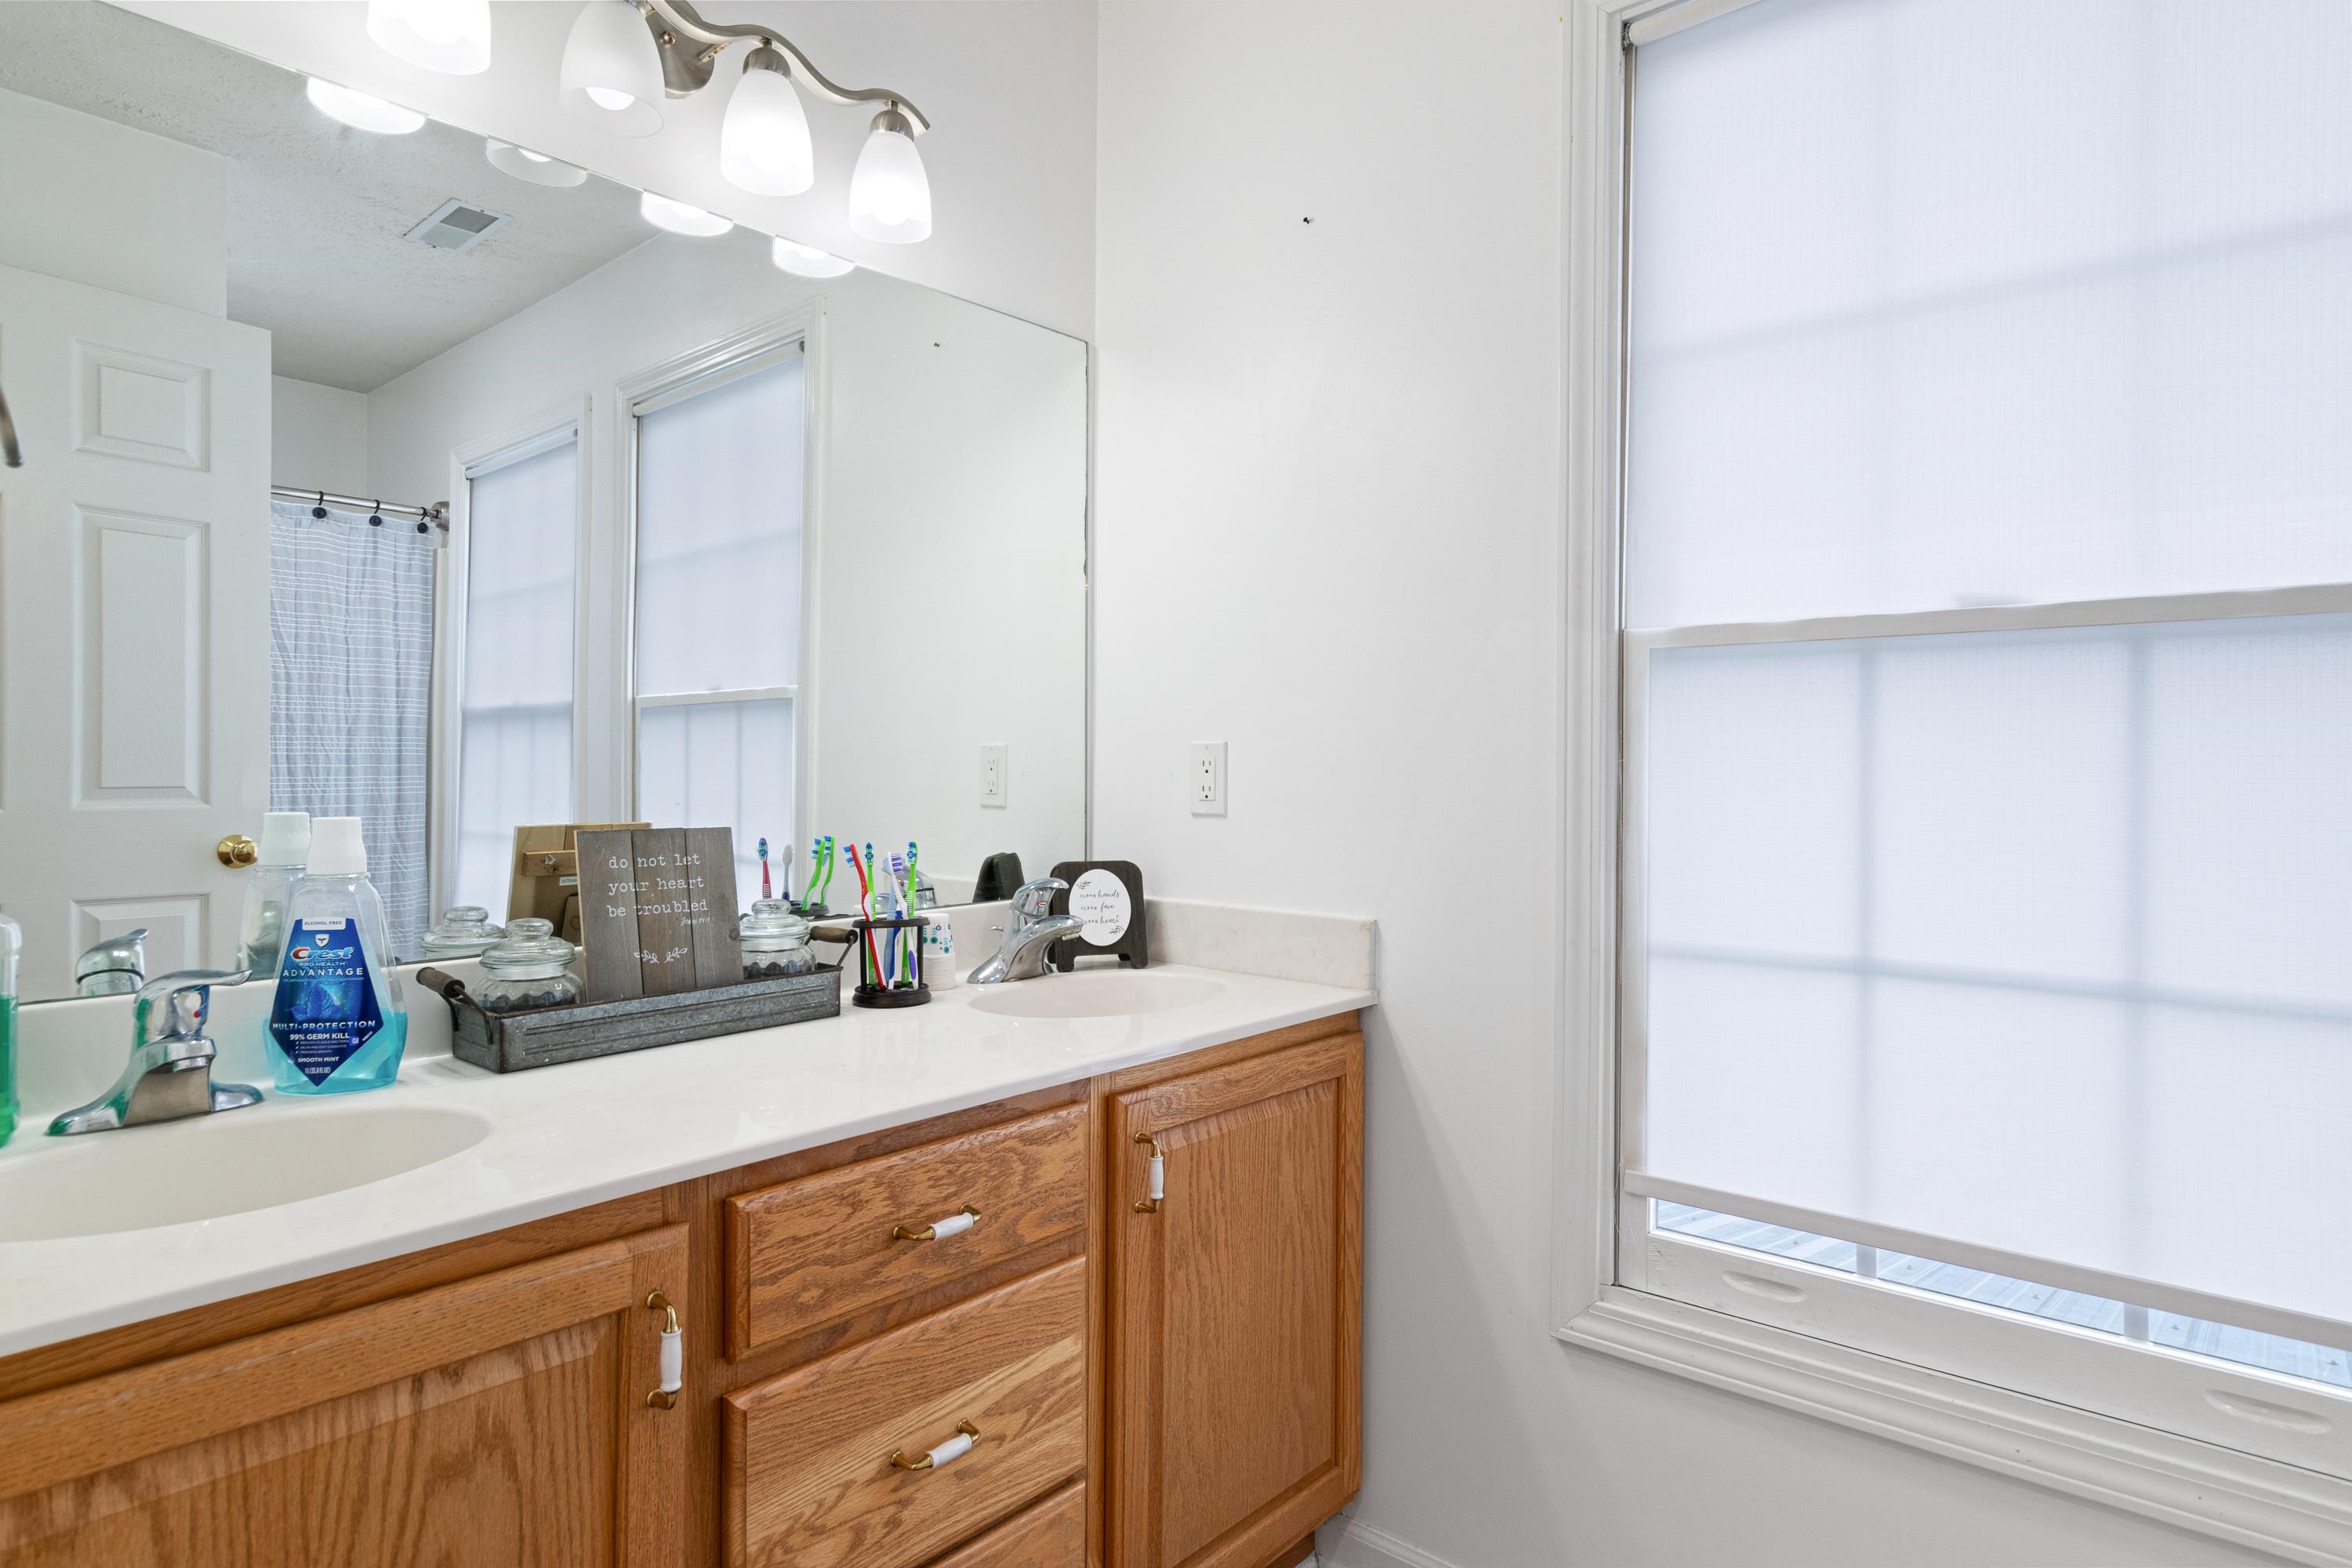
Bathroom vanity with two sinks, oak cabinets, a large mirror, and a shaded window.
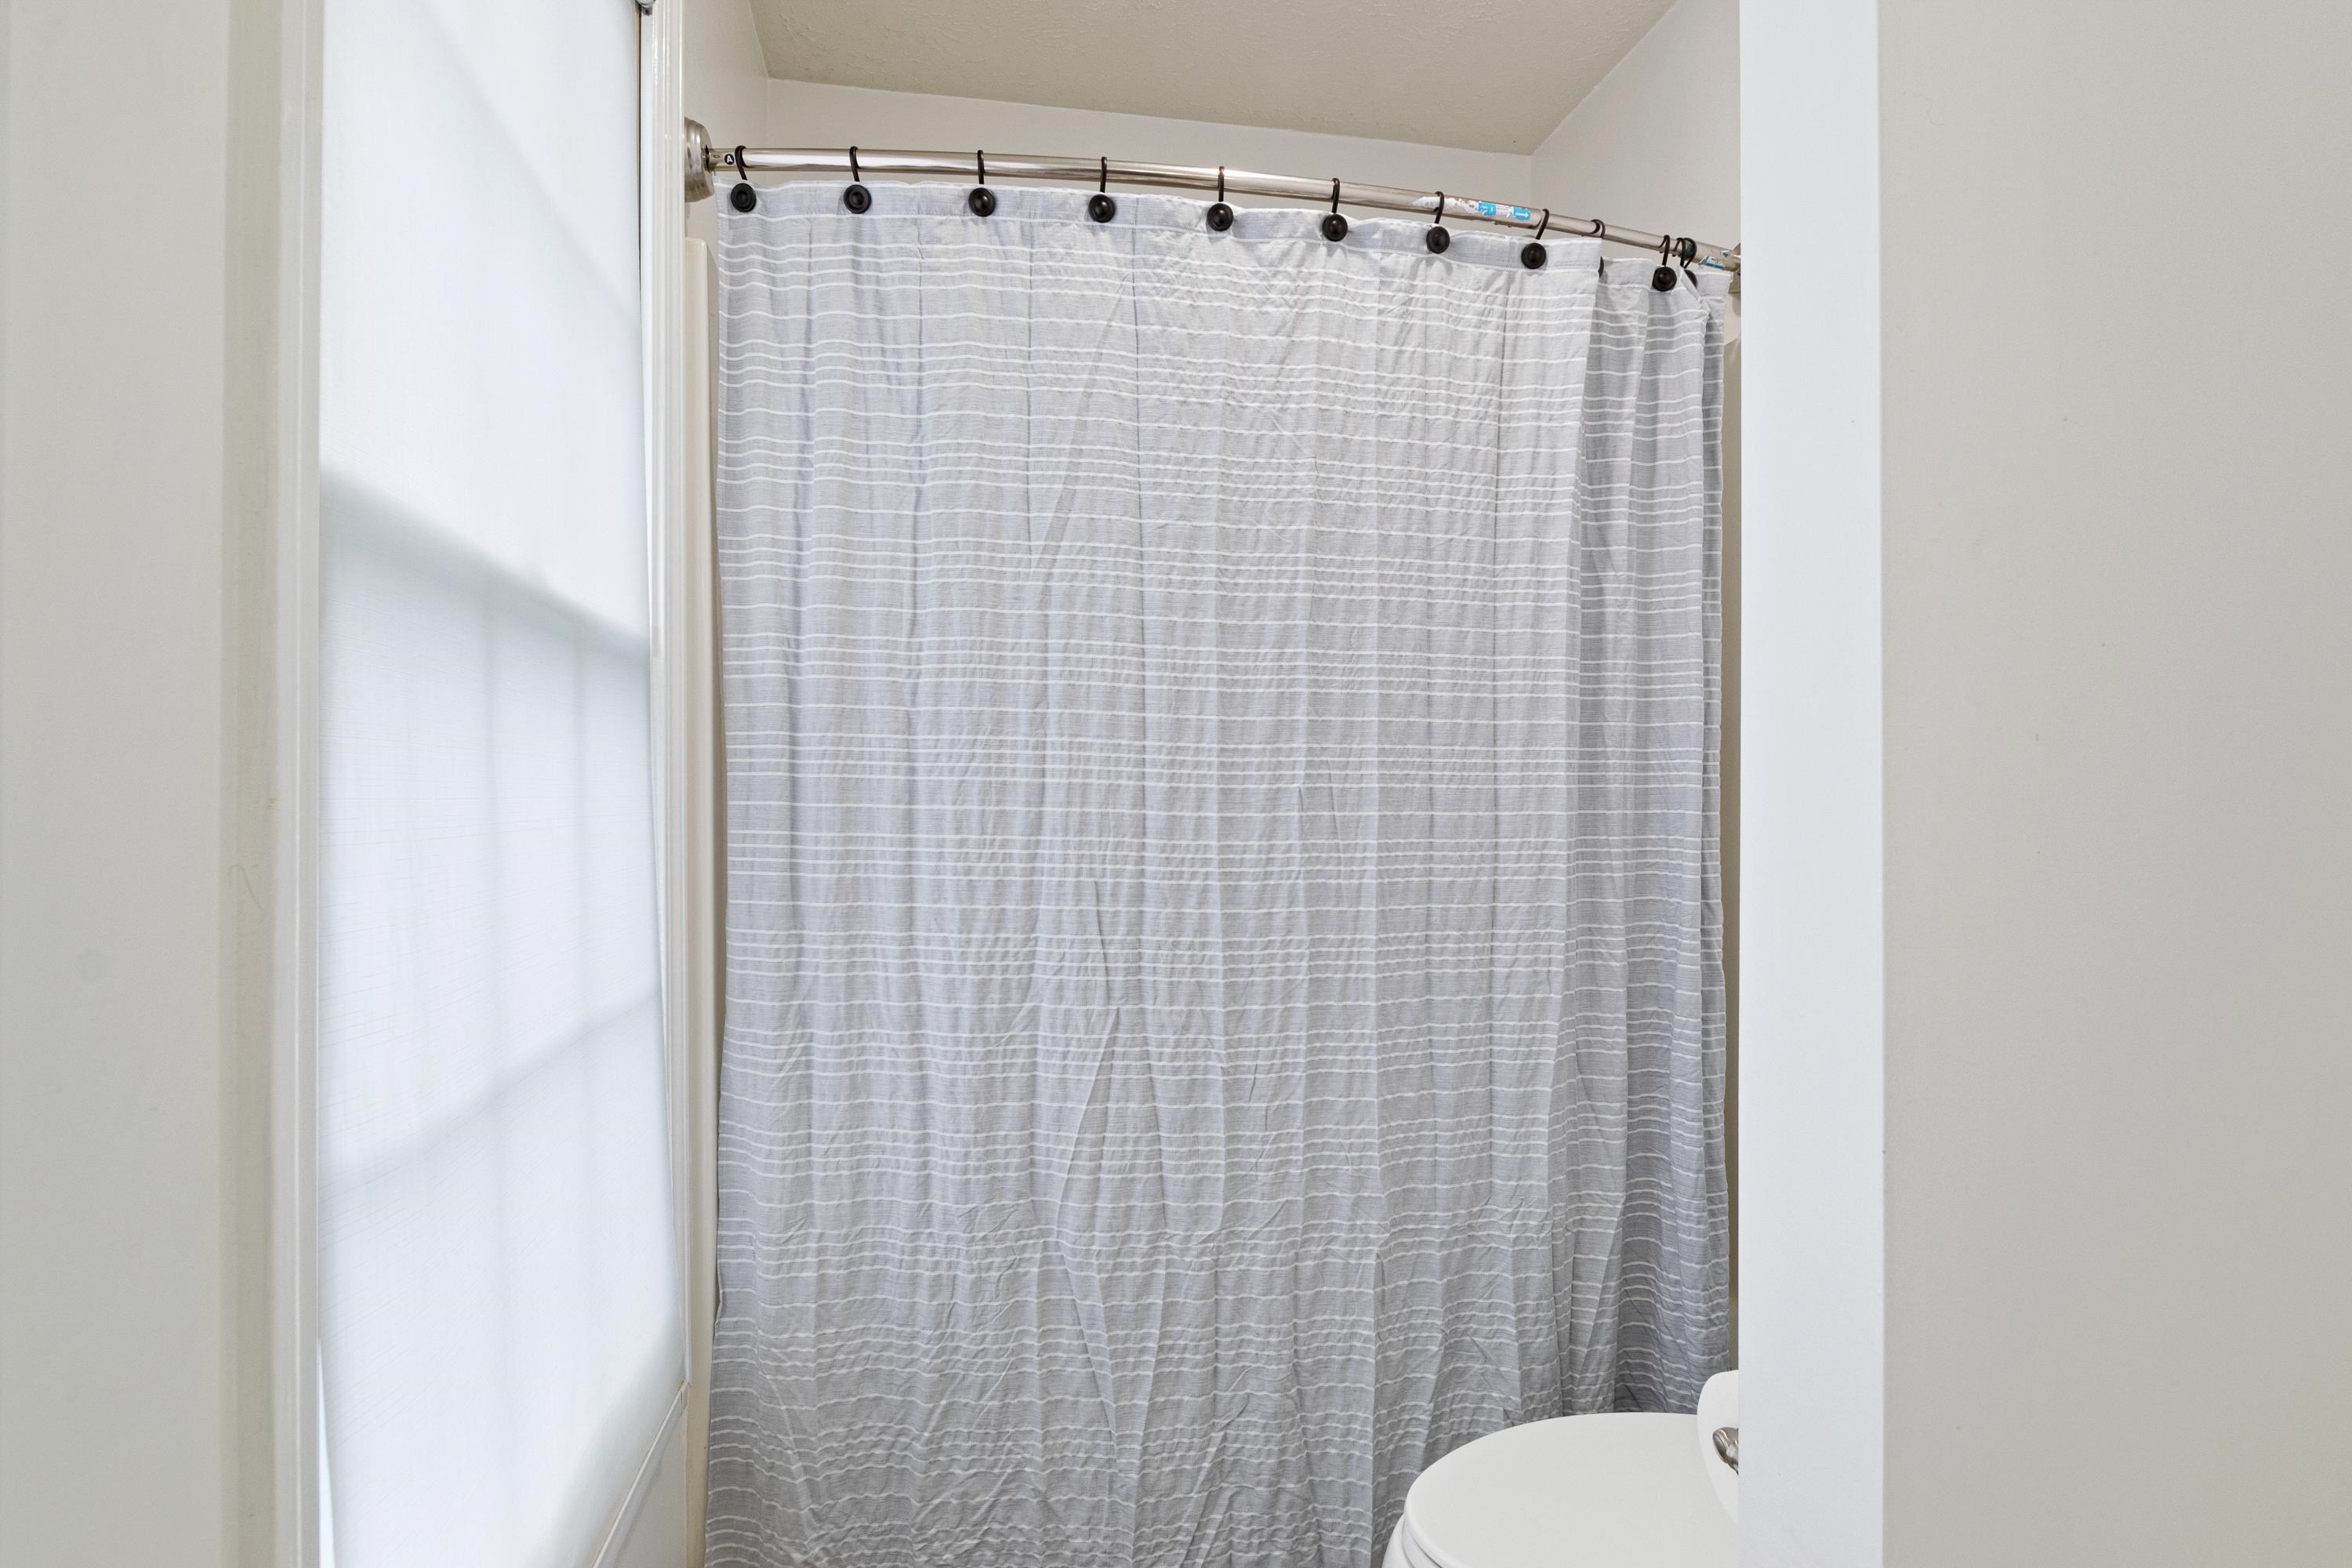
Bathroom with a gray striped shower curtain, window shade, and partial view of a toilet.
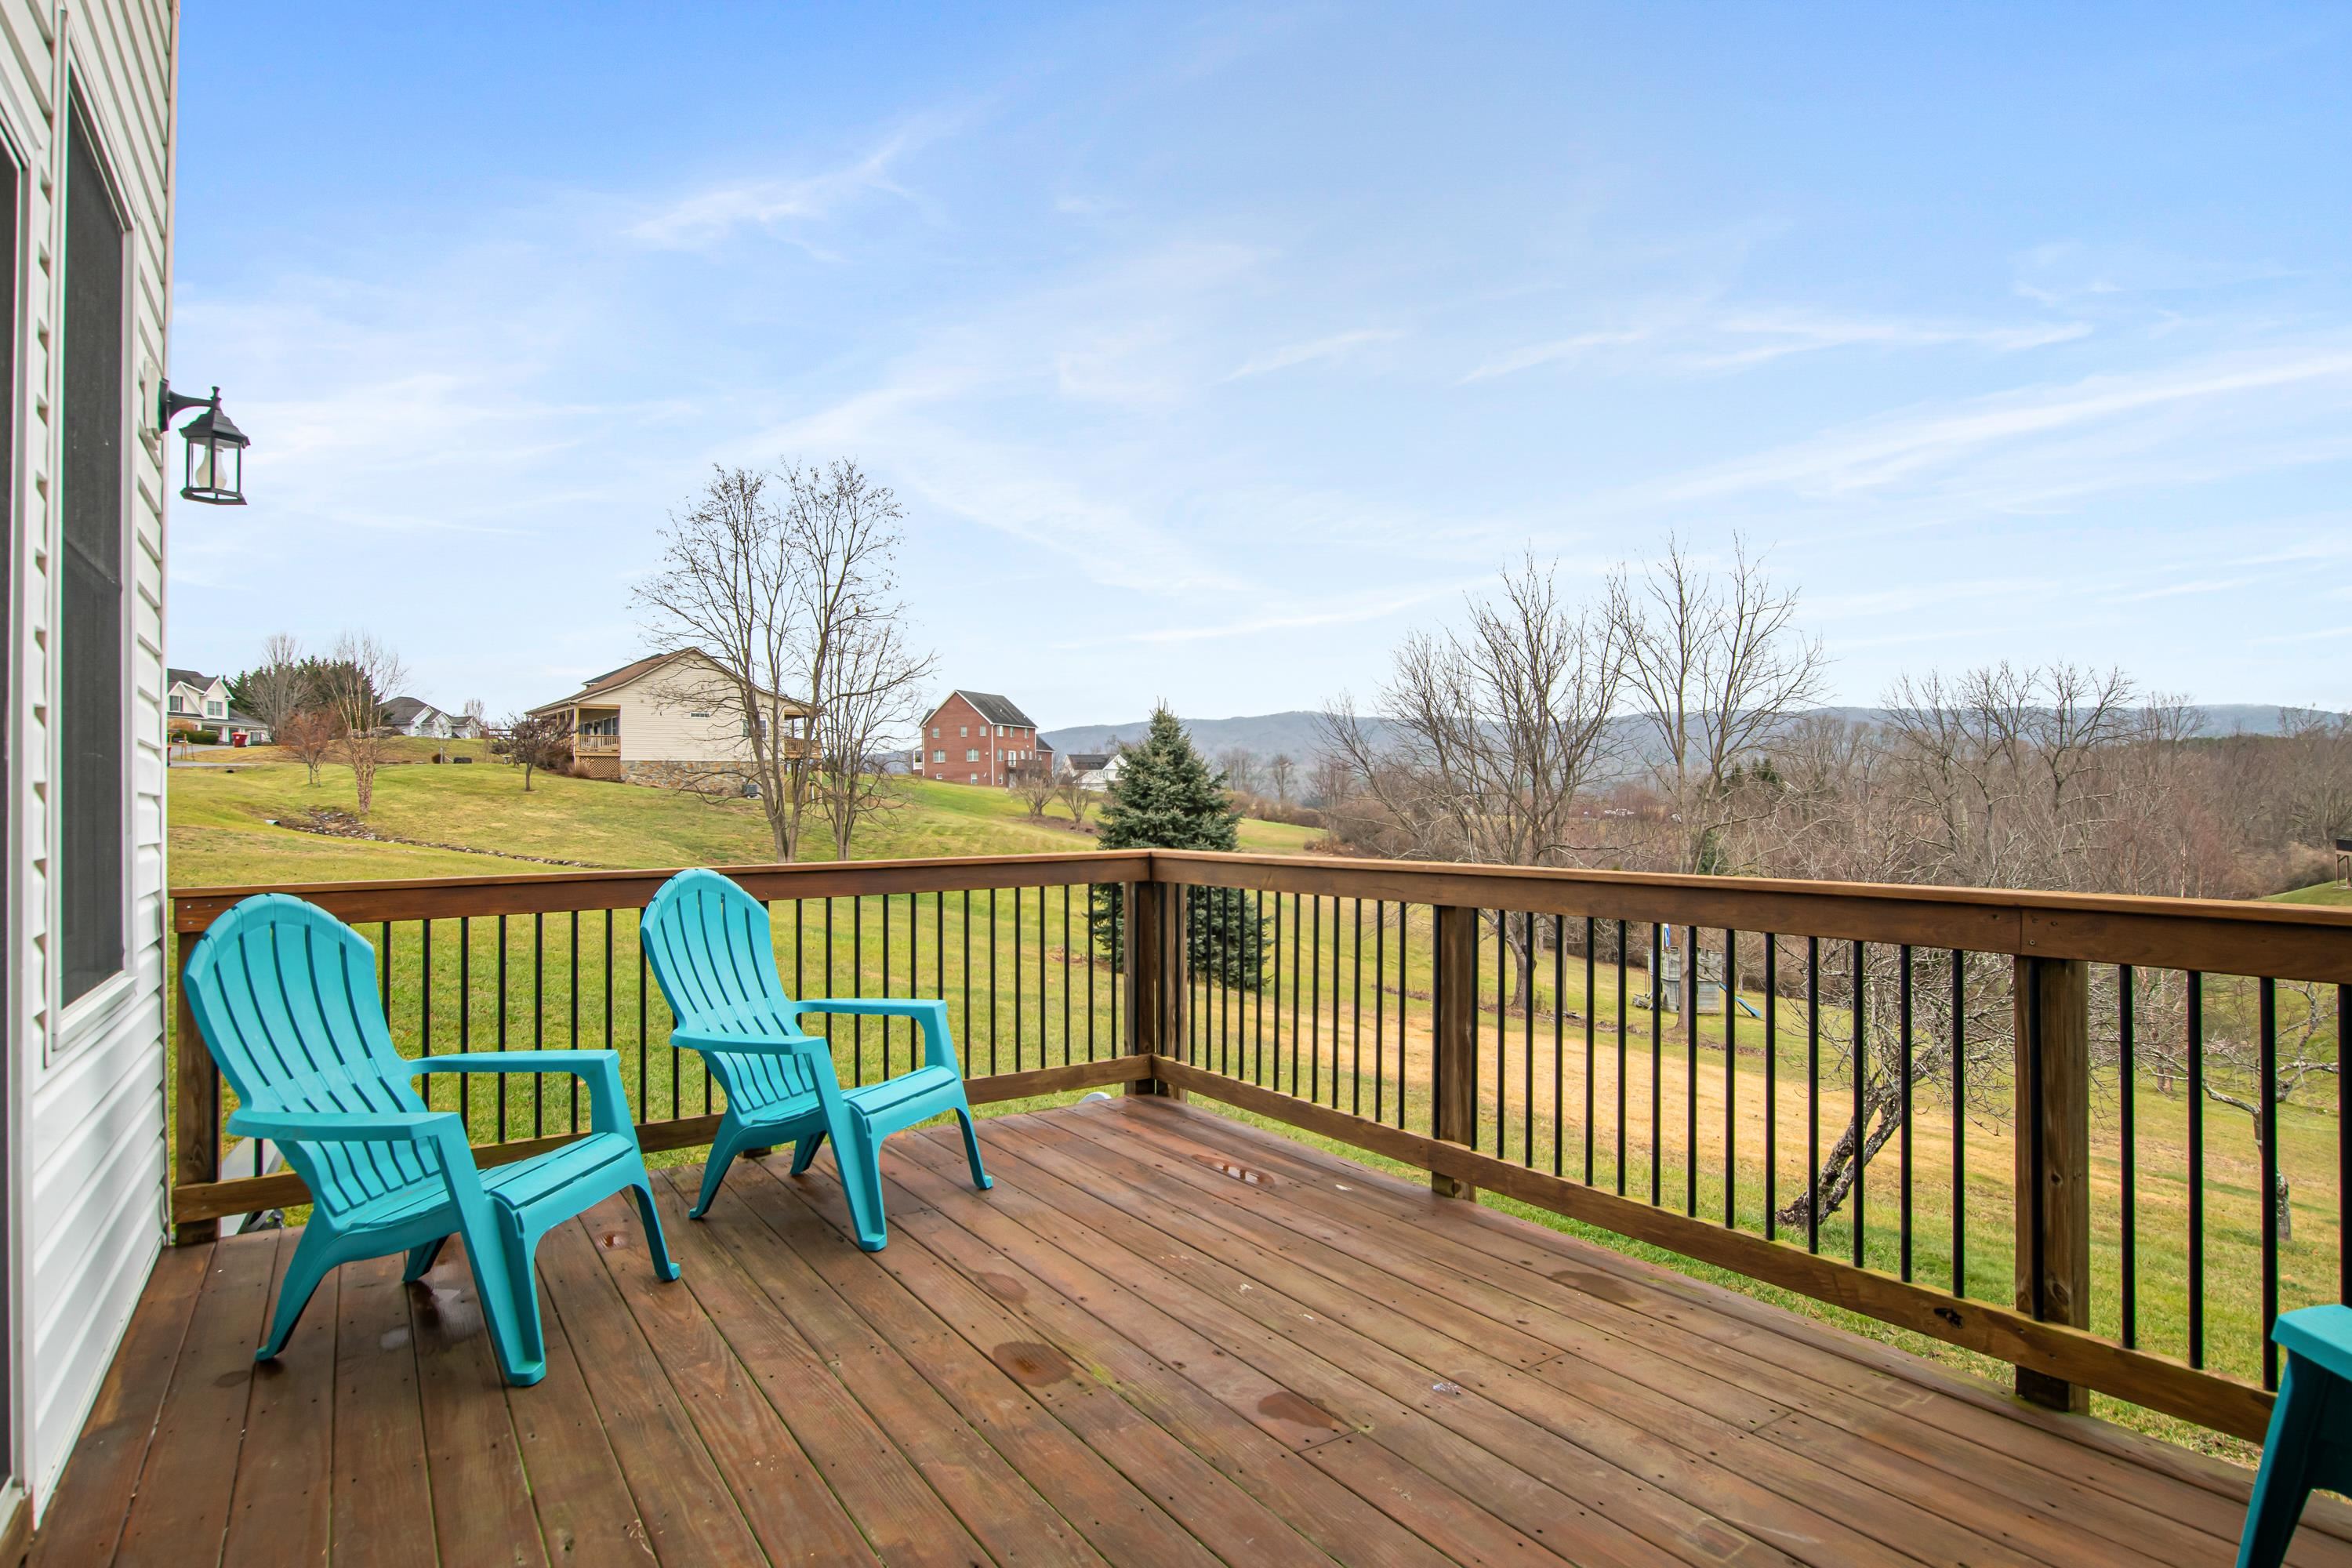
Wooden deck with turquoise chairs overlooking a sloping lawn and distant mountain ridges.
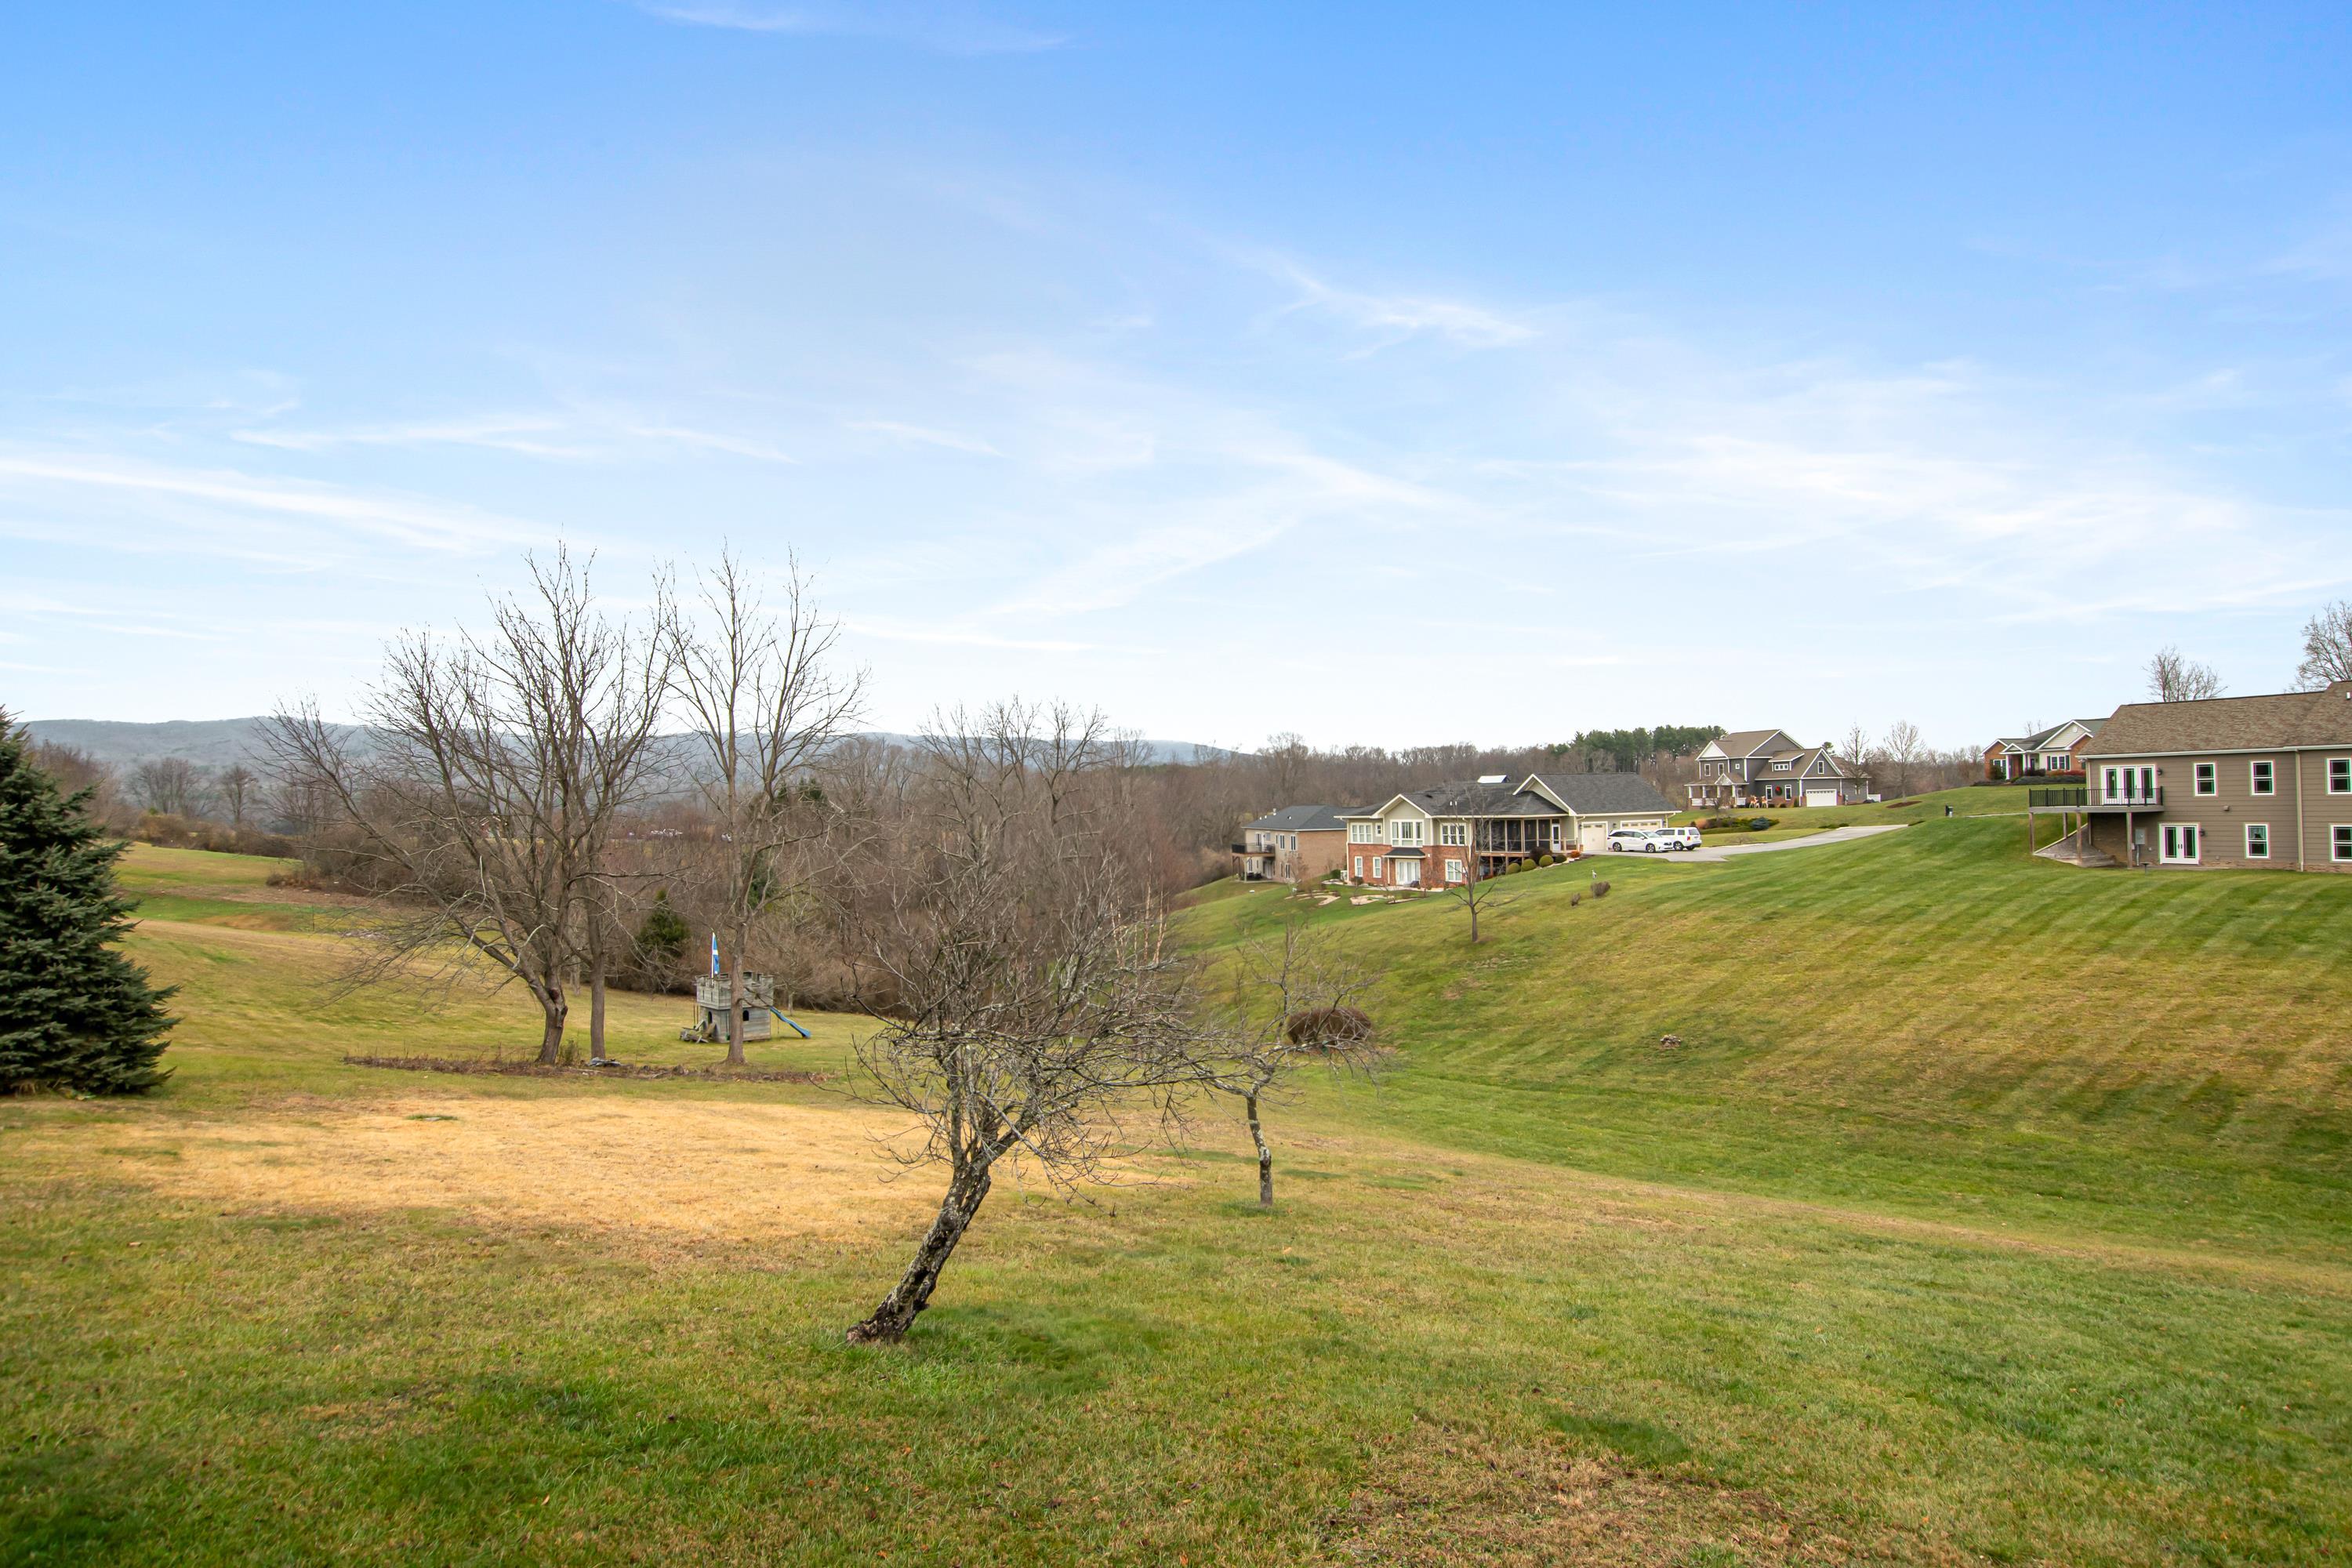
Sloping lawn with leafless trees, hillside homes, and distant wooded hills.
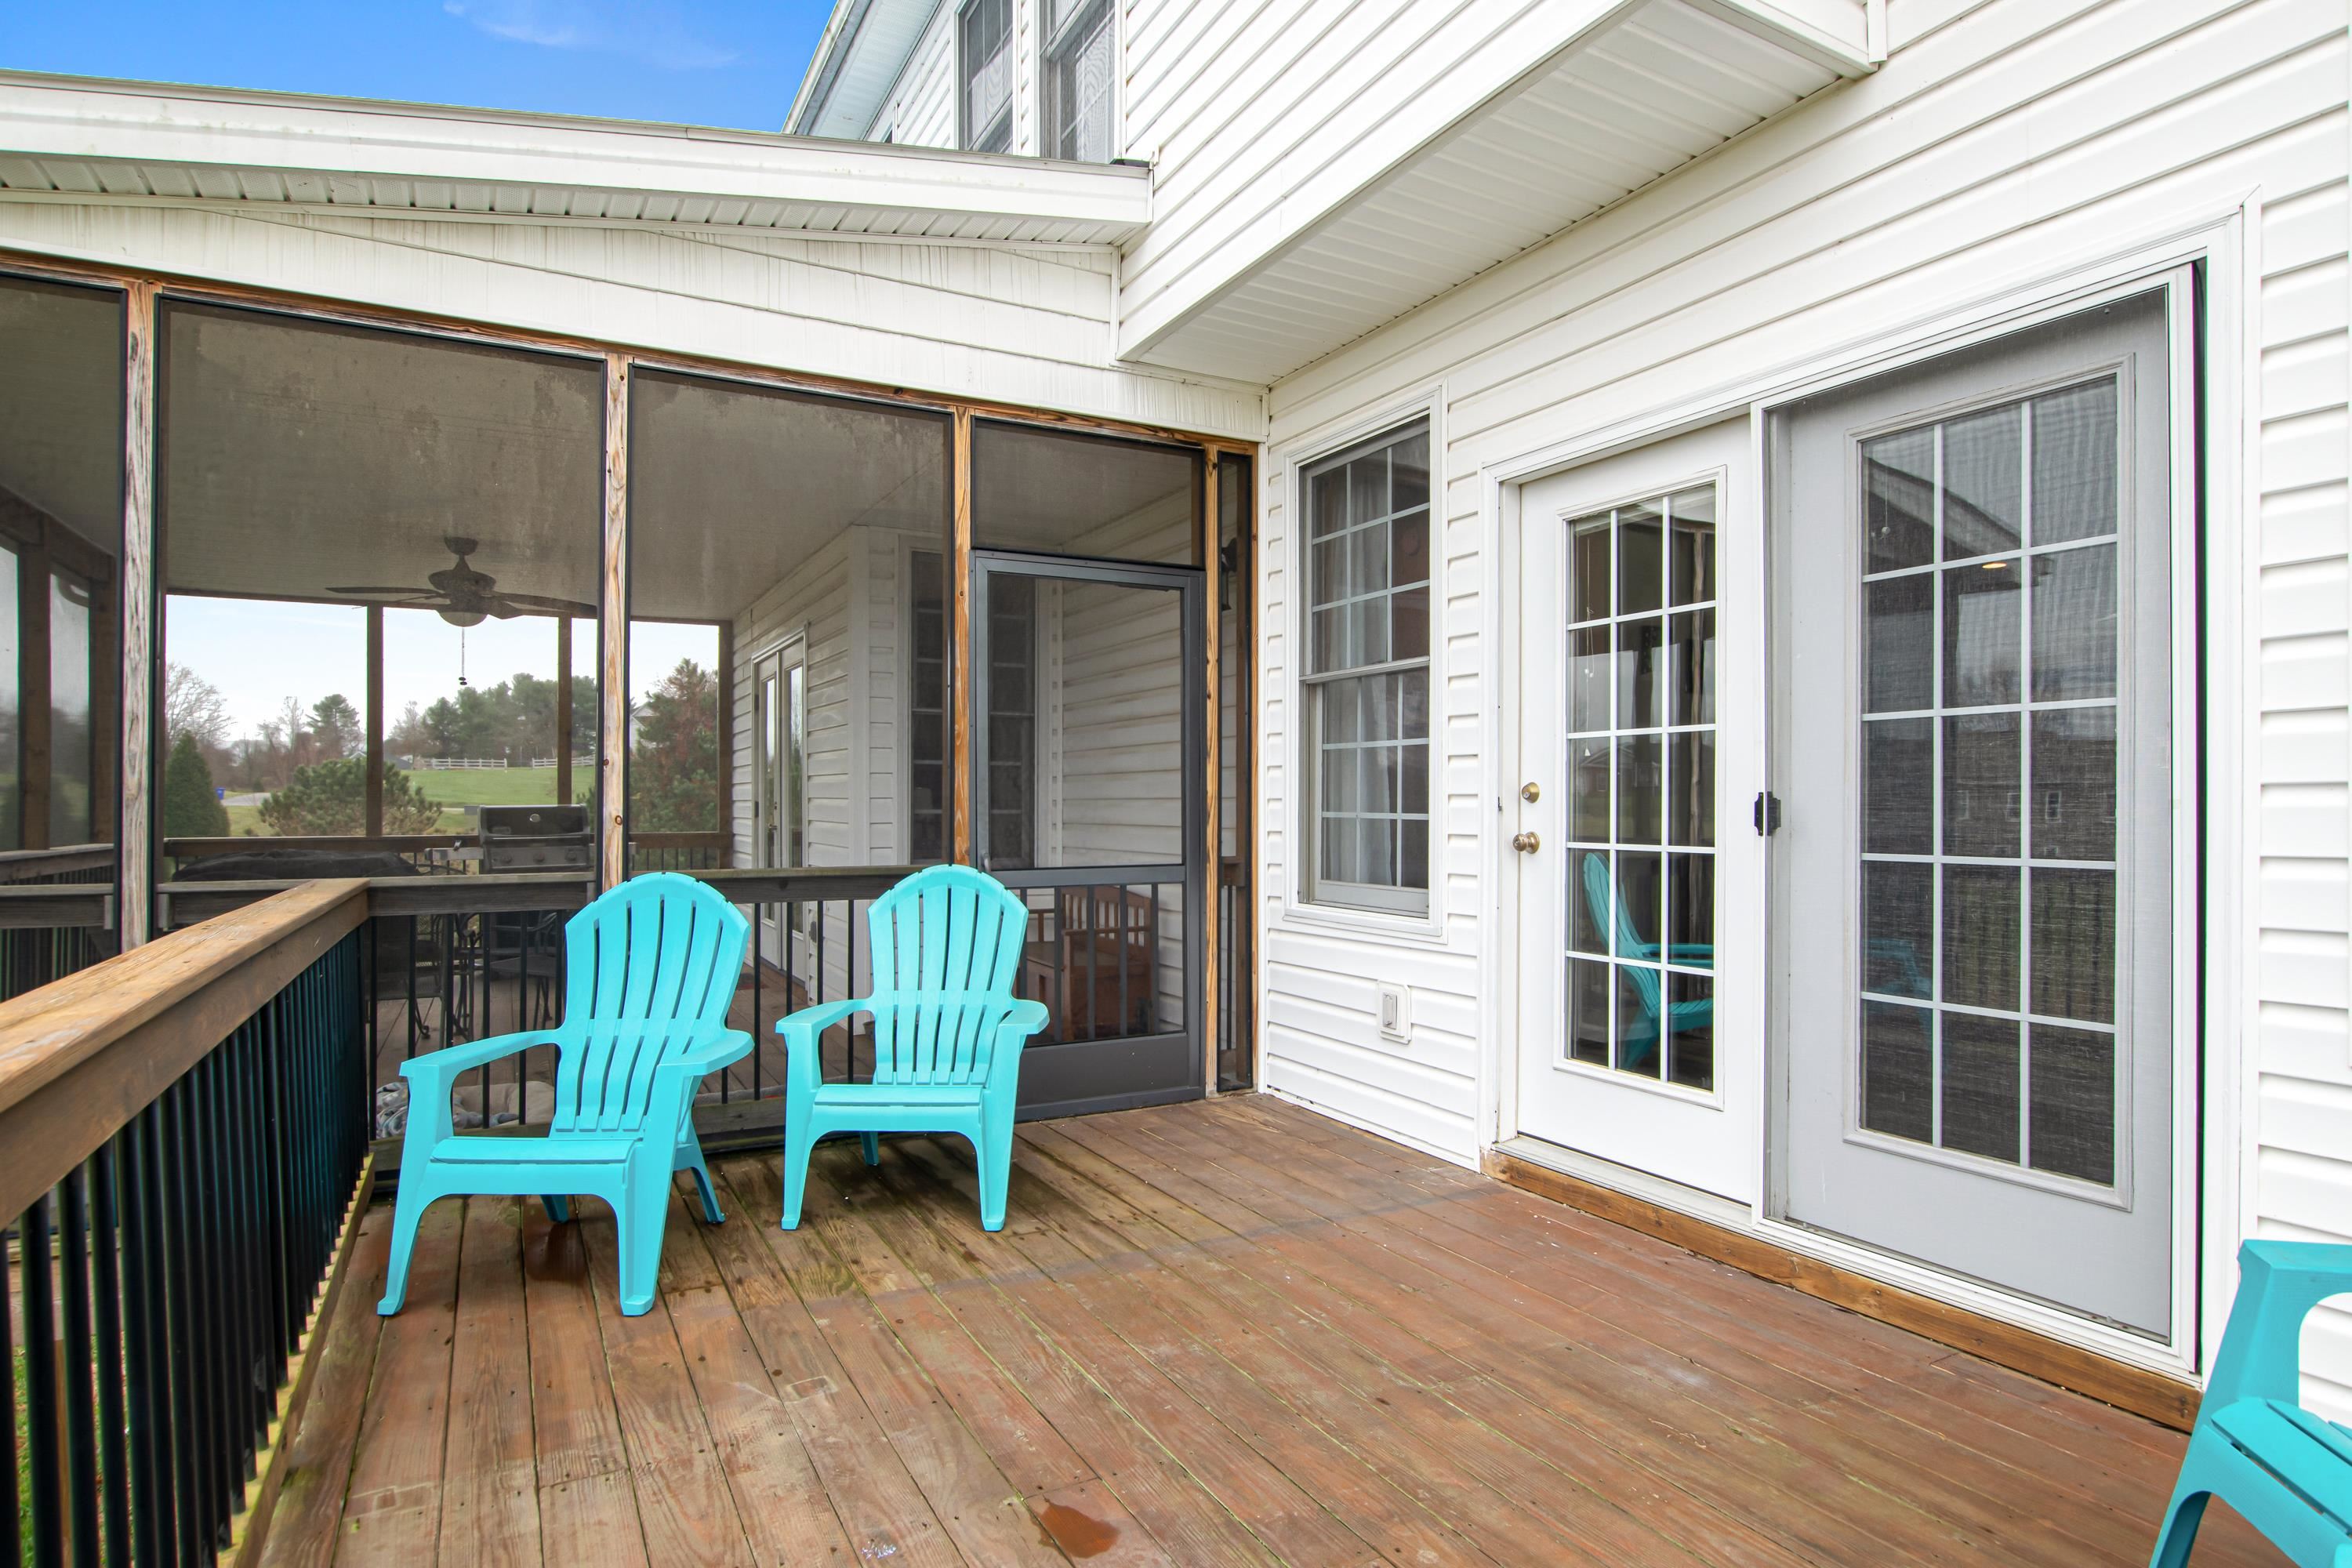
Wooden deck with turquoise Adirondack chairs beside French doors and a screened porch.
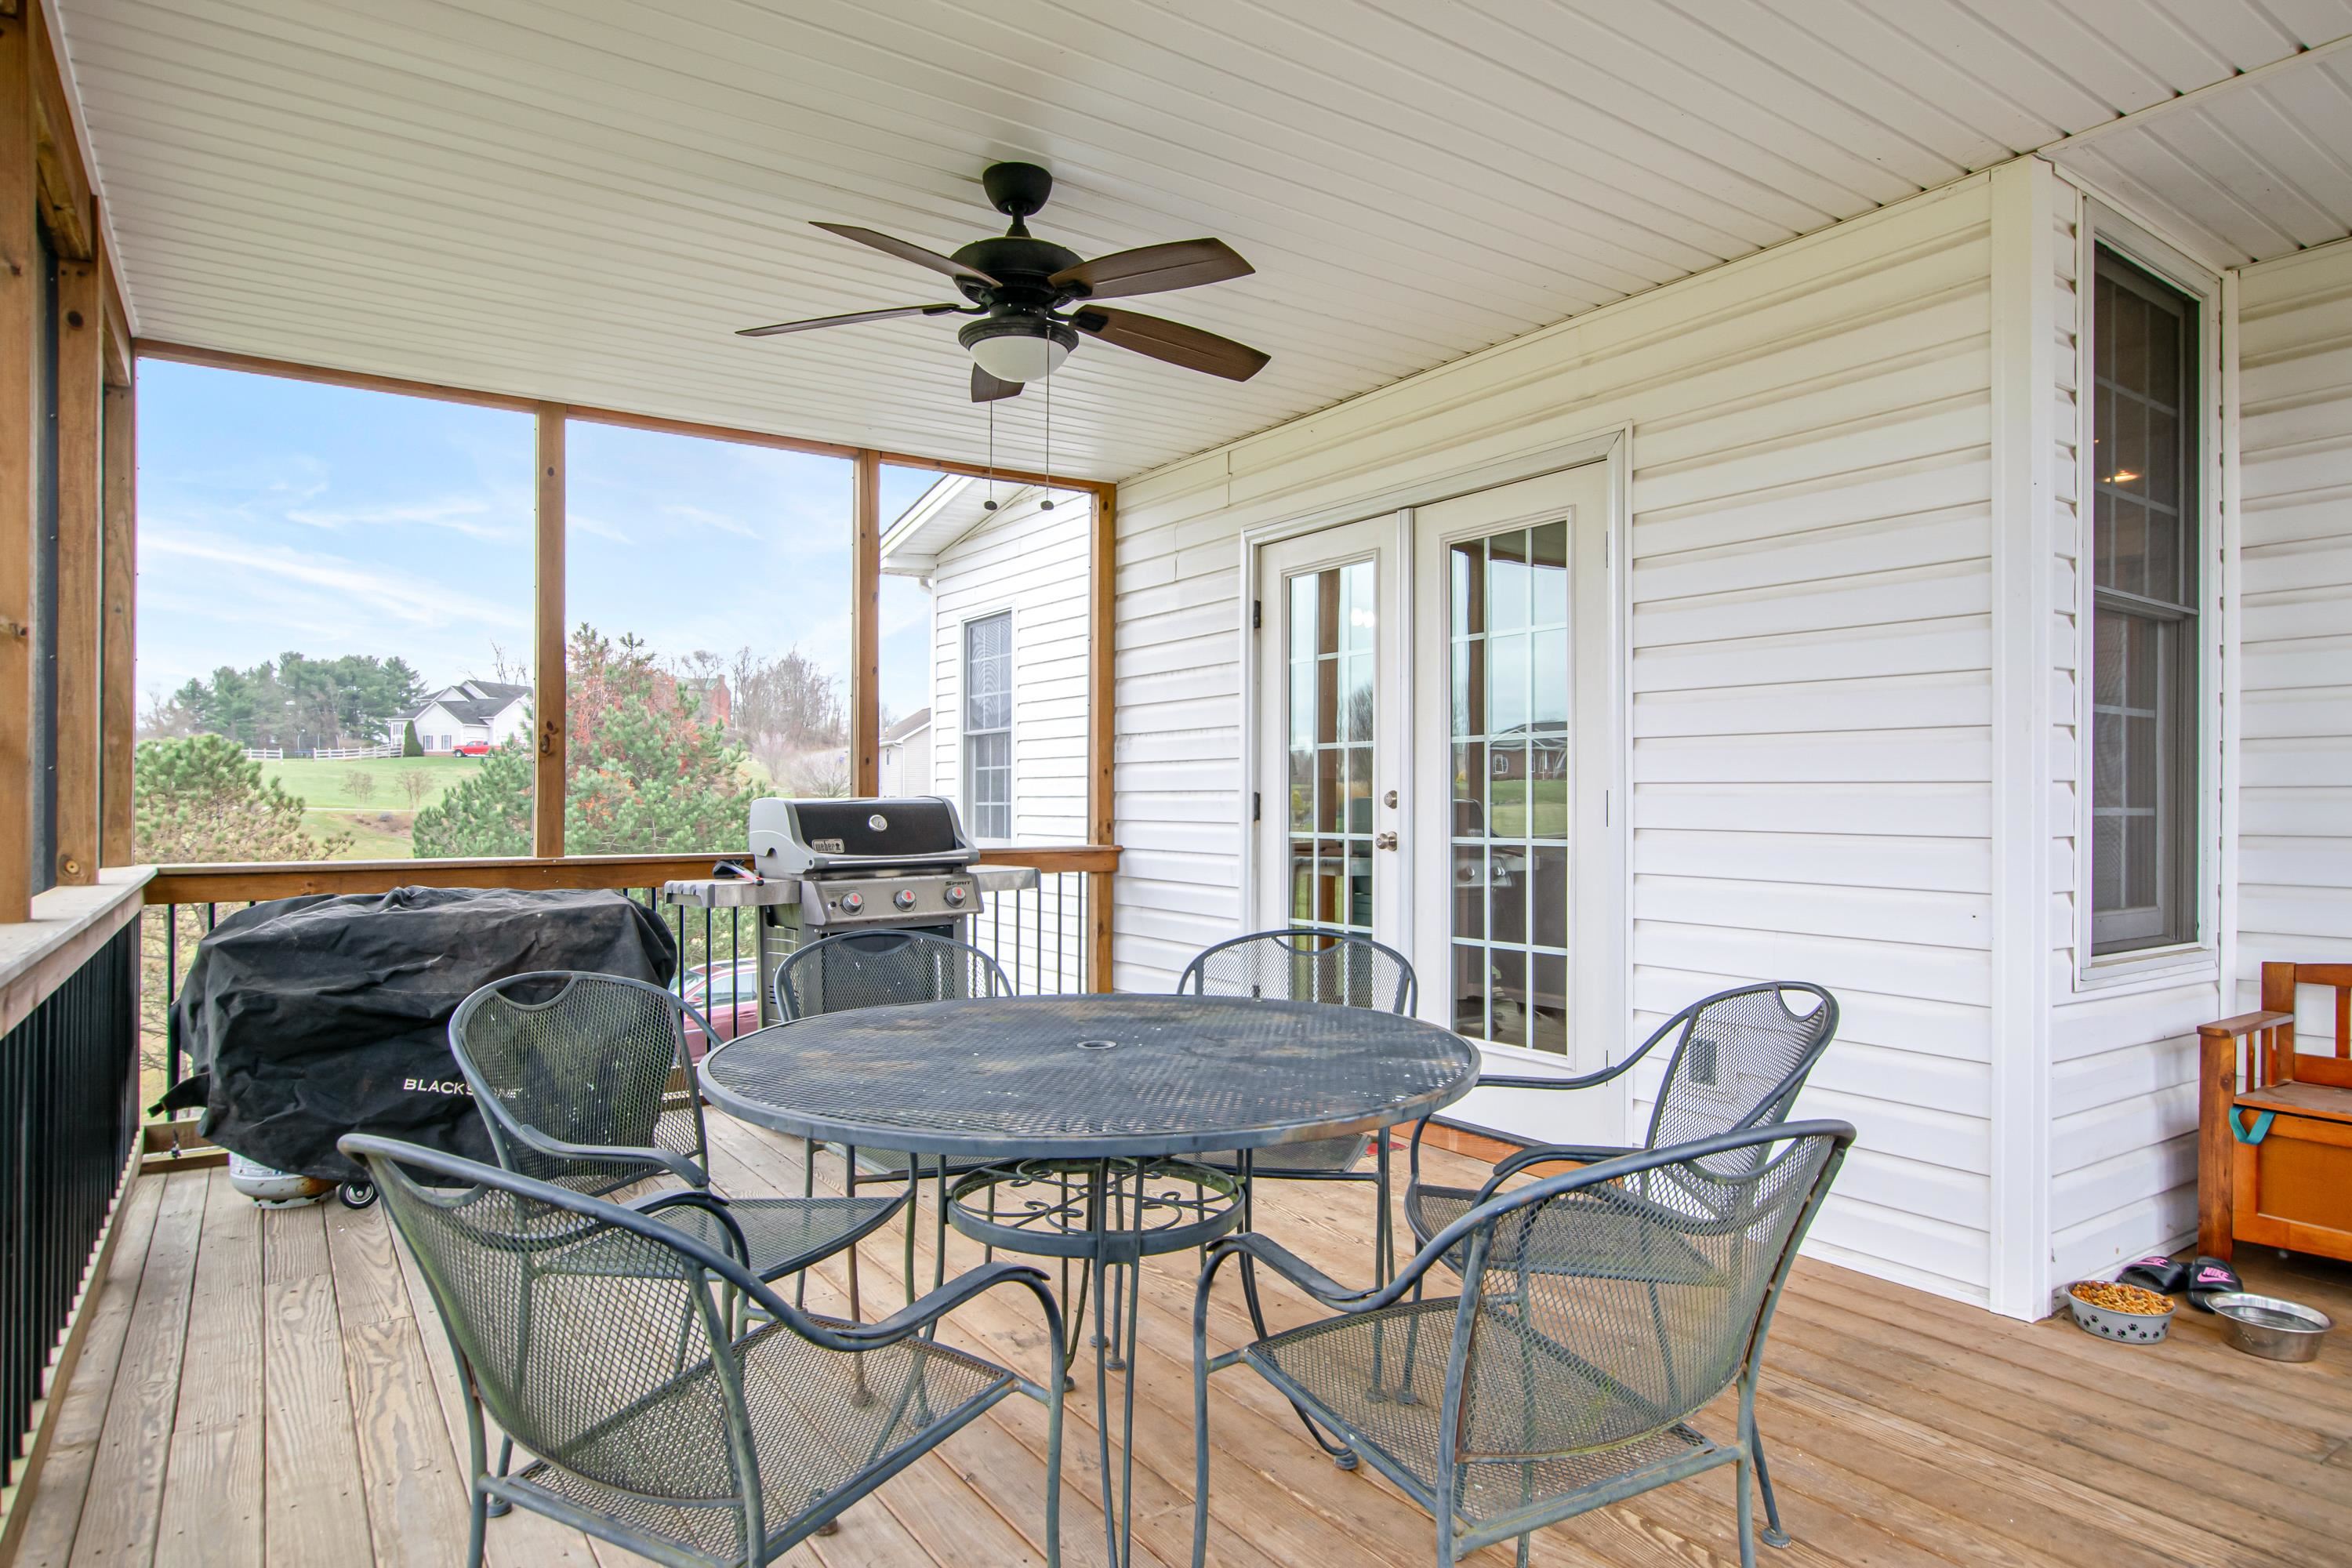
Covered wooden deck with outdoor dining set and grill overlooking neighboring homes.
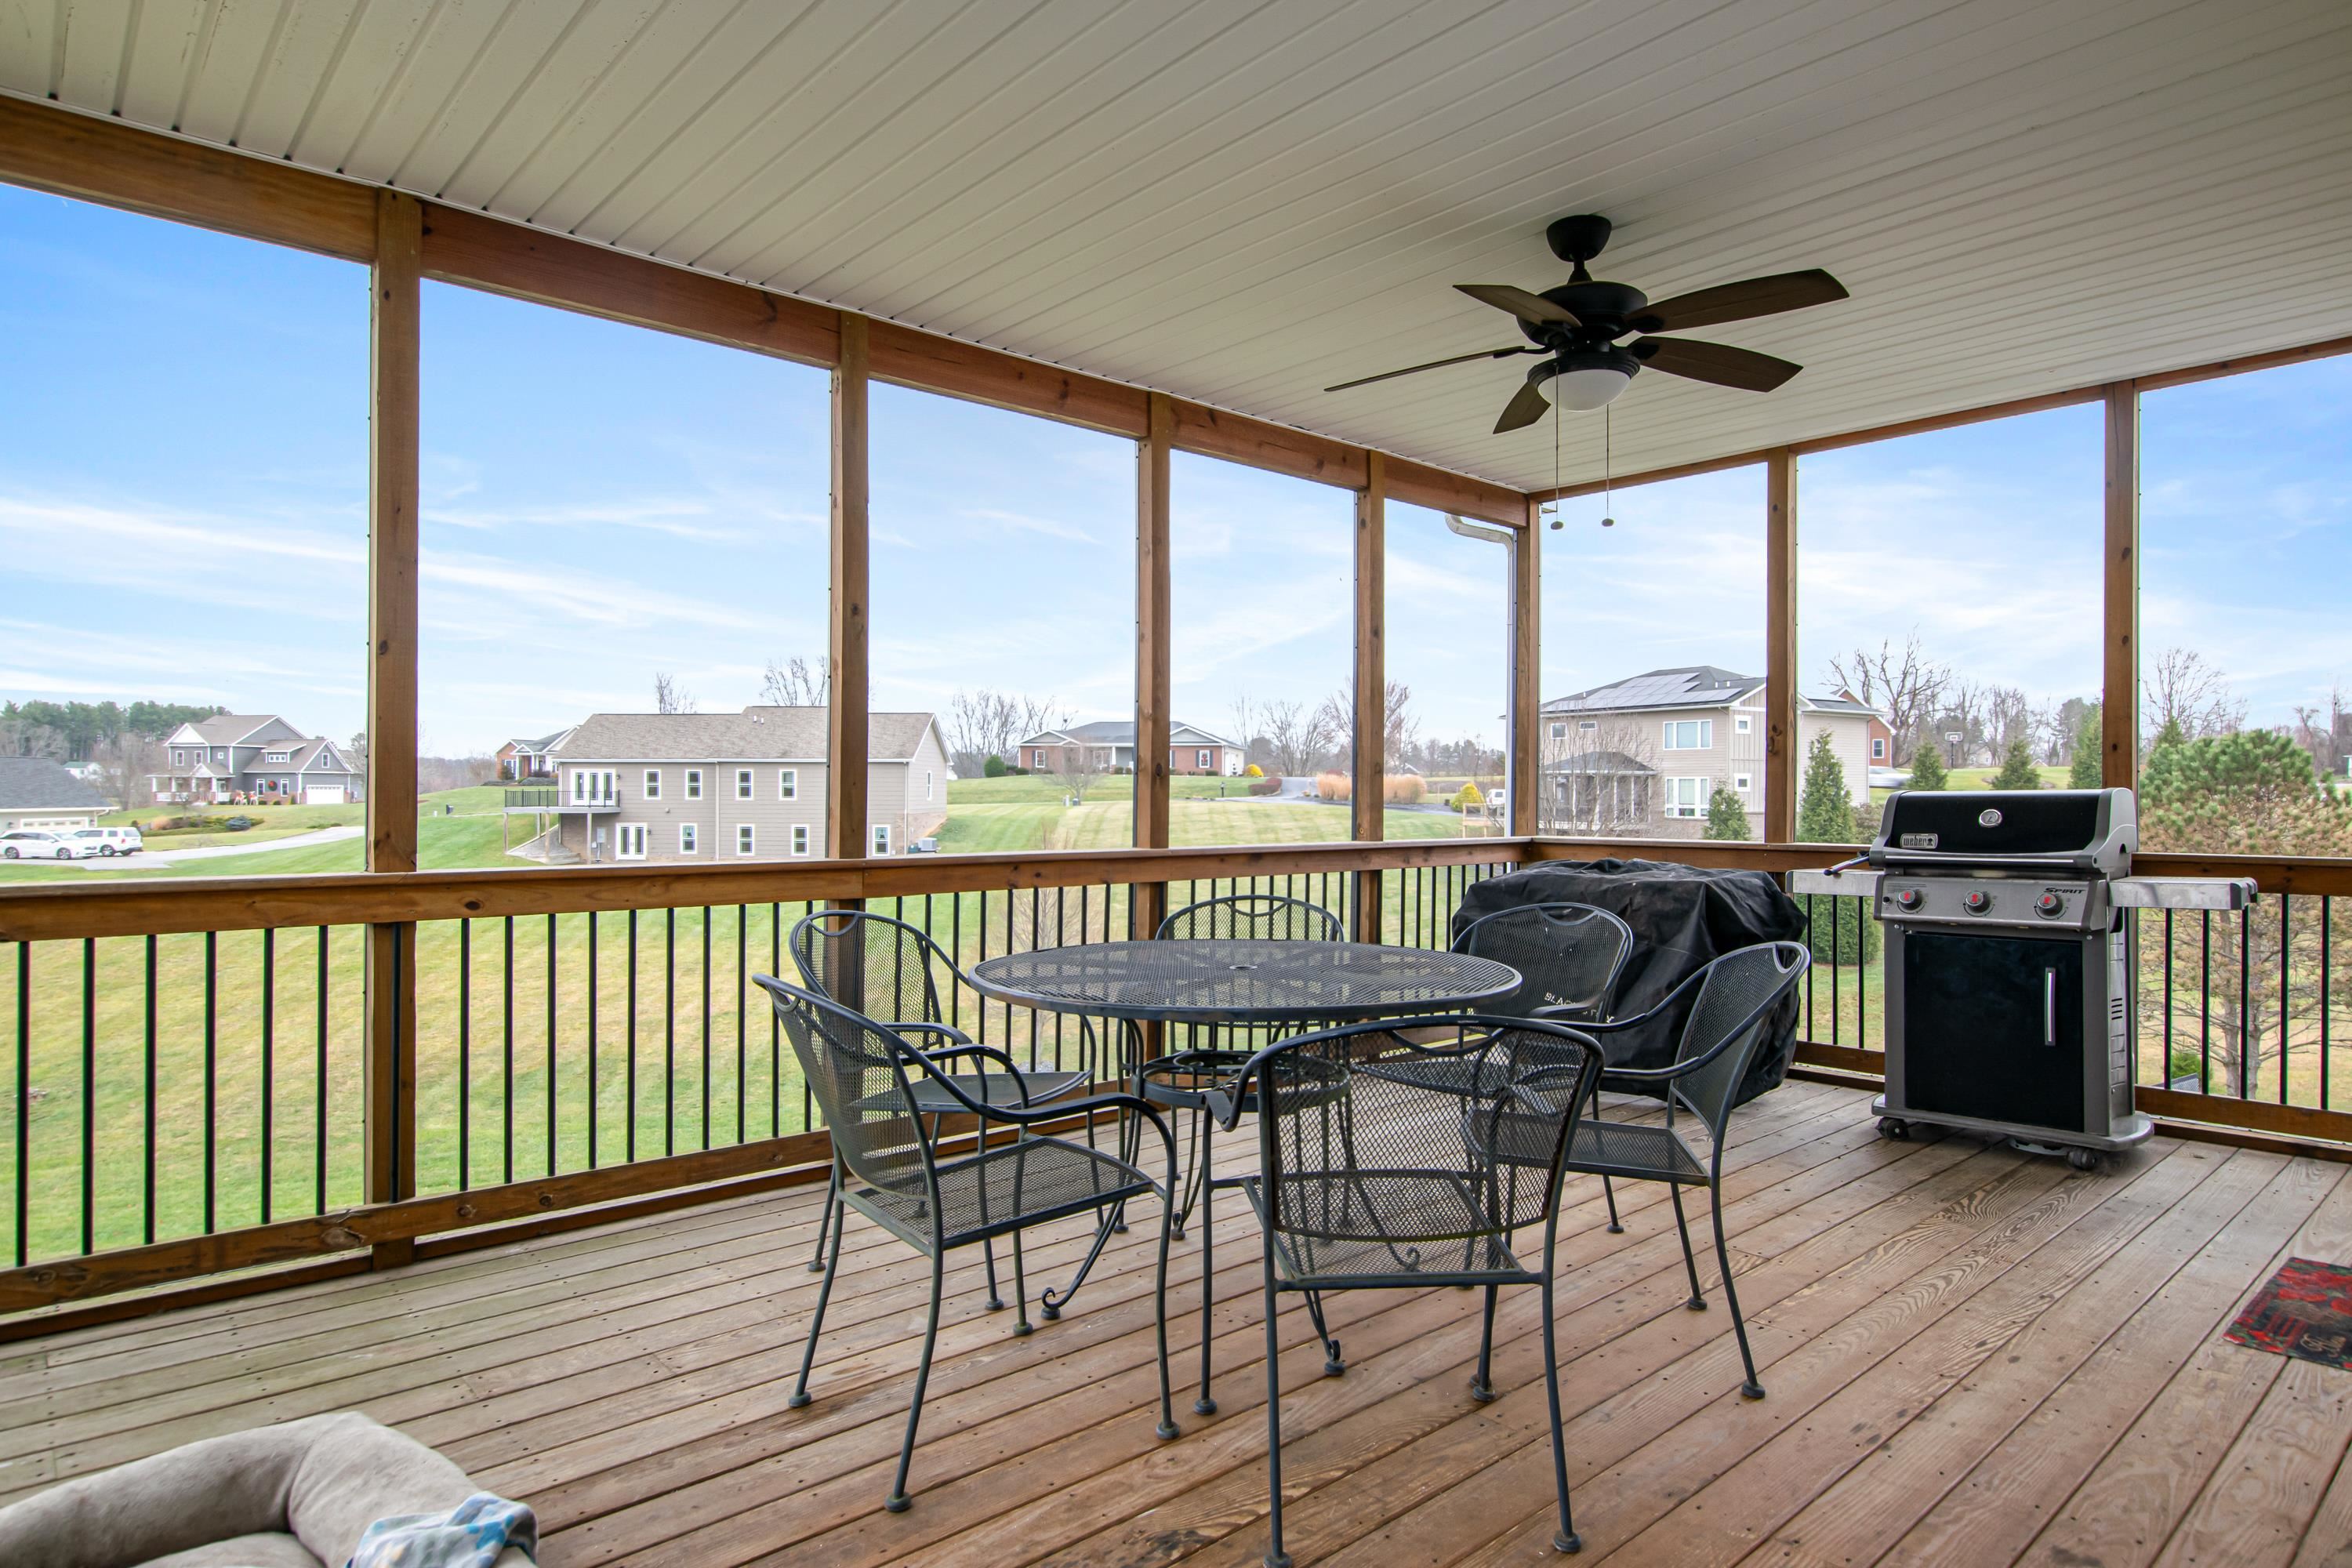
Covered deck with patio dining set and grill, overlooking a green yard.
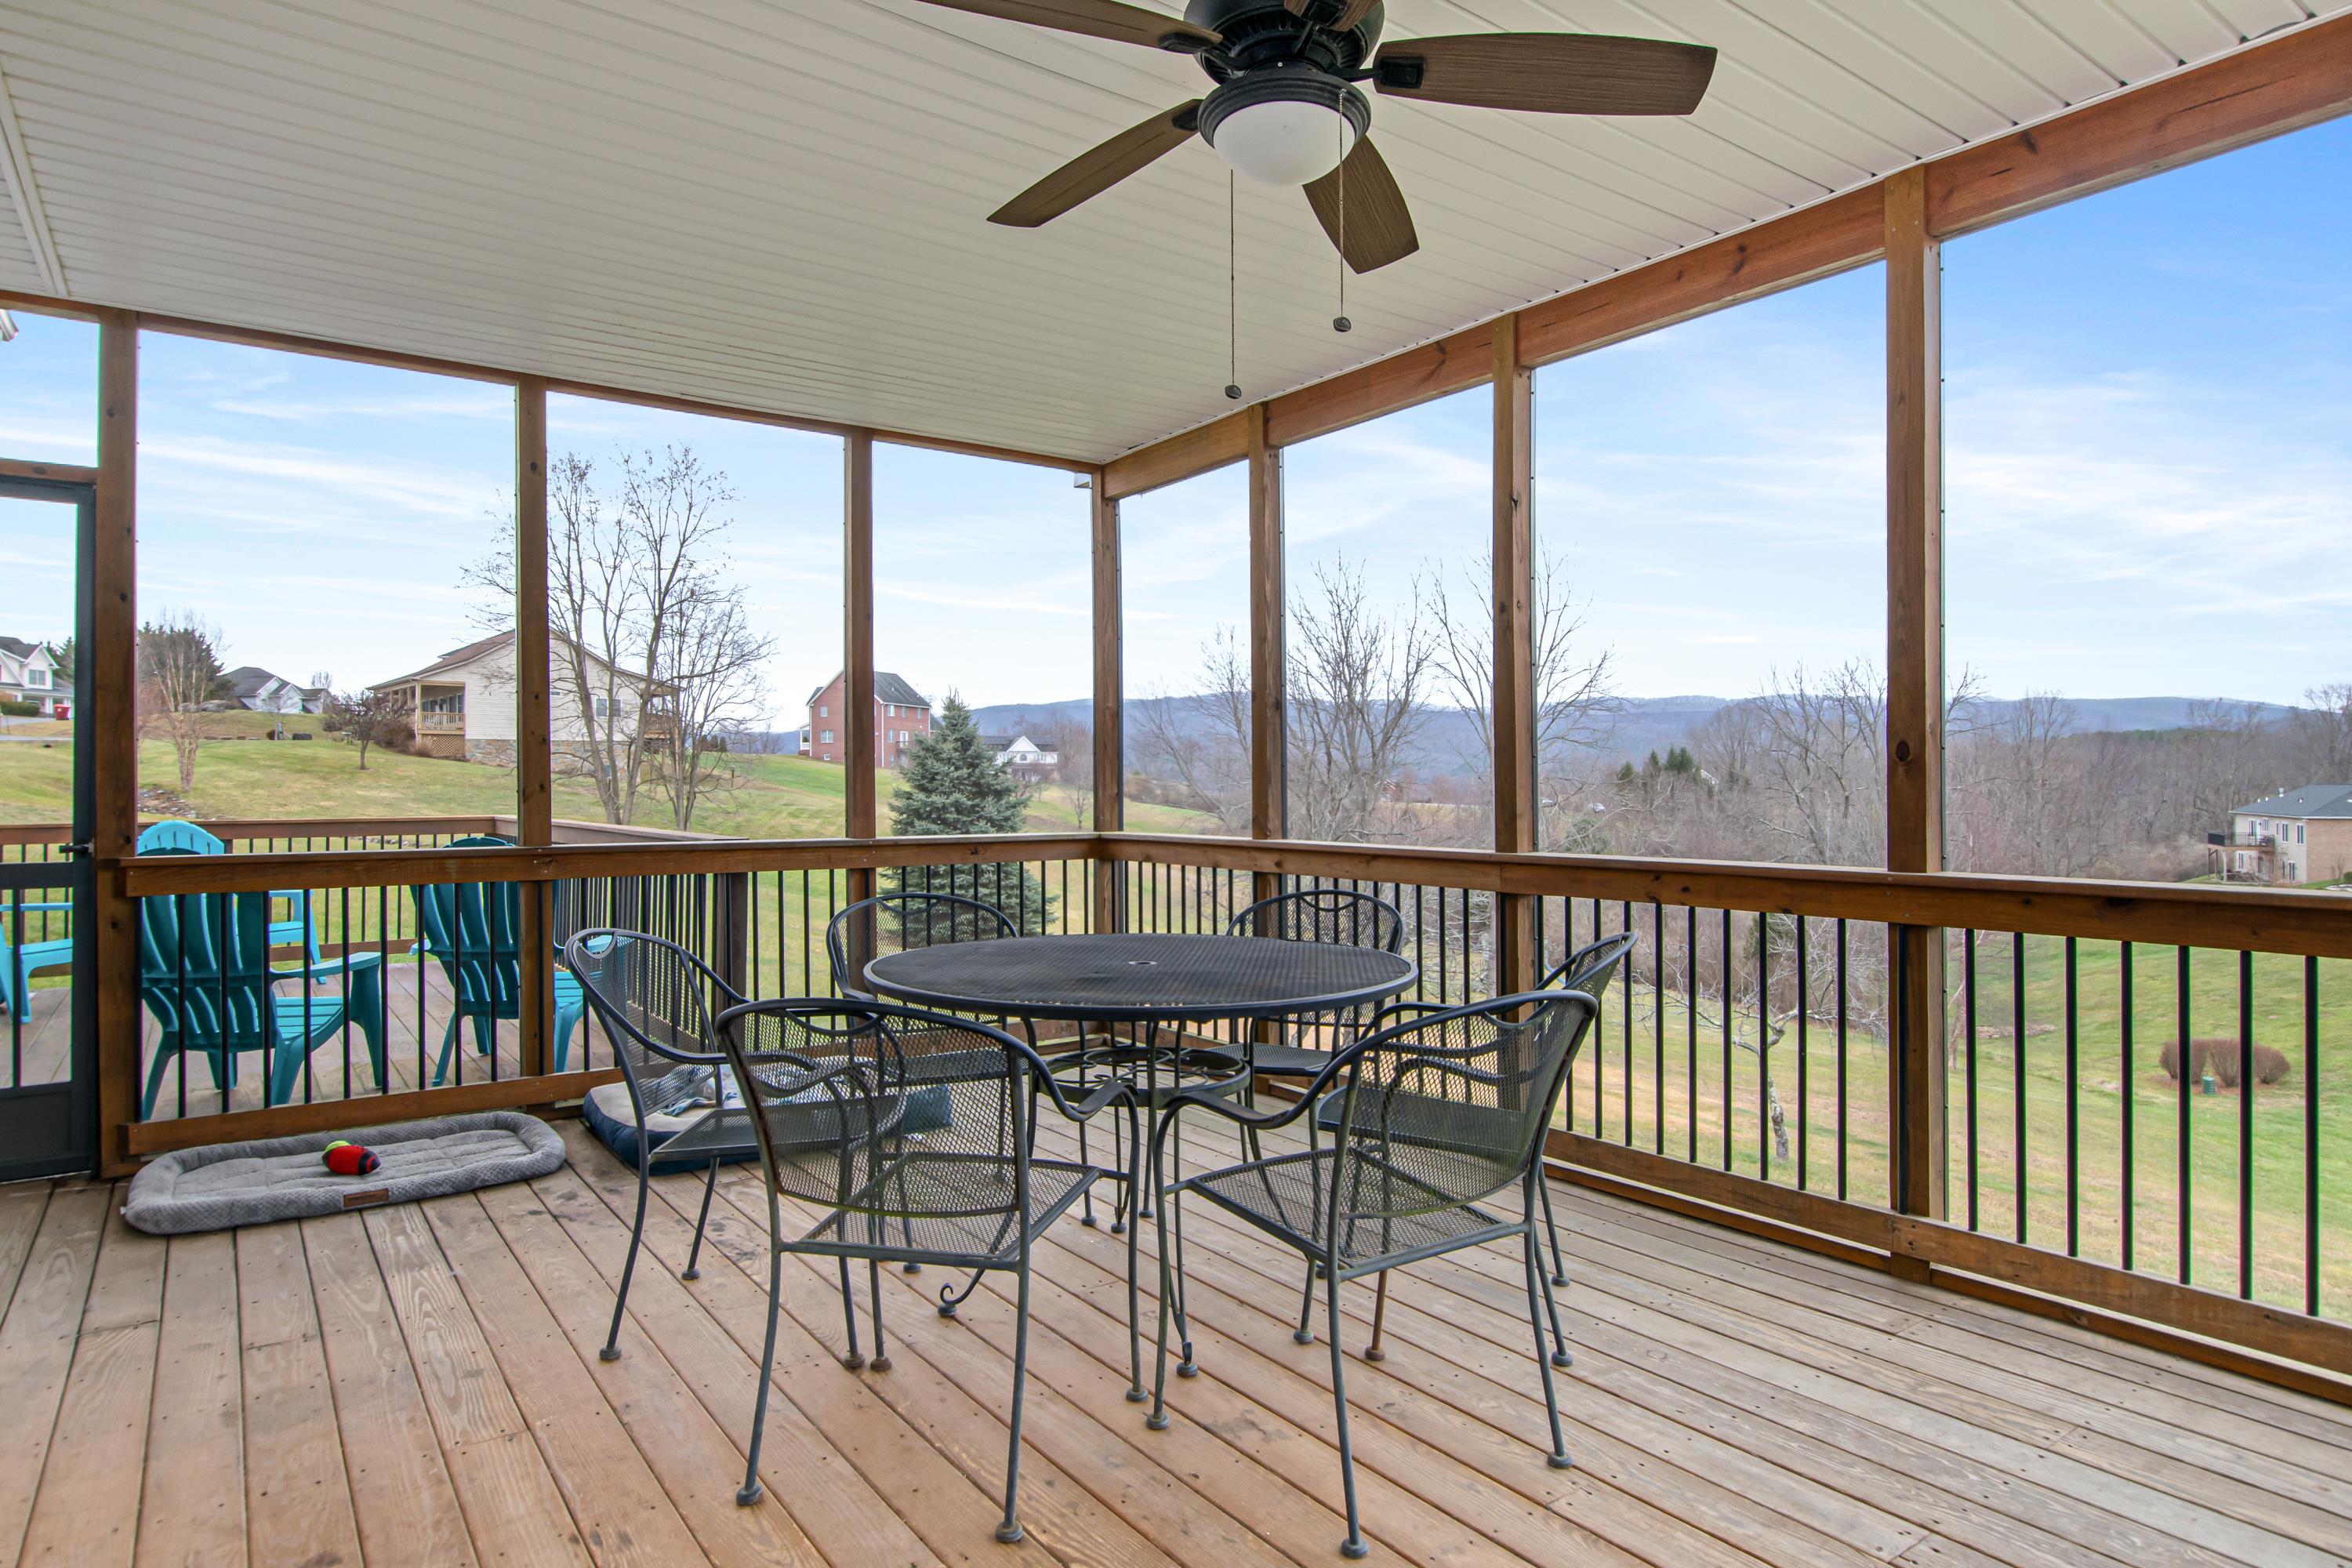
Screened-in deck with outdoor dining set, ceiling fan, and views of lawn and distant mountains.
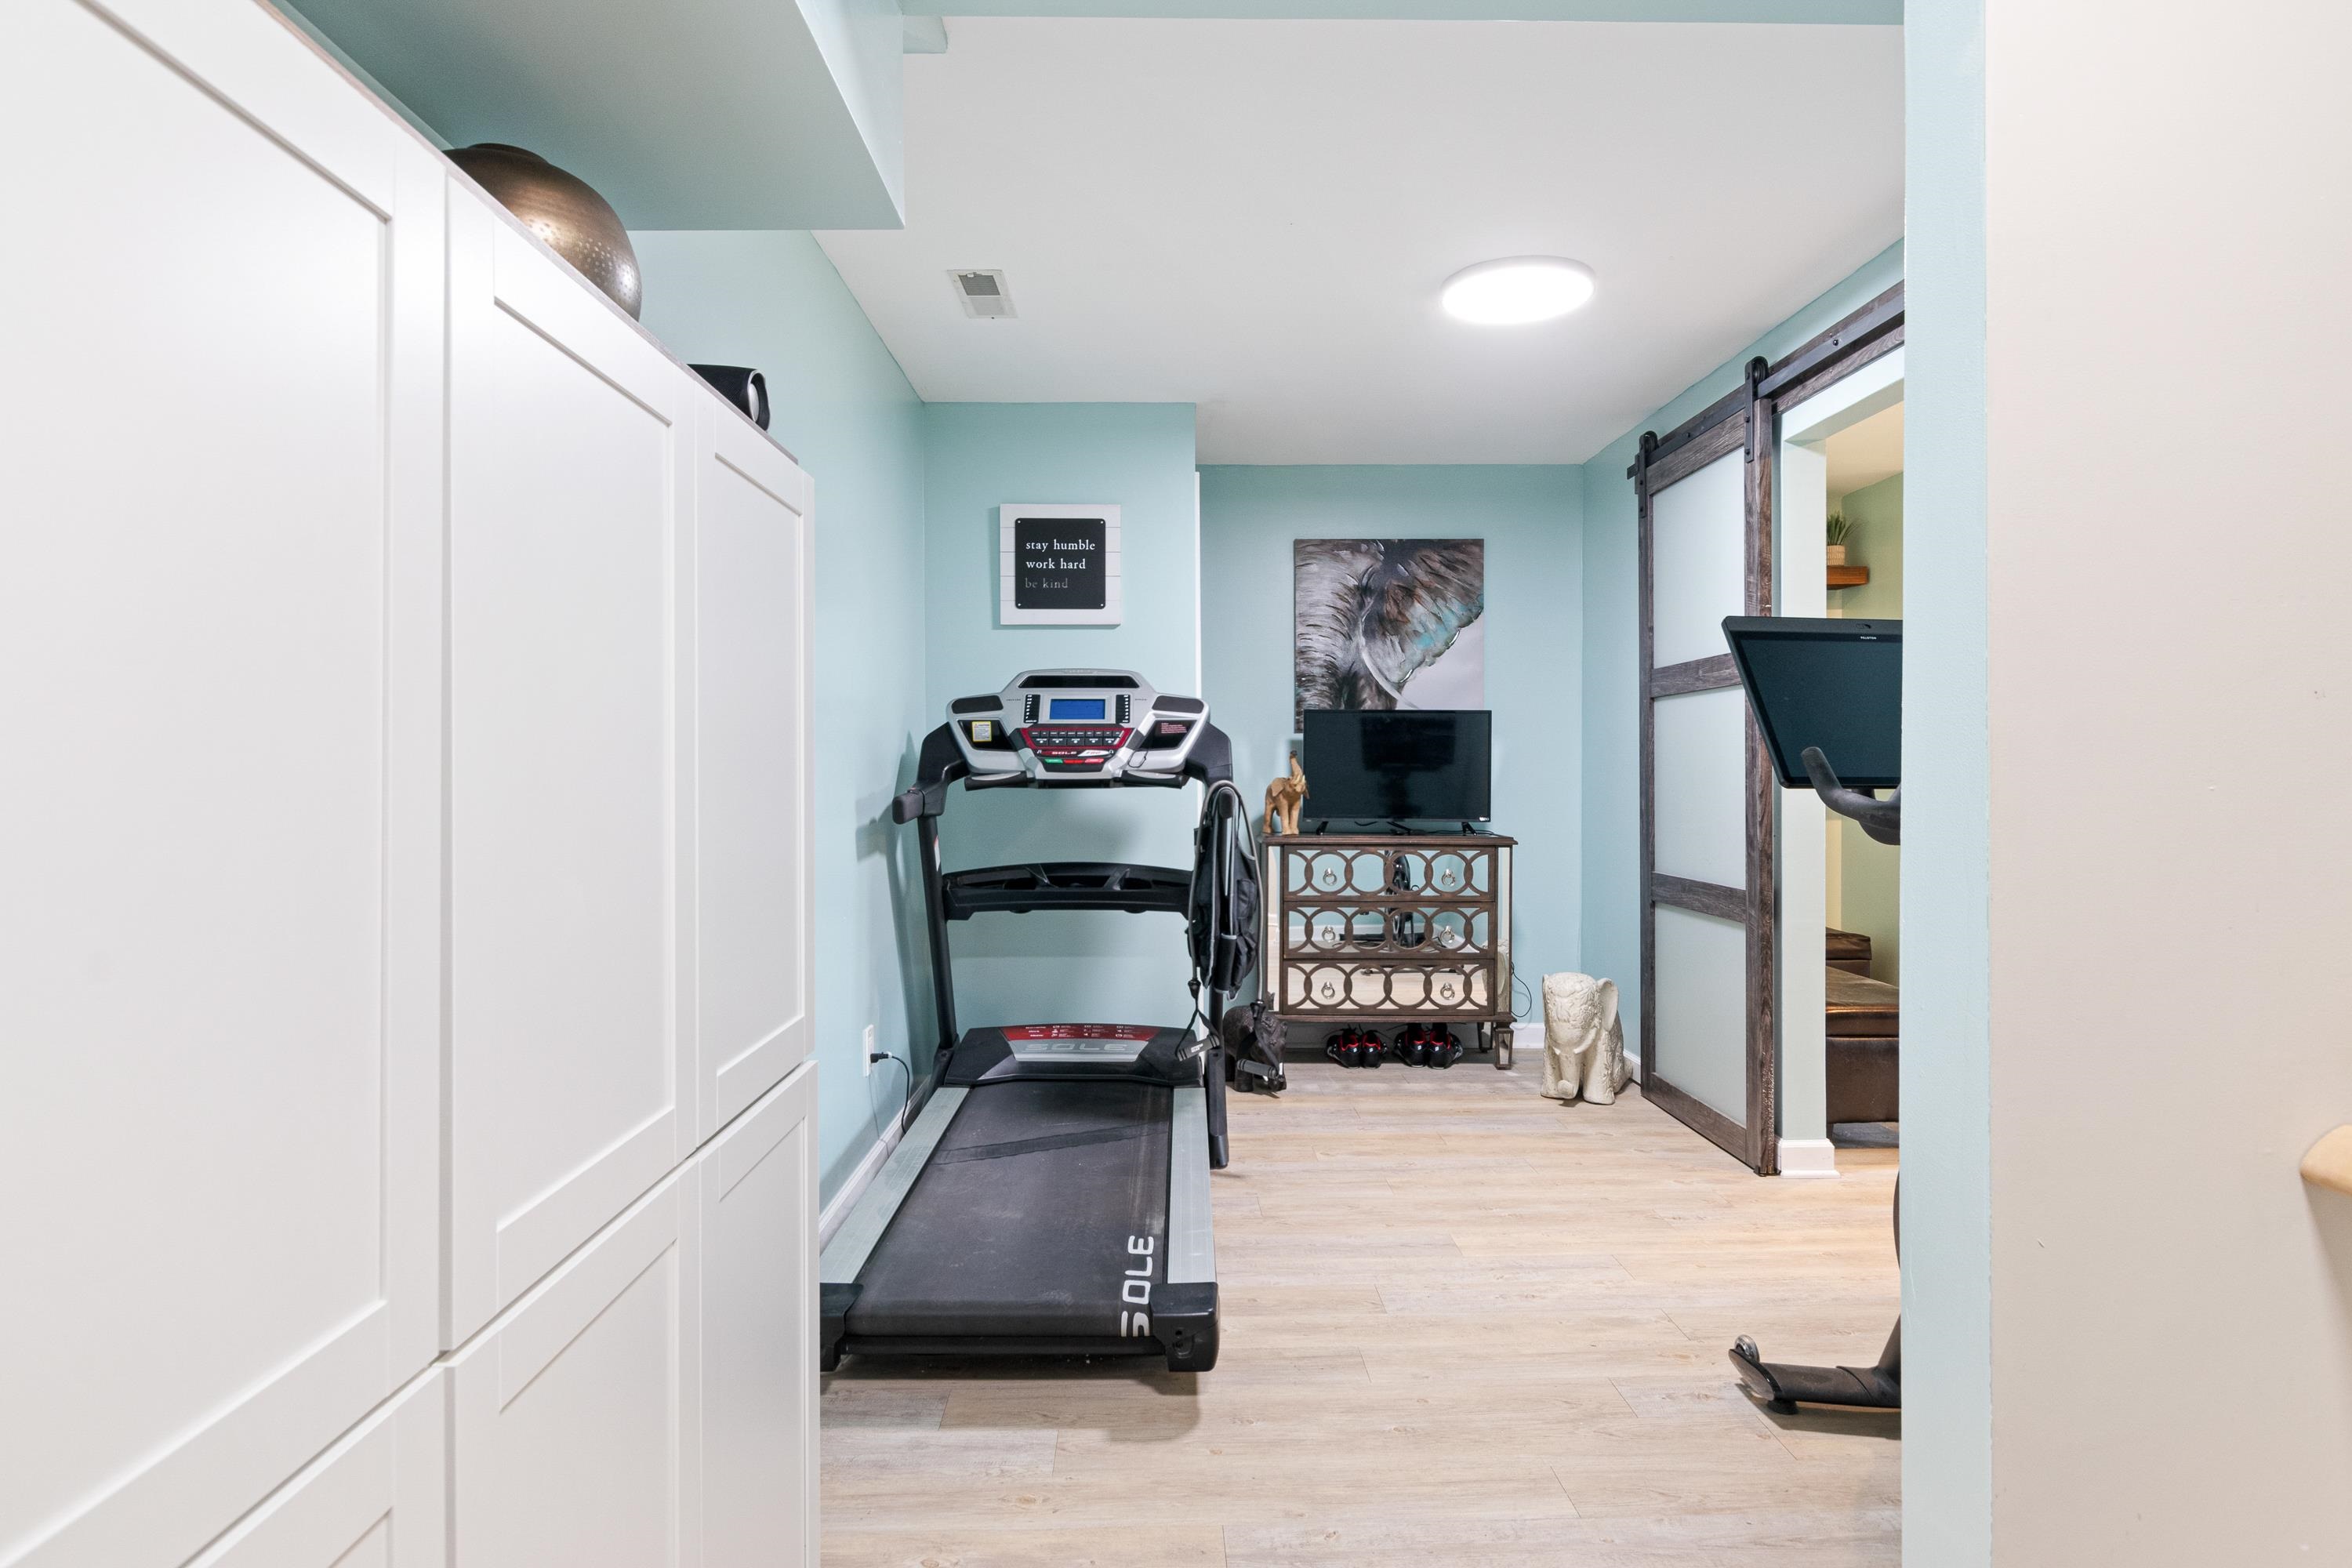
Home gym with a treadmill, exercise machine, and television beside a sliding barn door.
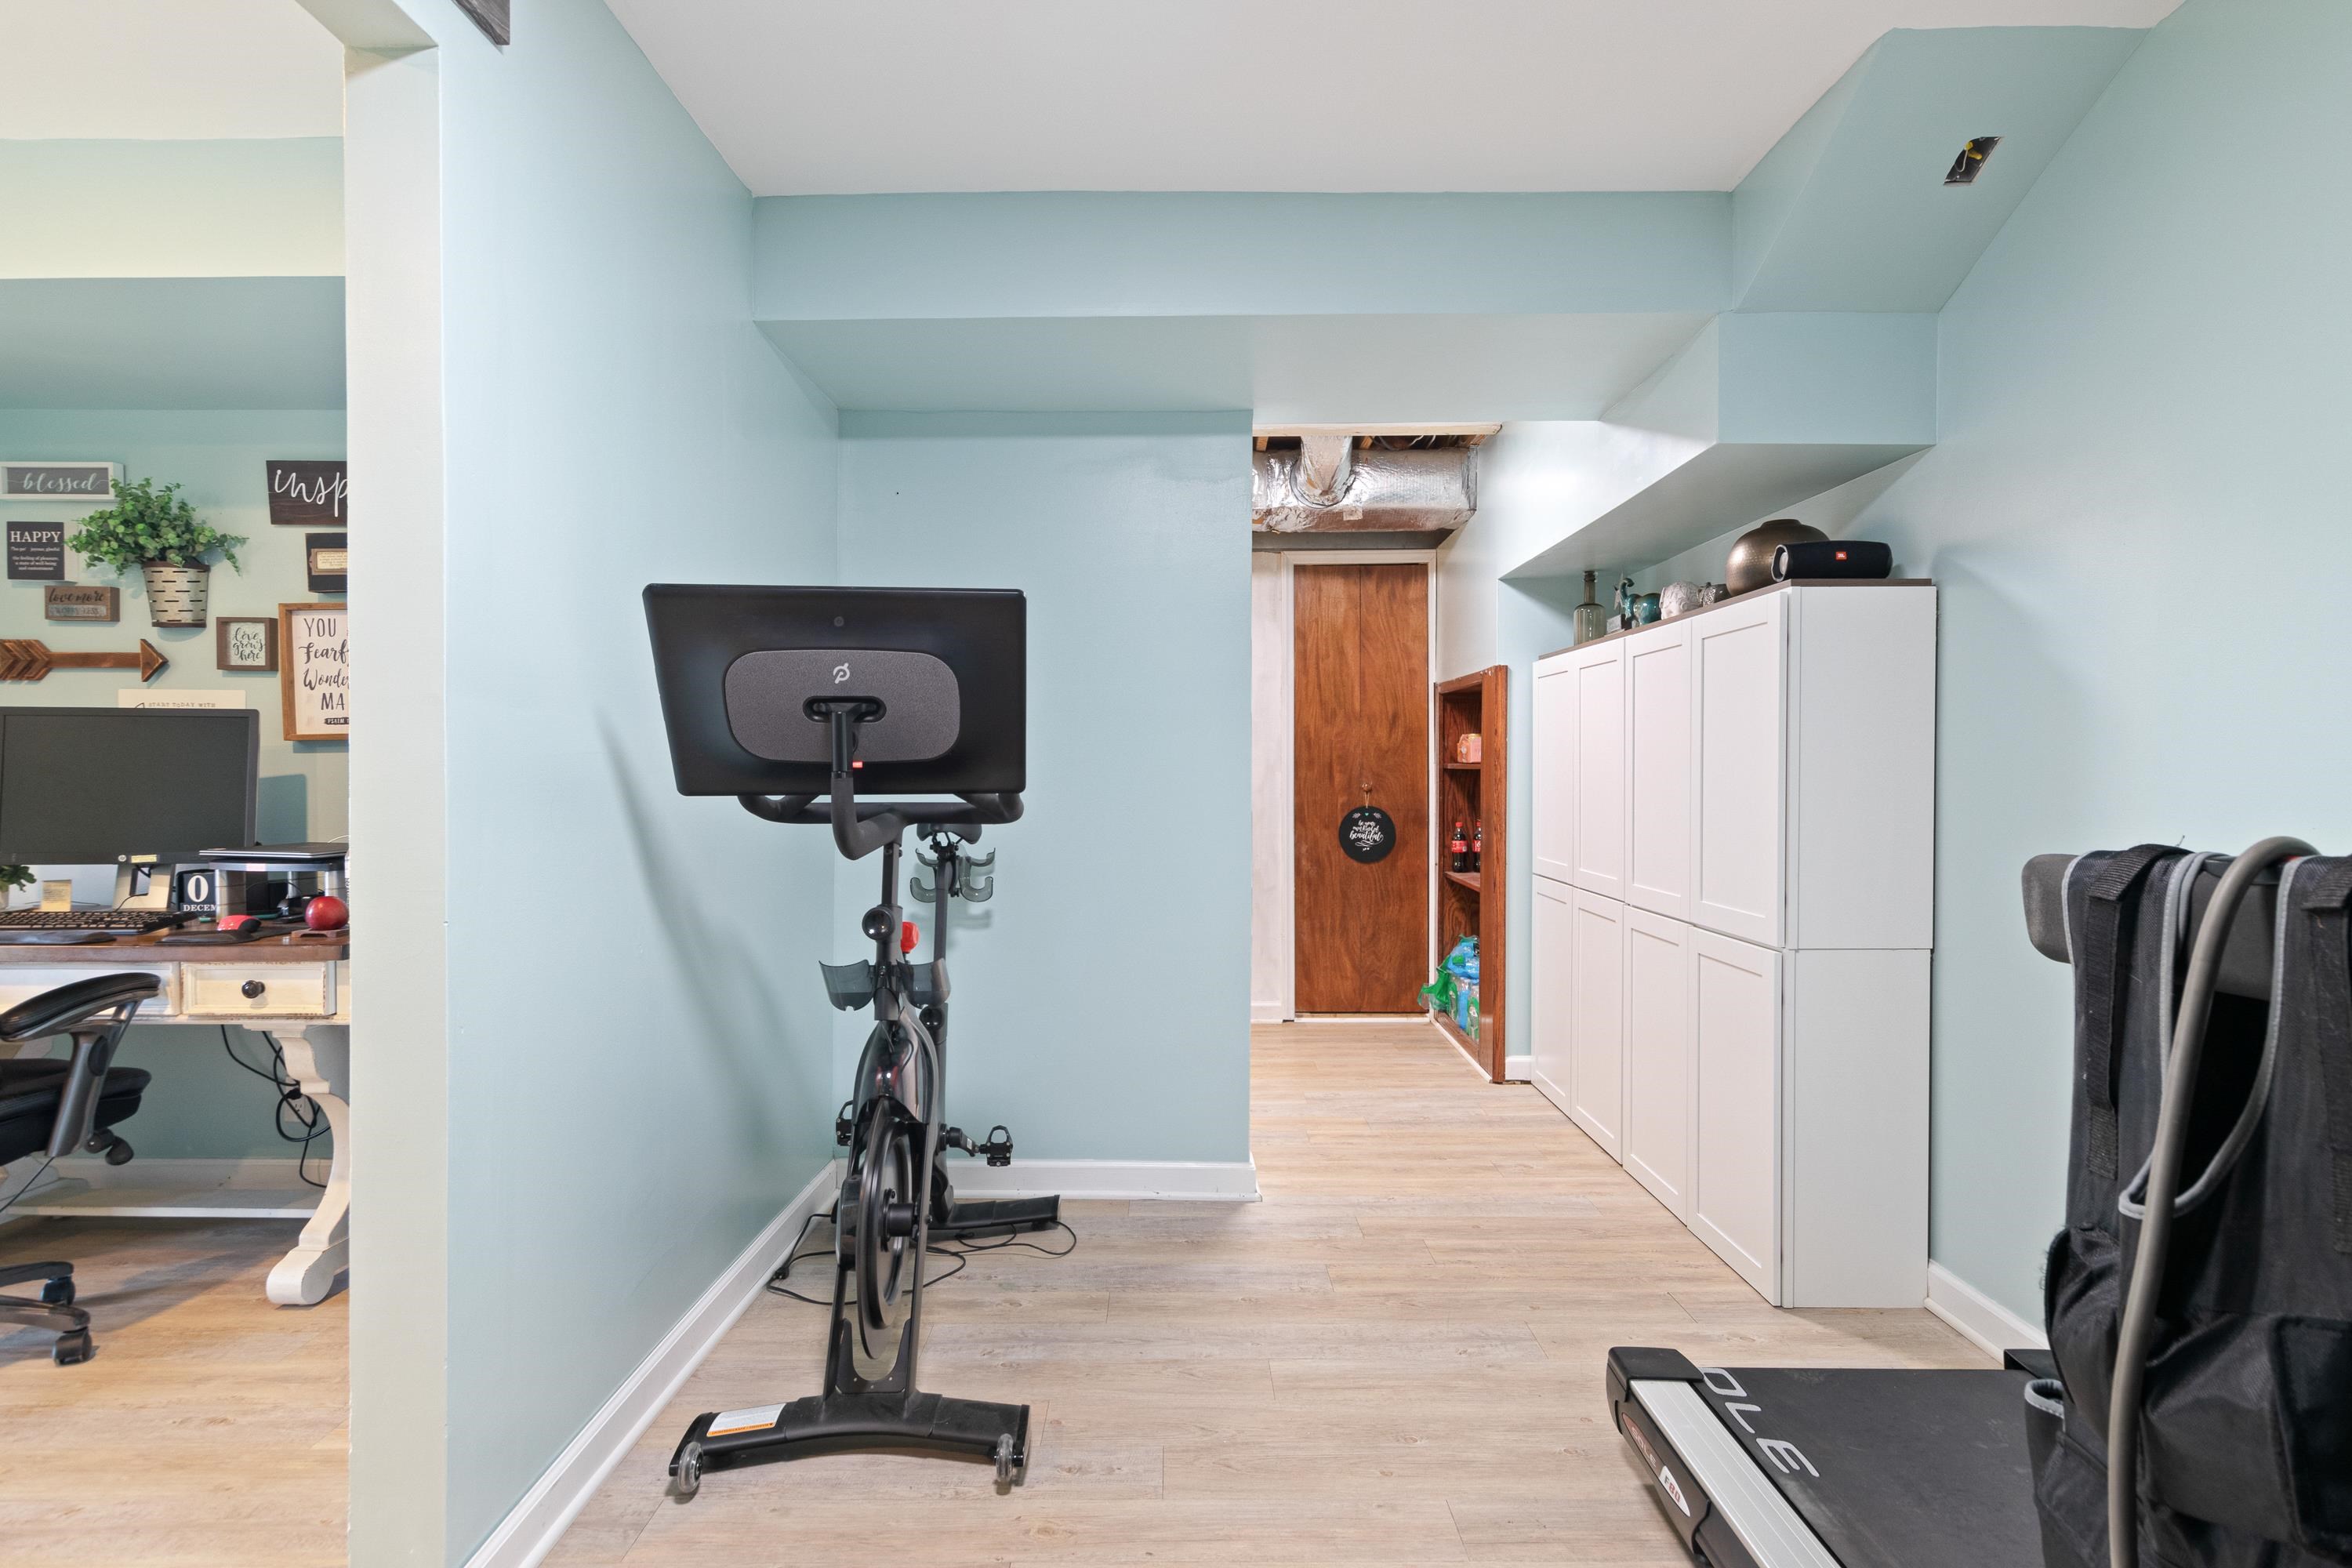
Basement workout area with a stationary bike, treadmill, white storage cabinets, and light wood flooring.
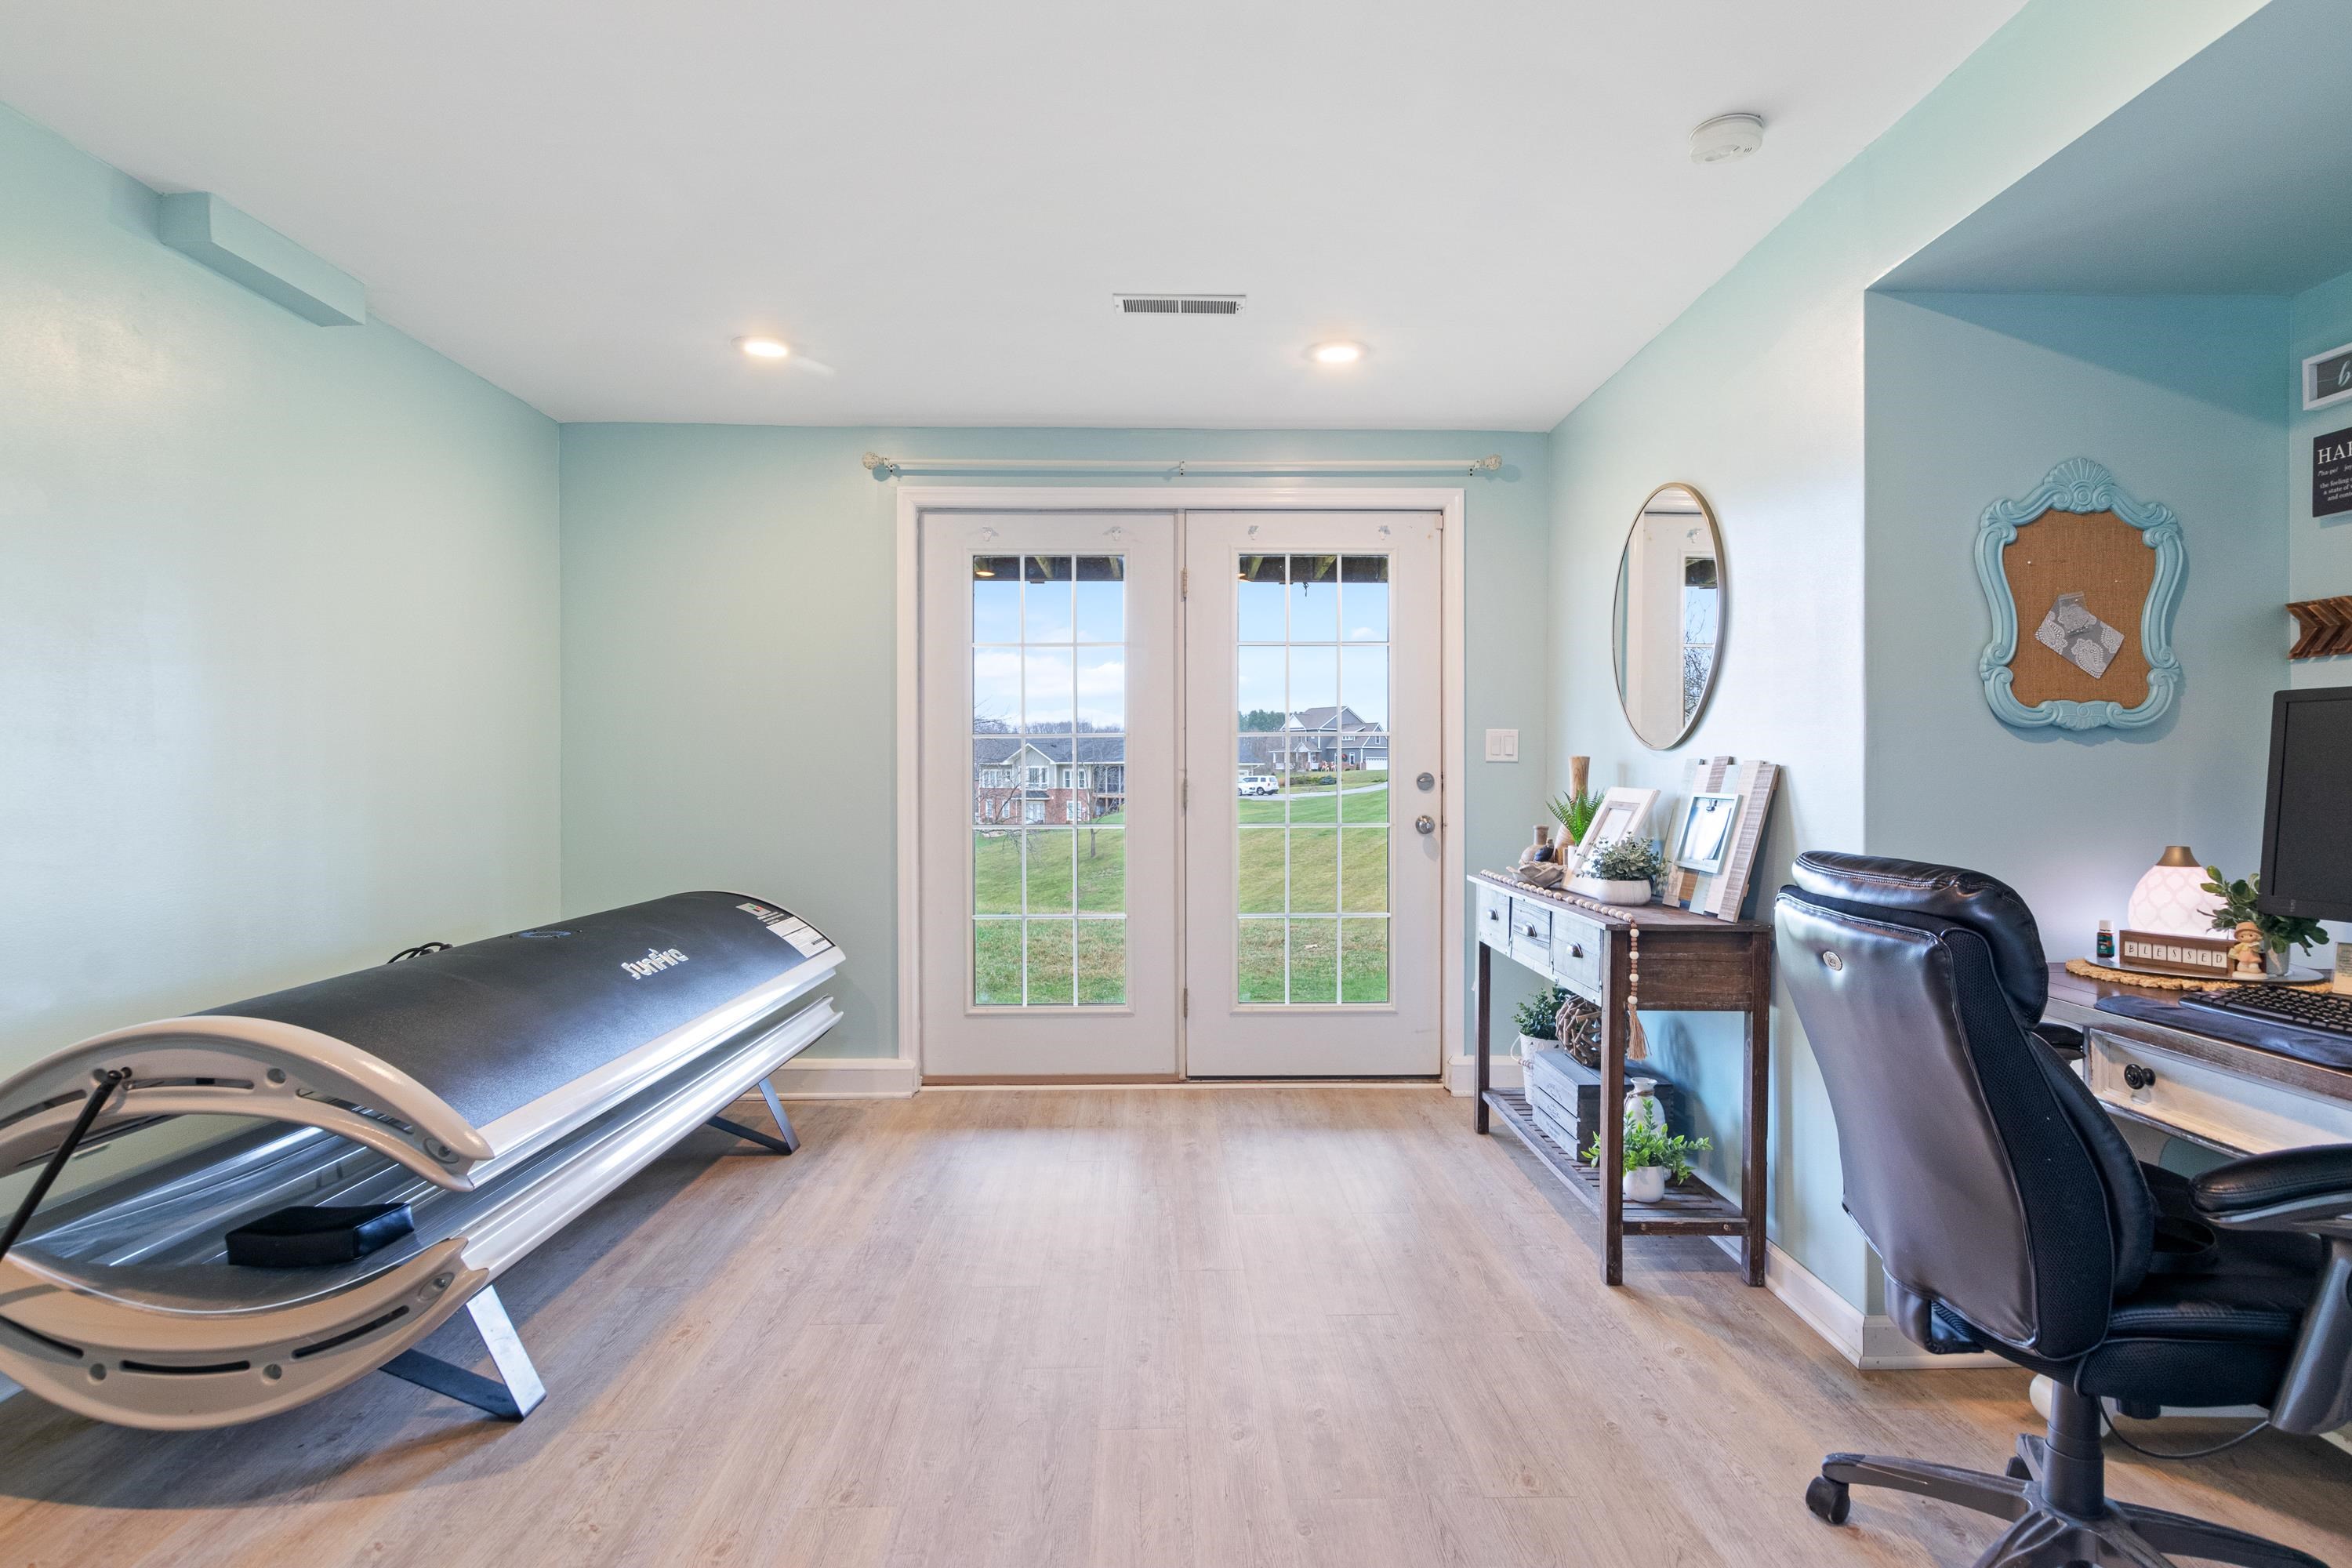
Furnished room with a tanning bed, desk, and French doors overlooking a lawn.
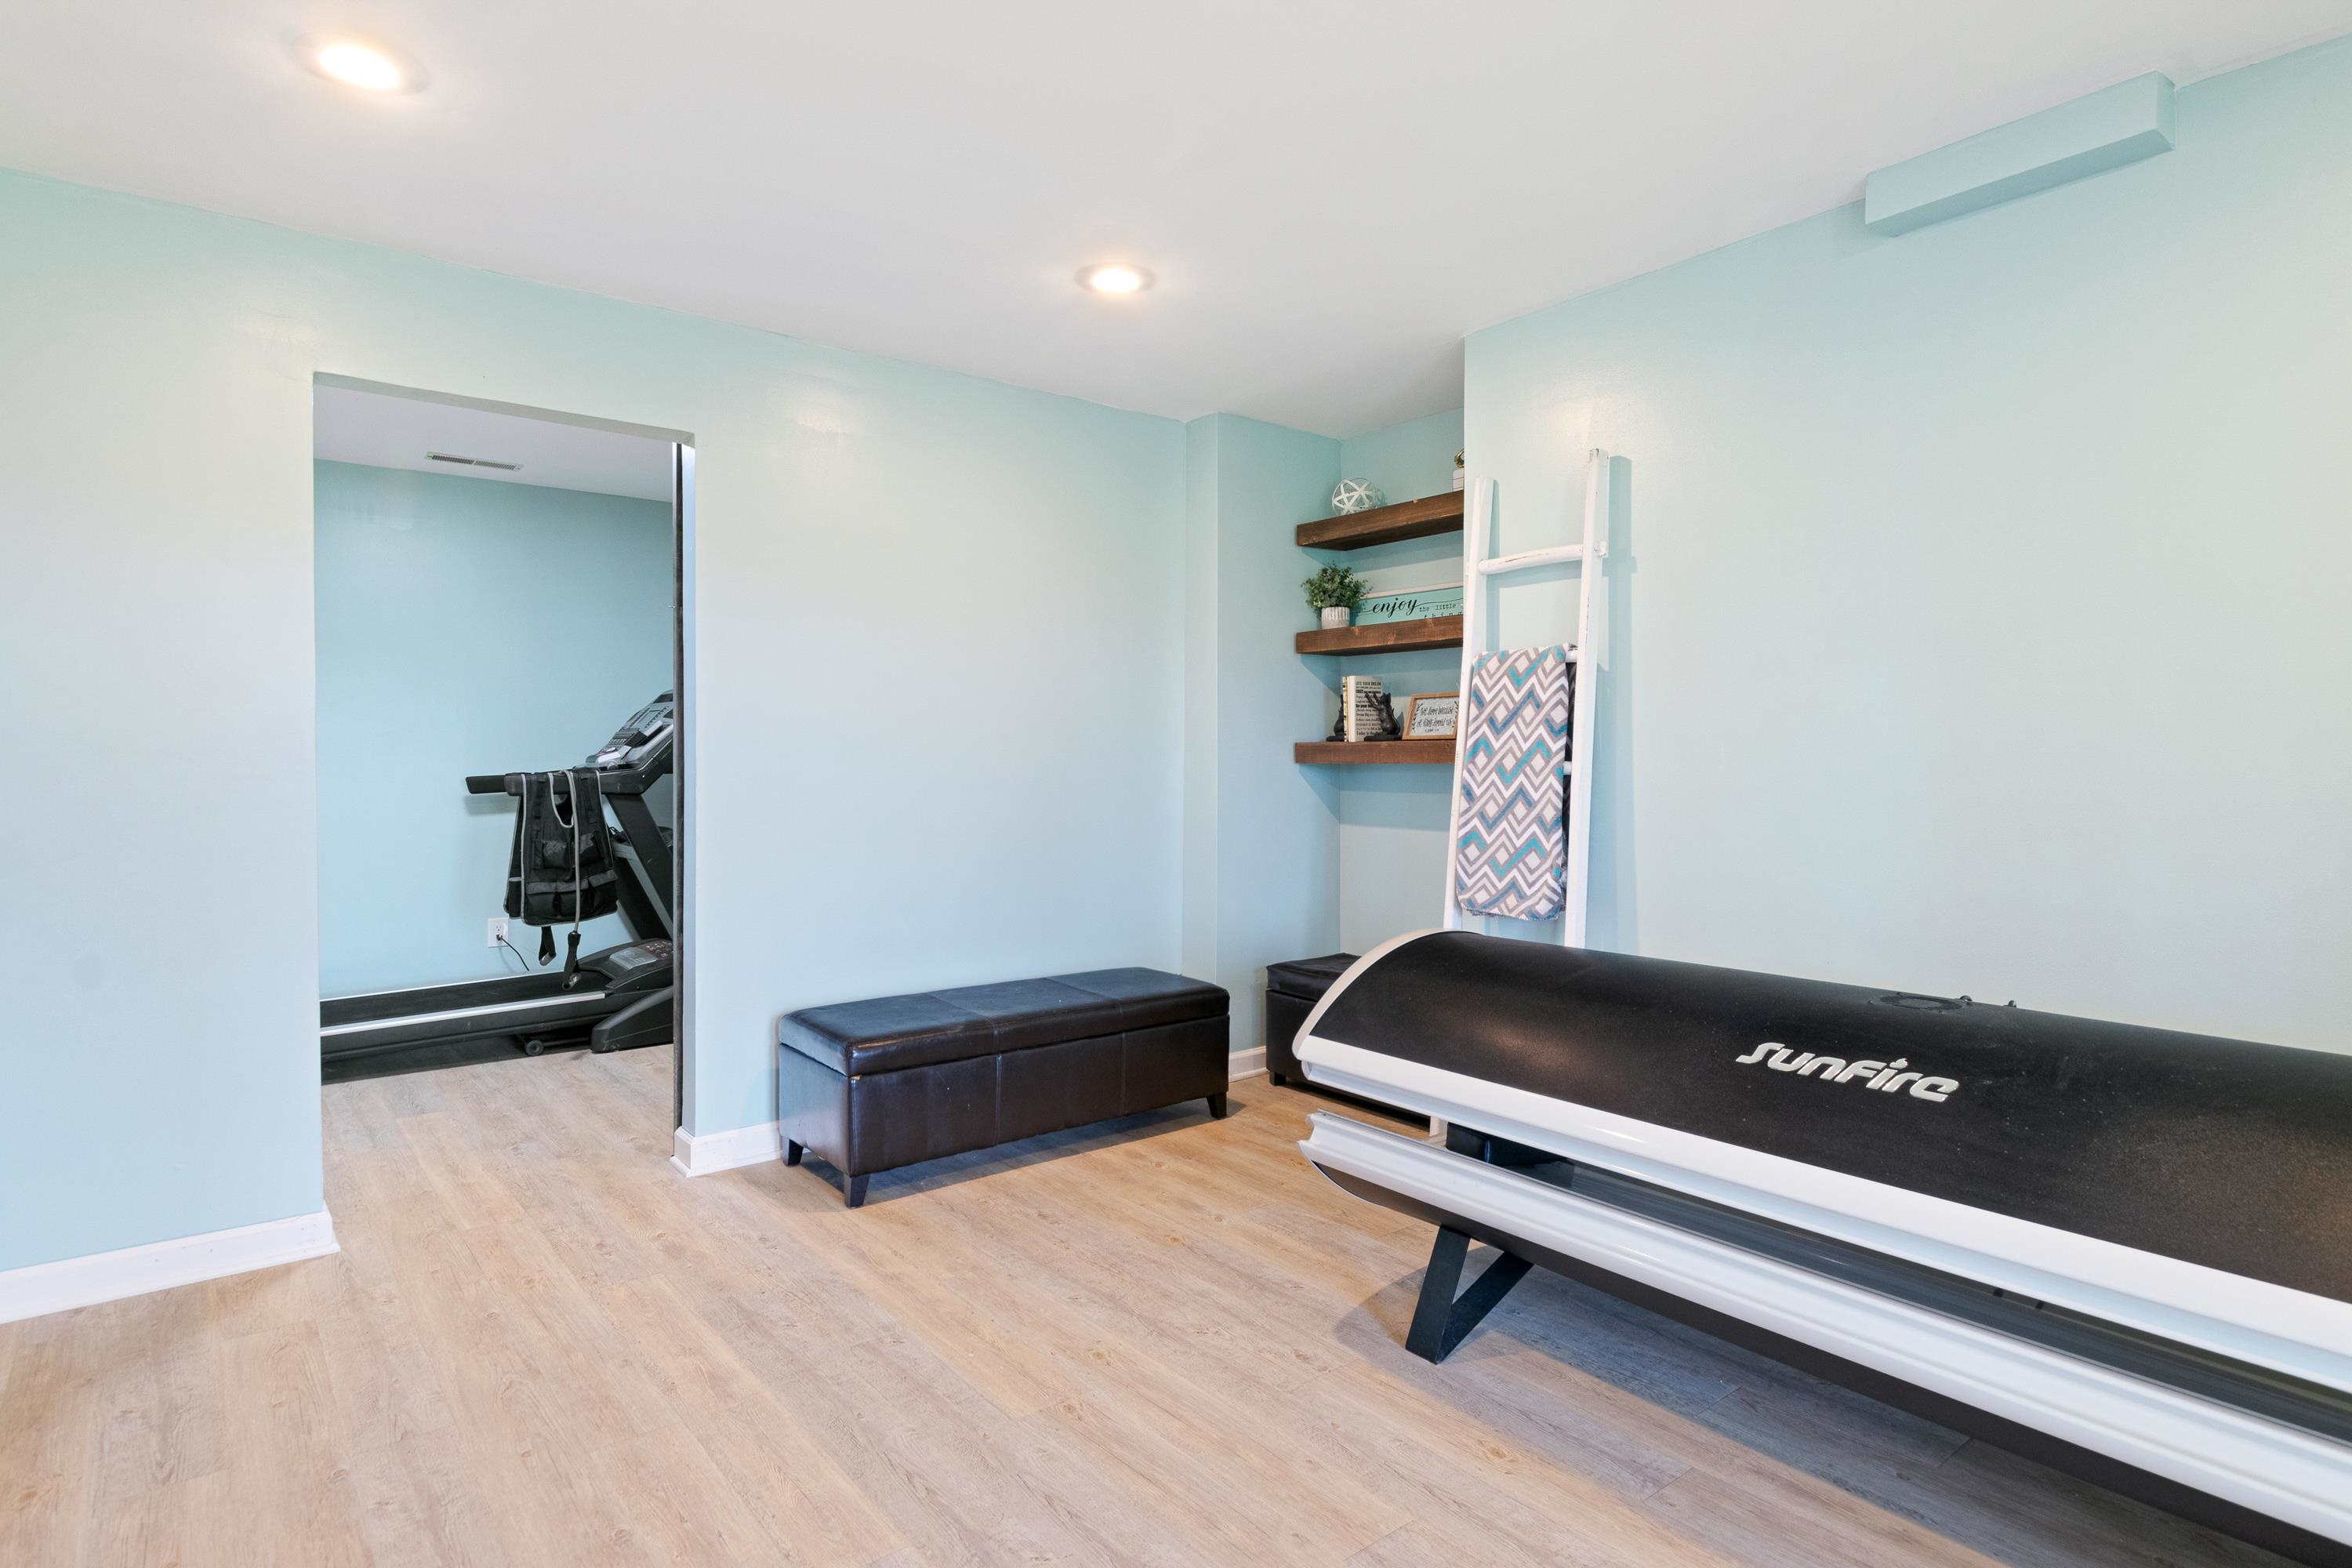
Exercise room with a Sunfire tanning bed, treadmill through the doorway, and dark bench.
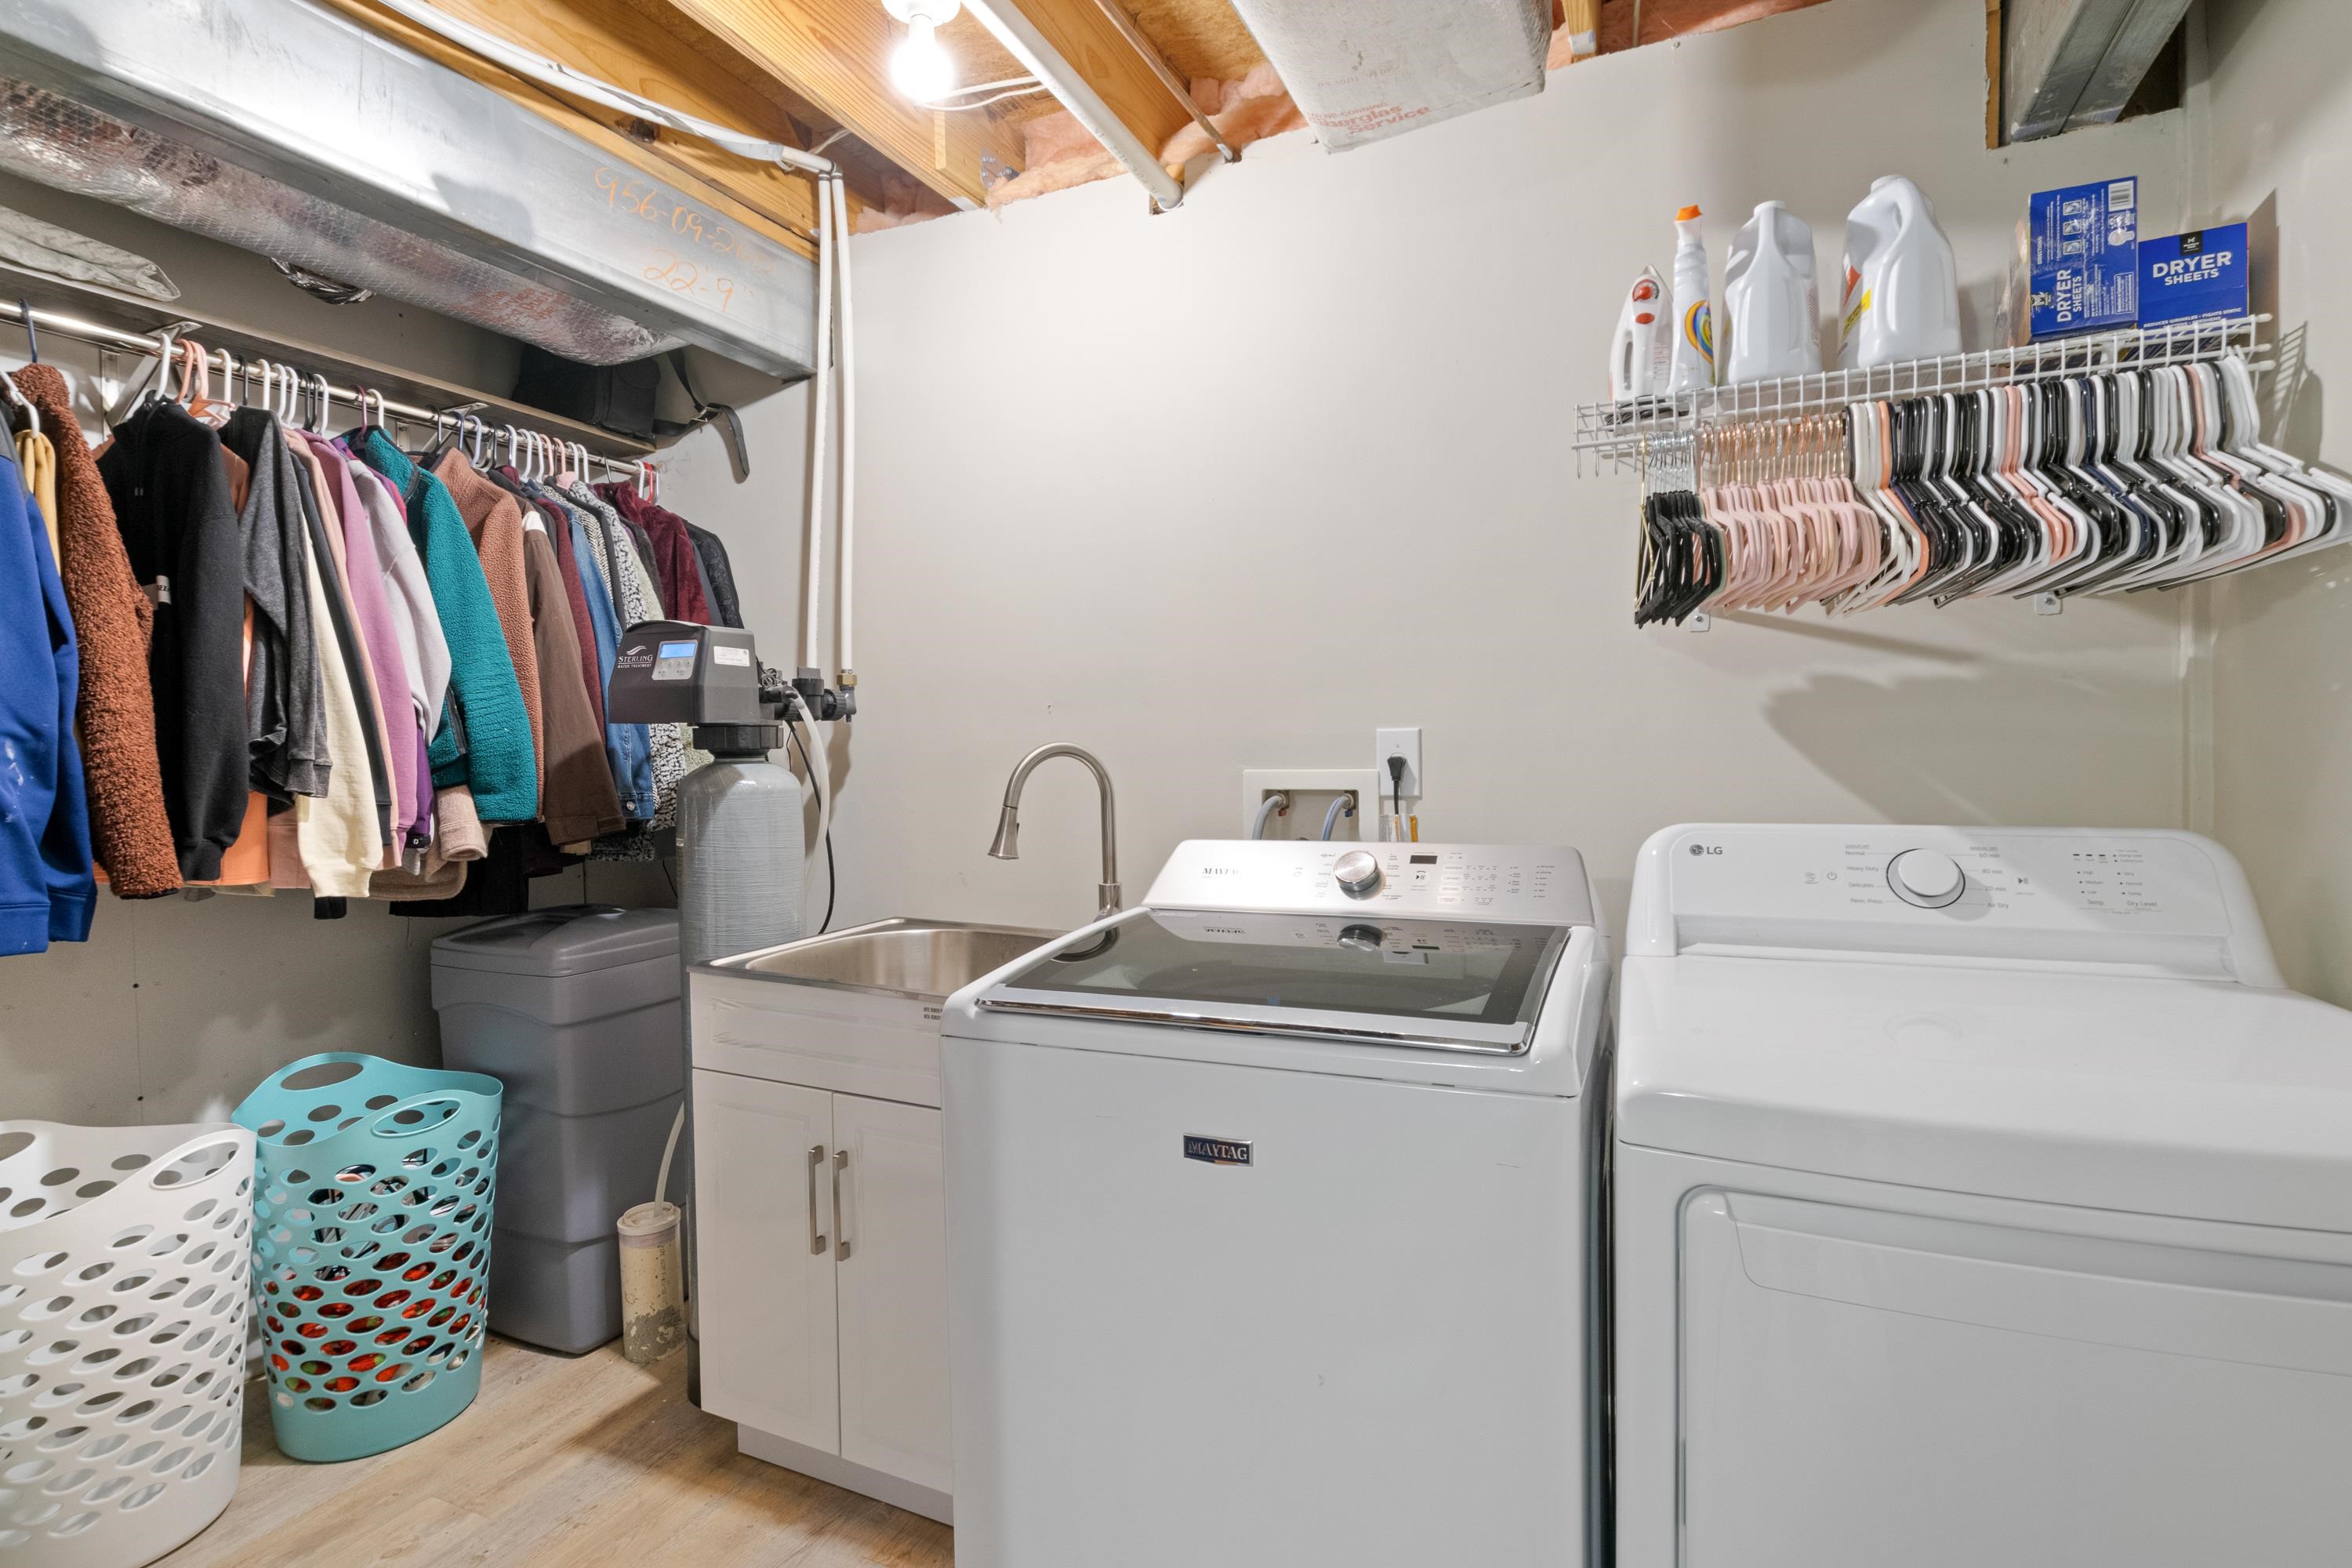
Laundry room with washer, dryer, utility sink, and wall-mounted clothing racks.
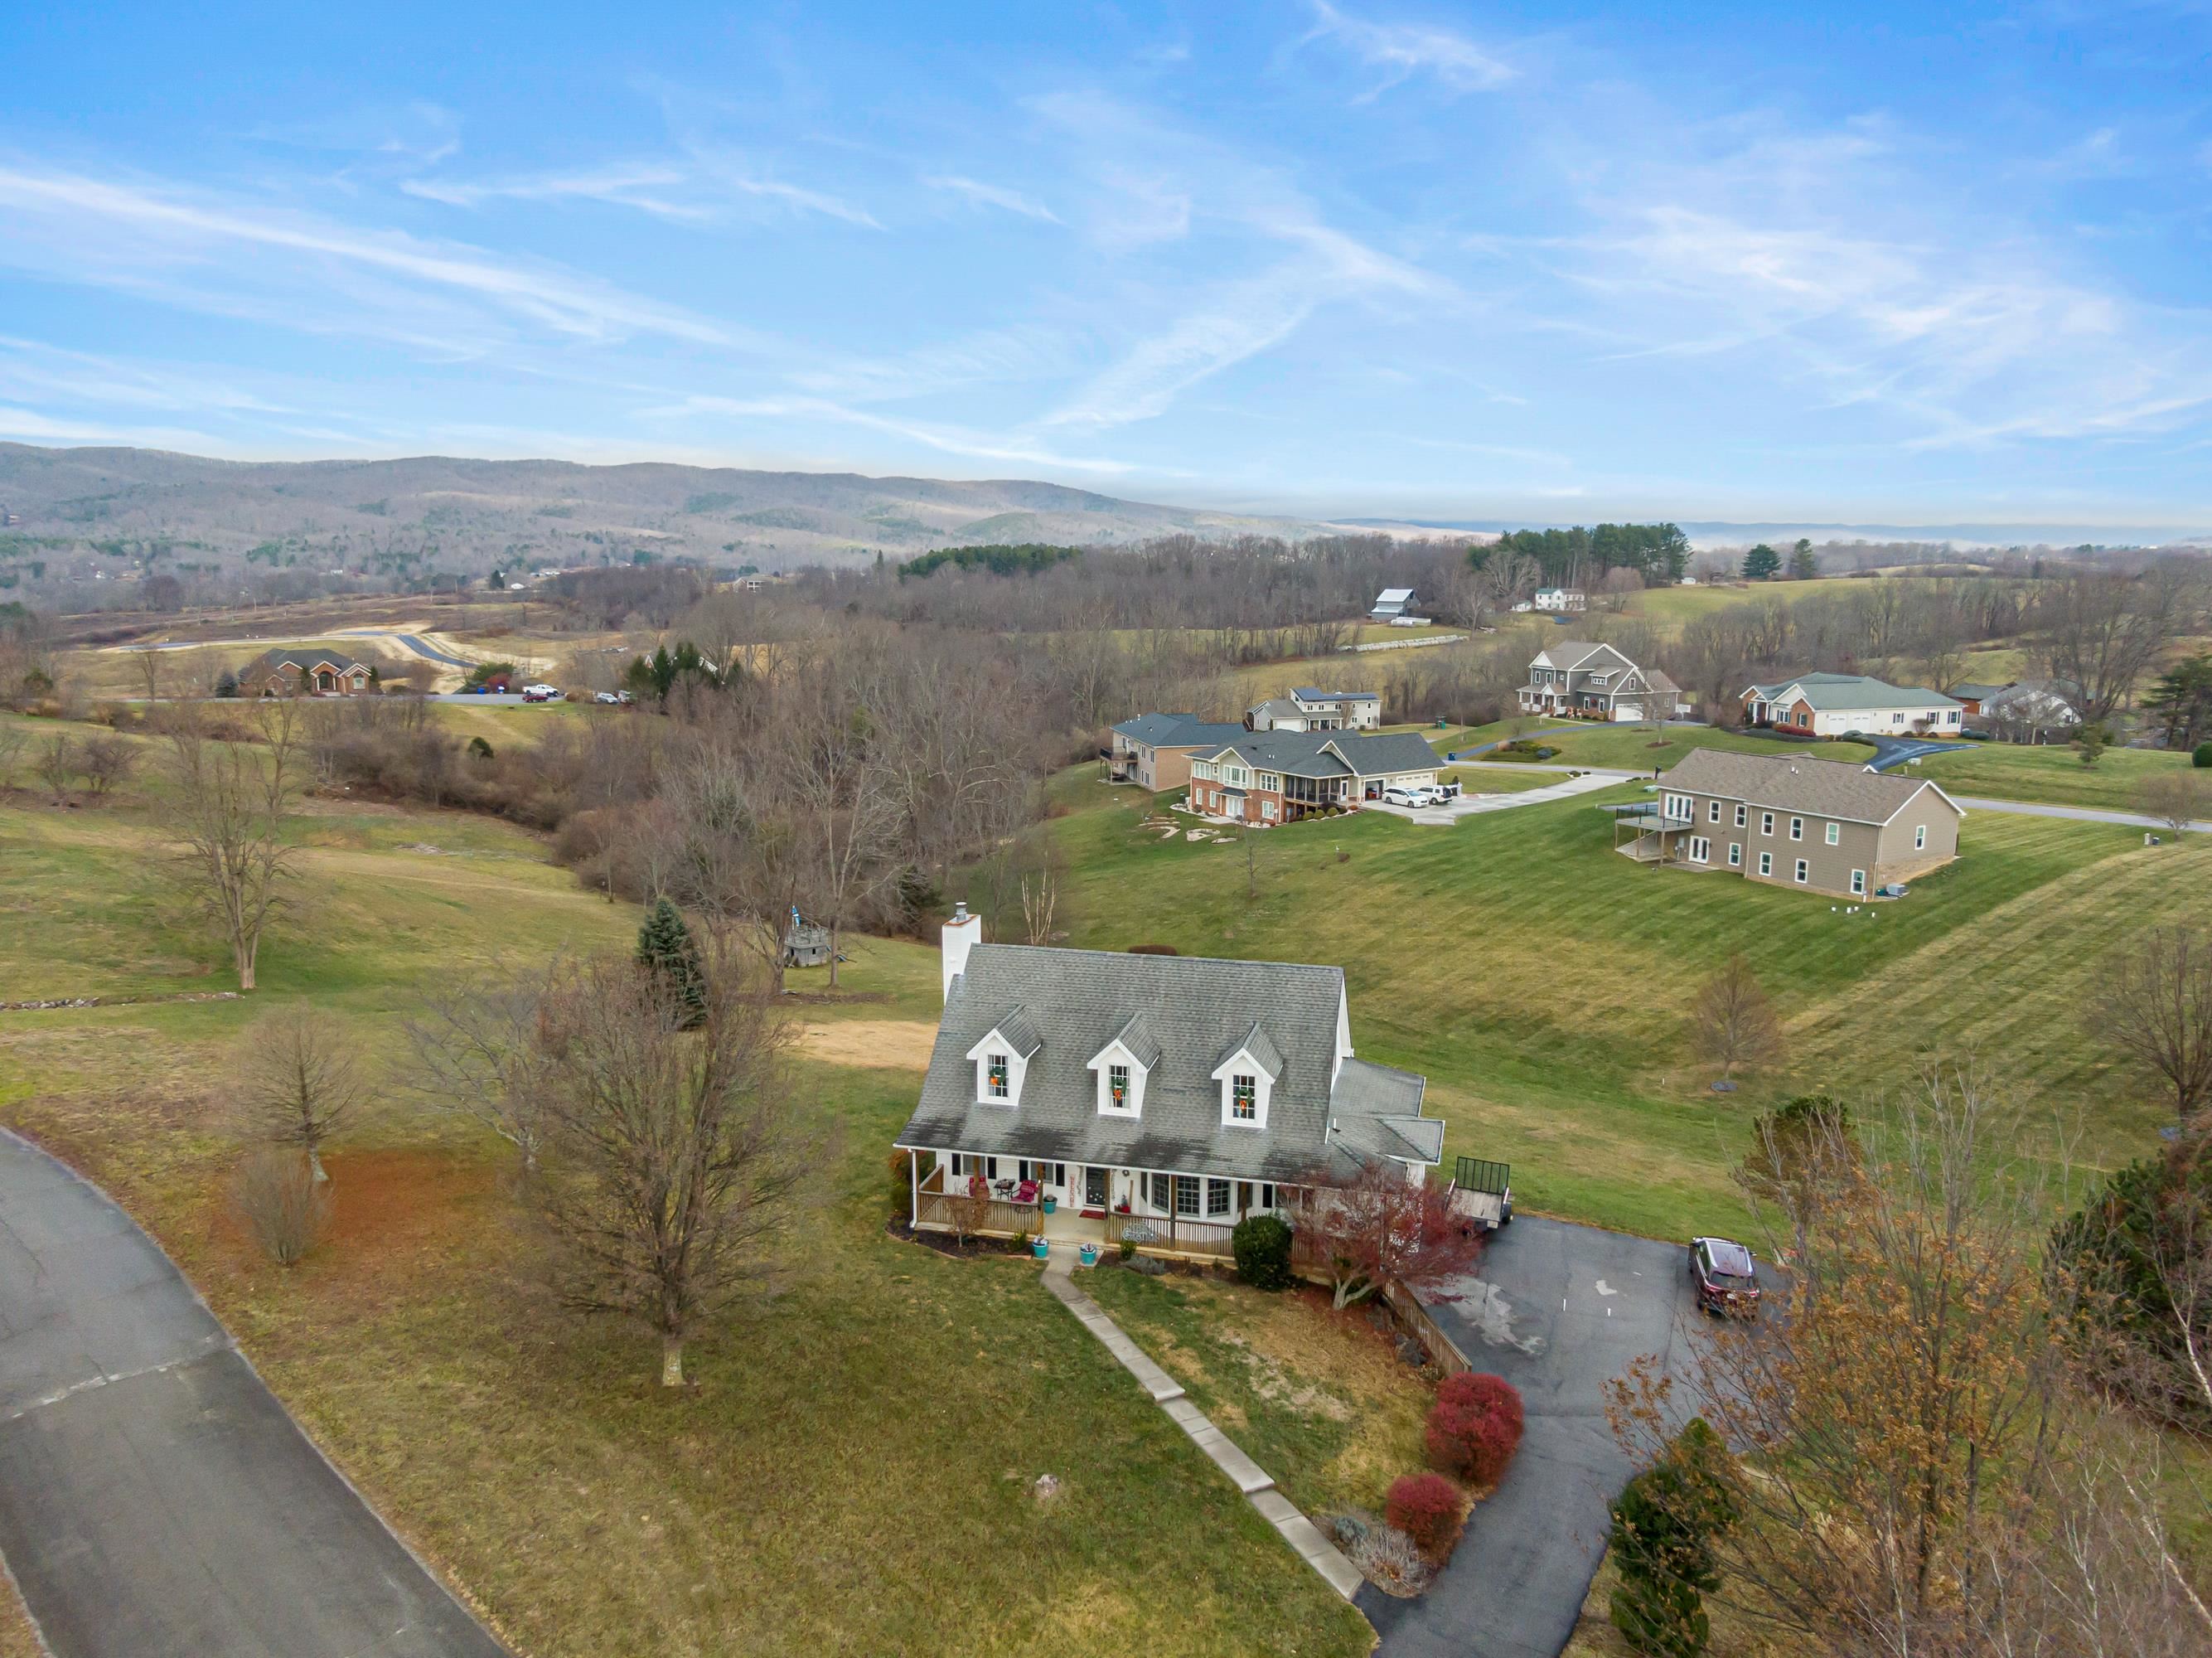
House with three dormer windows and a covered porch on a sloping lawn beneath a large leafless tree.
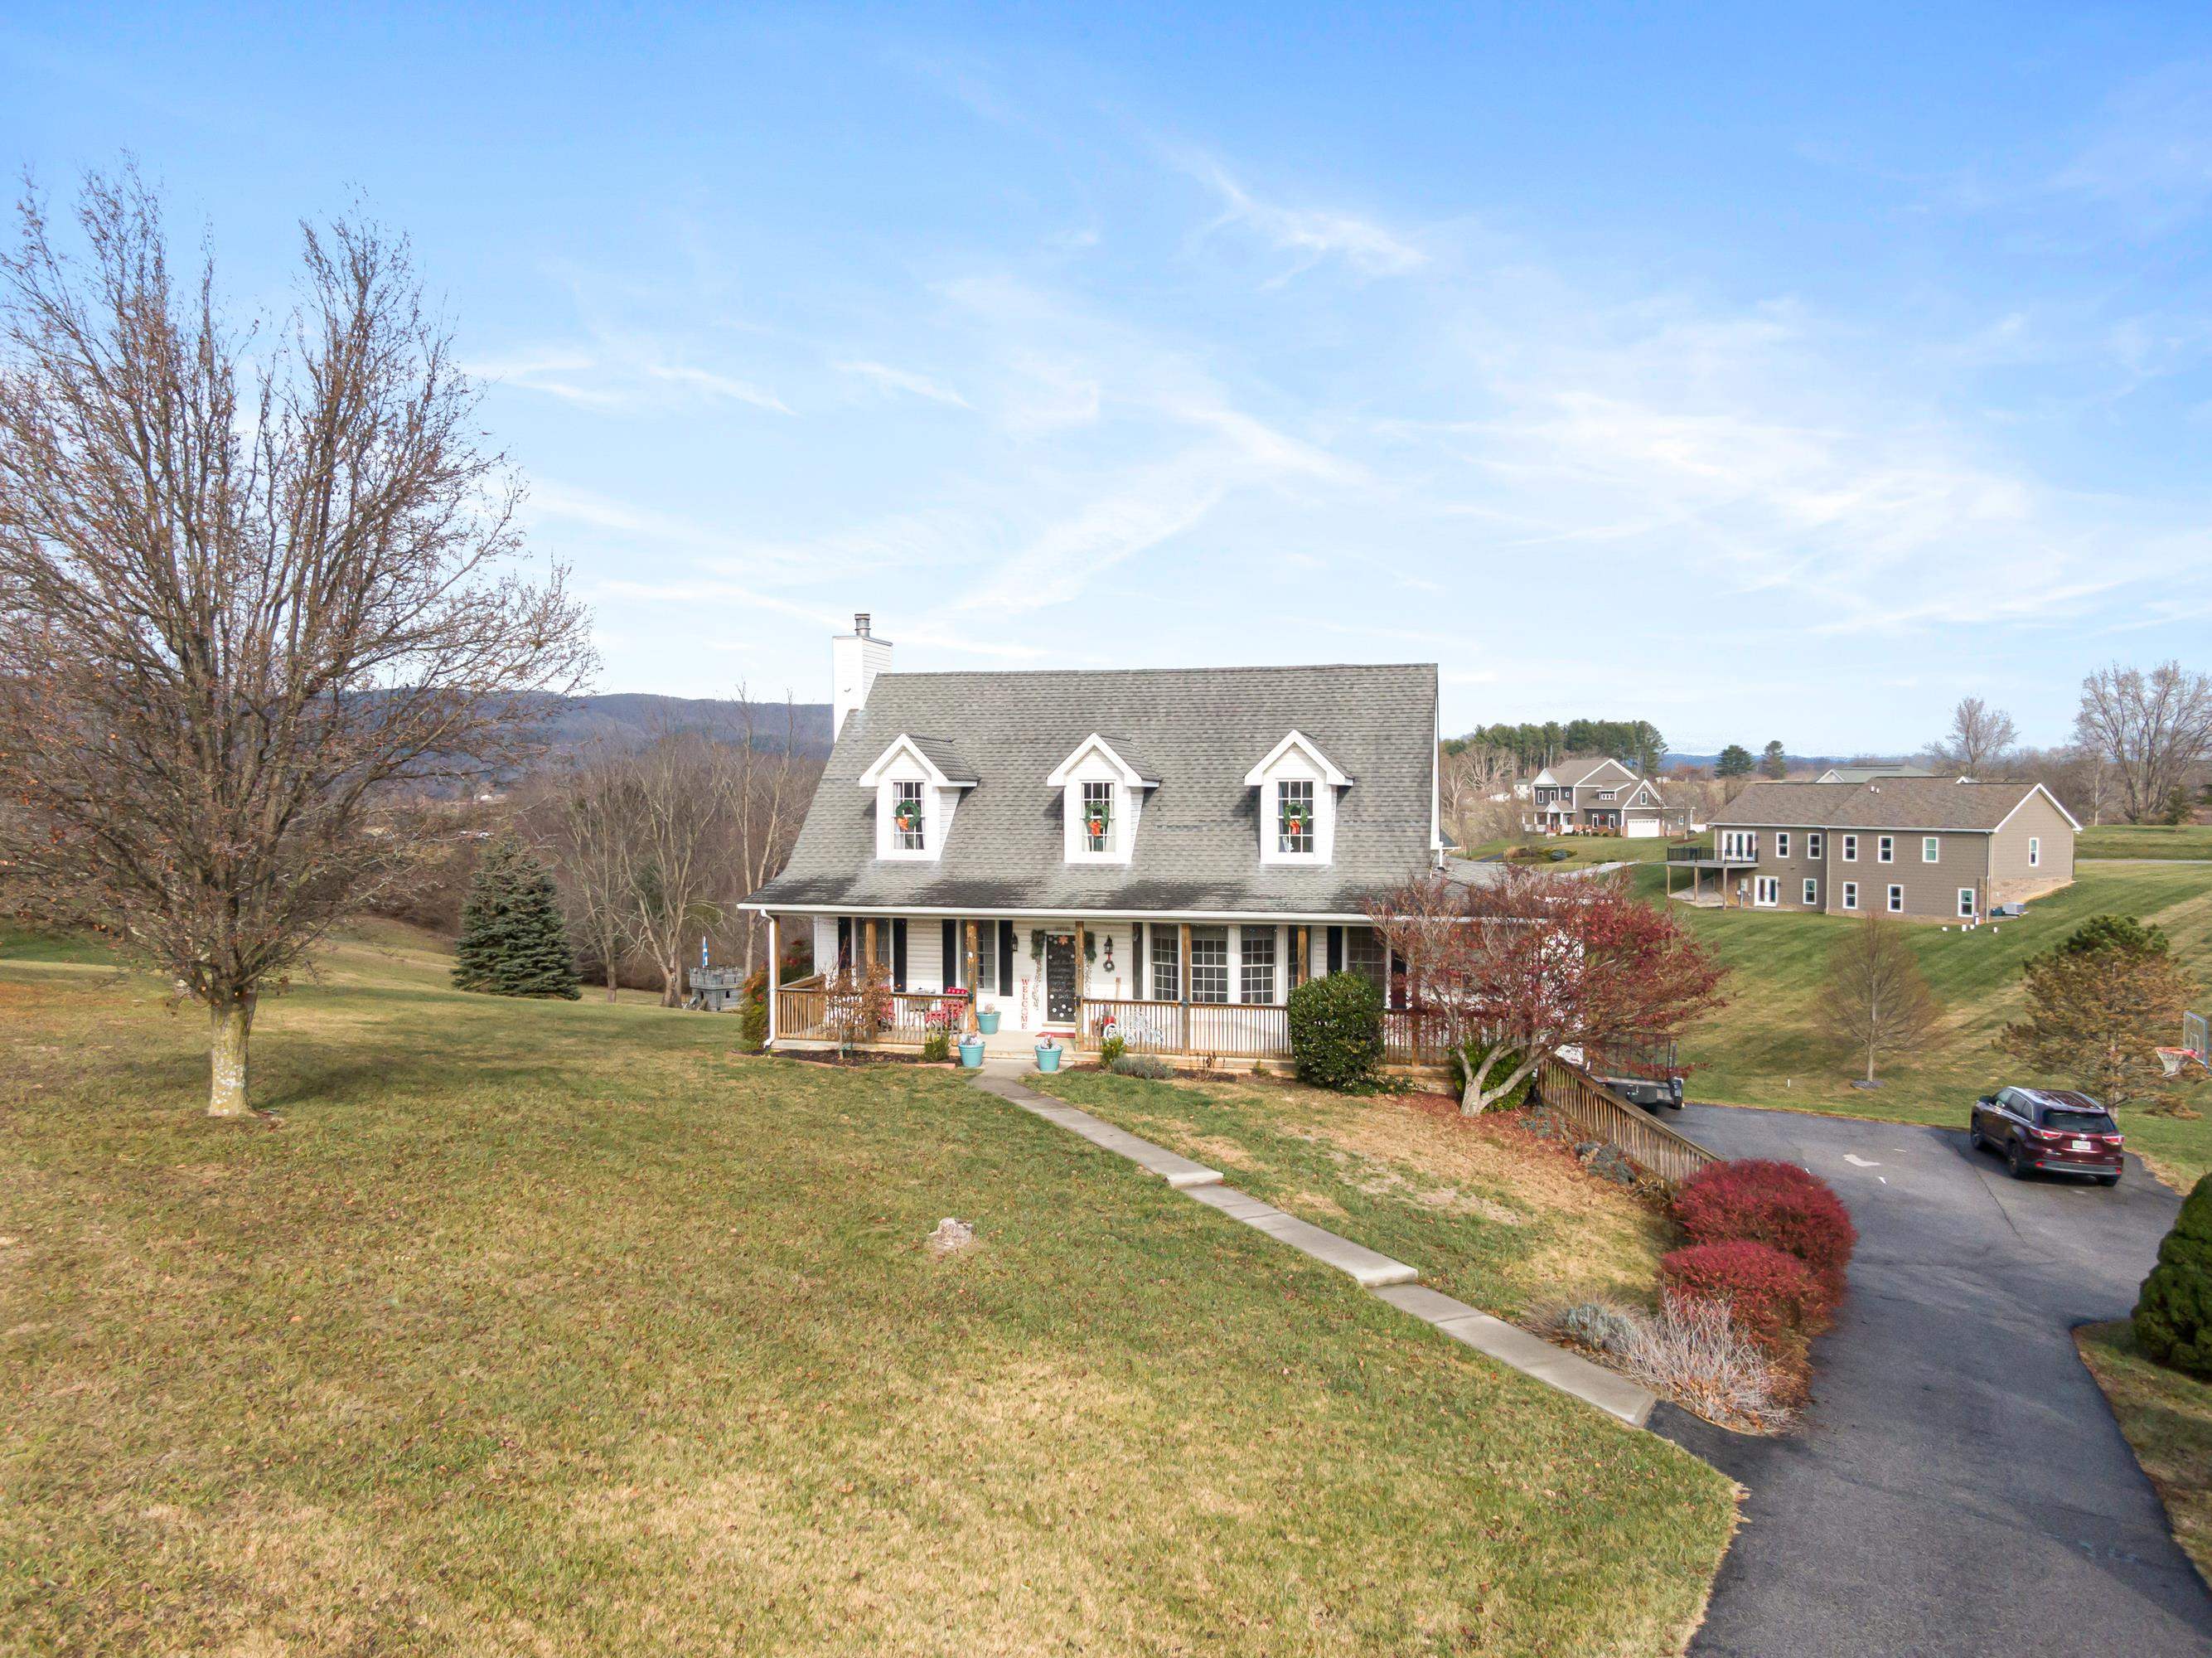
White two-story home with three dormers, a covered porch, and a broad lawn.
Two-story home with three dormers and a covered porch on a sloping lawn.
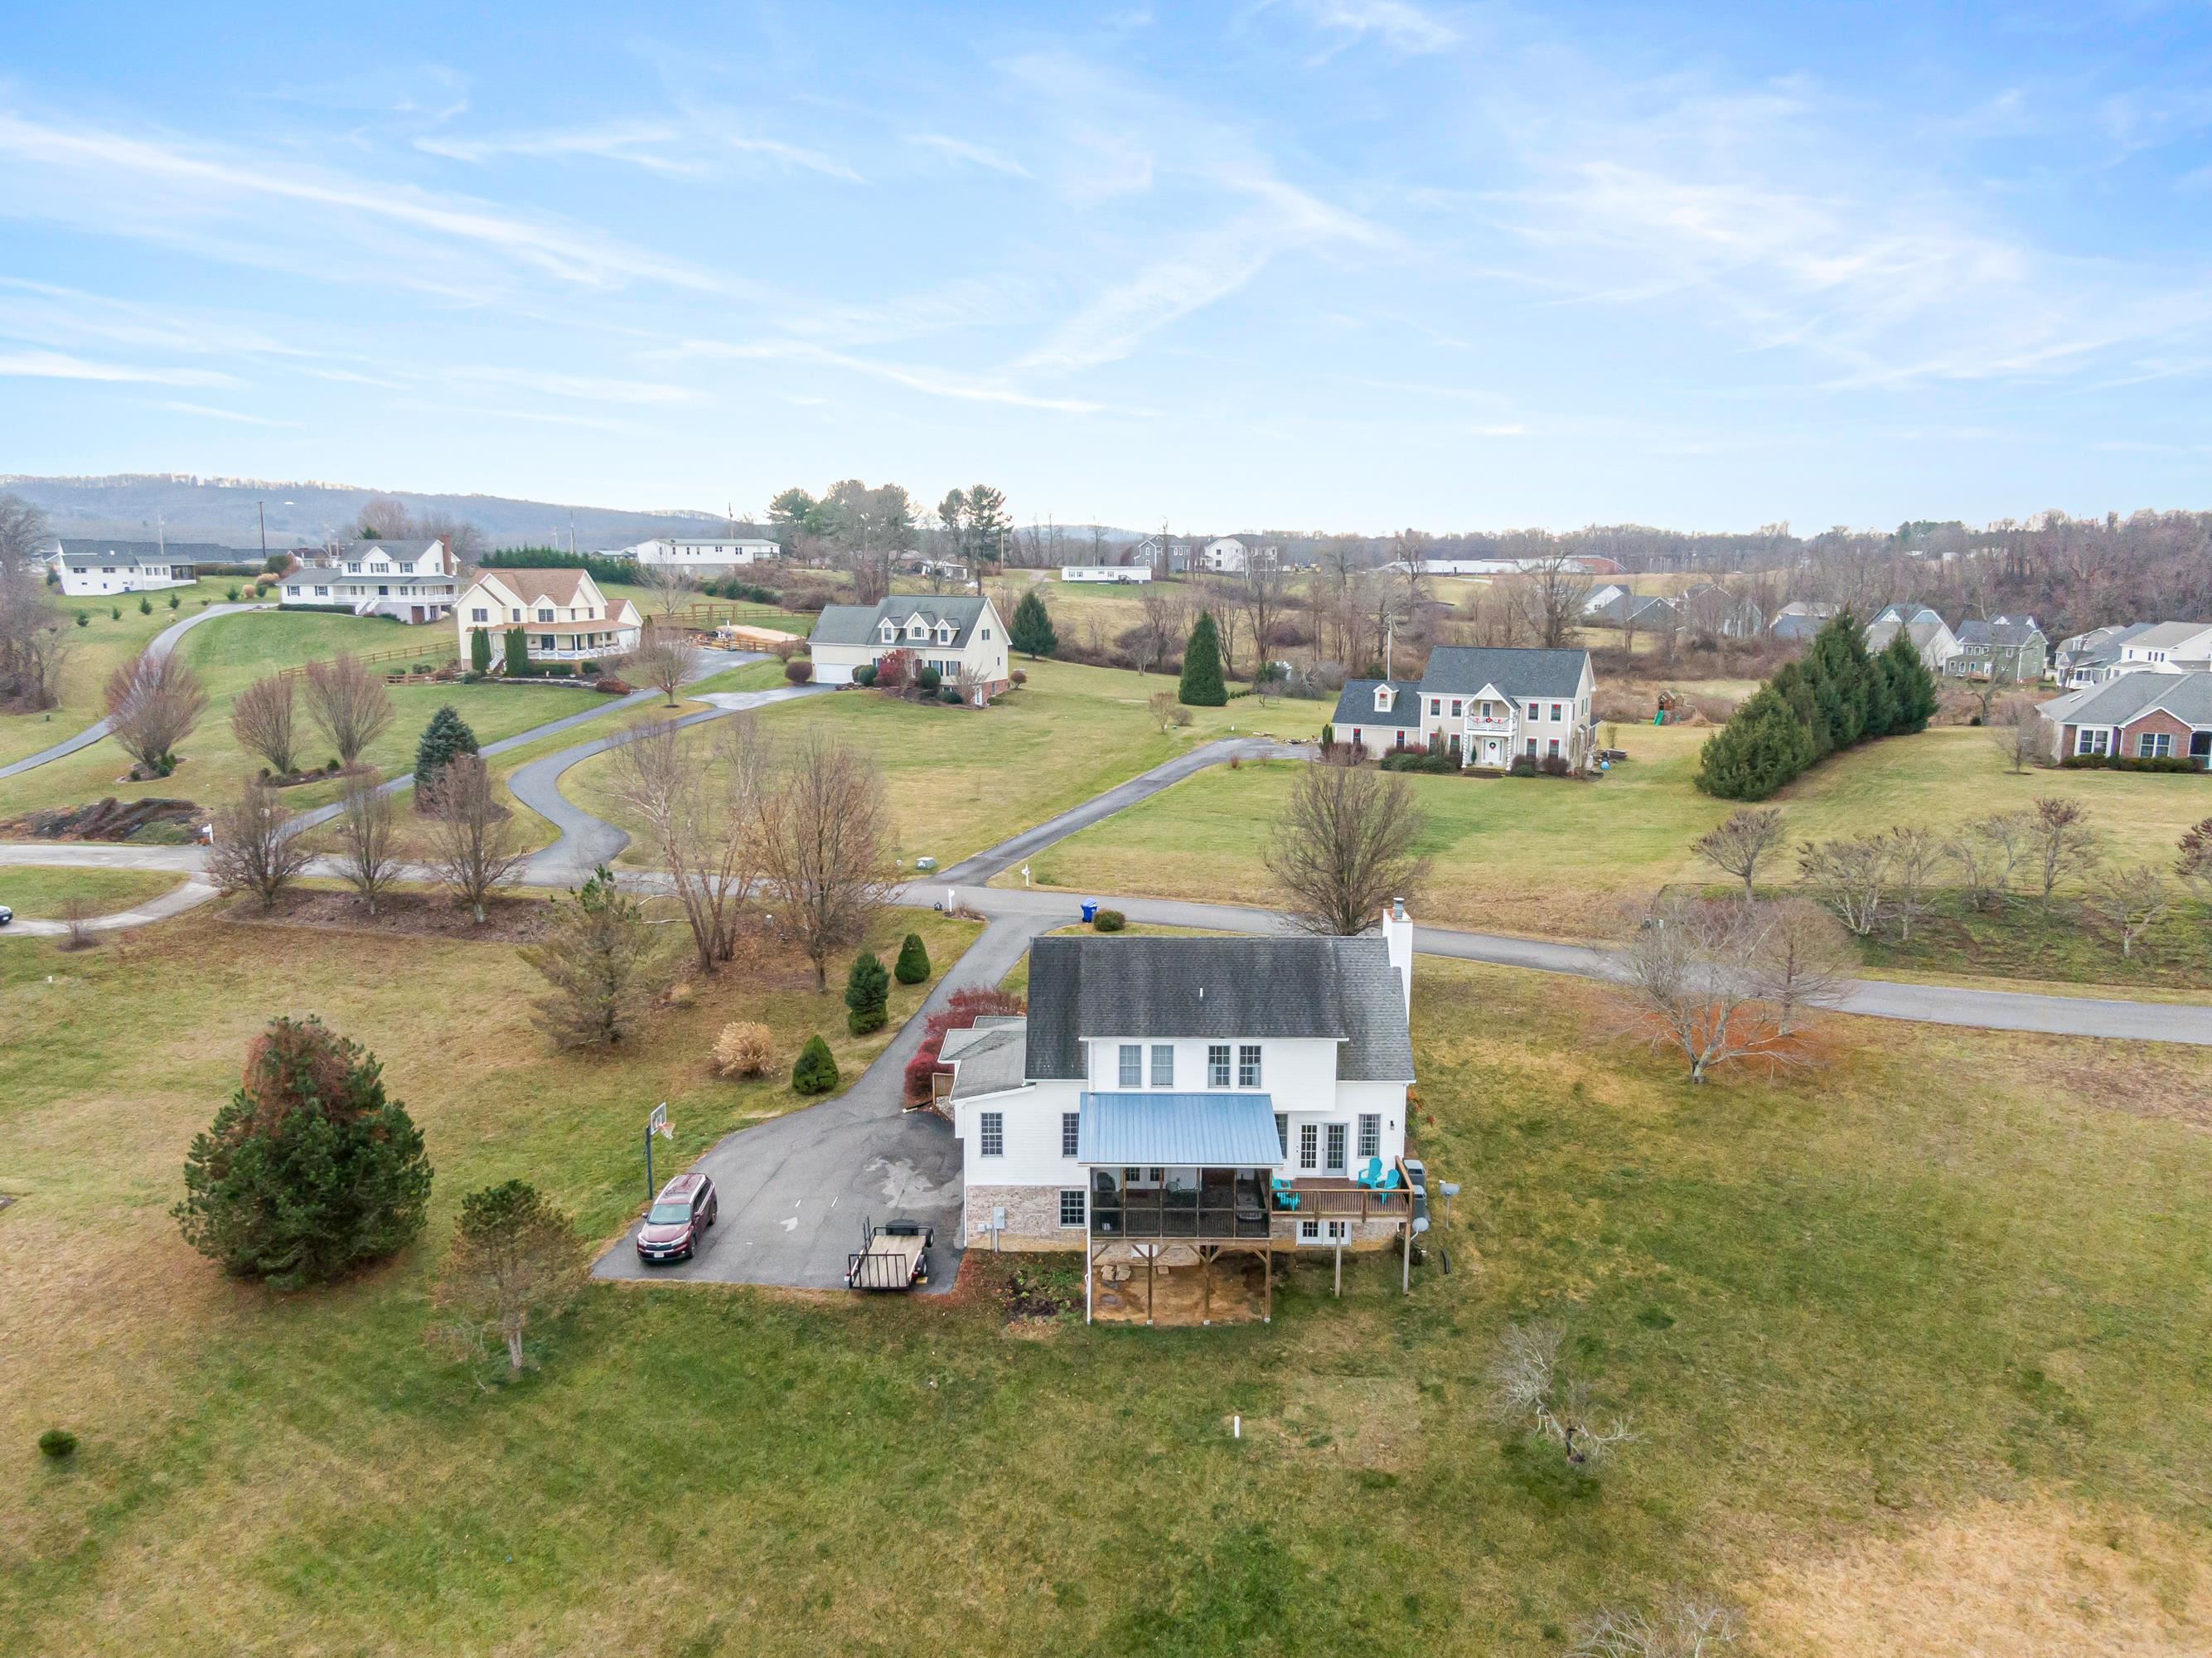
White multi-level house with stone lower level and elevated screened porch, viewed from above.
White two-story house with a screened porch, raised deck, and broad grassy yard.
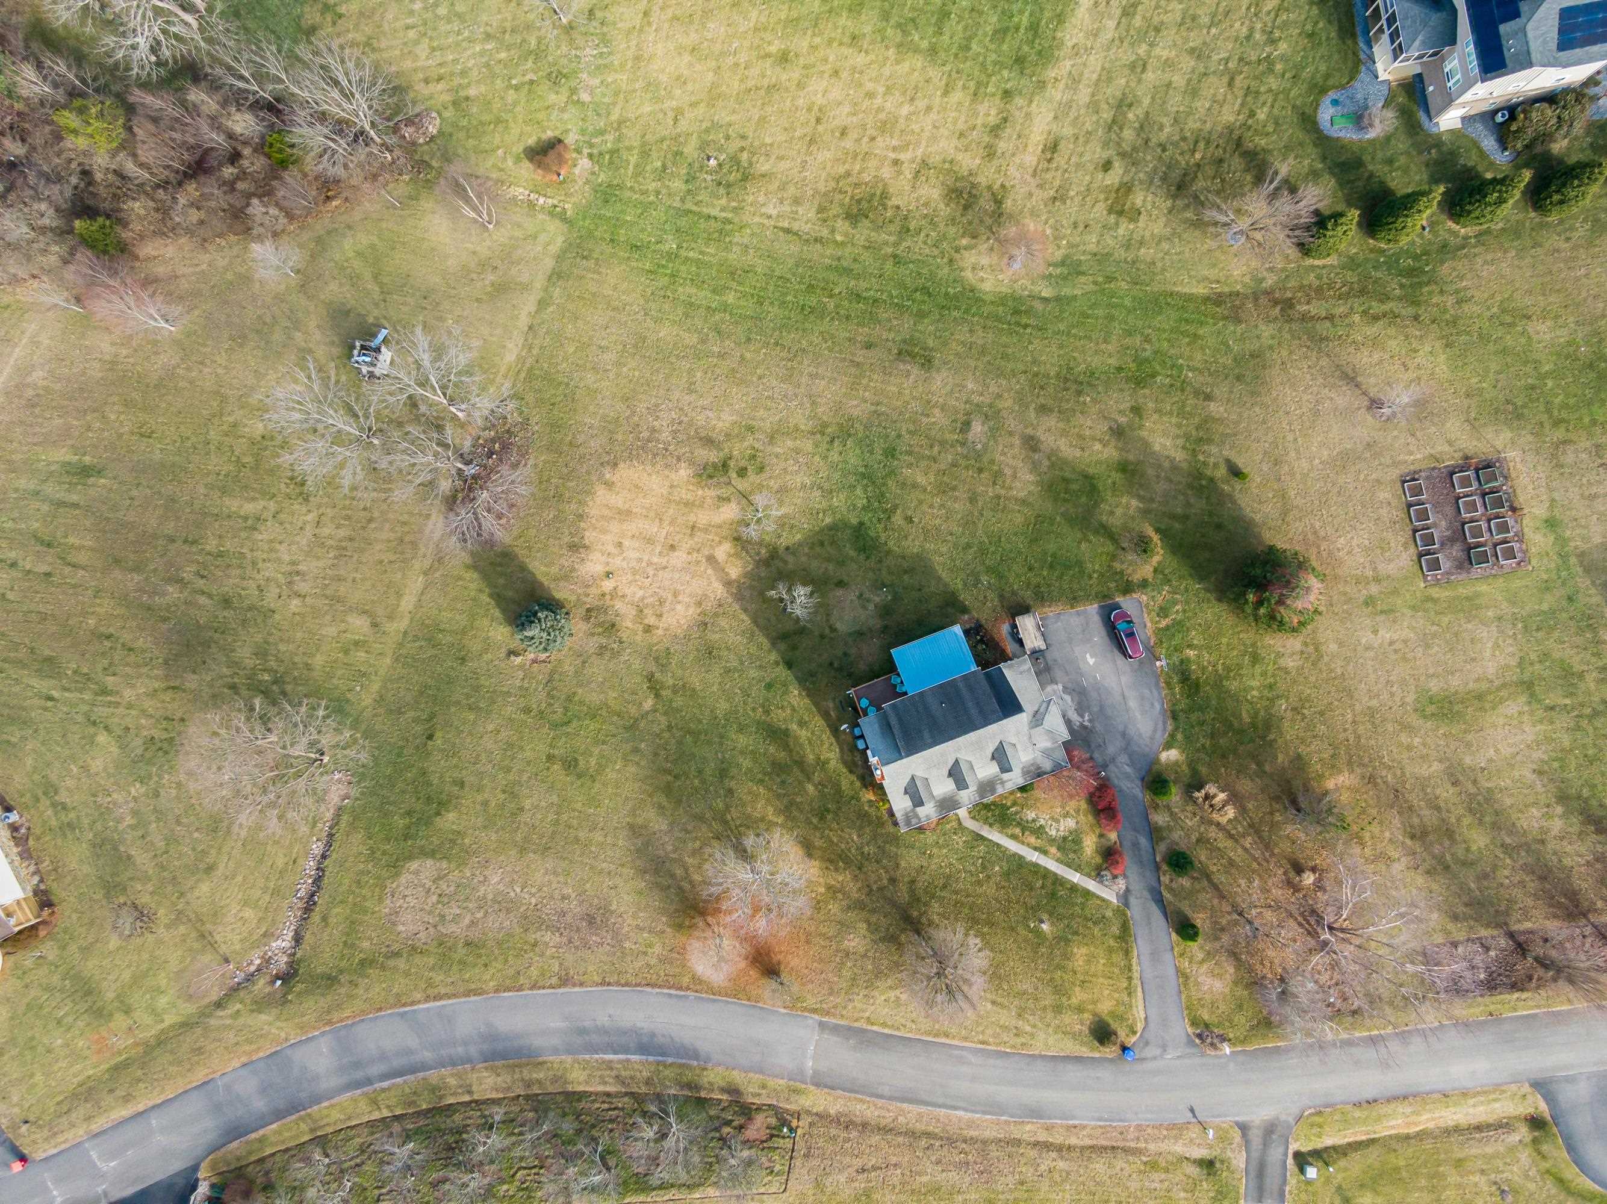
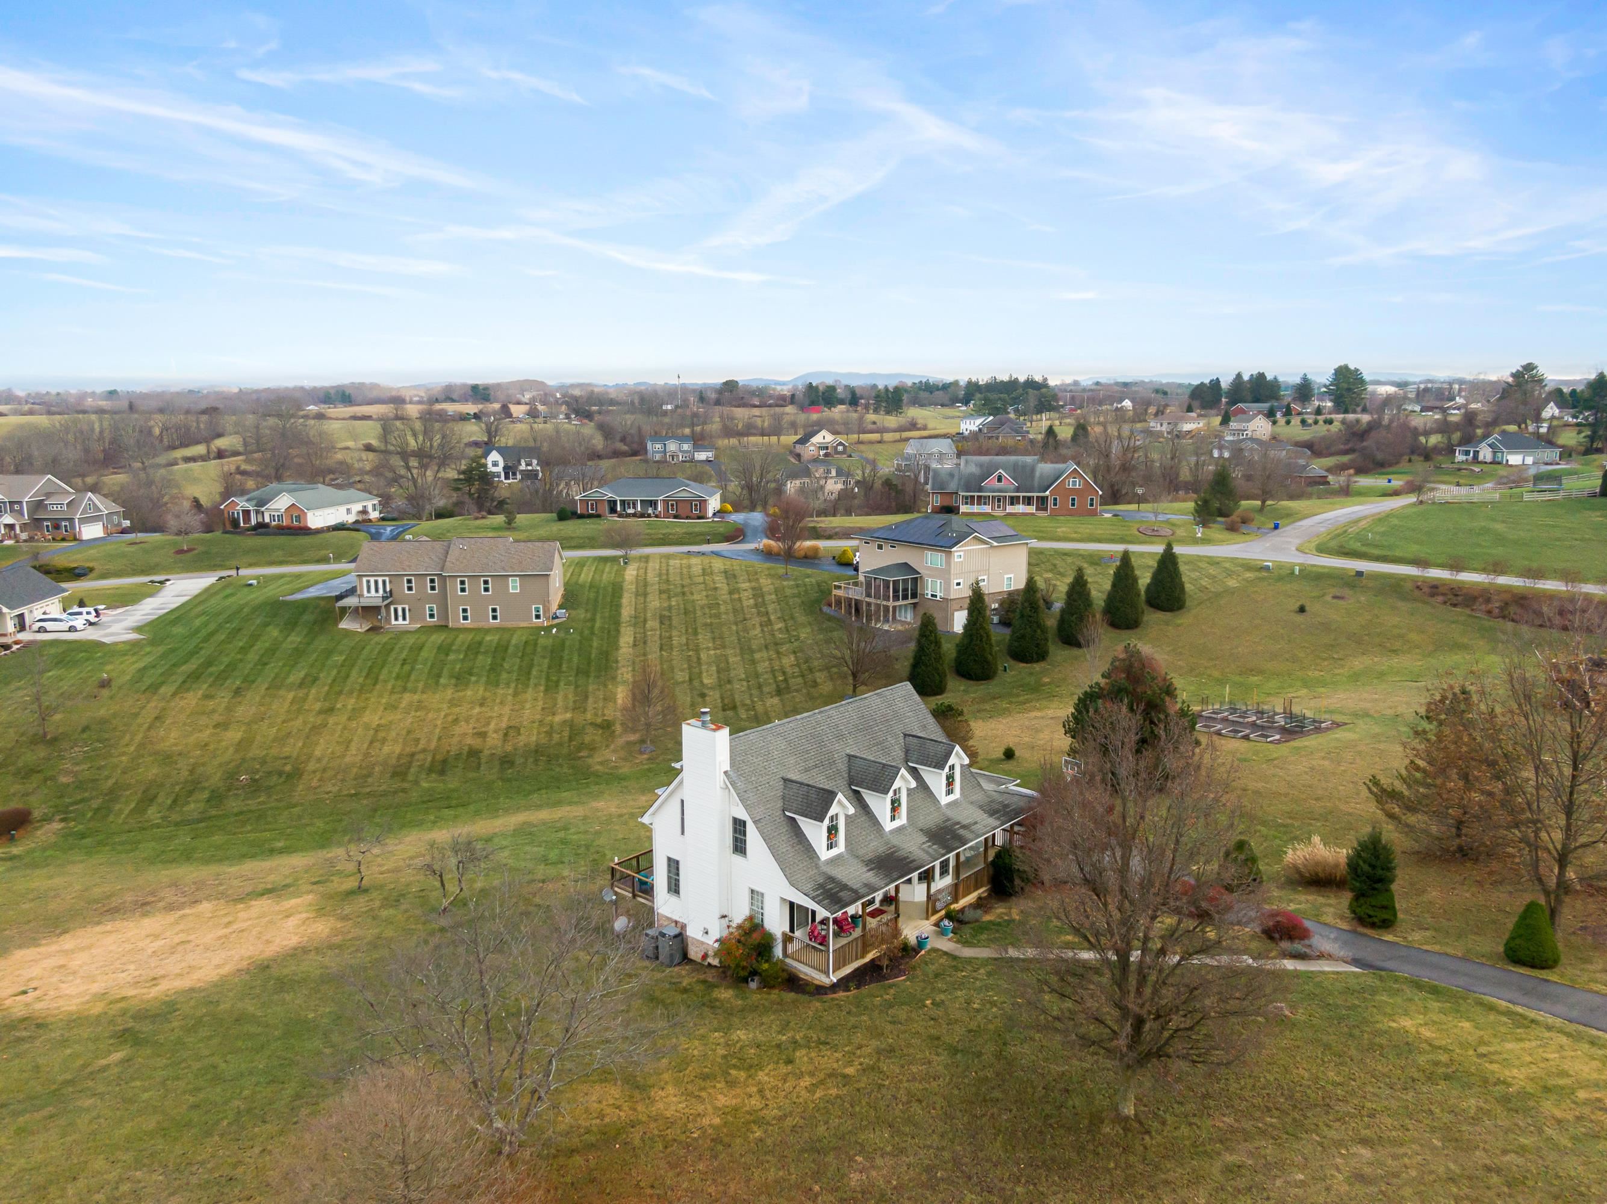
Aerial view of a detached house with a large lawn, driveway, and raised garden beds.
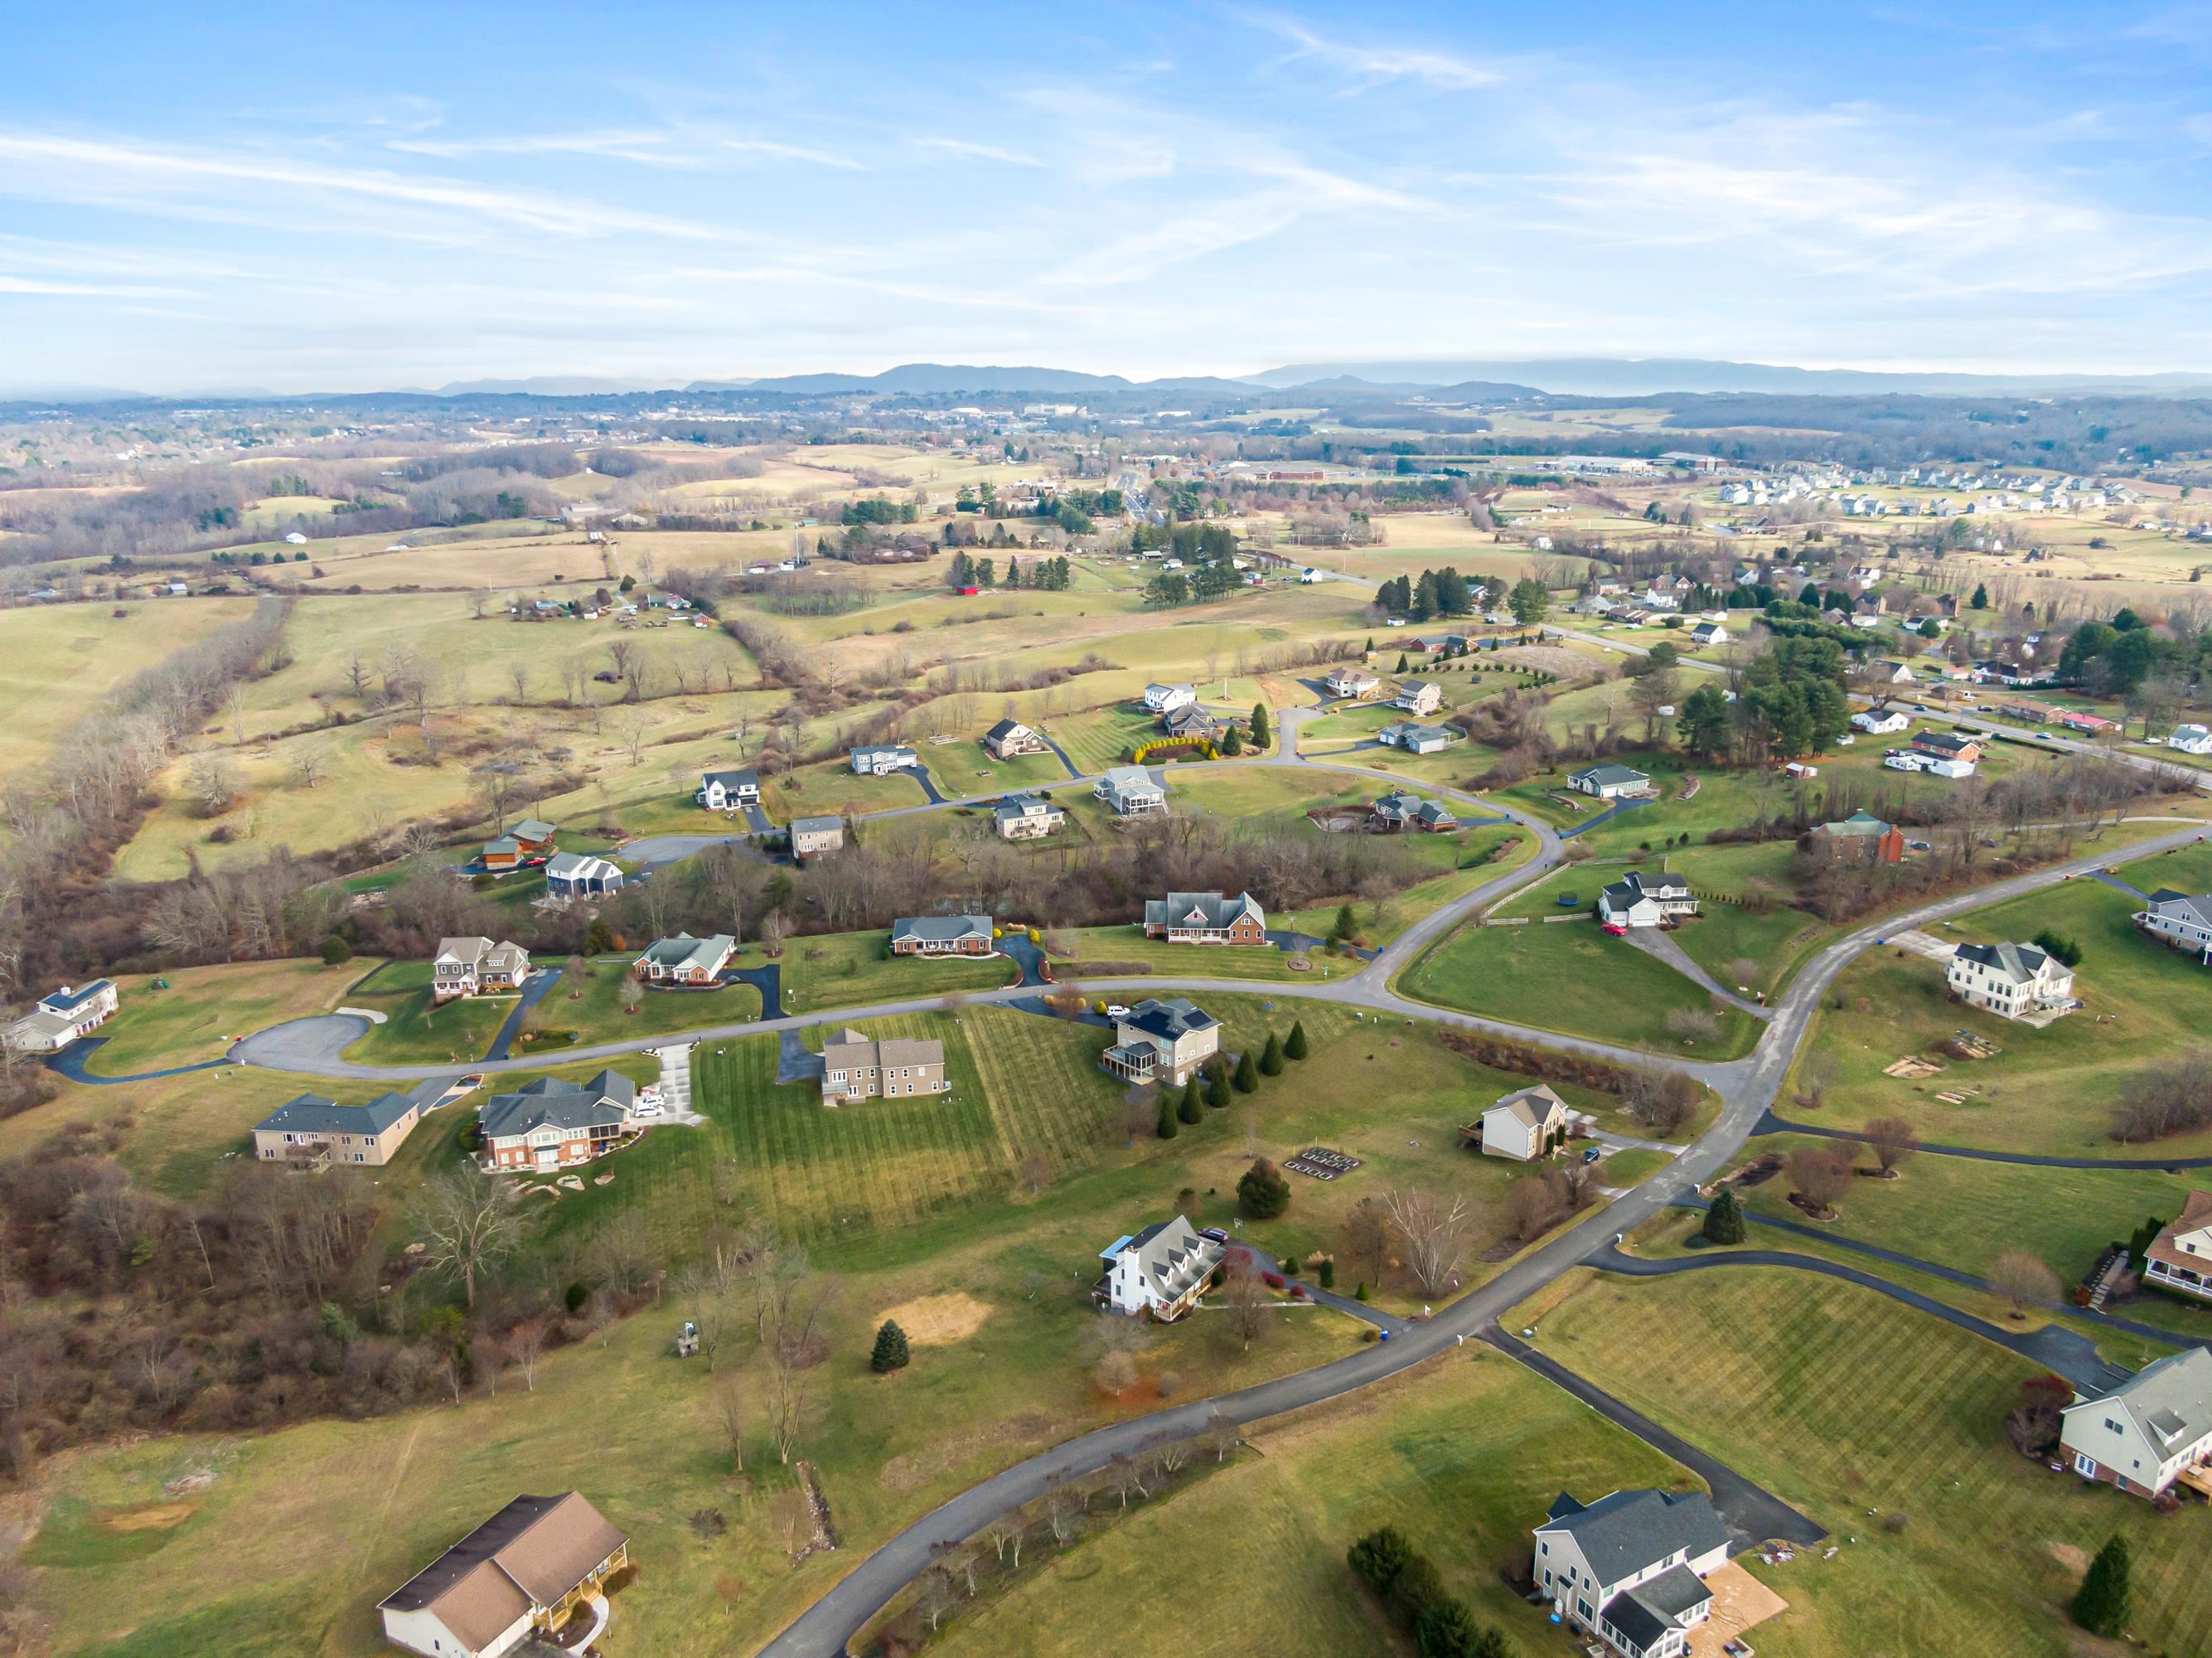
Aerial view of a neighborhood surrounded by open fields and rolling hills.
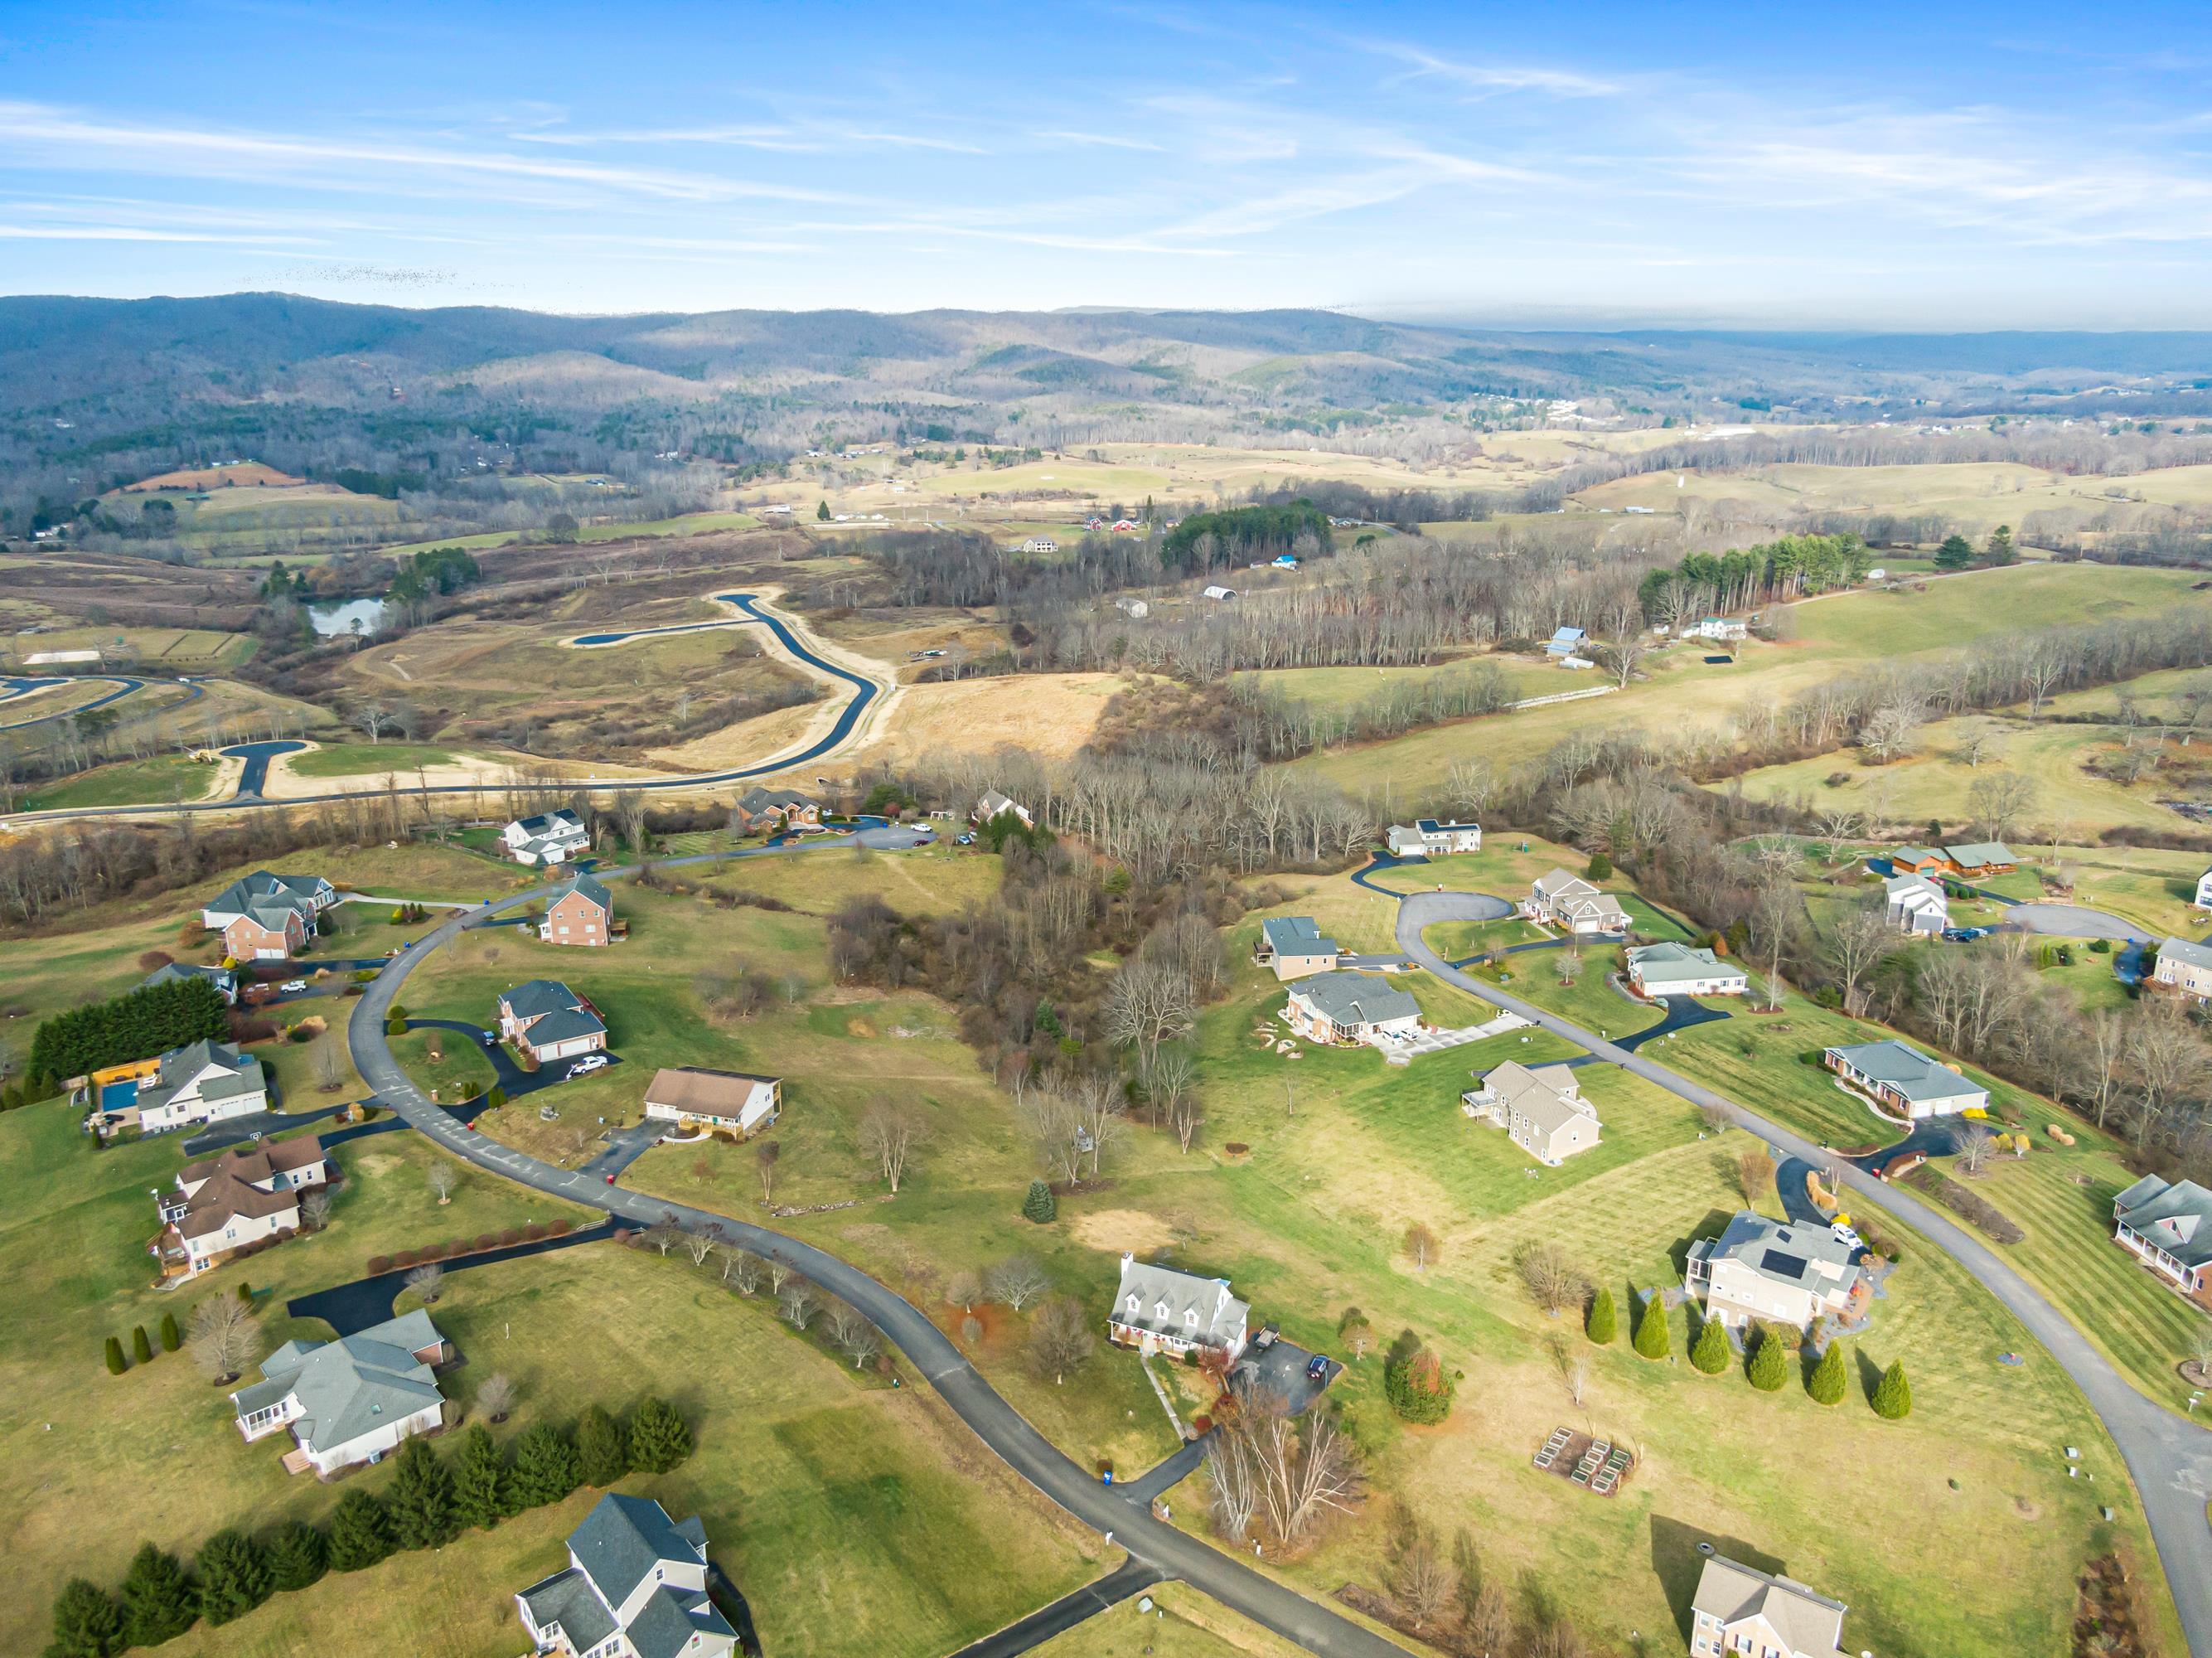
Aerial view of homes along winding neighborhood roads, with open lawns and distant mountain ridges.
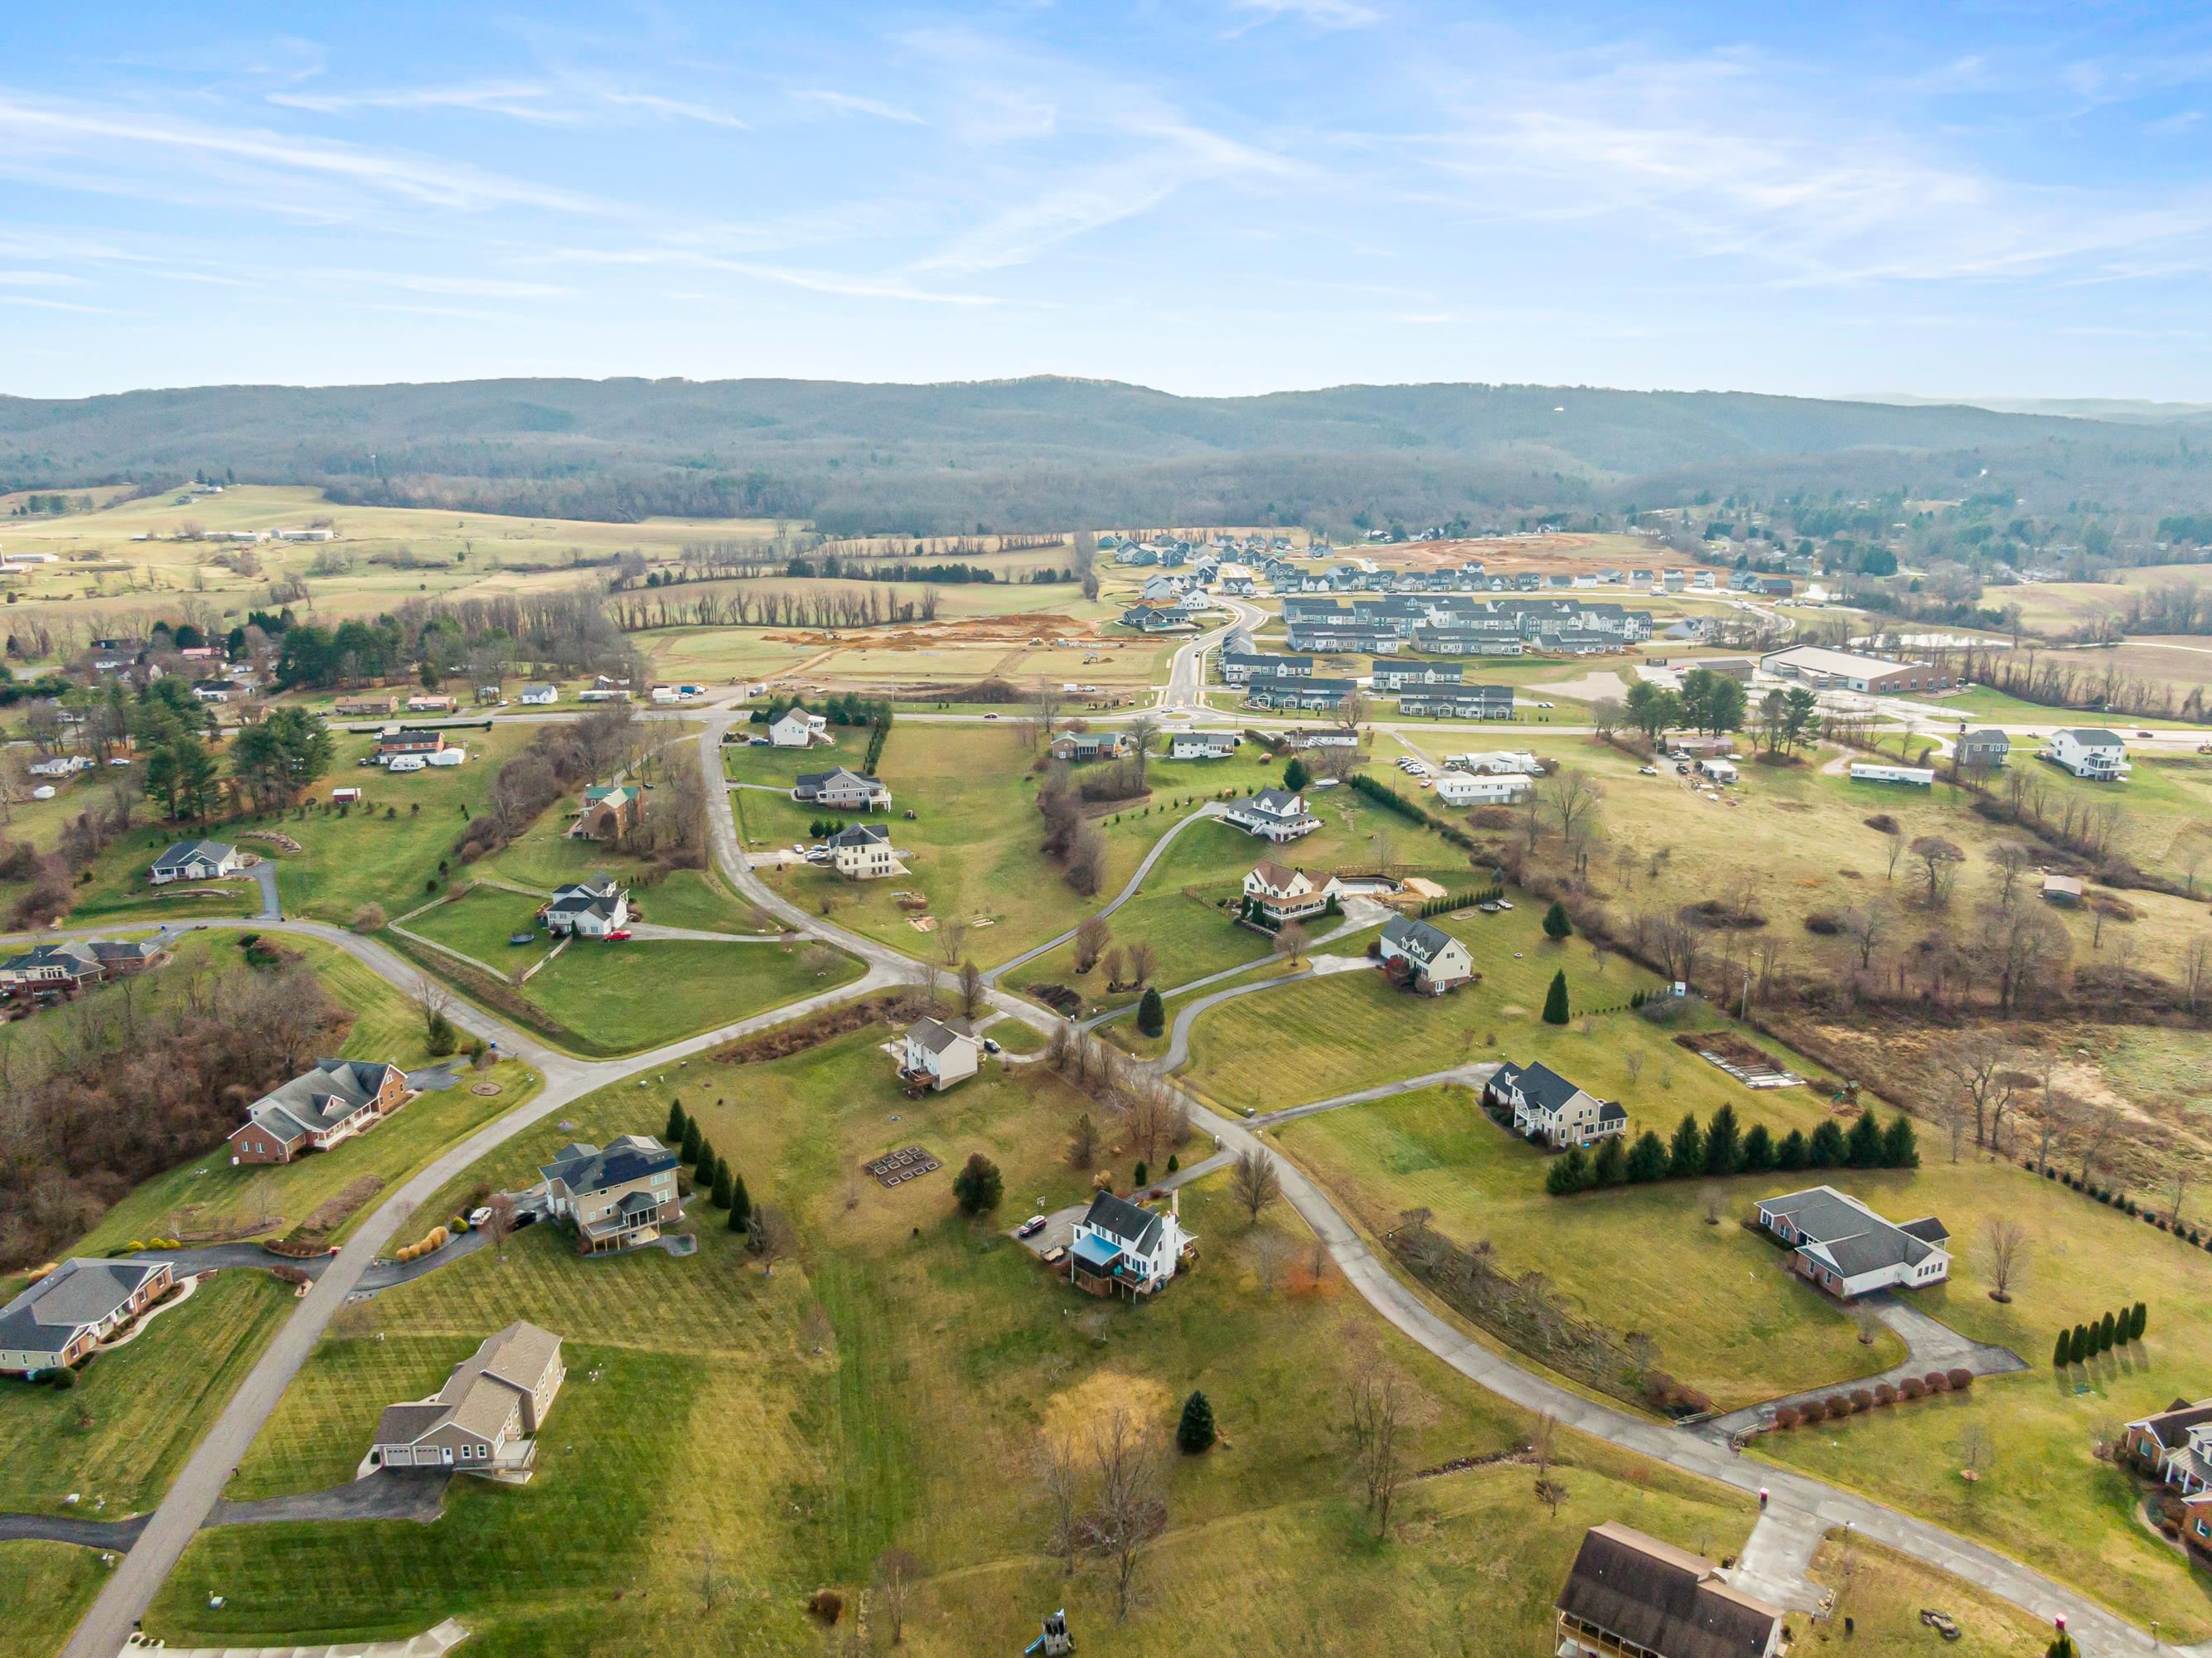
Aerial view of homes on spacious lots along winding roads, with wooded hills in the distance.
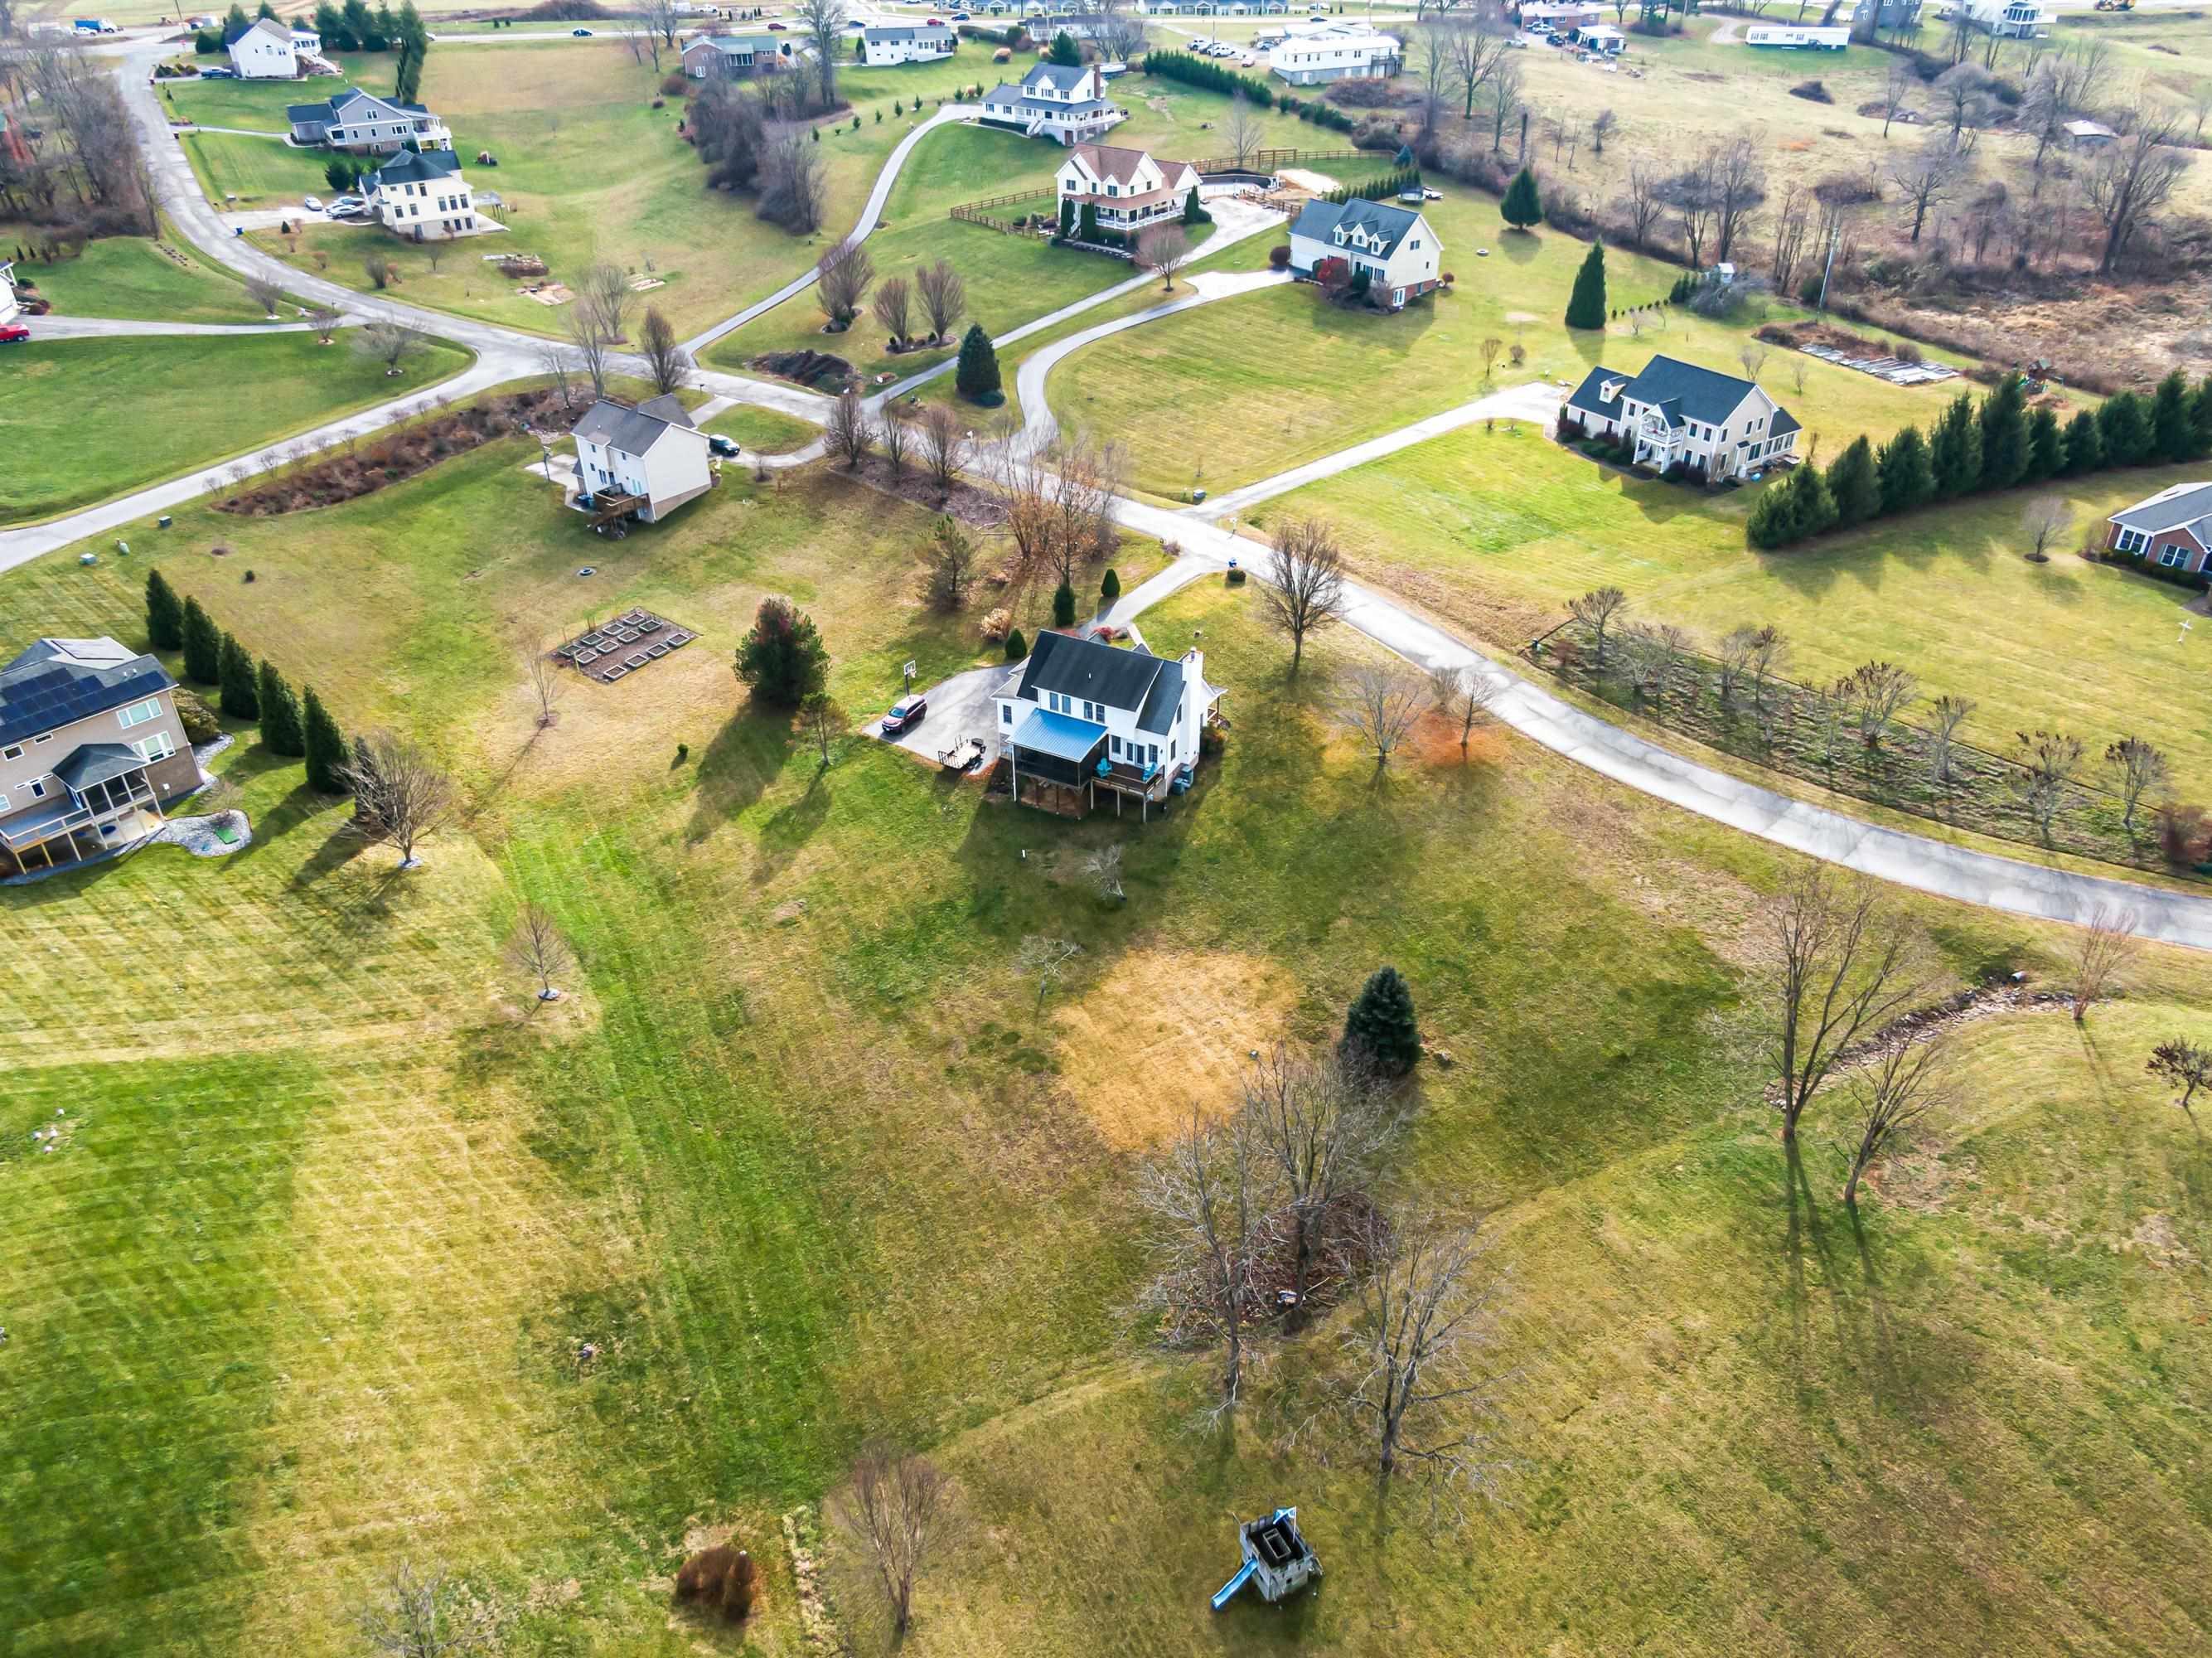
Aerial view of a white two-story home with a raised deck, expansive lawn, and playset.
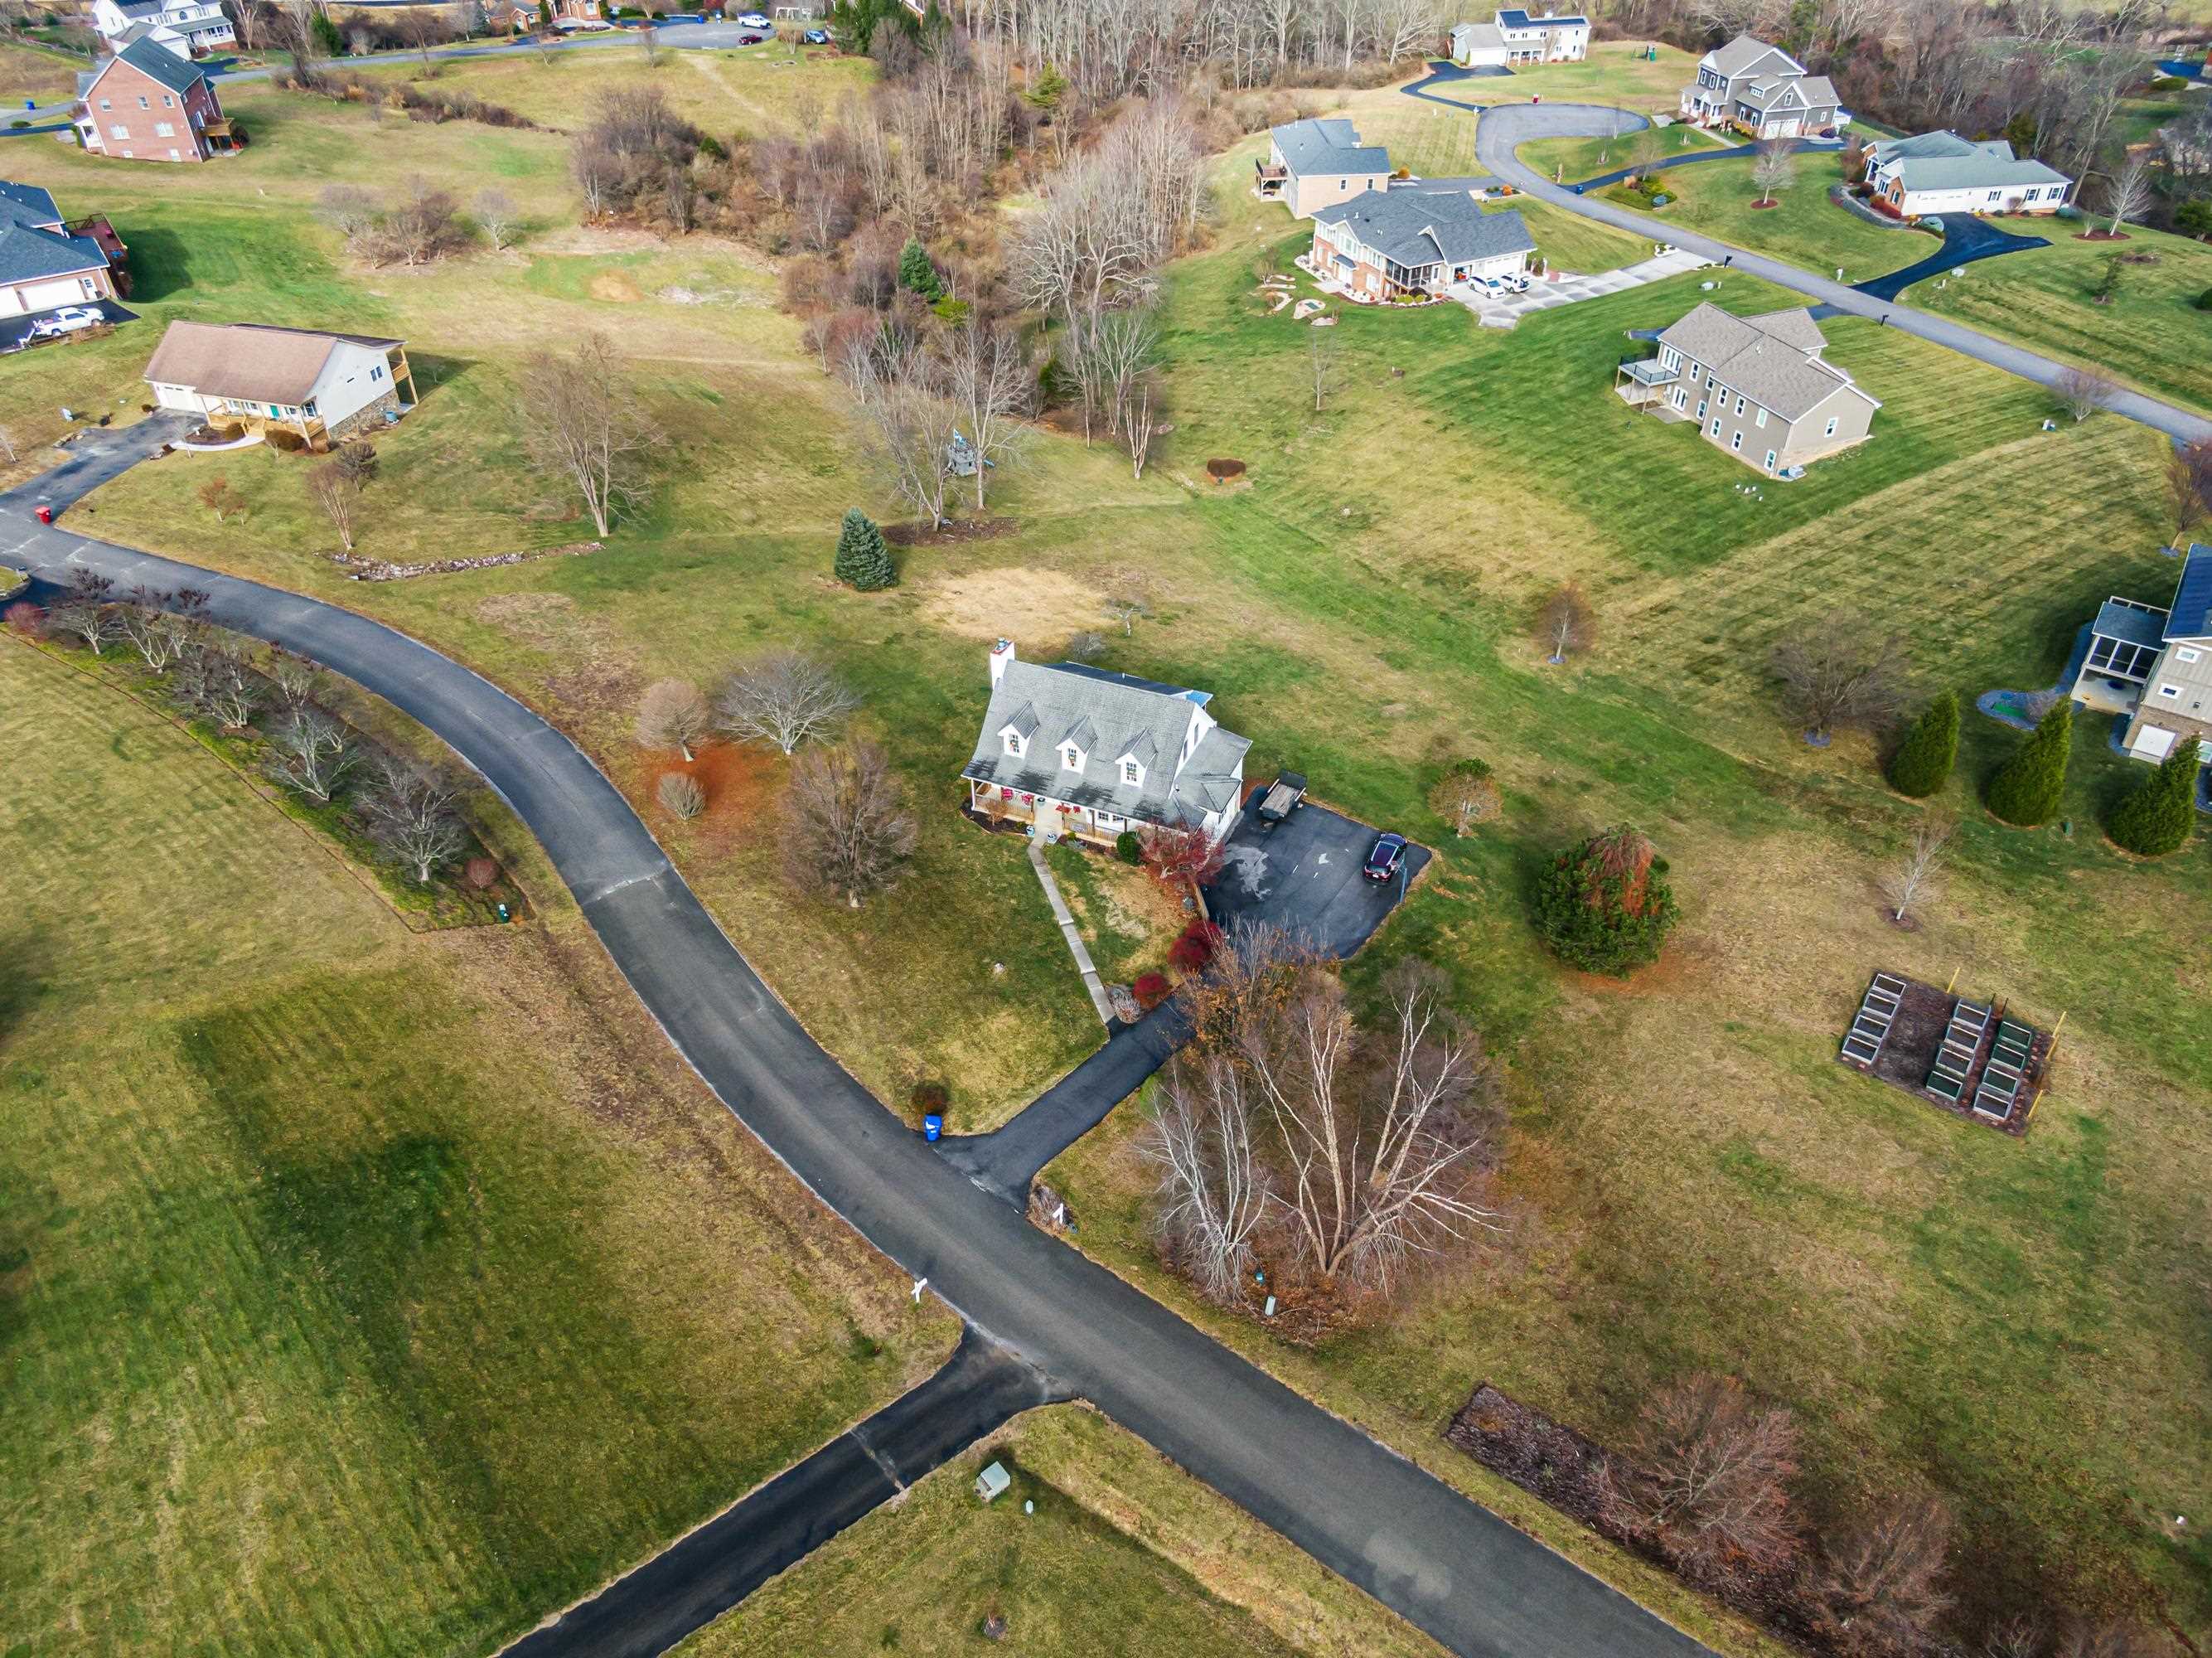
Aerial view of a light-colored, dormered home on a large lawn beside a curving neighborhood road.
White multi-story home with dormer windows and a covered porch on a broad lawn, viewed from above.
Aerial view of a two-story home with a wide lawn and wooded hills beyond the neighboring houses.
Aerial view of a white two-story home with a raised deck and broad lawn among neighboring homes.
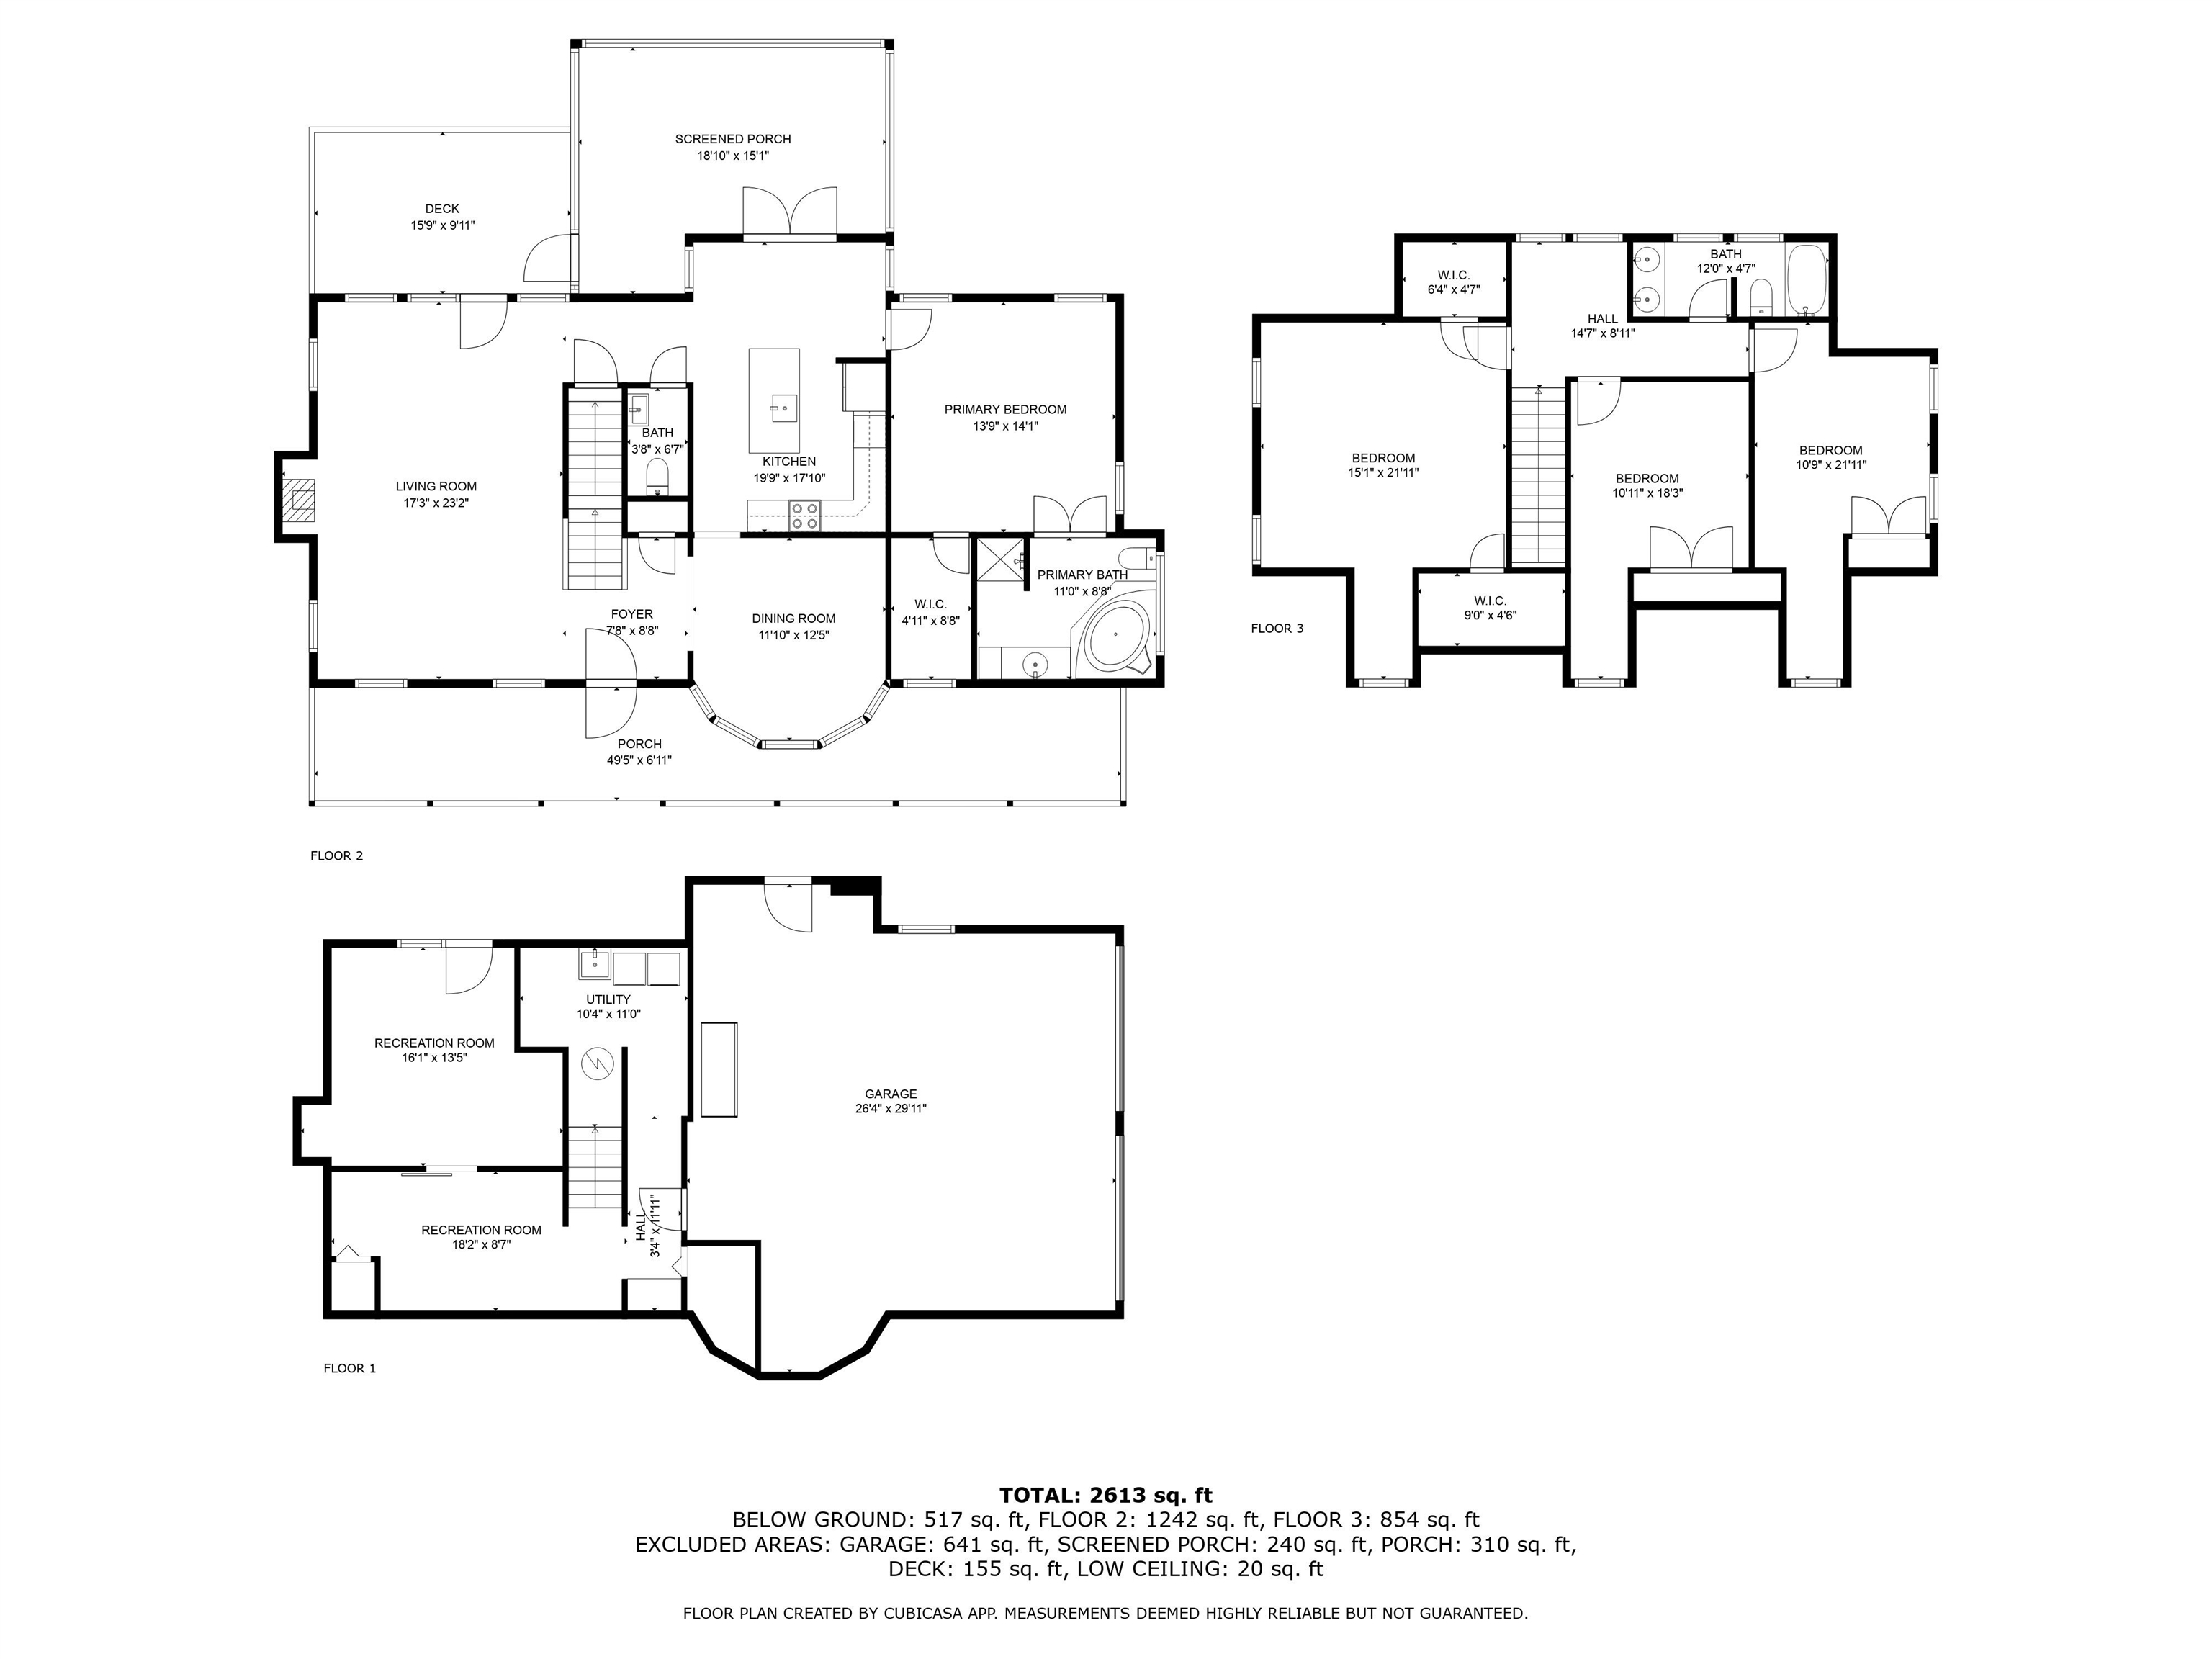
Three-level floor plan showing room layouts, dimensions, a screened porch, deck, and garage.
VIEW PHOTOS
$550,000

1810 Stratford View Drive

4 Beds 2.5 Baths 2,846 Sq.Ft. 1.35 Acres

Description

Cape cod charm located just outside of the town limits, offering a serene escape with convenient access to local amenities, including Virginia Tech. Nestled on a generous 1.4-acre lot, this 4 bedroom 2.5 bathroom home offers a perfect blend of comfort and charm. Basement area has a NEWLY finished 216 square foot flexible space that could be used for a den, office, exercise room or whatever best suits your needs. Enjoy beautiful views from a relaxing screened porch or keep cozy during chilly evenings with the newer pellet stove in the spacious living area. With easy access to local shops, schools, and recreational facilities, you'll have everything you need just a short drive away.

Share Property

Location

1810 Stratford View Drive, Blacksburg, VA 24060

Status

Sold

Date Sold

February 10, 2025
Wendy Swanson

Wendy Swanson

TITLE

REALTOR®

LICENSE

0225225185

Property Amenities

Interior
Laundry room In Basement
Appliances Dishwasher, Electric Range, Refrigerator, Electric Water Heater
Flooring Carpet, Ceramic Tile, Hardwood
Total Bedrooms: 4
Half Bathrooms: 1
Full Bathrooms: 2
Other Interior Features Walk-In Closet(s)
Area & Lot
Total area 2,846 Sq.Ft.
Lot Area 1.35 Acres
Living area 2,846 Sq.Ft.
MLS® ID 422847
Year Built 2001
School District Montgomery County
High School Blacksburg
Middle School Blacksburg
Elementary School Prices Frk
Architecture Styles Cape Cod
Type Residential
Status Sold
Exterior
Air conditioning Ceiling Fan(s)
Heat type Heat Pump, Zoned
Water Source Private, Well
Garage Space 2.0
Sewer Septic Tank
Other Exterior Features Garden
Parking Asphalt
Roof Shingle
Utilities Cable Available
Finance
Sales Price $550,000
HOA Fees $60 yearly
Real Estate Tax $2,987 yearly

Blacksburg

Let’s Find Your Perfect Home Together

We treat every client like a longtime friend, guiding each step with honesty, care, and a commitment to protecting your investment.