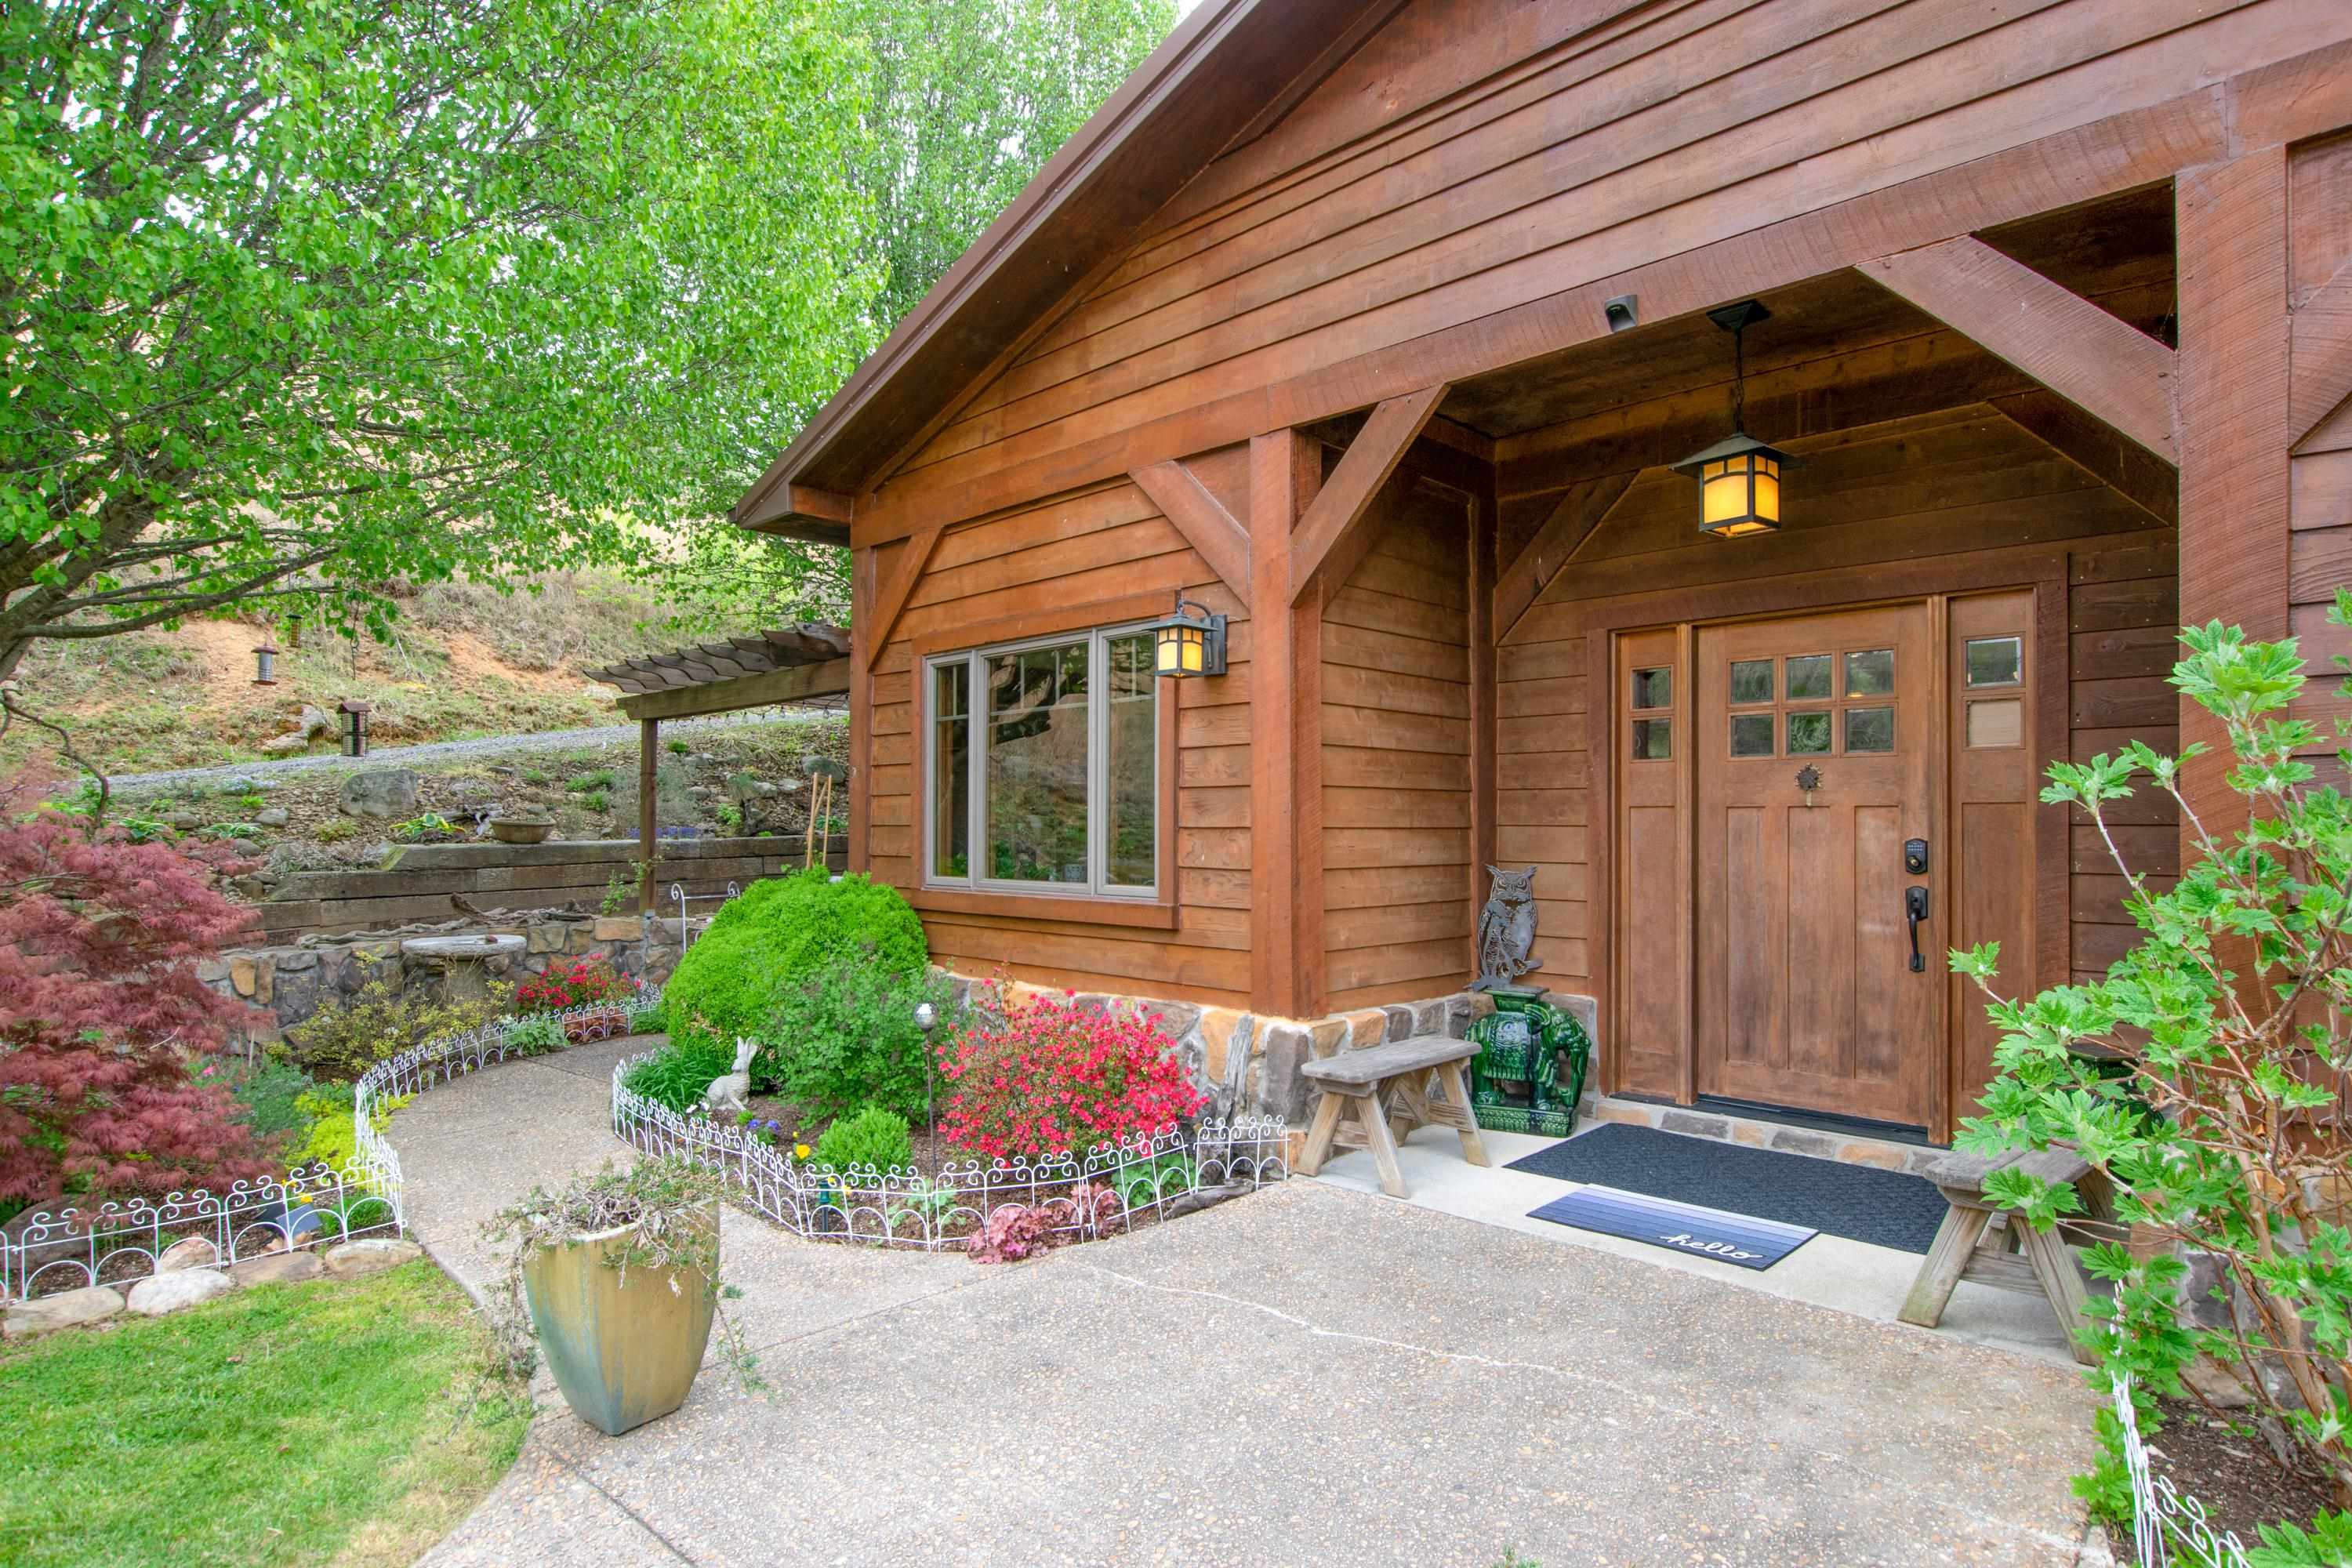

Wood-sided home entrance with a covered porch and landscaped flower garden.
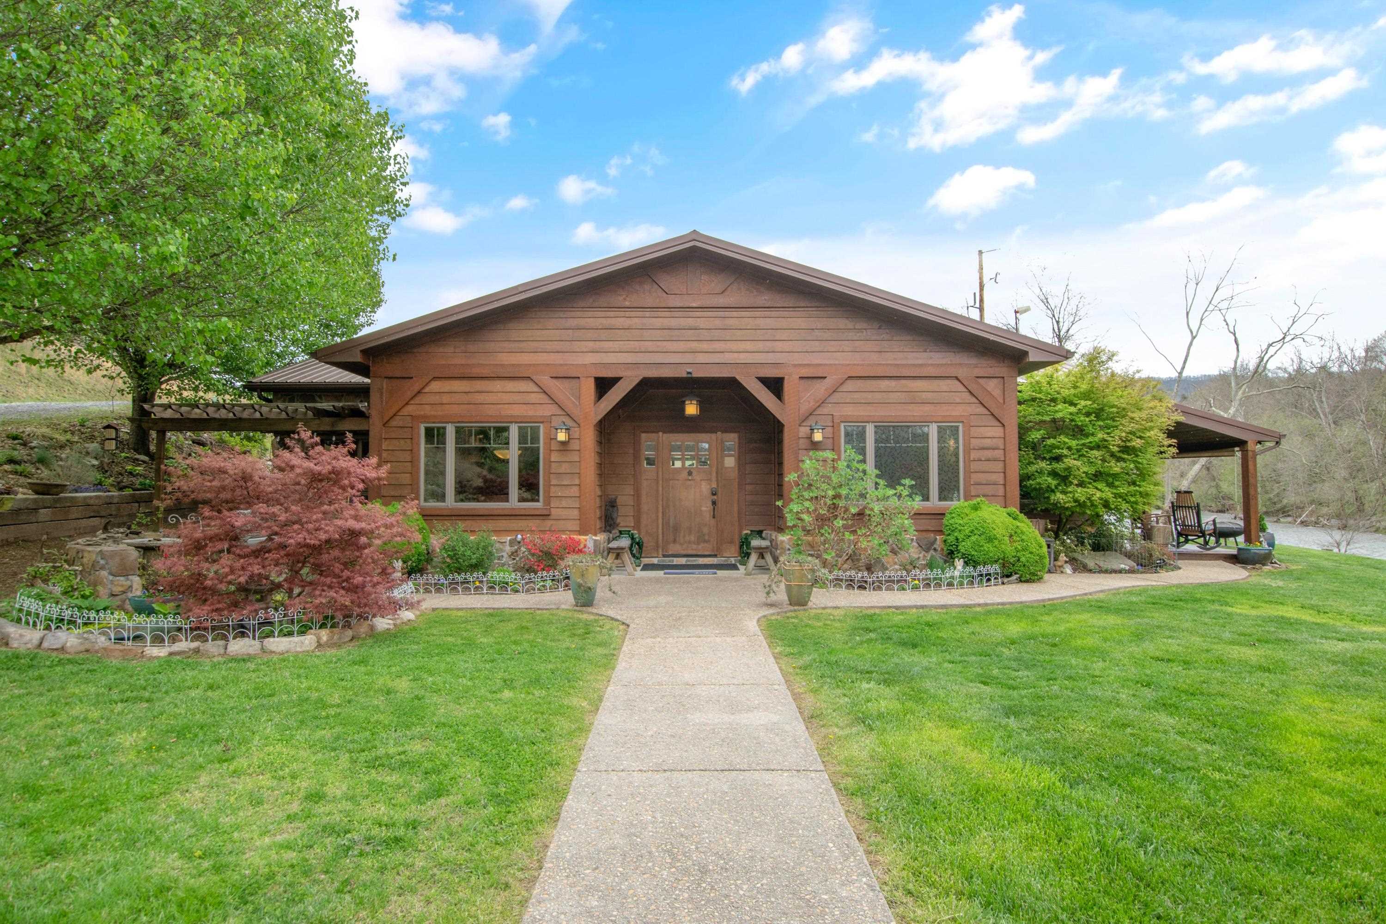
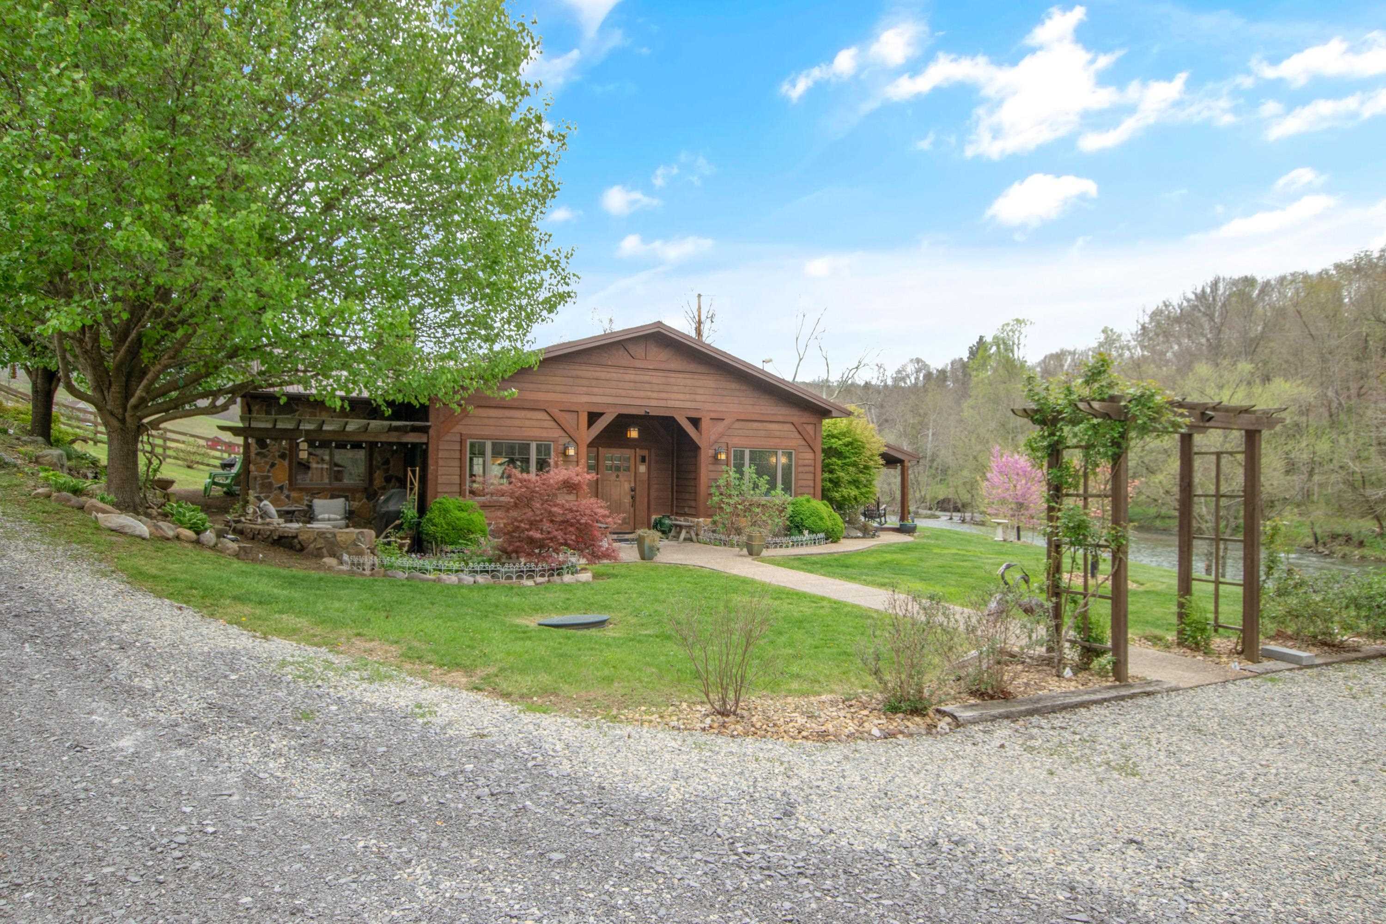
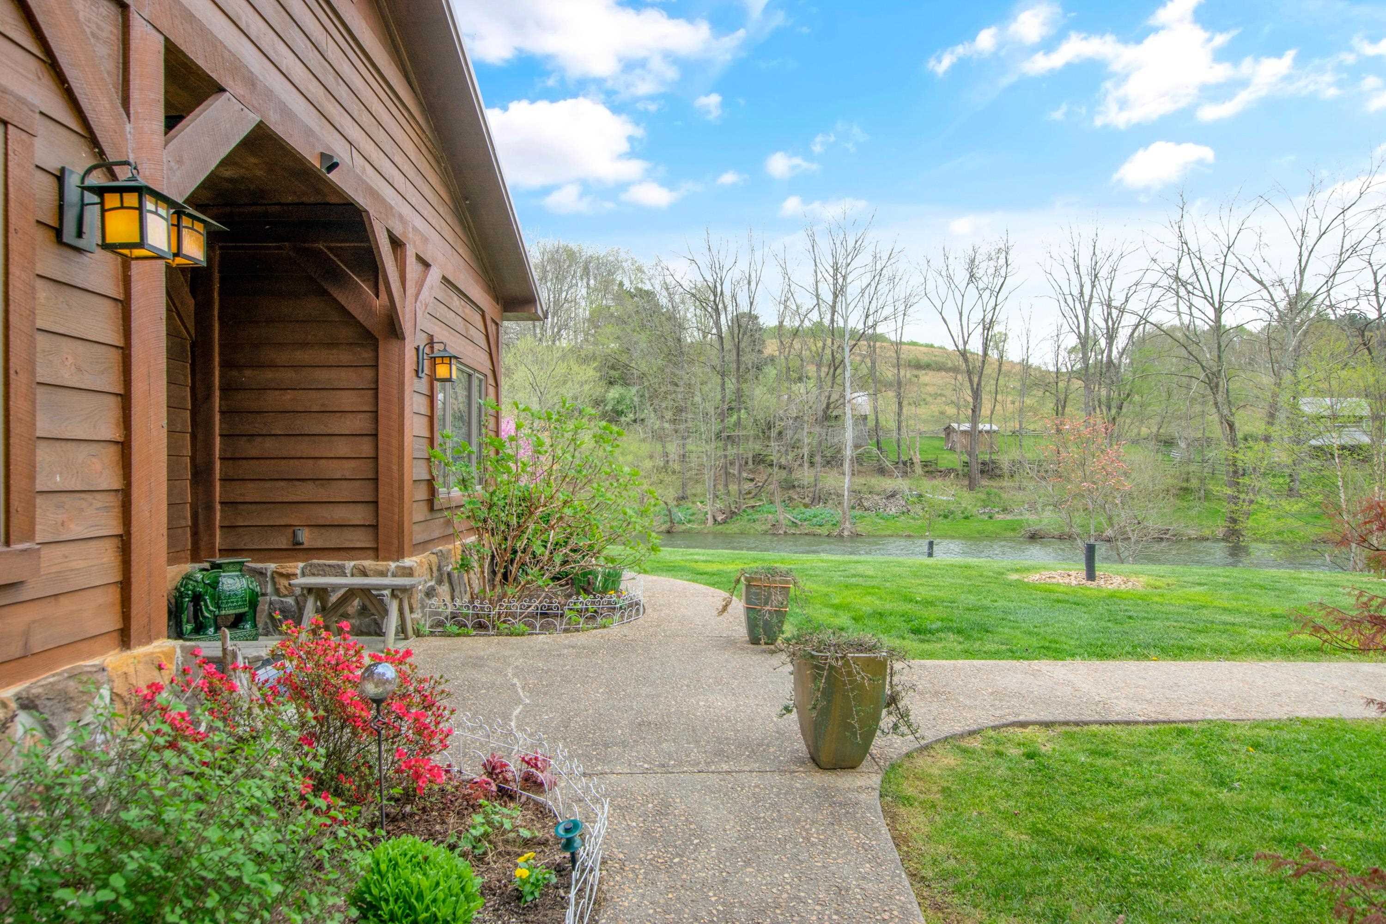
Brown wood-sided home with a gabled roof, landscaped gardens, and a walkway to the covered entry.
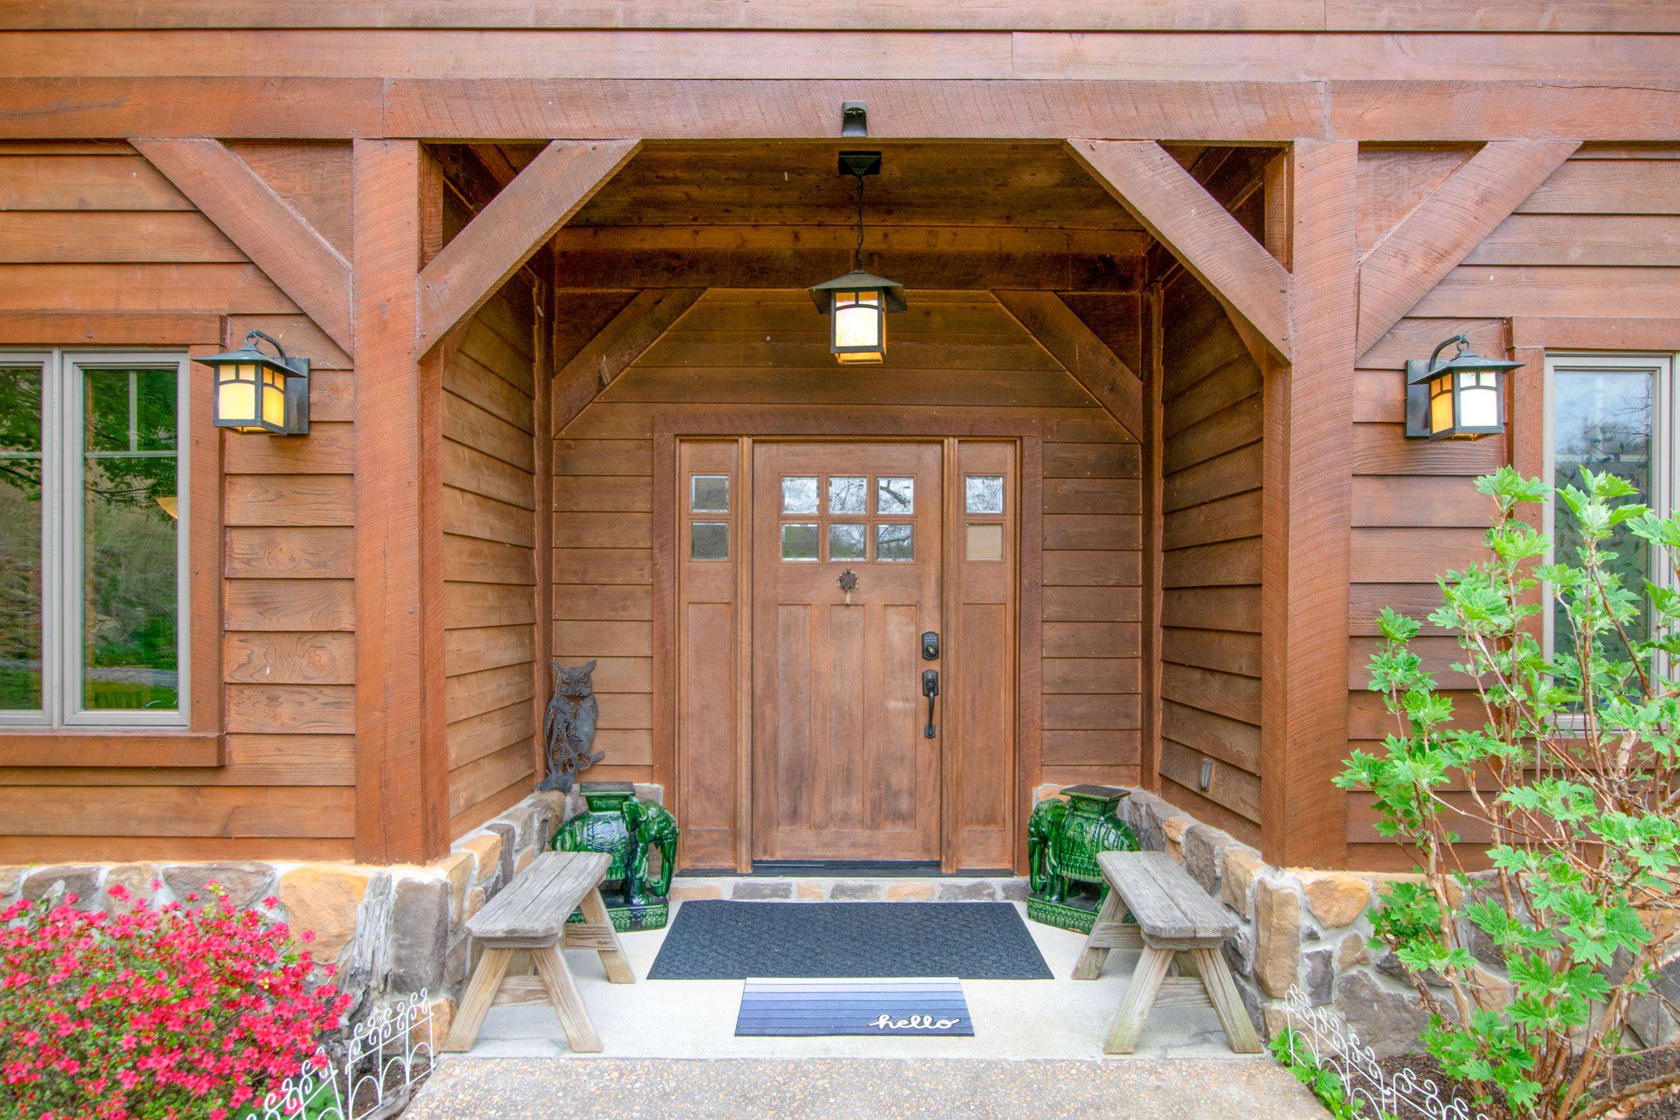
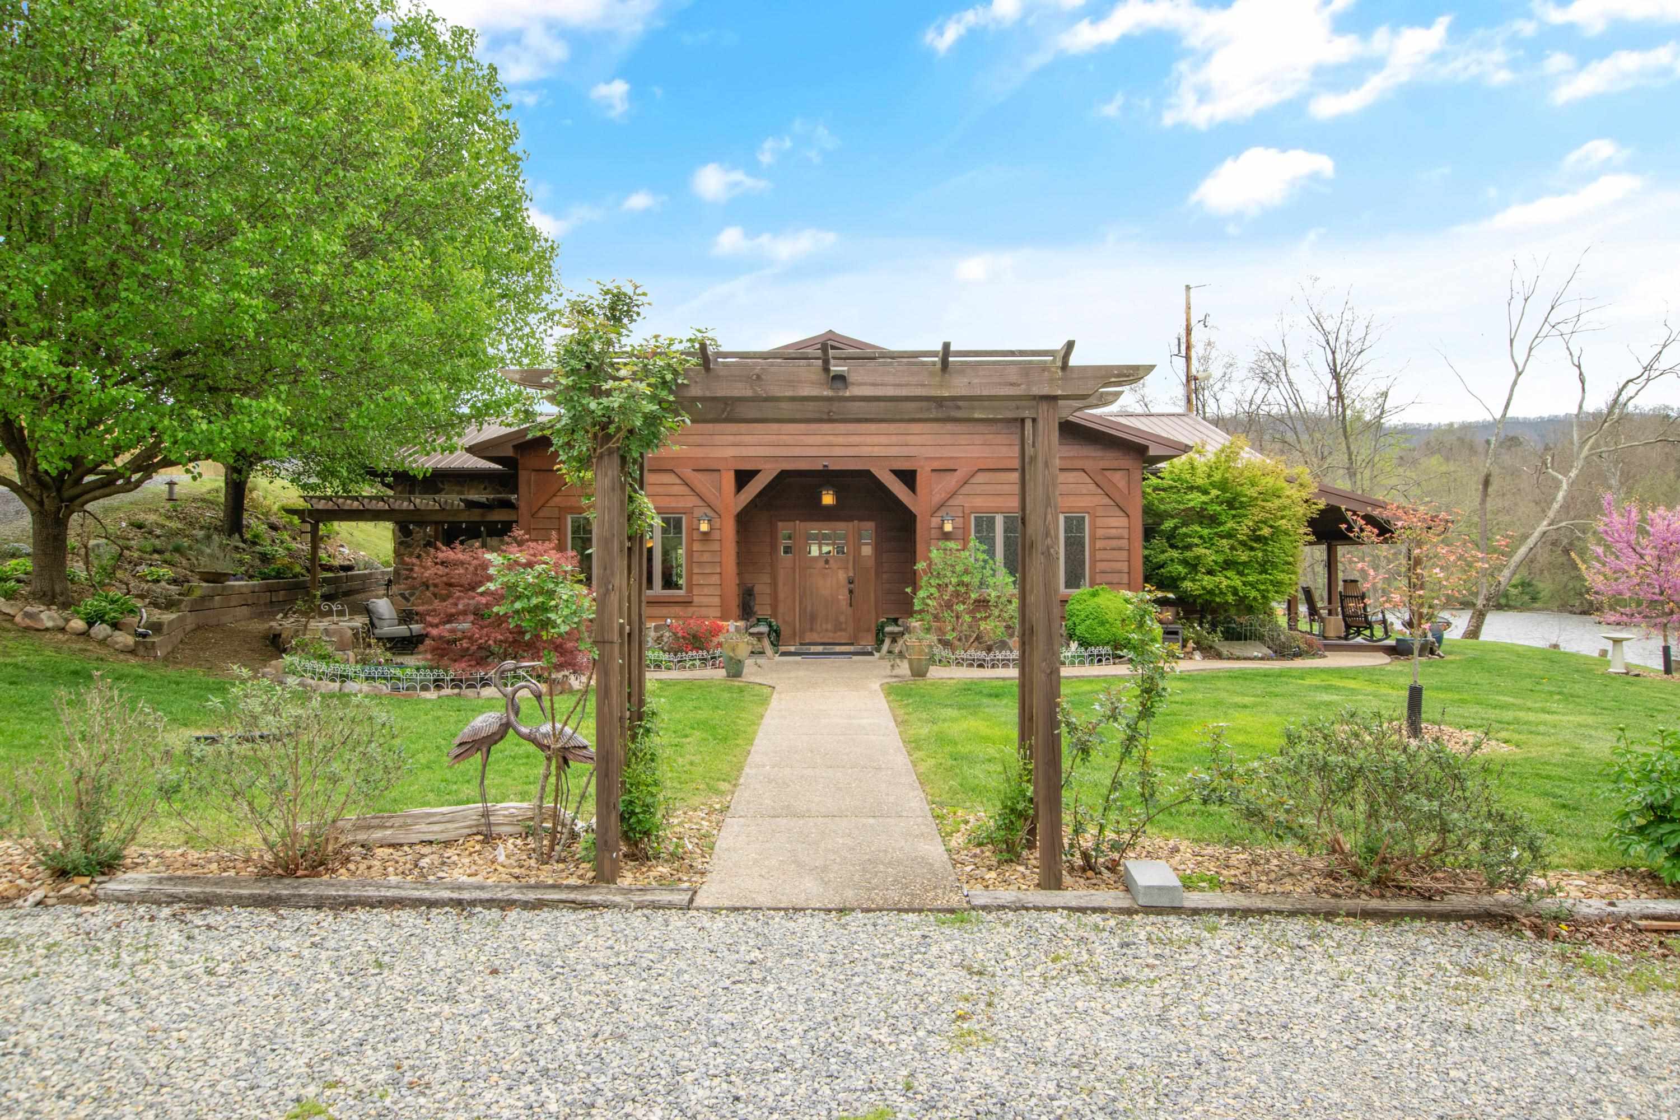
Covered timber entry with a wooden front door, stone porch walls, benches, and flowering shrubs.
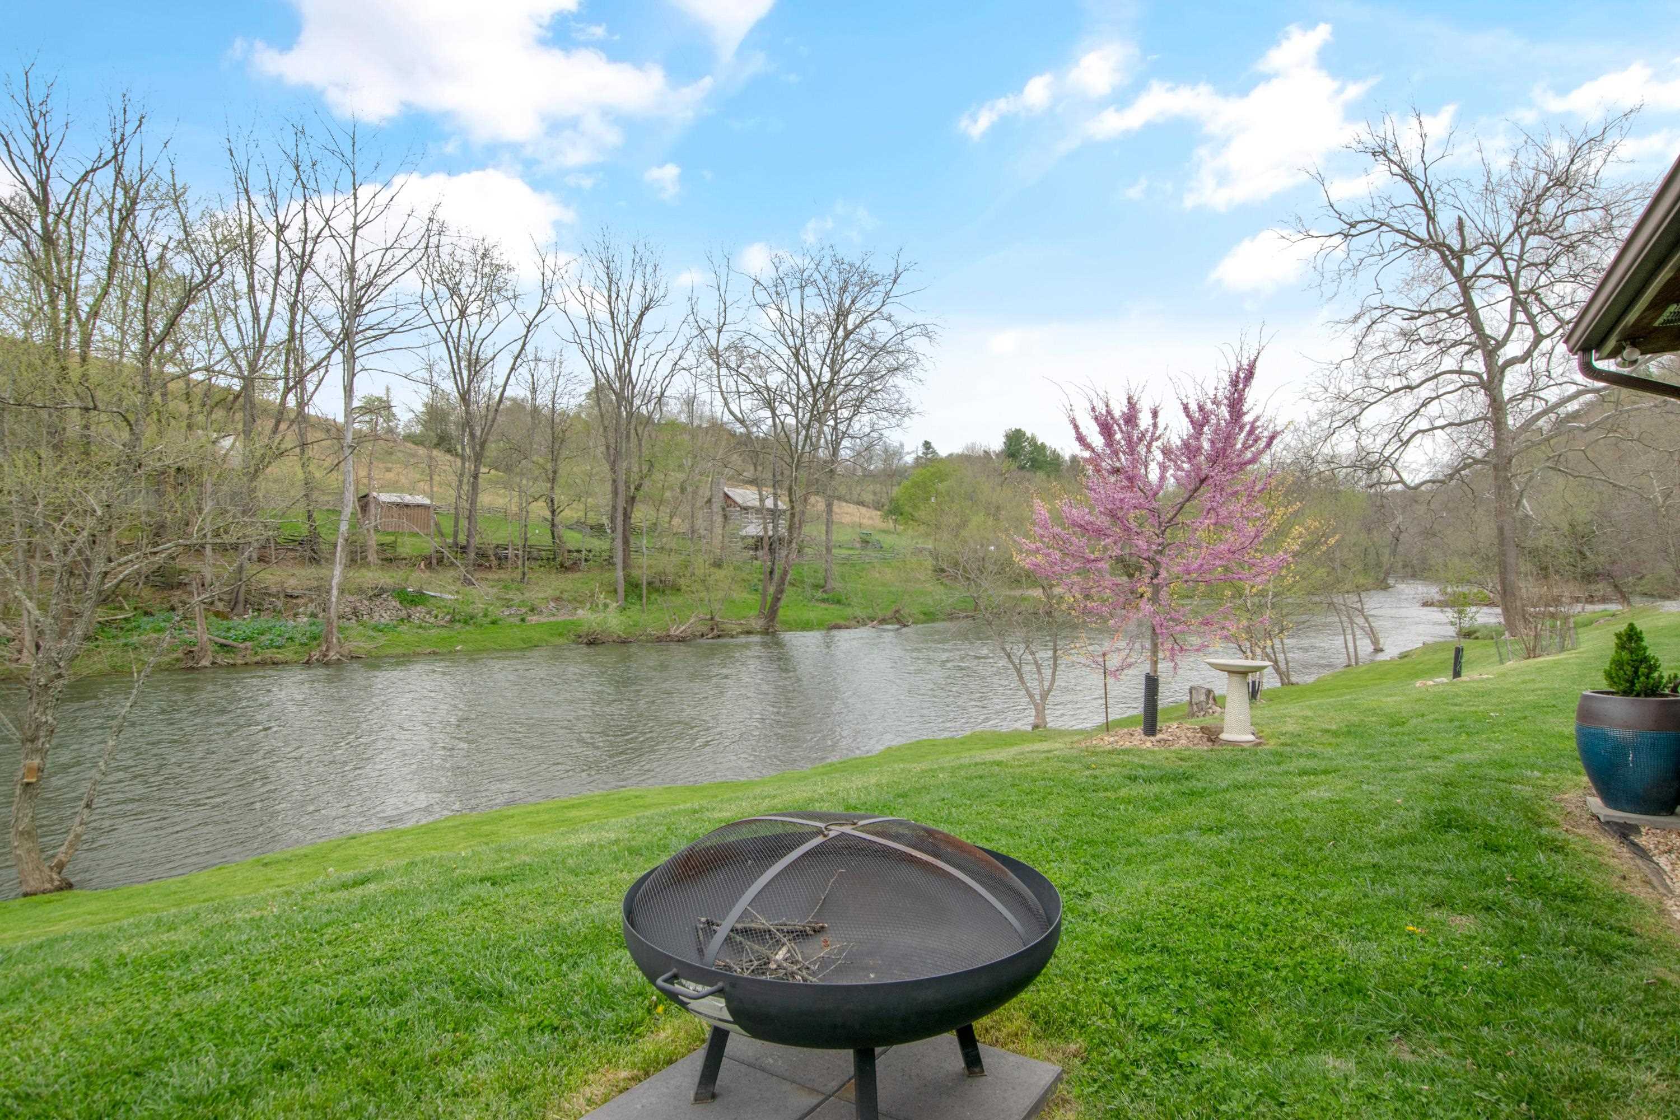
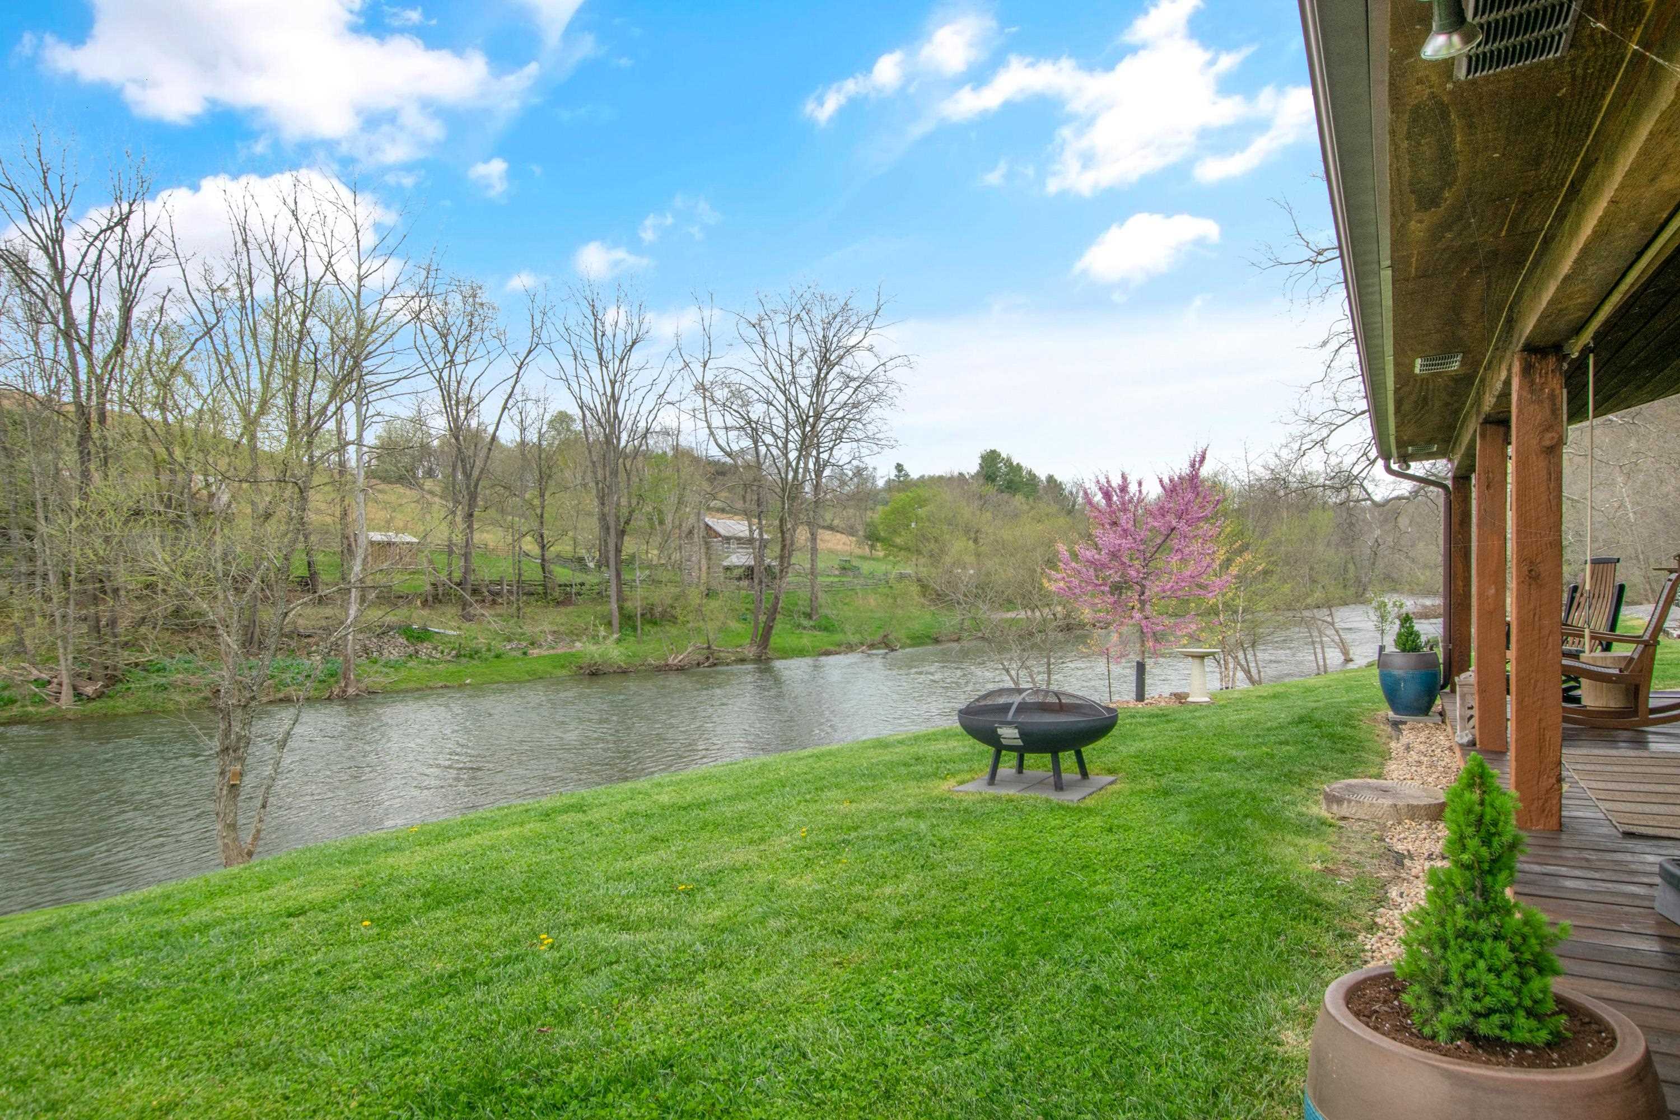
Riverfront backyard with a lawn, metal fire pit, and pink flowering tree beside the water.
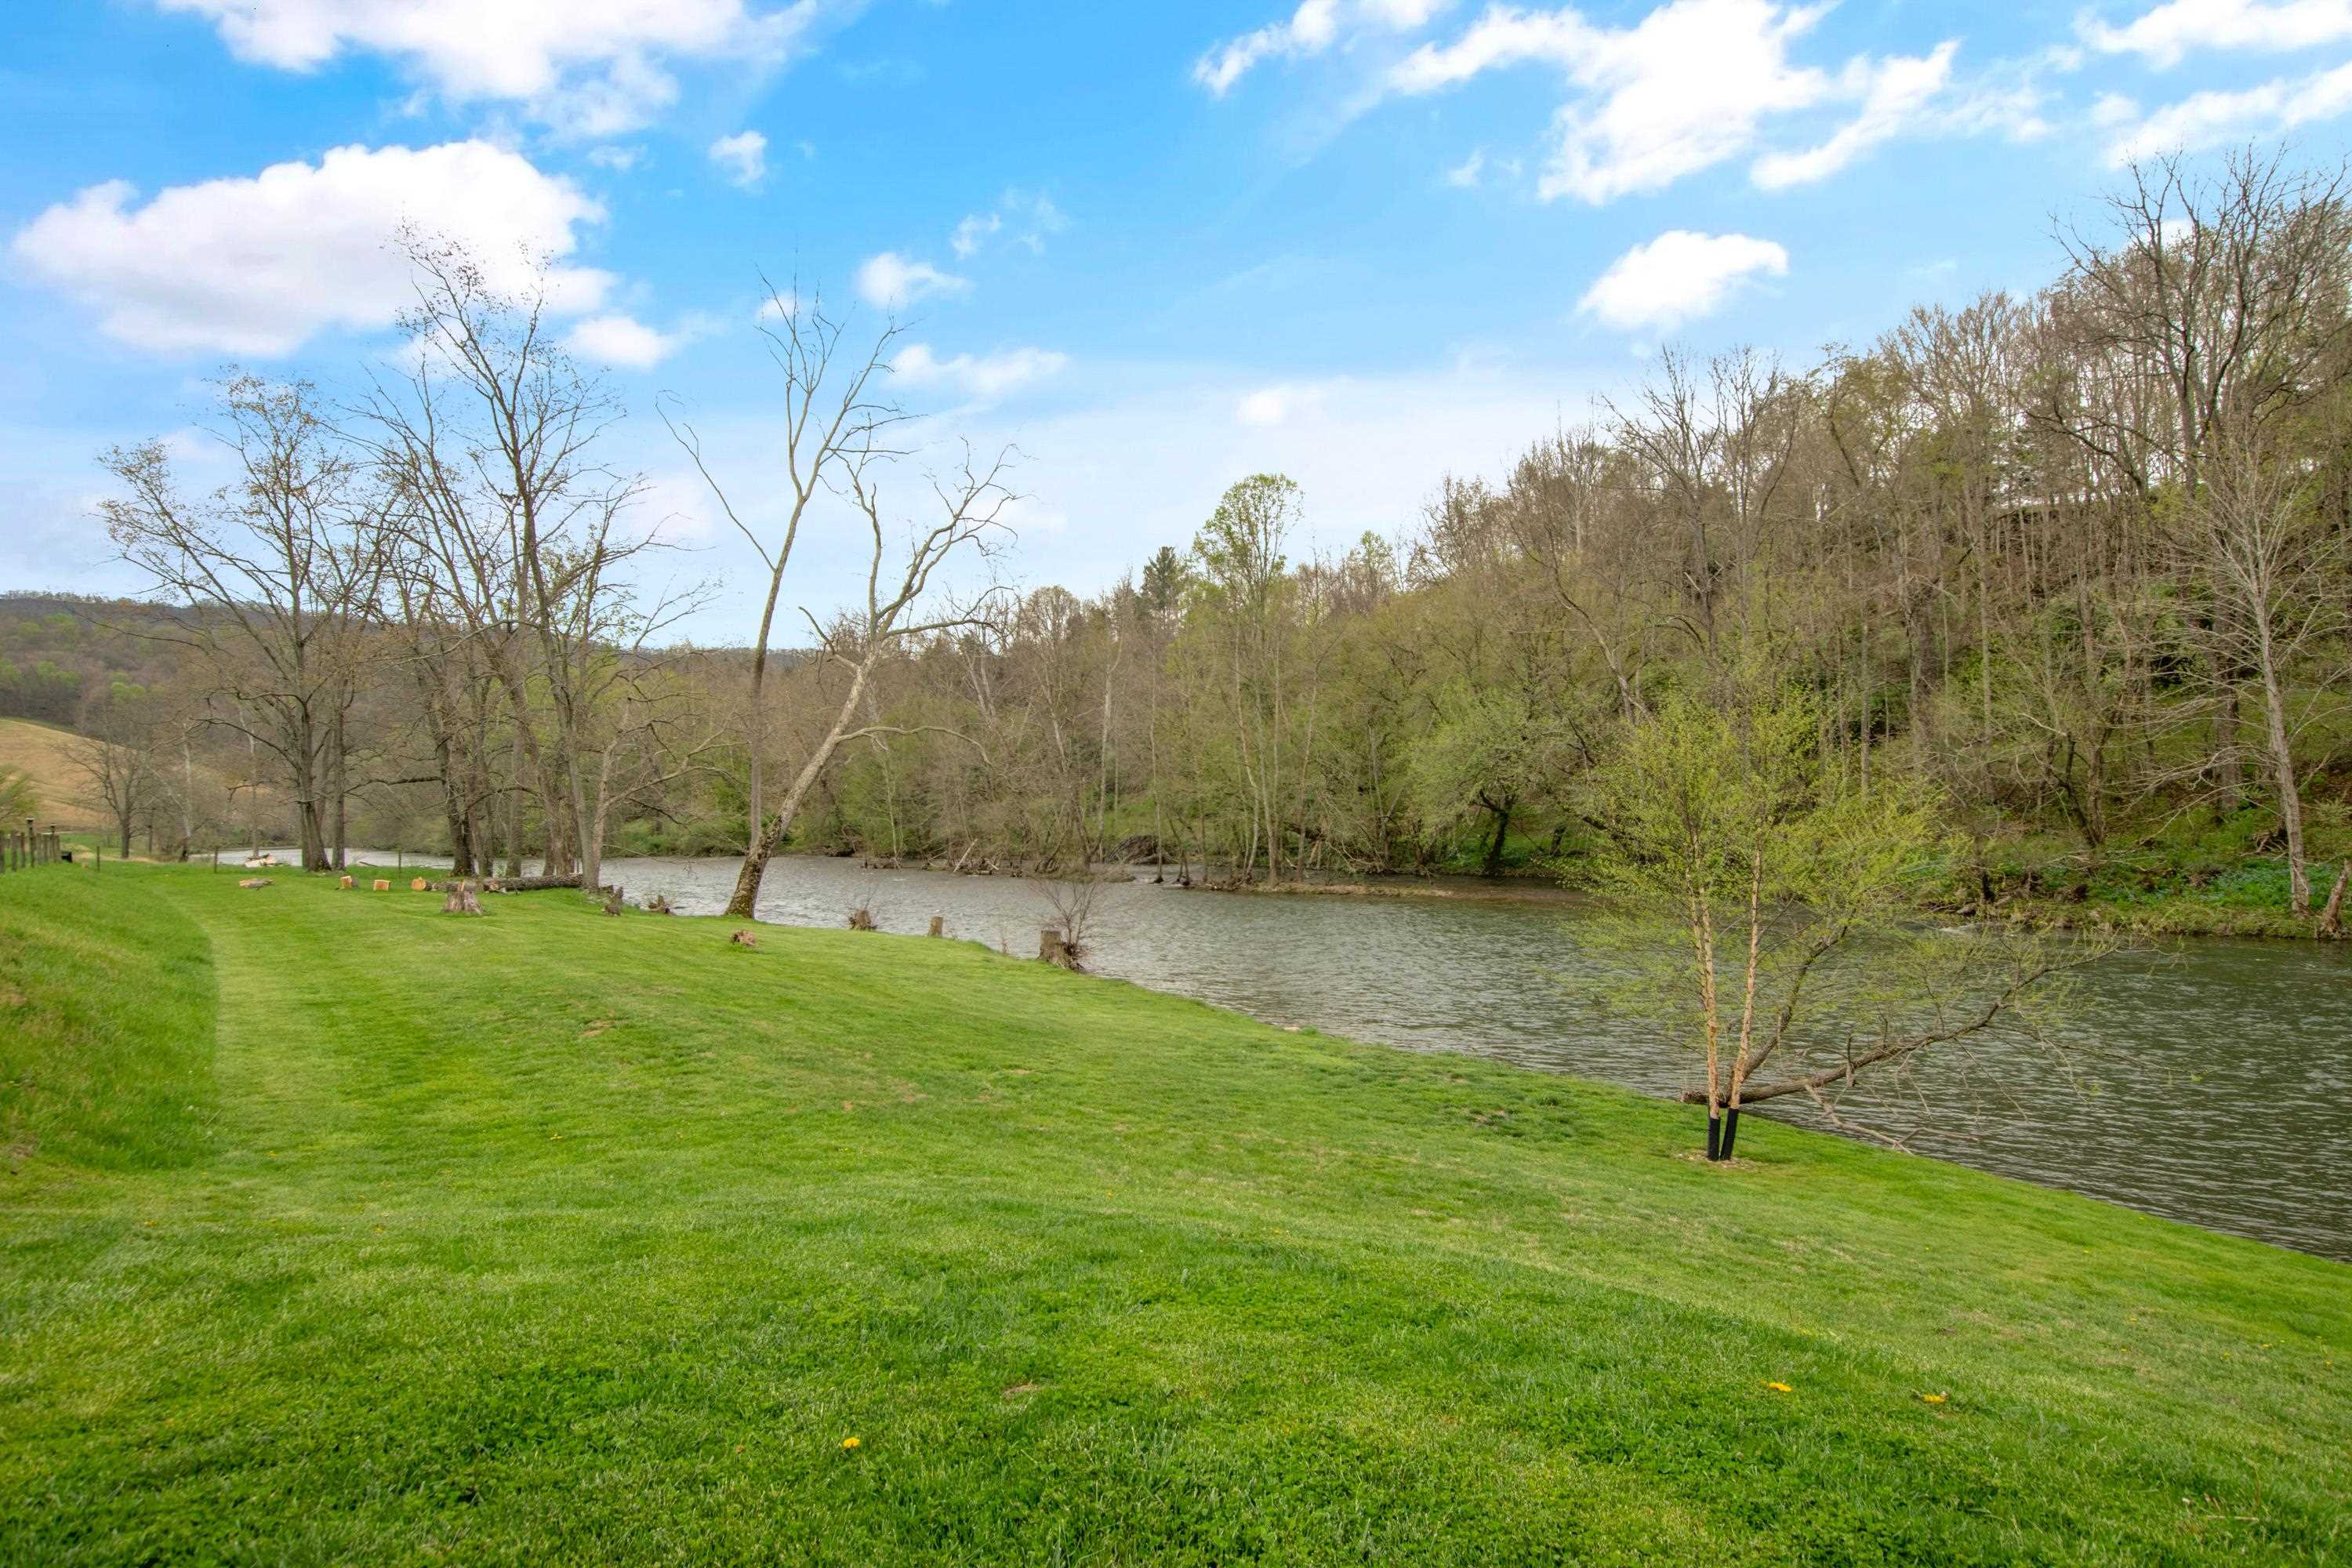
Grassy riverbank with a wide lawn sloping to the water and wooded banks beyond.
Brown wood-sided home with a covered patio, landscaped lawn, and pergola beside a stream.
Wood-sided home framed by a timber pergola, with landscaped gardens and water visible beside the lawn.
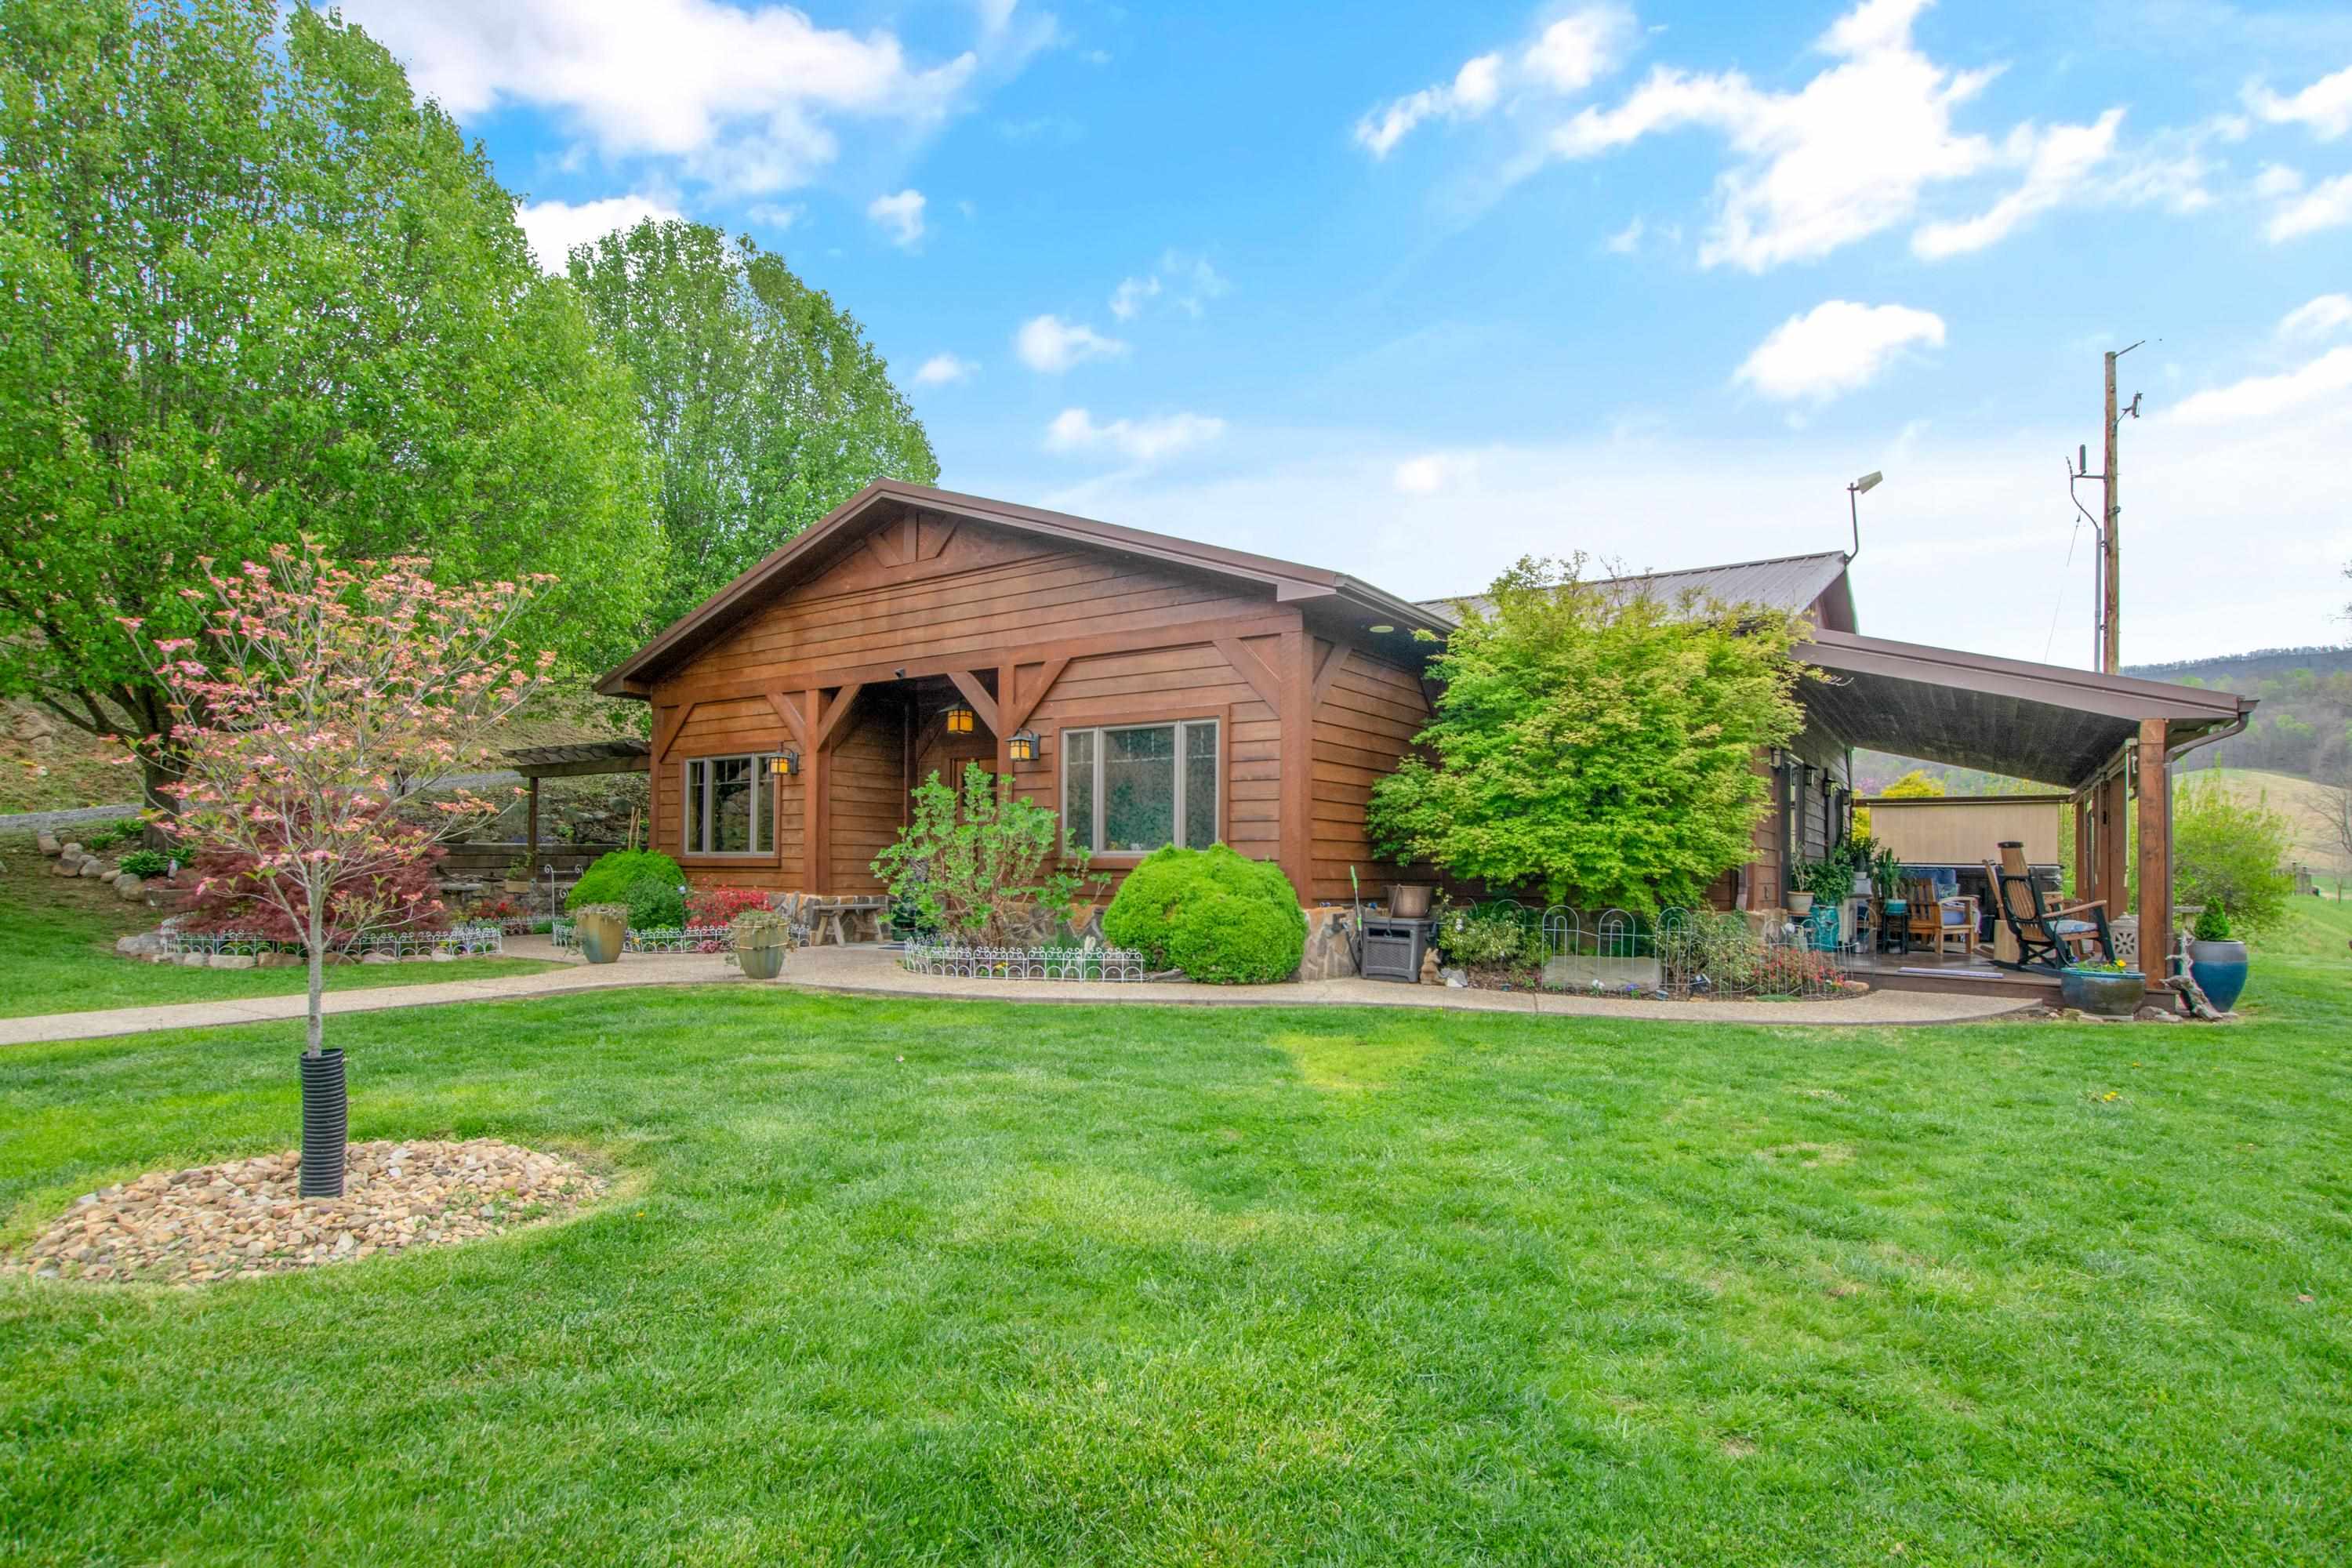
Wood-sided home with a covered patio, landscaped garden beds, and a broad lawn.
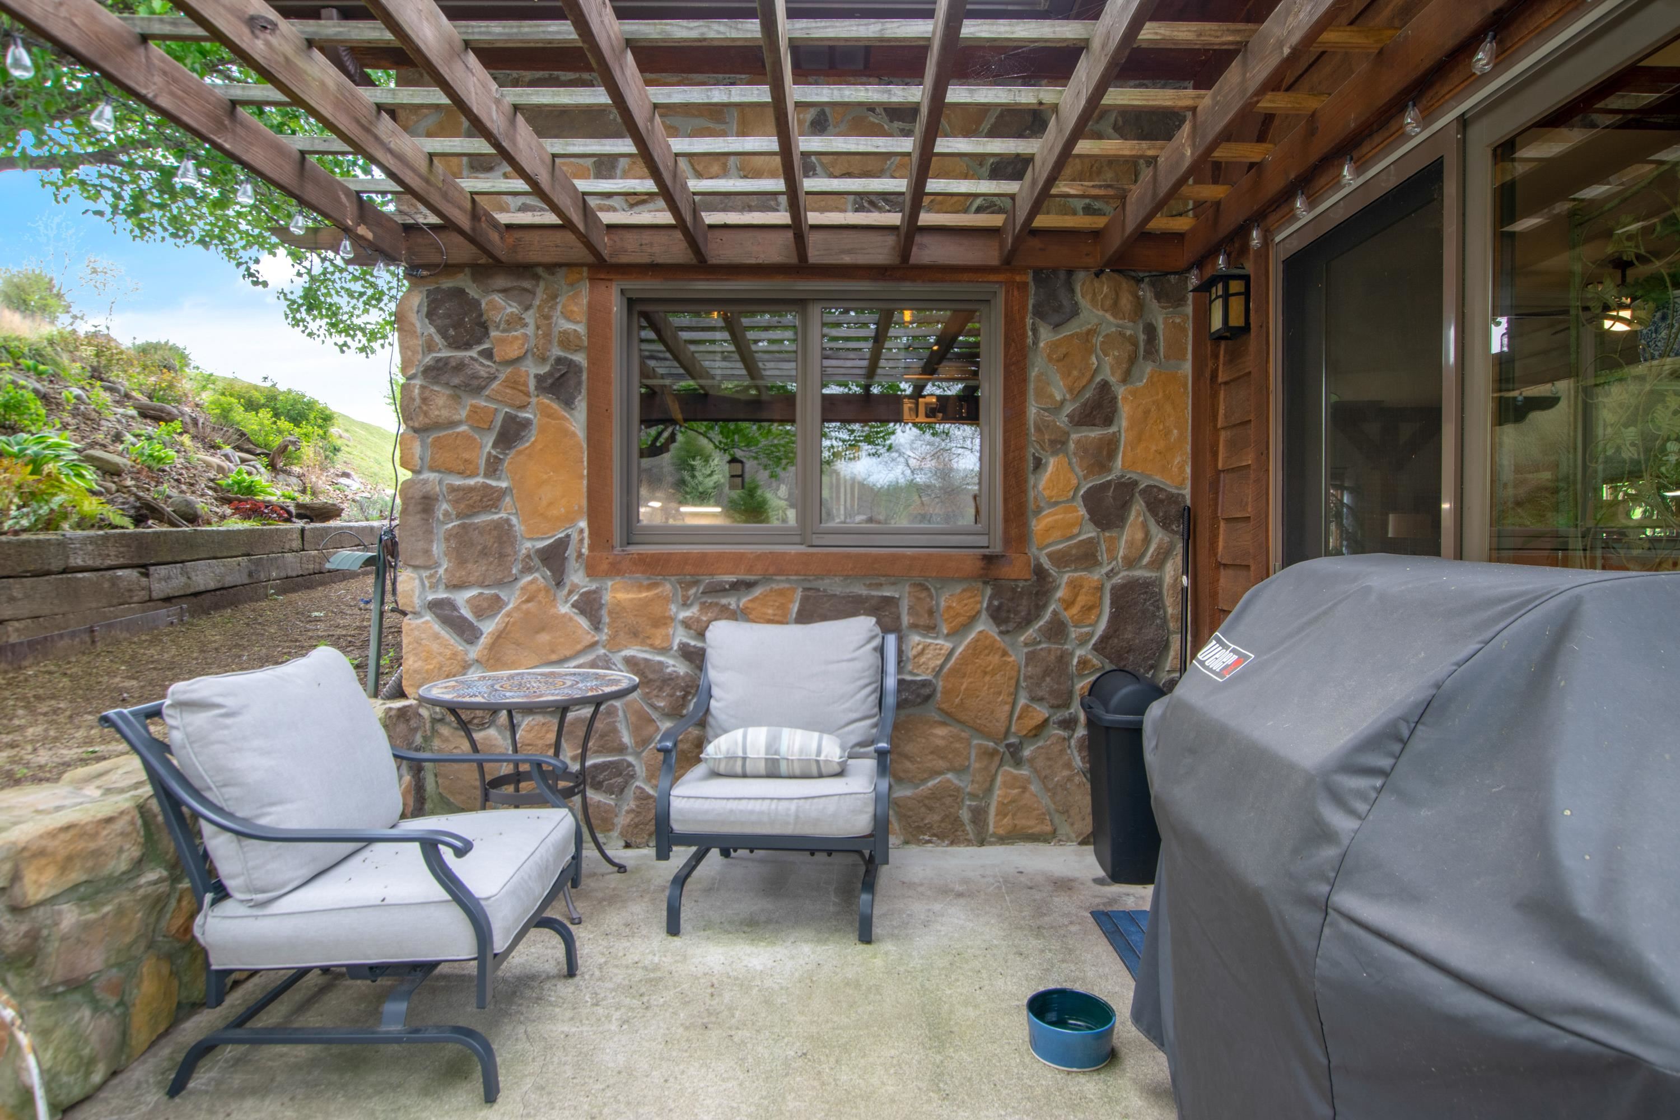
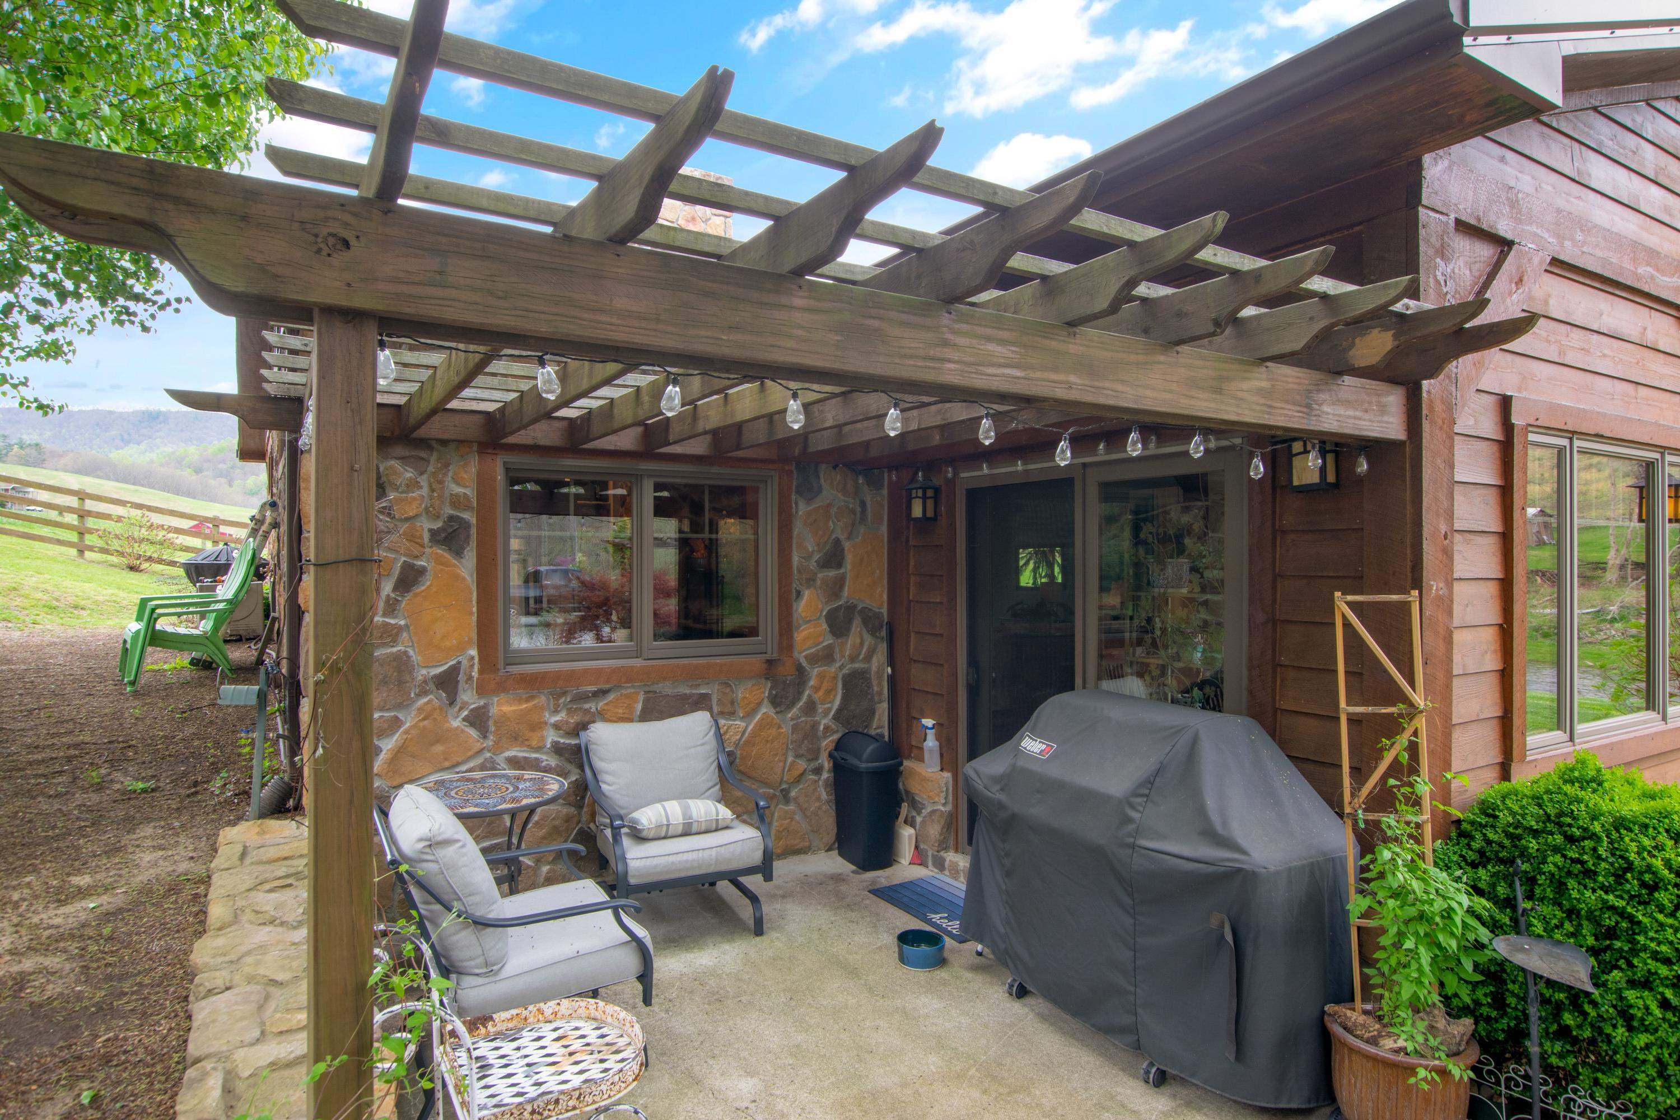
Covered stone patio with a timber pergola, cushioned seating, and a covered grill.
Wood-sided home porch and landscaped walkway beside a stream and green lawn.
Covered patio with a timber pergola, string lights, stone walls, cushioned chairs, and a grill.
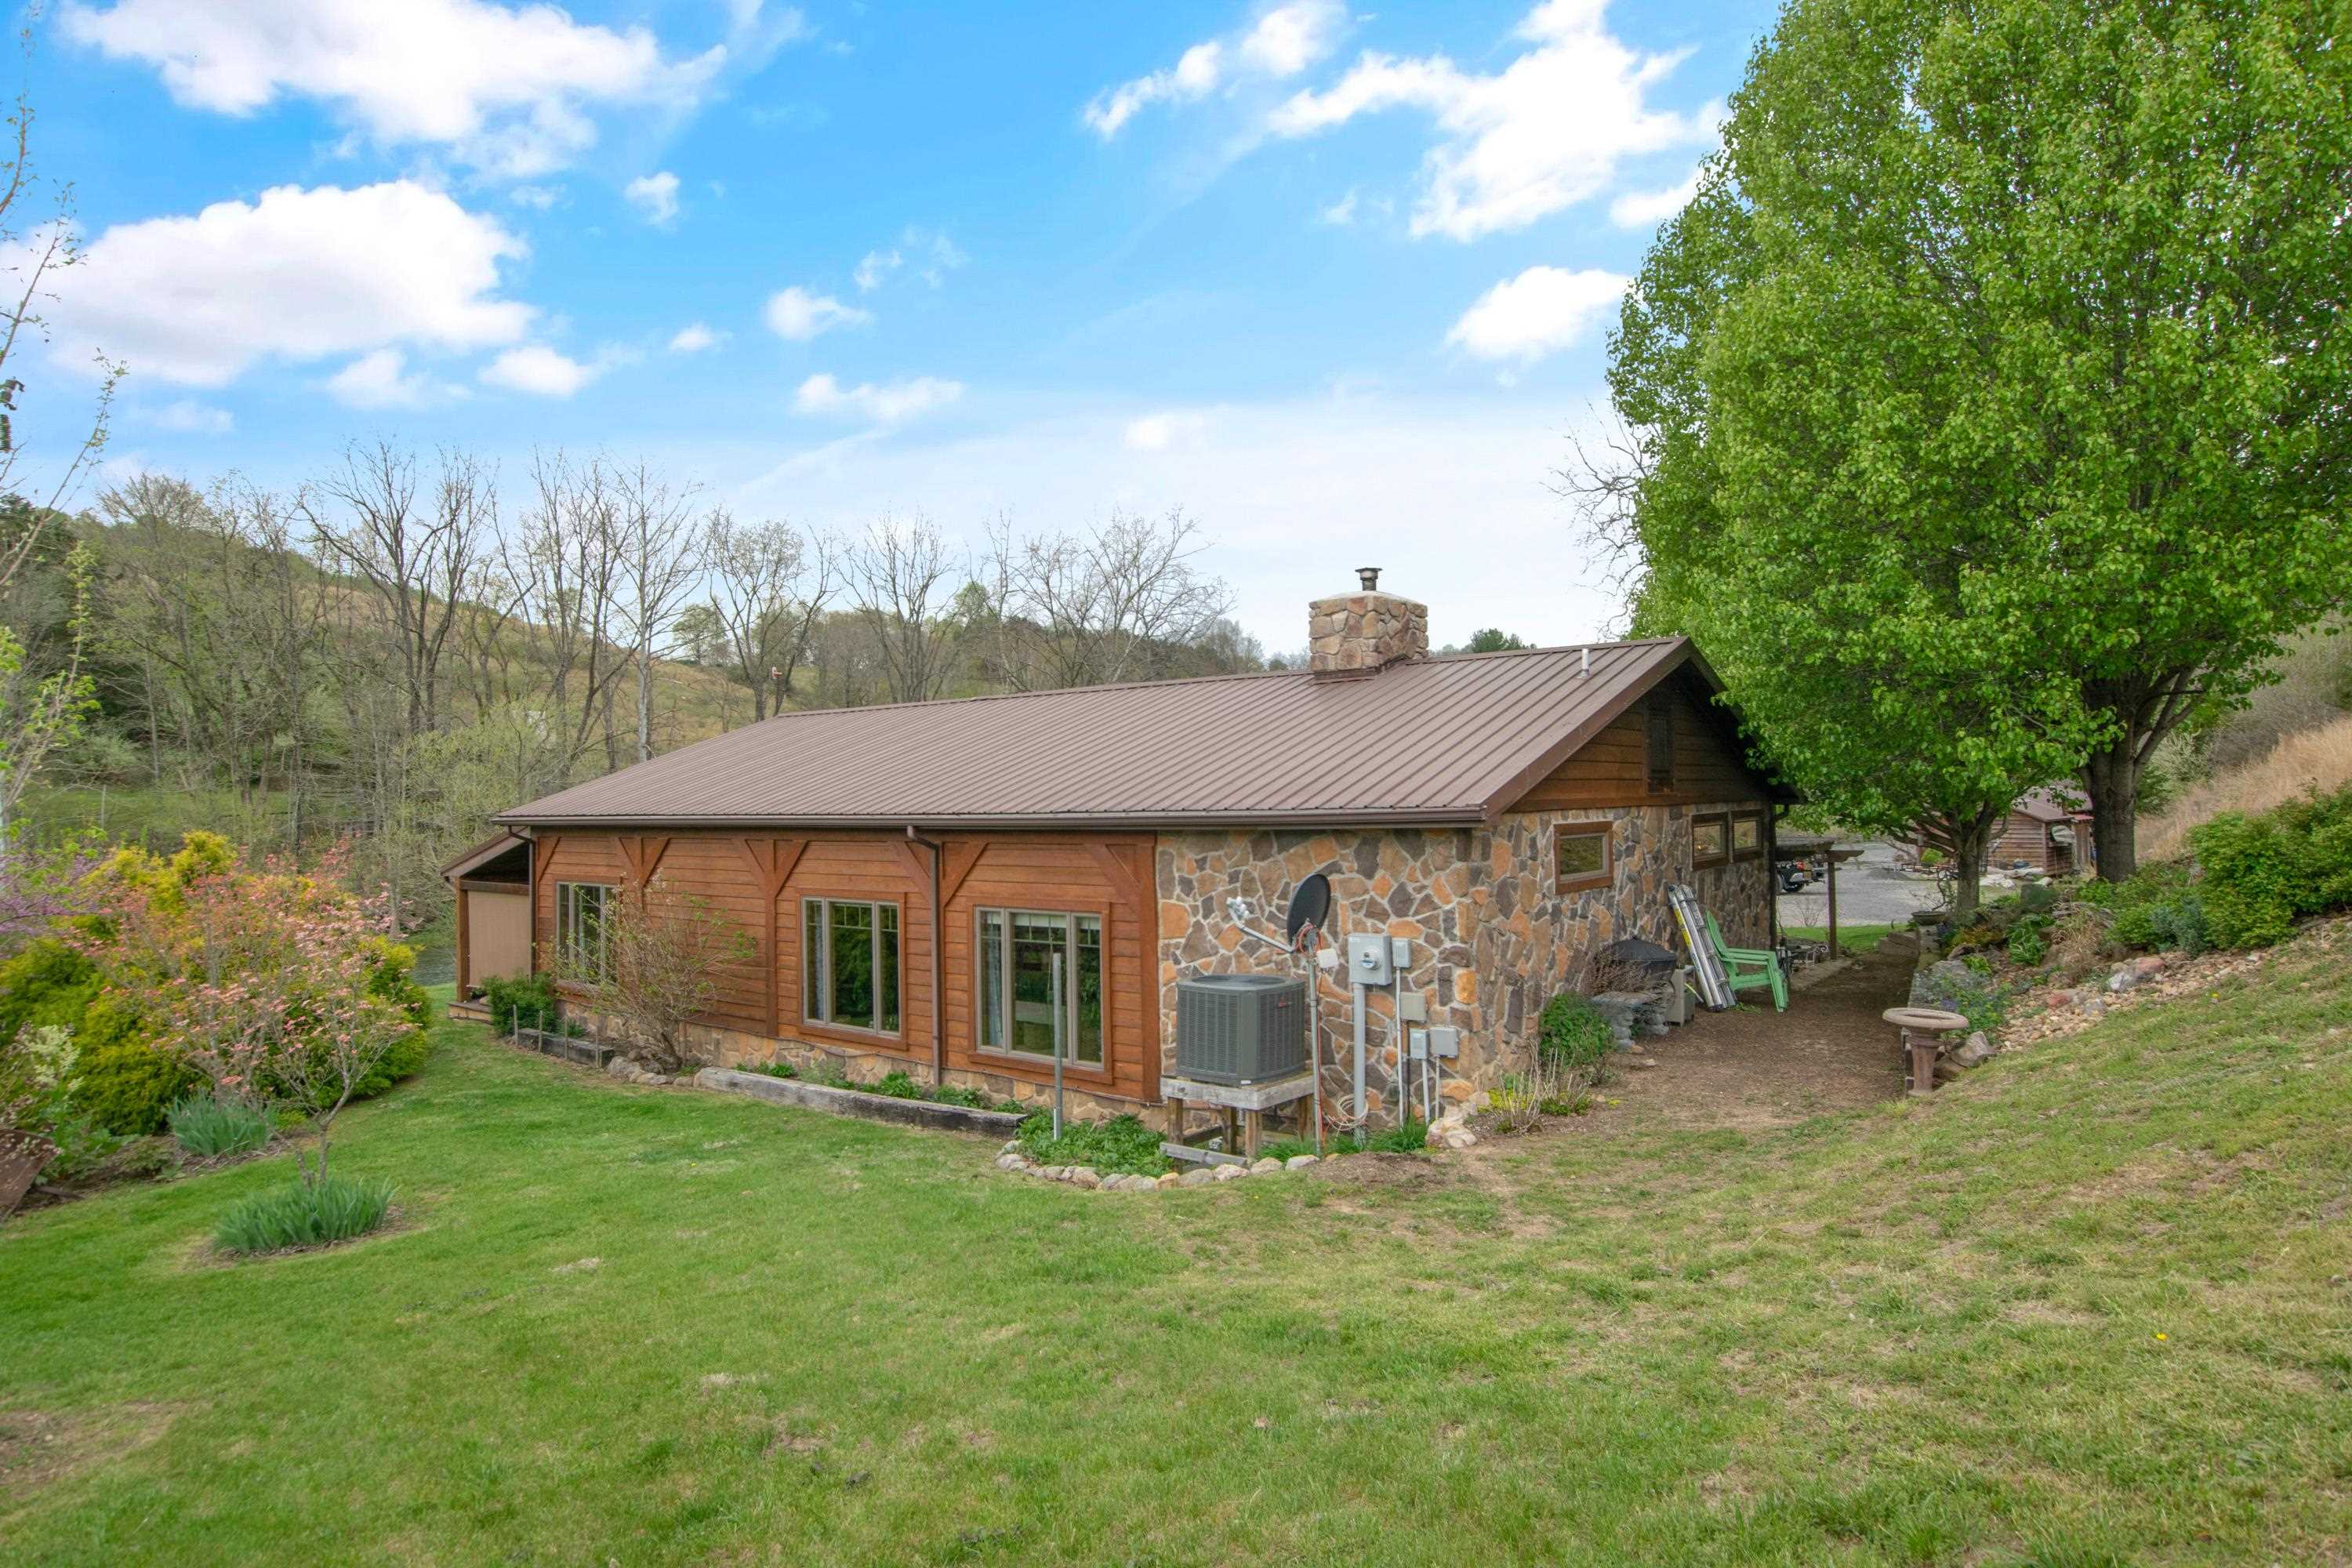
Rustic wood-and-stone house with a metal roof, landscaped lawn, and mature trees.
Riverfront lawn beside a covered deck, with a fire pit and flowering pink tree.
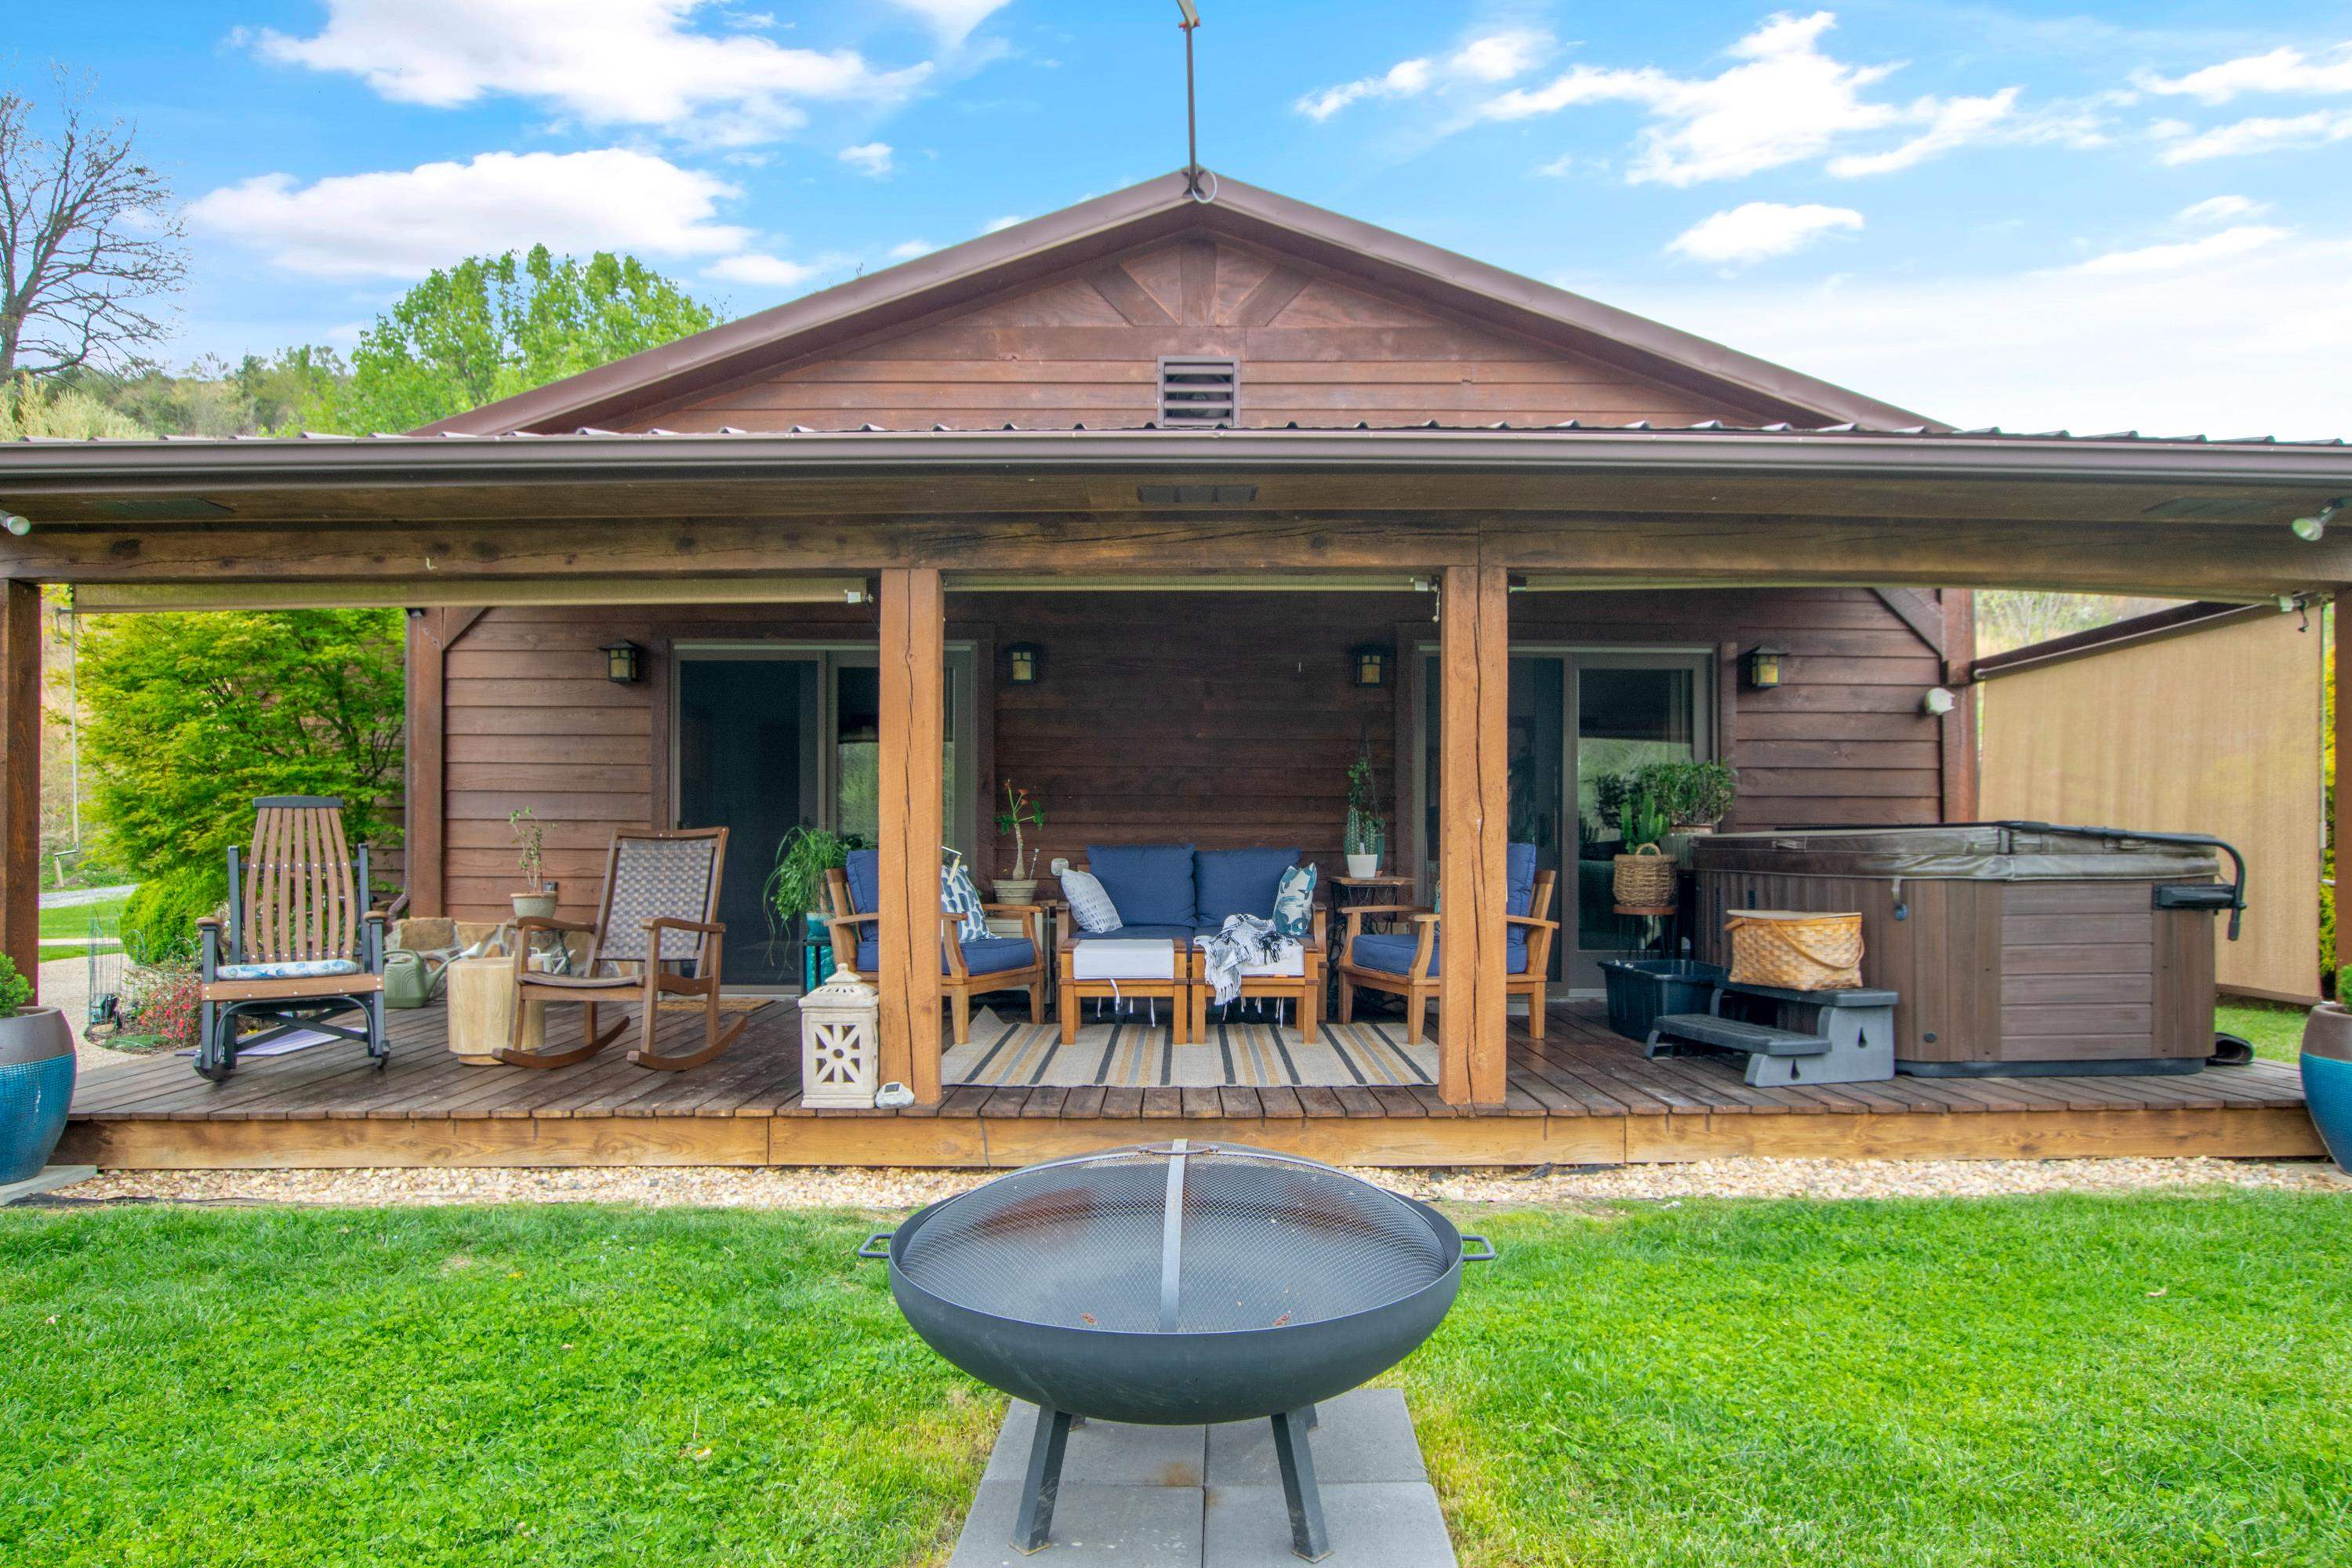
Home’s covered wooden deck with outdoor seating and hot tub, overlooking a lawn with a fire pit.
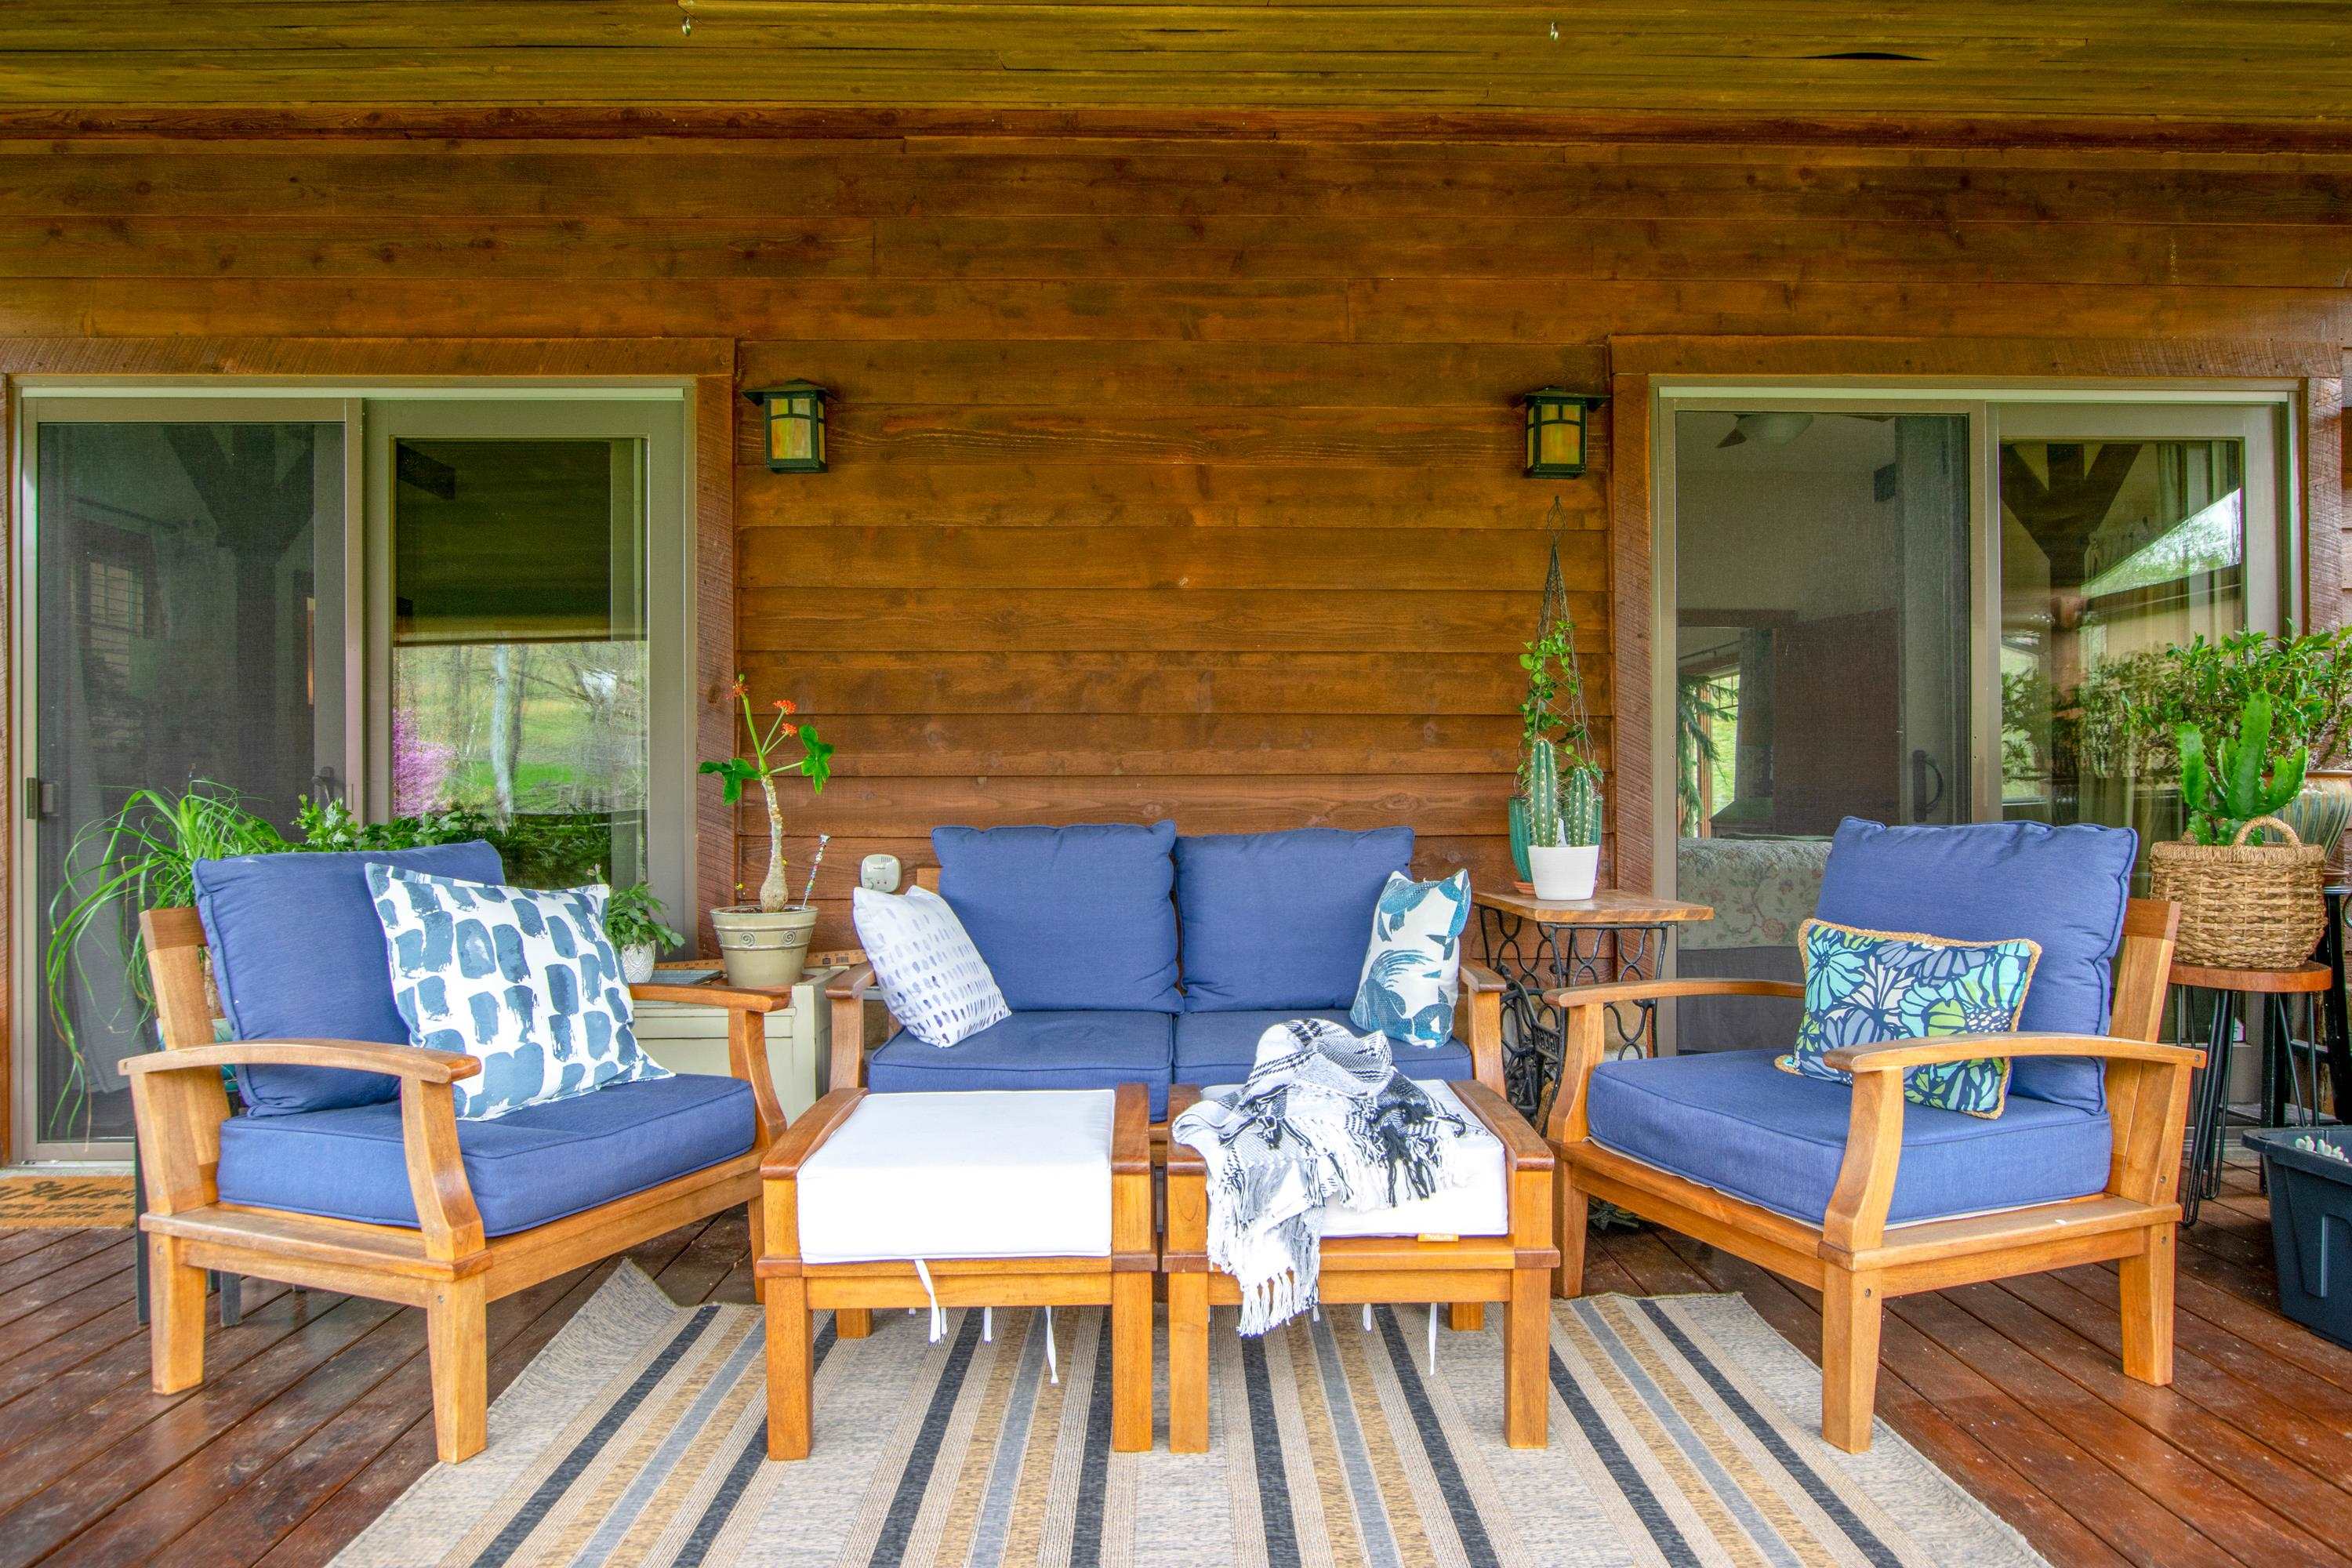
Wooden deck patio with blue-cushioned seating, a striped rug, and potted plants.
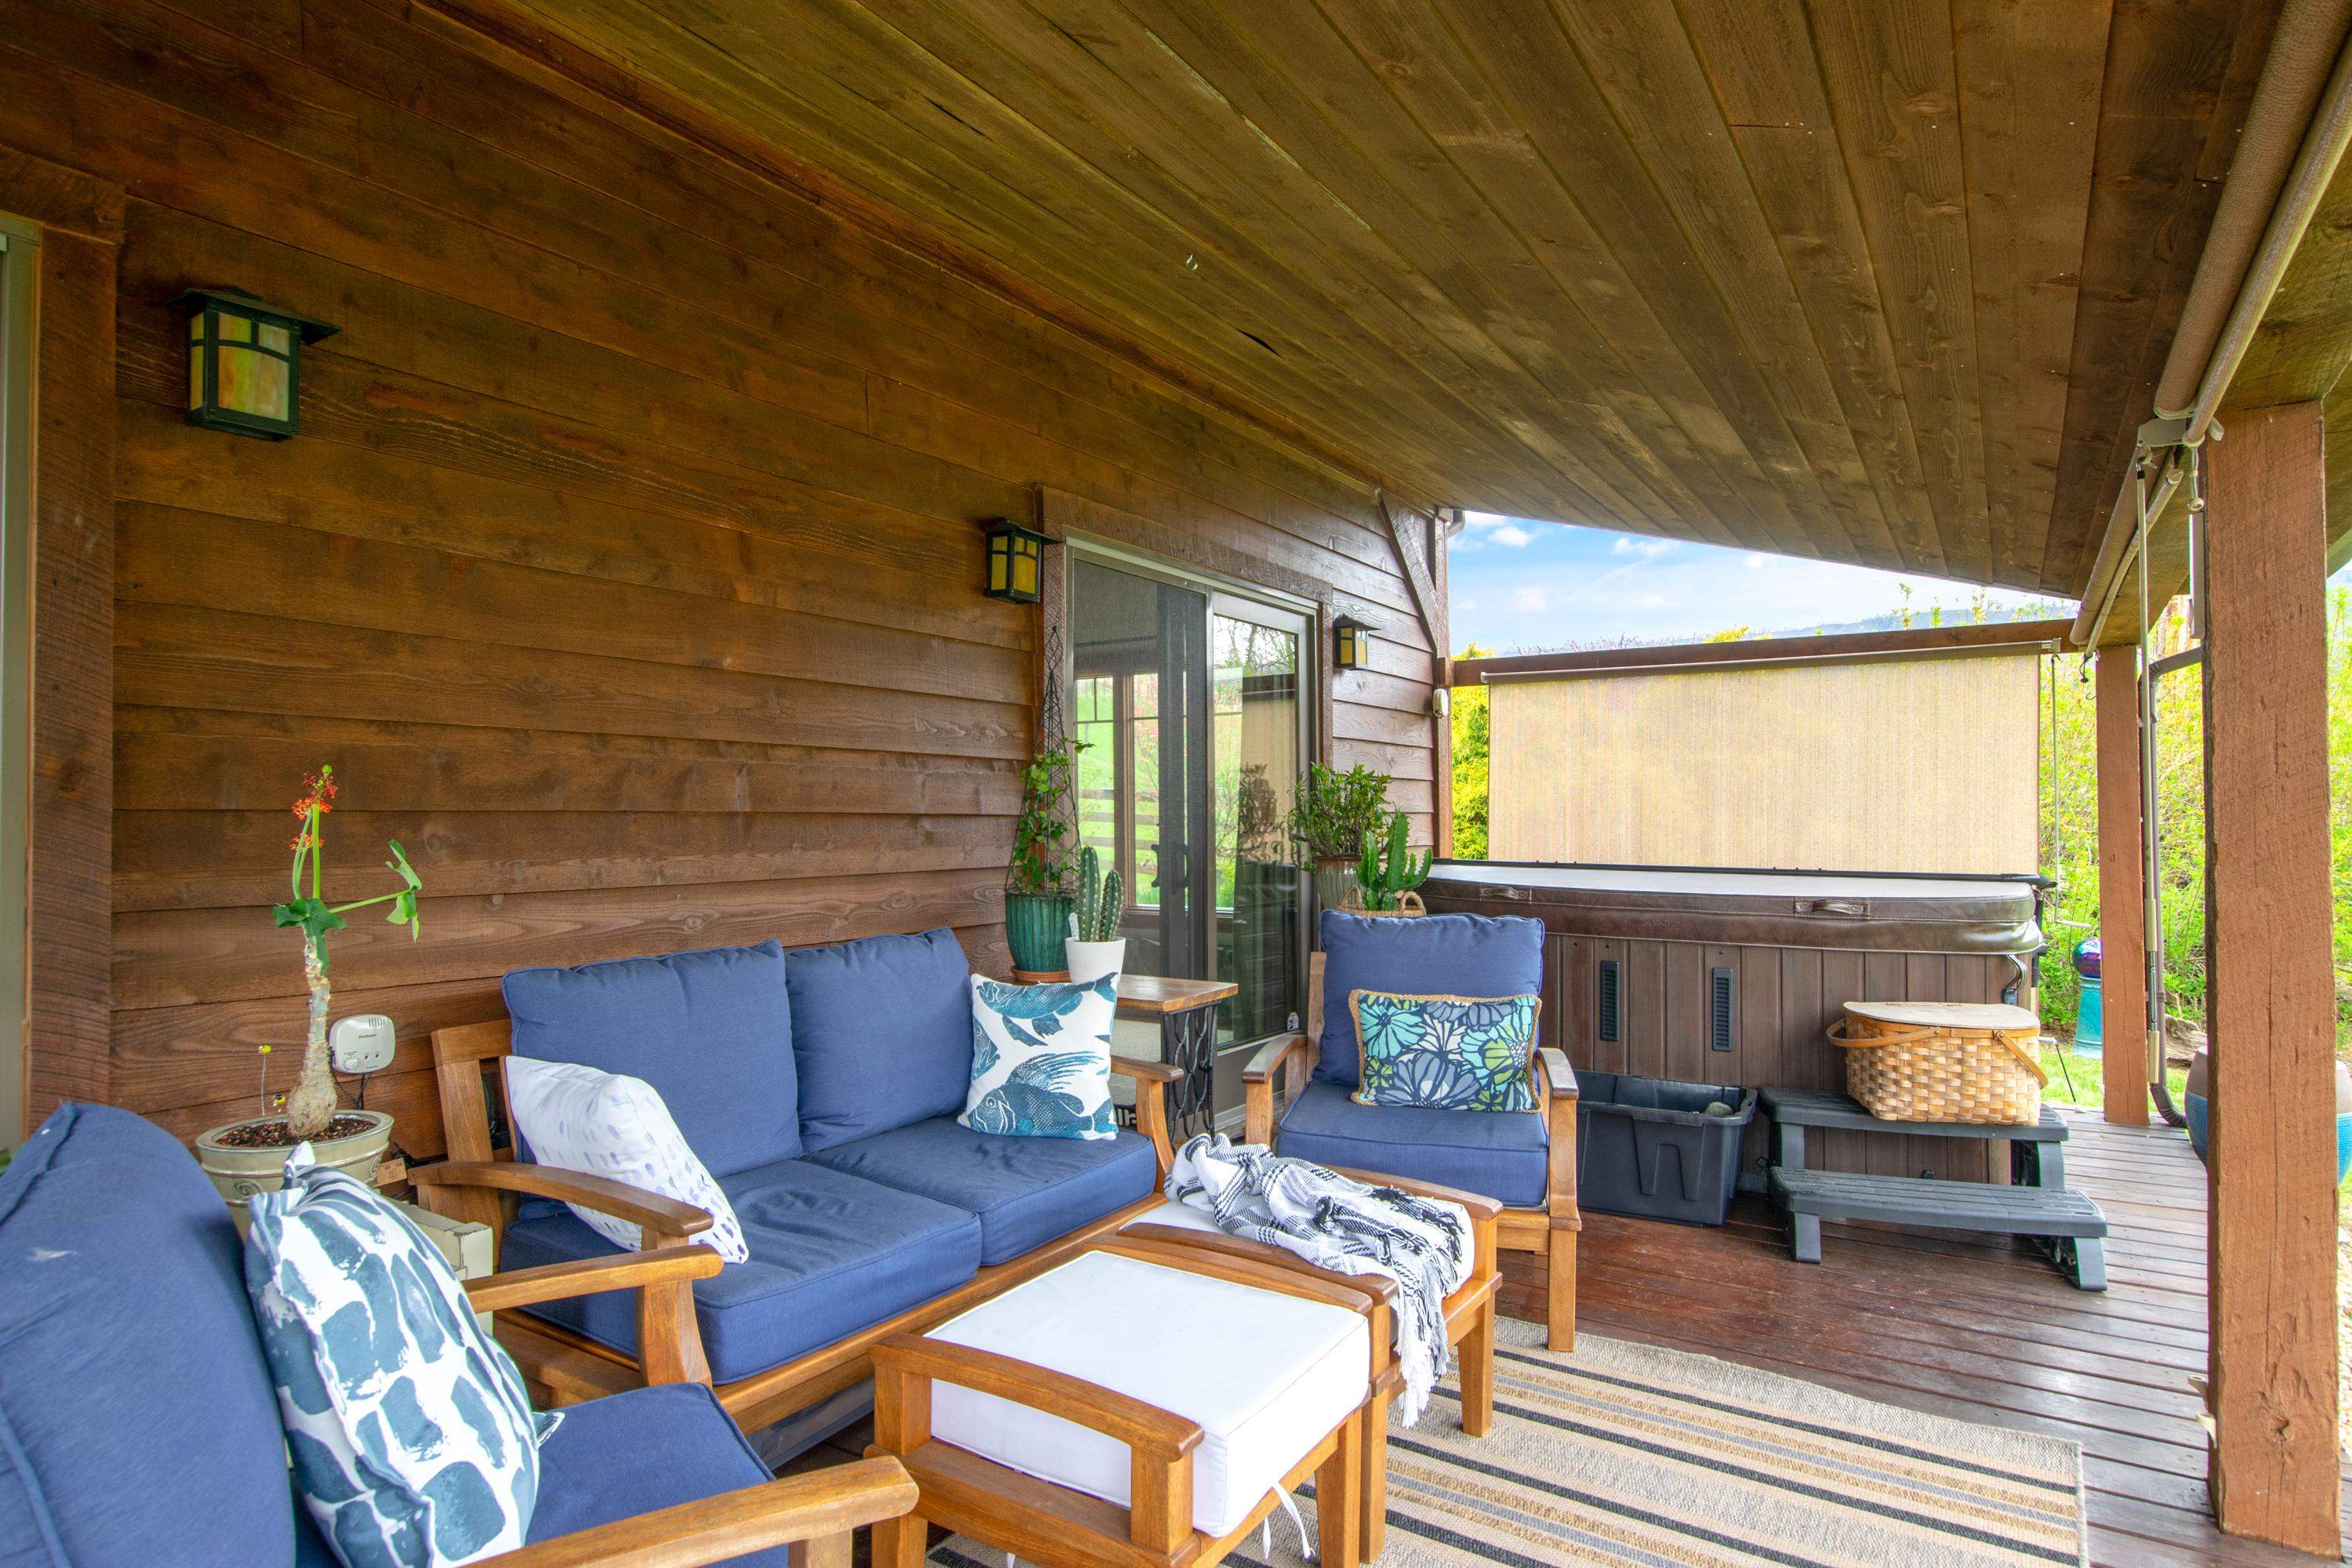
Covered wooden deck with blue seating and a hot tub behind a privacy screen.
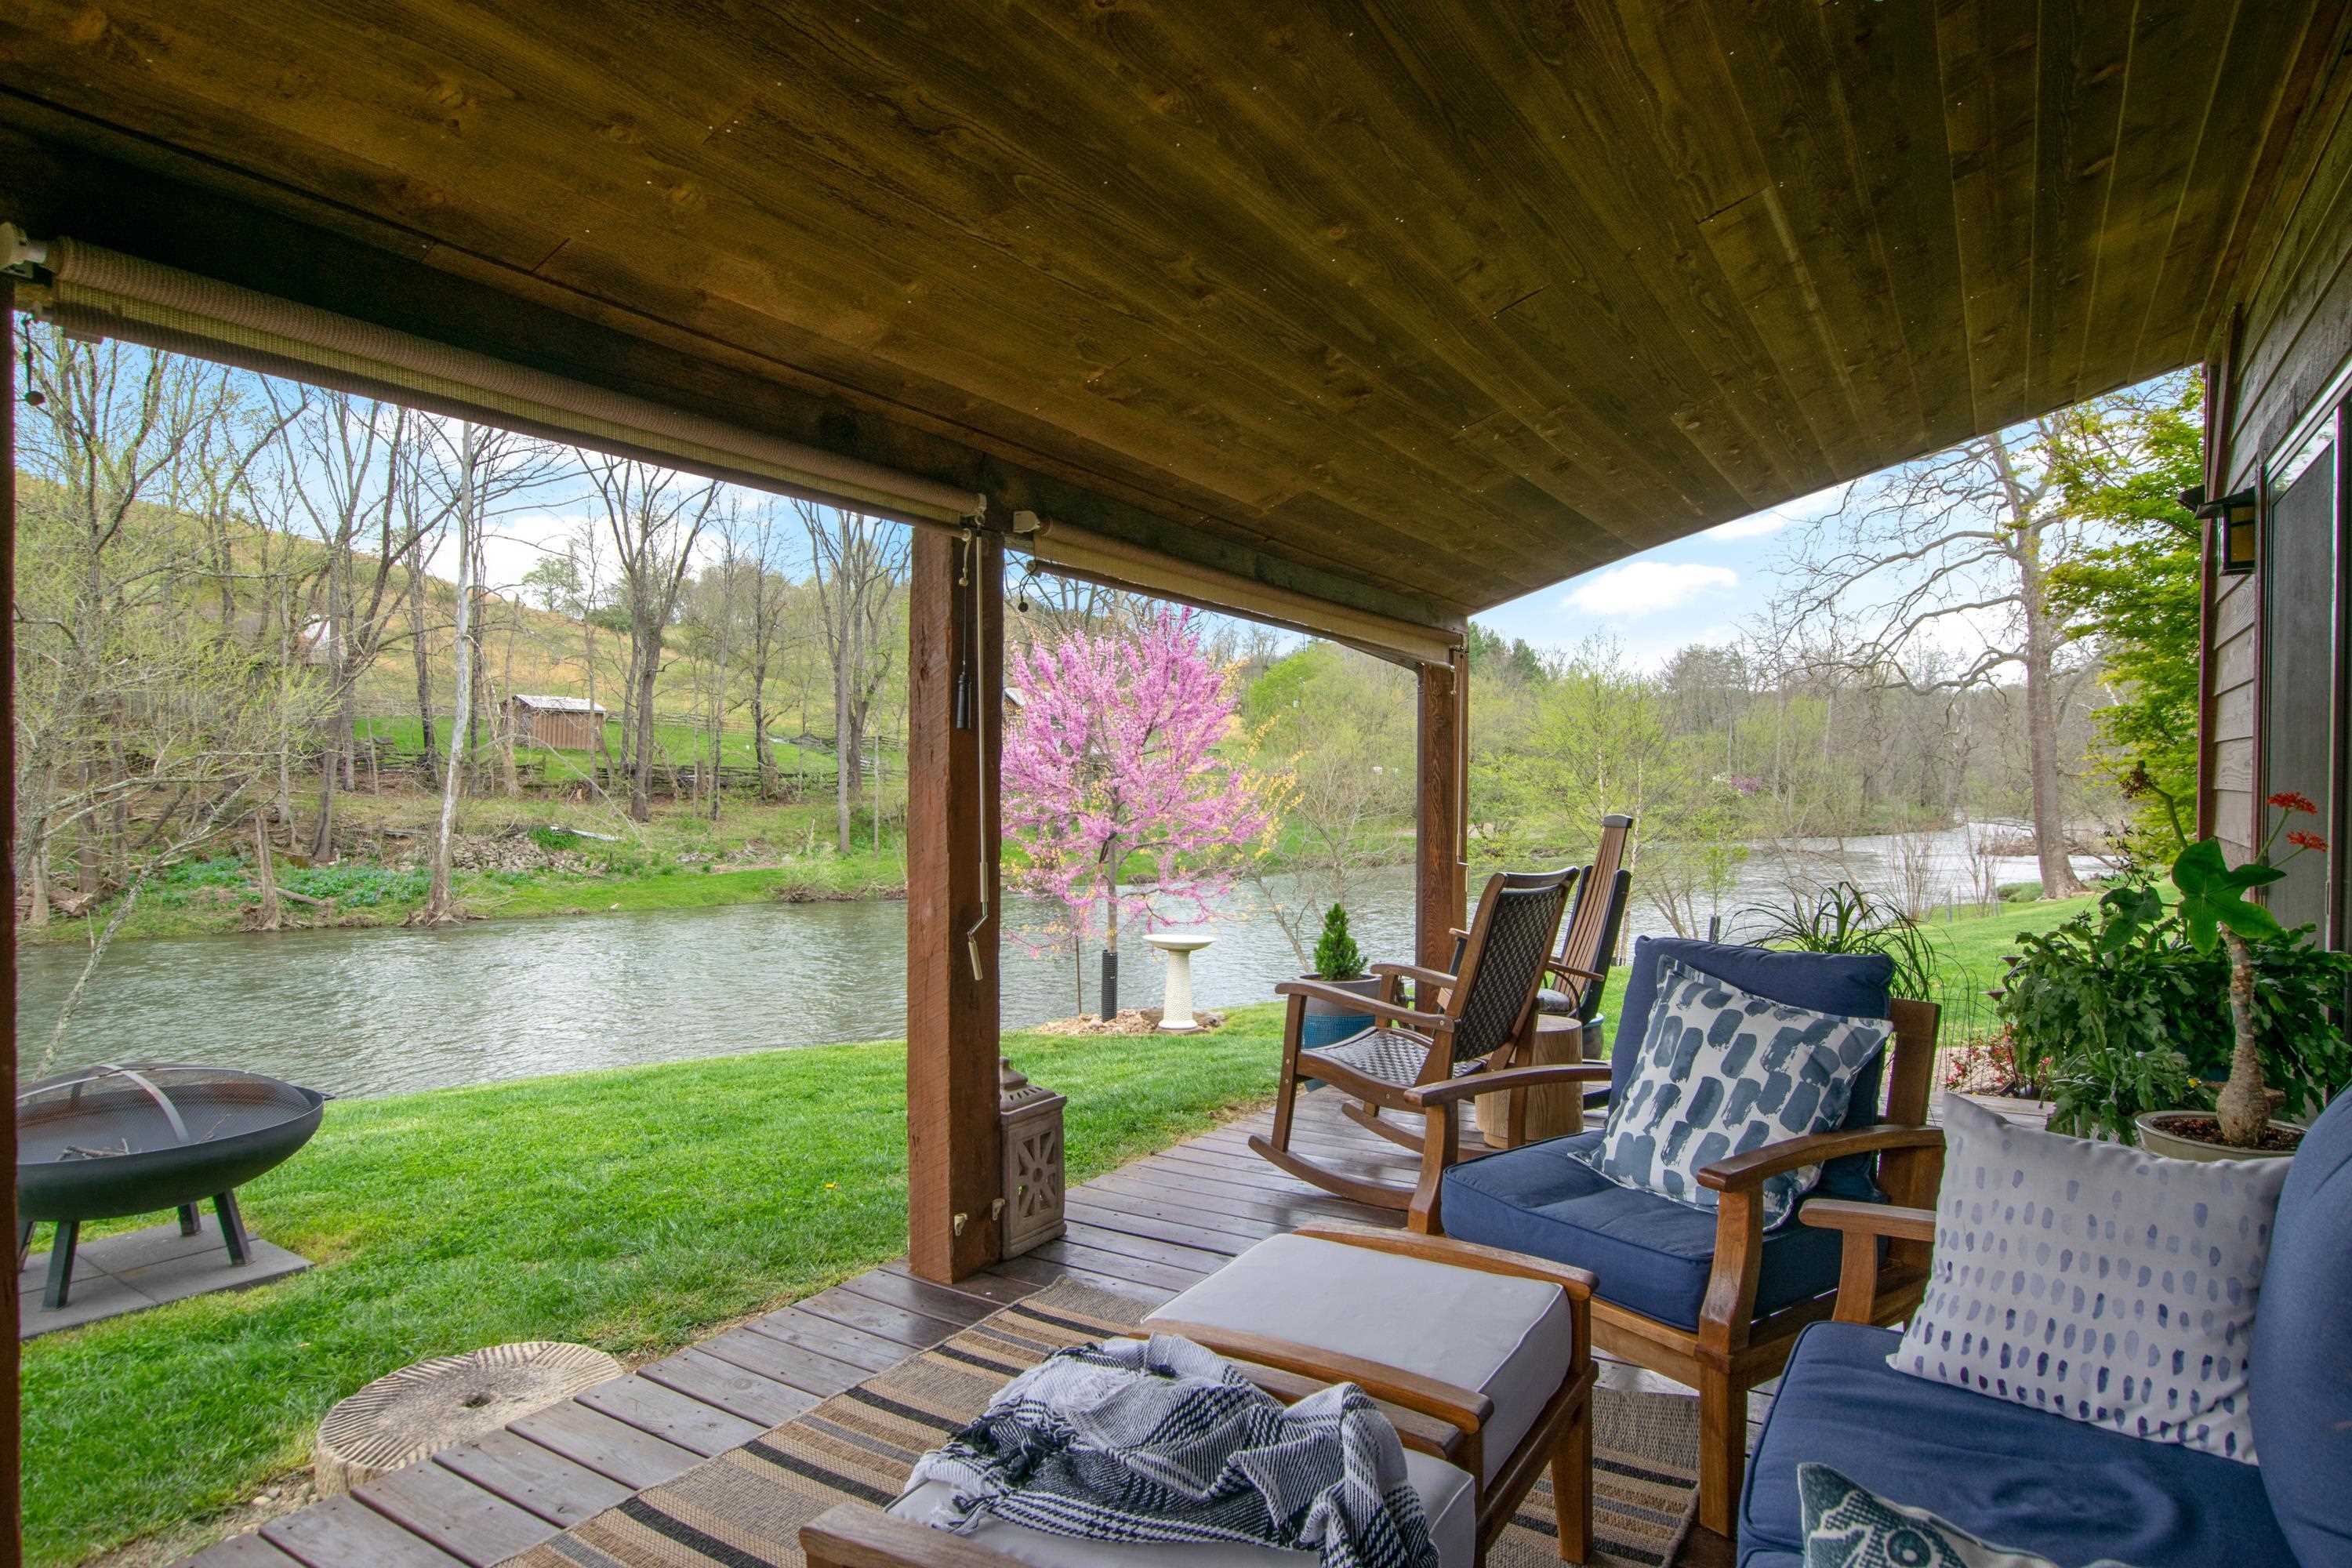
Covered patio with cushioned seating overlooking a river and a blooming pink tree.
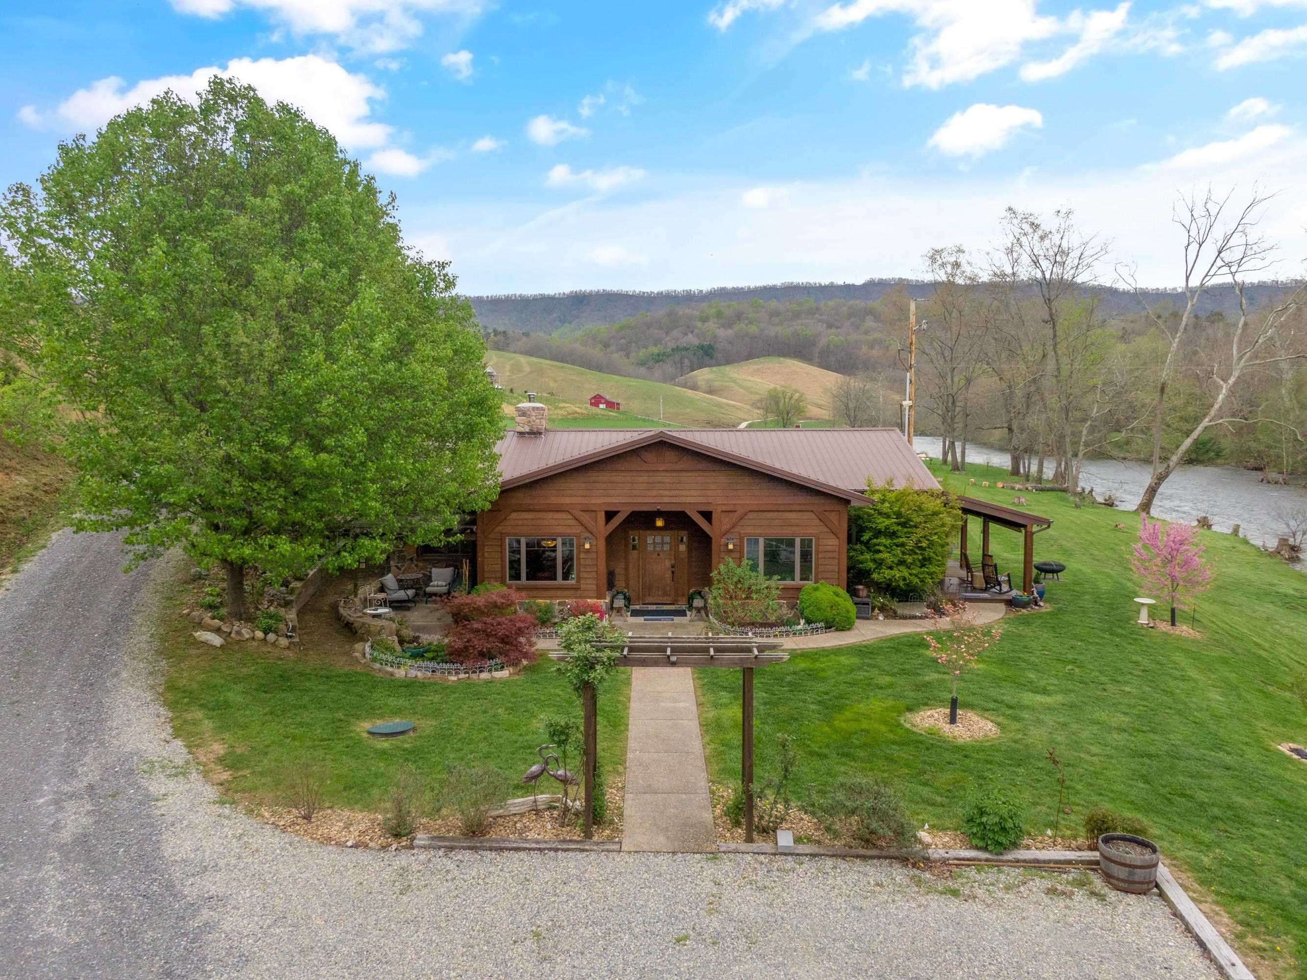
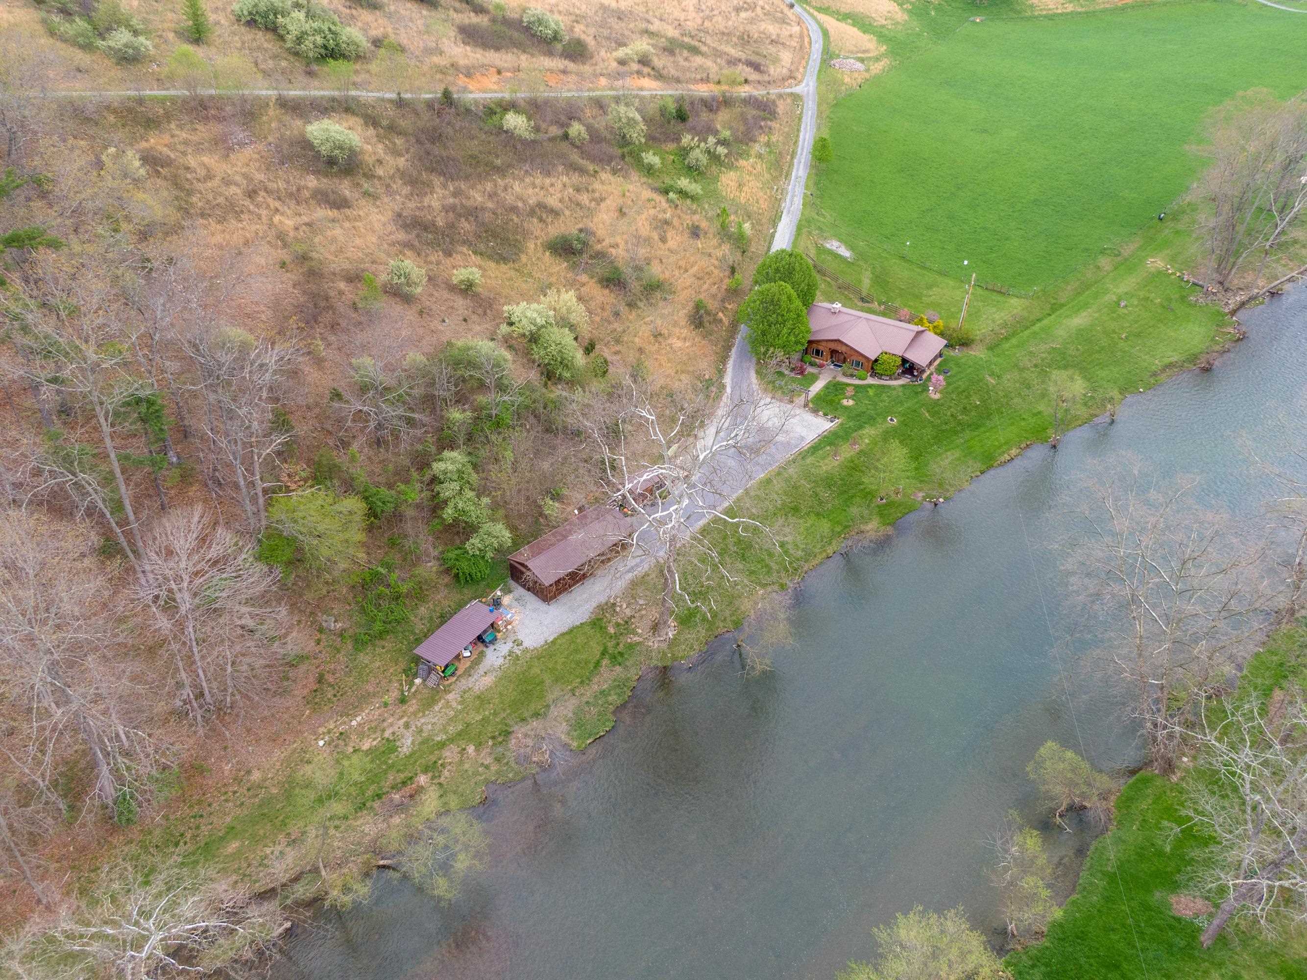
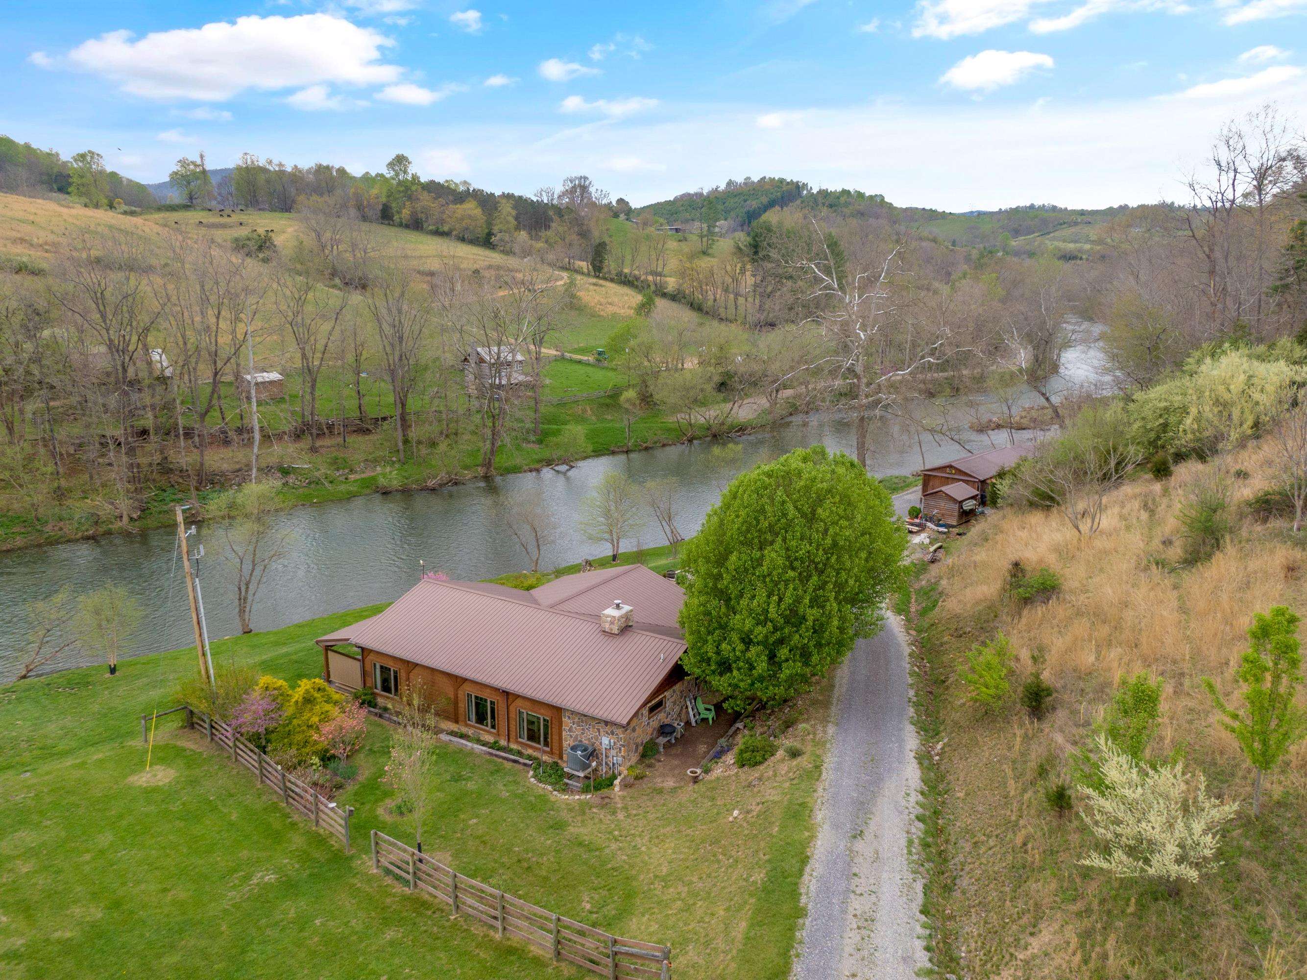
Brown wood-sided home beside a river, seen from above with a landscaped lawn and gravel drive.
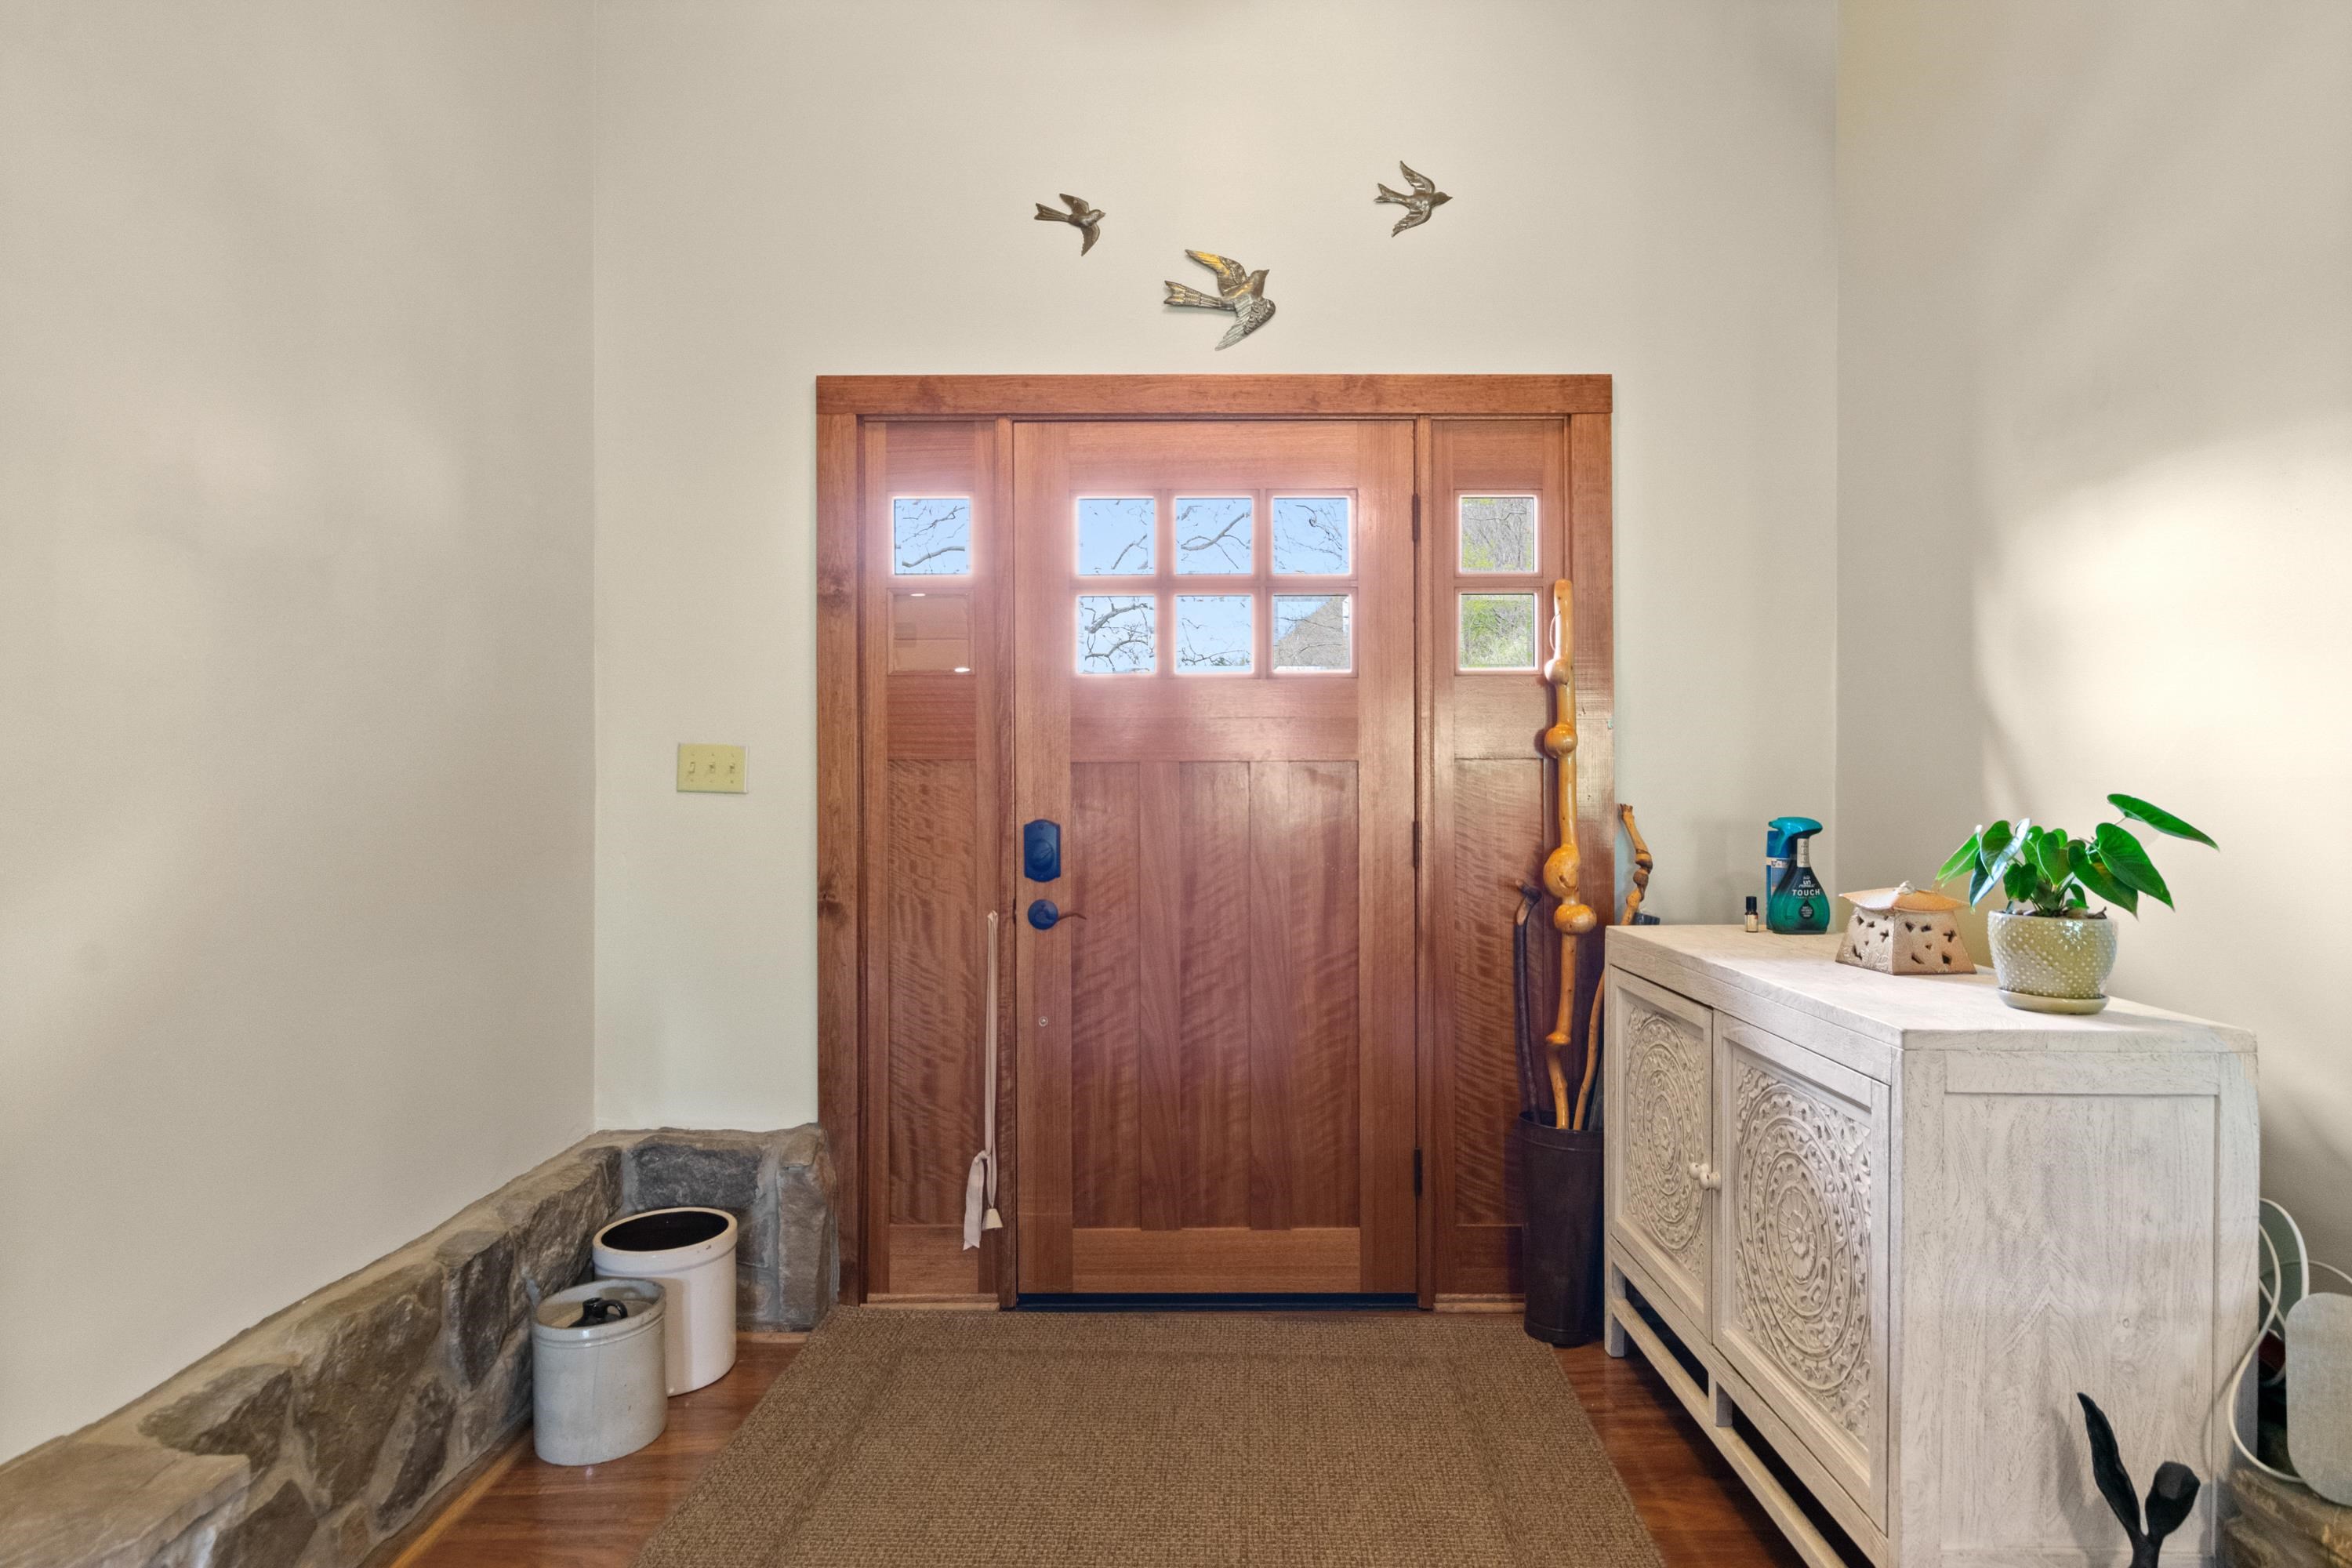
Entryway with a paneled wood front door, glass windows, stone wall, and carved white cabinet.
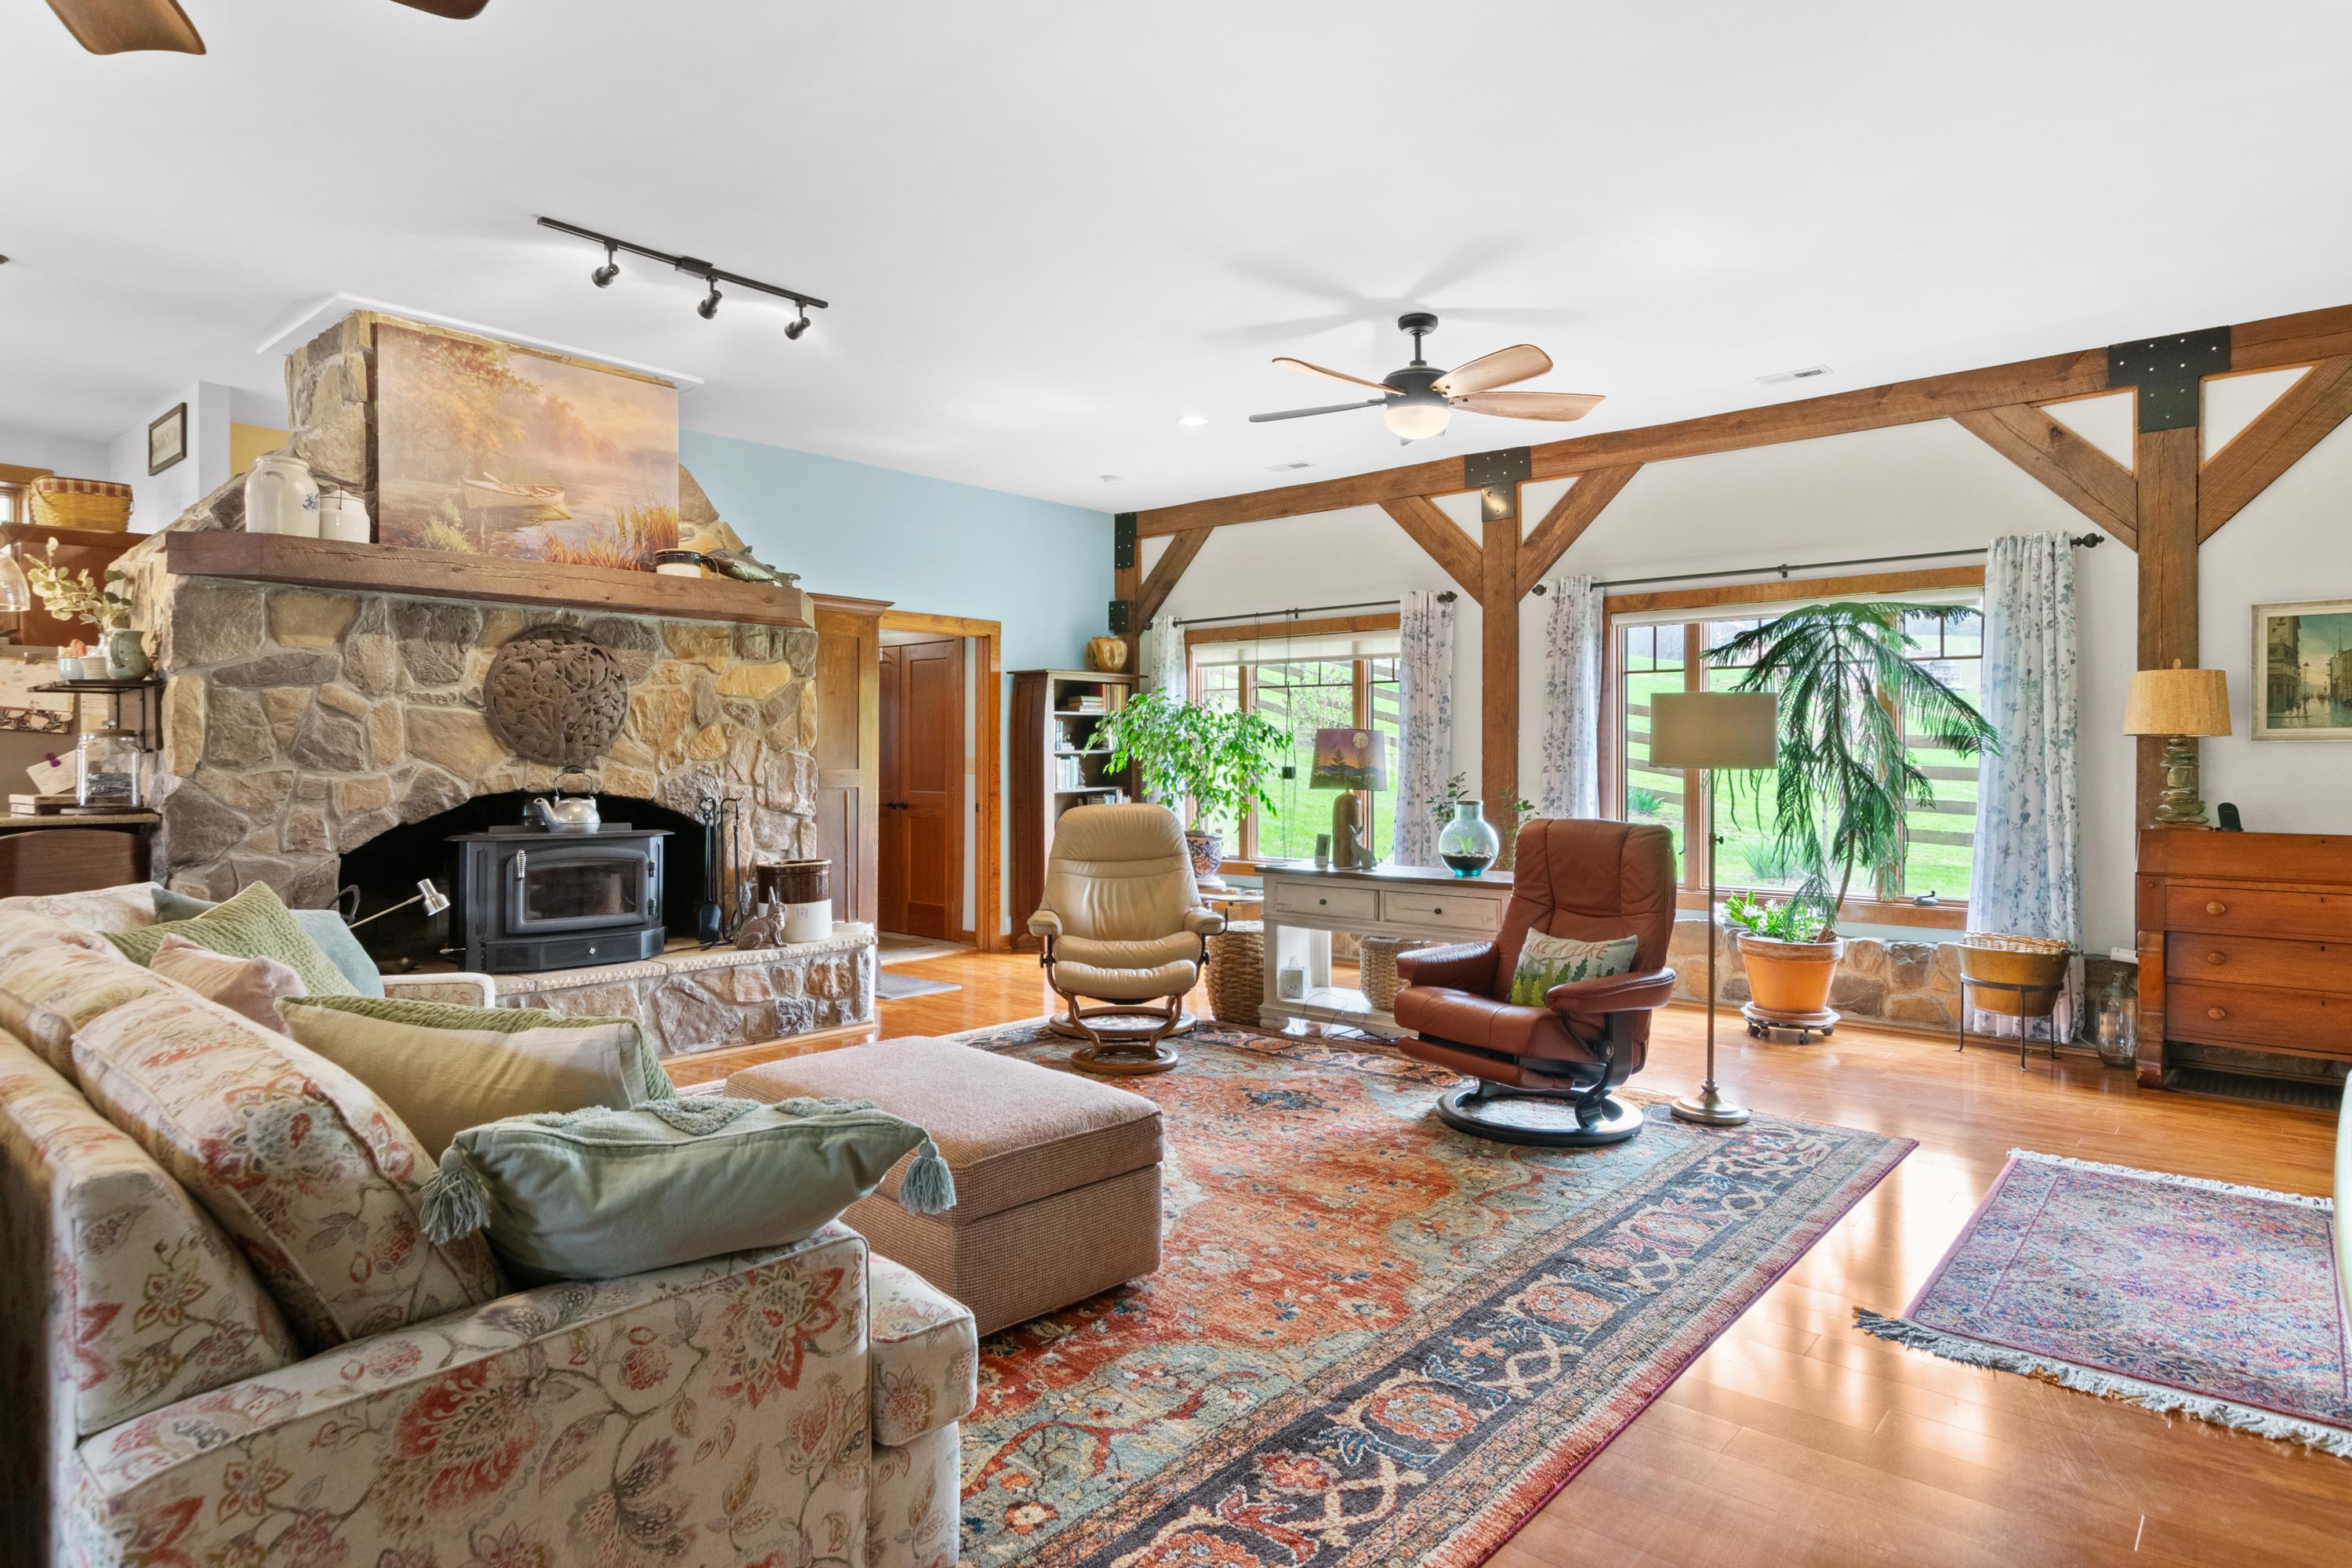
Living room with a stone fireplace, exposed timber beams, and floral sofas.
Living room with a stone fireplace, exposed timber beams, and large windows overlooking a lawn.
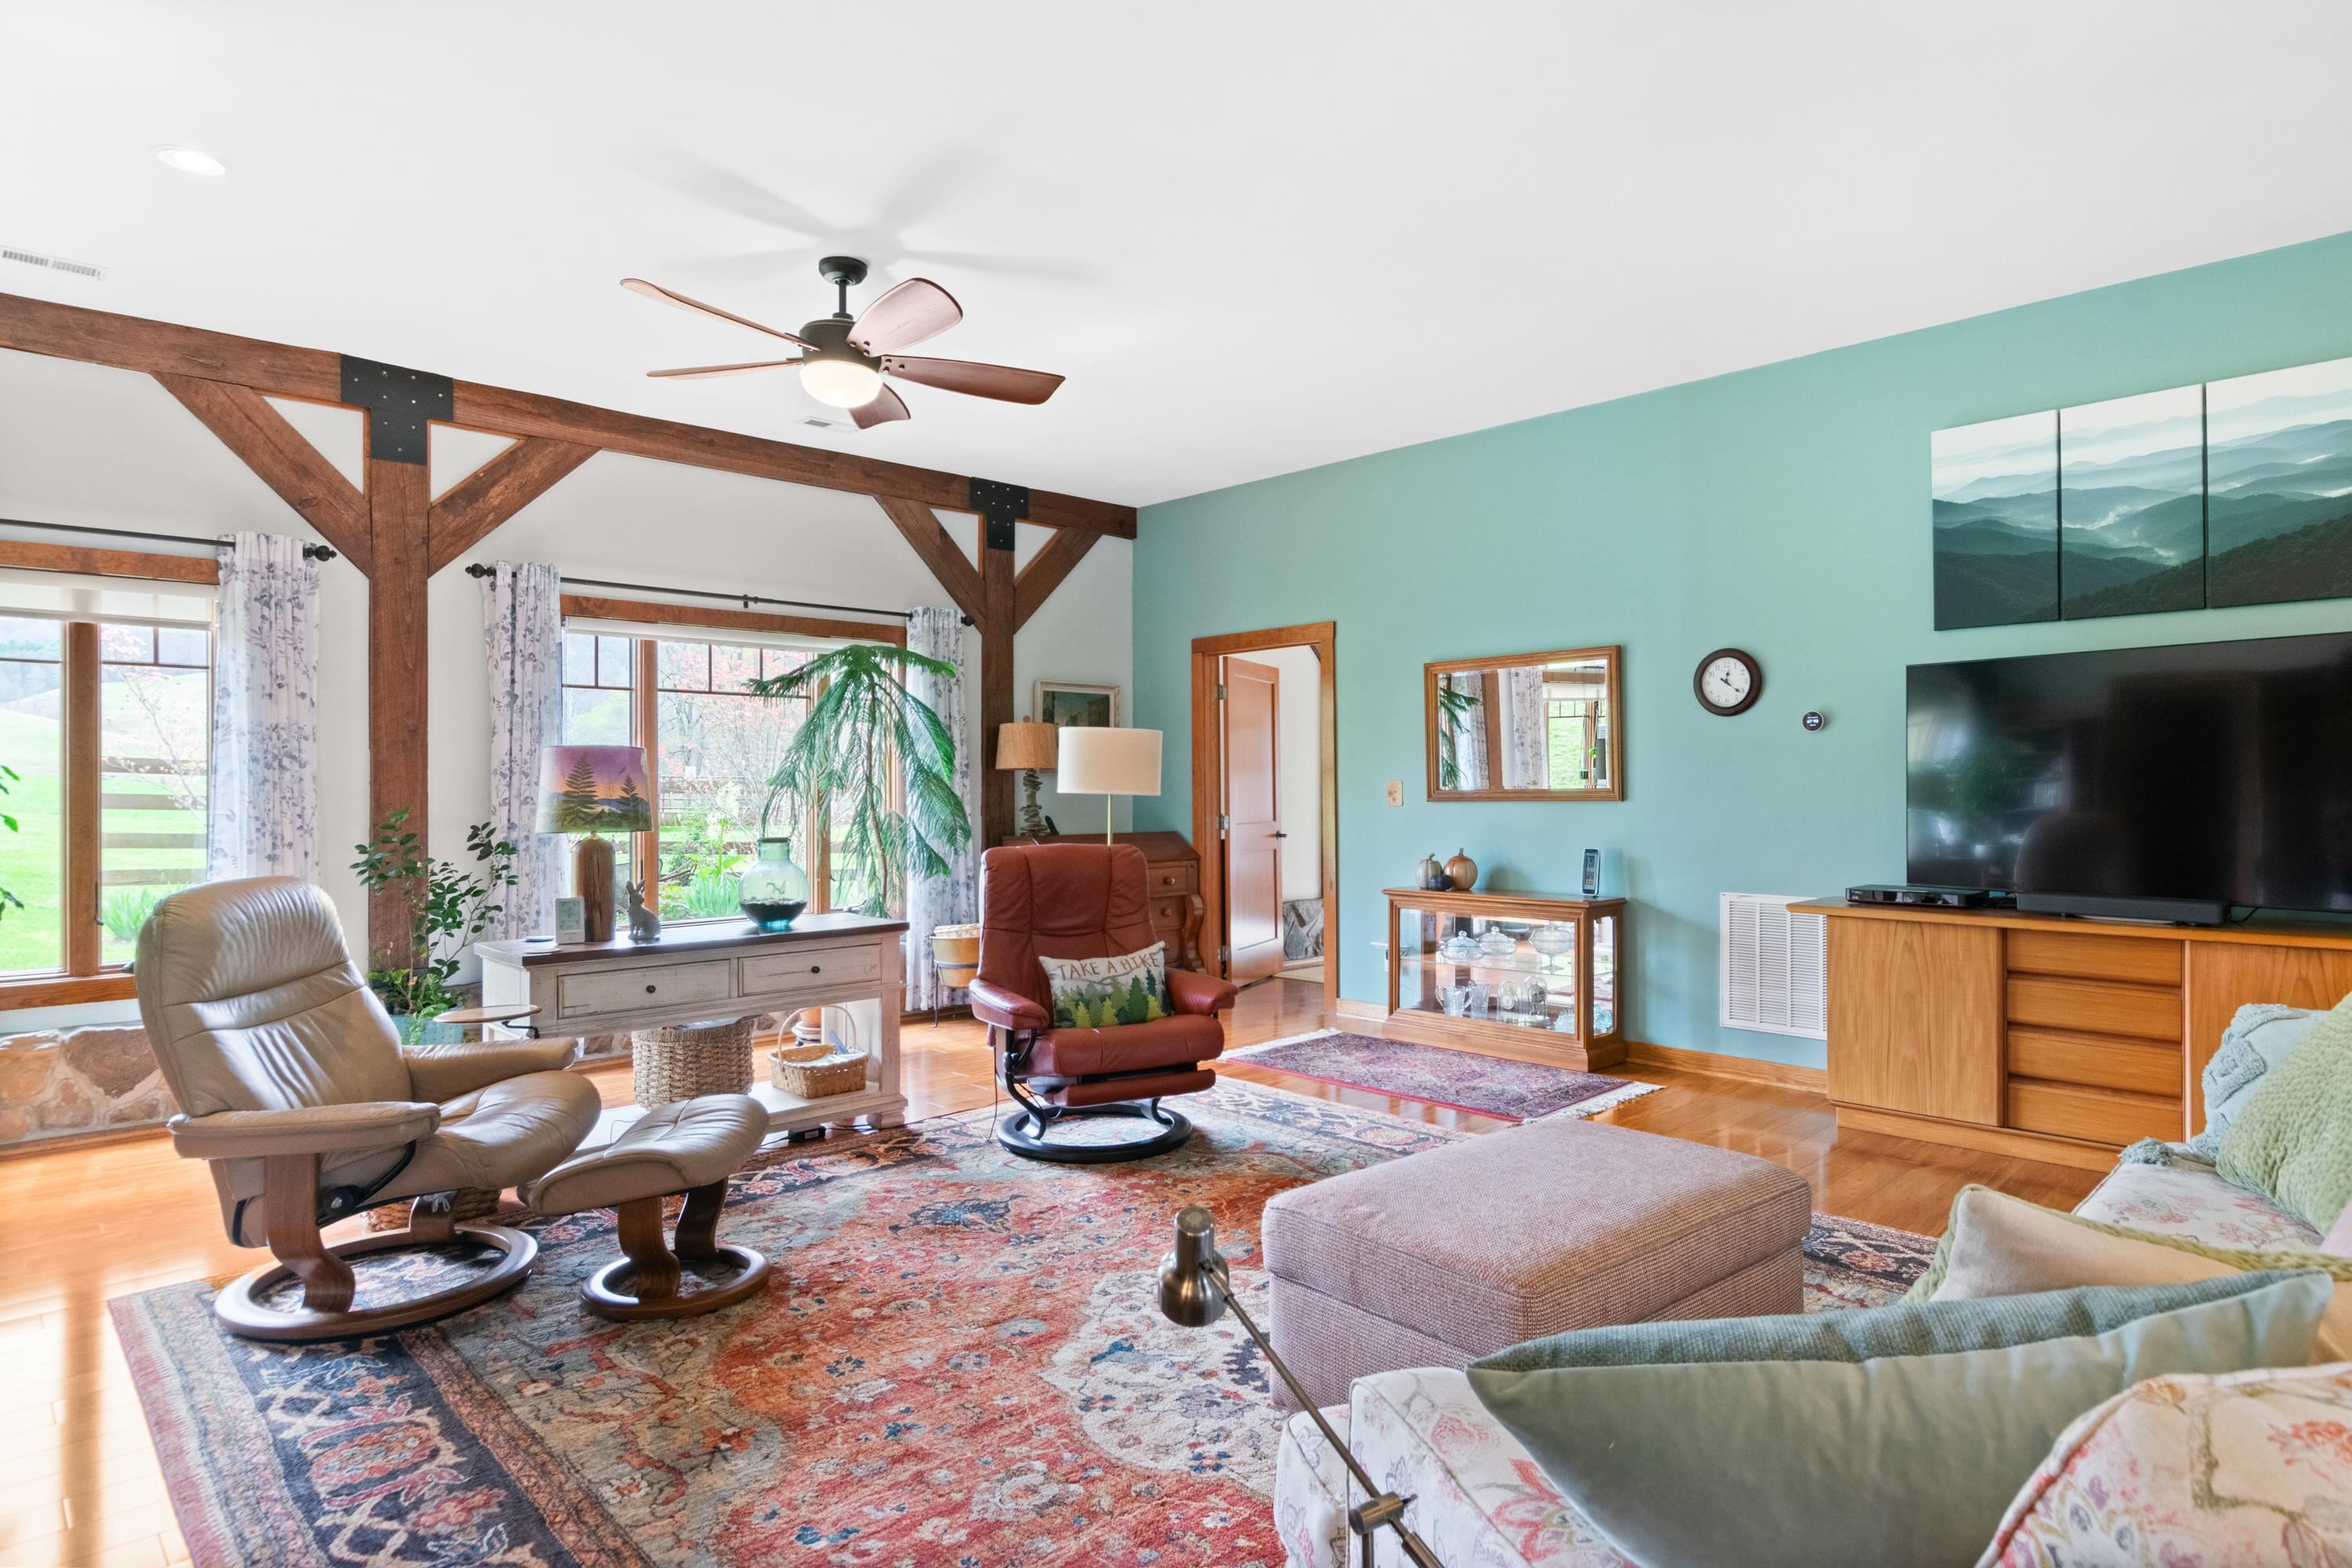
Living room with exposed wood beams, turquoise wall, leather recliners, and large windows overlooking greenery.
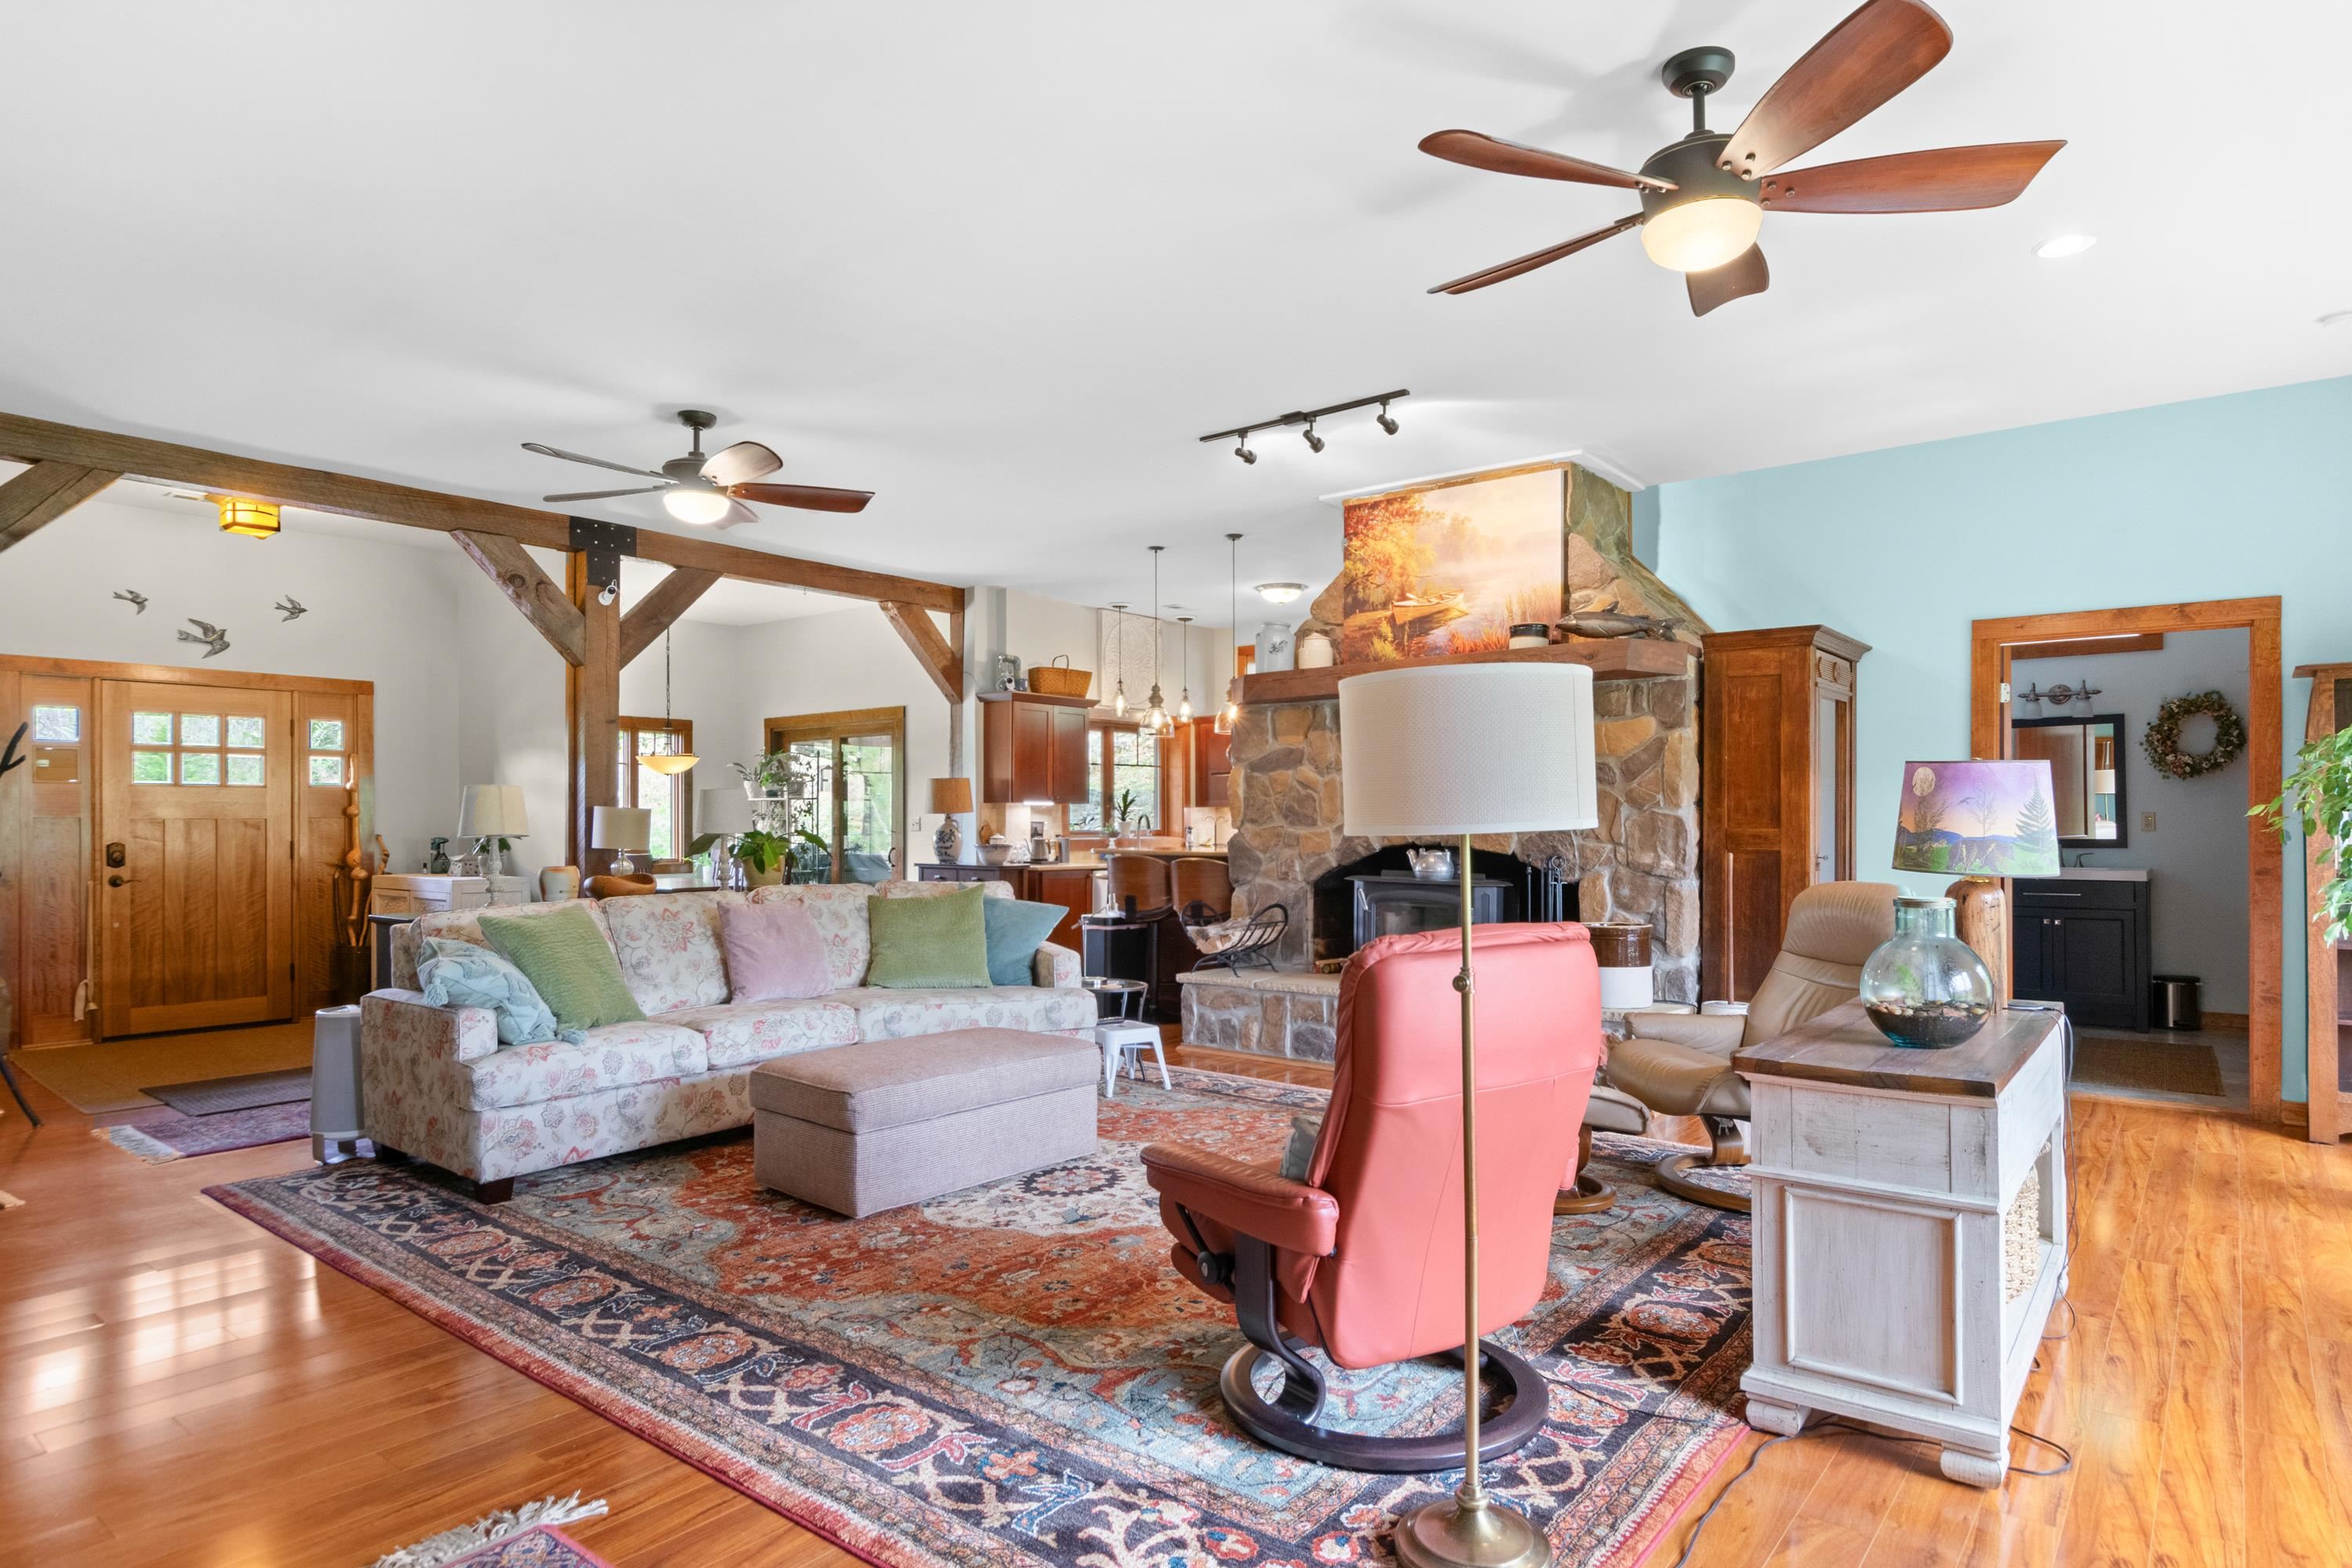
Furnished living room with a stone fireplace, exposed timber beams, and hardwood floors.
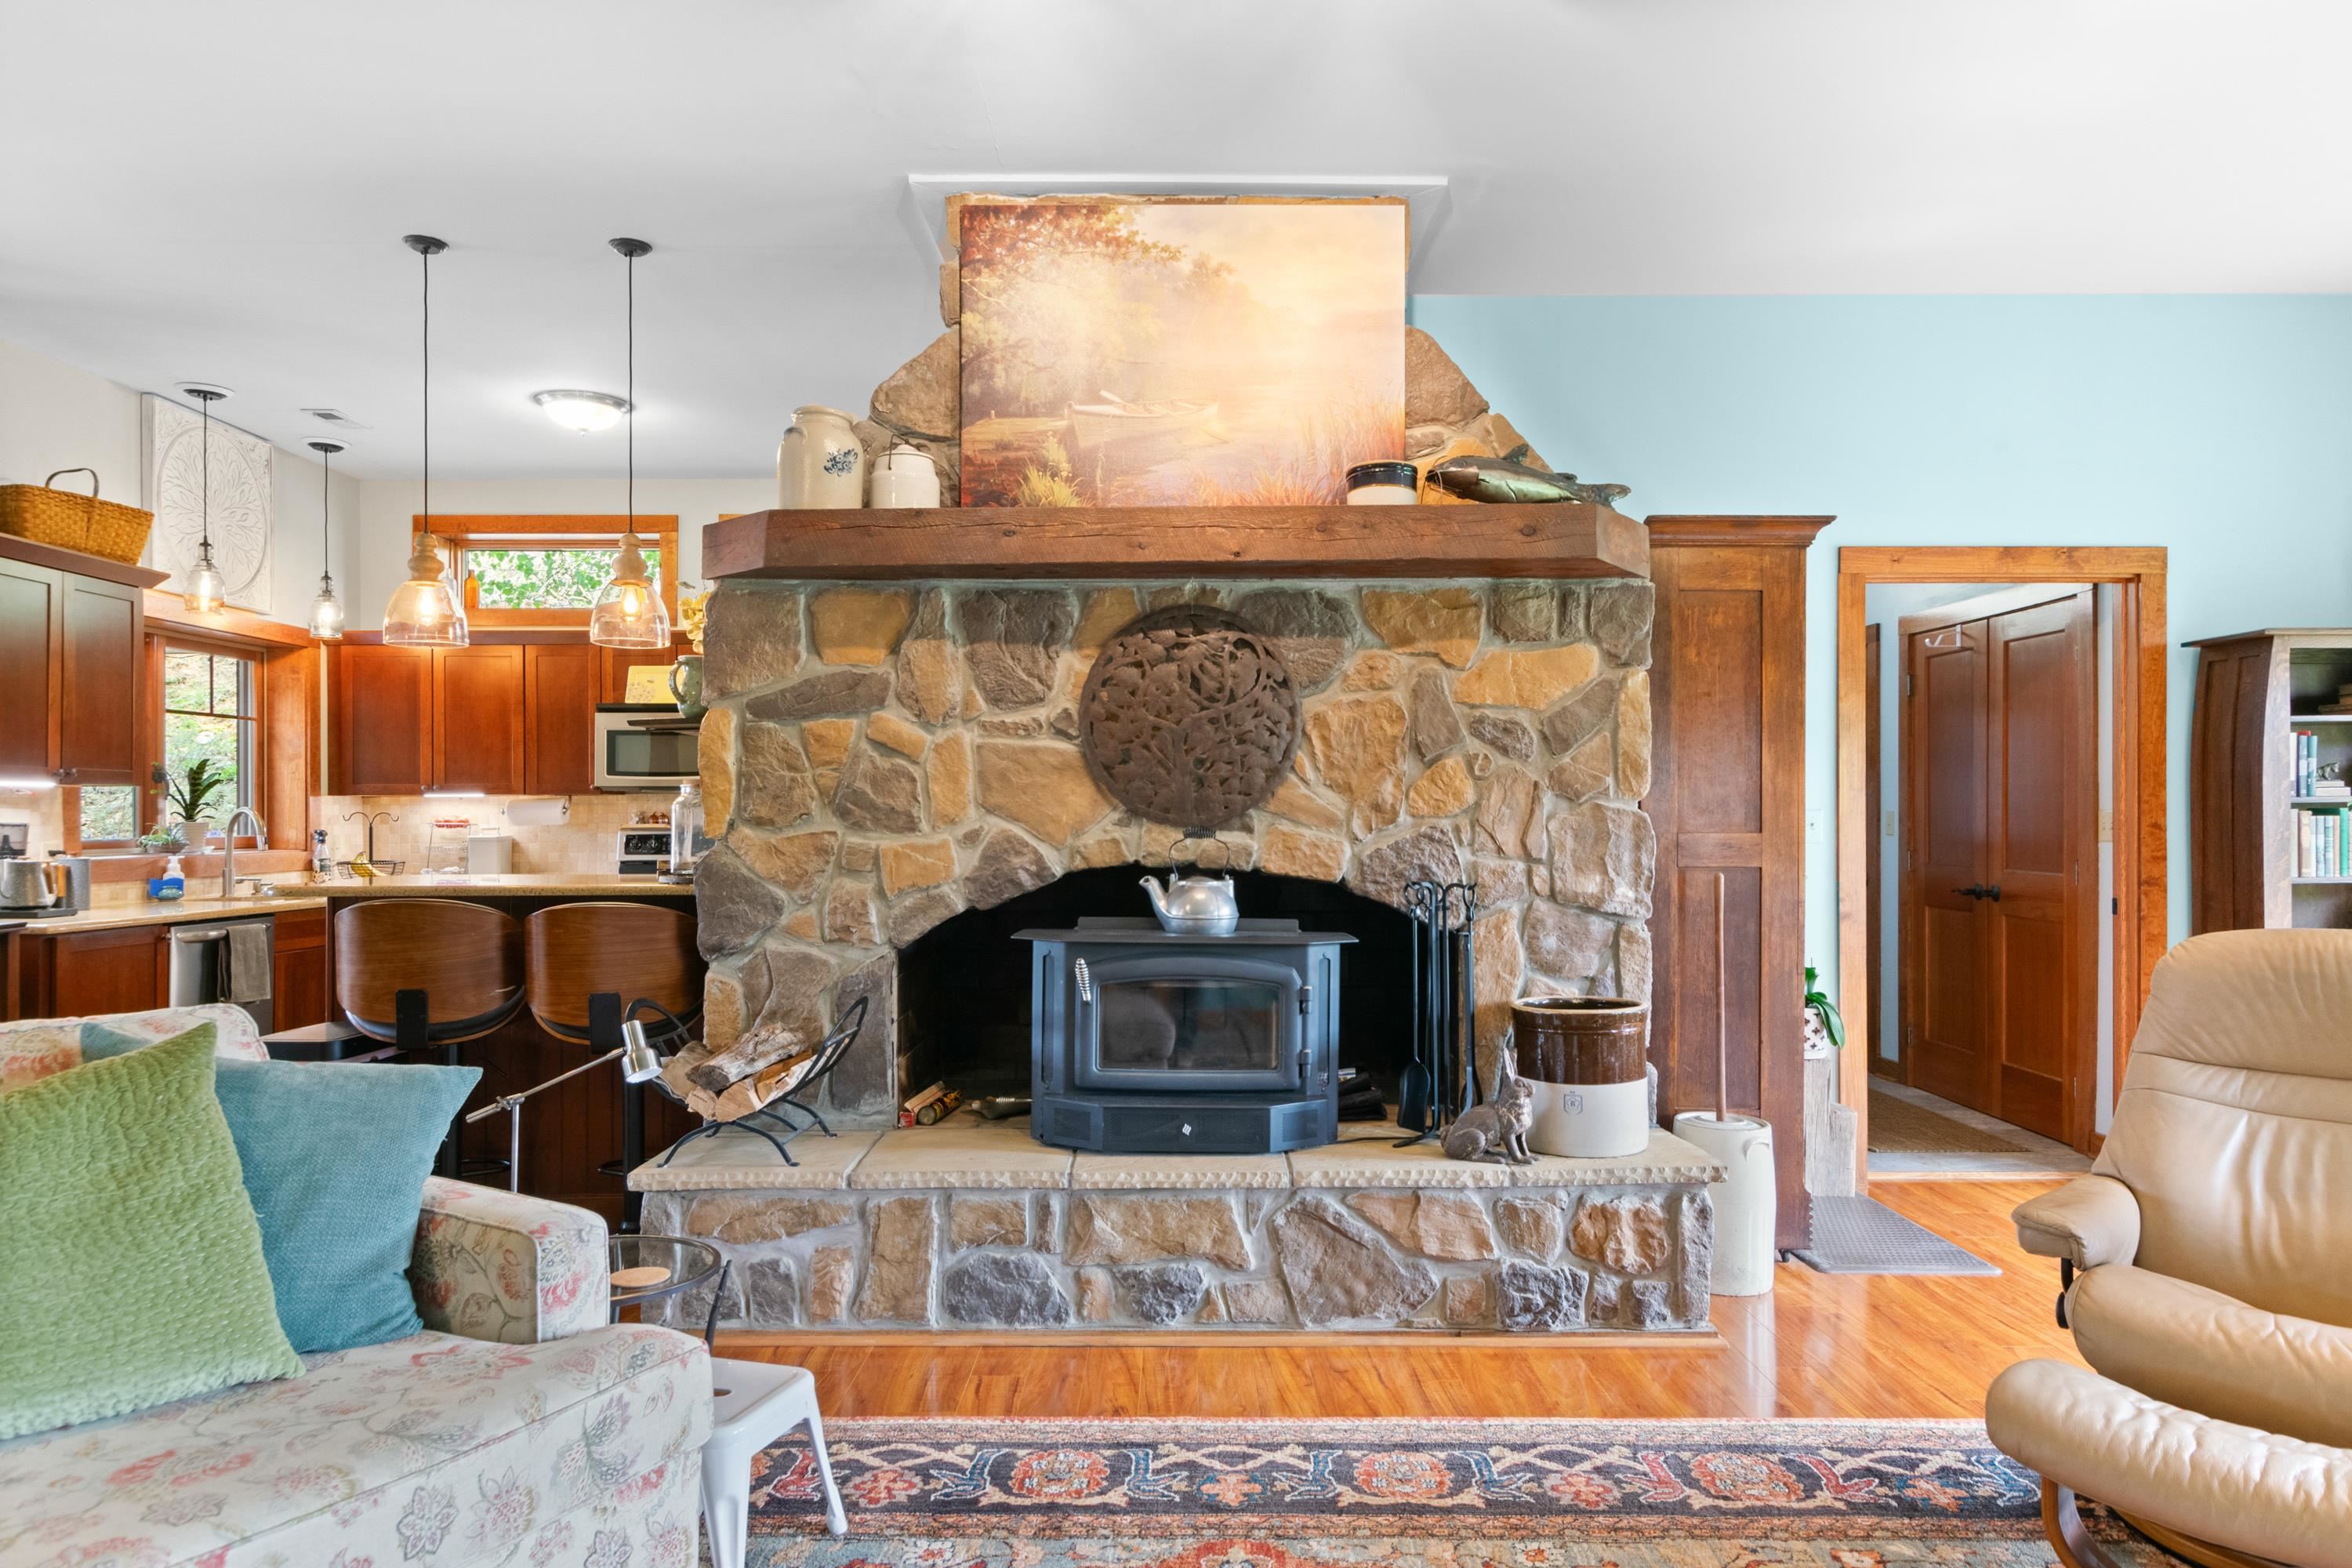
Living room with a large stone fireplace and wood-burning stove beside an open kitchen.
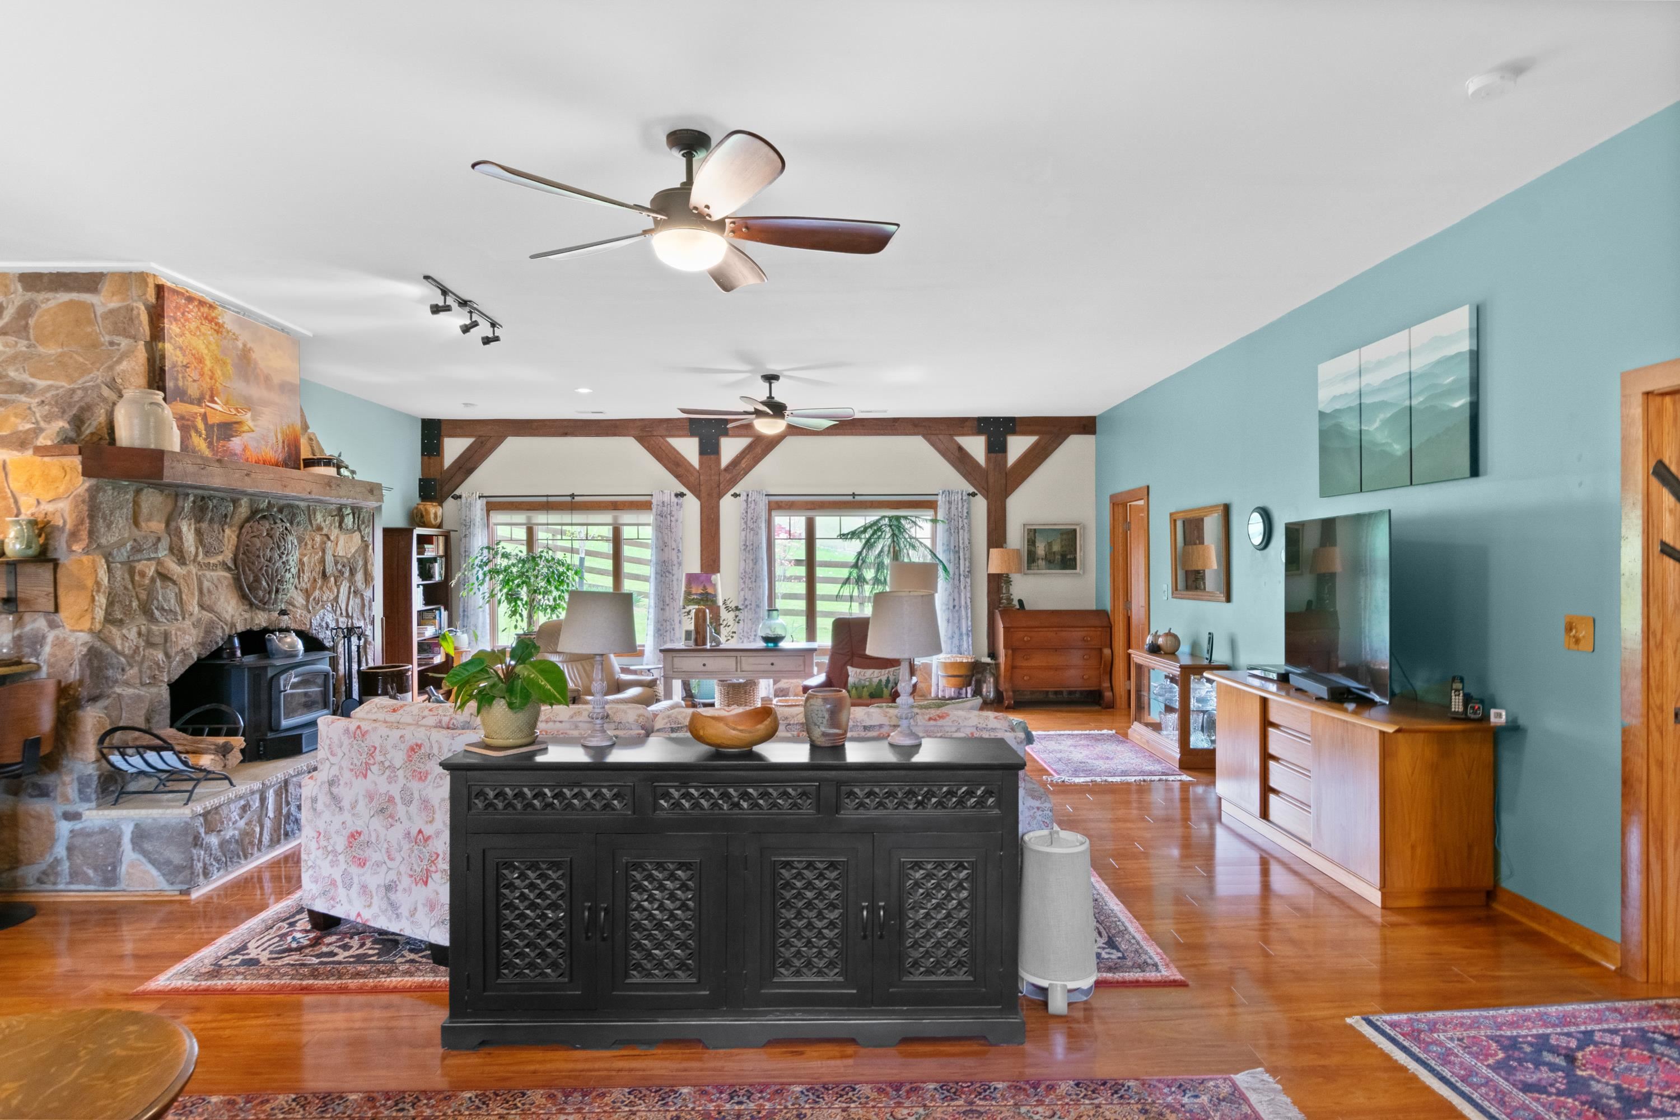
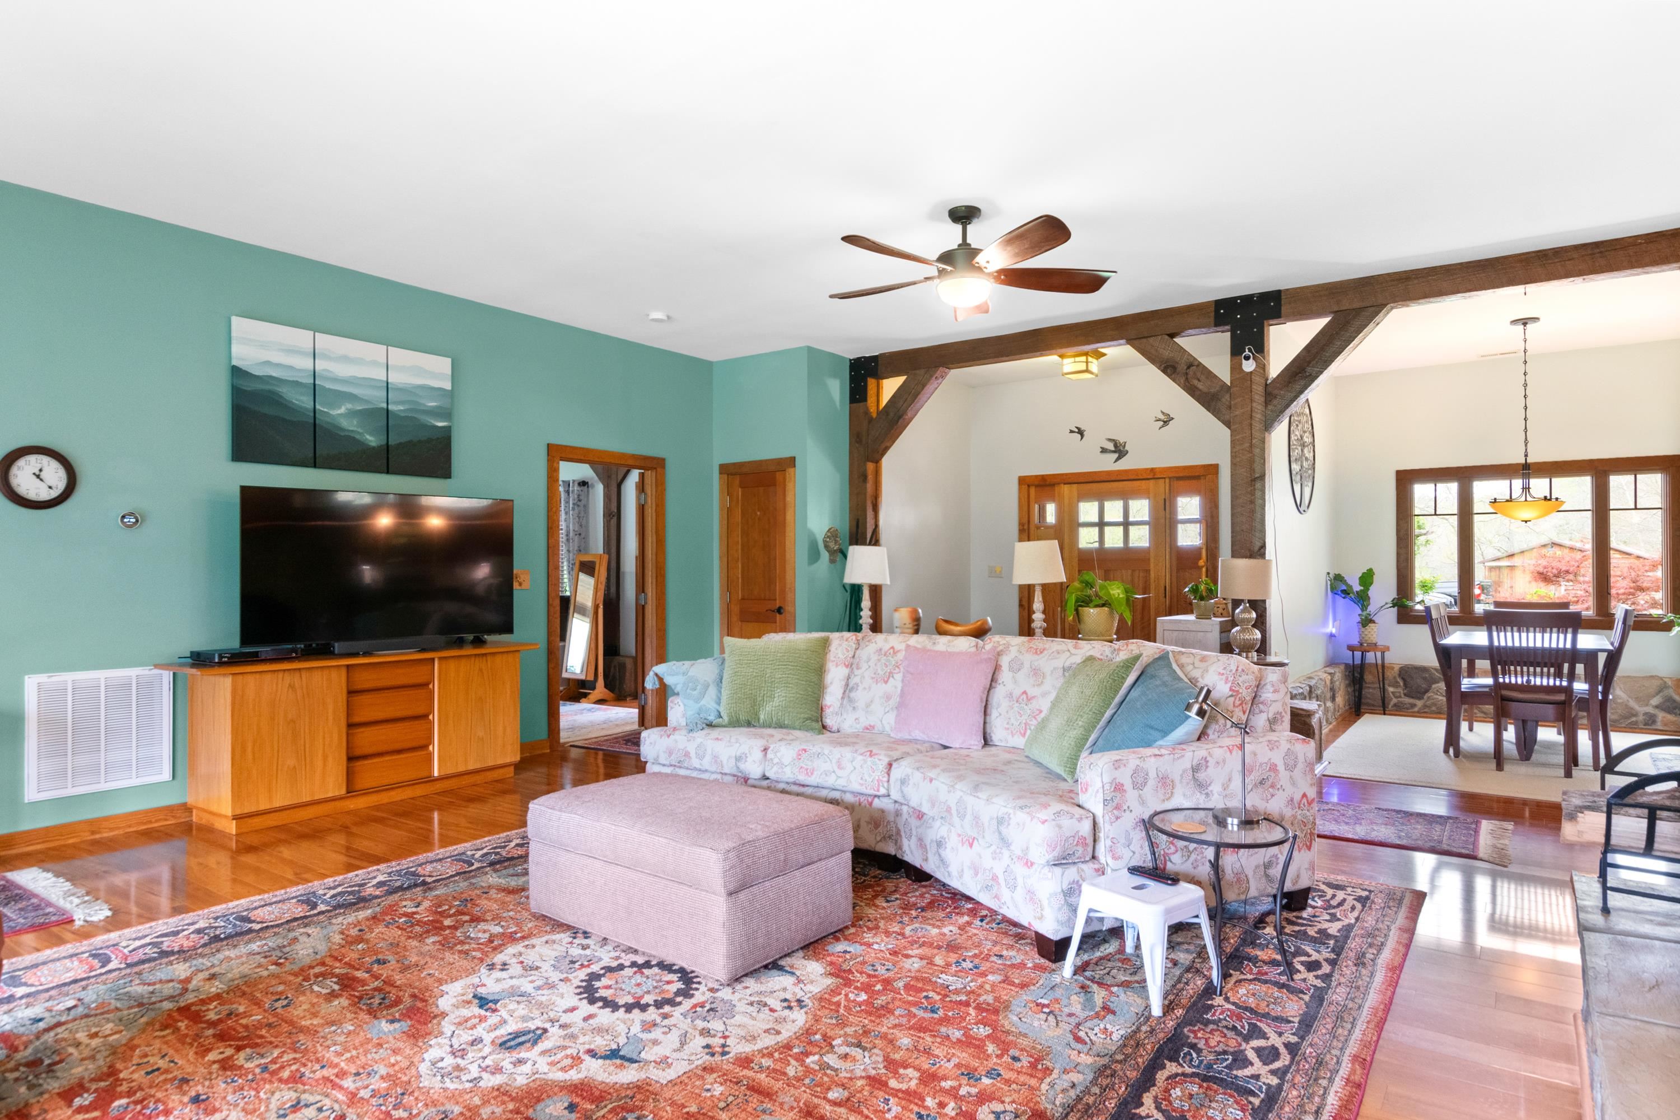
Living room with a teal wall, floral sofa, exposed timber beams, and an adjoining dining area.
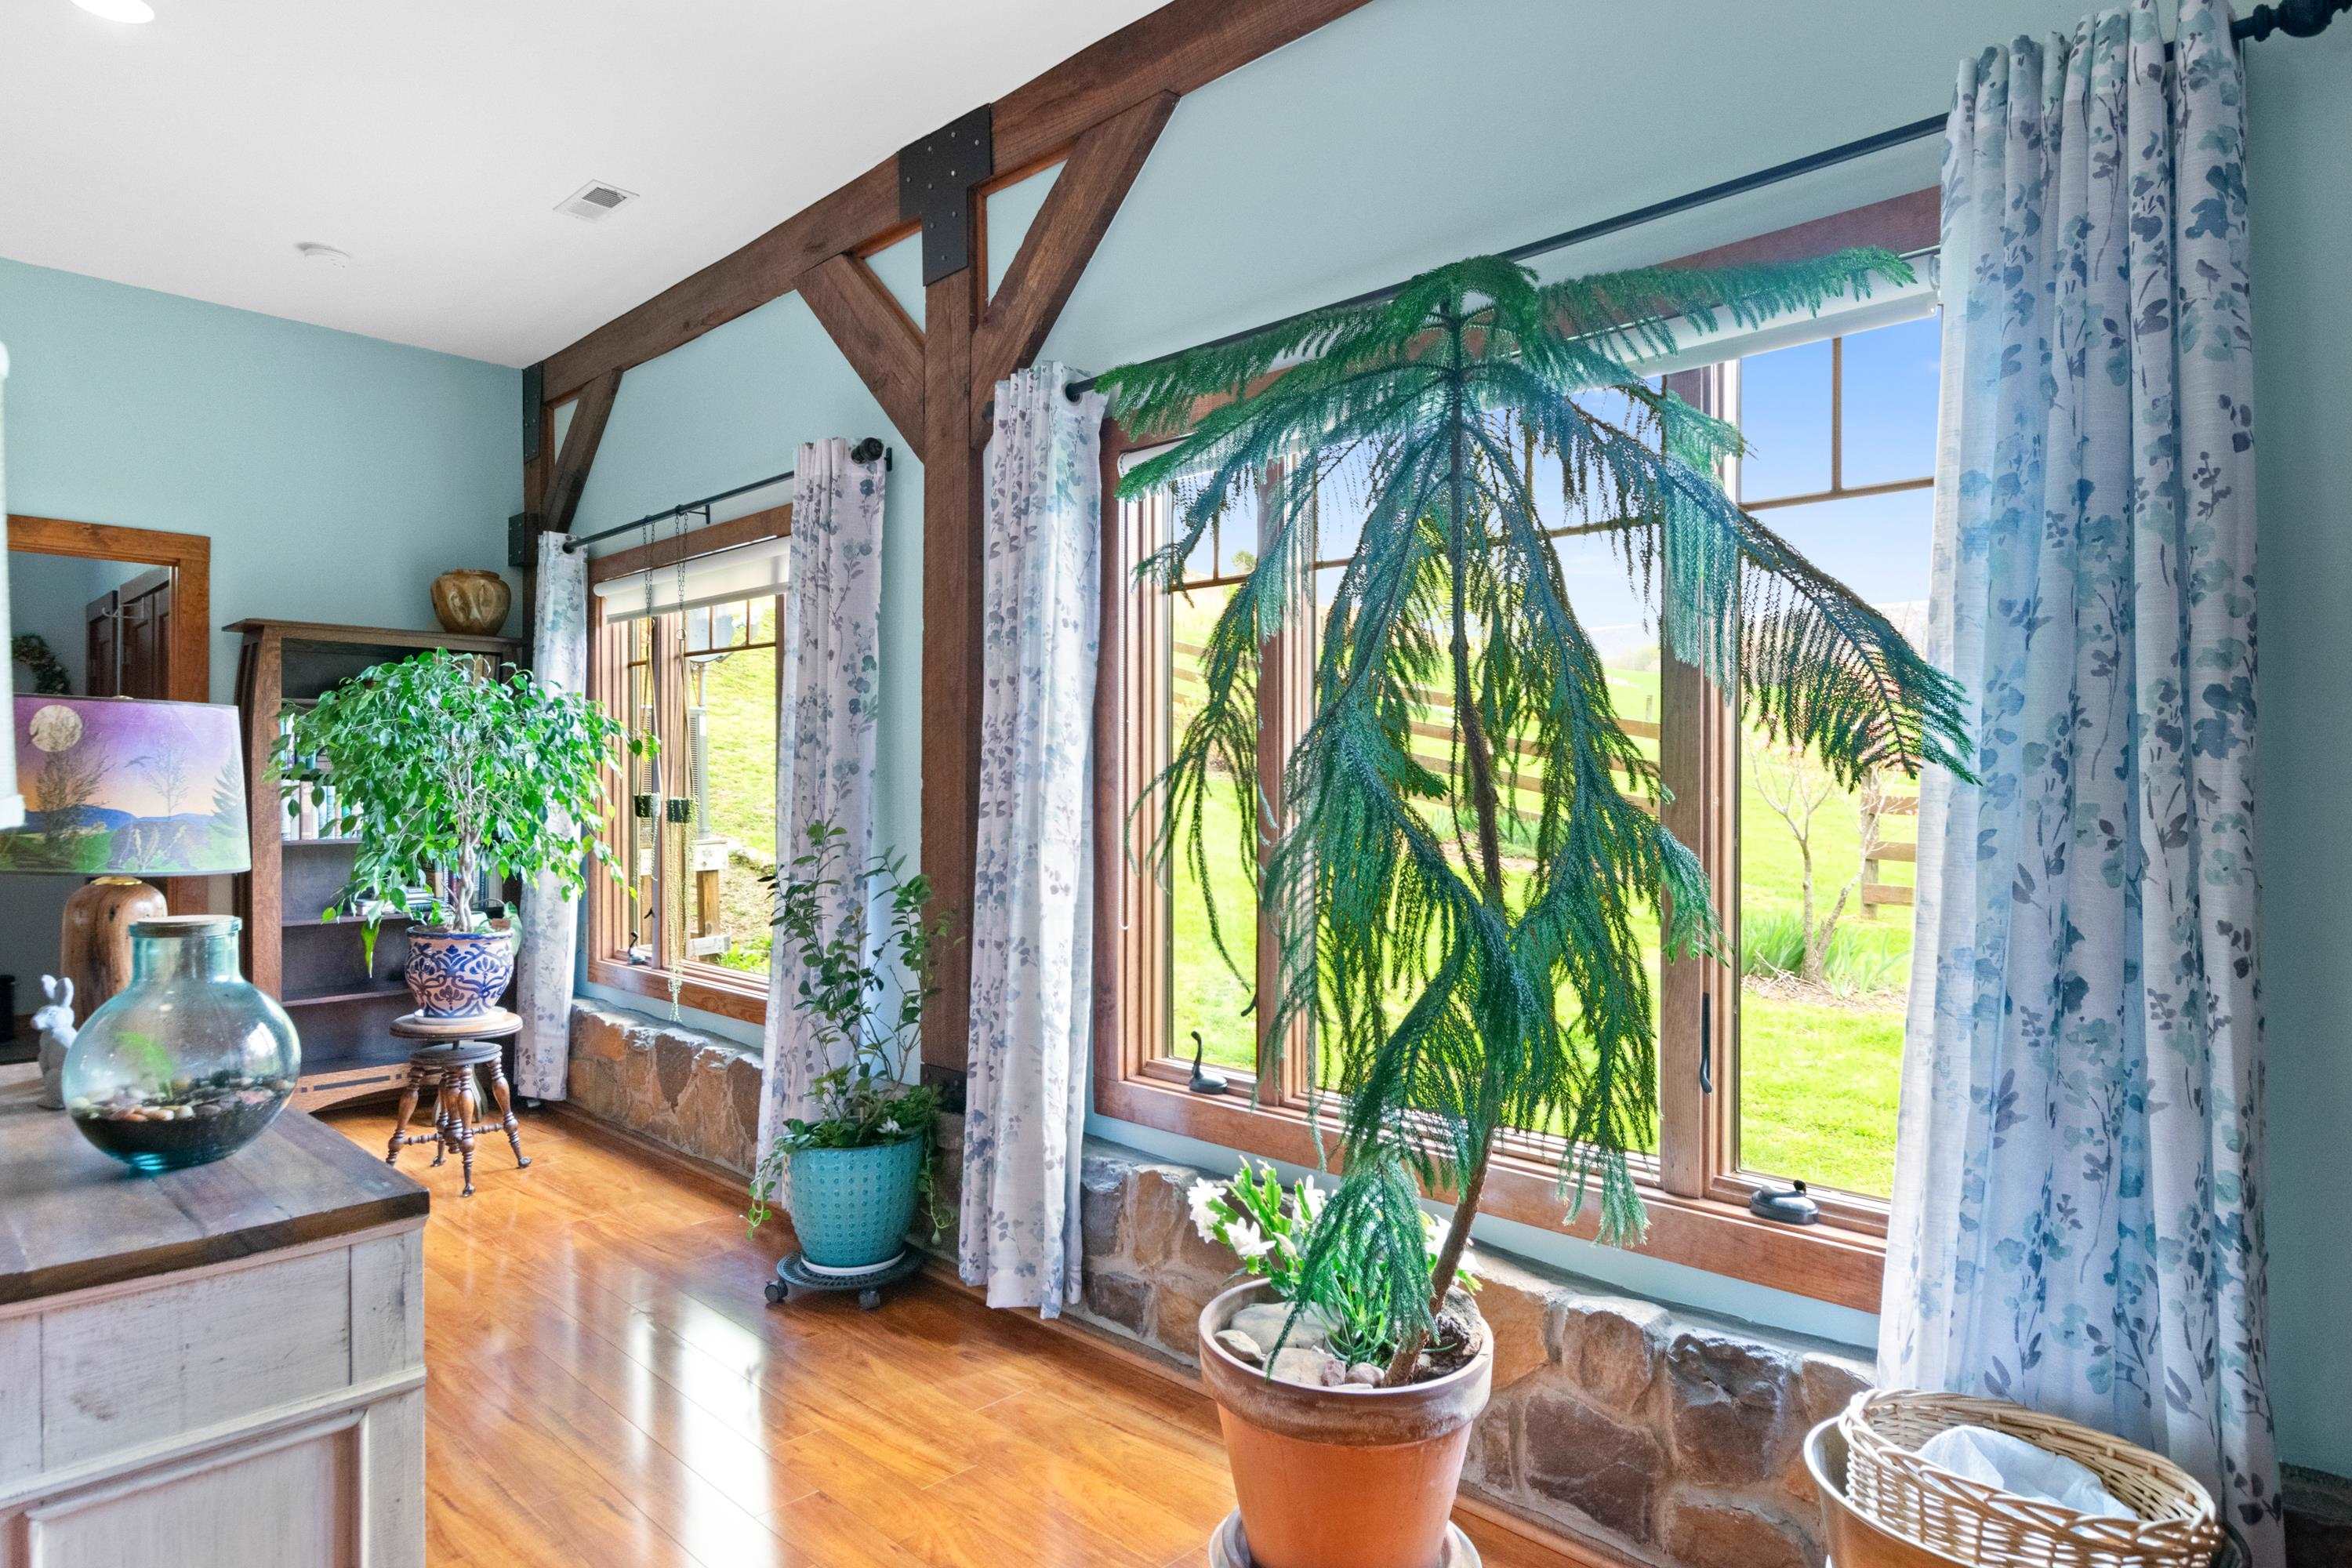
Sunroom with exposed timber beams, large windows, hardwood floors, and abundant potted plants.
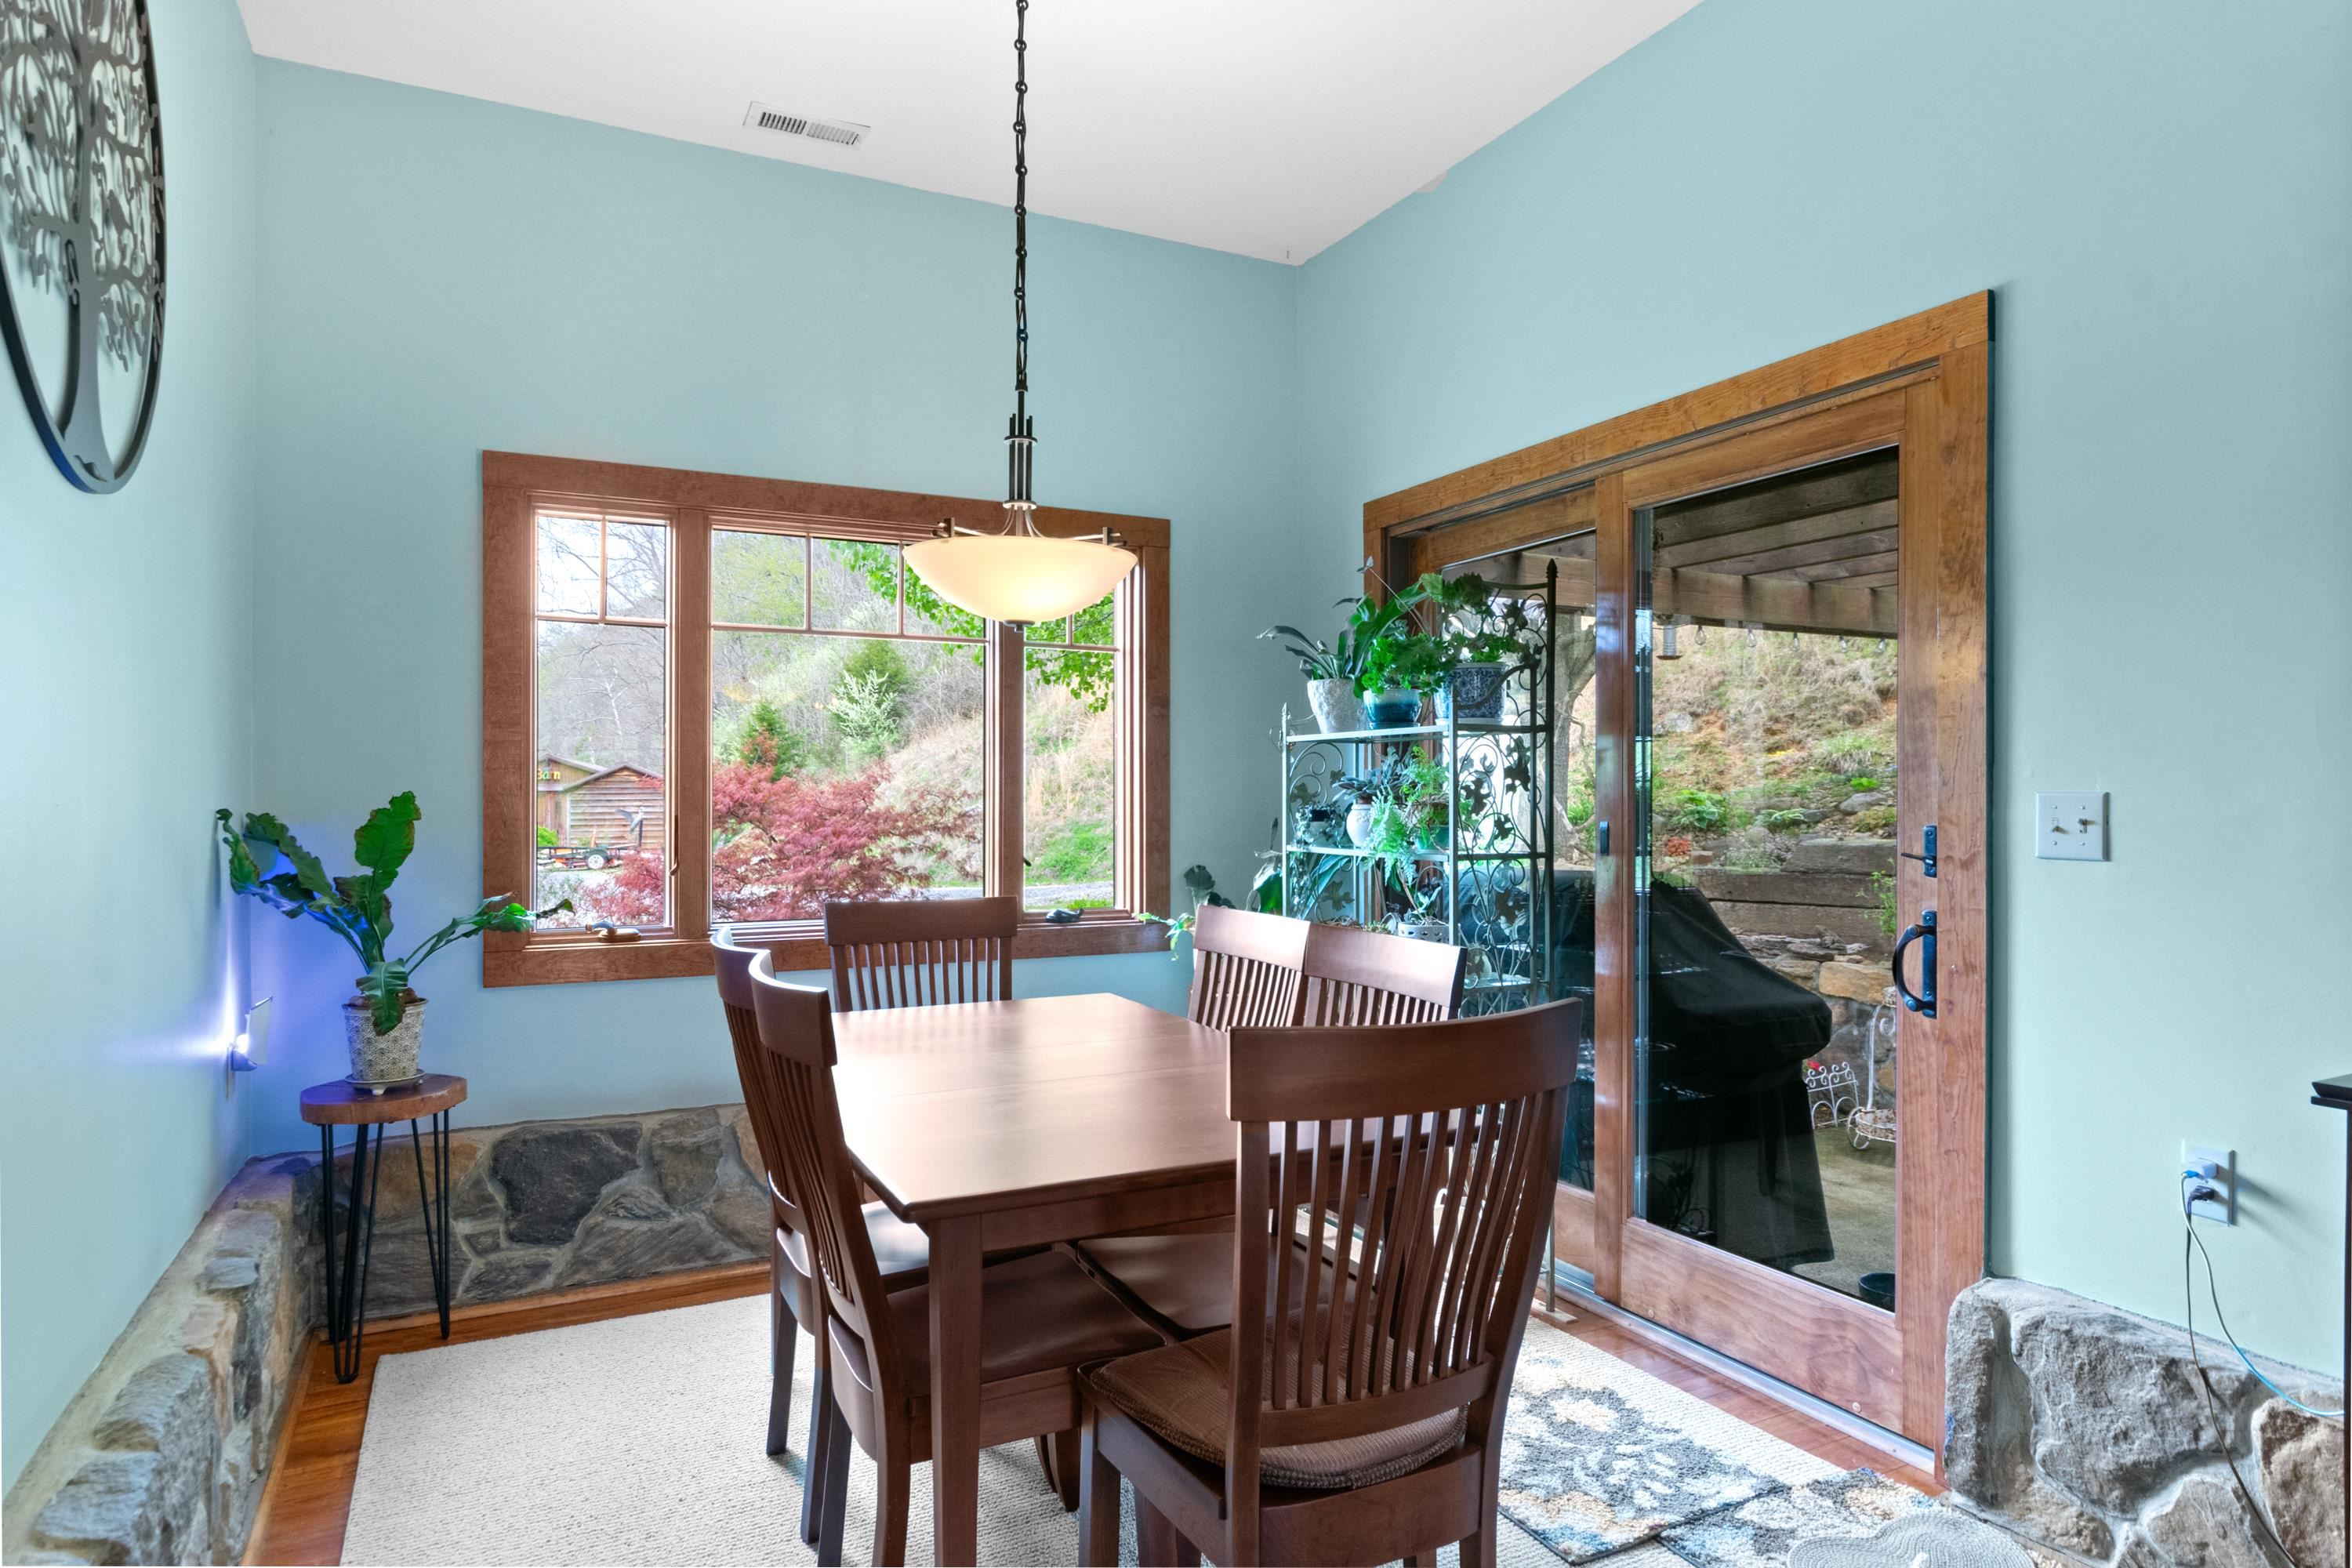
Dining room with a wooden table, large windows, and sliding glass doors to a patio.
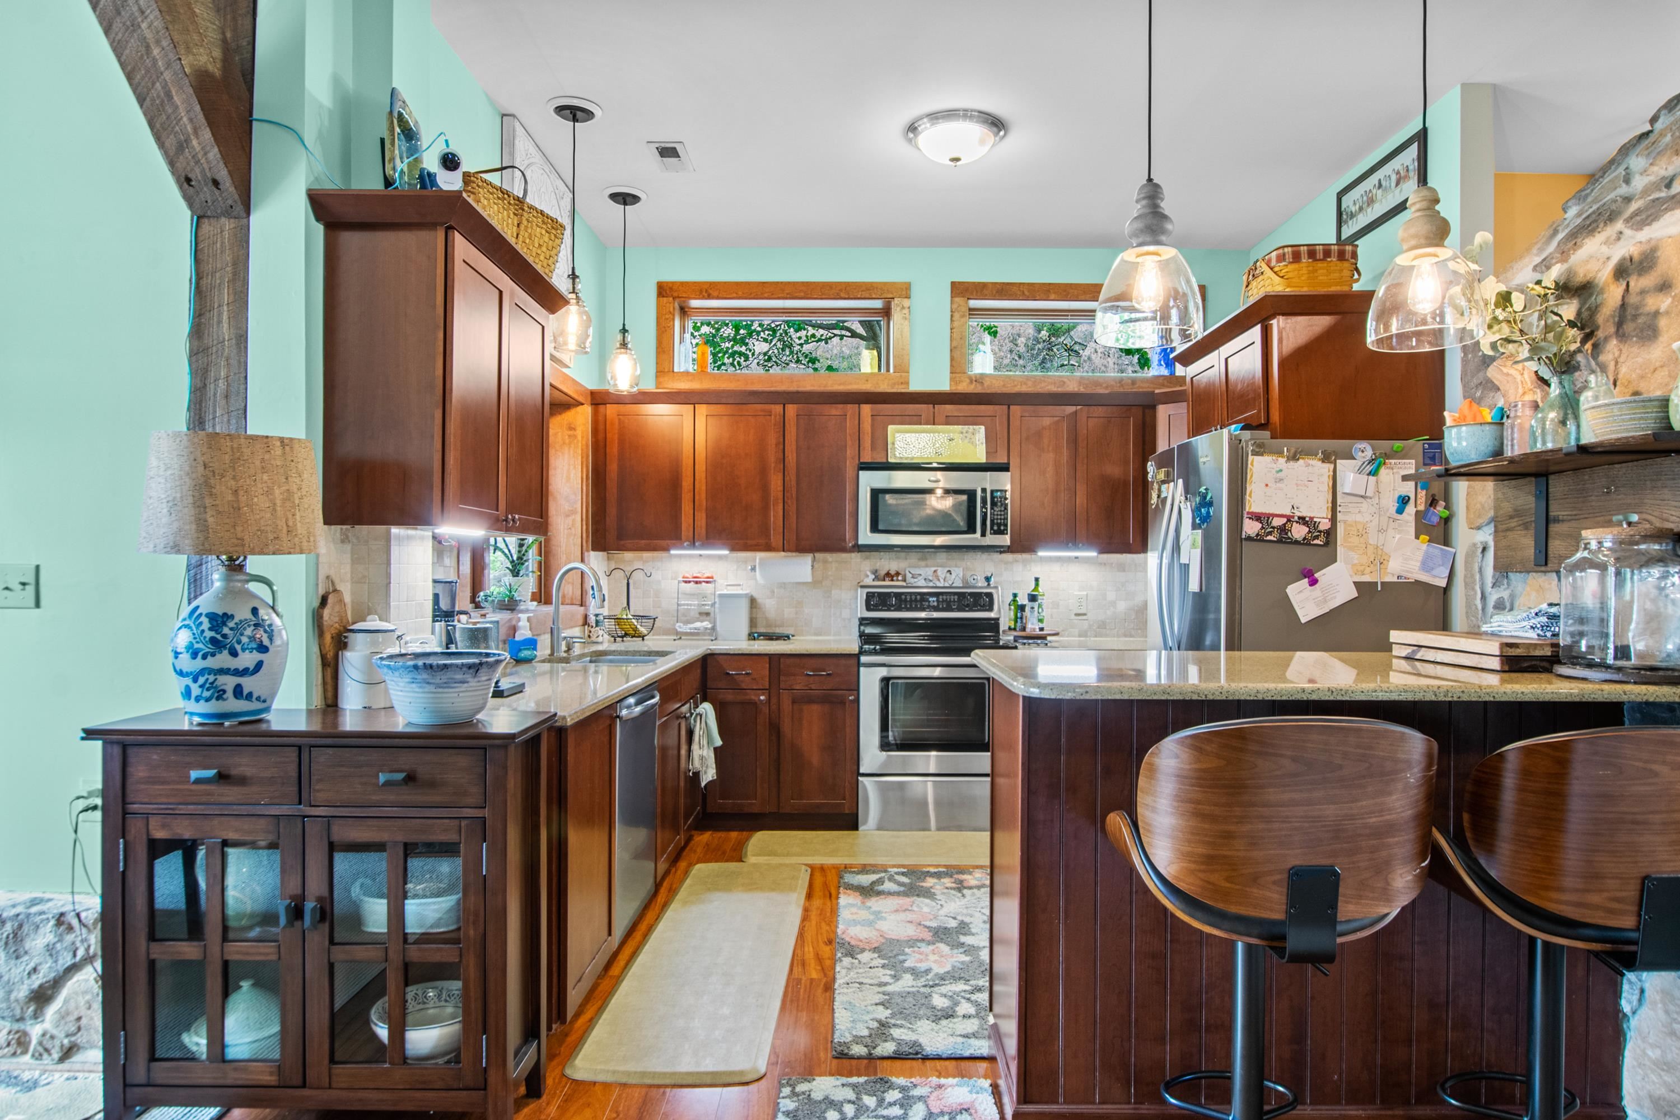
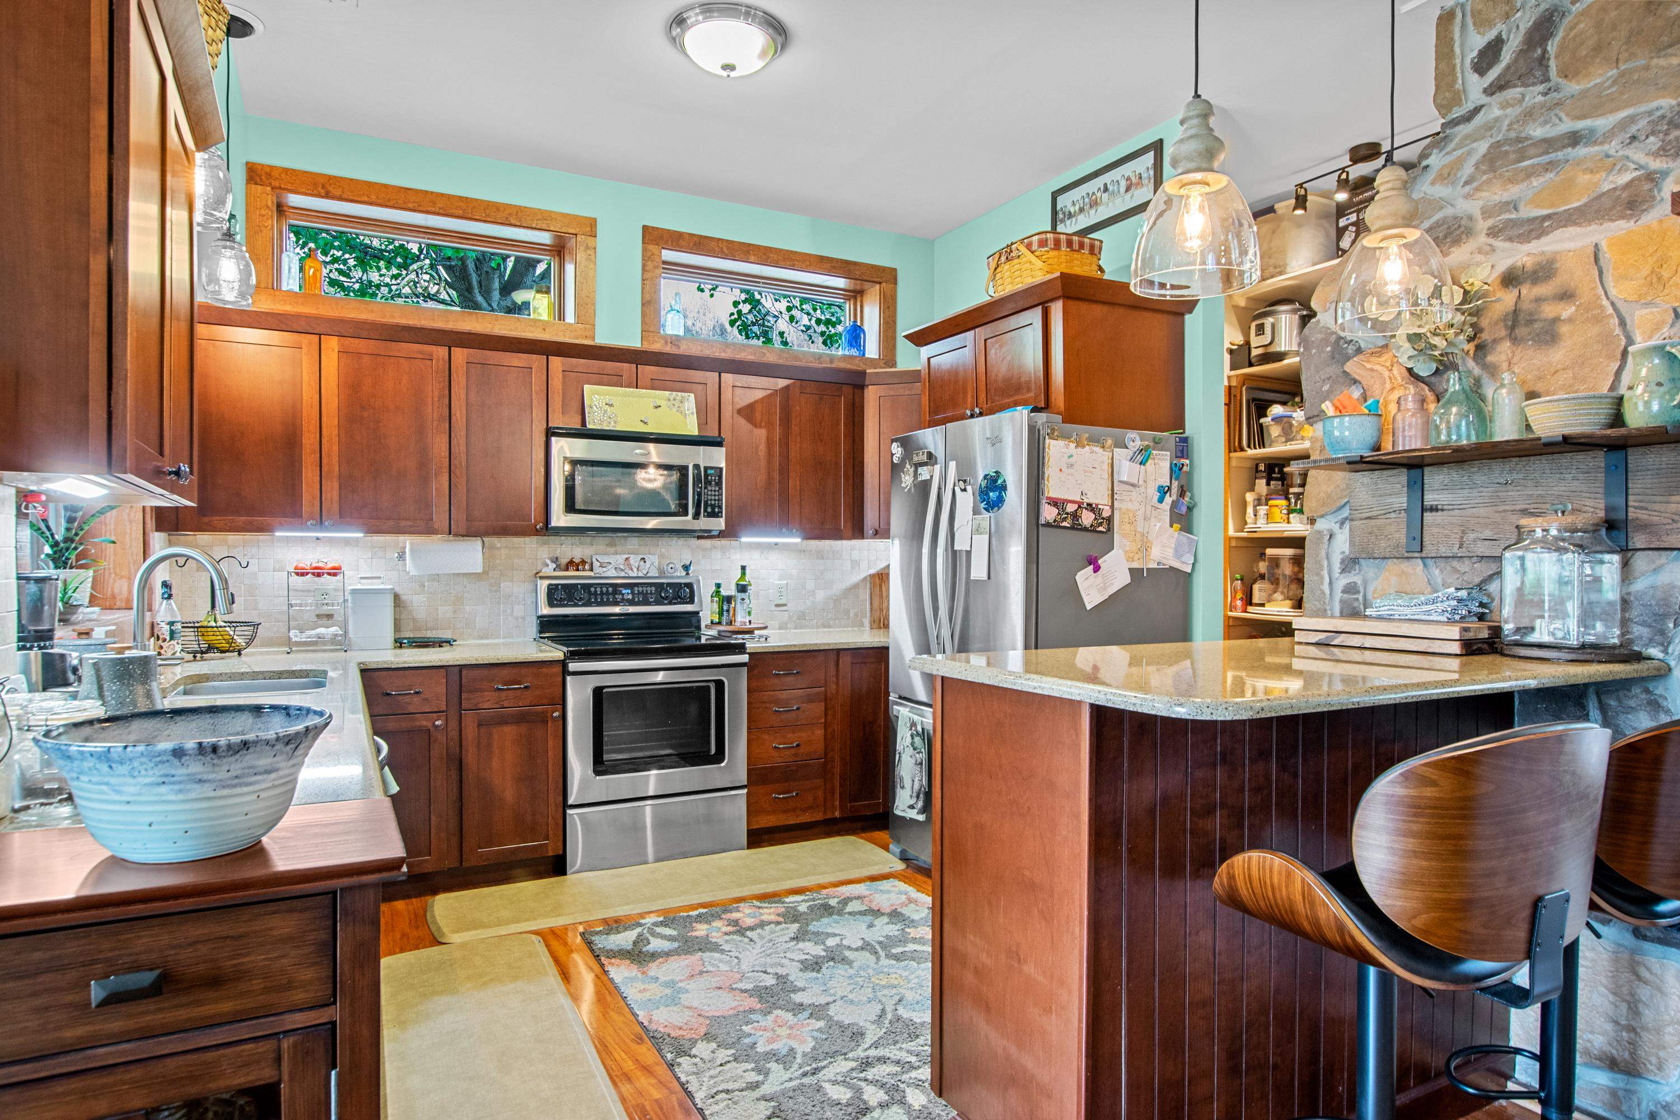
Kitchen with dark wood cabinets, granite counters, stainless steel appliances, and a breakfast bar with pendant lights.
Kitchen with dark wood cabinets, stainless steel appliances, and a large peninsula beside a stone fireplace.
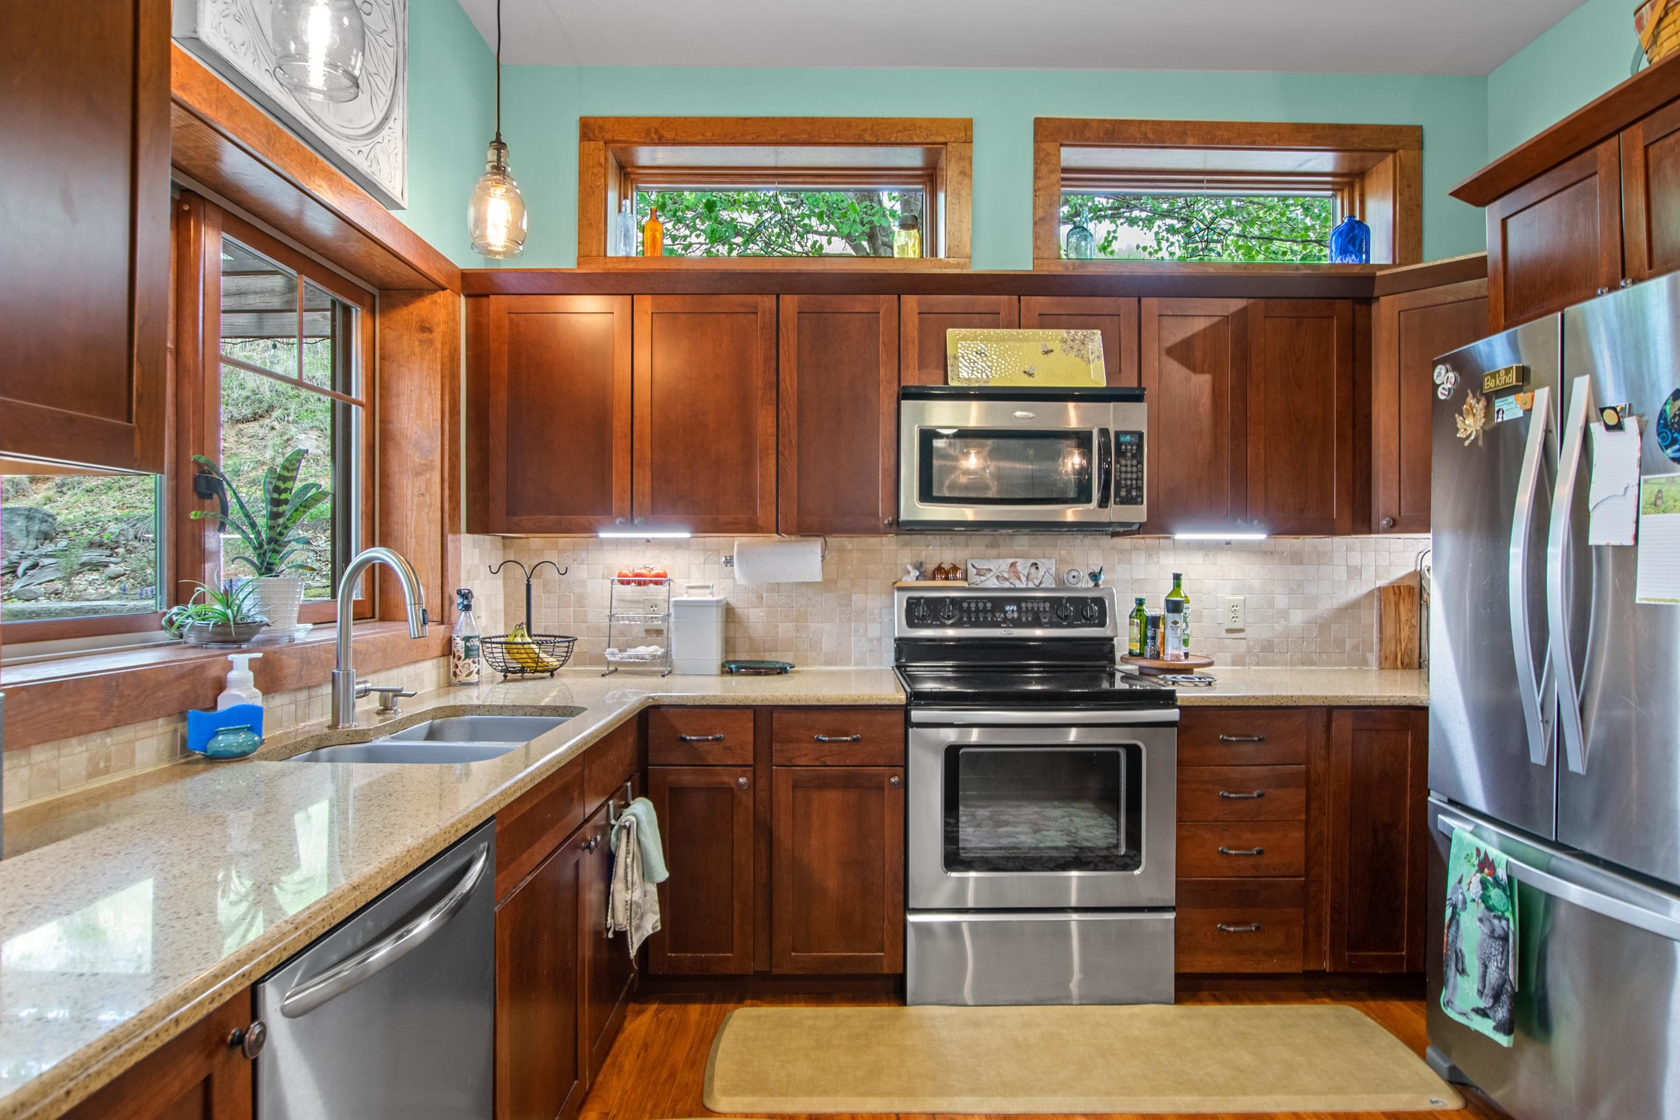
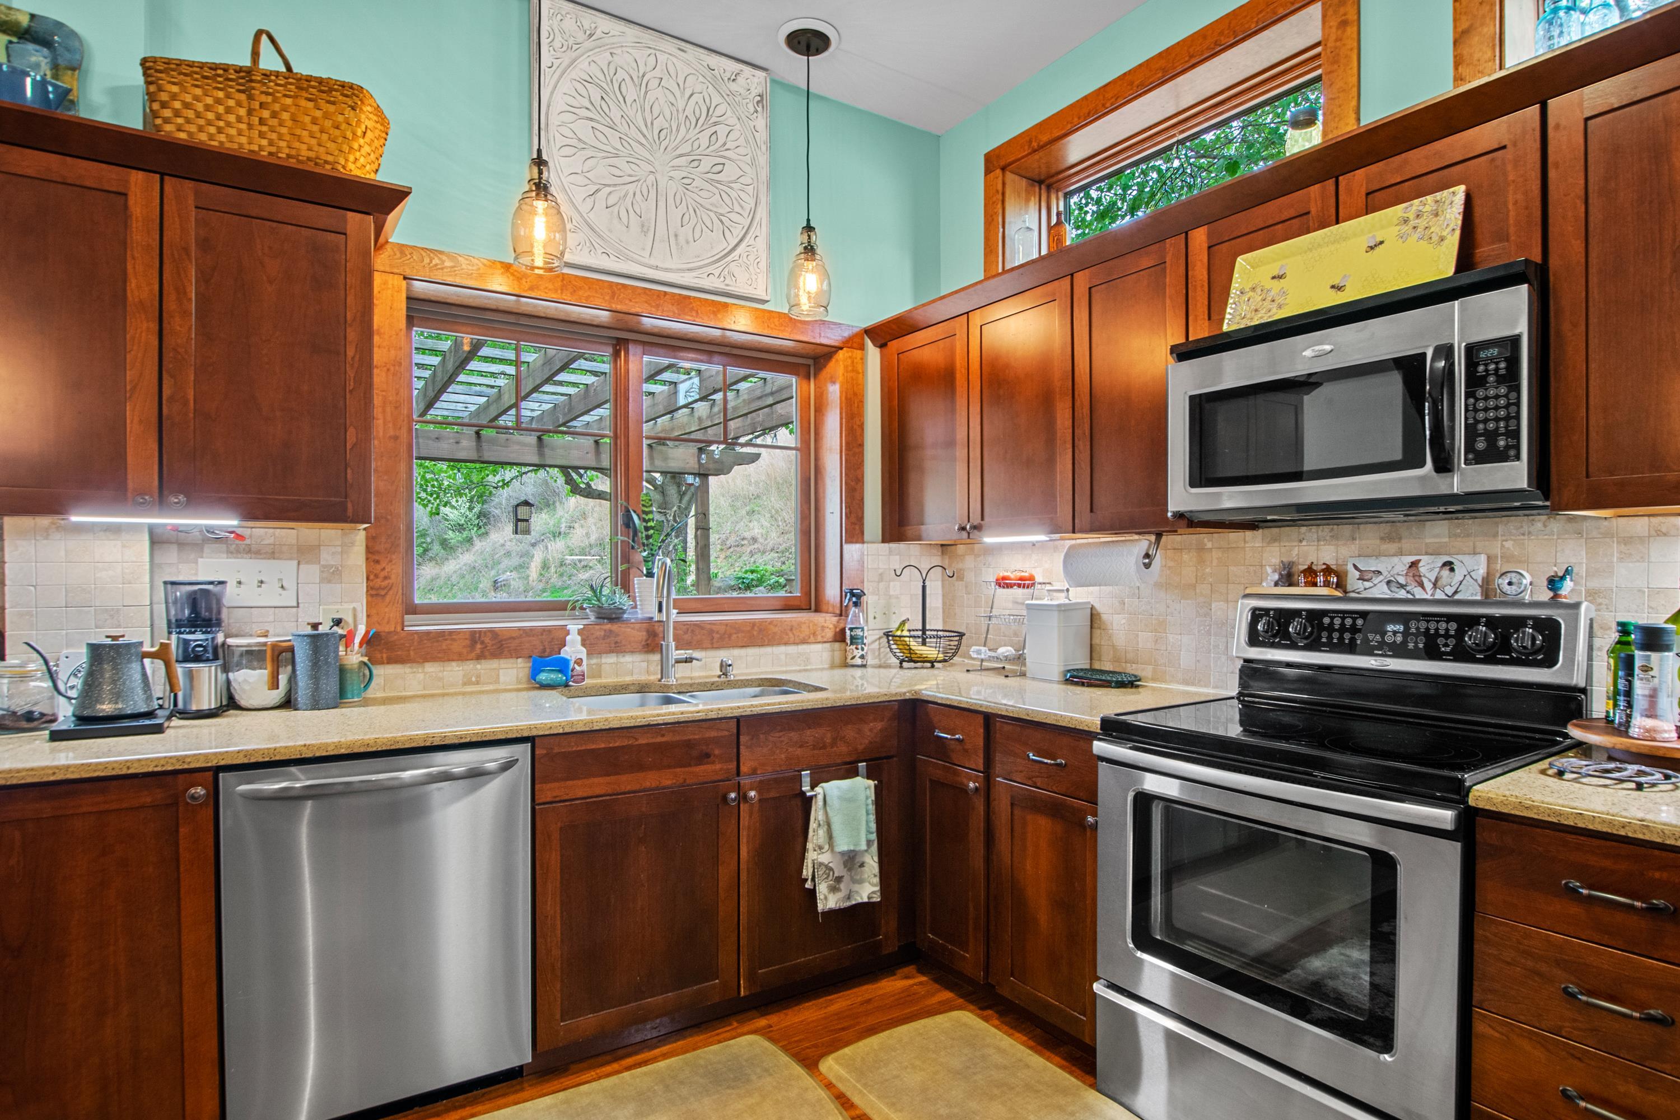
Kitchen with dark wood cabinets, stone countertops, stainless steel appliances, and windows above the sink.
Kitchen with dark wood cabinets, stainless steel appliances, and a large window above the sink.
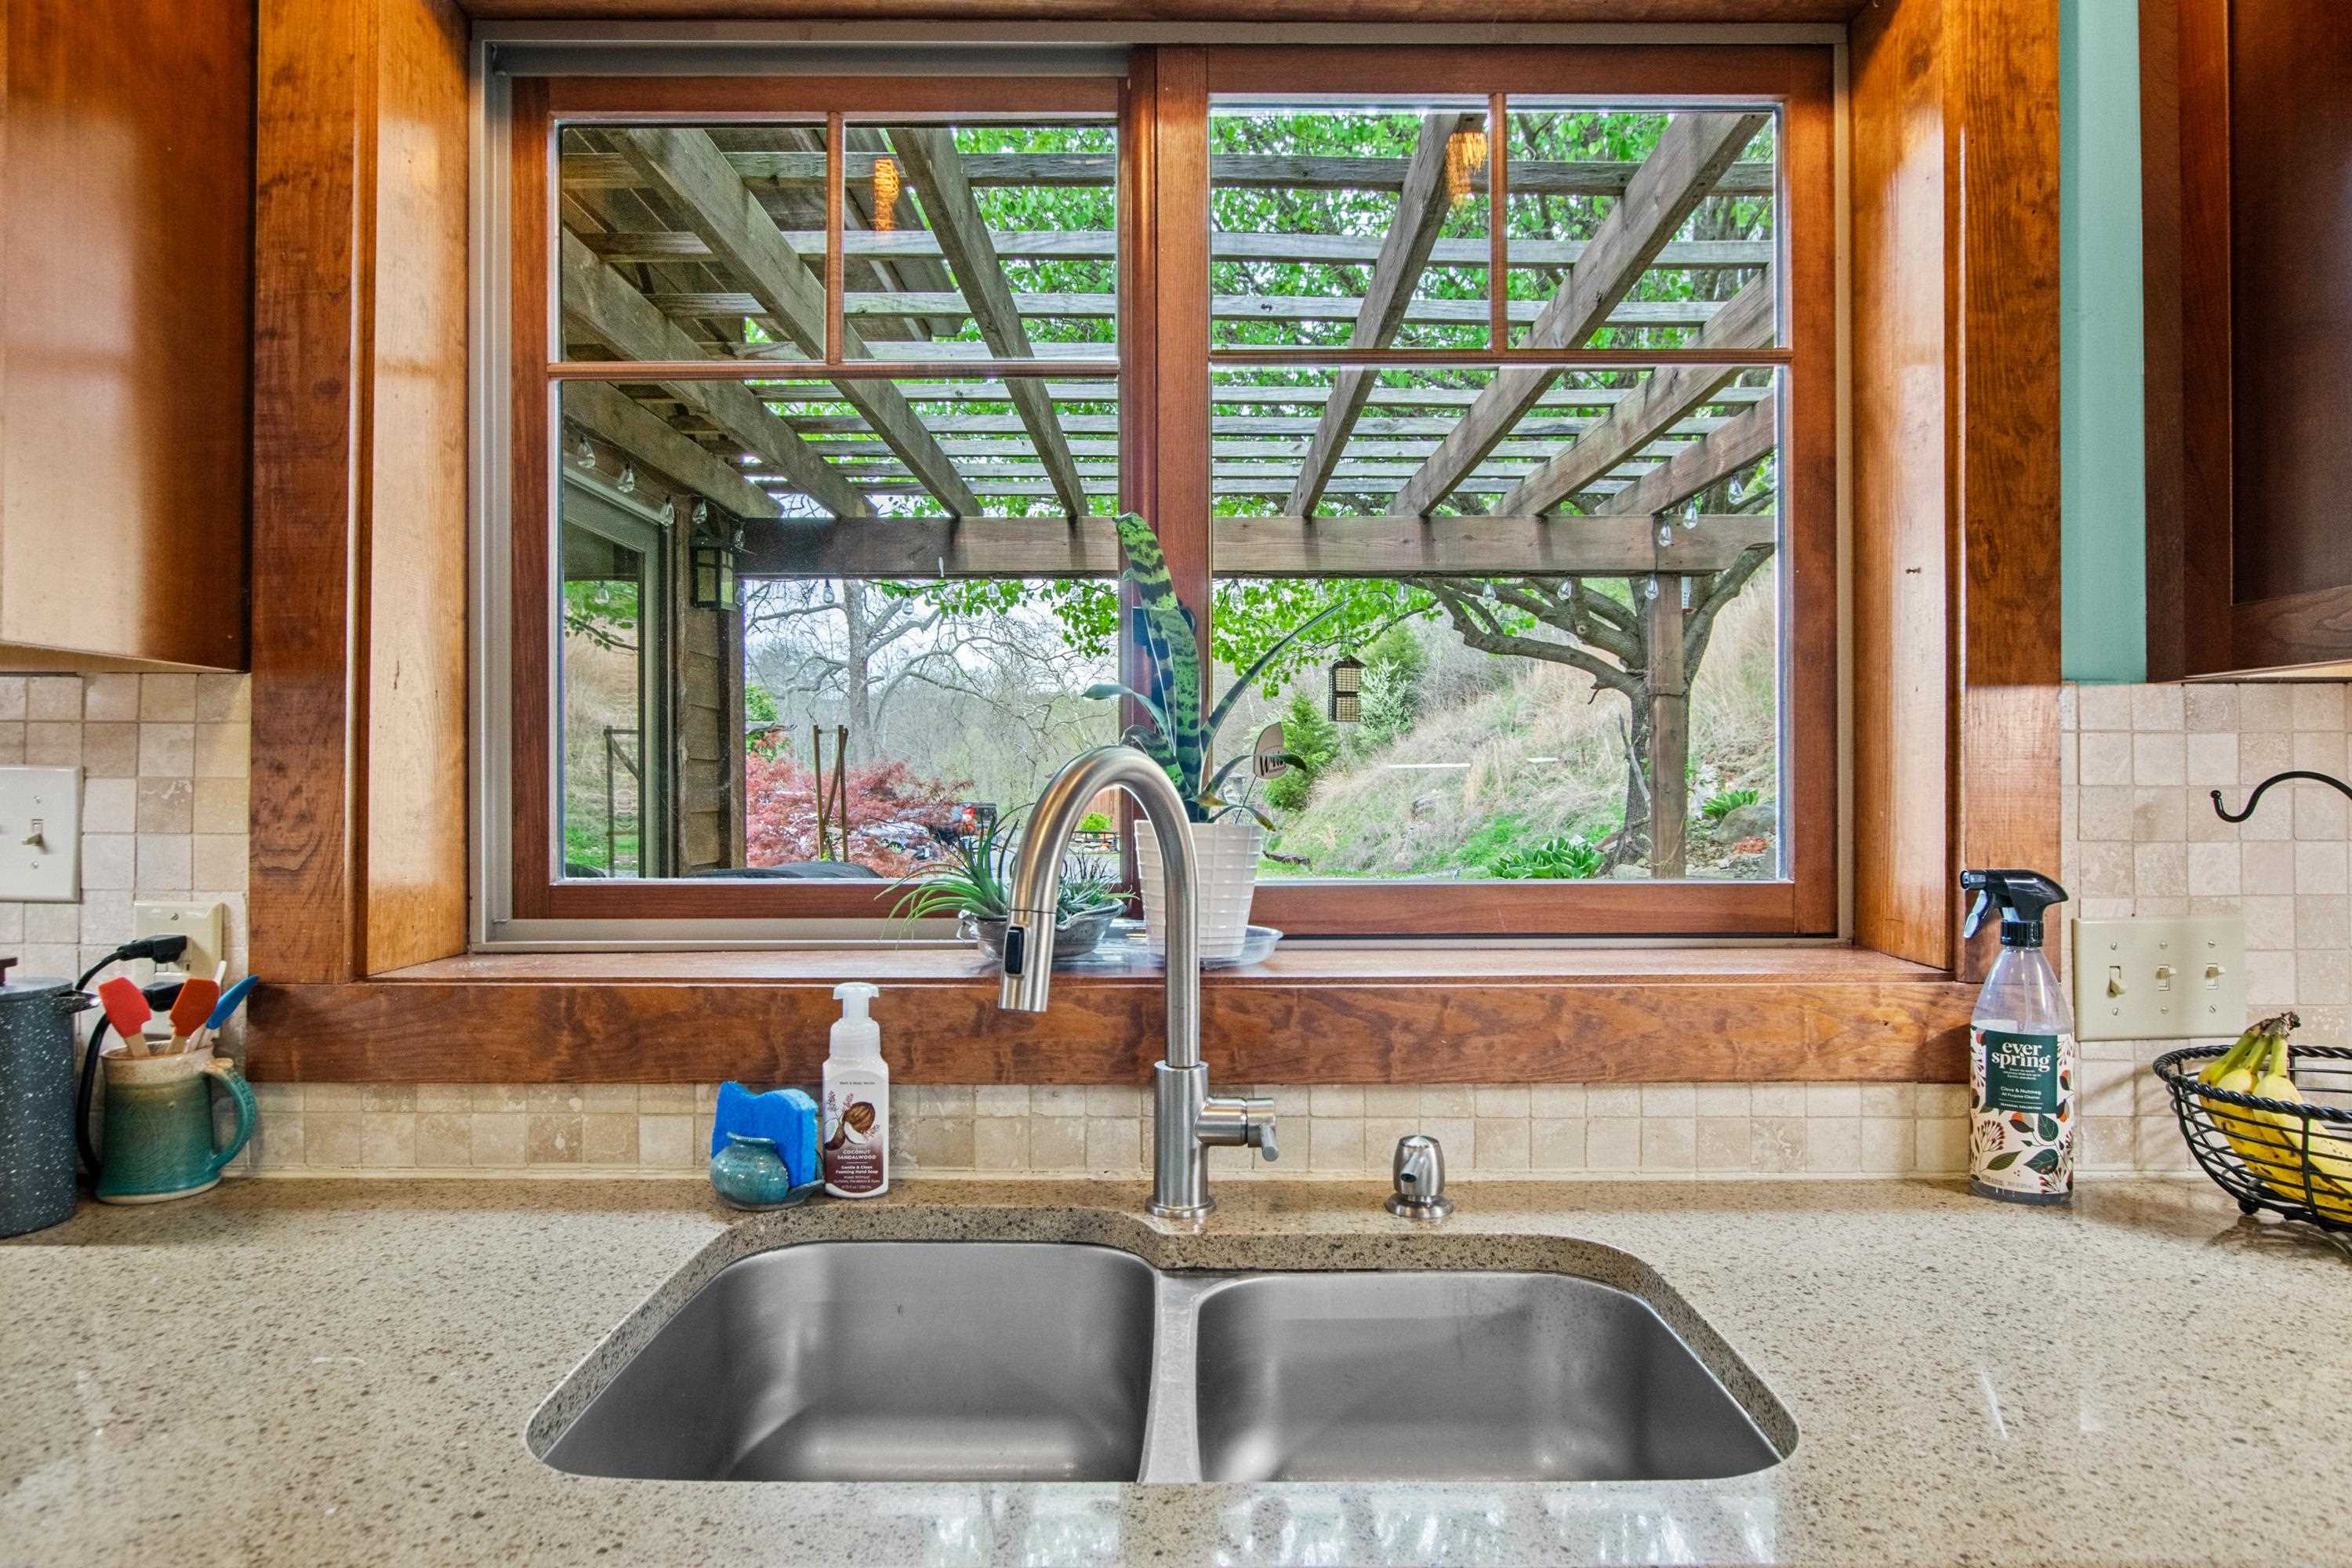
Kitchen sink and wood-framed window overlooking a pergola and garden.
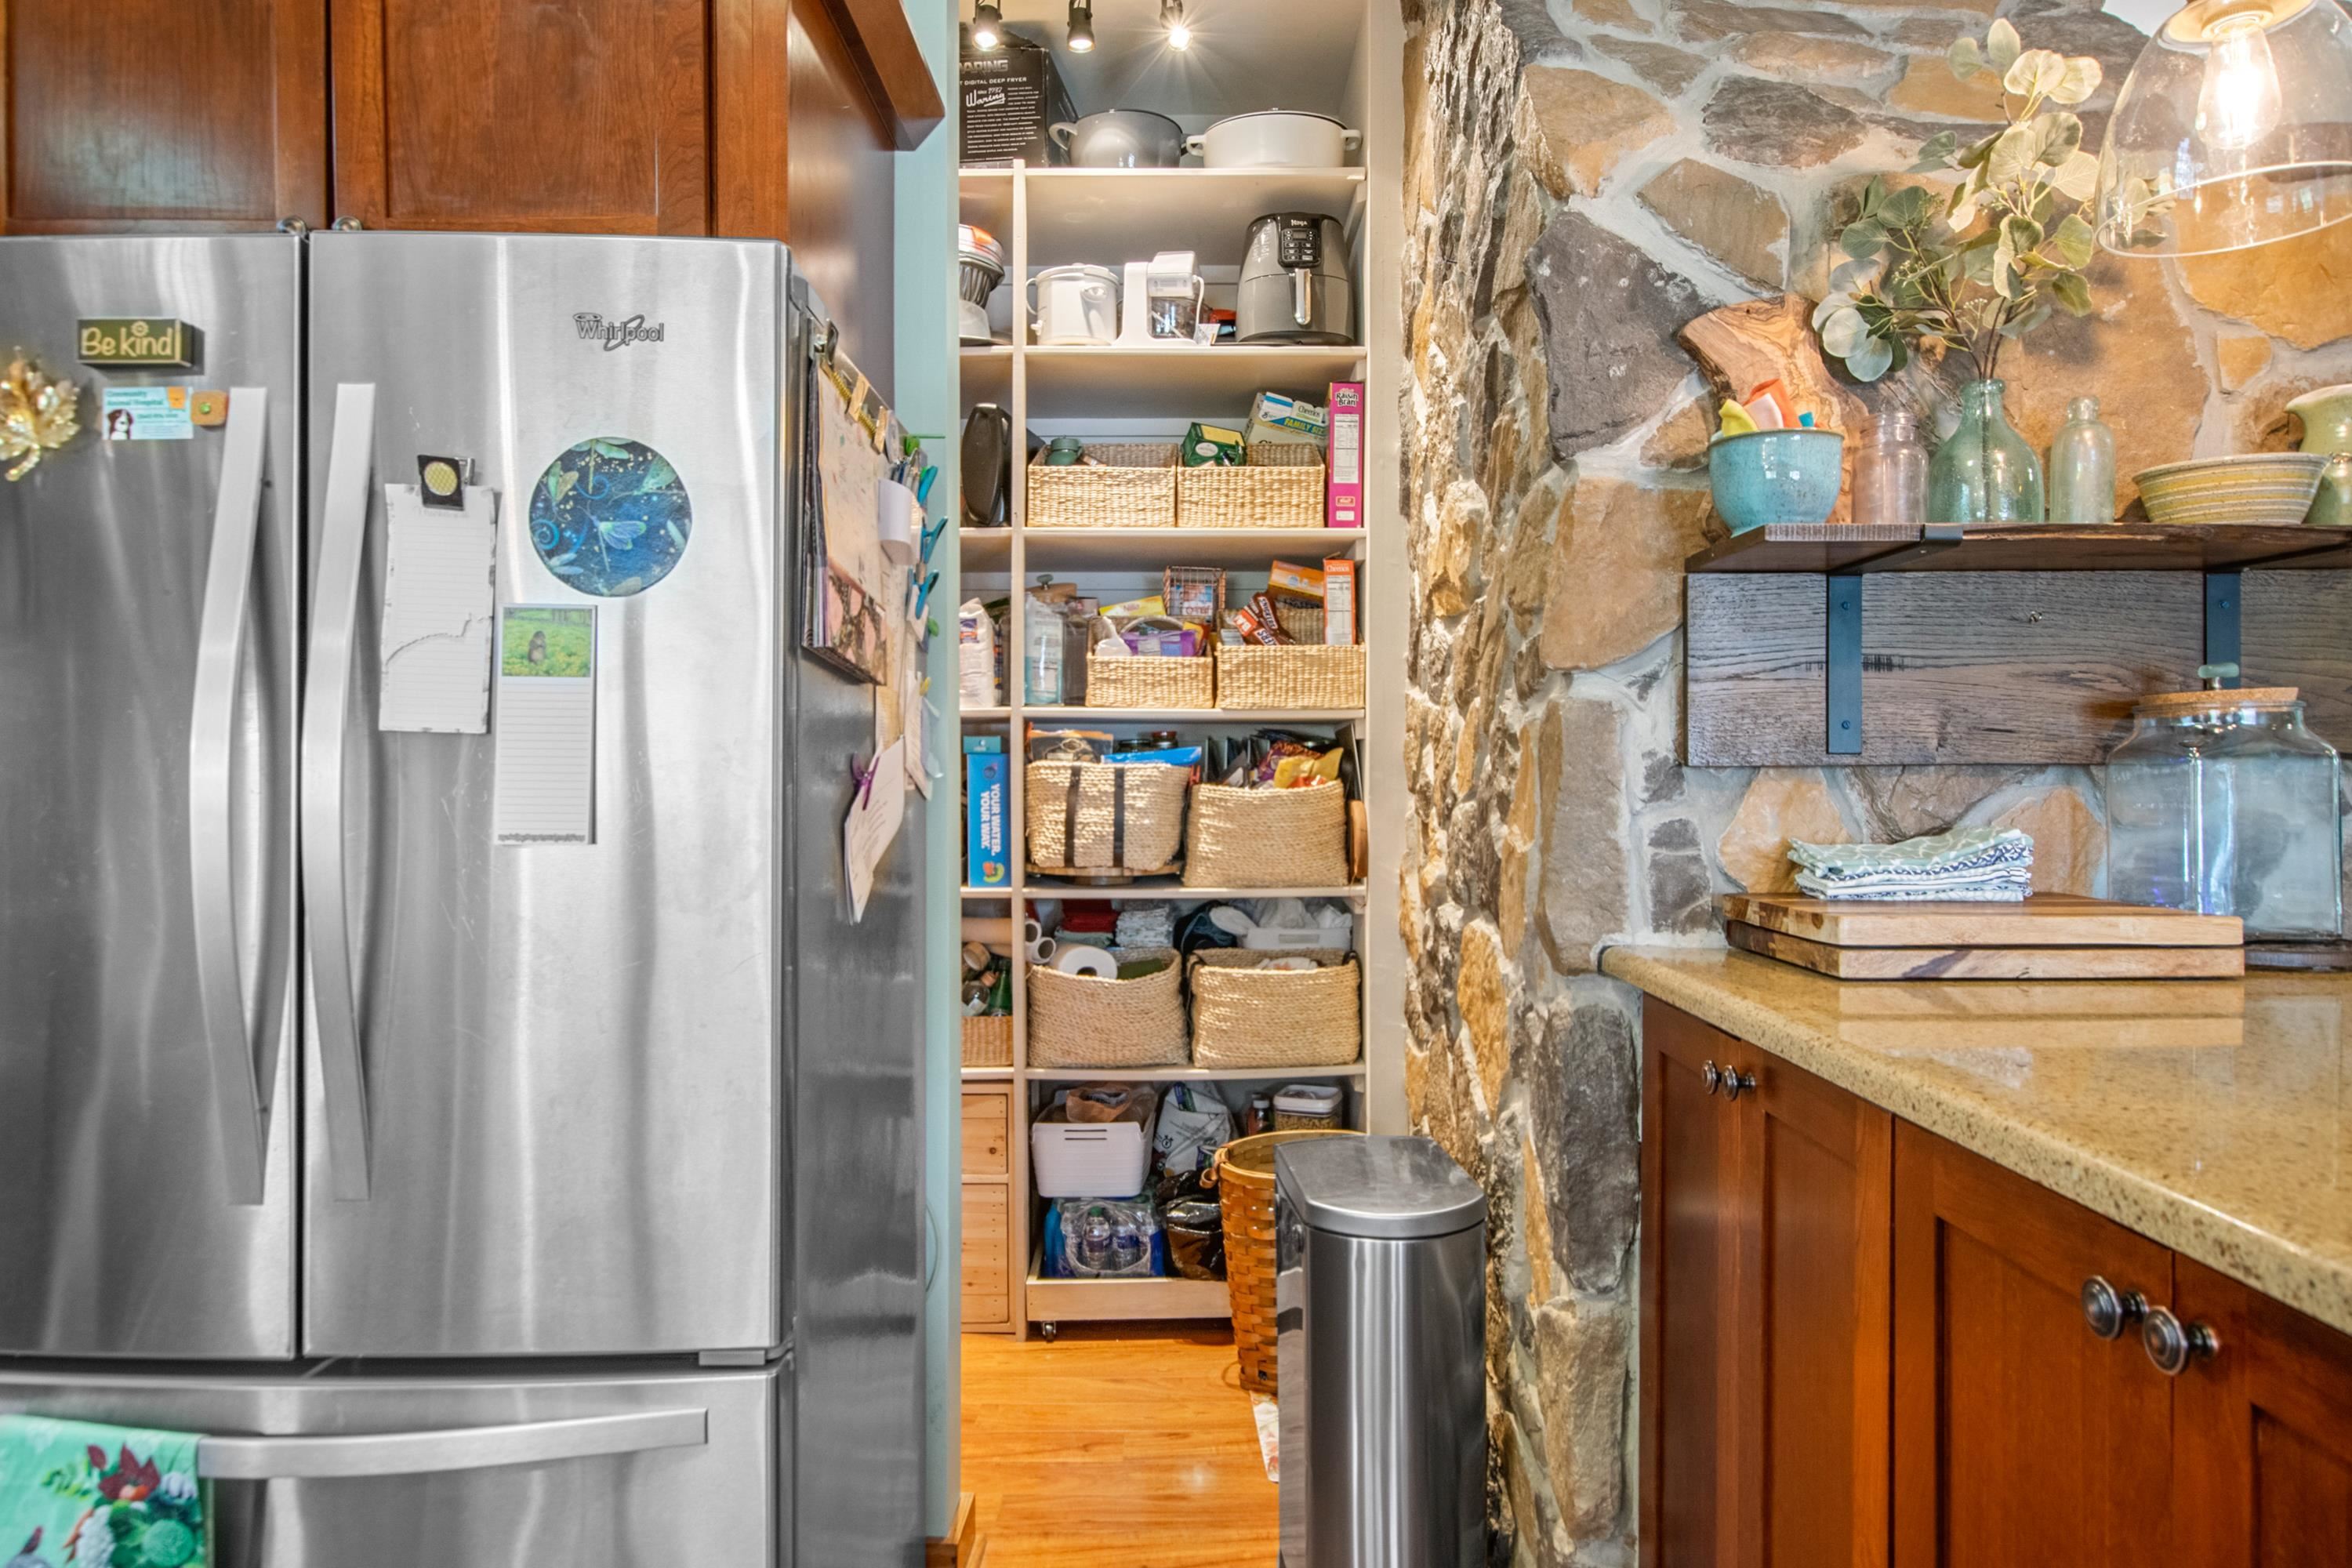
Kitchen with stainless steel refrigerator, organized open pantry, rustic stone wall, and wood cabinetry.
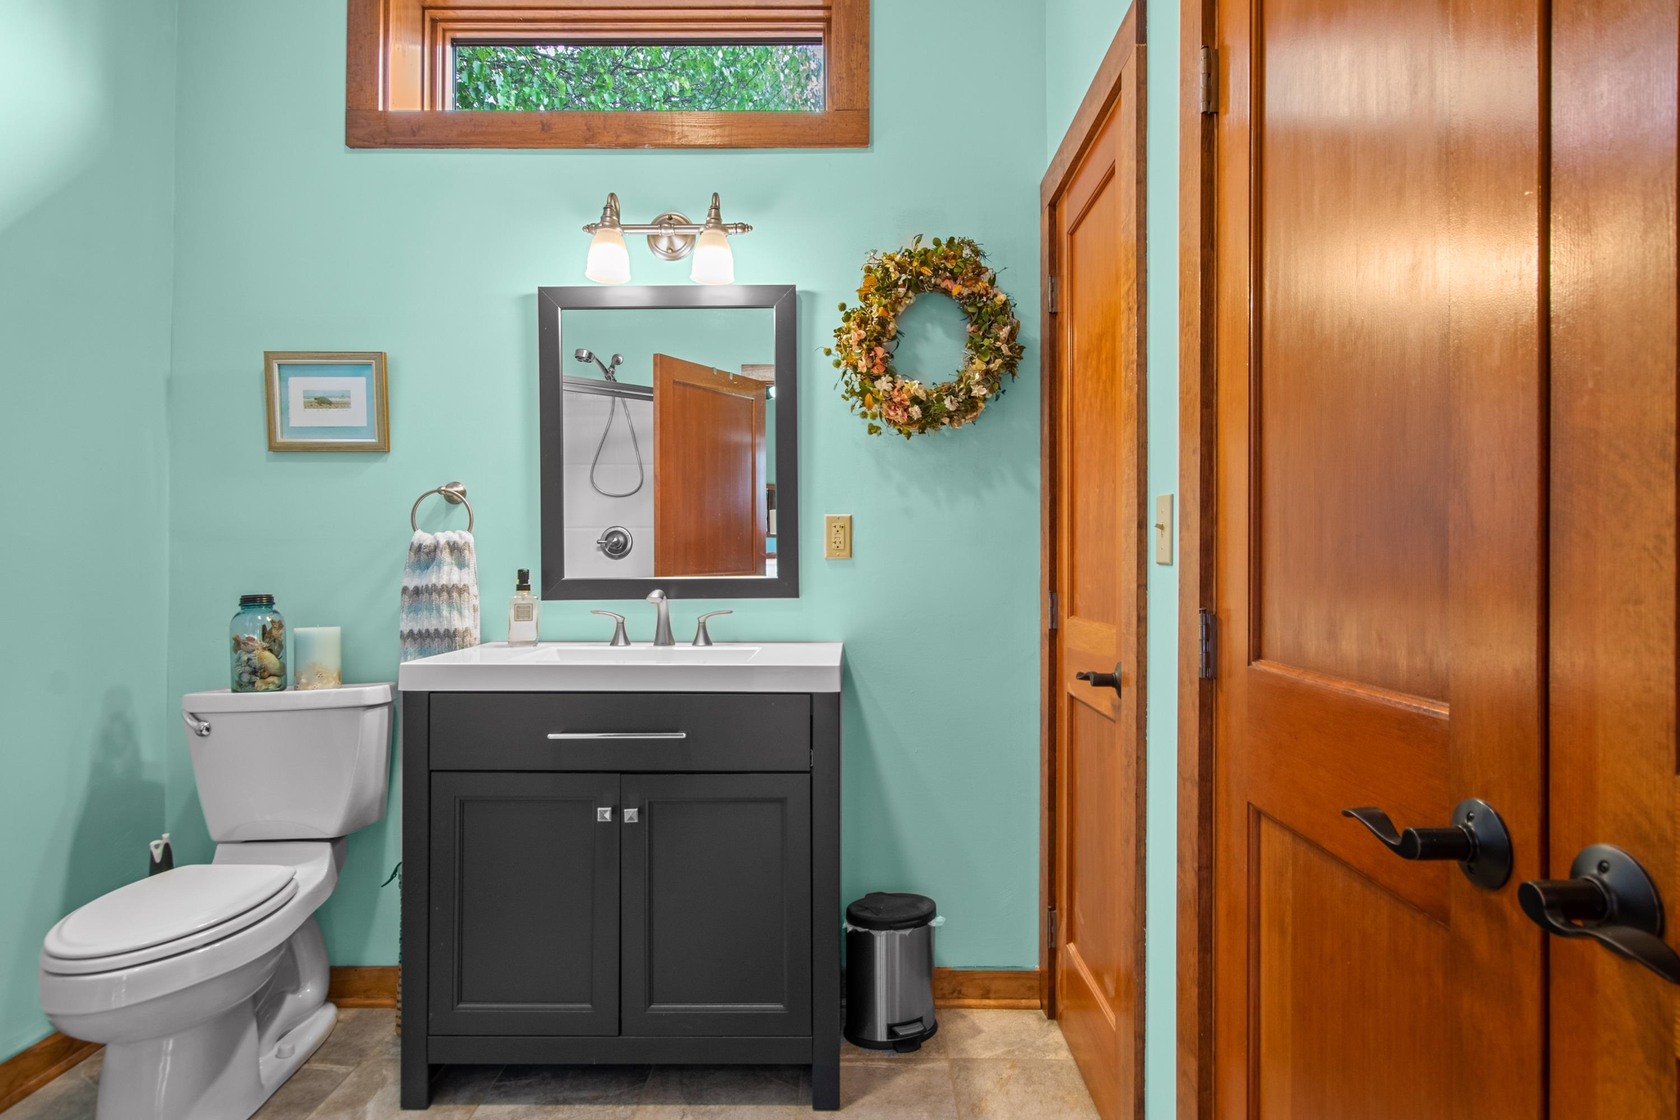
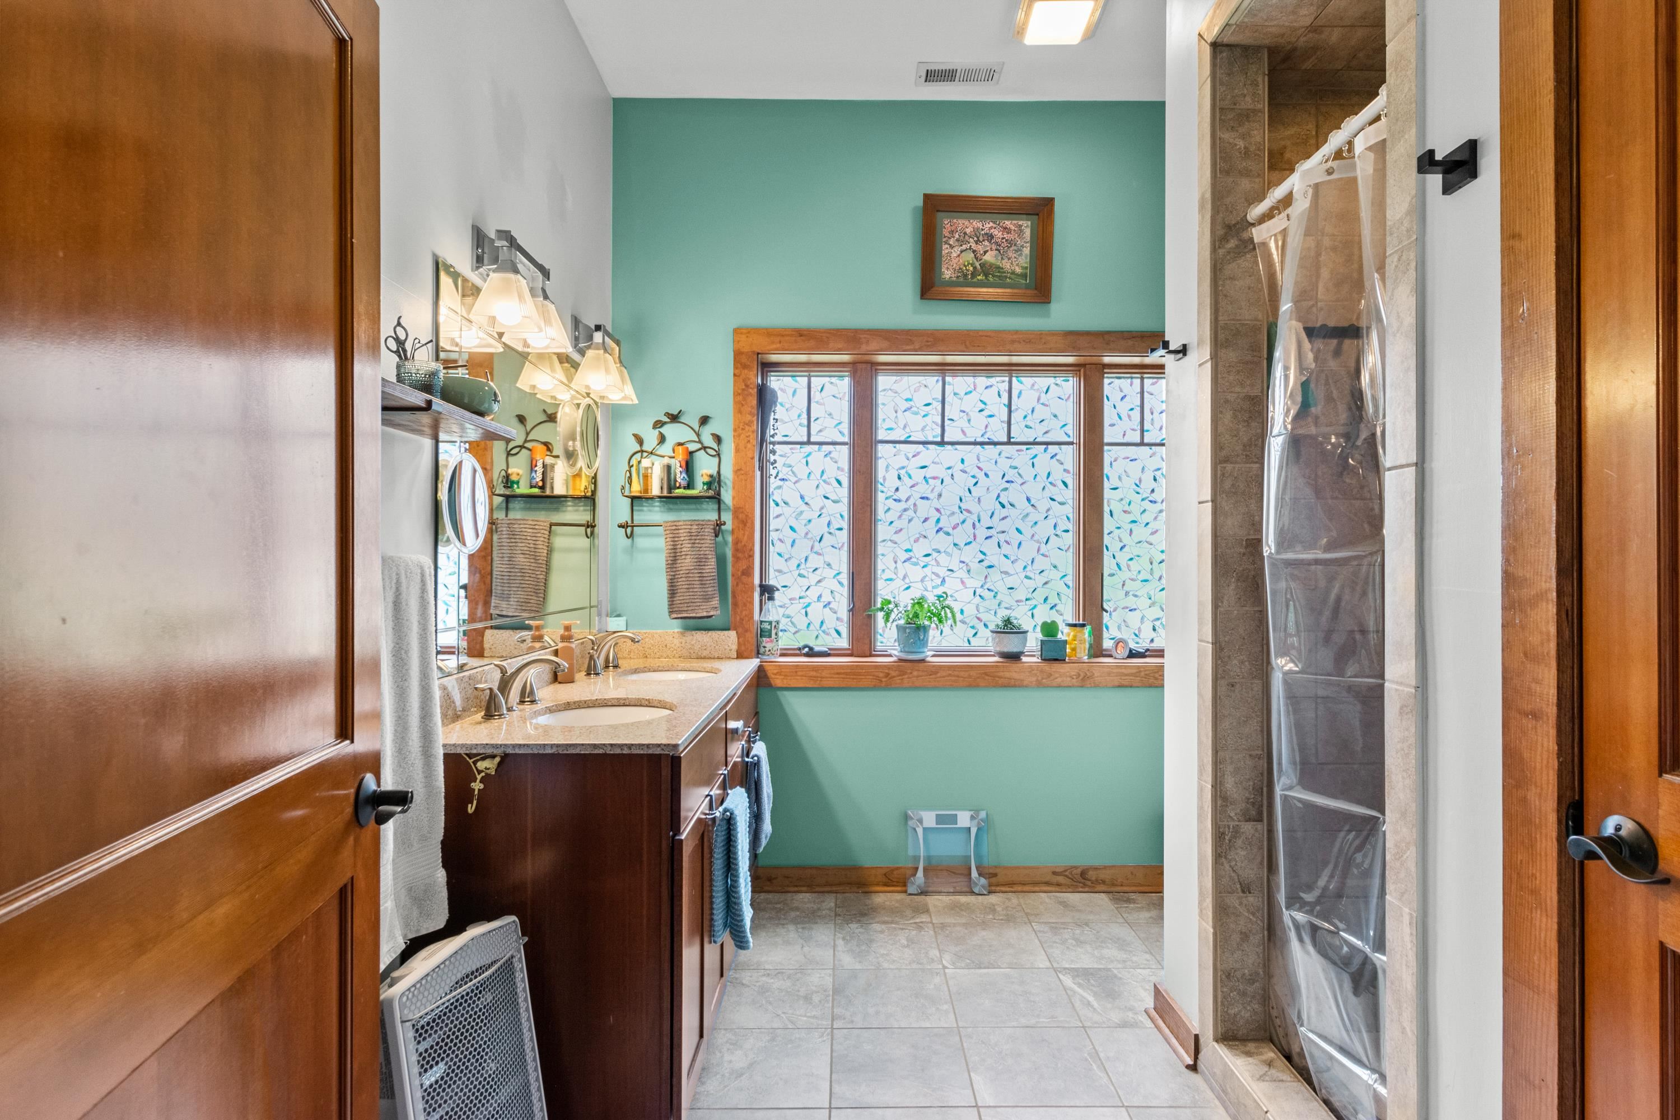
Bathroom with turquoise walls, black vanity, white toilet, and warm wood doors.
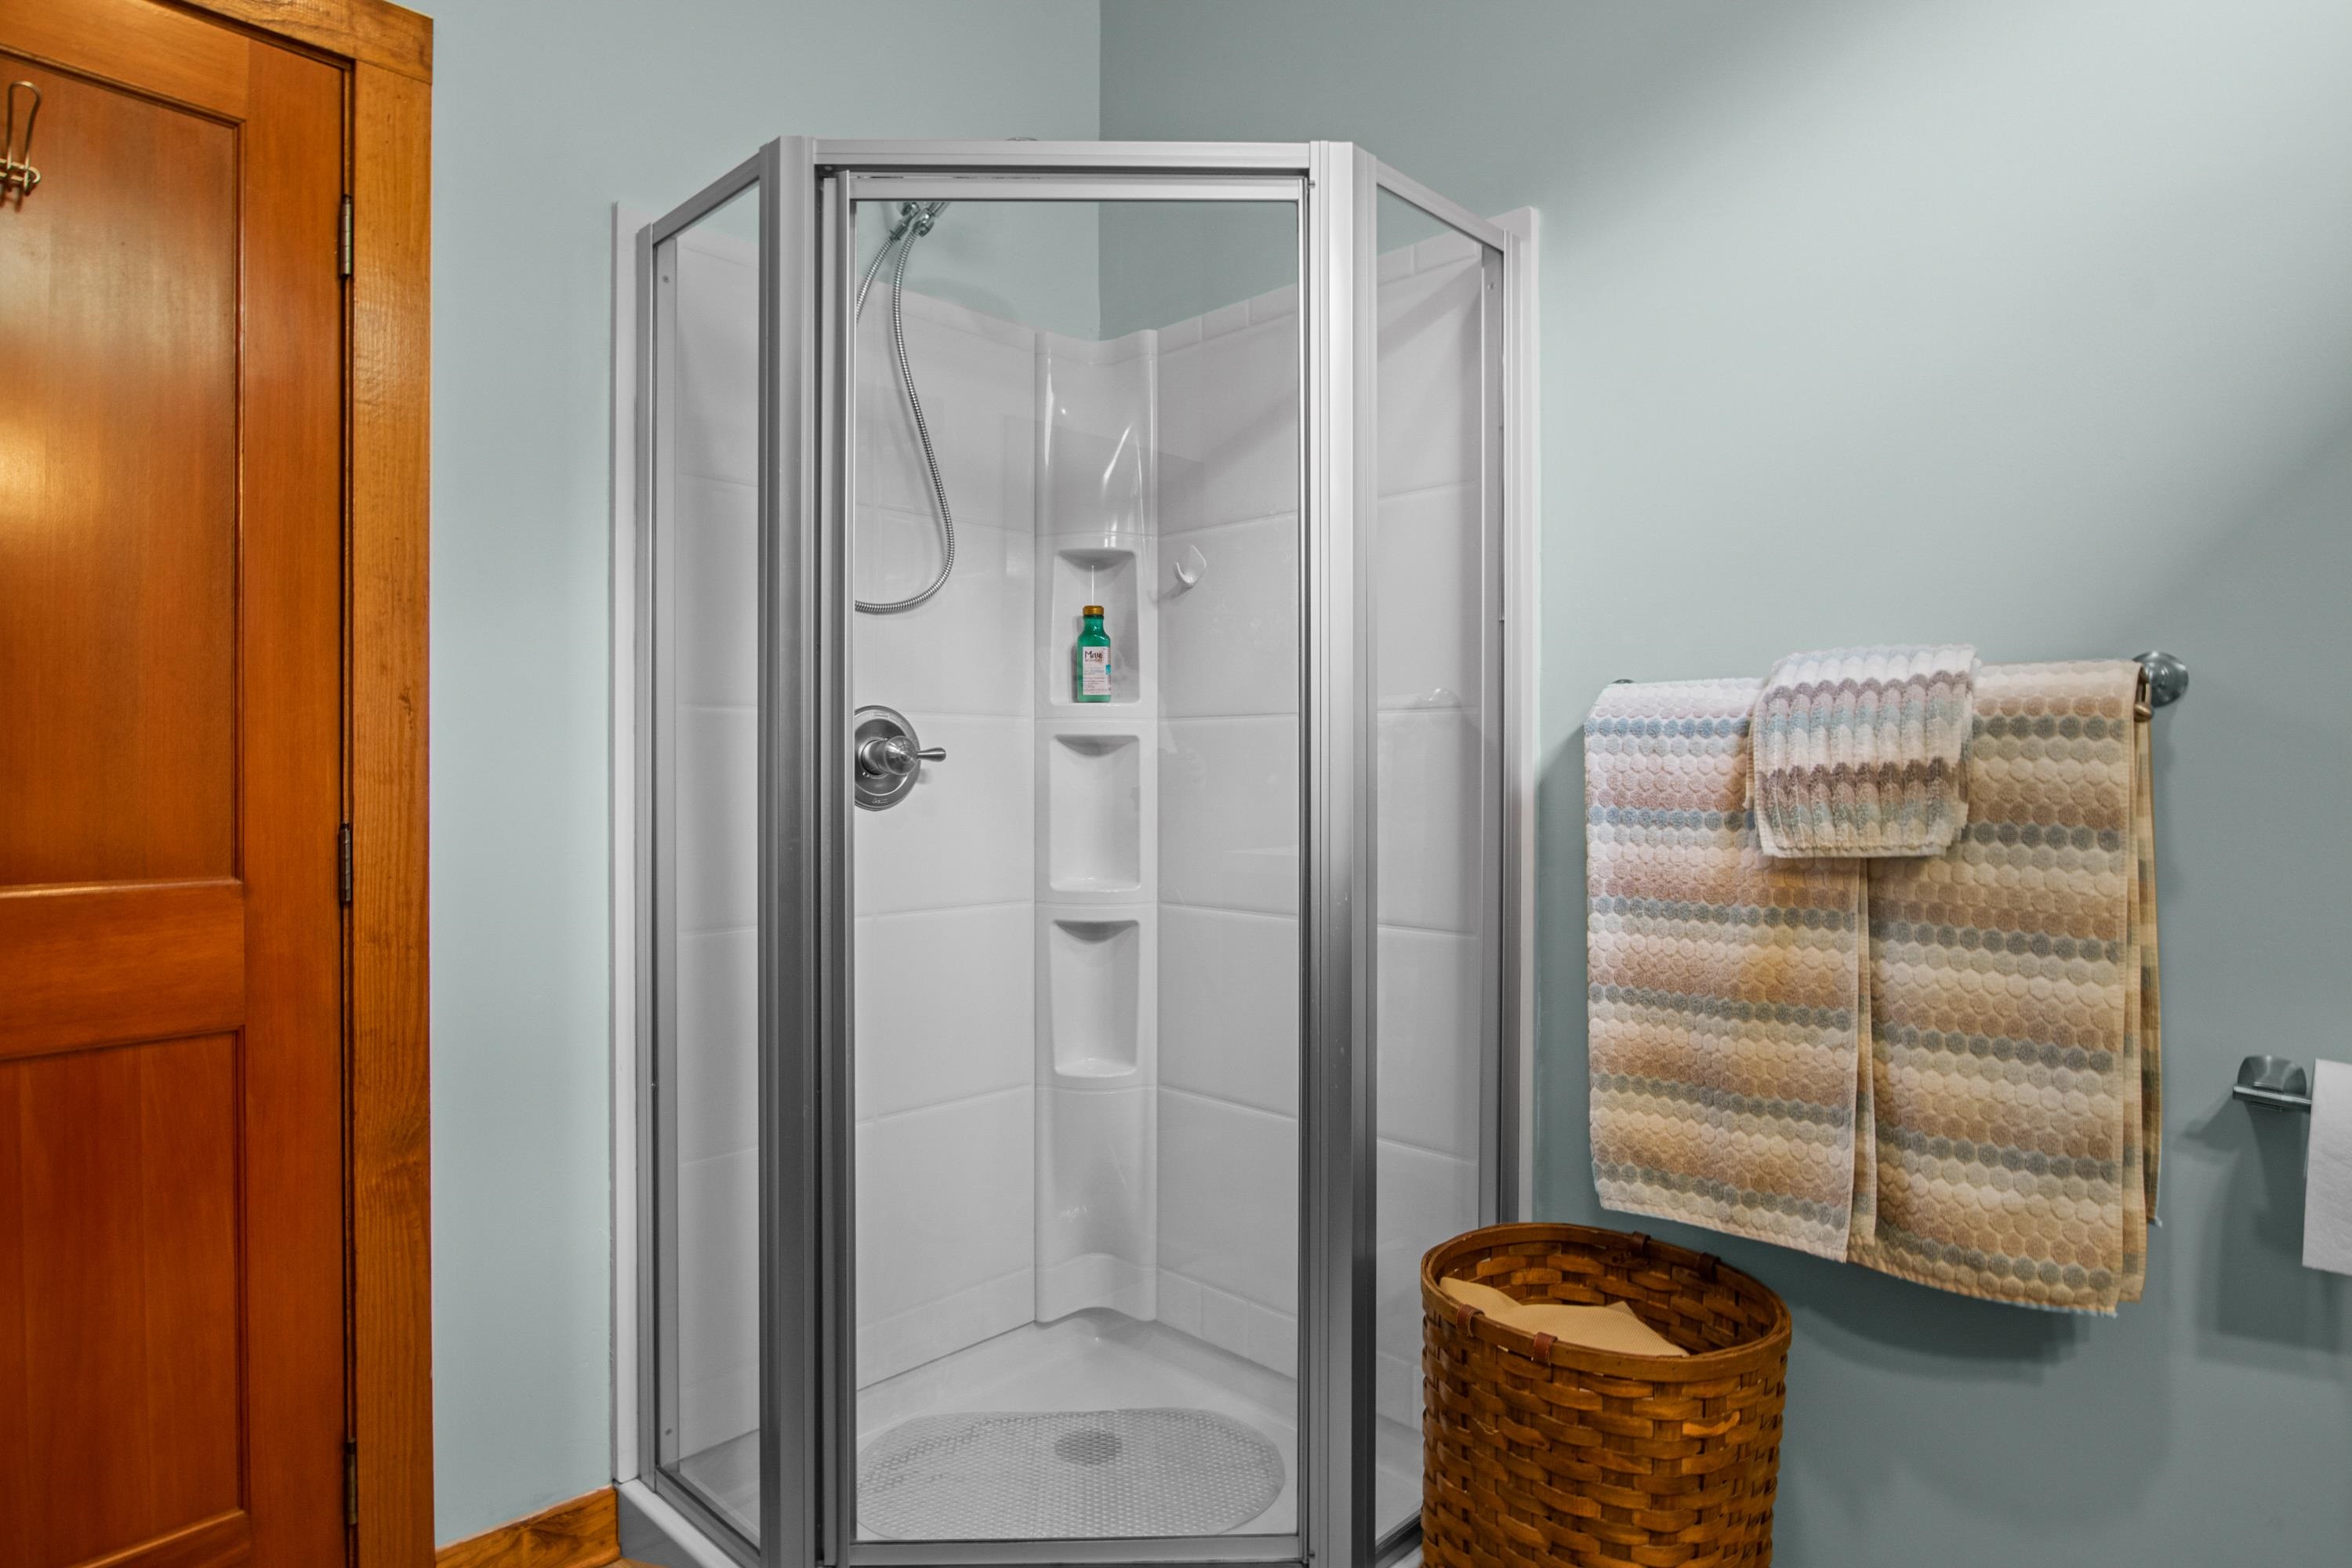
Bathroom shower with a glass enclosure, white corner shelves, and pastel towels hanging beside it.
Stacked washer and dryer behind open wooden doors in a compact laundry closet.
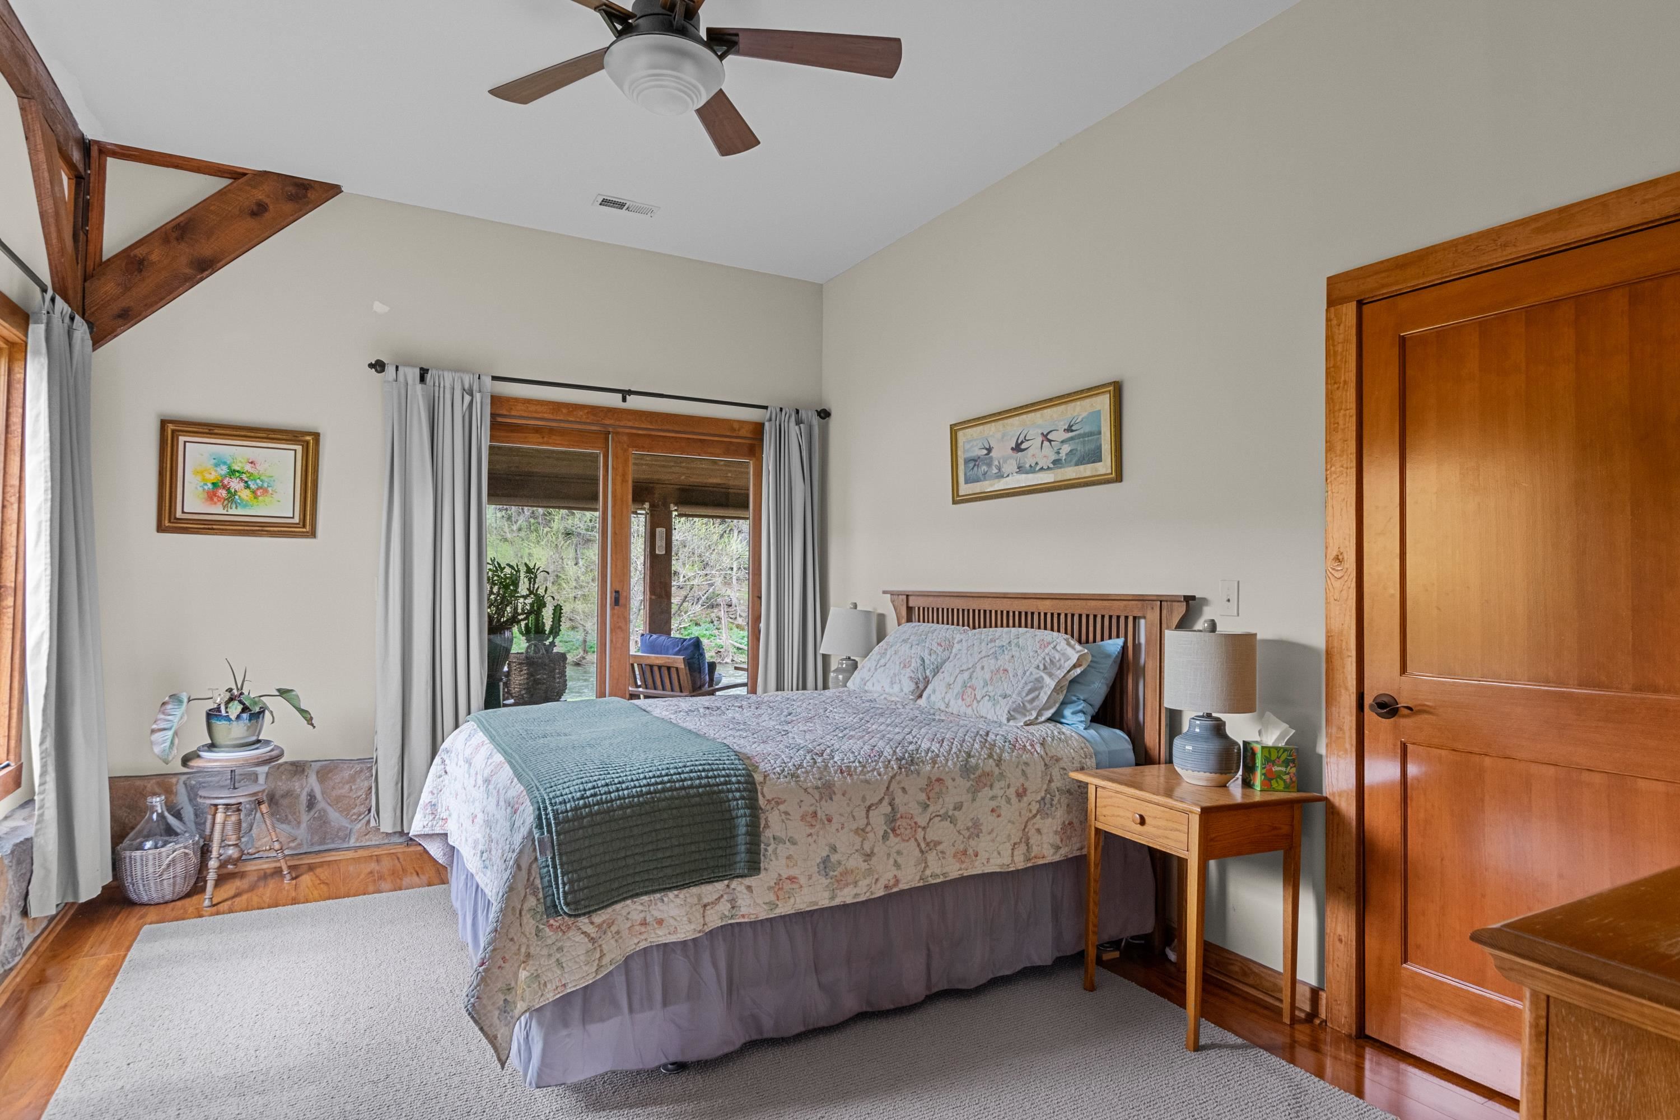
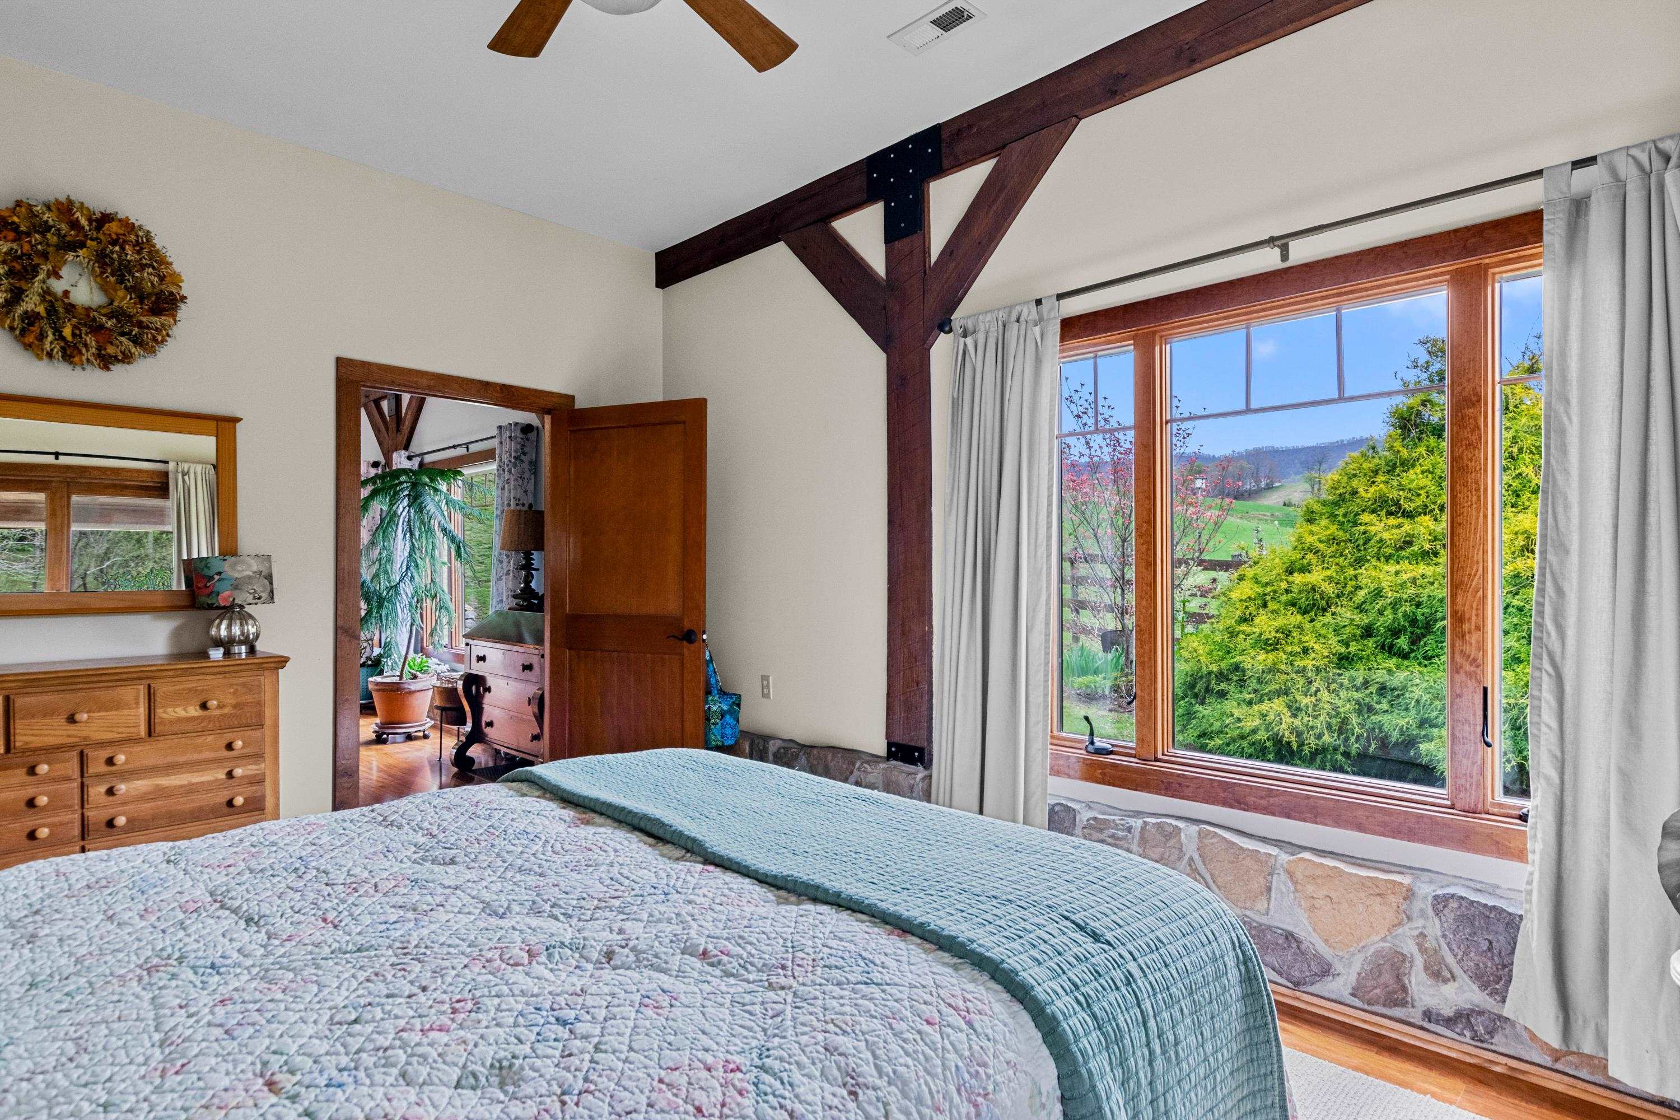
Bedroom with exposed wood beams, a floral quilted bed, and sliding glass doors.
Bedroom with exposed timber beams, a large window overlooking green grounds, and a stone accent wall.
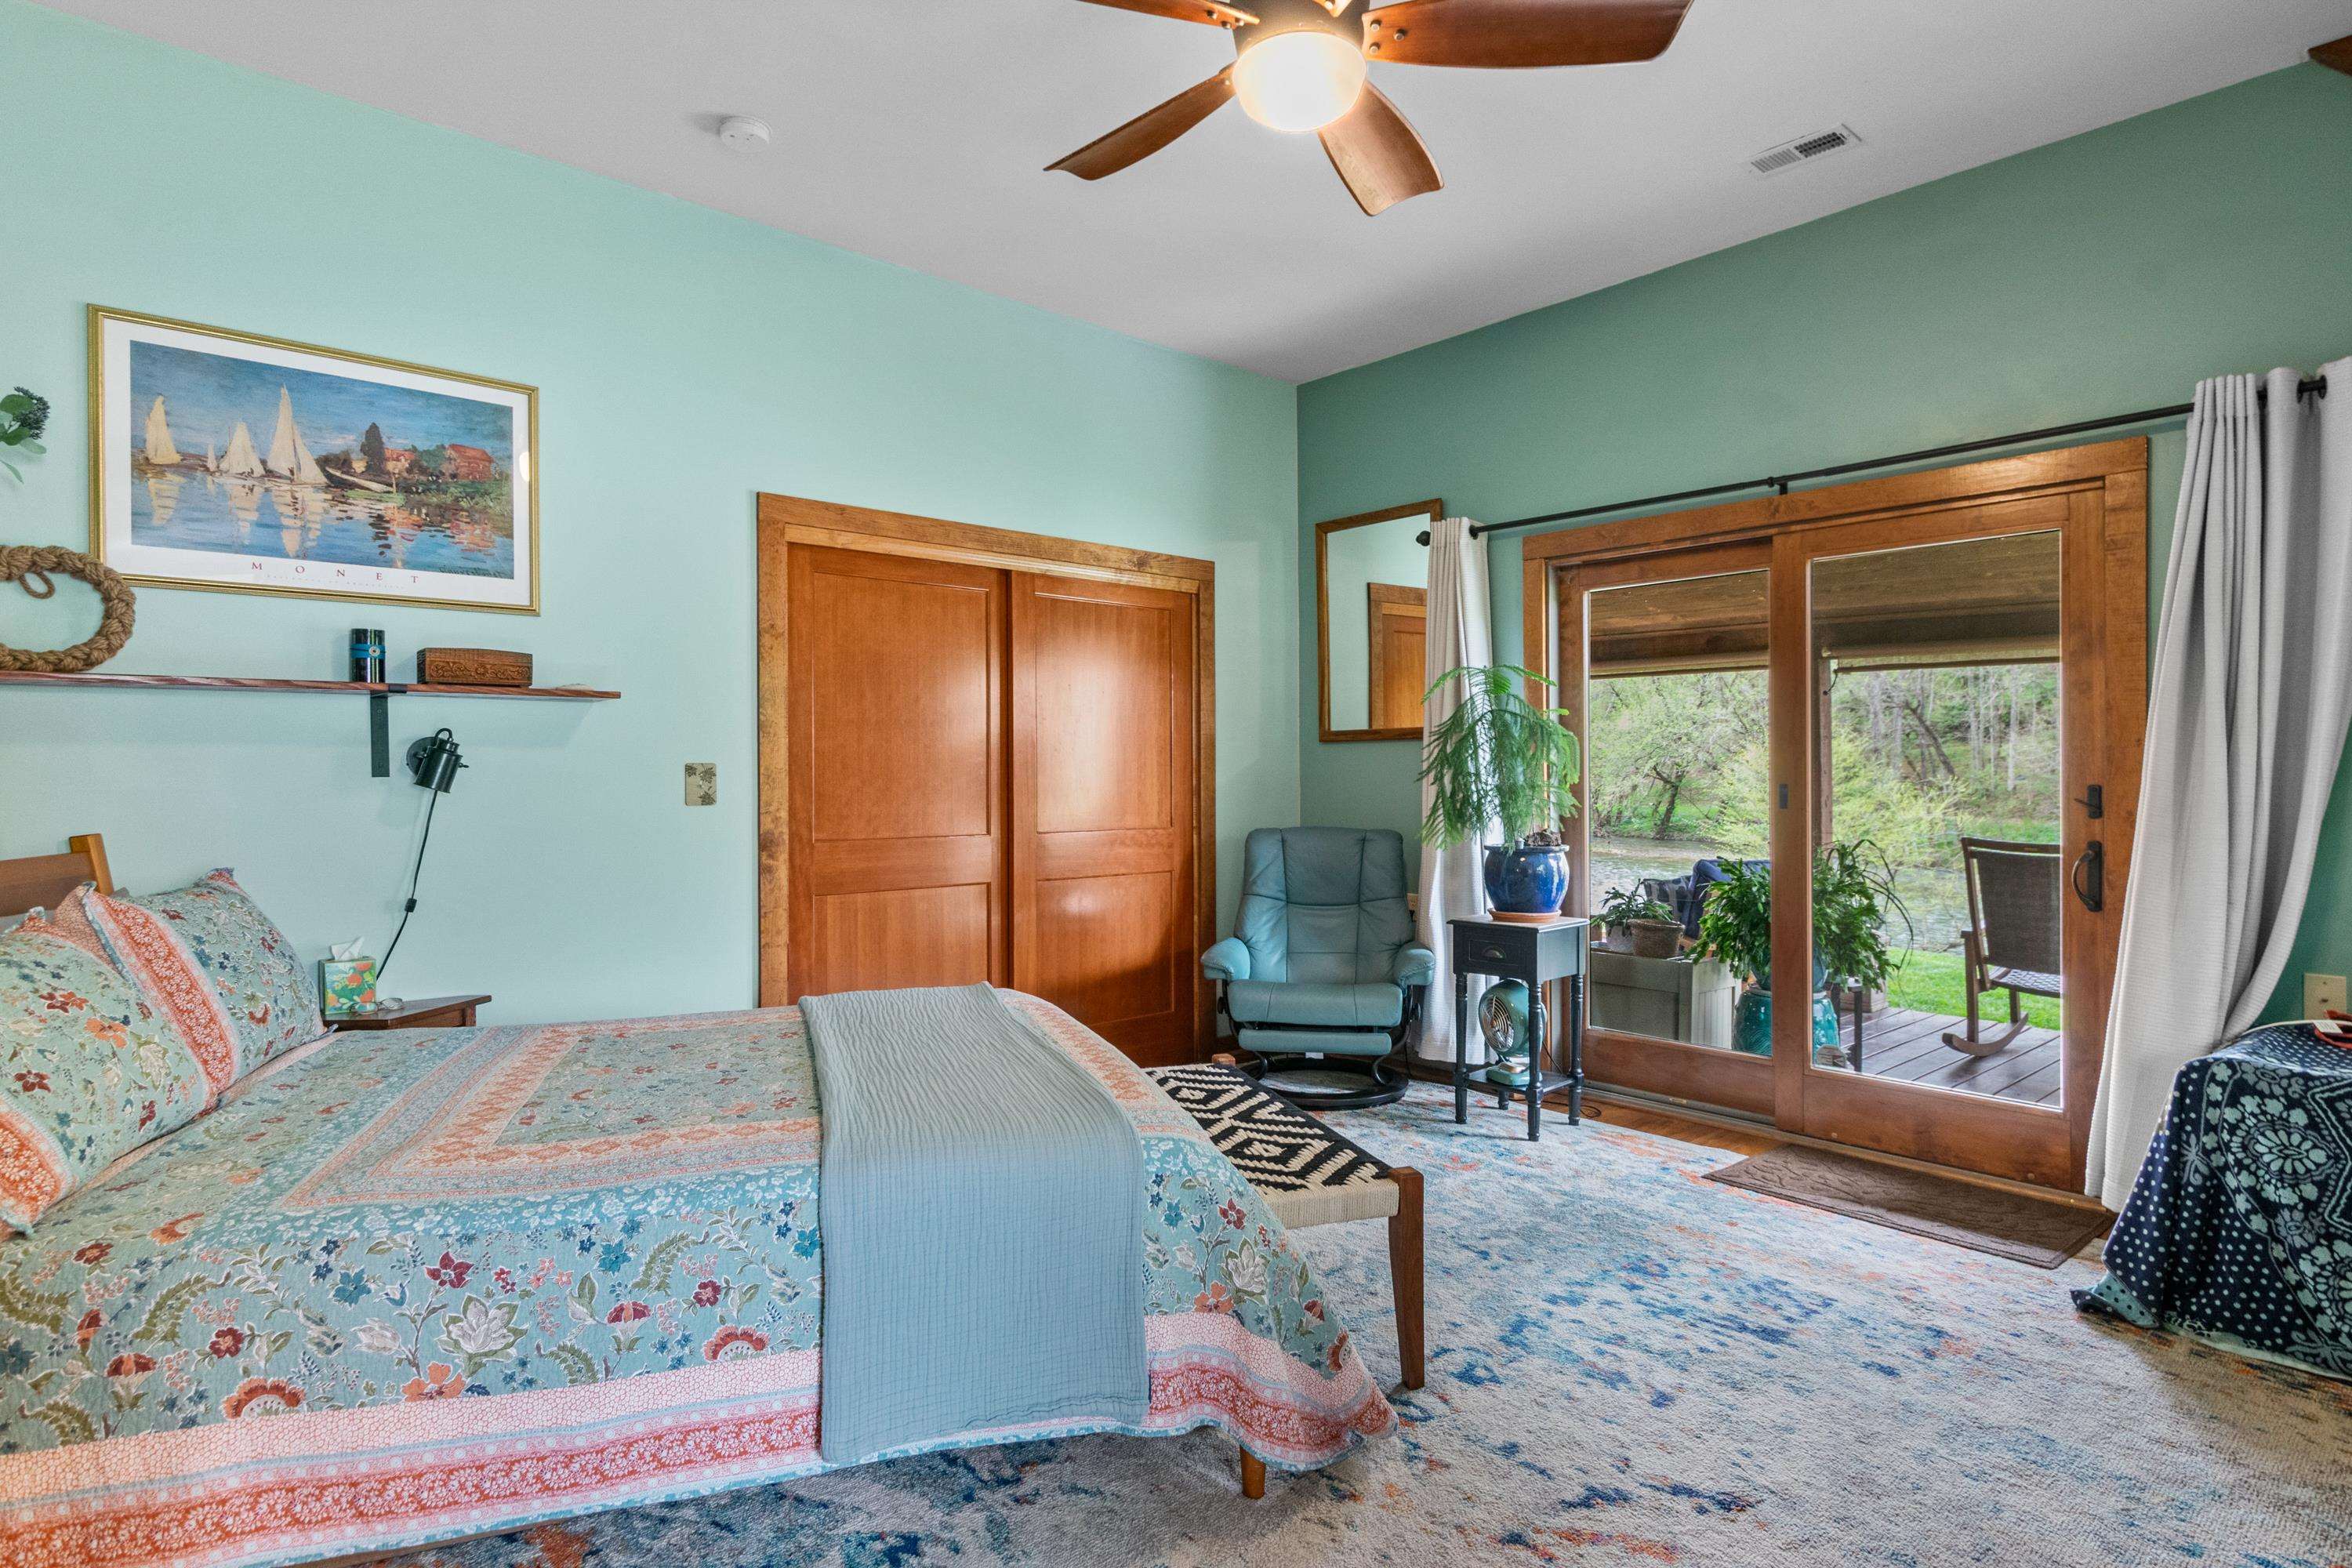
Bedroom with a floral quilt and wood-framed glass doors overlooking a wooded waterway.
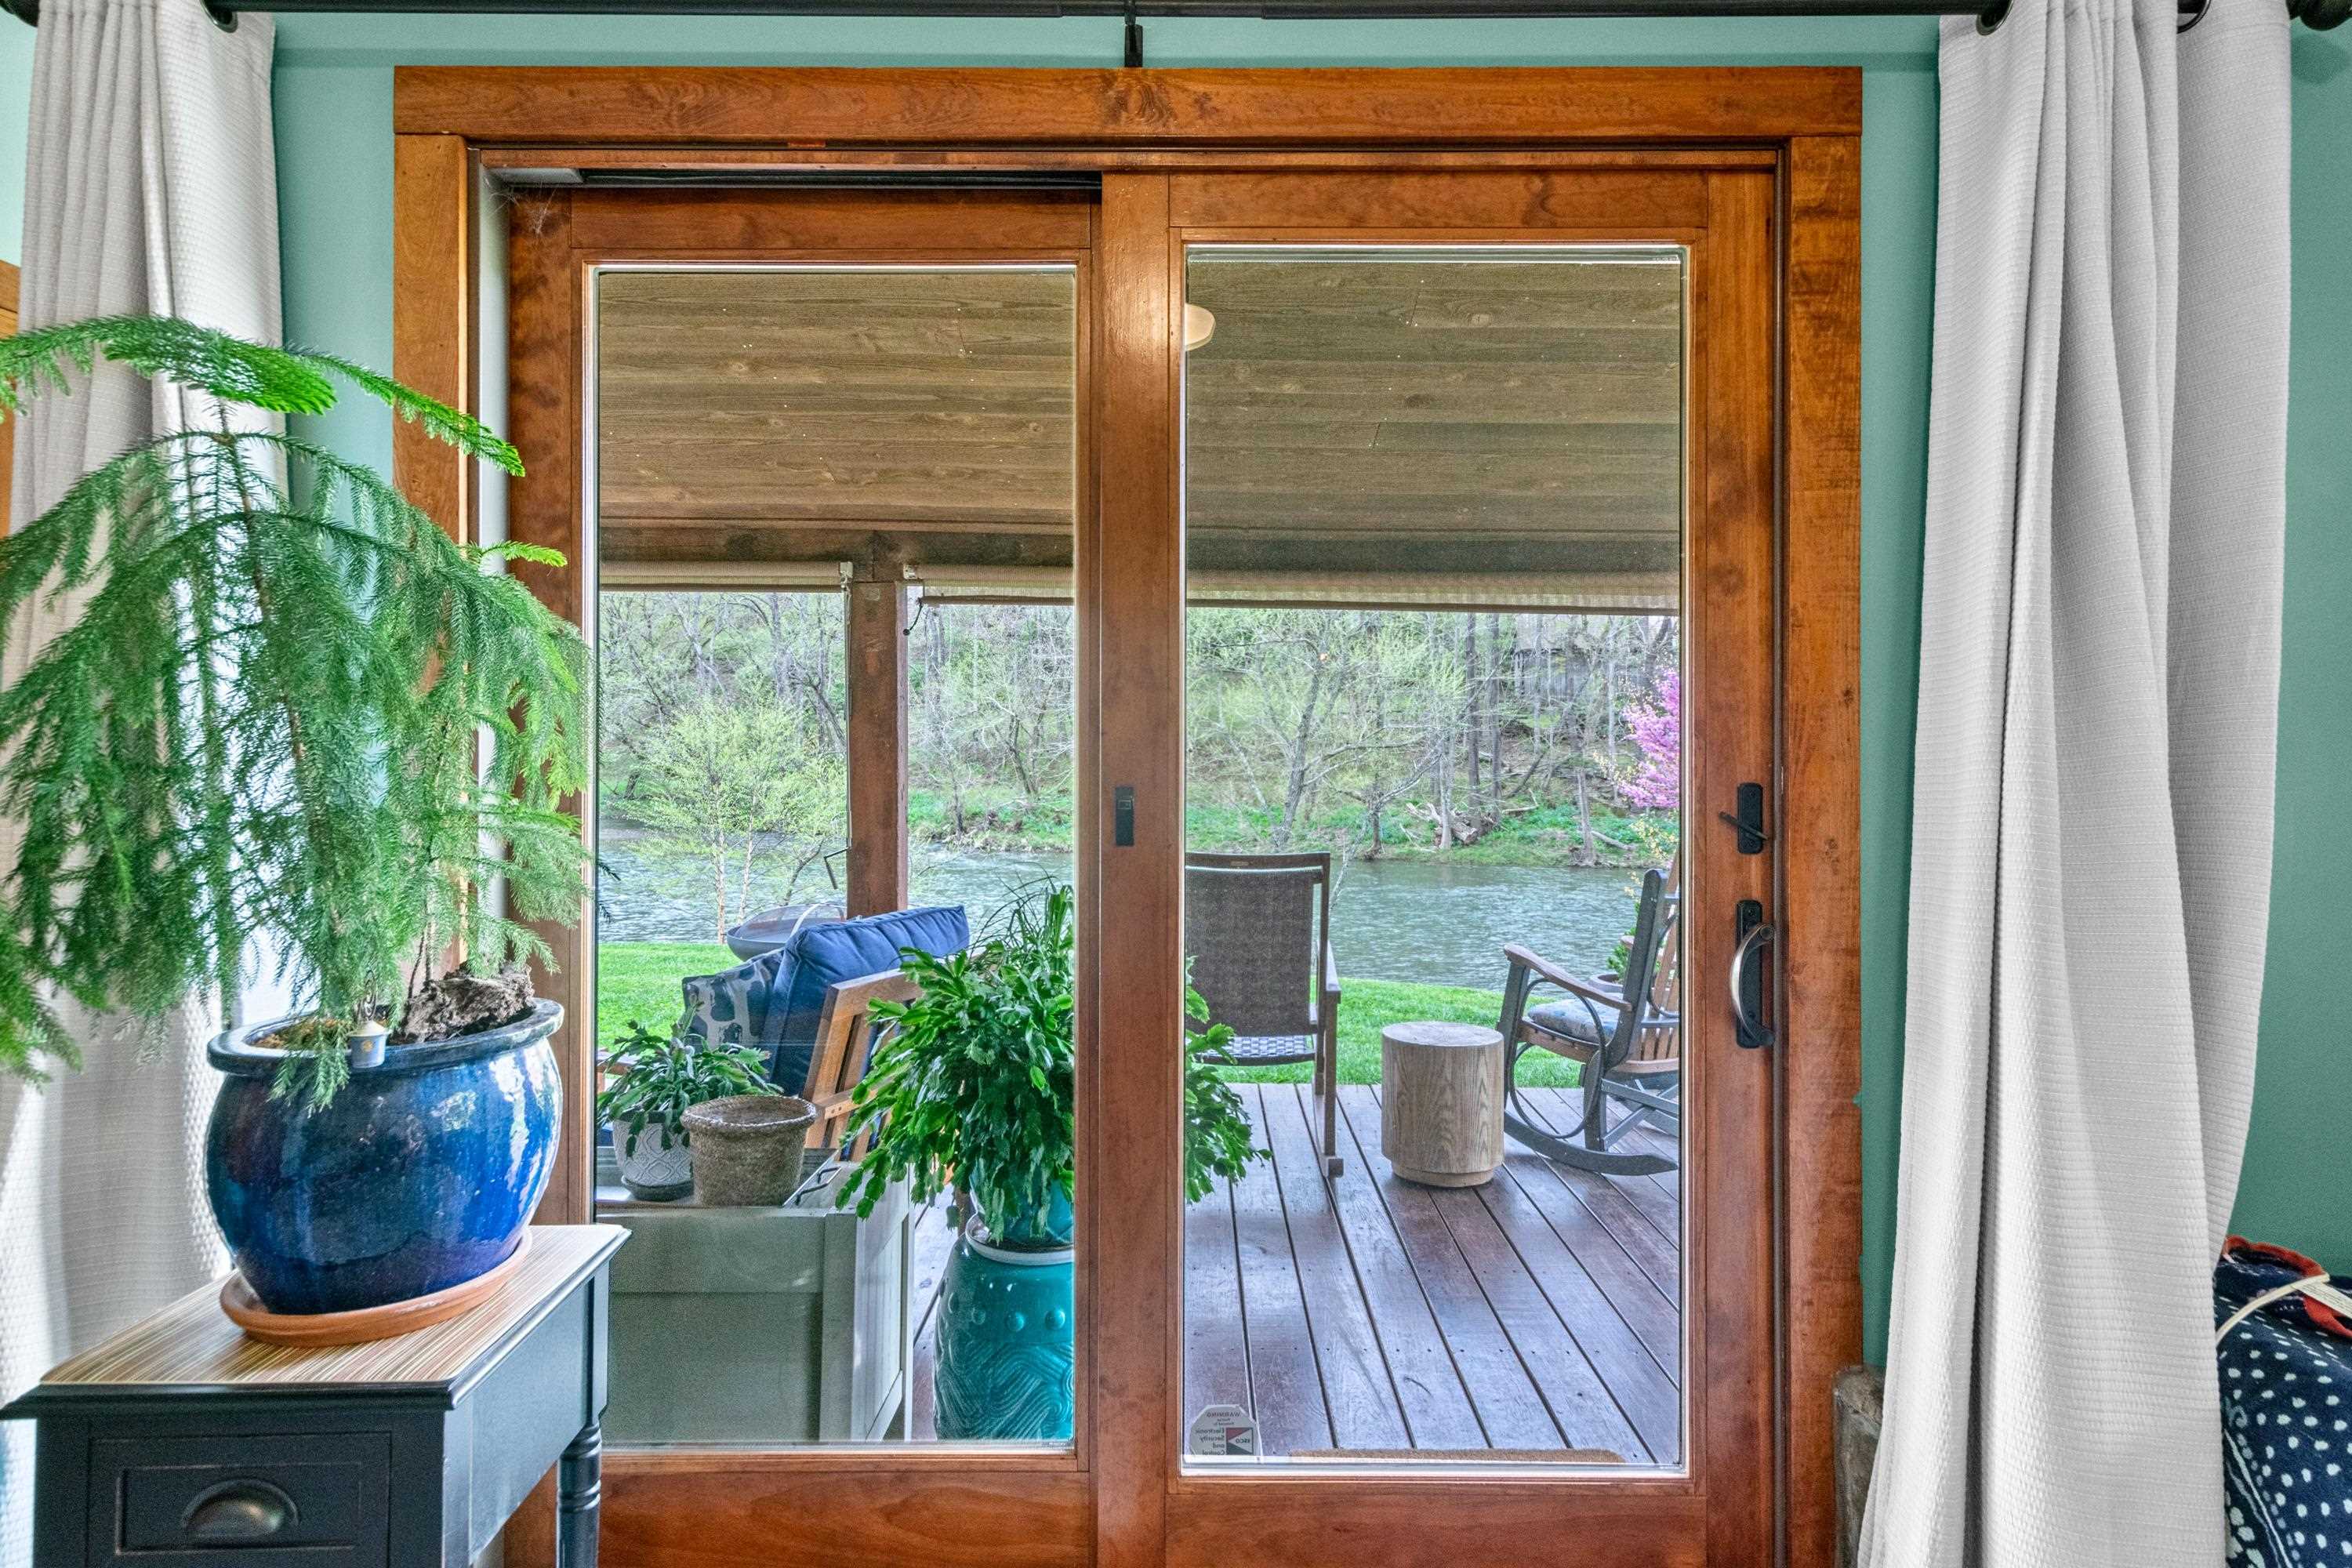
Wood-framed glass doors open the view to a furnished riverside deck.
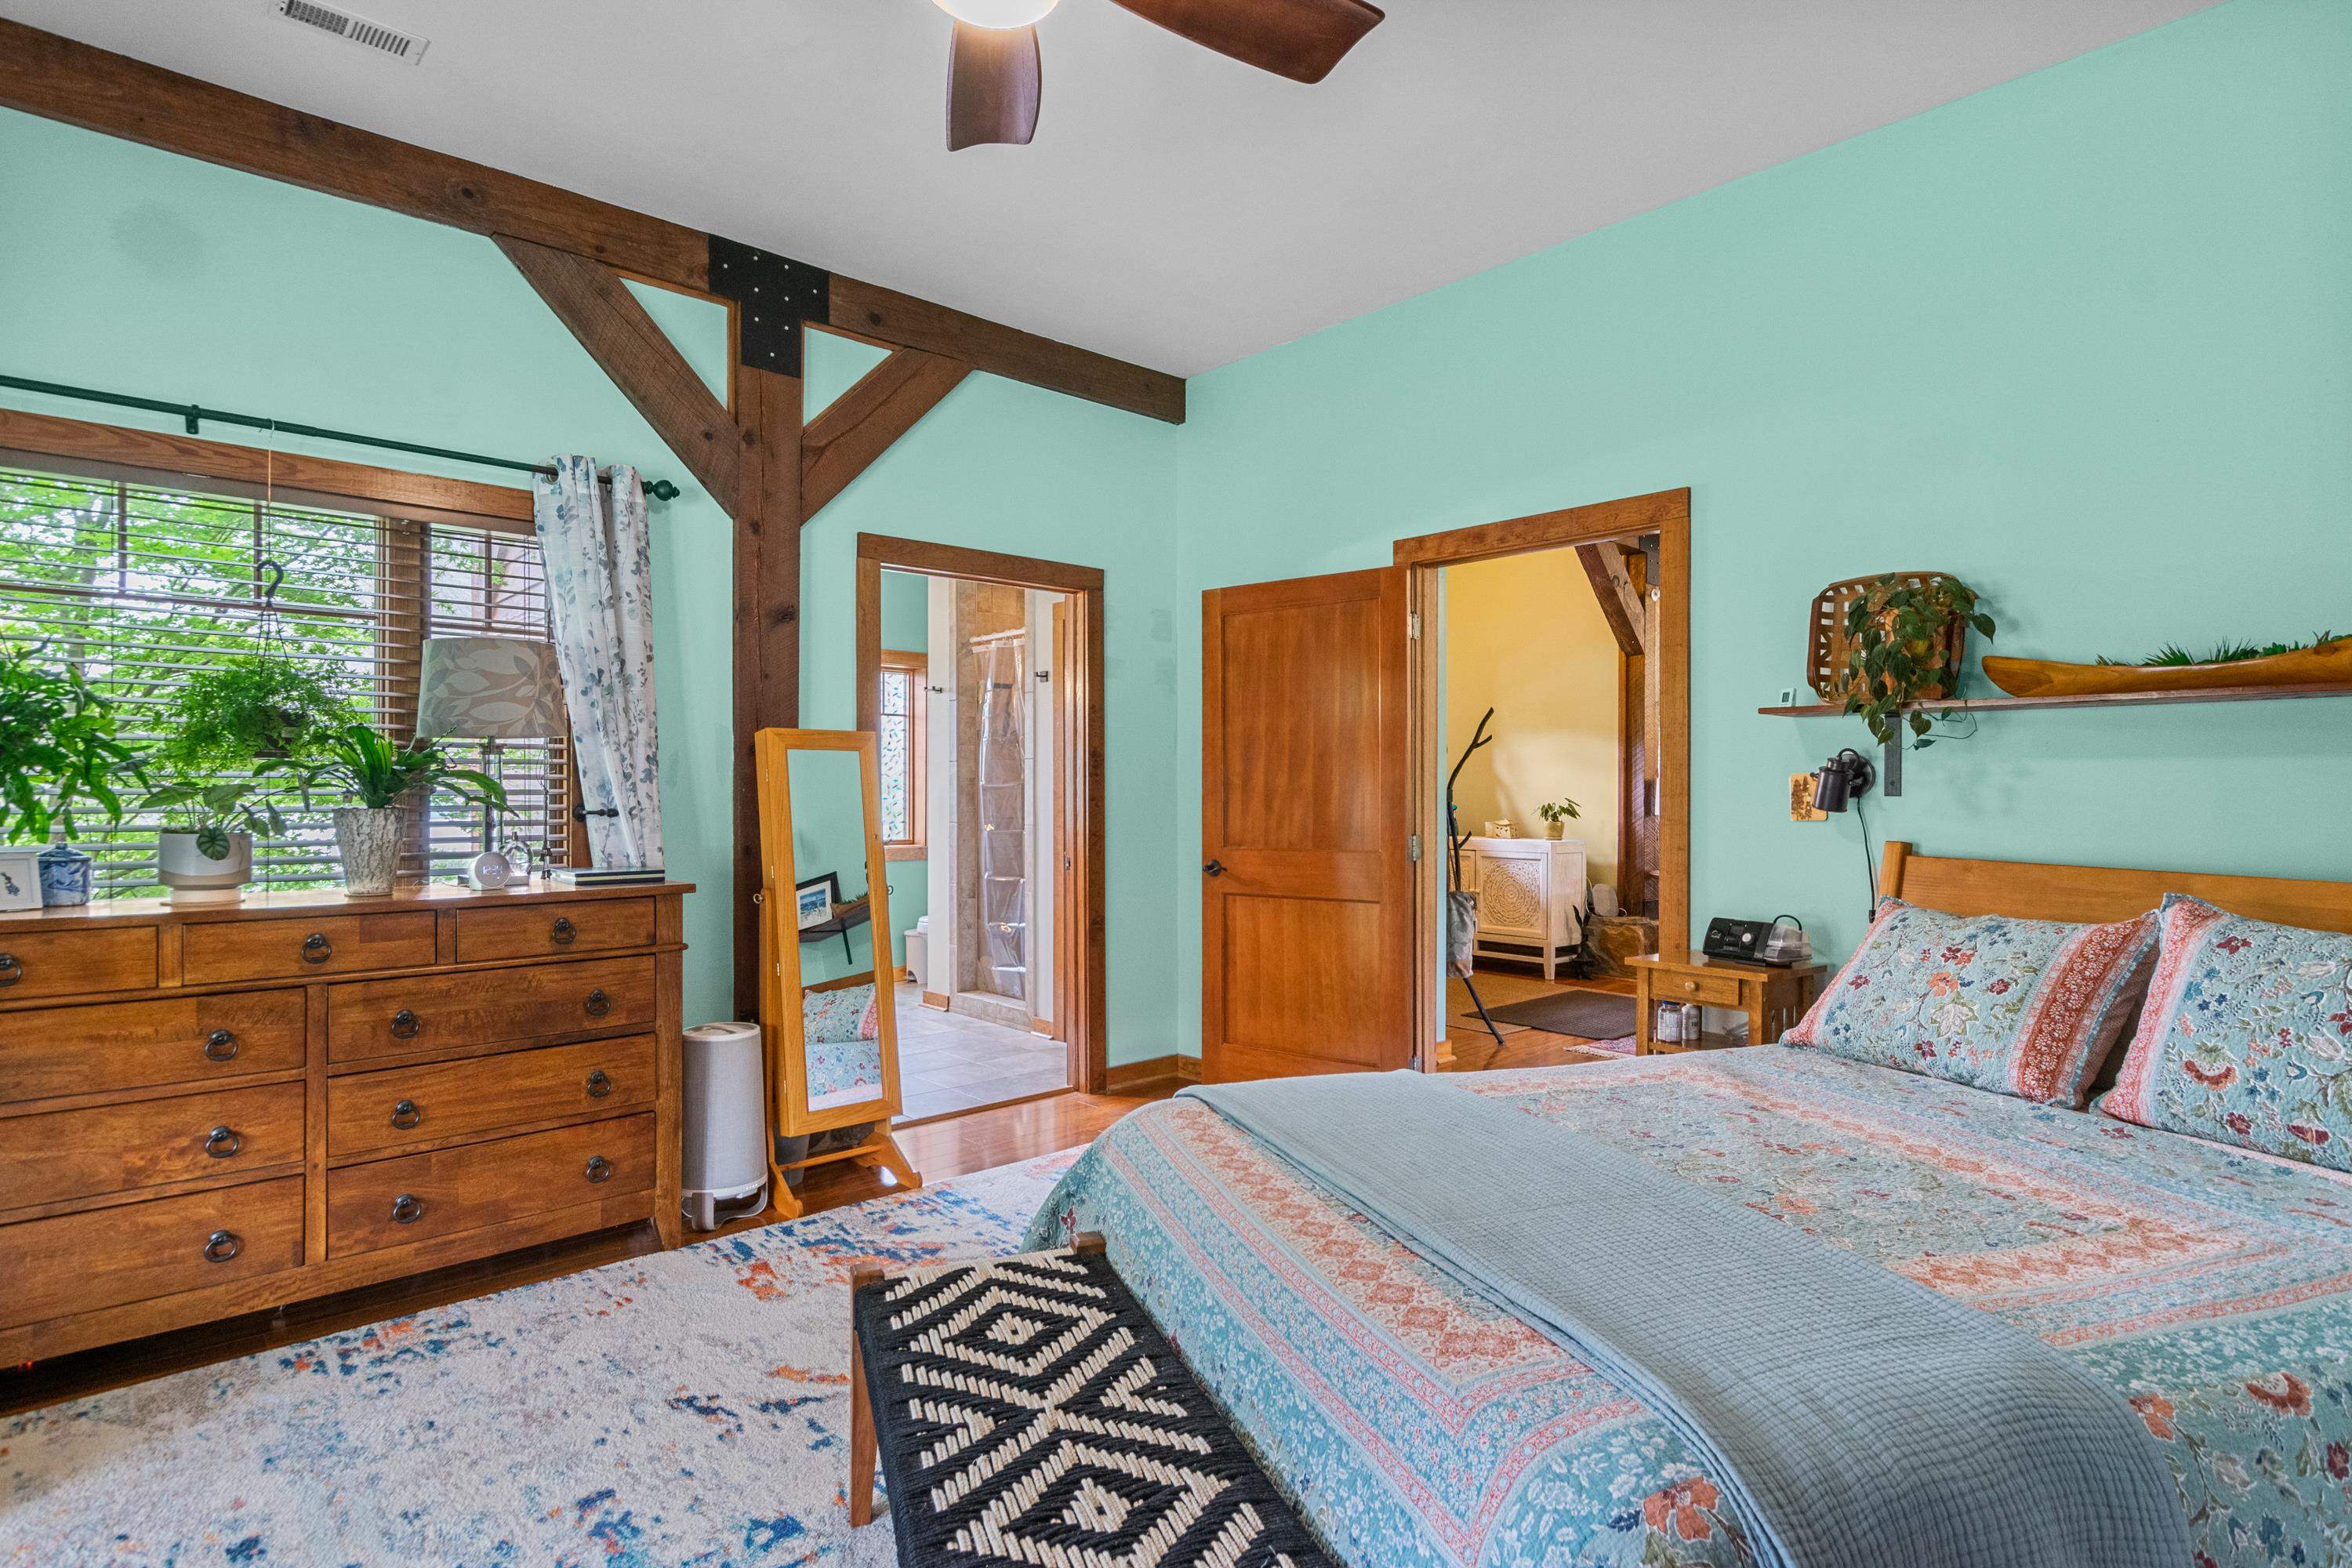
Bedroom with turquoise walls, exposed wood beams, and a floral bedspread.
Bathroom with a double-sink vanity, tiled shower, and patterned-glass window.
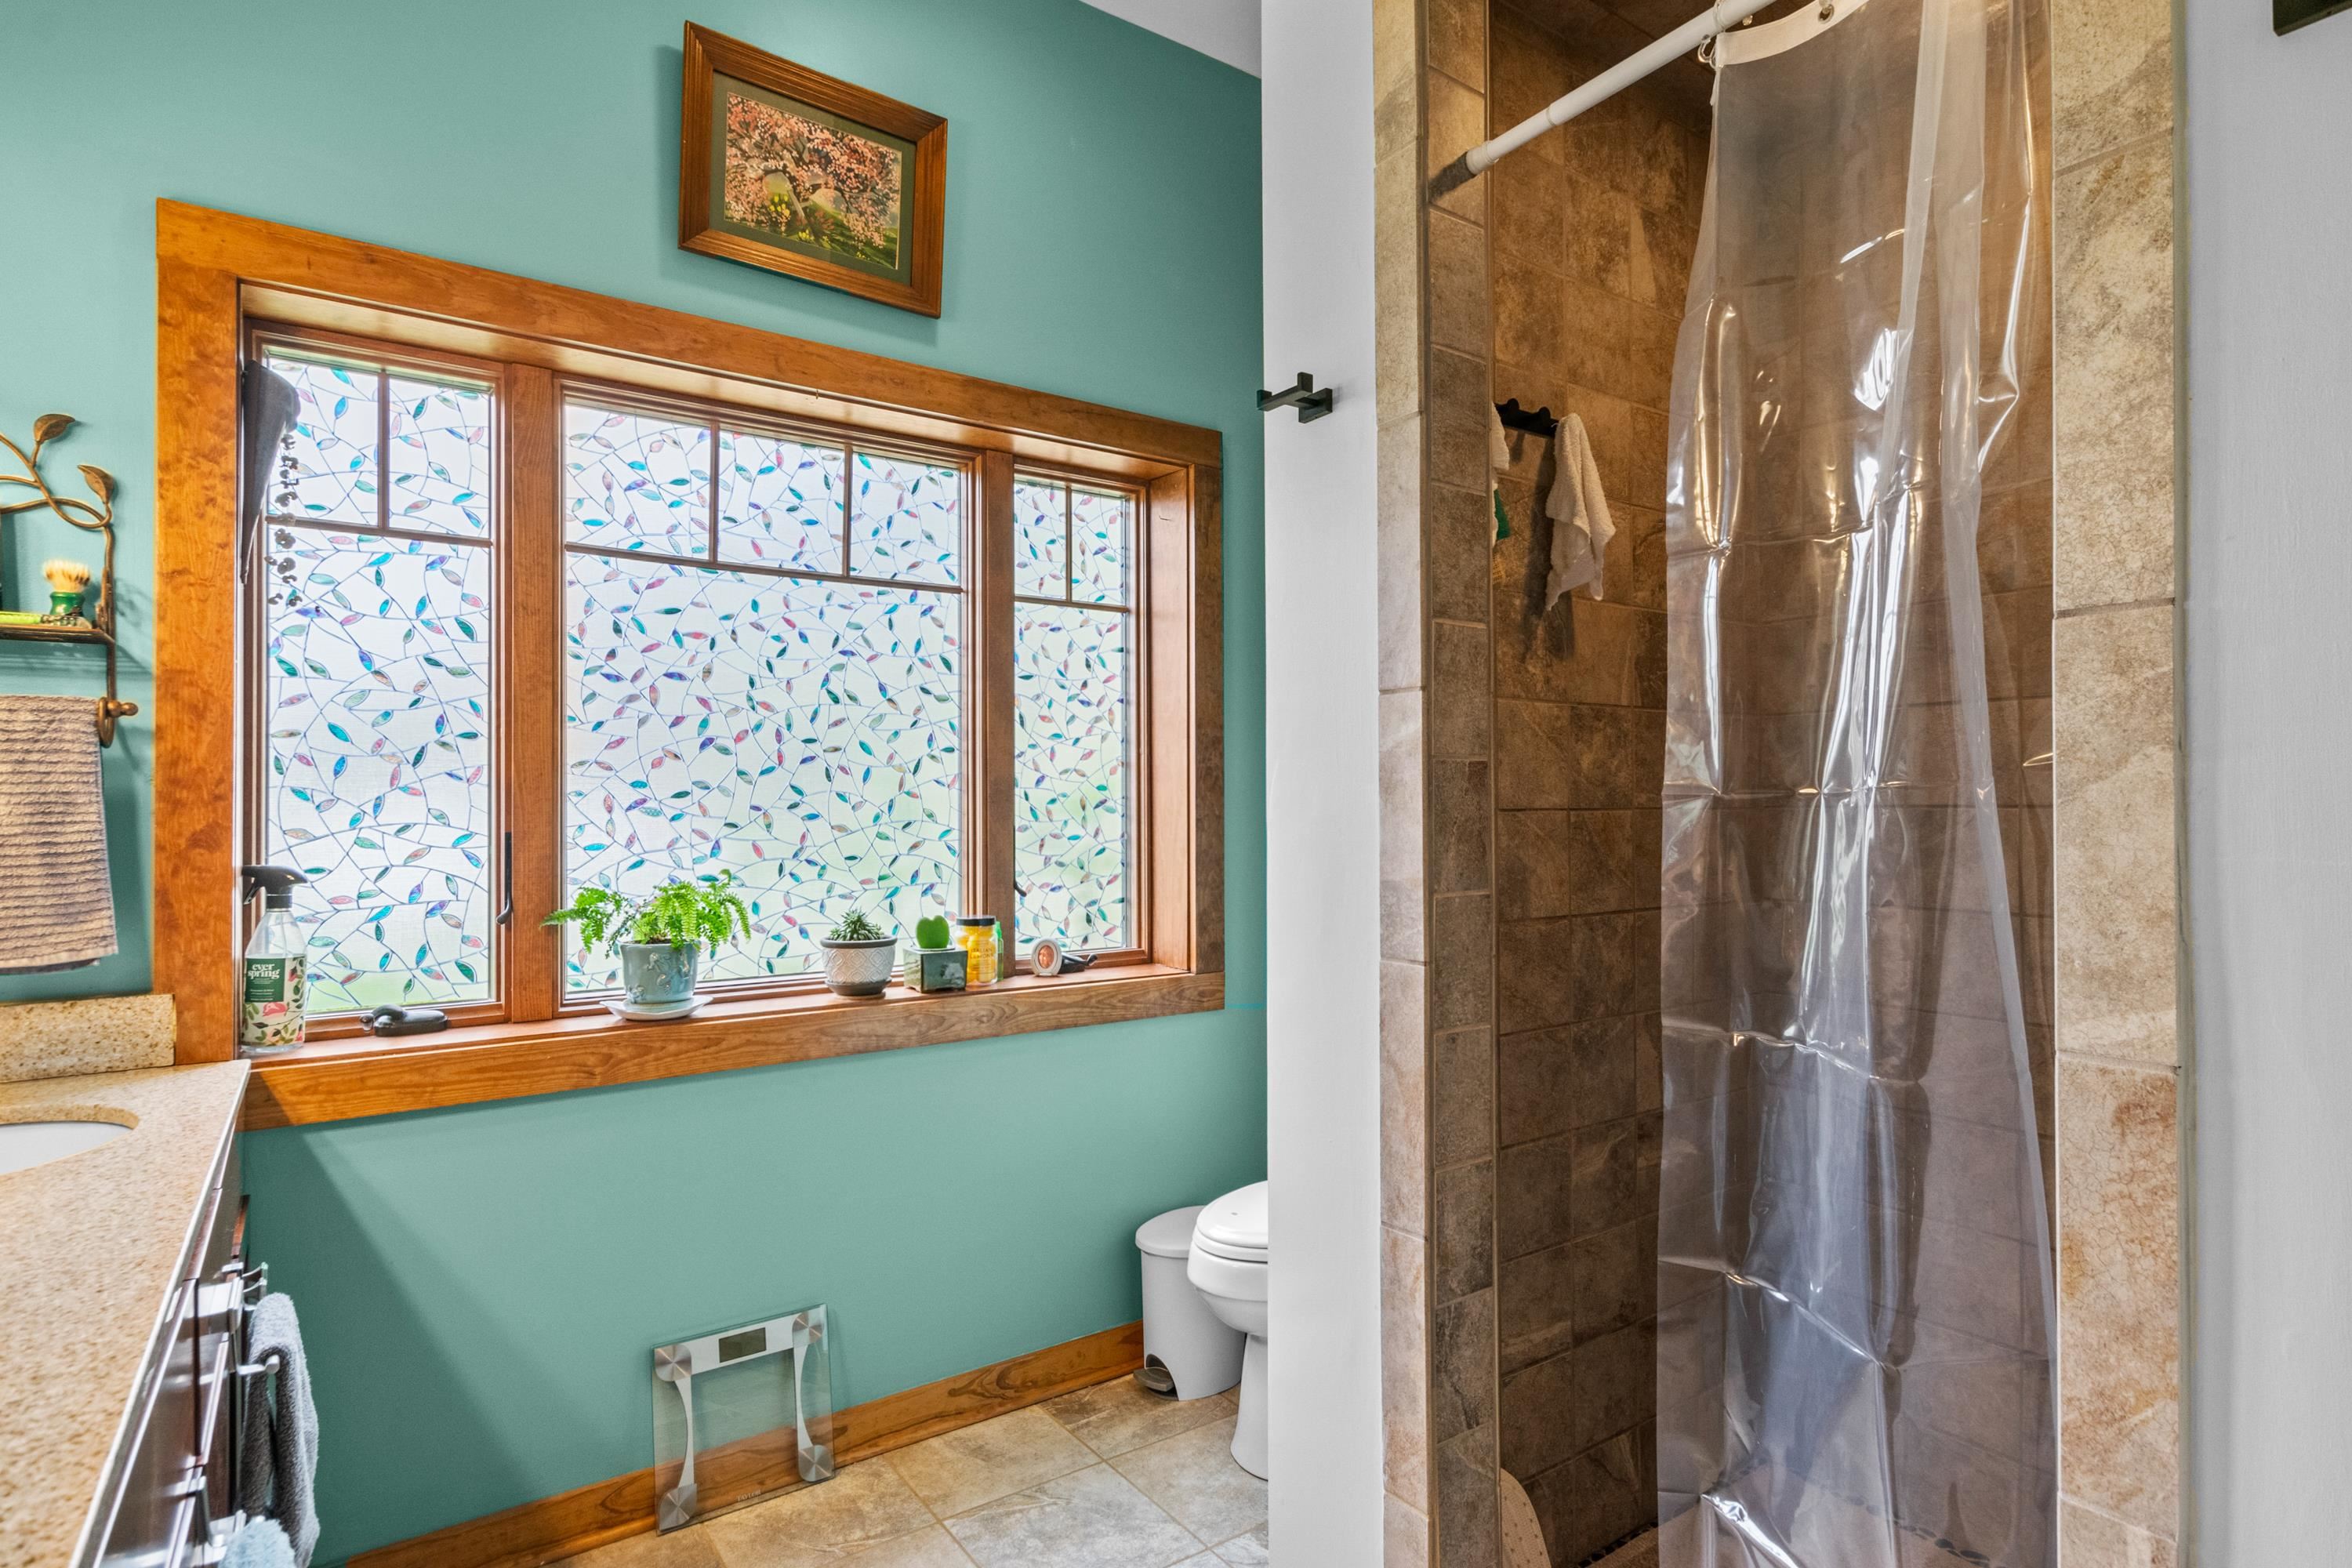
Bathroom with a tiled shower, turquoise walls, and a wide decorative window with wood trim.
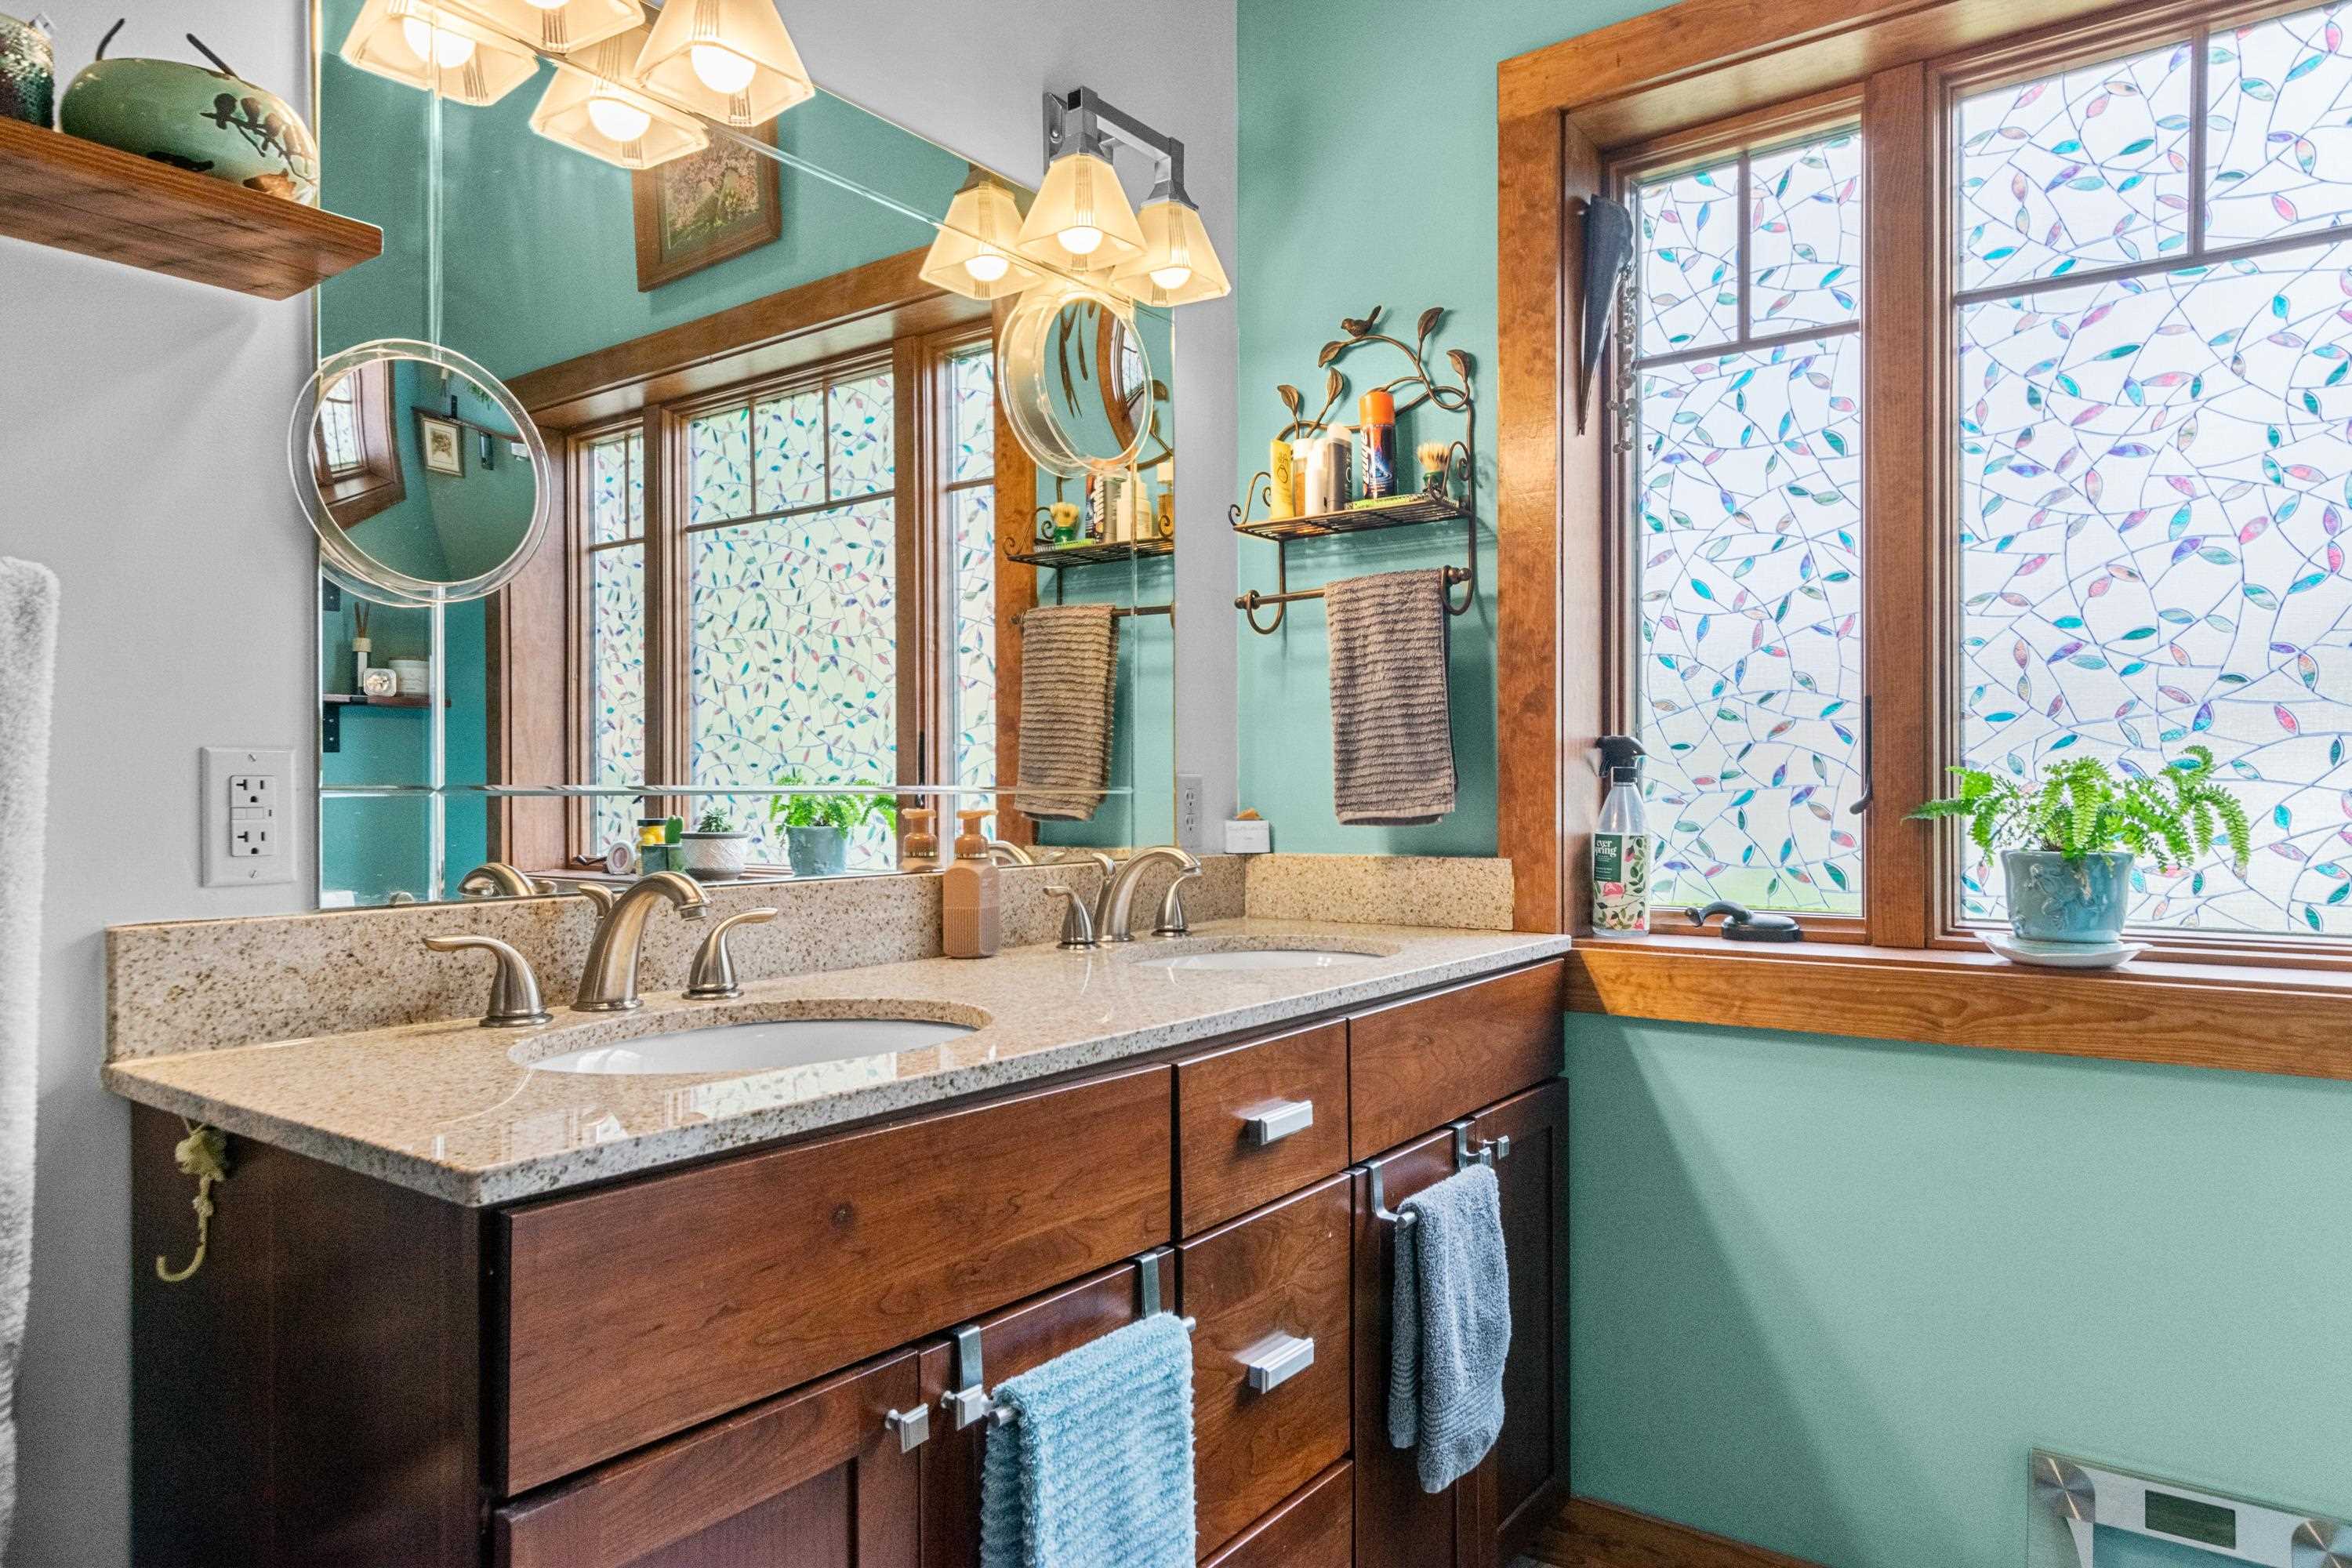
Bathroom with a double-sink wood vanity, stone countertop, teal walls, and patterned privacy windows.
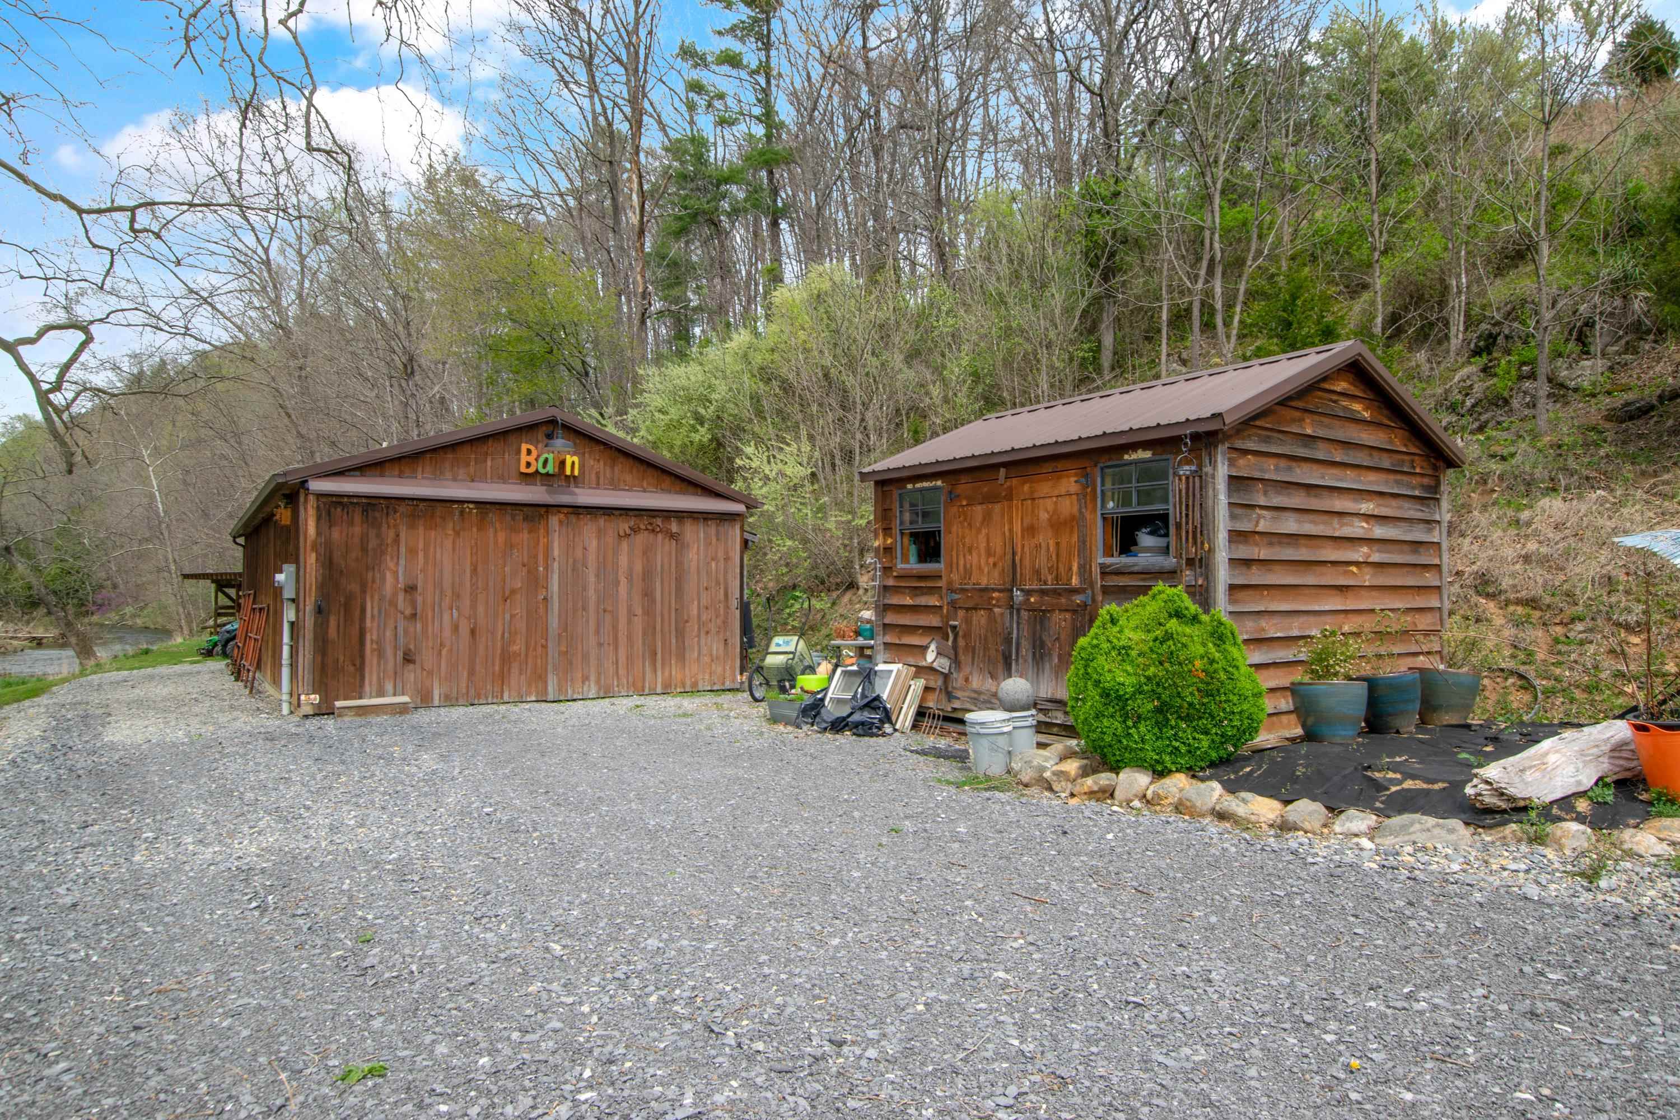
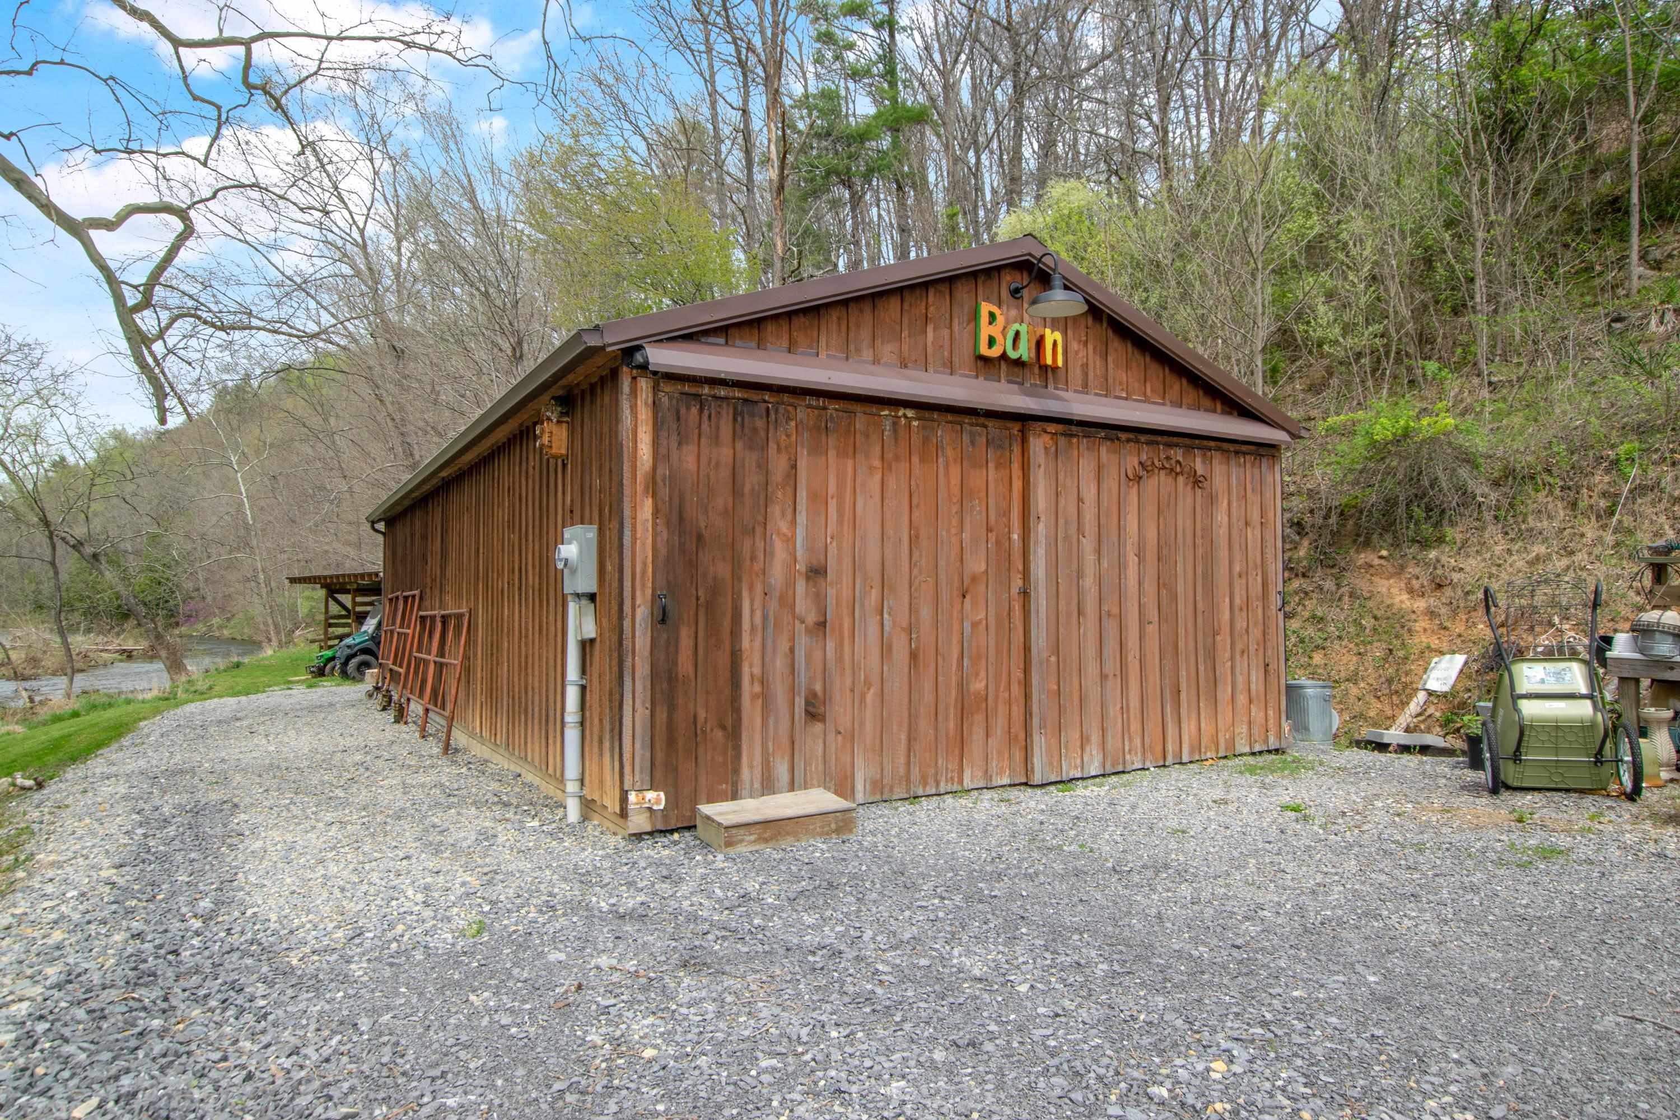
Two wooden outbuildings beside a gravel driveway, one marked “Barn.”
Wooden barn beside a gravel drive, with a wooded hillside and creek nearby.
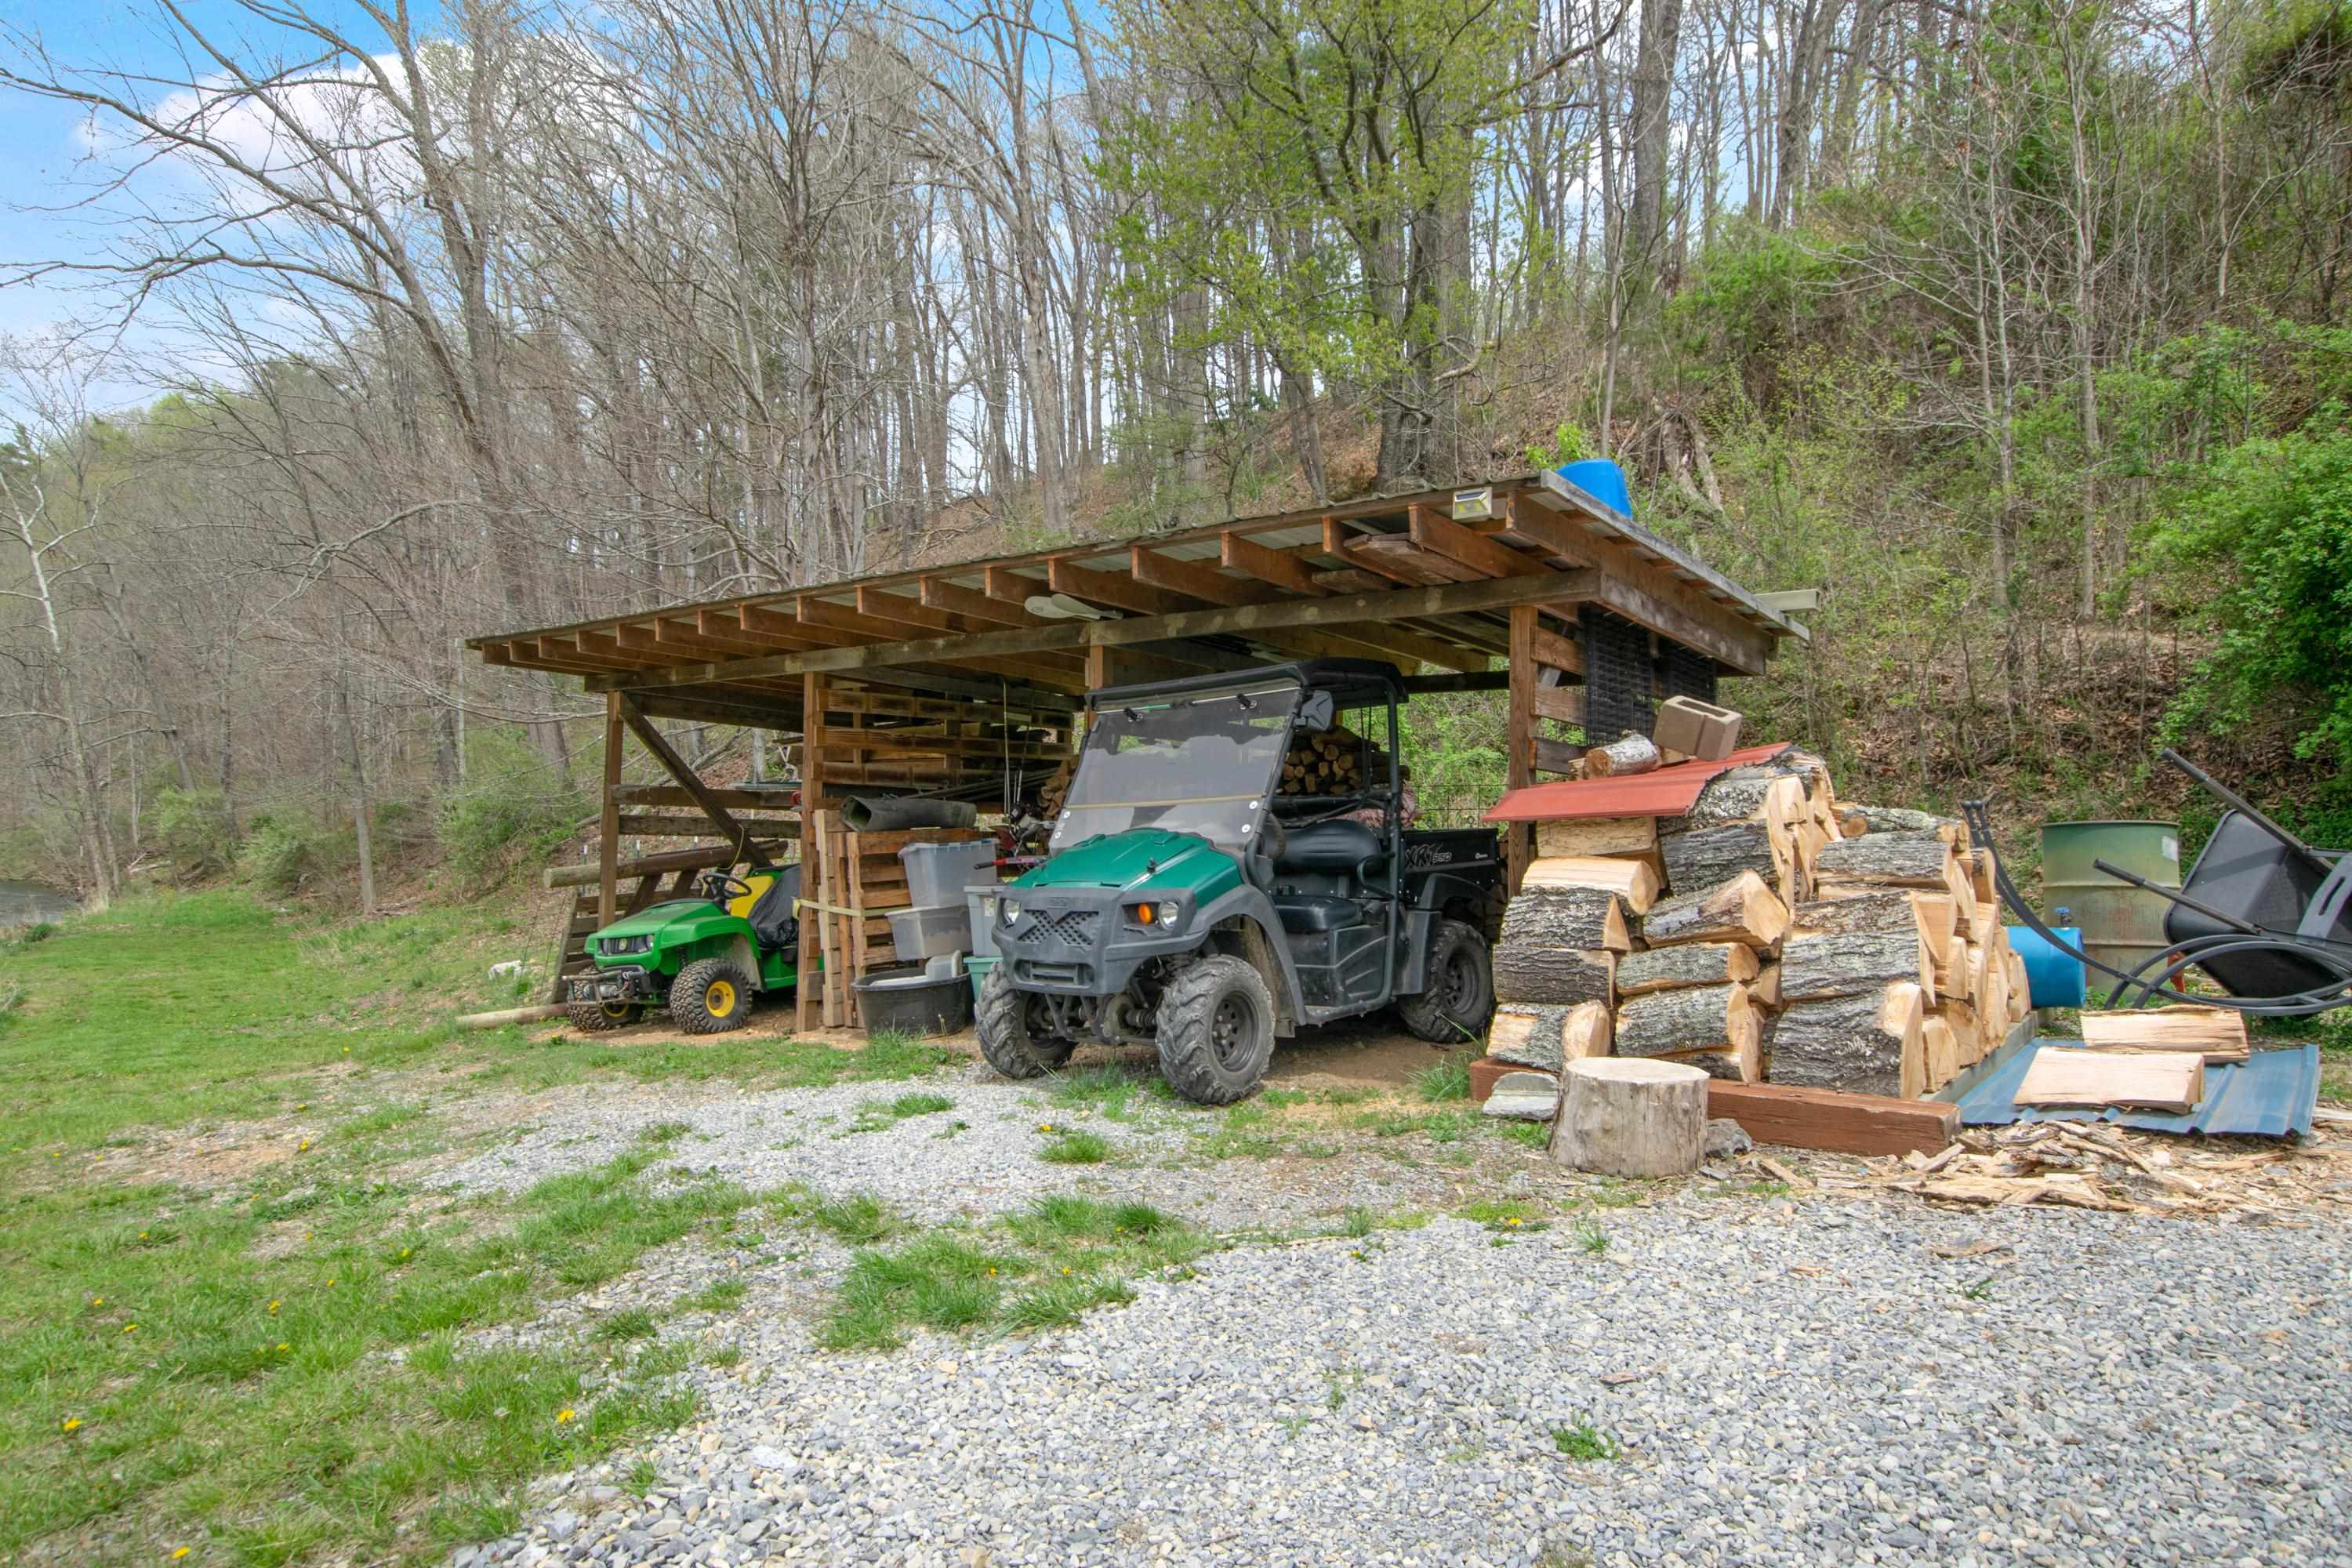
Open-sided wooden shelter with utility vehicles and stacked firewood beside a wooded hillside.
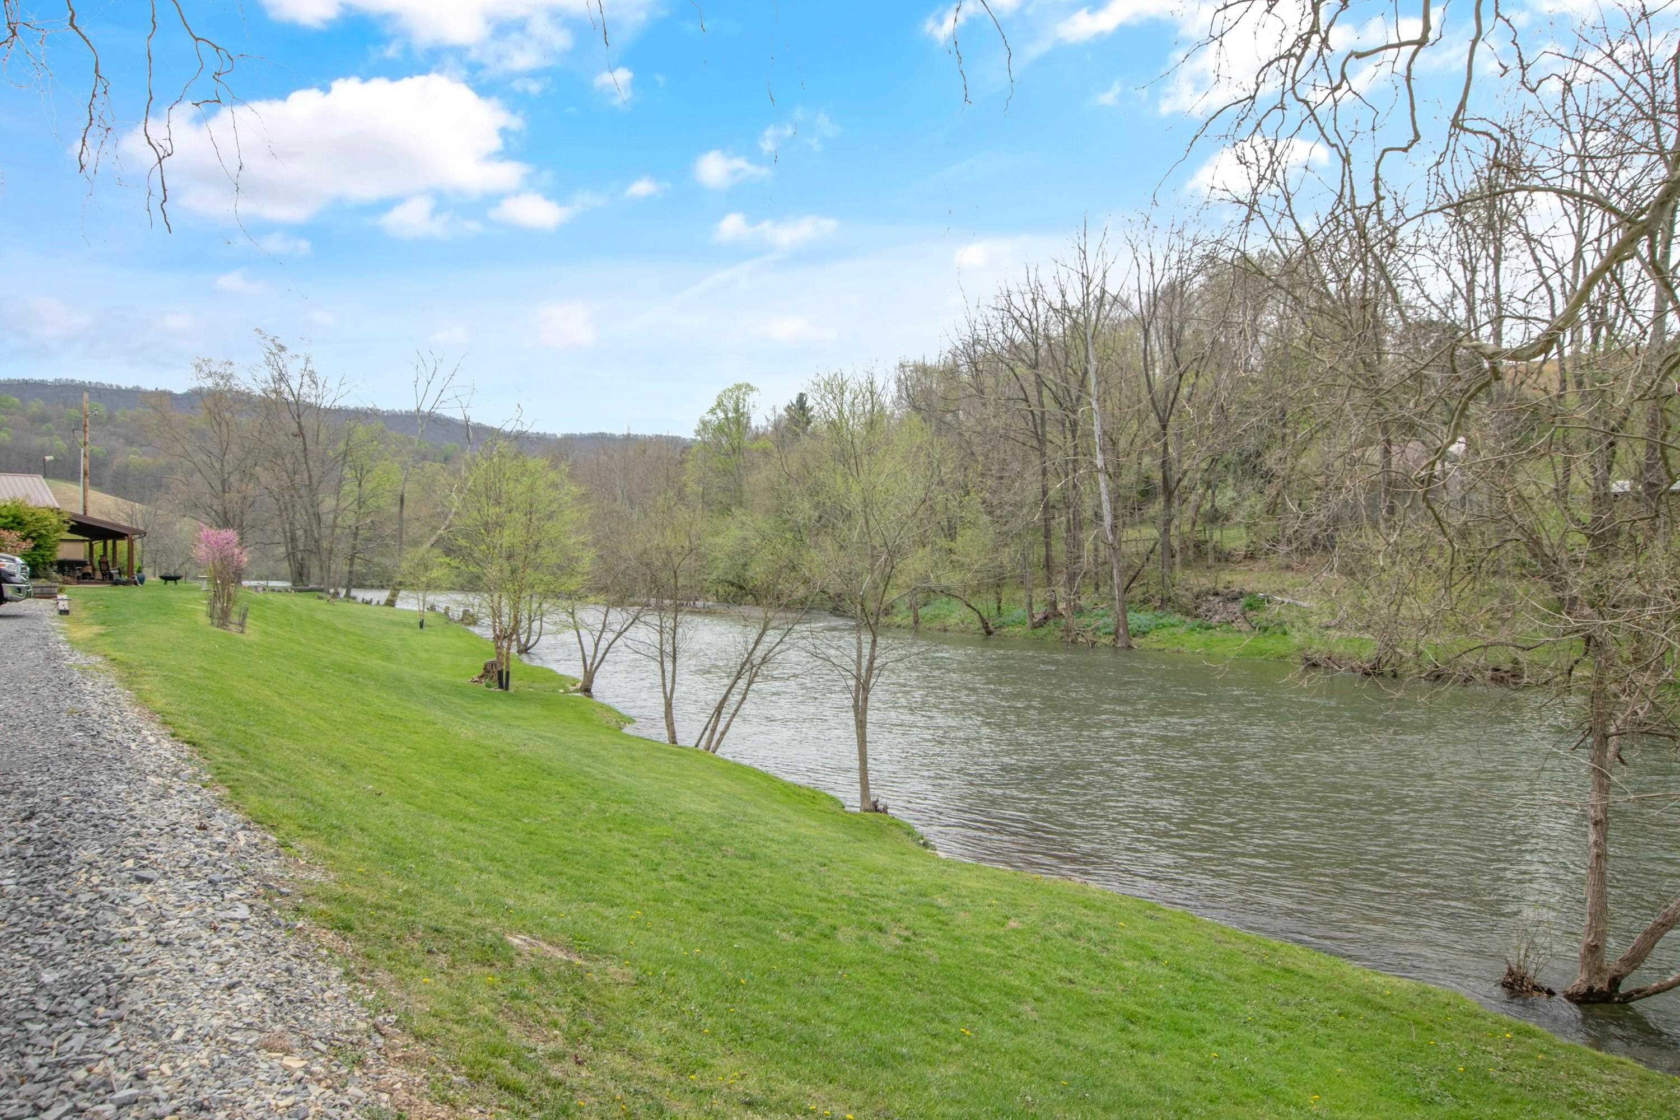
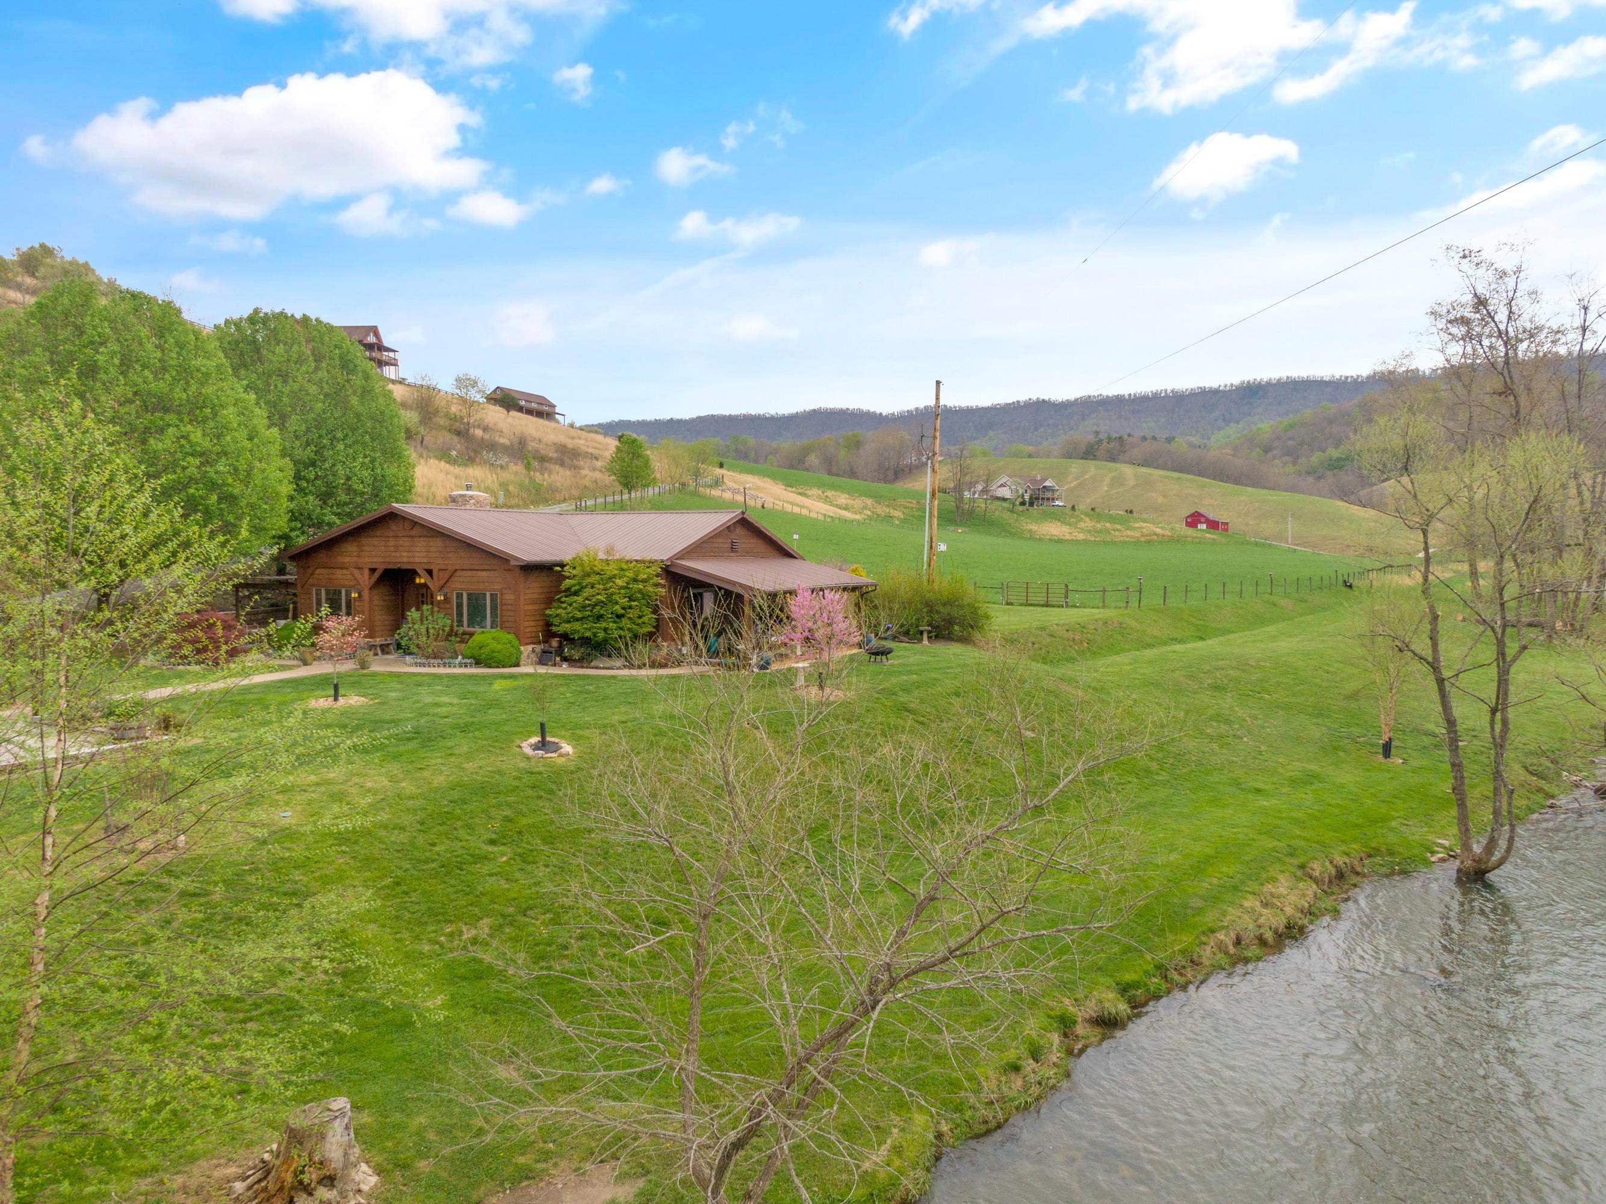
River beside a sloping green lawn, with budding trees and a covered porch nearby.
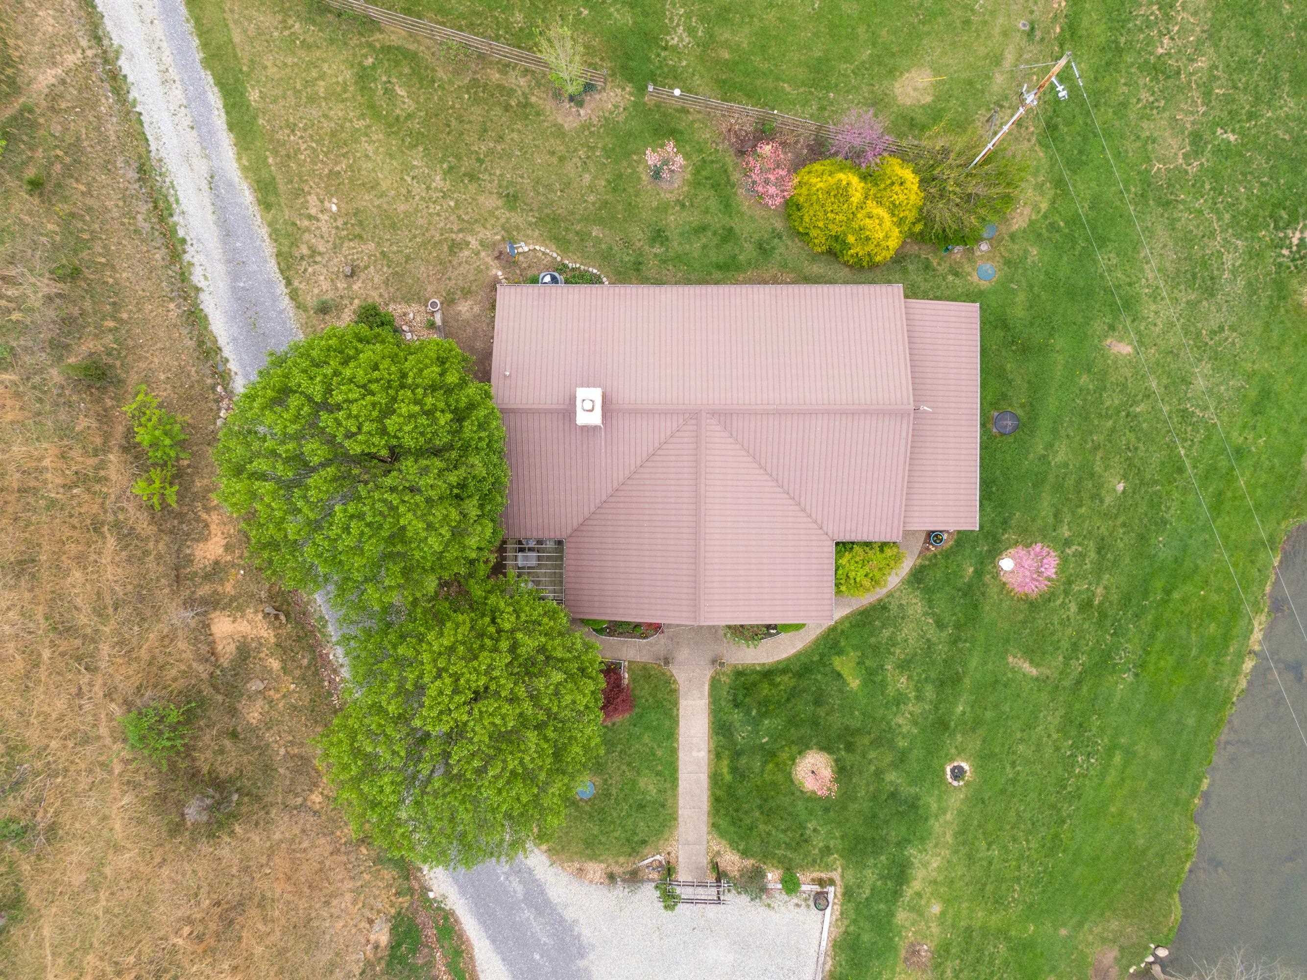
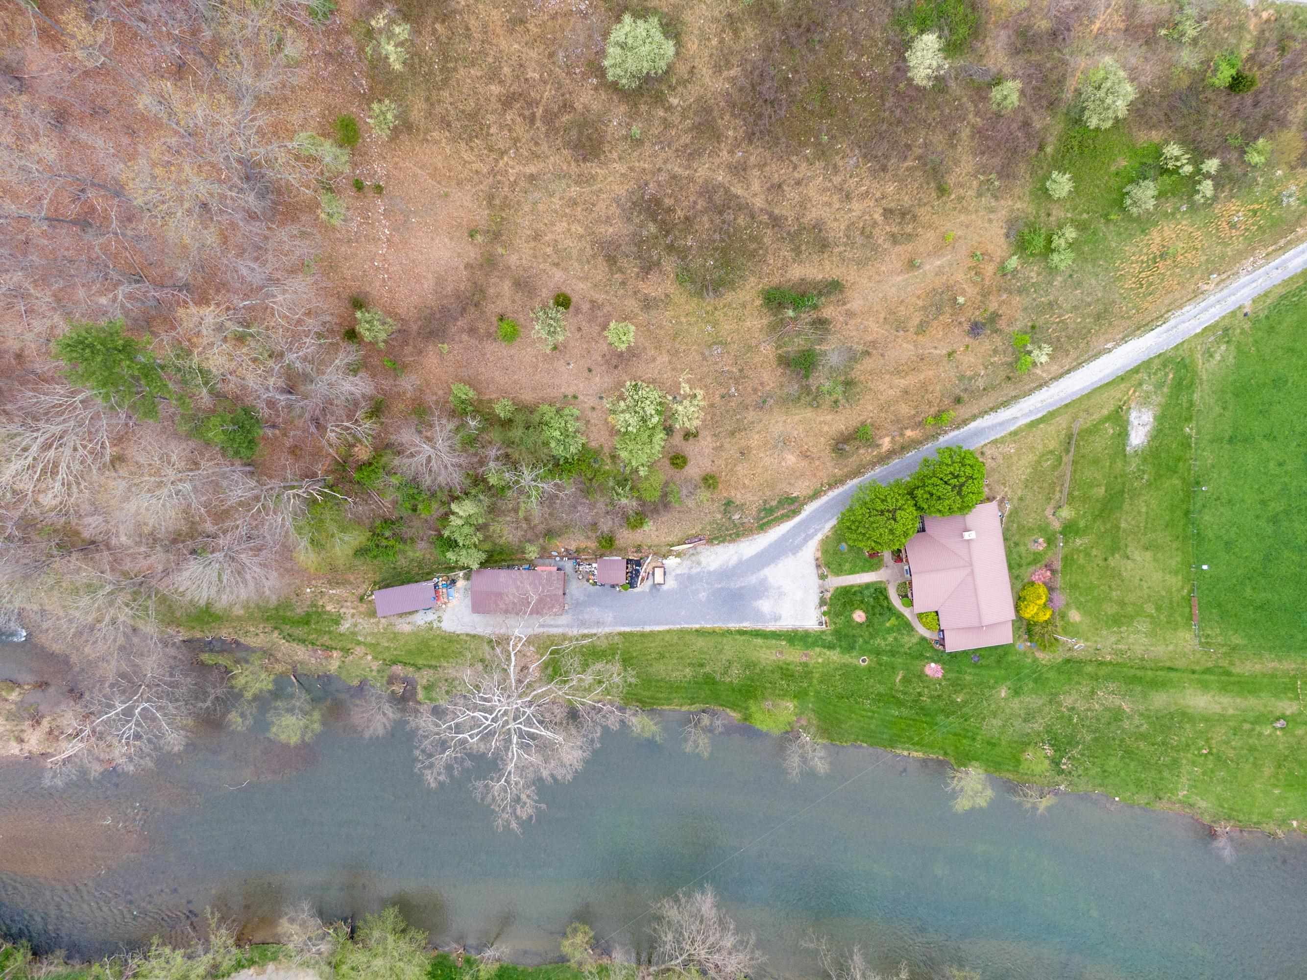
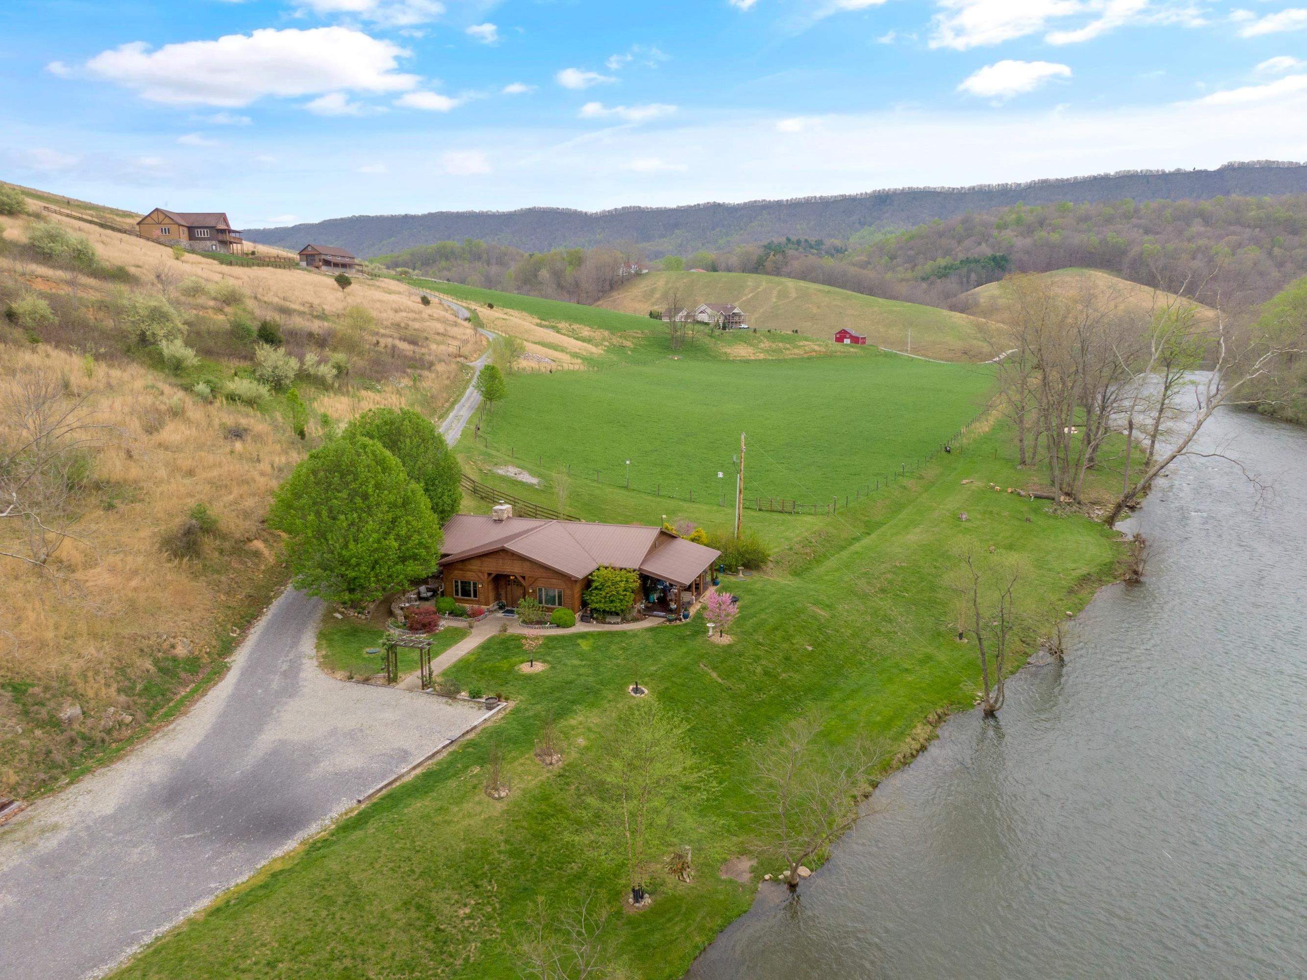
Aerial view of a home with a brown roof, broad lawn, mature trees, and gravel driveway.
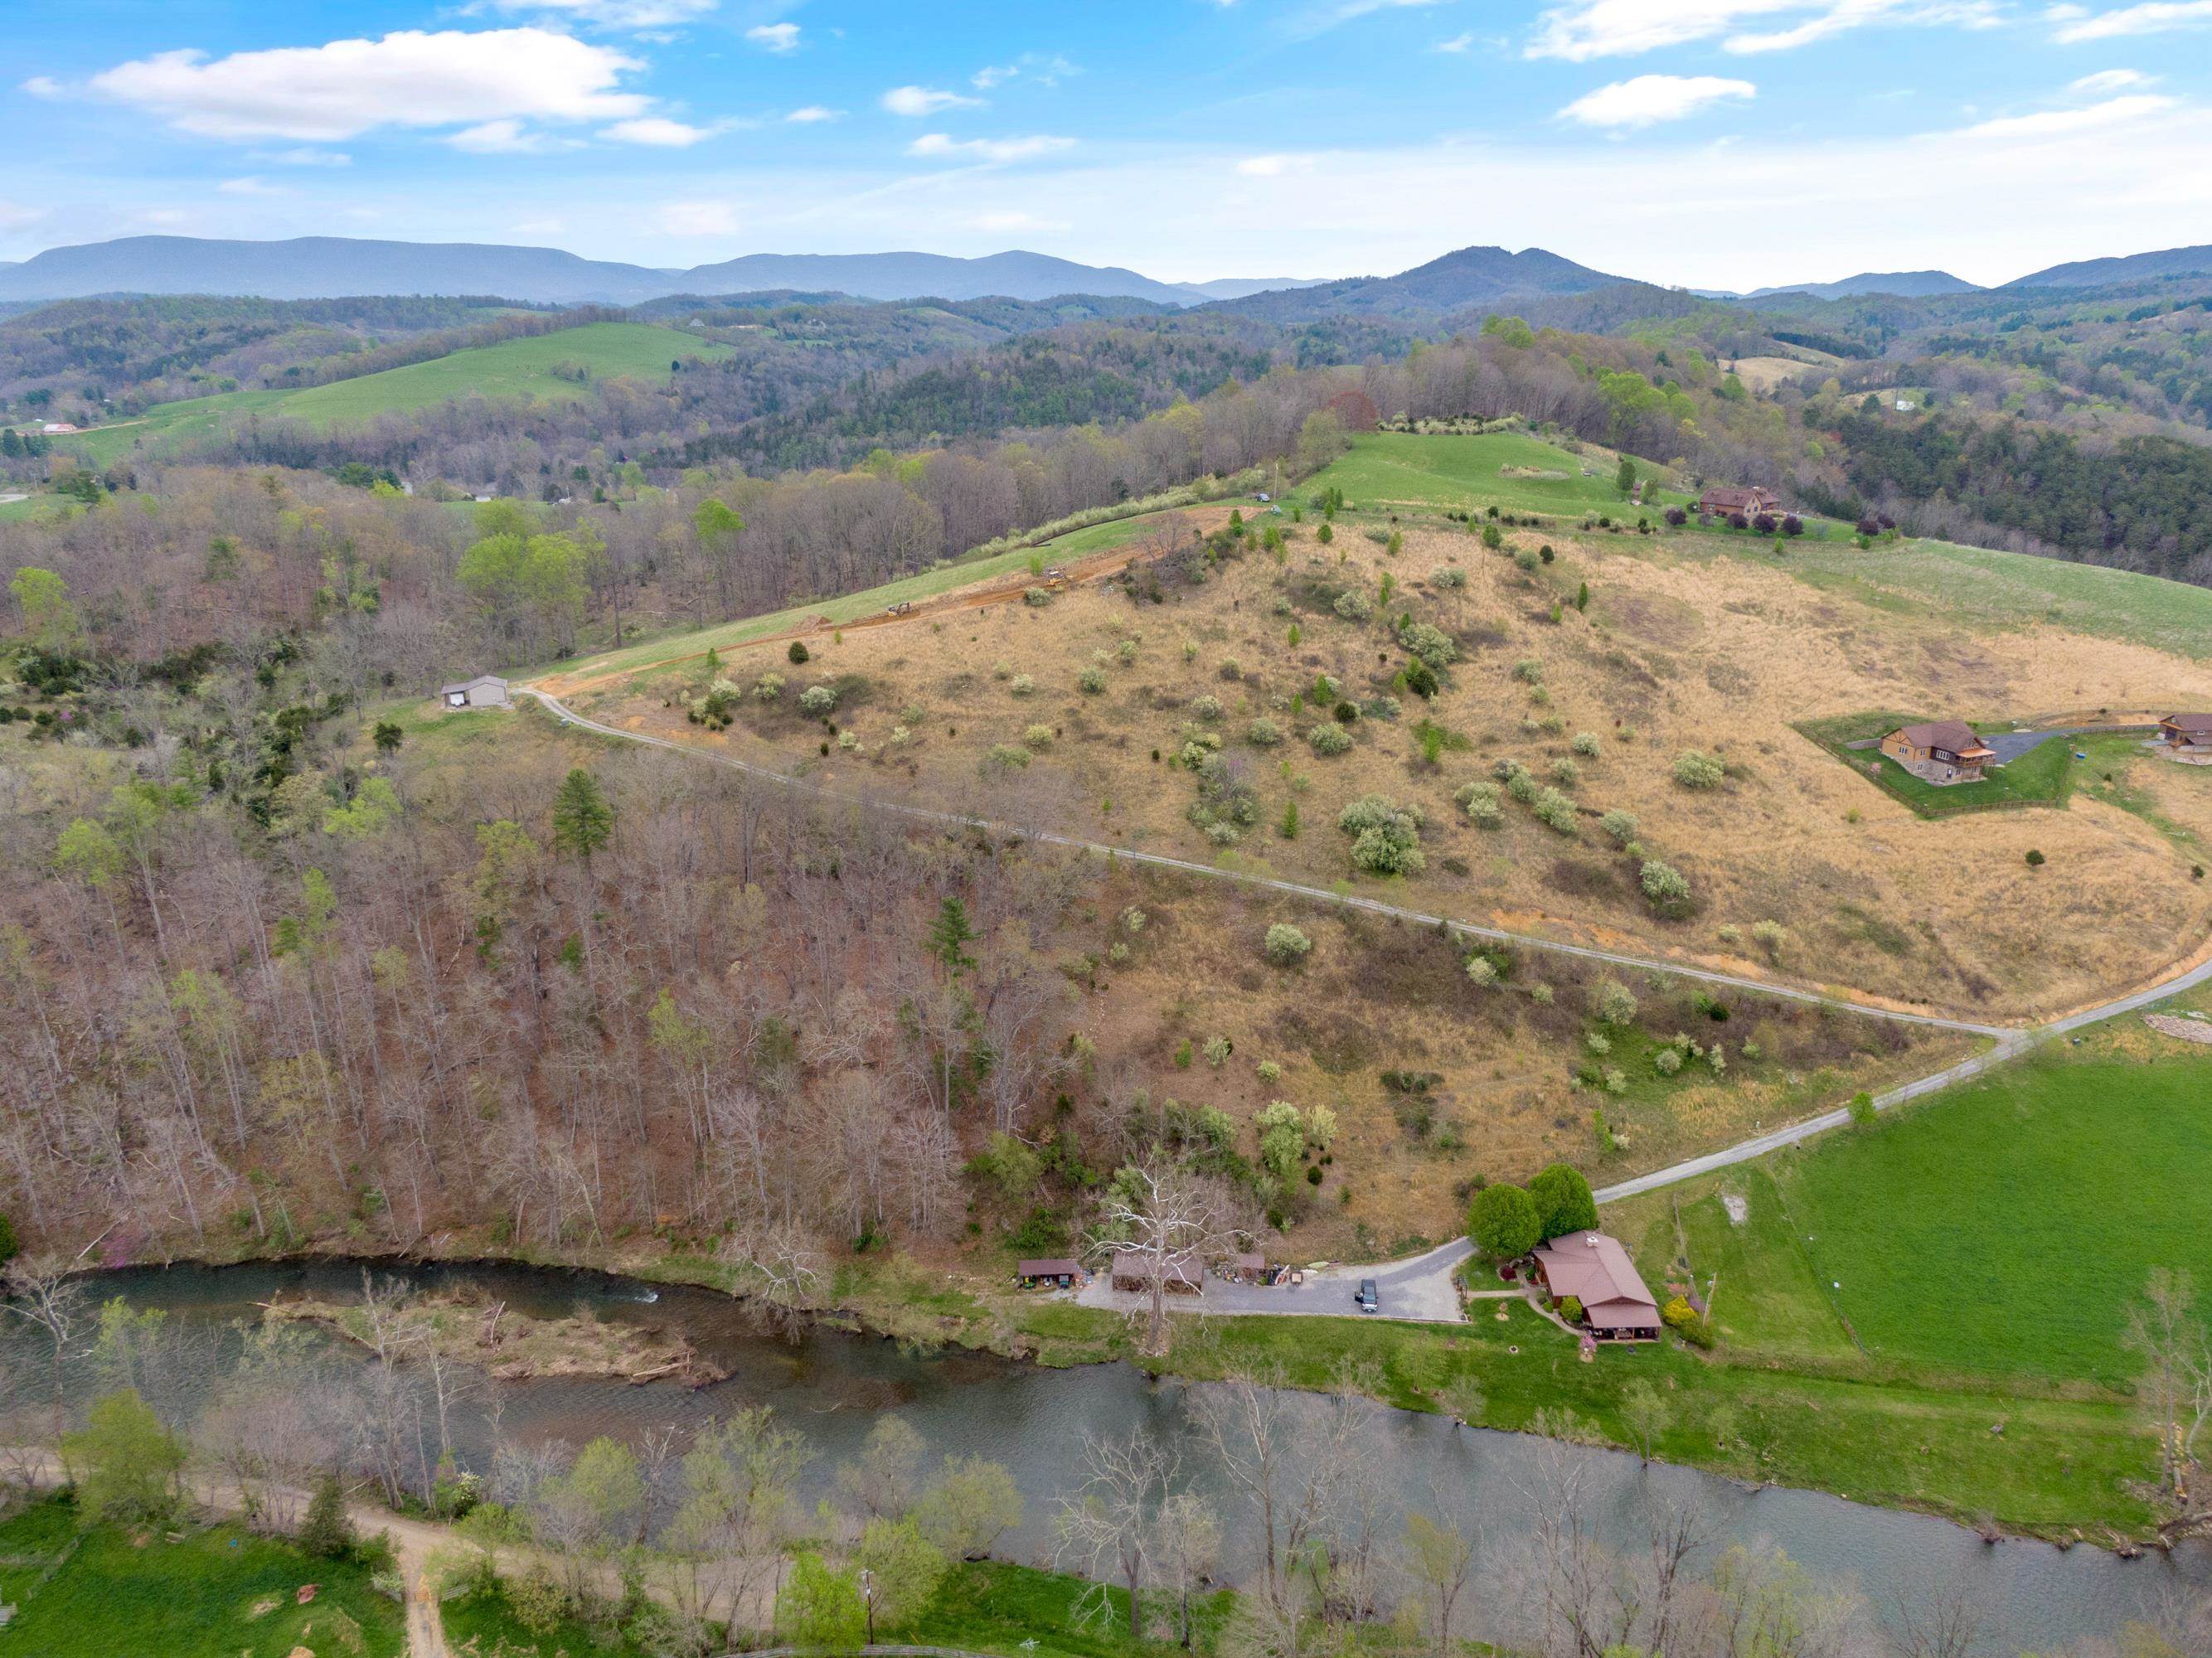
Aerial view of a rural home and outbuildings beside a river, with wooded land and a long driveway.
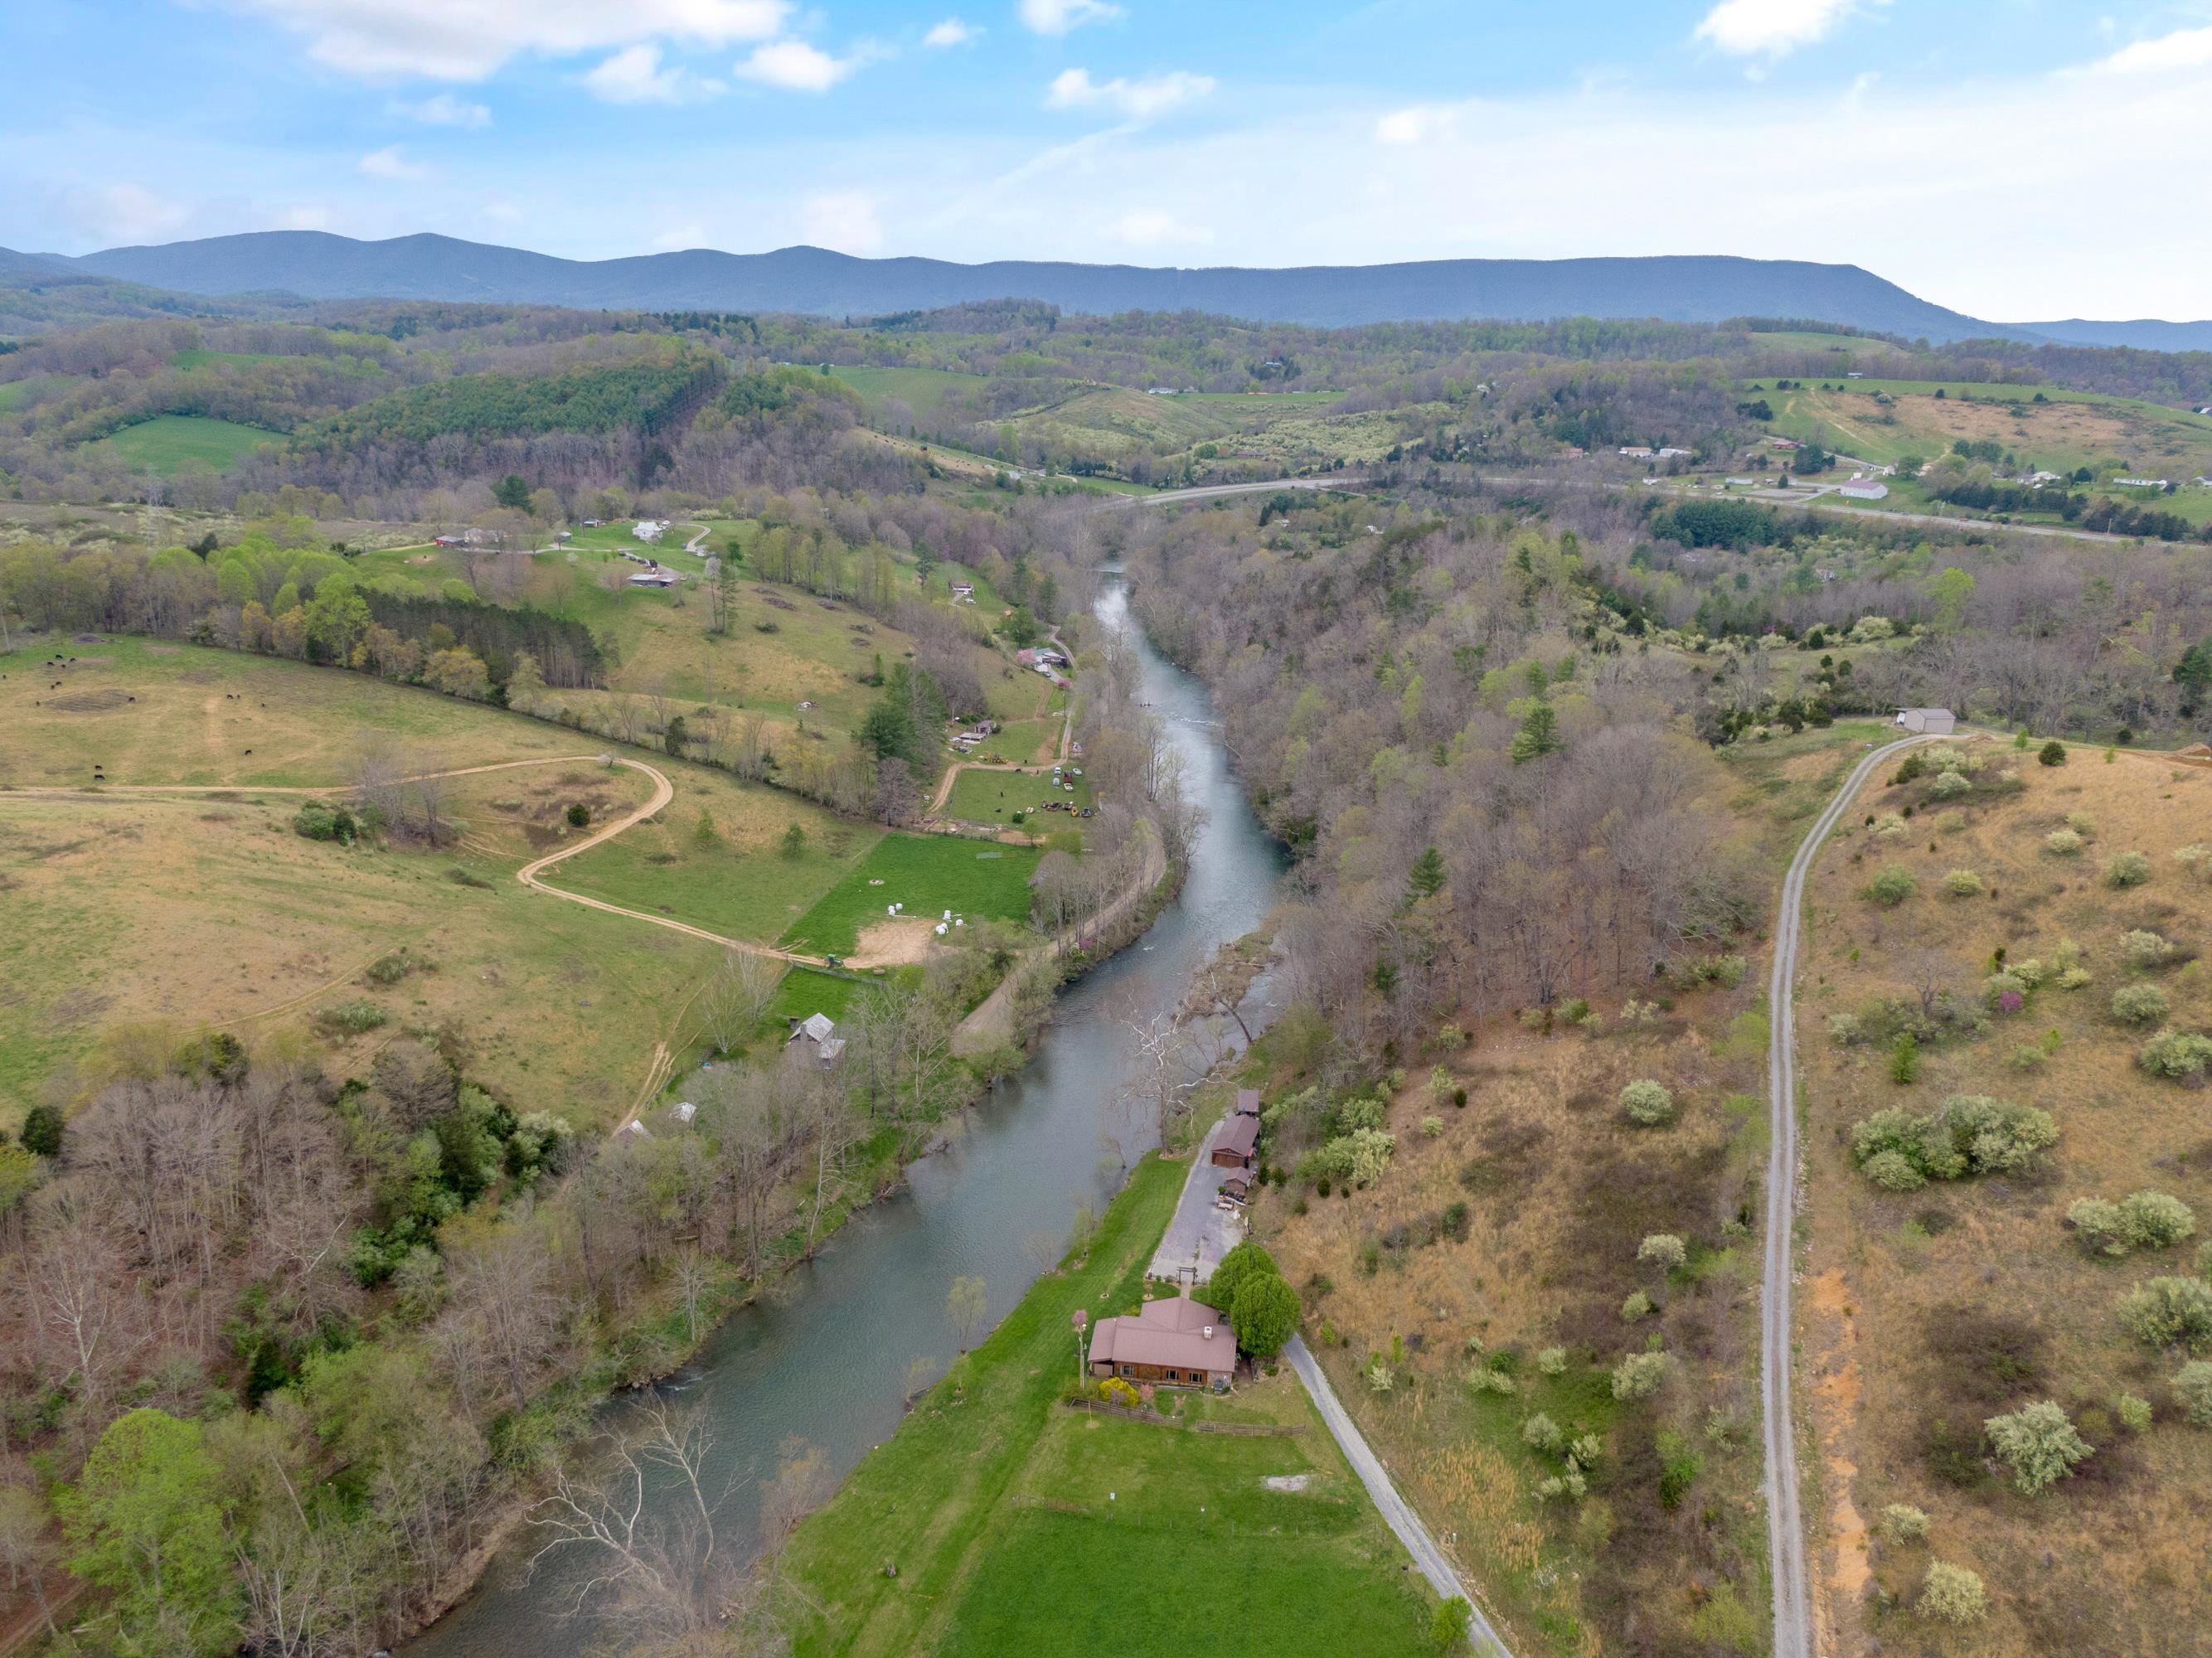
Aerial view of open rural fields beside a river, with scattered homes and distant mountains.
Aerial view of a riverside home, with the river winding through fields below a mountain ridge.
Aerial view of a house and outbuildings beside the water, with a gravel drive and wooded grounds.
Aerial view of a stone-and-wood home beside a river, with a fenced lawn and detached cabin.
Aerial view of a riverside home with a broad green pasture and rolling wooded hills.
Wooden home beside a creek, with green pasture and mountain ridges in the background.
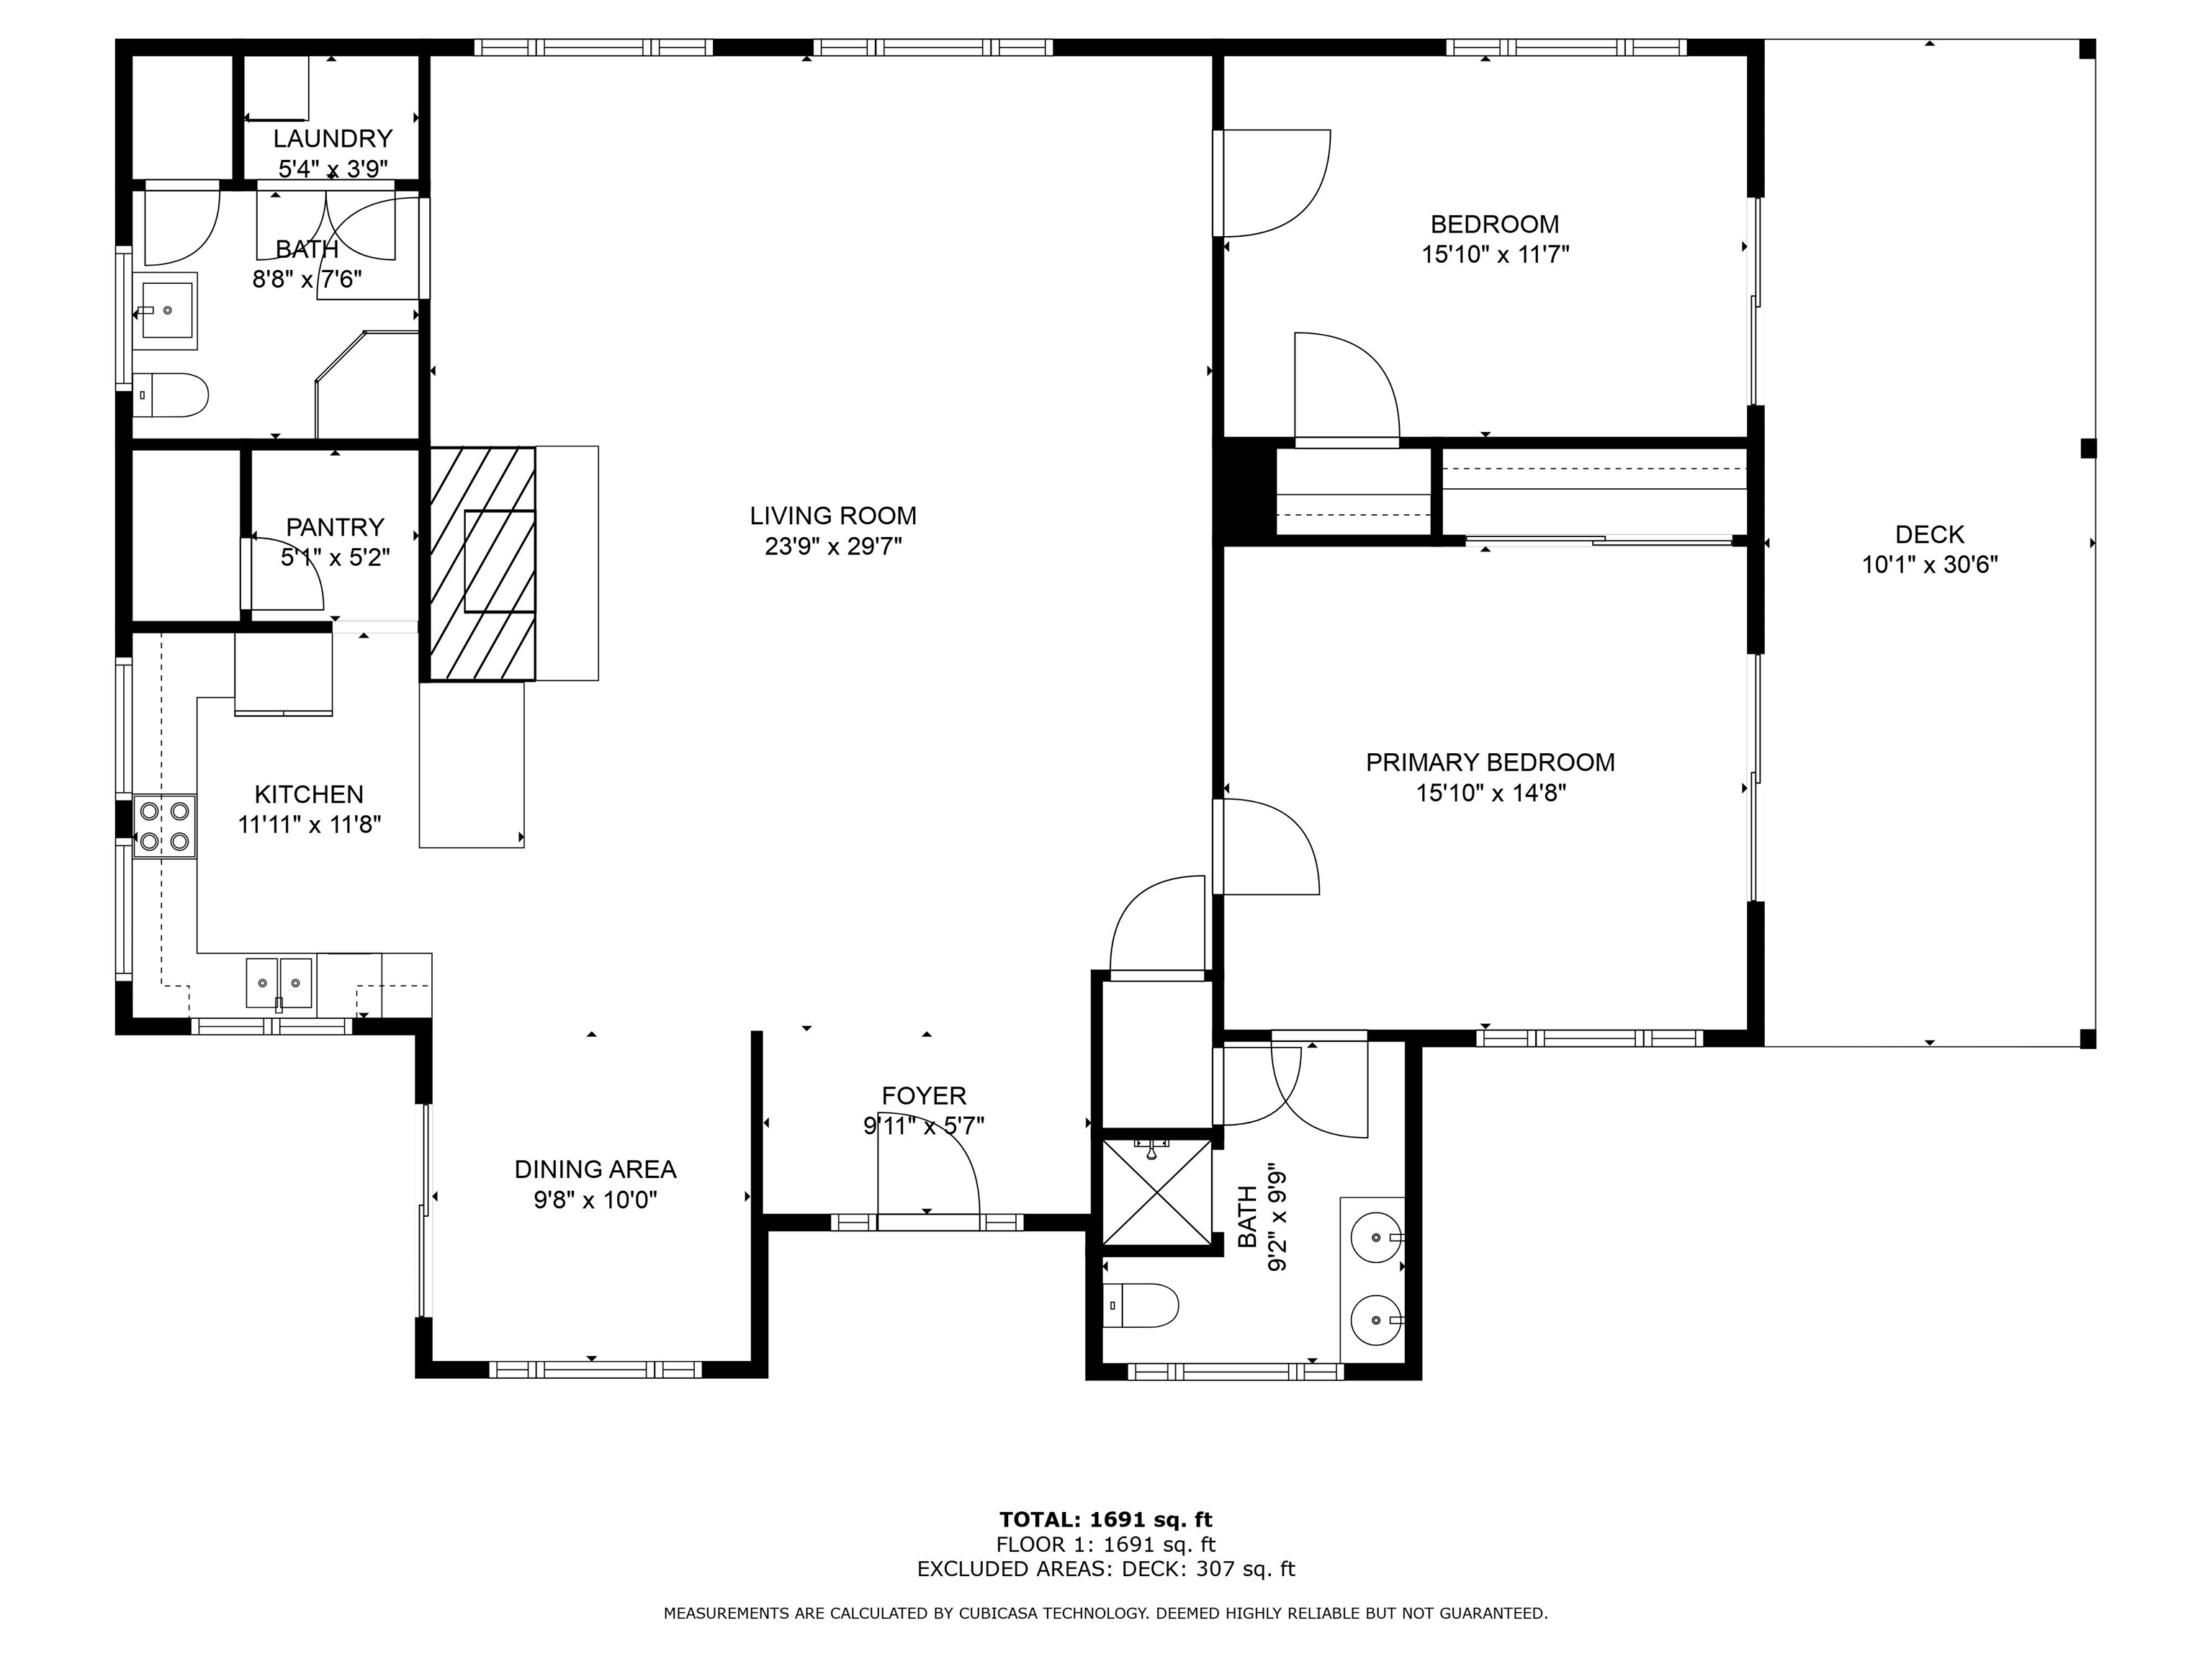
Single-level home floor plan with two bedrooms, open living area, and a large deck.
VIEW PHOTOS
$365,650

294 Walkers Way

2 Beds 2 Baths 1,760 Sq.Ft. 9.14 Acres

Description

Discover the serene beauty of a stunning creek property, nestled amidst the tranquil embrace of nature. This is not just a home; it's sanctuary. An idyllic retreat with two cozy bedrooms, providing the perfect blend of comfort and privacy with just over 9 acres for a peaceful living experience. Wonderful place to kayak, fish or just enjoying the view from the rocking chair front porch. Inside enjoy the beautiful warmth of the wood burning fireplace. Nice pantry off of a kitchen with beautiful granite counter tops.

Share Property

Location

294 Walkers Way, Pearisburg, VA 24134

Status

Sold

Date Sold

May 23, 2024
Wendy Swanson

Wendy Swanson

TITLE

REALTOR®

LICENSE

0225225185

Property Amenities

Interior
Appliances Dishwasher, Disposal, Microwave, Electric Range, Refrigerator, Electric Water Heater
Flooring Ceramic Tile, Hardwood
Total Bedrooms: 2
Full Bathrooms: 2
Other Interior Features Pantry
Area & Lot
Total area 1,760 Sq.Ft.
Lot Area 9.14 Acres
Living area 1,760 Sq.Ft.
MLS® ID 420854
Year Built 2007
School District Giles County
High School Giles
Middle School Other
Elementary School Macy McClg
Architecture Styles Ranch
Type Residential
Status Sold
Exterior
Stories 1
Air conditioning Ceiling Fan(s)
Heat type Heat Pump, Wood Stove, Fireplace Insert
Water Source Spring
Sewer Septic Tank
Parking Gravel
Lot Features Waterfront
Roof Metal
Finance
Sales Price $365,650
Real Estate Tax $1,657 yearly

Pearisburg

Let’s Find Your Perfect Home Together

We treat every client like a longtime friend, guiding each step with honesty, care, and a commitment to protecting your investment.