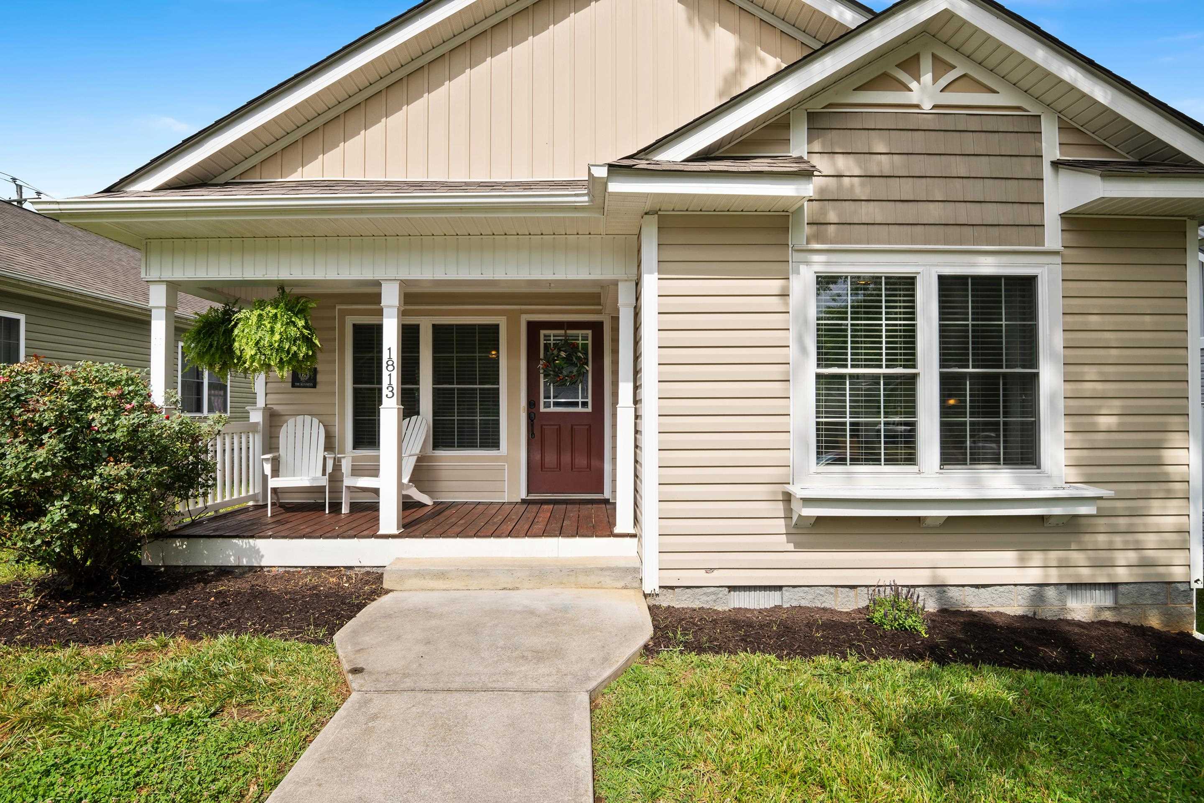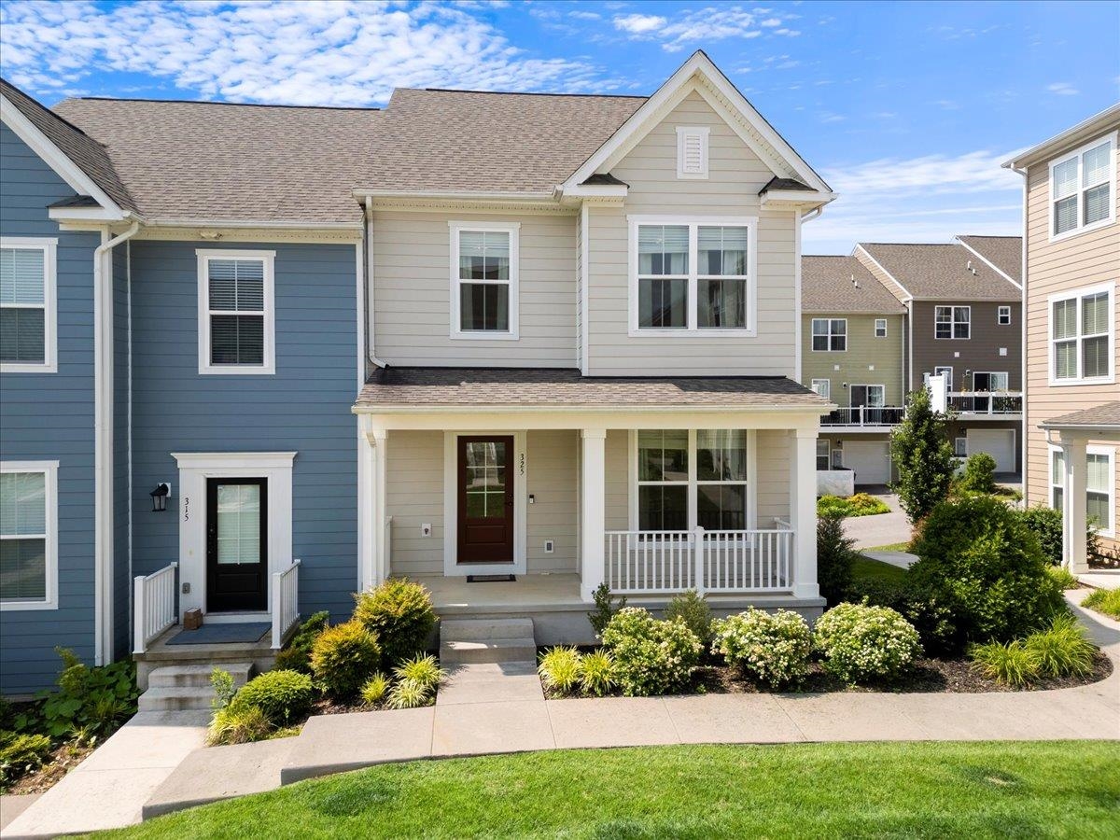
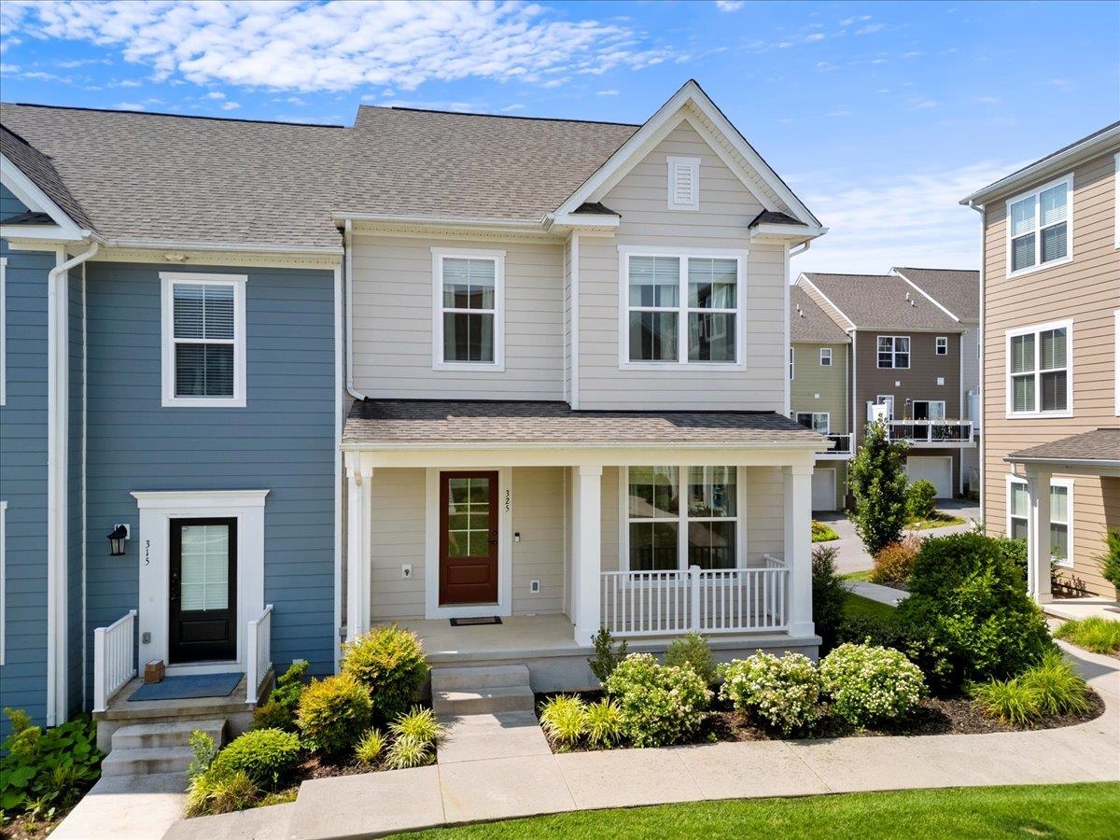
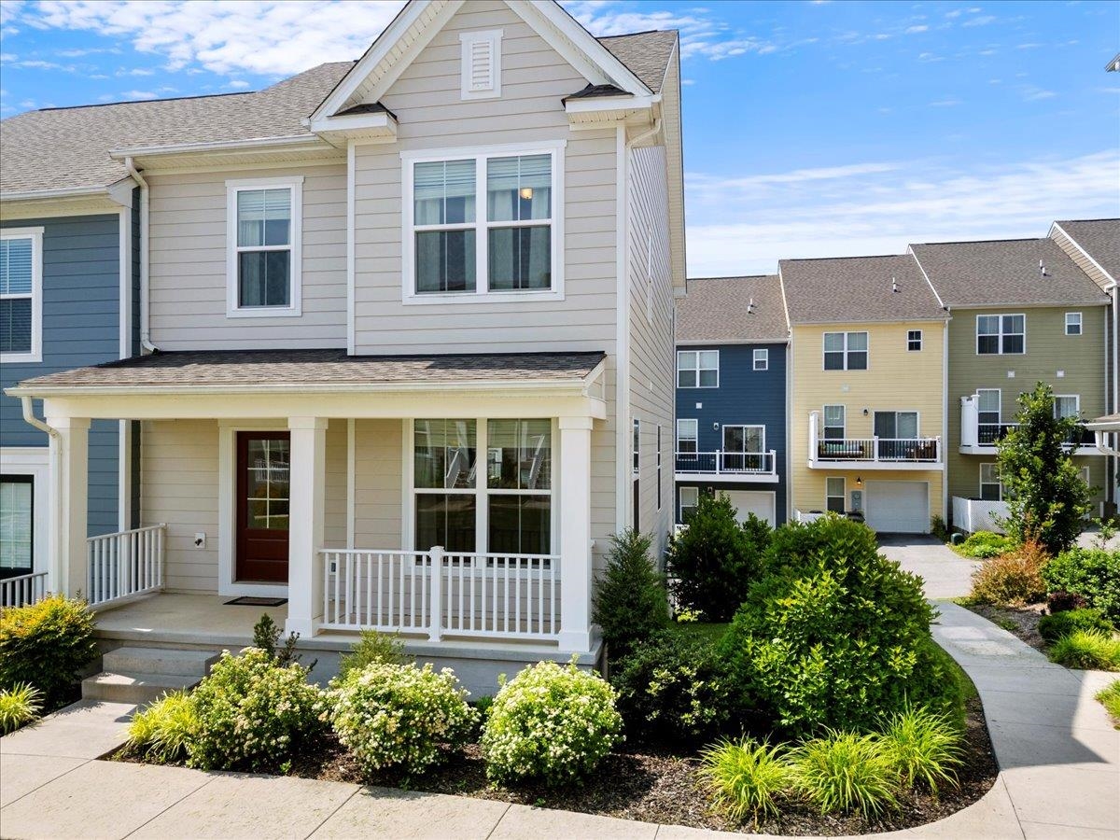

Two-story beige home with a covered front porch, white railing, and landscaped garden beds.
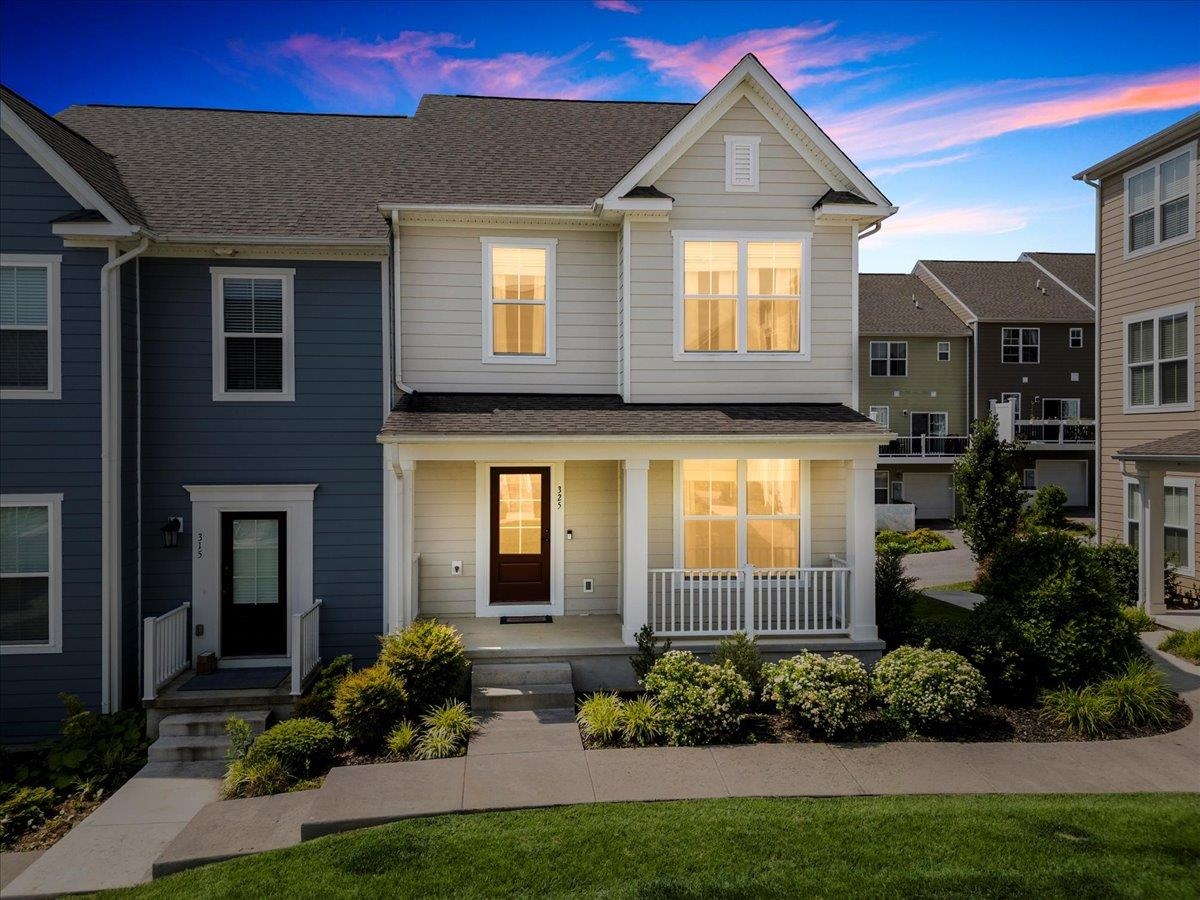
Two-story townhouse with a covered porch, white railing, and landscaped front garden at dusk.
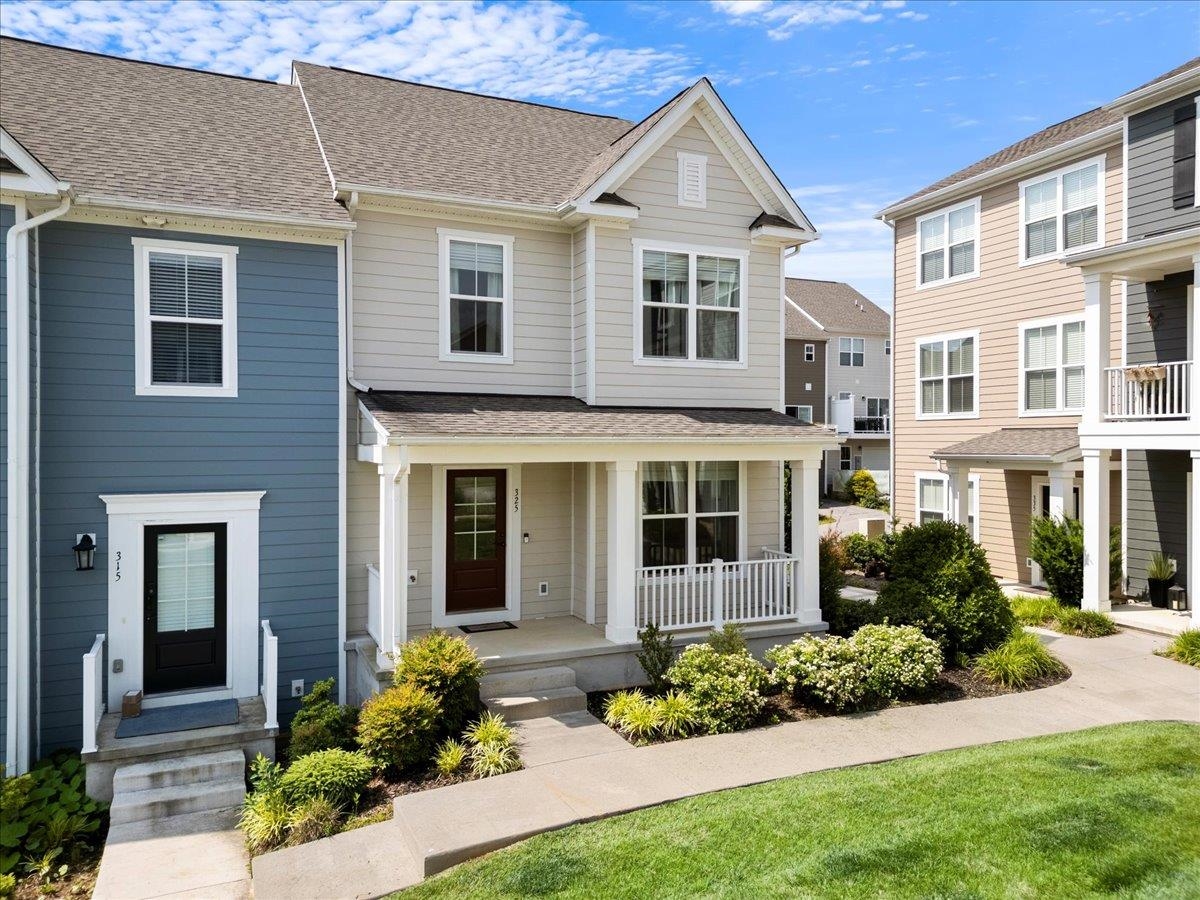
Two-story beige and blue home with a covered porch, white railings, and landscaped shrubs.
Beige two-story townhouse with a covered porch, white railings, and landscaped front garden.
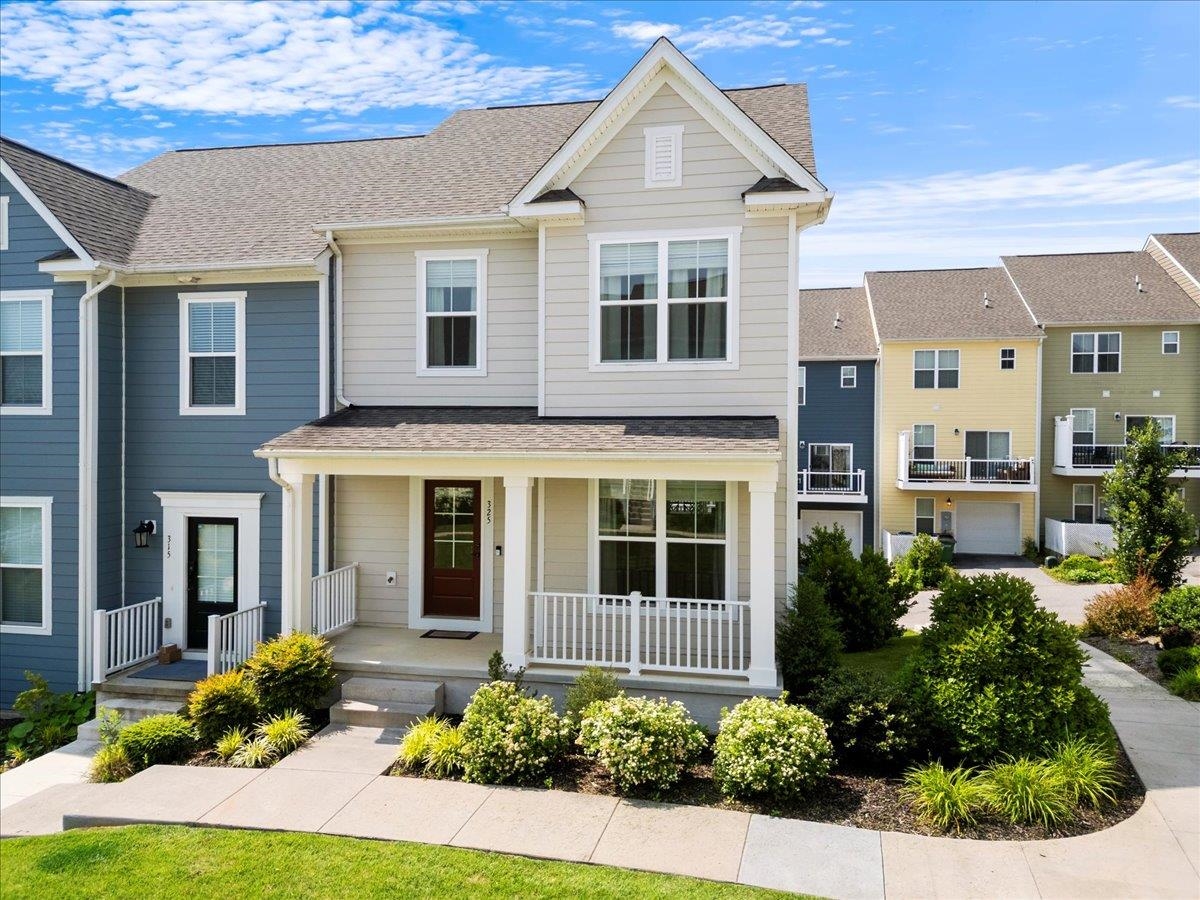
Light gray two-story townhouse with a covered porch, brown front door, and landscaped garden beds.
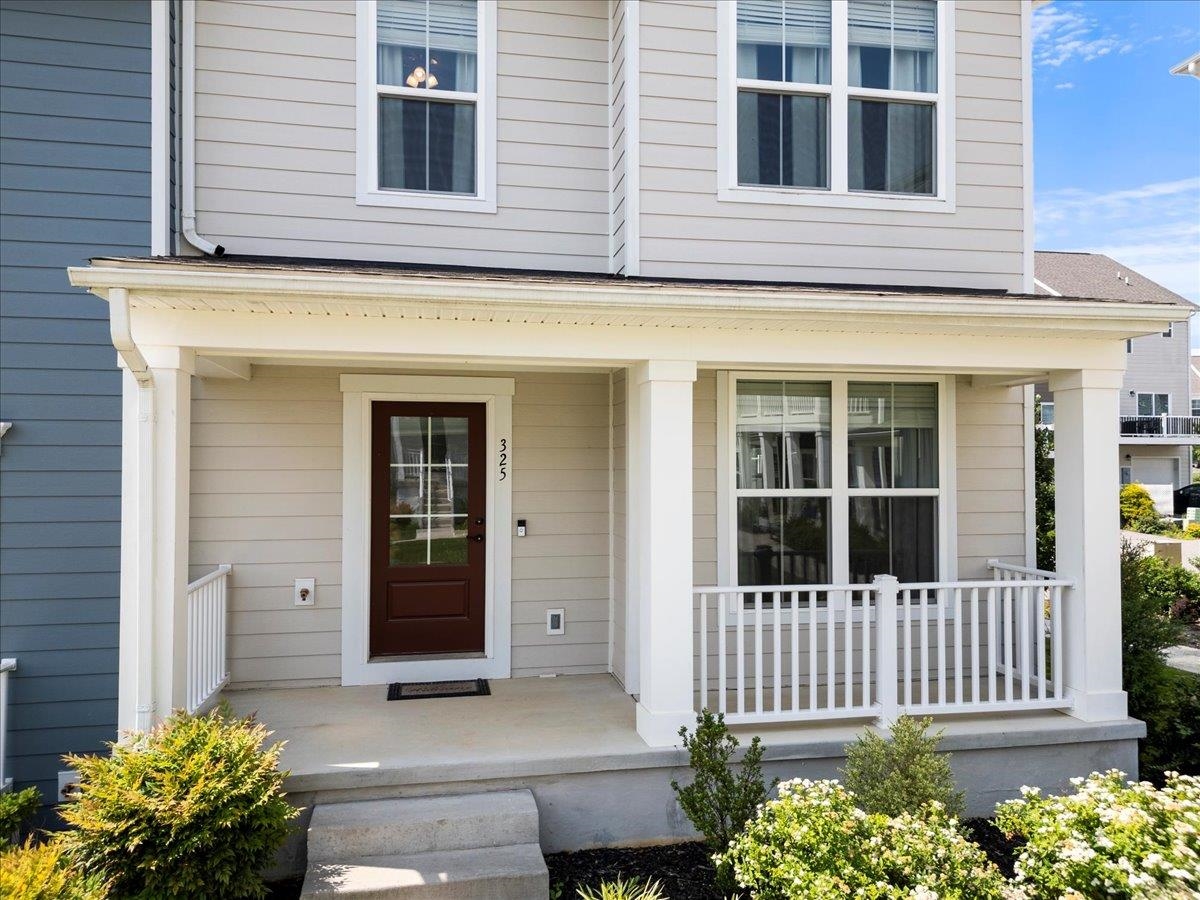
Home front with a covered porch, white railings, and a dark entry door.
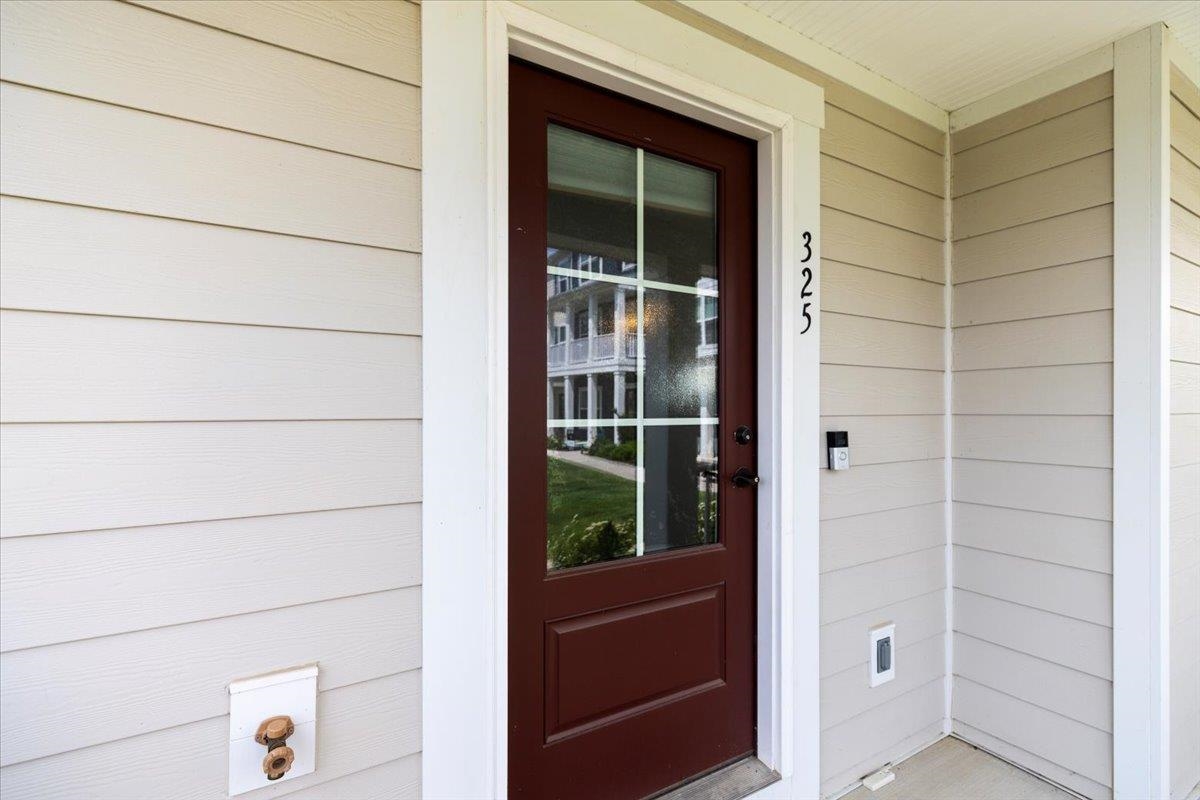
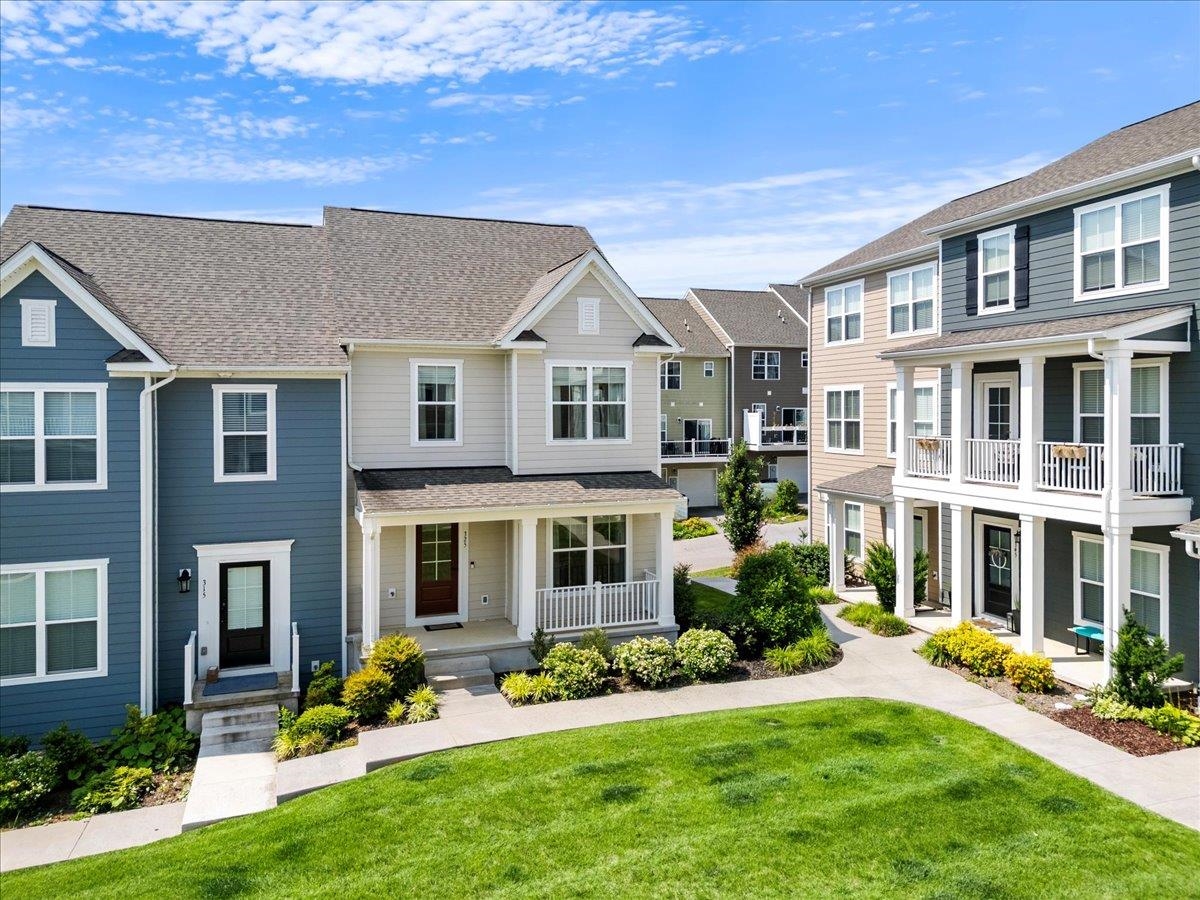
Front entrance with a dark red glass-paneled door and house number 325.
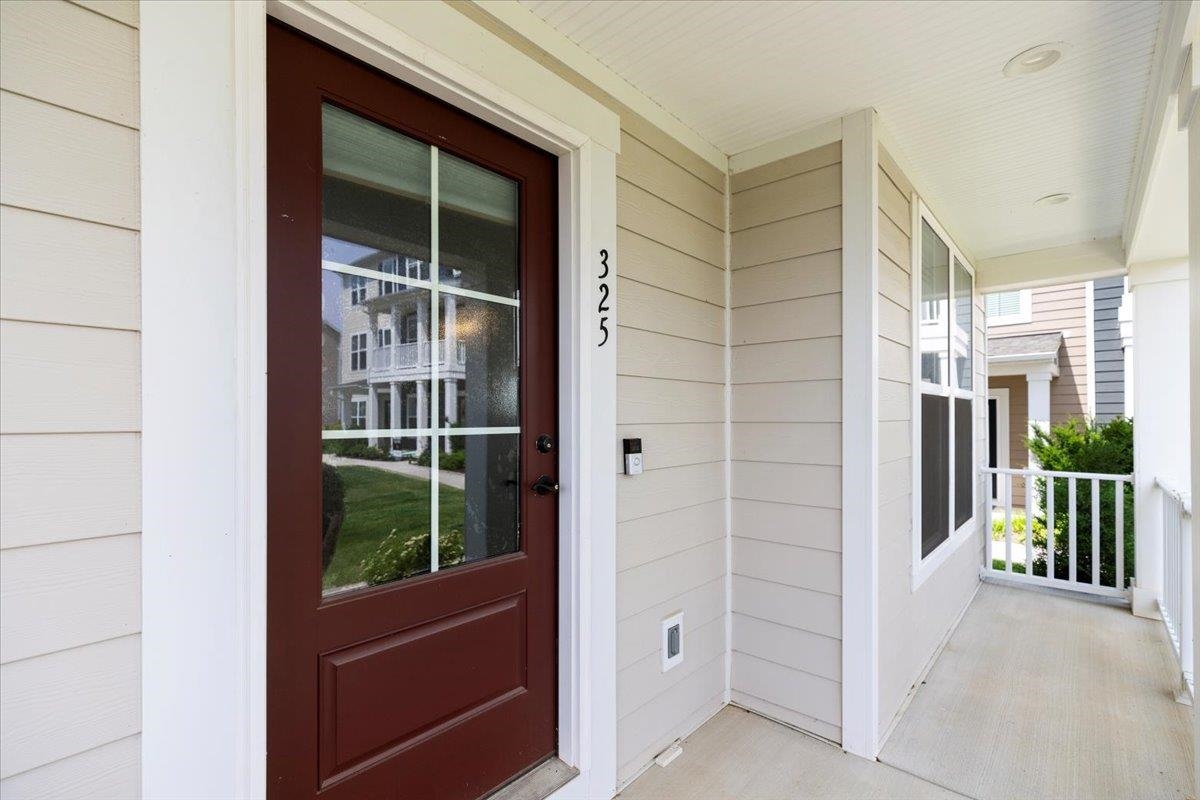
Home’s covered front porch with a dark red glass-paneled door and white railing.
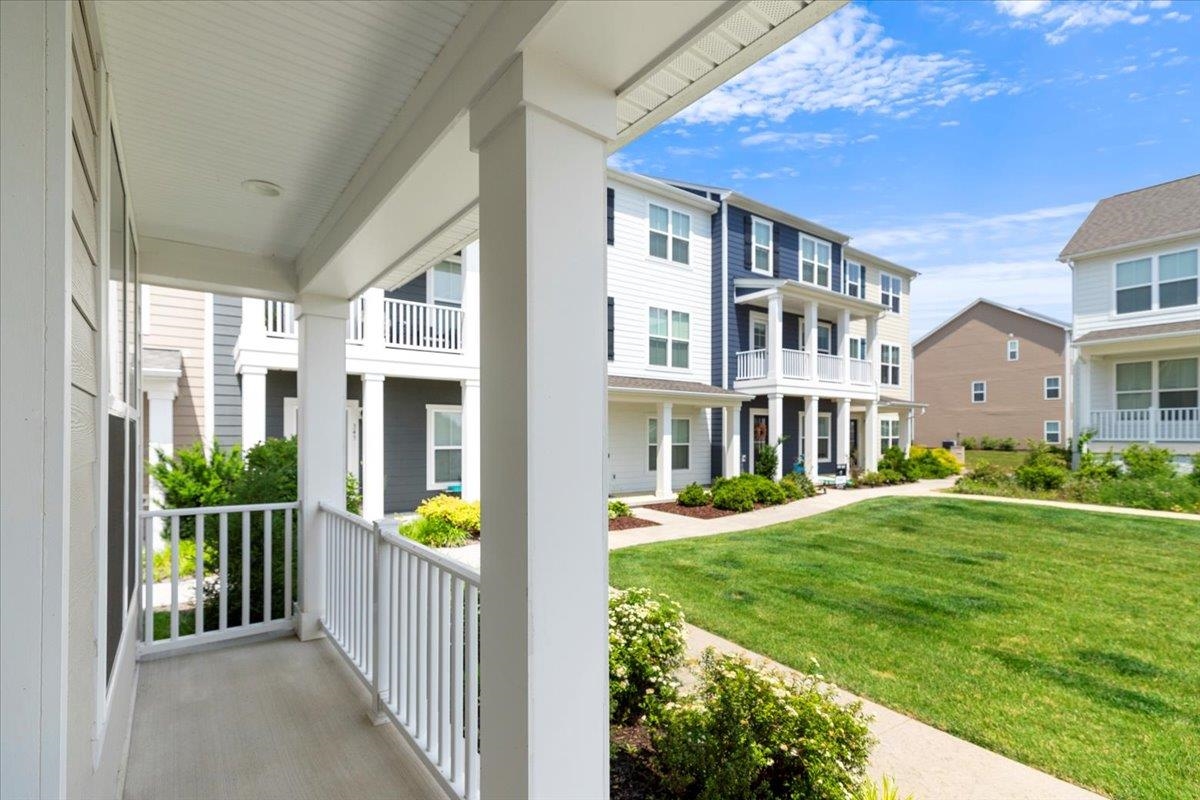
Covered porch overlooking a landscaped courtyard and neighboring townhouses.
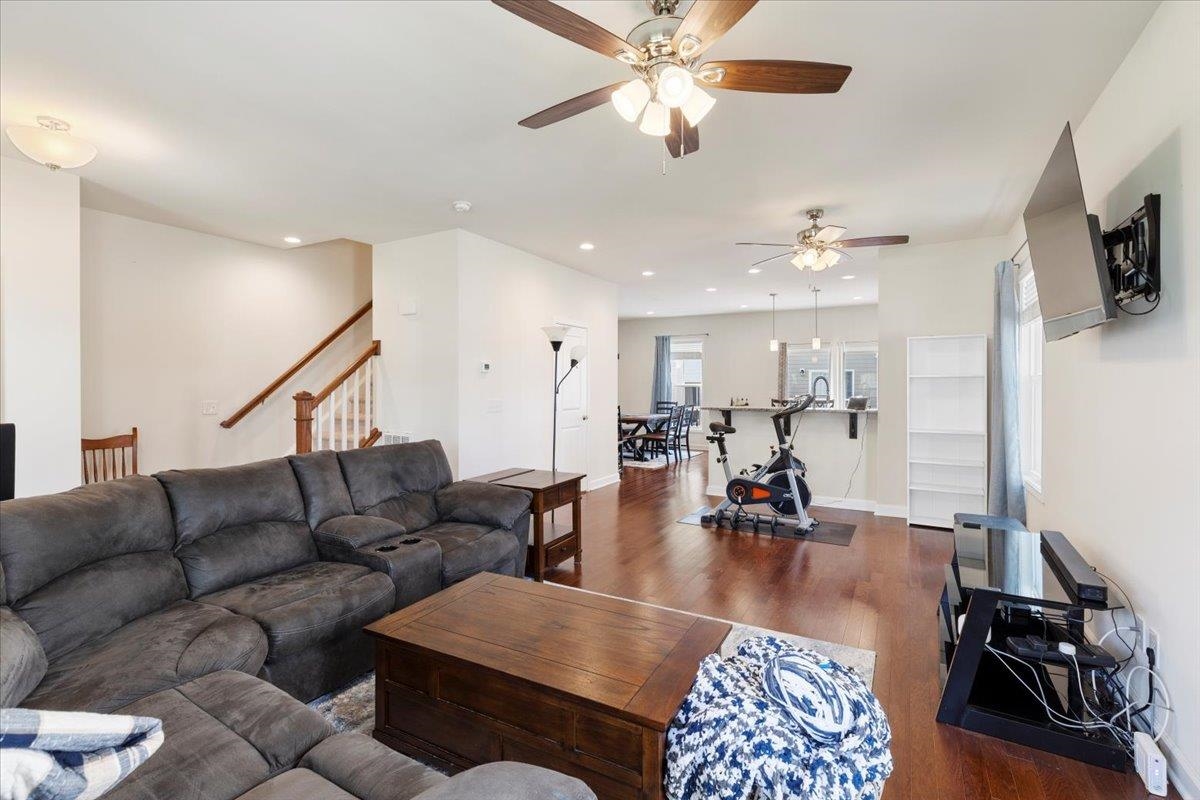
Open-plan living room with hardwood floors, a gray sectional sofa, and ceiling fans.
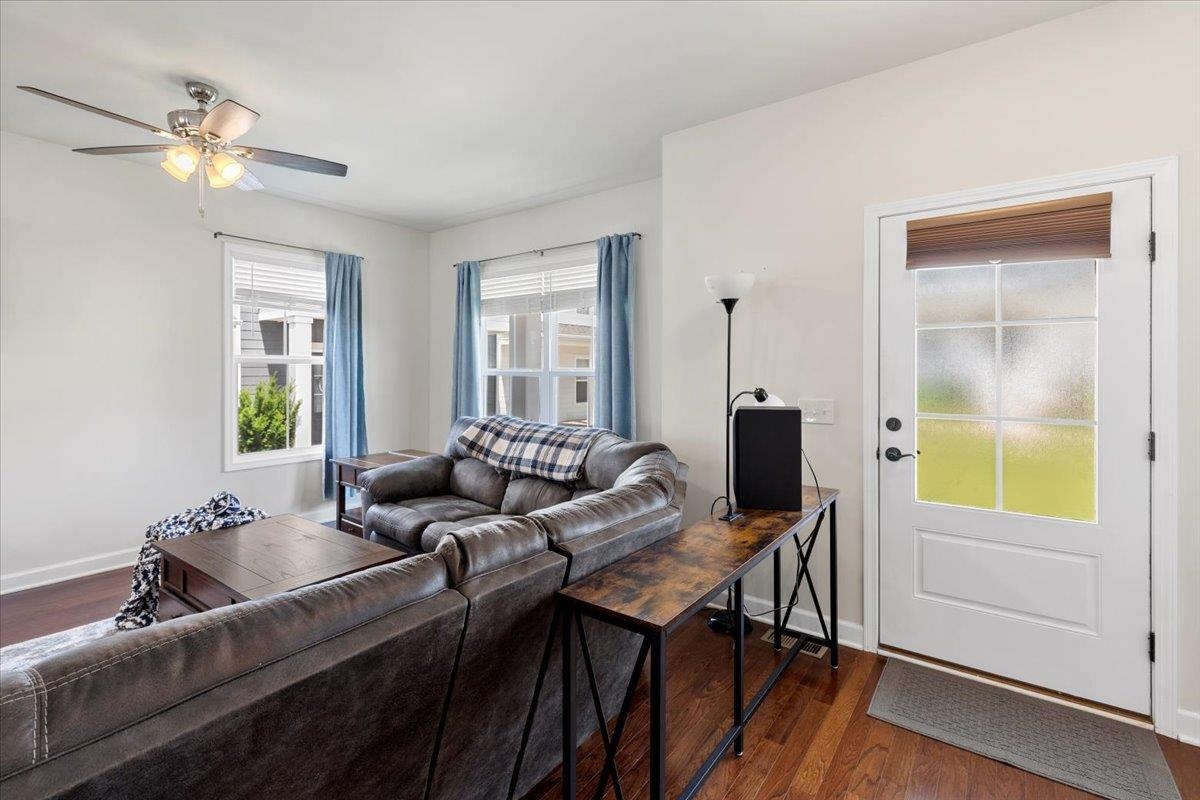
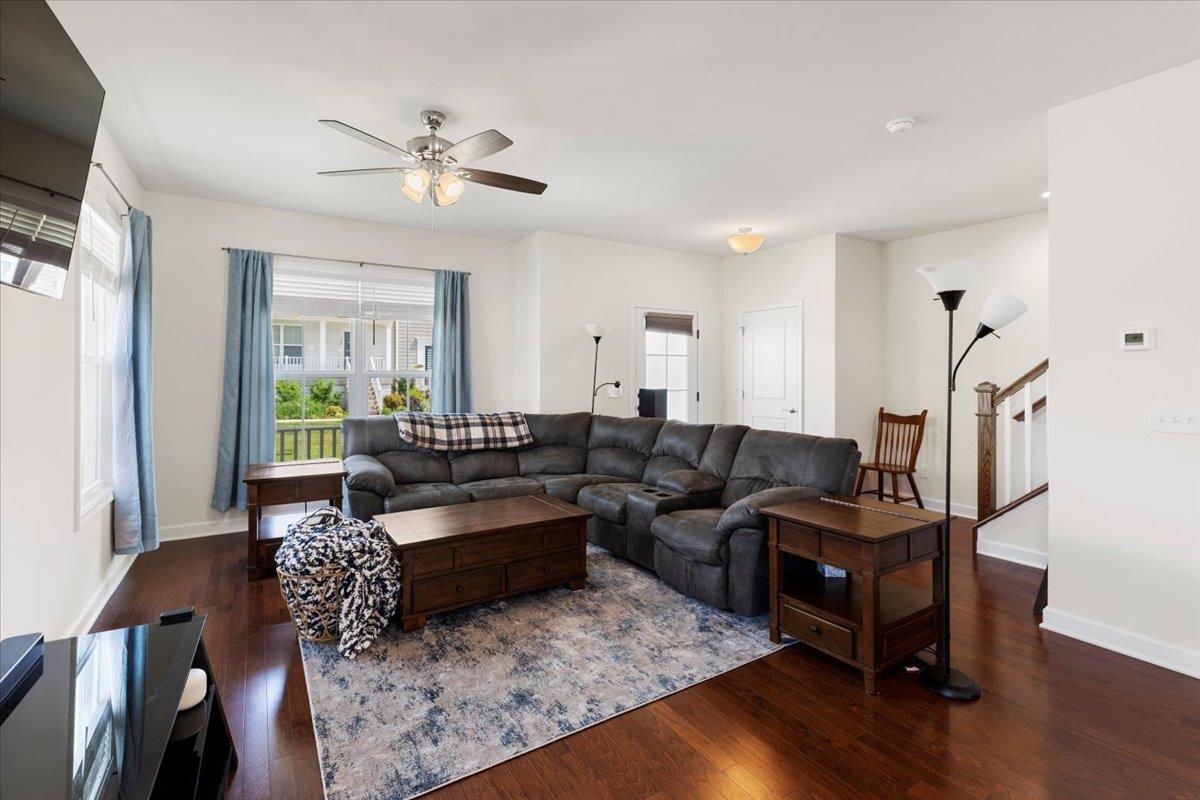
Living room with dark leather sofas, blue curtains, hardwood floors, and a glass-paneled door.
Living room with a gray sectional sofa, dark wood furniture, and hardwood floors.
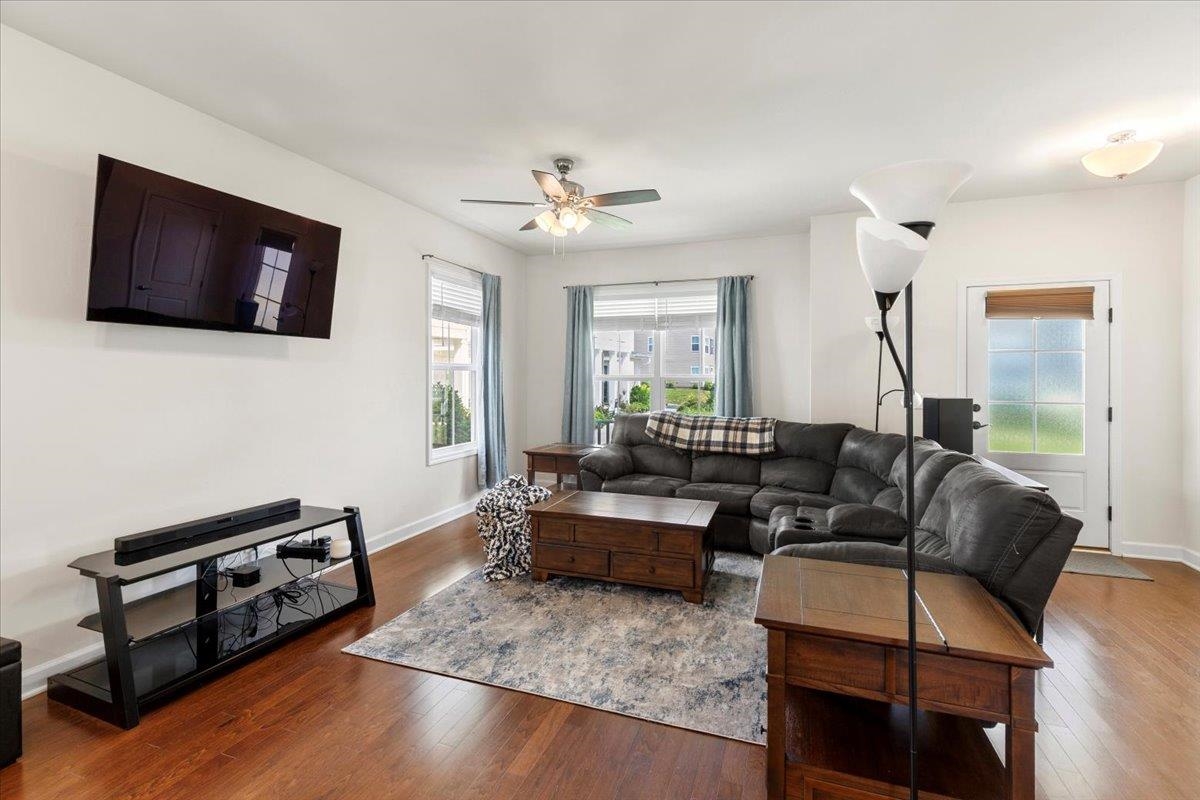
Living room with a dark sectional, patterned rug, hardwood floors, and windows overlooking a fenced yard.
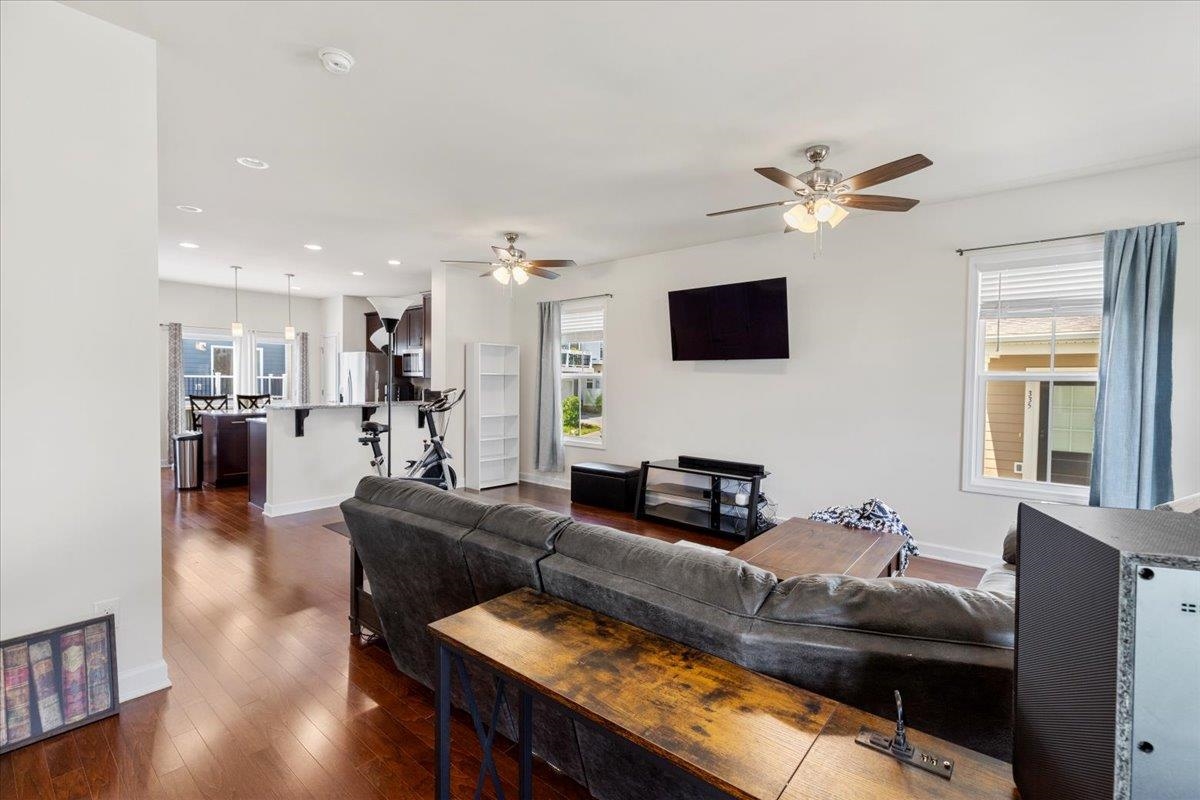
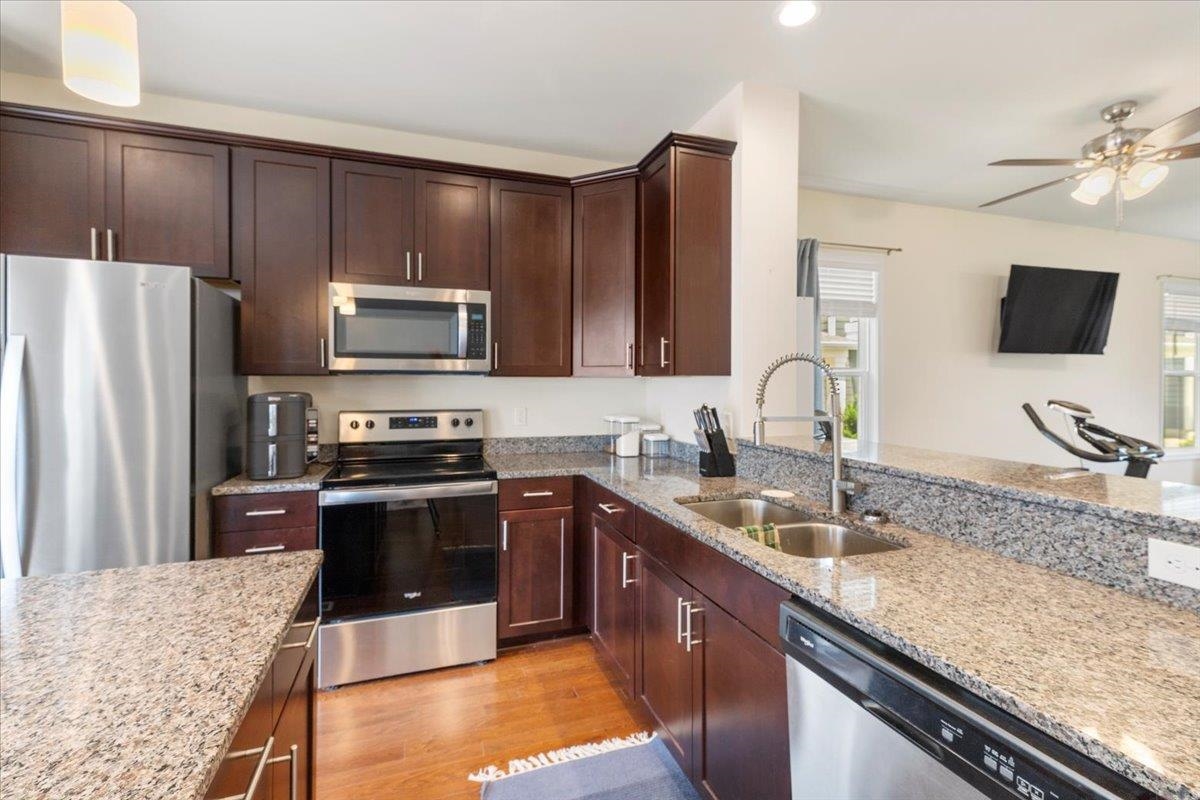
Open-plan living room with a dark sectional, hardwood floors, and an exercise bike near the kitchen.
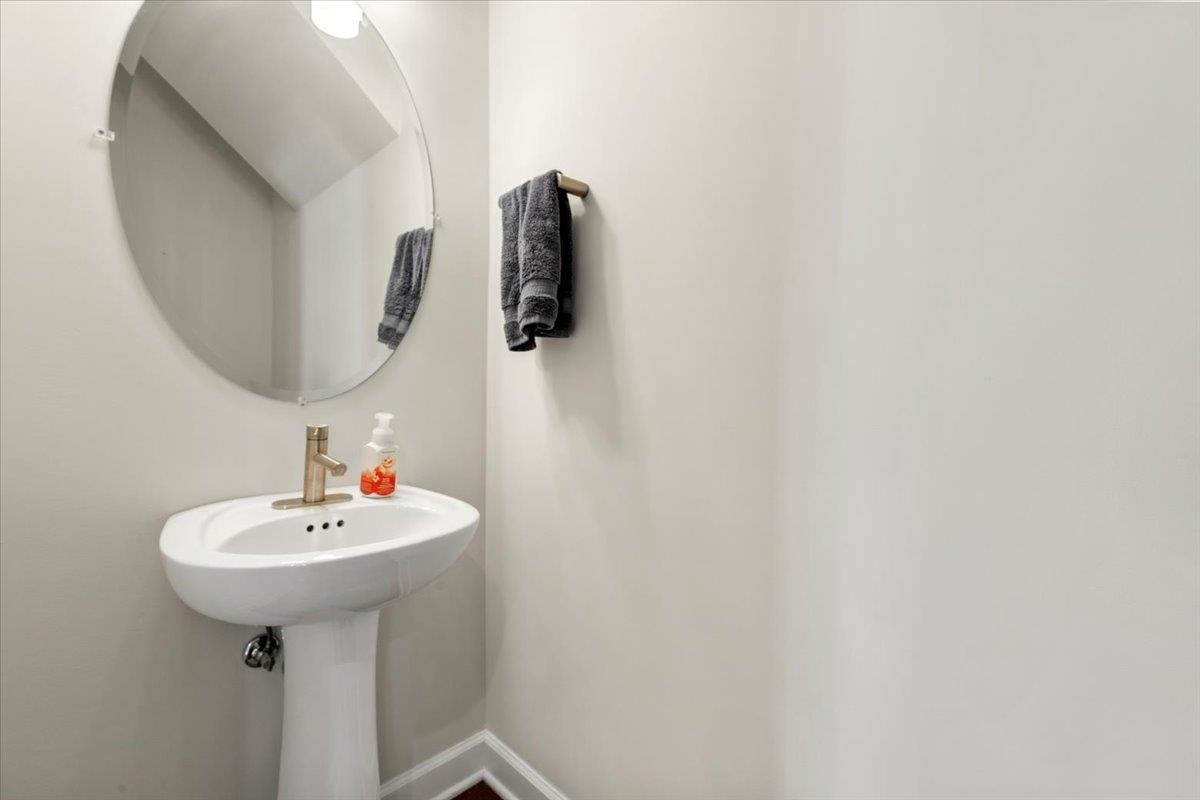
Bathroom with a pedestal sink, oval mirror, and dark gray hand towels.
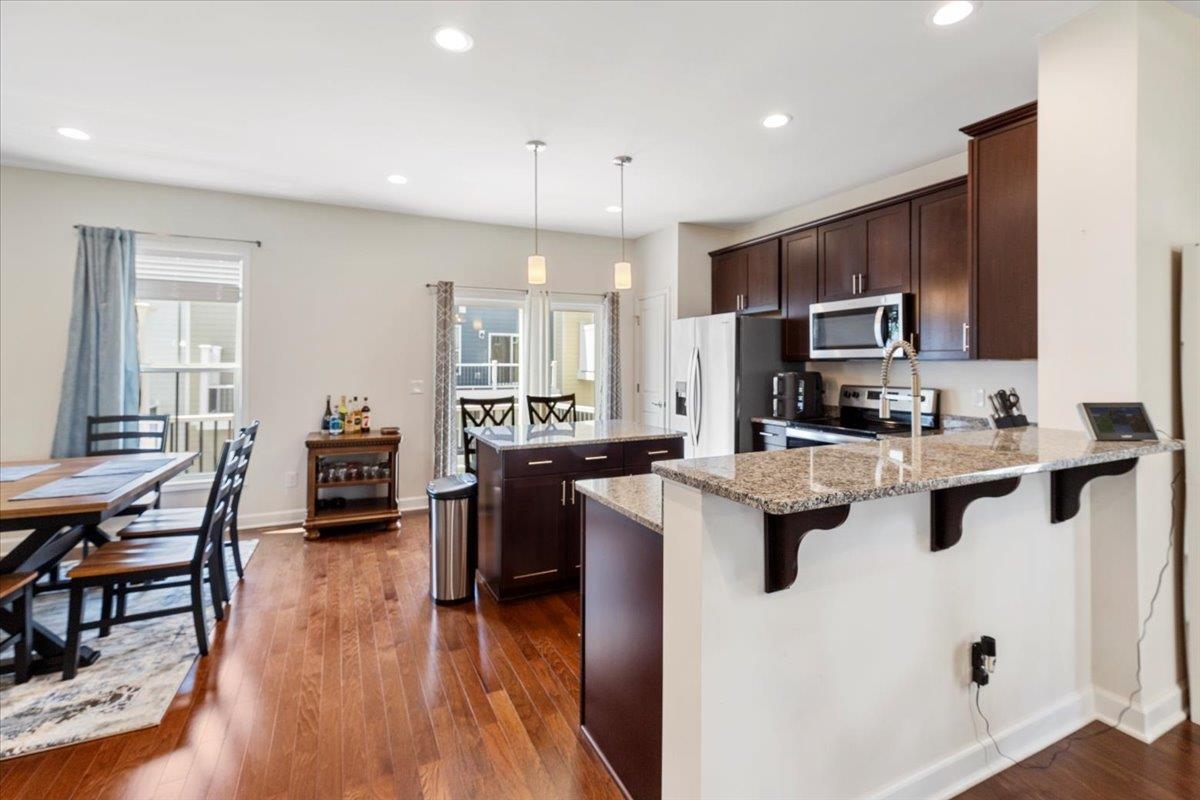
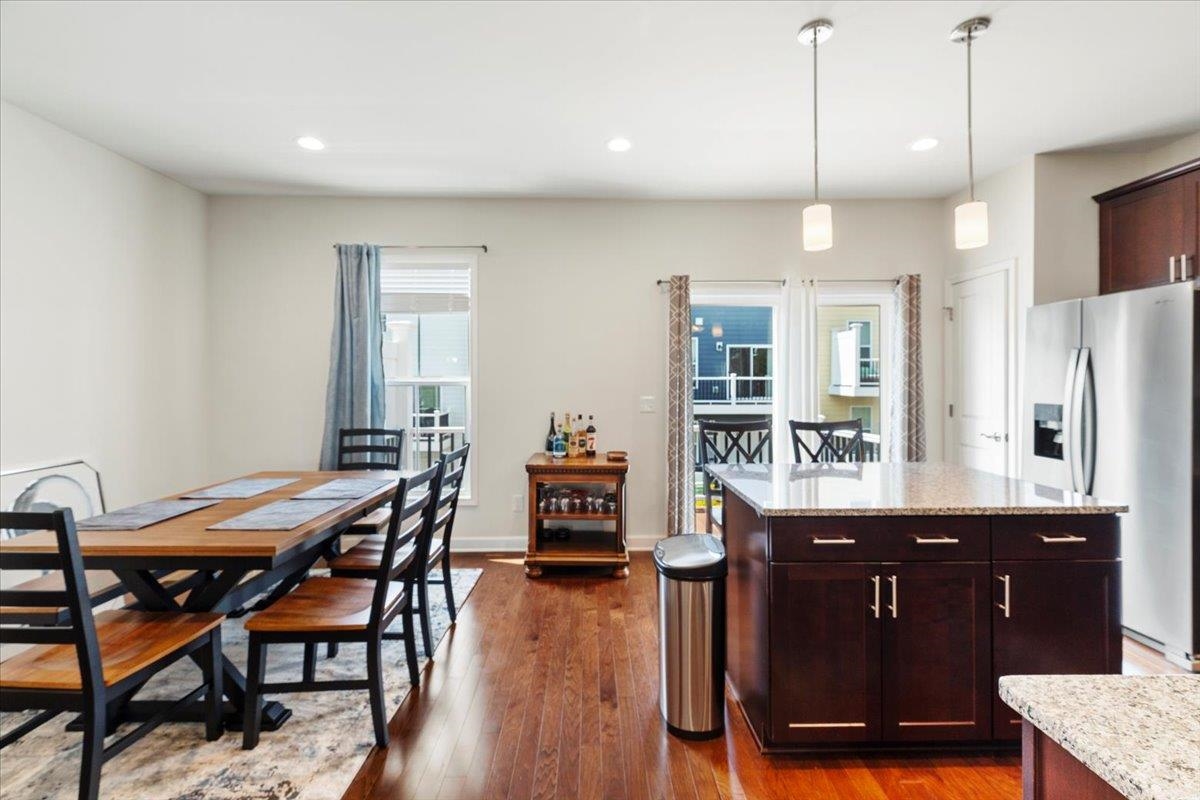
Open kitchen and dining area with a granite breakfast bar and dark wood cabinetry.
Open kitchen and dining area with a large stone-topped island, dark cabinets, and hardwood floors.
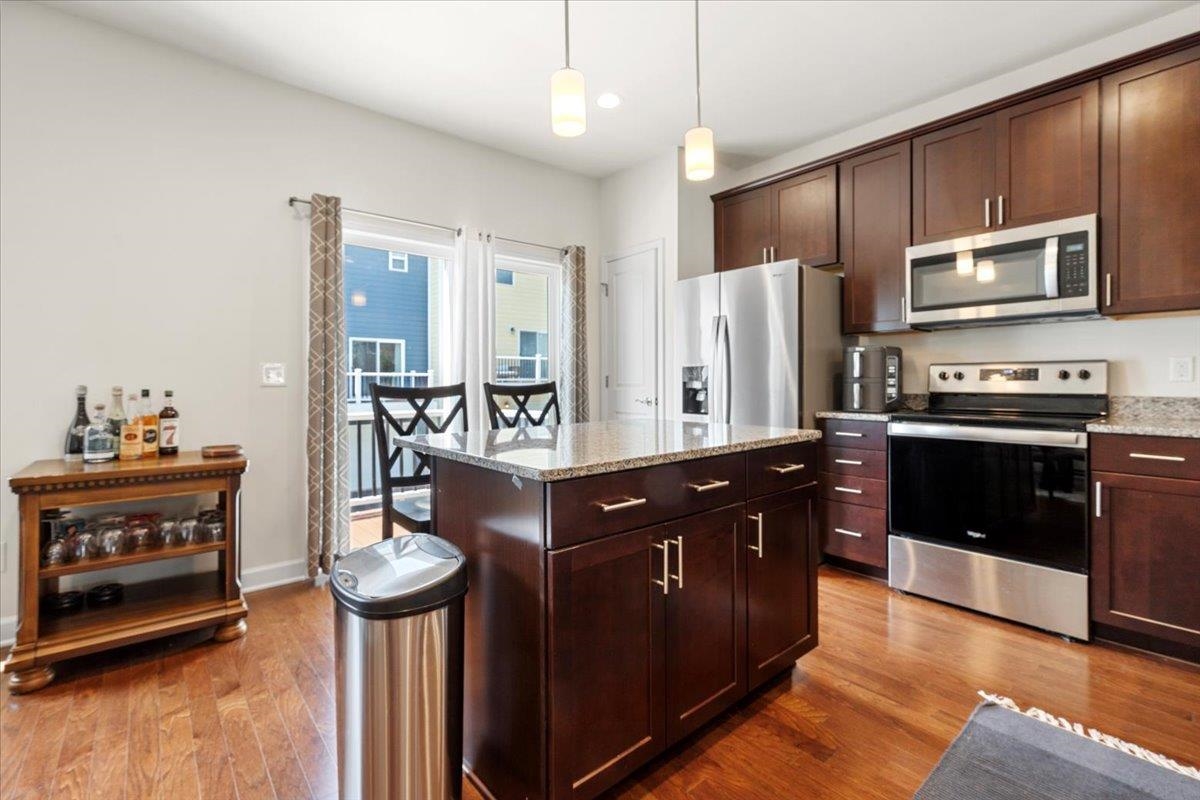
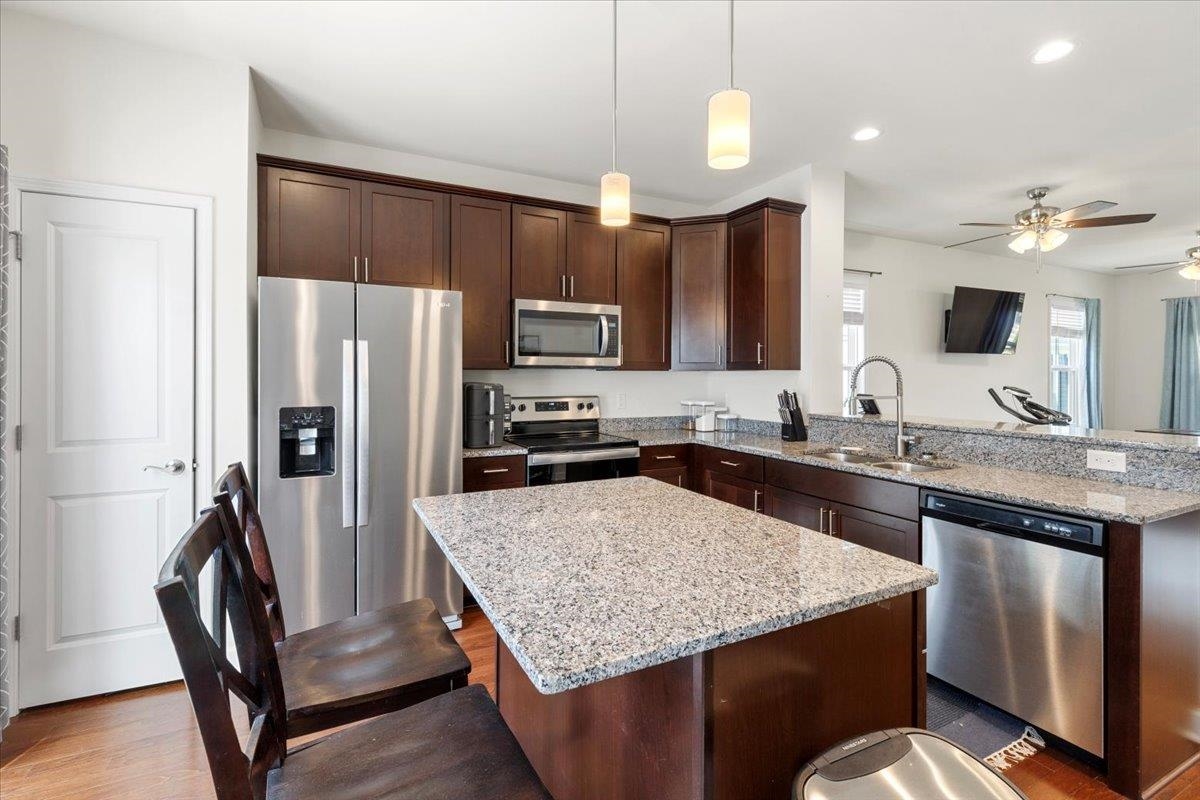
Kitchen with a granite island, dark wood cabinets, stainless steel appliances, and a glass door to the deck.
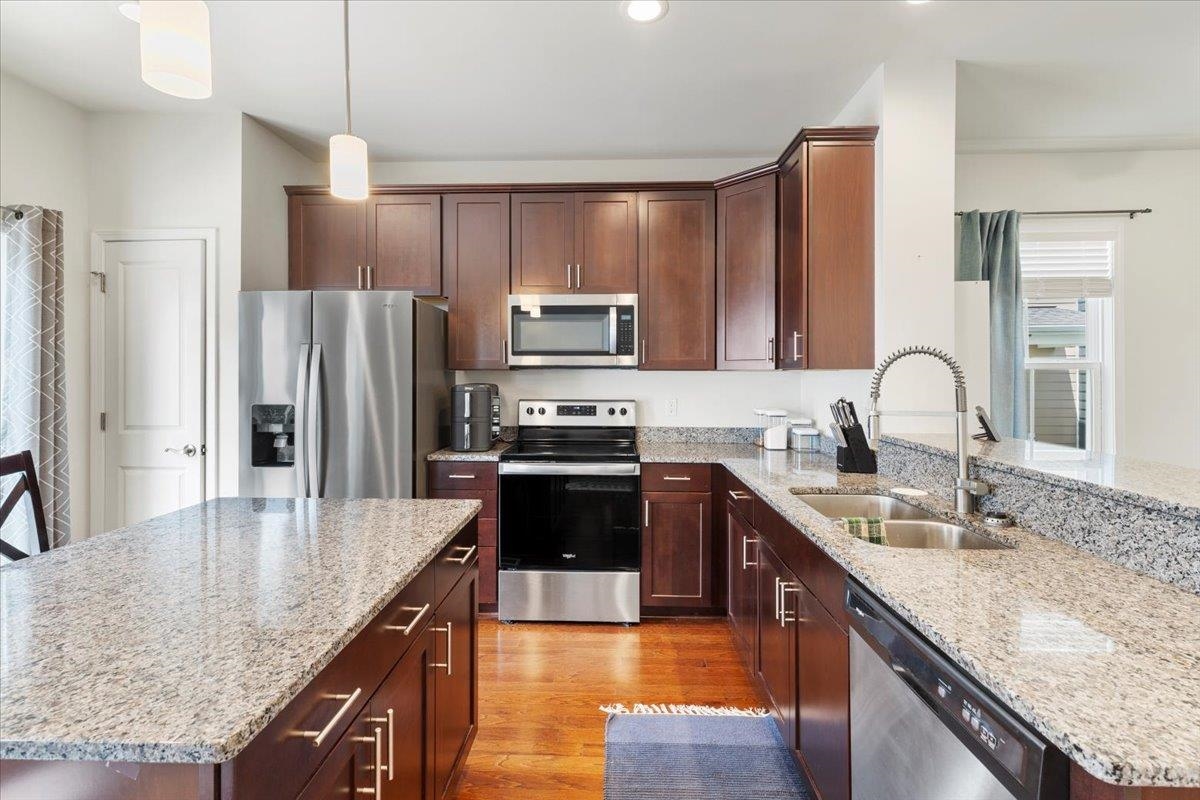
Kitchen with dark cherry cabinets, granite counters, and stainless steel appliances.
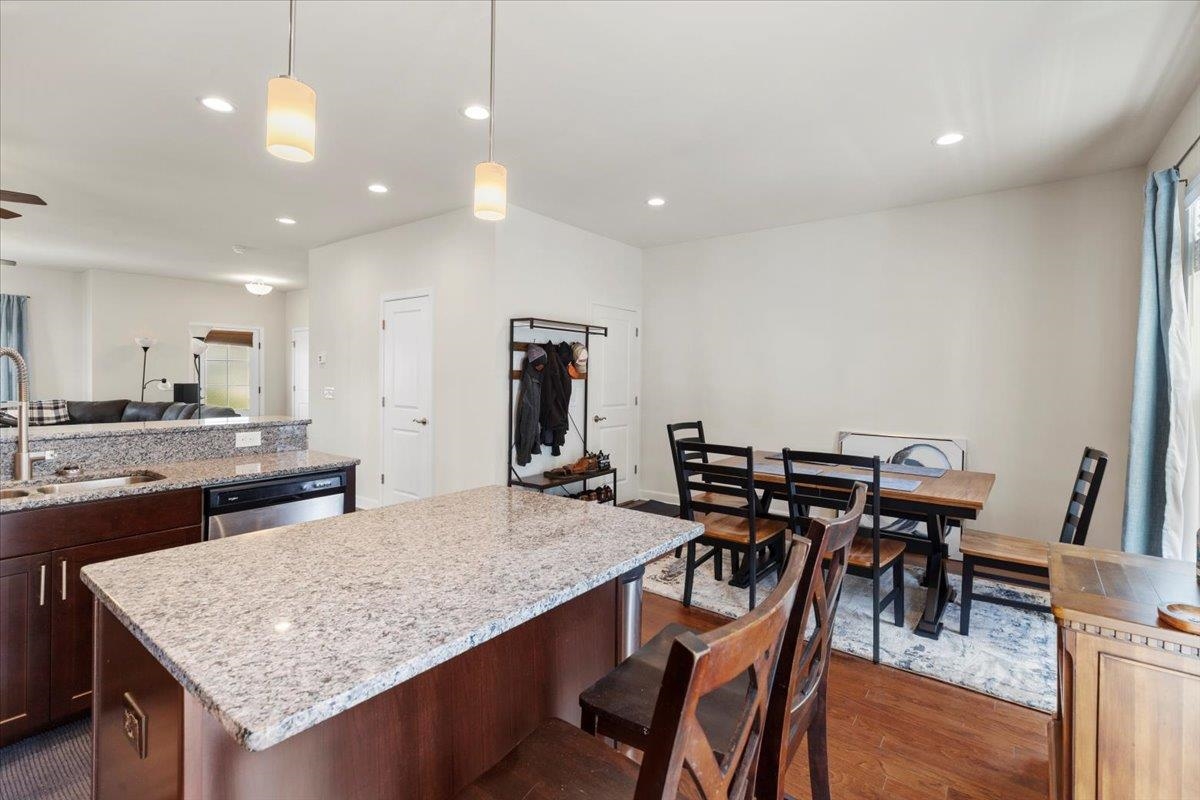
Kitchen with a large granite island and an adjoining dining area with a wooden table.
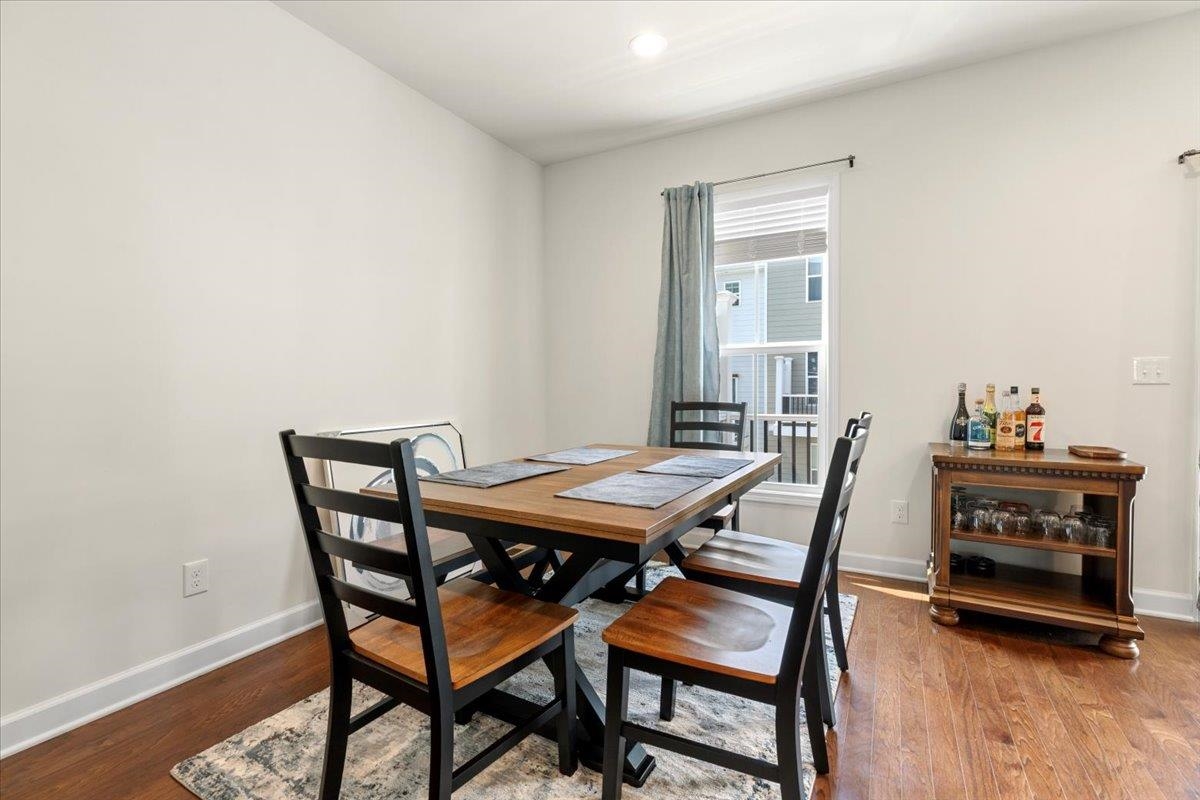
Dining room with a wood-top table and four chairs beside a window.
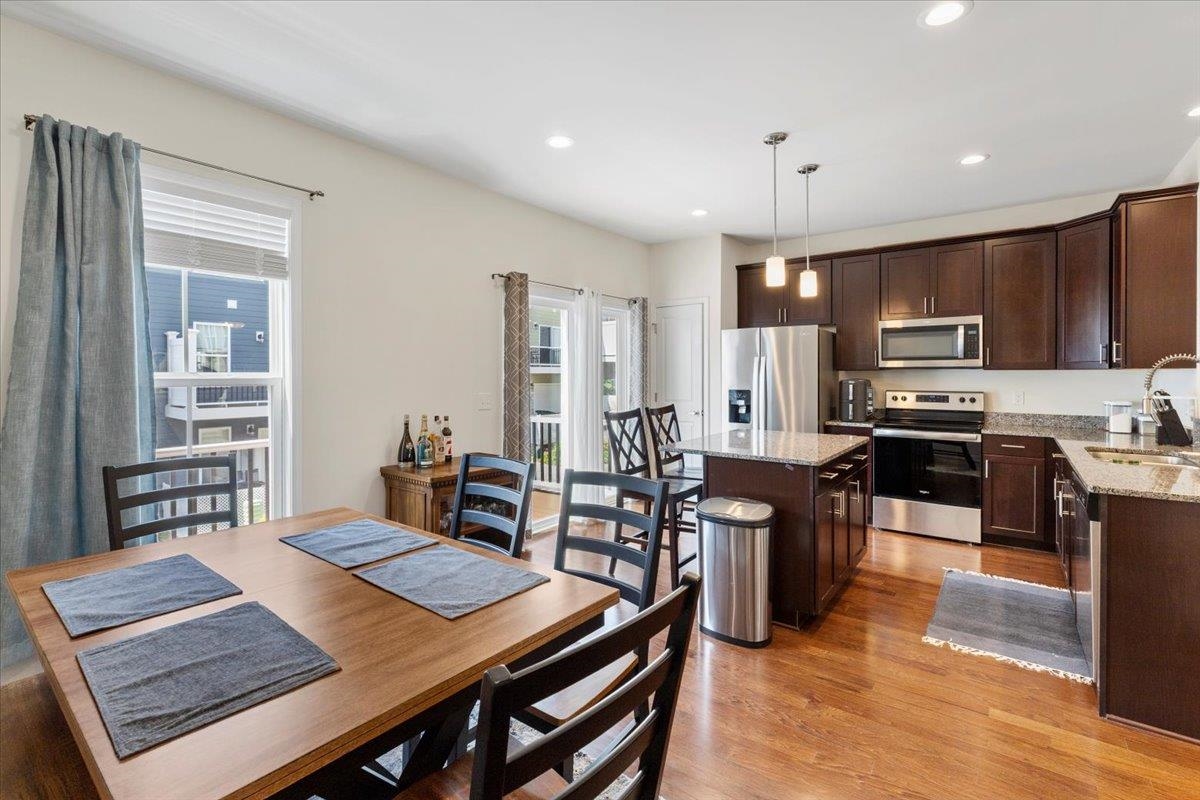
Open kitchen and dining area with dark cabinets, stainless steel appliances, and a large wood dining table.
Kitchen with cherry cabinets, granite counters, a large island, and stainless steel appliances.
Kitchen with a granite island, dark wood cabinets, and stainless steel appliances.
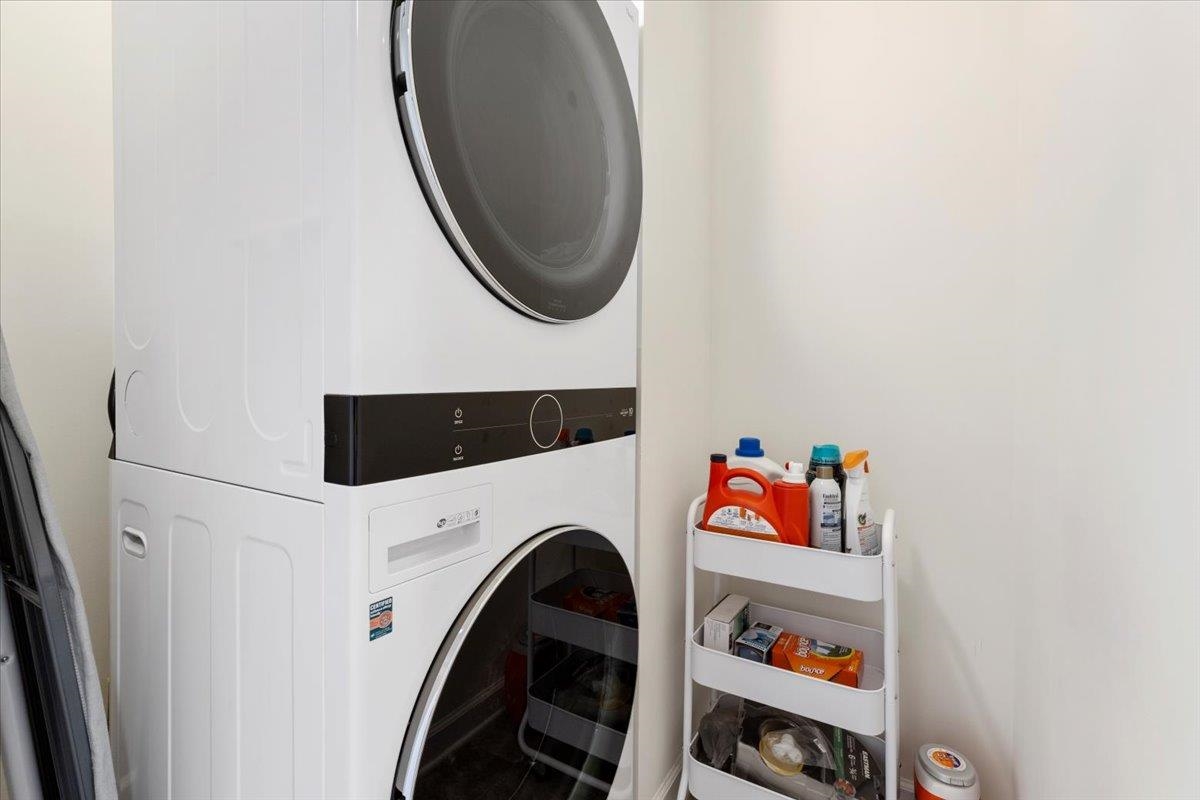
Laundry area with a stacked washer and dryer beside a rolling supply cart.
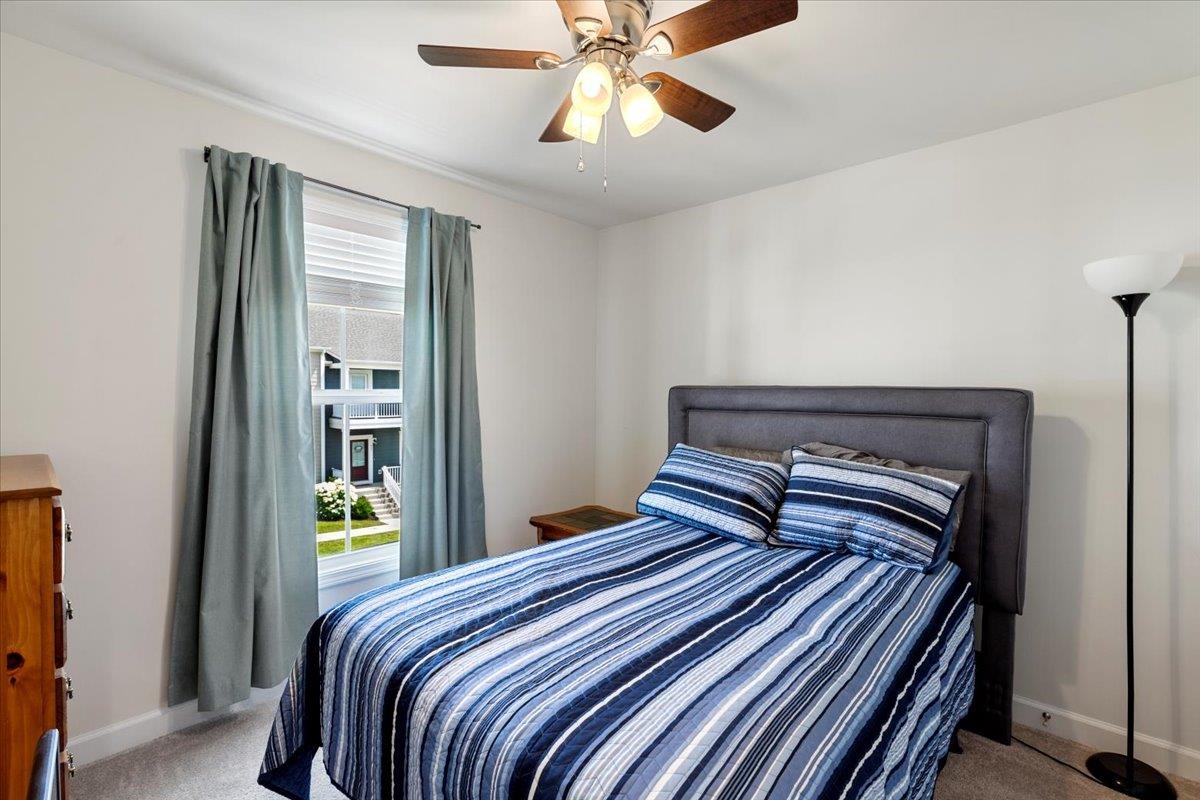
Bedroom with blue striped bedding, teal curtains, and a ceiling fan.
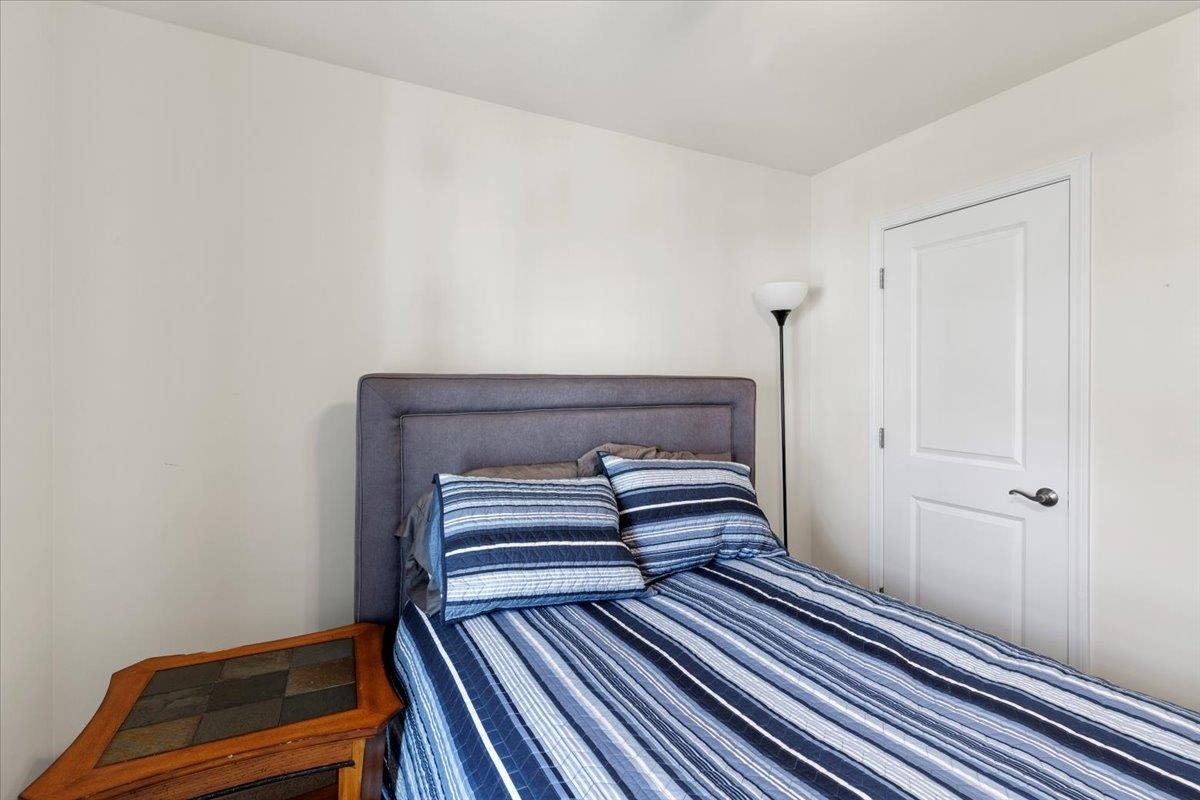
Bedroom with blue striped bedding, a gray upholstered headboard, and a wooden bedside table.
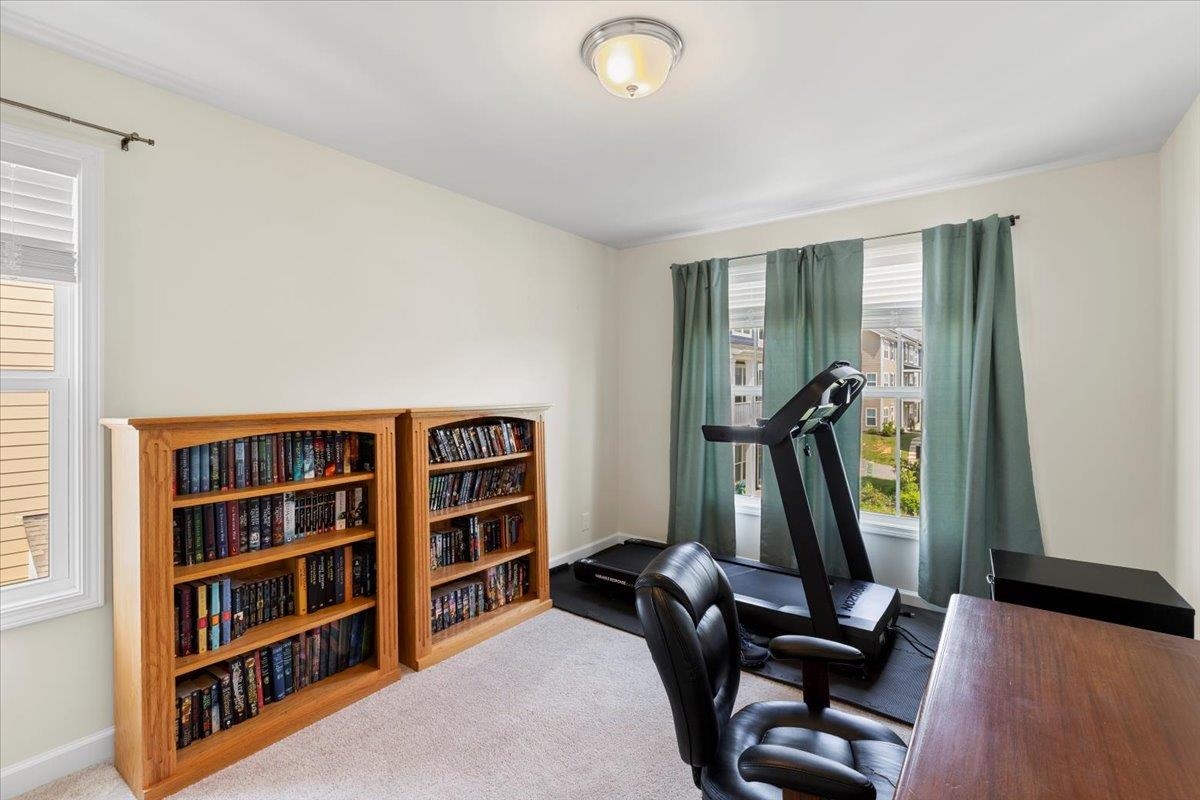
Home office with book-filled wooden shelves, a treadmill, and teal curtains.
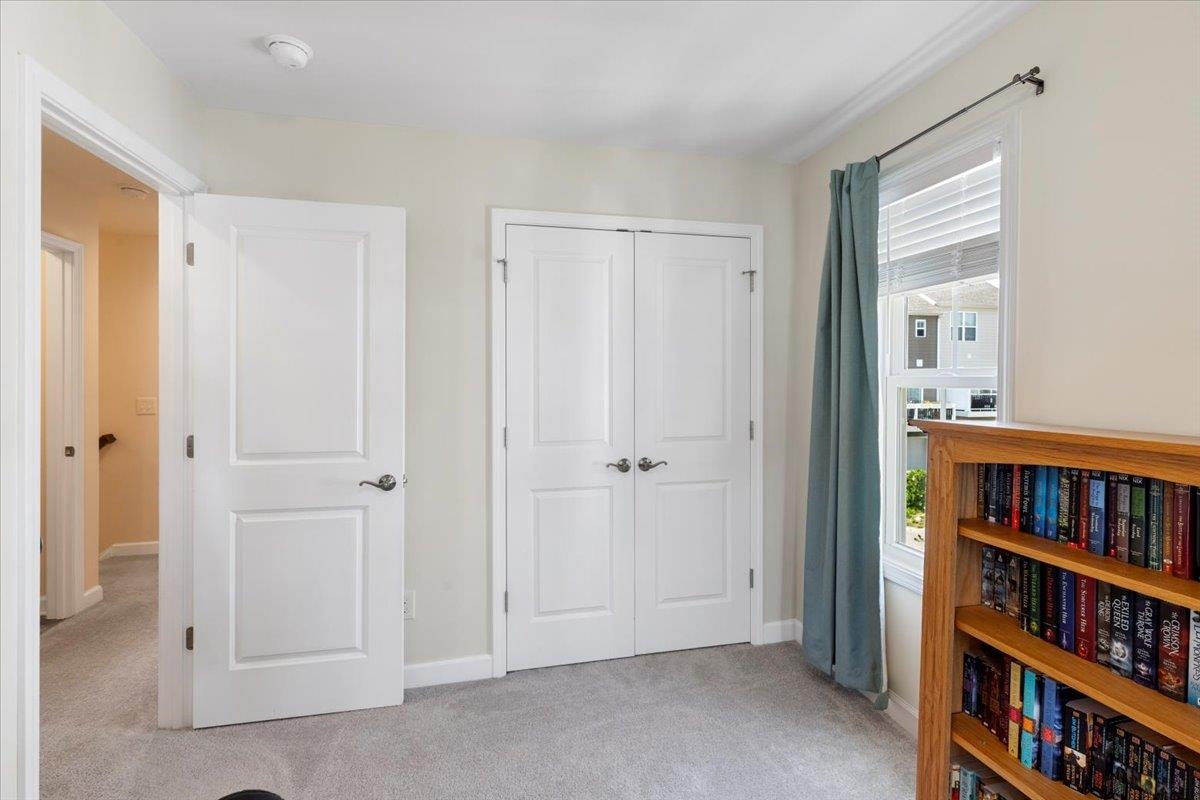
Carpeted bedroom with white closet doors, teal curtains, and a bookcase of books.
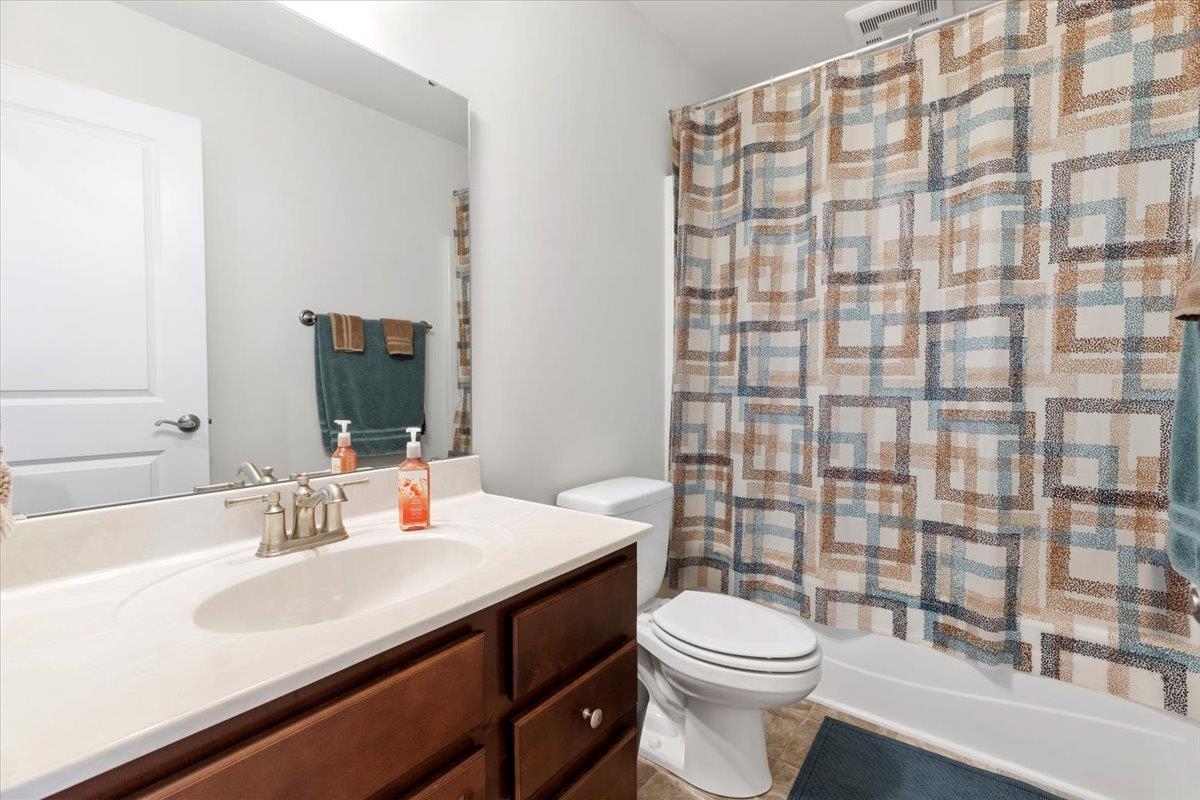
Bathroom with a dark wood vanity and geometric-patterned shower curtain.
Bathroom with a geometric shower curtain, blue towels, and the edge of a toilet.
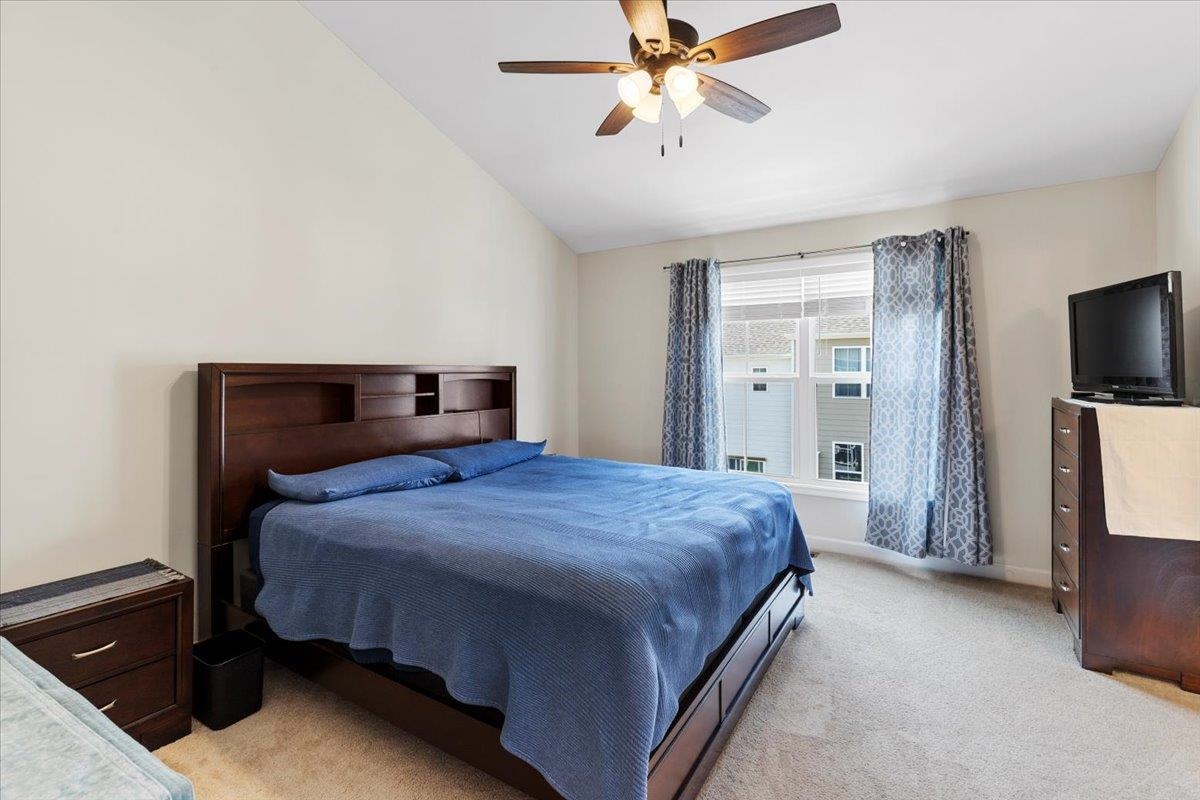
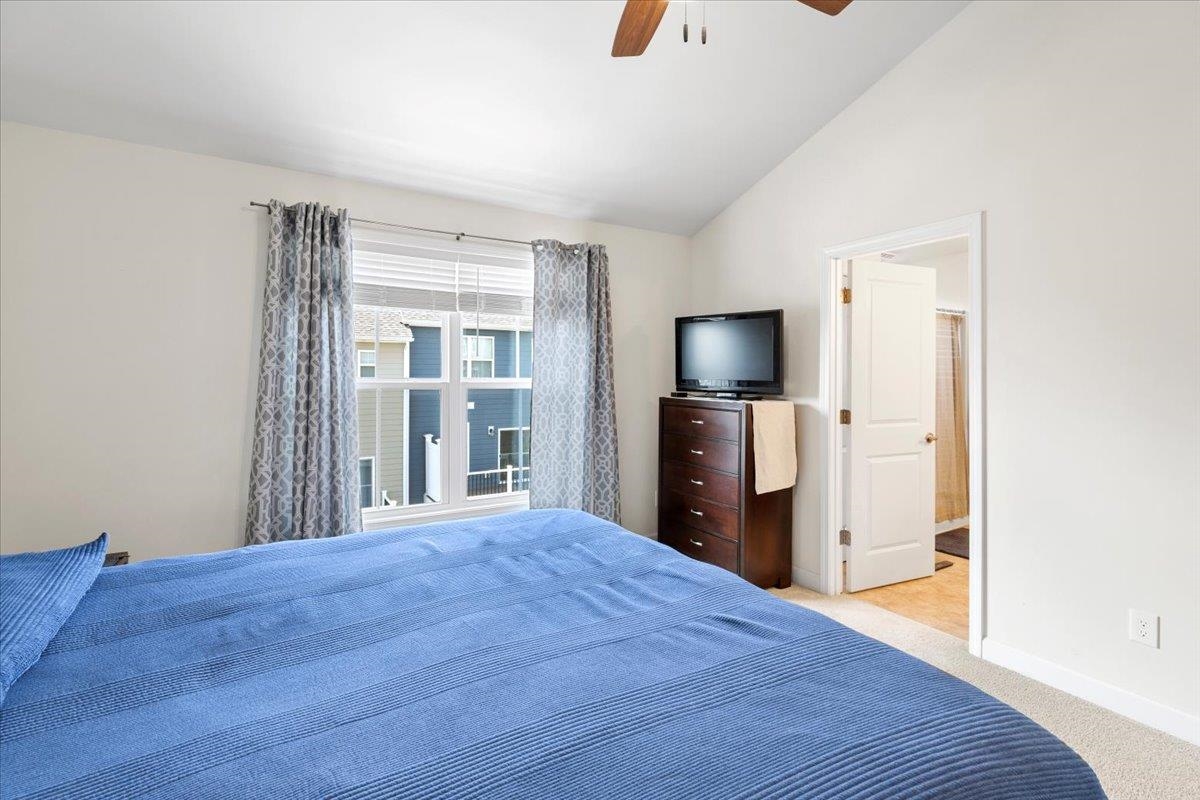
Bedroom with blue bedding, dark wood furniture, and a window with patterned curtains.
Bedroom with a blue bedspread, large curtained window, and dark wood dresser.
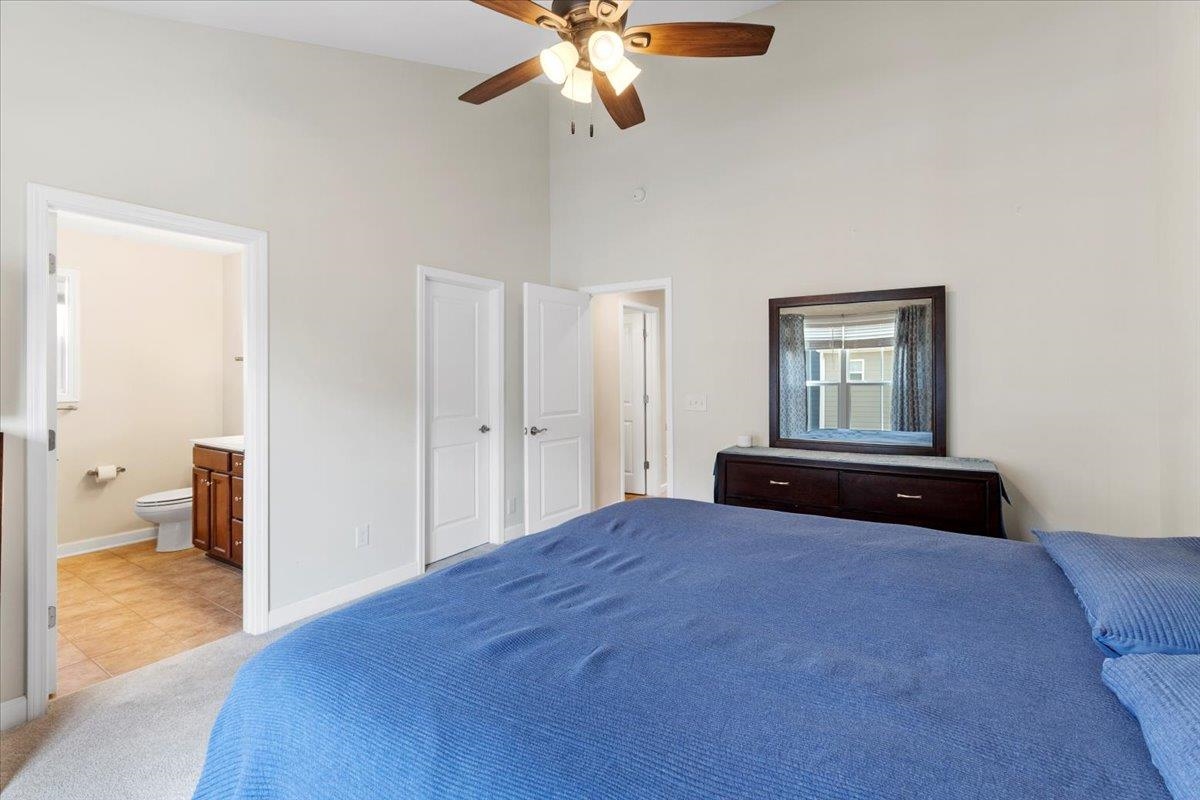
Bedroom with a blue-covered bed, dark dresser and mirror, and an adjoining bathroom doorway.
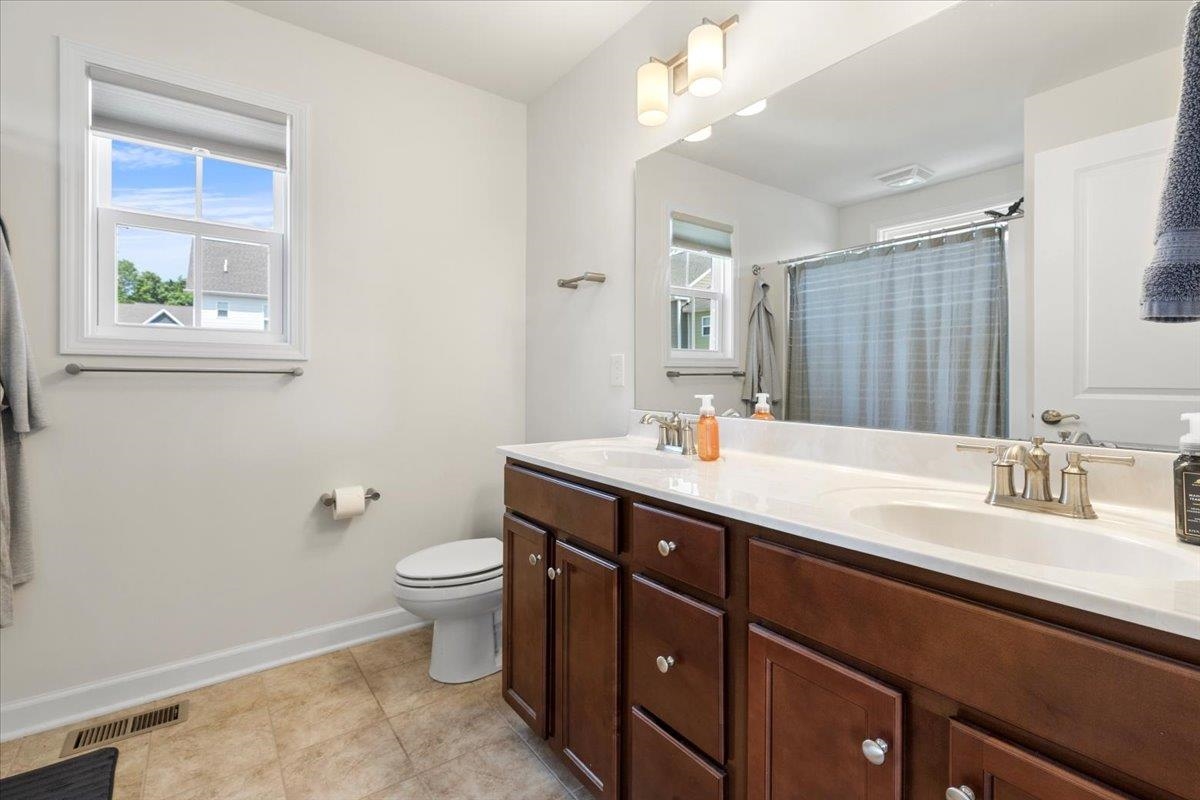
Bathroom with a long dark wood vanity, white countertop, large mirror, and window.
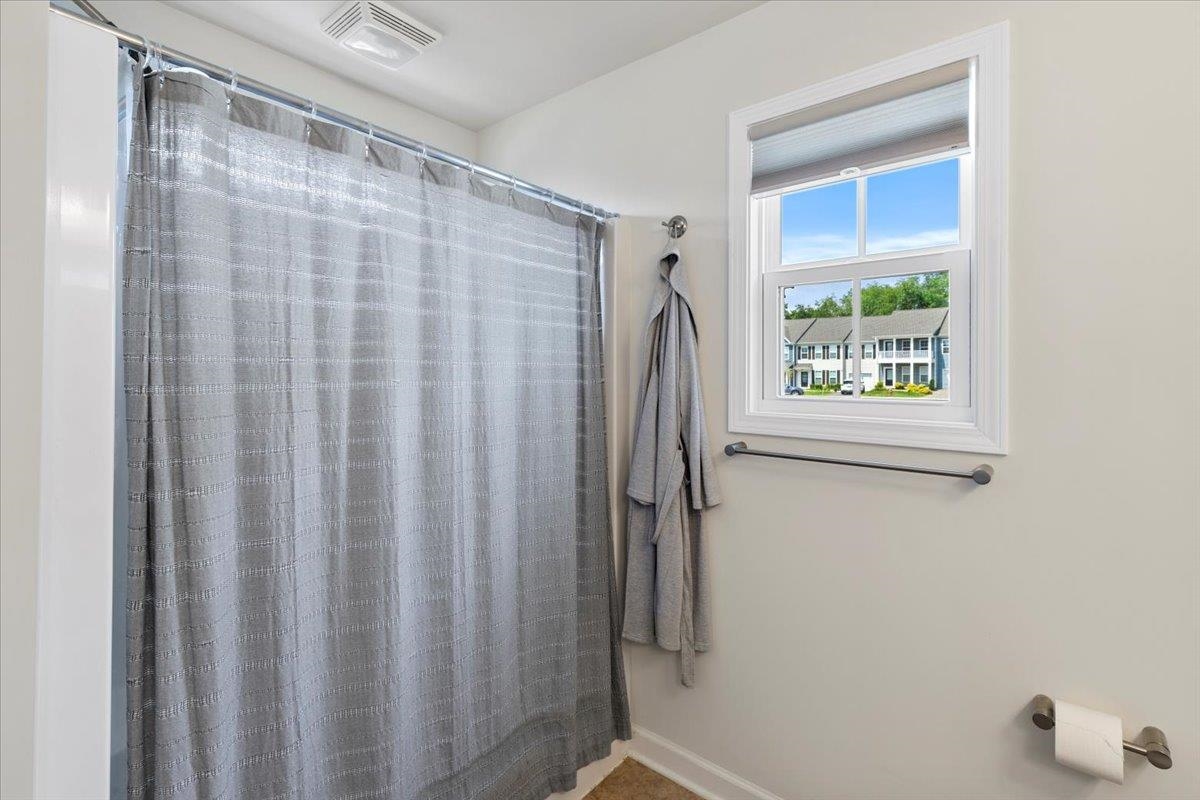
Bathroom with a gray shower curtain and a window overlooking neighboring homes.
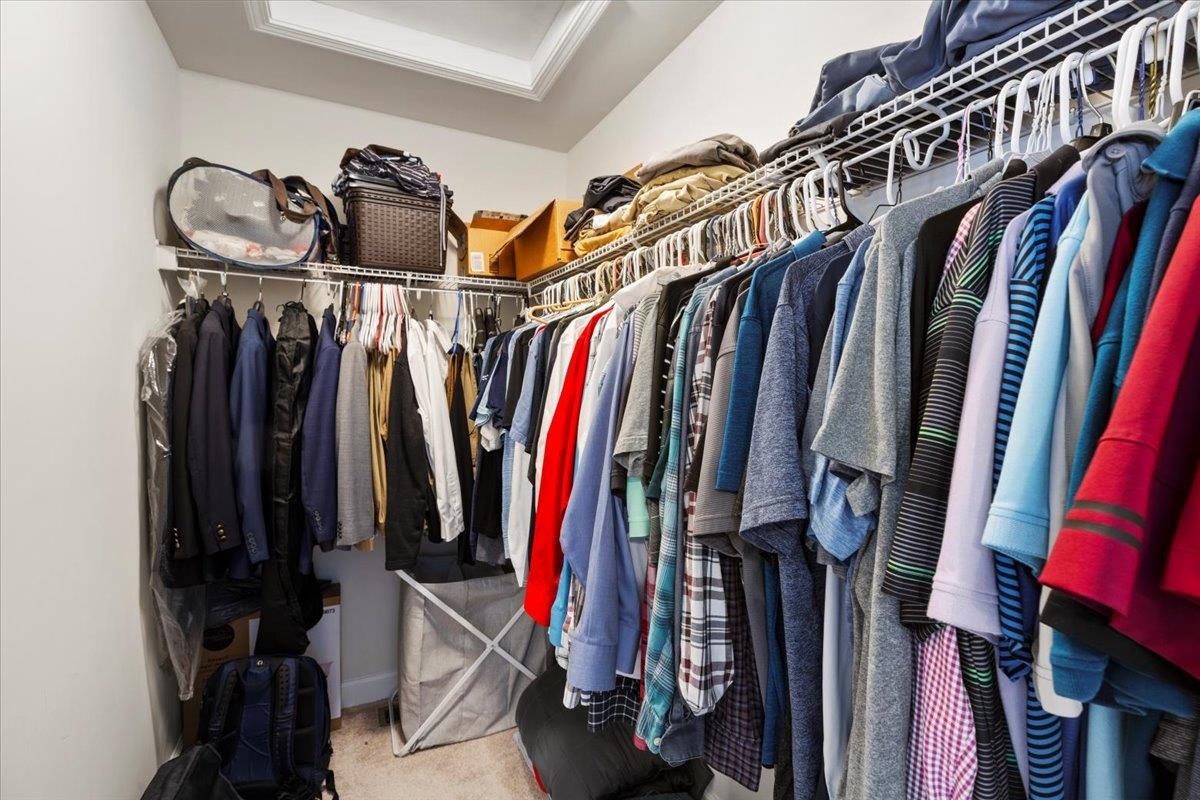
Walk-in closet with clothes on two walls, upper-shelf storage, and a laundry hamper.
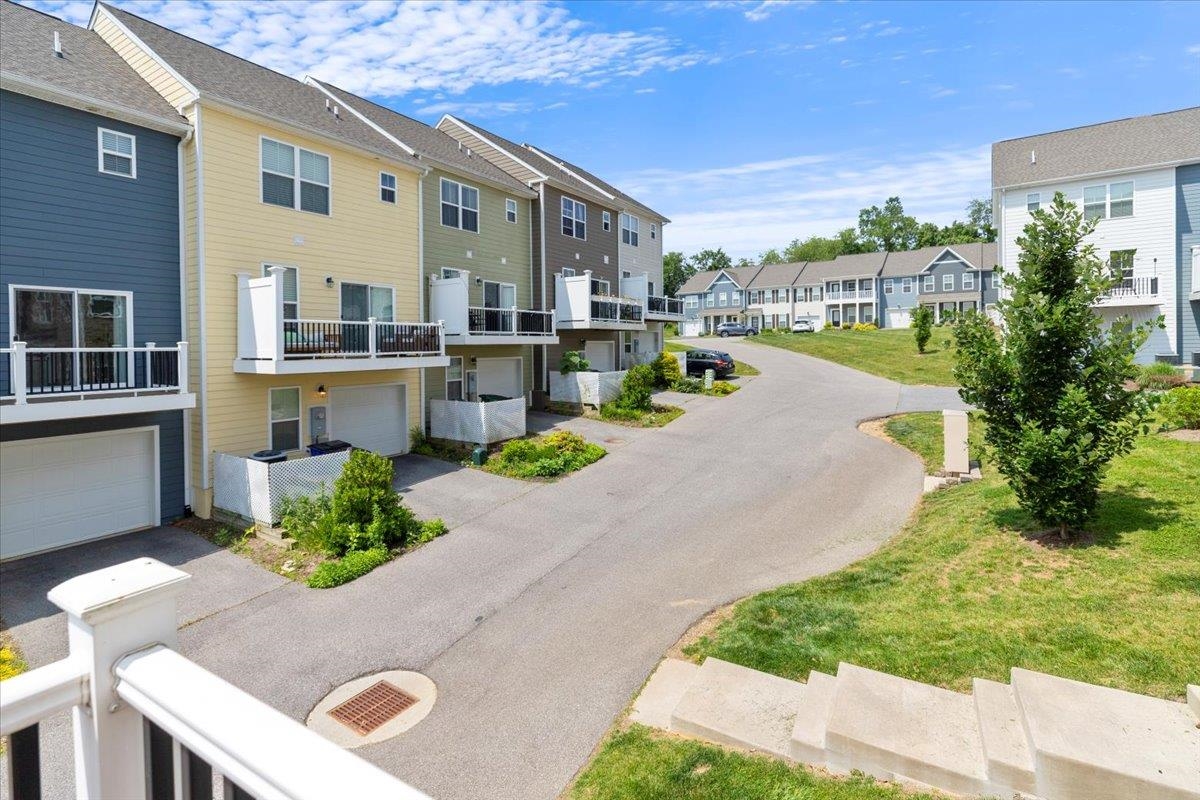
Attached townhouses with garages and balconies line a curving community driveway.
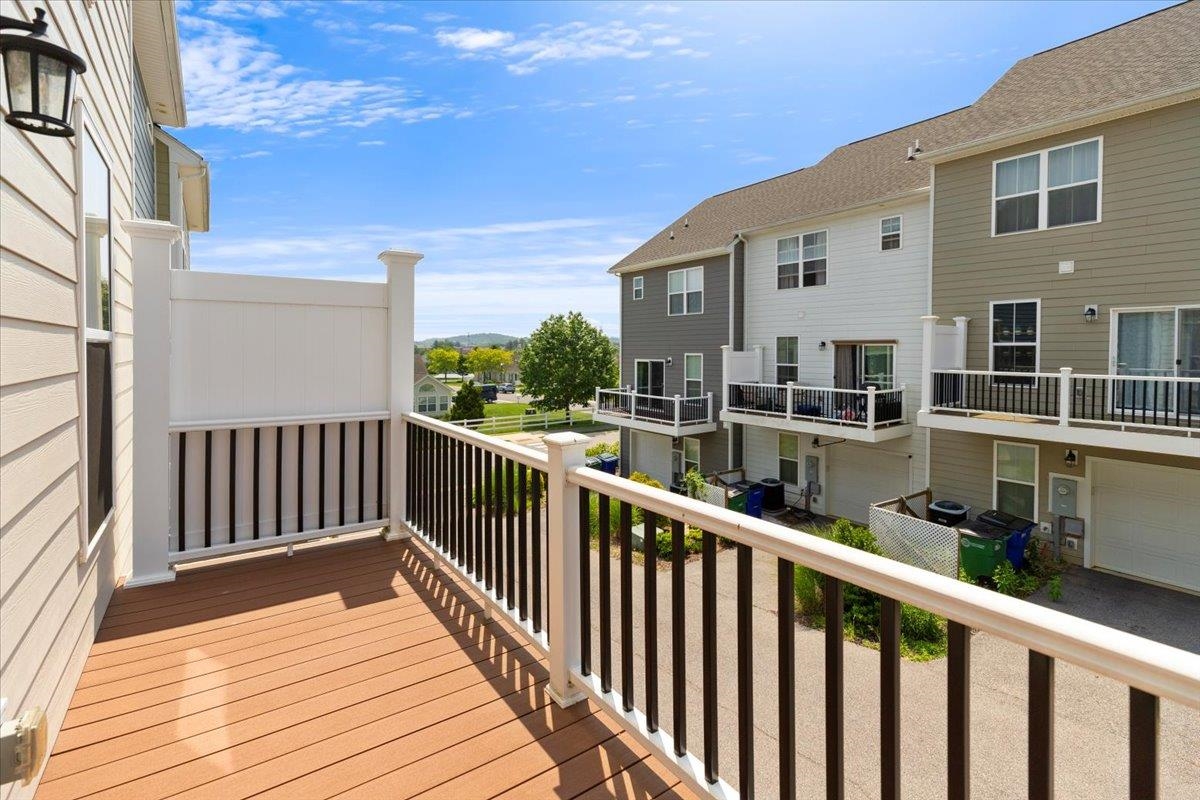
Raised wooden deck with dark railings and a white privacy partition overlooking neighboring townhomes.
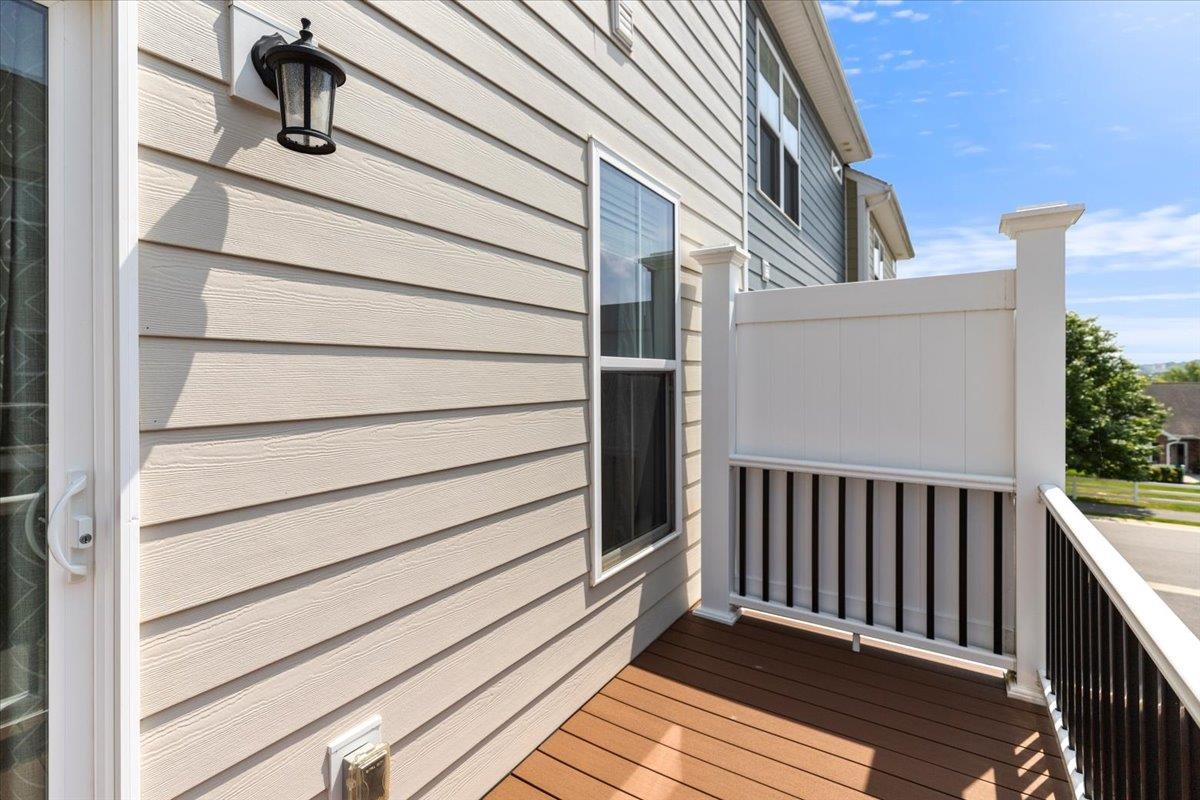
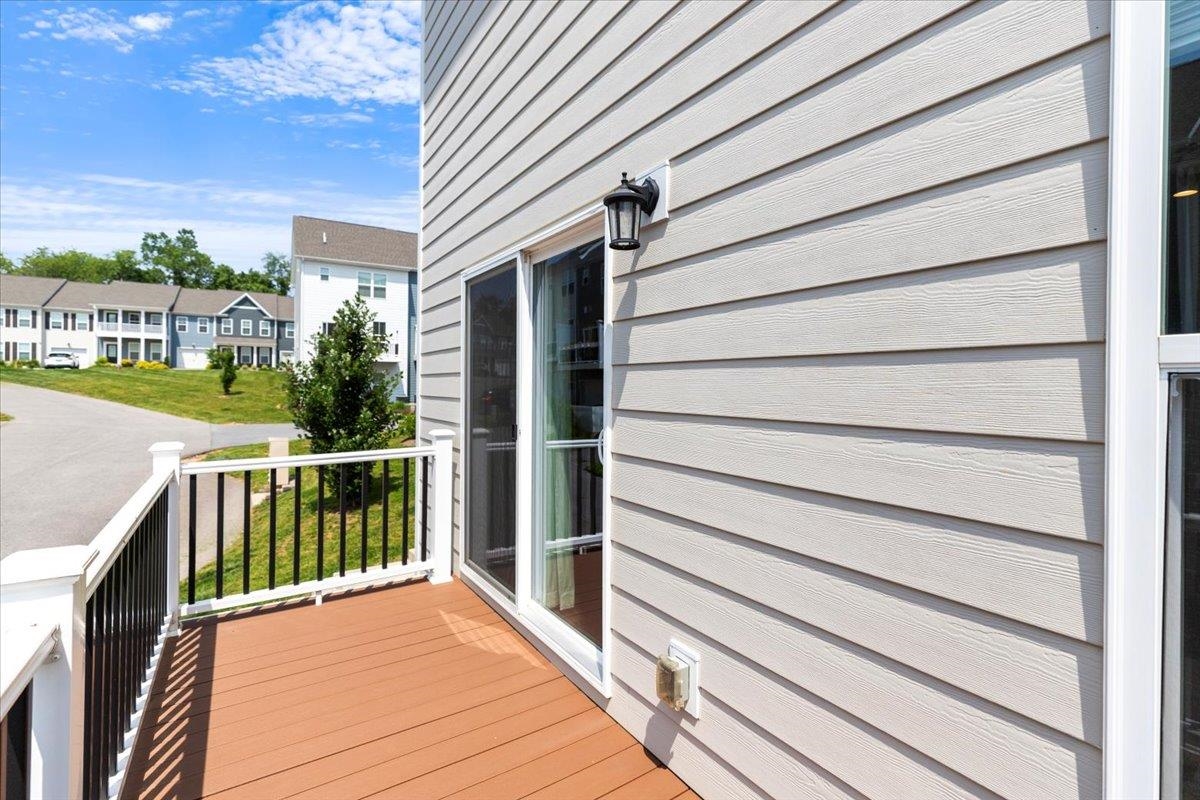
Small side deck with brown composite flooring, white railings, and beige siding.
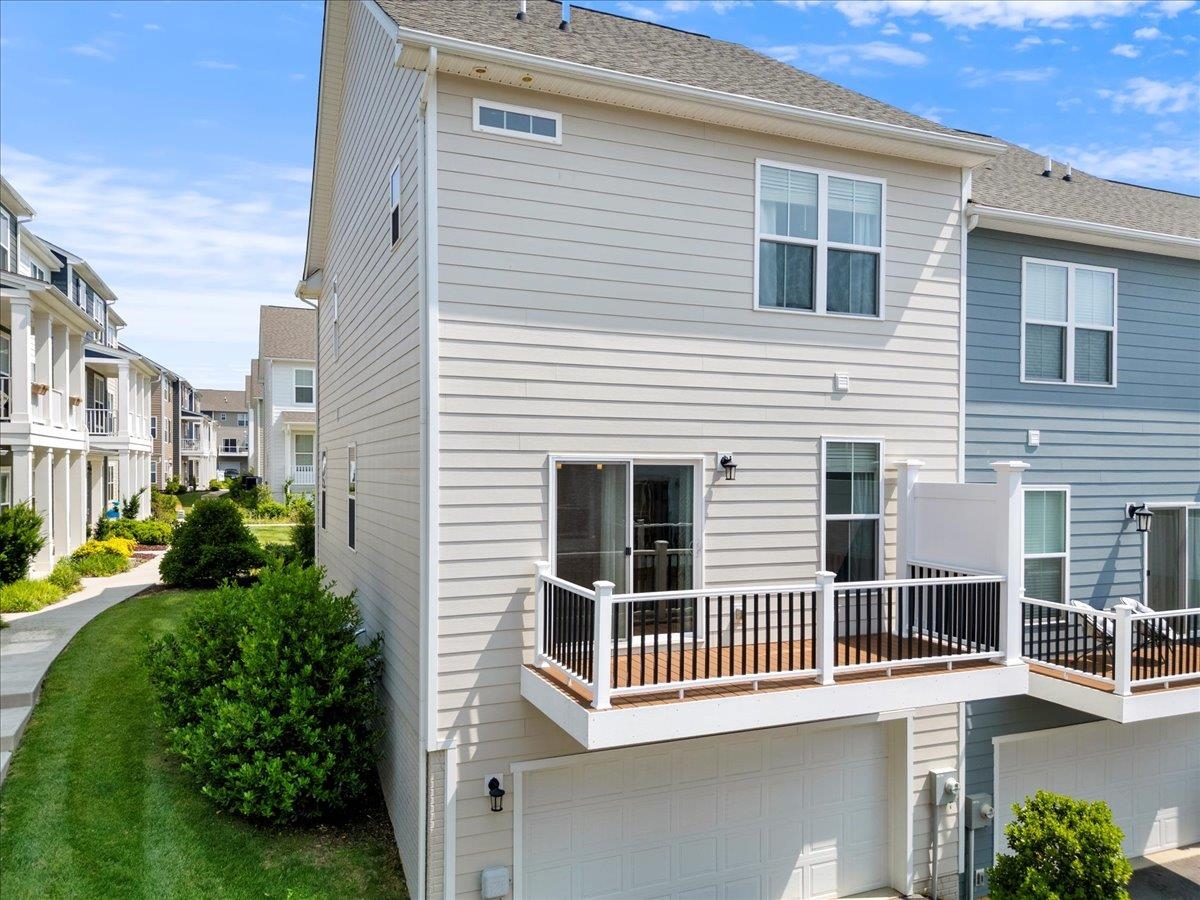
Raised deck with reddish-brown decking and white-and-black railings overlooking neighboring townhomes.
Townhouse rear with a raised deck above the garage and neighboring homes.
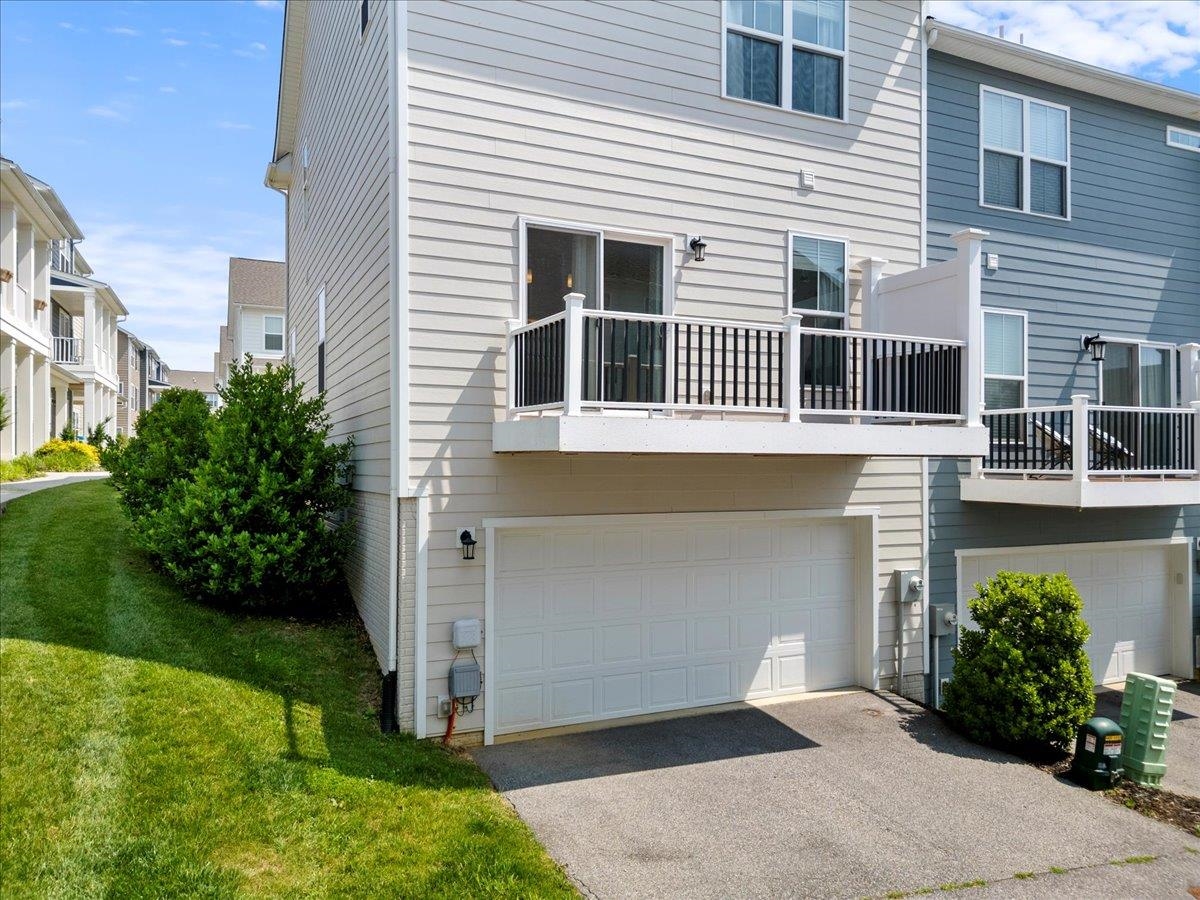
Townhome exterior with a raised deck, black railings, and a white garage door.
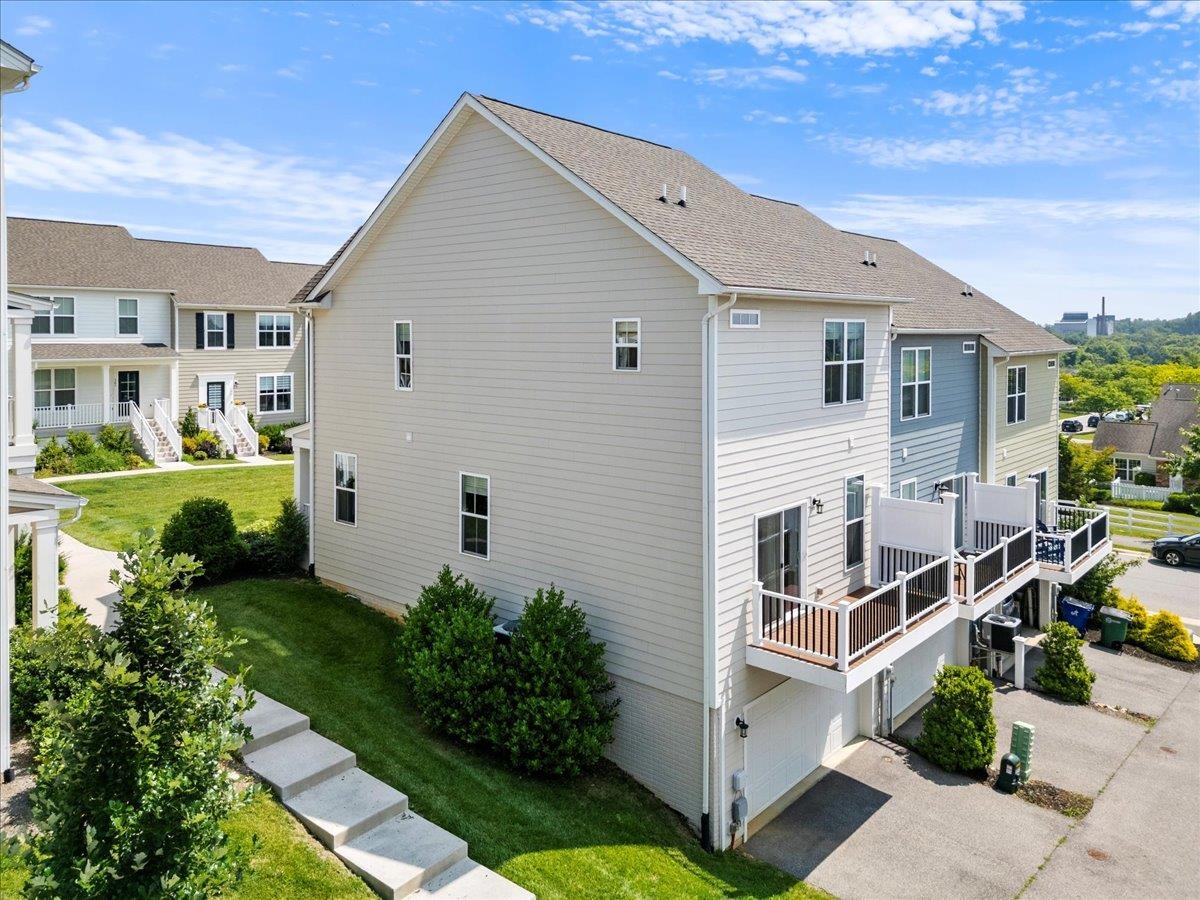
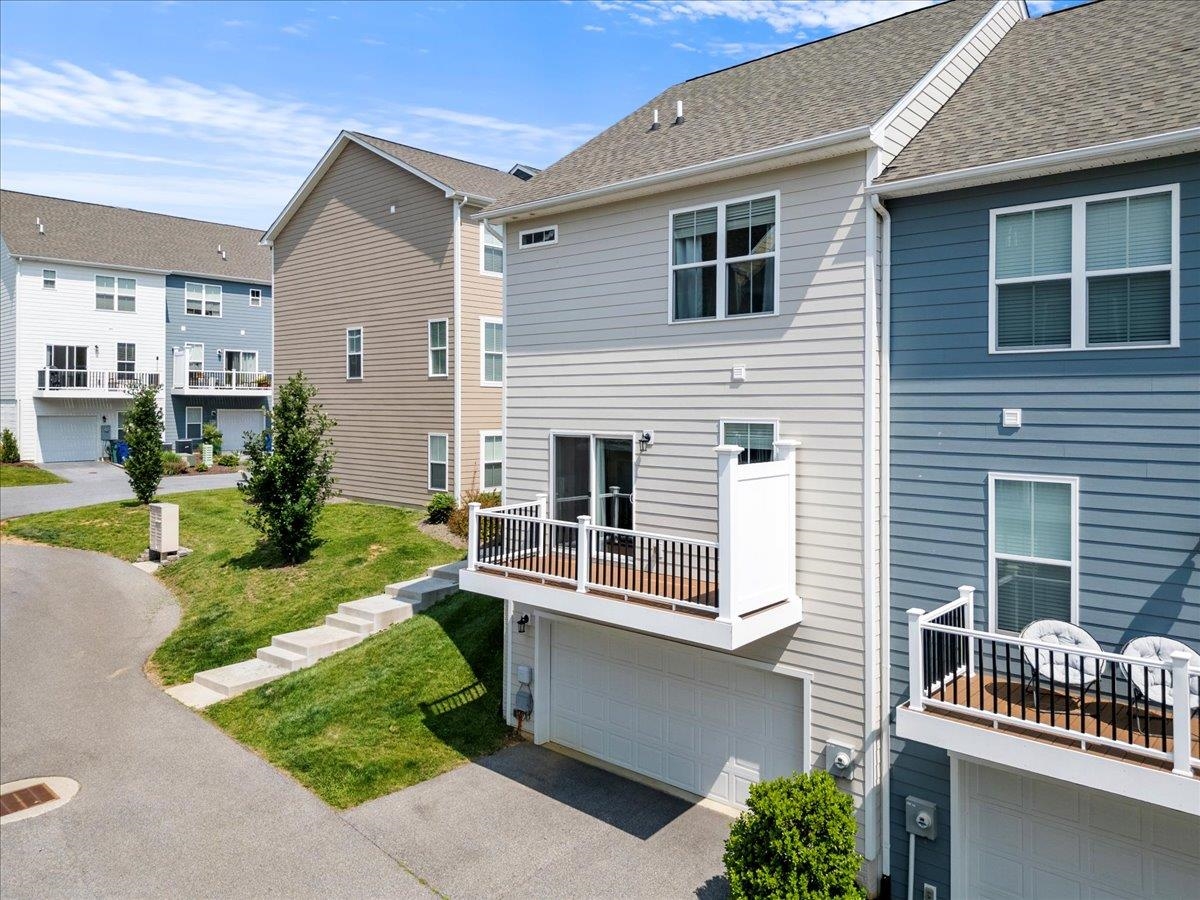
Townhouse rear with elevated decks, garage, and landscaped lawn.
Townhome rear with raised decks, garage doors, and a landscaped shared drive.
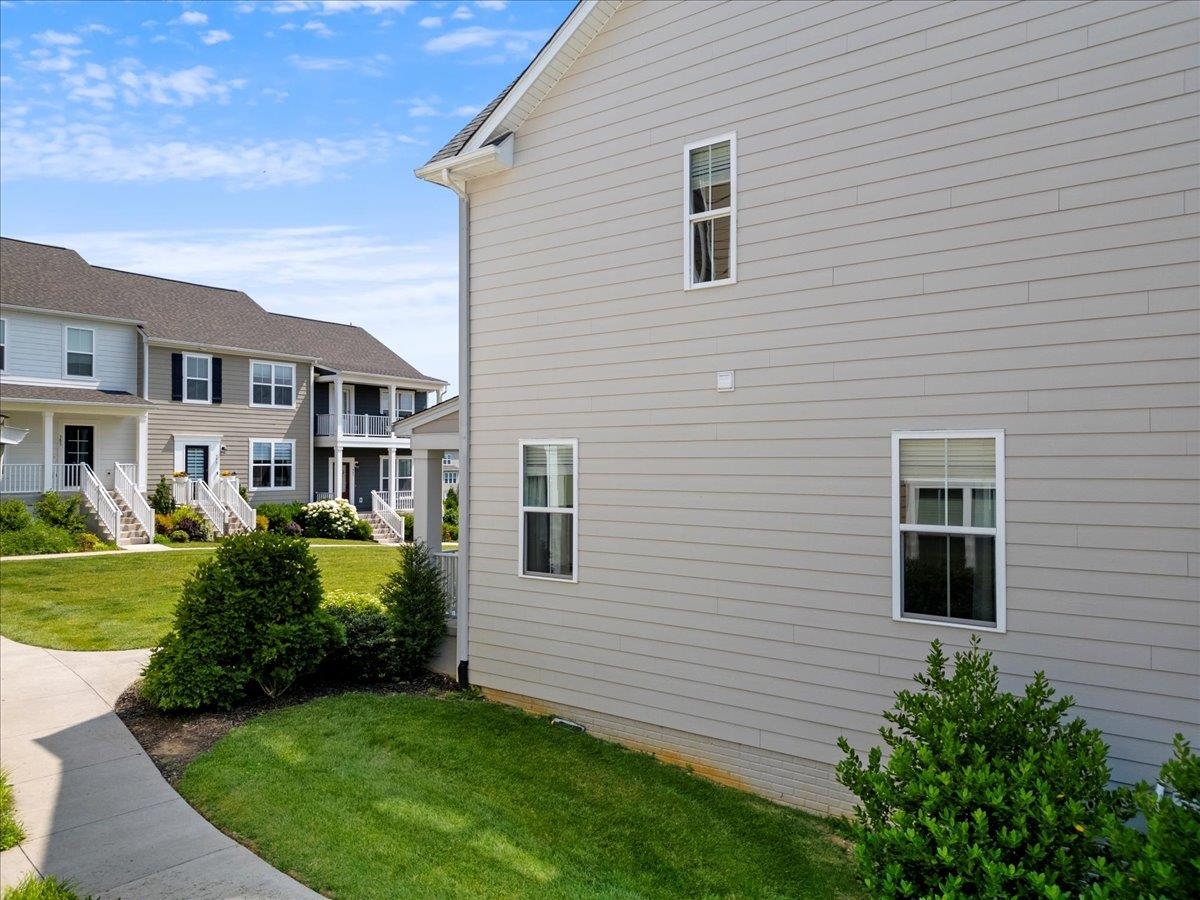
Beige-sided home beside a landscaped courtyard with neighboring homes and a paved walkway.
Two-story beige home with a covered front porch, white railings, and landscaped entry.
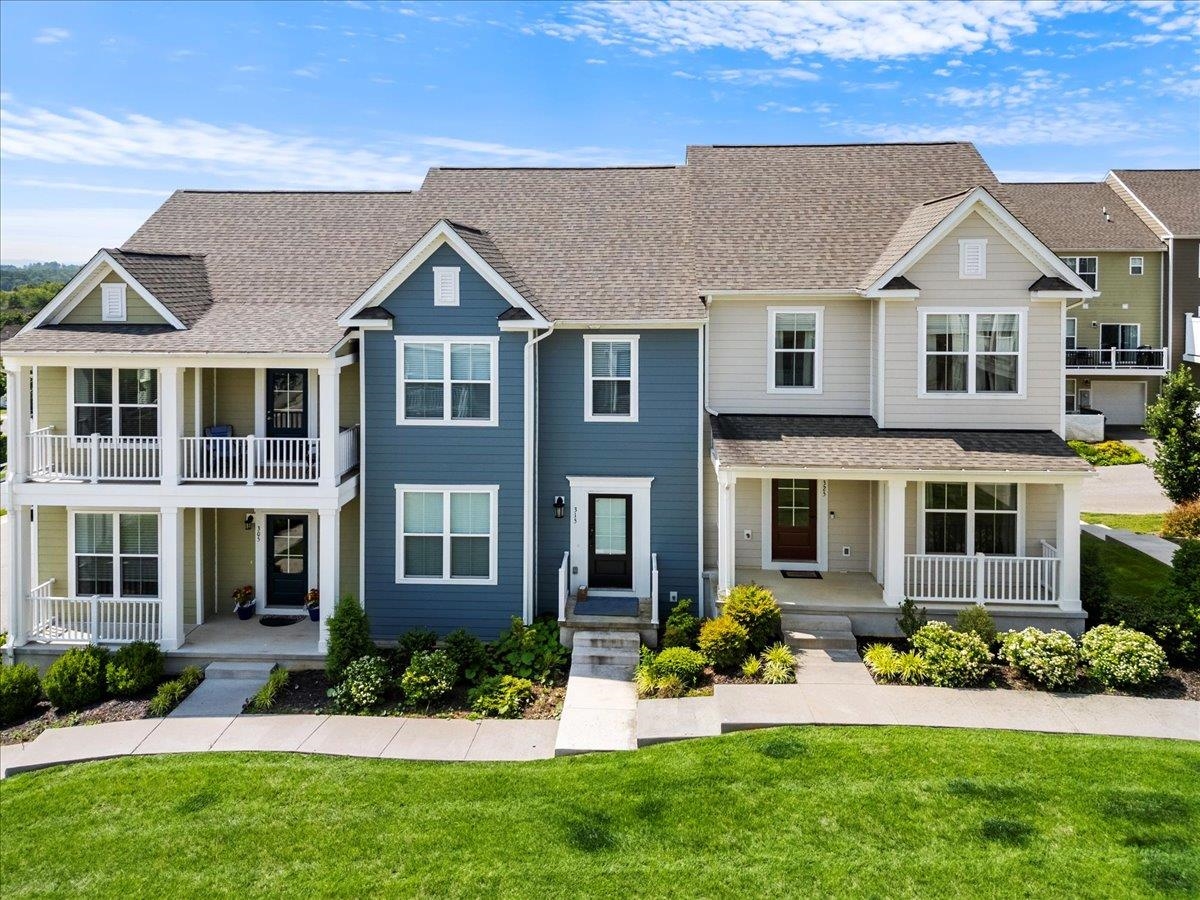
Attached townhomes with blue and light siding, covered porches, and a landscaped front lawn.
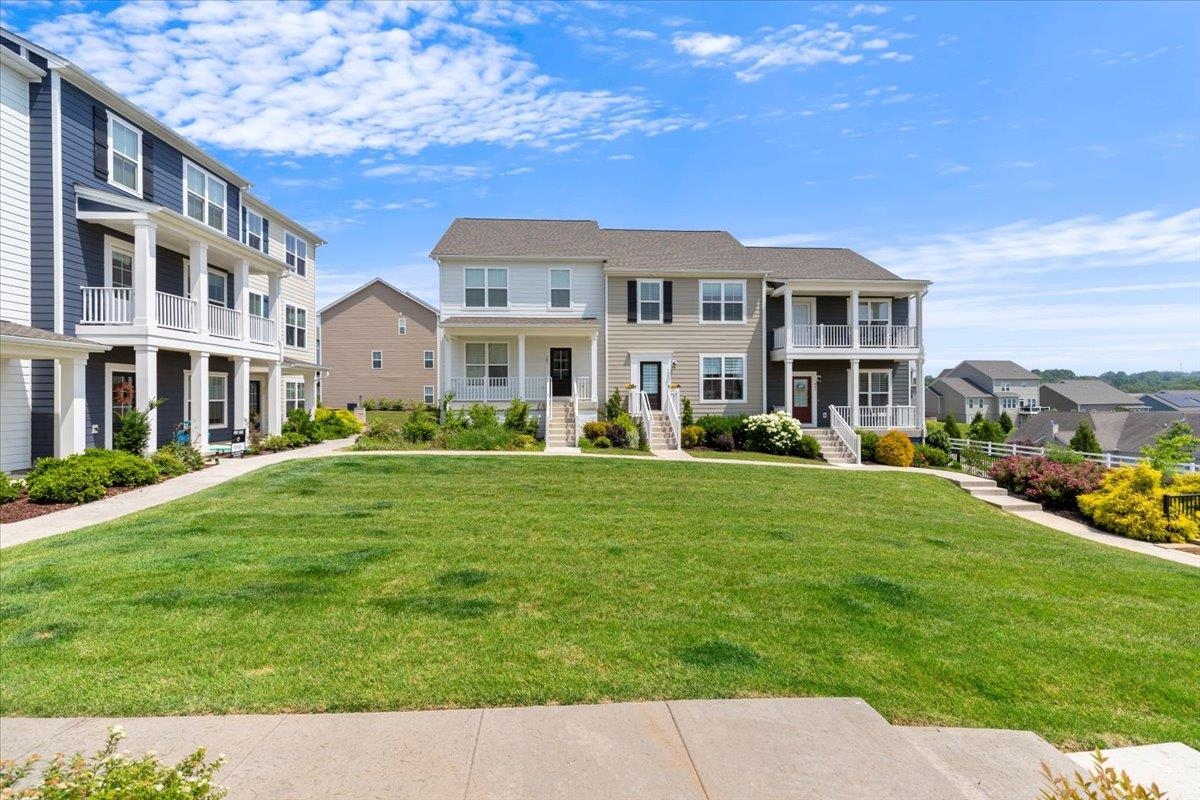
Townhome exterior with covered porches, landscaped walkways, and a broad green lawn.
Two-story townhouse with covered porches overlooking a broad green lawn and neighboring homes.
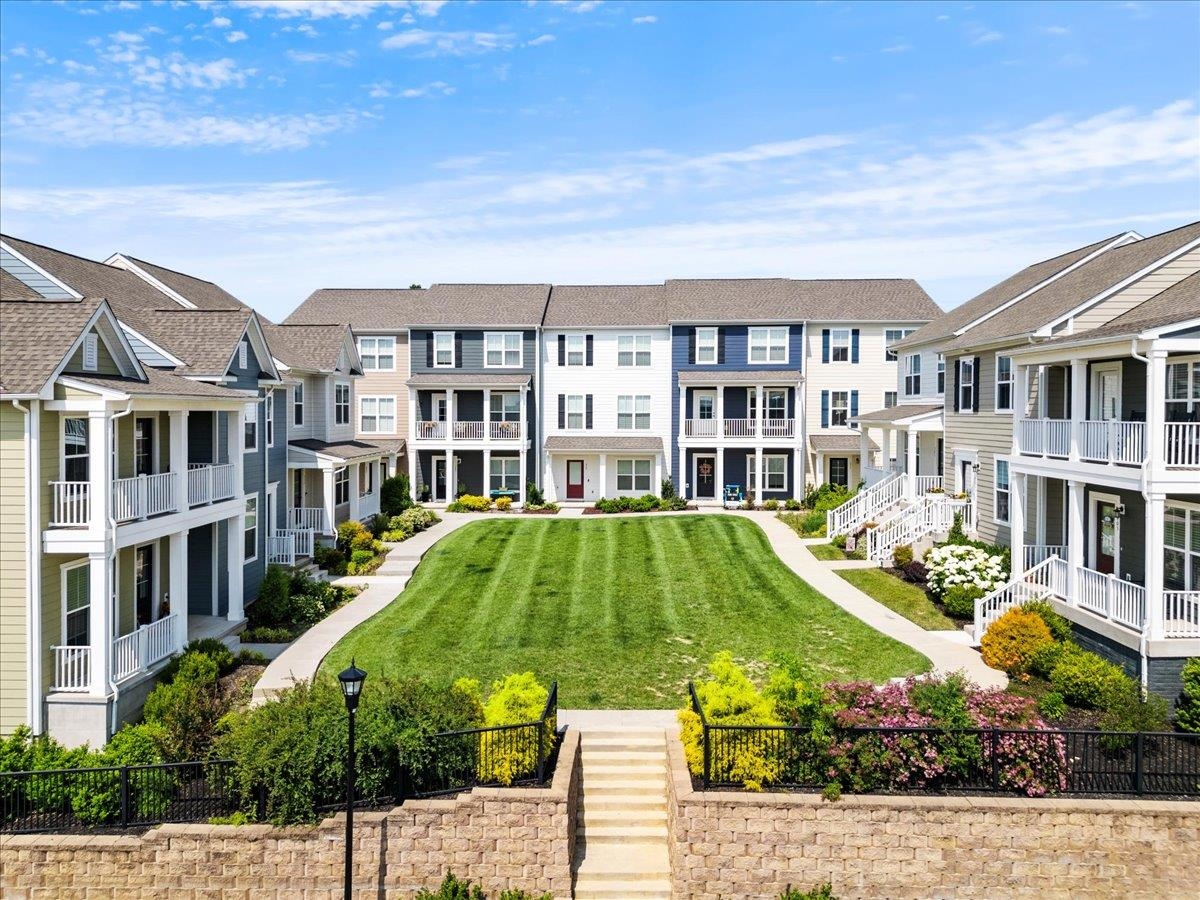
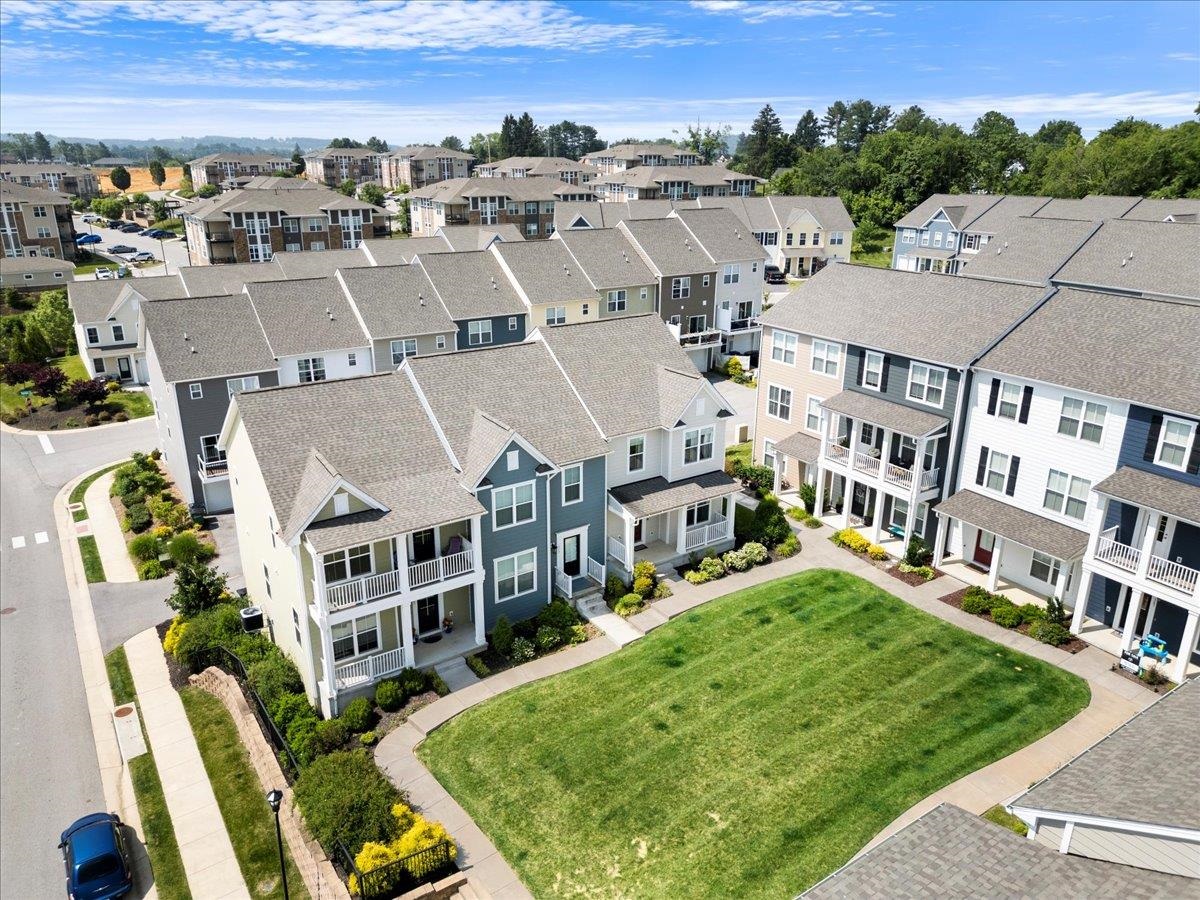
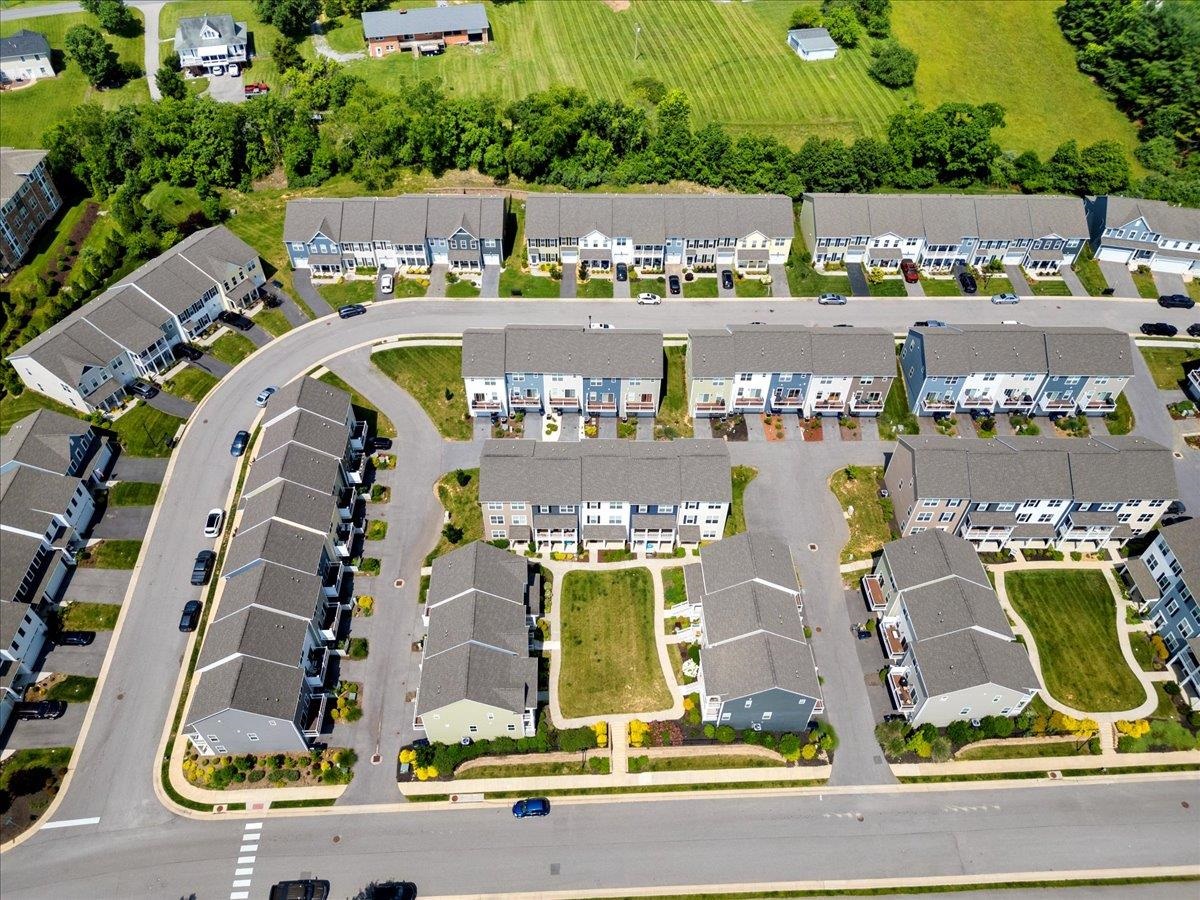
Aerial view of multistory townhomes surrounding a central lawn and landscaped walkways.
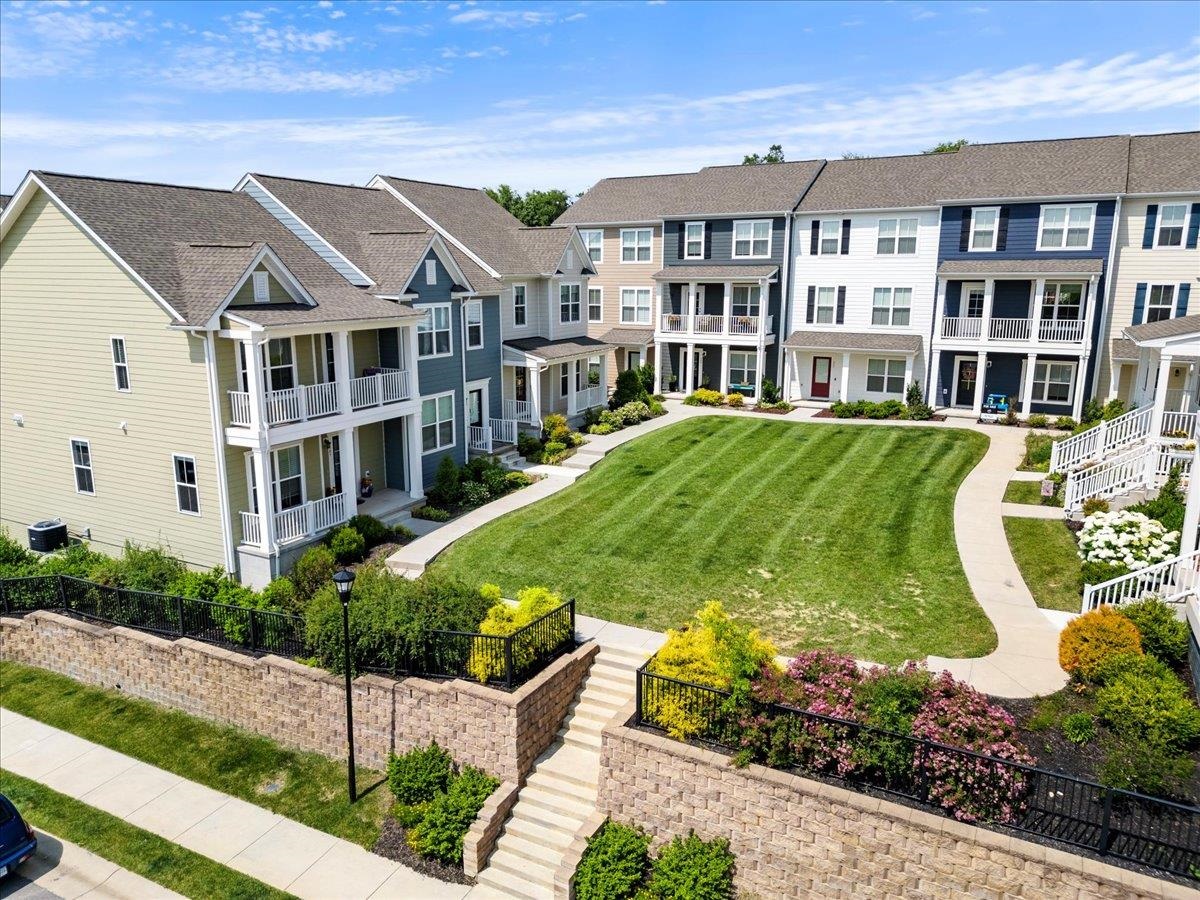
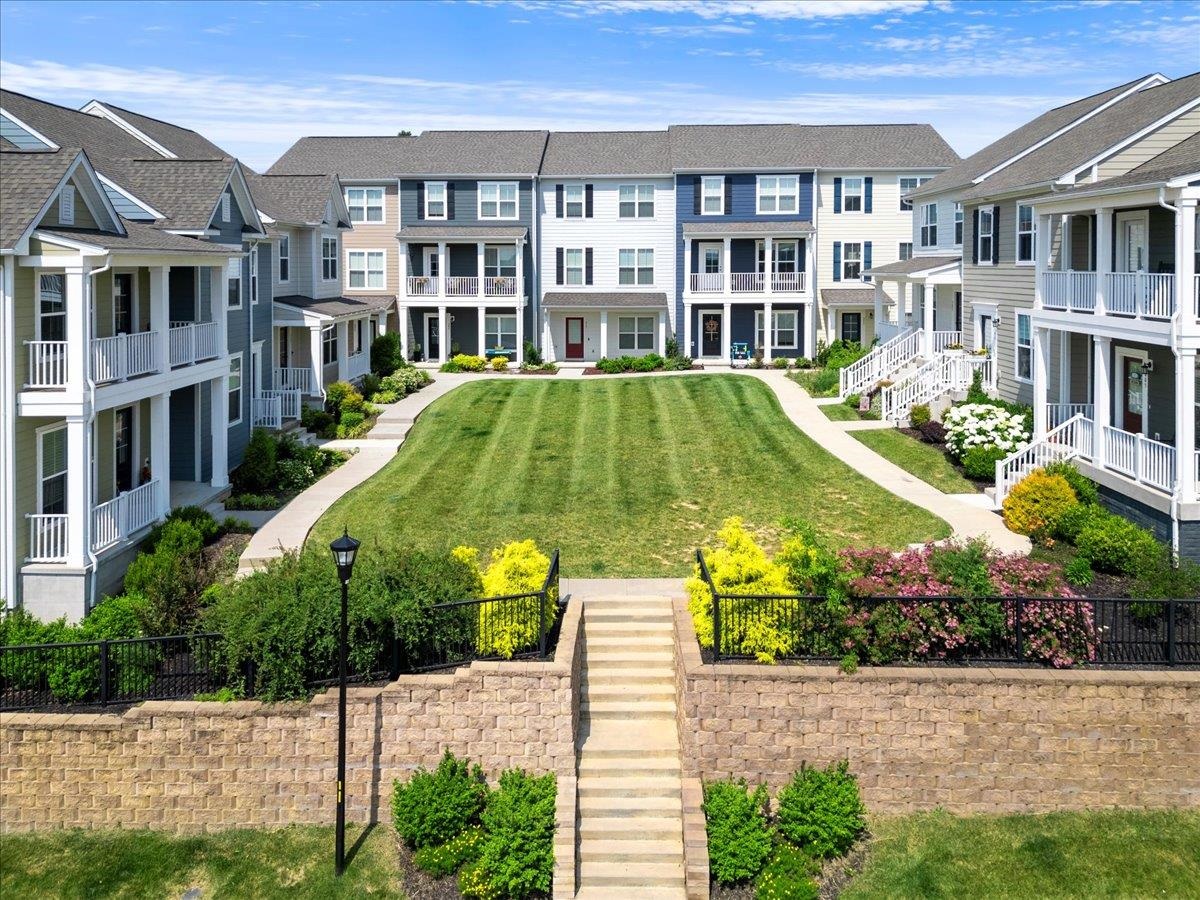
Townhomes surround a landscaped courtyard with a central lawn, curved paths, and a stone entry staircase.
Townhouse community with a landscaped courtyard, central lawn, porches, and stone retaining wall.
Aerial view of rows of townhouses surrounding a shared lawn and landscaped paths.
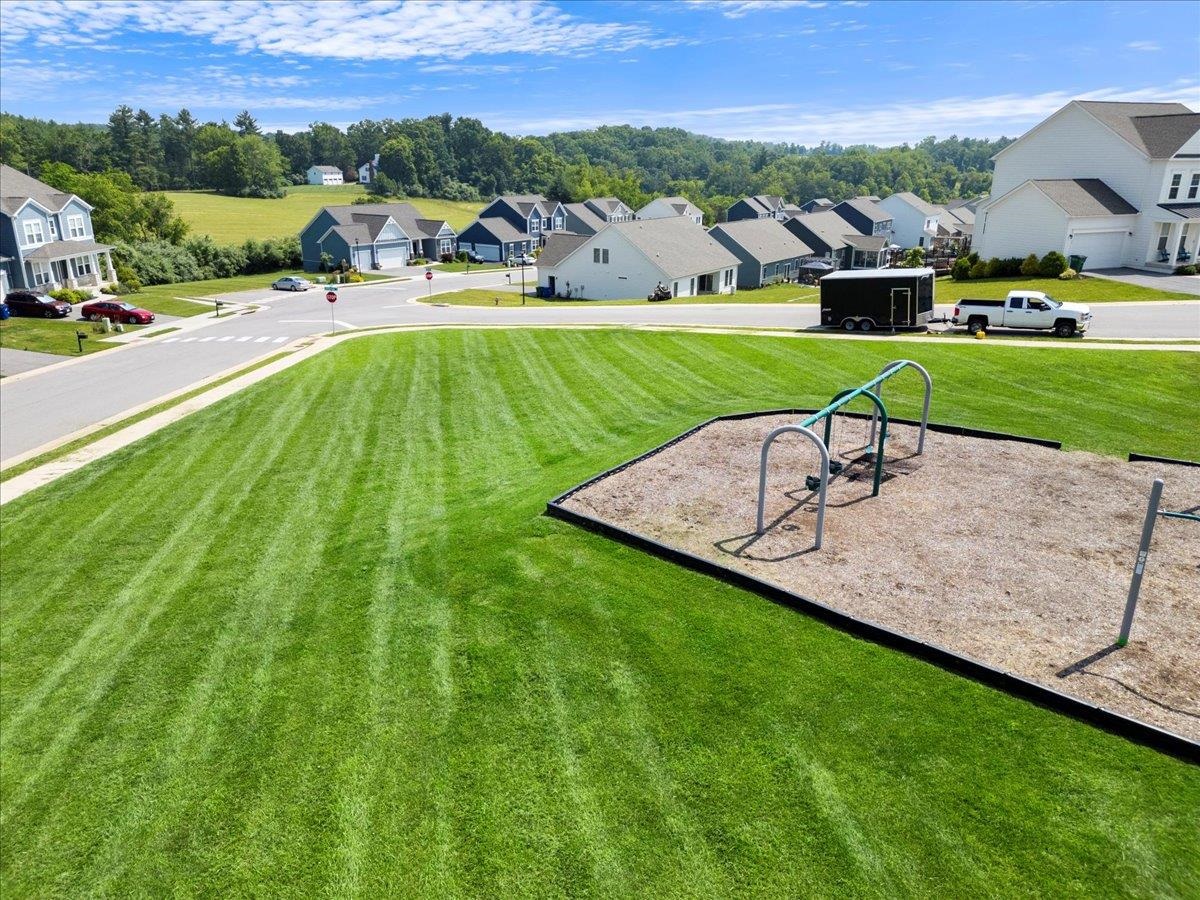
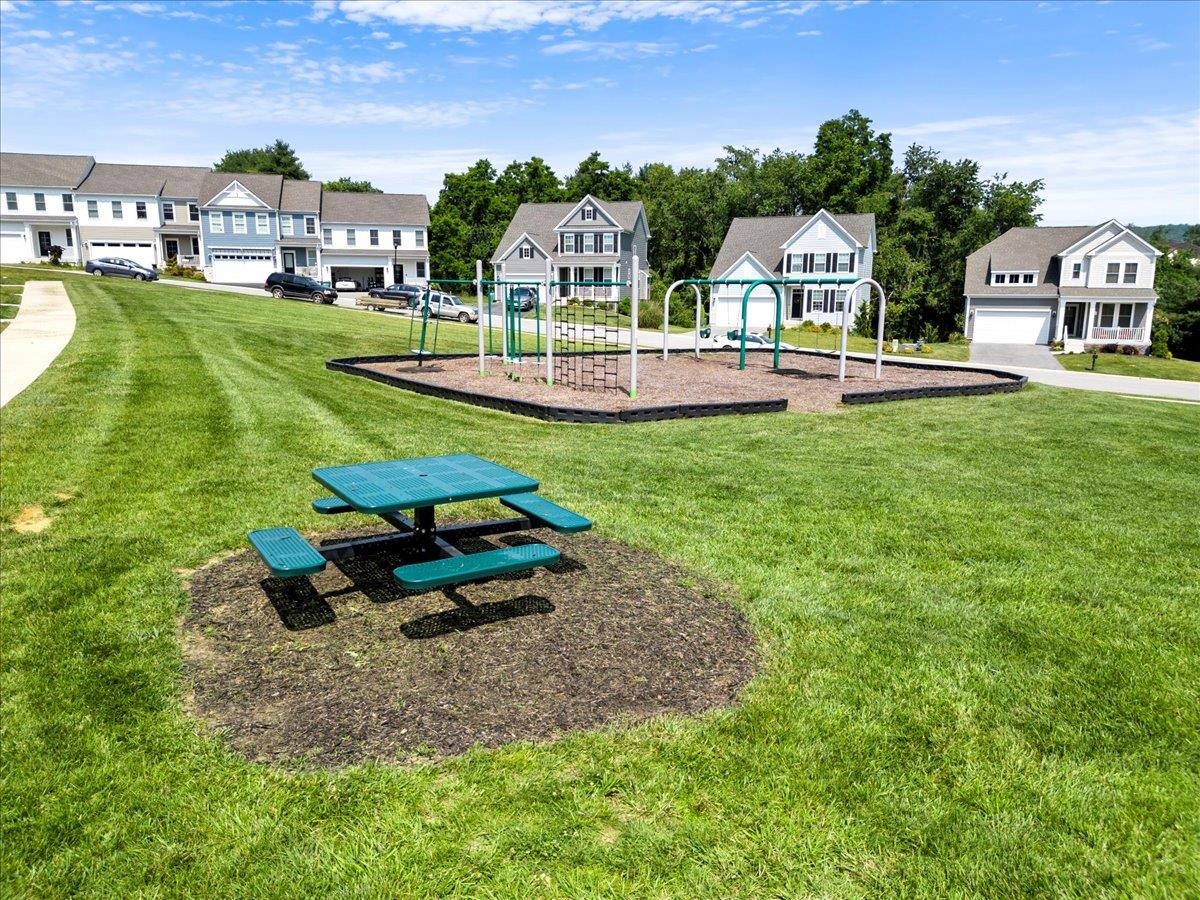
Neighborhood playground and broad striped lawn with detached homes along the road.
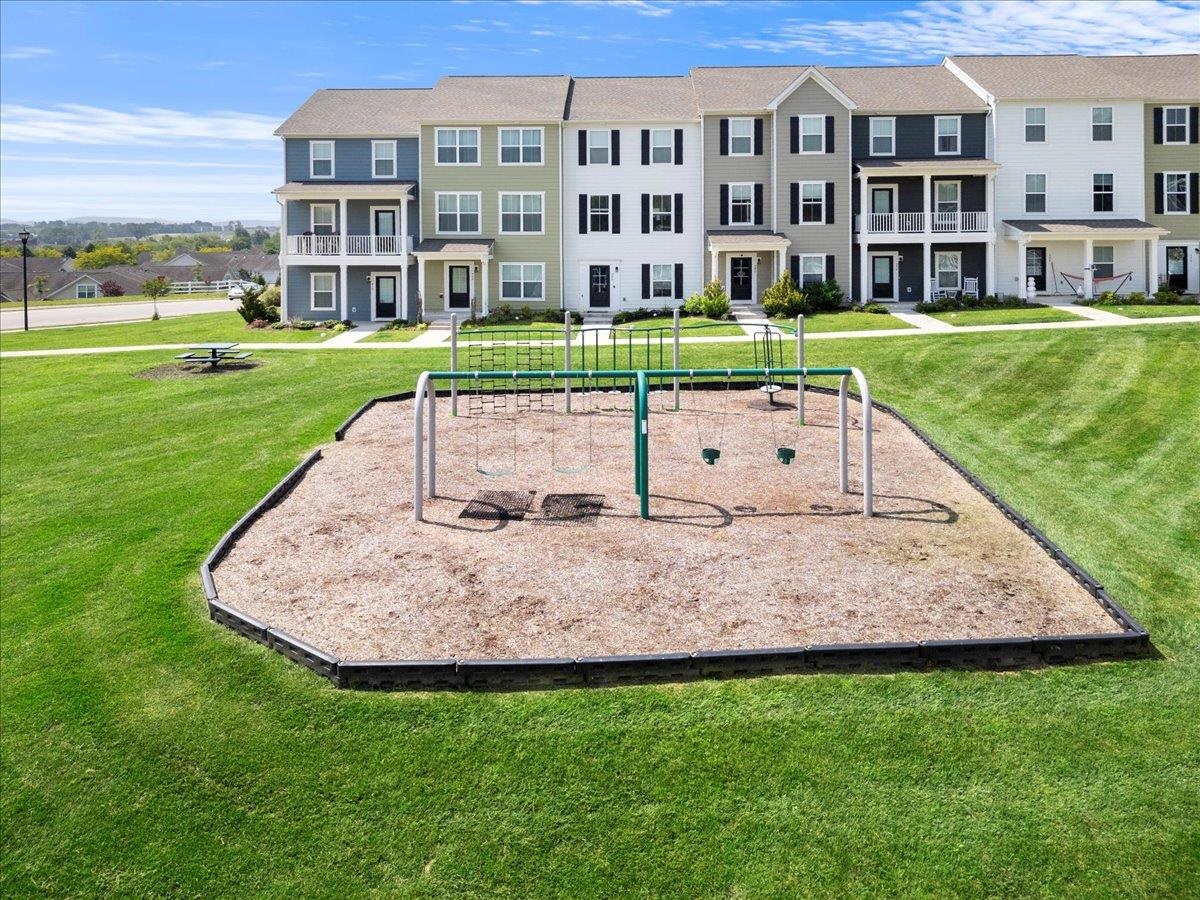
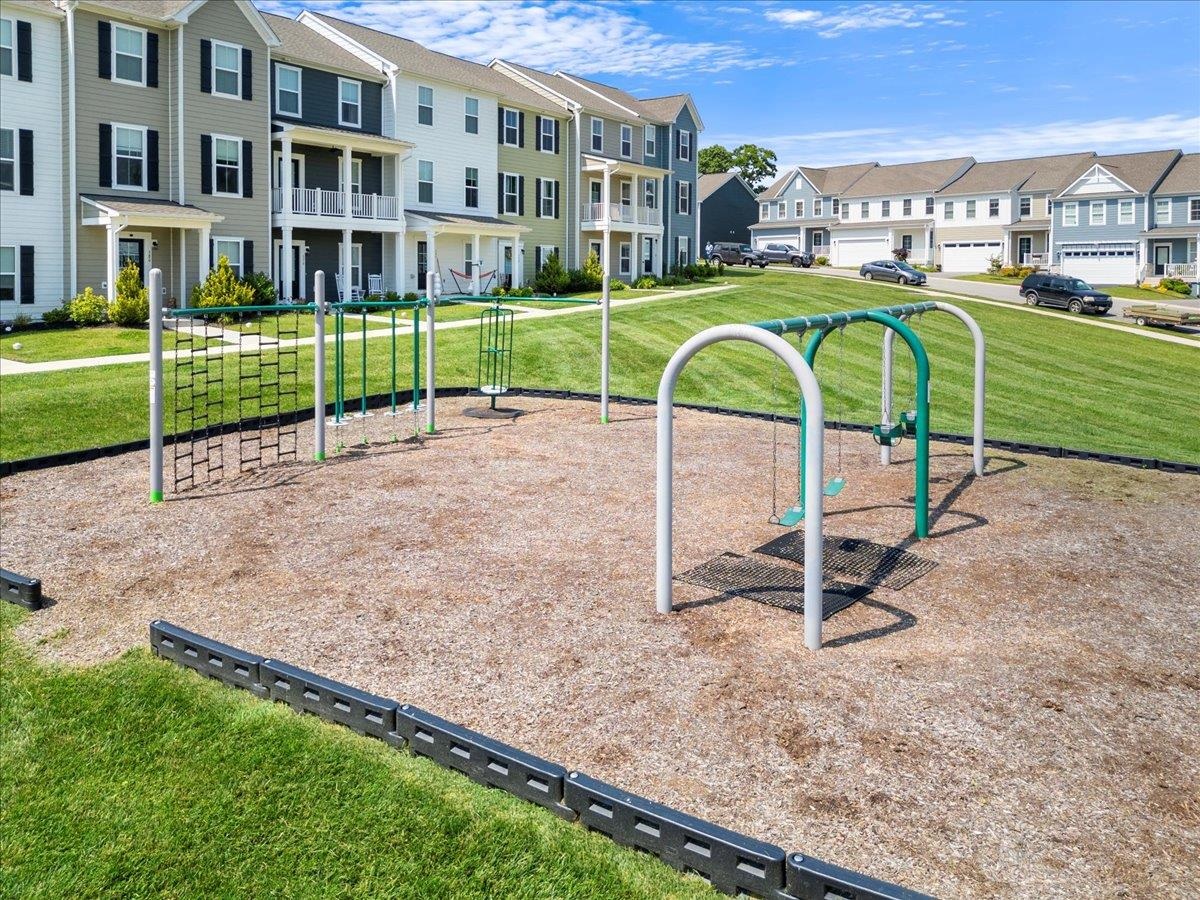
Community playground with swings and climbing equipment in front of attached townhomes.
Community playground with swings and climbing equipment beside rows of attached townhomes.
Neighborhood playground and picnic table on a grassy lawn, with homes along the street behind them.
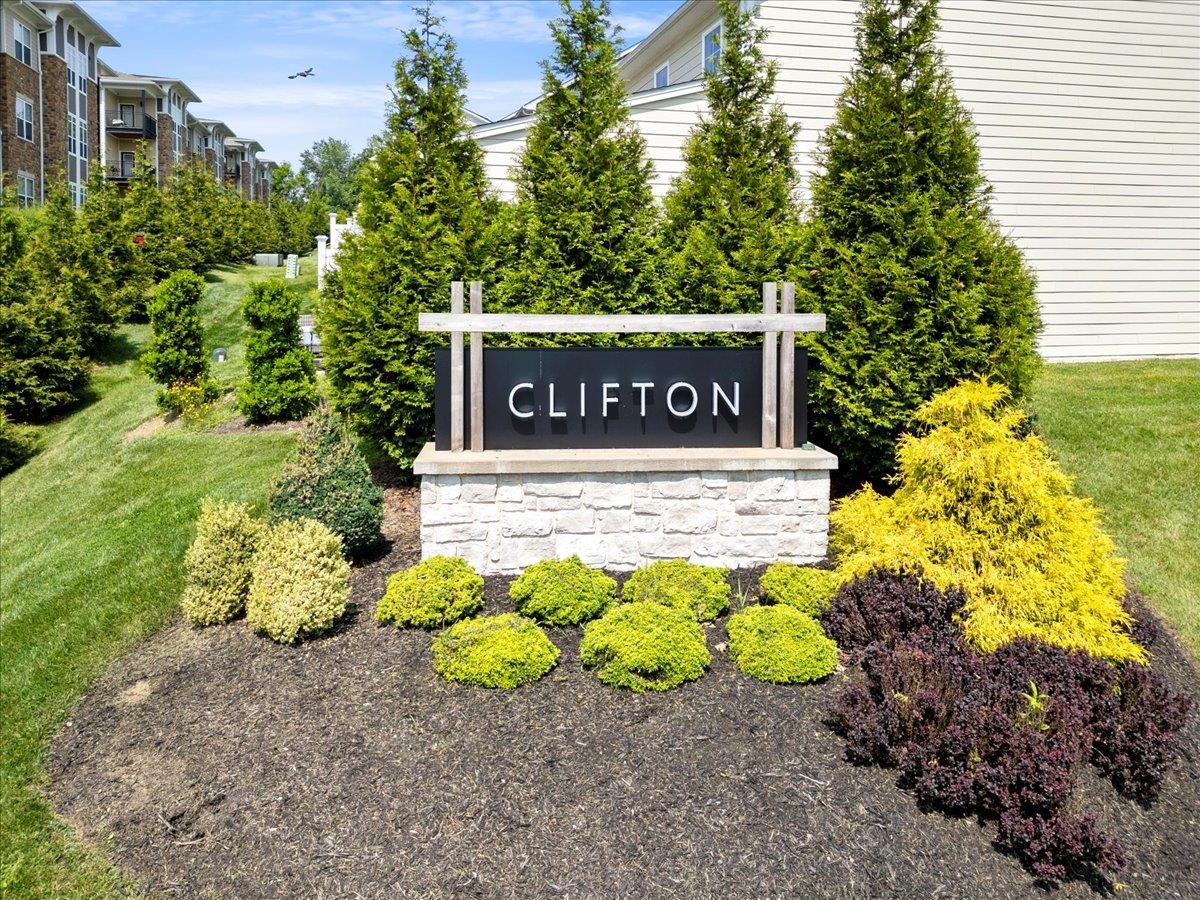
Clifton community entrance sign surrounded by evergreen trees and colorful landscaping.
Aerial view of a townhouse community with landscaped lawns and curving streets.
Aerial view of a shopping center with large parking lots and wooded hills beyond.
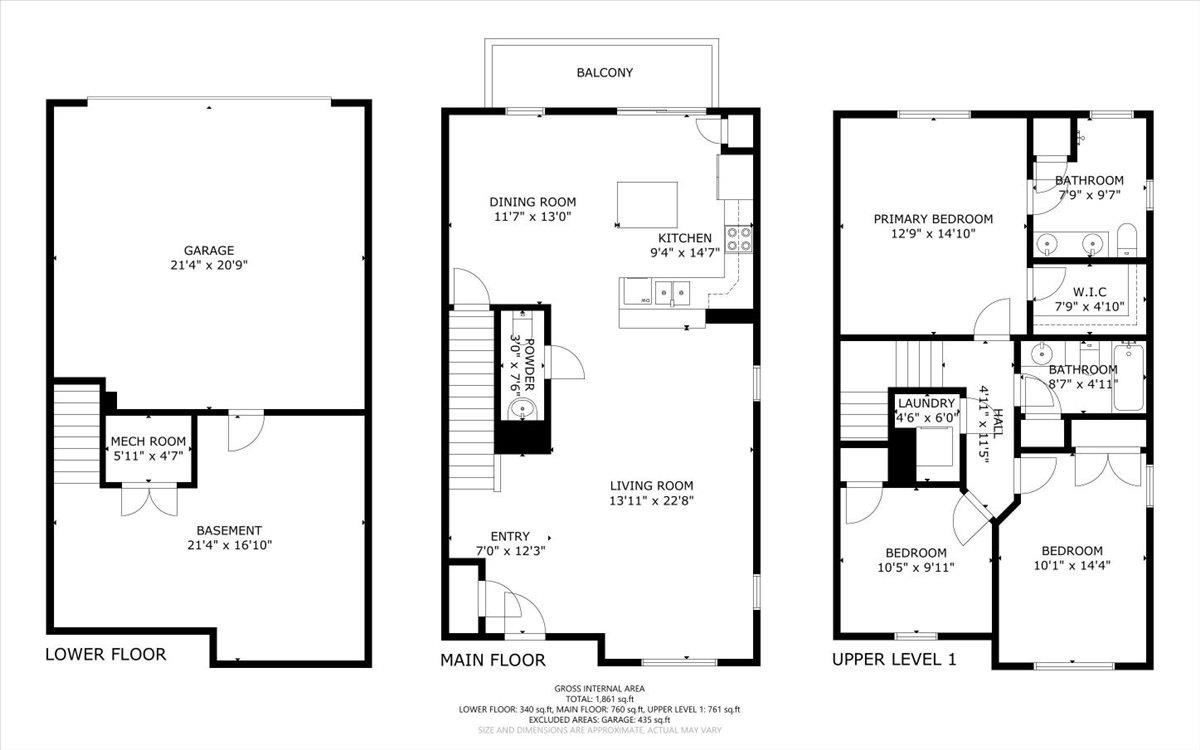
Three-level floor plan showing room layouts and dimensions for the lower, main, and upper floors.
VIEW PHOTOS
$375,000

325 John Adams Drive

3 Beds 2.5 Baths 1,520 Sq.Ft. 2,178 Sq.Ft.

Description

Move-in ready end-unit townhouse offering 3 bedrooms, 2.5 baths, and a 2-car garage, nestled in a quiet courtyard setting! This well-maintained home features neutral paint throughout, granite kitchen countertops, marble bathroom vanities, and sleek stainless steel appliances. Enjoy low-maintenance living-- with minimal worry about exterior upkeep. The spacious primary suite includes a private en suite bath and walk-in closet. There is over 300 sq feet of additional unfinished space in the basement that is partially drywalled, conditioned and ready to be finished. Conveniently located near I-81, Virginia Tech, Radford University, and just minutes from shopping and dining. Comfort, style, and convenience all in one!

Share Property

Location

325 John Adams Drive, Christiansburg, VA 24073

Status

Sold

Date Sold

July 7, 2025
Wendy Swanson

Wendy Swanson

TITLE

REALTOR®

LICENSE

0225225185

Property Amenities

Interior
Appliances Dishwasher, Disposal, Dryer, Microwave, Electric Range, Refrigerator, Washer, Electric Water Heater
Flooring Carpet, Ceramic Tile, Hardwood, Vinyl
Total Bedrooms: 3
Half Bathrooms: 1
Full Bathrooms: 2
Other Interior Features Vaulted Ceiling(s), Walk-In Closet(s)
Area & Lot
Total area 1,520 Sq.Ft.
Lot Area 2,178 Sq.Ft.
Living area 1,520 Sq.Ft.
MLS® ID 424449
Year Built 2019
School District Montgomery County
High School Christiansburg
Middle School Christiansburg
Elementary School Belview
Architecture Styles Townhouse
Type Townhouse
Status Sold
Exterior
Air conditioning Ceiling Fan(s)
Heat type Heat Pump
Water Source Public
Garage Space 2.0
Sewer Public Sewer
Roof Shingle
Finance
Sales Price $375,000
HOA Fees $990 yearly
Real Estate Tax $2,893 yearly
Two-story townhouse with a covered porch, white railing, and landscaped front garden at dusk.

360 Virtual Tour

Take a tour of this property

Christiansburg

Let’s Find Your Perfect Home Together

We treat every client like a longtime friend, guiding each step with honesty, care, and a commitment to protecting your investment.