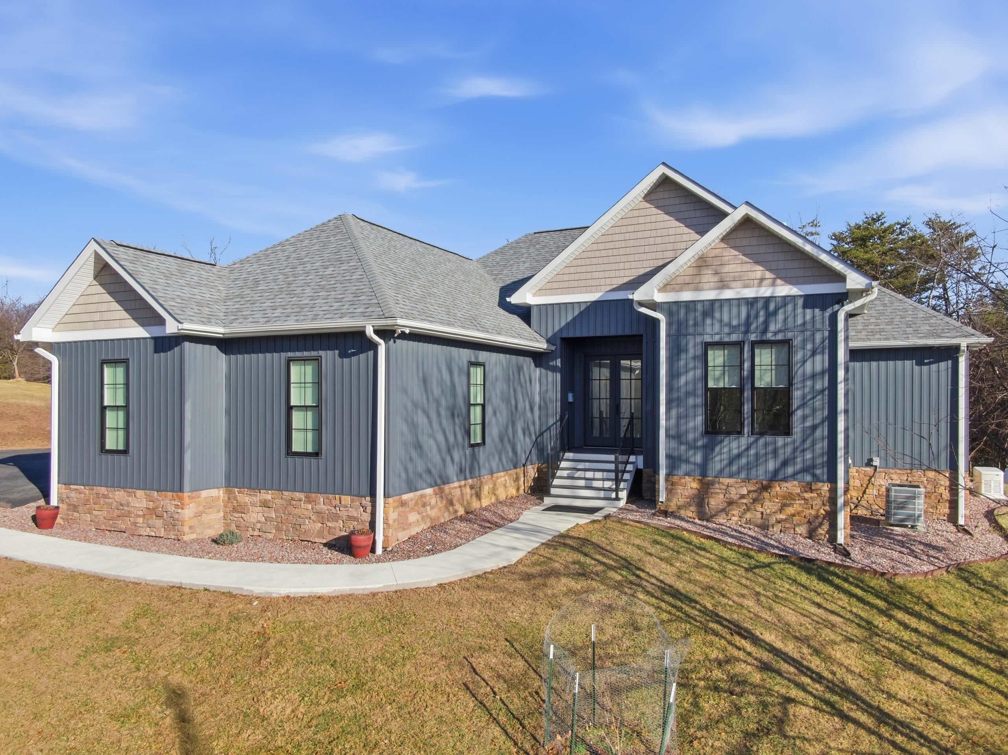
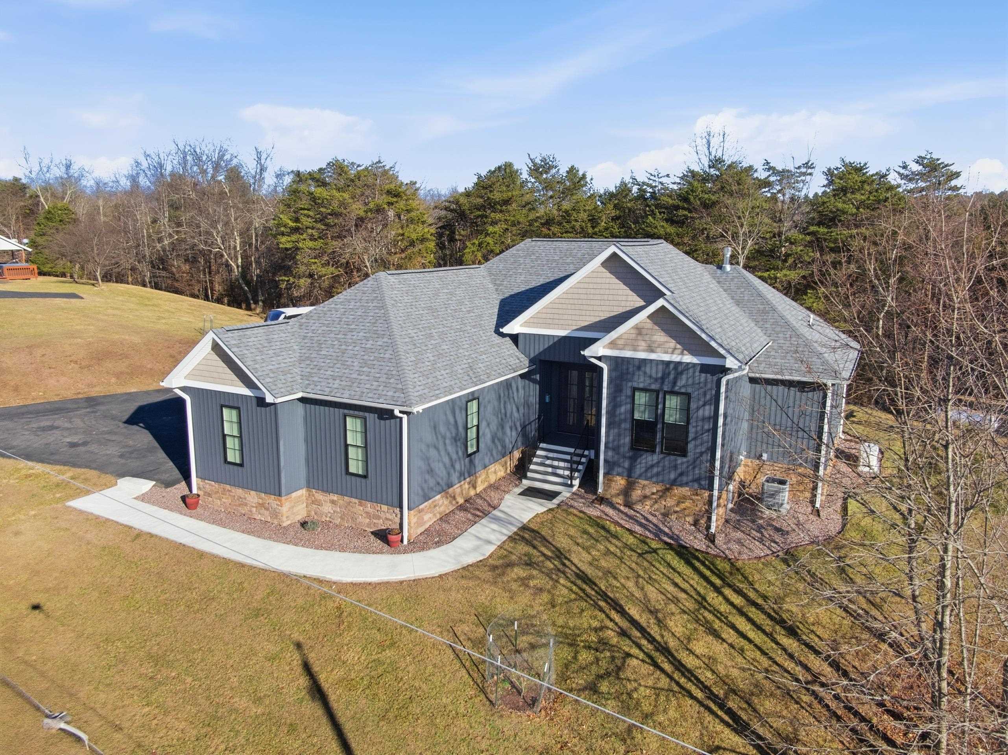
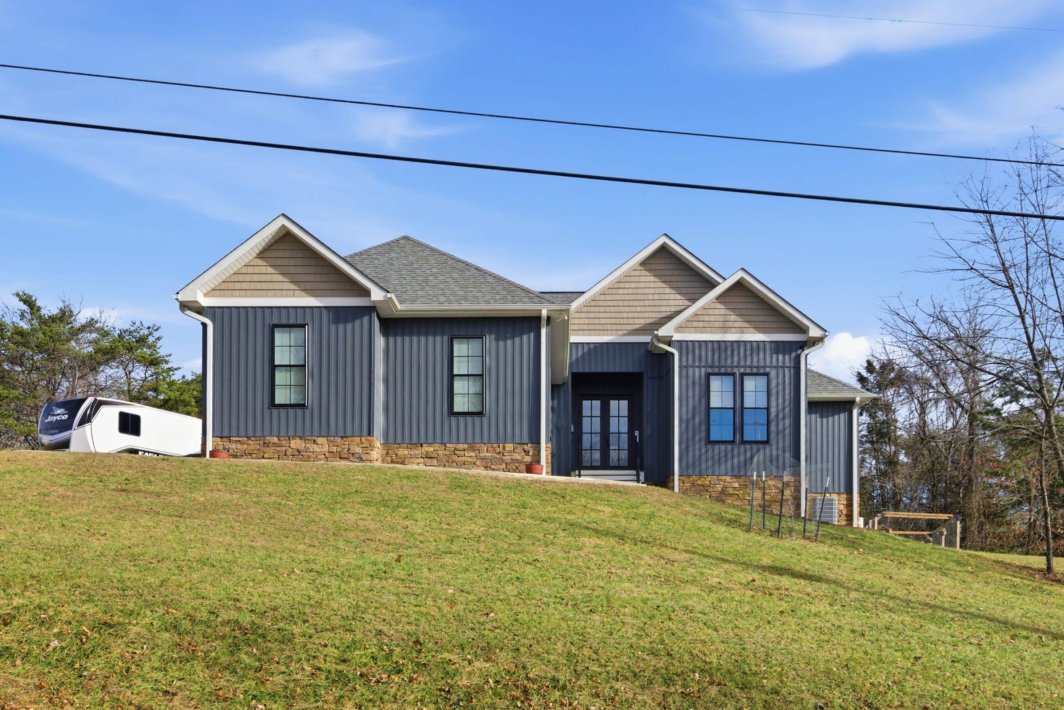
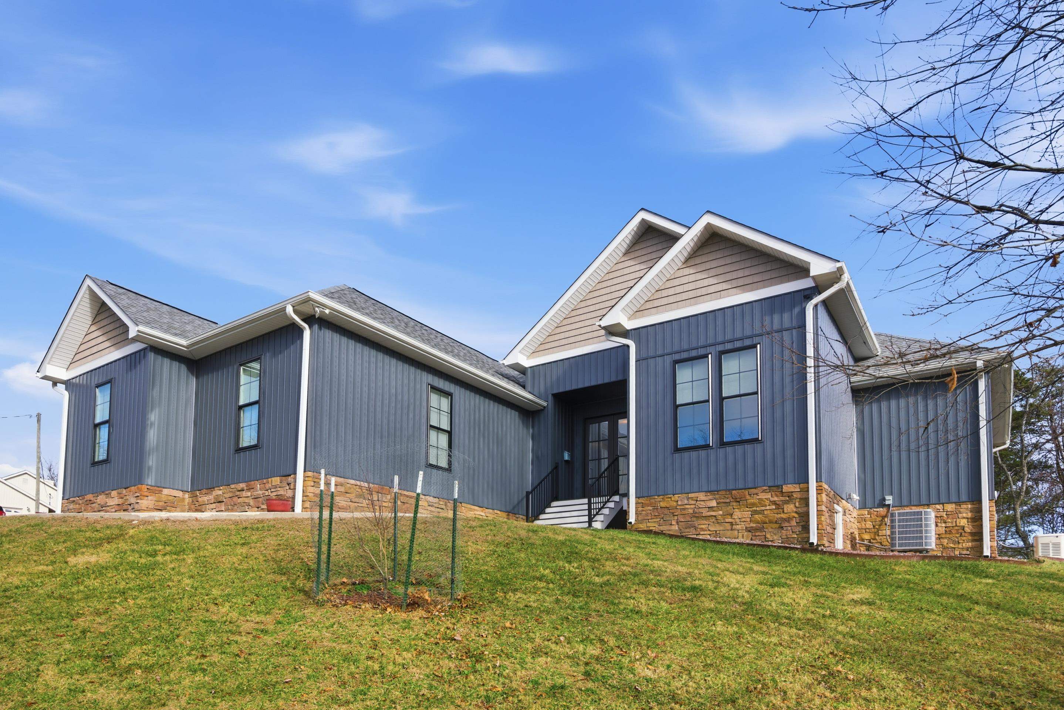

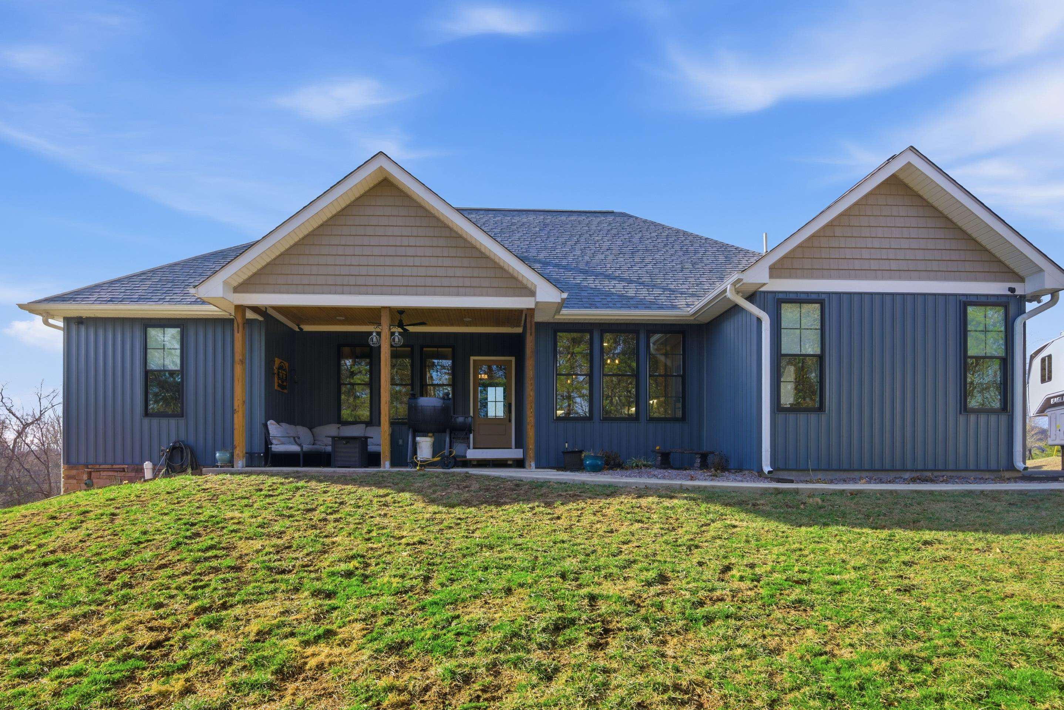
Blue-gray home with gabled roof, stone foundation, and curved front walkway.
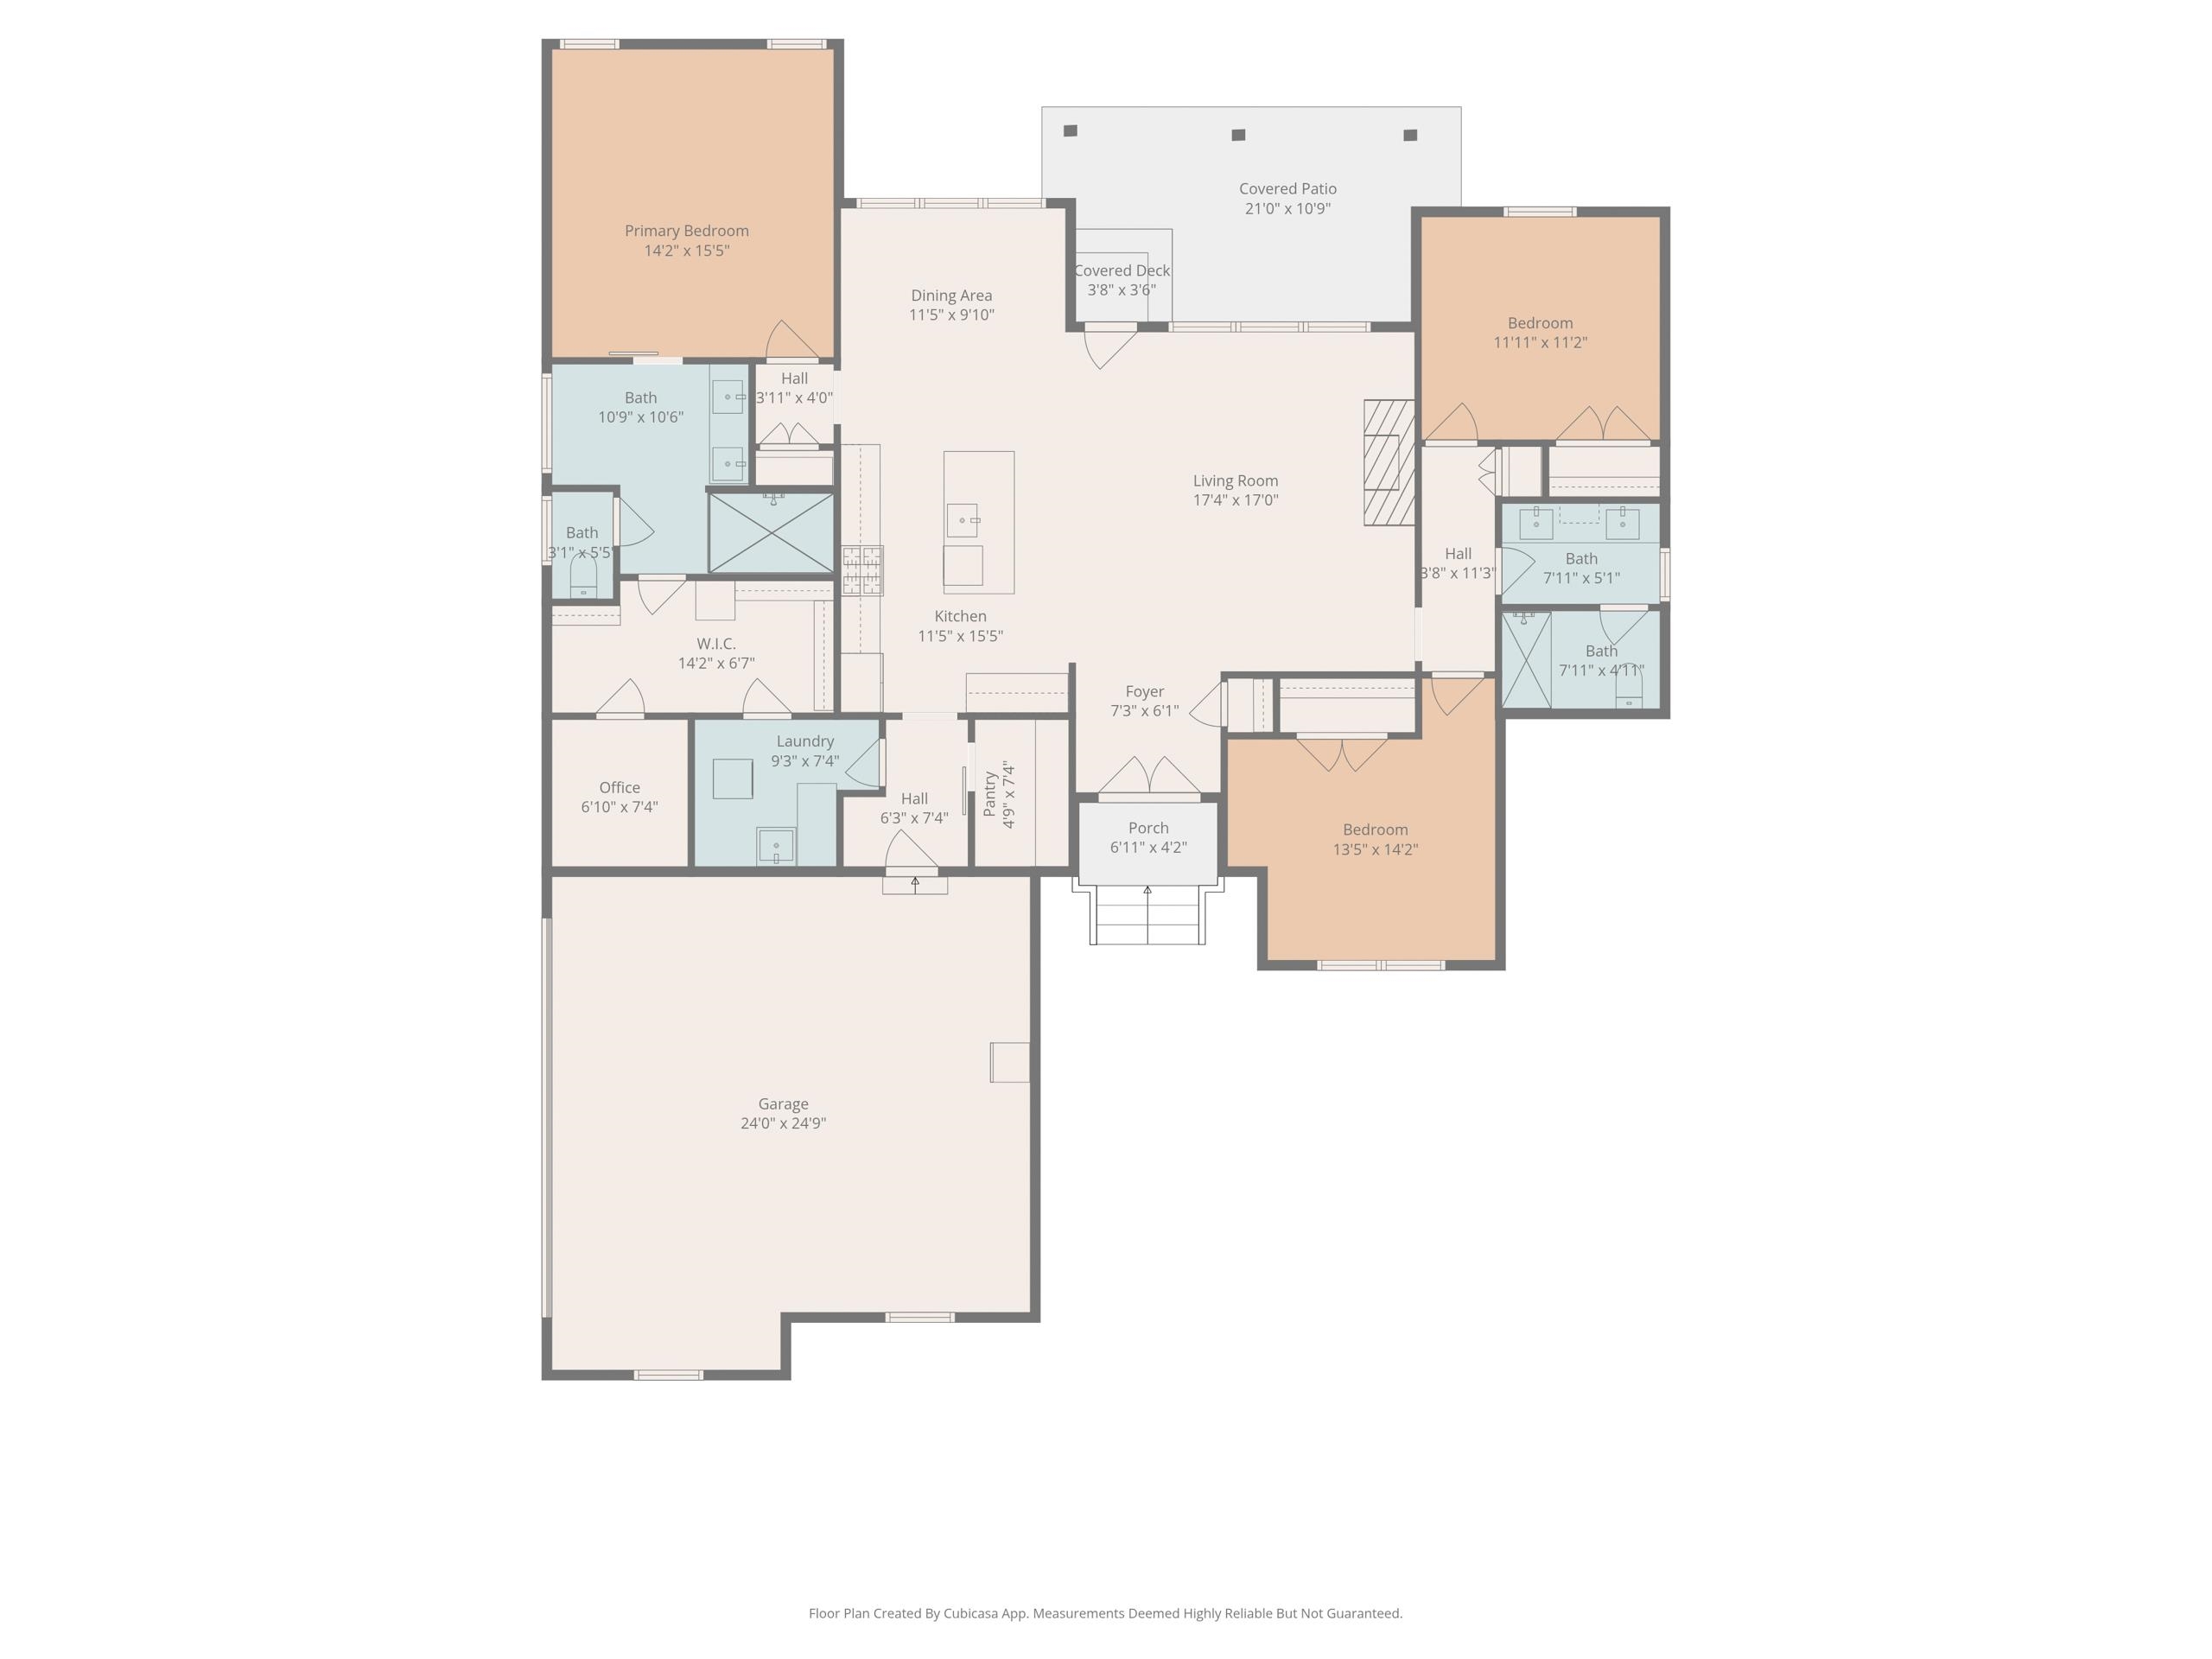
Home floor plan with three bedrooms, a large garage, and covered patio.
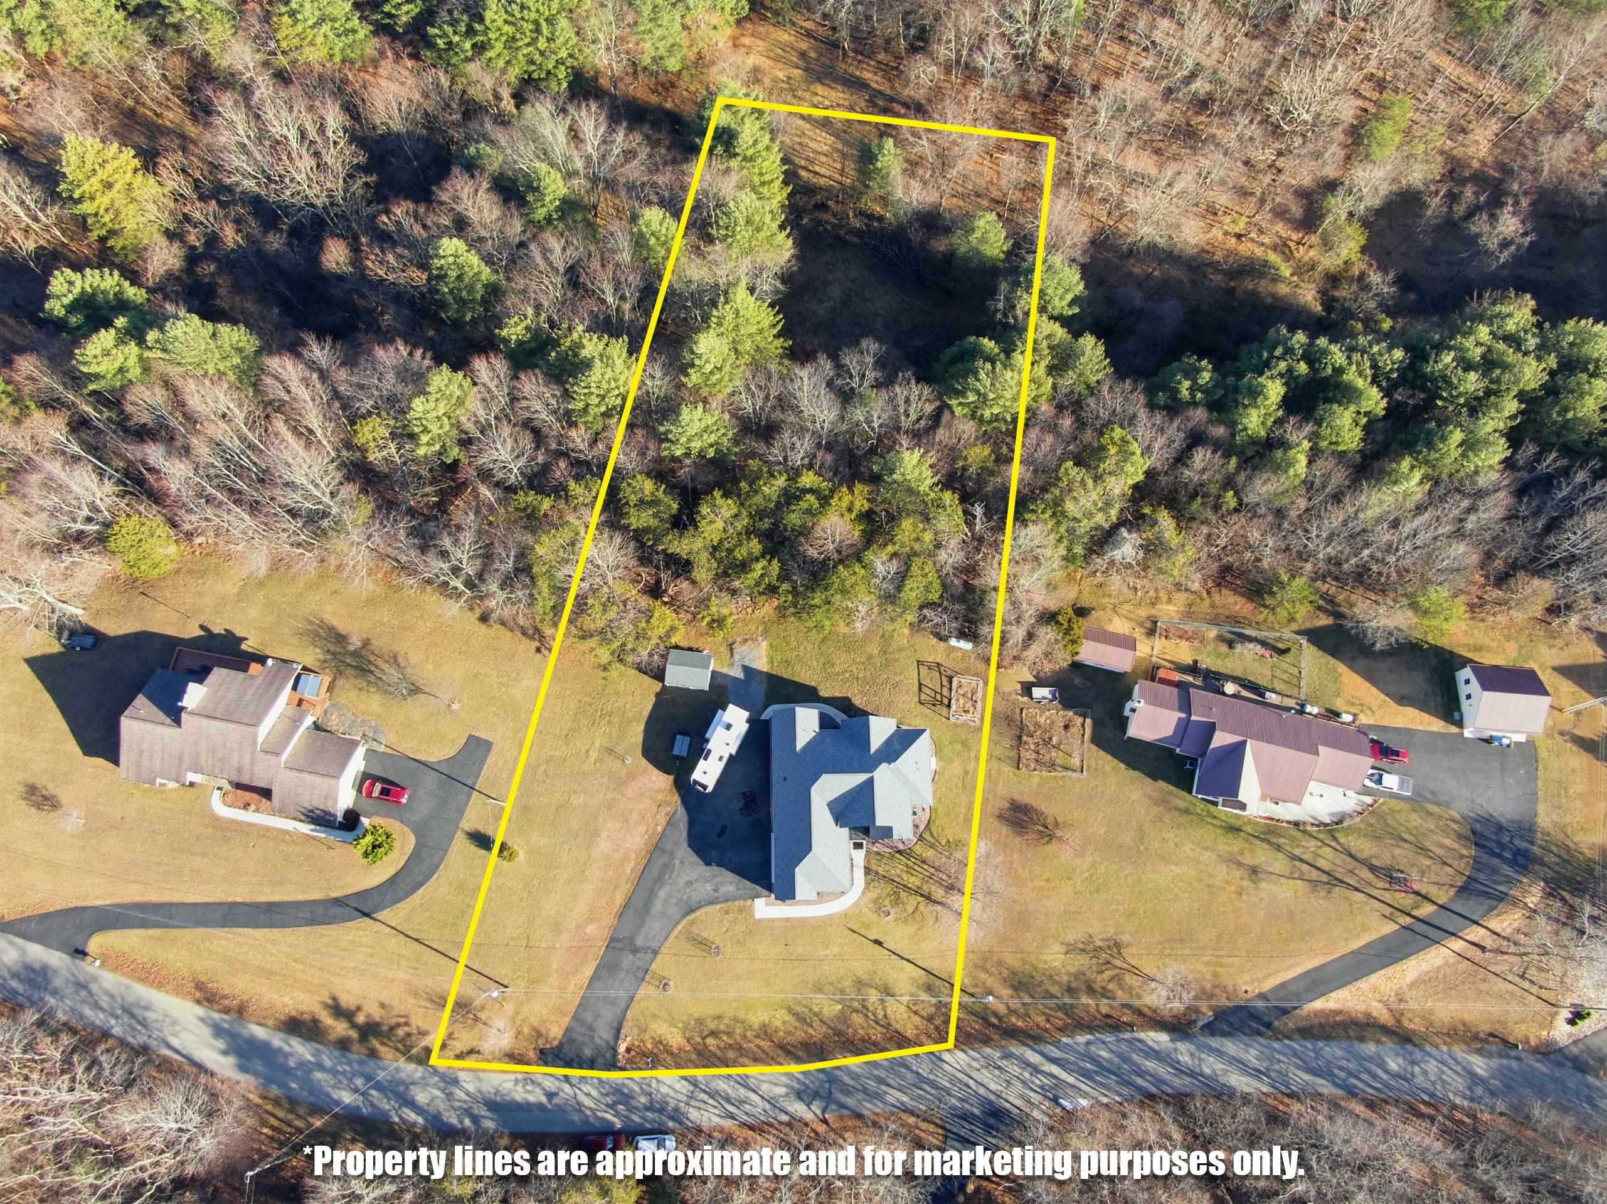
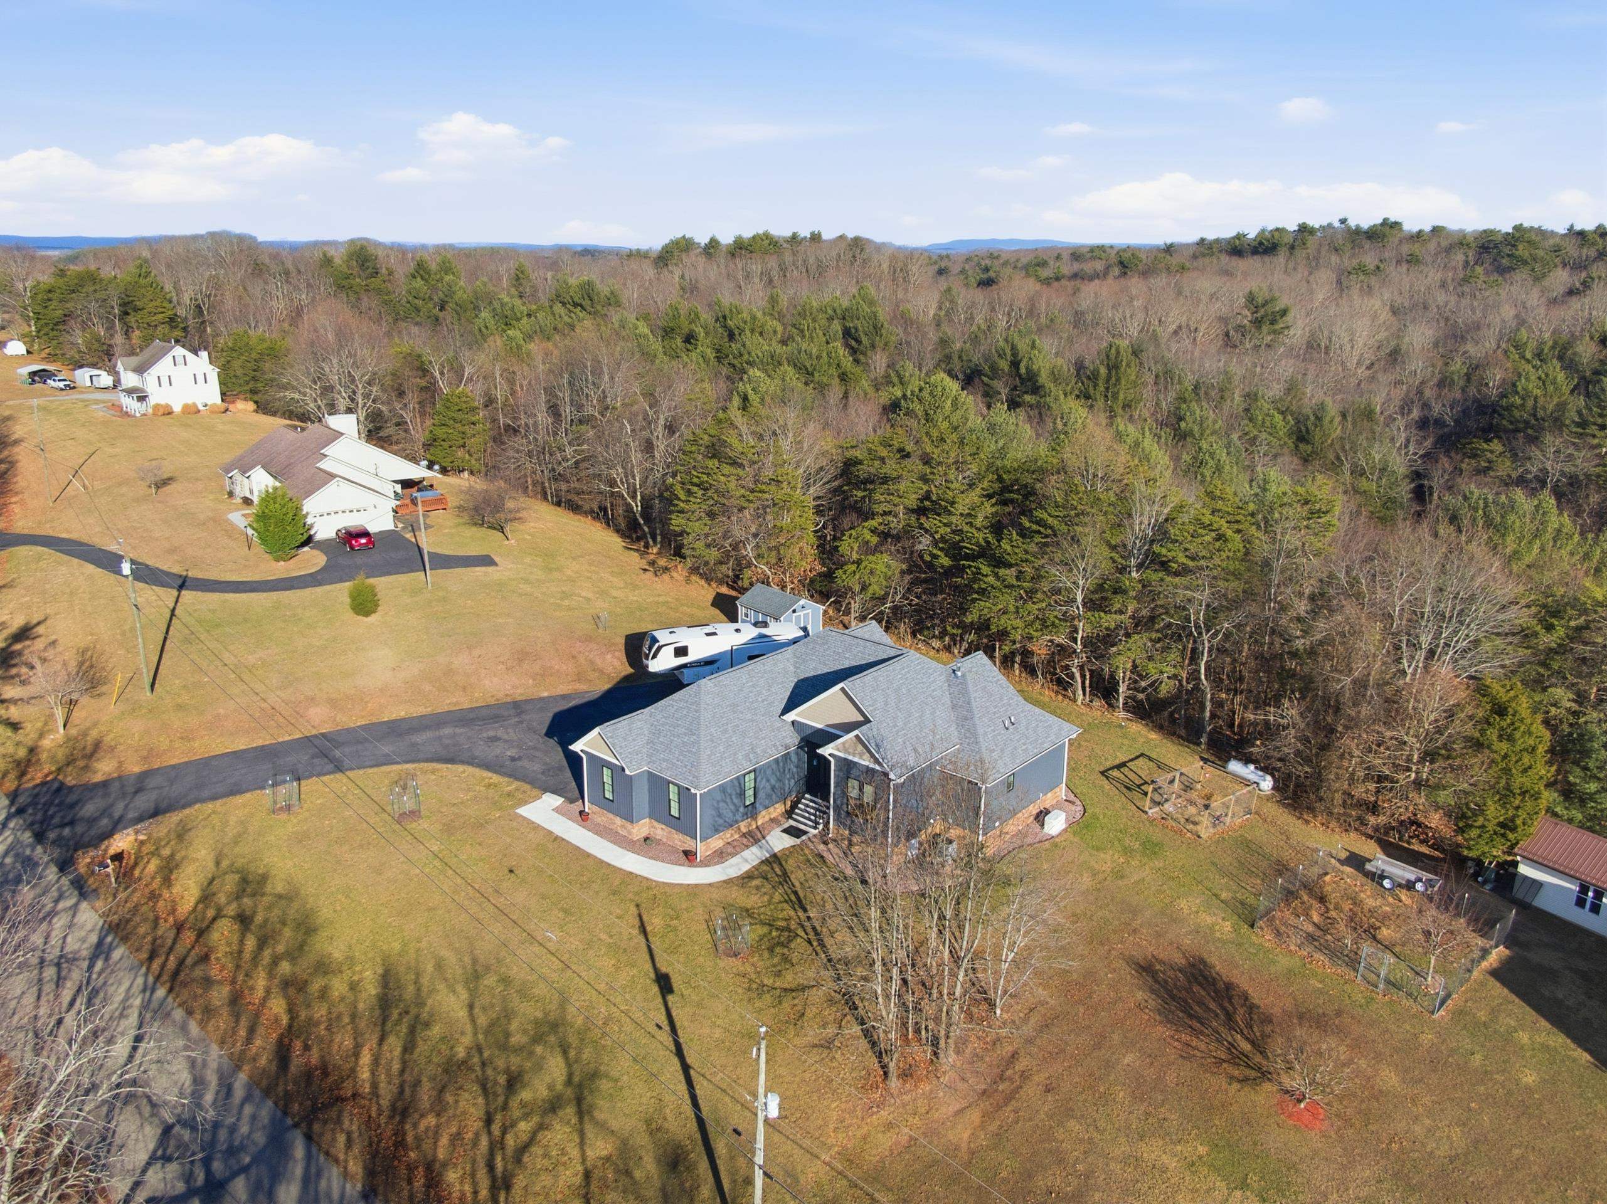
Aerial view of a house on a wooded lot, outlined in yellow with a curved driveway.
Gray single-story home with stone veneer, a broad lawn, and a curved walkway, seen from above.
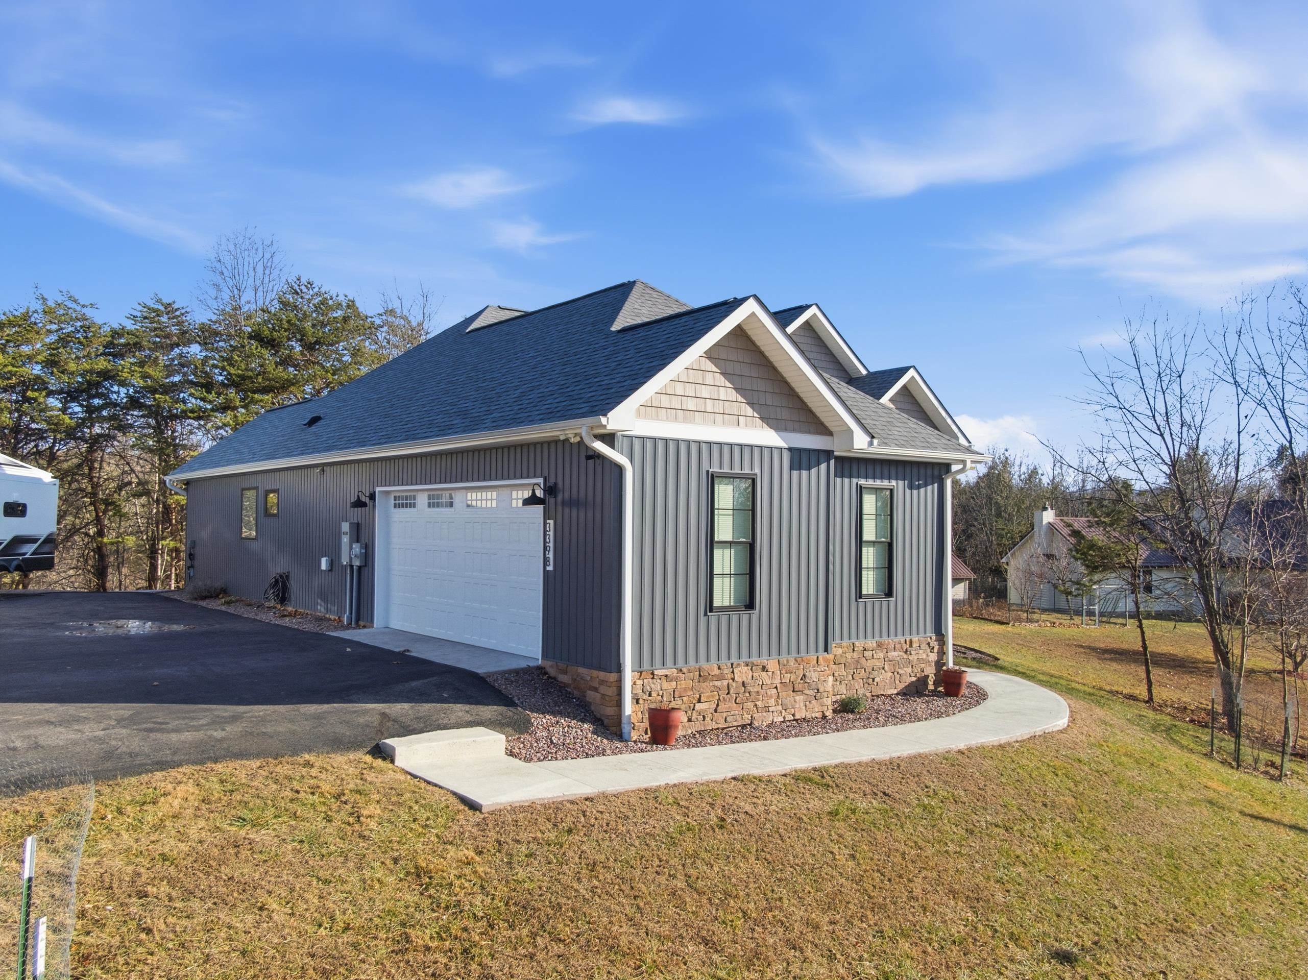
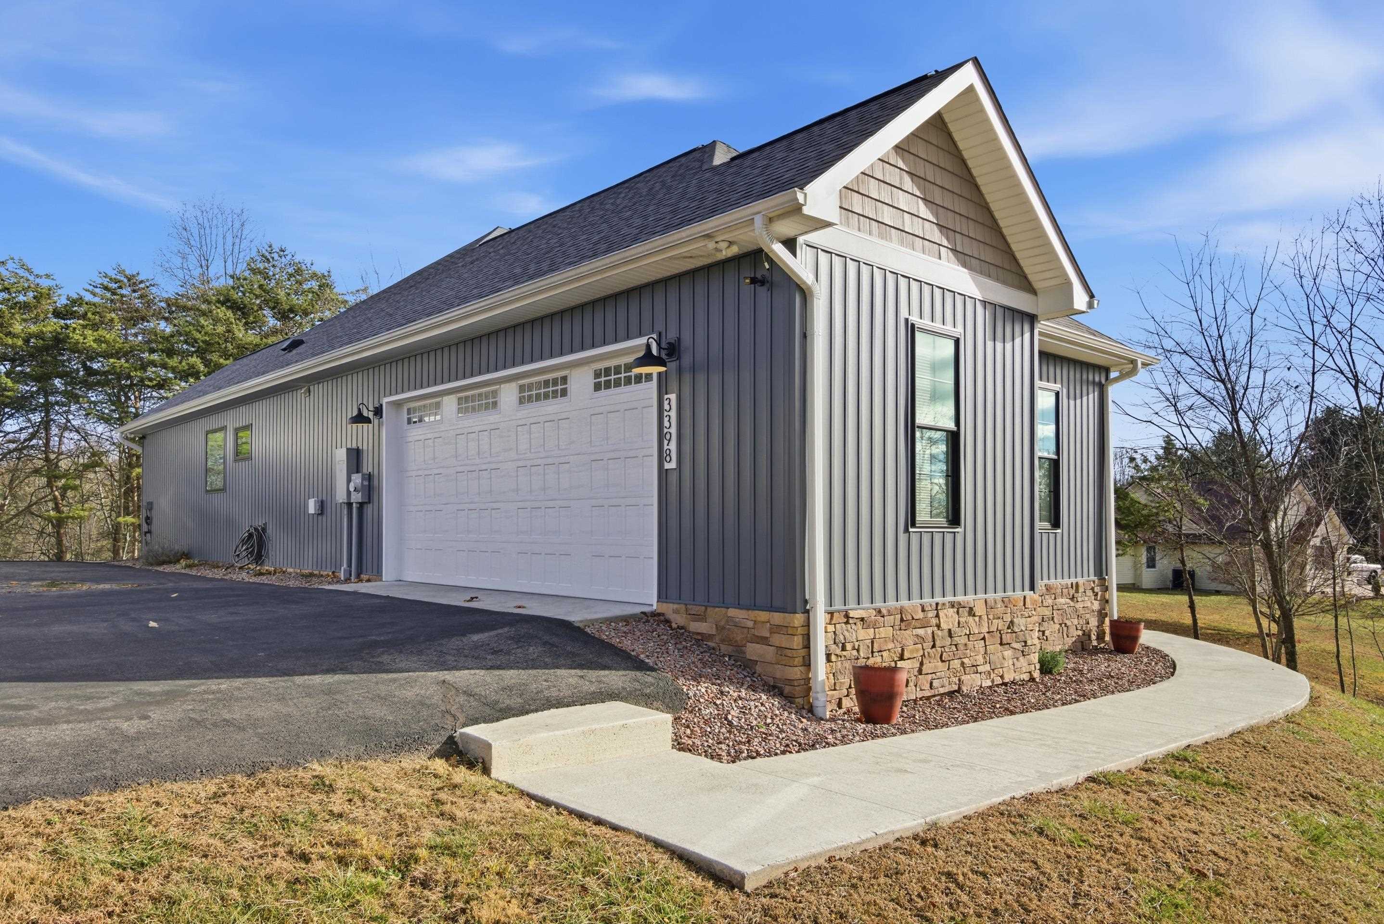
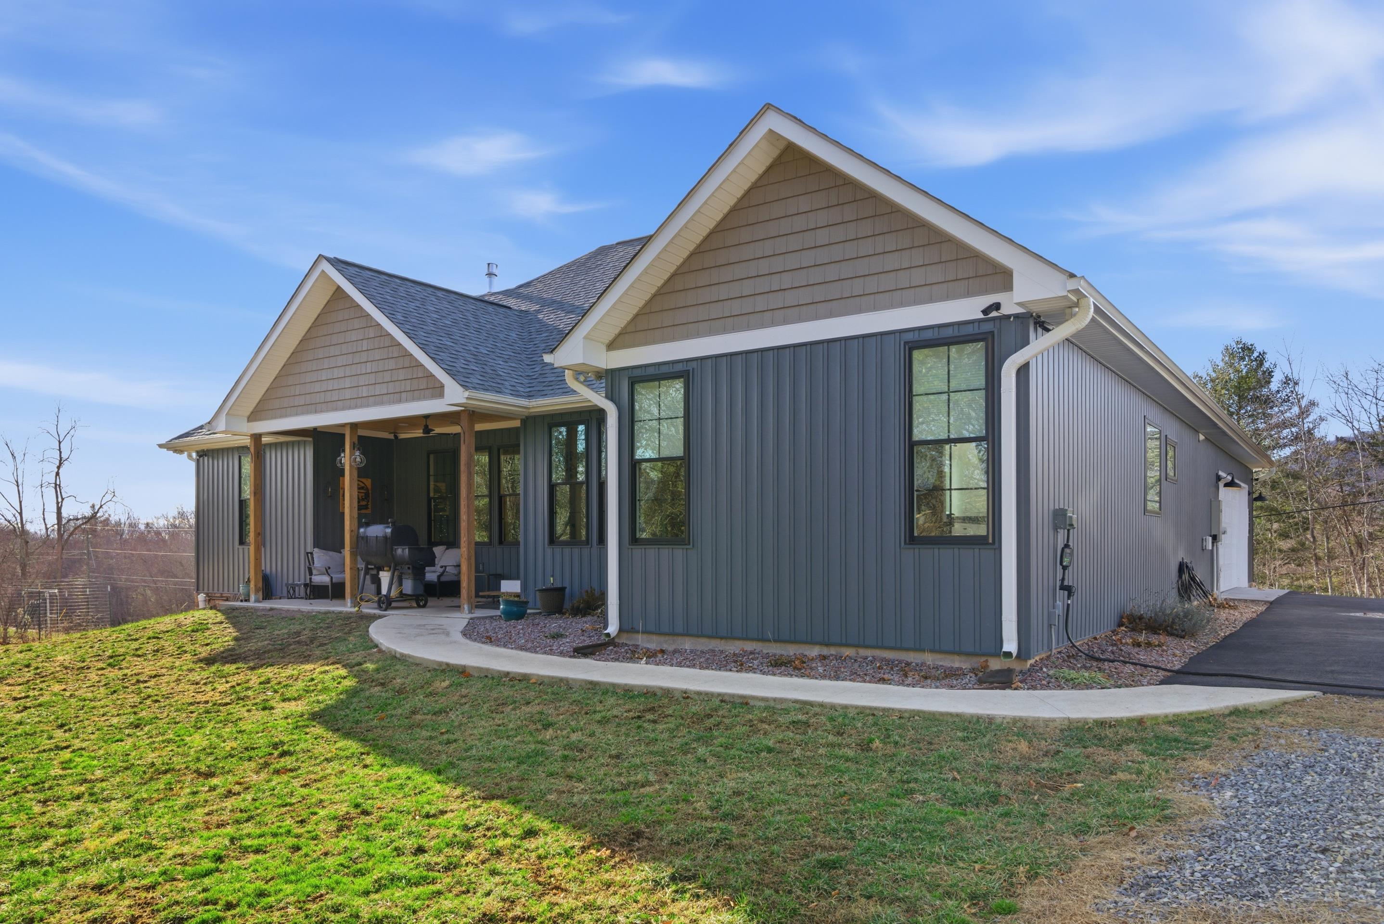
Gray-sided house with a white garage door, stone foundation, multiple gables, and curved walkway.
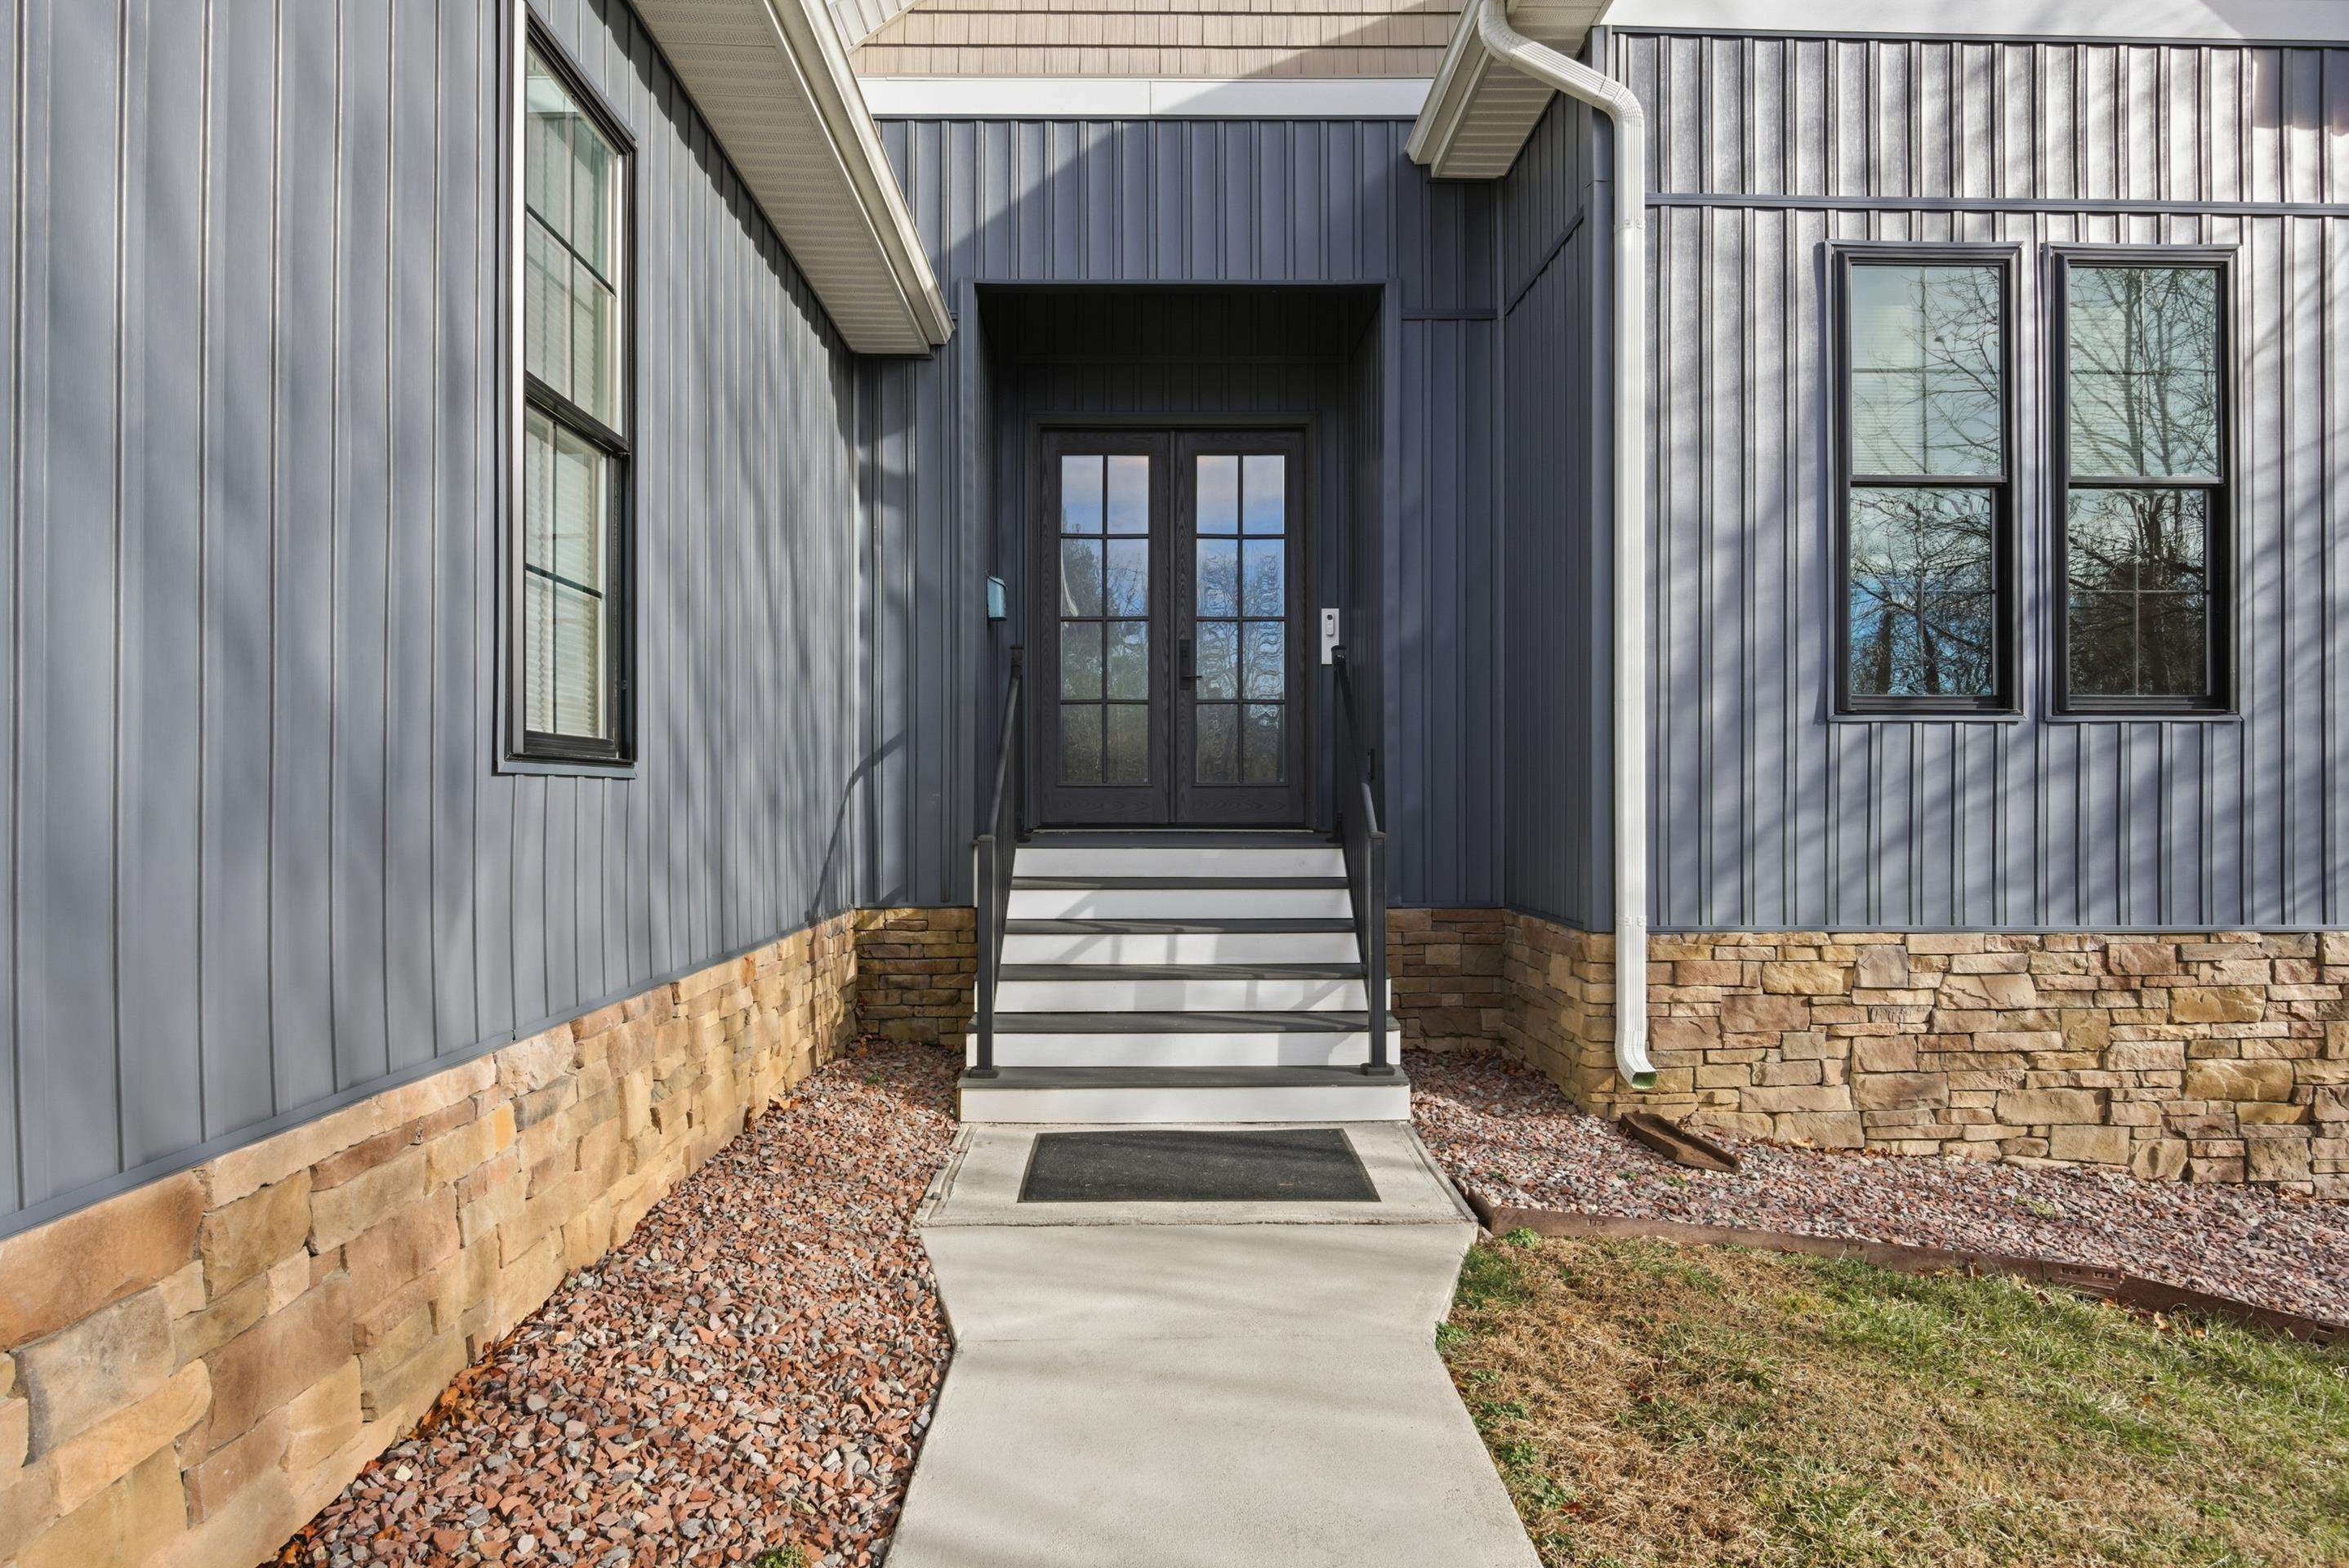
Home entrance with dark double doors, white steps, and a stone foundation.
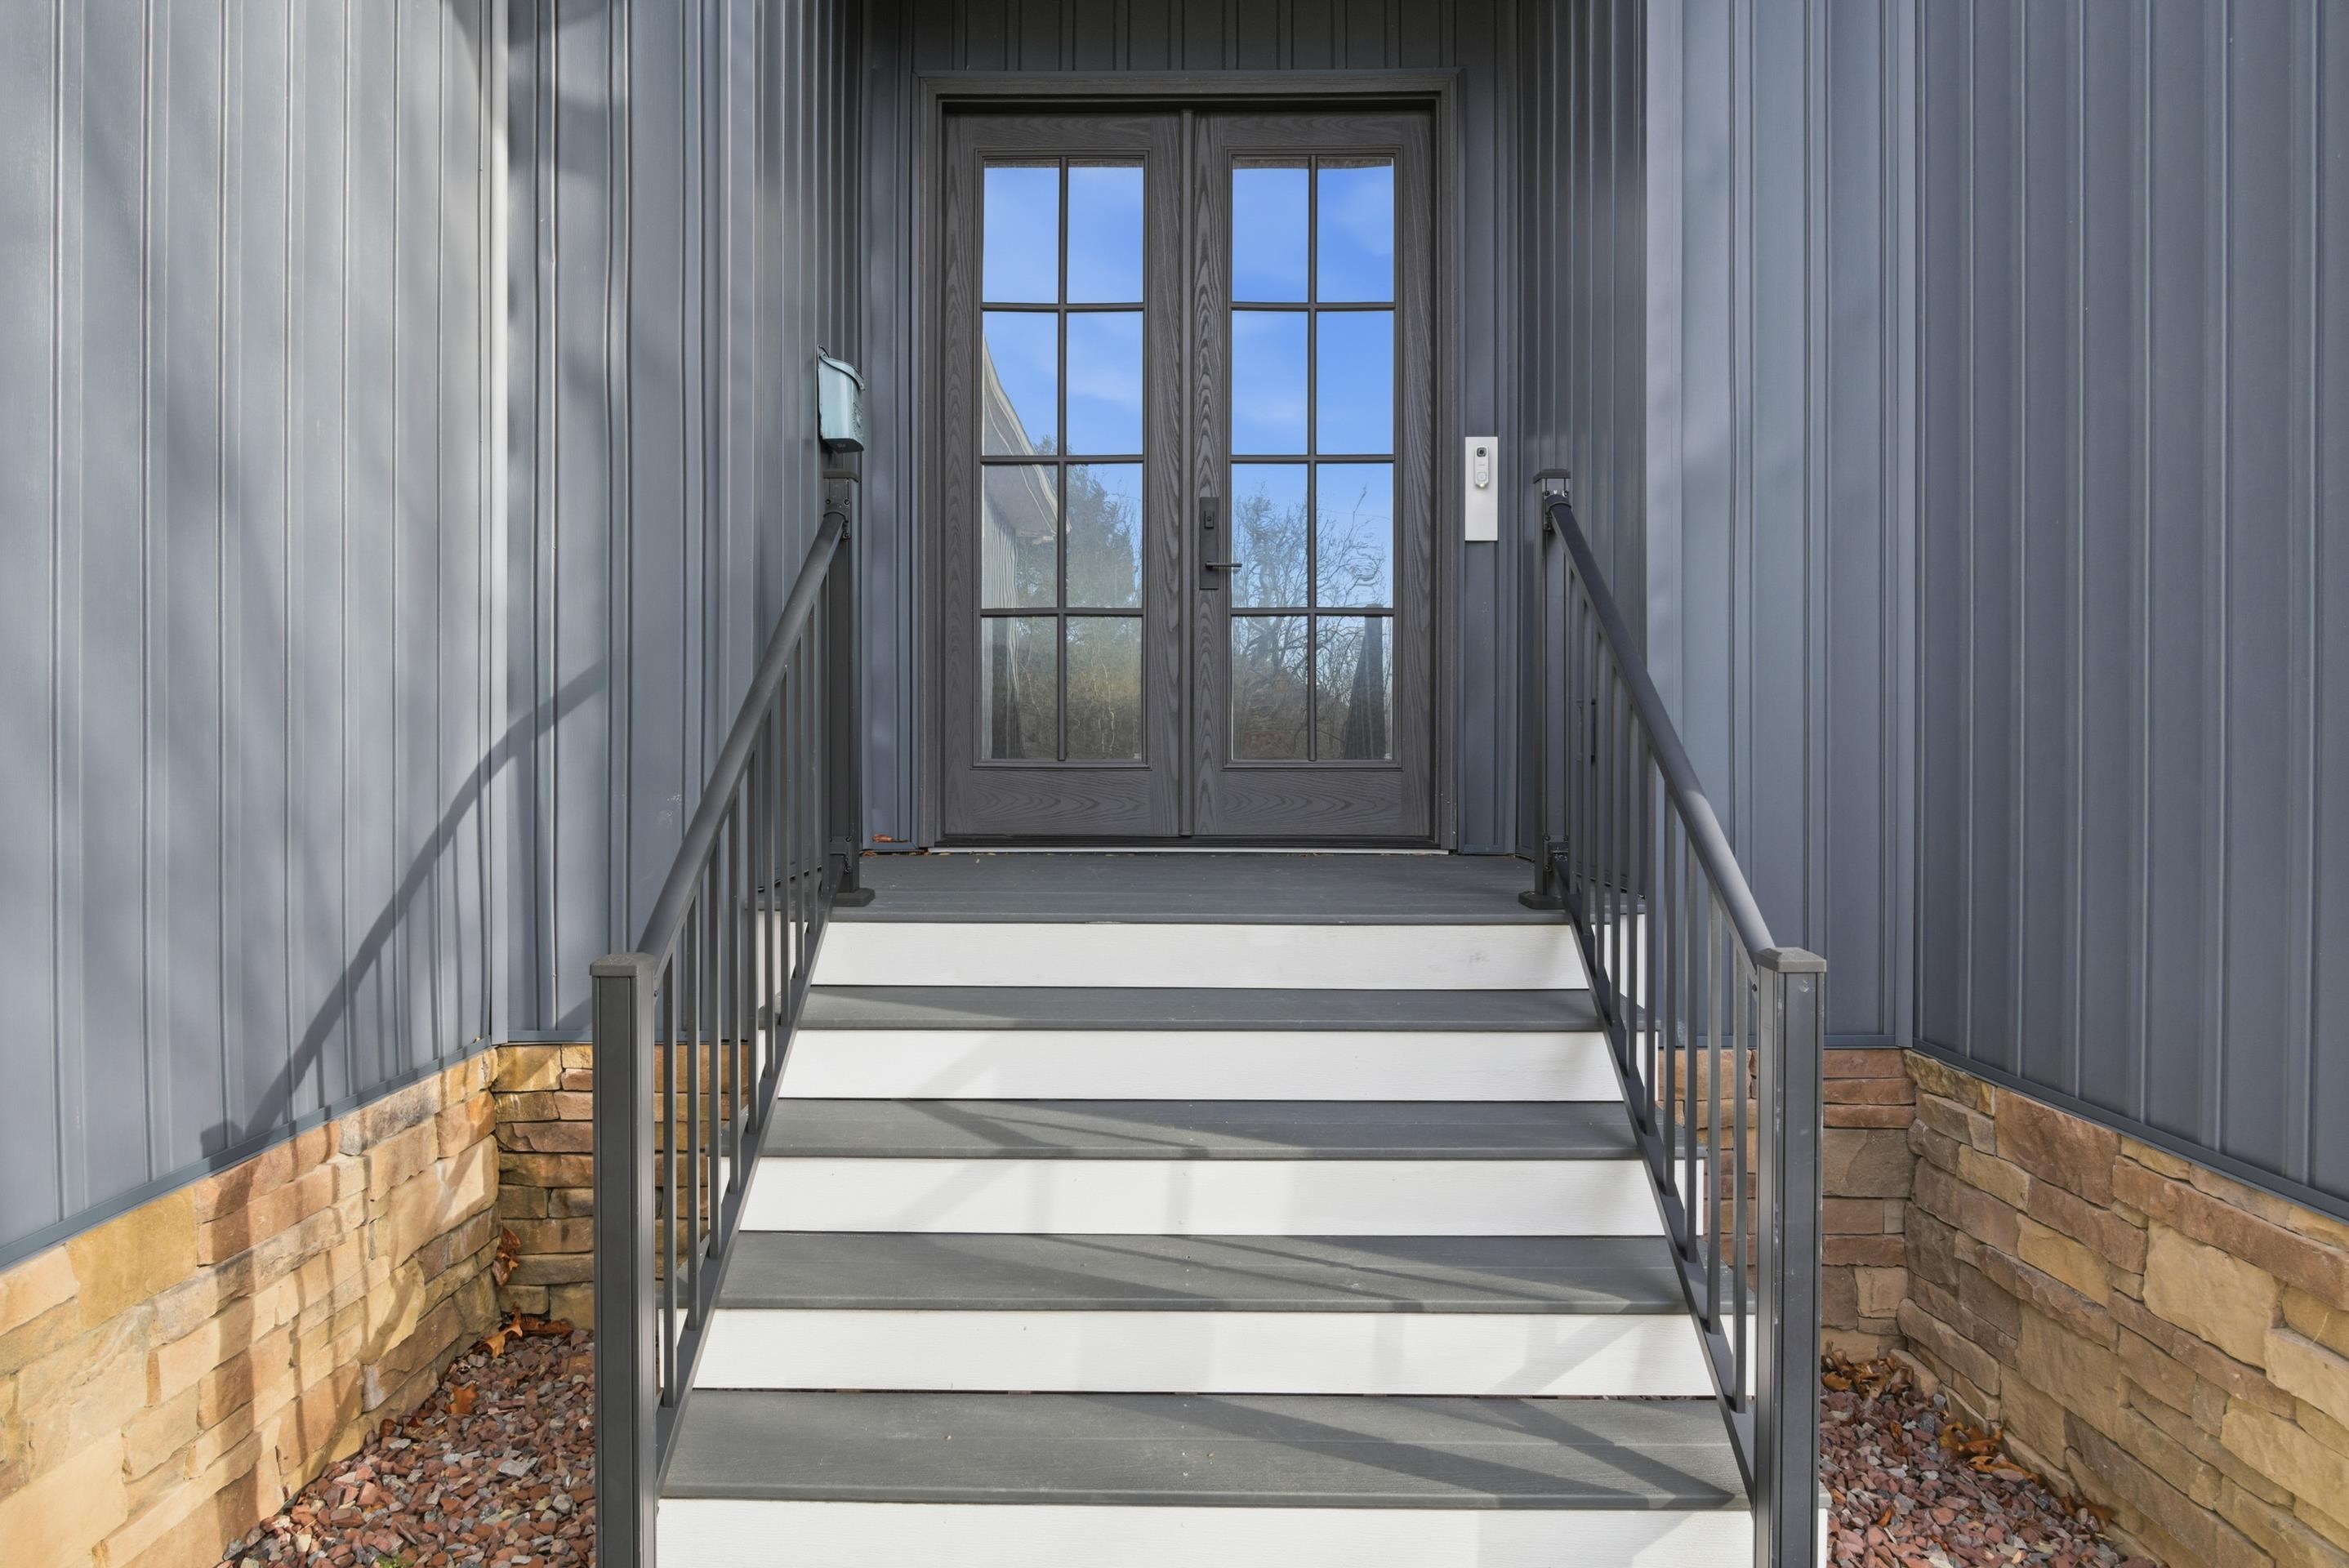
Home entrance with dark double glass doors, gray siding, stone veneer, and railed steps.
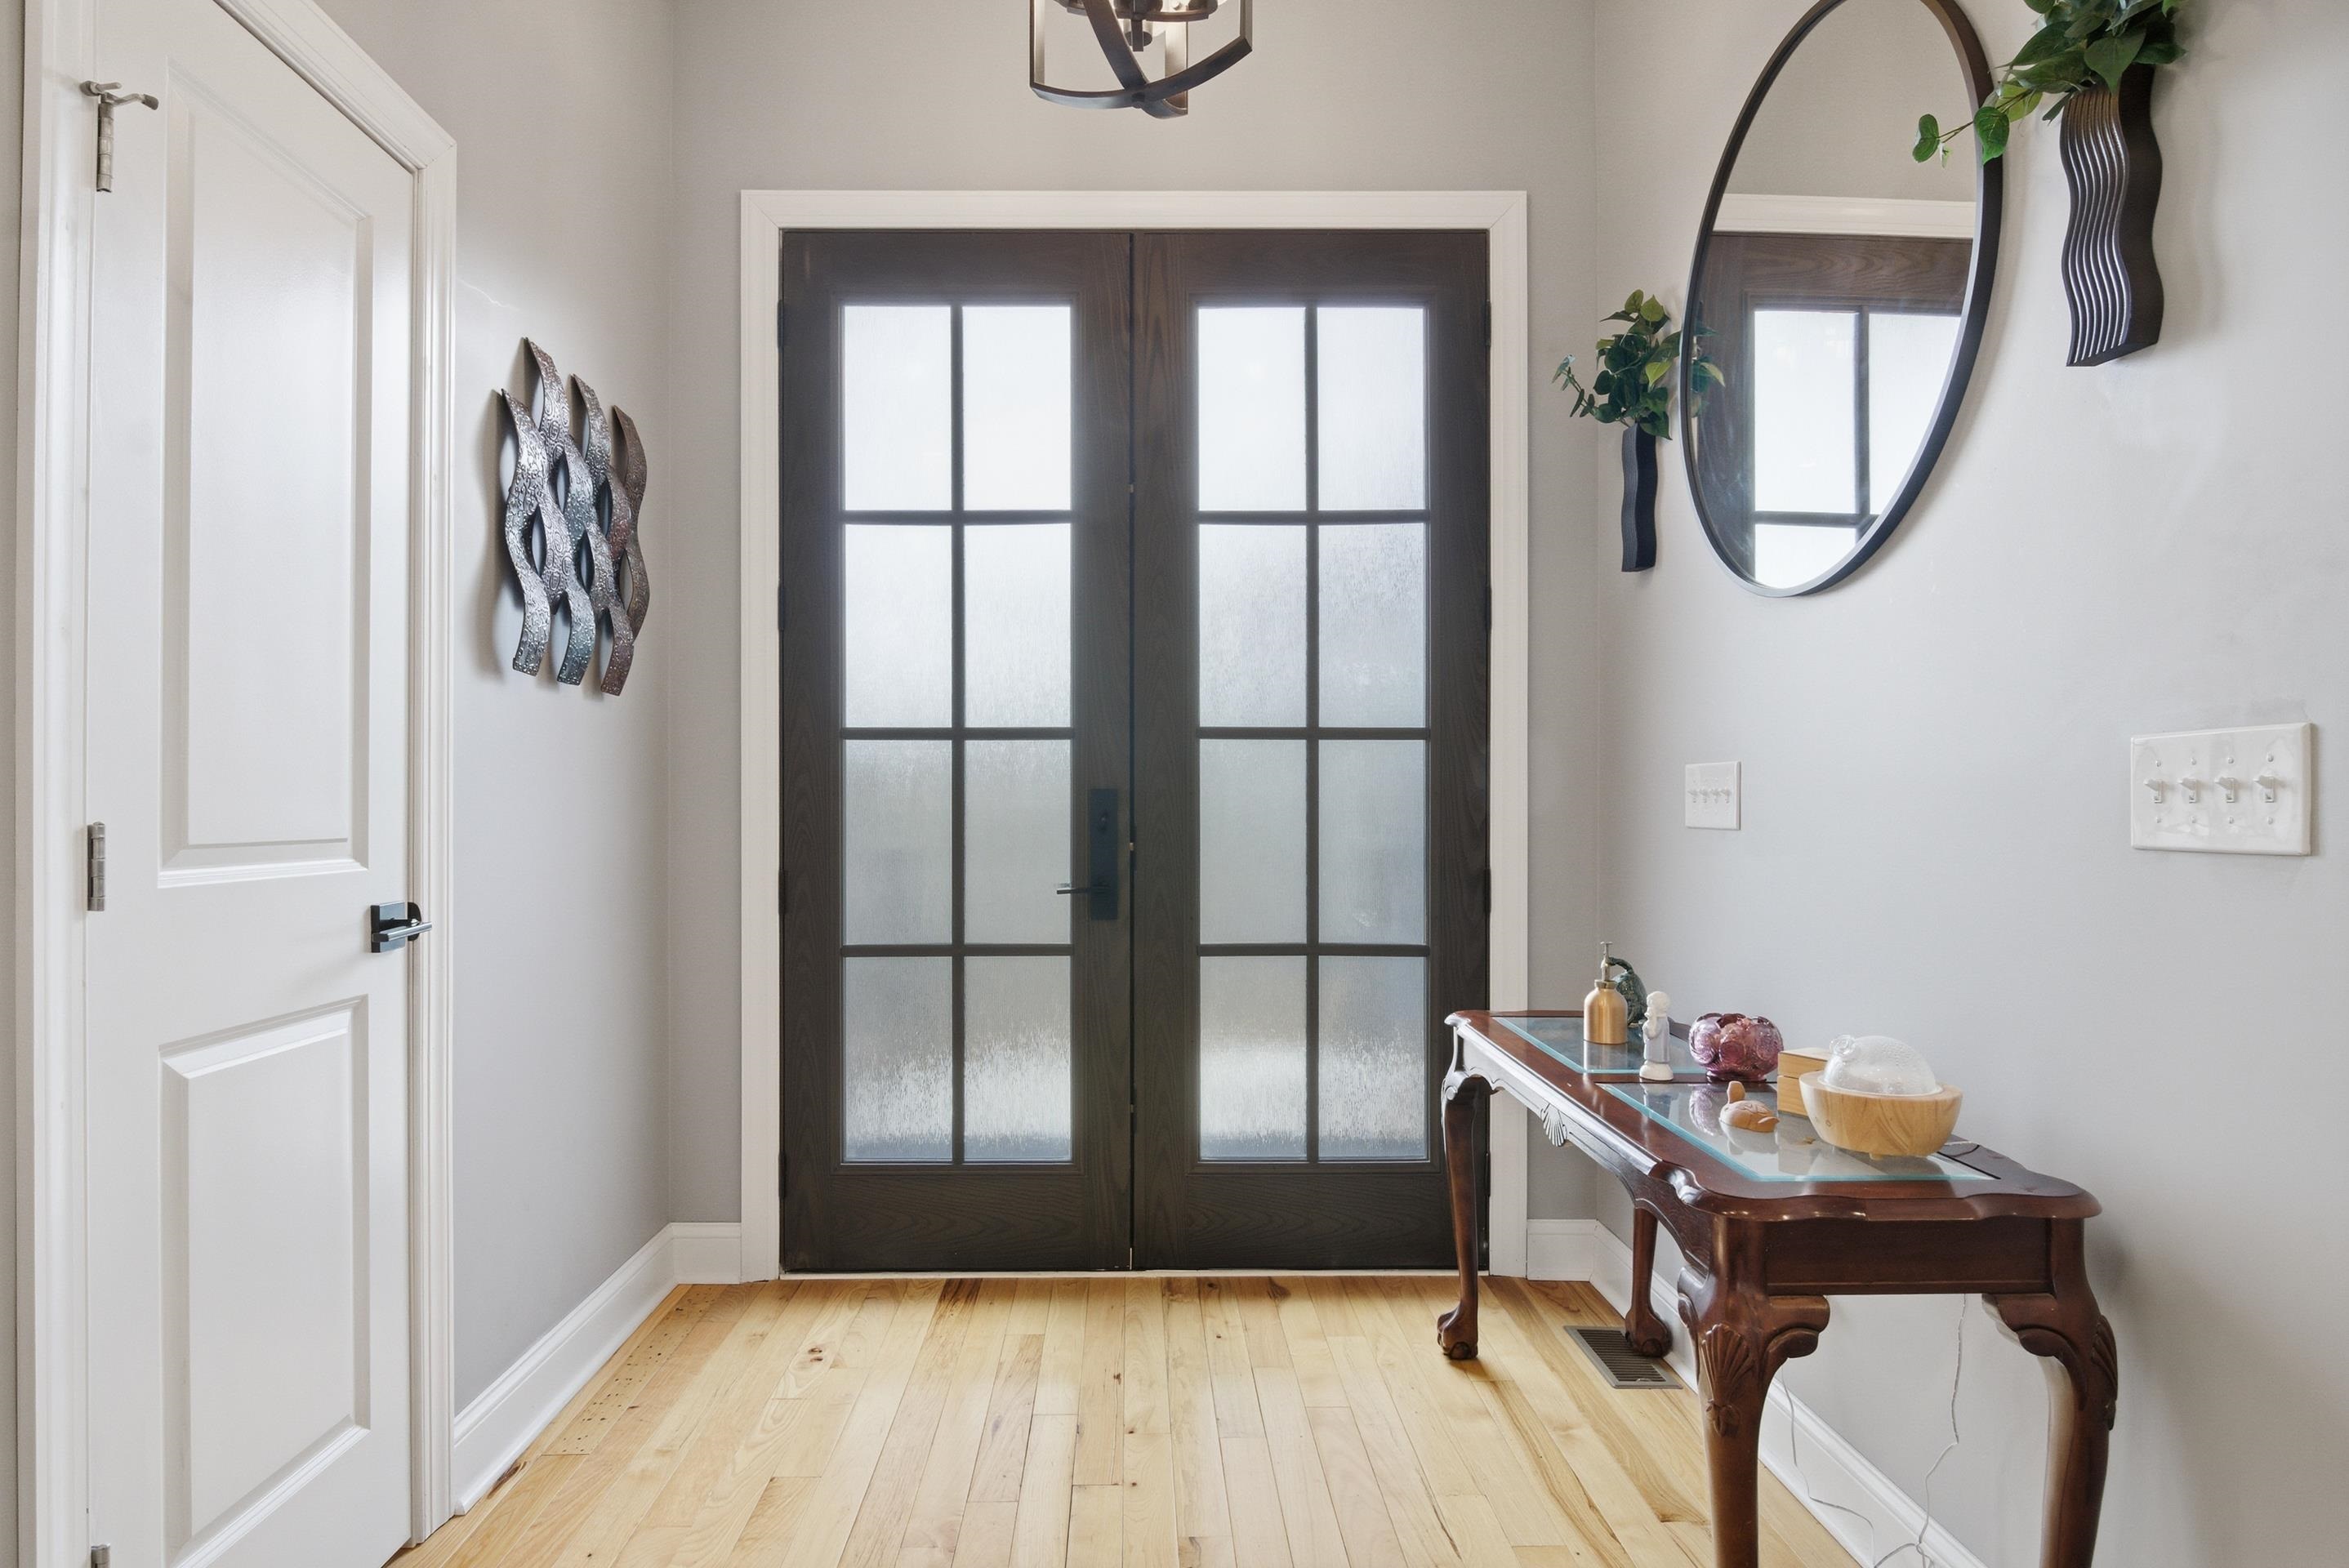
Entry hall with dark frosted-glass double doors, light hardwood floors, and a console table beneath a round mirror.
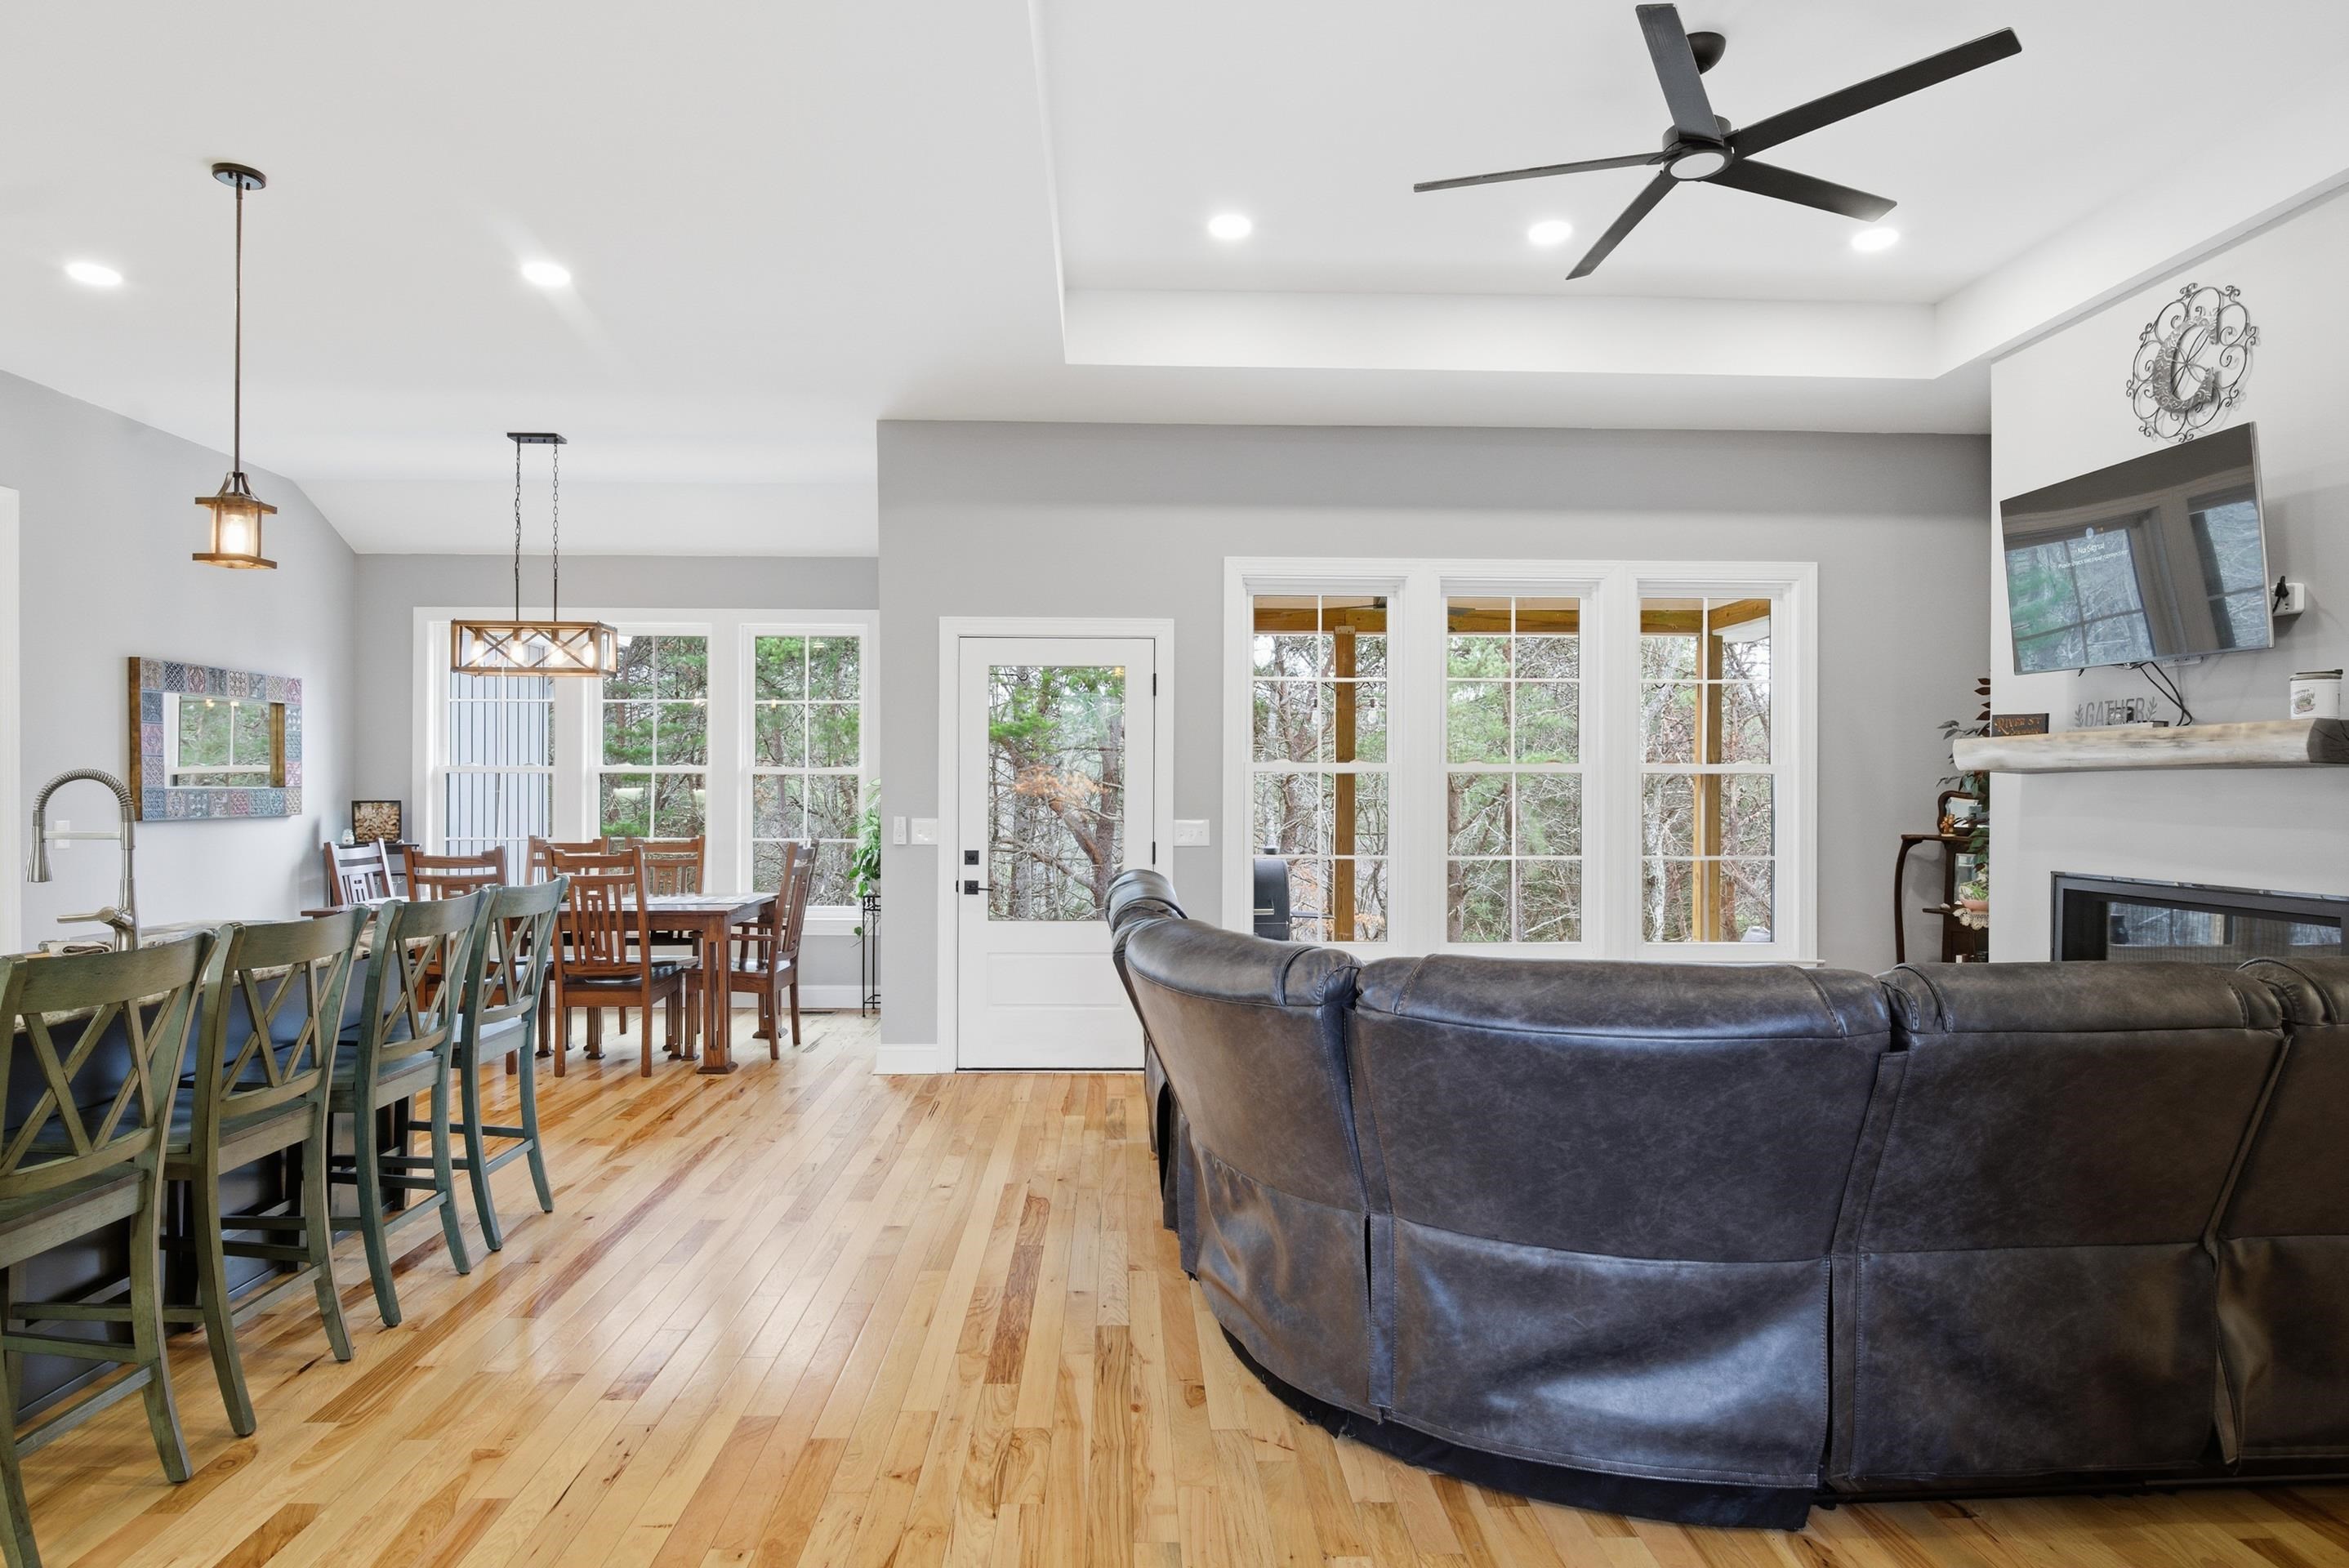
Open-plan living and dining room with hardwood floors, a gray sectional, fireplace, and large windows overlooking trees.
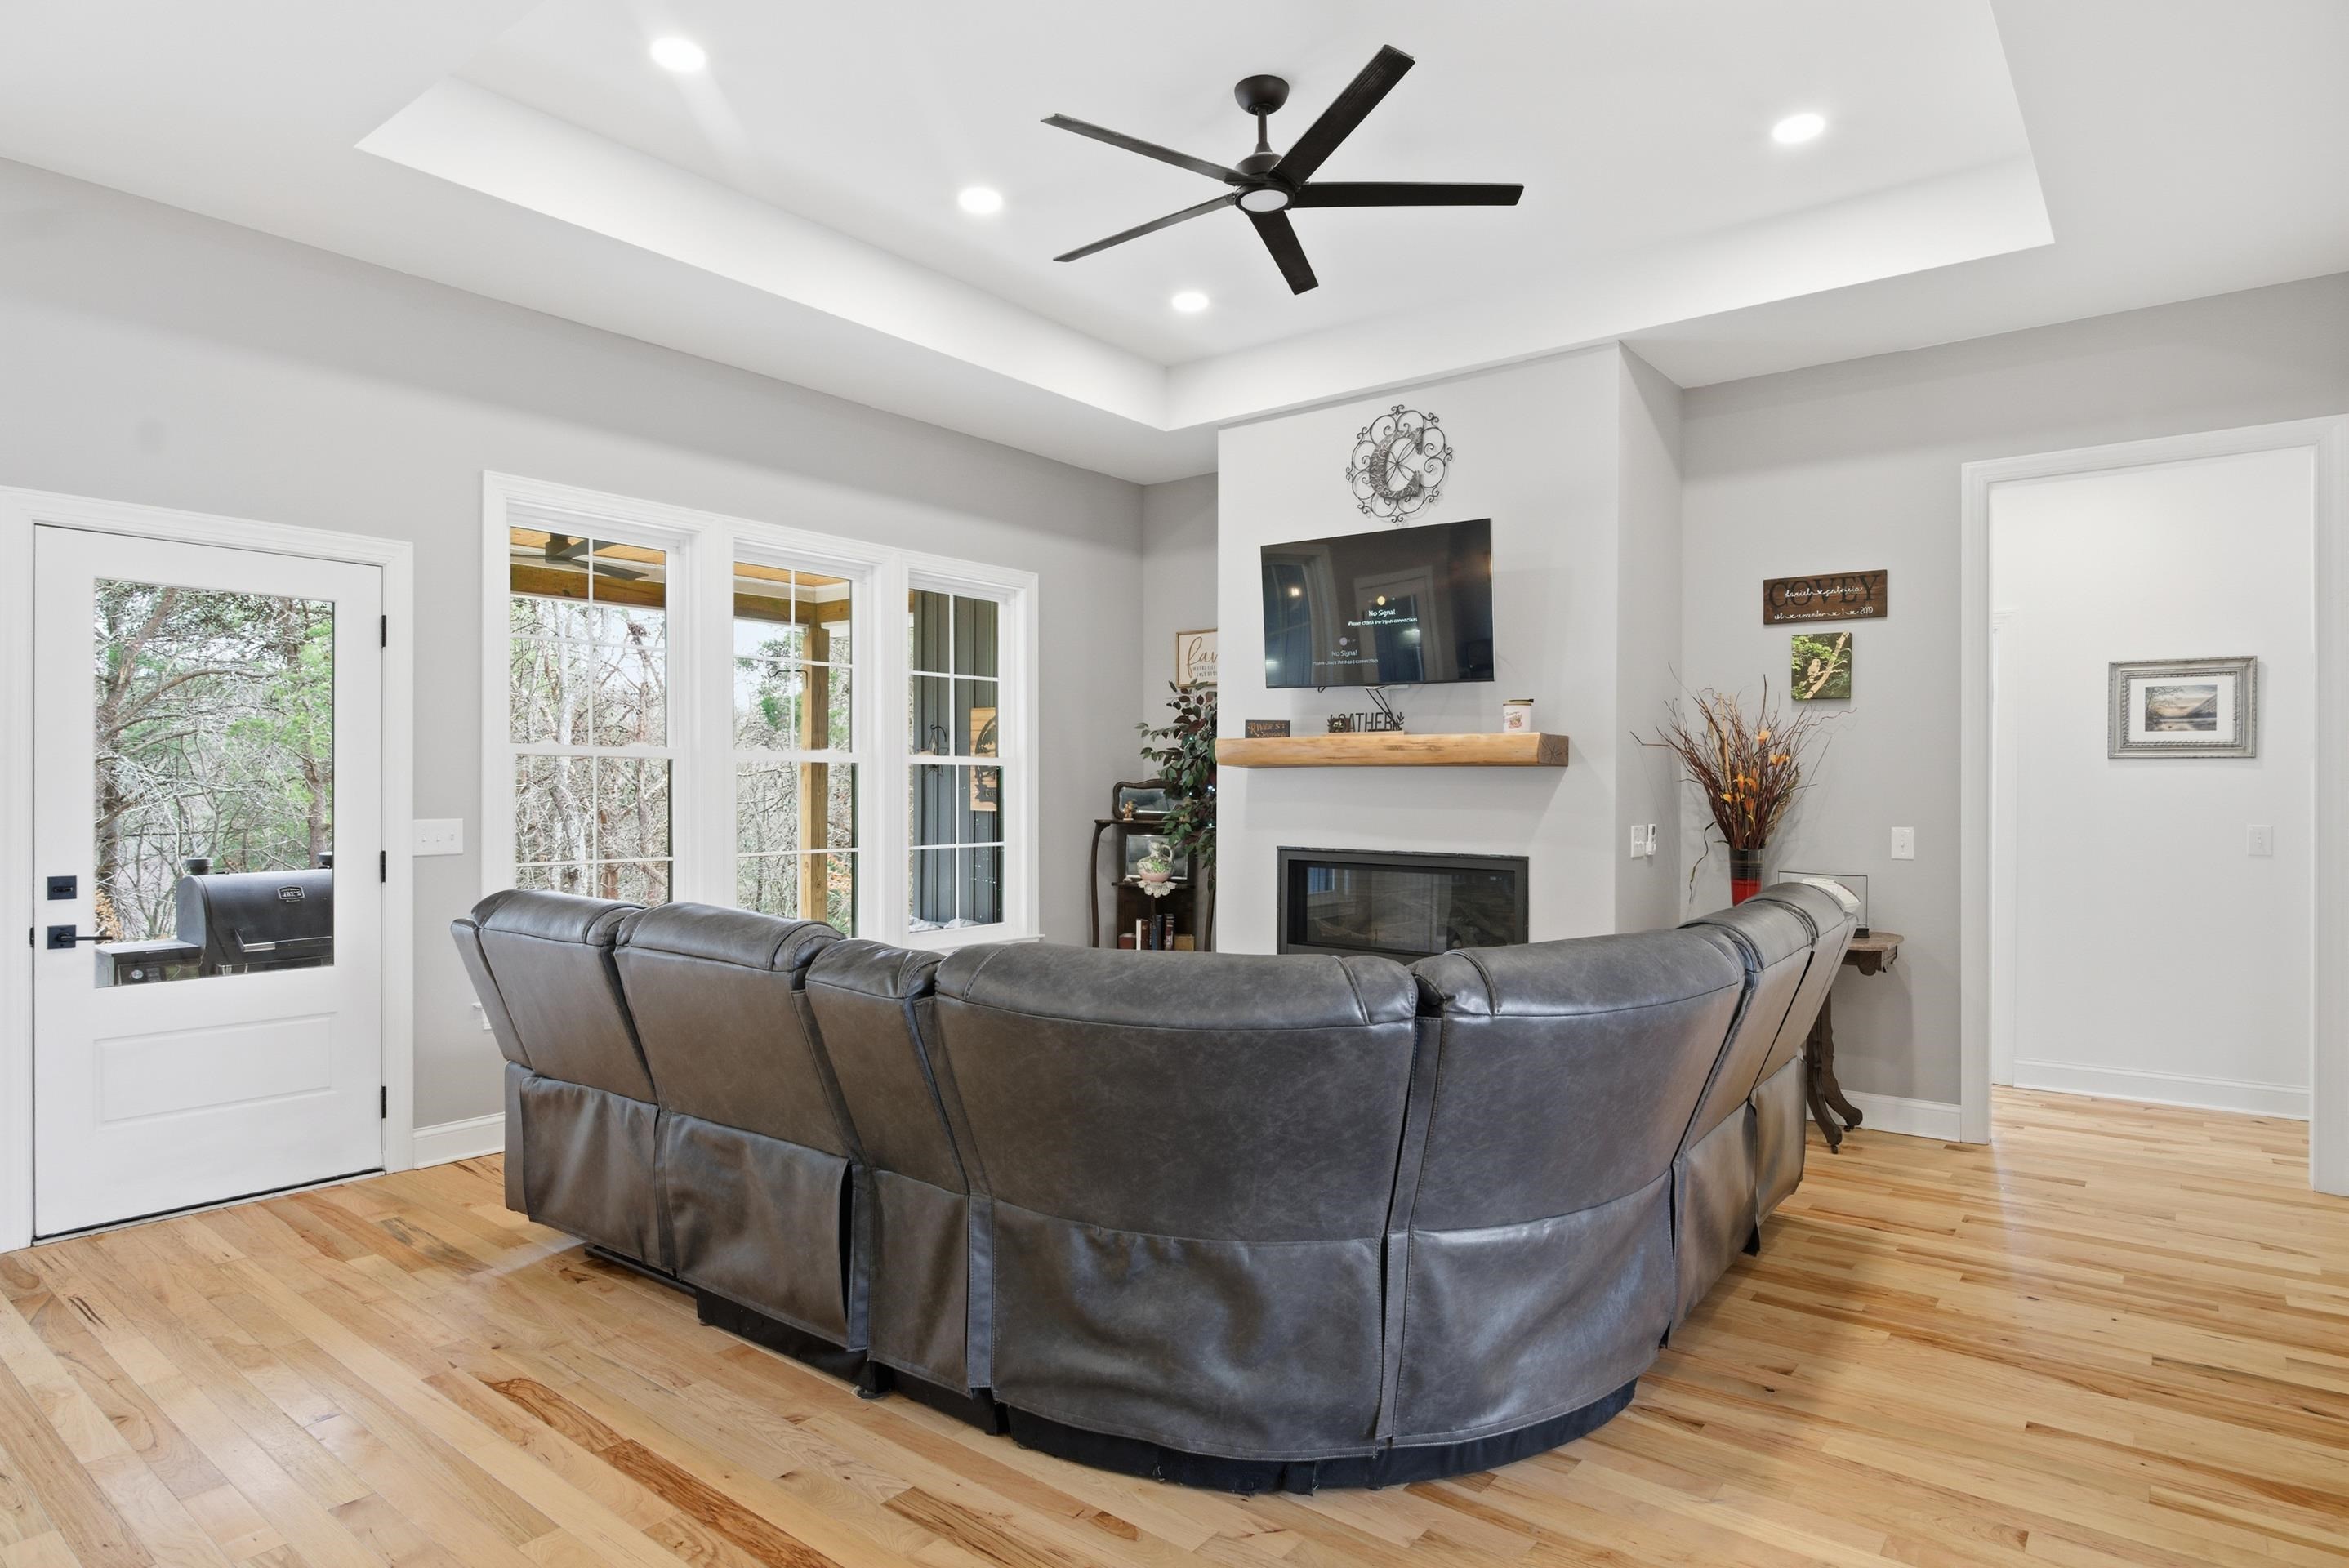
Living room with a curved gray leather sectional, fireplace, and tray ceiling.
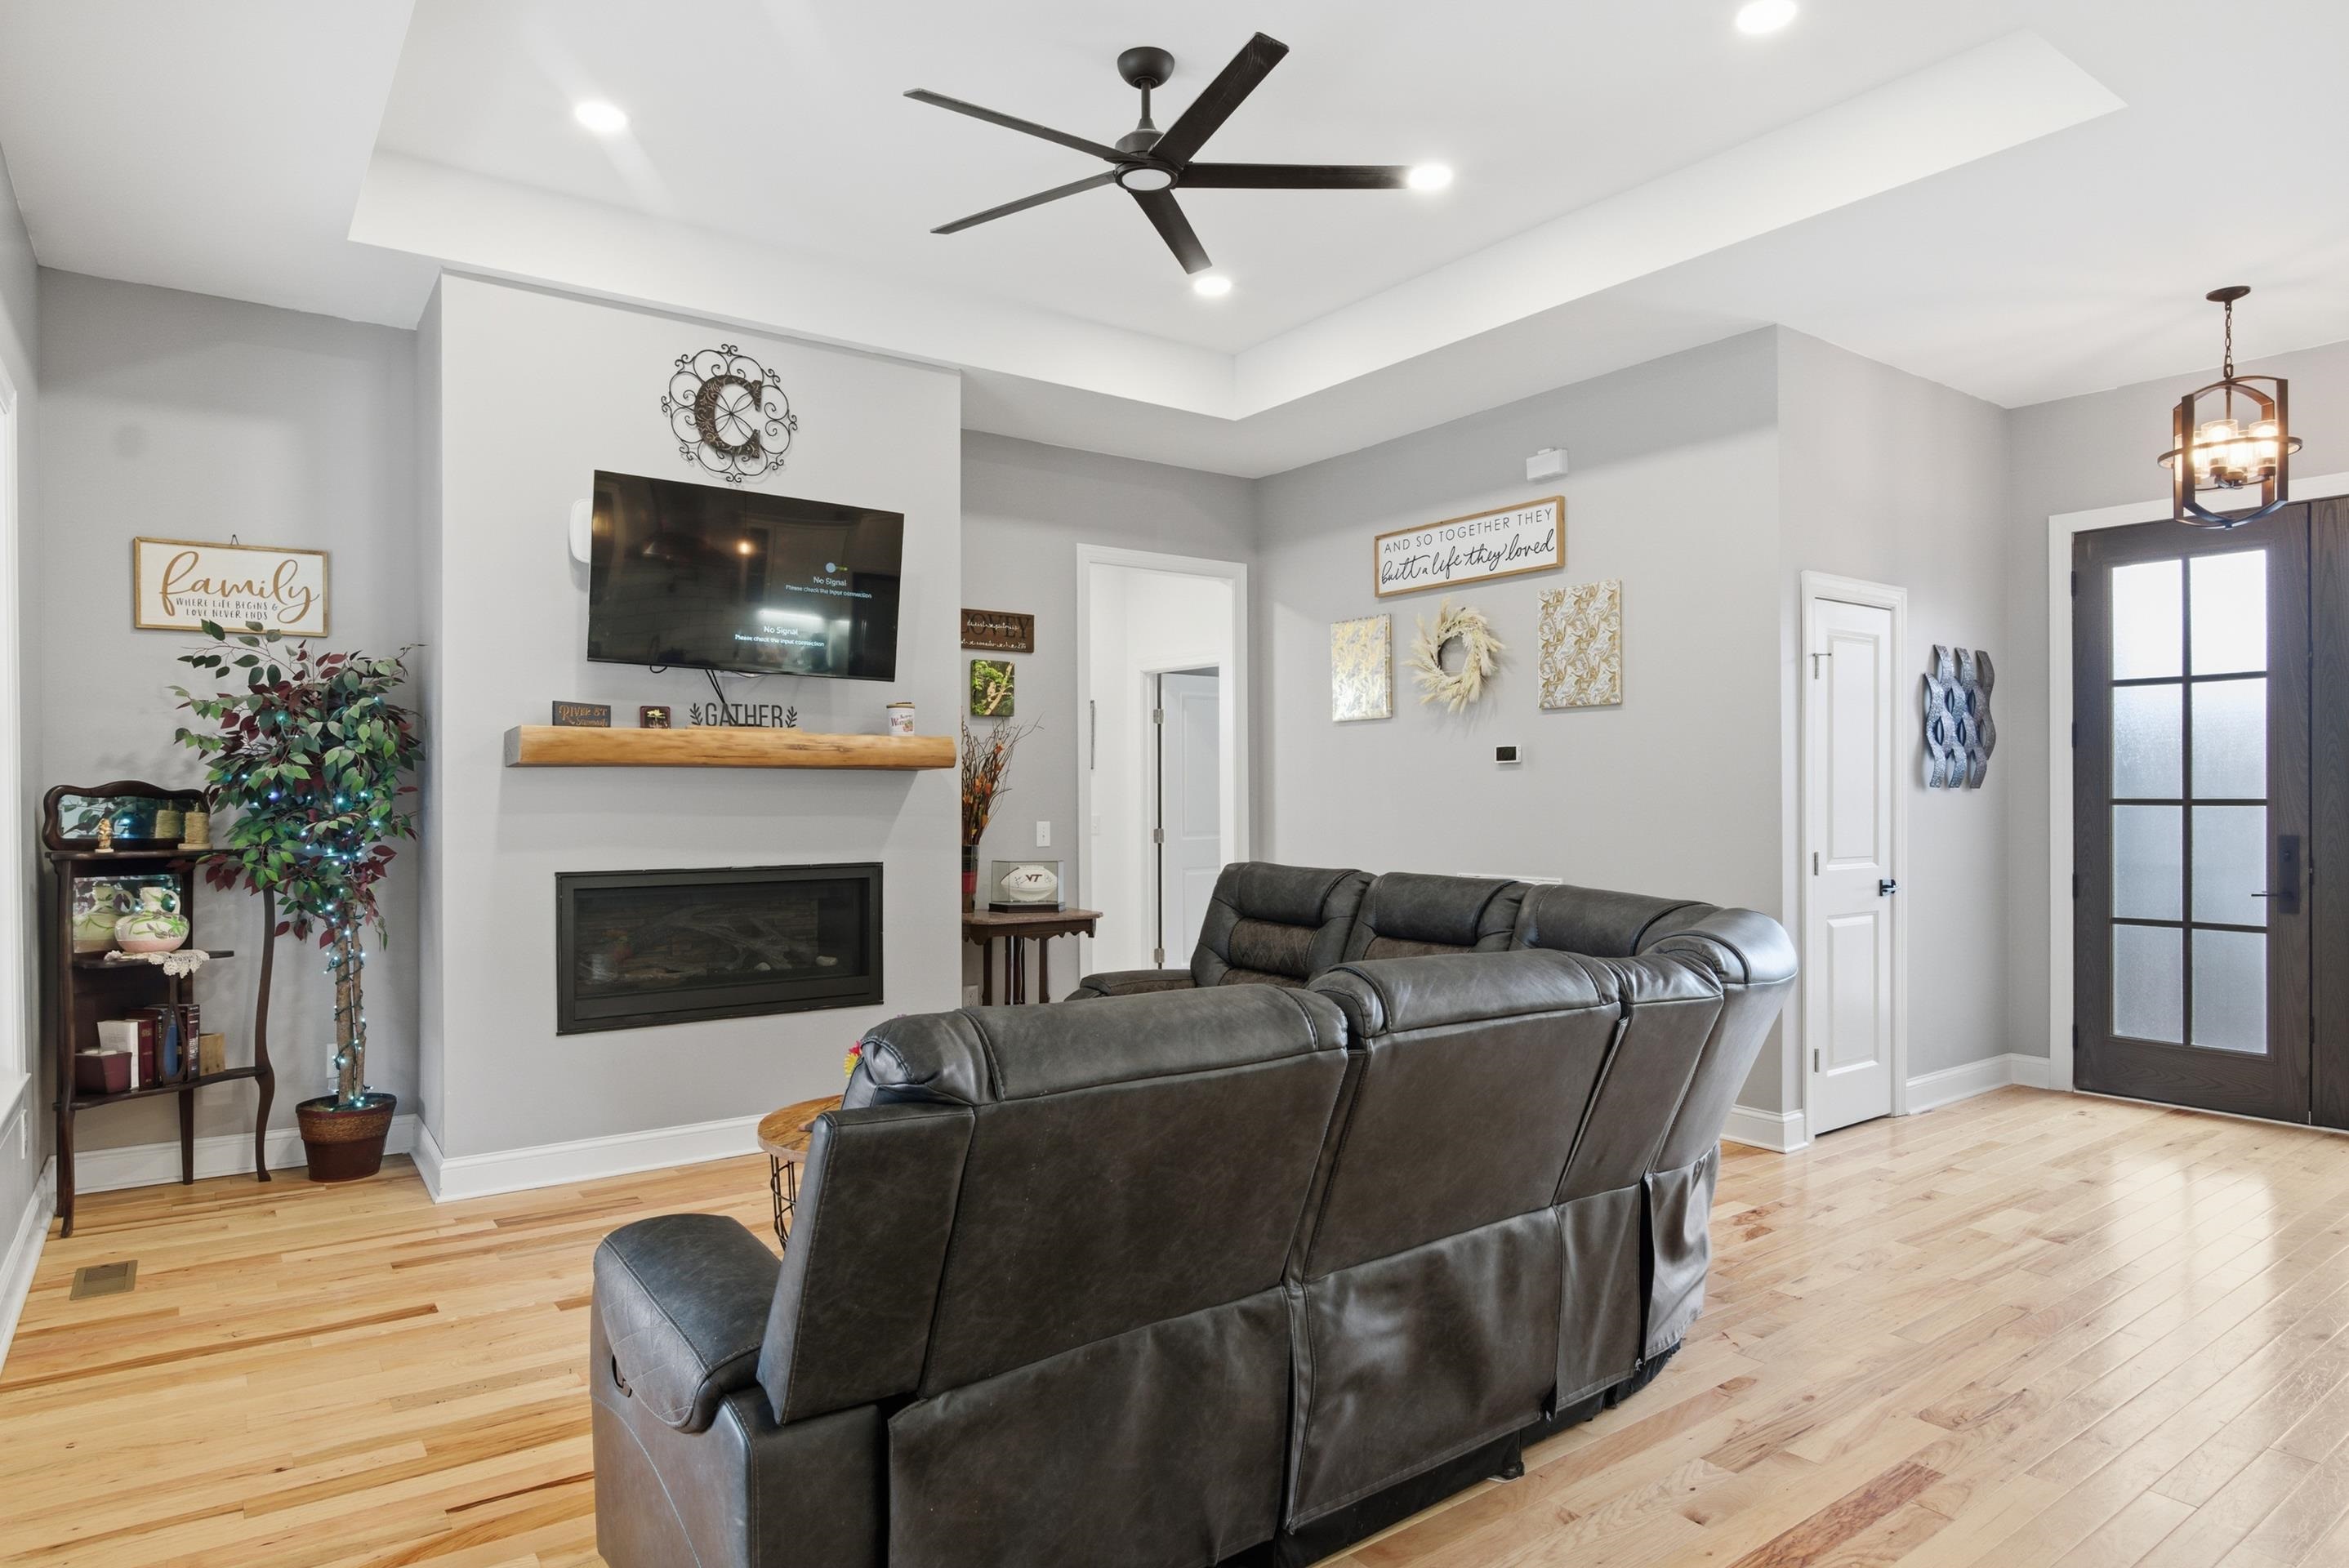
Living room with a central fireplace and TV, light hardwood floors, and a dark leather sectional.
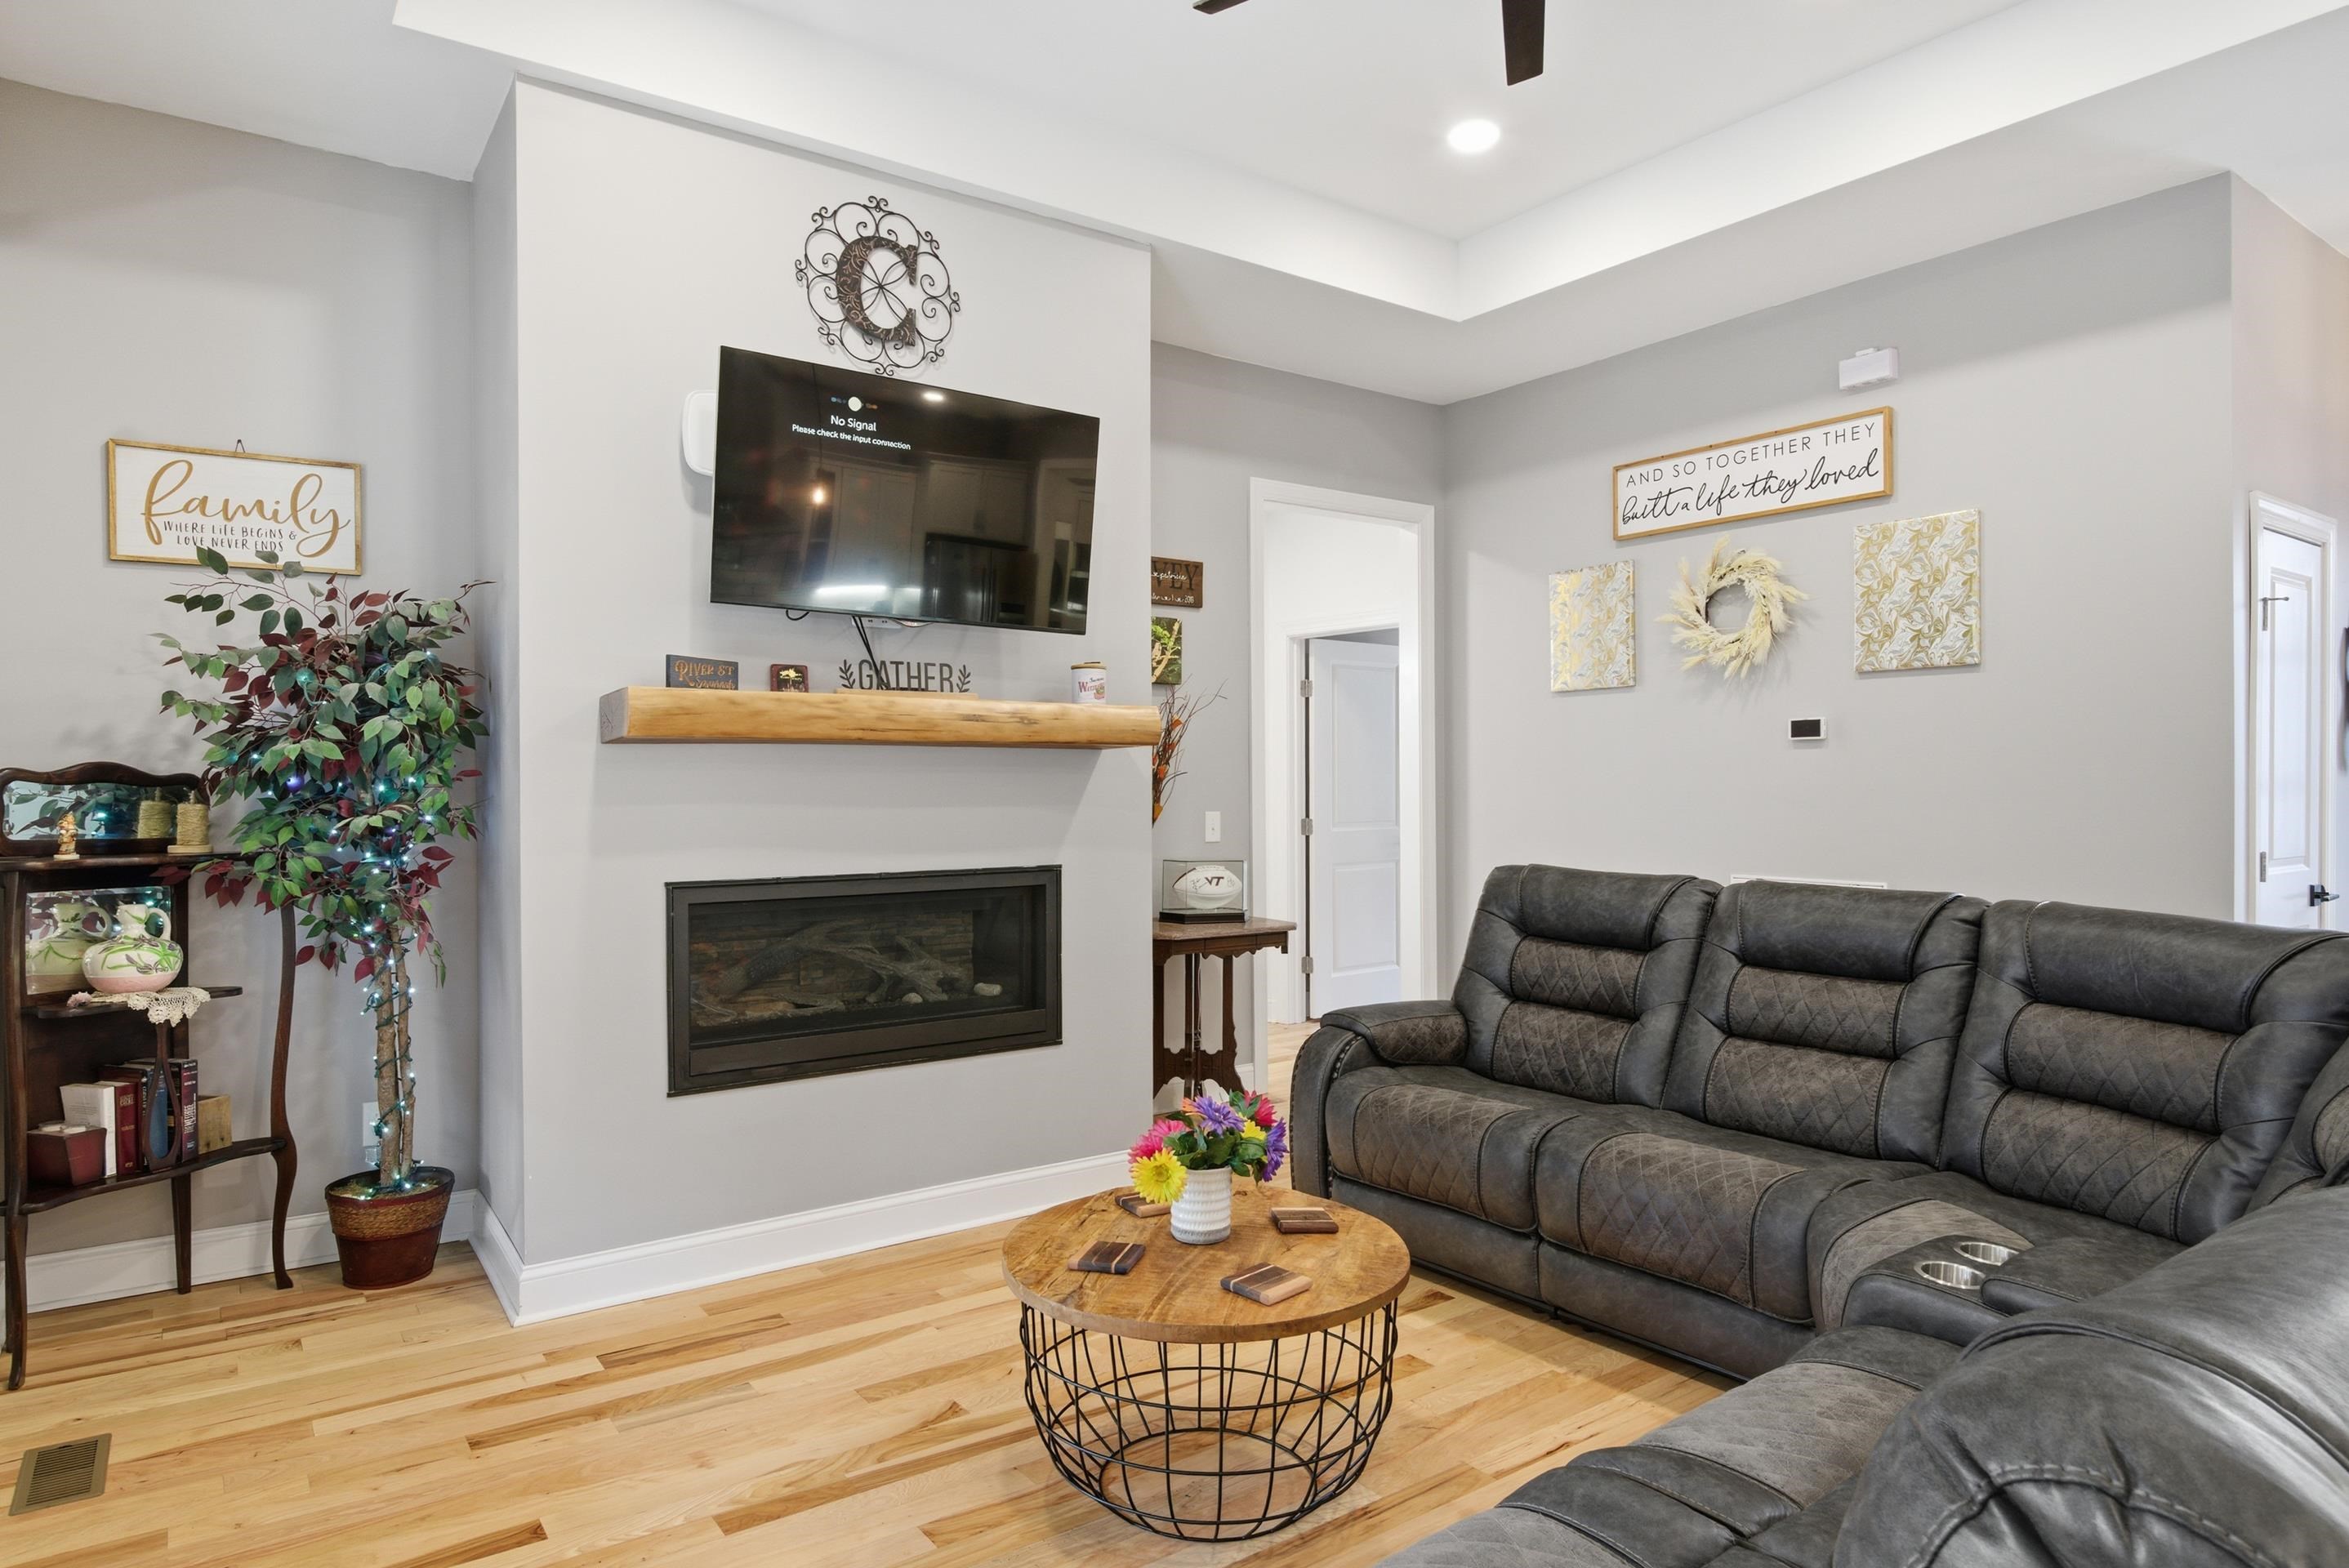
Furnished living room with a dark leather sectional facing a fireplace and mounted television.
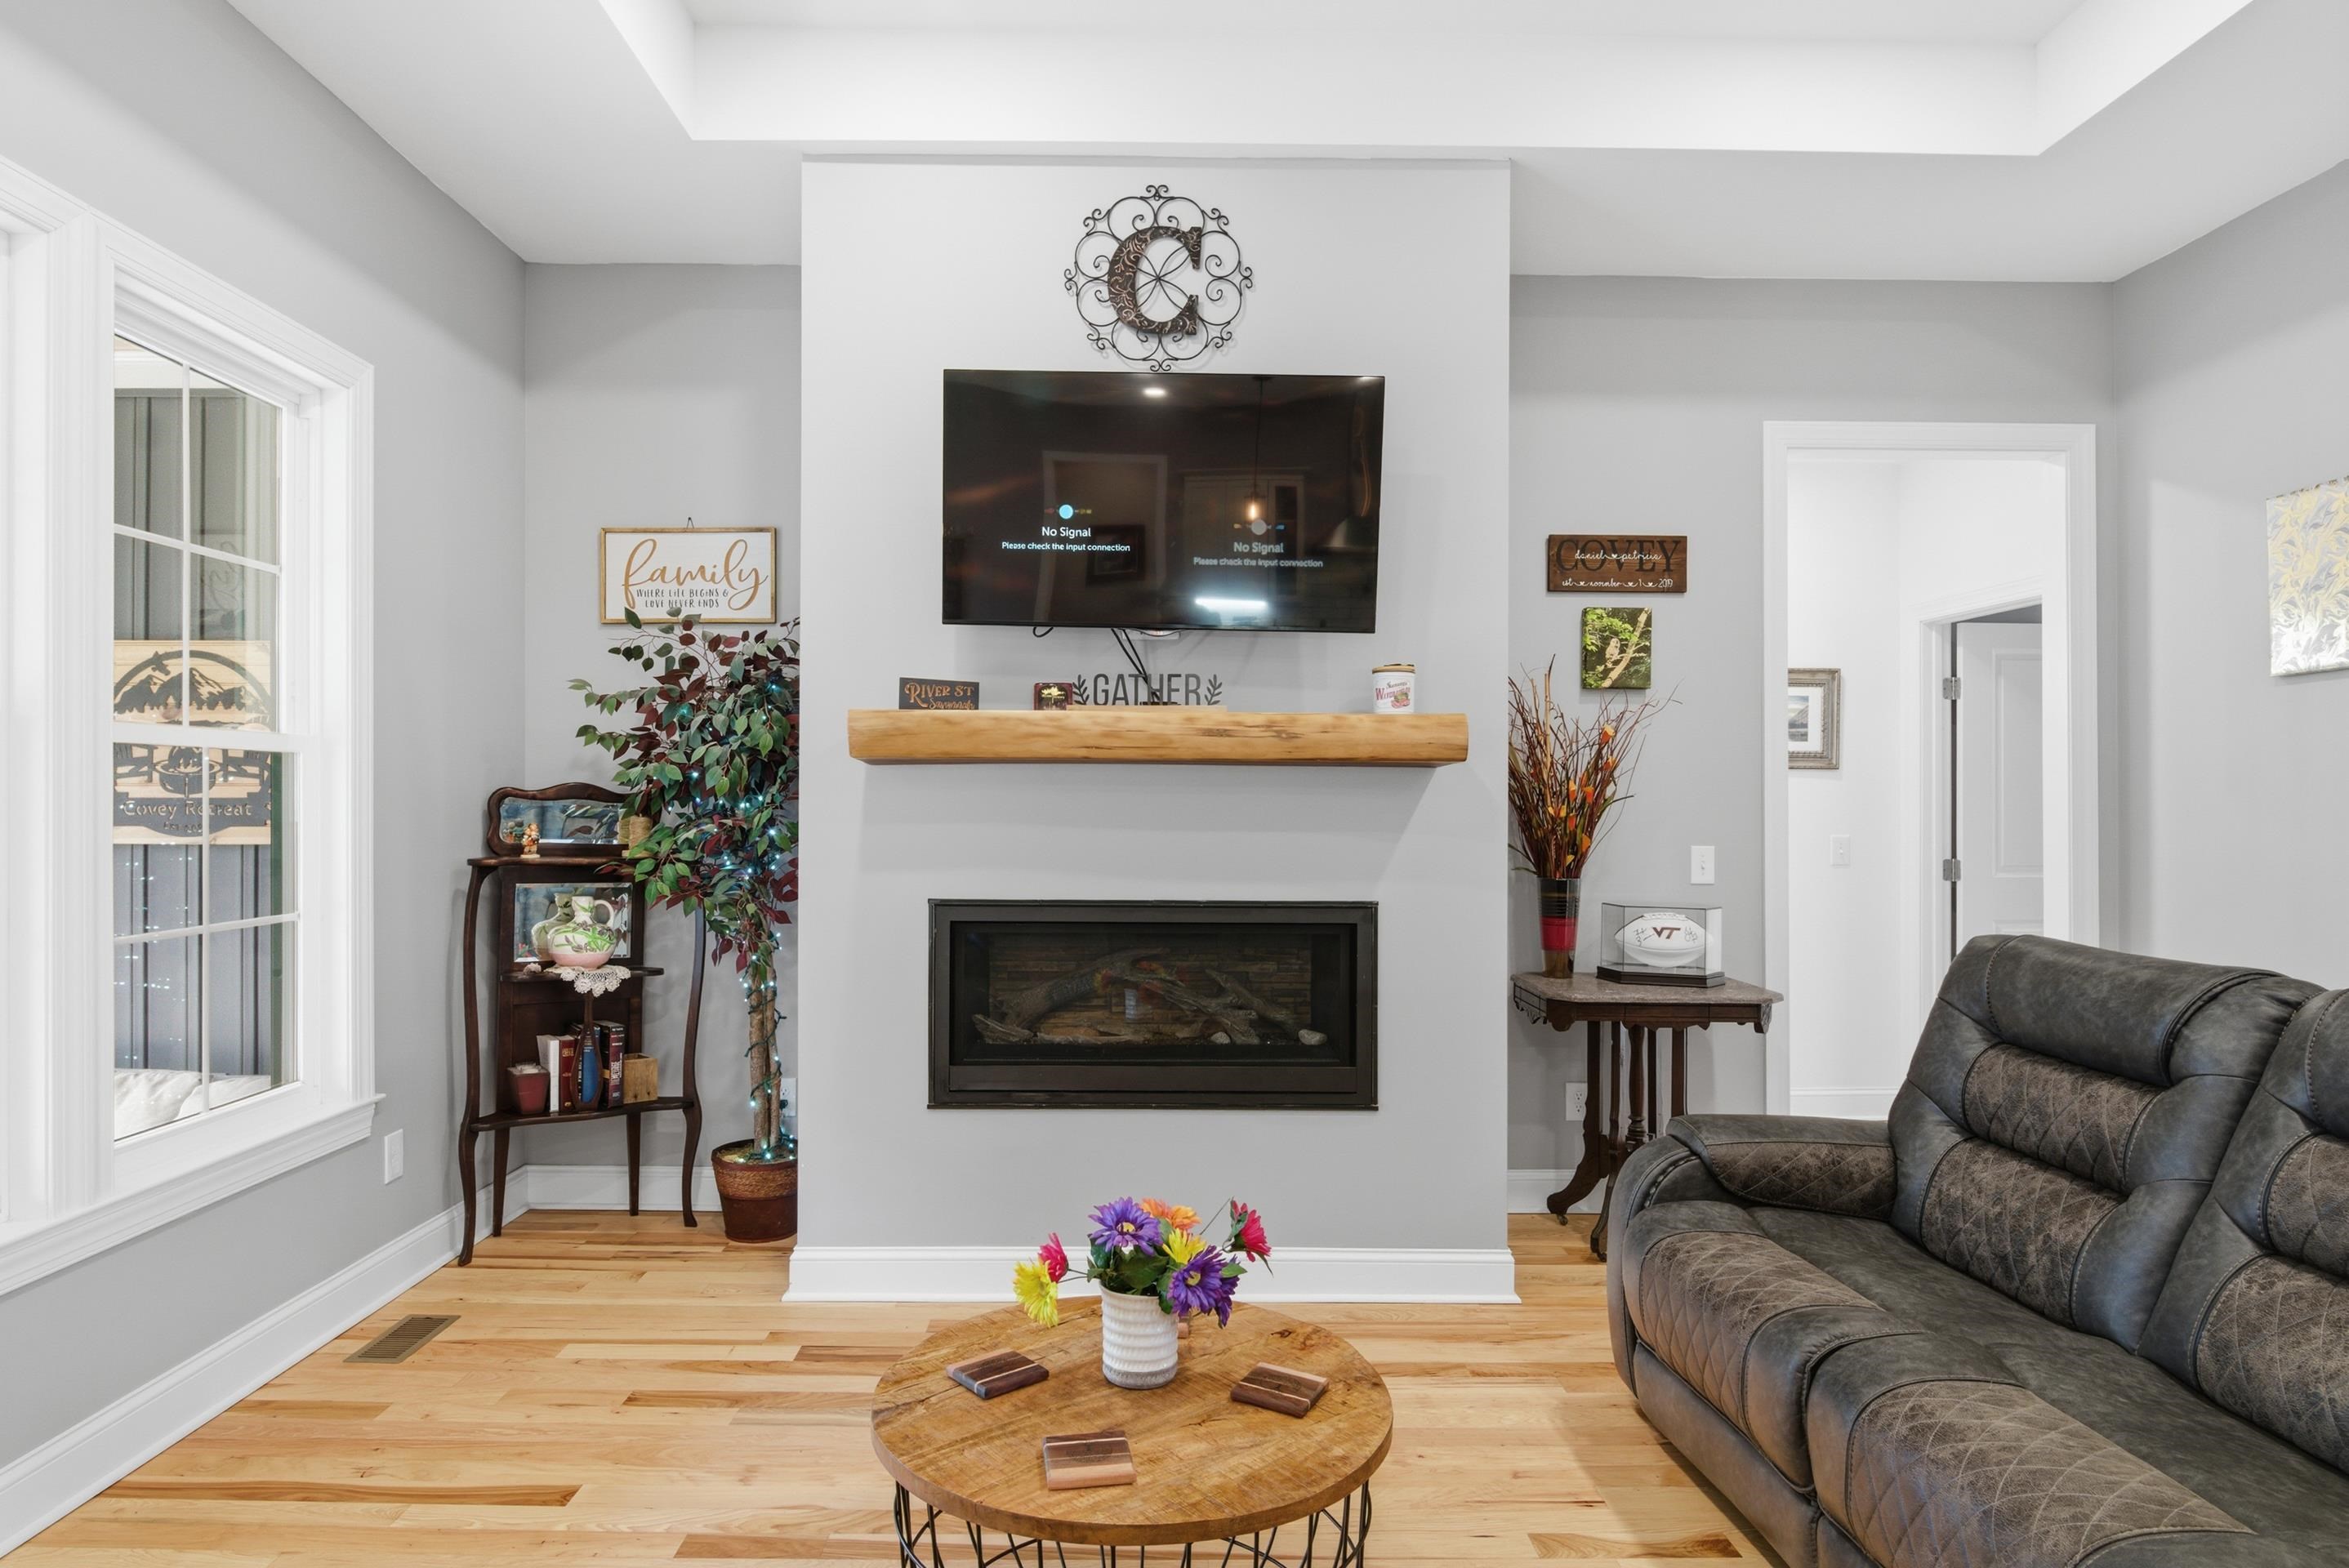
Living room with a gray sectional, fireplace, wall-mounted TV, and light wood floors.
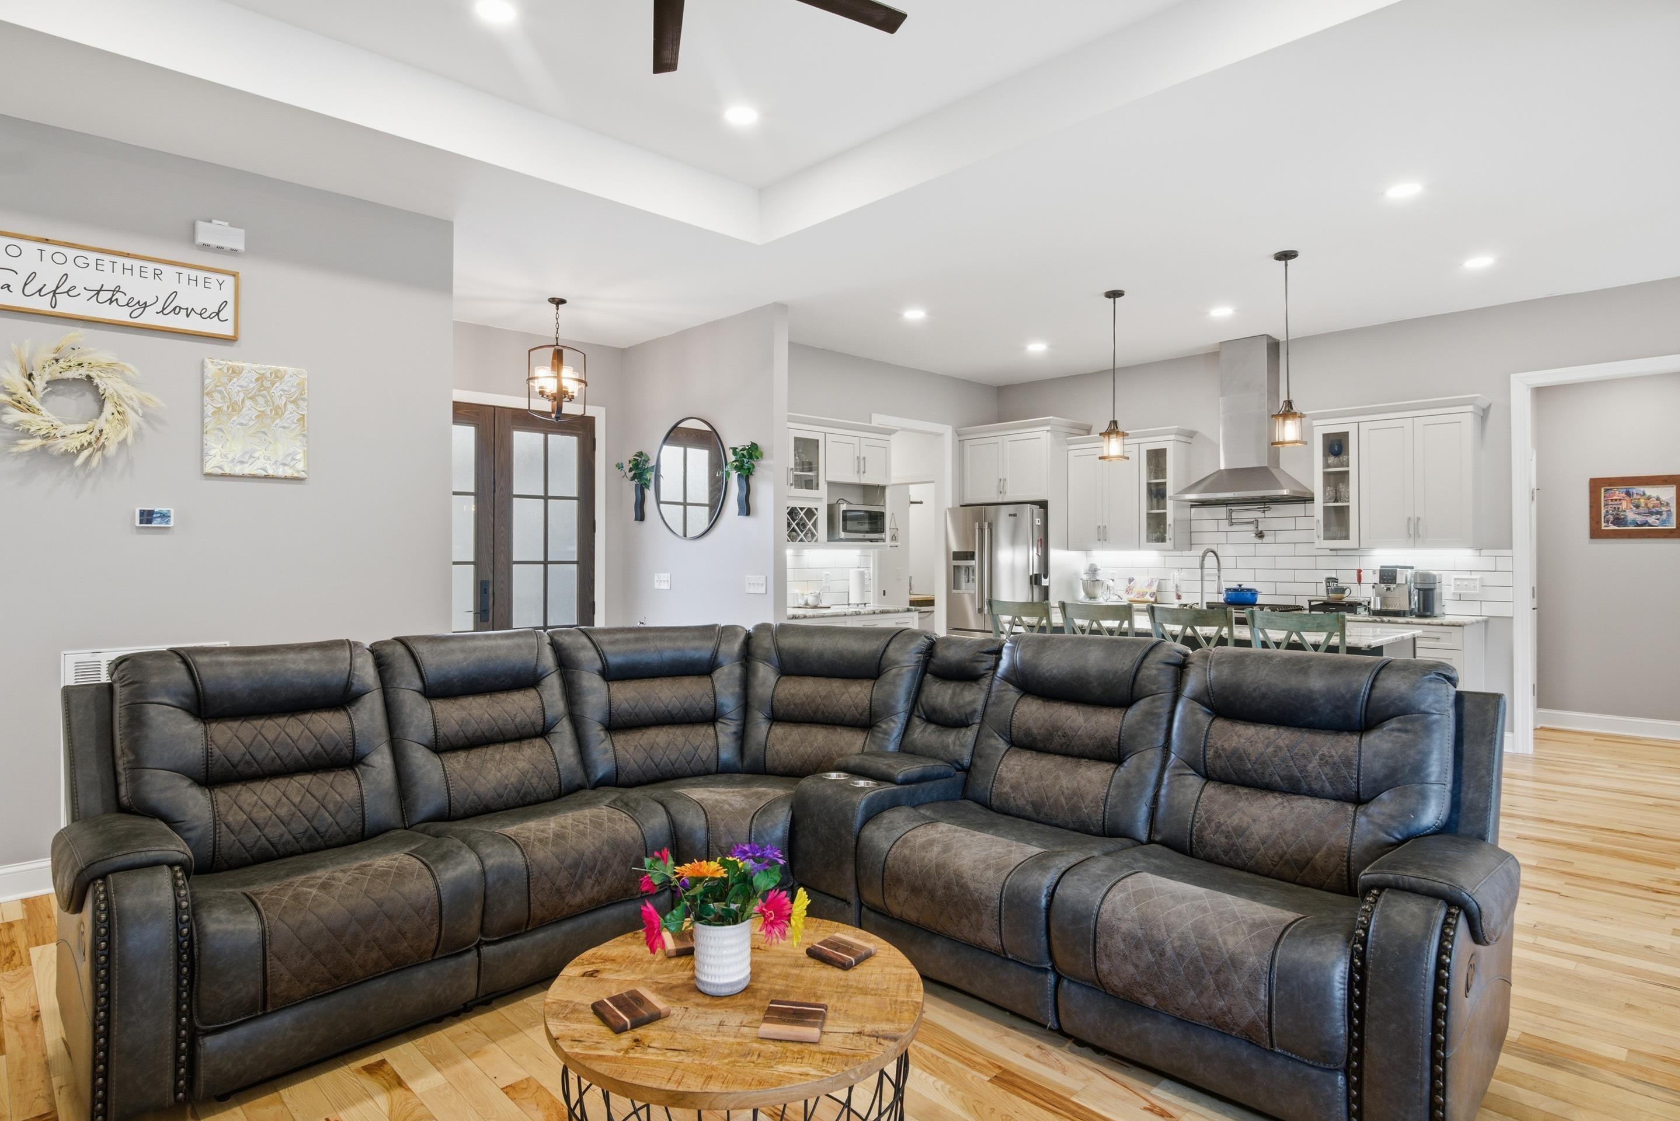
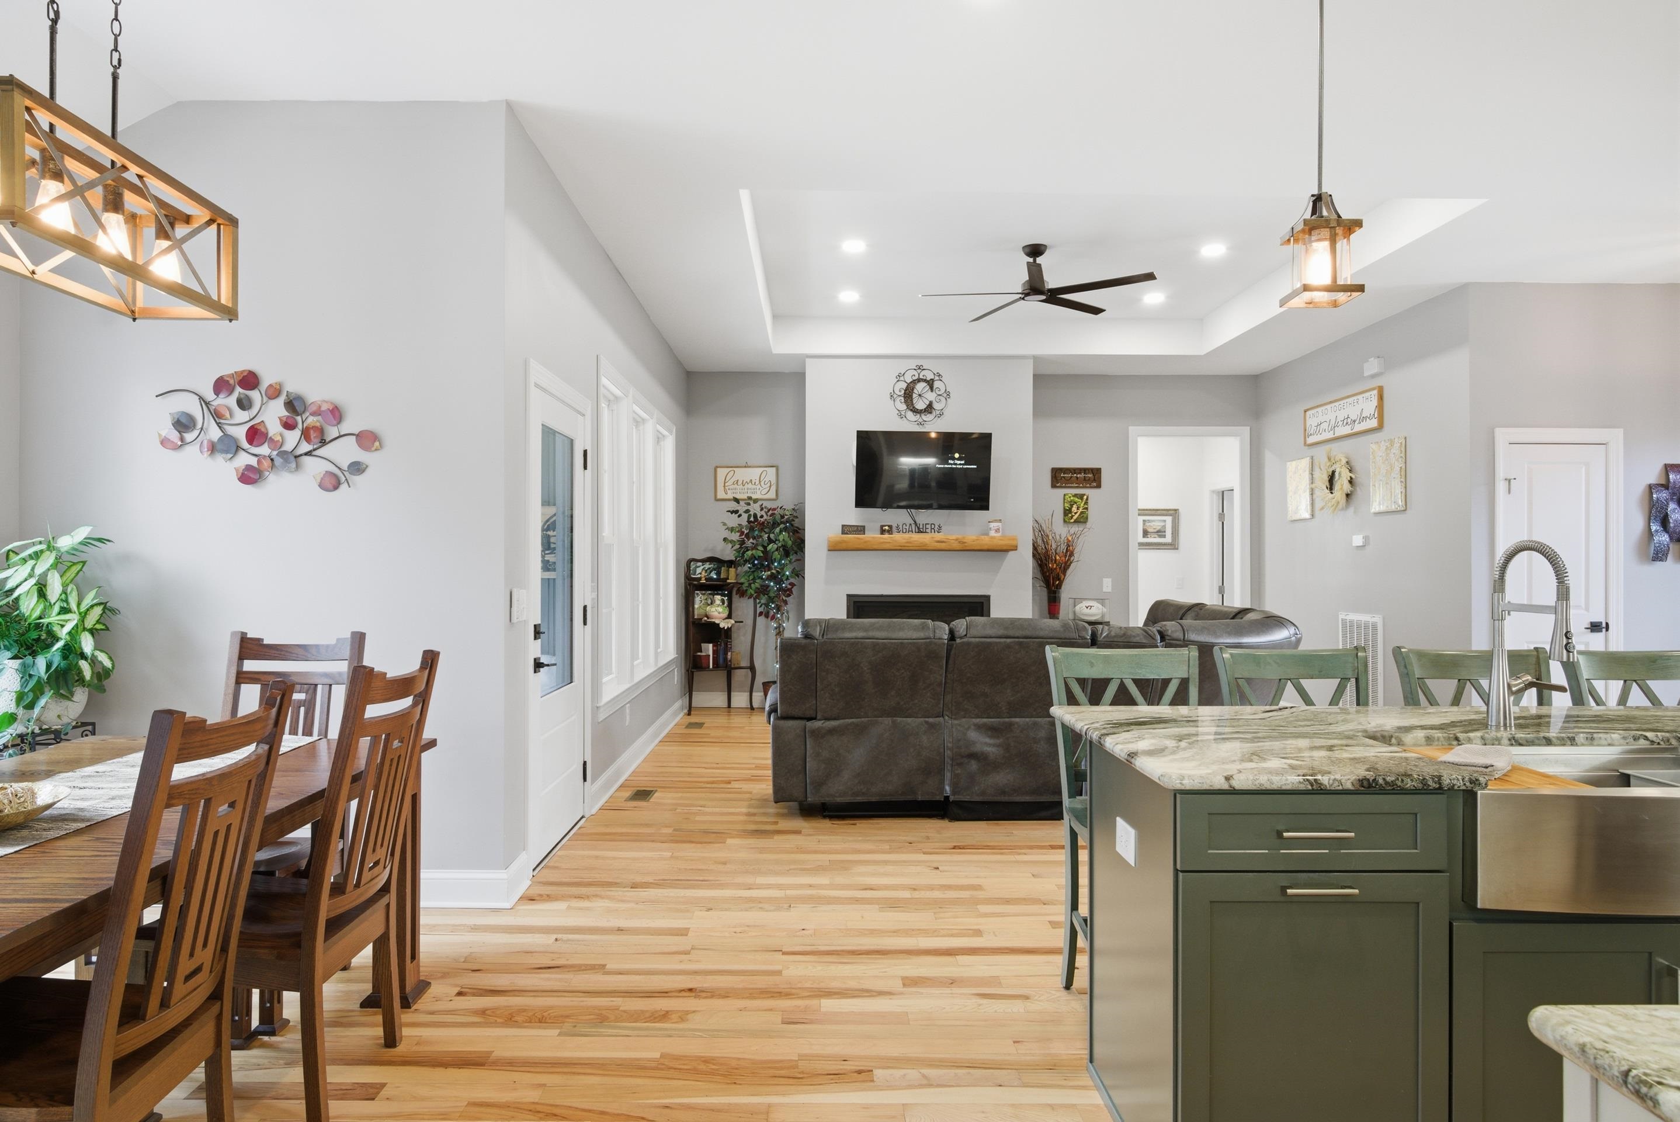
Living room with a dark leather sectional facing an open kitchen and dining island.
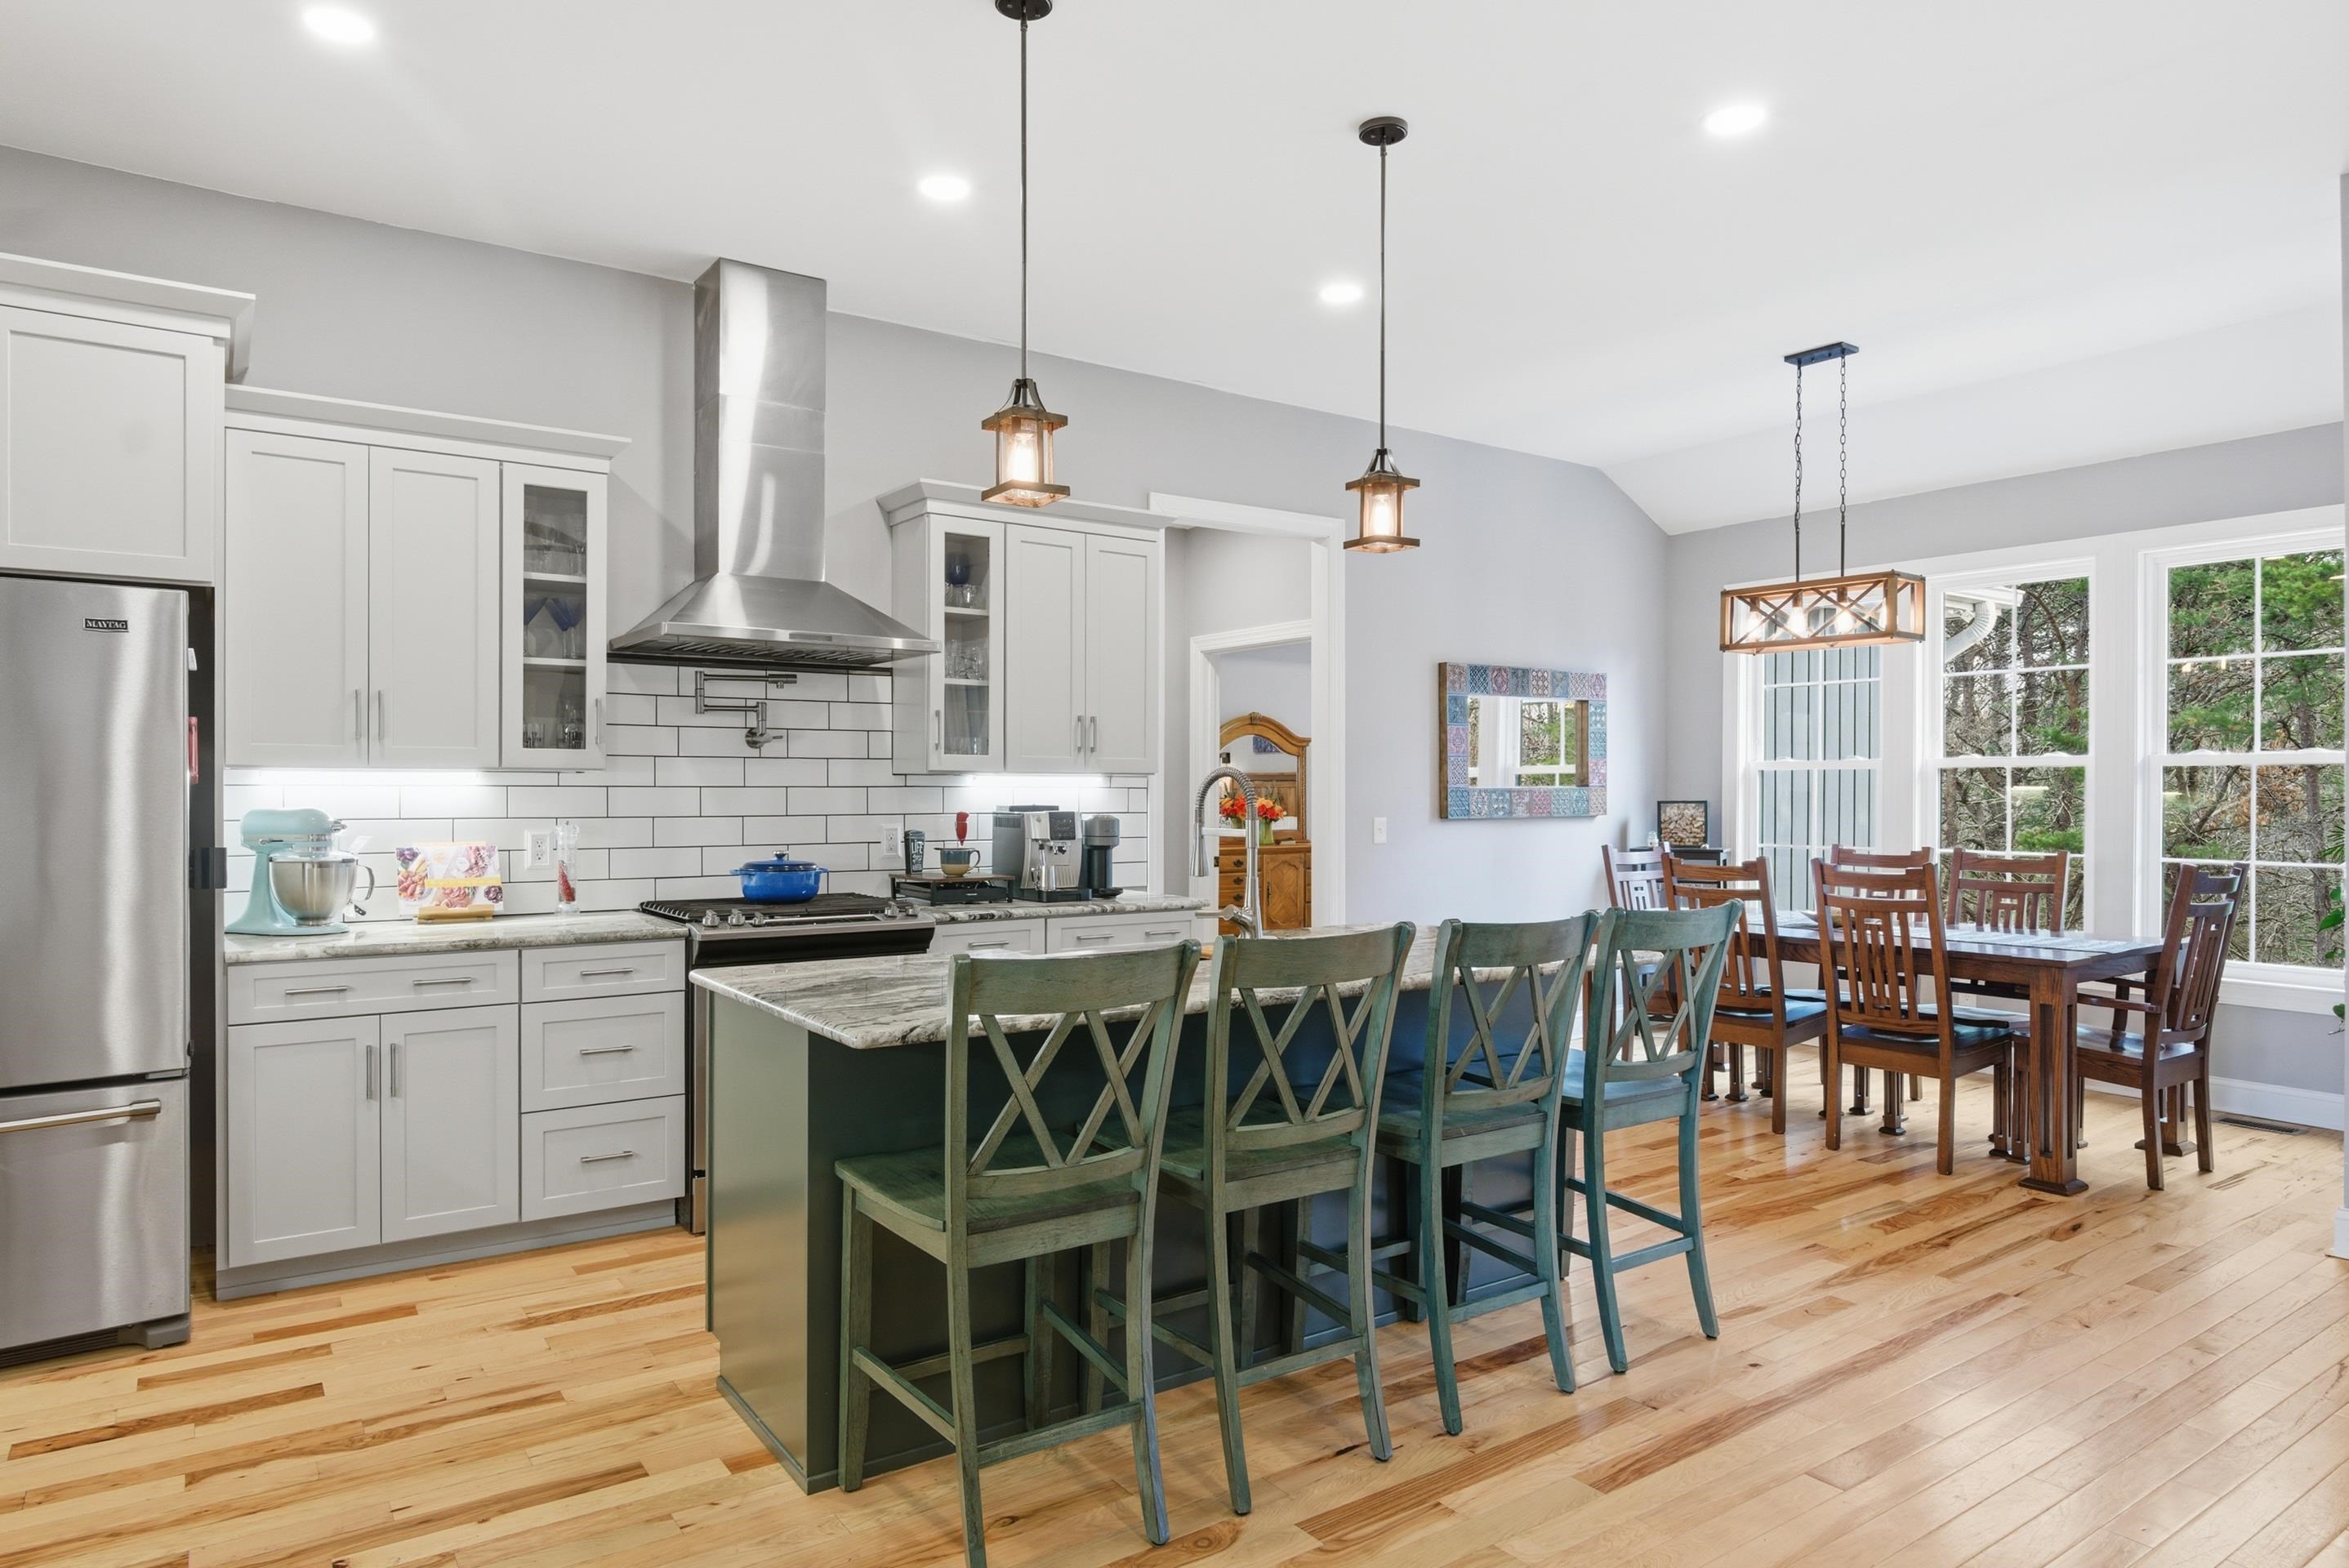
Kitchen and dining area with a green island, white cabinets, and tall windows.
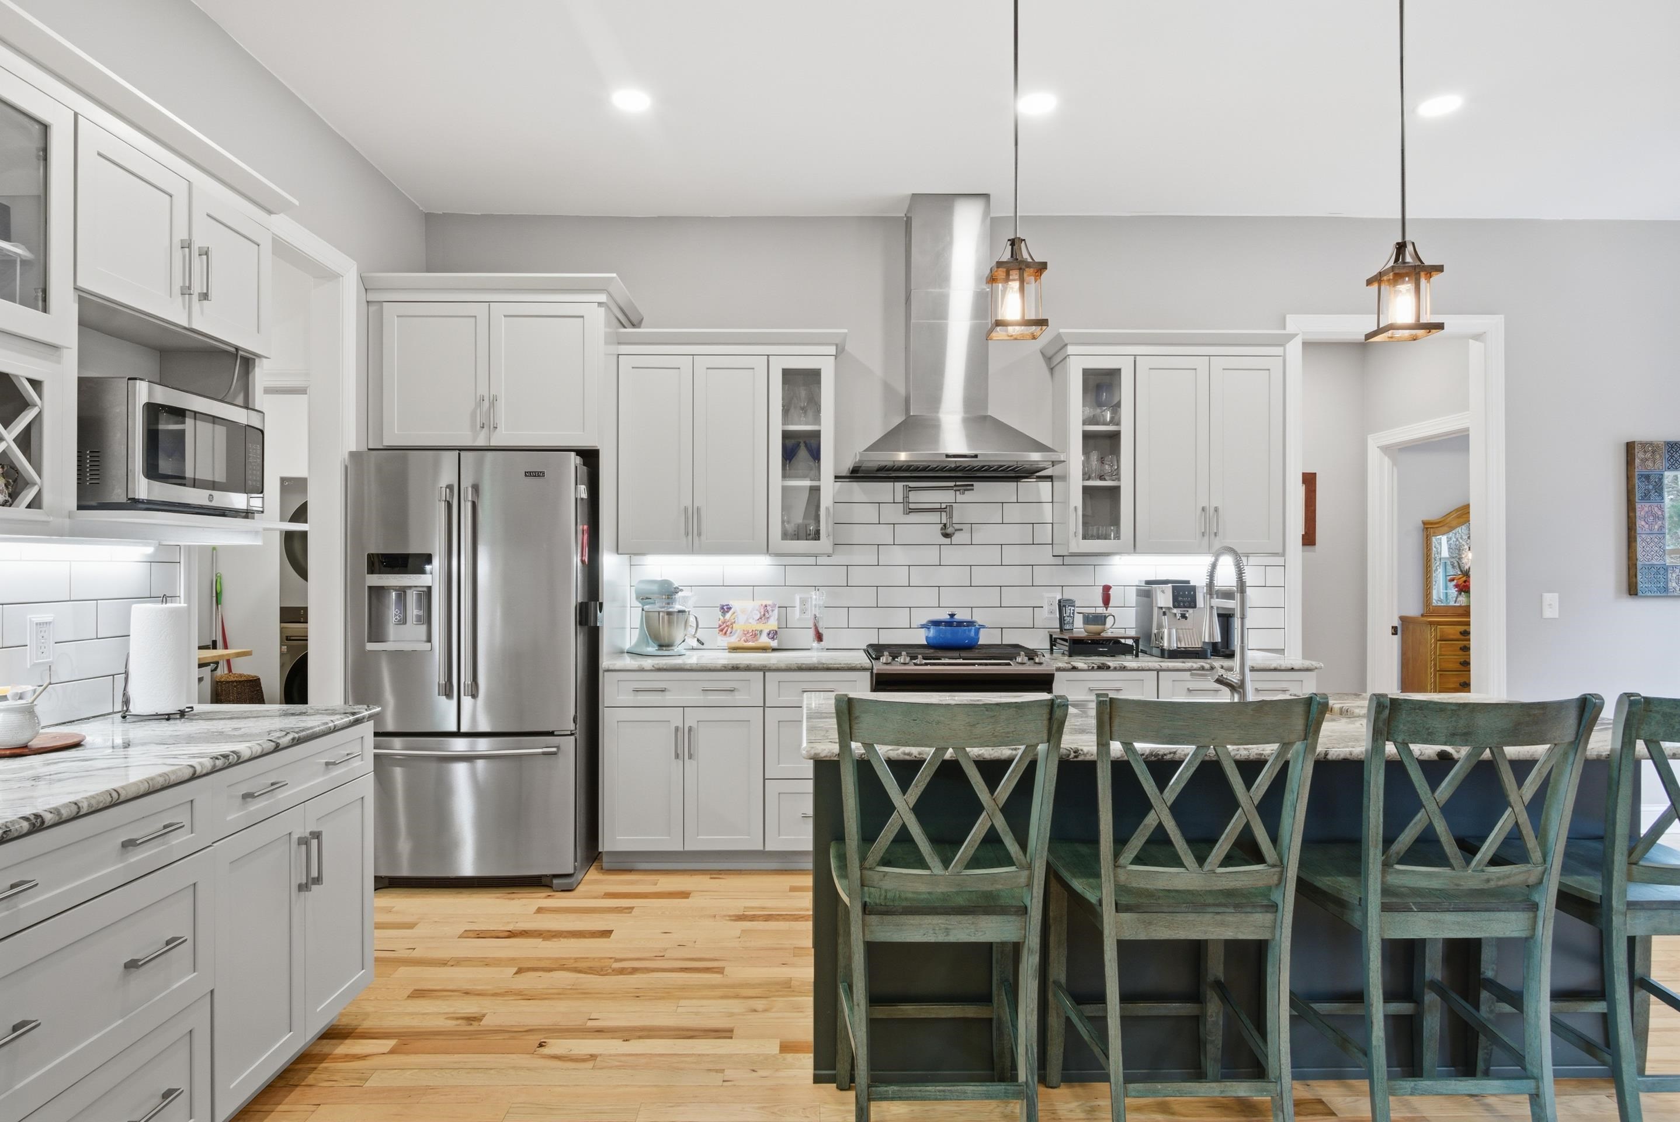
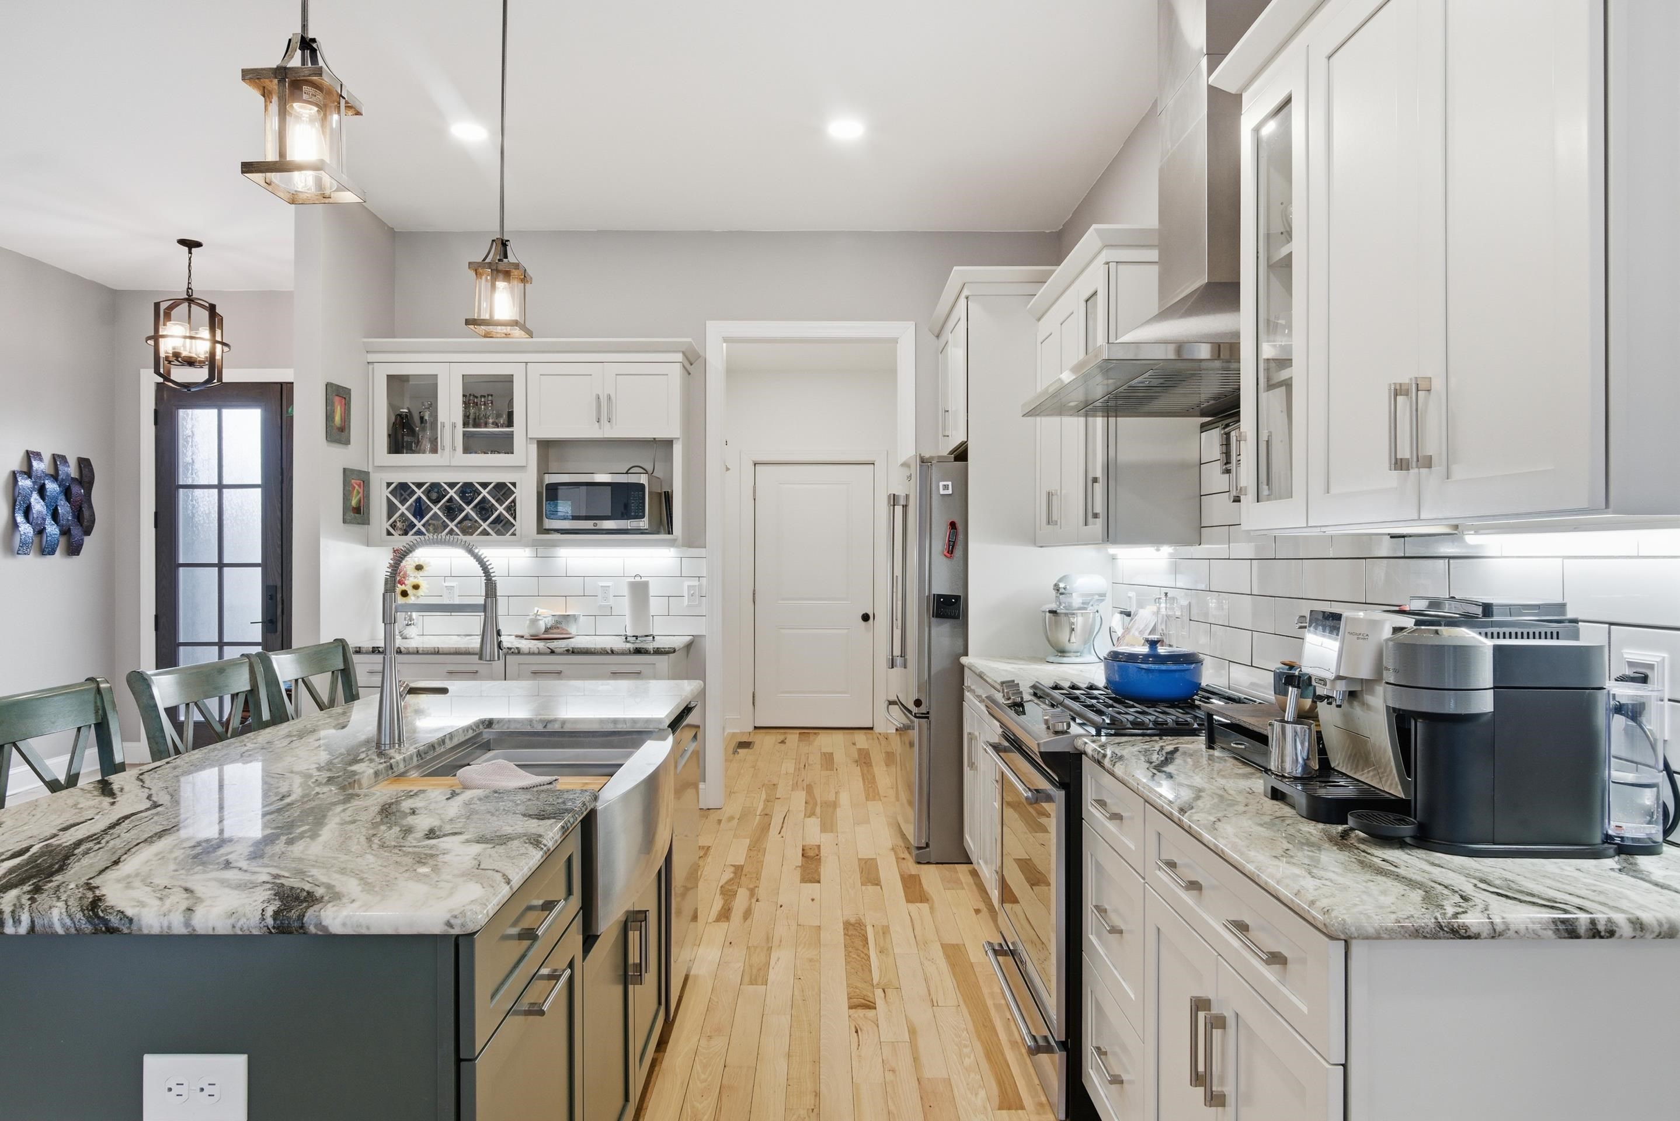
Bright kitchen with white cabinets, stainless appliances, and a marble island lined with green bar stools.
Kitchen with a large marble-patterned island, green bar stools, white cabinetry, and stainless steel appliances.
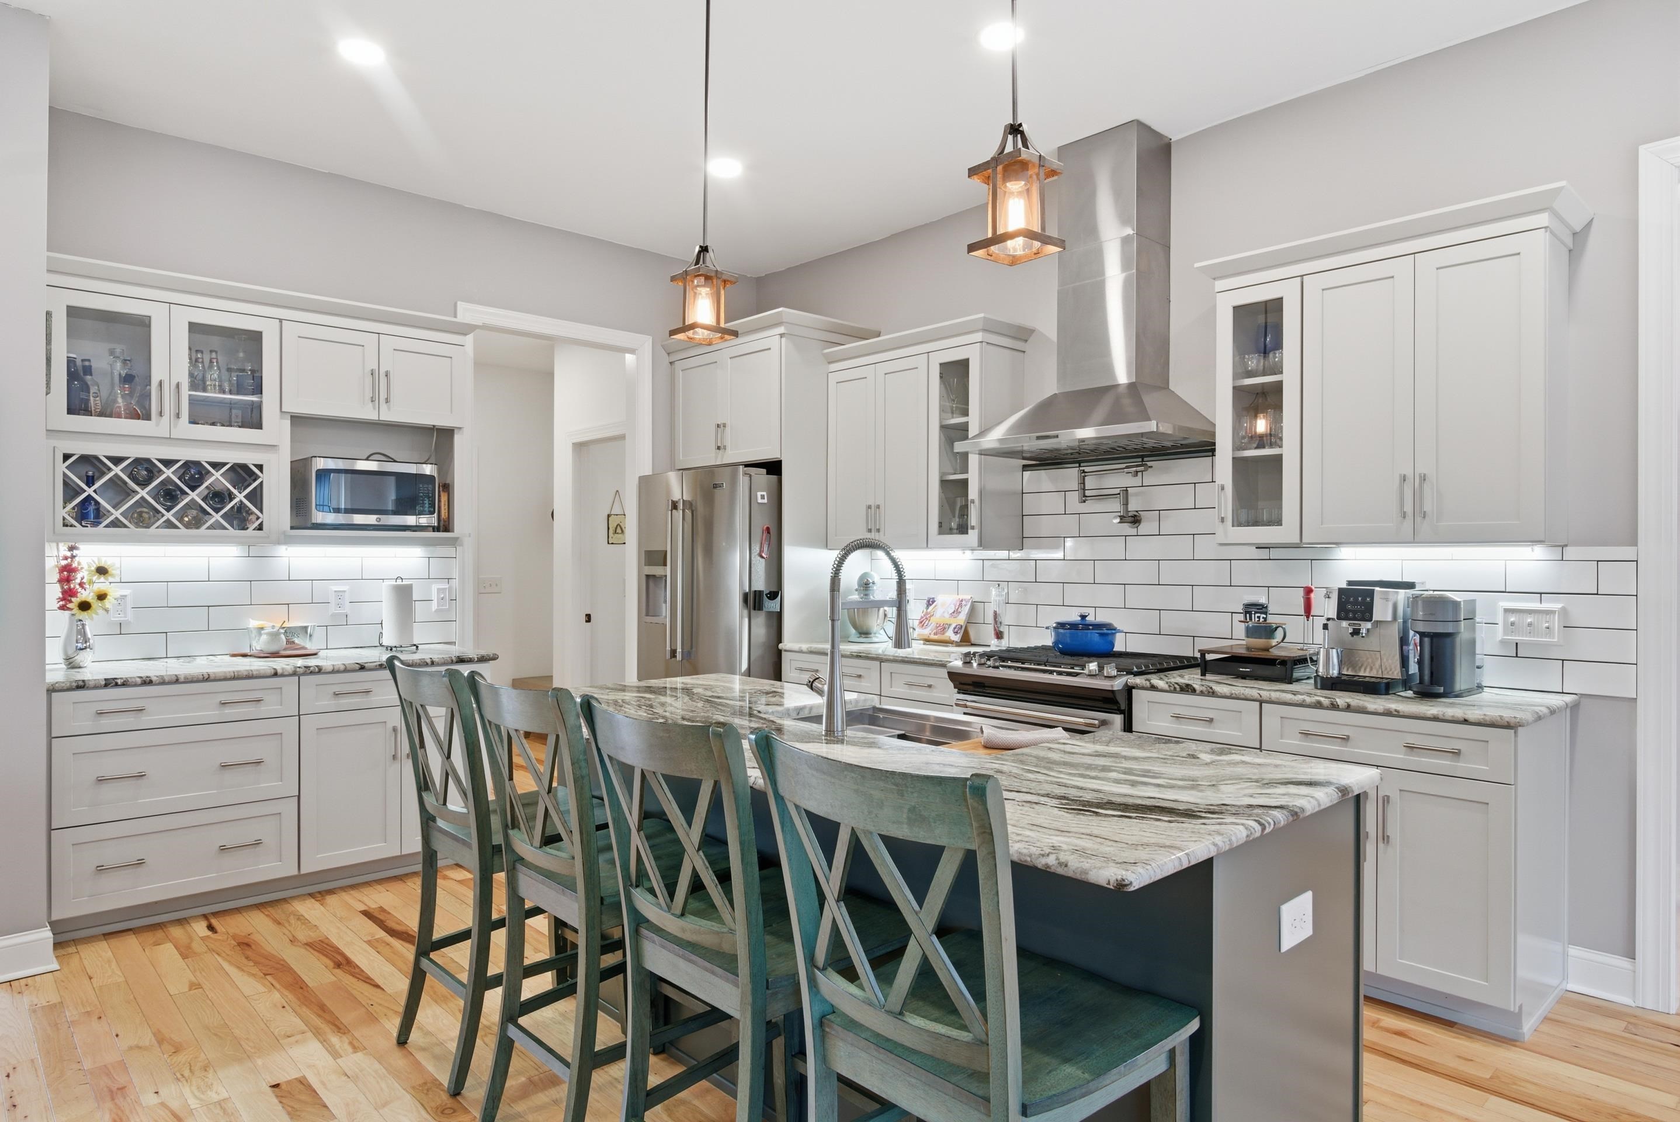
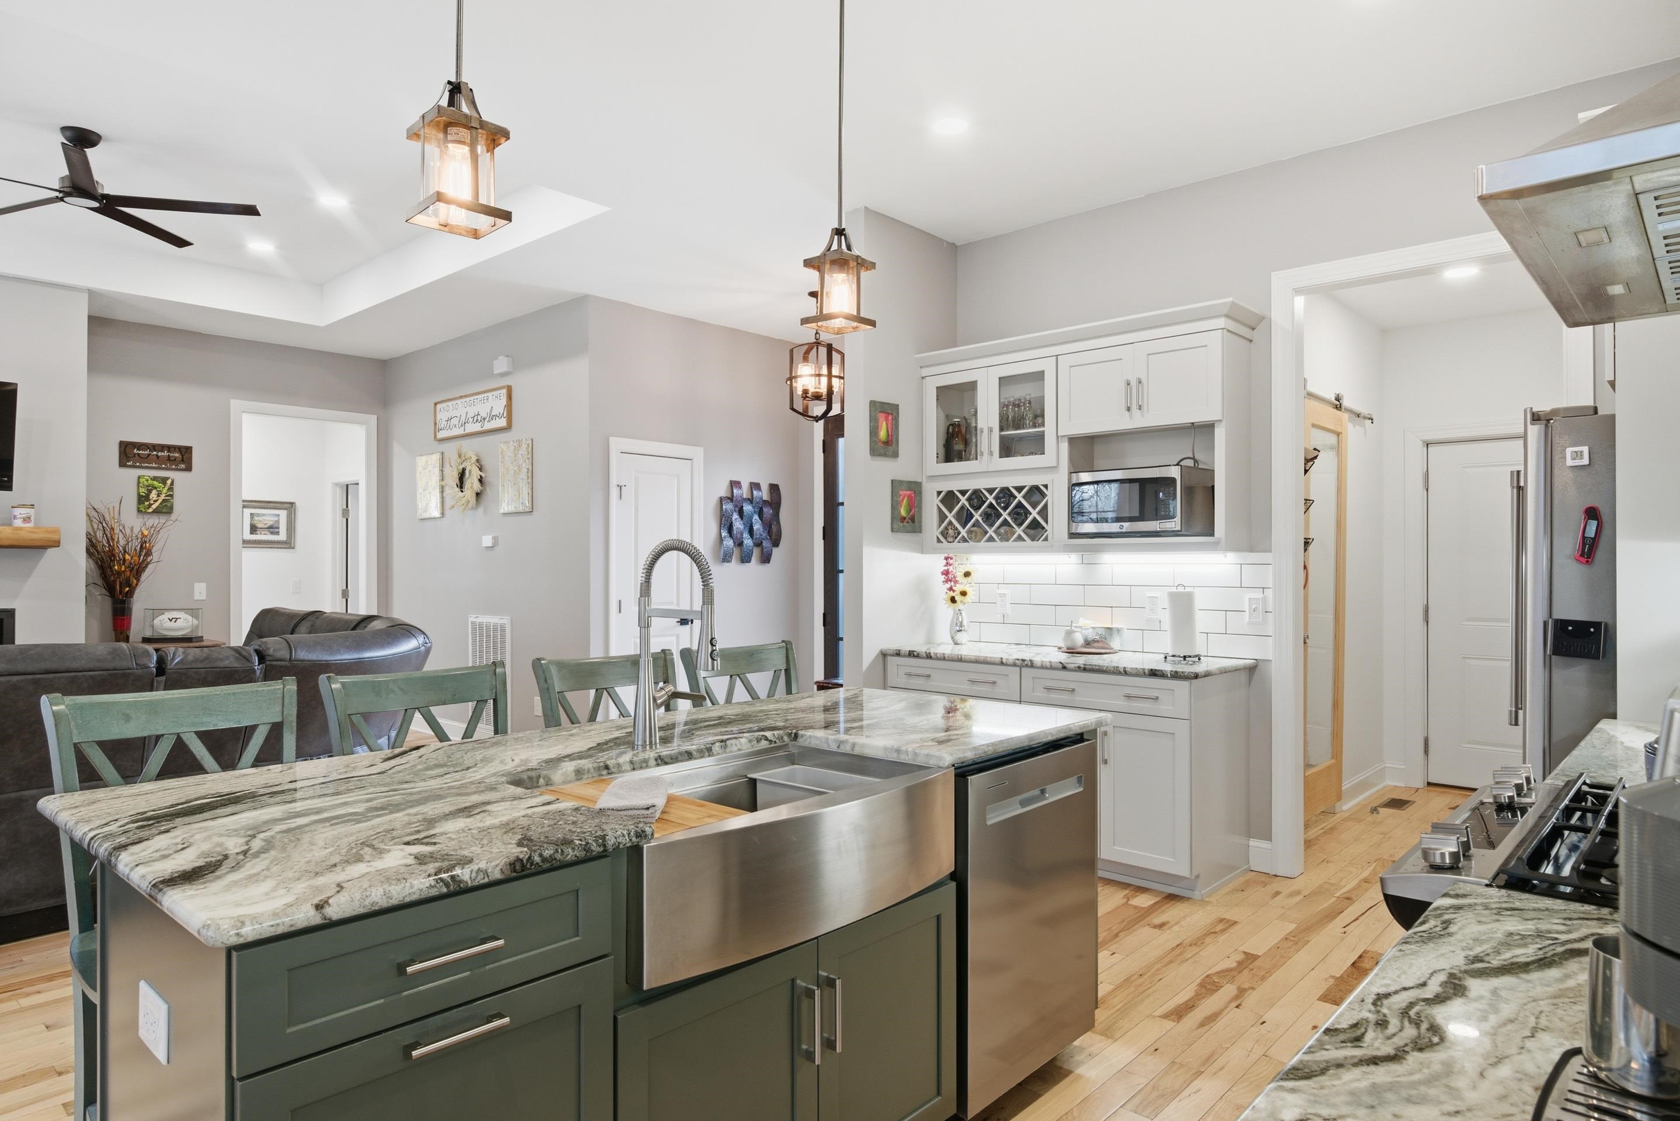
Bright kitchen with white cabinets, marble-patterned counters, a large sink island, and stainless steel appliances.
Open kitchen with a green island, veined stone counters, white cabinetry, and adjoining living area.
Open-plan kitchen, dining, and living area with a green island and leather seating.
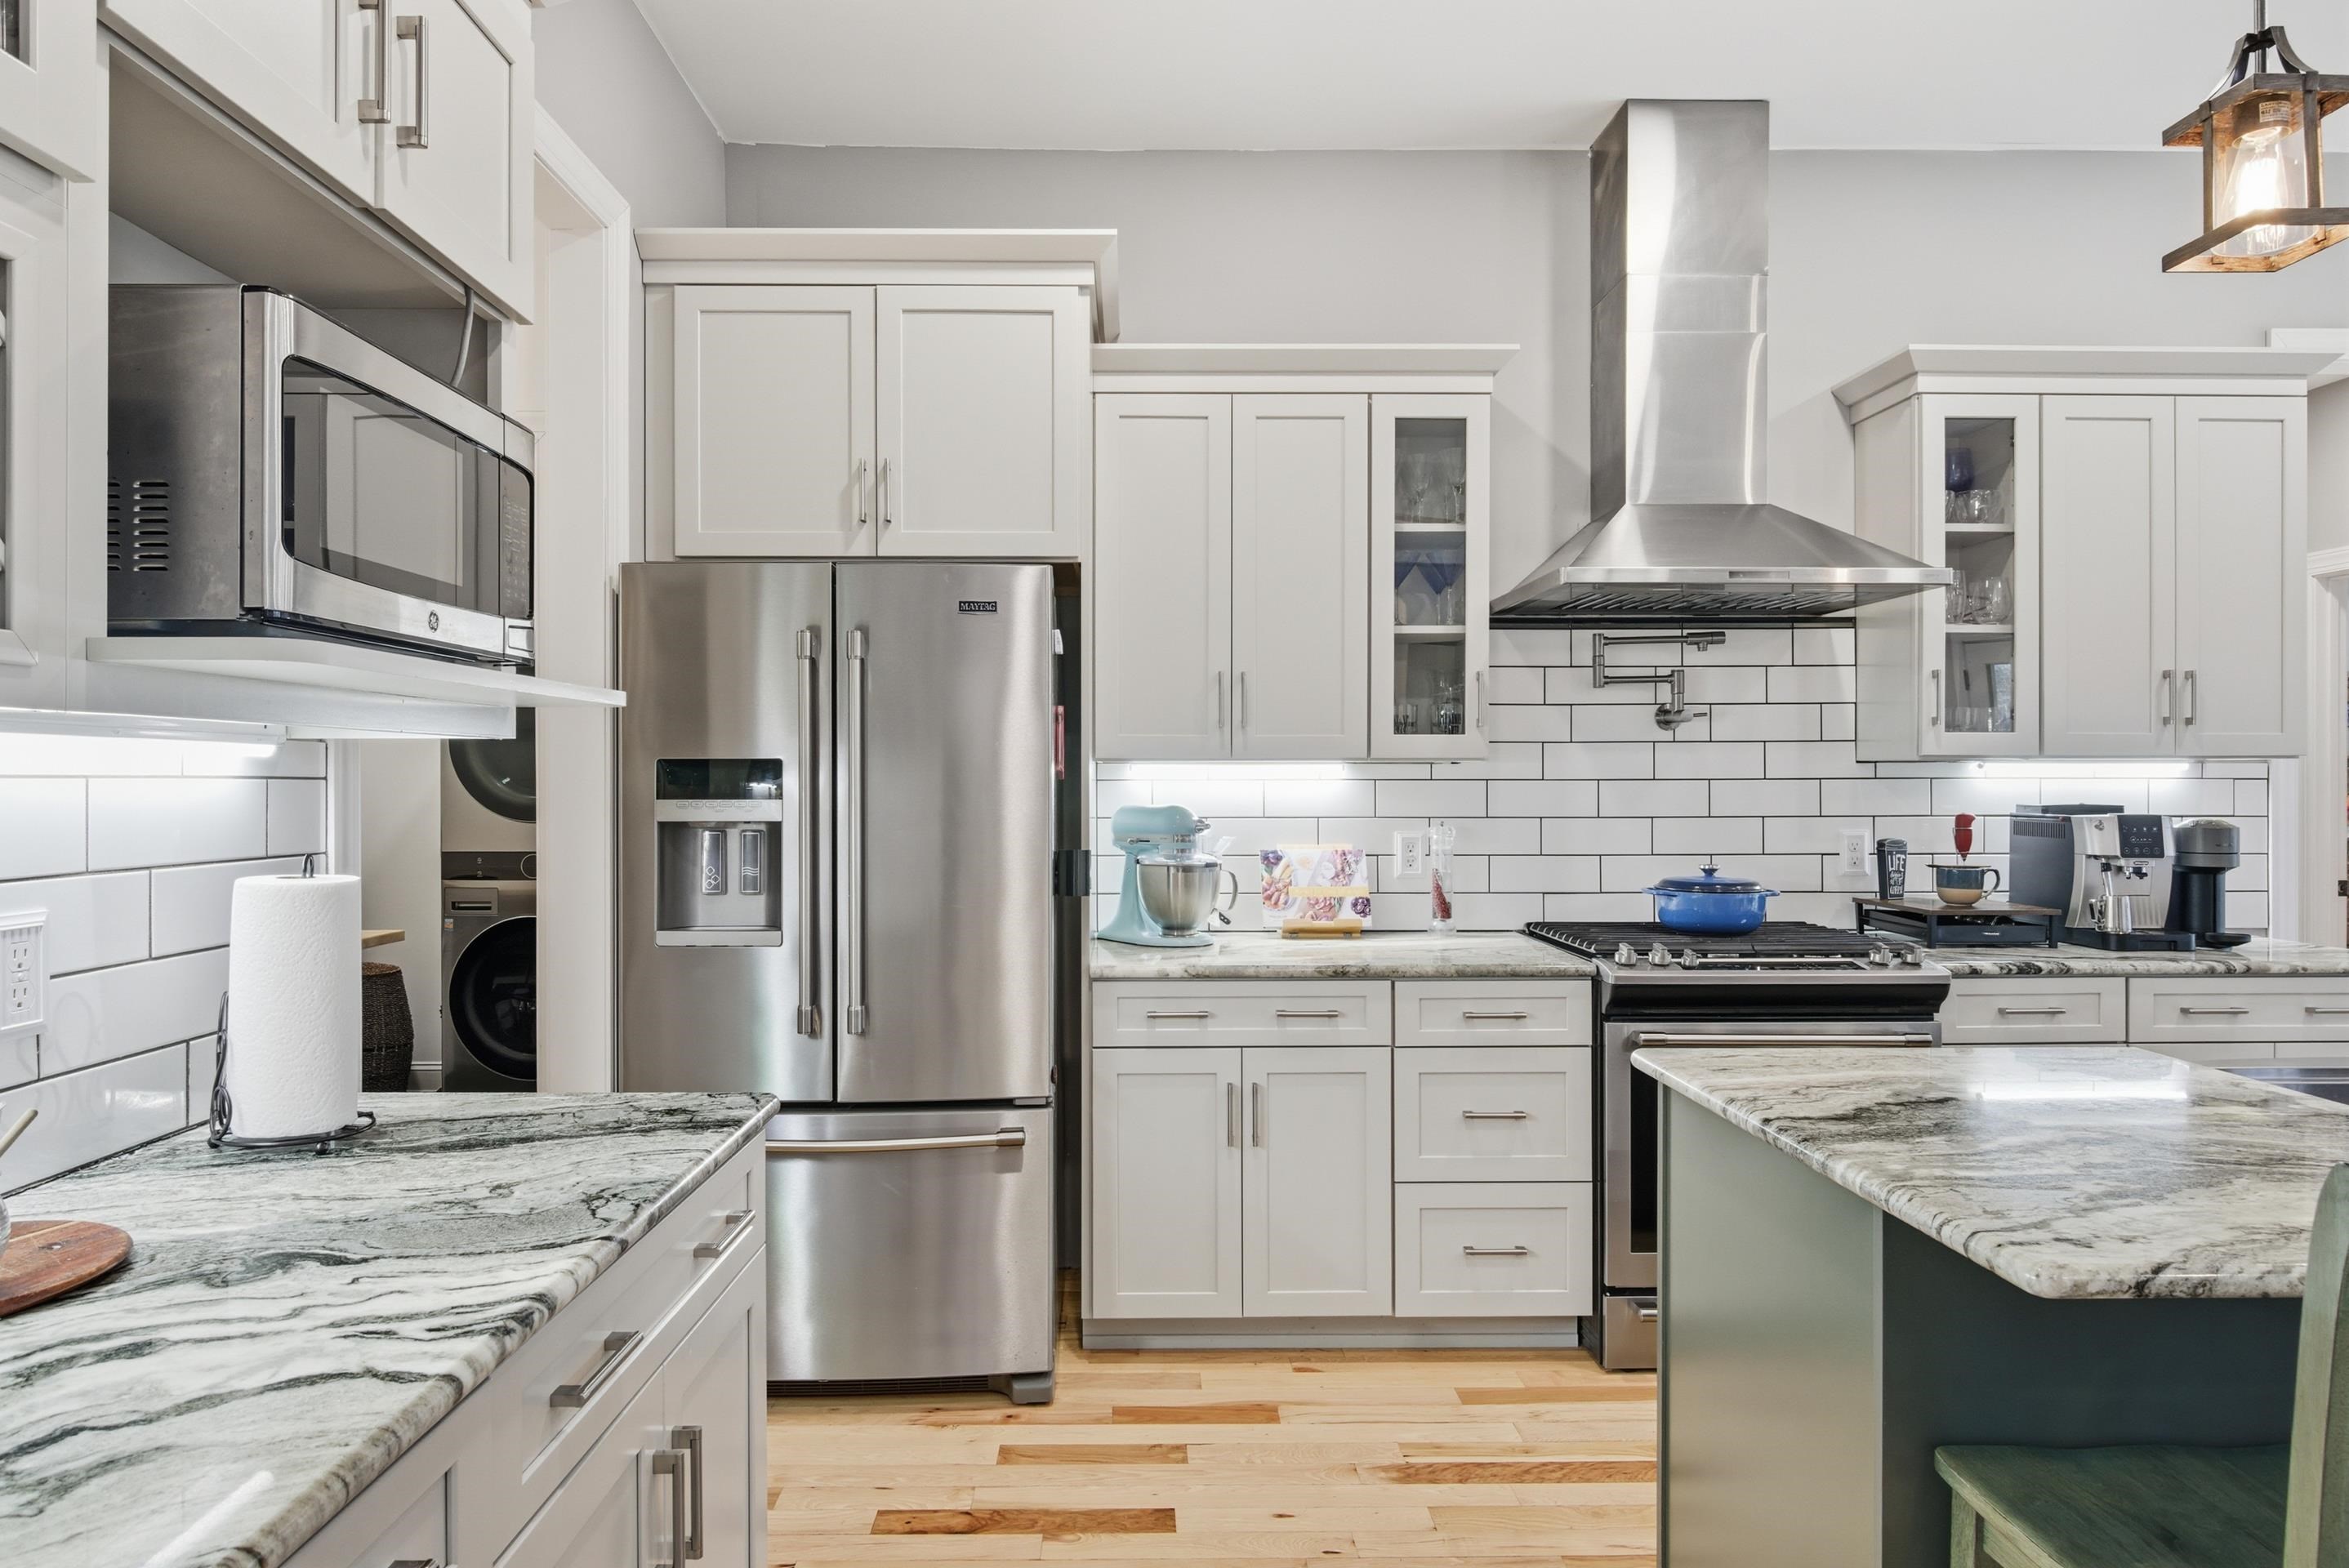
Kitchen with white cabinets, stainless steel appliances, subway tile, and marble-patterned countertops.
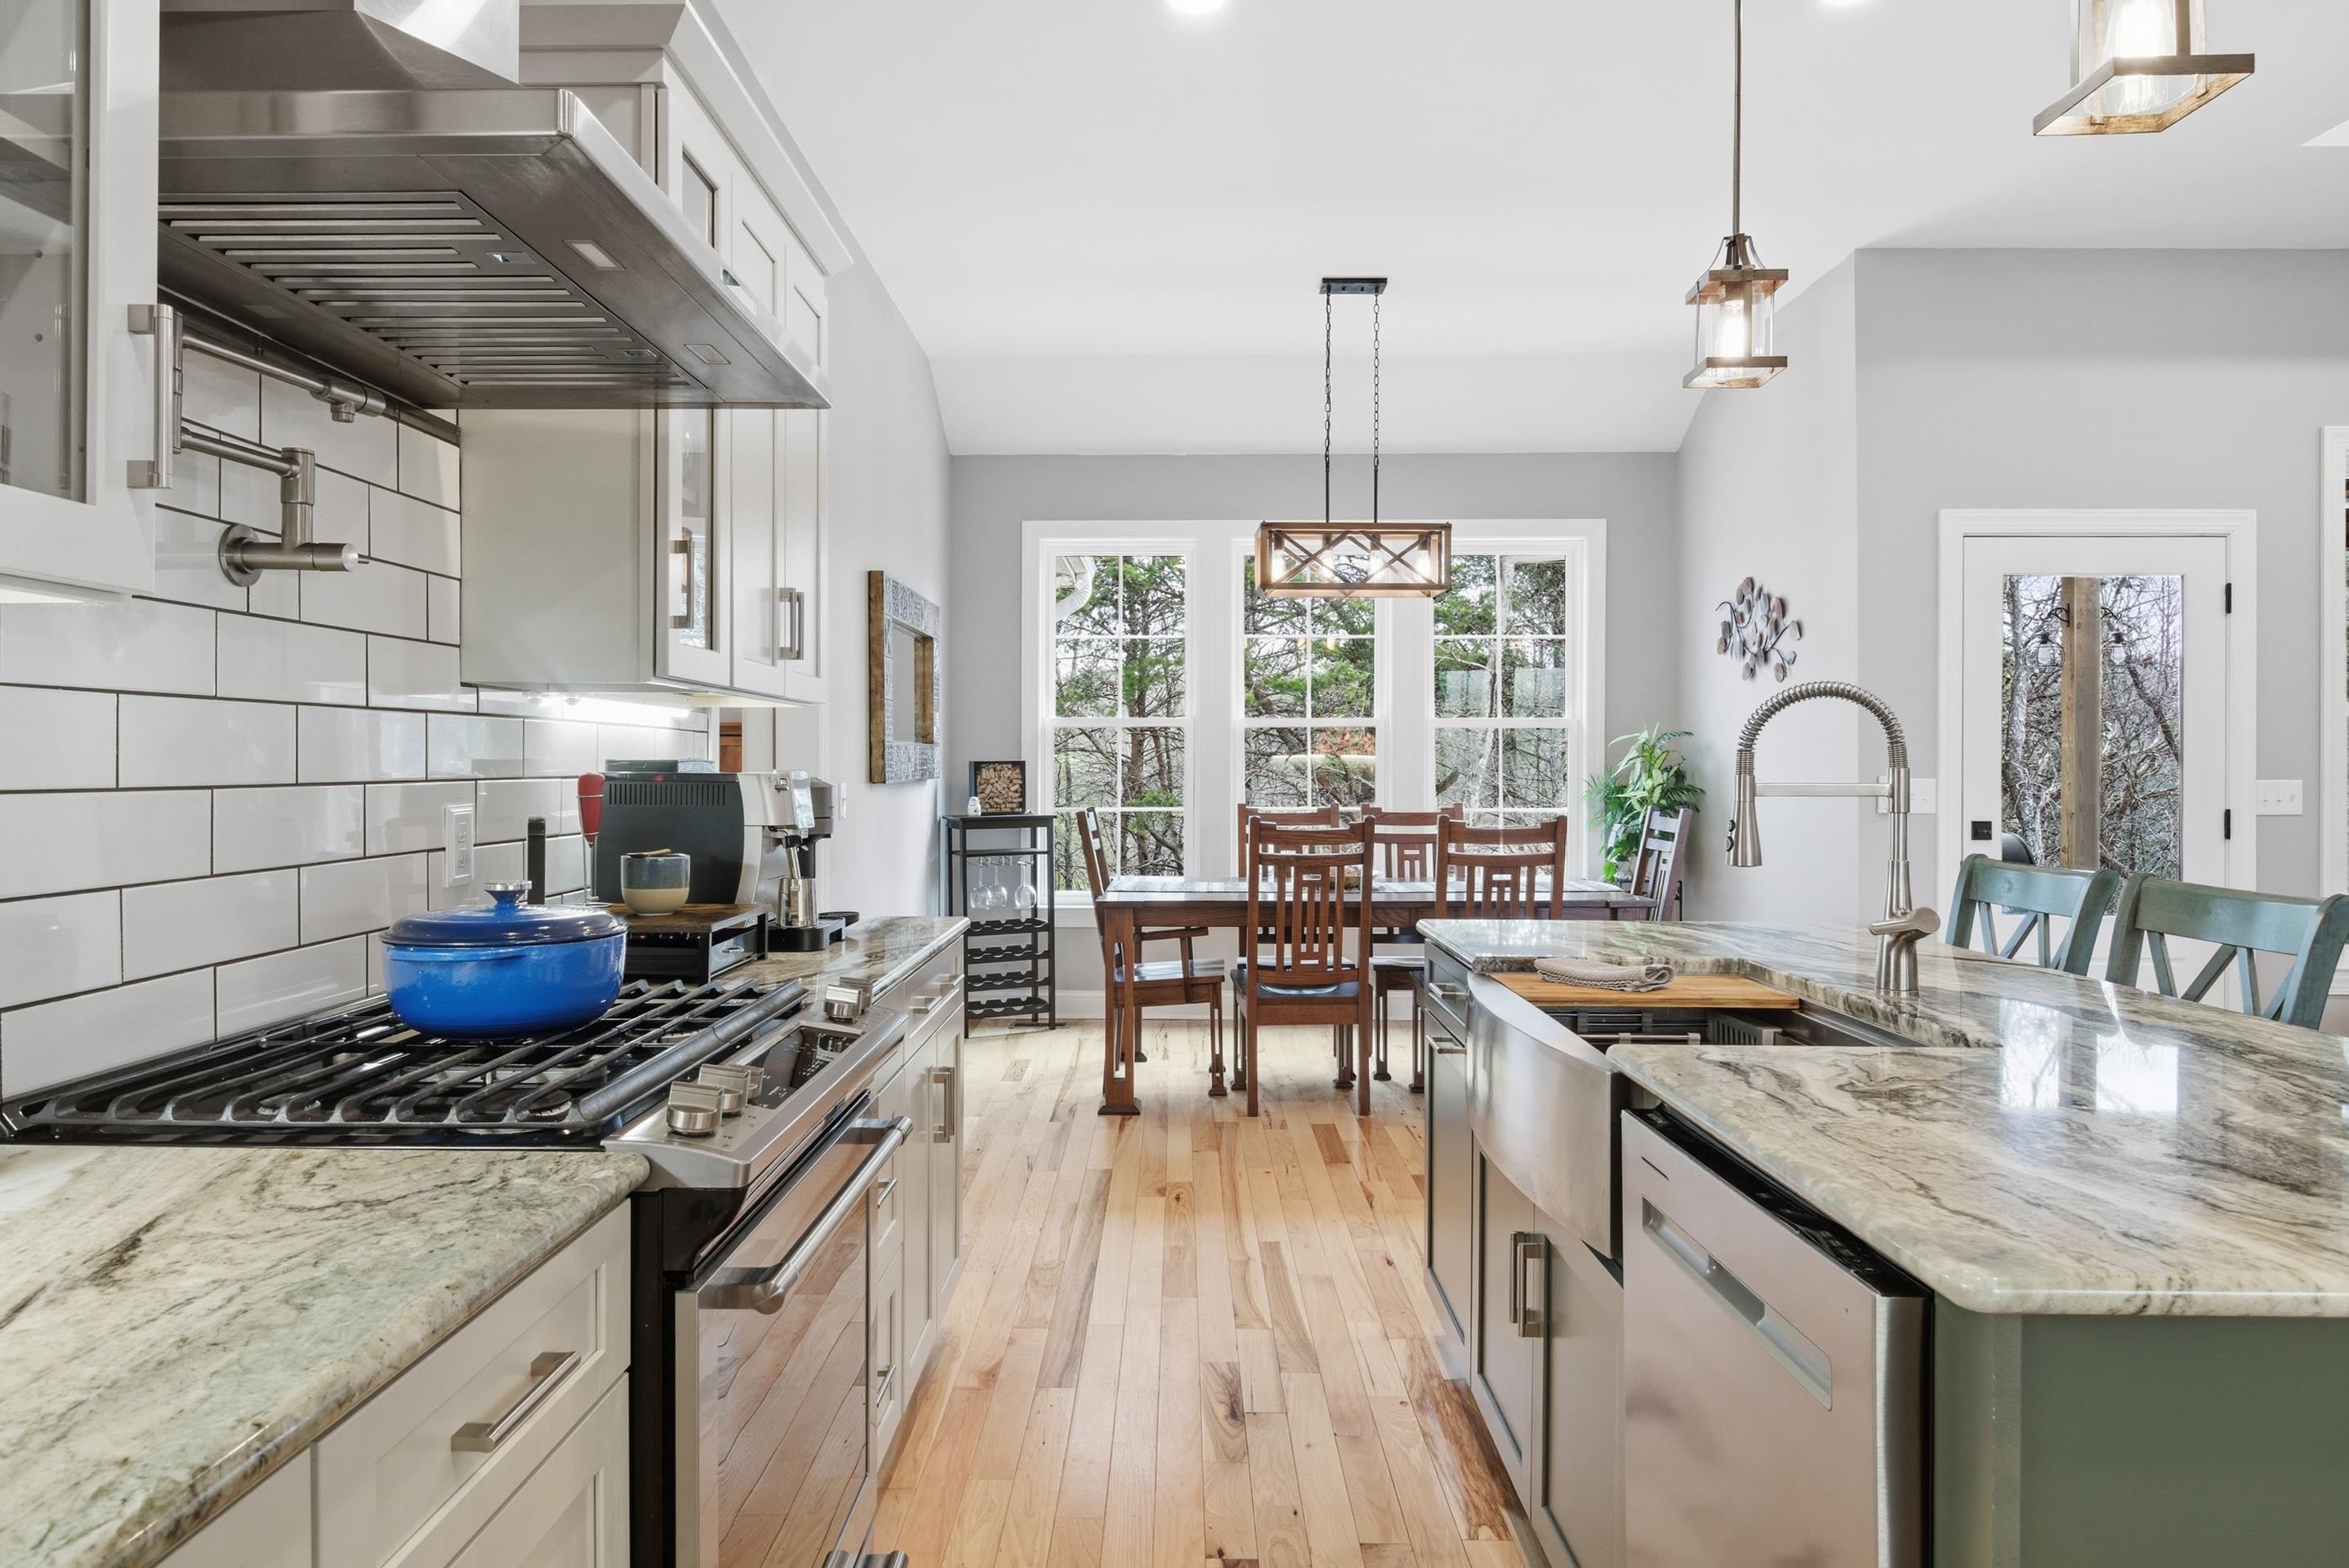
Open kitchen with a marble island, stainless steel range, and dining table by large windows.
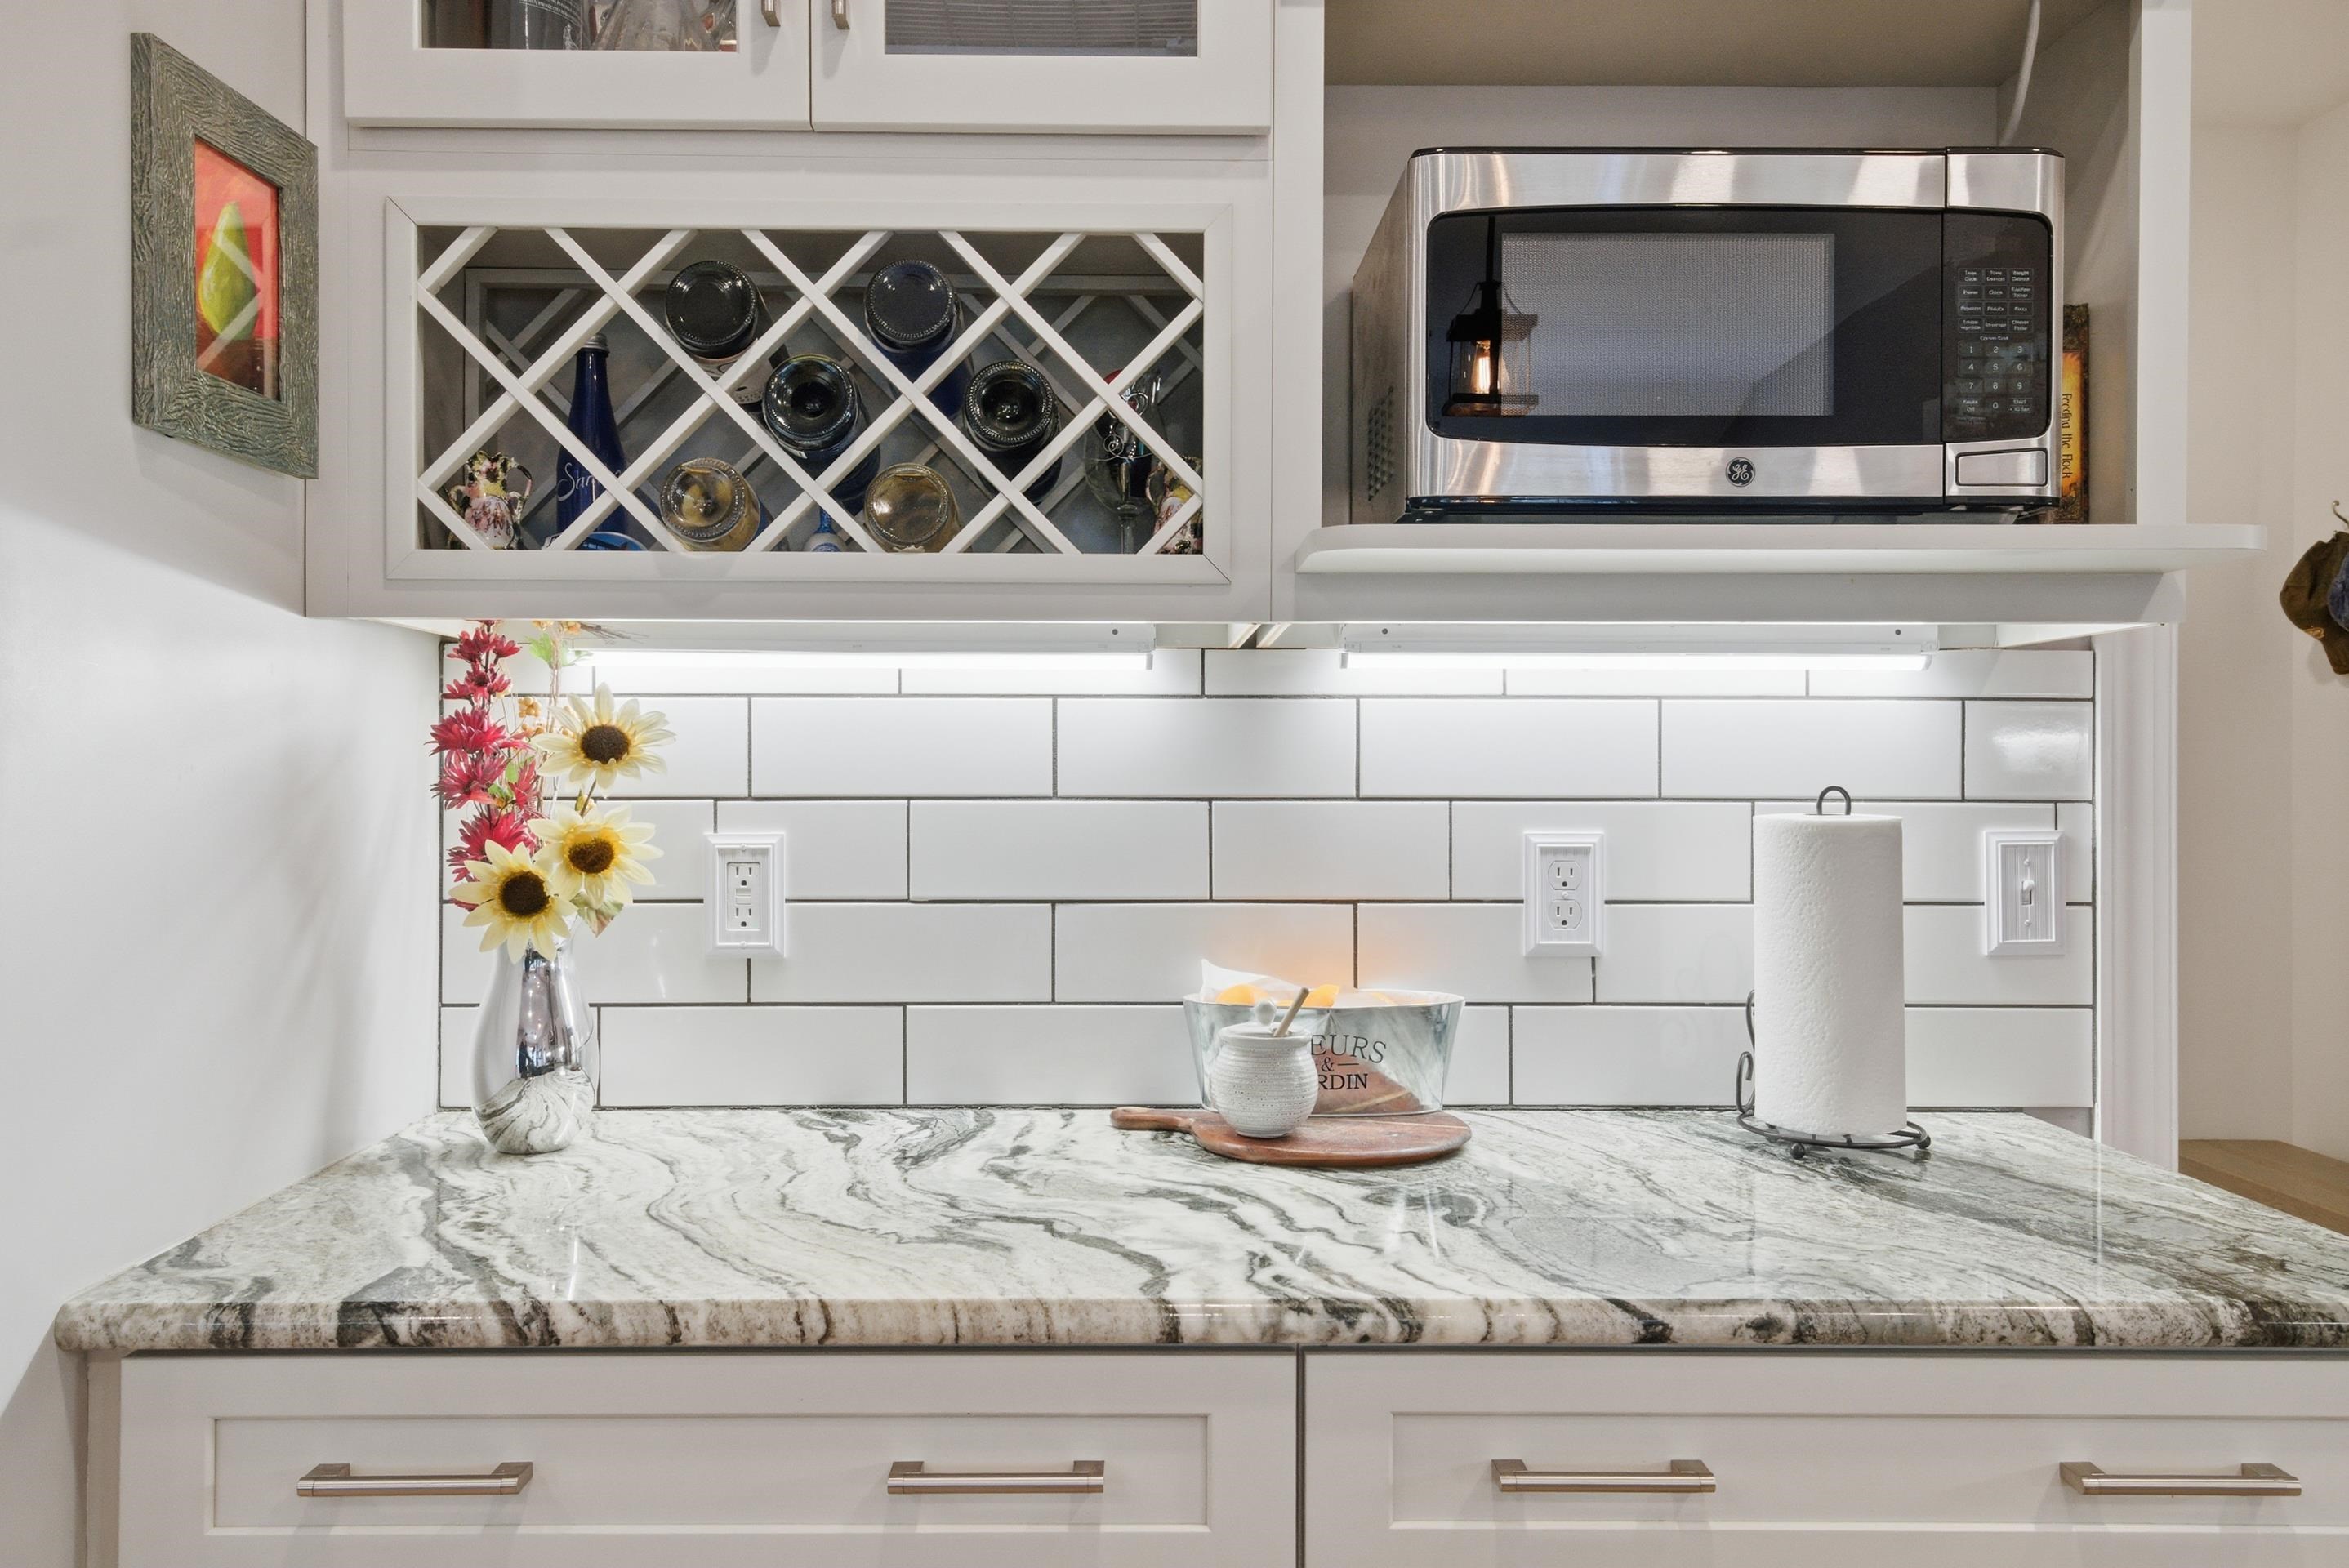
Kitchen counter with marble countertop, white subway tile backsplash, wine rack, and stainless steel microwave.
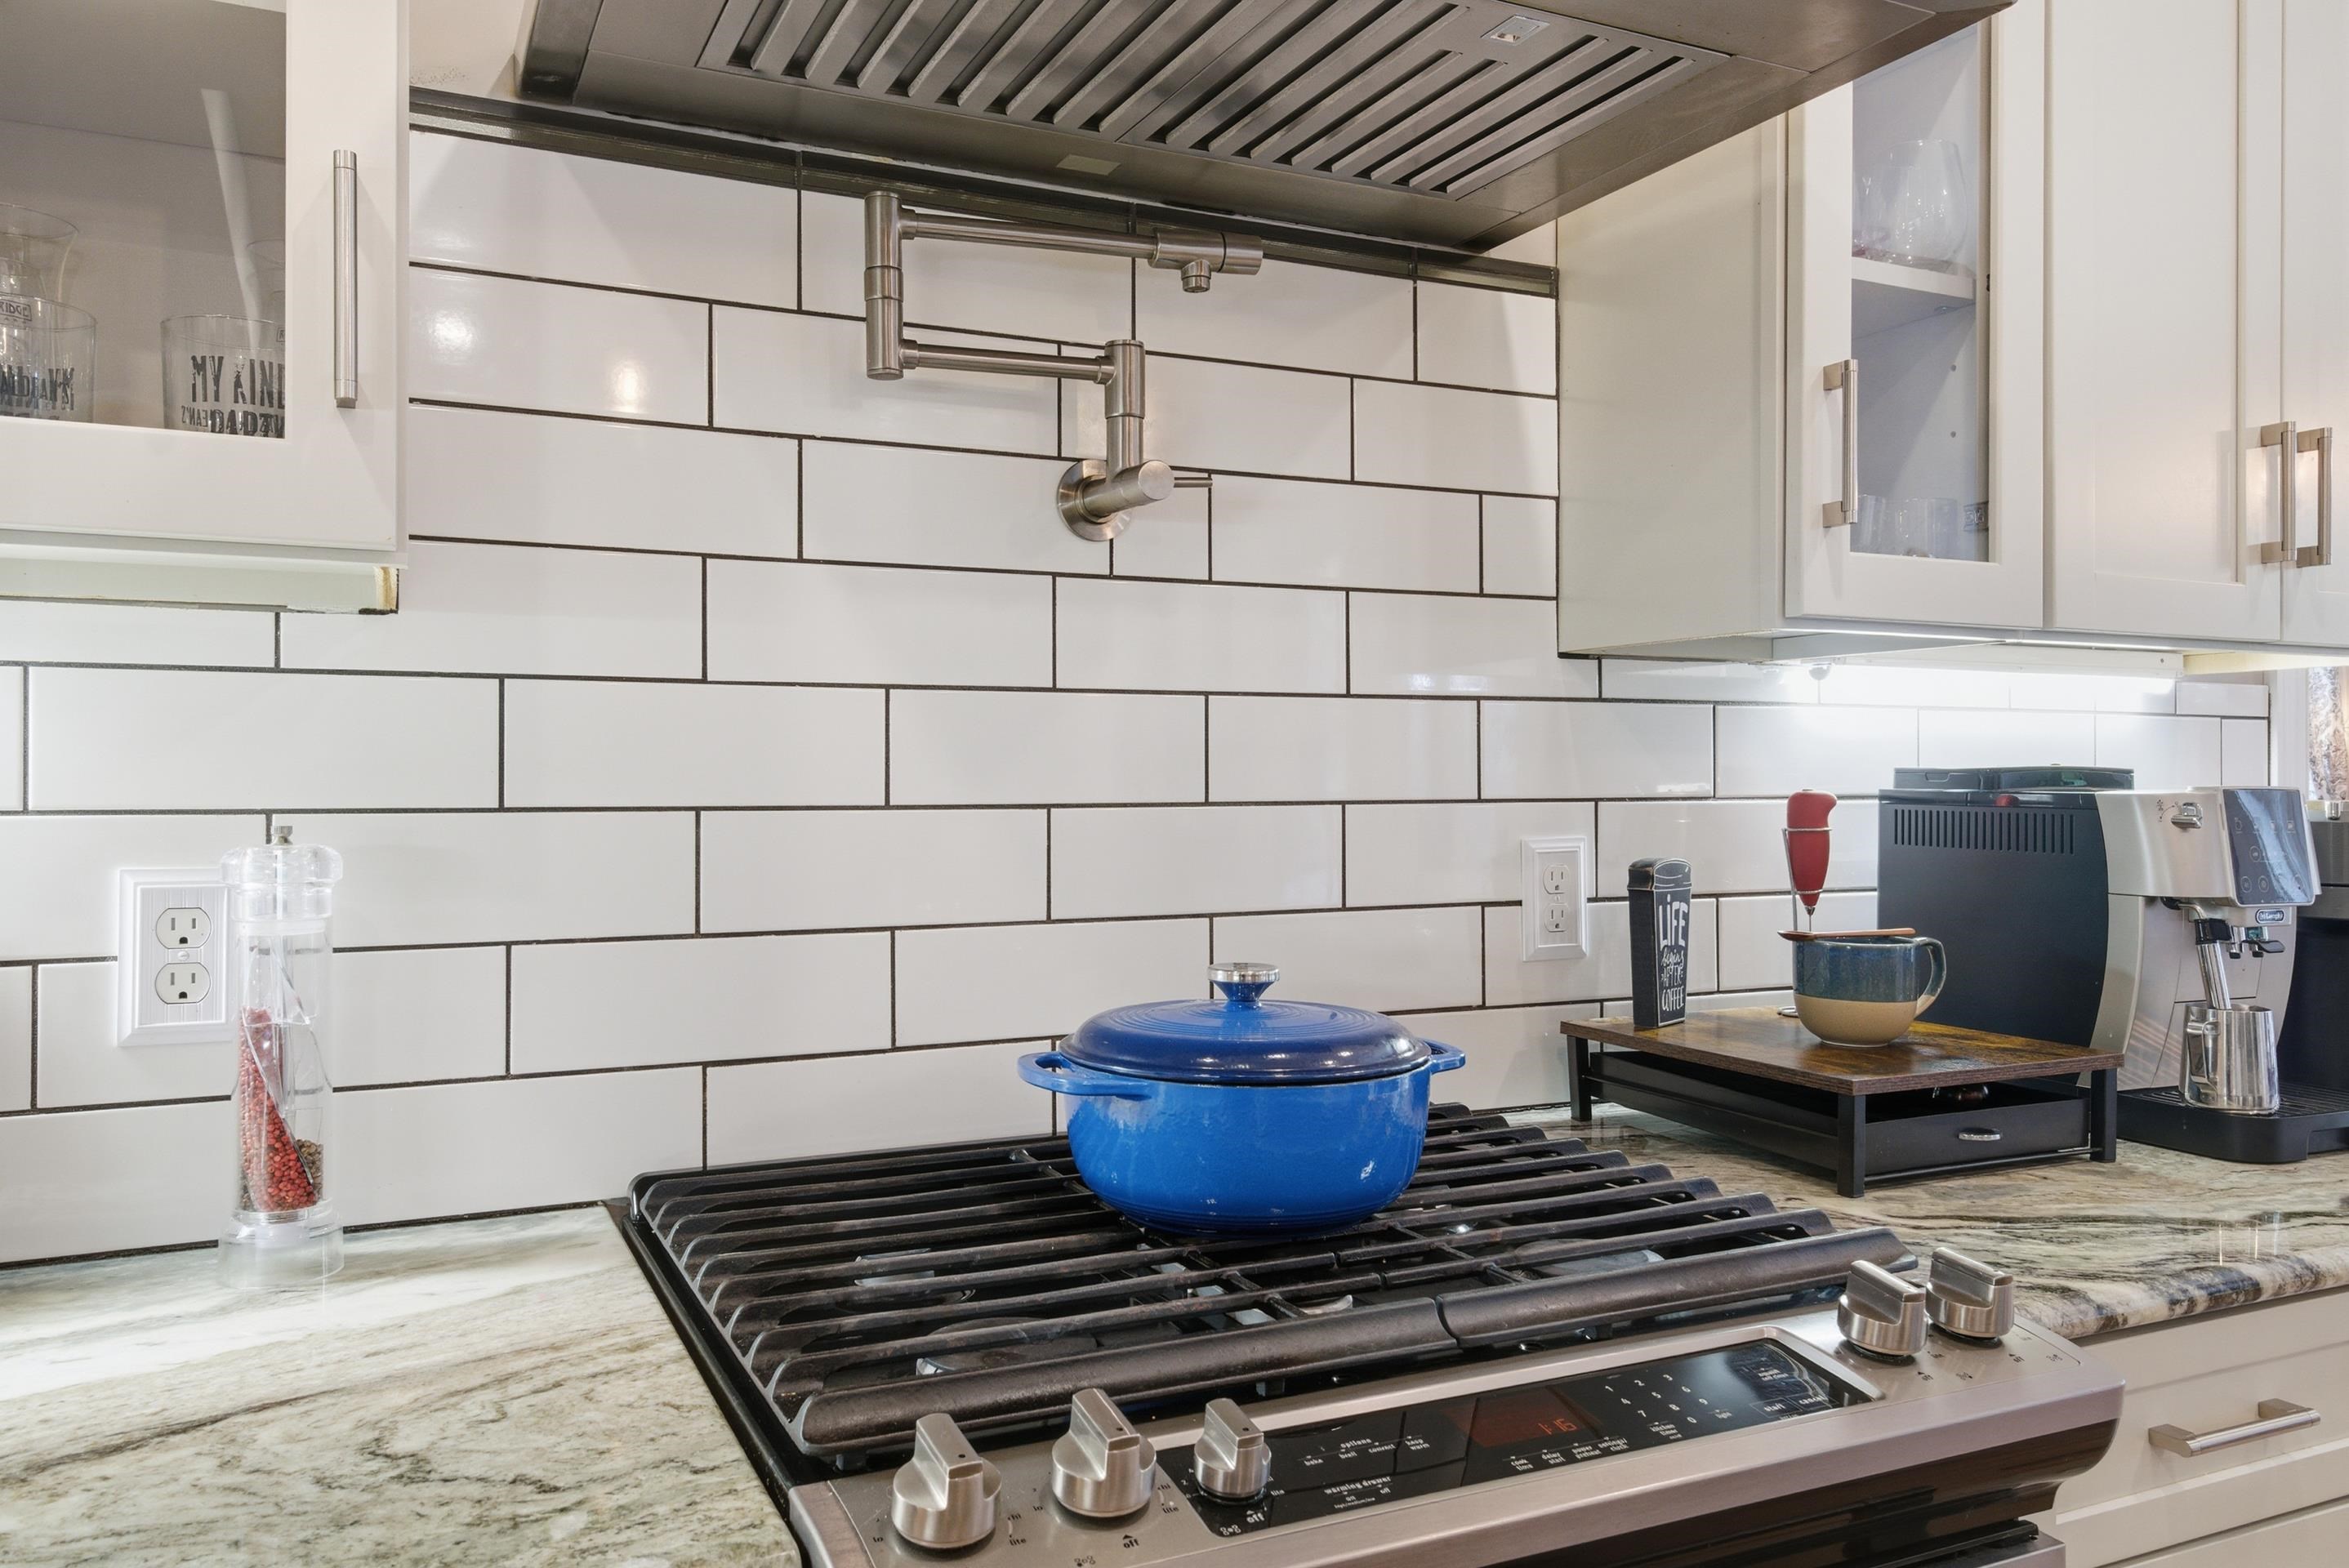
Kitchen gas range with blue Dutch oven, white subway tile backsplash, and espresso machine on the counter.
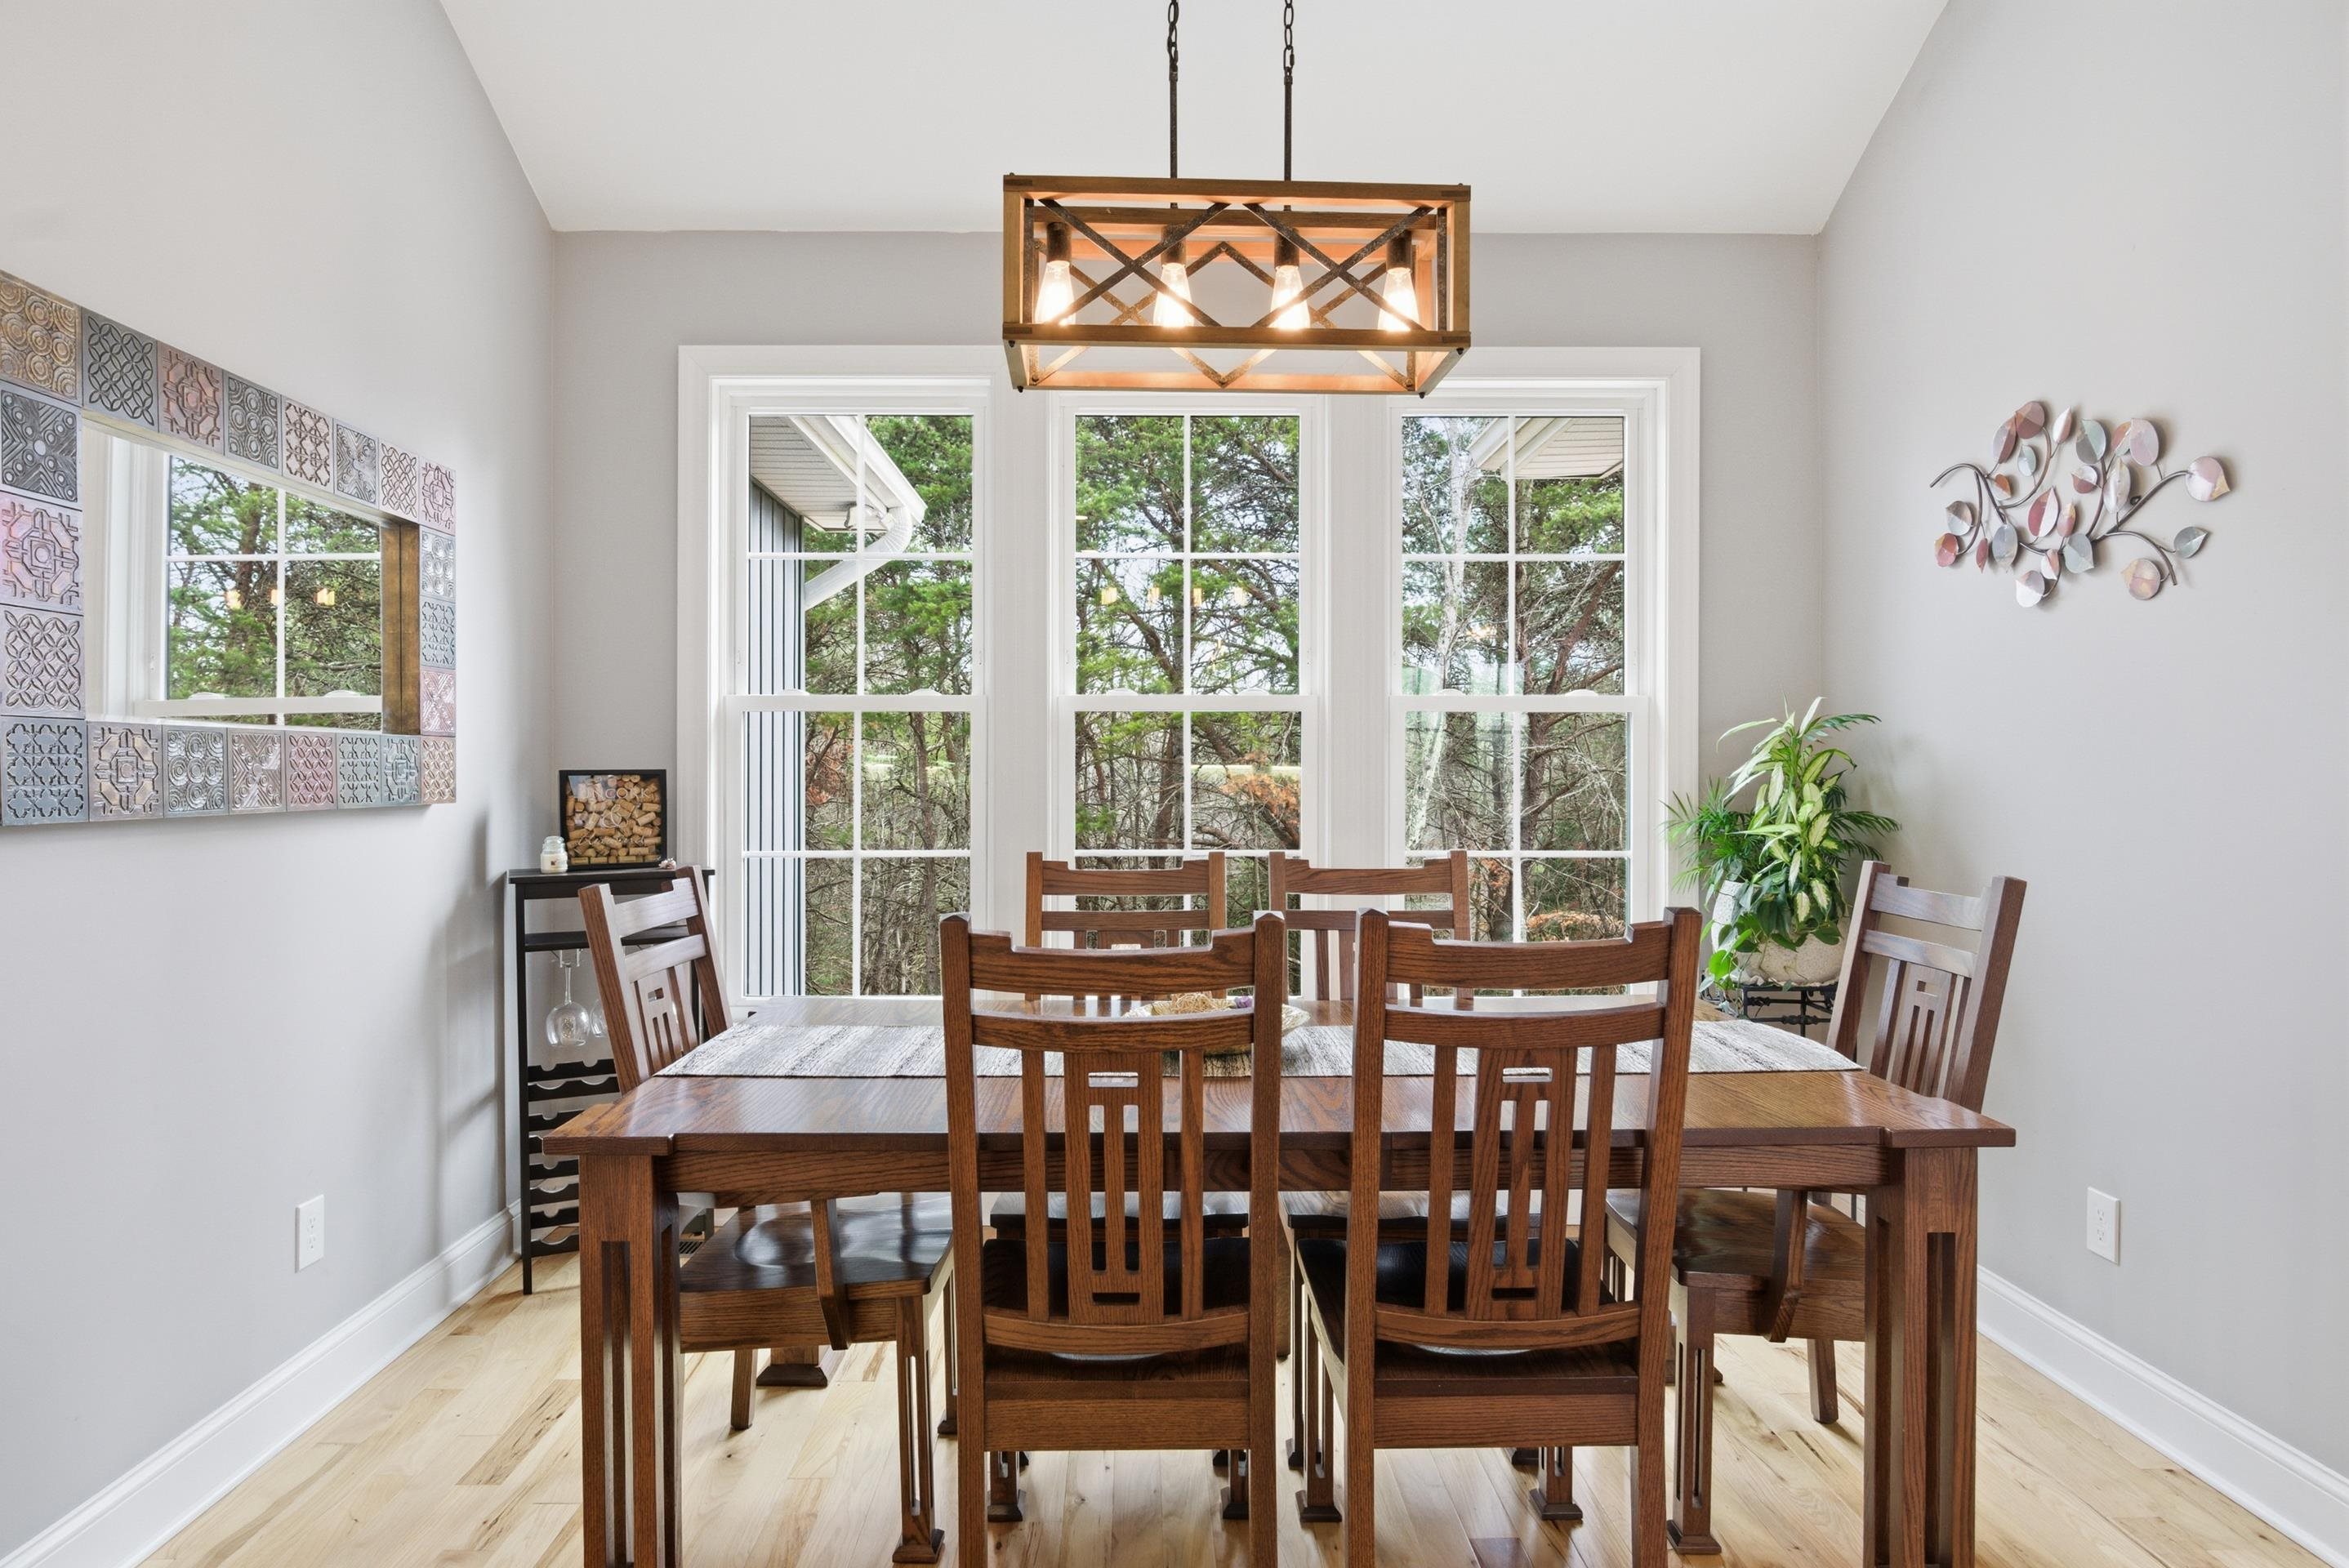
Dining room with a wooden table, geometric pendant light, and tall windows overlooking trees.
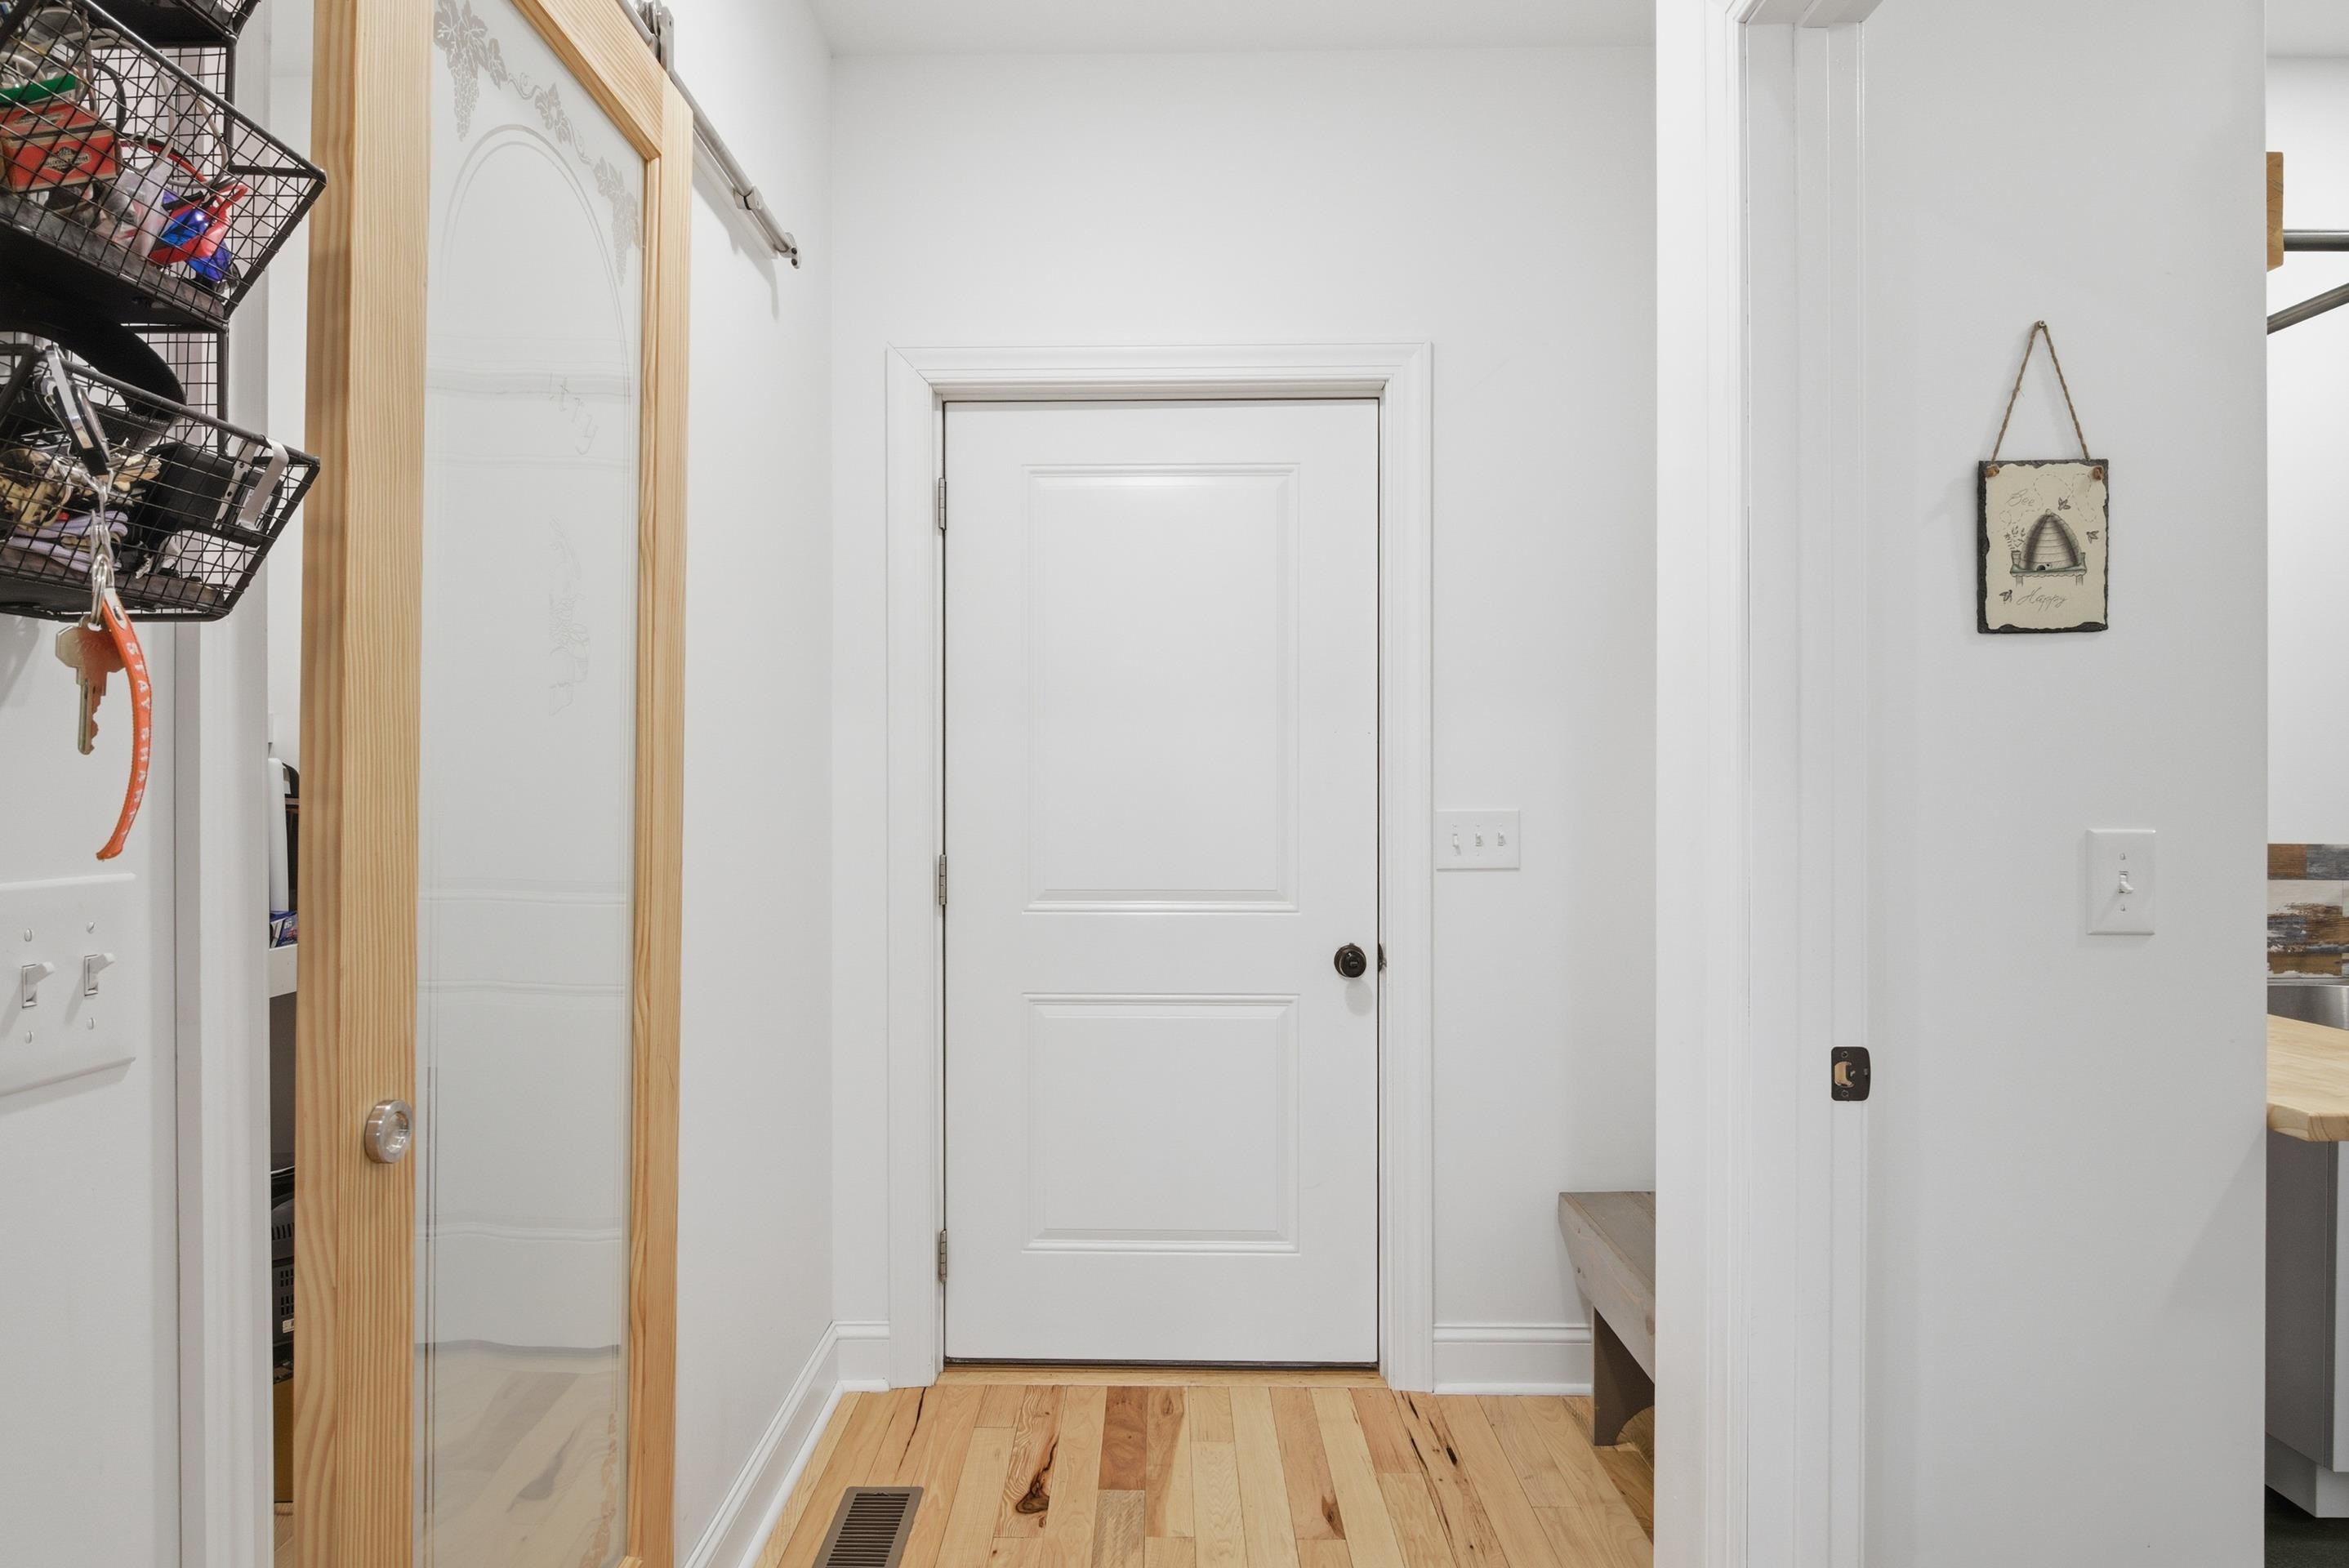
Hallway with a white paneled door, hardwood flooring, and a wood-framed glass closet door.
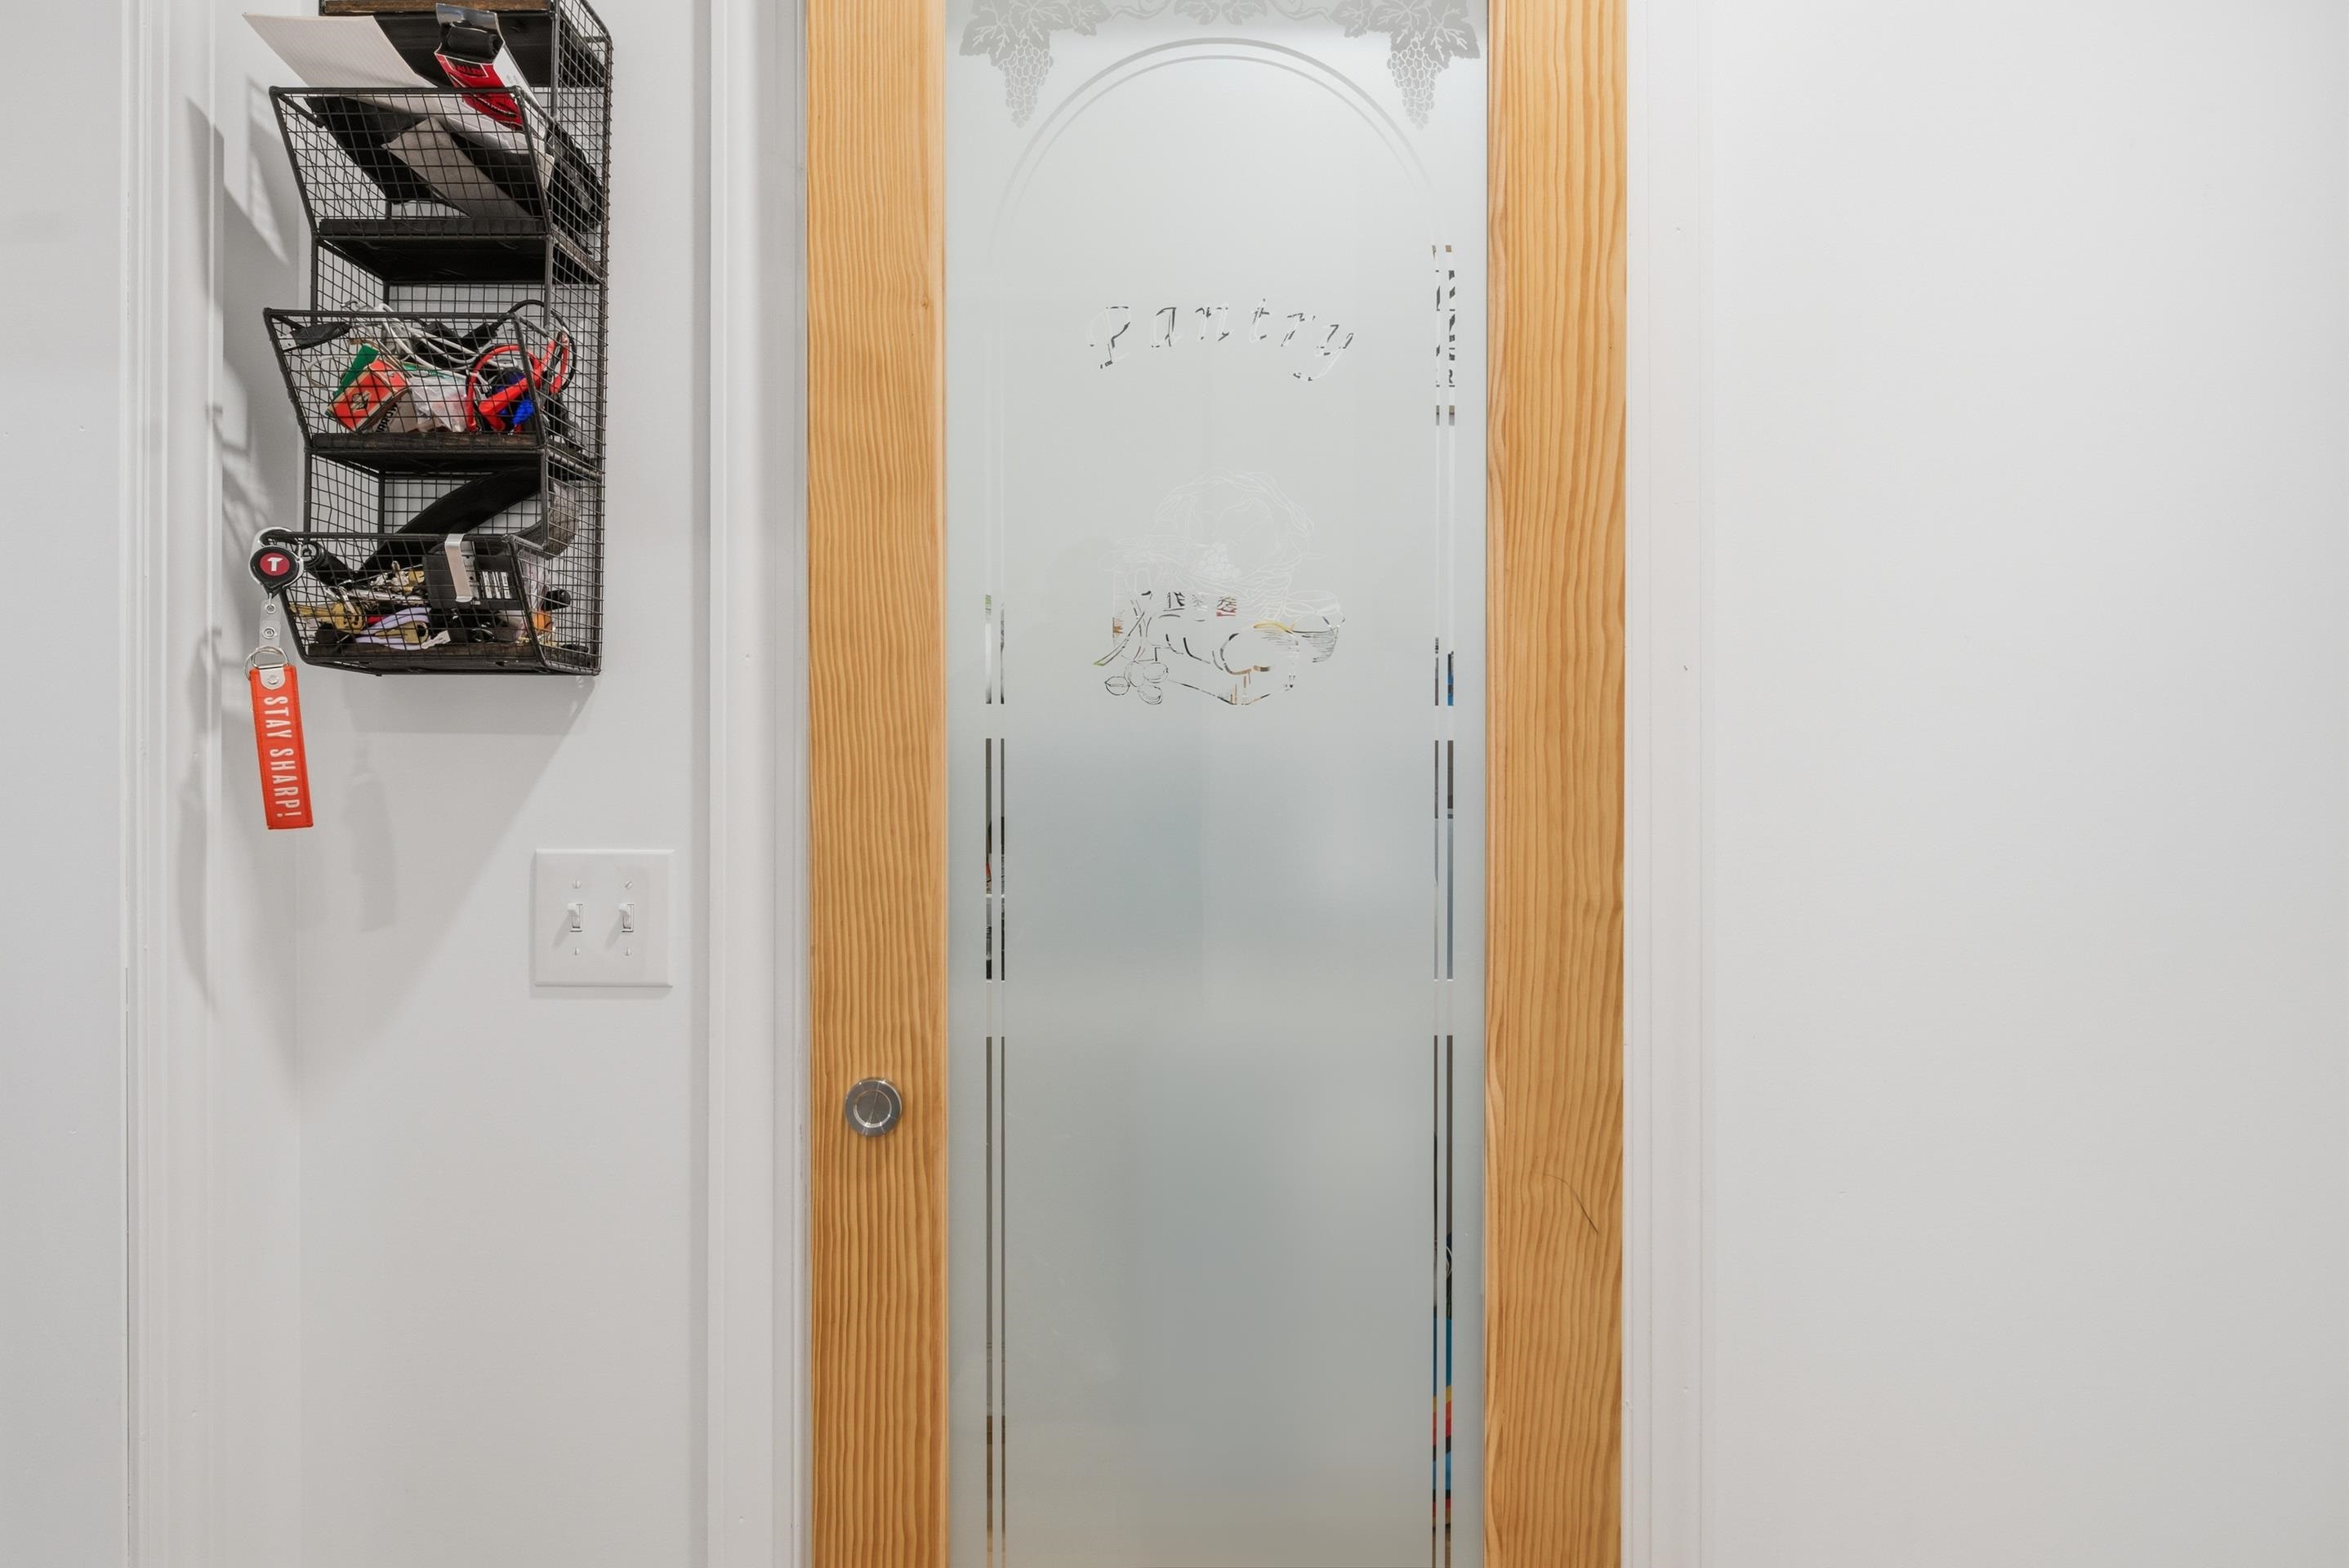
Frosted glass pantry door in a light wood frame beside a wall-mounted wire organizer.
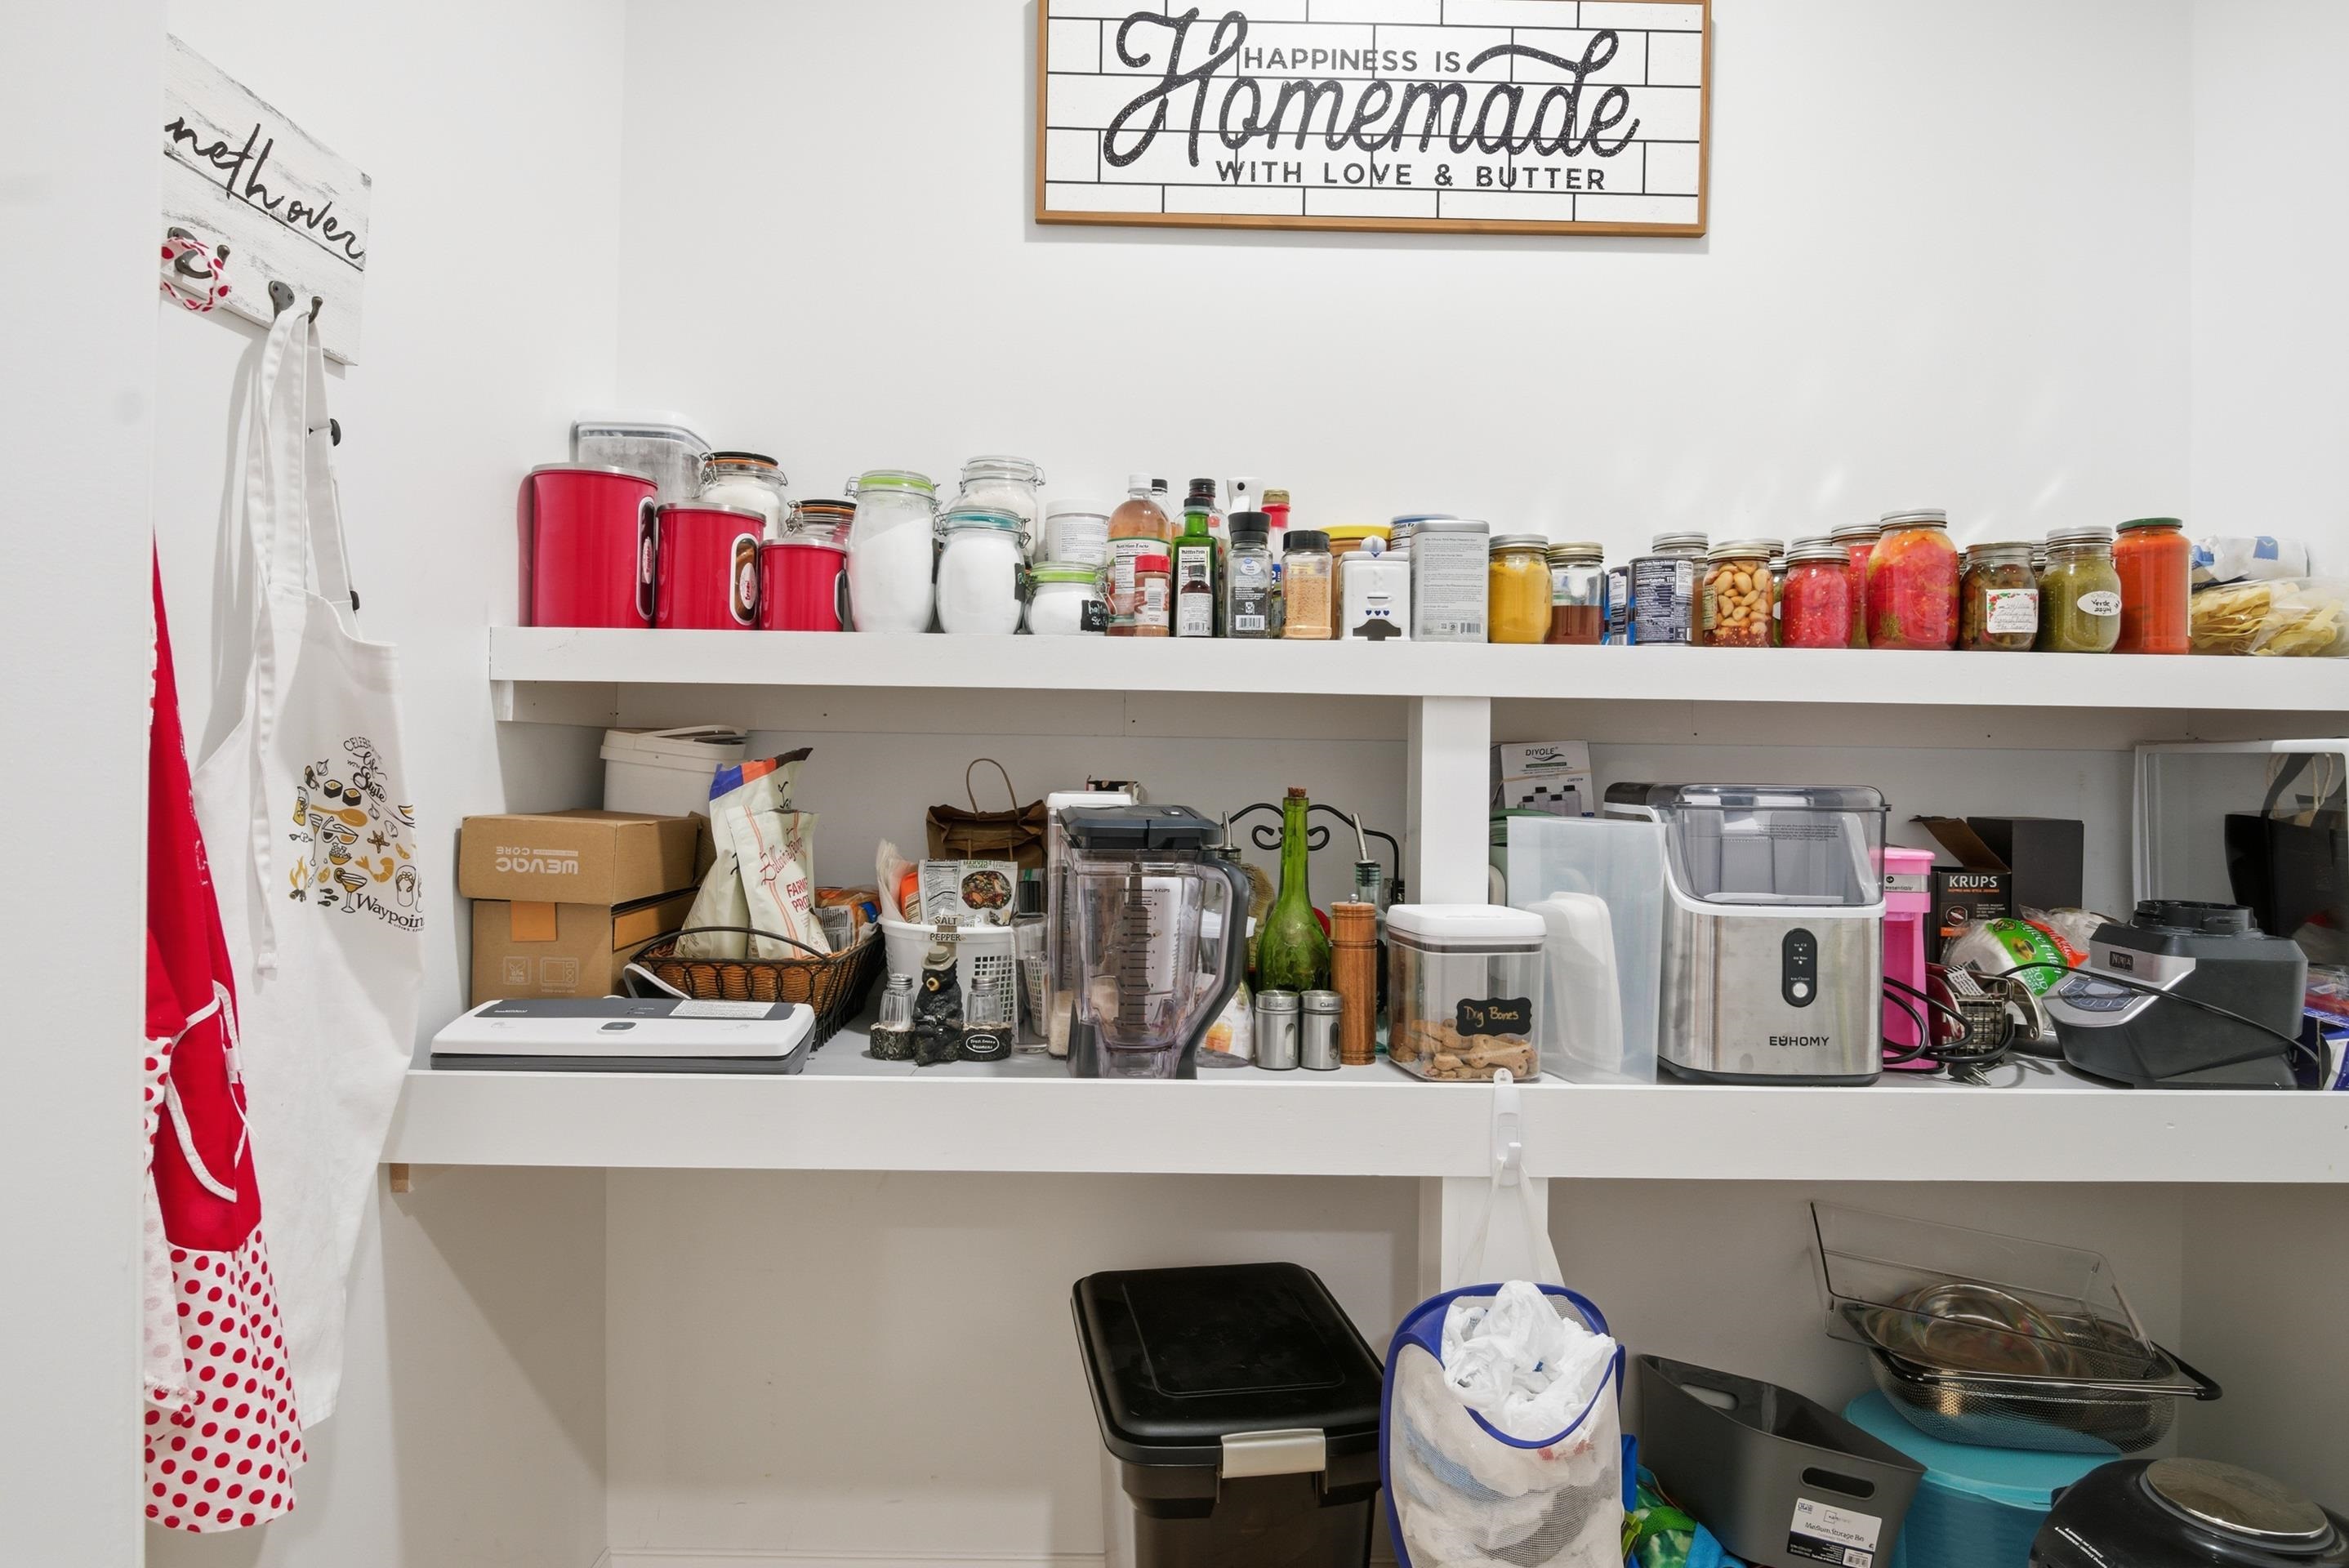
Walk-in pantry with stocked shelves of jars, countertop appliances, and hanging aprons.
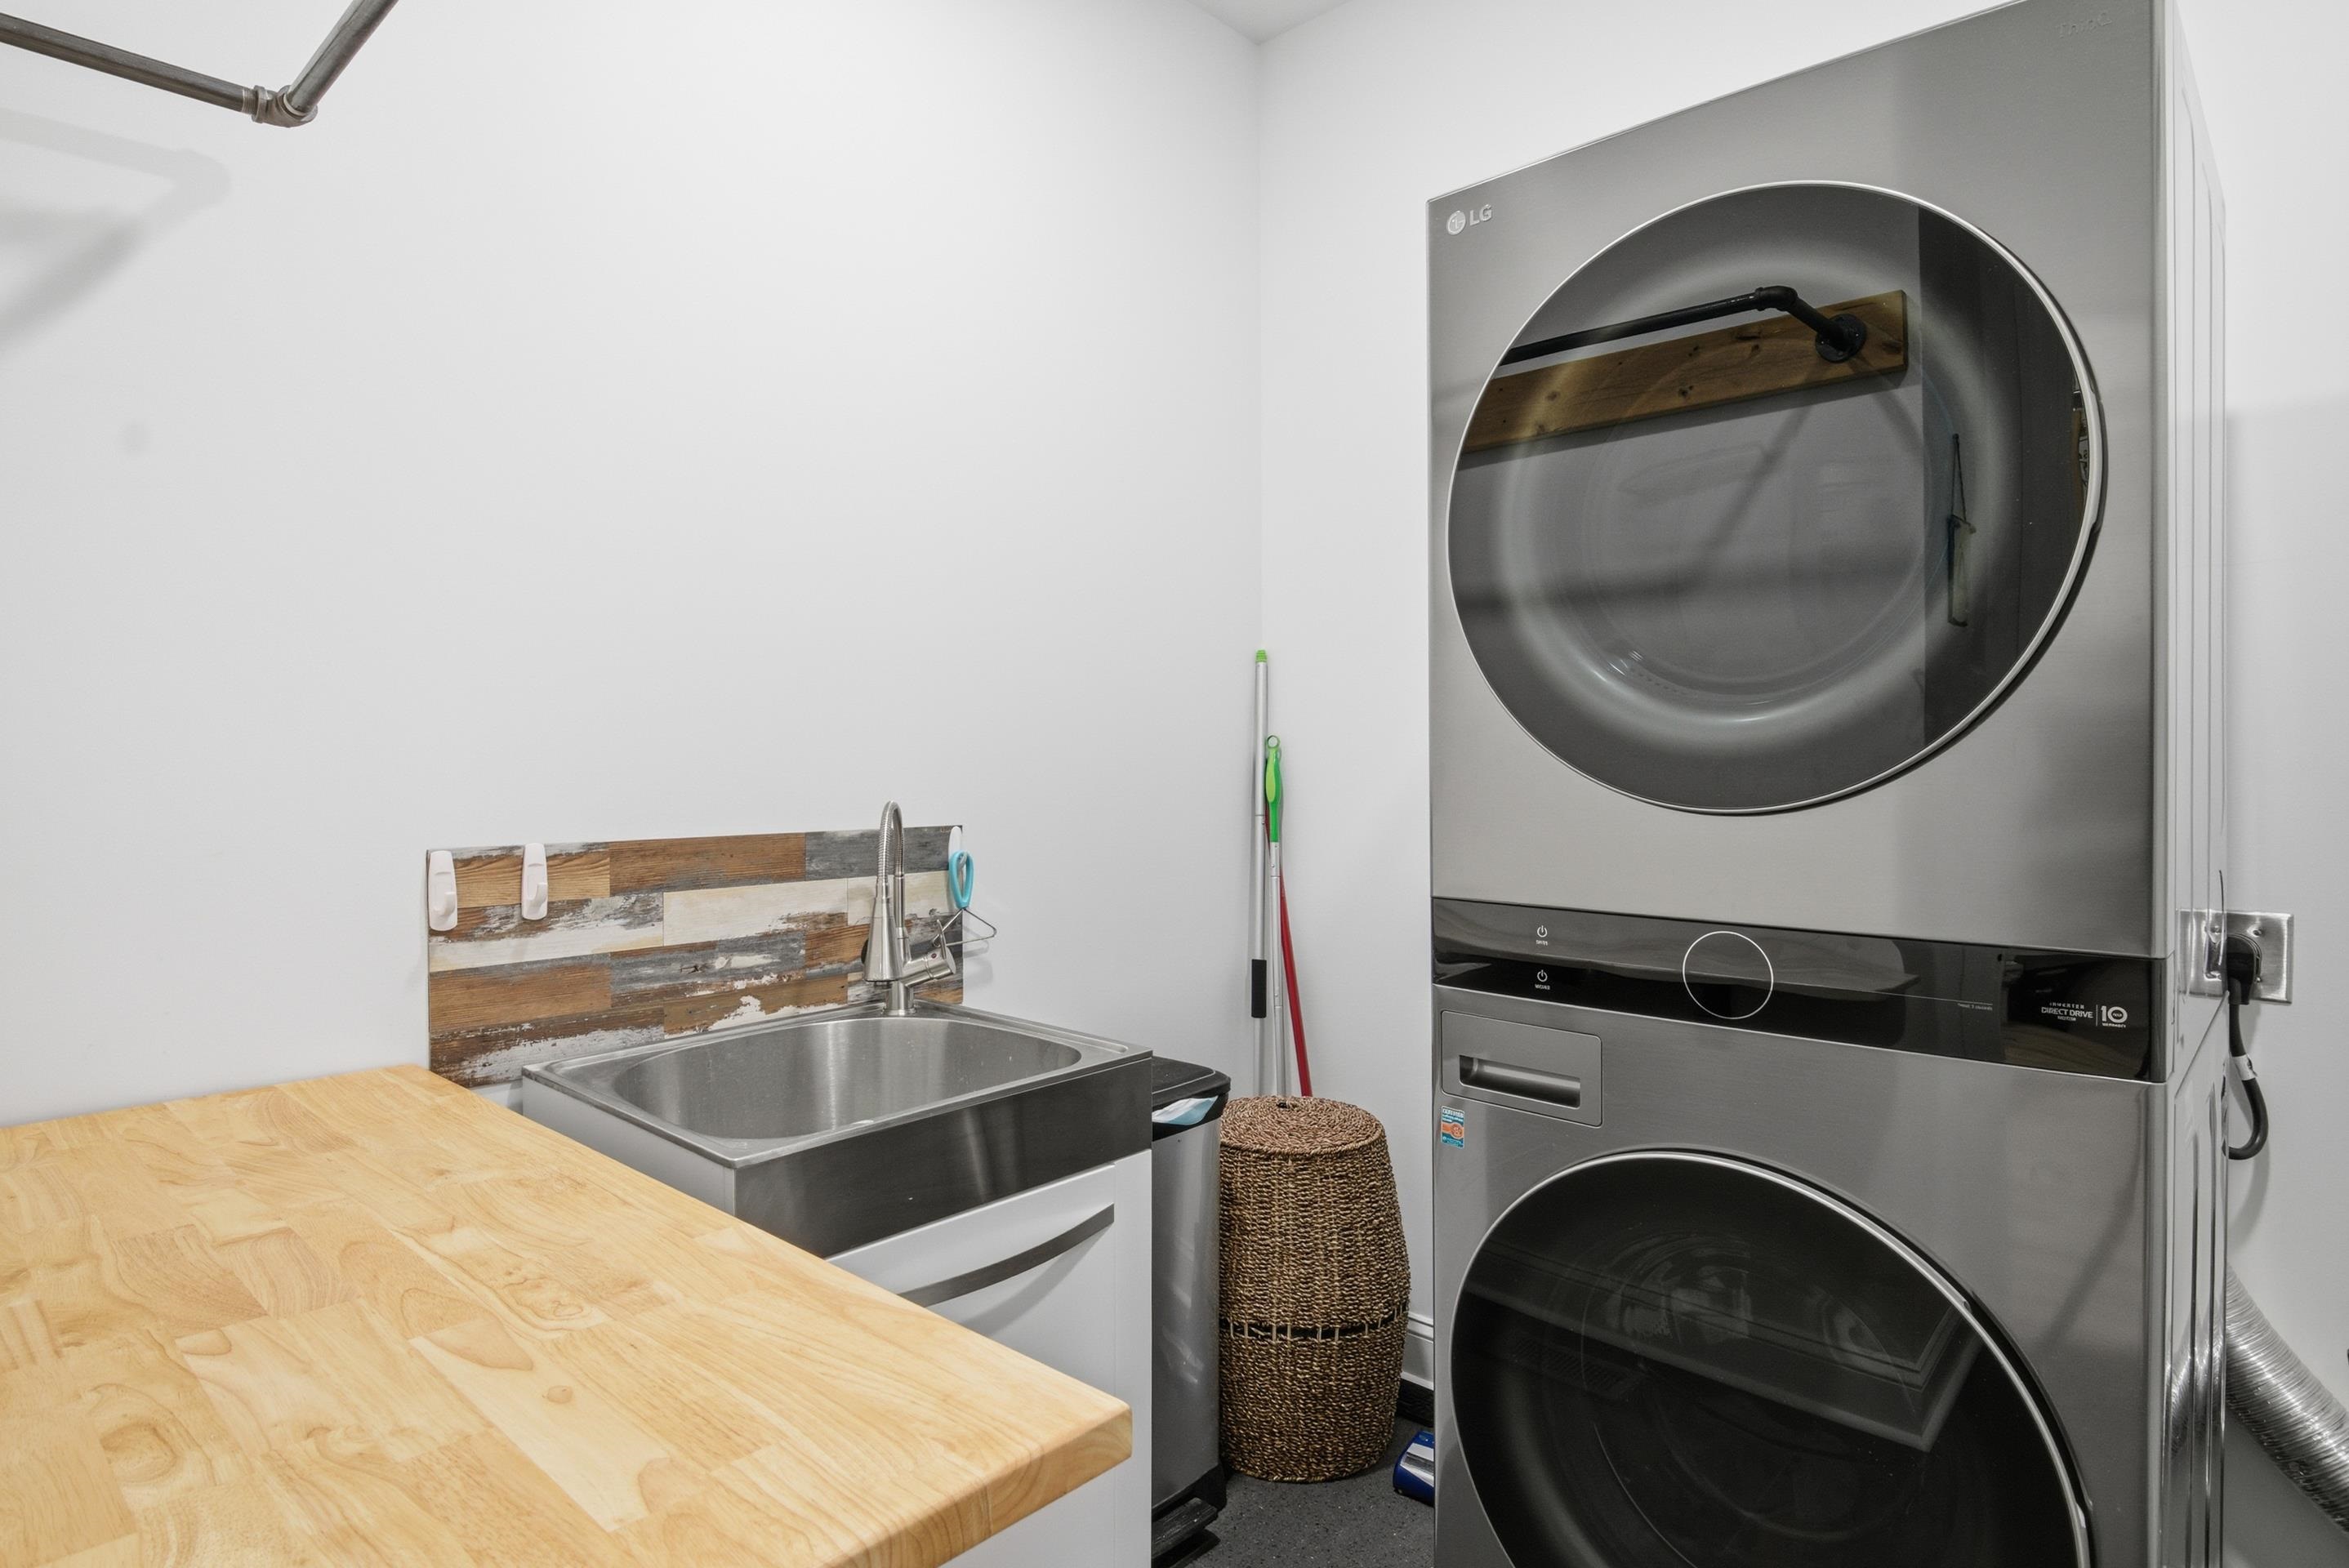
Laundry room with stacked stainless-steel washer and dryer, utility sink, and broad wood counter.
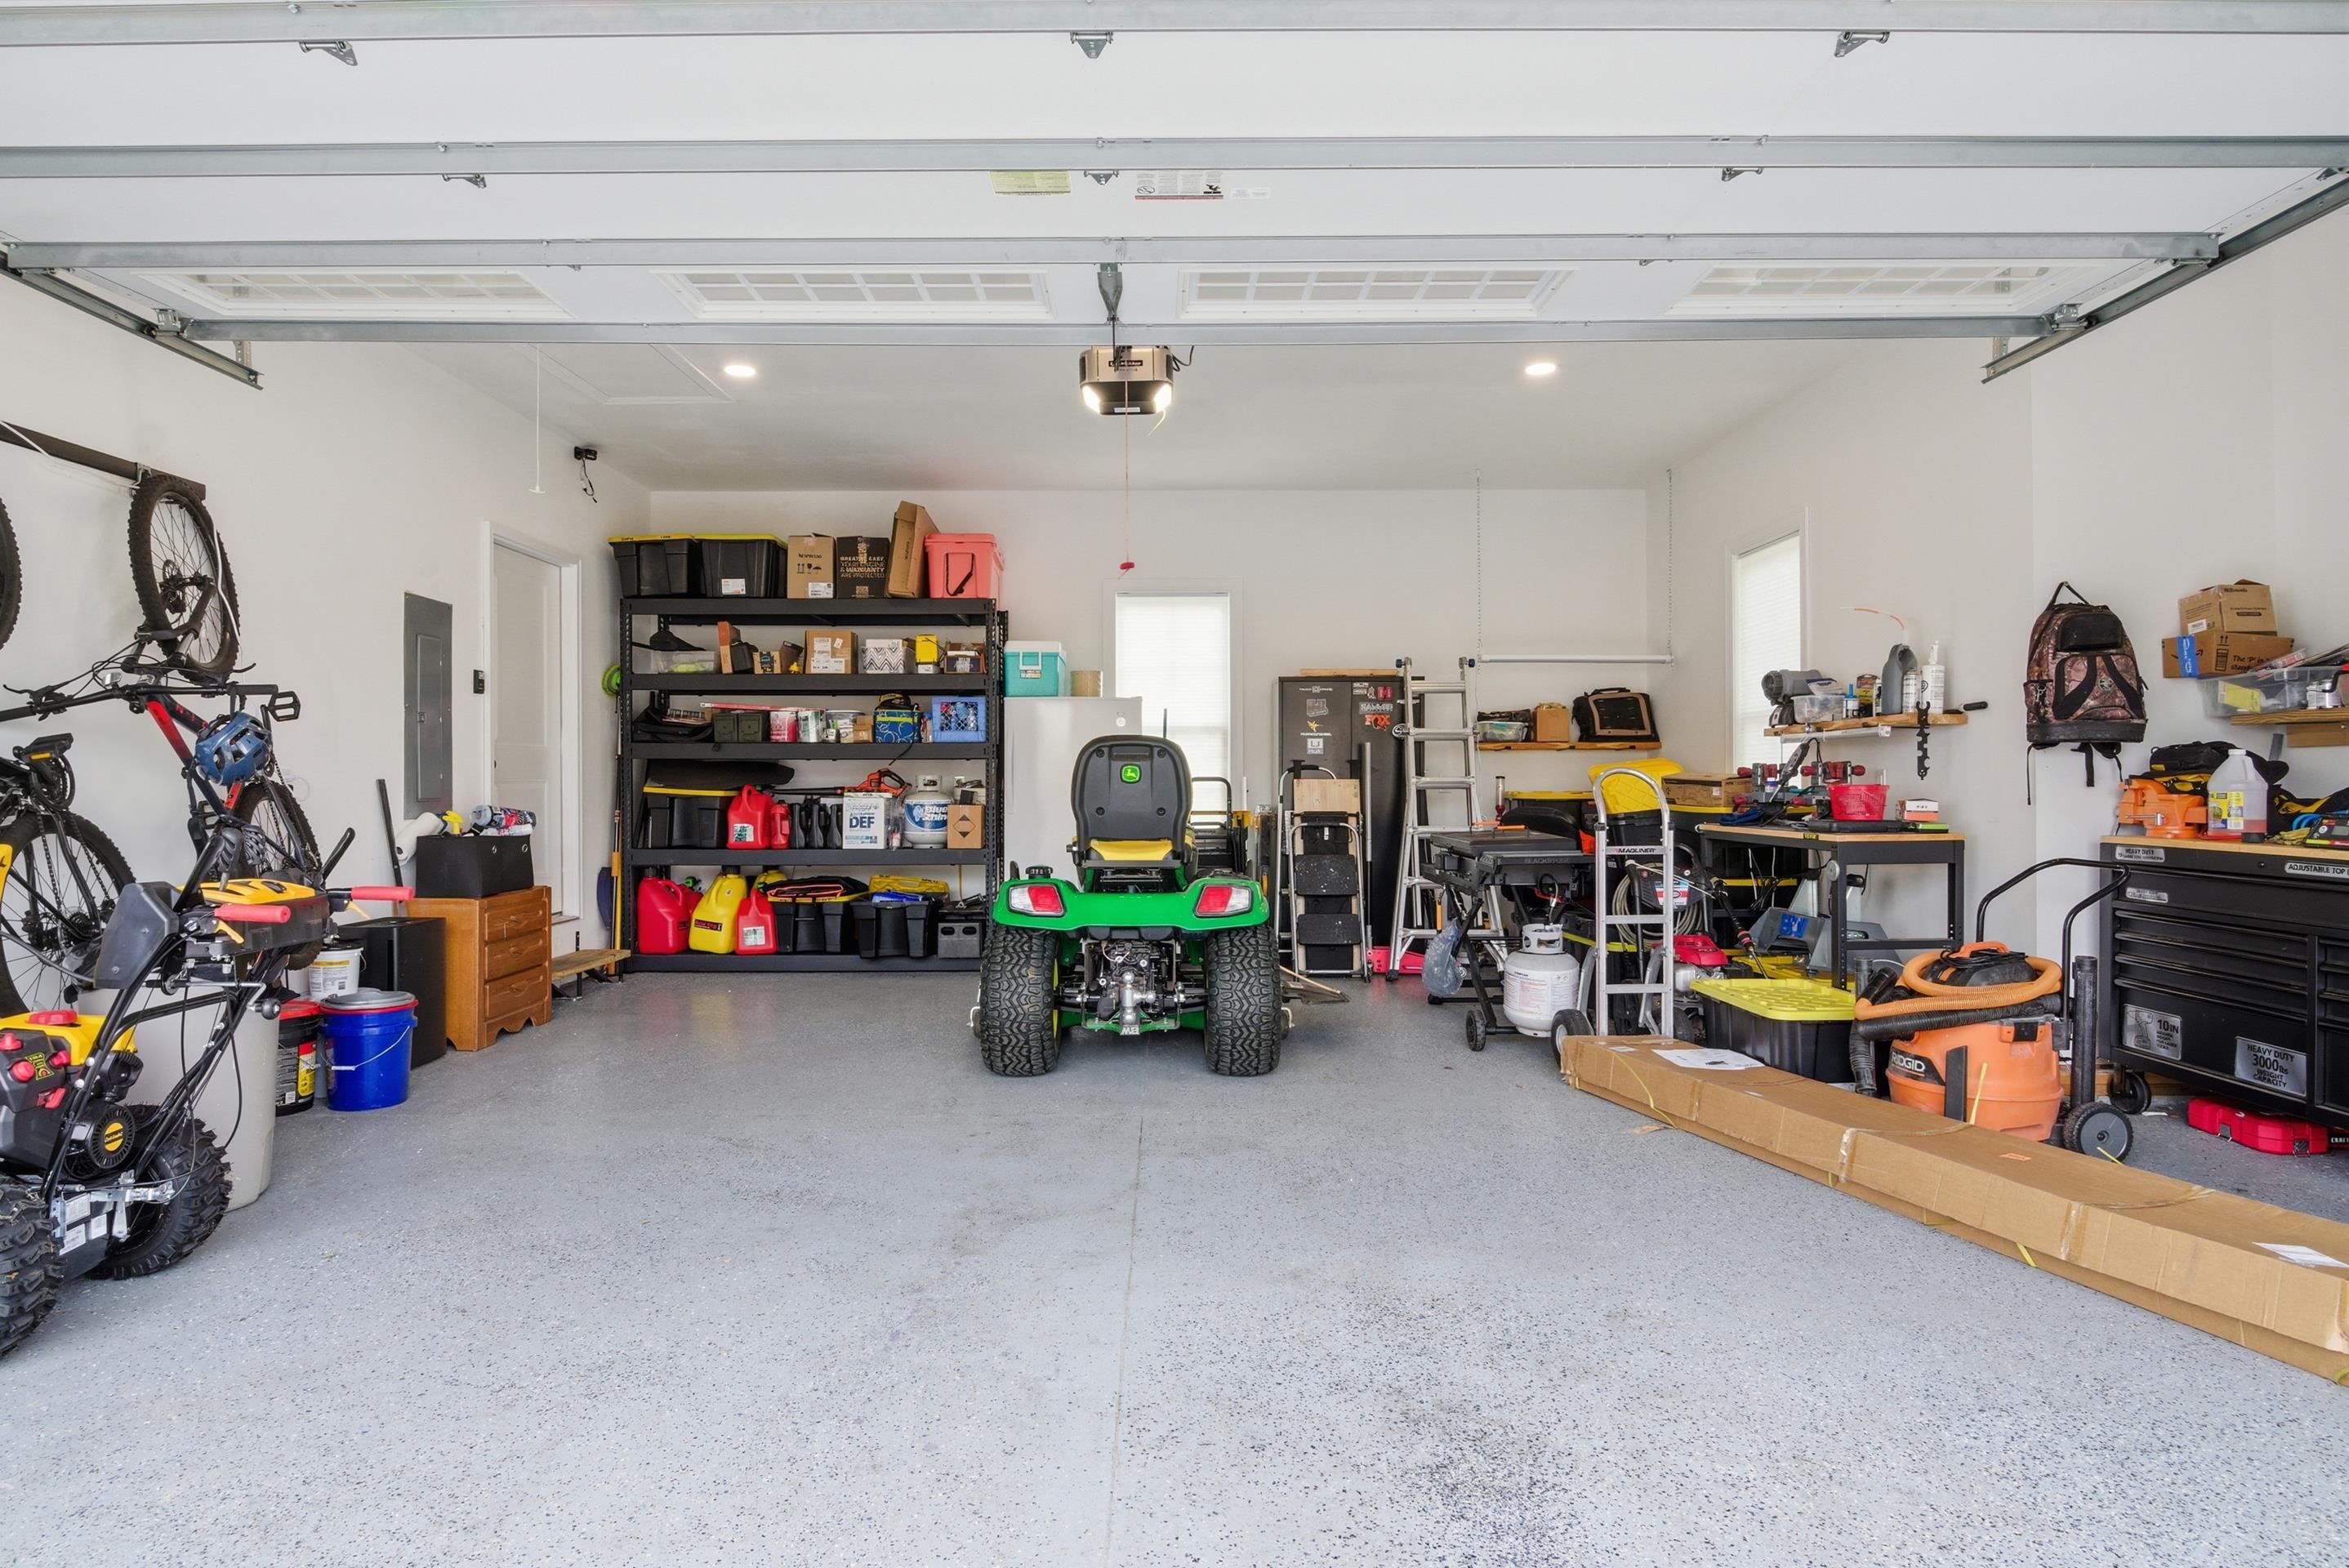
Garage with a green riding mower, storage shelves, bicycles, and a speckled gray floor.
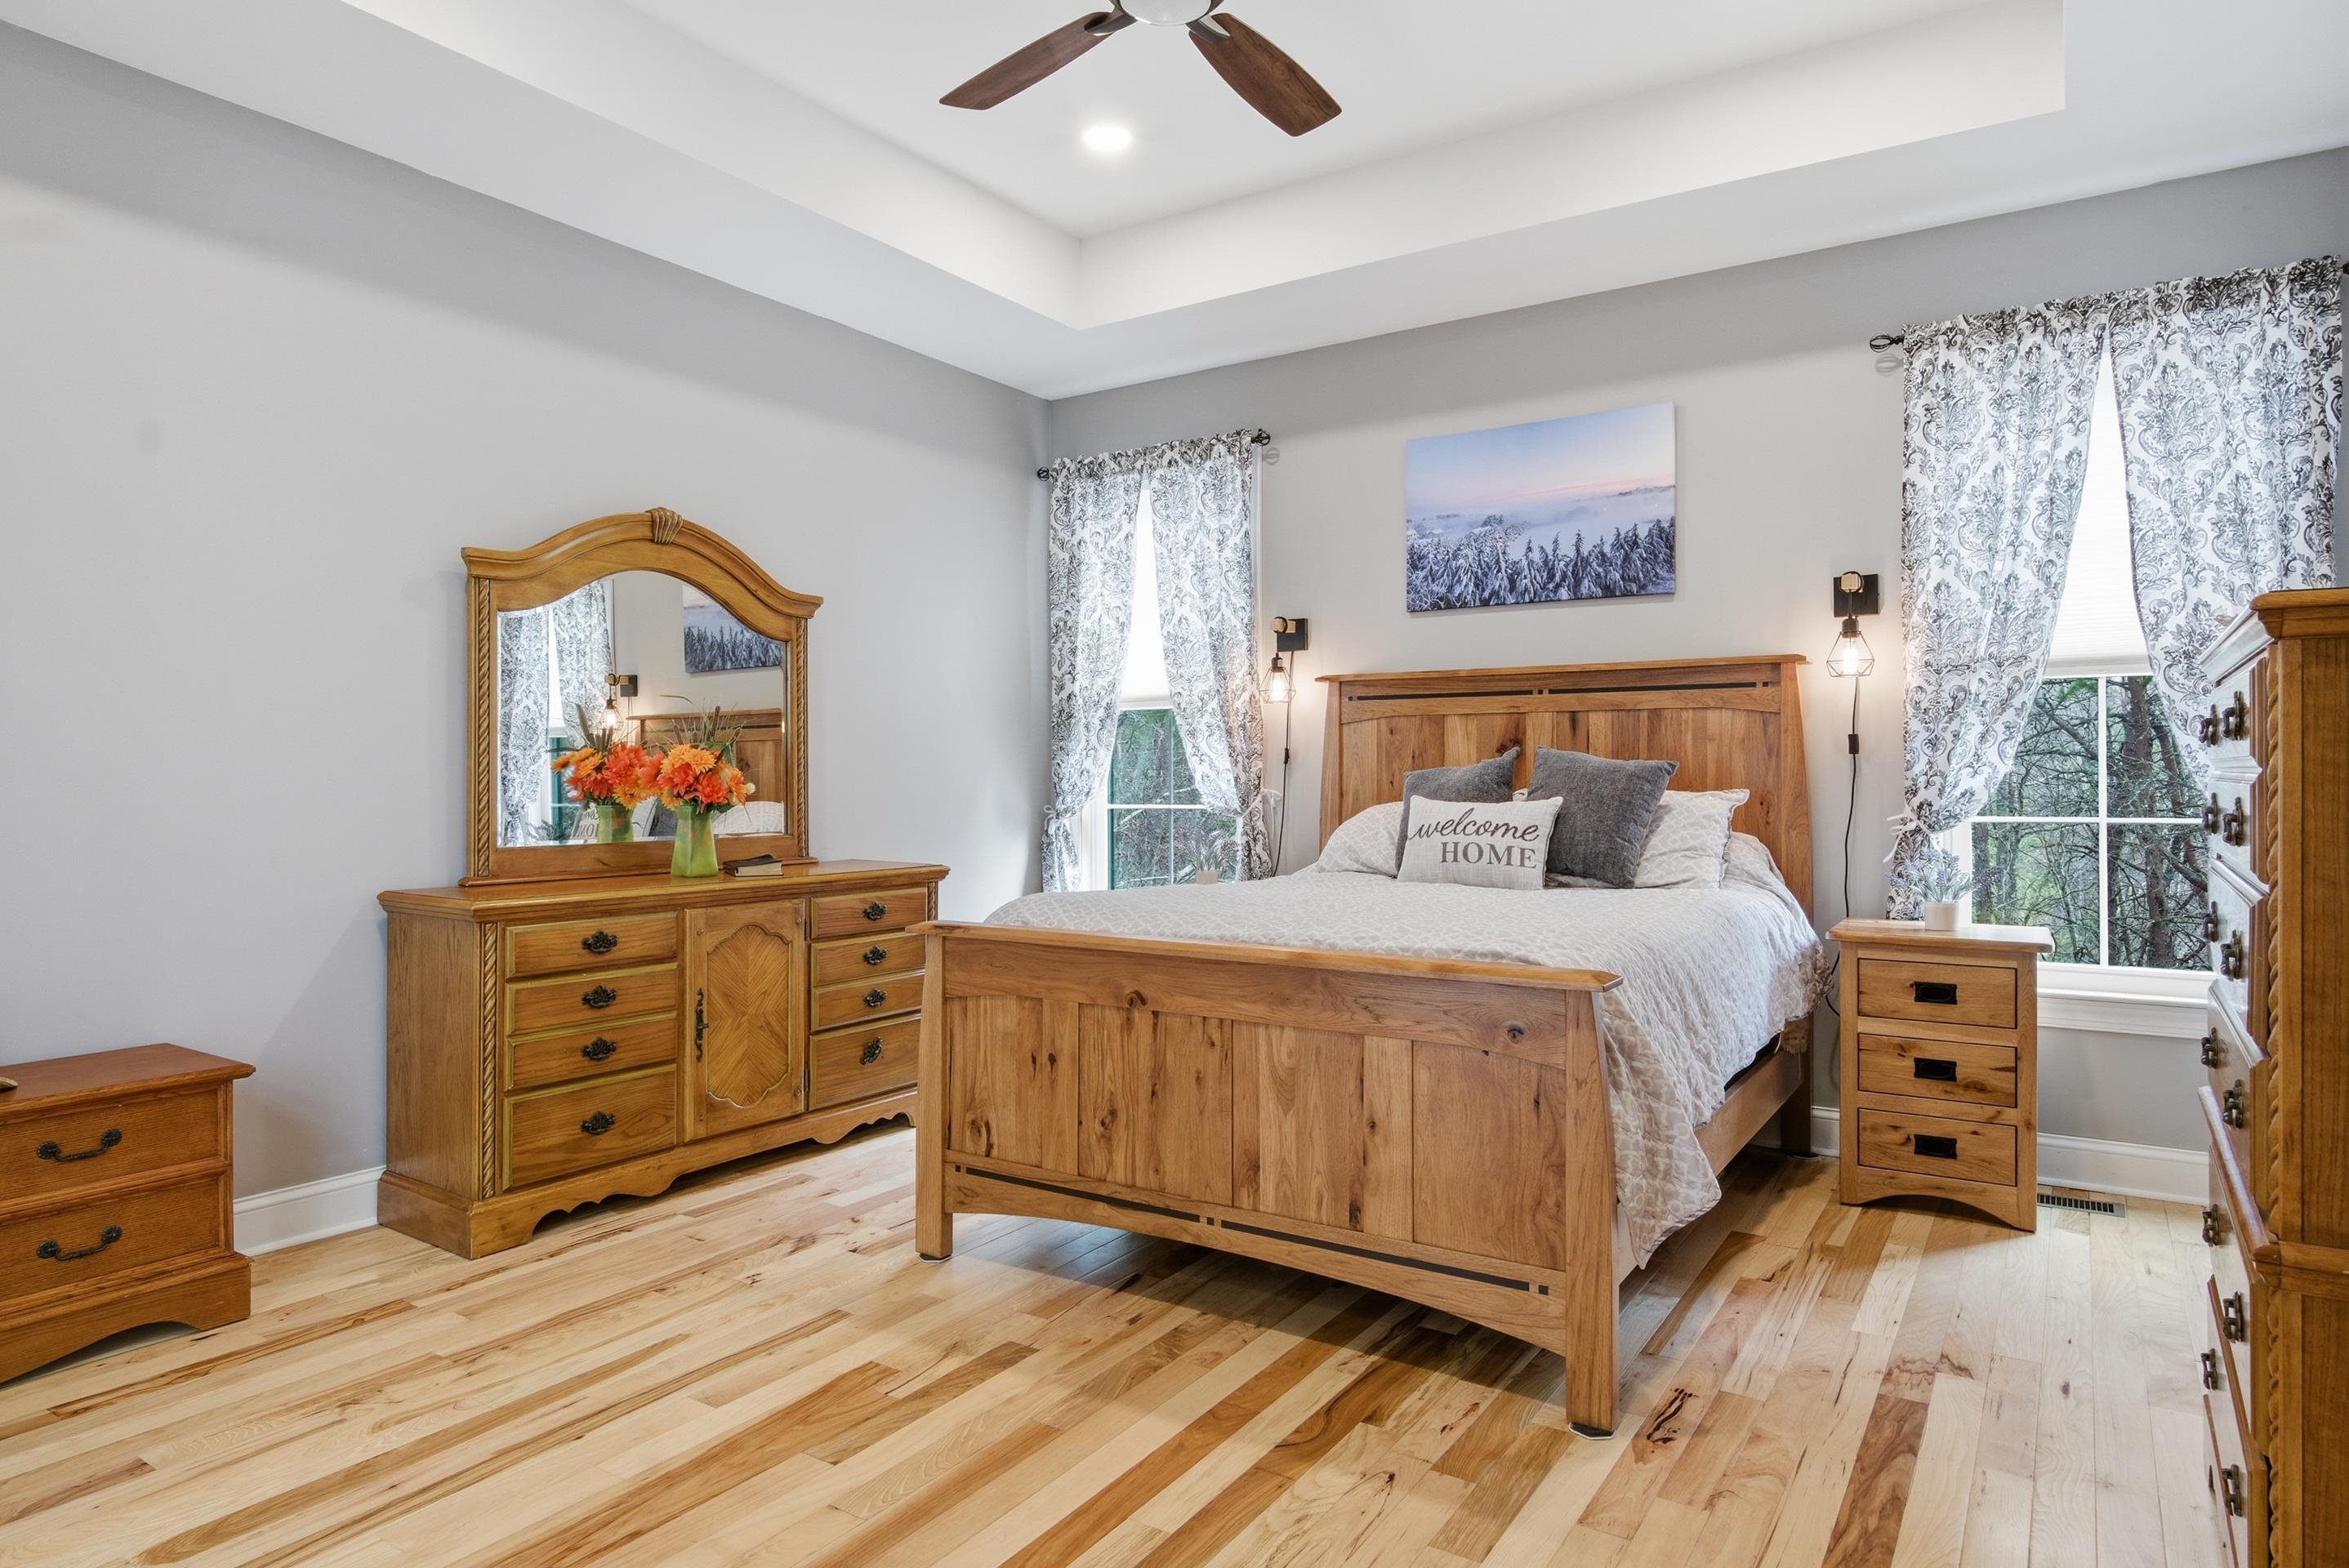
Bedroom with a wooden bed and matching furniture, patterned curtains, and light hardwood floors.
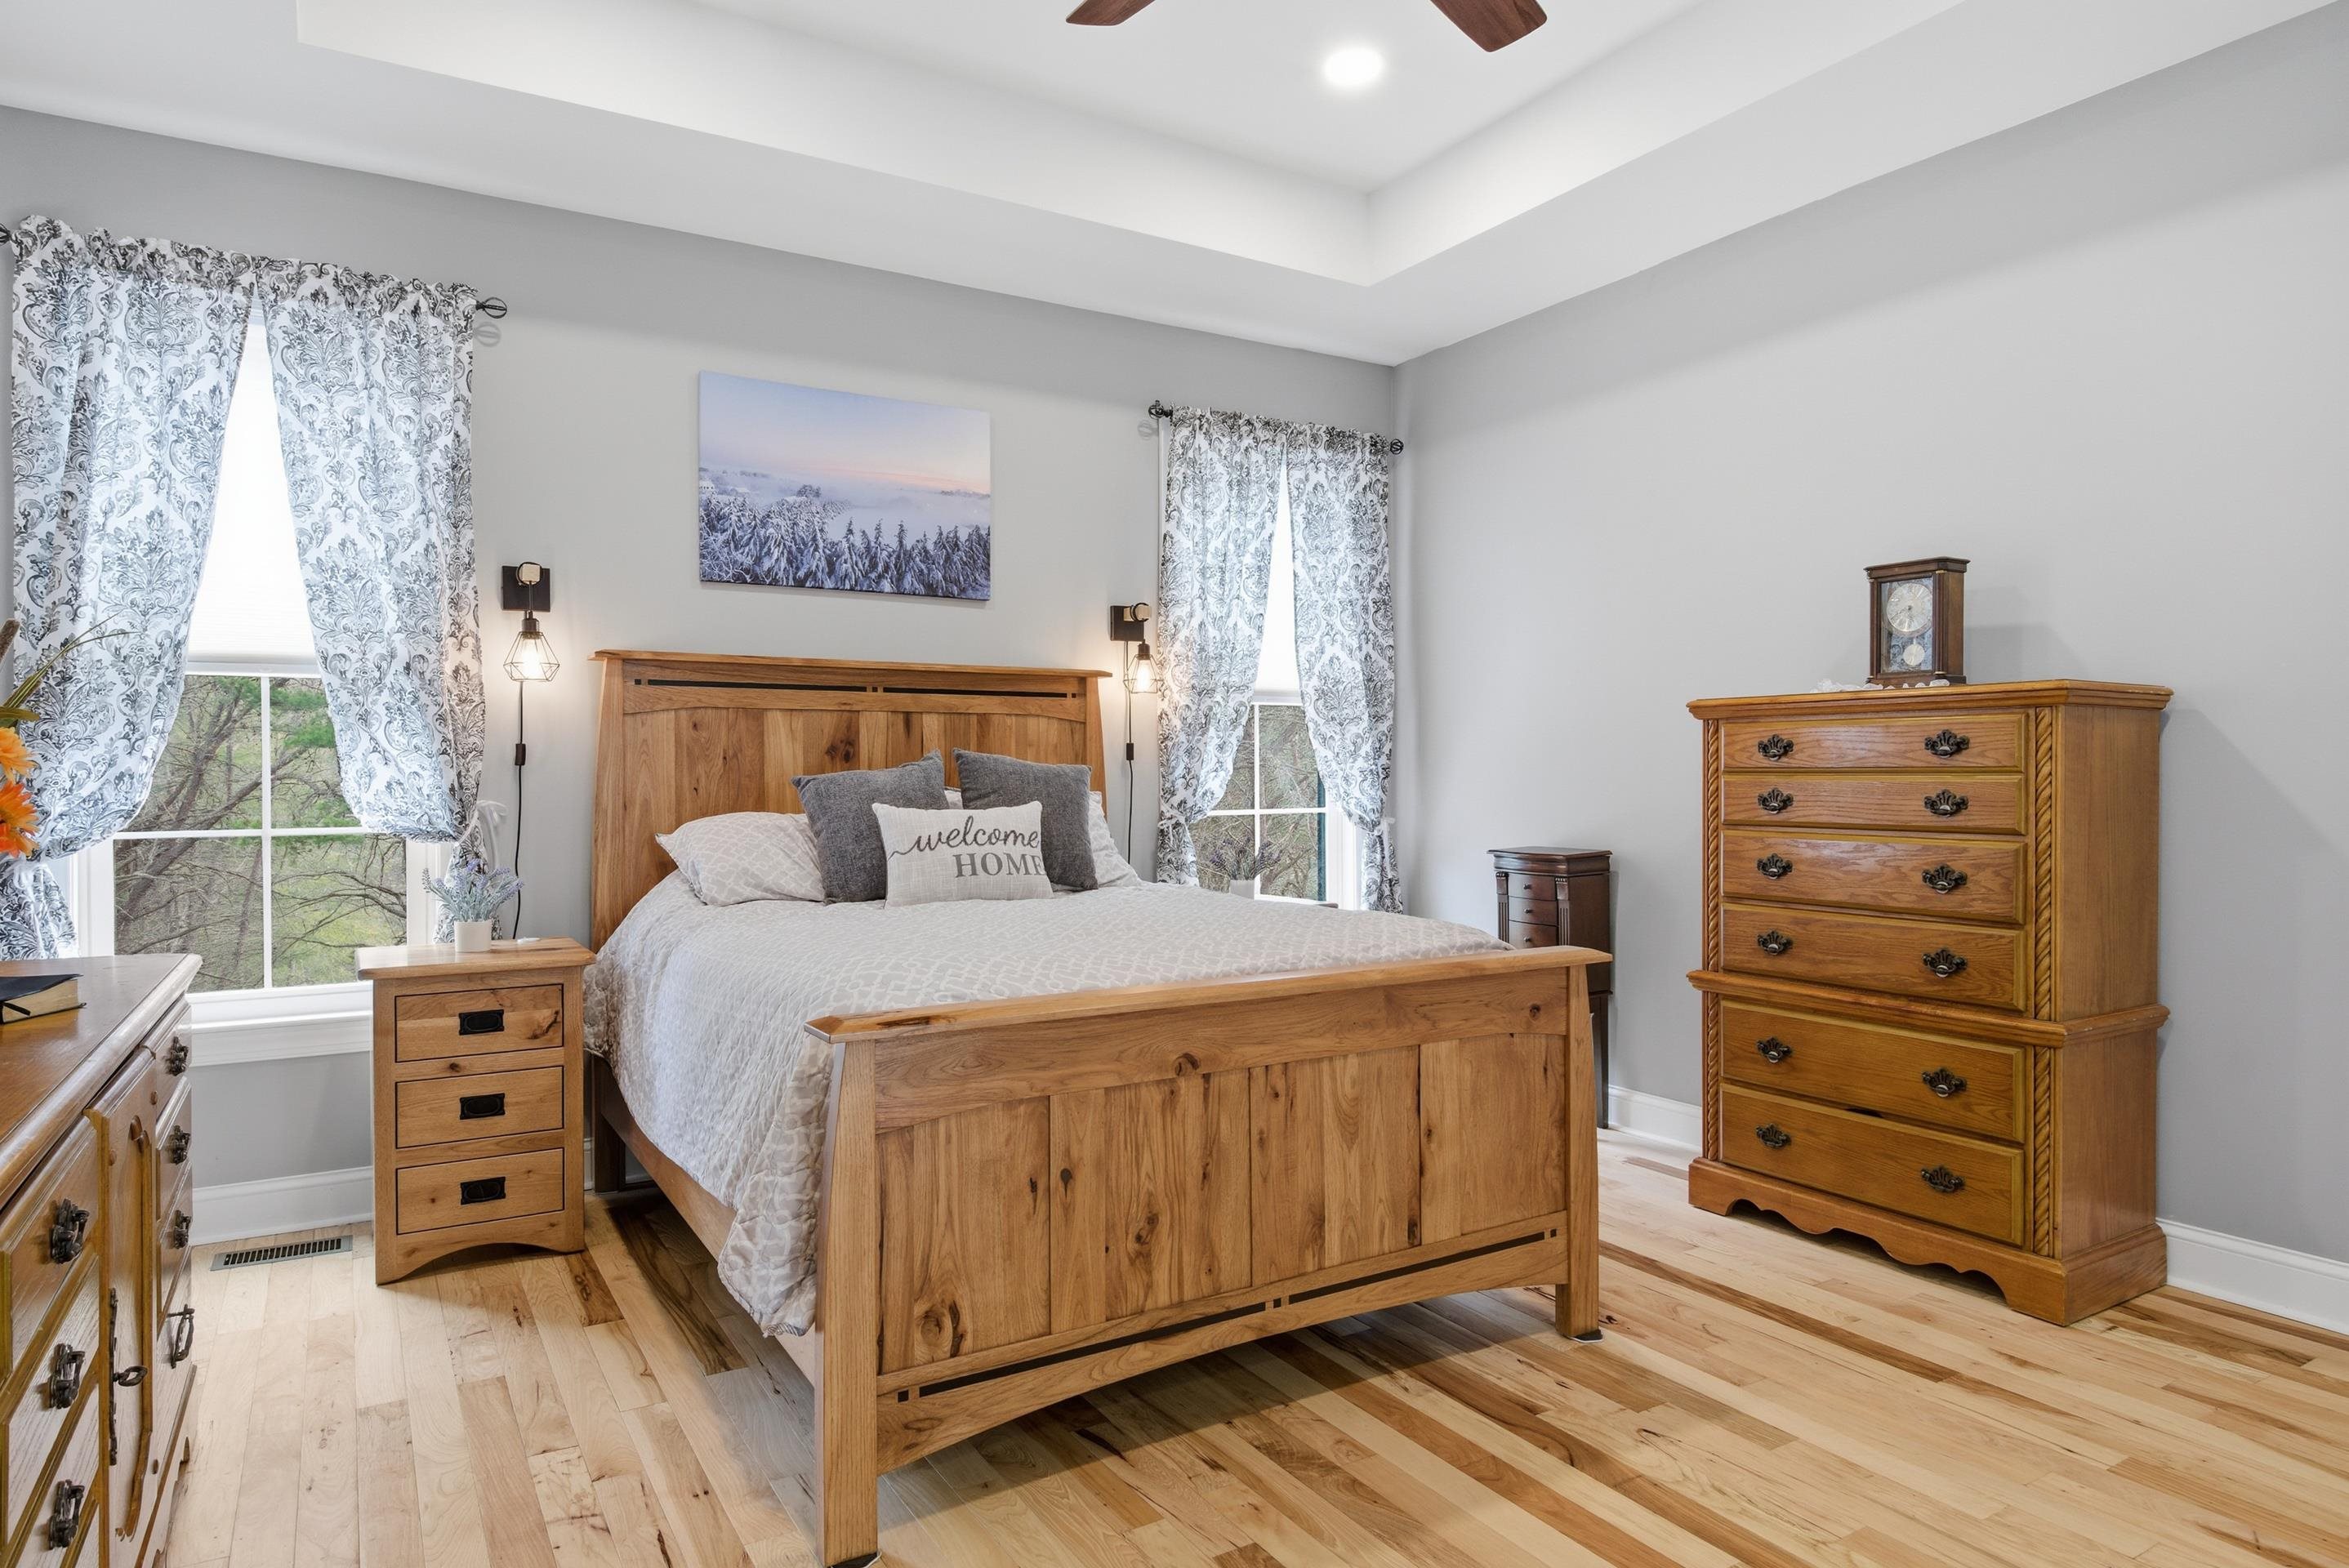
Furnished bedroom with a wooden bed, matching dressers, and two curtained windows.
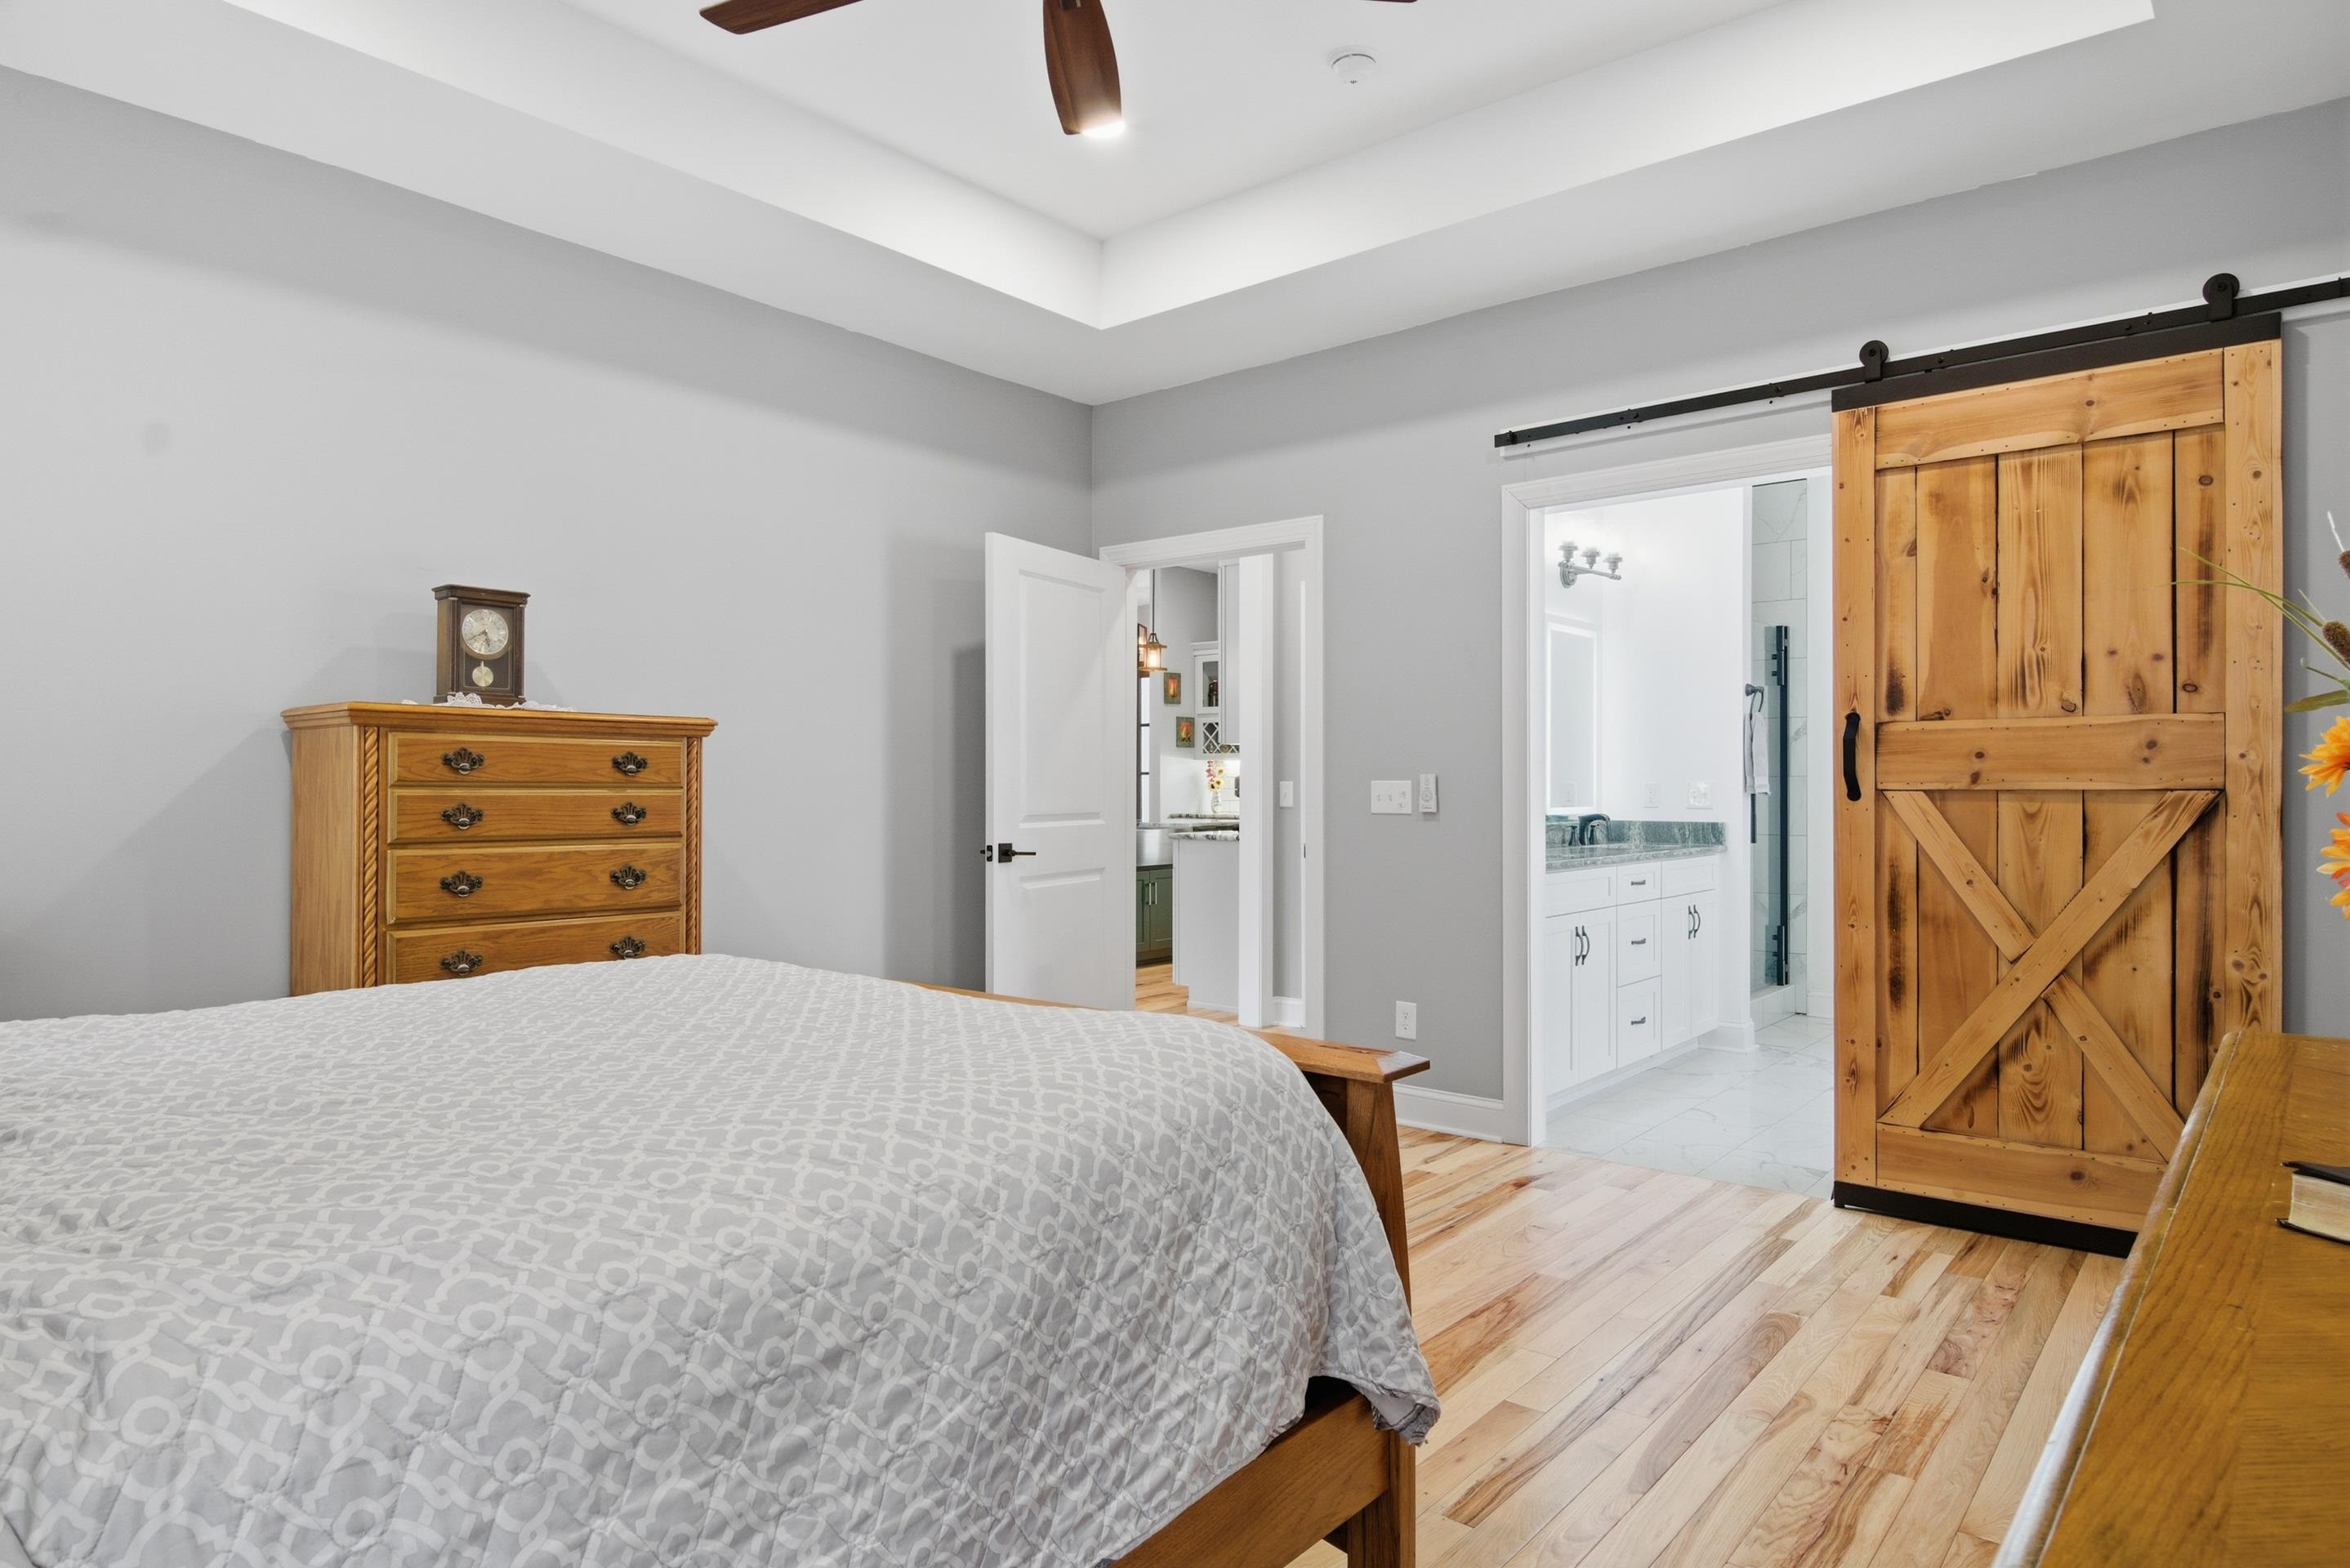
Bedroom with a patterned bedspread, light wood floors, and a sliding barn door beside the ensuite bathroom.
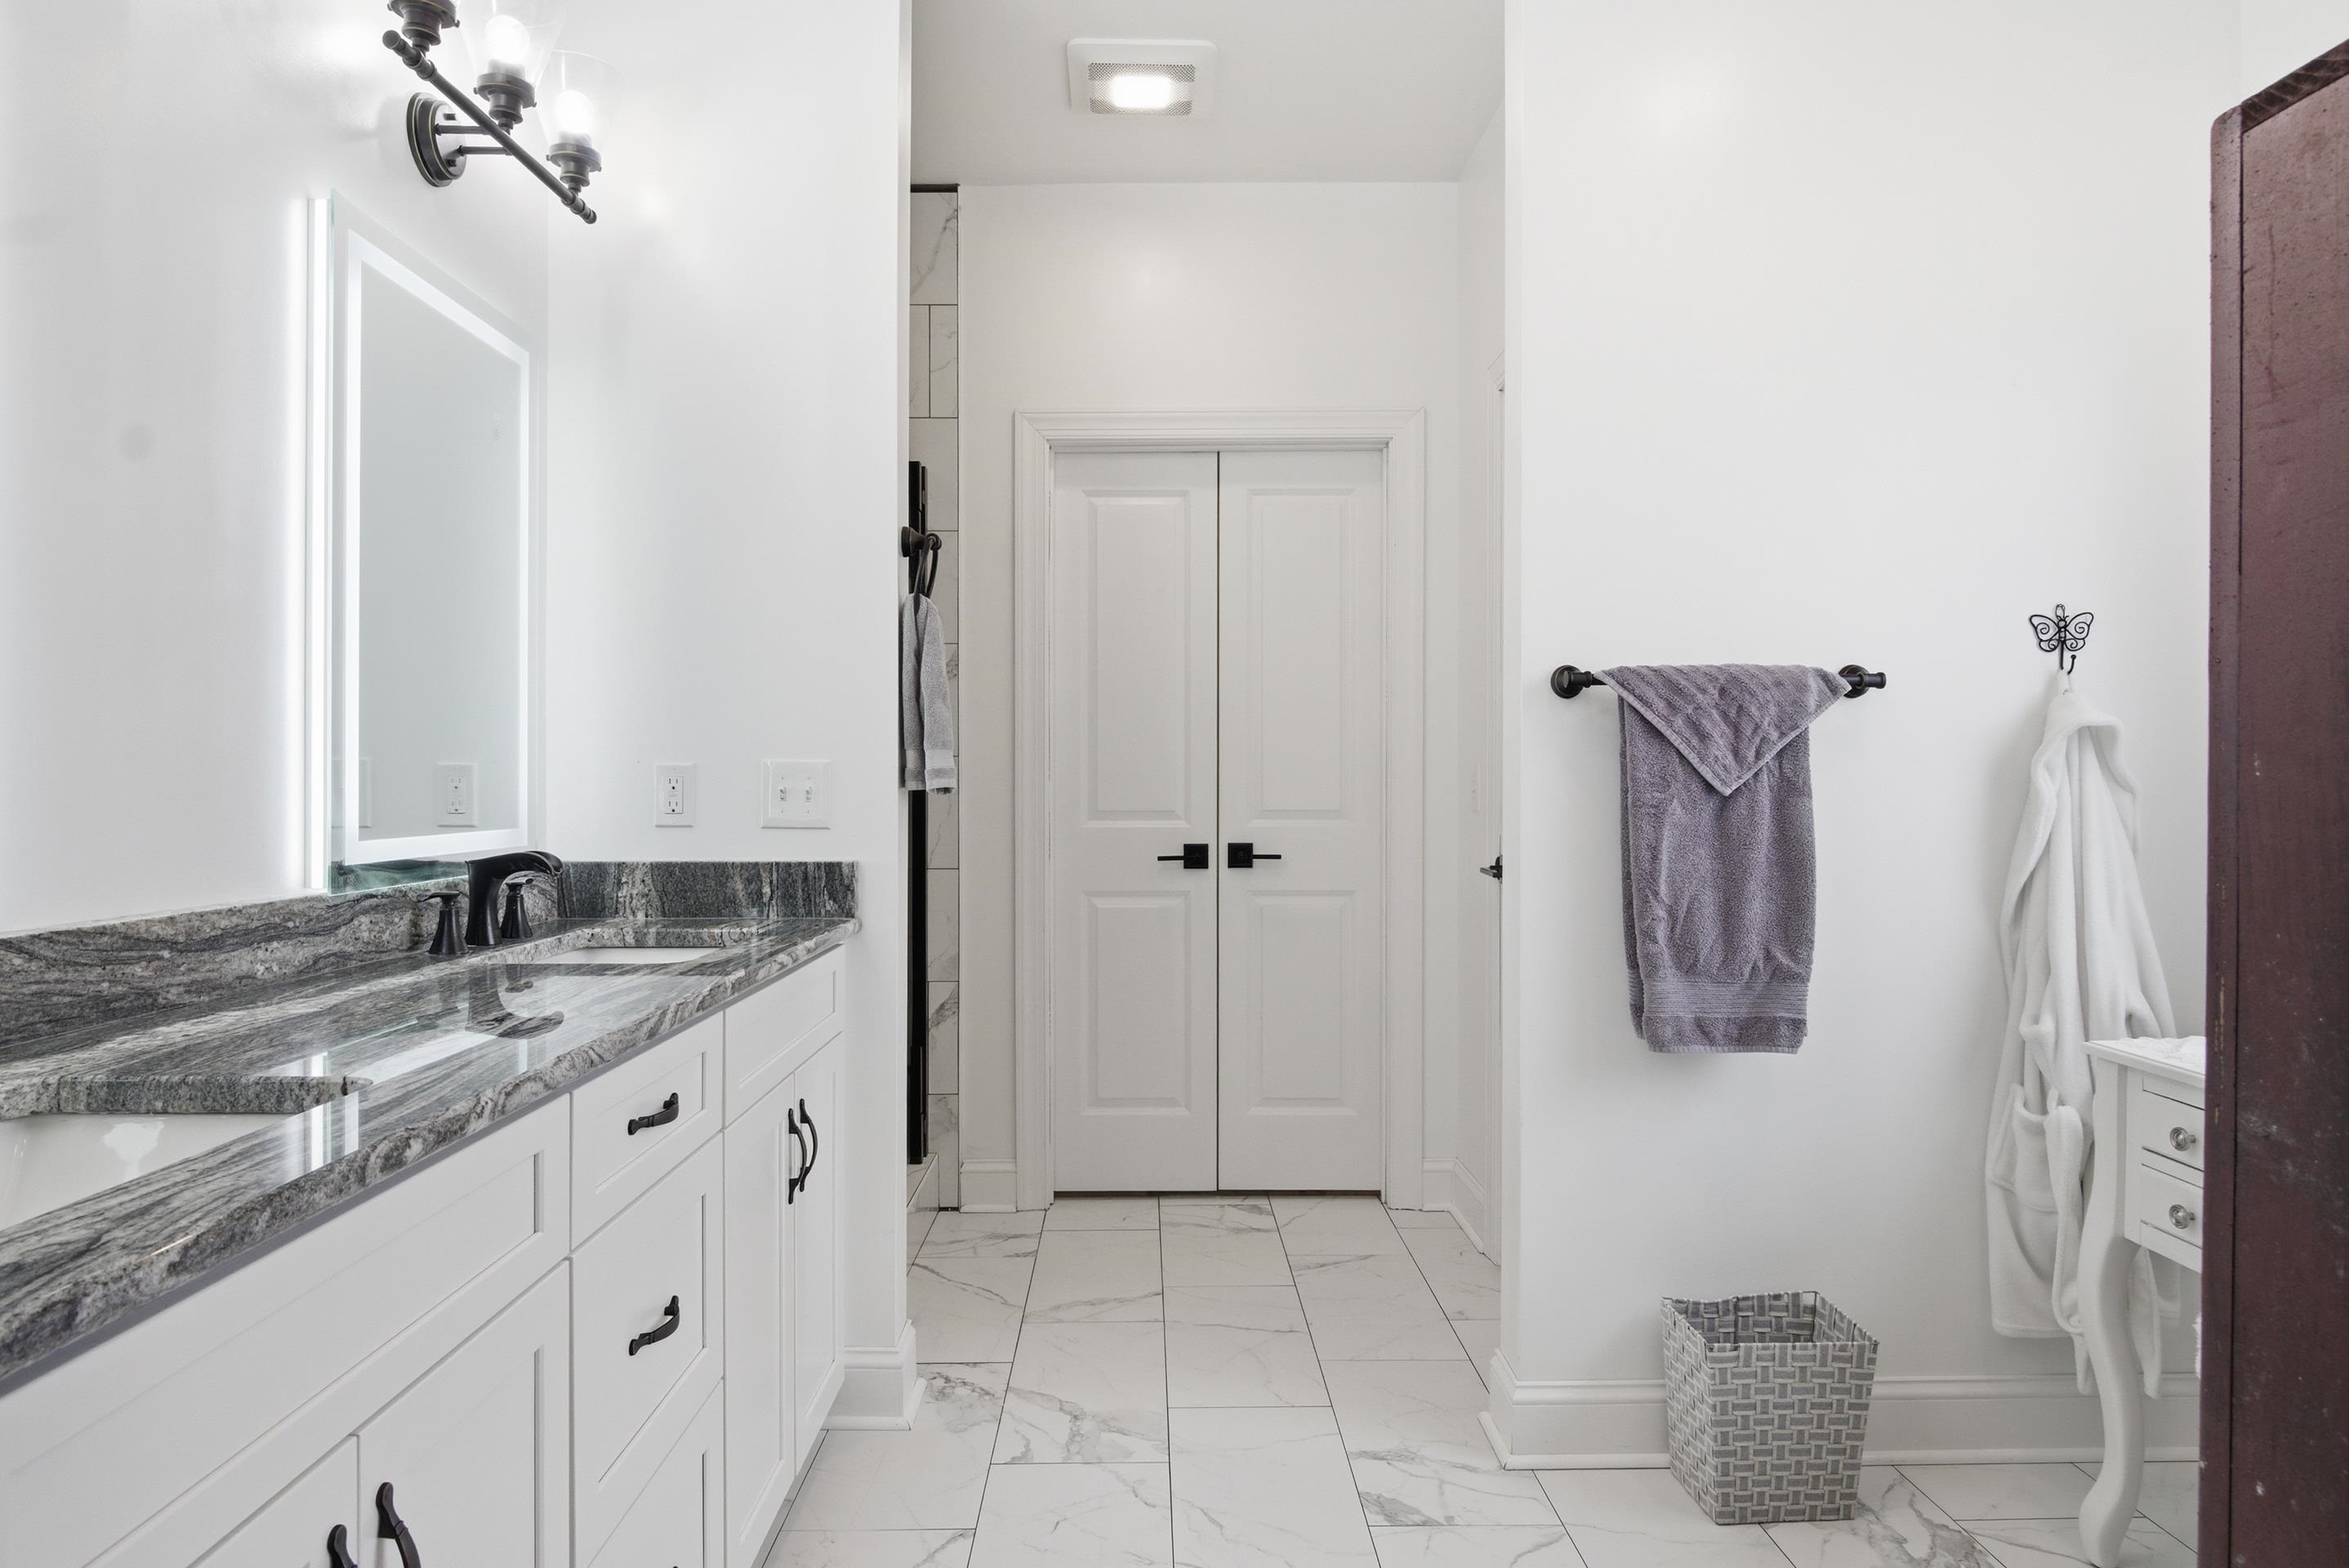
Bright bathroom with a gray-veined stone vanity, large mirror, and marble-look tile floor.
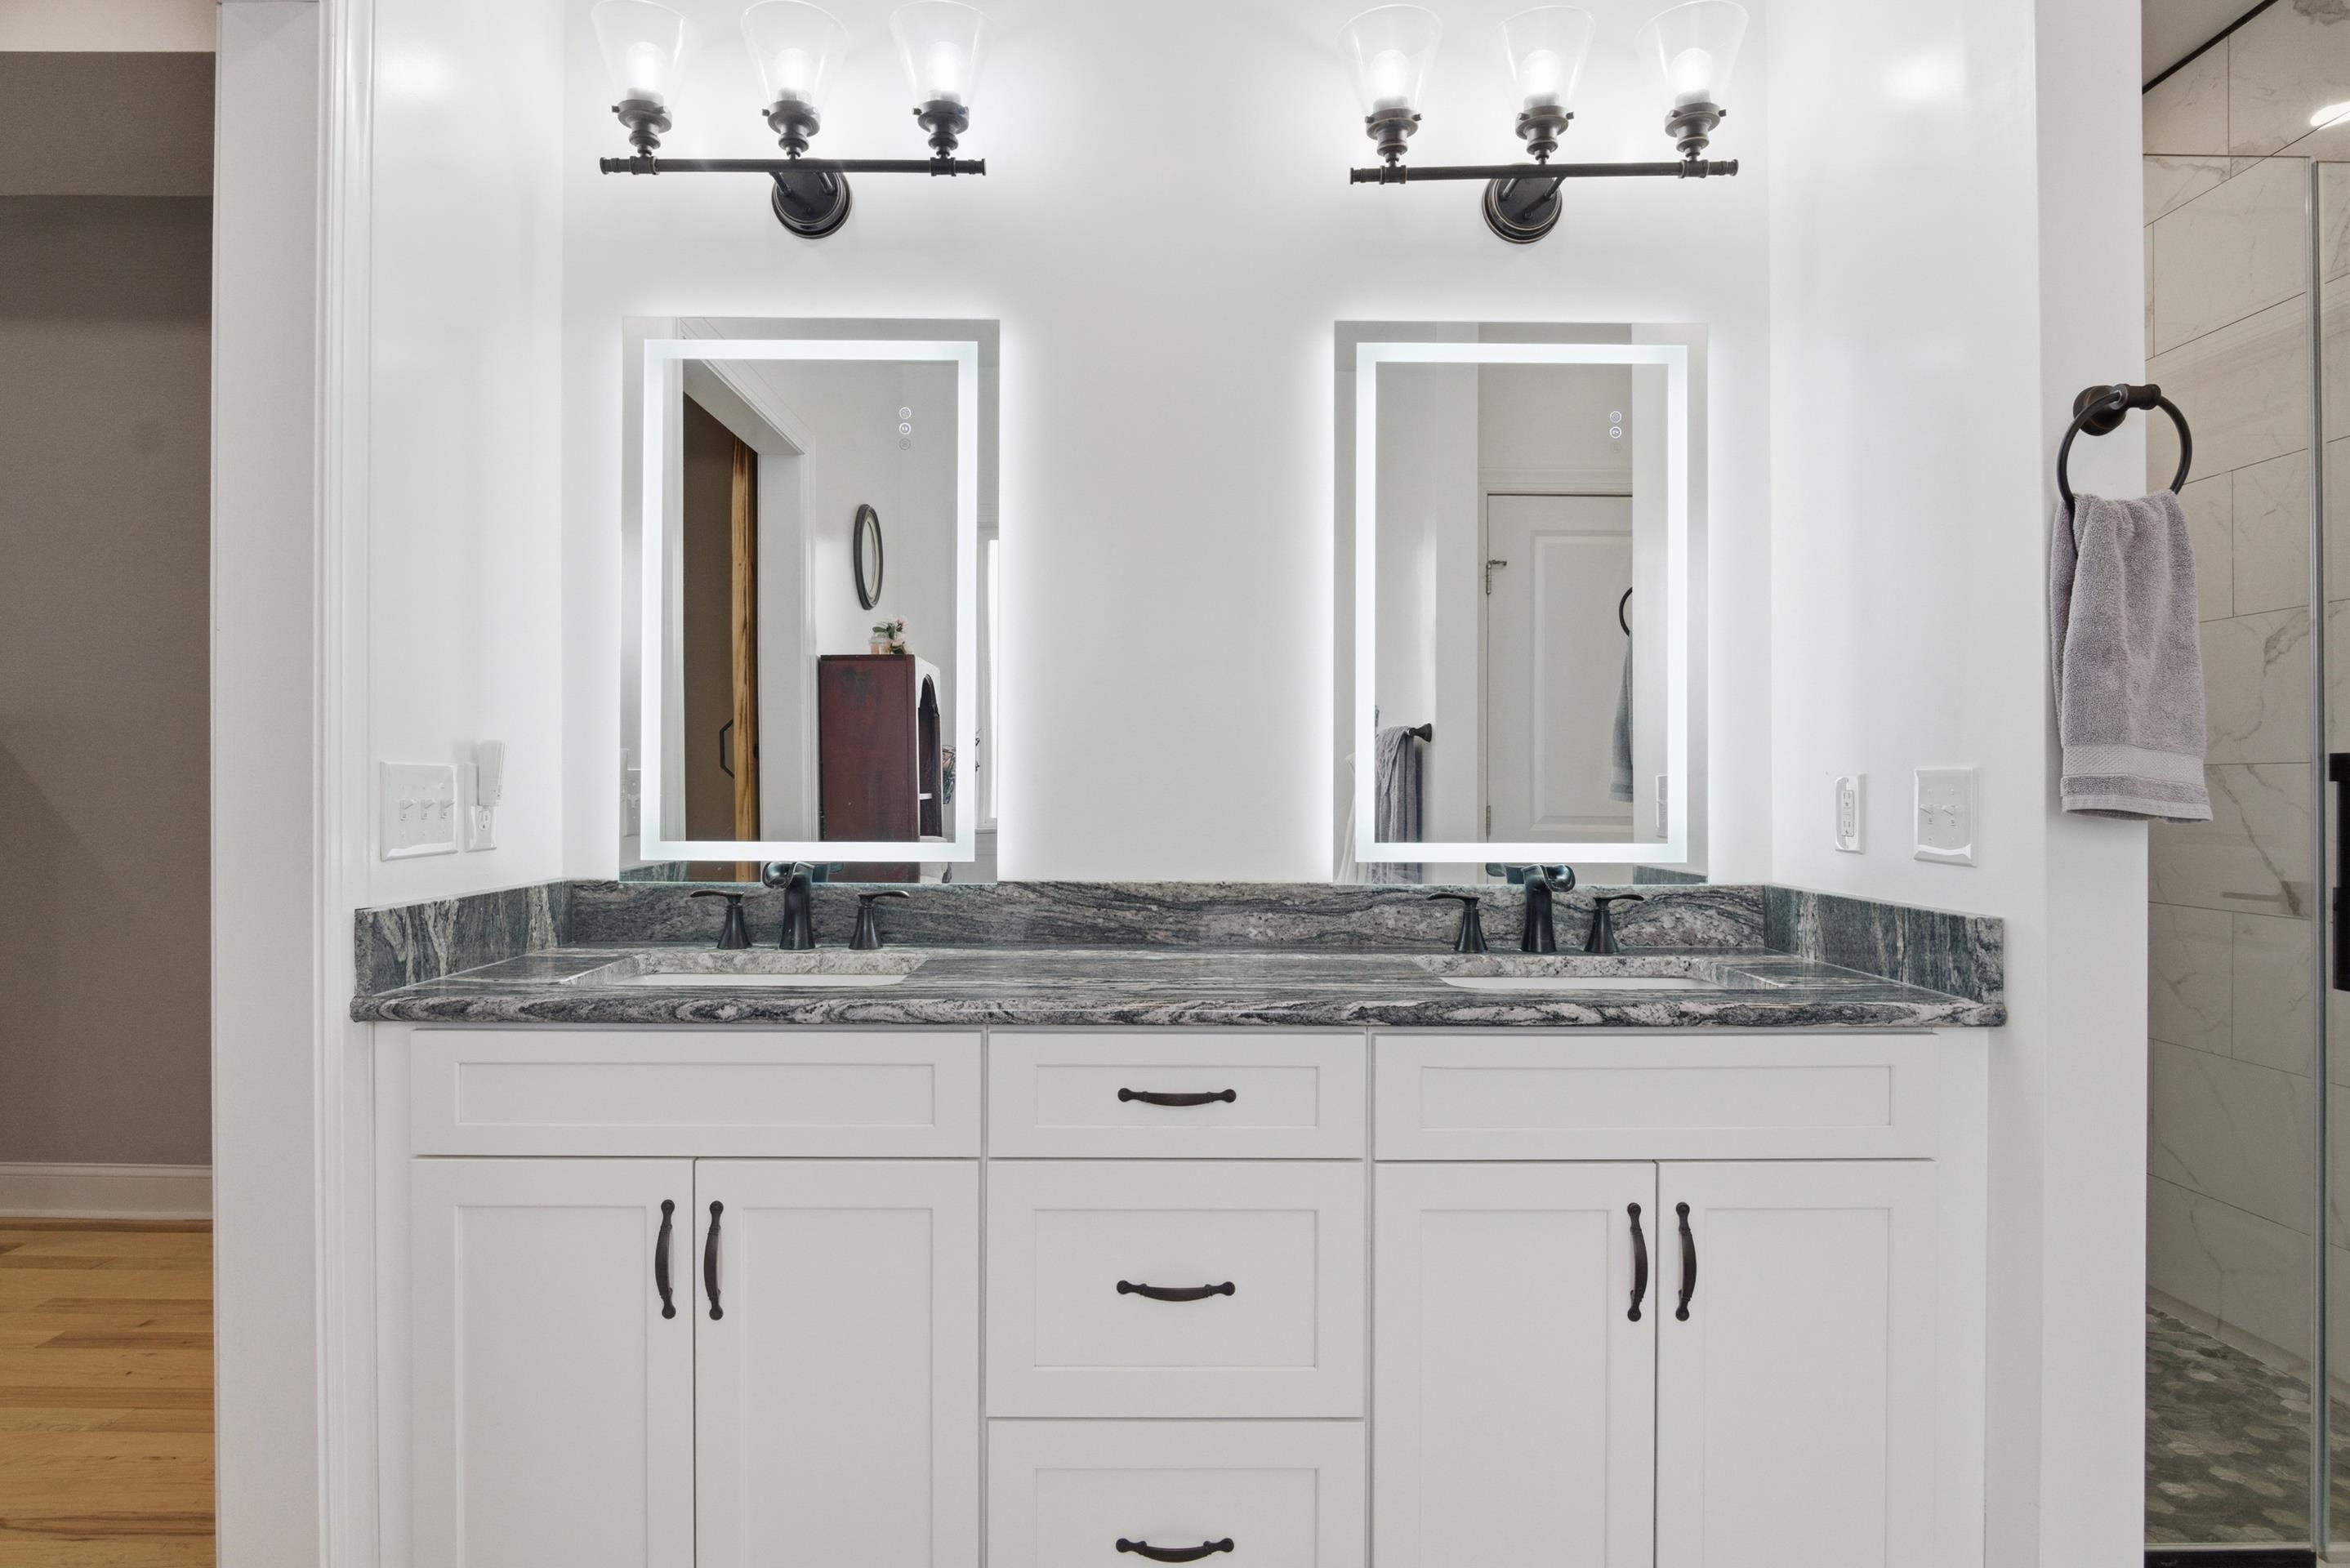
Bathroom double vanity with gray stone counters, two illuminated mirrors, and a tiled glass shower.
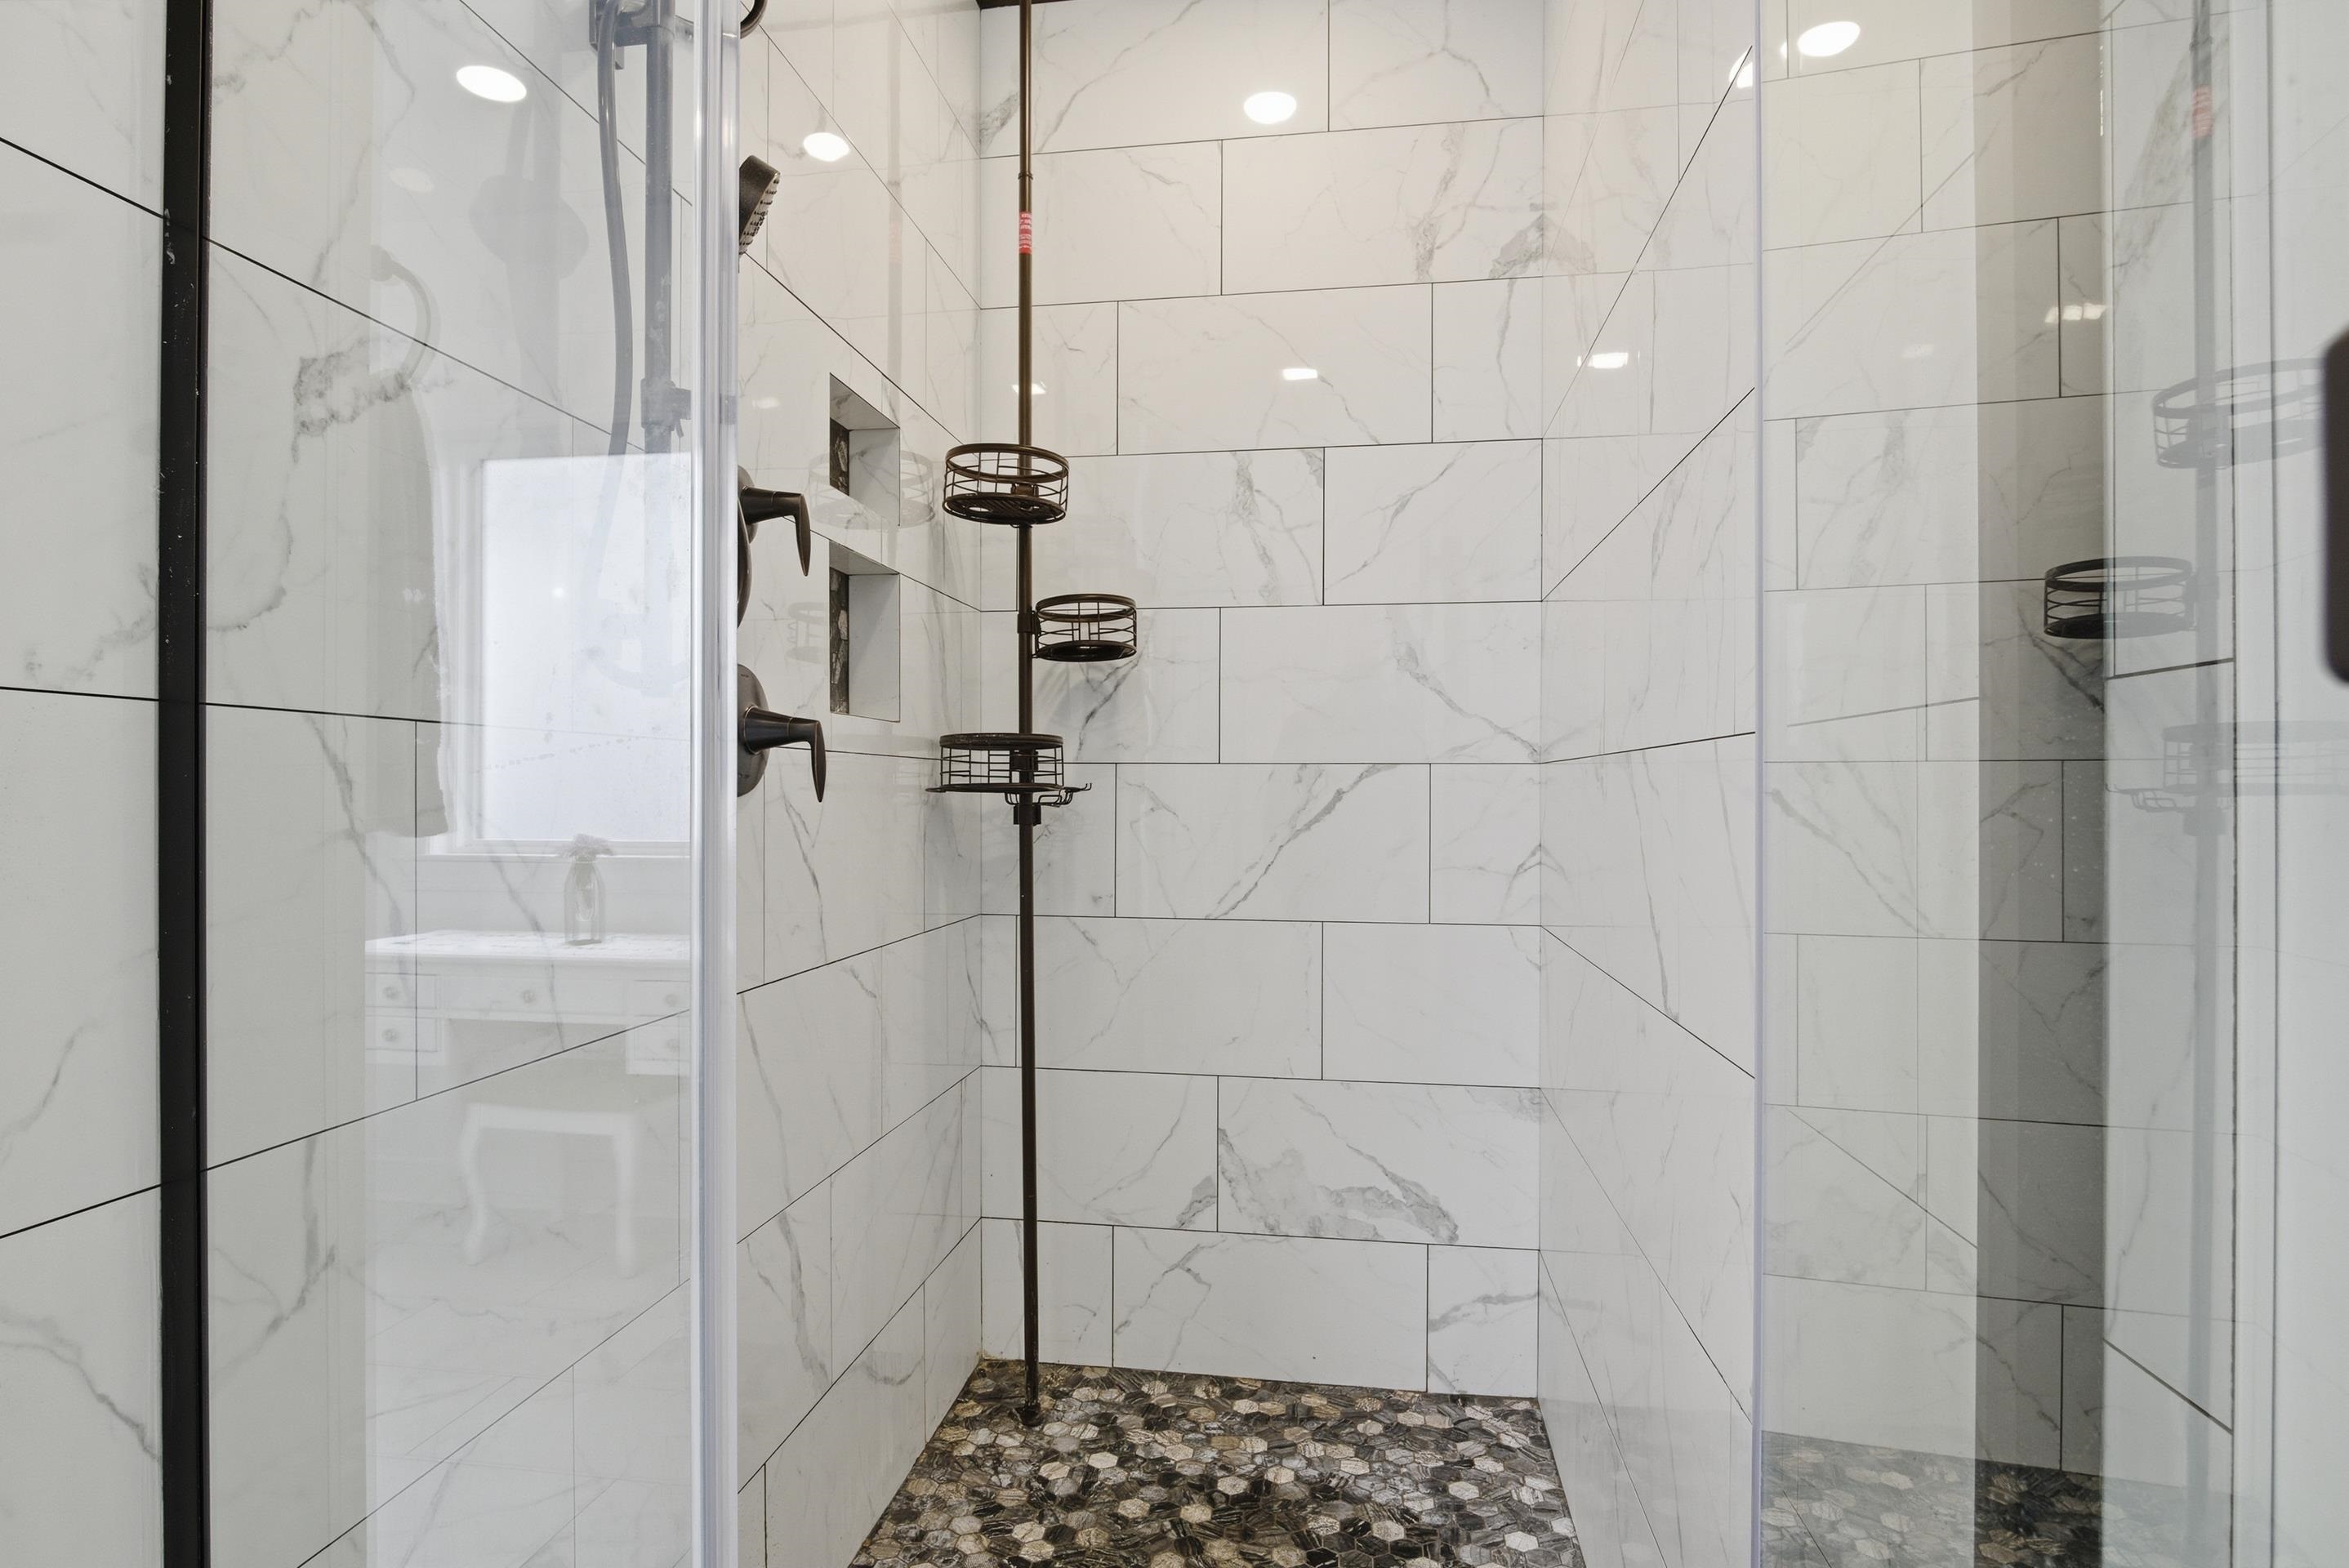
Walk-in shower with marble-look tile walls, a pebble mosaic floor, and black fixtures.
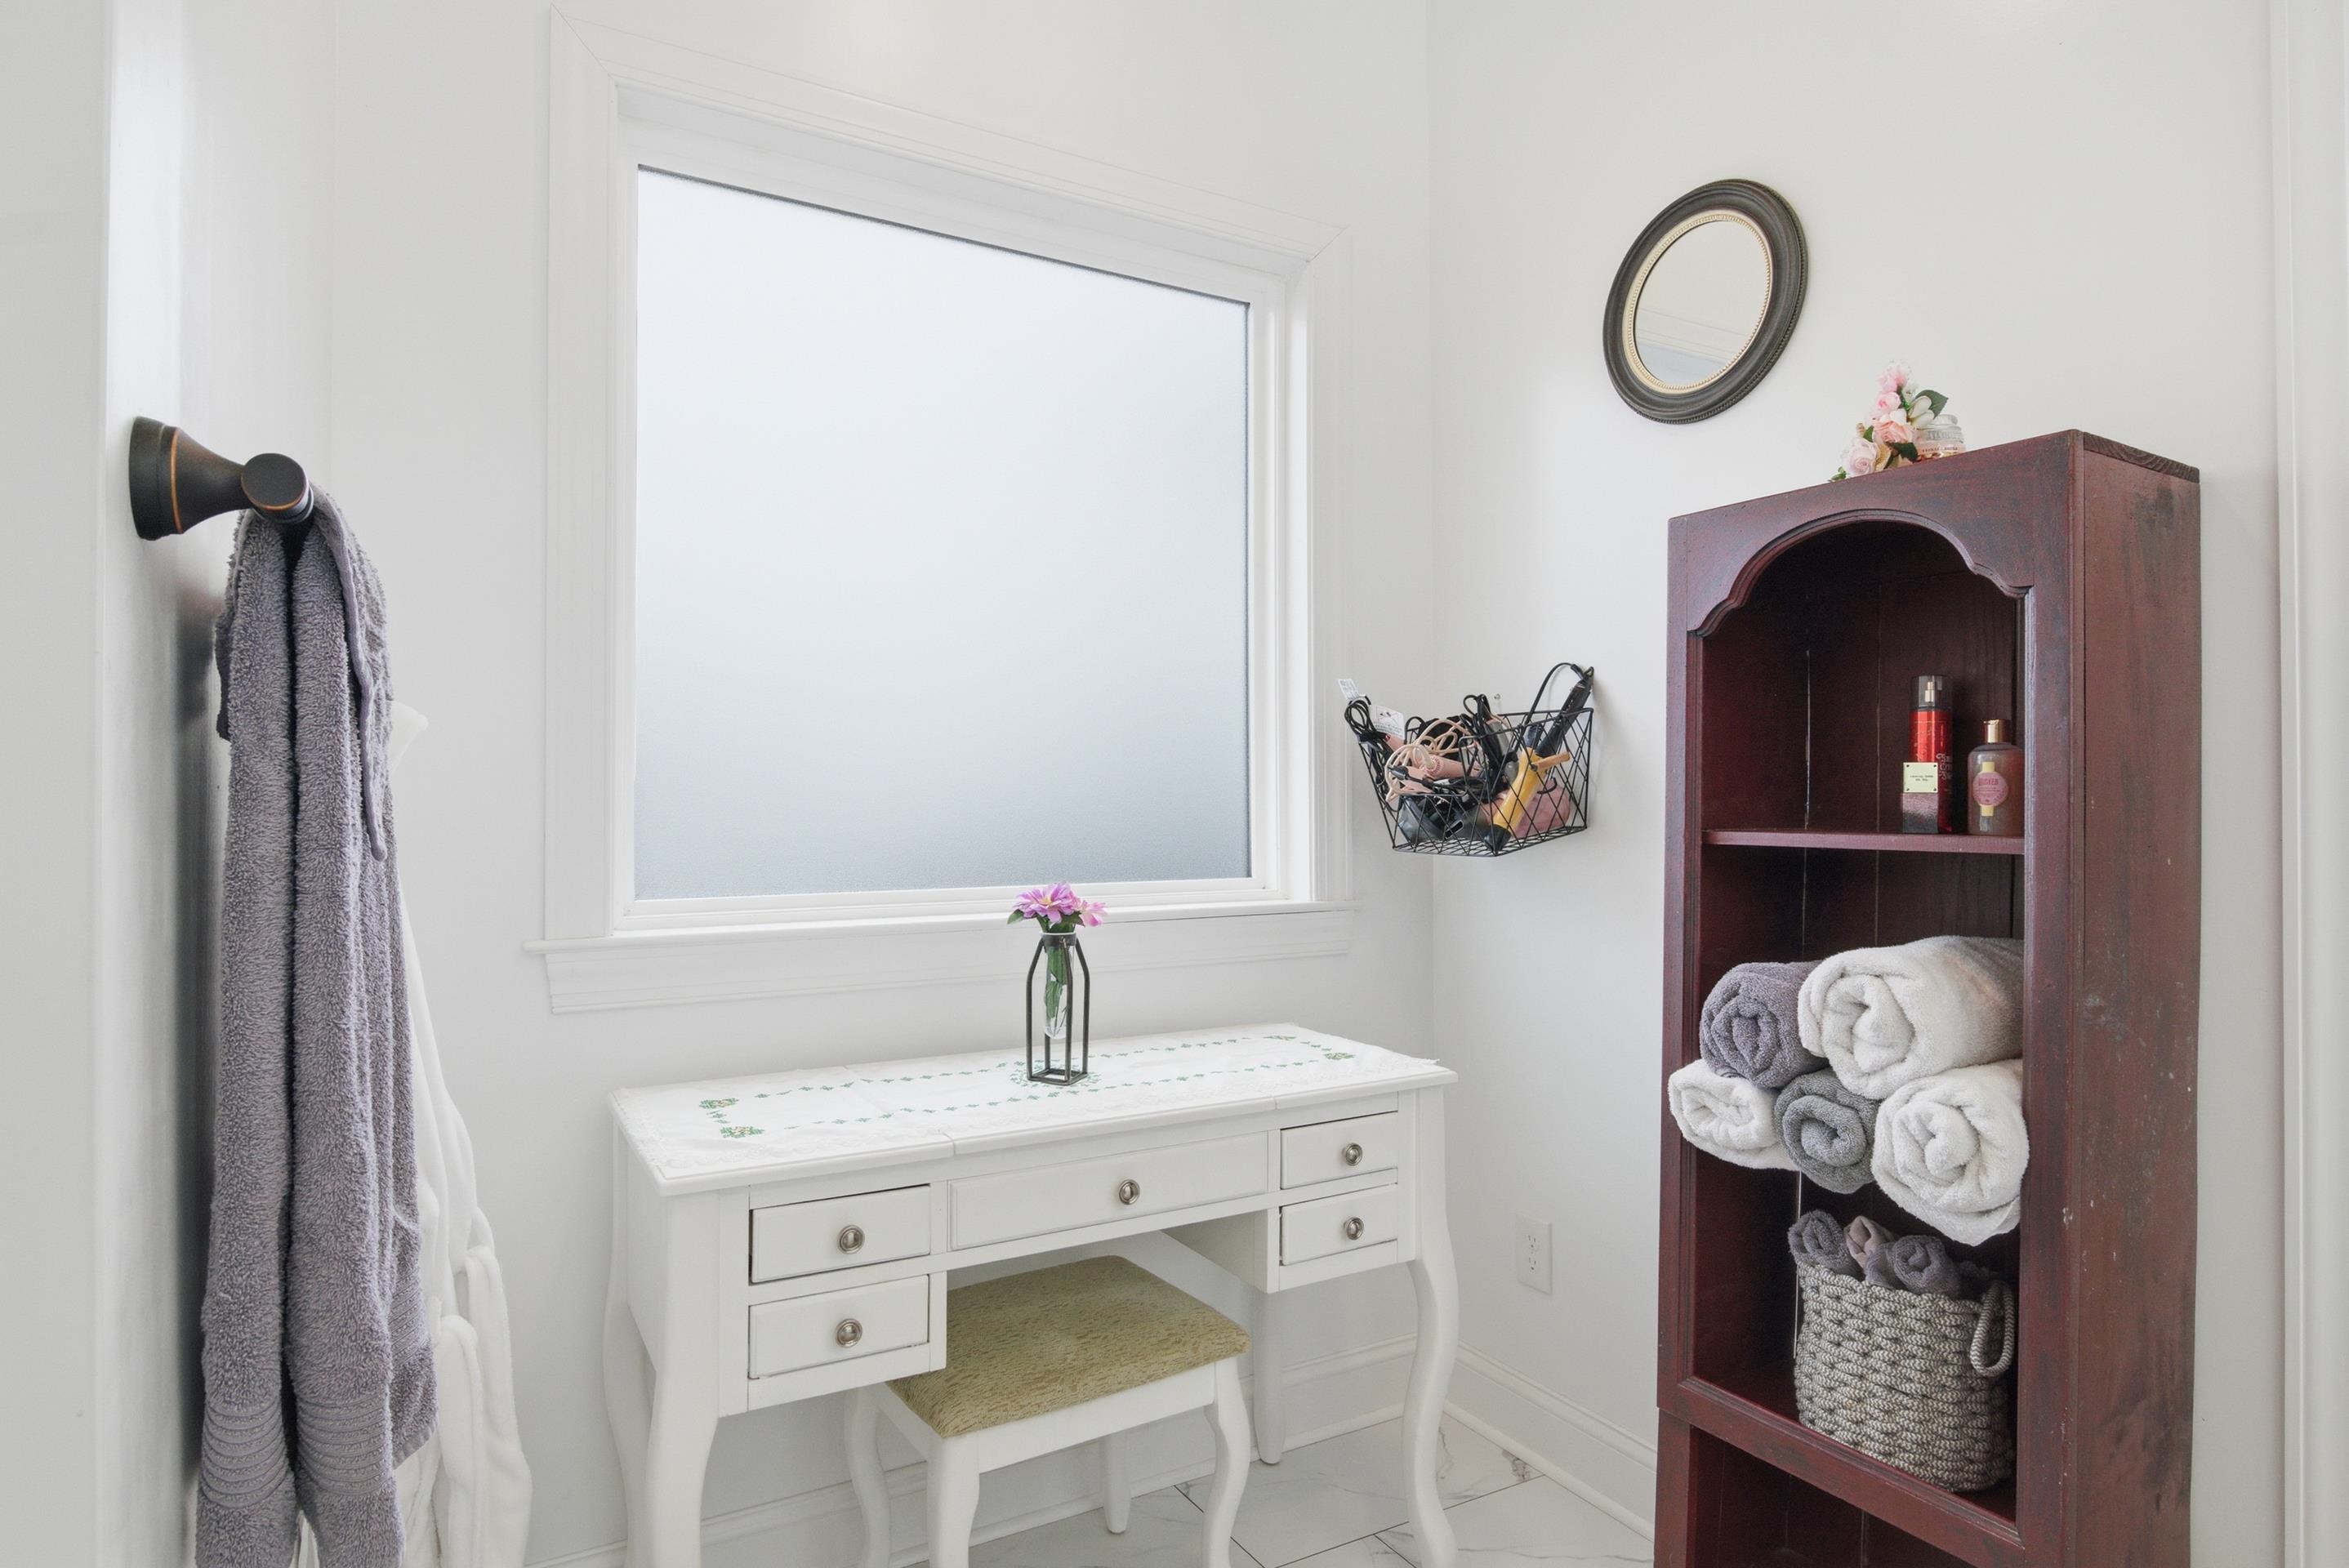
Bathroom vanity beneath a frosted window, with hanging towels and a dark wooden shelf of rolled linens.
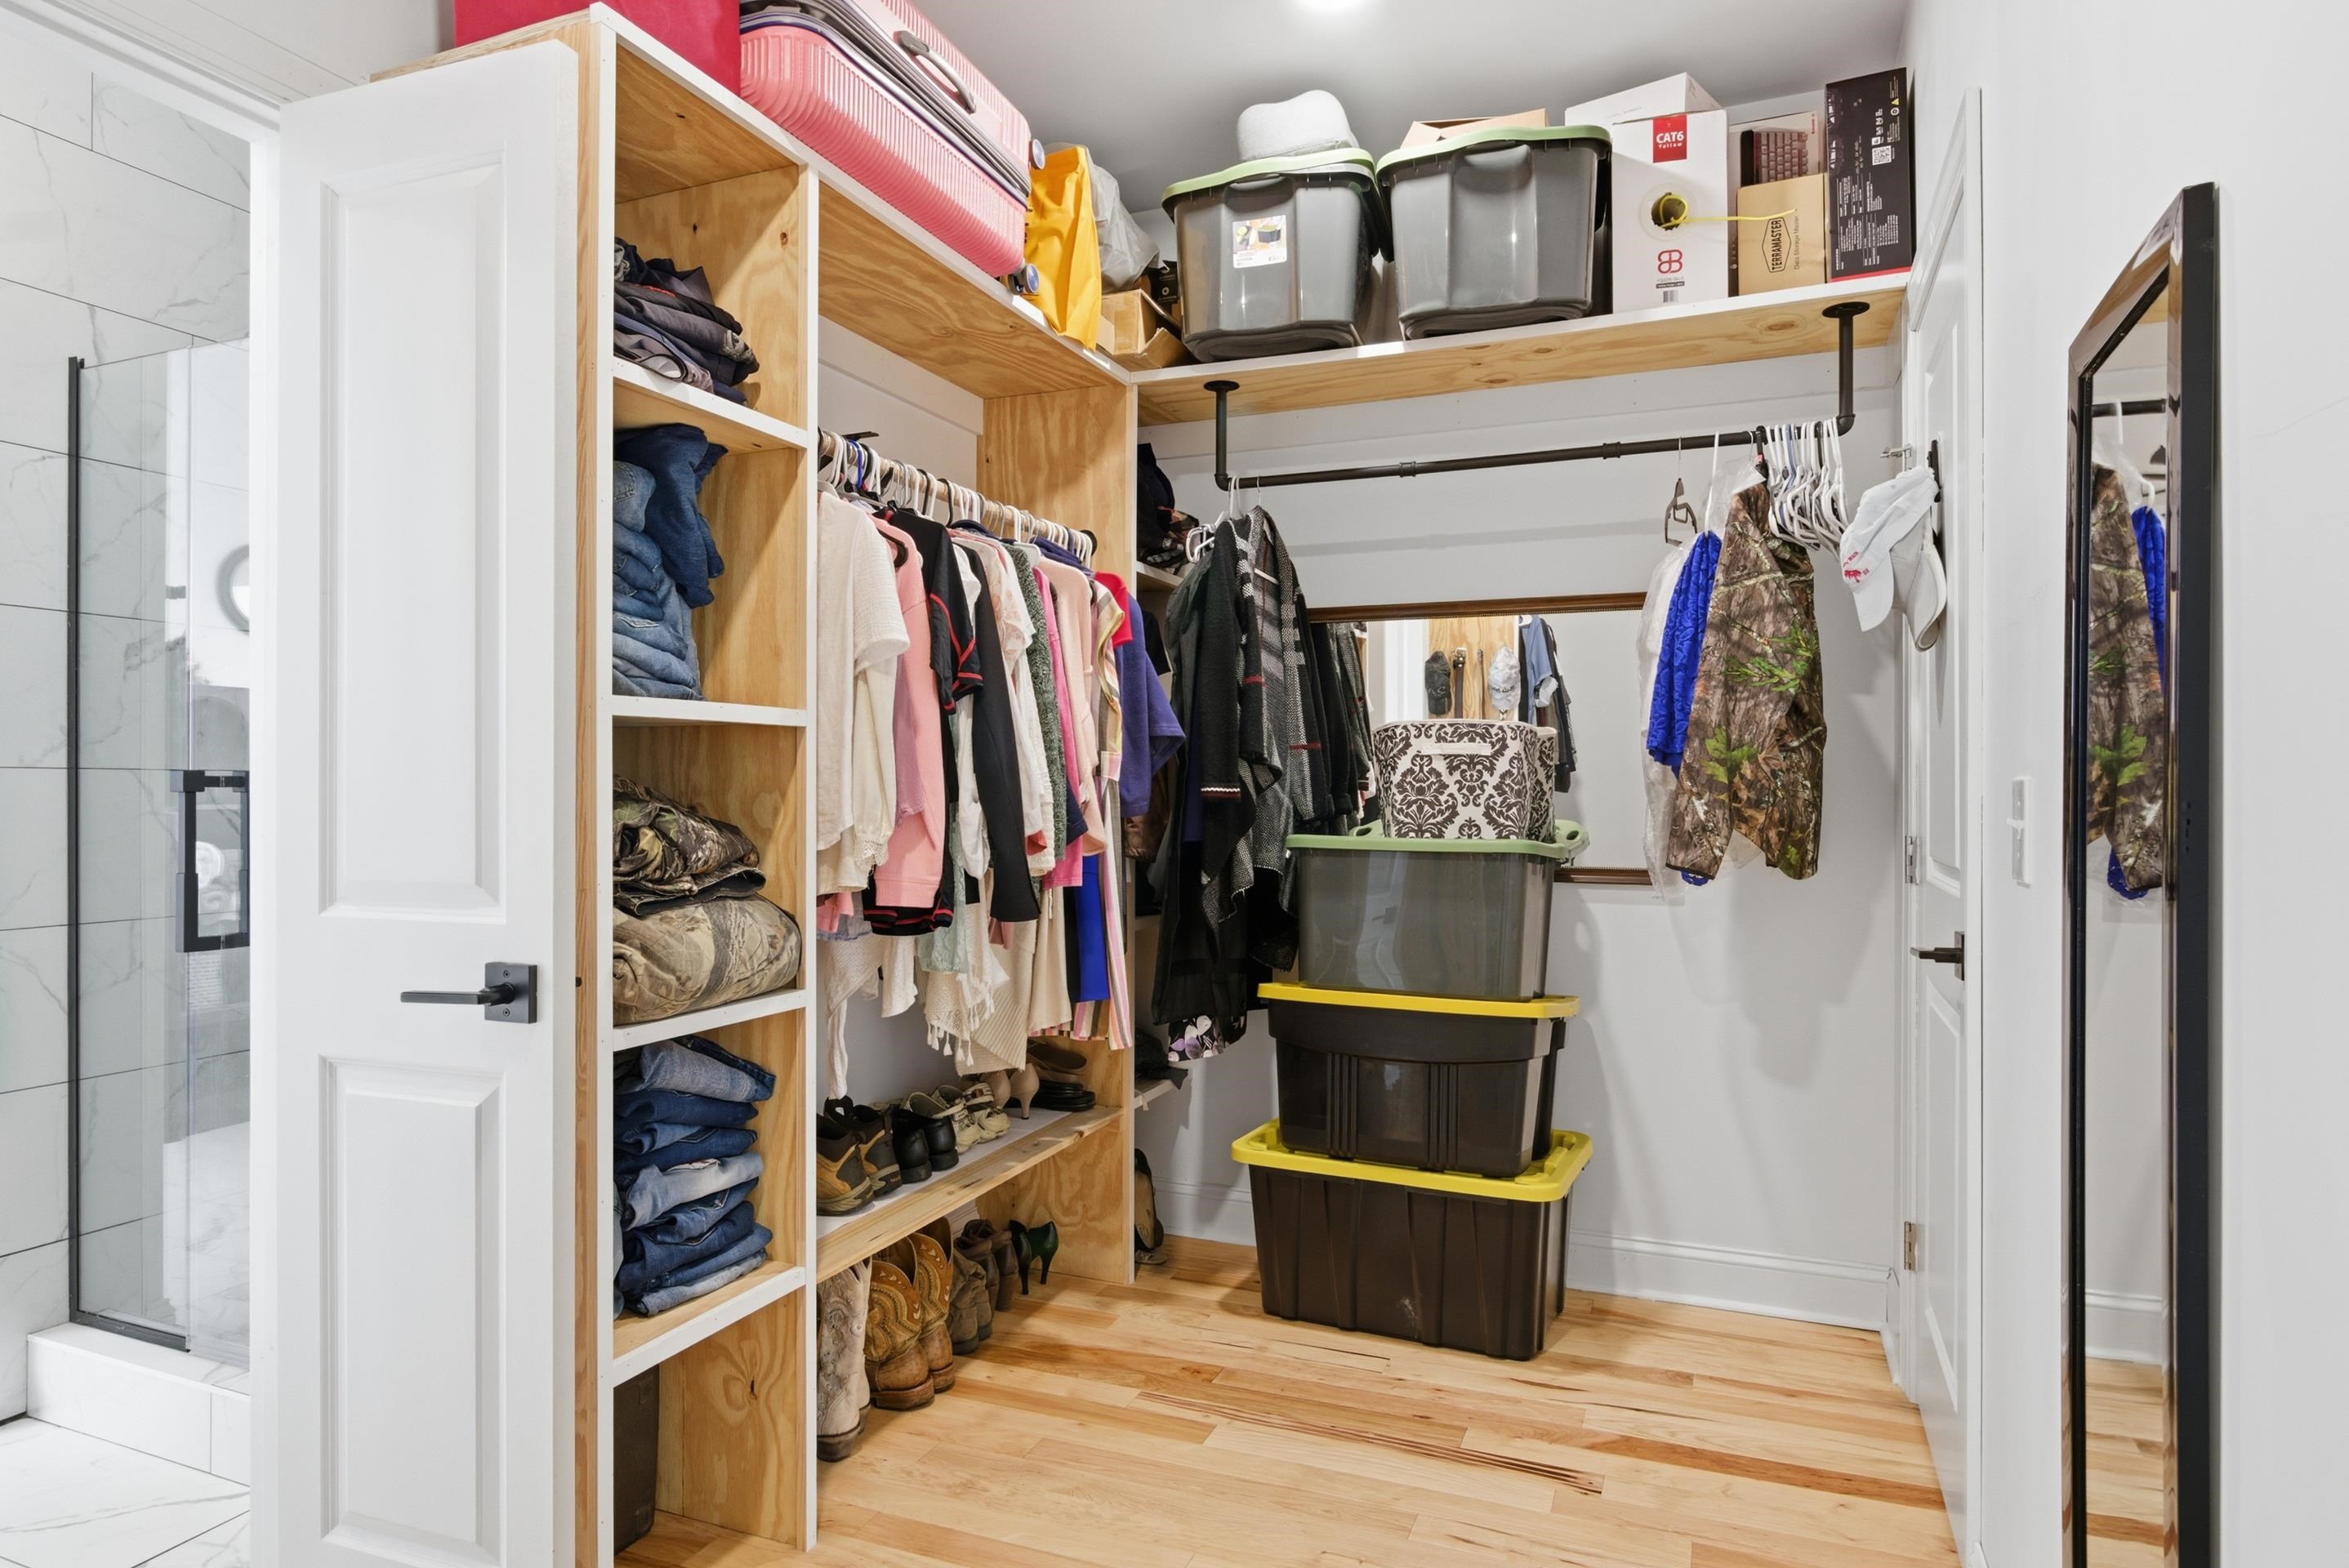
Walk-in closet with wooden shelving, hanging clothes, stacked storage bins, and hardwood flooring.
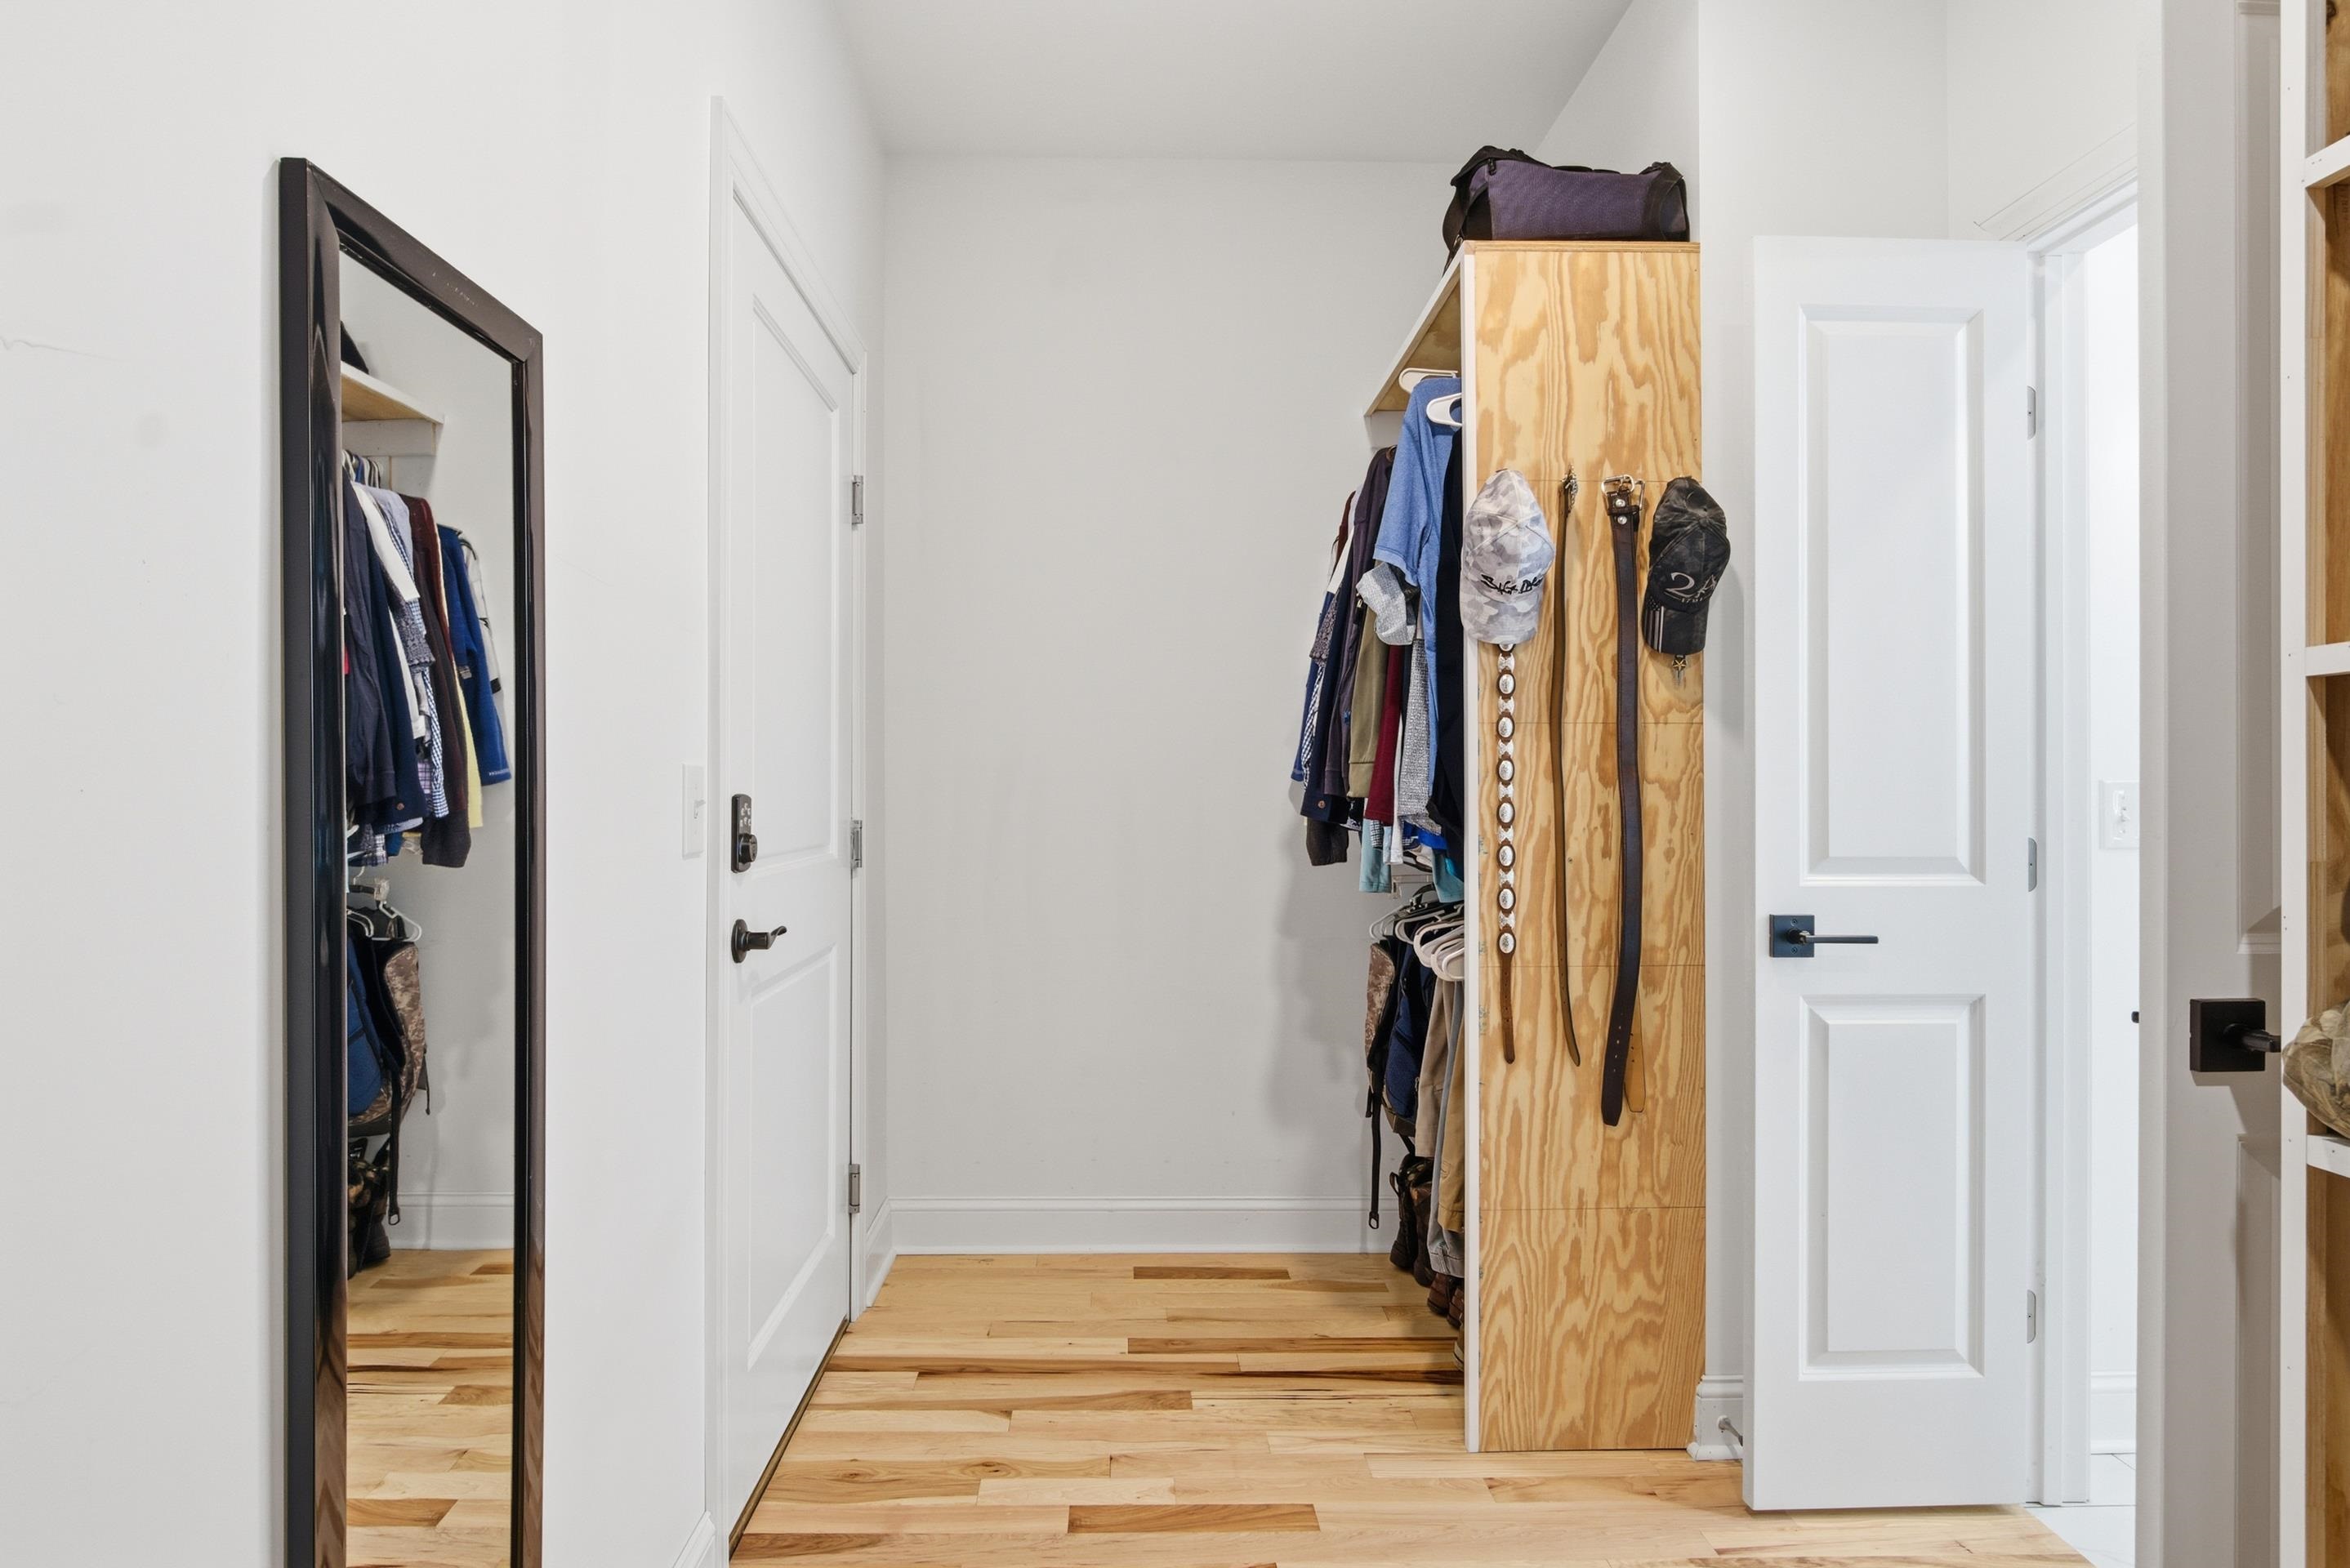
Walk-in closet with hanging clothes, a full-length mirror, and open wood storage.
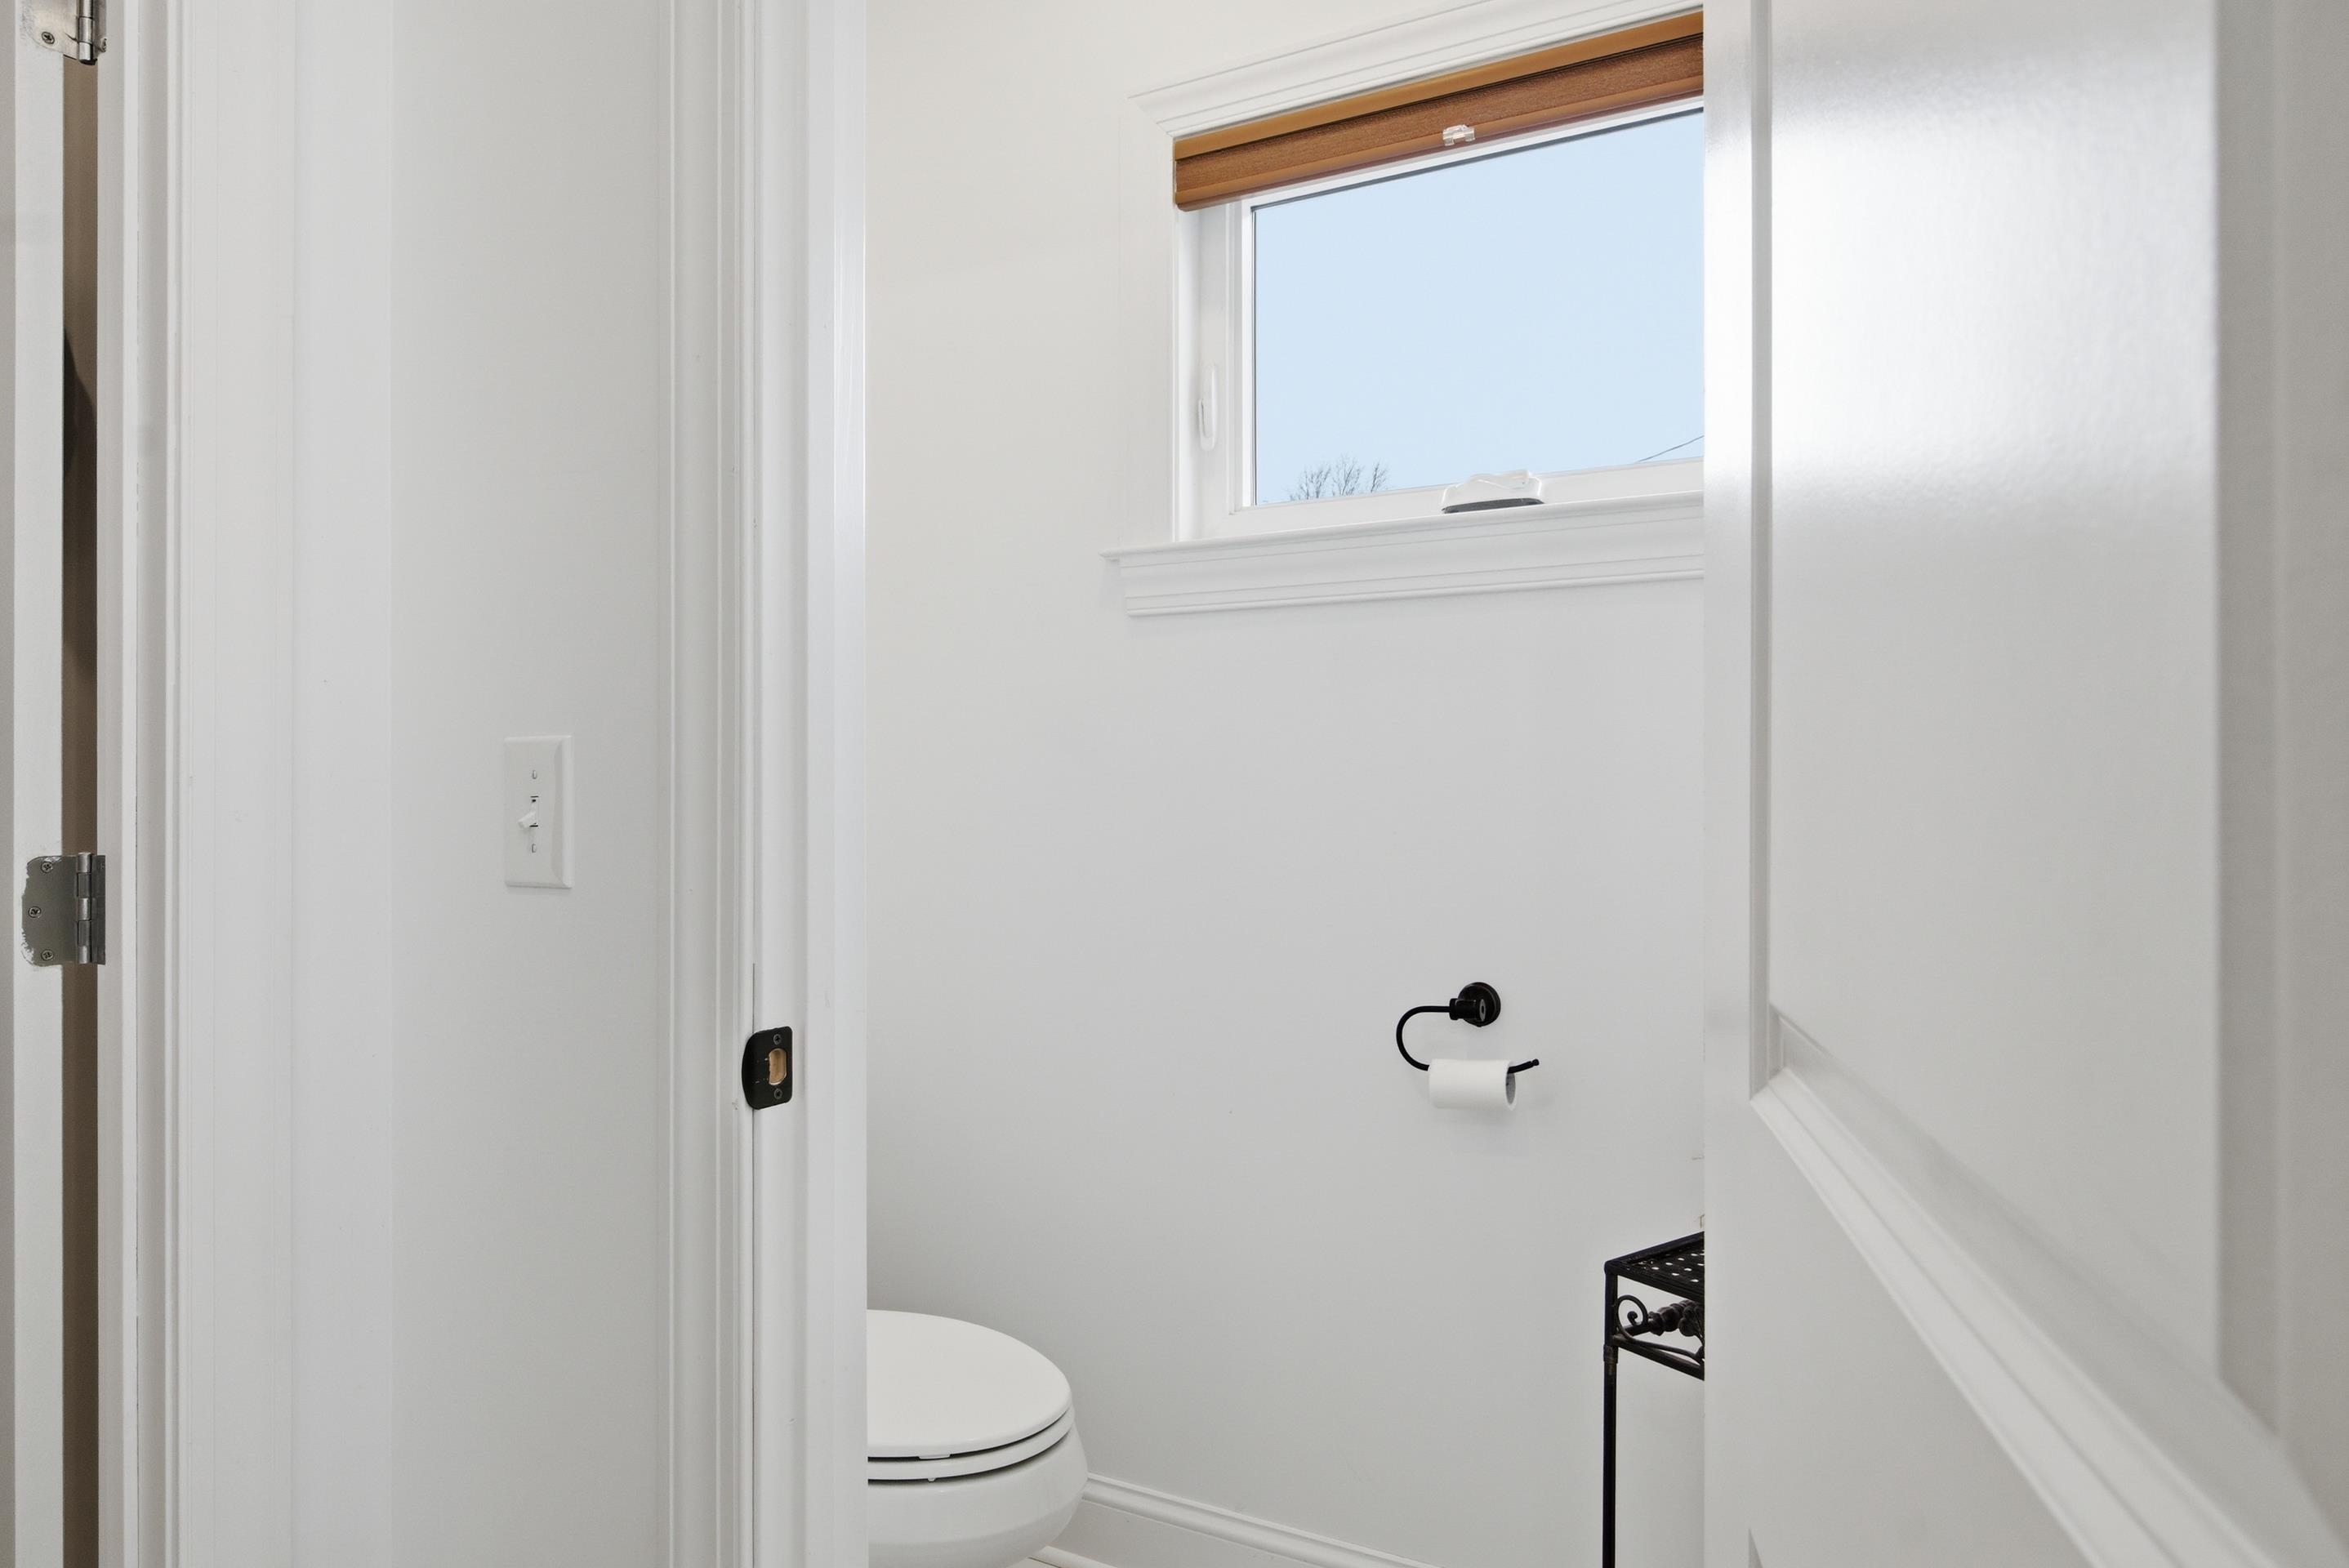
Small white bathroom with a toilet beneath a high window and a black toilet-paper holder.
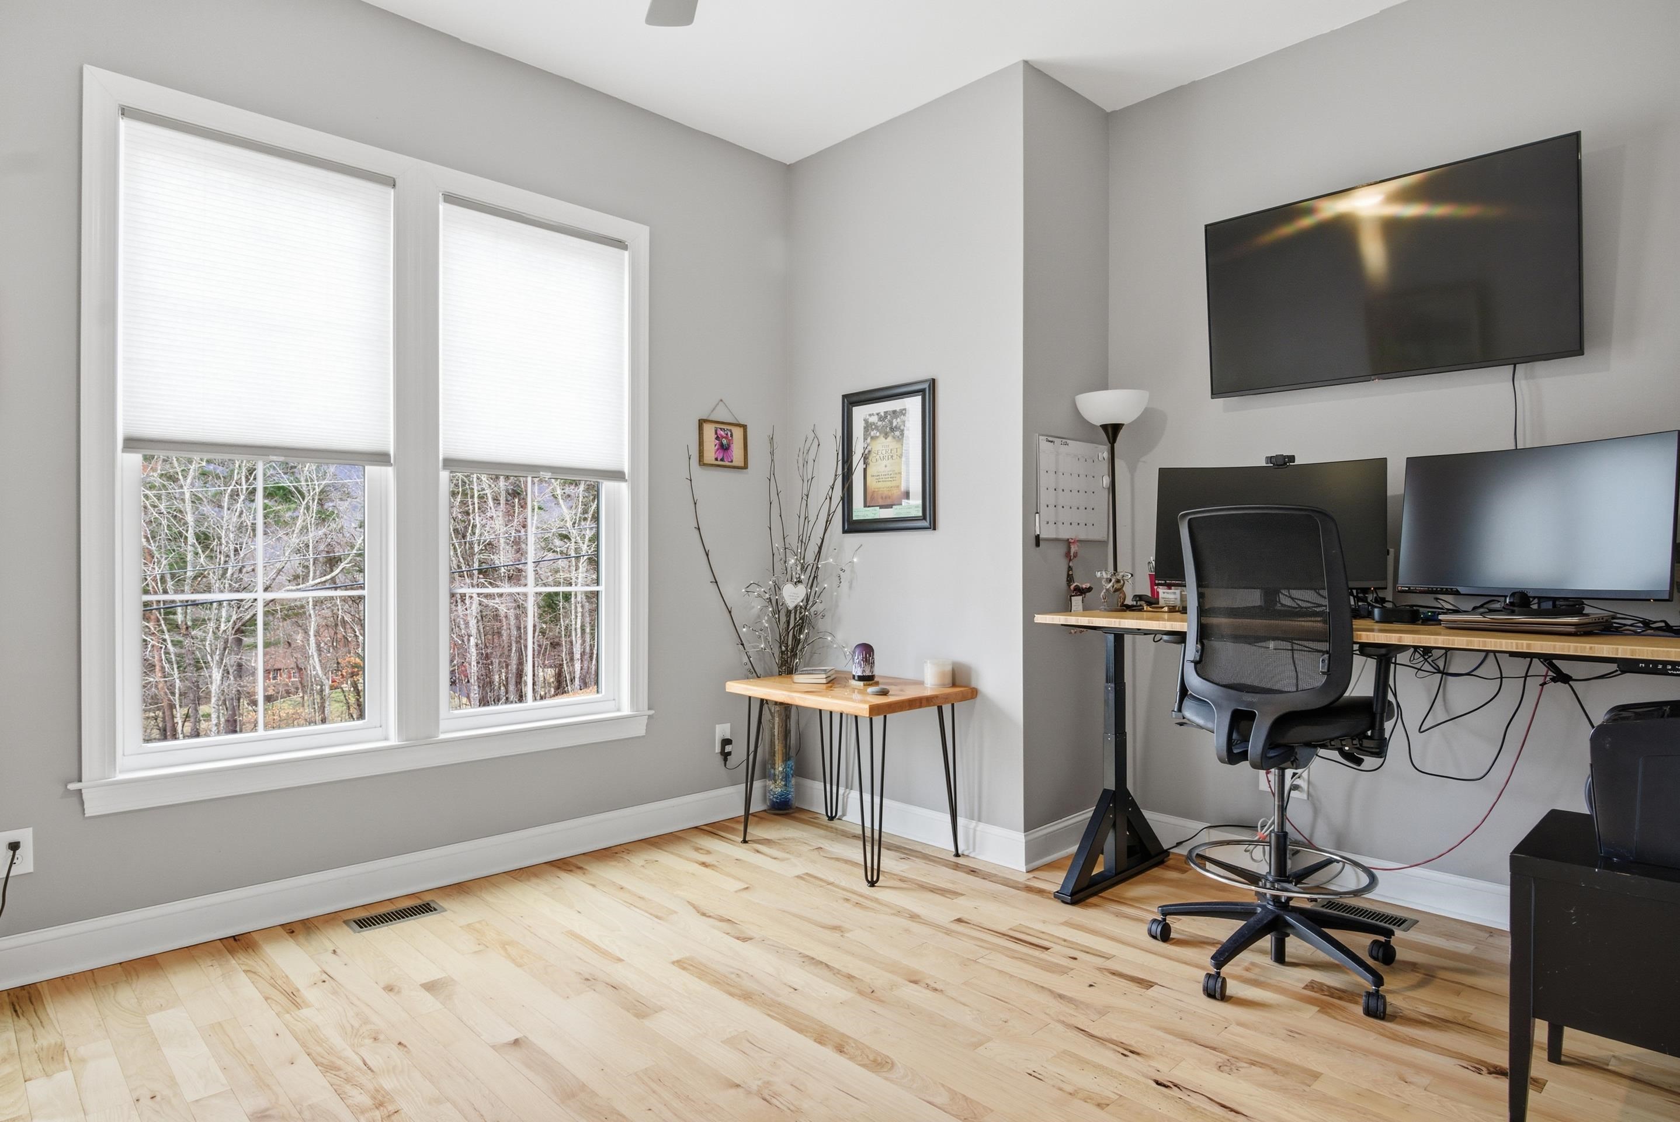
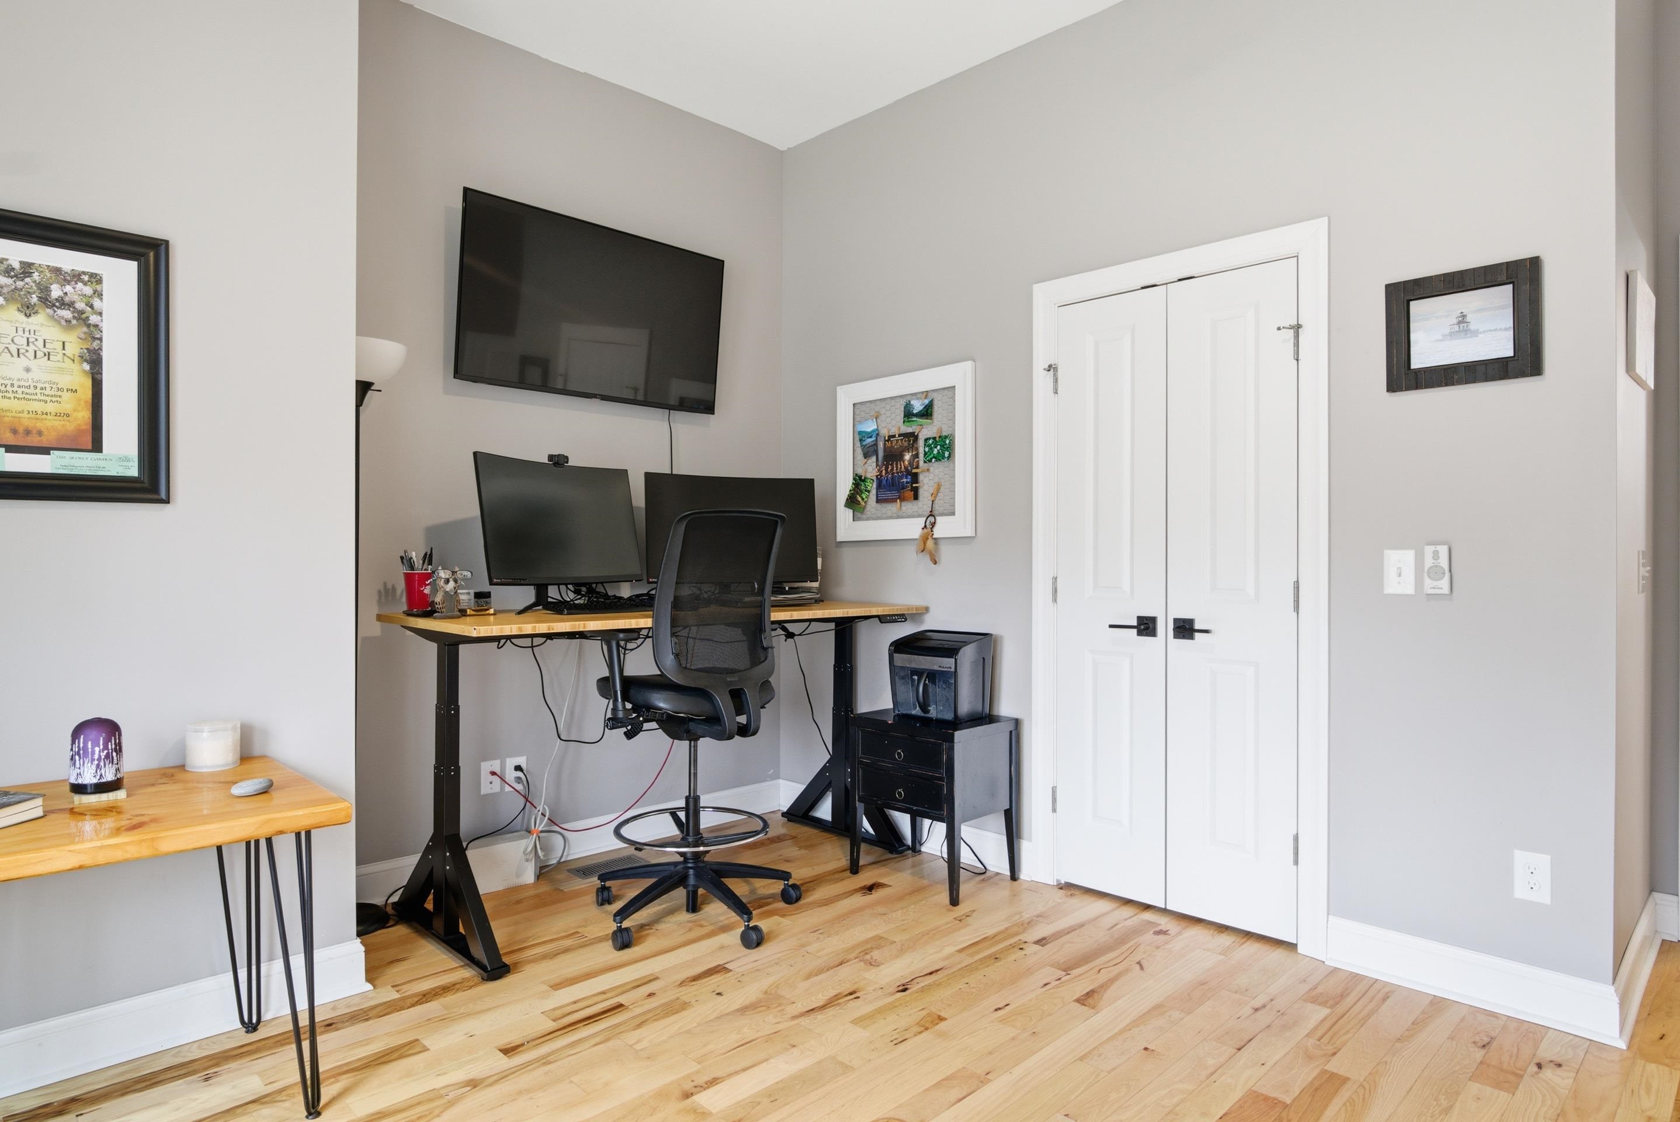
Home office with hardwood floors, large shaded windows, and a standing desk with multiple monitors.
Home office with a dual-monitor desk, wall-mounted television, and light hardwood floors.
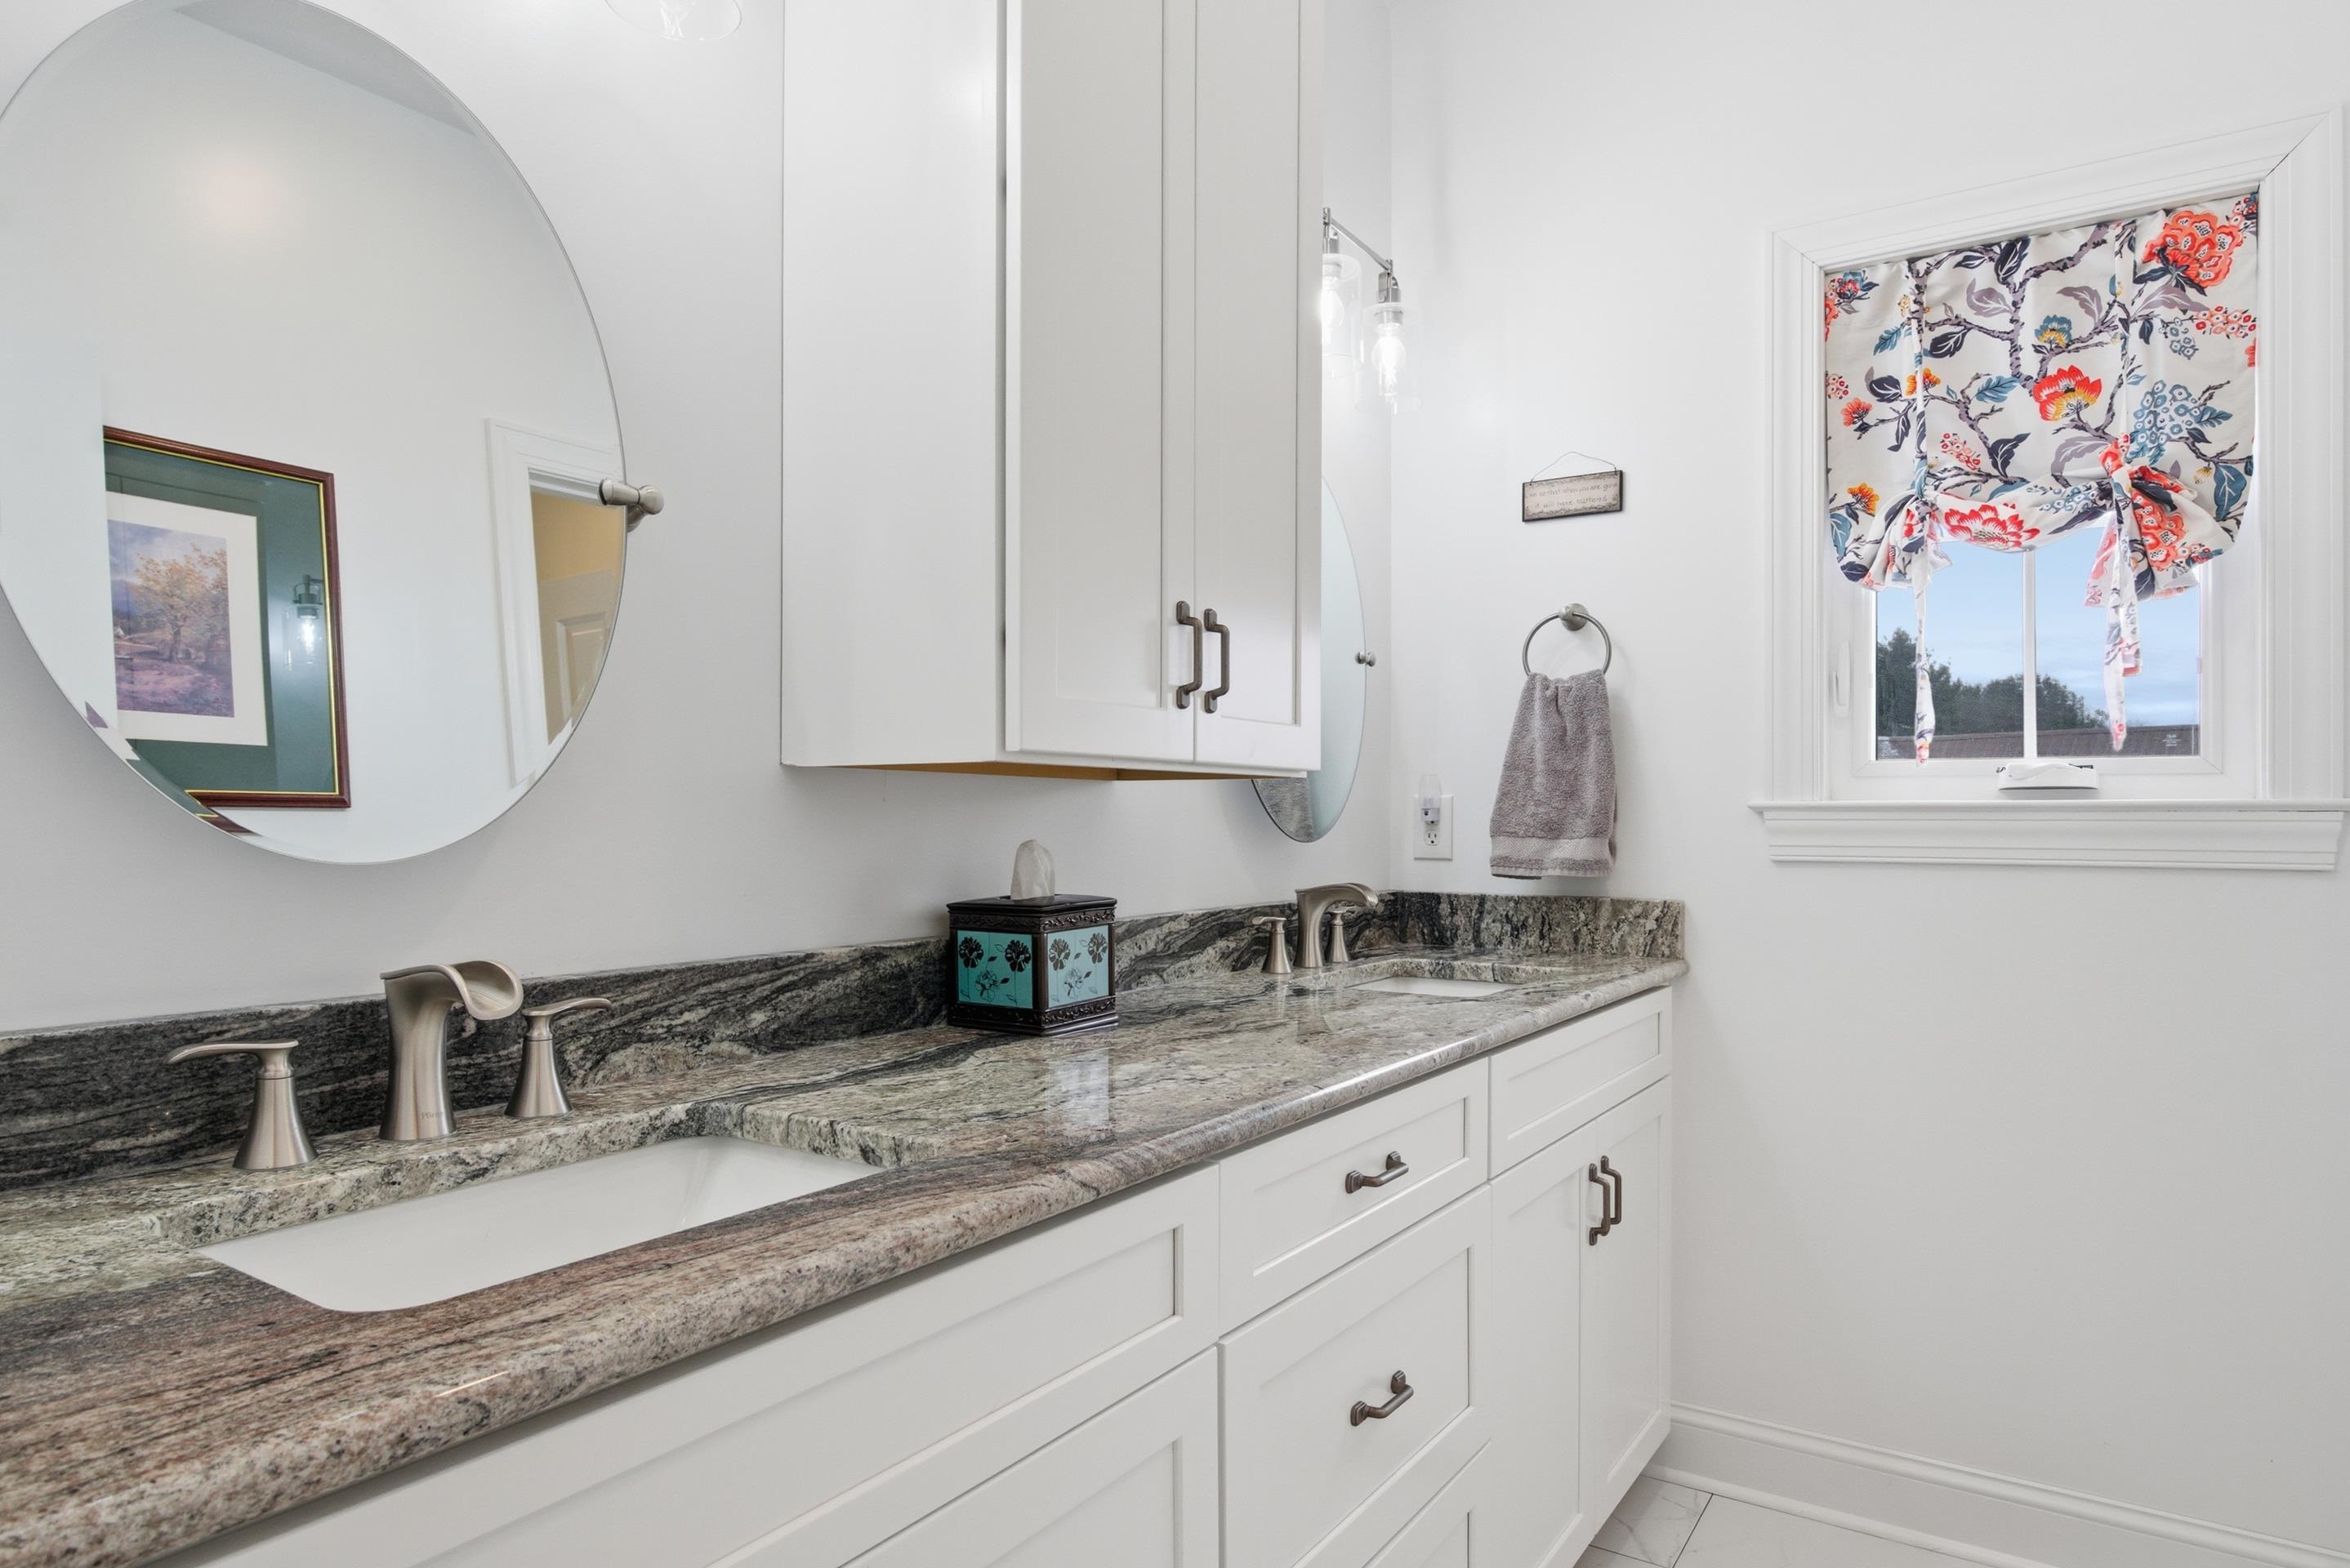
Bathroom vanity with patterned granite counters, white cabinetry, round mirrors, and a floral window shade.
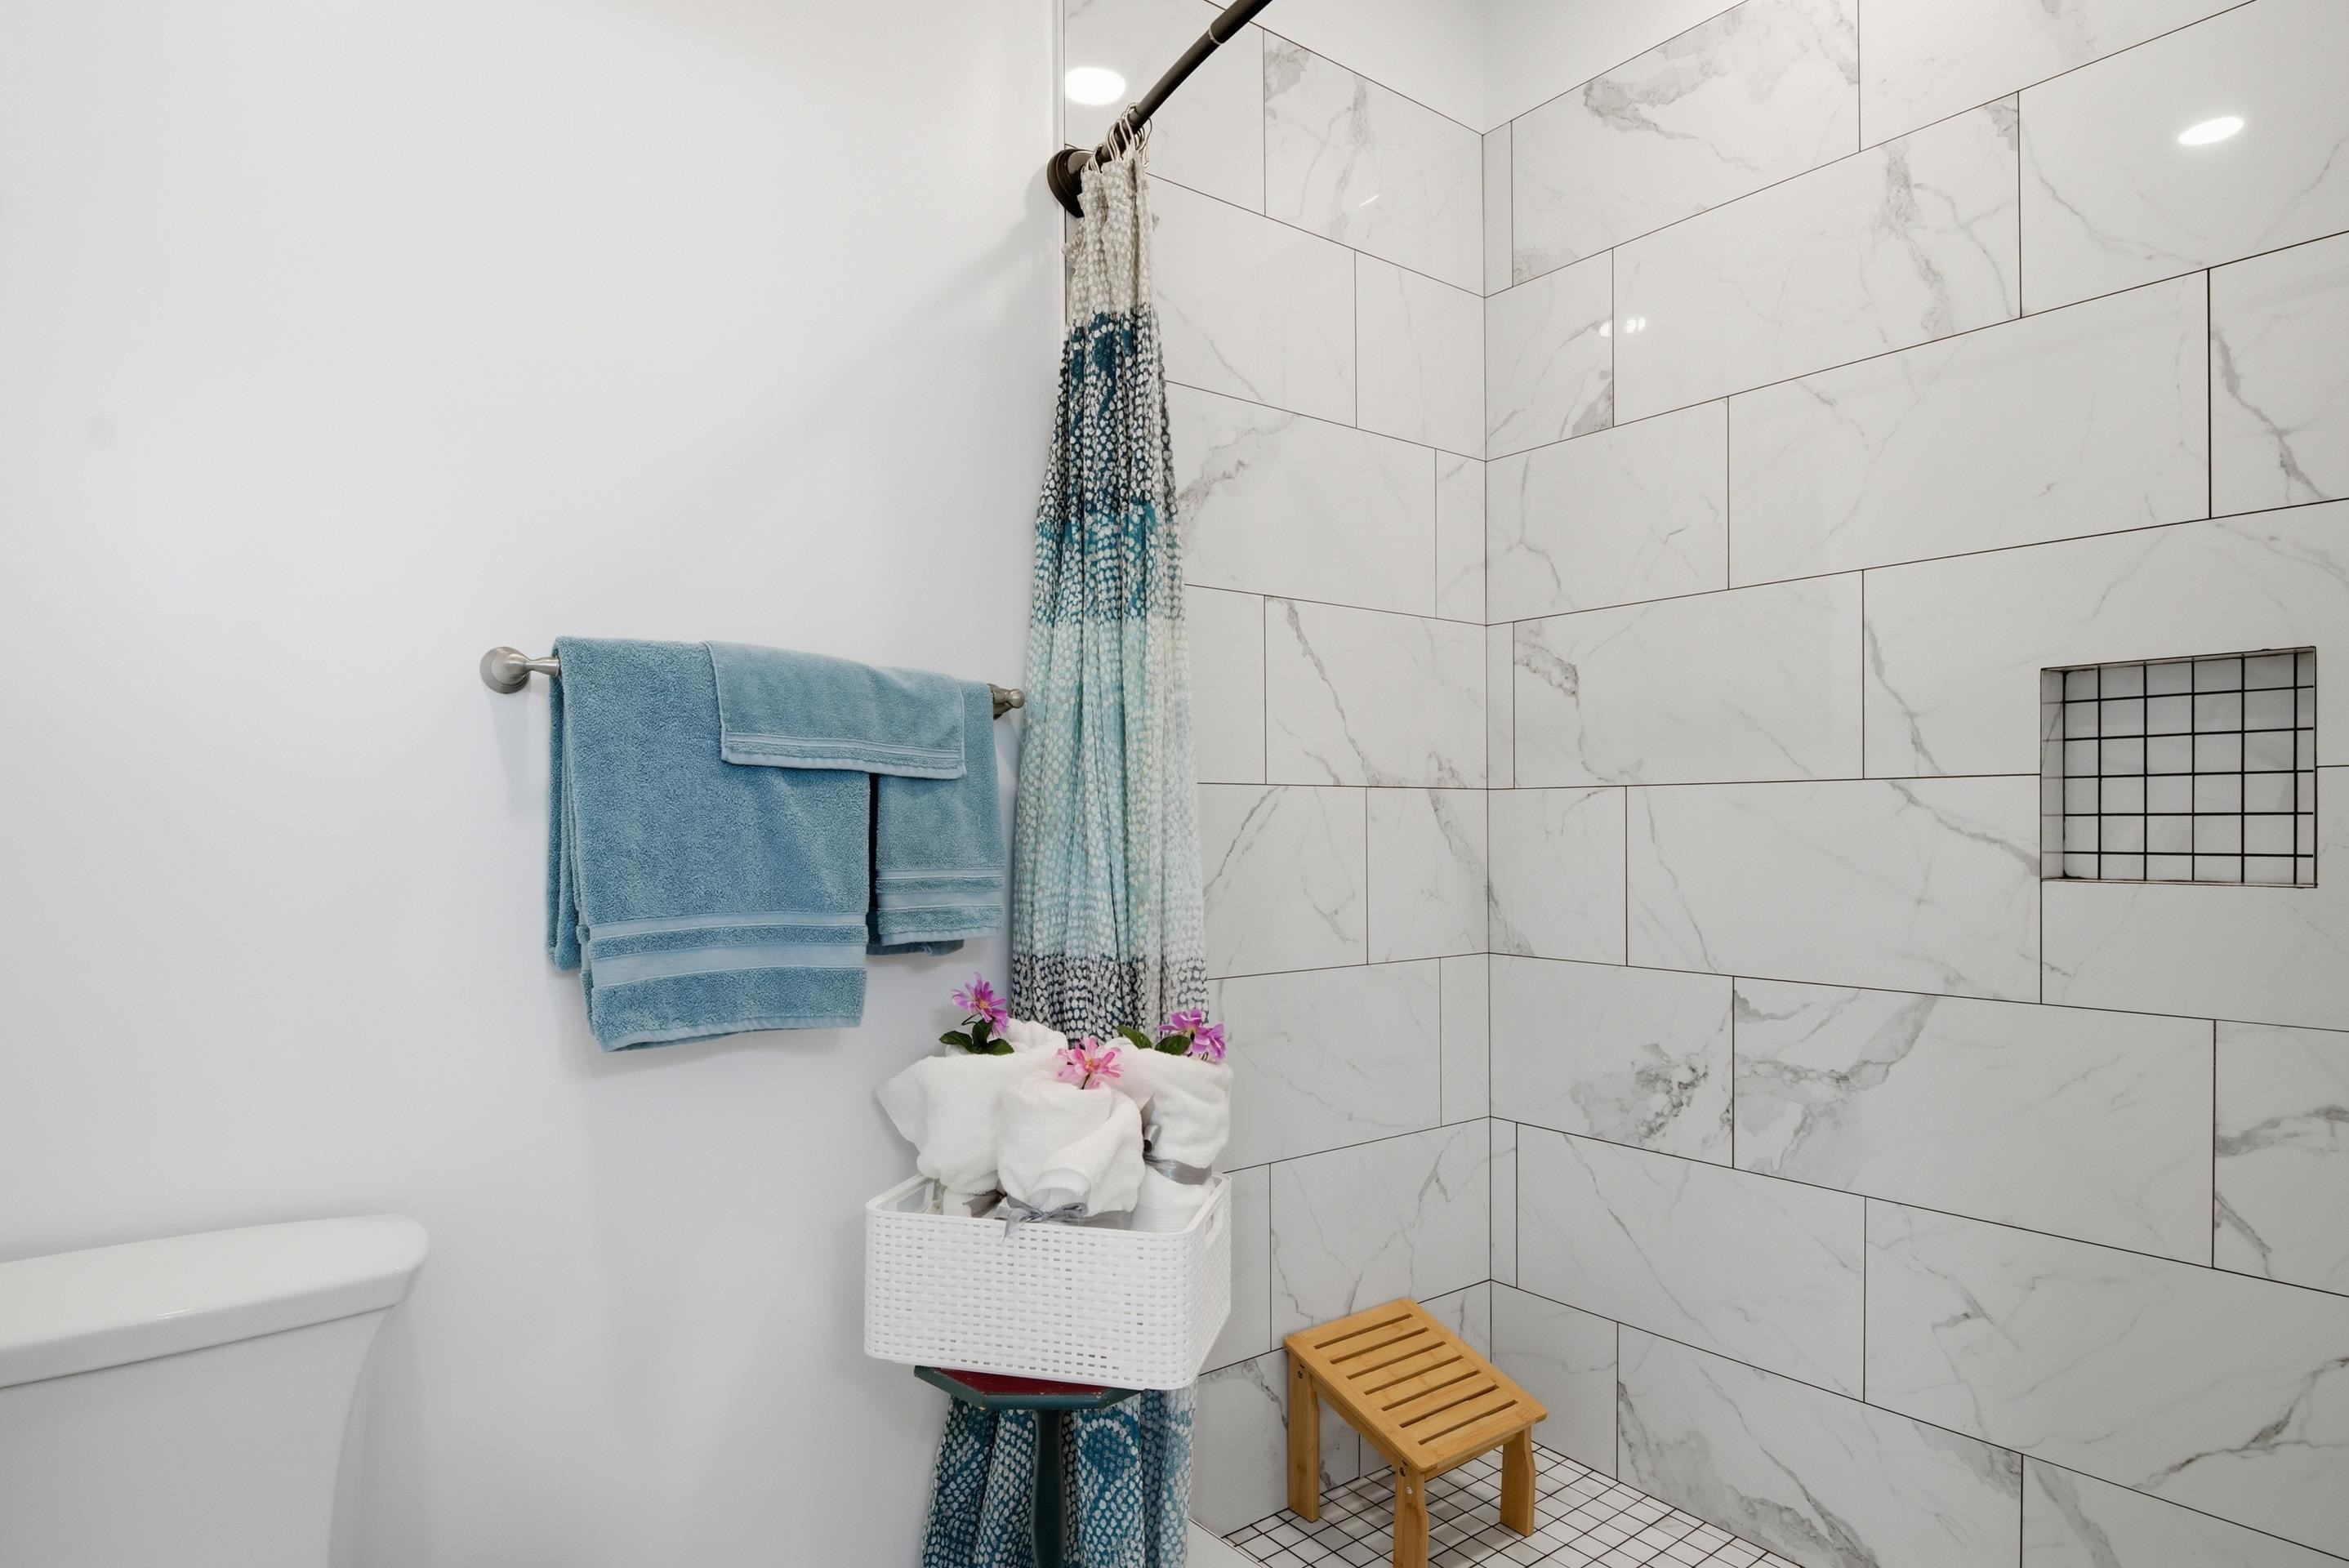
Bathroom shower with marble-look tile, a blue patterned curtain, and a wooden stool.
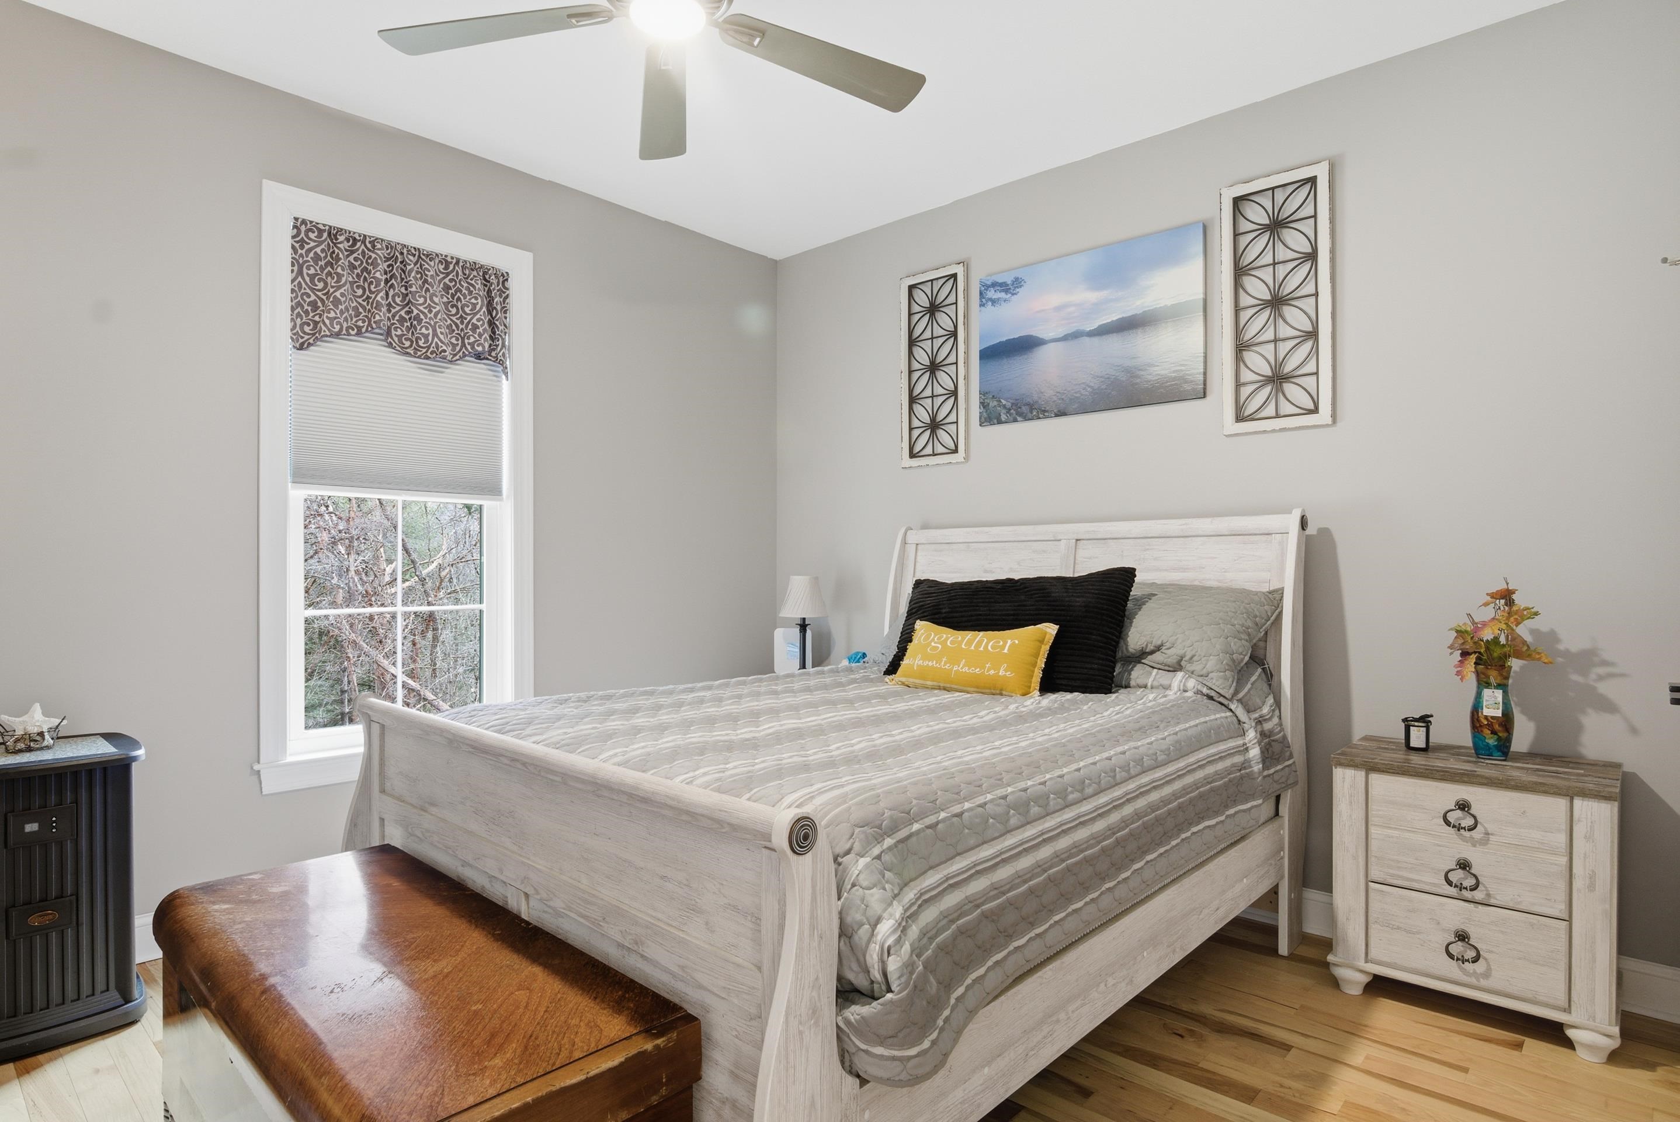
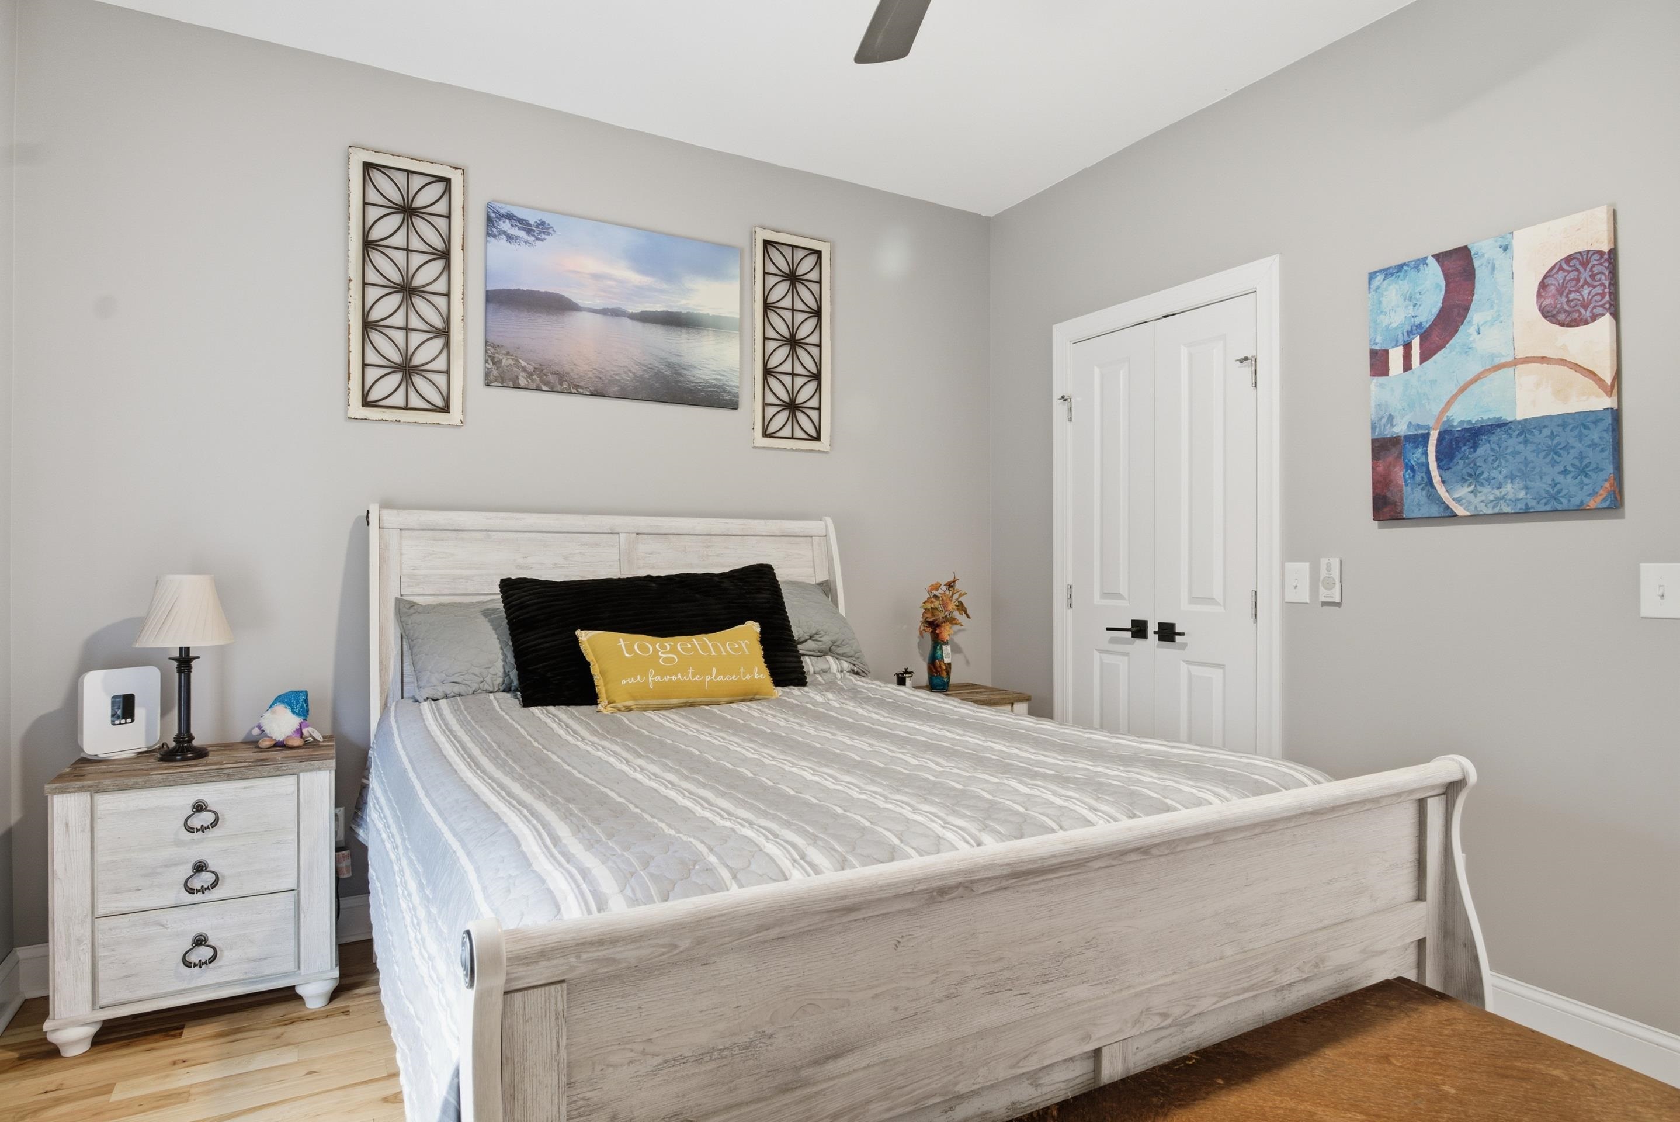
Bedroom with a whitewashed bed, gray bedding, hardwood floors, and a window overlooking trees.
Furnished bedroom with a whitewashed wooden bed and gray-and-white bedding.
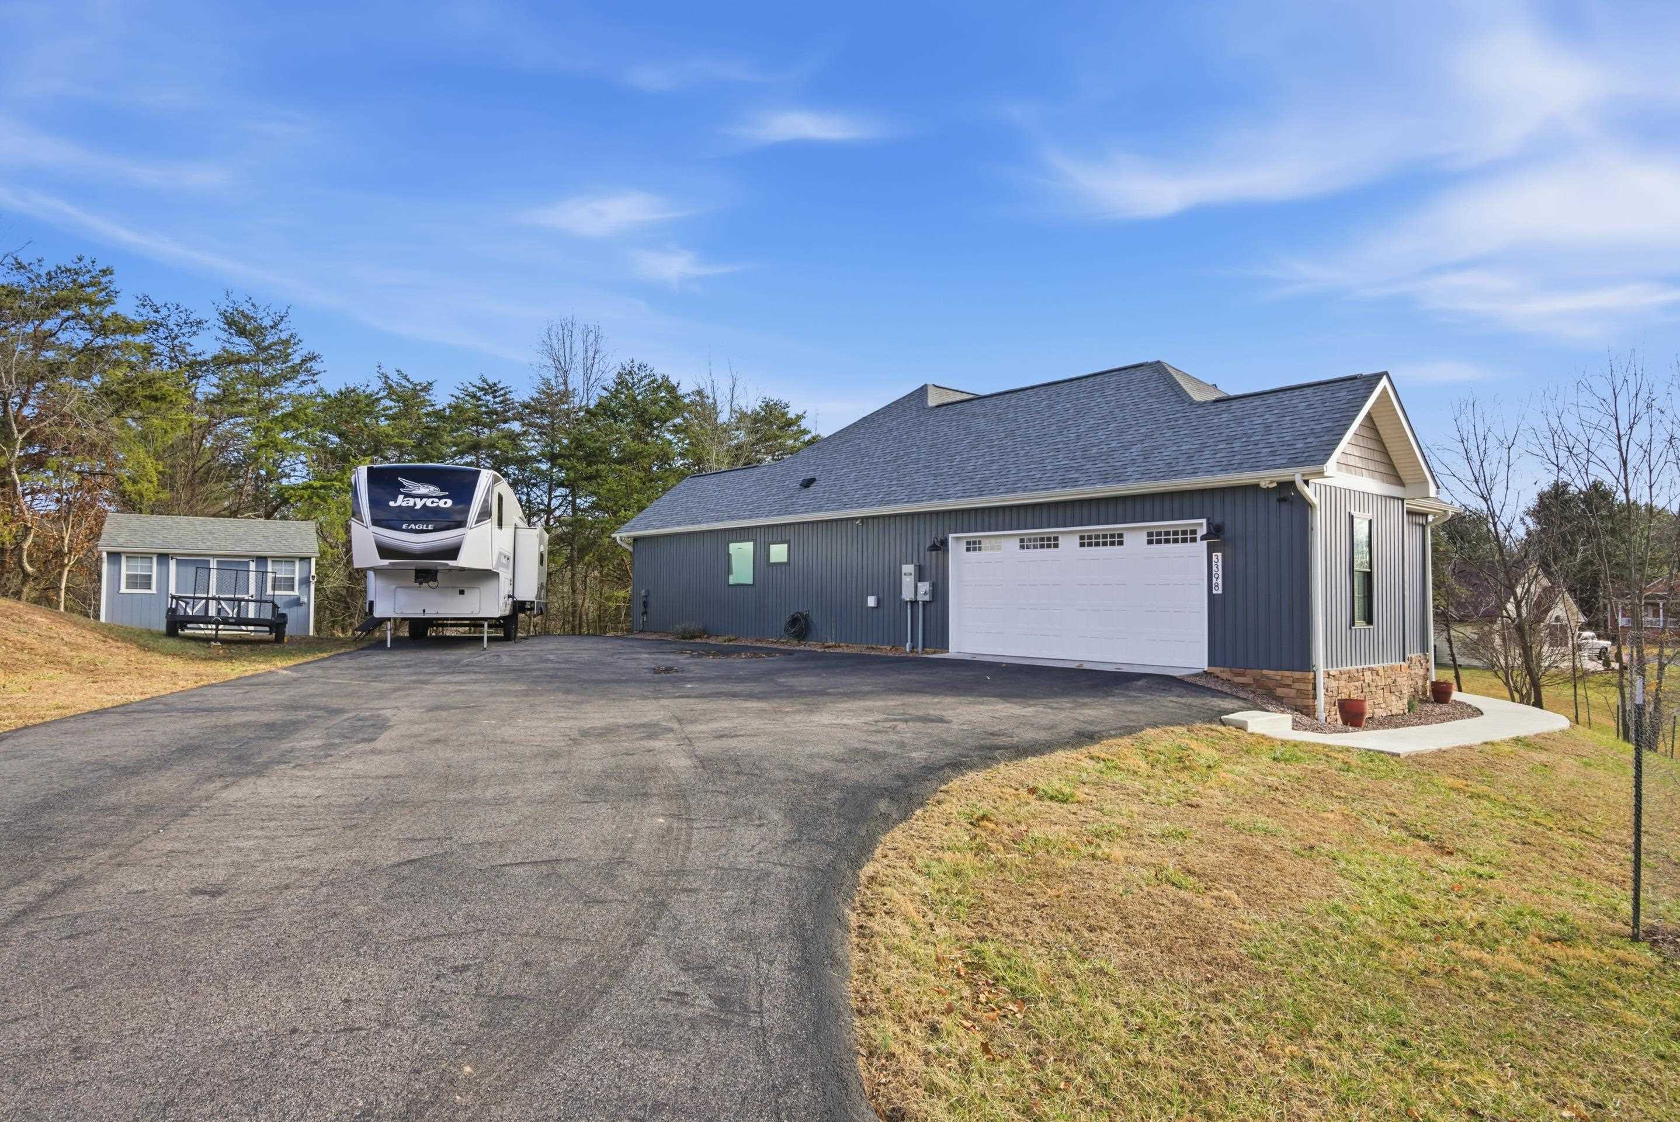
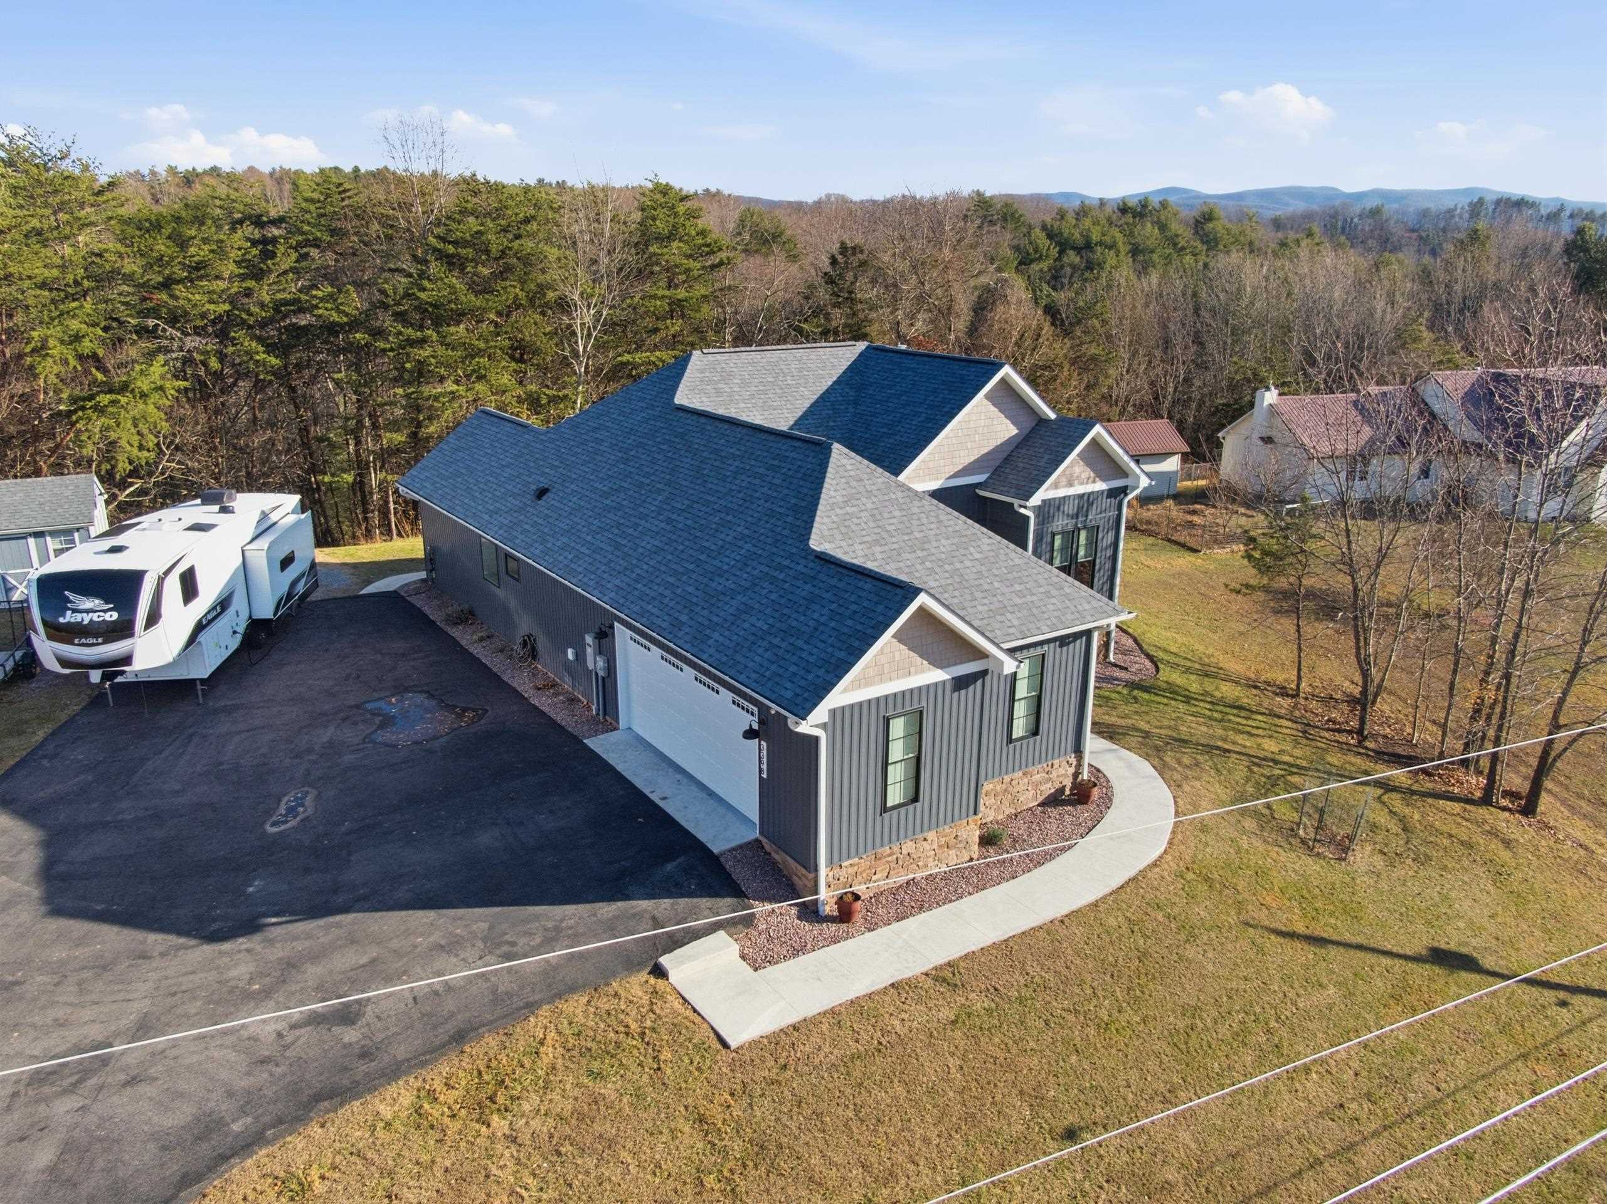
Blue-gray garage with a wide driveway, fifth-wheel RV, and small outbuilding.
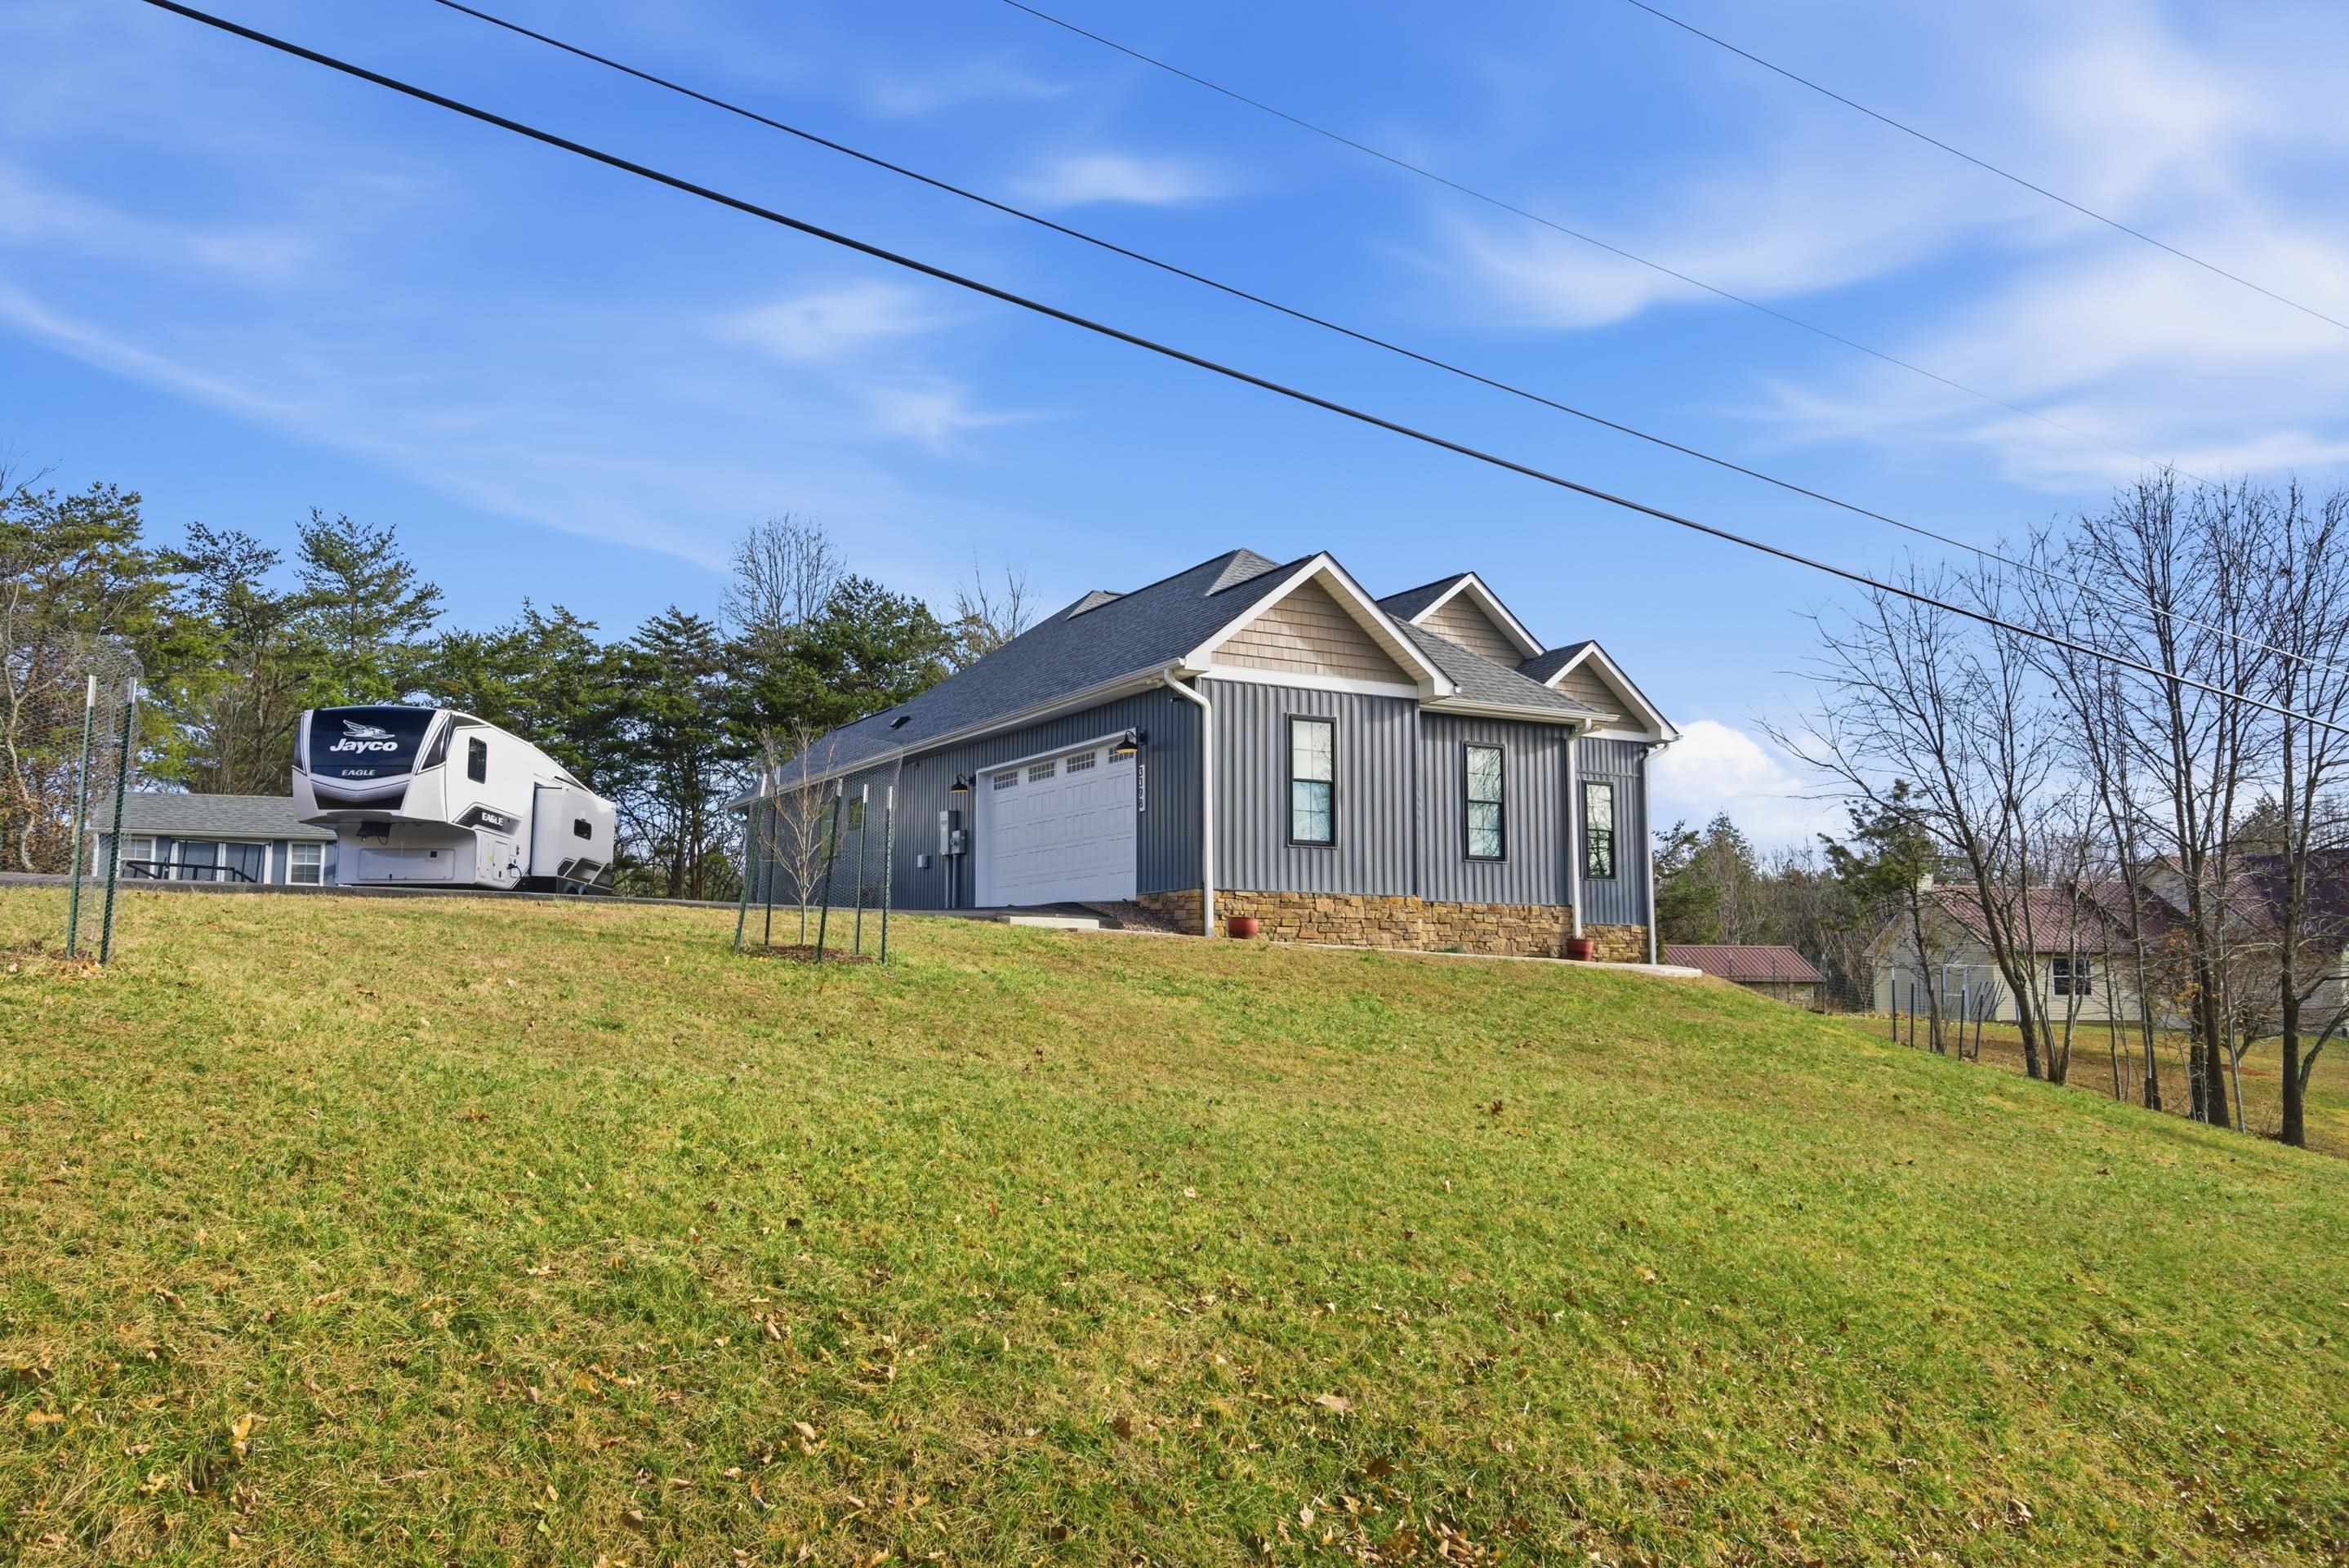
Gray gabled house with a garage on a grassy slope, with a fifth-wheel trailer parked beside it.
Modern blue-gray home with stone accents and multiple gables on a sloping lawn.
Blue-gray single-story home with tan gables and stone foundation on a sloping lawn.
Gray gabled home with a white garage door, stone foundation, and curved walkway.
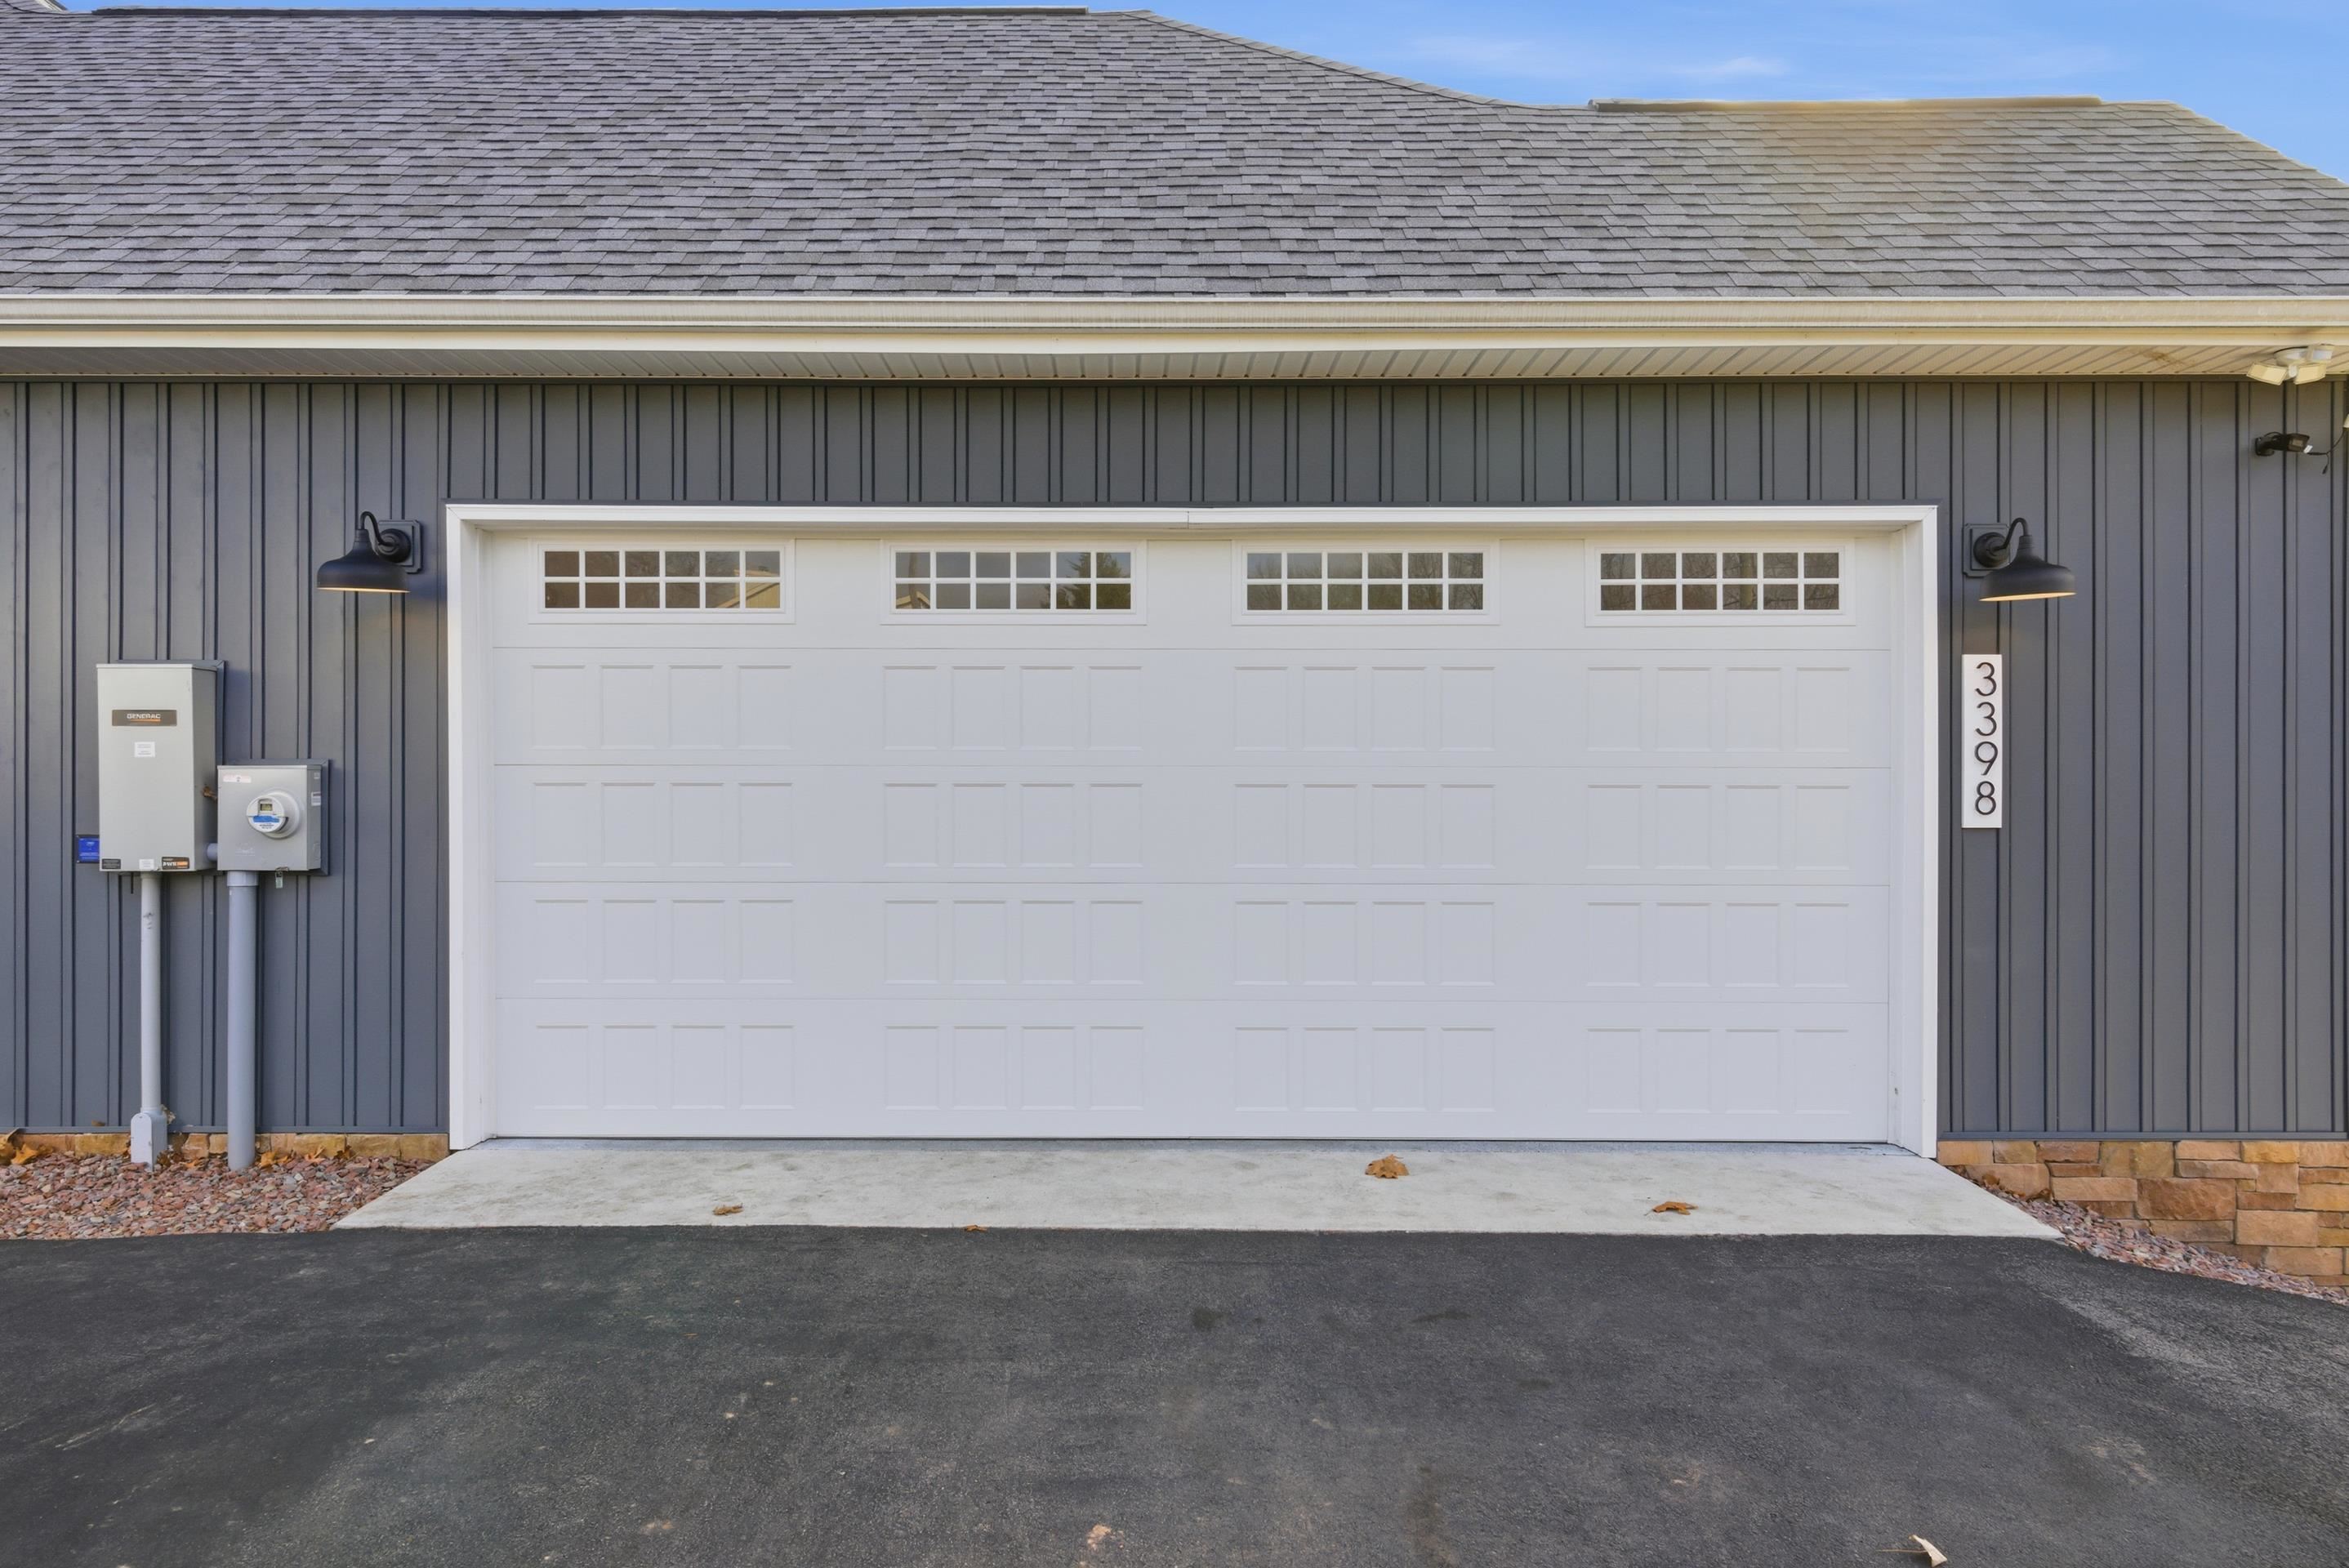
White double garage door with rows of windows on a dark gray-sided home, numbered 3398.
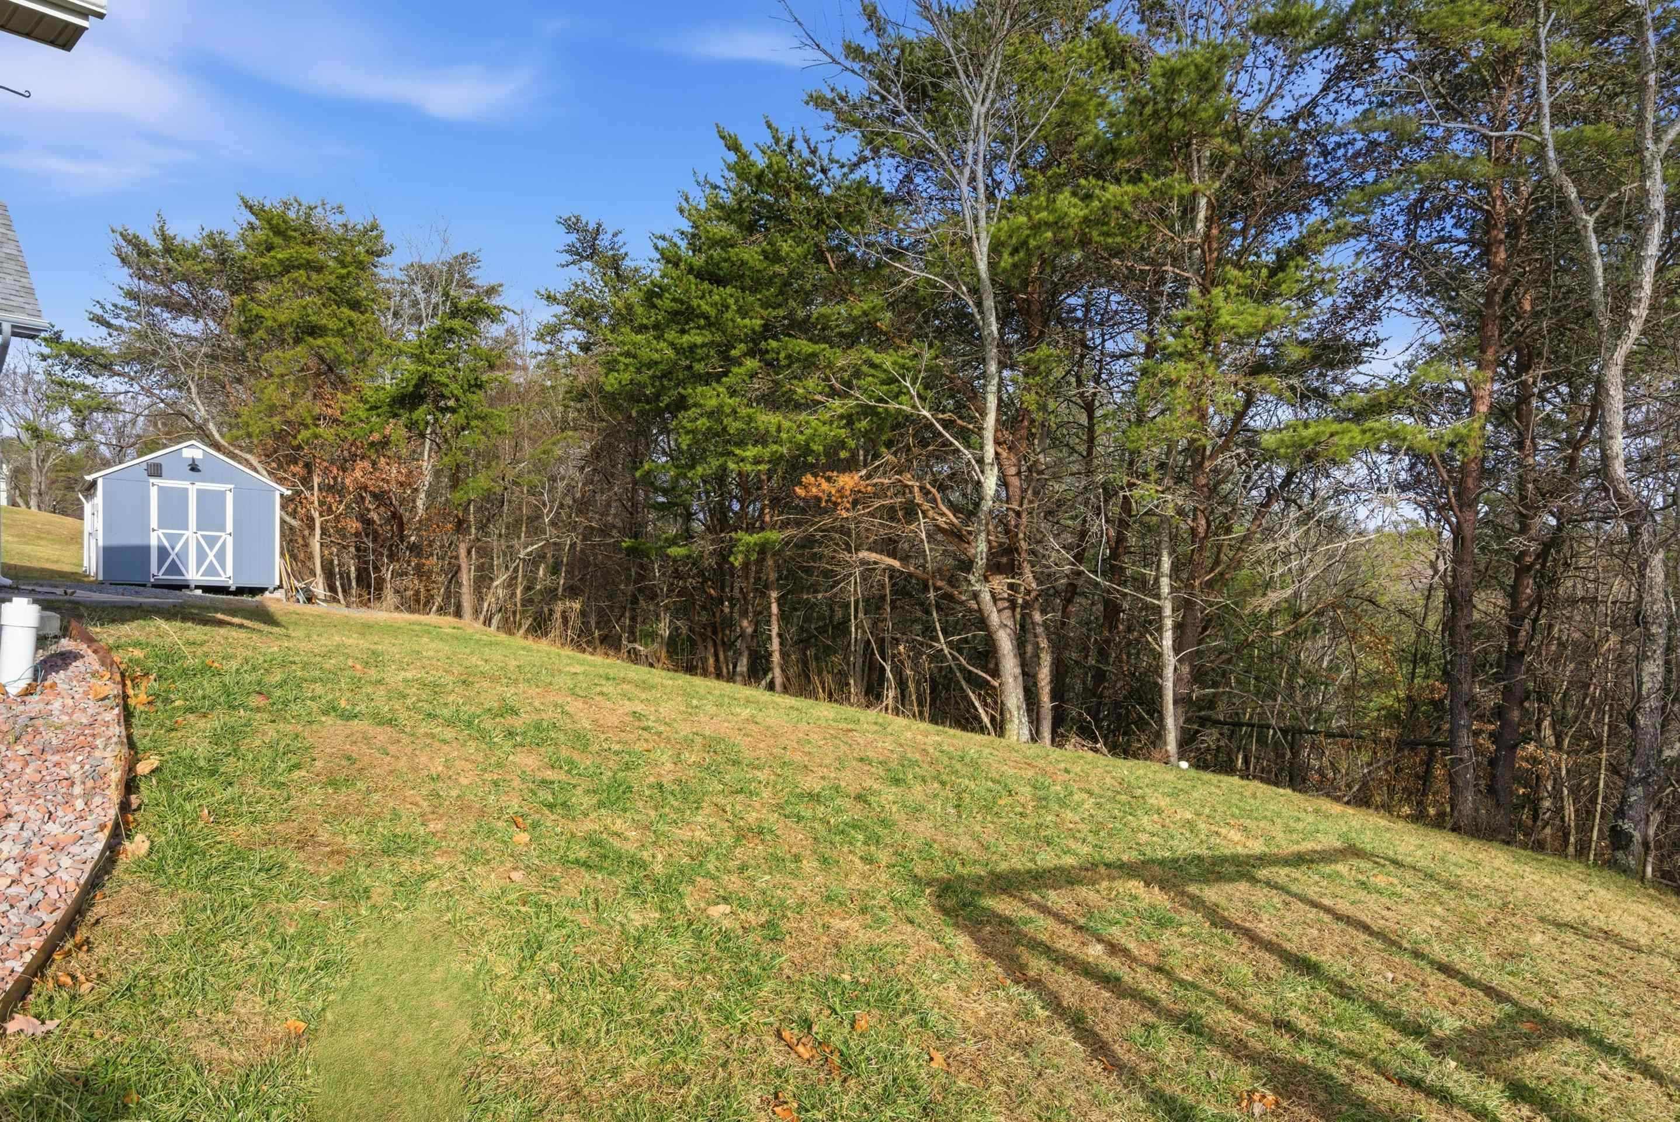
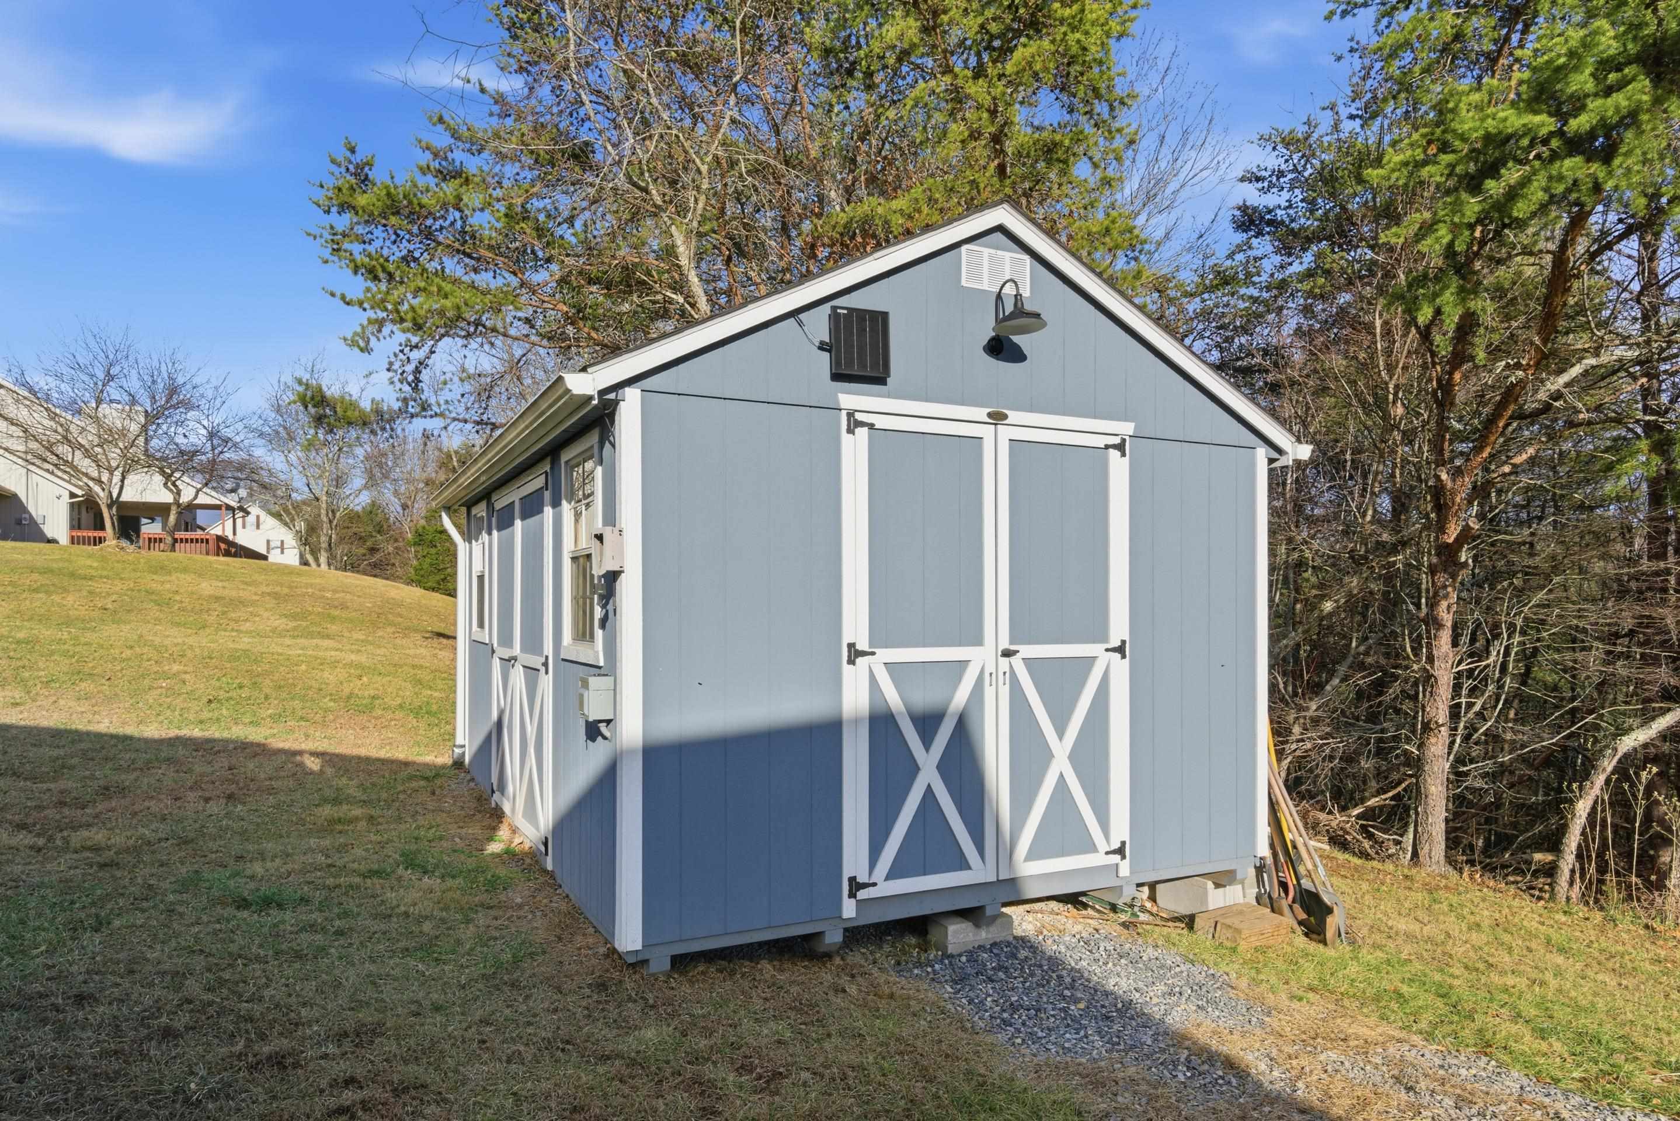
Sloping grassy yard with a blue-gray shed beside a wooded tree line.
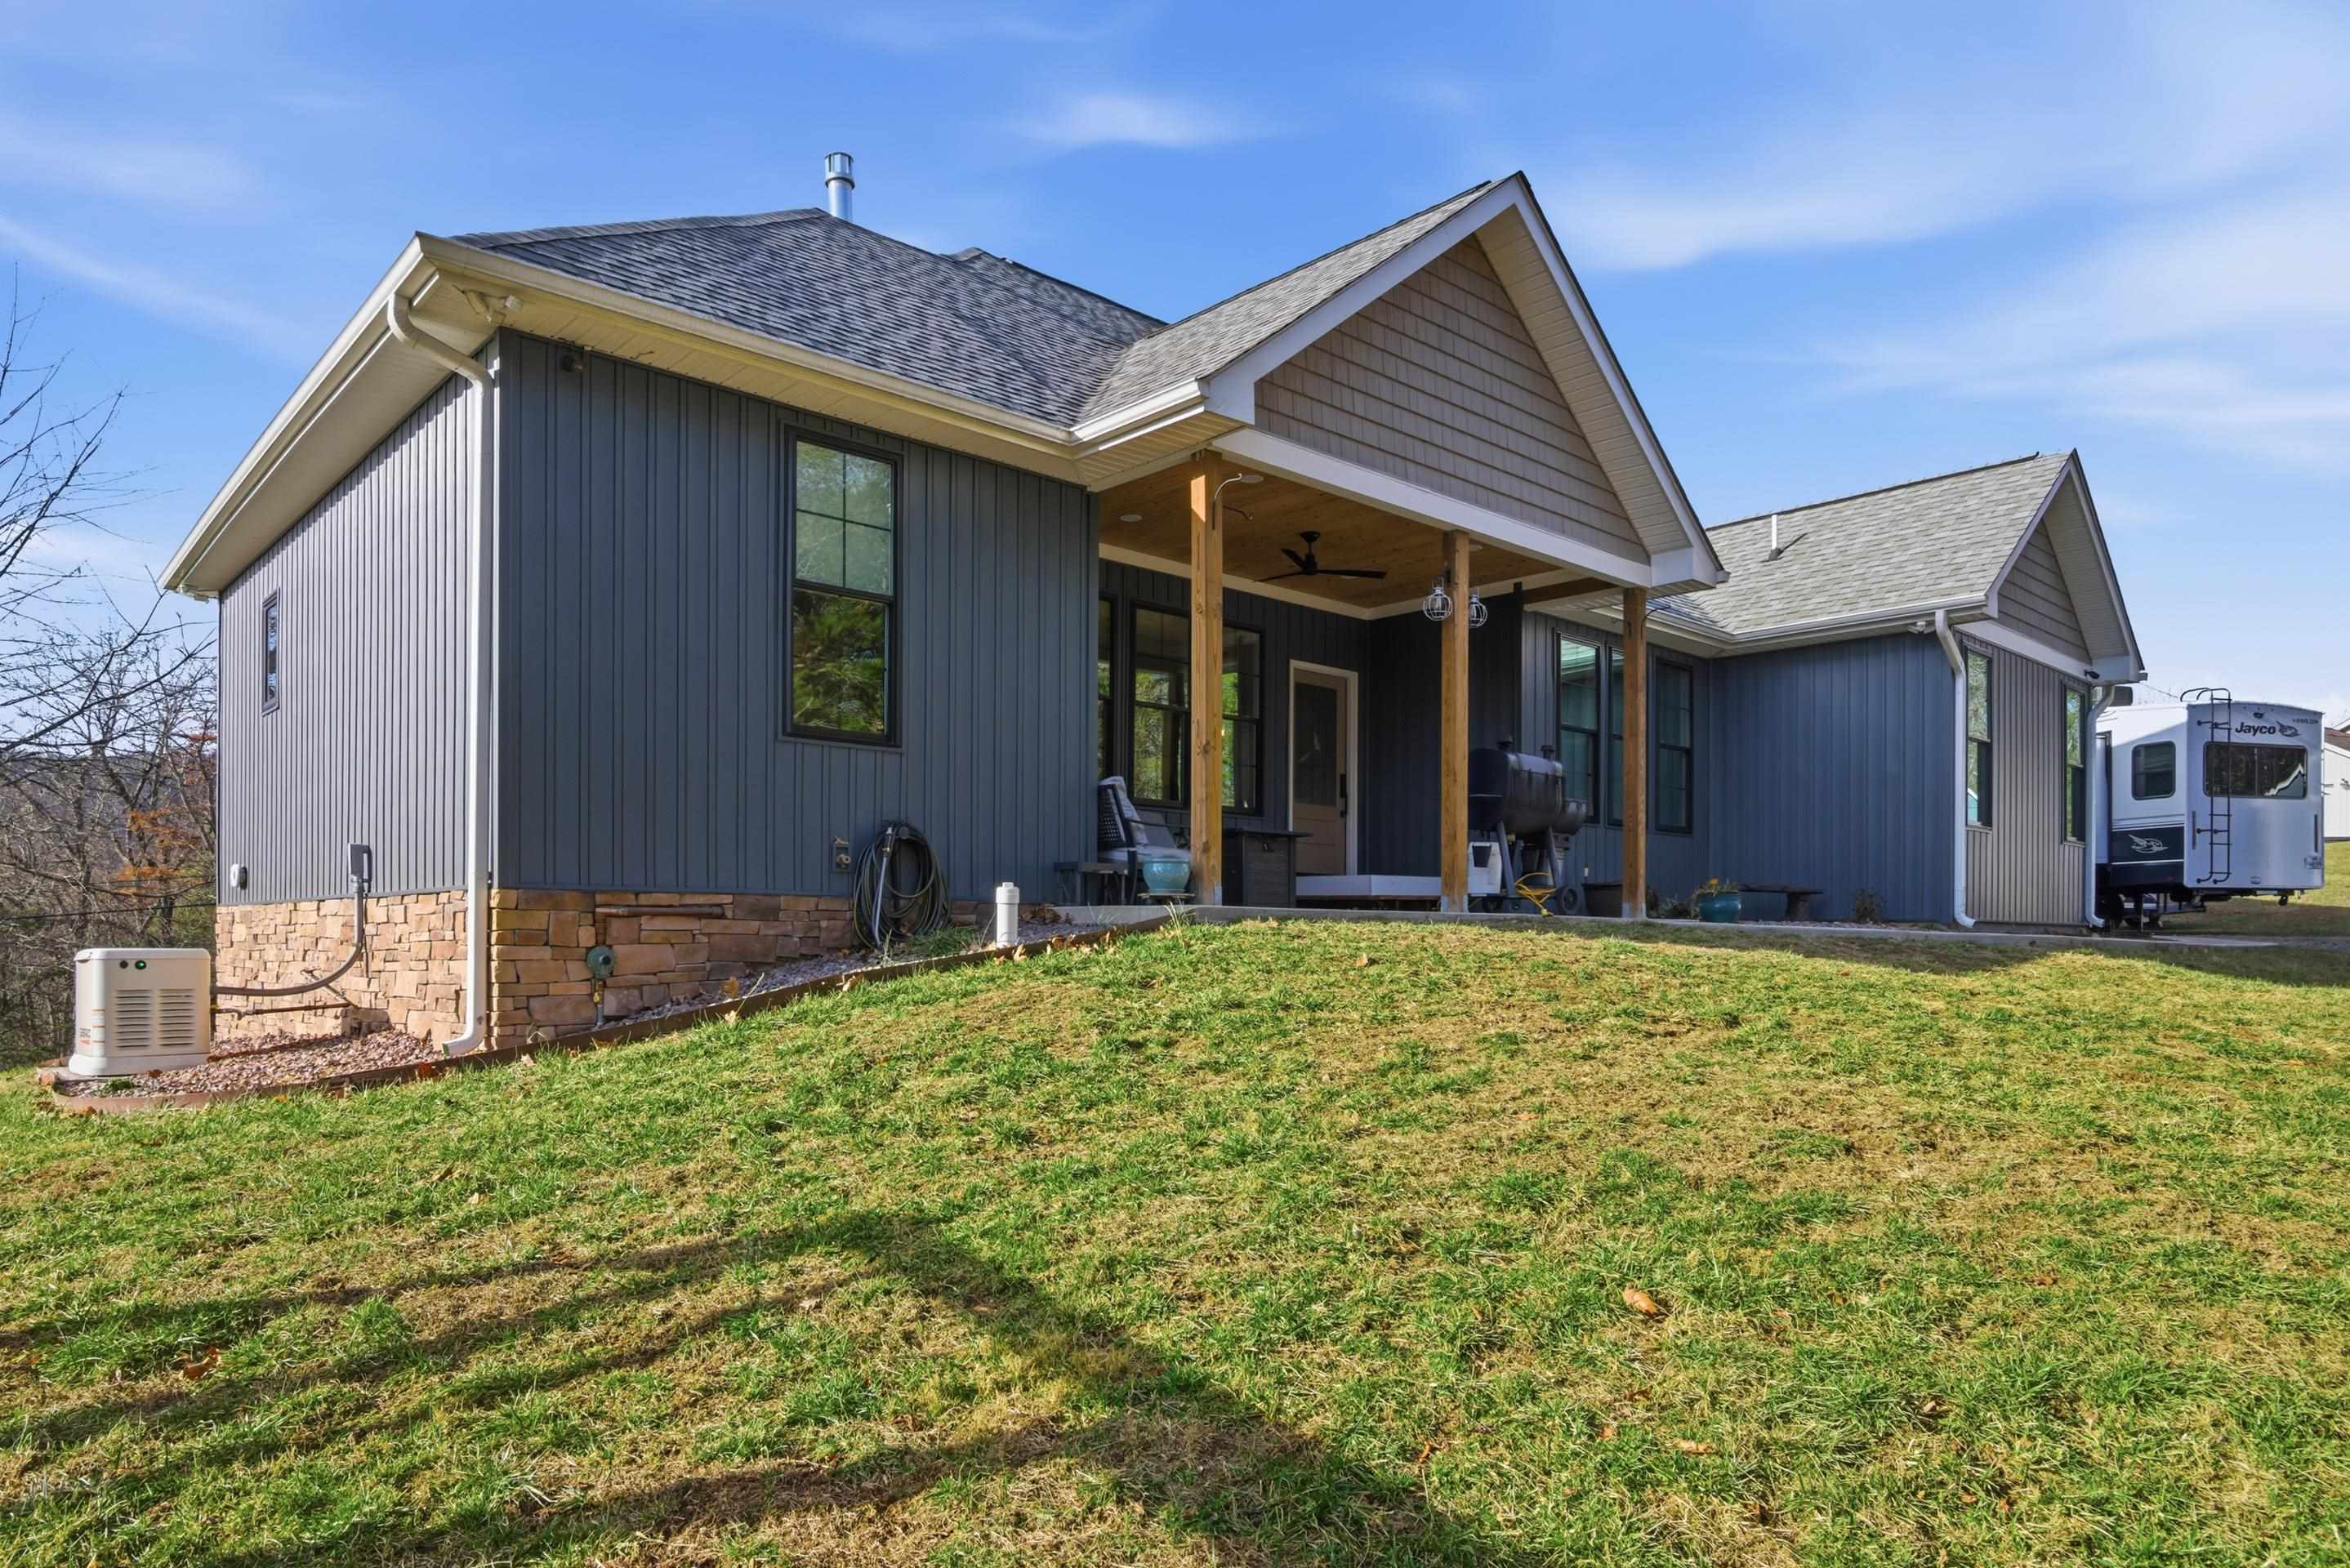
Blue-gray home with a covered porch and travel trailer beside it on a grassy slope.
White Generac standby generator beside a tan stone wall and gray metal siding.
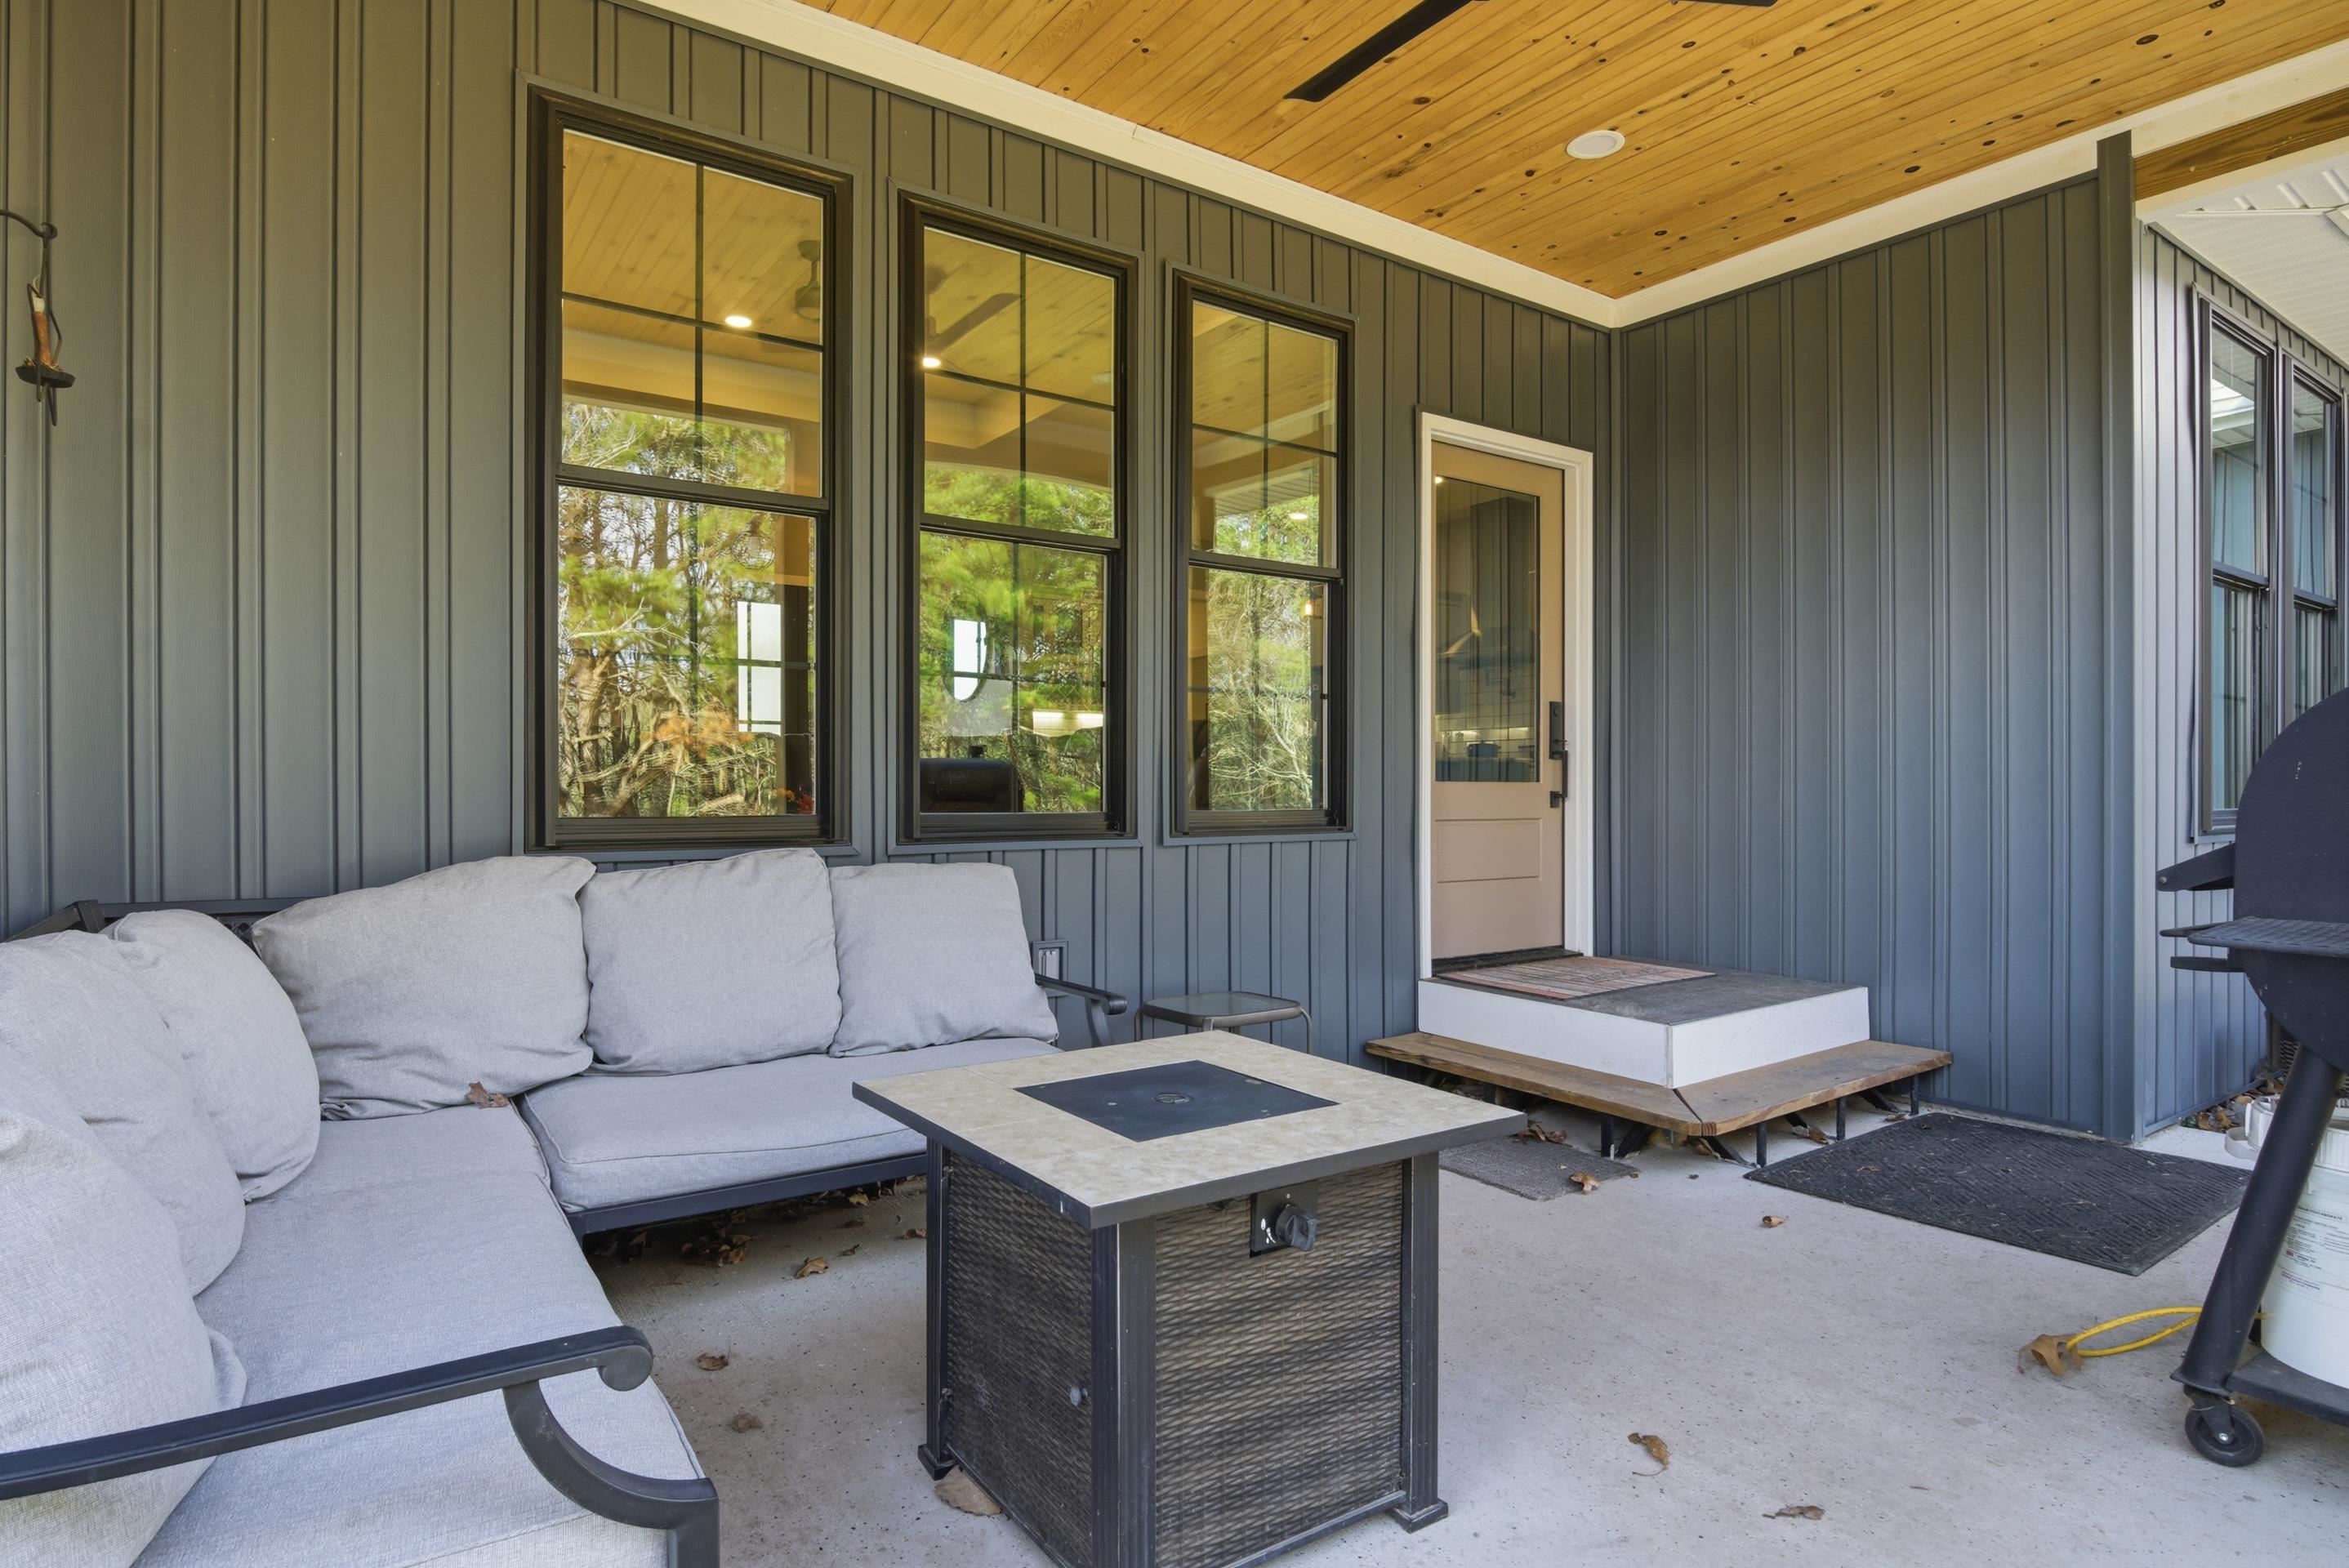
Covered porch with a gray sectional, square table, tall windows, and wood-plank ceiling.
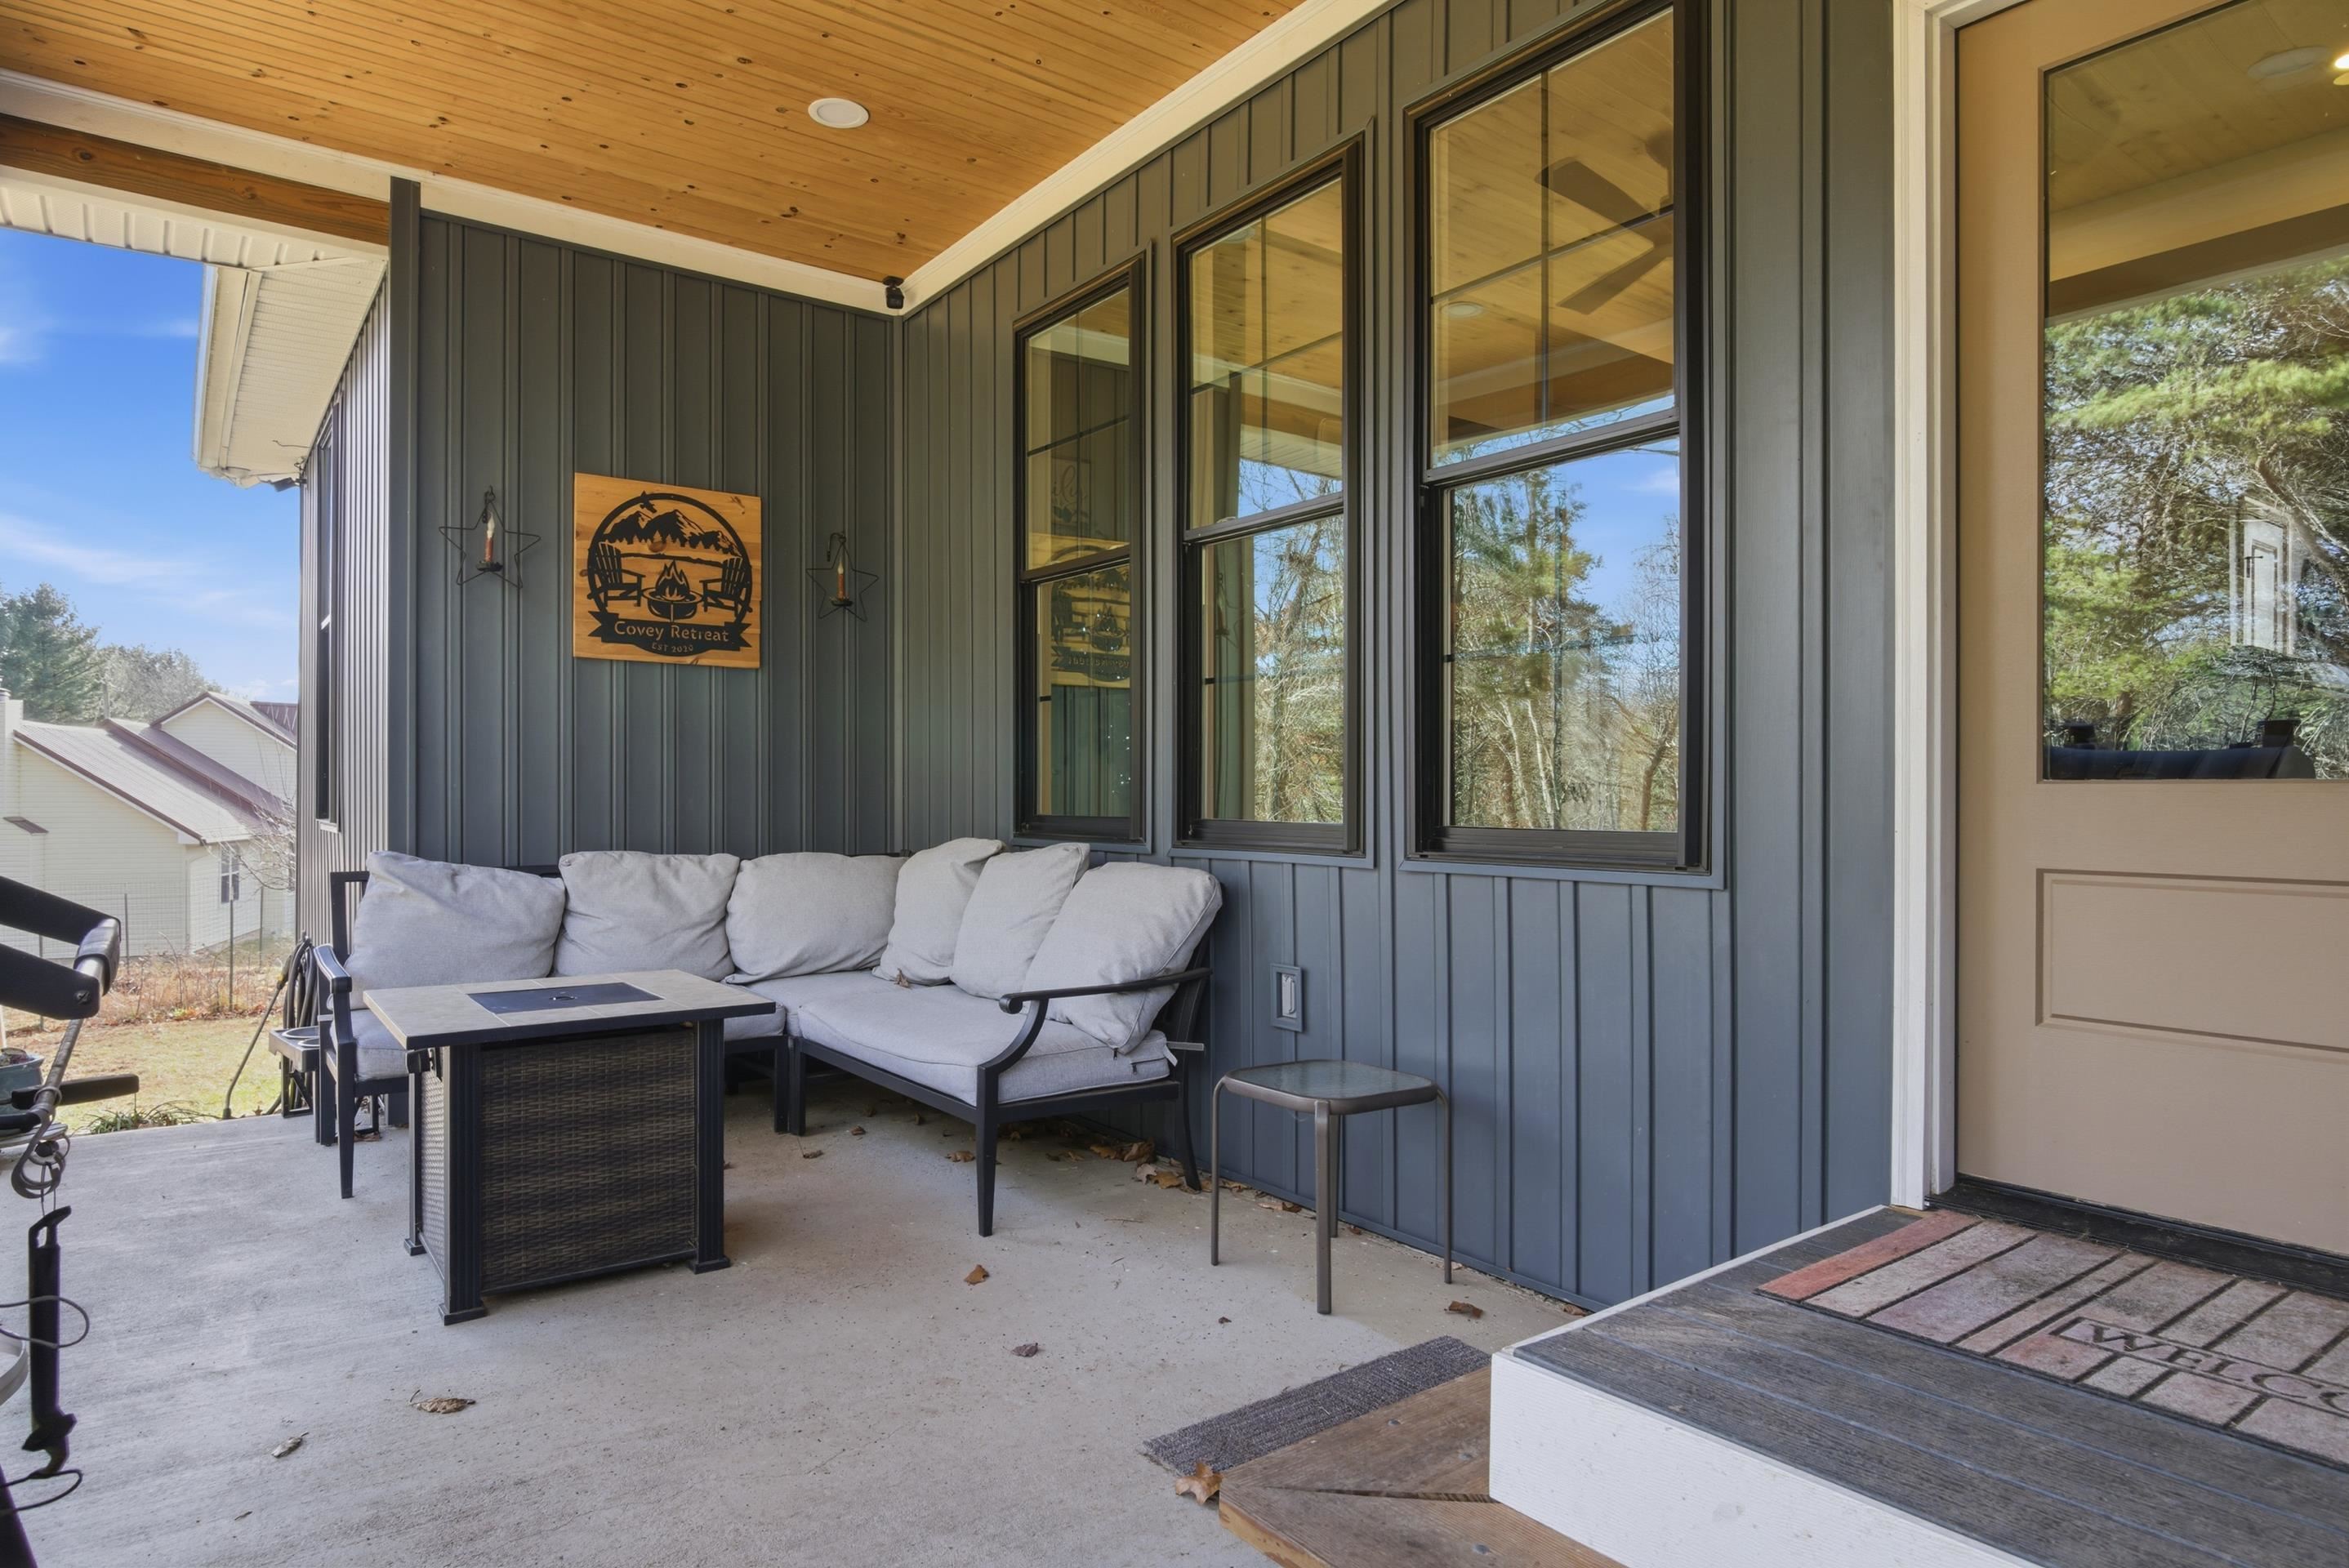
Covered porch with a gray outdoor sectional, tall windows, and a wood-plank ceiling.
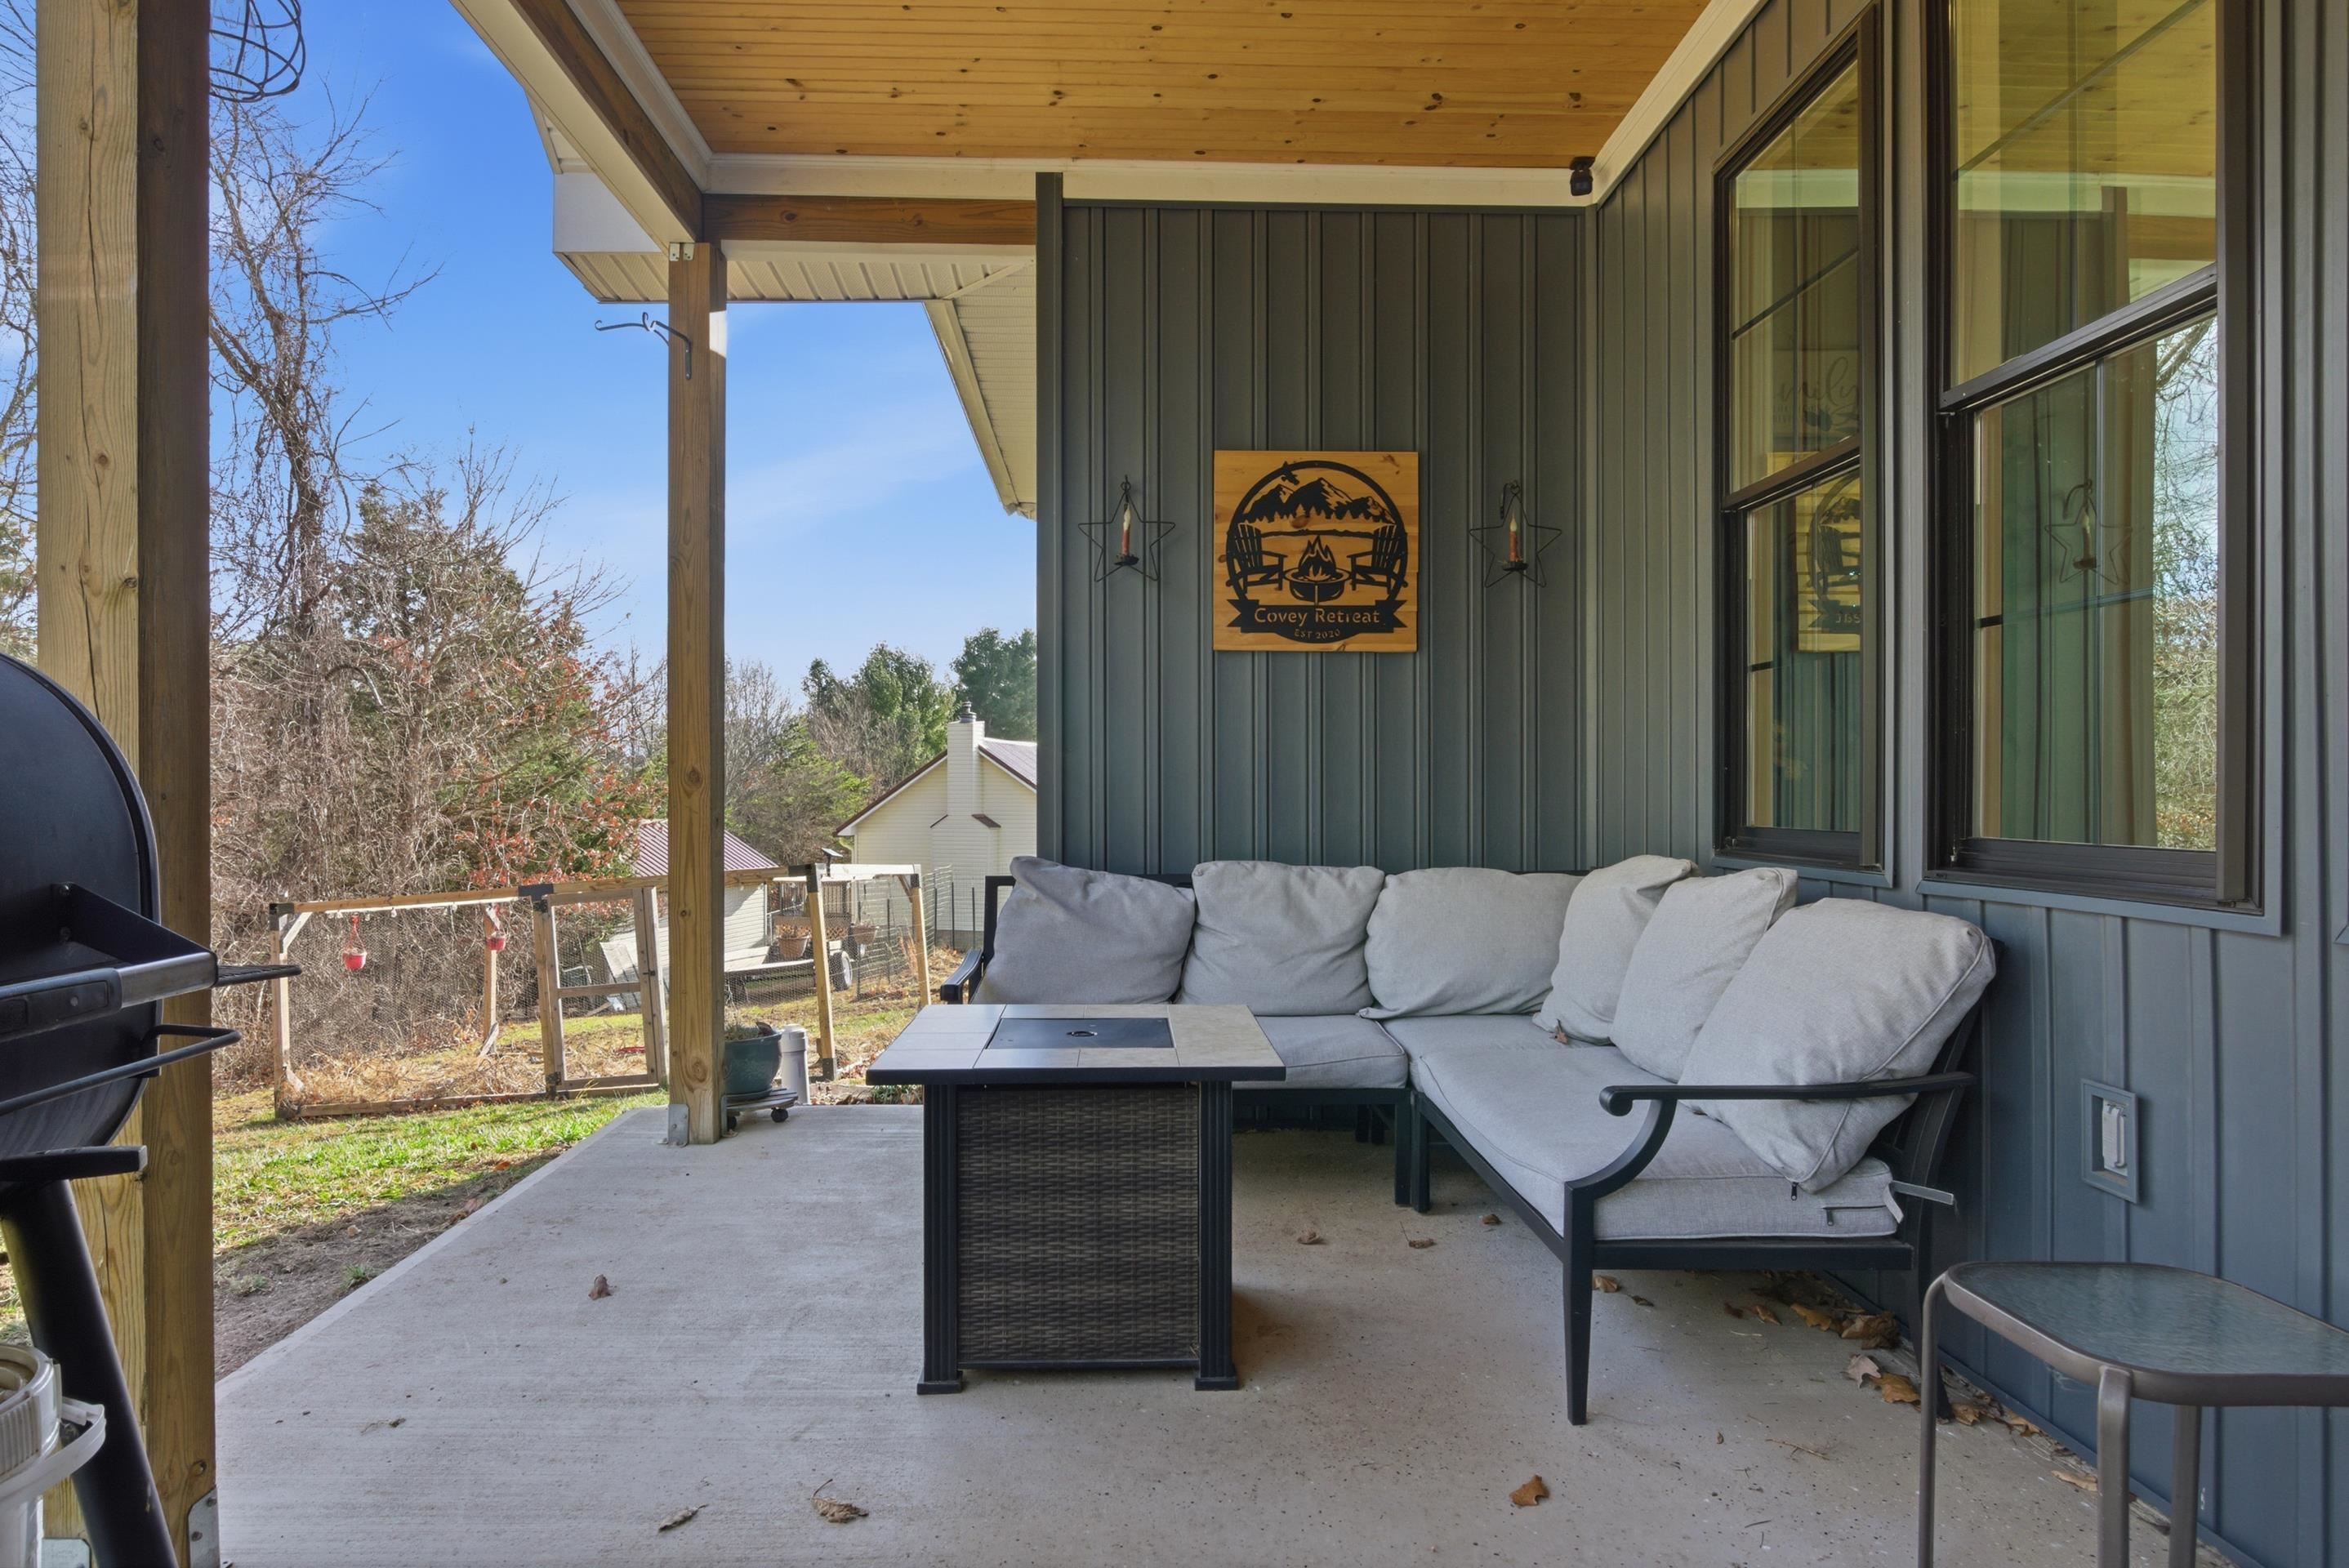
Covered porch with cushioned sectional seating, a table, barbecue grill, and a fenced wooded yard.
Blue single-story house with a covered, furnished porch and two prominent front gables.
Gray-sided house with a covered porch, multiple gables, and a paved driveway.
Light blue storage shed with white barn-style doors on a grassy hillside
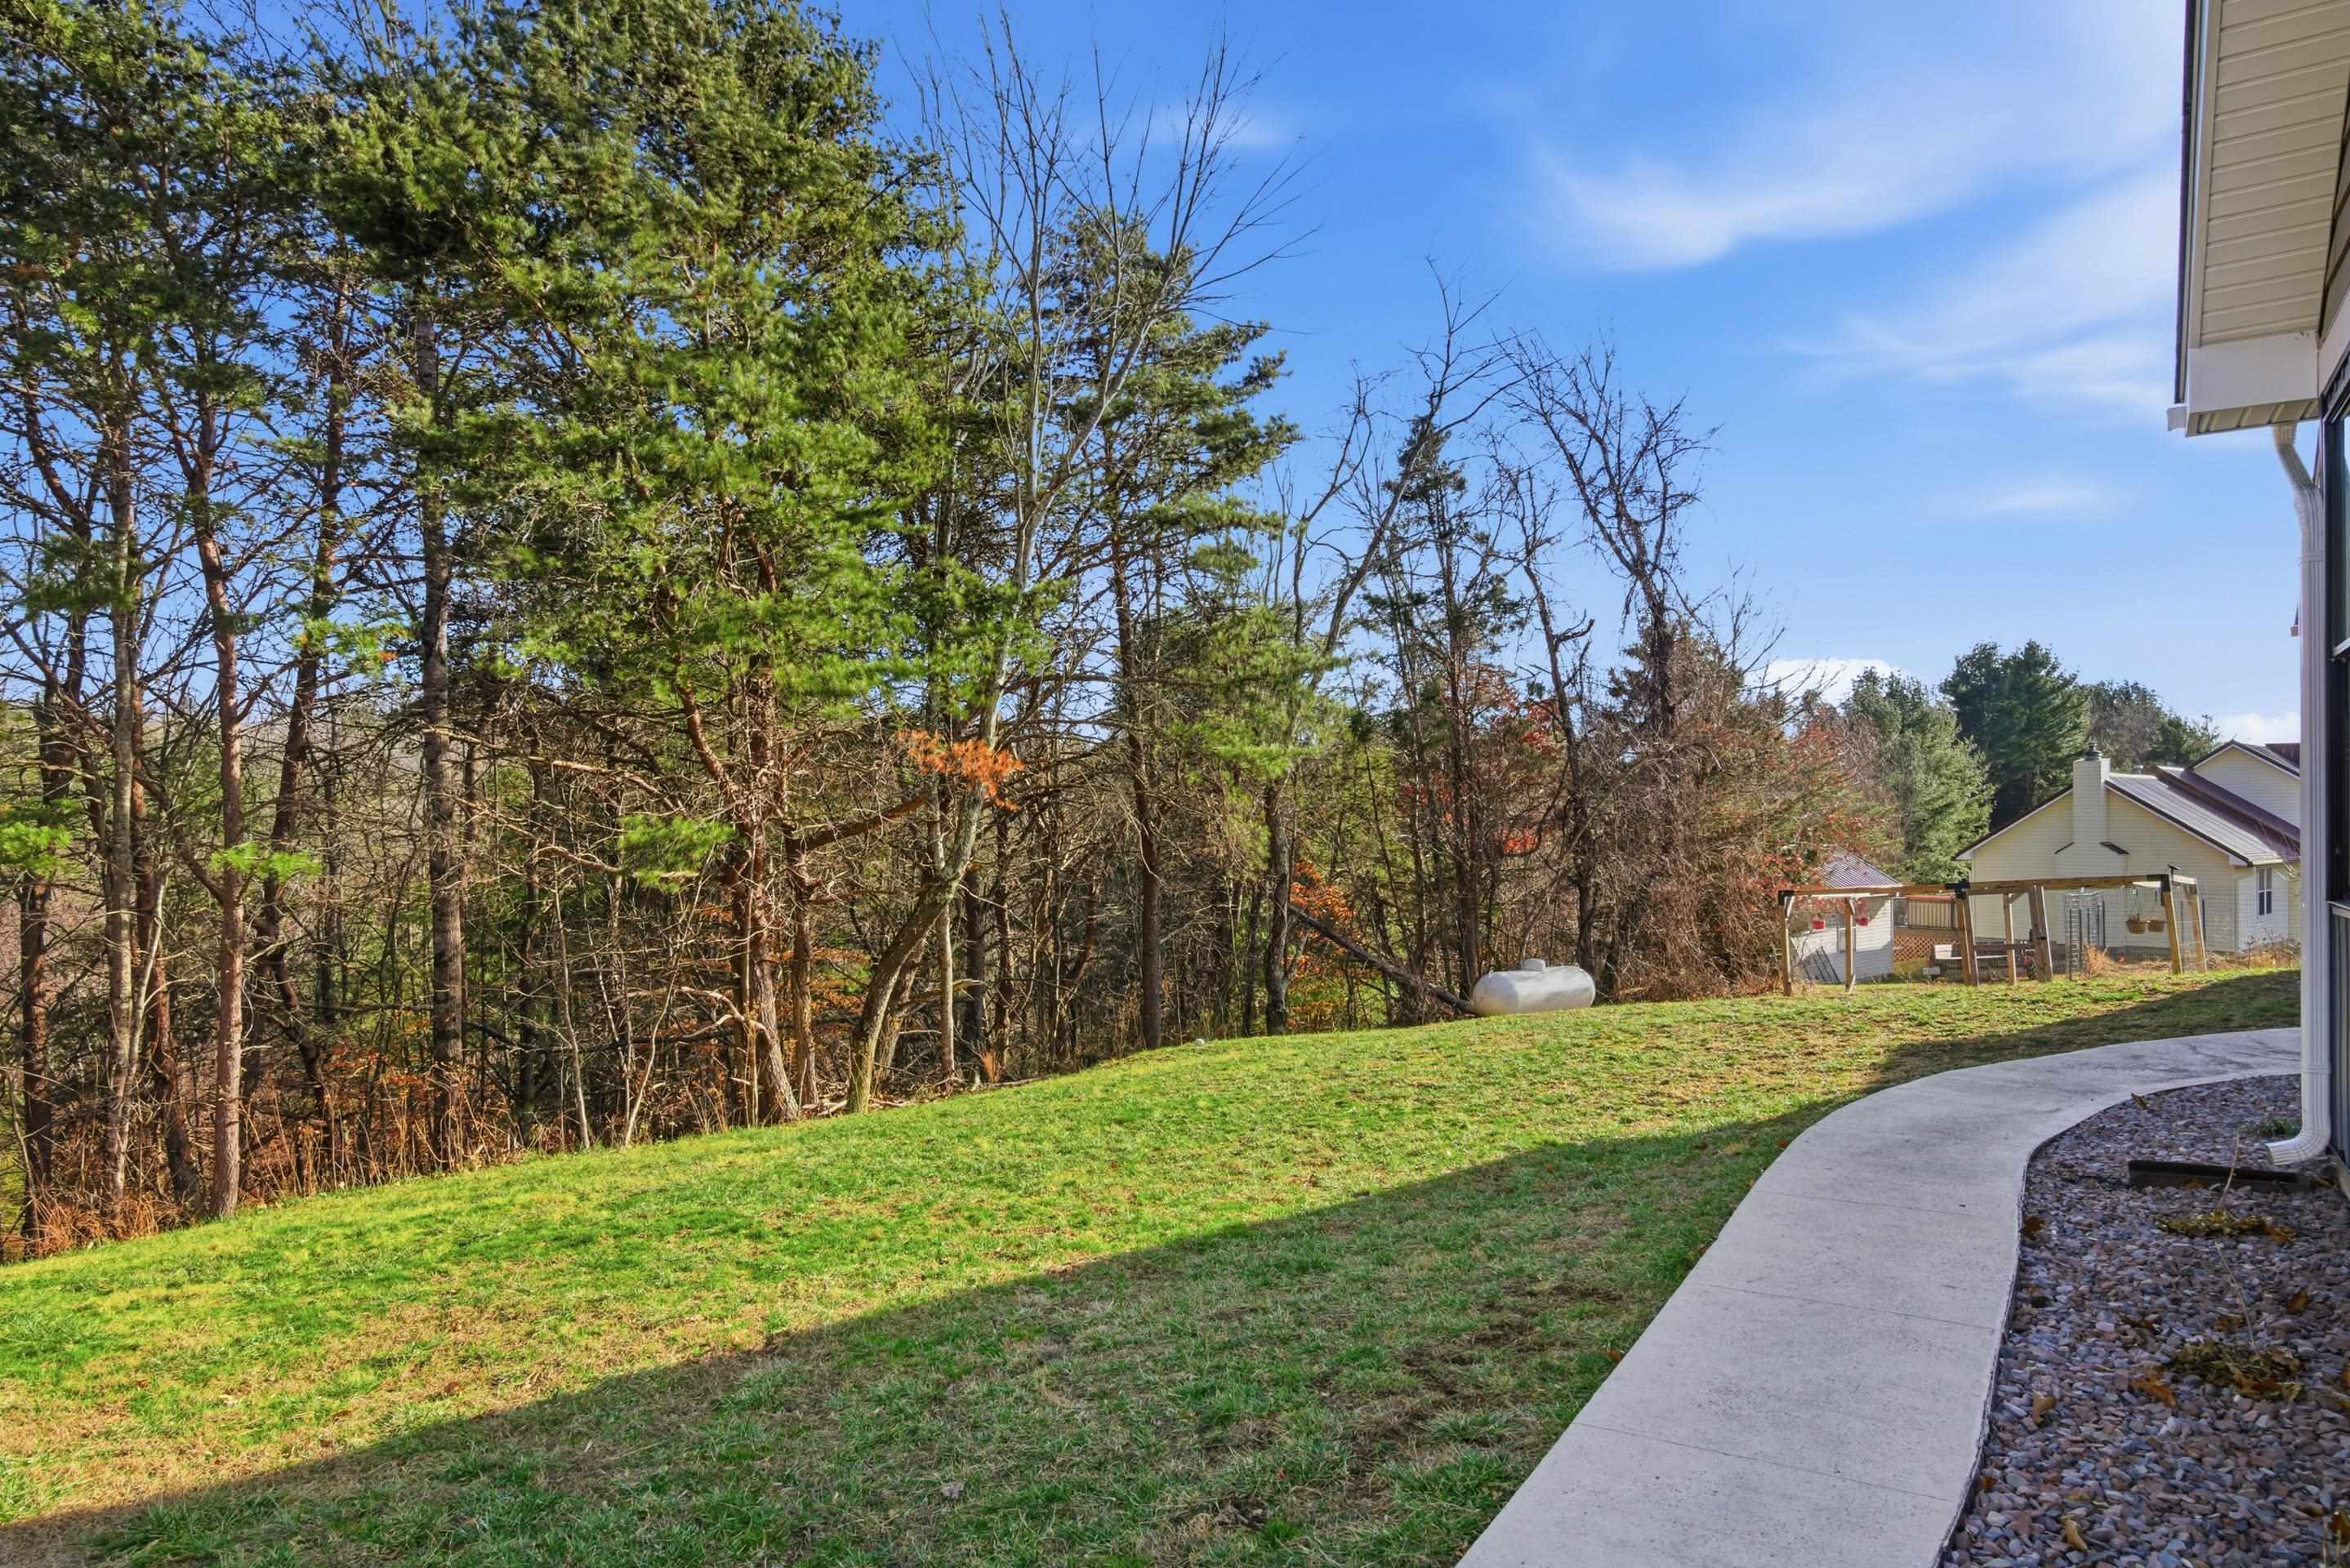
Sloping backyard with a curved concrete walkway, wooded edge, and small outbuilding.
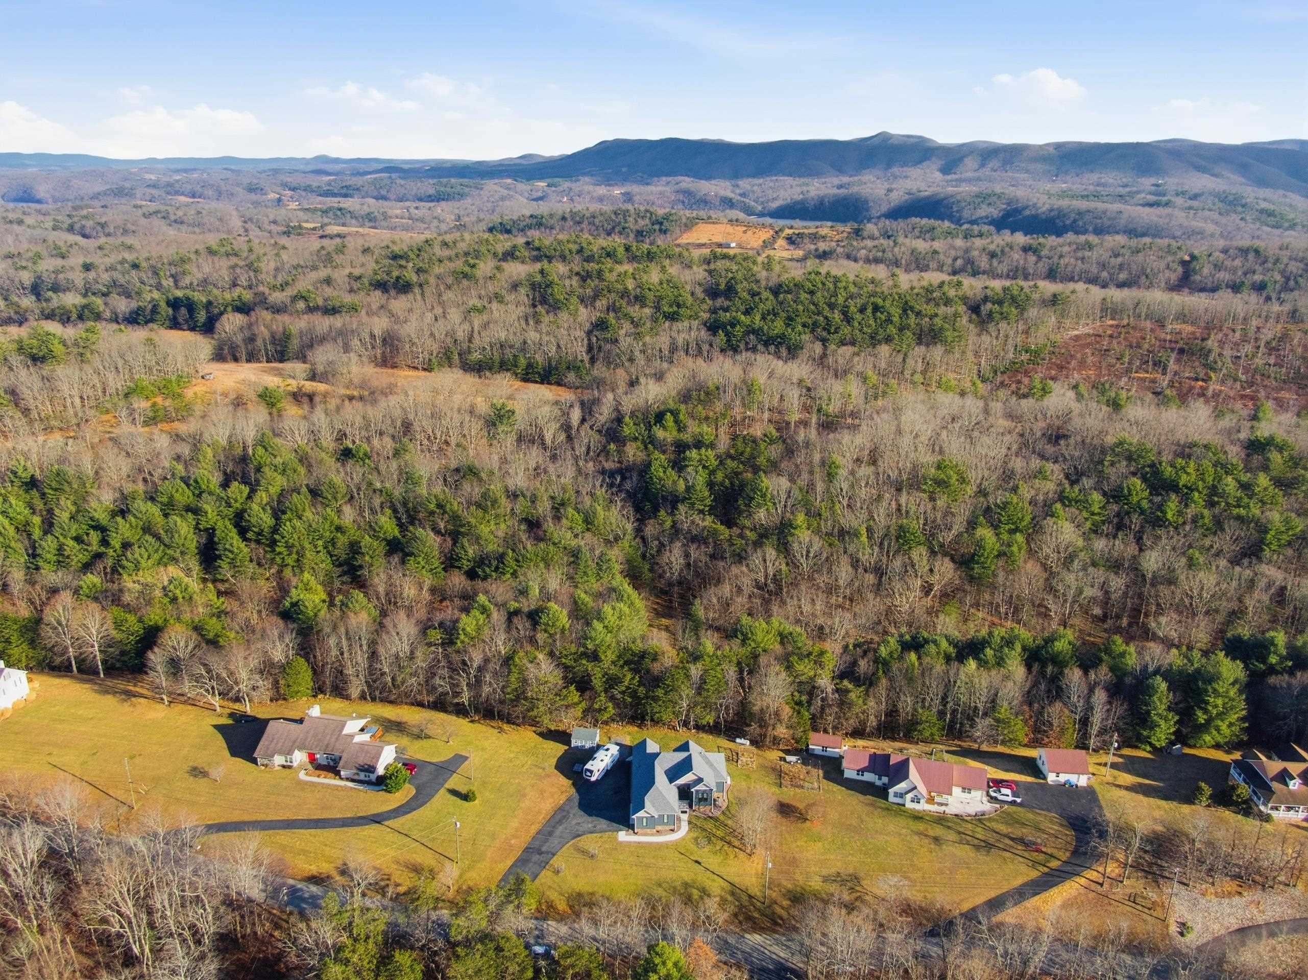
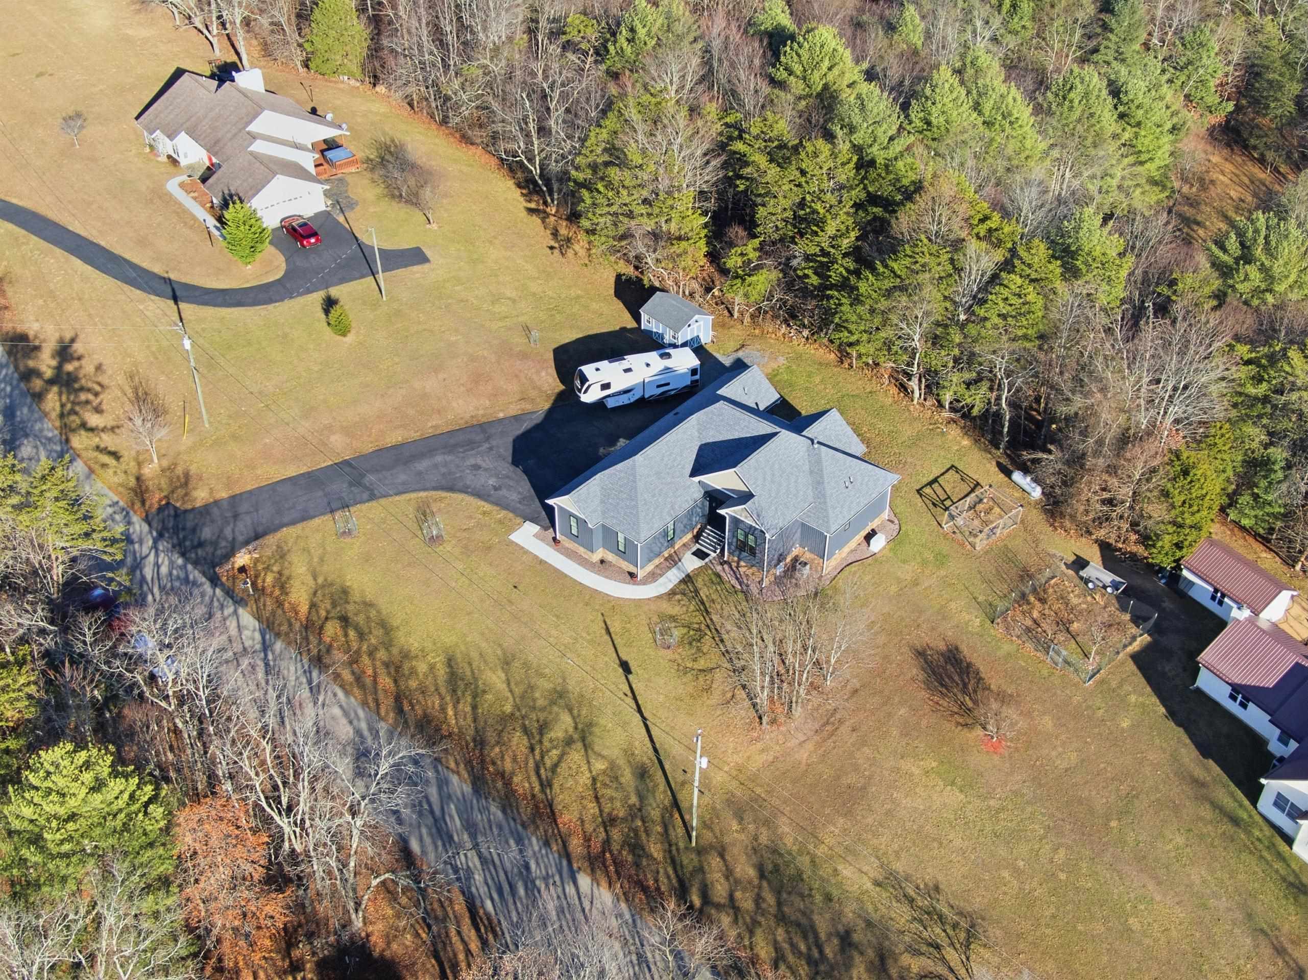
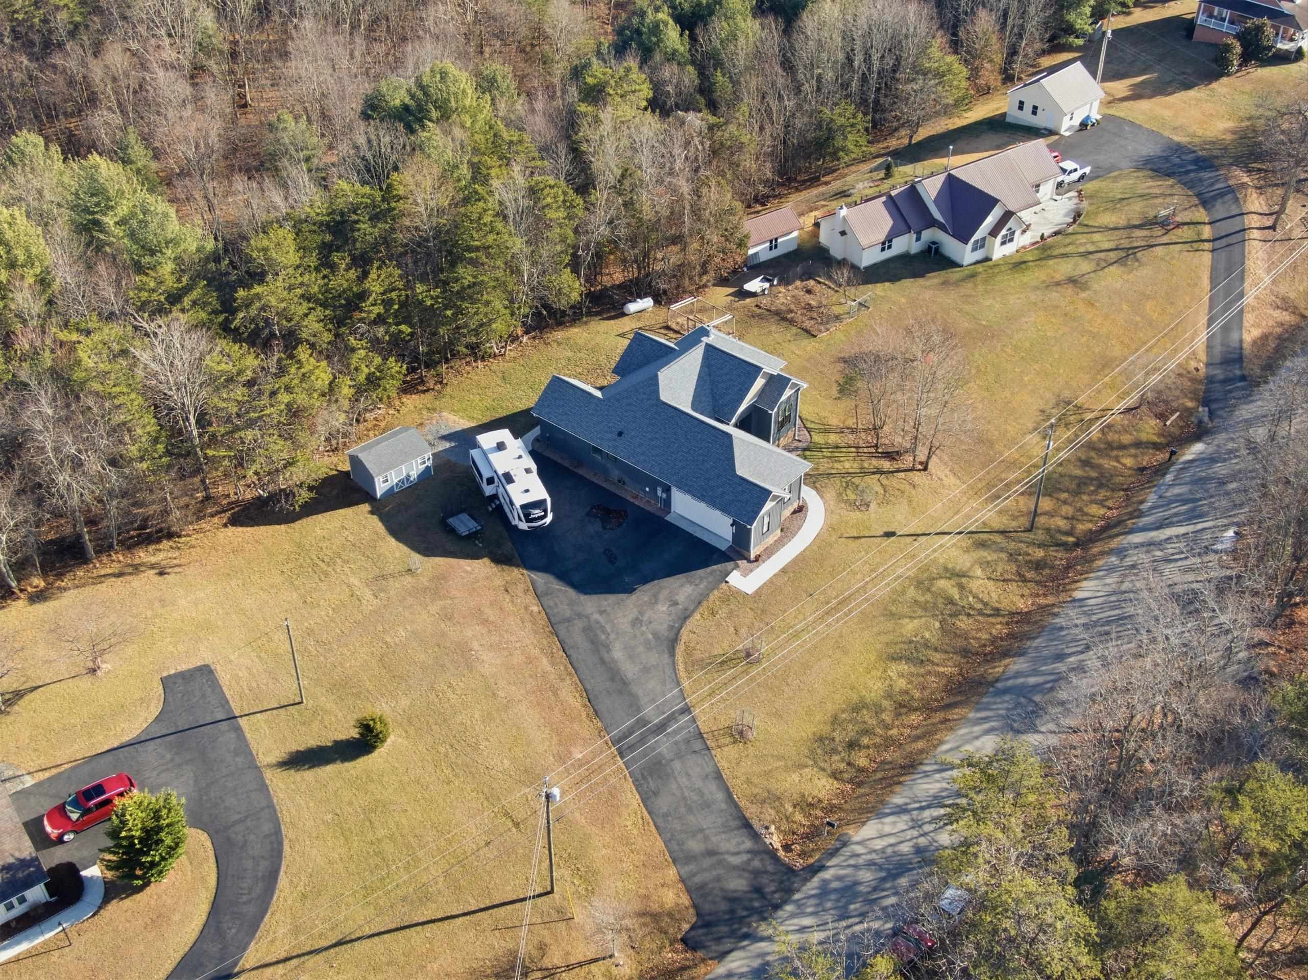
Aerial view of a gray house with multiple gabled roofs, a two-car garage, and a travel trailer in the driveway.
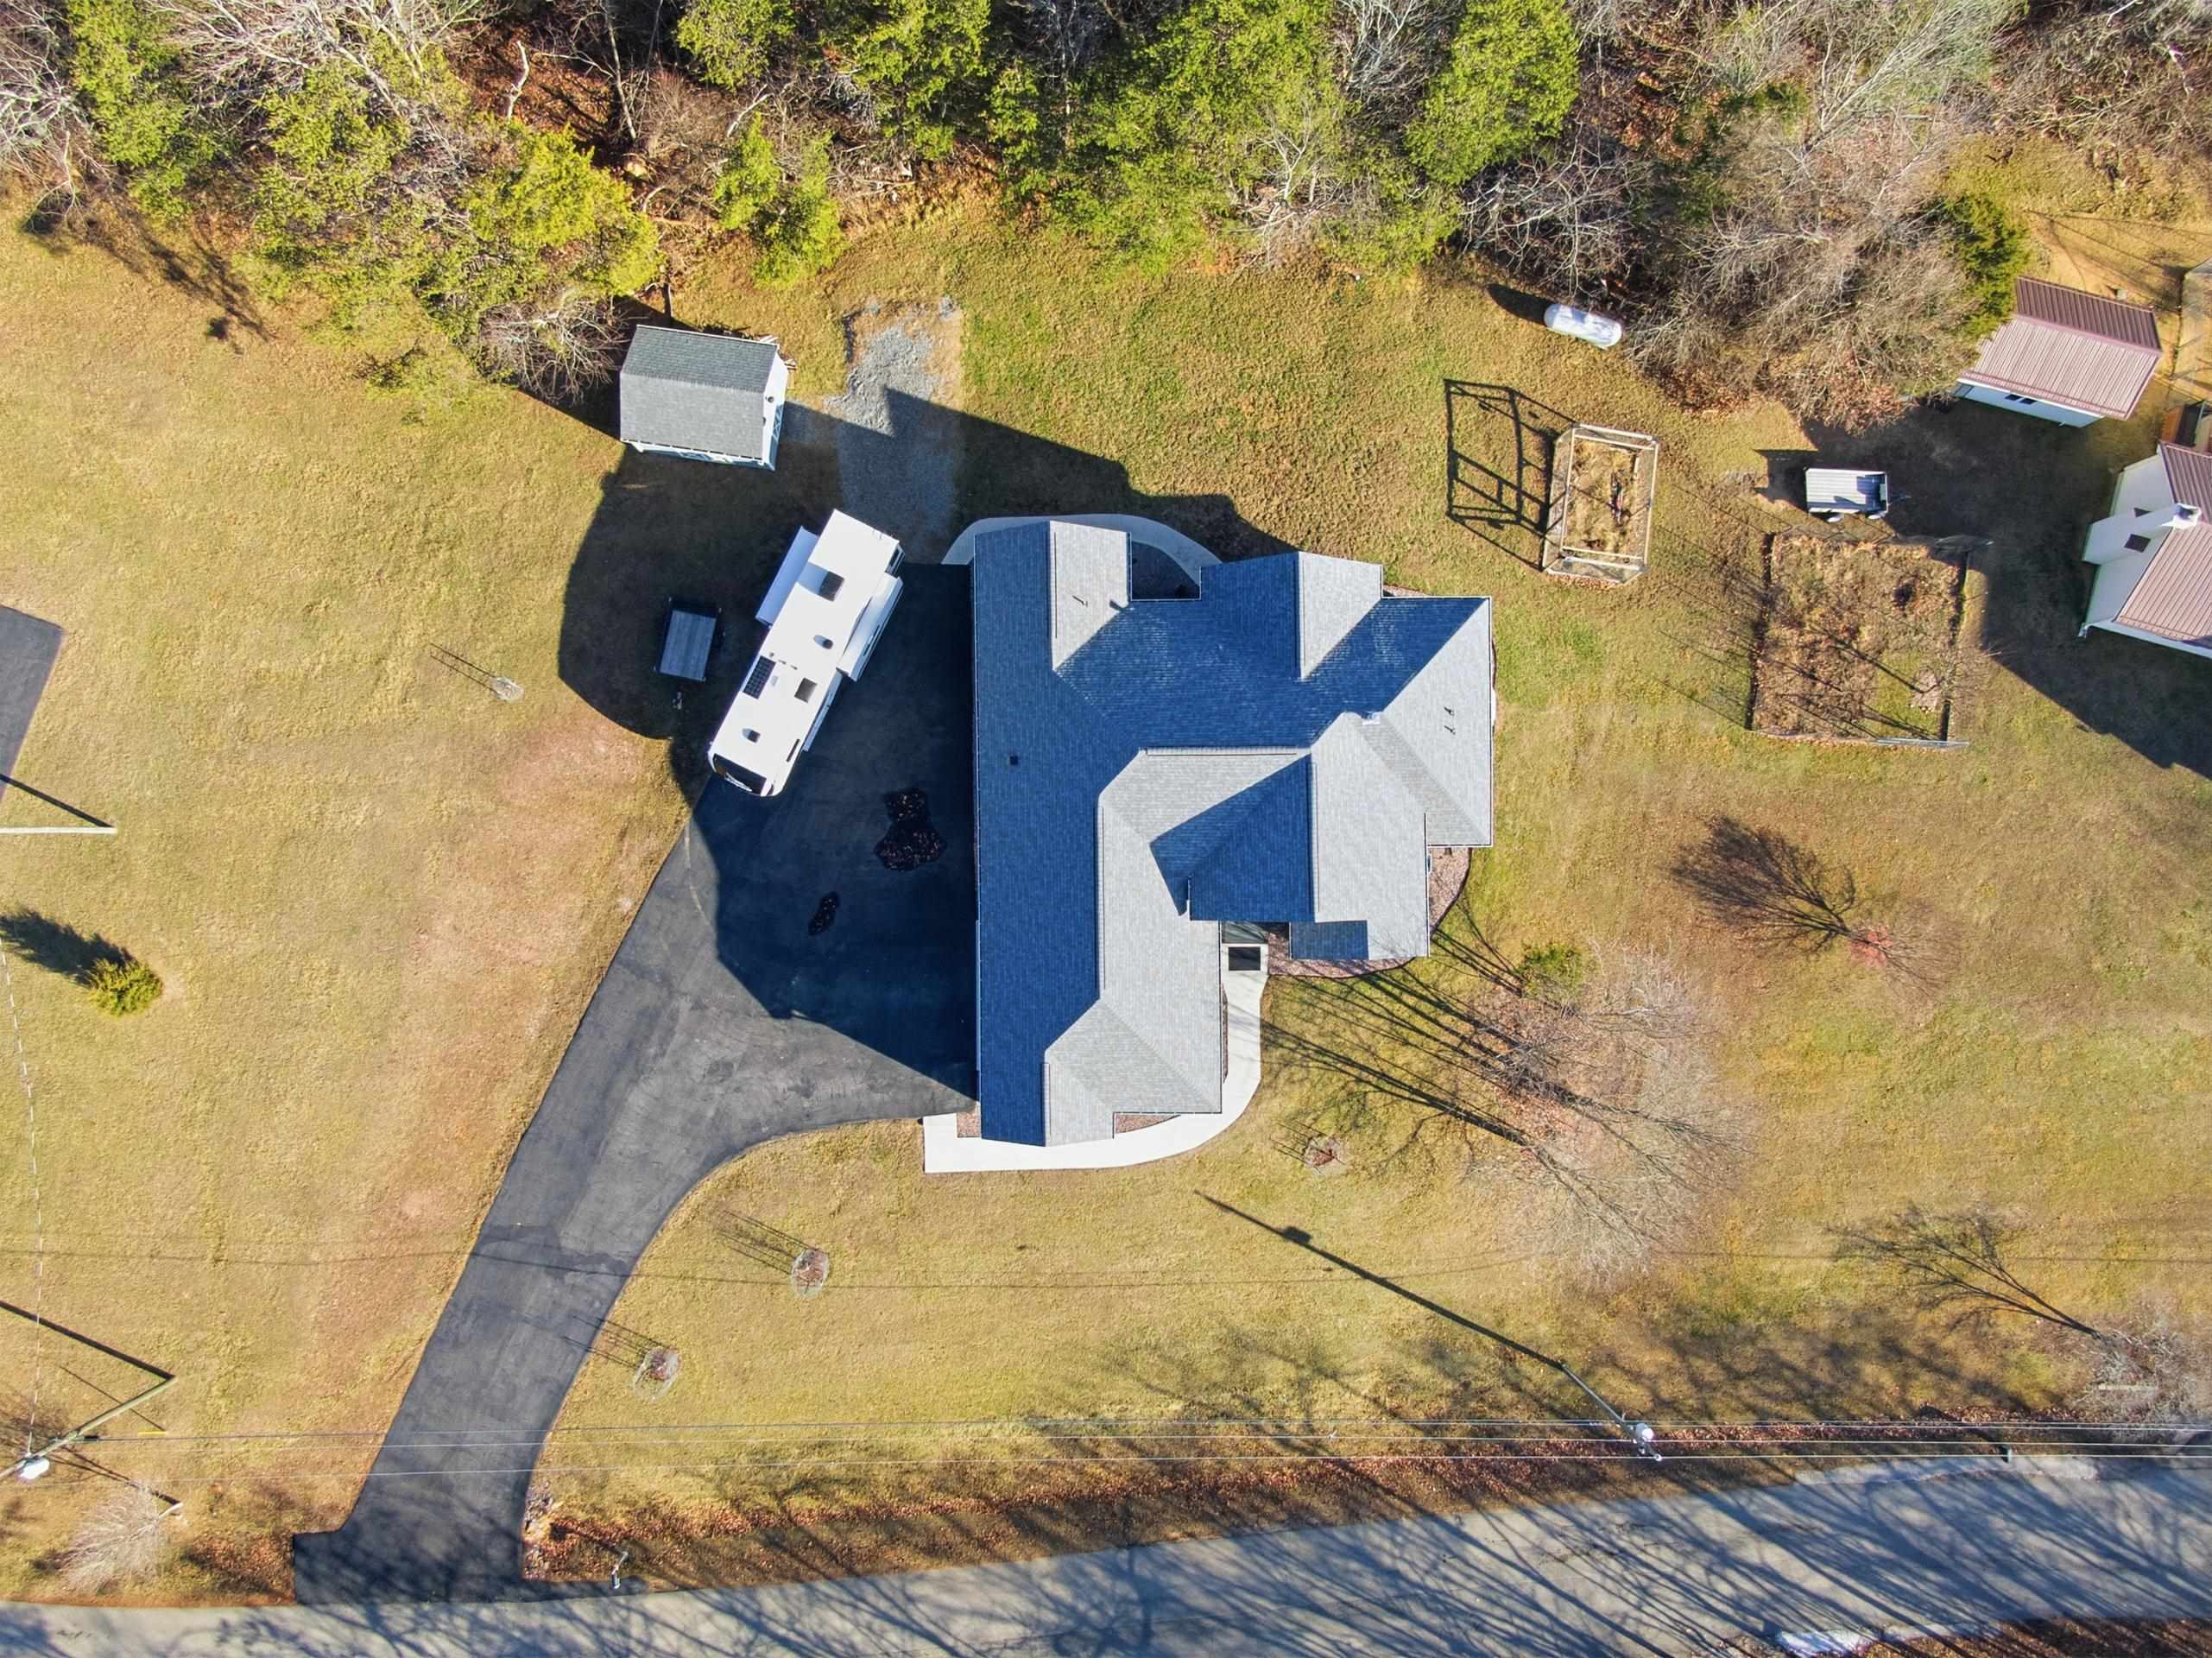
Aerial view of a gray-roofed house, curved driveway, large lawn, and detached outbuildings.
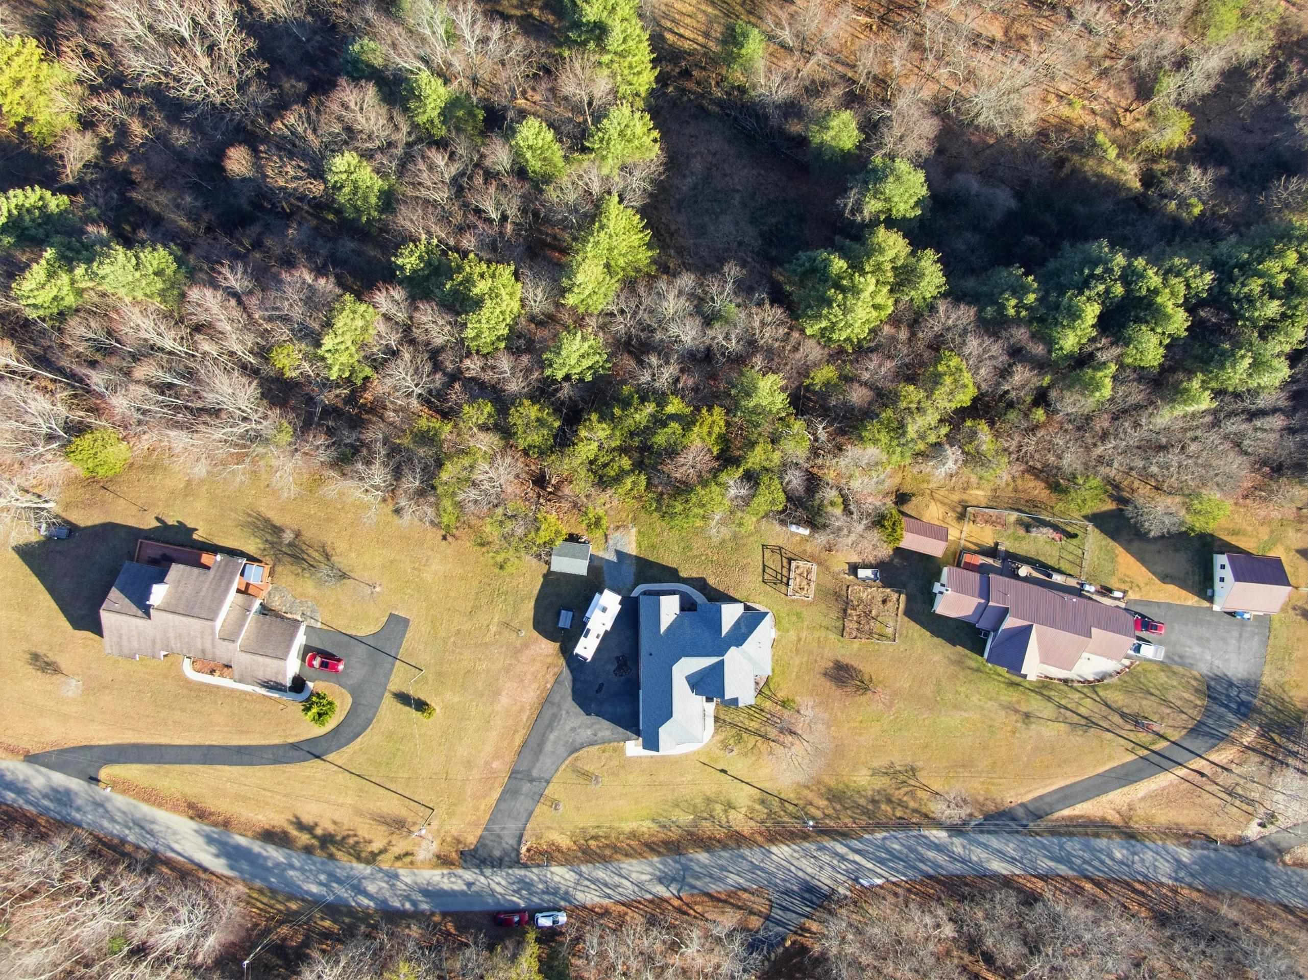
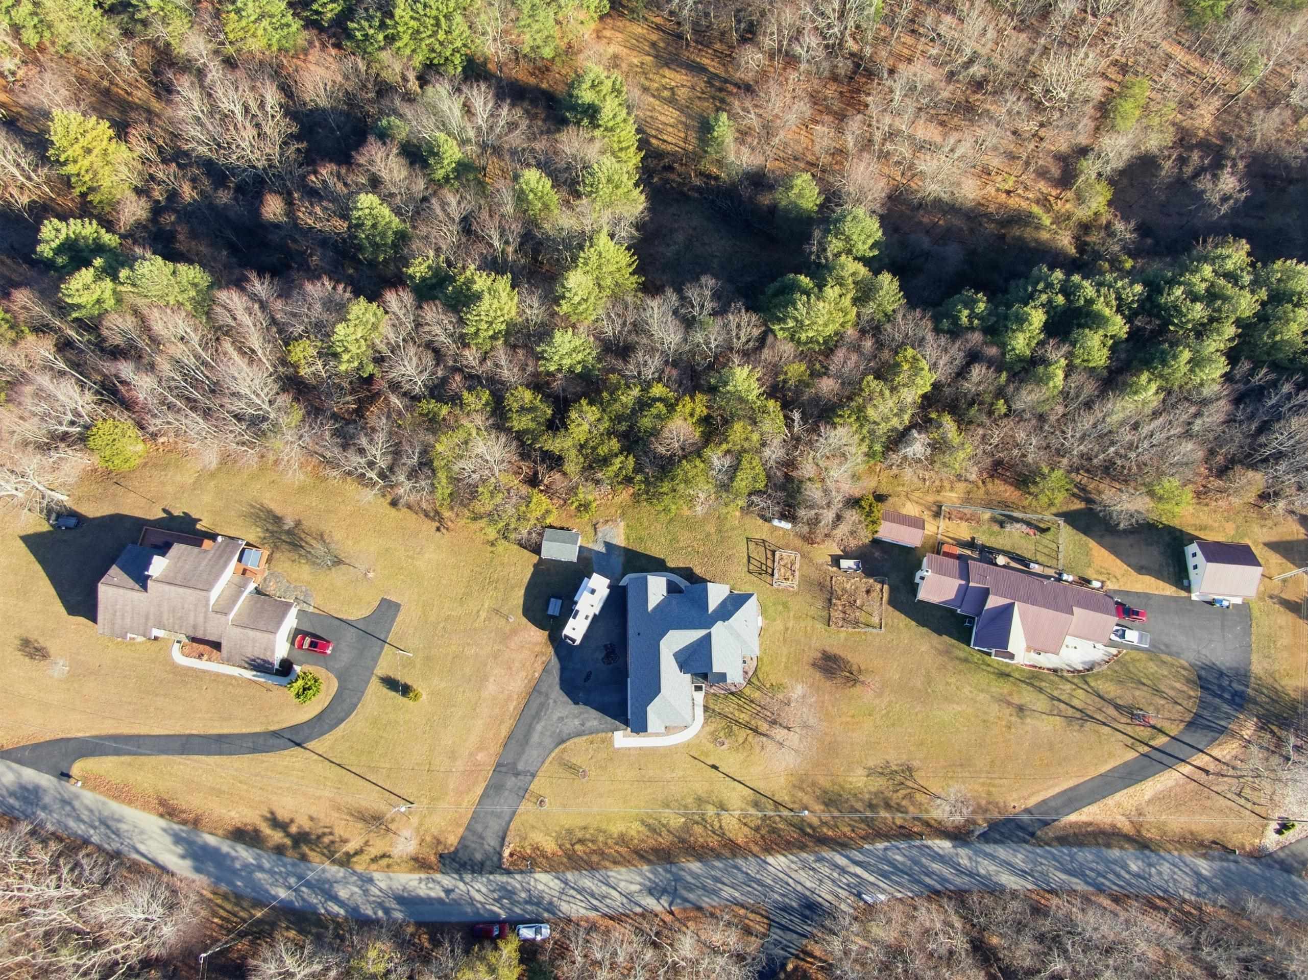
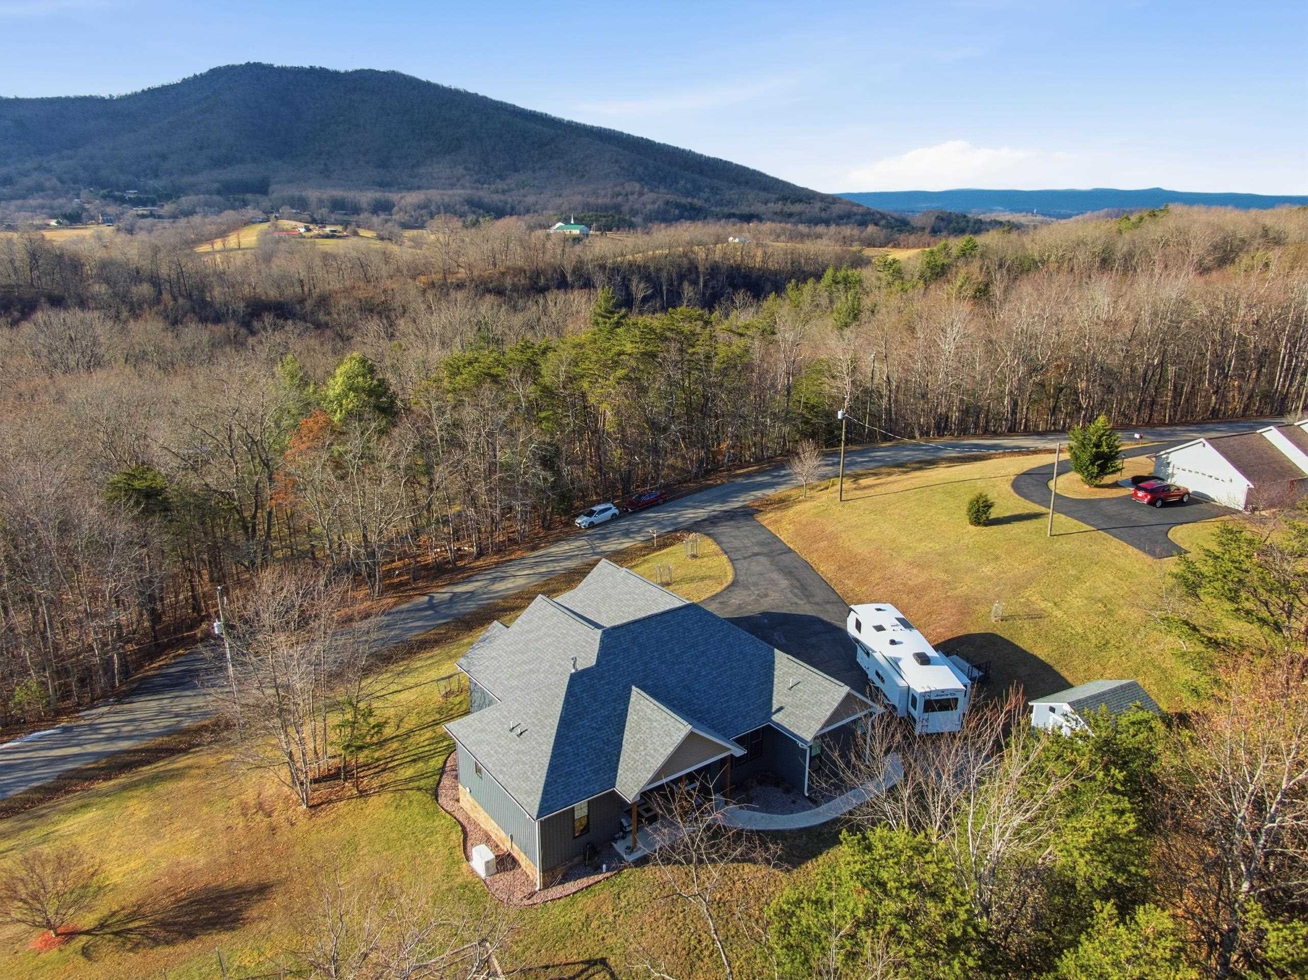
Aerial view of a house beside a wooded area, with neighboring homes and a curving road.
Aerial view of a house with a curved driveway, broad lawn, and woods behind it.
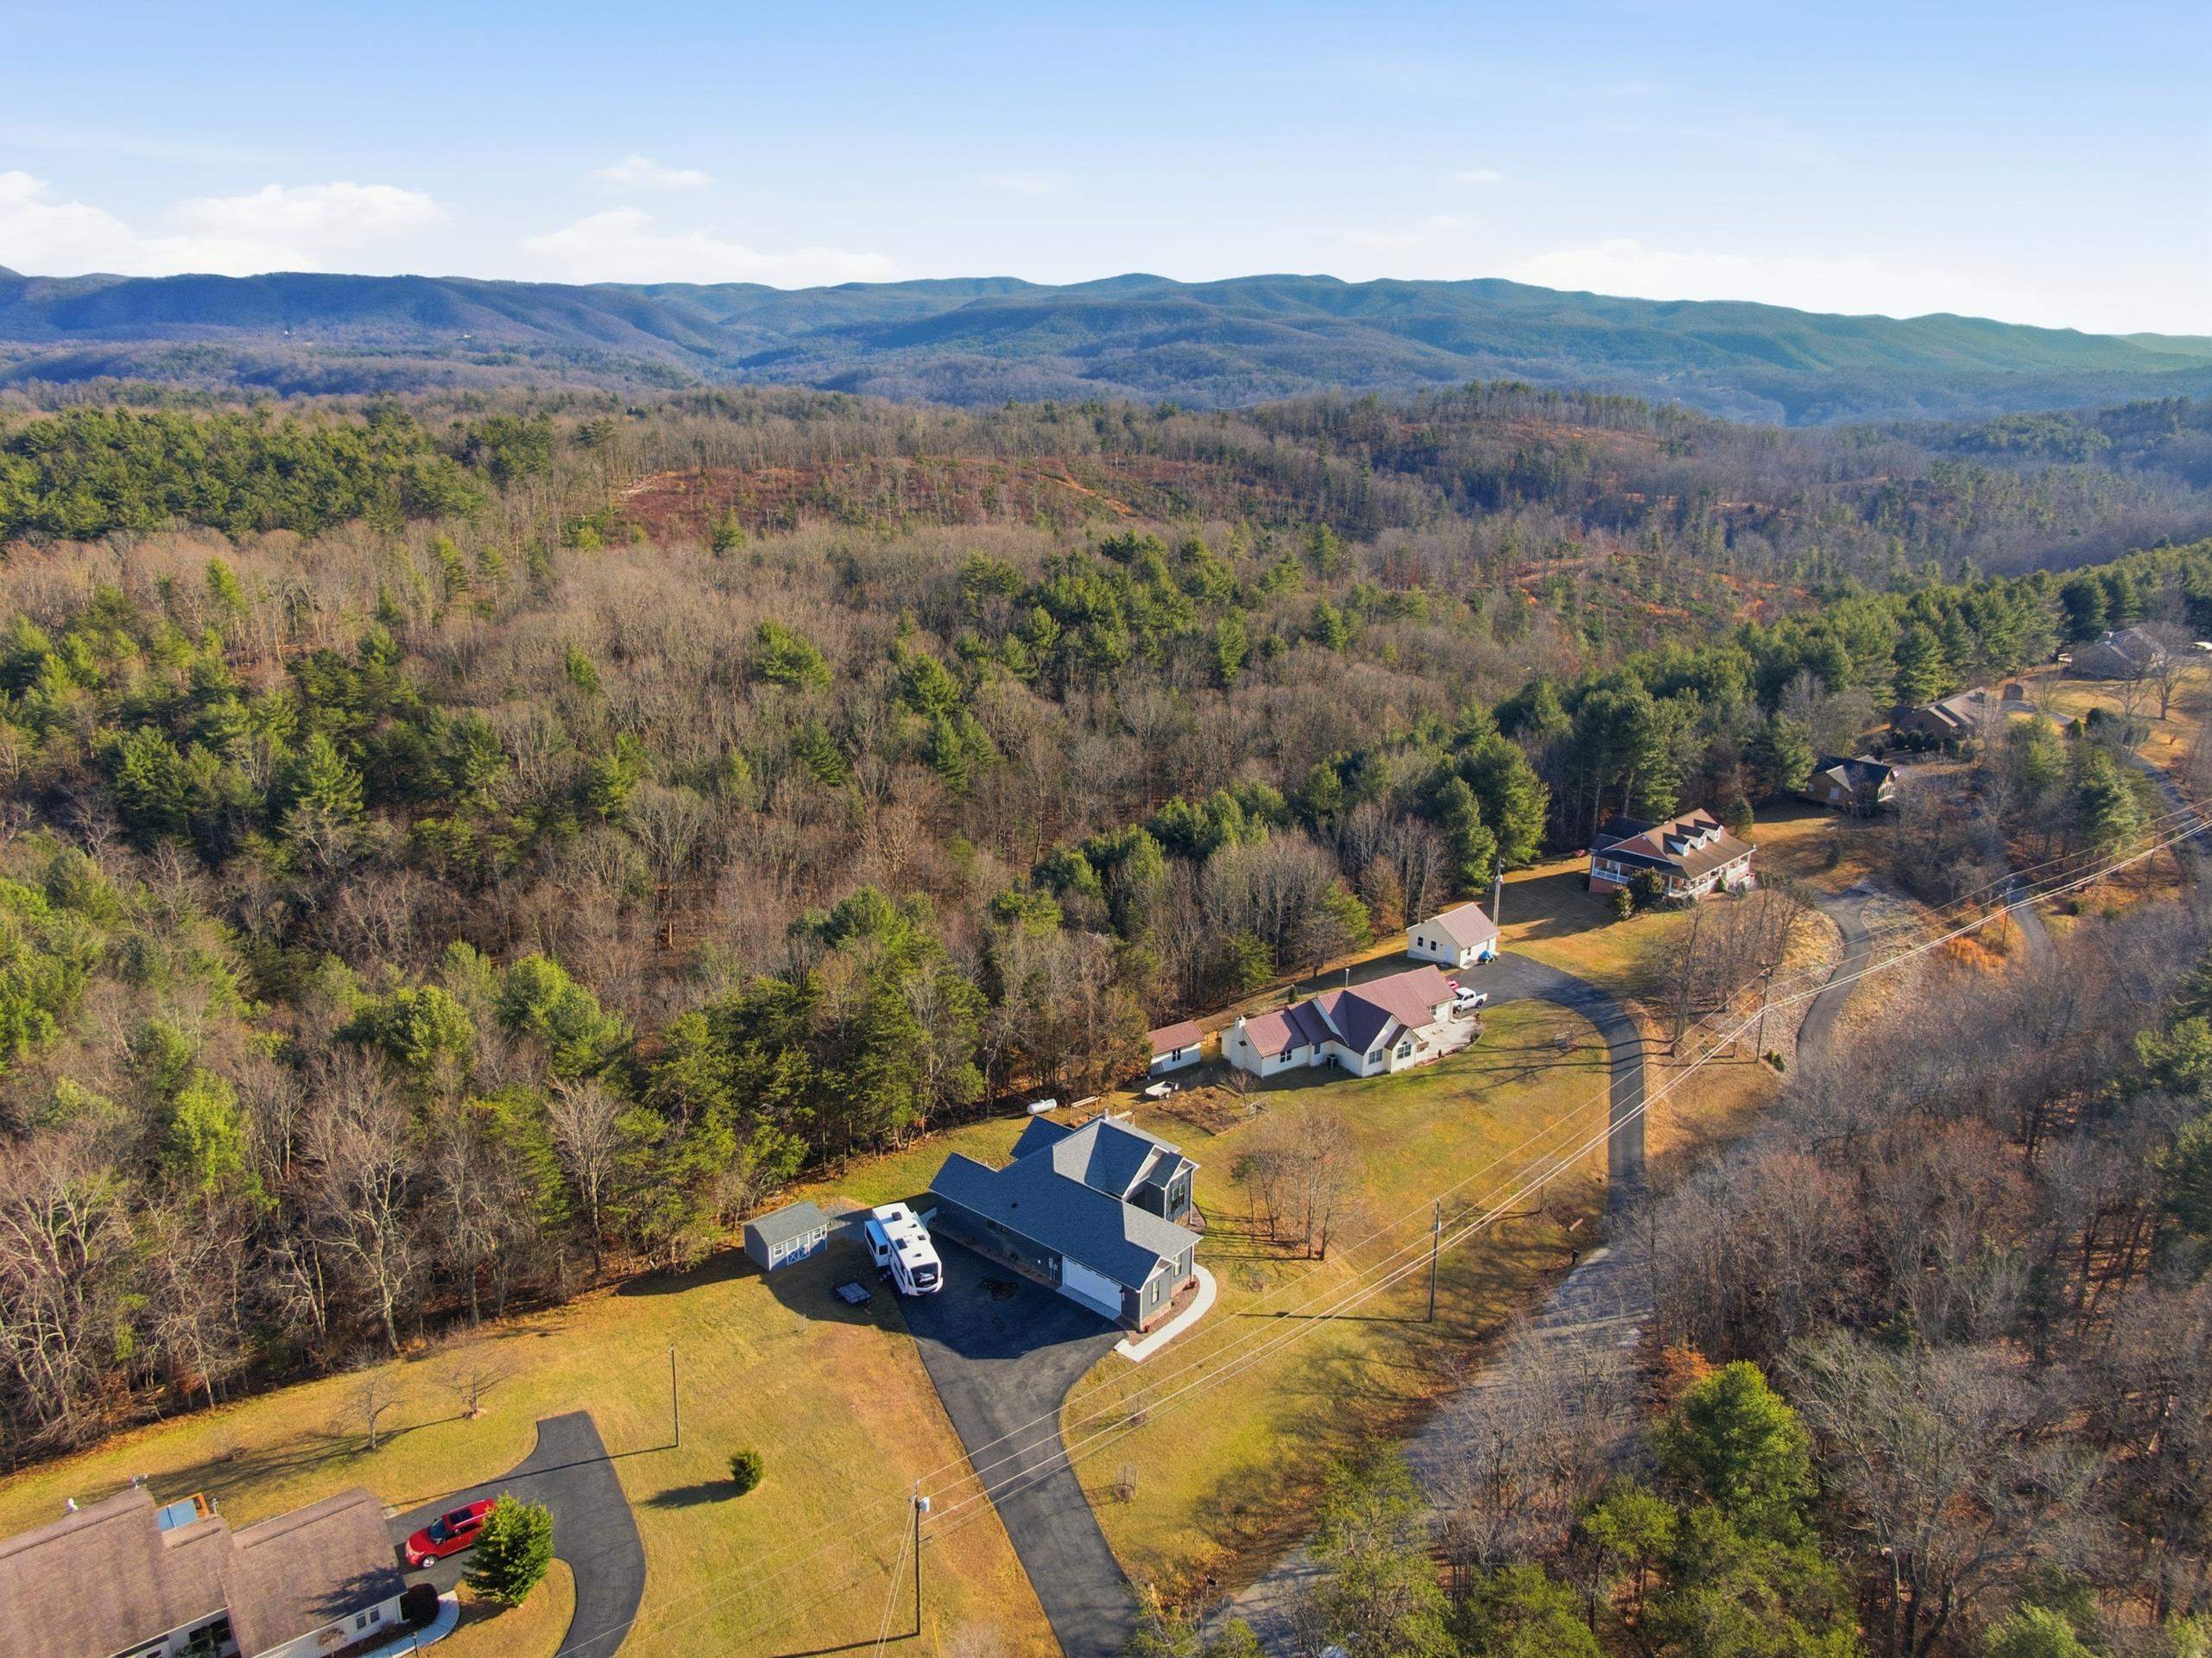
Aerial view of wooded acreage, nearby homes, and distant mountain ridges.
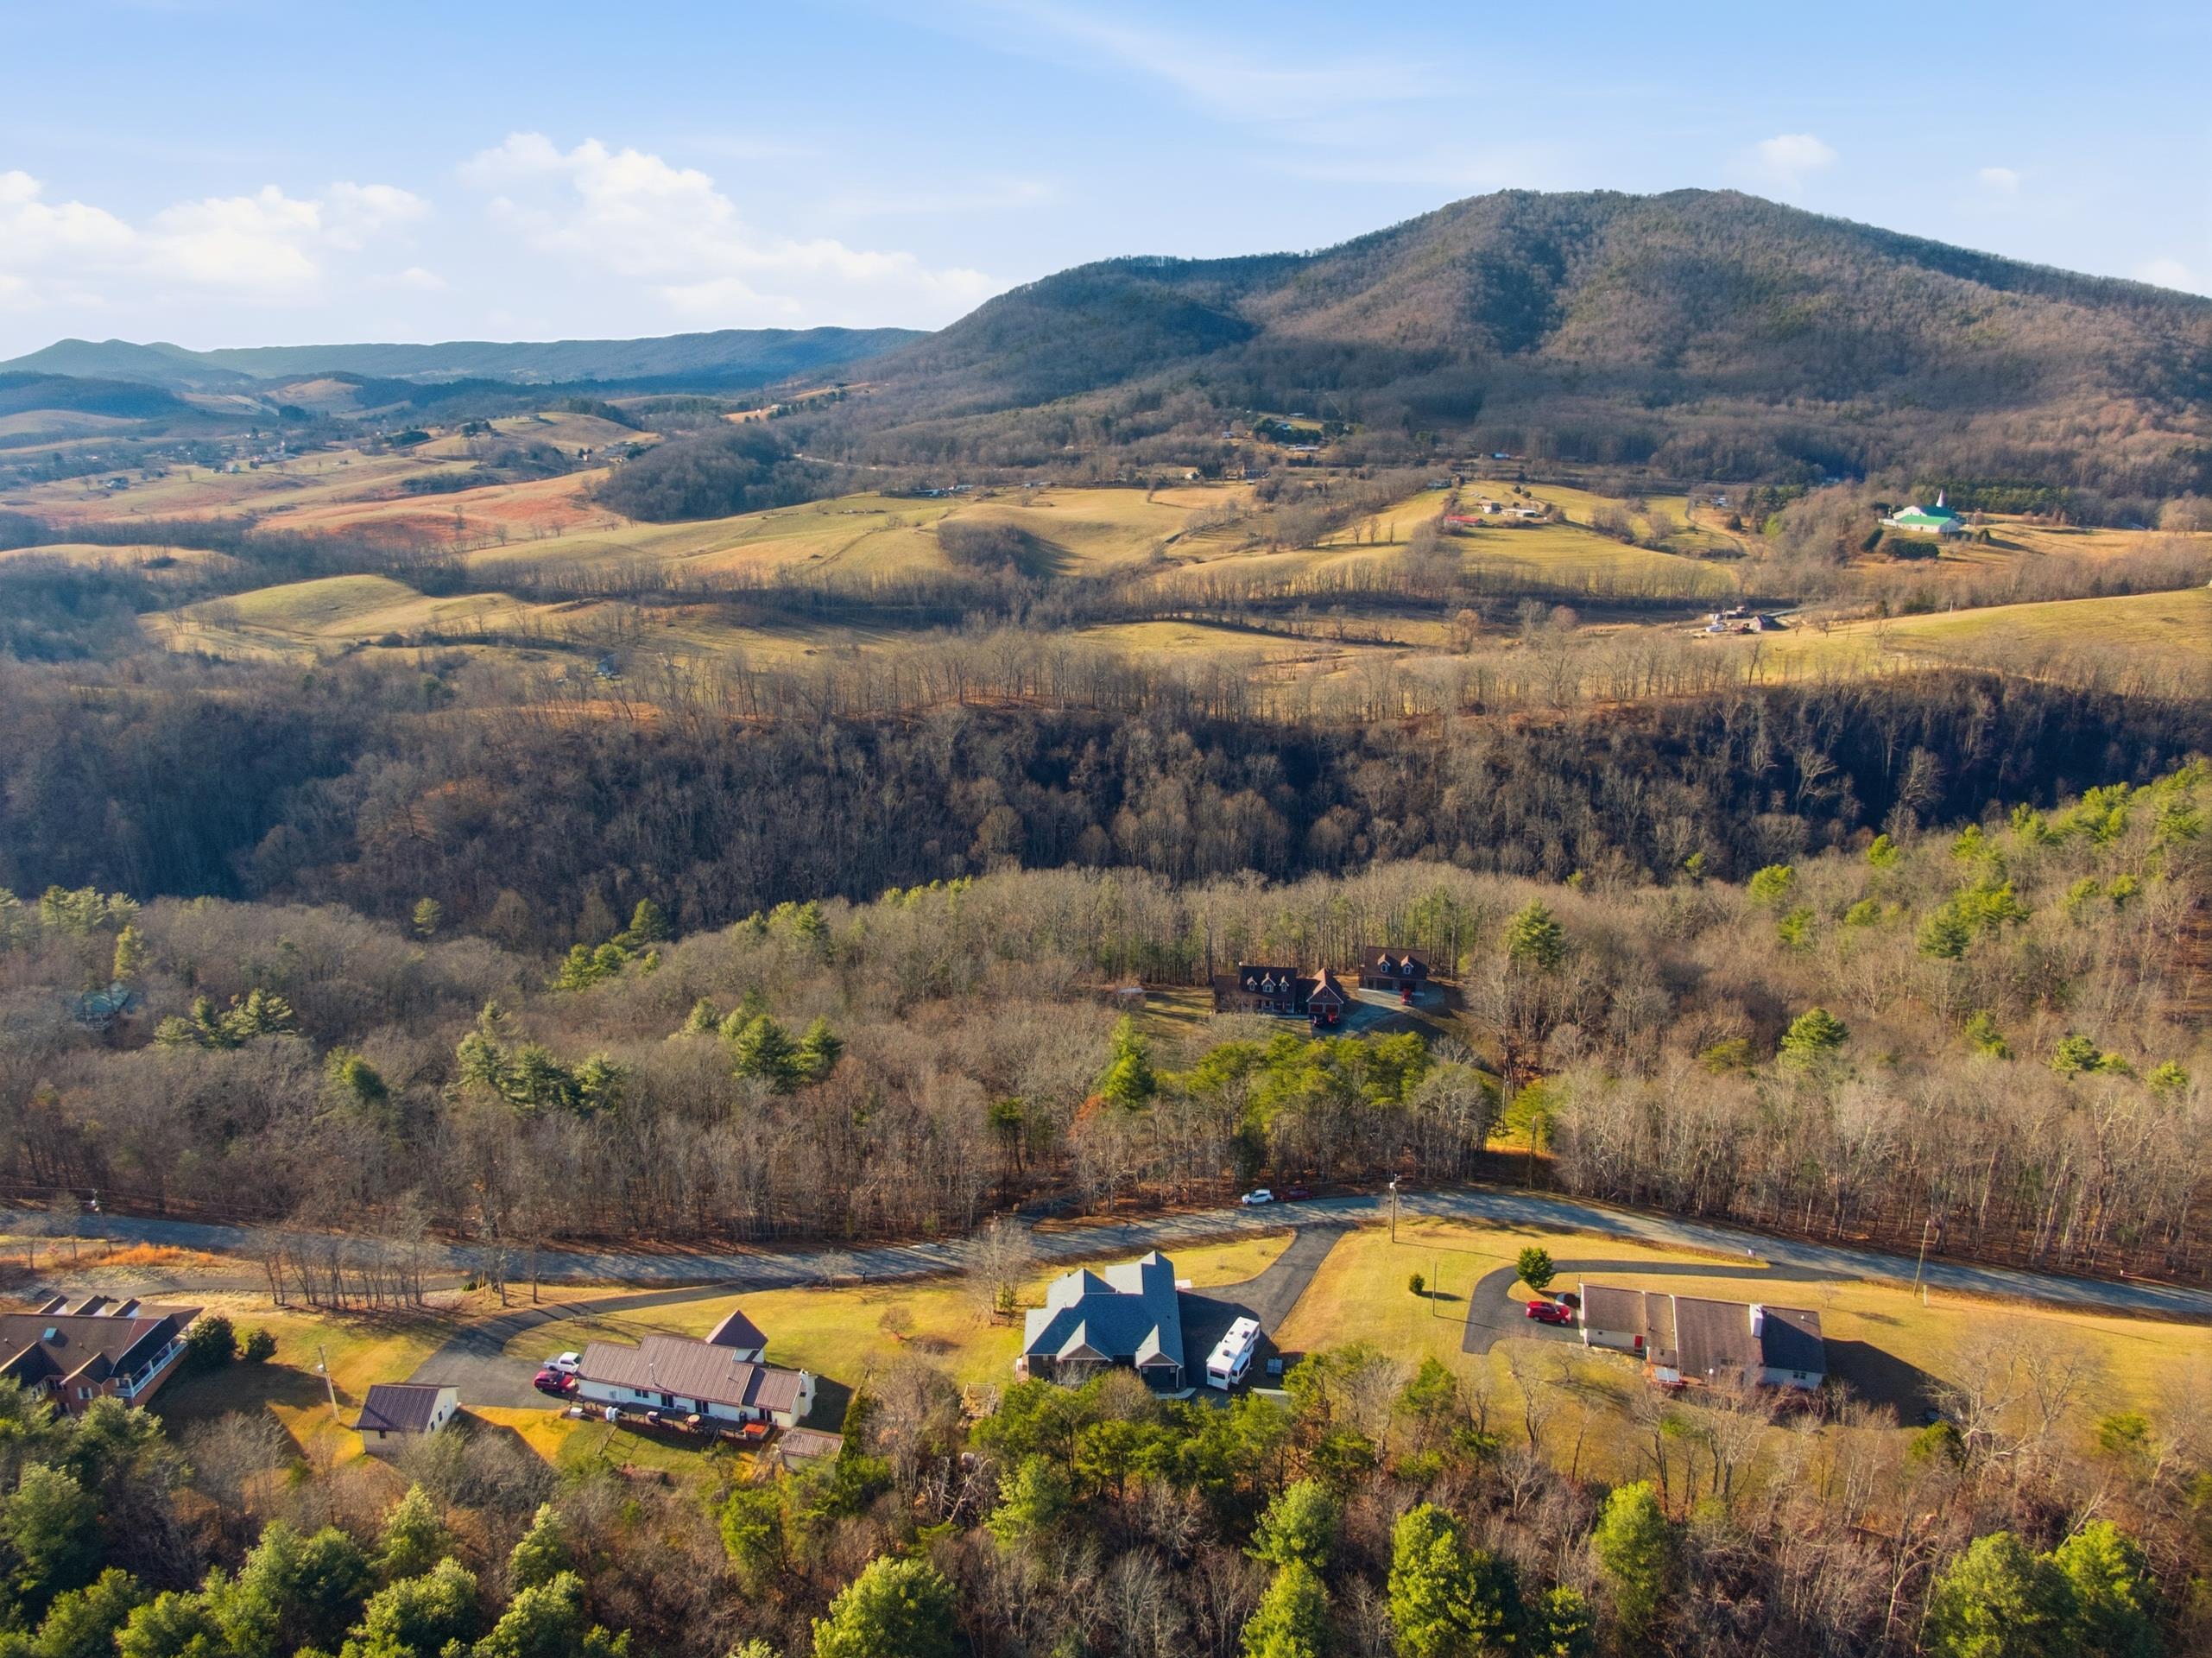
Aerial view of wooded homes and fields beneath a mountain ridge.
Aerial view of a rural home surrounded by woods, with a mountain ridge and open fields beyond.
Aerial view of homes and open lawns surrounded by woodland, with distant ridges on the horizon.
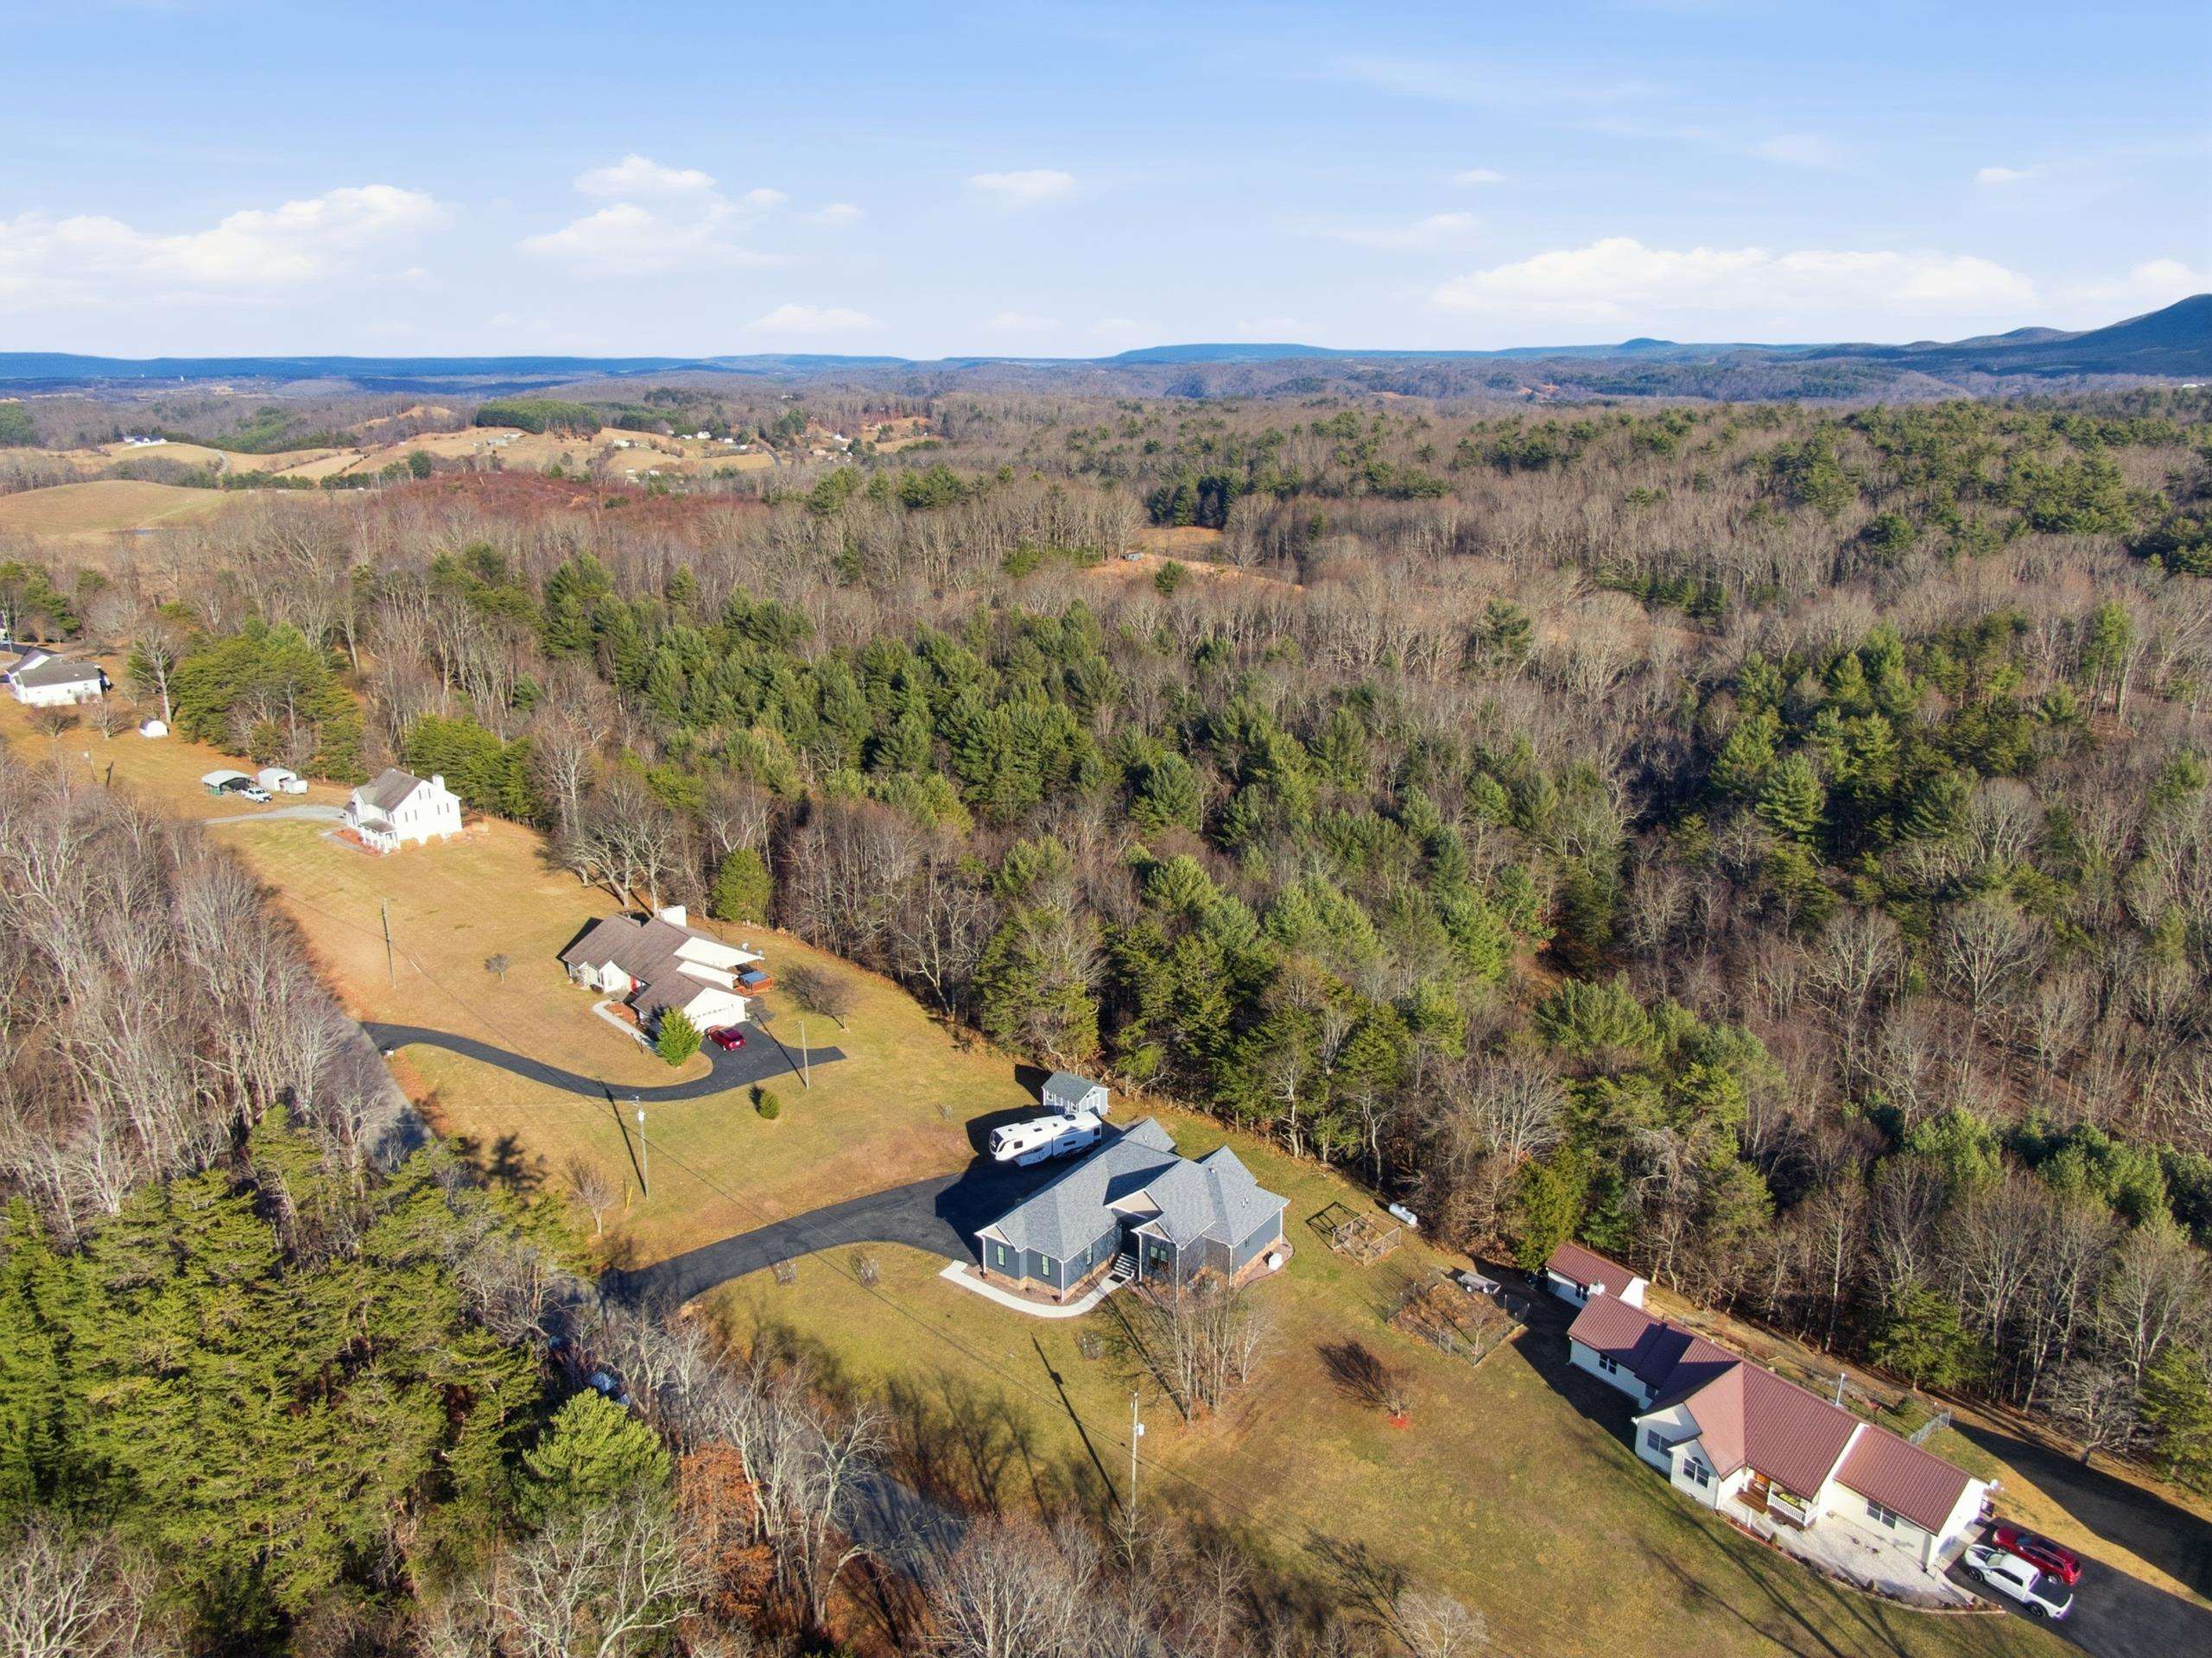
Aerial view of a gray home with a broad lawn, paved driveway, camper, and surrounding woods.
Aerial view of a house with detached outbuildings, broad lawn, paved driveways, and surrounding woods.
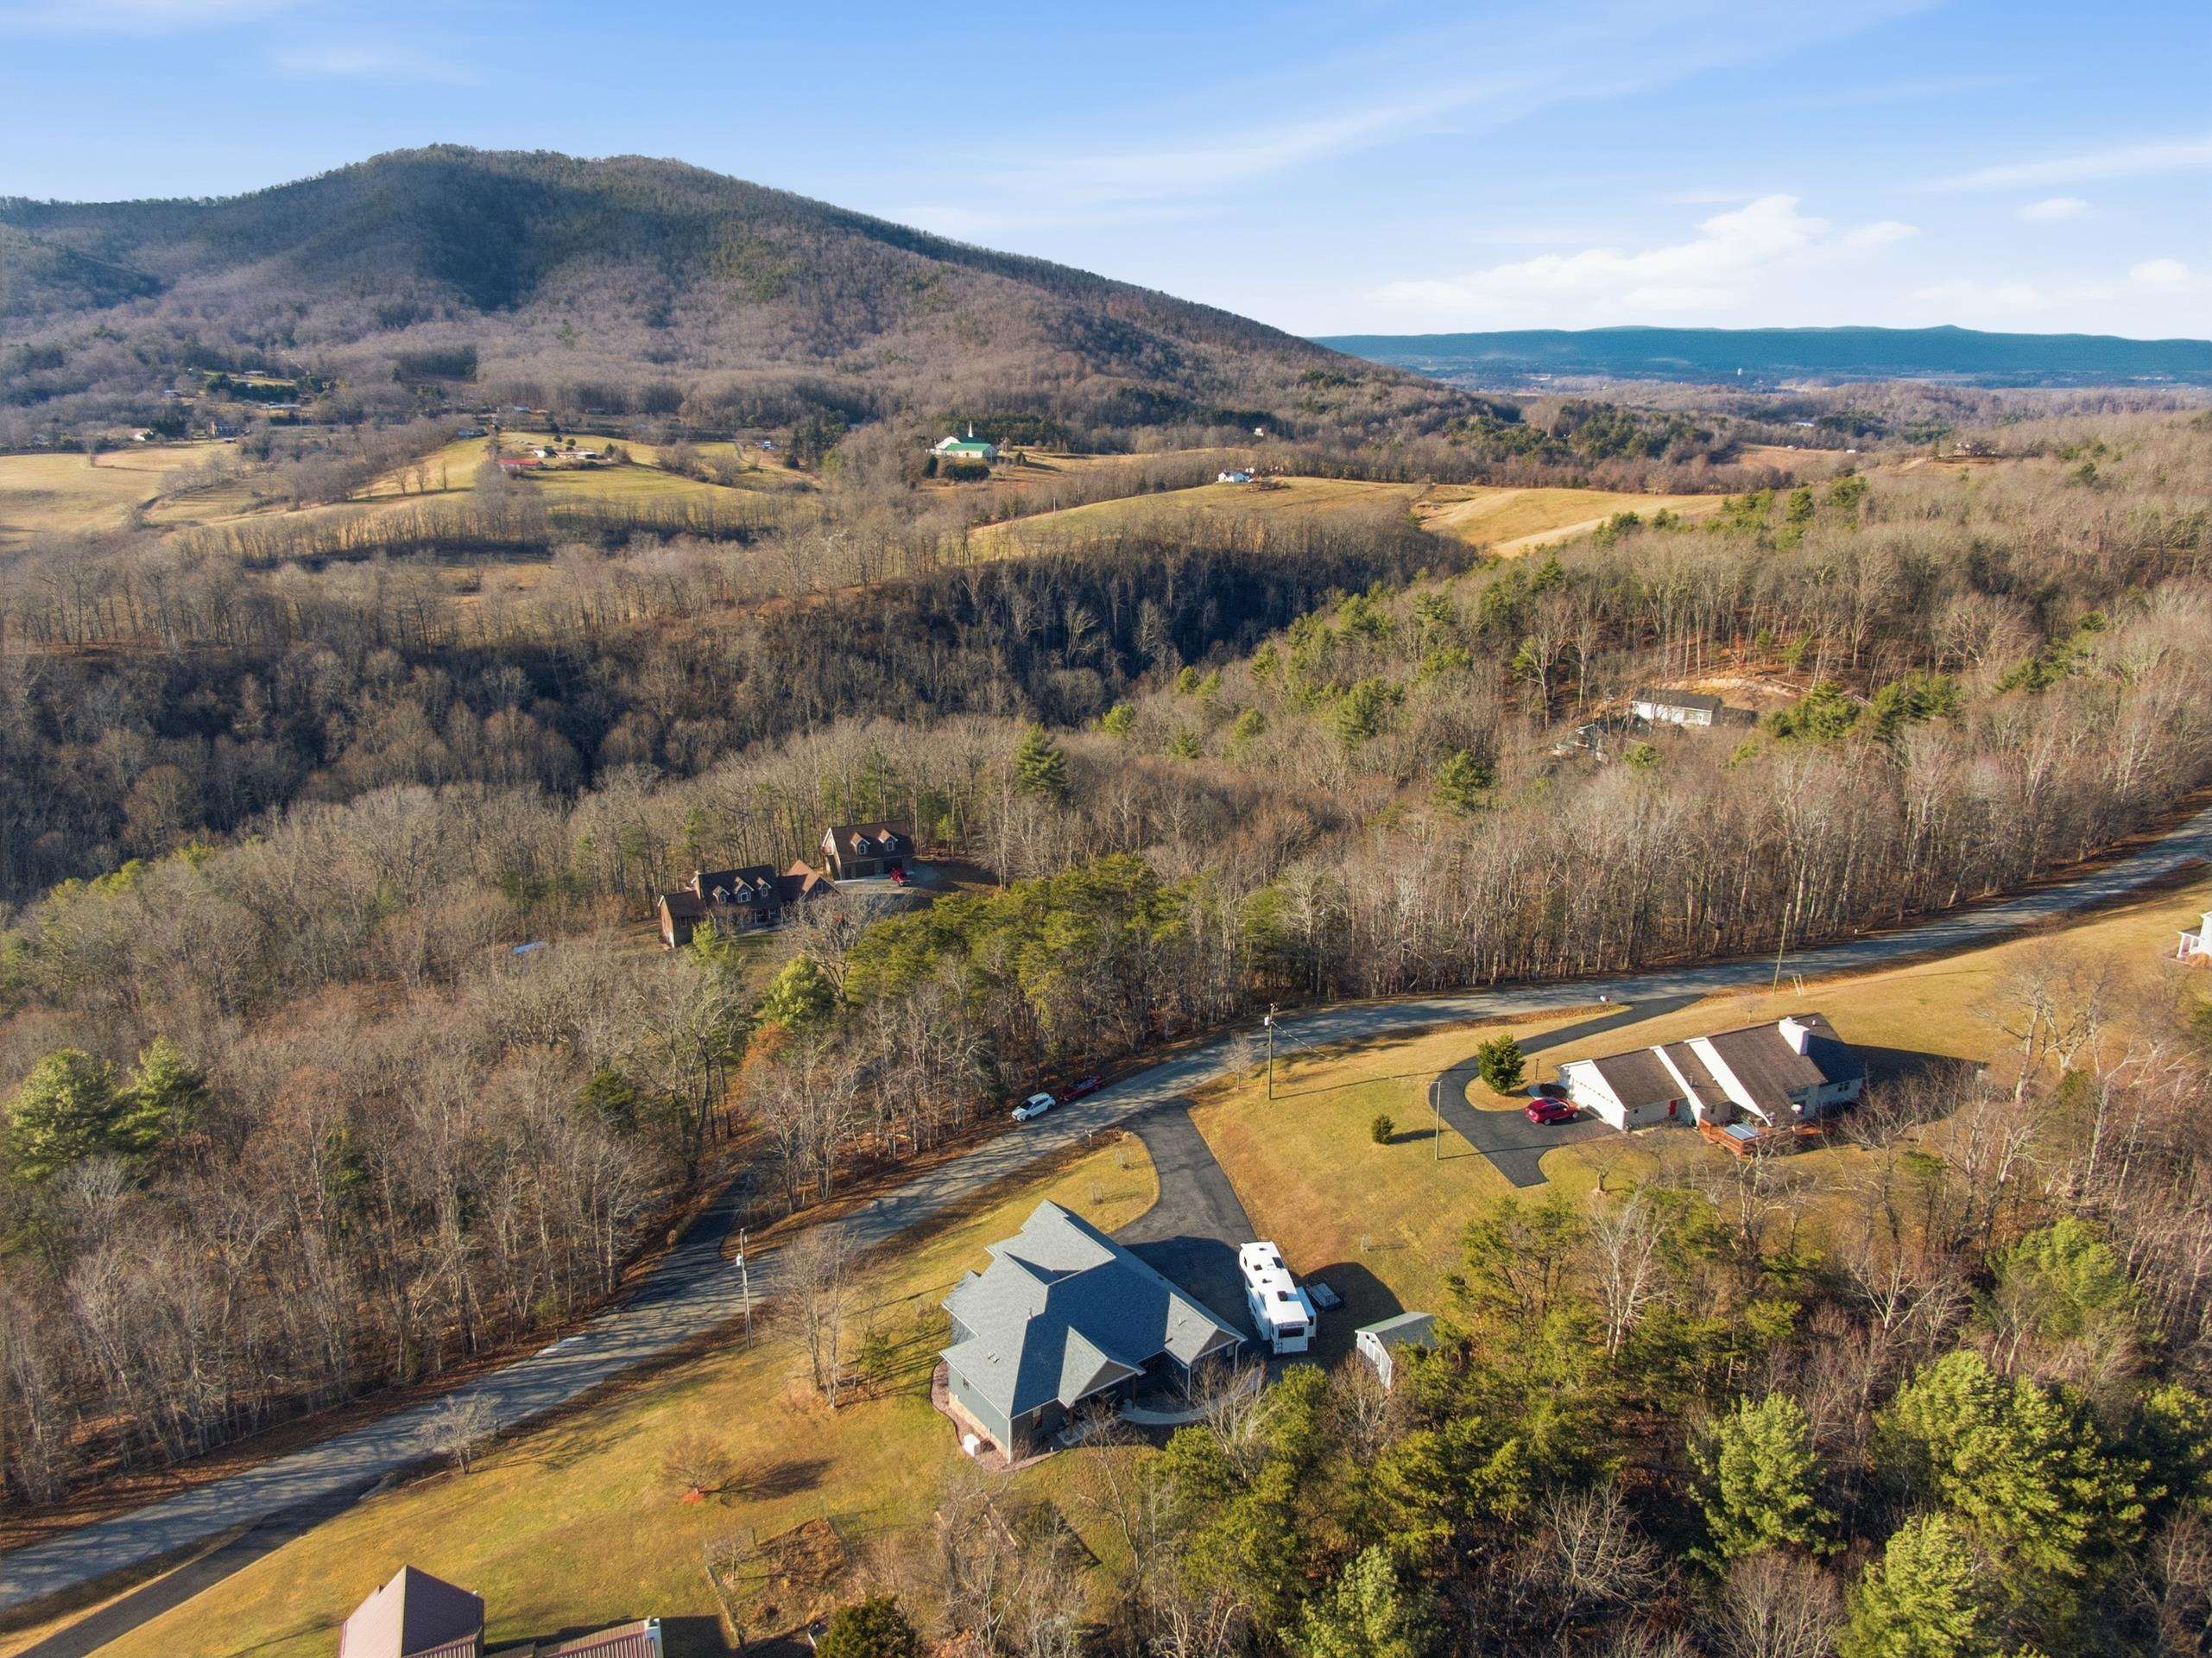
Aerial view of a home beside wooded hills, with neighboring houses and distant mountain ridges.
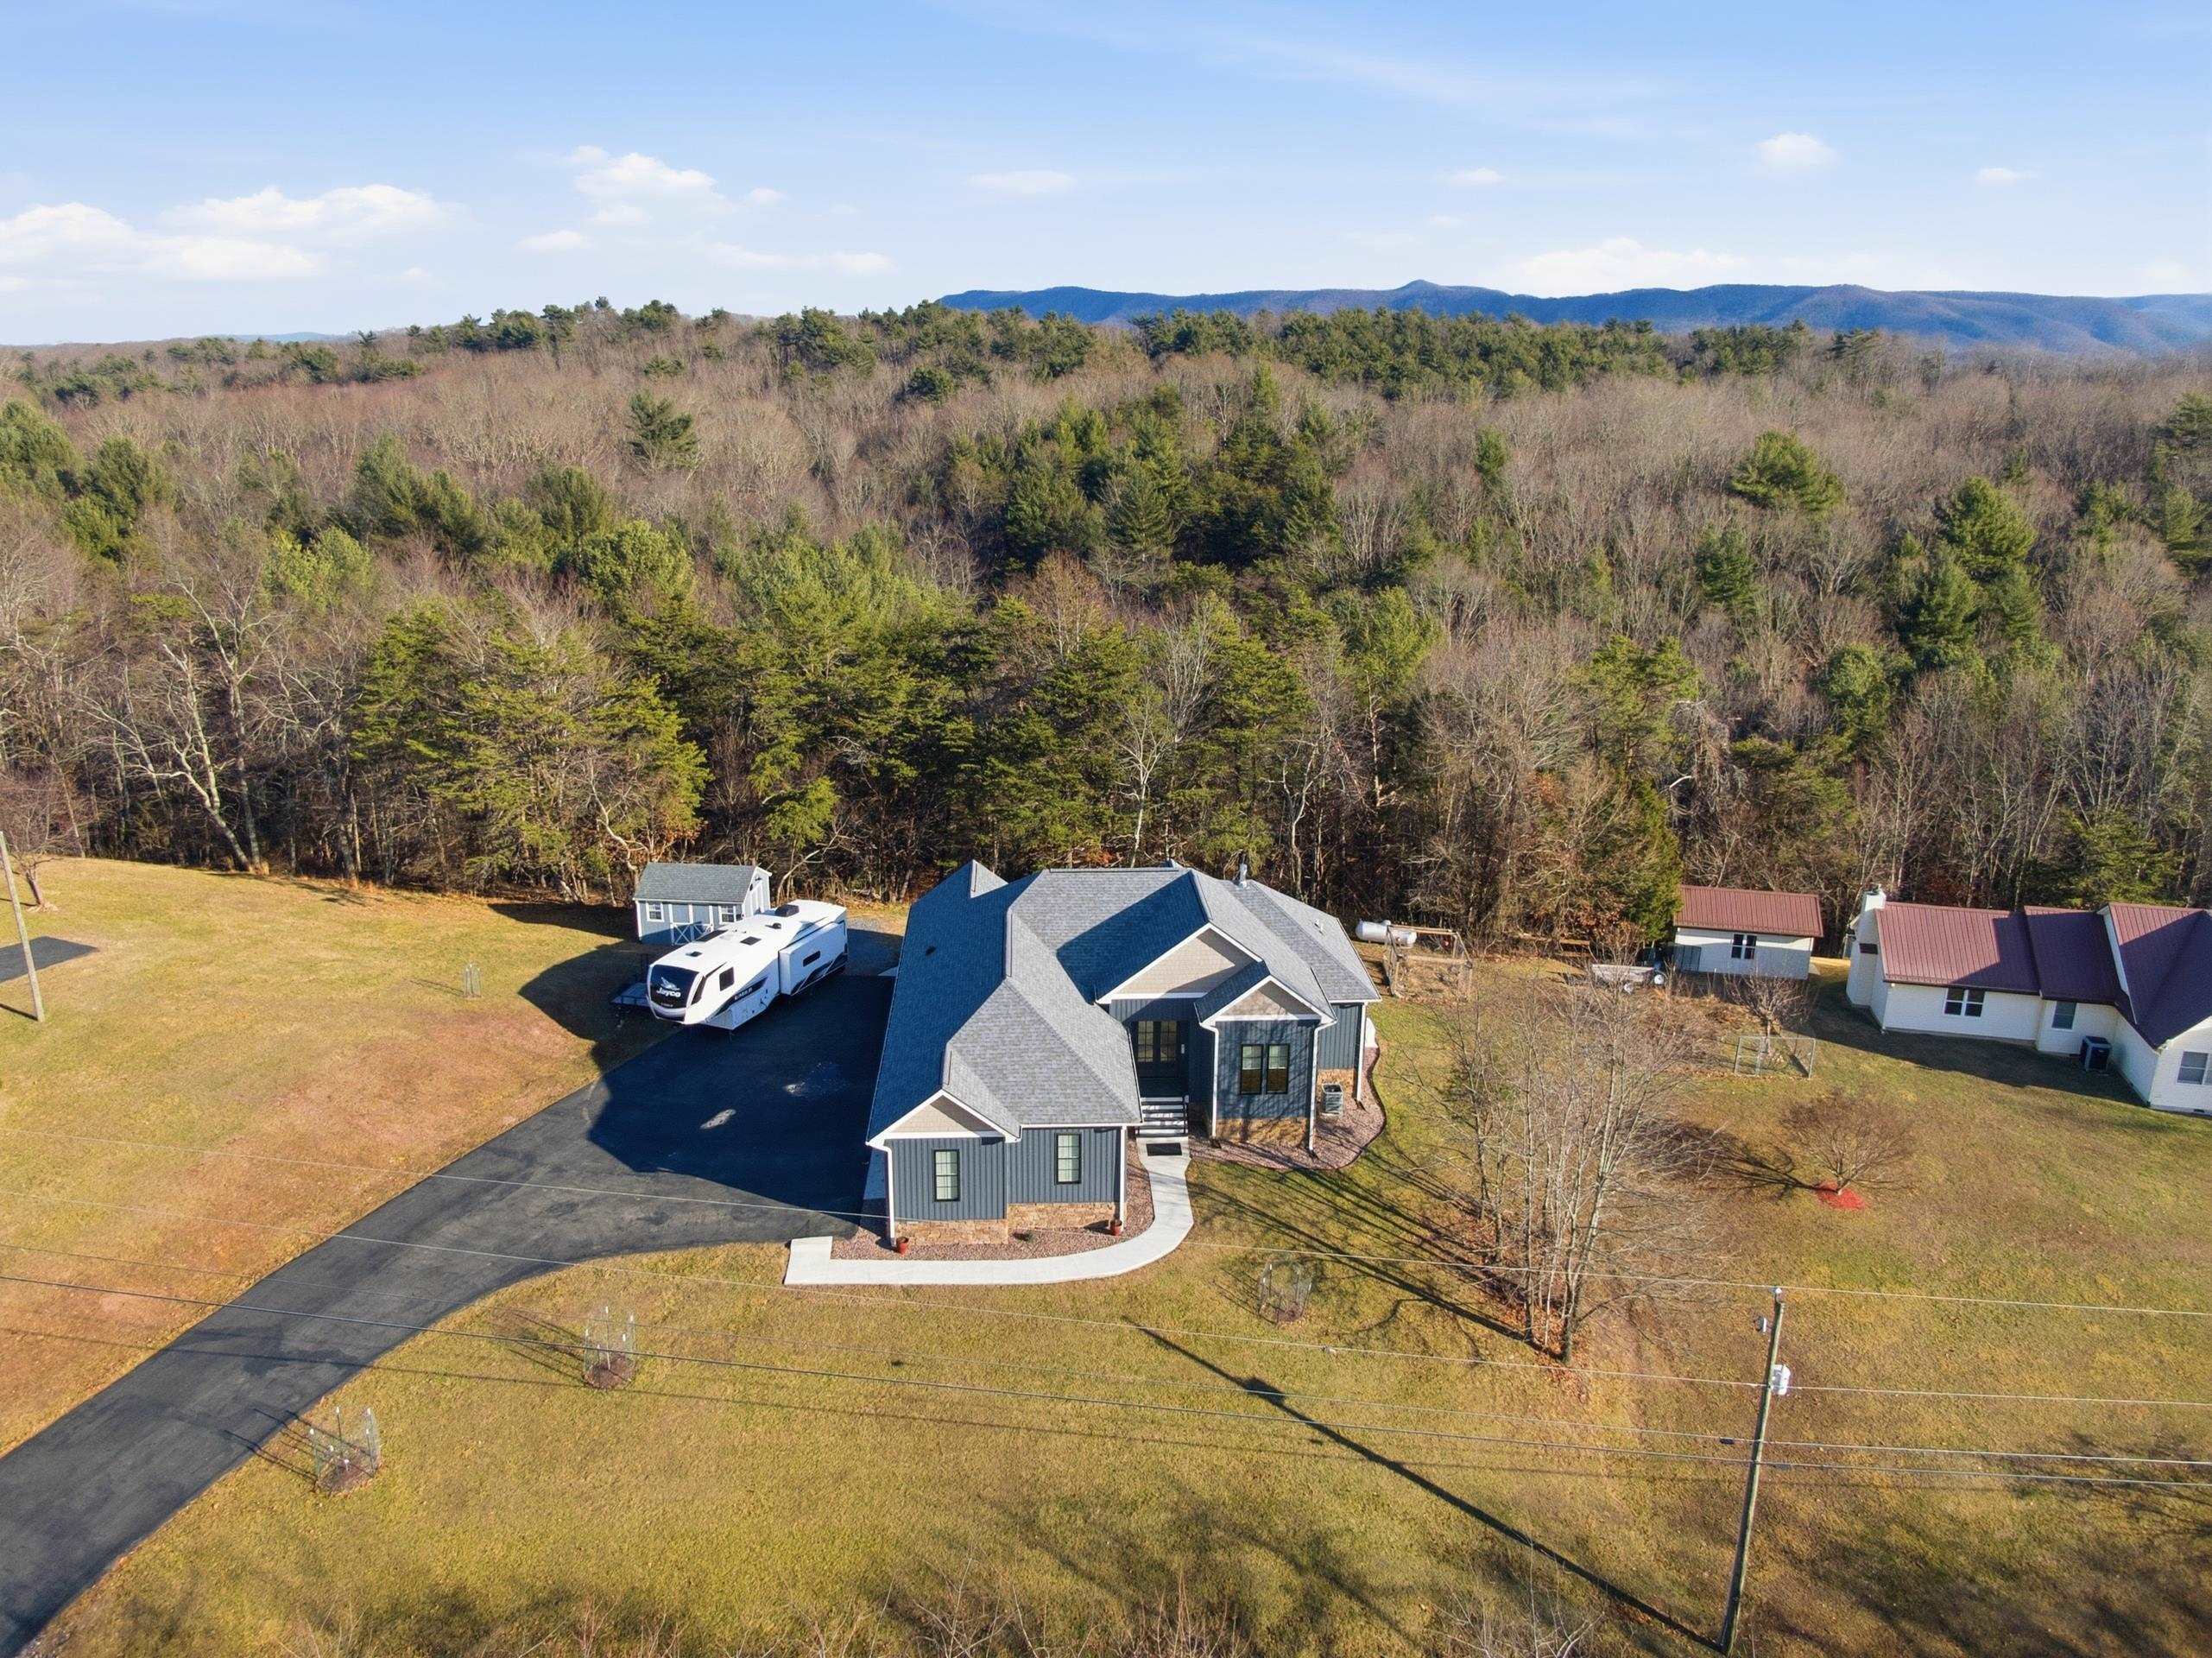
Aerial view of a gray-blue house and broad lawn, with wooded hills and a mountain ridge behind it.
Aerial view of a gray house and broad lawn beside dense woodland, with a camper parked near the house.
Aerial view of a house and lawn bordered by leafless woodland, with hills in the distance.
VIEW PHOTOS
$540,000

3398 Lake Ridge Road

3 Beds 2 Baths 1,817 Sq.Ft. 1.6 Acres

Description

3-Bedroom Ranch on 1.6 acres in Lake Ridge Estates, Pulaski Looking for privacy, space, and room to grow in Pulaski? This 3-bedroom, 2-bath ranch in Lake Ridge Estates sits on land with room to breathe--and even a 4-bedroom septic for future expansion. If you've been searching for a quiet home with acreage near Pulaski, this custom built home checks the boxes. Inside, enjoy bright morning light, 9-10 ft ceilings, hickory hardwood floors, and tile showers. The kitchen features custom granite counters, an apron-front sink, pot filler, stainless vented hood, and built-in wine rack--perfect for easy meals and relaxed nights. Step onto the porch with knotty pine ceilings and soft puck lights and take in the peaceful setting. There's space for a garden, great deer hunting, ample parking, and a shed with 30 amp service plus 50 amp camper hookup on house. A whole-house propane Generac generator adds peace of mind.

Share Property

Location

3398 Lake Ridge Road, Pulaski, VA 24301

Status

Sold

Date Sold

March 18, 2026
Wendy Swanson

Wendy Swanson

TITLE

REALTOR®

LICENSE

0225225185

Property Amenities

Interior
Fireplace Family Room, Gas Log
Appliances Dishwasher, Disposal, Dryer, Microwave, Gas Range, Refrigerator, Washer
Flooring Ceramic Tile, Hardwood
Total Bedrooms: 3
Full Bathrooms: 2
Other Interior Features Pantry, Walk-In Closet(s)
Area & Lot
Total area 1,817 Sq.Ft.
Lot Area 1.6 Acres
Living area 1,817 Sq.Ft.
MLS® ID 426350
Year Built 2022
School District Pulaski County
High School Pulaski County
Middle School Pulaski County Middle School
Elementary School Snowville
Architecture Styles Ranch
Type Residential
Status Sold
Exterior
Stories 1
Air conditioning Ceiling Fan(s)
Heat type Heat Pump
Water Source Public
Garage Space 2.0
Sewer Septic Tank
Other Exterior Features Garden
Parking Asphalt, Attached
Roof Shingle
Finance
Sales Price $540,000
Real Estate Tax $2,683 yearly
Home floor plan with three bedrooms, a large garage, and covered patio.

360 Virtual Tour

Take a tour of this property

Let’s Find Your Perfect Home Together

We treat every client like a longtime friend, guiding each step with honesty, care, and a commitment to protecting your investment.