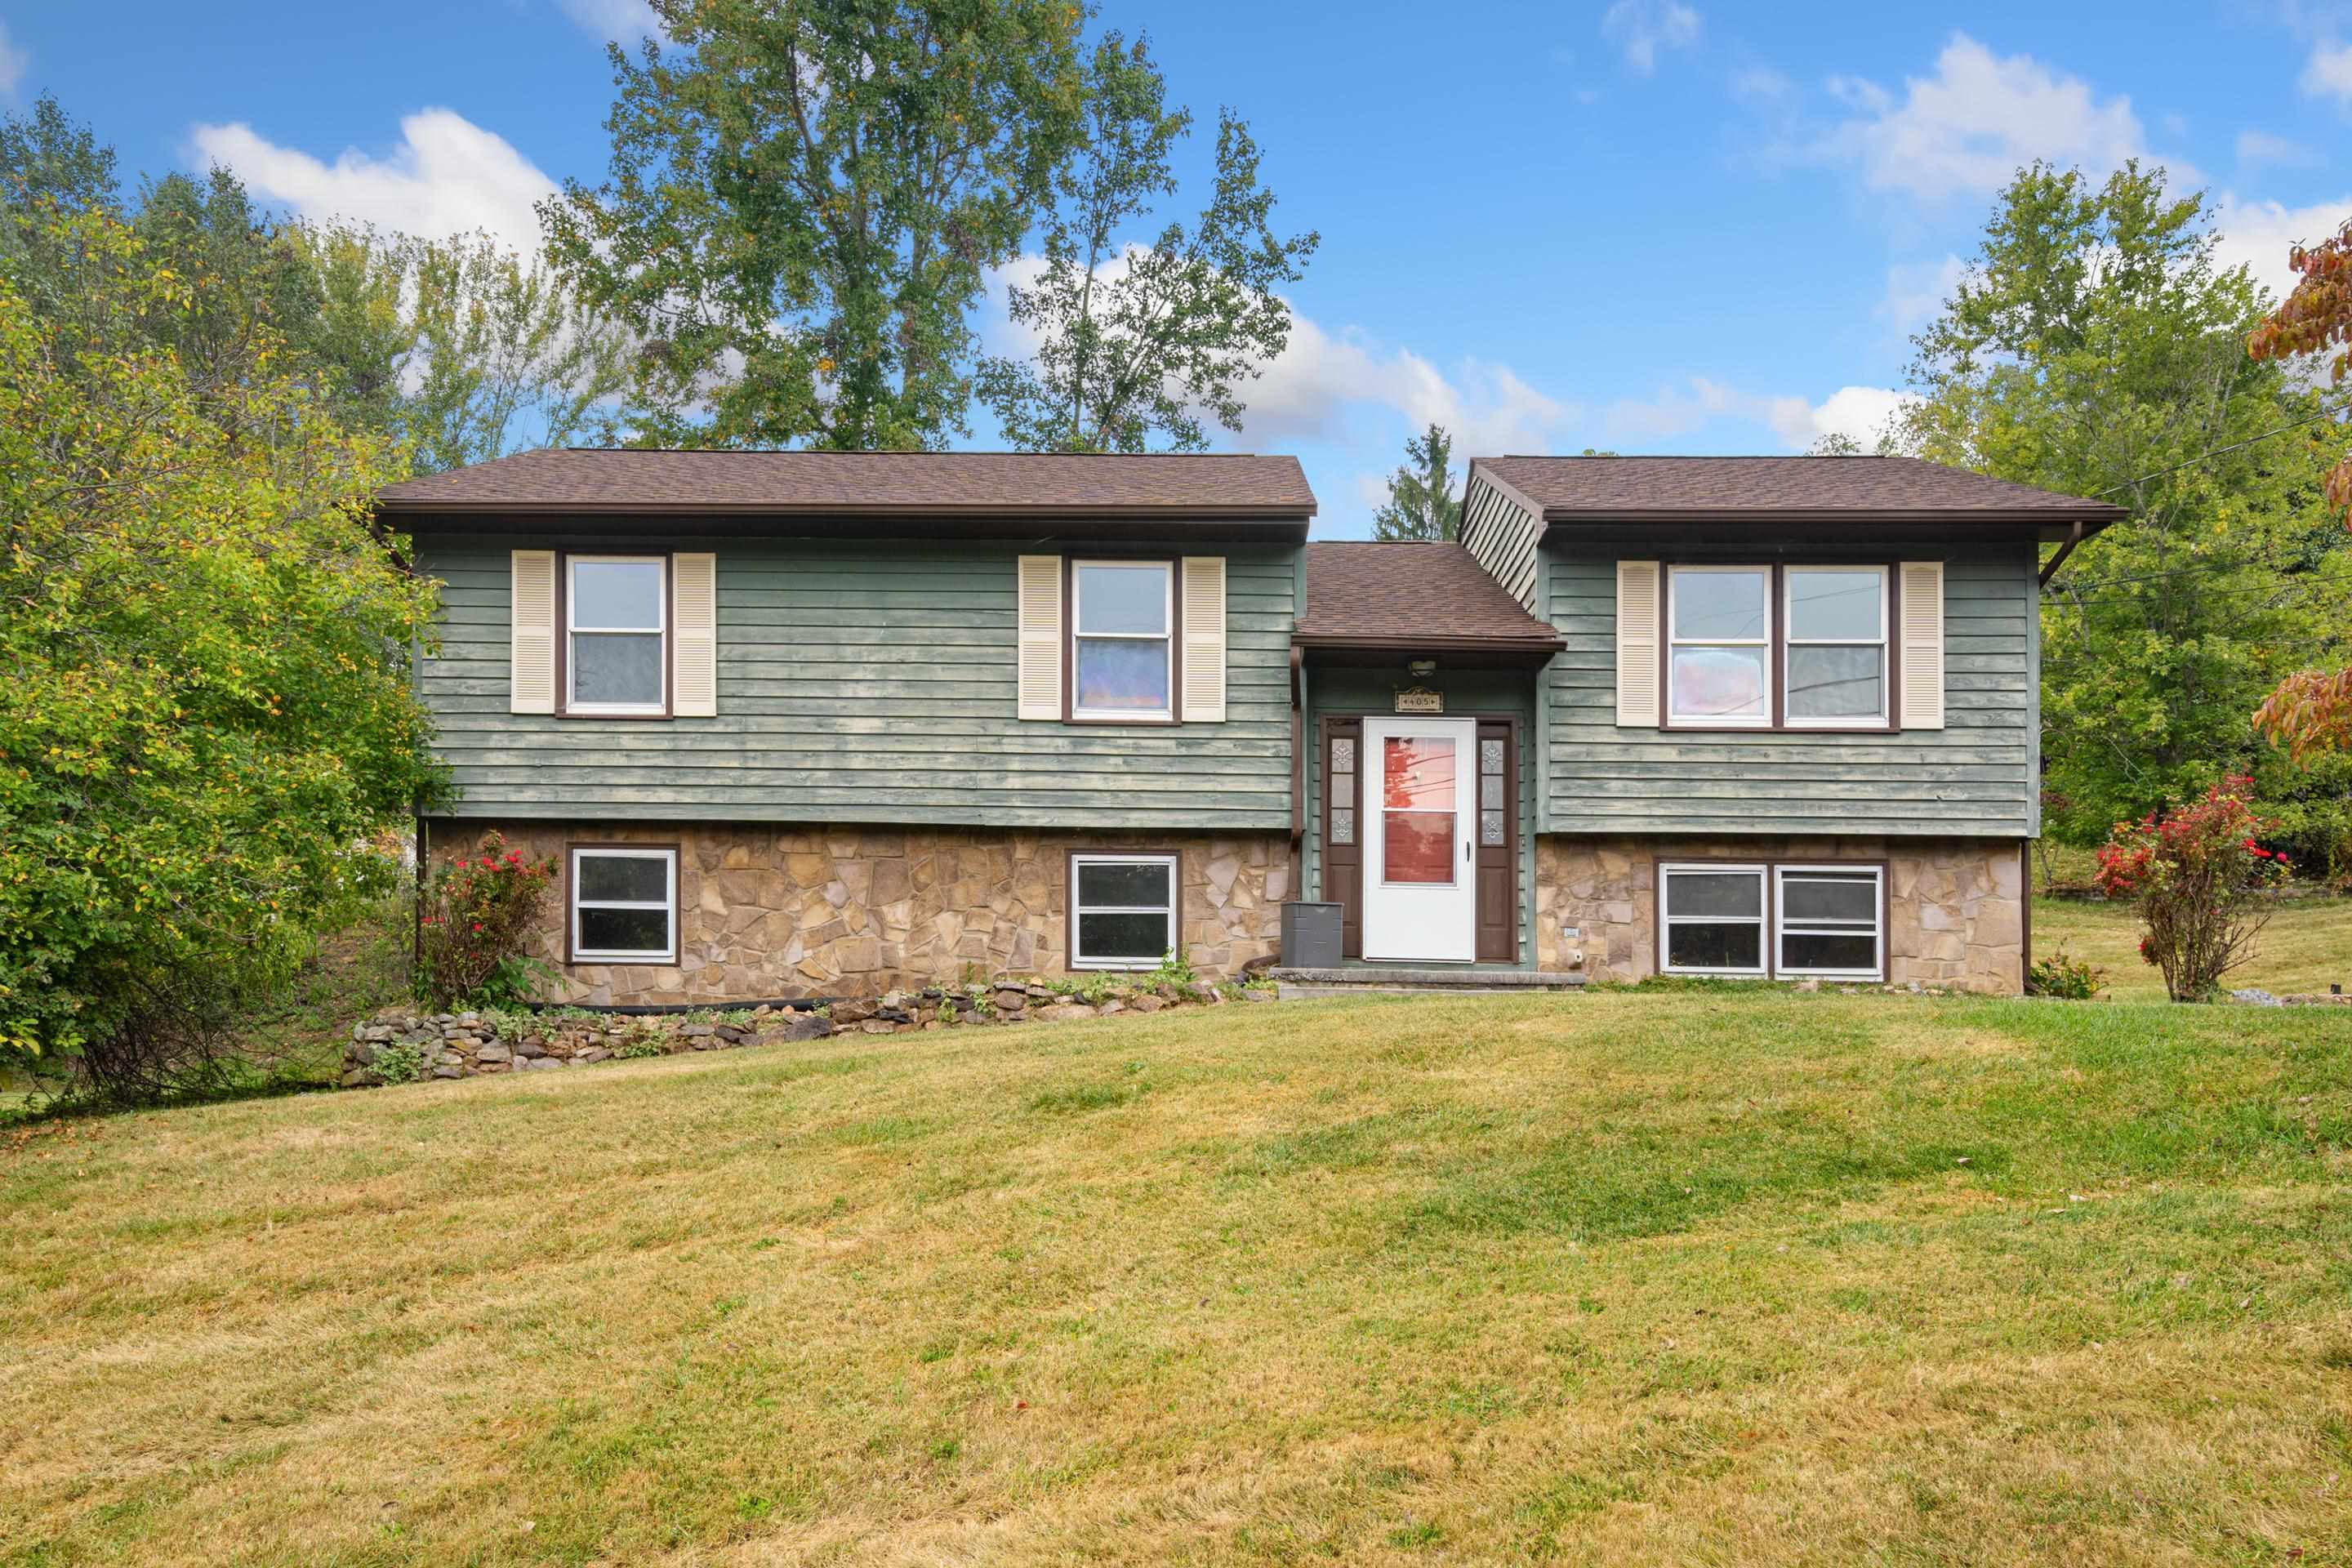
Split-level home with green siding, a stone lower facade, and a sloping front lawn.
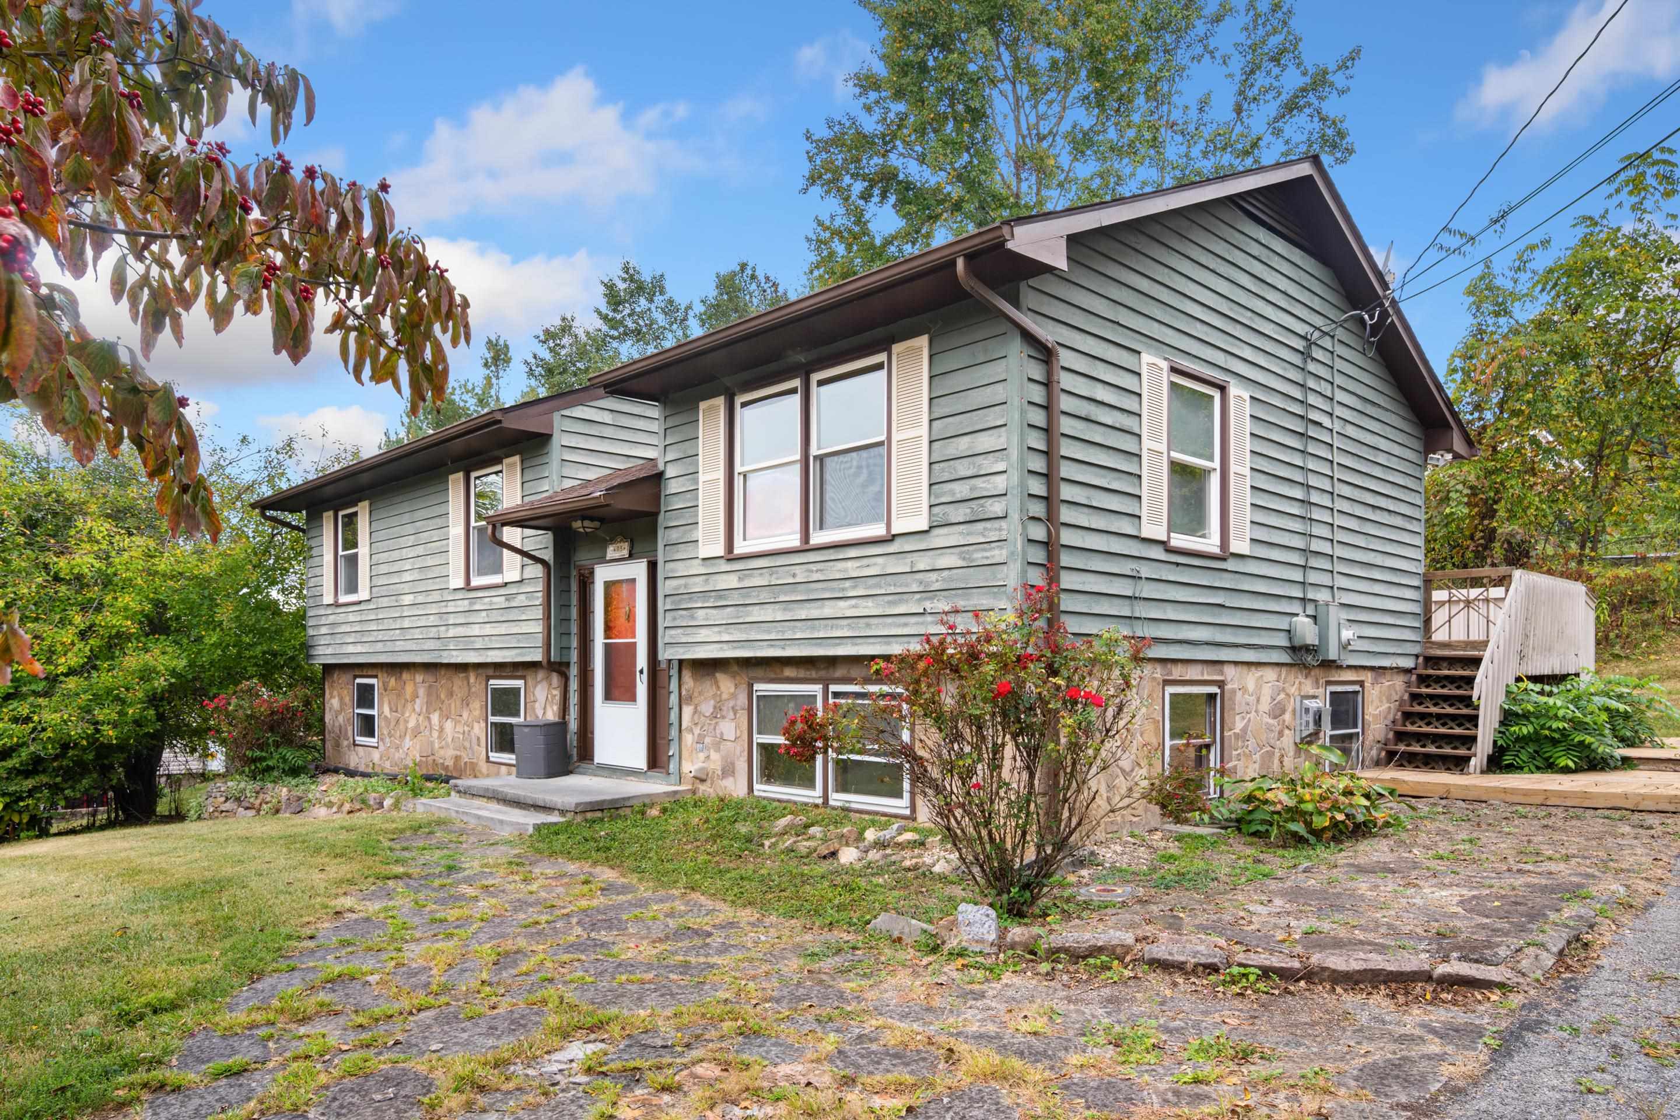
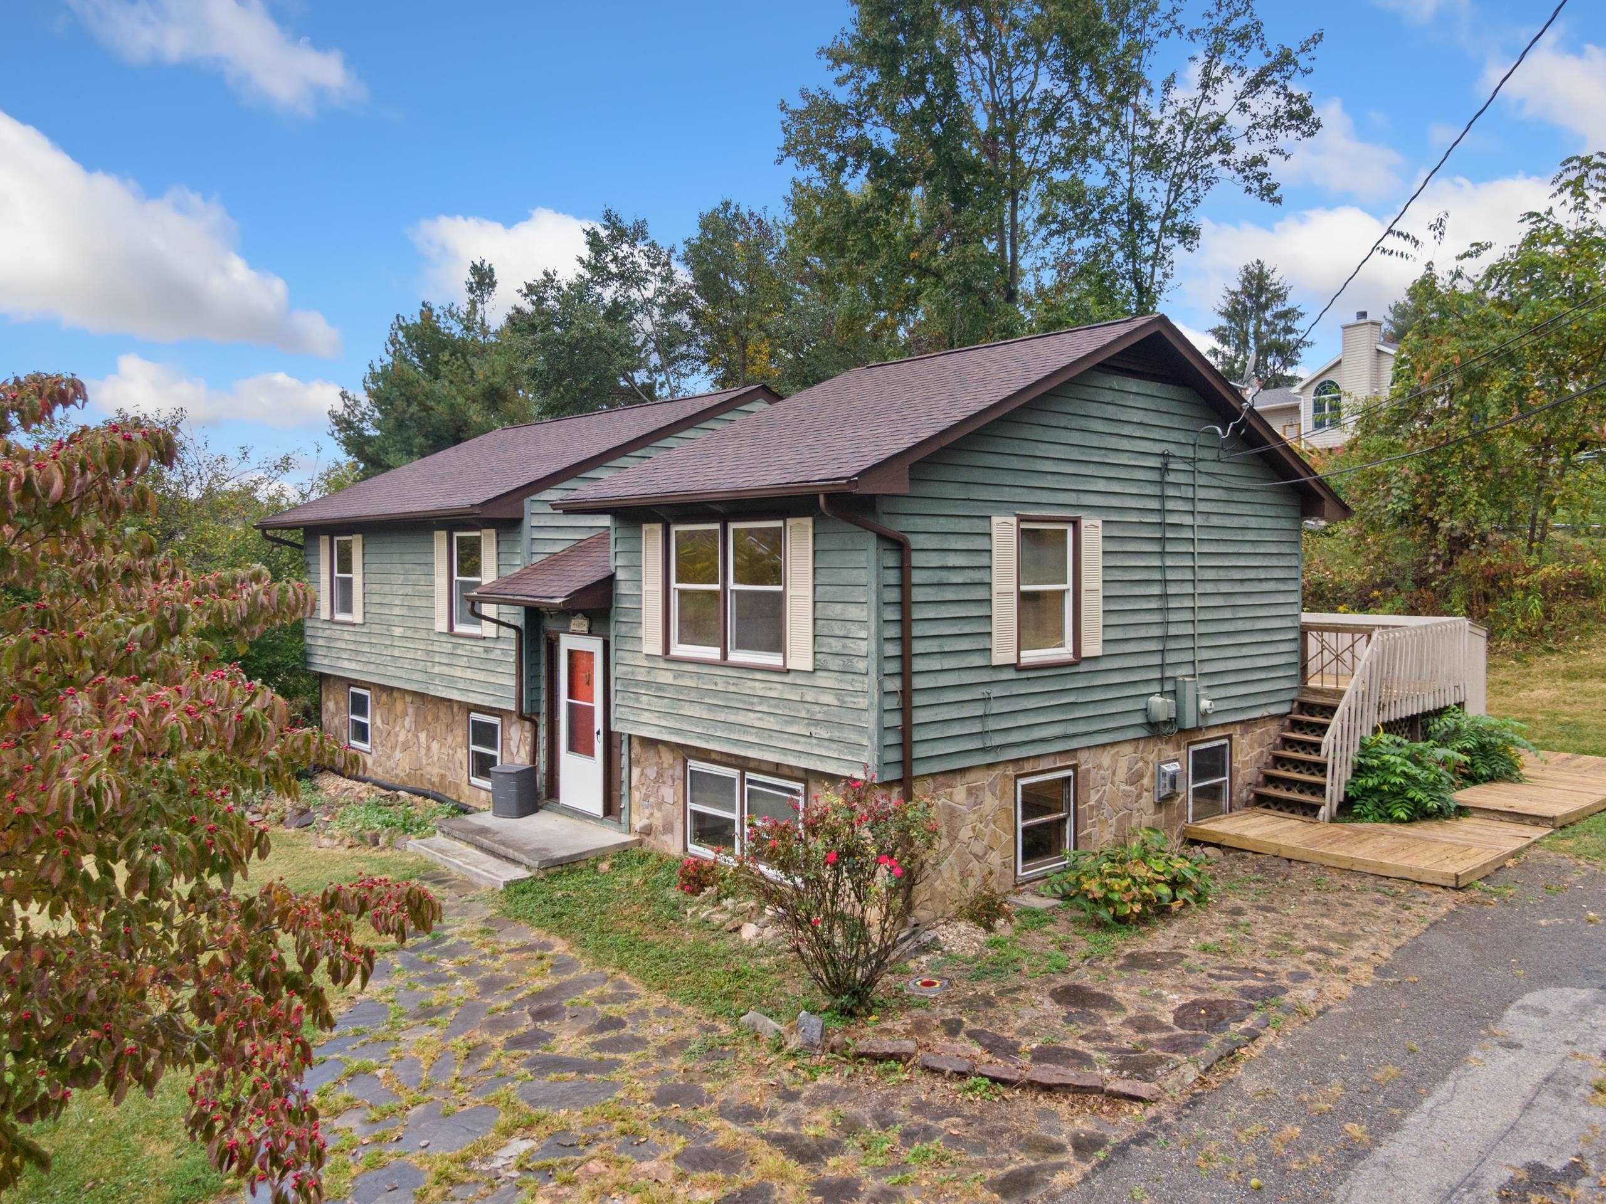
Split-level house with gray-green siding, a stone lower level, and a red-flowering shrub by the entrance.
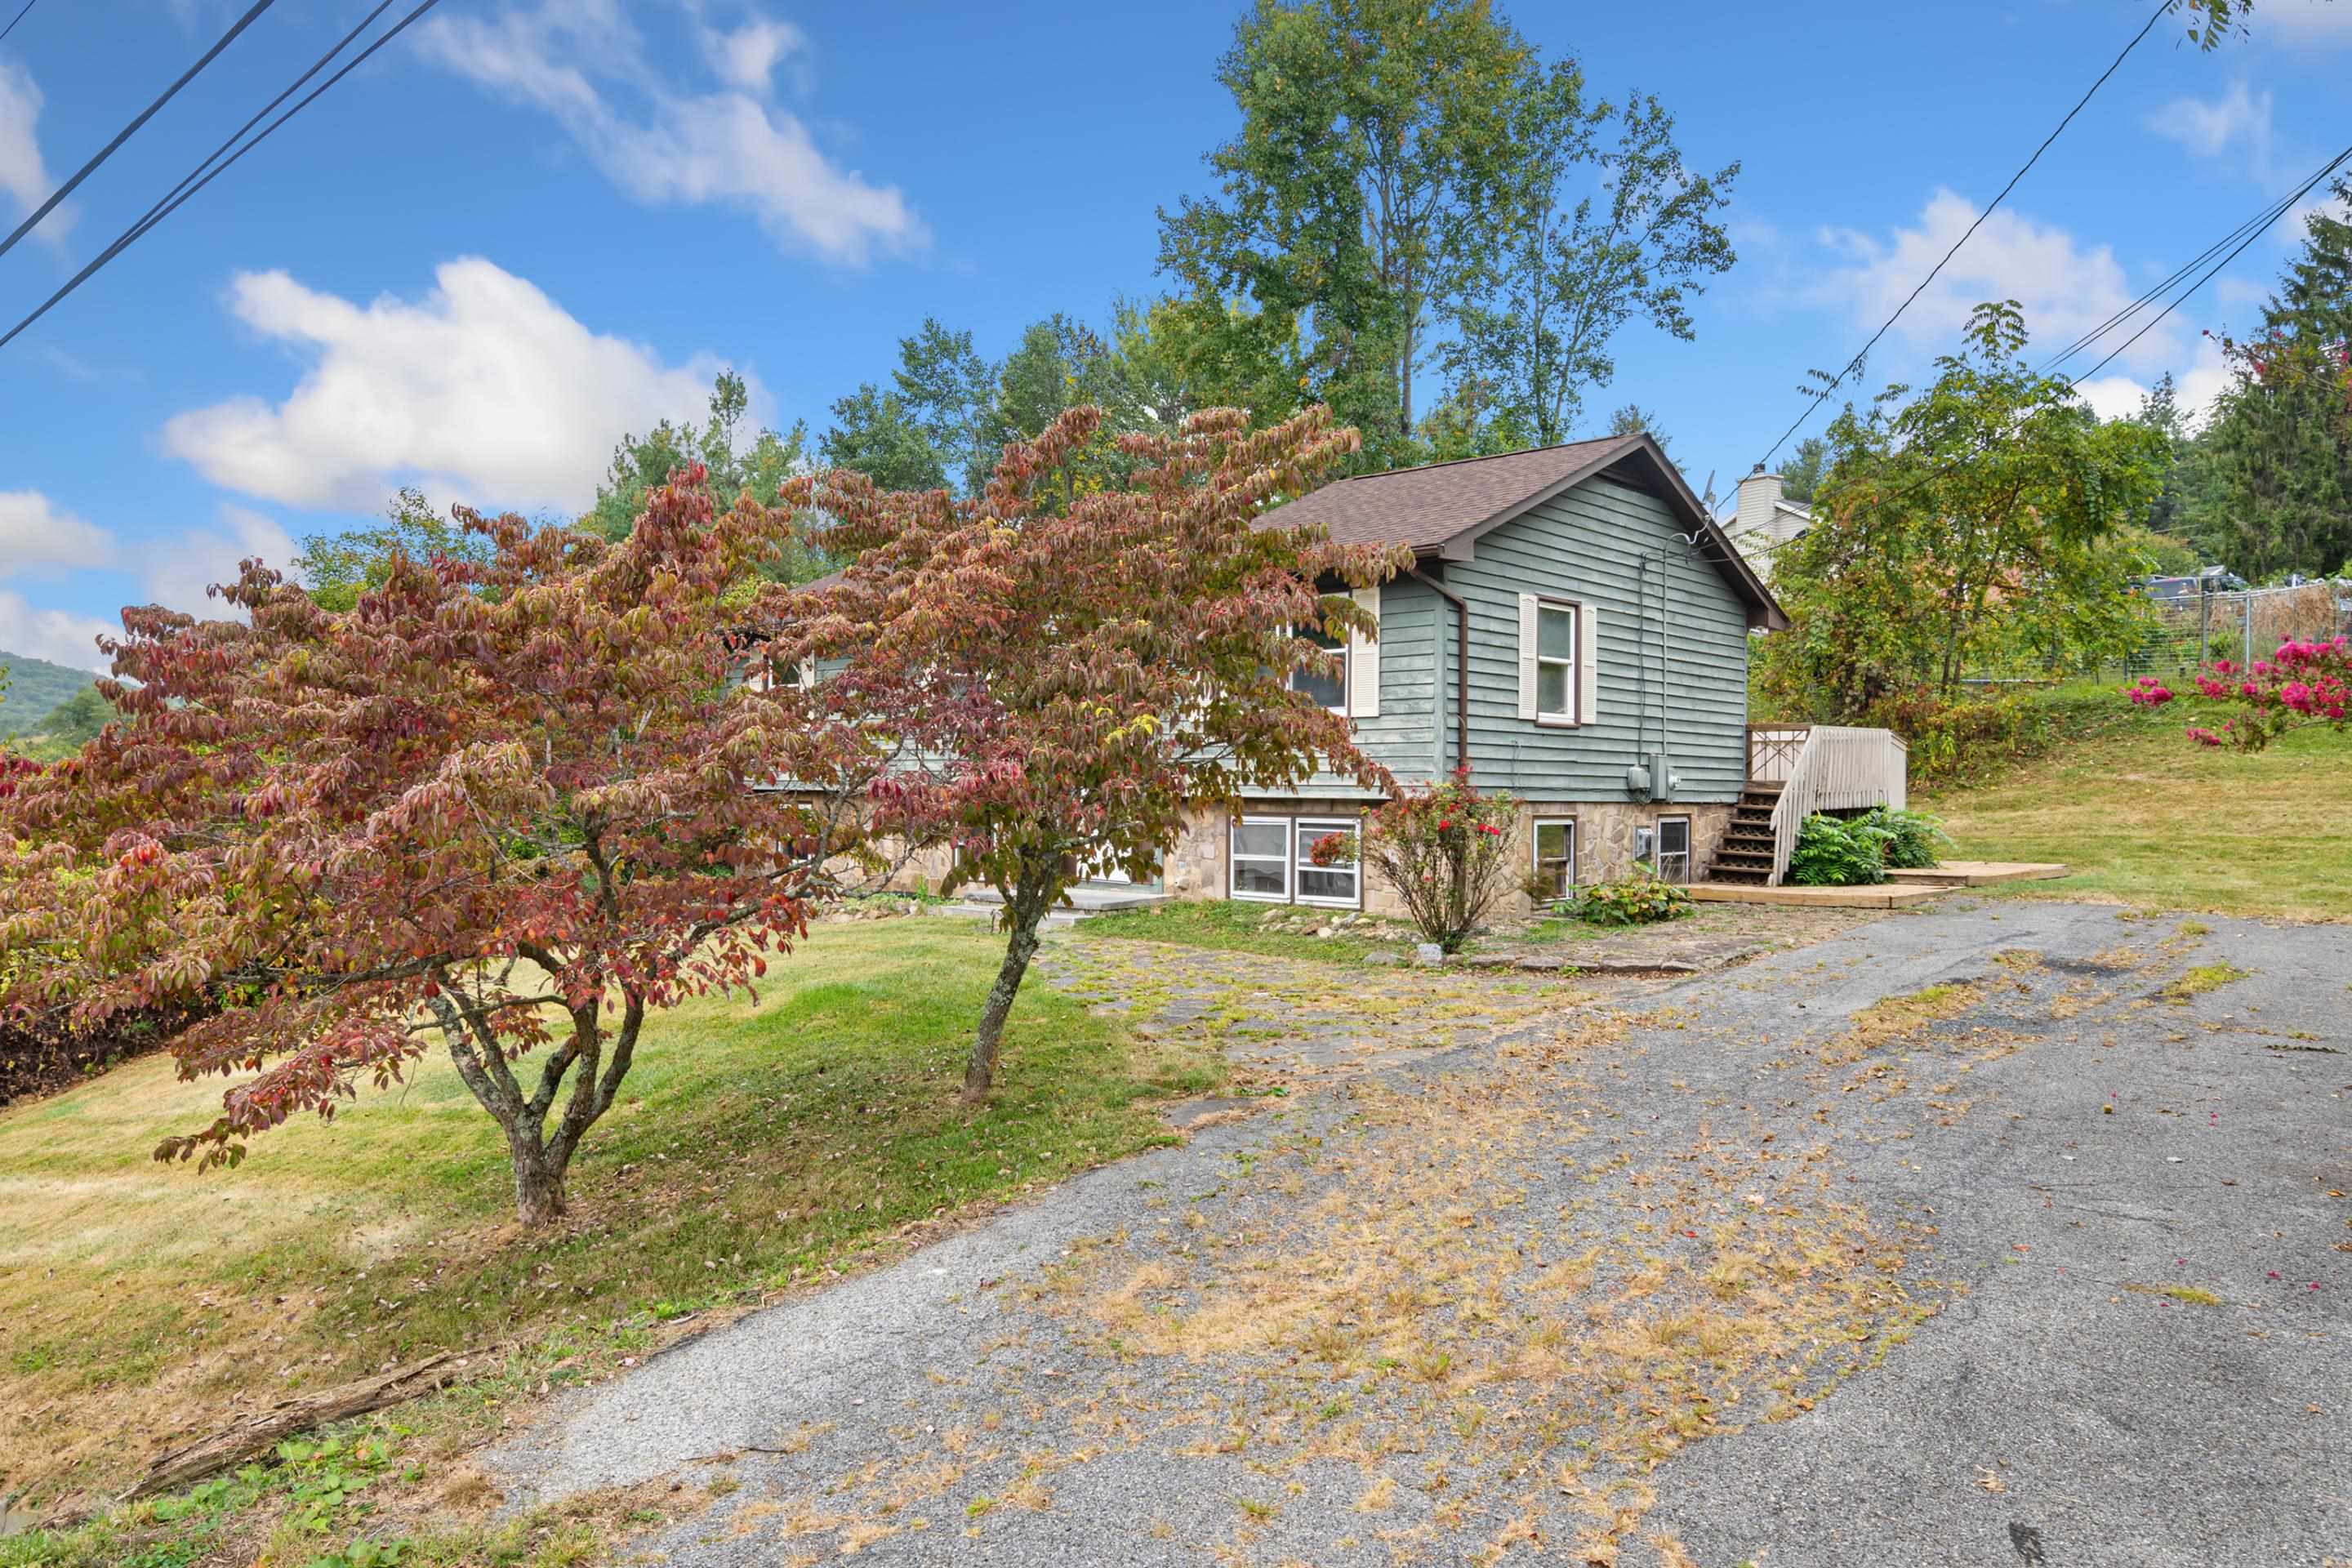
Gray-green split-level home partly screened by autumn trees, with a gravel driveway and side staircase.
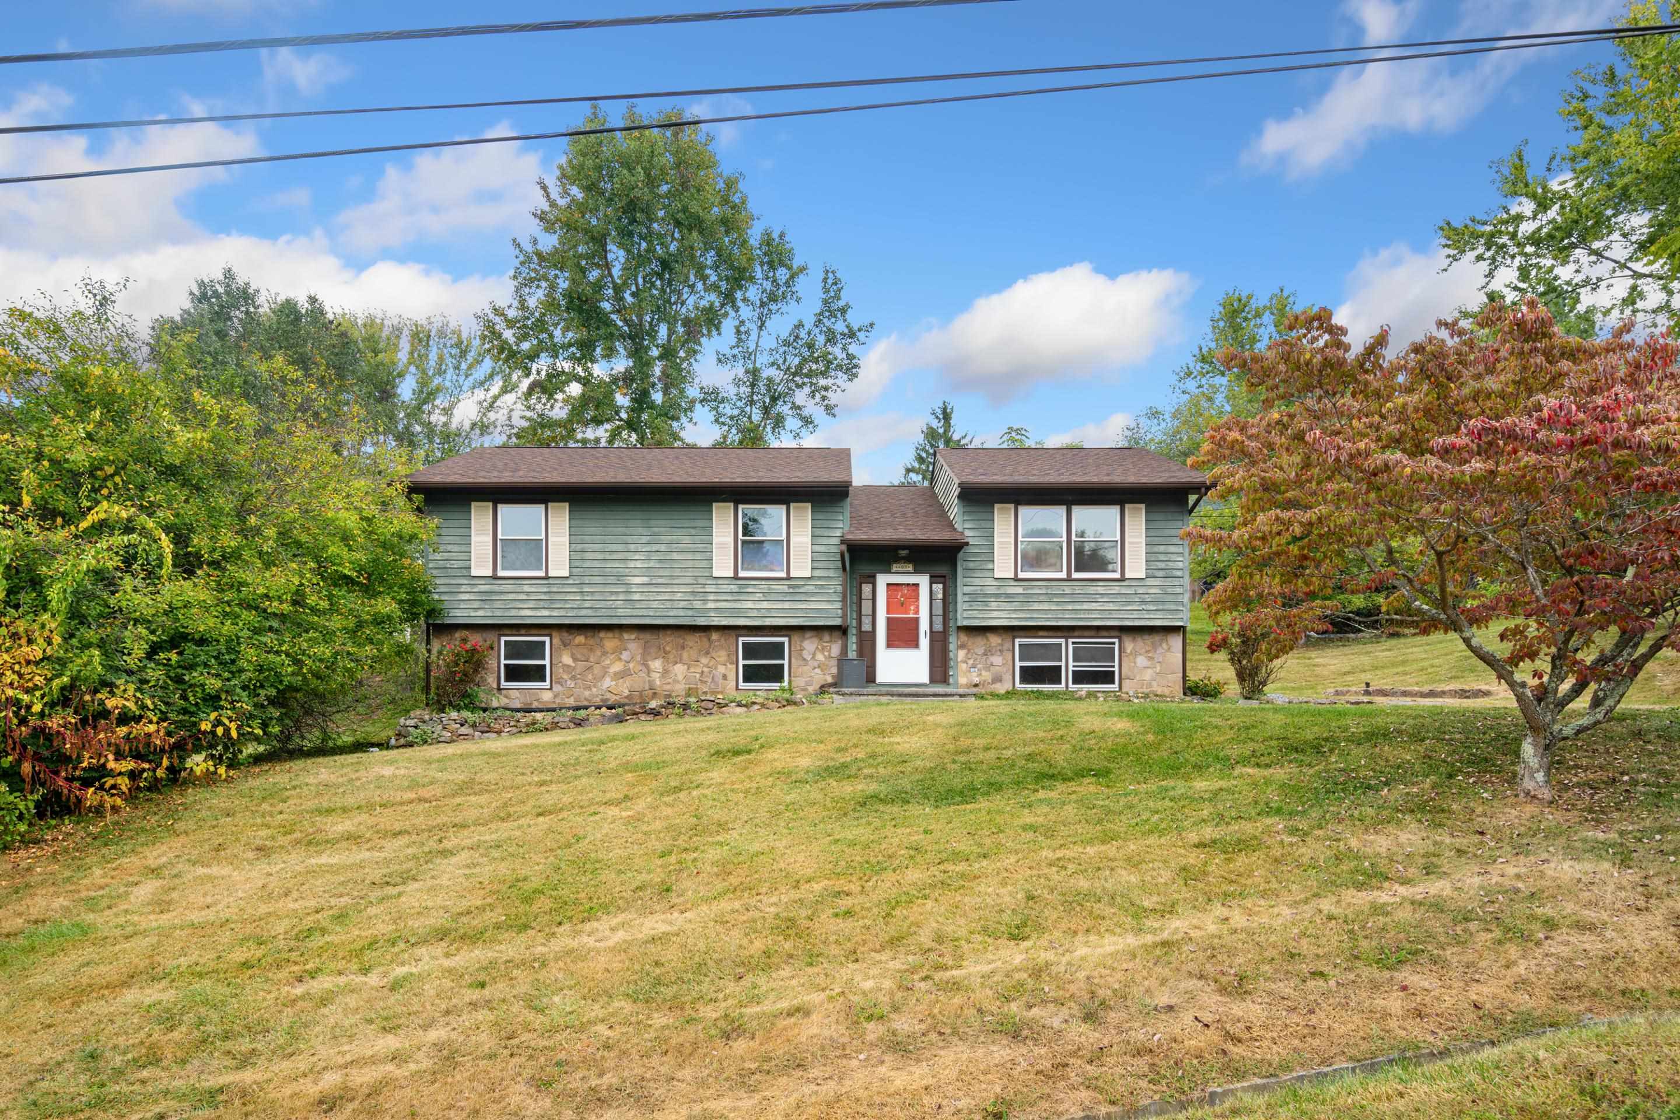
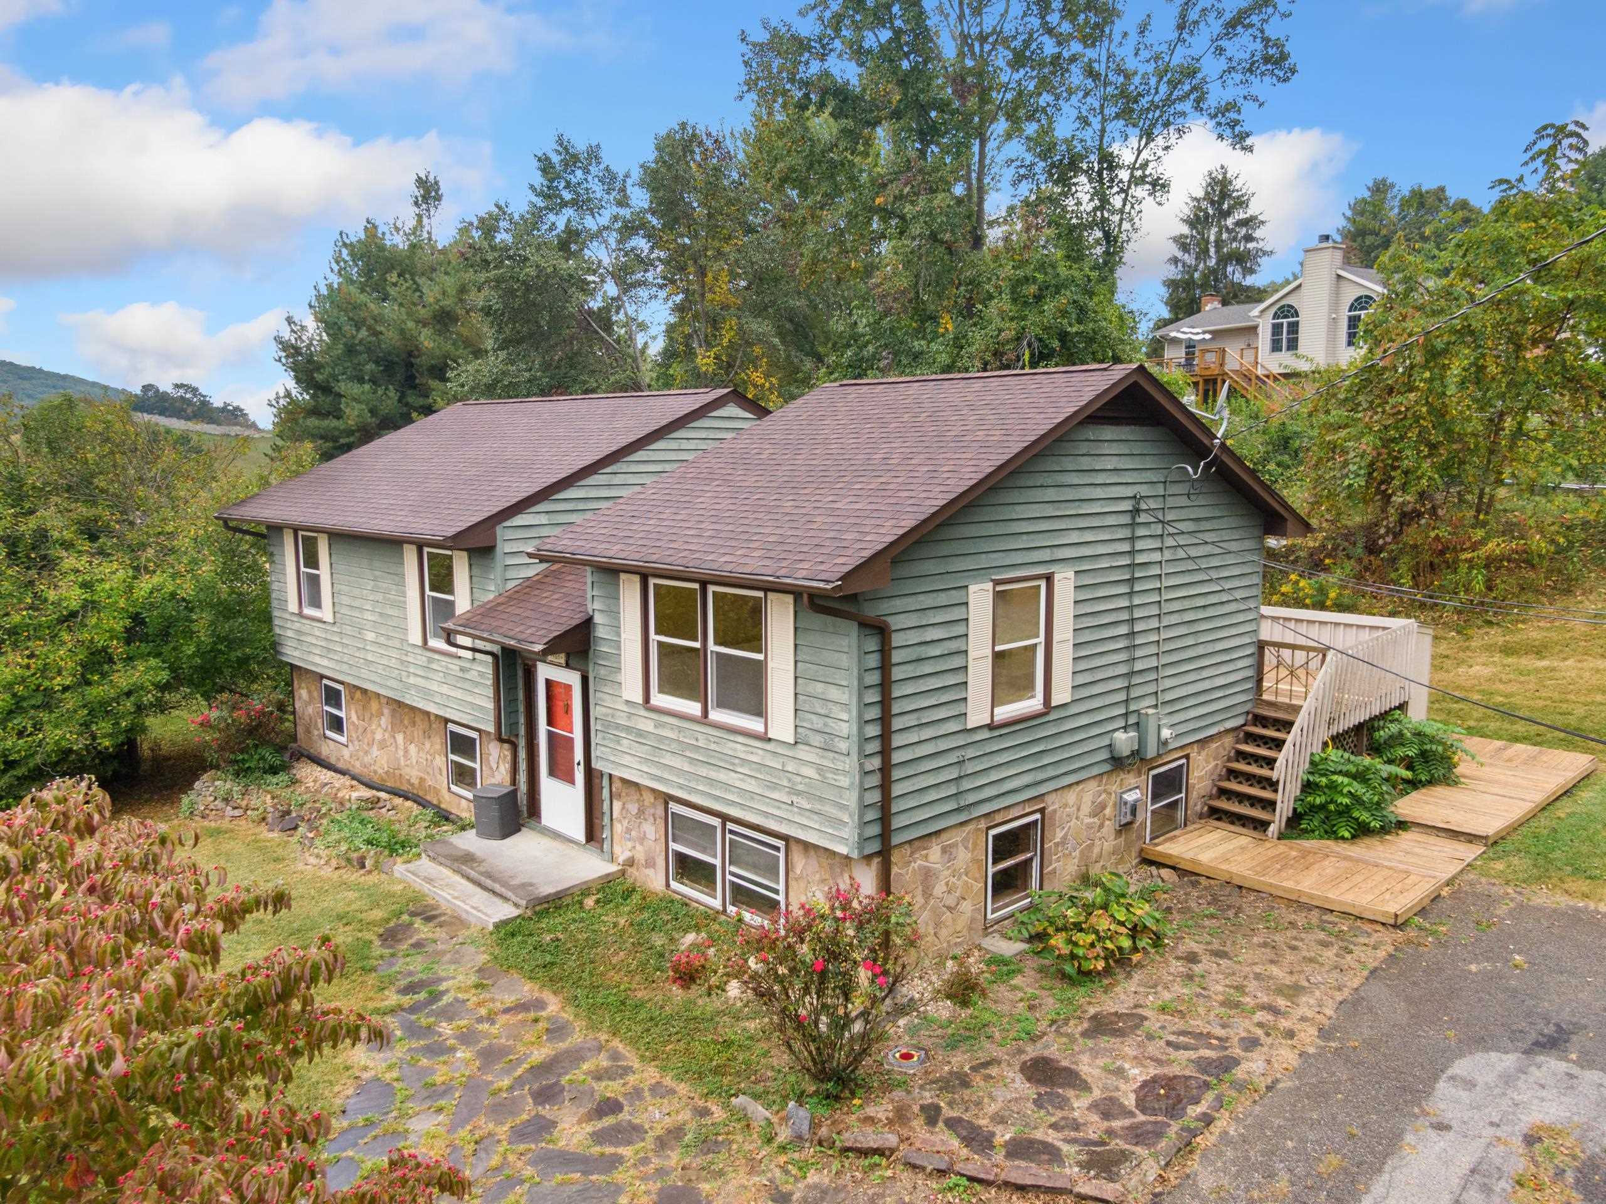
Split-level house with green siding, stone facade, and red front door above a sloping lawn.
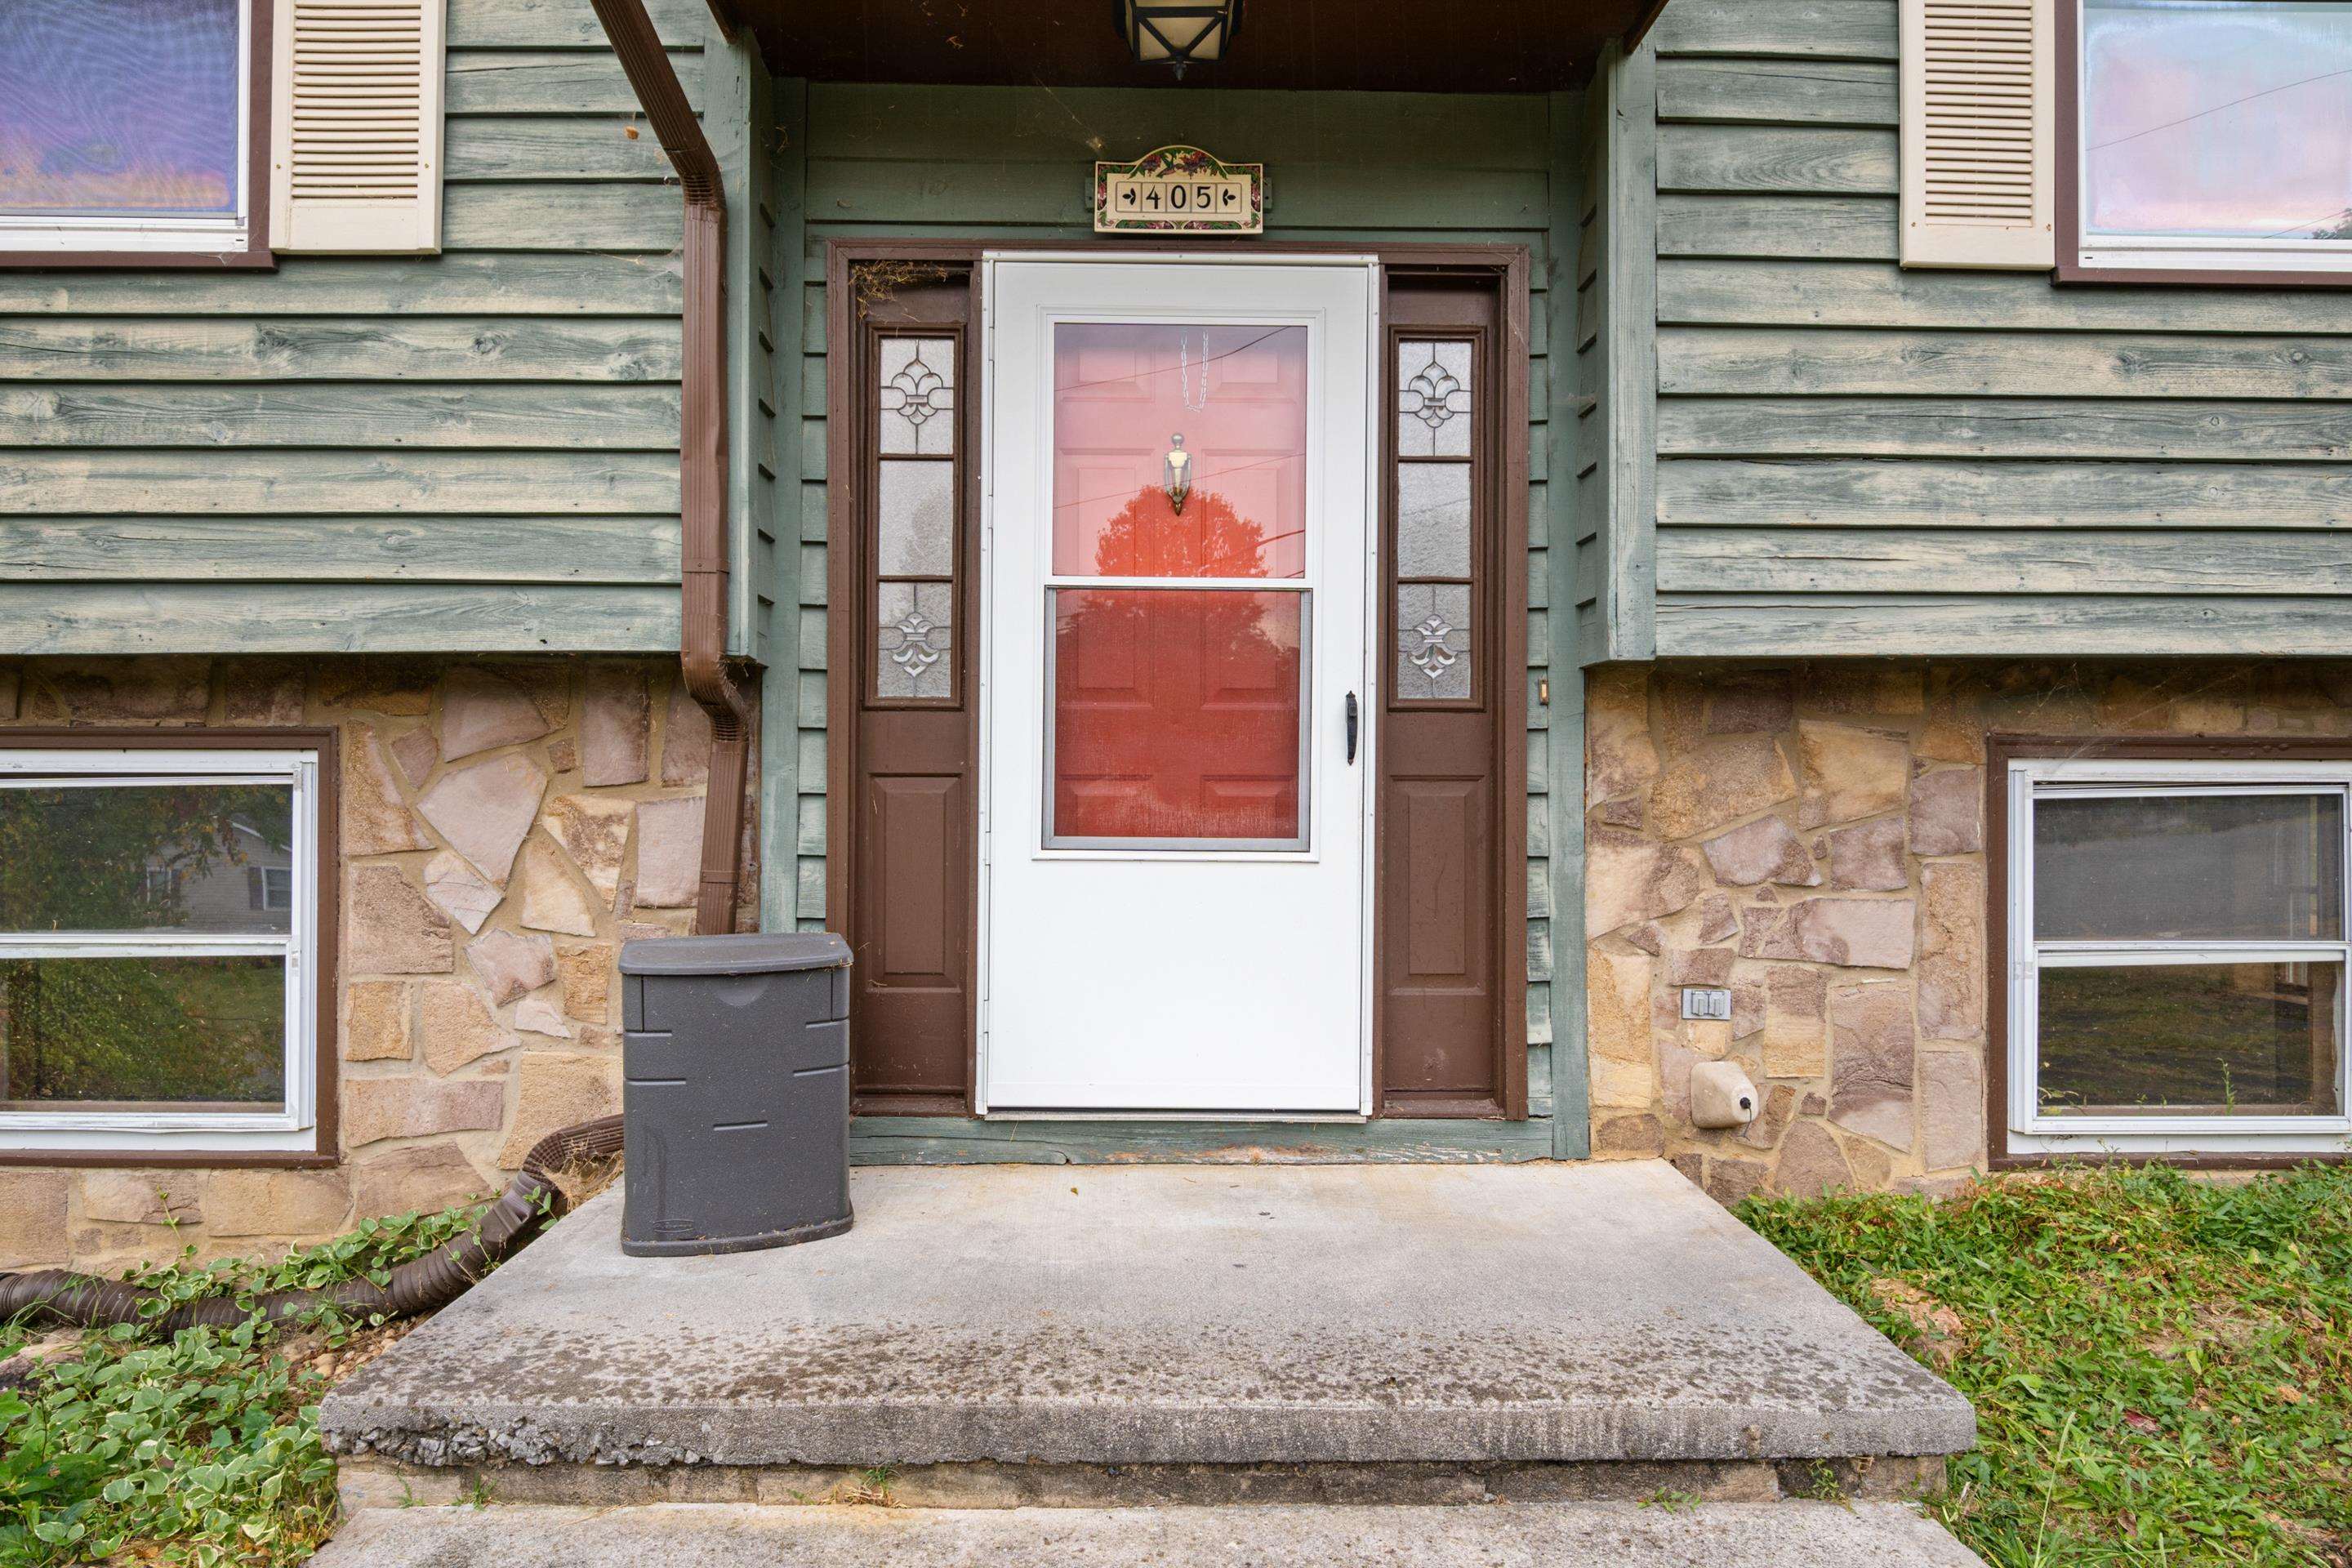
Home entrance with a white storm door, decorative glass sidelights, stone facade, and concrete porch.
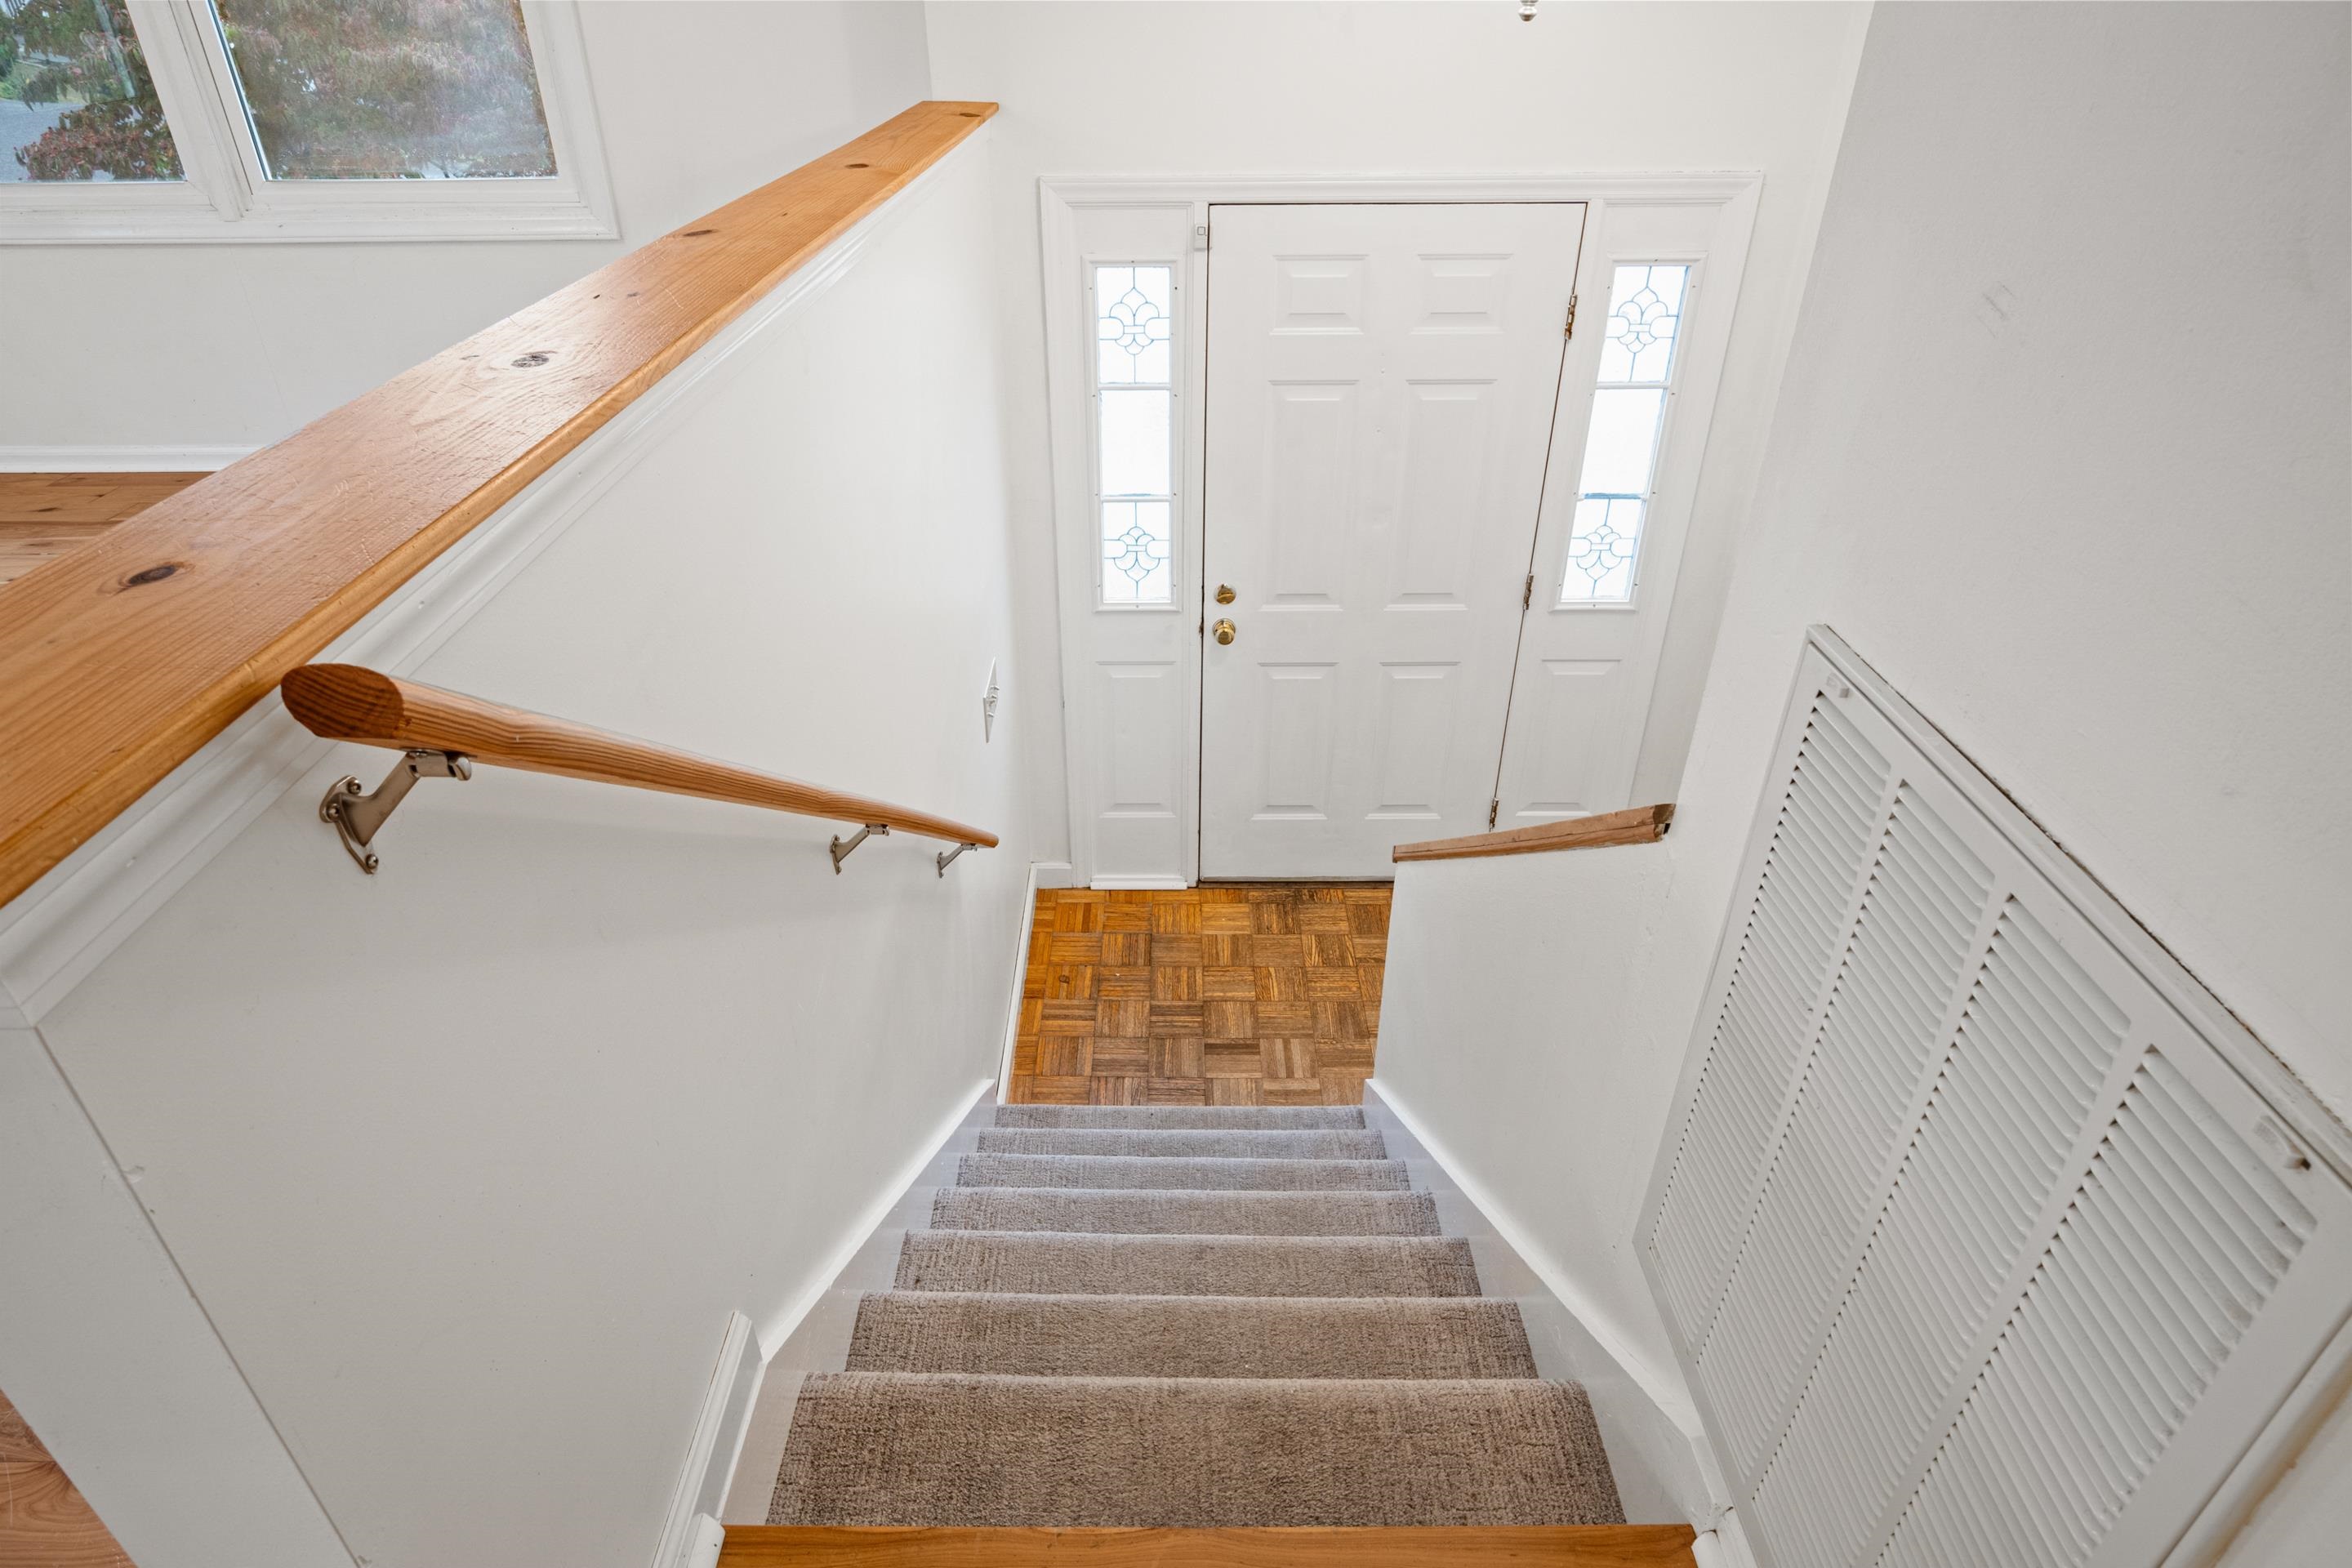
Carpeted staircase descends to a white entry door, with wood handrails and a parquet landing.
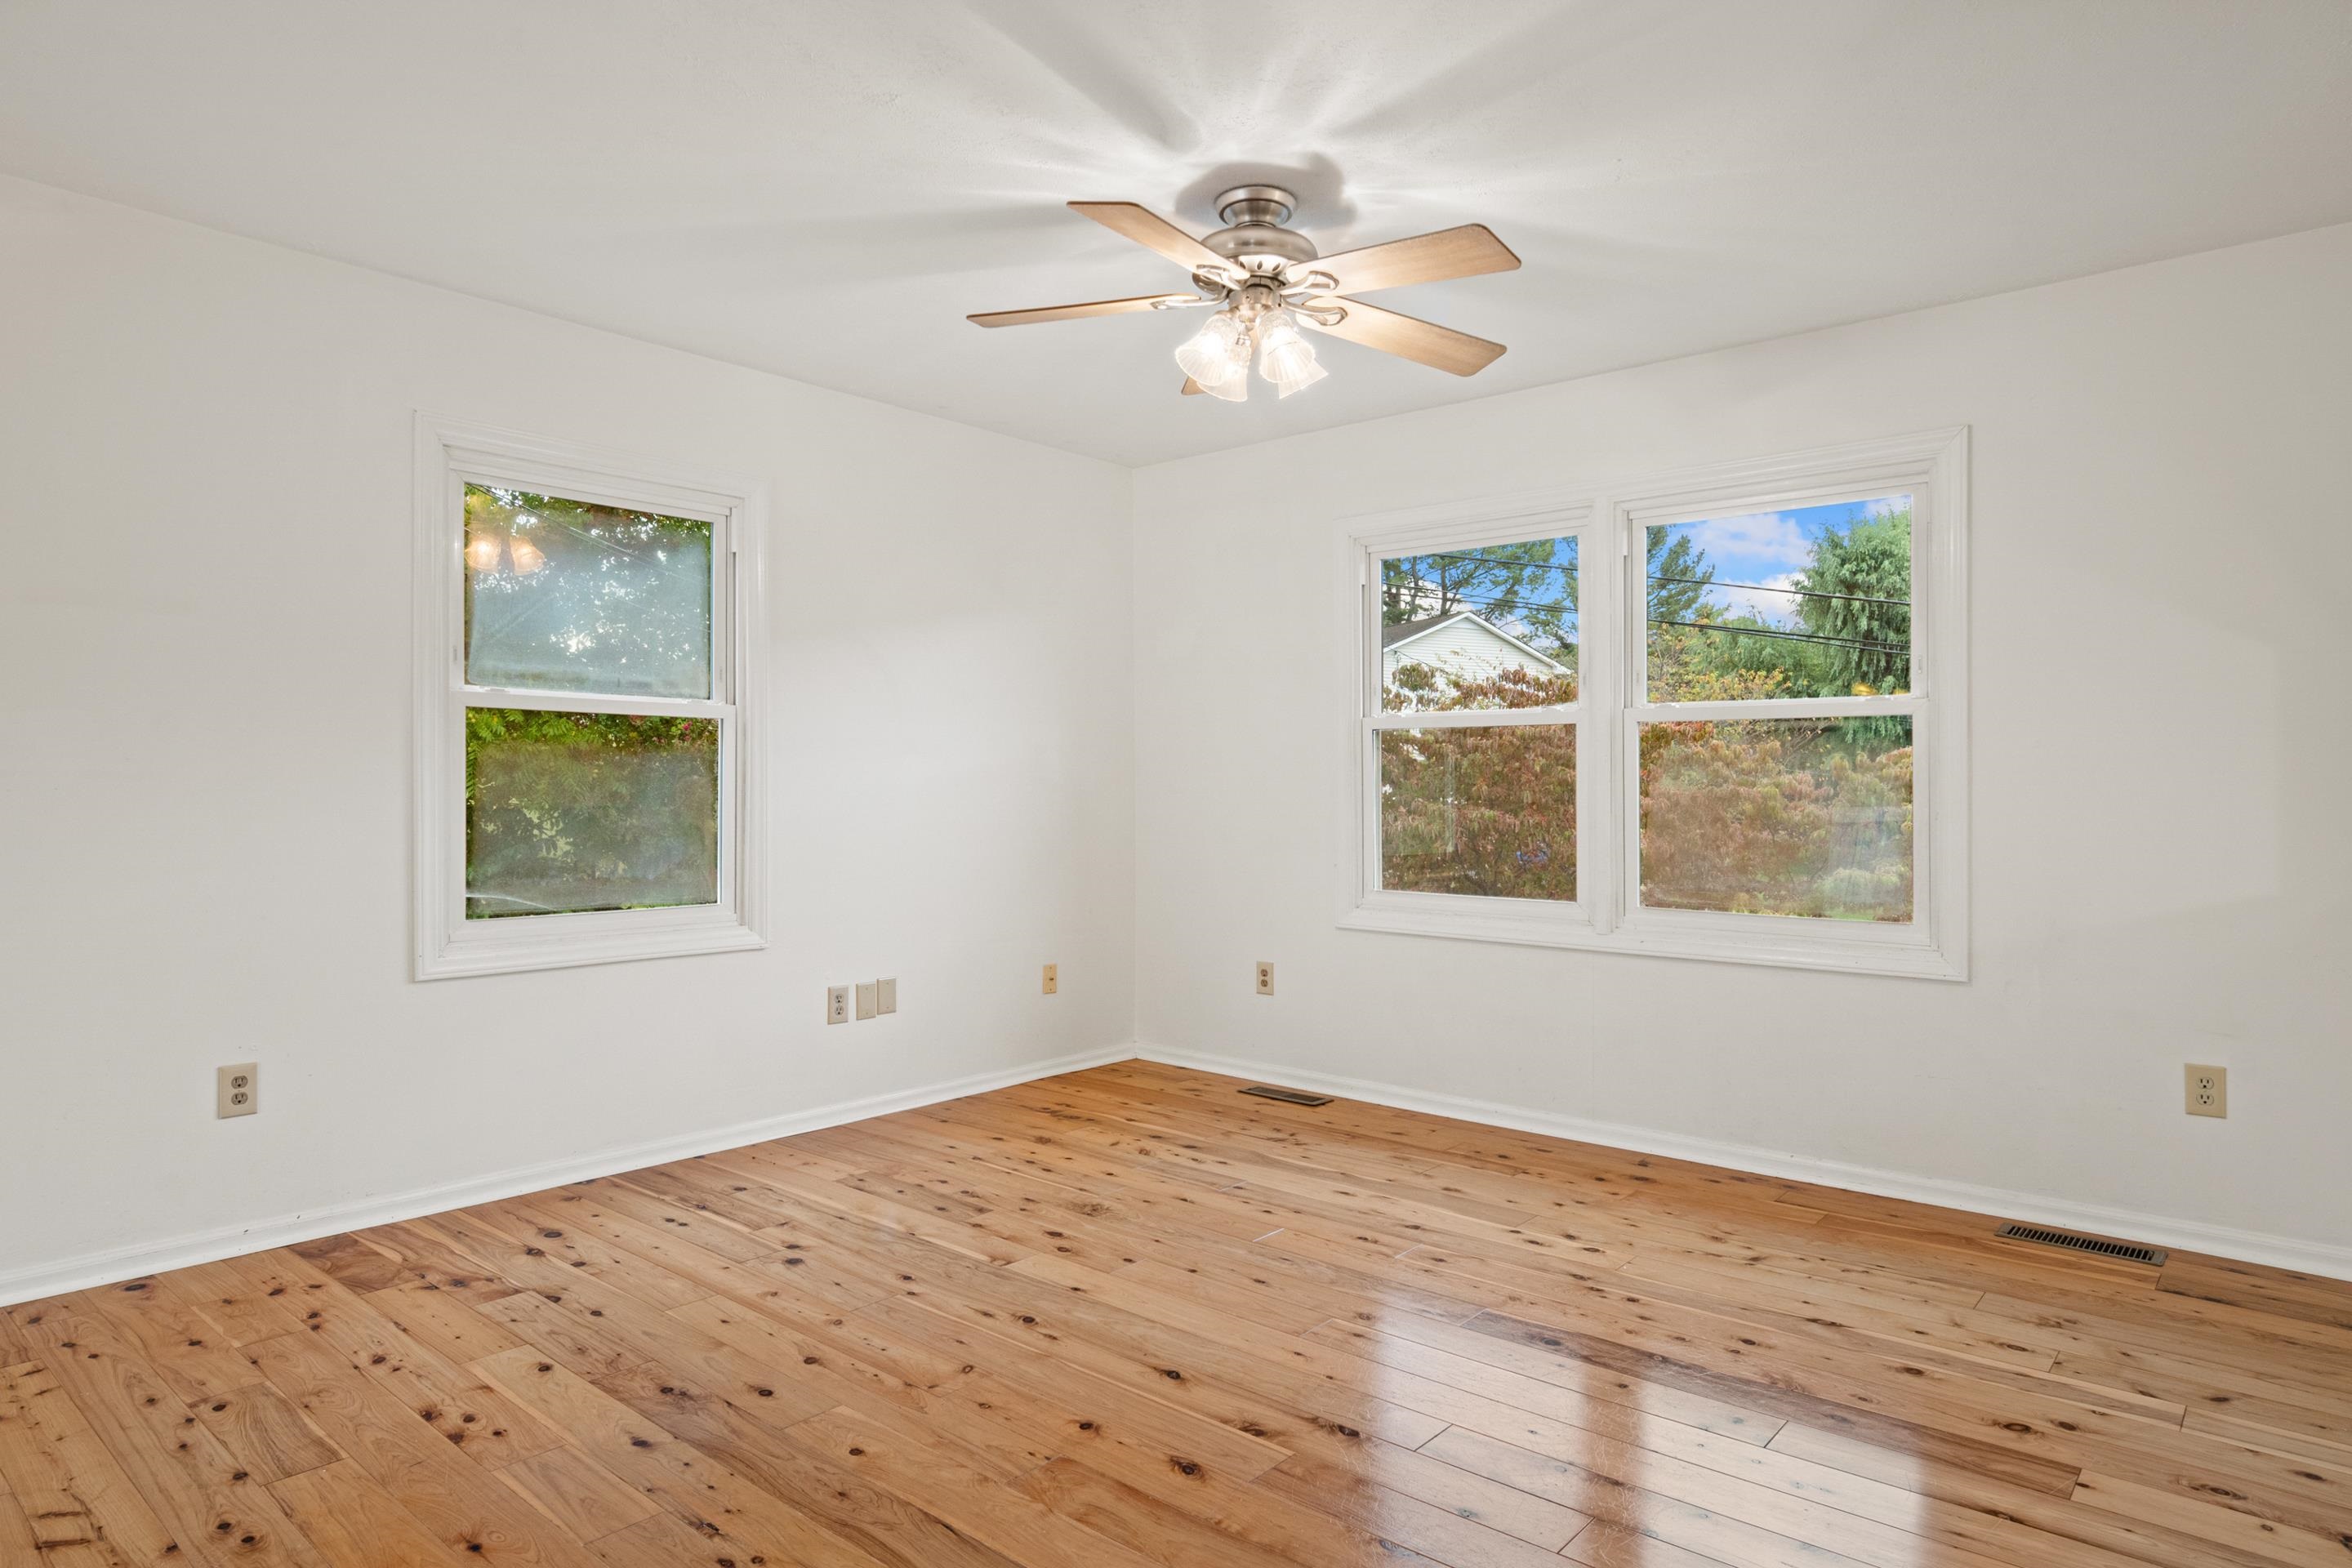
Vacant room with natural wood floors, a ceiling fan, and three windows.
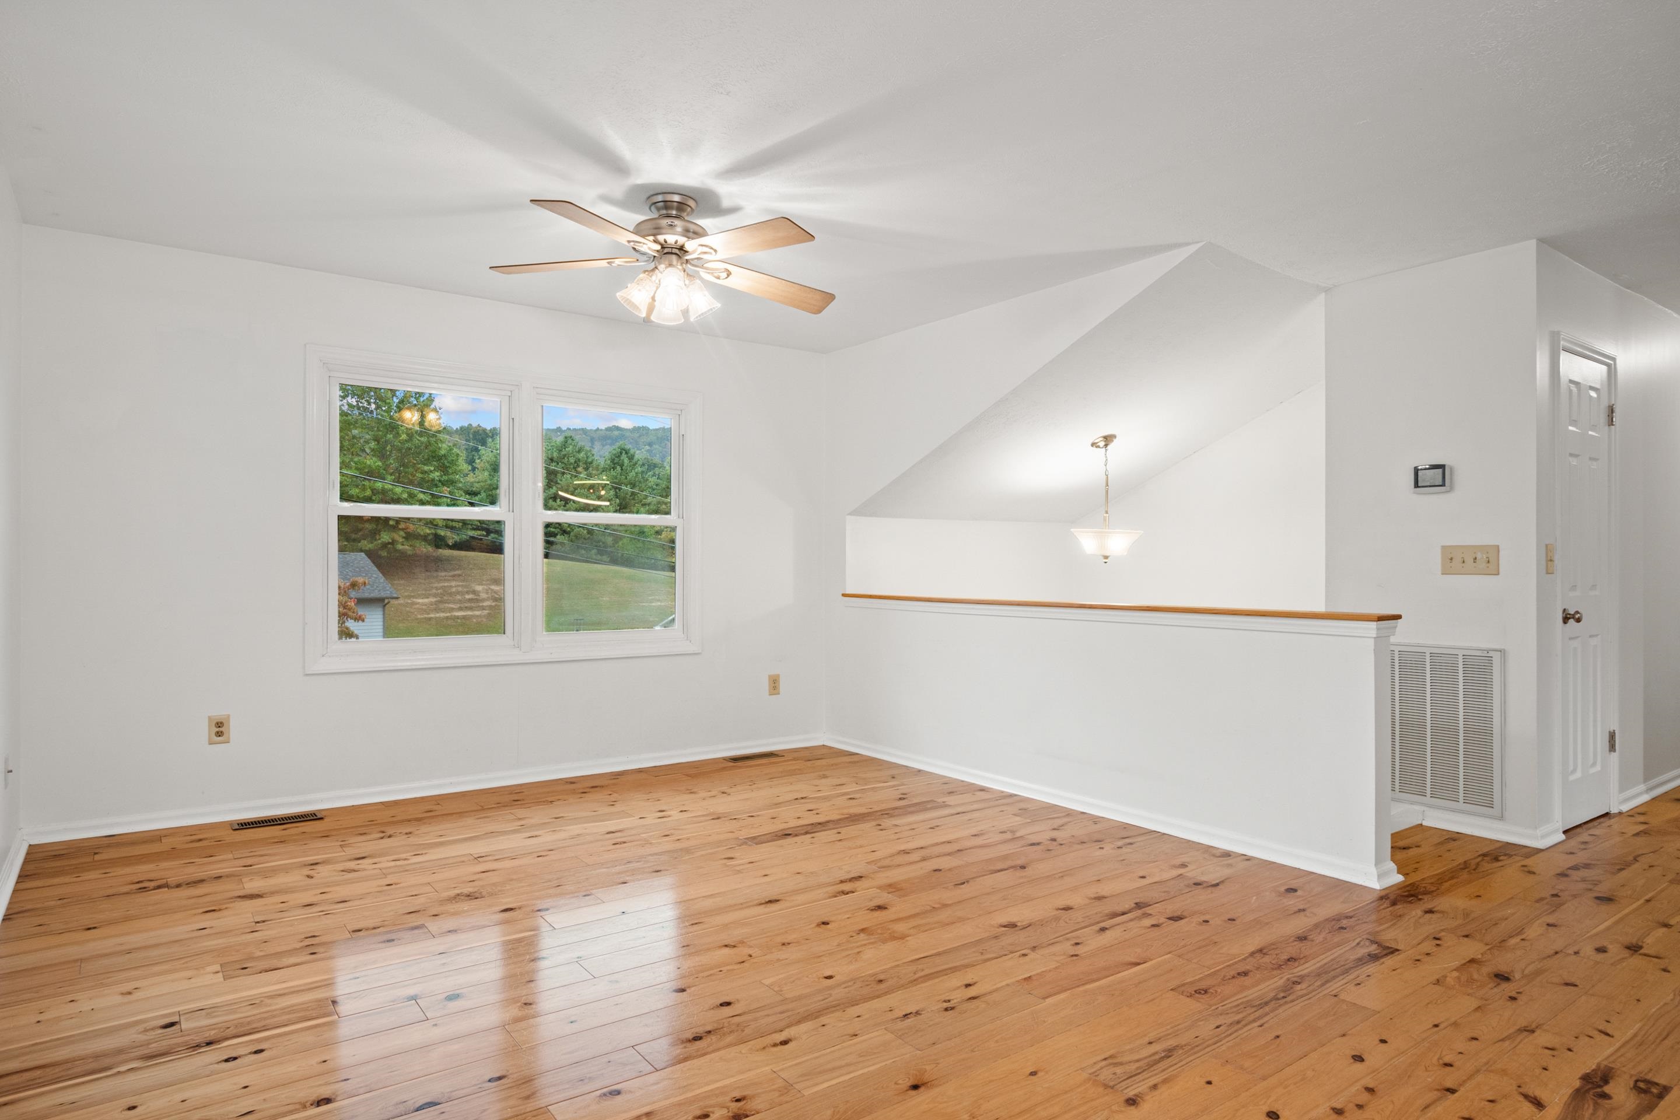
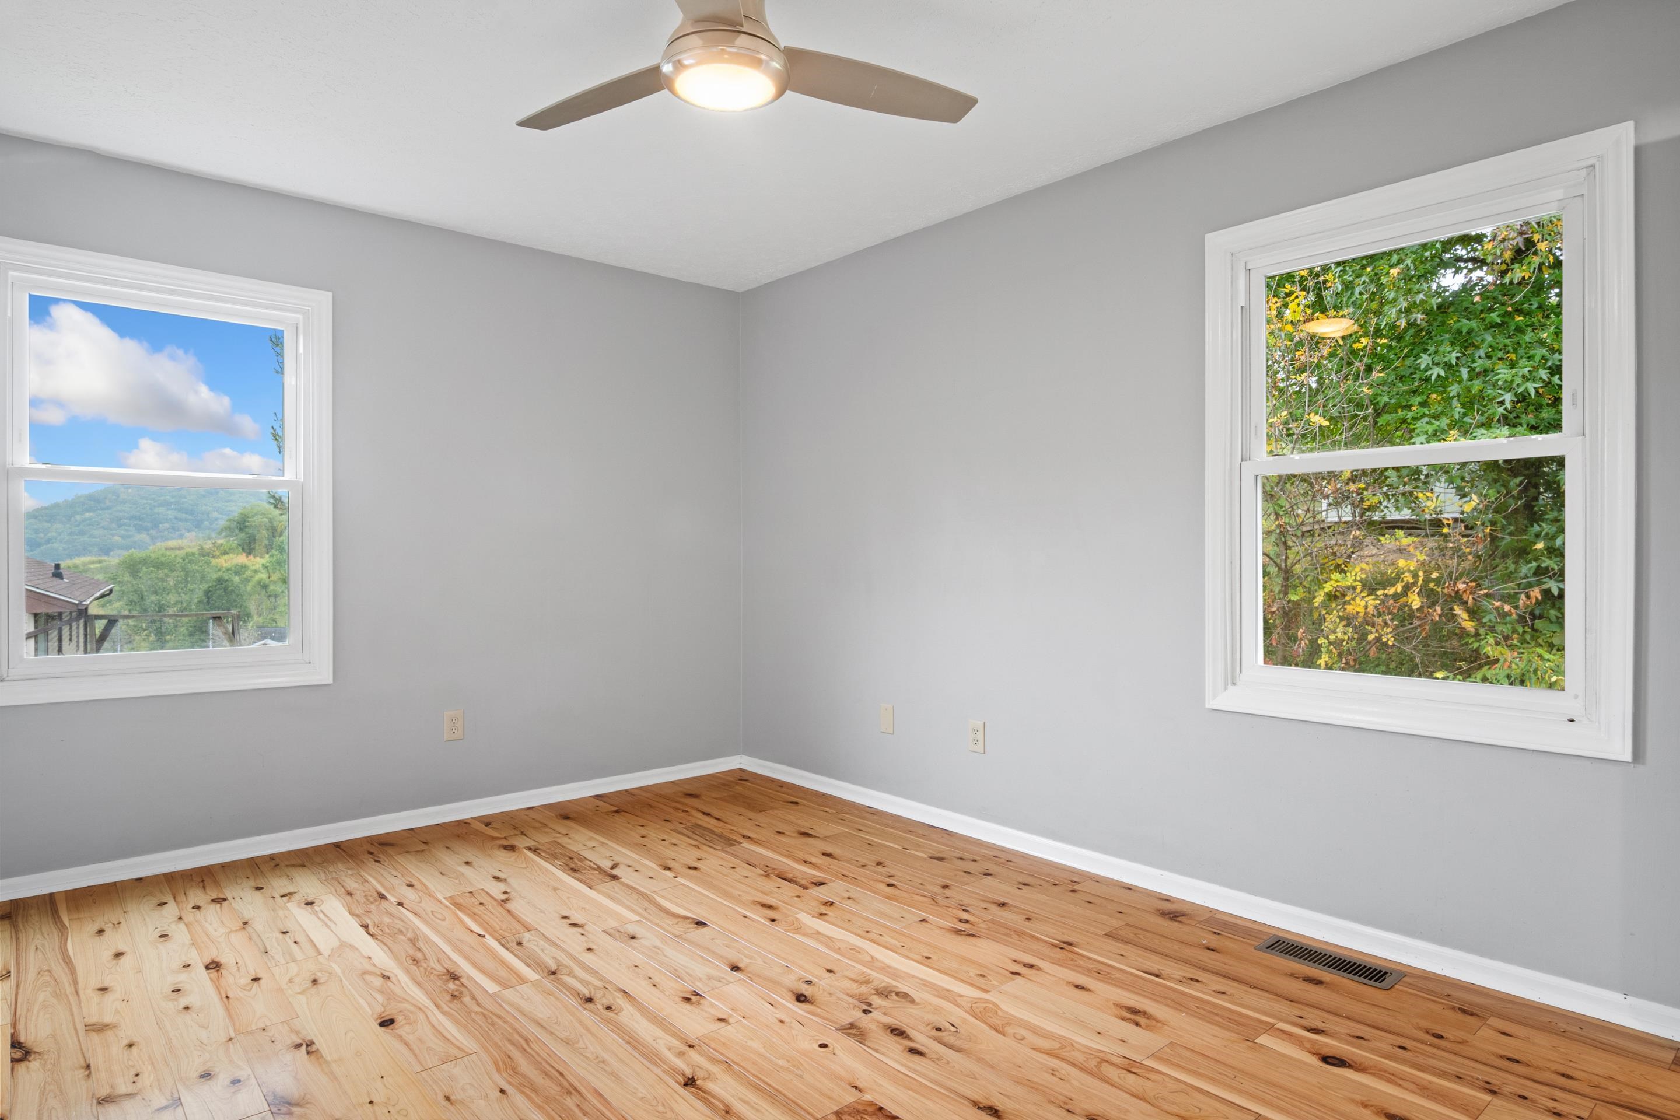
Empty room with wide plank hardwood floors, a ceiling fan, and windows overlooking wooded hills.
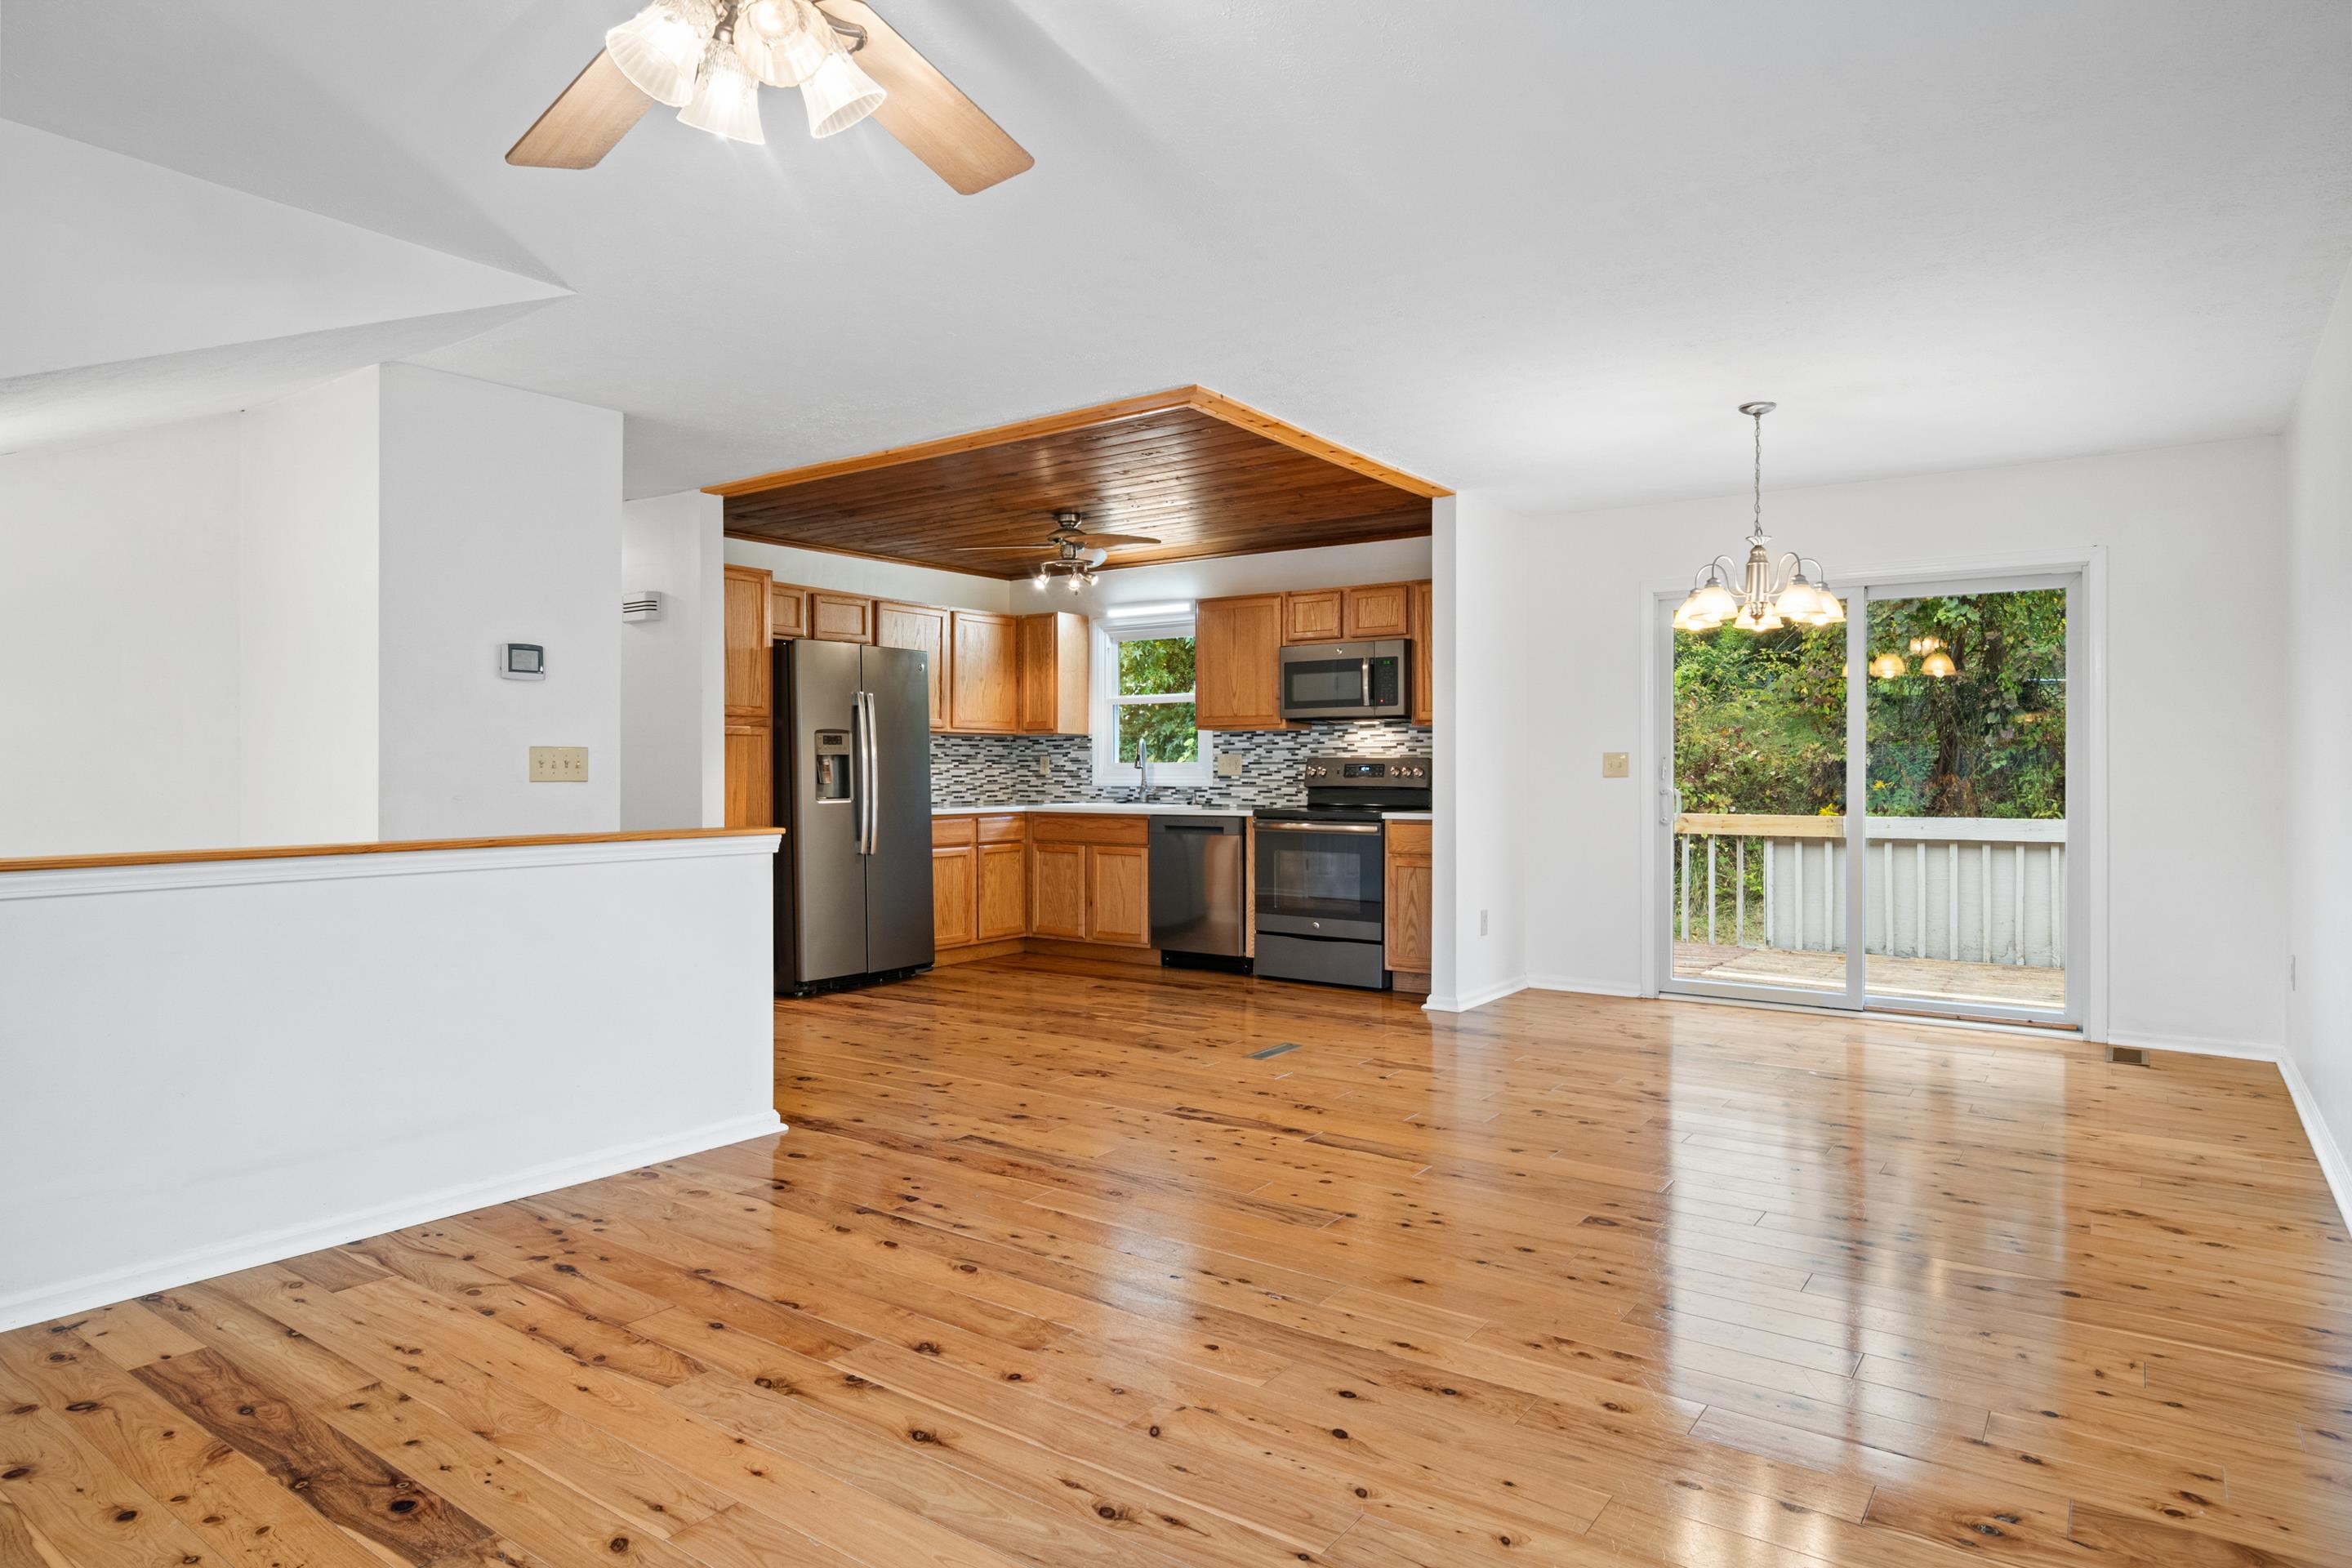
Open kitchen and dining area with polished wood floors, warm cabinetry, and sliding doors to a deck.
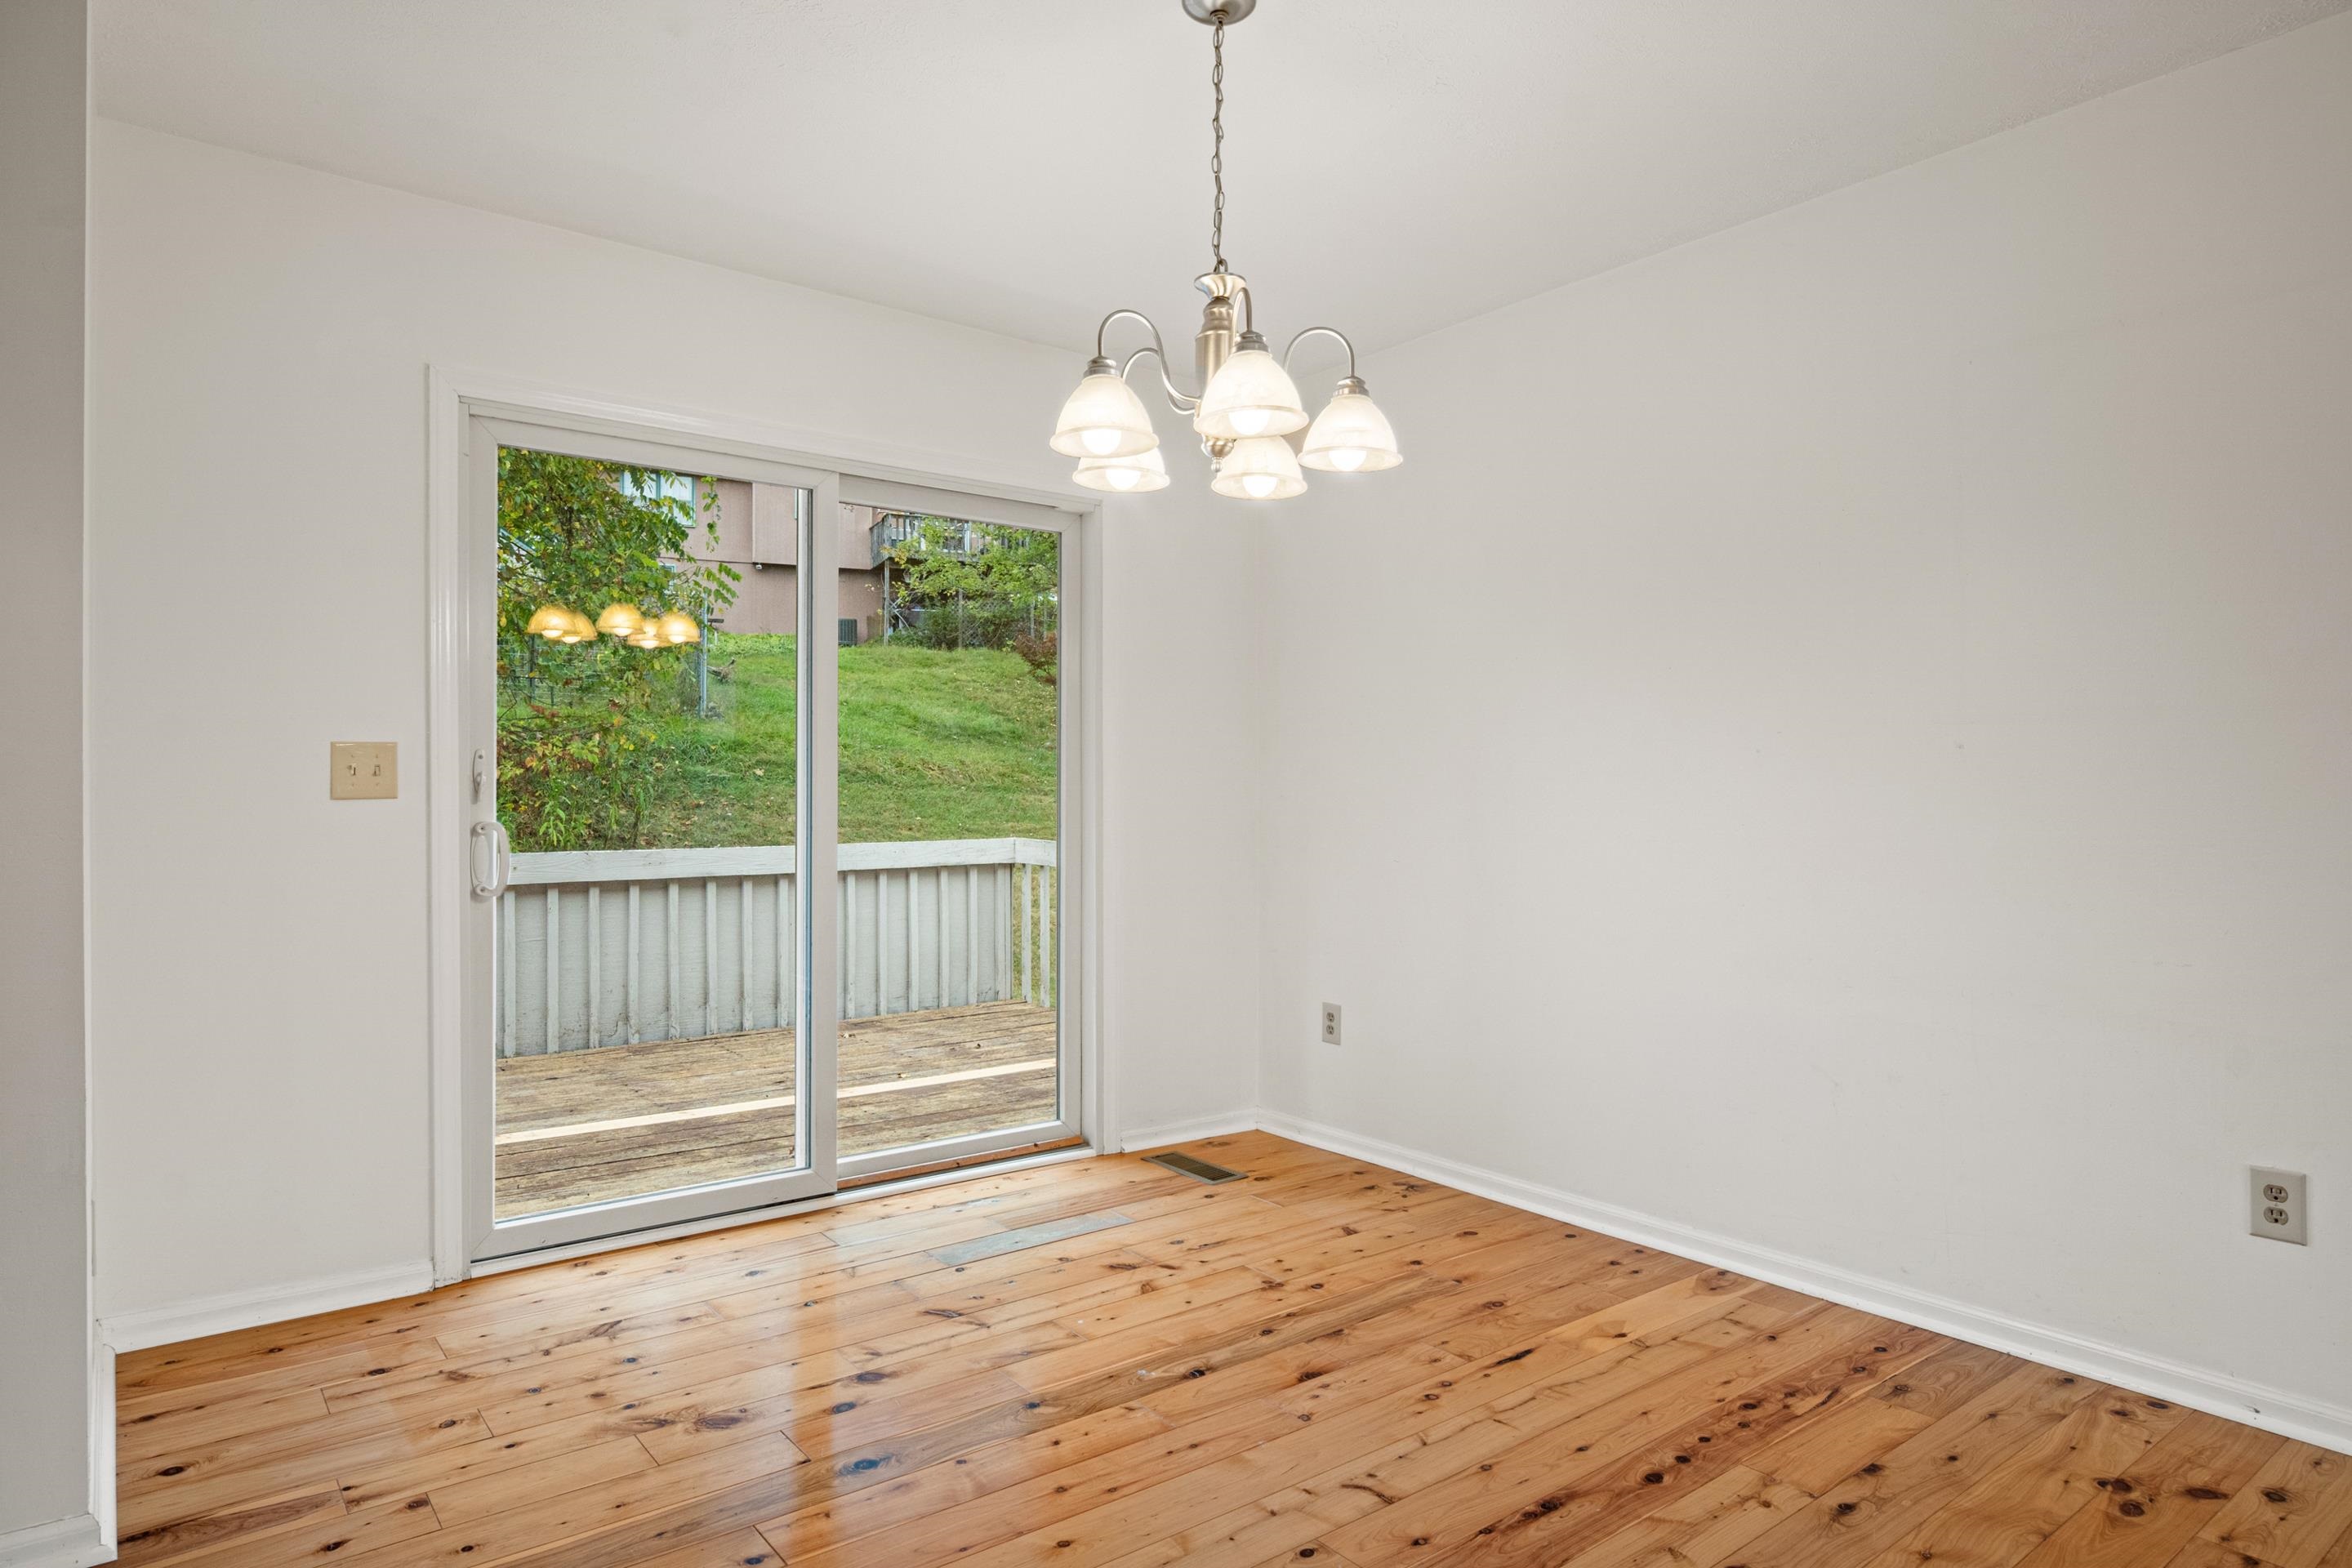
Empty dining area with knotty wood floors and a sliding glass door to the deck.
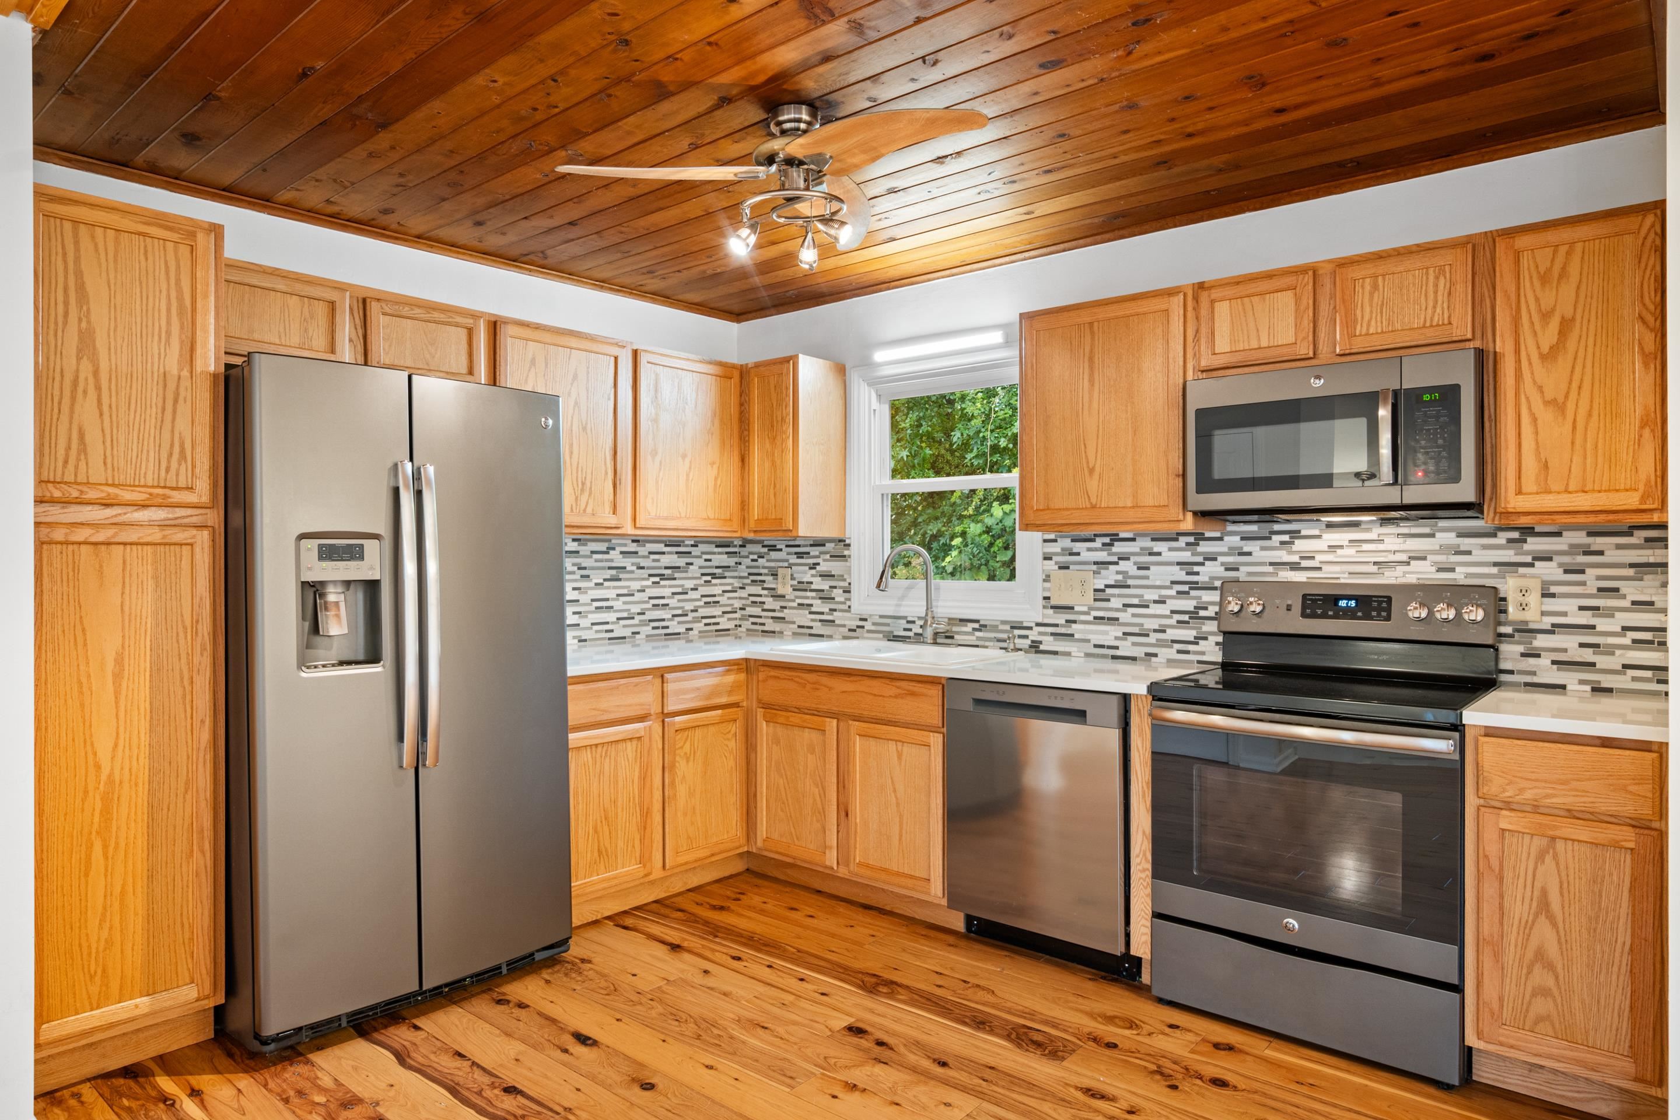
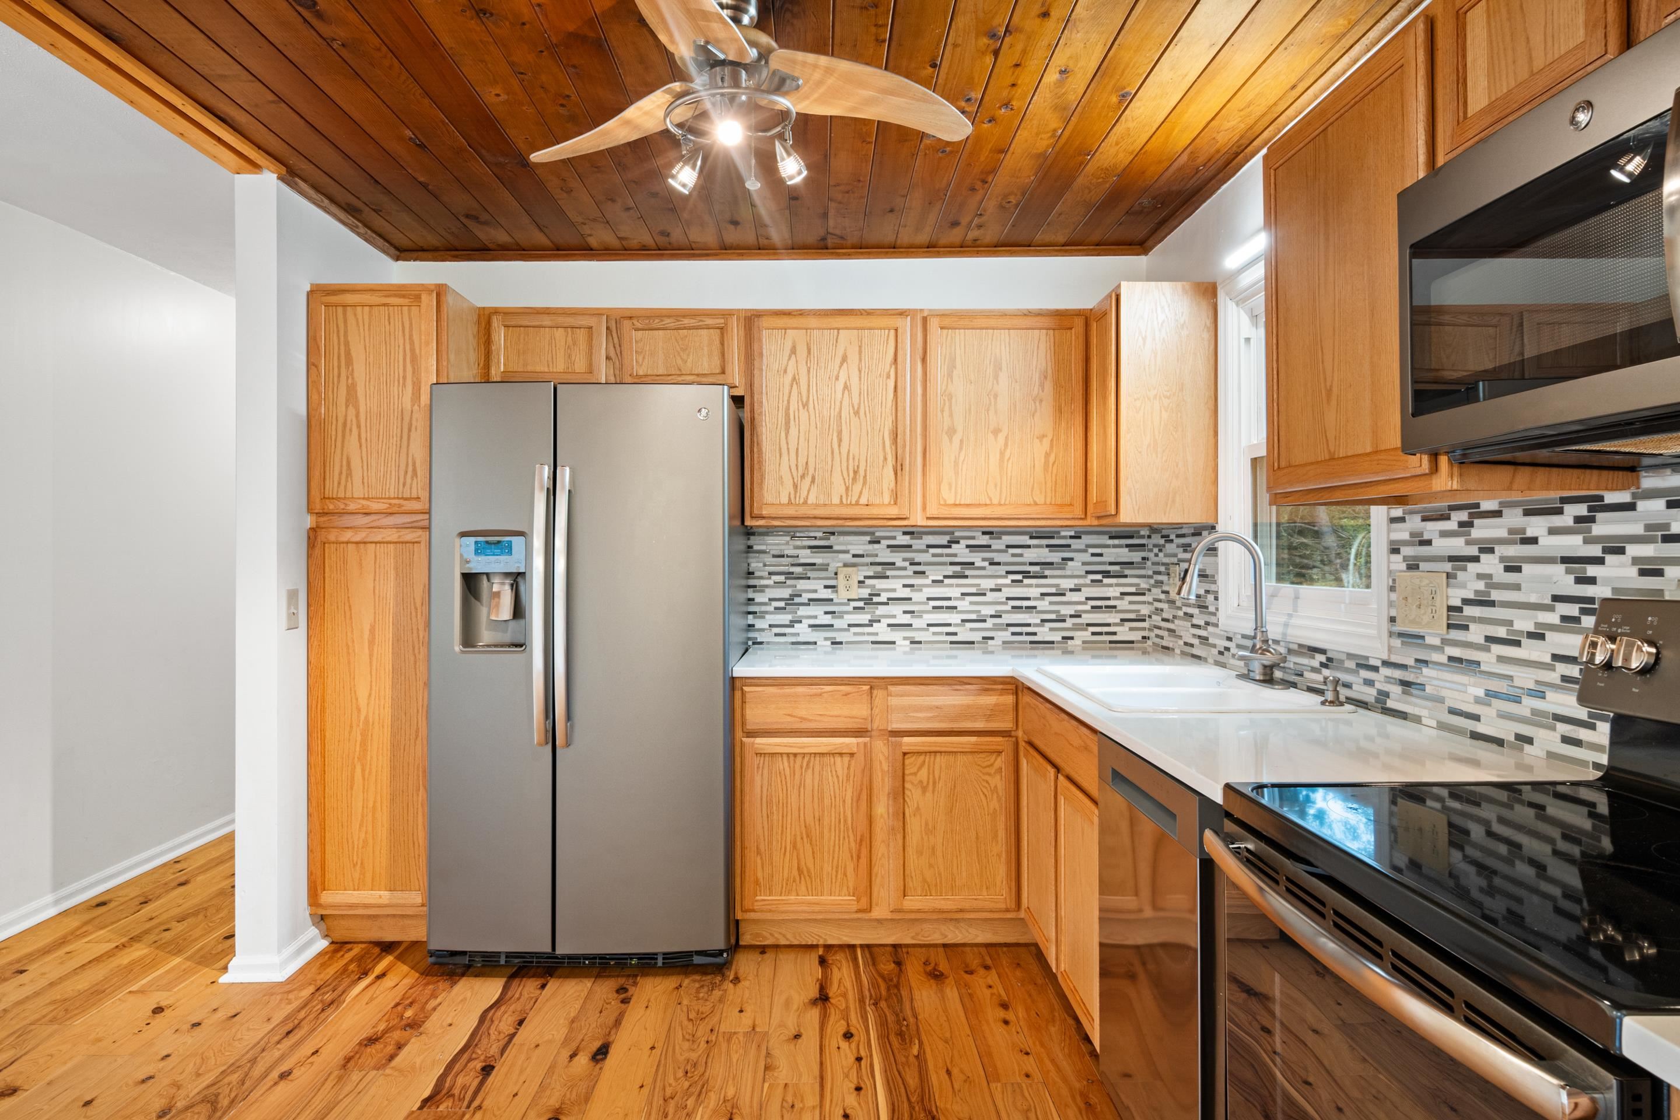
Kitchen with honey-toned wood cabinets, a plank ceiling, mosaic backsplash, and stainless steel appliances.
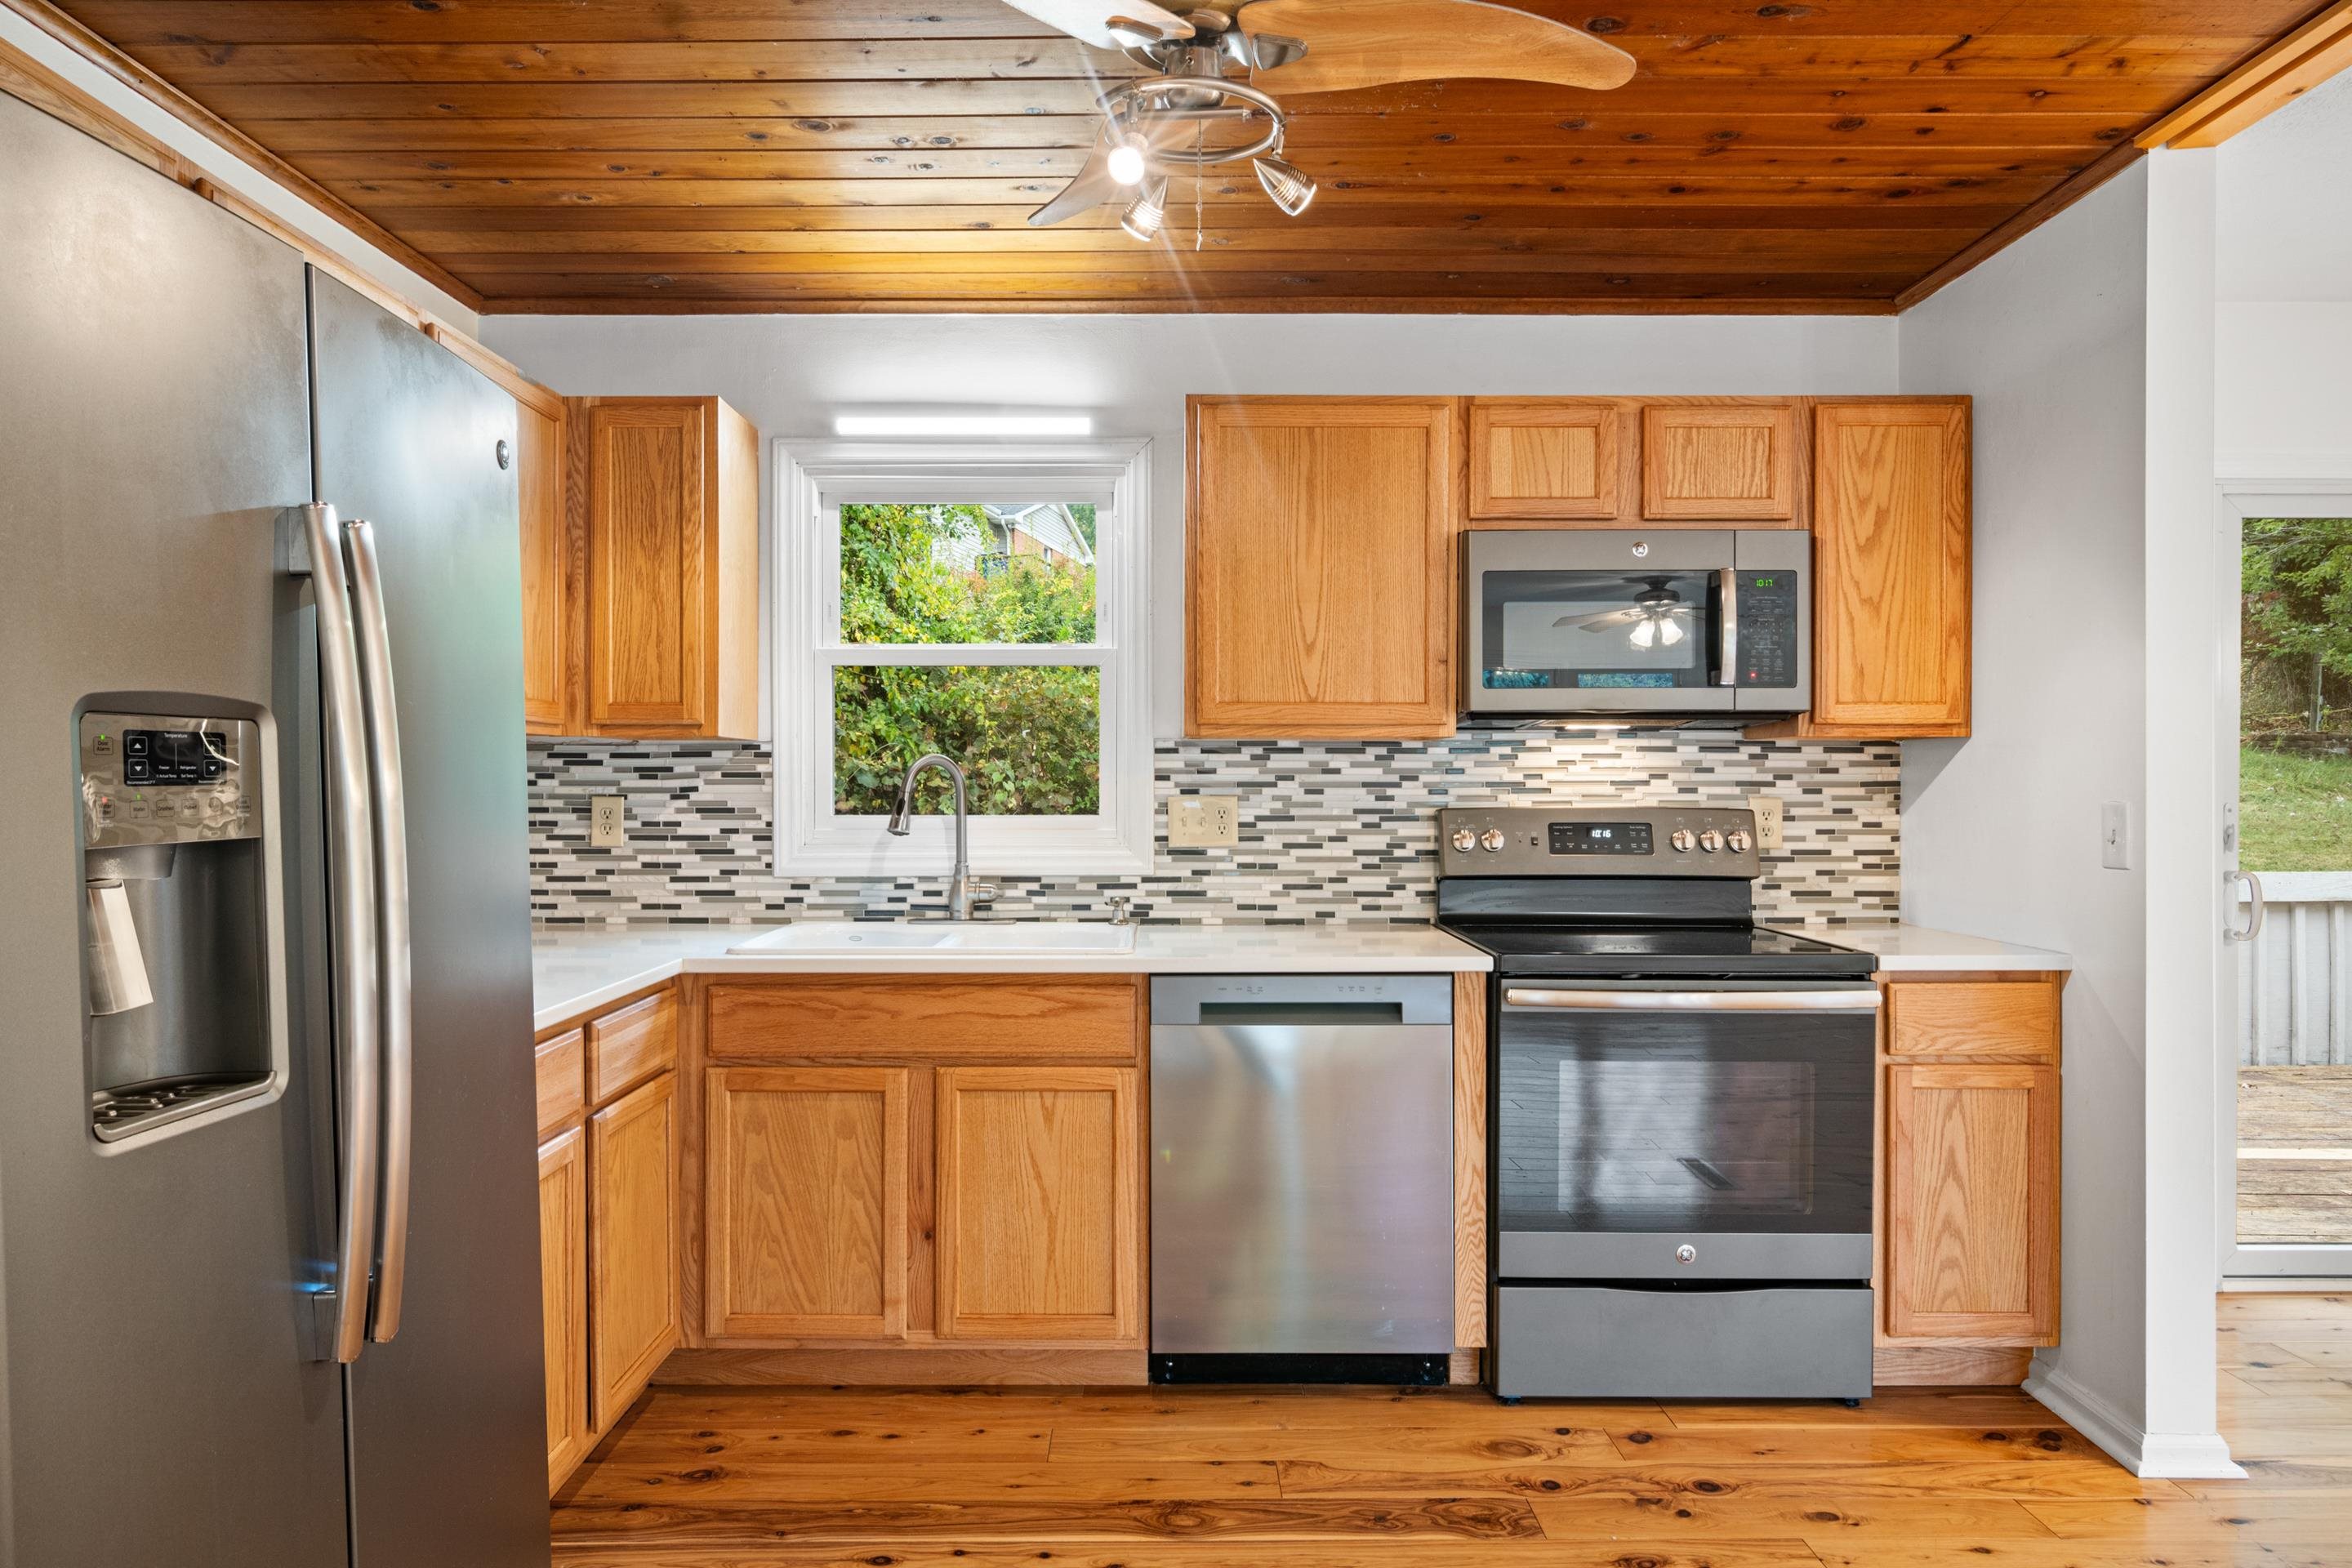
Kitchen with wood cabinets, stainless steel appliances, mosaic tile backsplash, and a wood-plank ceiling.
Kitchen with wood cabinets and ceiling, stainless steel appliances, and a mosaic tile backsplash.
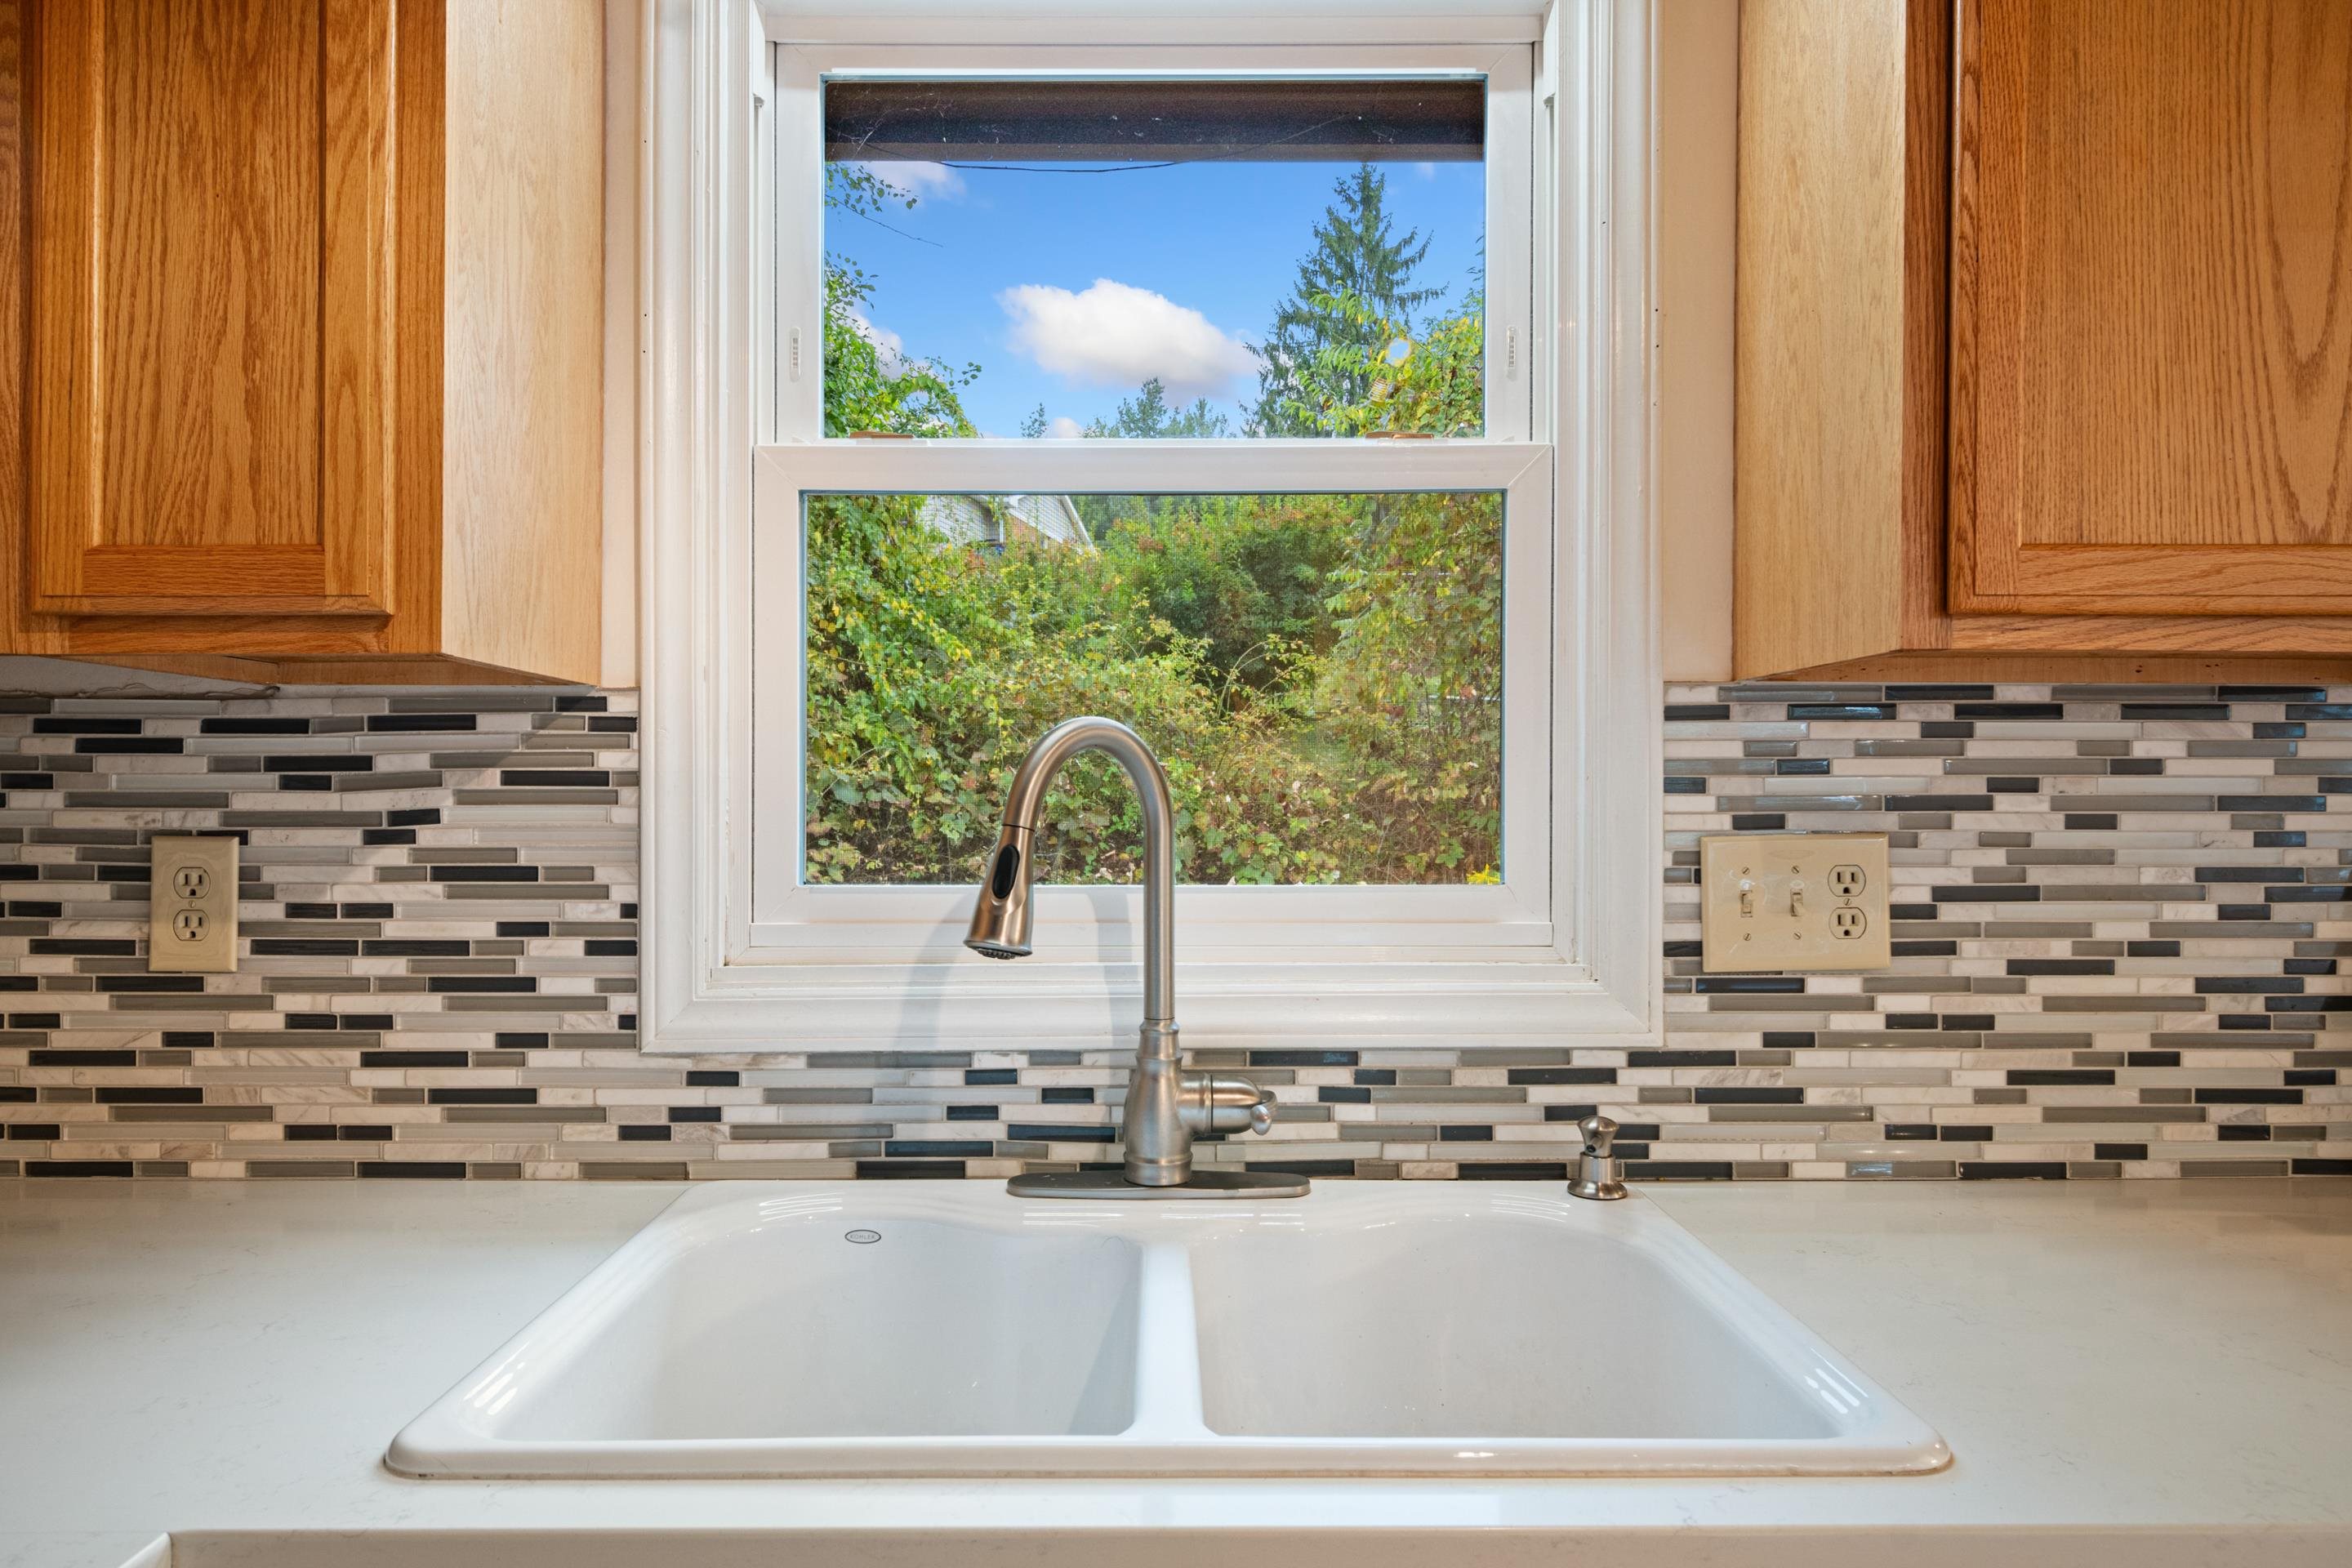
Kitchen sink beneath a window, with a tall faucet, wood cabinets, and mosaic tile backsplash.
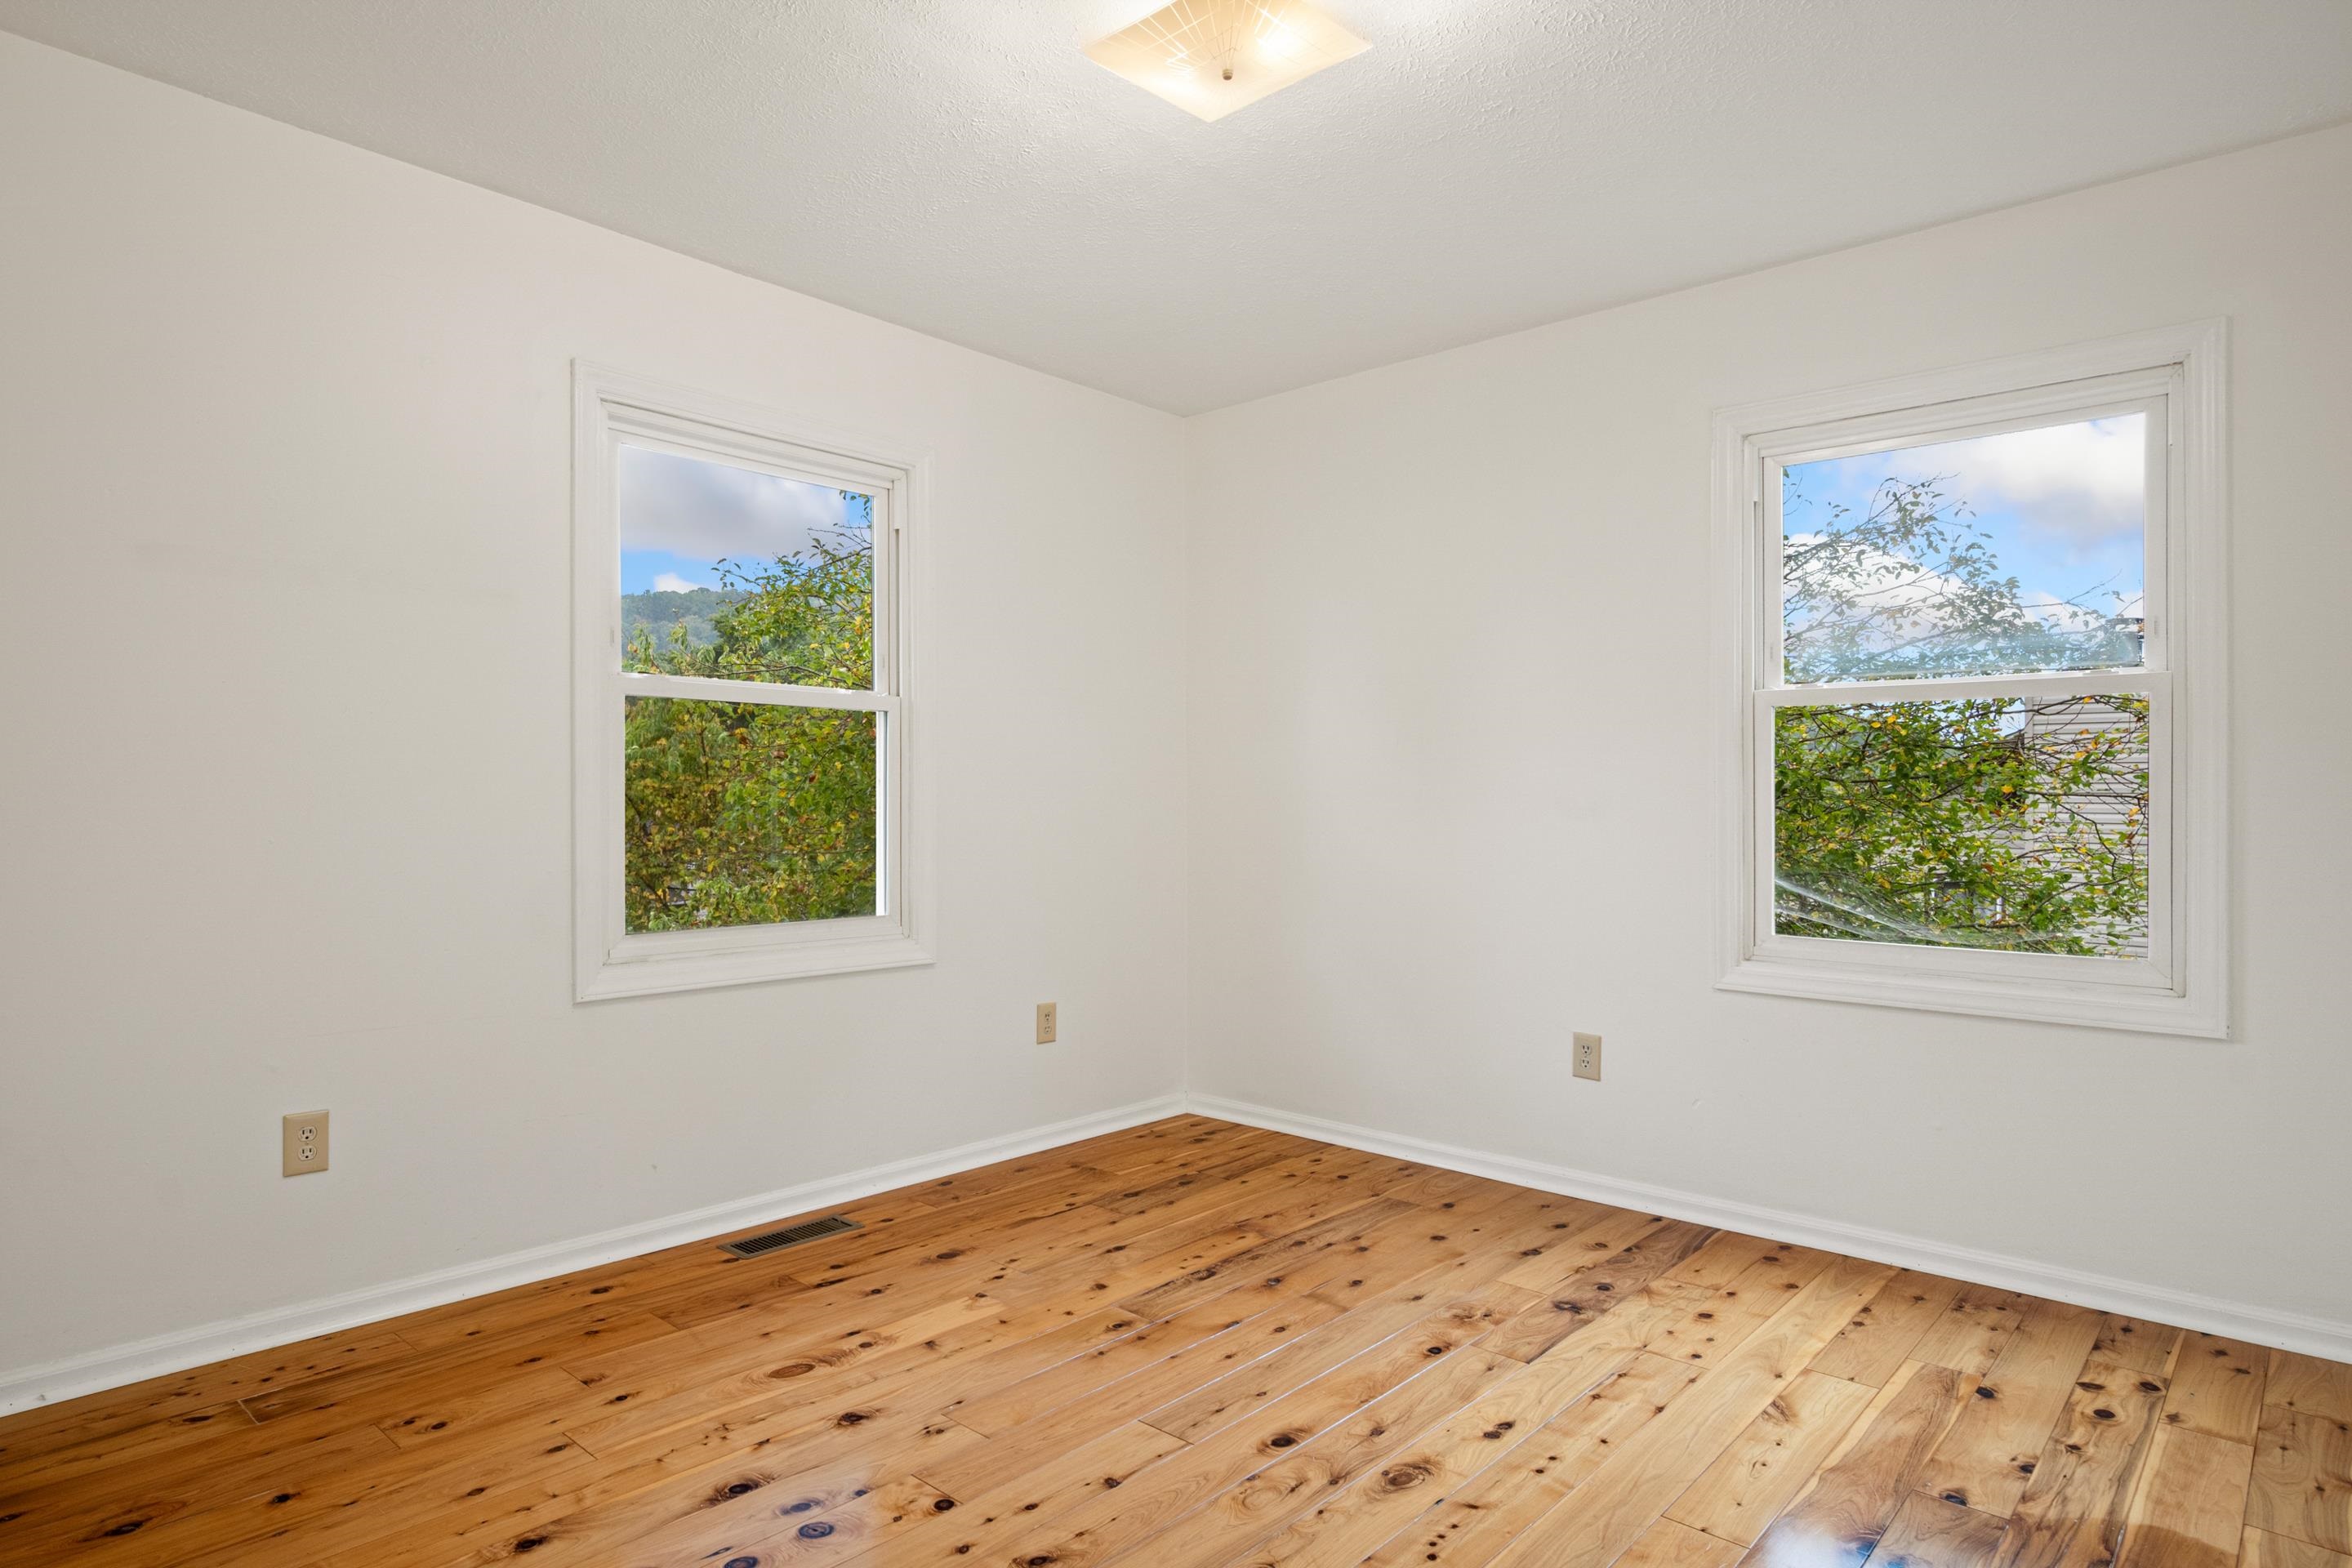
Unfurnished room with natural wood floors, two windows, and a ceiling fan overlooking trees and hills.
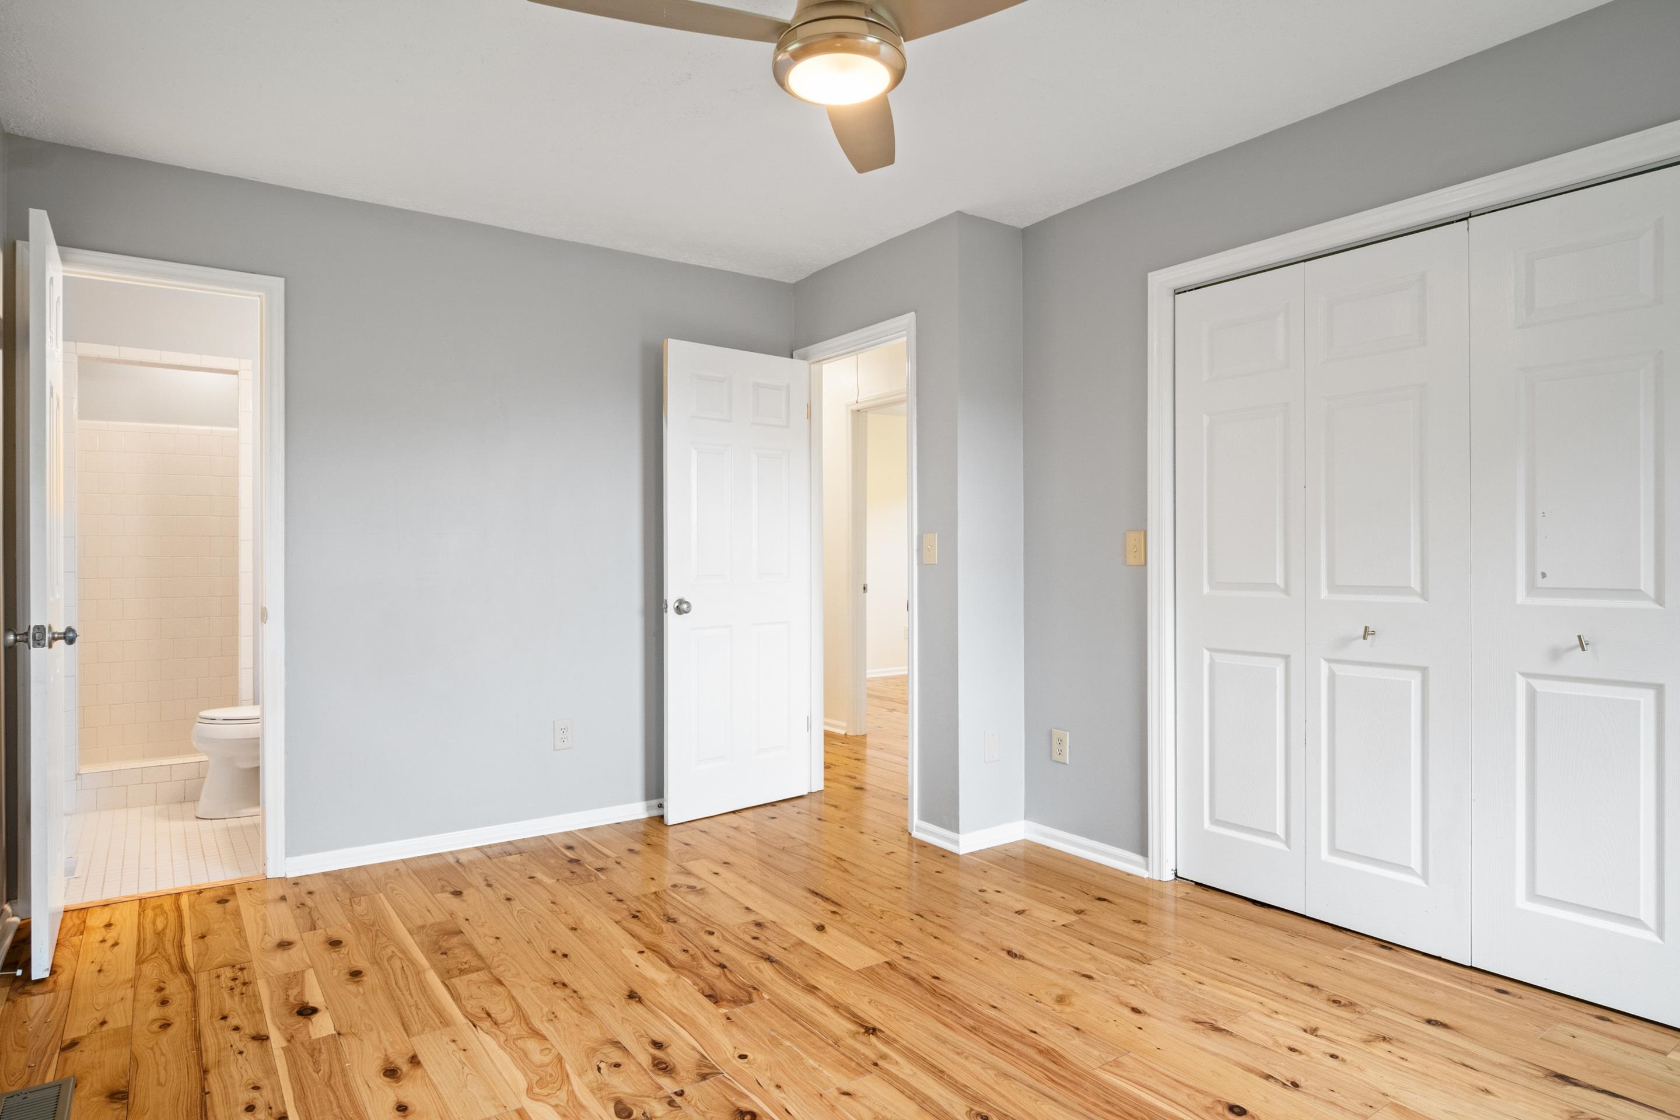
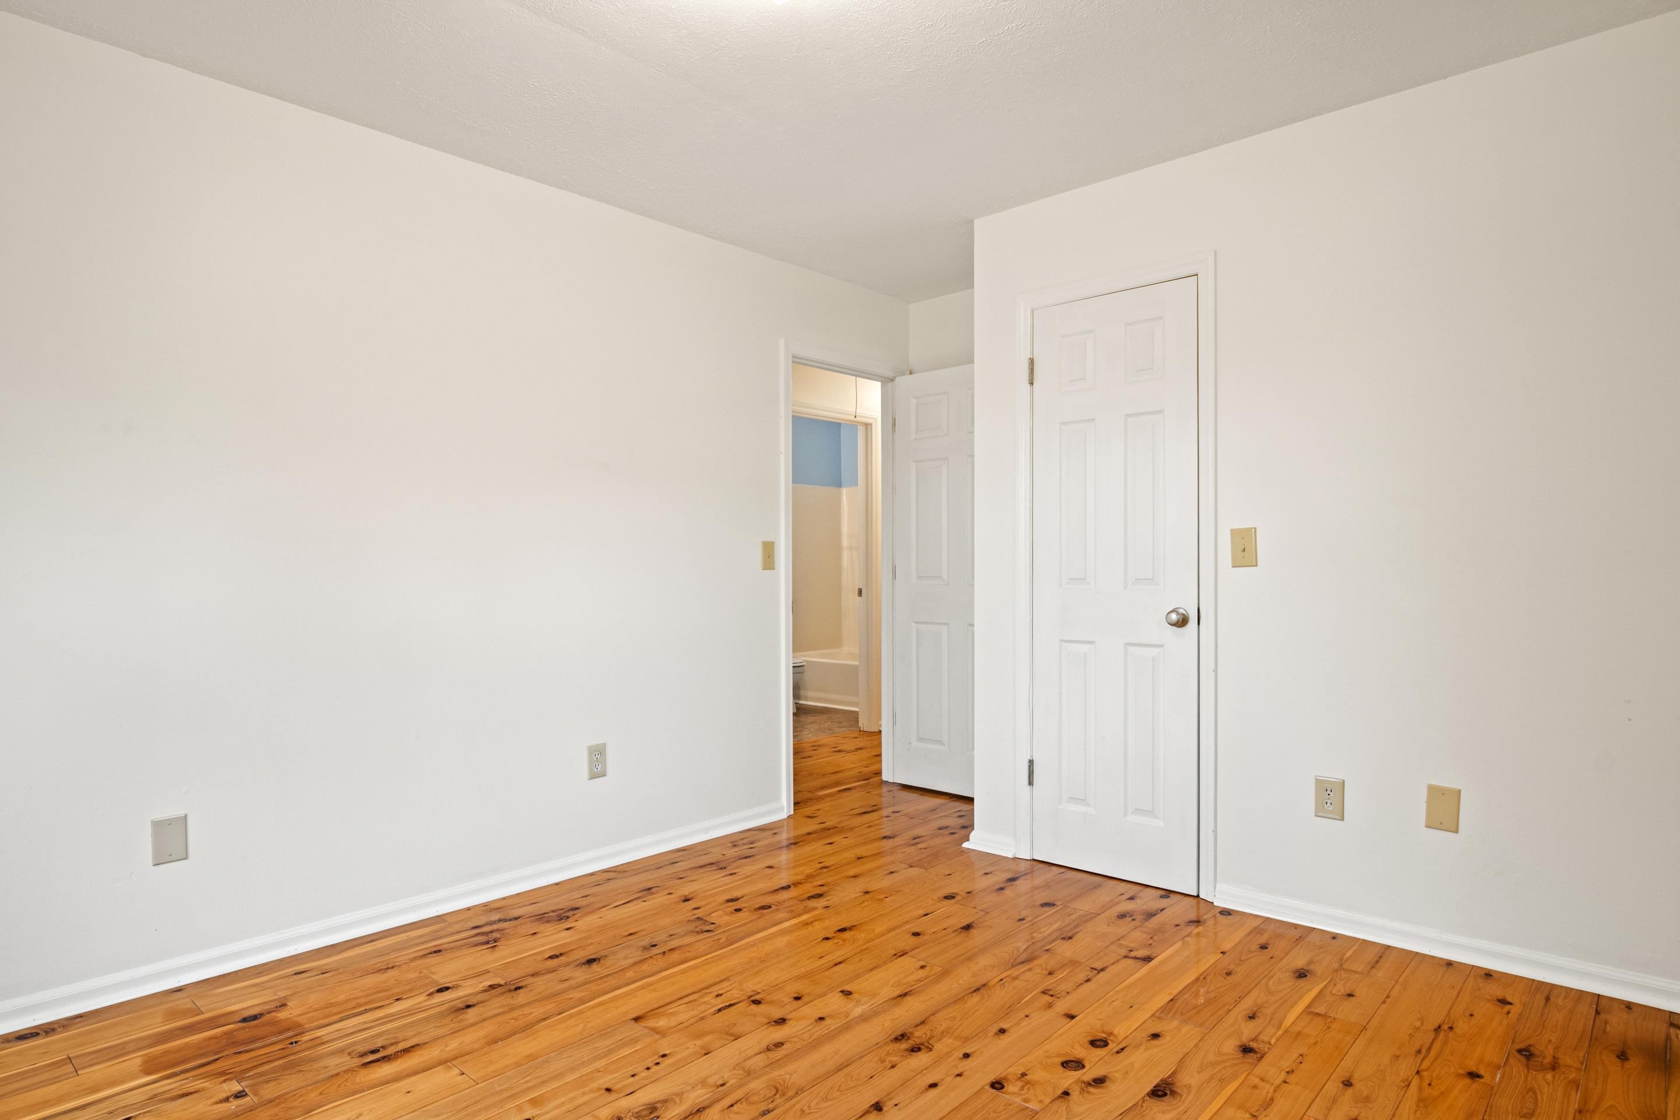
Empty bedroom with hardwood floors, a ceiling fan, and white double closet doors beside an open bathroom doorway.
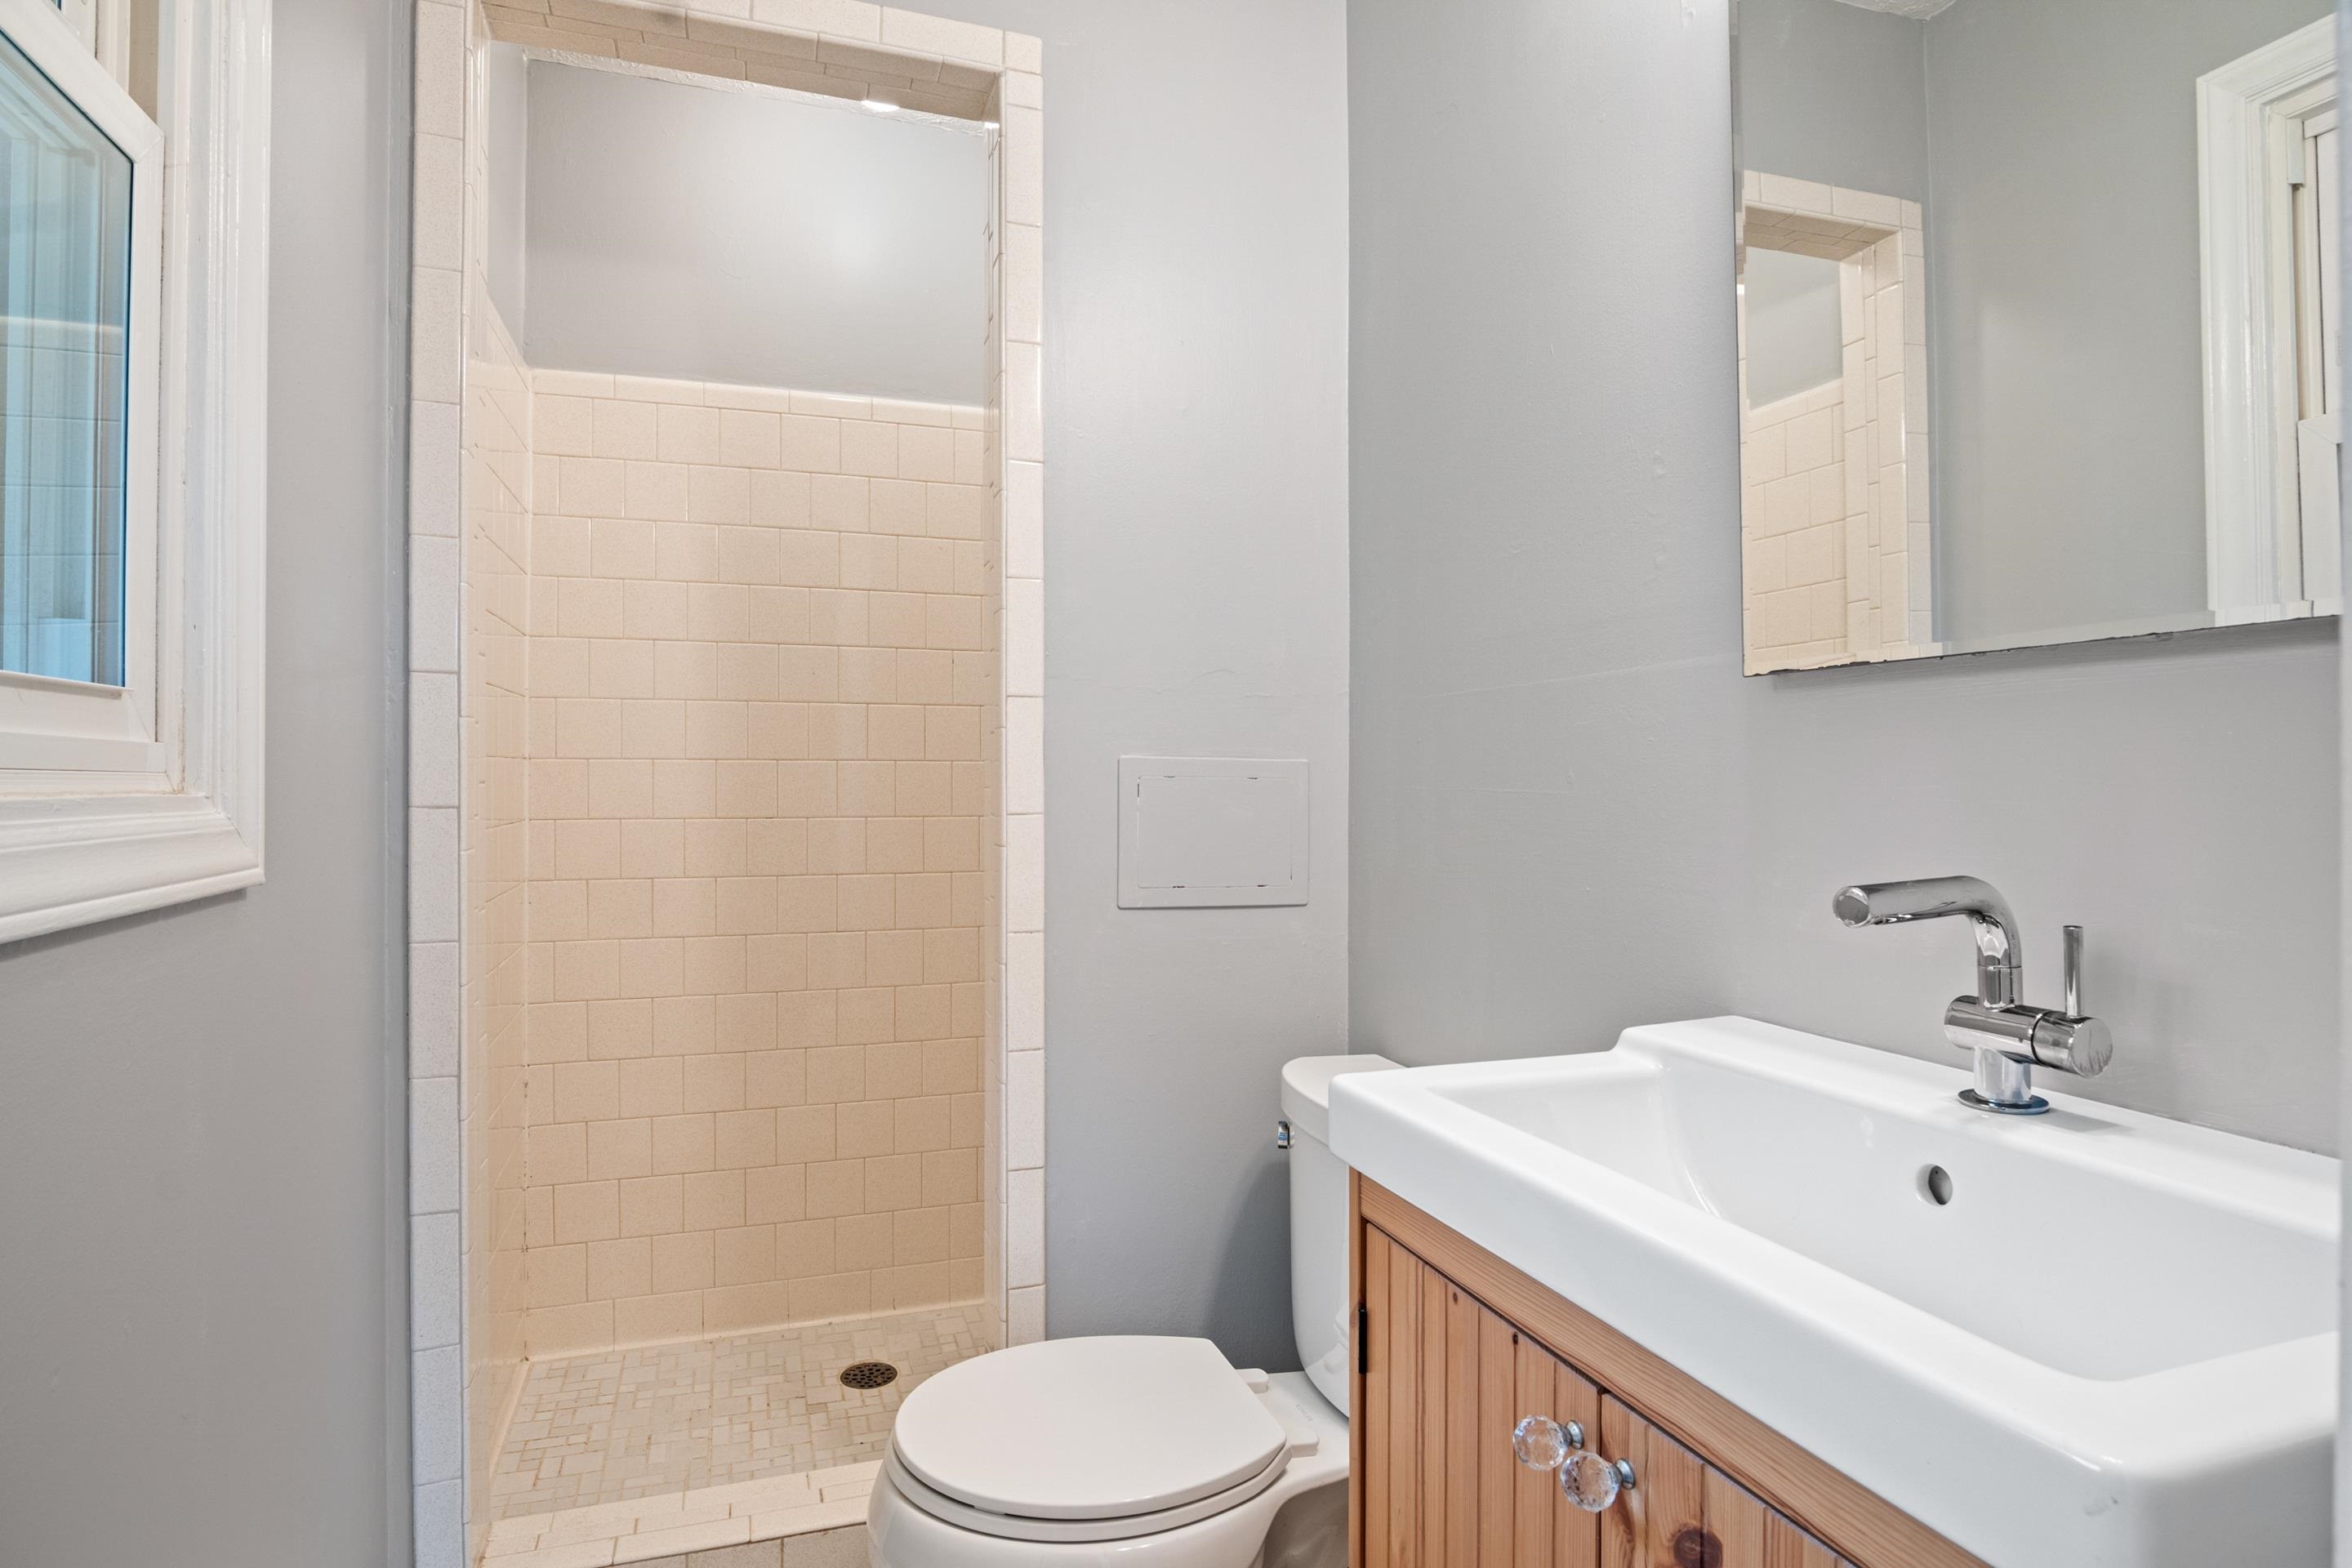
Bathroom with a tiled walk-in shower, wood vanity, white sink, and toilet.
Empty room with warm hardwood floors and two windows overlooking trees.
Empty room with knotty hardwood floors and an open doorway to a bathroom.
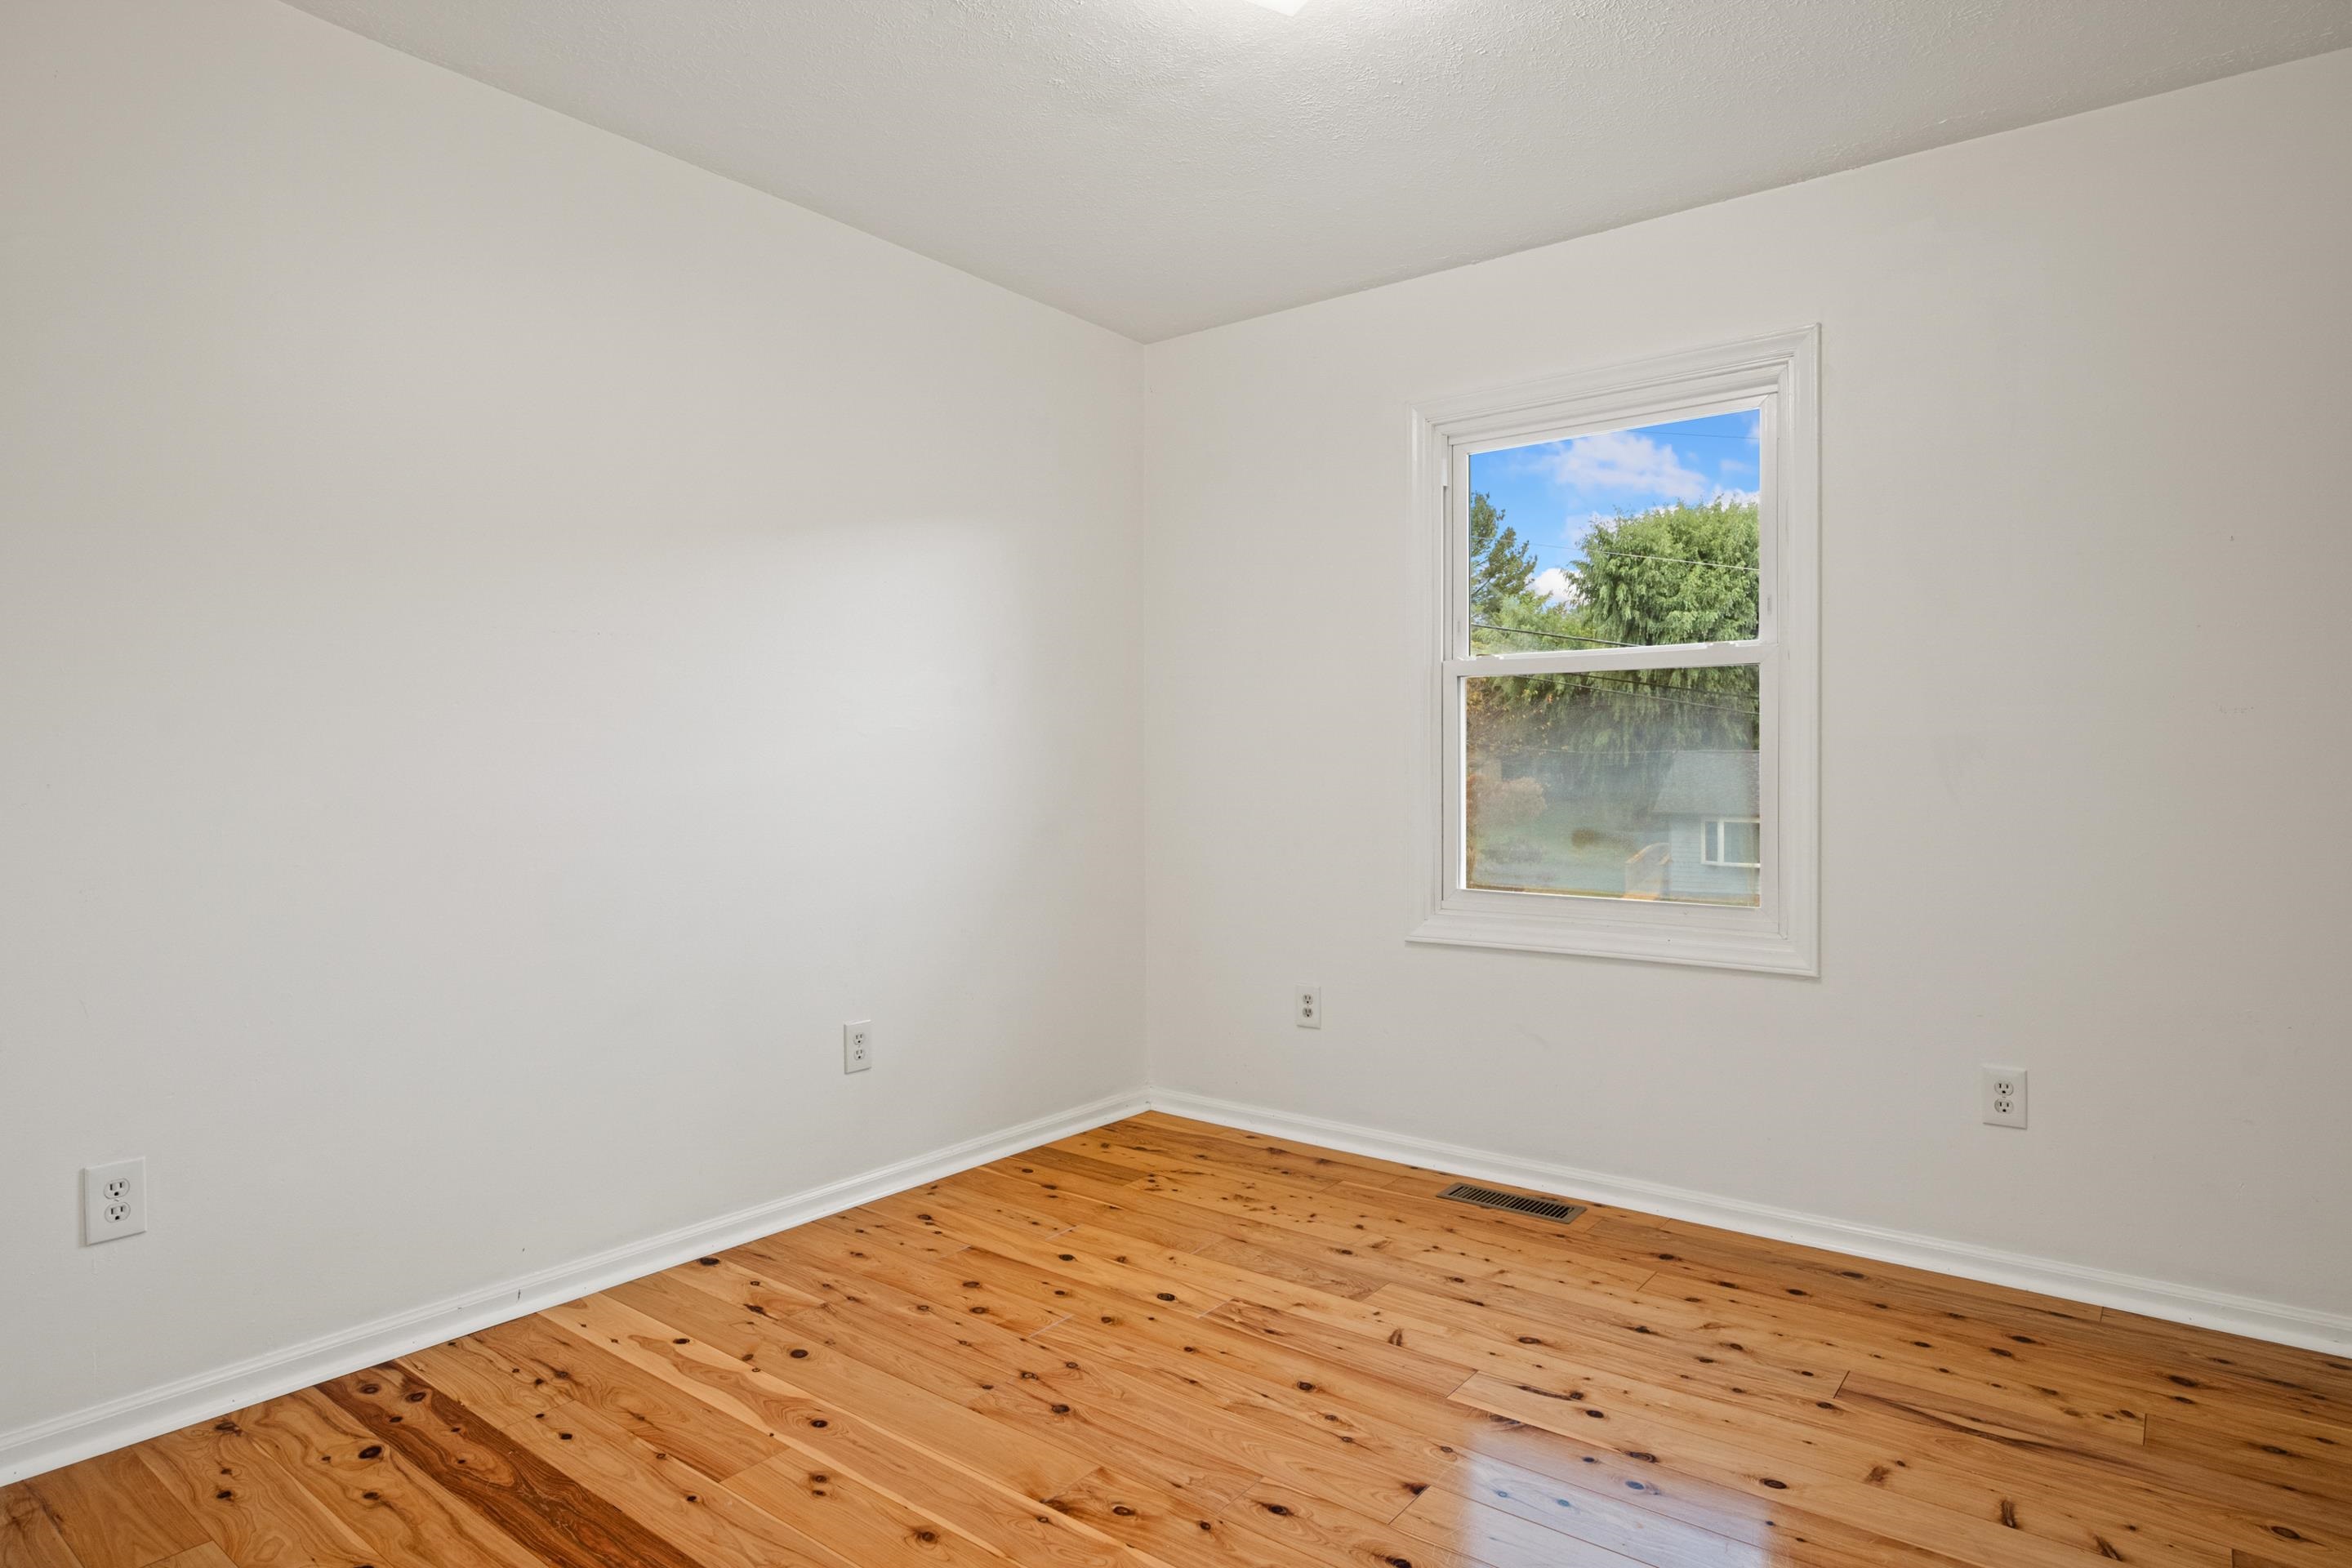
Empty room with hardwood floors and a window overlooking trees.
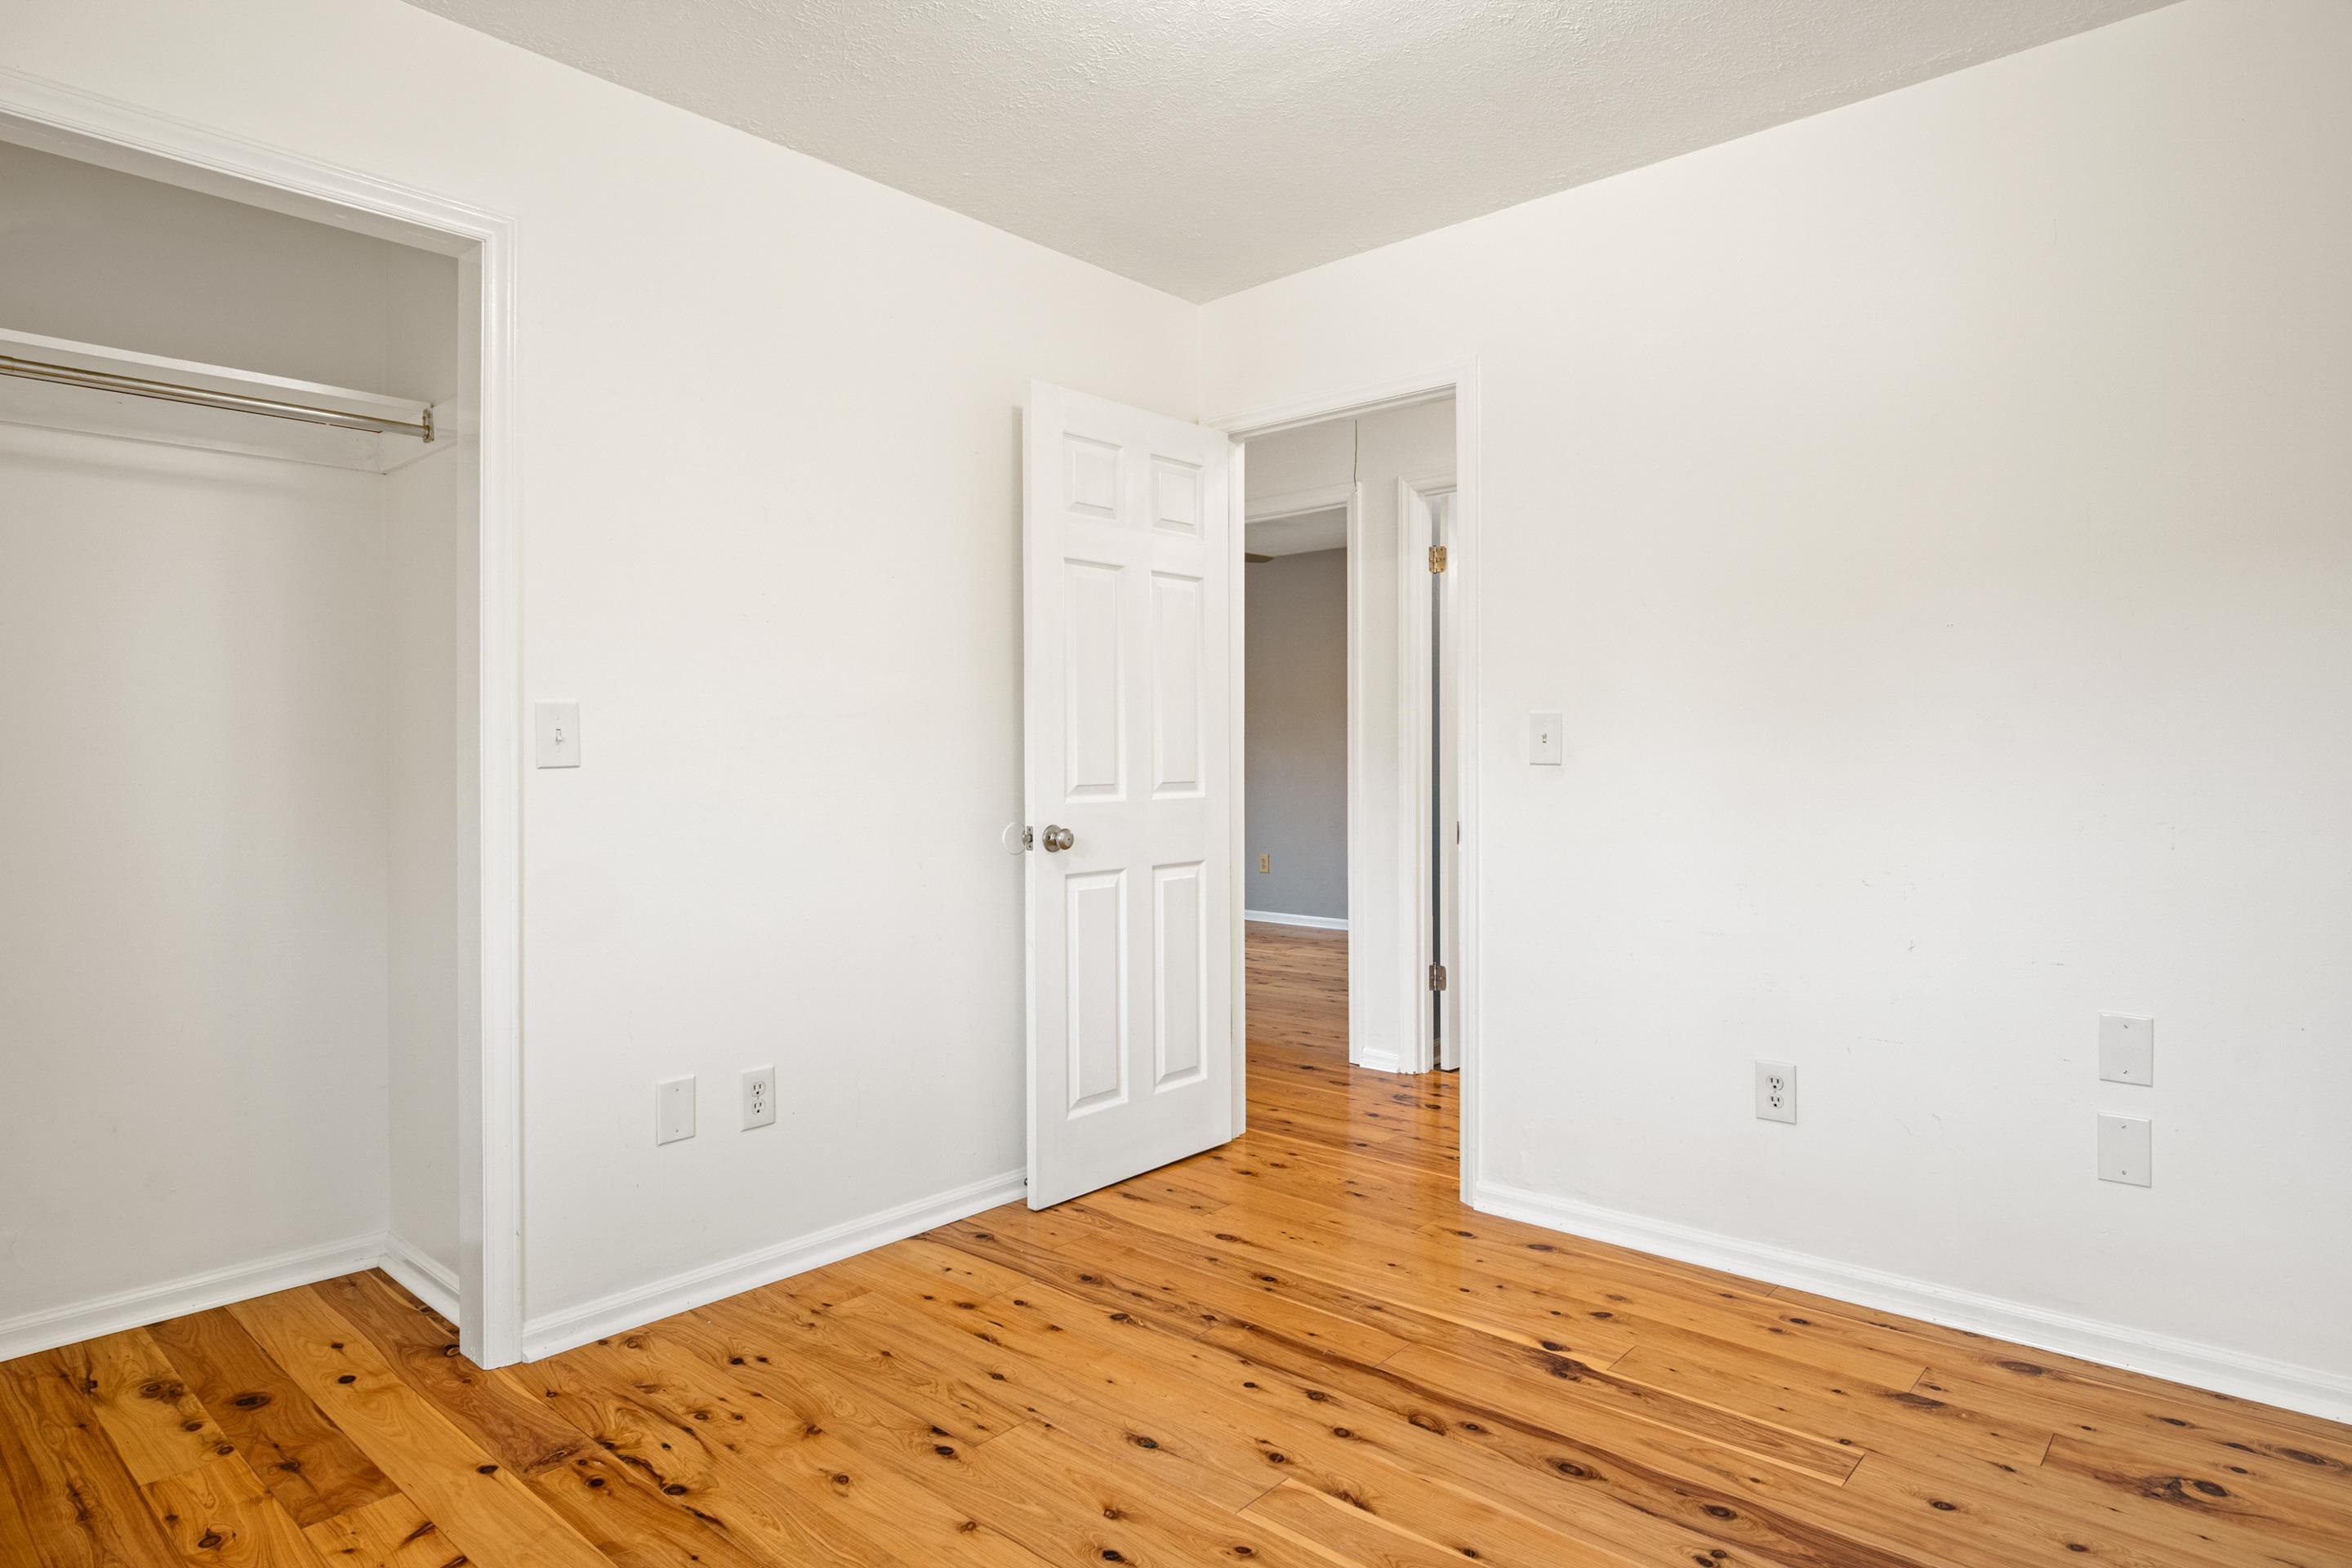
Empty bedroom with honey-toned hardwood floors, an open closet, and a door to the hallway.
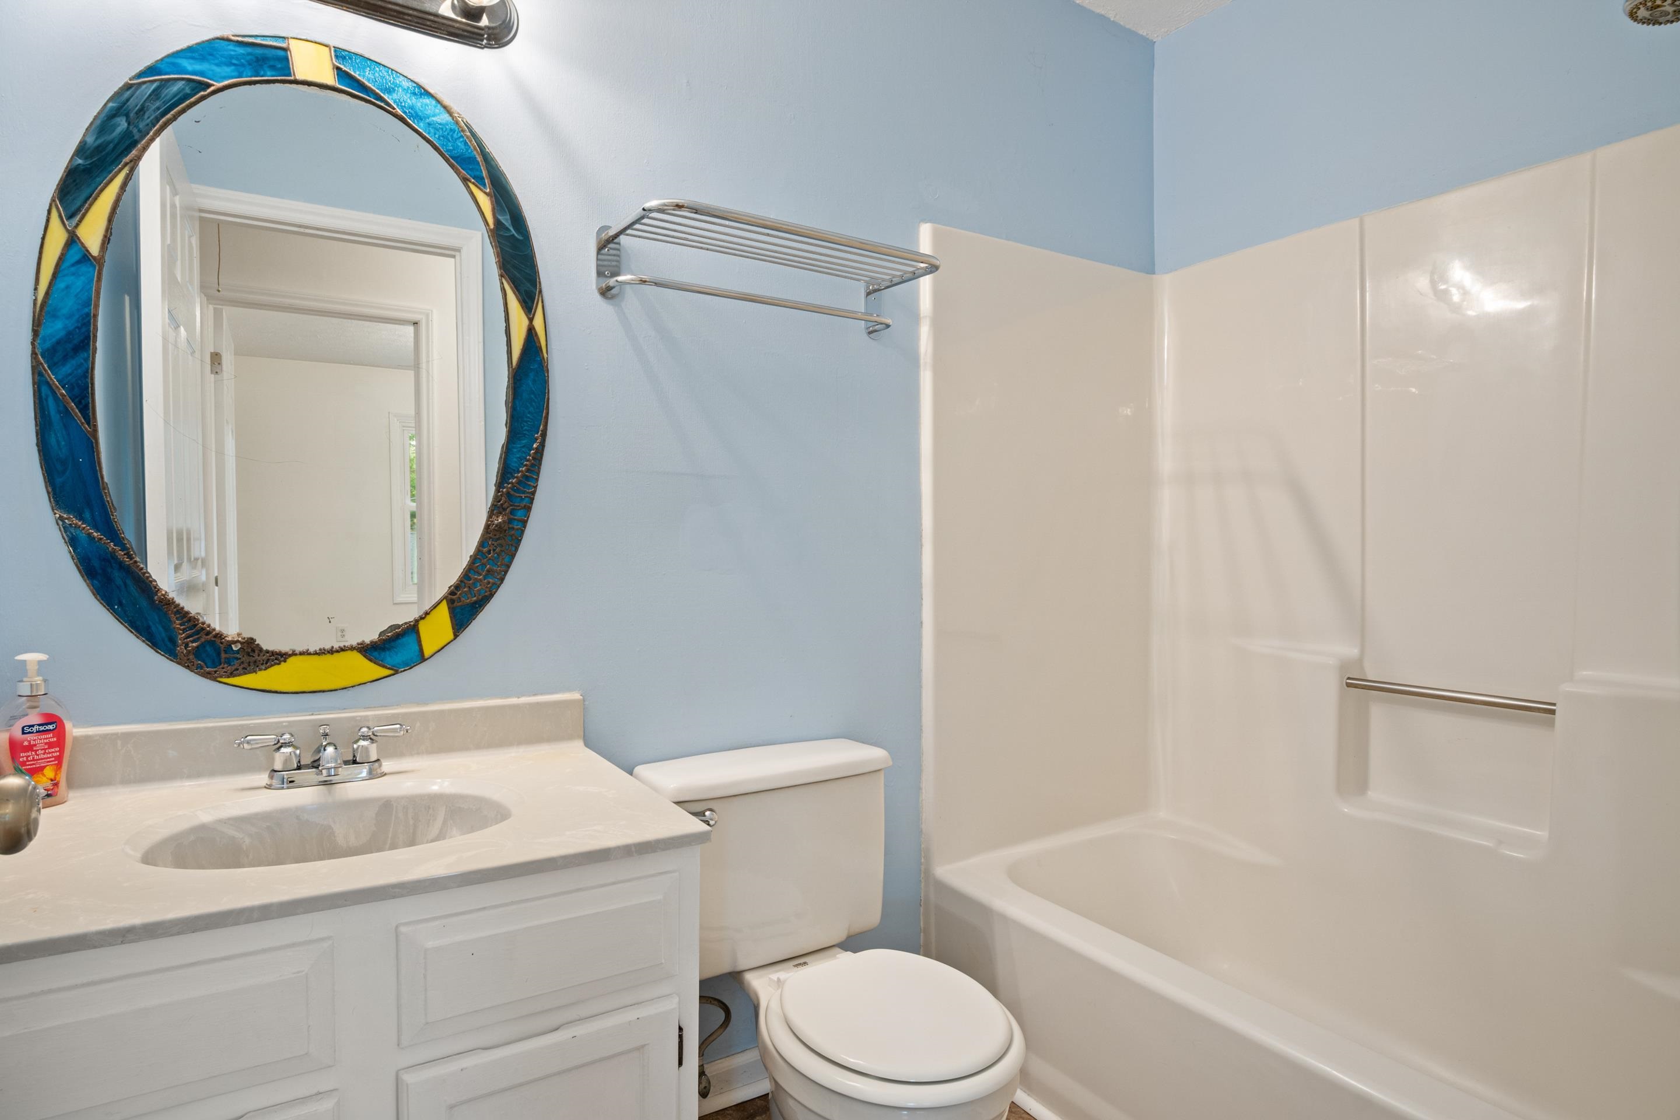
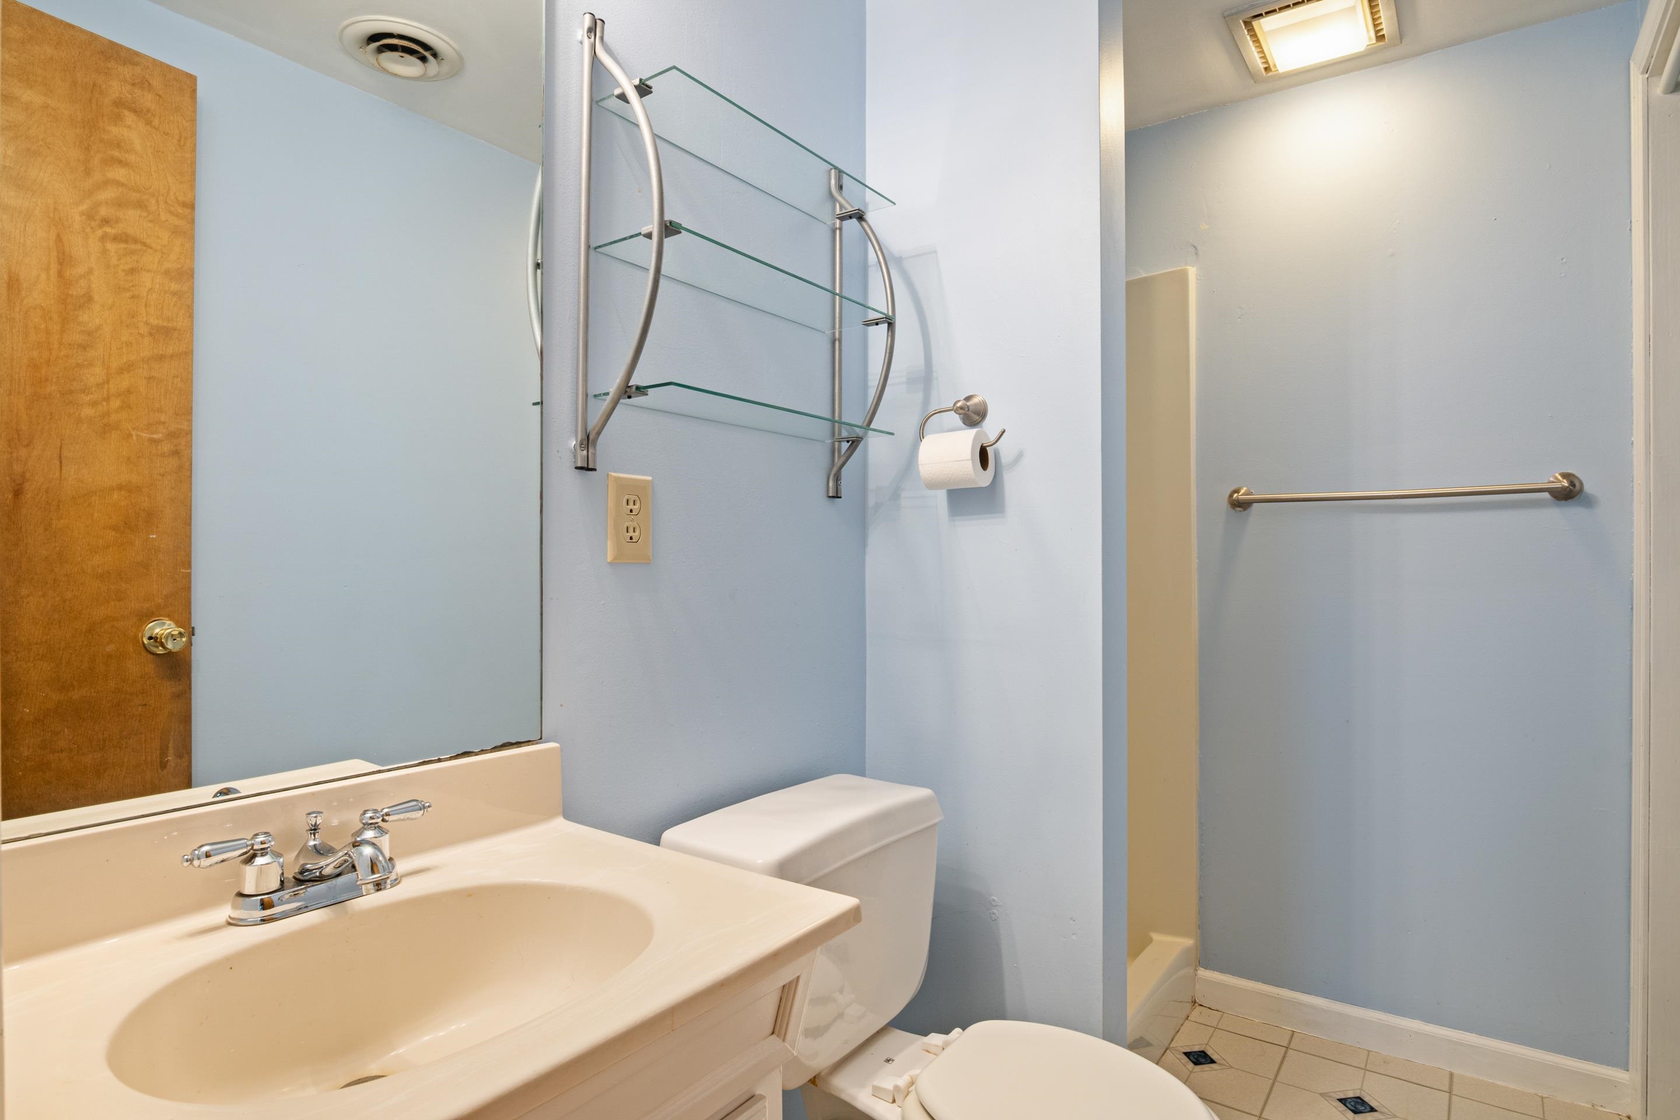
Bathroom with pale blue walls, a white vanity, and a tub-shower beside a decorative oval mirror.
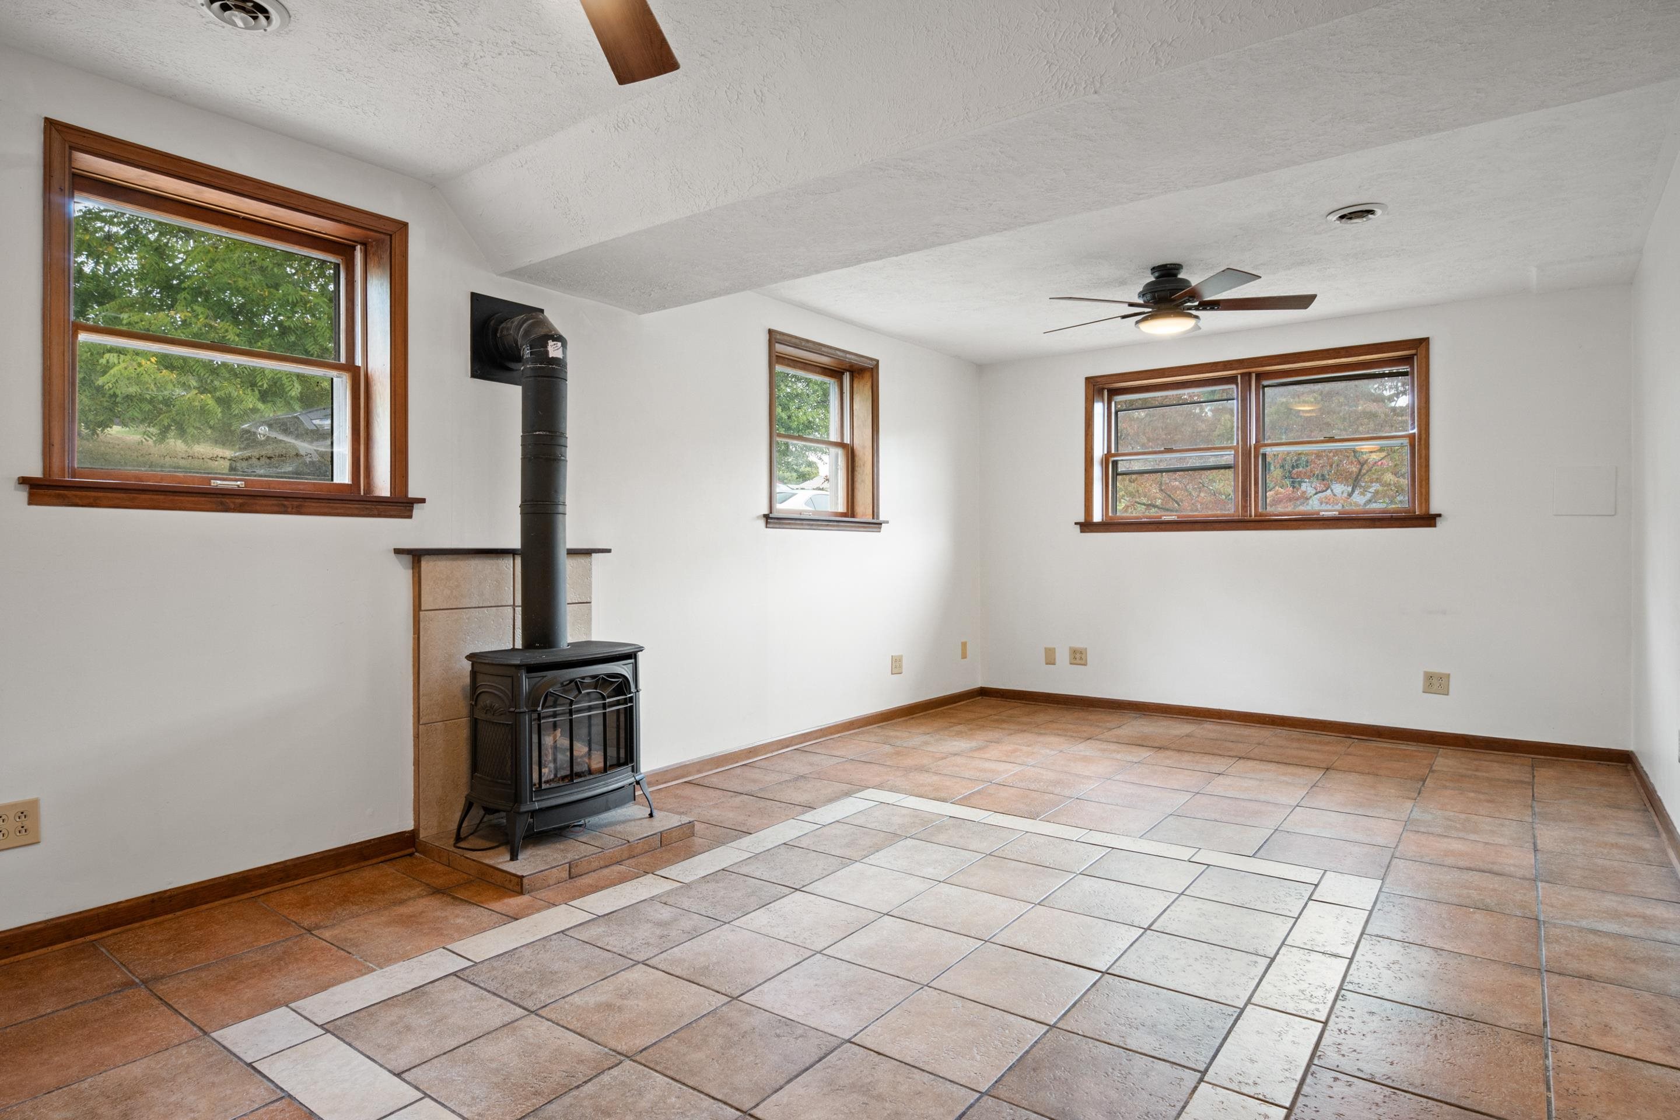
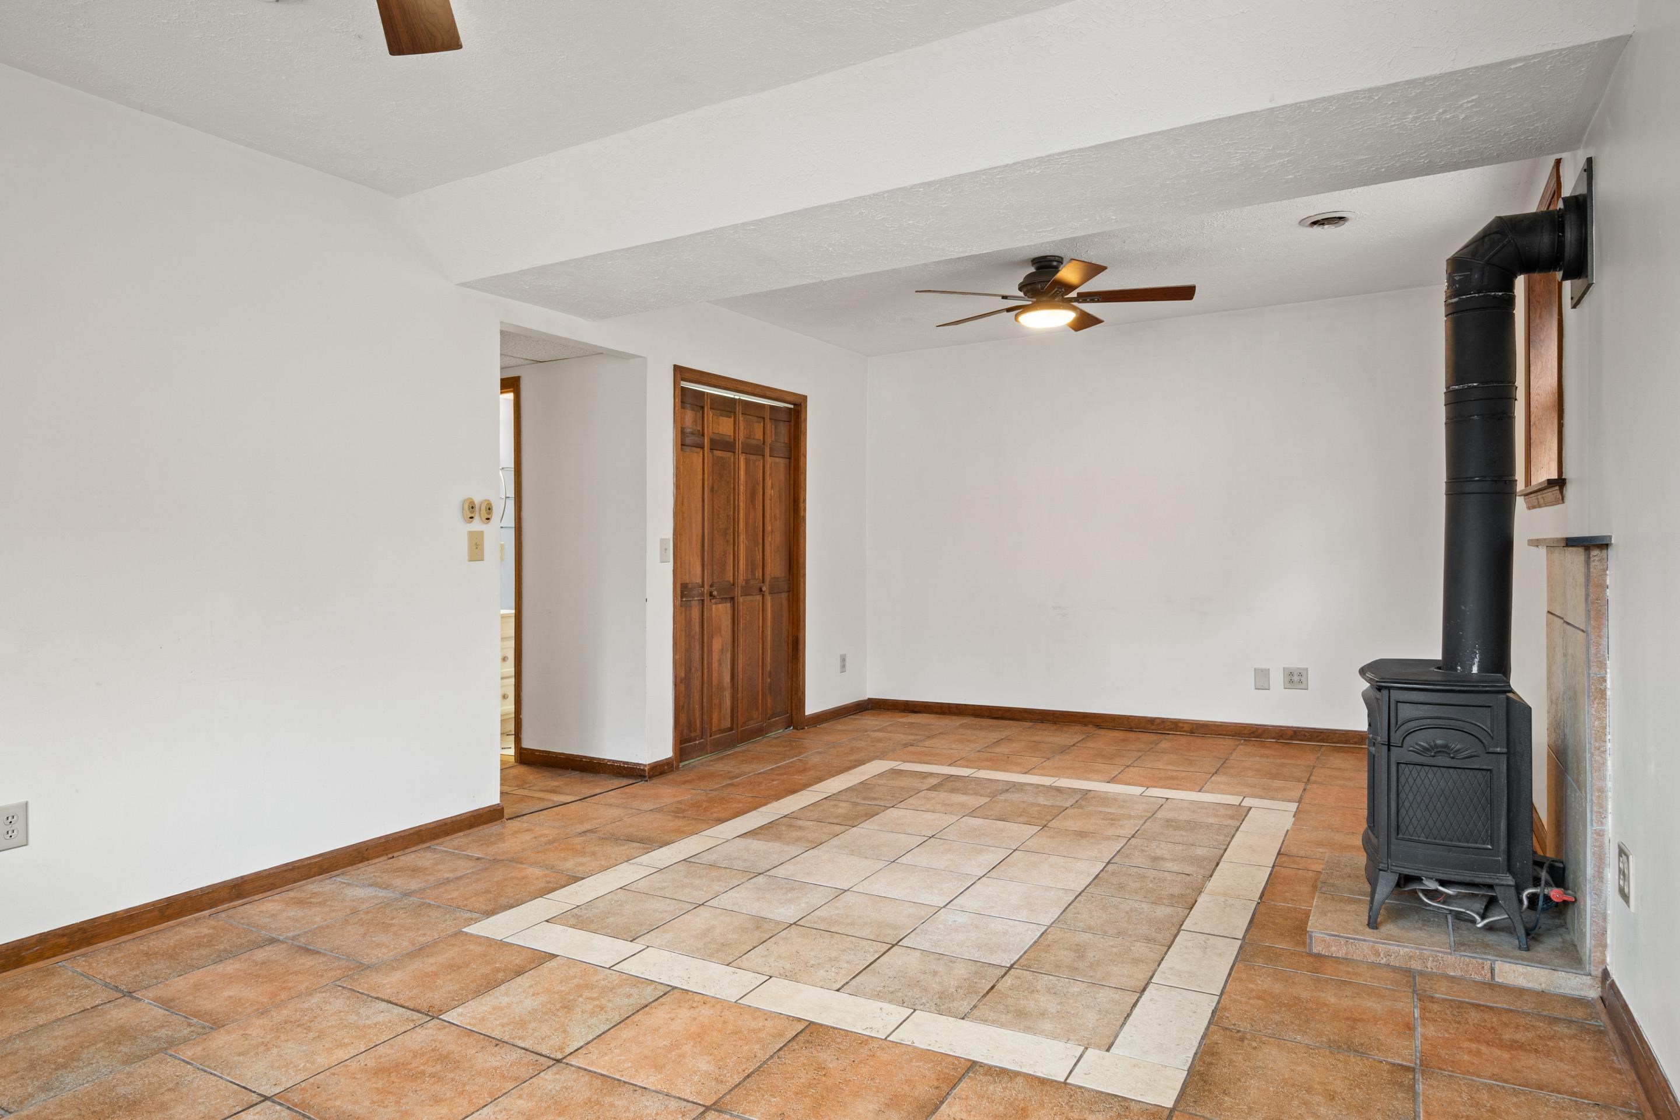
Empty tiled room with a freestanding wood stove and wood-trimmed windows.
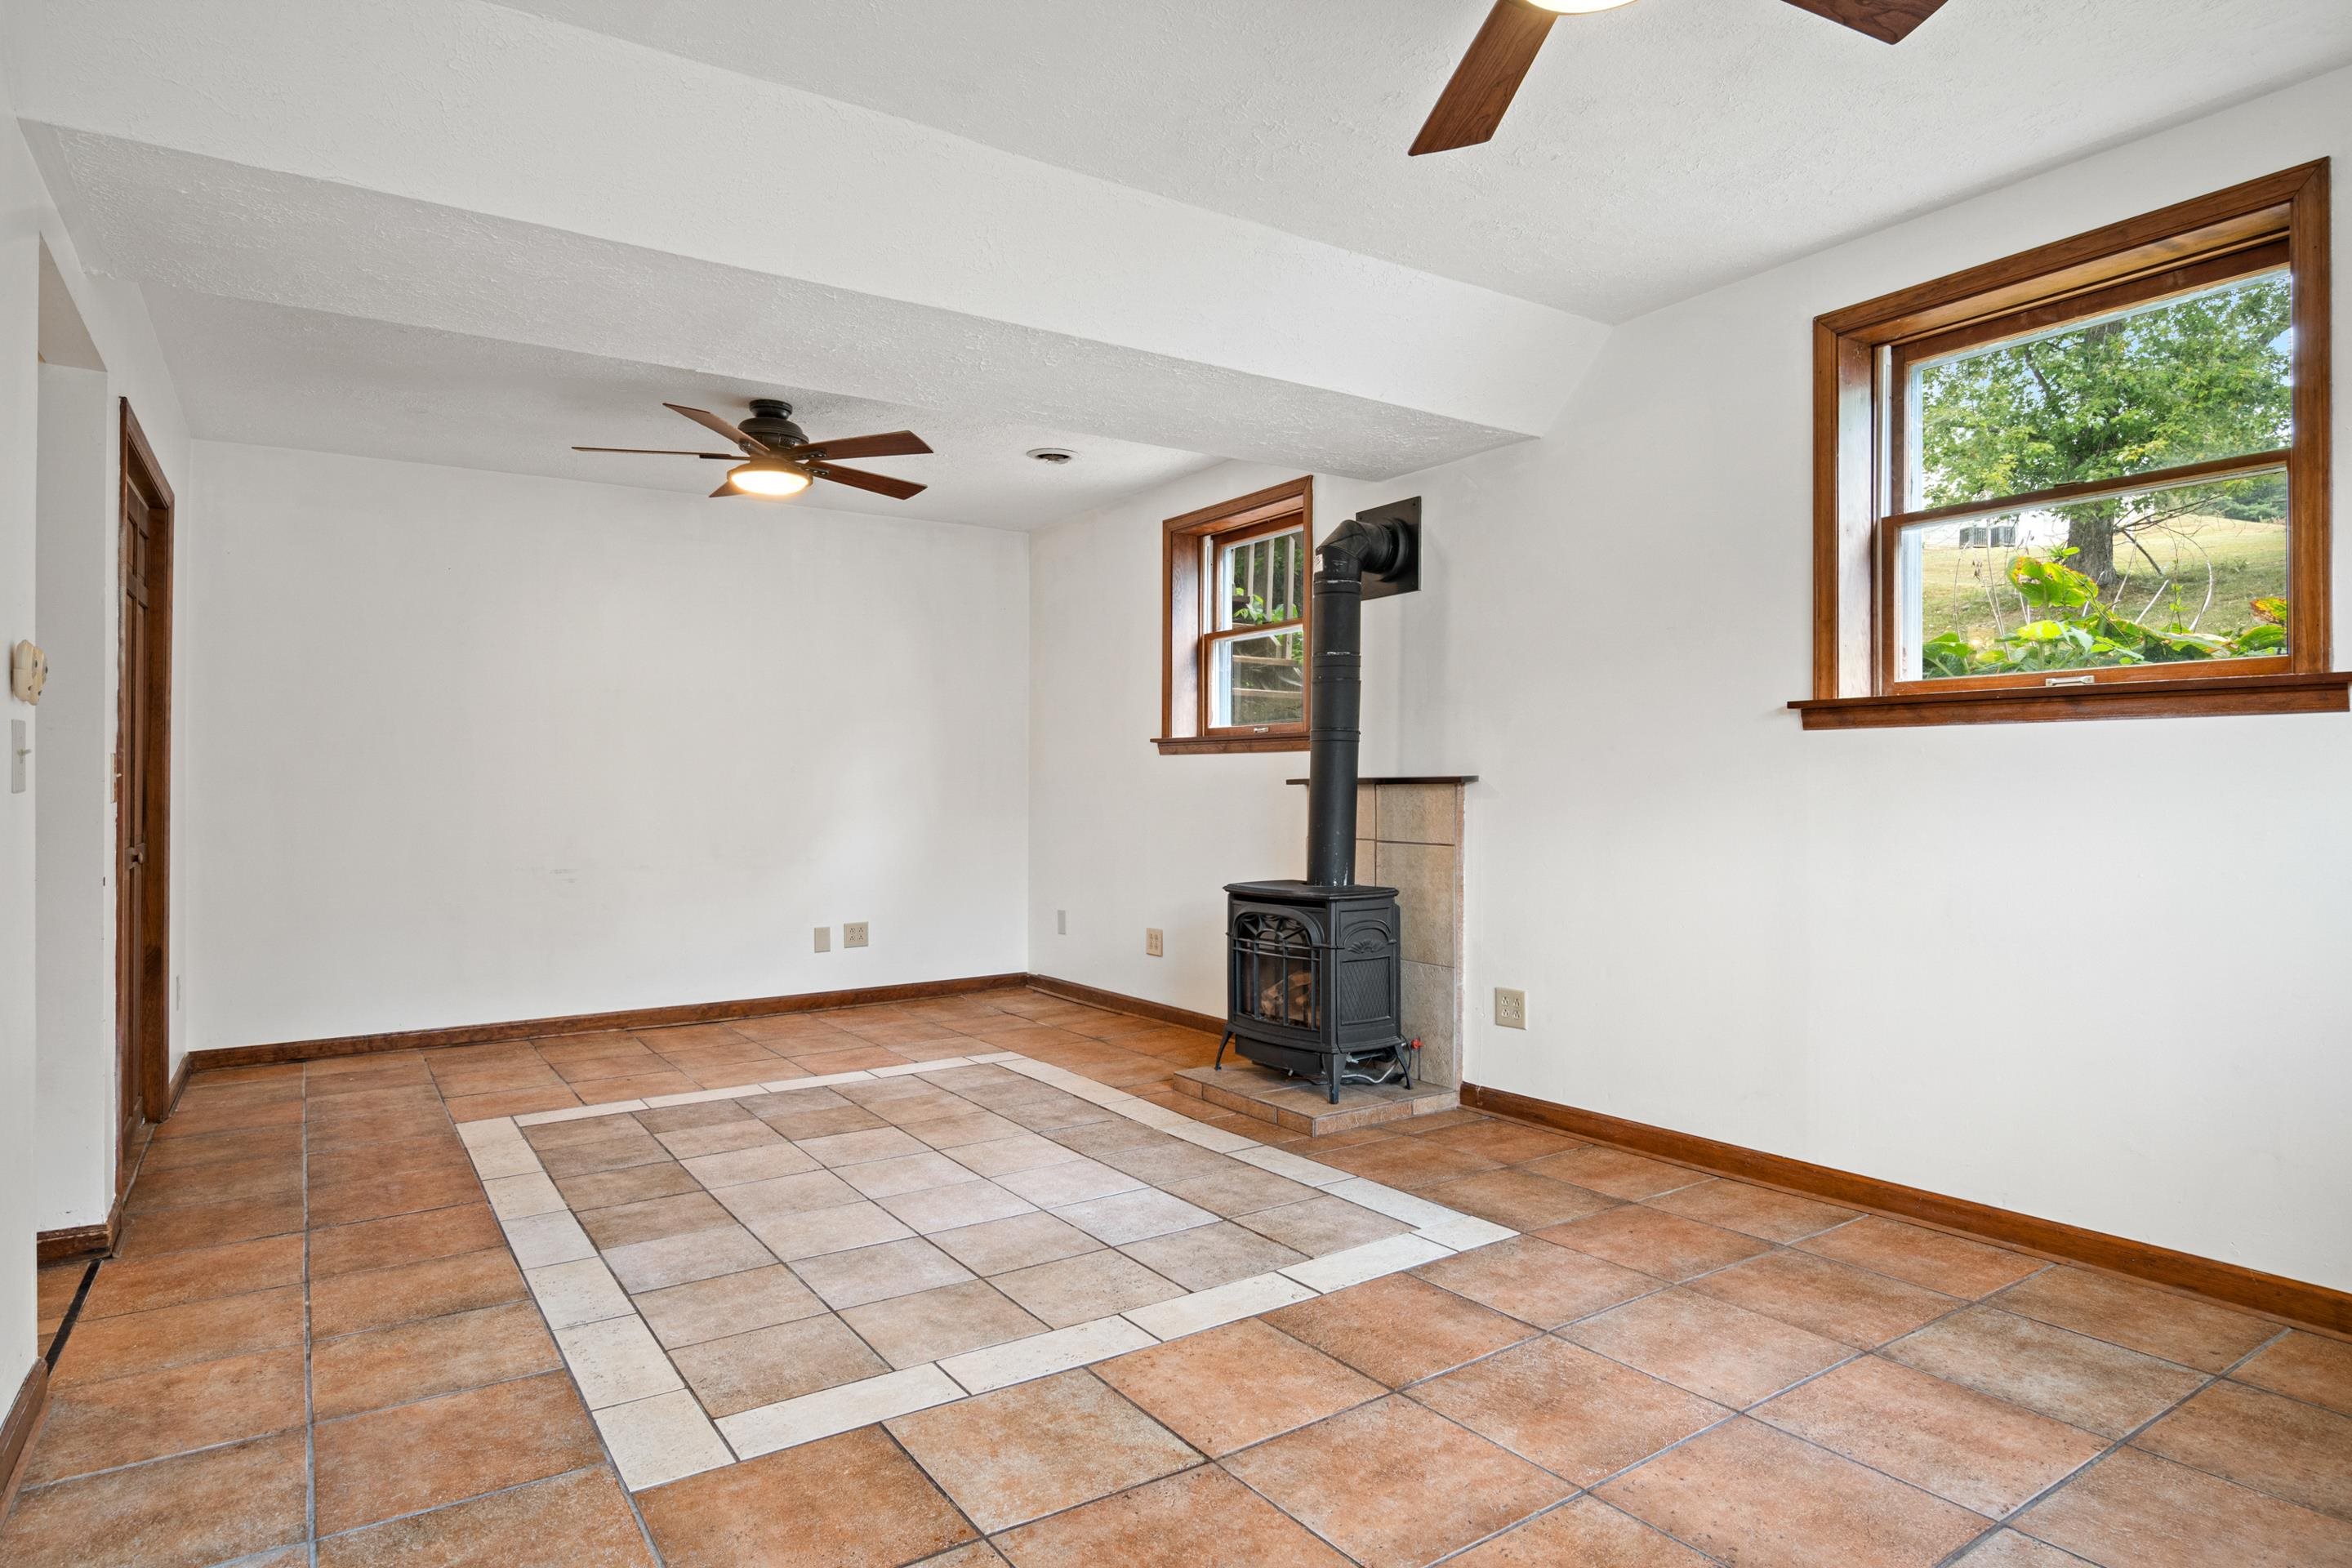
Empty living room with terracotta tile floors and a freestanding wood stove.
Empty tiled room with wooden closet doors and a black freestanding wood stove.
Bathroom with a cream vanity, glass wall shelves, and a tiled shower with a grab bar.
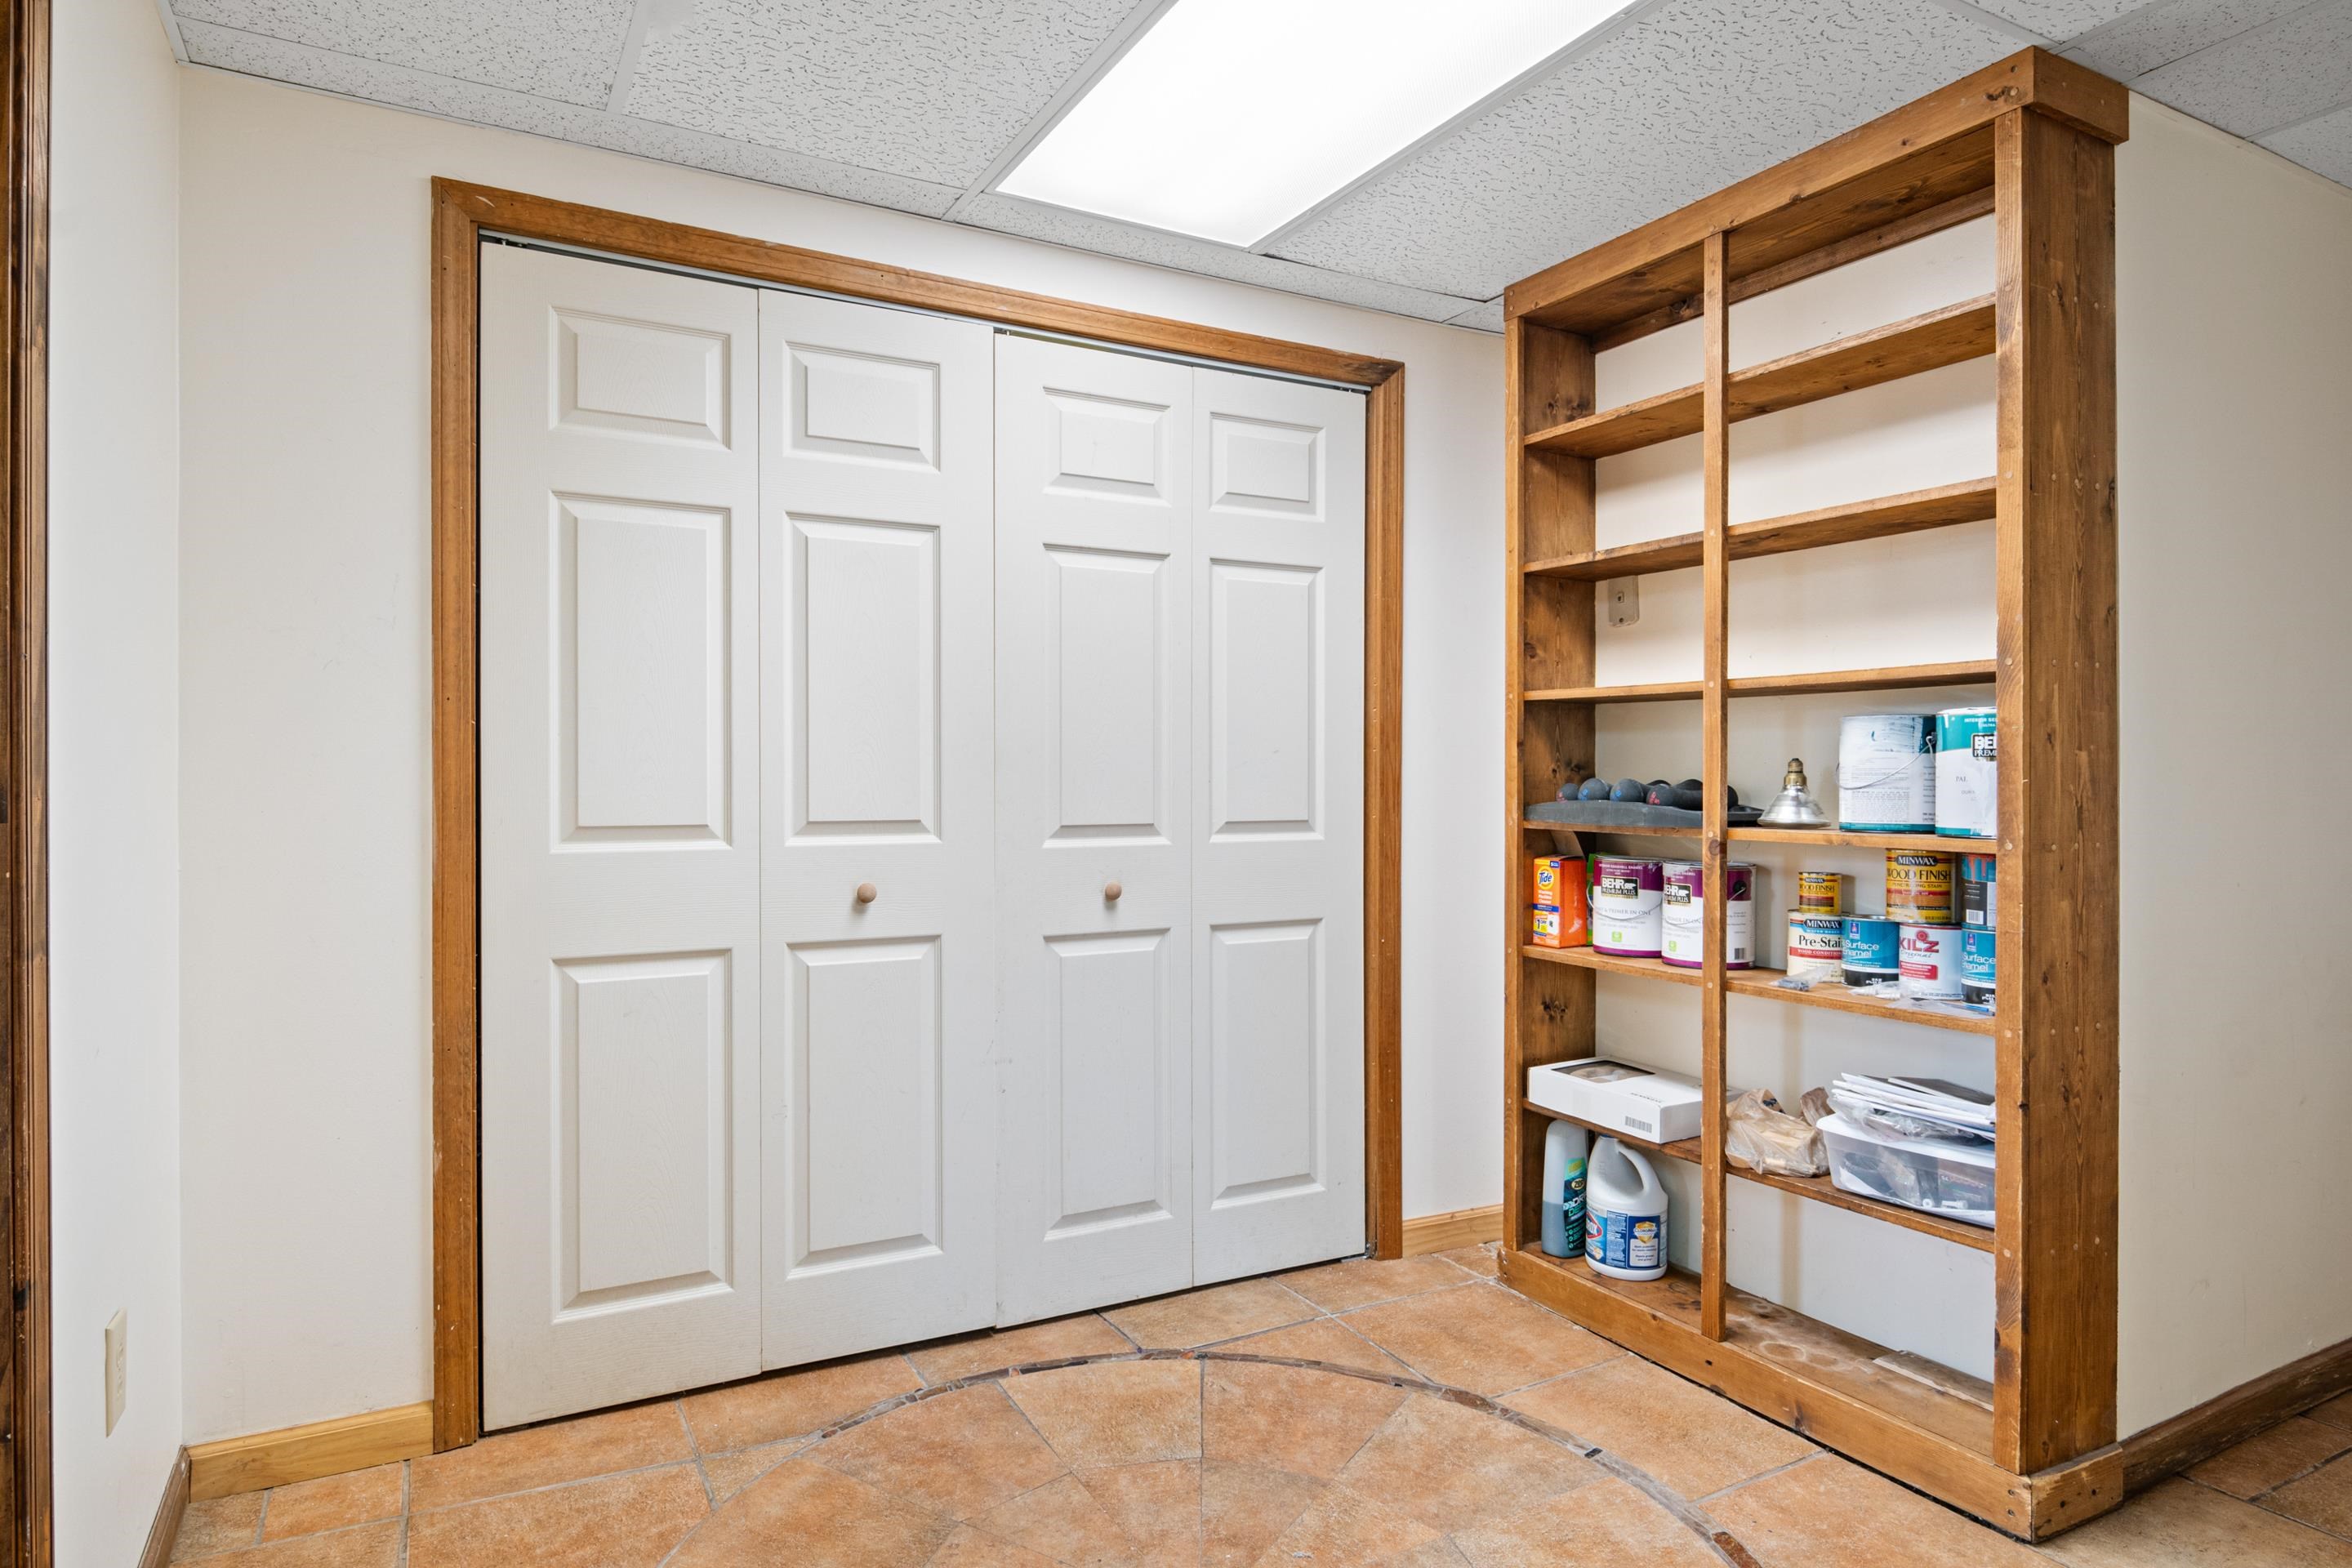
Storage area with white paneled closet doors and wooden shelves stocked with paint and household supplies.
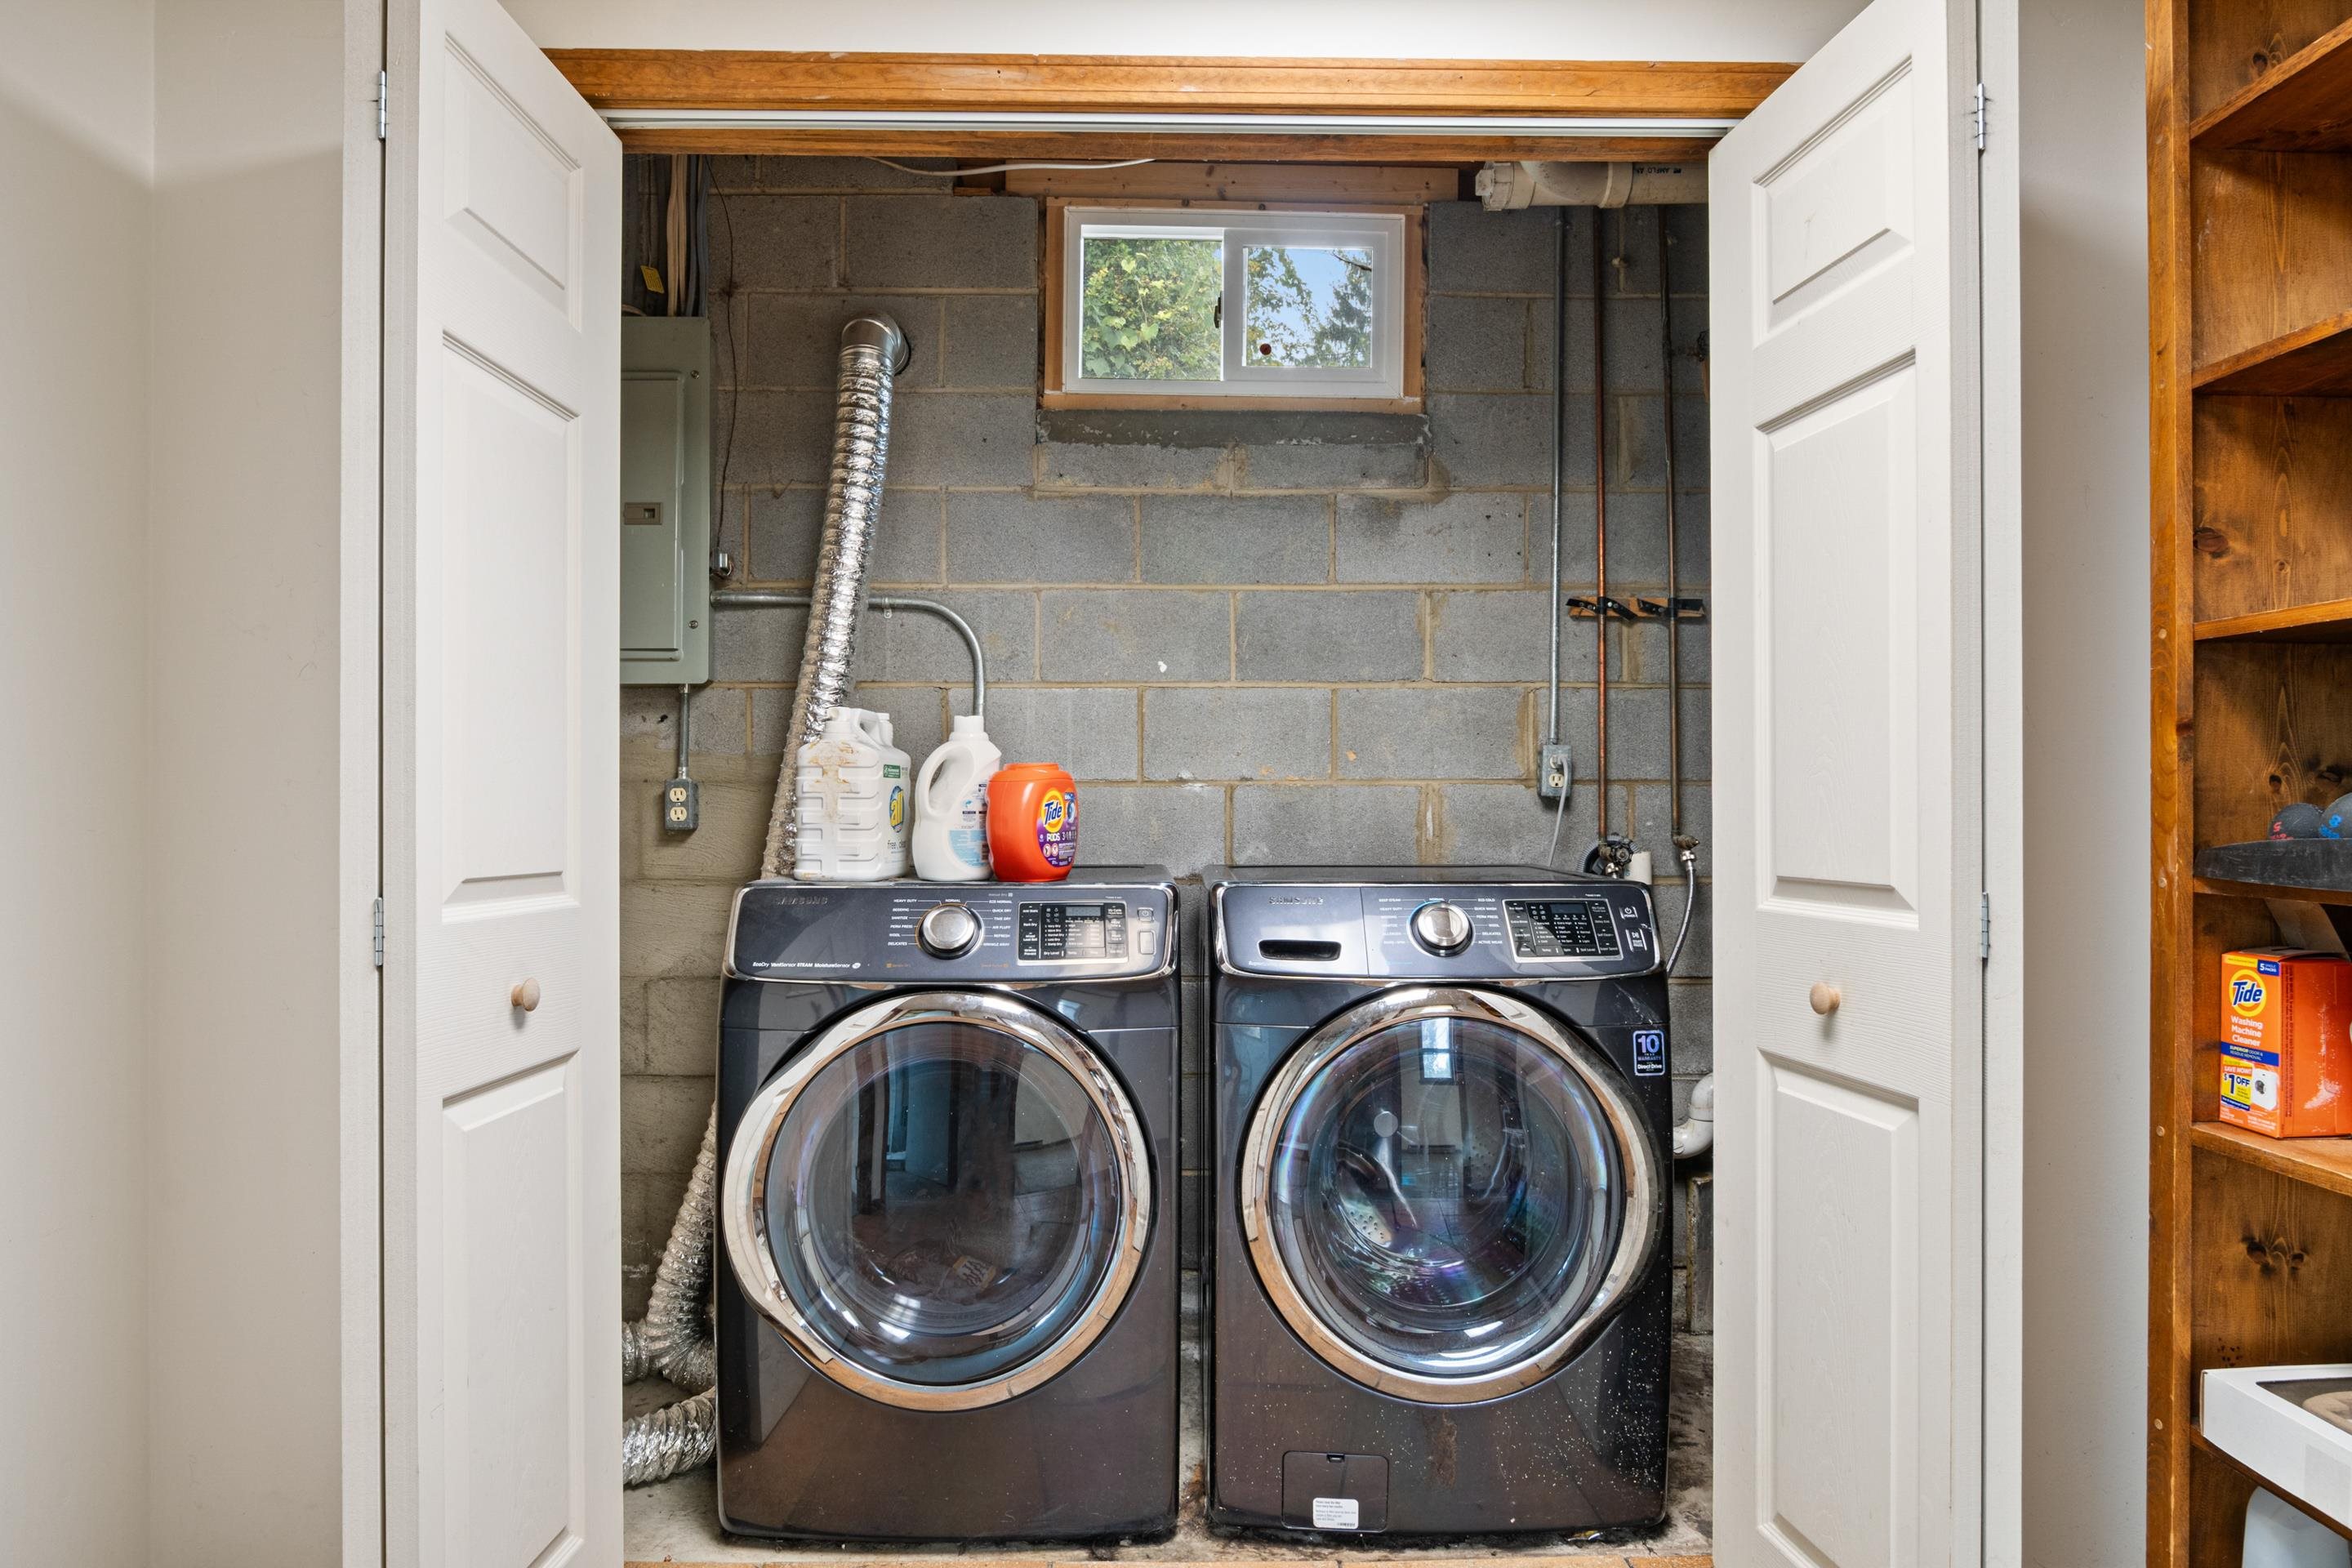
Basement laundry area with side-by-side front-loading washer and dryer against exposed cinder-block walls.
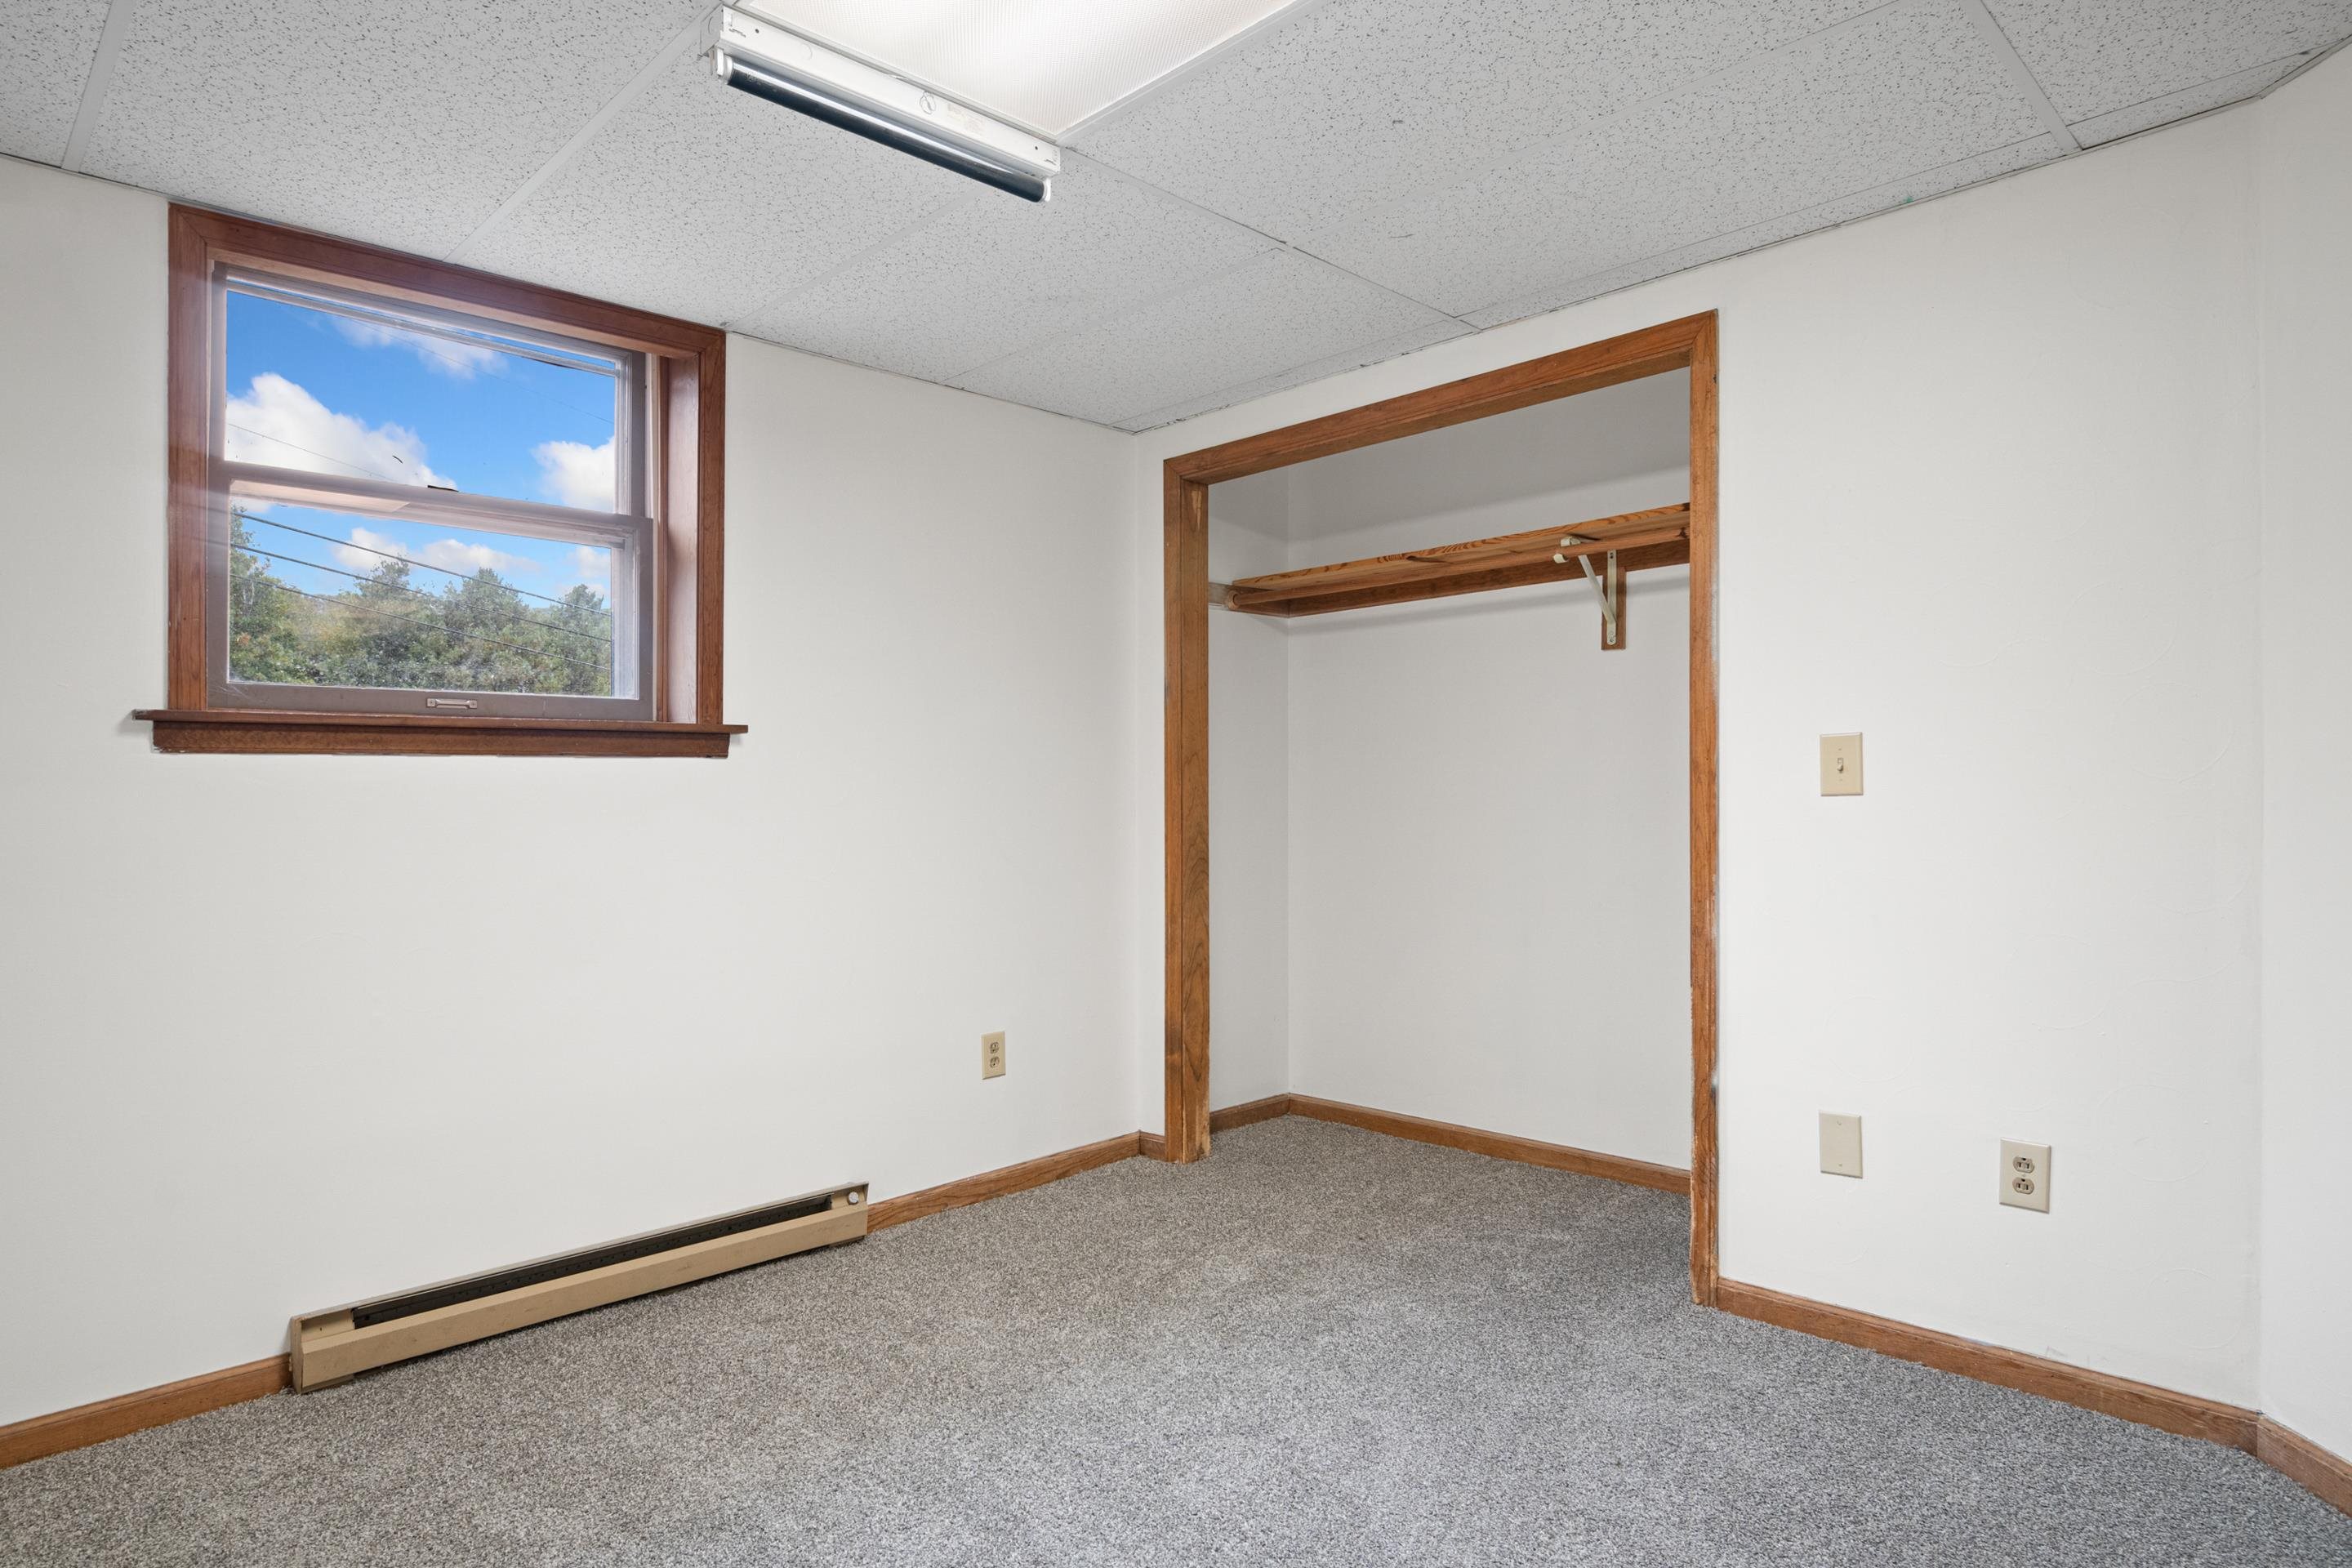
Empty carpeted room with wood-trimmed window and open closet with a wooden shelf and hanging rod.
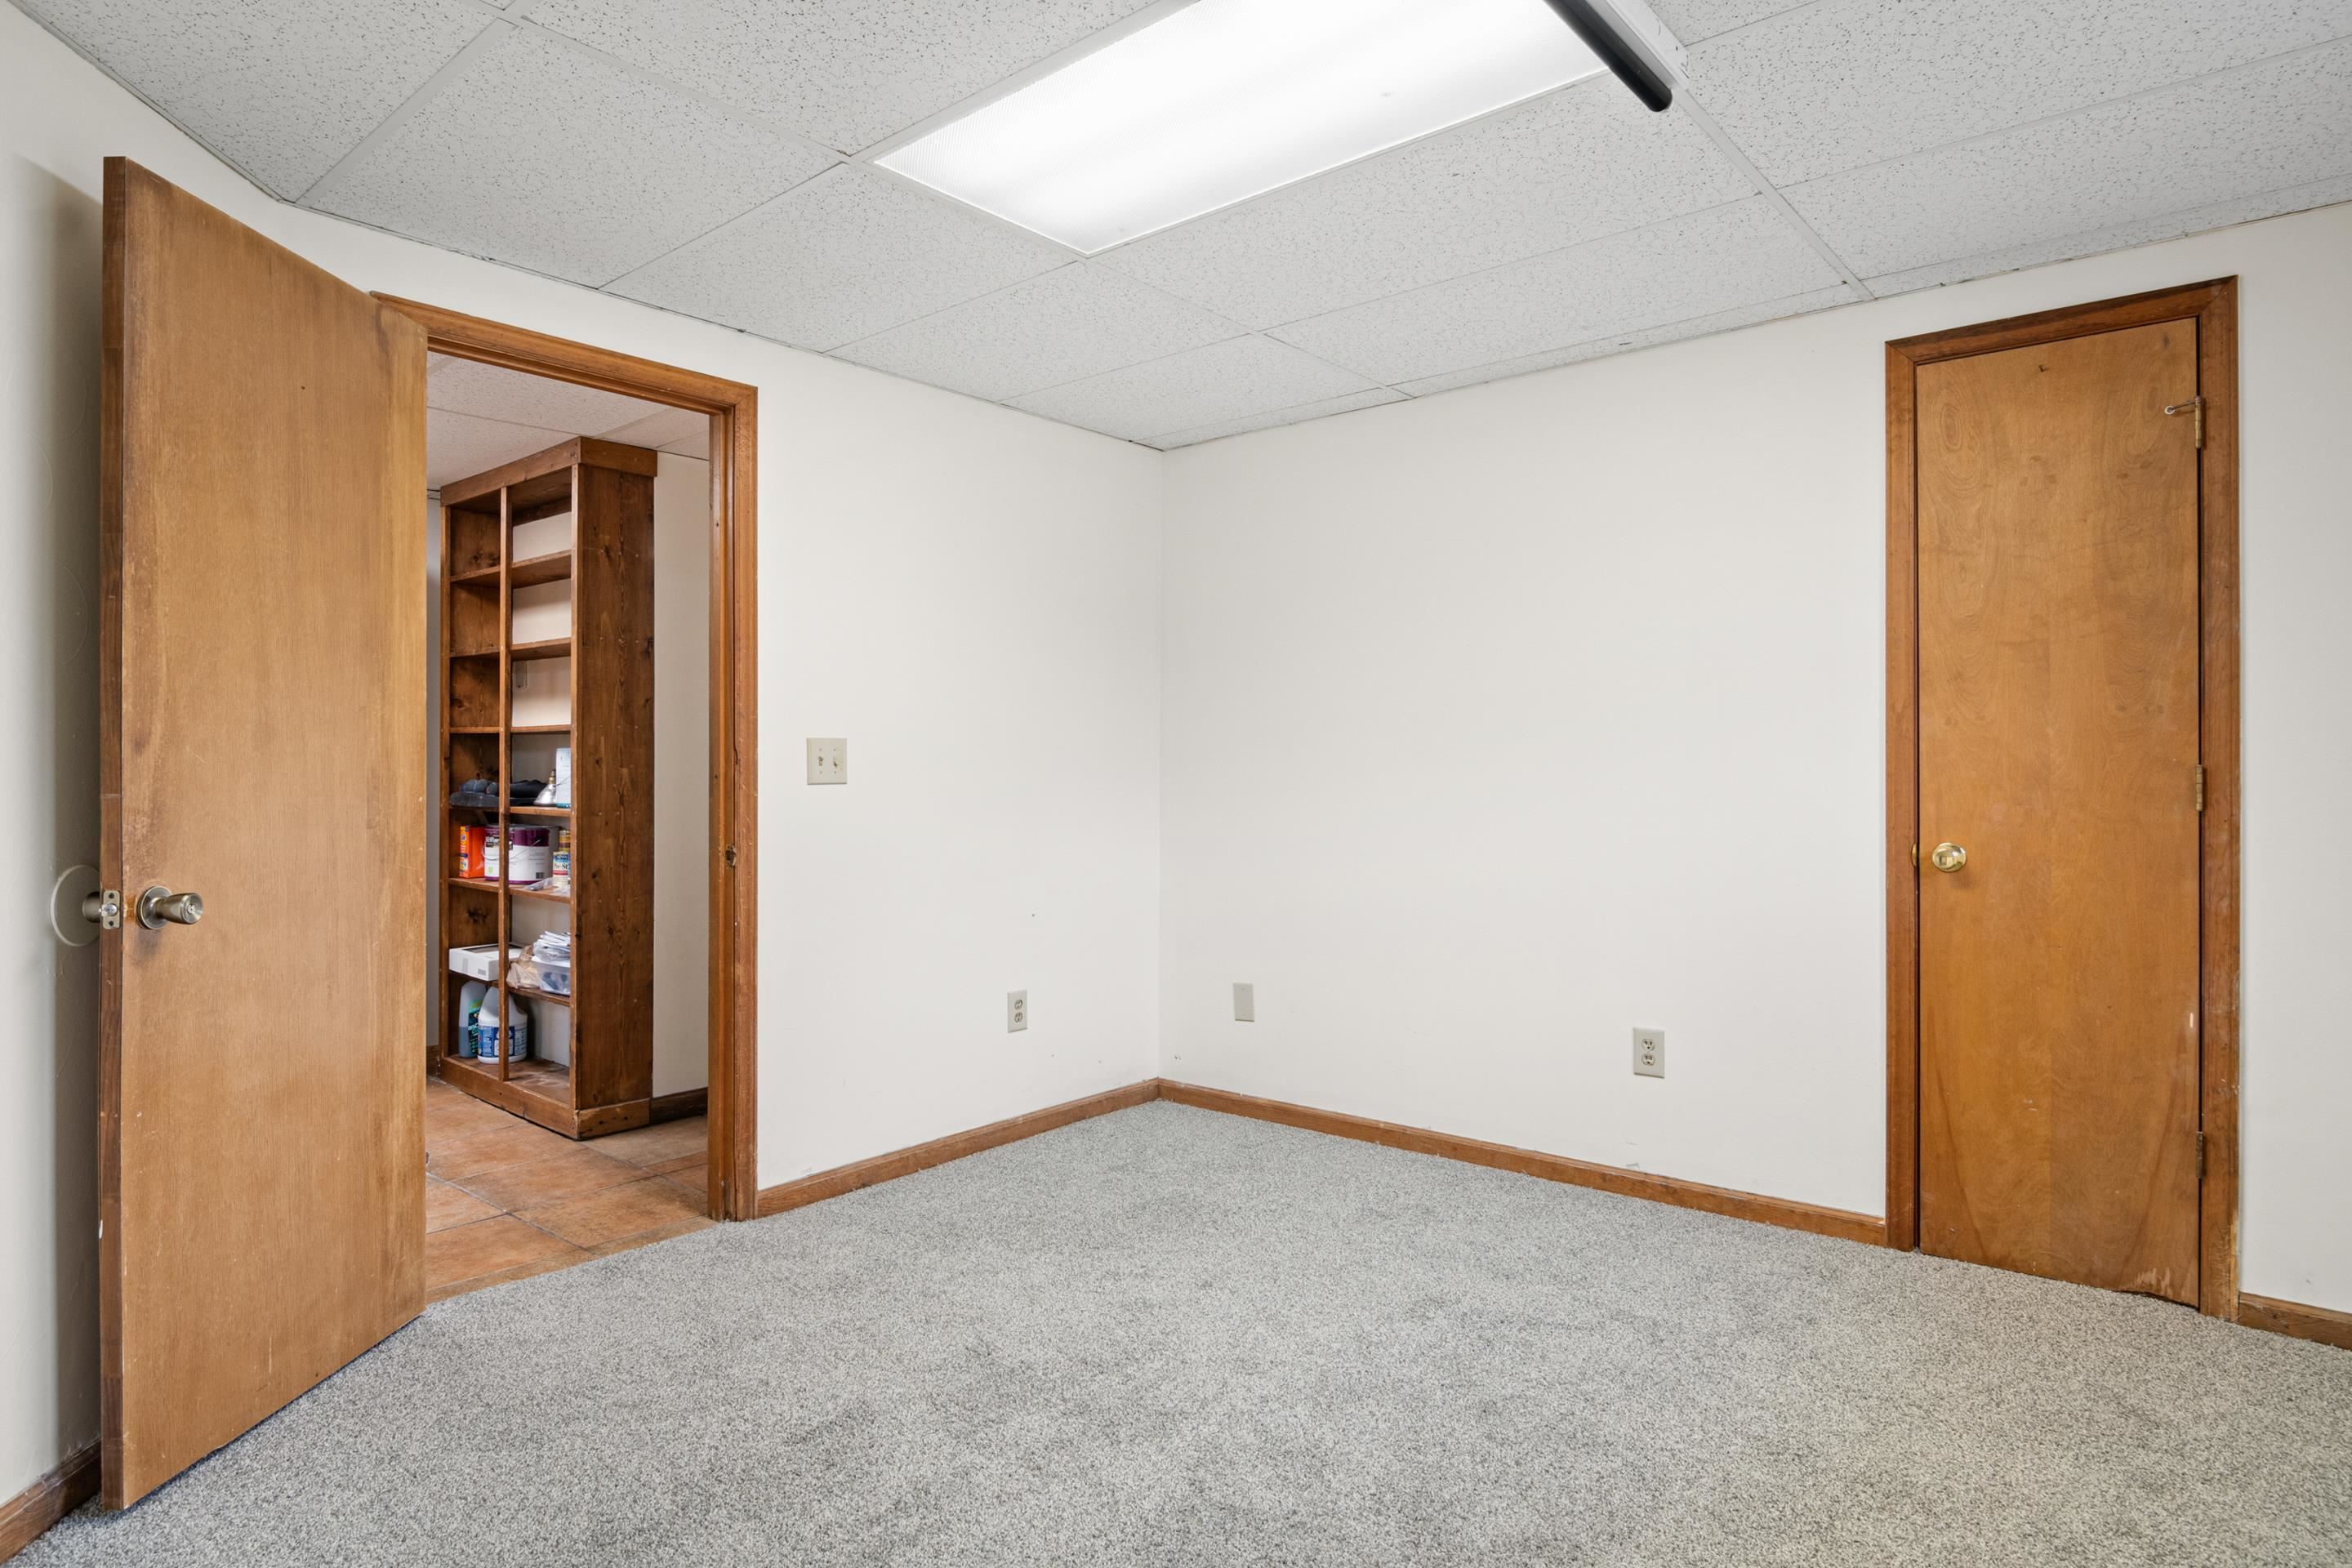
Empty carpeted room with wood-trimmed doors and an open doorway to a tiled area with shelving.
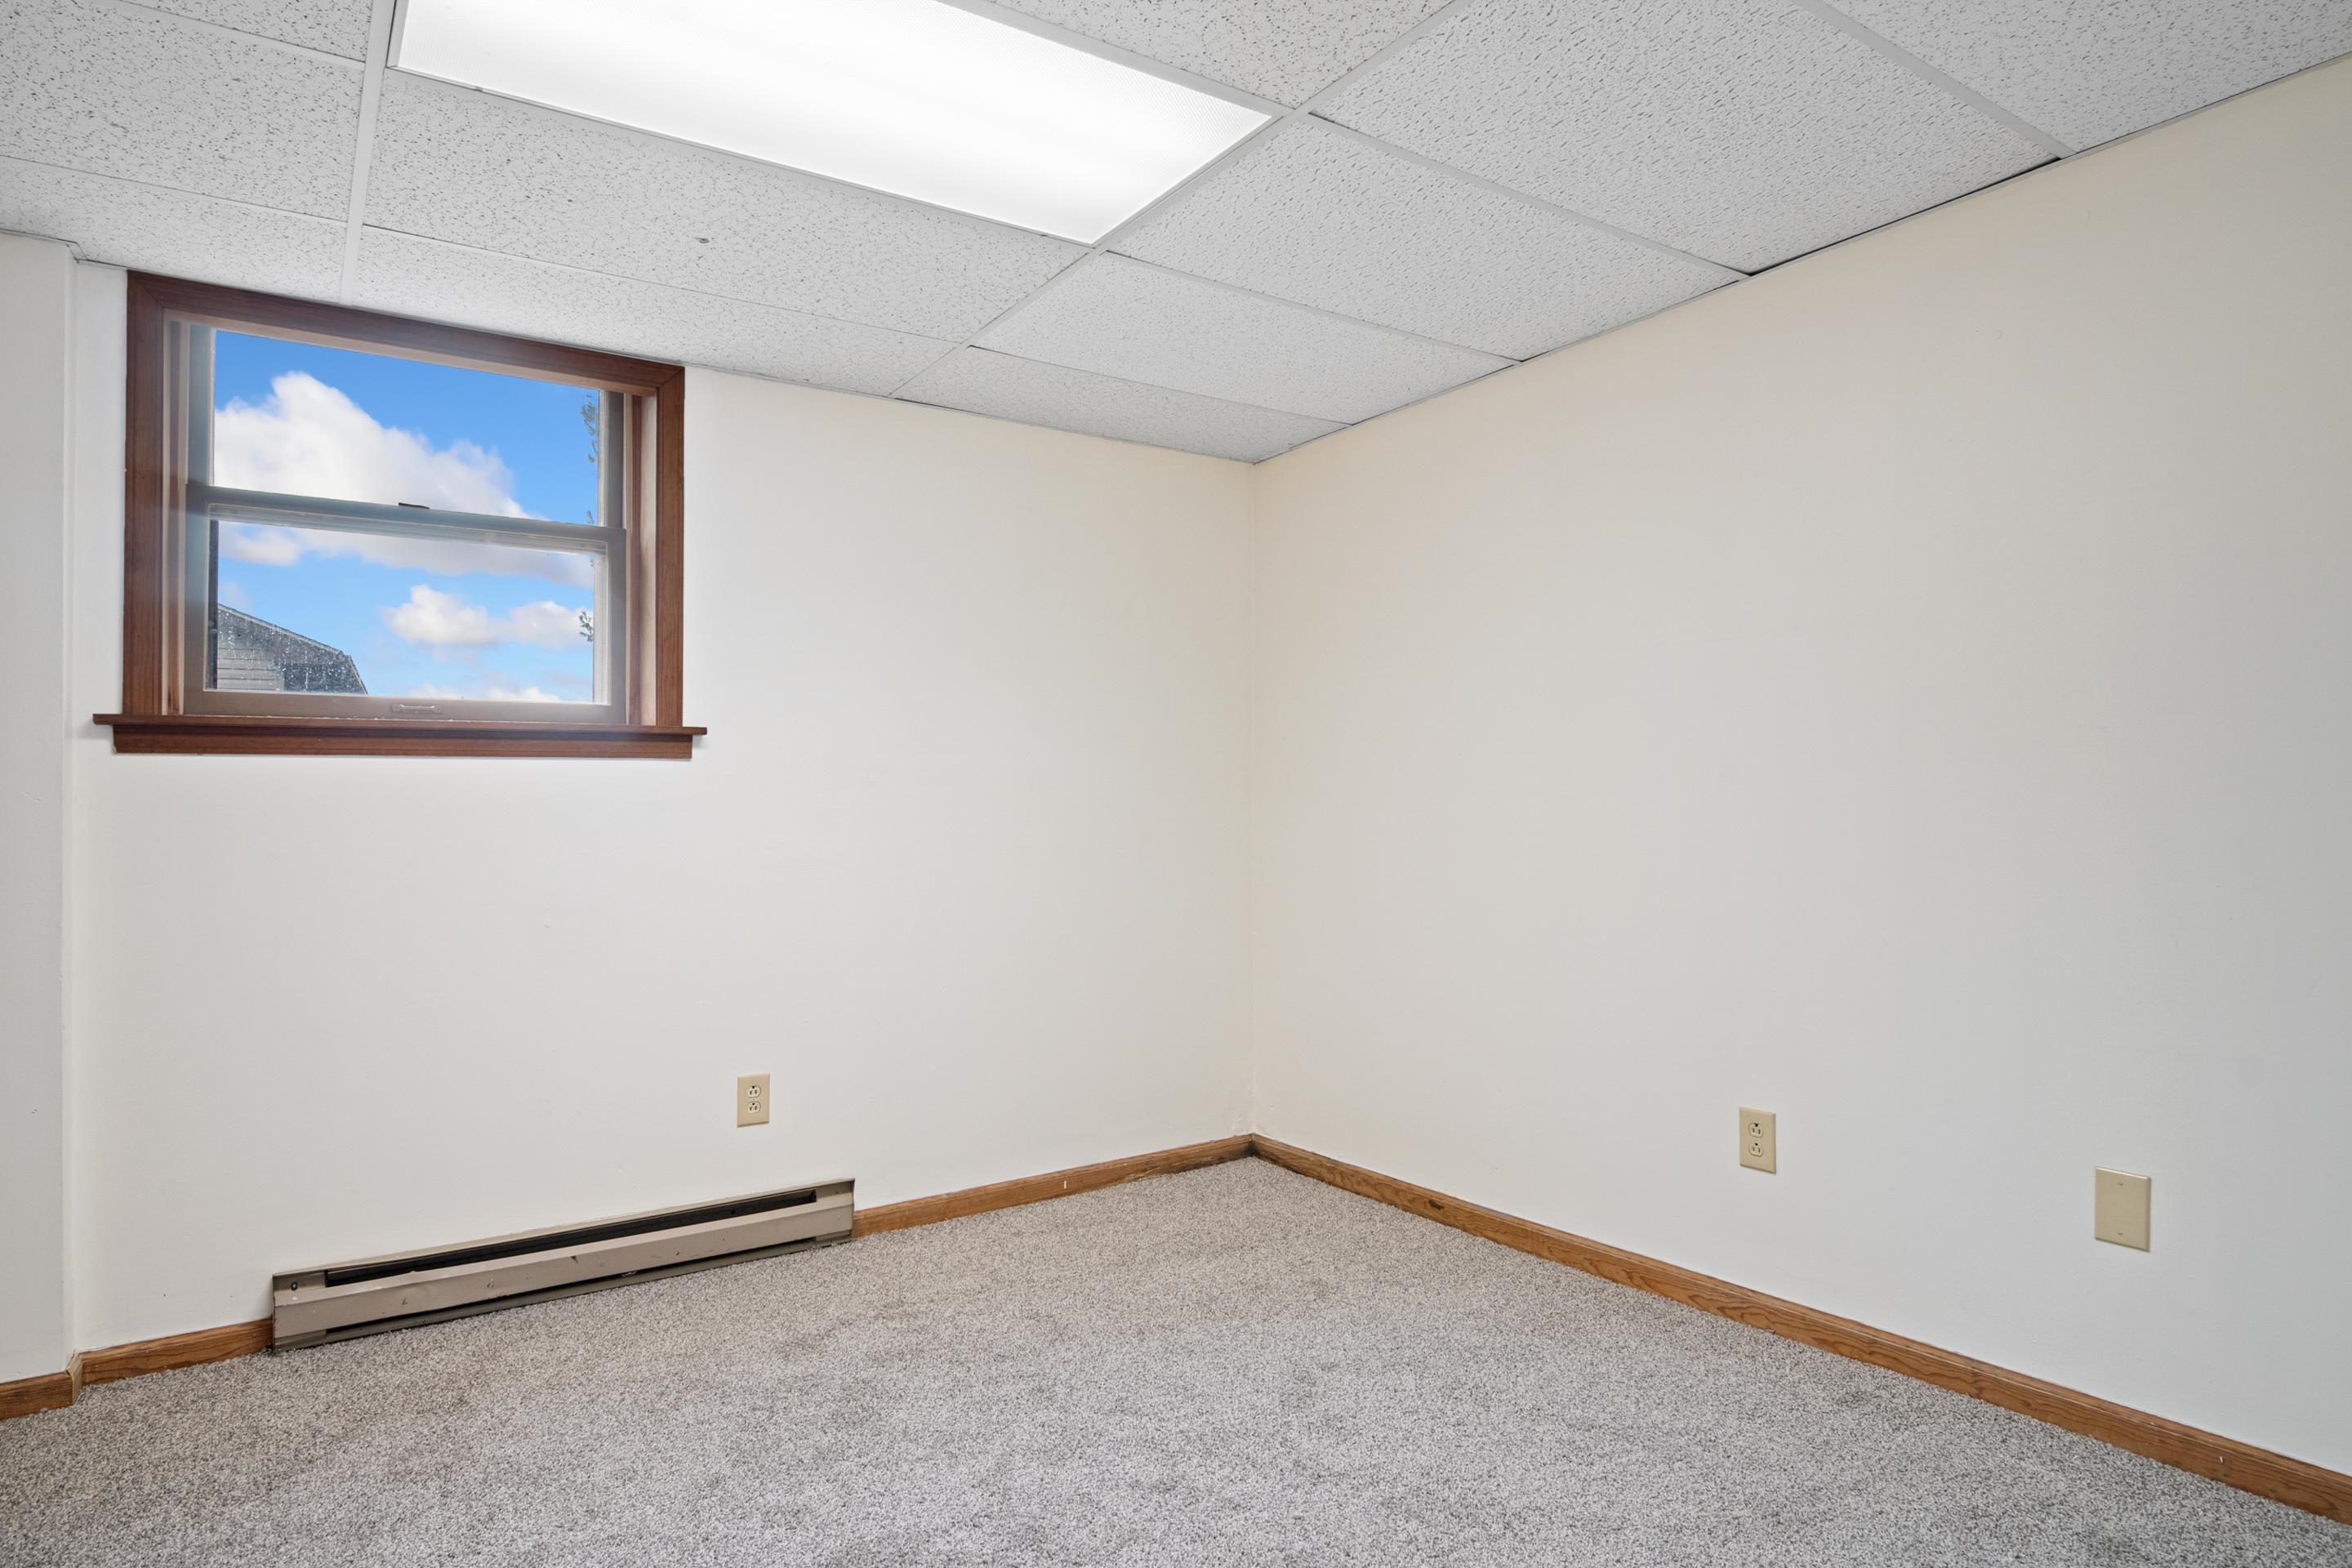
Empty carpeted room with a high window, wood trim, and a baseboard heater.
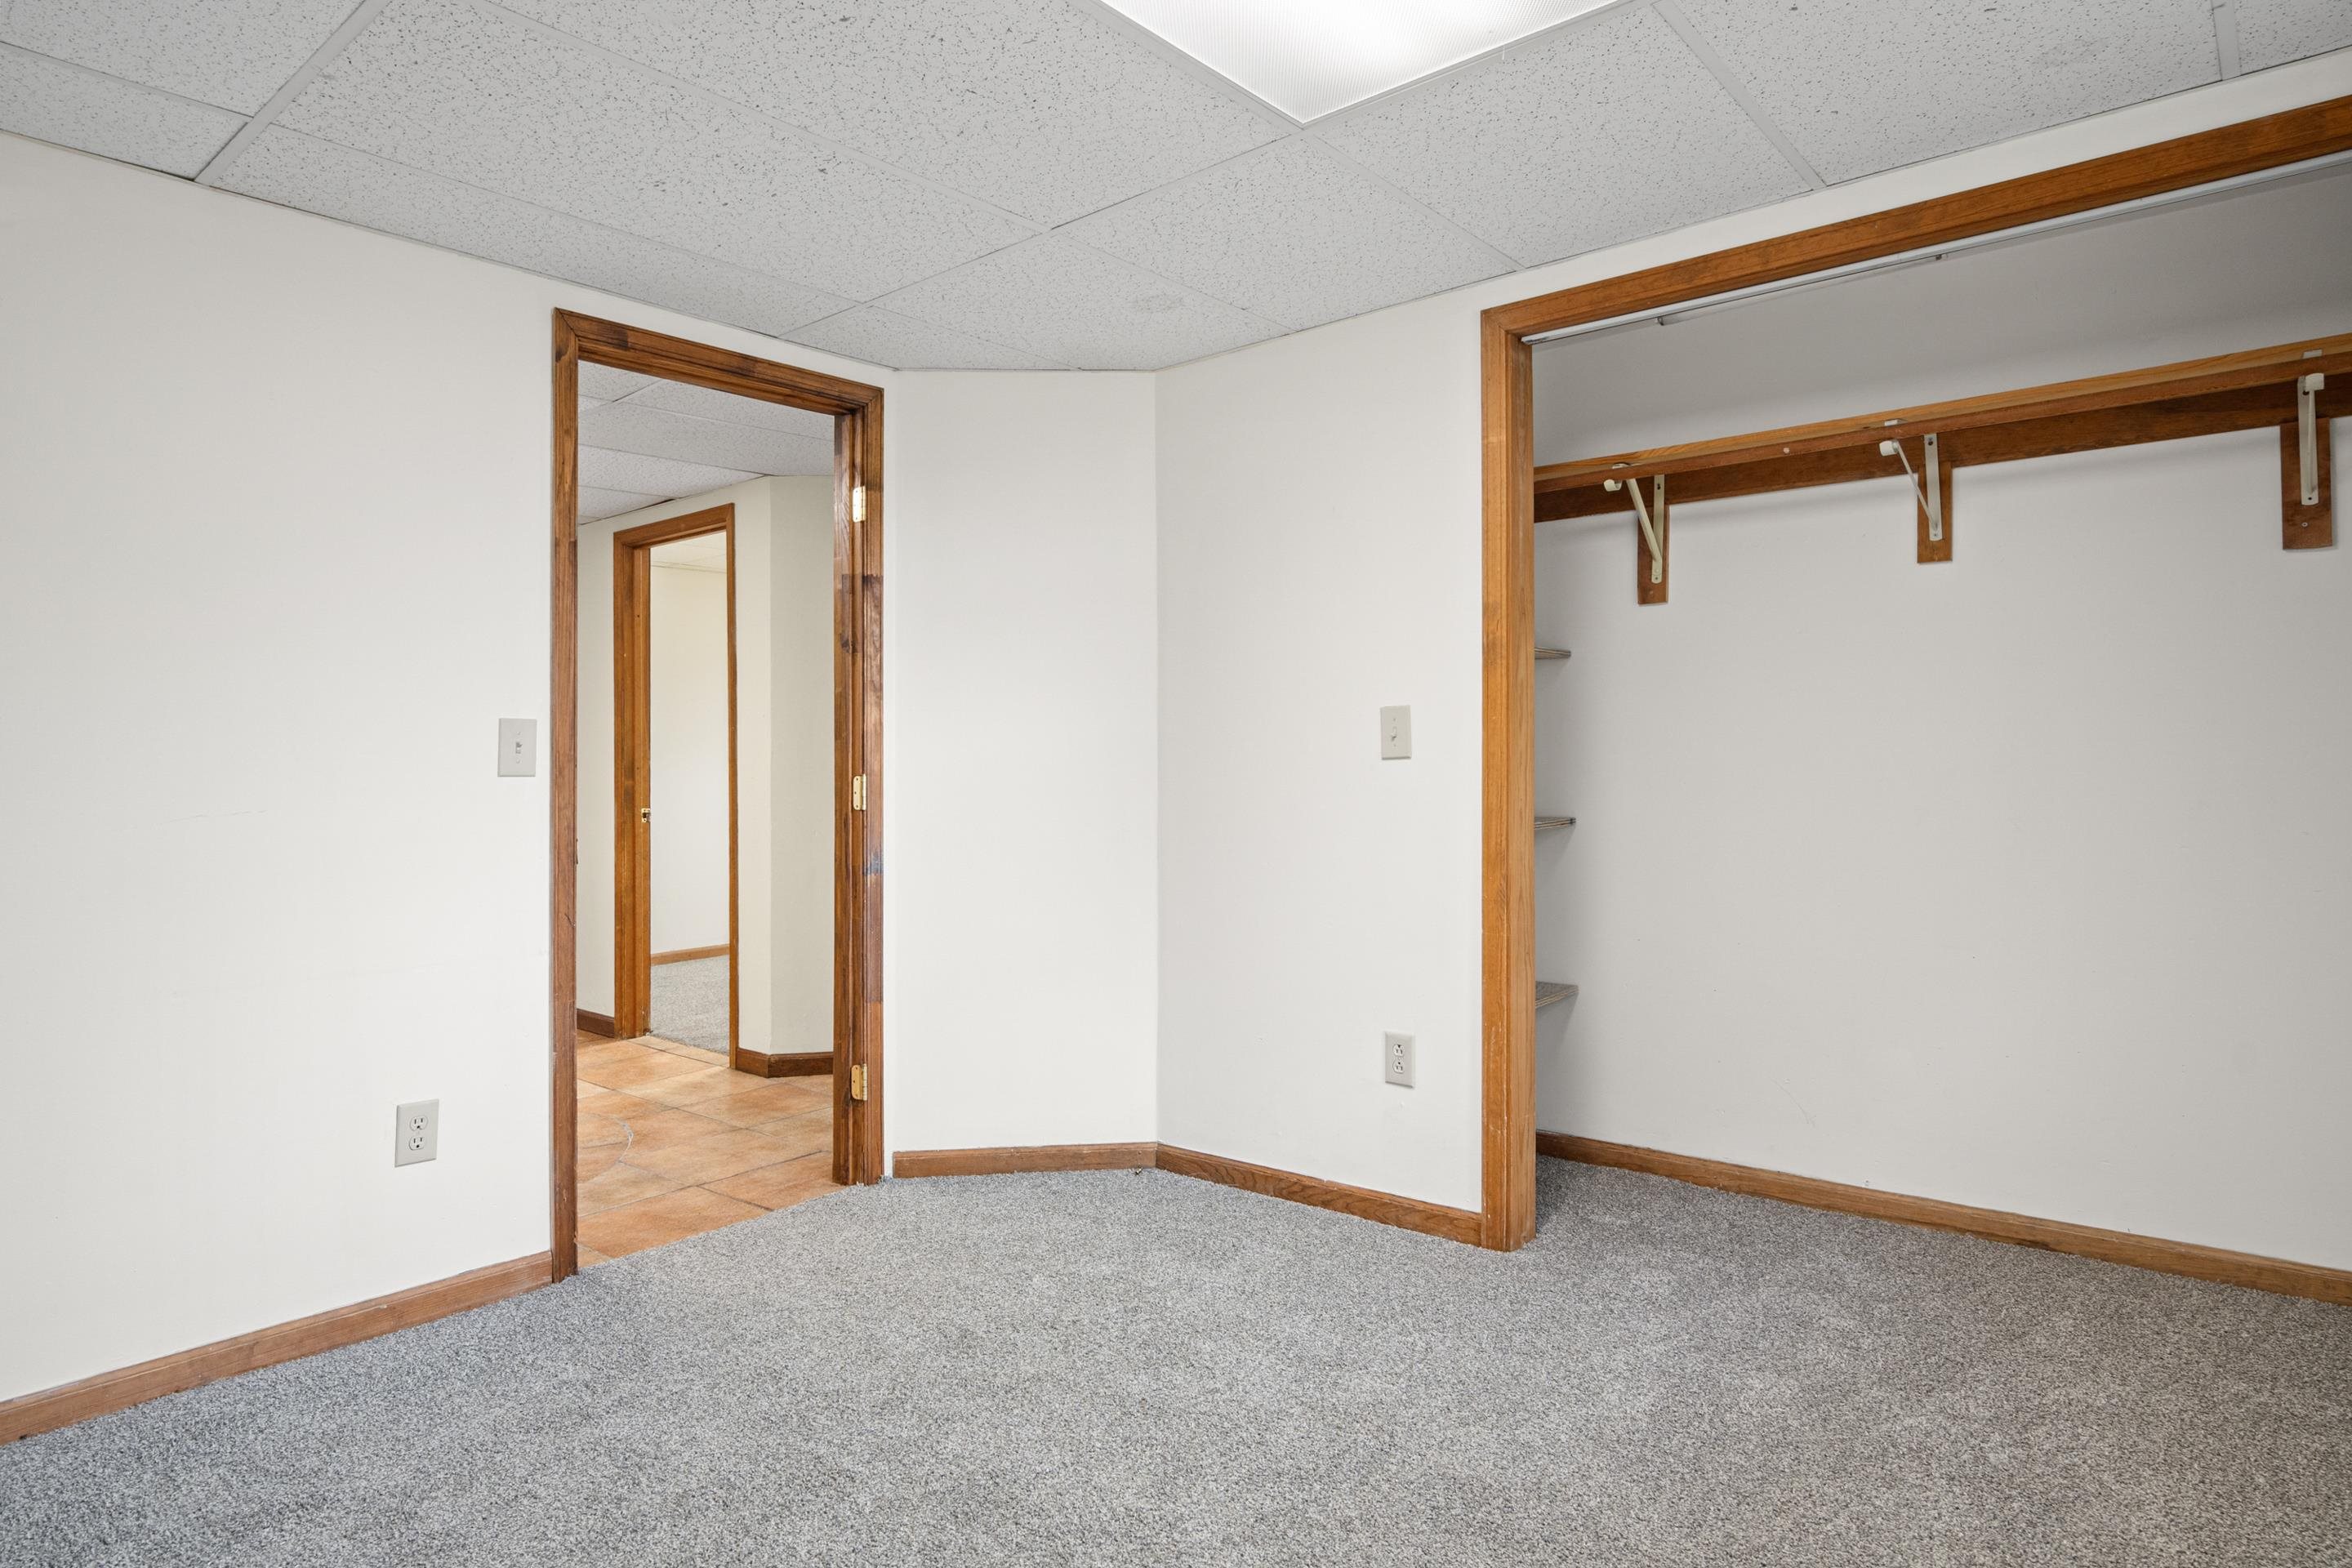
Empty carpeted room with a large open closet and doorway to a tiled hall.
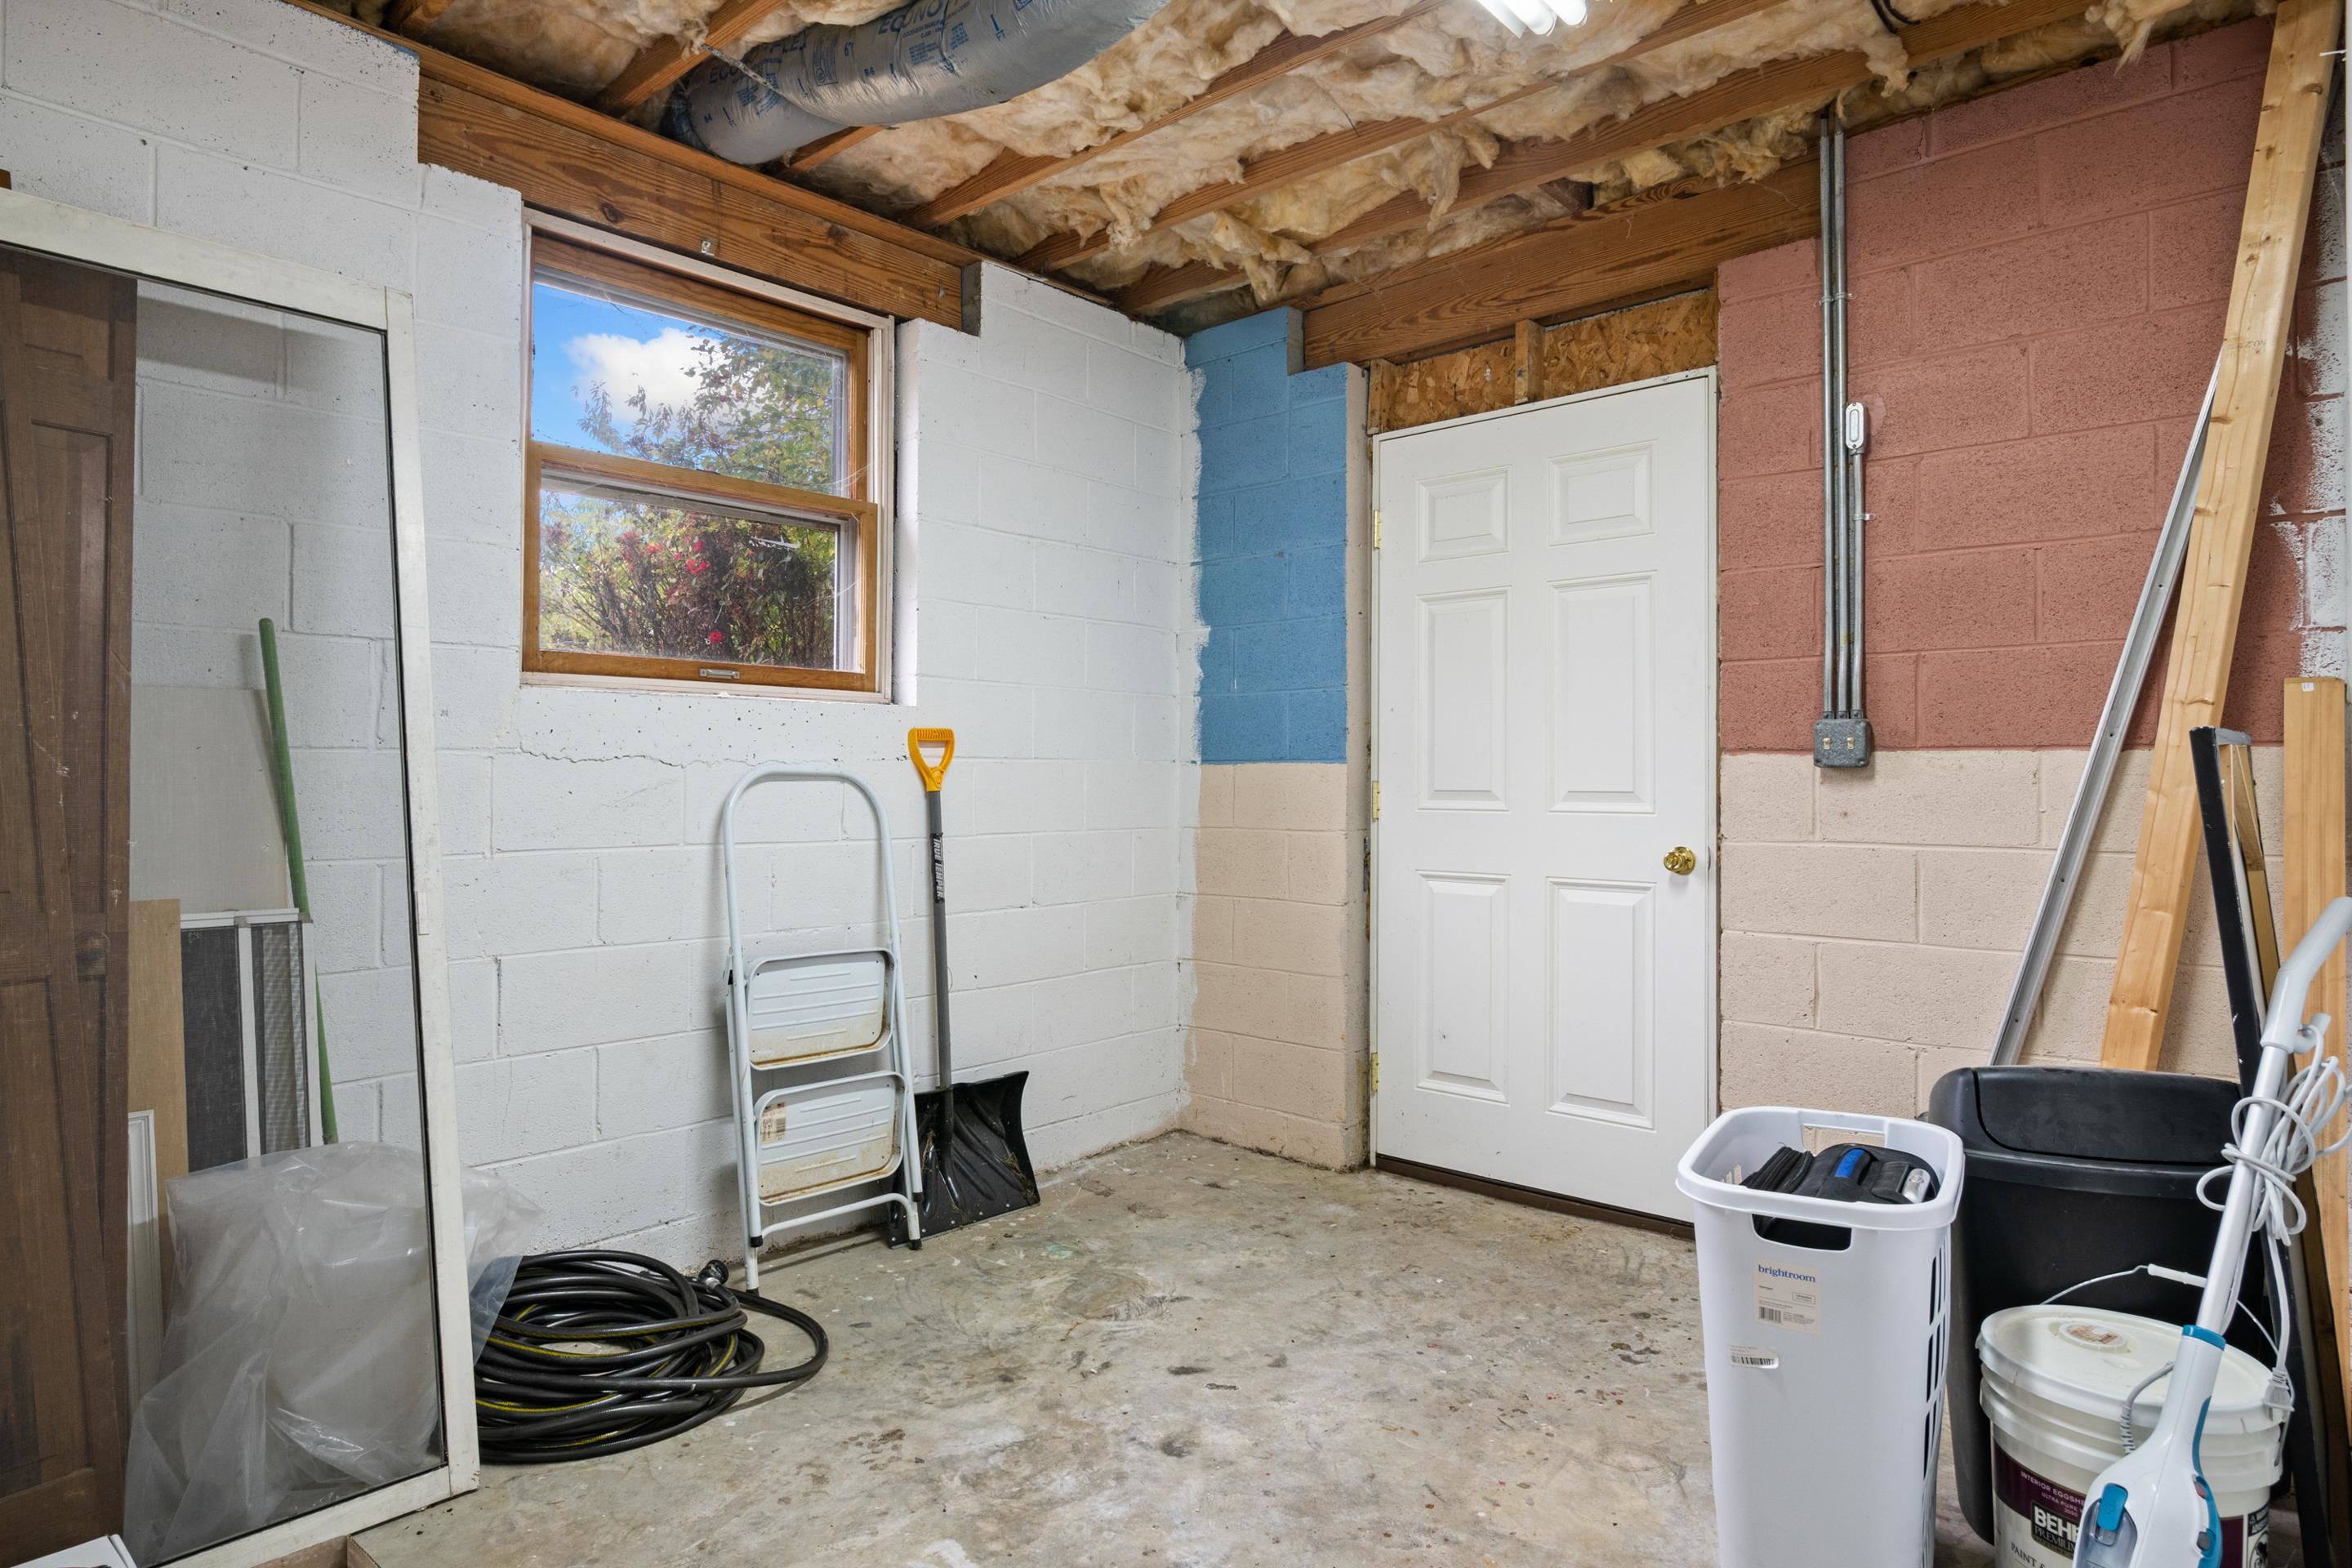
Garage storage room with exposed ceiling insulation, a window, and a white door.
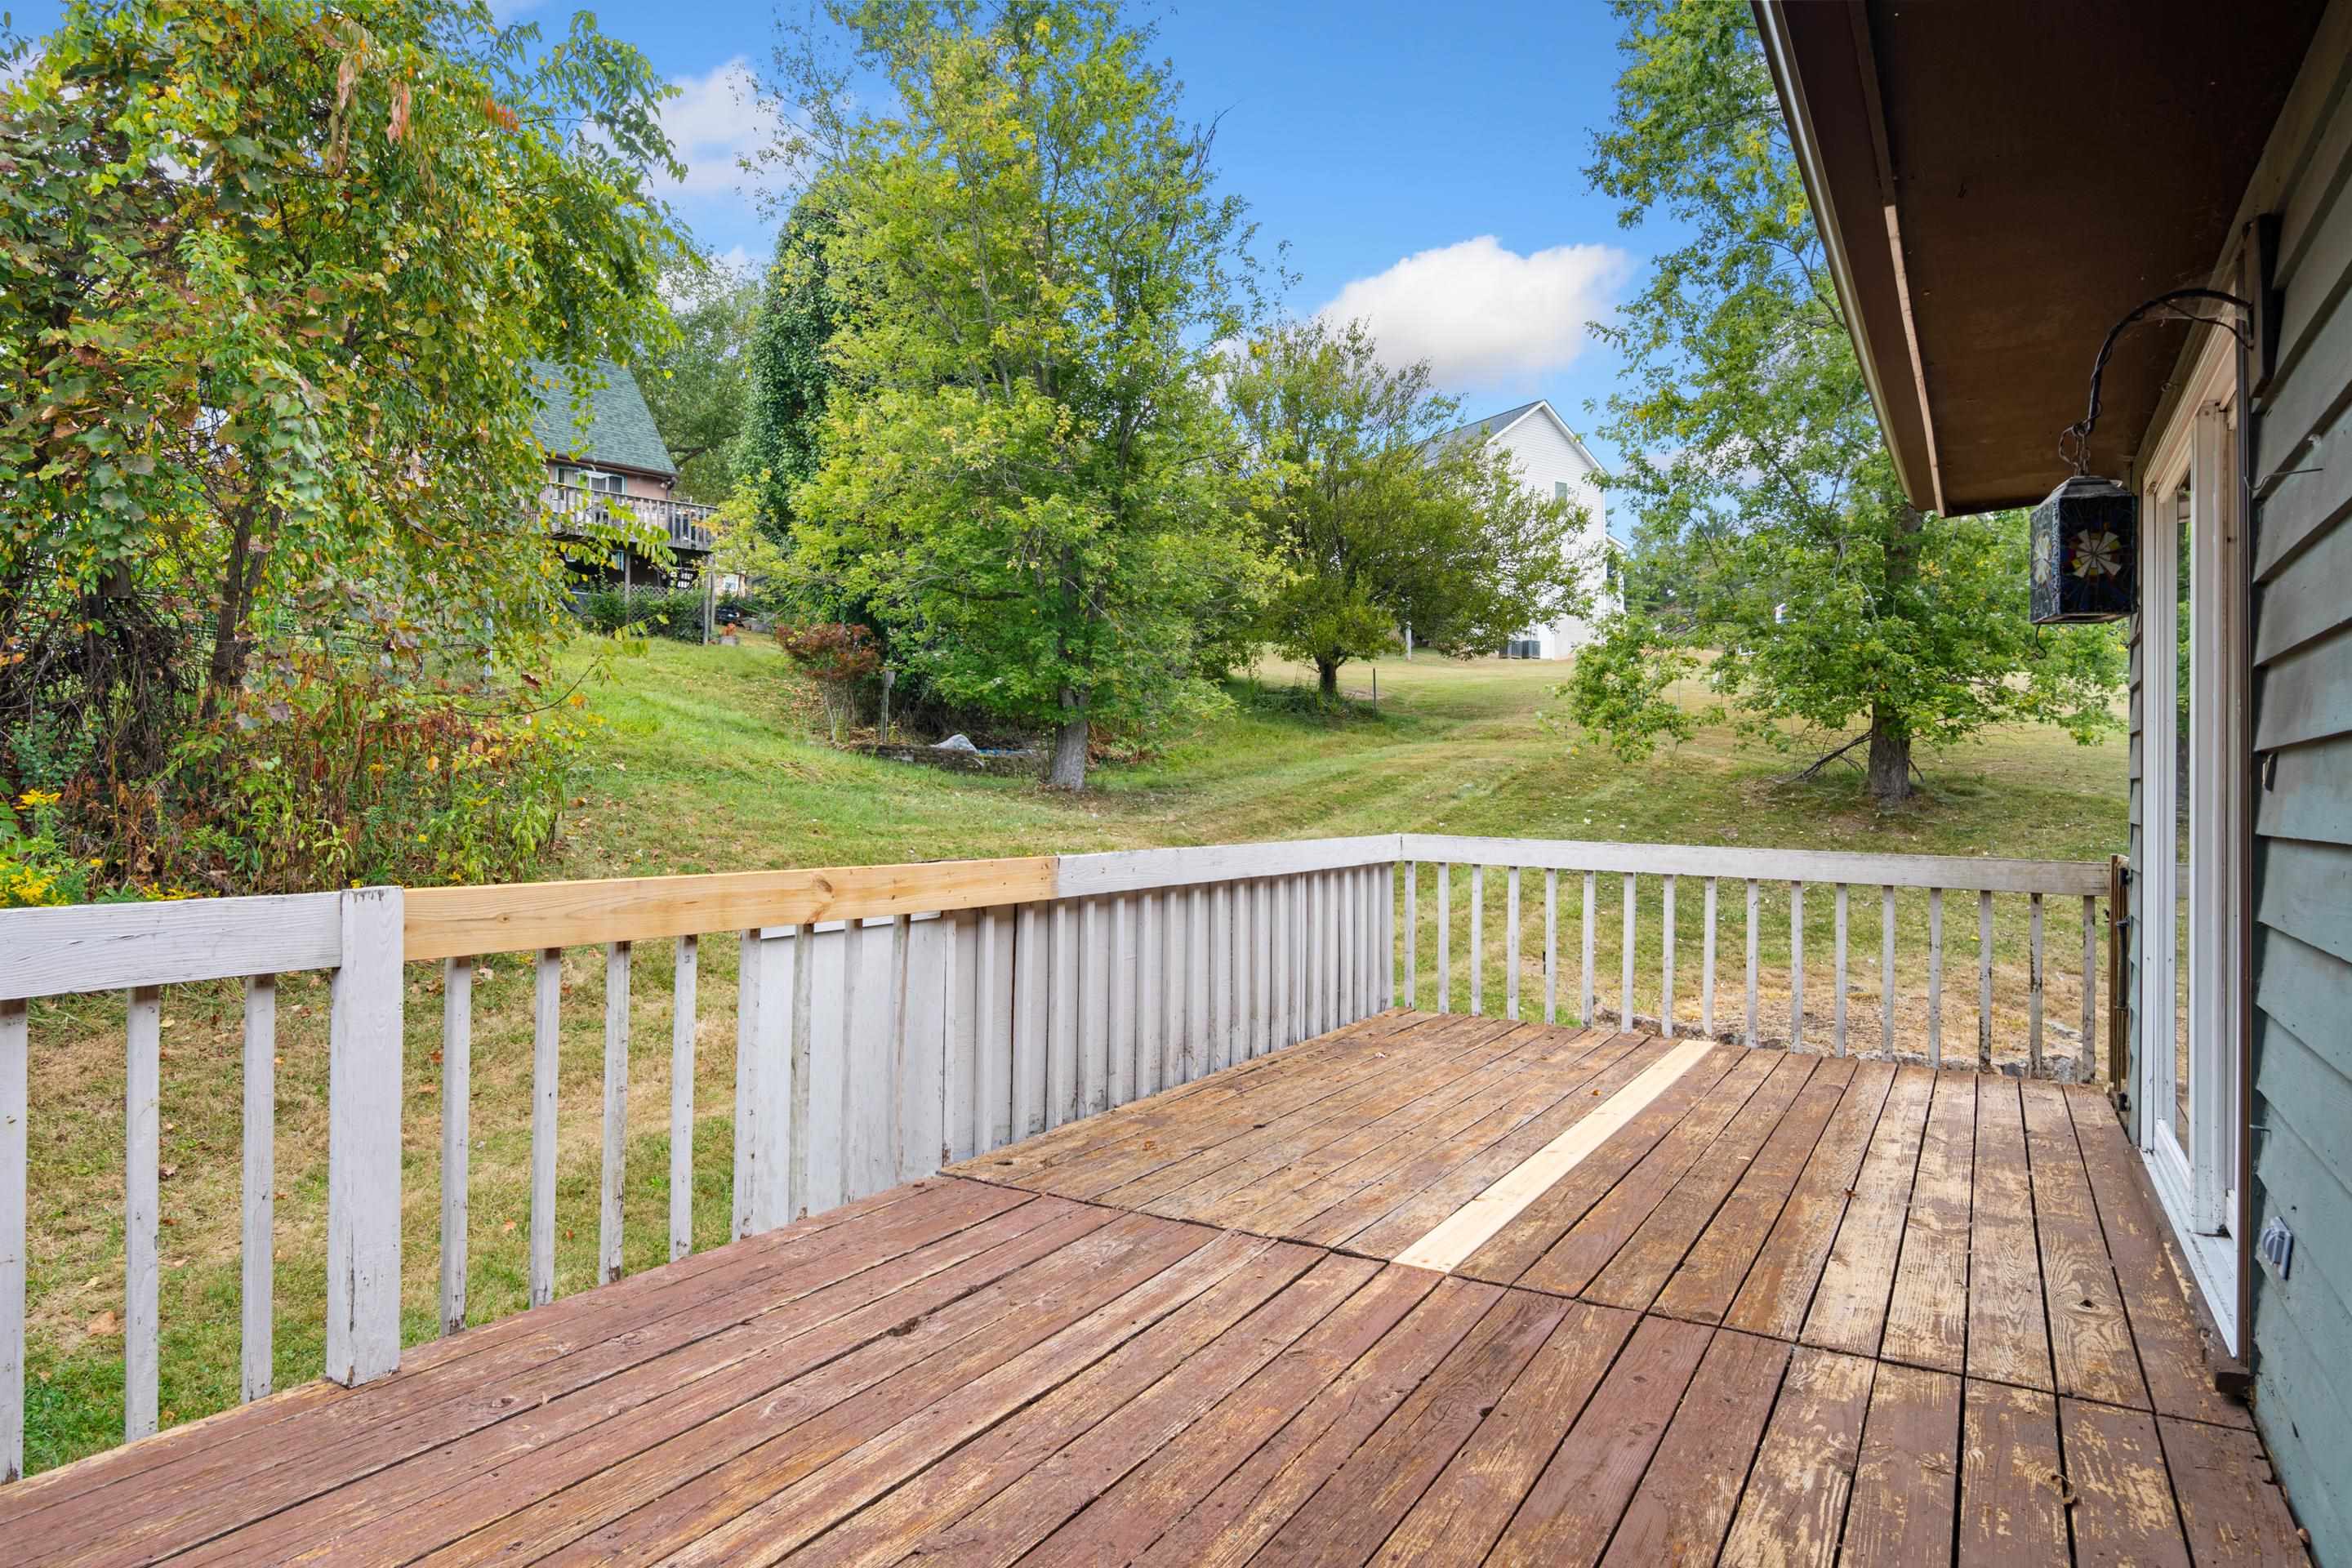
Wooden deck overlooking a sloping, tree-lined backyard, with white railings and neighboring homes beyond.
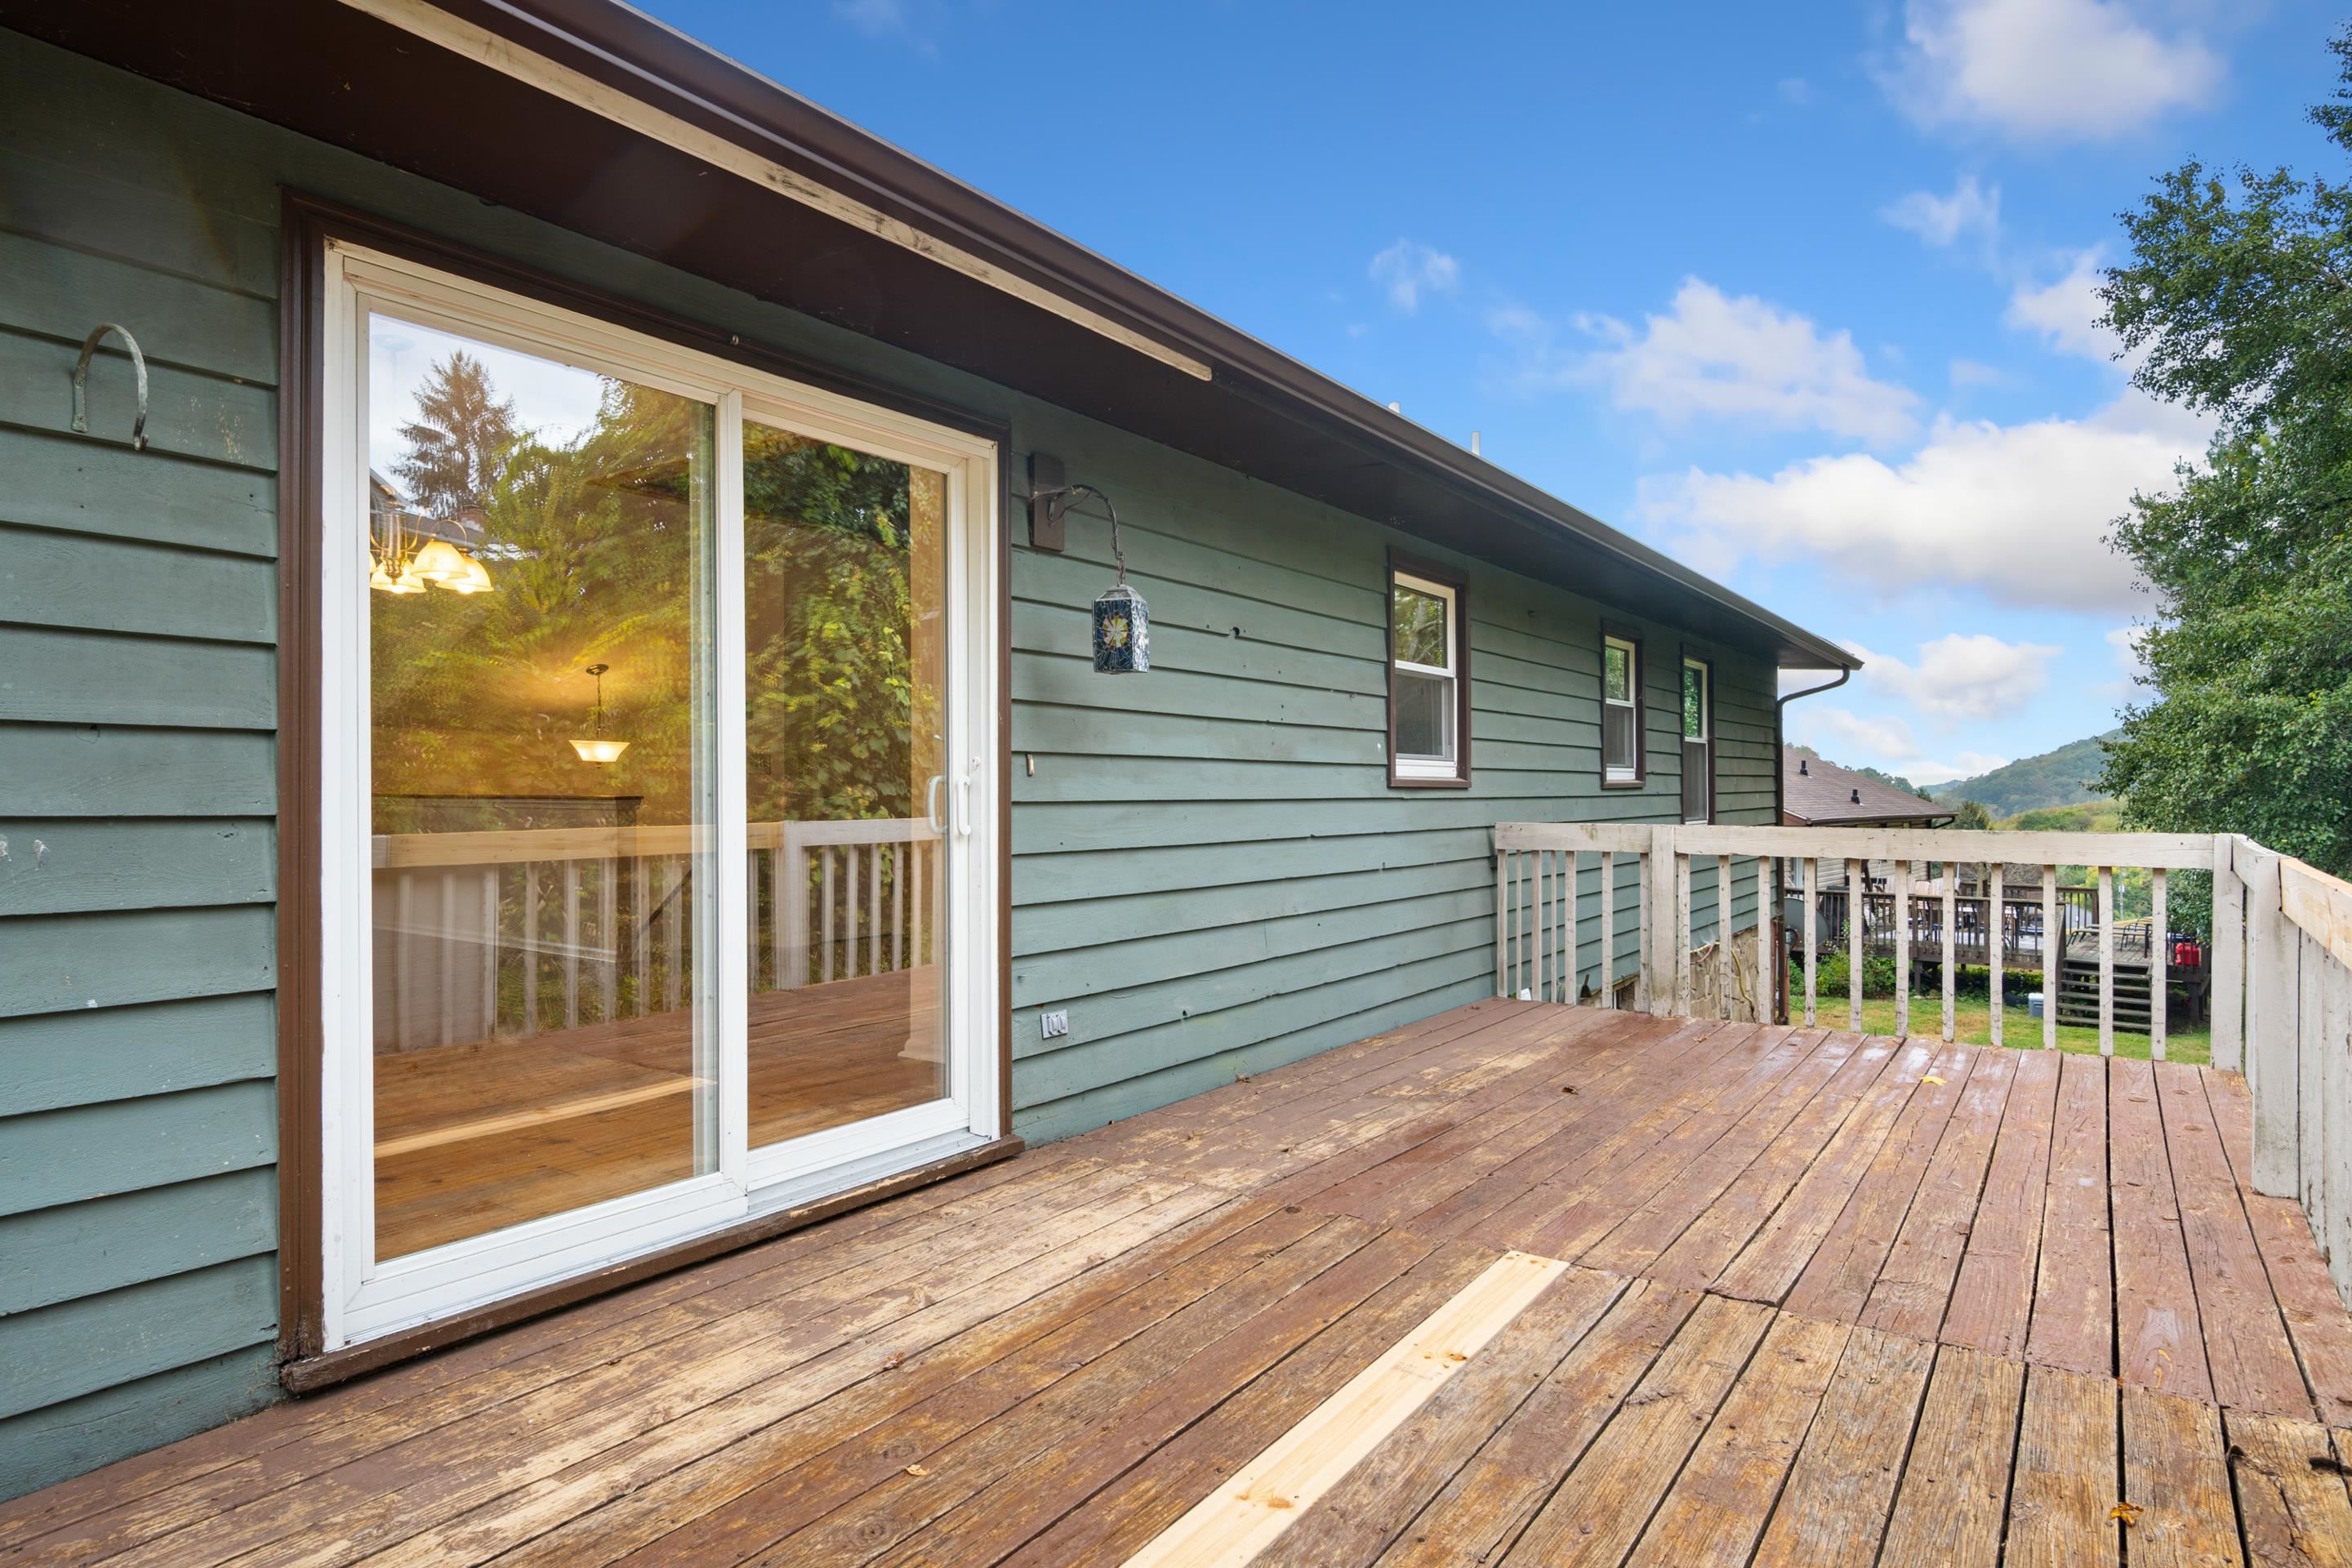
Wood deck beside a green-sided house, with a sliding glass door and distant wooded hills.
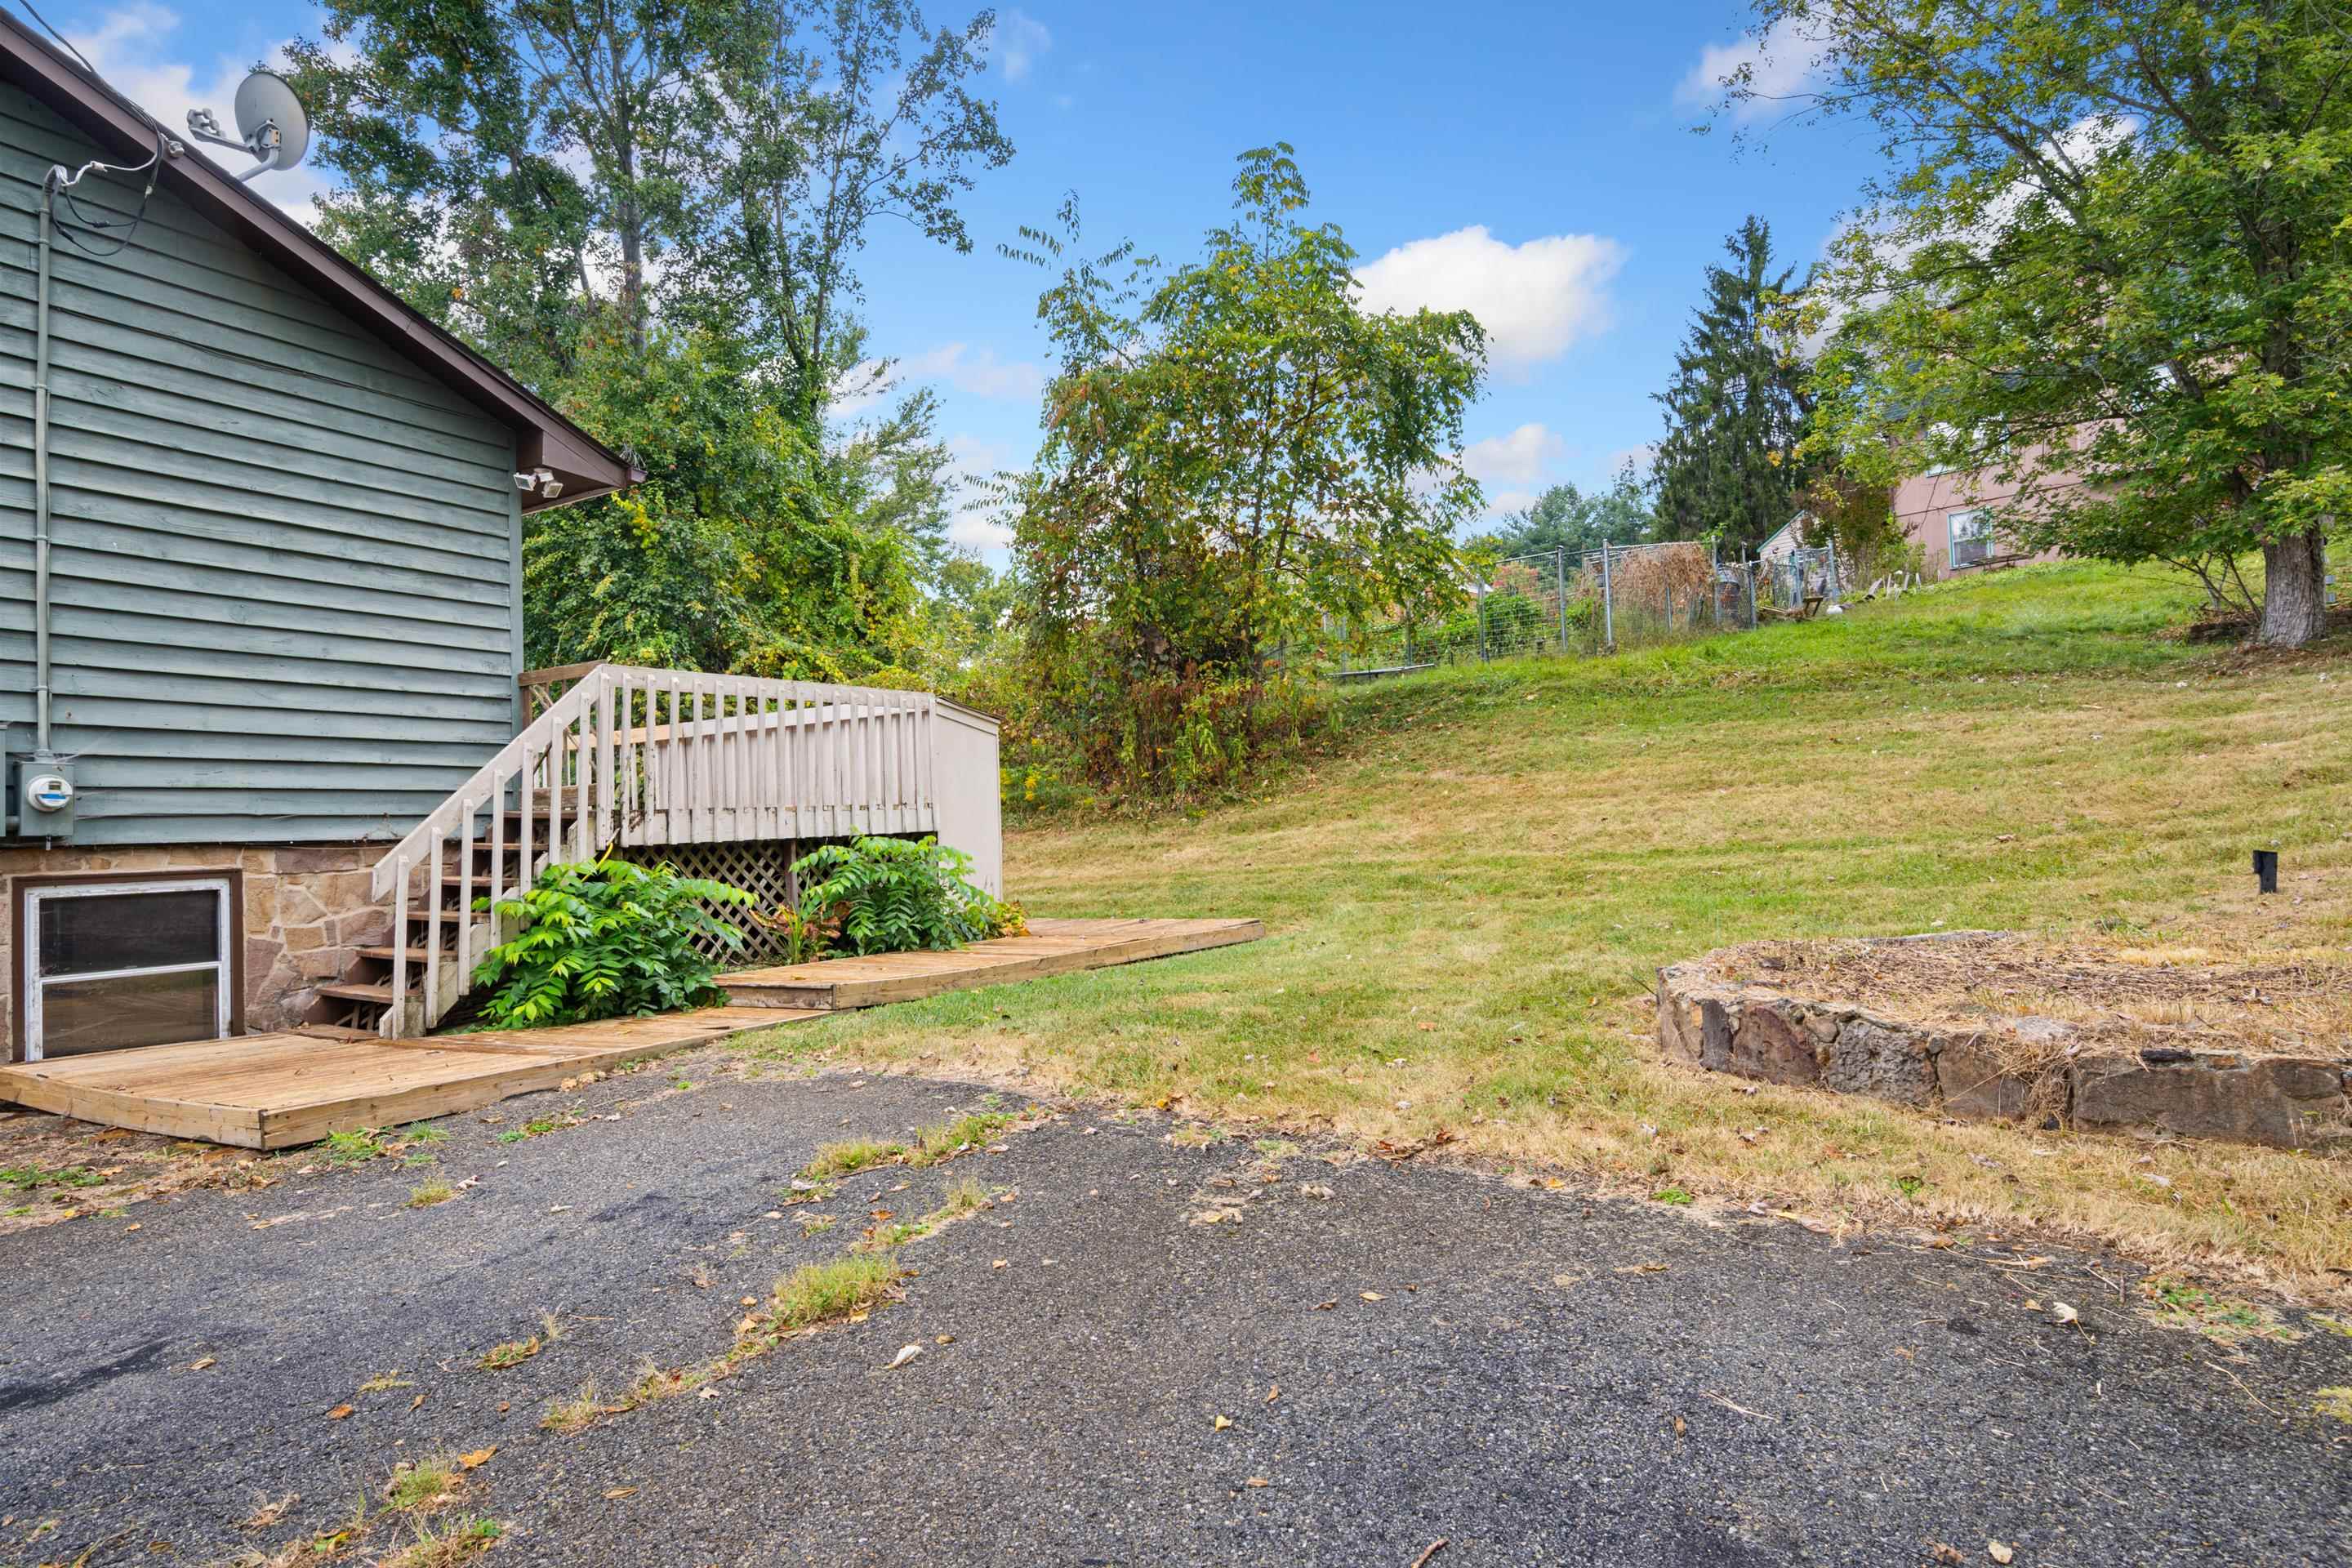
Sloped backyard beside a gray-sided house, with a raised deck, stairs, and stone garden bed.
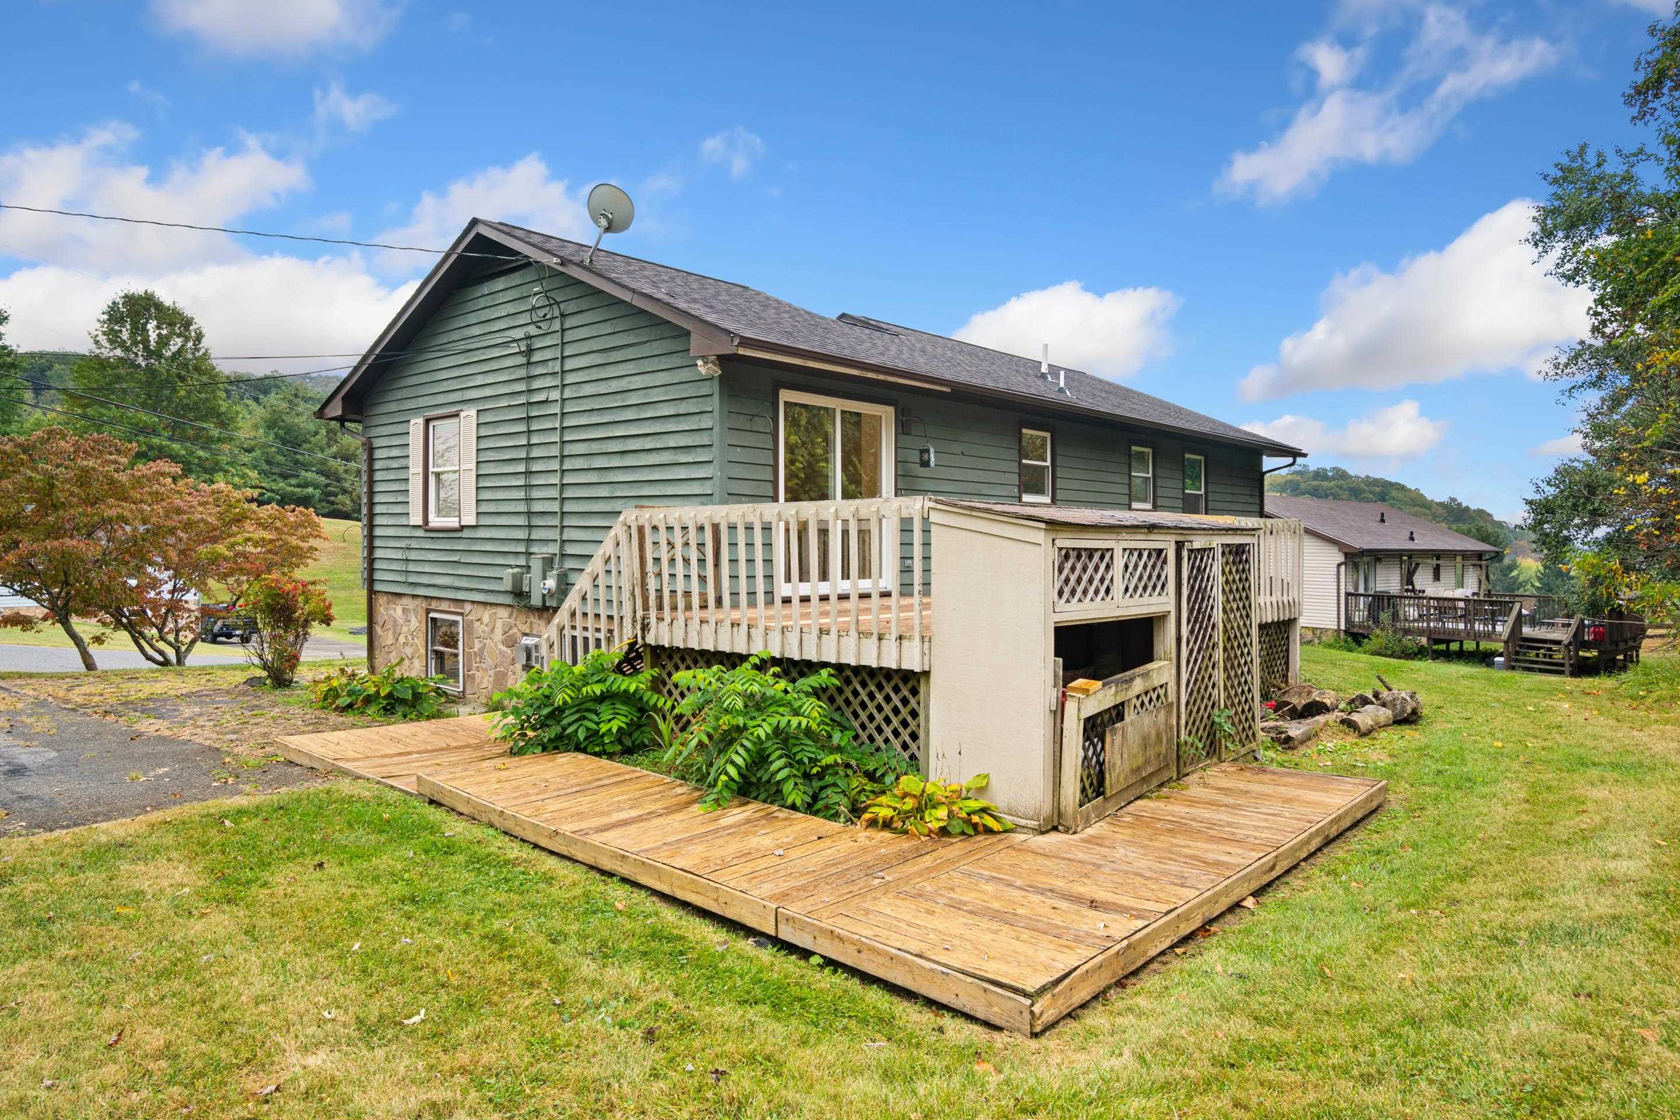
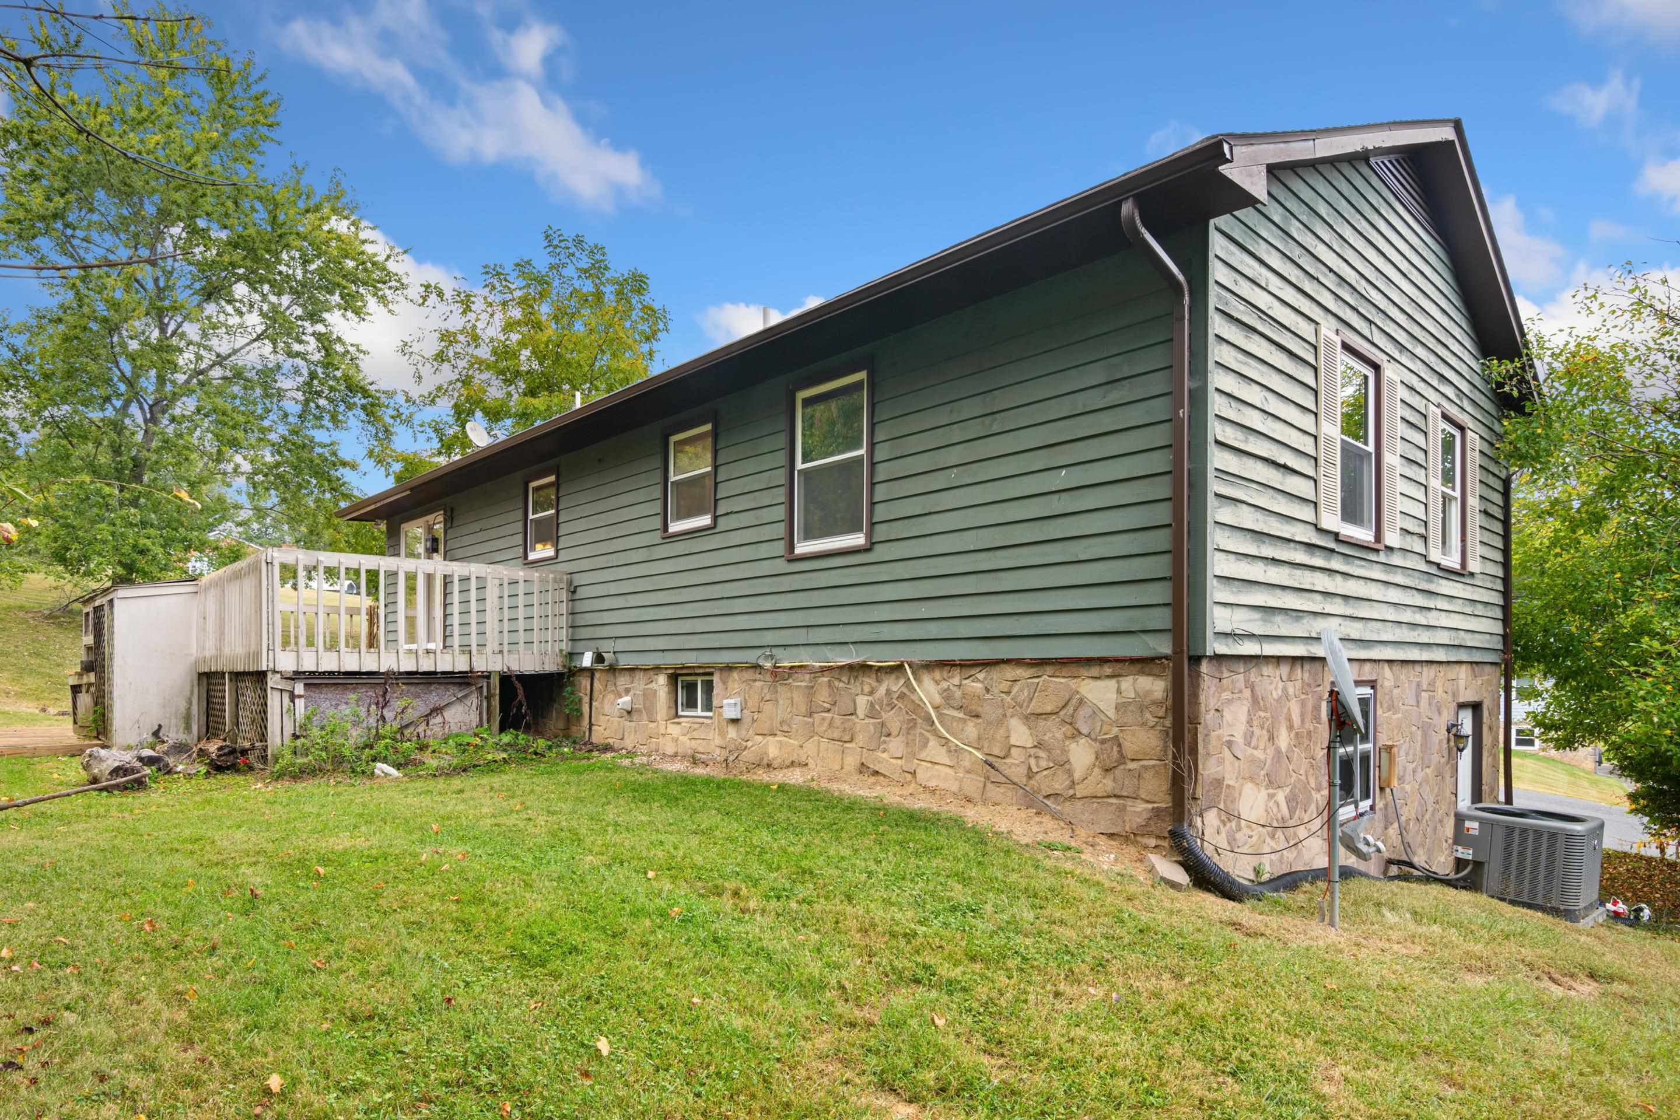
Rear of a green-sided house with a raised deck and broad wooden platform in a grassy yard.
Green-sided house with a stone foundation, raised deck, and sloping lawn.
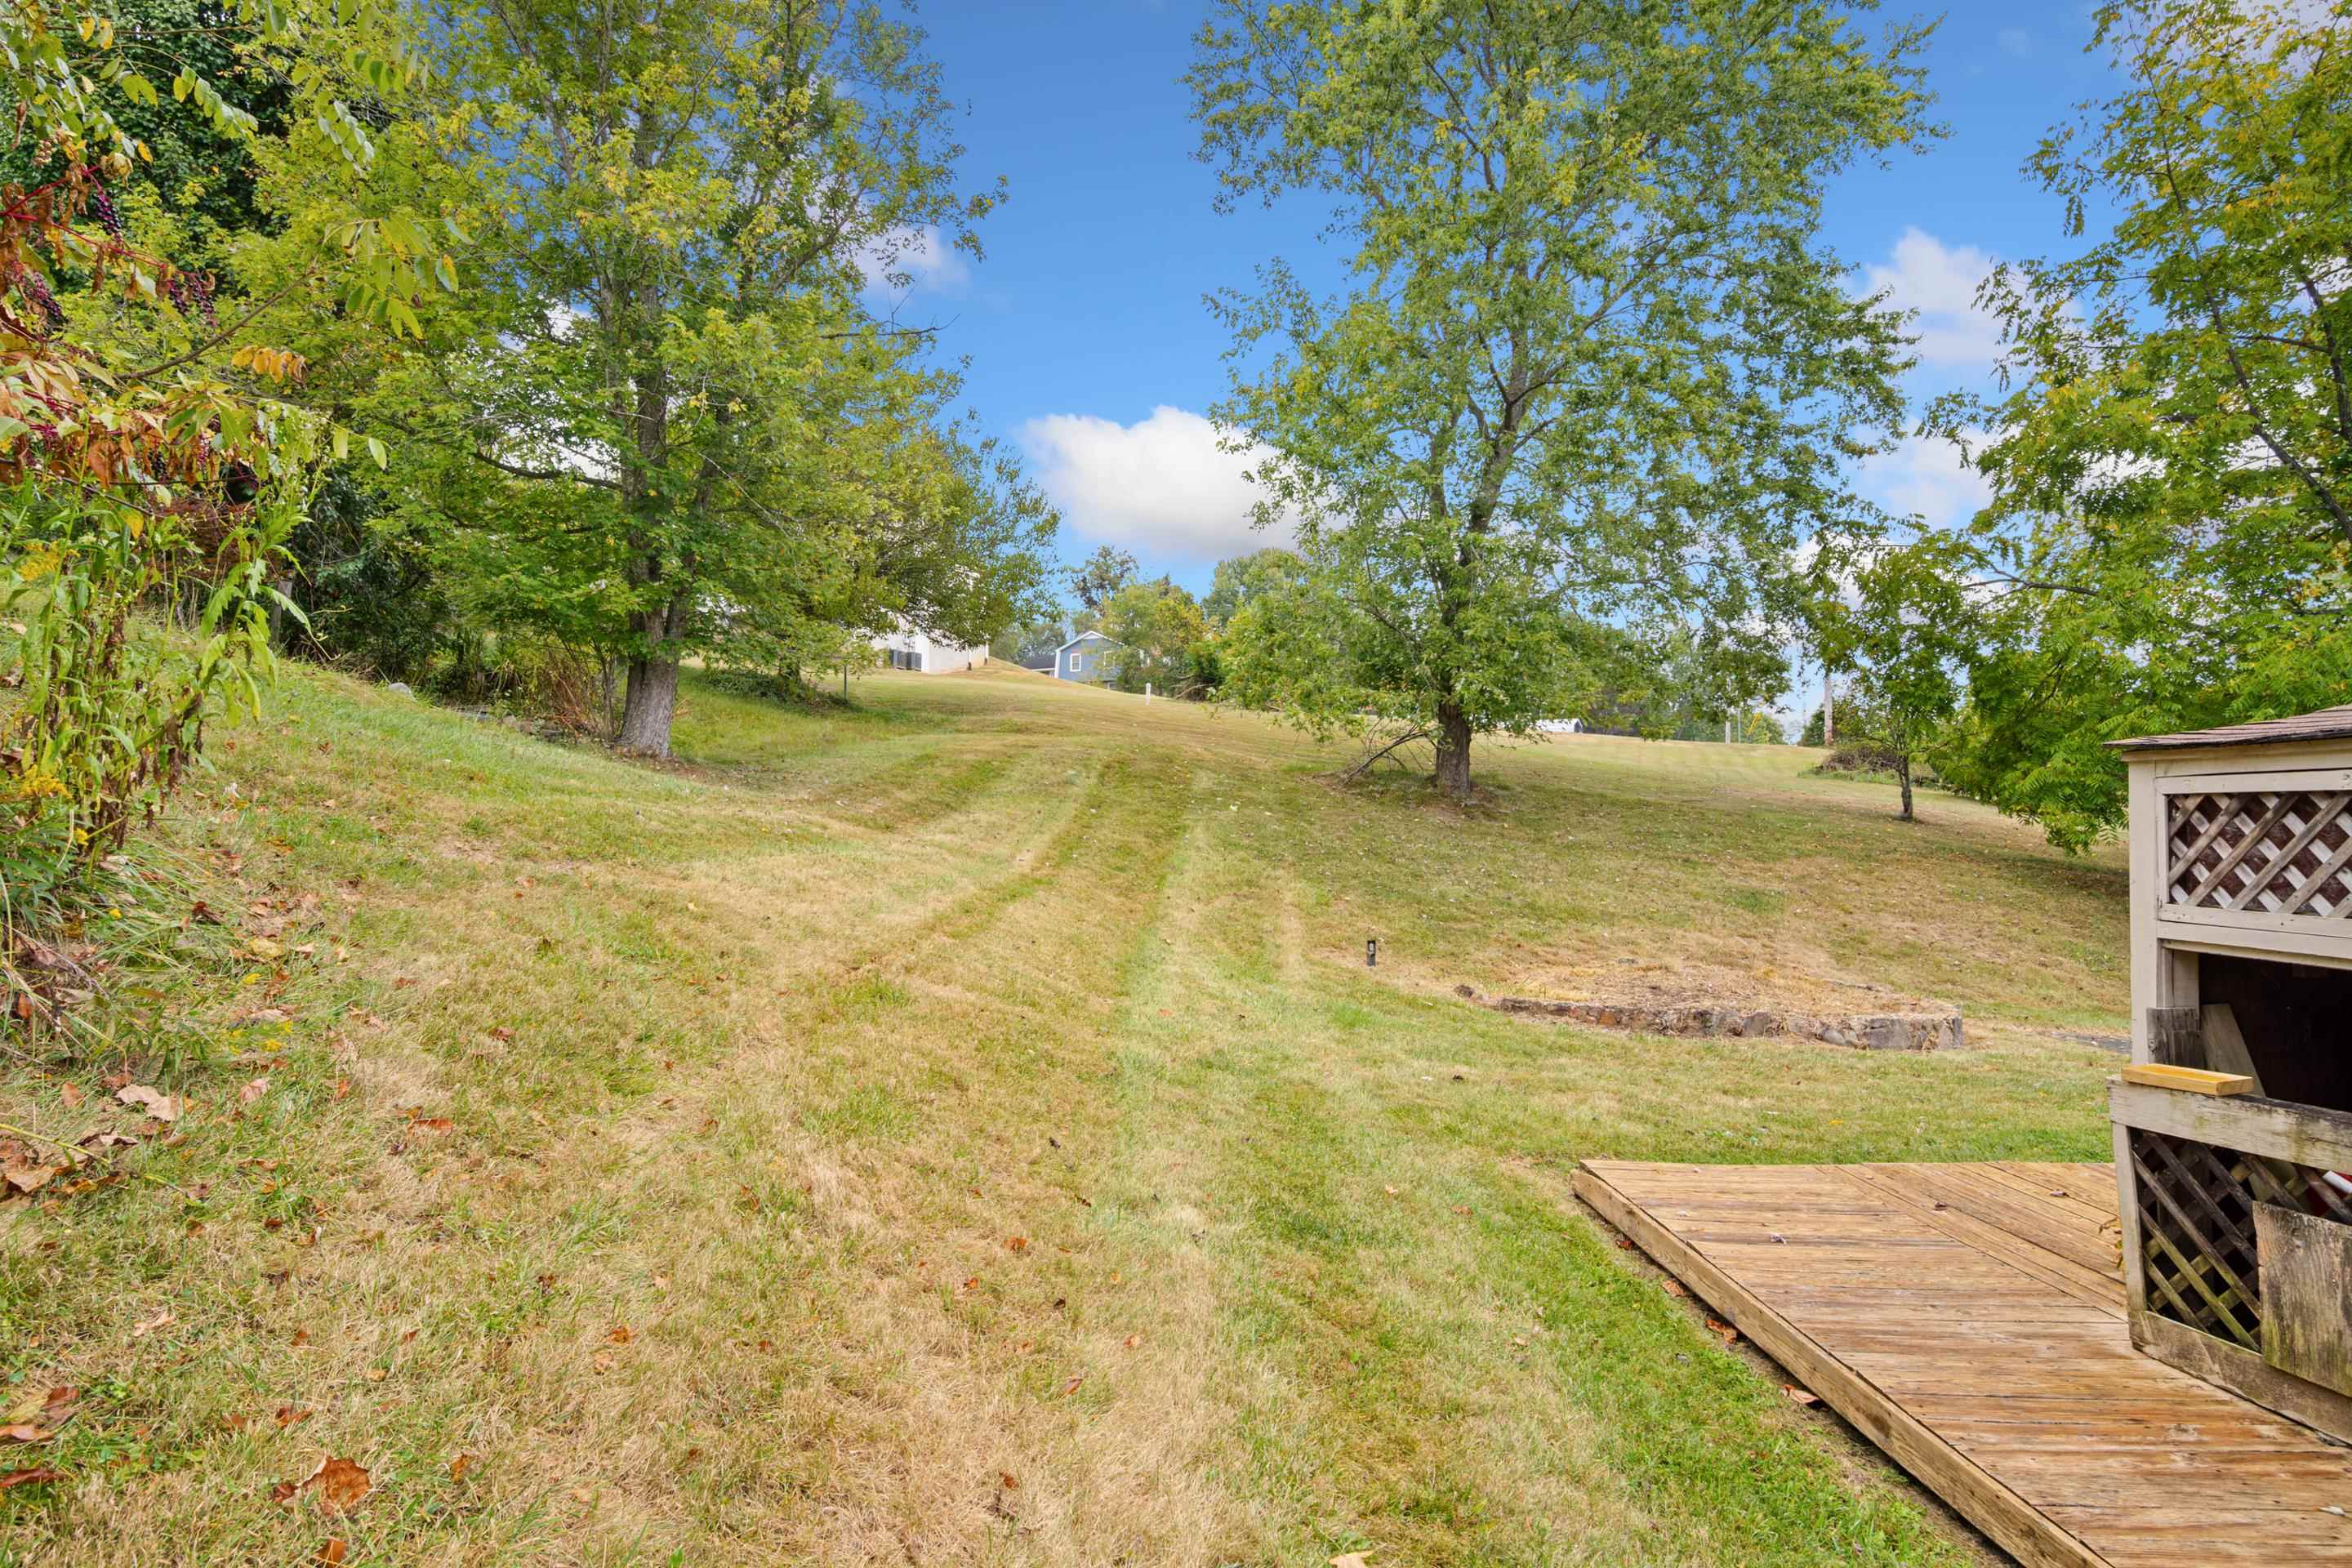
Sloping backyard with mature trees, patchy lawn, and a wooden deck.
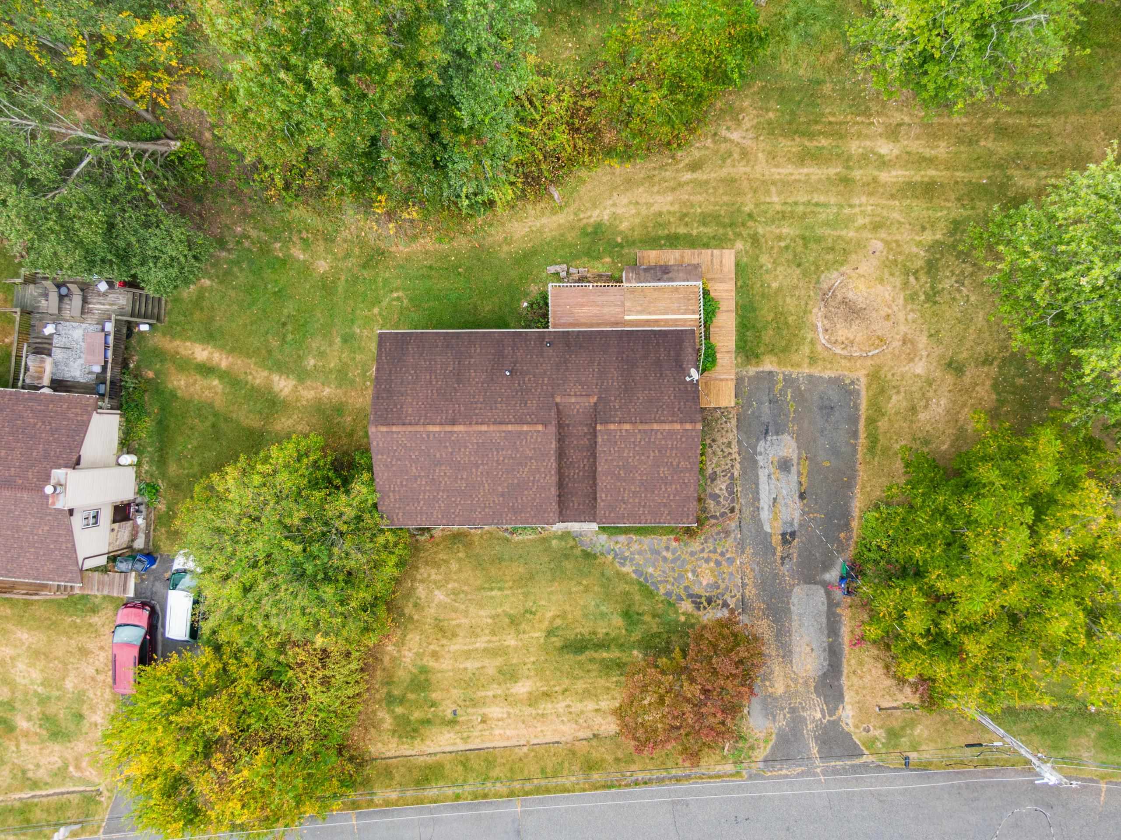
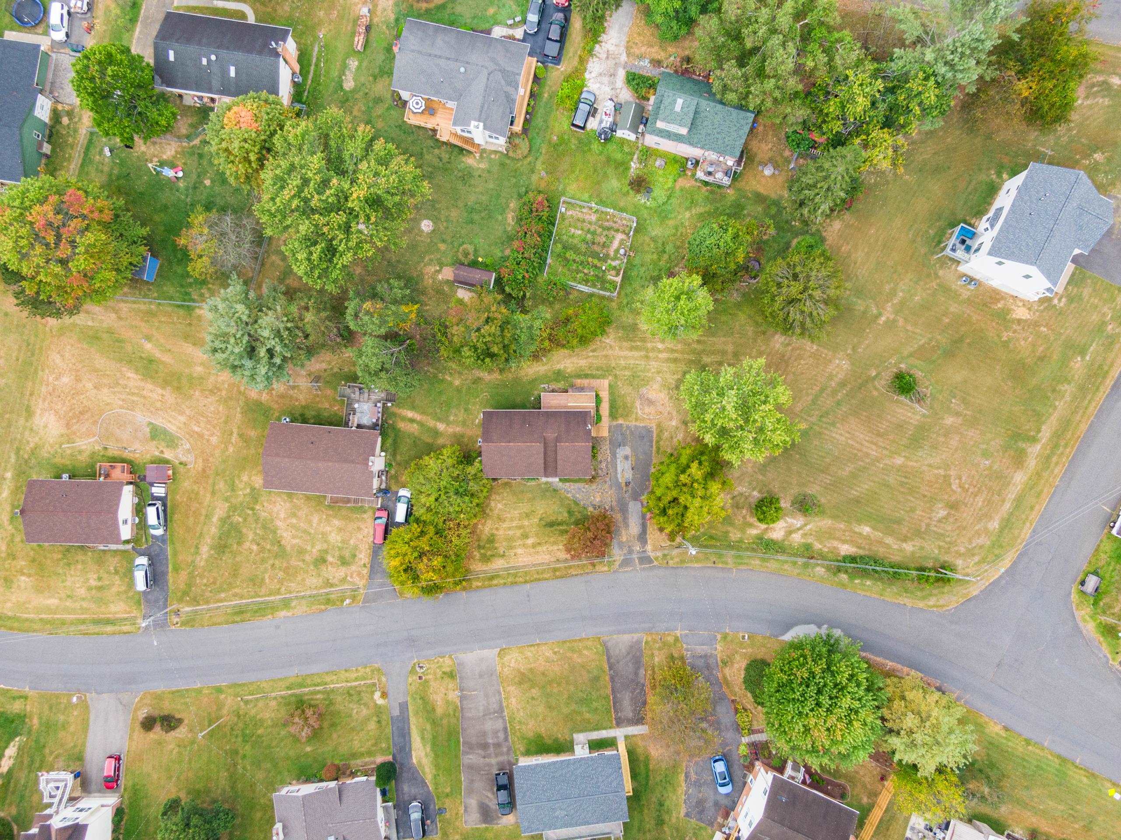
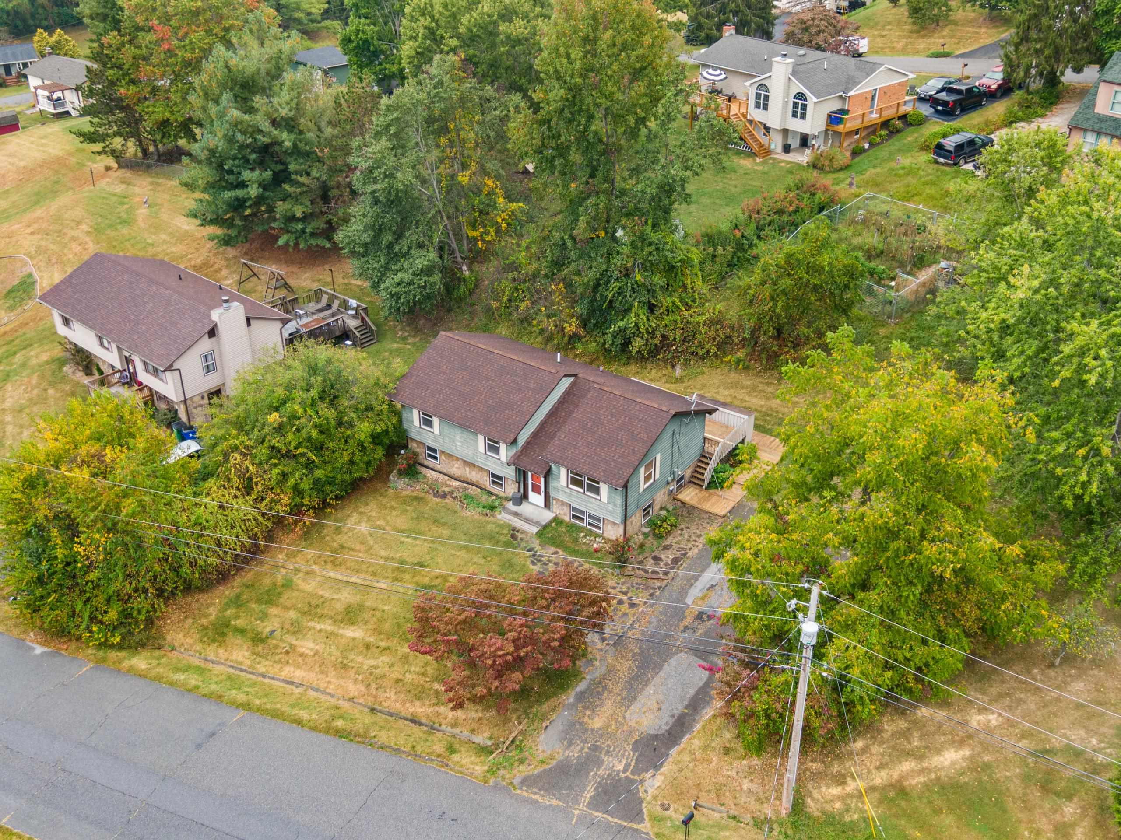
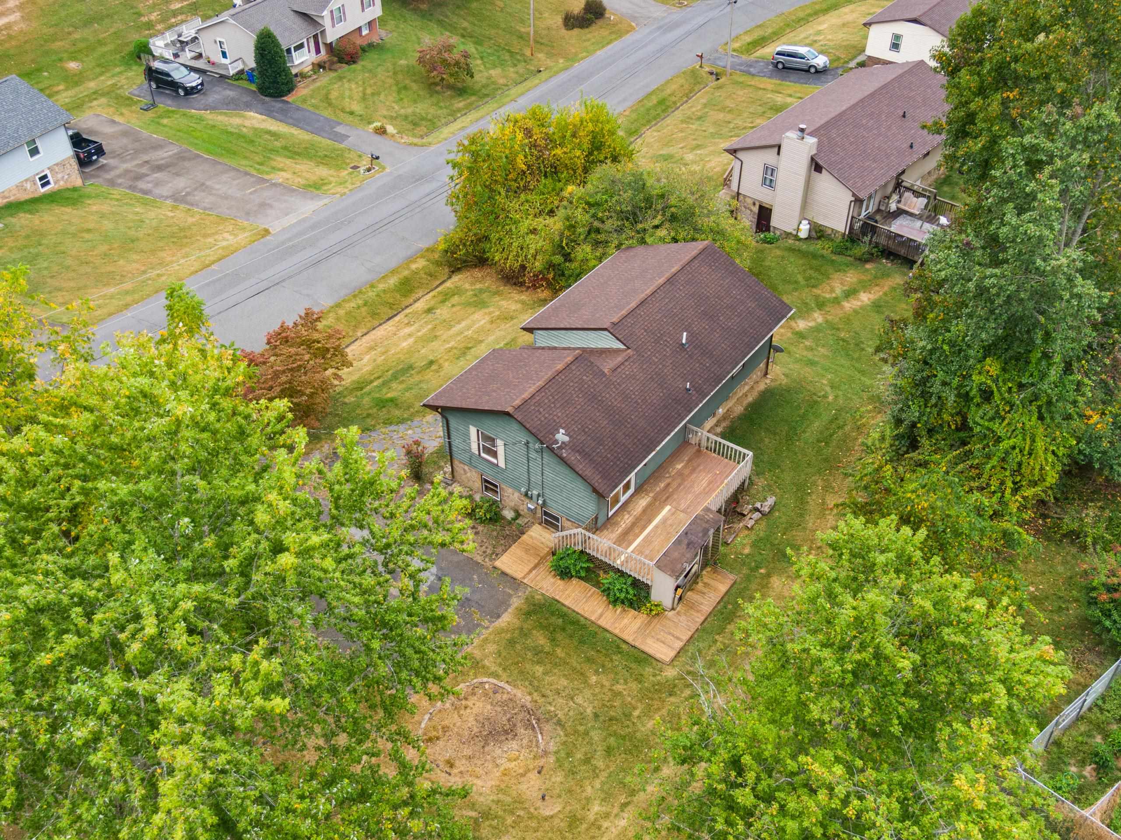
Aerial view of a home with a wooden deck, driveway, and tree-lined lawn.
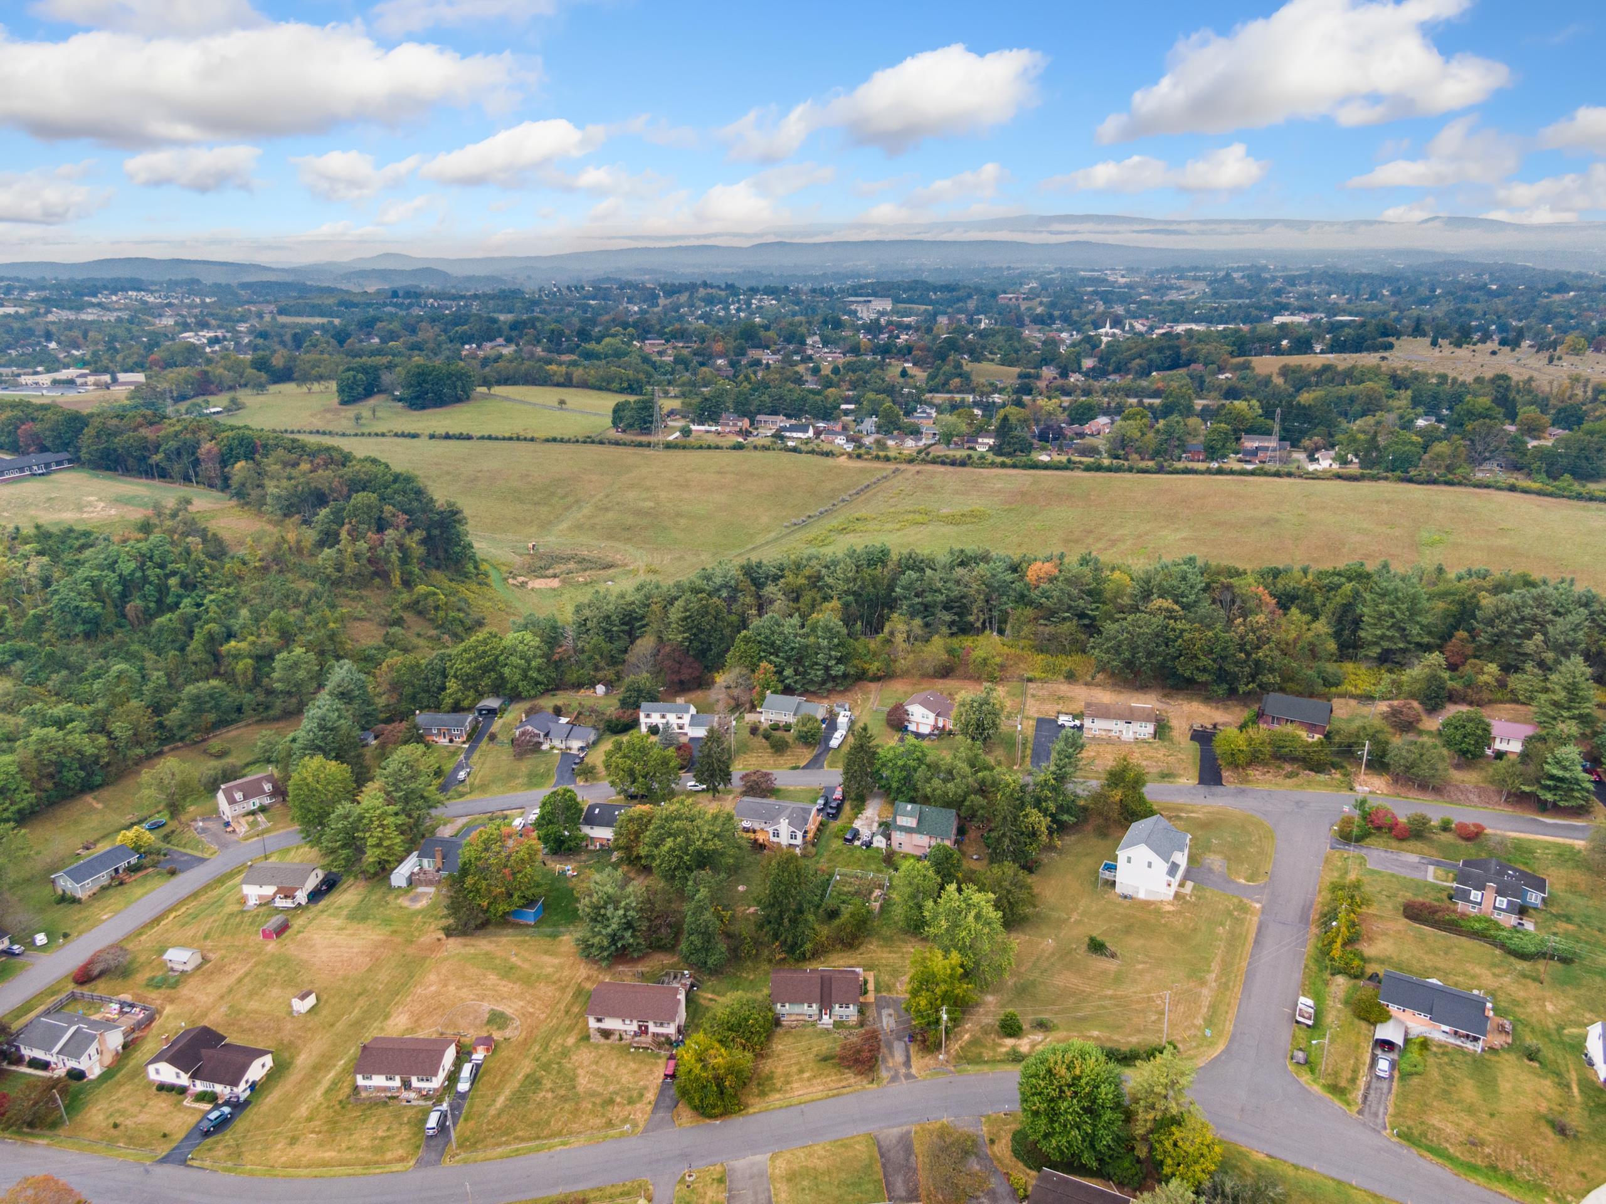
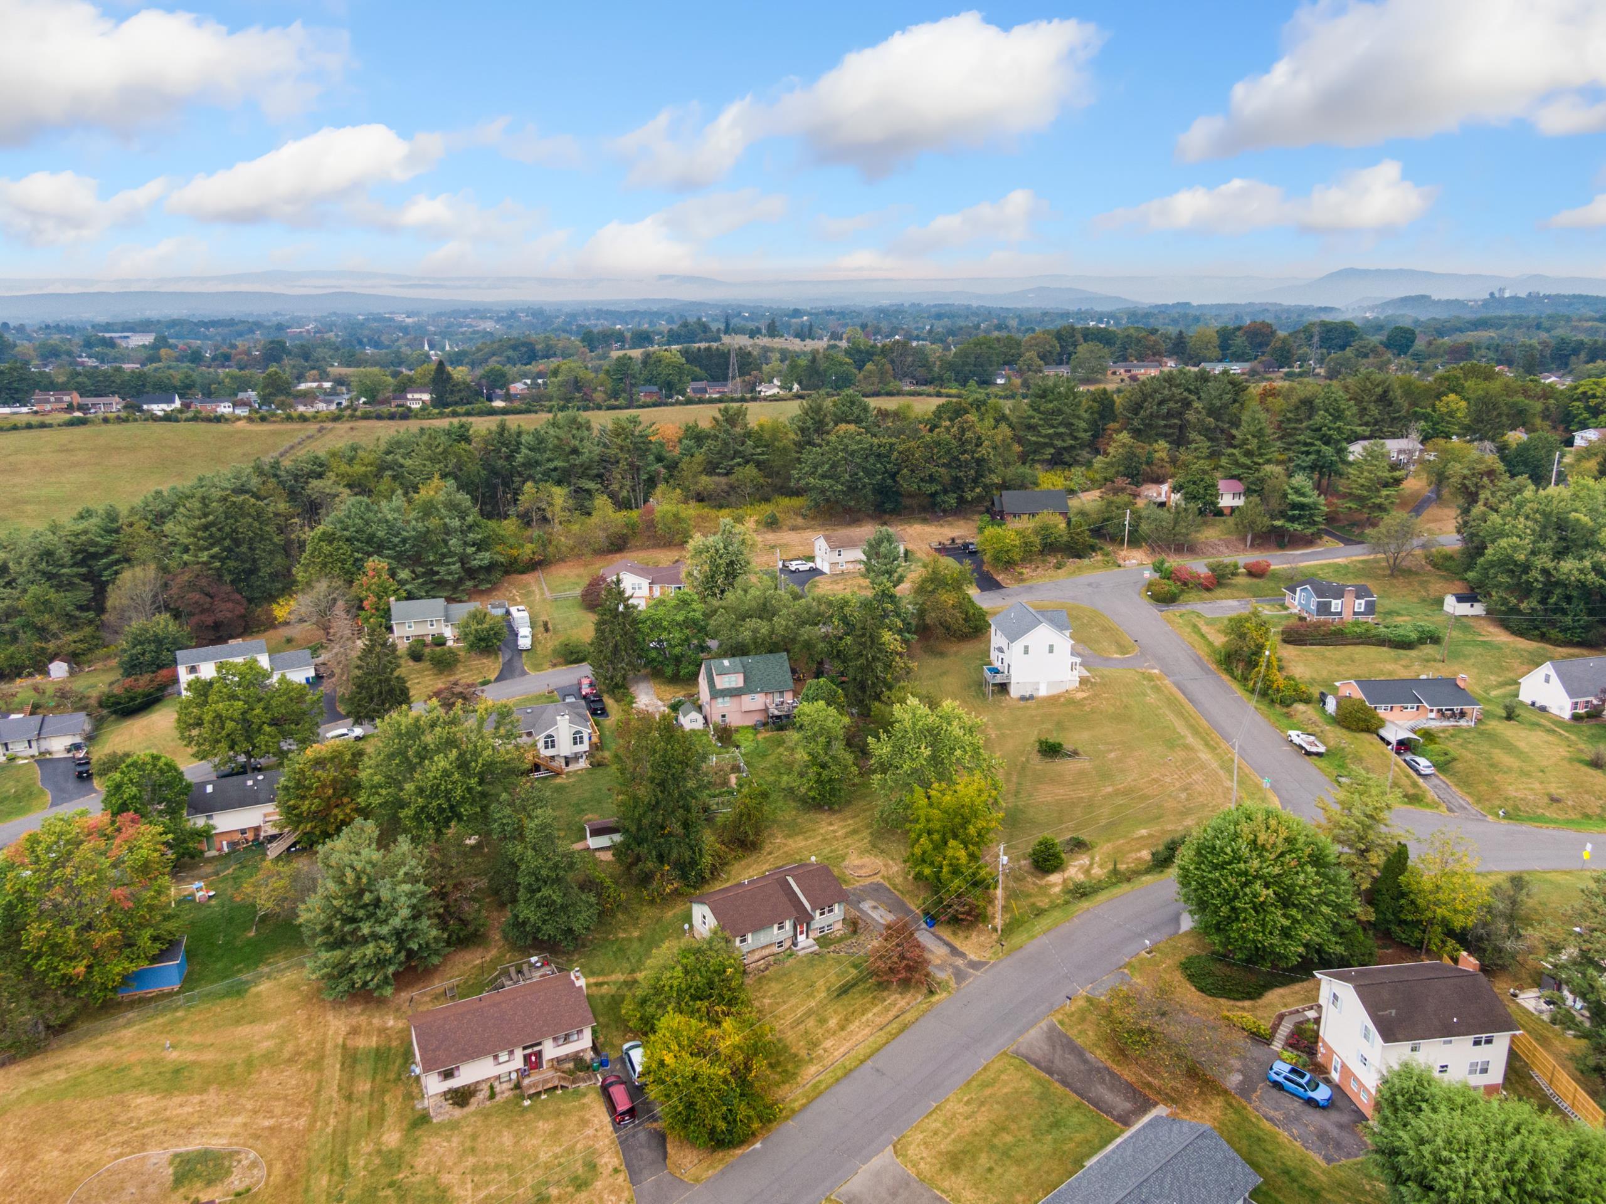
Aerial view of homes and tree-lined yards along a residential street.
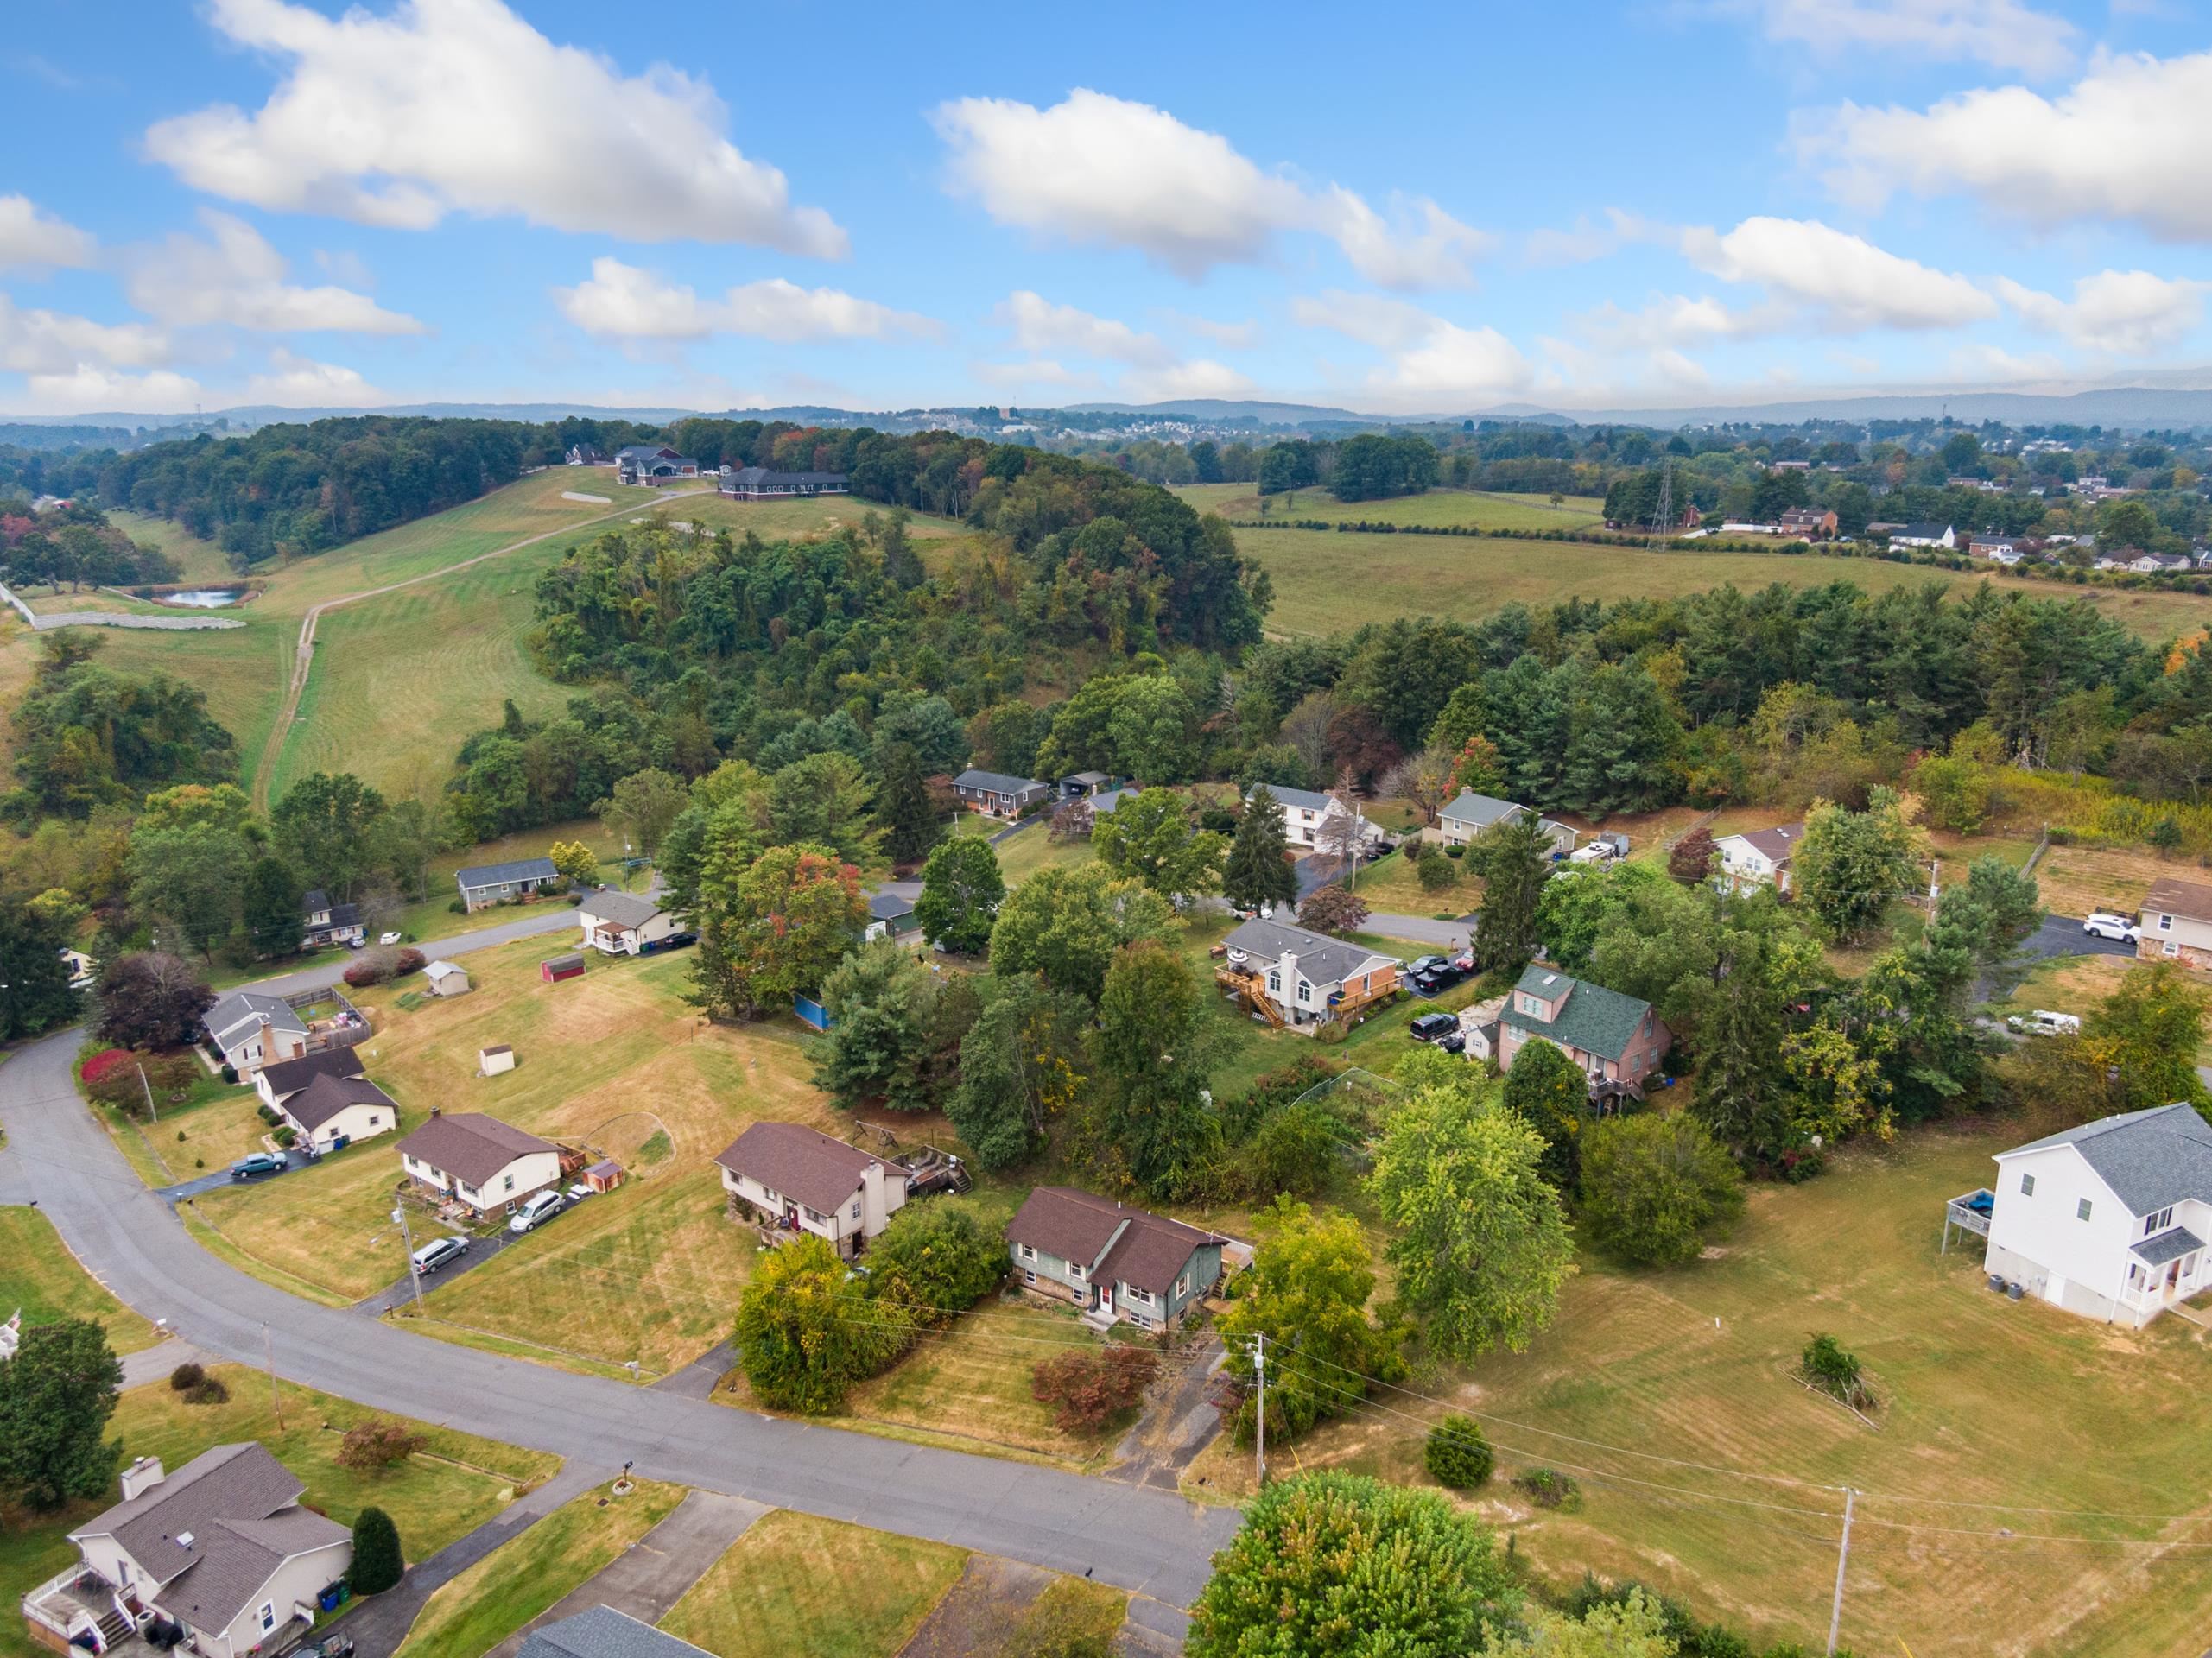
Aerial view of homes and open fields, with wooded hills and distant mountain ridges.
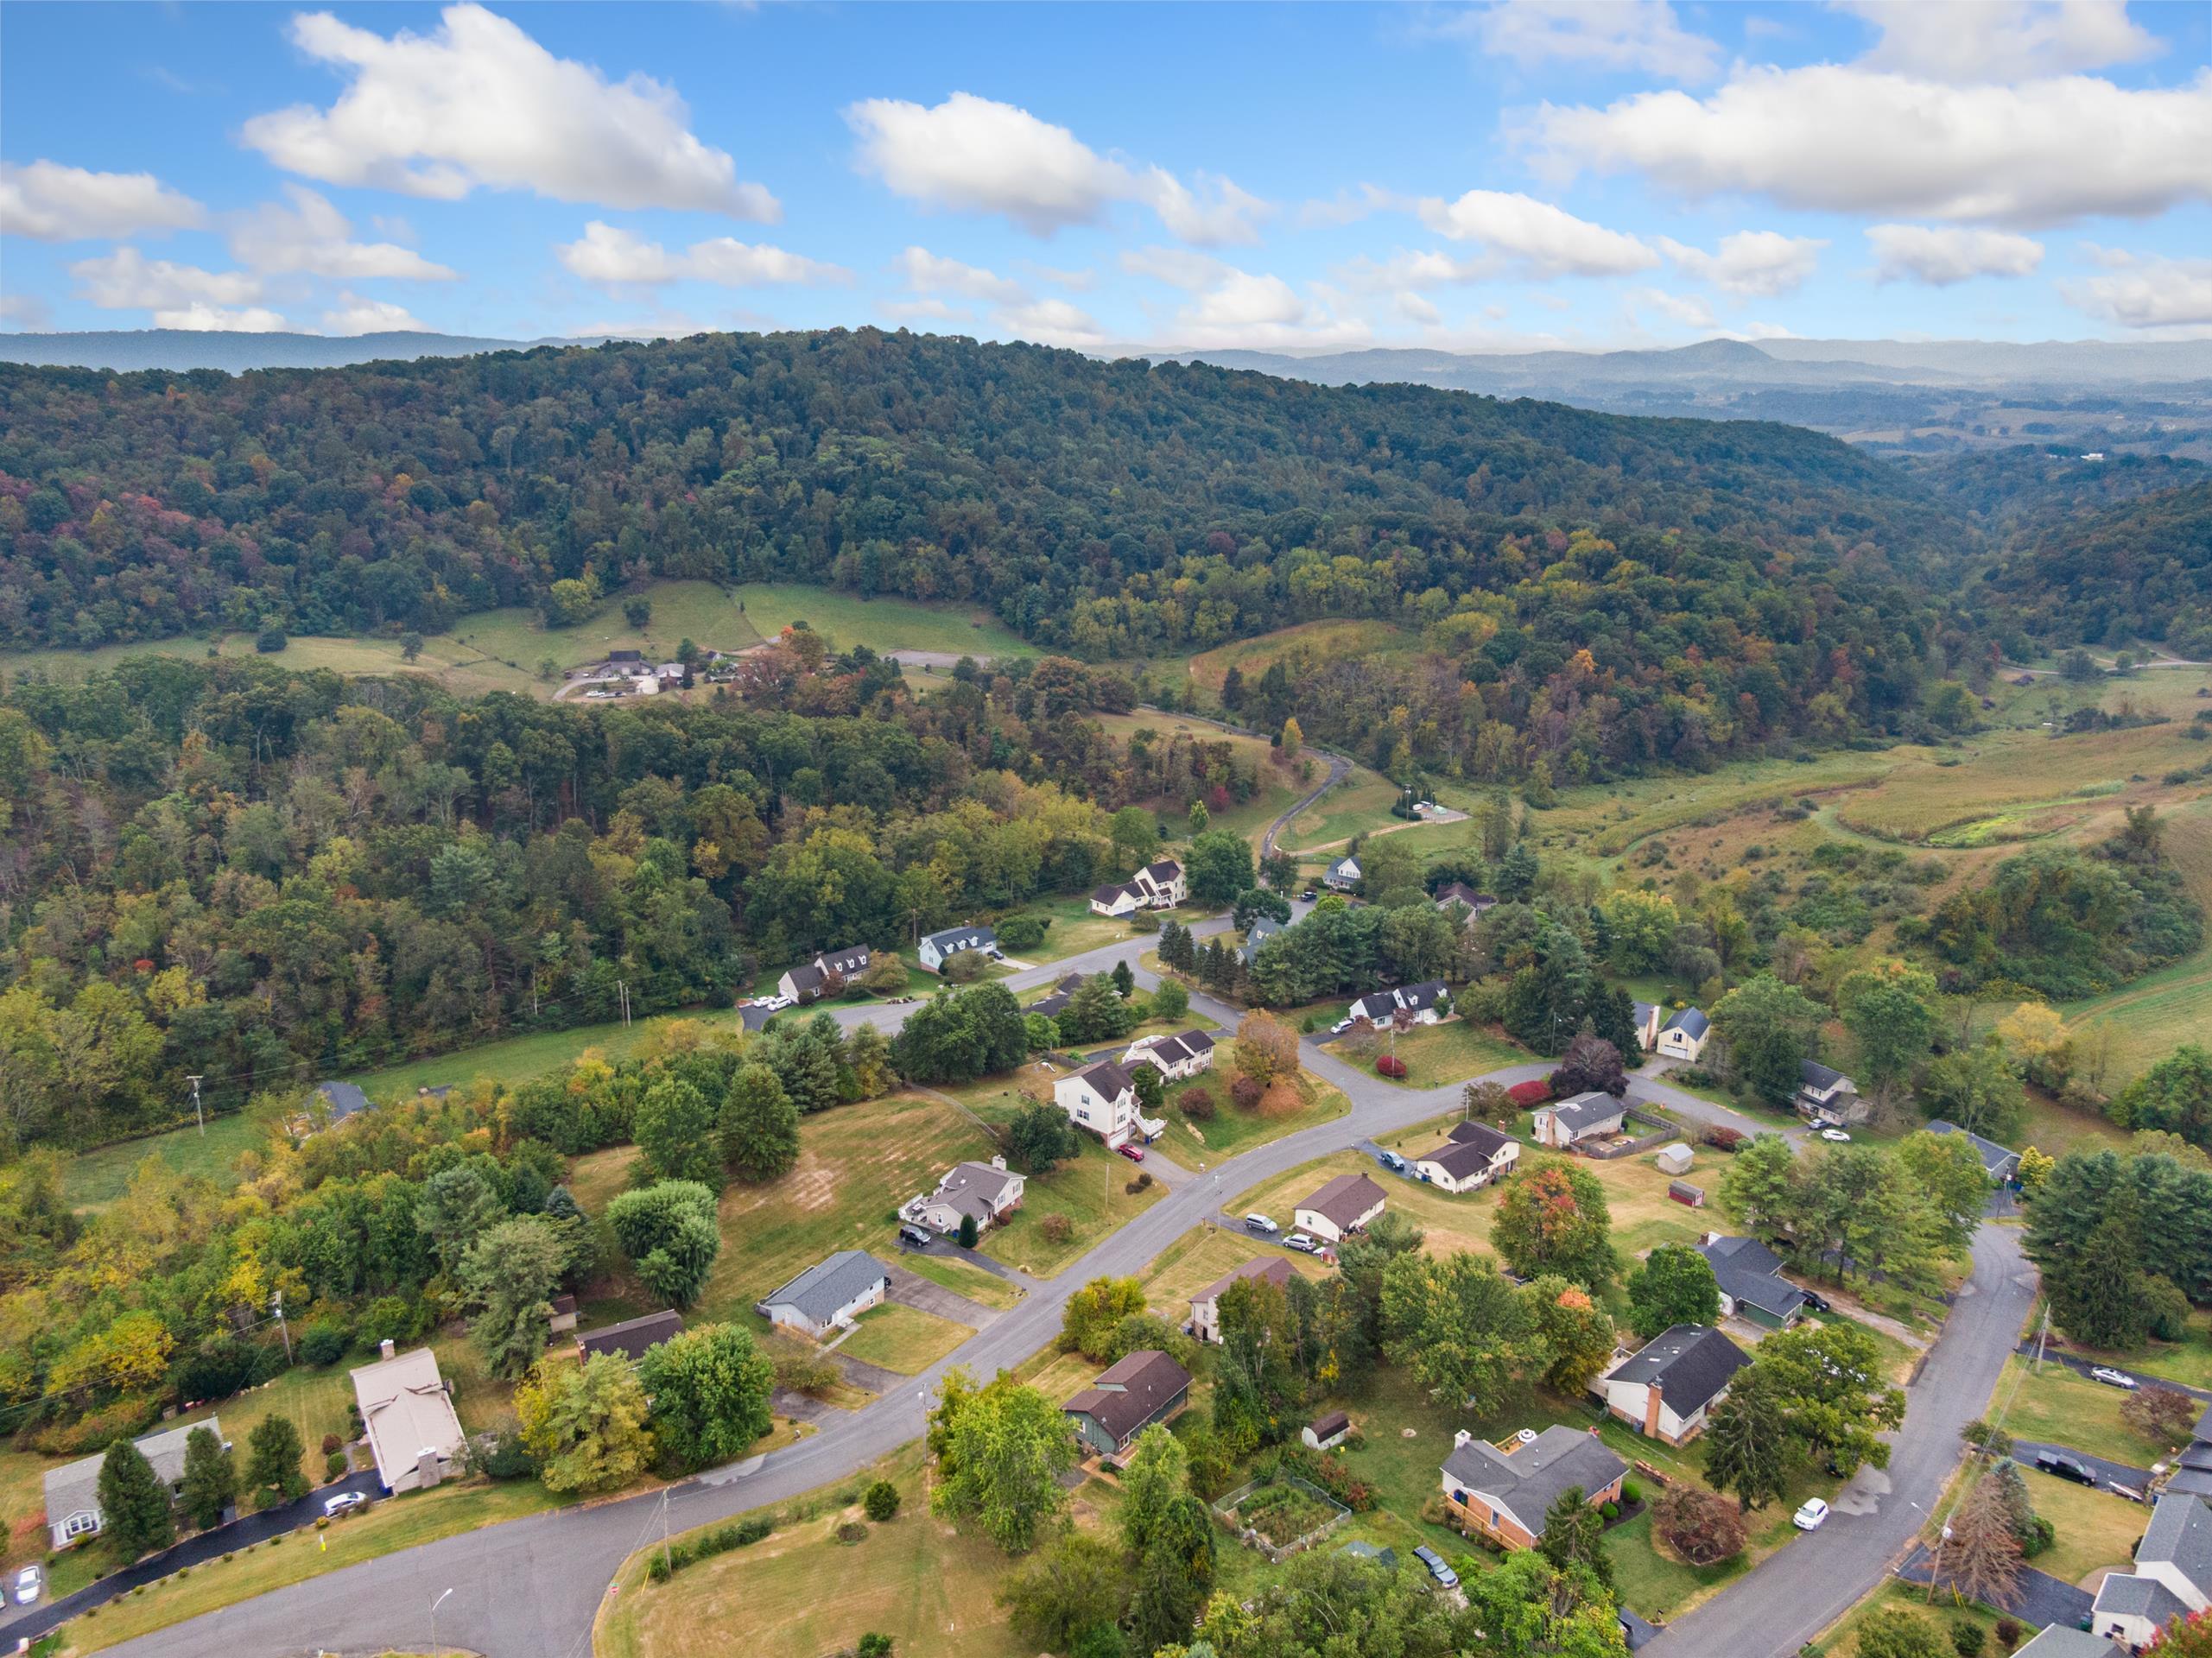
Aerial view of homes along winding roads, surrounded by wooded hills and distant mountain ridges.
Aerial neighborhood view with detached homes and roads below a forested ridge in early autumn.
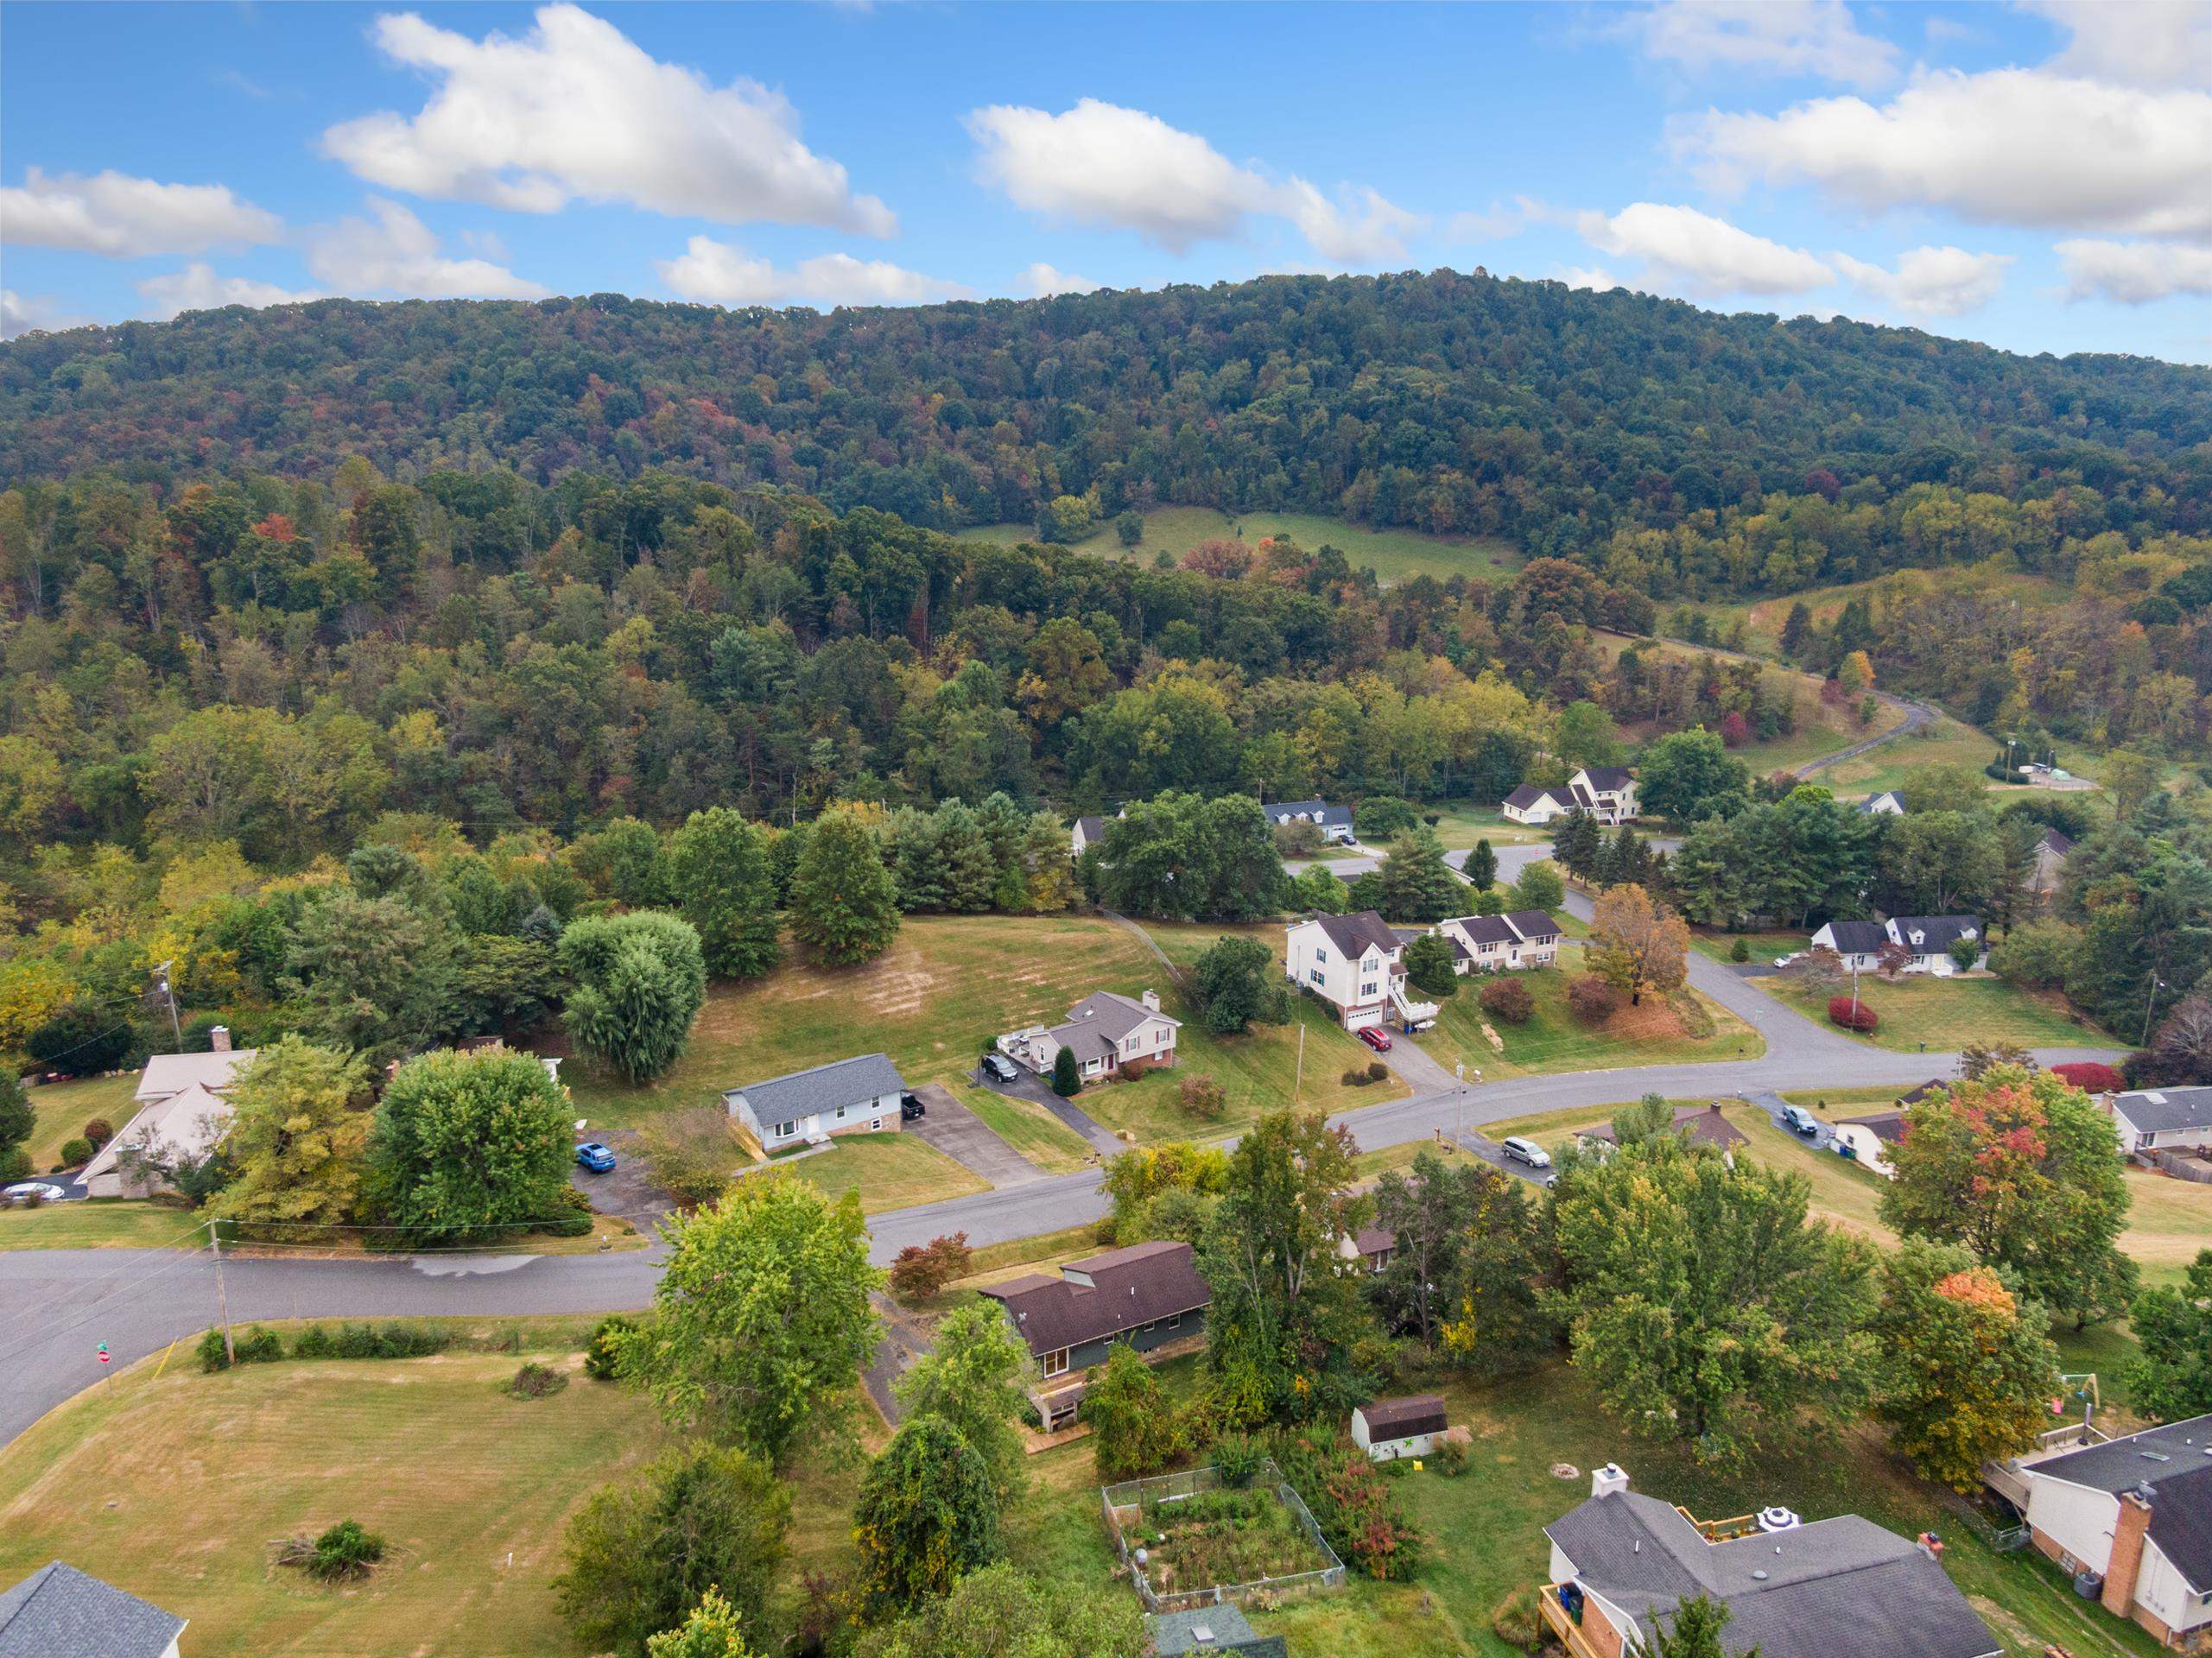
Aerial view of homes among trees and open fields, with wooded hills in the distance.
Aerial neighborhood view with scattered homes, tree-lined yards, and distant mountains.
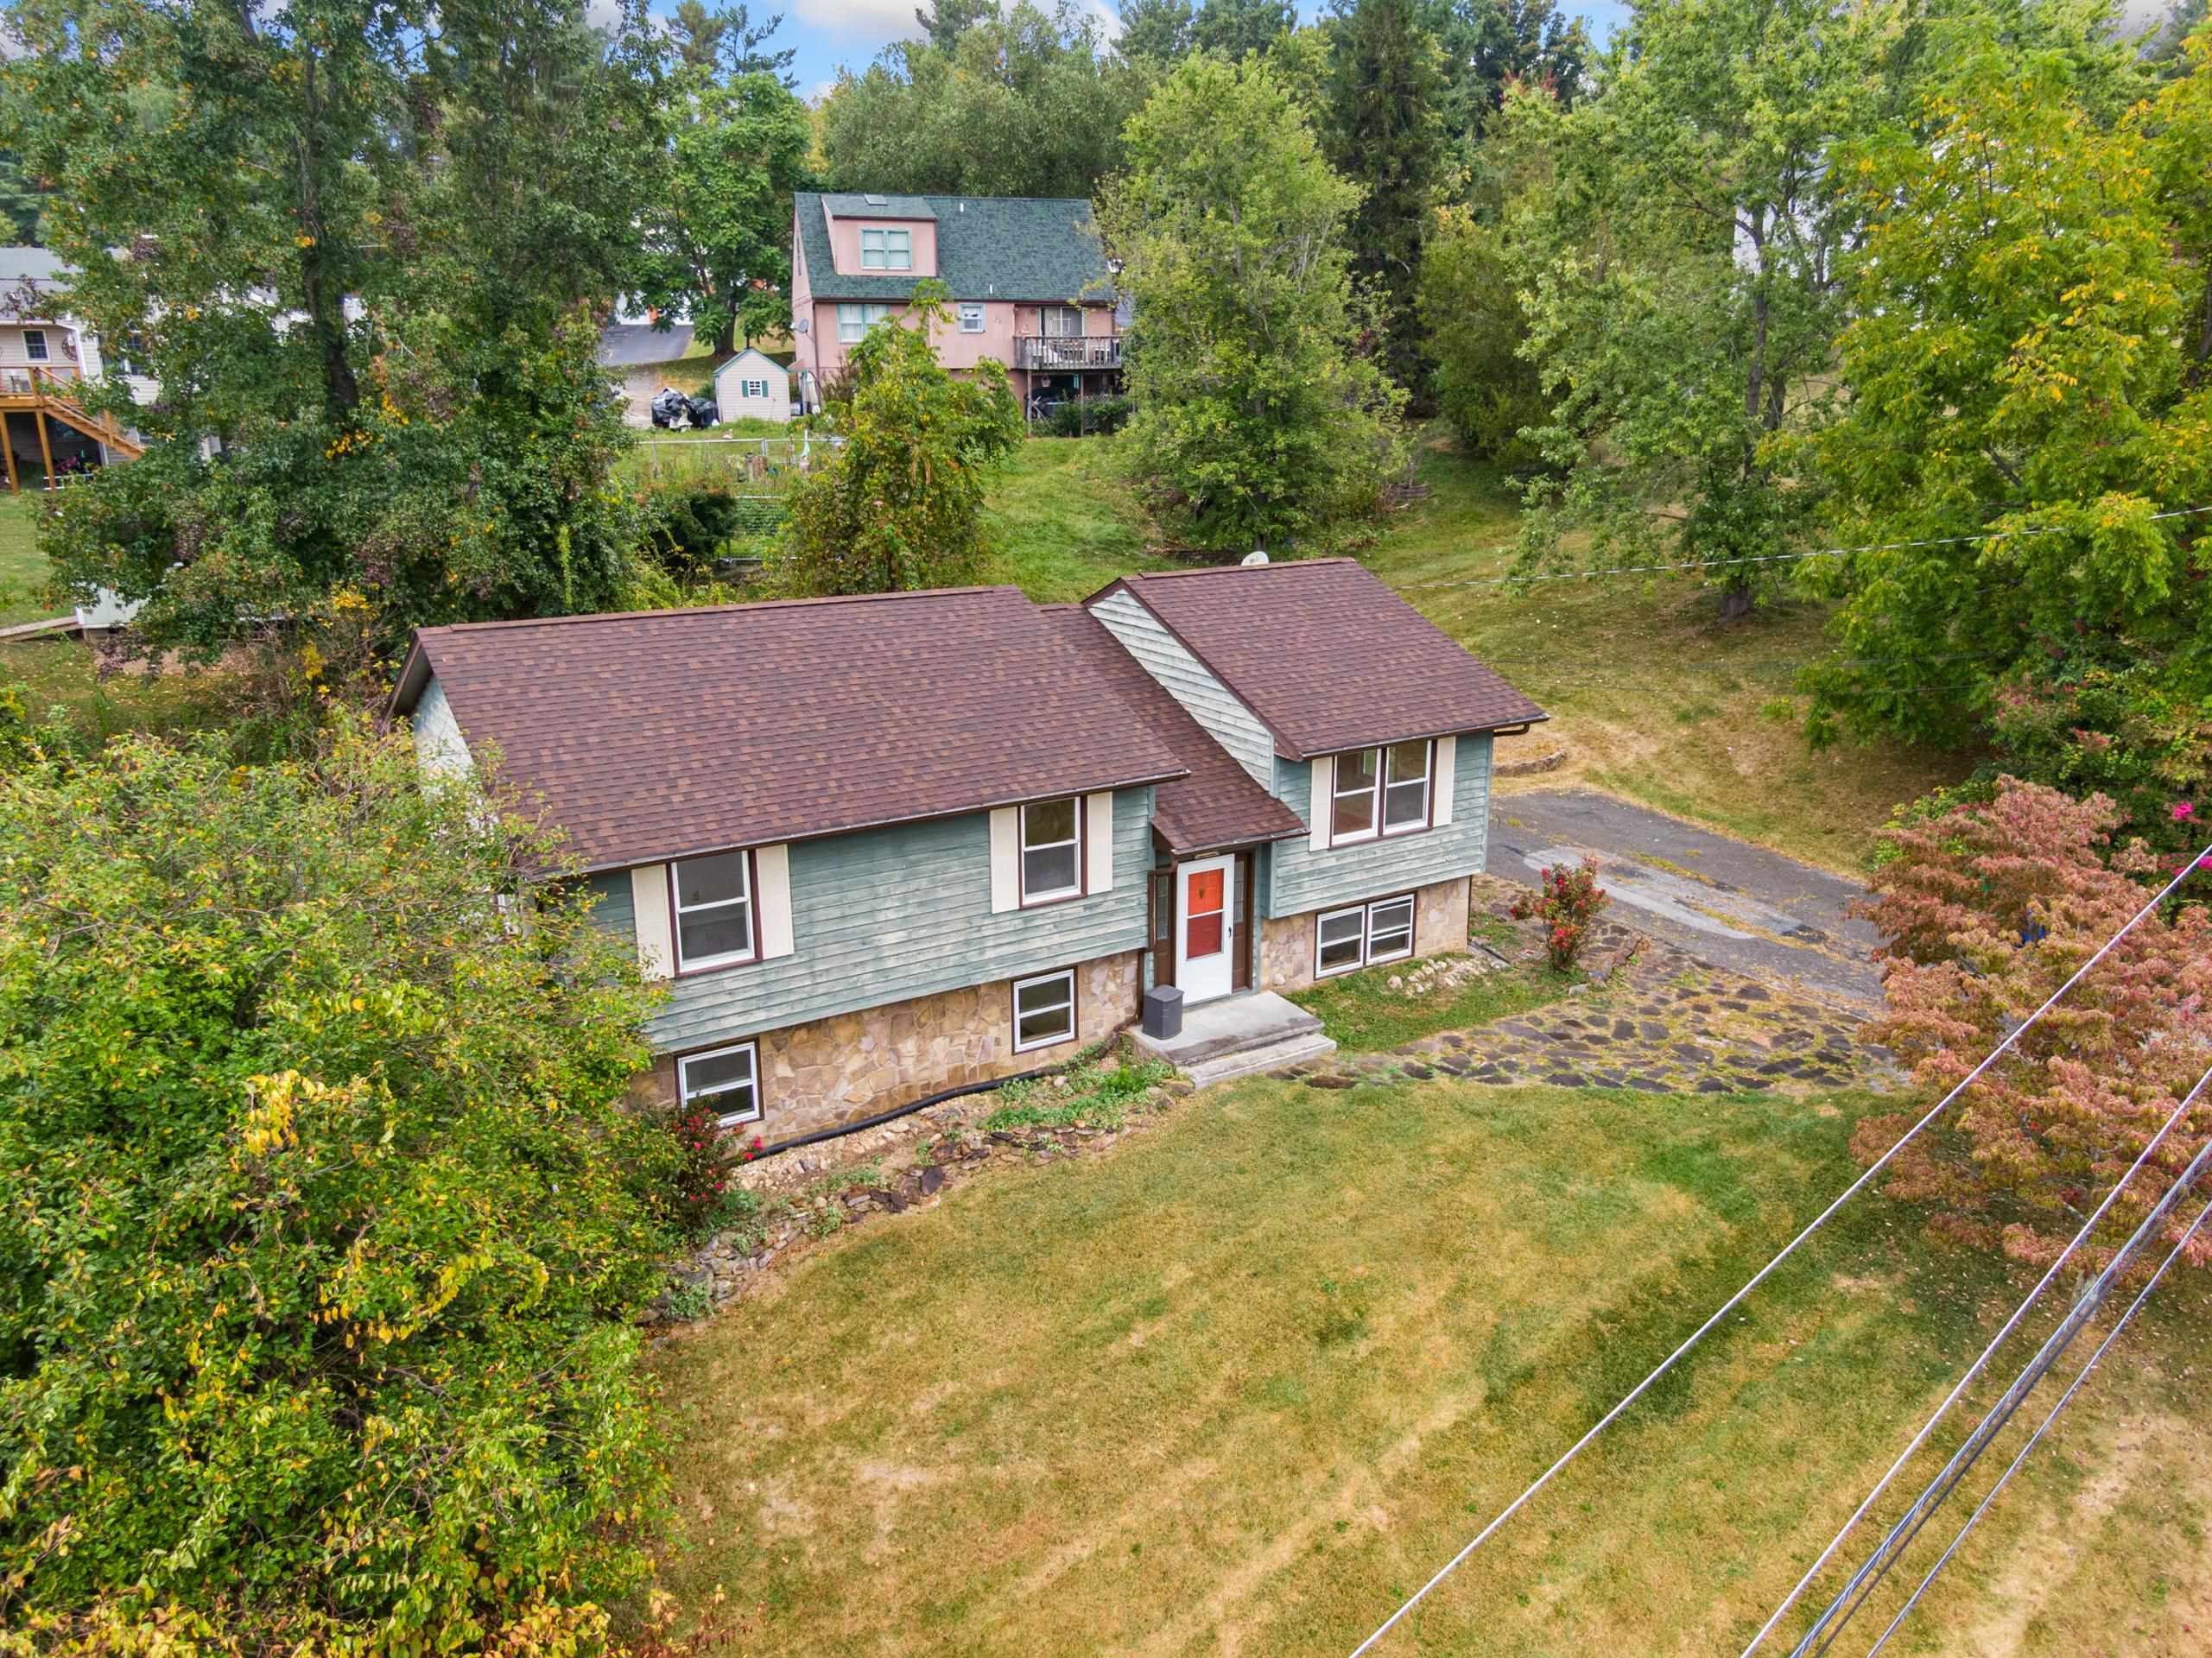
Aerial view of homes among mature trees and open yards, with autumn foliage and a road in the foreground.
Green-sided house with a brown roof, side deck, and tree-lined yard, seen from above.
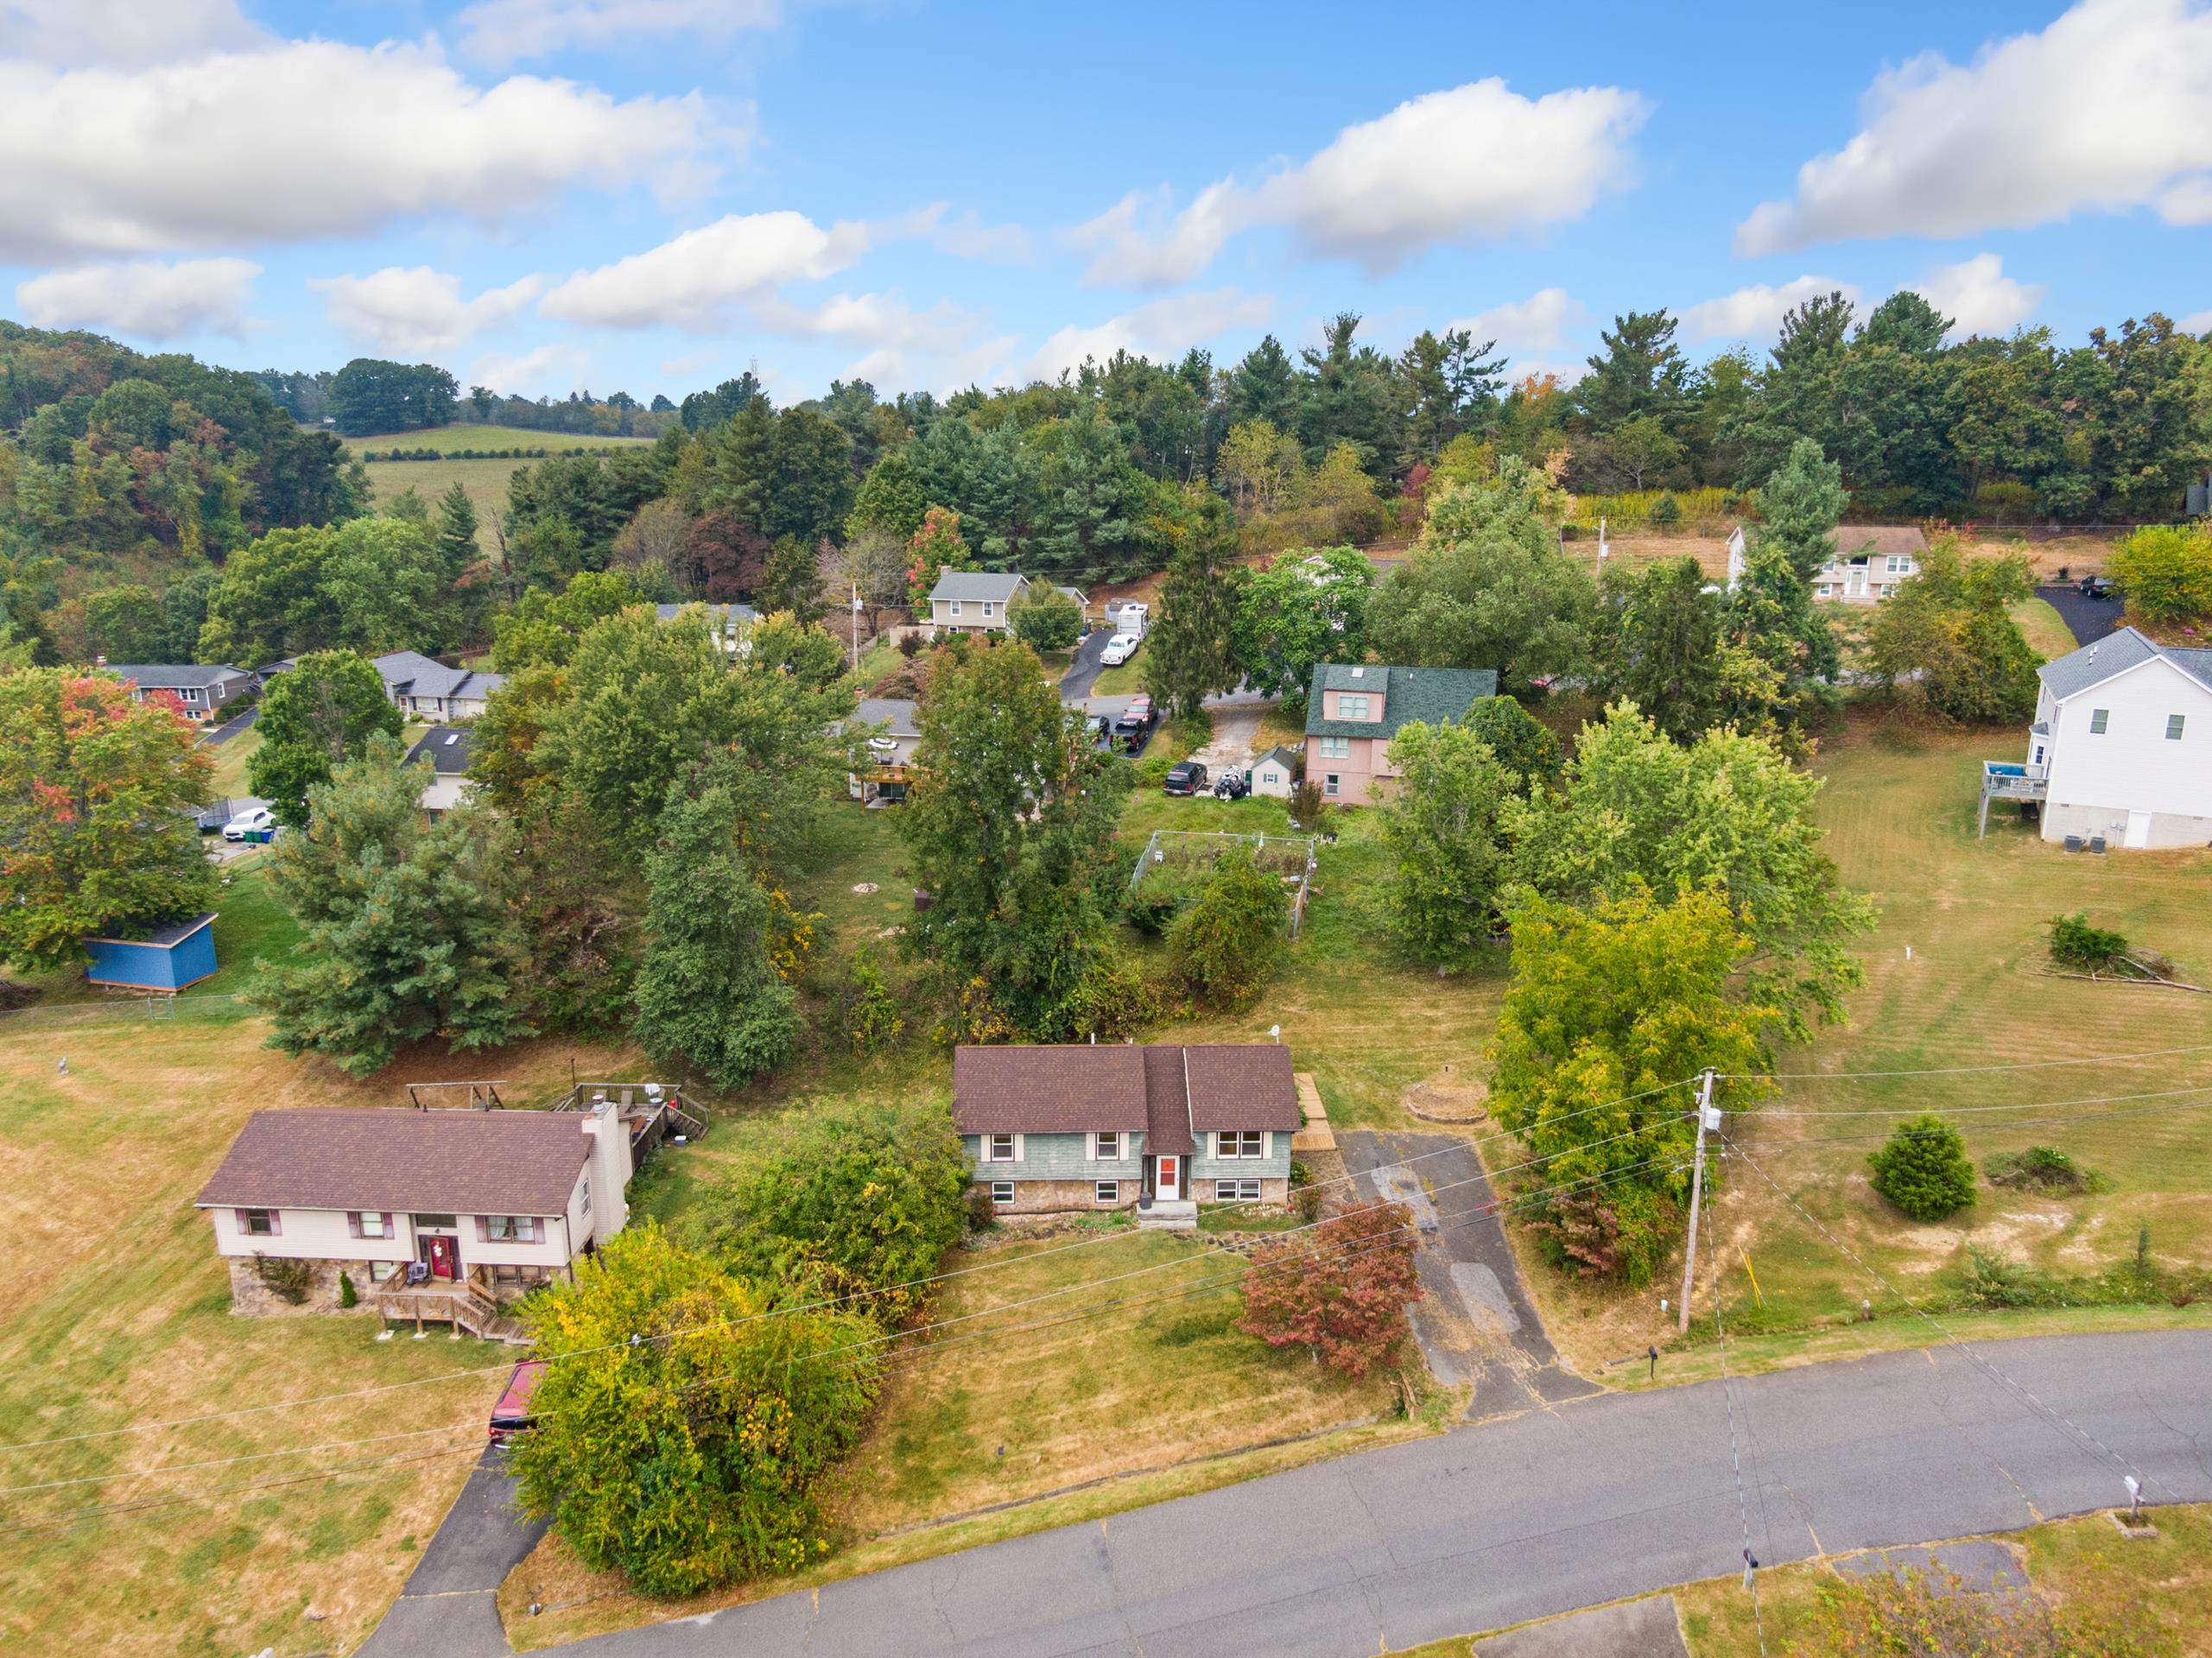
Aerial view of a green-sided home with a large wooden deck and tree-lined yard.
Aerial view of a split-level home with a red front door and tree-lined yard.
Split-level house with green siding, a stone lower facade, red front door, and side deck.
Sage-green split-level house with a stone foundation, red front door, and wooden deck.
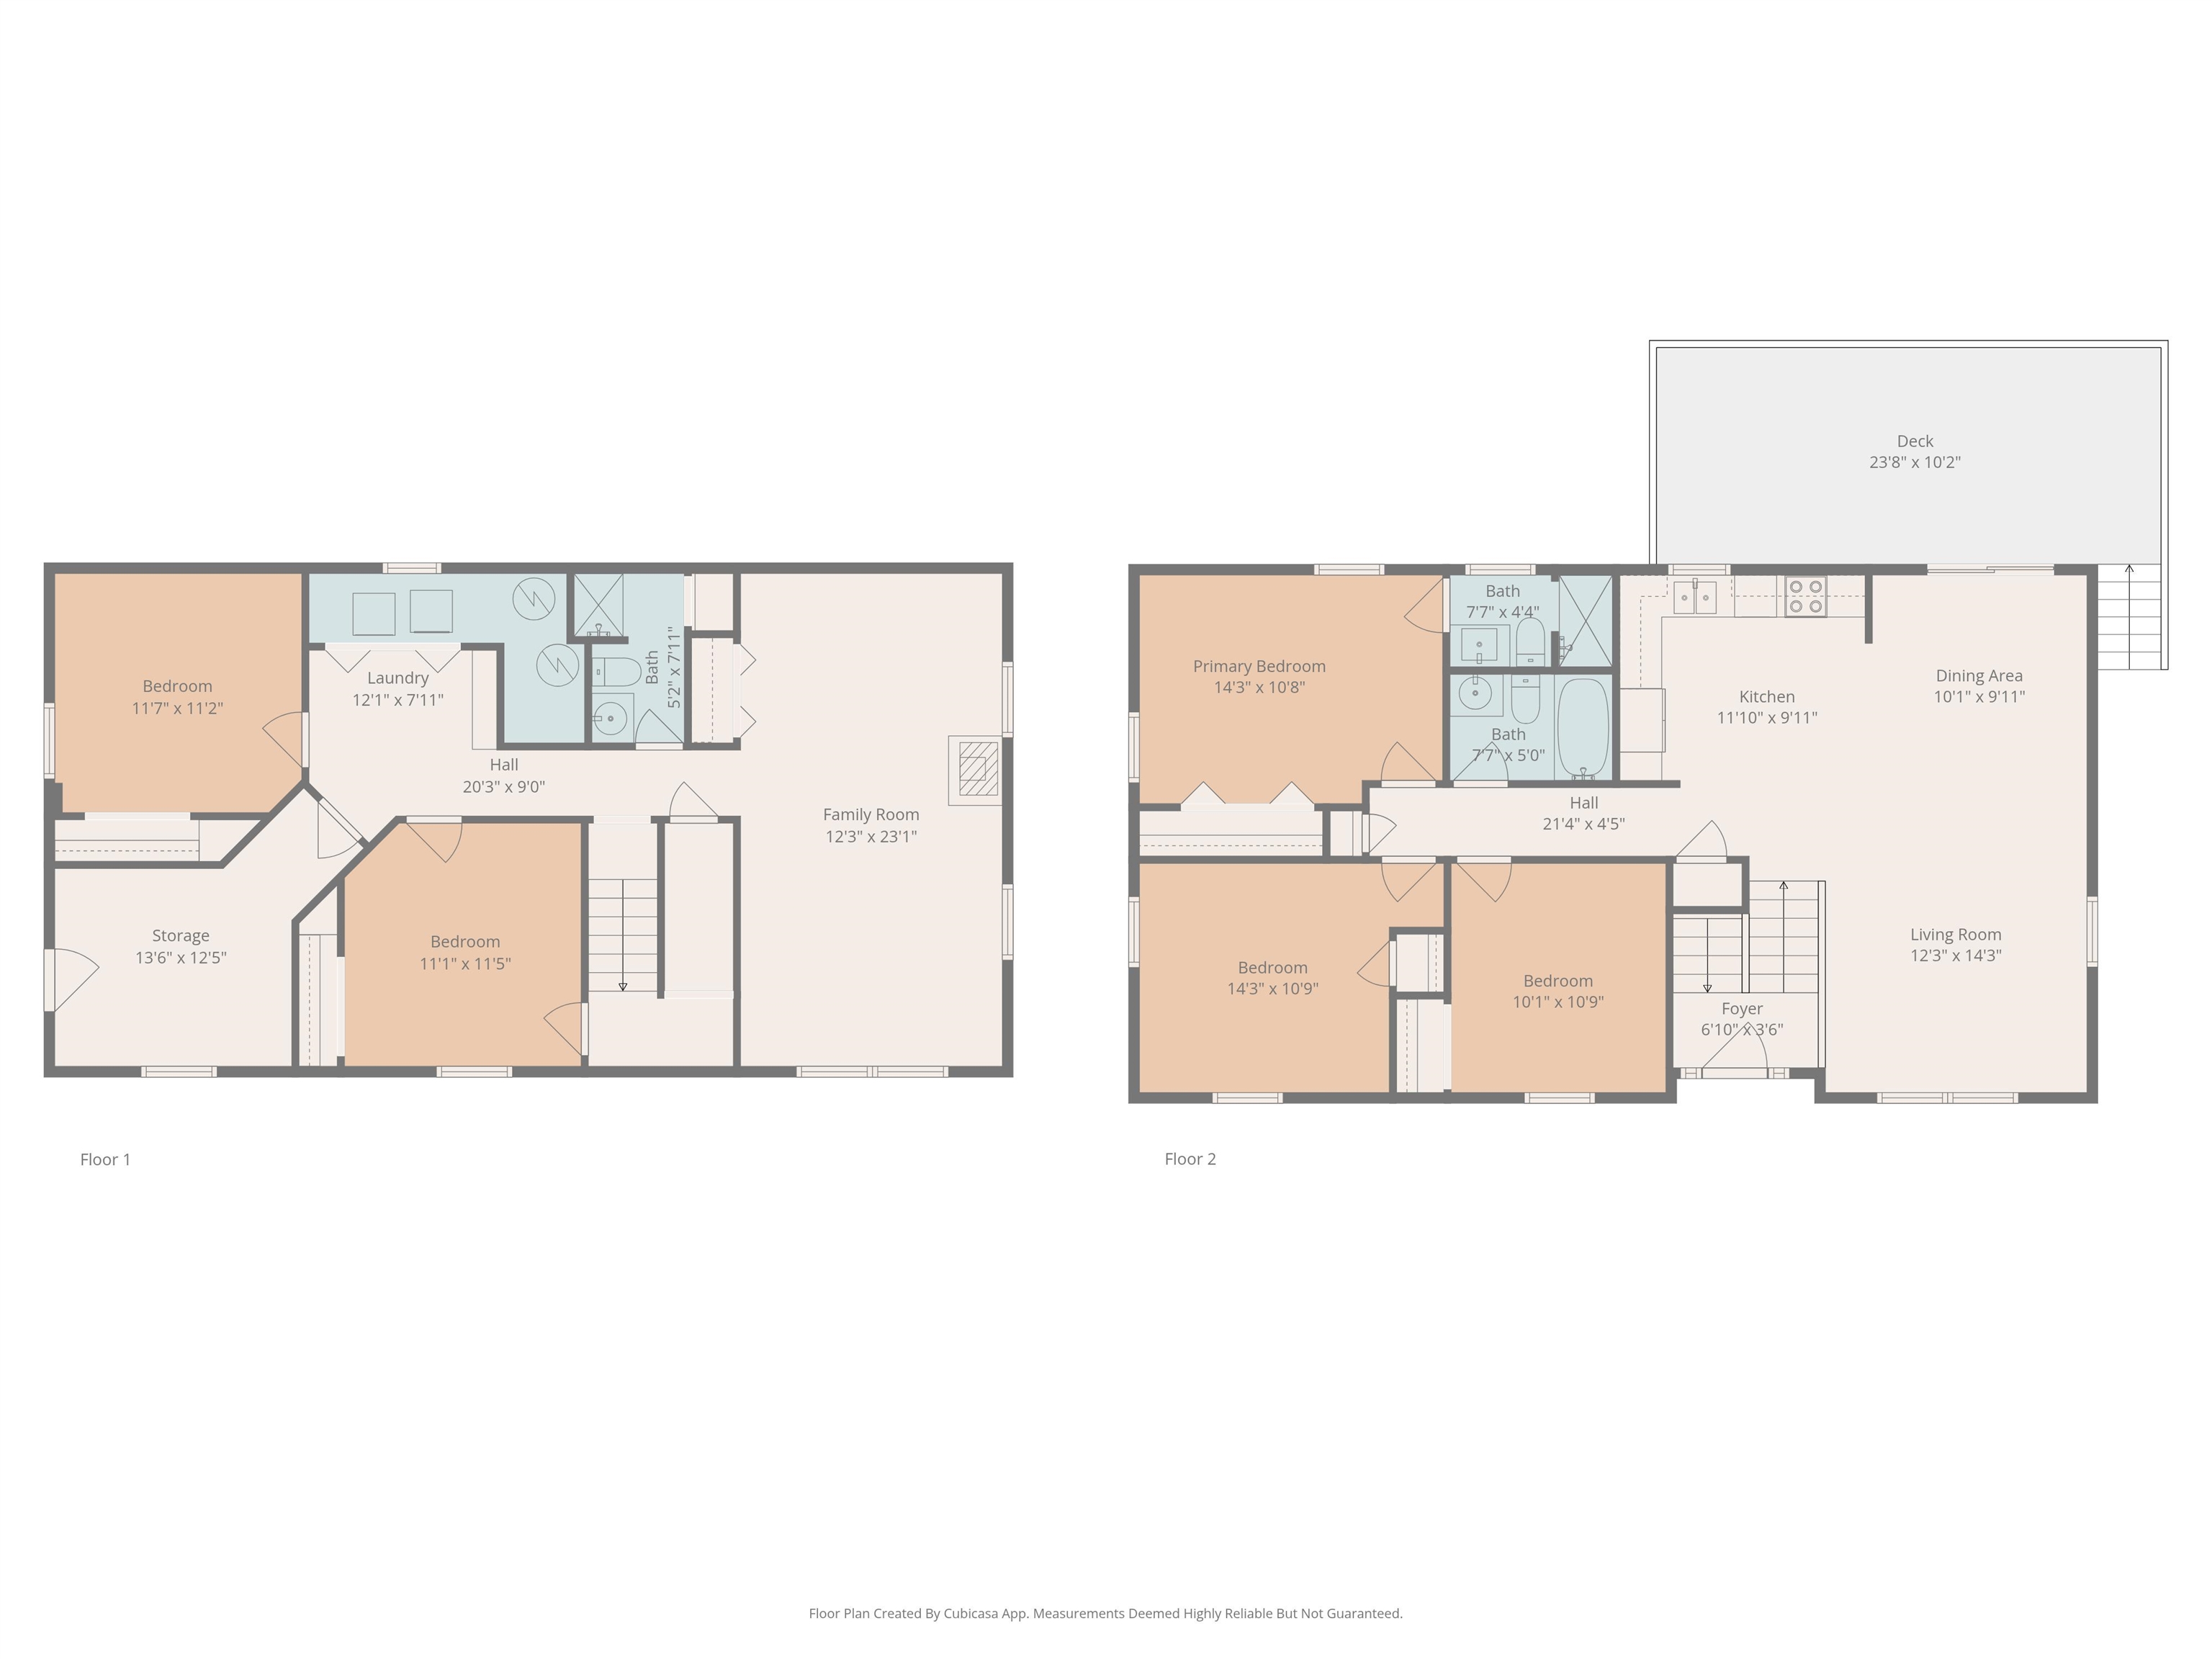
Two-level floor plan showing bedrooms, bathrooms, living areas, kitchen, laundry, storage, and a deck.
VIEW PHOTOS
$315,000

405 Overland Drive

5 Beds 3 Baths 2,071 Sq.Ft. 0.31 Acres

Description

Welcome to this move-in ready split-foyer home in the Walnut Grove neighborhood of Christiansburg! Featuring 3 bedrooms and 2 full baths on the main level plus 2 additional bedrooms, full bath, and large family room on the lower level, this spacious layout offers over 2,000 sq ft of living. The remodeled kitchen boasts solid-surface countertops, oak cabinets, and stainless appliances, flowing seamlessly to the dining area perfect for entertaining. Enjoy beautiful Australian Cypress hardwood floors on the main floor and a cozy lower-level den. A laundry room with tile flooring, extra storage, and outside access add convenience. Just minutes from downtown Christiansburg, I-81, VT, and Radford, this home blends comfort, convenience, and location!

Share Property

Location

405 Overland Drive, Christiansburg, VA 24073

Status

Sold

Date Sold

April 10, 2026
Wendy Swanson

Wendy Swanson

TITLE

REALTOR®

LICENSE

0225225185

Property Amenities

Interior
Laundry room In Basement
Appliances Dishwasher, Disposal, Dryer, Microwave, Electric Range, Refrigerator, Washer, Electric Water Heater
Flooring Carpet, Ceramic Tile, Hardwood, Vinyl
Total Bedrooms: 5
Full Bathrooms: 3
Area & Lot
Total area 2,071 Sq.Ft.
Lot Area 0.31 Acres
Living area 2,071 Sq.Ft.
MLS® ID 426406
Year Built 1986
School District Montgomery County
High School Christiansburg
Middle School Christiansburg
Elementary School Falling Branch
Architecture Styles Split Foyer
Type Residential
Status Sold
Exterior
Air conditioning Ceiling Fan(s)
Heat type Heat Pump
Water Source Public
Sewer Public Sewer
Roof Shingle
Finance
Sales Price $315,000
Real Estate Tax $1,442 yearly
Split-level house with gray-green siding, a stone lower level, and a red-flowering shrub by the entrance.

360 Virtual Tour

Take a tour of this property

Christiansburg

Let’s Find Your Perfect Home Together

We treat every client like a longtime friend, guiding each step with honesty, care, and a commitment to protecting your investment.