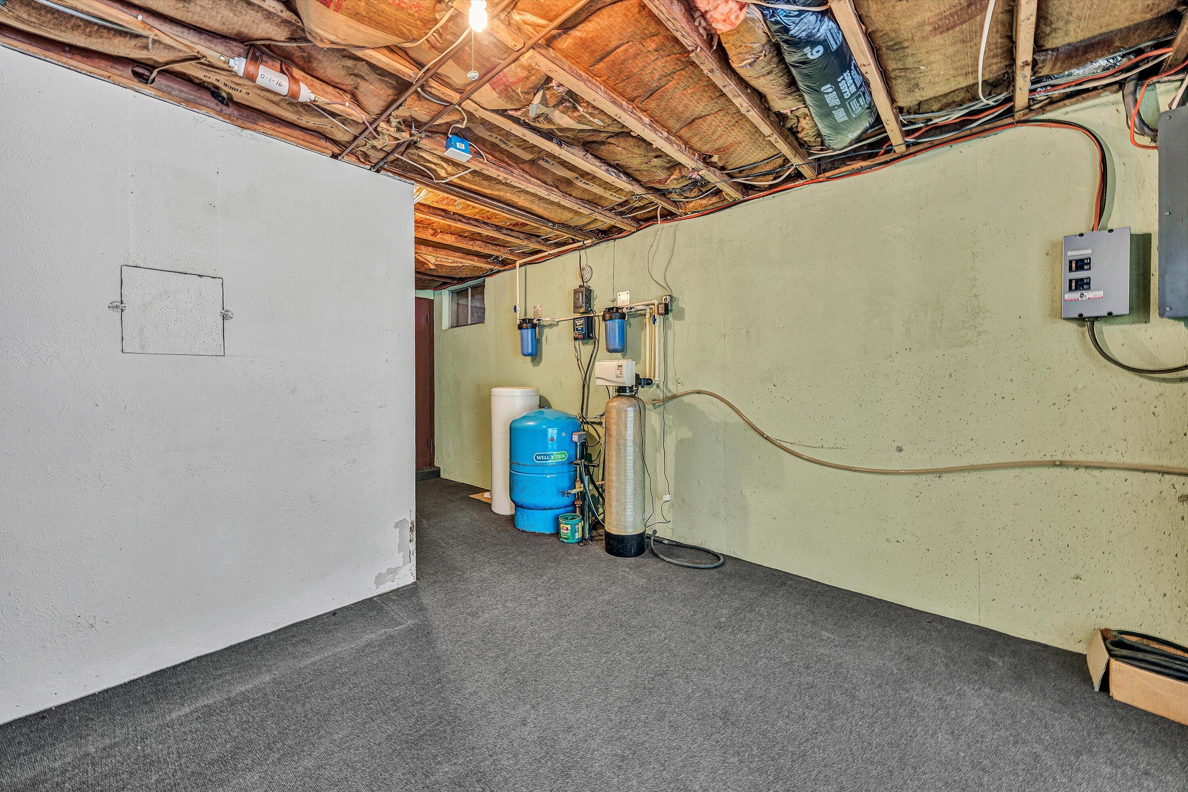
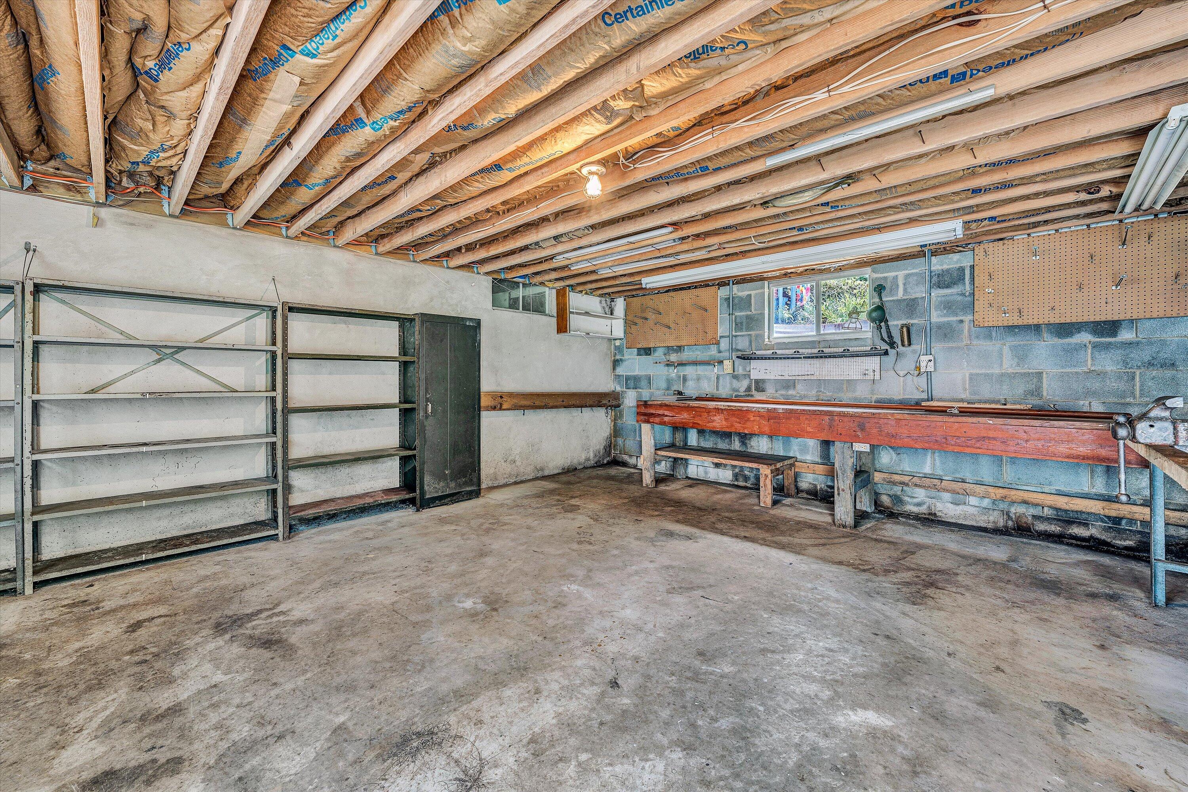
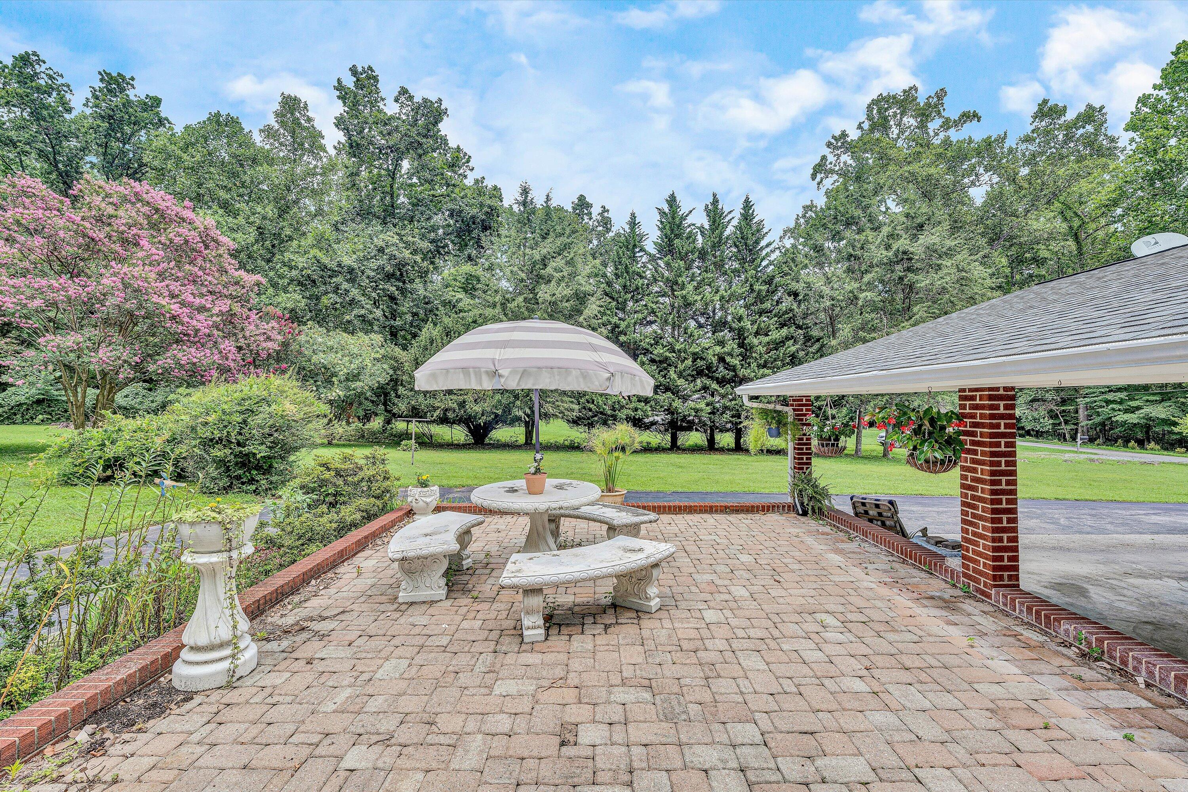
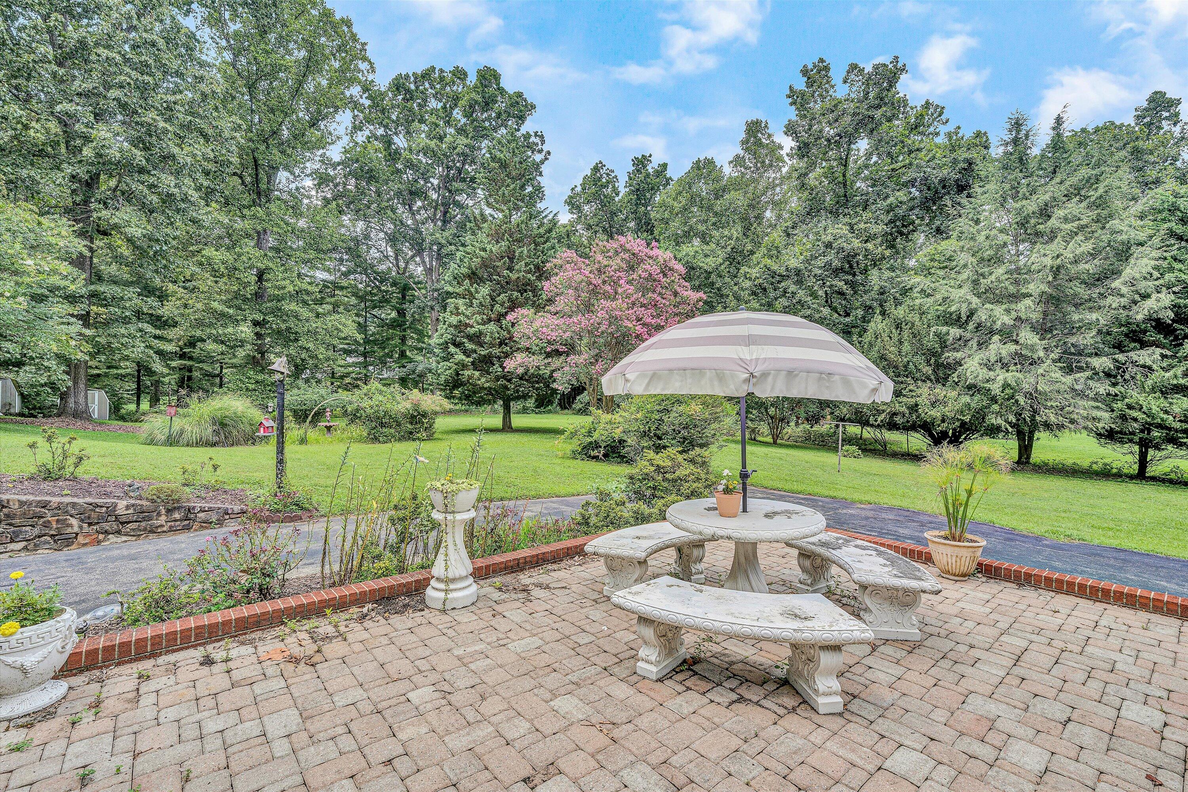
Leave a Message

Thank you for your message. We will be in touch with you shortly.

4725 Tree Top Camp RD
VIEW PHOTOS
$352,000

4725 Tree Top Camp RD

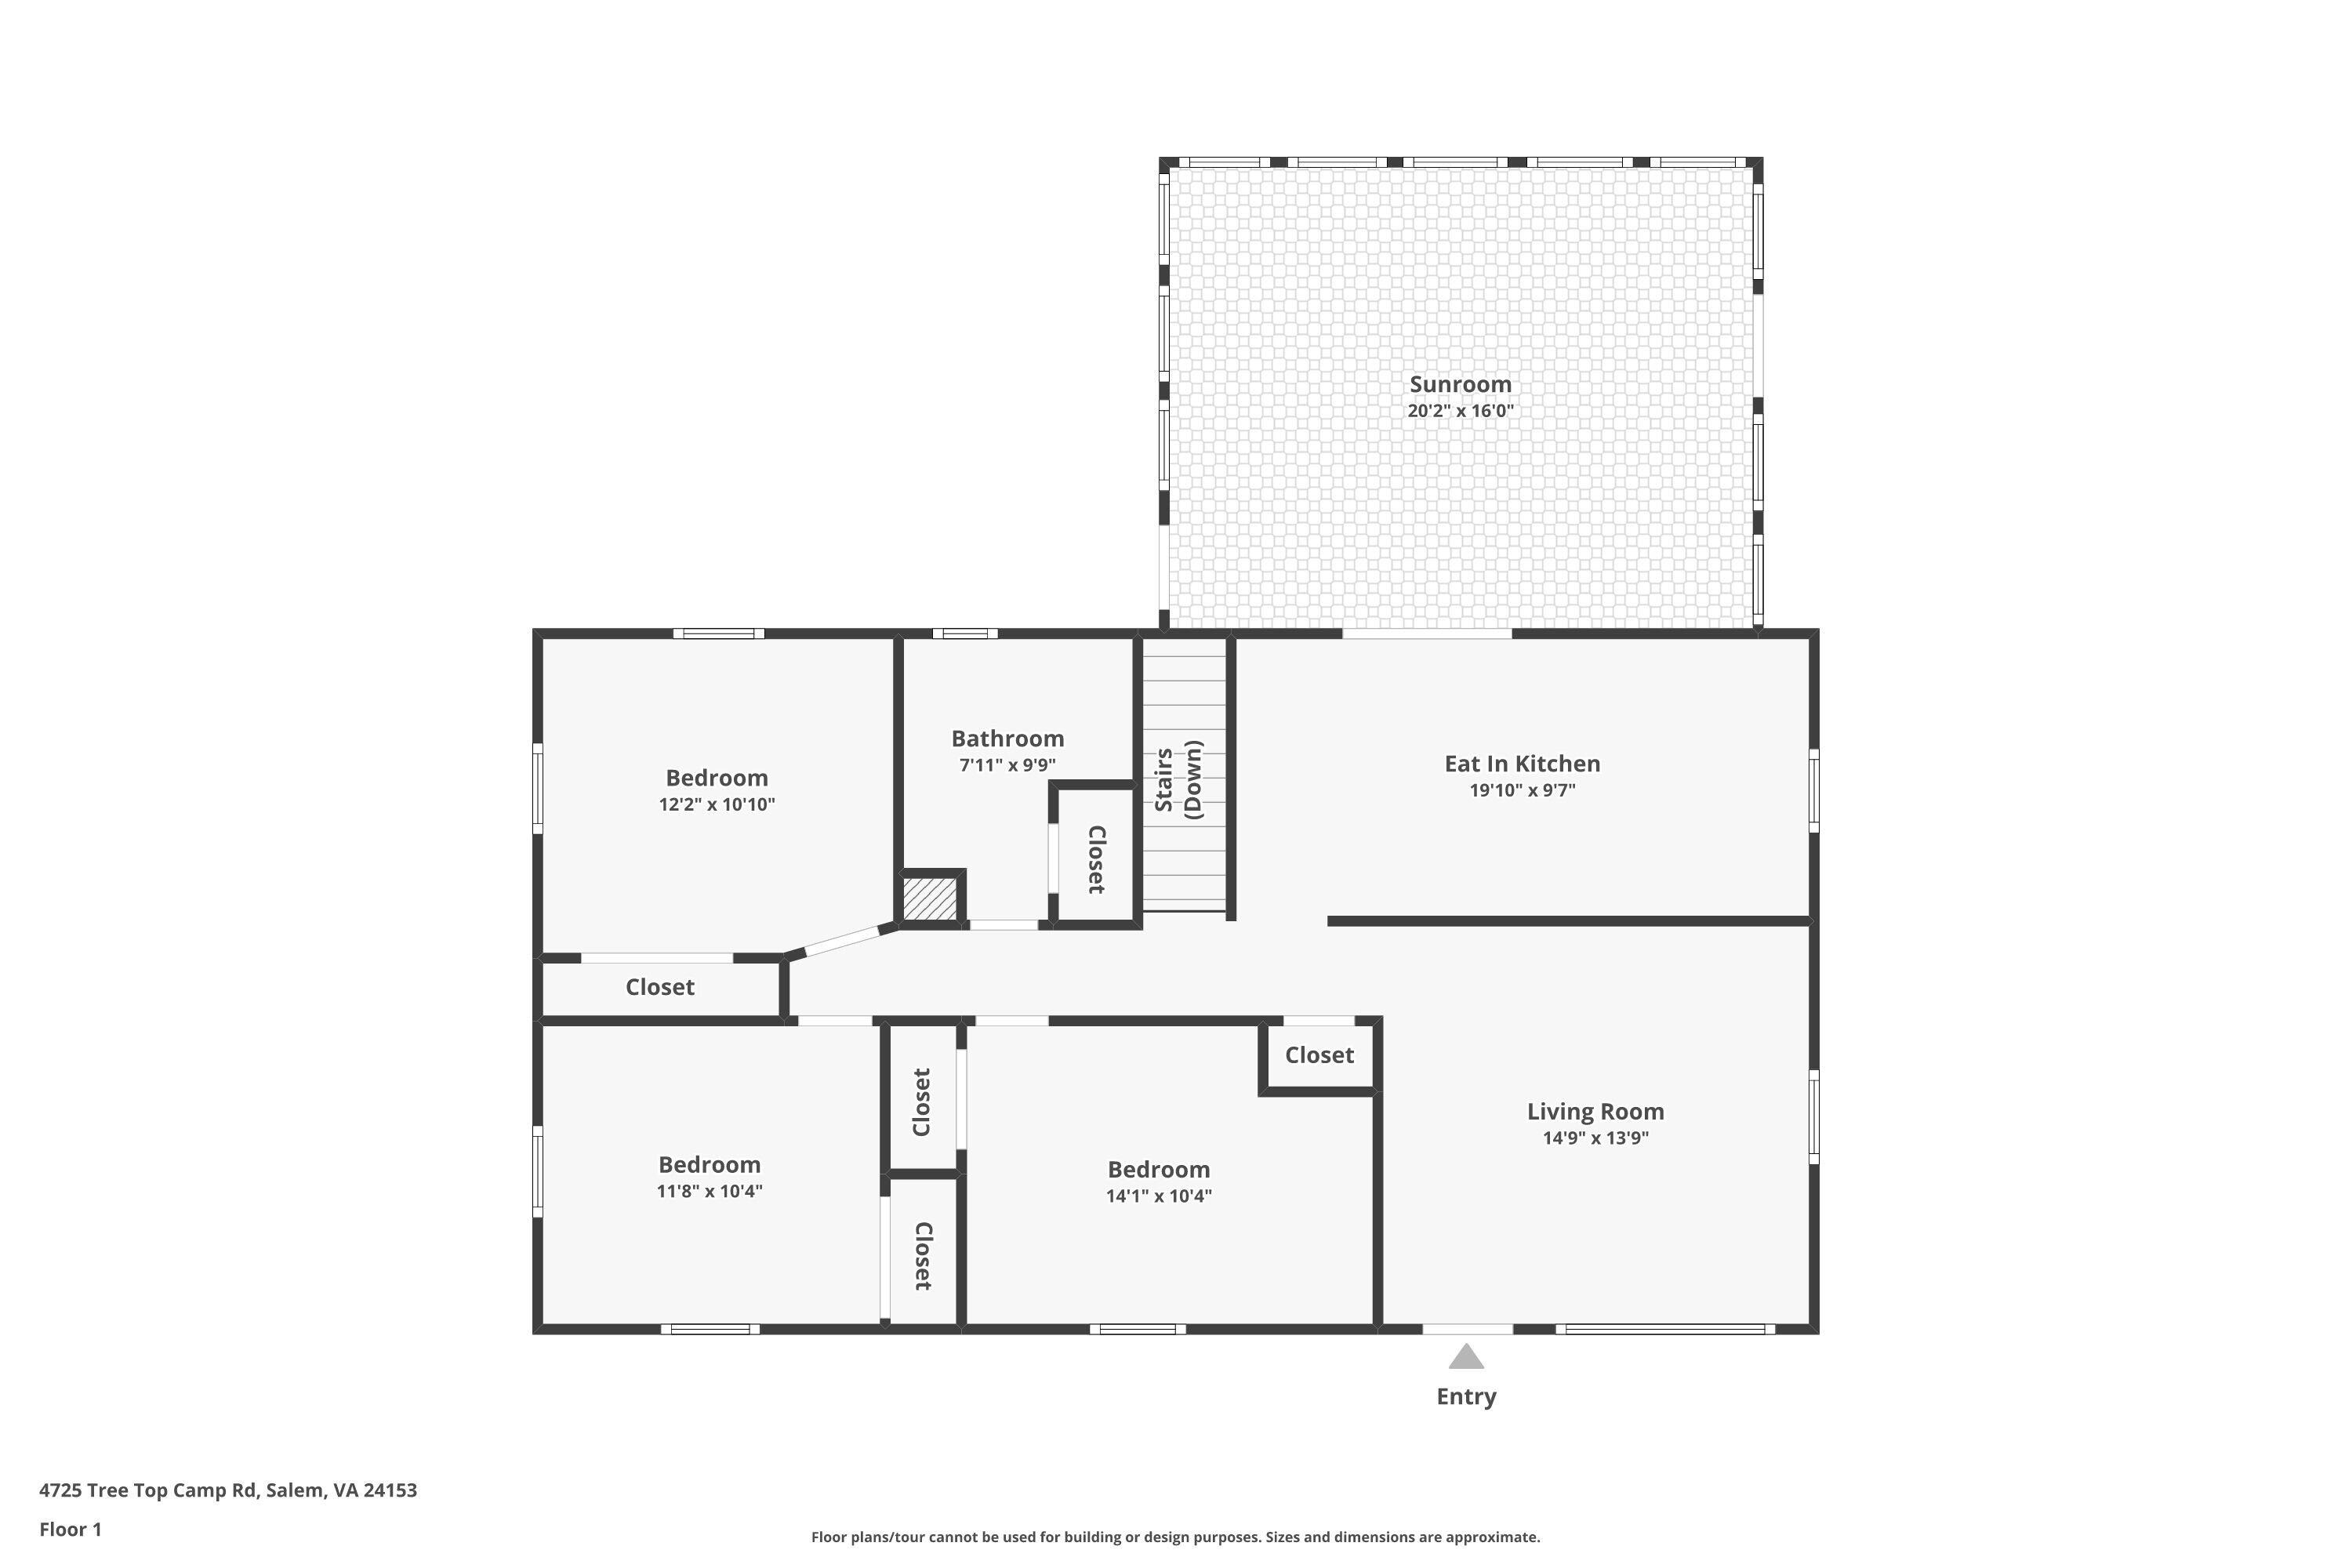
3 Beds 2 Baths 1,466 Sq.Ft.

Description

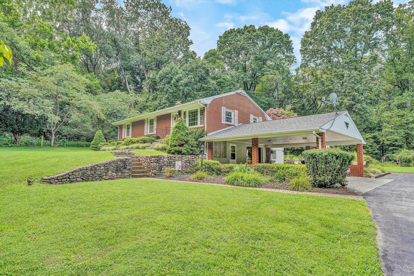
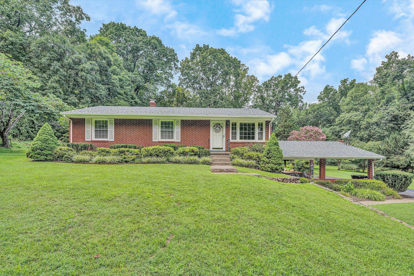
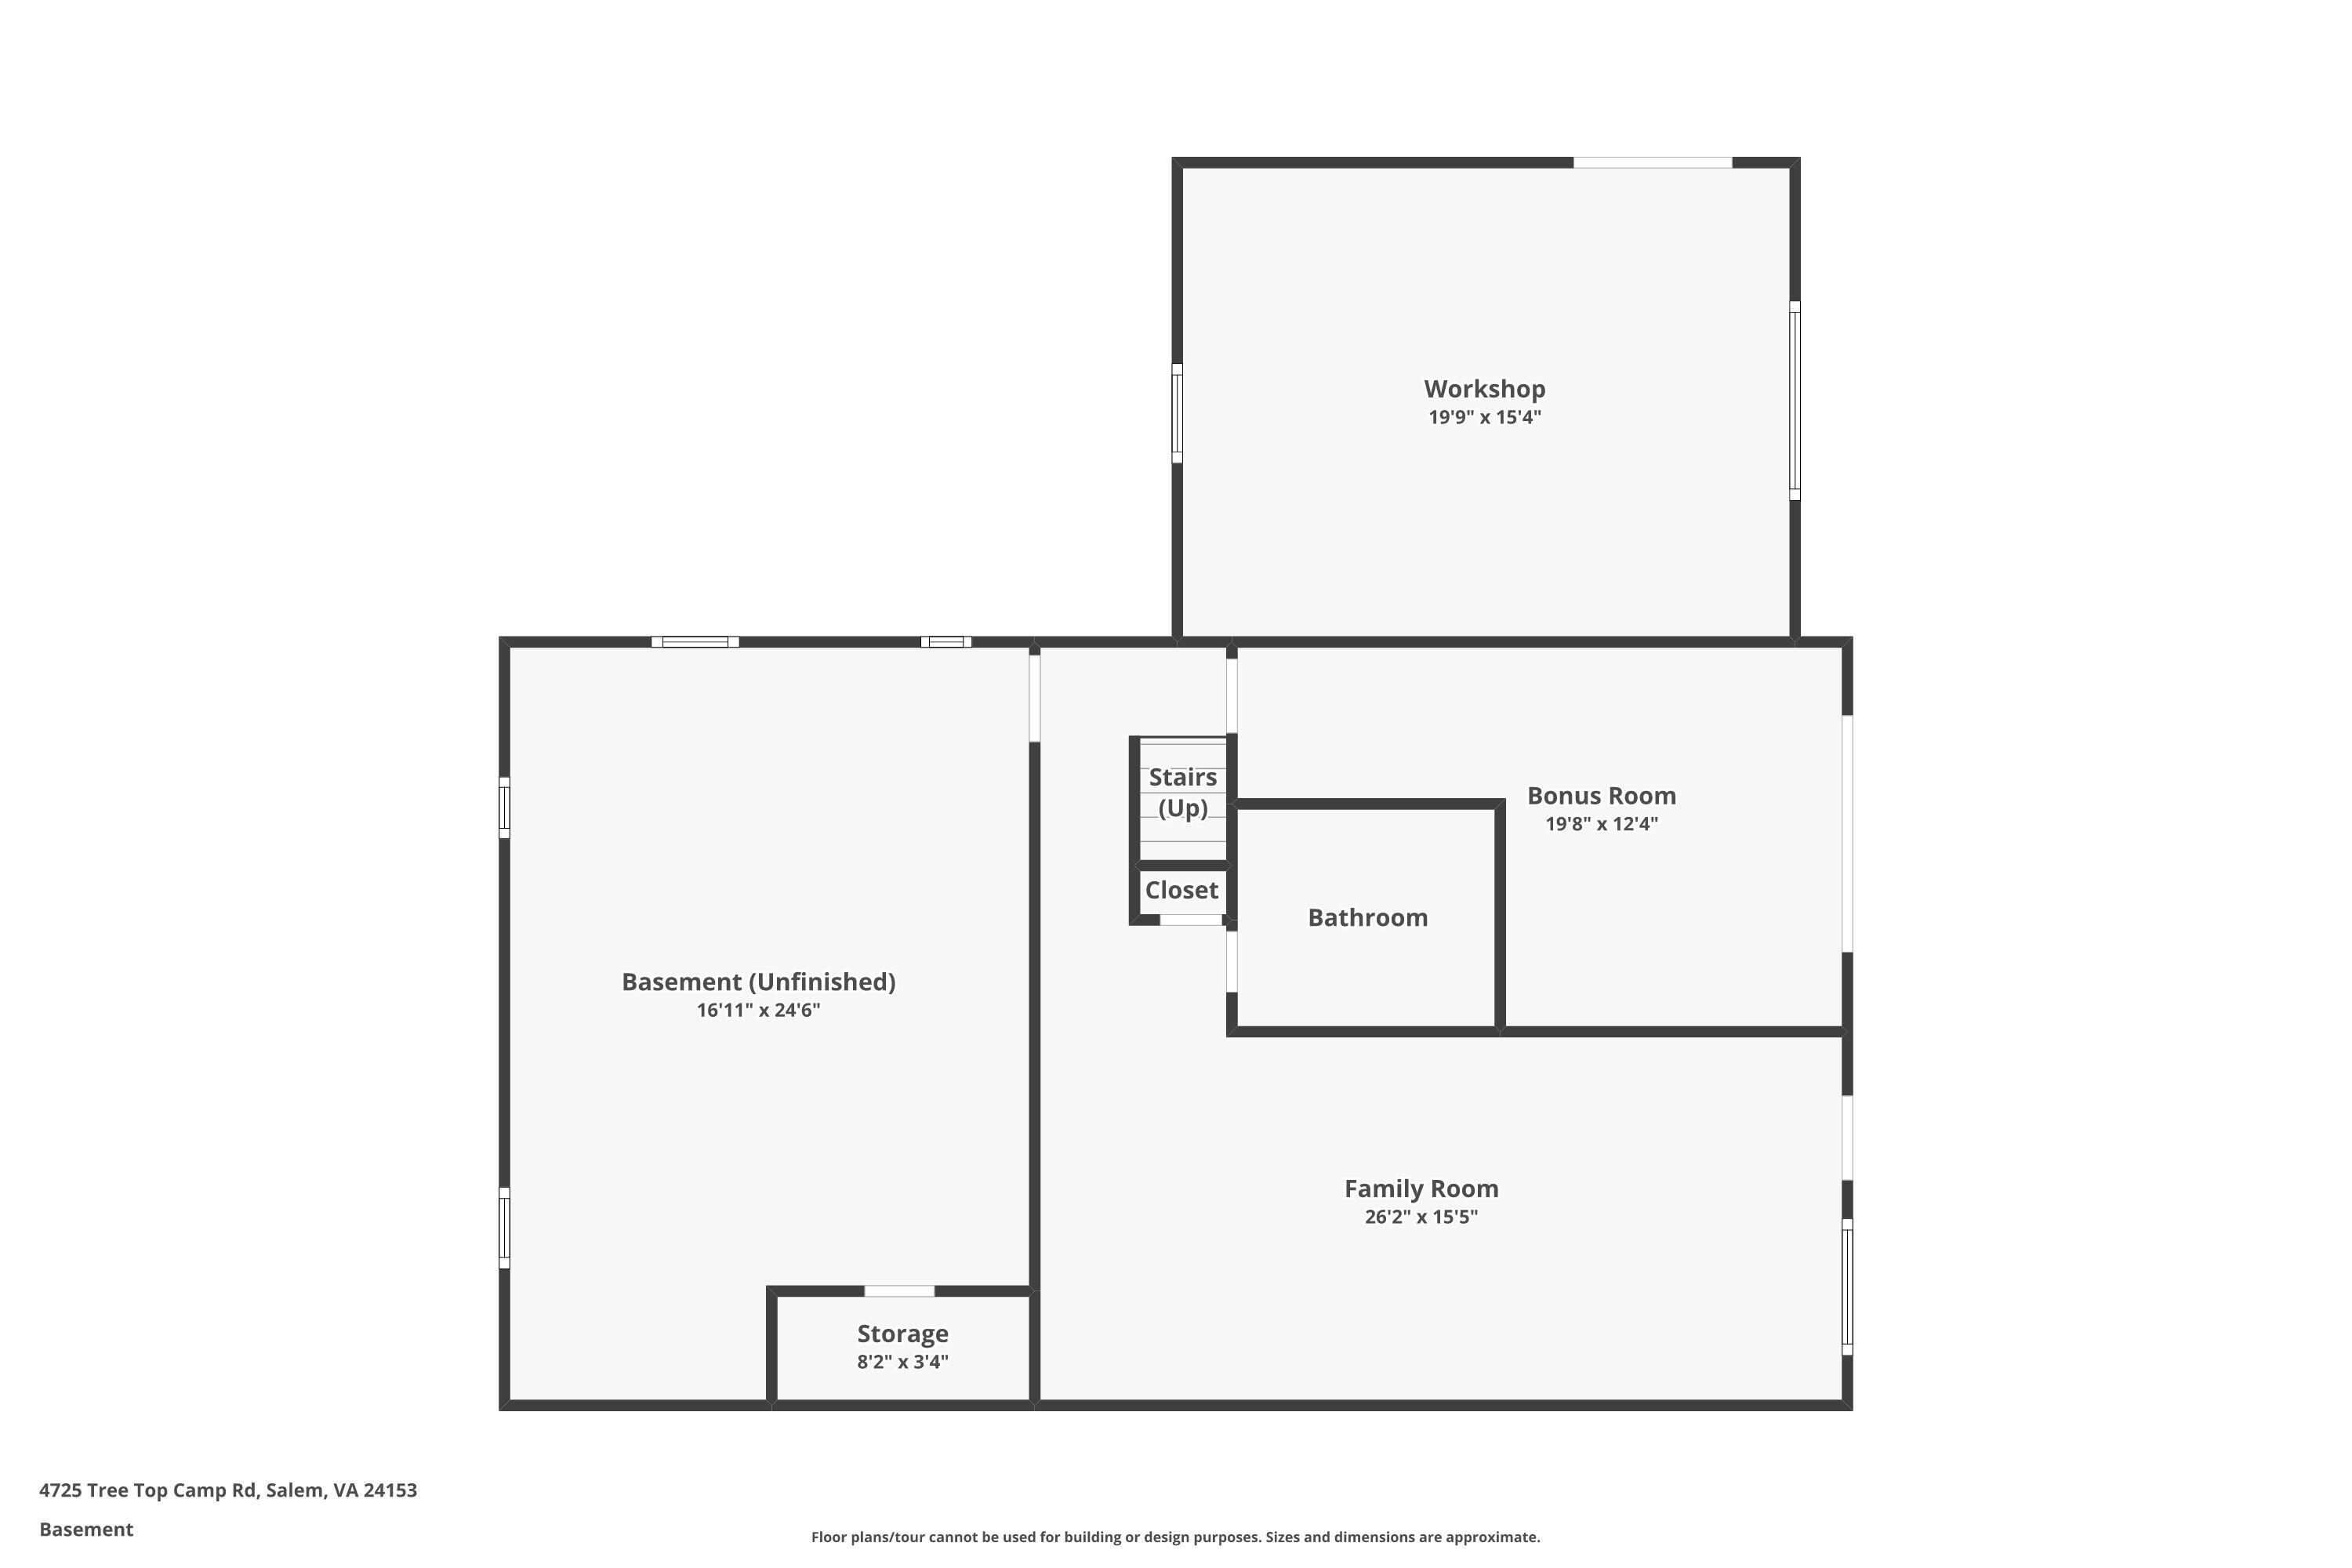
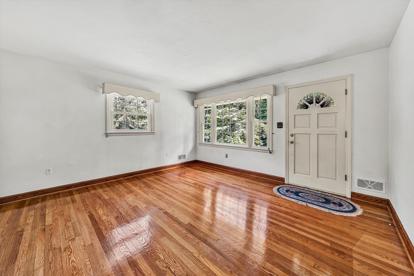
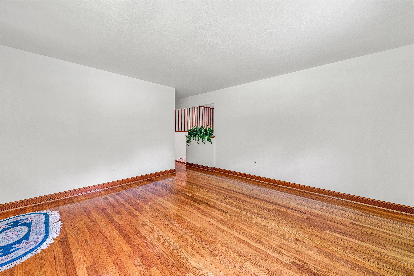
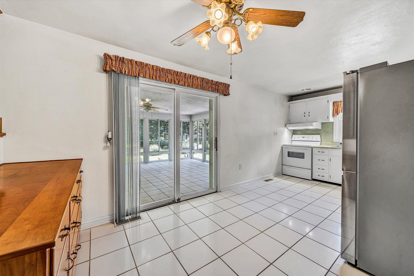
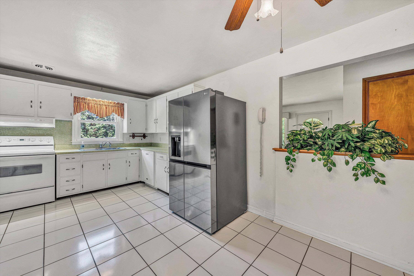
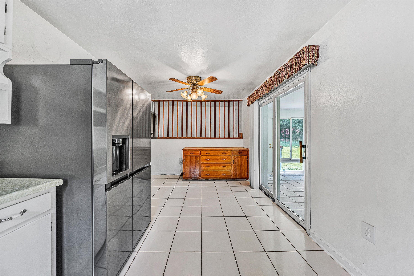
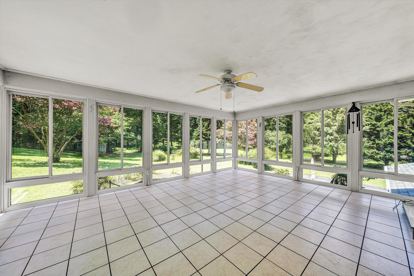
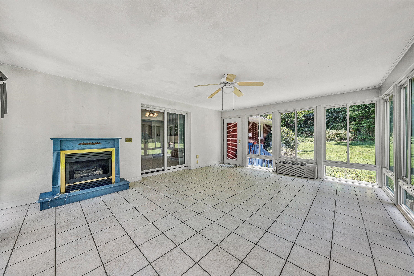
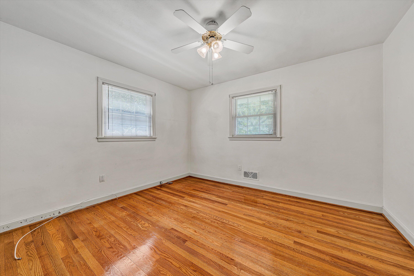
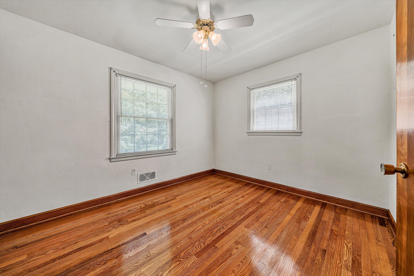
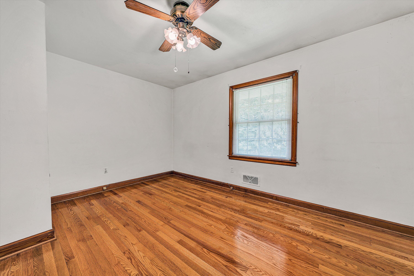
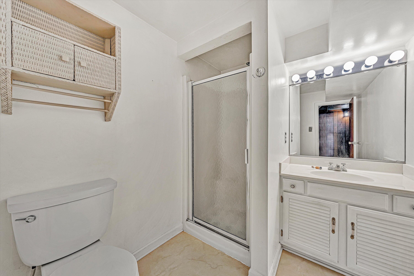
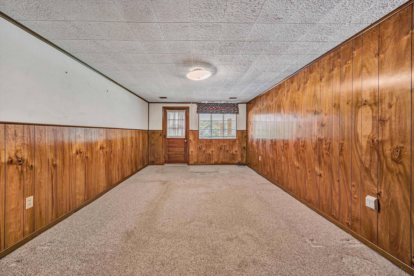
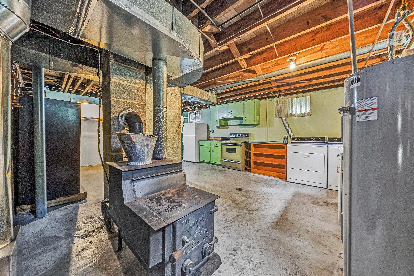
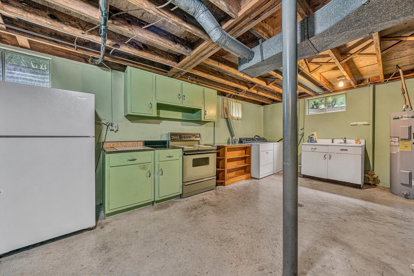
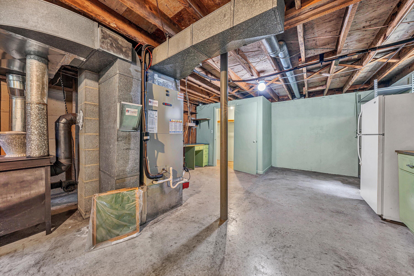
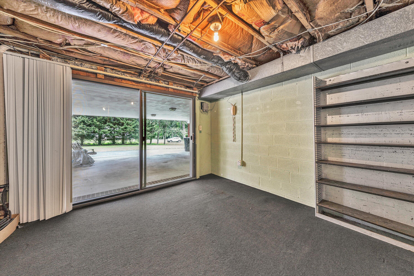
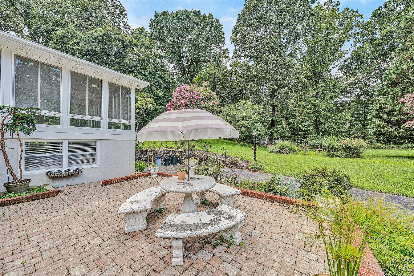
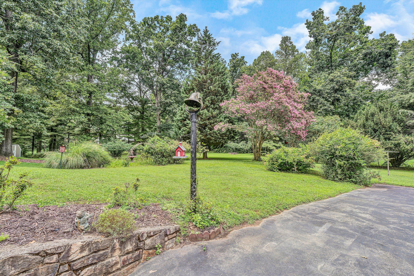
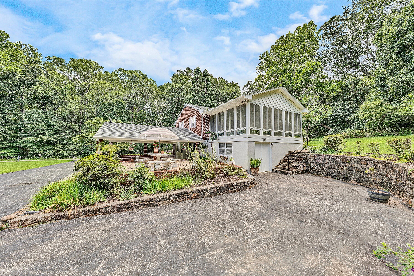
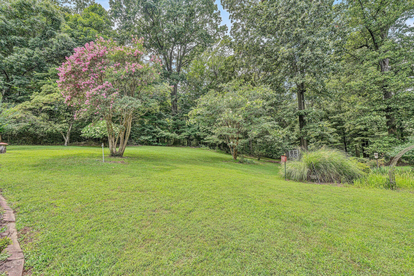
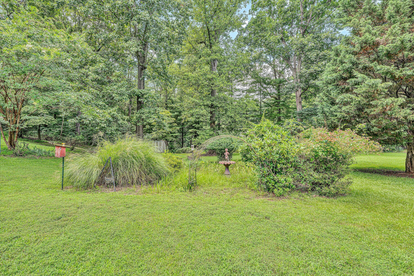
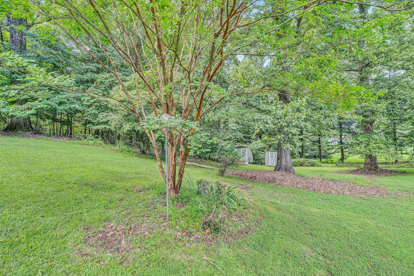
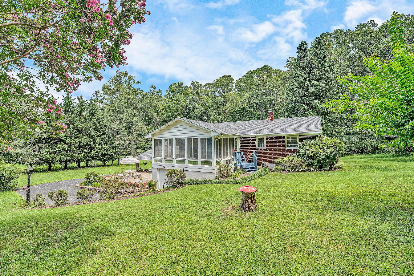
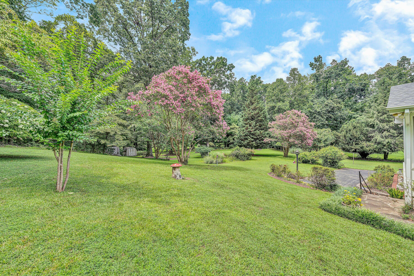
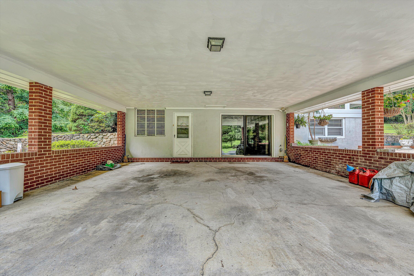
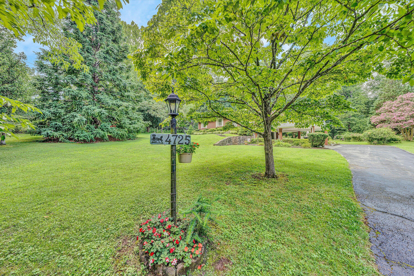
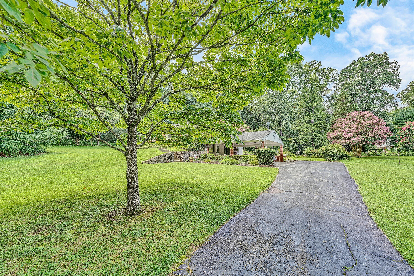
Nestled in a serene and peaceful dead-end location, this charming 3-bedroom, 2-bathroom ranch home offers a perfect blend of comfort, convenience, and natural beauty. Situated in the highly sought-after Glenvar area, this home sits on a quiet, private parcel of land, and includes an additional lot--ideal for future expansion or additional privacy.Step inside to discover gleaming hardwood floors throughout the main level, creating a warm and inviting atmosphere. The spacious living areas flow seamlessly, providing plenty of room for both relaxation and entertainment.One of the standout features is the lovely sunroom addition, where you can unwind and enjoy panoramic views of the peaceful surroundings--an ideal spot to sip your morning coffee or entertain friends.The home also boa

Share Property

Location

4725 Tree Top Camp RD, Salem, VA 24153

Status

Sold

Date Sold

August 15, 2025
Wendy Swanson

Wendy Swanson

TITLE

REALTOR®

LICENSE

0225225185

Property Amenities

Interior
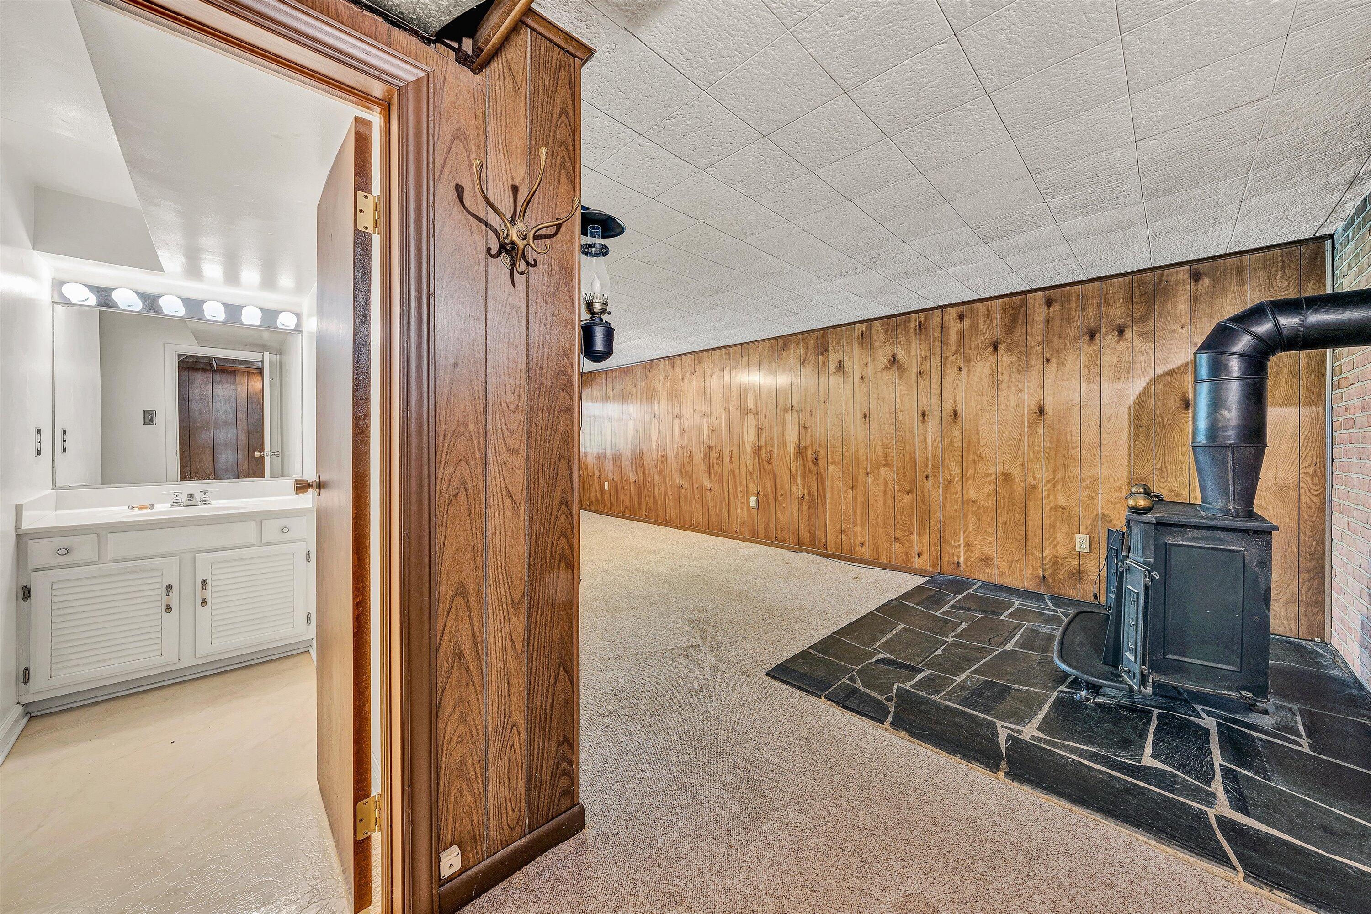
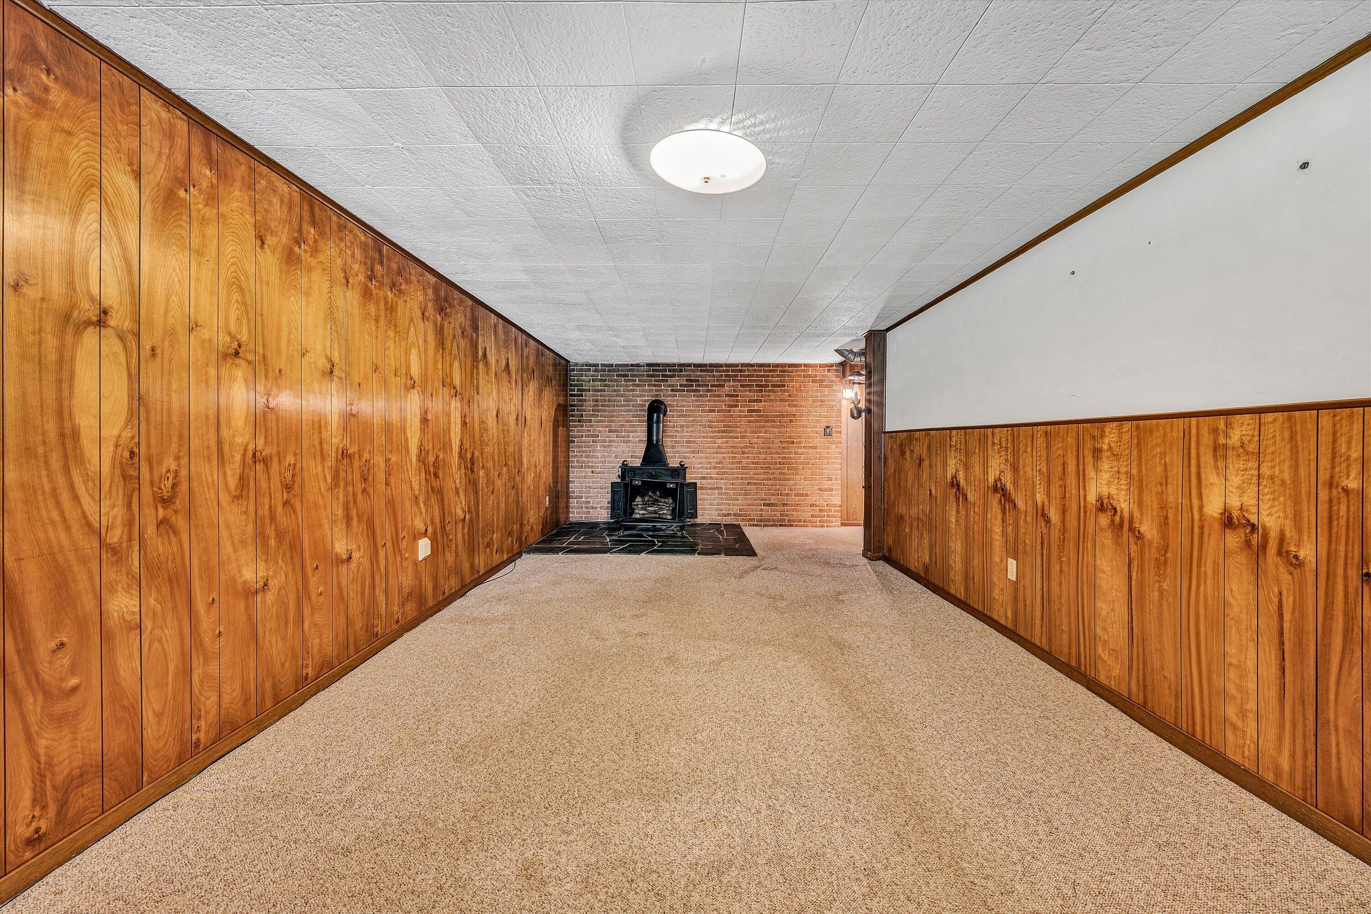
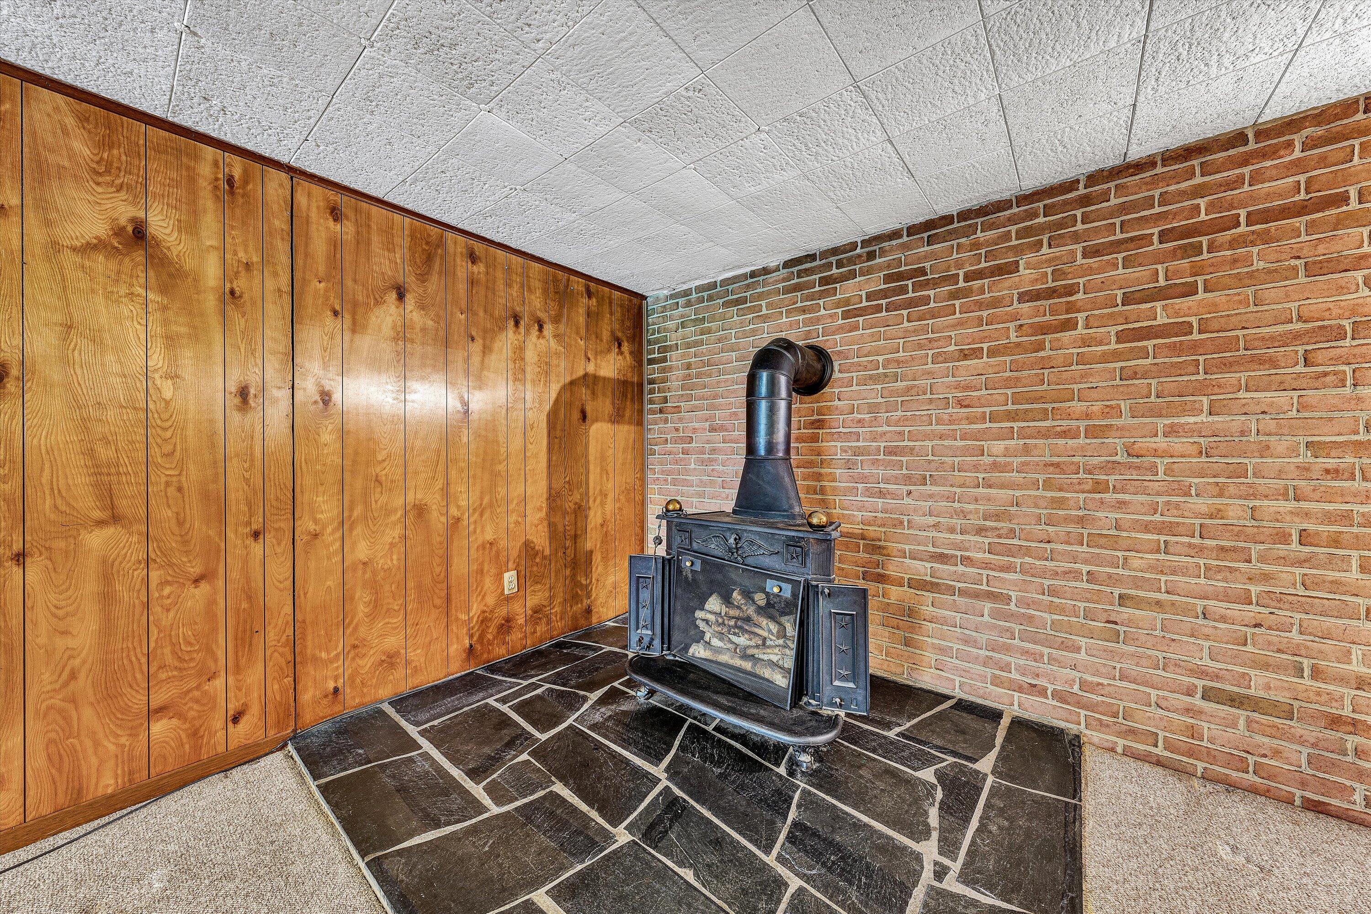
Fireplace Dining Room, Wood Burning Stove
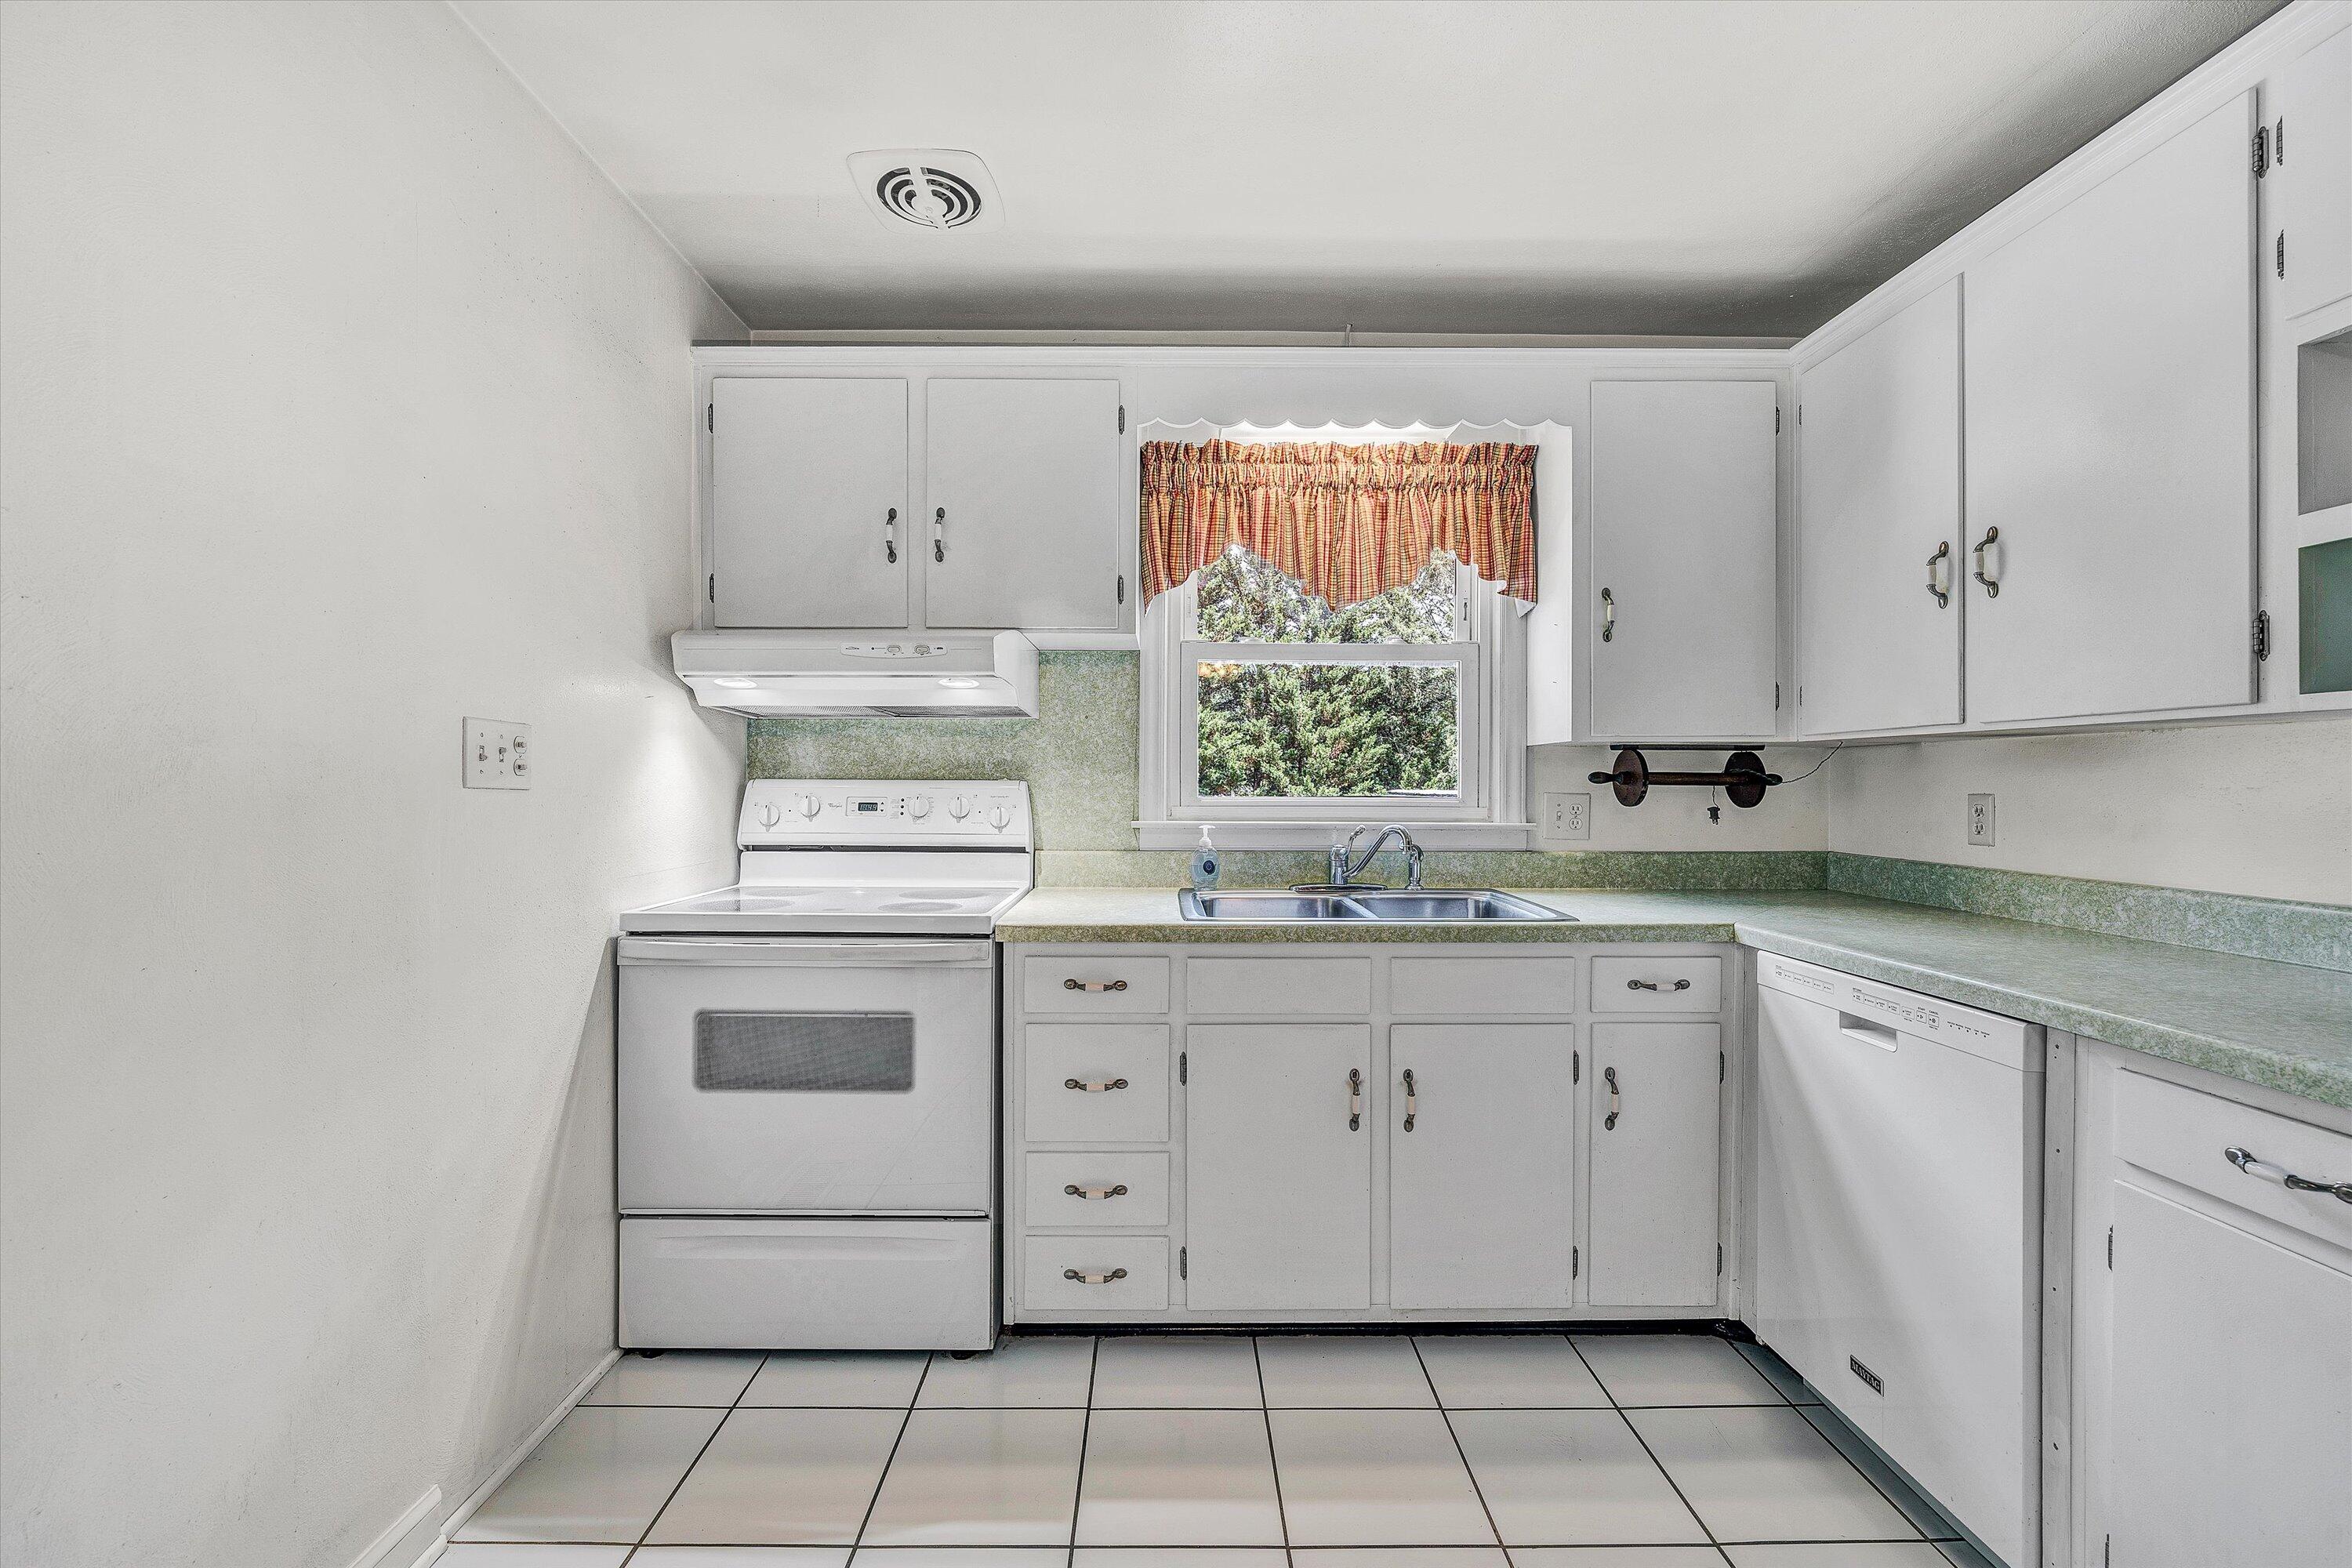
Appliances Clothes Dryer, Clothes Washer, Range Electric, Refrigerator
Flooring Carpet, Vinyl, Wood
Total Bedrooms: 3
Full Bathrooms: 2
Other Interior Features Breakfast Area
Area & Lot
Total area 1,466 Sq.Ft.
Living area 1,466 Sq.Ft.
MLS® ID 919720
Year Built 1960
School District 0
High School Glenvar
Middle School Glenvar
Elementary School Glenvar
Architecture Styles Ranch
Type Residential
Status Sold
Exterior
Air conditioning Heat Pump Electric
Heat type Heat Pump Electric
Water Source Private Well
Sewer Private Septic
Other Exterior Features Garden Space, Patio, Paved Driveway, Sunroom
Finance
Sales Price $352,000
Real Estate Tax $2,339 yearly

360 Virtual Tour

Take a tour of this property

Let’s Find Your Perfect Home Together

We treat every client like a longtime friend, guiding each step with honesty, care, and a commitment to protecting your investment.