Leave a Message

Thank you for your message. We will be in touch with you shortly.

525 Hale Street
525 Hale Street
525 Hale Street
525 Hale Street
525 Hale Street
525 Hale Street
525 Hale Street
525 Hale Street
525 Hale Street
525 Hale Street
525 Hale Street
525 Hale Street
525 Hale Street
525 Hale Street
525 Hale Street
525 Hale Street
525 Hale Street
525 Hale Street
525 Hale Street
525 Hale Street
525 Hale Street
525 Hale Street
525 Hale Street
525 Hale Street
525 Hale Street
525 Hale Street
525 Hale Street
525 Hale Street
525 Hale Street
525 Hale Street
525 Hale Street
525 Hale Street
525 Hale Street
525 Hale Street
525 Hale Street
525 Hale Street
525 Hale Street
525 Hale Street
525 Hale Street
525 Hale Street
525 Hale Street
525 Hale Street
525 Hale Street
525 Hale Street
525 Hale Street
525 Hale Street
525 Hale Street
525 Hale Street
525 Hale Street
VIEW PHOTOS
Courtesy of Long & Foster - Blacksburg
$310,000

525 Hale Street

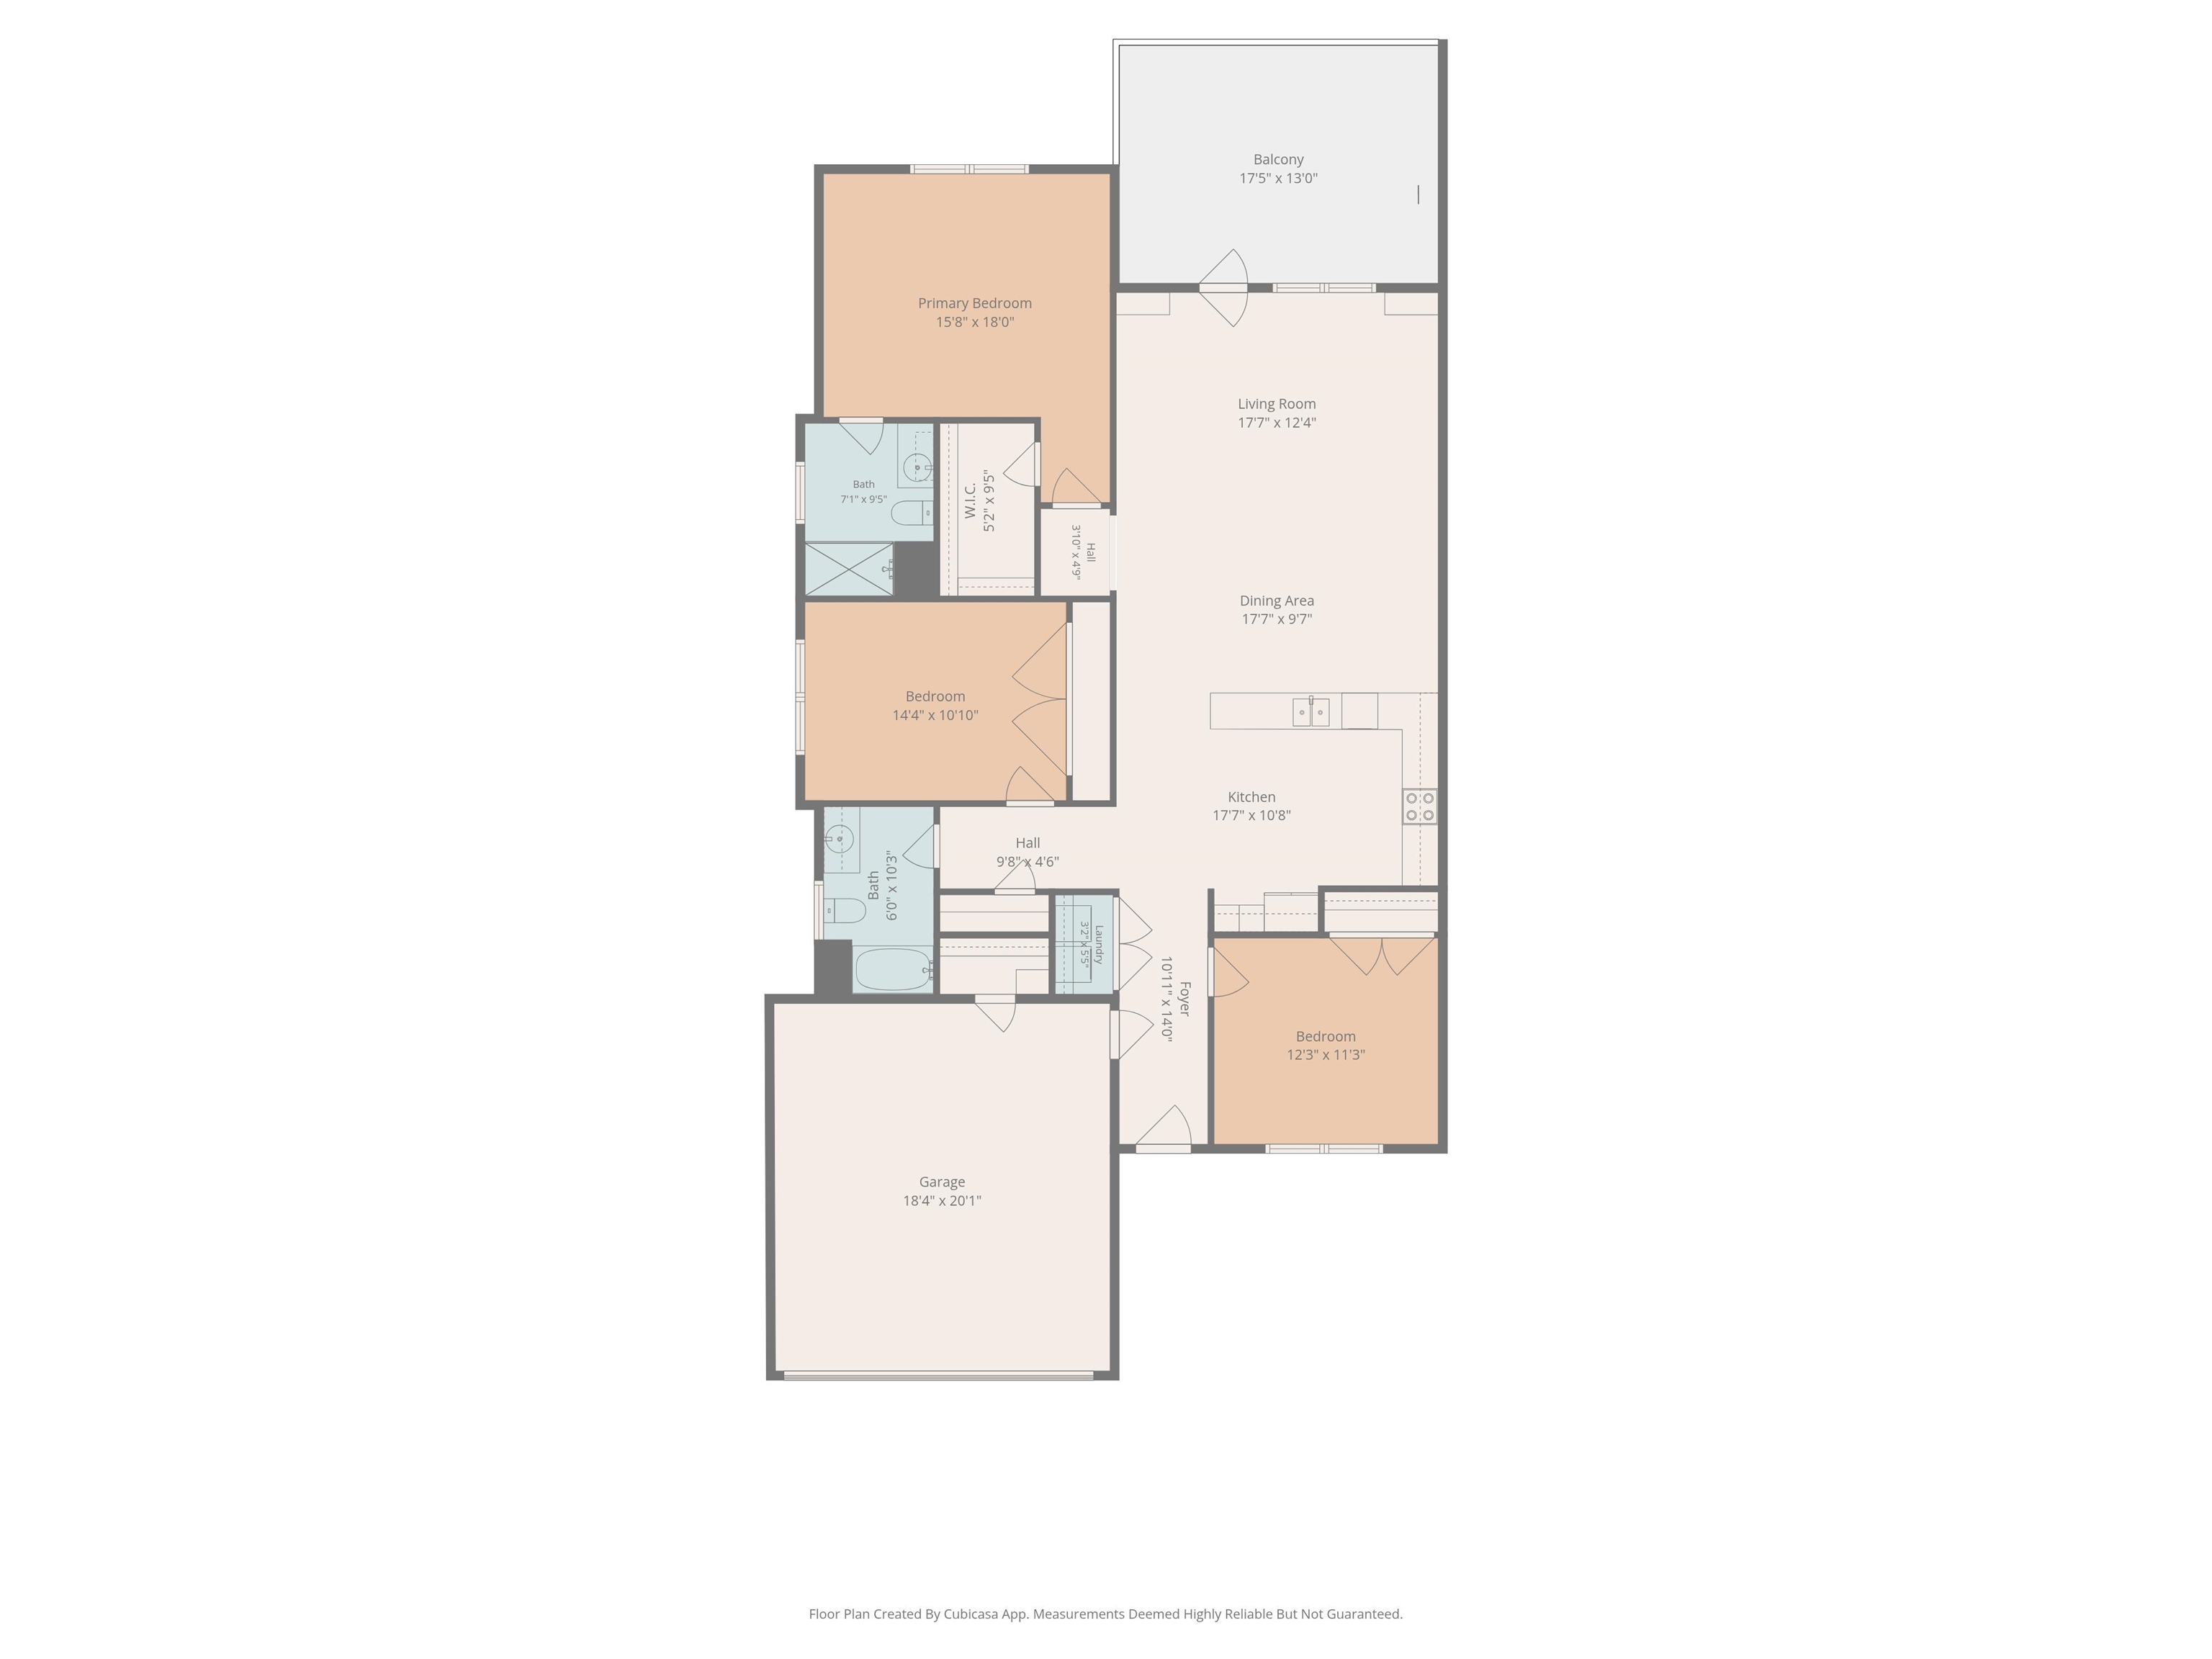
3 Beds 2 Baths 1,632 Sq.Ft. 8,276.4 Sq.Ft.

Description

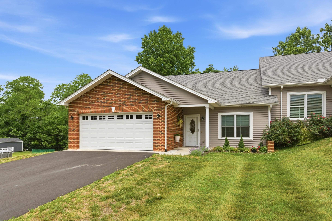
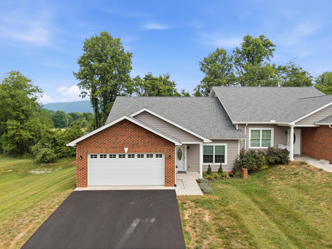
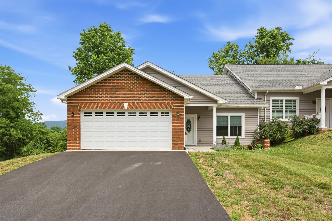
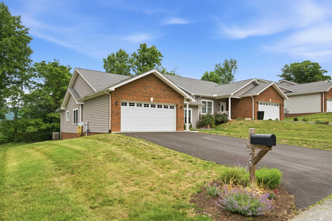
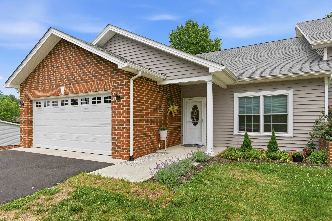
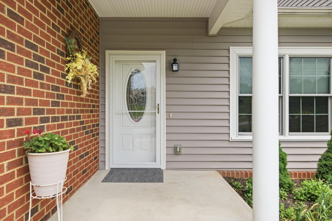
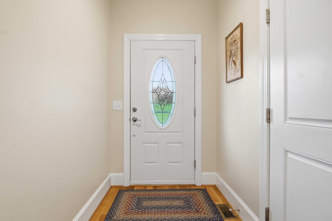
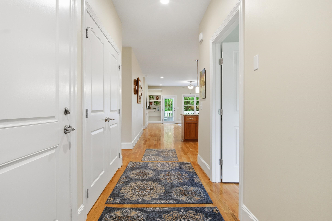
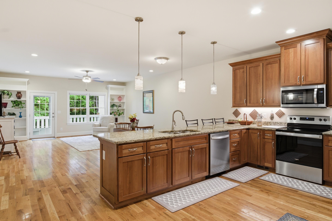
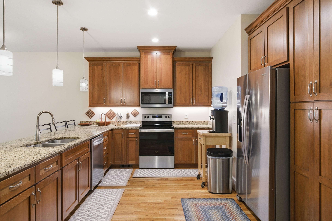
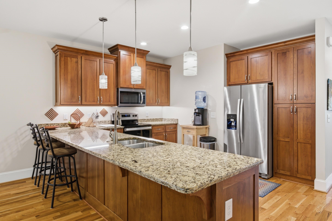
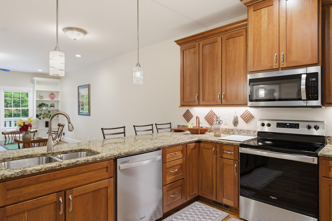
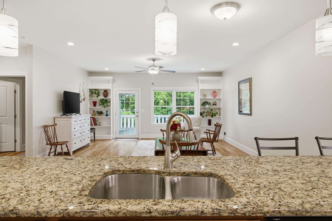
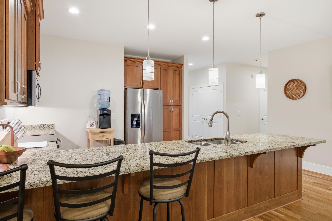
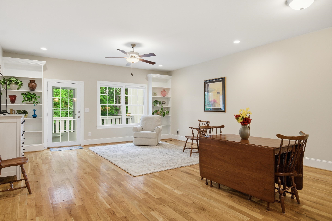
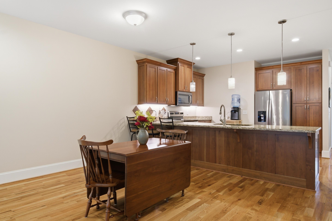
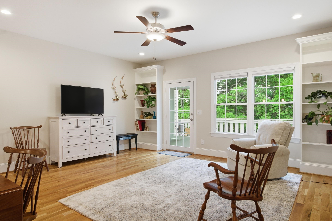
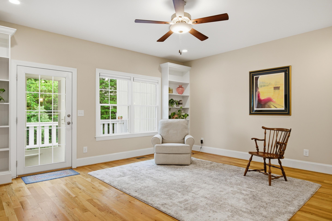
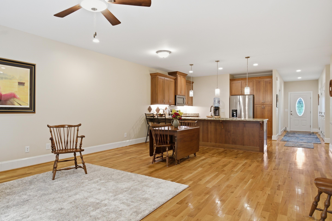
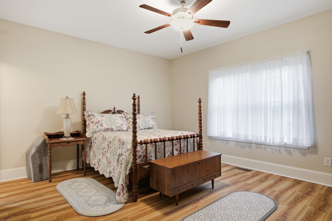
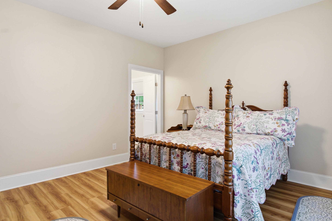
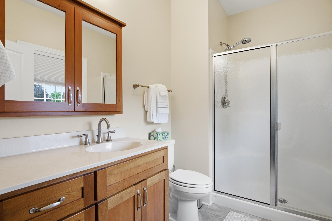
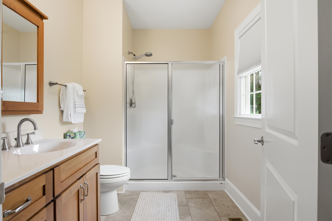
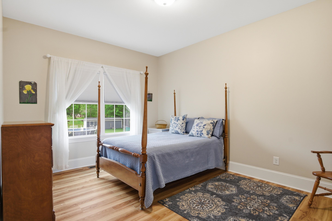
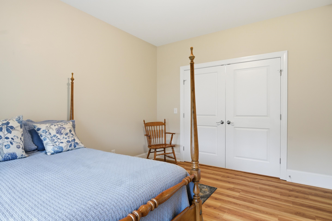
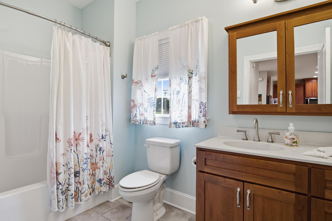
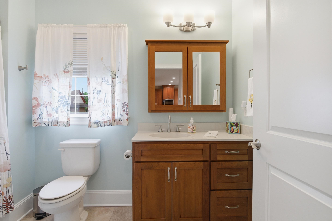
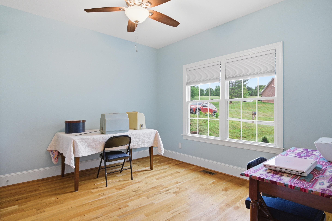
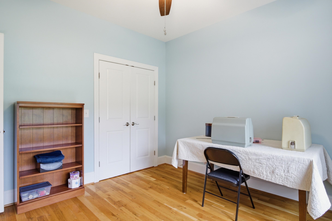
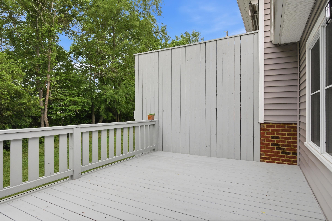
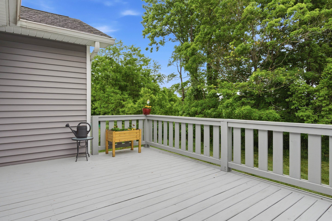
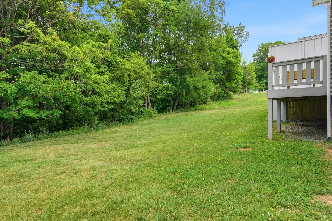
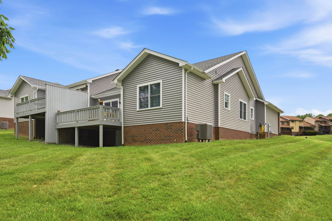
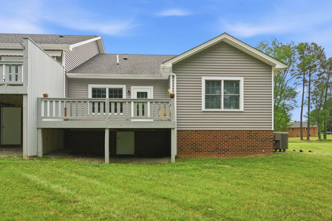
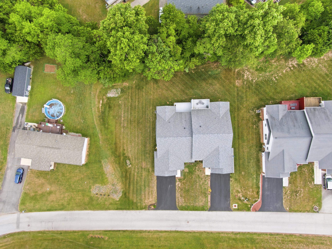
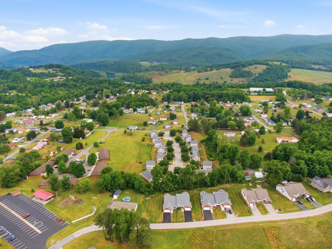
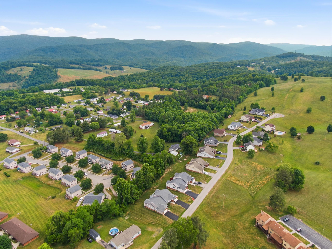
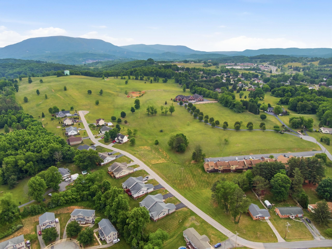
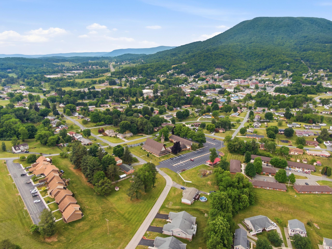
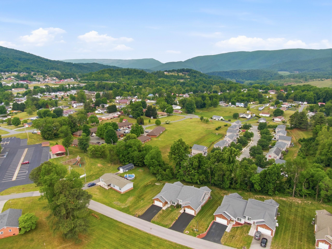
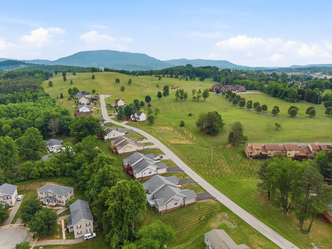
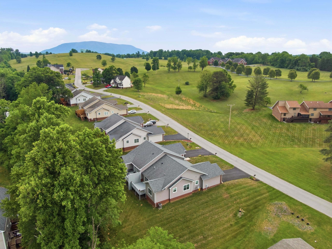
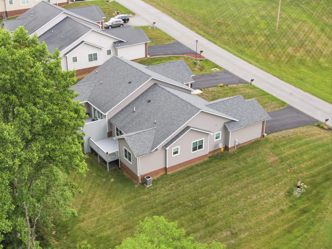
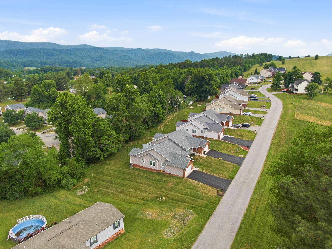
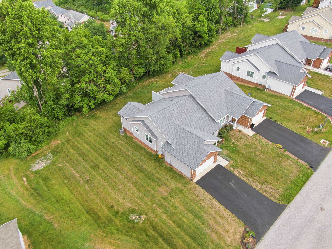
Located on a quiet dead-end street with no through traffic, this low maintenance, 3-bedroom, 2-bath townhome offers single-level living in a well-established neighborhood. The home features open concept living bathed in natural light designed with no steps to ensure complete accessibility. The kitchen is equipped with stainless steel appliances and granite countertops. The interior is freshly painted. Enjoy the perfect blend of warmth and durability with classic hardwood floors and recently updated LVP in 2 rooms. The primary suite features a generous walk-in closet and a private en-suite bath. An encapsulated, well-insulated crawl space contributes to energy efficiency and year-round comfort. Meticulously maintained, this home is move-in-ready; just unpack and enjoy the mountain views.

Share Property

Location

525 Hale Street, Pearisburg, VA 24134

Status

Sold

Date Sold

August 10, 2026
Wendy Swanson

Wendy Swanson

TITLE

REALTOR®

LICENSE

0225225185

Property Amenities

Interior
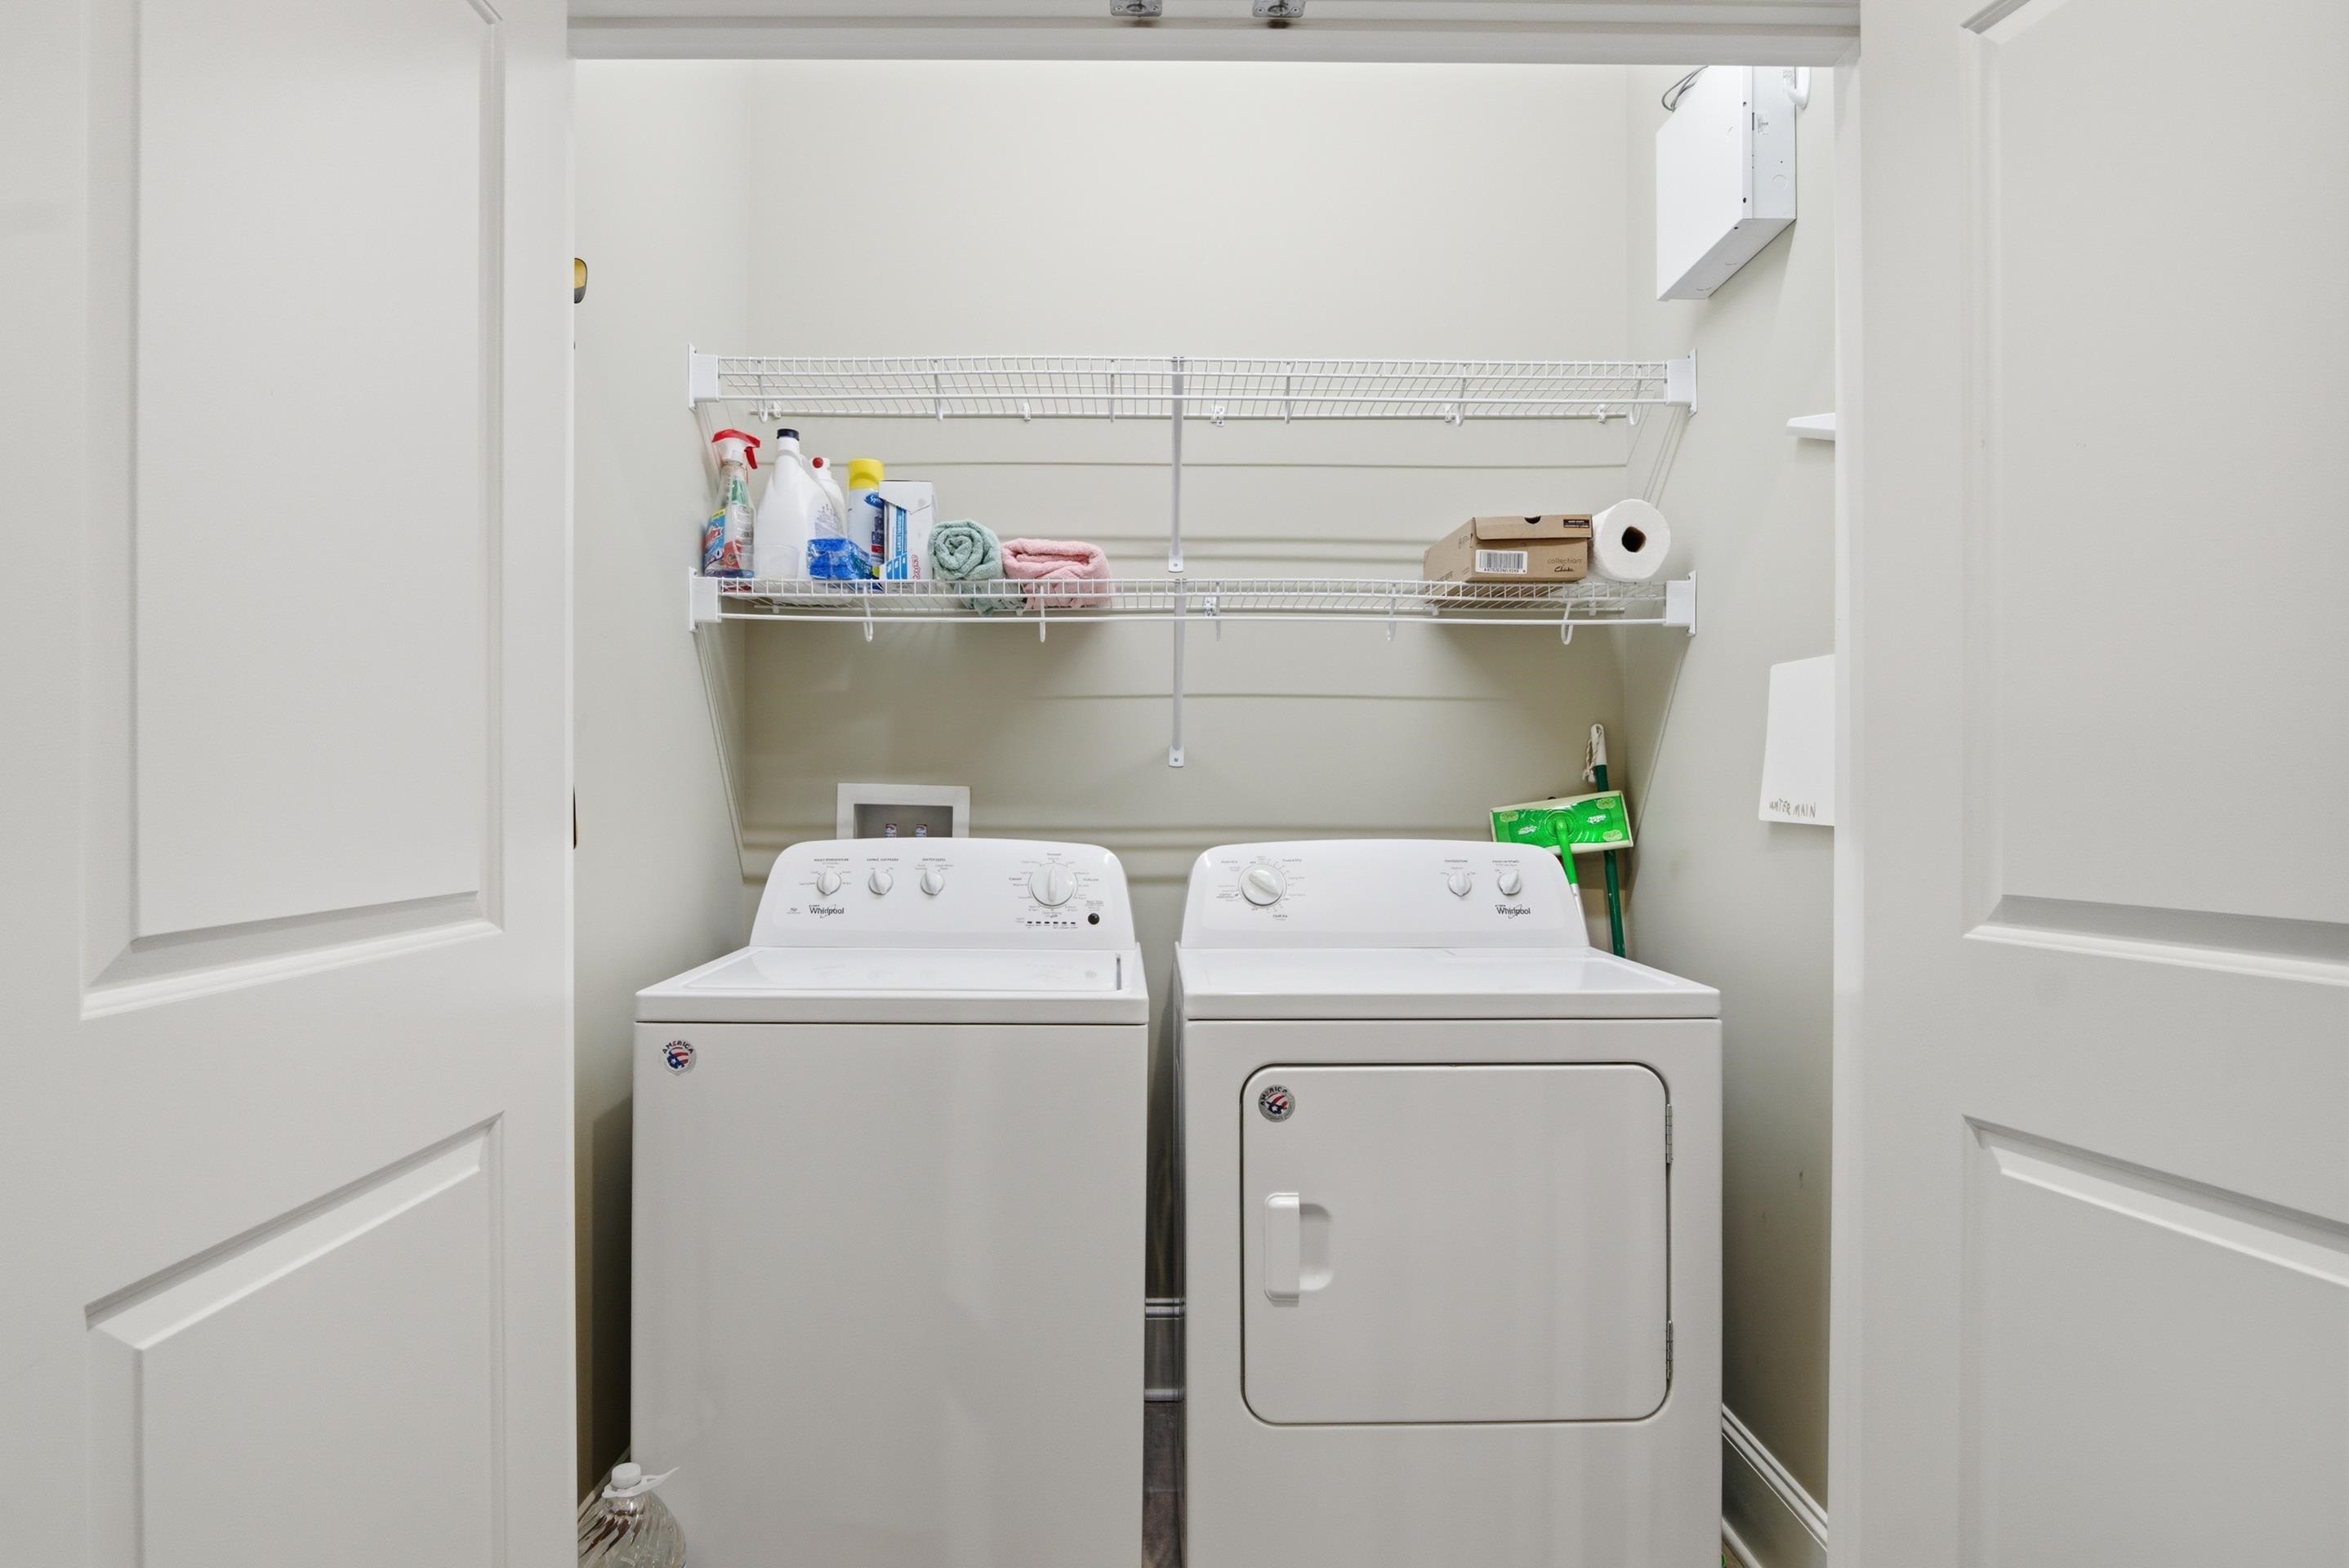
Appliances Dishwasher, Disposal, Dryer, Microwave, Electric Range, Refrigerator, Washer, Electric Water Heater
Flooring Ceramic Tile, Hardwood
Total Bedrooms: 3
Full Bathrooms: 2
Other Interior Features Walk-In Closet(s)
Area & Lot
Total area 1,632 Sq.Ft.
Lot Area 8,276.4 Sq.Ft.
Living area 1,632 Sq.Ft.
MLS® ID 427475
Year Built 2018
School District Giles County
High School Giles
Middle School None
Elementary School Macy McClg
Architecture Styles Townhouse
Type Townhouse
Status Sold
Exterior
Stories 1
Air conditioning Ceiling Fan(s)
Heat type Heat Pump
Water Source Public
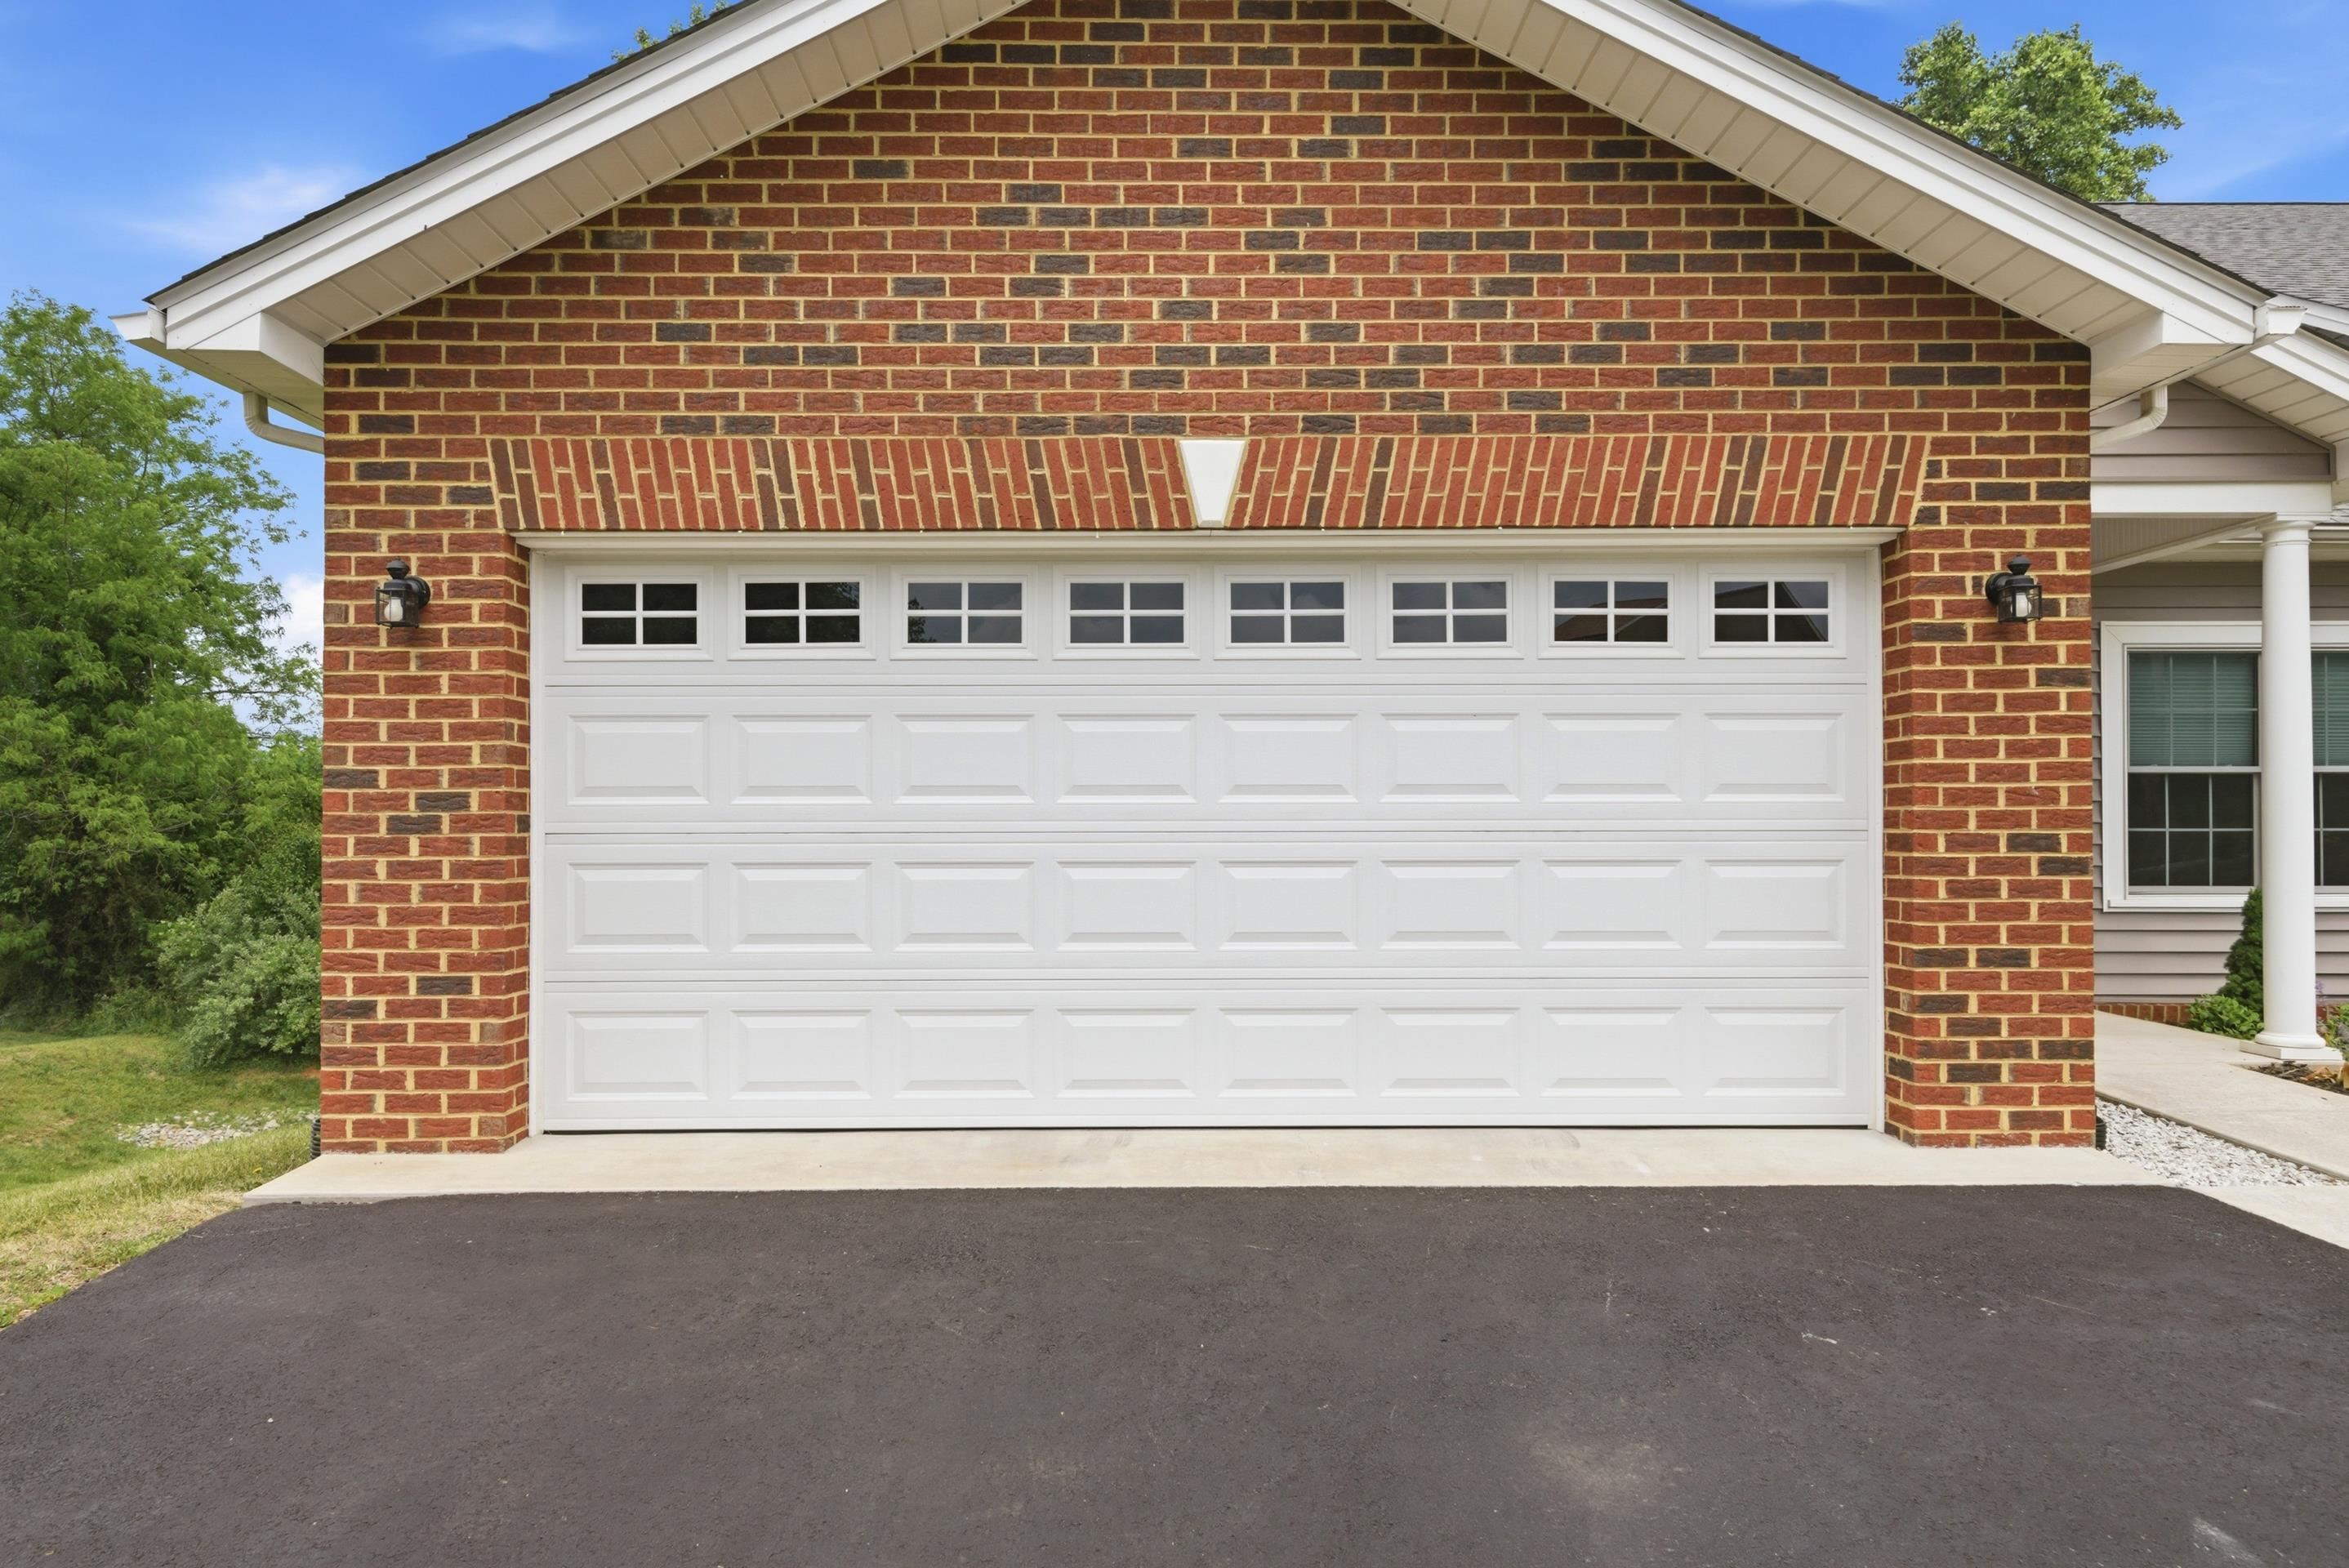
Garage Space 2.0
Sewer Public Sewer
Parking Asphalt, Attached
Roof Shingle
Utilities Cable Available
Finance
Sales Price $310,000
HOA Fees $700 yearly
Real Estate Tax $1,364 yearly

360 Virtual Tour

Take a tour of this property

Pearisburg

Let’s Find Your Perfect Home Together

We treat every client like a longtime friend, guiding each step with honesty, care, and a commitment to protecting your investment.