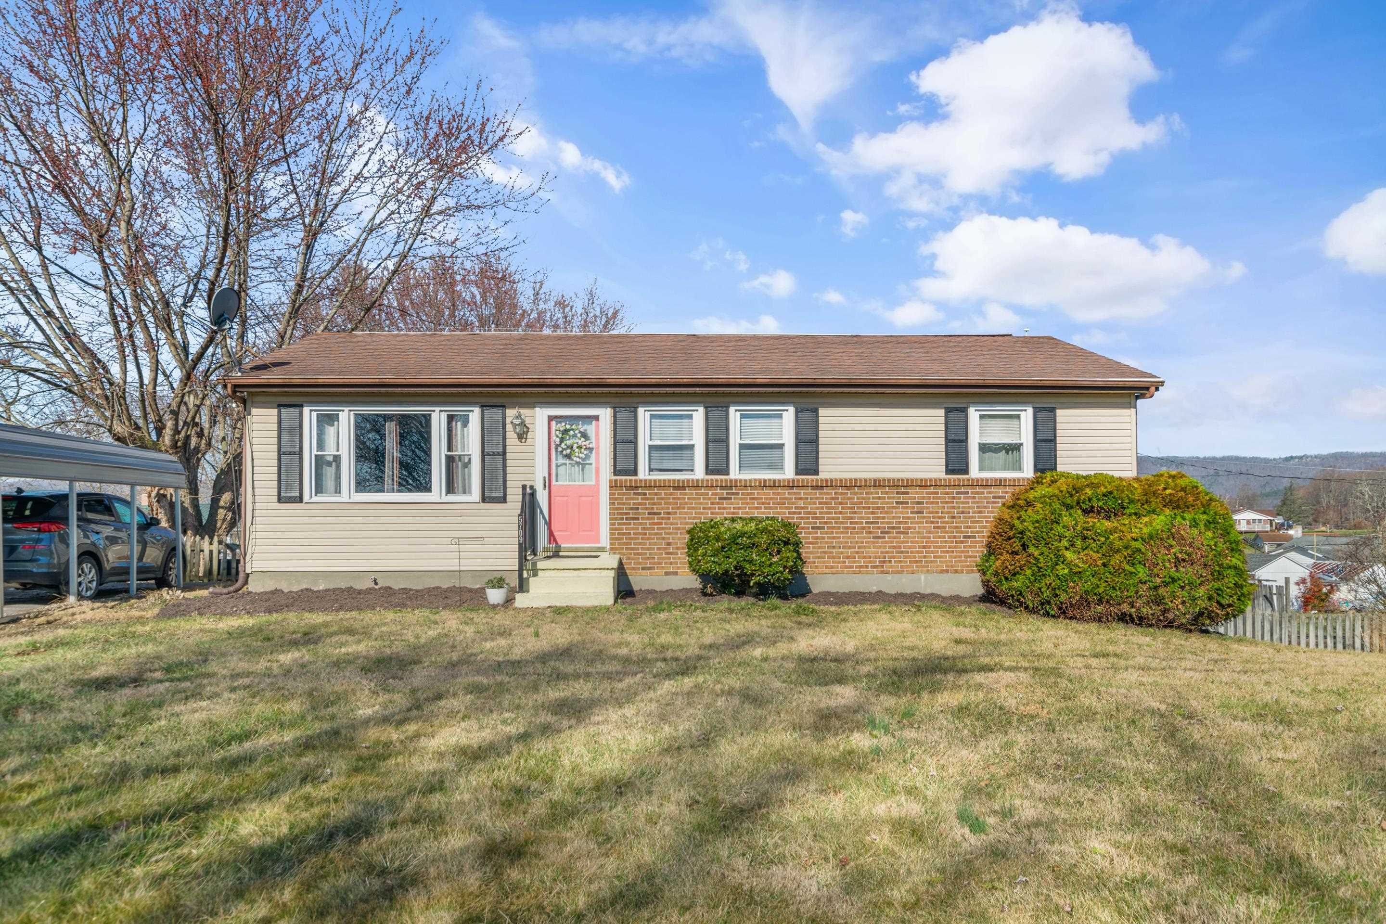
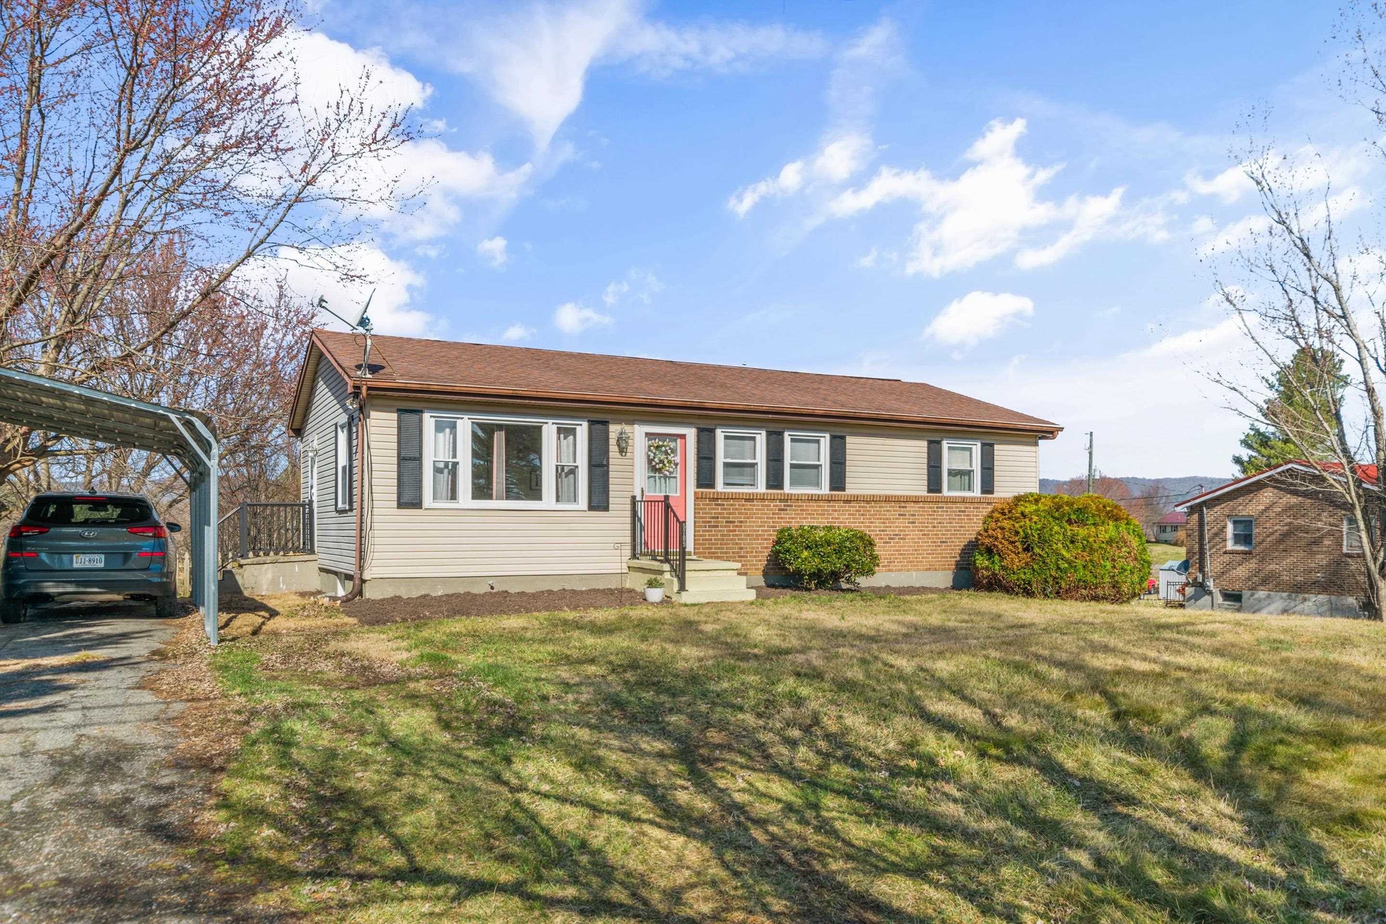
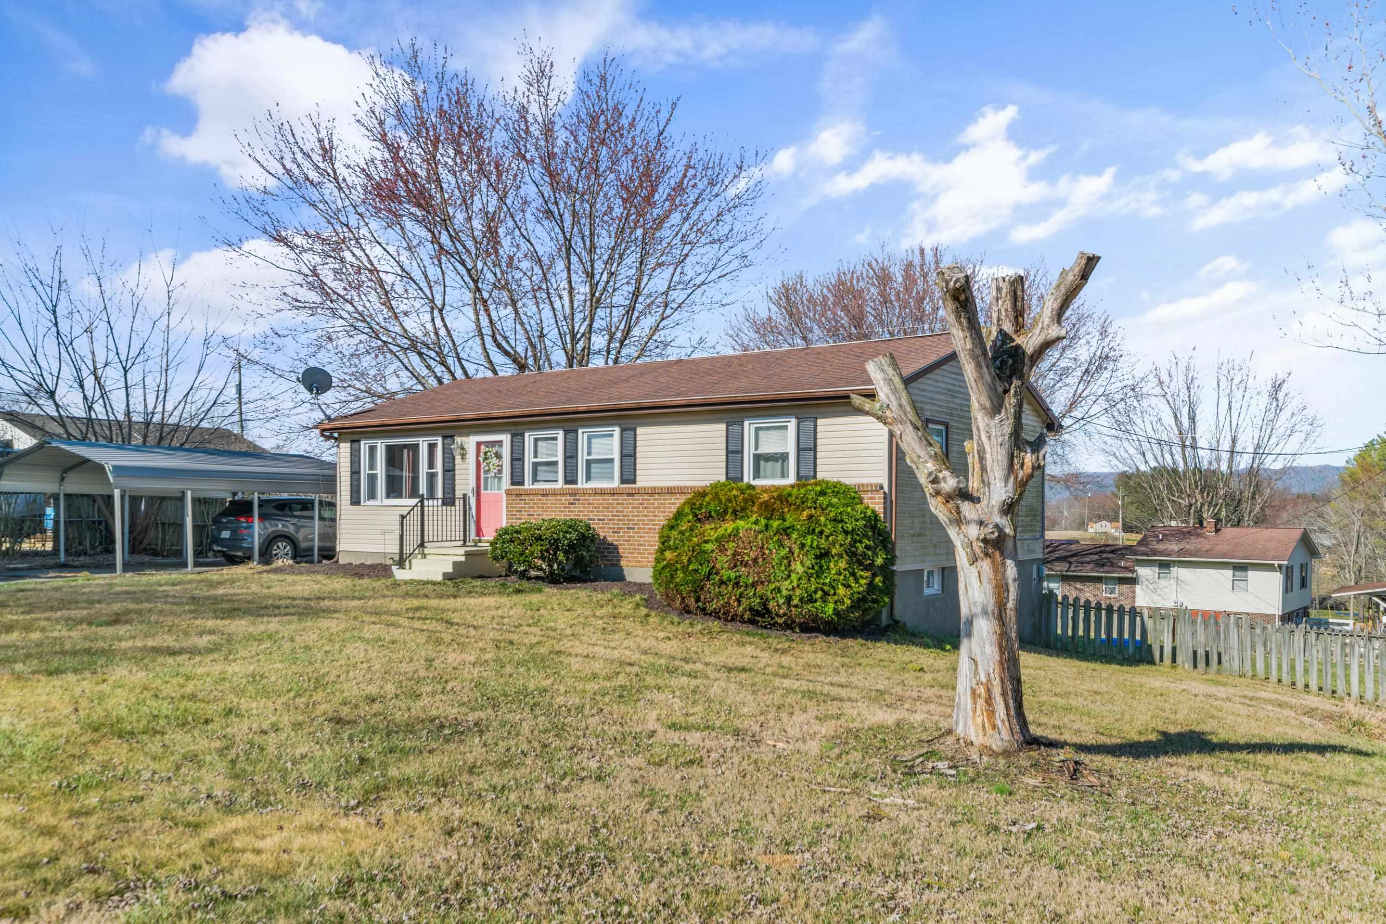
Single-story beige and brick home with a pink front door and carport on a sloping lawn.
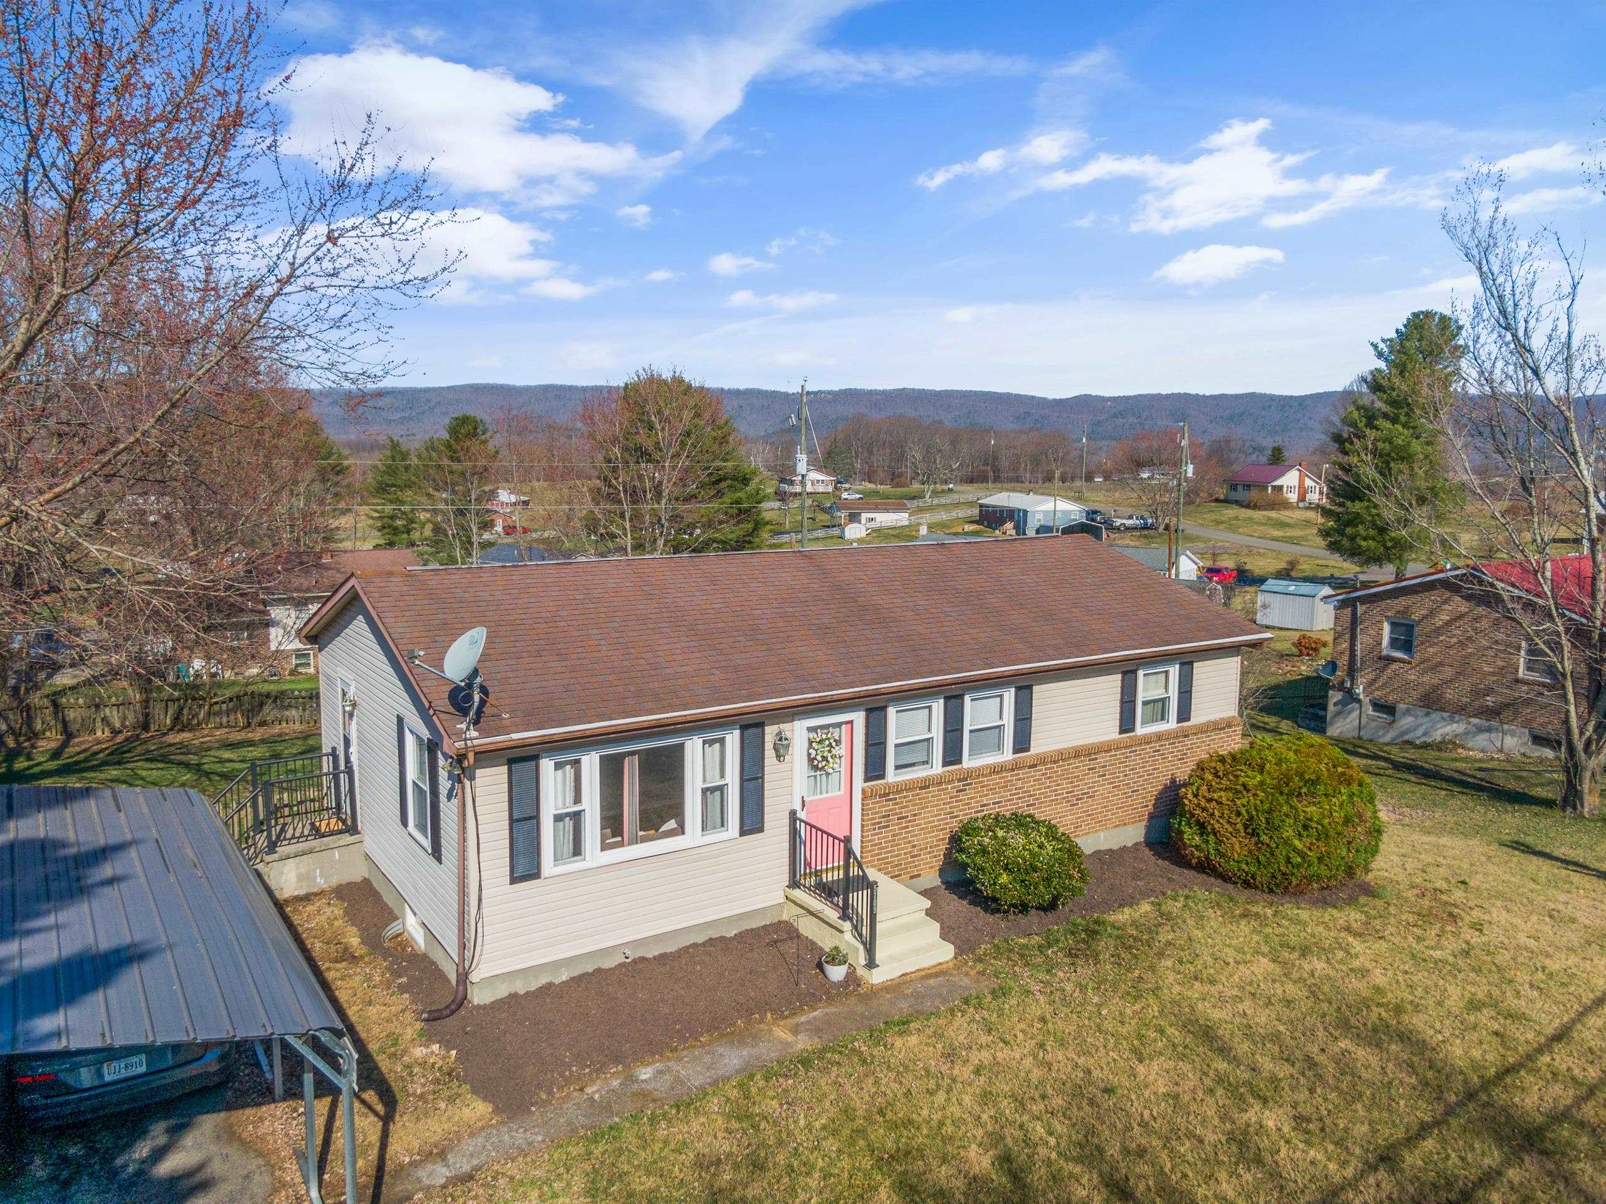
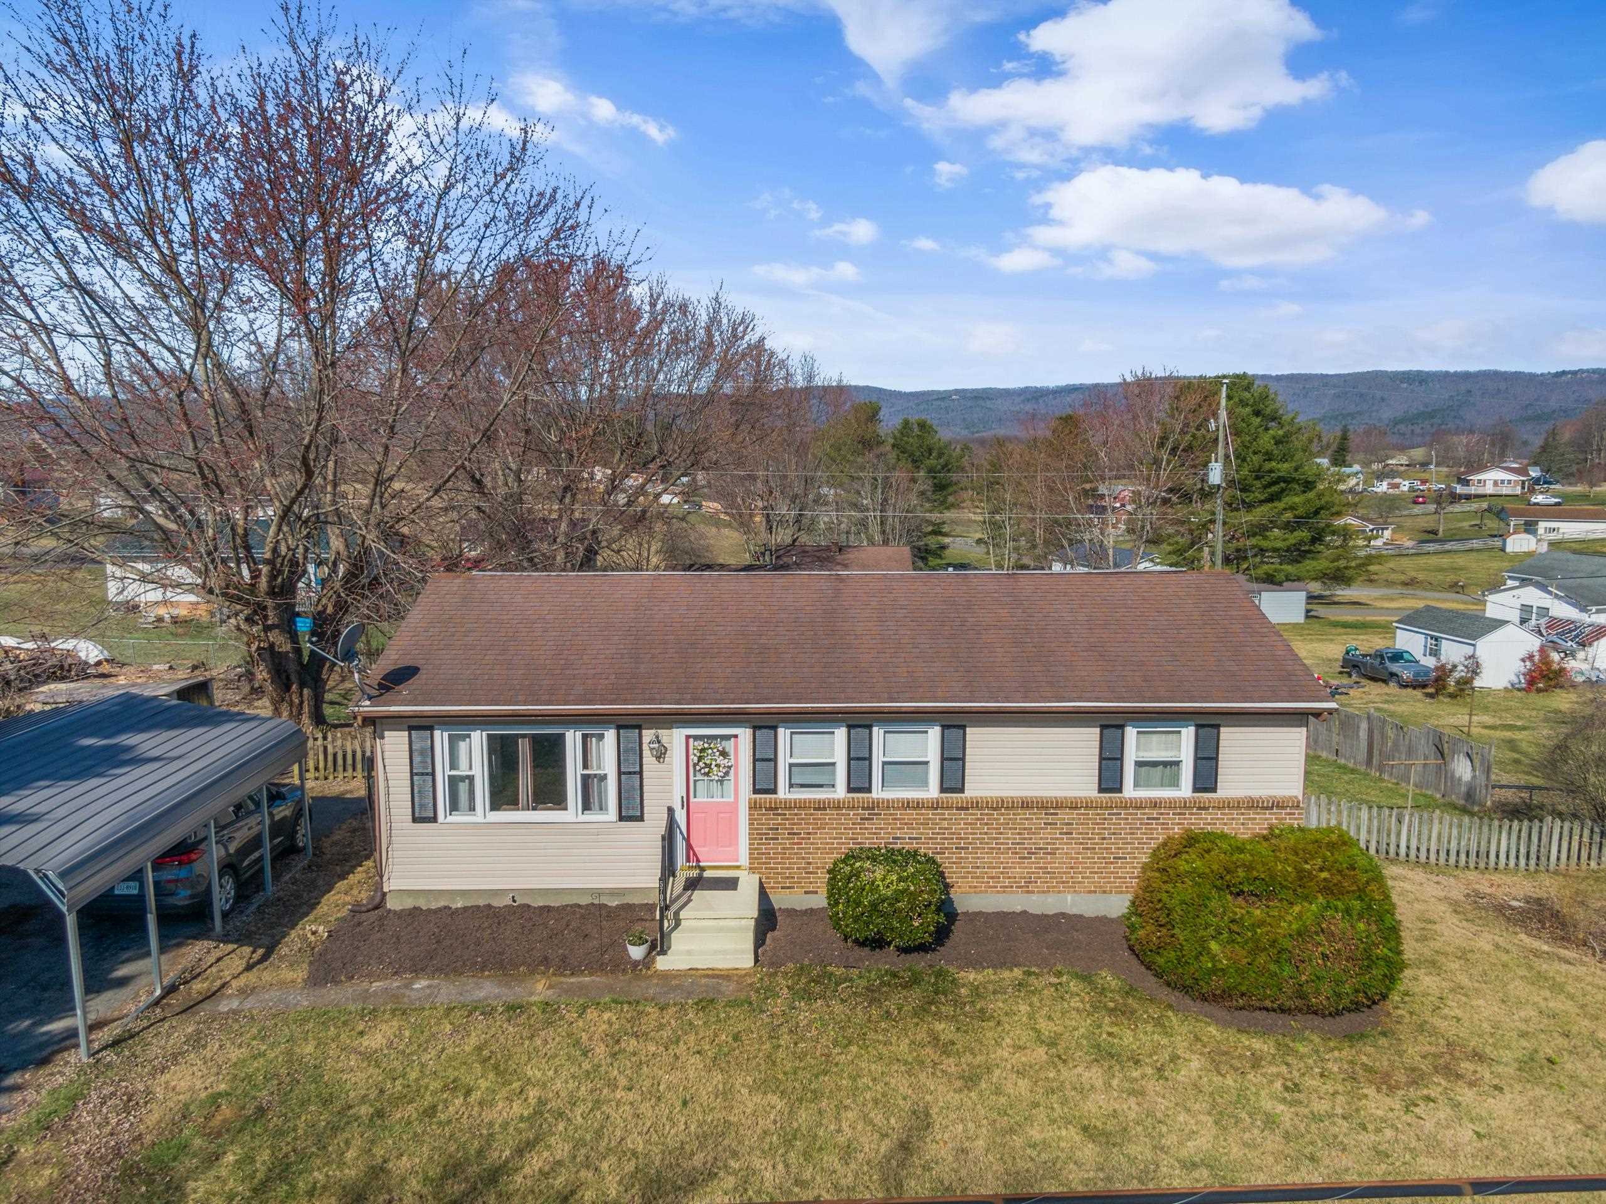
Single-story home with a brick lower facade and pink front door, viewed from above with wooded hills behind it.
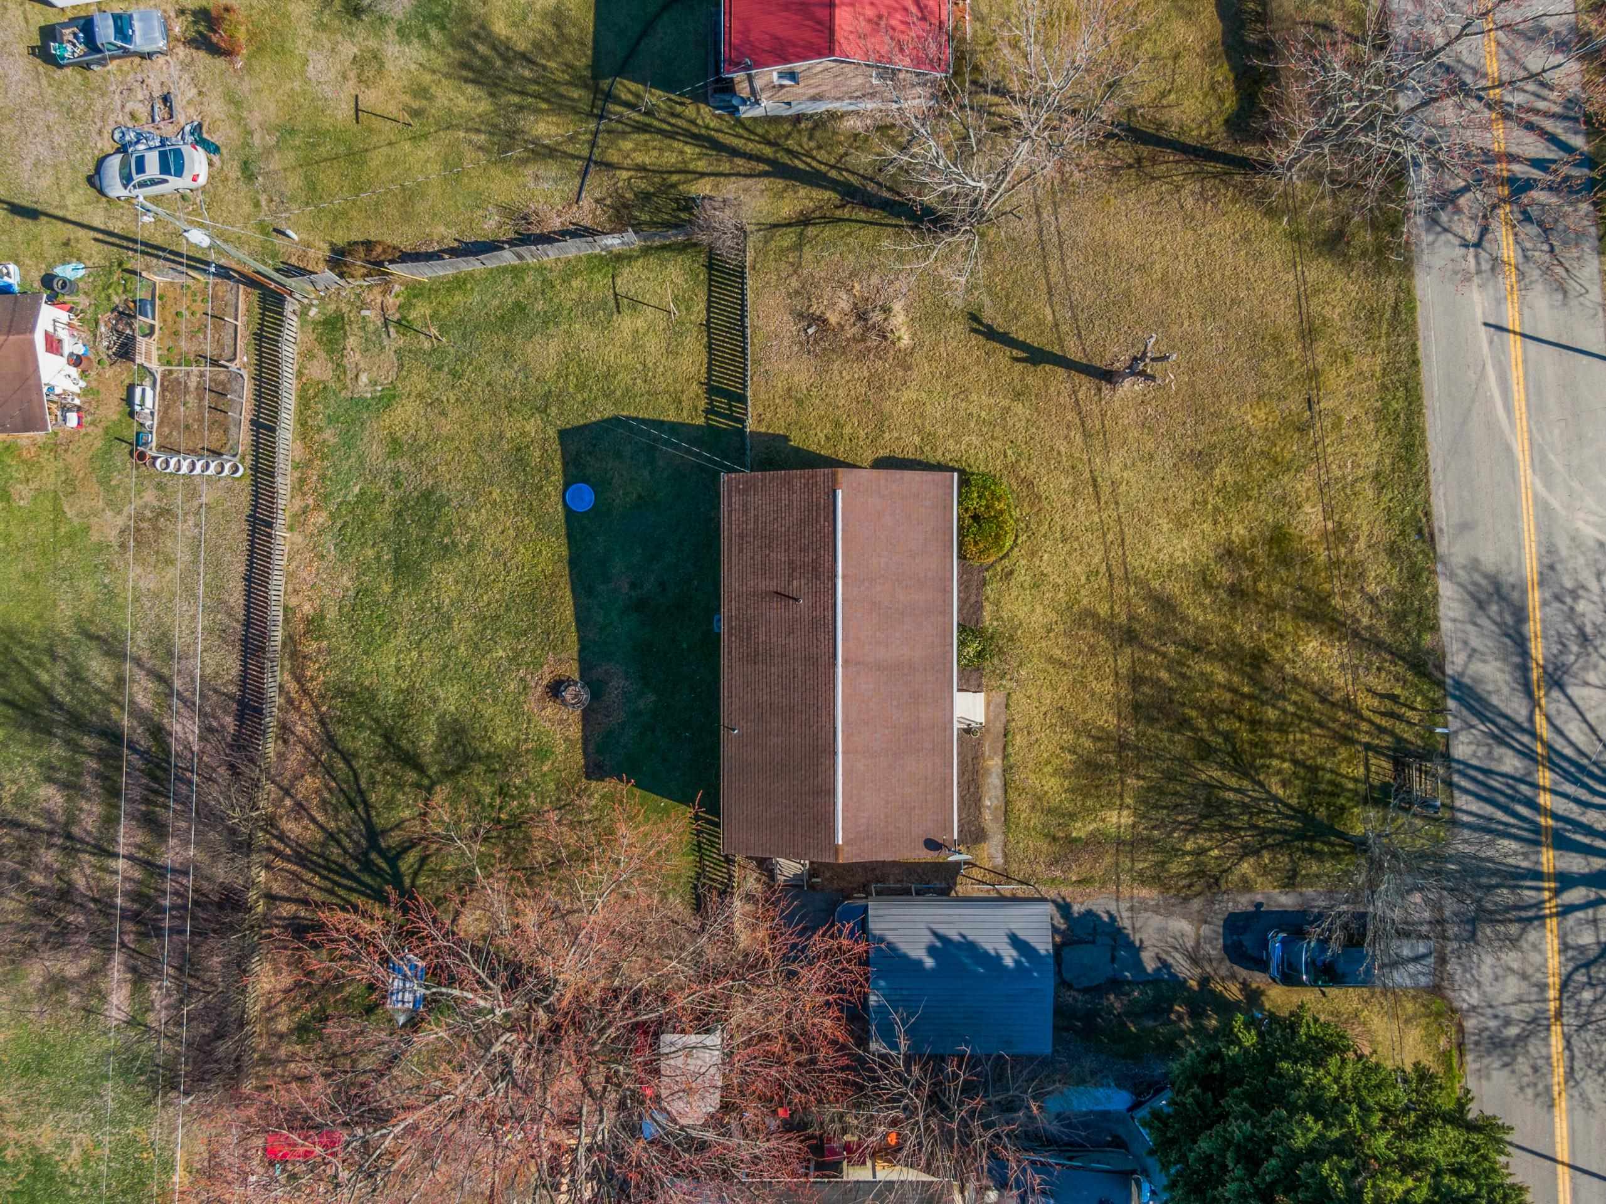
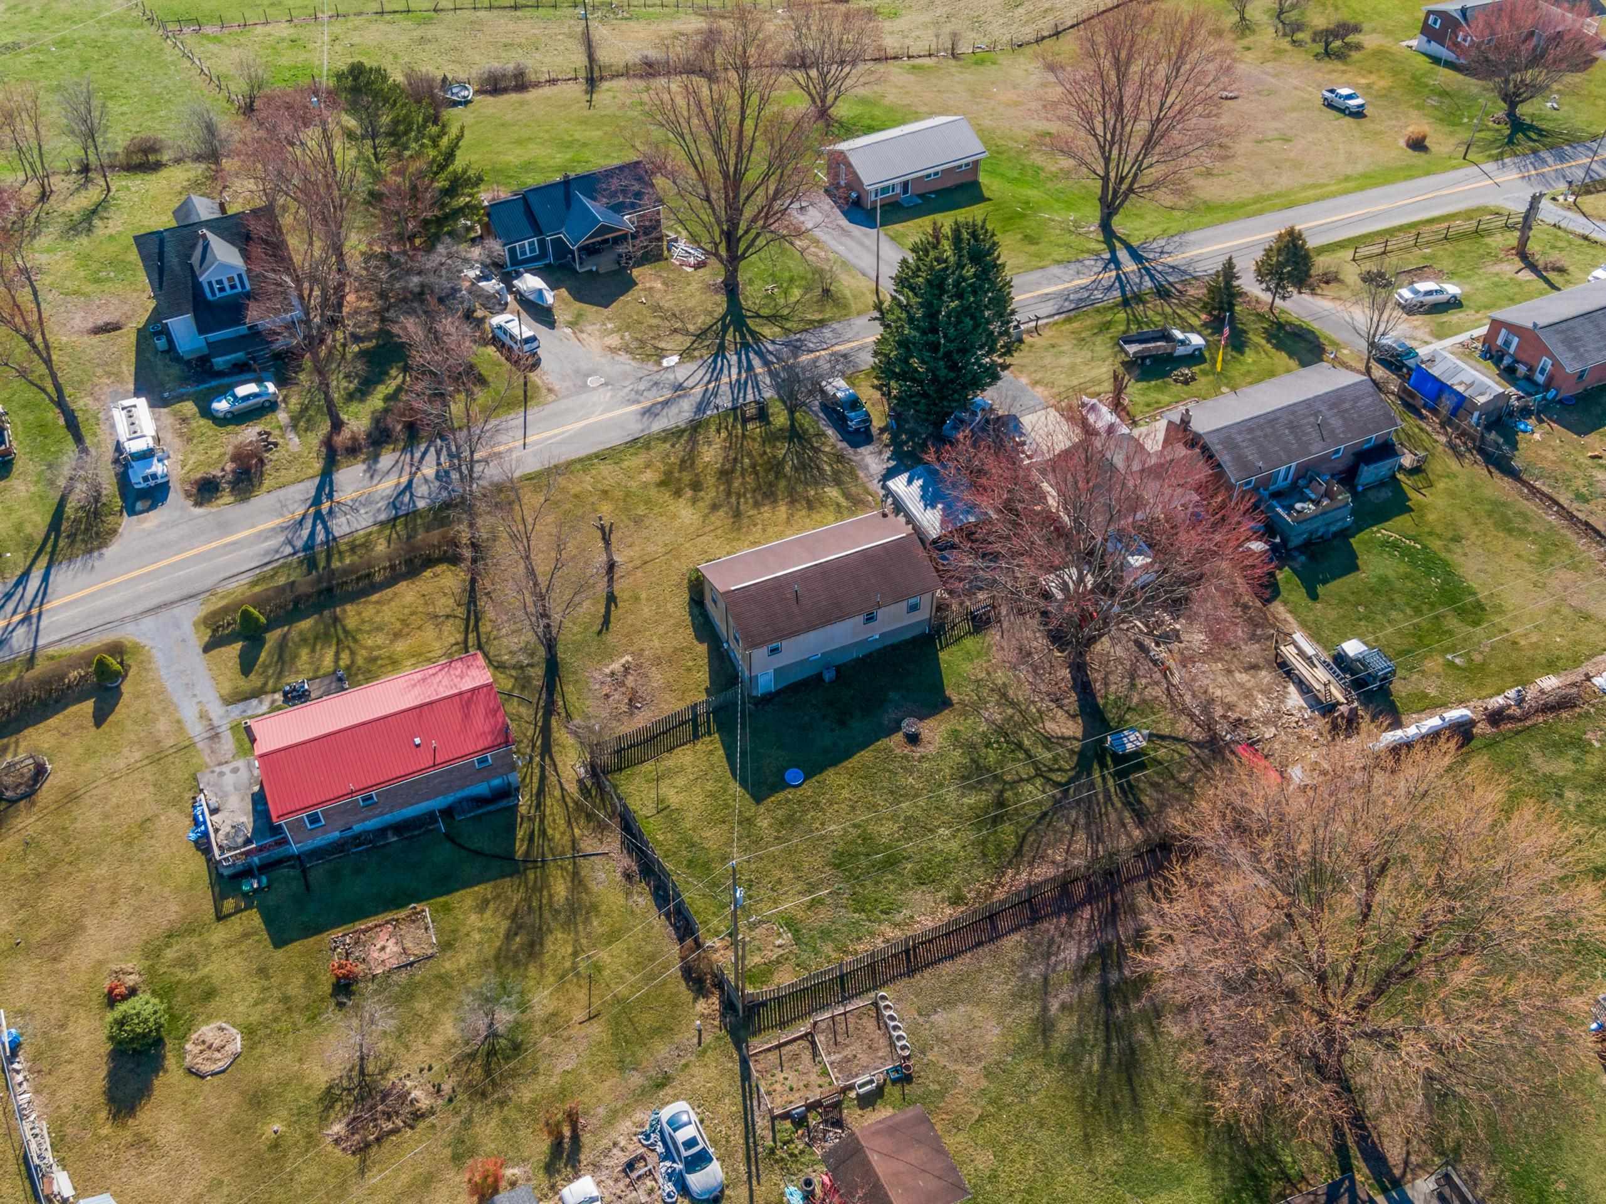
Aerial view of a single-story home with a fenced garden and yard beside a road.
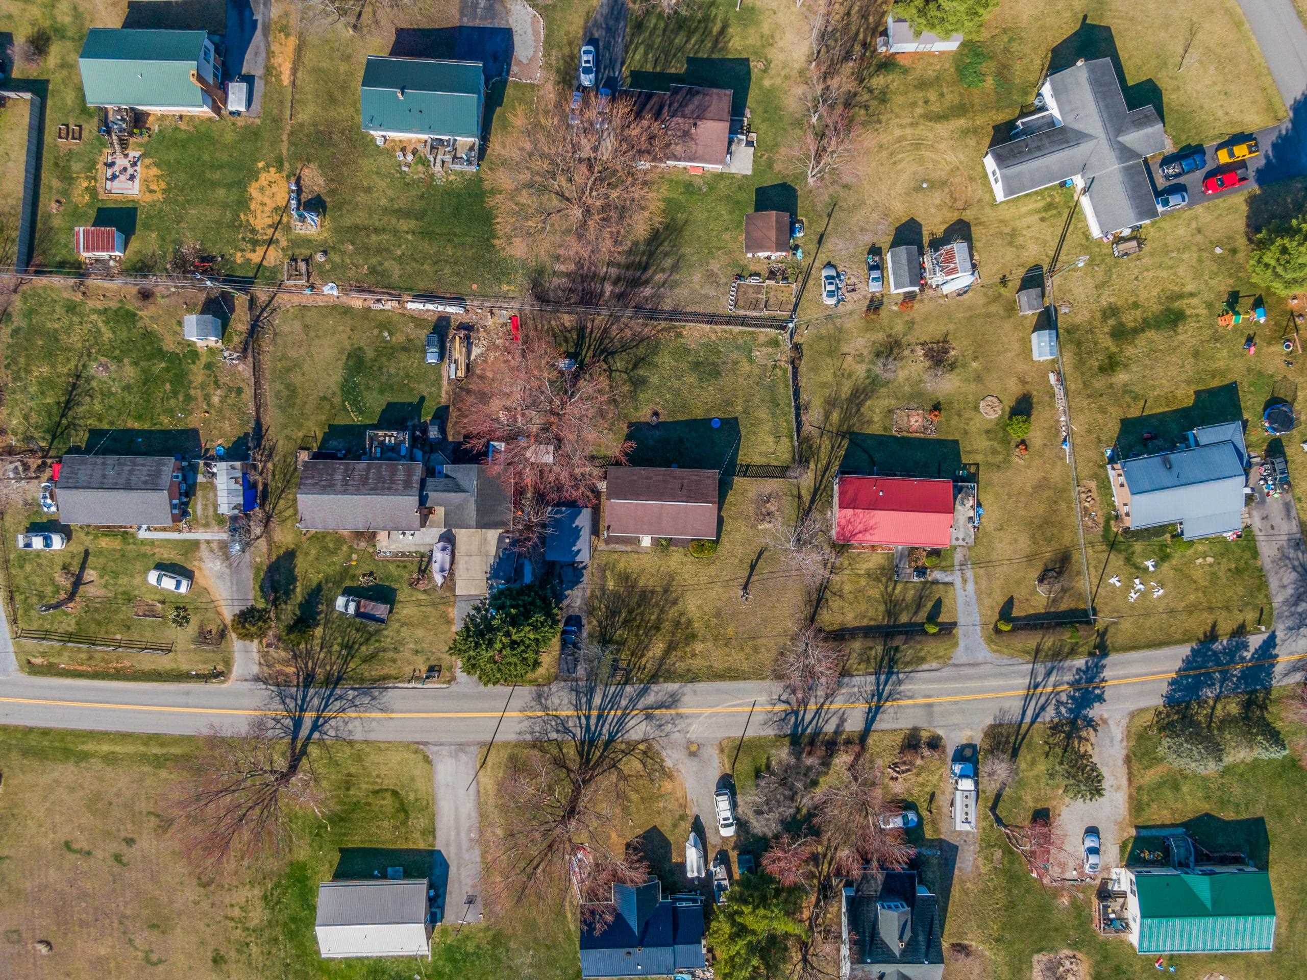
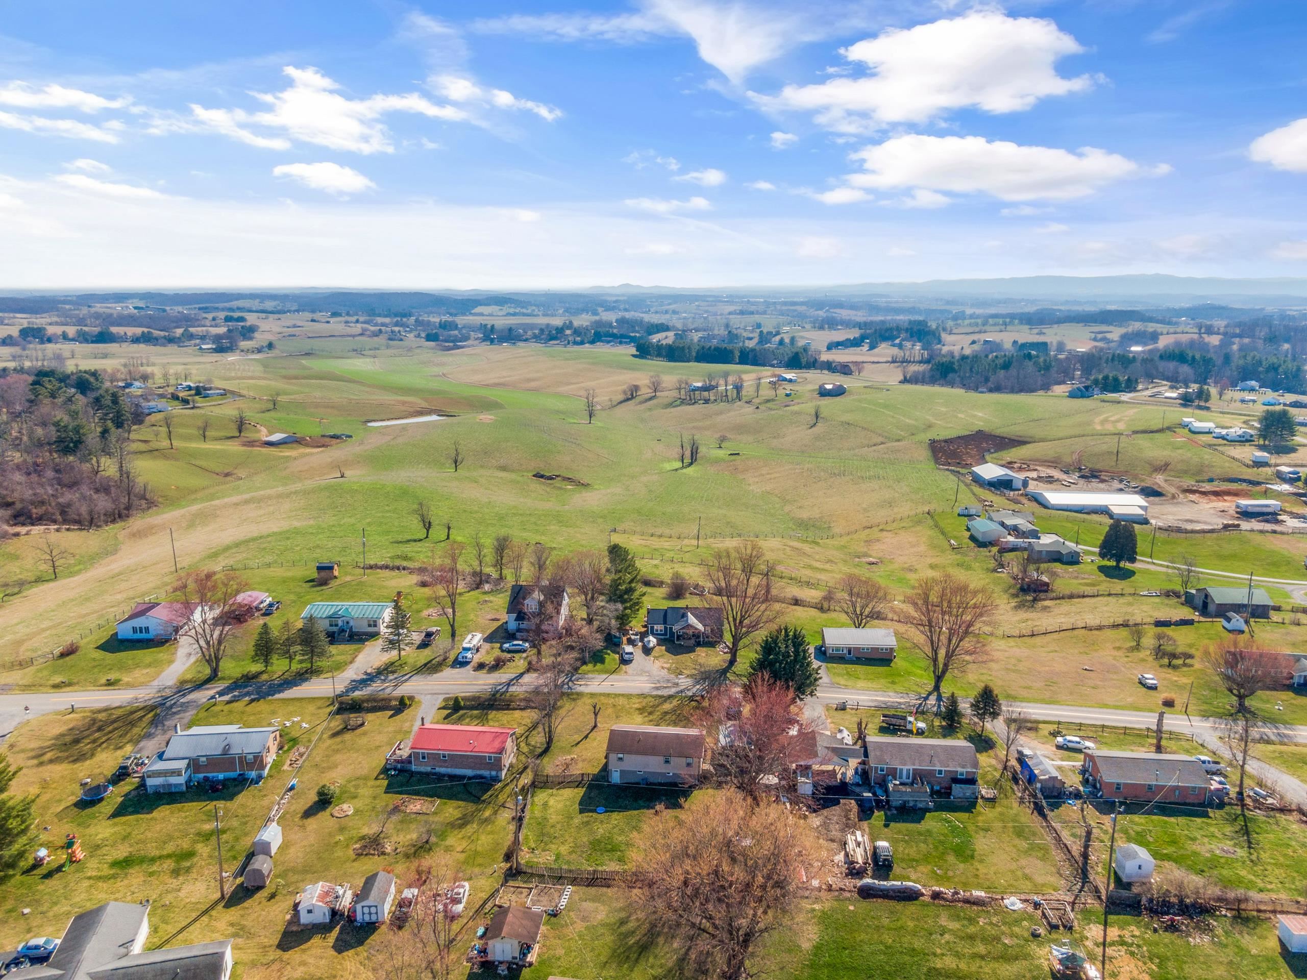
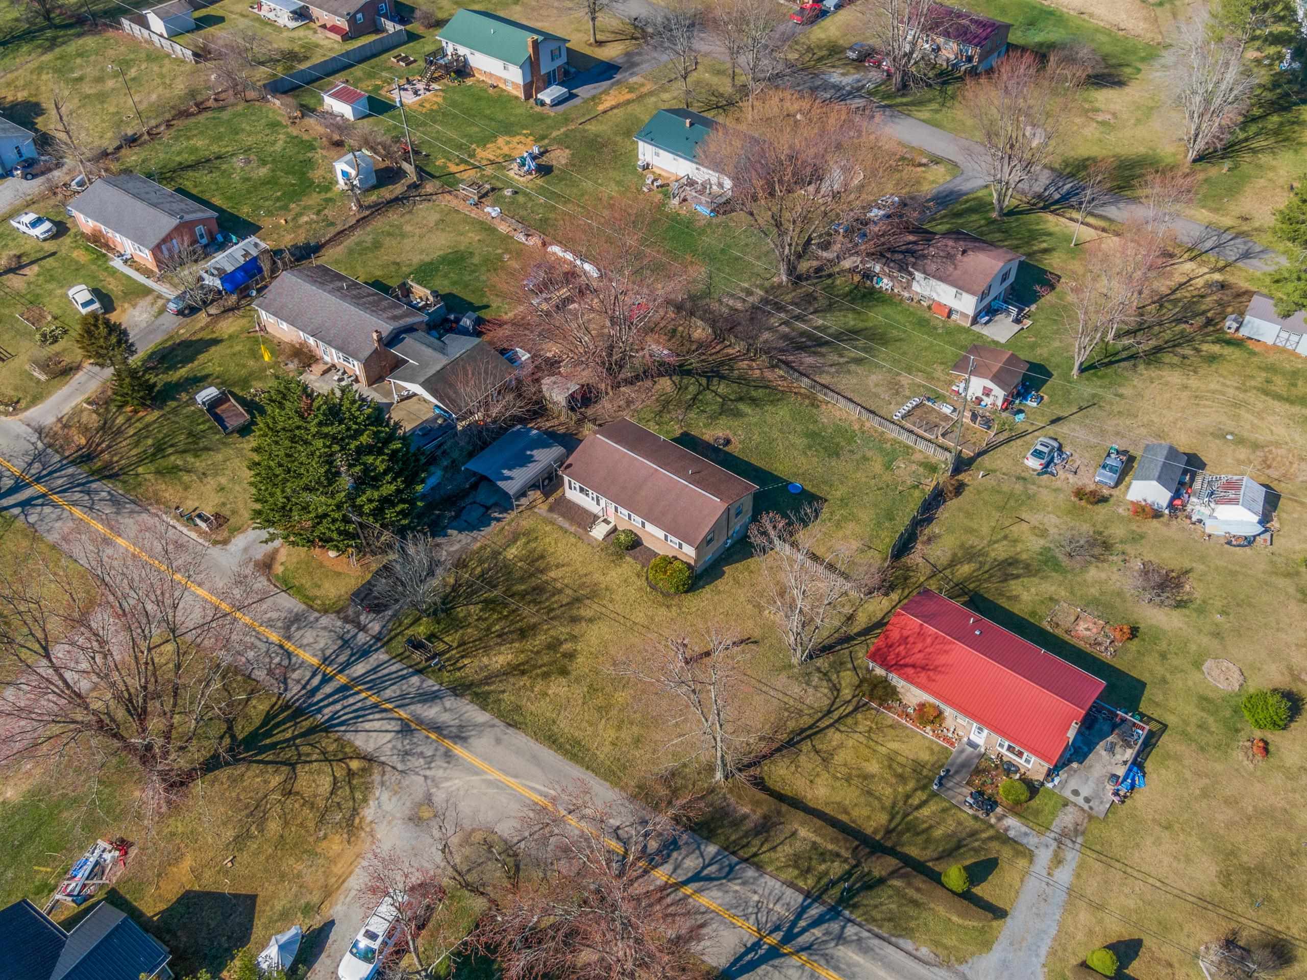
Aerial view of homes and yards along a two-lane road, with leafless trees.
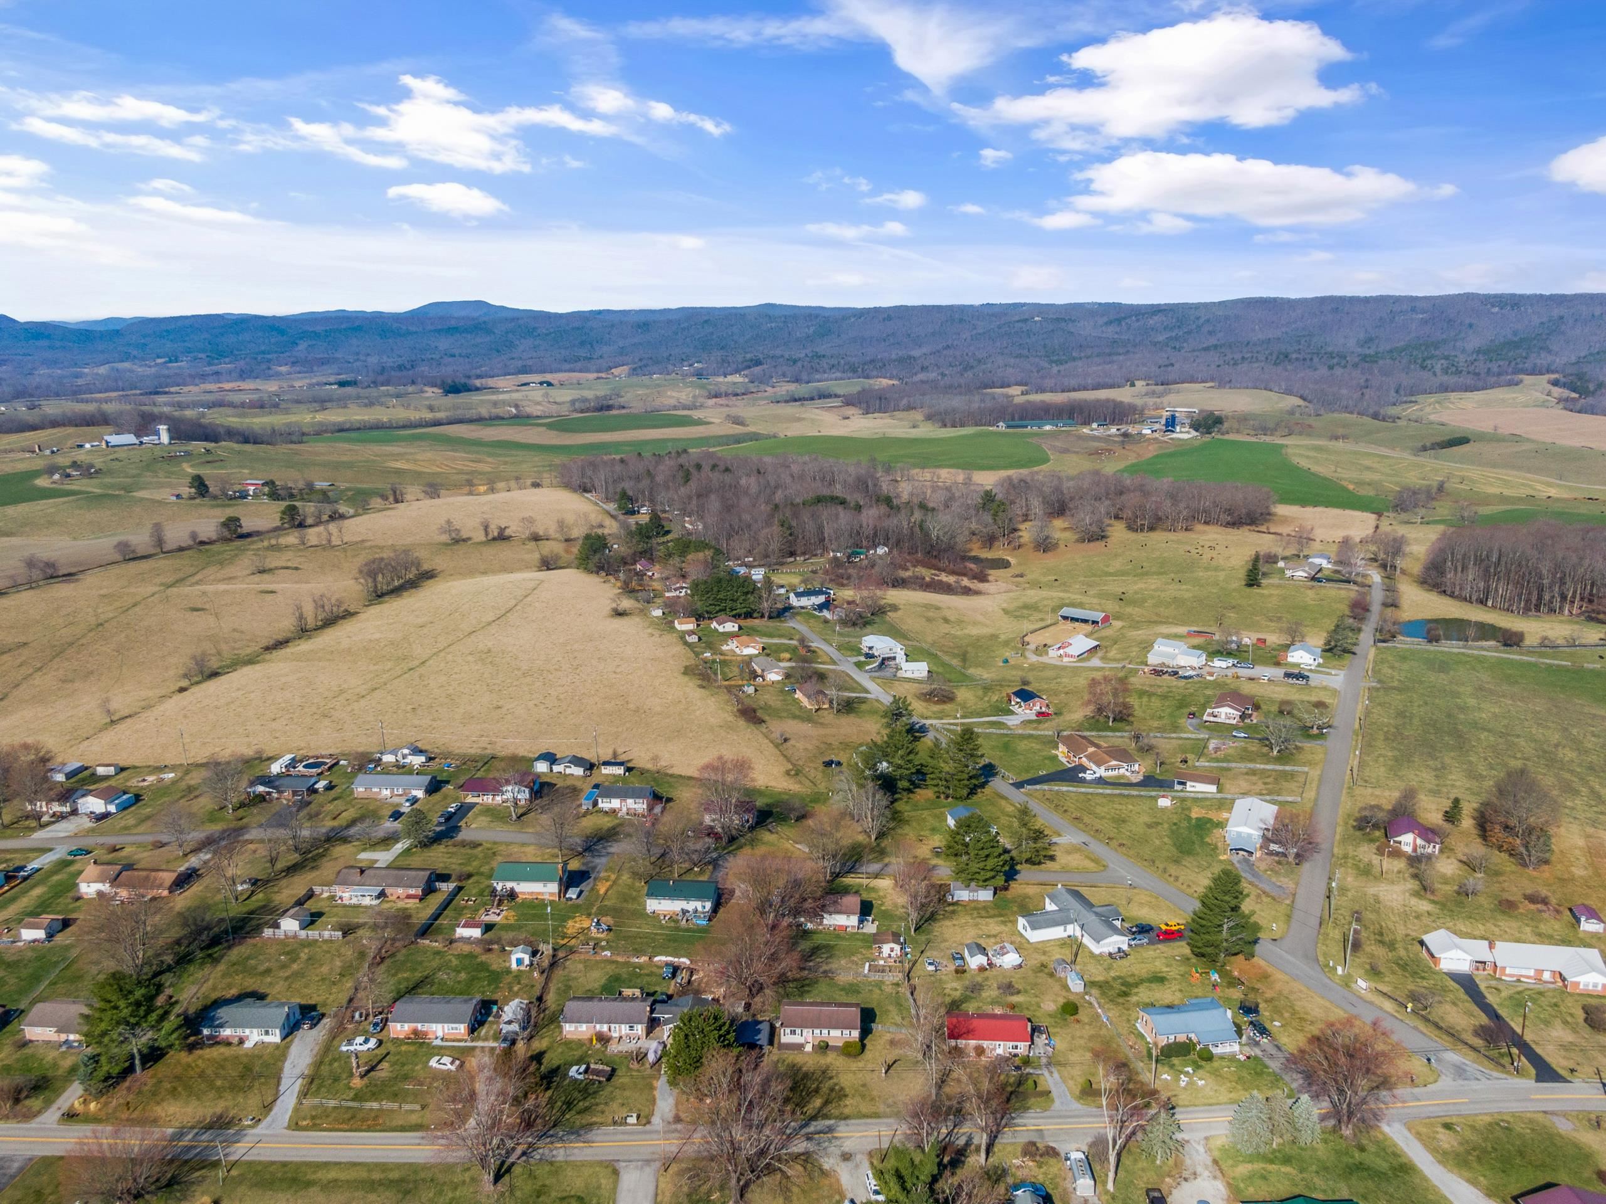
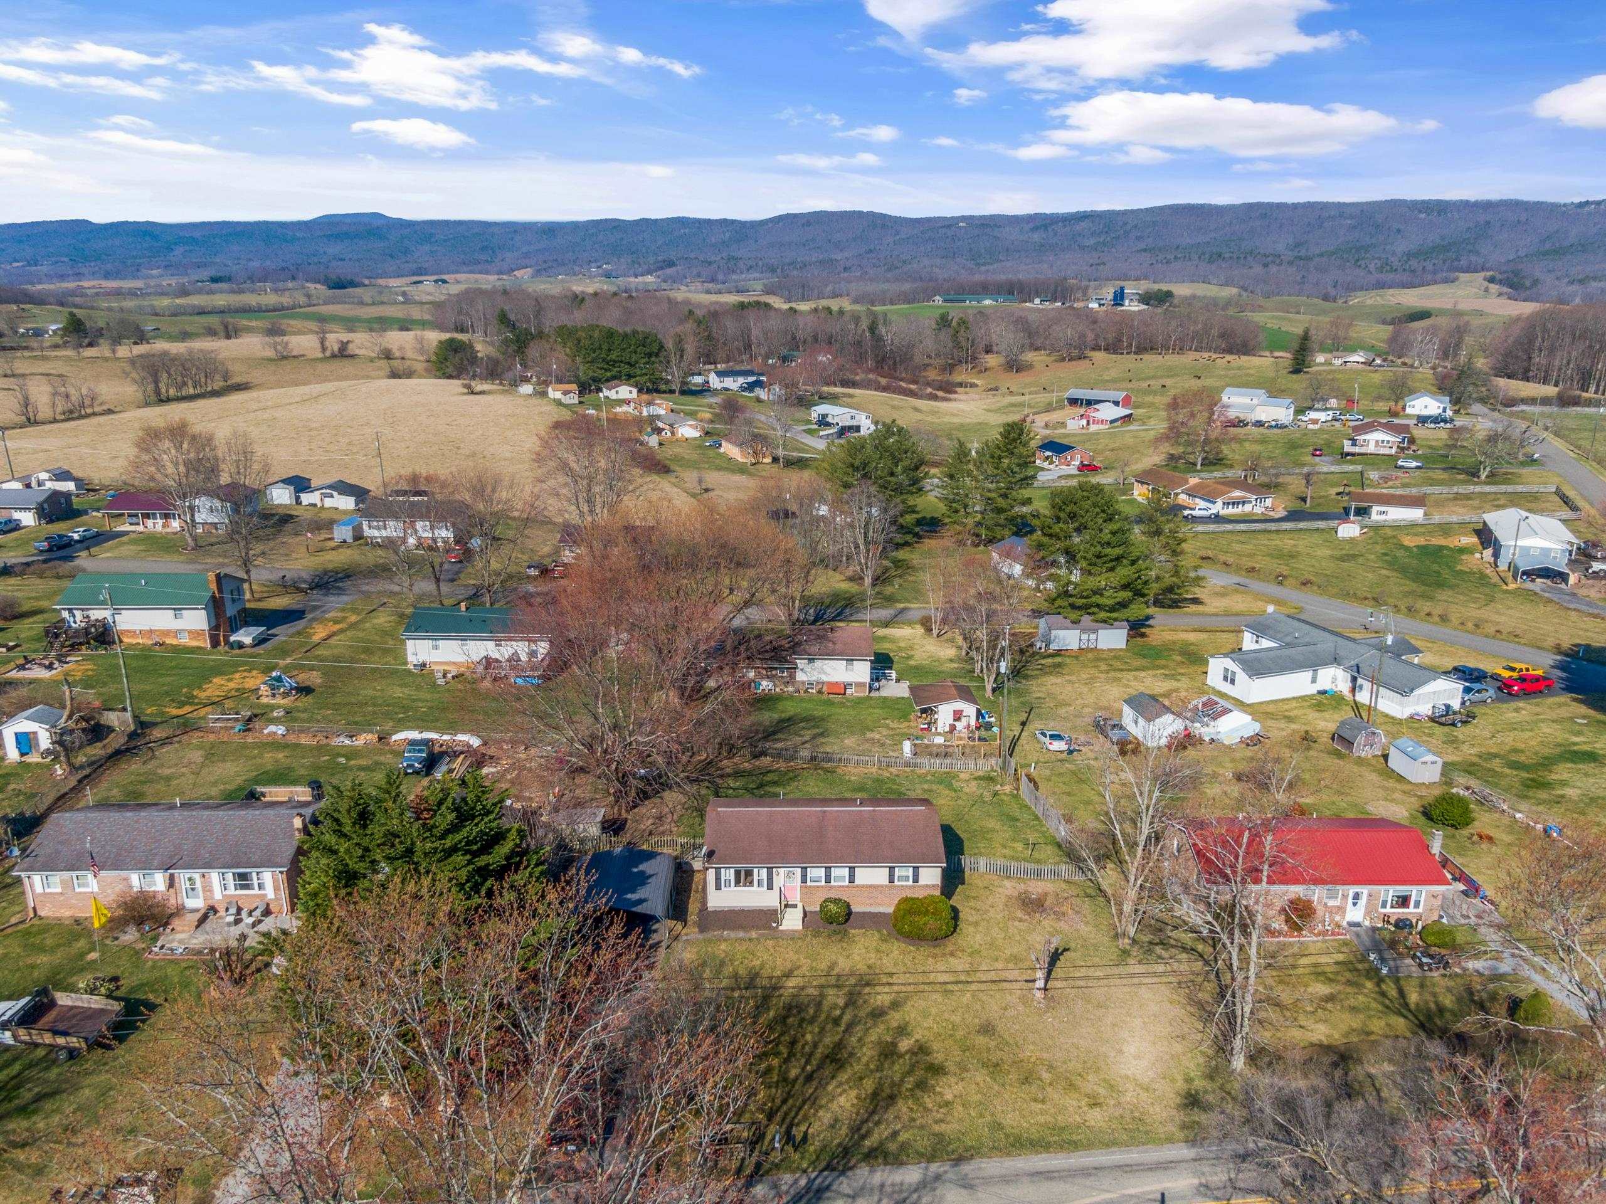
Aerial view of rural homes and farmland with wooded hills in the distance.
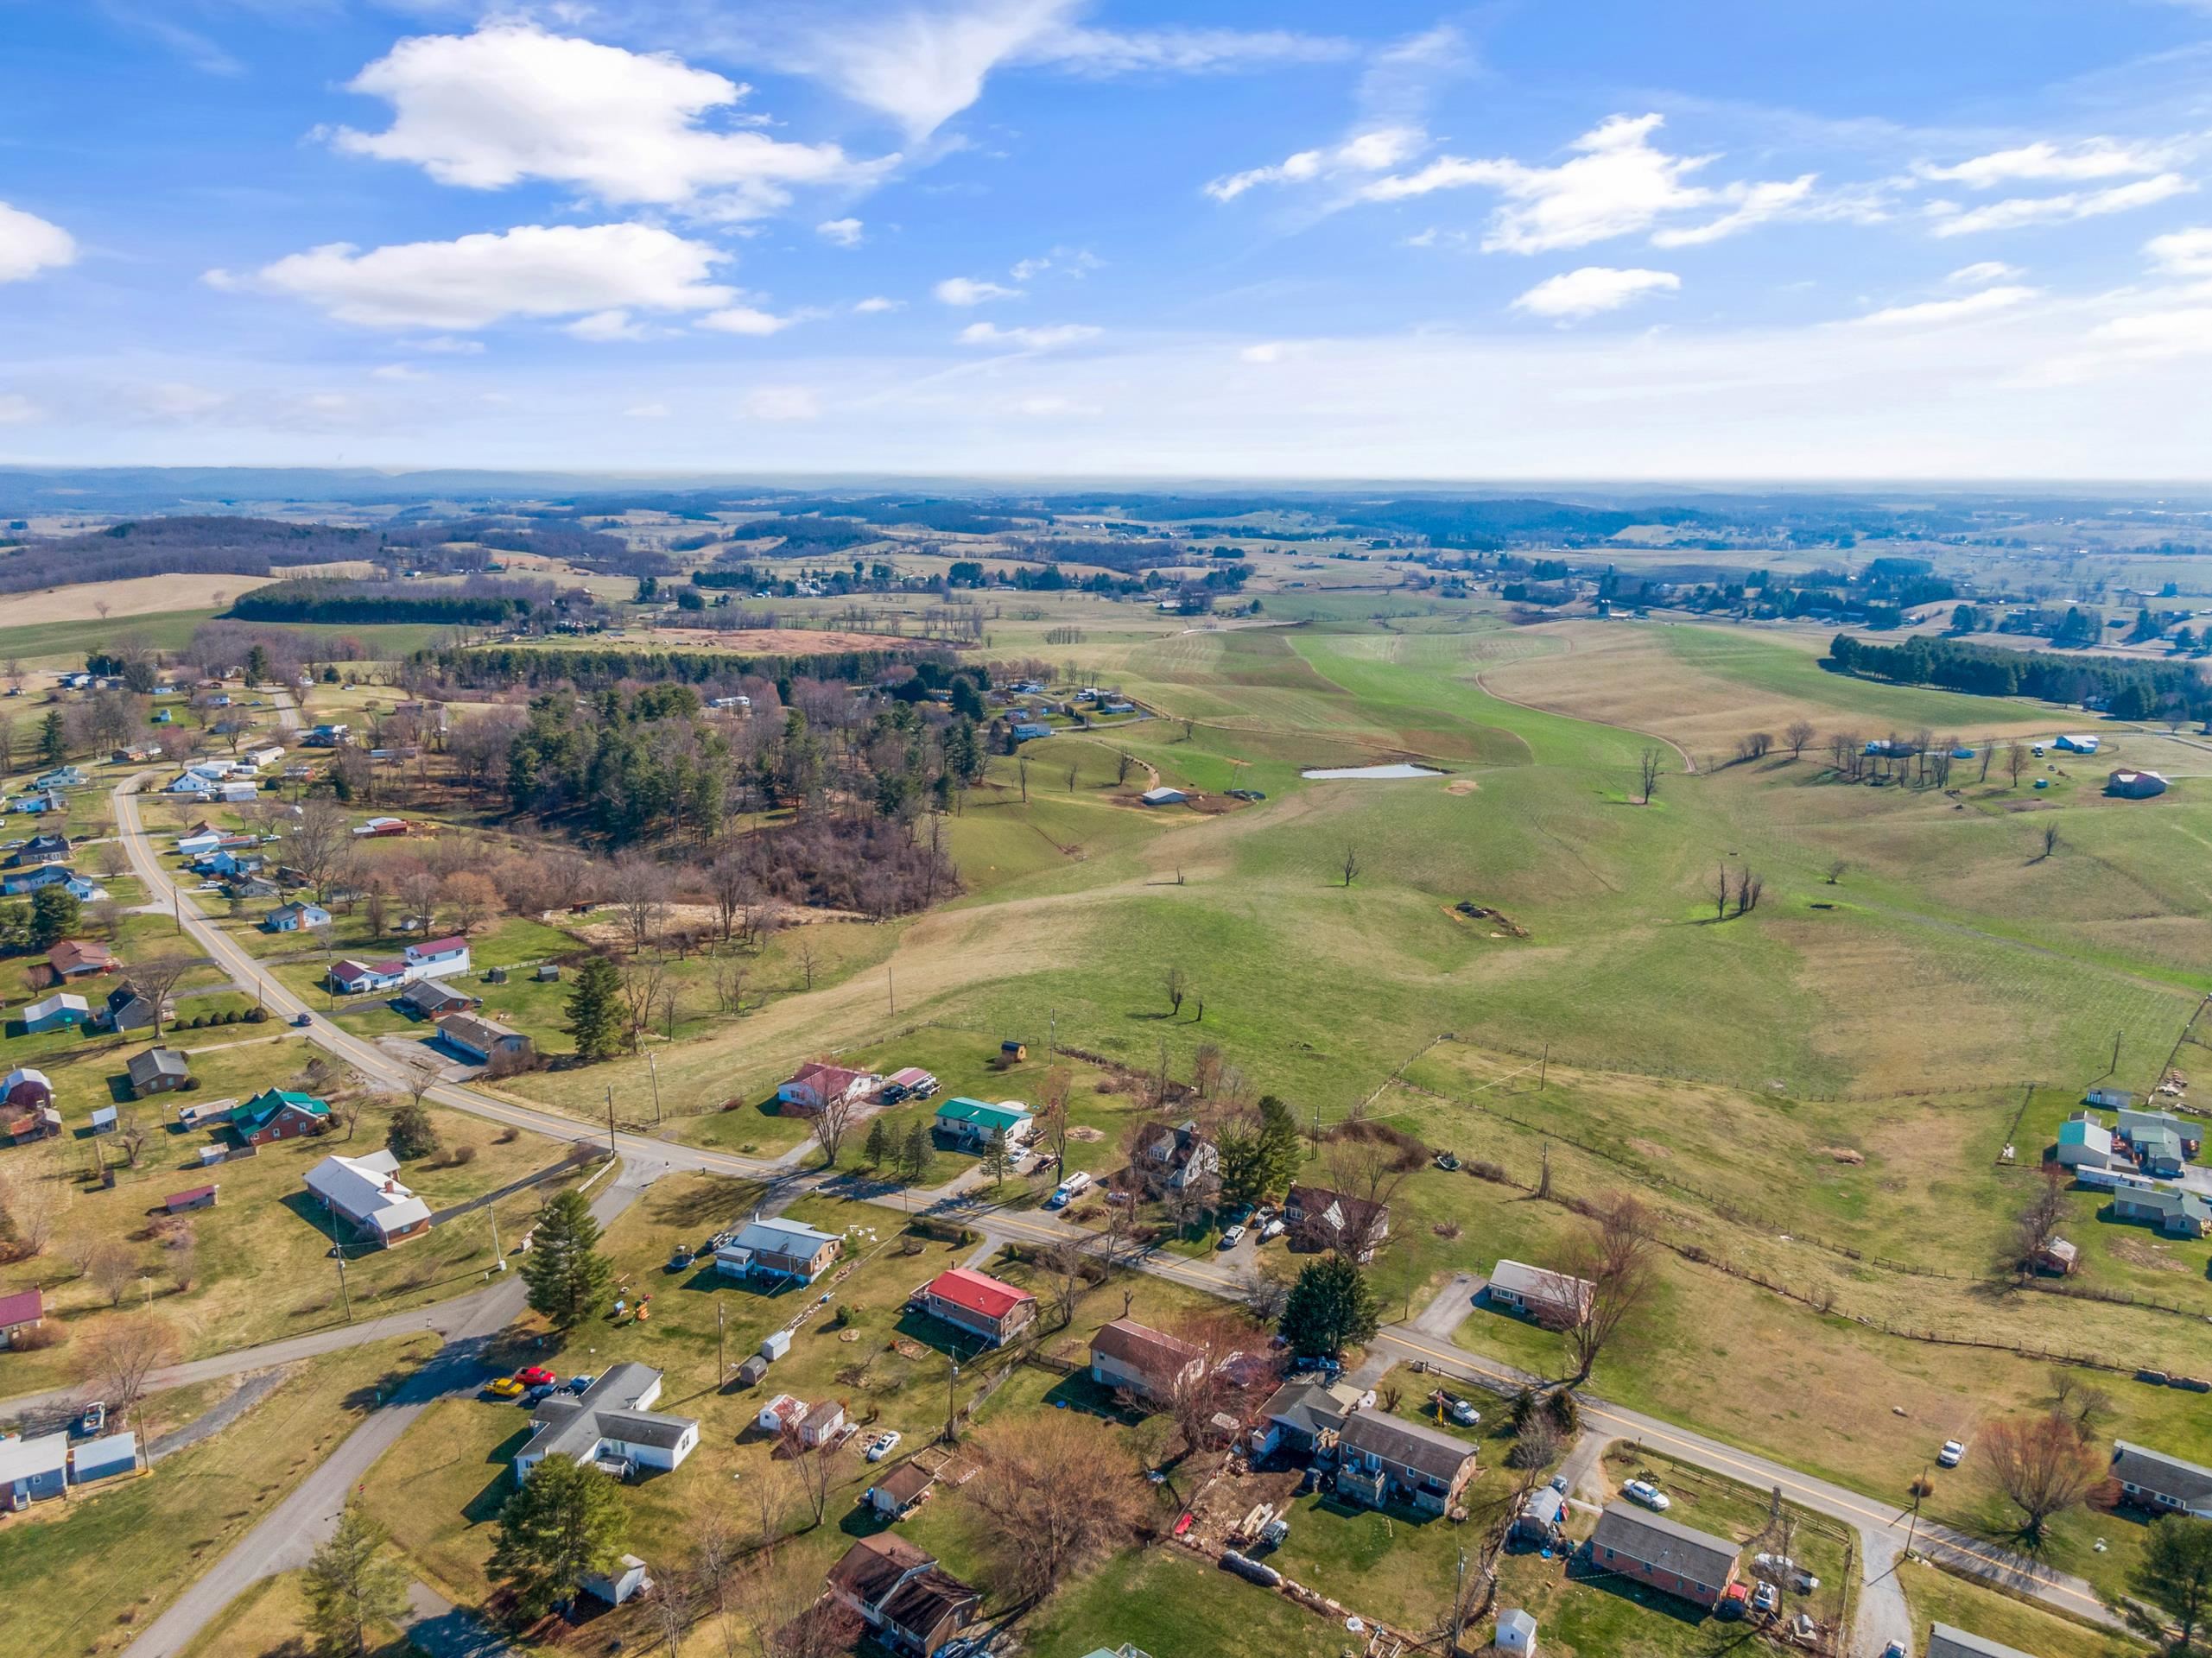
Aerial view of rolling fields and scattered homes along country roads.
Aerial view of rolling rural fields, scattered homes, and farm buildings beneath a distant ridge.
Aerial view of a fenced residential property with a large grassy yard, outbuildings, and homes along the road.
Aerial view of homes and yards along a road, with leafless trees and a red-roofed house.
Aerial view of homes and yards across a rural neighborhood, with fields and a wooded ridge beyond.
Ranch house with a pink front door, brick lower facade, and side carport.
Single-story ranch house with brick facade, red entry door, and covered carport.
Single-story beige home with brick accents, a red door, carport, and large pruned tree in the yard.
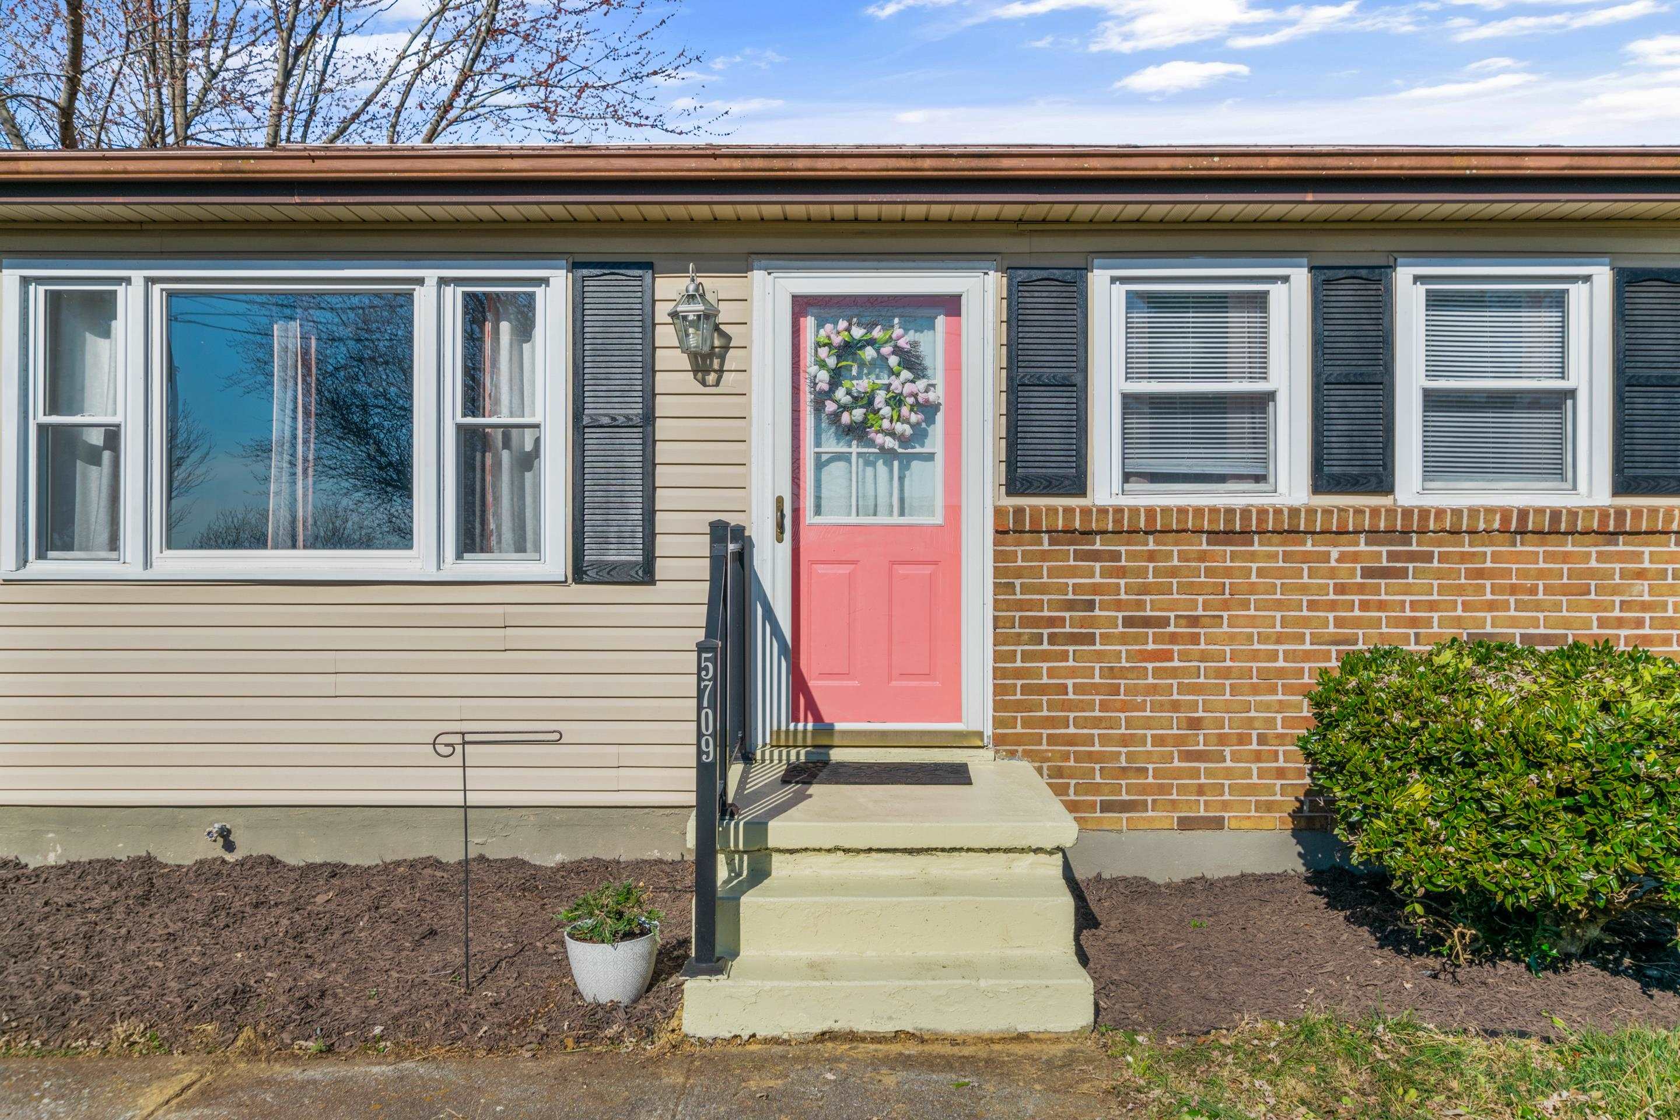
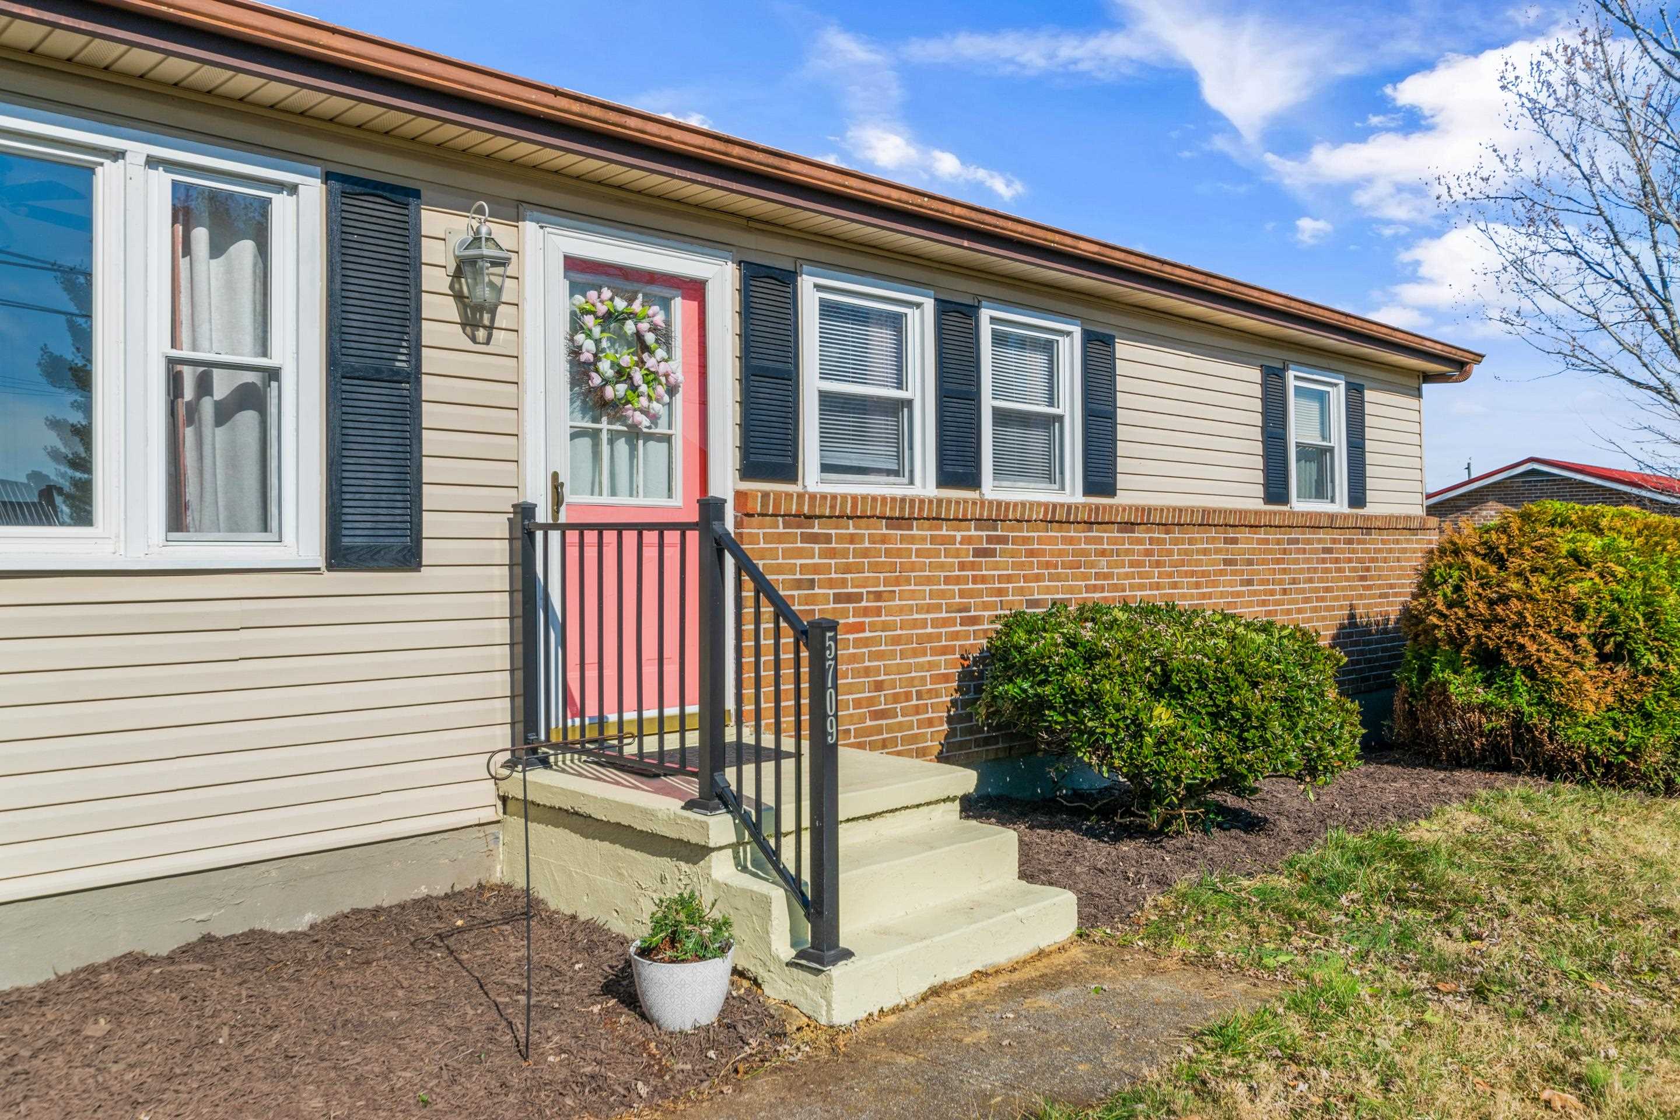
Home entrance with a coral-pink wreath-decorated door, tan siding, brick facade, and concrete steps.
Home exterior with beige siding, brick facade, and a pink front door with a floral wreath.
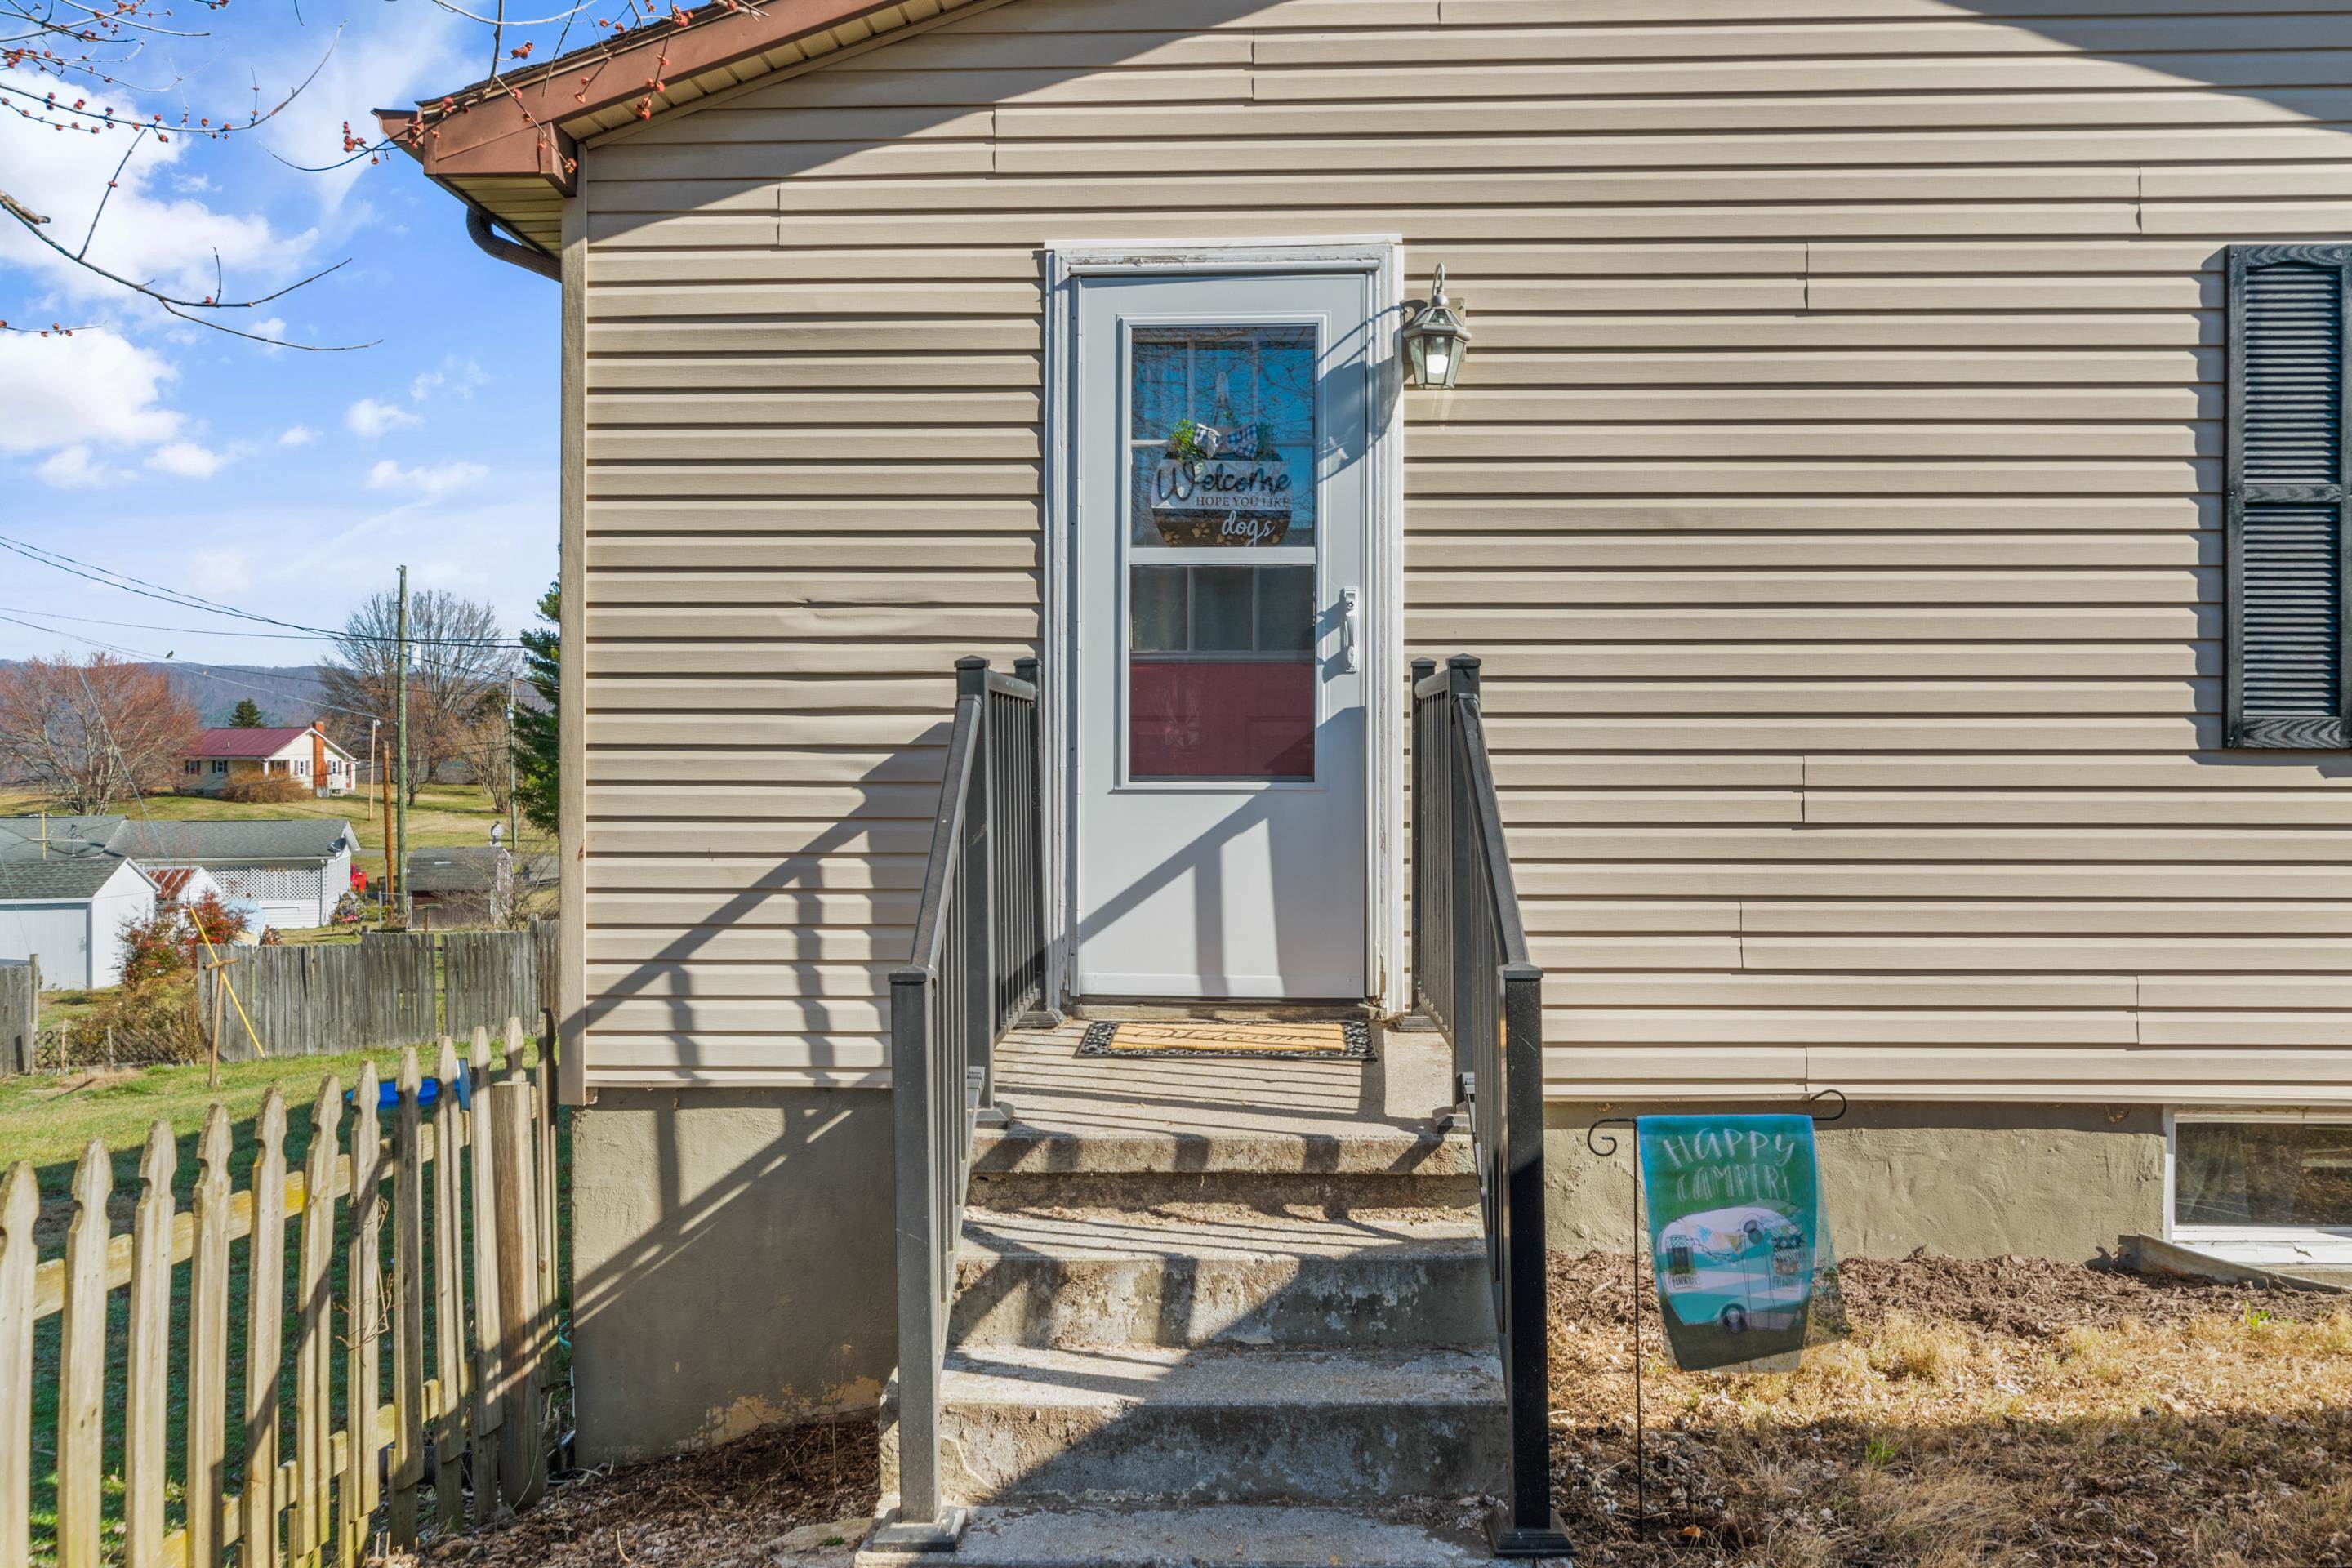
Home entrance with concrete steps, black railings, a white storm door, and a picket fence.
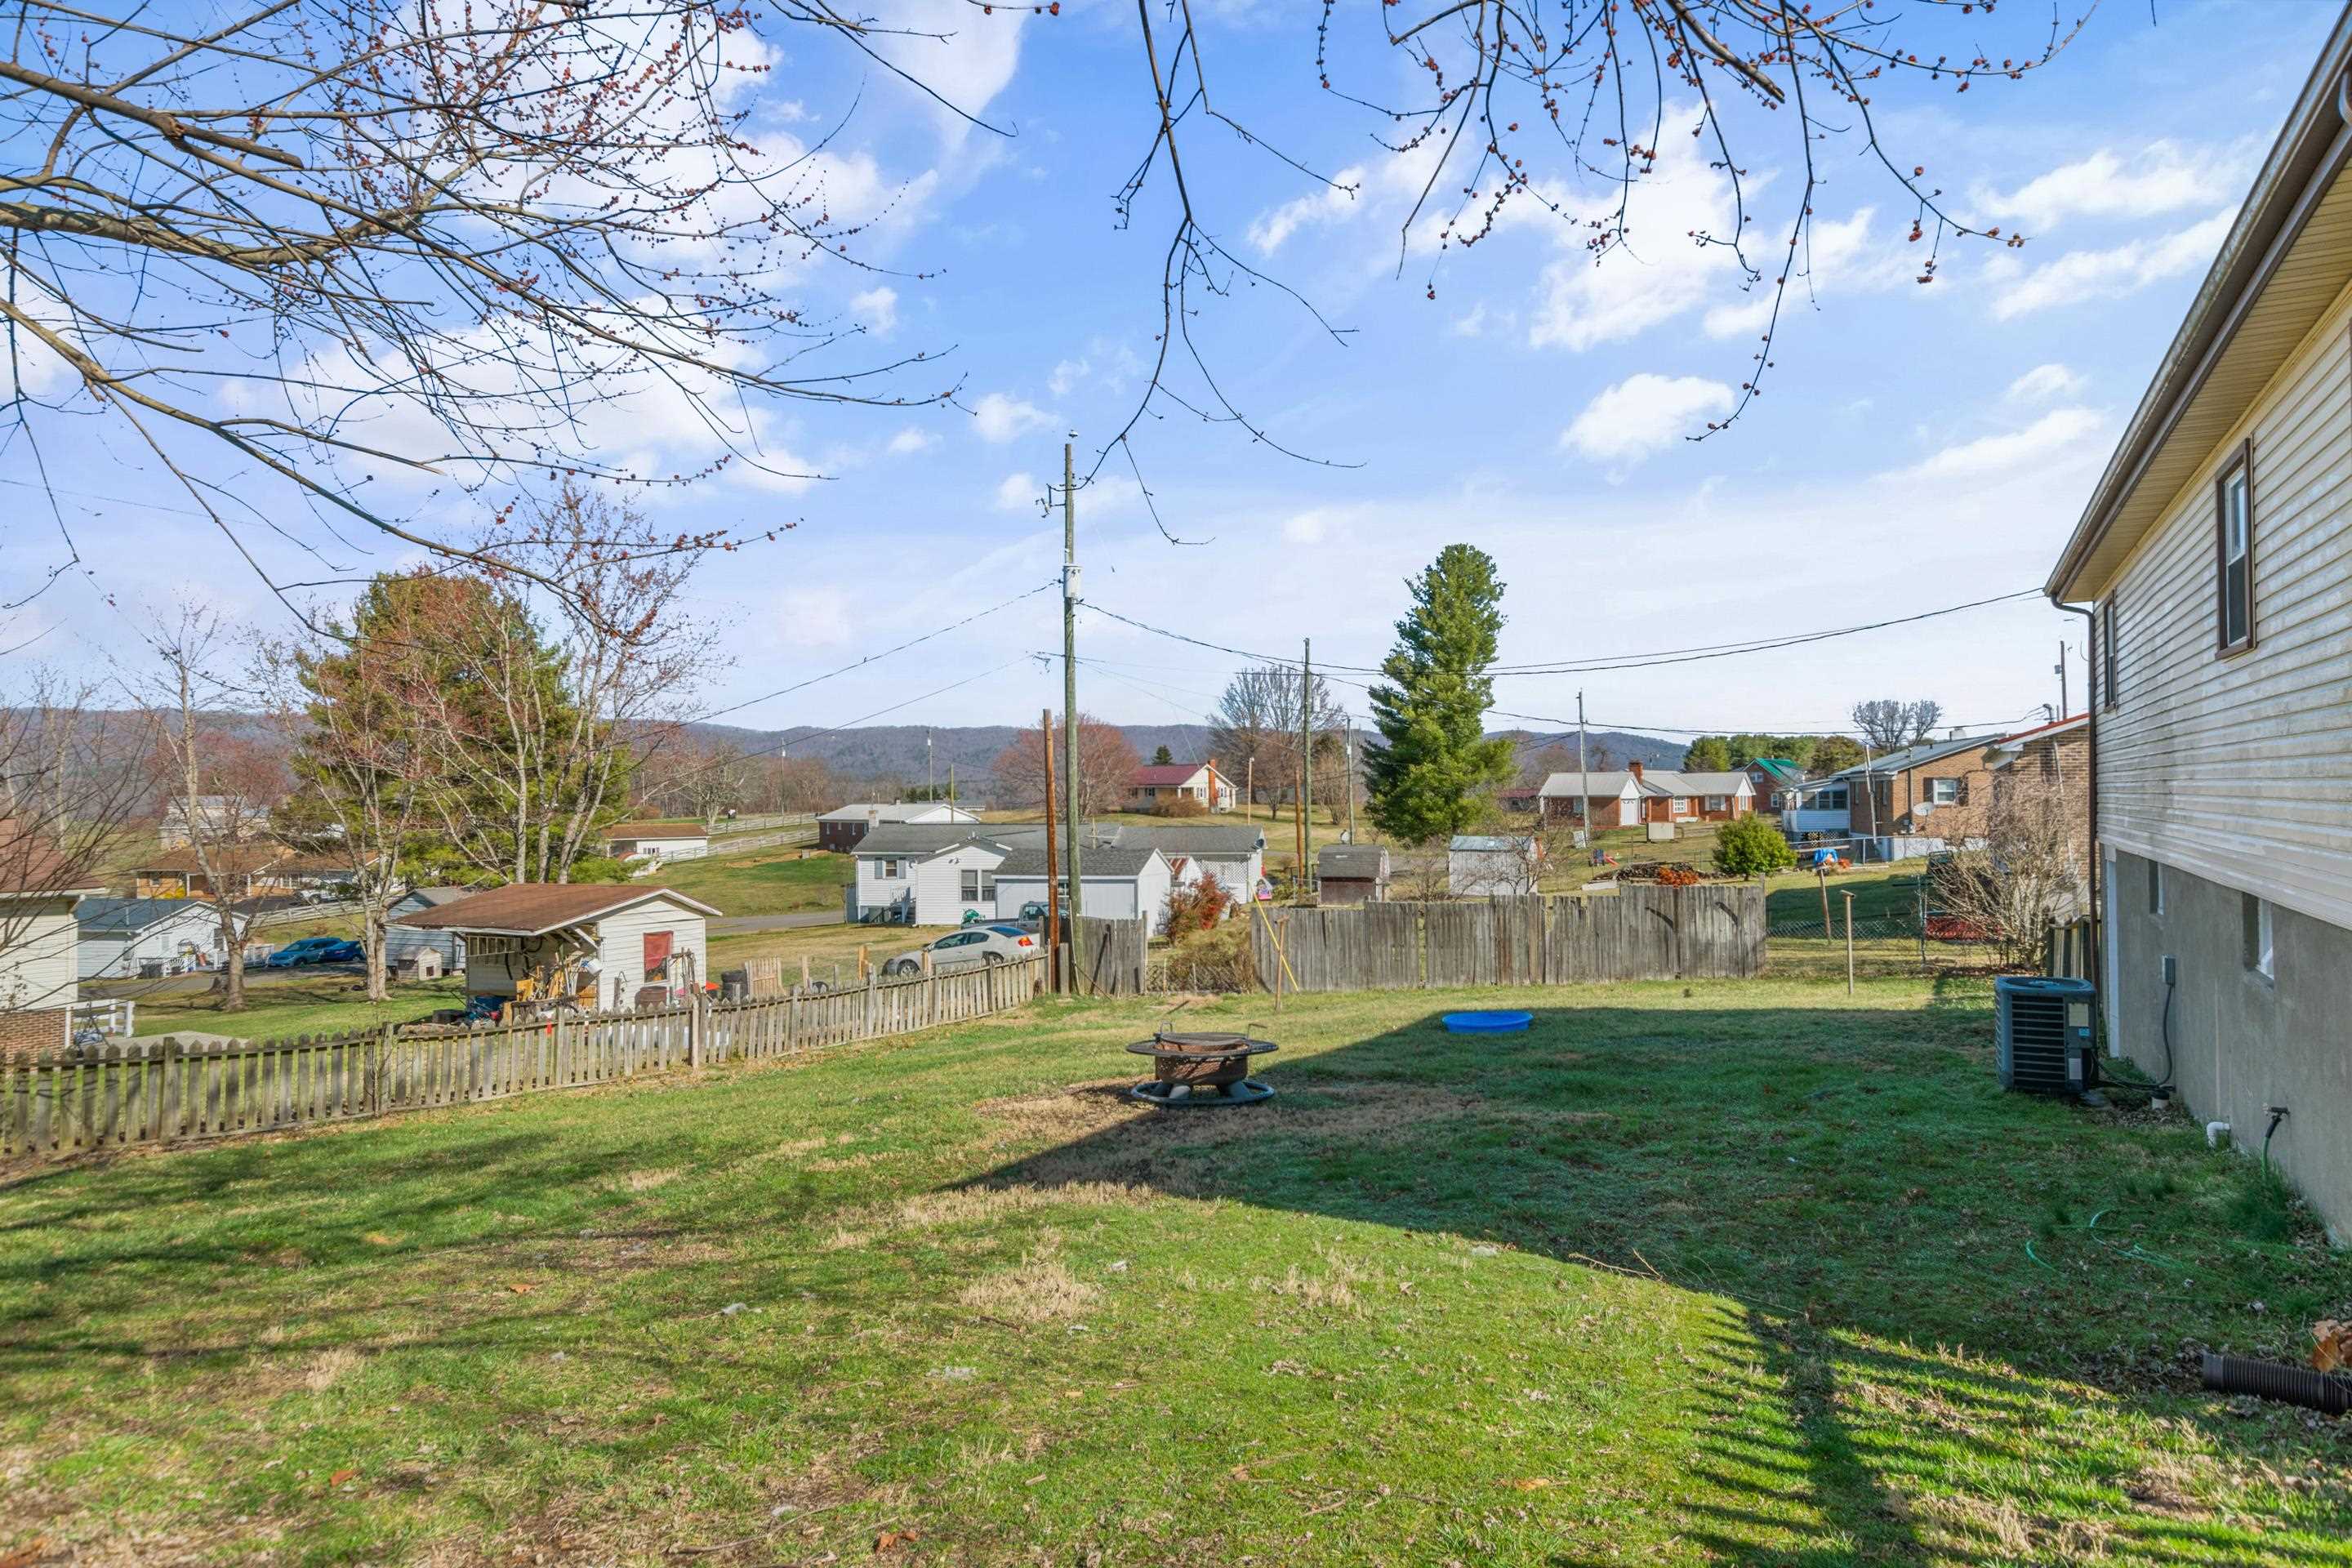
Grassy backyard with a wooden fence, fire pit, and distant wooded ridge.
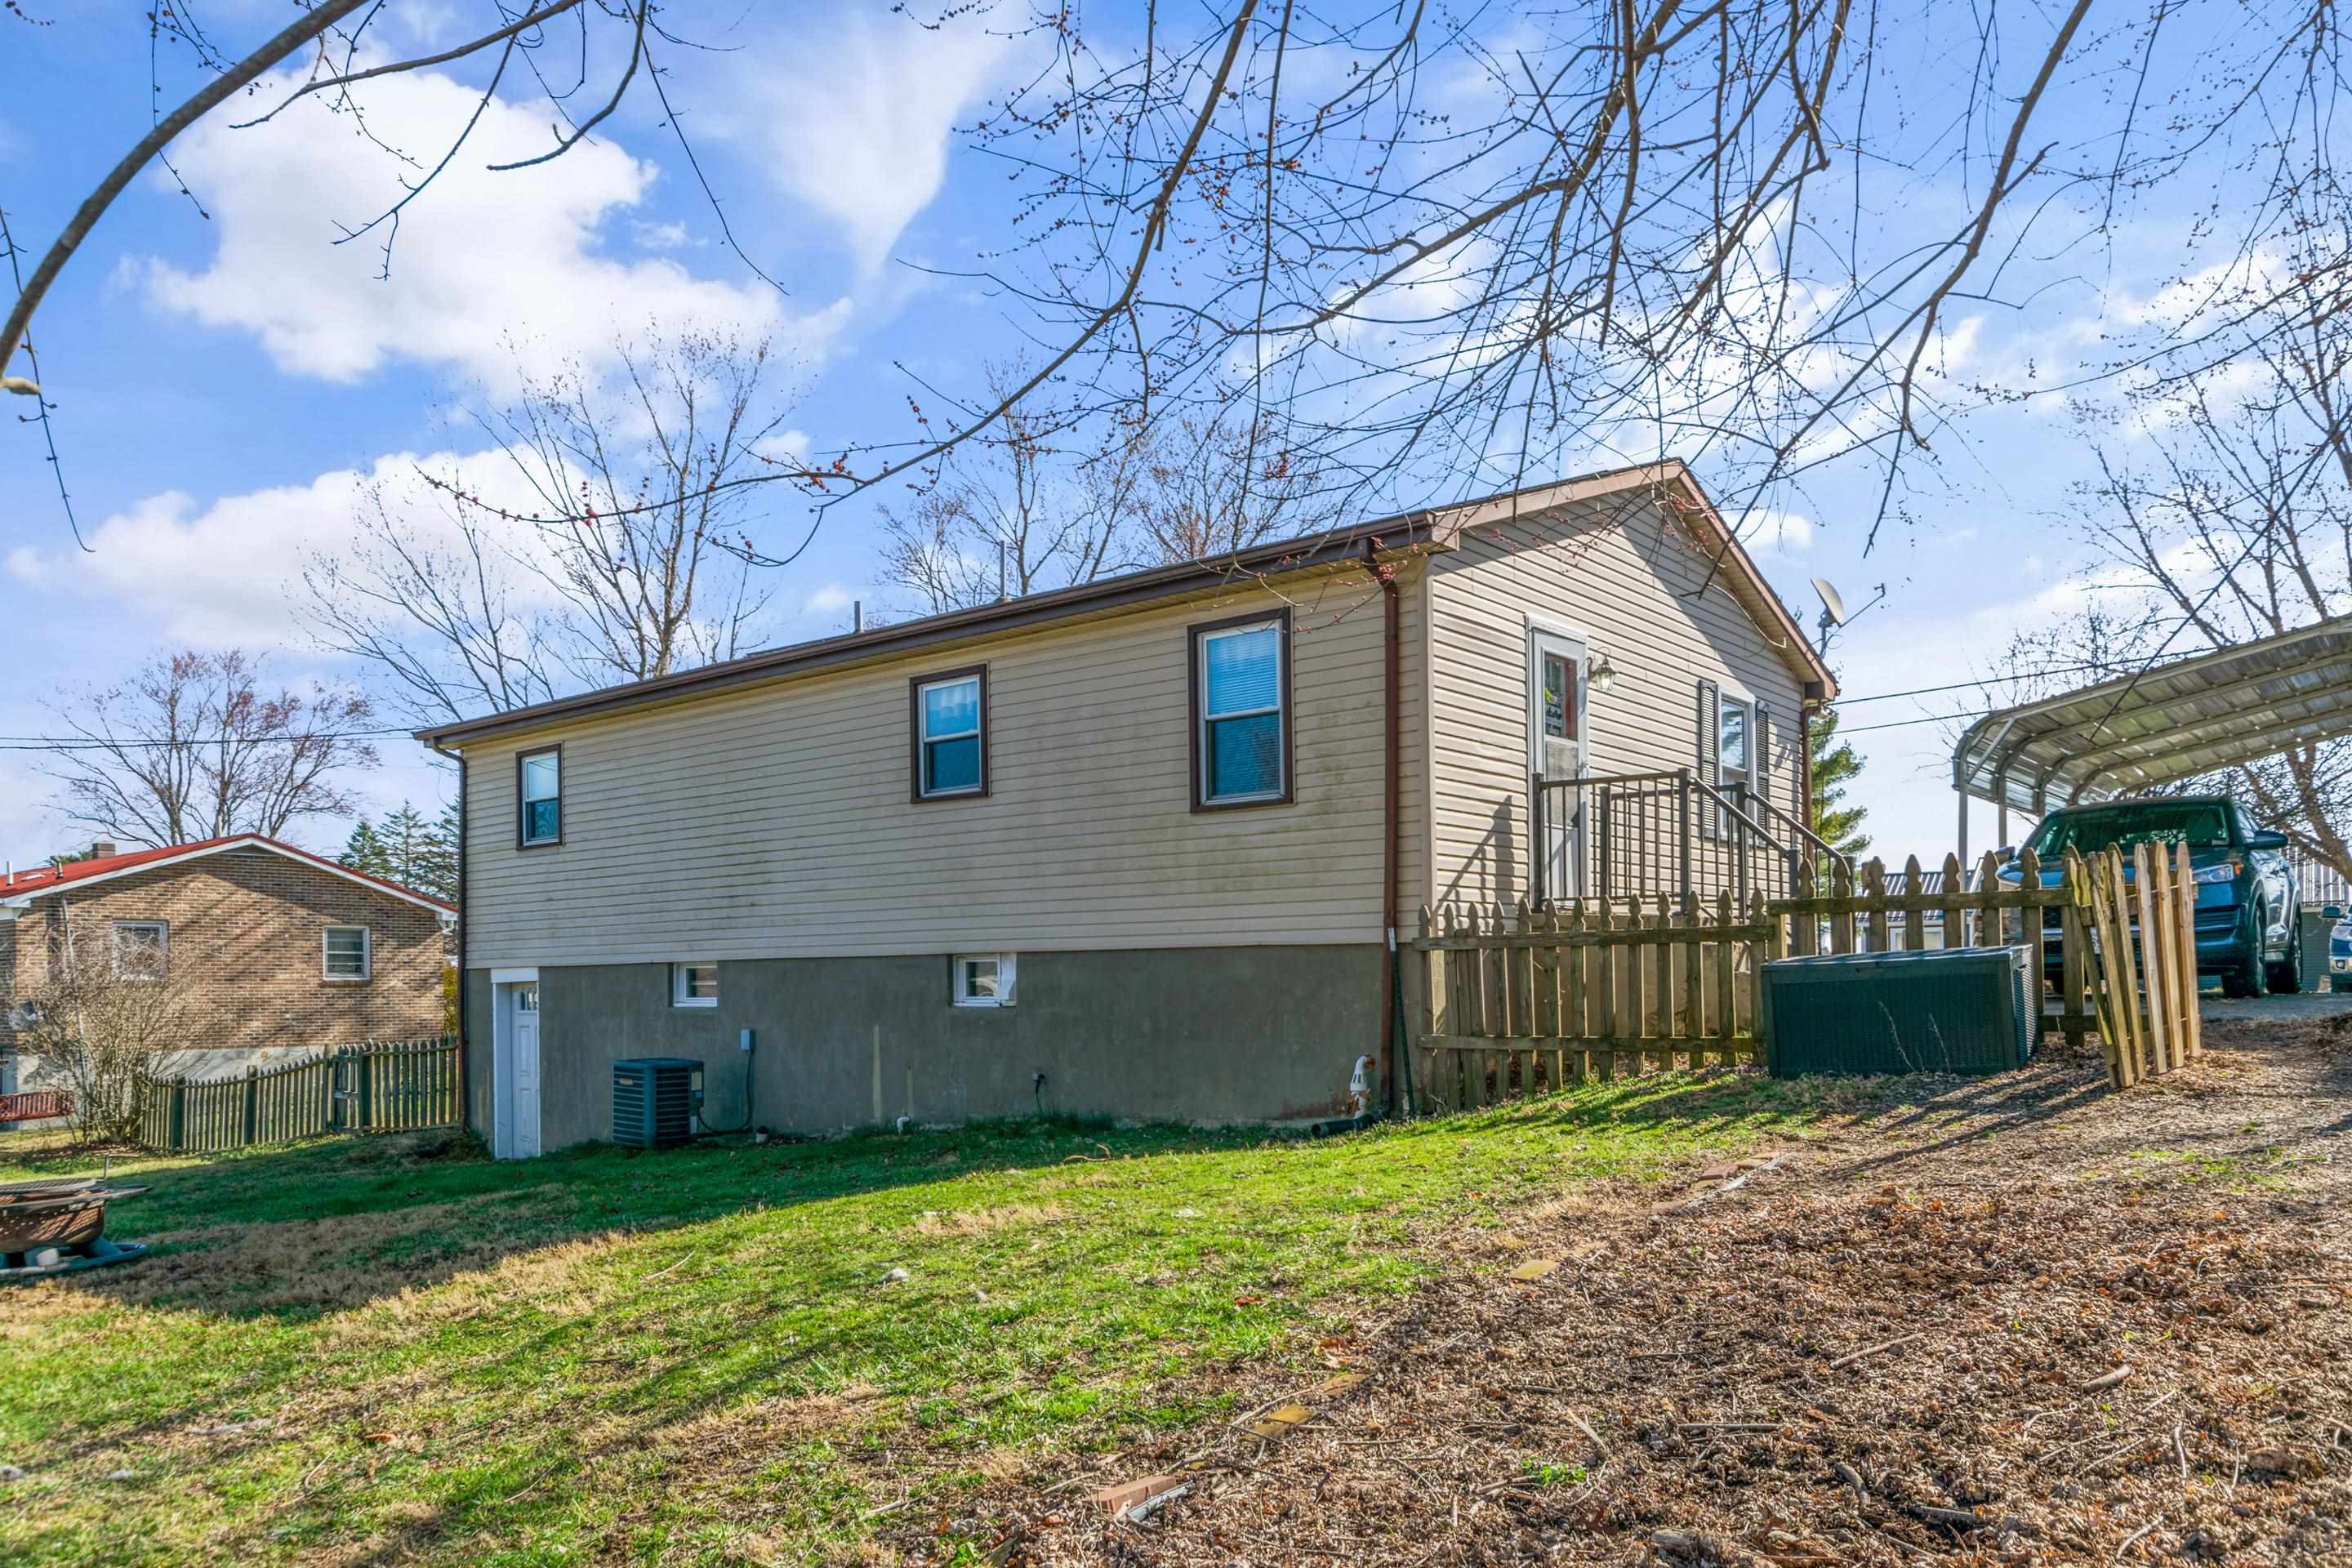
Raised ranch home with beige siding, a fenced deck, and a covered carport on a sloping yard.
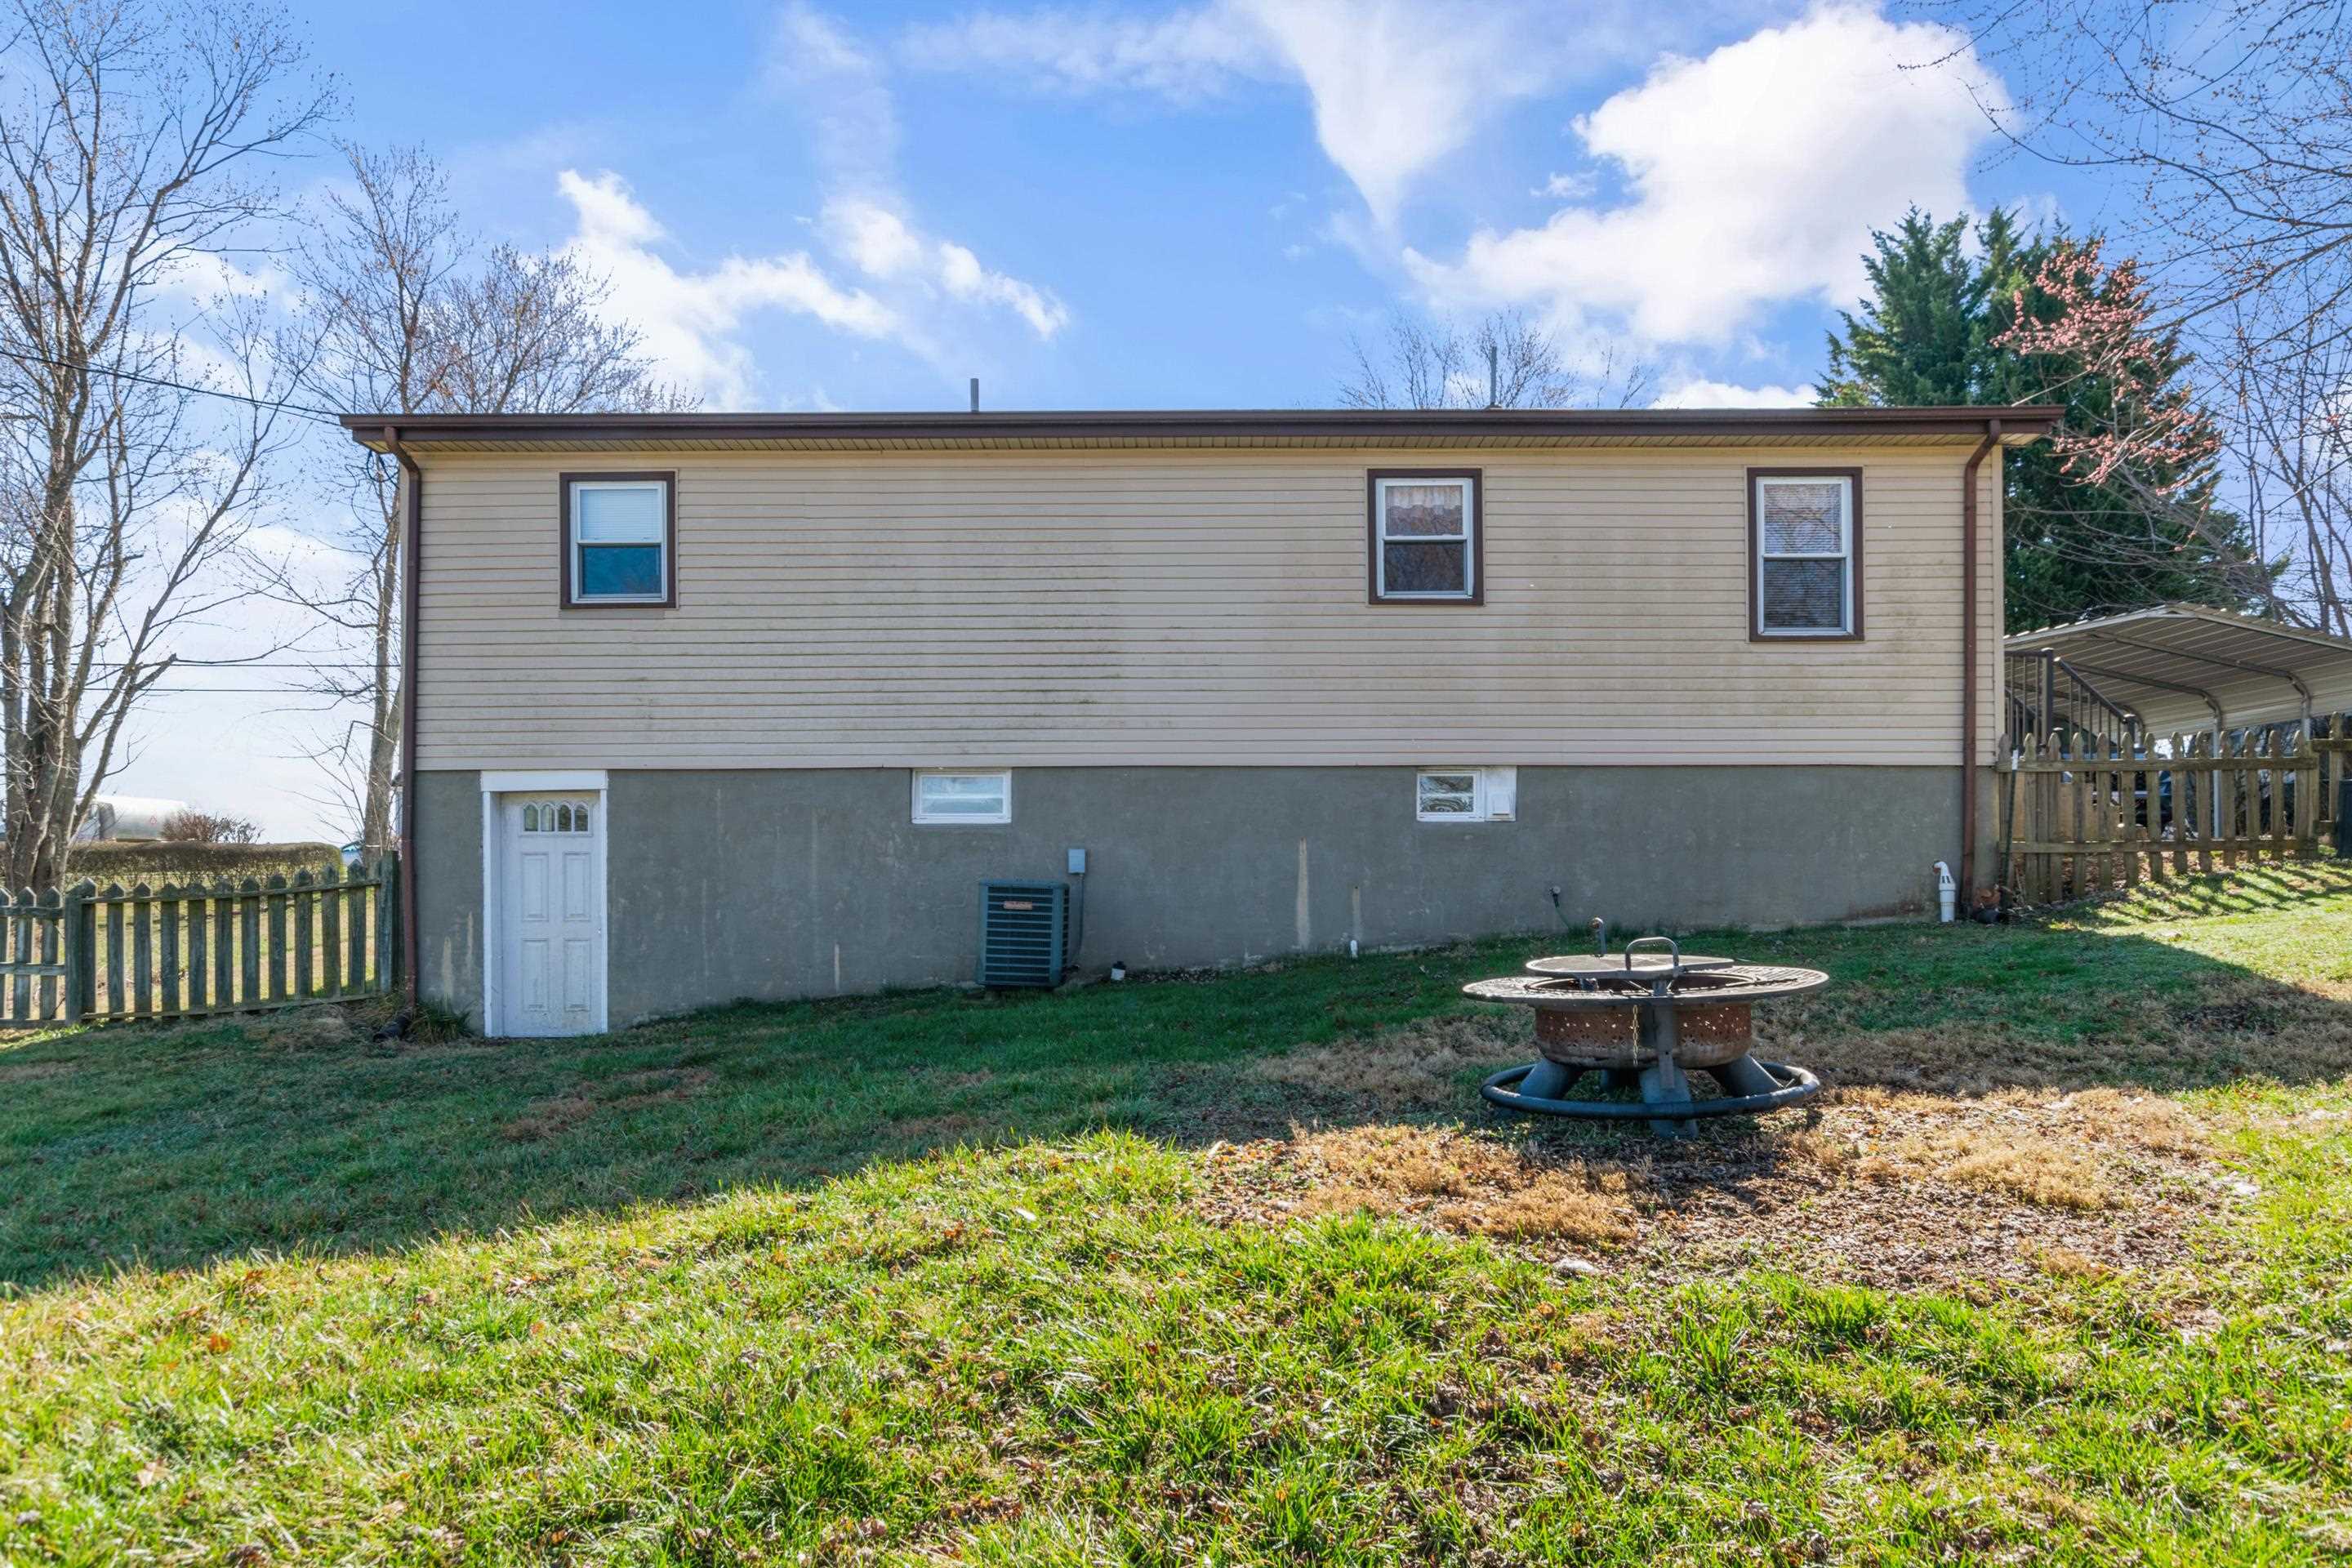
Raised beige house with a grassy backyard, metal fire pit, fenced side yard, and covered carport.
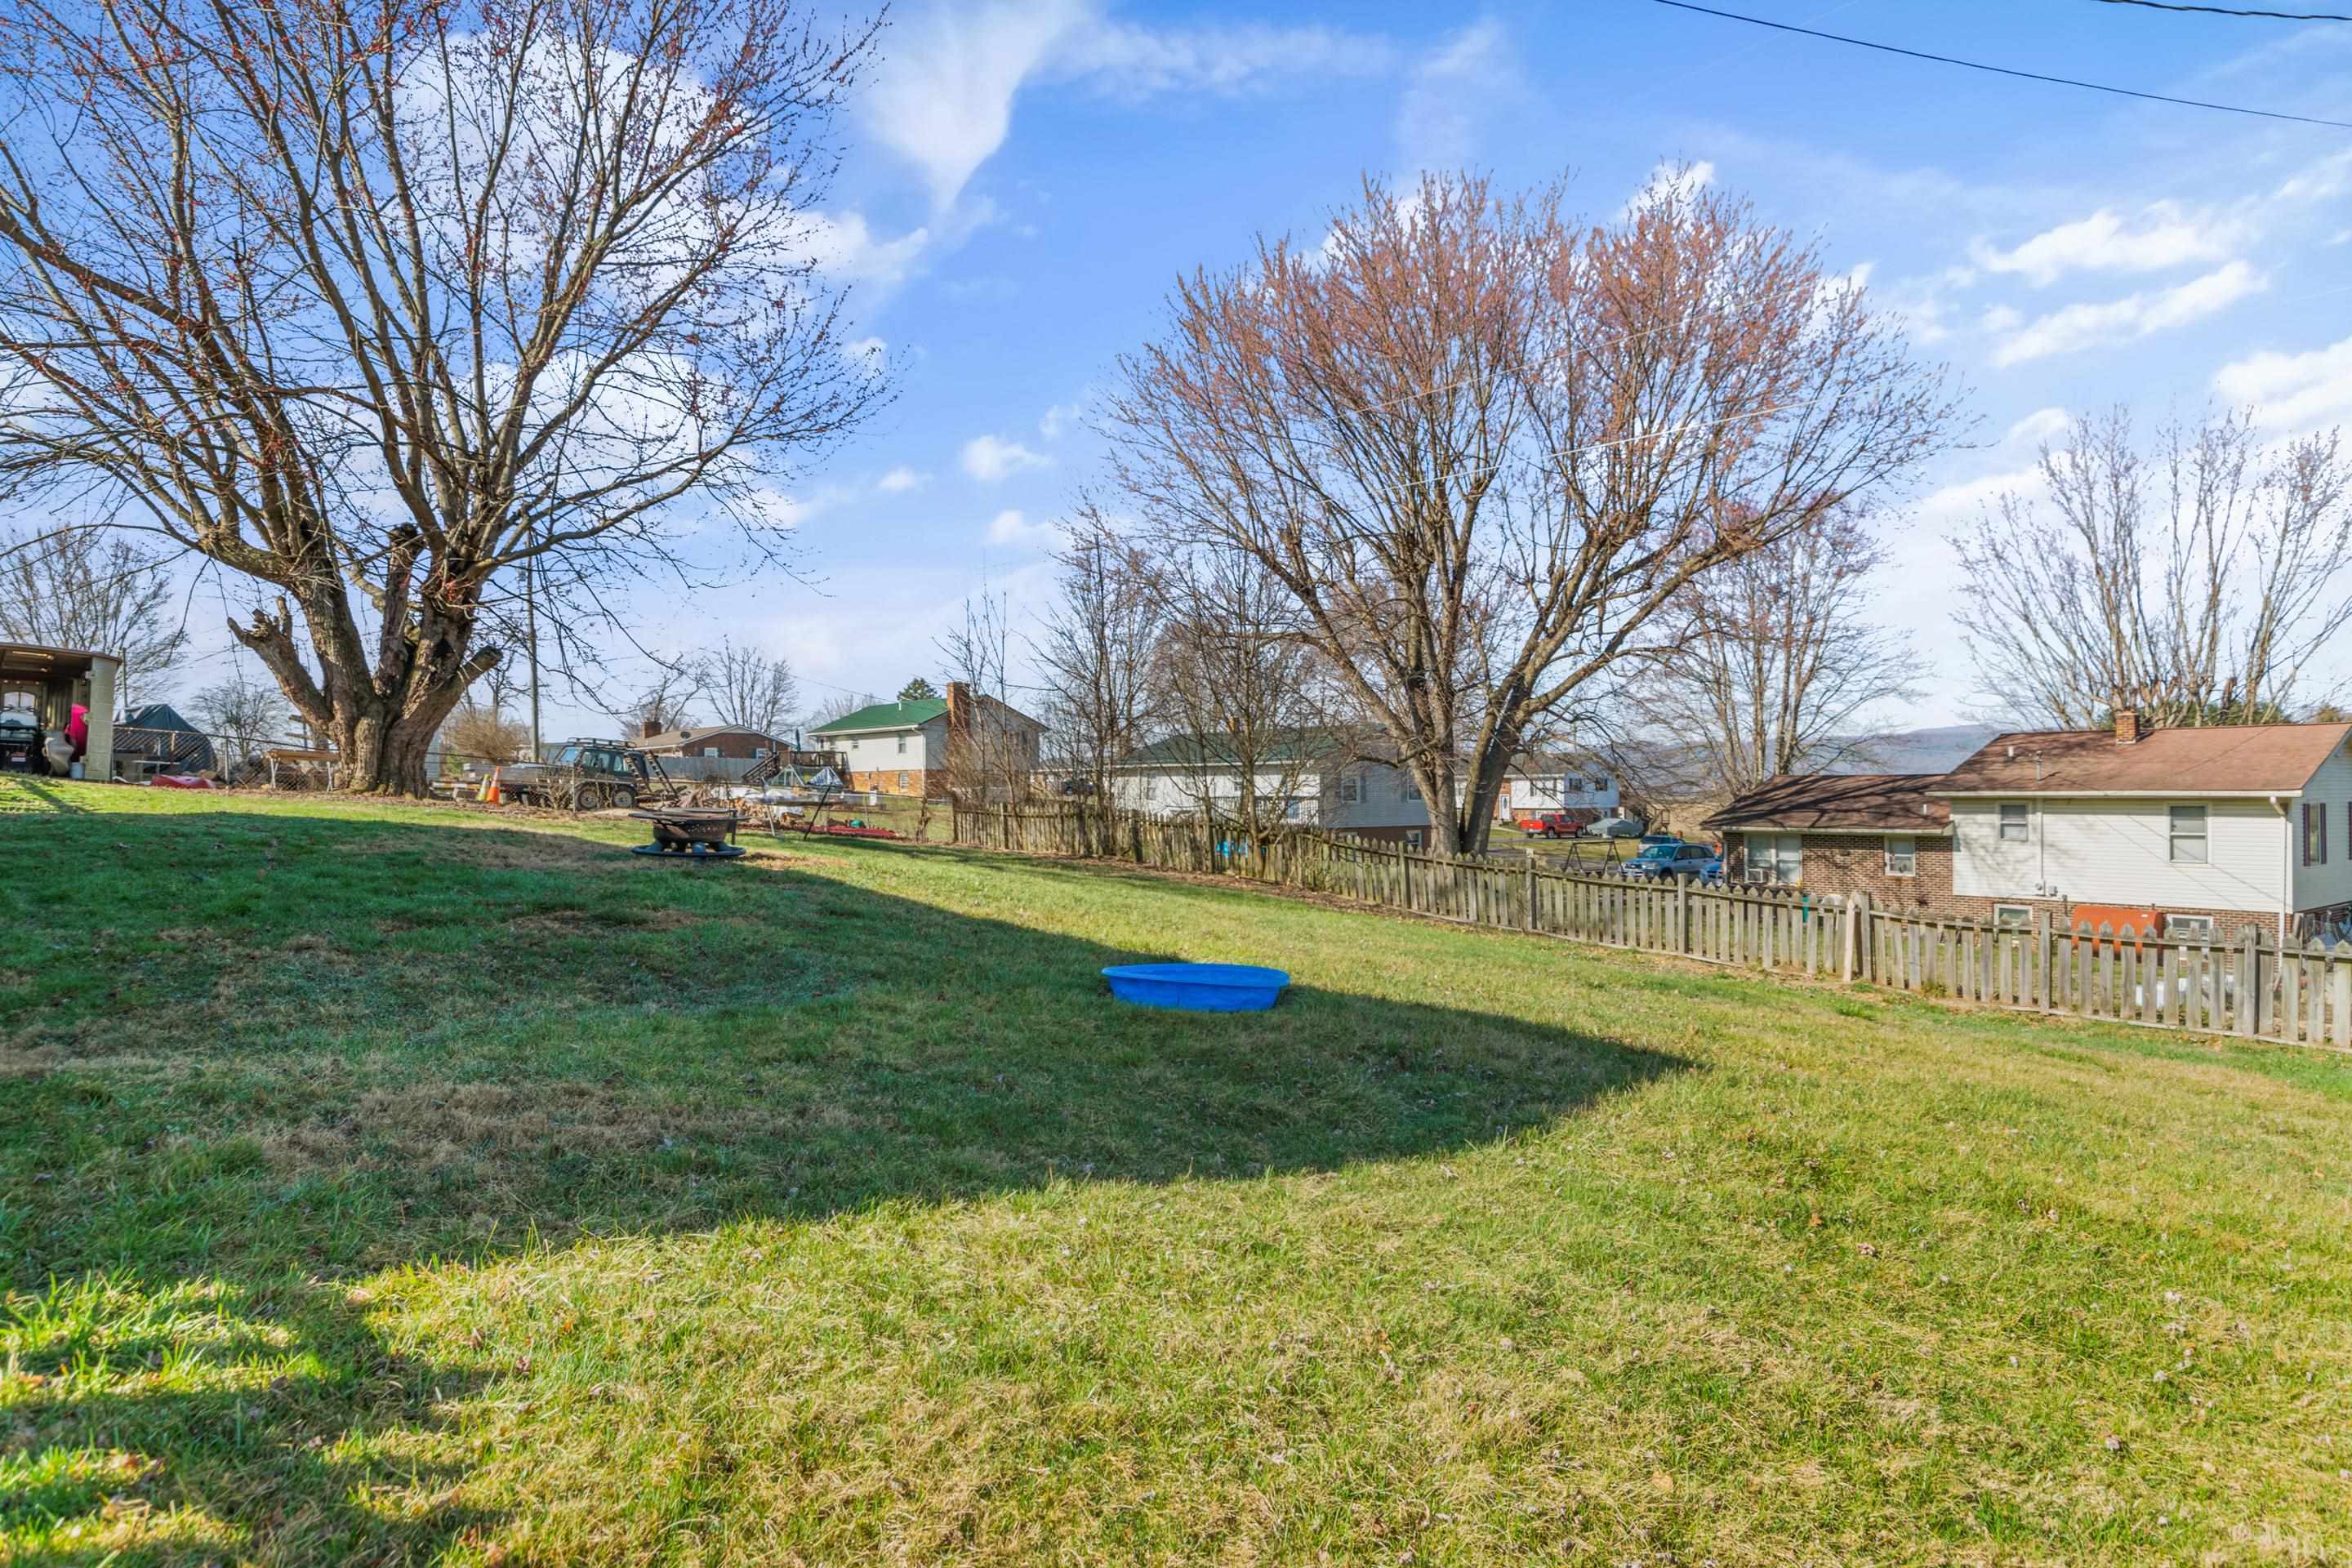
Sloping grassy backyard with large leafless trees, a wooden fence, and a blue wading pool.
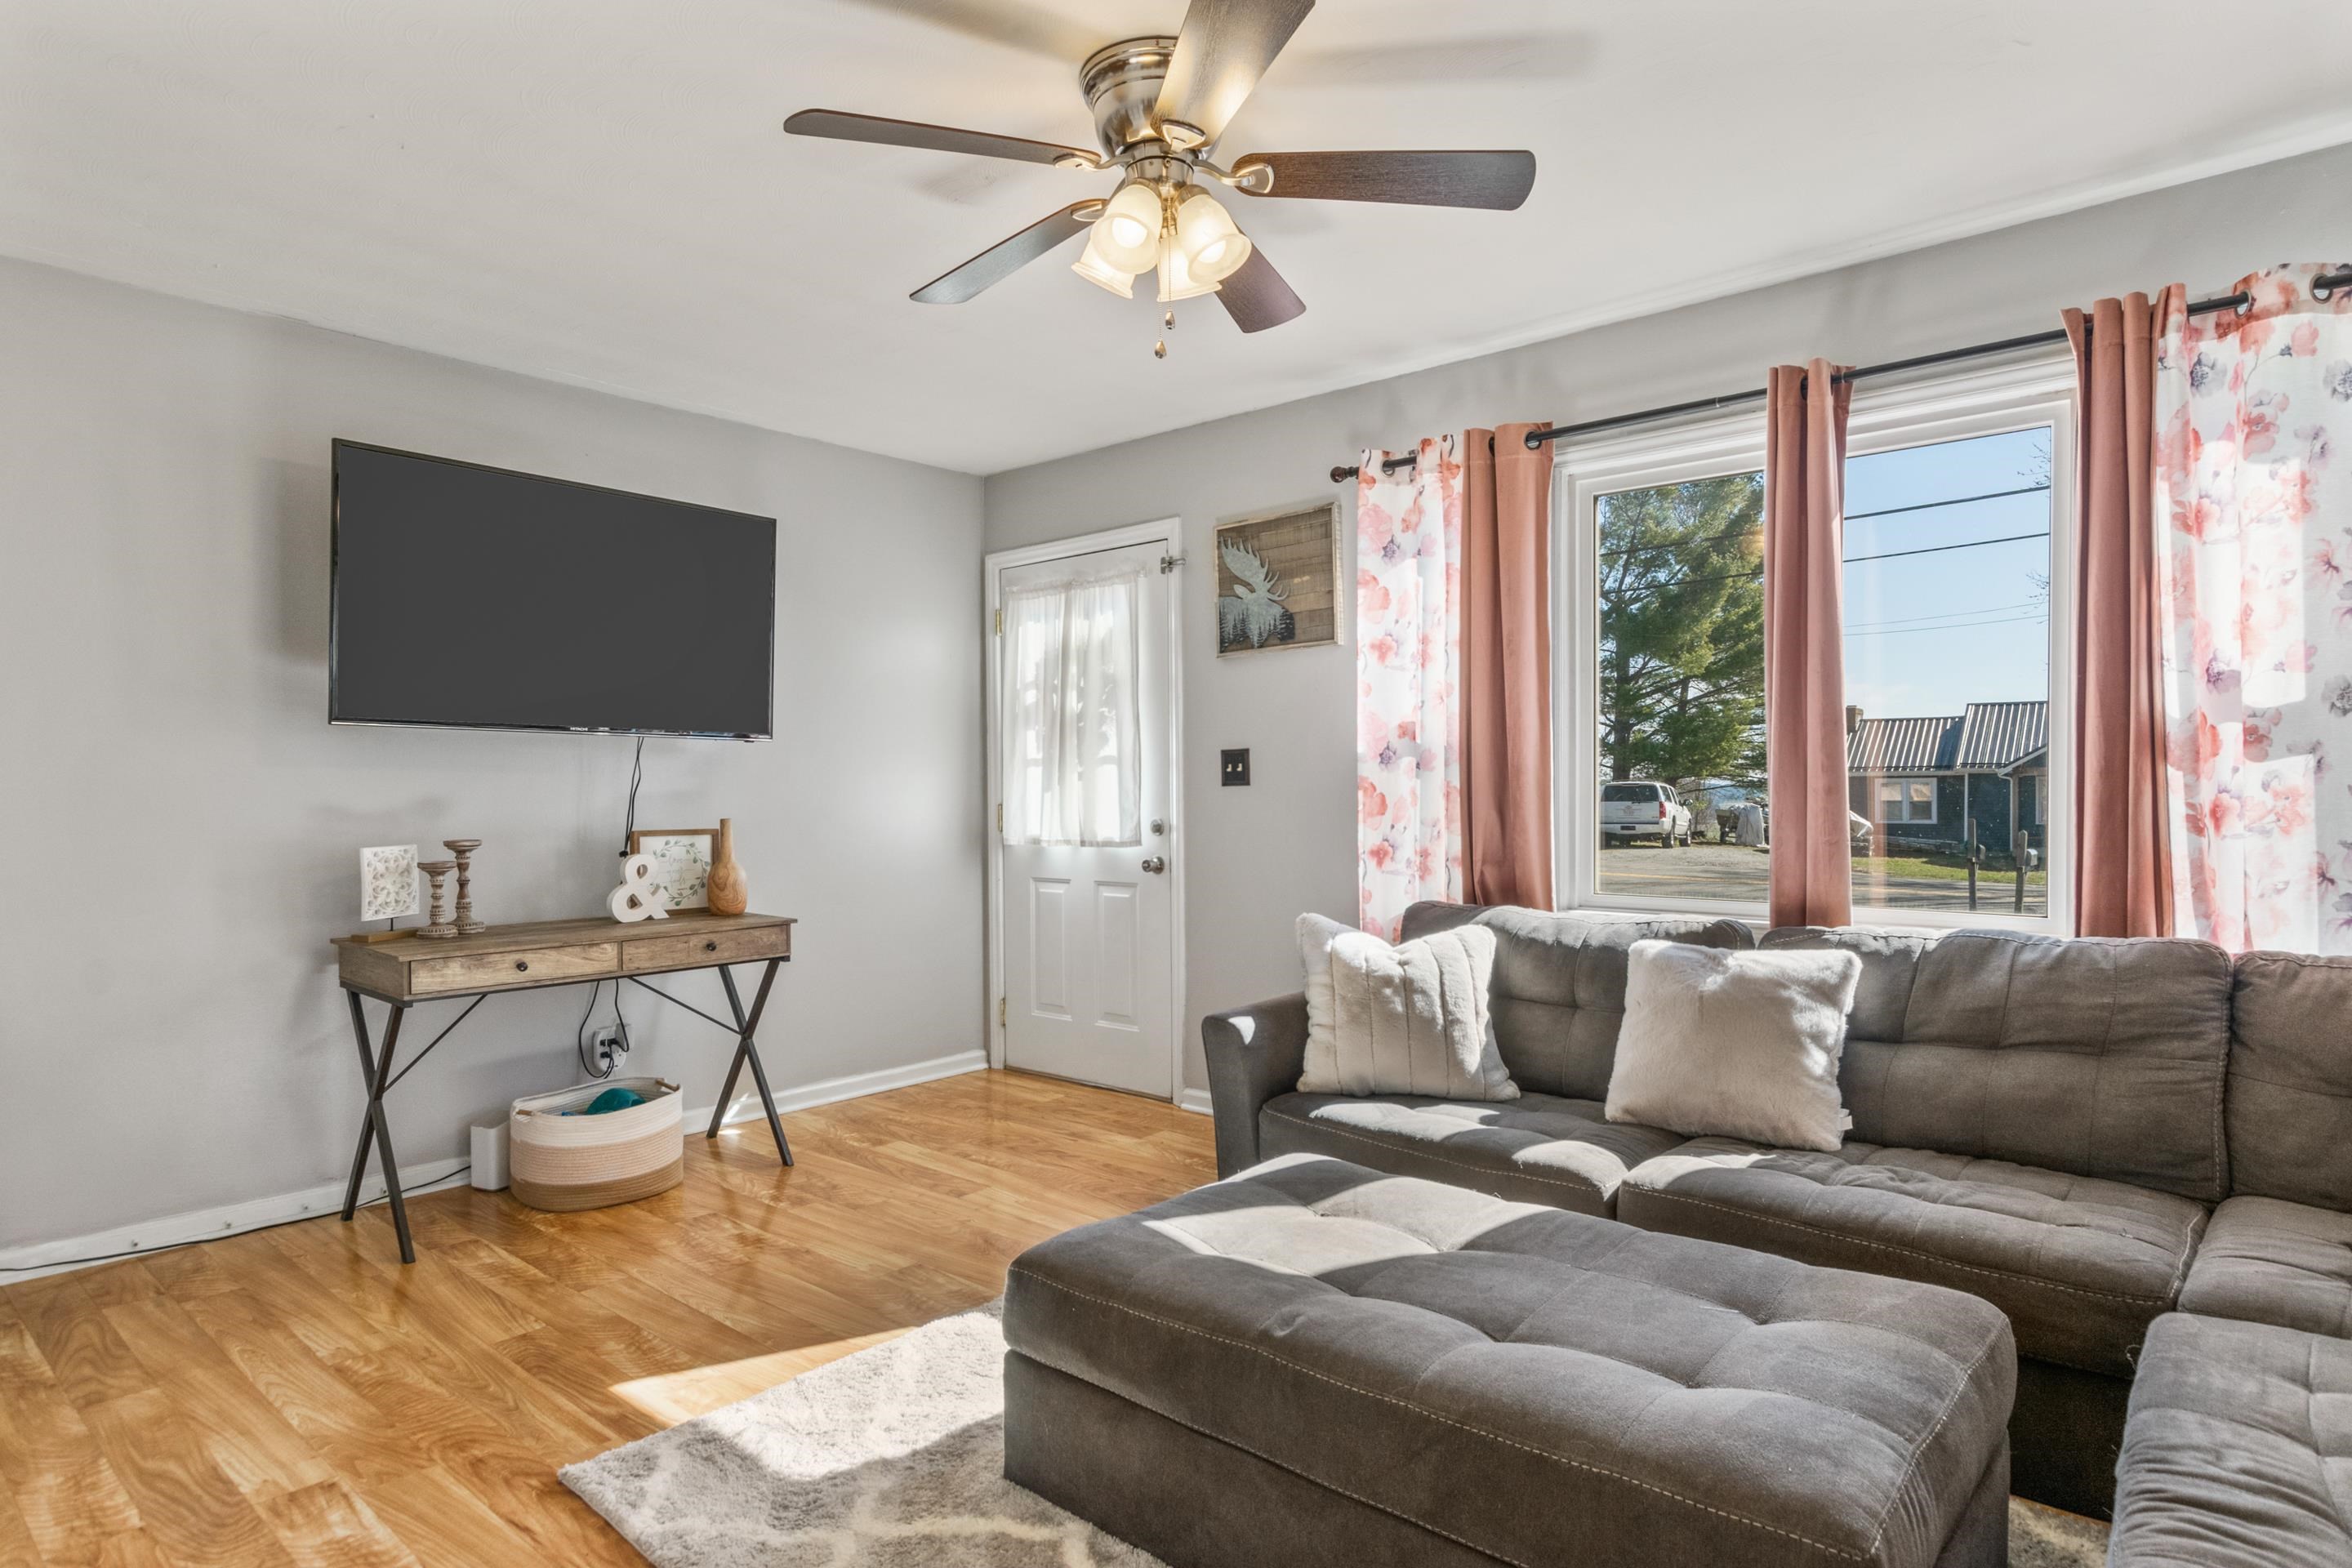
Living room with a gray sectional, hardwood floors, and large windows framed by pink curtains.
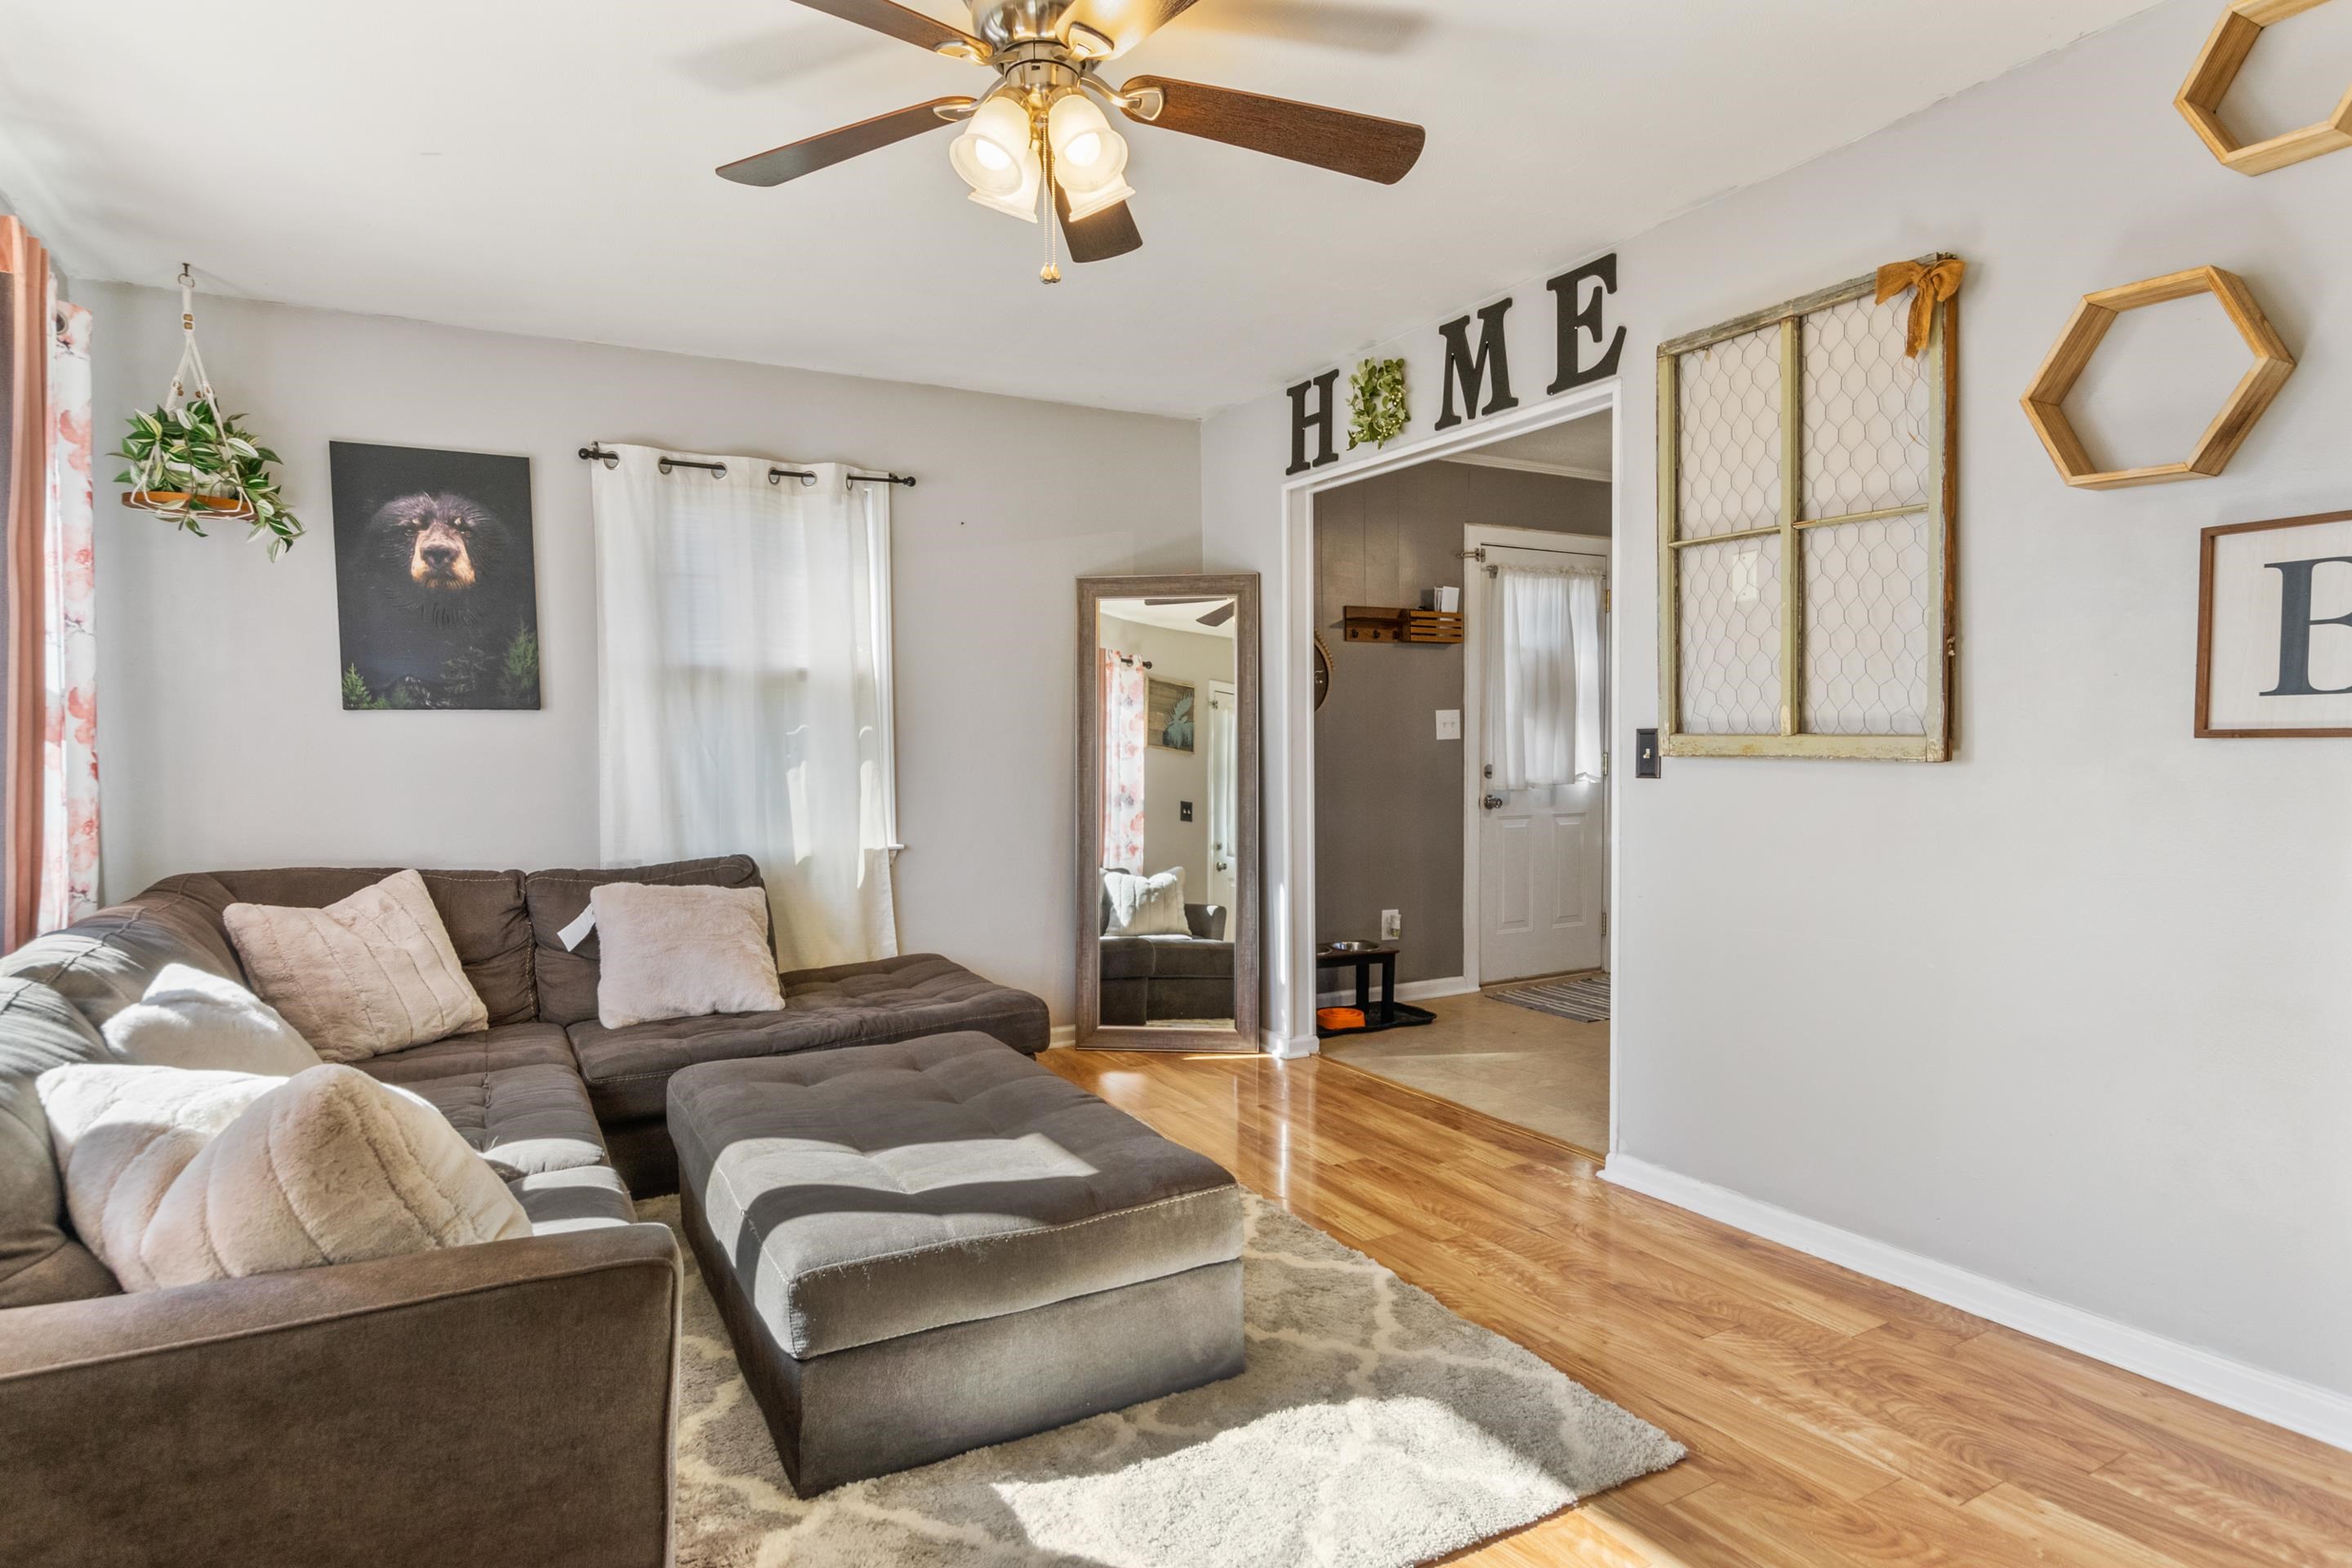
Living room with a gray sectional and ottoman, hardwood floors, and HOME letters above the entryway.
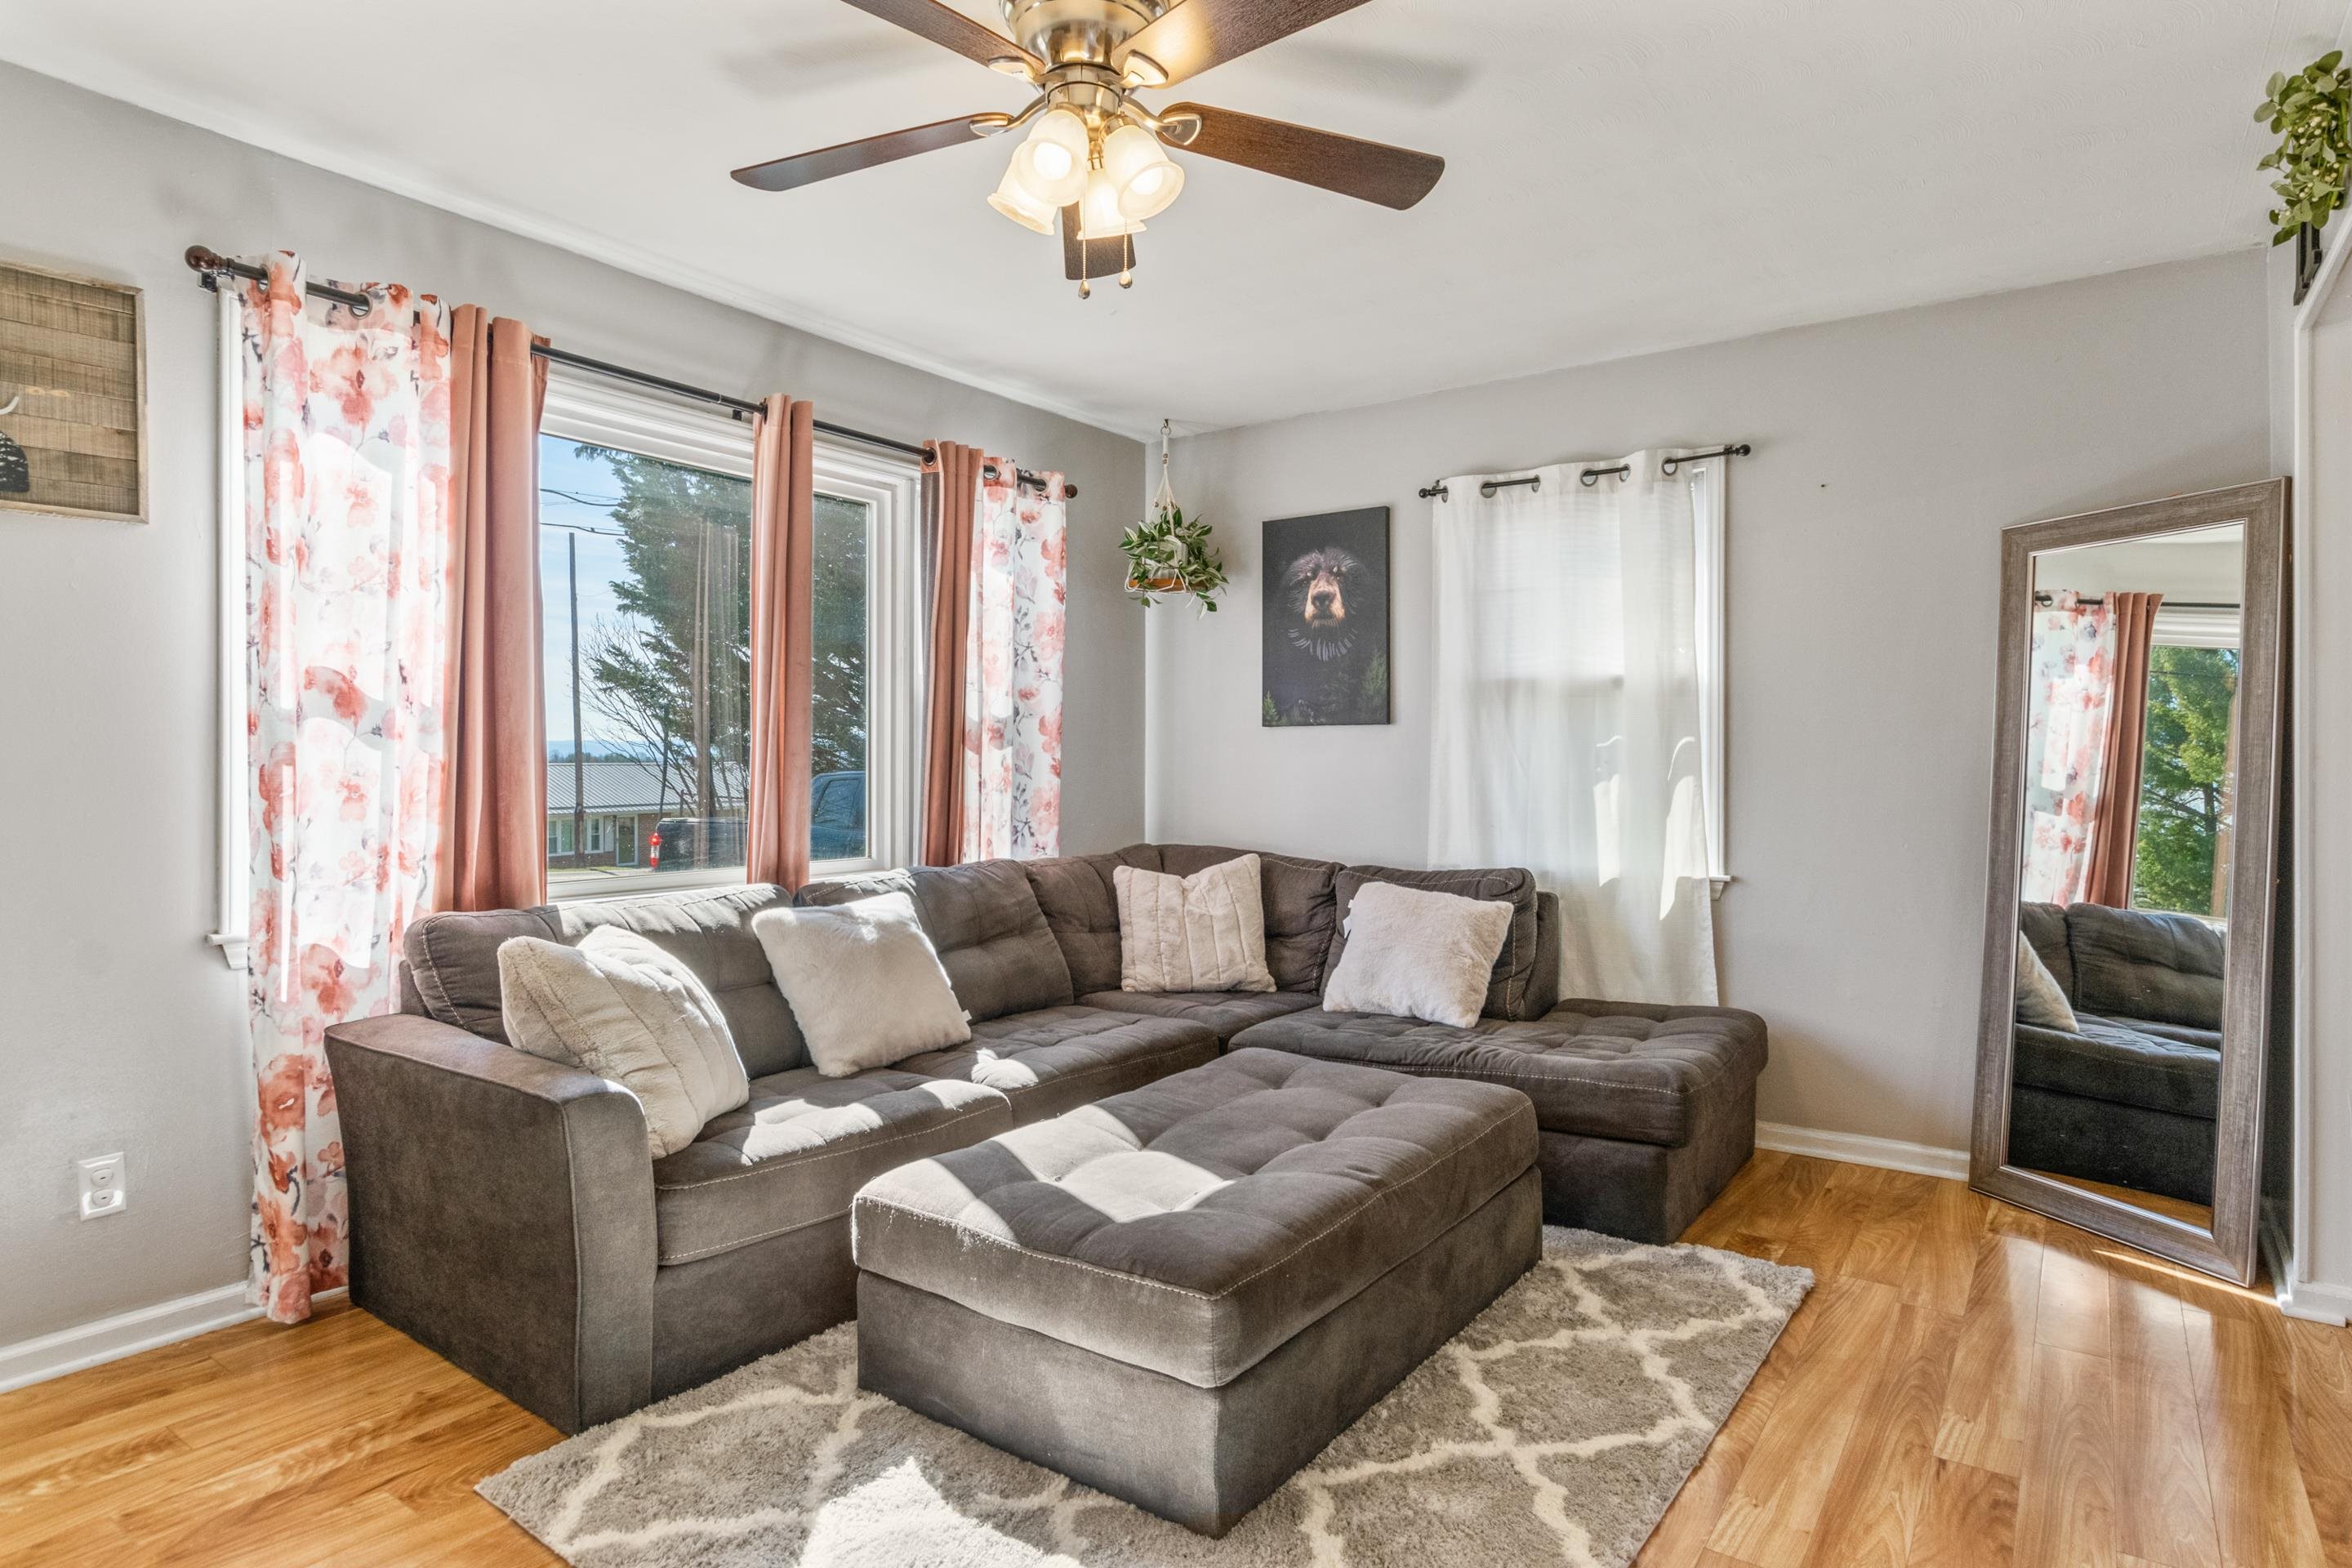
Furnished living room with a gray sectional, ottoman, floral curtains, and hardwood floors.
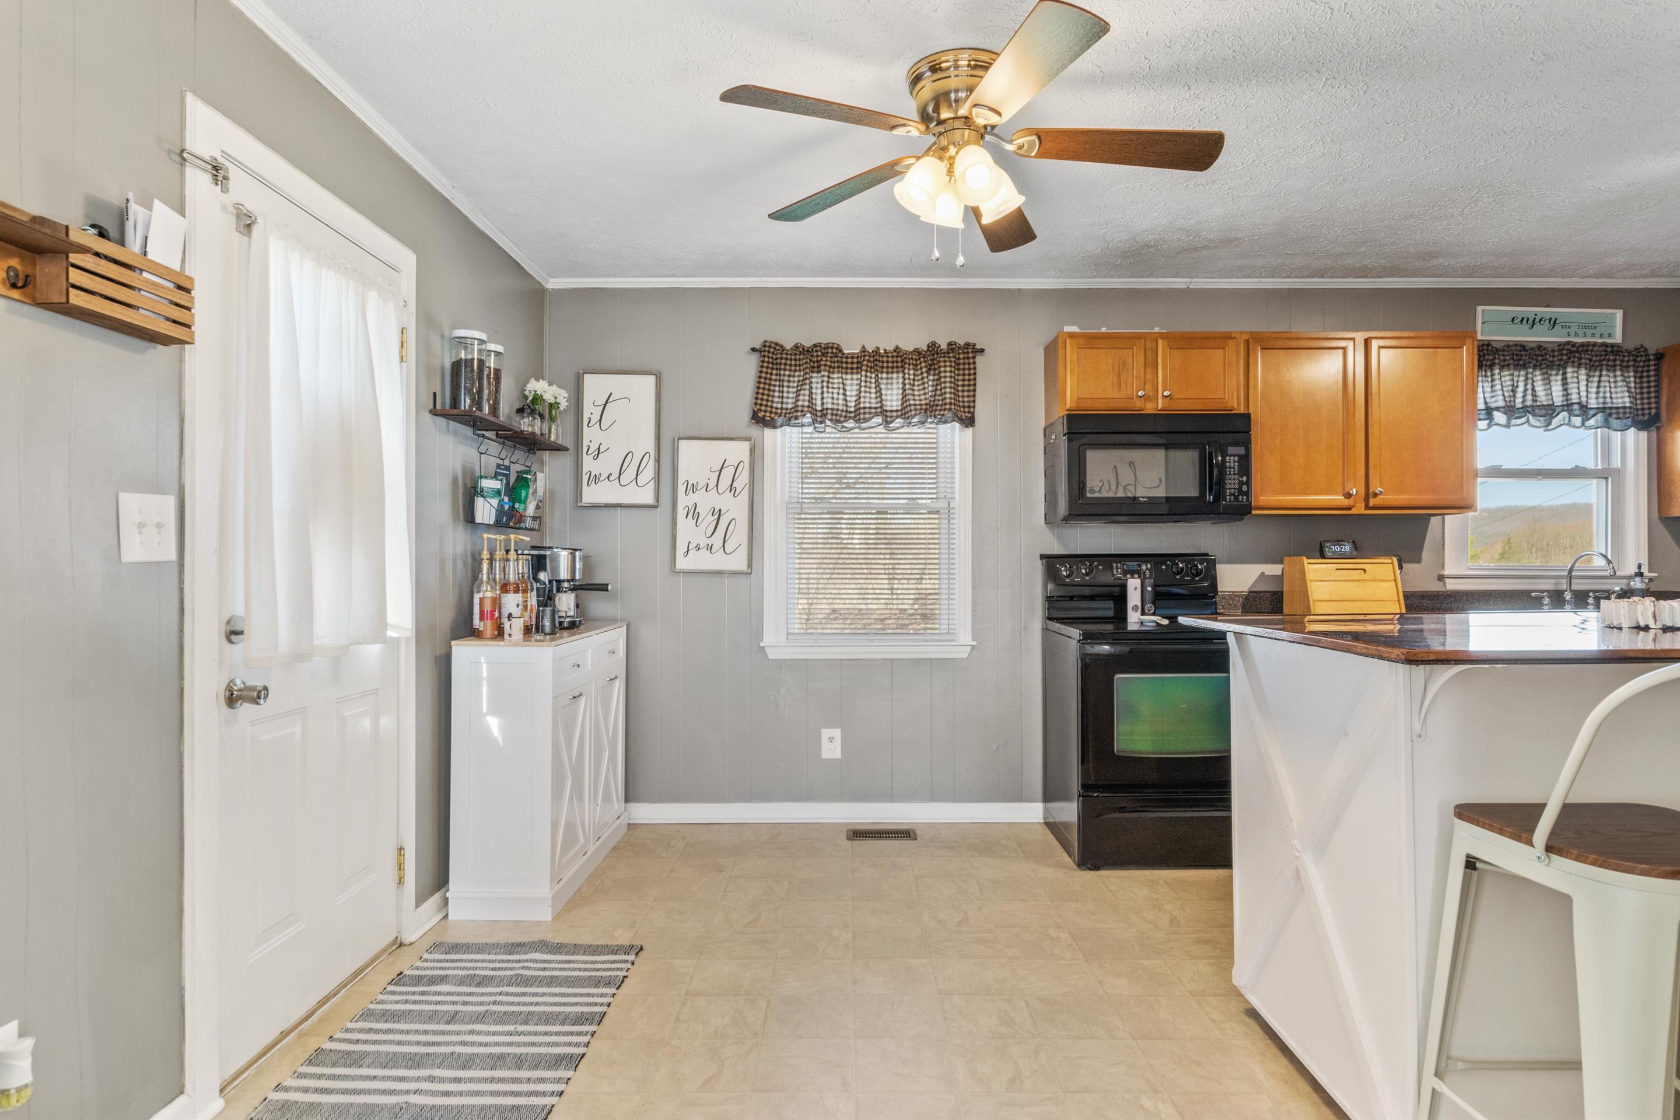
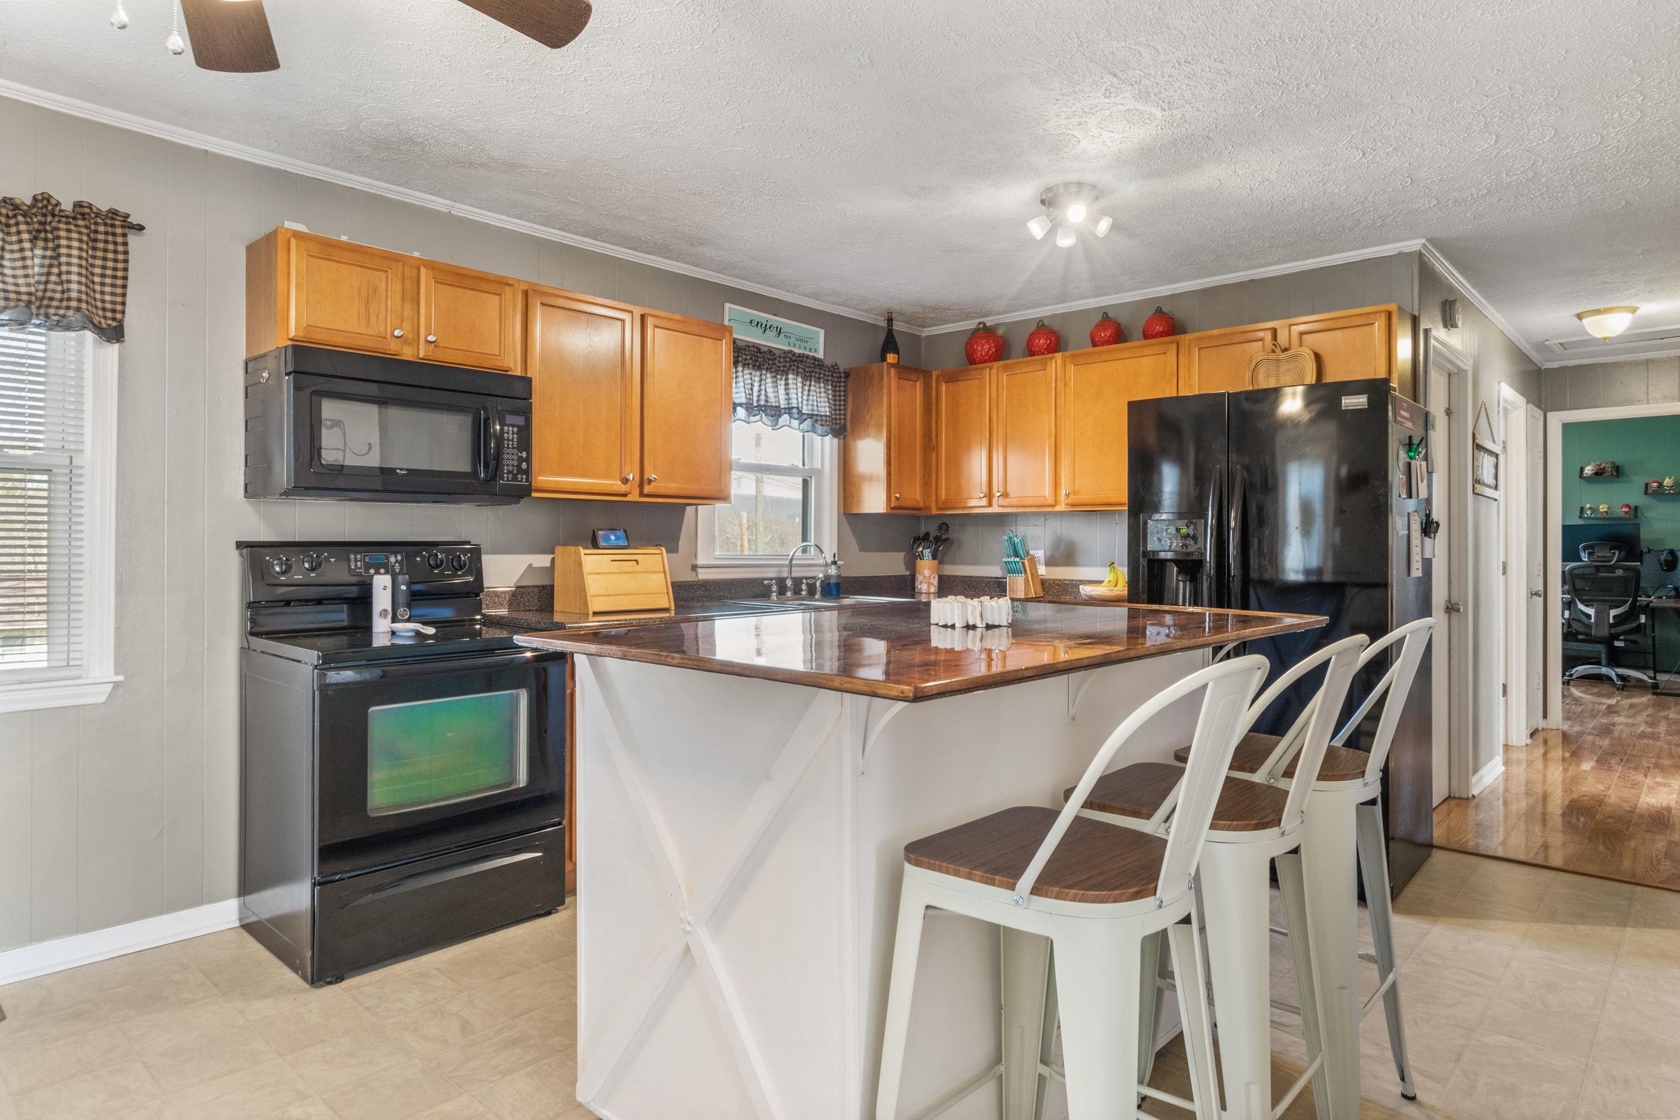
Kitchen with honey-colored cabinets, black appliances, and a white peninsula with bar stools.
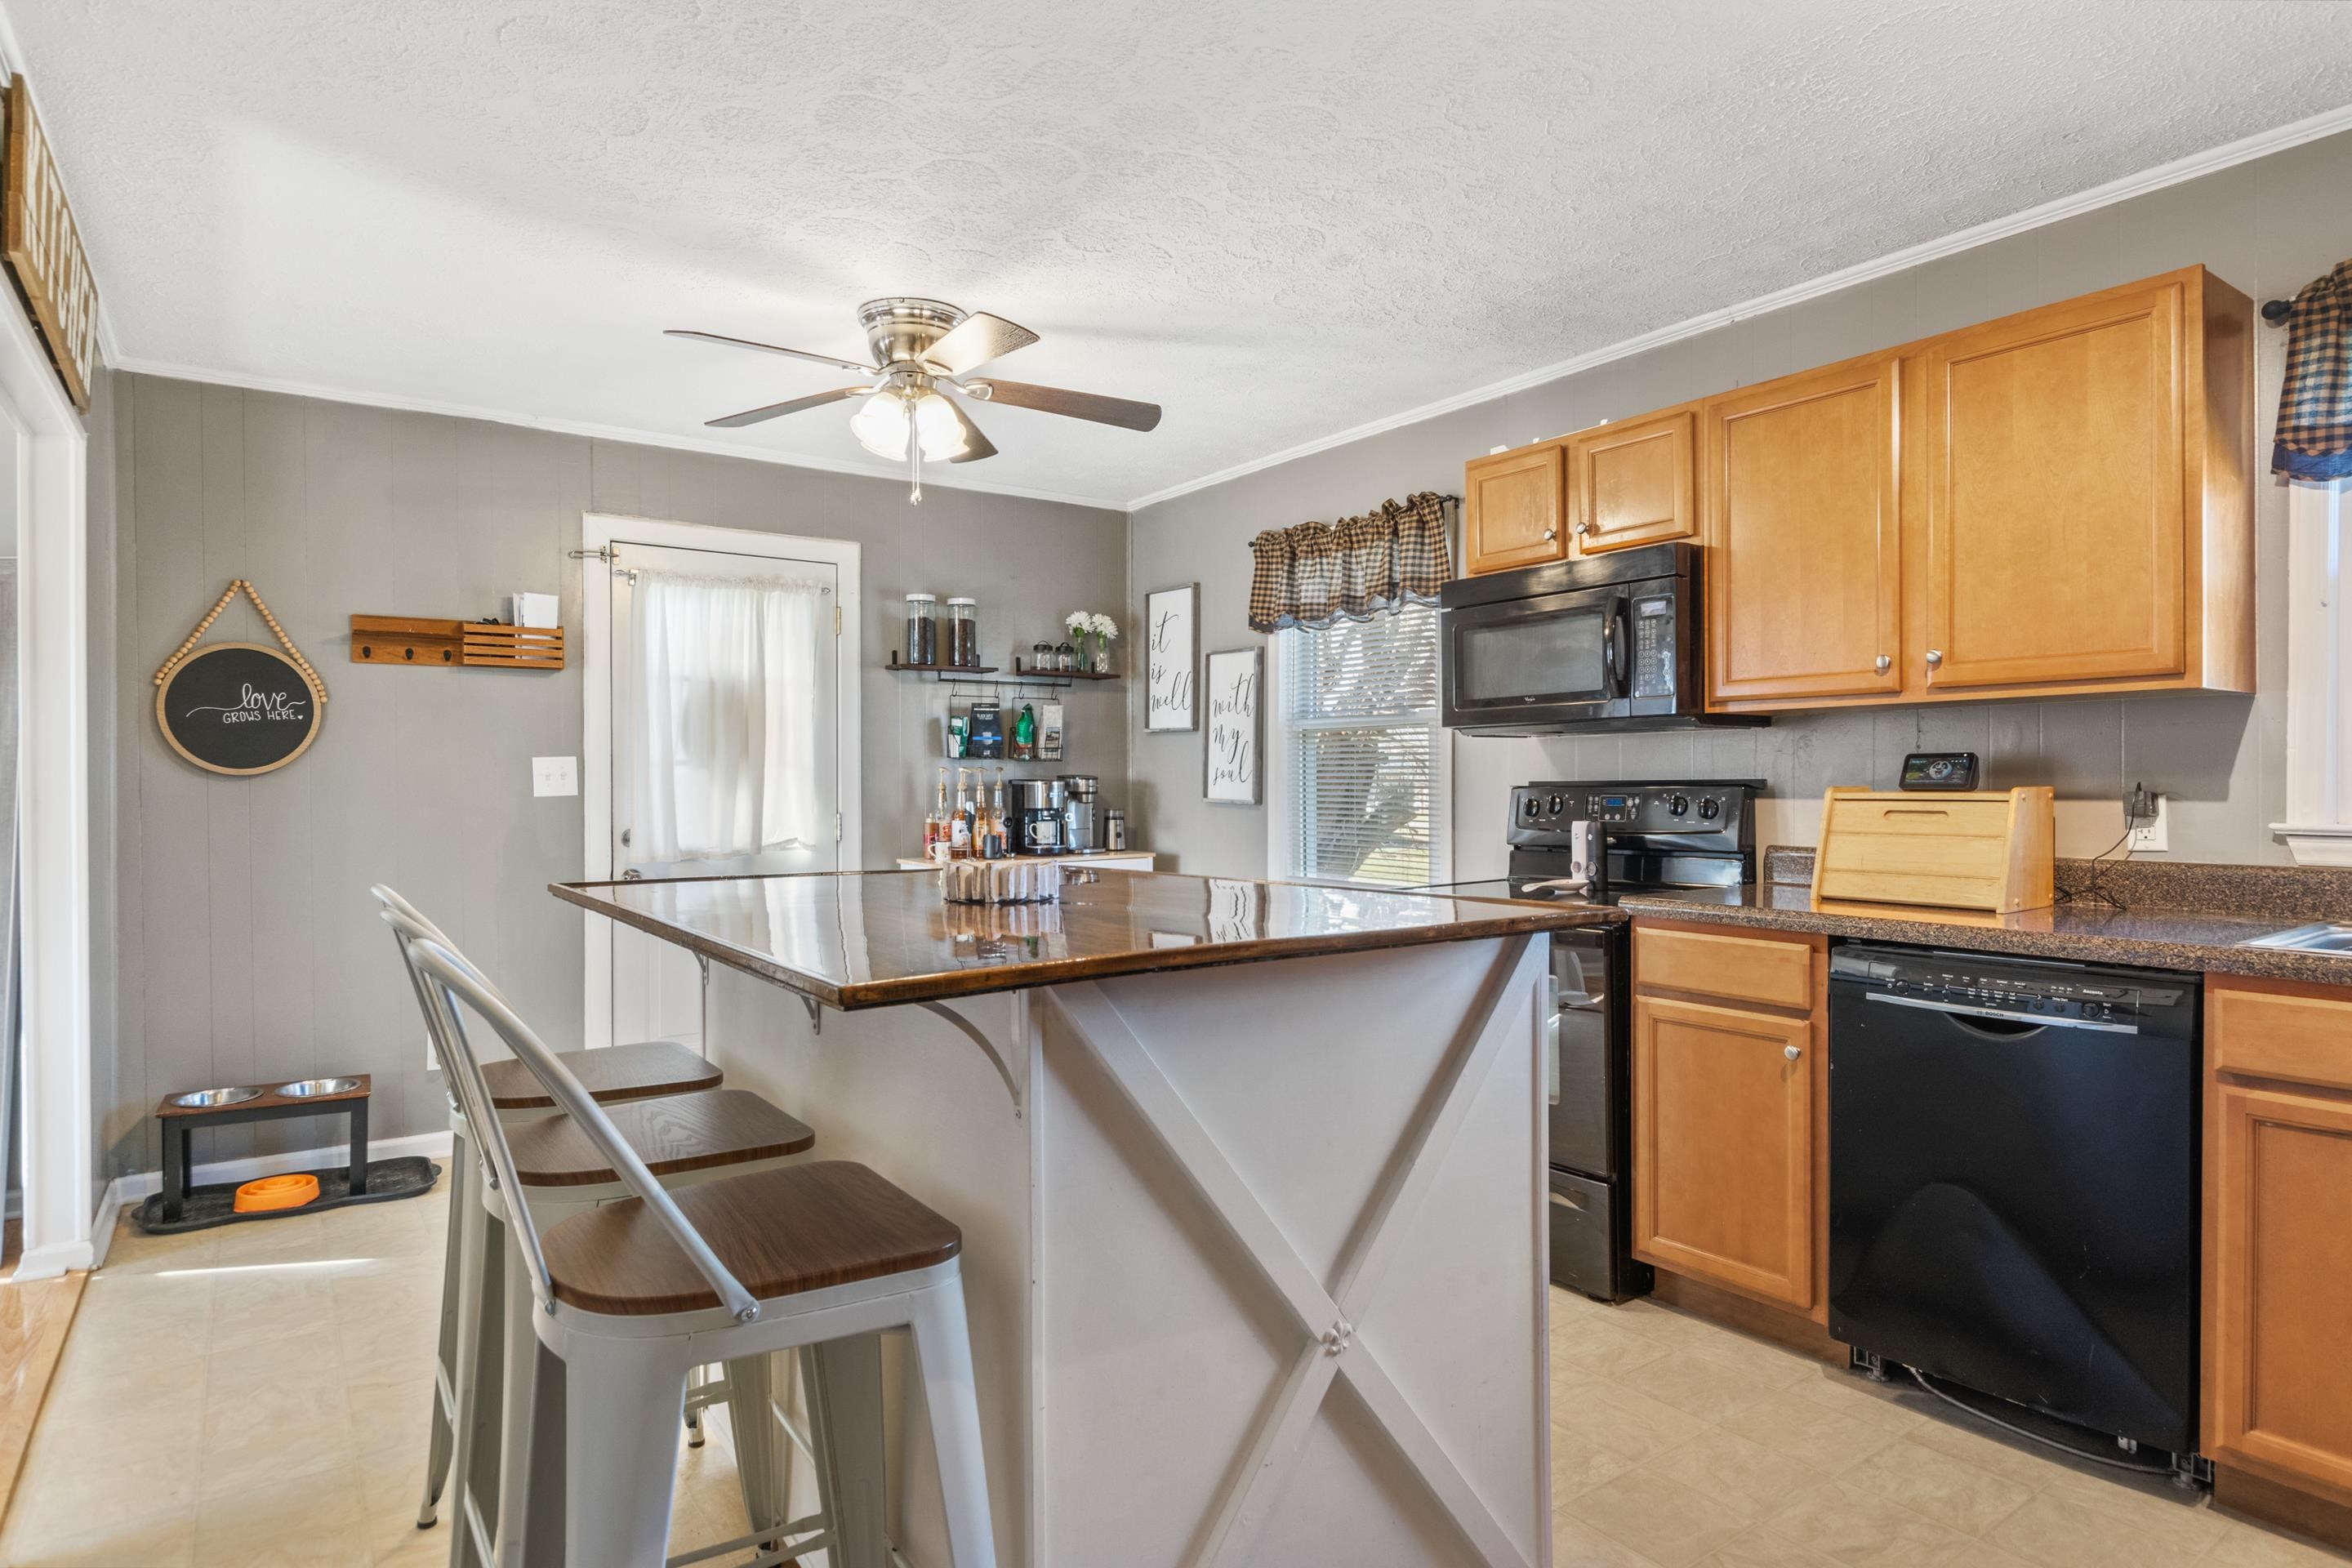
Kitchen with honey-colored cabinets, black appliances, and a large wood-topped island with white stools.
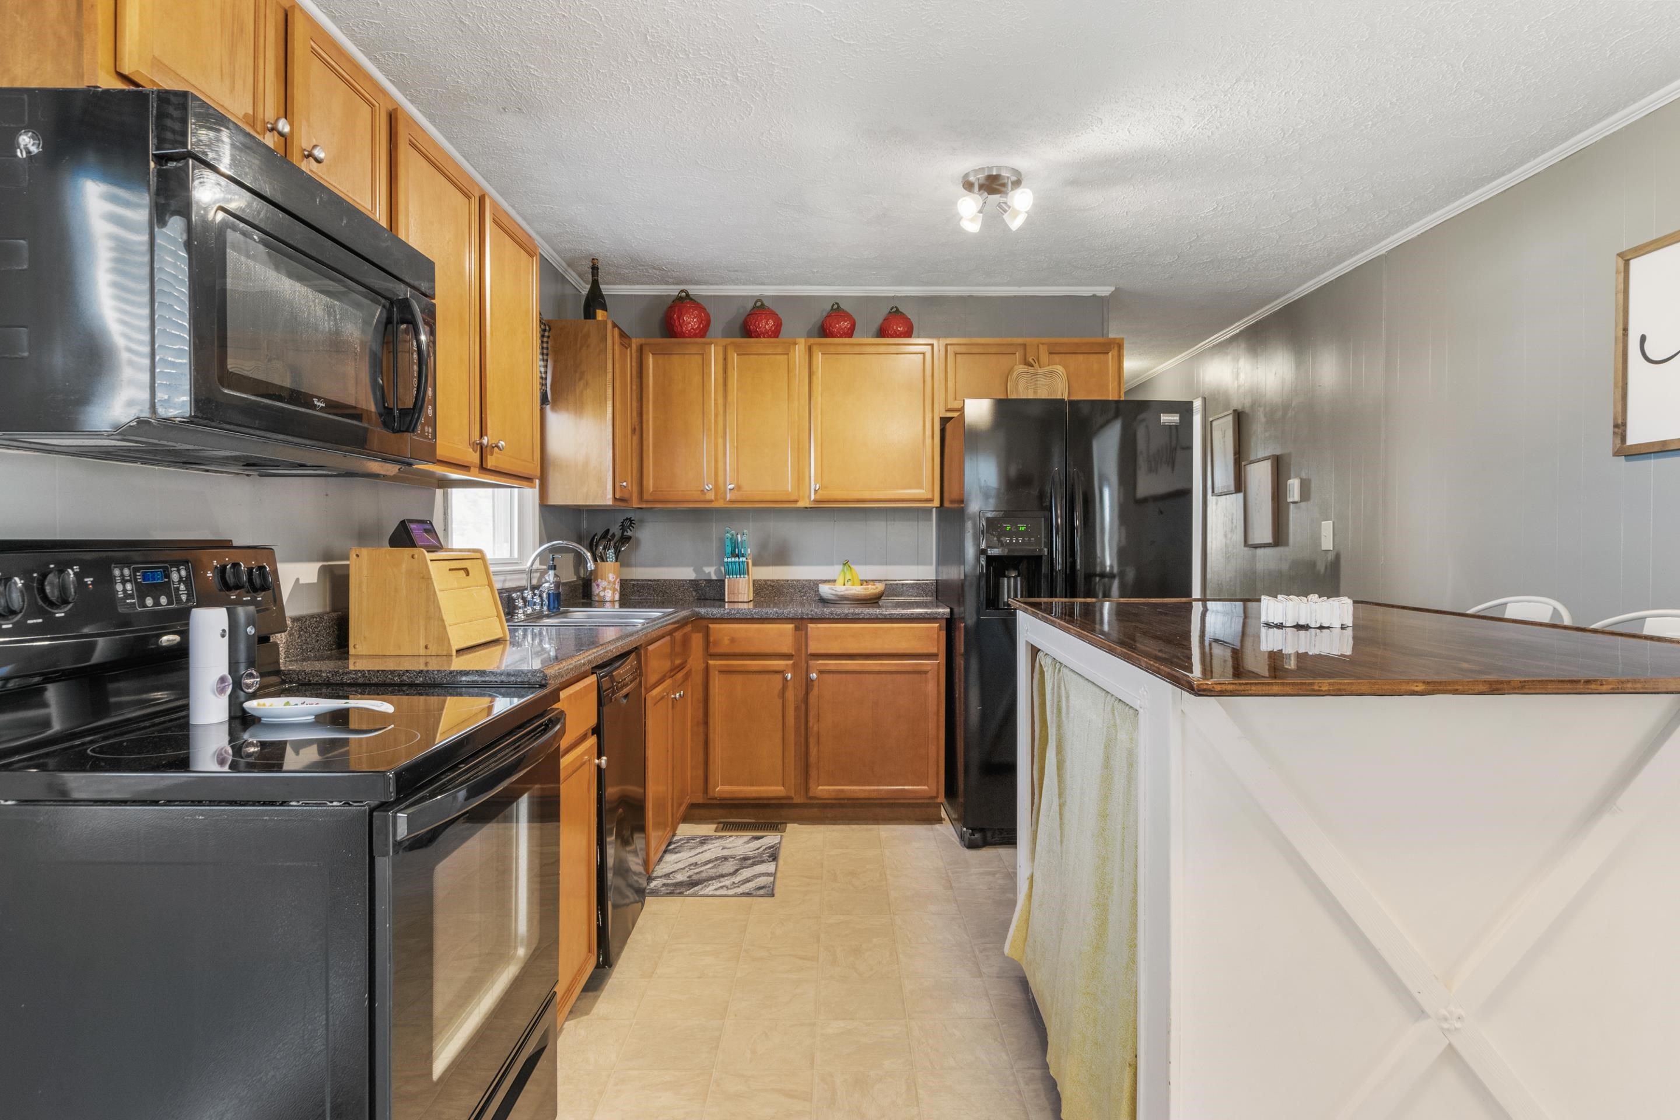
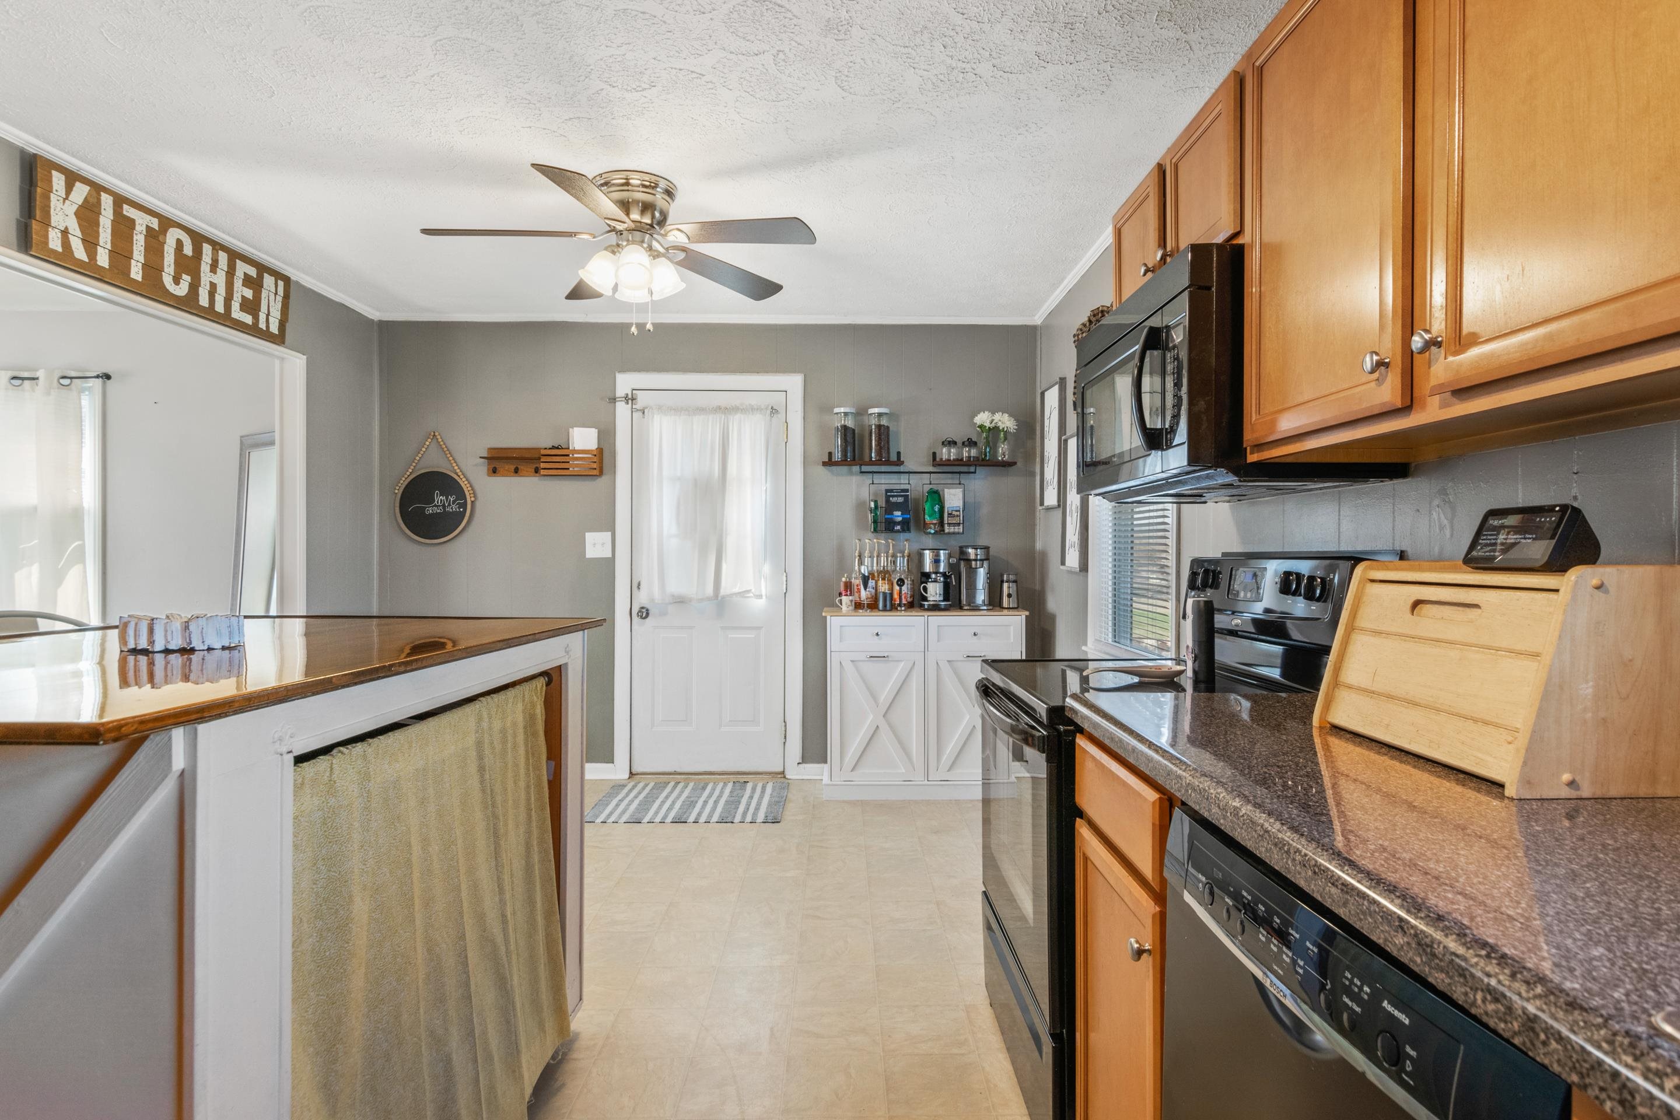
Kitchen with honey-colored cabinets, black appliances, and a white island with a wood countertop.
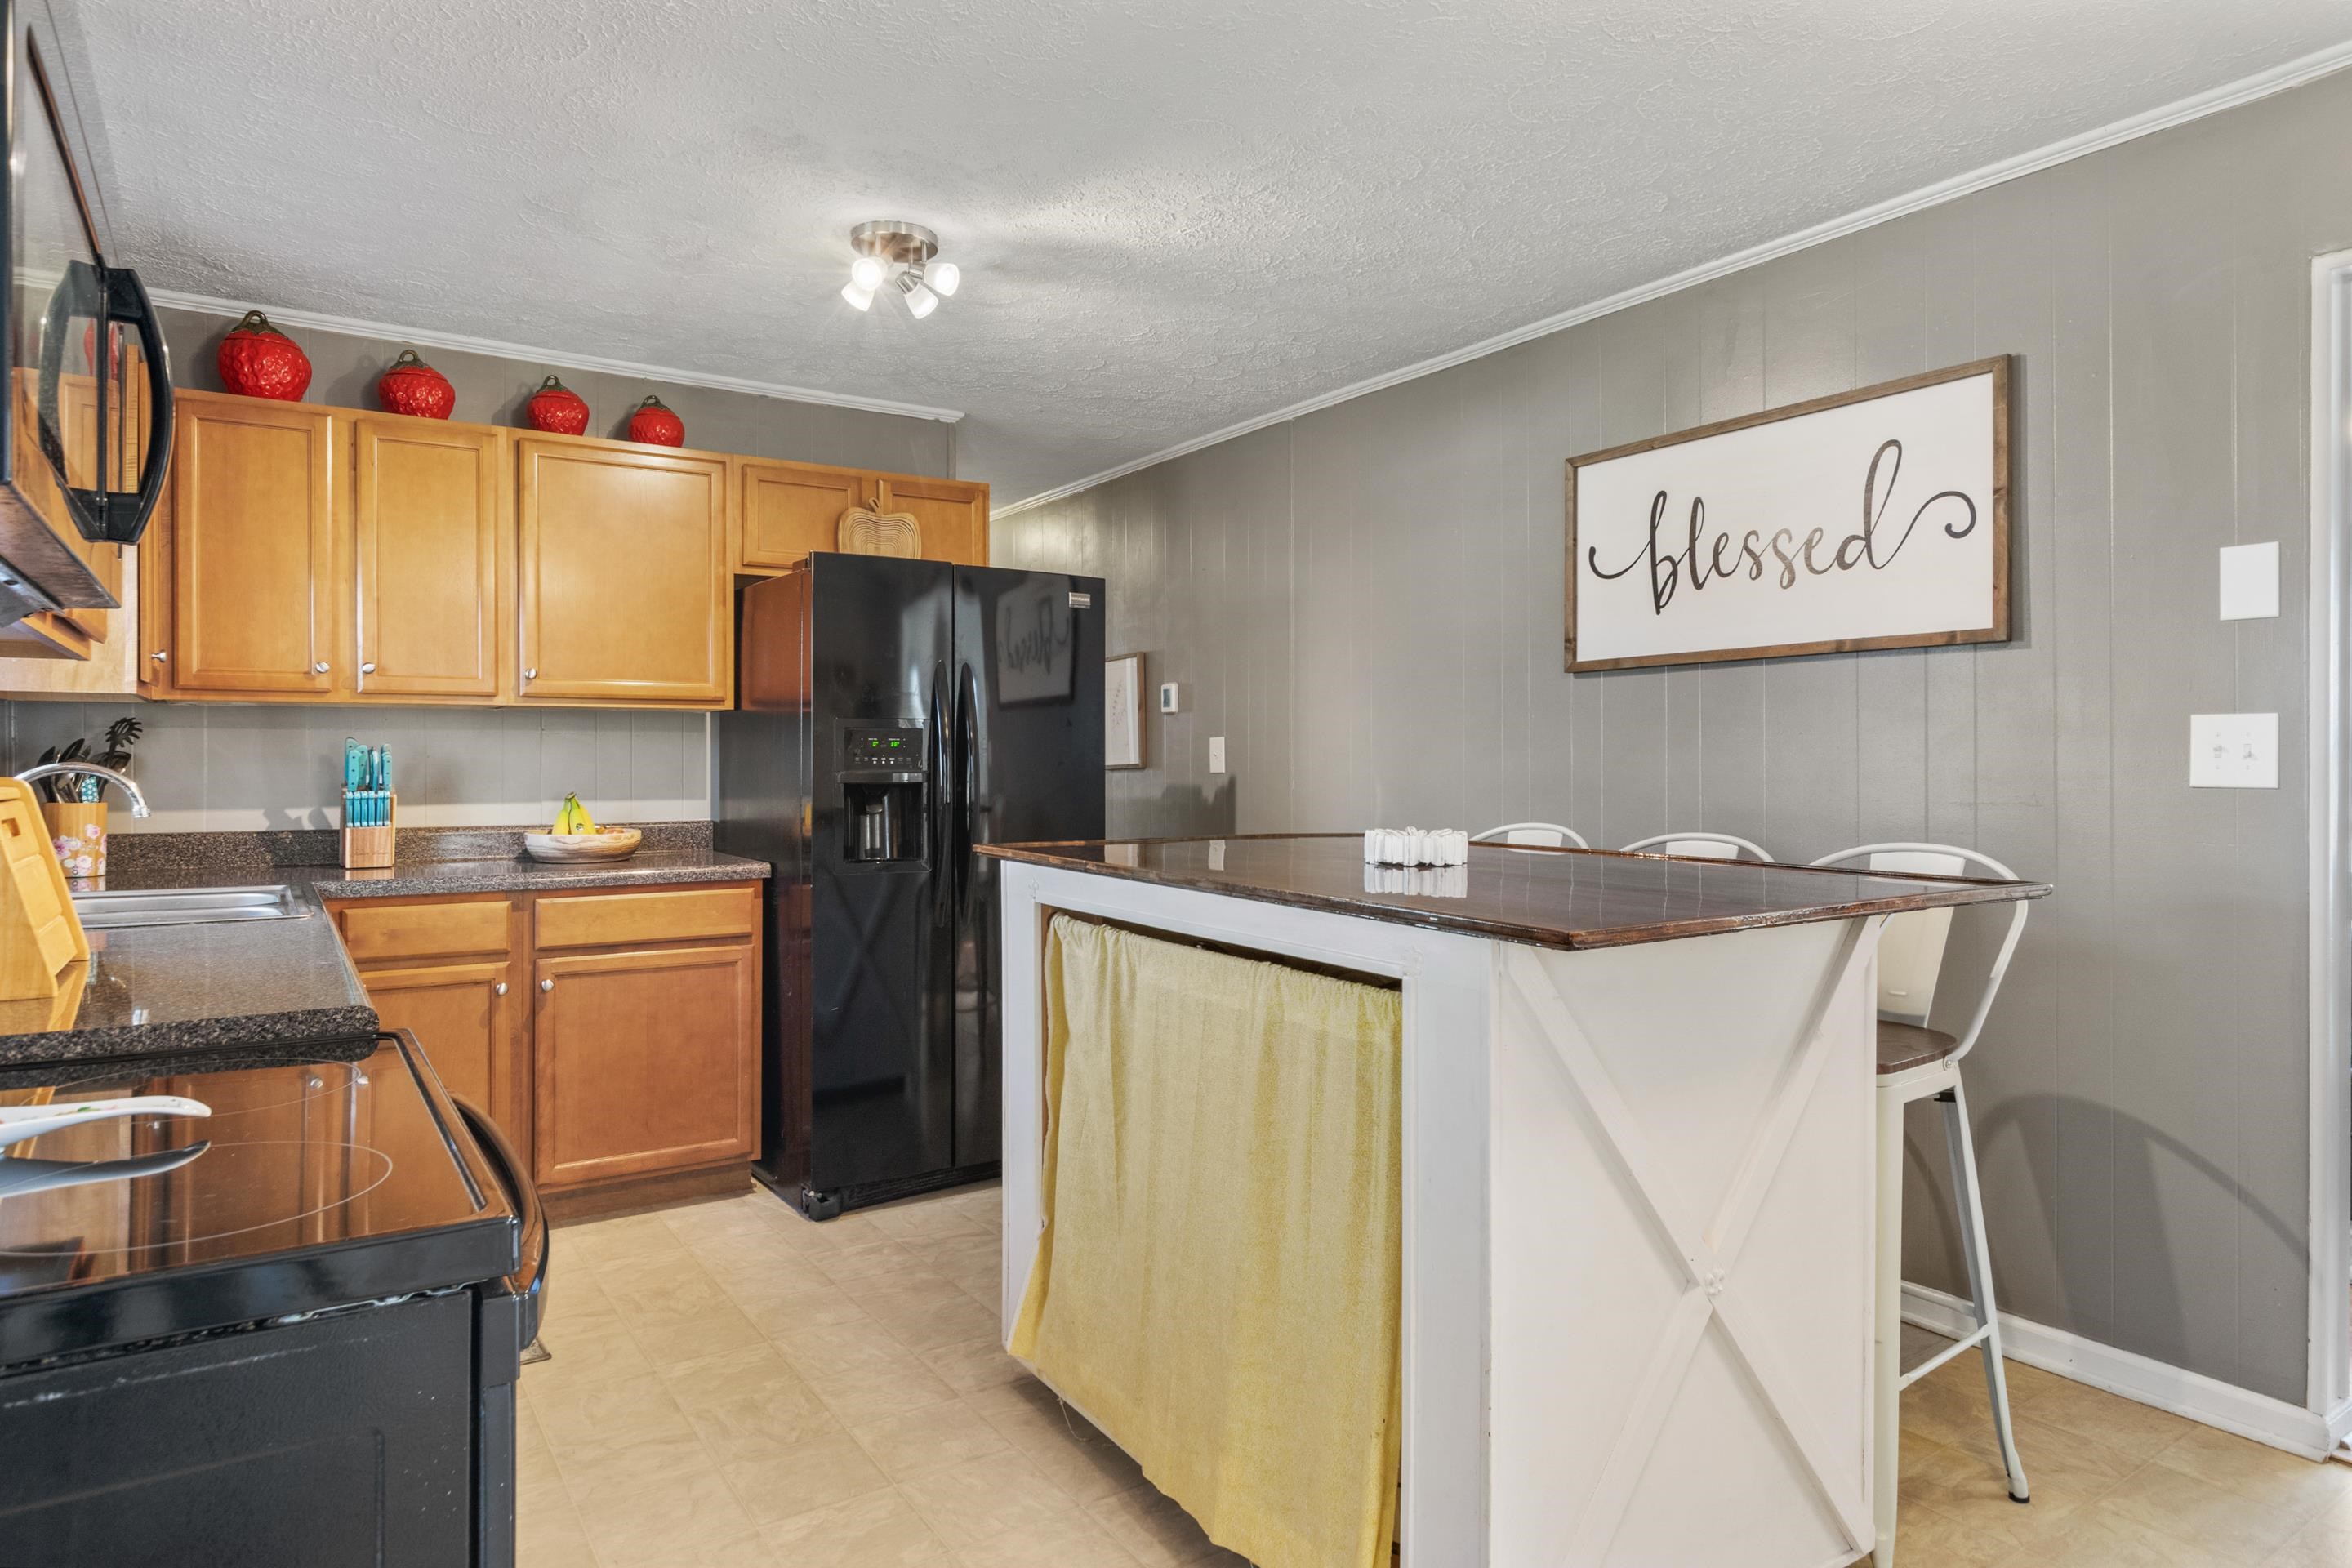
Kitchen with wood cabinets, black appliances, and a white island with bar stools.
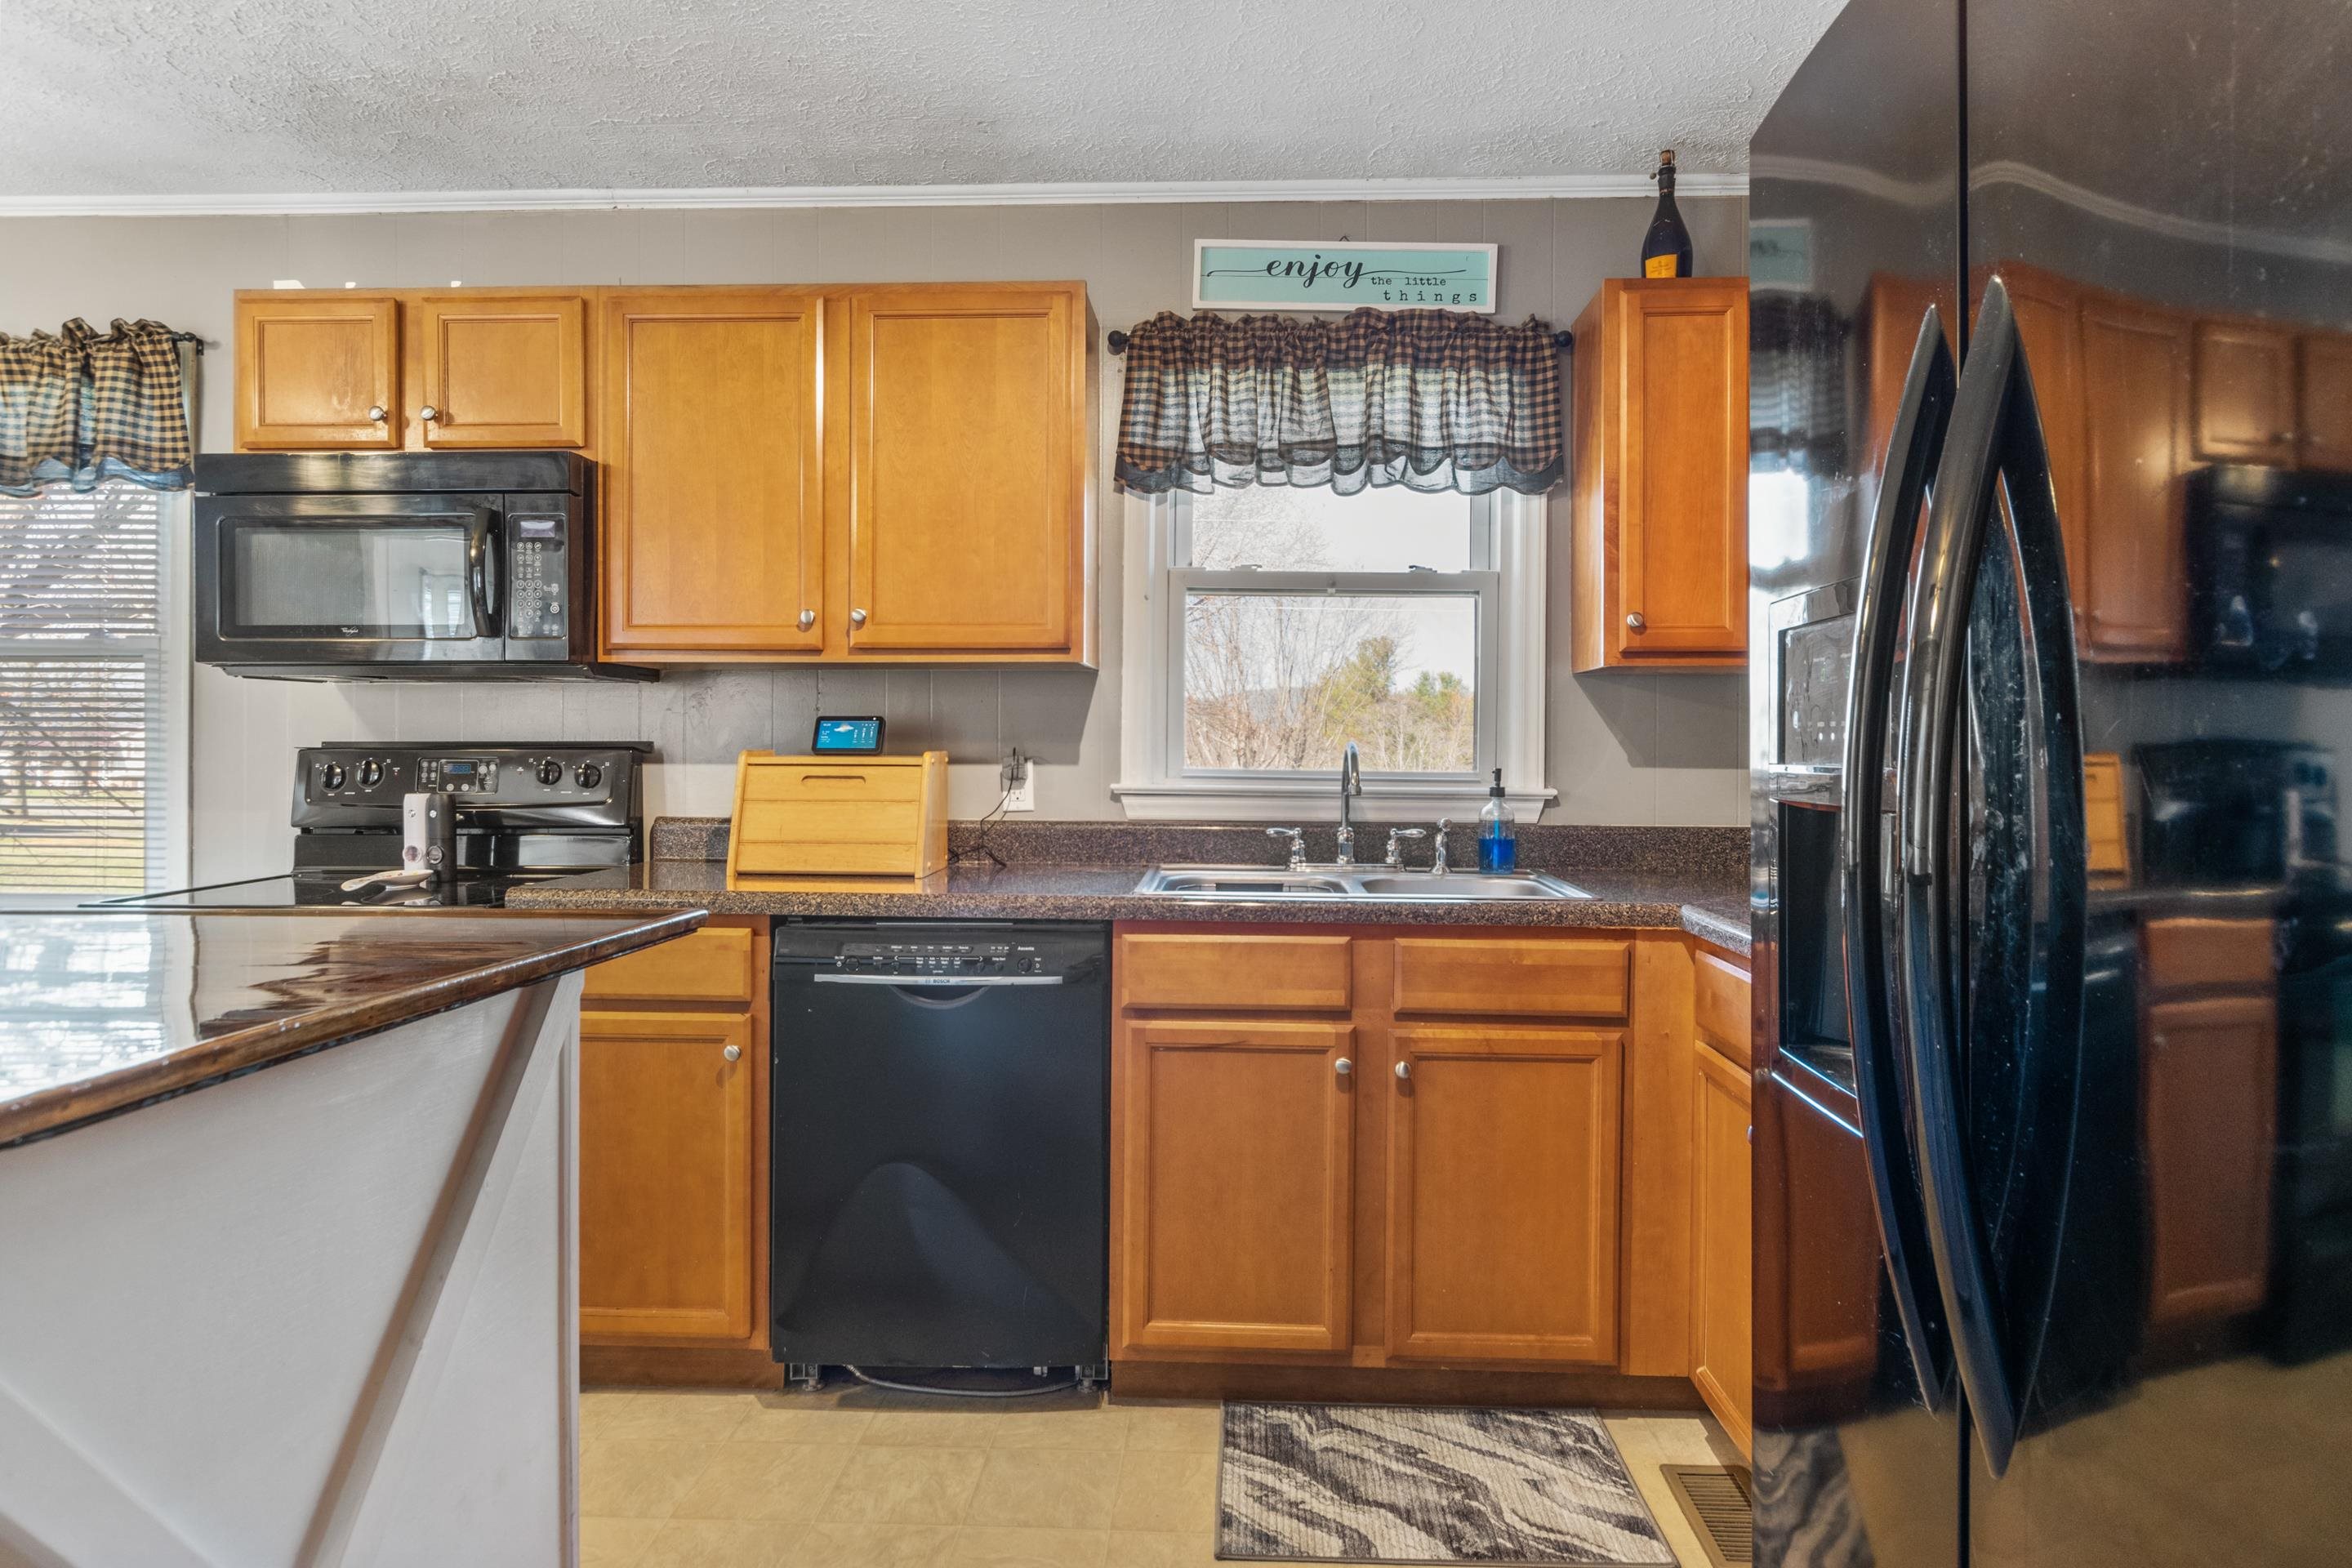
Kitchen with honey-colored cabinets, dark counters, stainless refrigerator, and a sink beneath the window.
Kitchen with a large white island, dark countertop, honey-colored cabinets, and black appliances.
Kitchen with wood cabinets, granite counters, stainless steel appliances, and a breakfast bar.
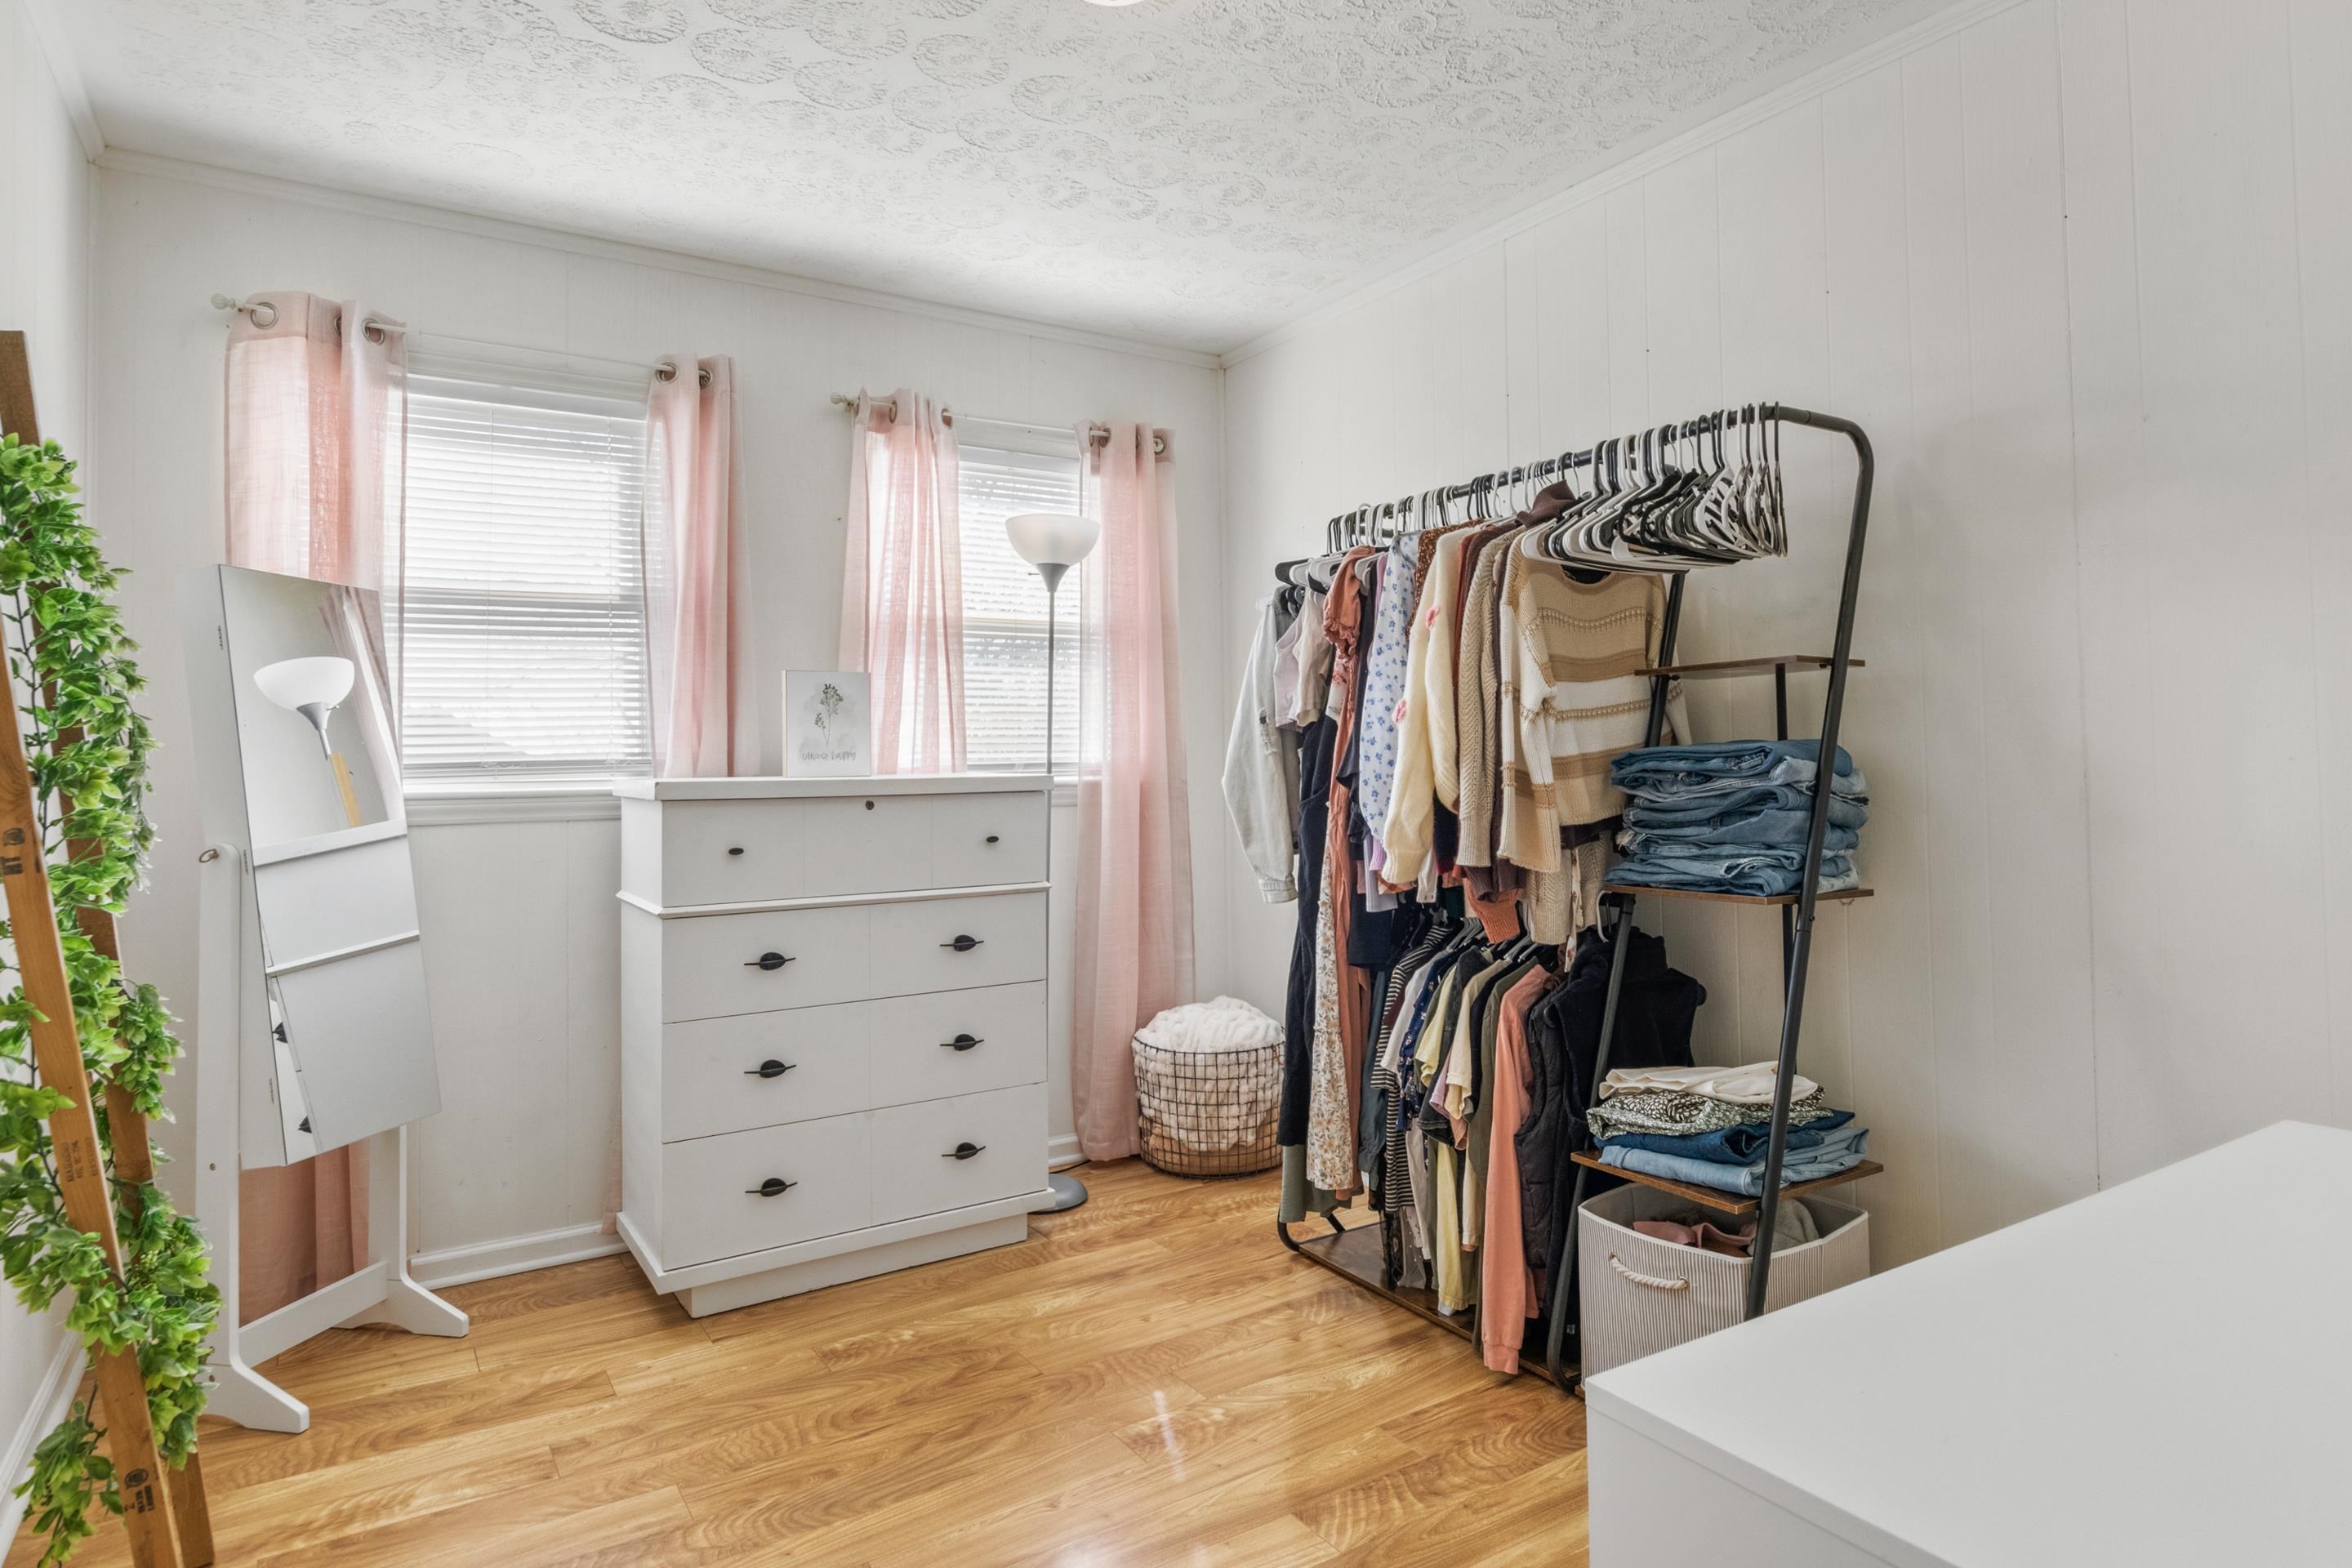
Walk-in closet with a clothing rack, white dresser, full-length mirror, and hardwood floor.
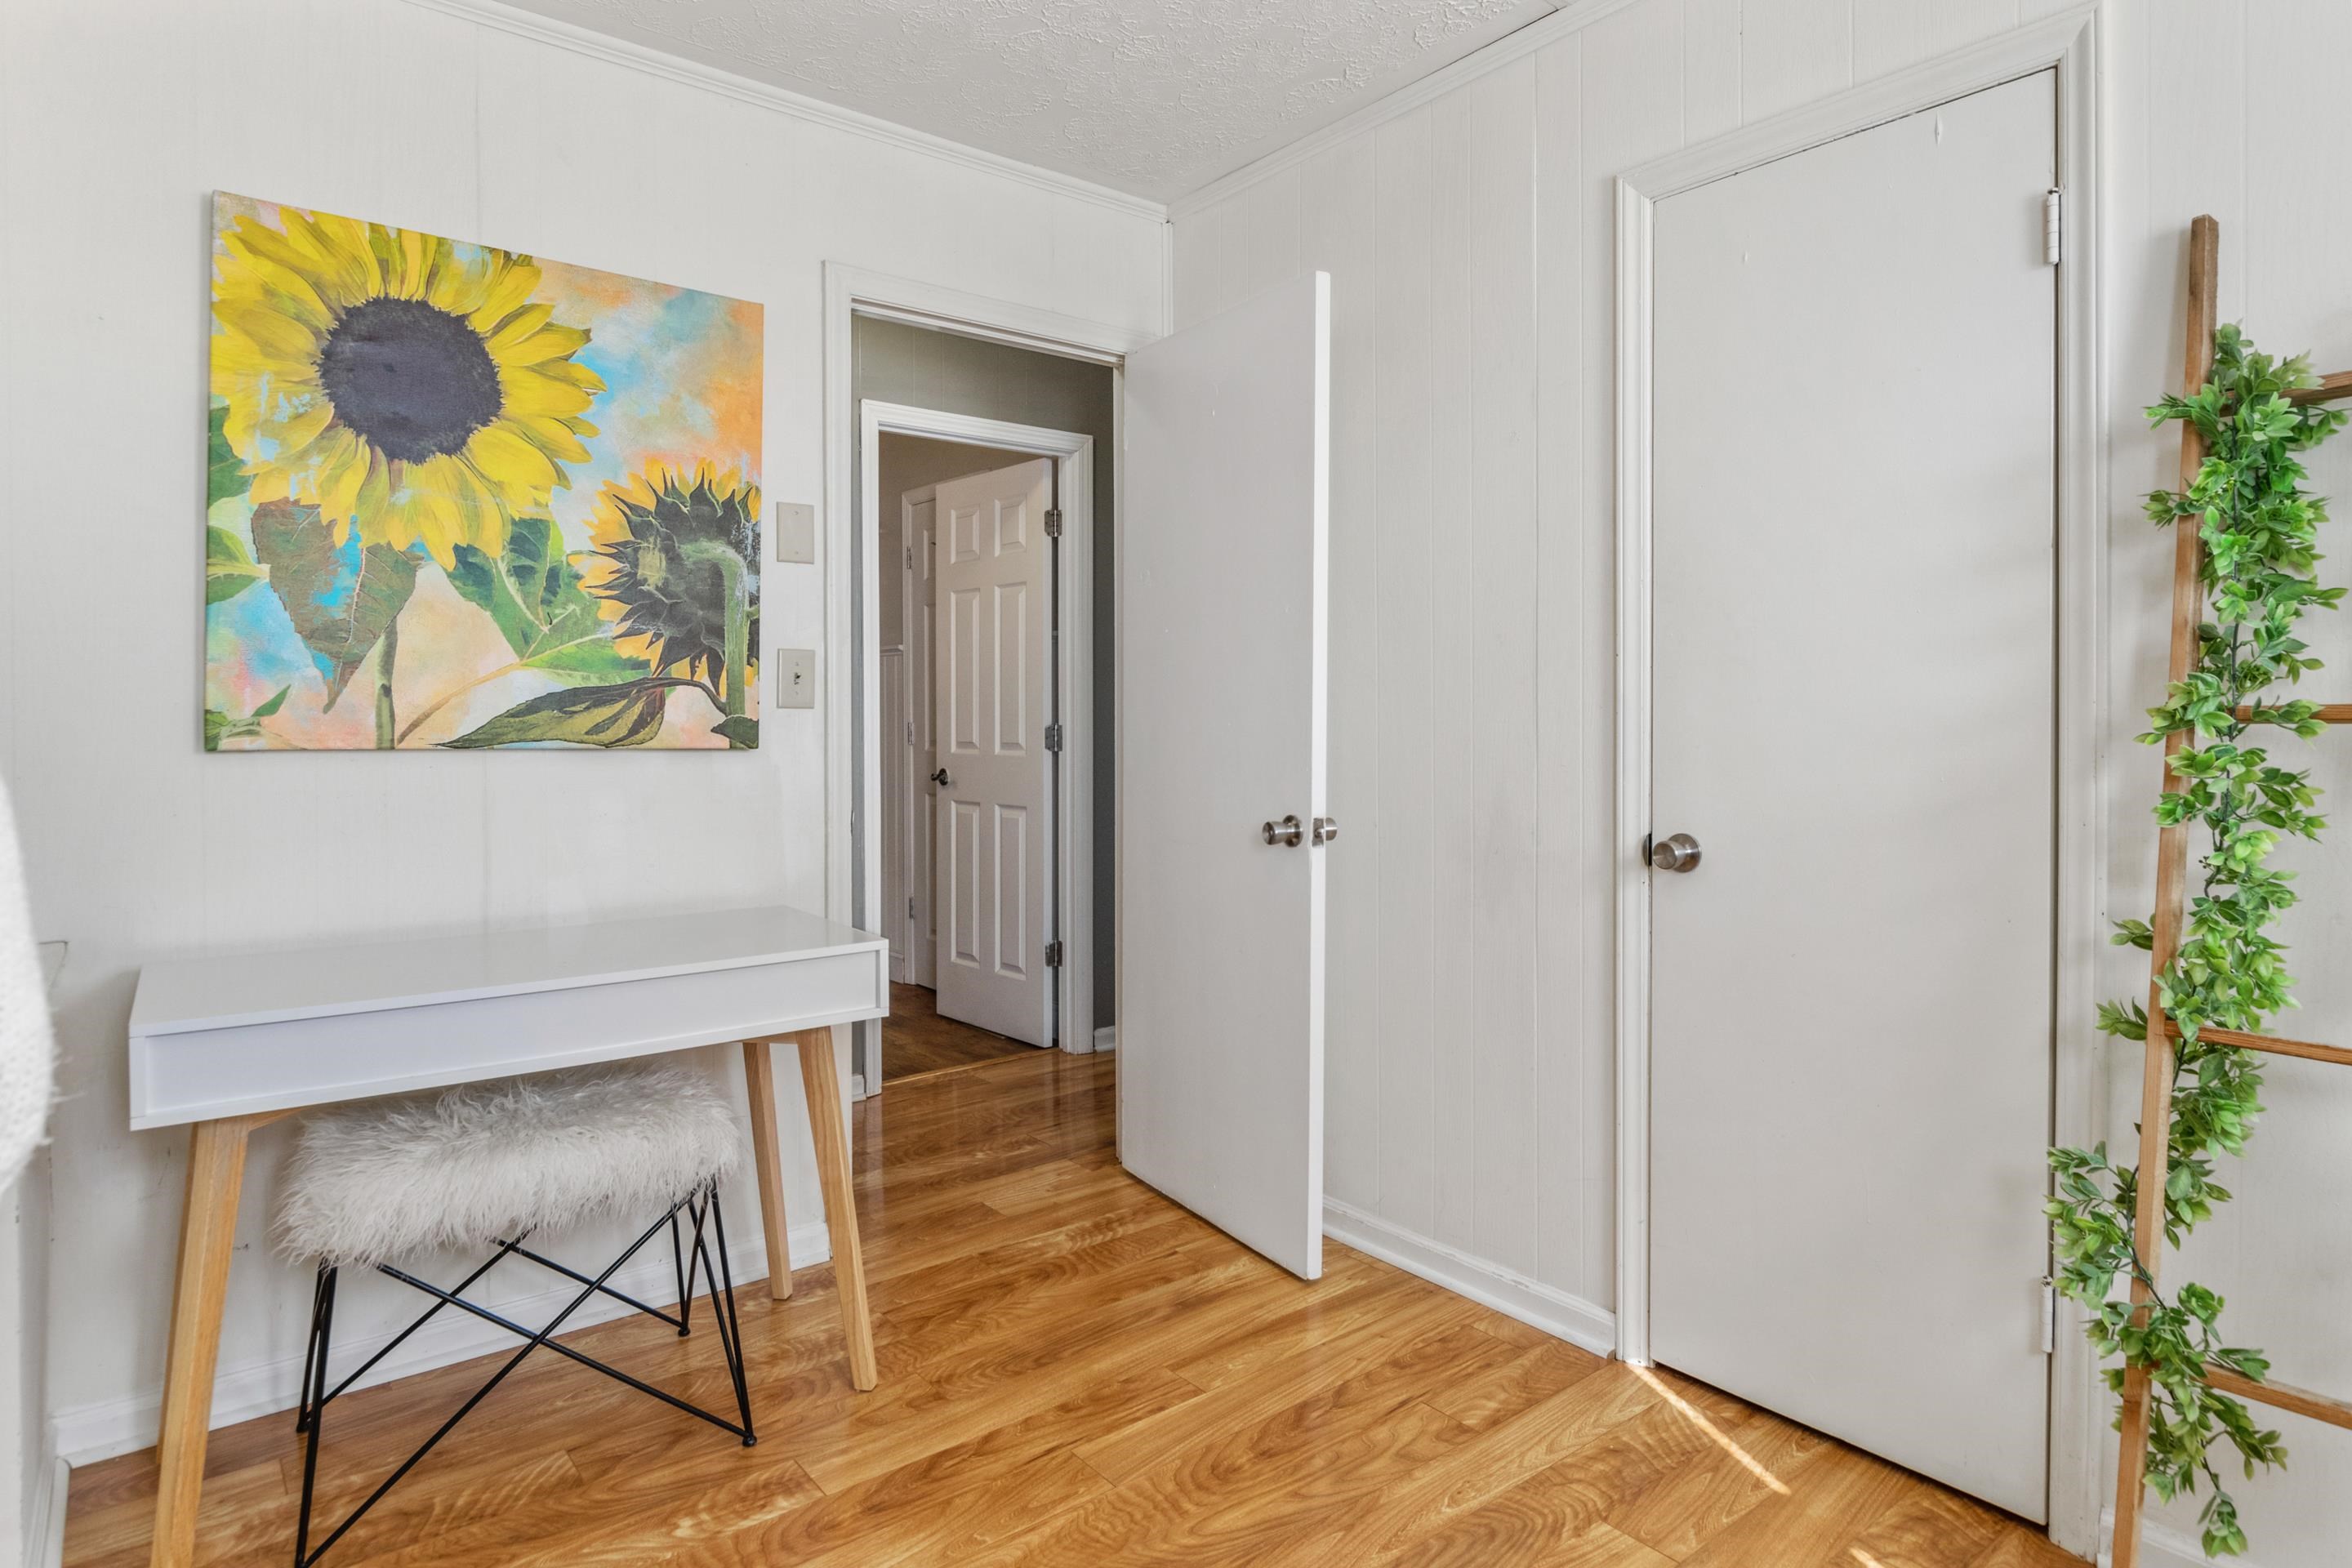
Bright interior with hardwood floors, a white desk beneath sunflower artwork, open doors, and a leafy plant trellis.
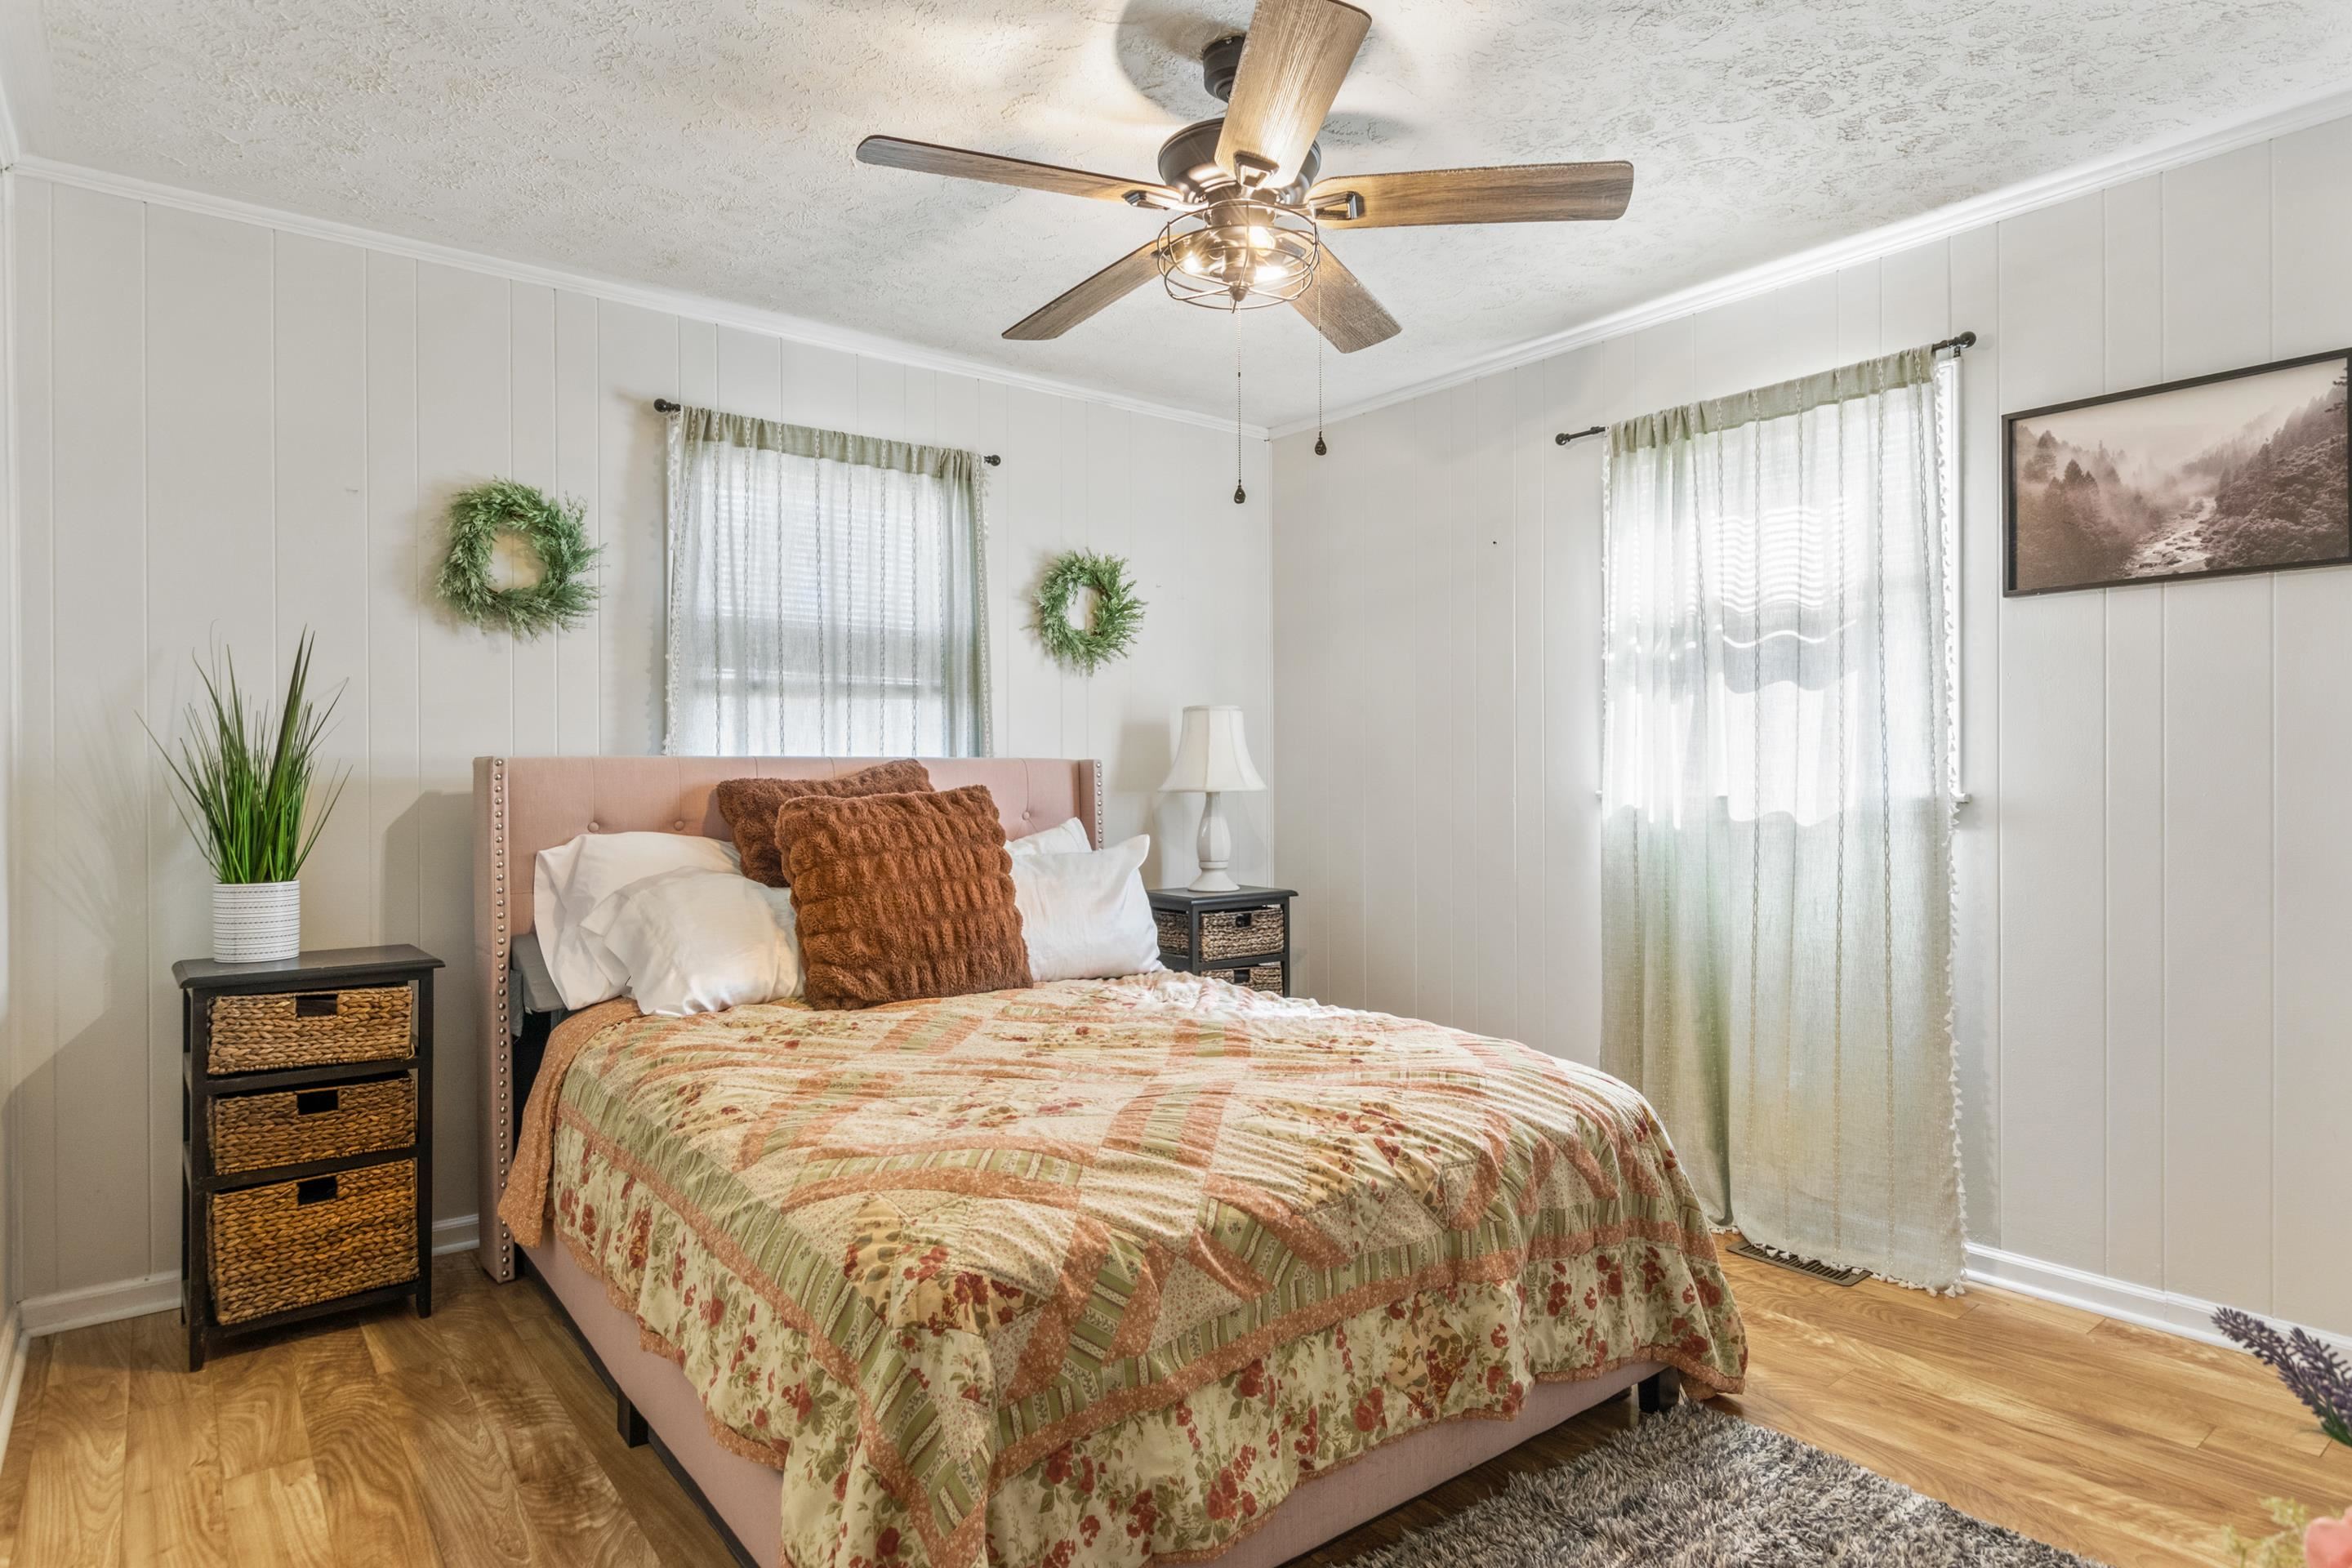
Bedroom with a floral patchwork quilt, pink upholstered bed, and ceiling fan.
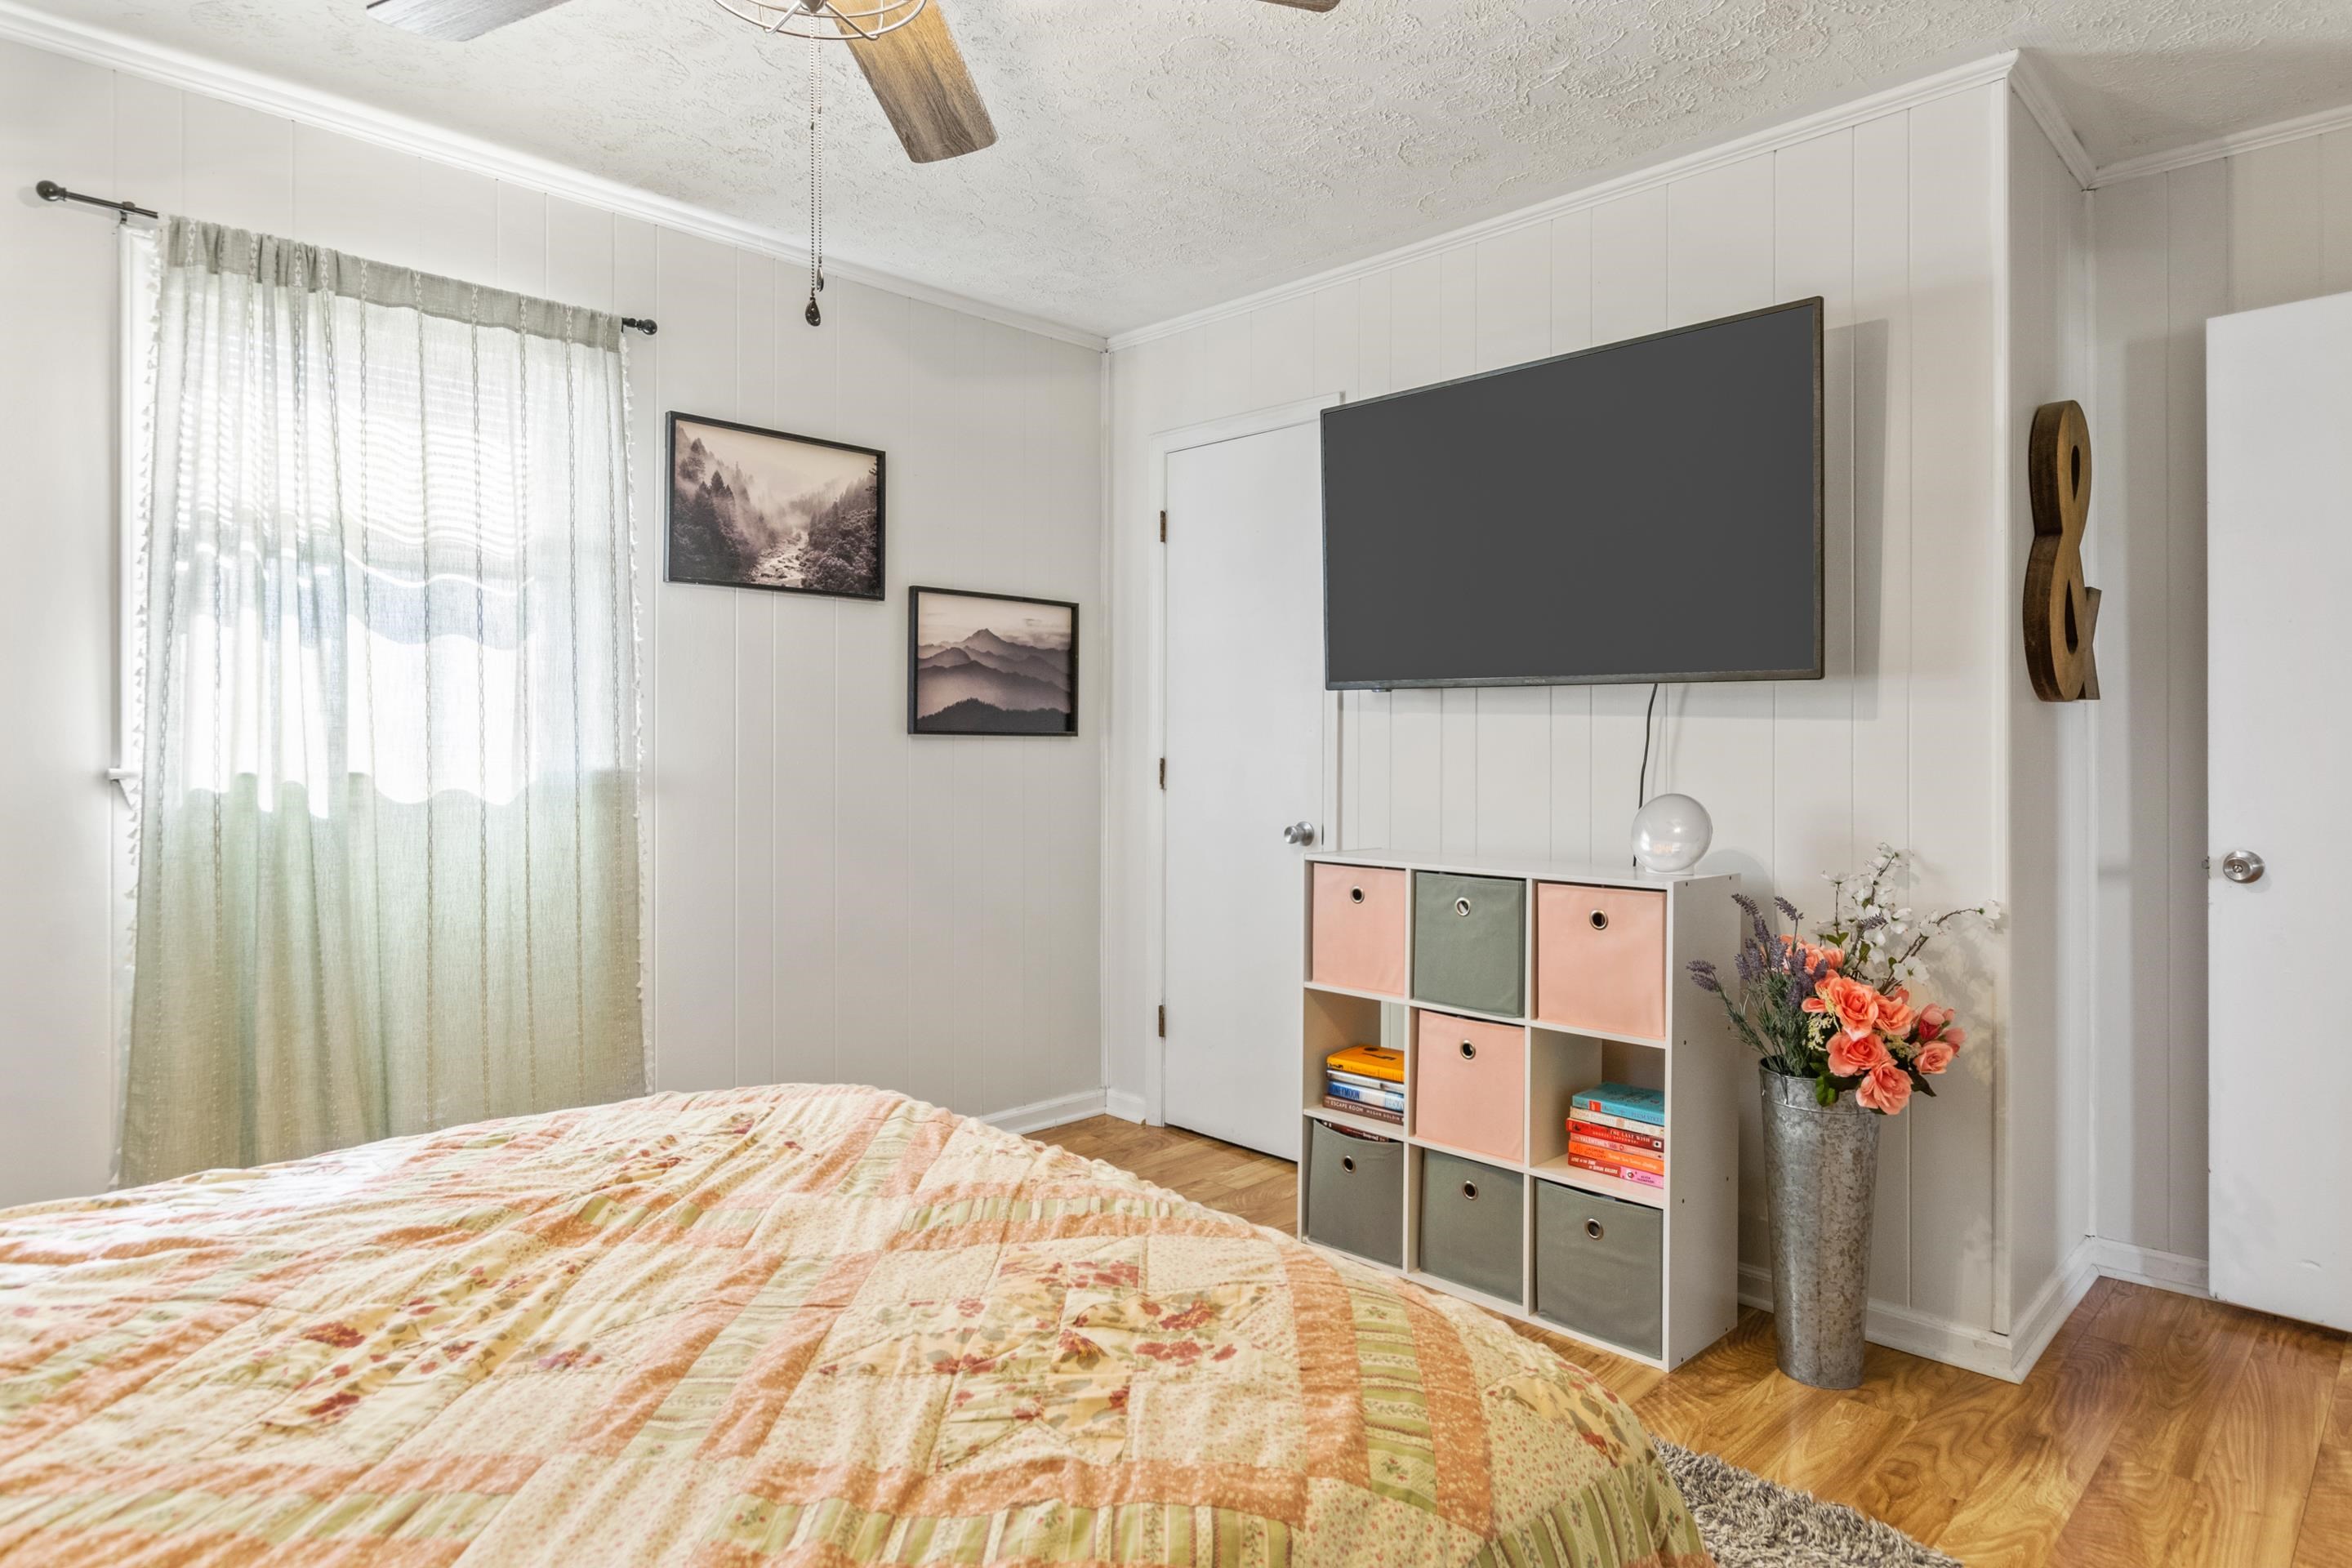
Bedroom with a floral patchwork quilt, wall-mounted television, and pastel cubby cabinet.
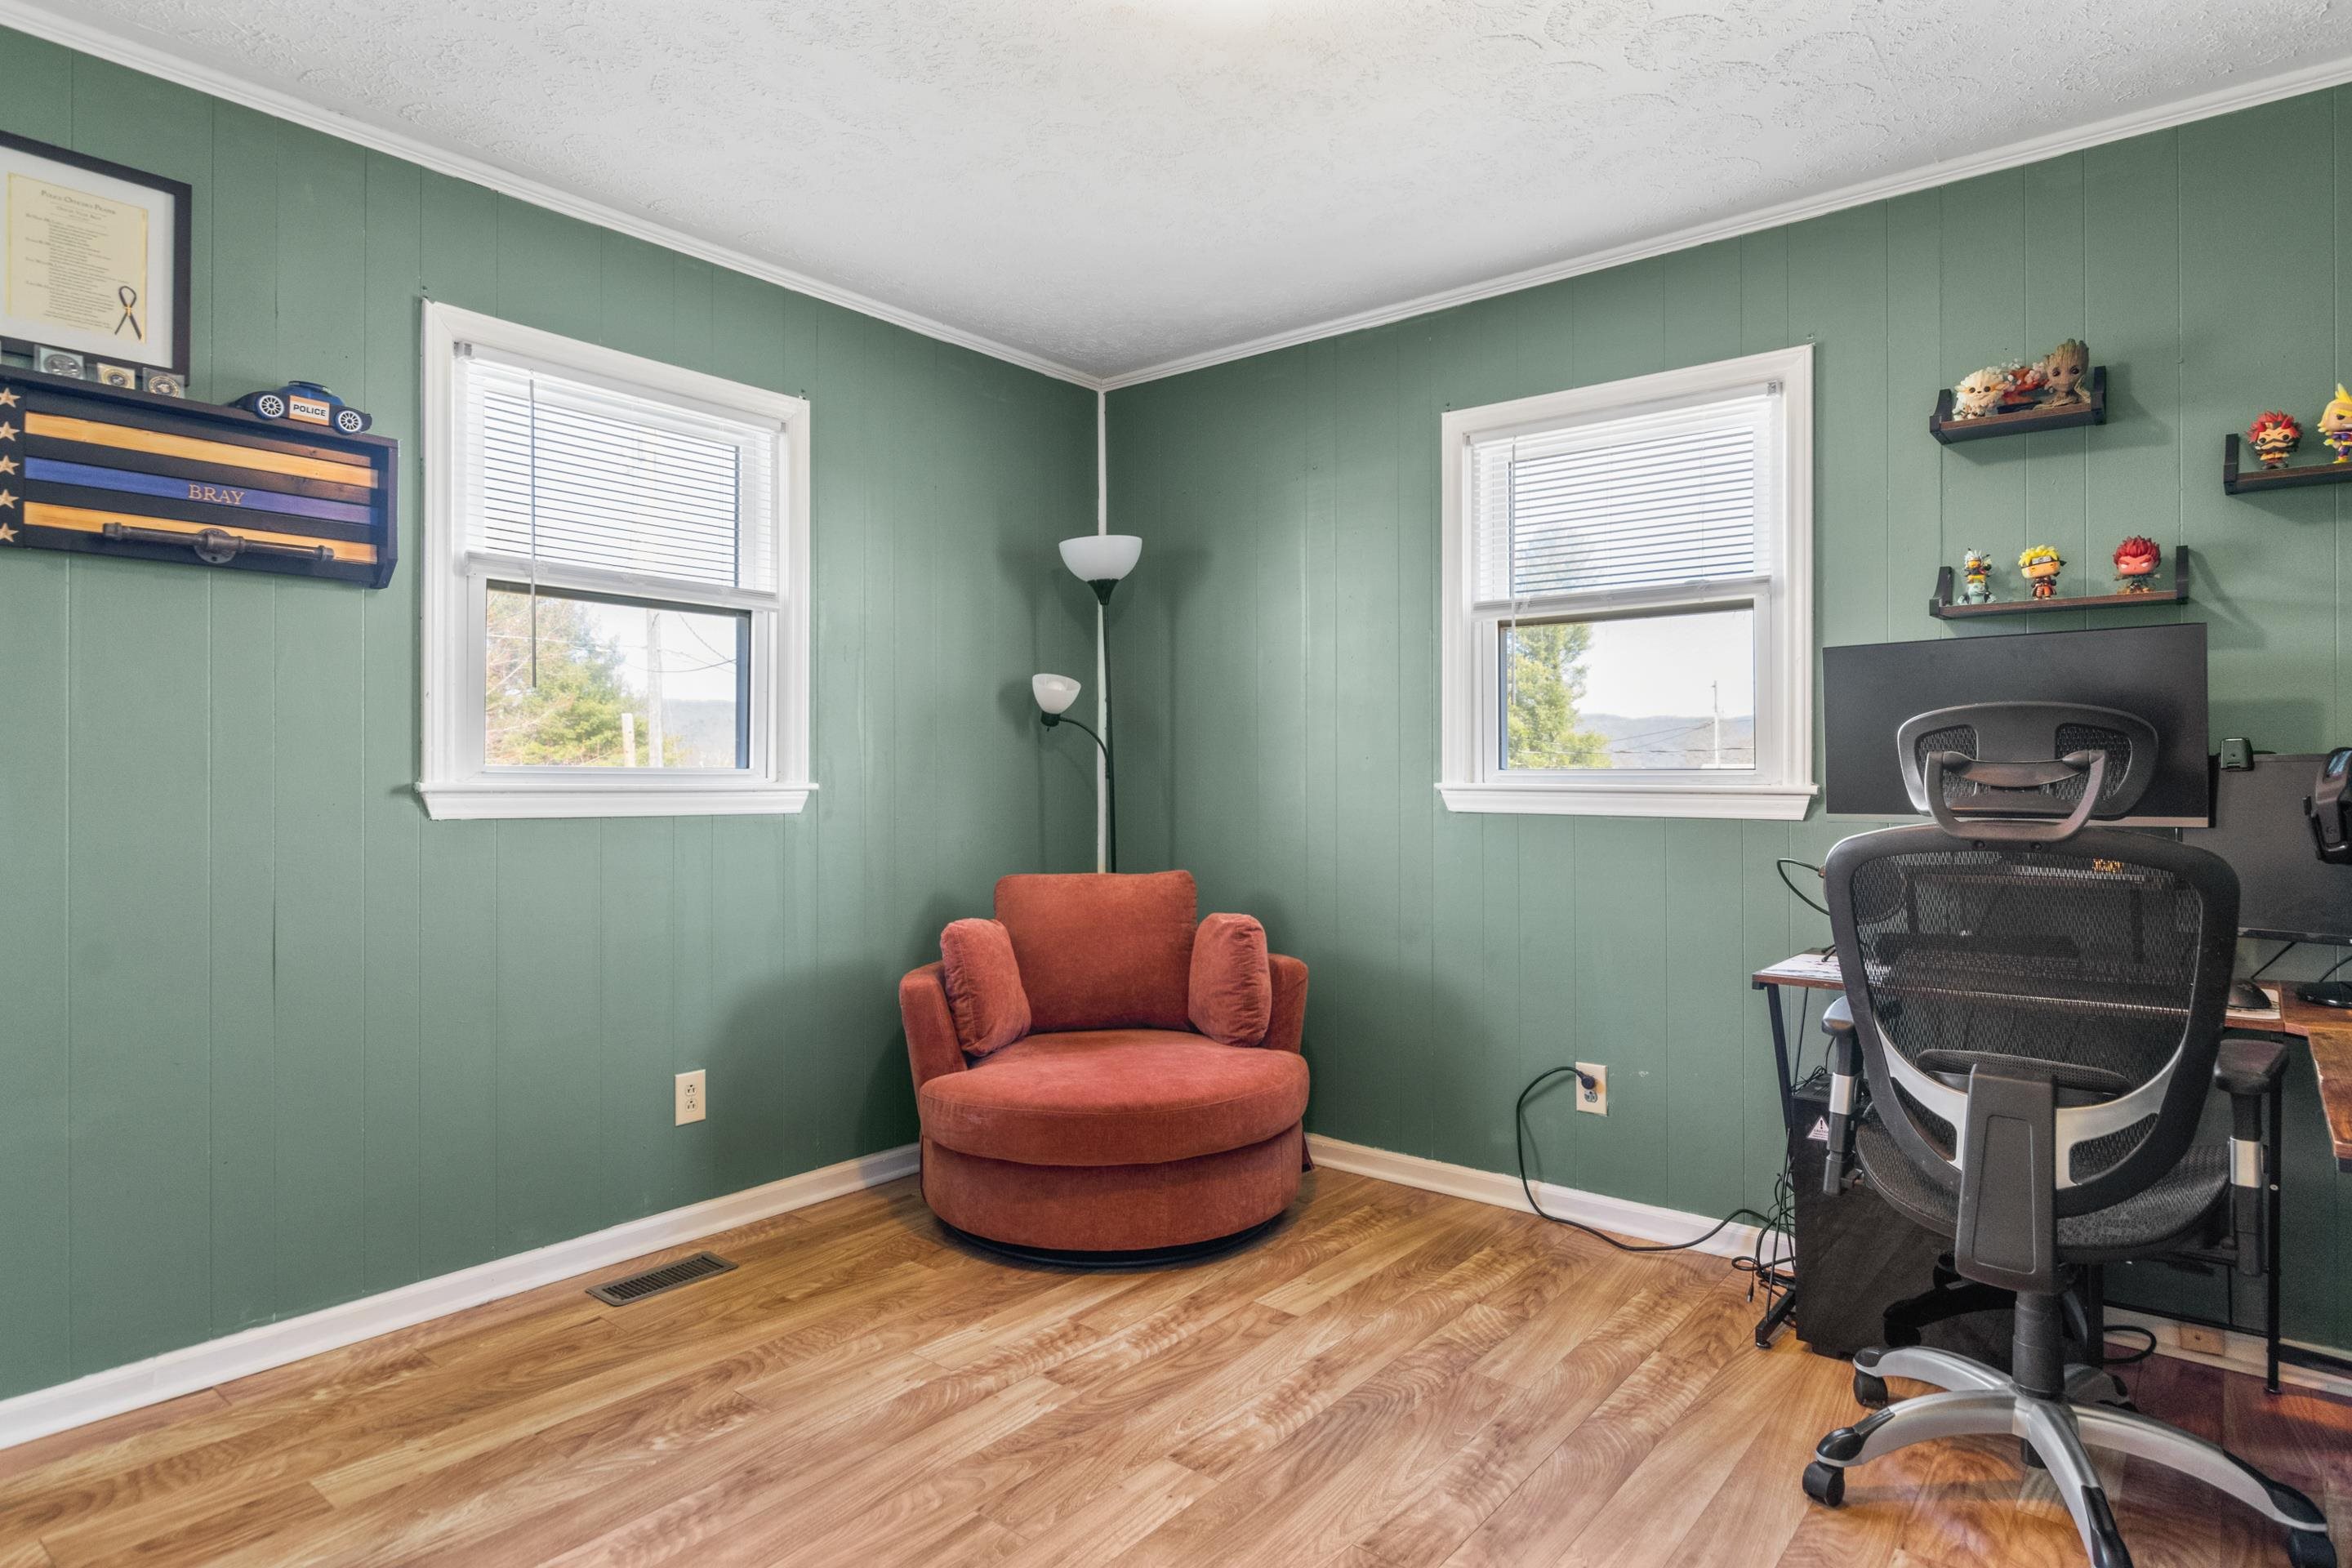
Furnished green-paneled office with a rust-colored armchair between two windows and a desk chair.
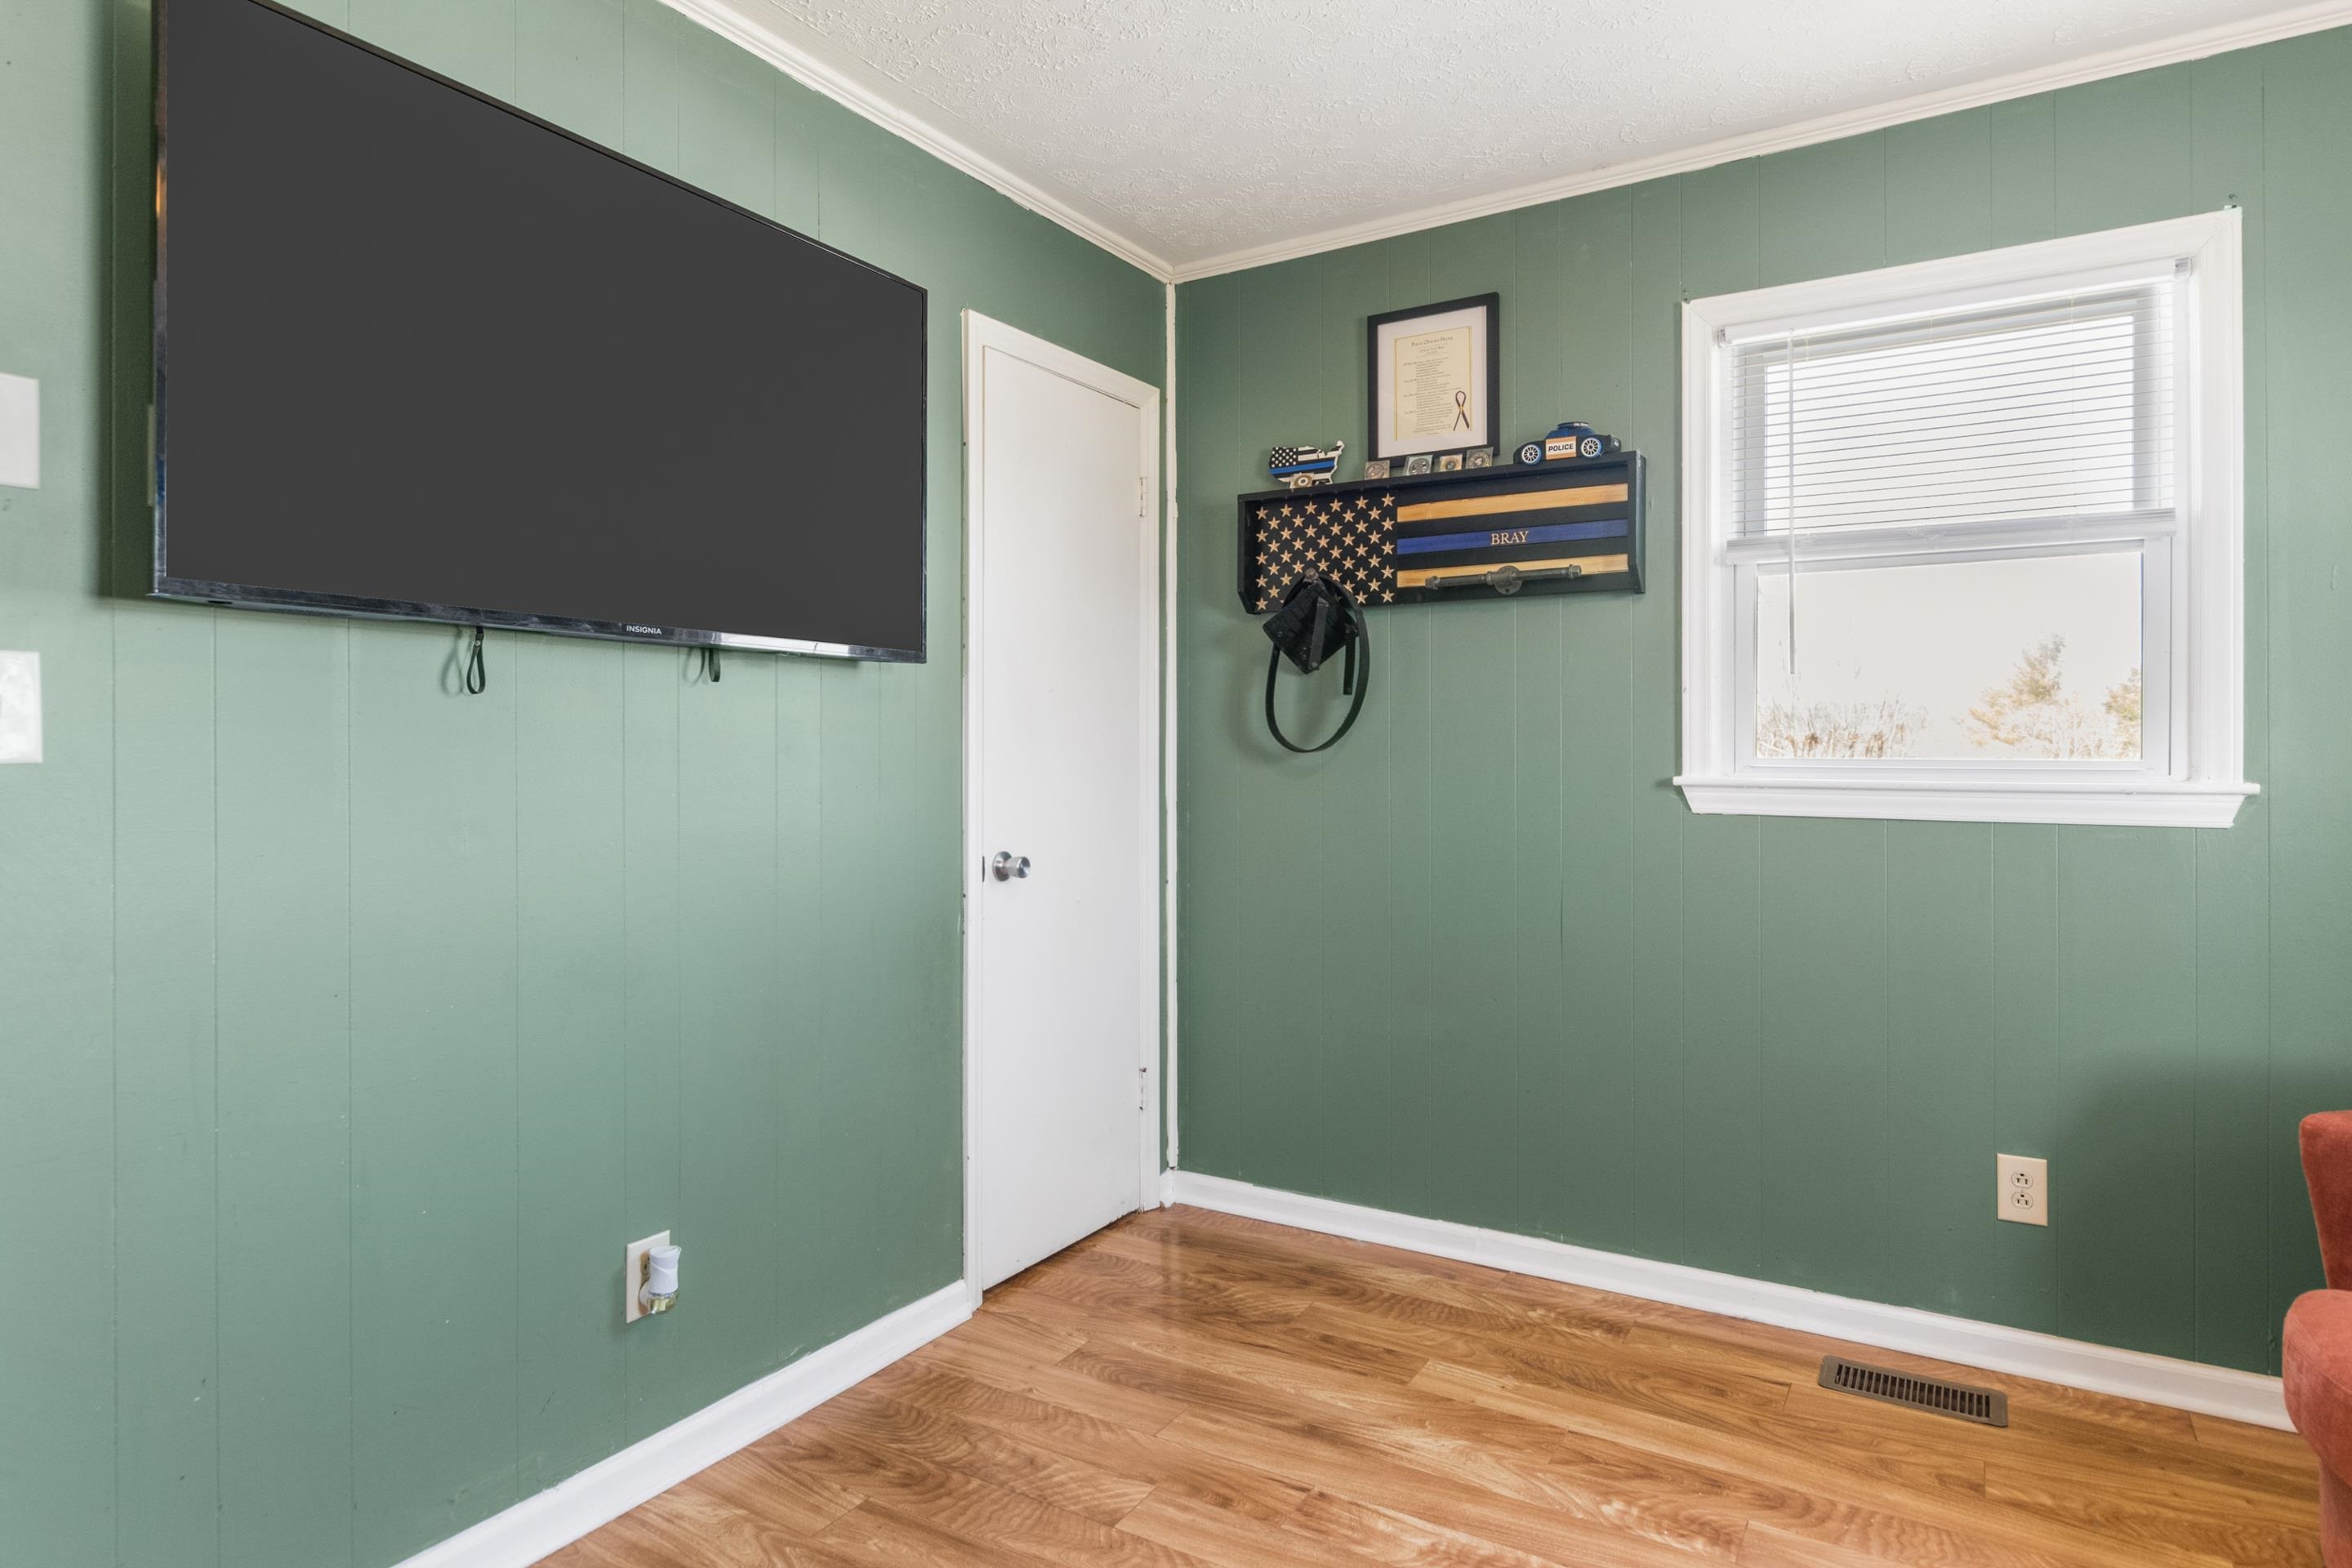
Room with sage-green paneled walls, wood-look flooring, and a large wall-mounted television.
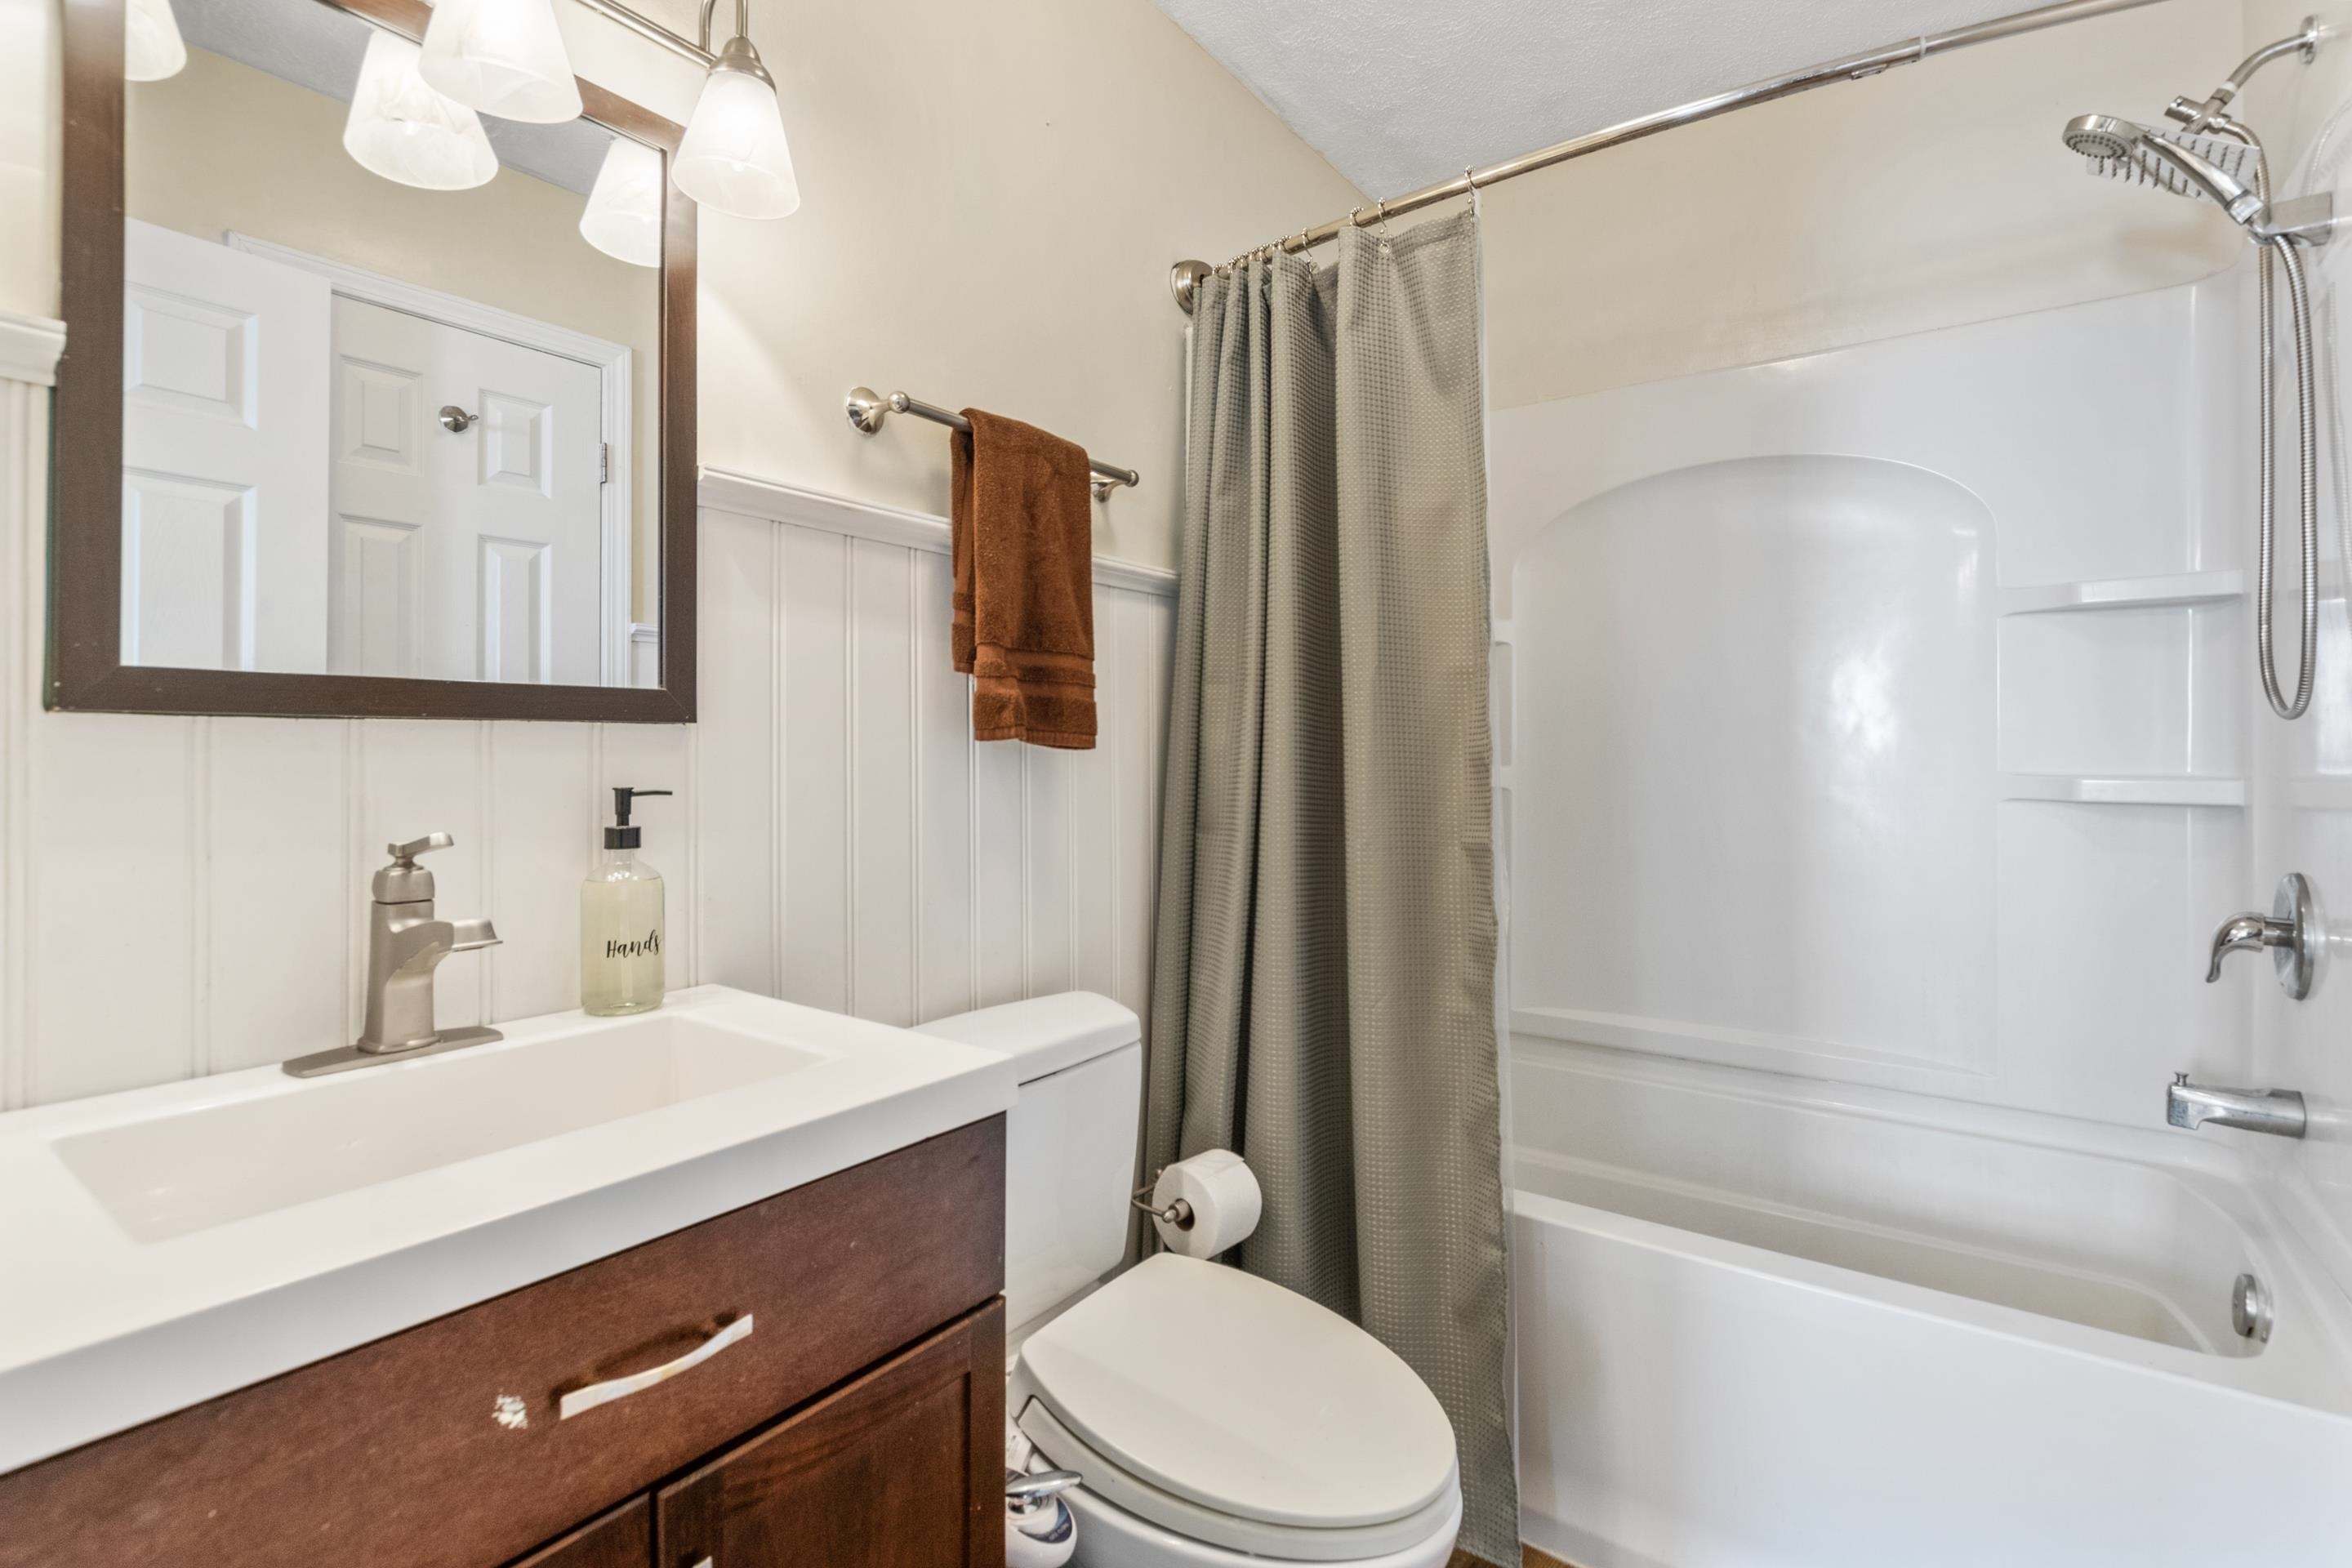
Bathroom with dark wood vanity, white sink, and tub-shower behind a gray curtain.
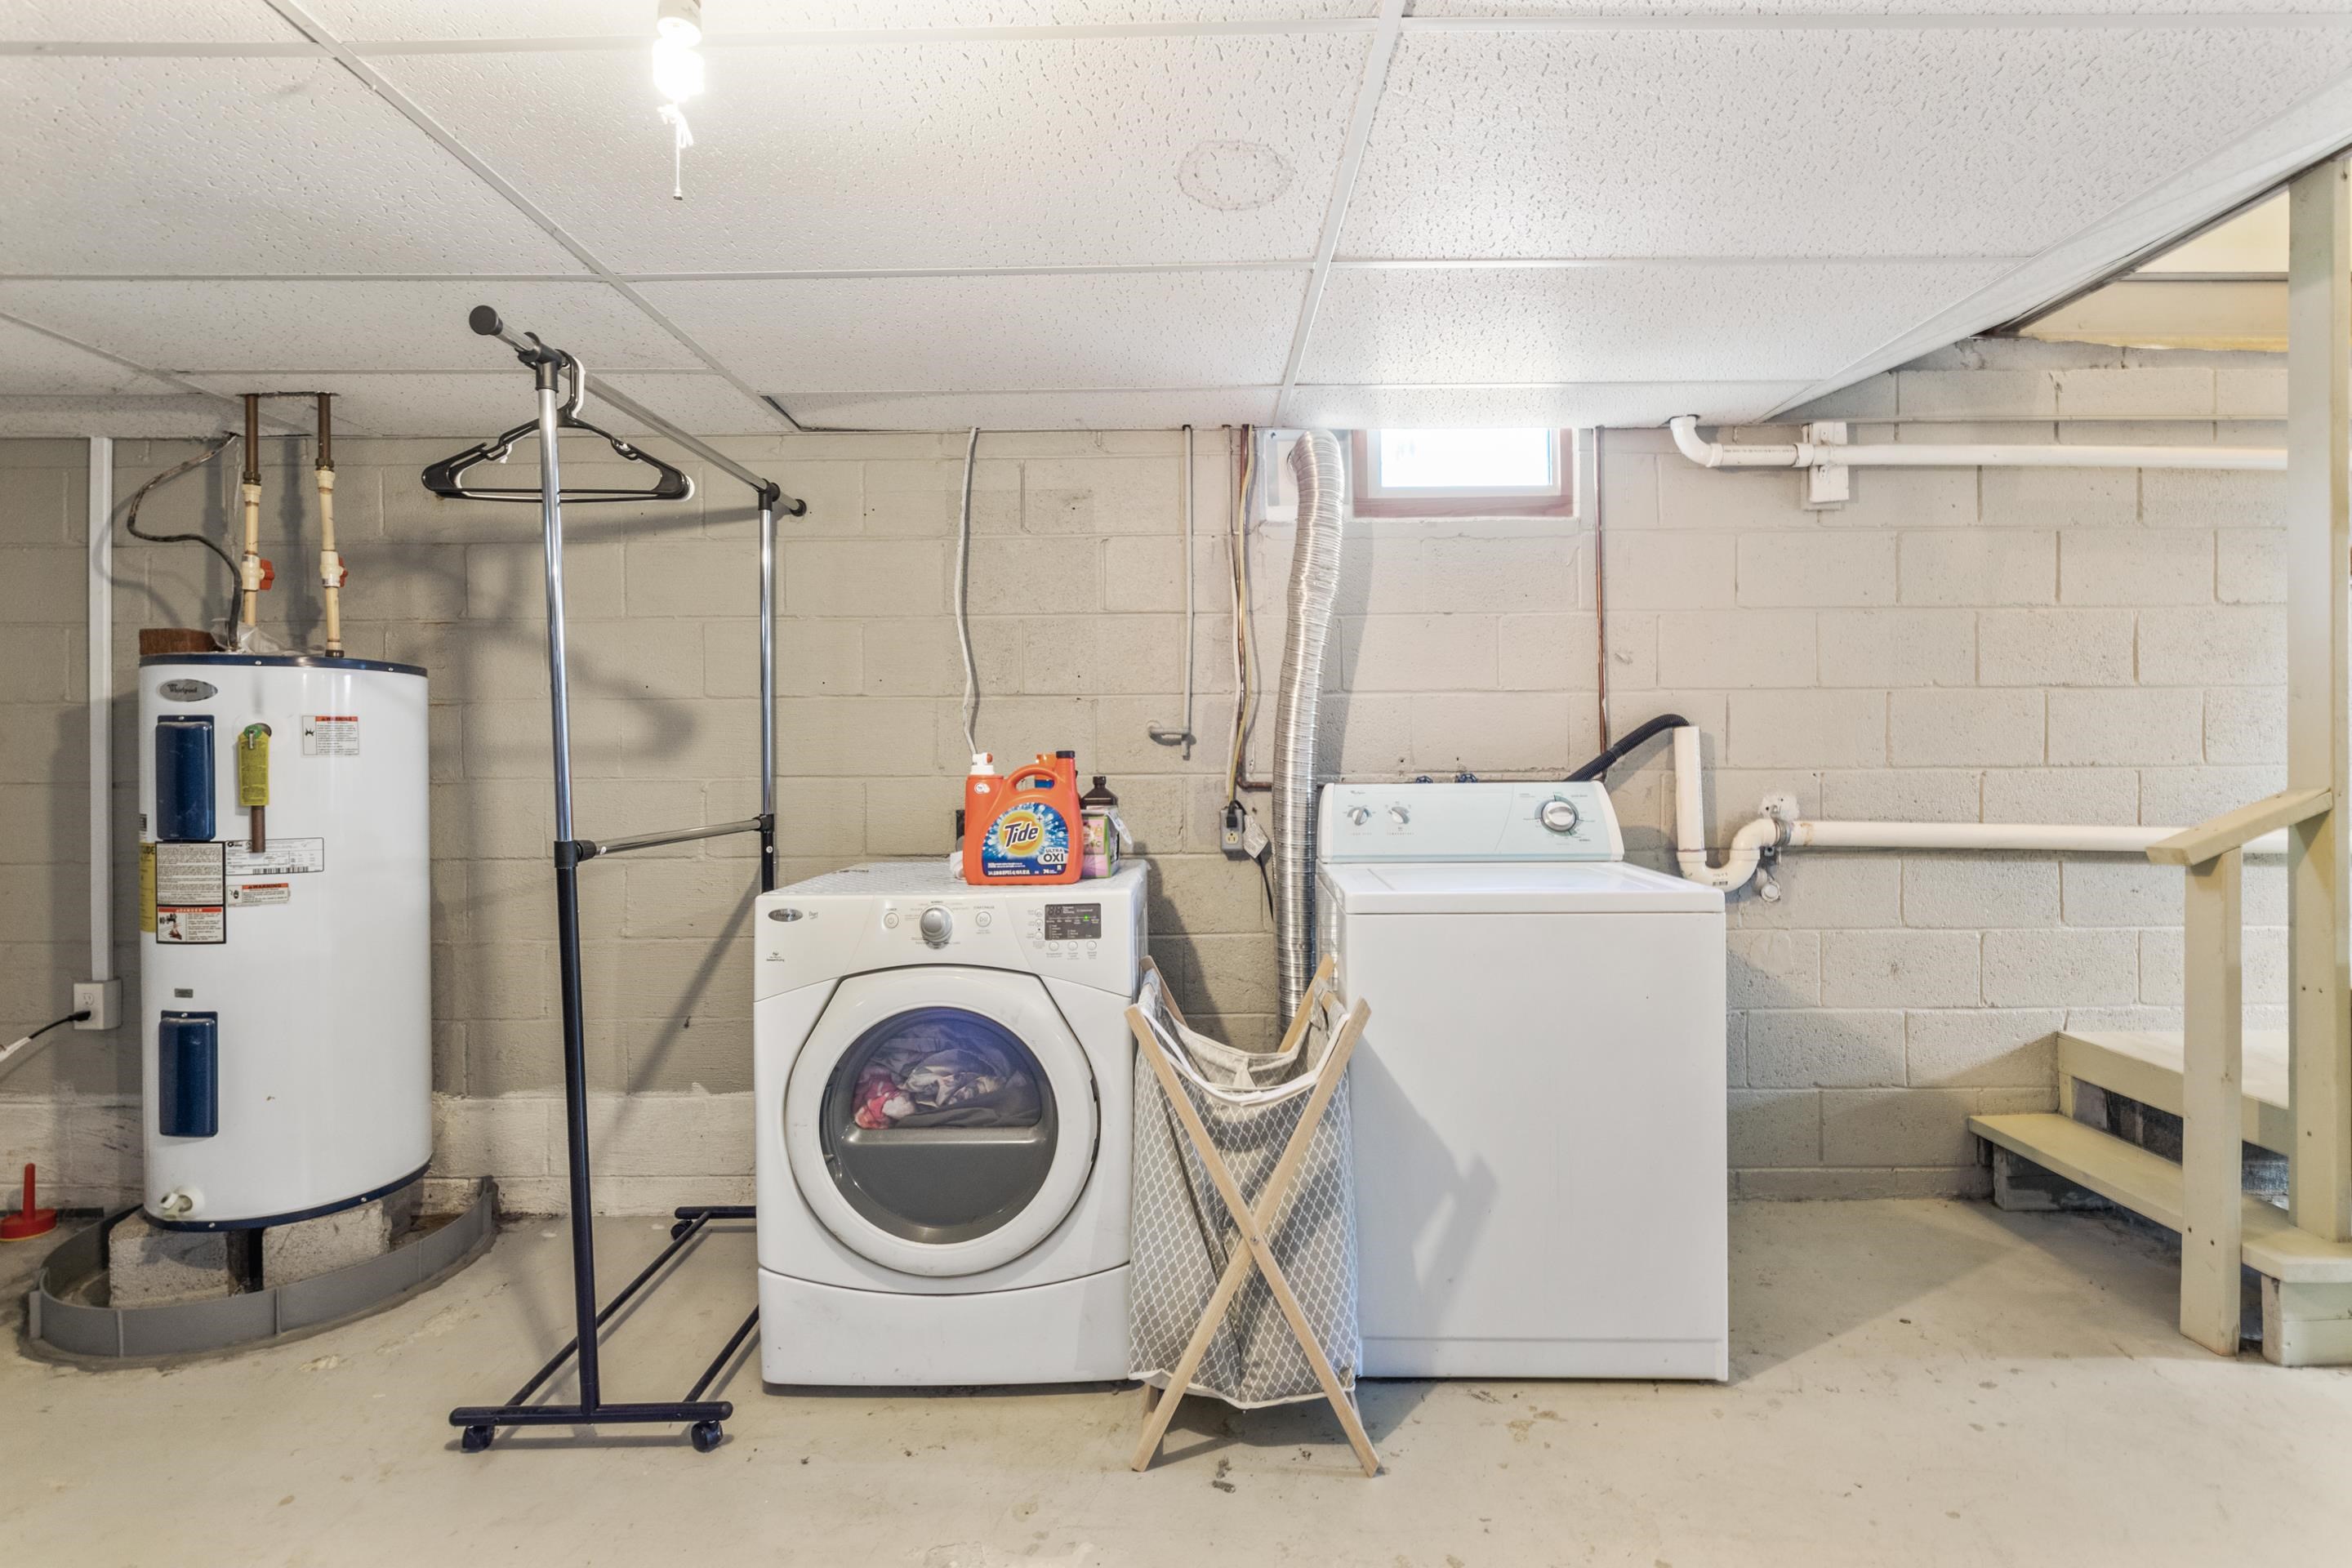
Basement laundry area with a front-loading dryer, washing machine, and water heater beside stairs.
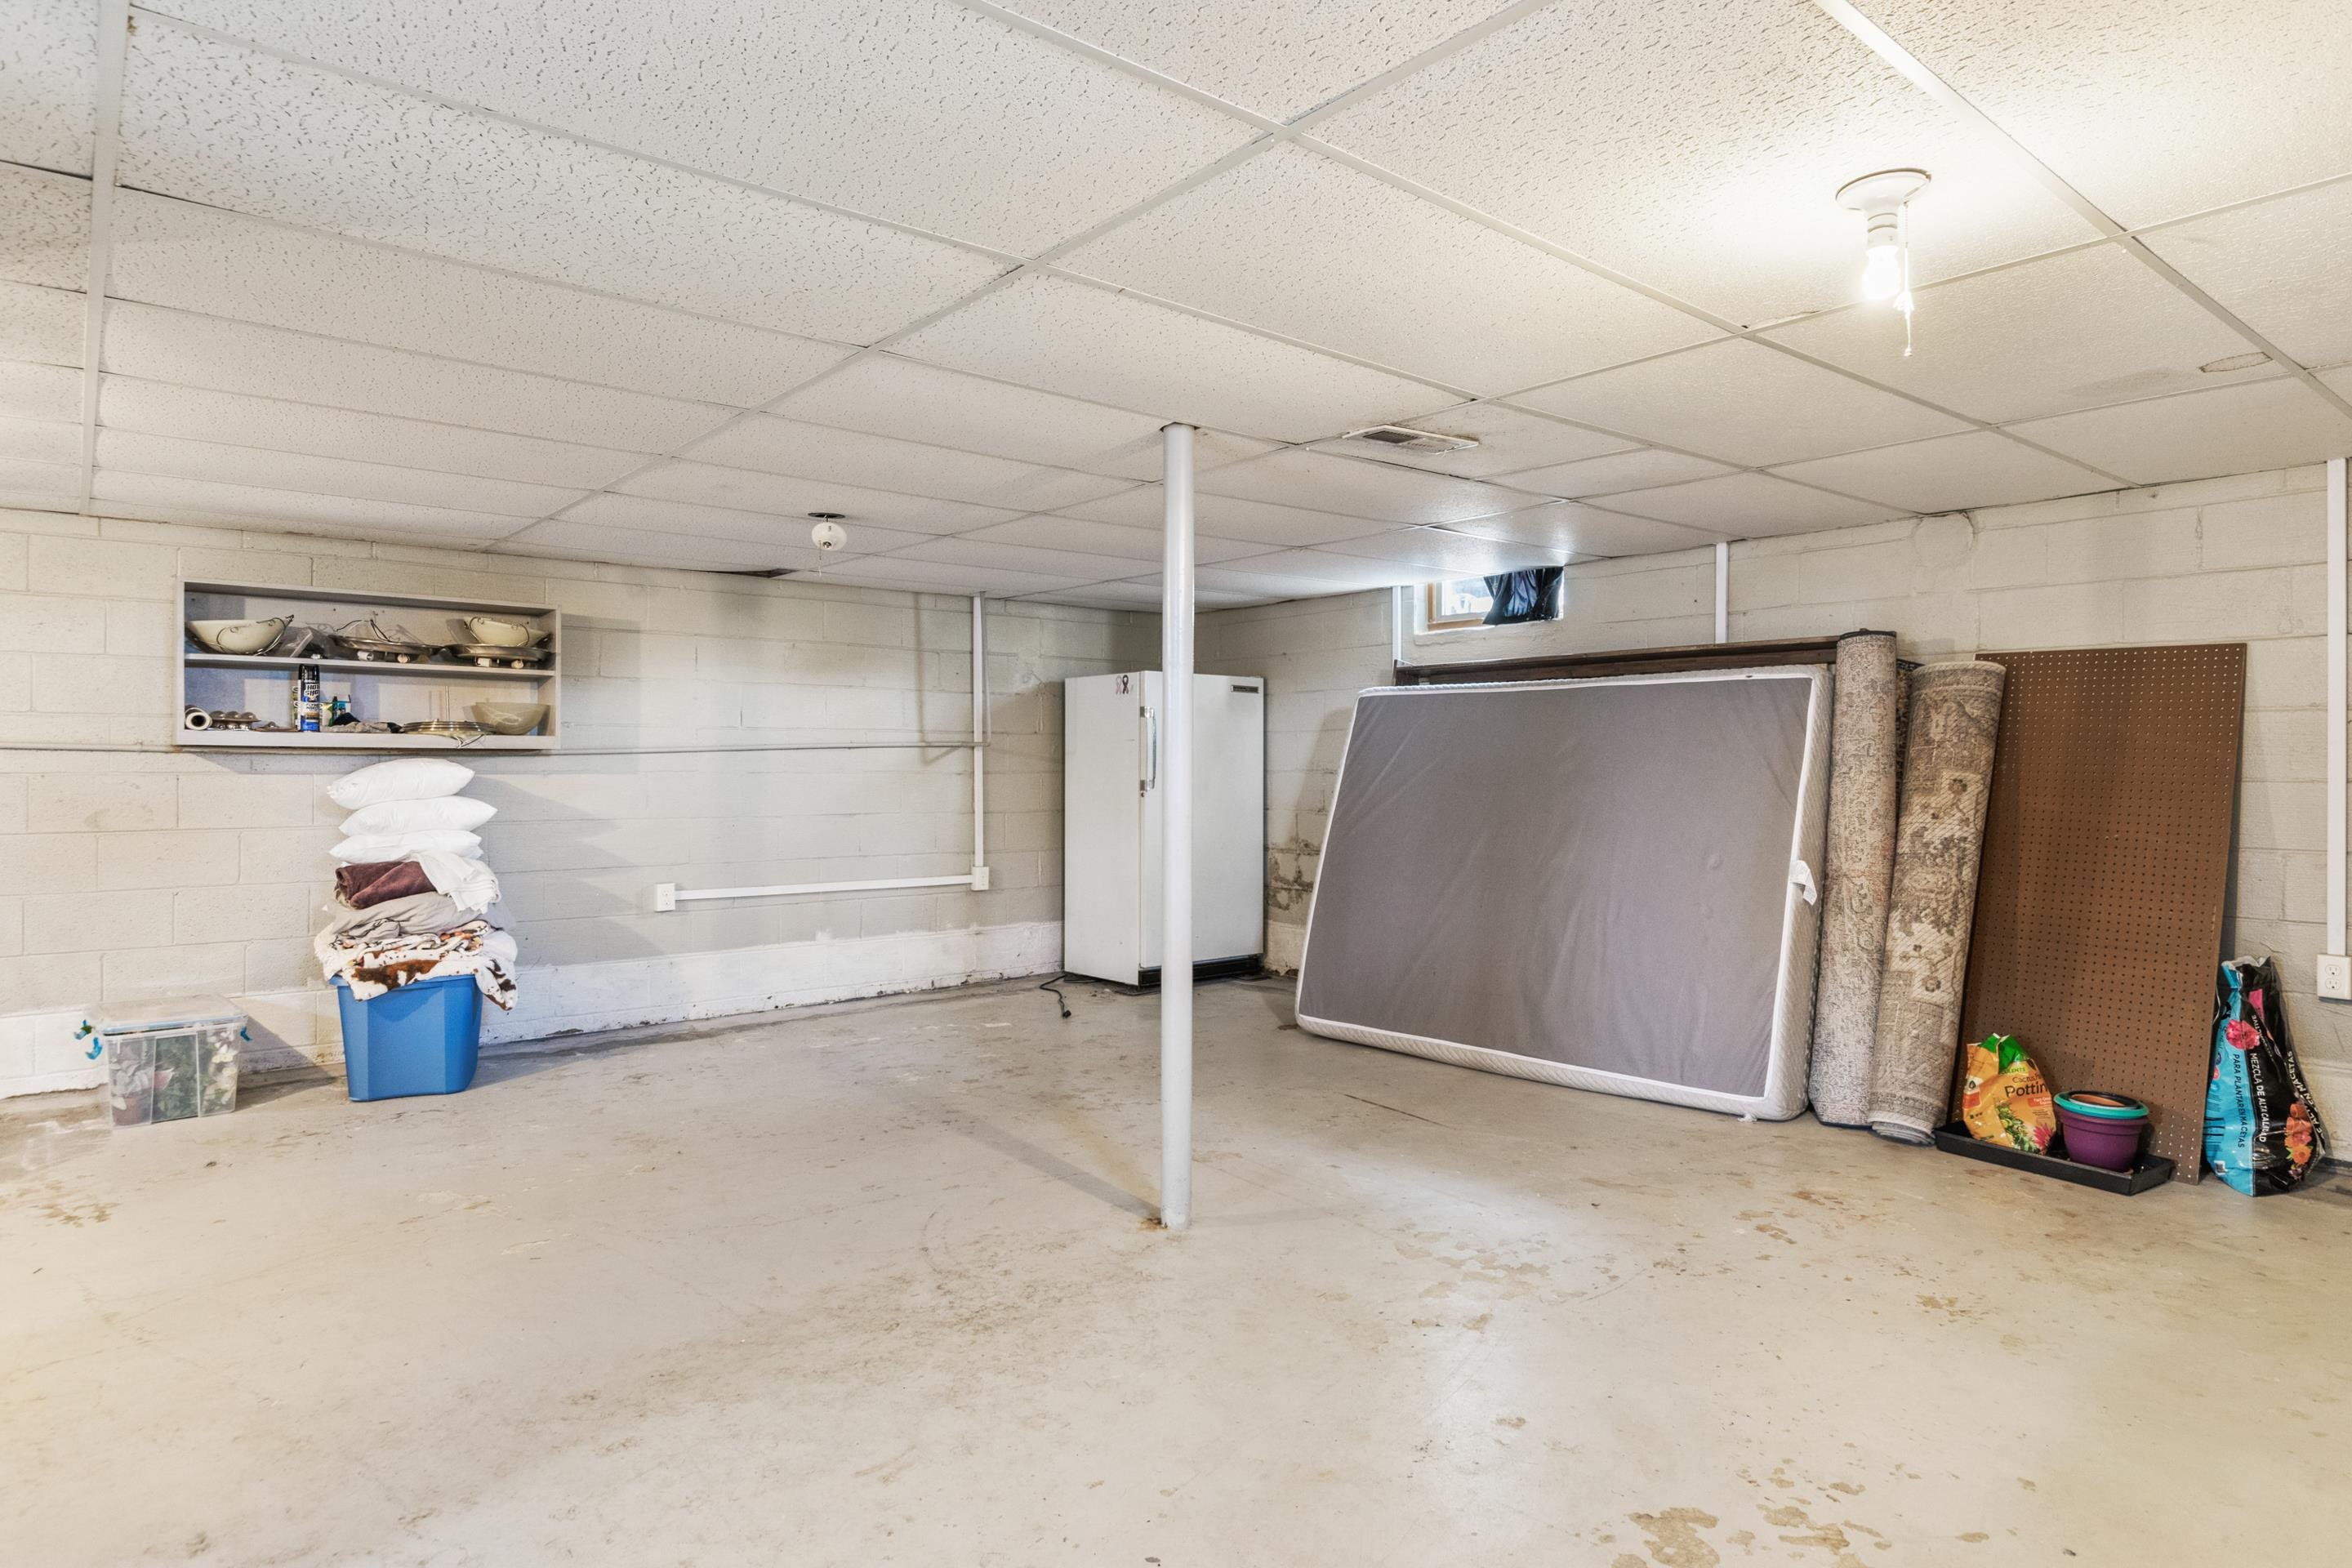
Basement storage room with a support post, stored bedding, a mattress, and rolled rugs.
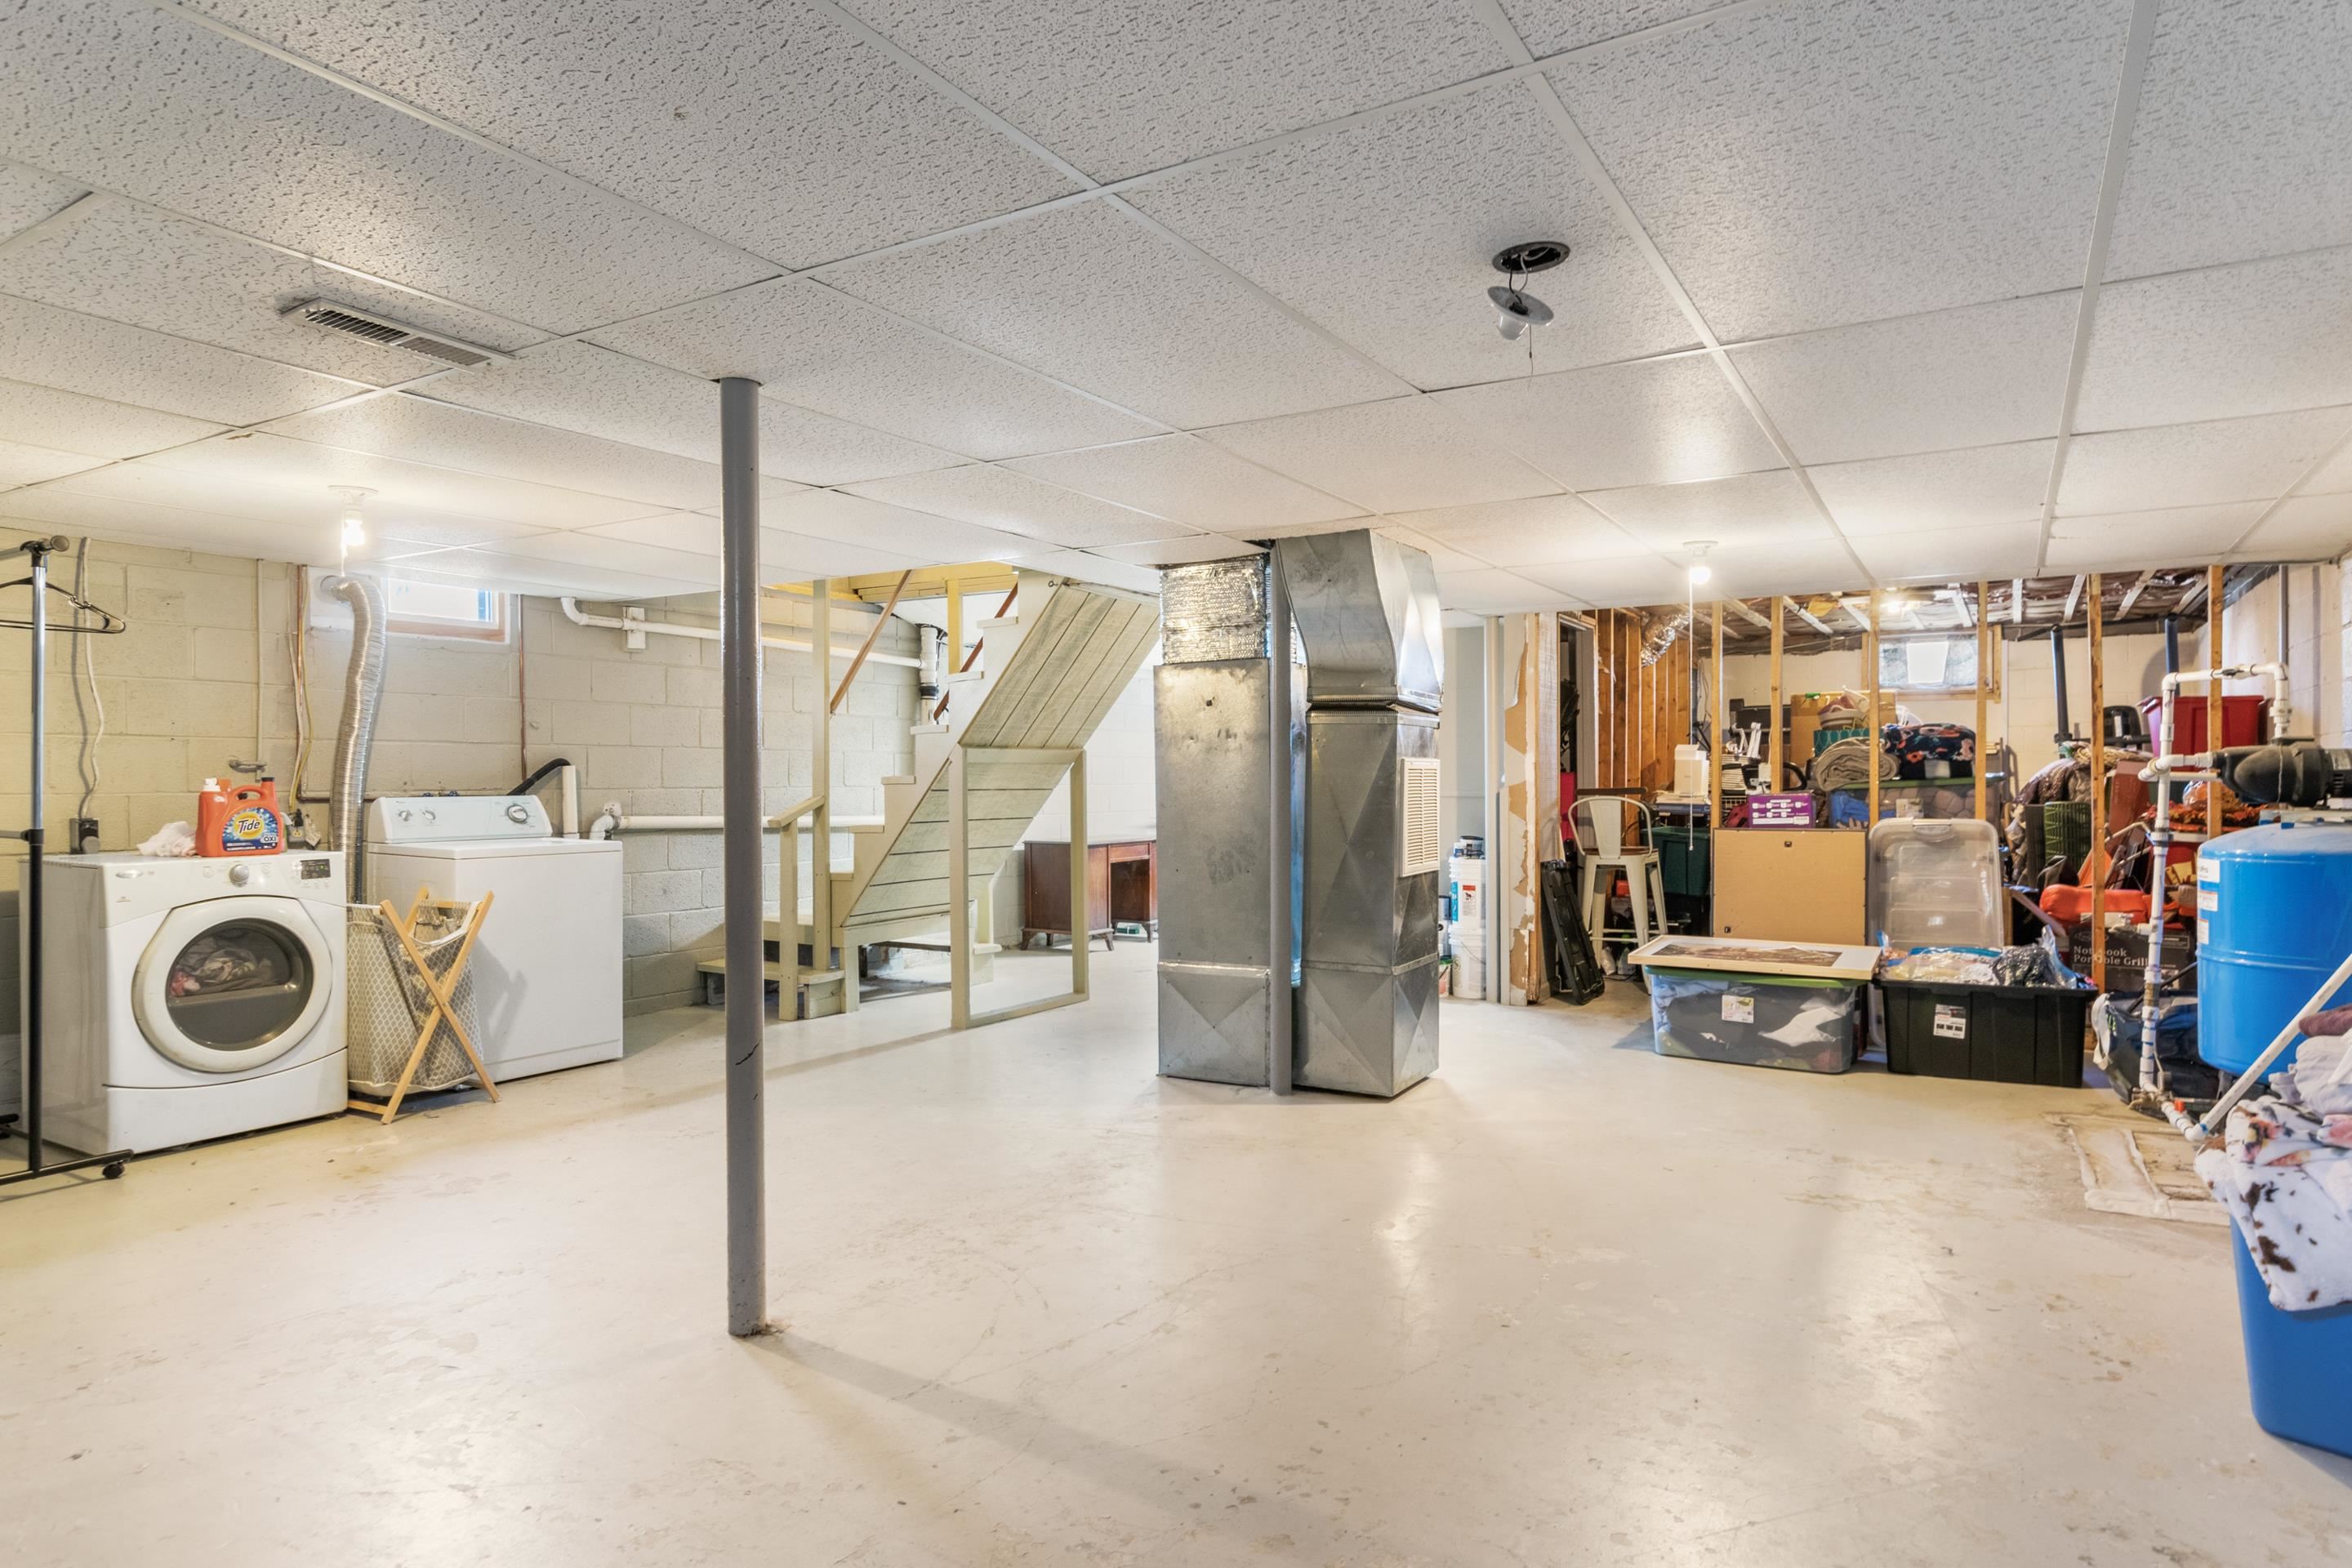
Unfinished basement with washer and dryer, staircase, exposed framing, and central HVAC ductwork.
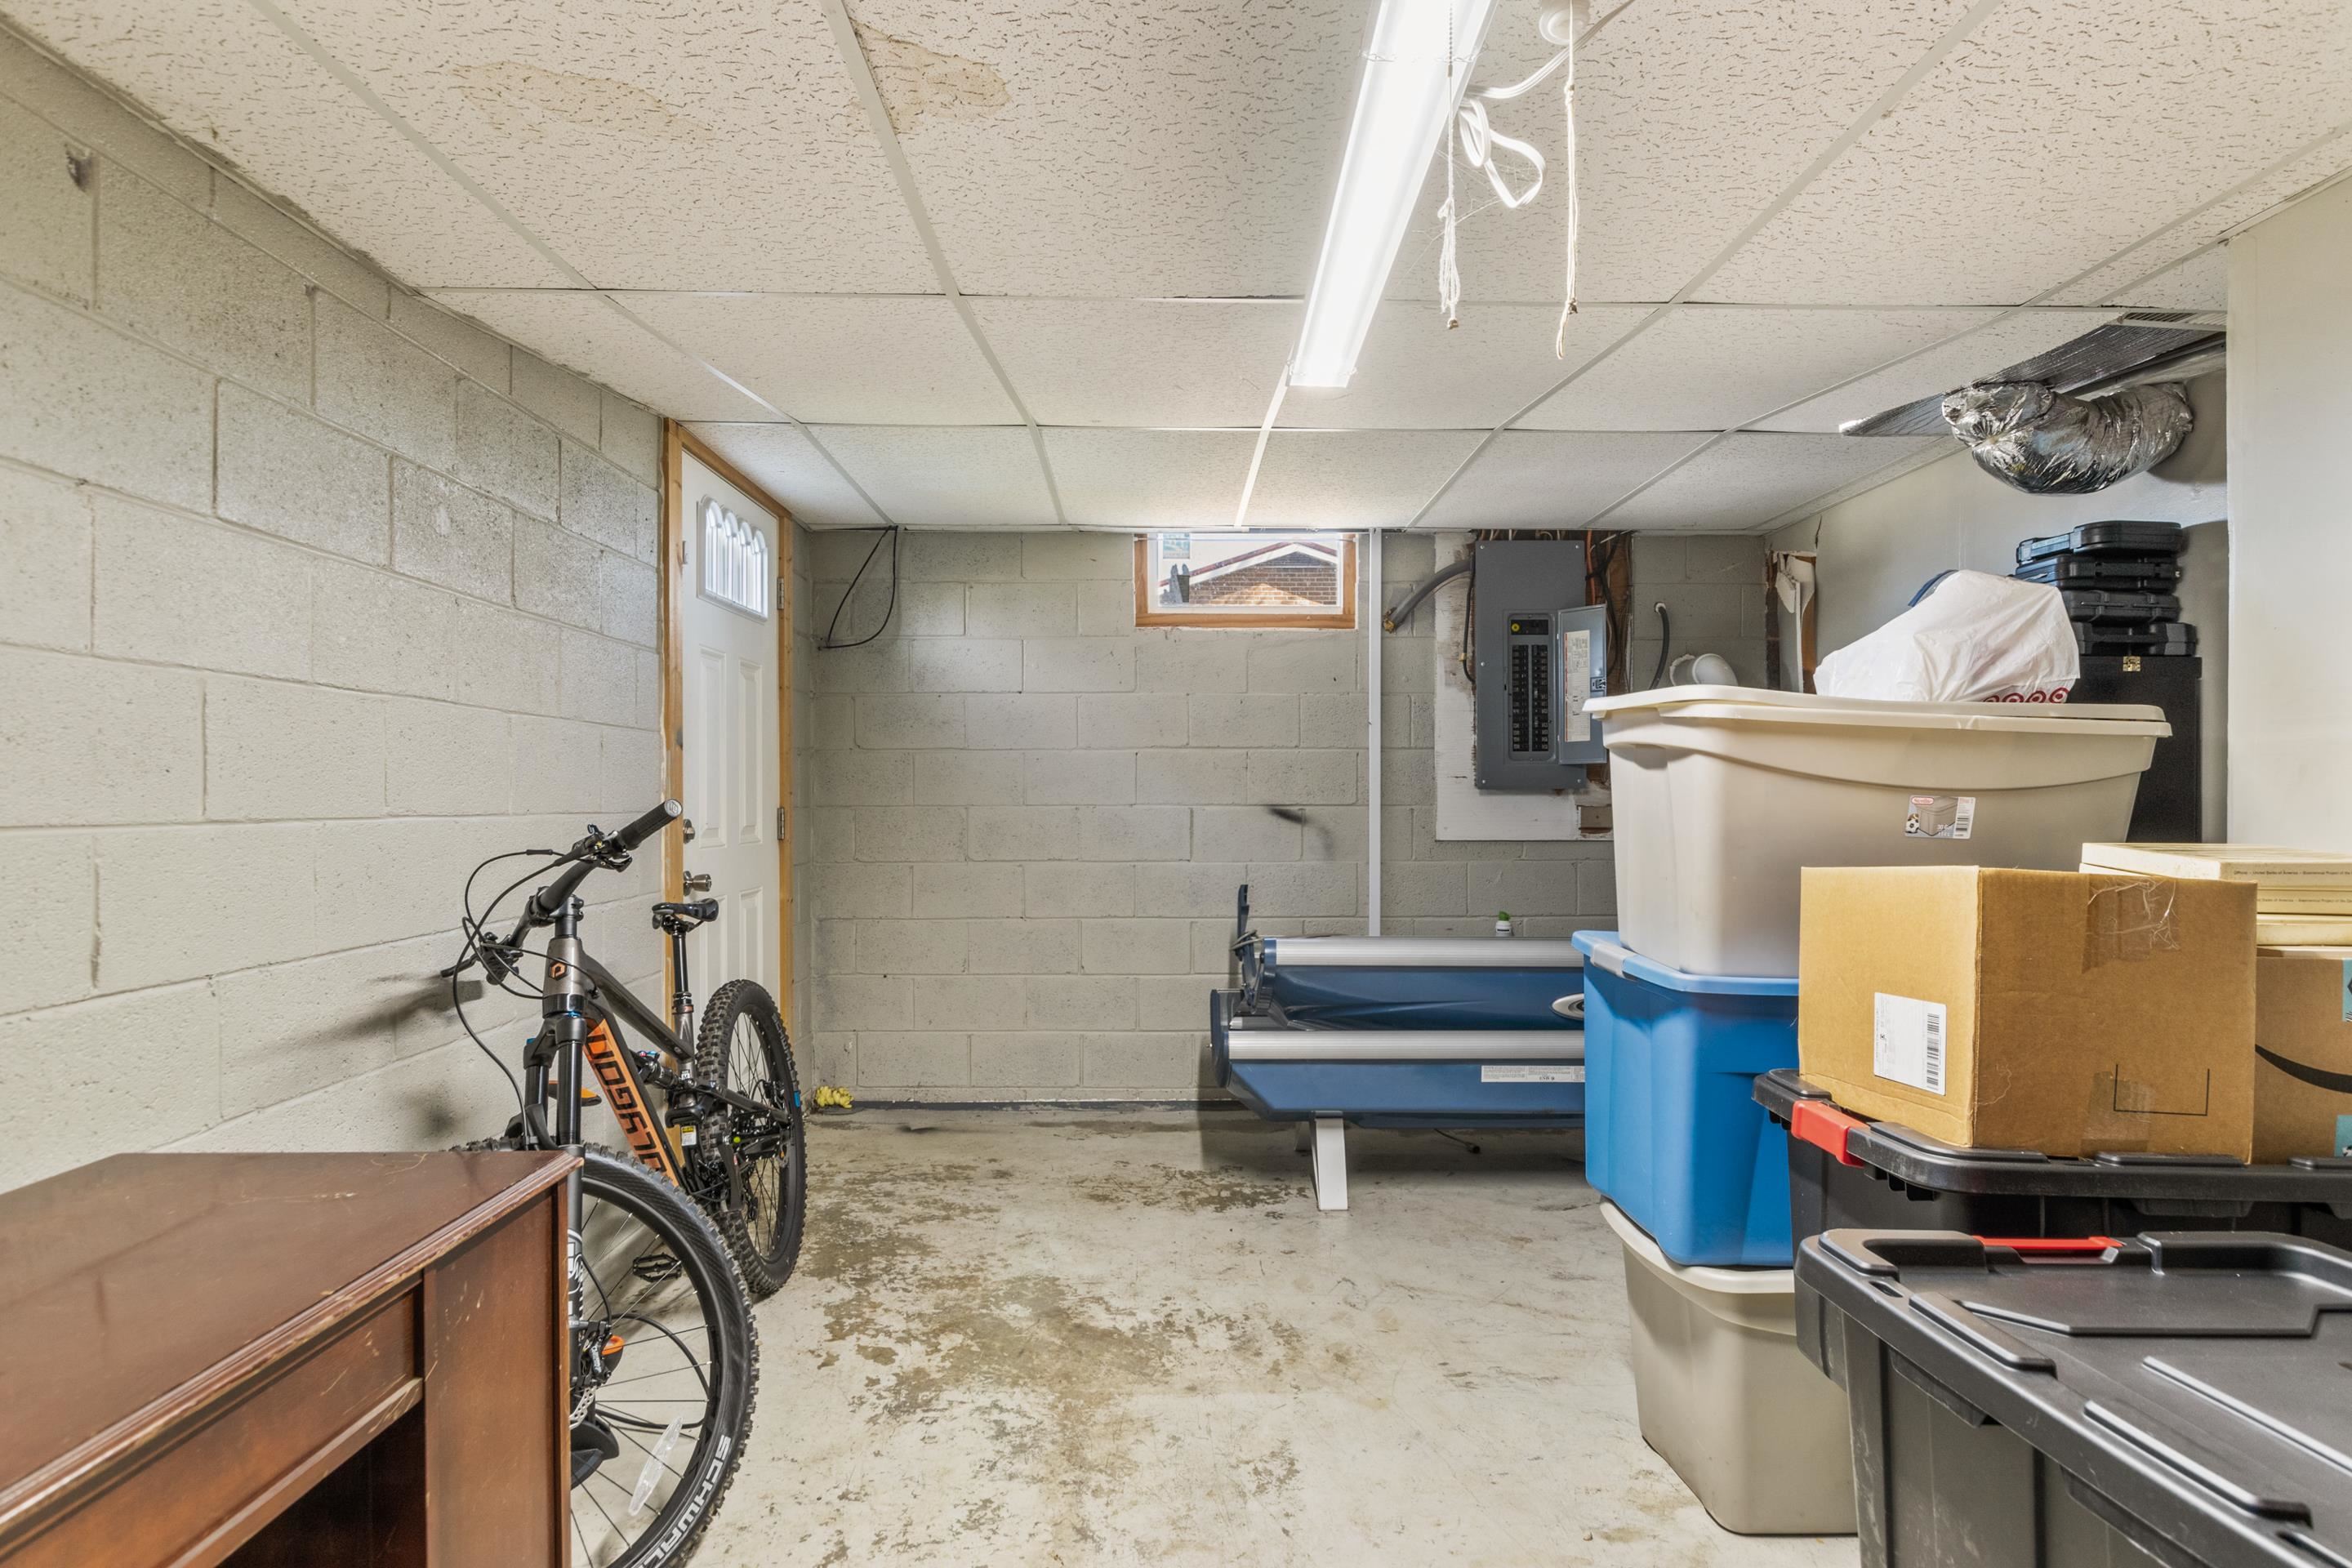
Basement storage area with bicycles, stacked bins and boxes, and exposed utility equipment.
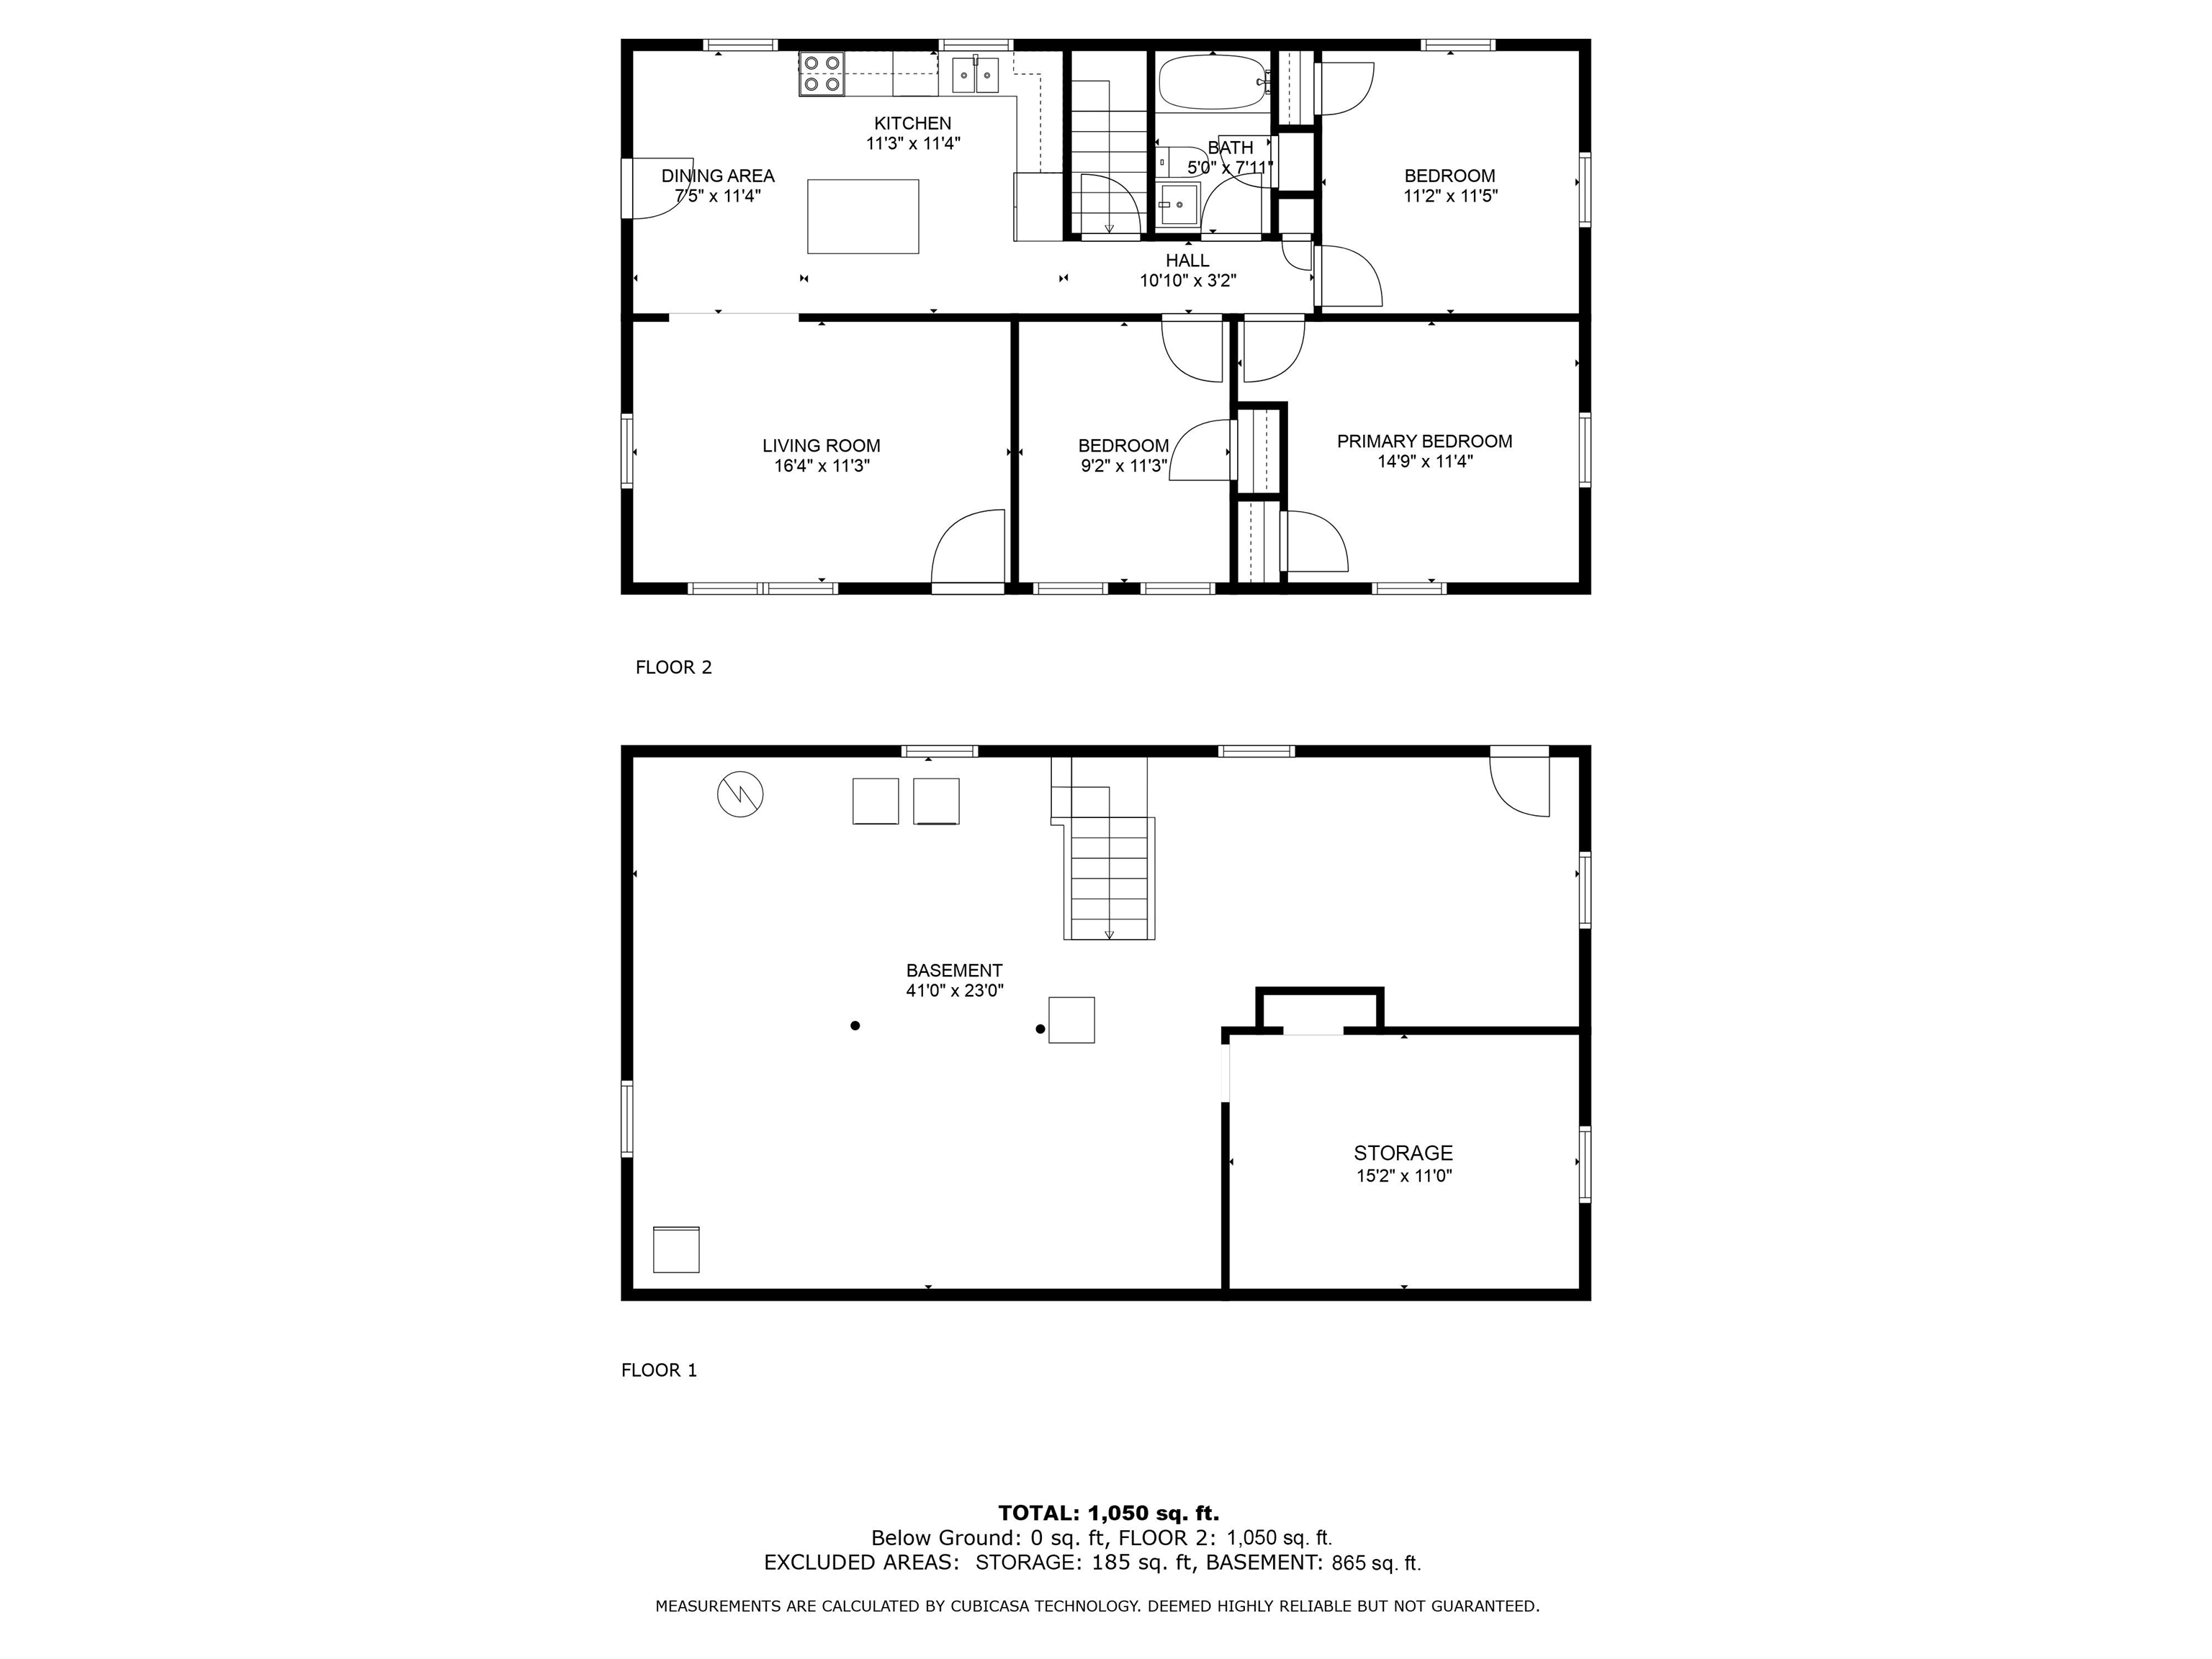
Two-level floor plan showing three bedrooms, living areas, kitchen, basement, and storage.
VIEW PHOTOS
$190,000

5709 Alum Spring Rd Road

3 Beds 1 Bath 1,050 Sq.Ft. 0.37 Acres

Description

A comfortable ranch with three bedrooms and one bathroom, featuring the potential to expand in the full walk-out basement. Situated in a peaceful country setting with a spacious fenced backyard.

Share Property

Location

5709 Alum Spring Rd Road, Pulaski, VA 24301

Status

Sold

Date Sold

May 1, 2024
Wendy Swanson

Wendy Swanson

TITLE

REALTOR®

LICENSE

0225225185

Property Amenities

Interior
Appliances Dishwasher, Freezer, Dryer, Microwave, Refrigerator, Washer, Electric Water Heater
Total Bedrooms: 3
Full Bathrooms: 1
Area & Lot
Total area 1,050 Sq.Ft.
Lot Area 0.37 Acres
Living area 1,050 Sq.Ft.
MLS® ID 420383
Year Built 1972
School District Pulaski County
High School Pulaski County
Middle School Pulaski County Middle School
Elementary School Pulaski
Architecture Styles Ranch
Type Residential
Status Sold
Exterior
Stories 1
Heat type Heat Pump
Water Source Public
Sewer Septic Tank
Other Exterior Features Garden
Parking Asphalt
Roof Shingle
Finance
Sales Price $190,000
Real Estate Tax $649 yearly

Let’s Find Your Perfect Home Together

We treat every client like a longtime friend, guiding each step with honesty, care, and a commitment to protecting your investment.