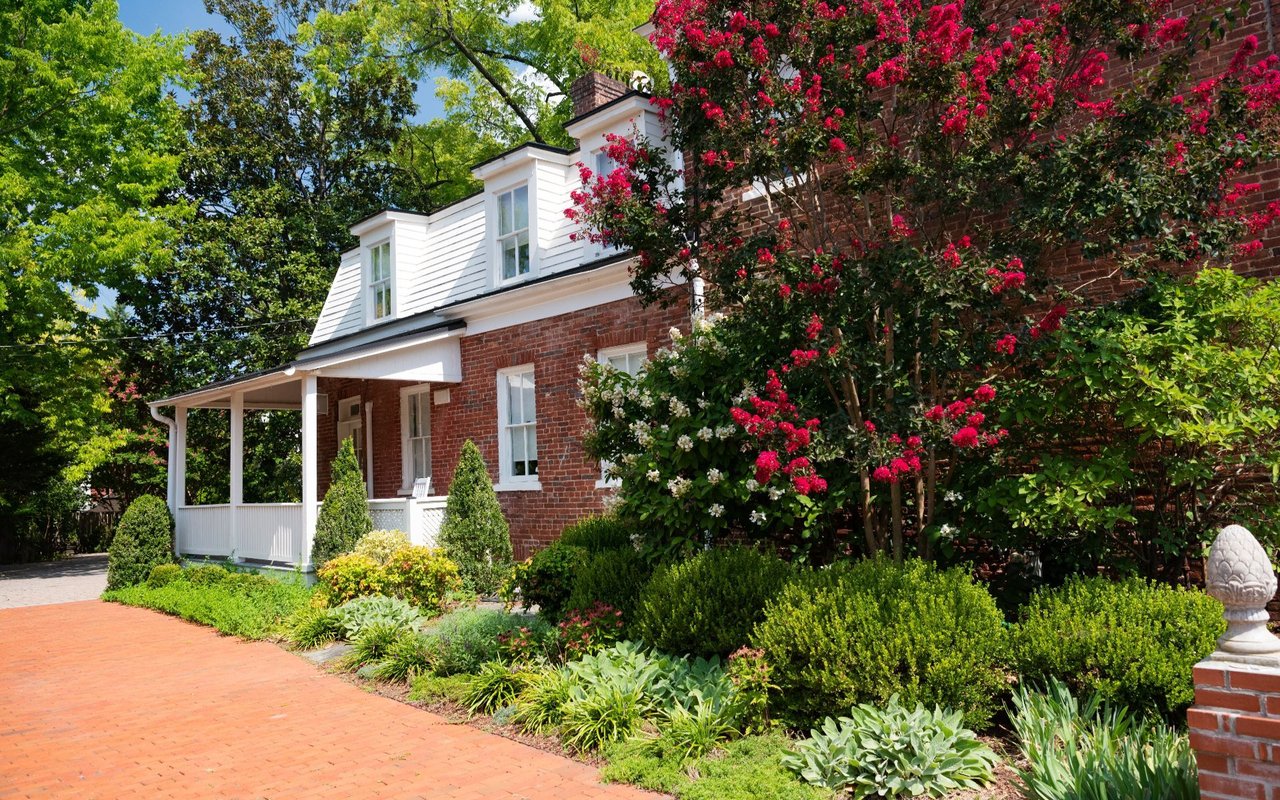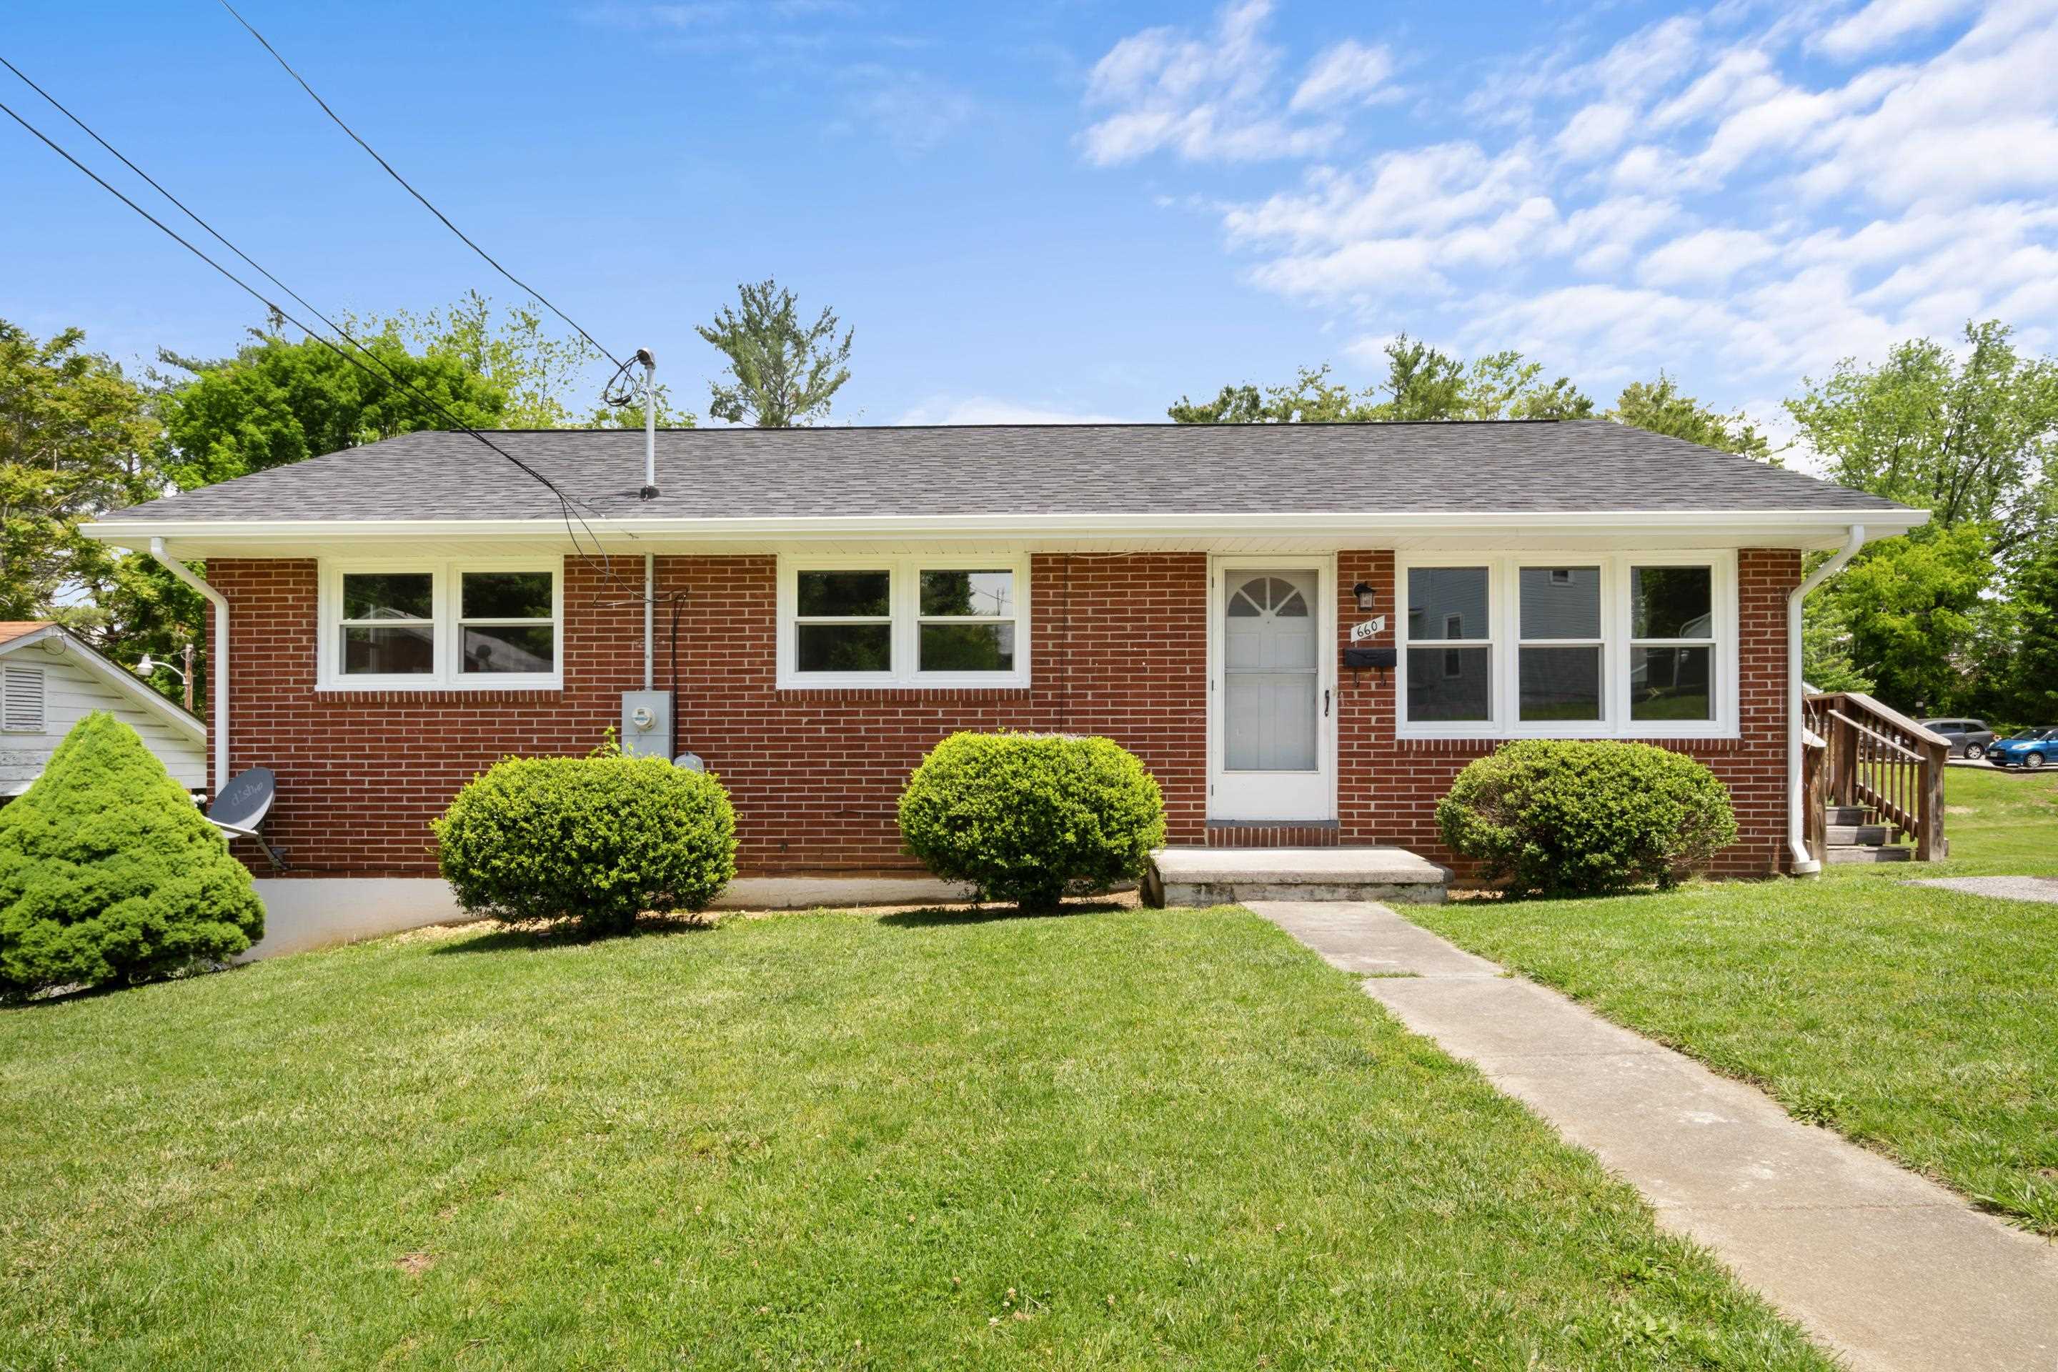
Red-brick house with white-trimmed windows, clipped shrubs, and a walkway across the front lawn.
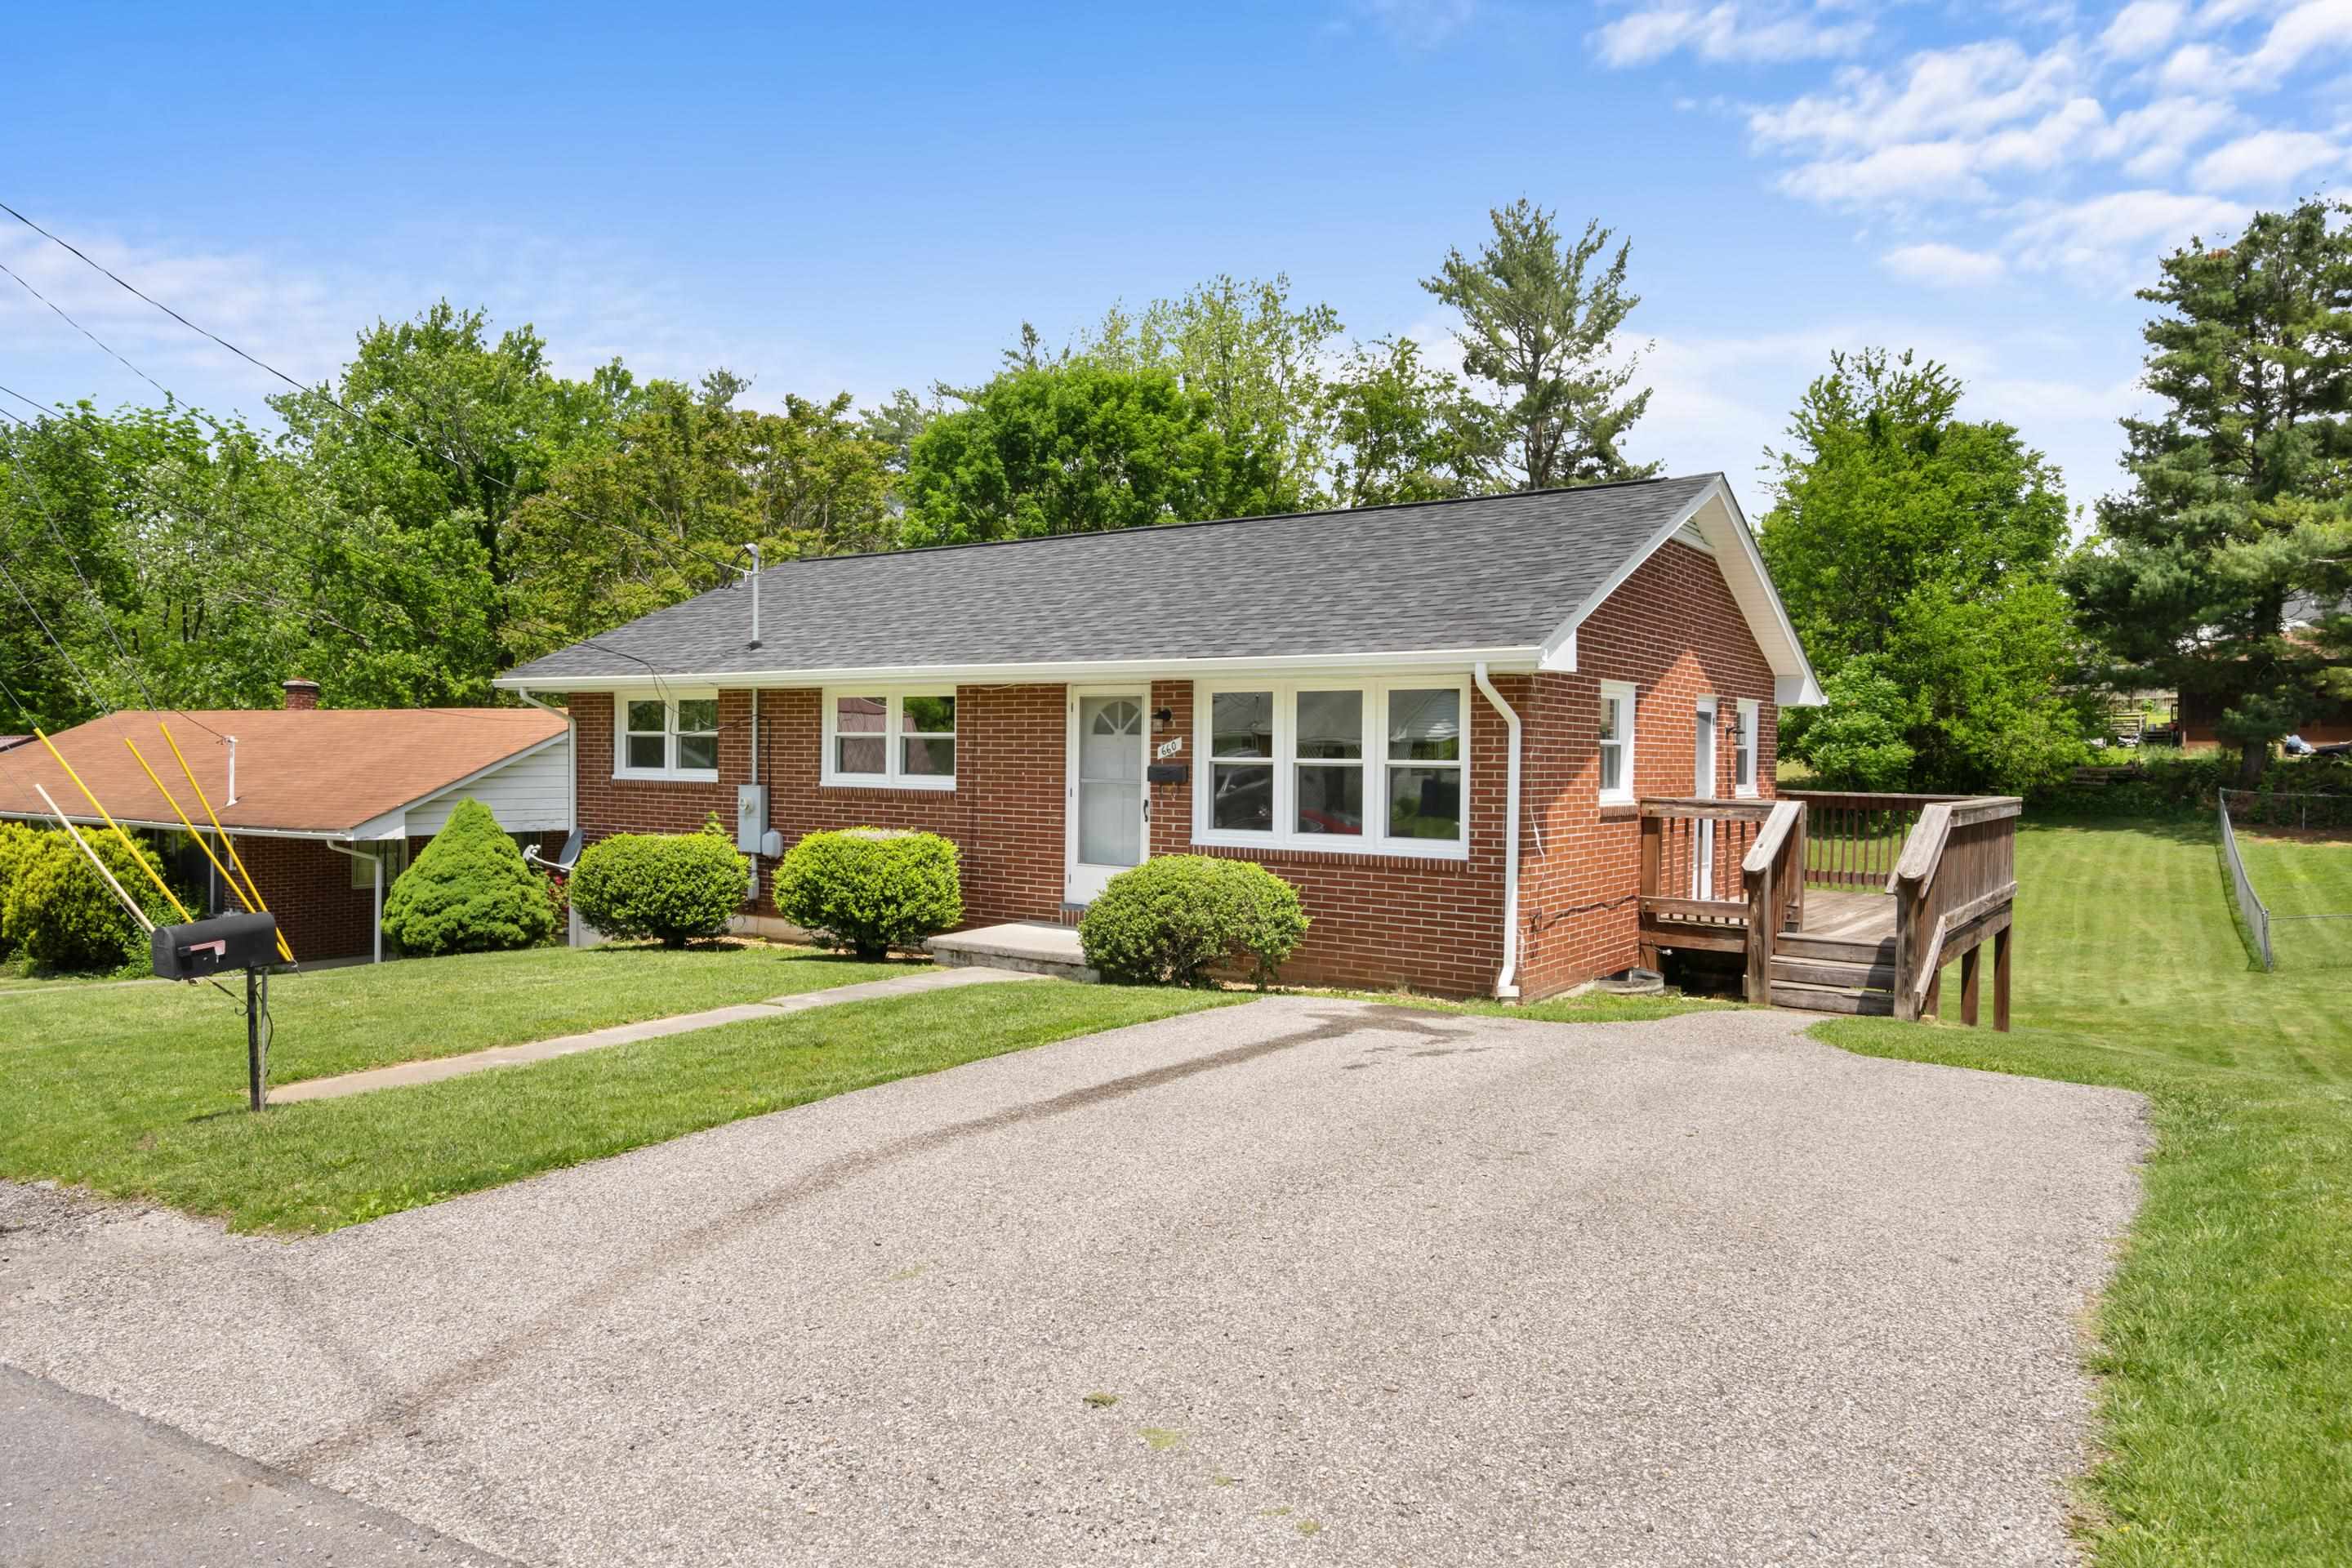
Red-brick single-story home with front shrubs, a broad gravel driveway, and a raised wooden deck.
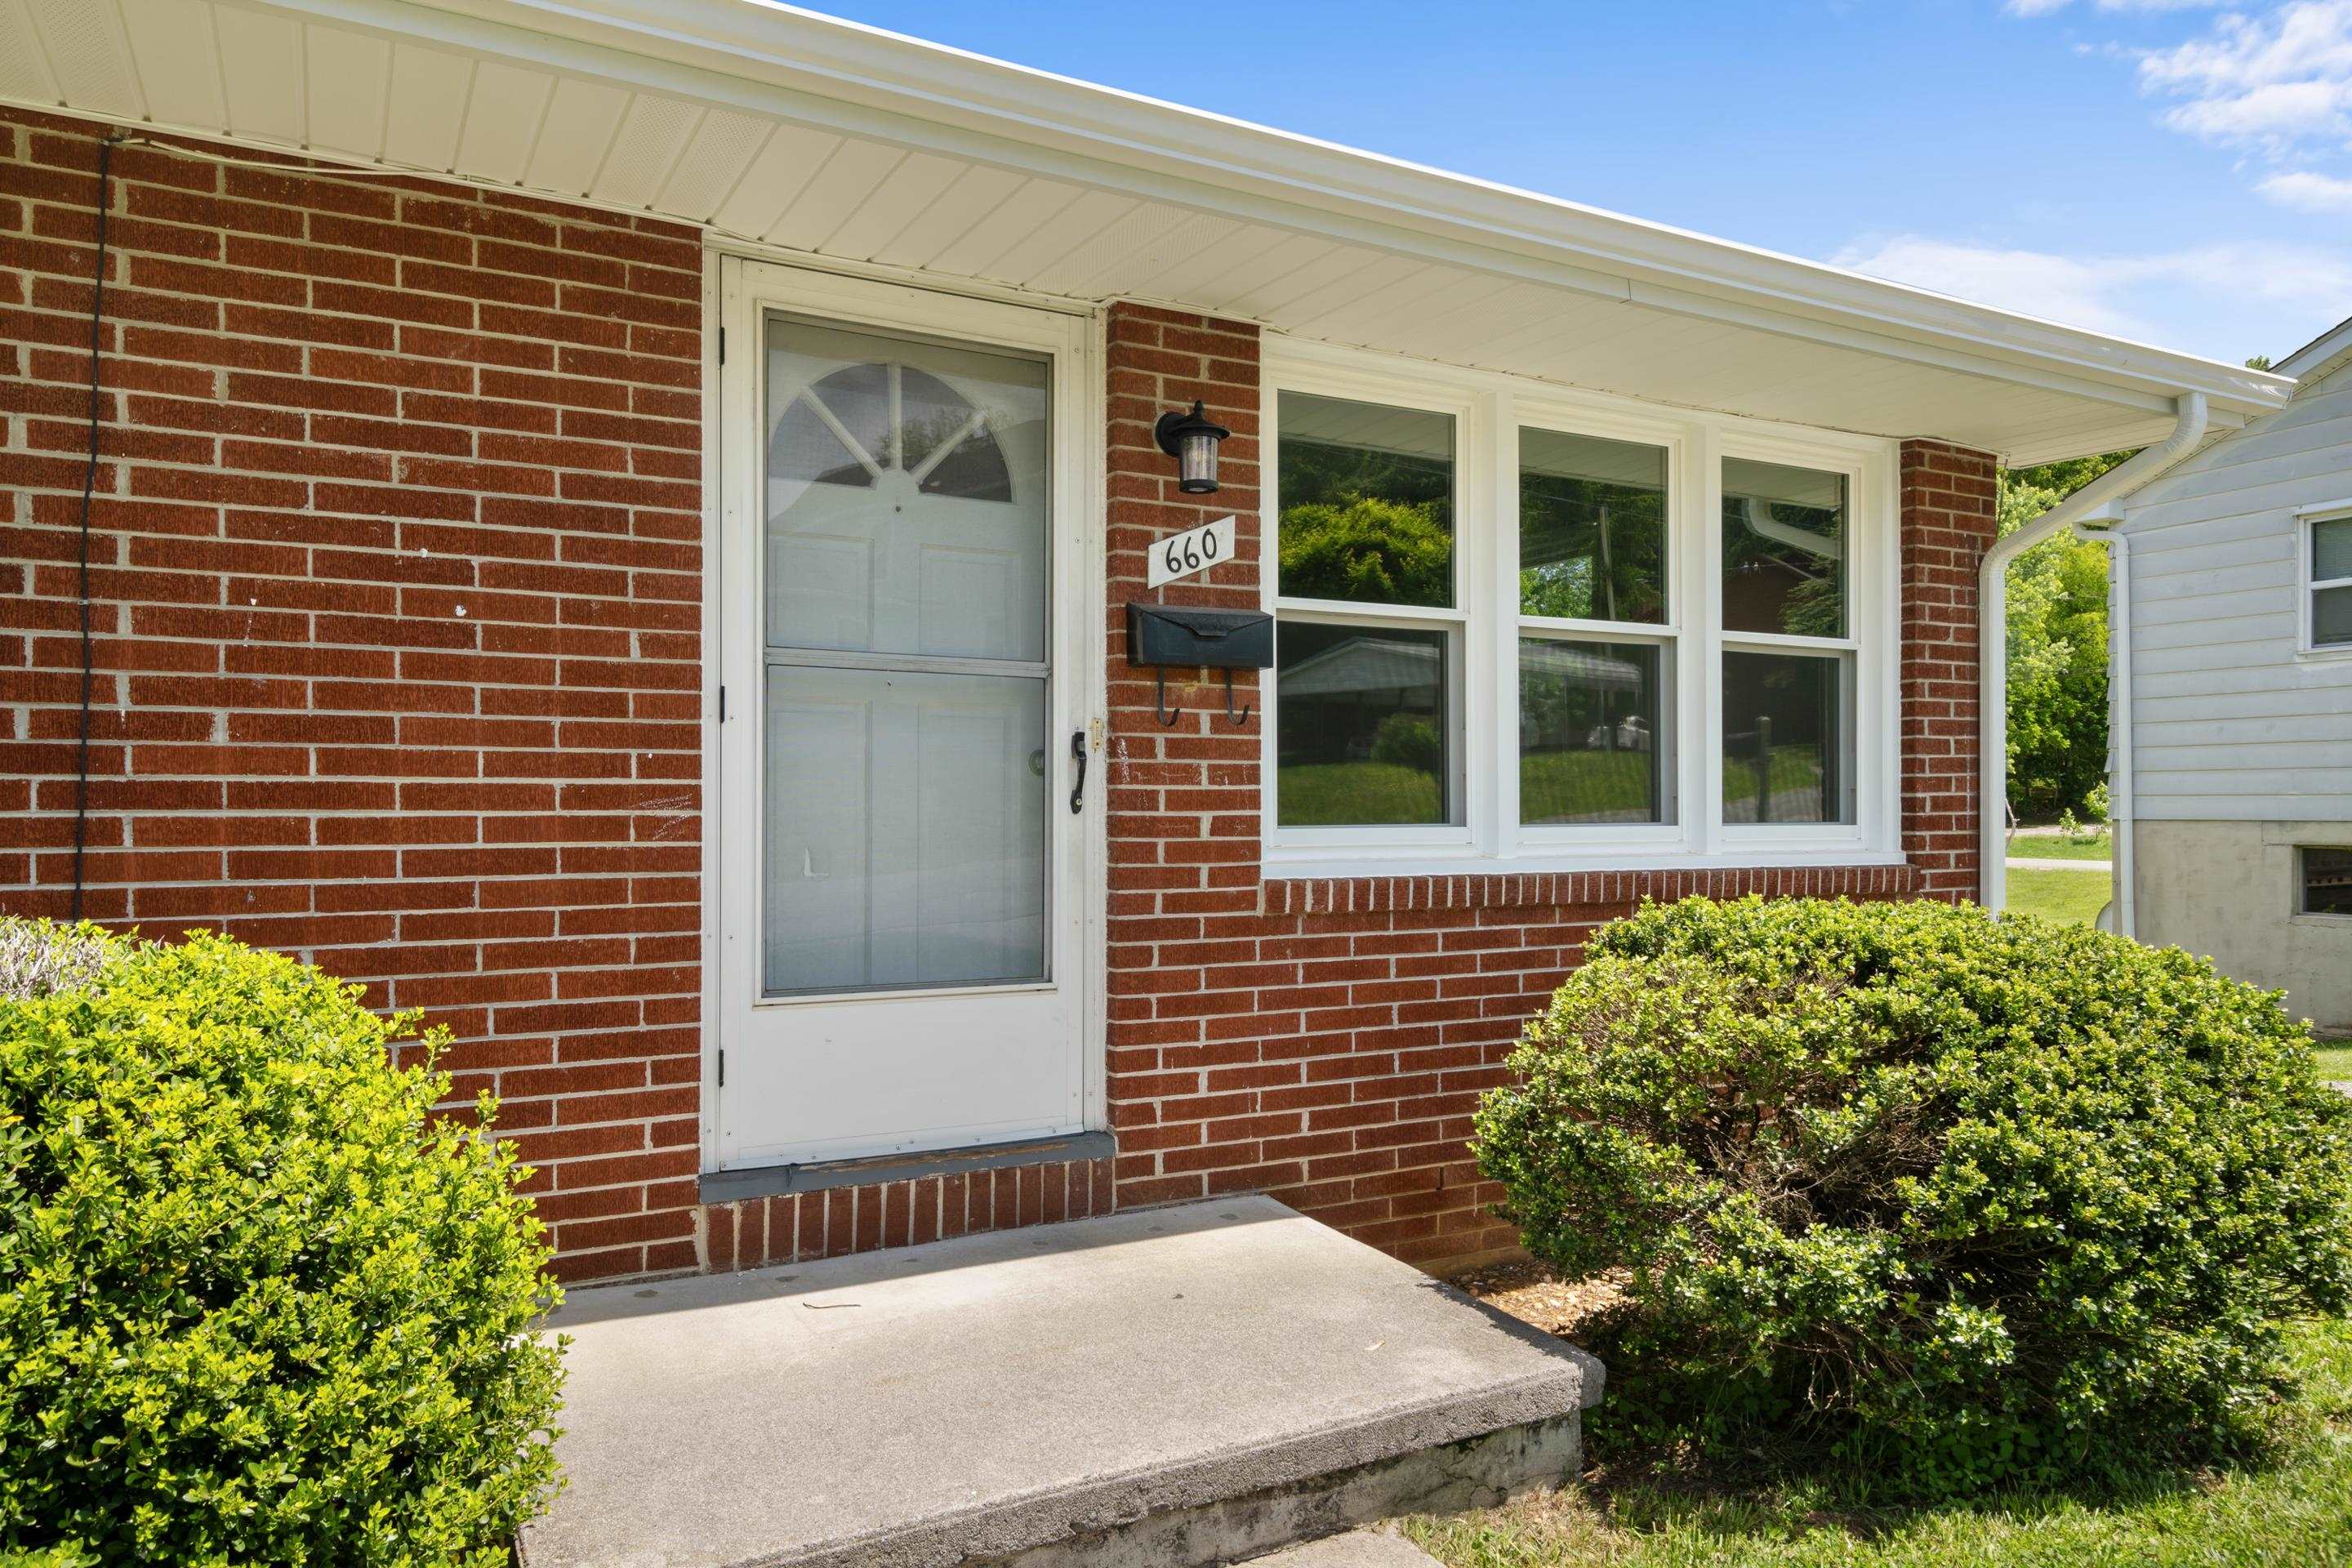
Red-brick home entrance with a white storm door, three windows, concrete porch, and trimmed shrubs.
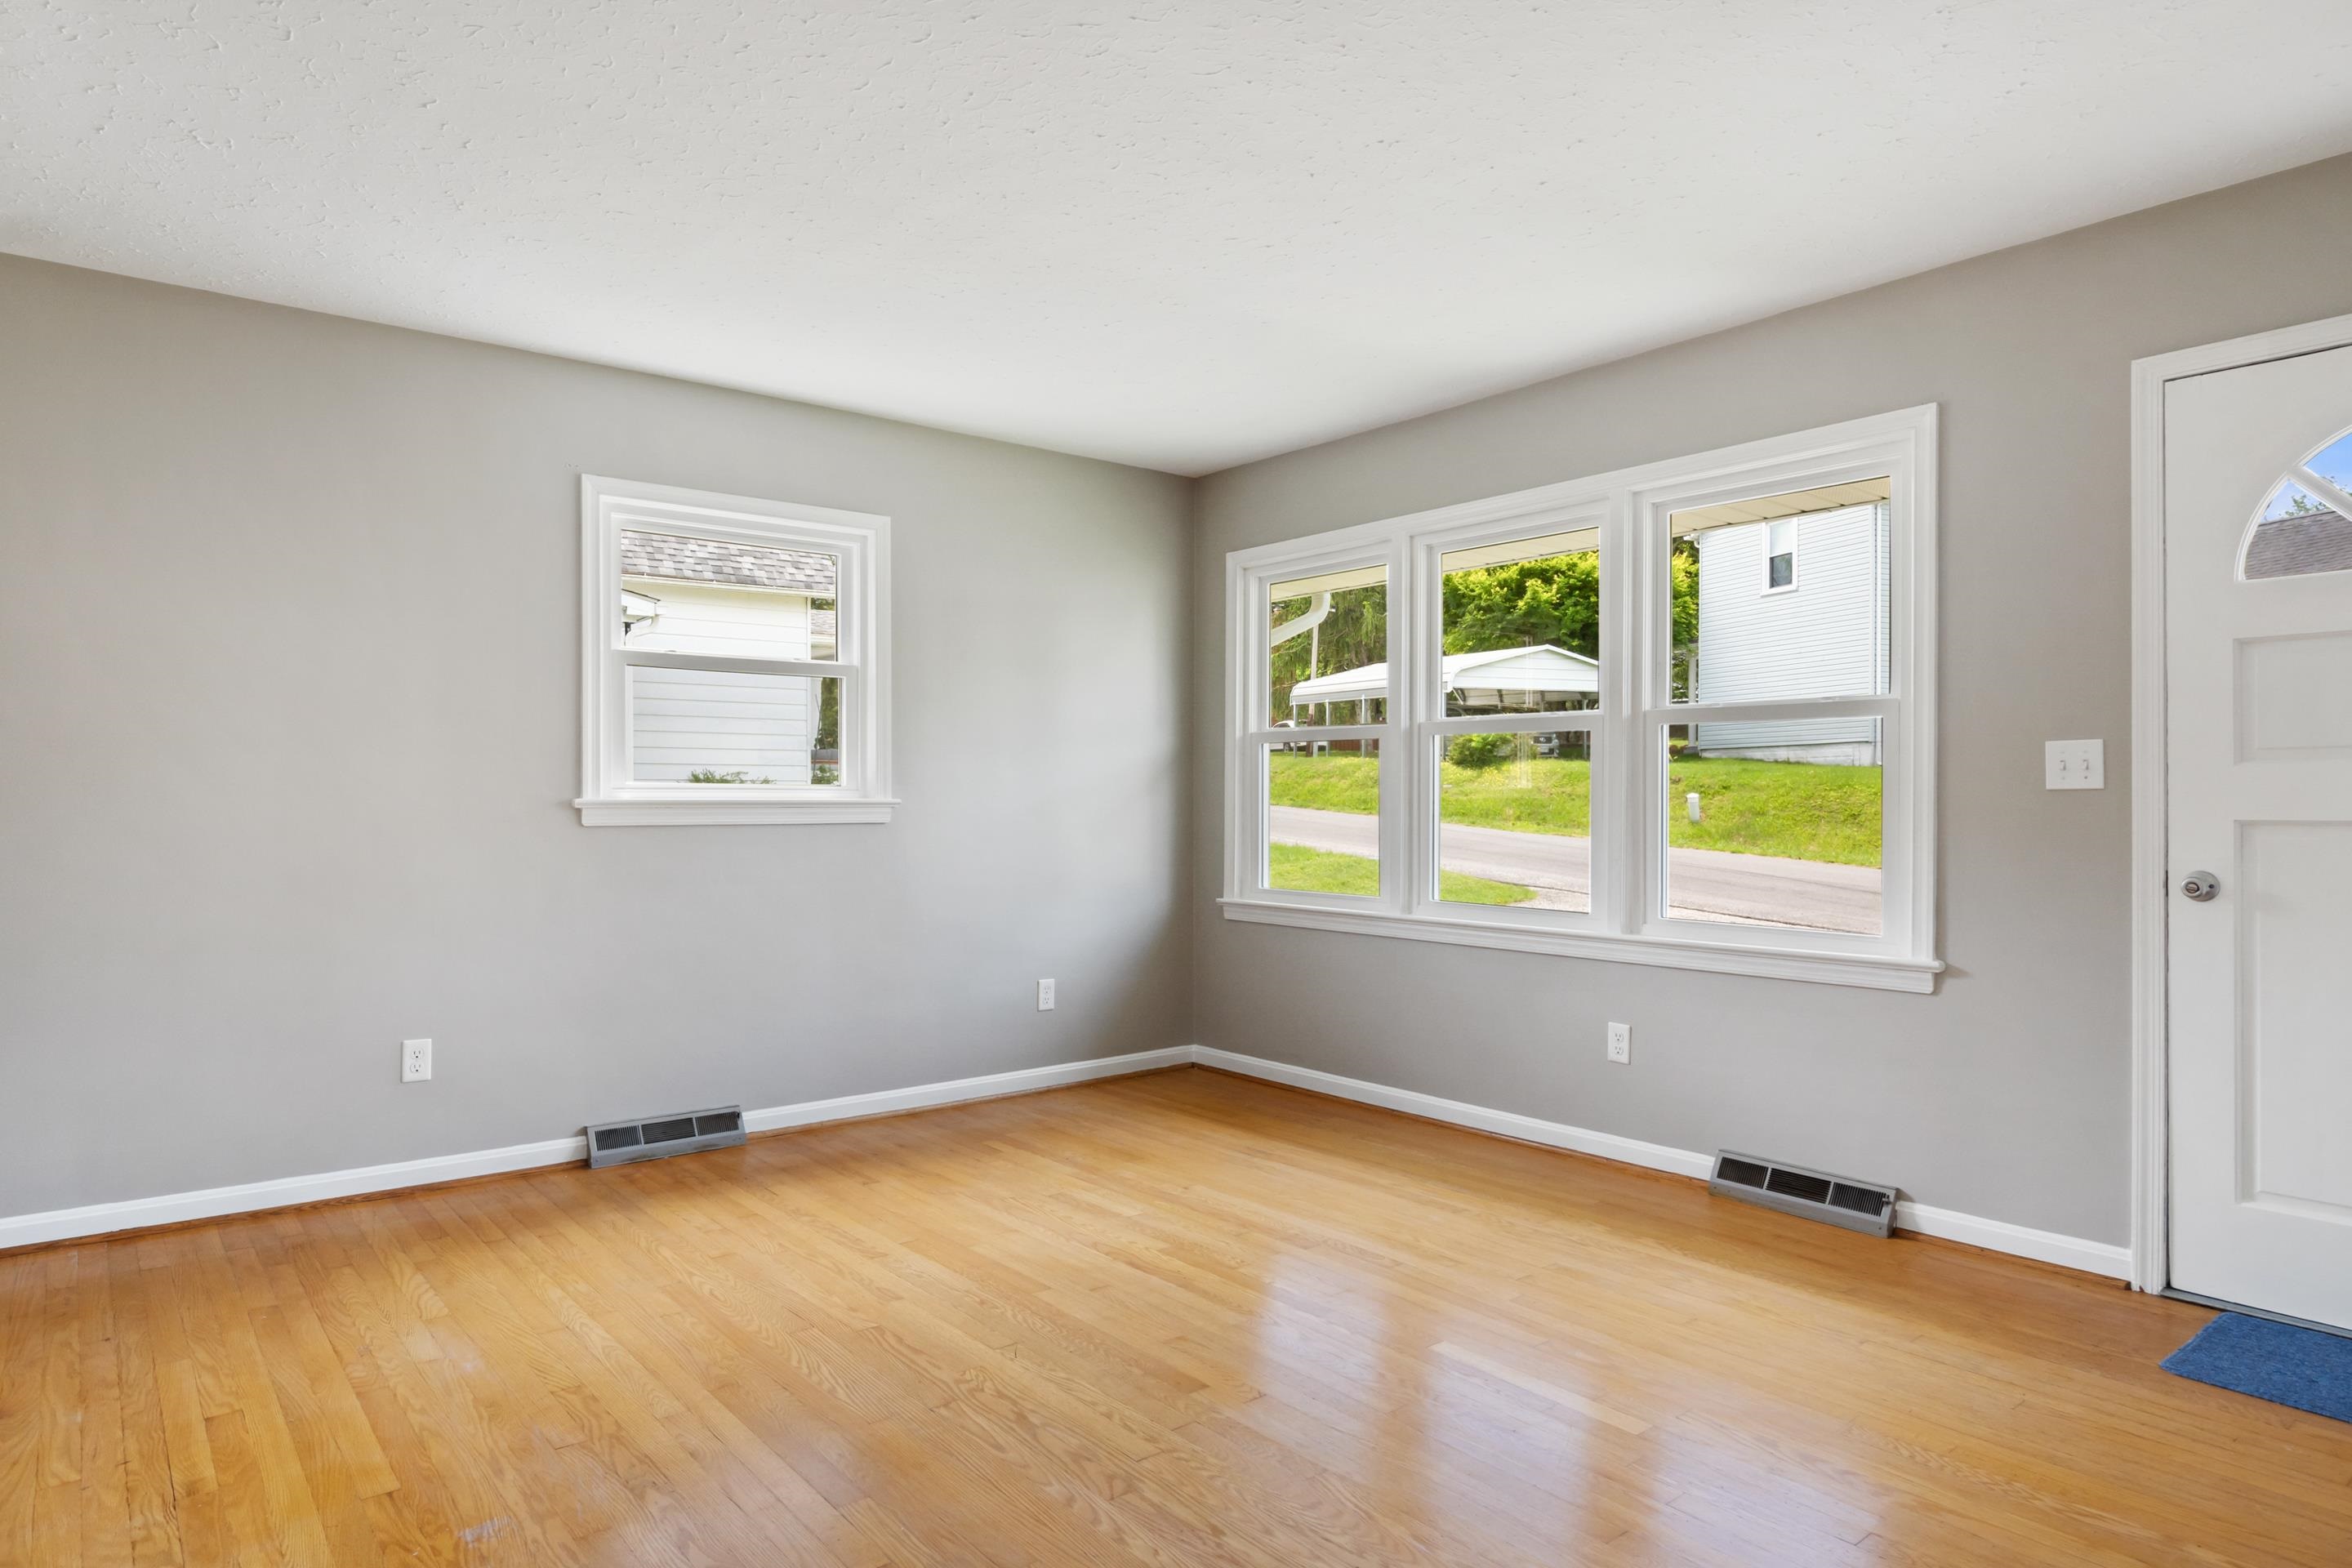
Empty room with hardwood floors and large white-trimmed windows overlooking the street.
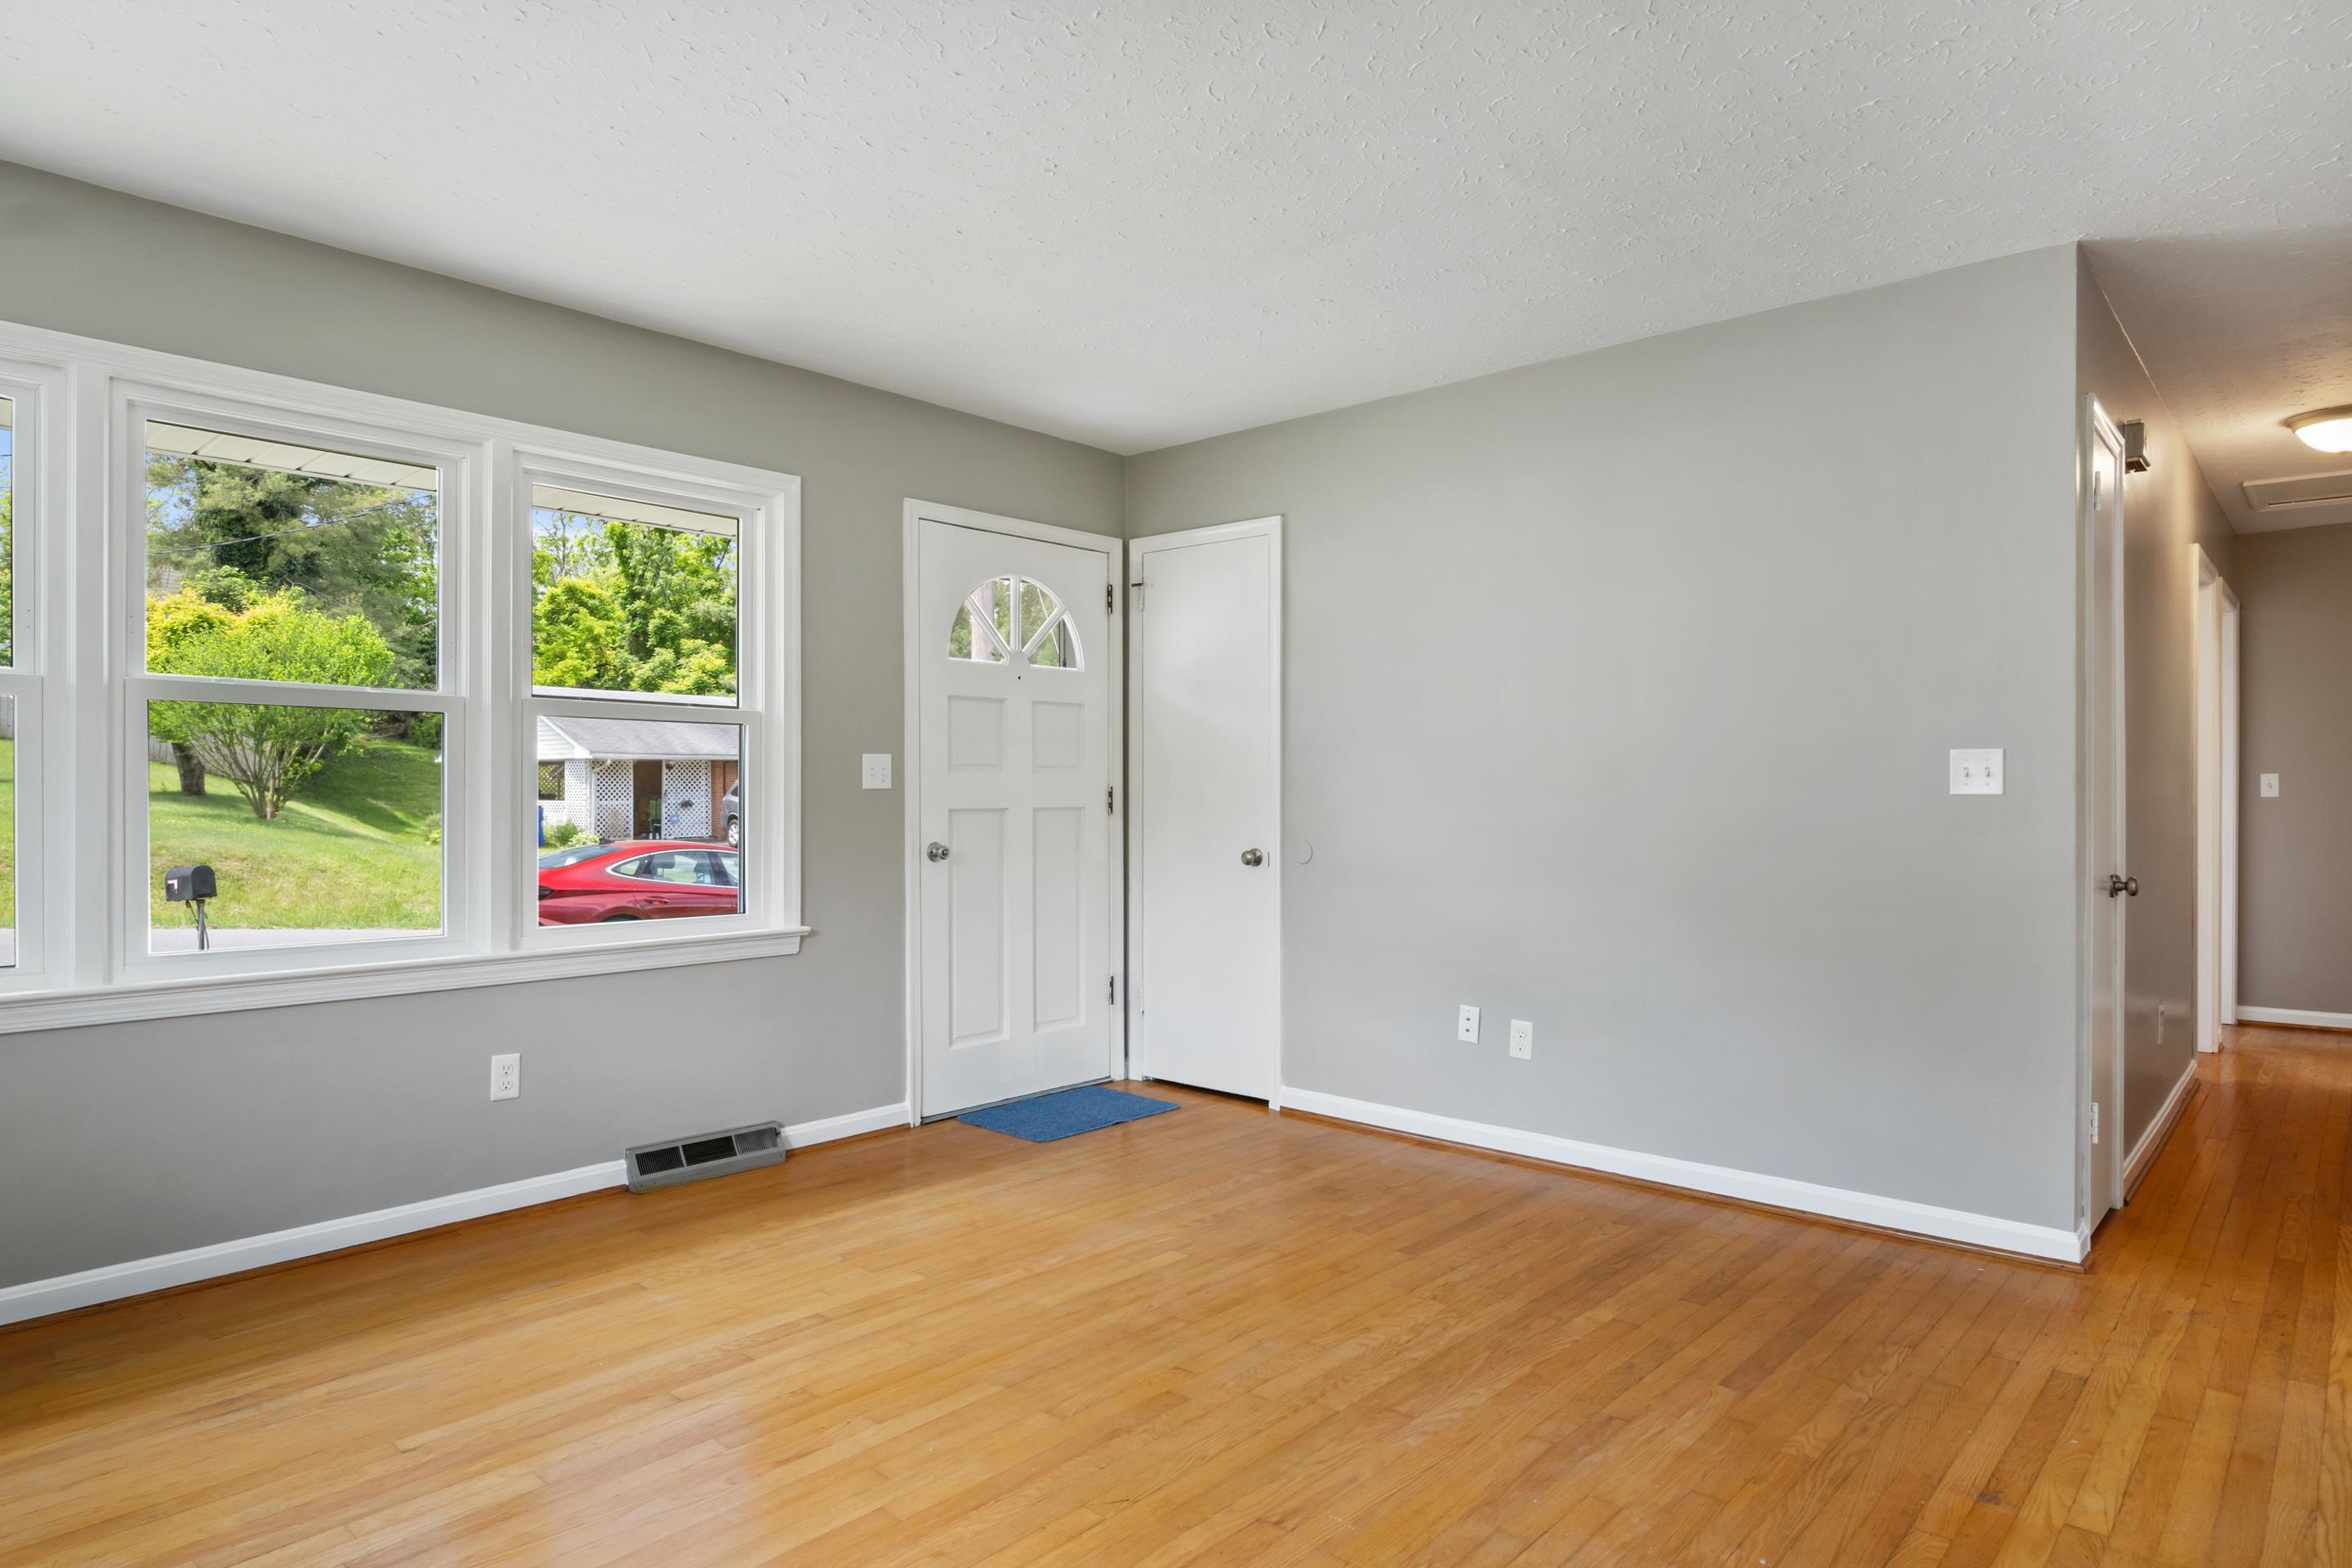
Empty room with hardwood floors, large windows, and a white front door.
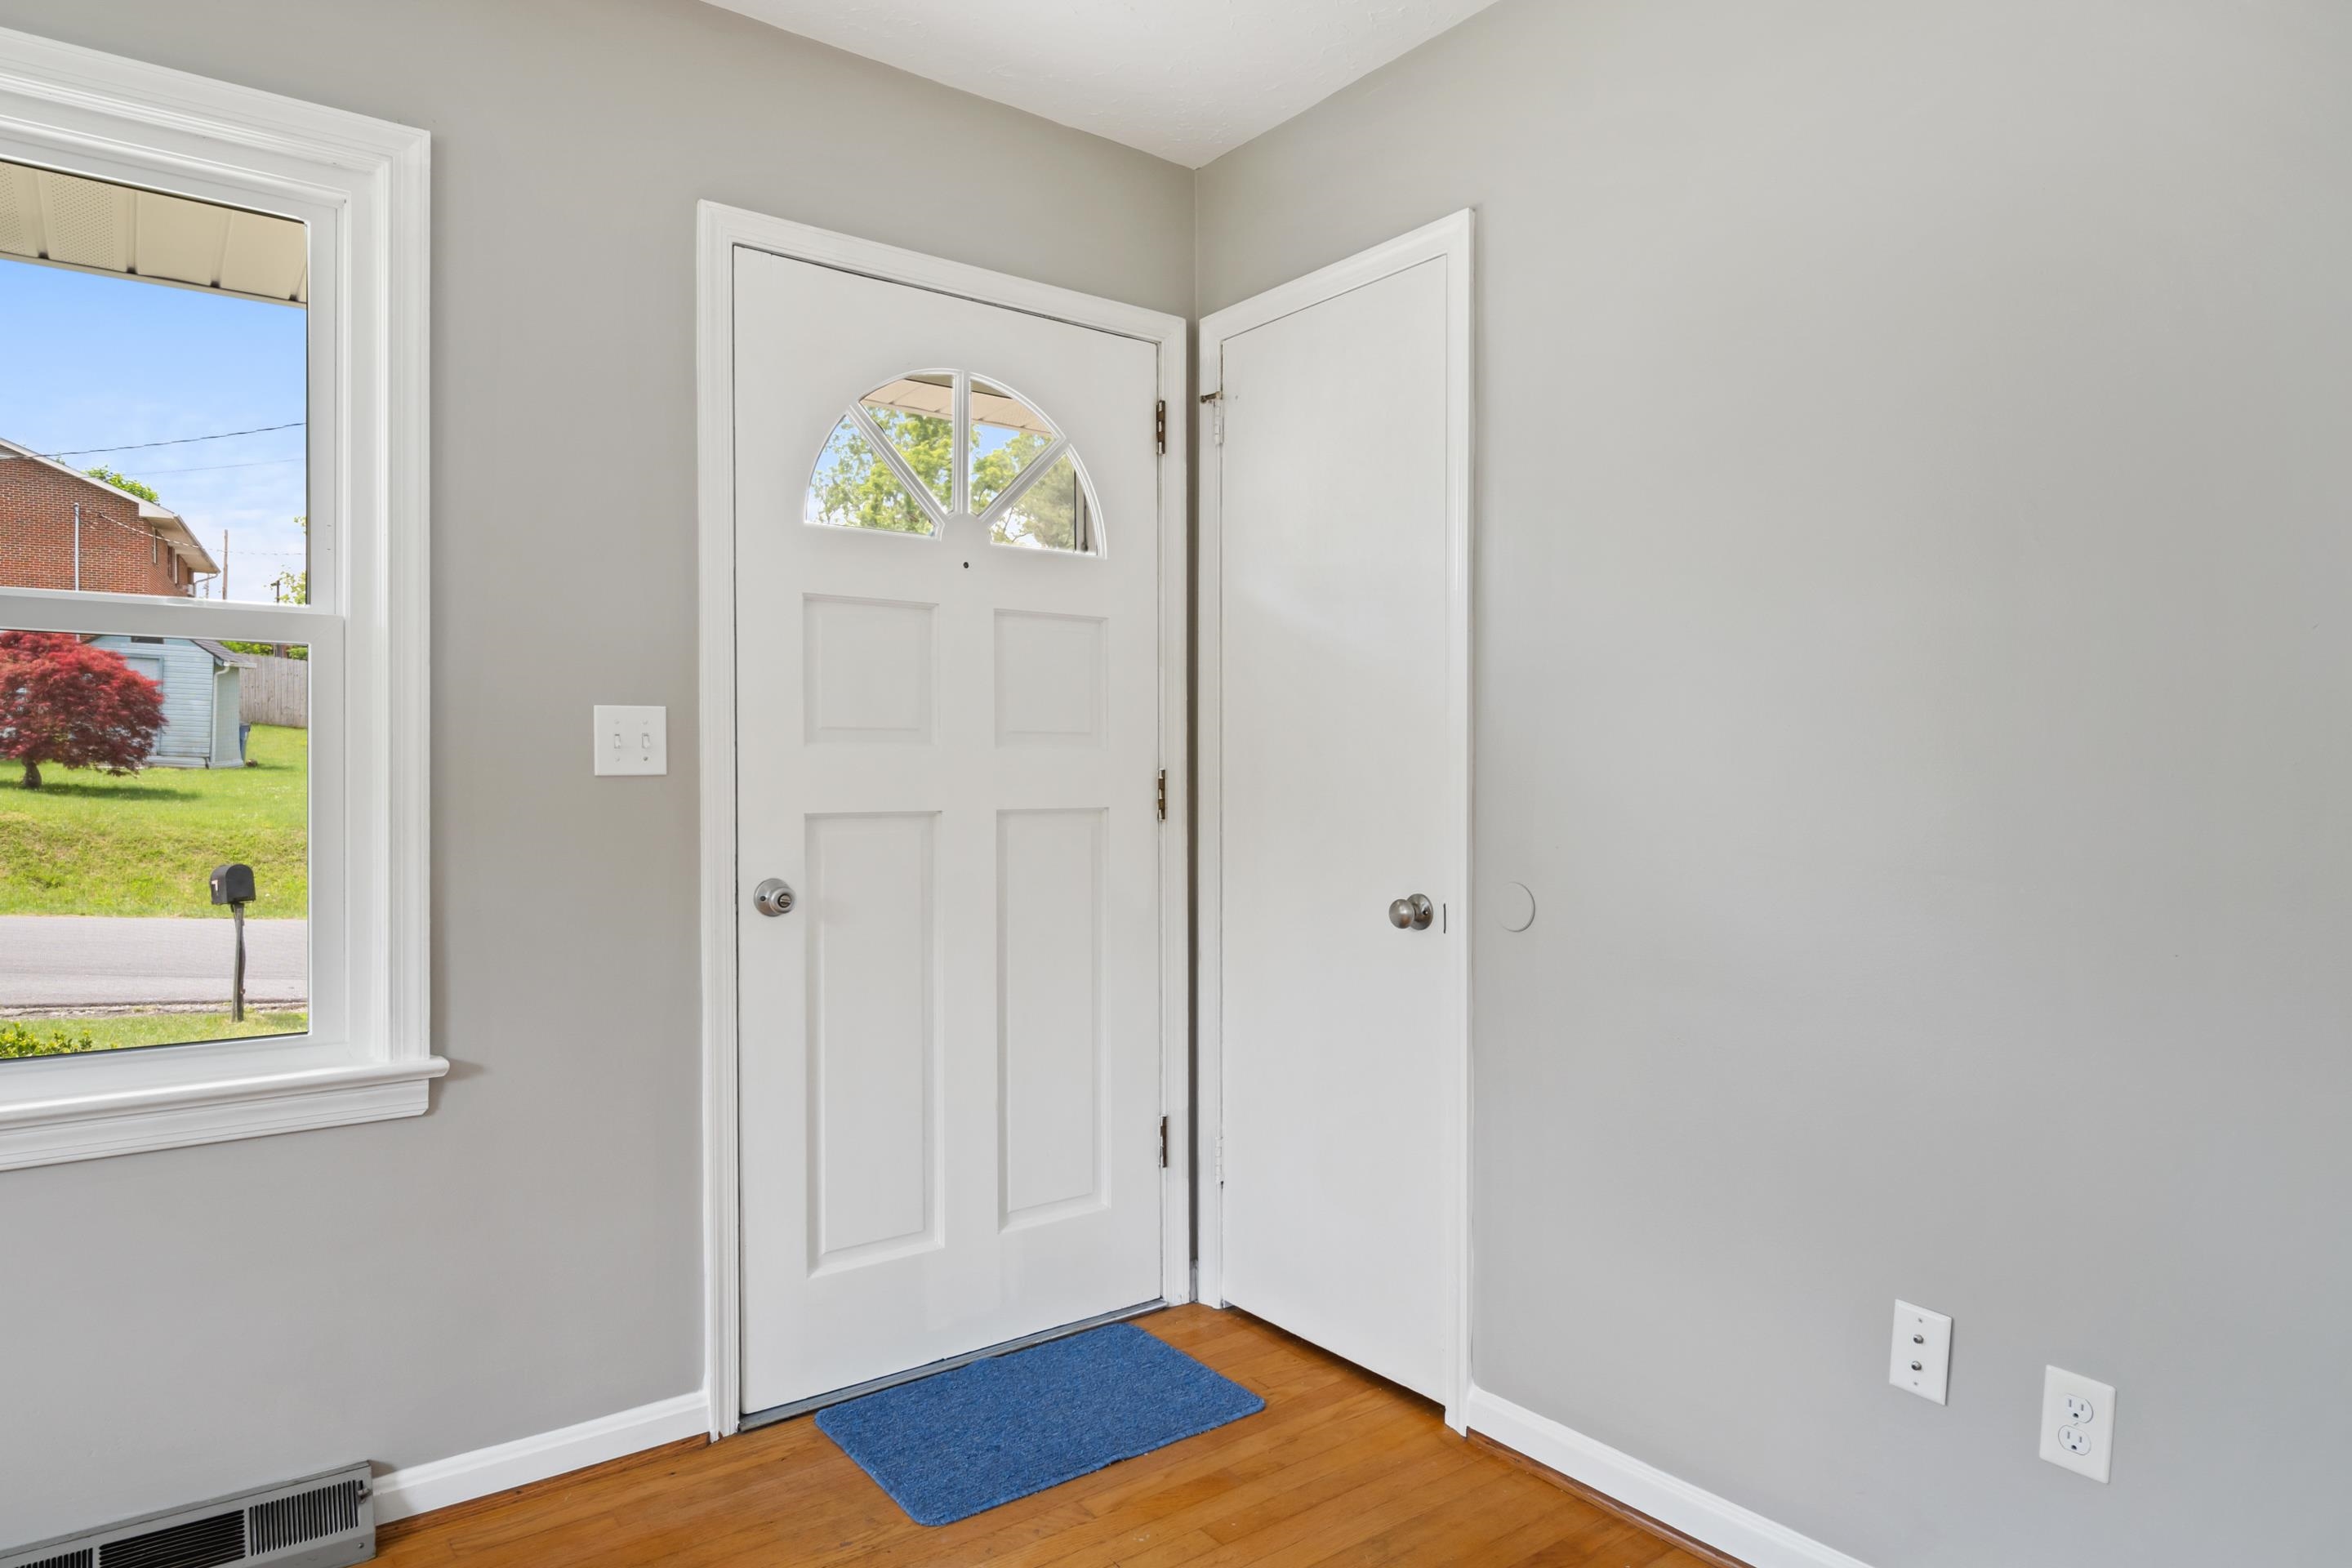
Entryway with a white front door featuring a semicircular window and a blue doormat.
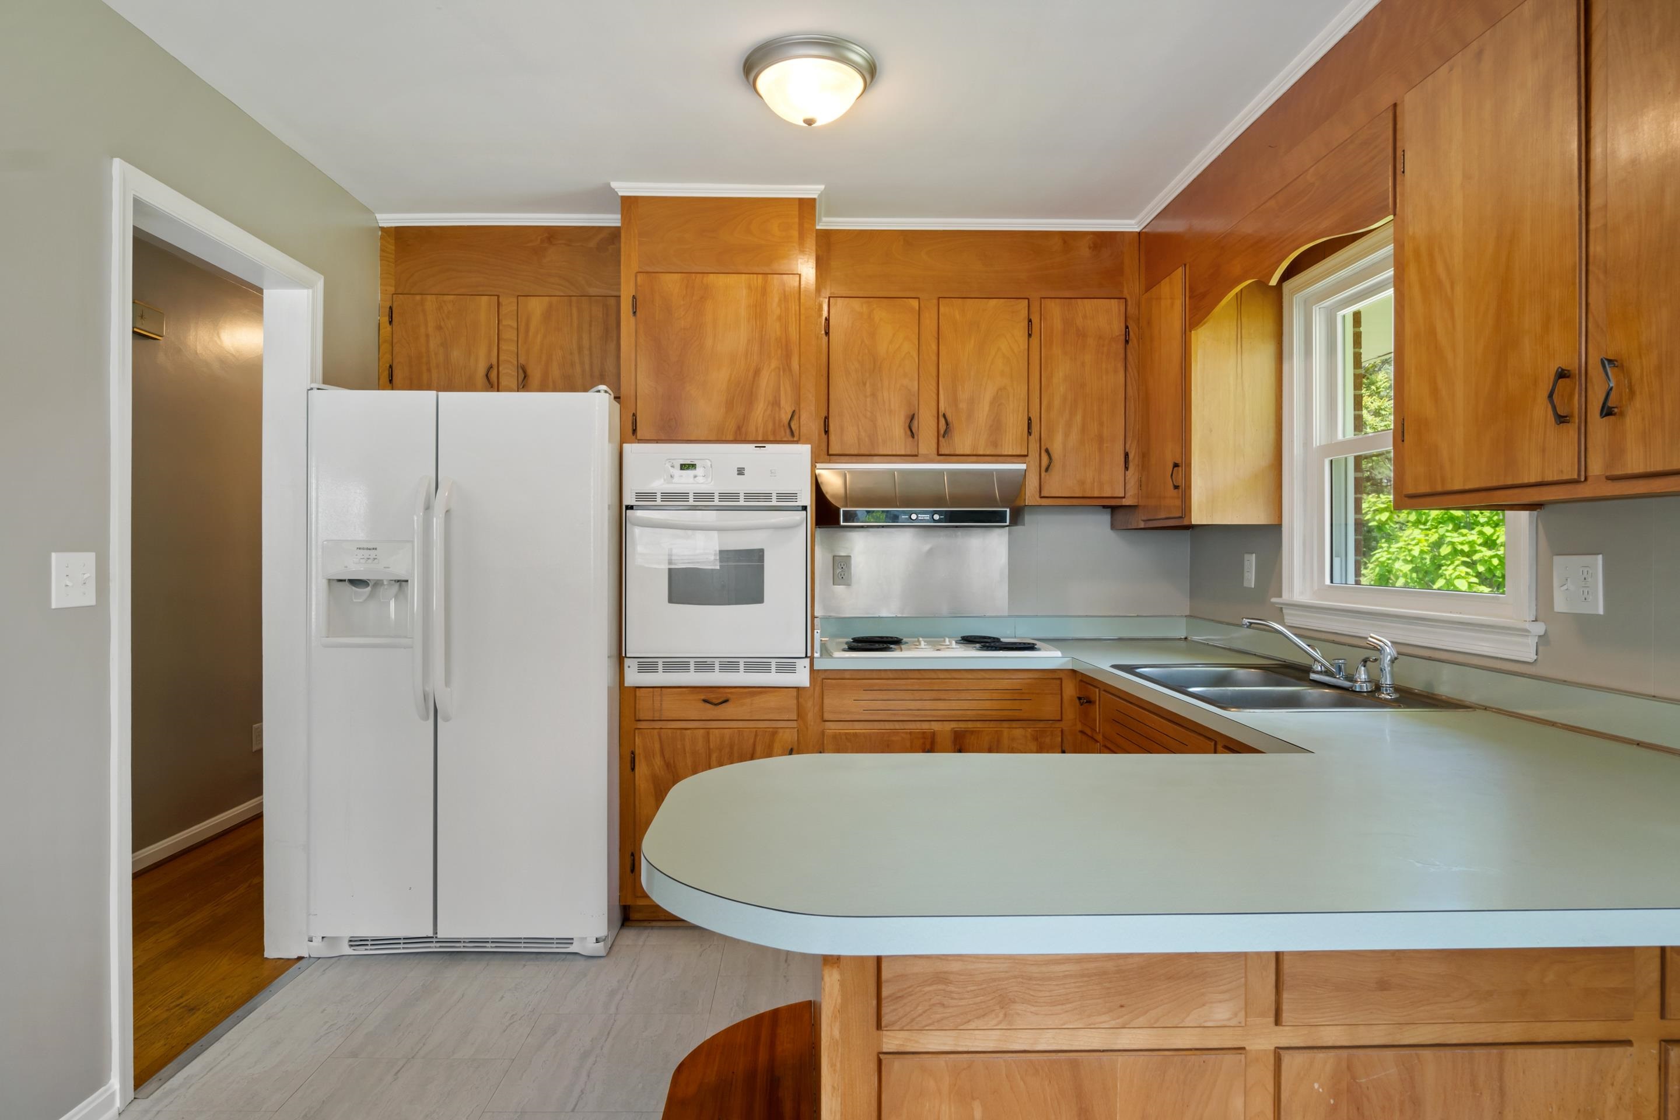
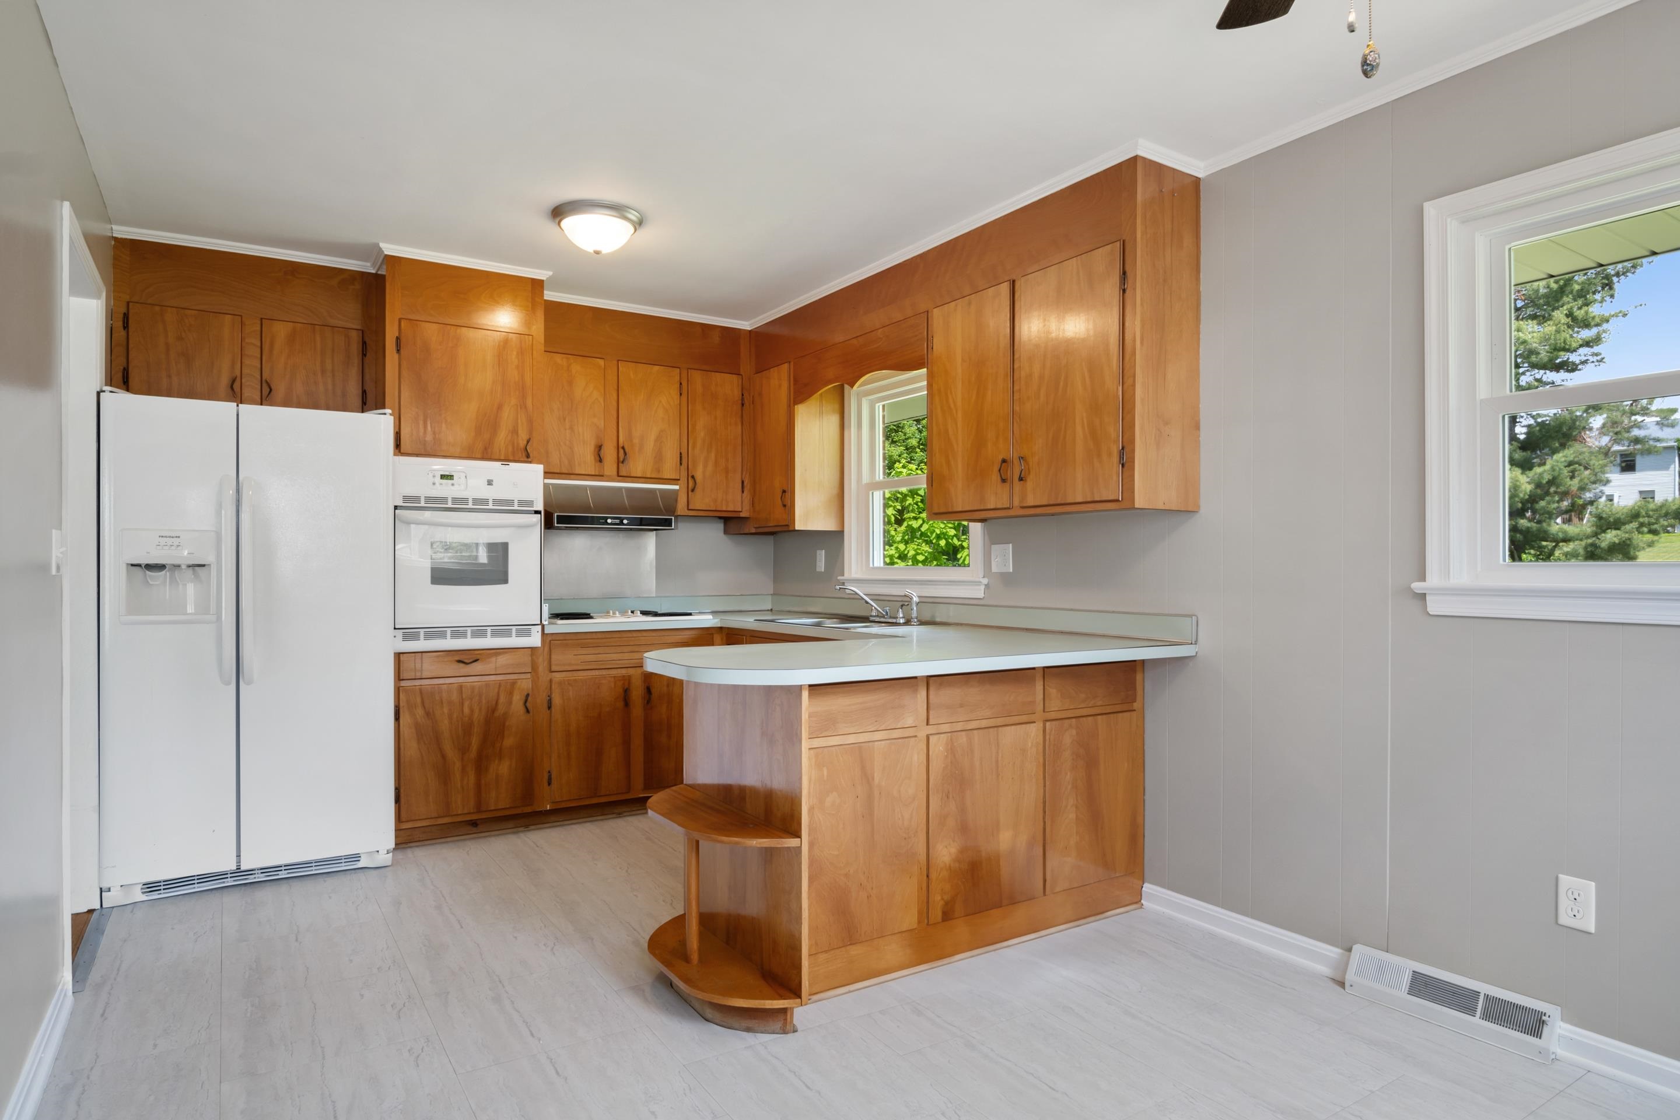
Kitchen with honey-colored wood cabinets, white appliances, and a curved peninsula.
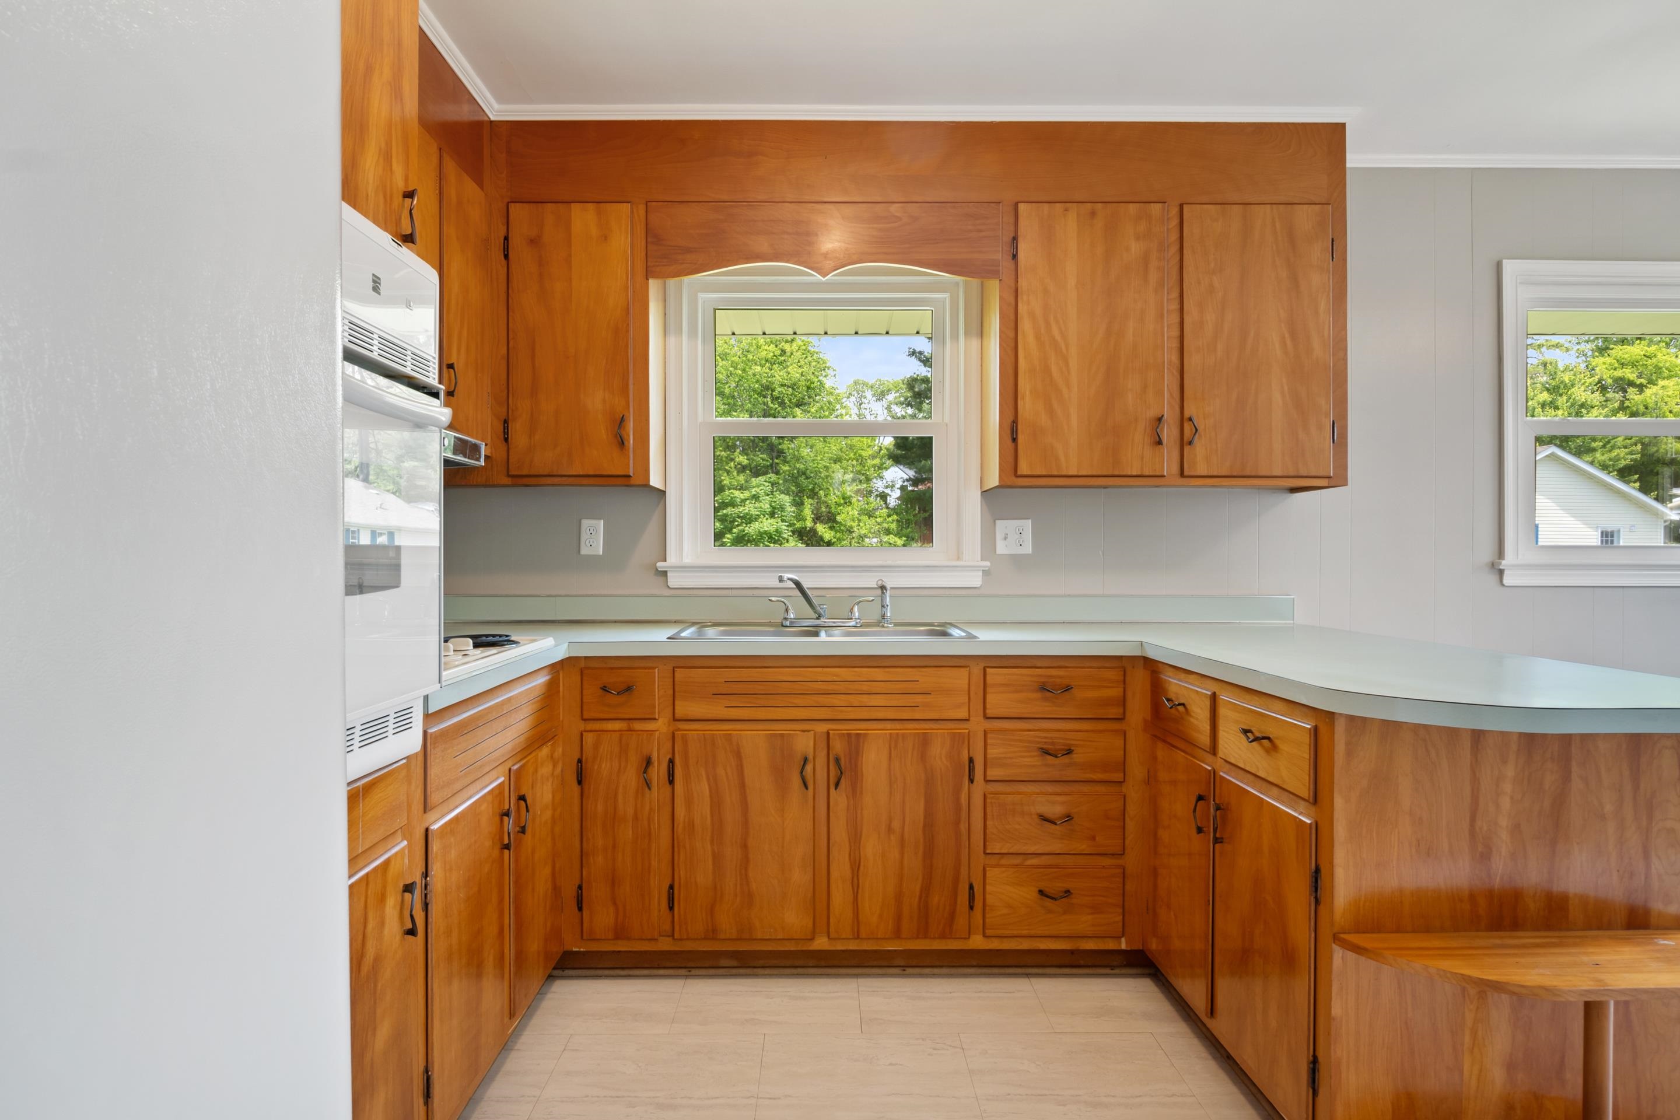
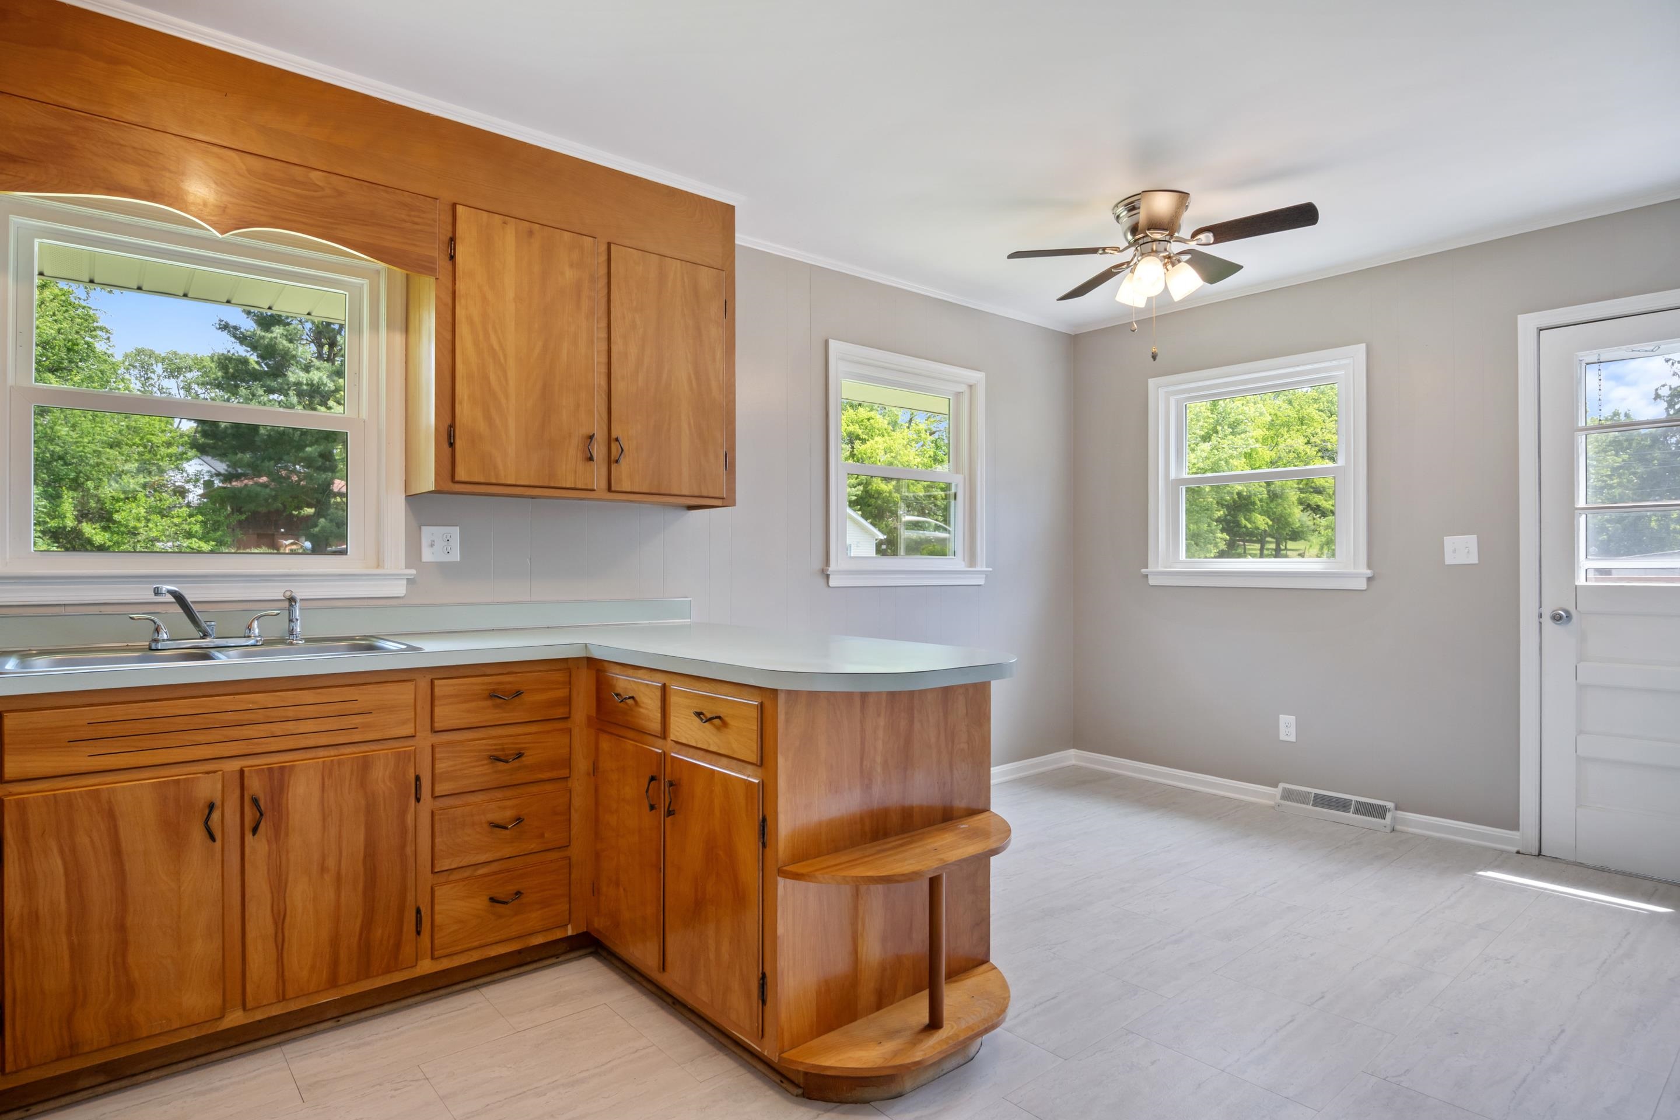
Kitchen with honey-colored wood cabinets, pale countertops, and a sink beneath a tree-framed window.
Kitchen with honey-colored wood cabinets, white appliances, and a peninsula with built-in seating.
Kitchen with warm wood cabinets, a white counter, and a rounded peninsula beside a bright open area.
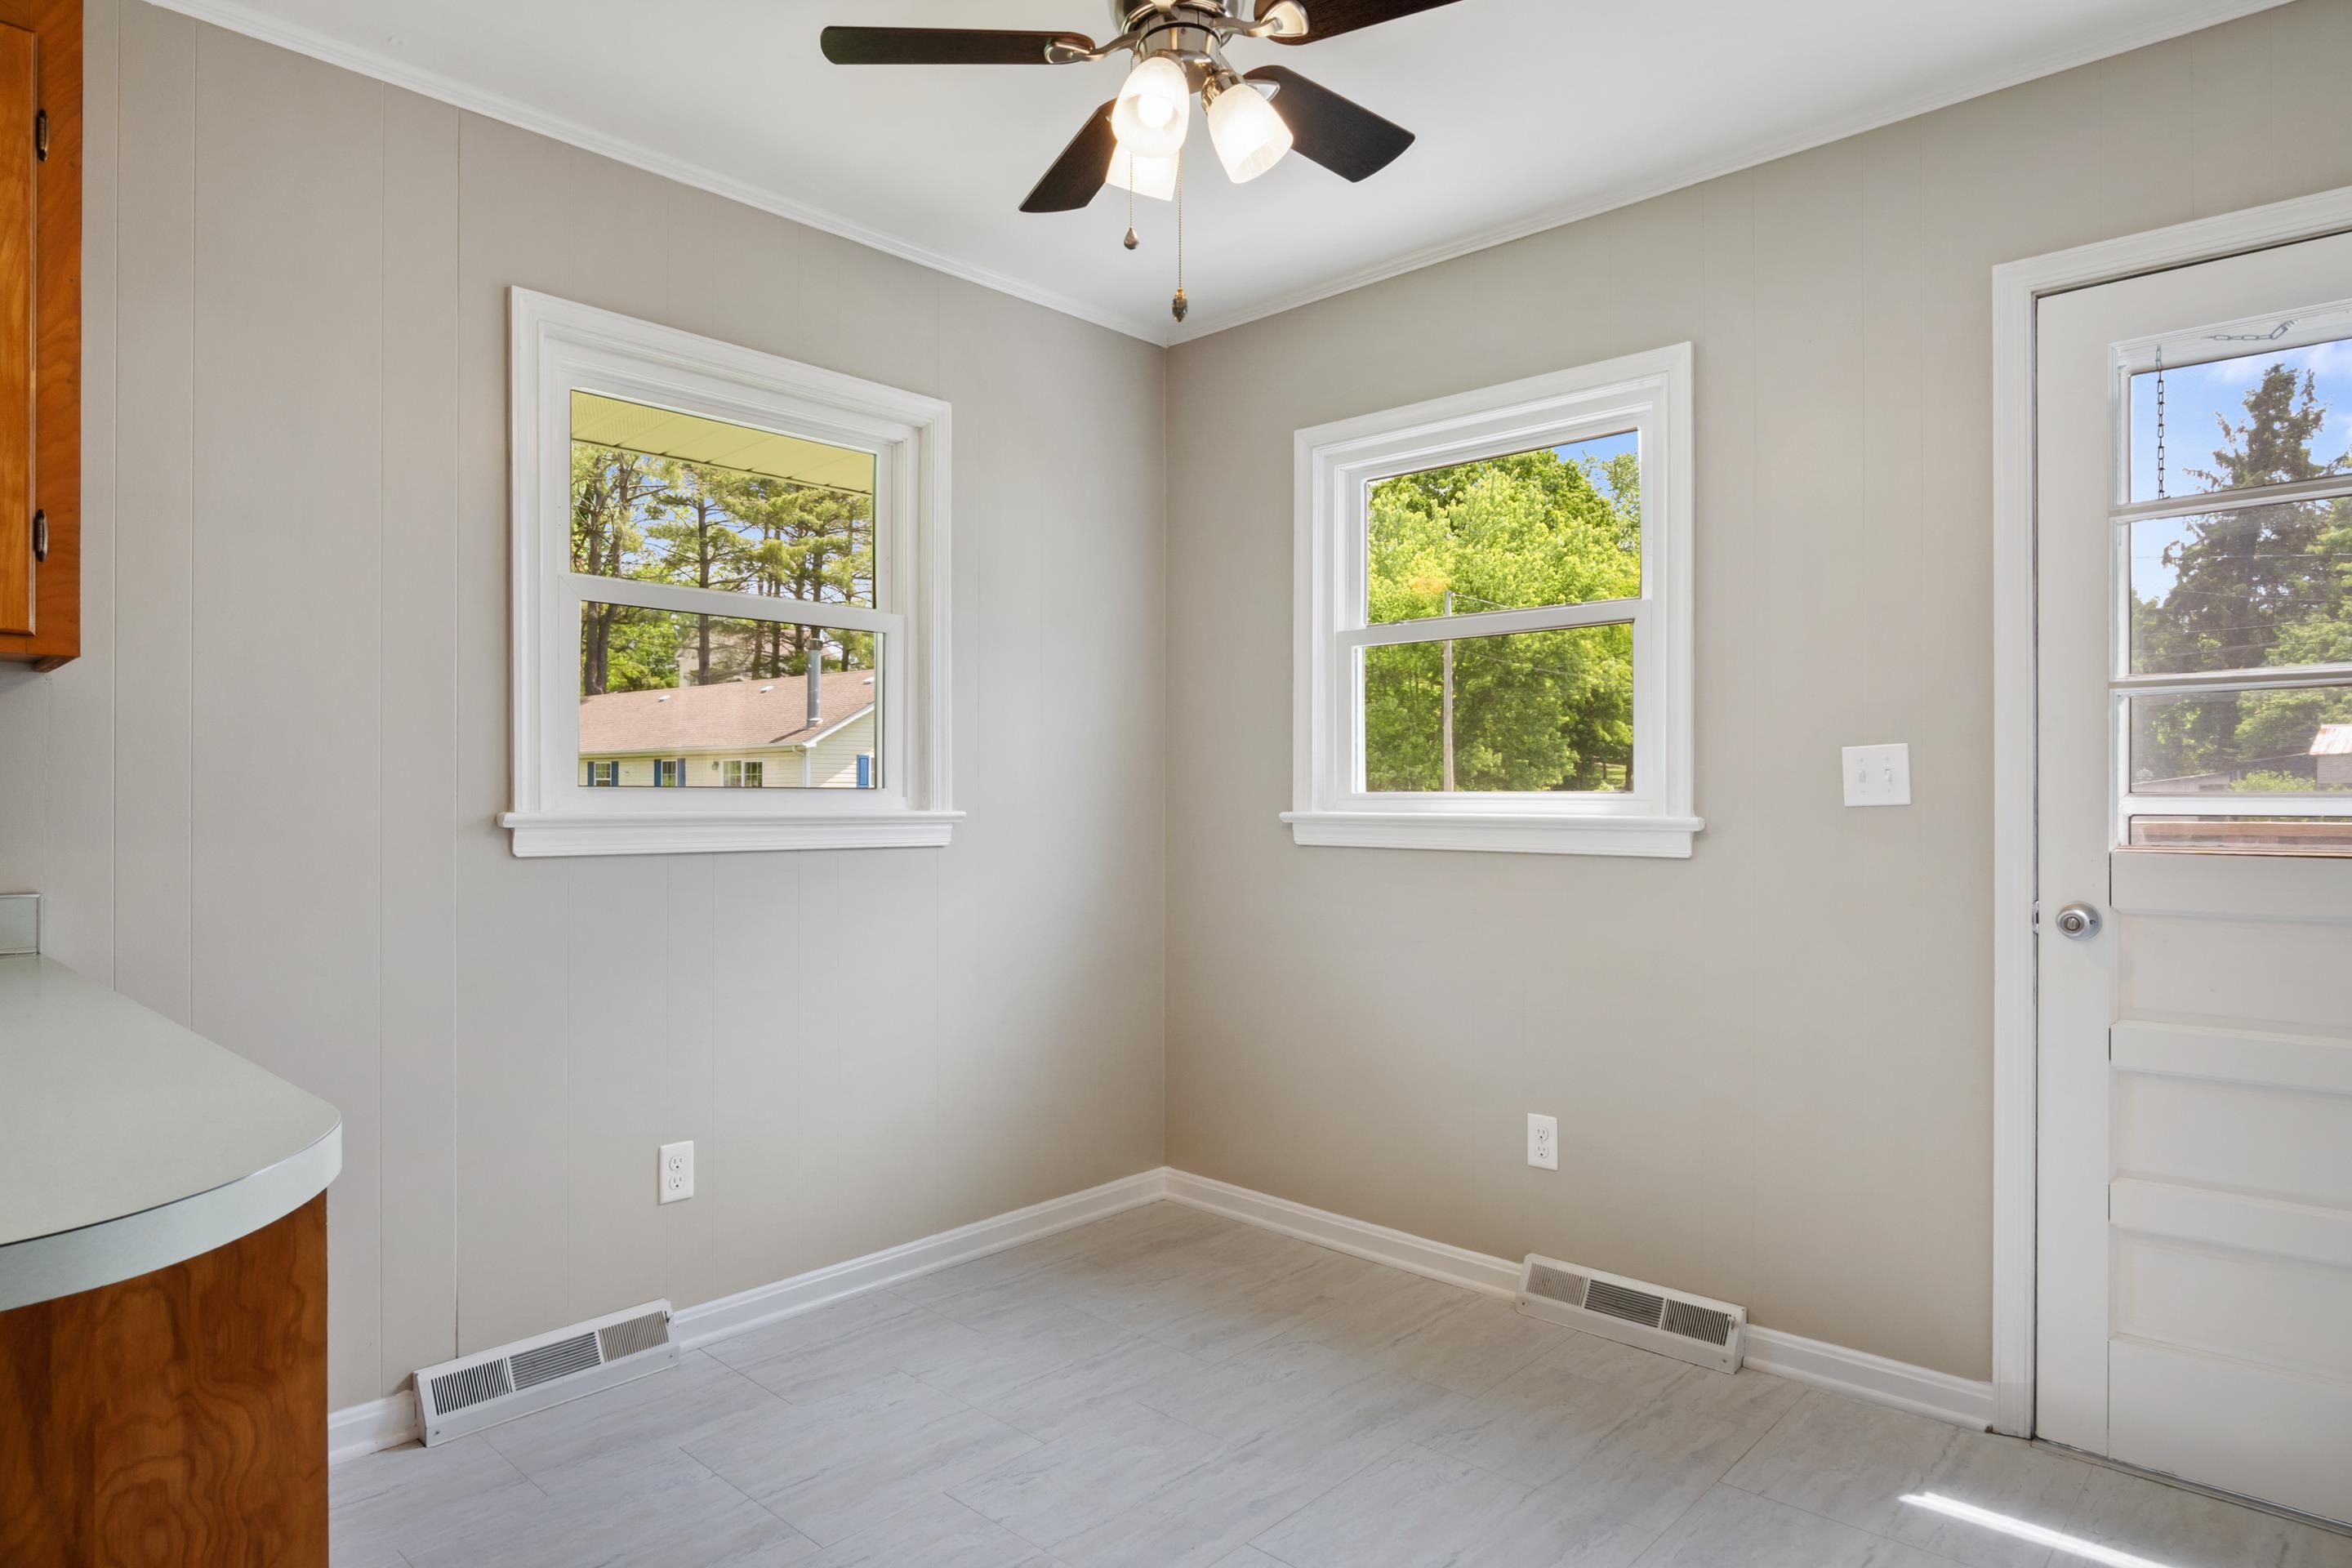
Empty kitchen with three windows, gray flooring, a ceiling fan, and a wood cabinet at left.
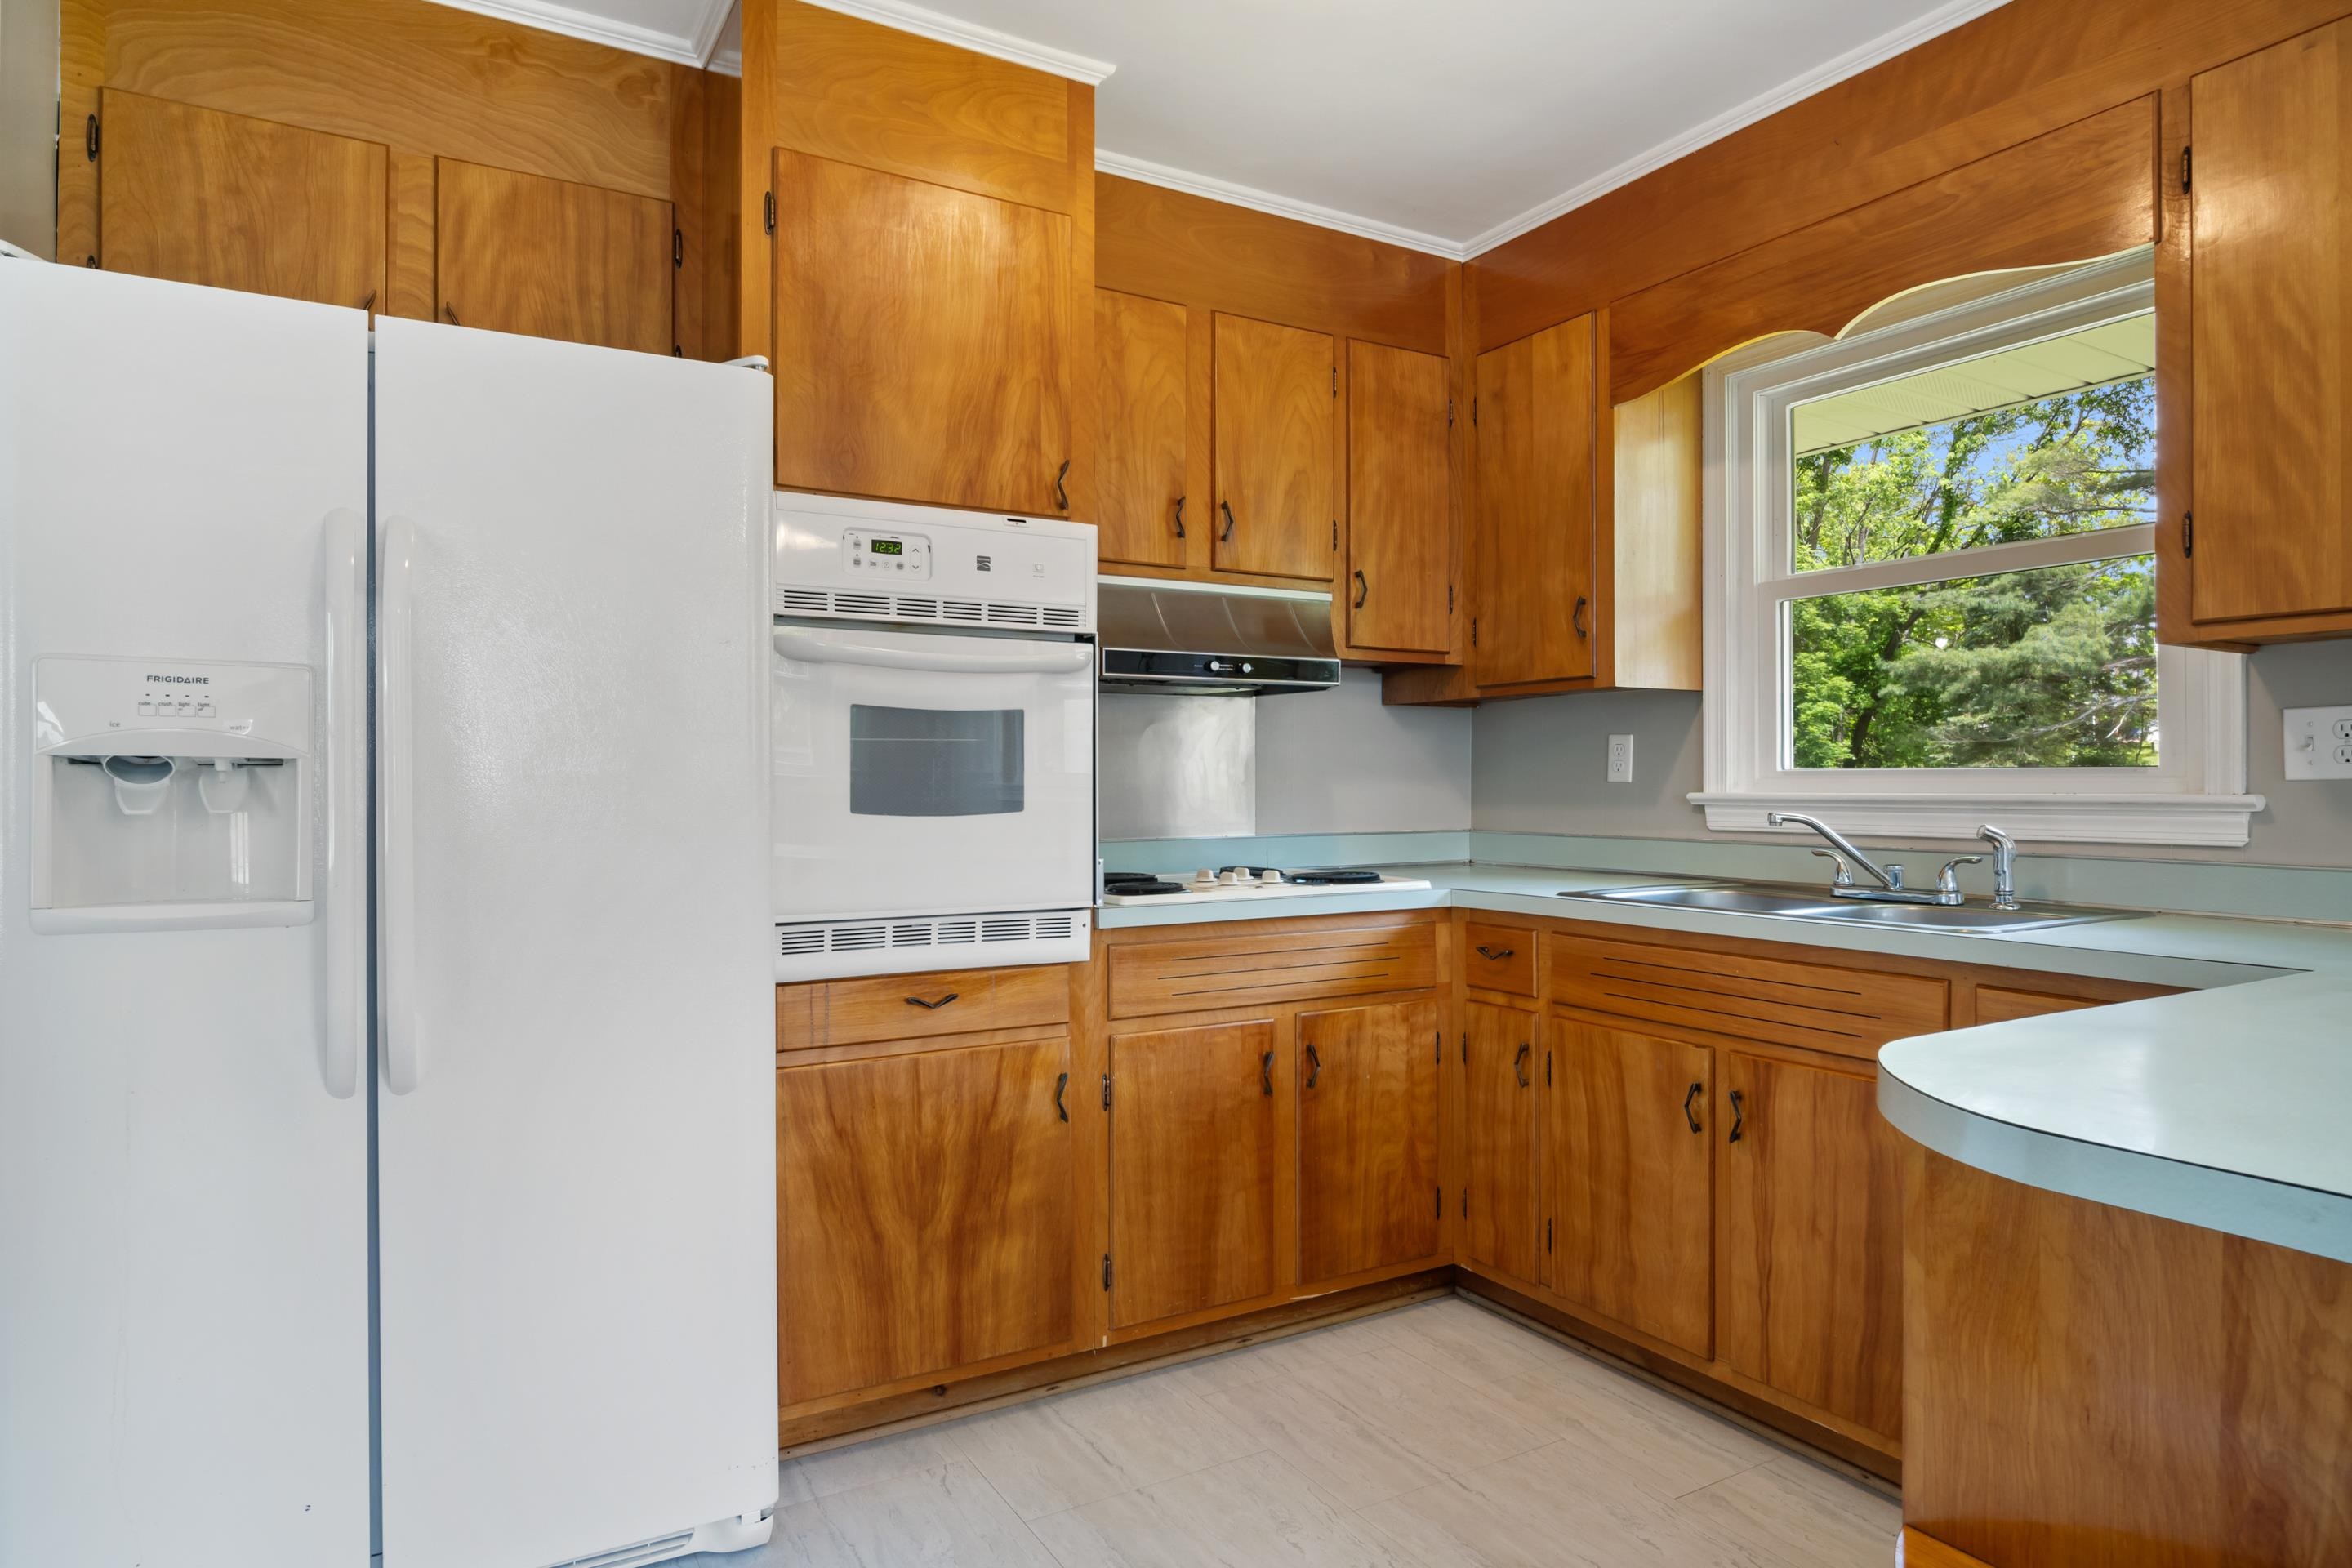
Kitchen with warm wood cabinets, white appliances, and a sink beneath a tree-view window.
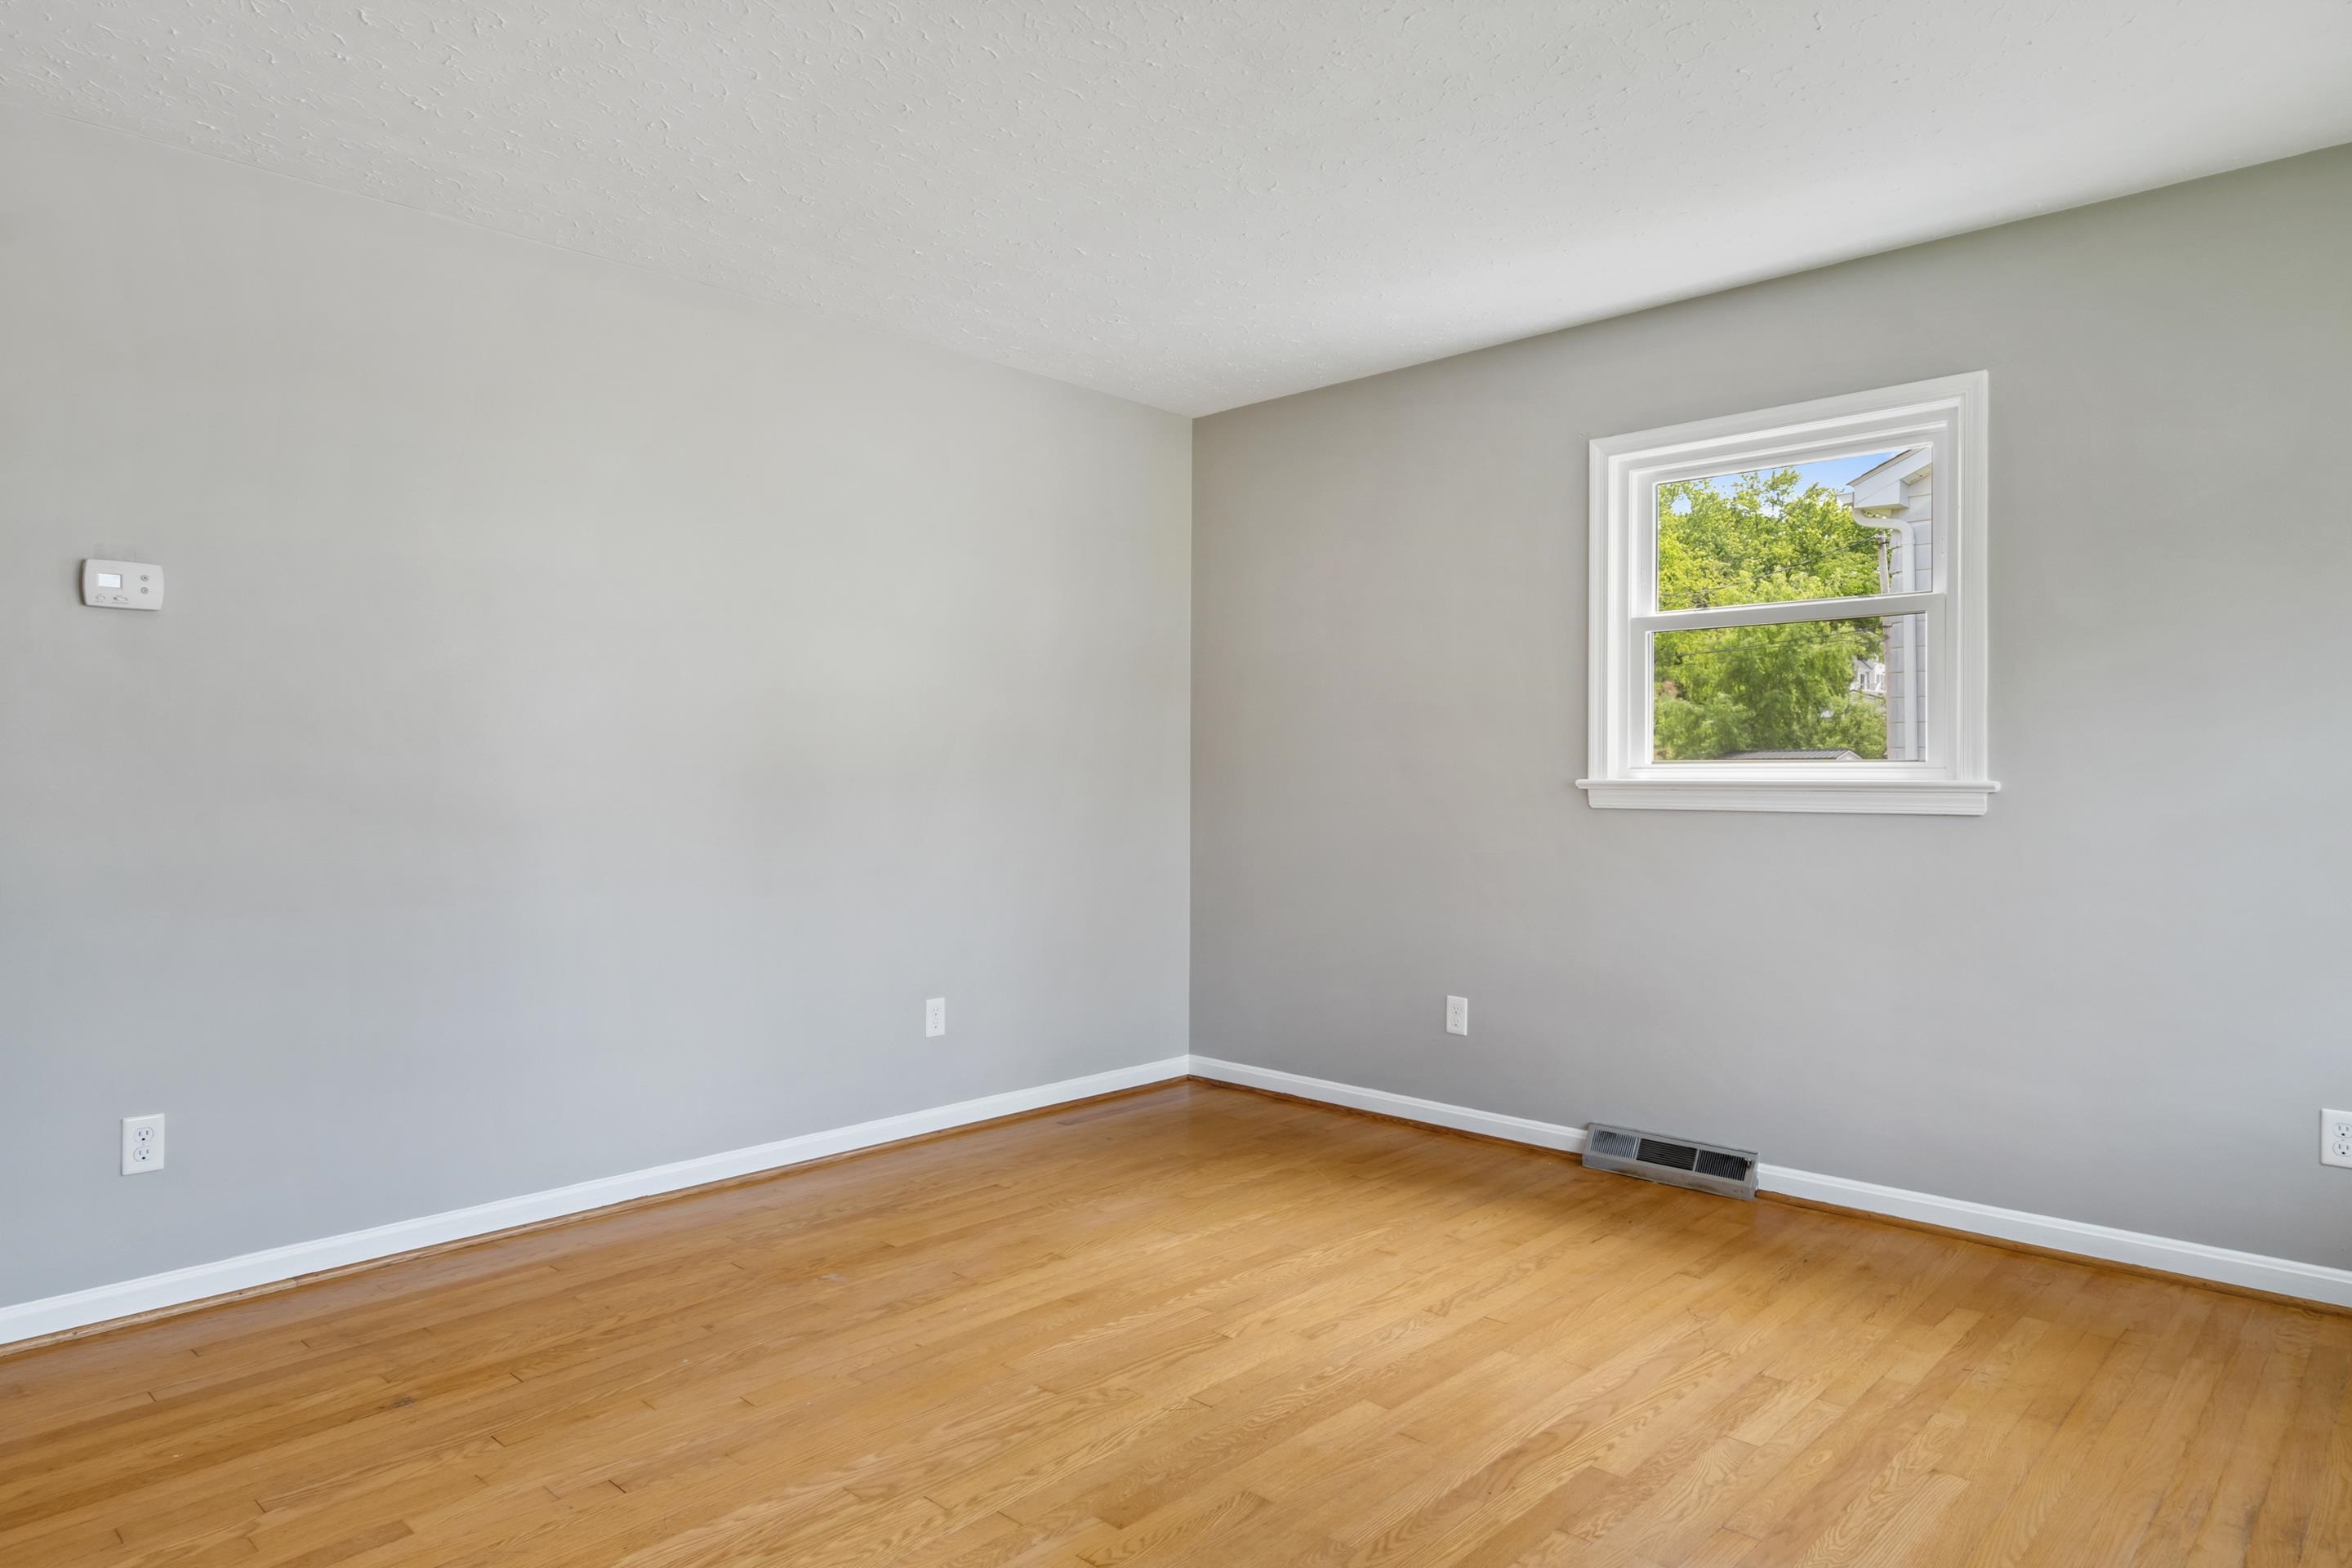
Empty room with hardwood floors, gray walls, and a window overlooking leafy trees.
Empty room with three windows and polished hardwood floors.
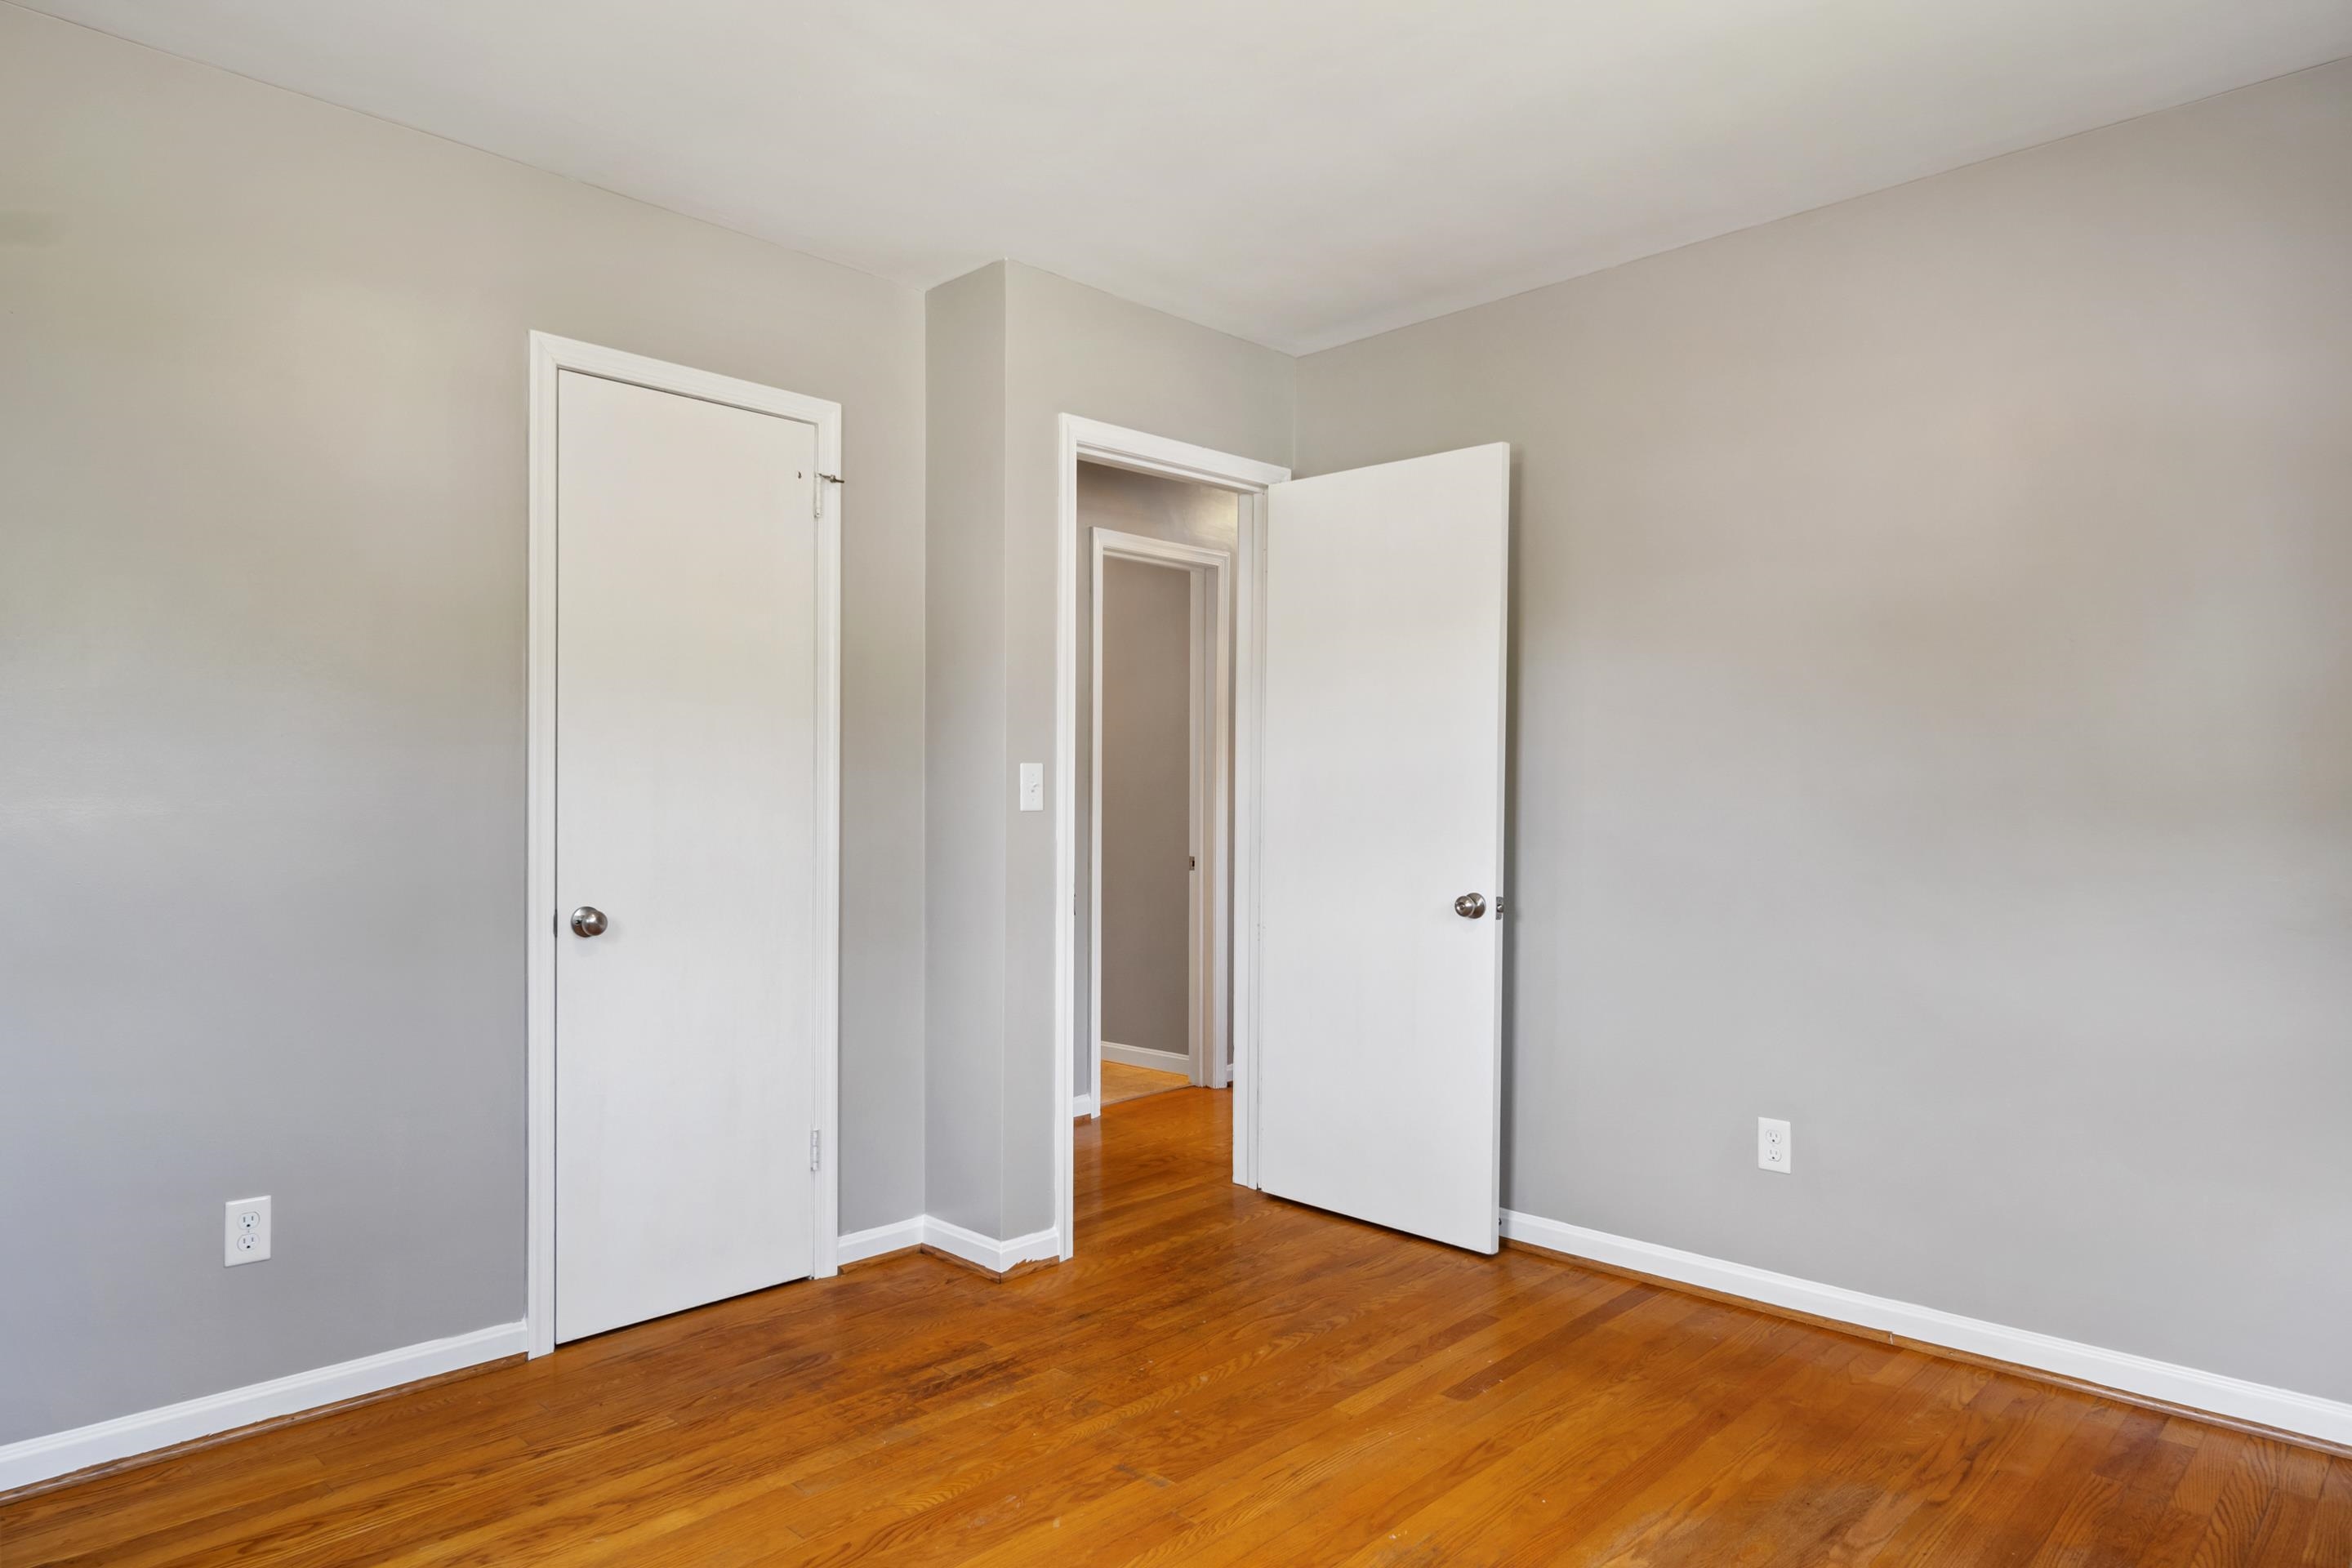
Empty room with gray walls, white trim, and polished hardwood floors; an open door leads to the hallway.
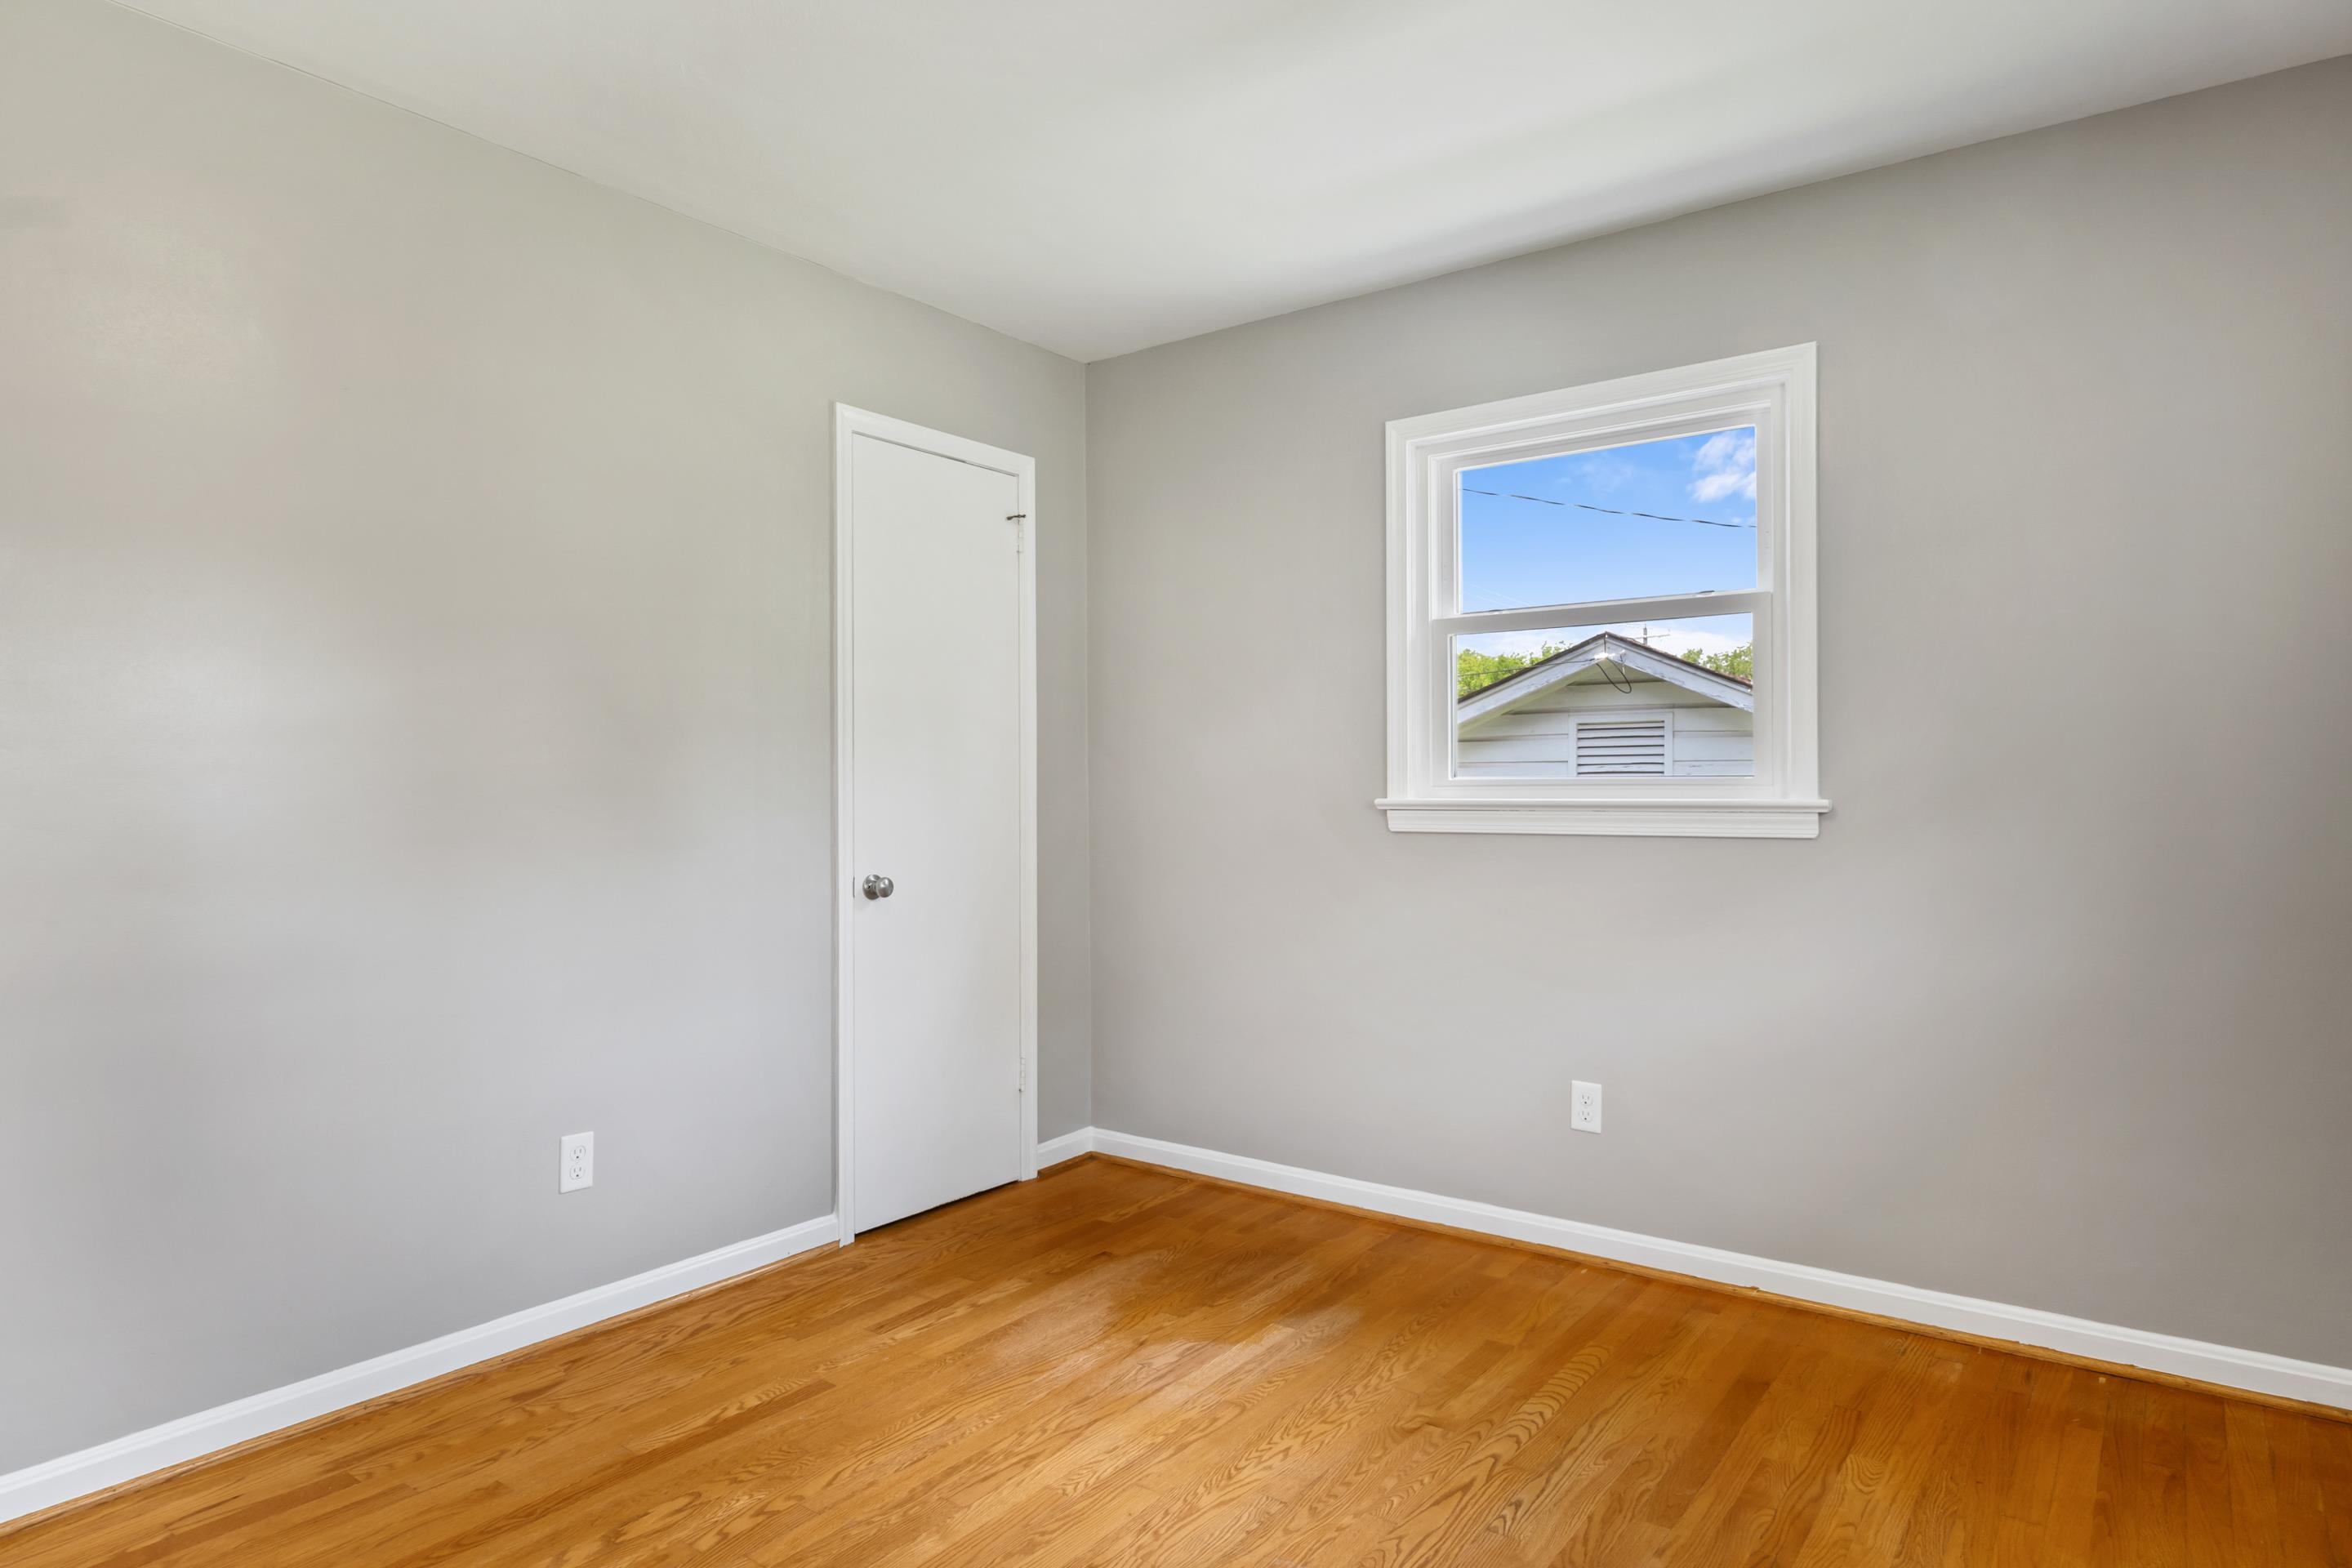
Empty room with gray walls, a white-trimmed window, and polished hardwood floors.
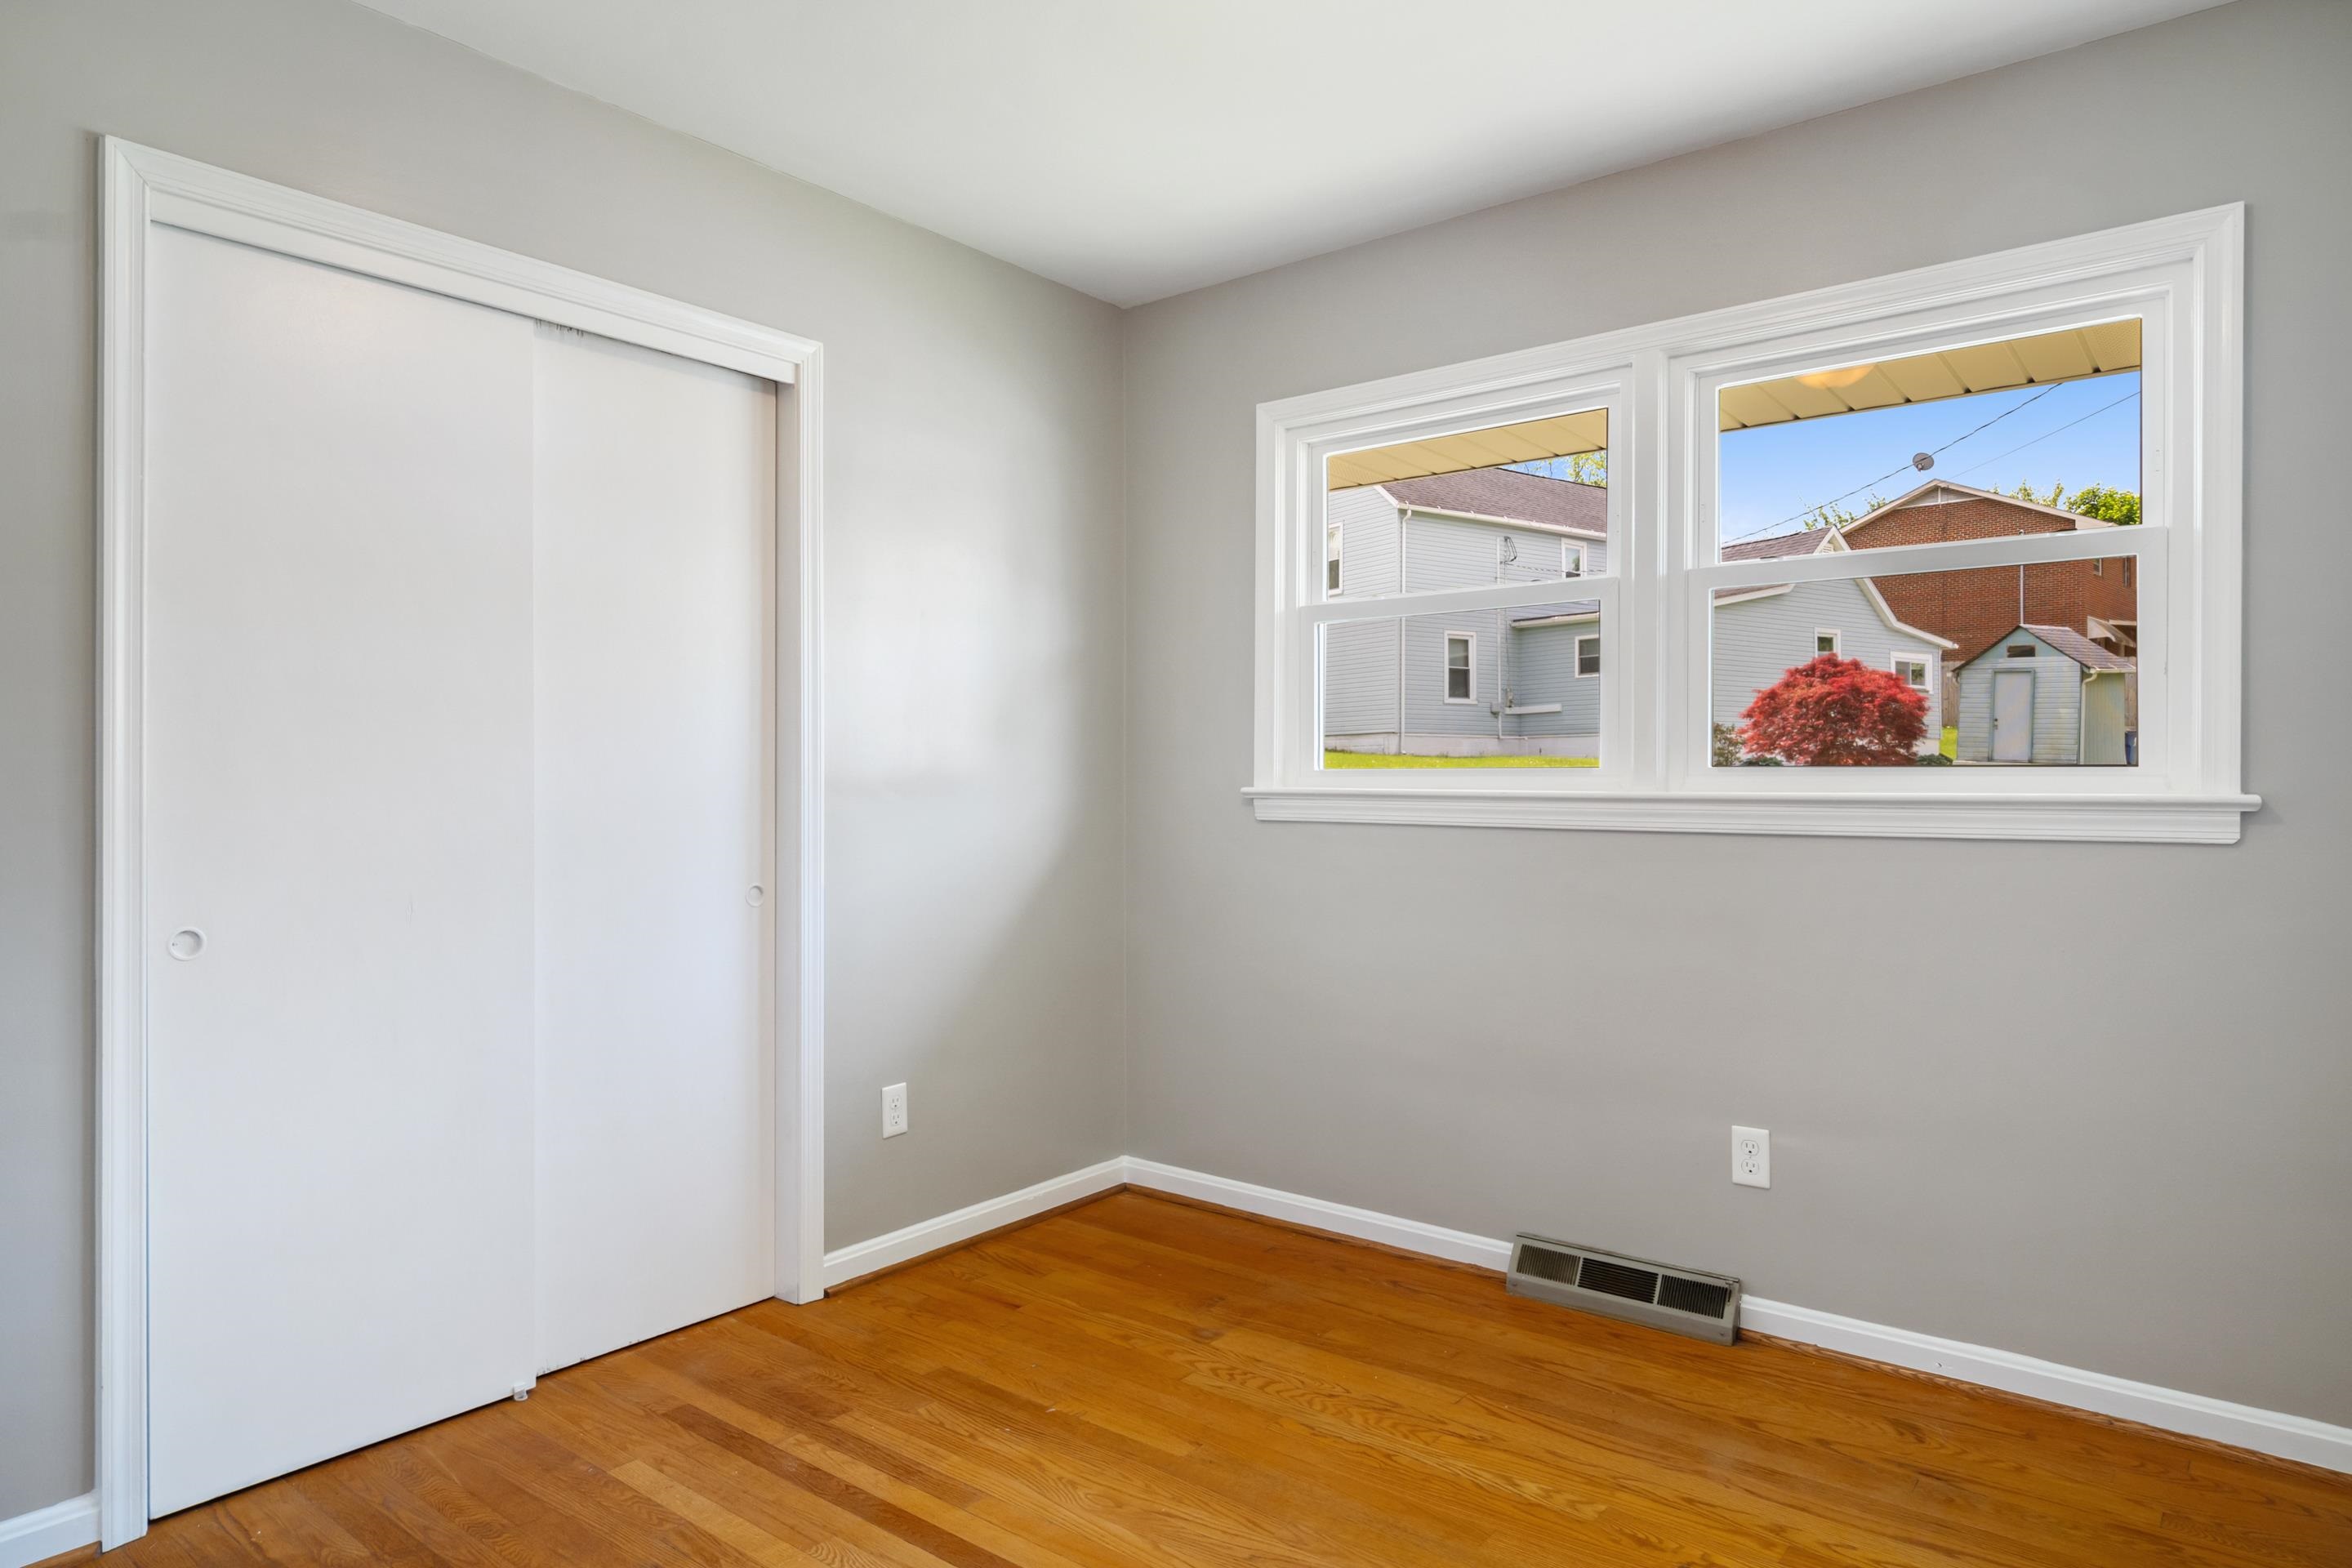
Empty bedroom with hardwood floors, a sliding-door closet, and two windows.
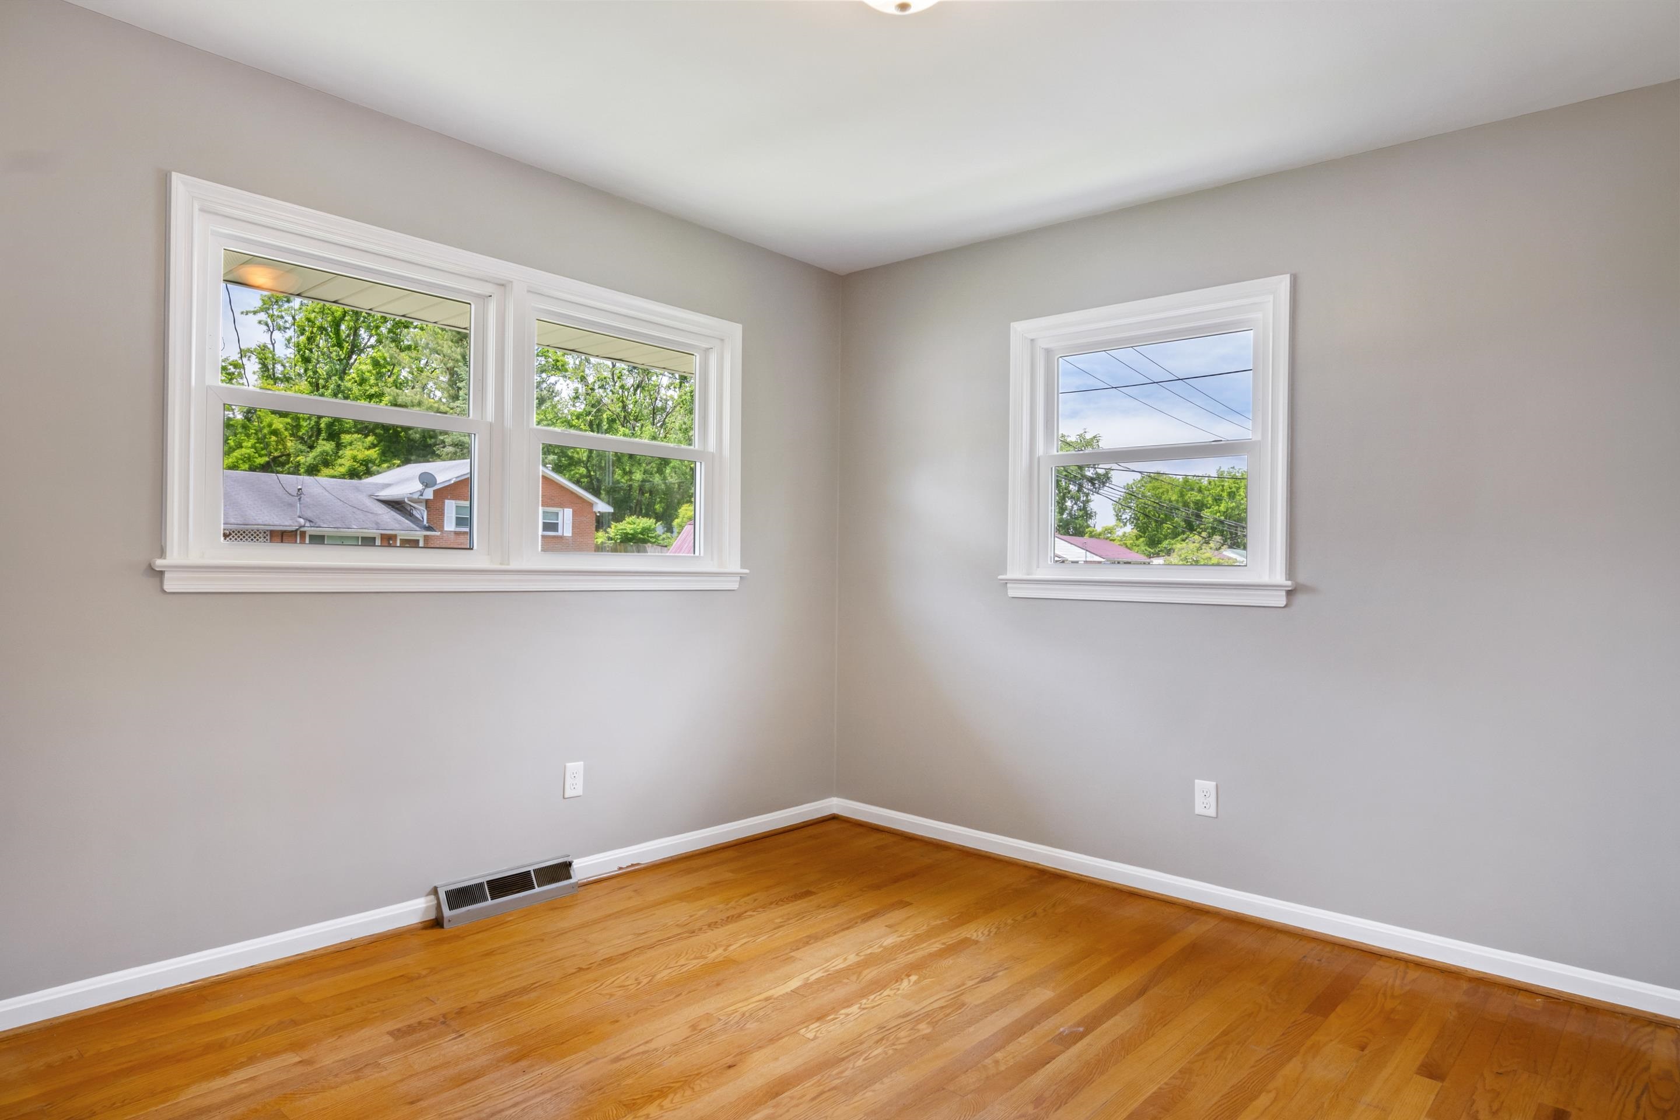
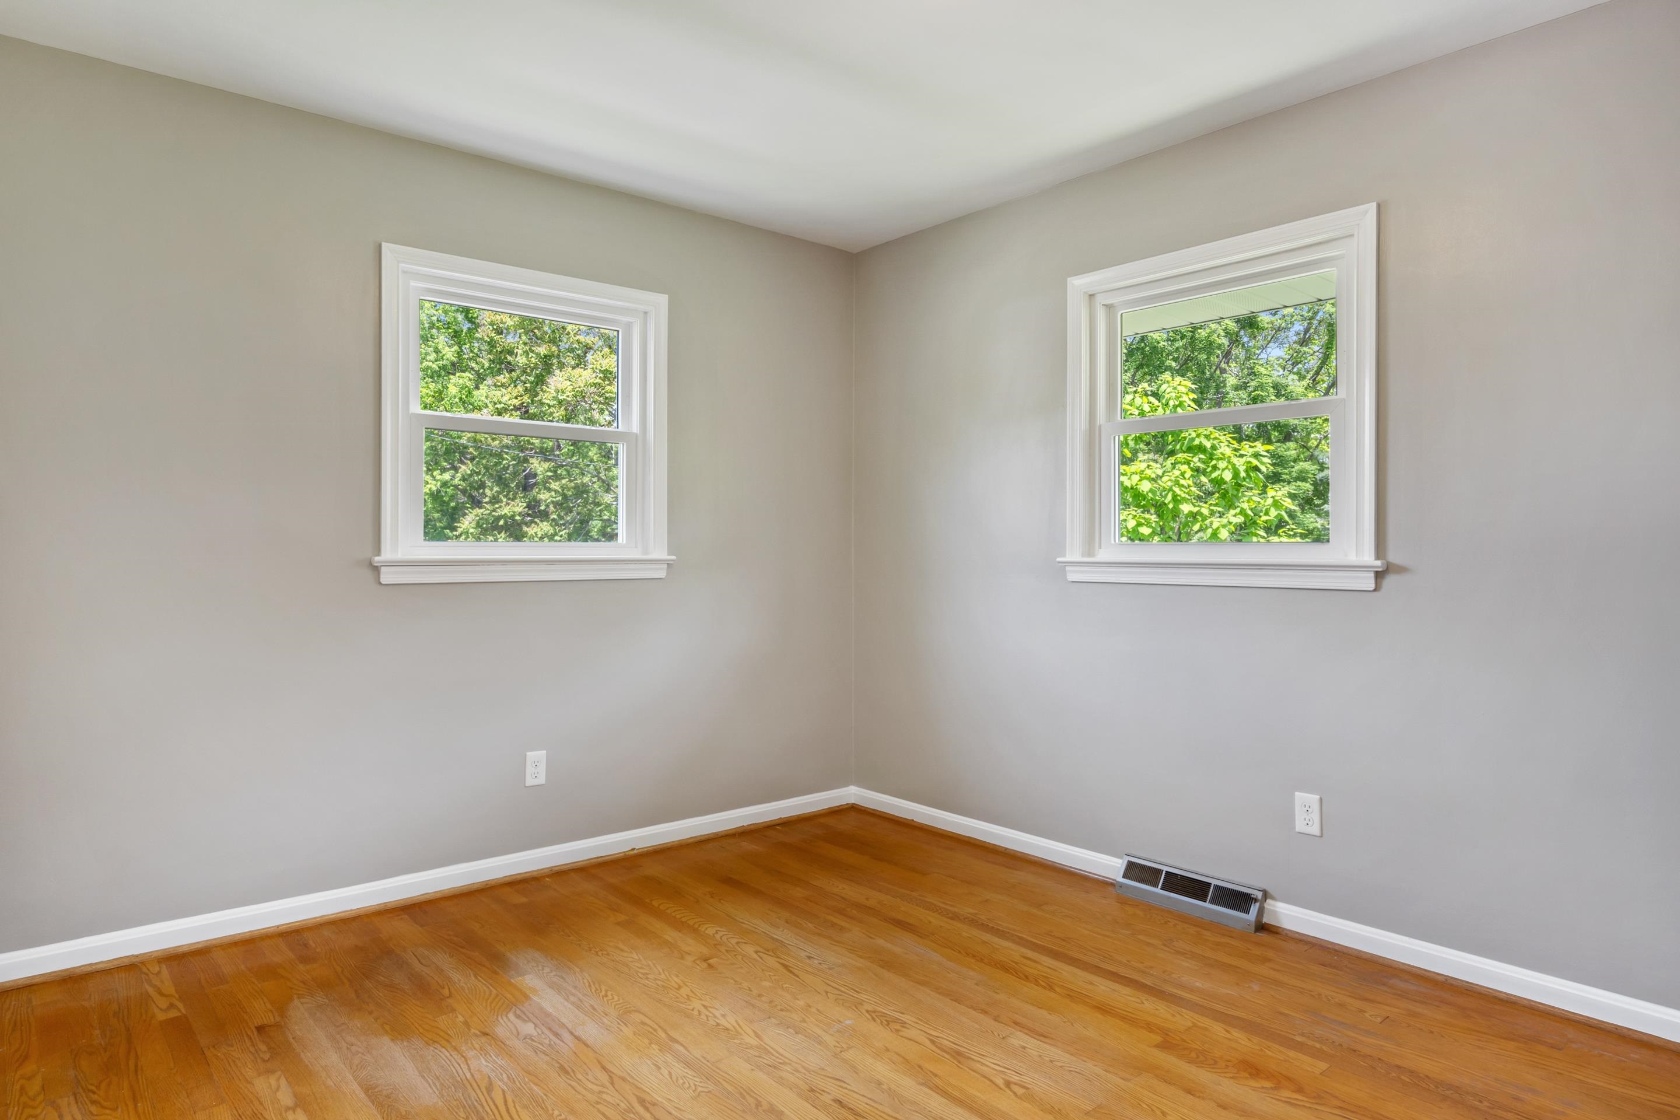
Empty room with two windows, leafy views, and polished hardwood floors.
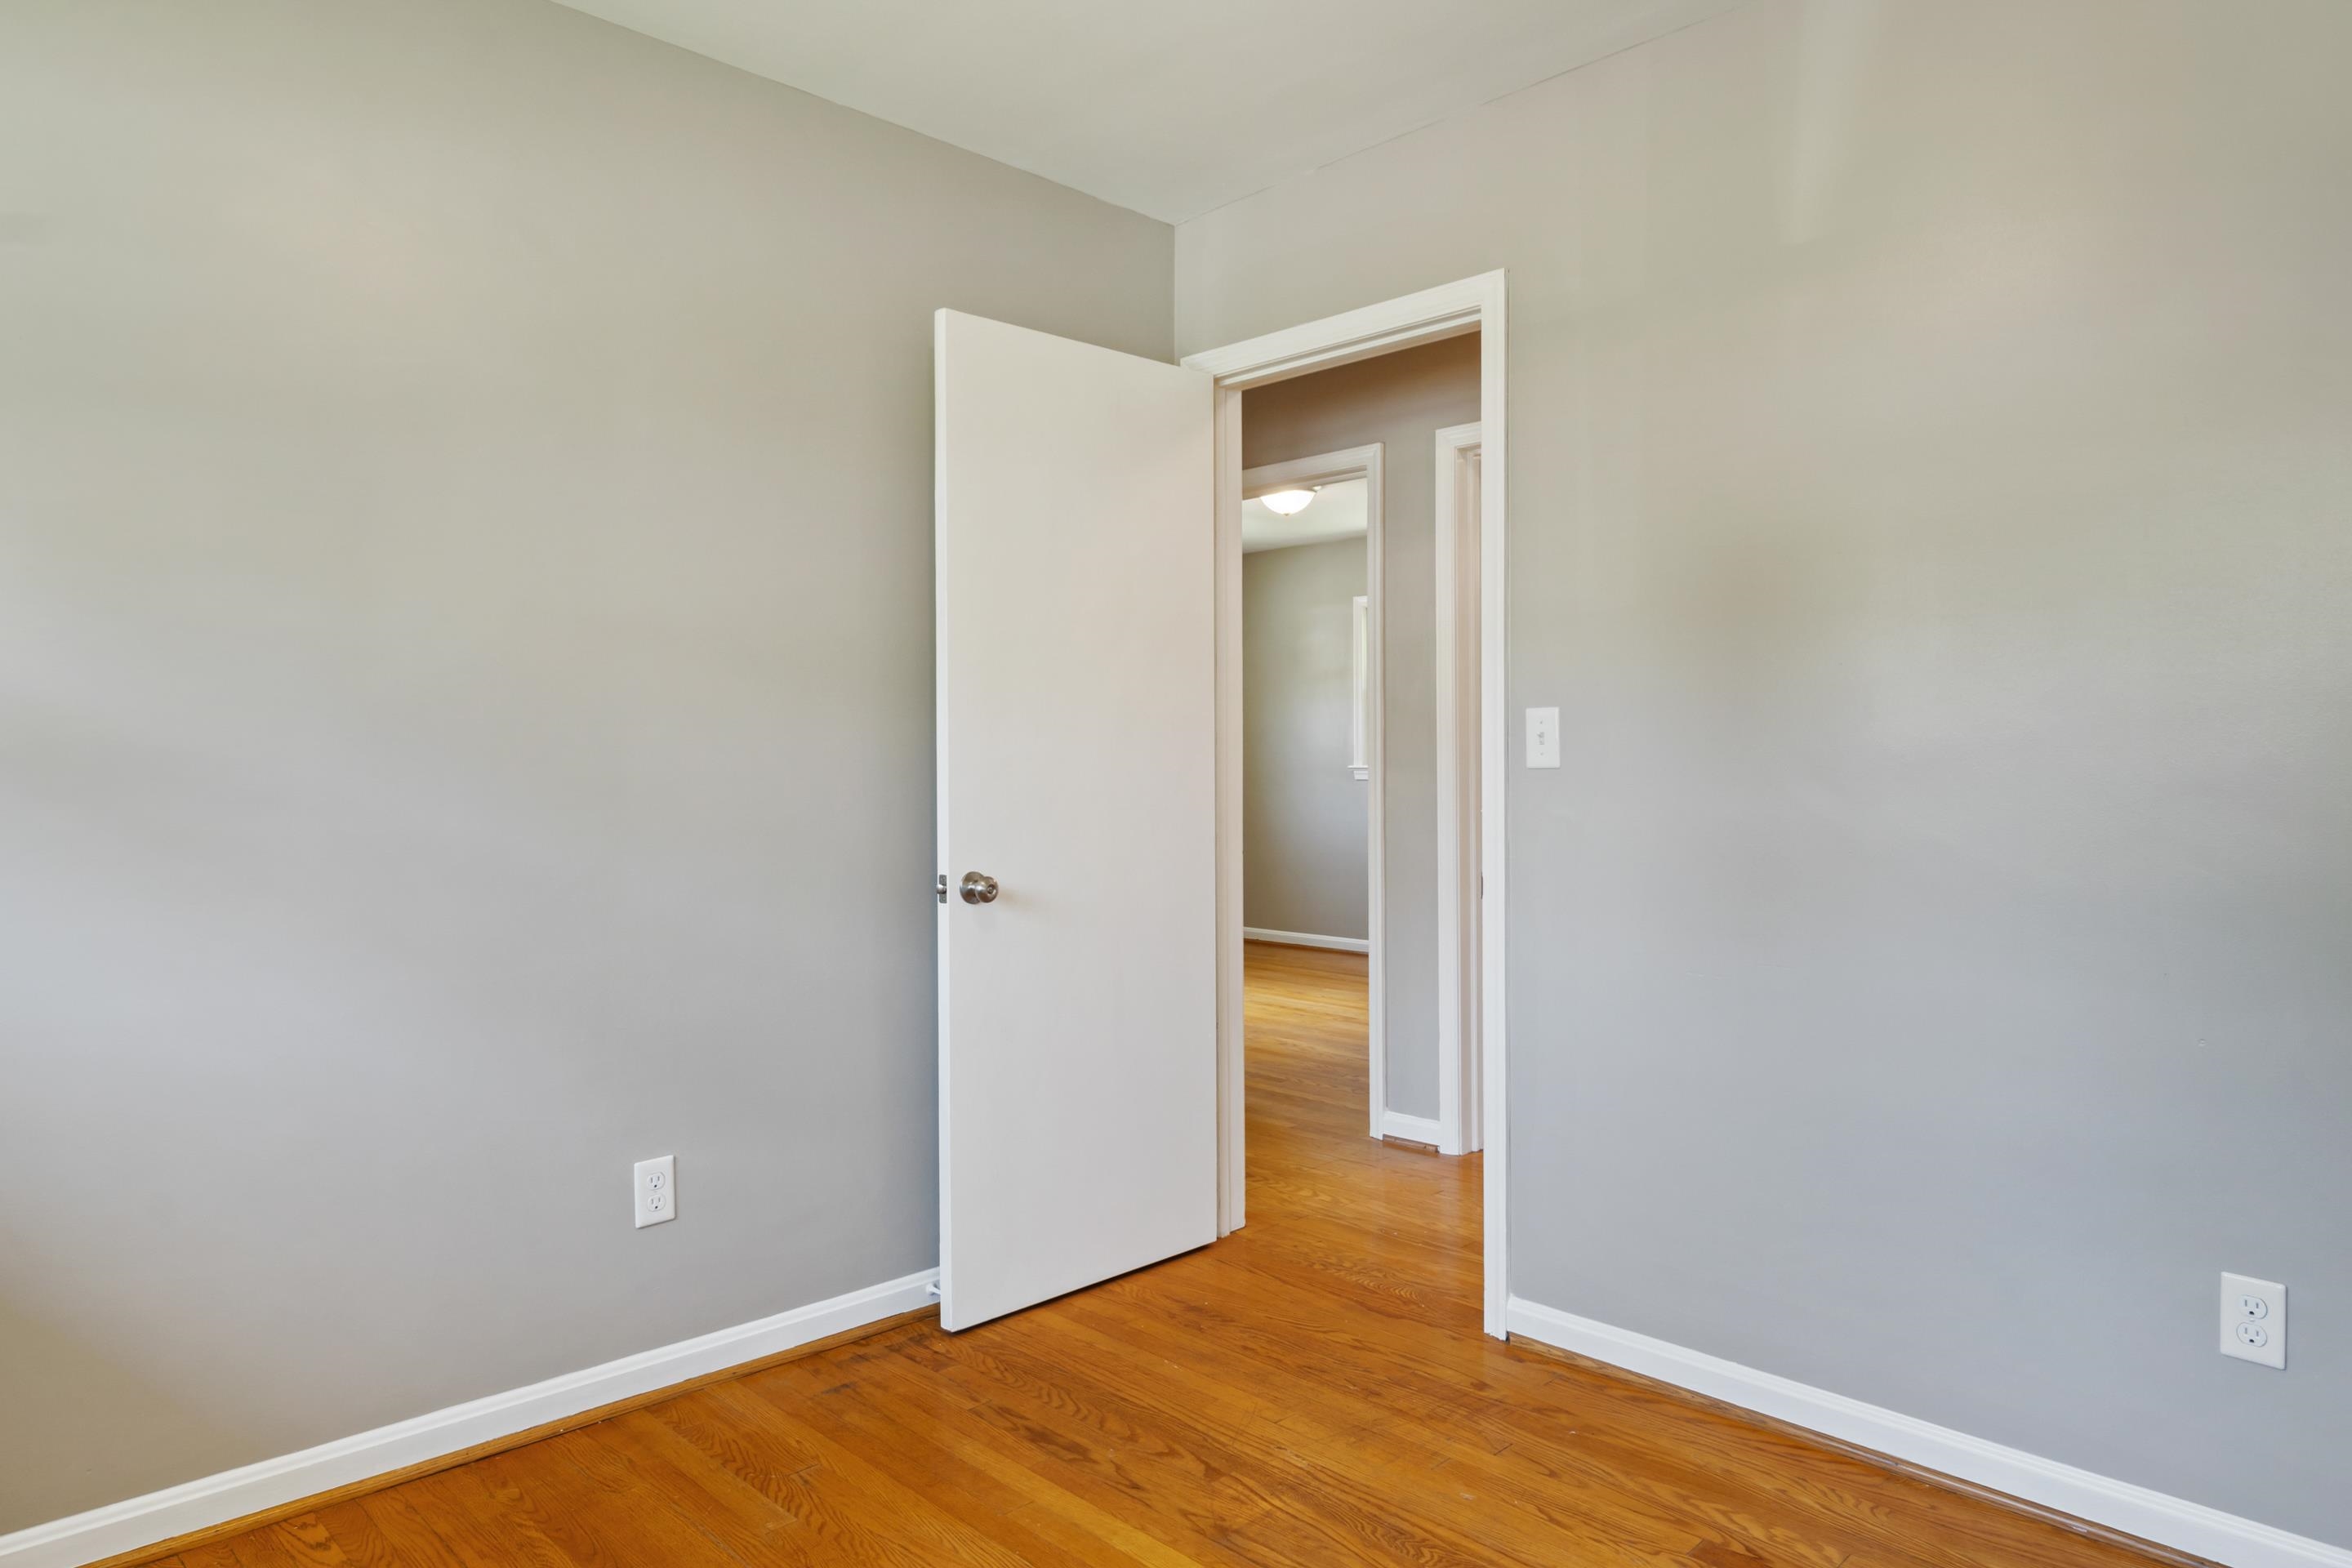
Empty room with gray walls and hardwood floors, viewed through an open doorway.
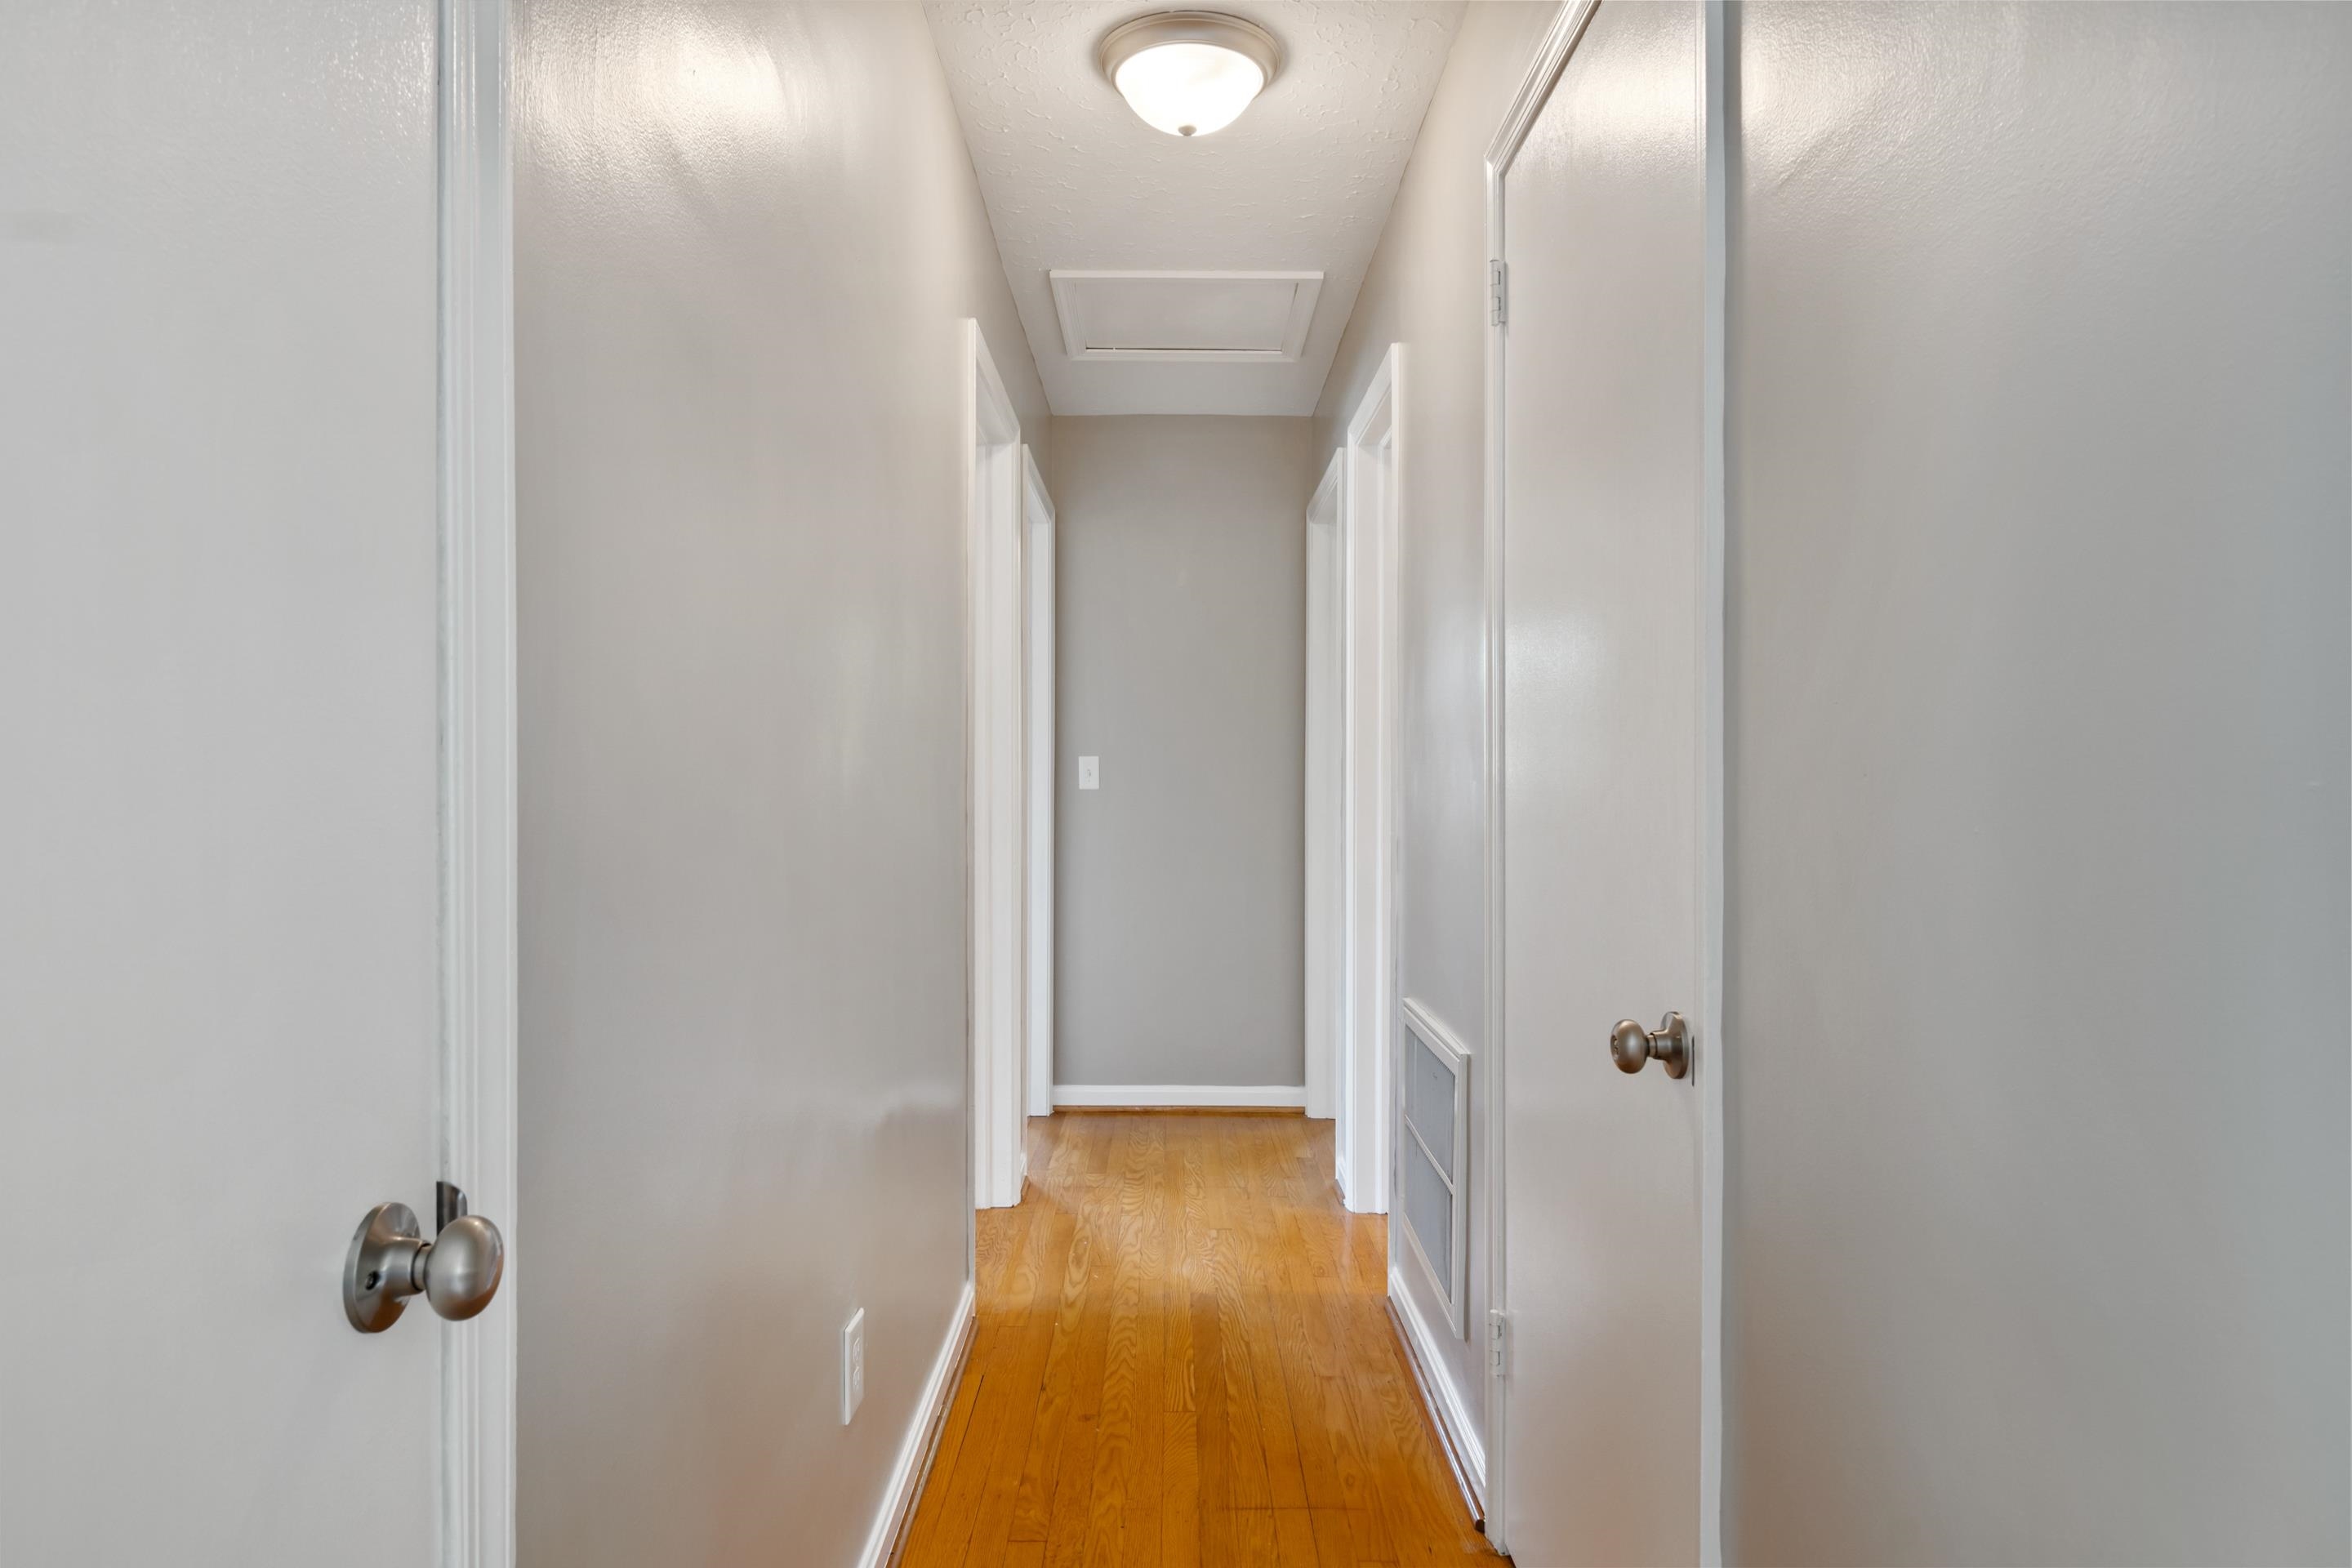
Hallway with hardwood floors, gray walls, and open doorways on both sides.
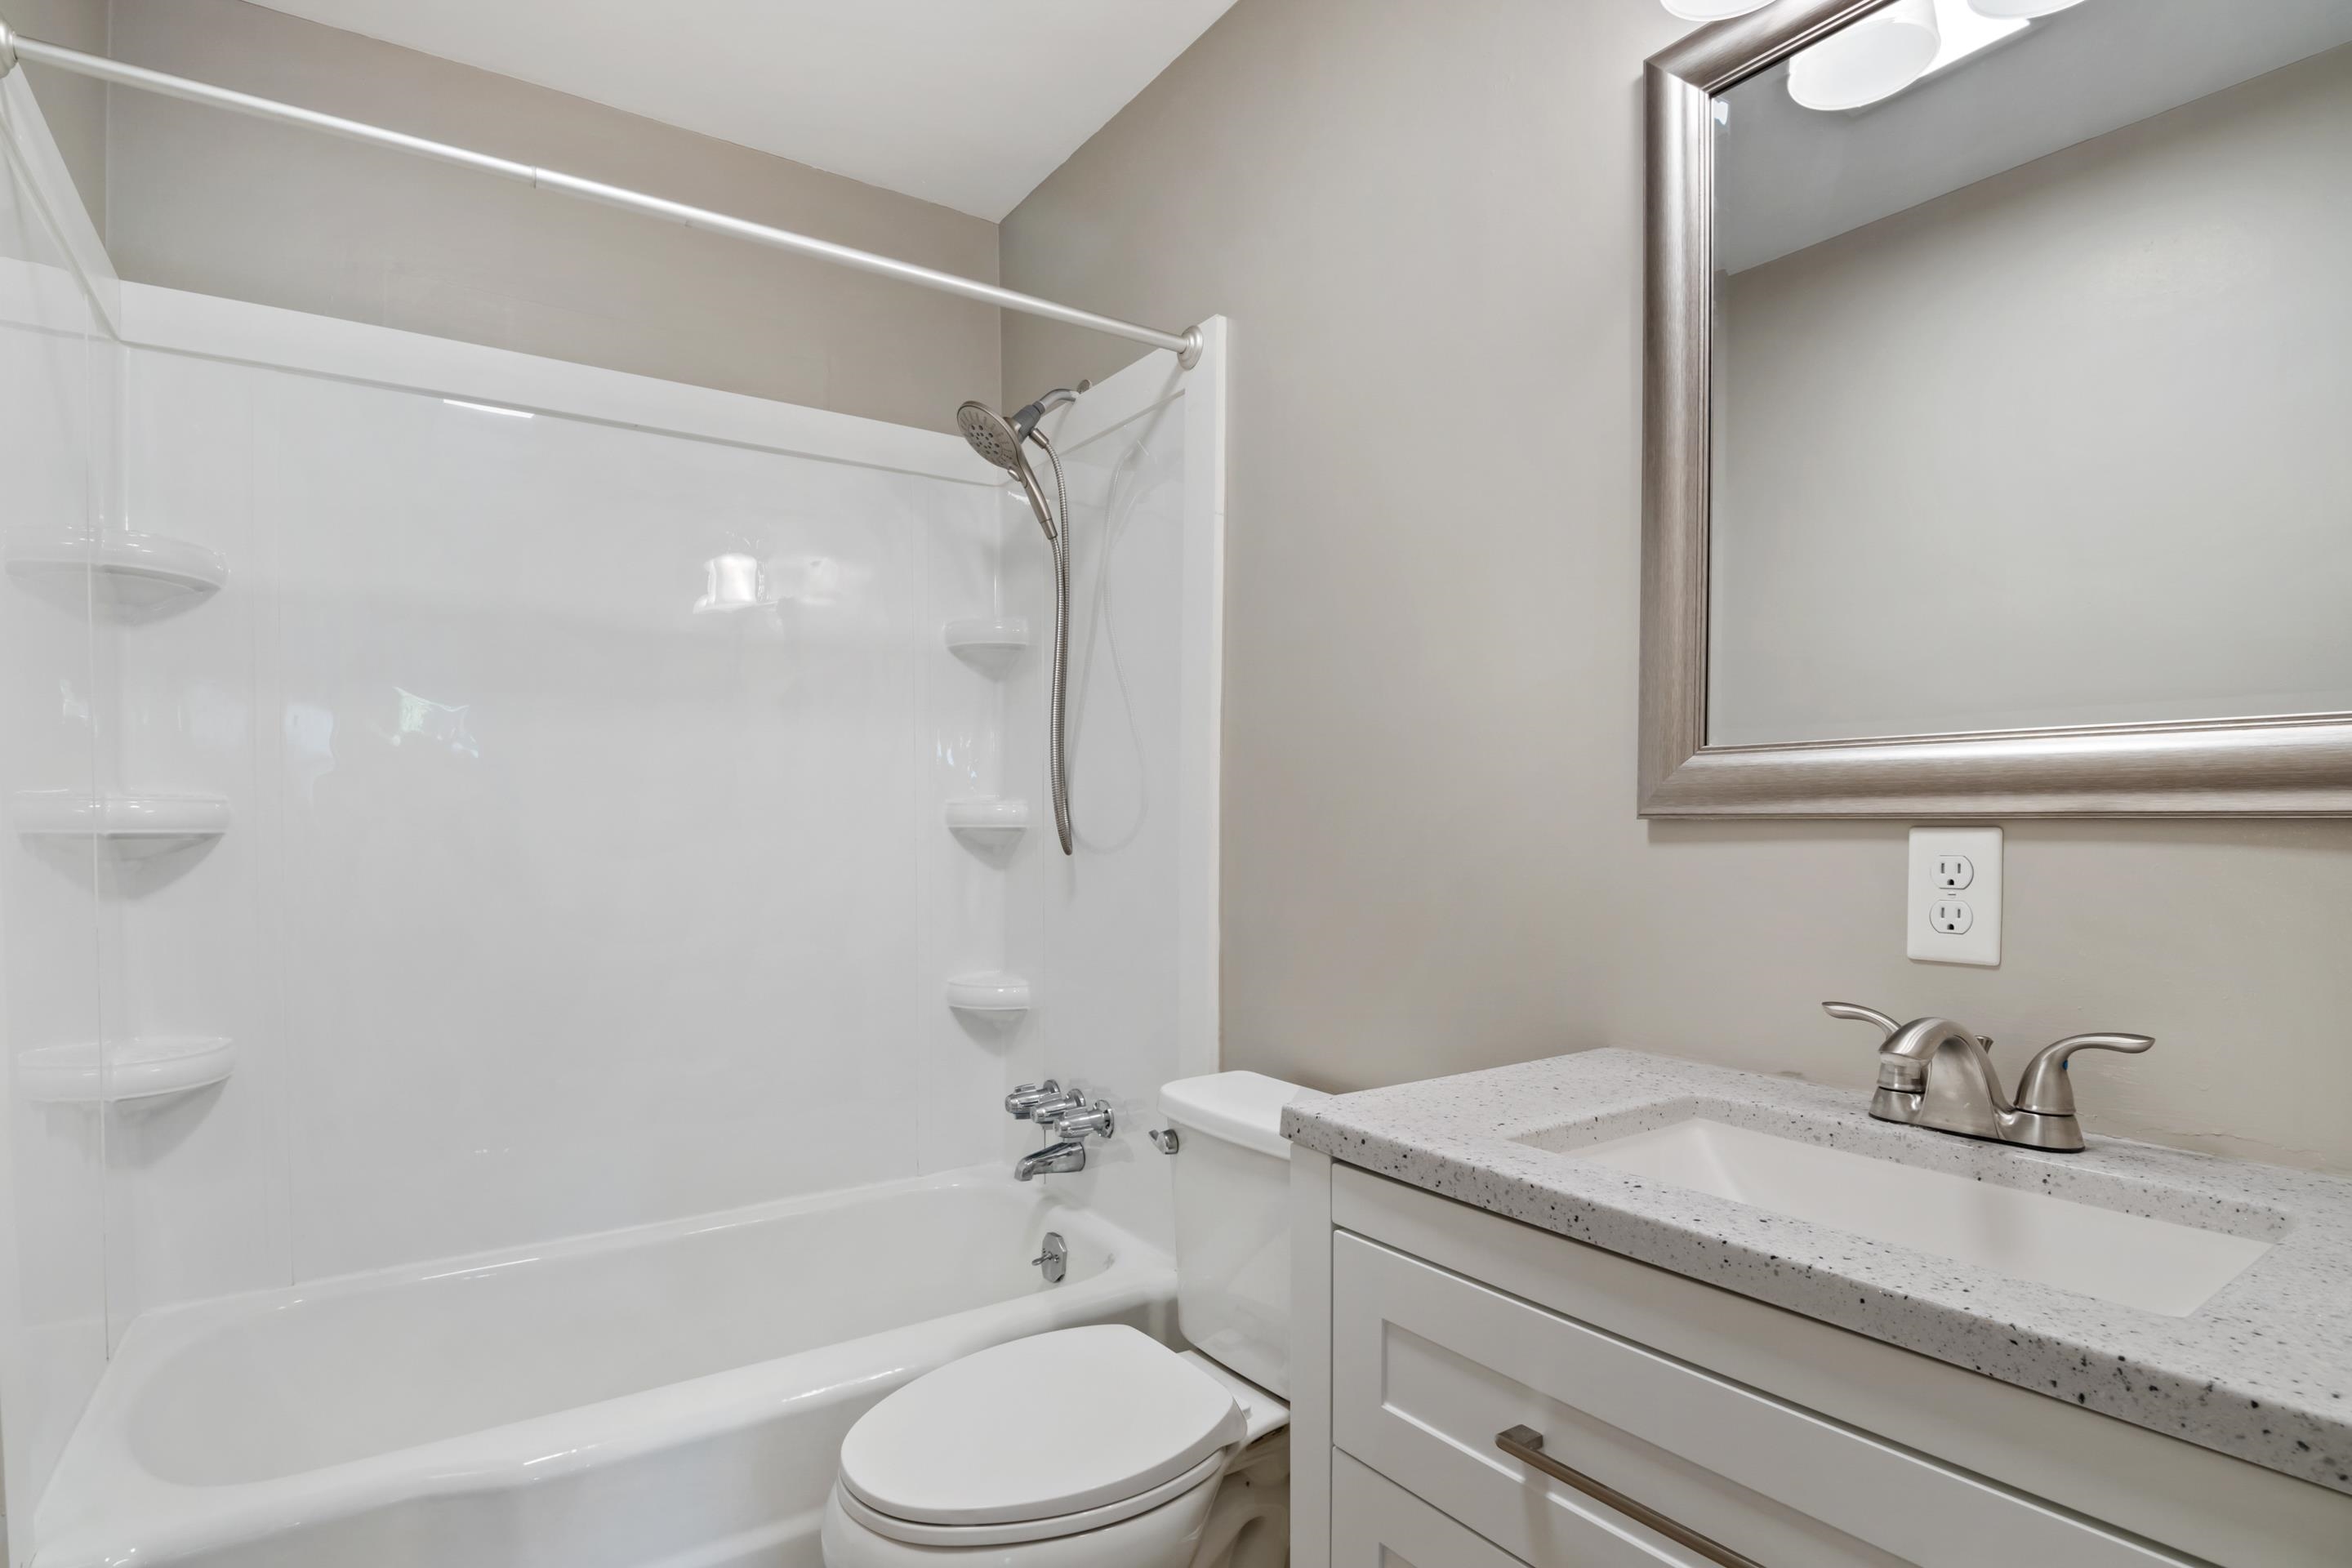
Bathroom with a white tub and shower, corner shelves, and vanity with a speckled countertop.
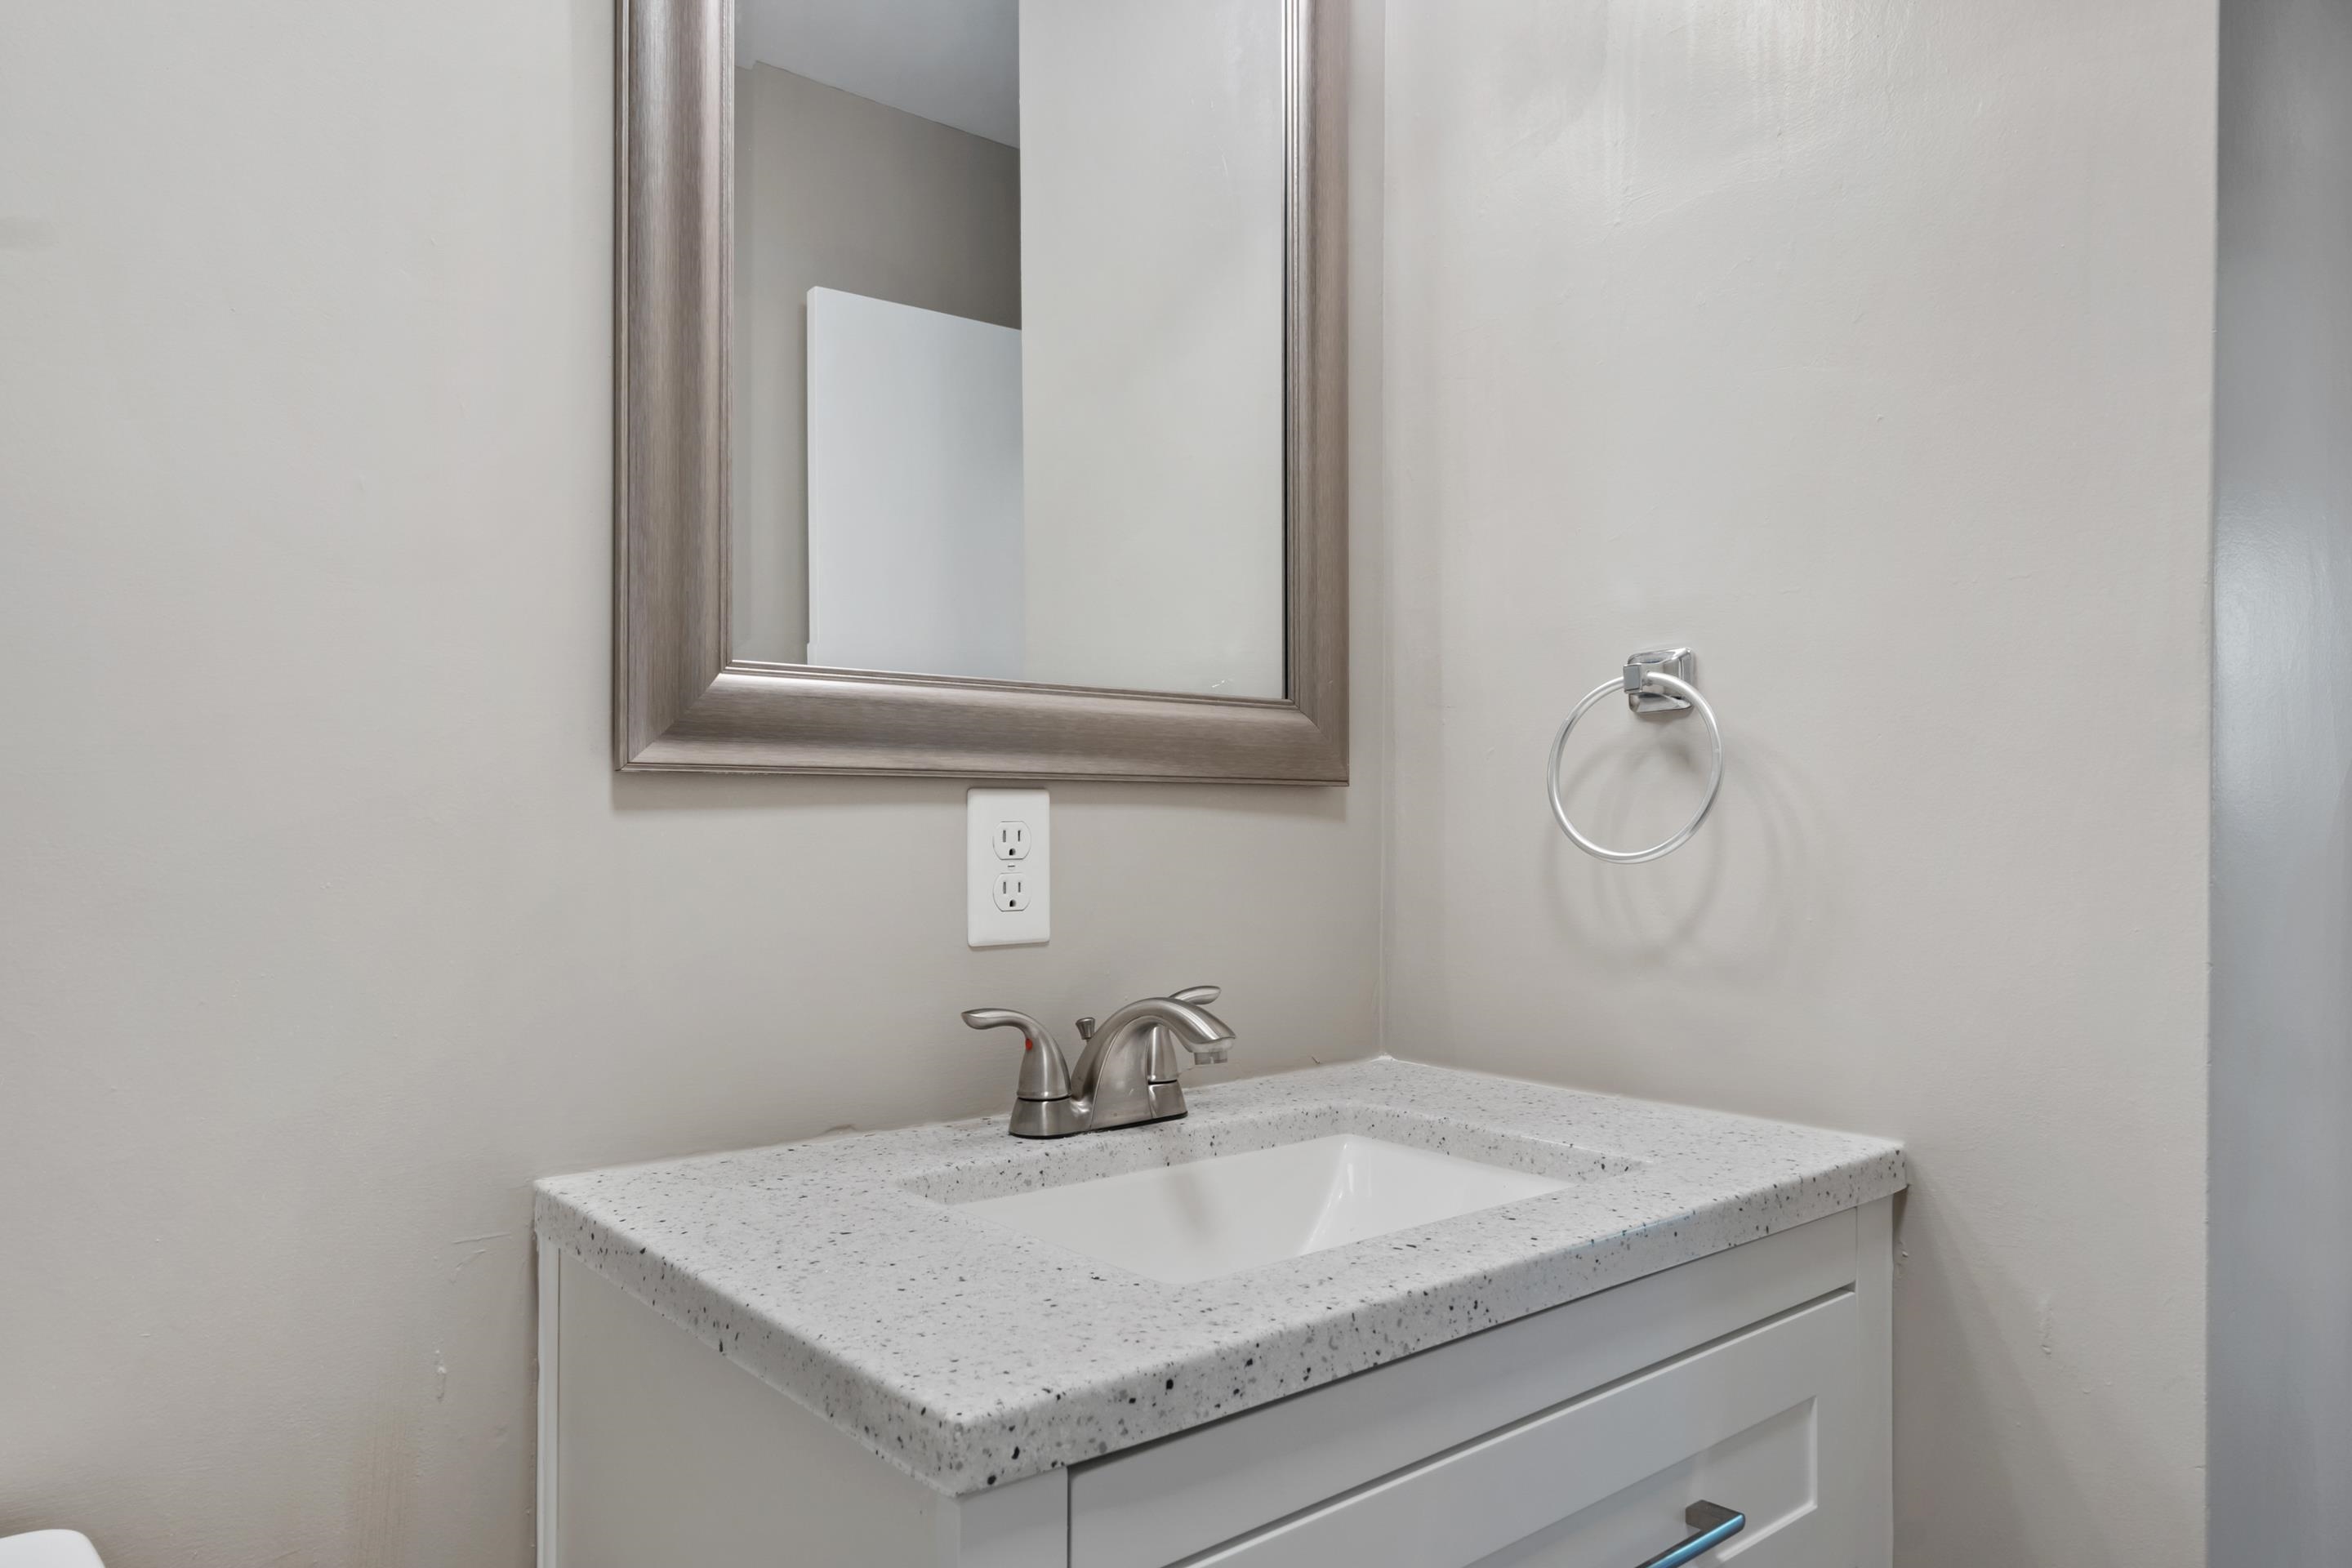
Bathroom vanity with a speckled countertop, inset sink, brushed metal faucet, and framed mirror.
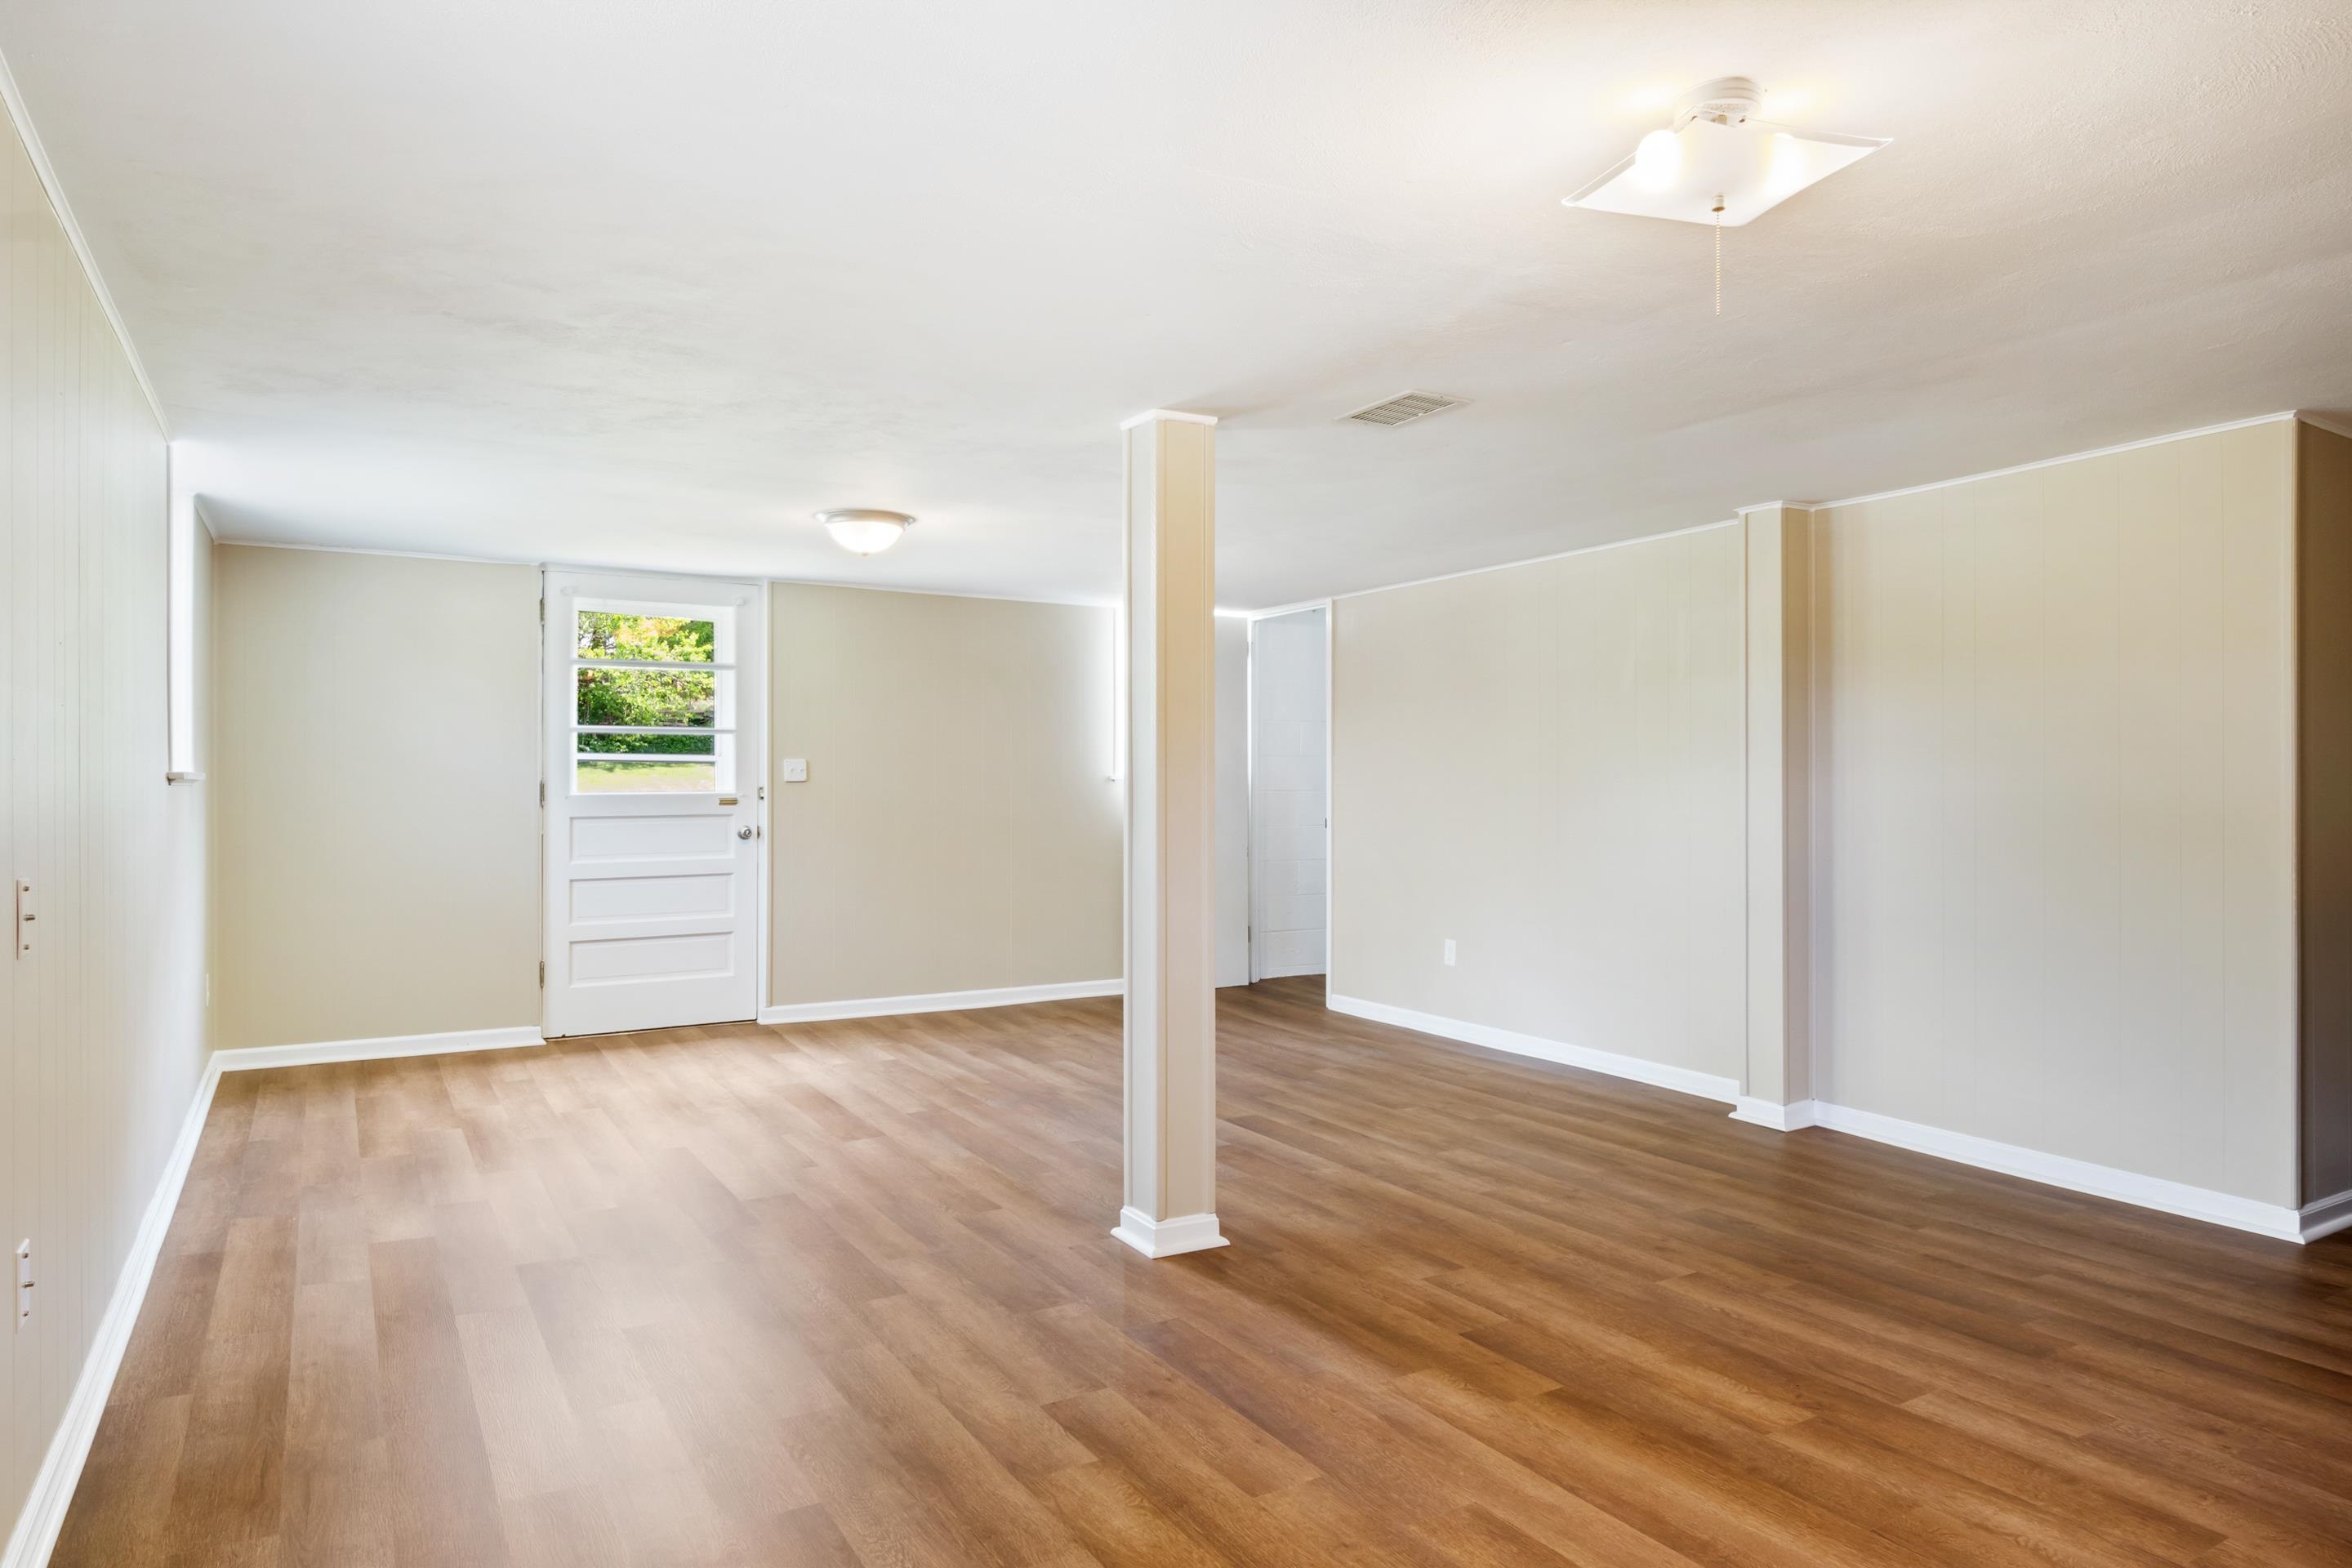
Vacant finished room with wood-look flooring, light paneled walls, and a central support column.
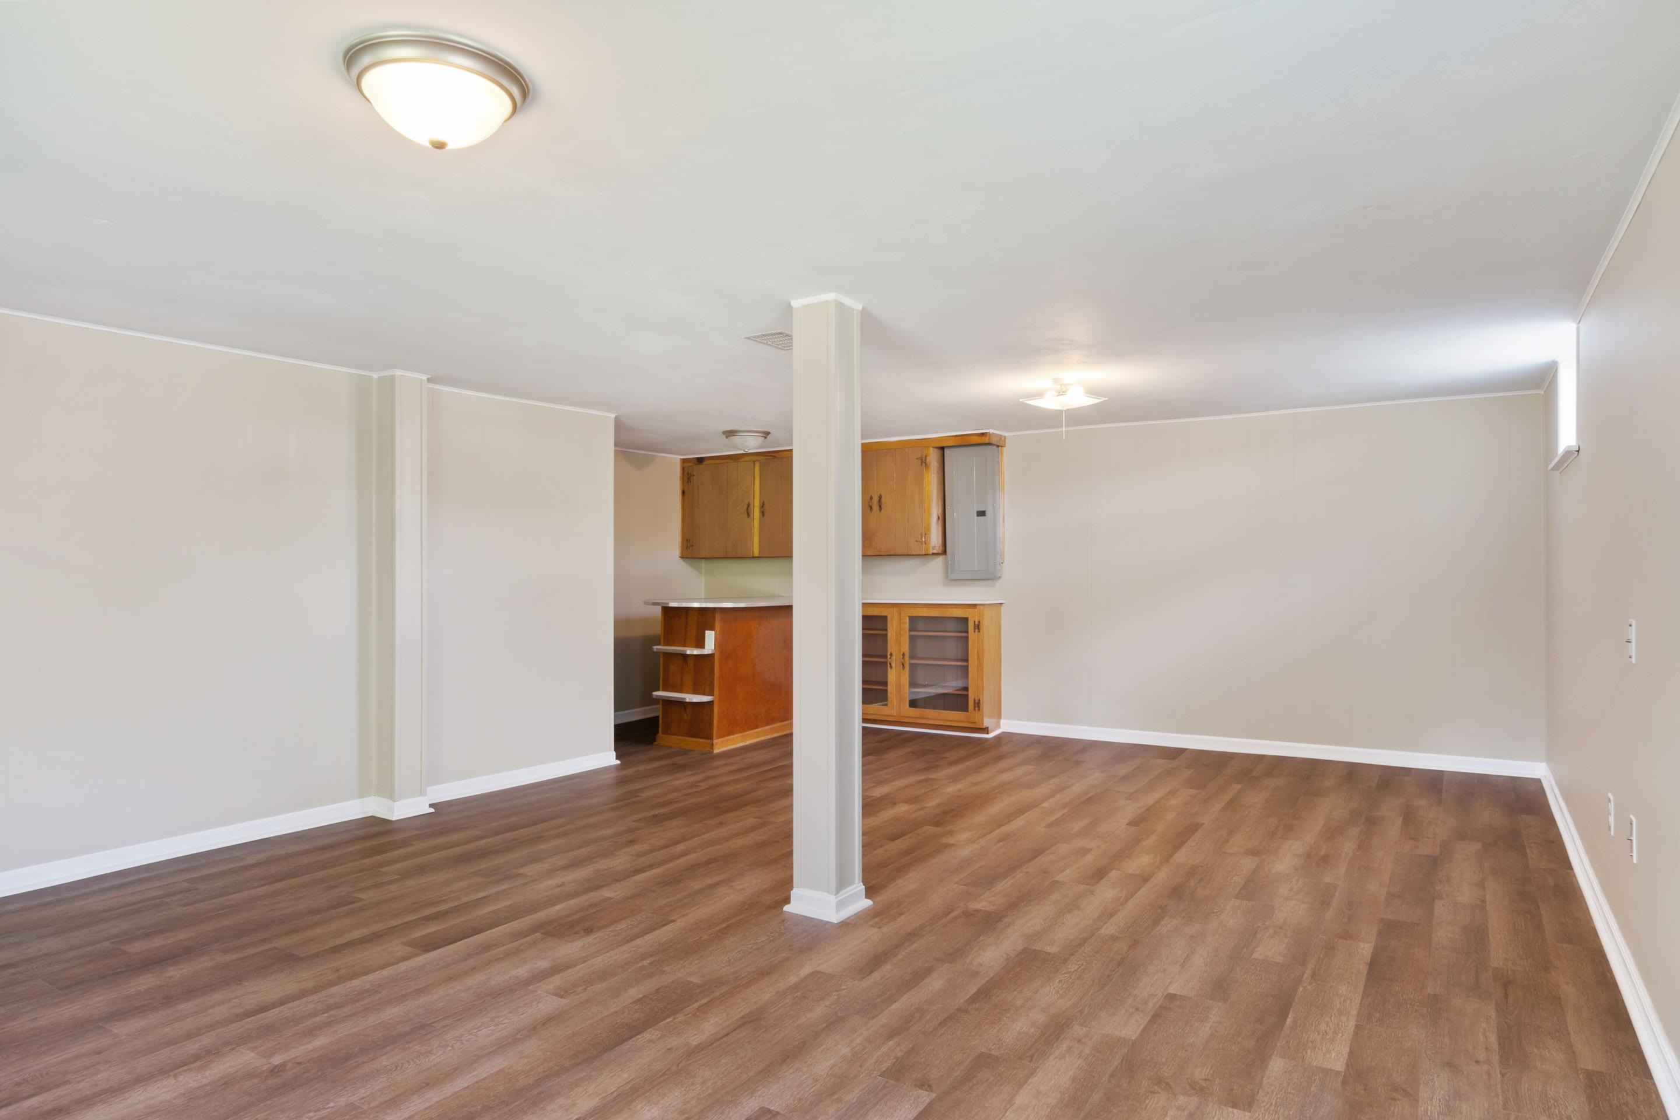
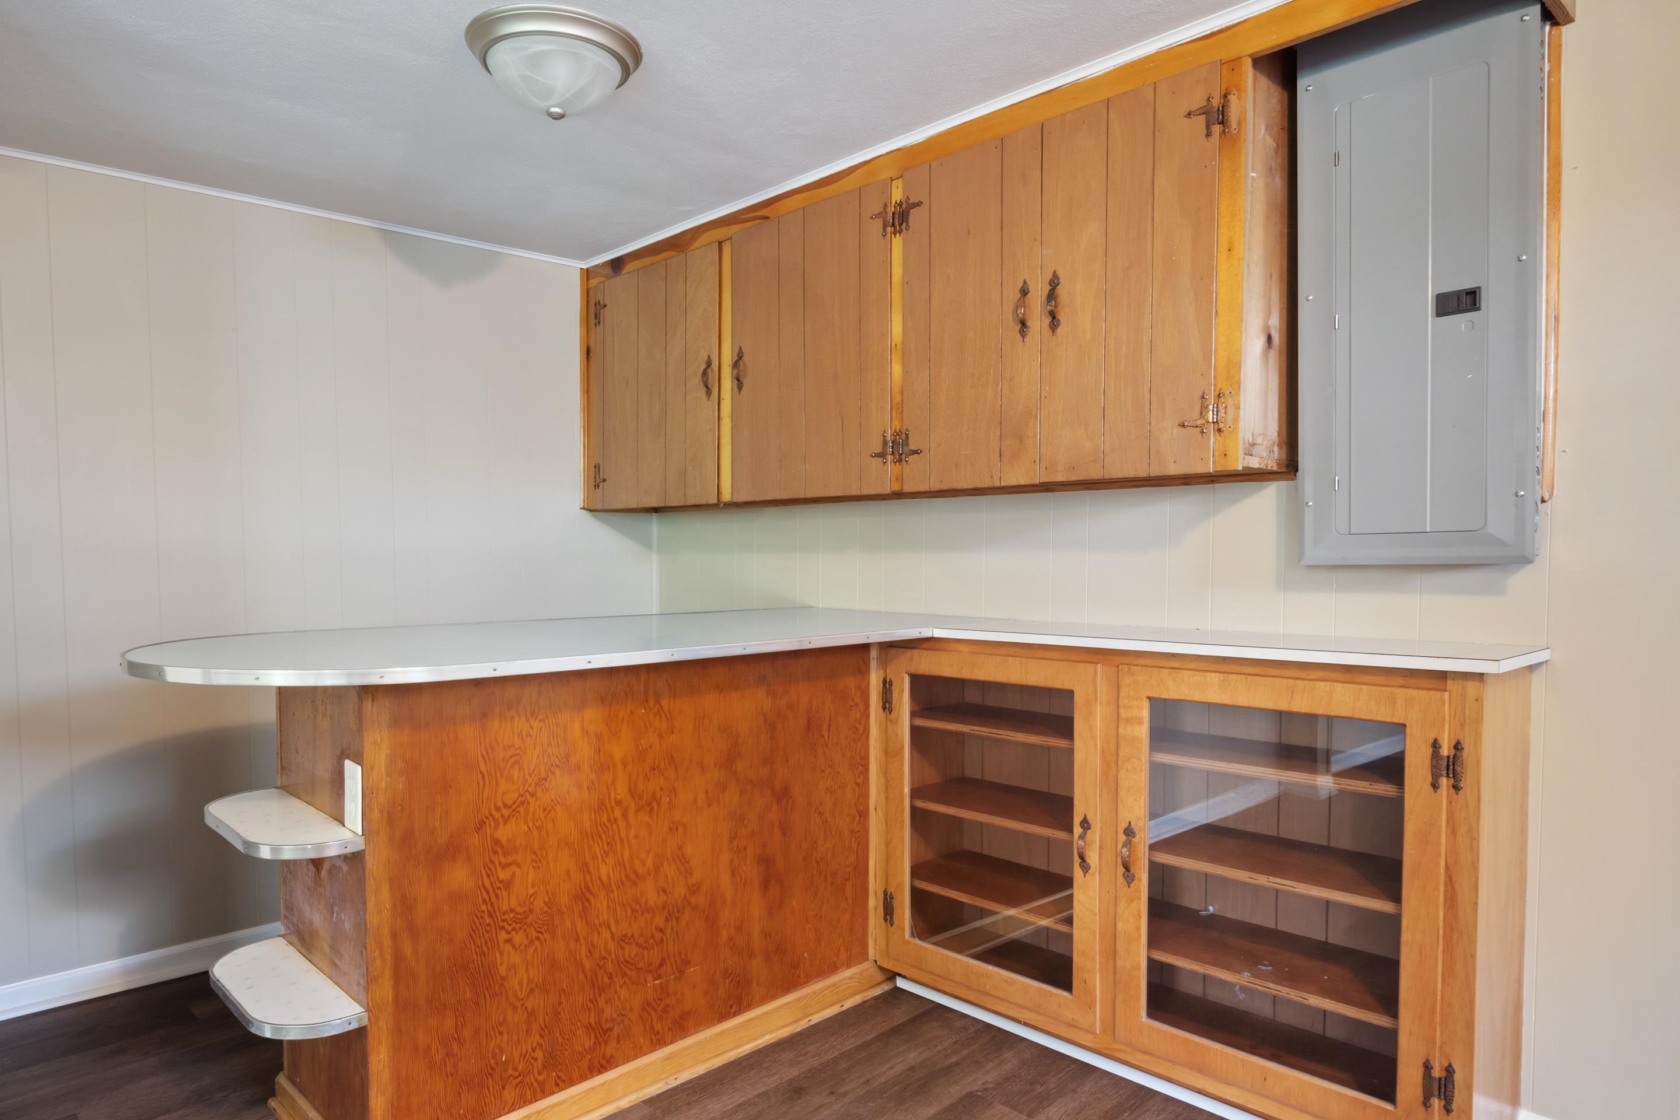
Empty basement with plank flooring, built-in wood cabinets, a small bar, and support columns.
Built-in wood cabinetry with glass-front lower cupboards and a curved white counter.
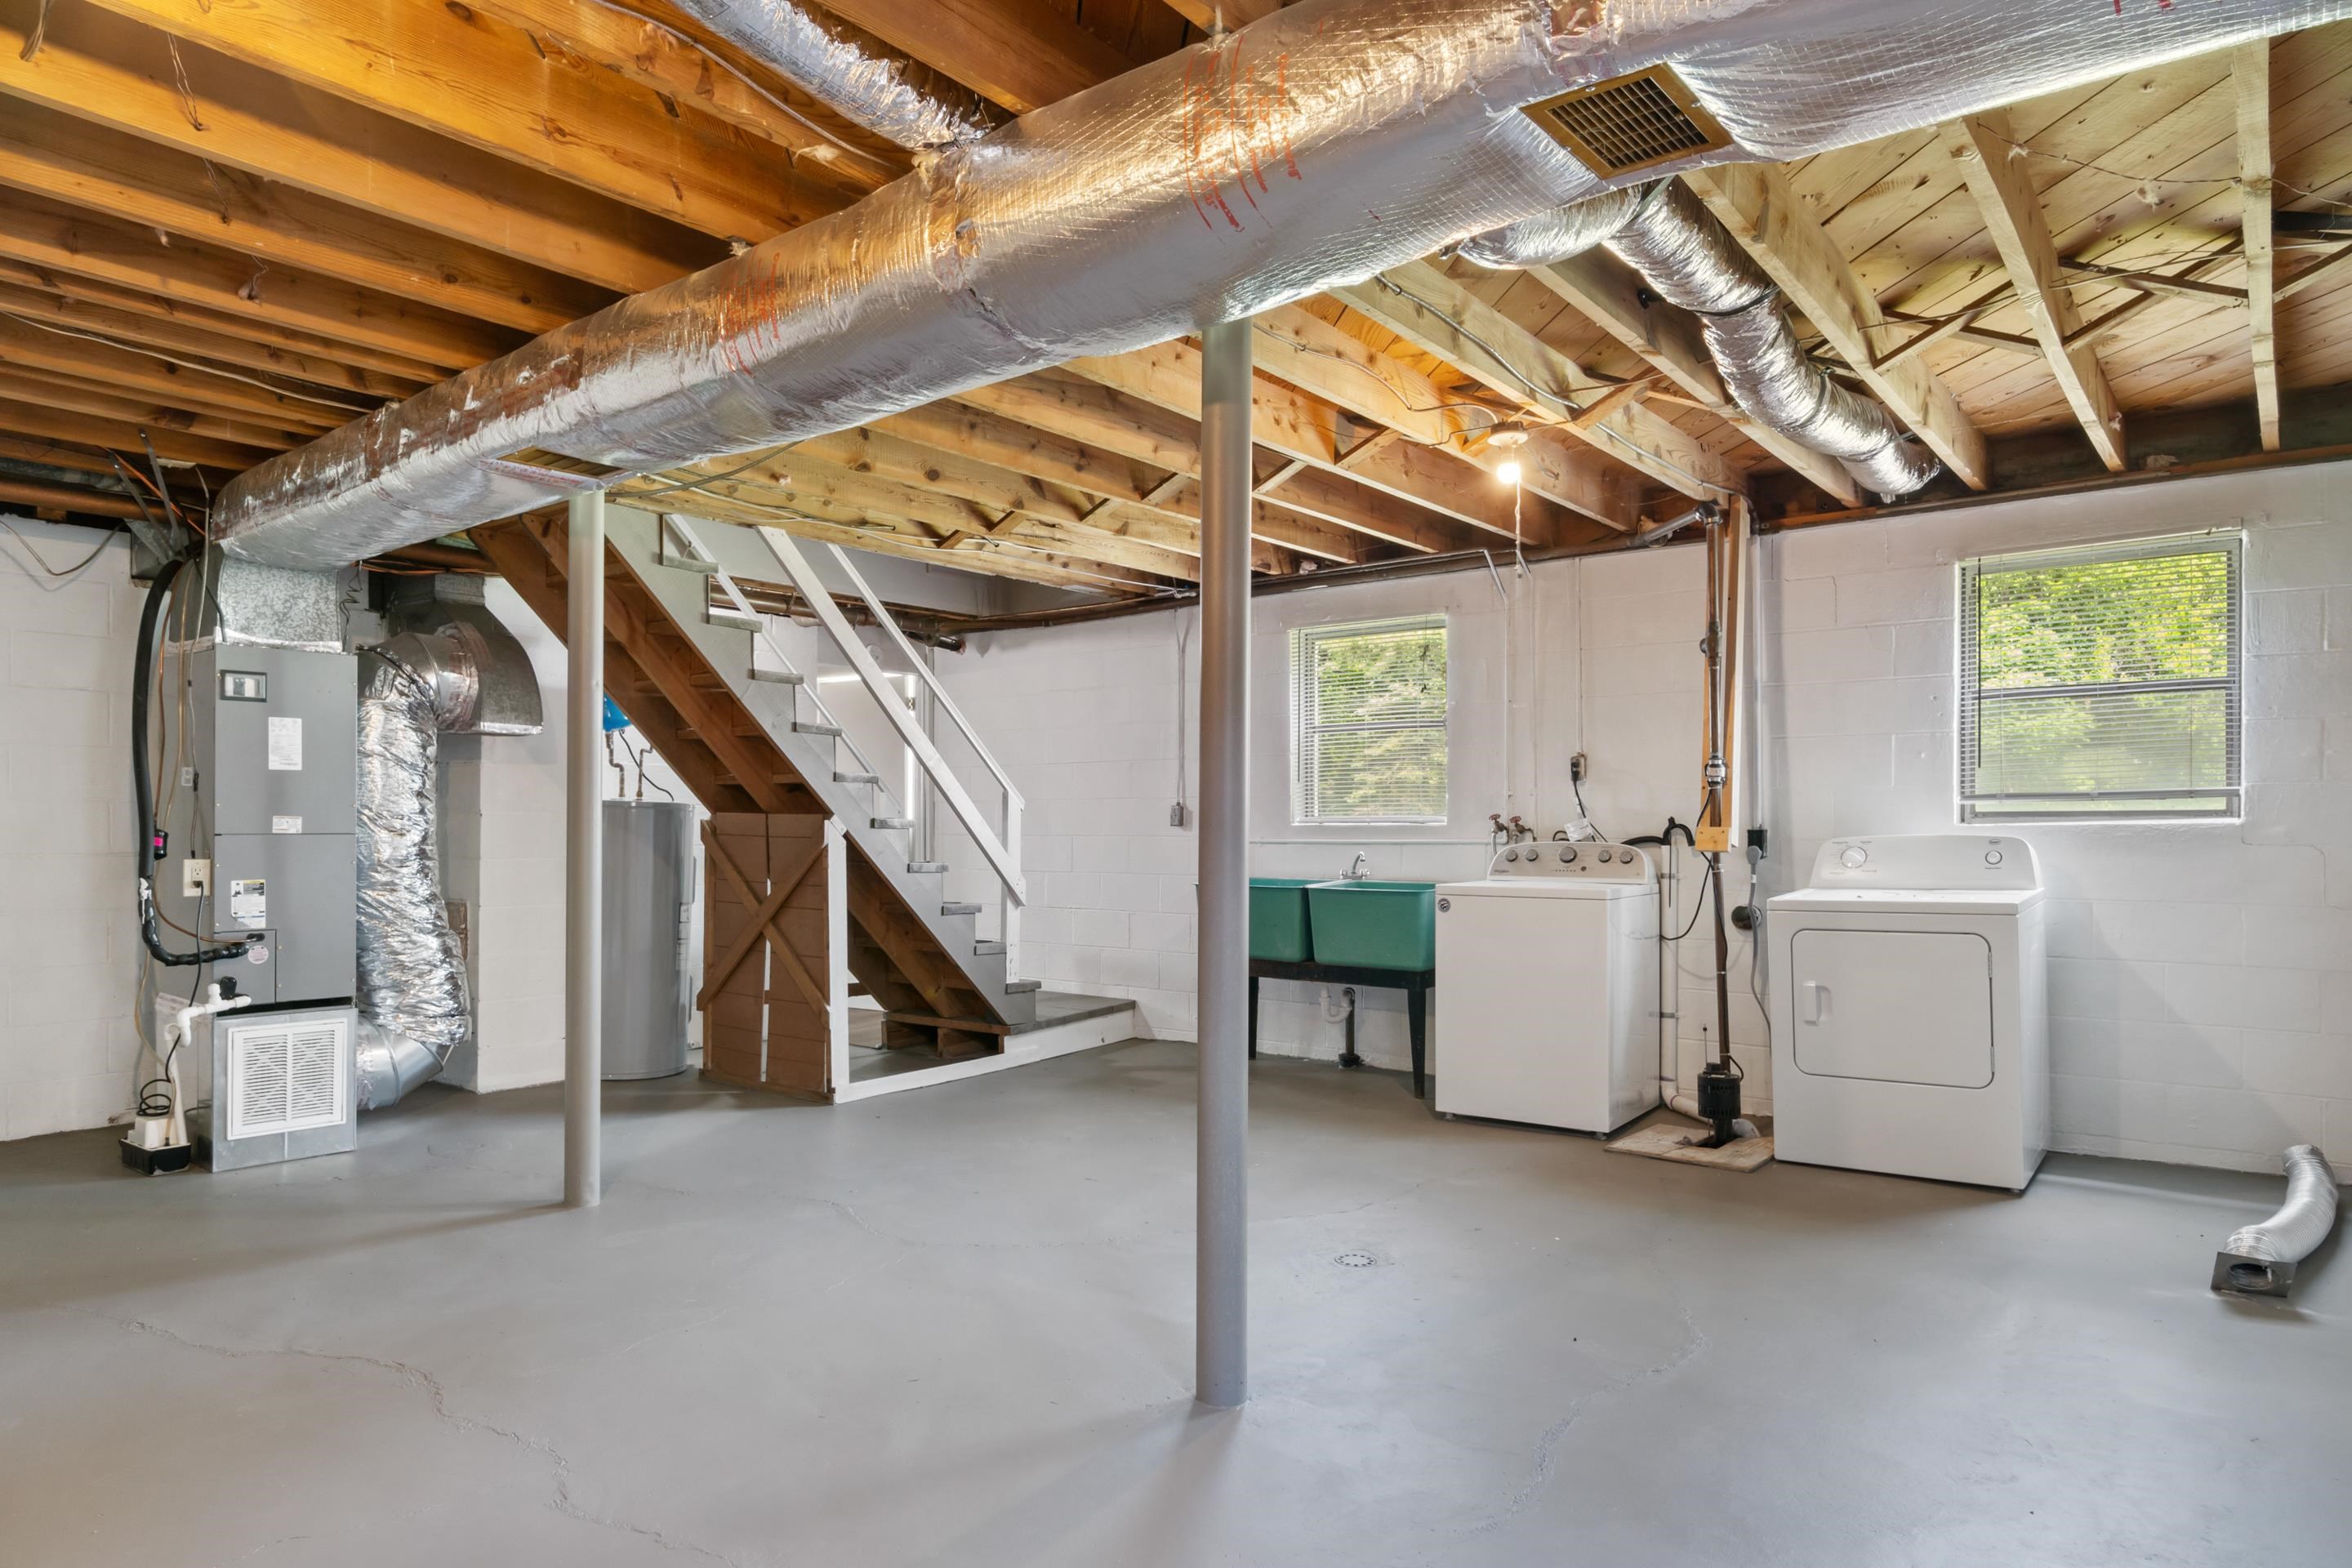
Basement laundry area with exposed ceiling joists, HVAC ducts, staircase, washer, dryer, and utility sink.
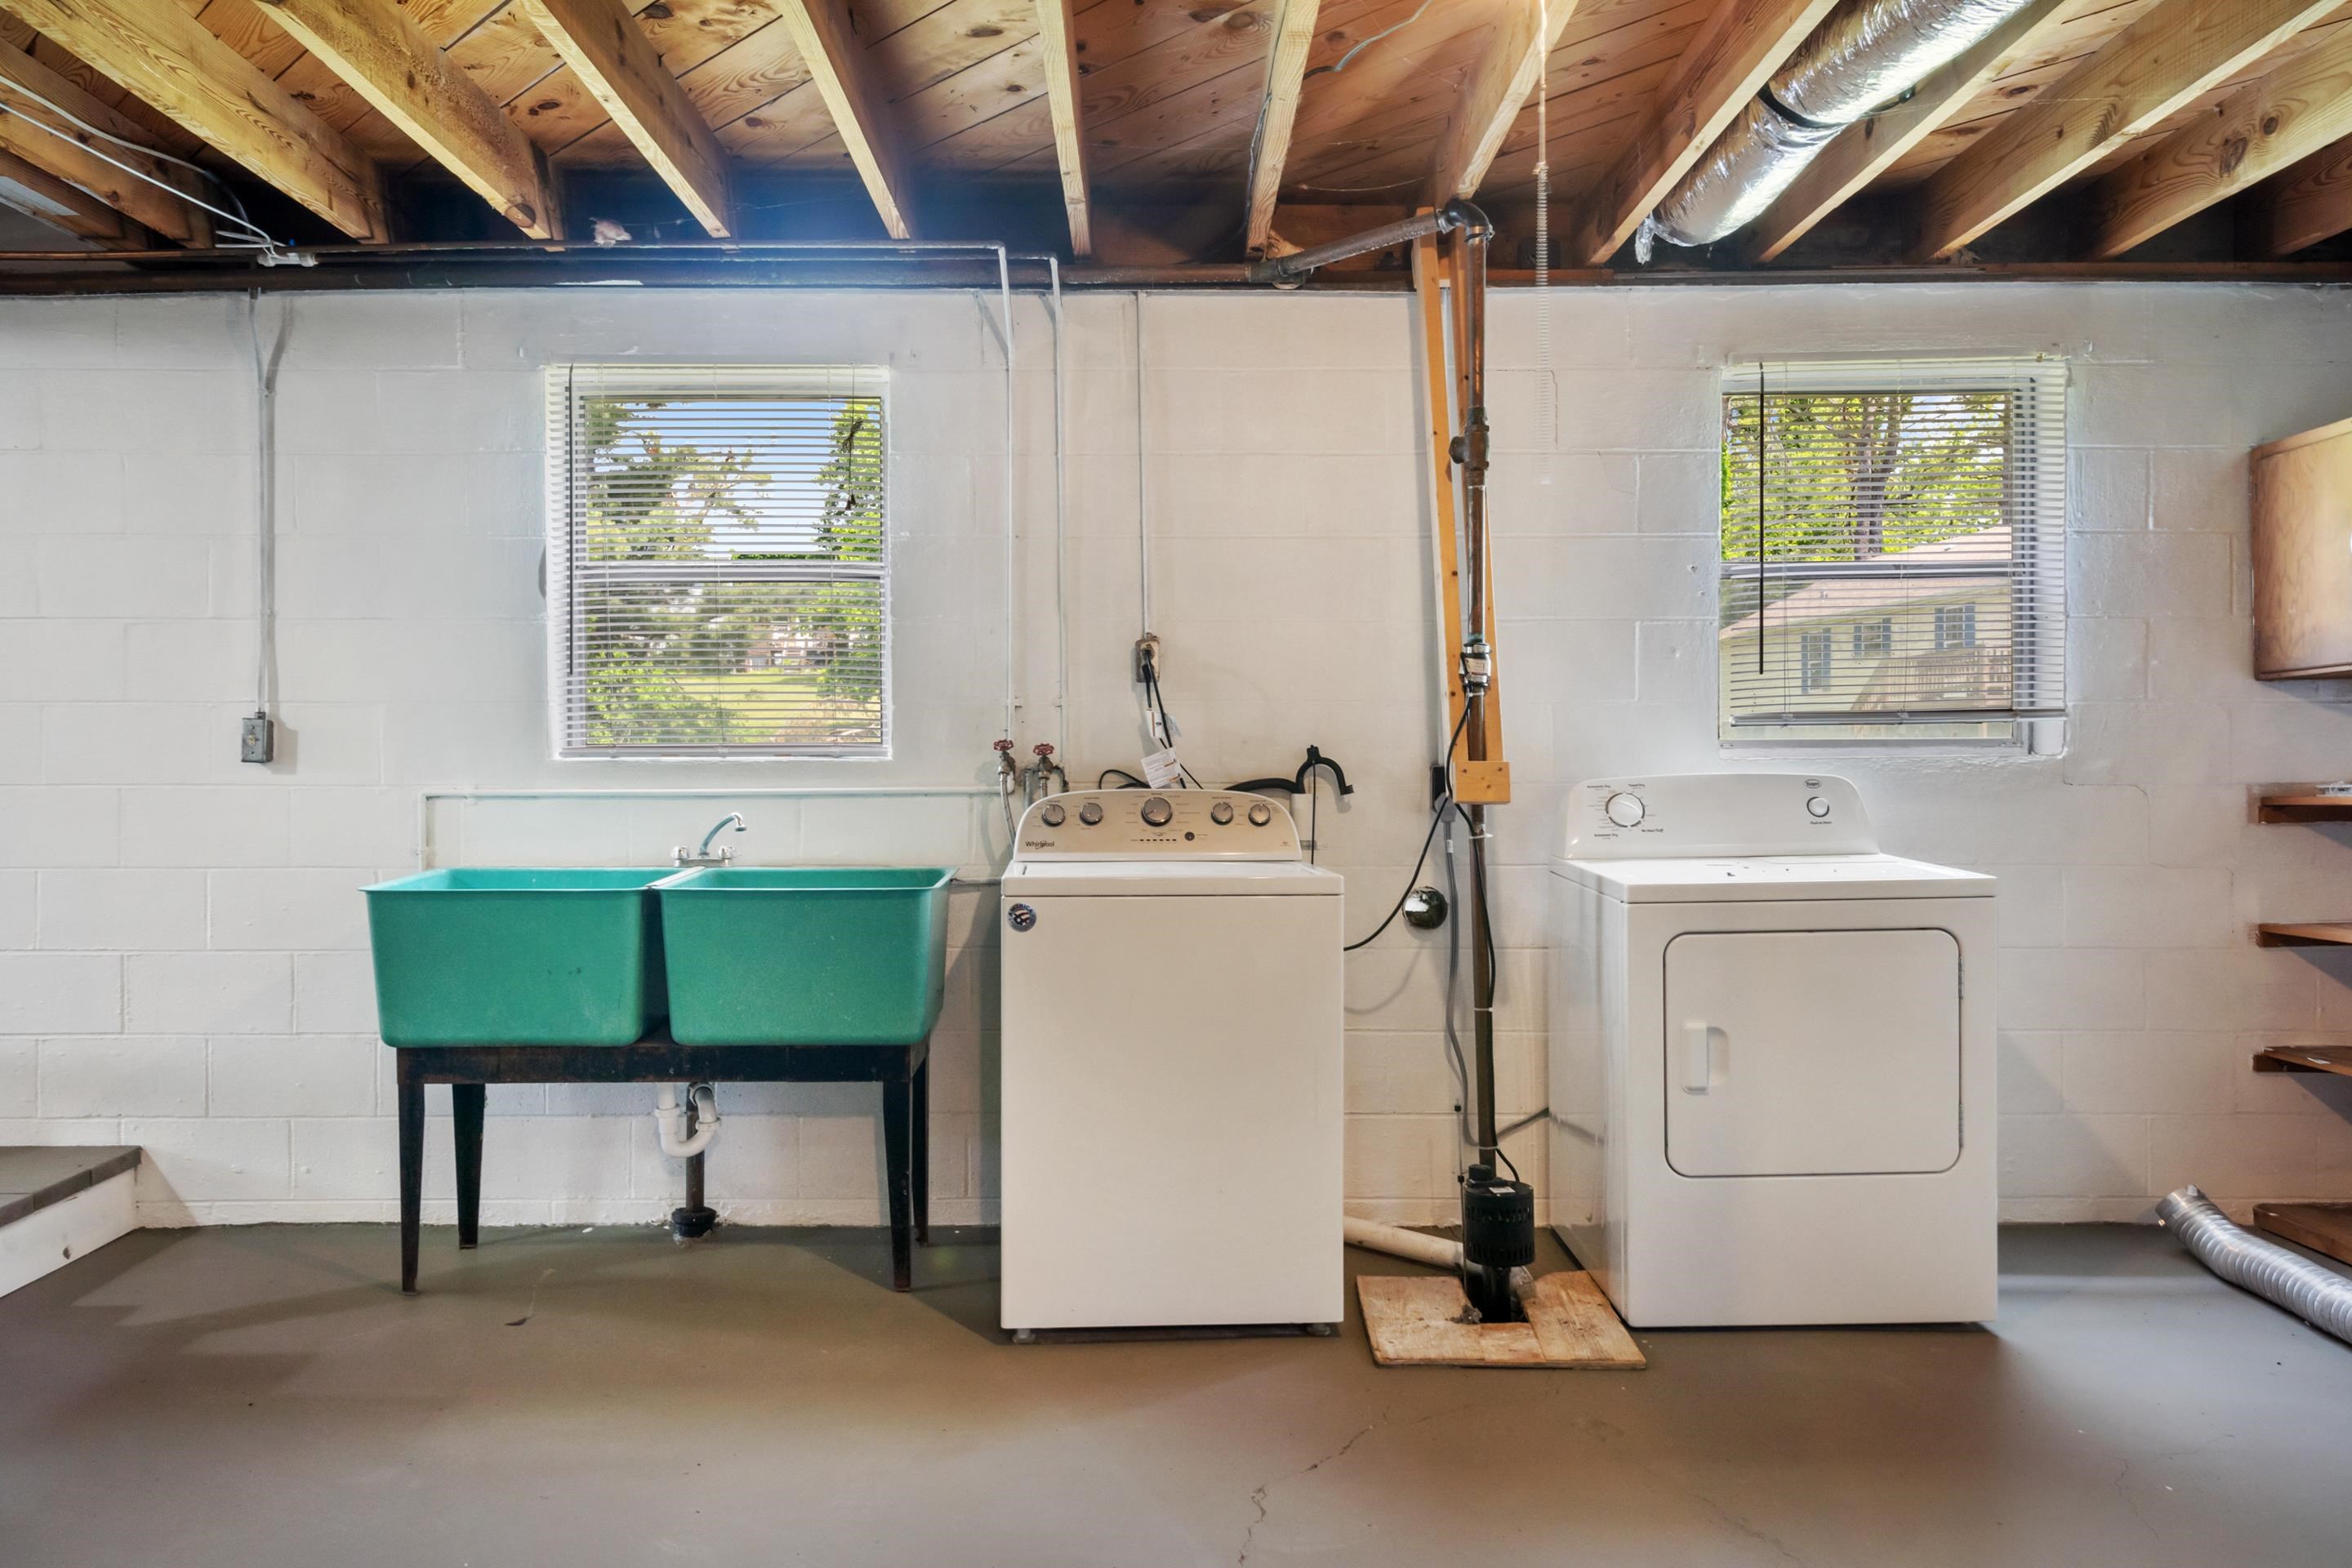
Basement laundry area with a washer, dryer, and turquoise double utility sink beneath exposed ceiling joists.
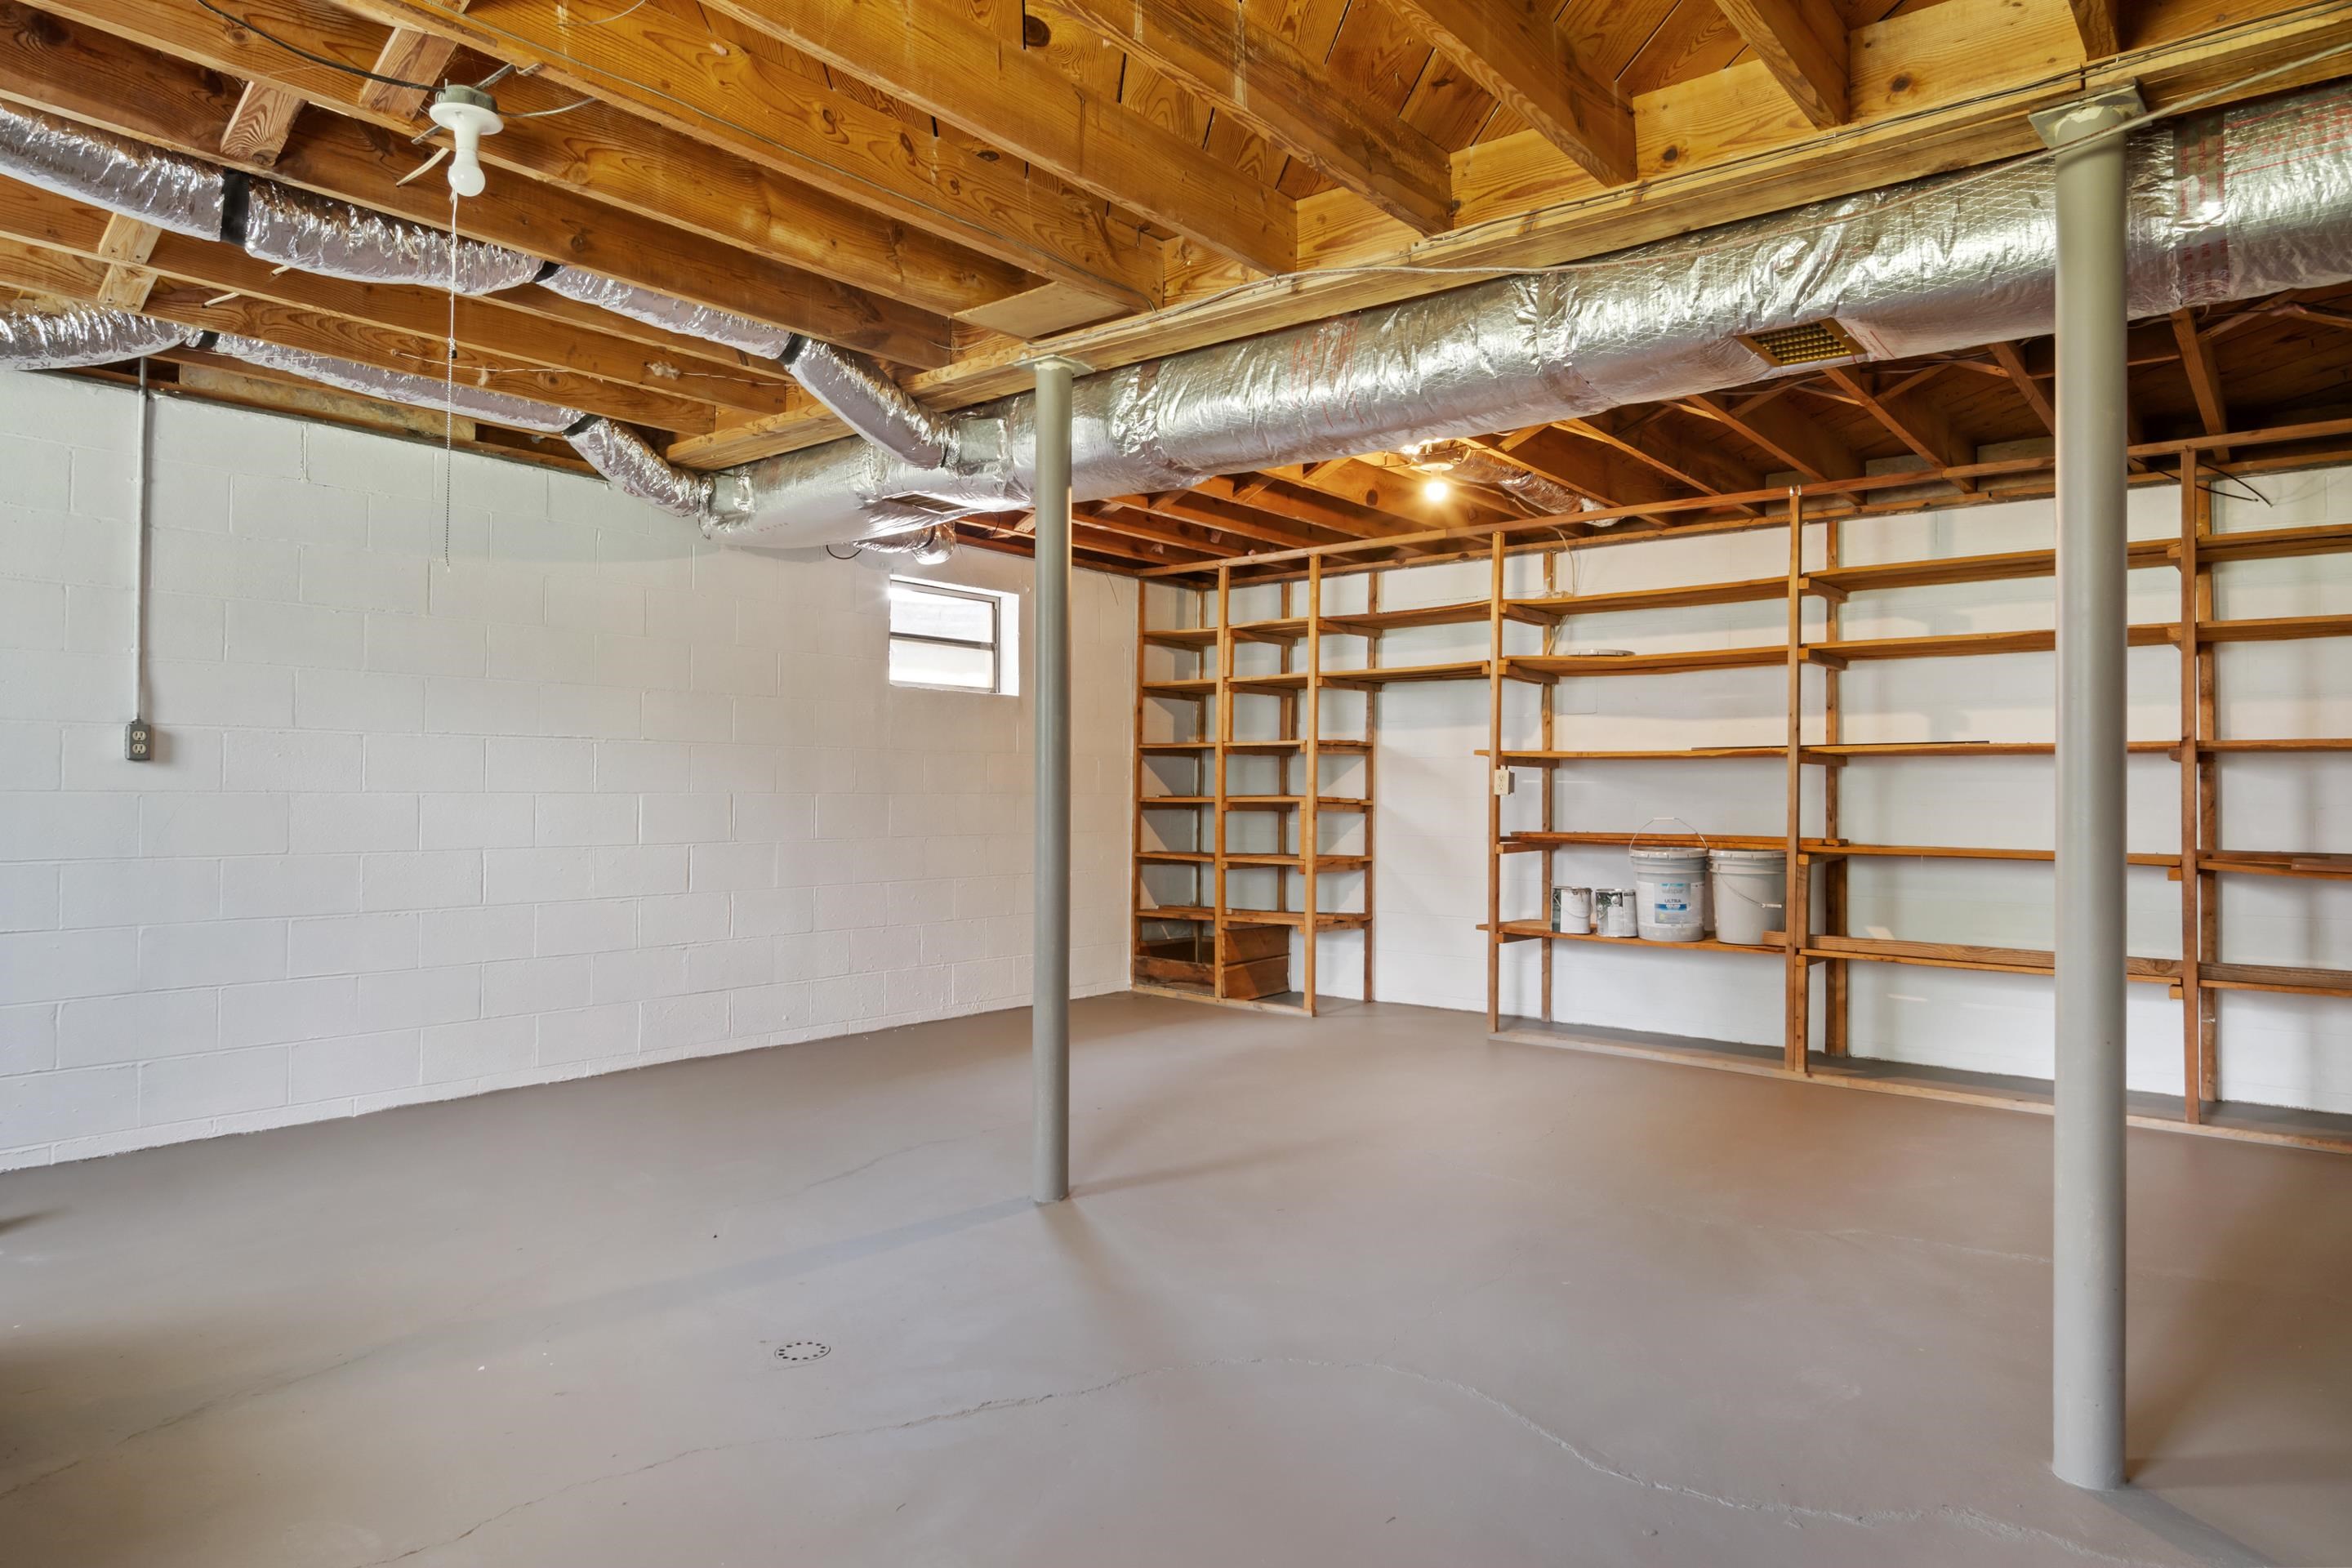
Basement storage area with exposed ceiling joists, metal ductwork, support posts, and wooden shelving.
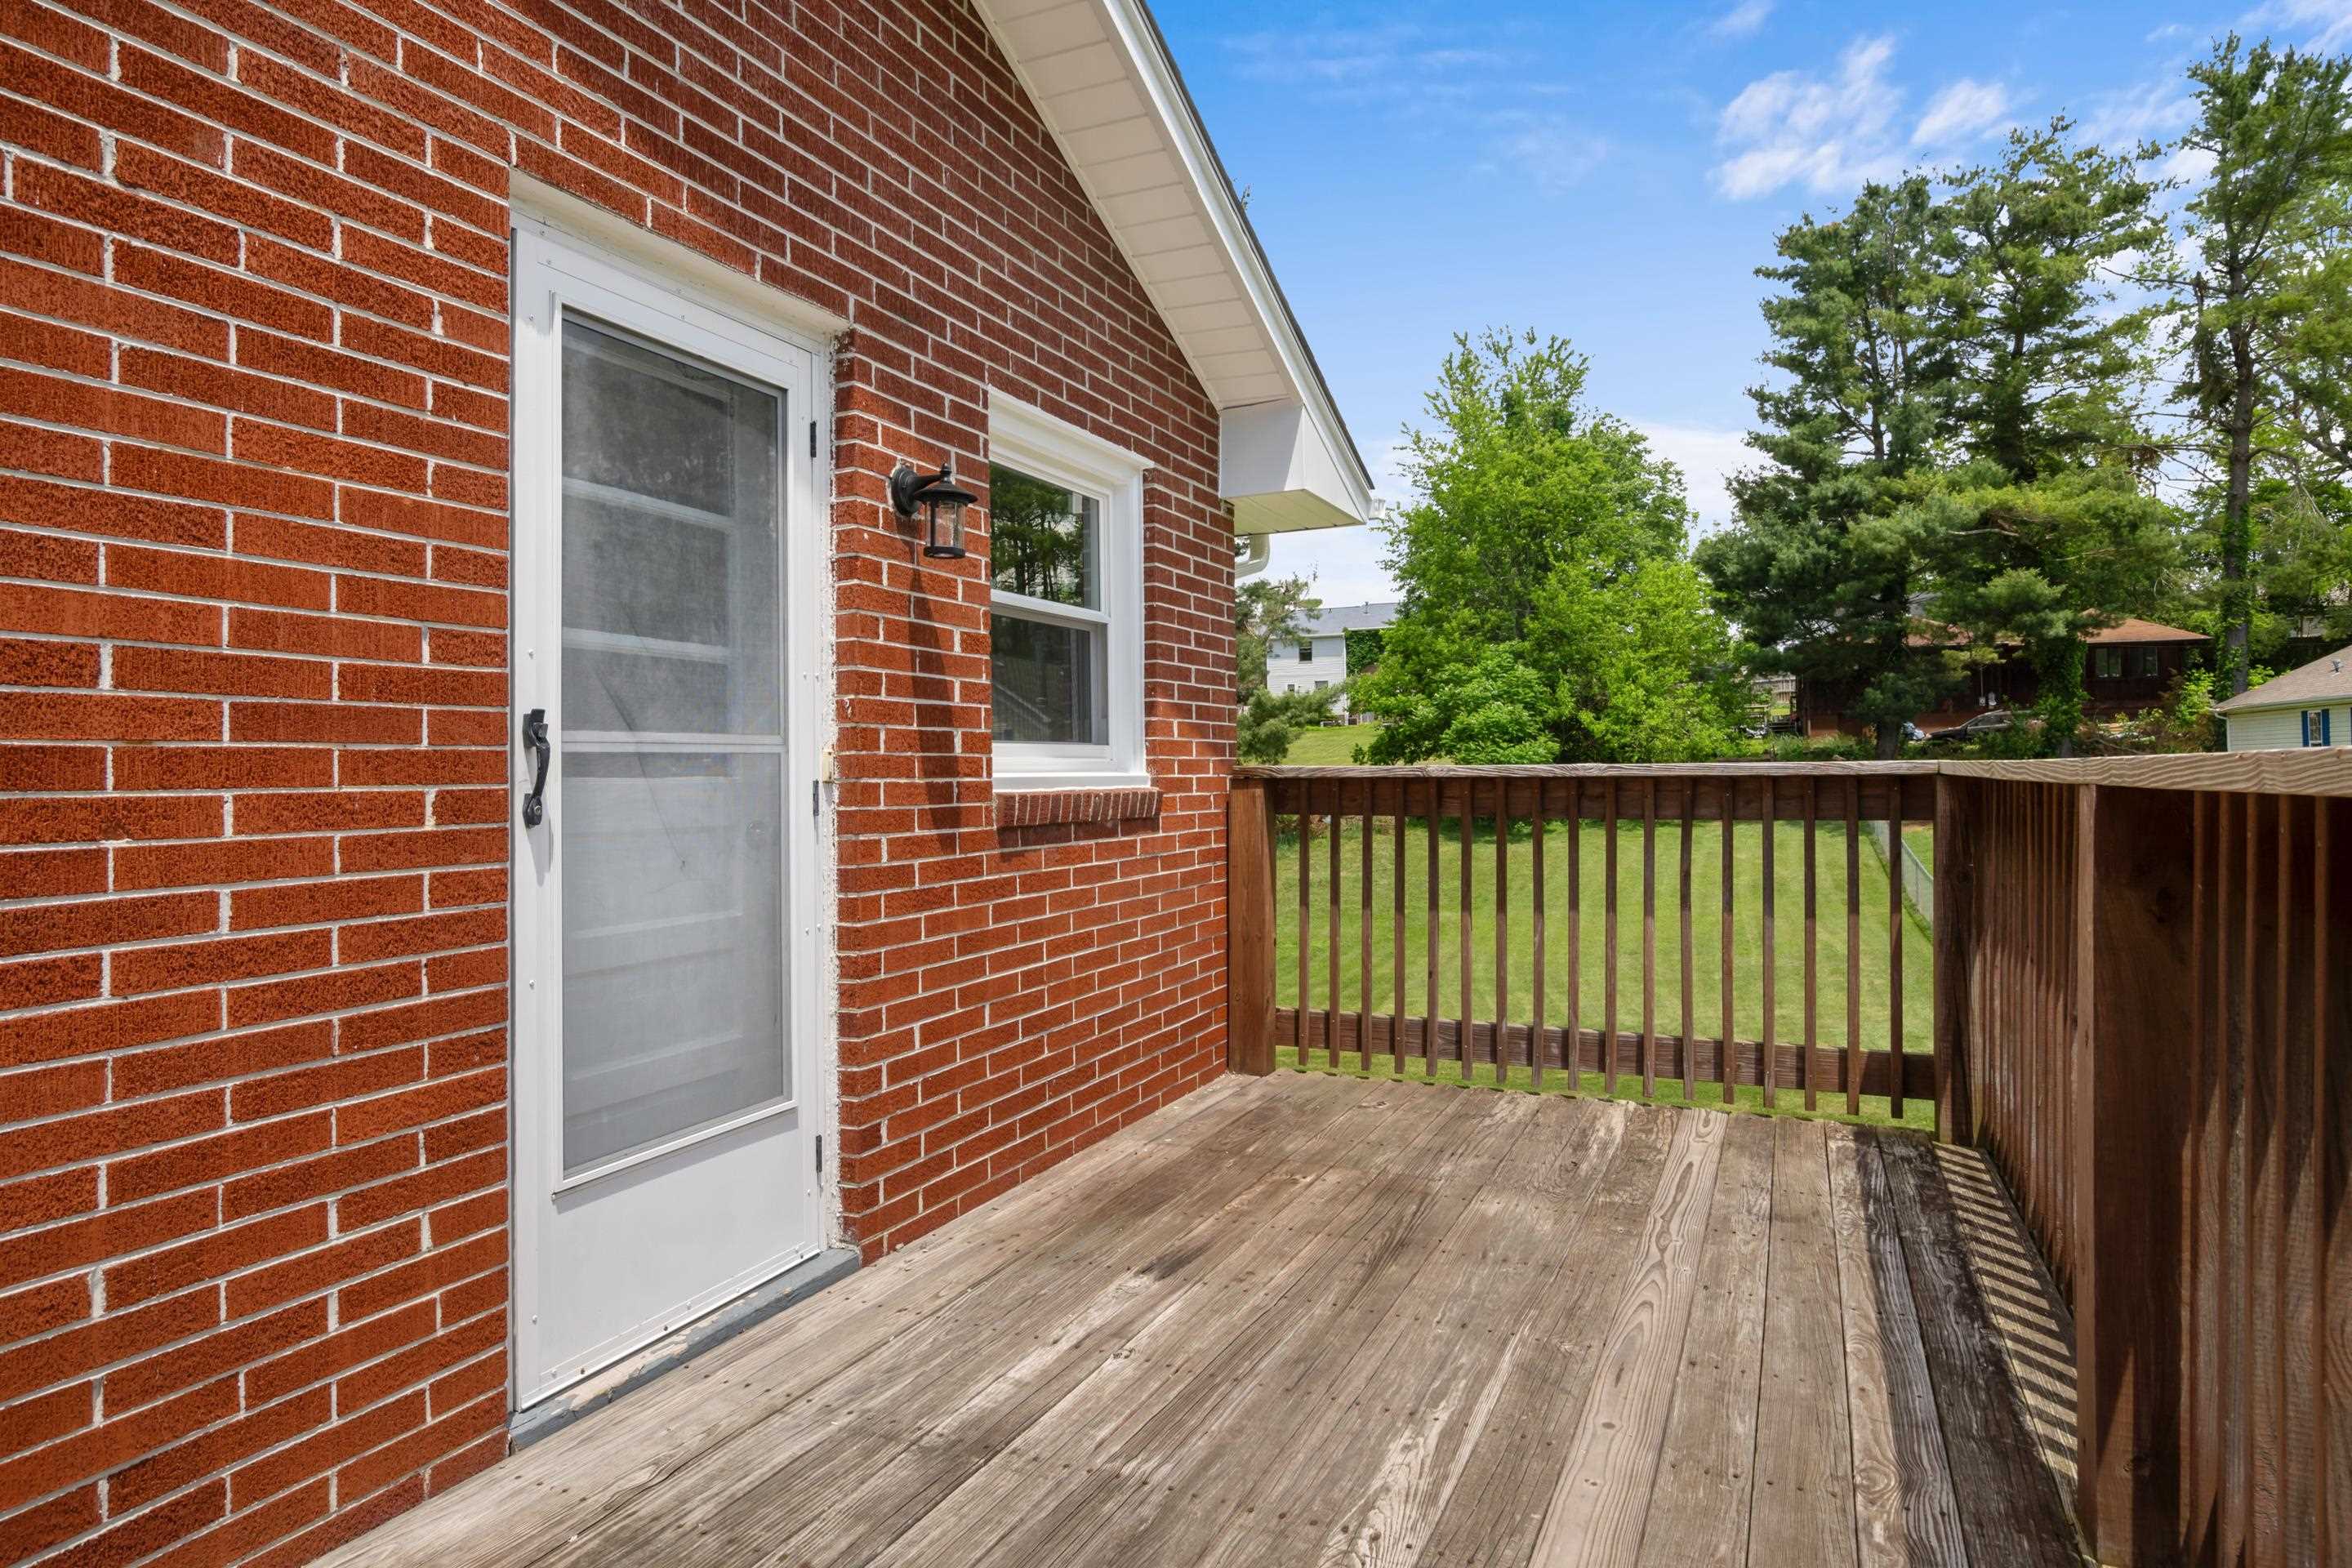
Wooden deck beside a red brick wall, overlooking a green lawn and leafy trees.
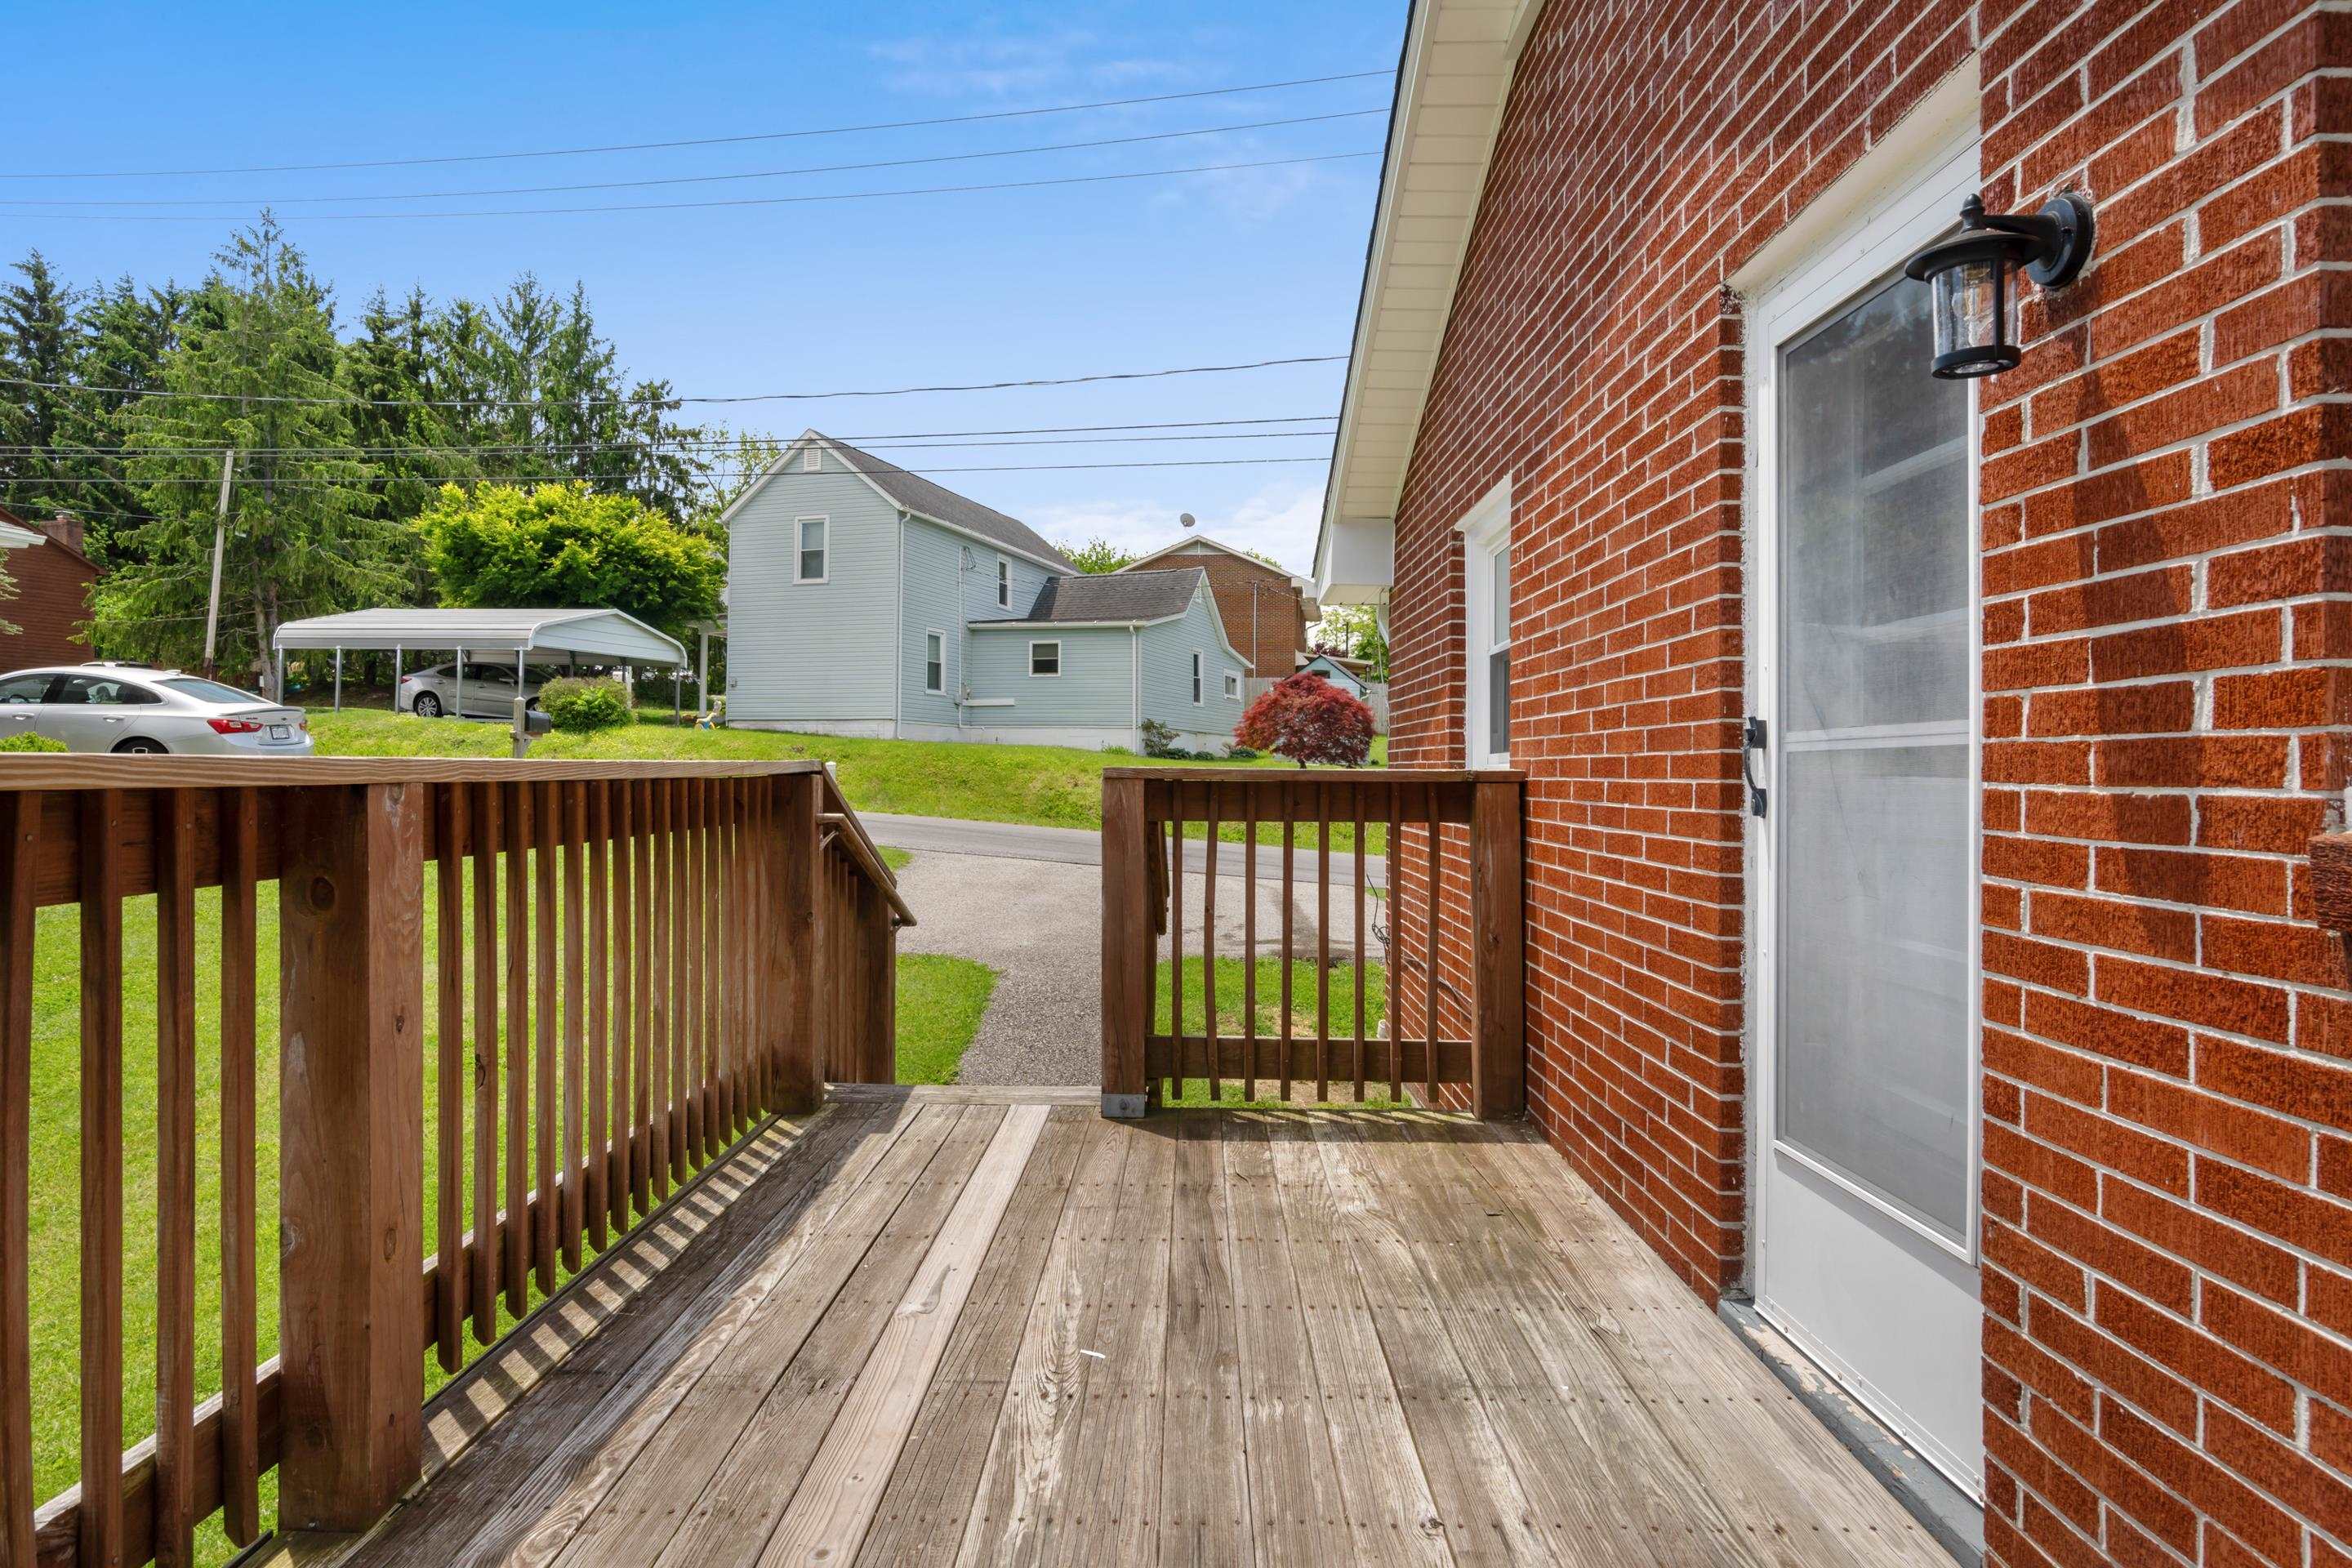
Wooden deck beside a red brick house, with railings overlooking neighboring homes.
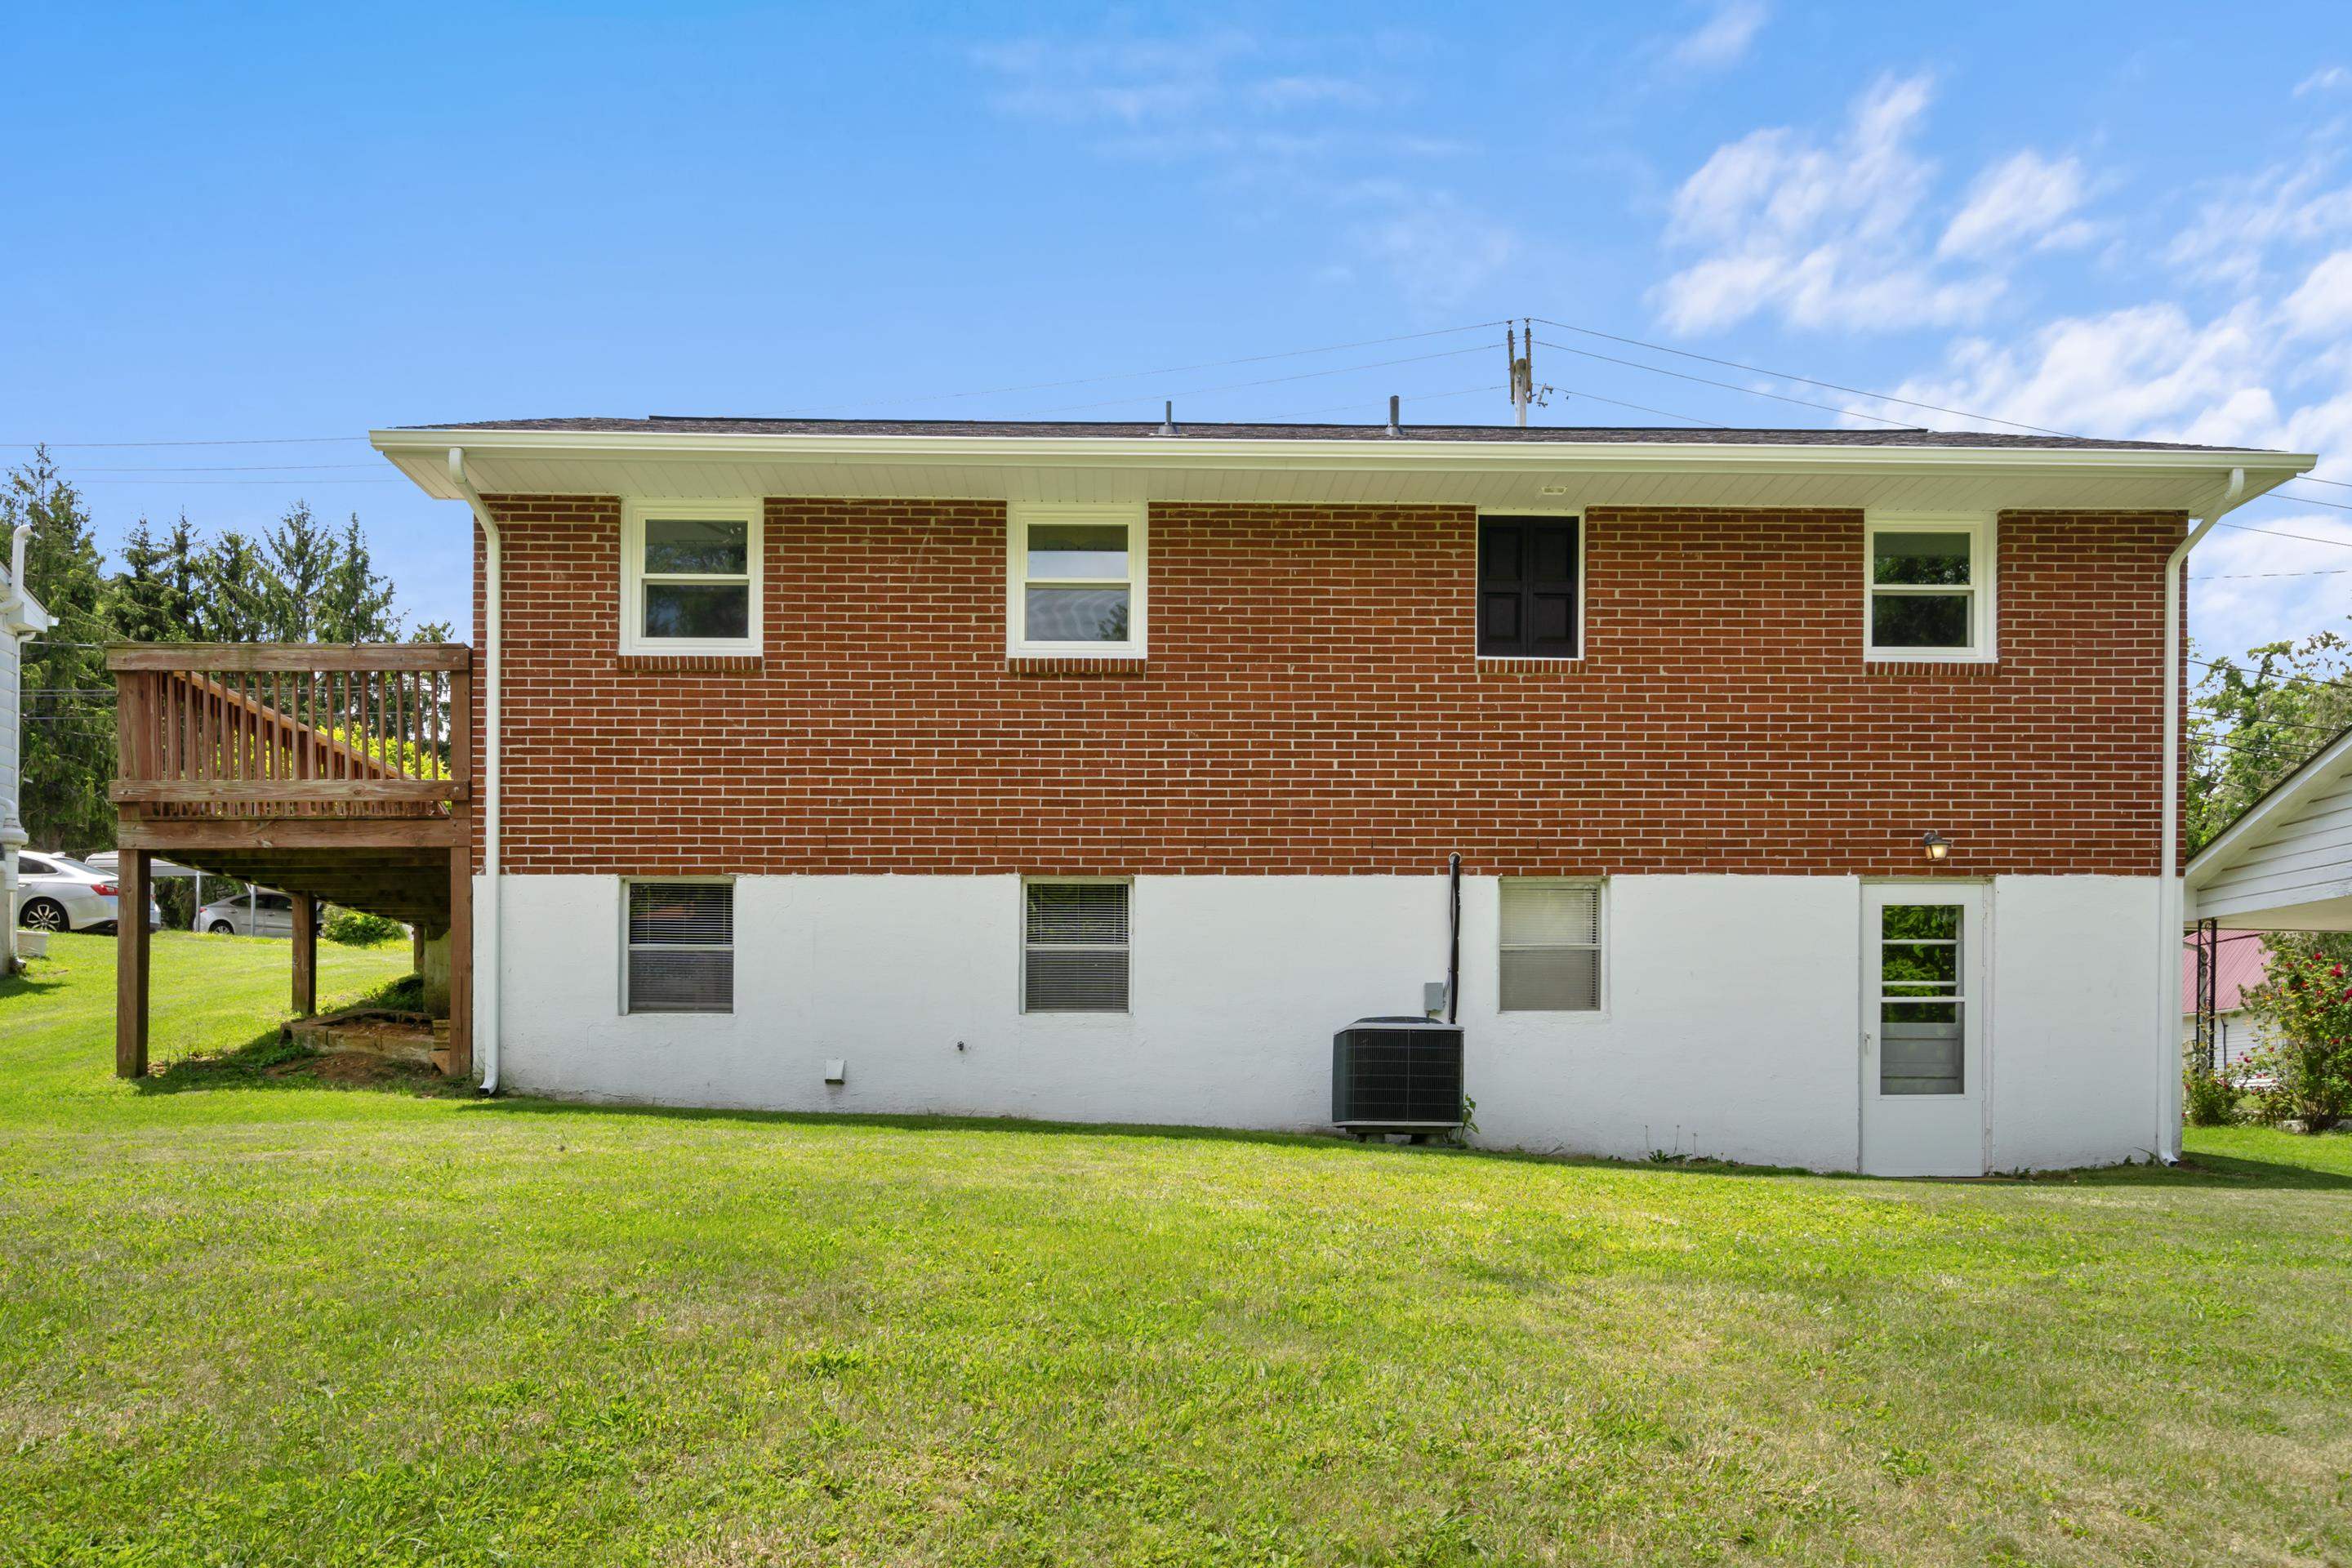
Brick house side with a raised wooden deck and broad grassy lawn.
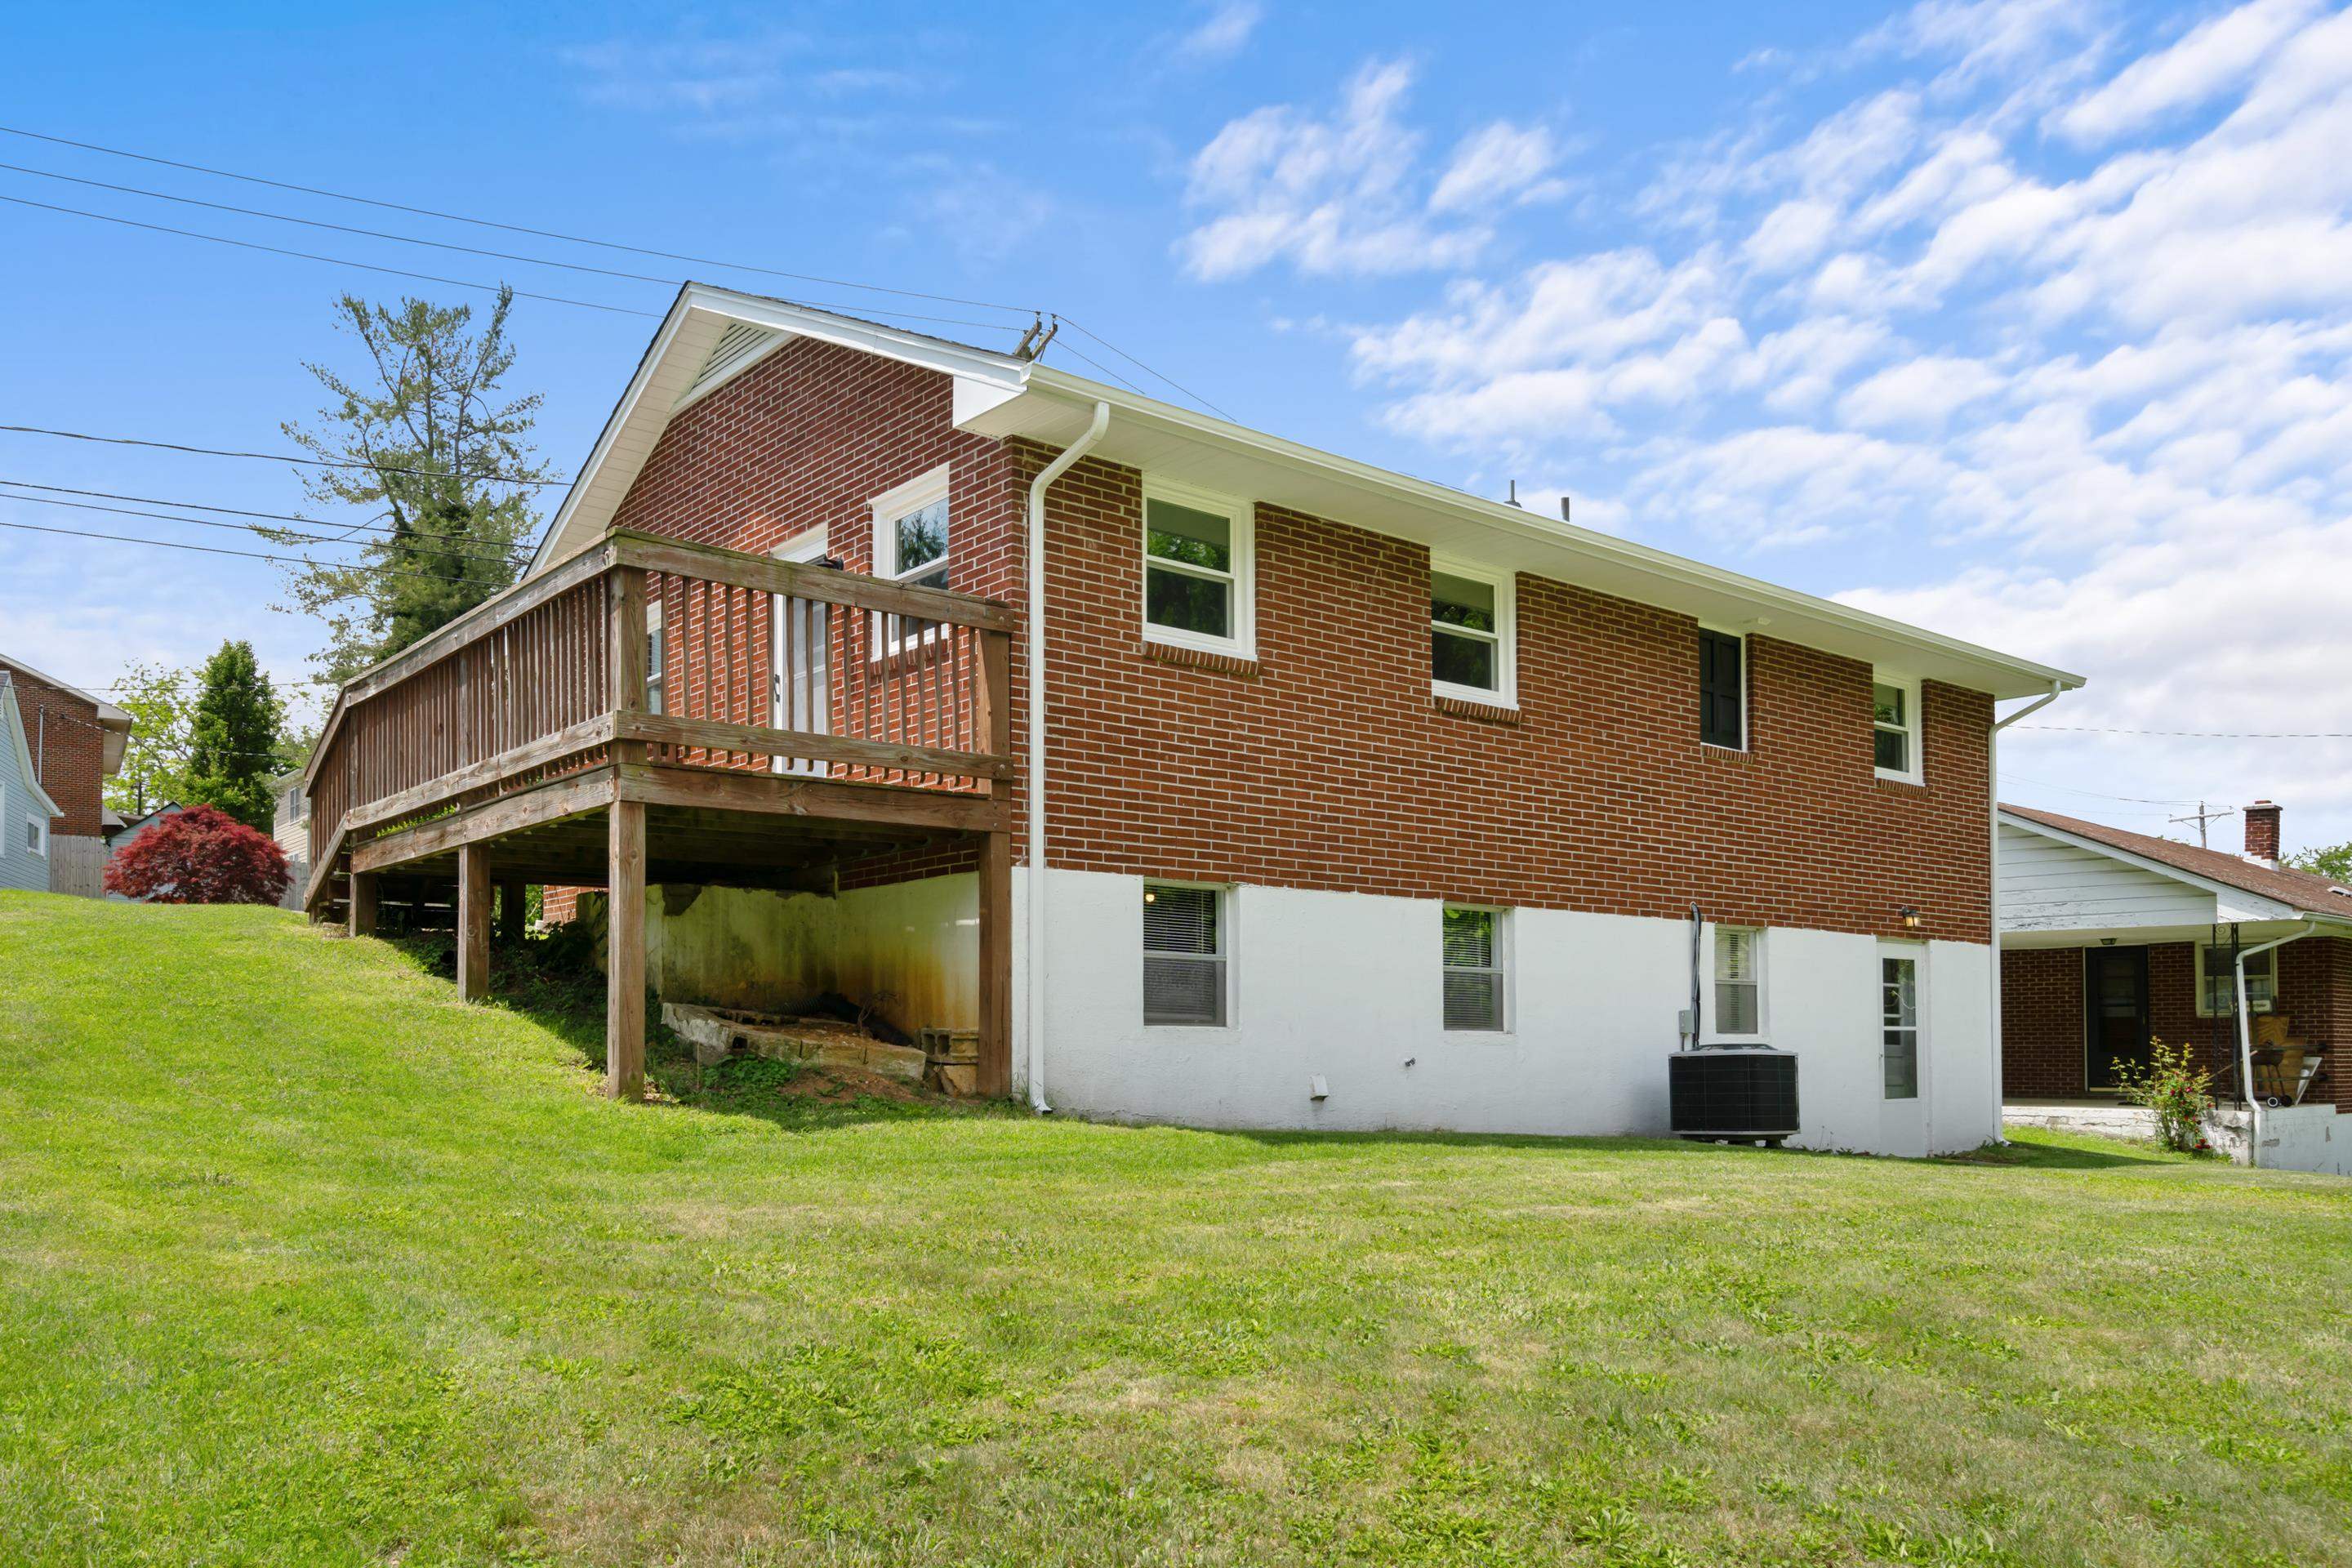
Red brick house with a raised wooden deck and sloping lawn.
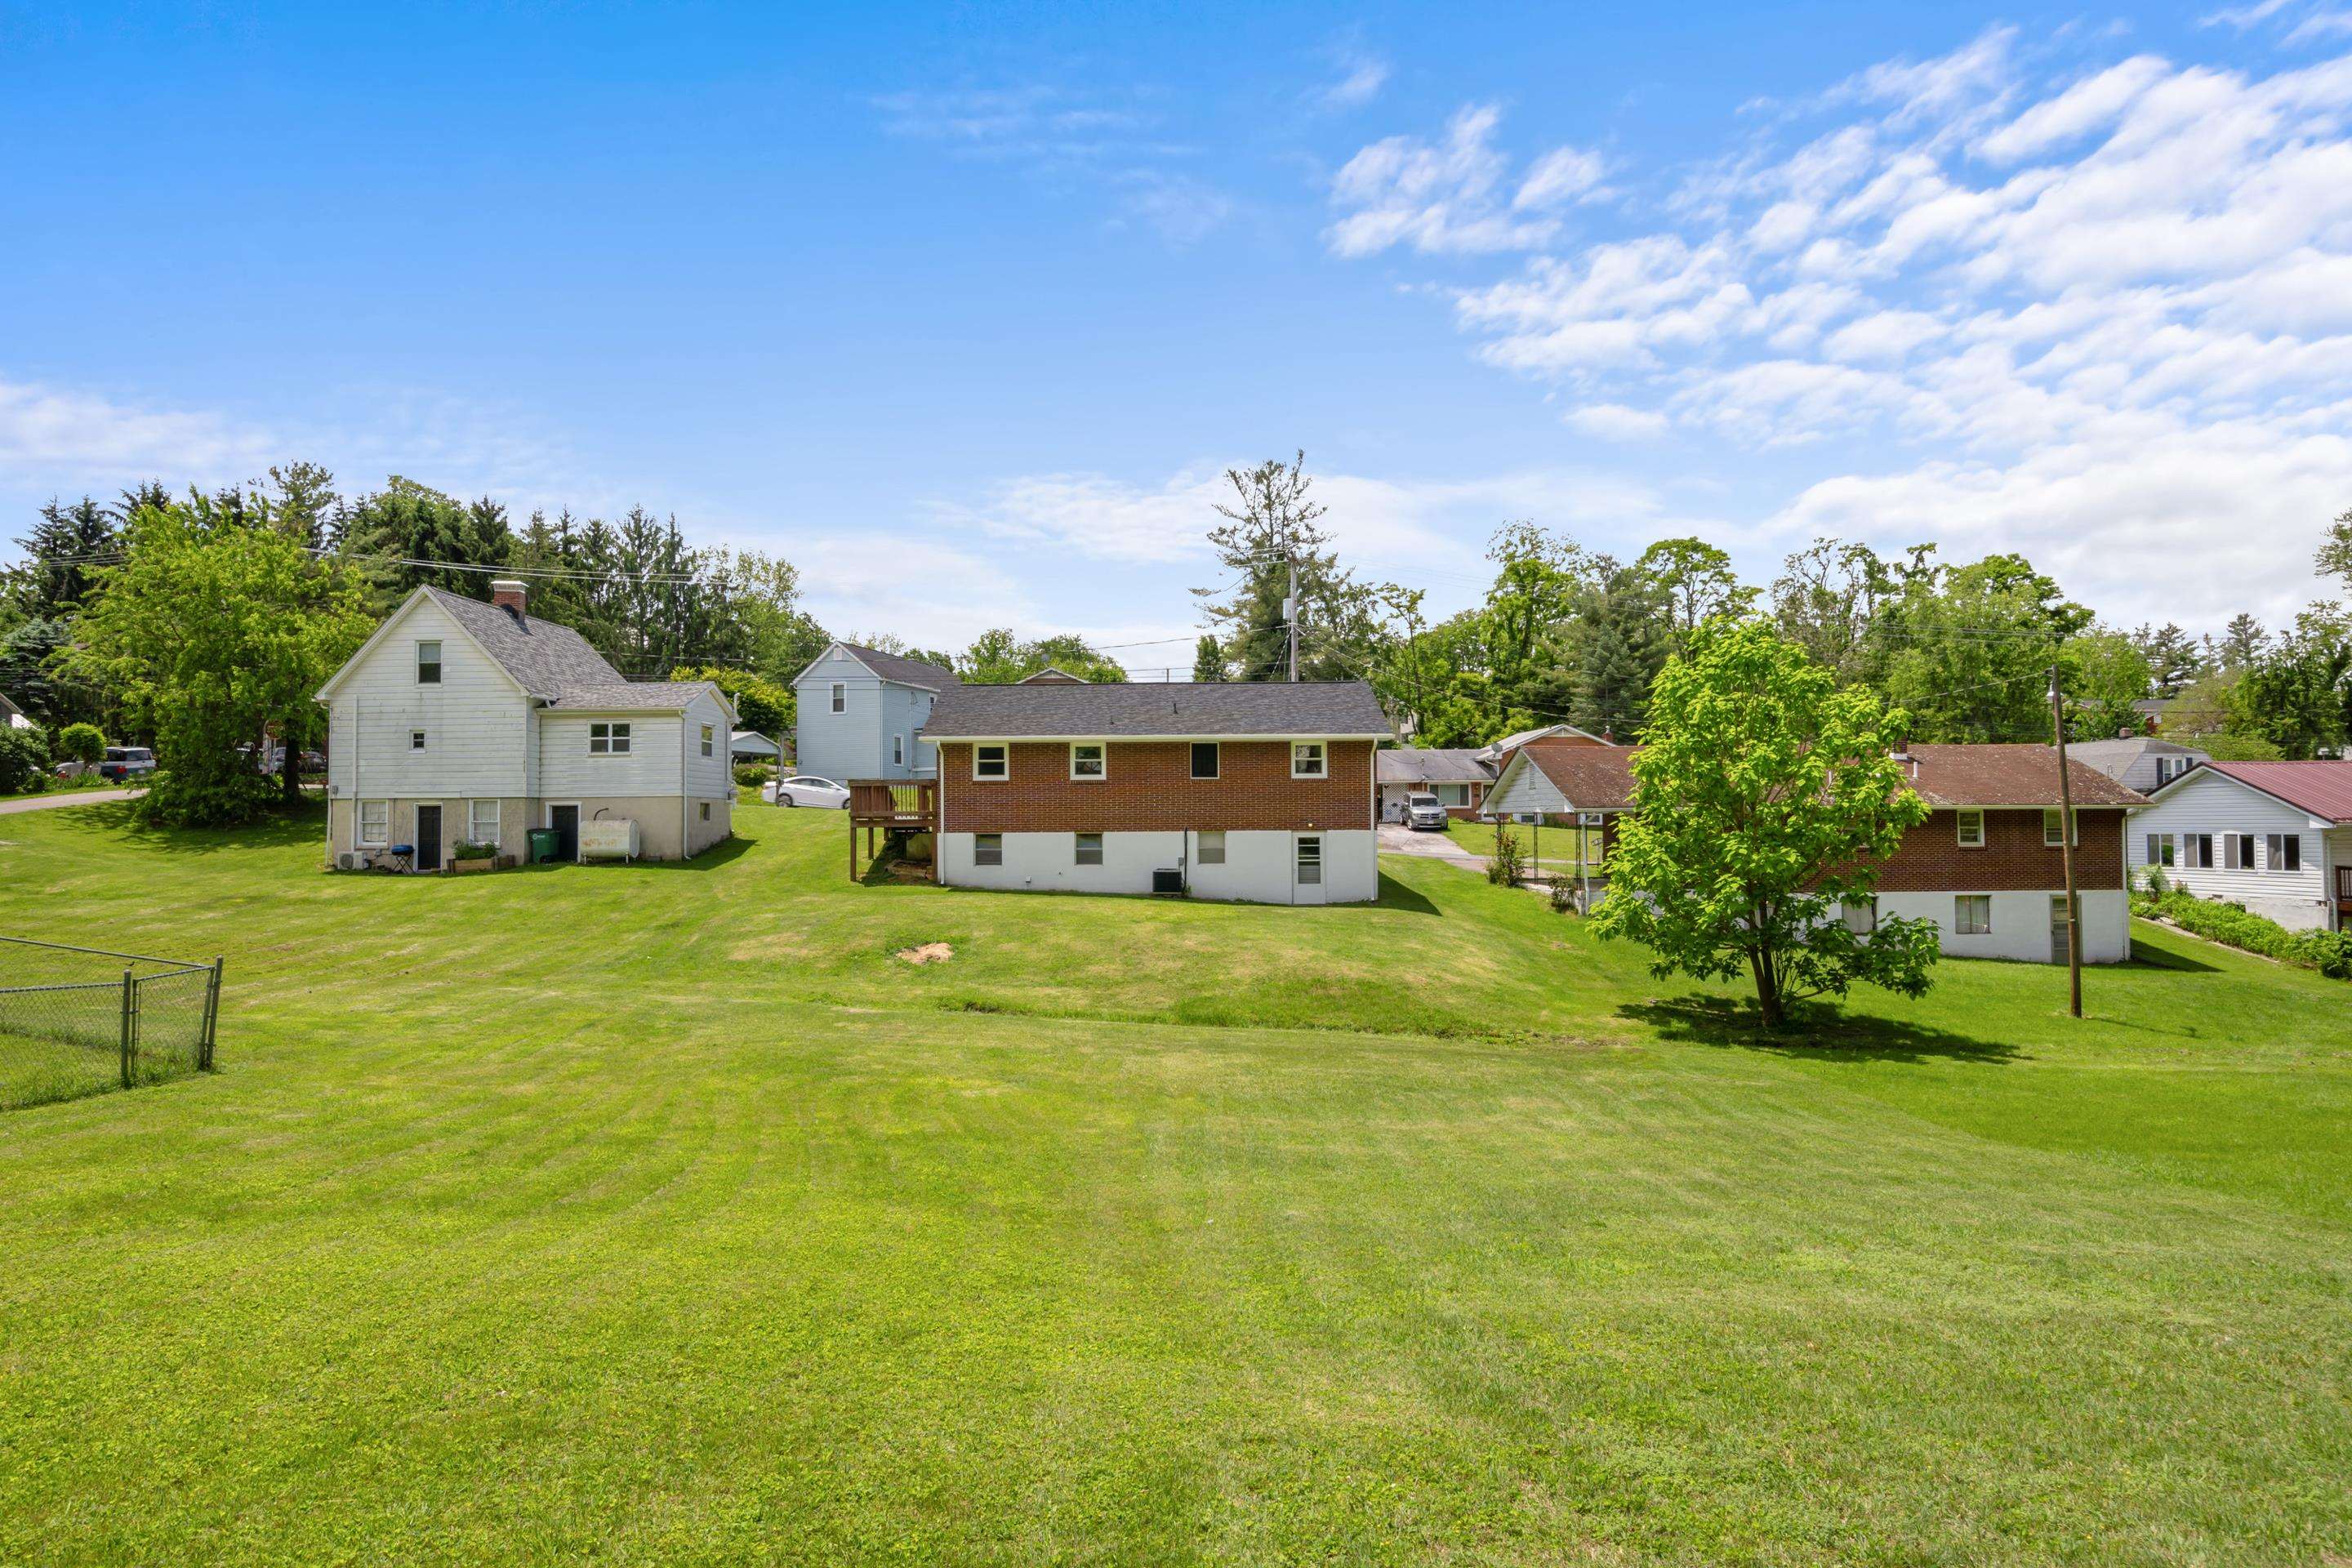
Brick home's rear exterior and broad sloping lawn, with neighboring houses and mature trees.
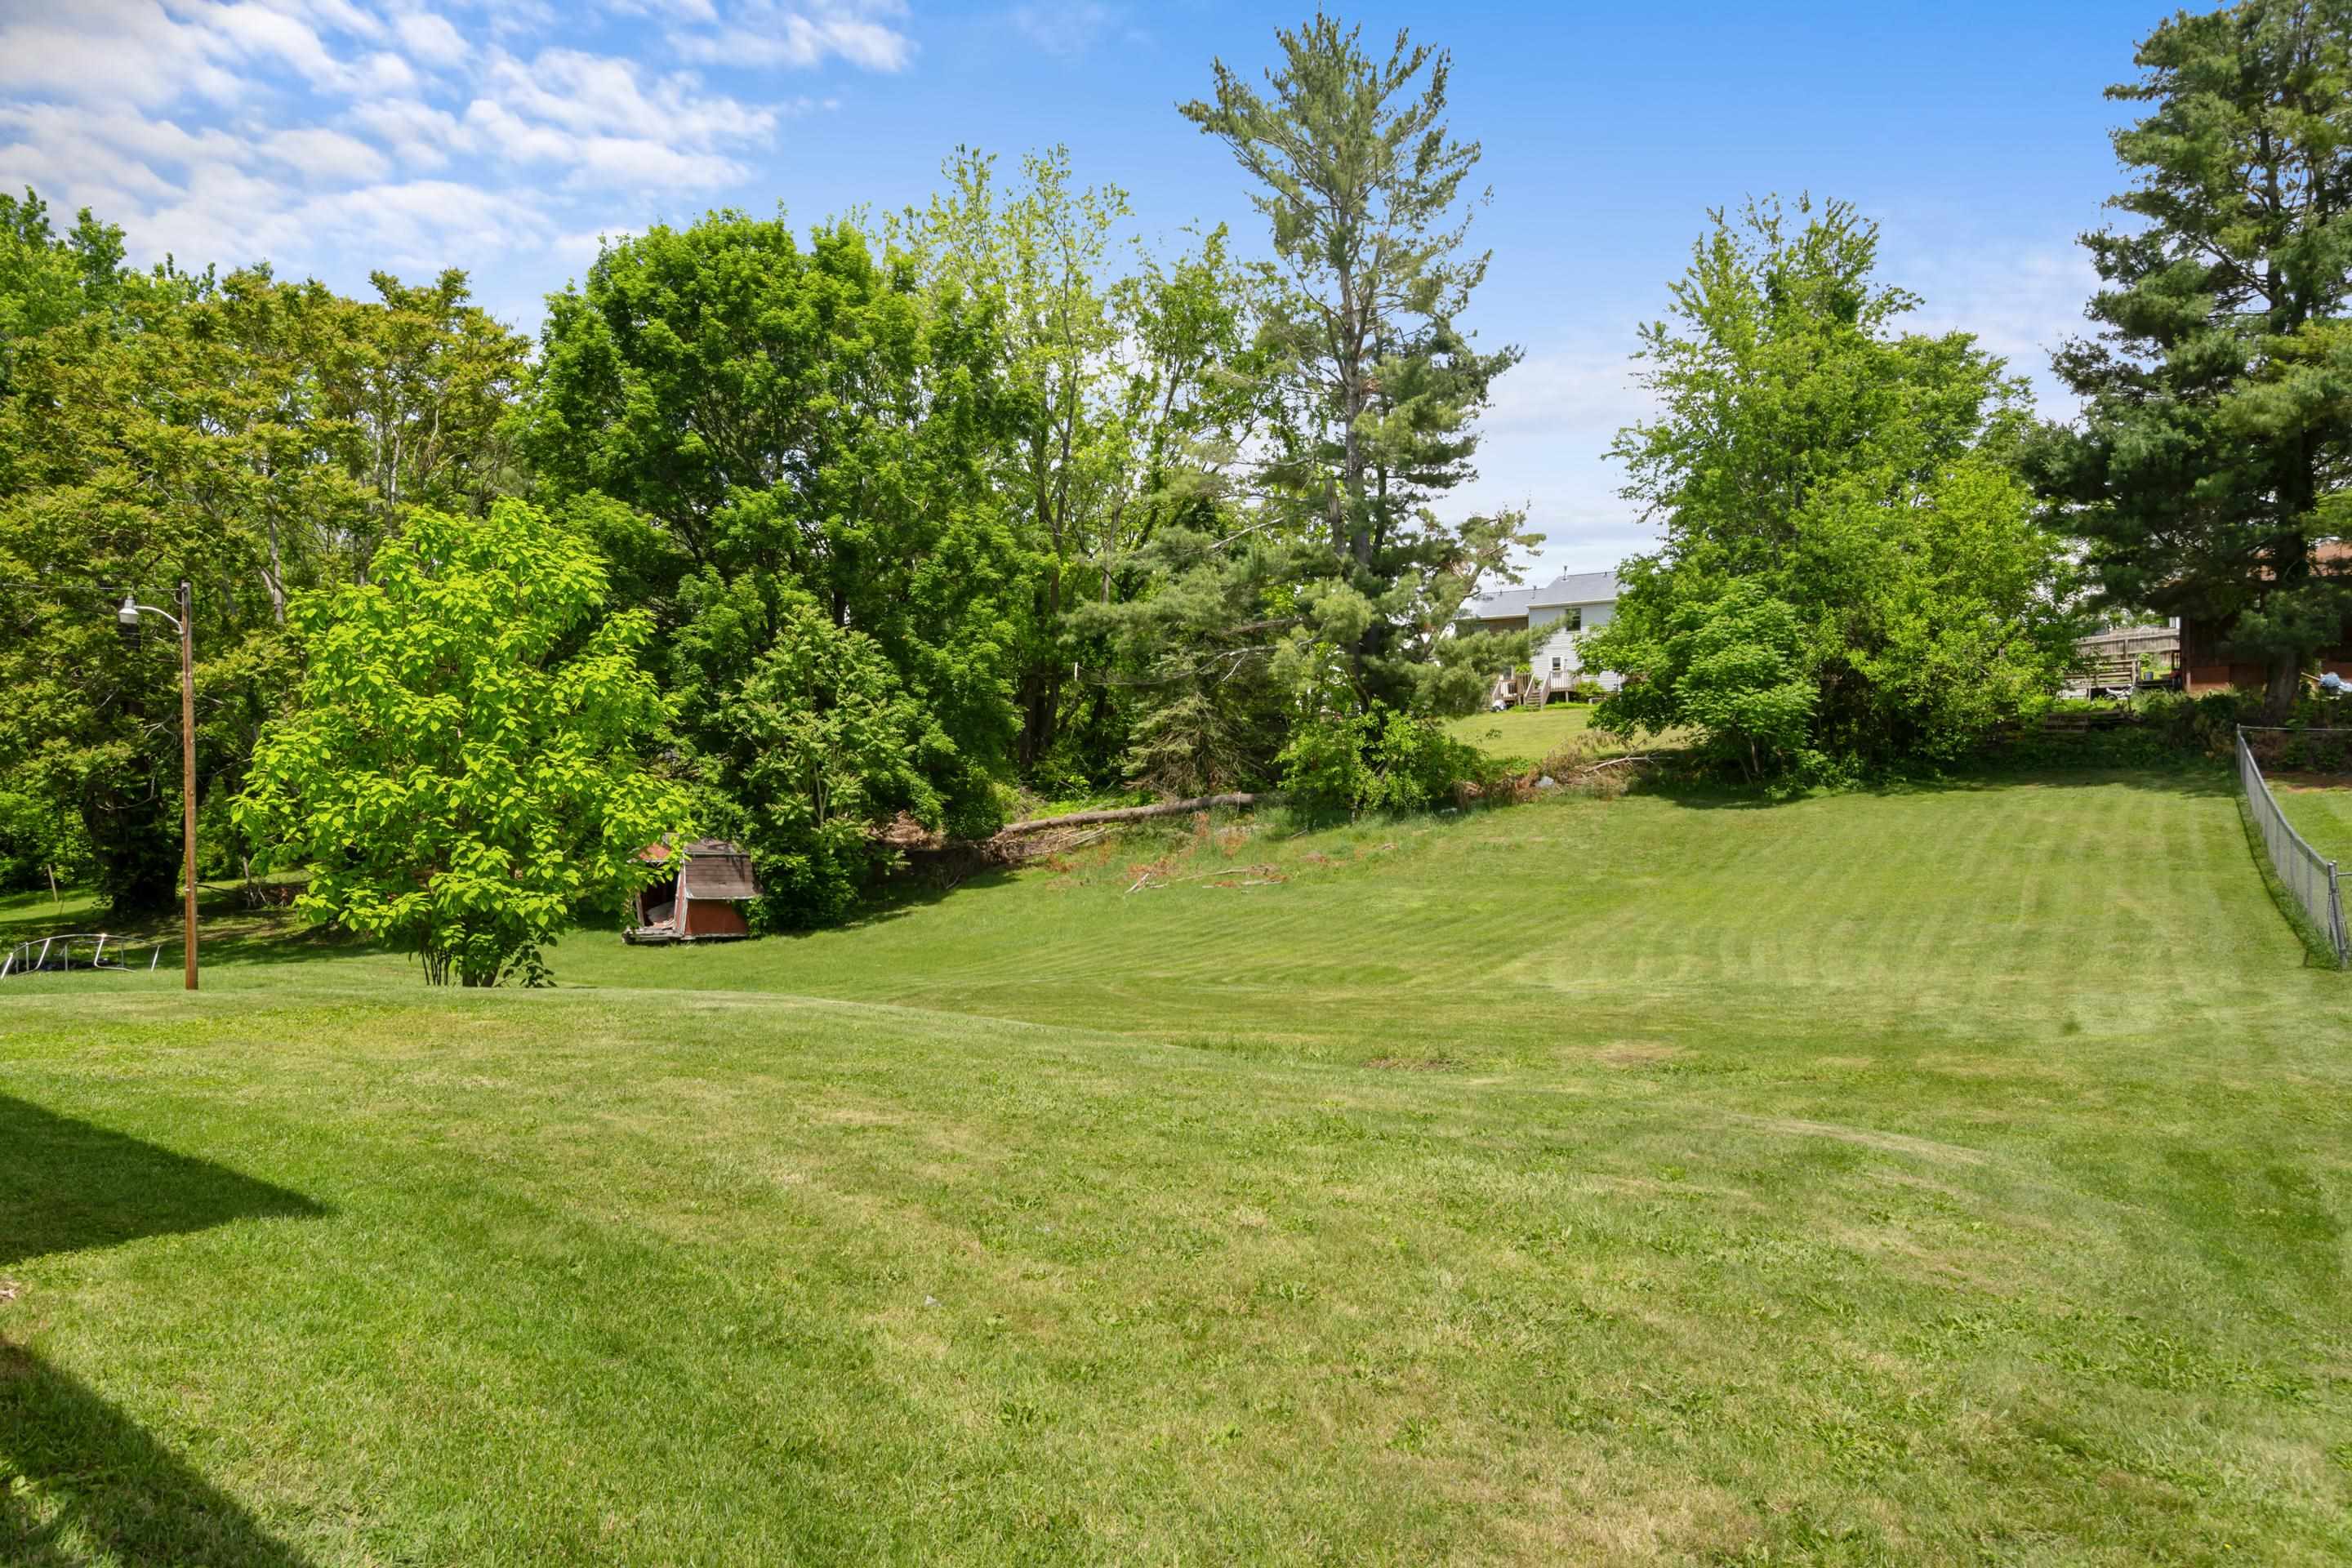
Spacious sloping backyard with a mown lawn, mature trees, a small shed, and a fence.
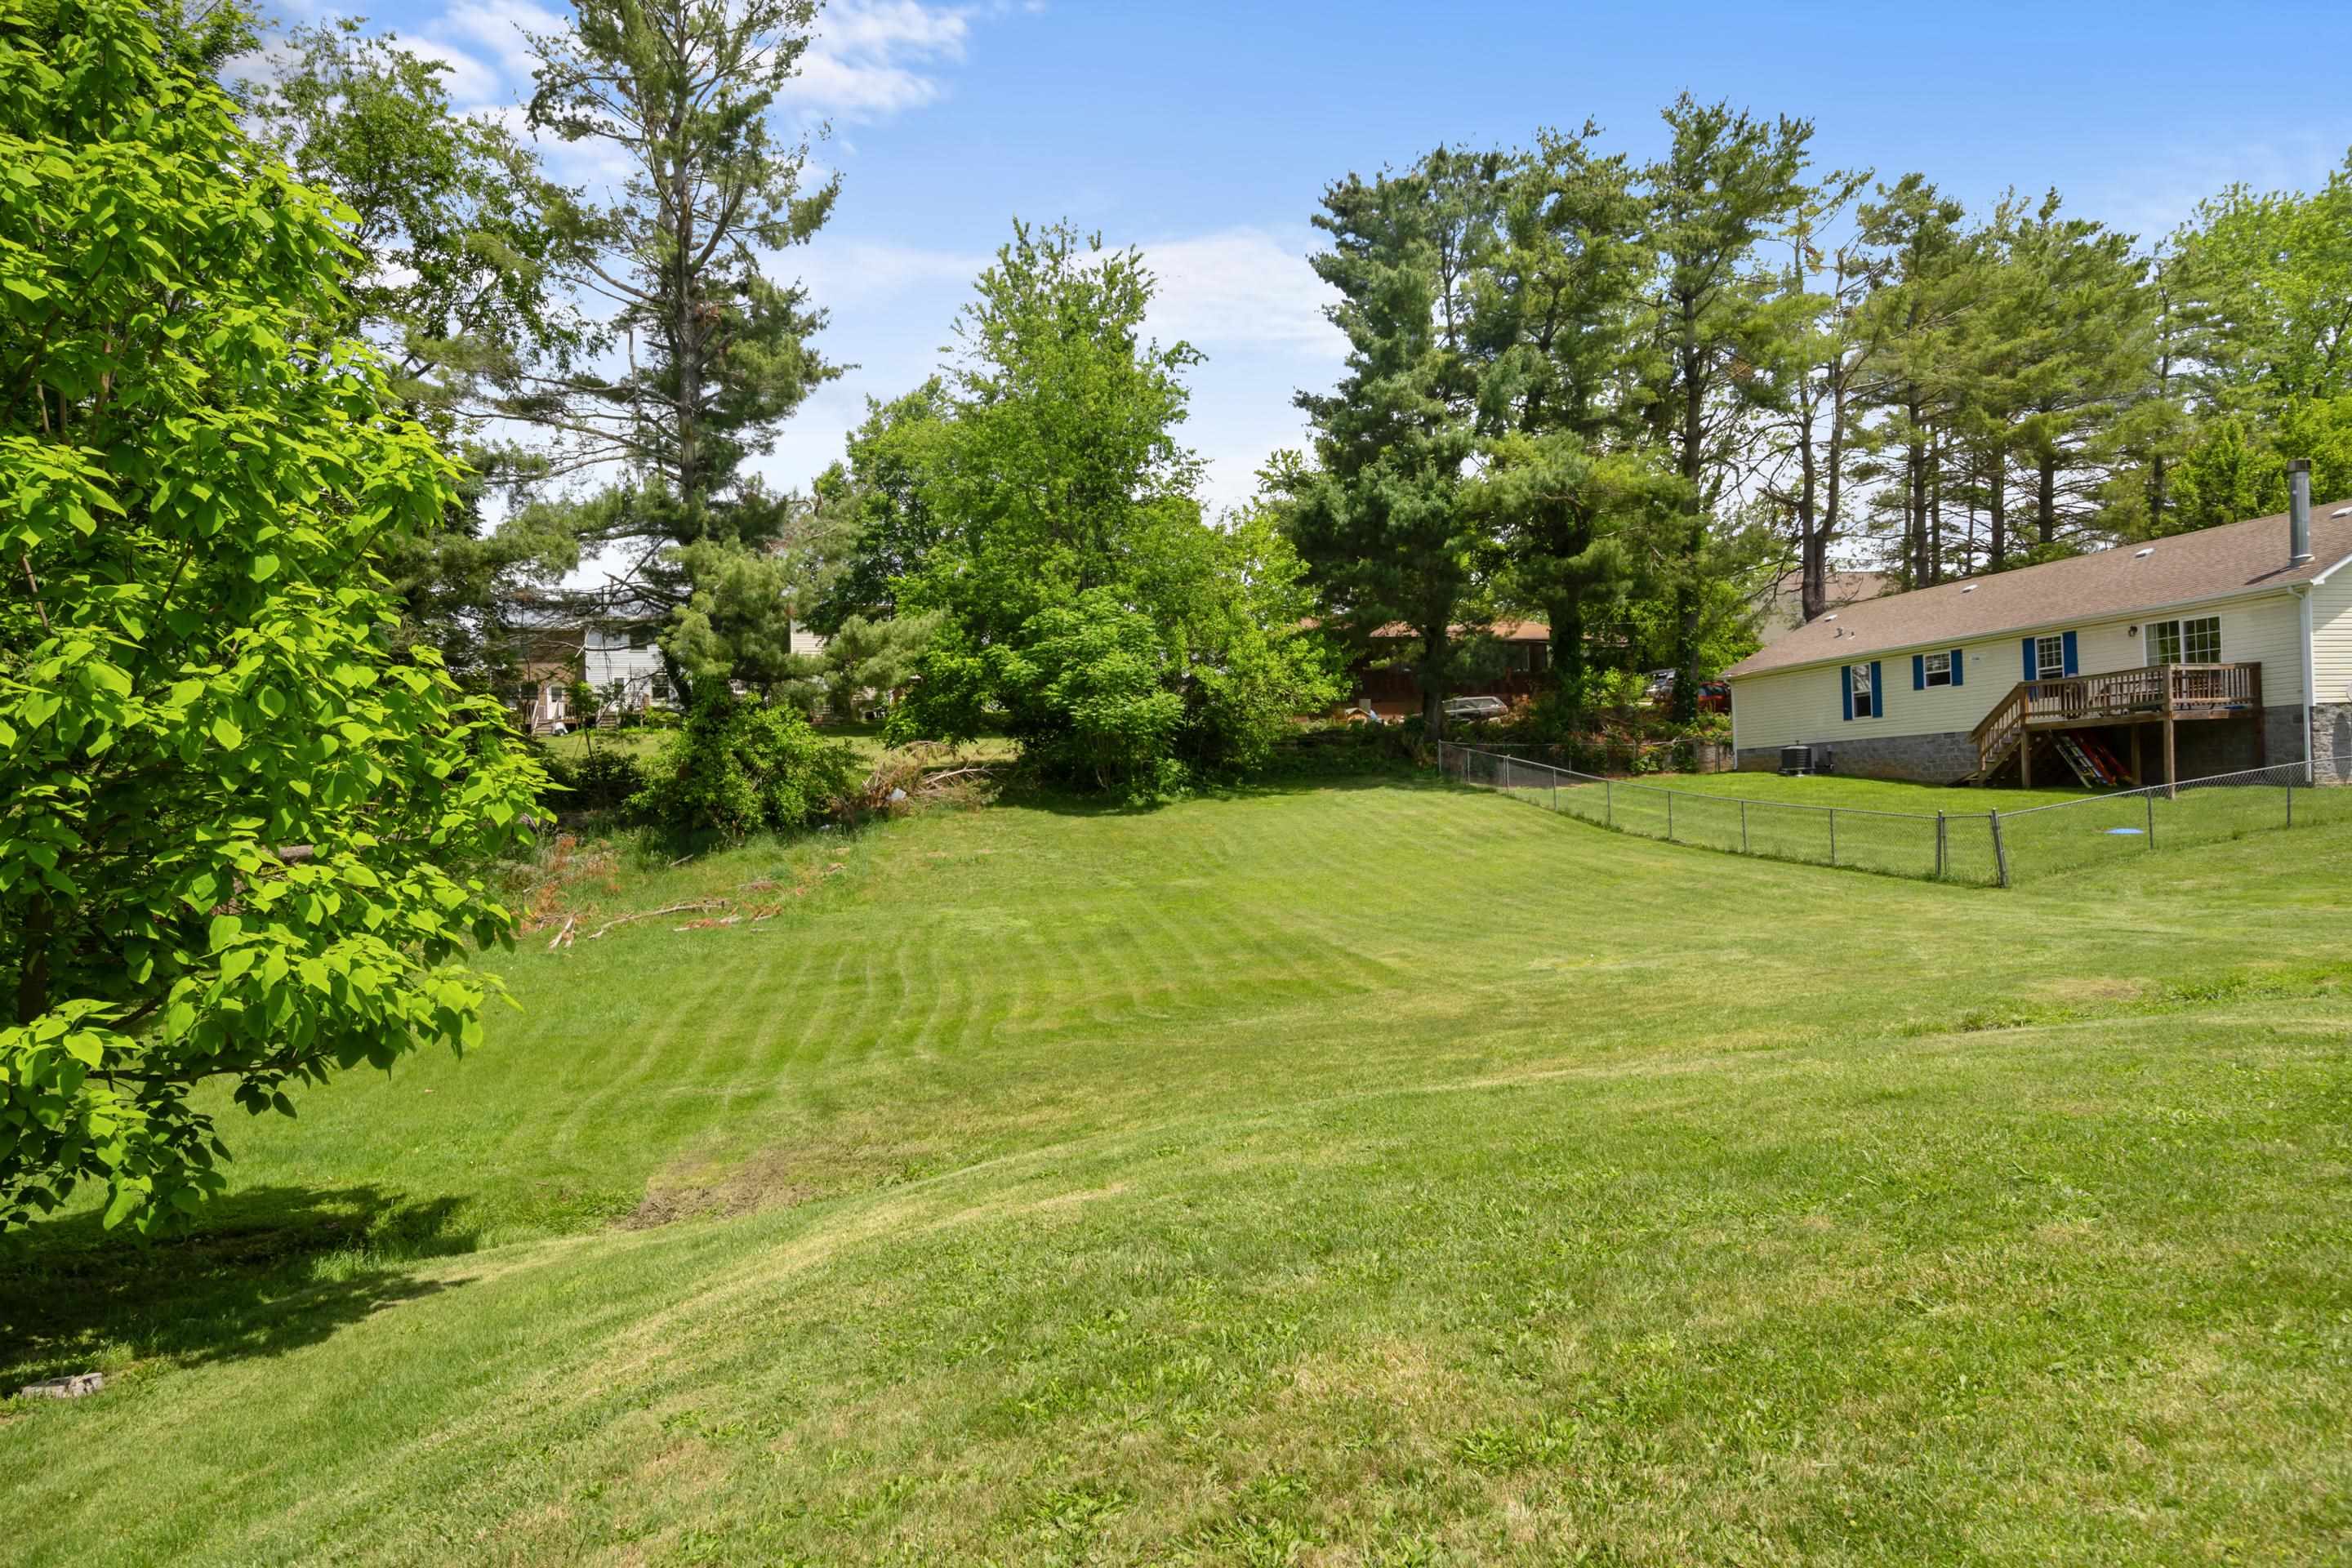
Backyard lawn with mature trees, a chain-link fence, and a raised deck beside the house.
VIEW PHOTOS
$229,500

660 Colhoun Street

3 Beds 1 Bath 1,500 Sq.Ft. 0.32 Acres

Description

Tired of paying rent or wish to downsize? You won't find another residence in this condition or price point with so many improvements. For example, a new roof, new windows /soffits and a newer heat pump. Oh and it has also been painted inside from top to bottom which makes the hardwood floors throughout the entire main level just gleam like new. Enjoy the quaint eat in kitchen with easy access to a side deck plus updated appliances and cabinets are absolutely beautiful and in such good condition the sellers decided to keep them. As you descend downstairs, you'll discover almost another residence. From the continuation of fresh paint, the den offers lots and lots of entertaining spaces including a partial kitchenette with plenty of wall space for a giant tv to watch games or movies. This walkout basement has plenty of entertaining spaces and a large backyard for get togethers. The unfinished side of the basement offers the laundry, mechanical plus an abundance of storage.

Share Property

Location

660 Colhoun Street, Christiansburg, VA 24073

Status

Sold

Date Sold

July 16, 2025
Wendy Swanson

Wendy Swanson

TITLE

REALTOR®

LICENSE

0225225185

Property Amenities

Interior
Laundry room In Basement
Appliances Electric Range, Refrigerator, Electric Water Heater
Total Bedrooms: 3
Full Bathrooms: 1
Area & Lot
Total area 1,500 Sq.Ft.
Lot Area 0.32 Acres
Living area 1,500 Sq.Ft.
MLS® ID 424203
Year Built 1964
School District Montgomery County
High School Christiansburg
Middle School Christiansburg
Elementary School Christiansburg
Architecture Styles Ranch
Type Residential
Status Sold
Exterior
Stories 1
Heat type Heat Pump
Water Source Public
Sewer Public Sewer
Parking Asphalt
Roof Shingle
Utilities Cable Available
Finance
Sales Price $229,500
Real Estate Tax $1,466 yearly

Christiansburg

Let’s Find Your Perfect Home Together

We treat every client like a longtime friend, guiding each step with honesty, care, and a commitment to protecting your investment.