Leave a Message

Thank you for your message. We will be in touch with you shortly.

70 GAVINS Court NW
70 GAVINS Court NW
70 GAVINS Court NW
70 GAVINS Court NW
70 GAVINS Court NW
70 GAVINS Court NW
70 GAVINS Court NW
70 GAVINS Court NW
70 GAVINS Court NW
70 GAVINS Court NW
70 GAVINS Court NW
70 GAVINS Court NW
70 GAVINS Court NW
70 GAVINS Court NW
70 GAVINS Court NW
70 GAVINS Court NW
70 GAVINS Court NW
70 GAVINS Court NW
70 GAVINS Court NW
70 GAVINS Court NW
70 GAVINS Court NW
70 GAVINS Court NW
70 GAVINS Court NW
70 GAVINS Court NW
70 GAVINS Court NW
70 GAVINS Court NW
70 GAVINS Court NW
70 GAVINS Court NW
70 GAVINS Court NW
70 GAVINS Court NW
70 GAVINS Court NW
70 GAVINS Court NW
70 GAVINS Court NW
70 GAVINS Court NW
70 GAVINS Court NW
70 GAVINS Court NW
70 GAVINS Court NW
70 GAVINS Court NW
70 GAVINS Court NW
70 GAVINS Court NW
70 GAVINS Court NW
70 GAVINS Court NW
70 GAVINS Court NW
70 GAVINS Court NW
70 GAVINS Court NW
70 GAVINS Court NW
70 GAVINS Court NW
70 GAVINS Court NW
70 GAVINS Court NW
70 GAVINS Court NW
70 GAVINS Court NW
70 GAVINS Court NW
70 GAVINS Court NW
70 GAVINS Court NW
70 GAVINS Court NW
70 GAVINS Court NW
70 GAVINS Court NW
70 GAVINS Court NW
70 GAVINS Court NW
70 GAVINS Court NW
70 GAVINS Court NW
VIEW PHOTOS
Courtesy of RE/MAX 8 - Blacksburg
$380,000

70 GAVINS Court NW

3 Beds 2 Baths 1,730 Sq.Ft. 6,316.2 Sq.Ft.

Description

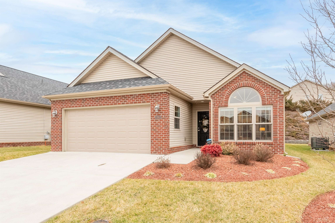
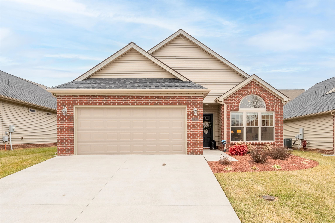
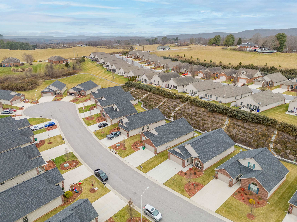
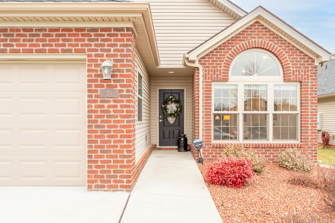
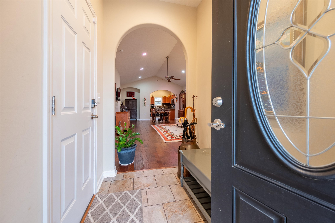
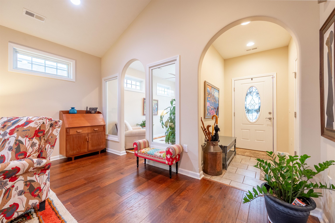
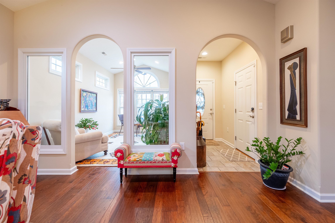
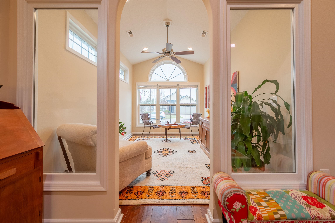
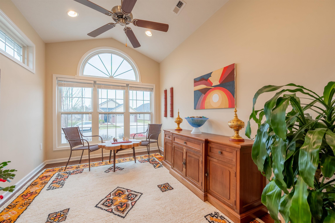
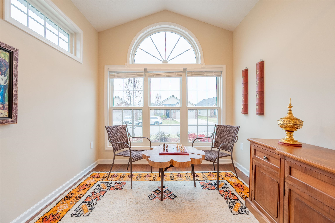
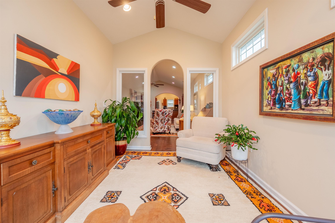
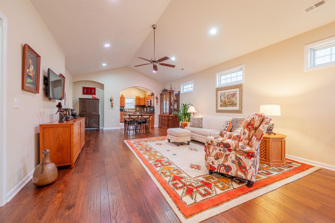
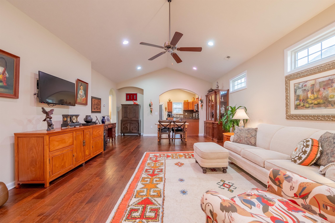
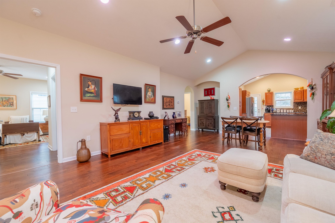
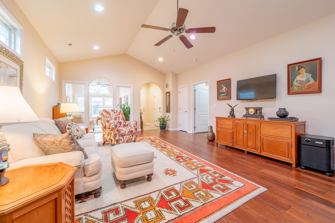
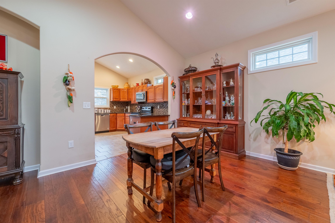
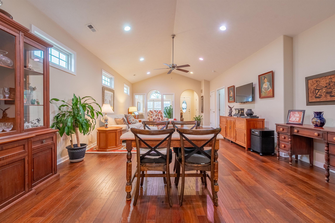
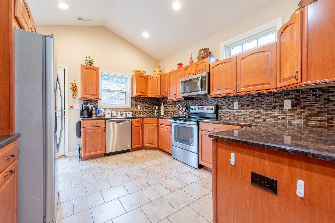
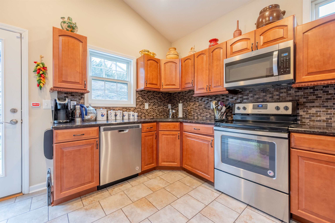
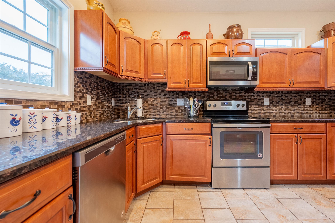
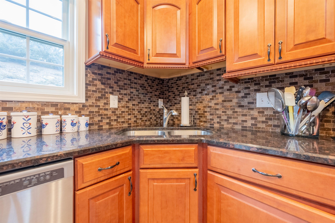
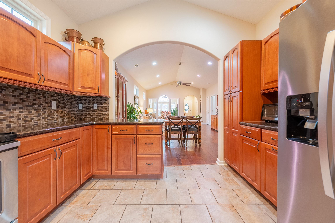
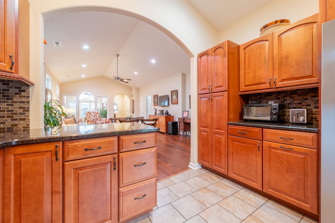
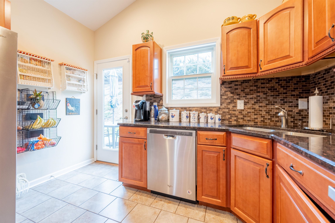
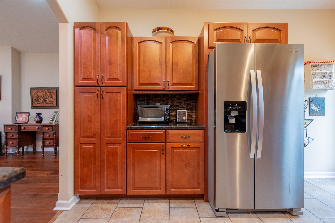
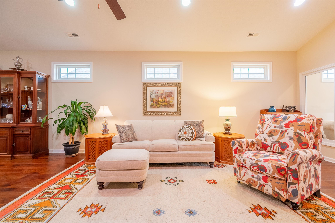
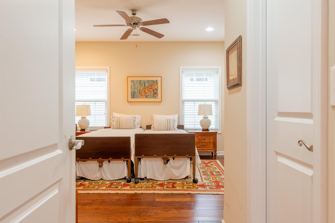
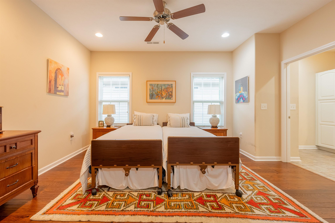
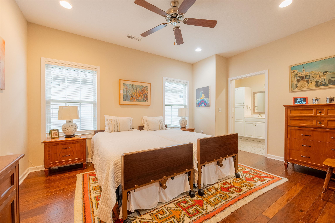
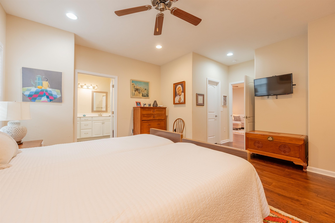
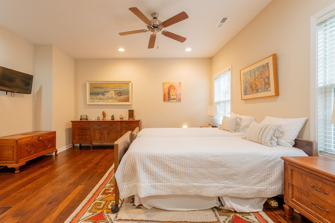
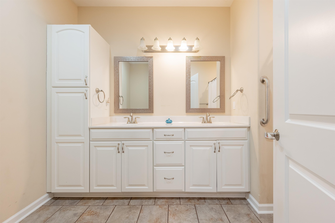
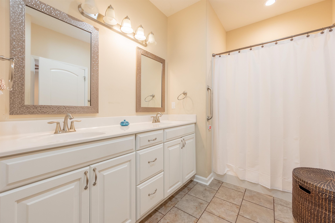
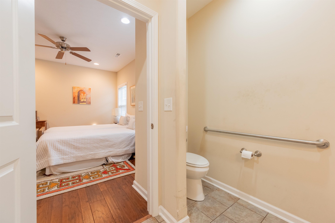
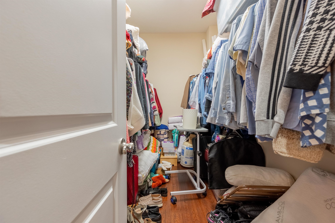
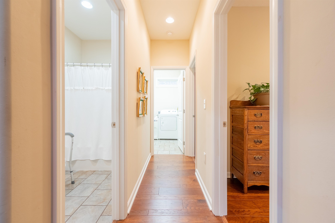
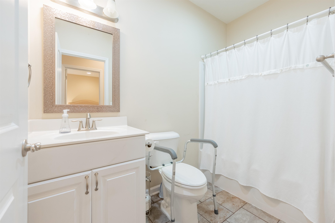
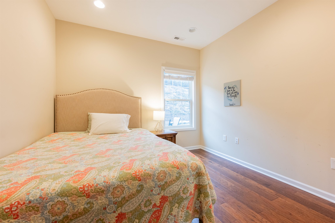
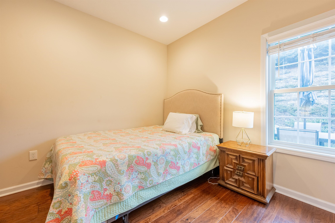
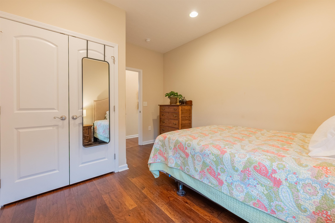
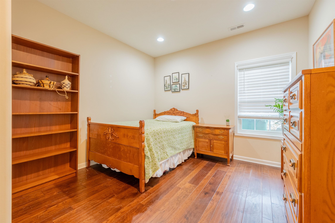
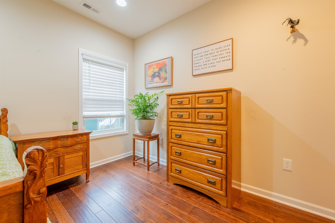
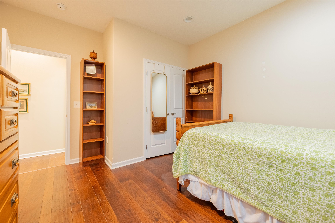
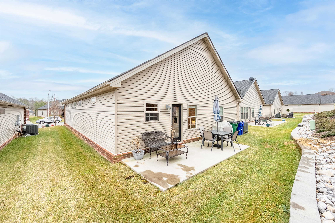
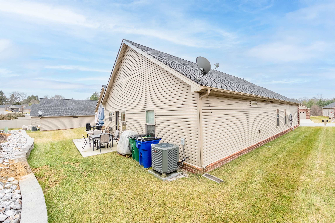
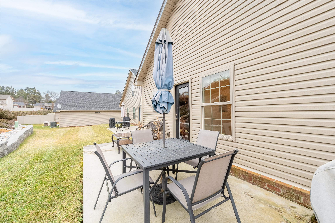
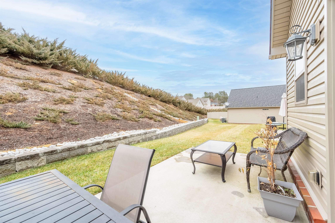
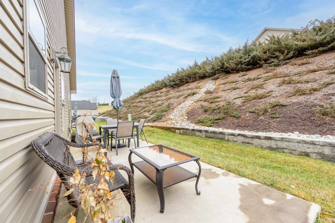
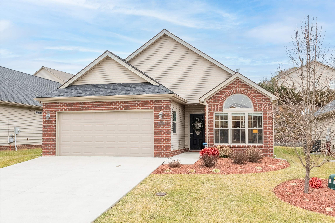
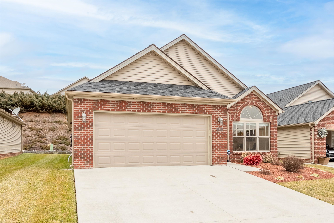
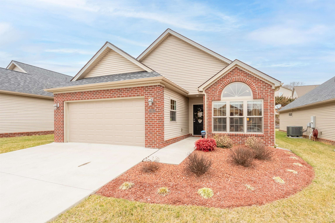
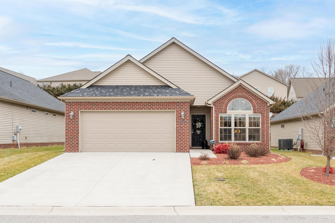
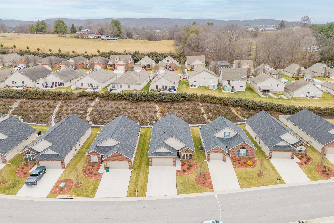
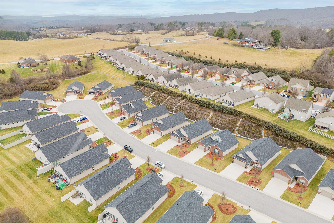
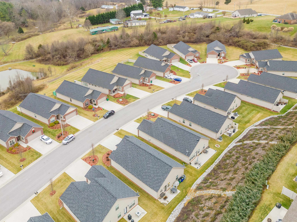
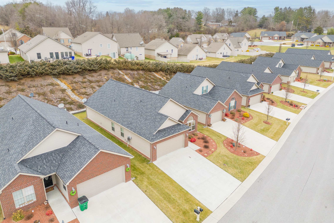
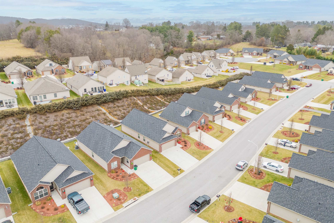
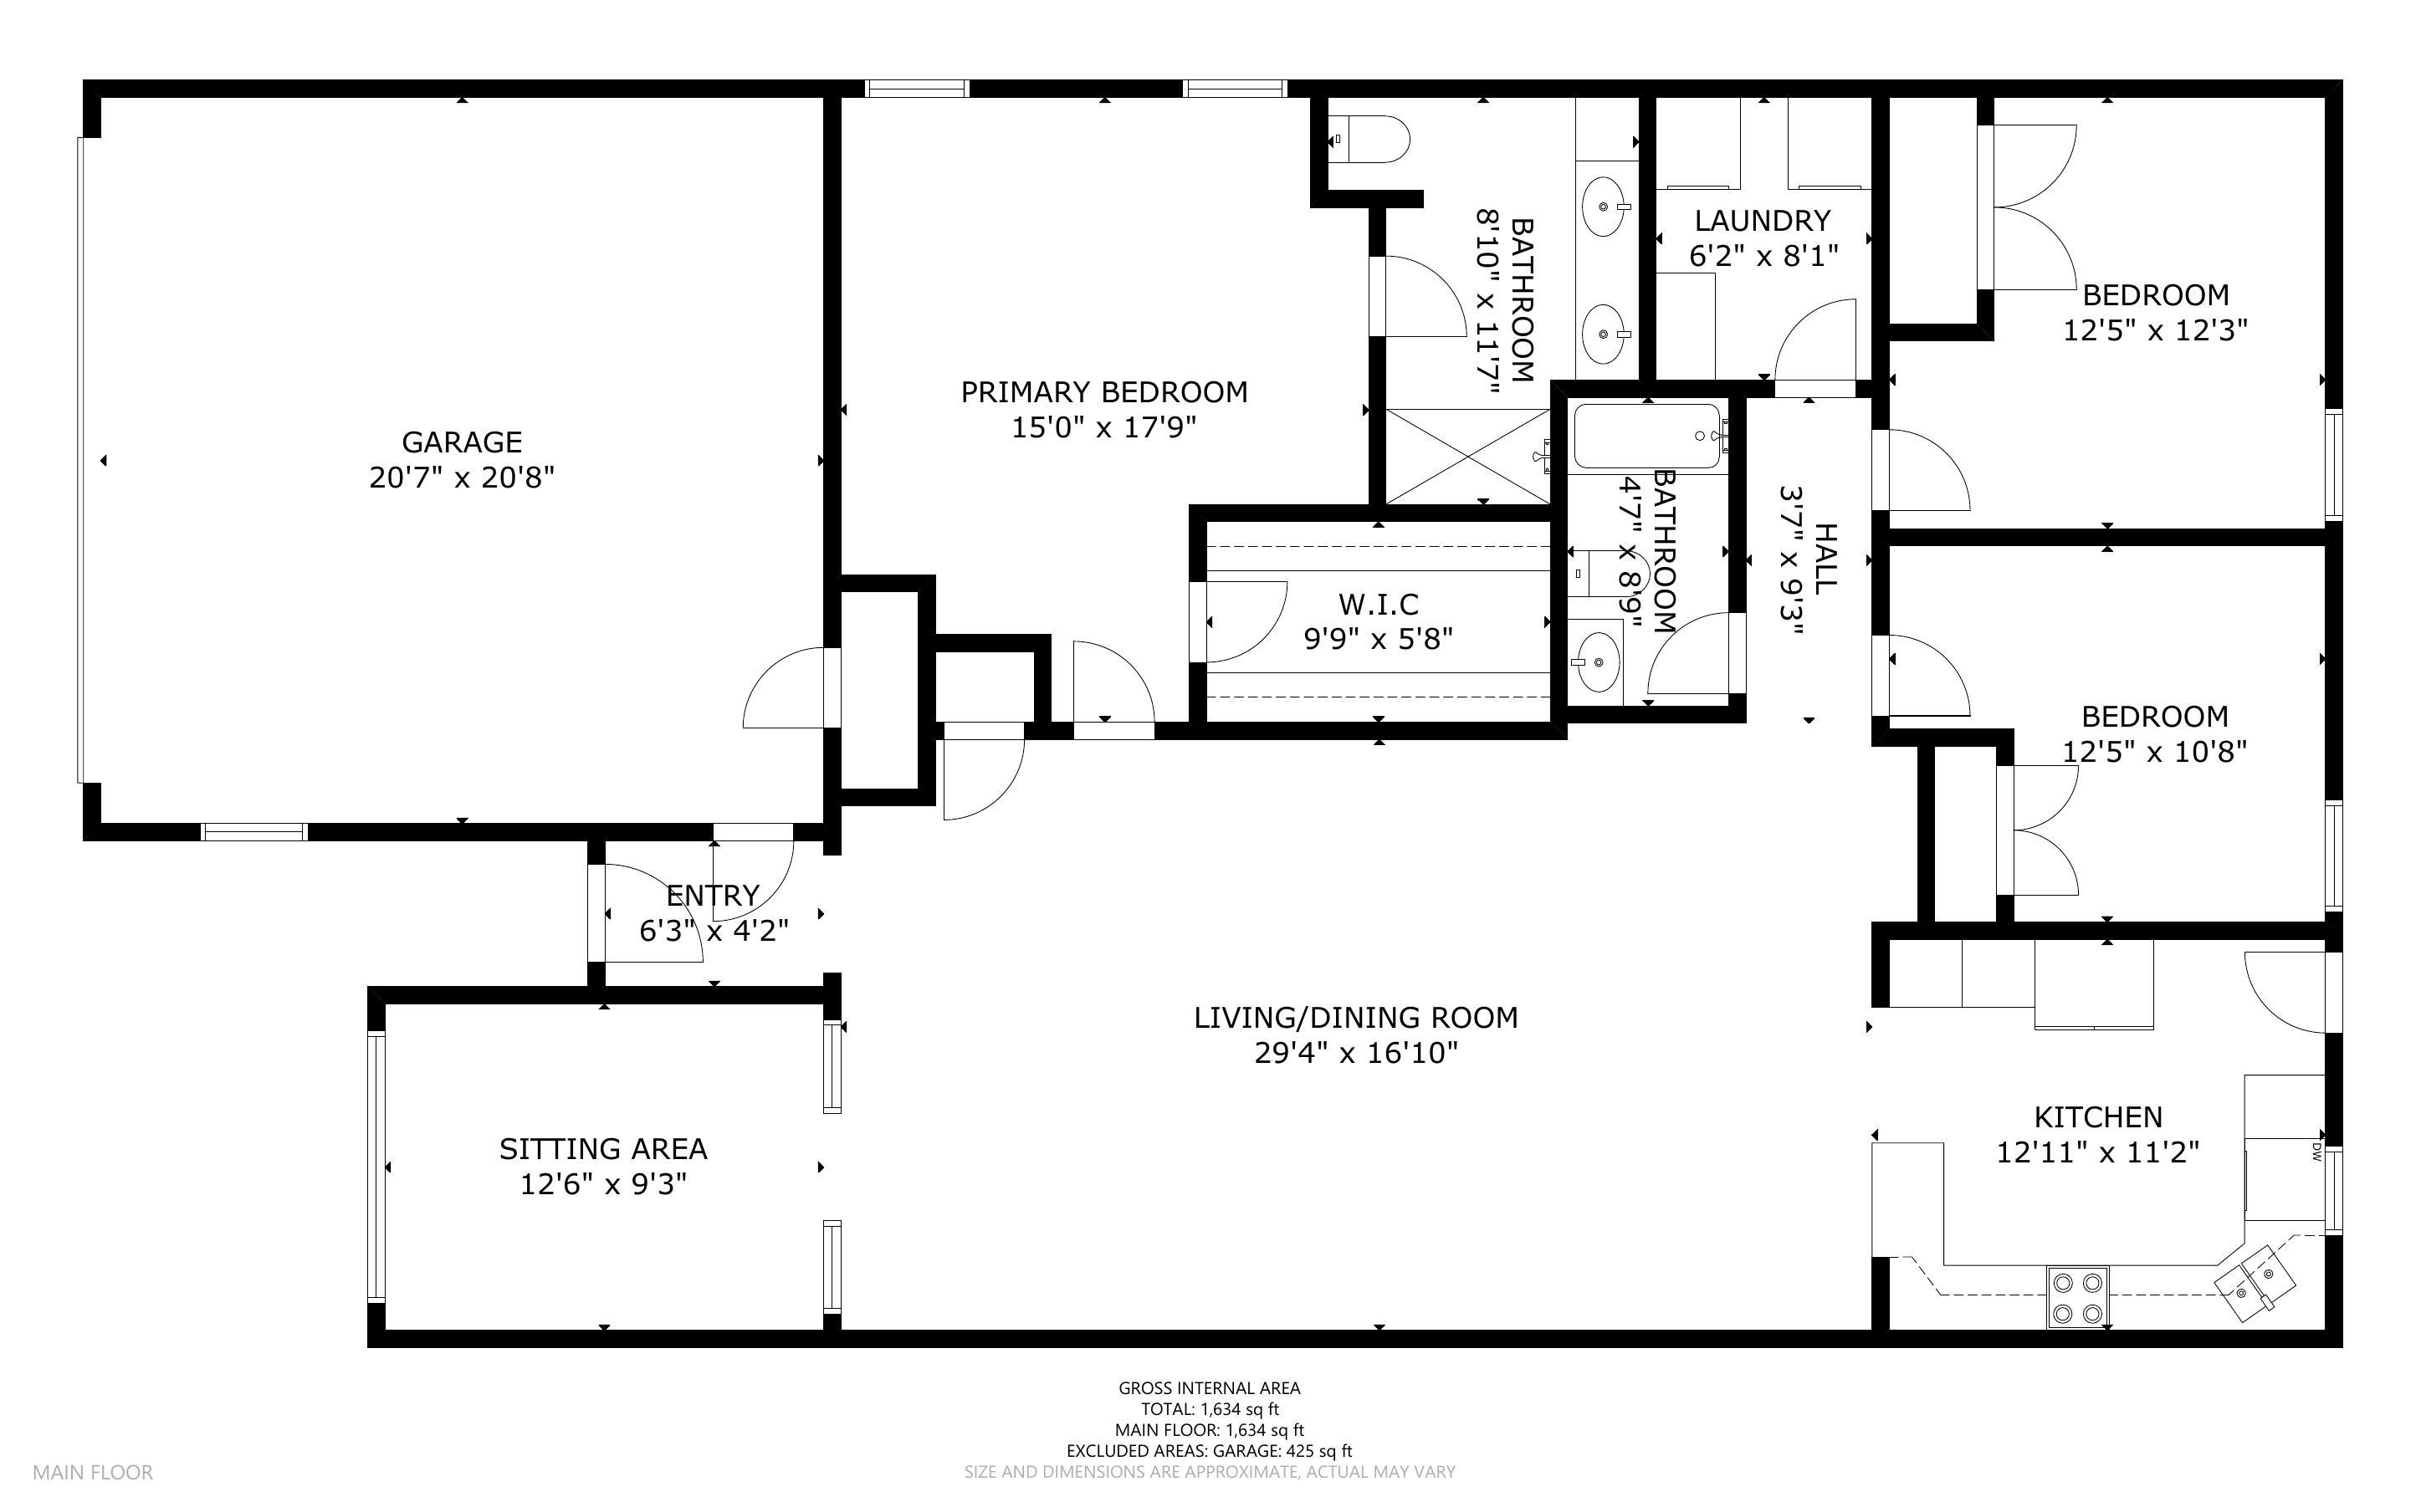
Desirable Senneca Springs home boasts beautiful brick exterior wrapped around an open floor plan with soaring high ceilings, arched doorways, recessed lighting & wood laminate and tile floors. Vaulted living rm ready to meet your entertaining & daily living needs with a spacious footprint able to accommodate multiple furniture layout options. Stylish, functional kitchen with sparkling granite counters, backsplash, abundant cabinetry, breakfast bar, plus stainless steel appliances. Rear patio for BBQ'ing & al fresco dining. Large sunroom, or formal dining or home office, drenched in sunlight creates comfortable, cozy space. Primary suite ready to pamper with walk-in closet, dual sink vanity & walk-in shower. Two secondary bedrooms with ample closet space share a lovely full bath. Energy efficient Pex Manifold Water Supply System! HOA covers lawn & common area maintenance, plus snow removal. Small-town feel, yet minutes to Blacksburg, VT, hospitals, shopping & Huckleberry Trail!

Share Property

Location

70 GAVINS Court NW, Christiansburg, VA 24073

Status

Sold

Date Sold

March 4, 2024
Wendy Swanson

Wendy Swanson

TITLE

REALTOR®

LICENSE

0225225185

Property Amenities

Interior
Appliances Dishwasher, Disposal, Microwave, Refrigerator, Electric Water Heater
Flooring Carpet, Ceramic Tile, Laminate
Total Bedrooms: 3
Full Bathrooms: 2
Other Interior Features Pantry, Vaulted Ceiling(s), Walk-In Closet(s)
Area & Lot
Total area 1,730 Sq.Ft.
Lot Area 6,316.2 Sq.Ft.
Living area 1,730 Sq.Ft.
MLS® ID 419910
Year Built 2017
School District Montgomery County
High School Christiansburg
Middle School Christiansburg
Elementary School Belview
Architecture Styles Ranch
Type Residential
Status Sold
Exterior
Stories 1
Air conditioning Ceiling Fan(s)
Heat type Heat Pump
Water Source Public
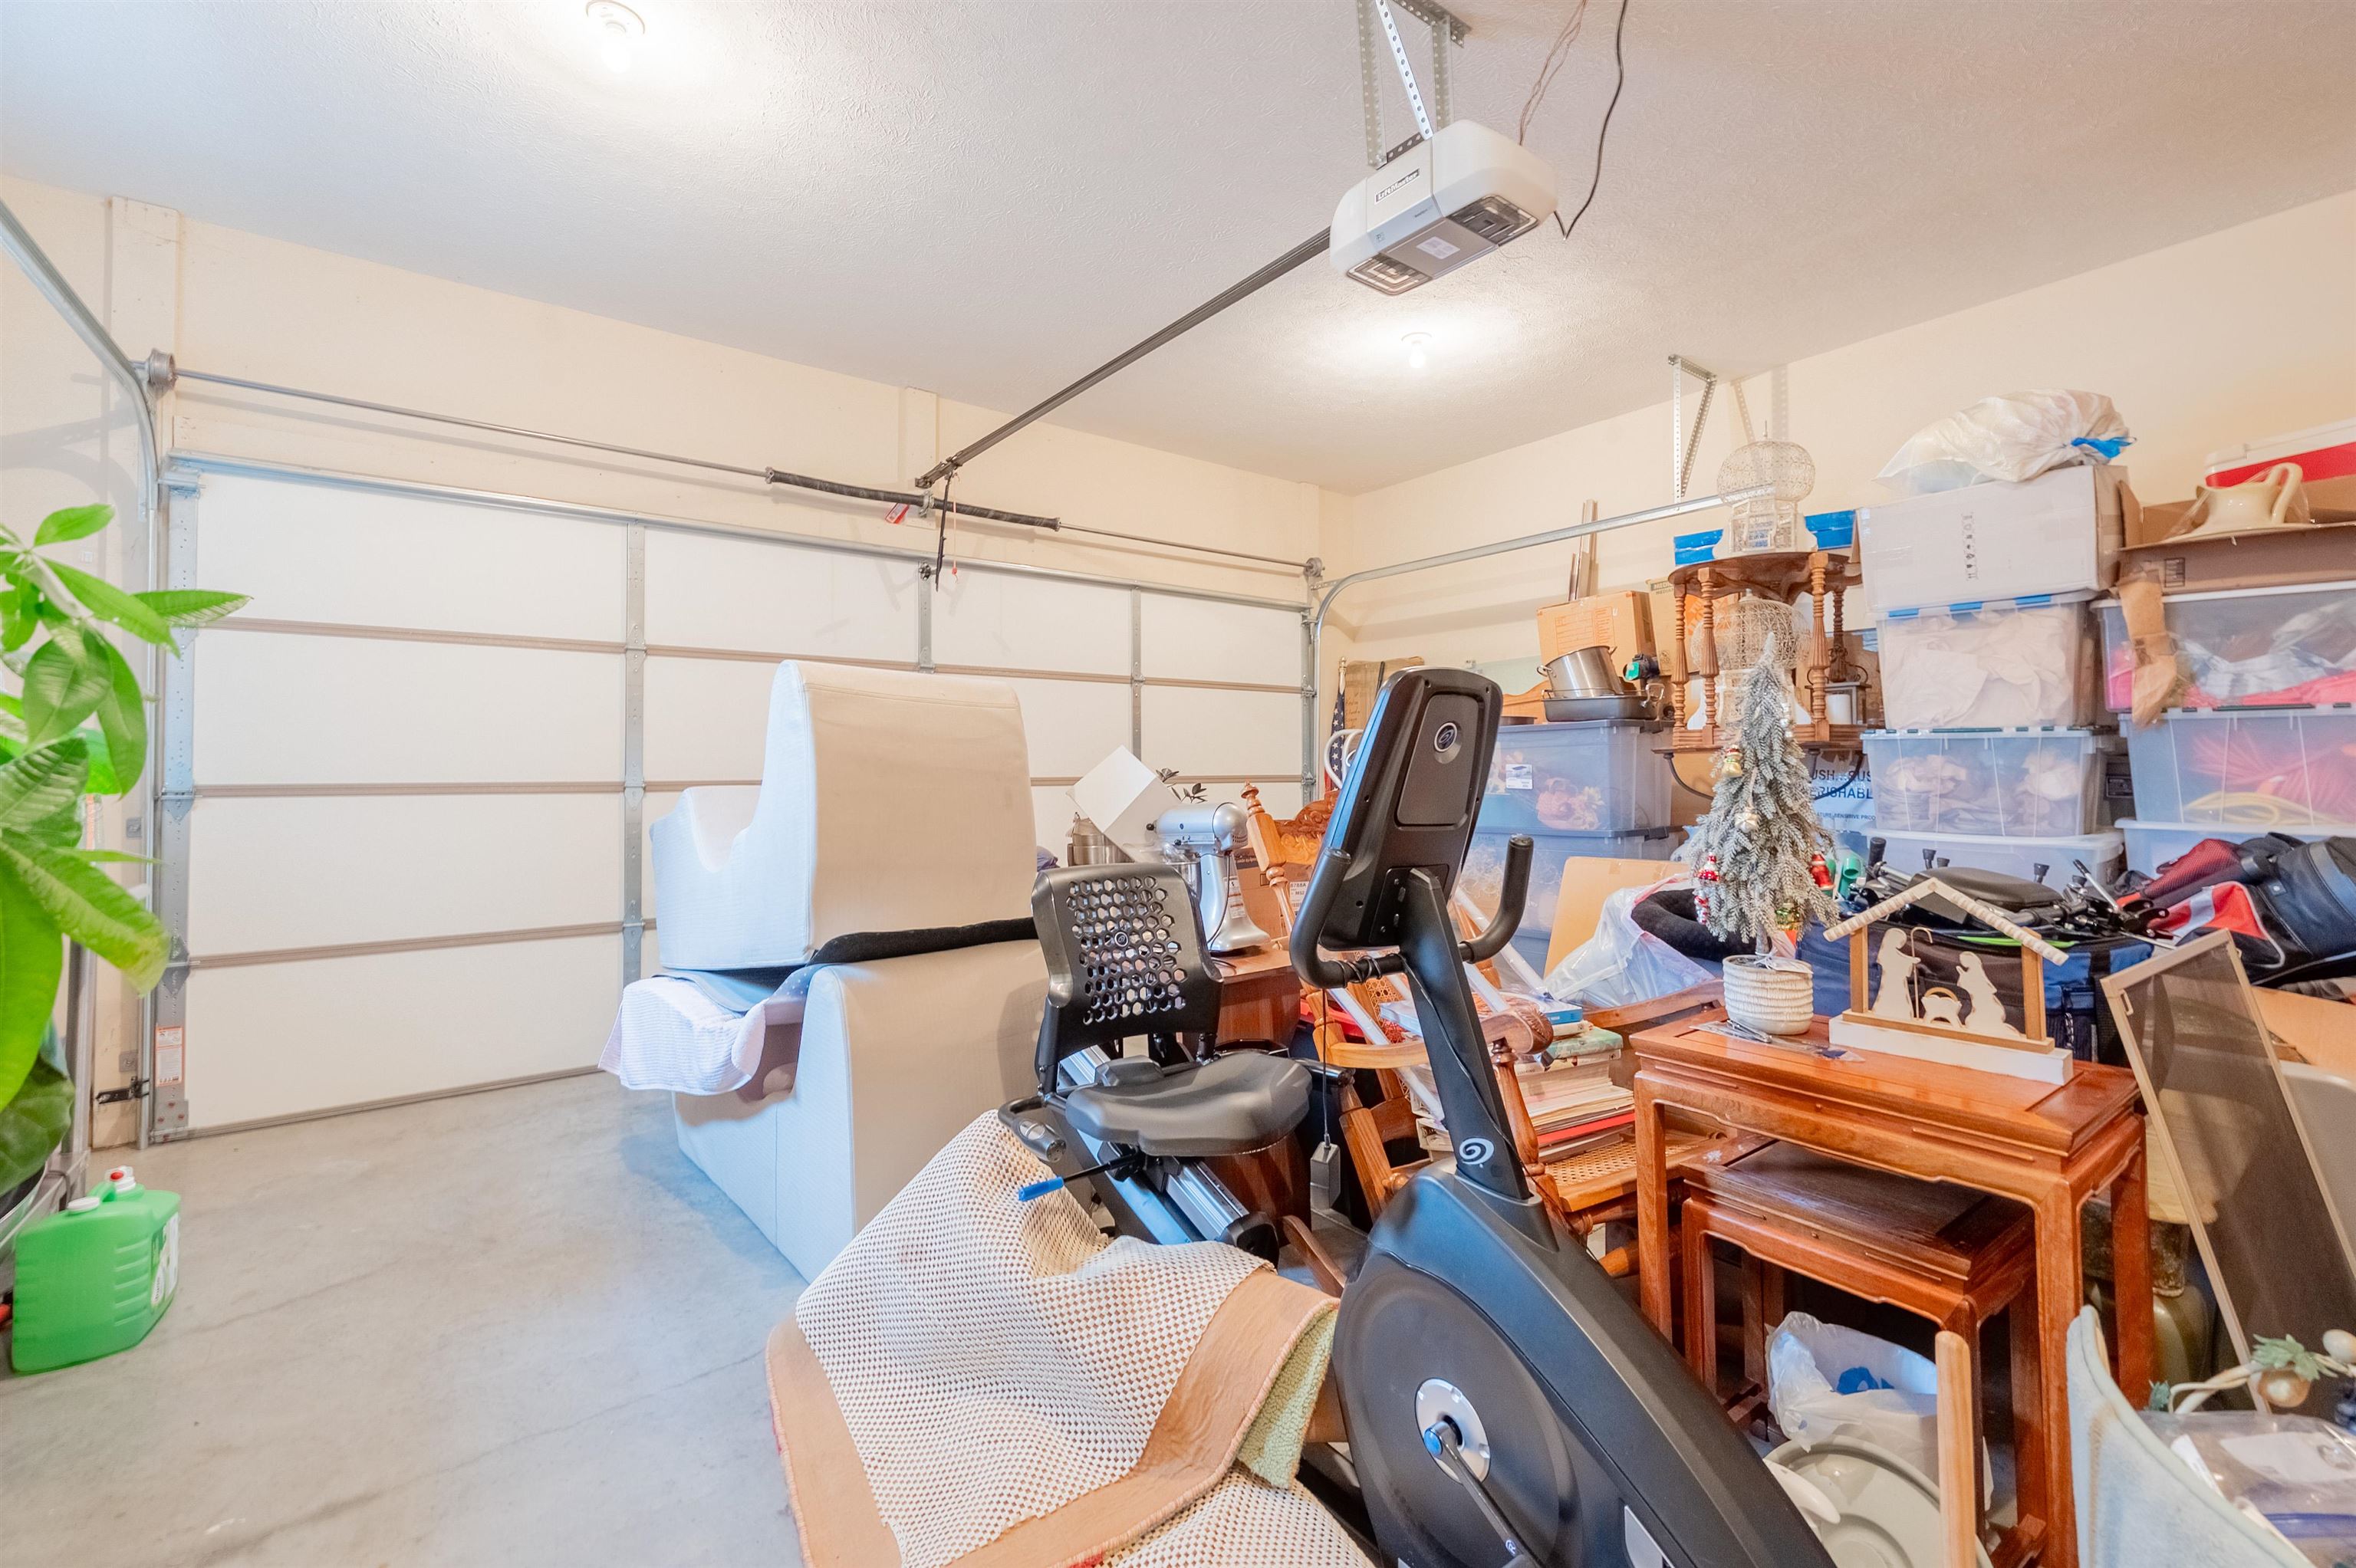
Garage Space 2.0
Sewer Public Sewer
Parking Concrete, Attached
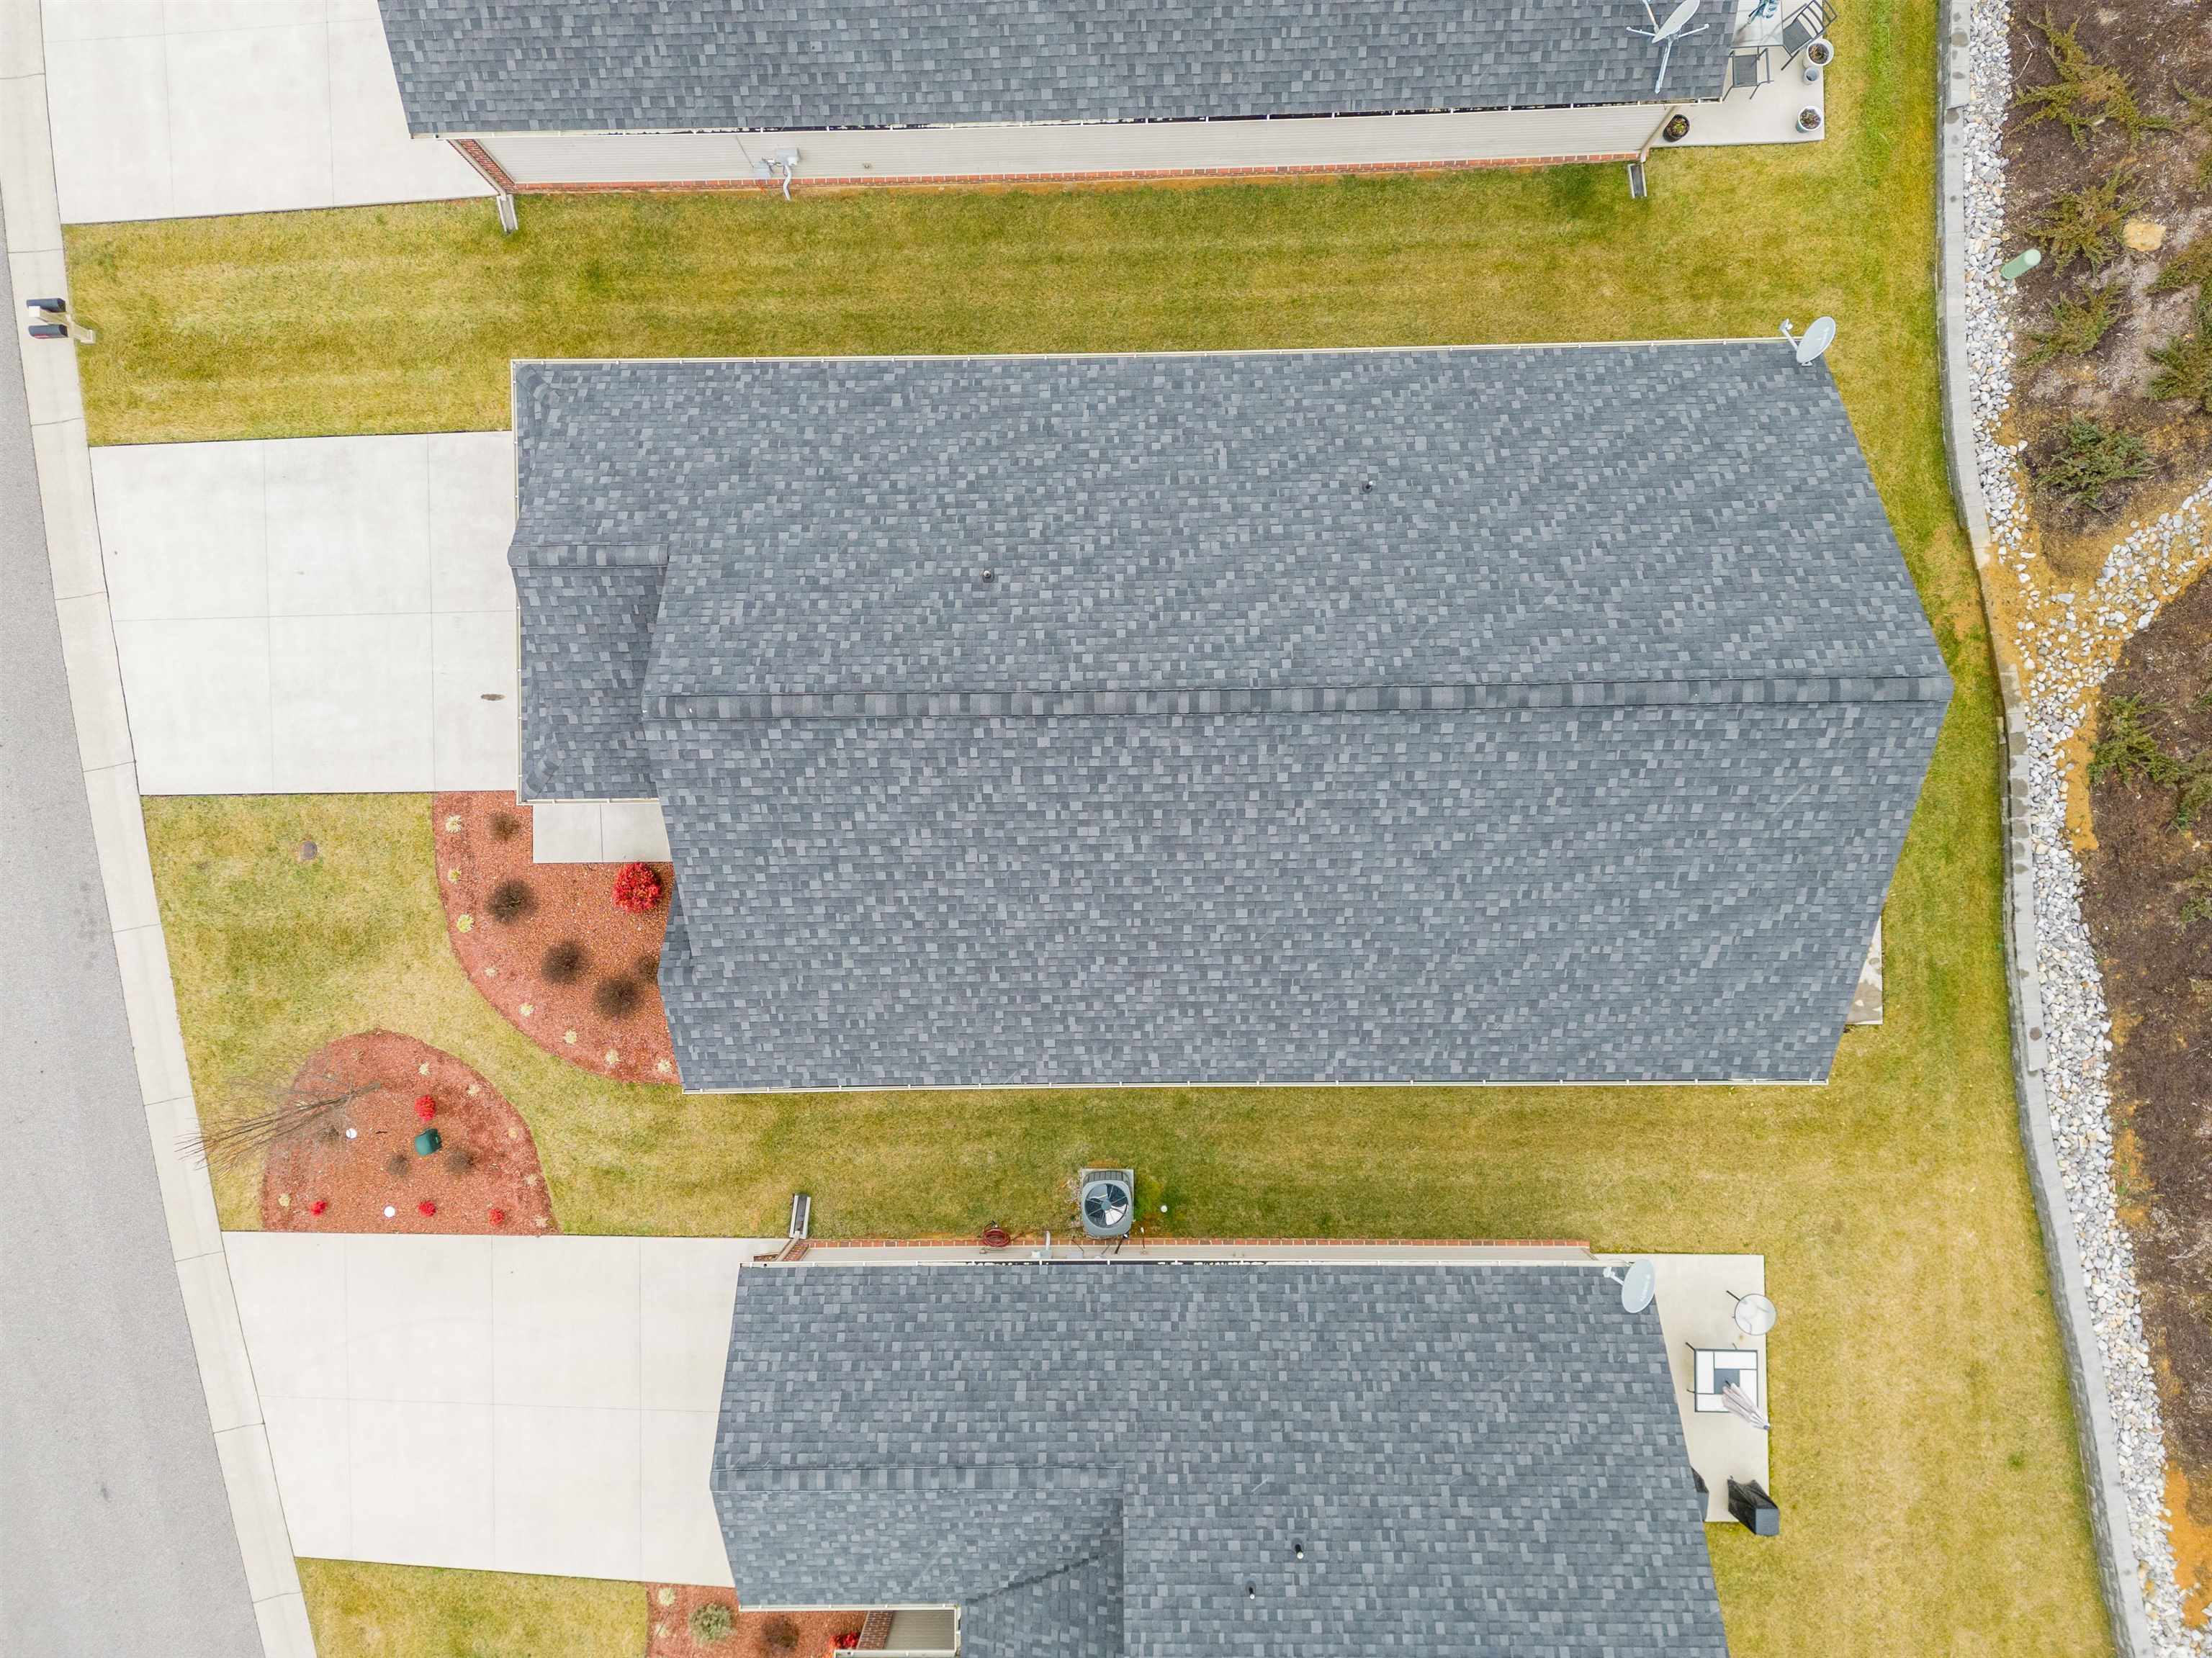
Roof Shingle
Finance
Sales Price $380,000
HOA Fees $1,200 yearly
Real Estate Tax $2,707 yearly

360 Virtual Tour

Take a tour of this property

Christiansburg

Let’s Find Your Perfect Home Together

We treat every client like a longtime friend, guiding each step with honesty, care, and a commitment to protecting your investment.