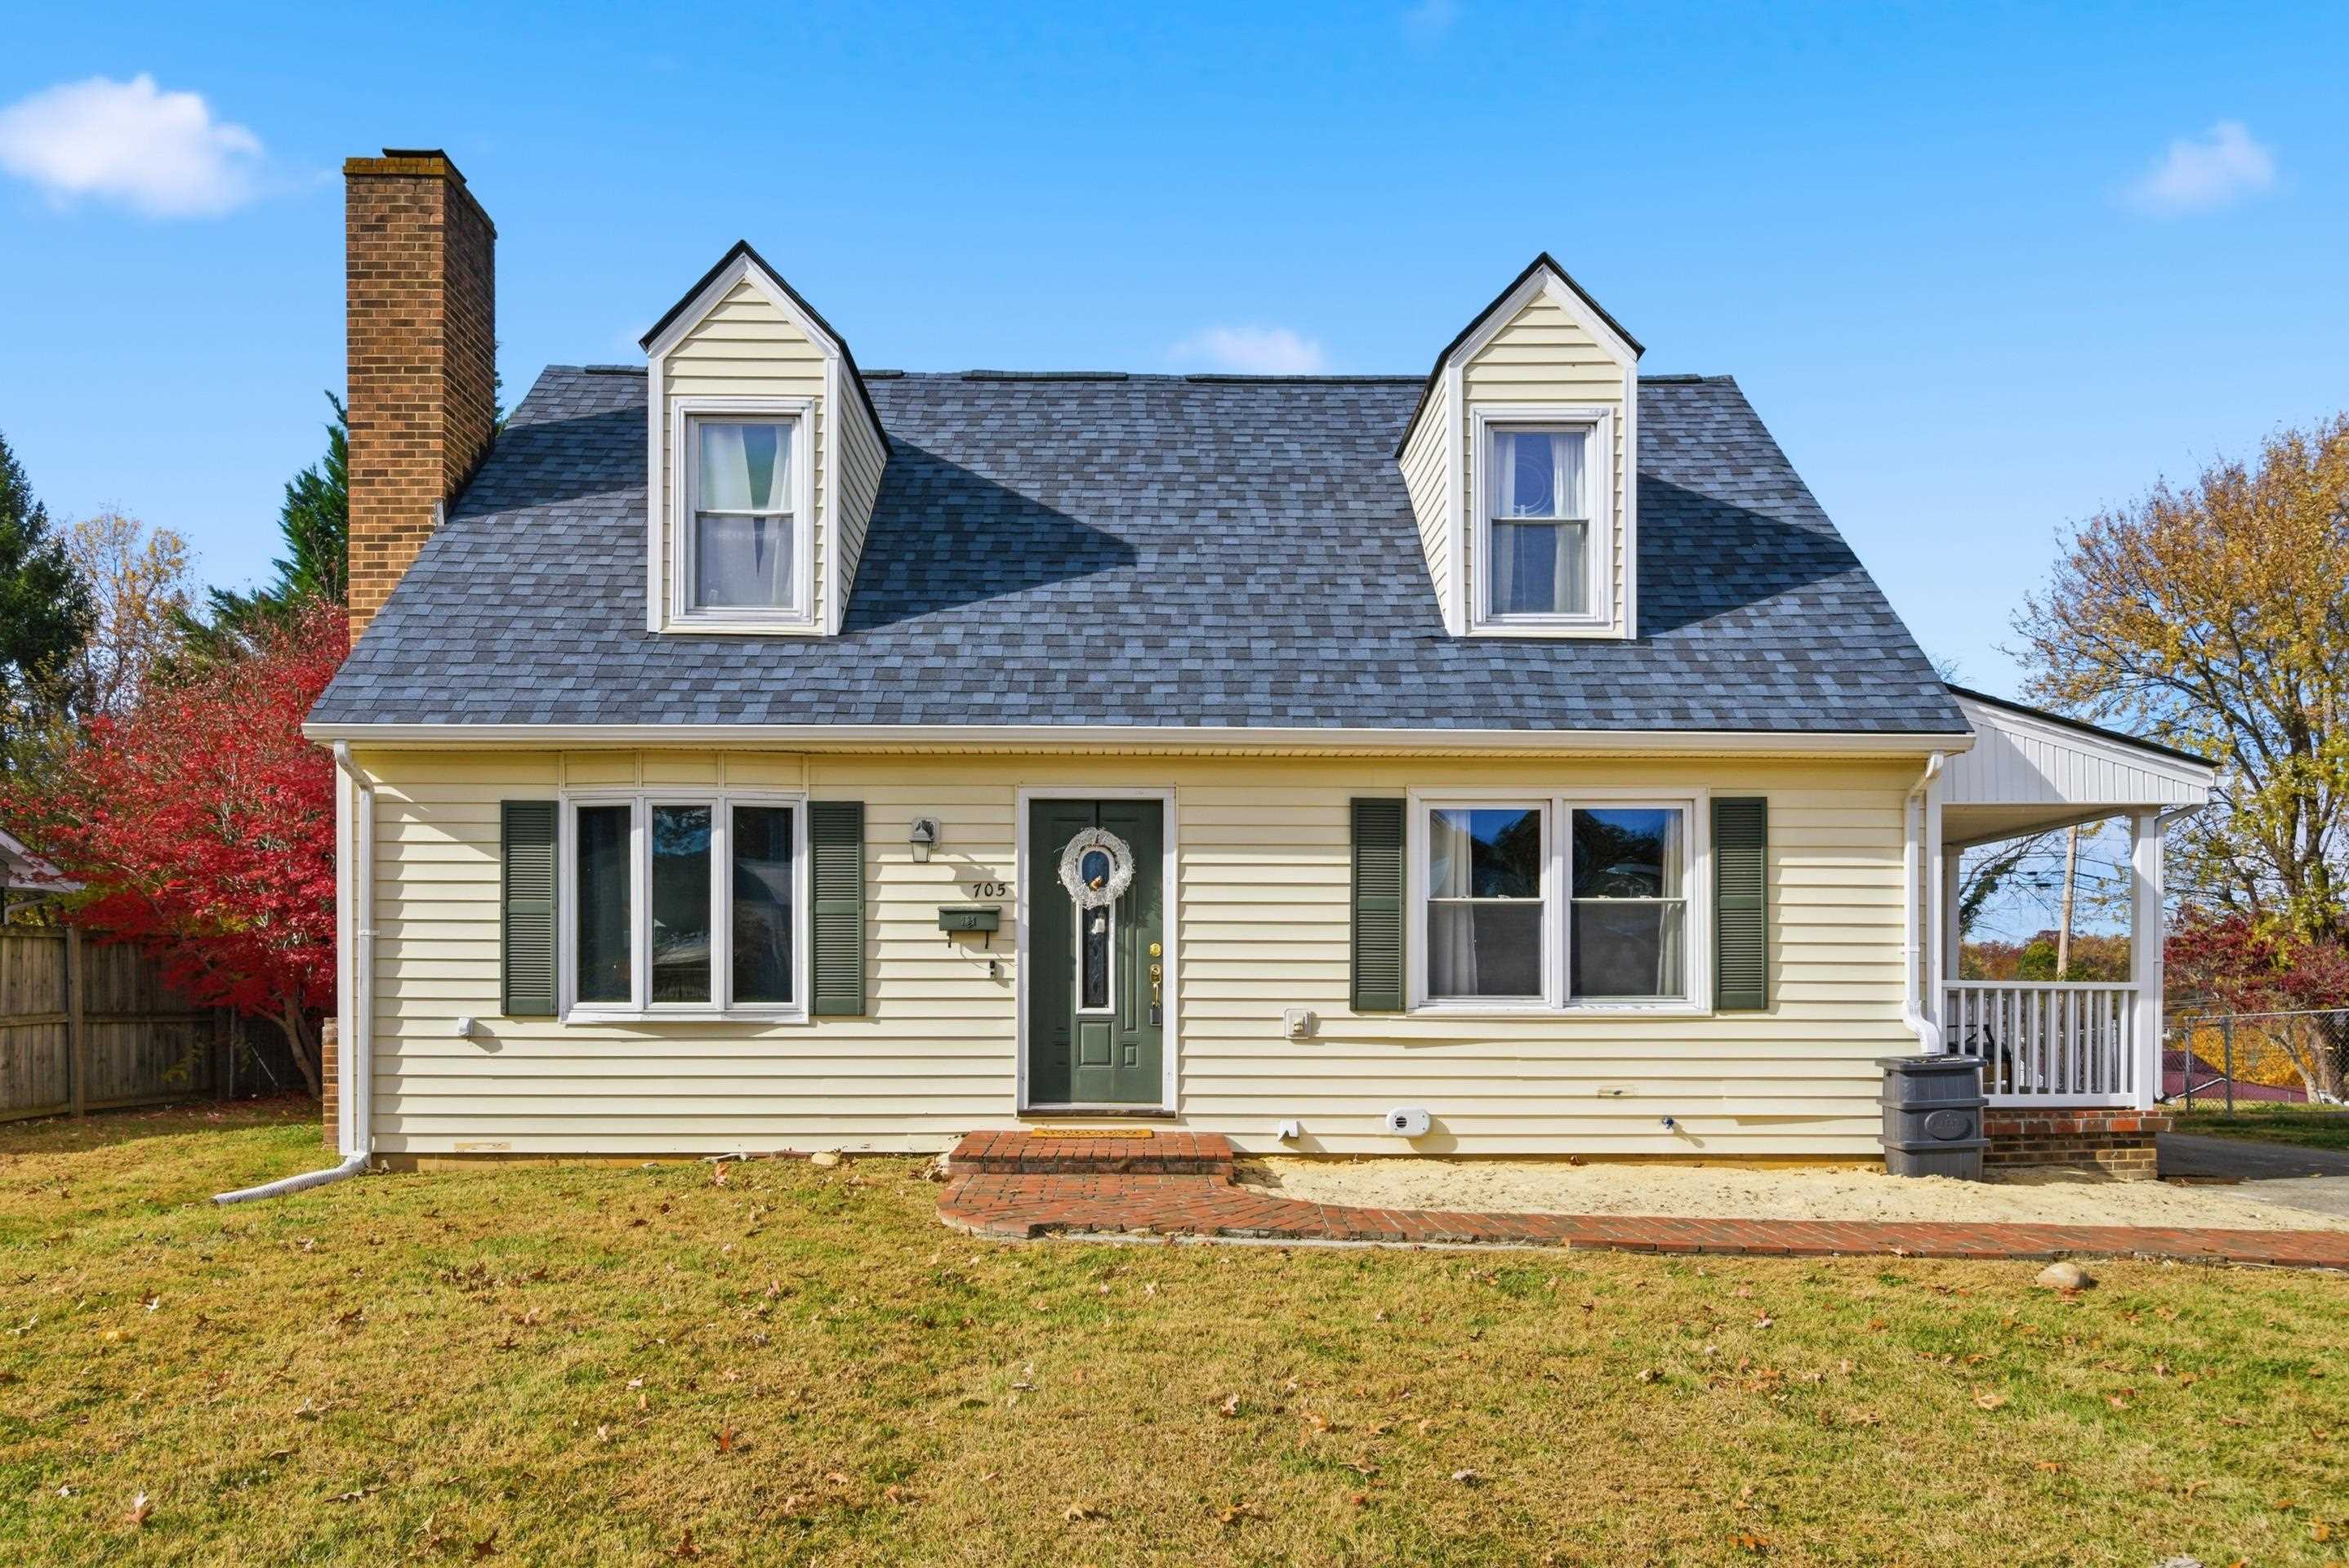
Cream house with two roof dormers, a brick chimney, and a covered side porch.
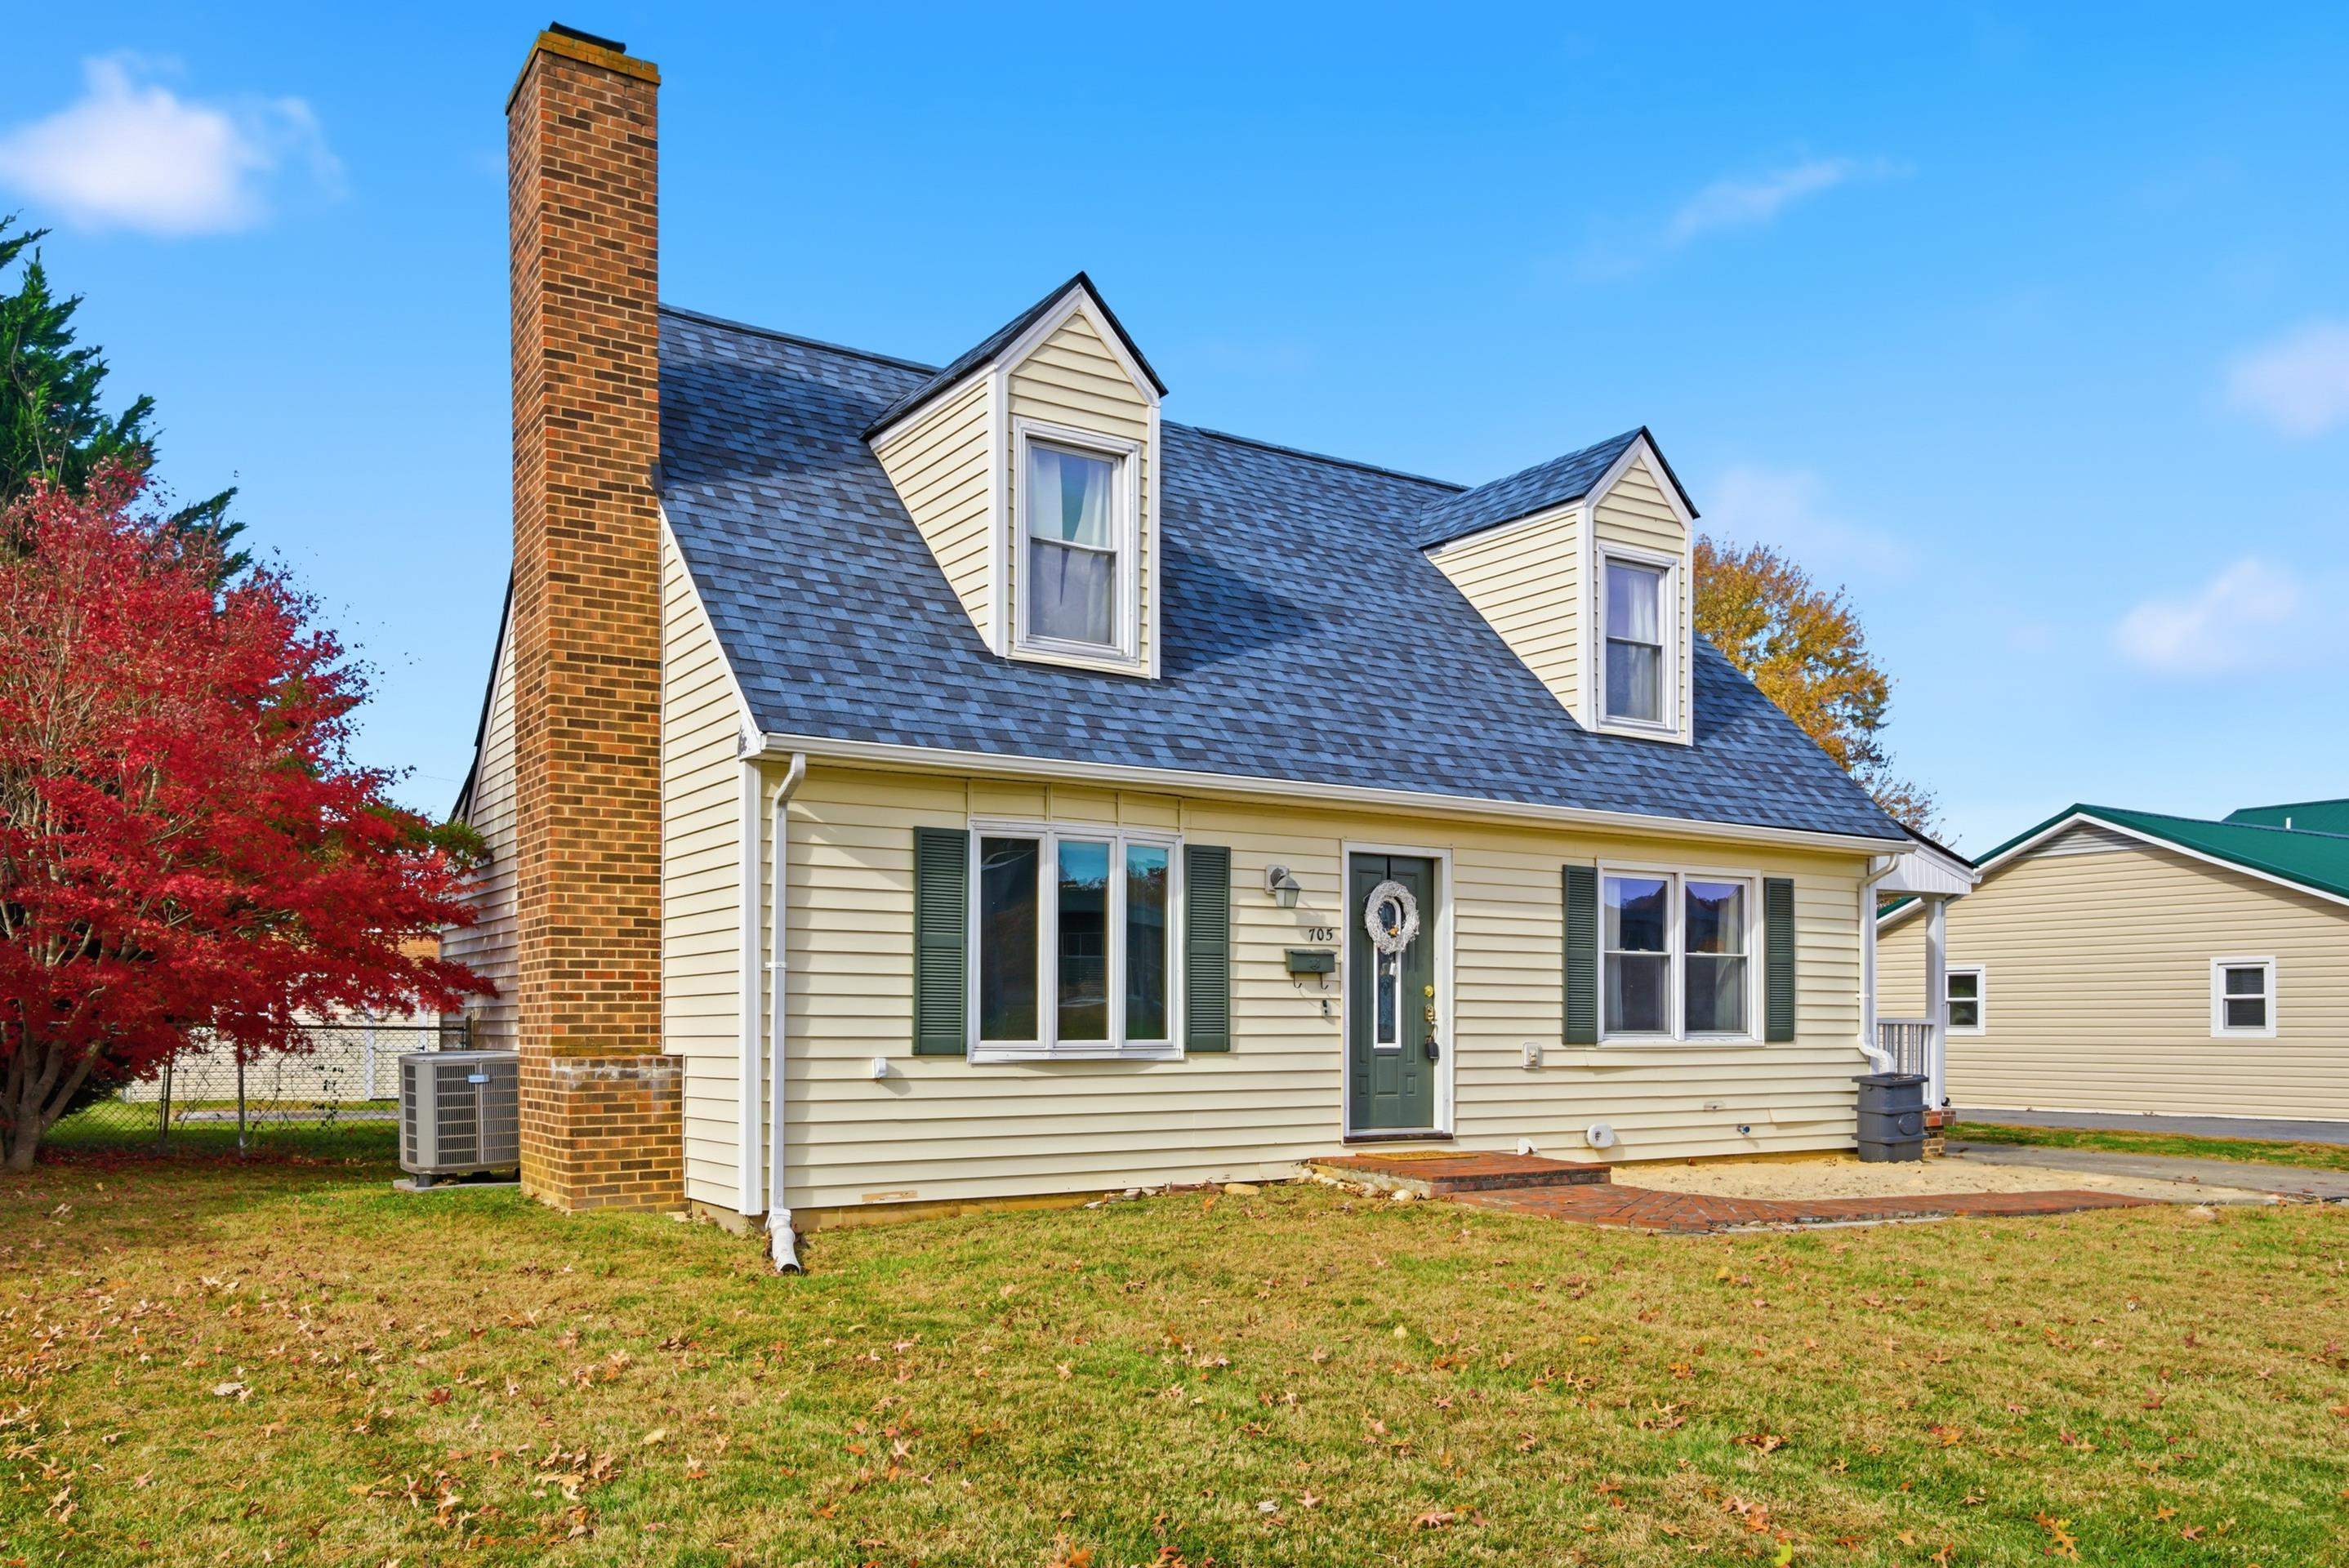
Cream-sided house with two dormers and a tall brick chimney, beside a red-leaved tree.
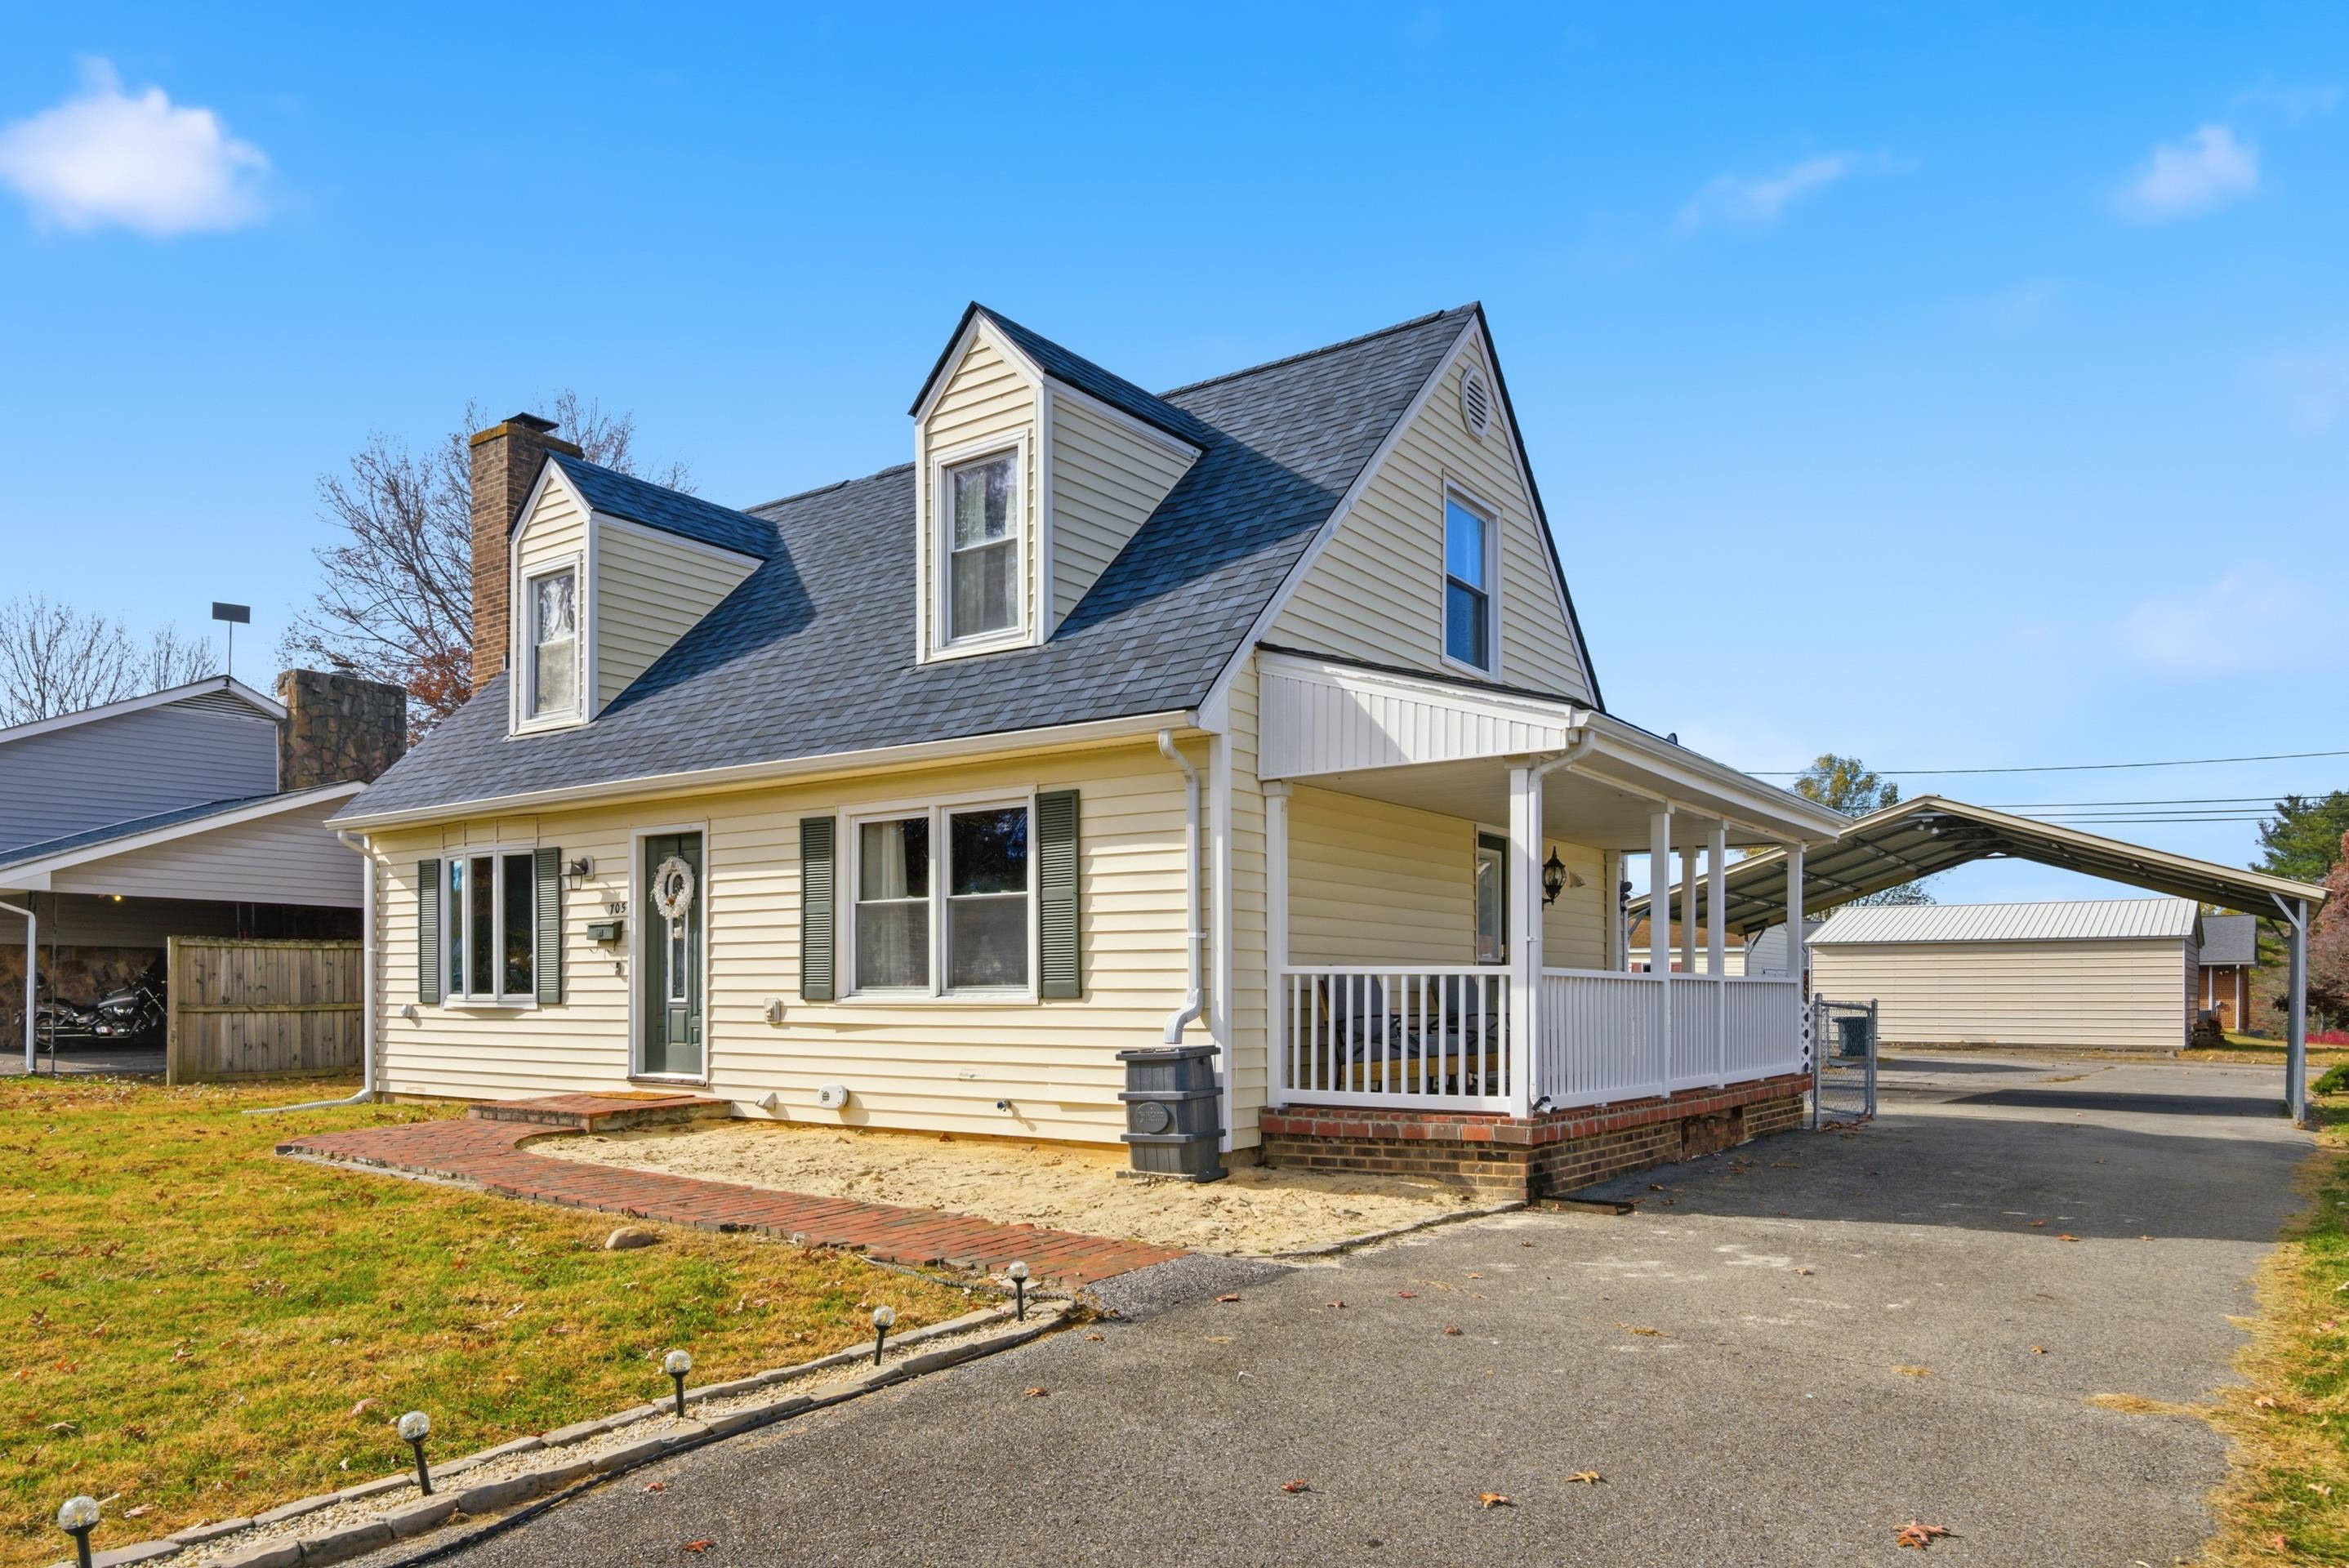
Cream-sided house with two roof dormers, a covered porch, and a carport.
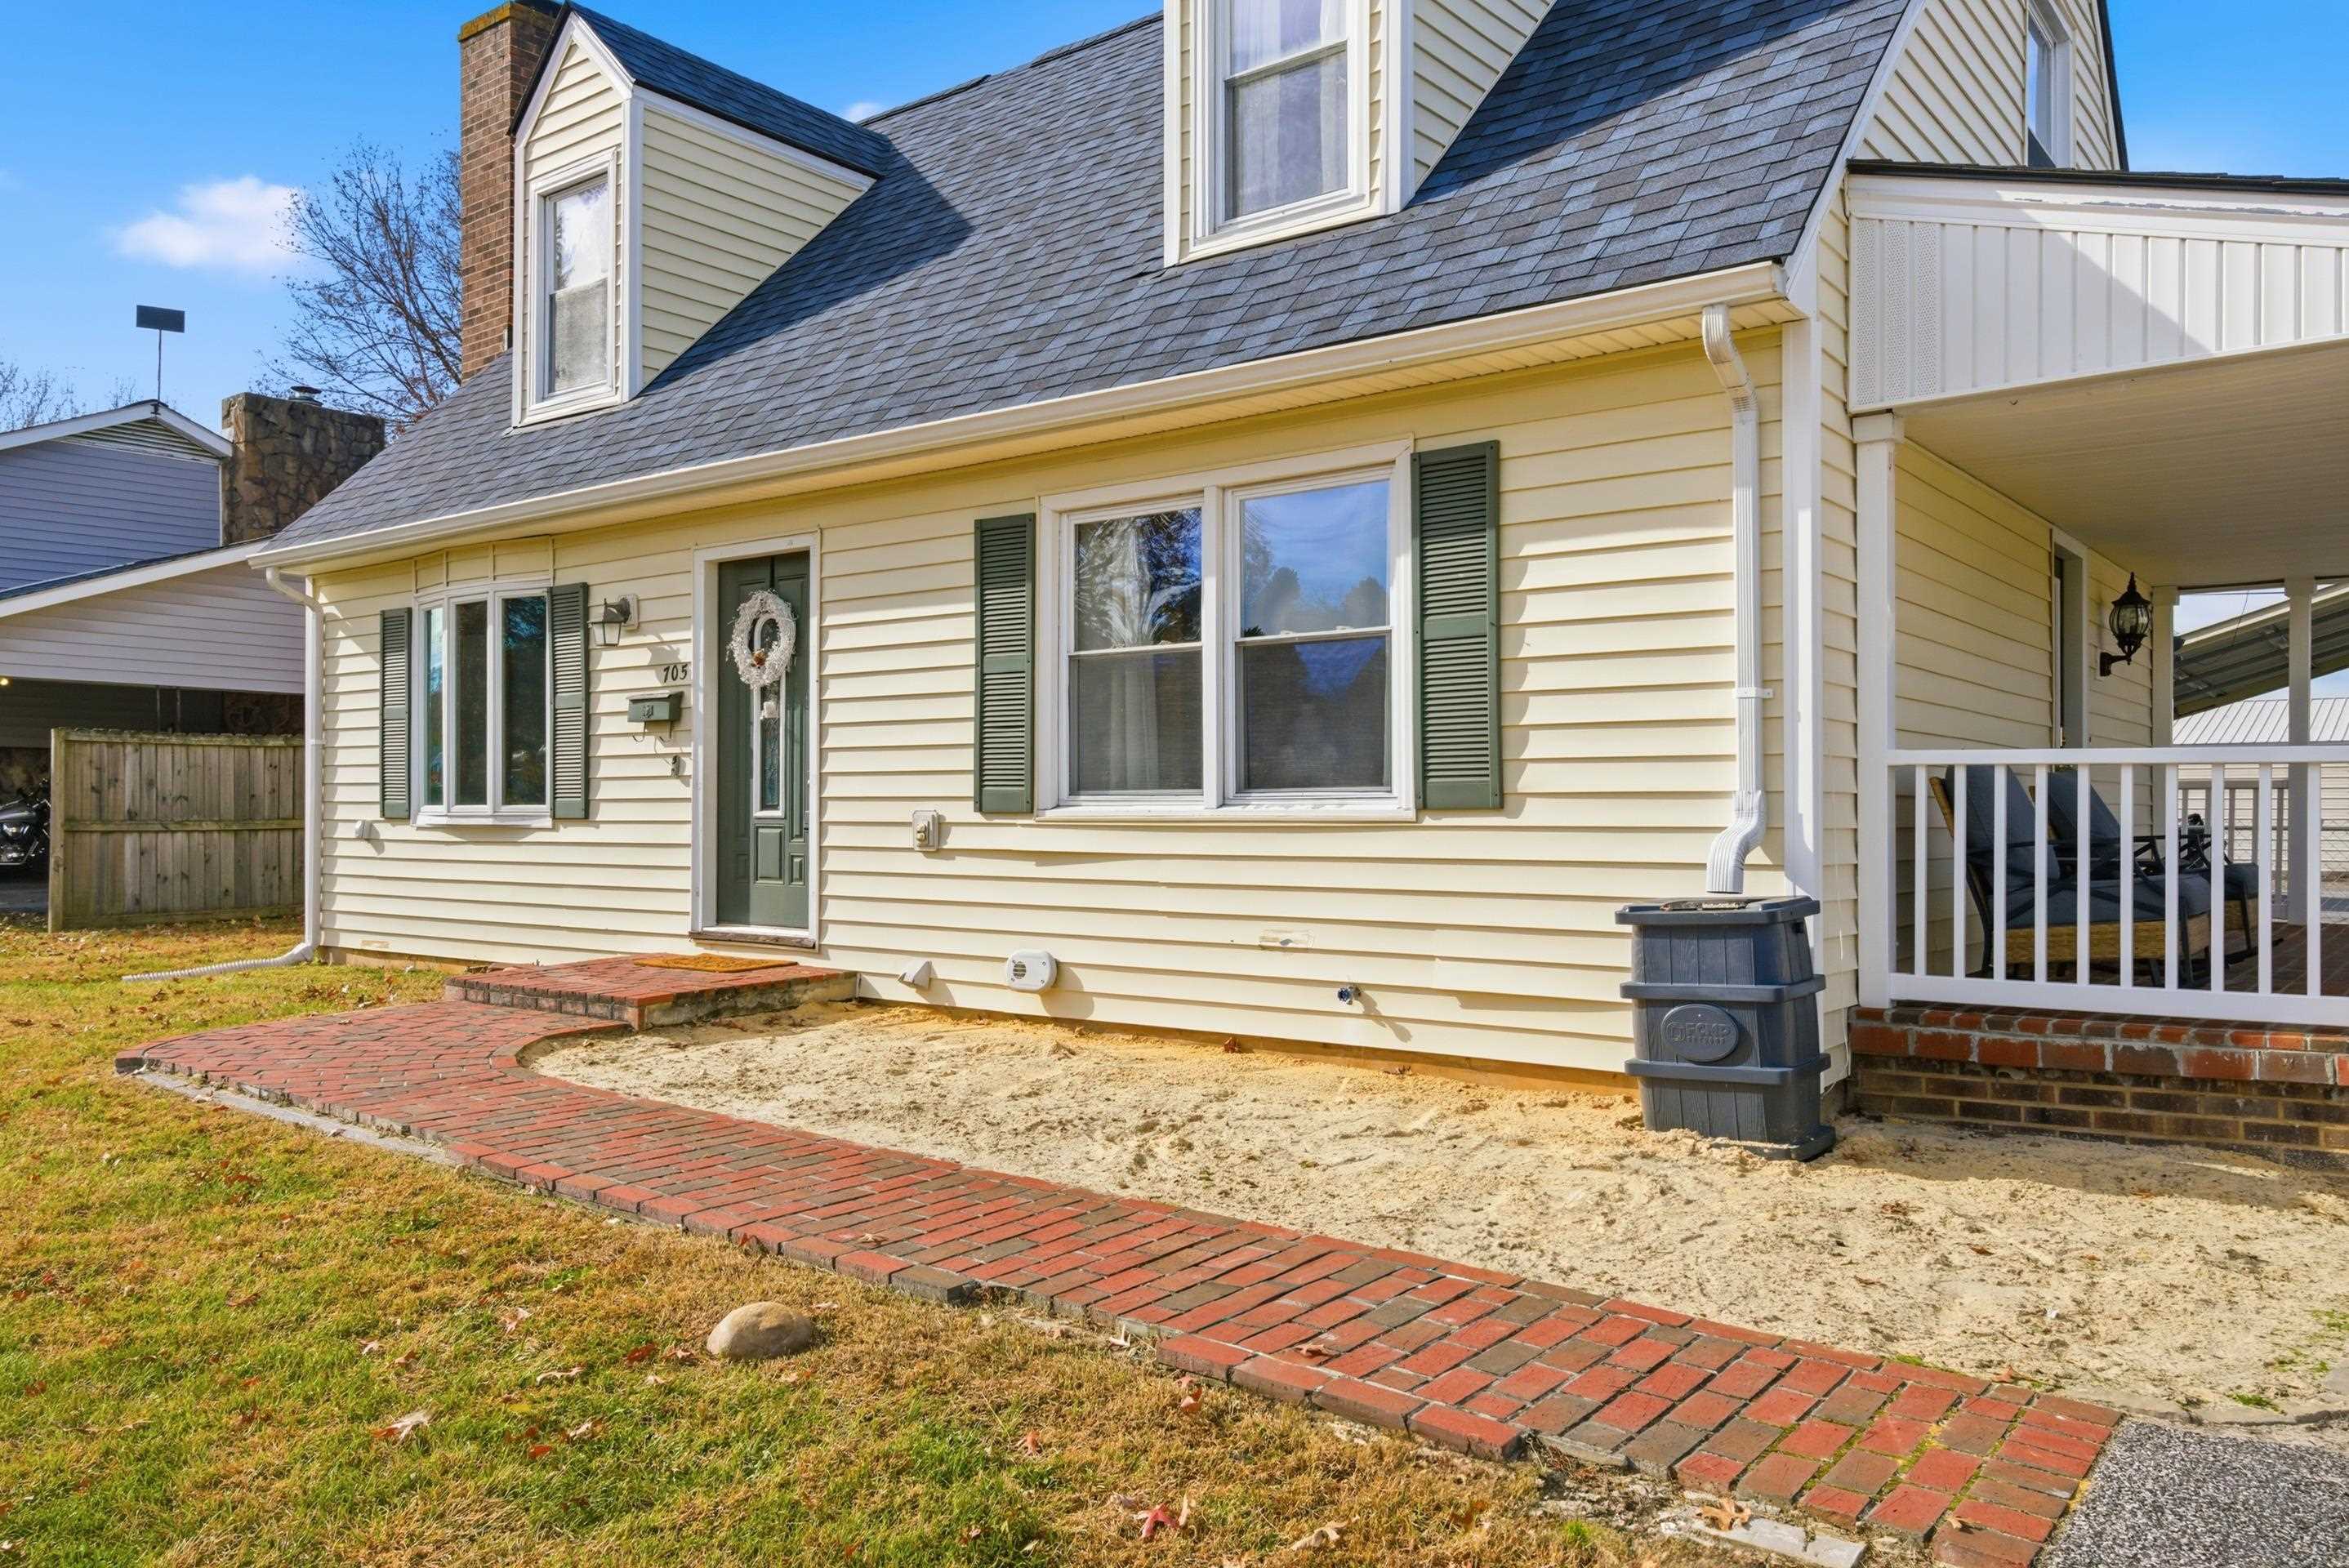
Pale yellow home with green shutters, steep roof, covered porch, and curved brick walkway.
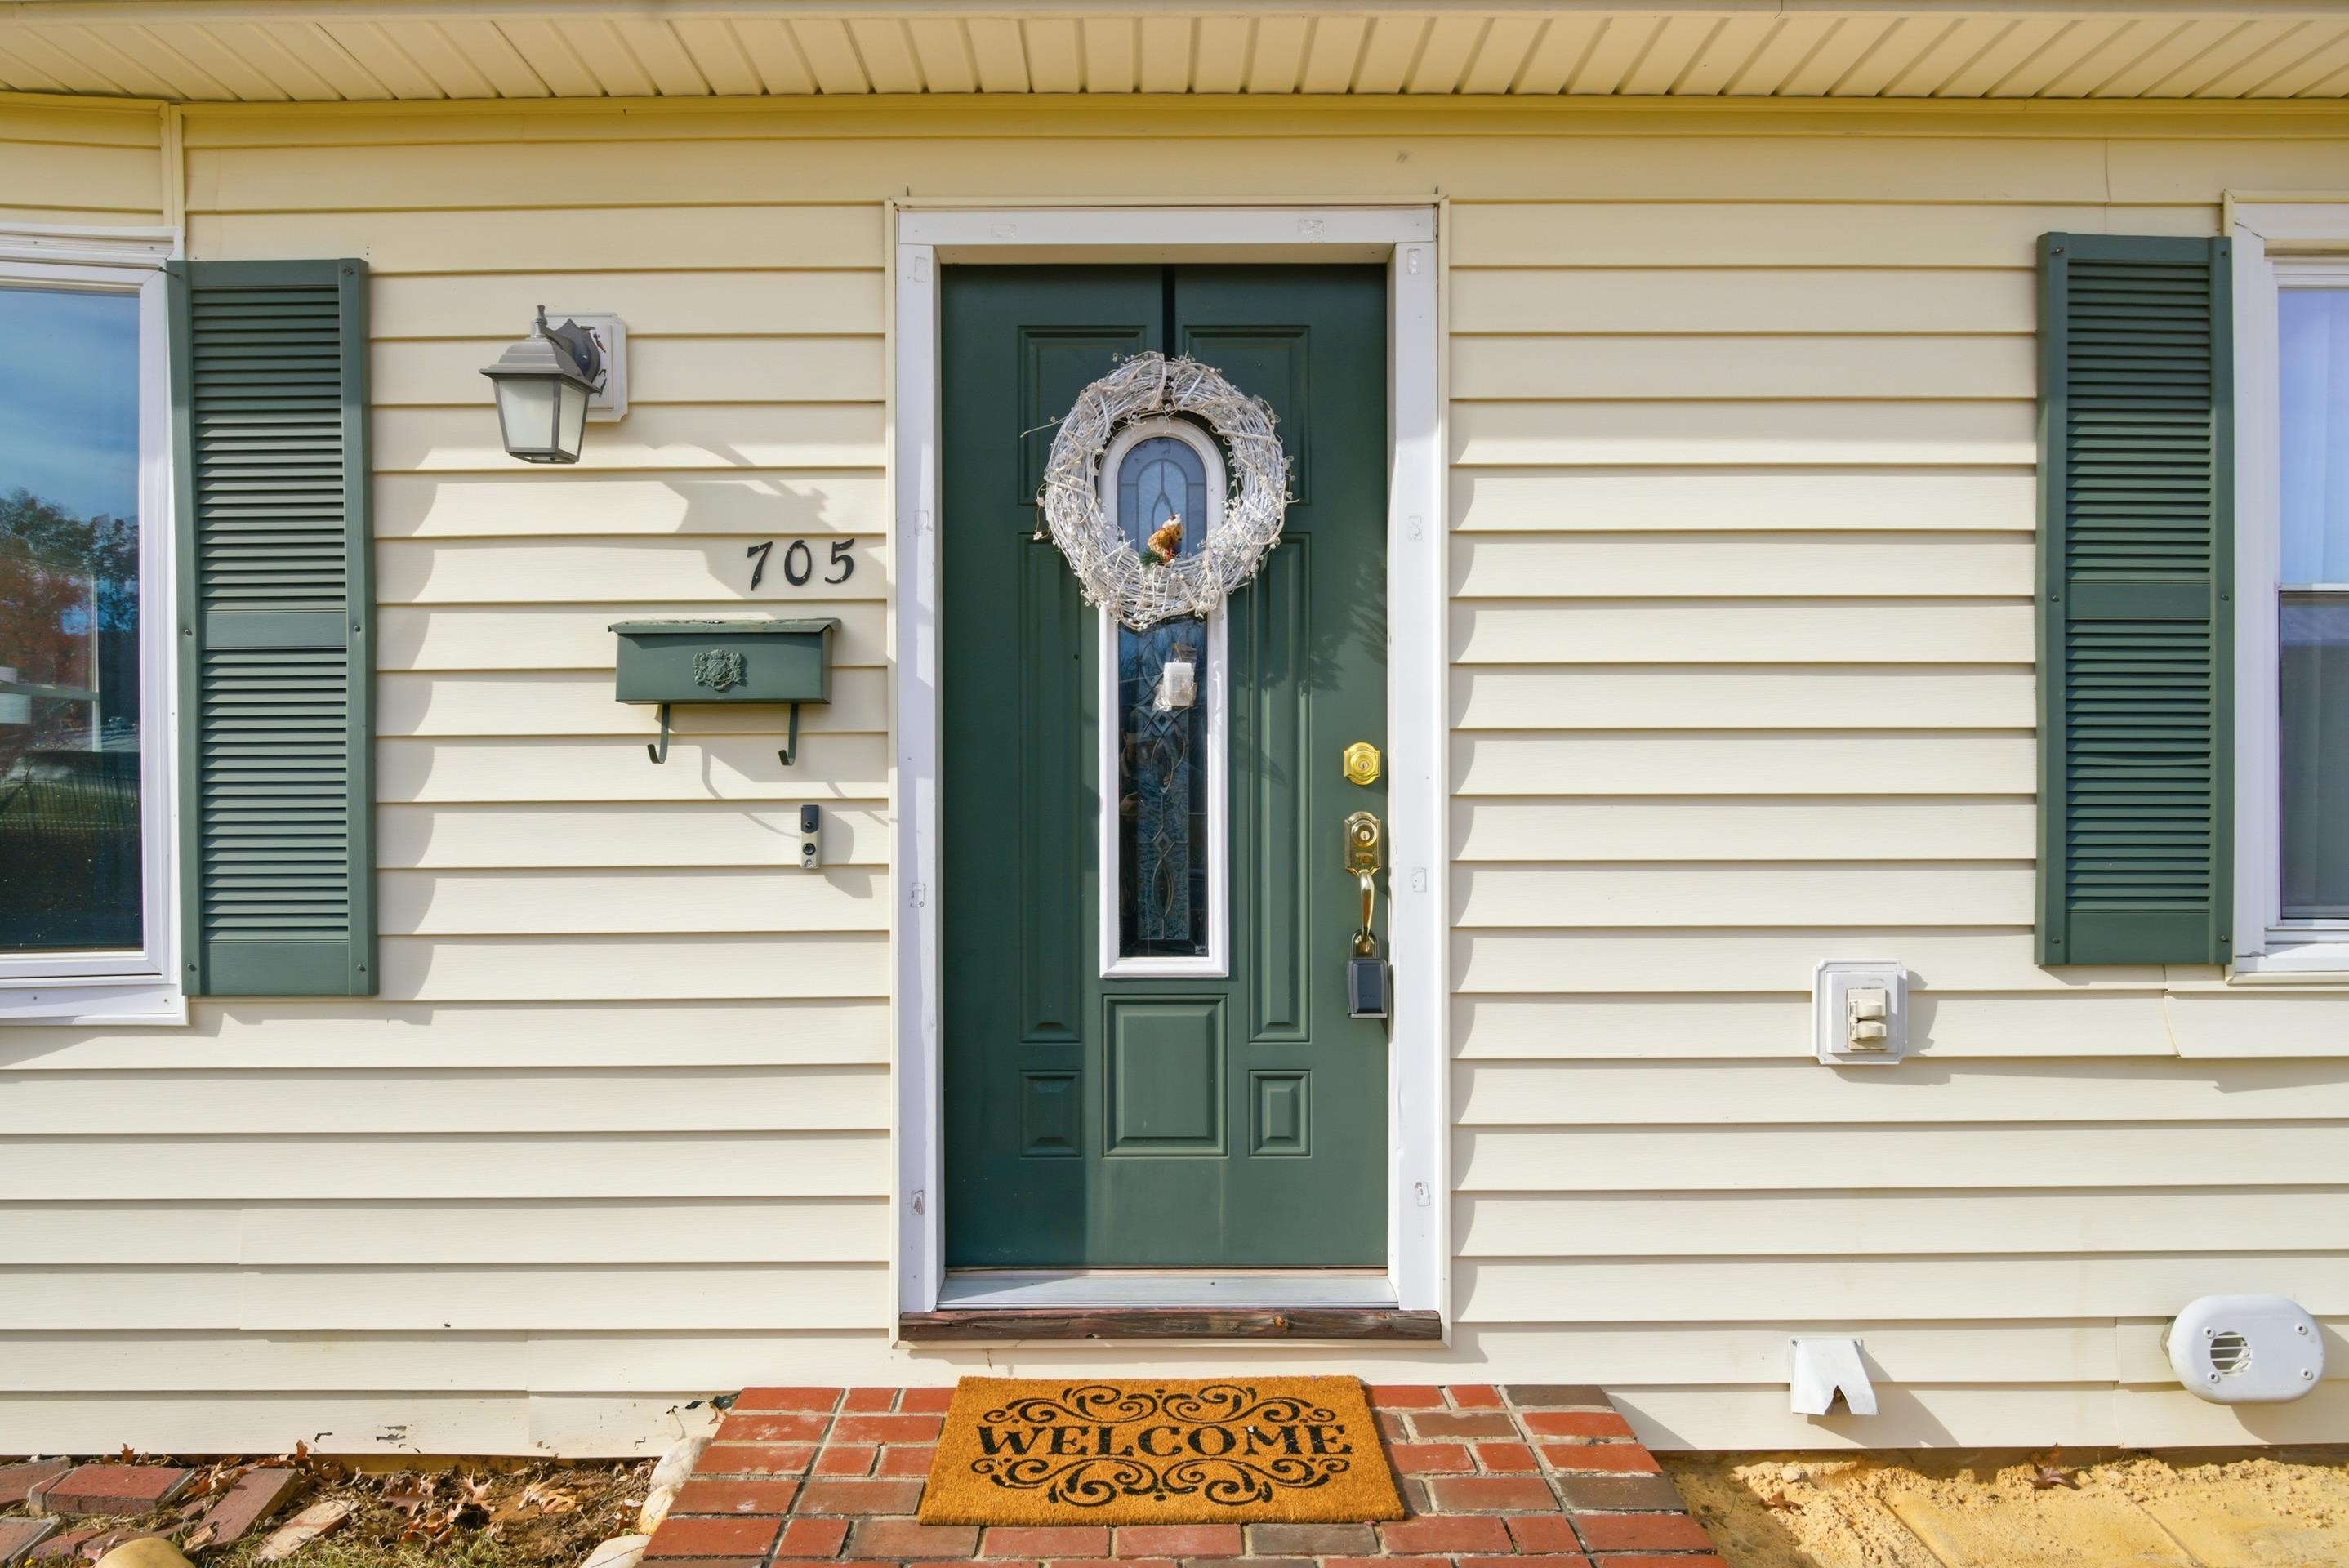
House entrance with a dark green door, wreath, and brick stoop.
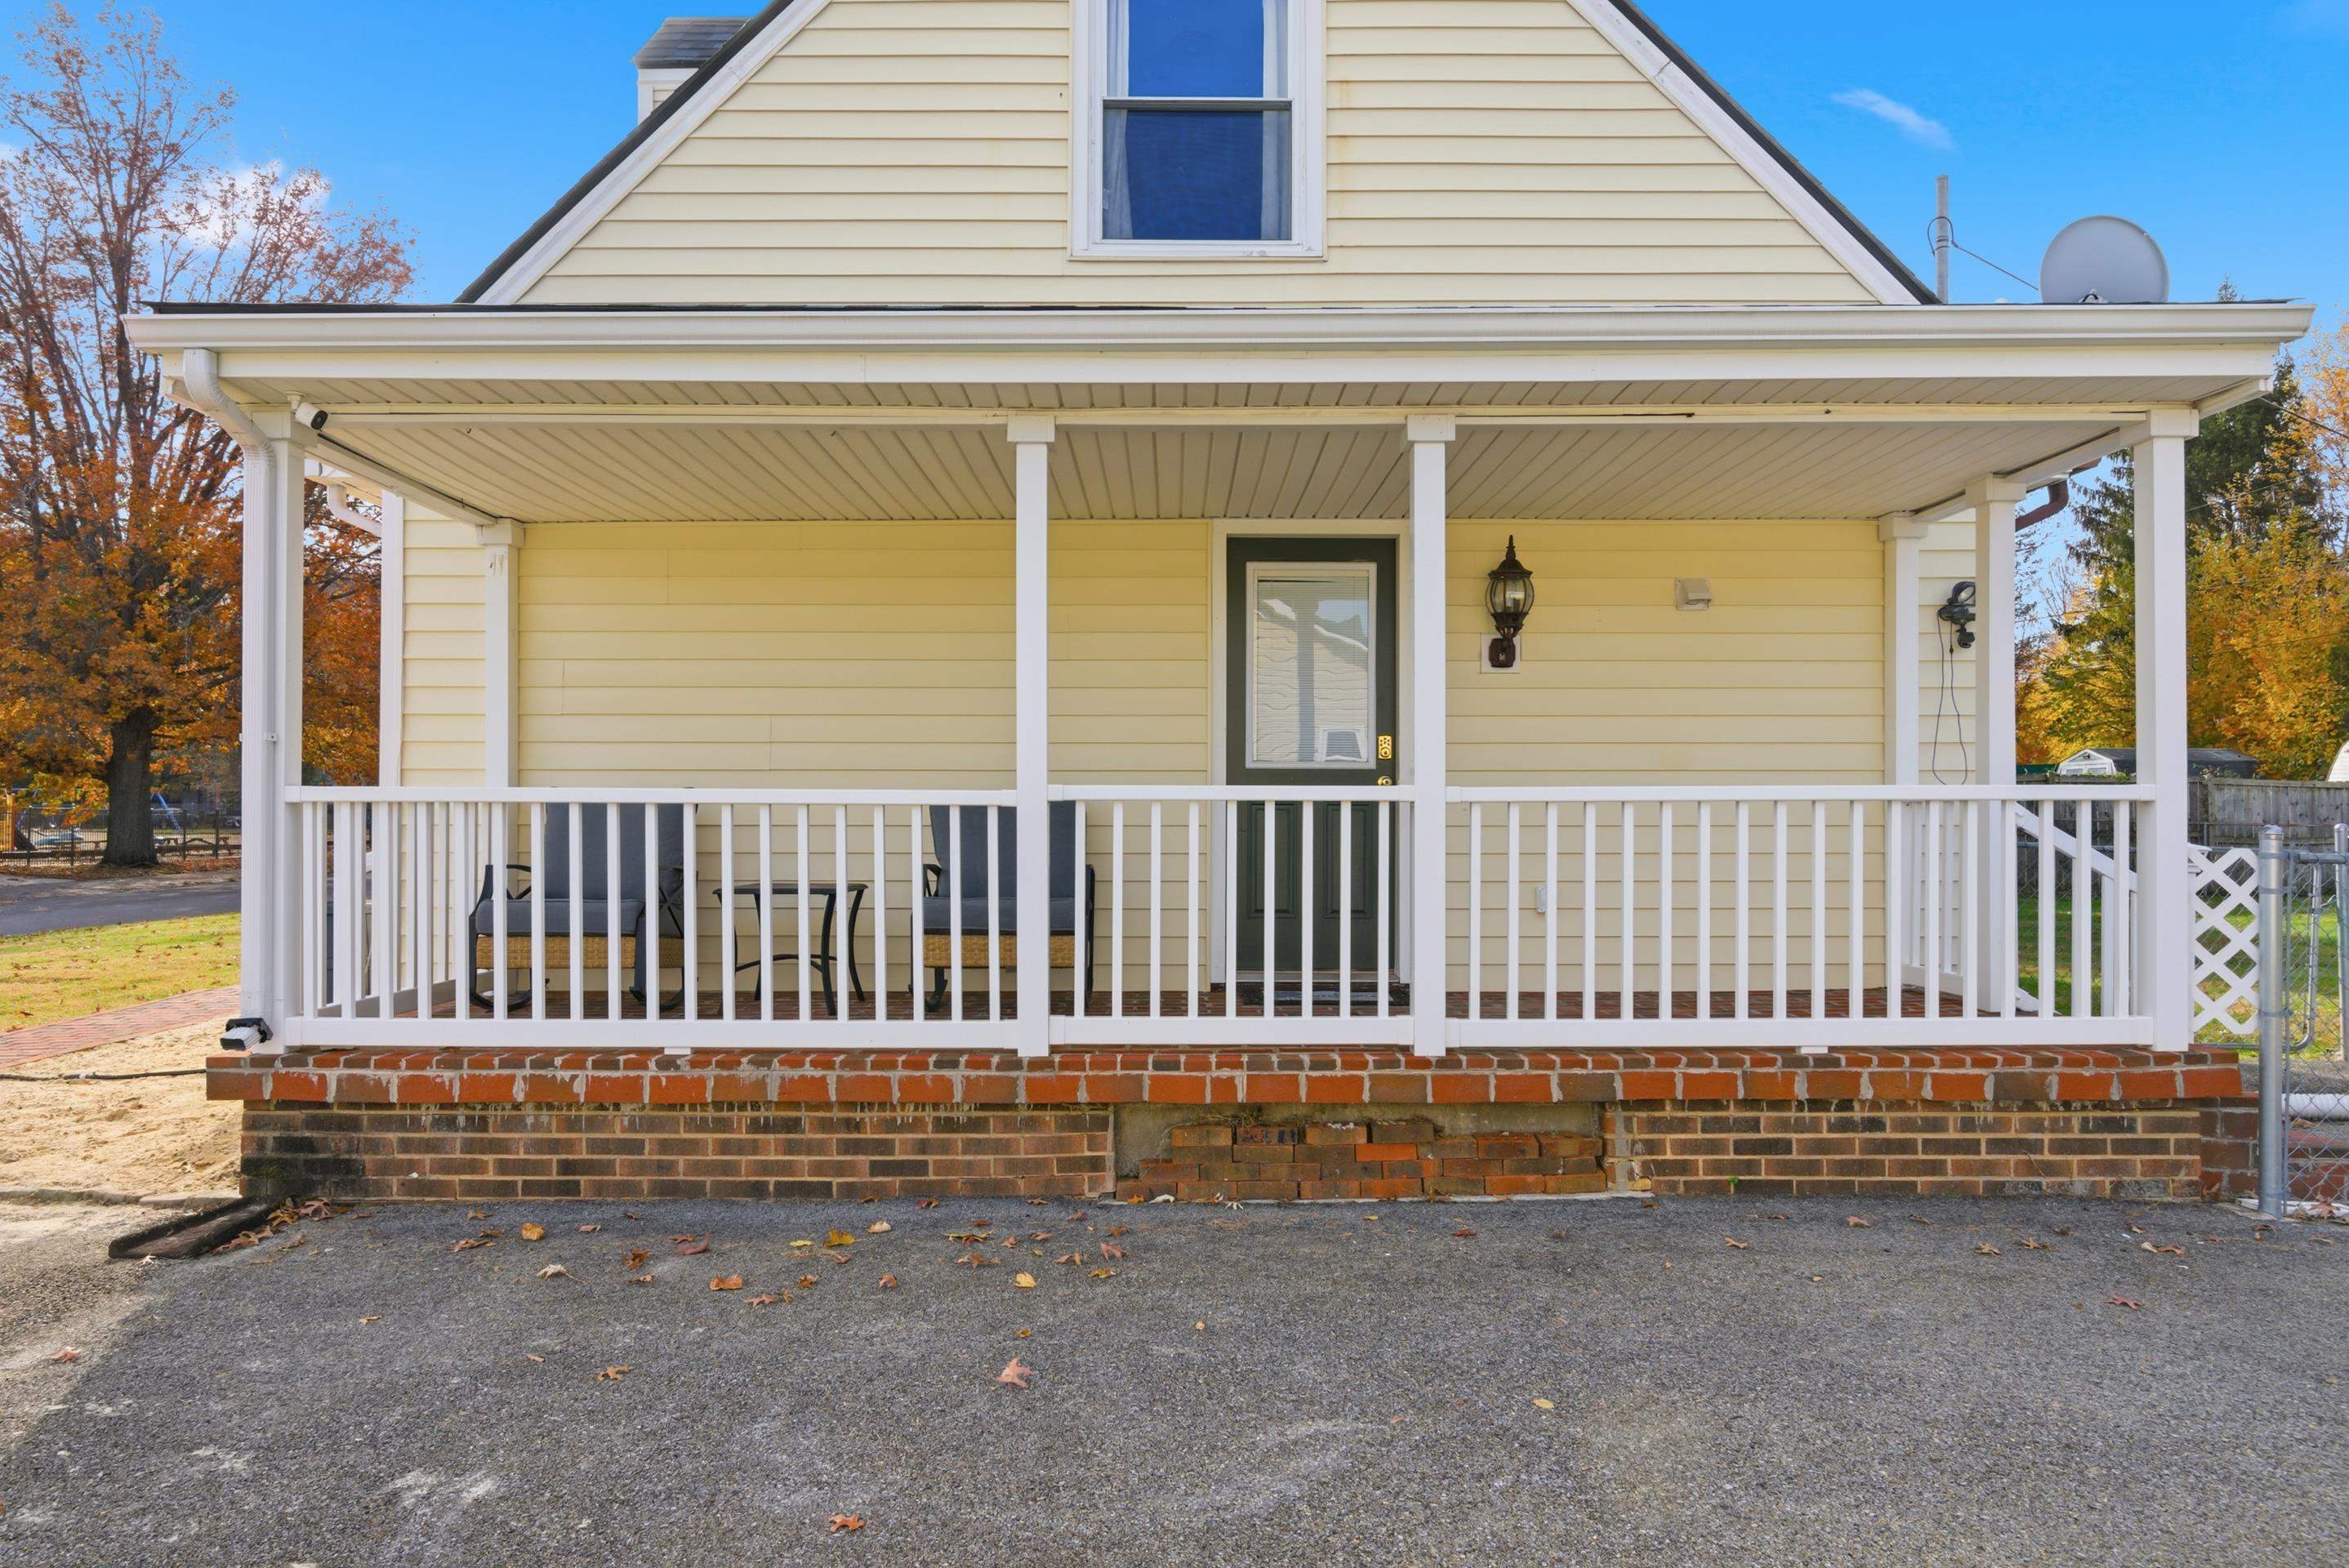
Cream-sided house with a covered porch, white railings, brick foundation, and outdoor seating.
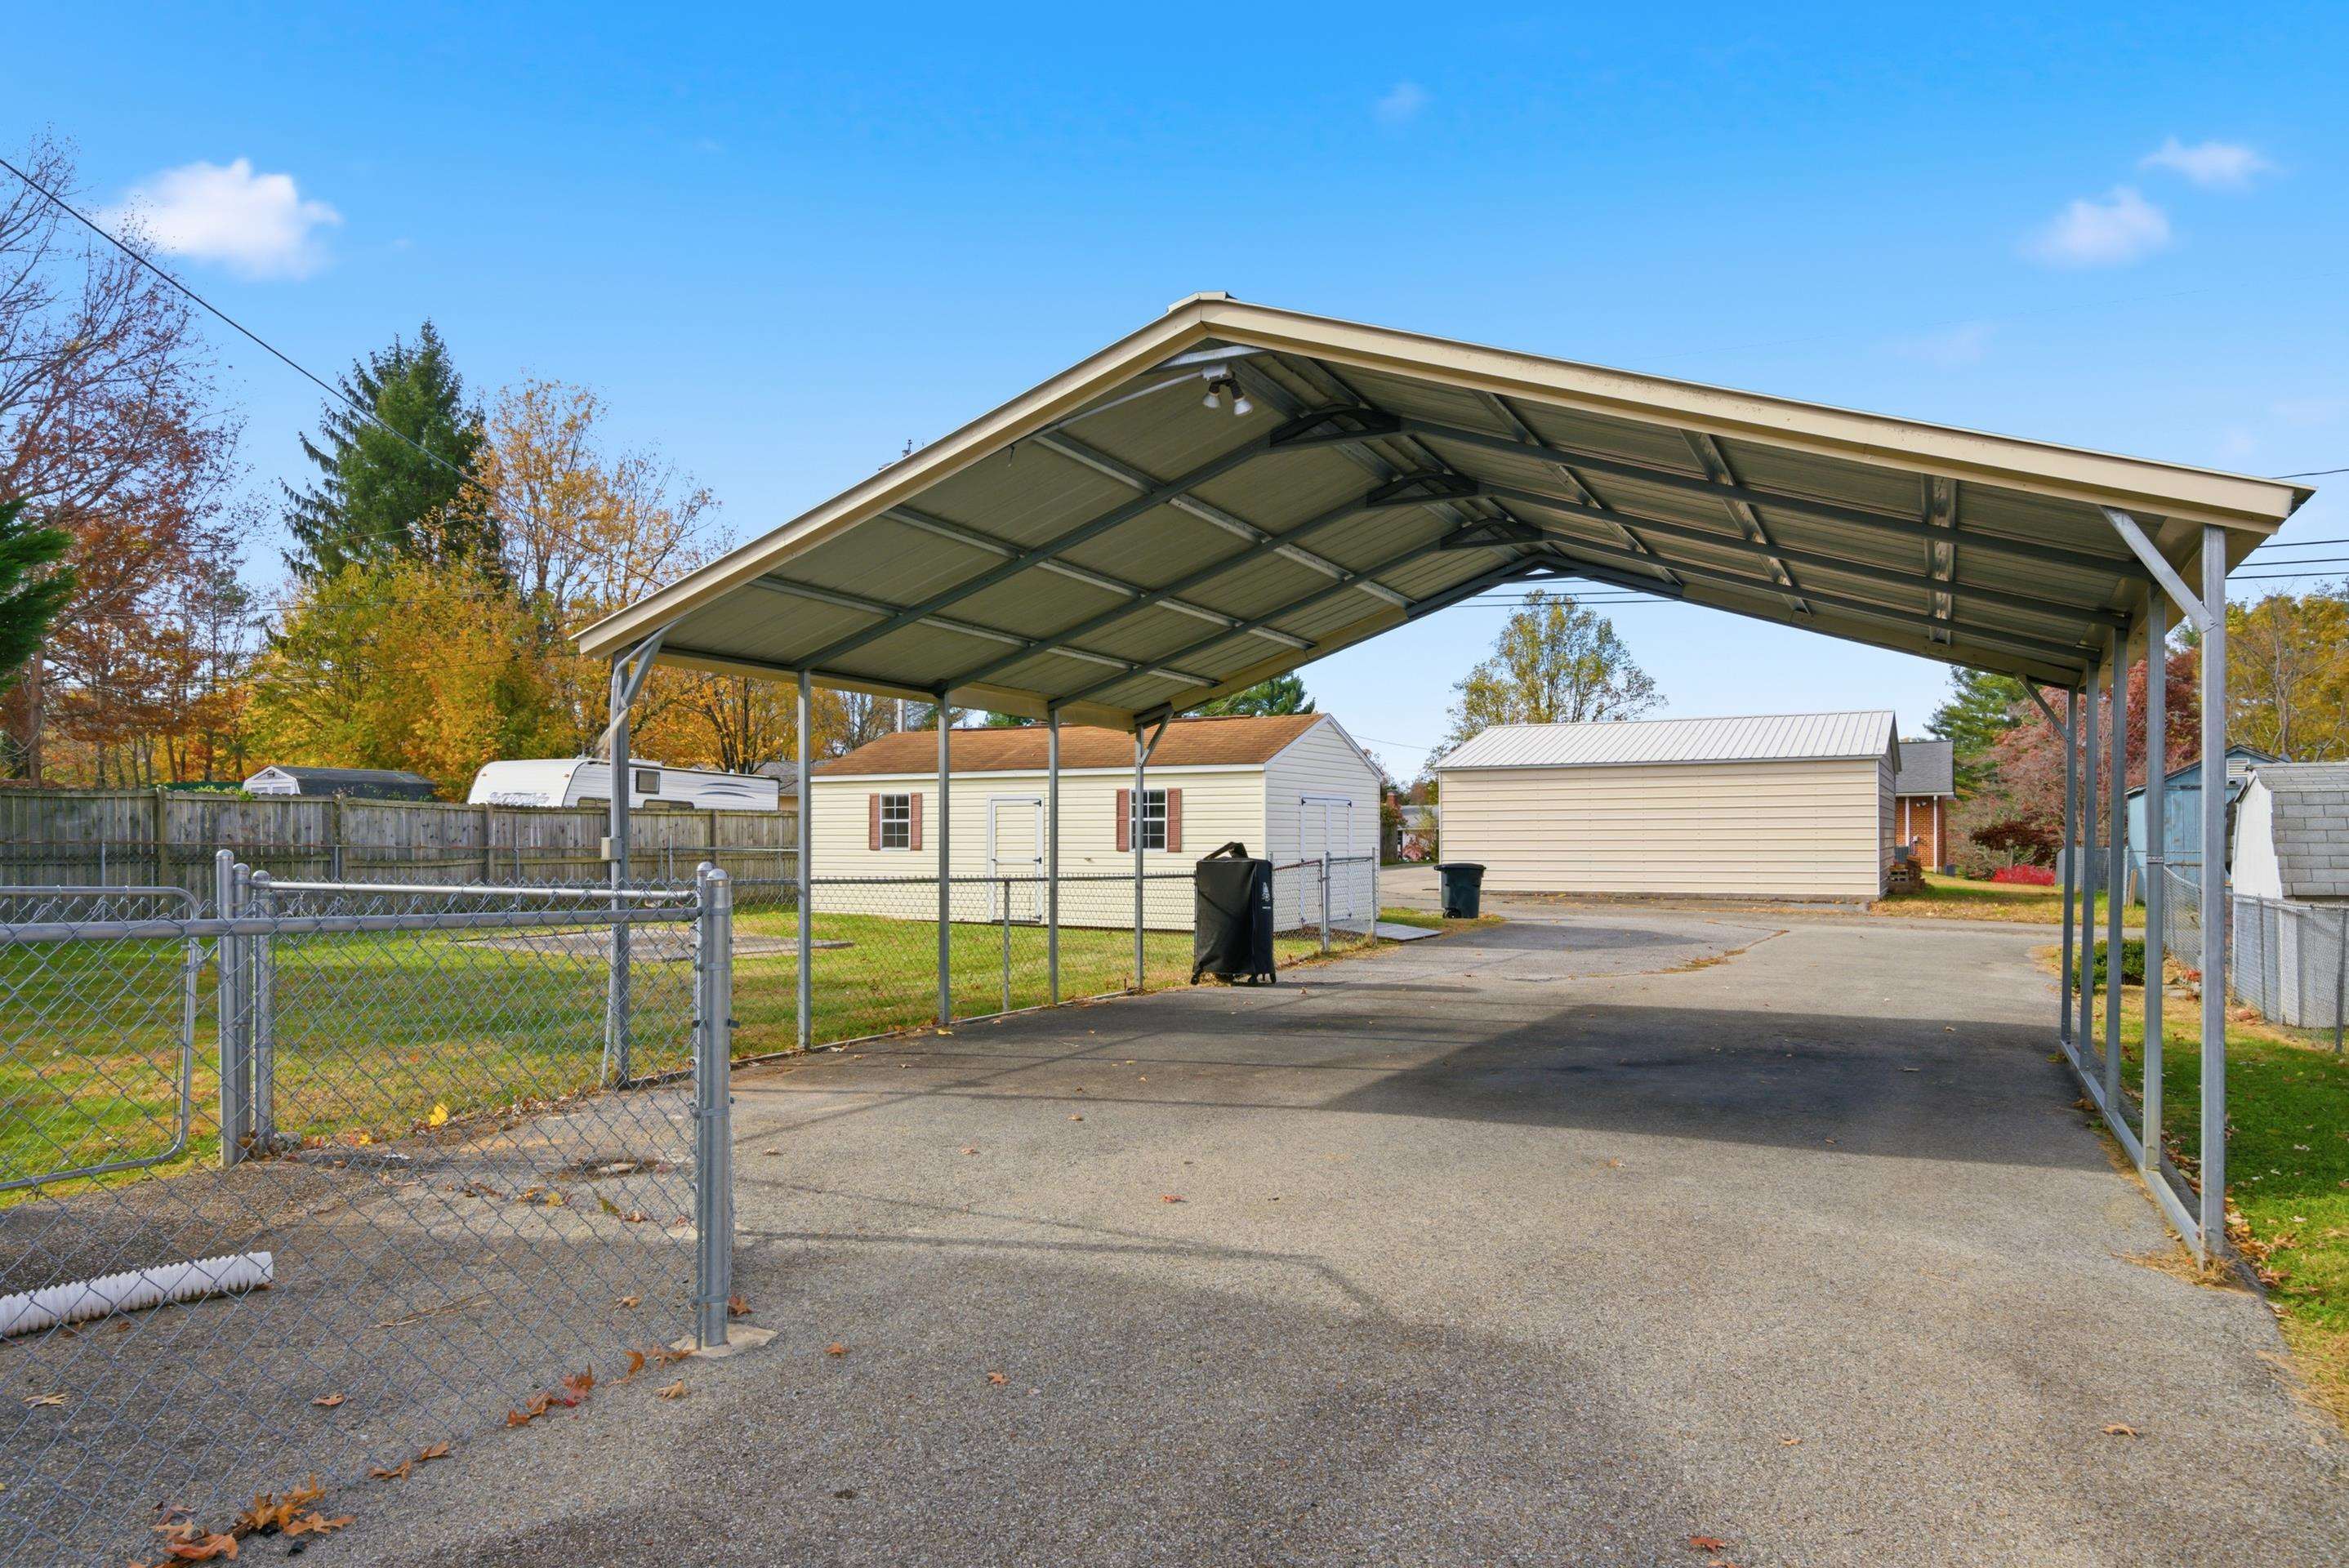
Large metal-roofed carport over a paved driveway beside a fenced yard and small outbuildings.
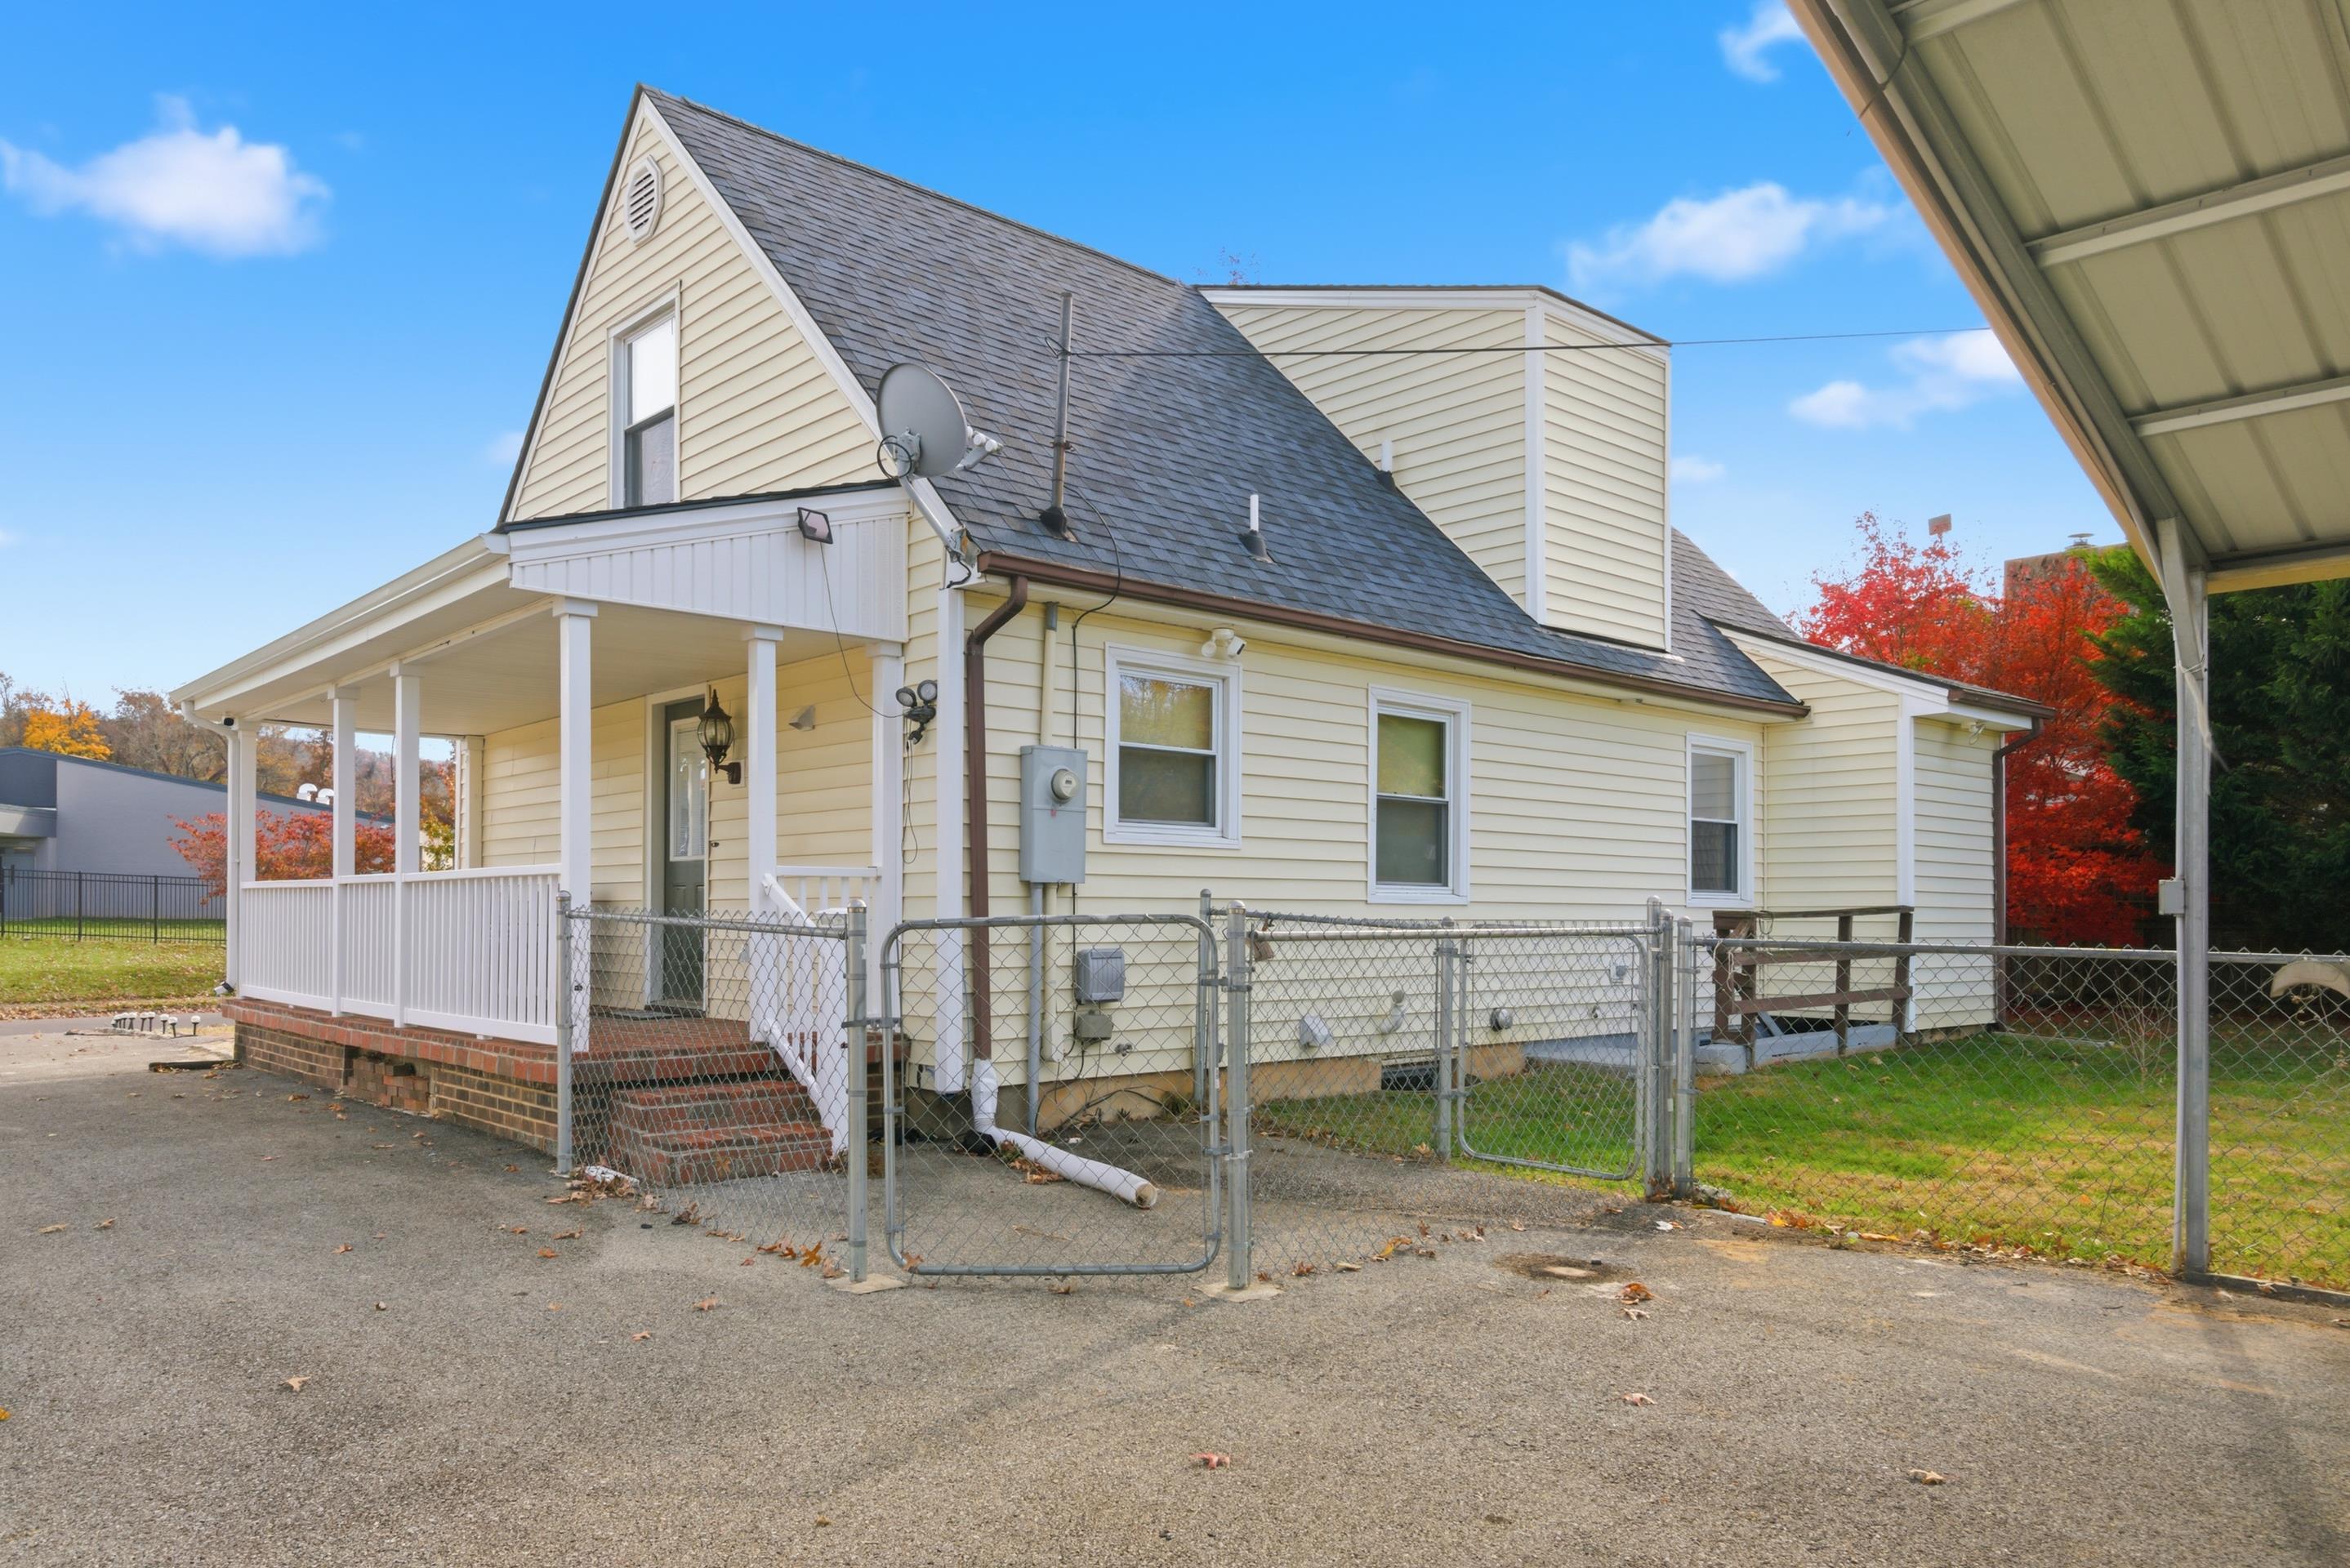
Pale yellow house with steep shingled roof, covered porch, and chain-link fence in autumn.
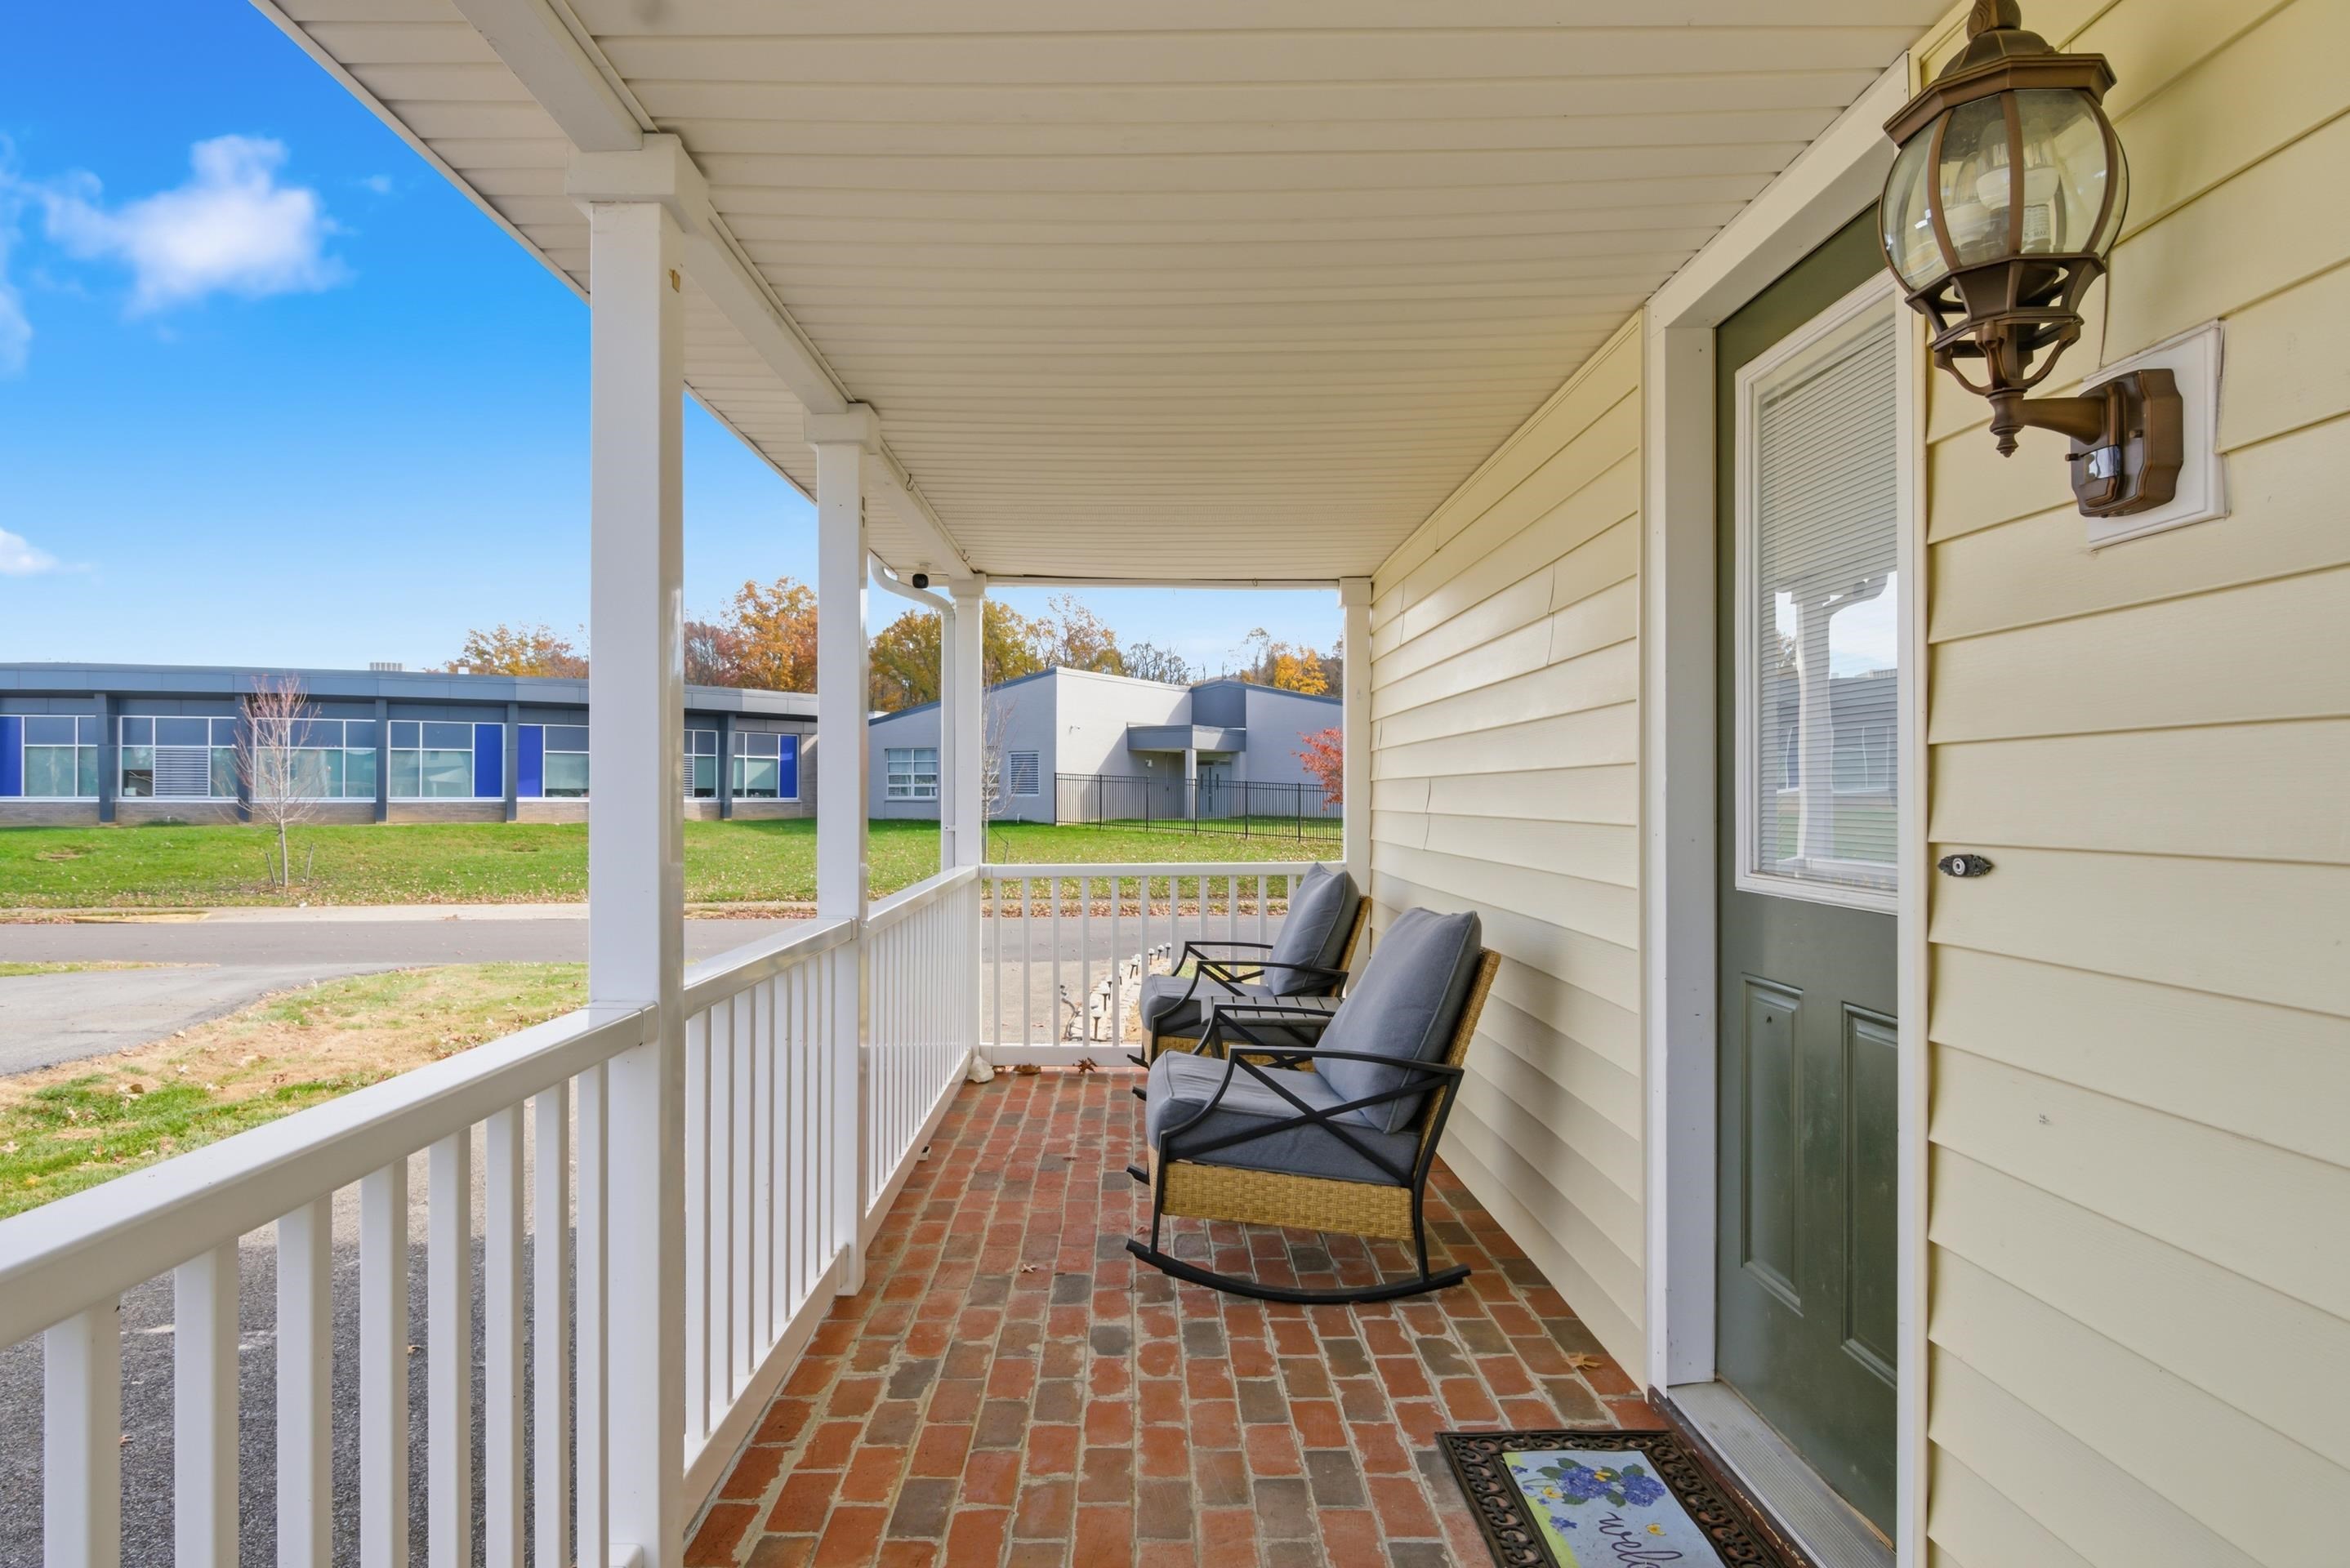
Covered brick porch with two cushioned rocking chairs and a dark green entry door.
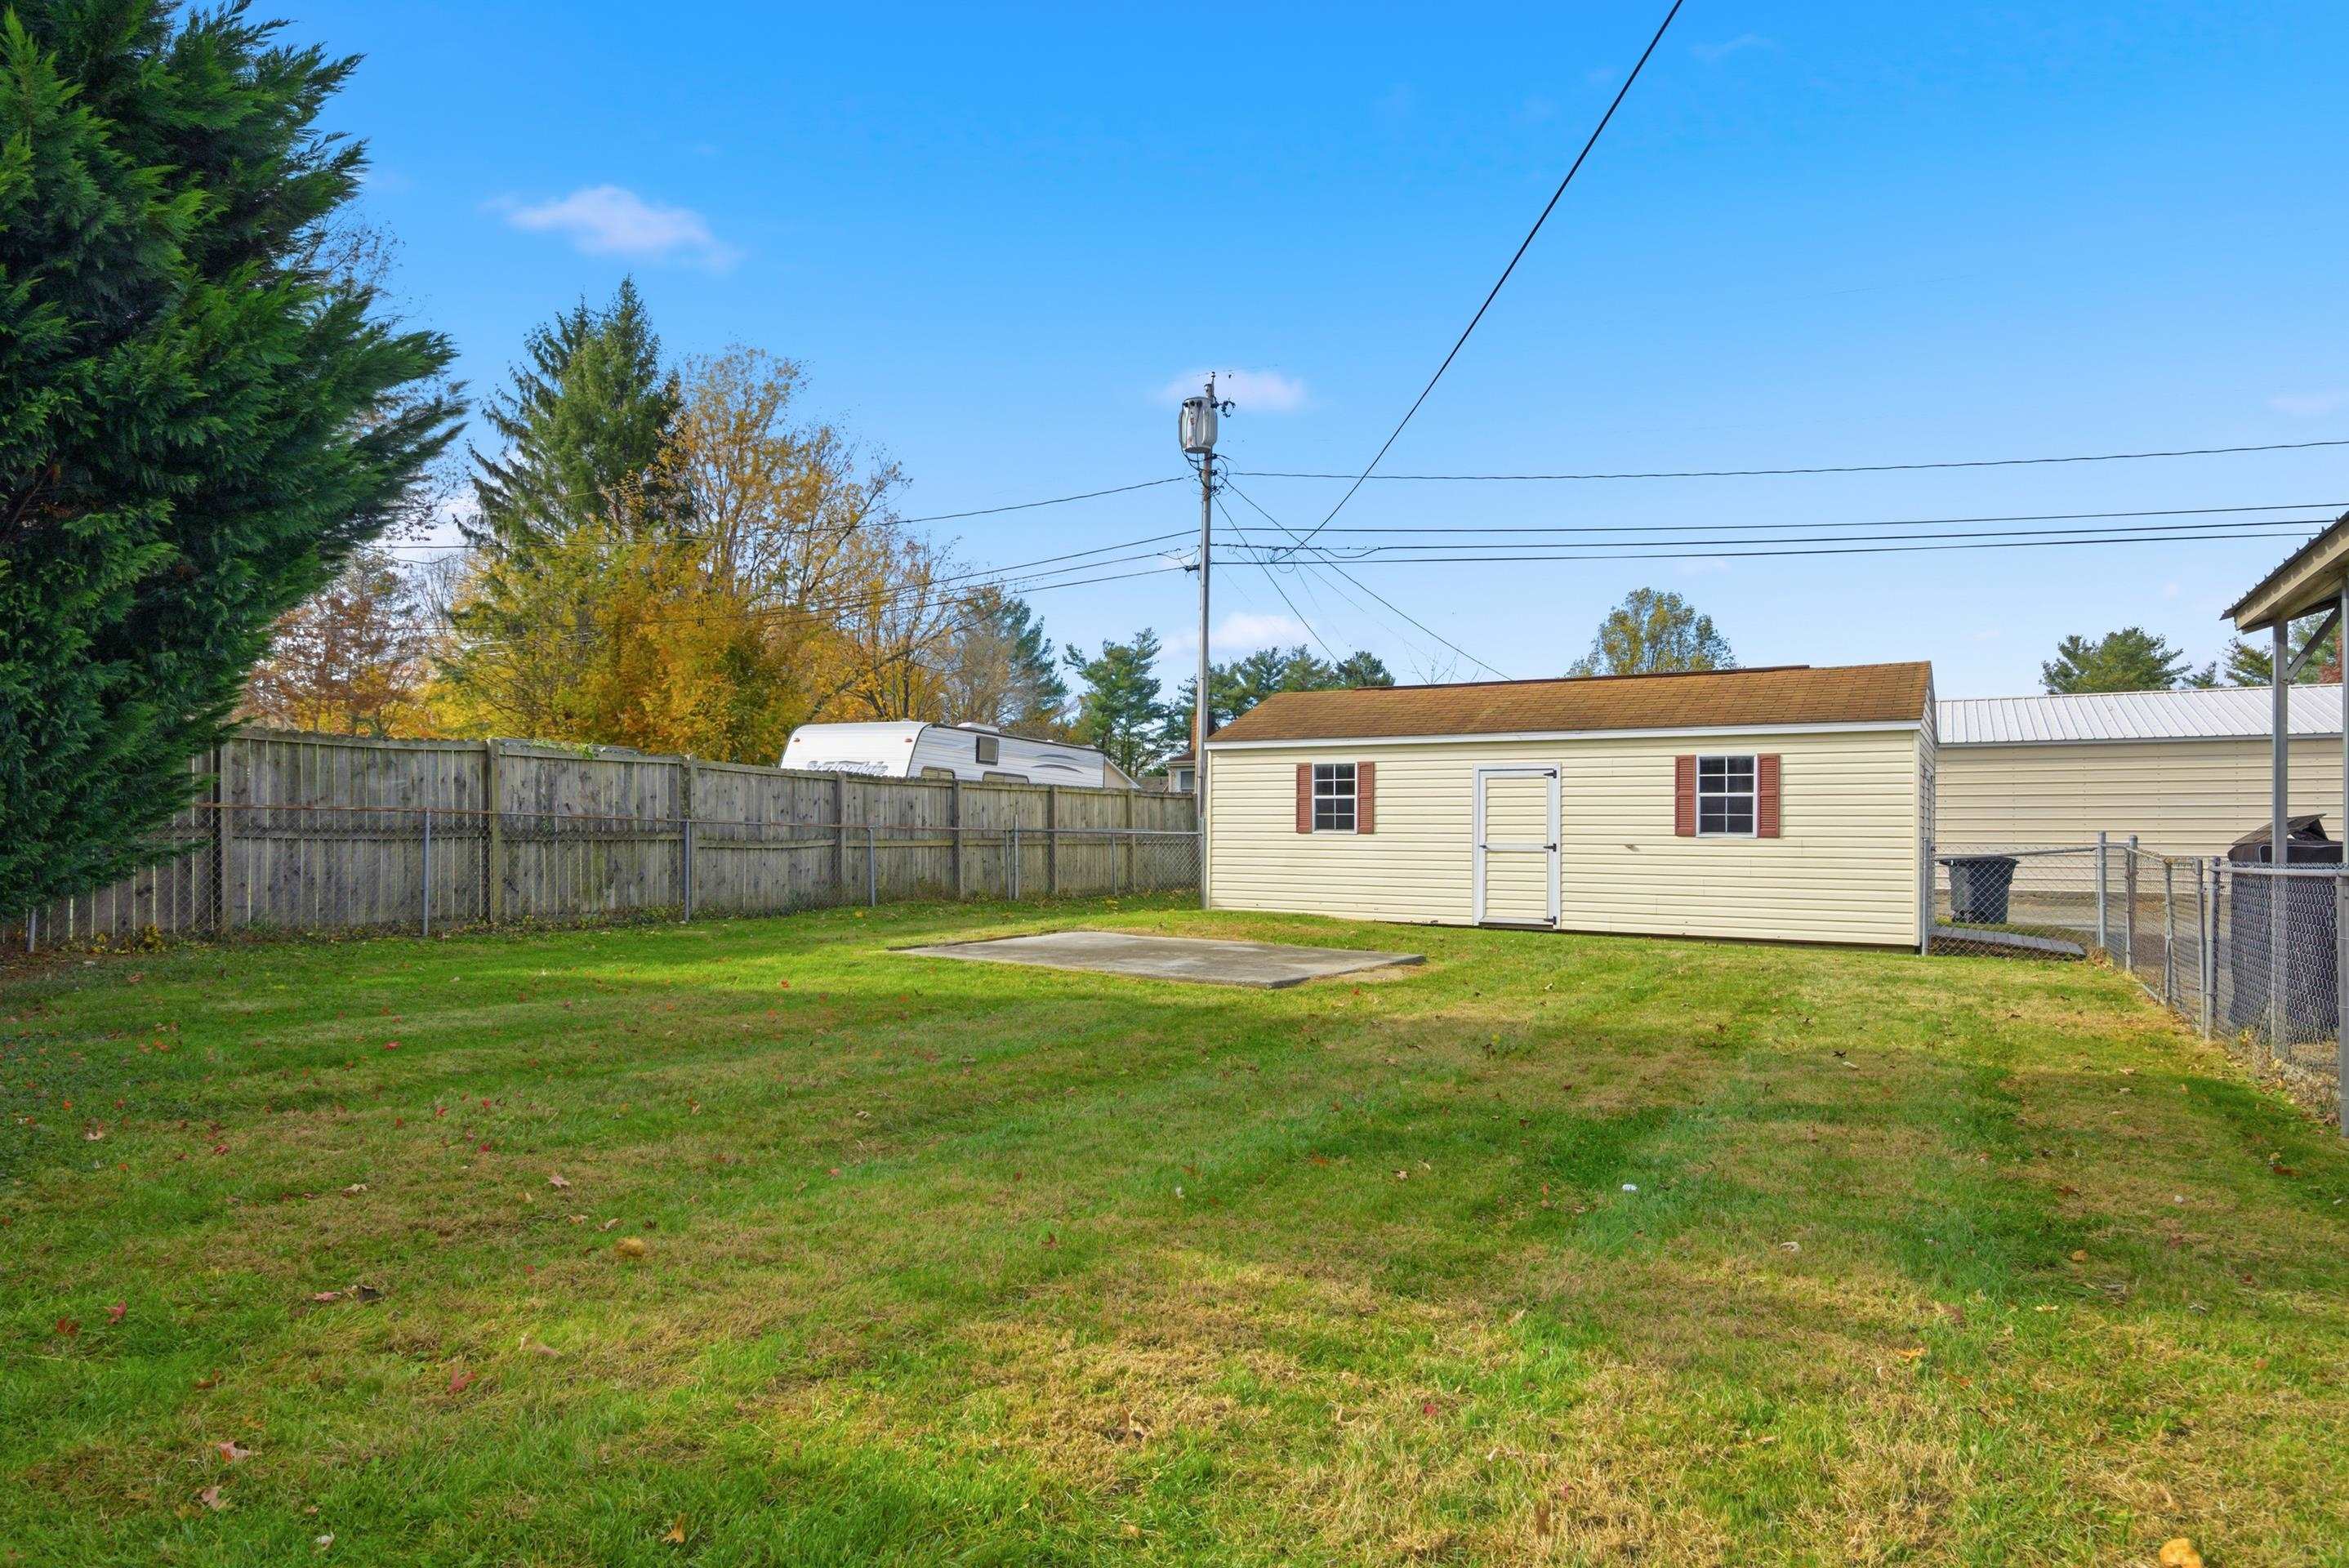
Fenced backyard with a grassy lawn and detached cream shed with red shutters.
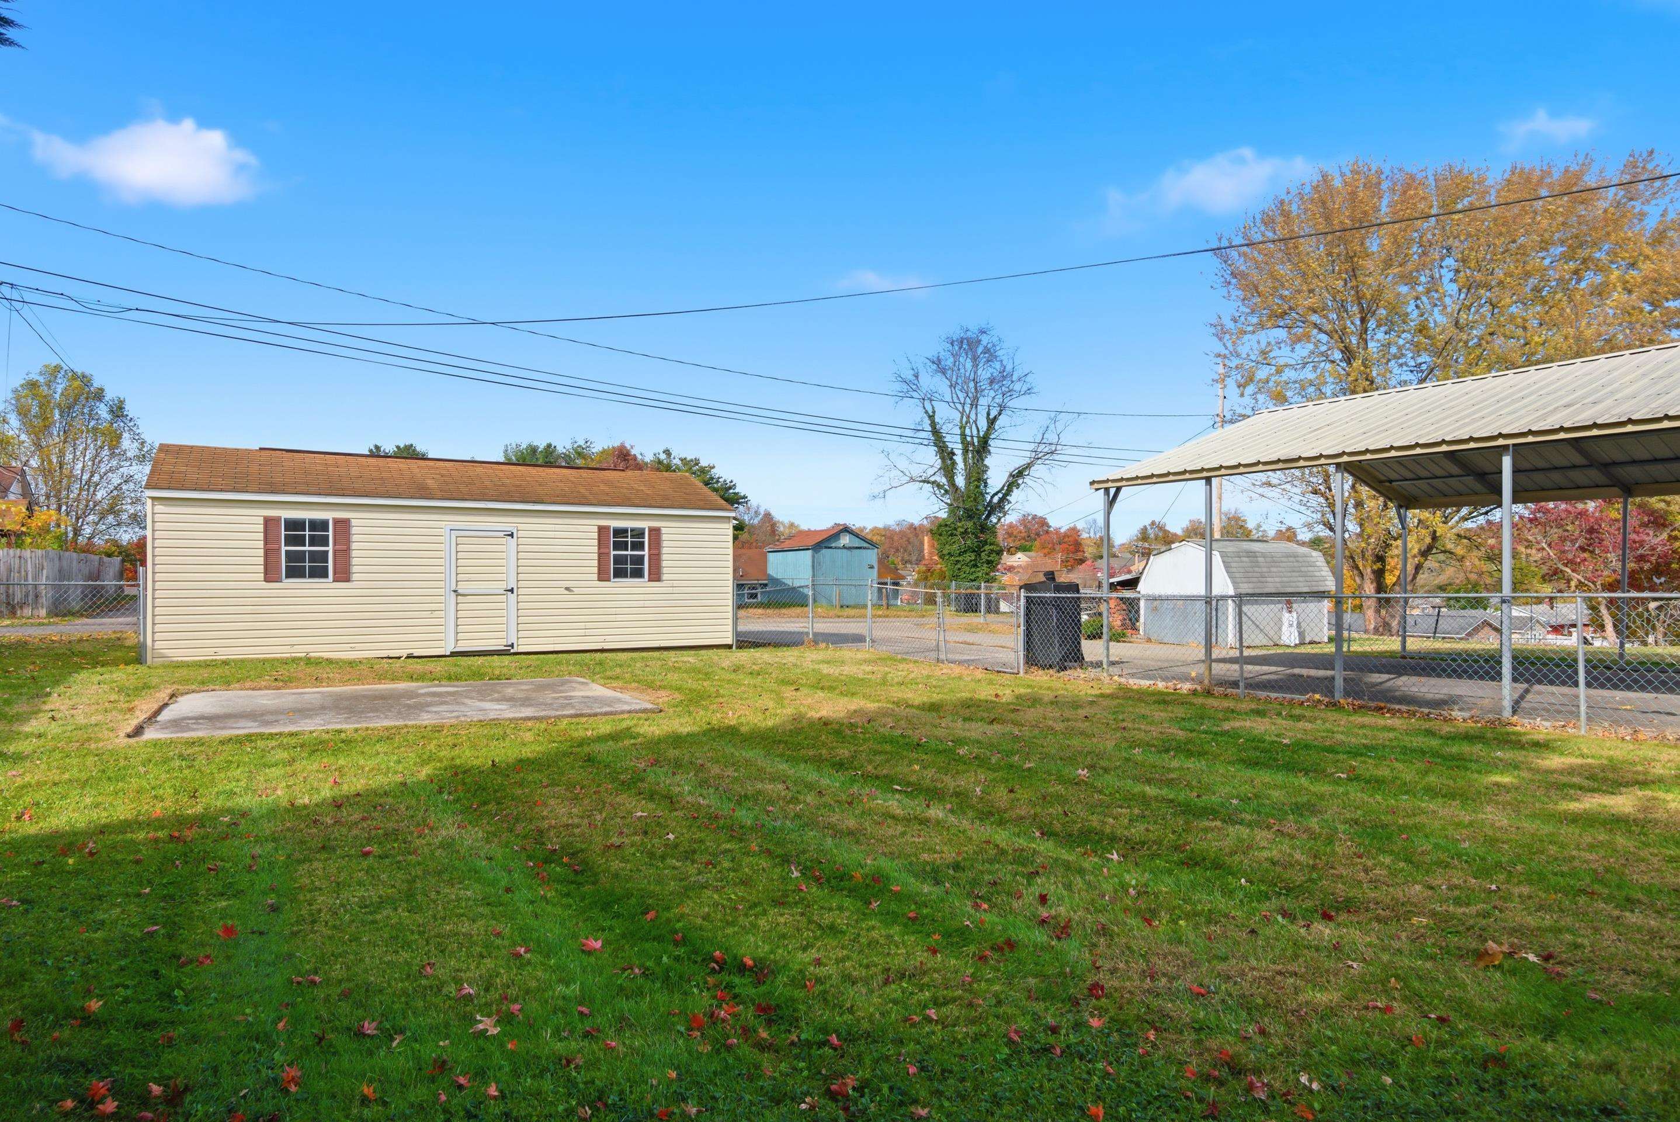
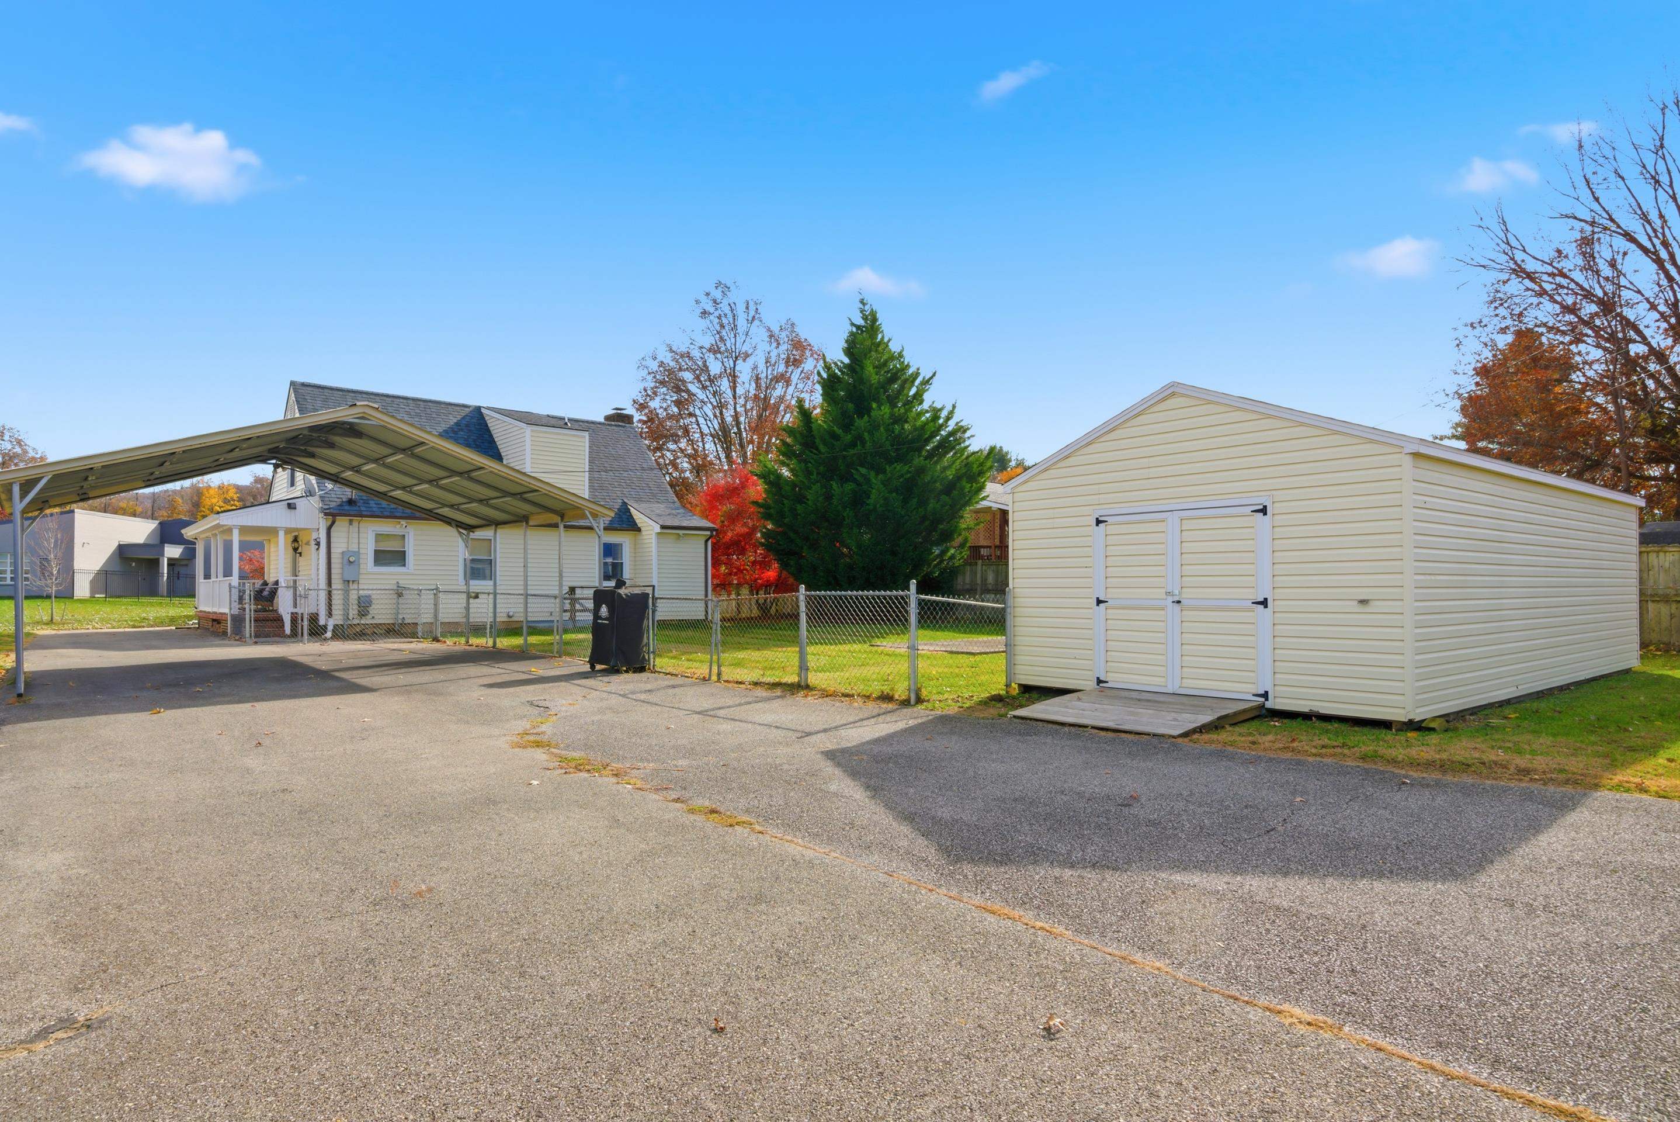
Backyard with a detached beige shed and covered carport, surrounded by a fenced lawn.
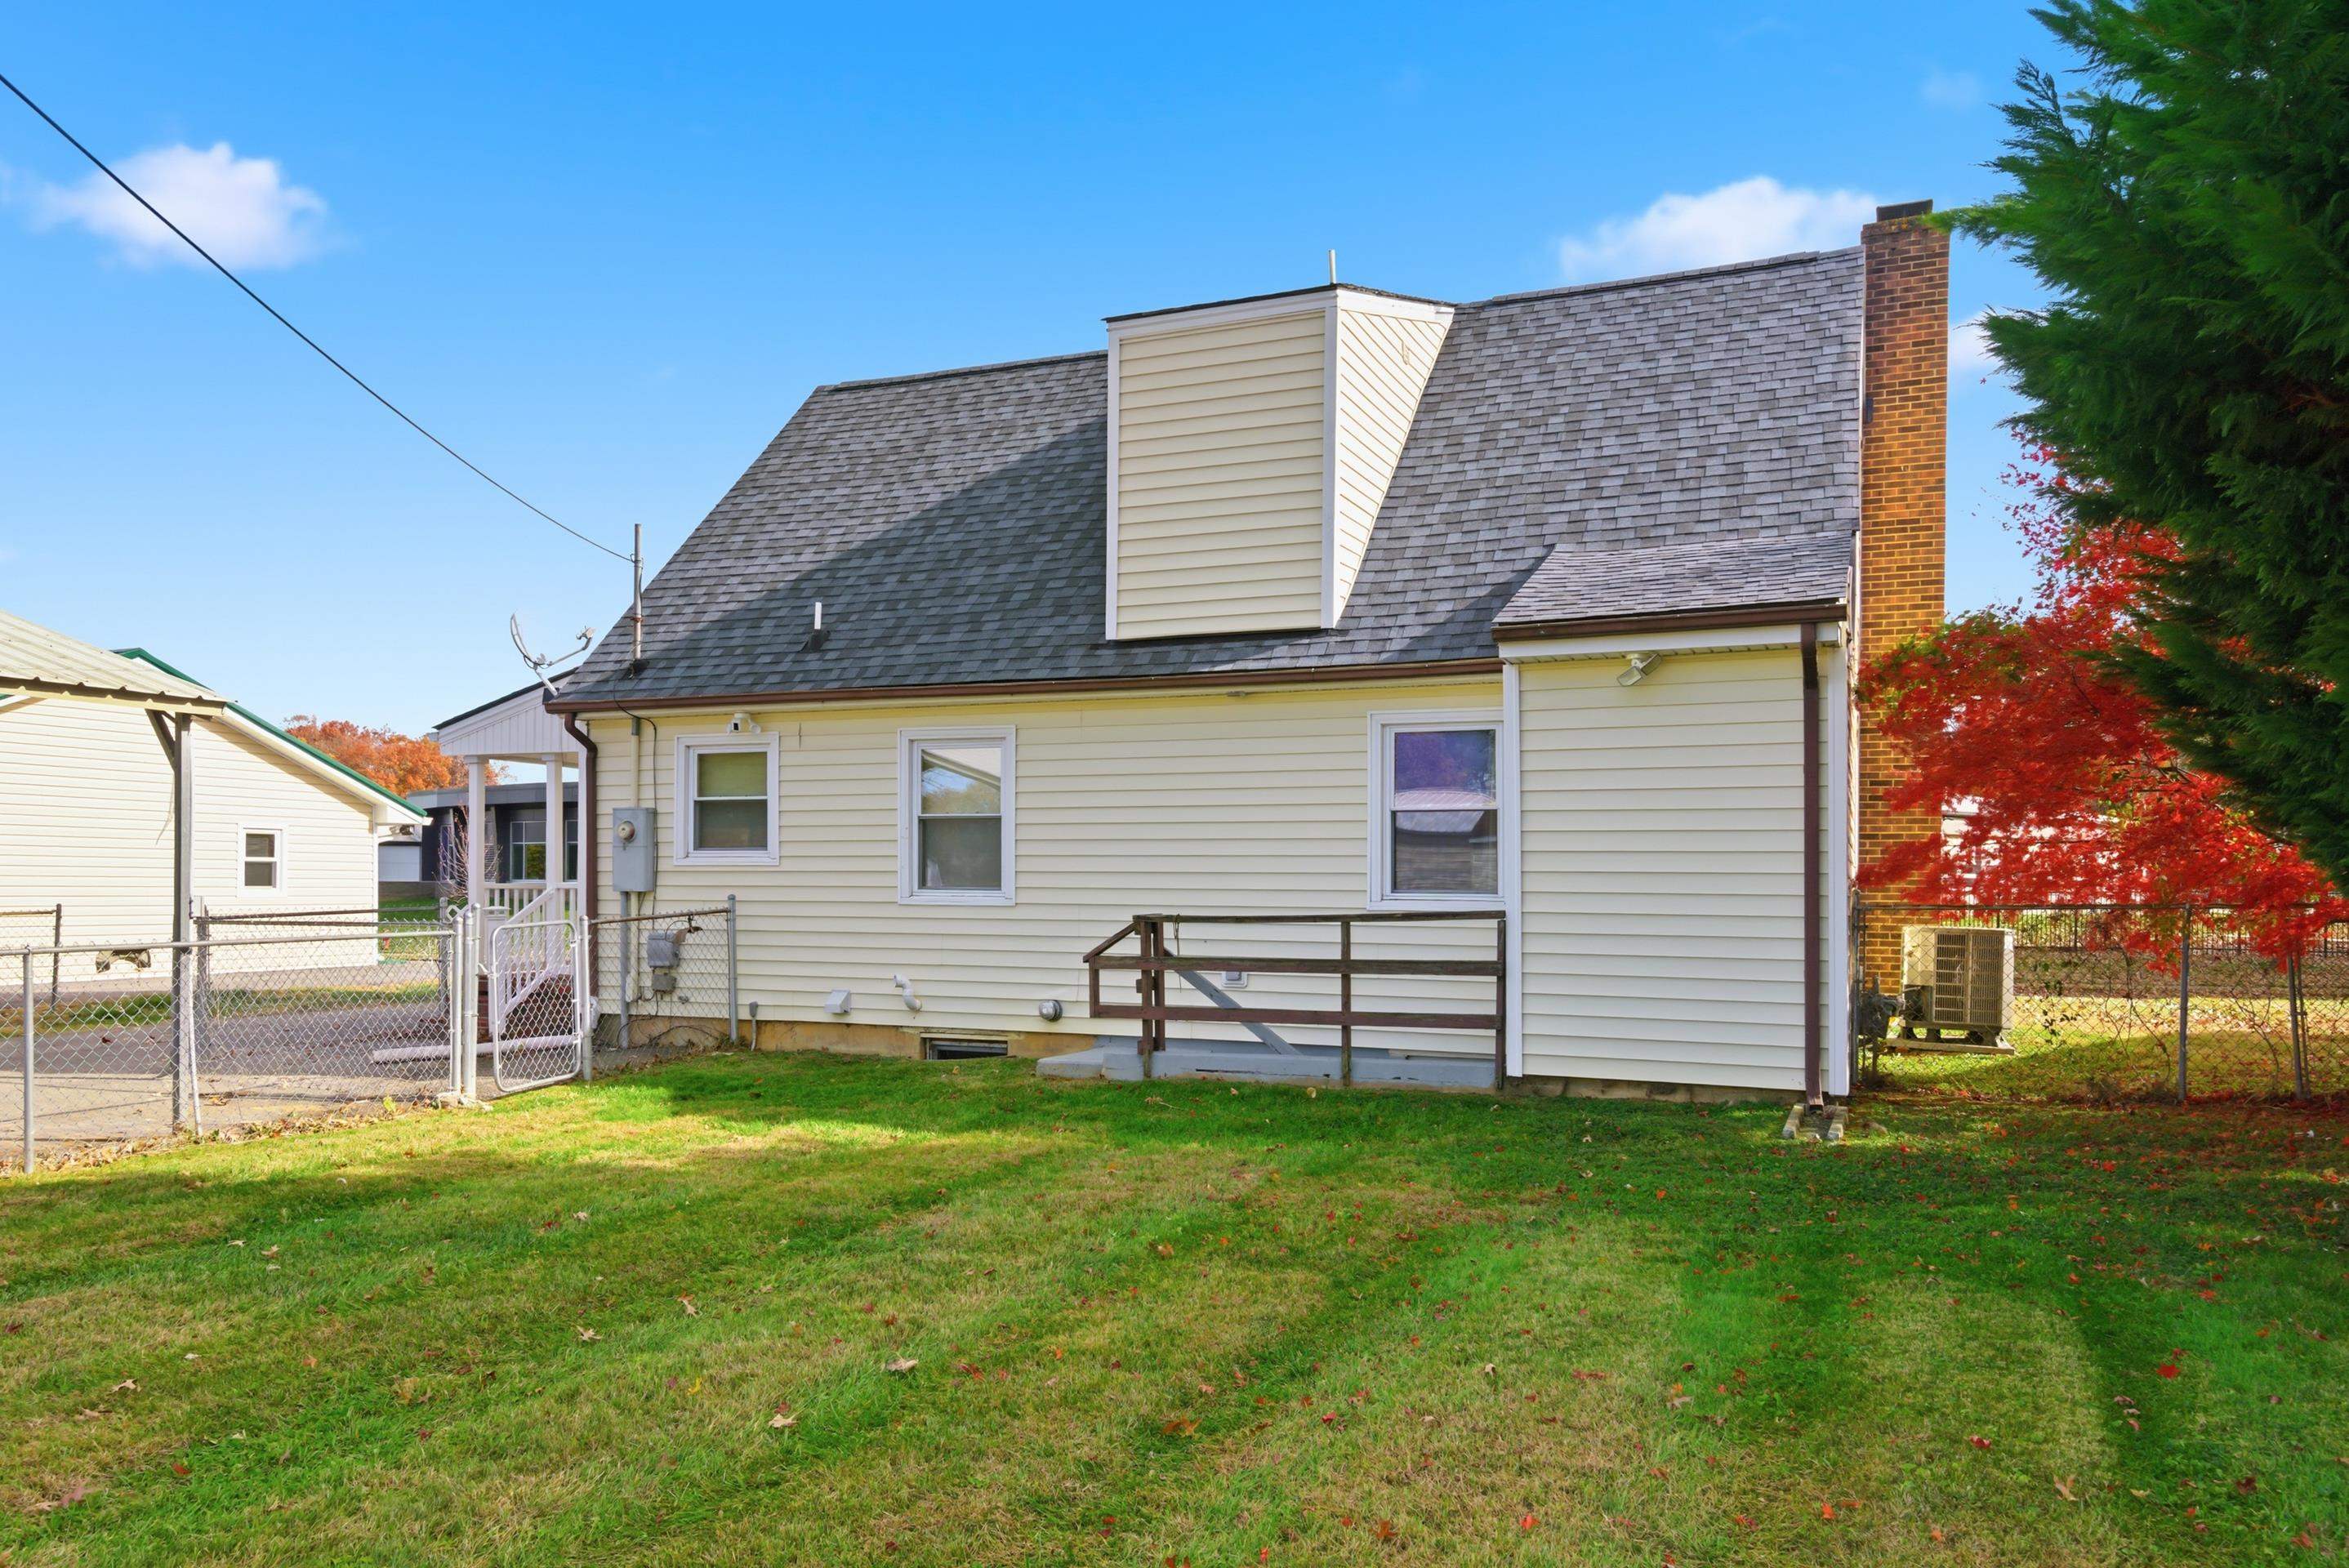
Rear of a pale-sided house with a brick chimney, accessibility ramp, and fenced grassy yard.
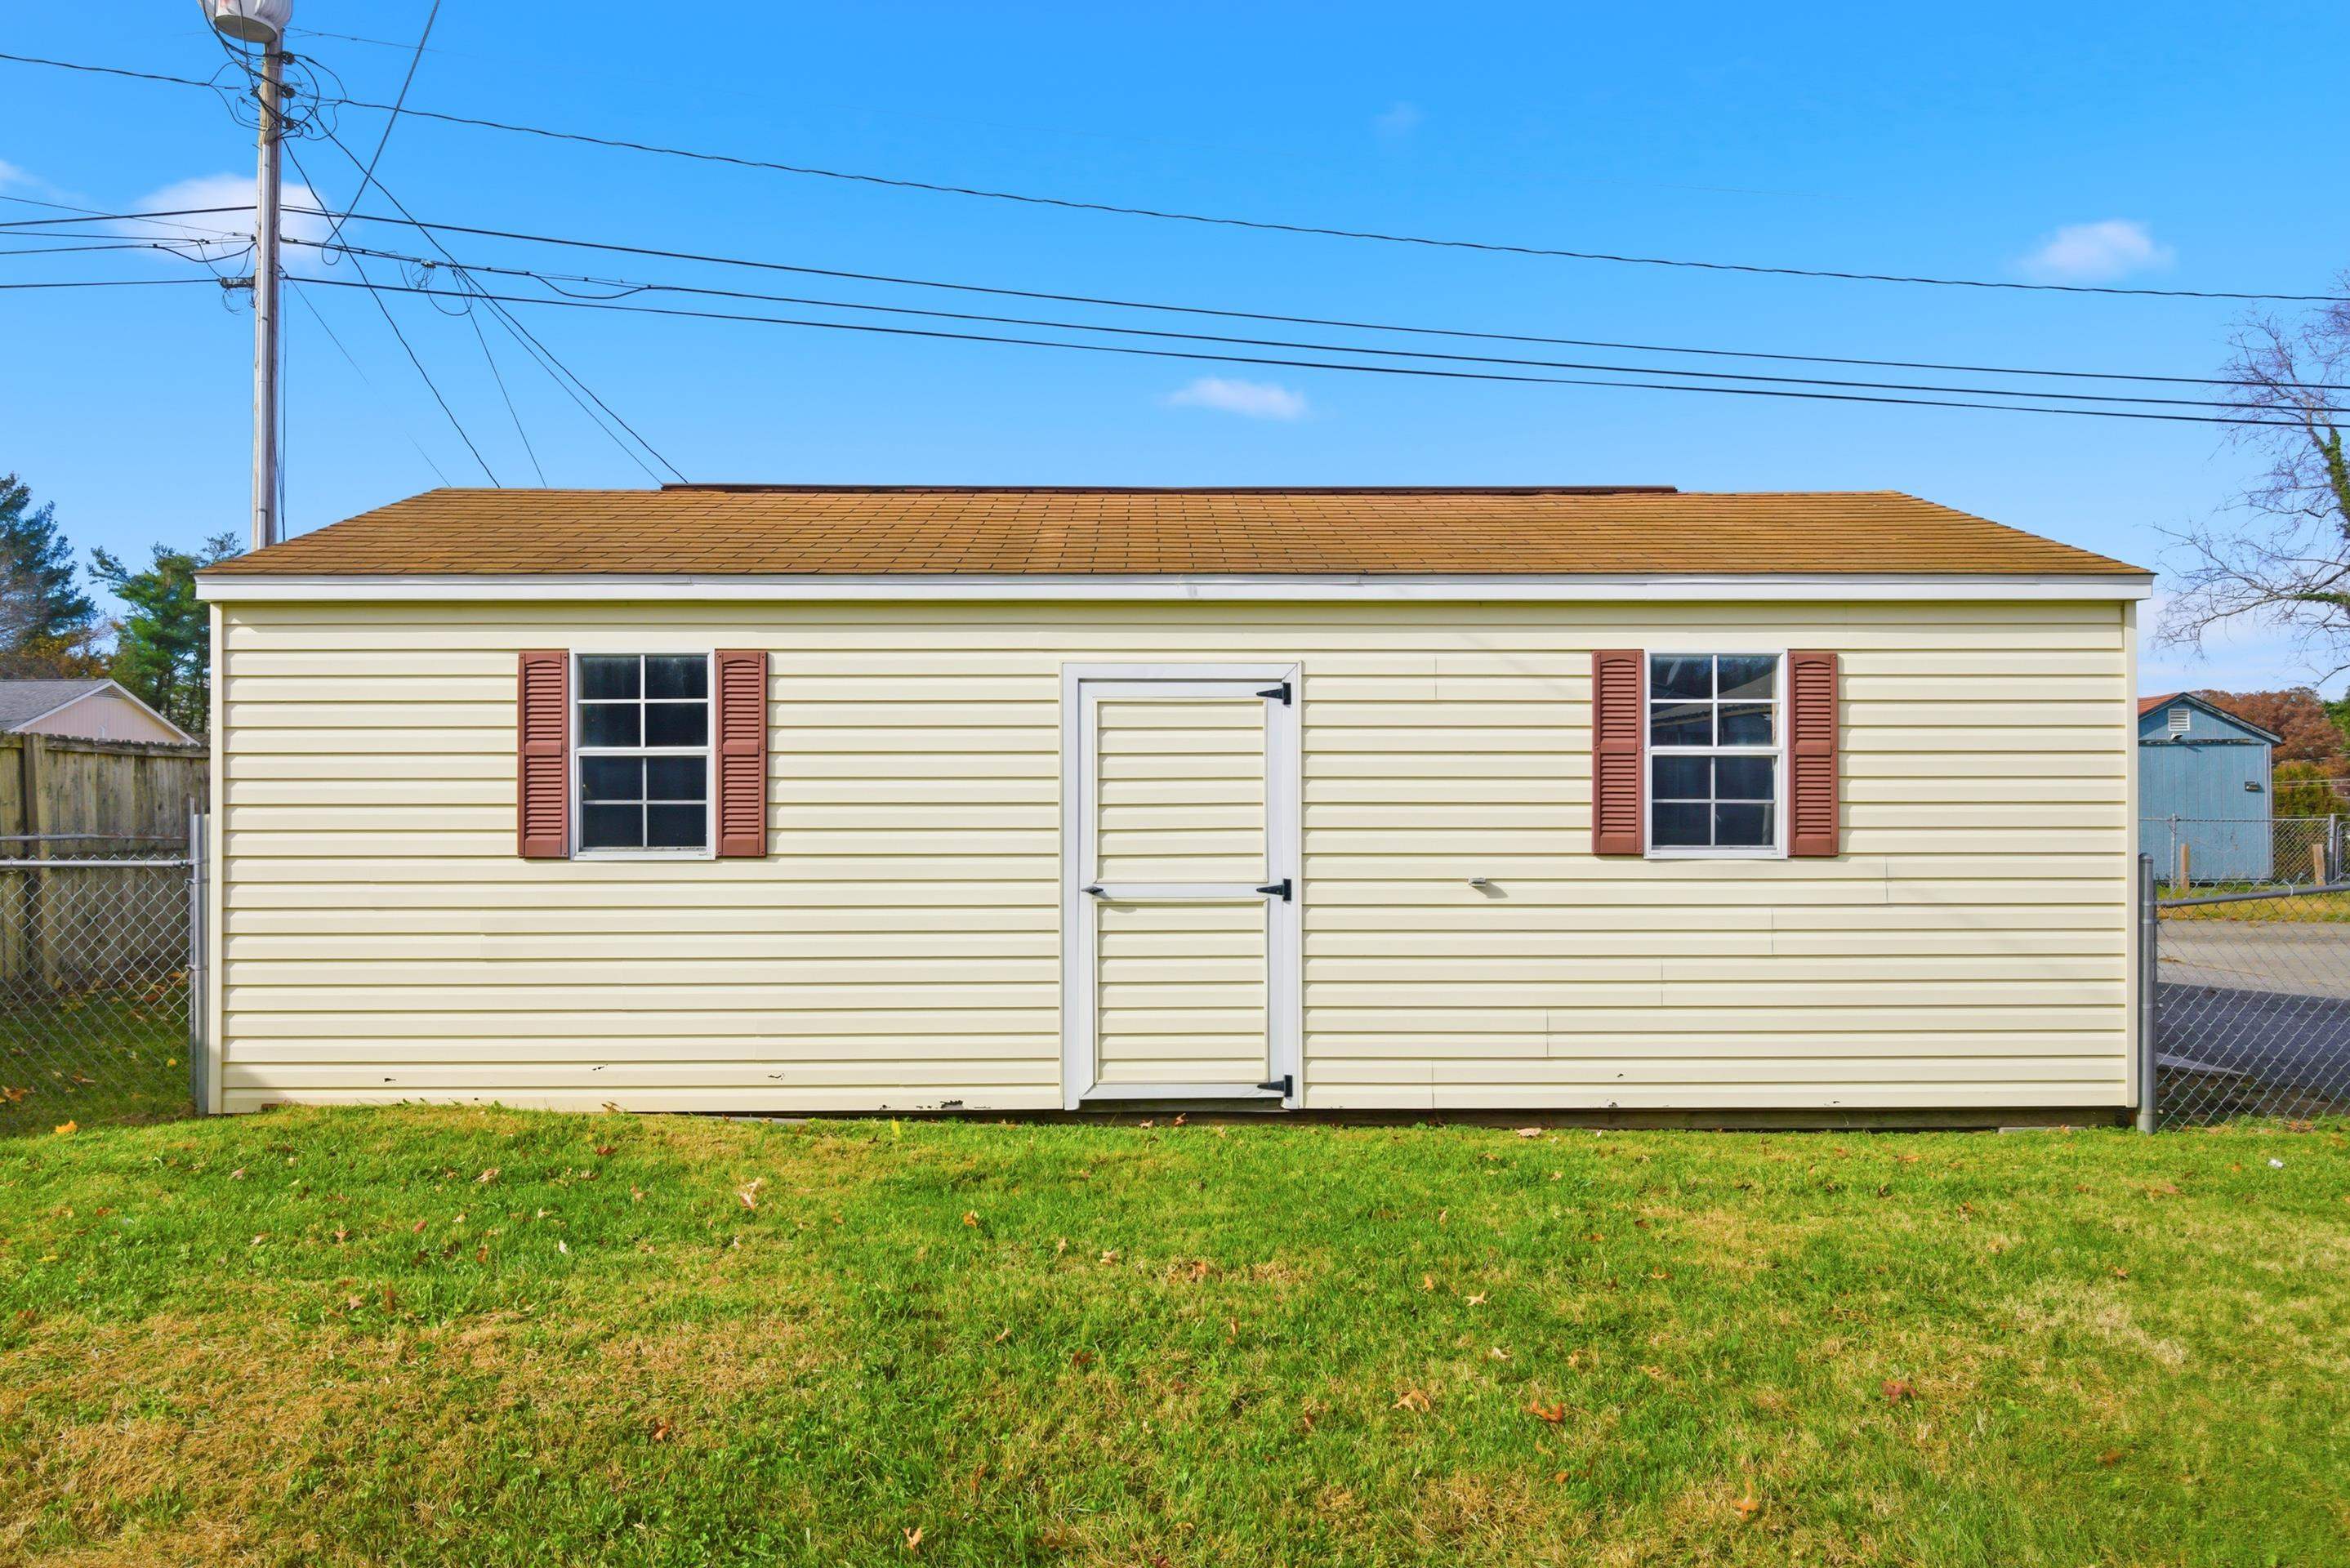
Cream-sided outbuilding with a brown shingle roof, two shuttered windows, and a centered door.
House and detached shed beside a carport and fenced driveway.
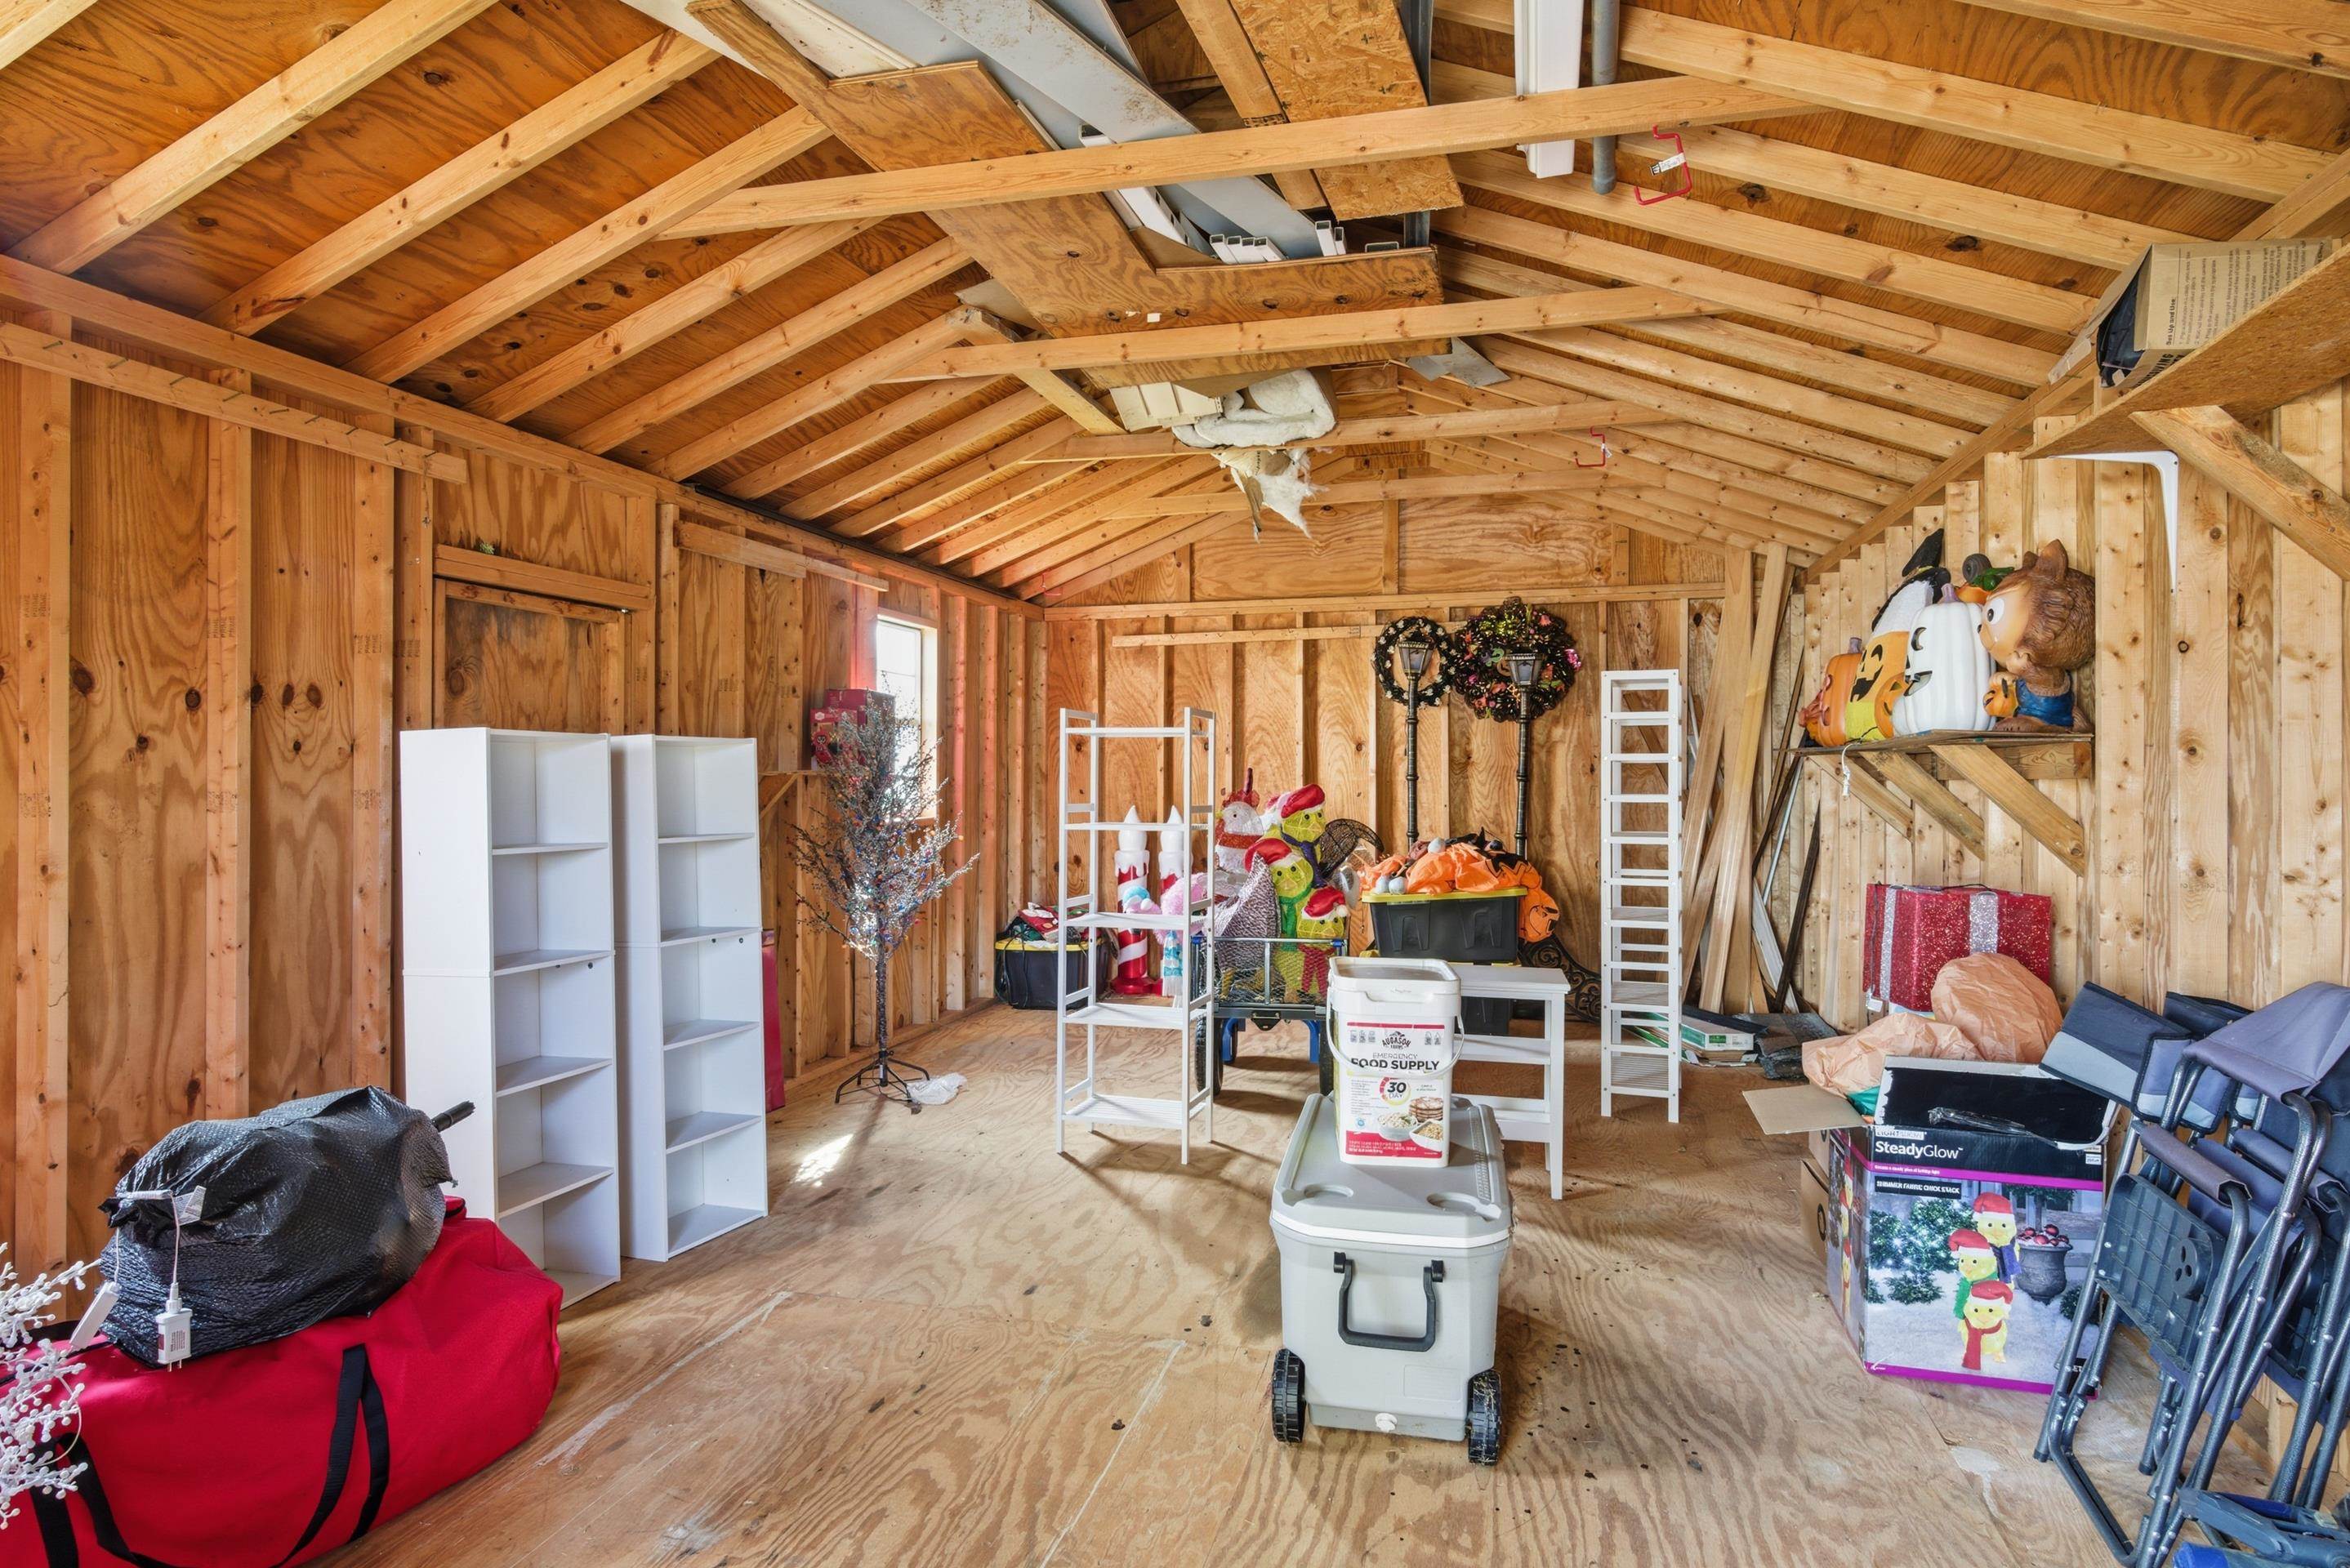
Unfinished wooden storage shed with exposed rafters, shelving, ladders, and stored holiday decorations.
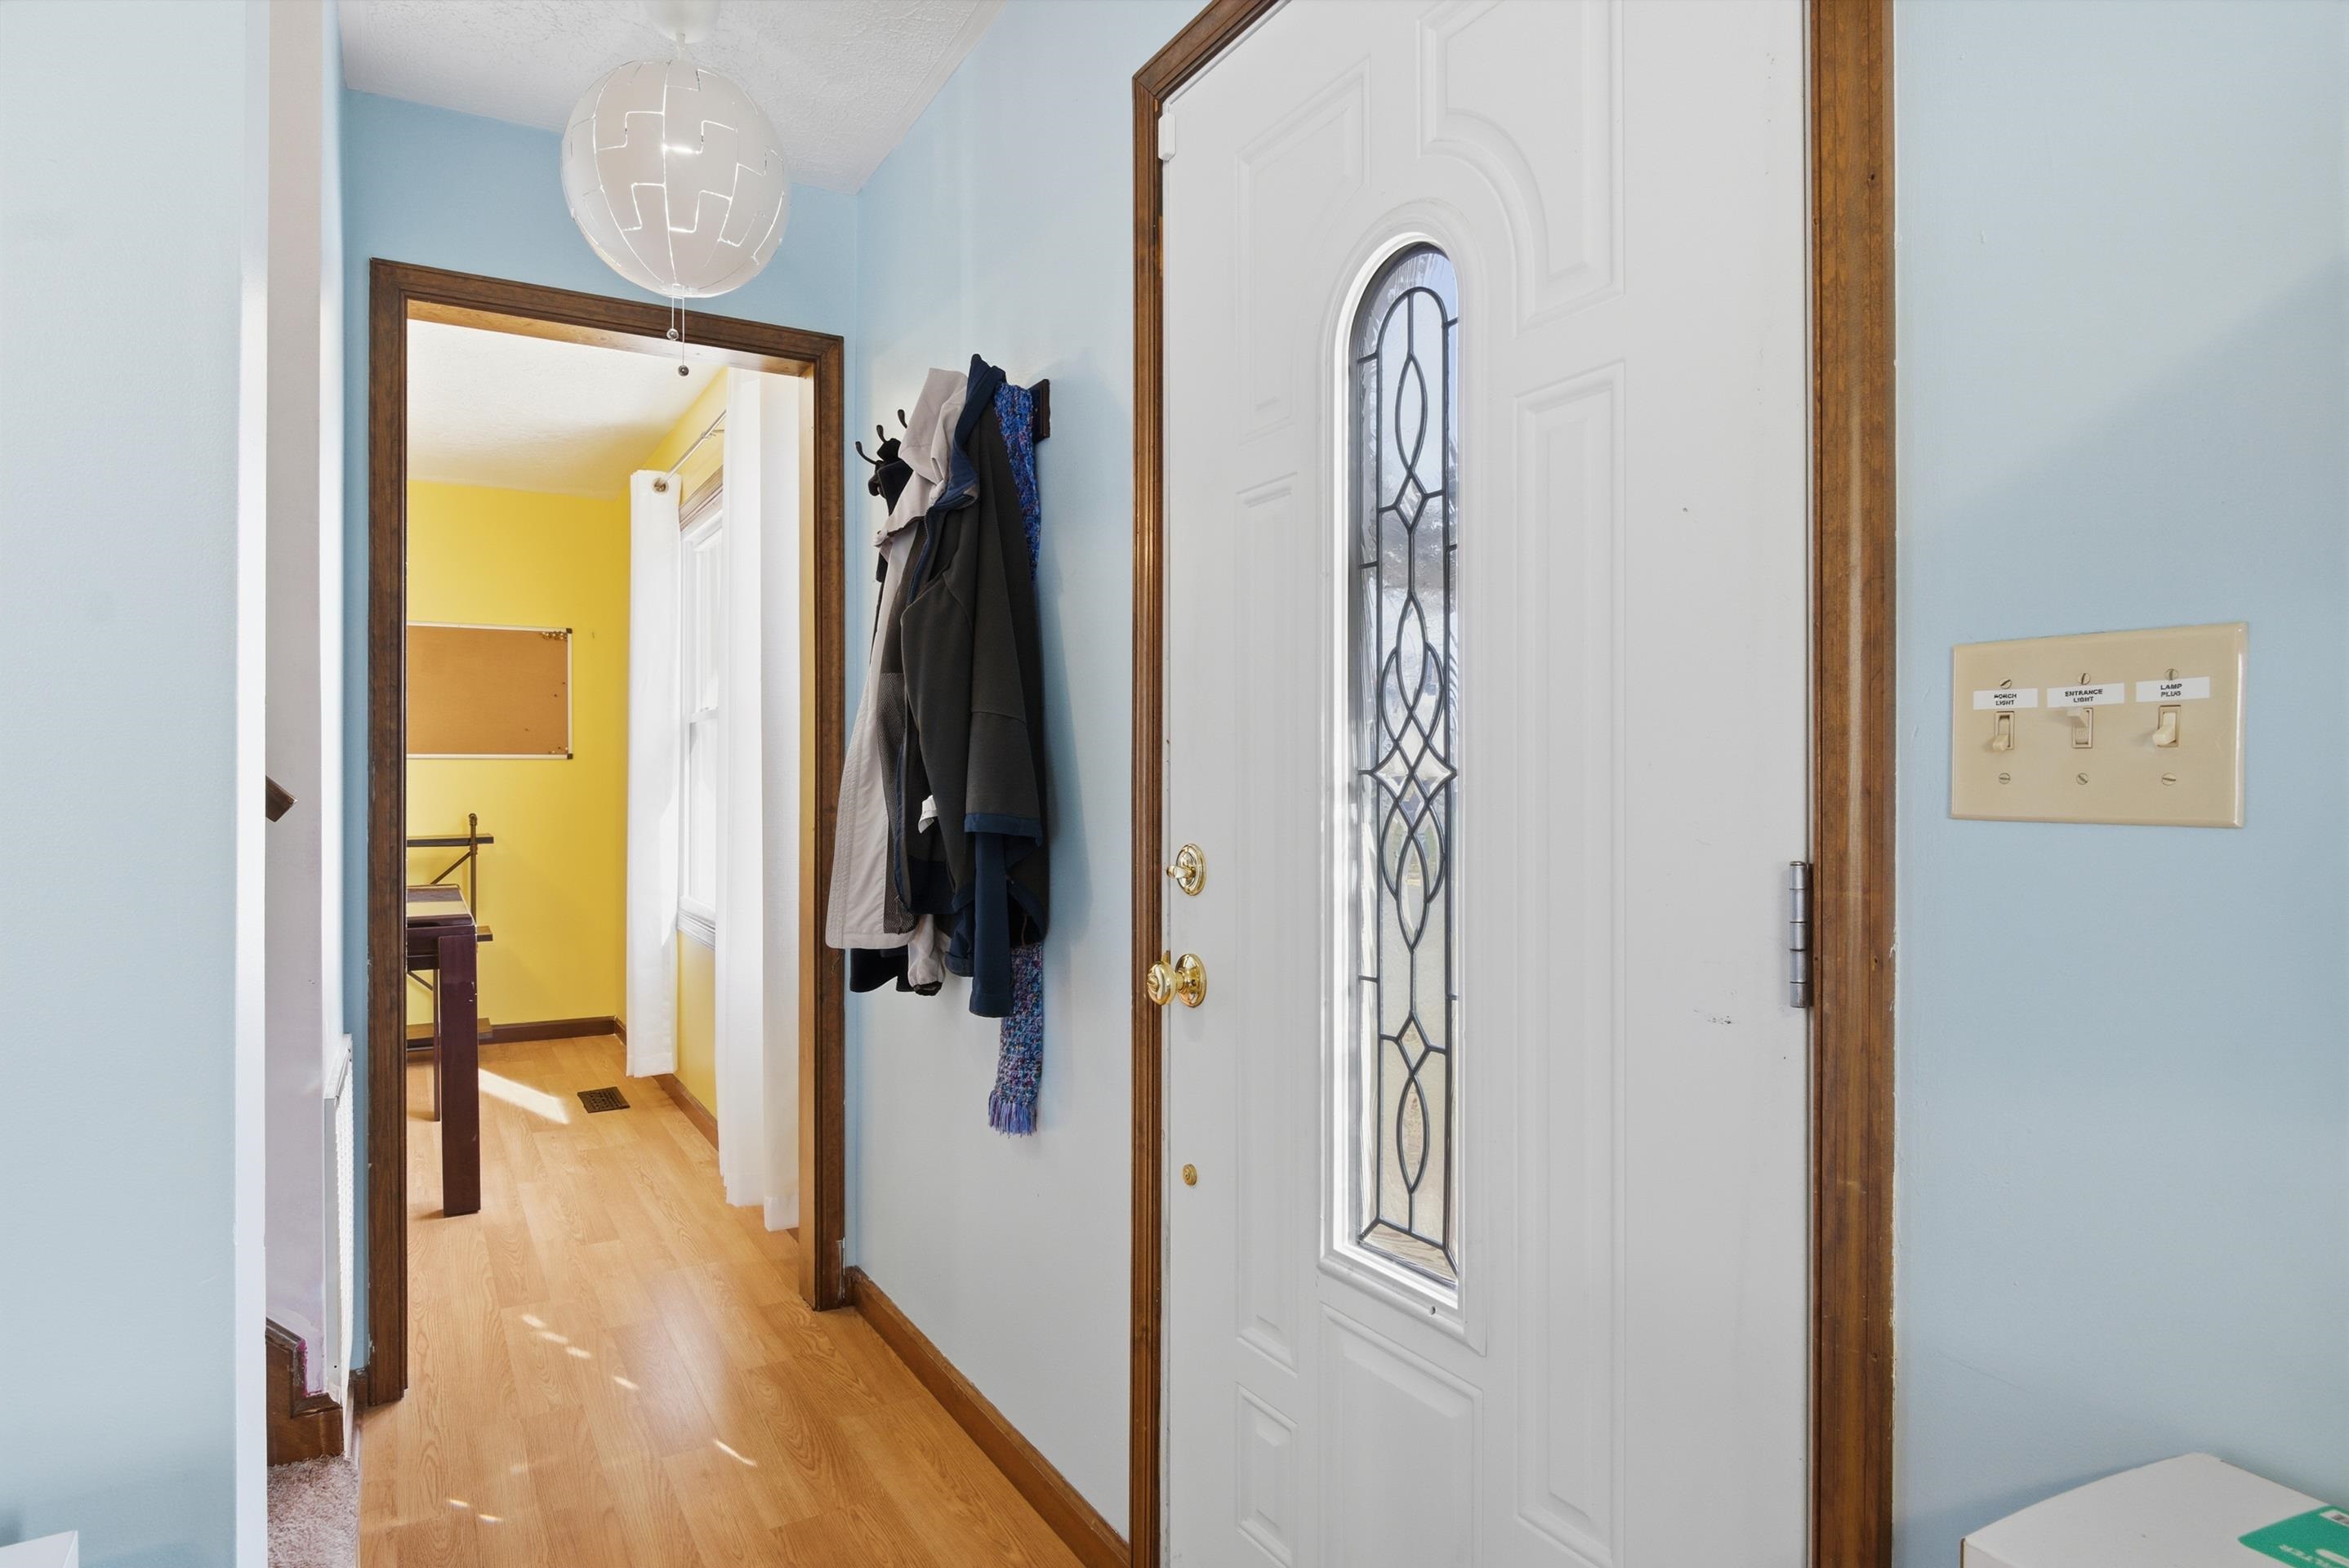
Entry foyer with a white front door, decorative glass sidelight, coat hooks, and wood-look flooring.
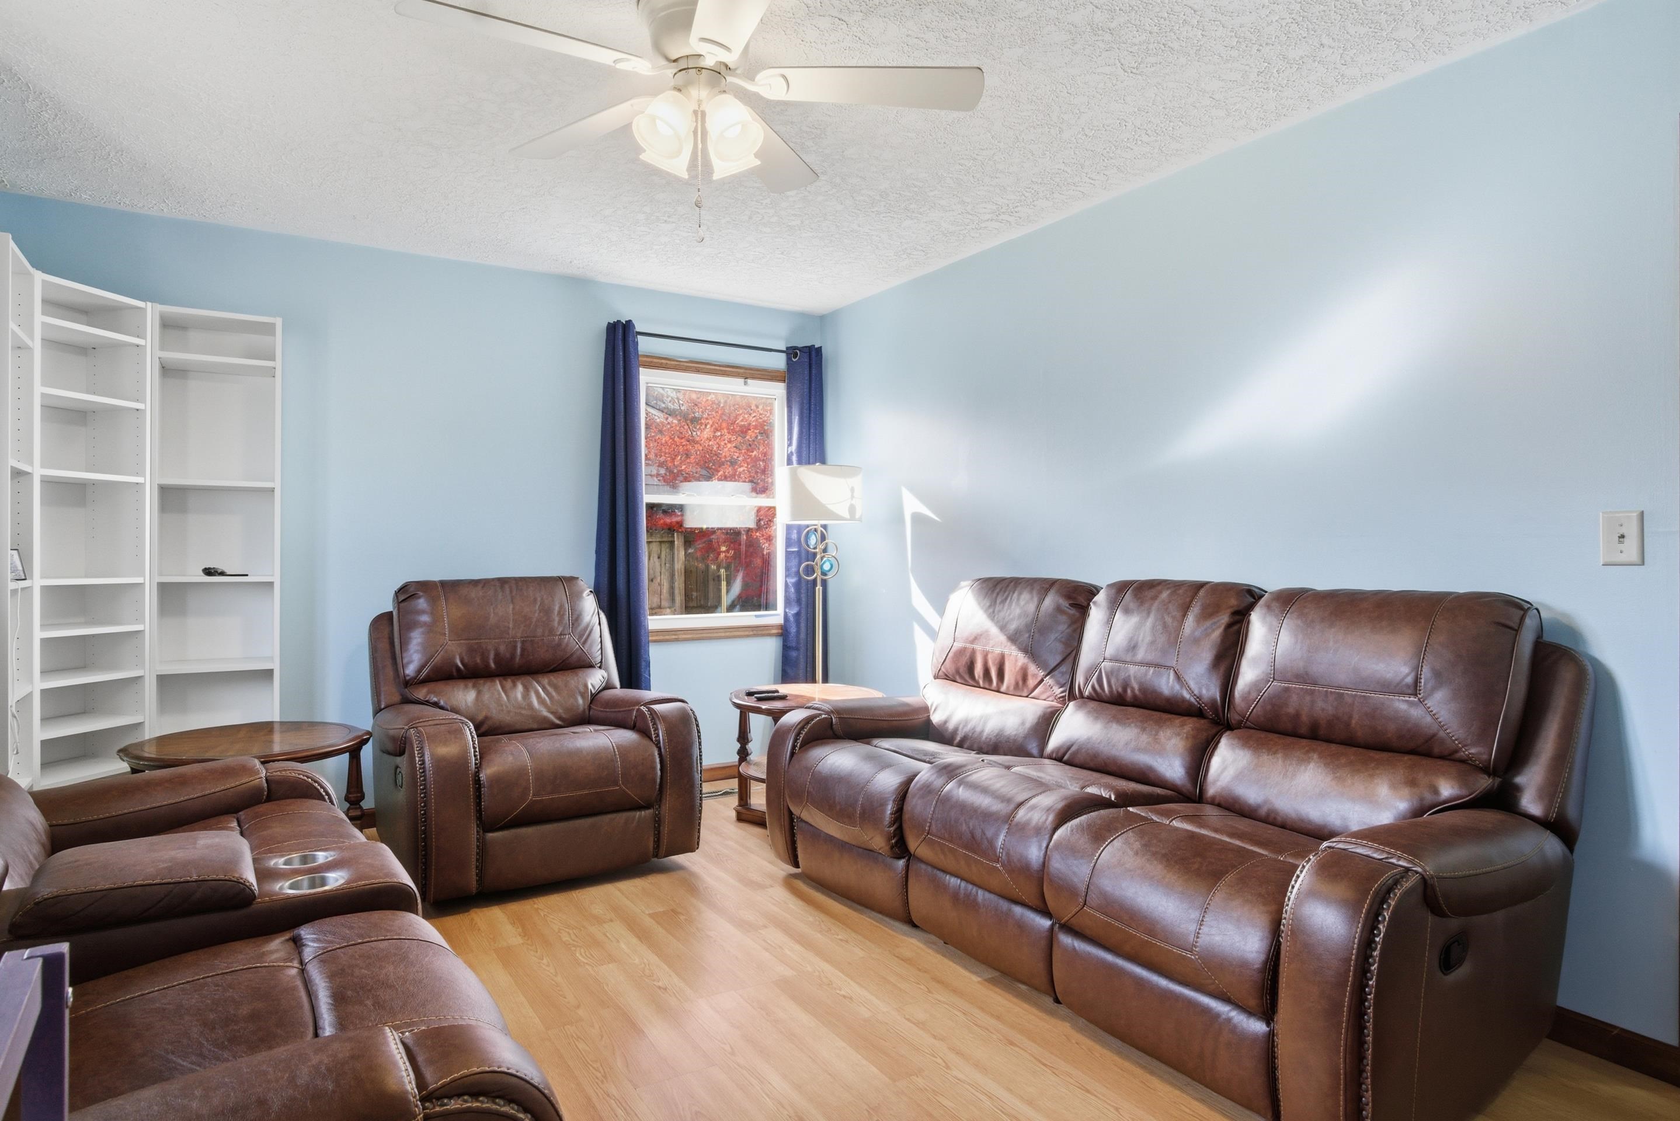
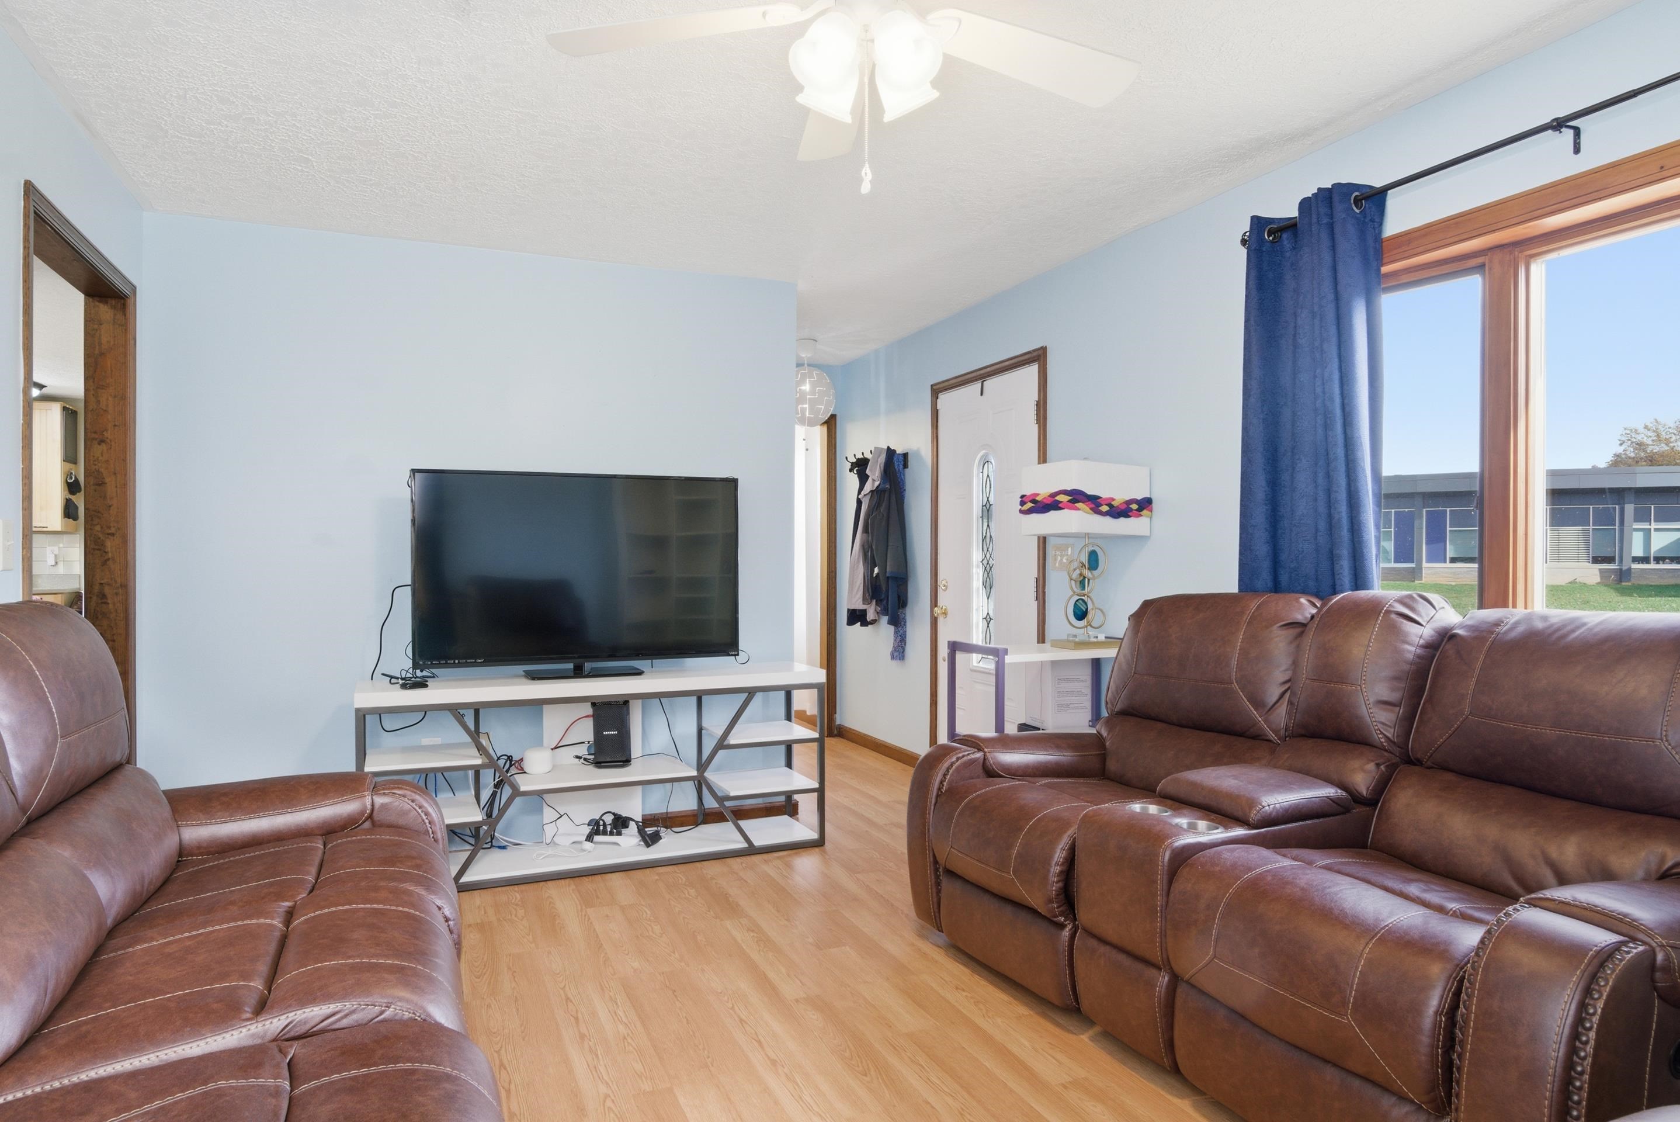
Living room with brown leather reclining sofas, blue walls, built-in shelving, and a window overlooking autumn foliage.
Living room with brown leather reclining sofas, a television, and a large window with blue curtains.
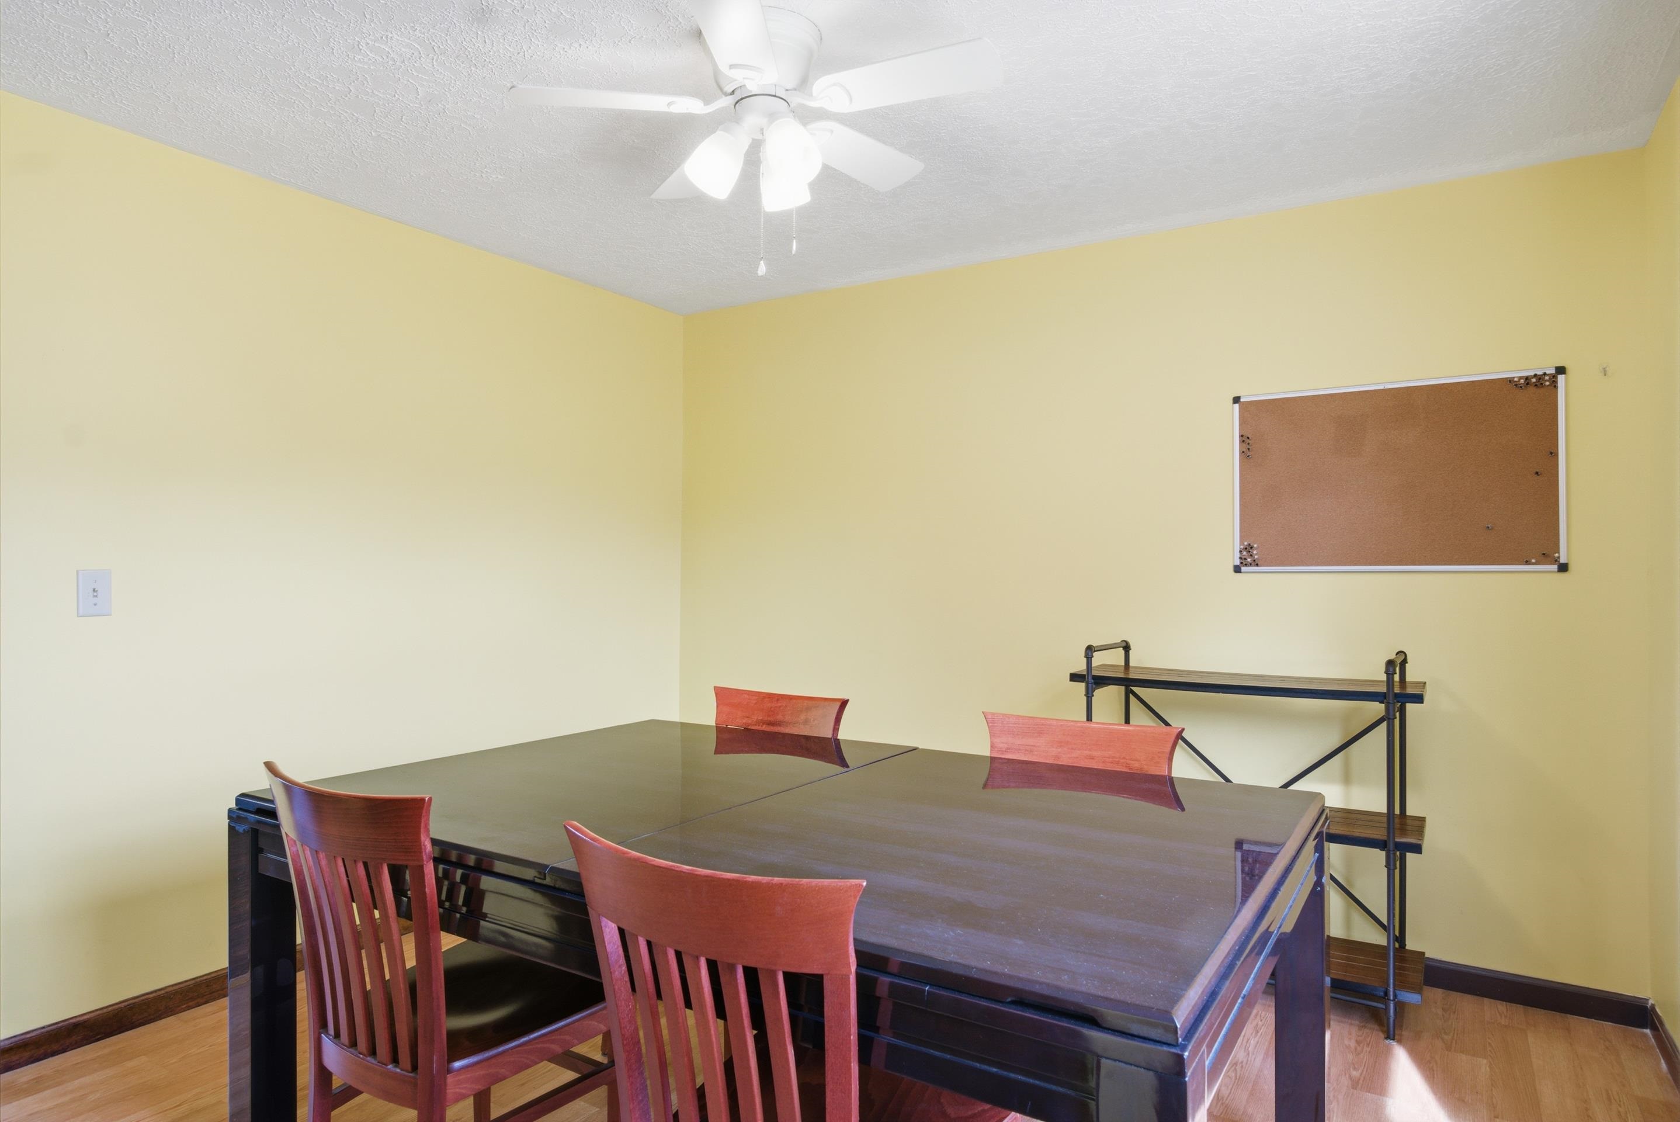
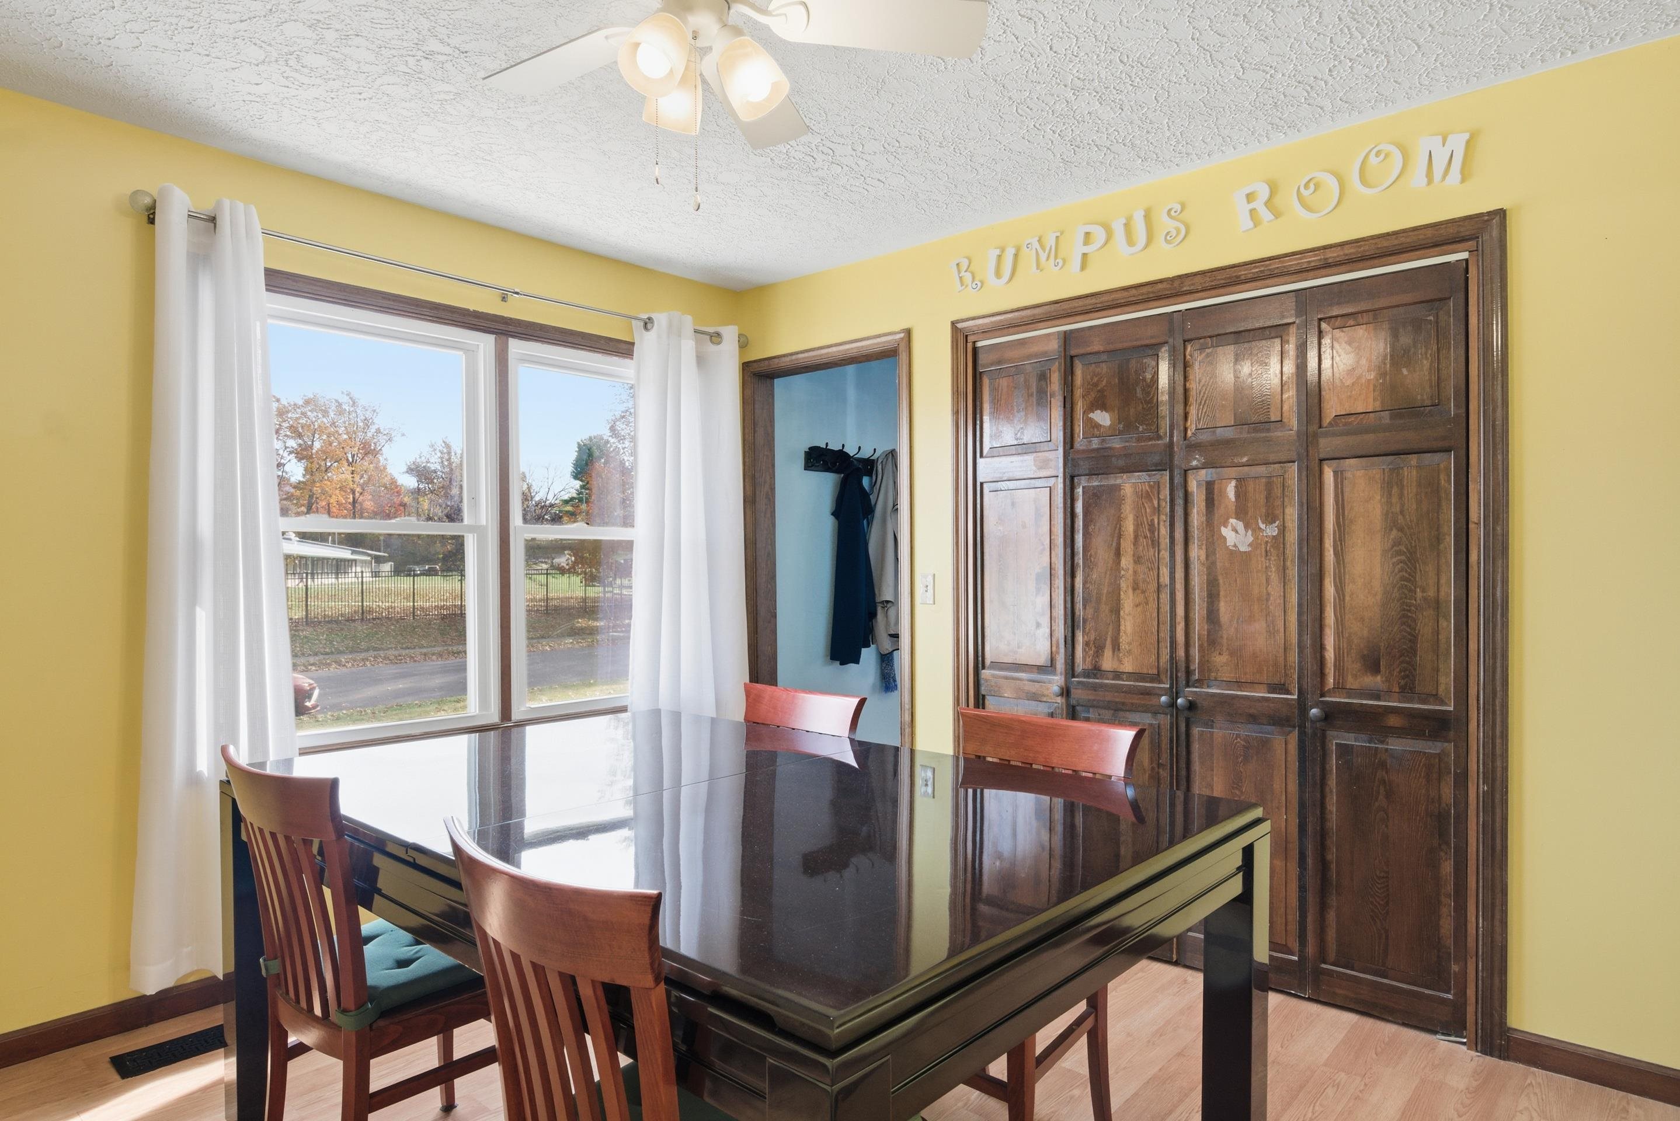
Dining room with a dark table, red wooden chairs, yellow walls, and a ceiling fan.
Dining room with a dark table, wooden chairs, and large curtained windows.
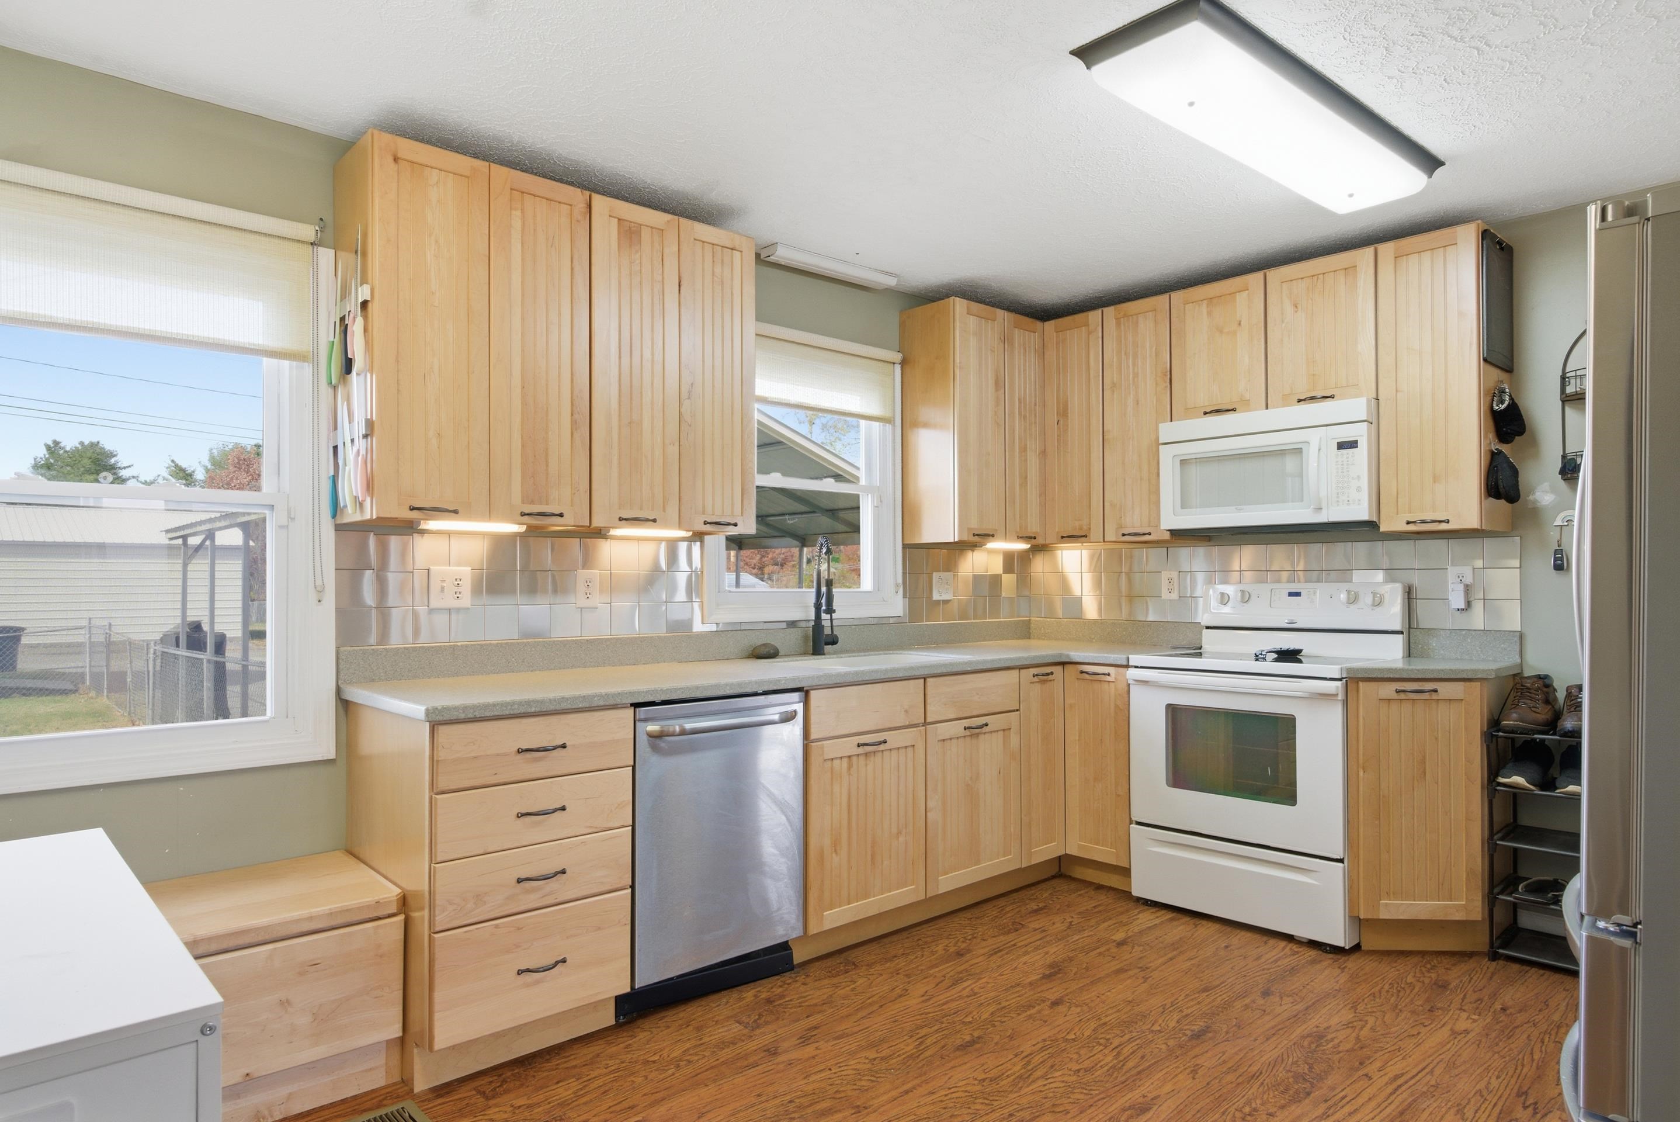
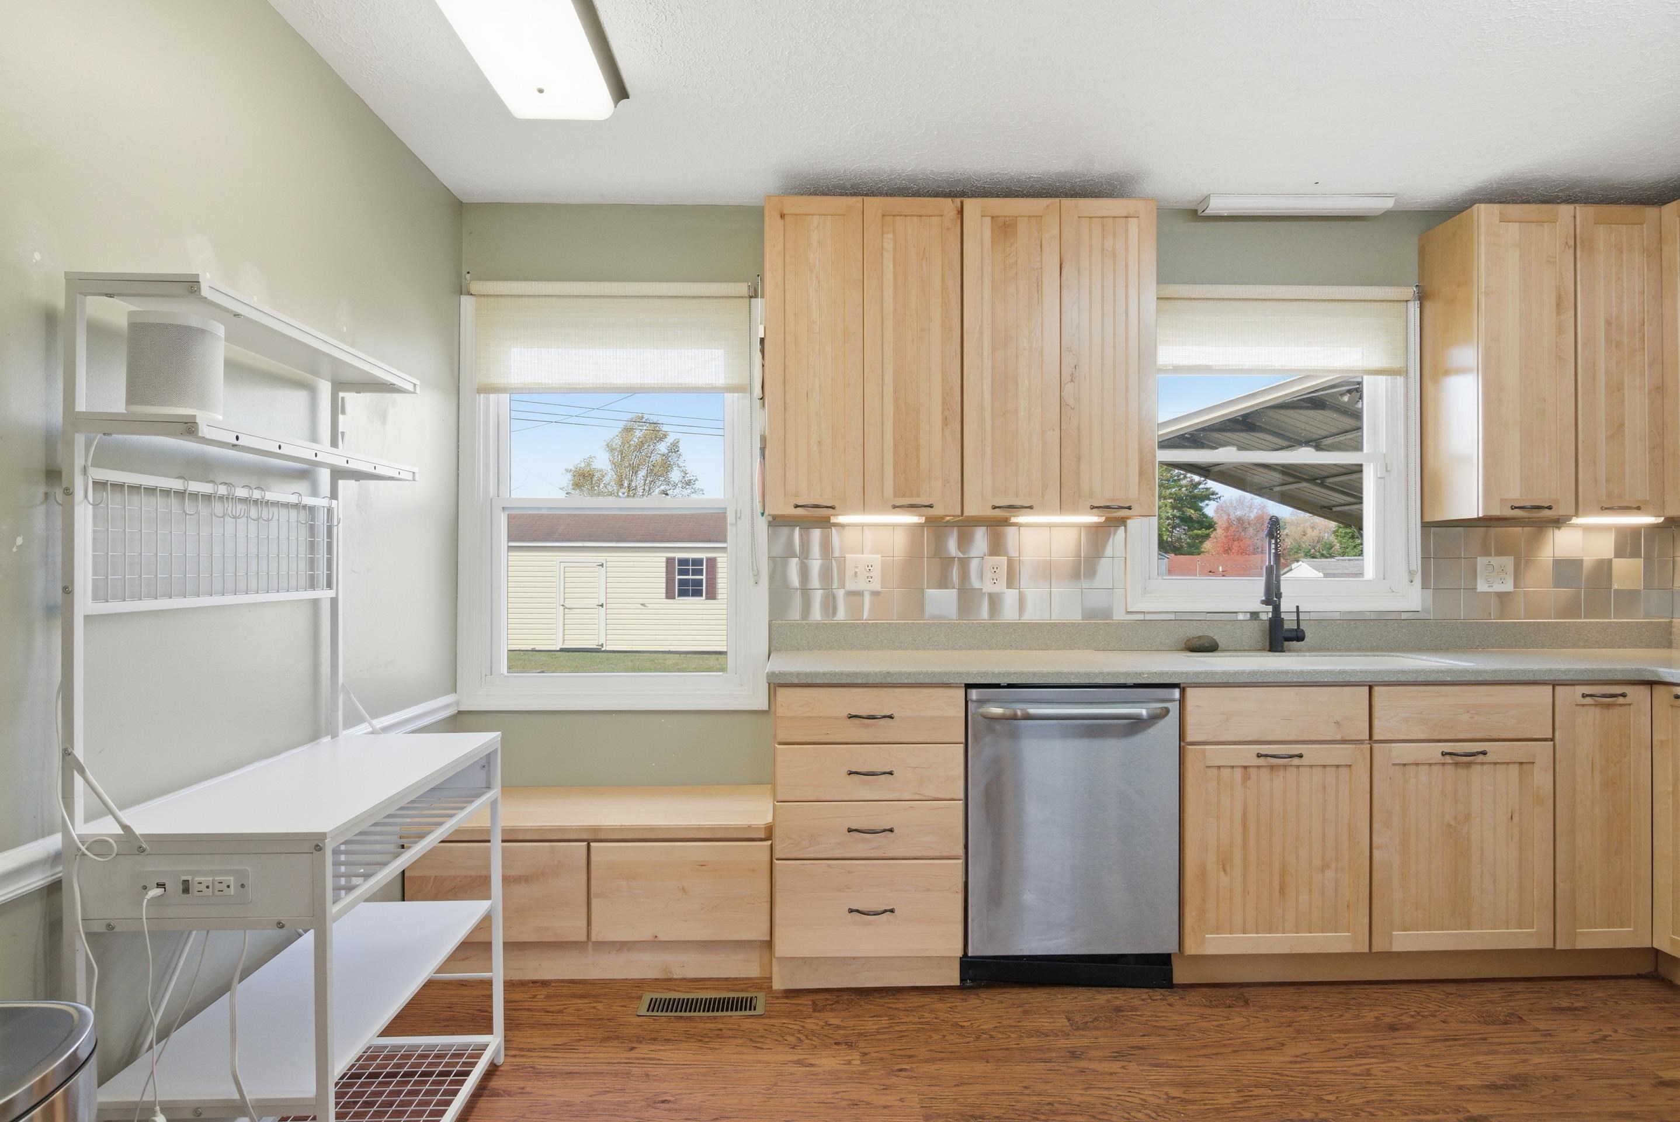
Kitchen with light wood cabinets, stainless steel dishwasher, white range, and hardwood floors.
Kitchen with light wood cabinets, a stainless steel dishwasher, and a window above the sink.
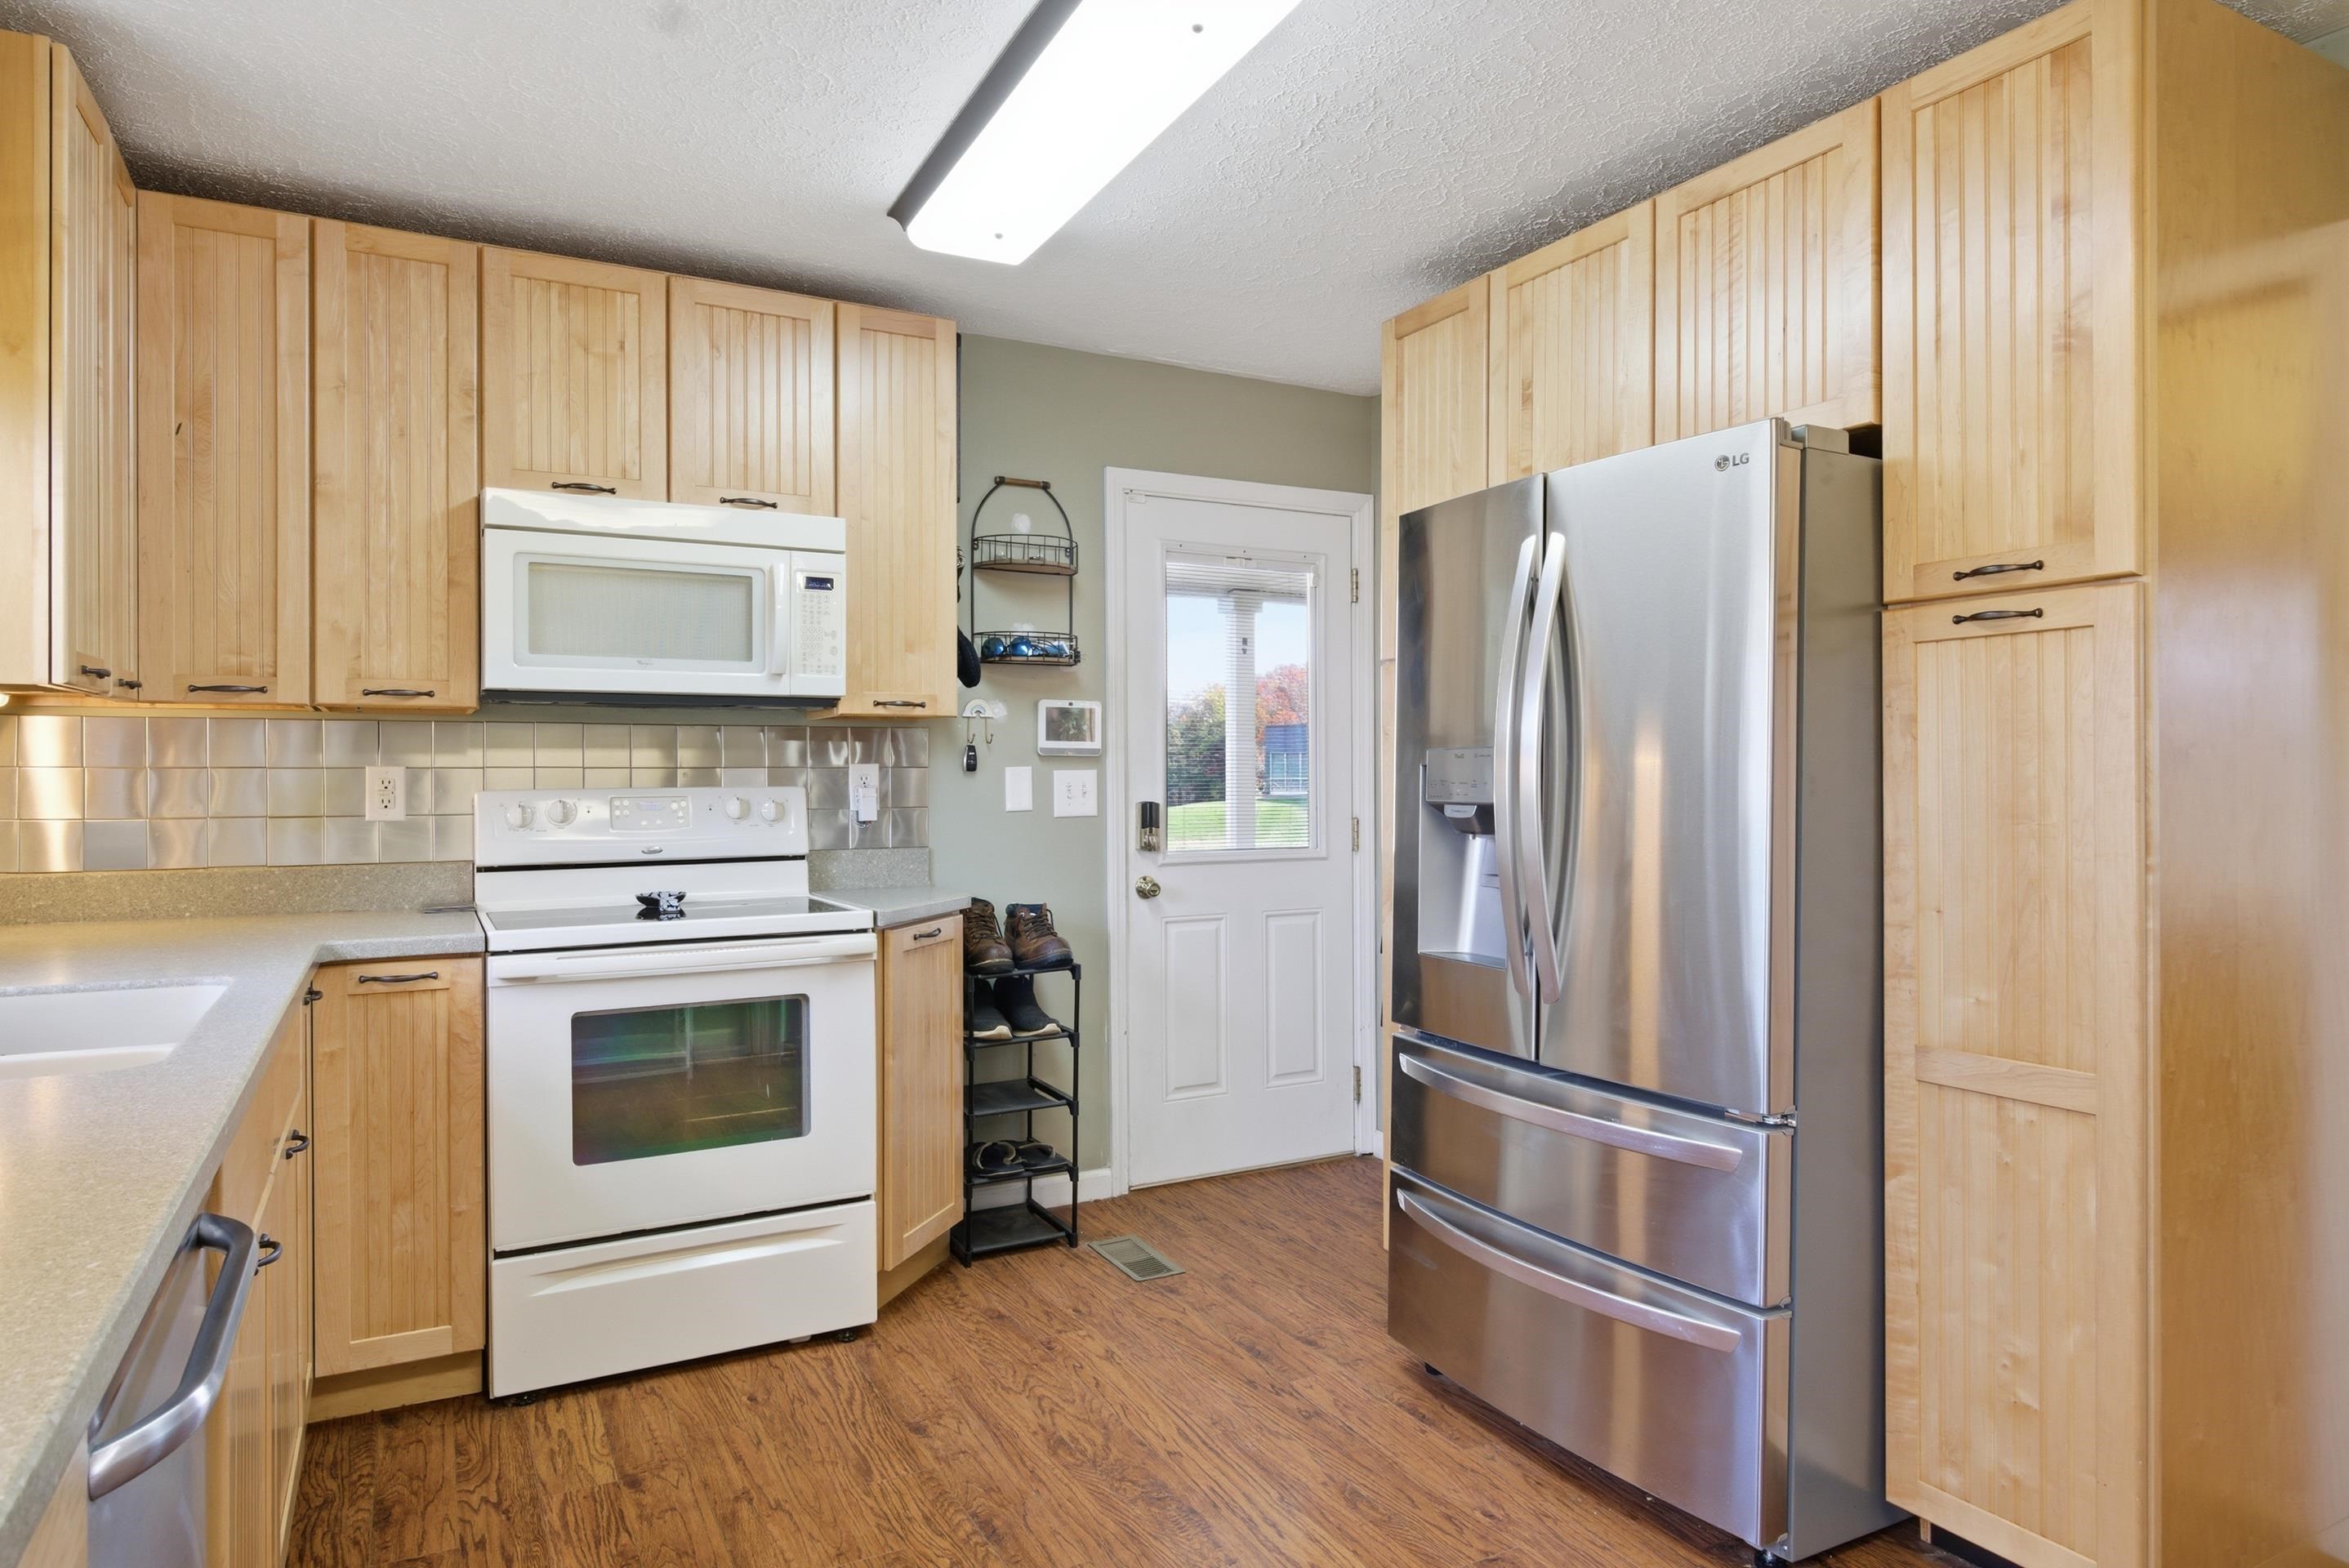
Kitchen with light wood cabinets, white range, stainless steel refrigerator, and a glass-panel exterior door.
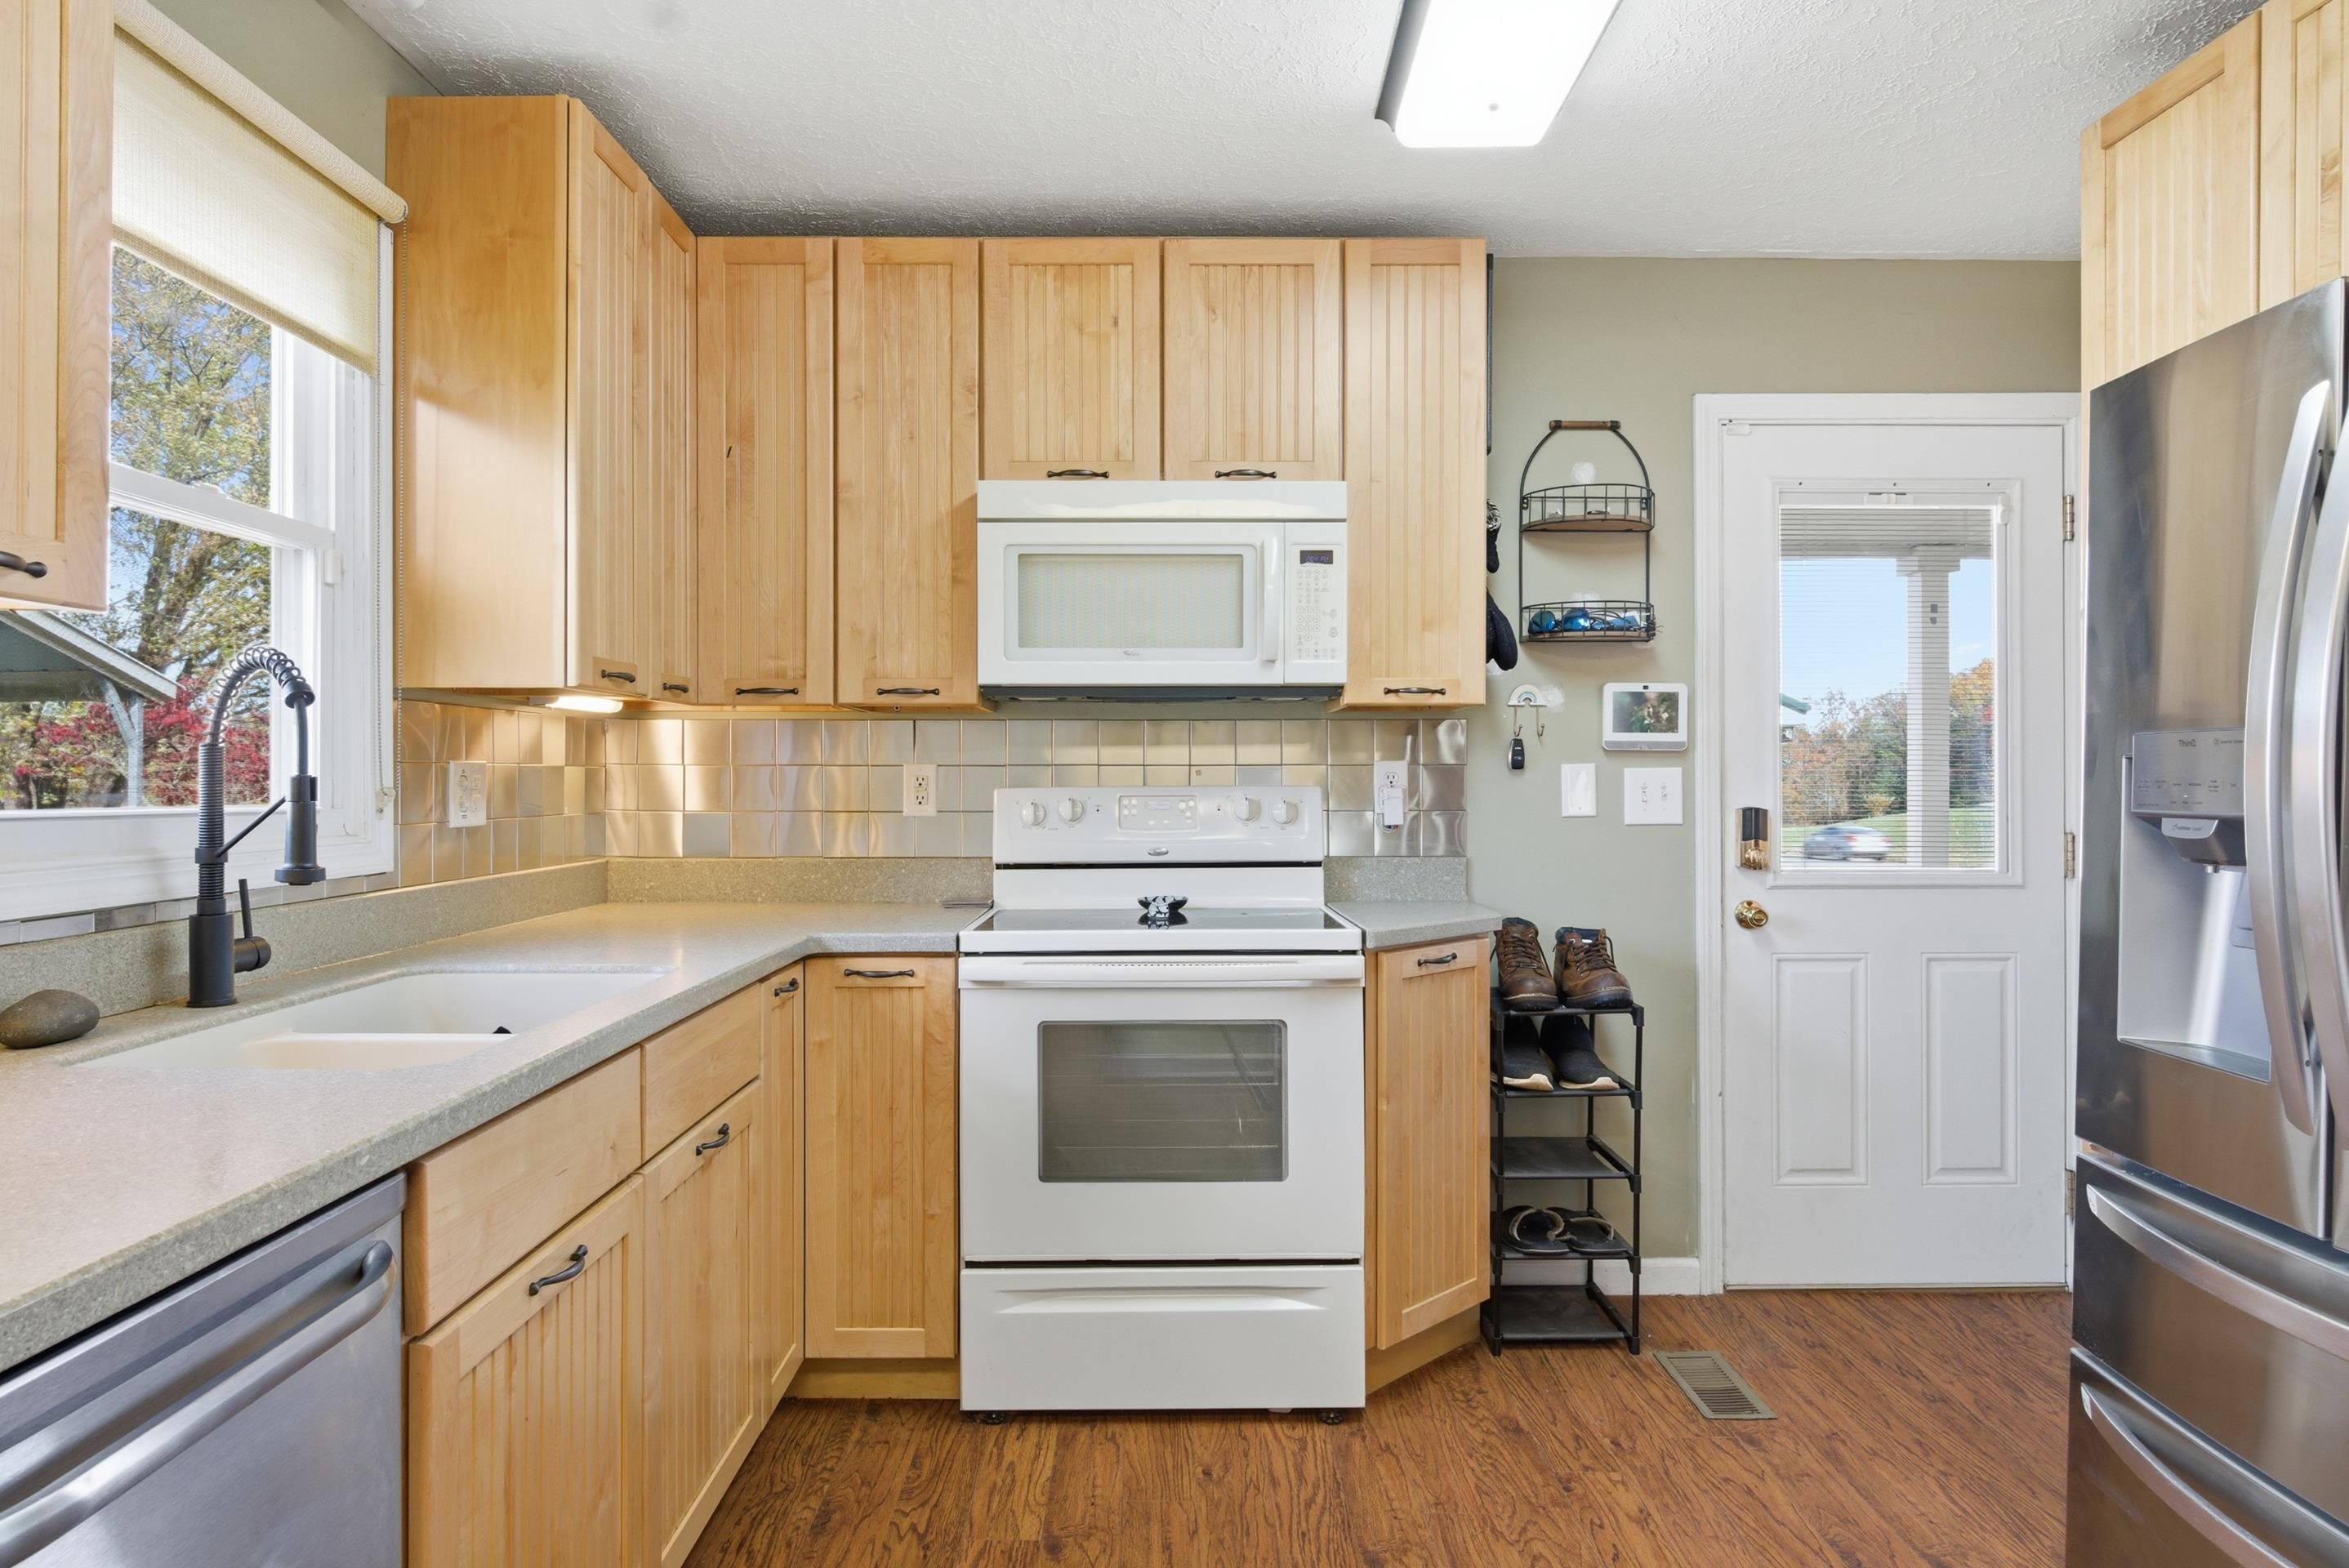
Kitchen with light wood cabinets, a white range and microwave, and a sink beneath a large window.
Kitchen with honey-toned wood cabinets, gray countertops, and white appliances
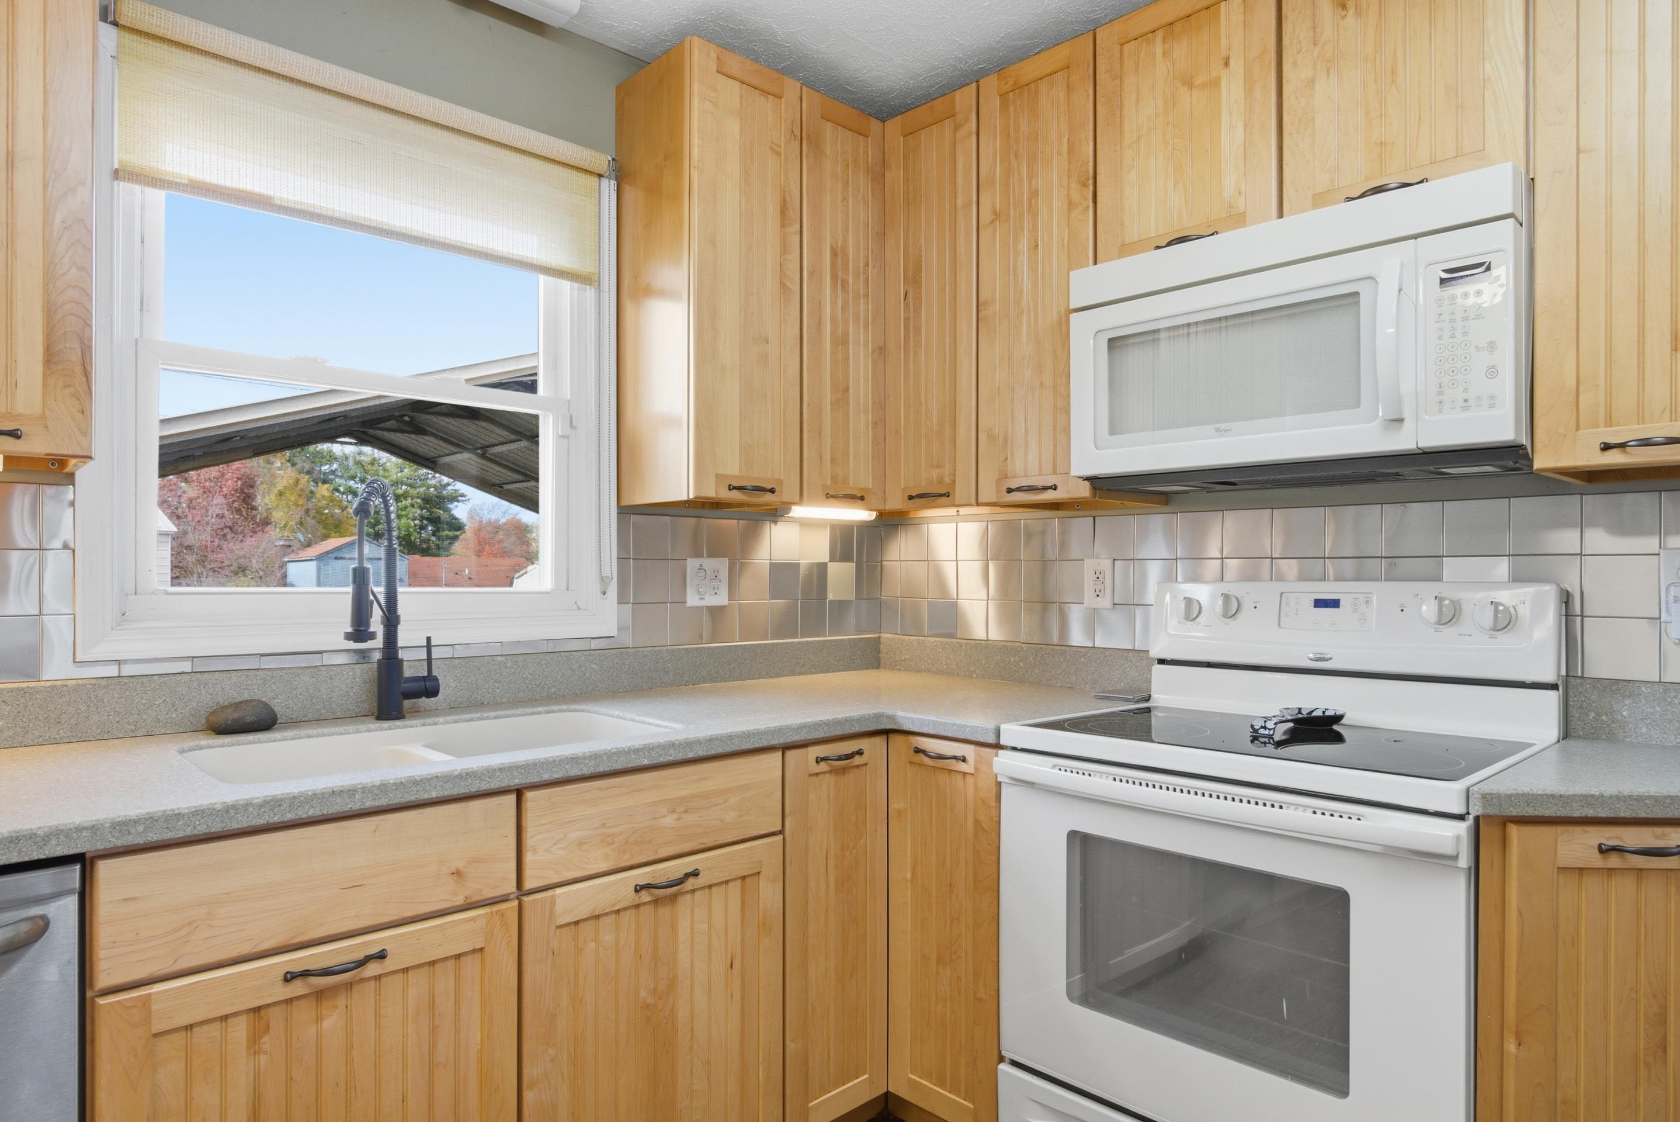
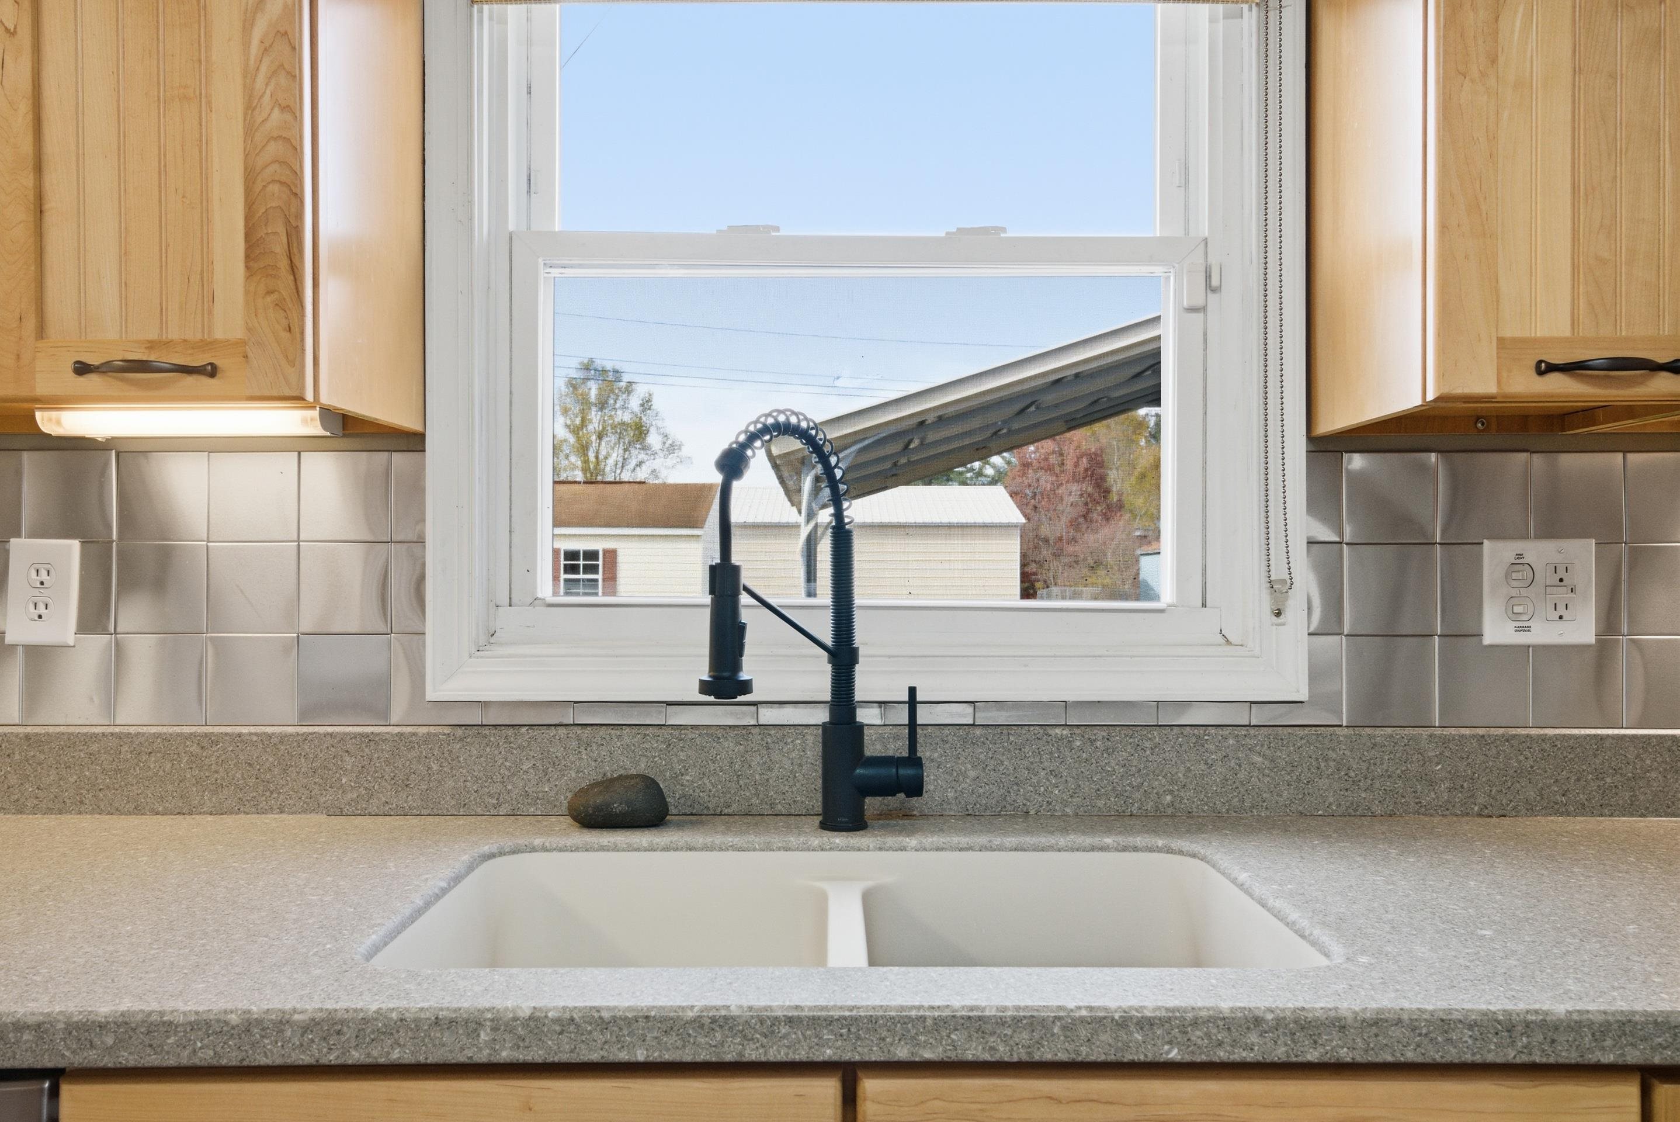
Kitchen sink with black pull-down faucet beneath a window, surrounded by wood cabinets and tile backsplash.
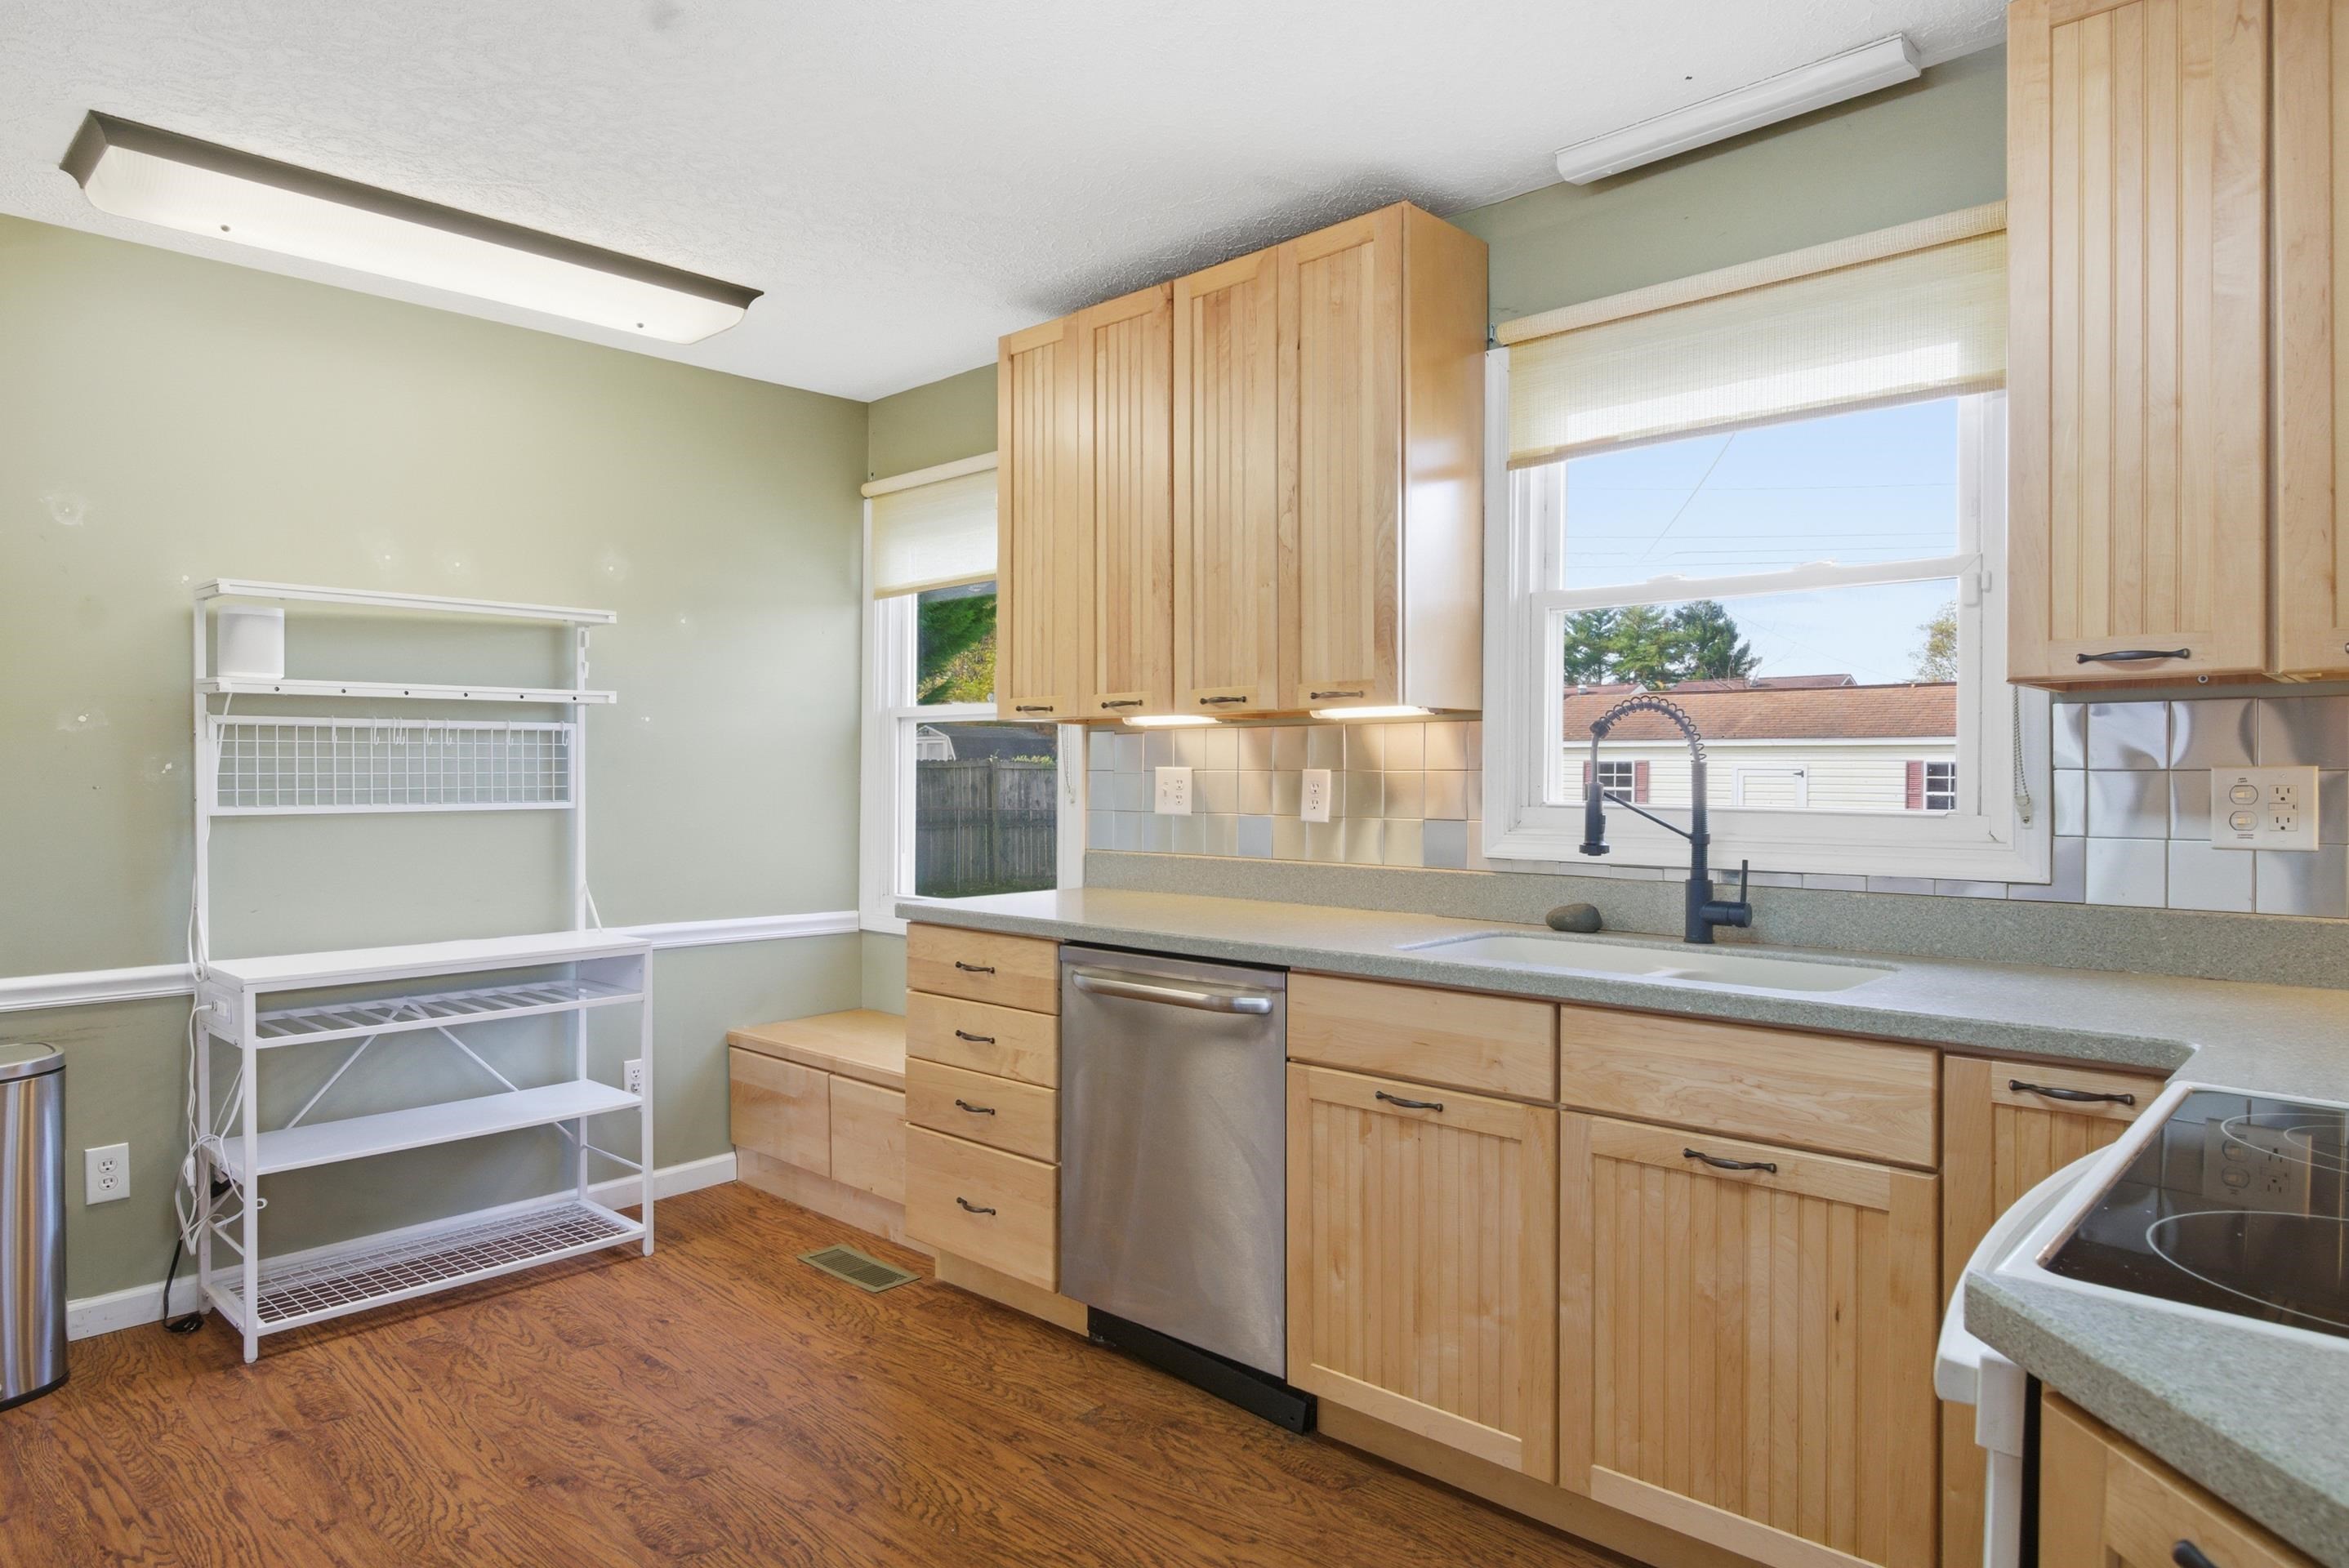
Kitchen with light wood cabinets, a stainless steel dishwasher, and a sink beneath a large window.
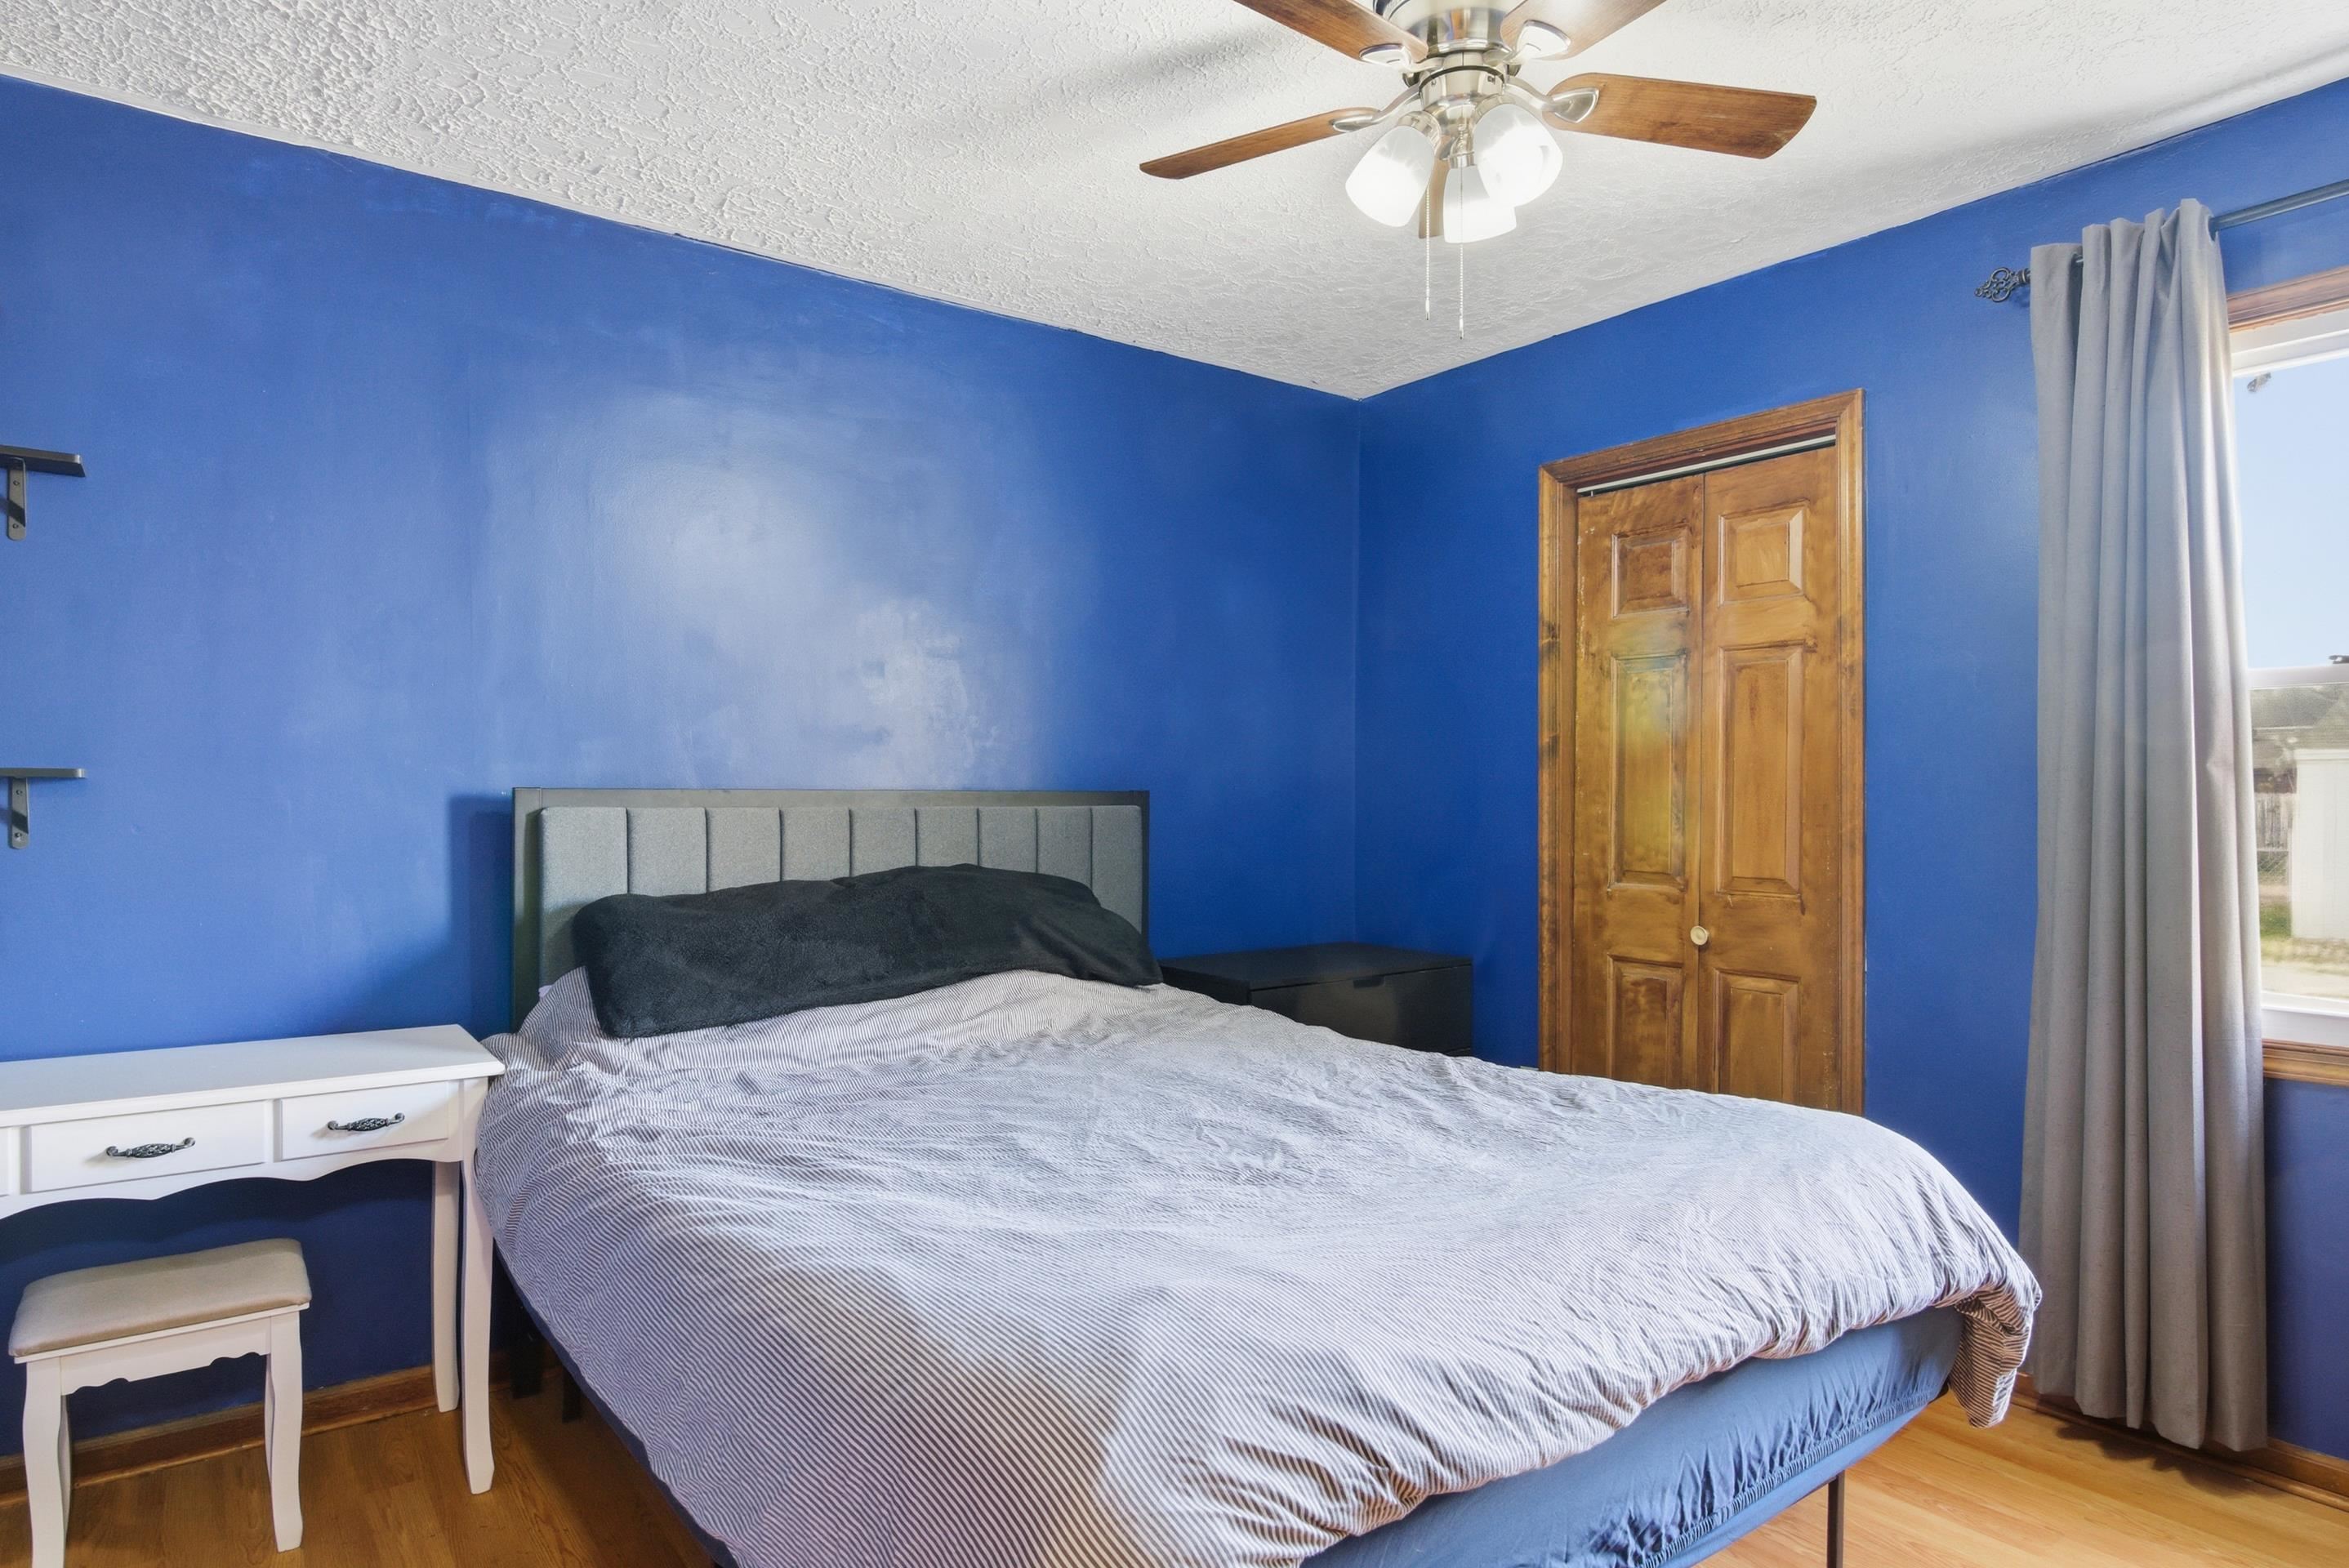
Bedroom with bright blue walls, a large bed, and wooden closet doors.
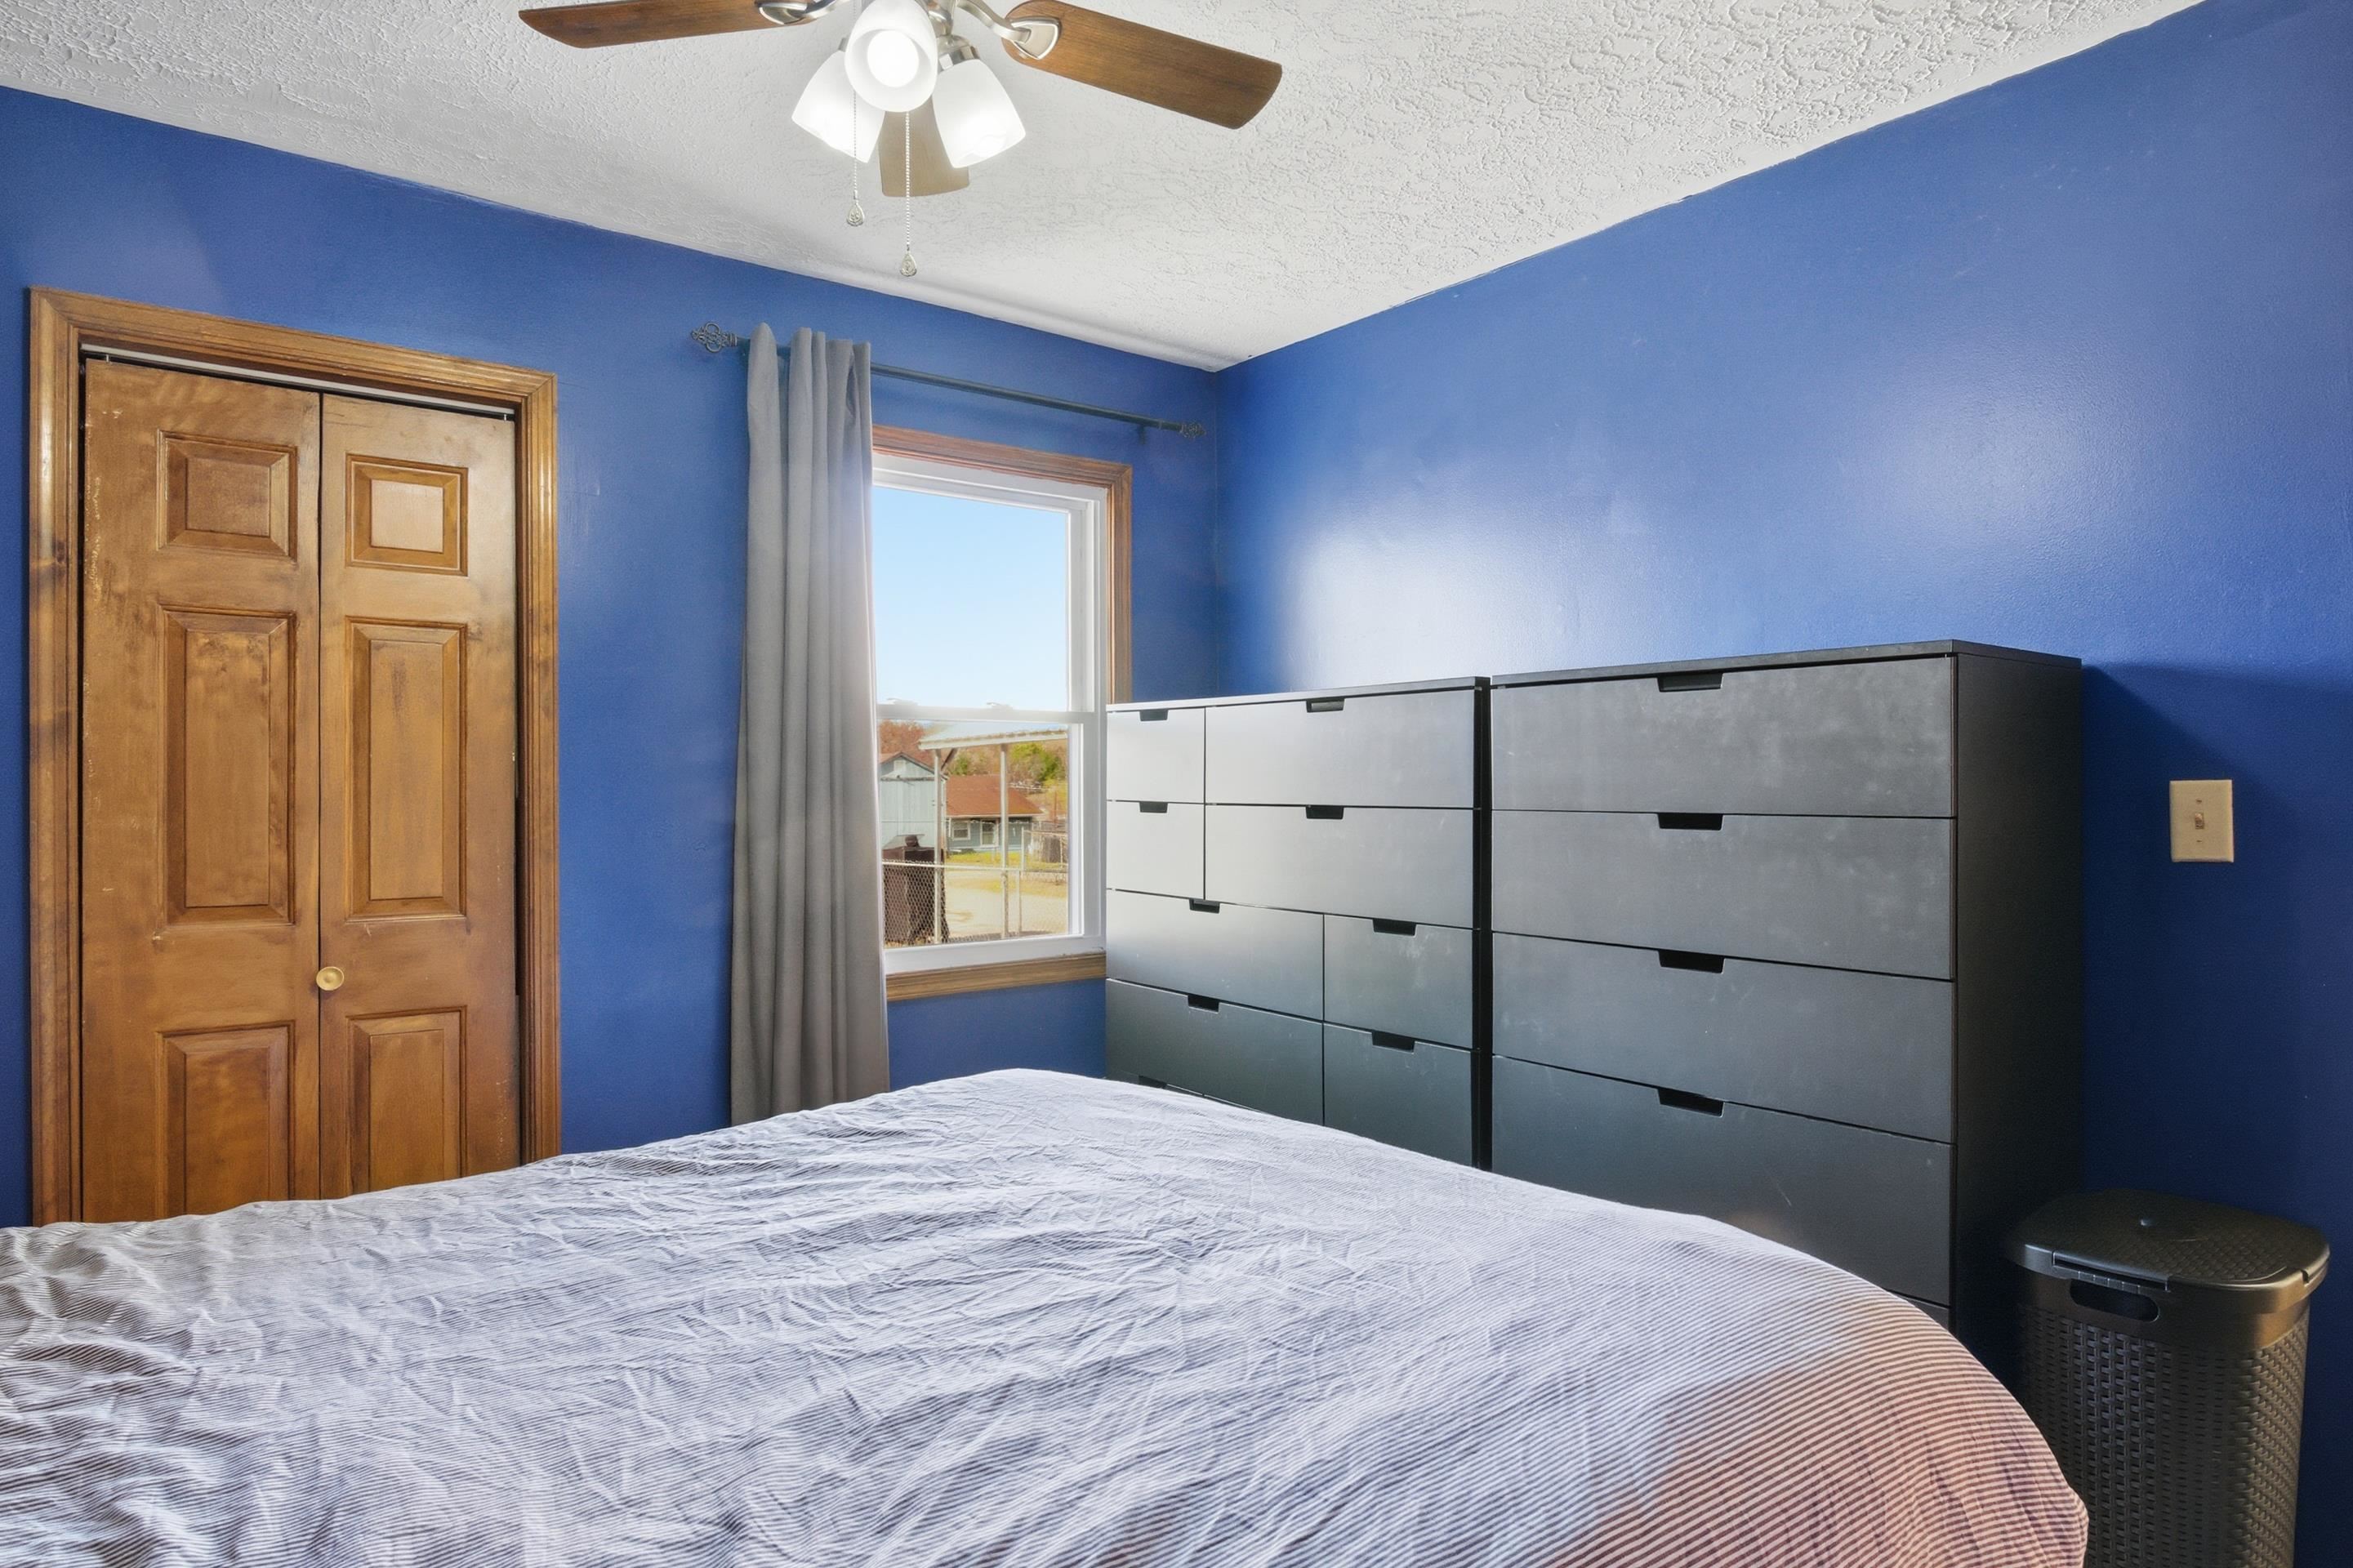
Bedroom with blue walls, wooden closet doors, gray curtains, and two dressers beside the bed.
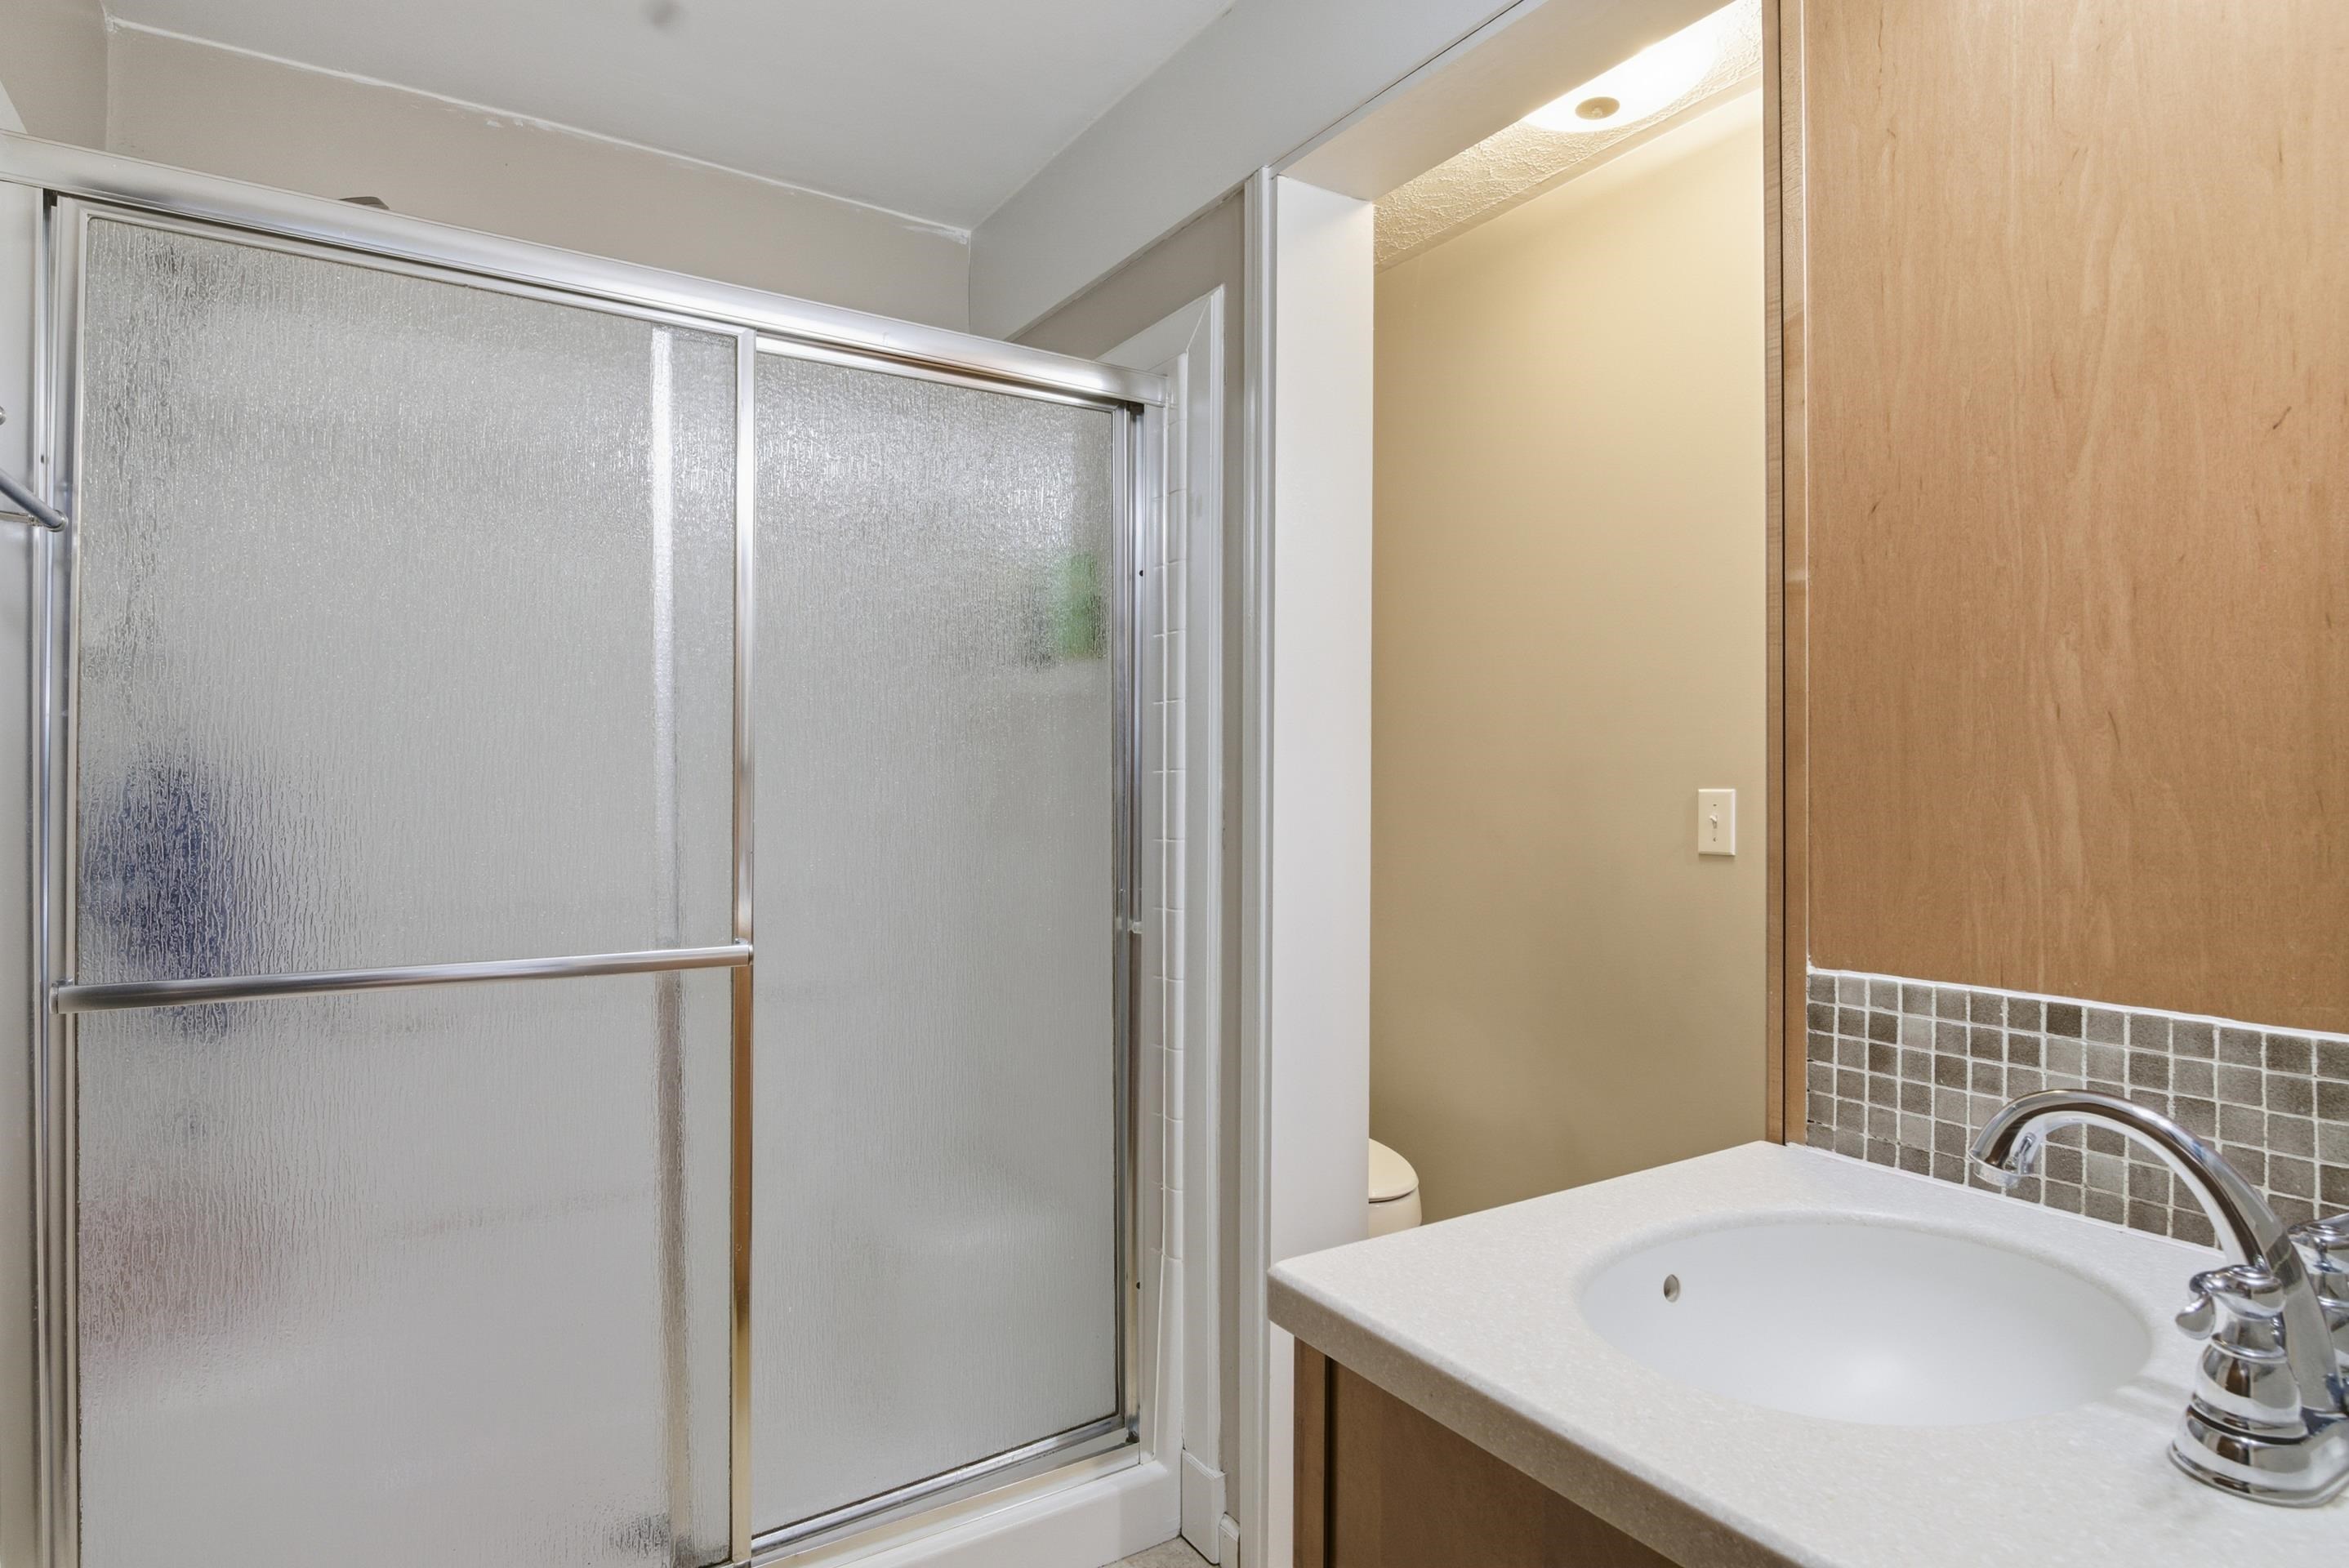
Bathroom with a frosted-glass shower enclosure and white sink vanity with gray tile backsplash.
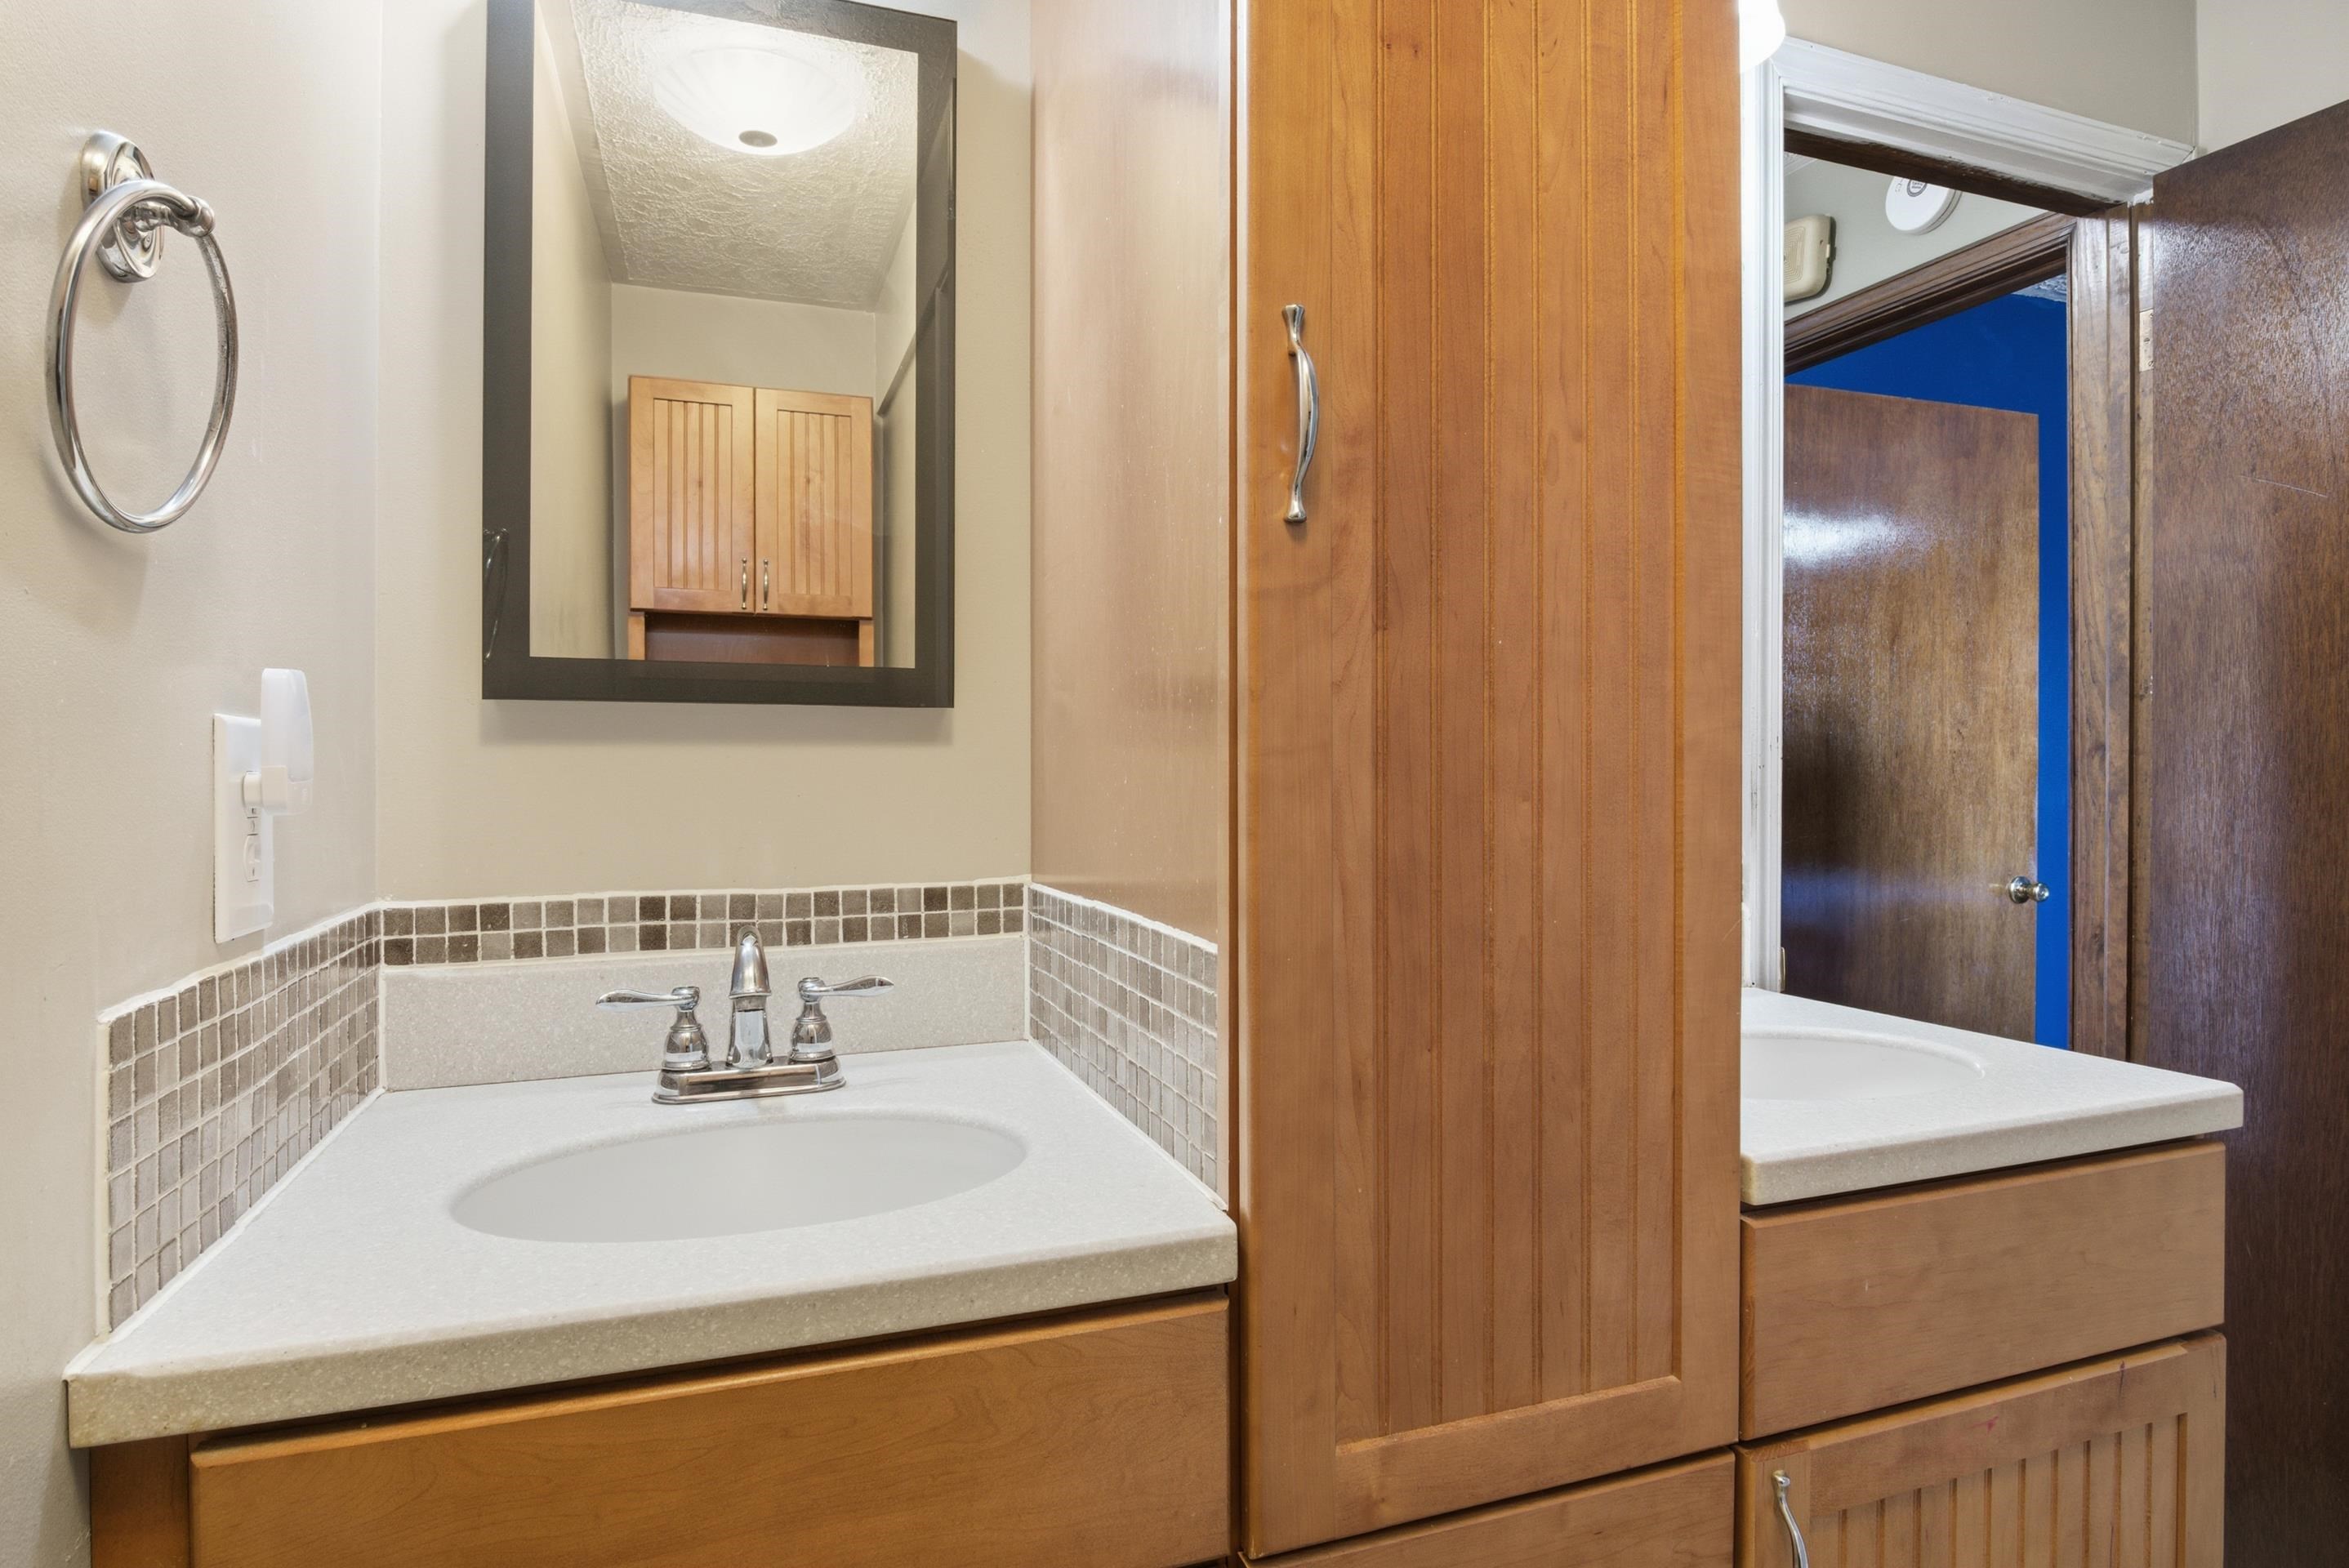
Bathroom vanity with two sinks, warm wood cabinetry, tiled backsplashes, and a large mirror.
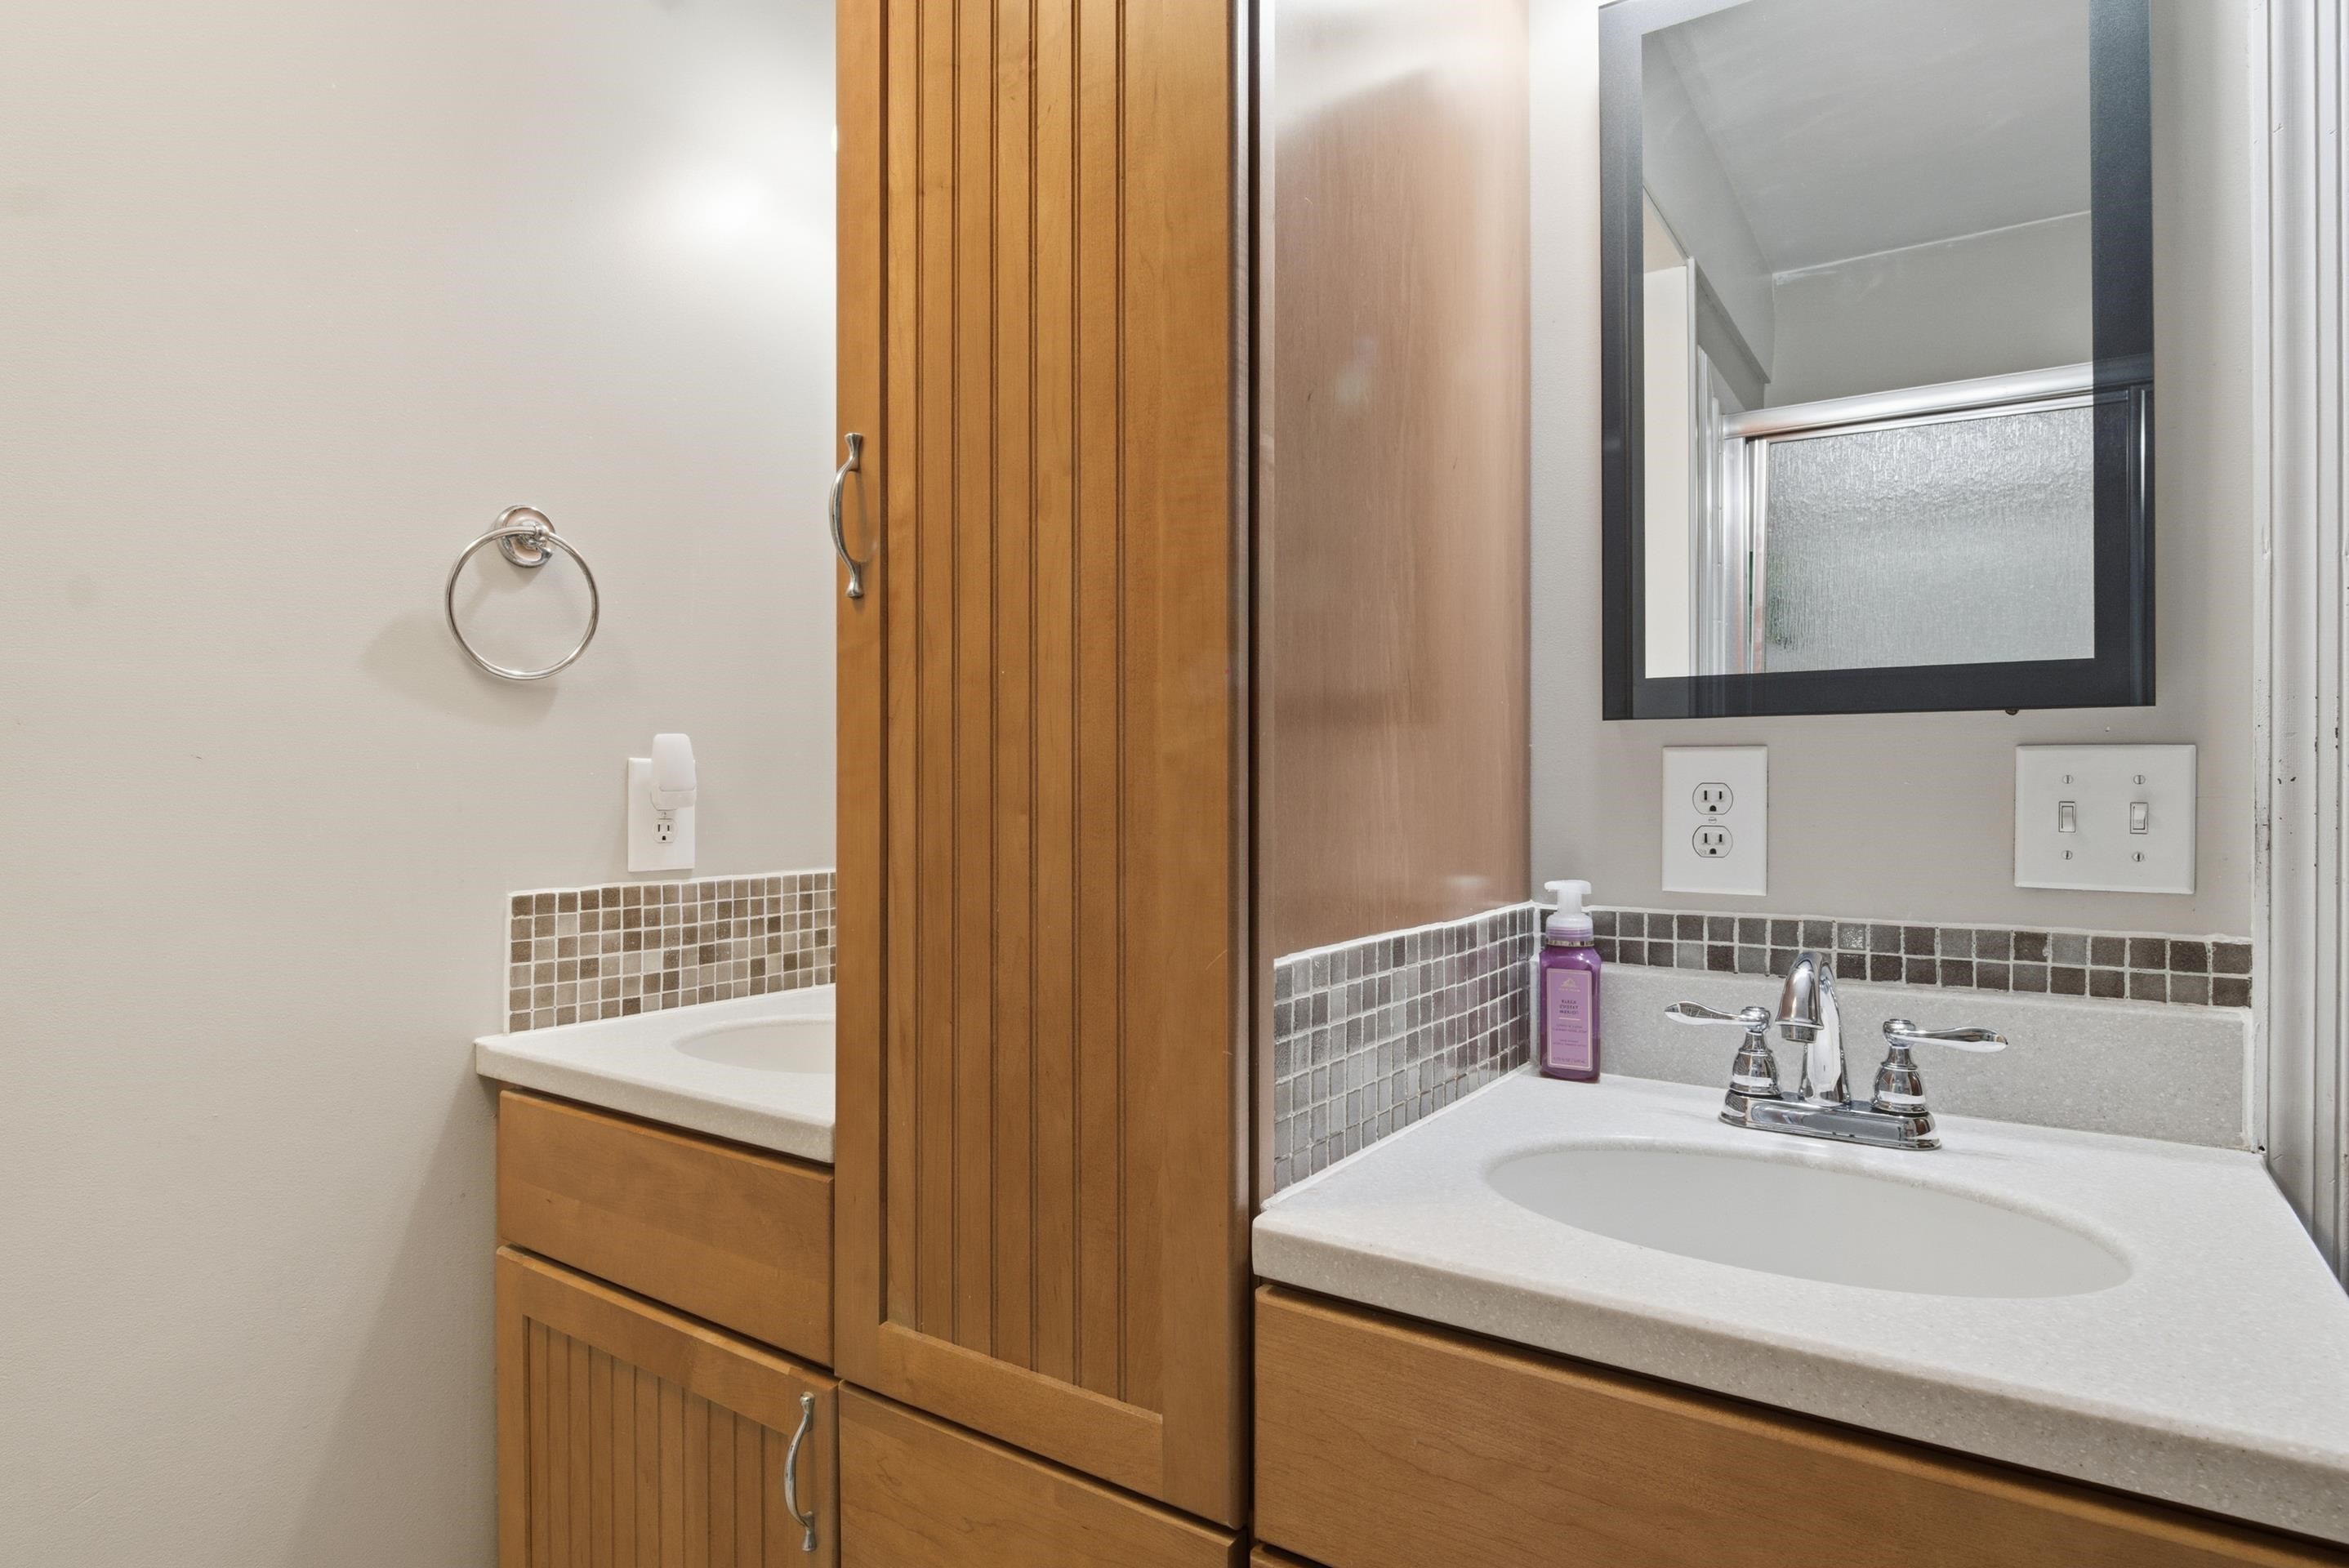
Bathroom with two wood vanities, white countertops, tiled backsplash, and a framed mirror.
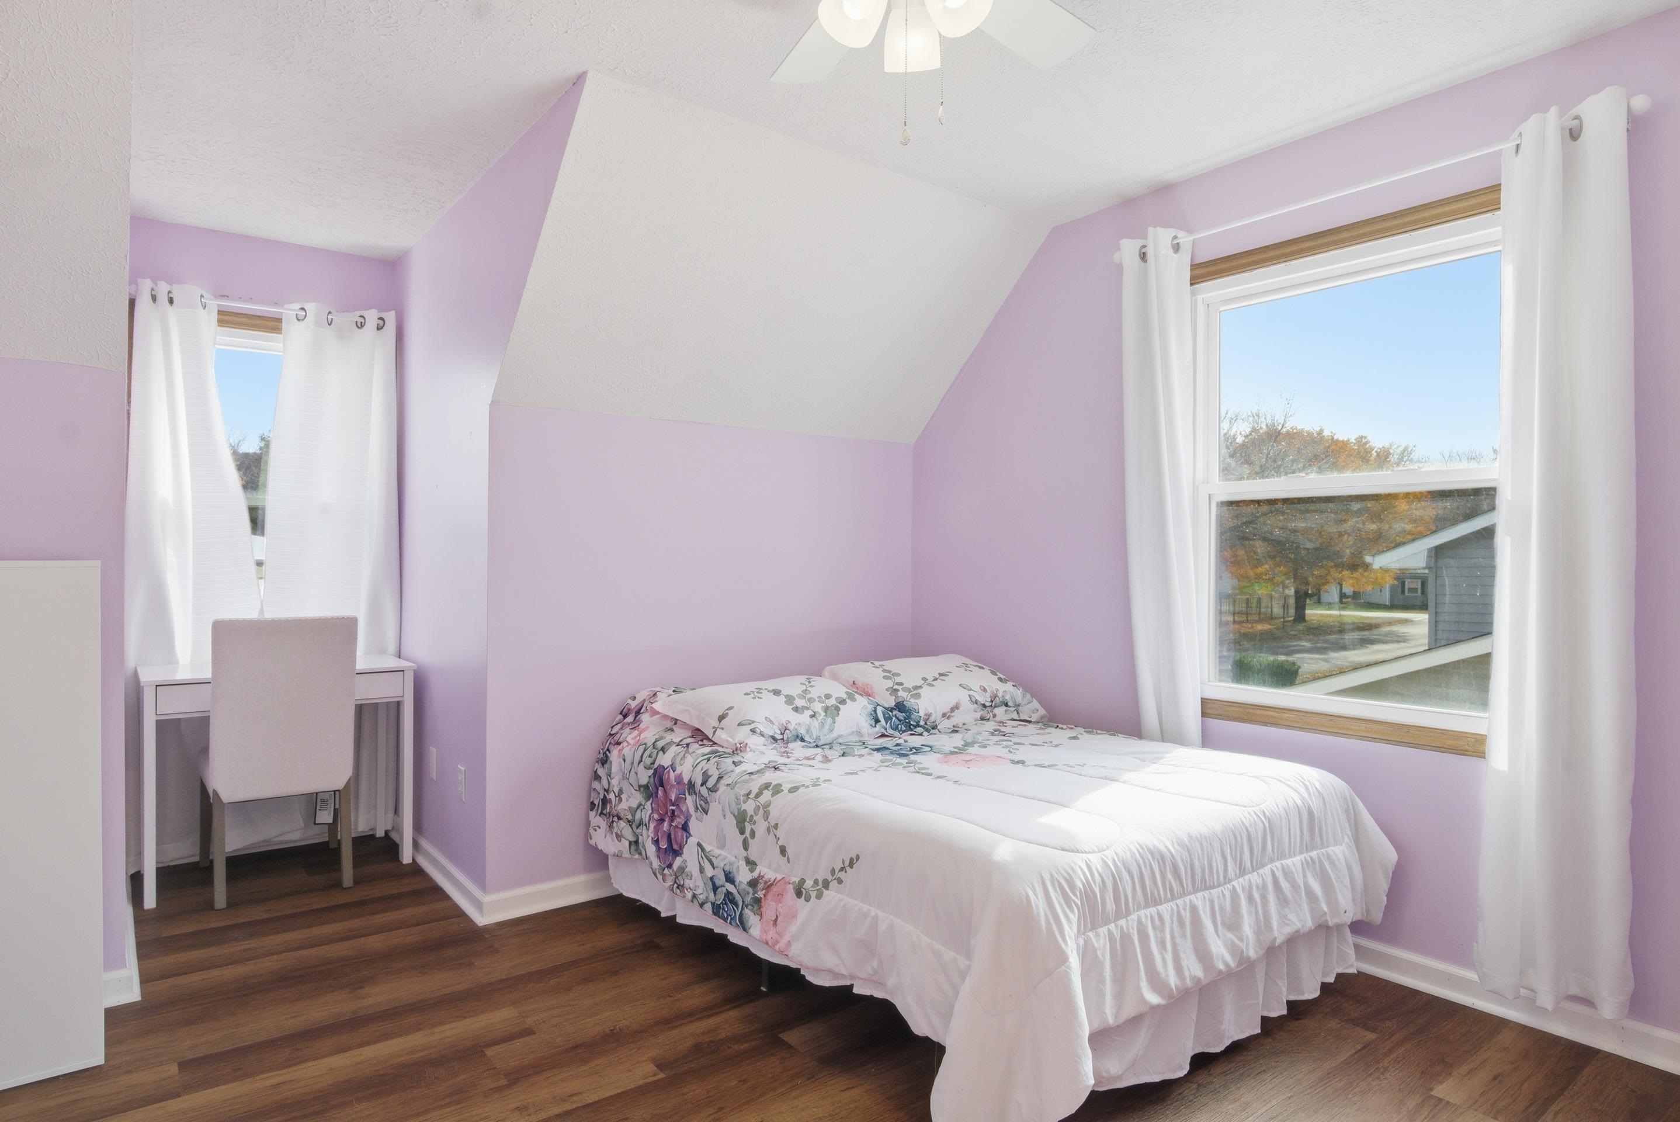
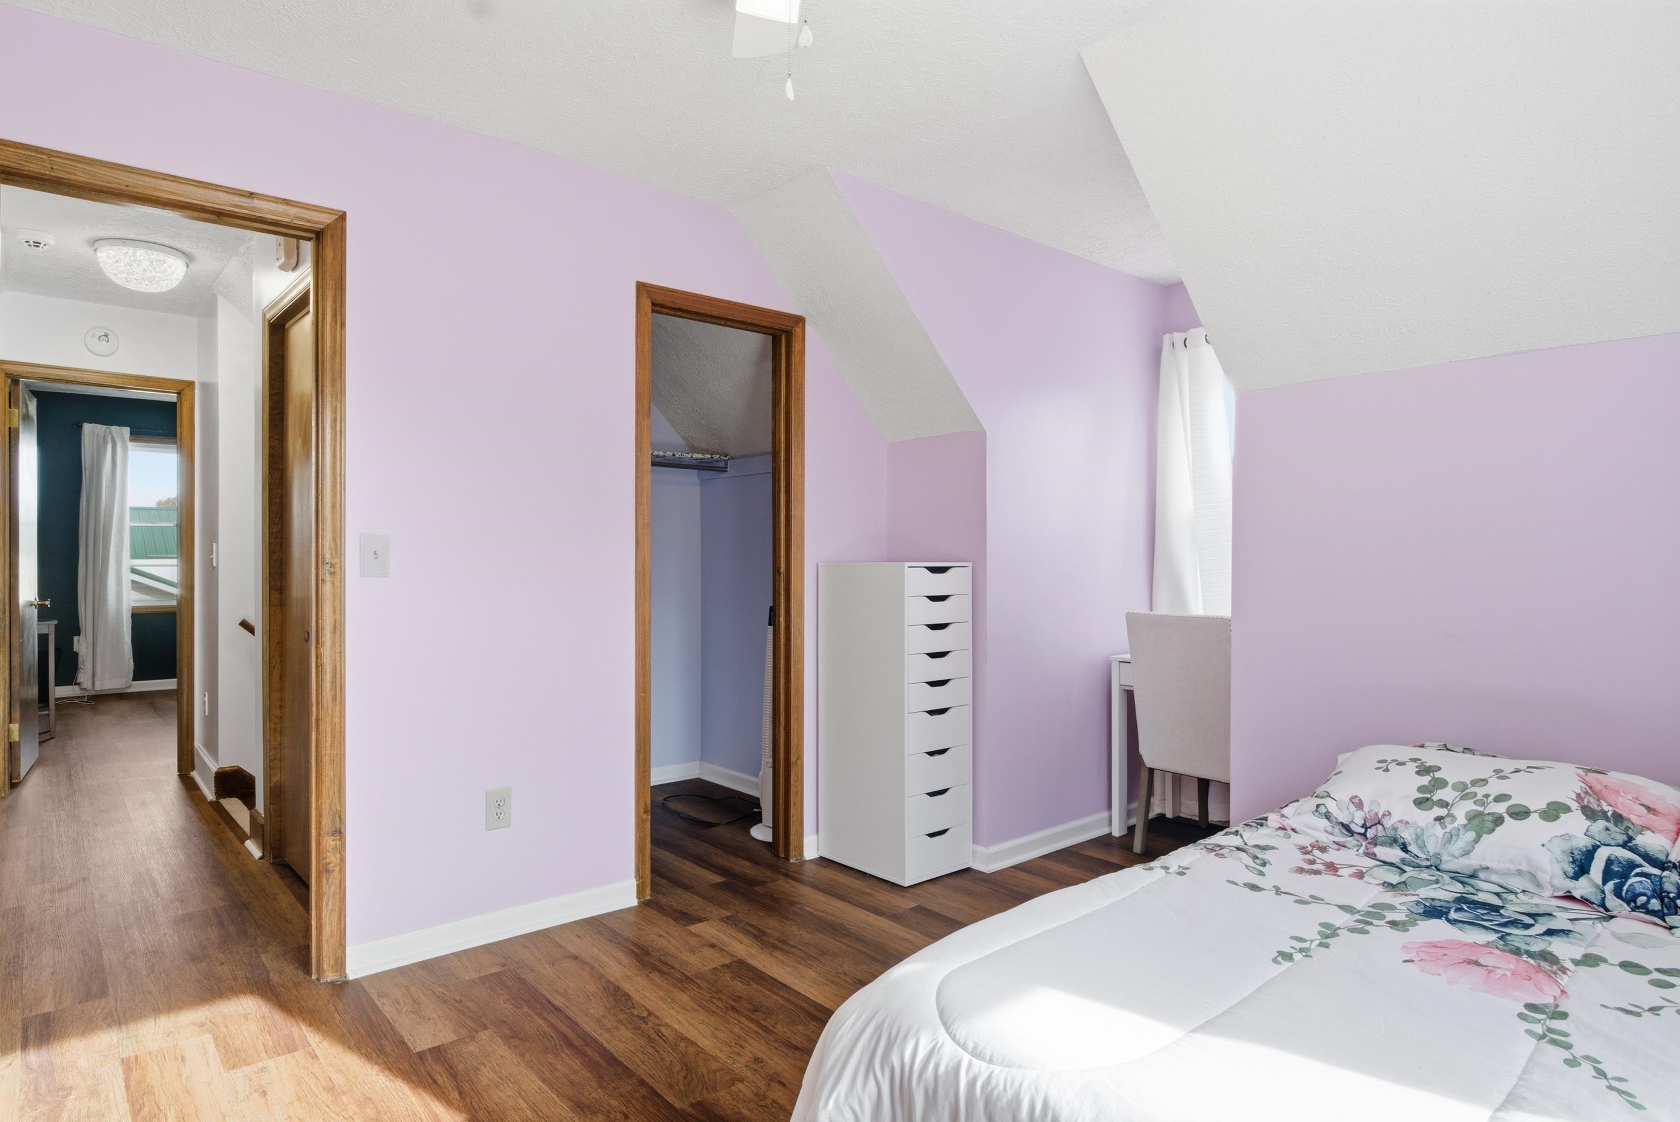
Attic bedroom with lavender walls, a floral bed, sloped ceiling, and desk by the window.
Bedroom with lavender walls, sloped ceiling, and floral bedding beside an open closet.
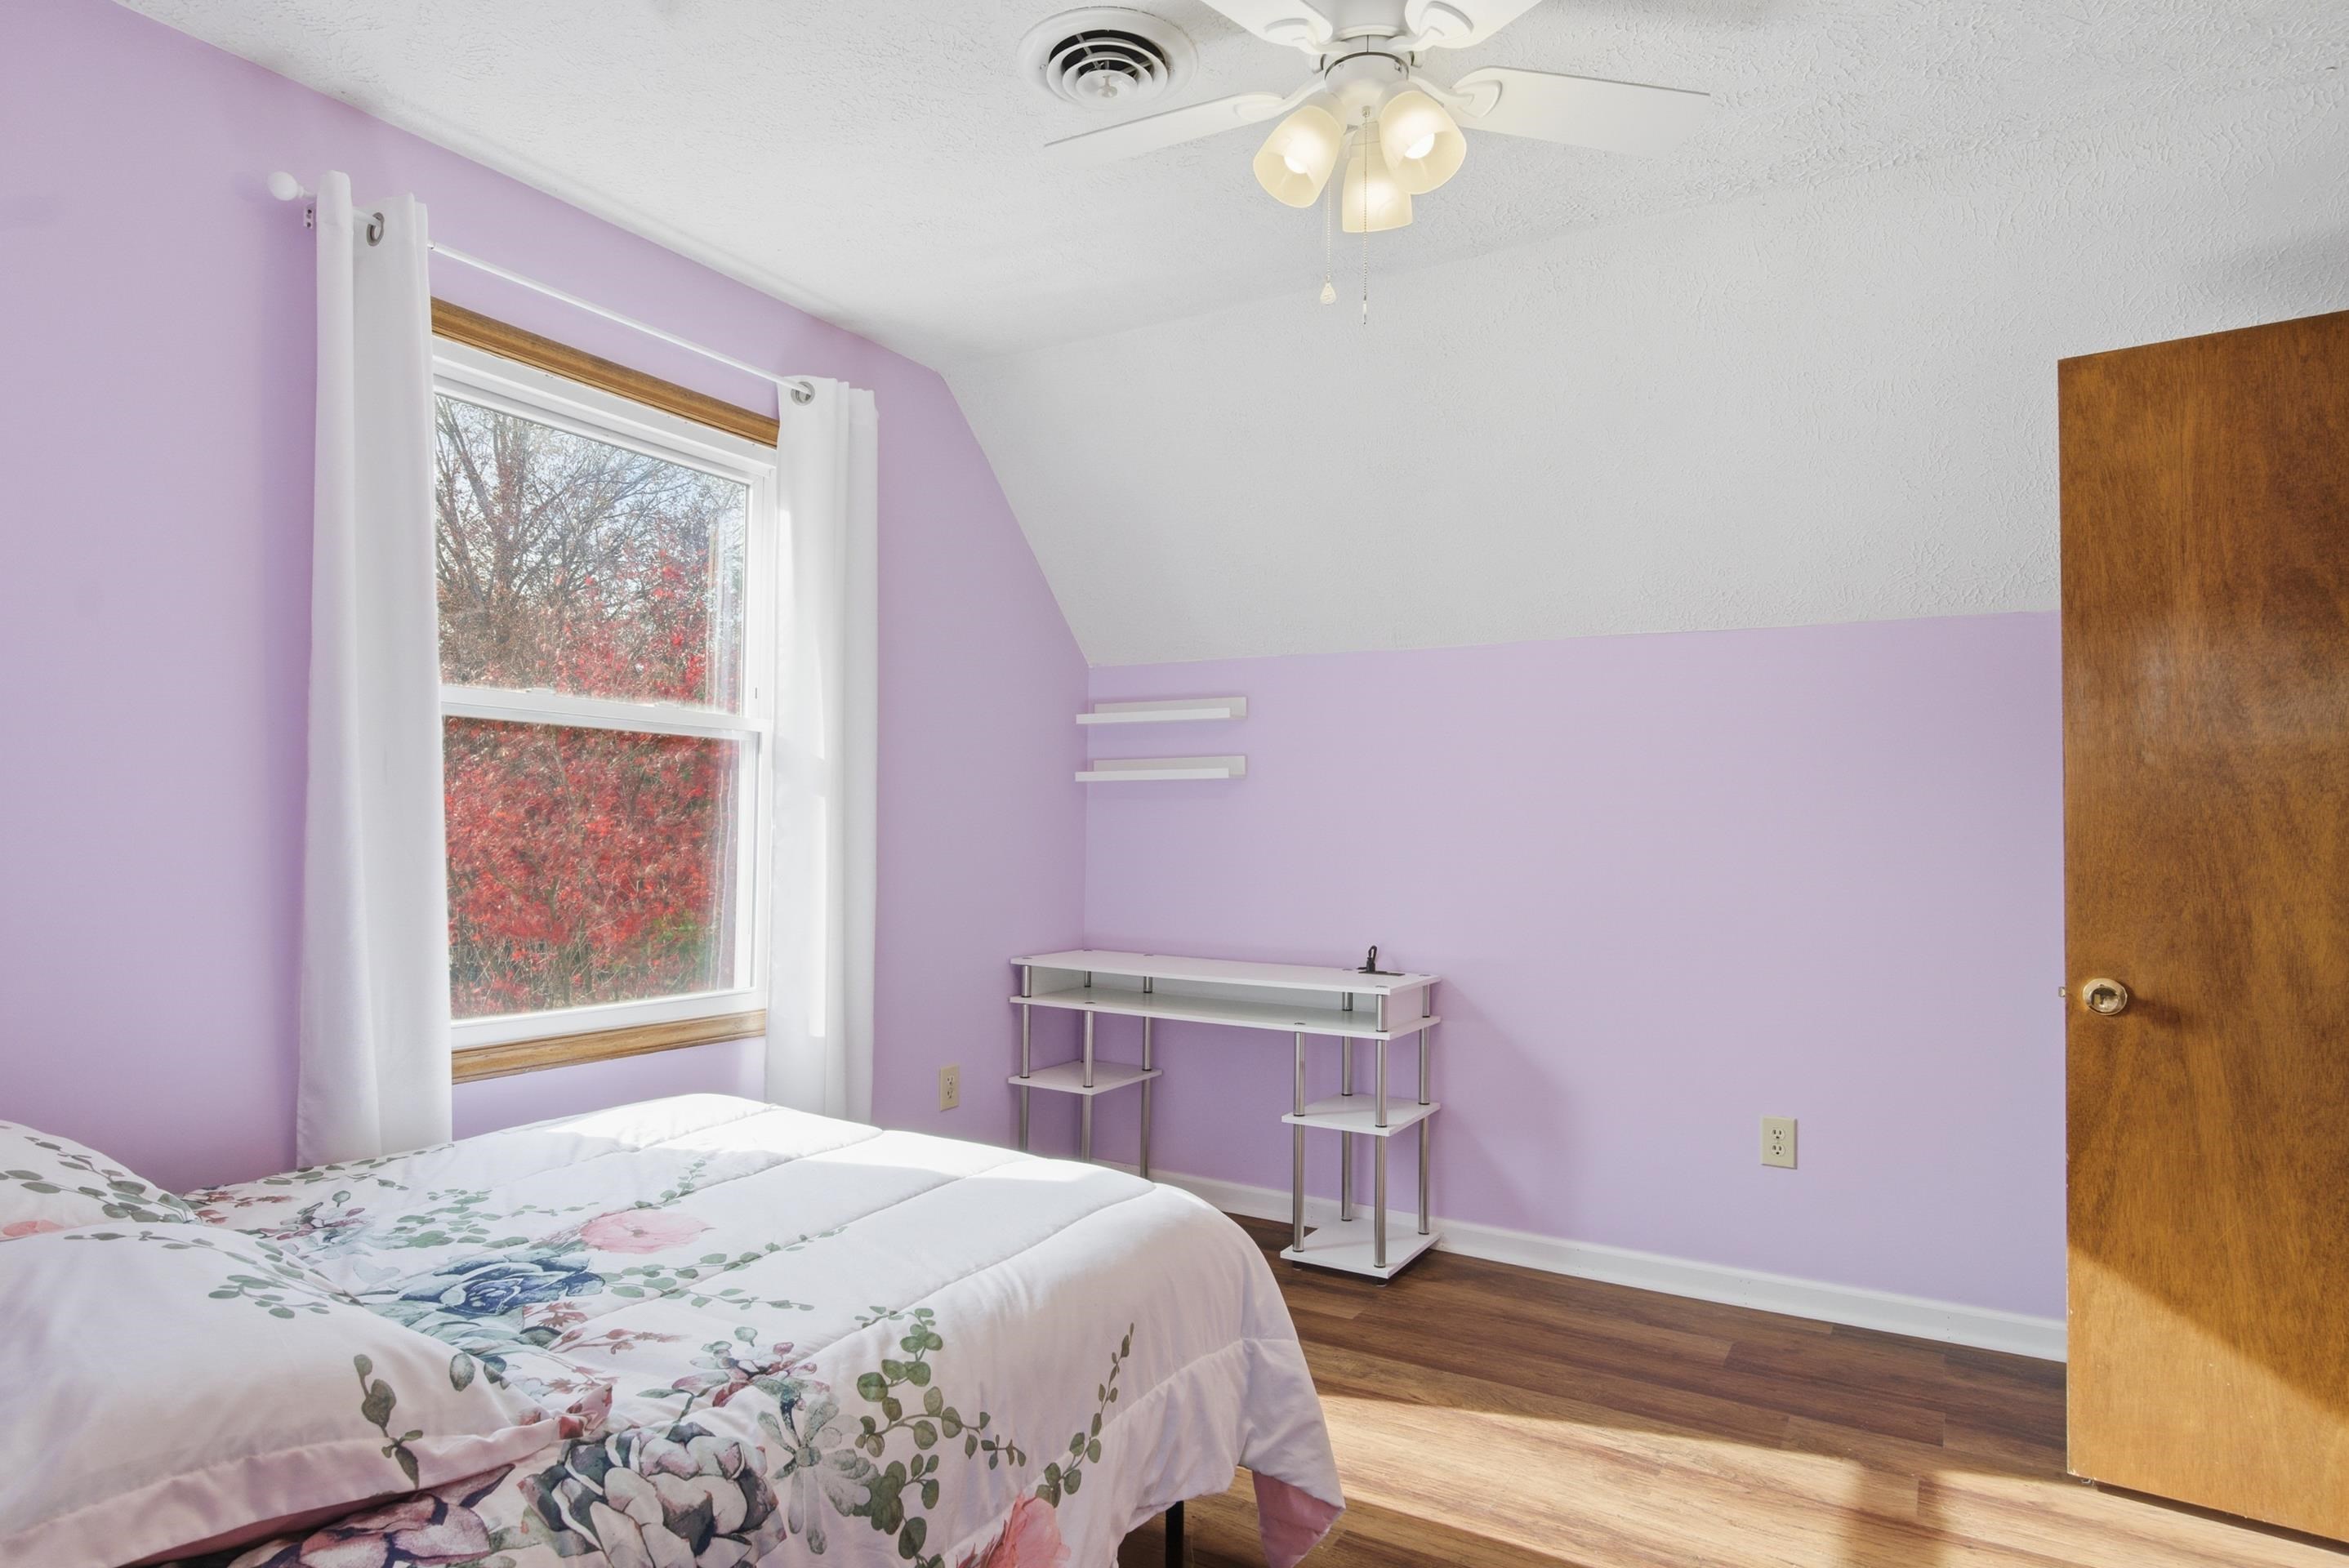
Bedroom with lavender walls, floral bedding, a white desk, and a large window overlooking autumn foliage.
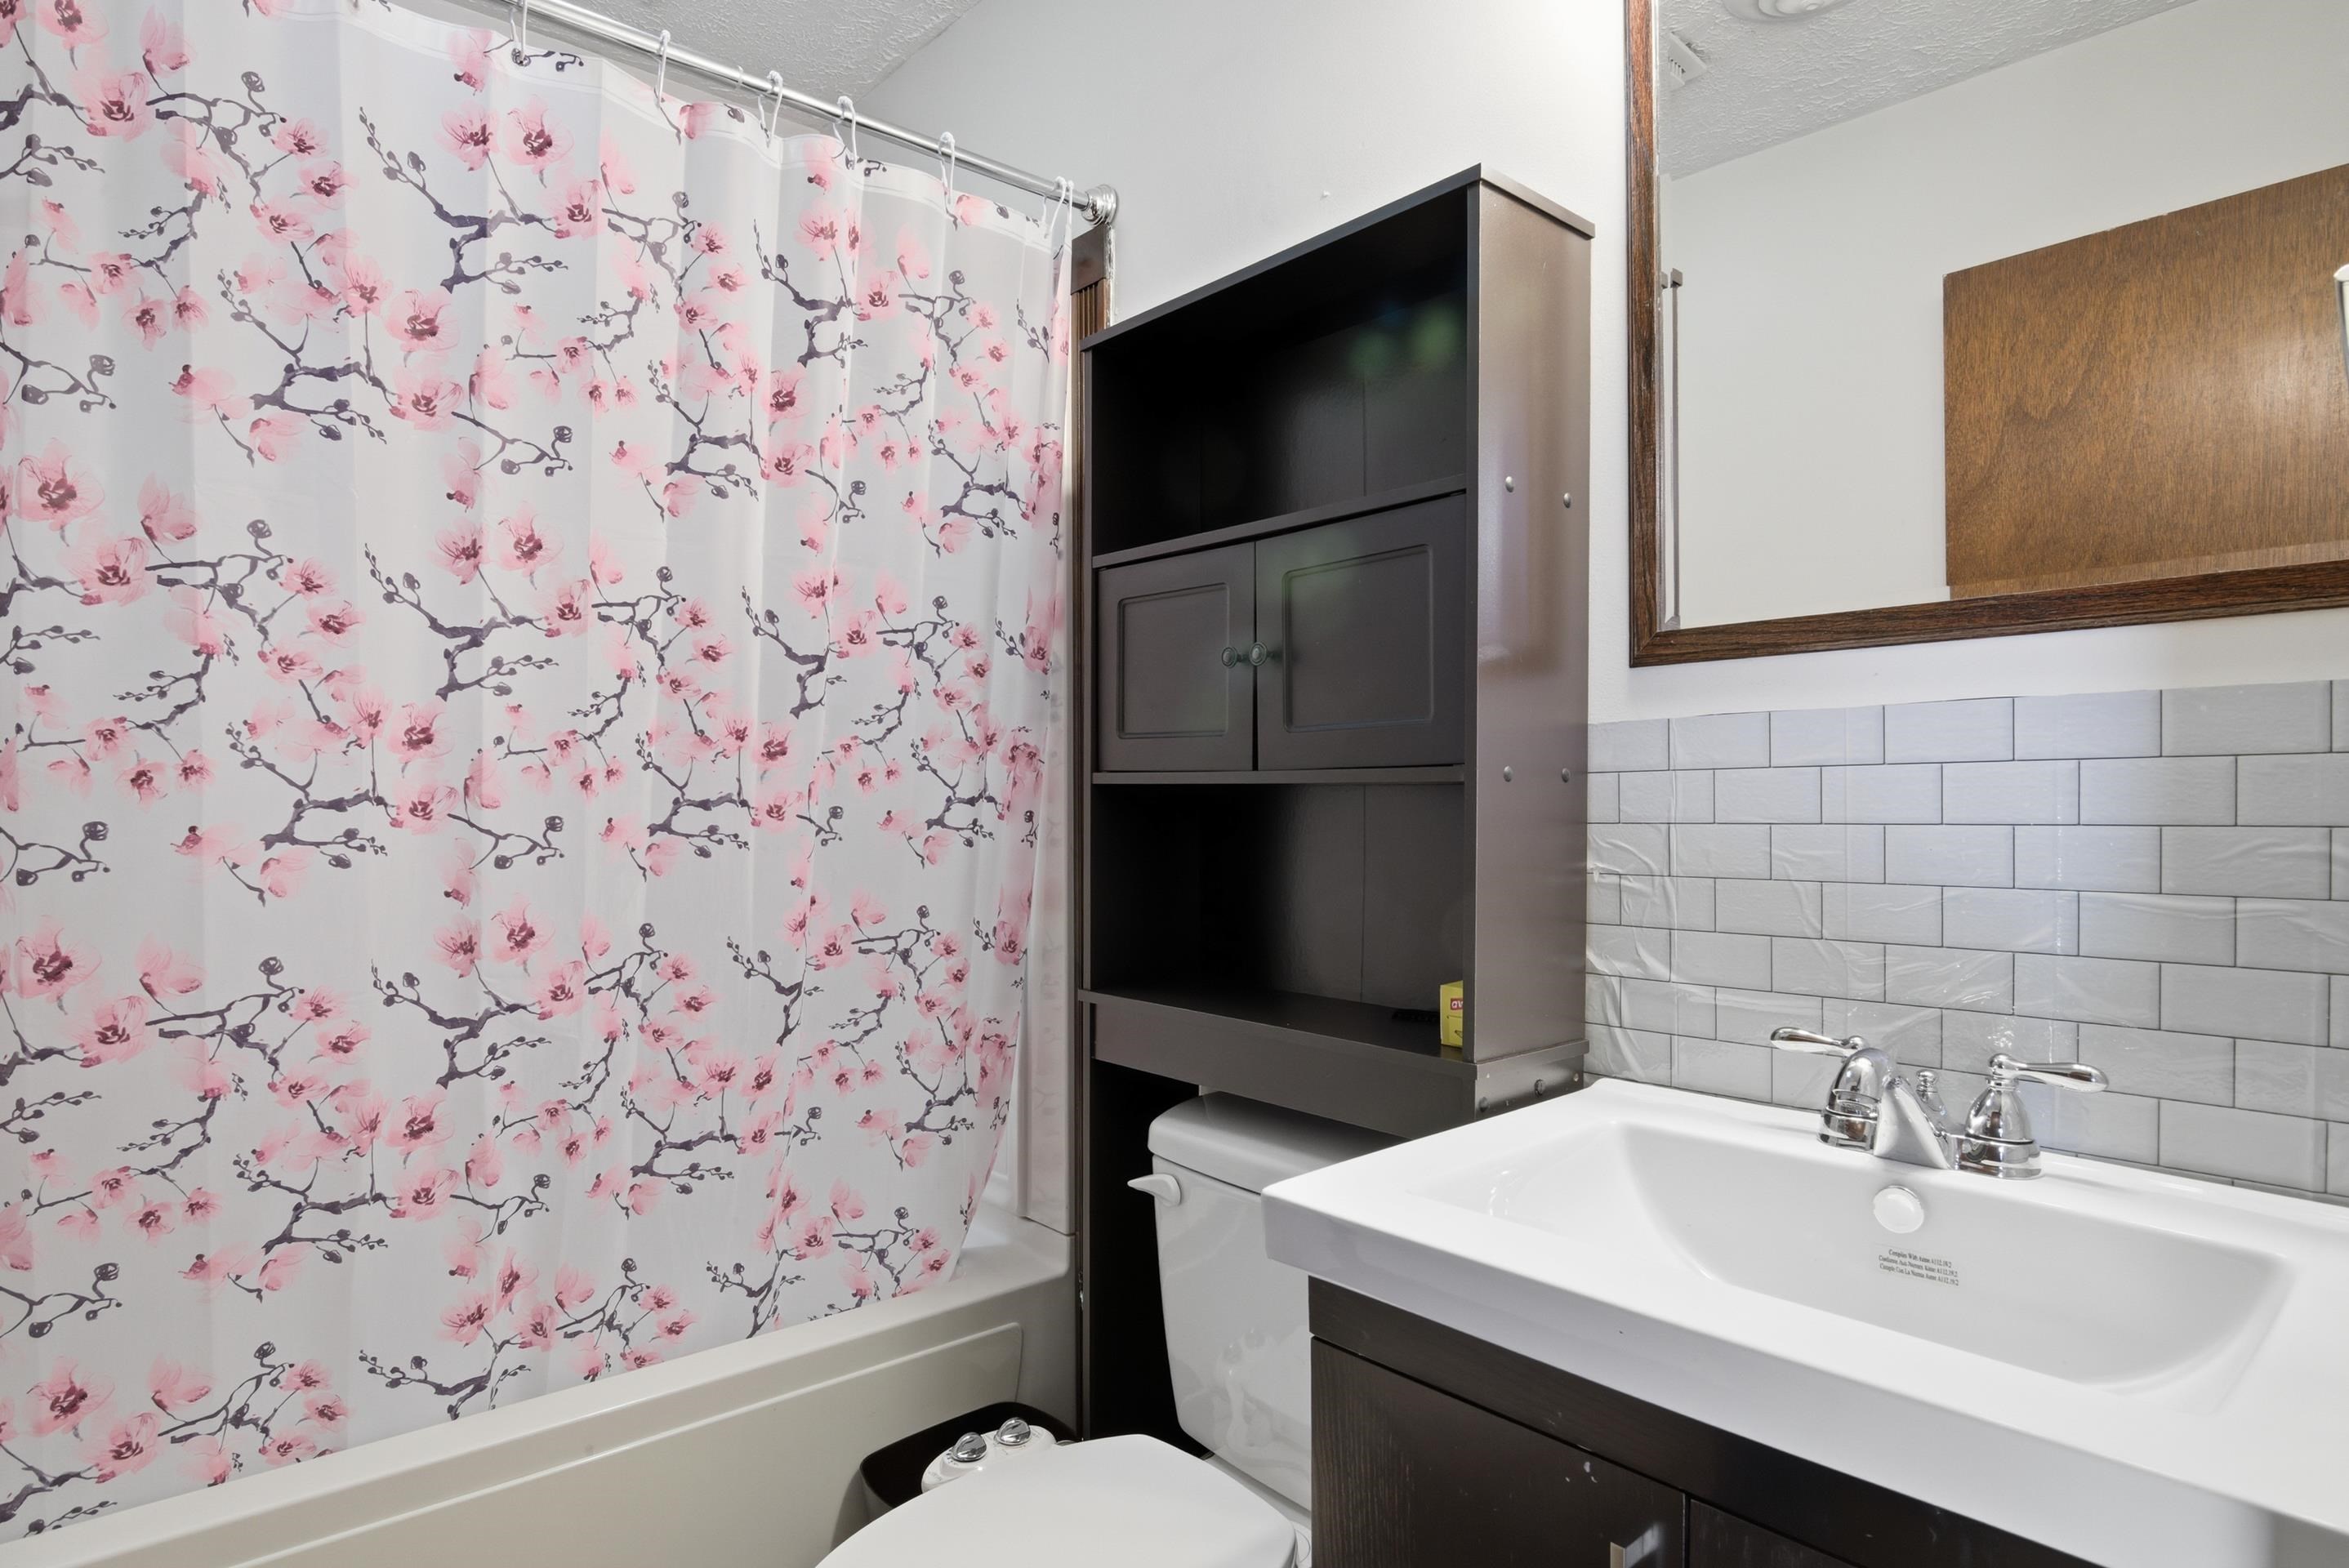
Bathroom with a pink blossom shower curtain, dark storage cabinet, and white vanity sink.
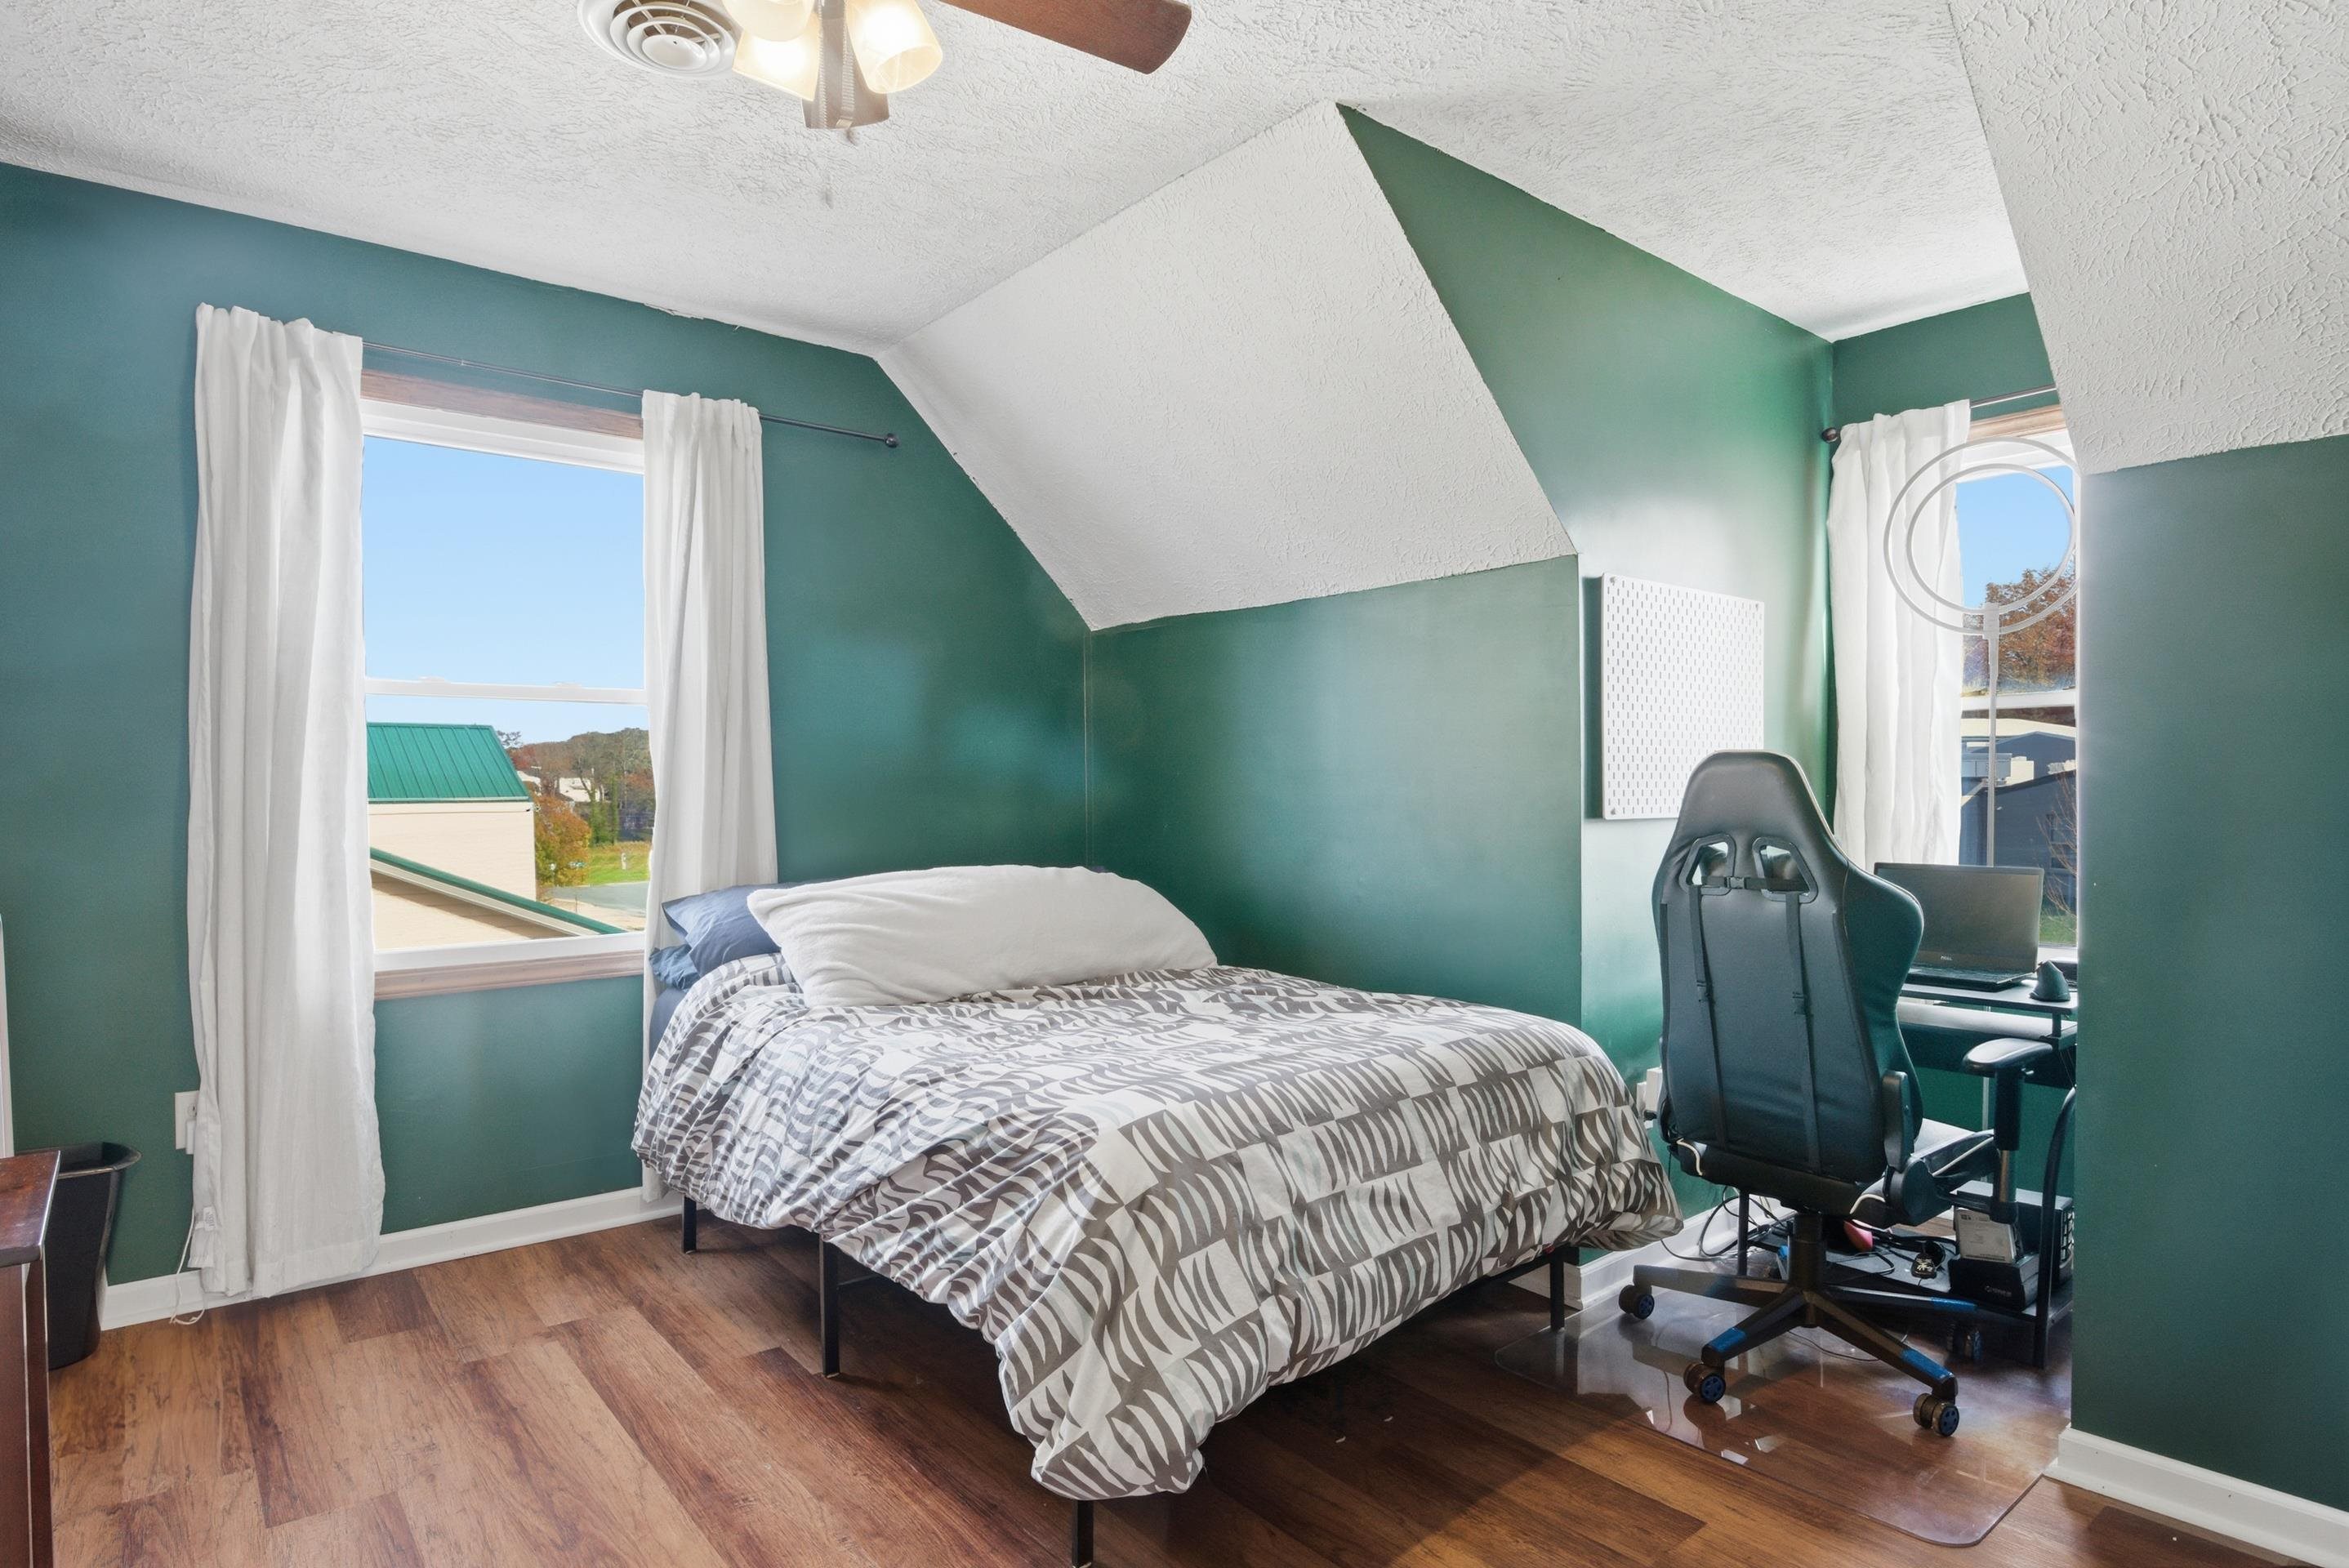
Bedroom with teal walls, a sloped ceiling, patterned bed, and desk with gaming chair.
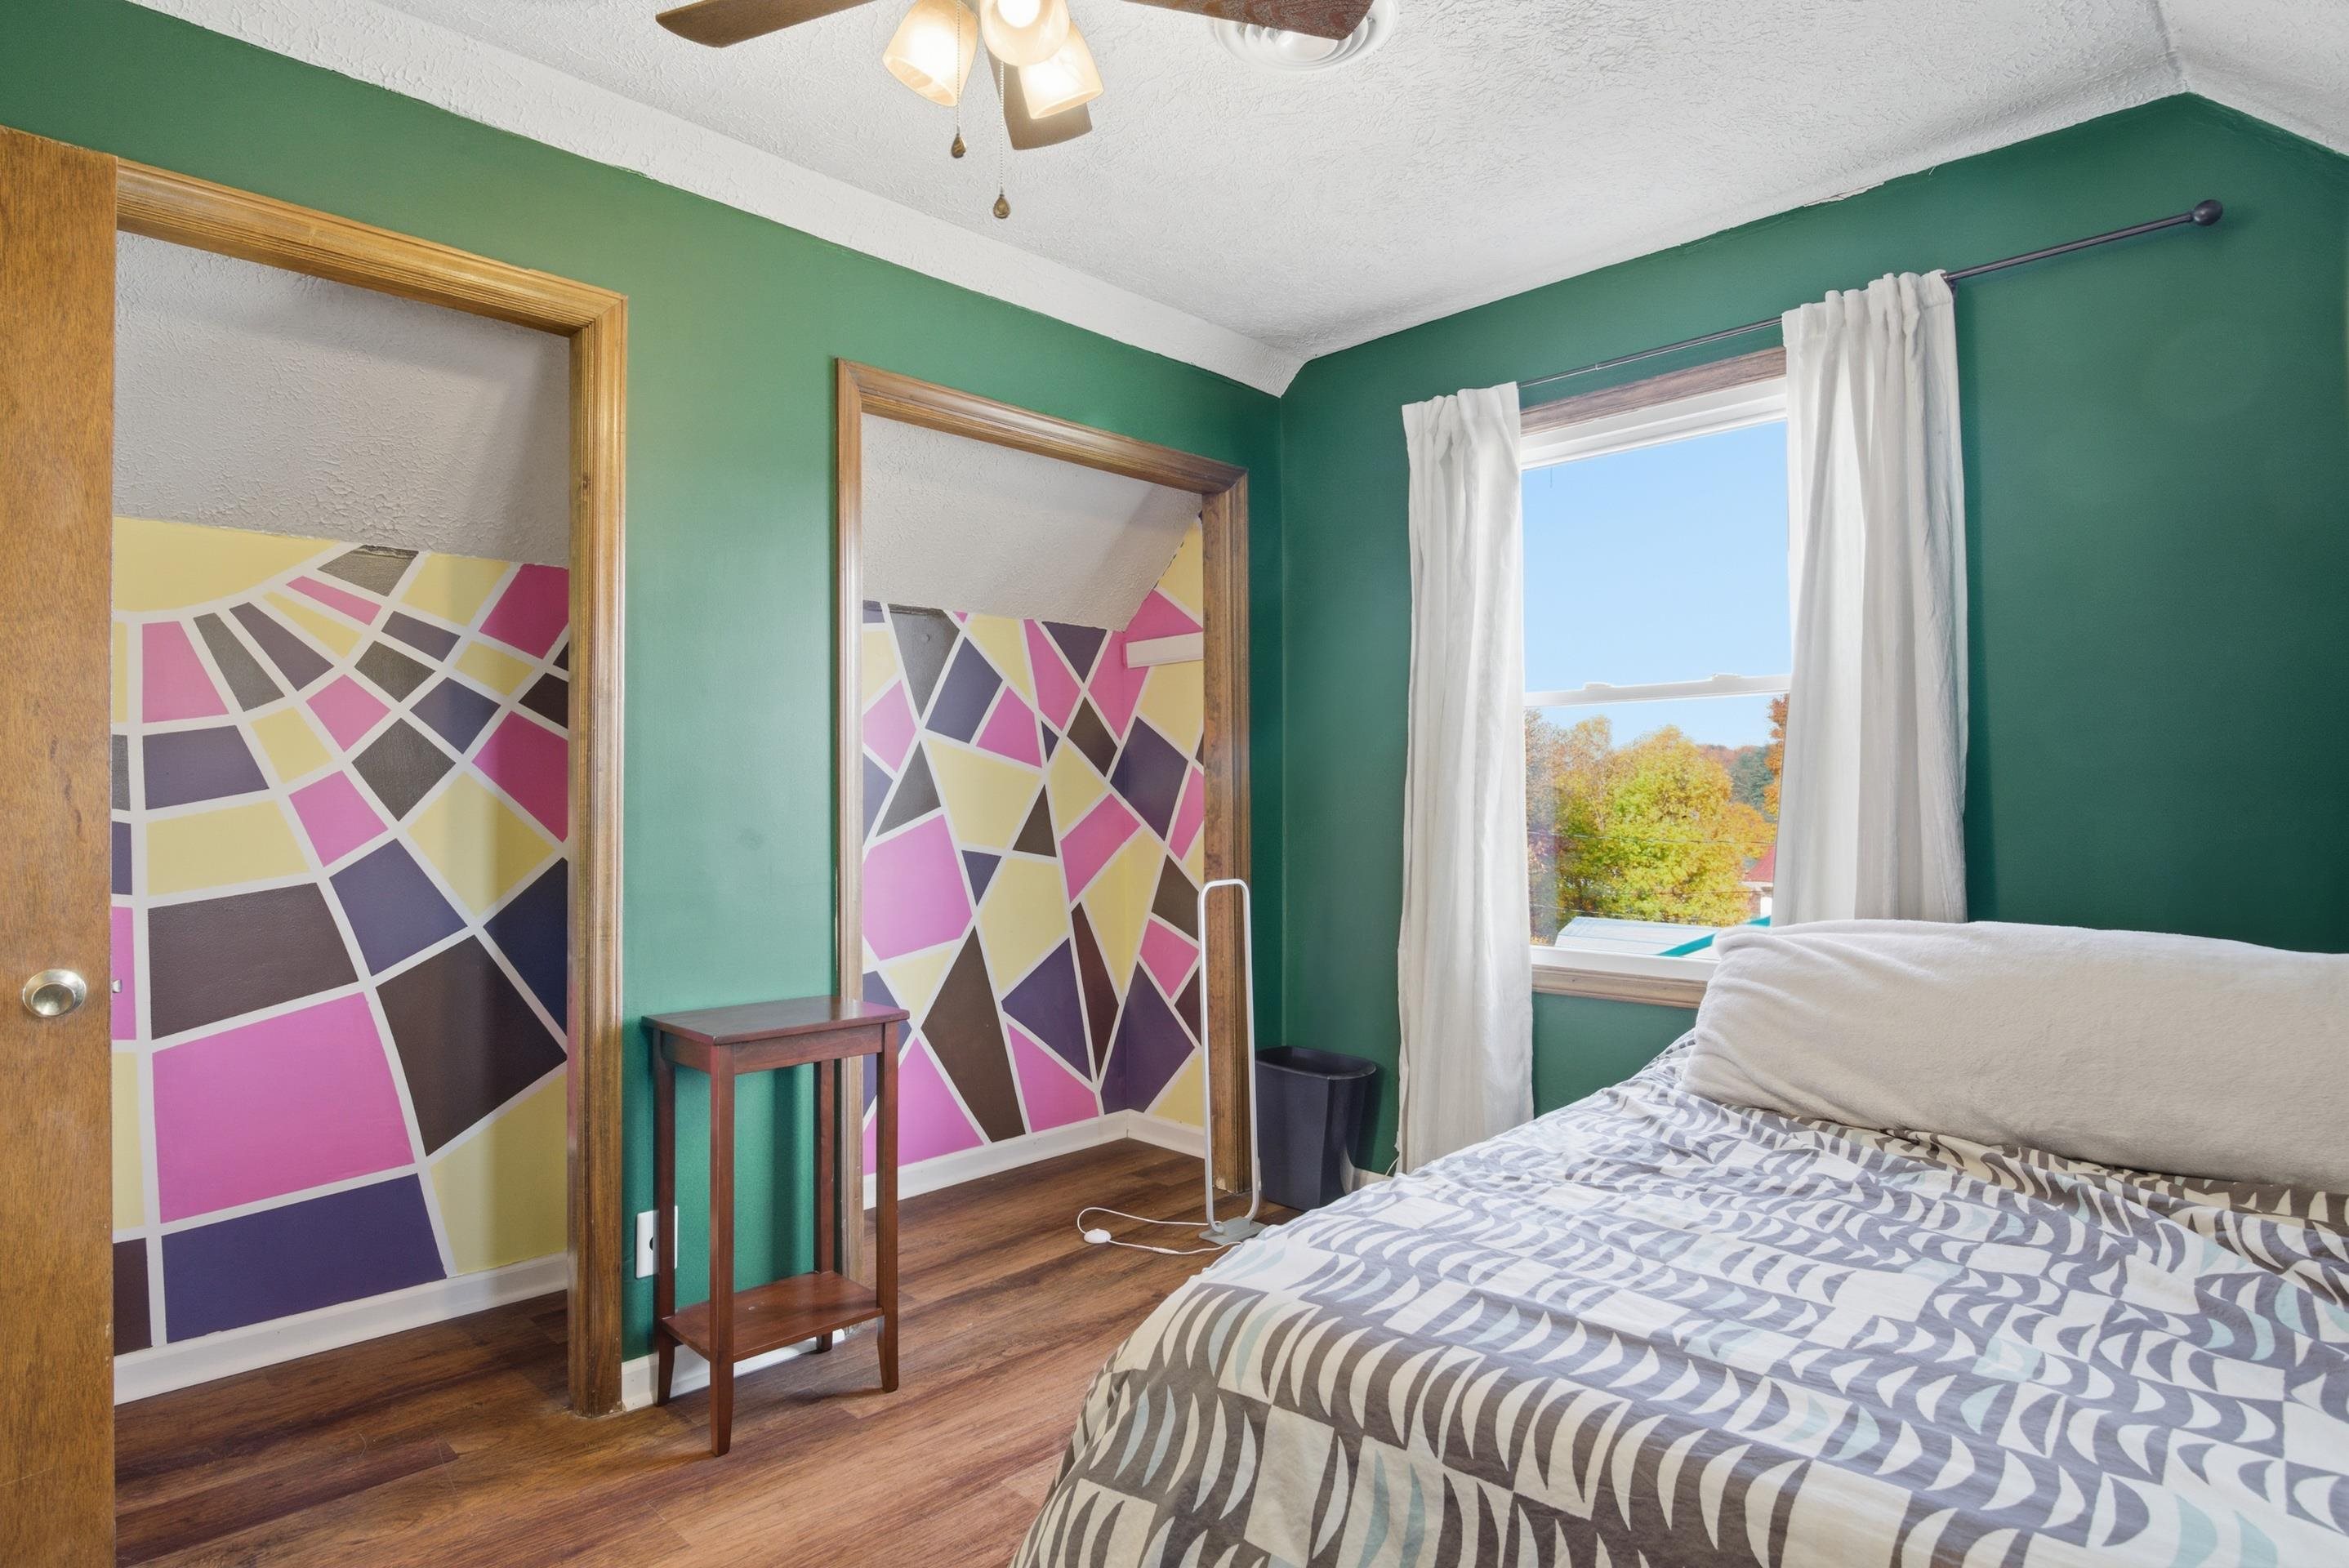
Bedroom with geometric wall murals, dark green walls, and a patterned bed beside a curtained window.
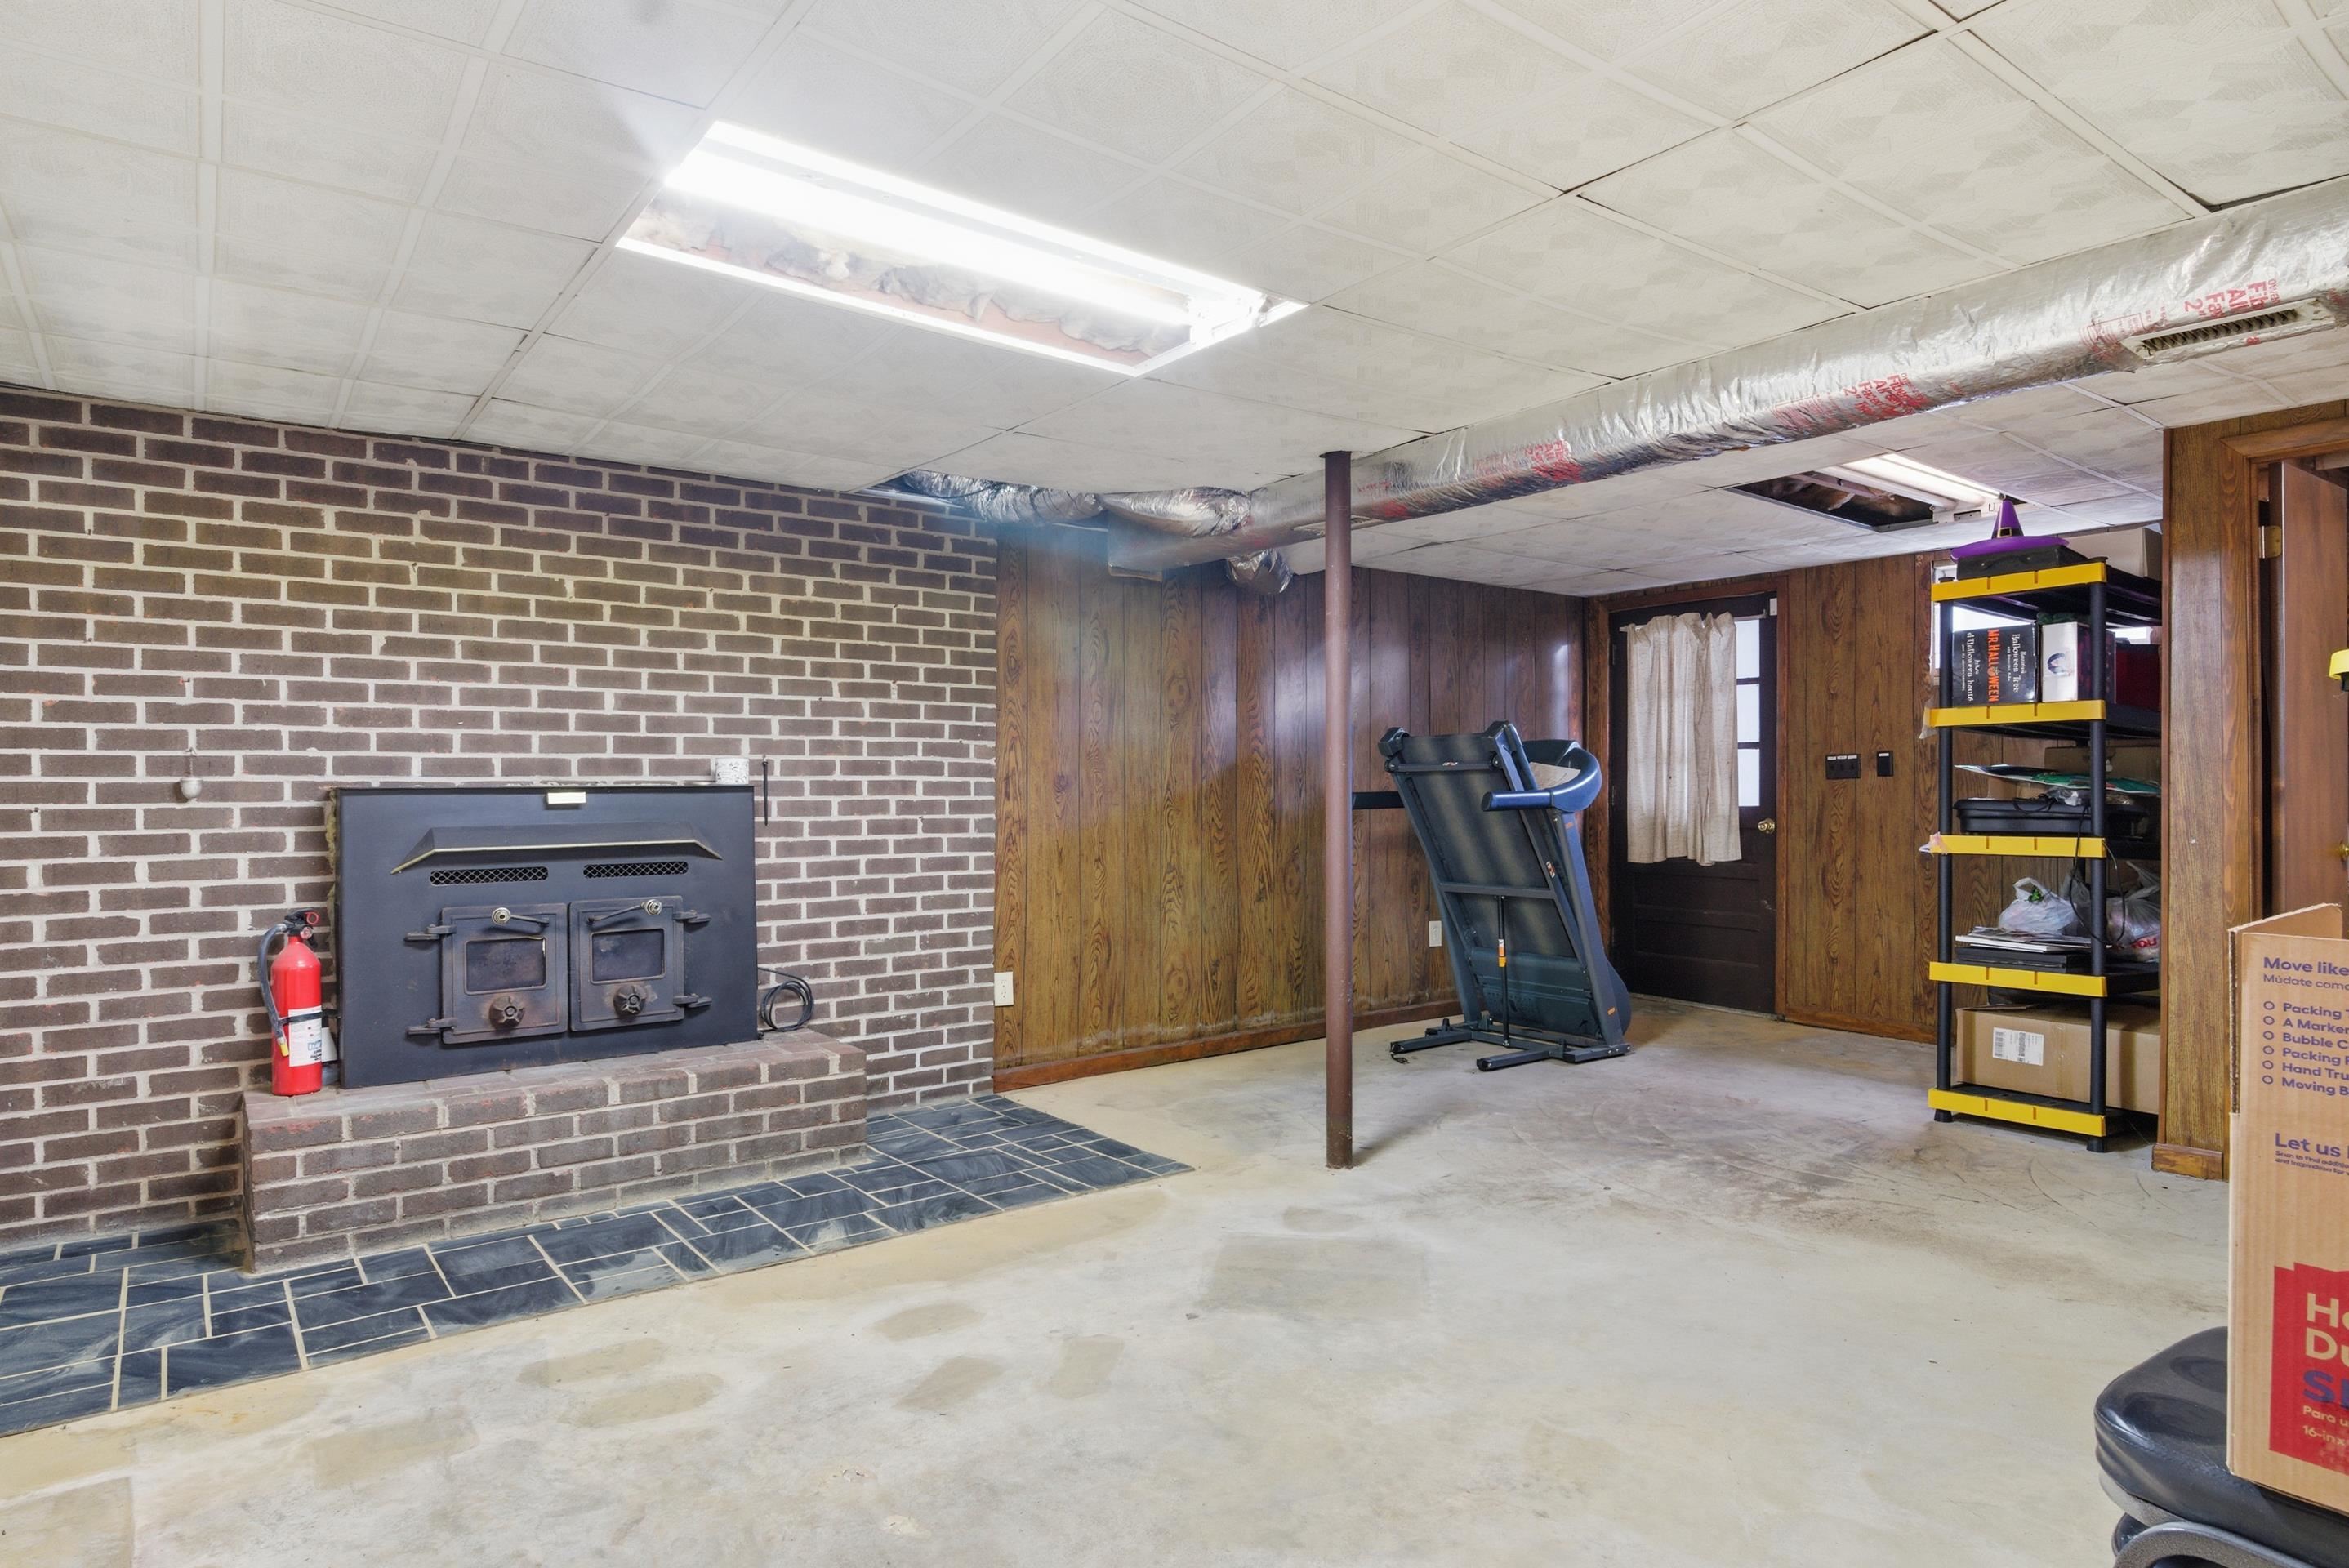
Basement with a brick fireplace, tiled hearth, treadmill, and storage shelves.
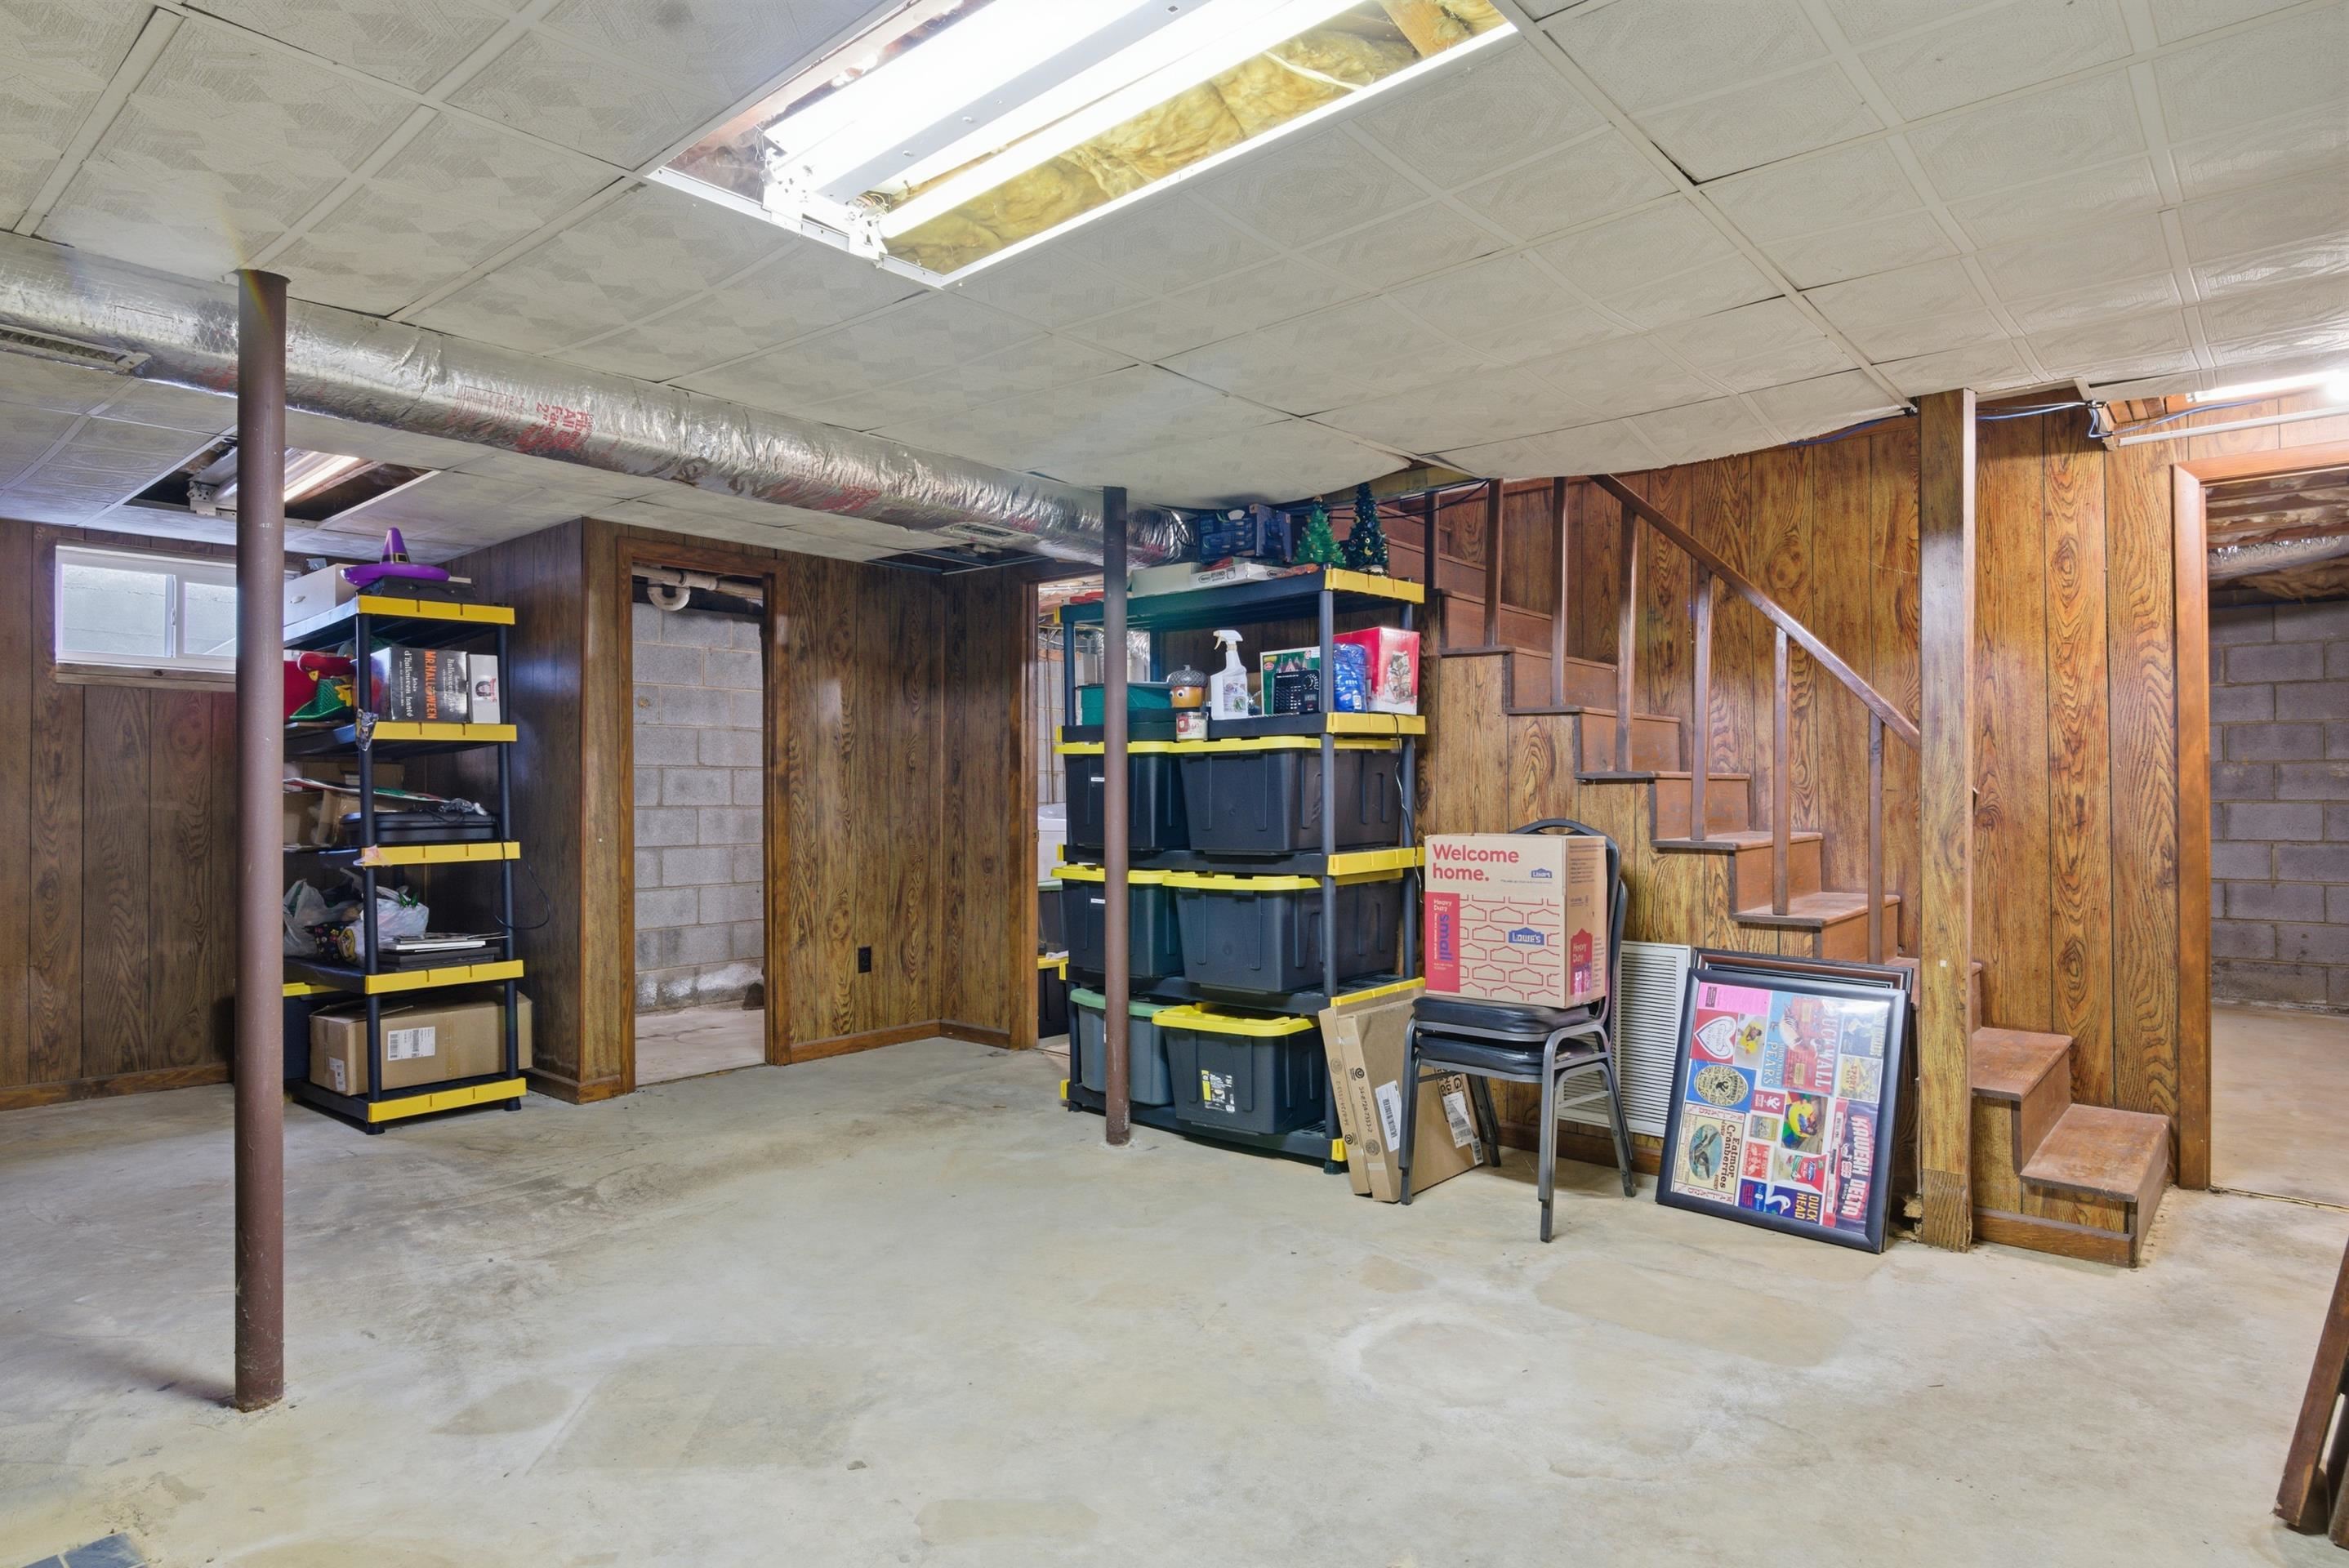
Basement with wood-paneled walls, exposed ductwork, storage shelves, and stairs.
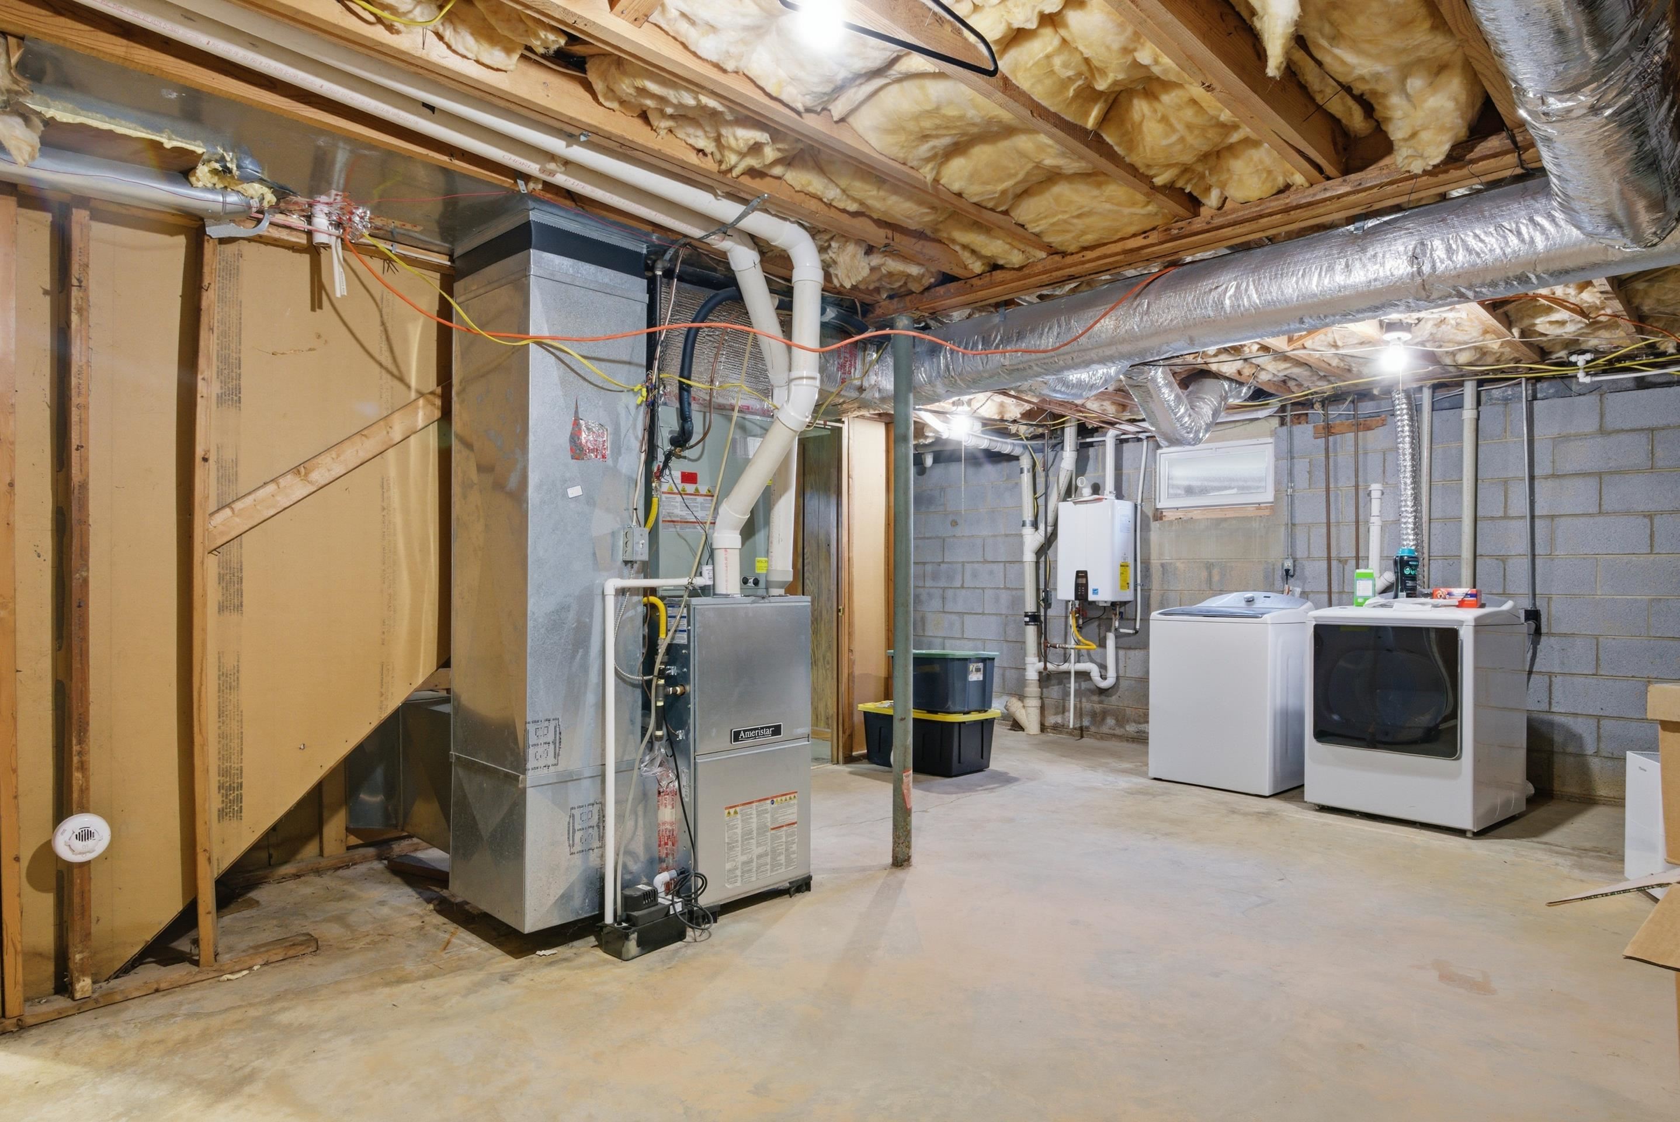
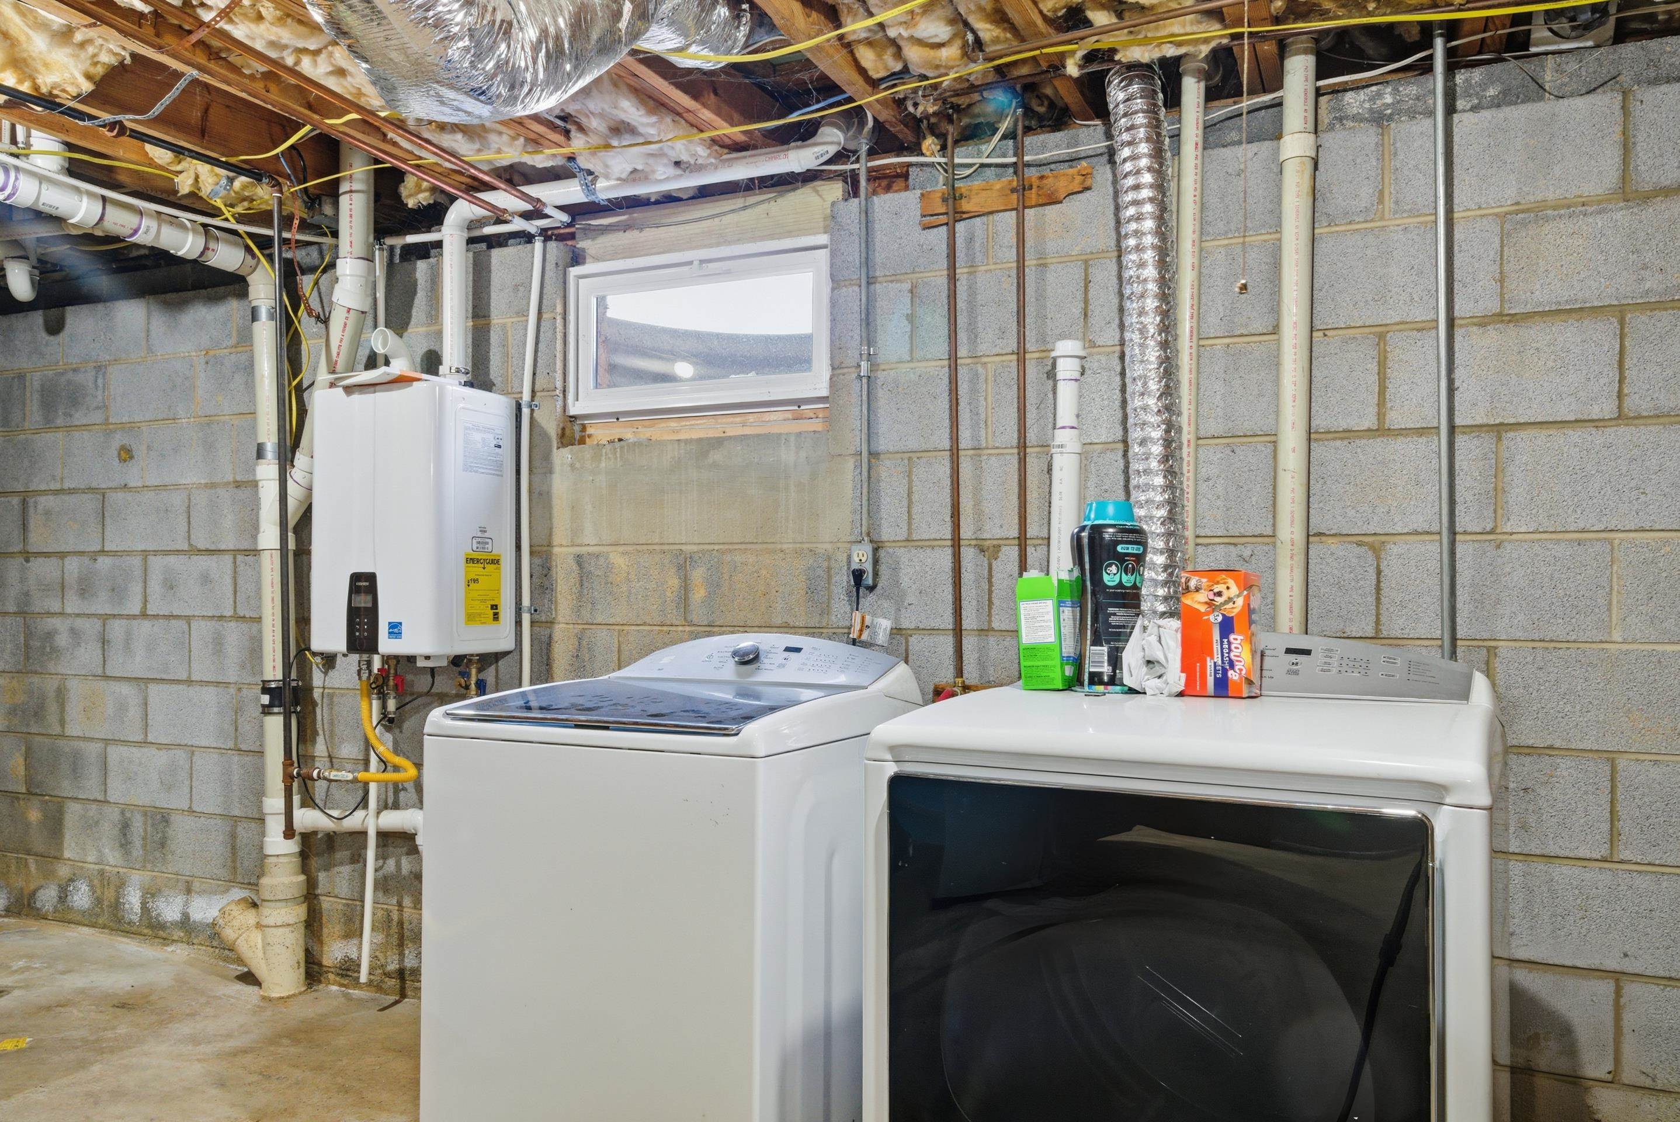
Unfinished basement laundry area with exposed ceiling insulation, furnace, water heater, washer, and dryer.
Basement laundry room with a washer and dryer, wall-mounted water heater, and exposed utilities.
VIEW PHOTOS
$275,000

705 12th Street

3 Beds 2 Baths 1,428 Sq.Ft. 0.35 Acres

Description

Looking for charm, space, and a move-in ready home near Radford? This enchanting Cape Cod in the New River Valley offers comfort, convenience, and updates to love. With 3 bedrooms, a fenced backyard, and 0.35 acres, this property gives you the best of both worlds -- a quiet neighborhood feel and easy access to schools, shops, and the Riverway Trail. Step inside to find updated baths and kitchen, a newer refrigerator, and all-new ceiling fans for year-round comfort. The whole-house fan upstairs keeps things fresh, and the updated outlets with Ethernet ports upstairs make it easy to stay connected. A roof installed in 2022 gives peace of mind. Outside, enjoy the double carport, 12x24 outbuilding, and paved drive, ready for your busy lifestyle. You will love the peaceful fenced yard perfect for pets or play, and the short distance to Radford favorites like the local brewery, coffee shop and farmer's market. This is small town living at it's best! Warm, welcoming, easy to call home.

Share Property

Location

705 12th Street, Radford, VA 24141

Status

Sold

Date Sold

January 16, 2026
Wendy Swanson

Wendy Swanson

TITLE

REALTOR®

LICENSE

0225225185

Property Amenities

Interior
Laundry room In Basement
Appliances Dishwasher, Disposal, Microwave, Electric Range, Refrigerator, Gas Water Heater
Total Bedrooms: 3
Full Bathrooms: 2
Area & Lot
Total area 1,428 Sq.Ft.
Lot Area 0.35 Acres
Living area 1,428 Sq.Ft.
MLS® ID 425810
Year Built 1978
School District Radford
High School Radford
Middle School Dalton Inter
Elementary School McHarg/Belle Heth
Architecture Styles Cape Cod
Type Residential
Status Sold
Exterior
Air conditioning Central Air, Ceiling Fan(s)
Heat type Natural Gas
Water Source Public
Sewer Public Sewer
Other Exterior Features Garden
Parking Asphalt
Roof Shingle
Finance
Sales Price $275,000
Real Estate Tax $1,724 yearly
Cream-sided house with two dormers and a tall brick chimney, beside a red-leaved tree.

360 Virtual Tour

Take a tour of this property

Let’s Find Your Perfect Home Together

We treat every client like a longtime friend, guiding each step with honesty, care, and a commitment to protecting your investment.