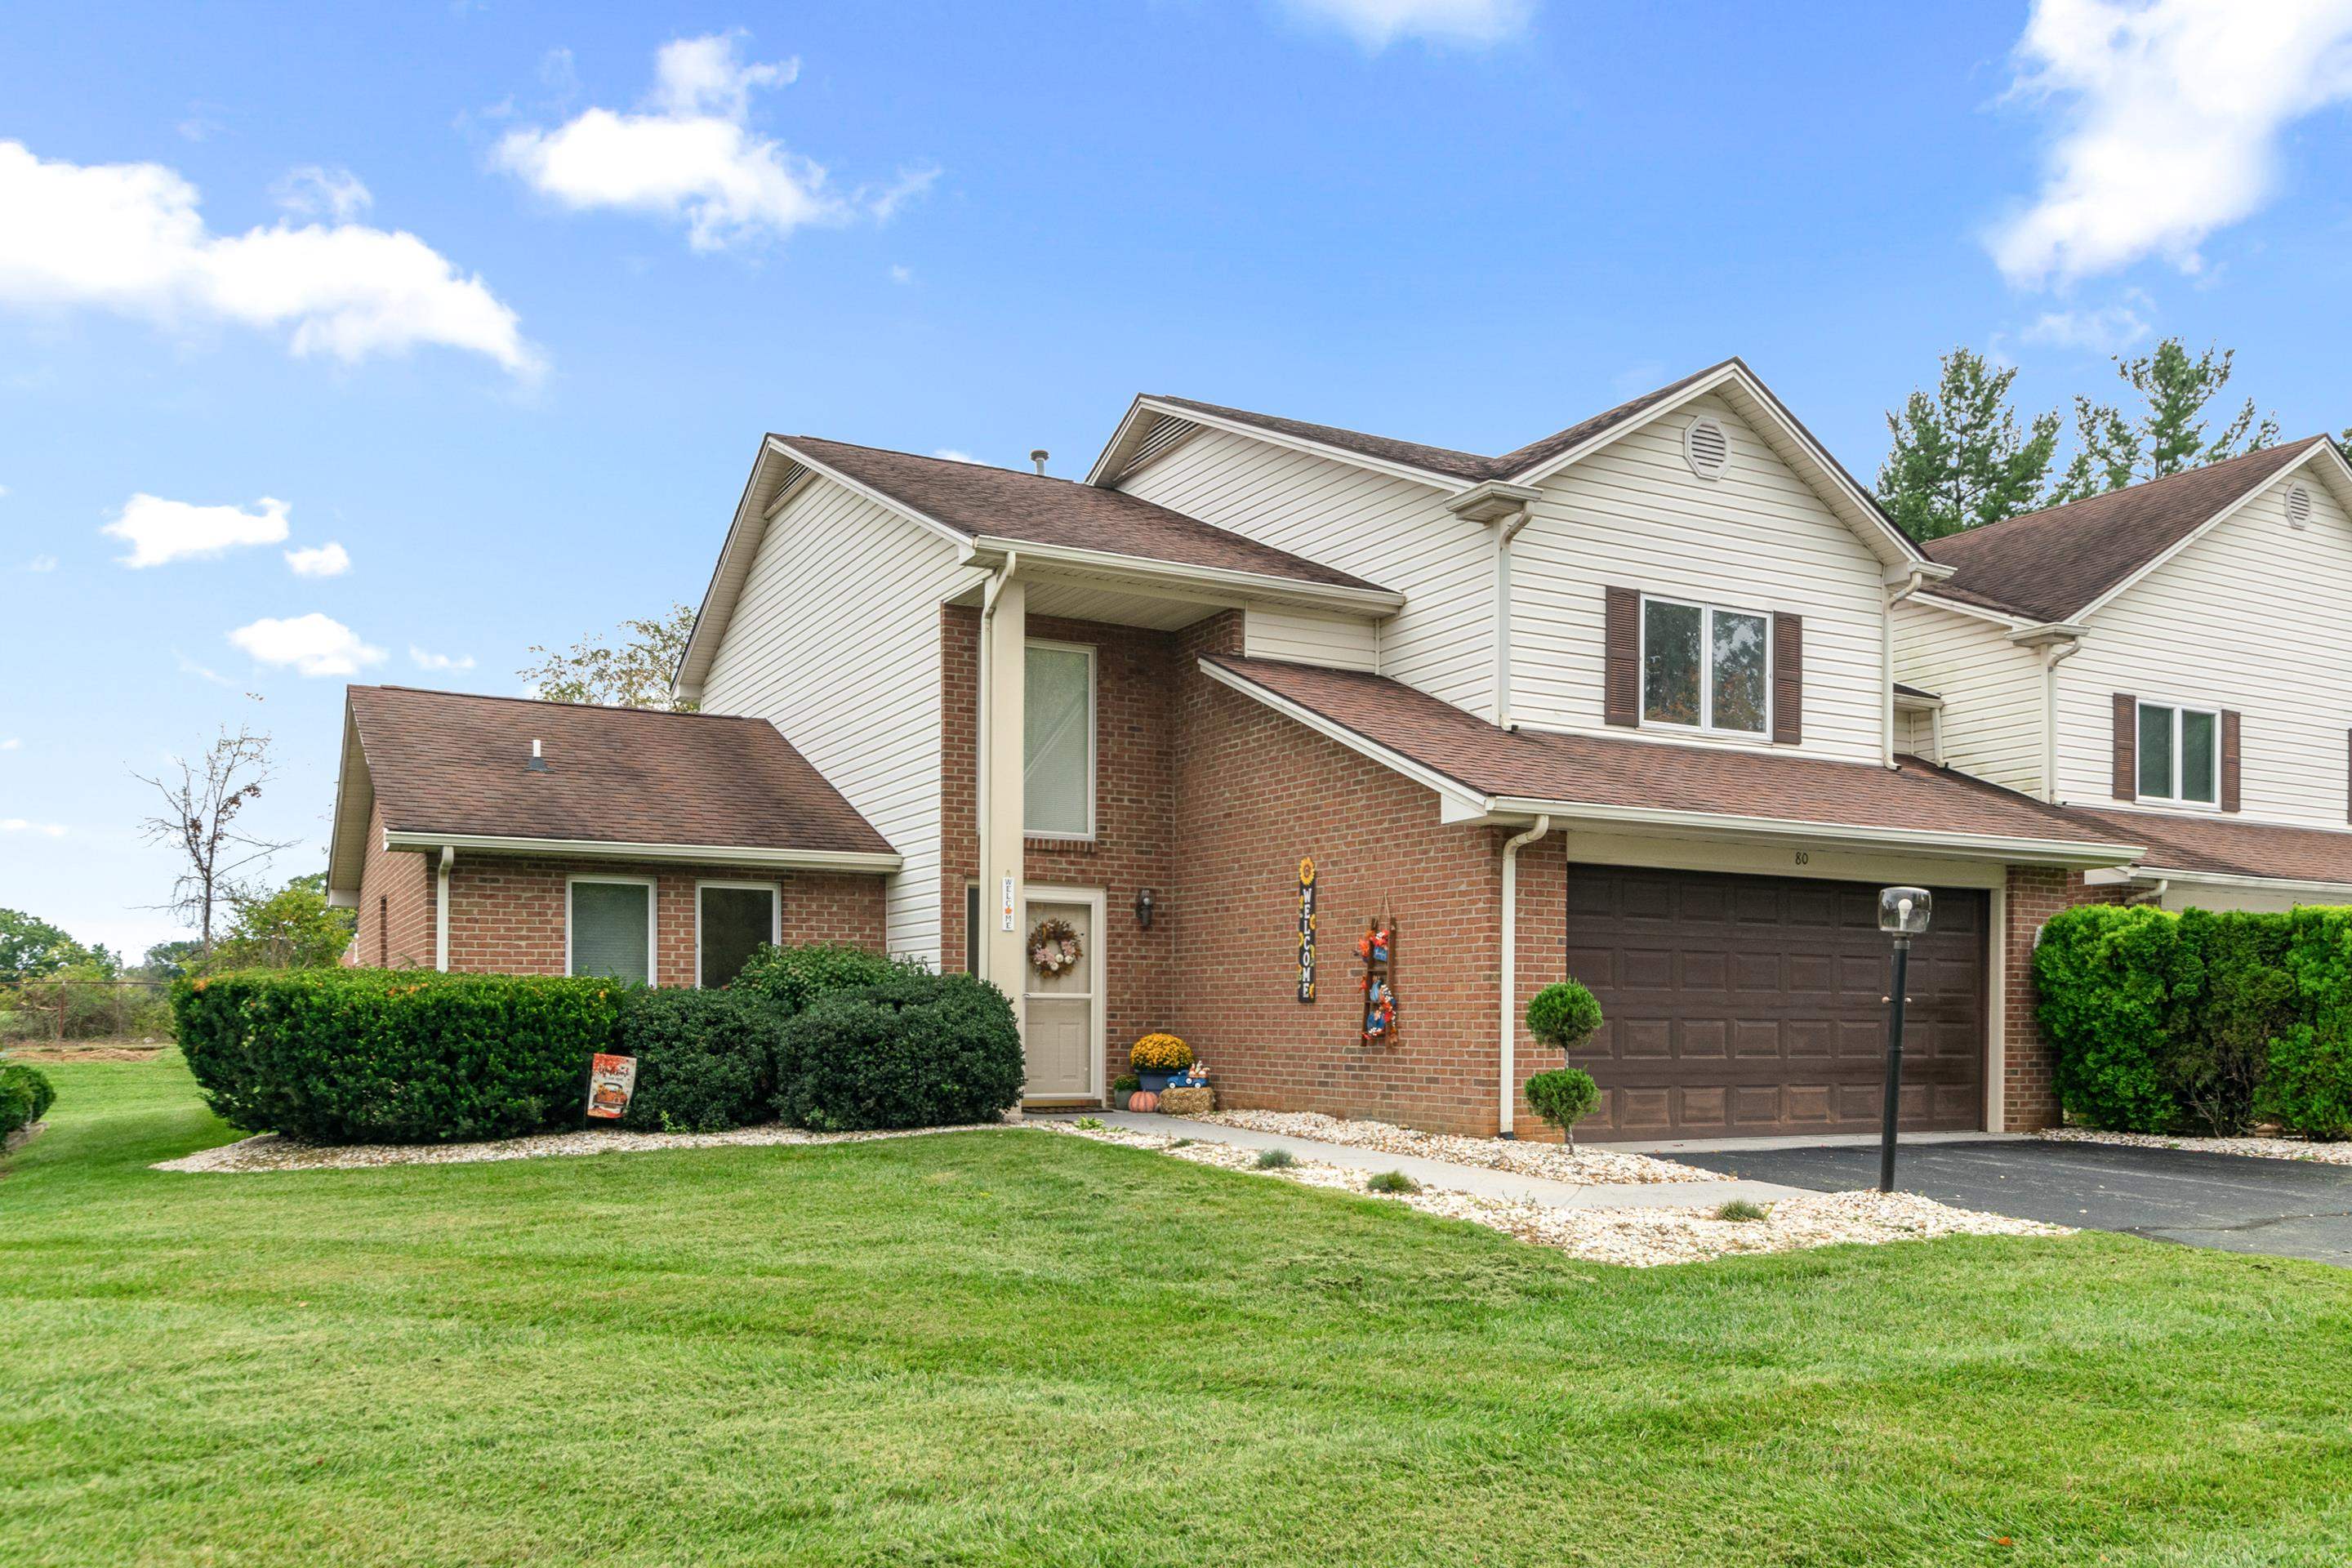


Two-story brick and white-sided home with an attached dark garage, trimmed shrubs, and a green lawn.
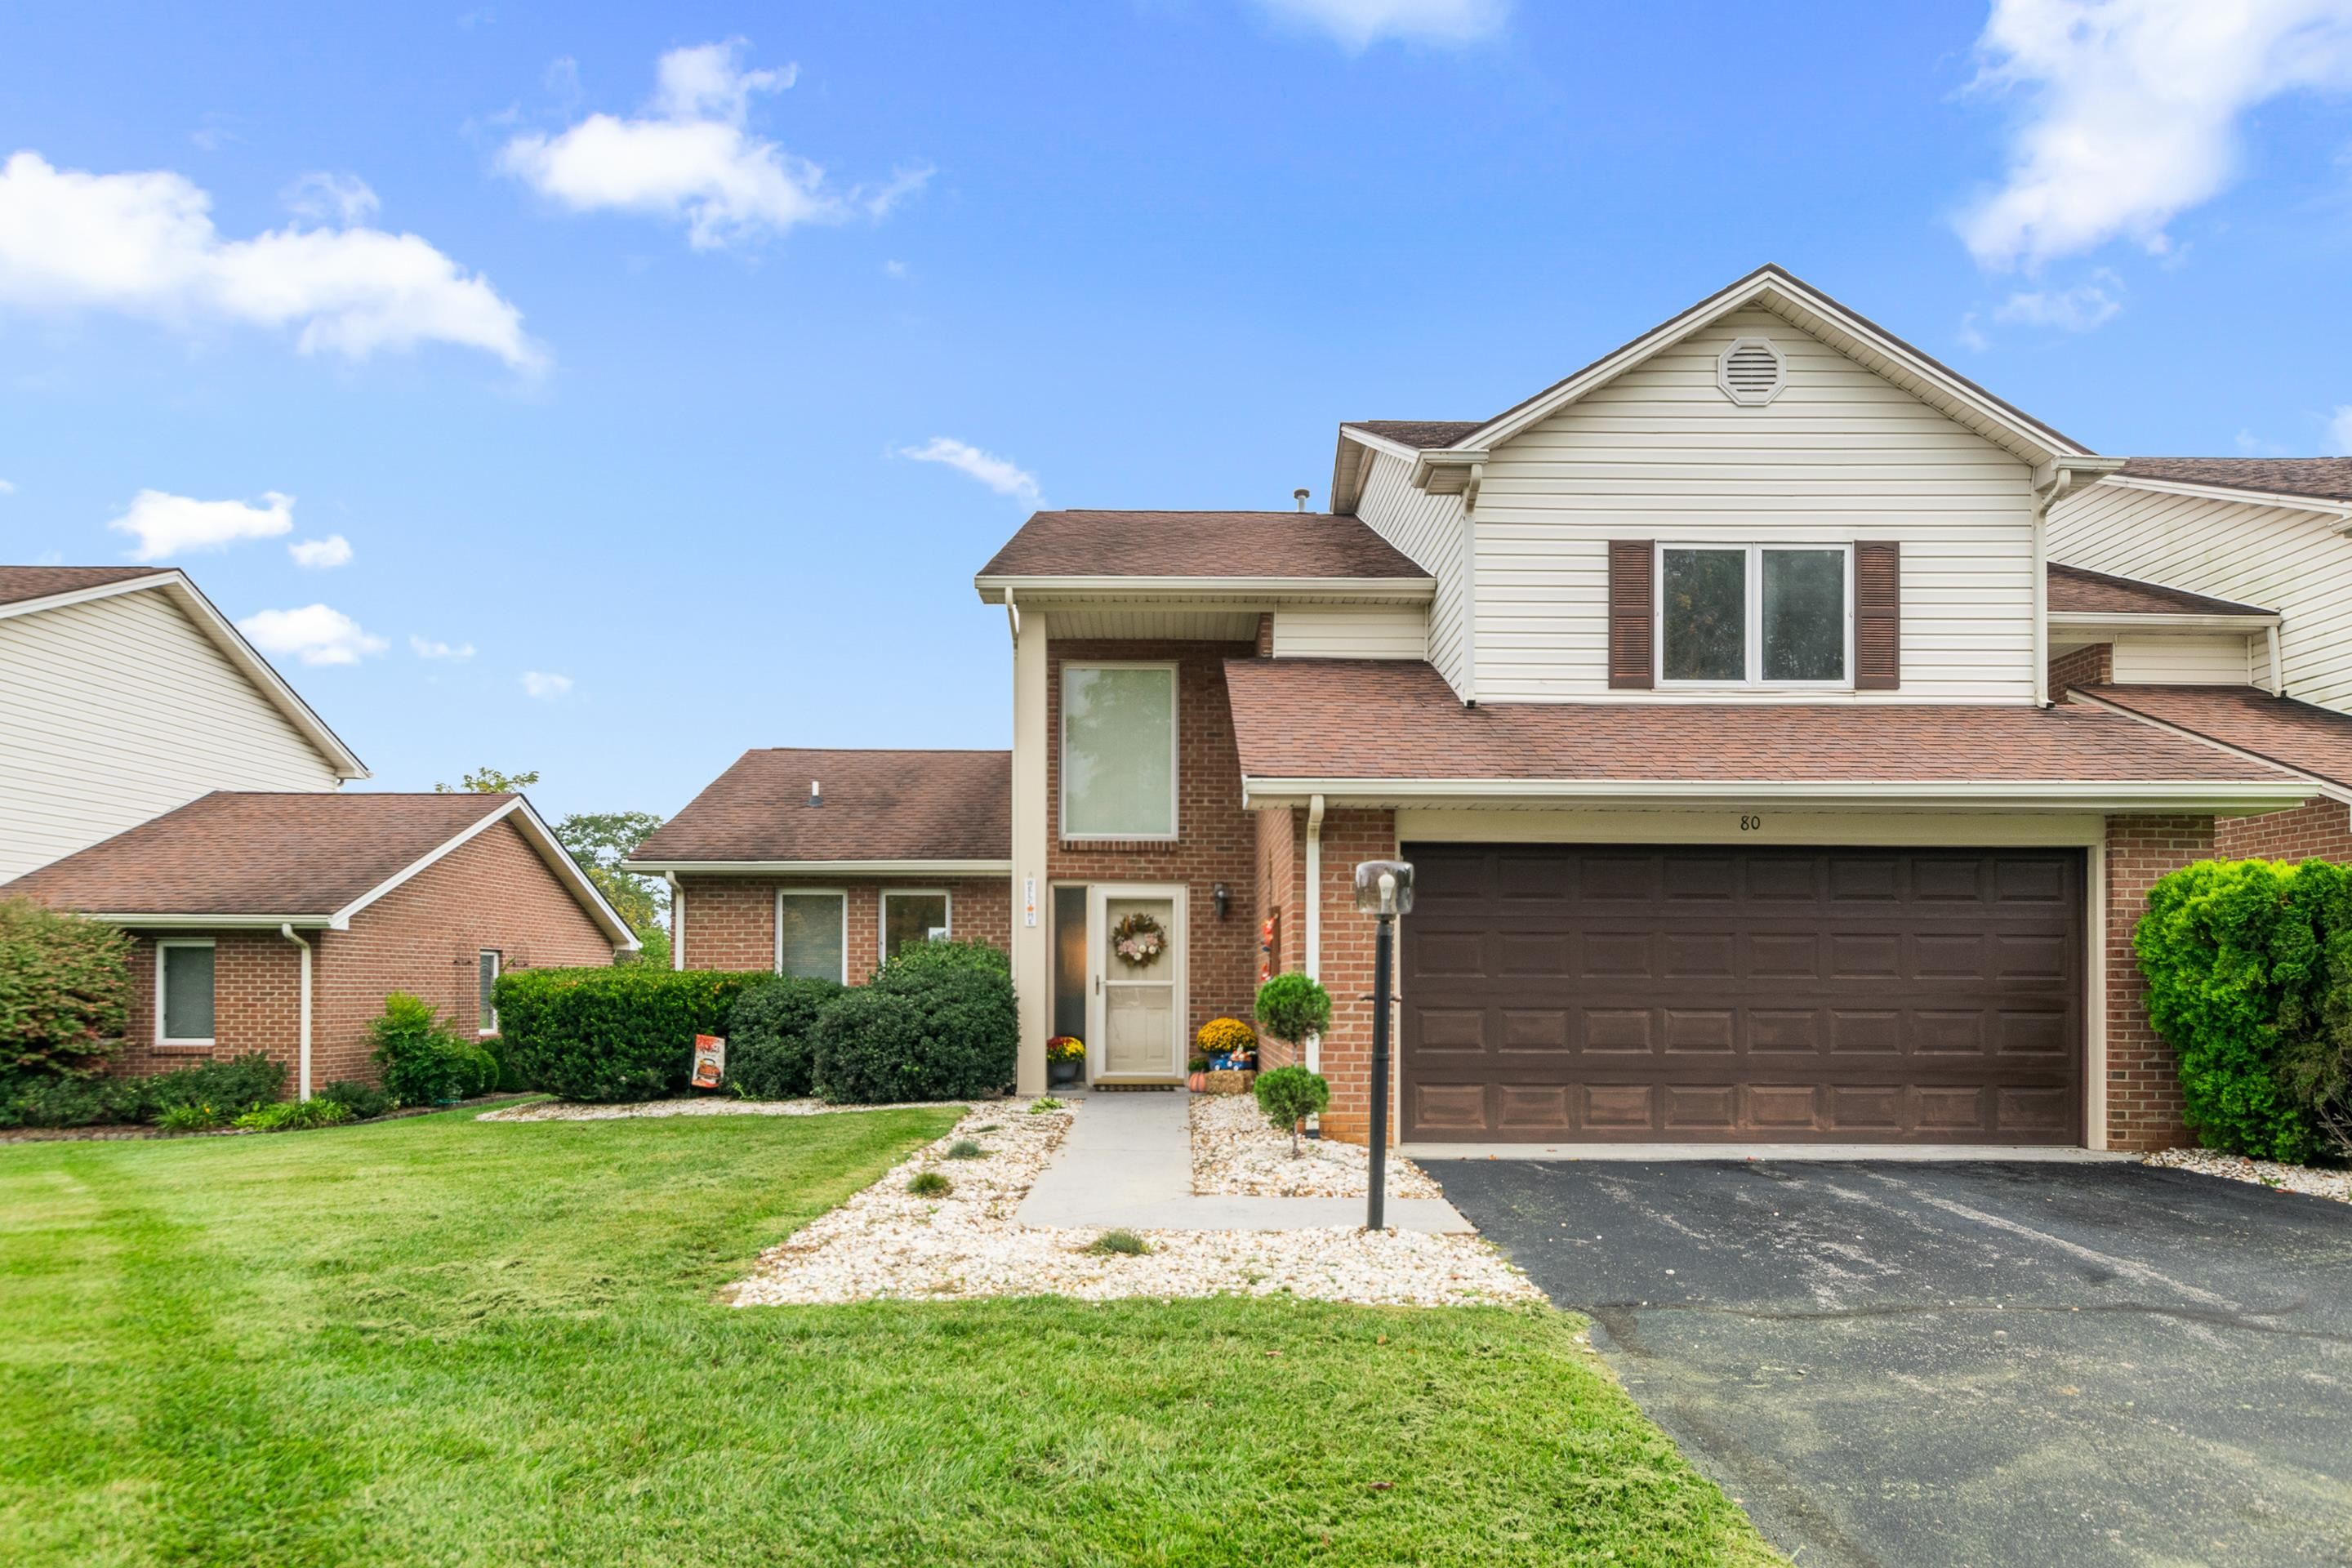
Two-story brick house with a brown double garage door, front lawn, and walkway.
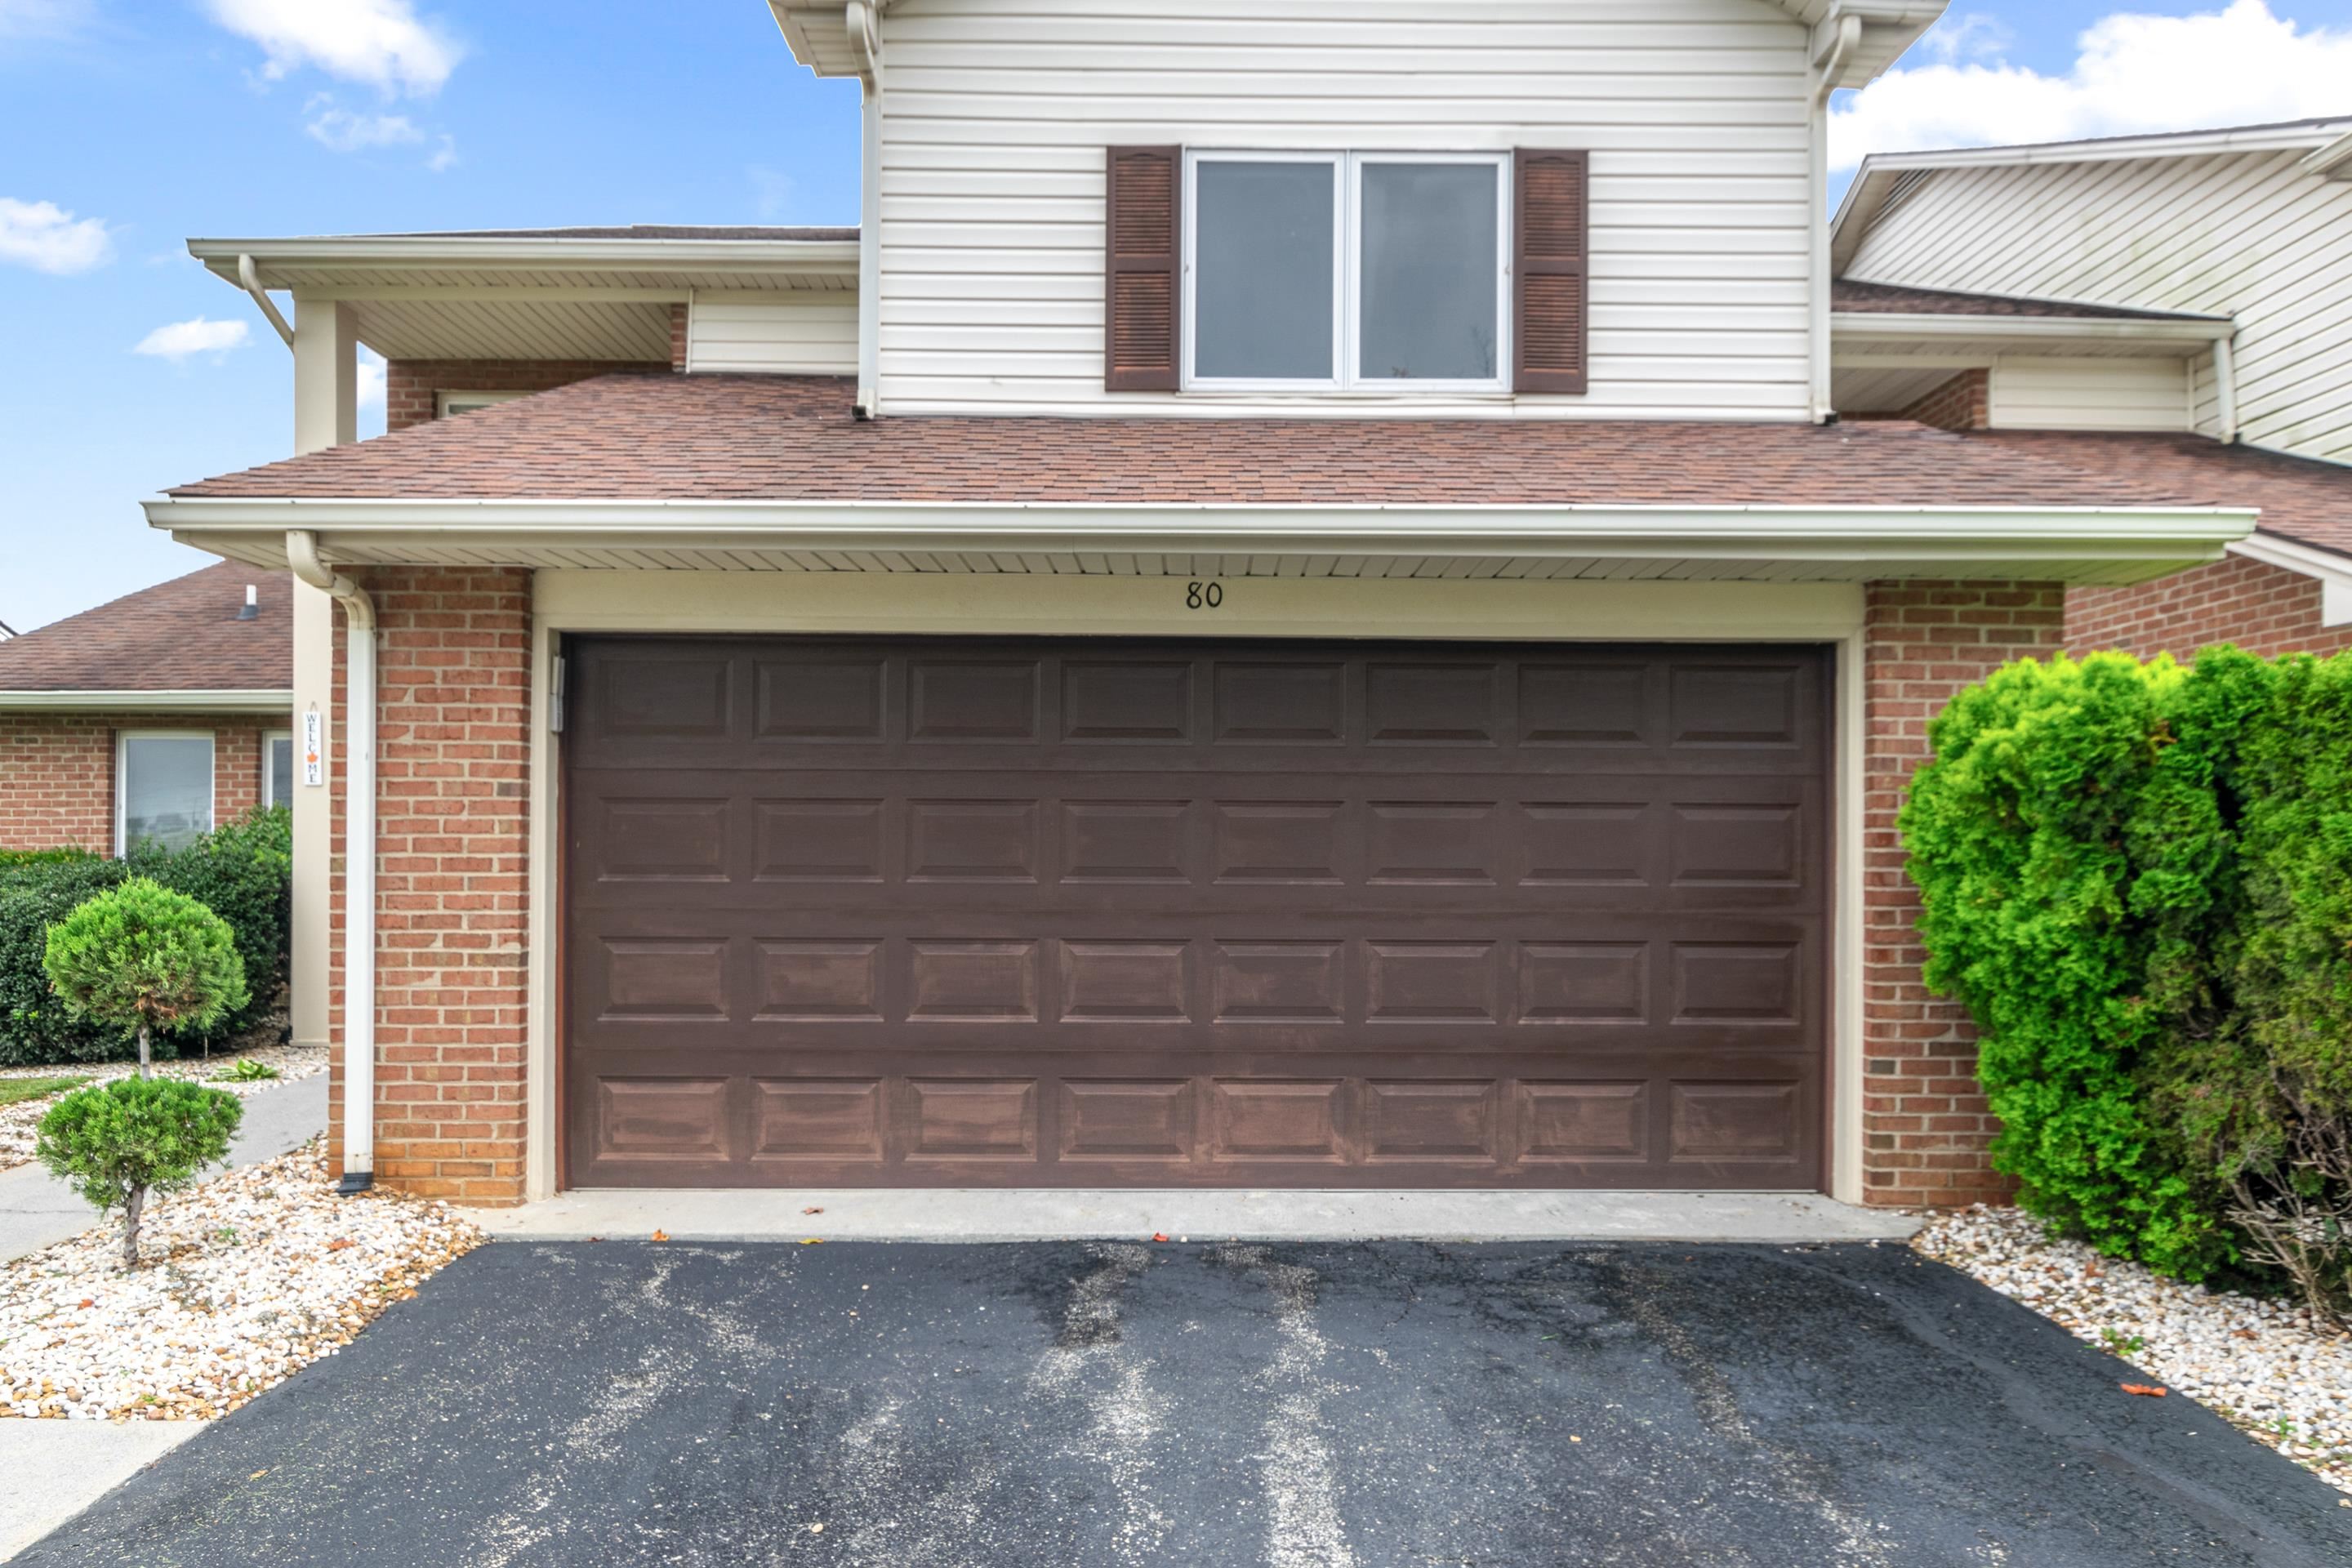
Home exterior with a brown double garage door, brick pillars, and the number 80 above it.
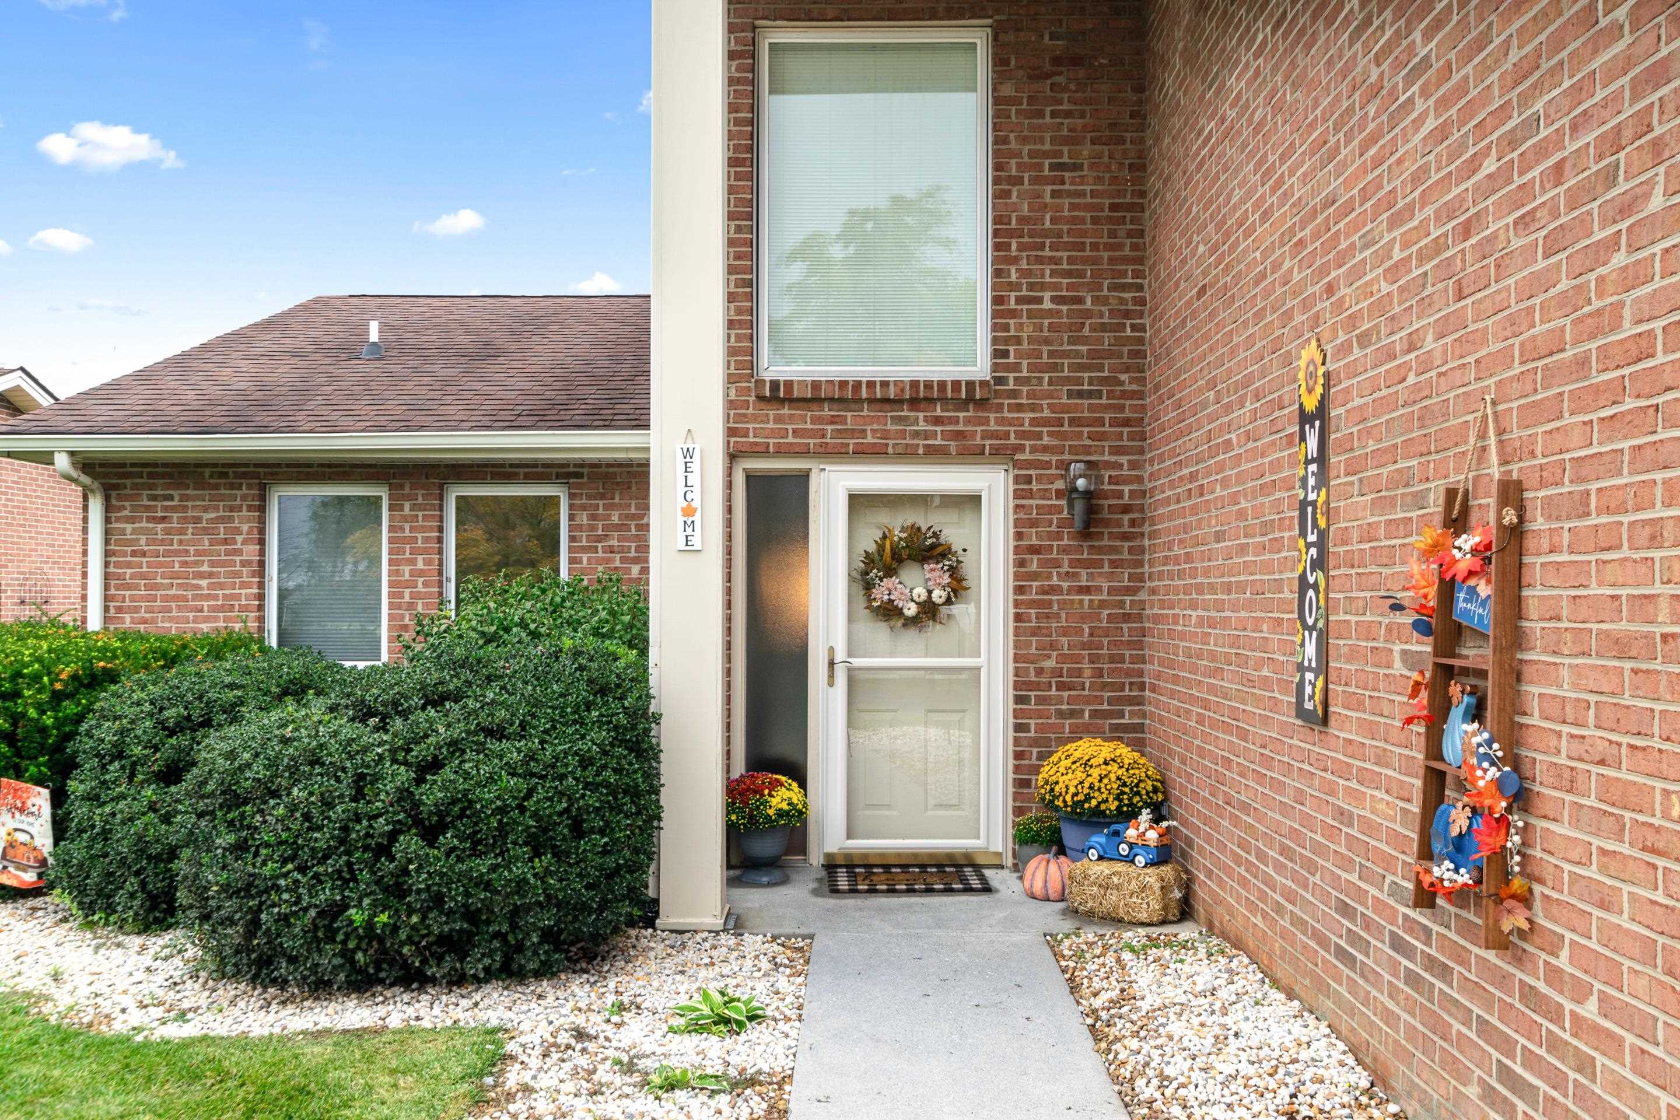
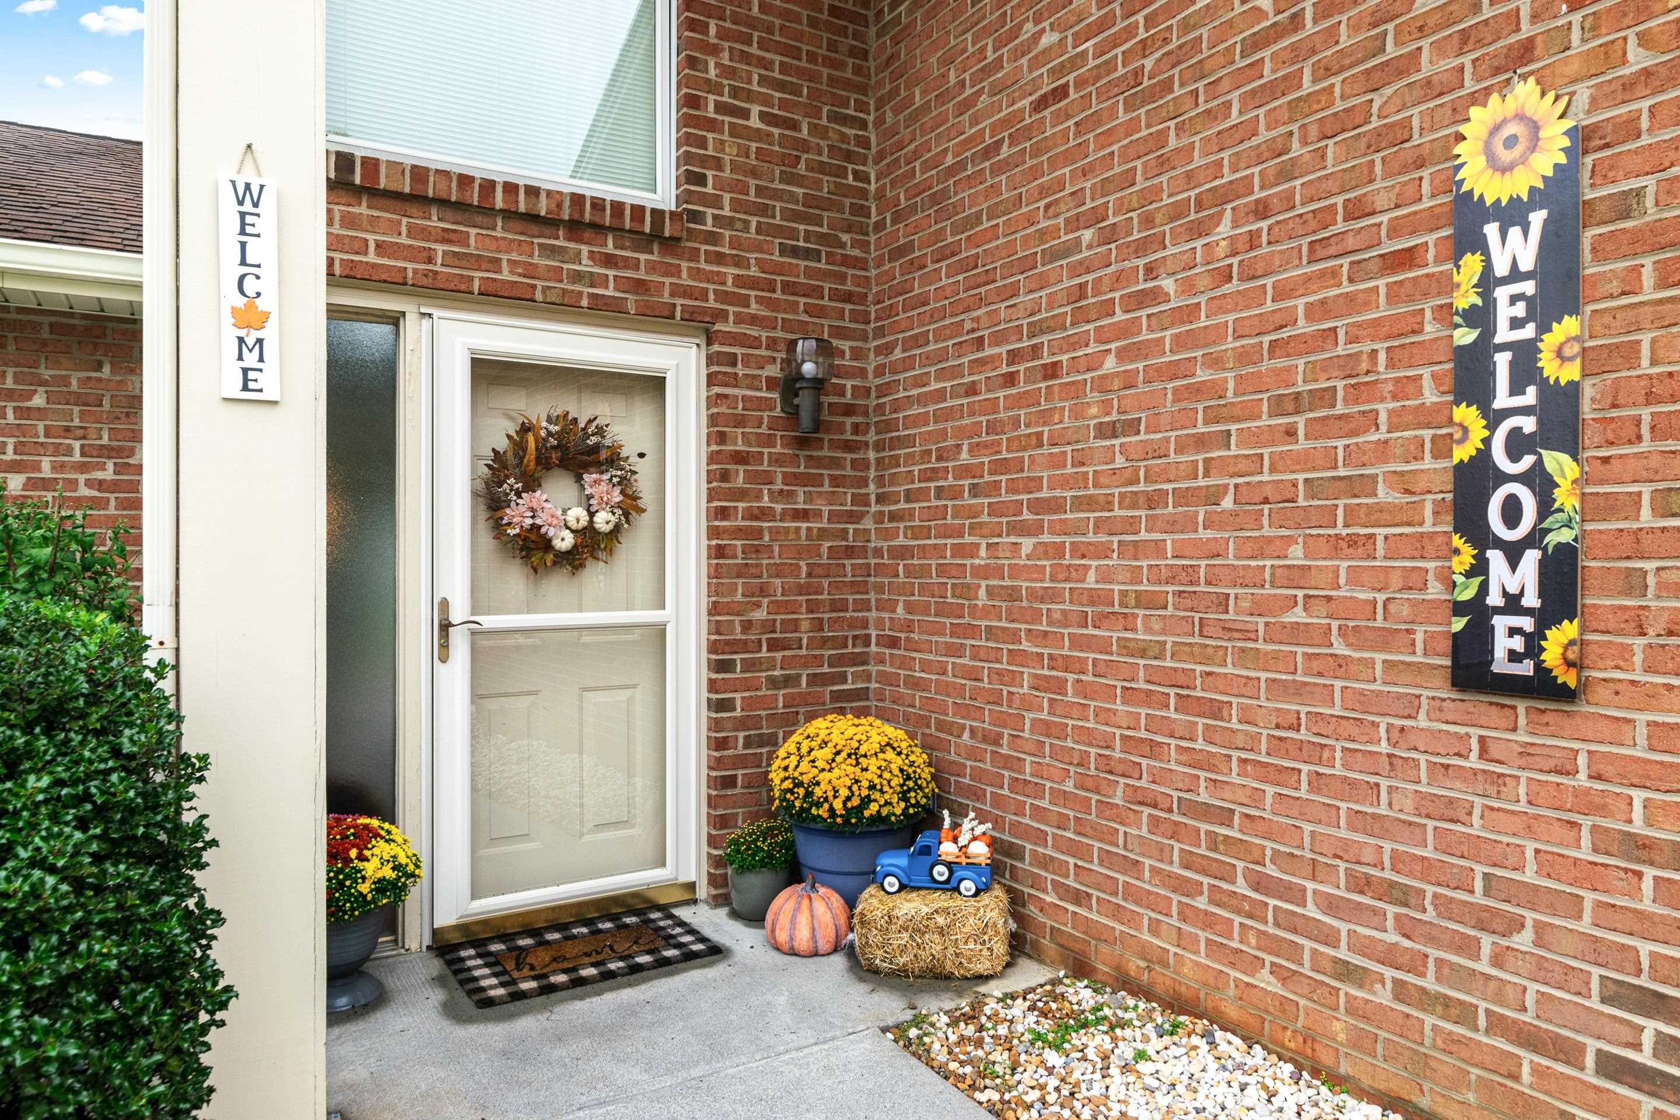
Brick home entrance with a white storm door, wreath, autumn flowers, and pumpkins beside the walkway.
Brick home entry with a white screen door, autumn wreath, potted mums, and pumpkin decorations.
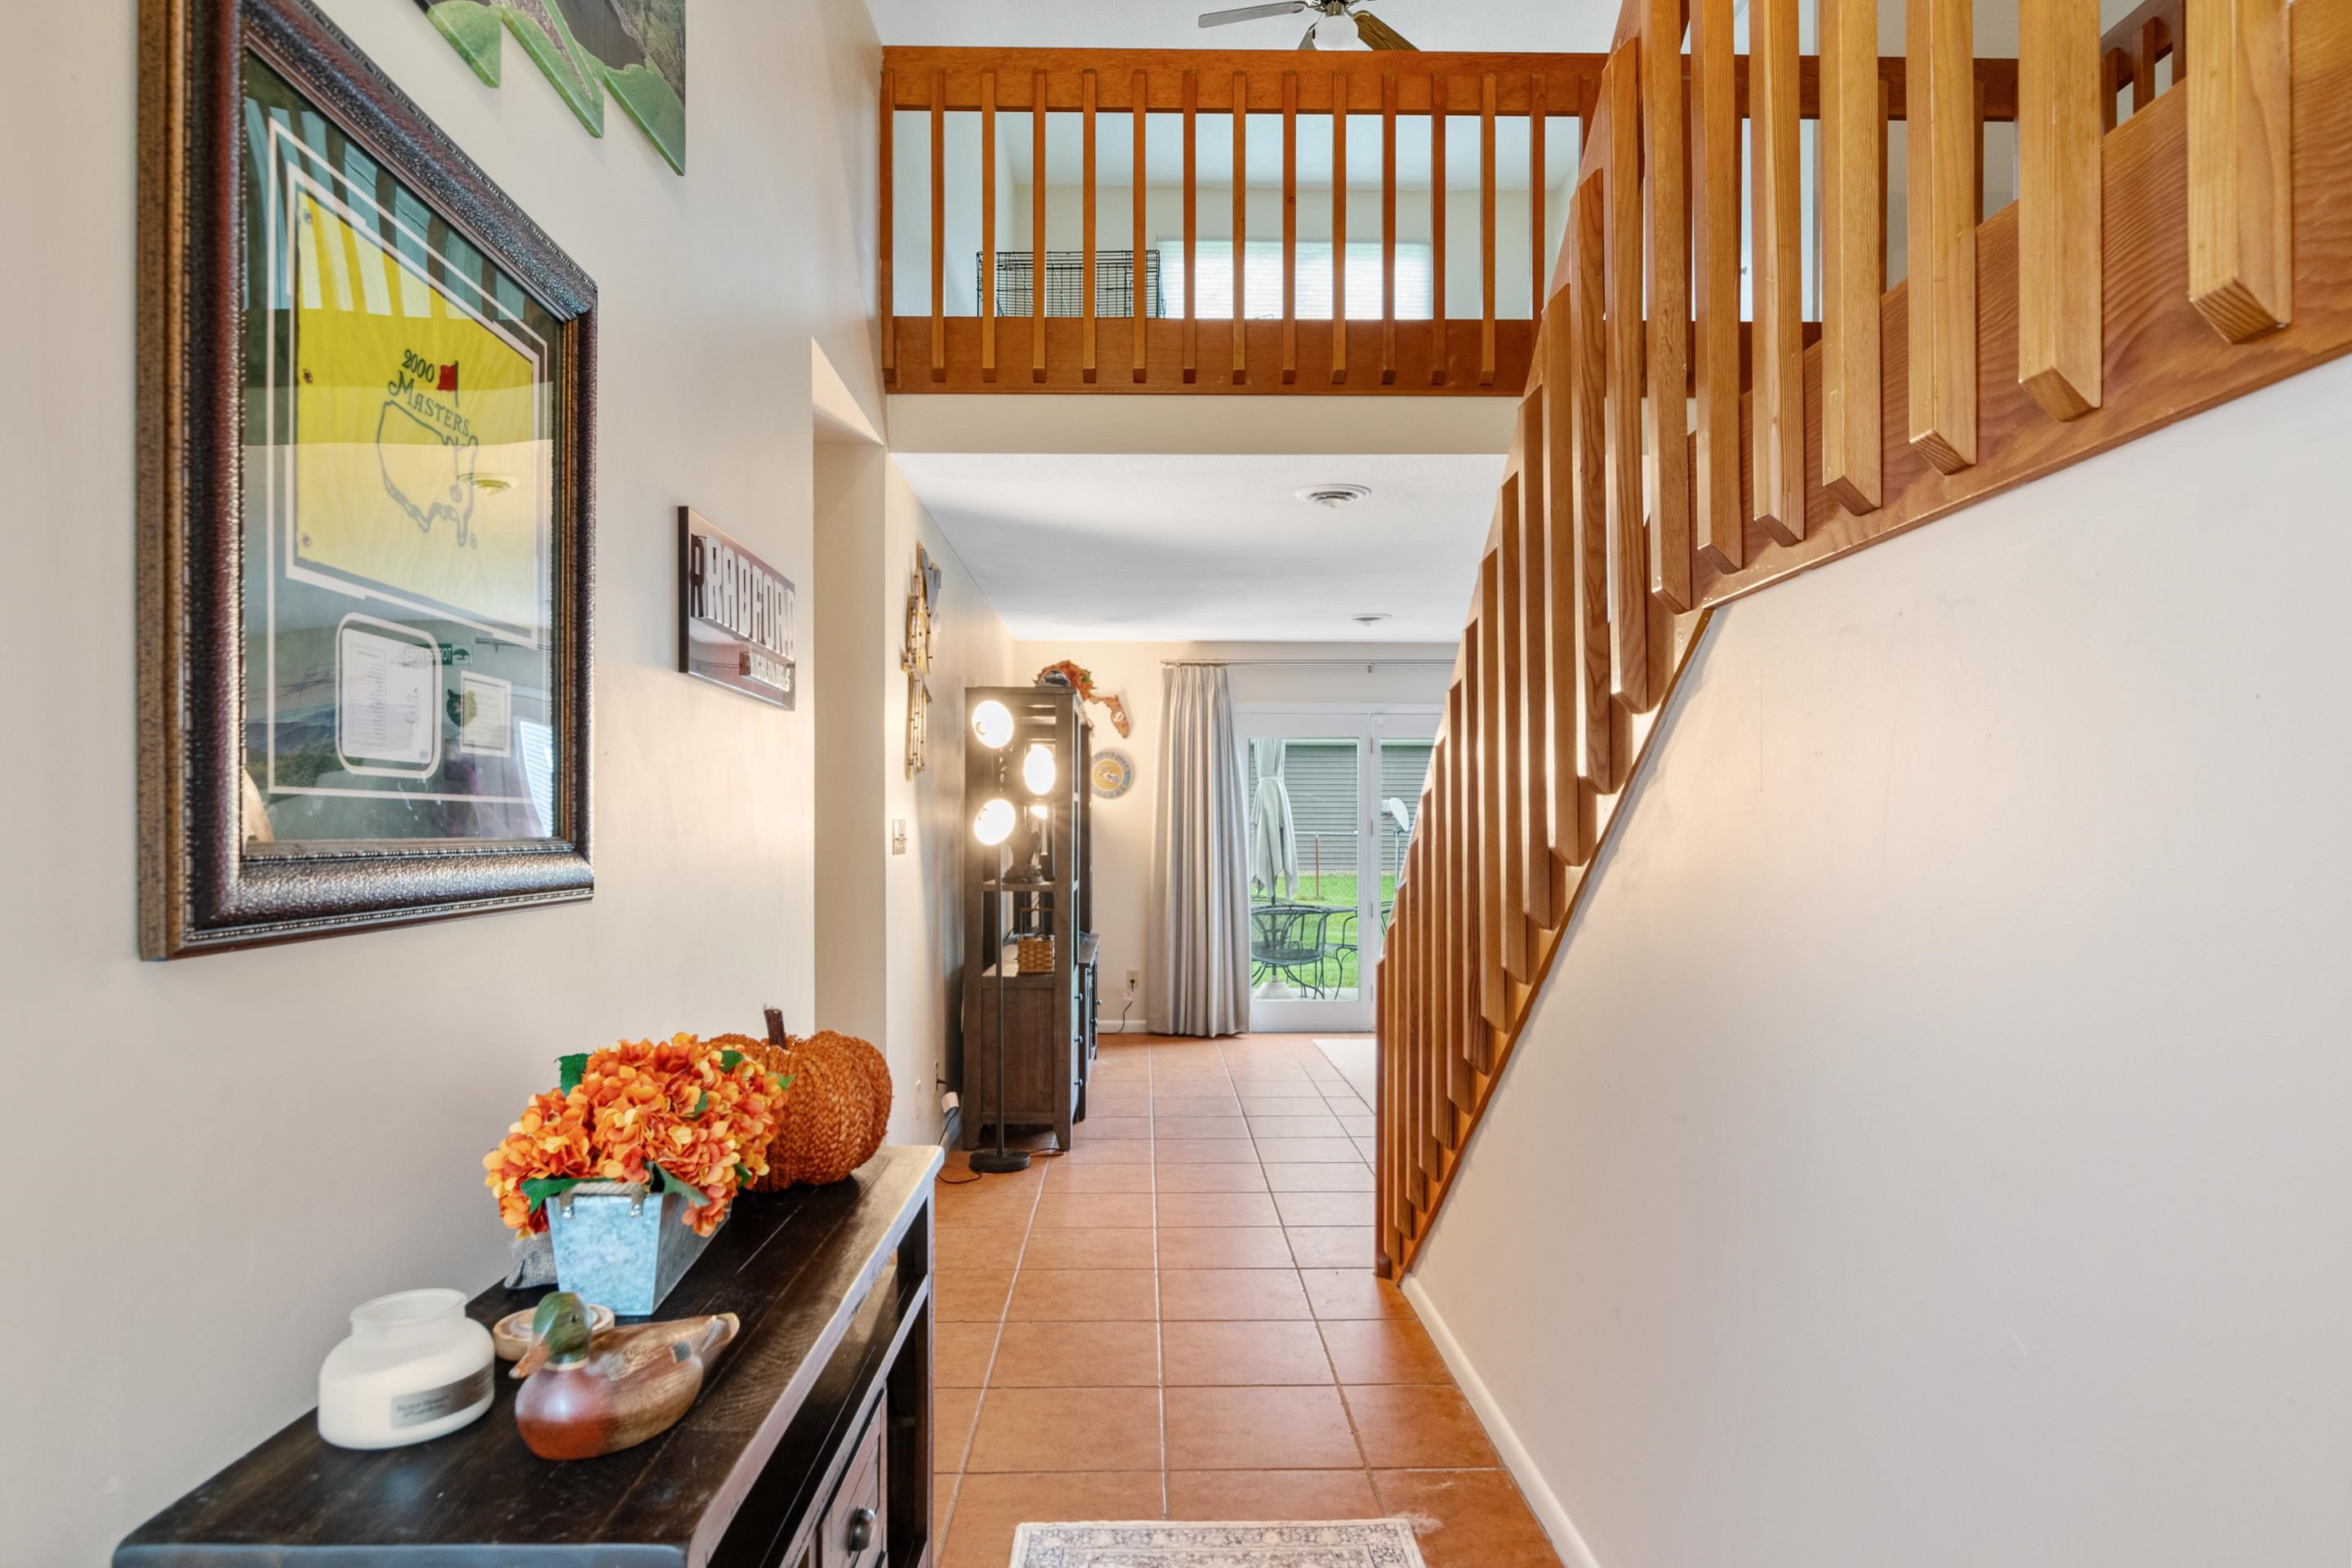
Hallway with terracotta tile, a wooden staircase and loft railing, and patio doors at the far end.
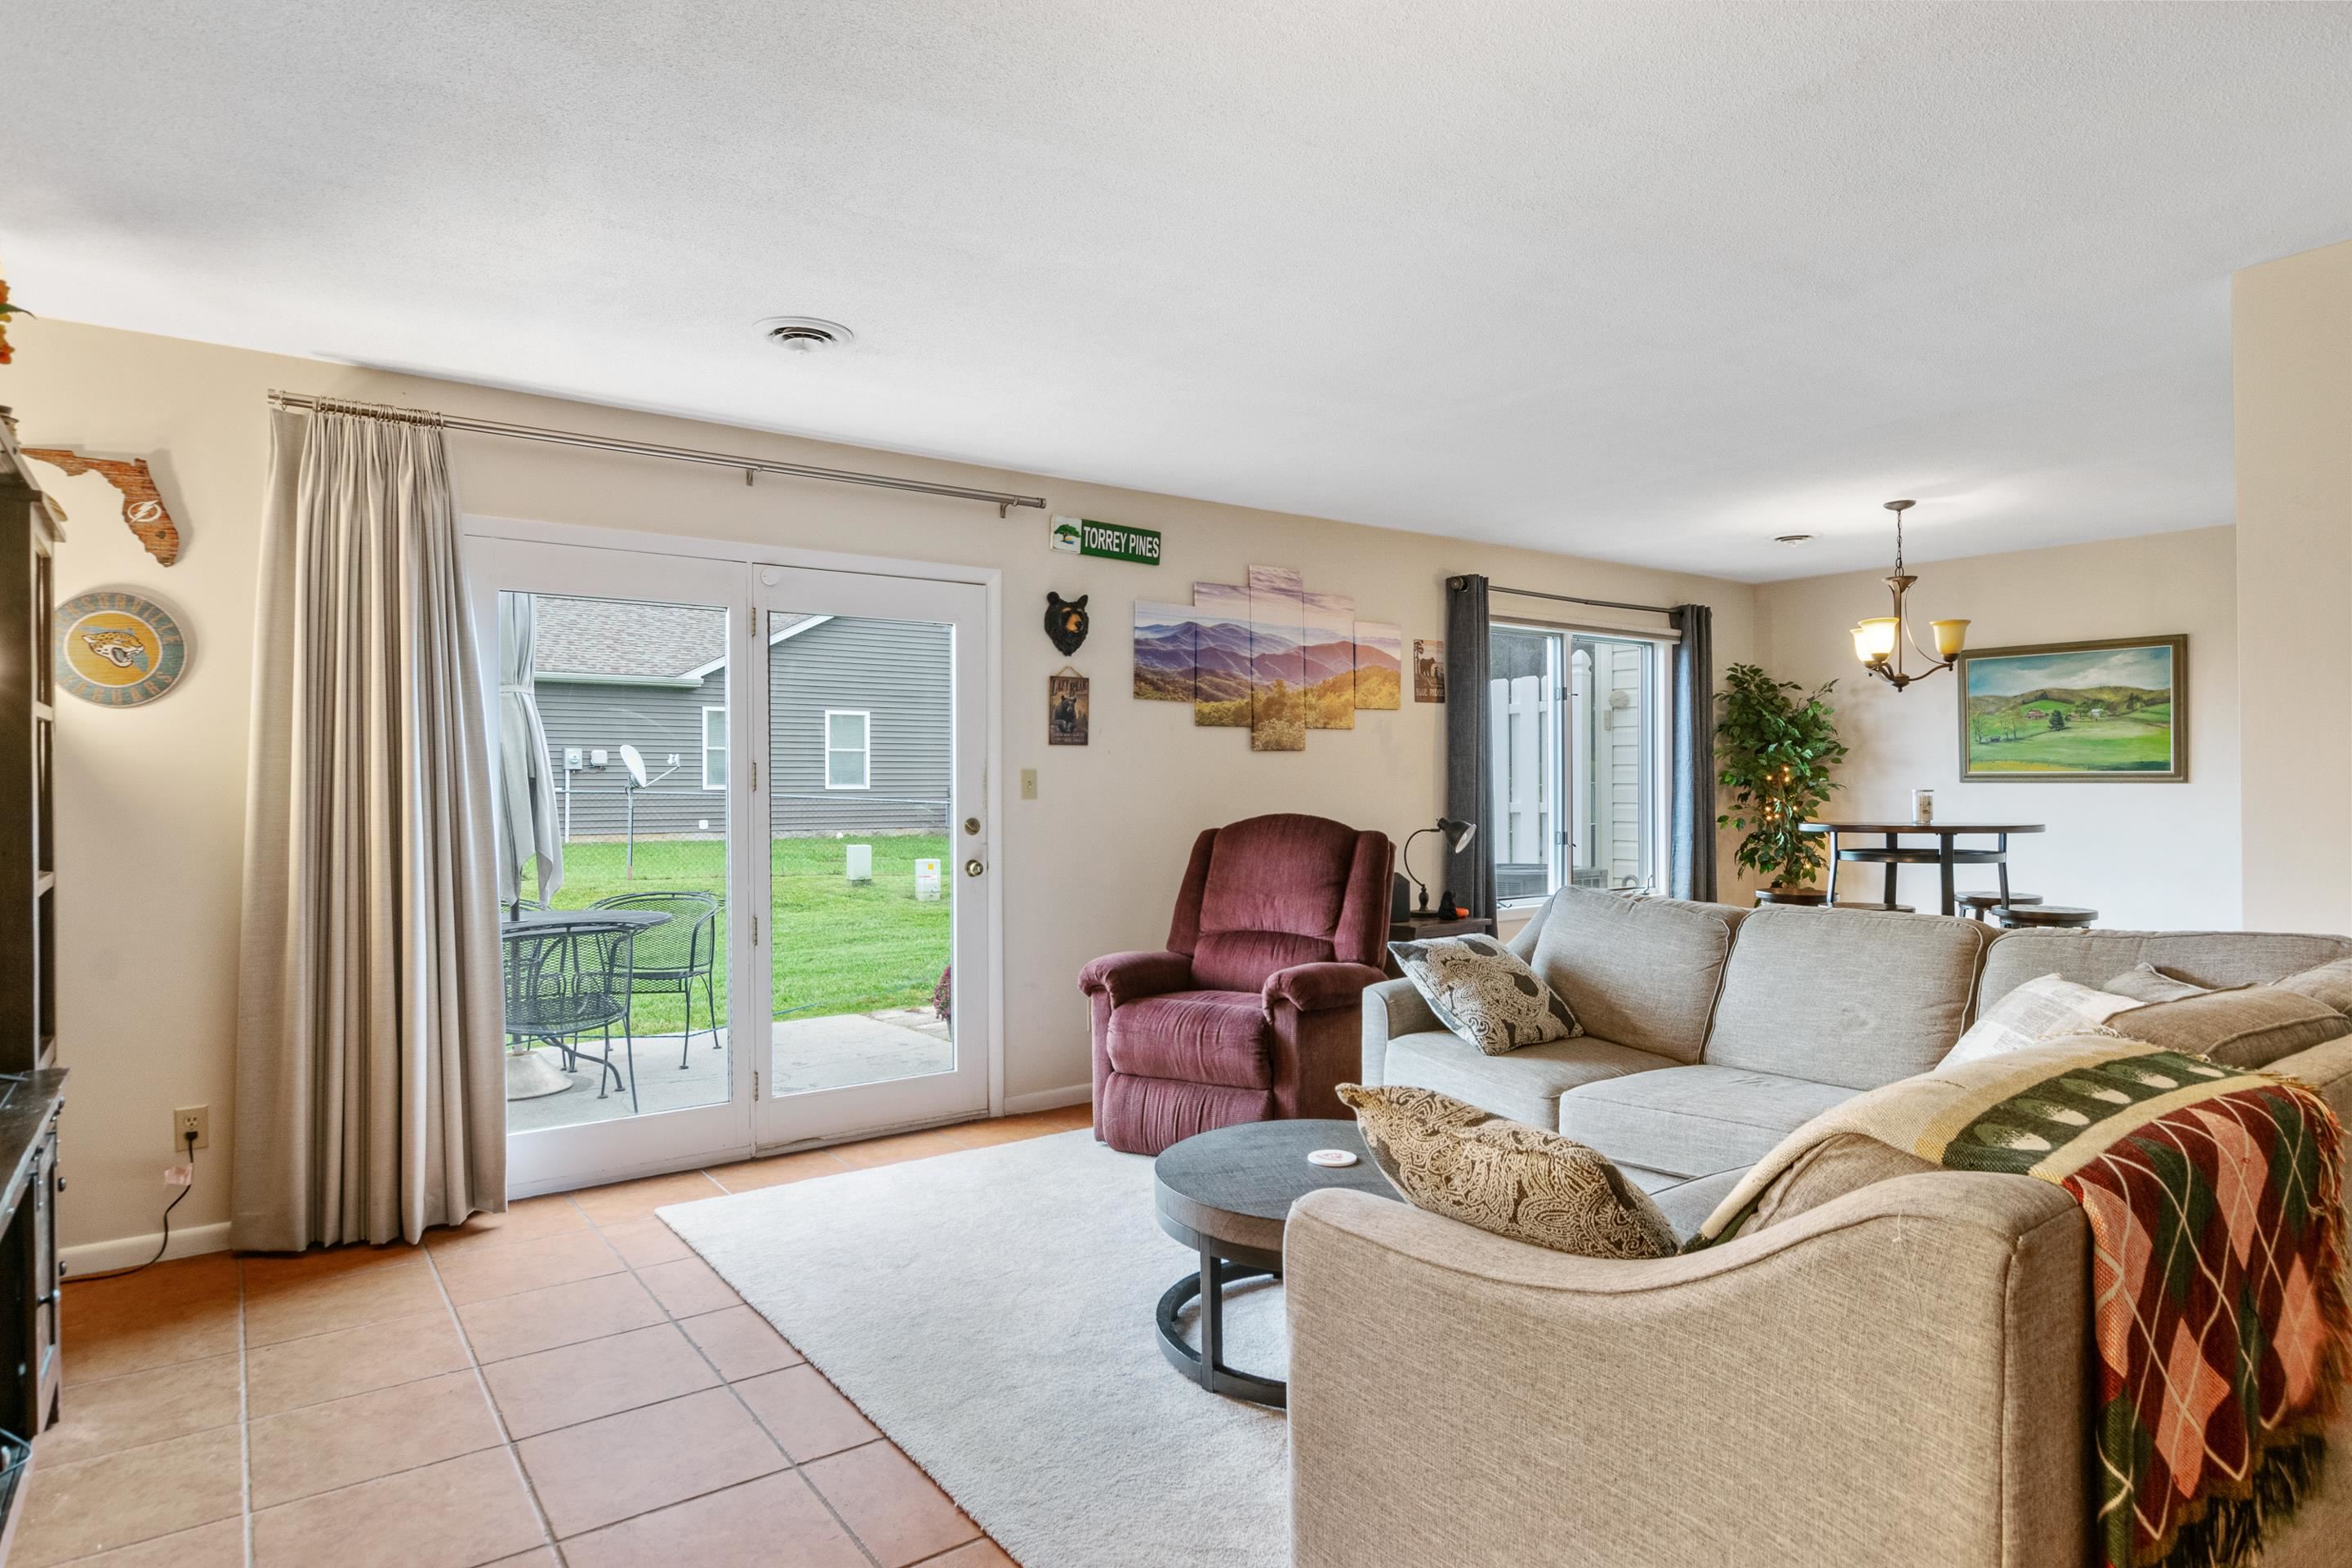
Living room with a beige sectional, burgundy recliner, and sliding glass doors to the patio.
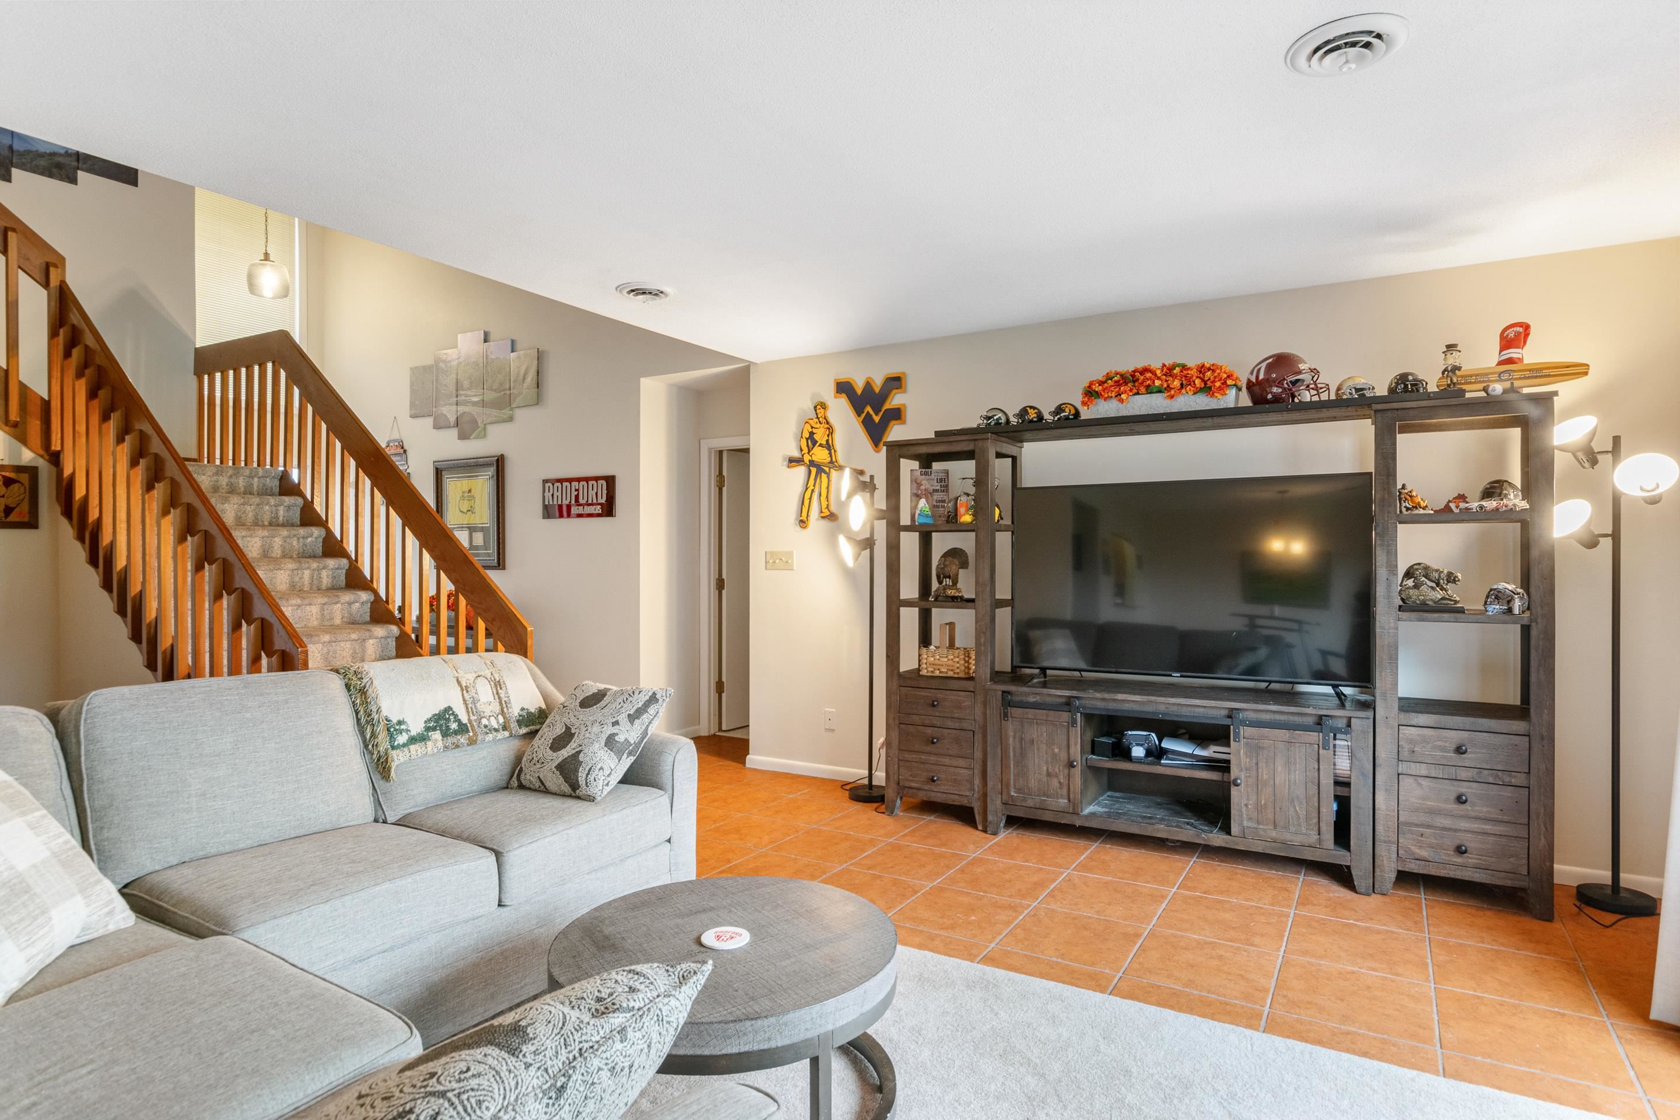
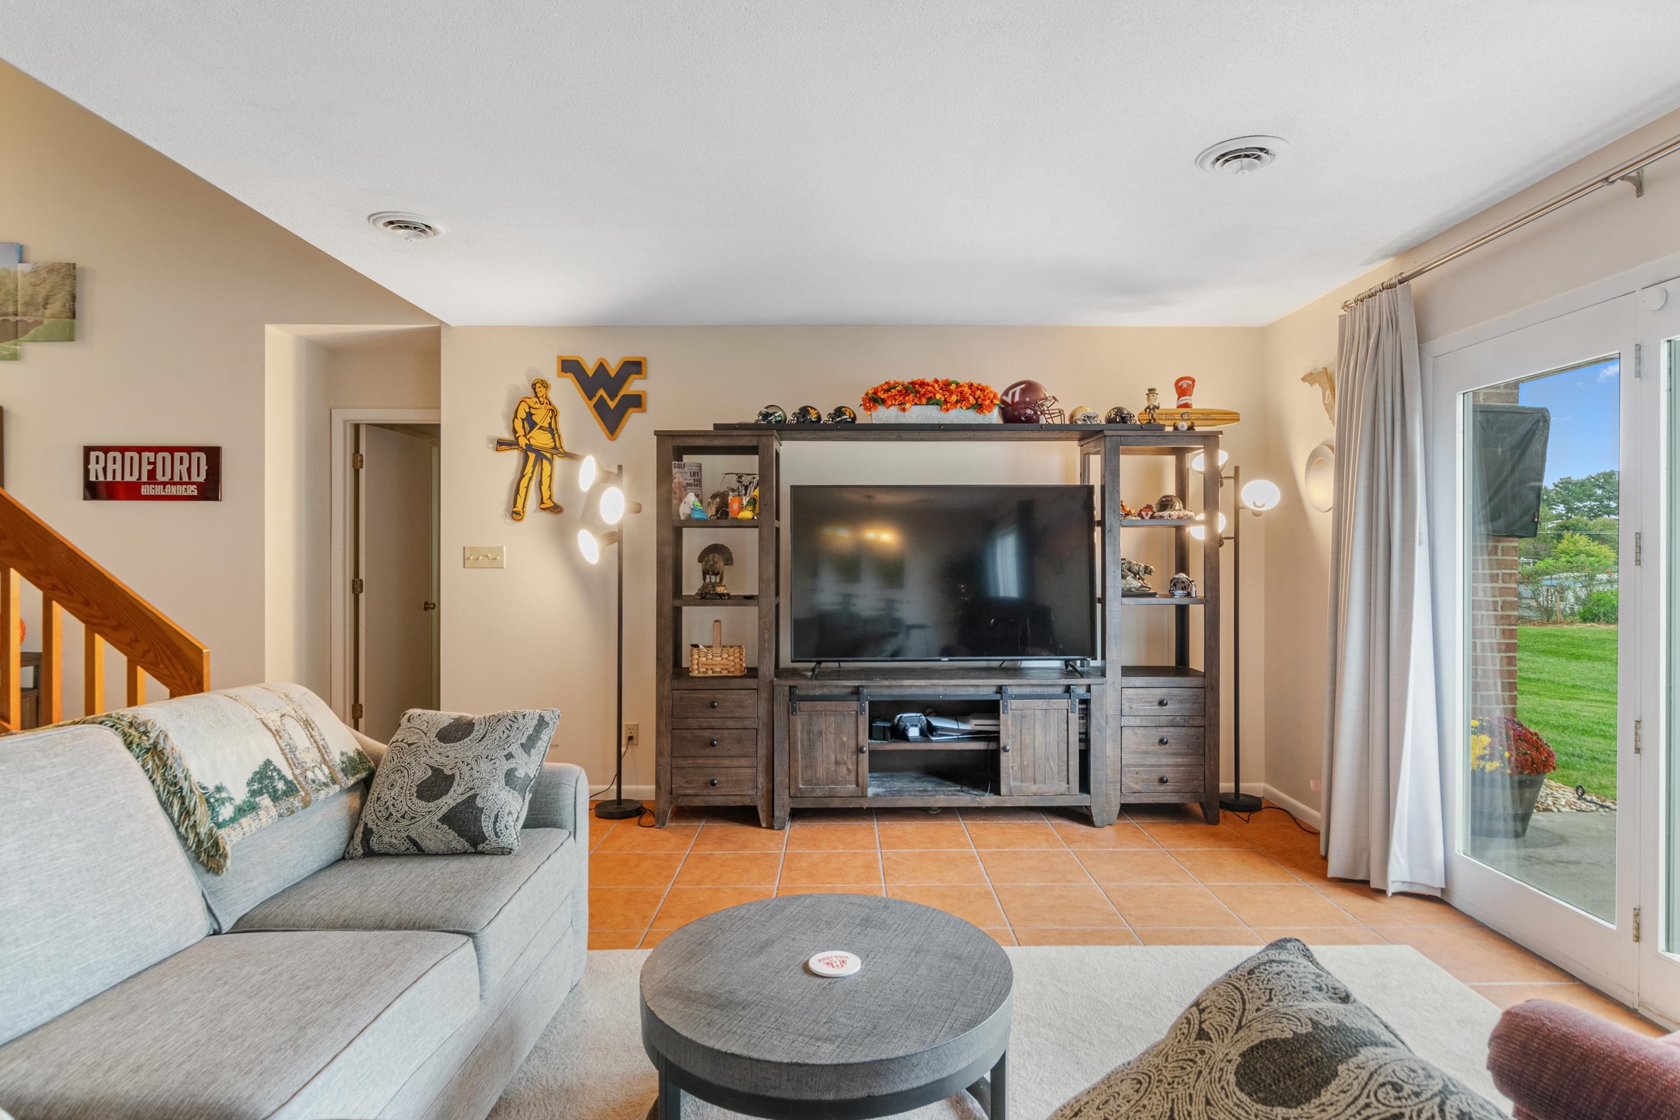
Living room with a gray sectional, tiled floor, large TV unit, and carpeted staircase.
Living room with a large television cabinet, gray sectional, and sliding glass doors to the lawn.
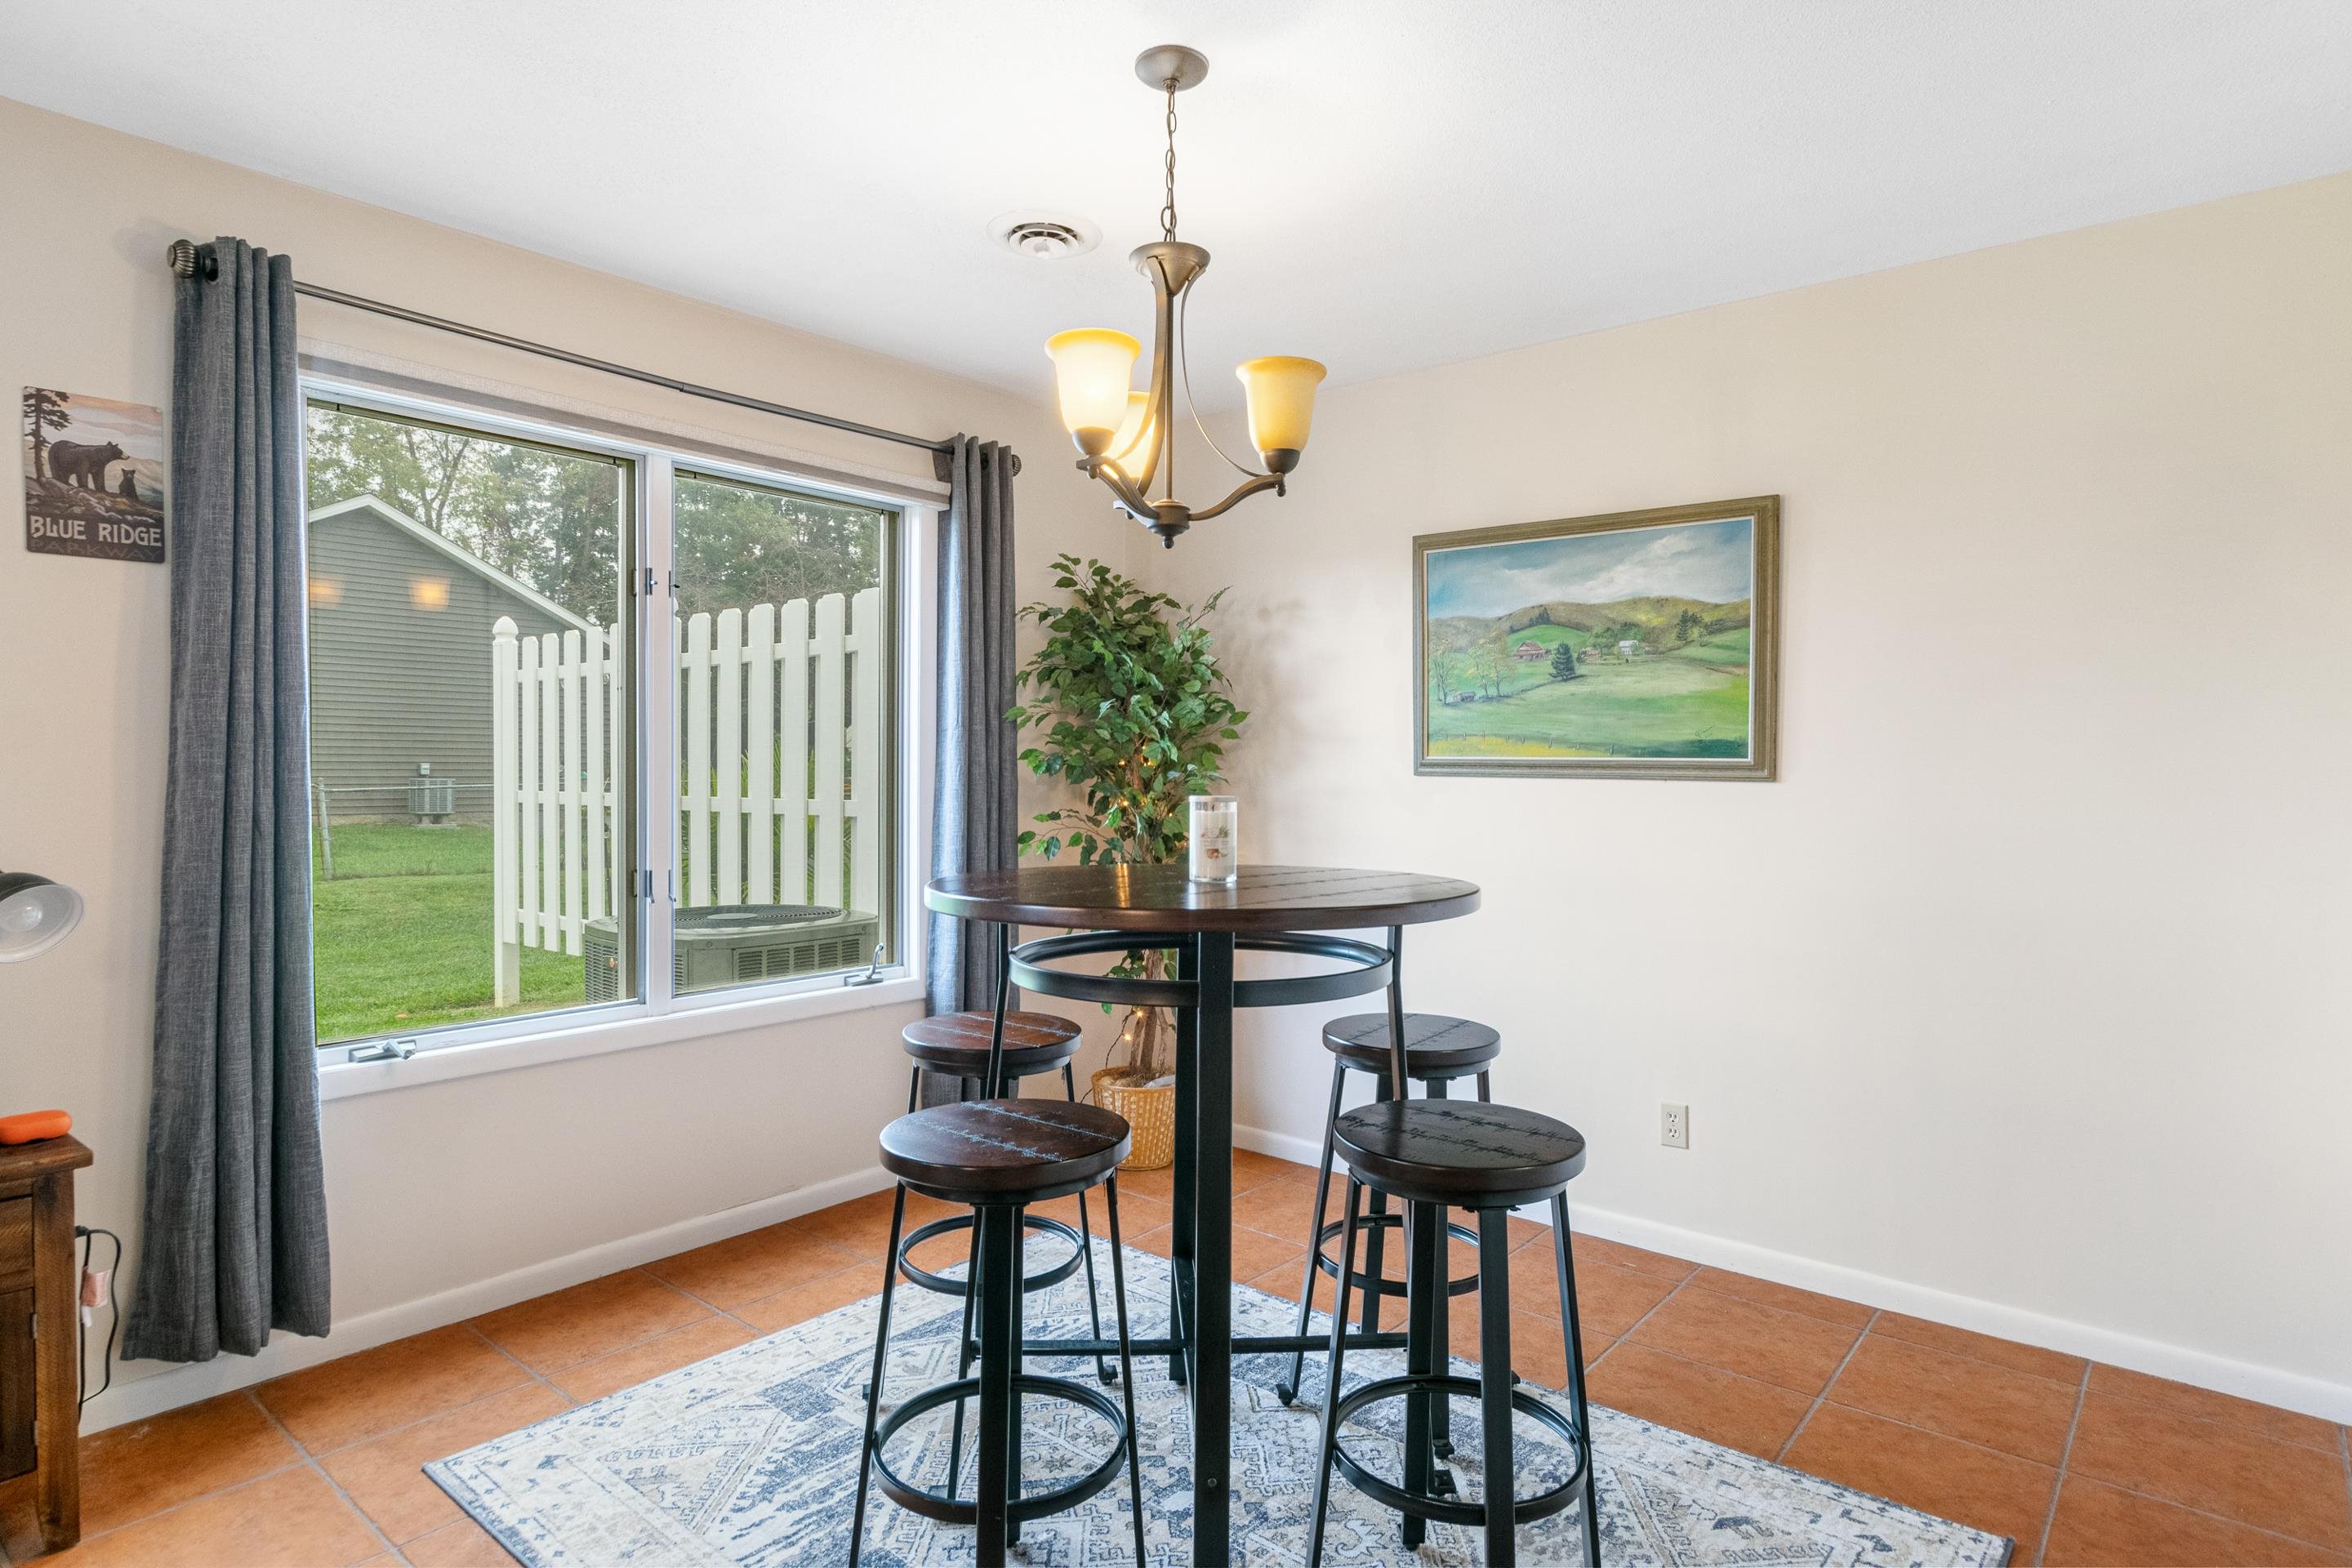
Dining nook with a tall table and stools beside a large window overlooking a fenced lawn.
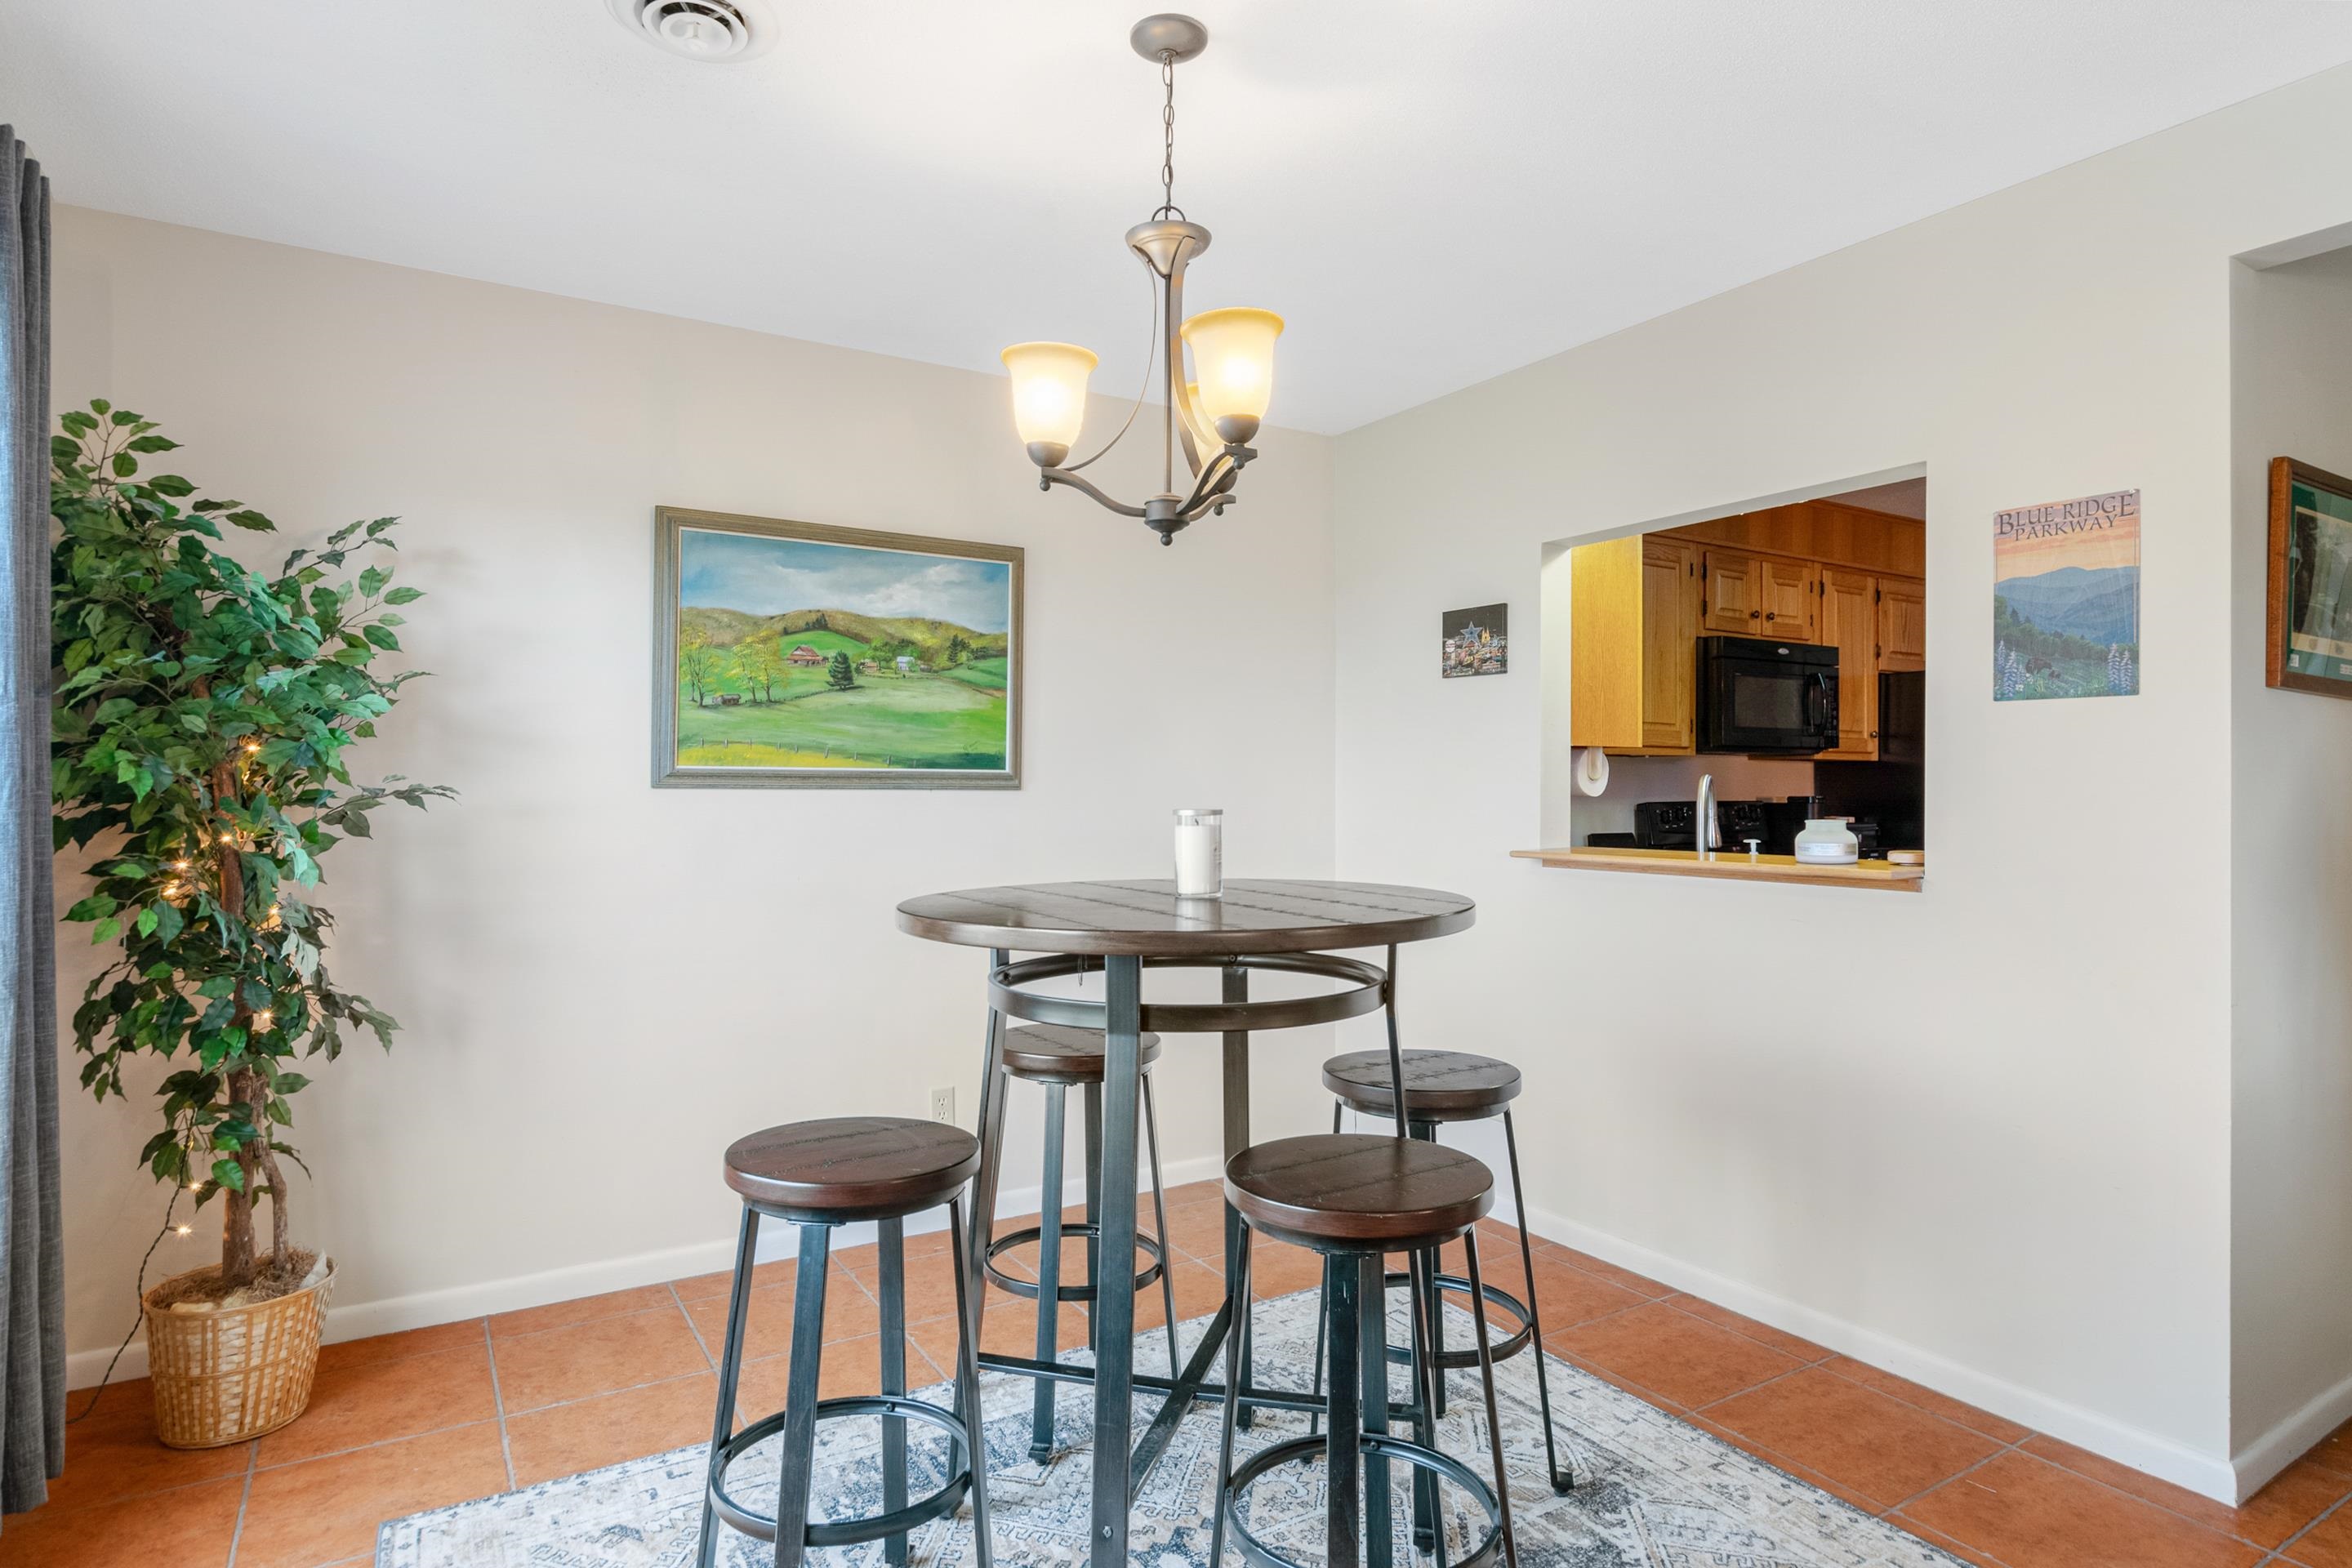
Dining area with a round high-top table, terracotta tile, and a pass-through to the kitchen.
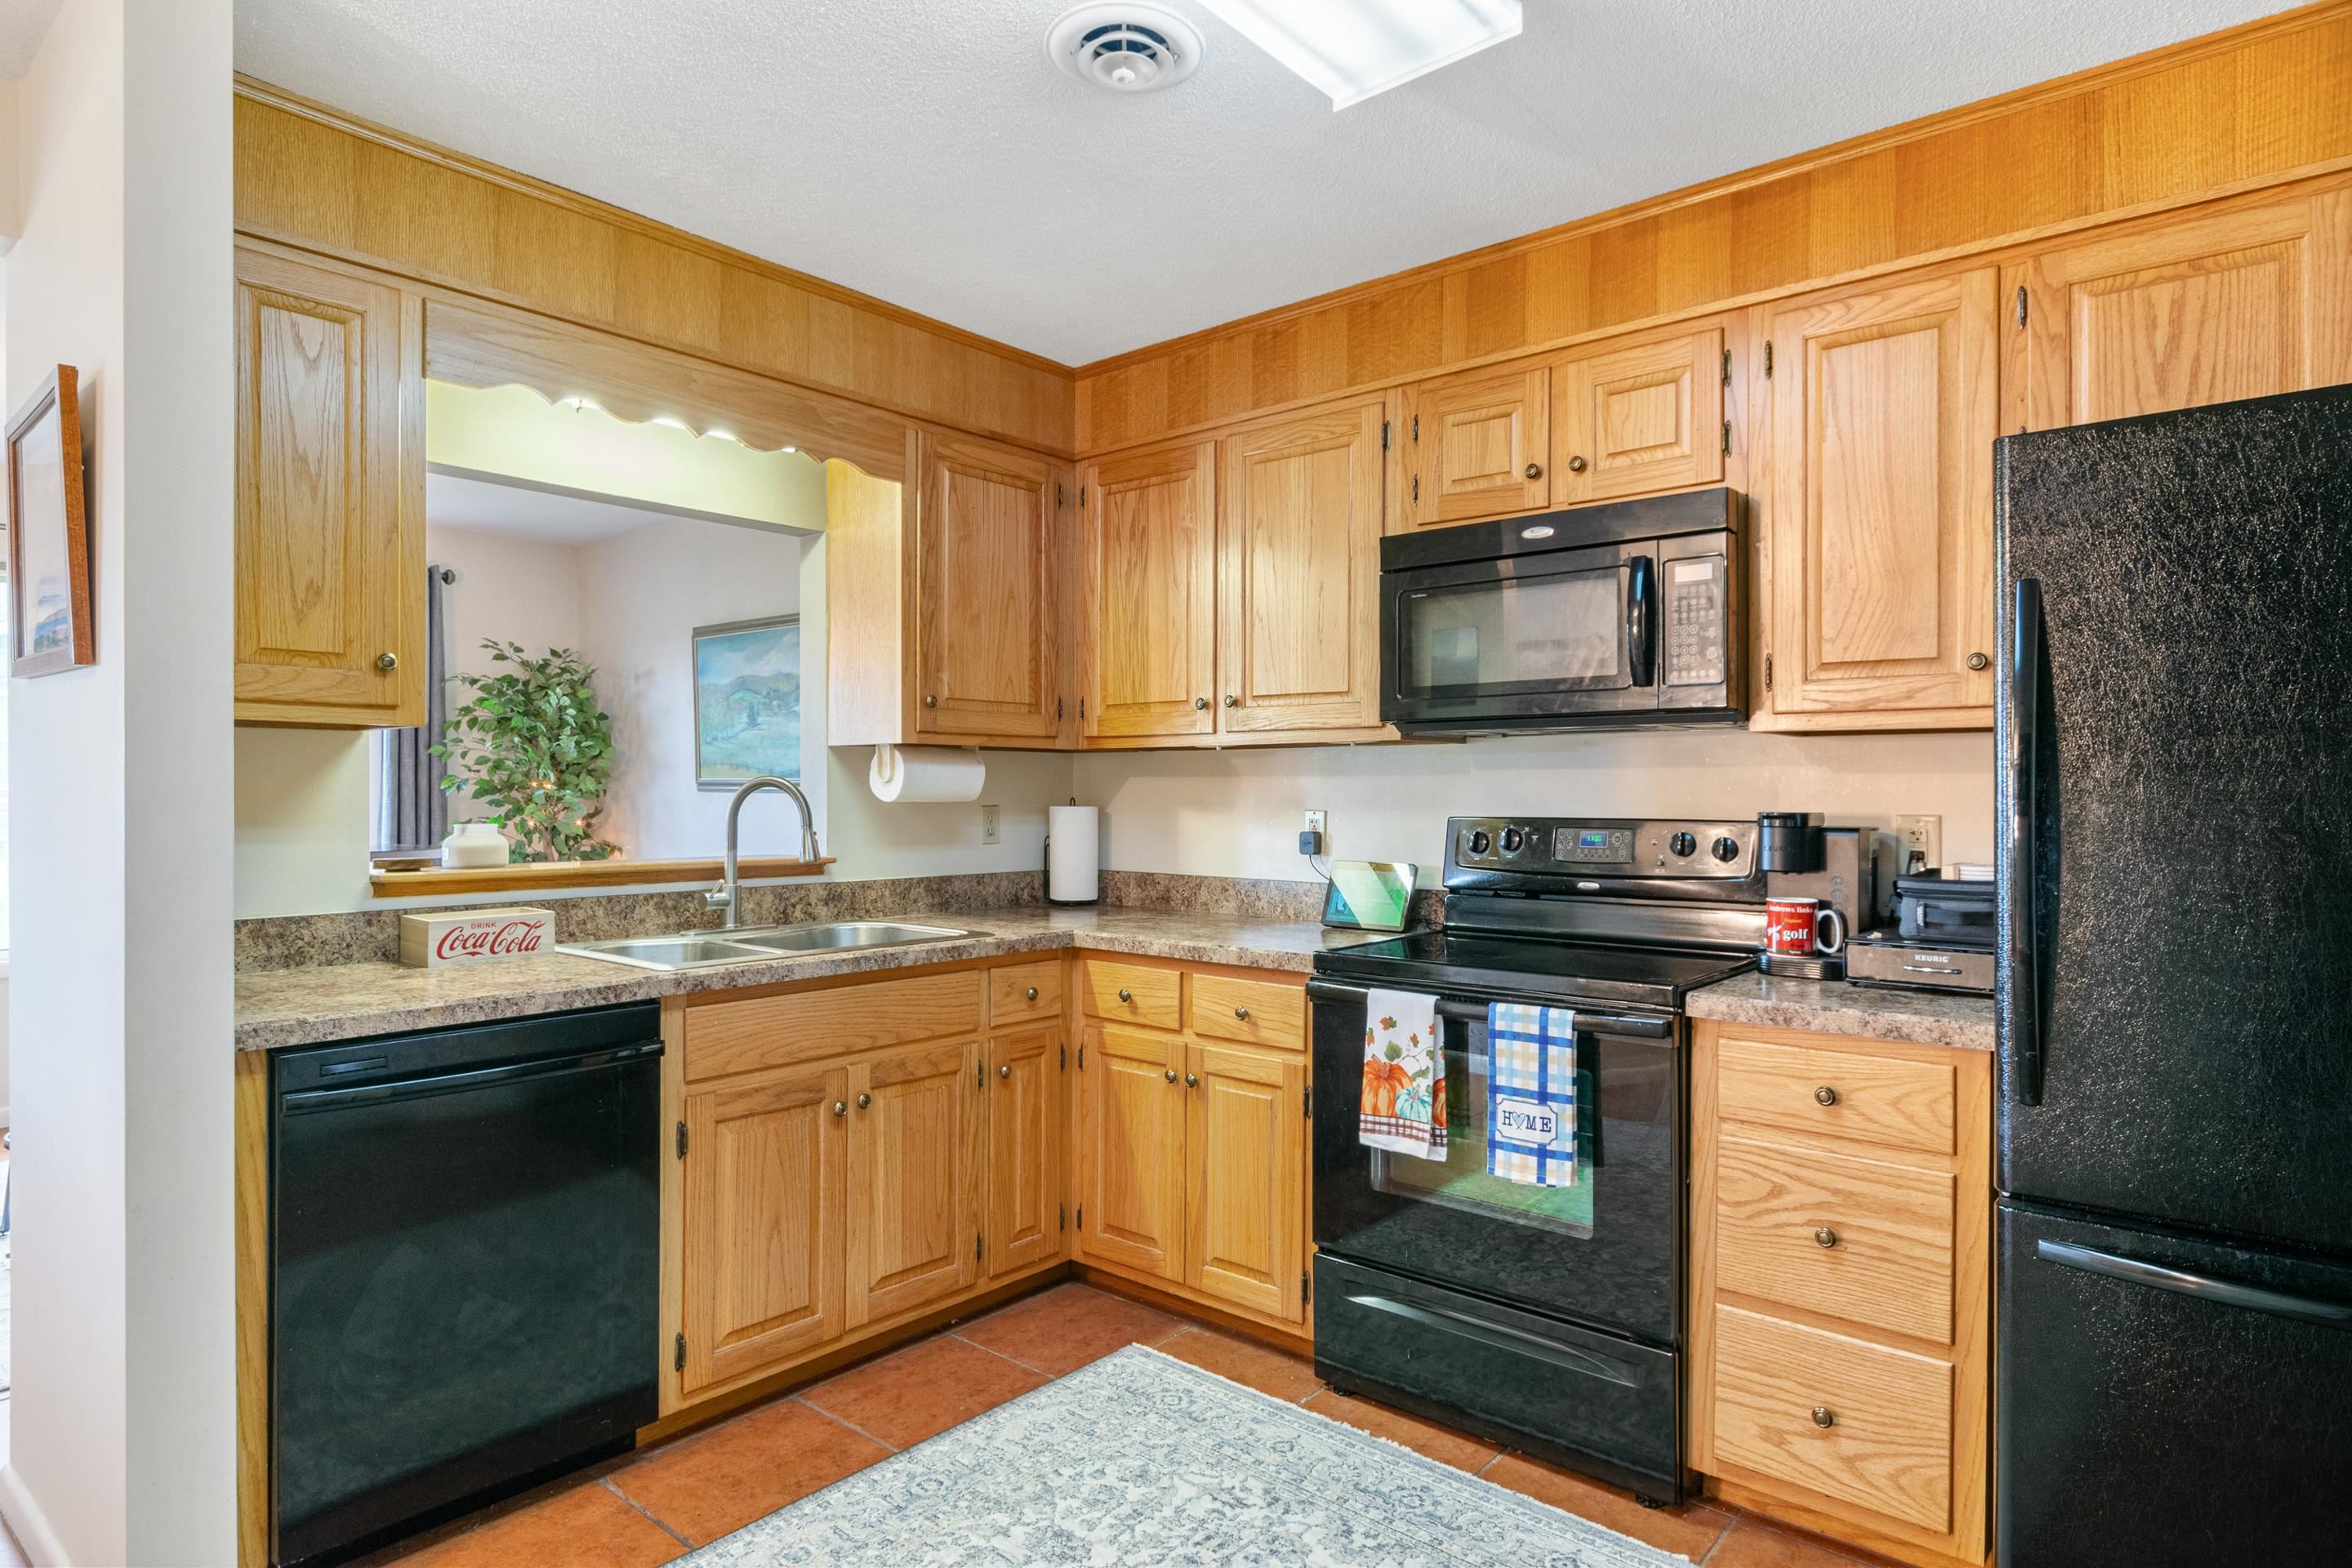
Kitchen with honey-colored wood cabinets, black appliances, and a patterned rug on terracotta tile.
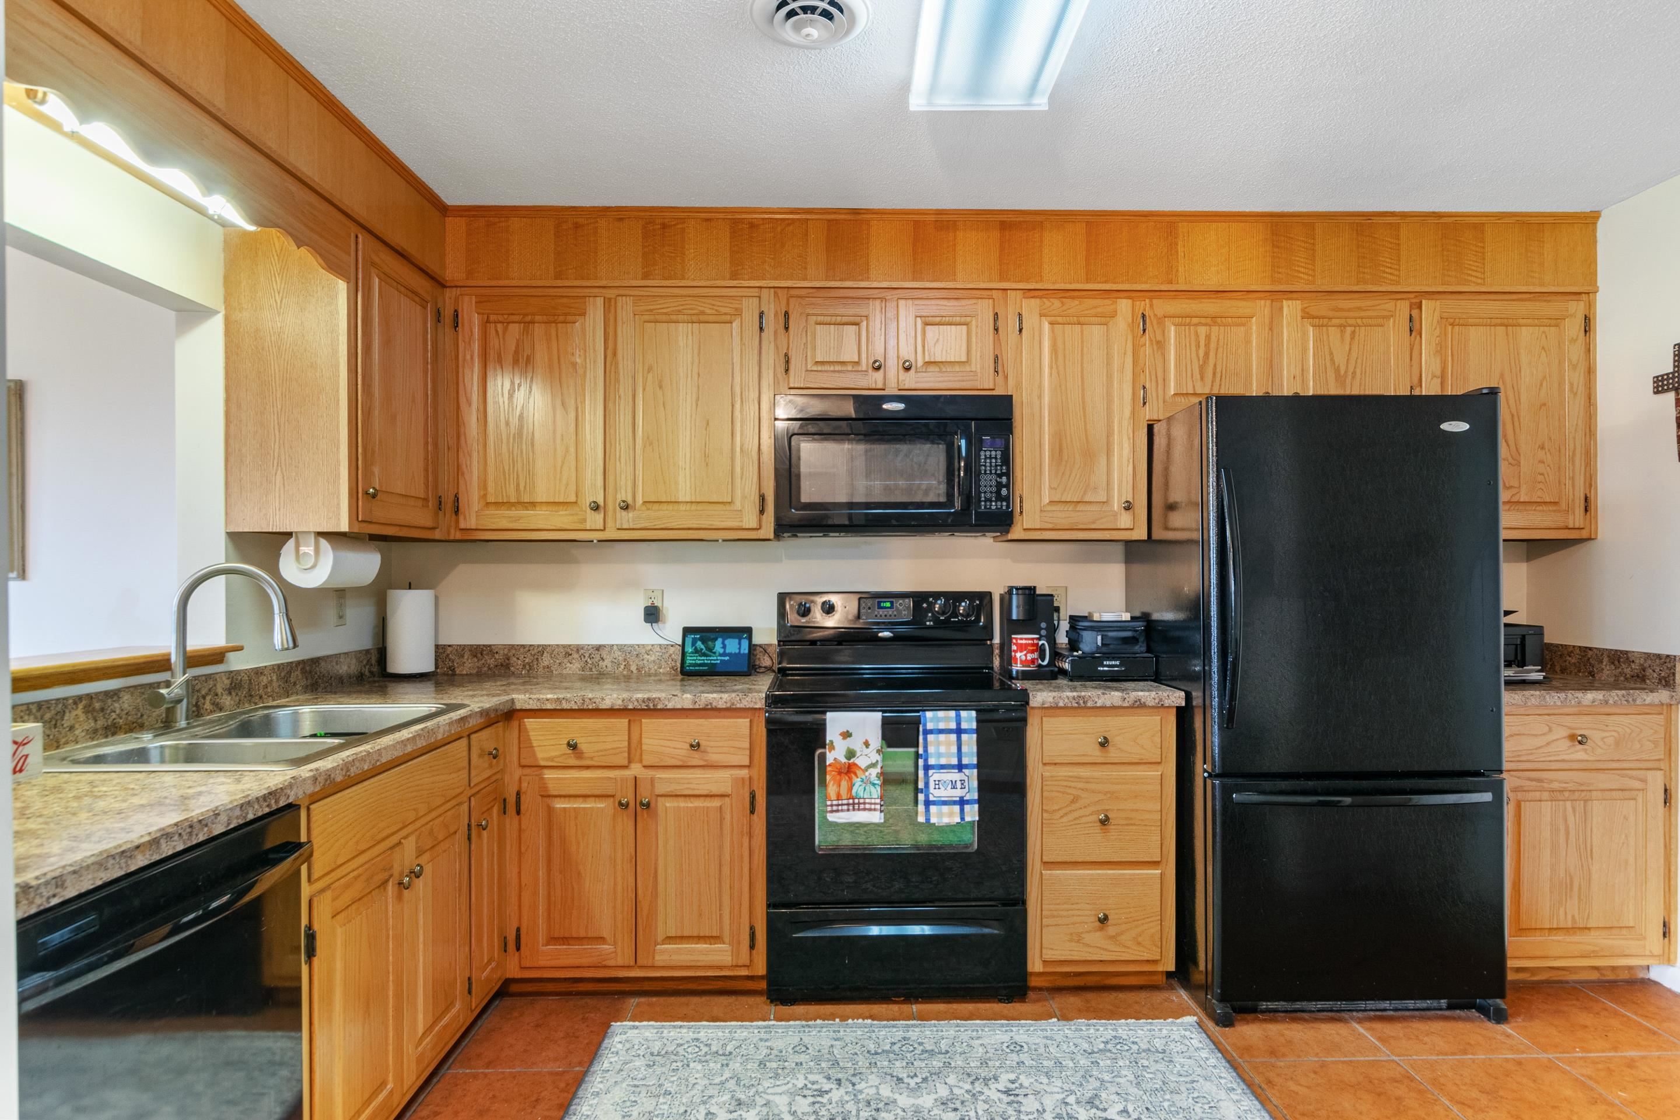
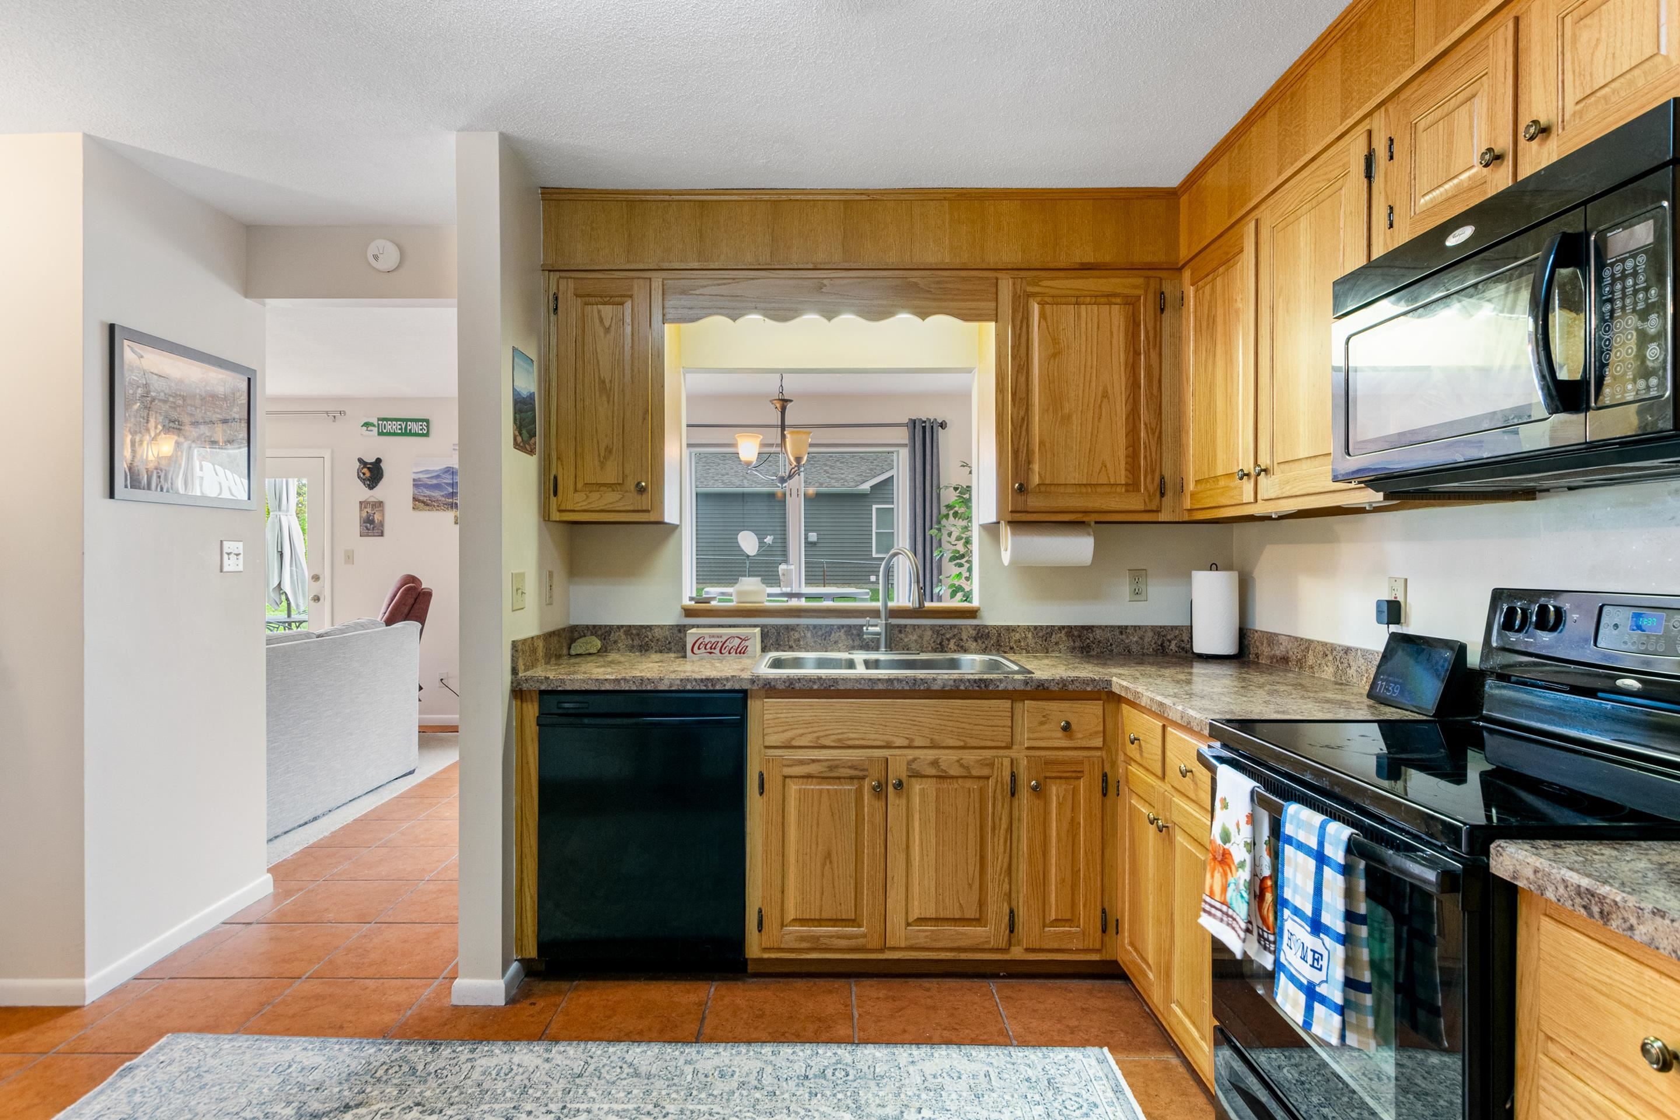
Kitchen with honey-colored cabinets, black appliances, double-basin sink, and terracotta tile floor.
Kitchen with honey-colored cabinets, terracotta tile floors, and a sink beneath the window.
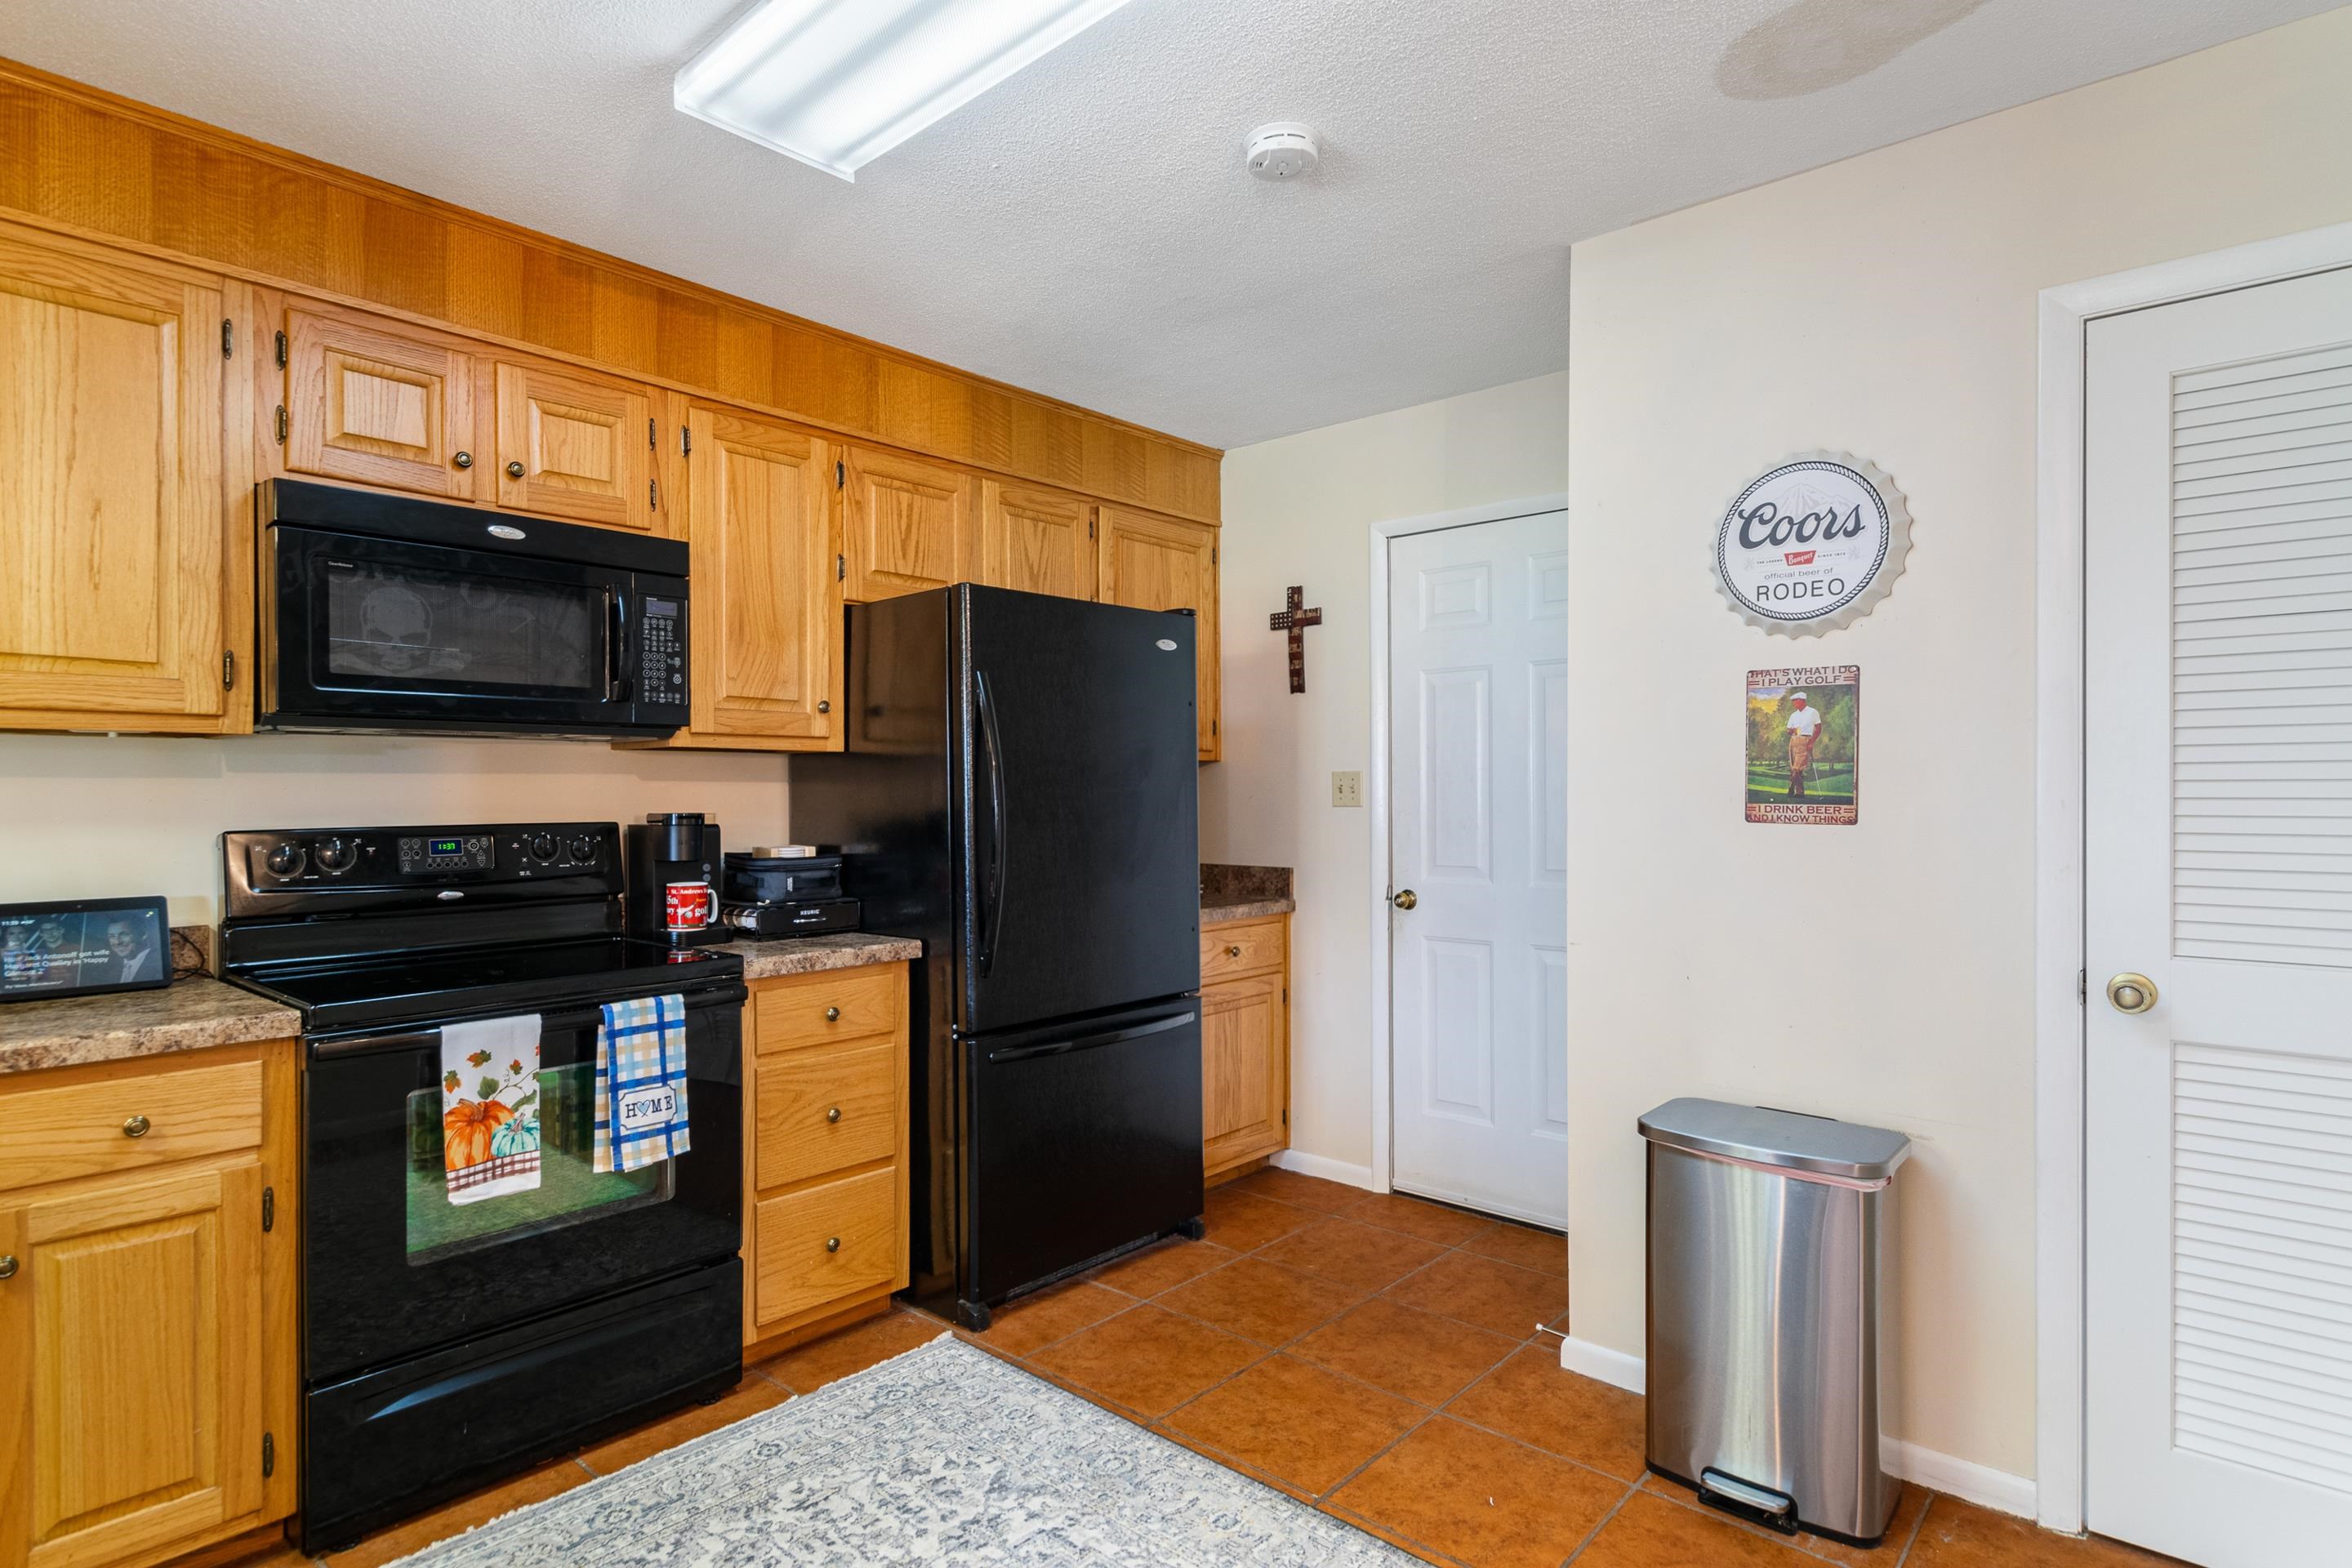
Kitchen with honey-colored cabinets, black appliances, terracotta tile, and a louvered pantry door.
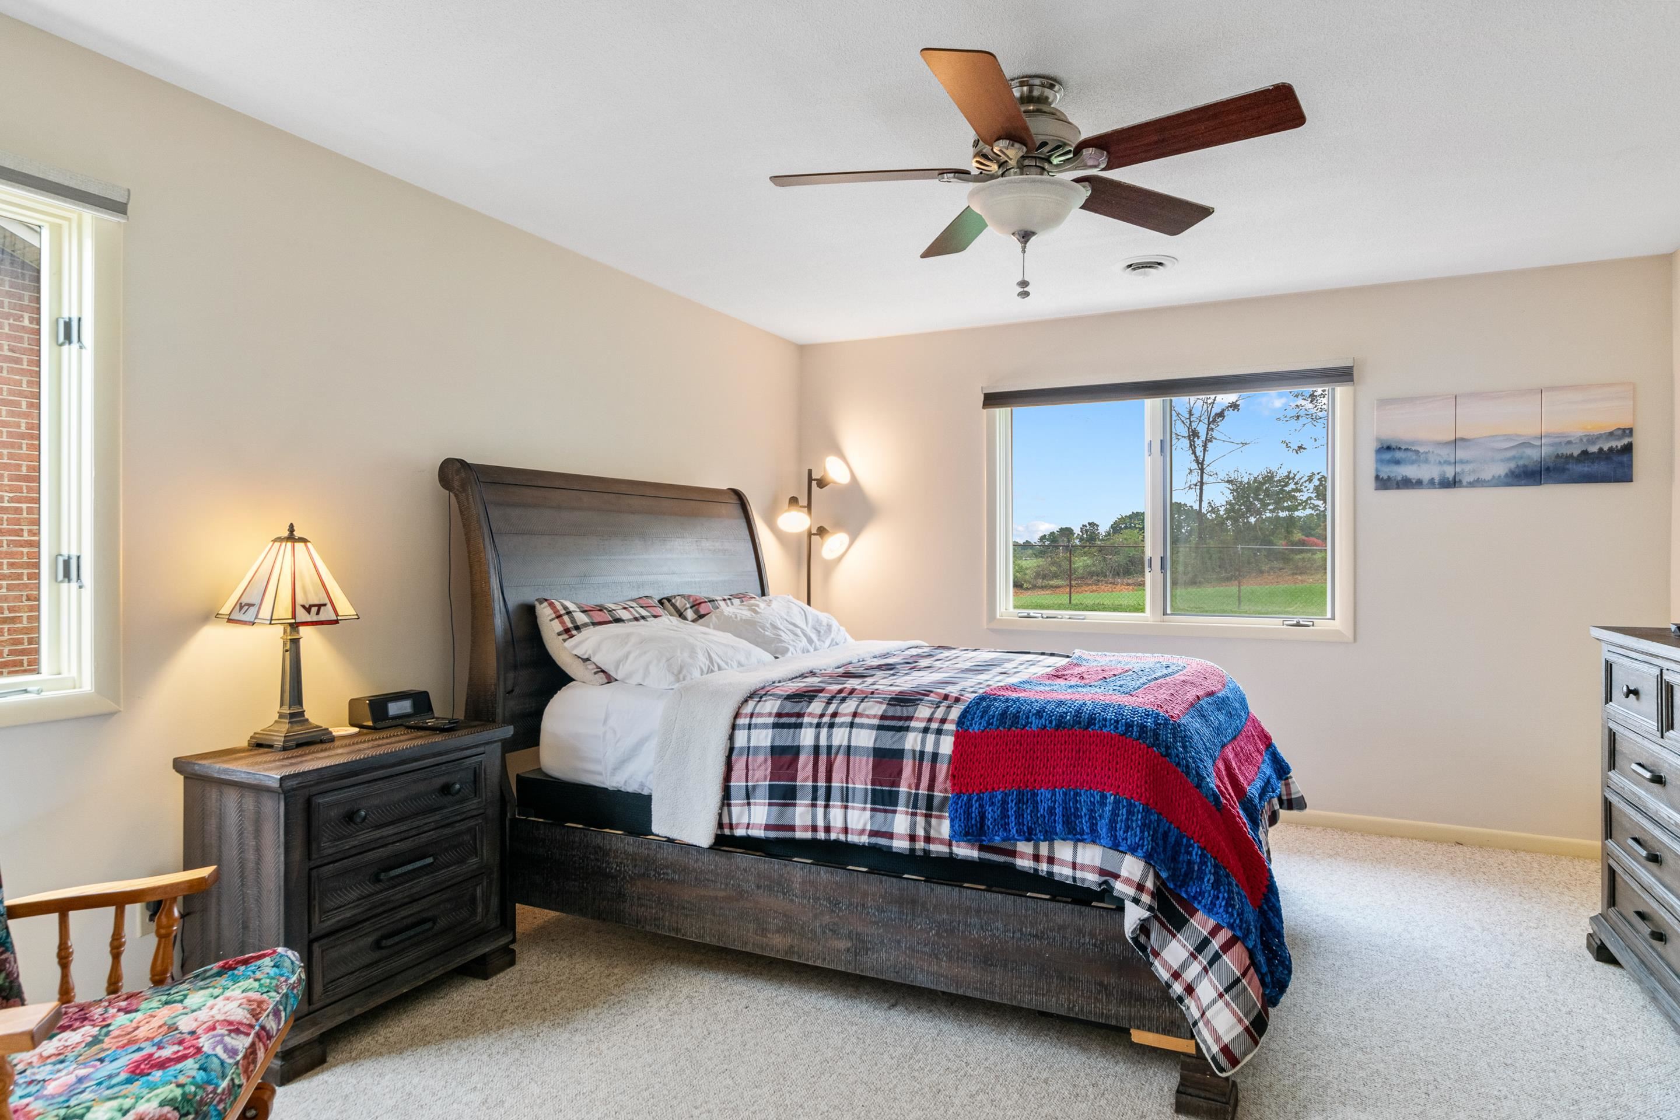
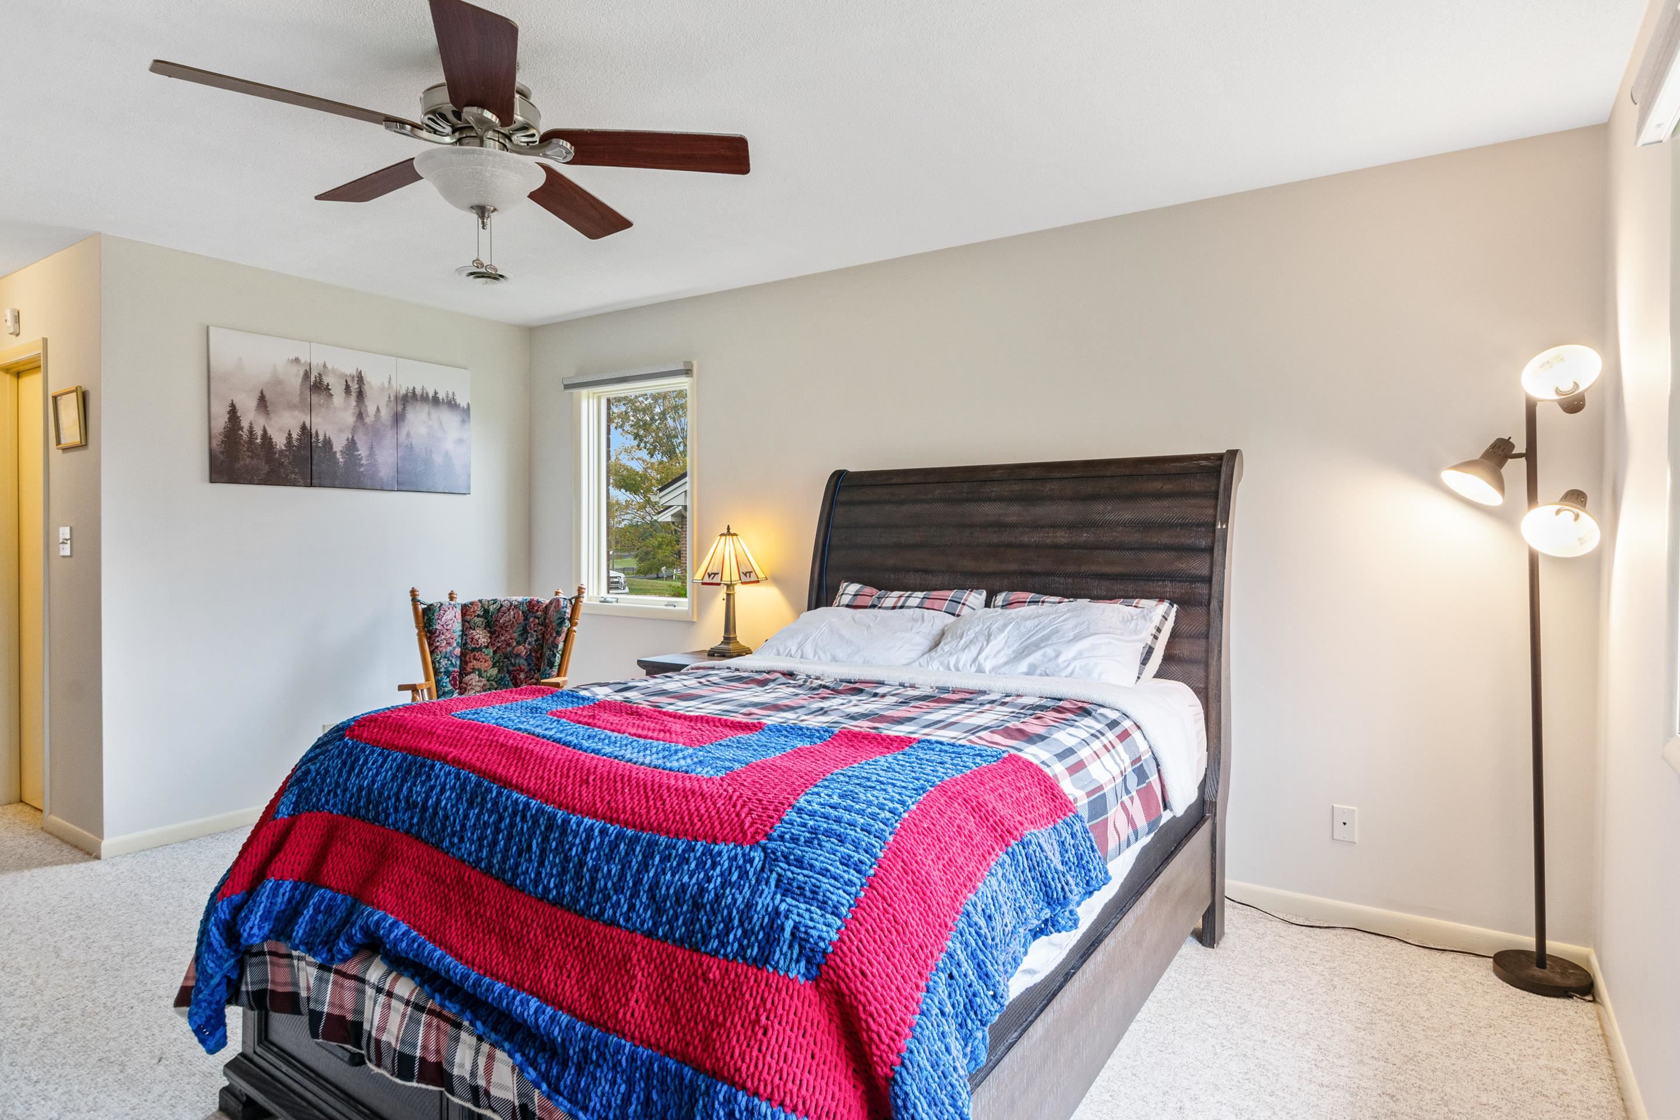
Furnished bedroom with a dark wood bed, plaid bedding, colorful knitted throw, and window overlooking a yard.
Bedroom with a dark wood bed, vivid red-and-blue quilt, ceiling fan, and floral armchair.
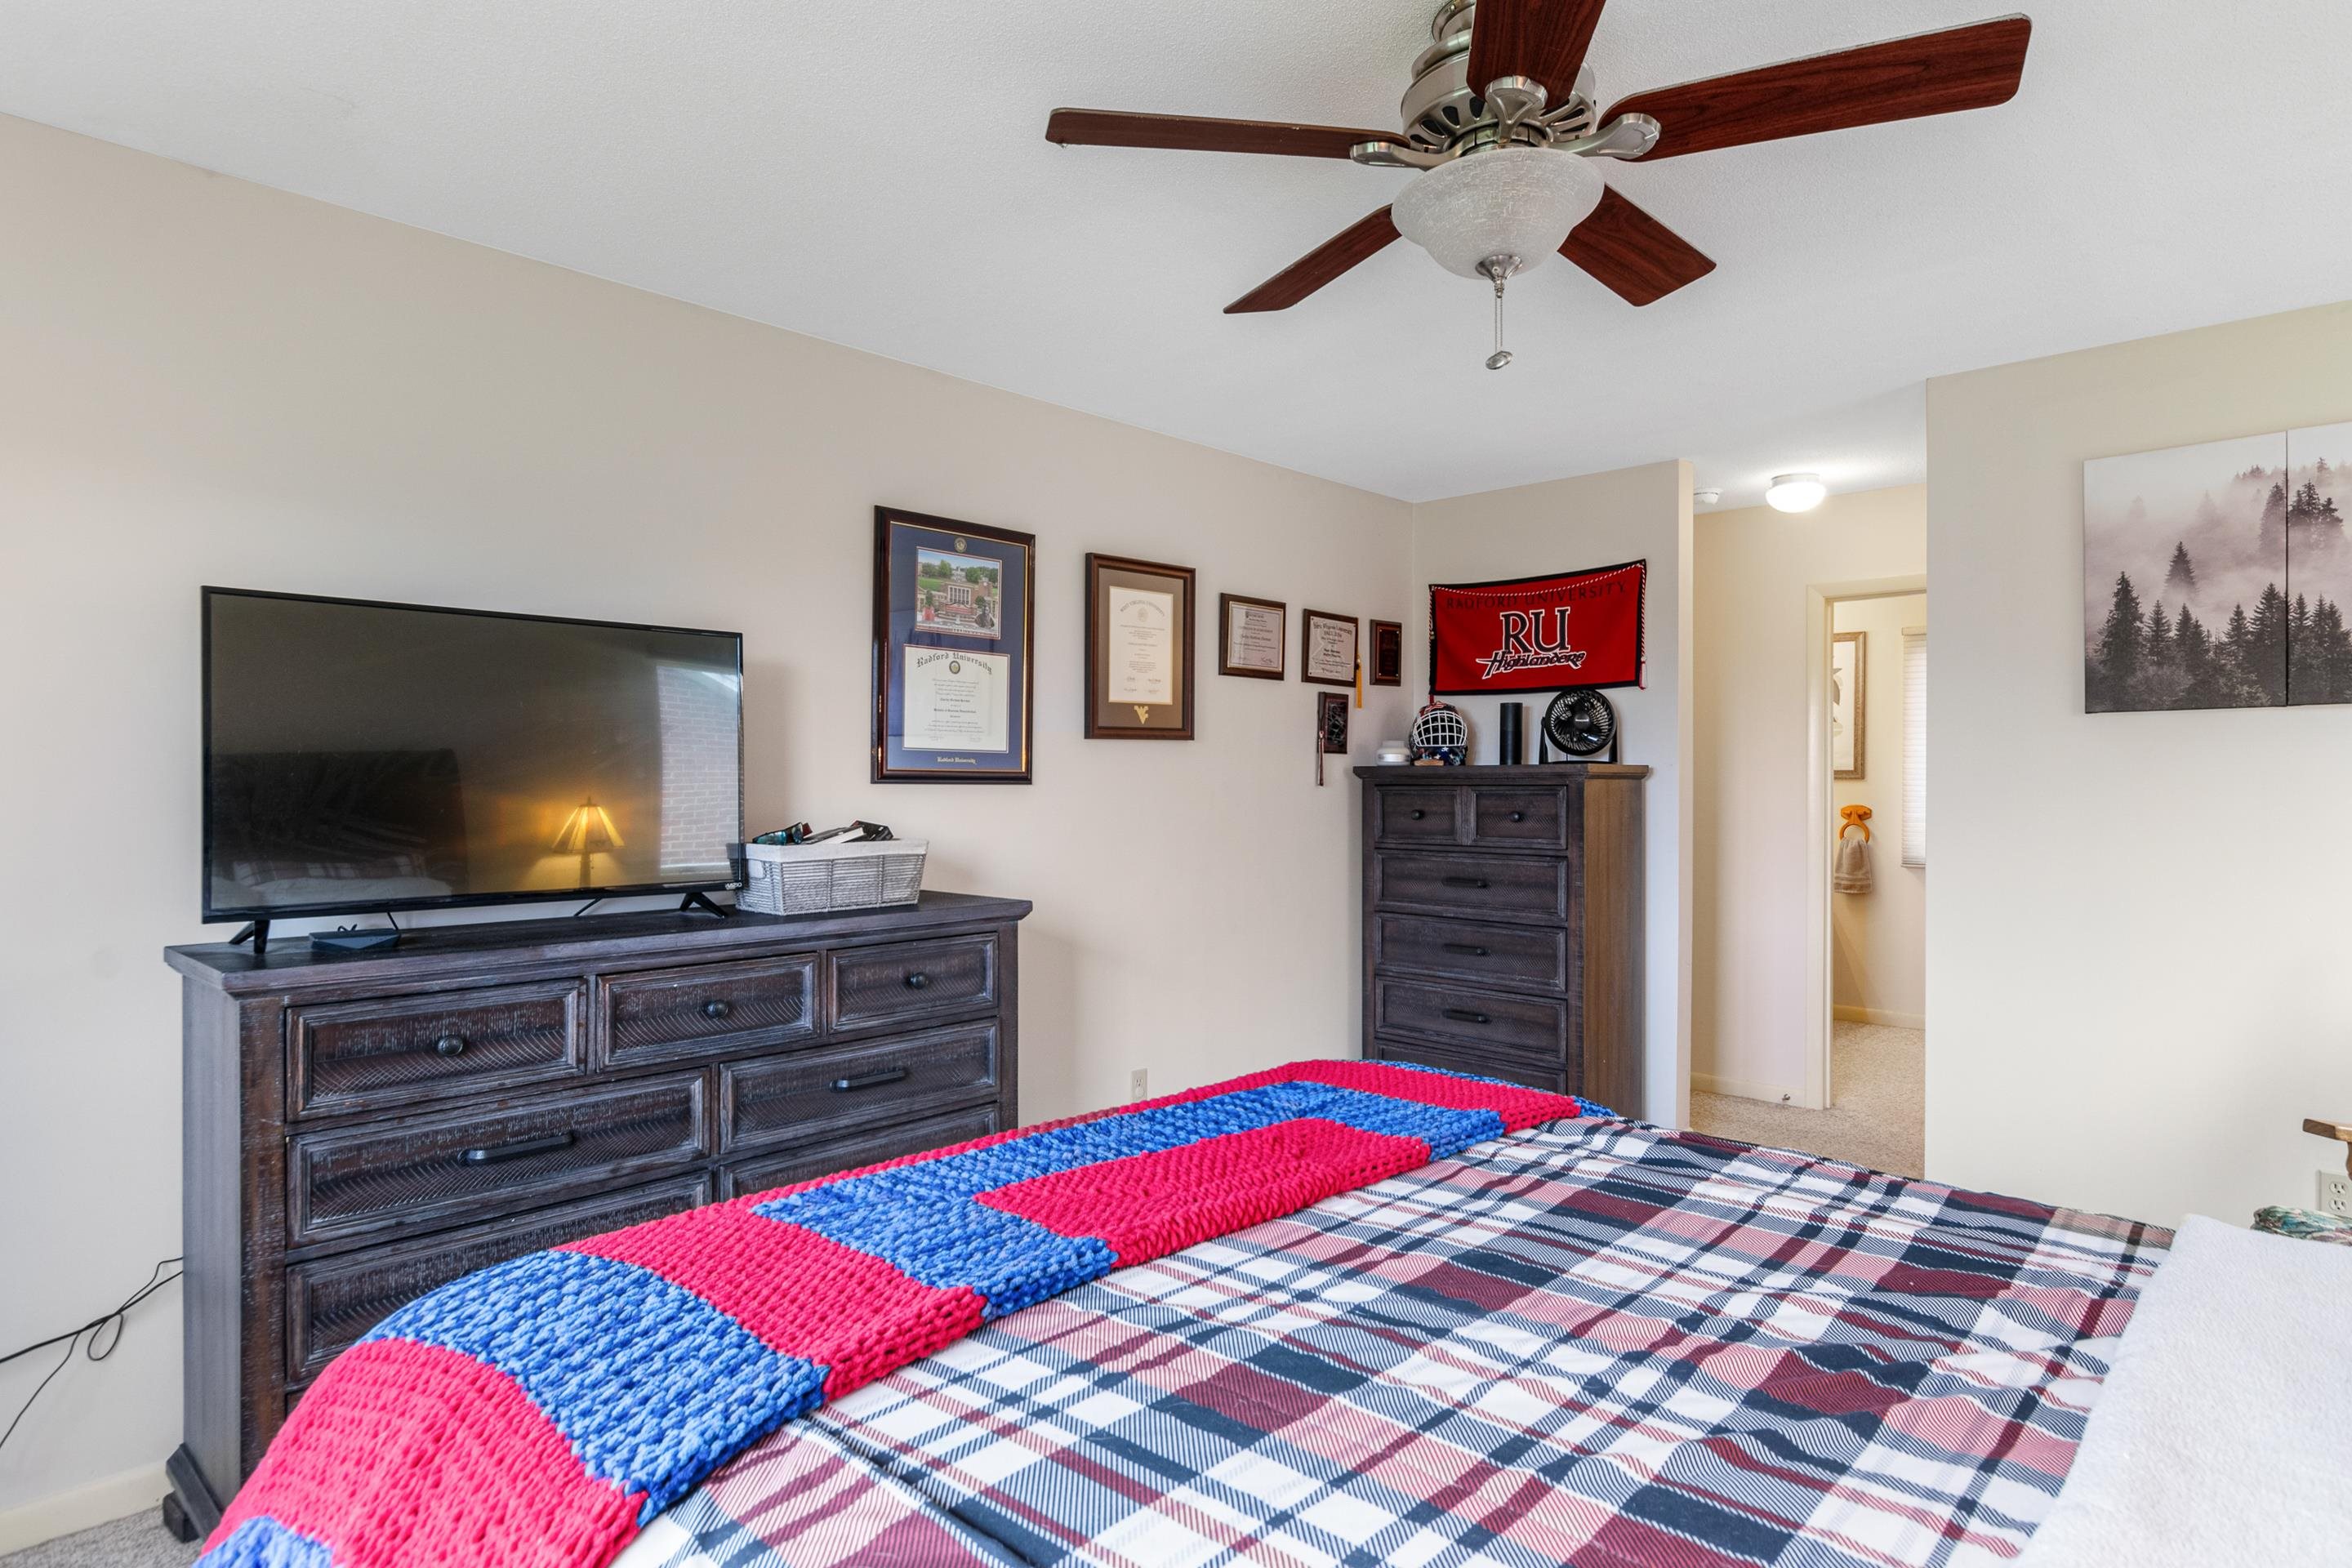
Bedroom with a plaid bed, red-and-blue knitted blanket, dark wood dresser, and Radford University decor.
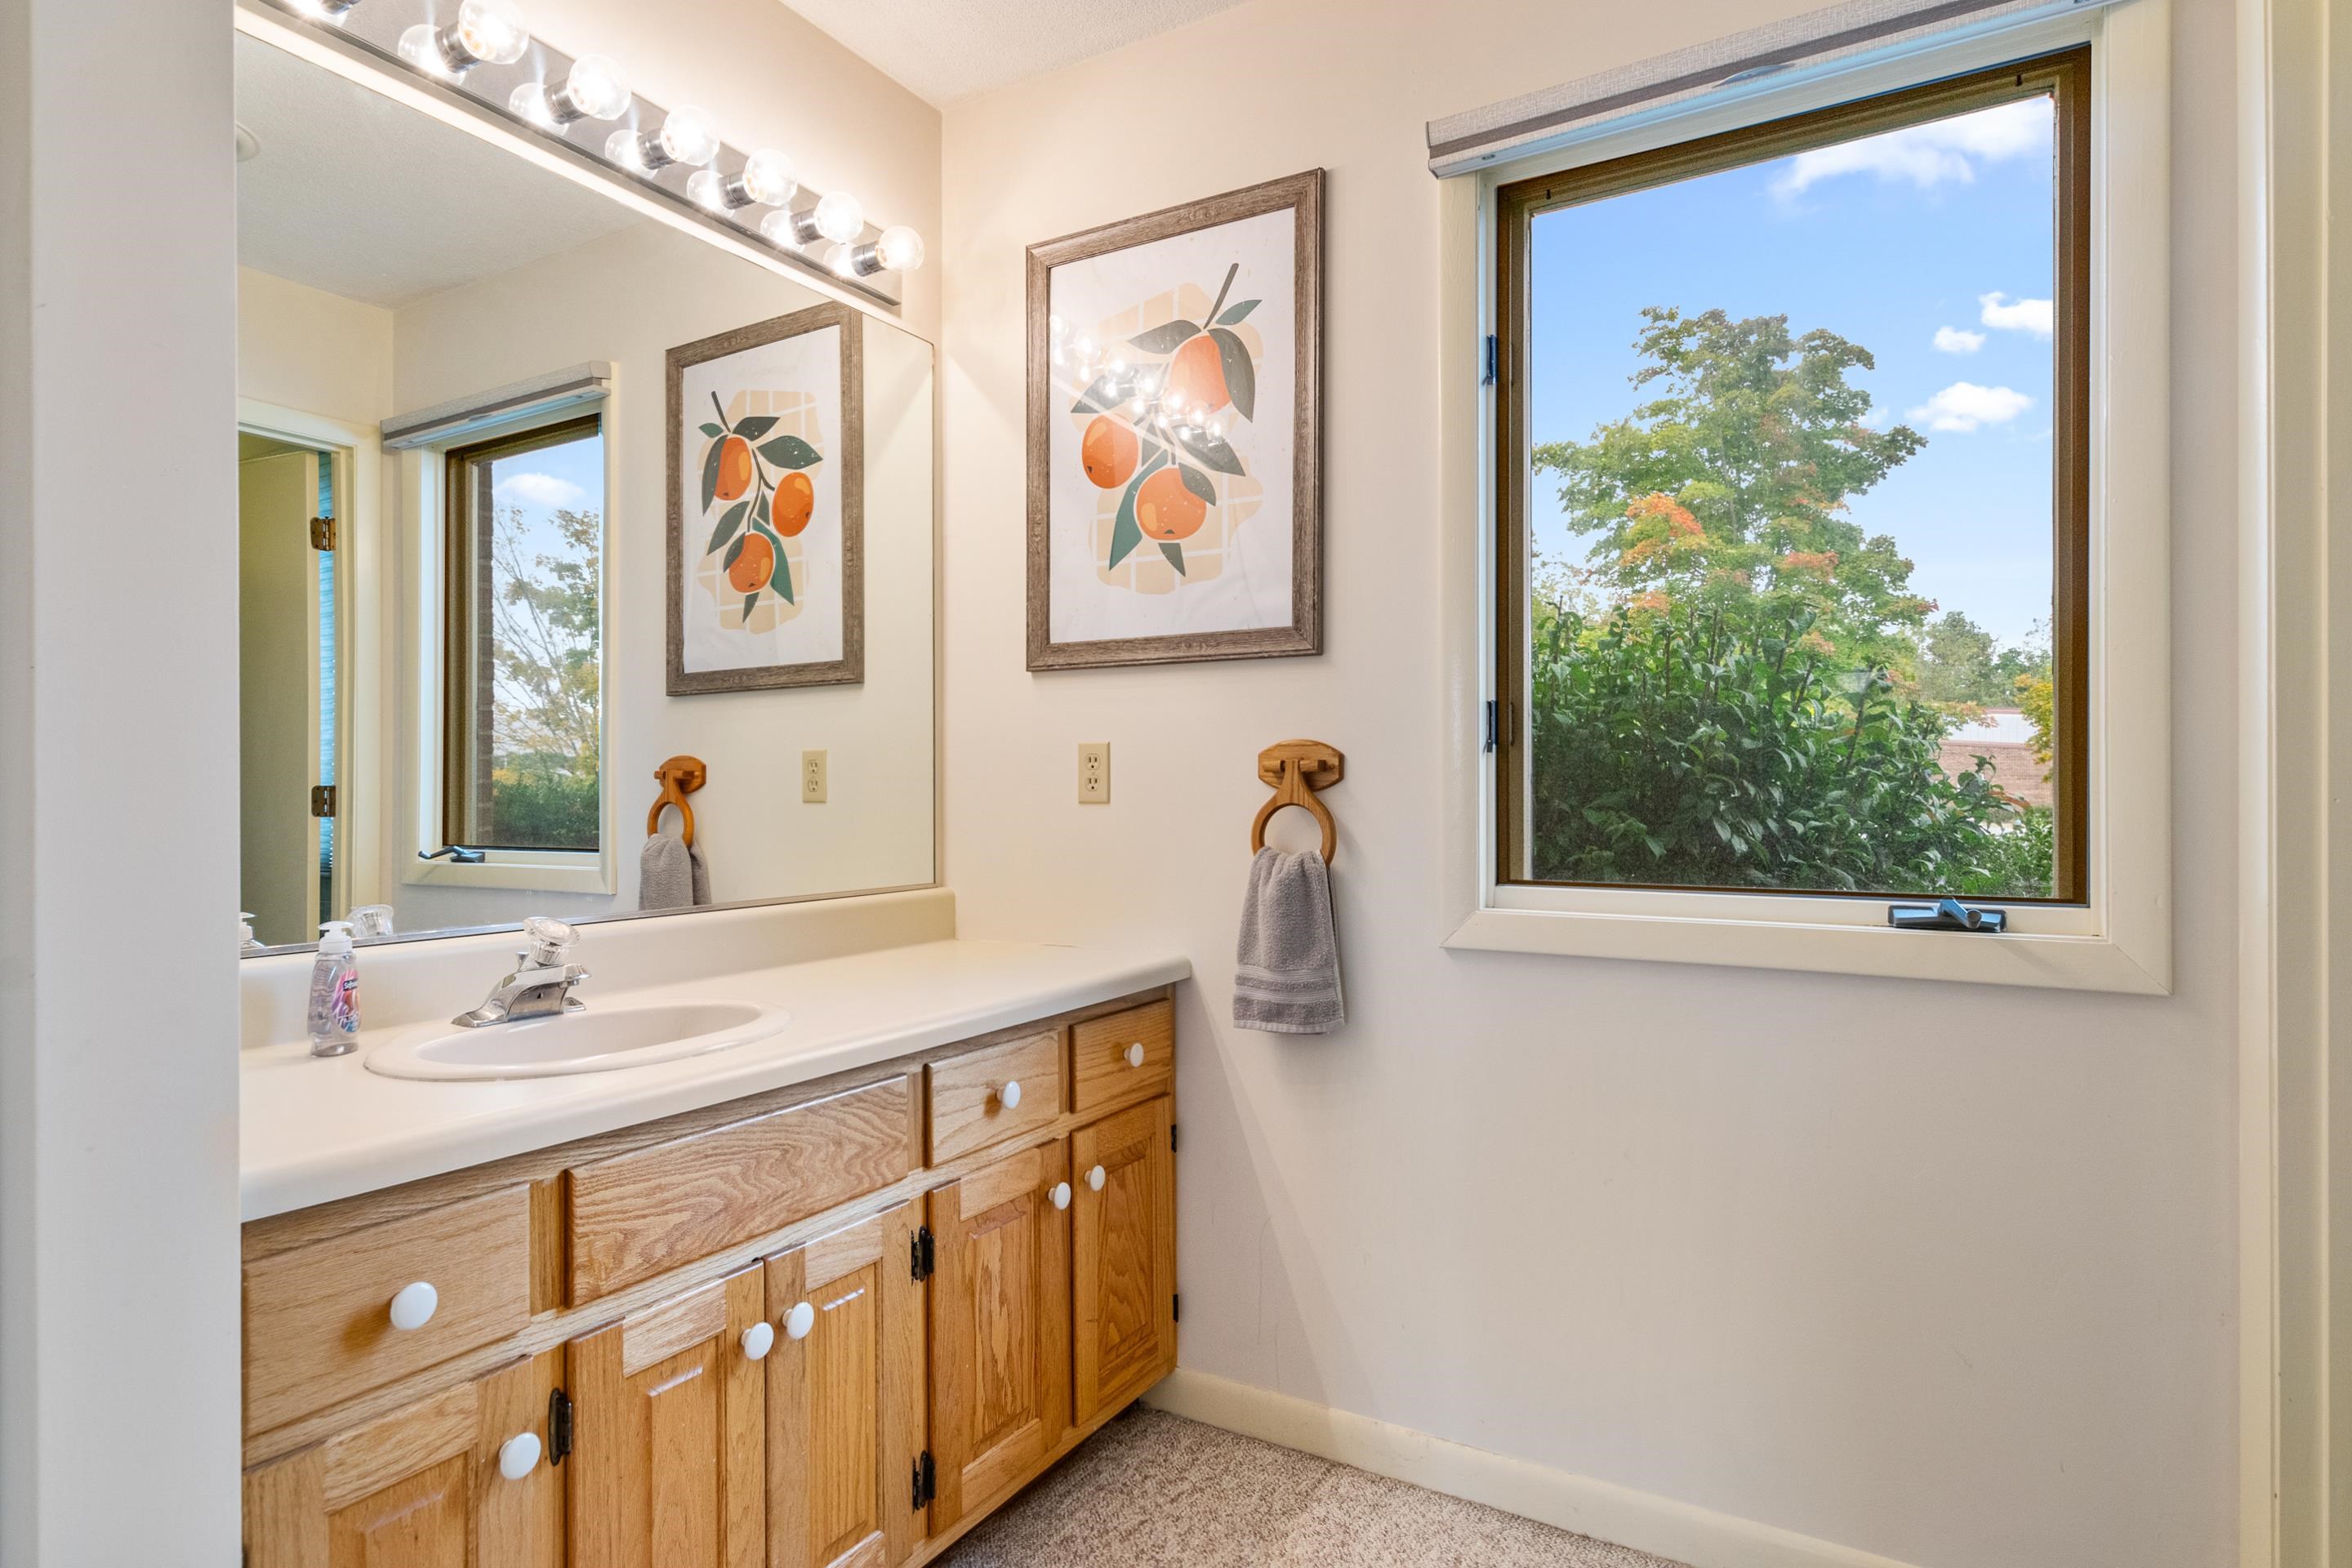
Bathroom with an oak vanity and large window overlooking trees.
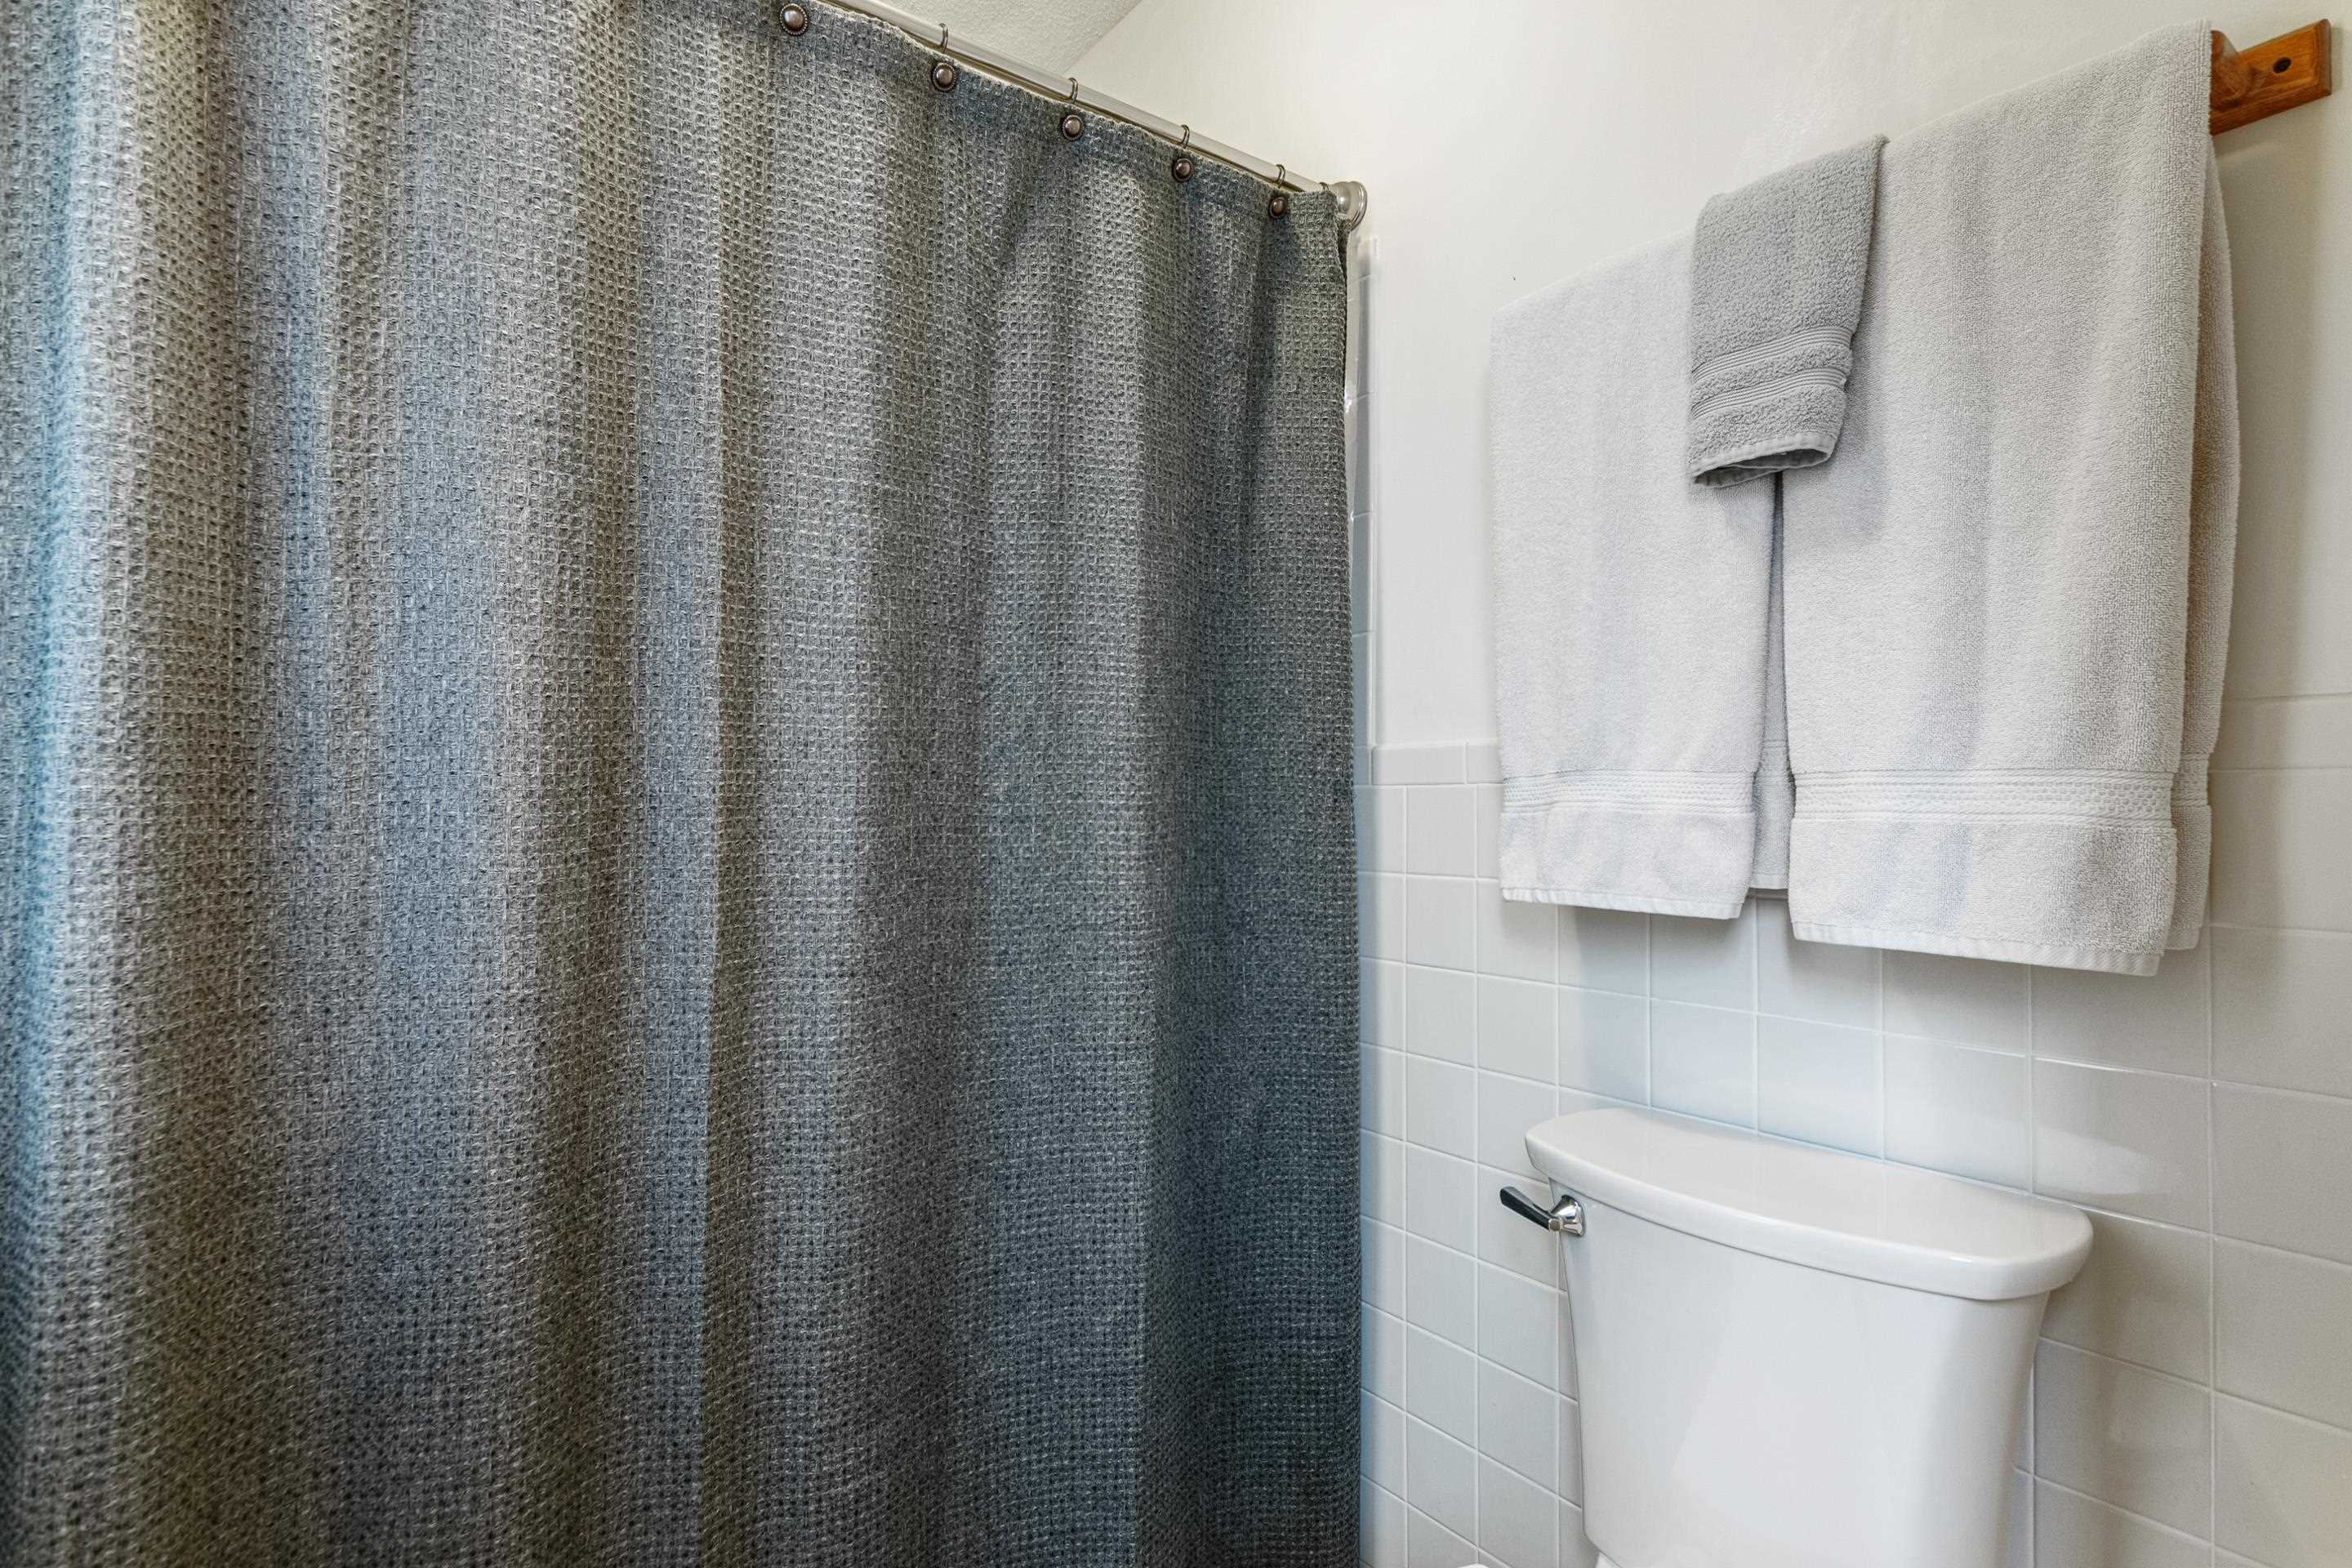
Bathroom with a textured gray shower curtain, white towels, and a white toilet.
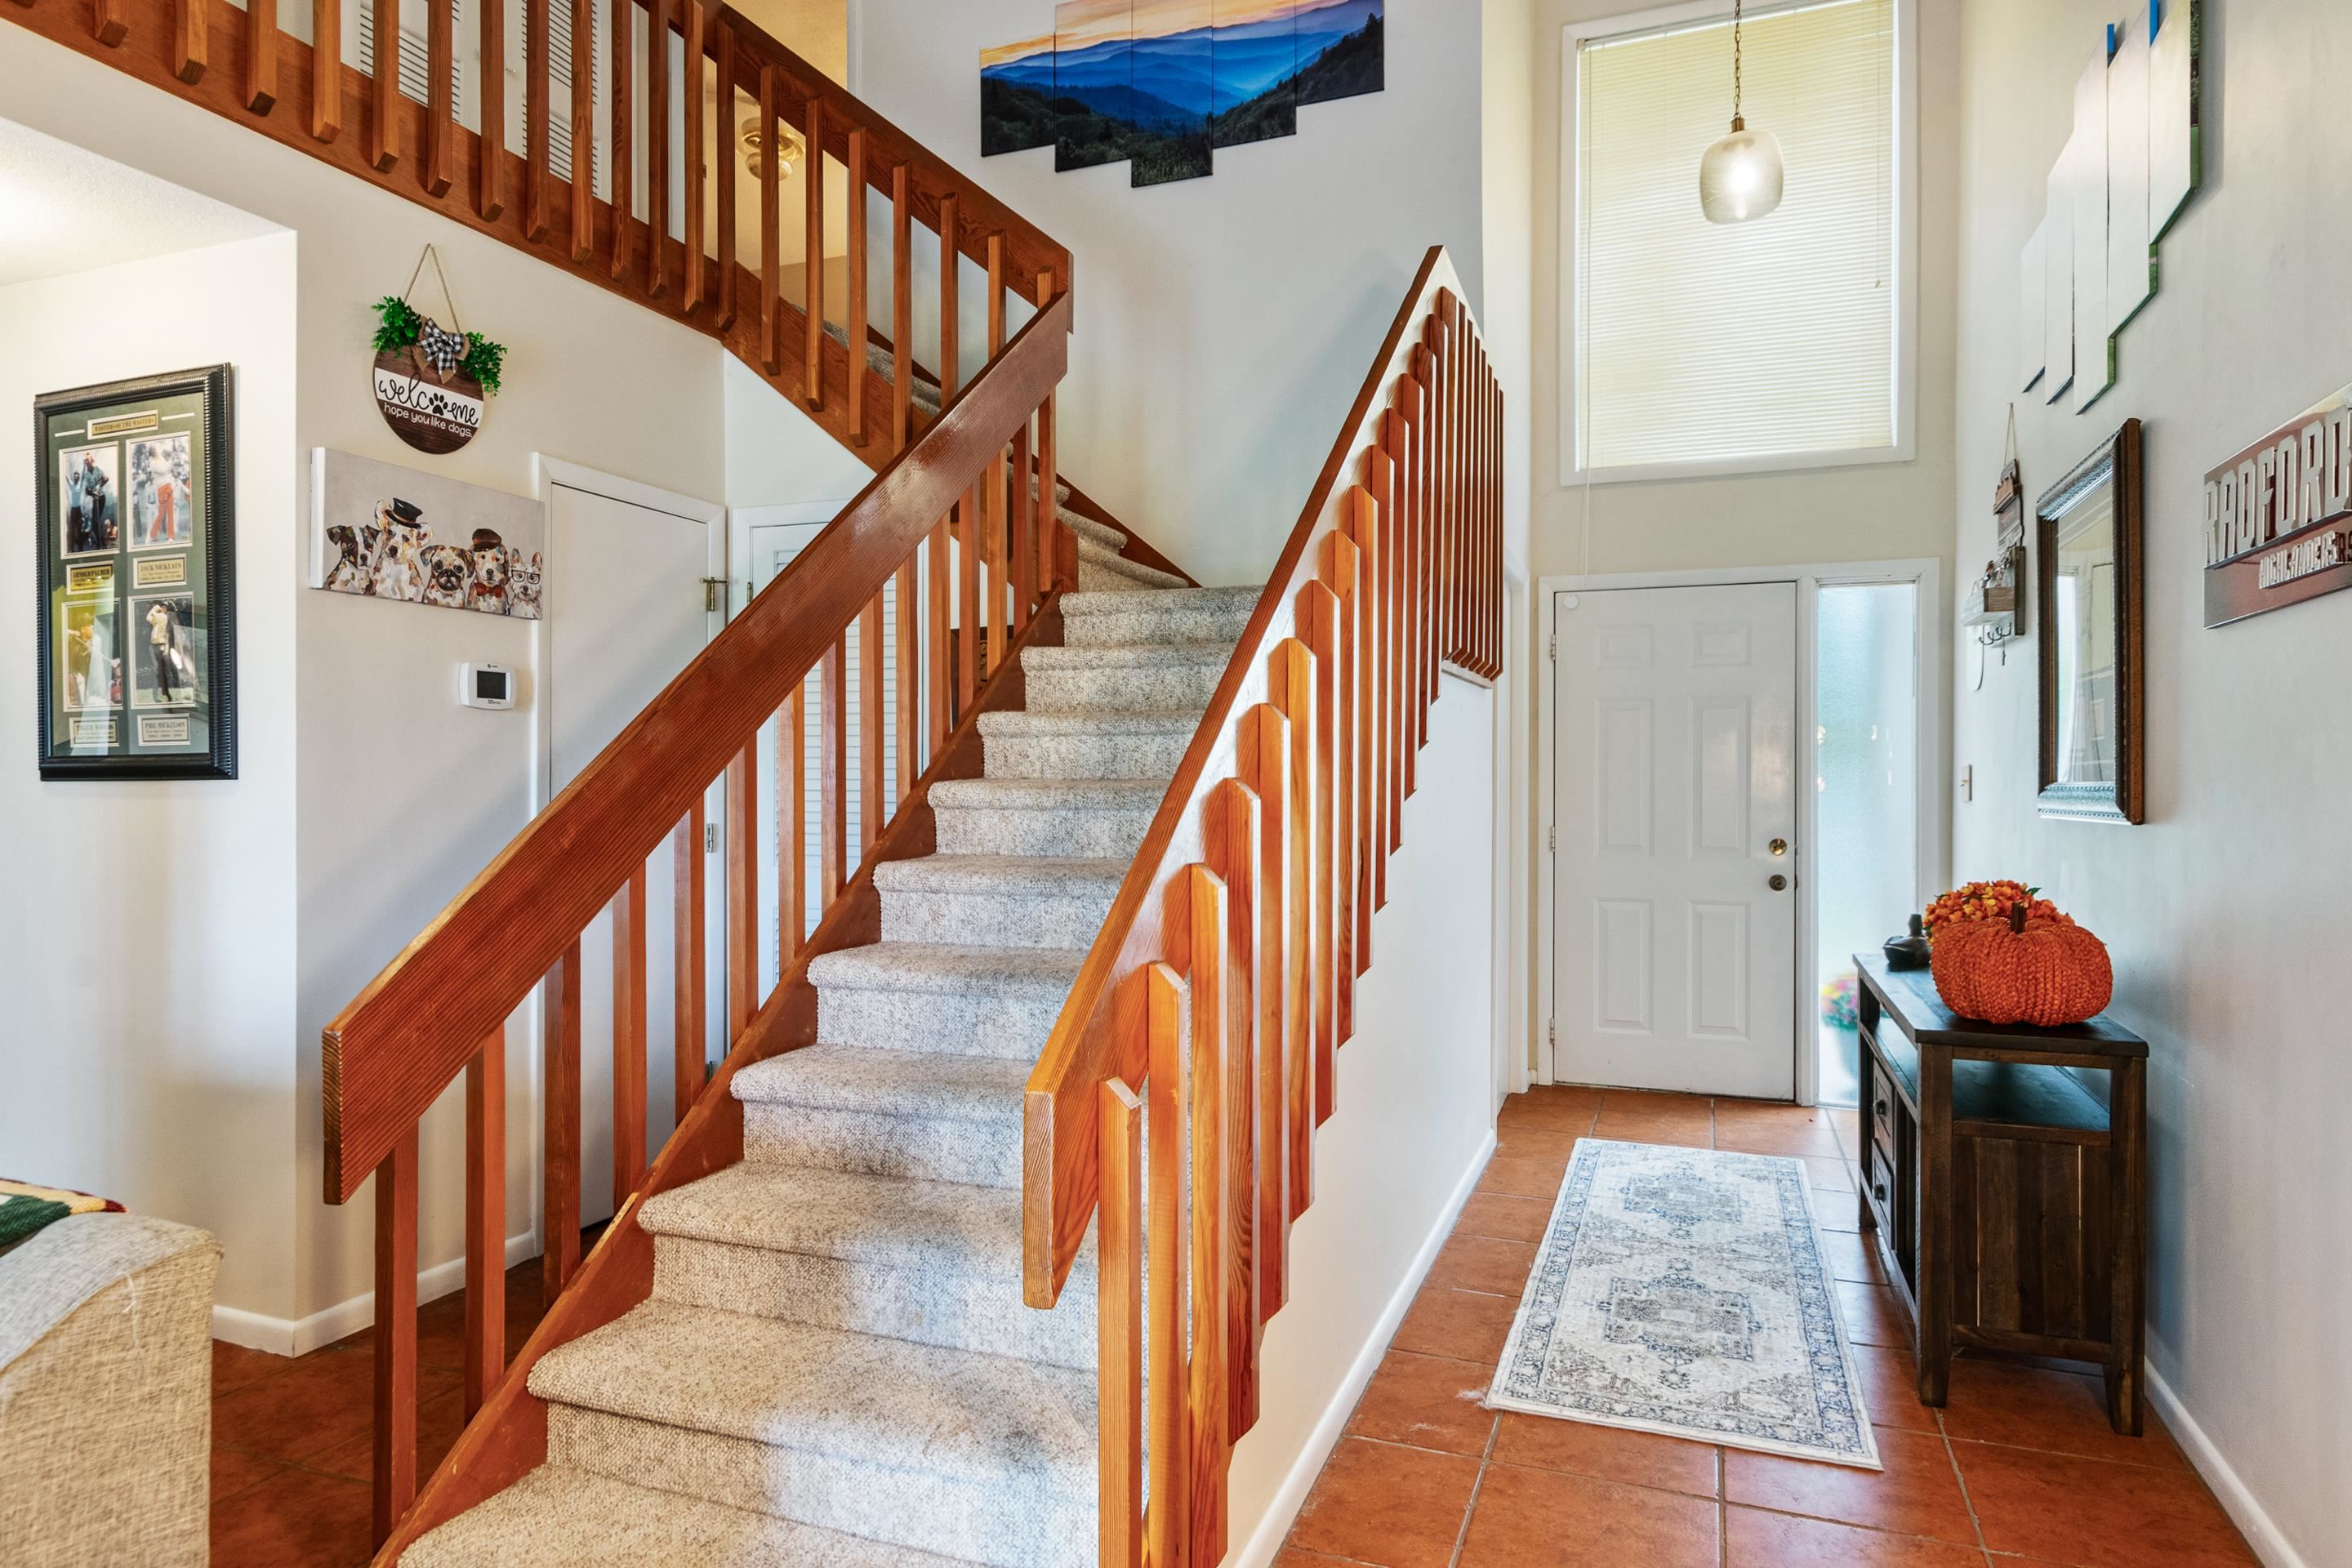
Foyer with terracotta tile and a carpeted staircase bordered by warm wood railings.
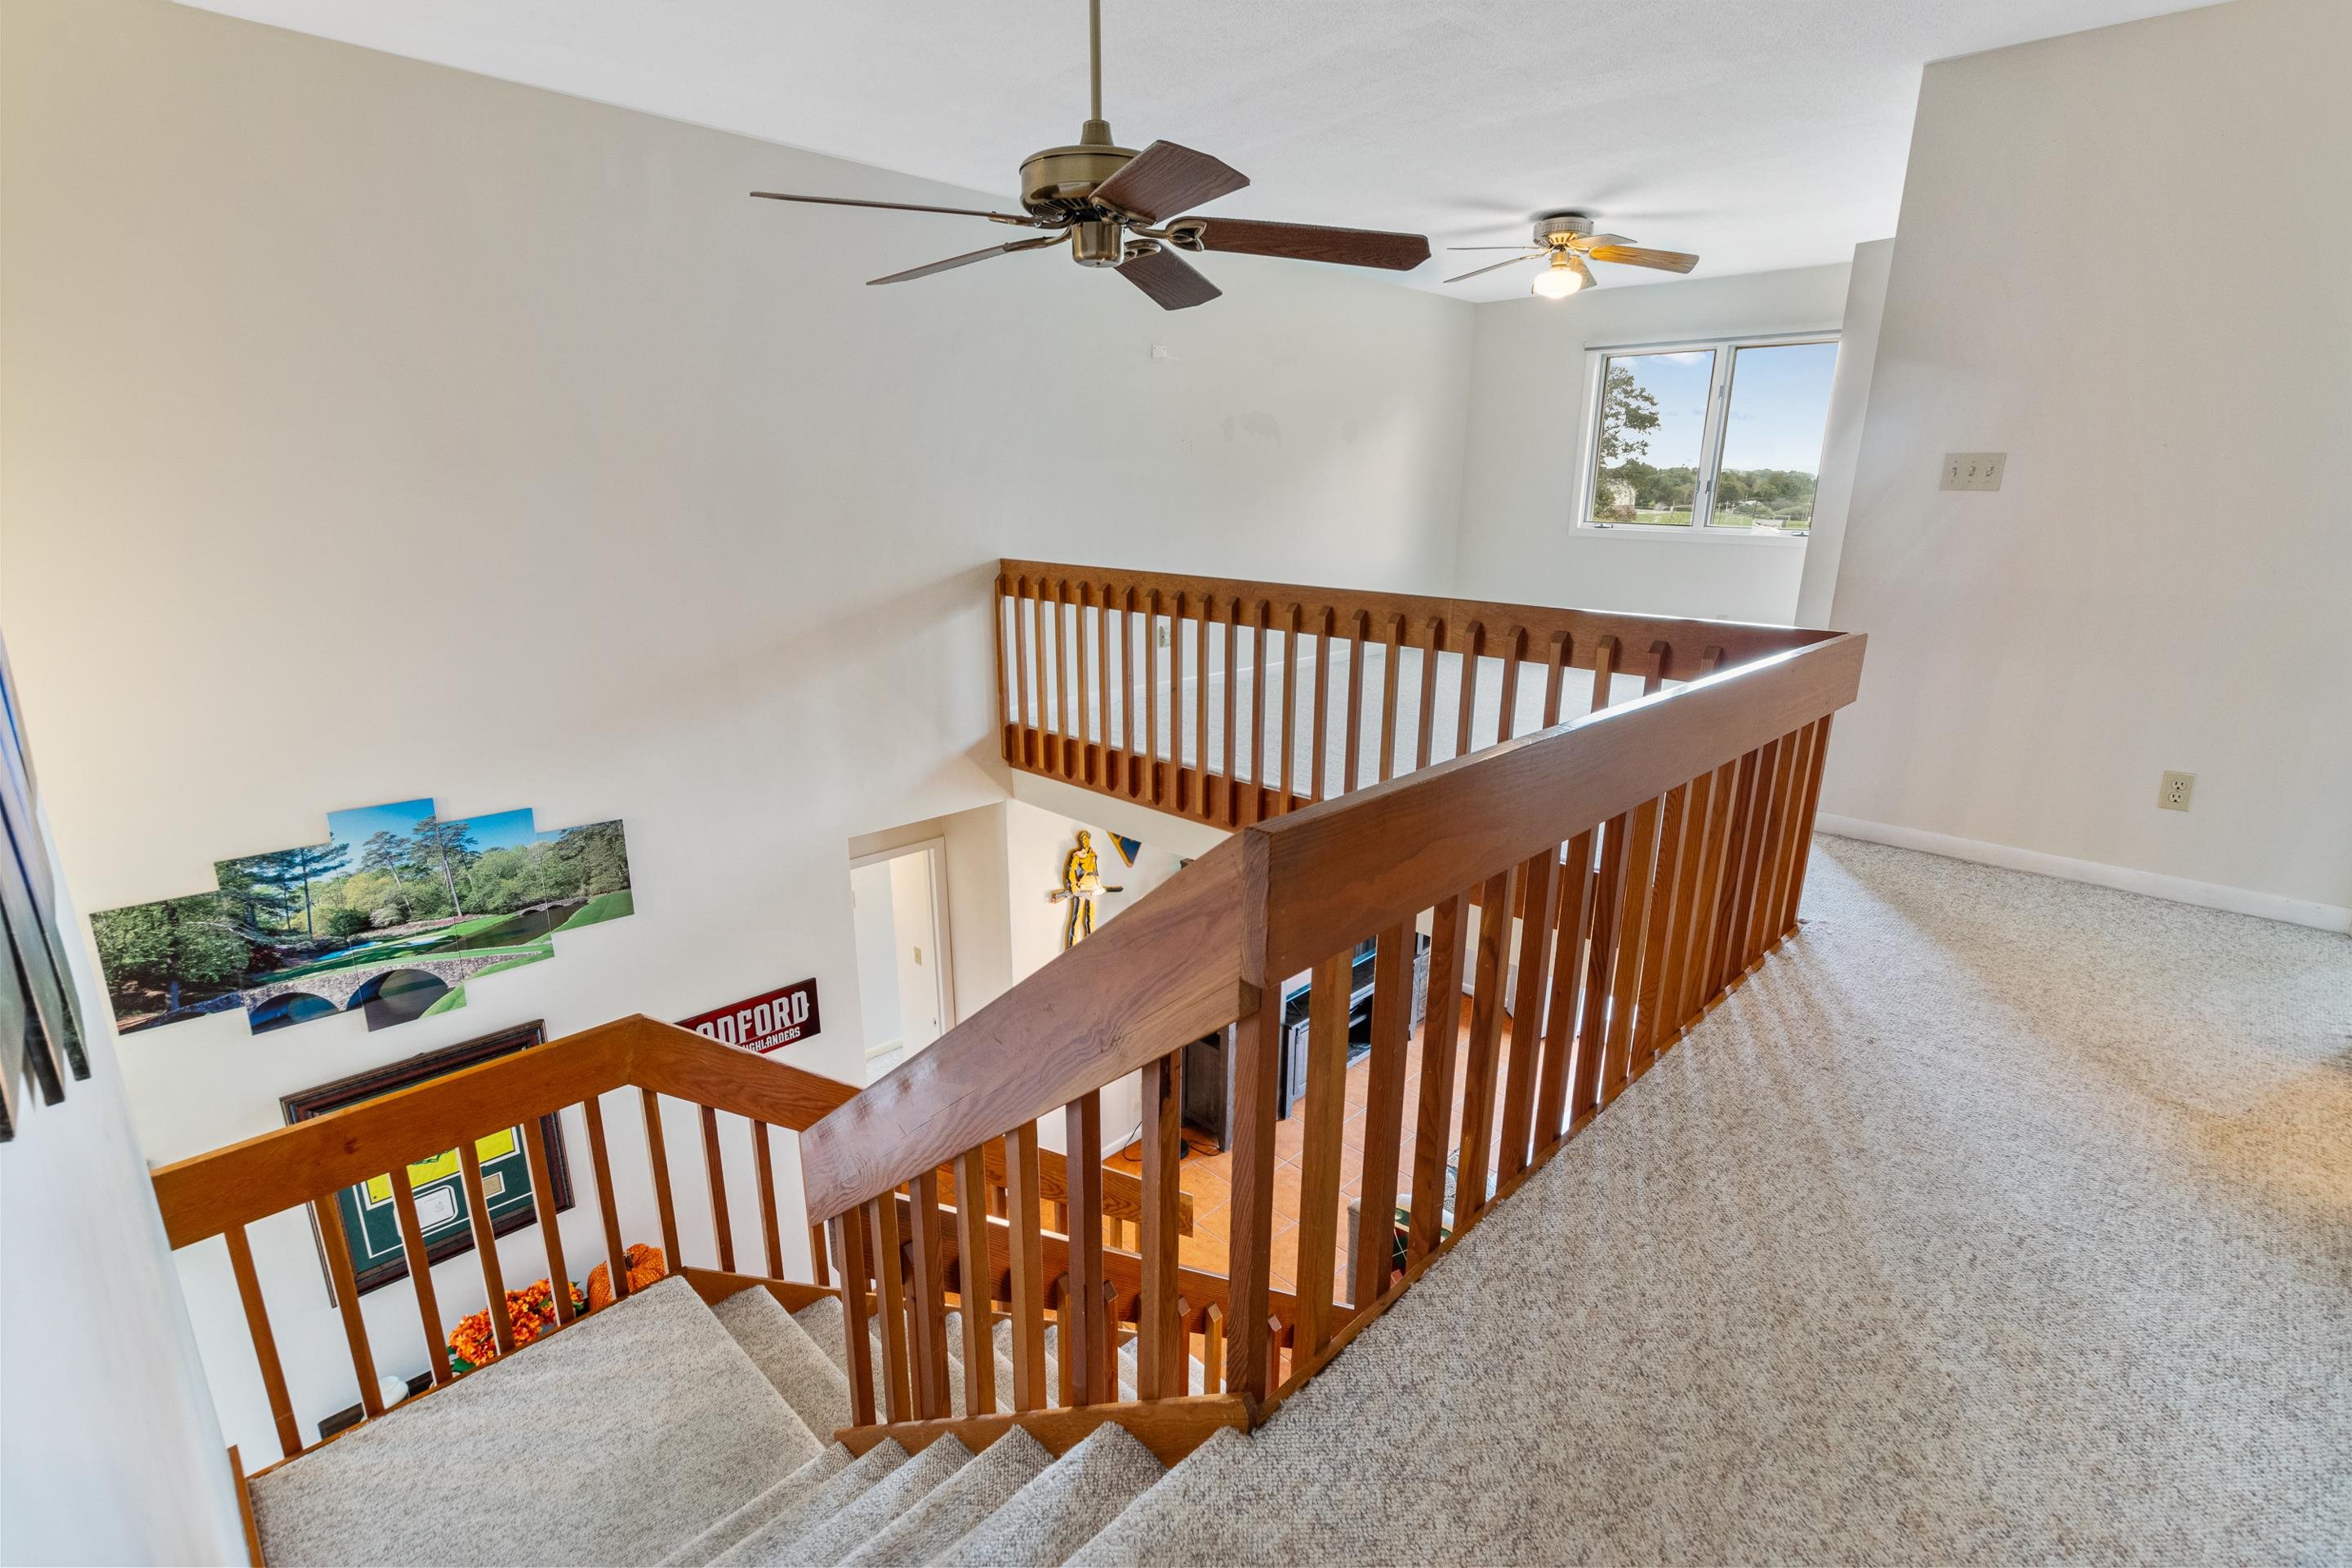
Carpeted staircase with a dark wood railing and a bright upper landing window.
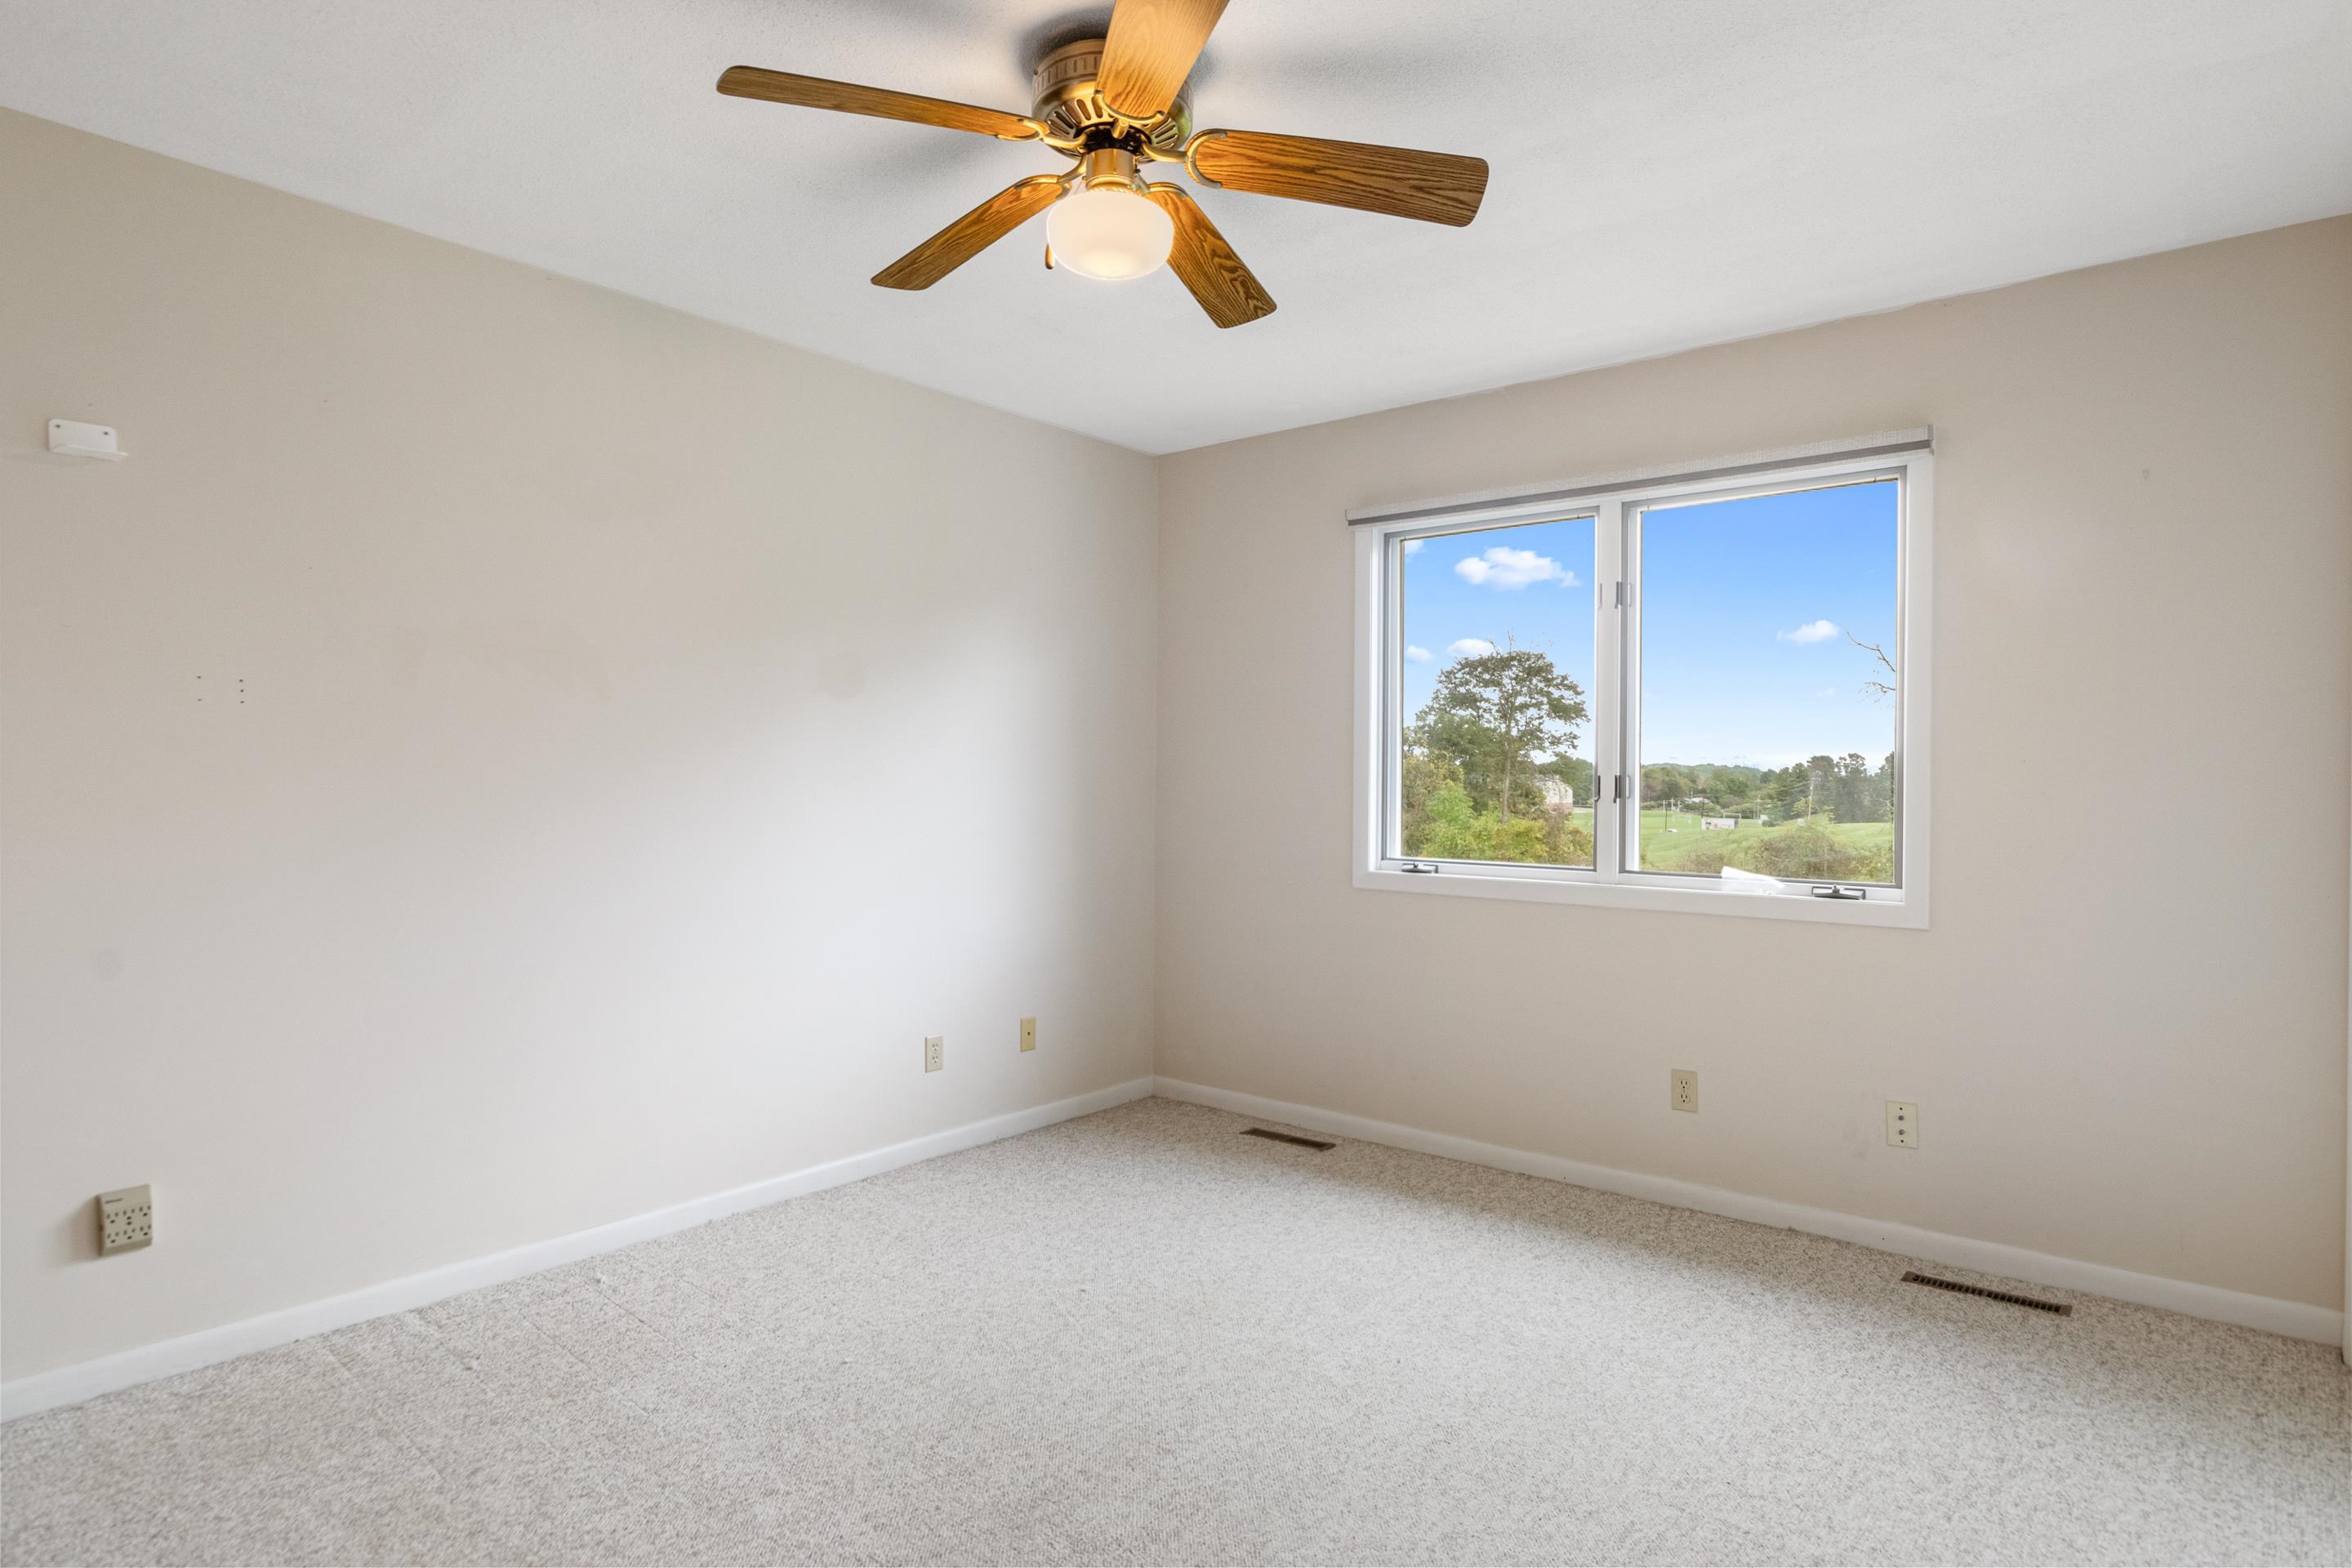
Empty carpeted bedroom with a wood-blade ceiling fan and a window overlooking green fields.
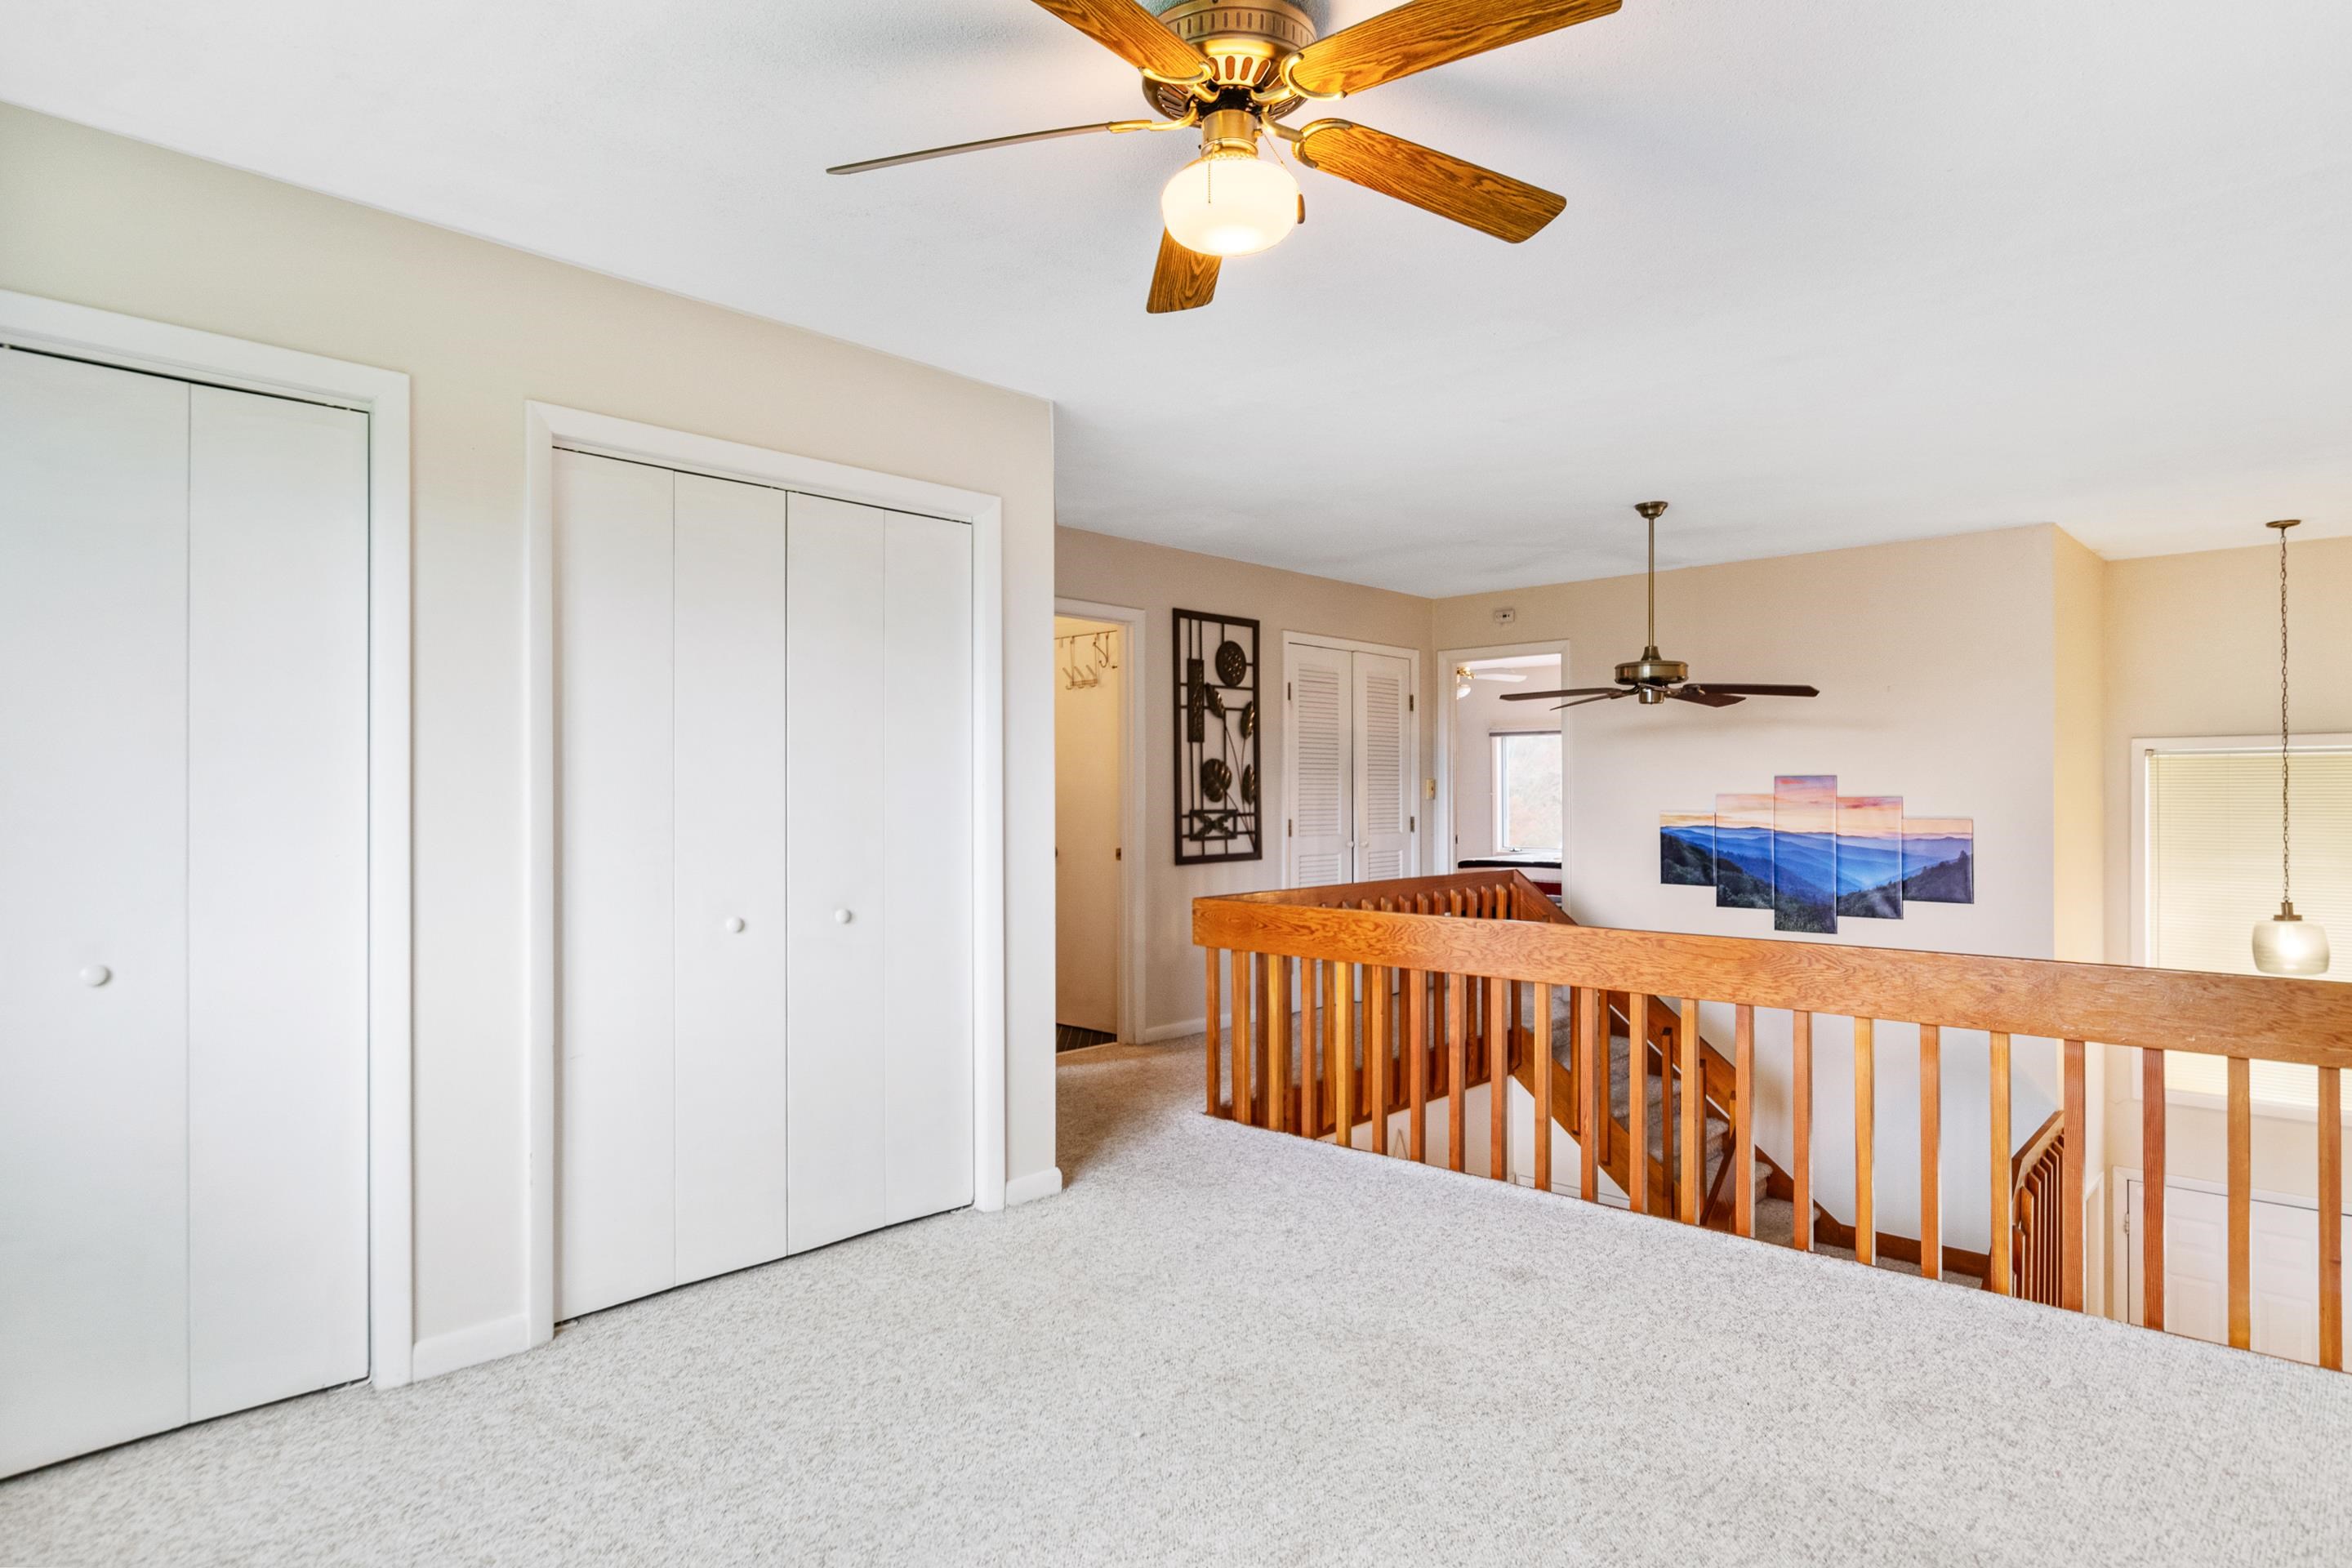
Upstairs landing with white closets, a wooden stair railing, and mountain artwork.
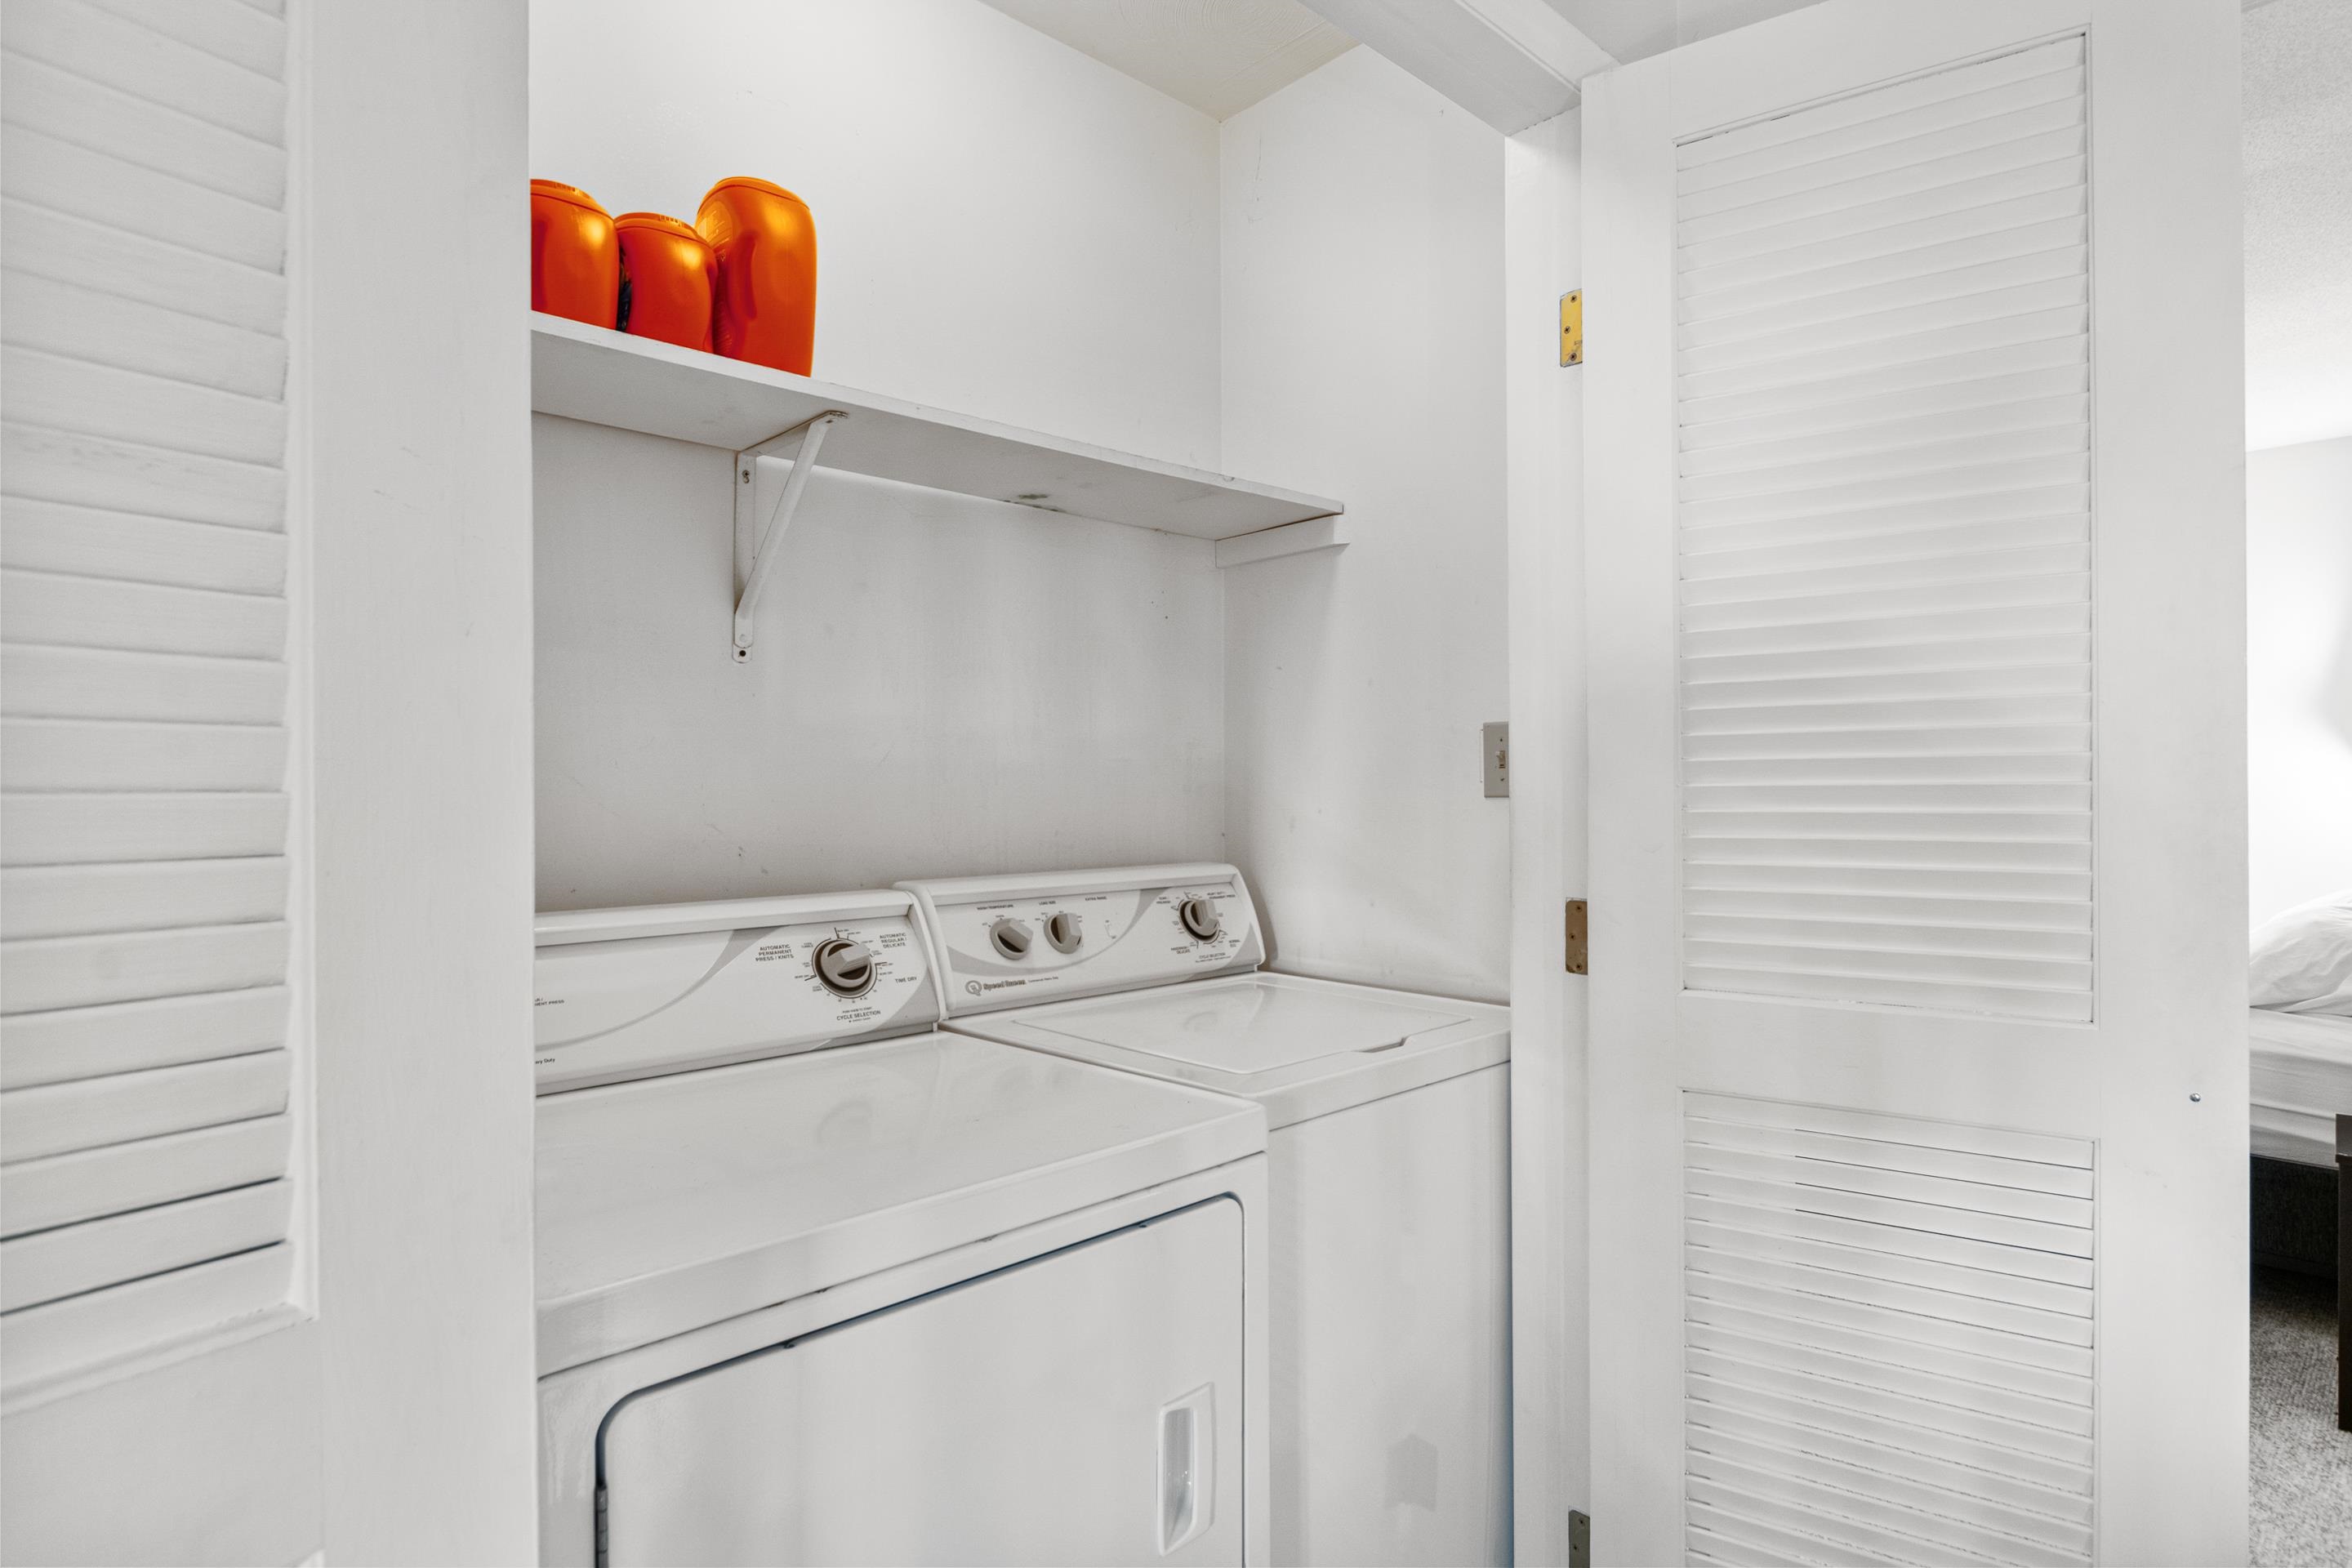
Laundry closet with side-by-side white washer and dryer and orange containers on the shelf above.
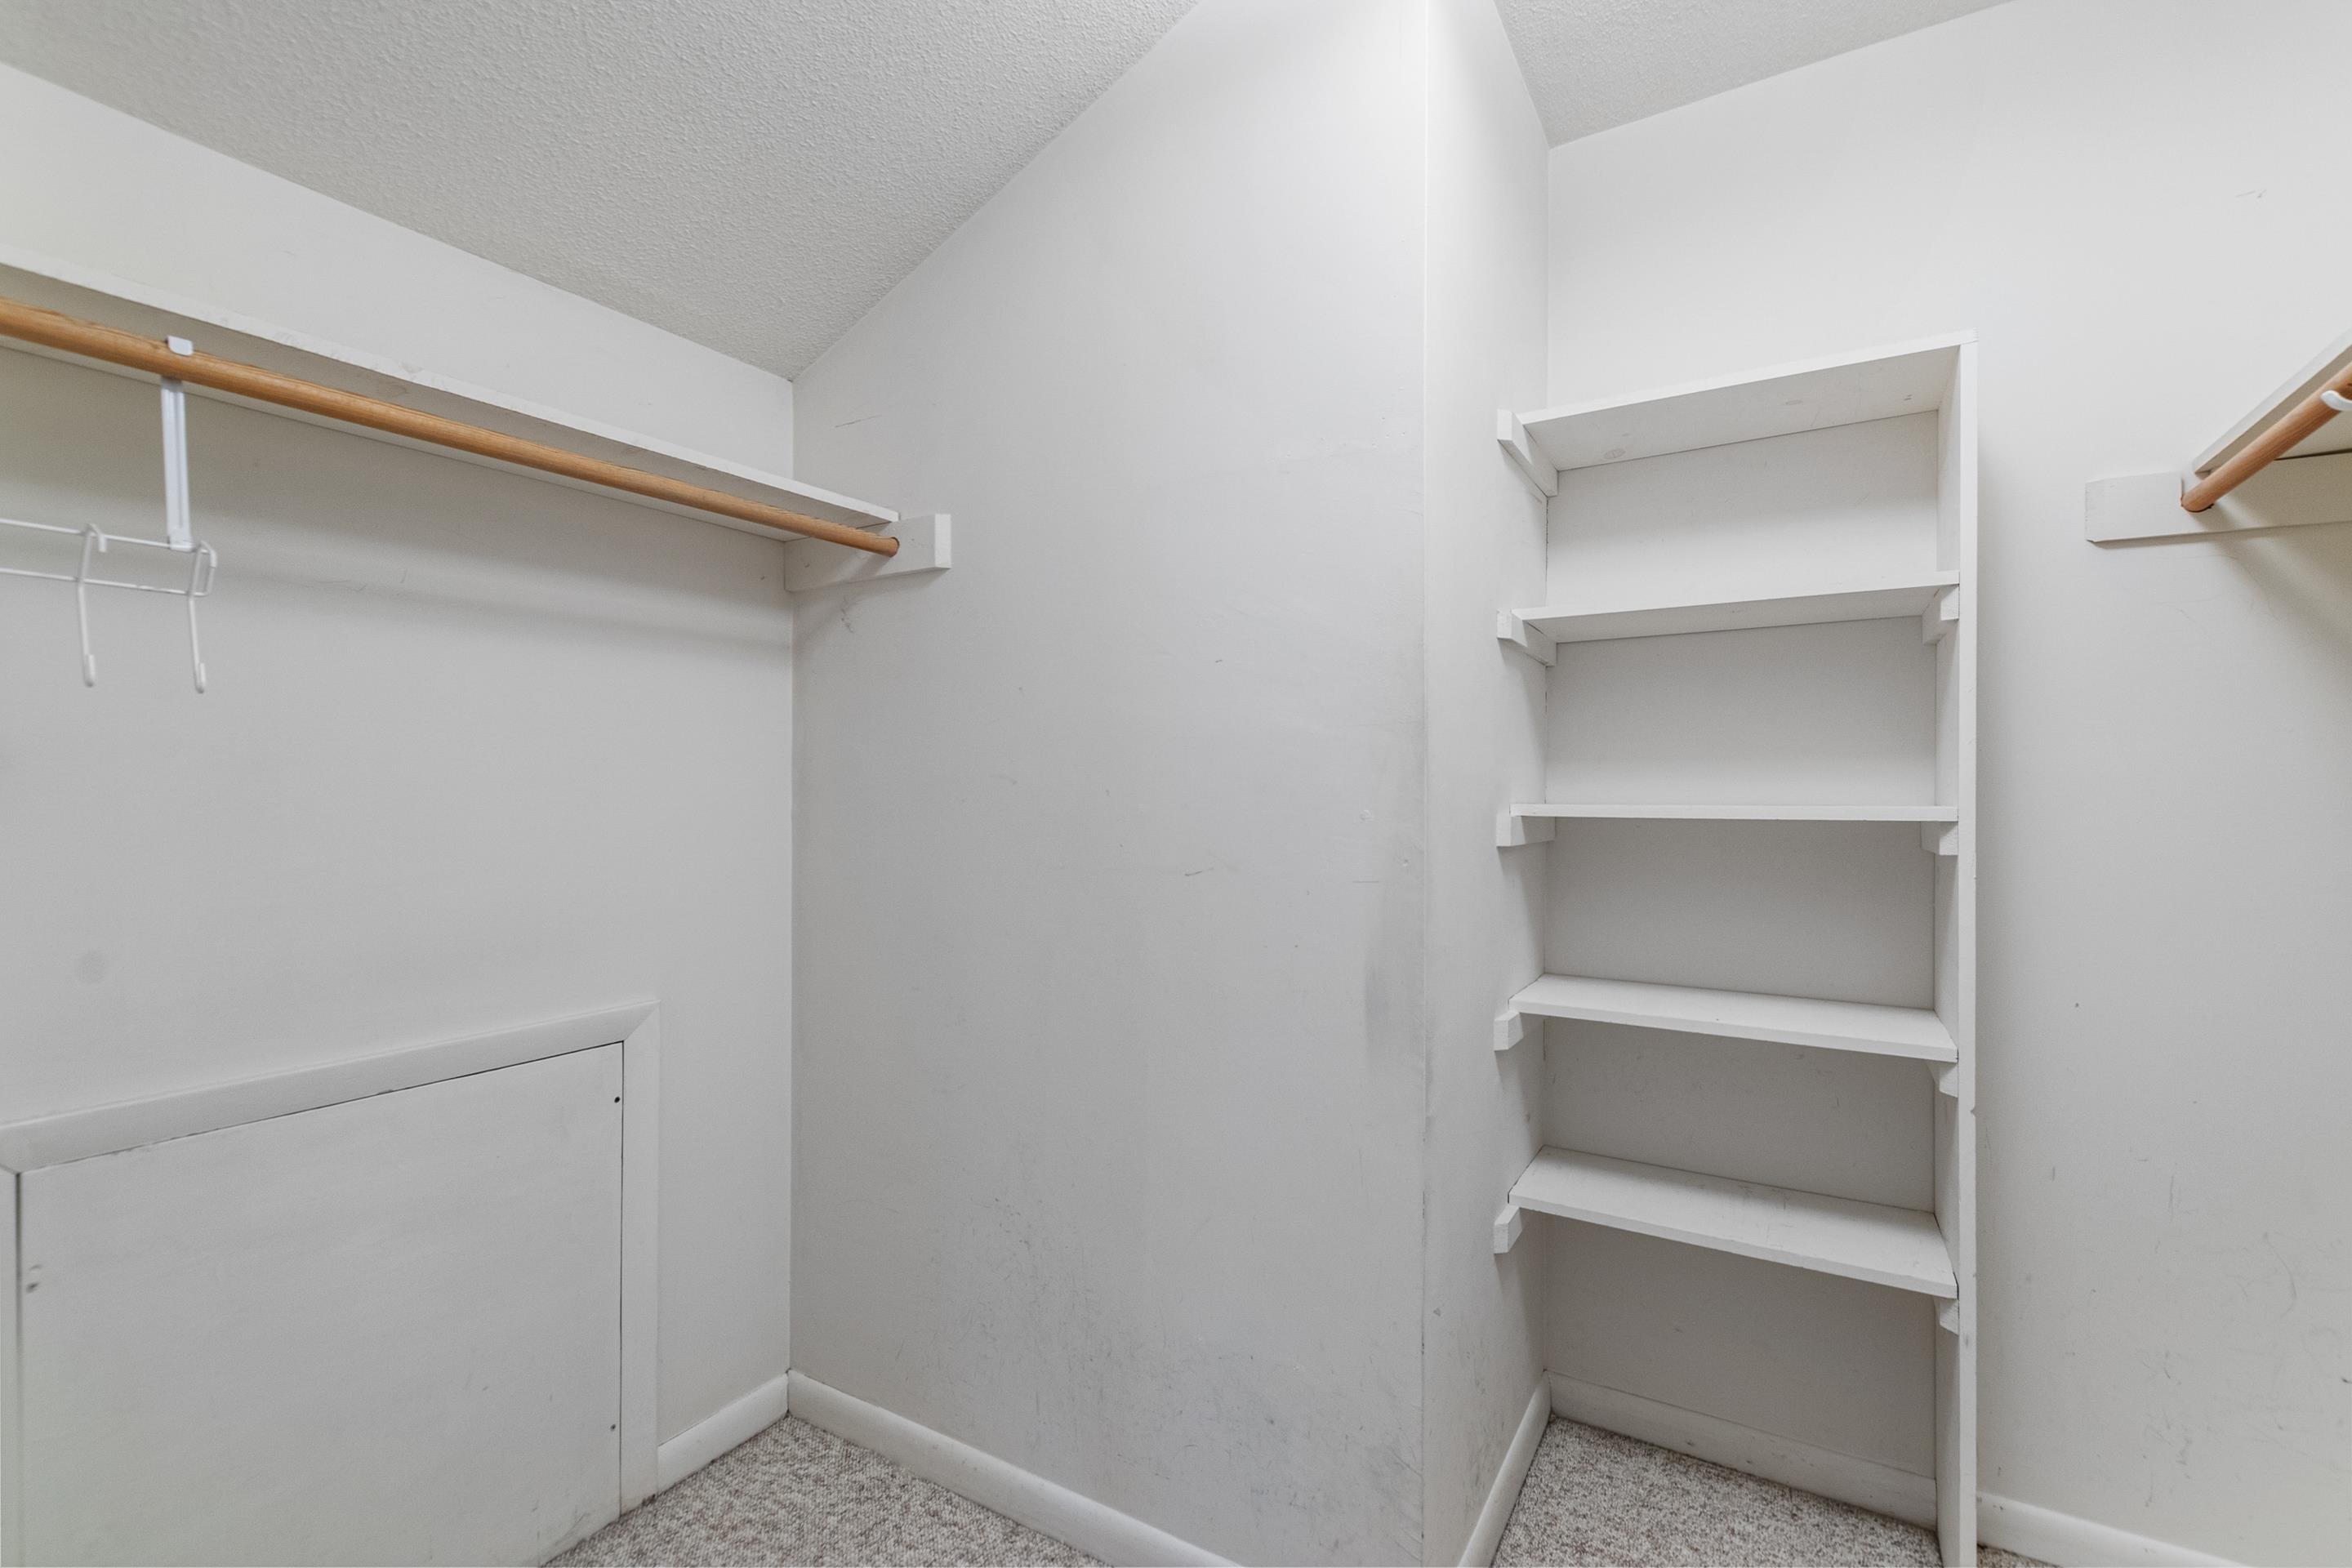
Empty closet with built-in shelves and wooden clothes rods.
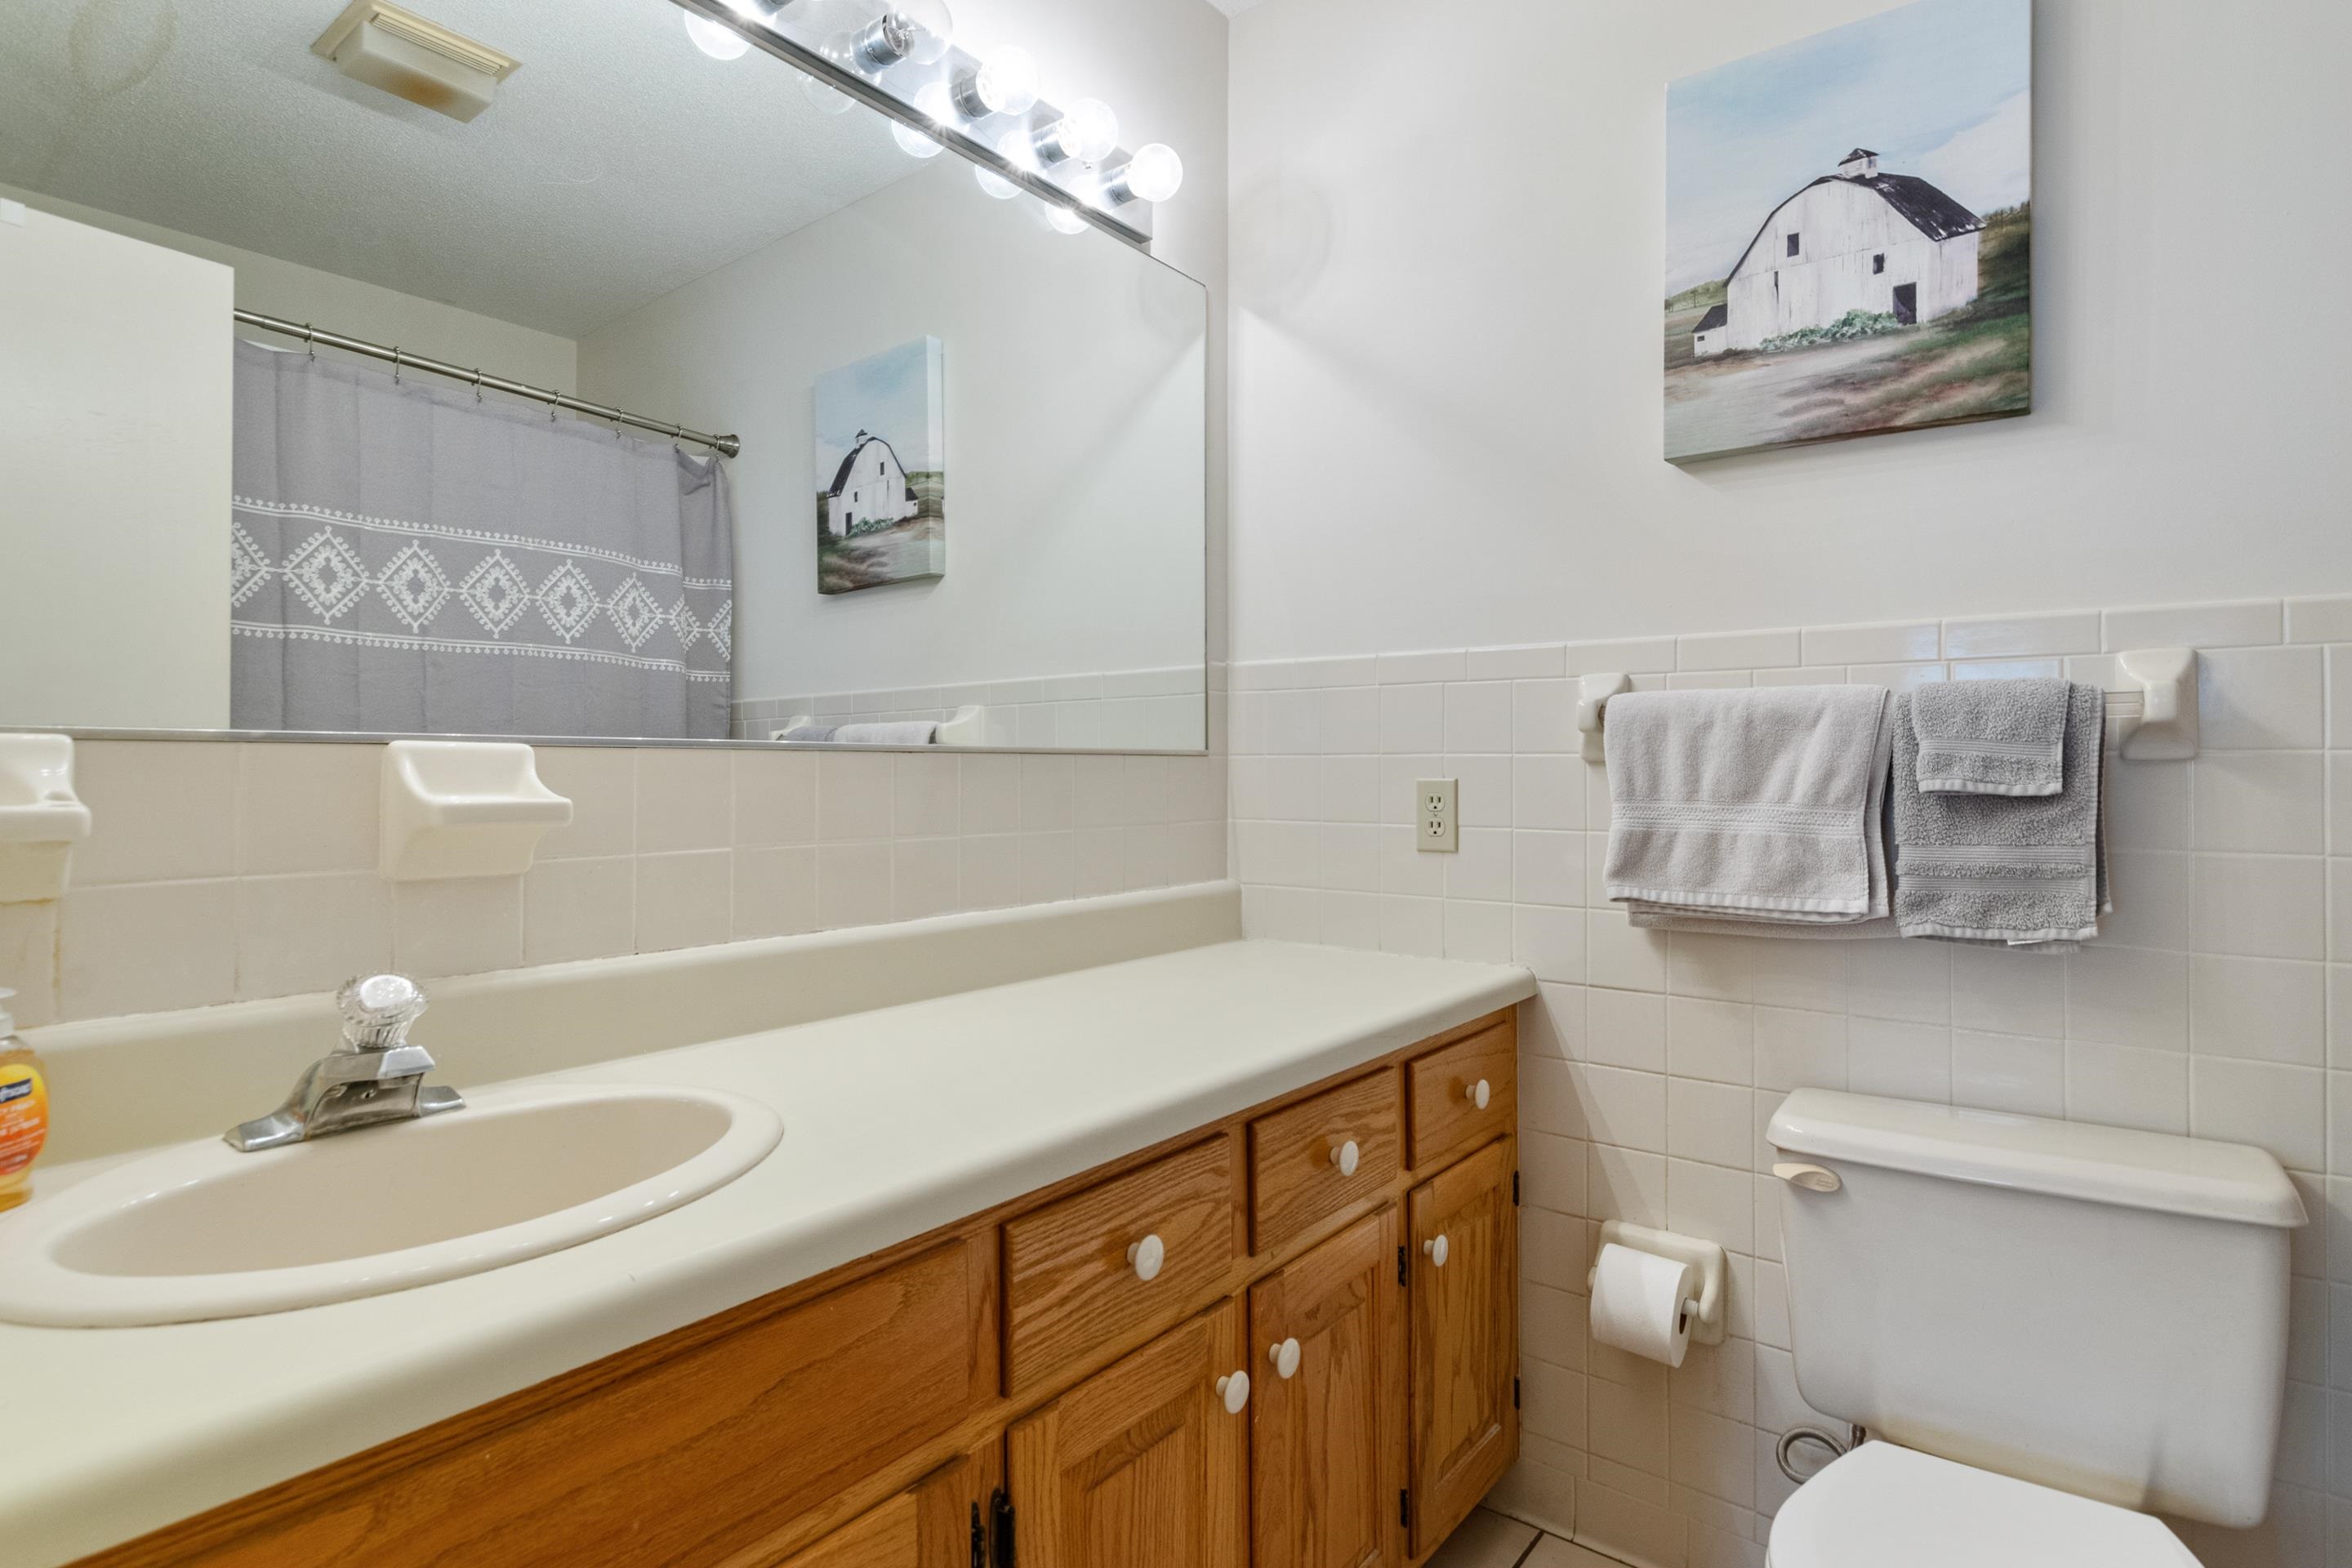
Bathroom with an oak vanity, long white countertop, large mirror, tiled walls, and toilet.
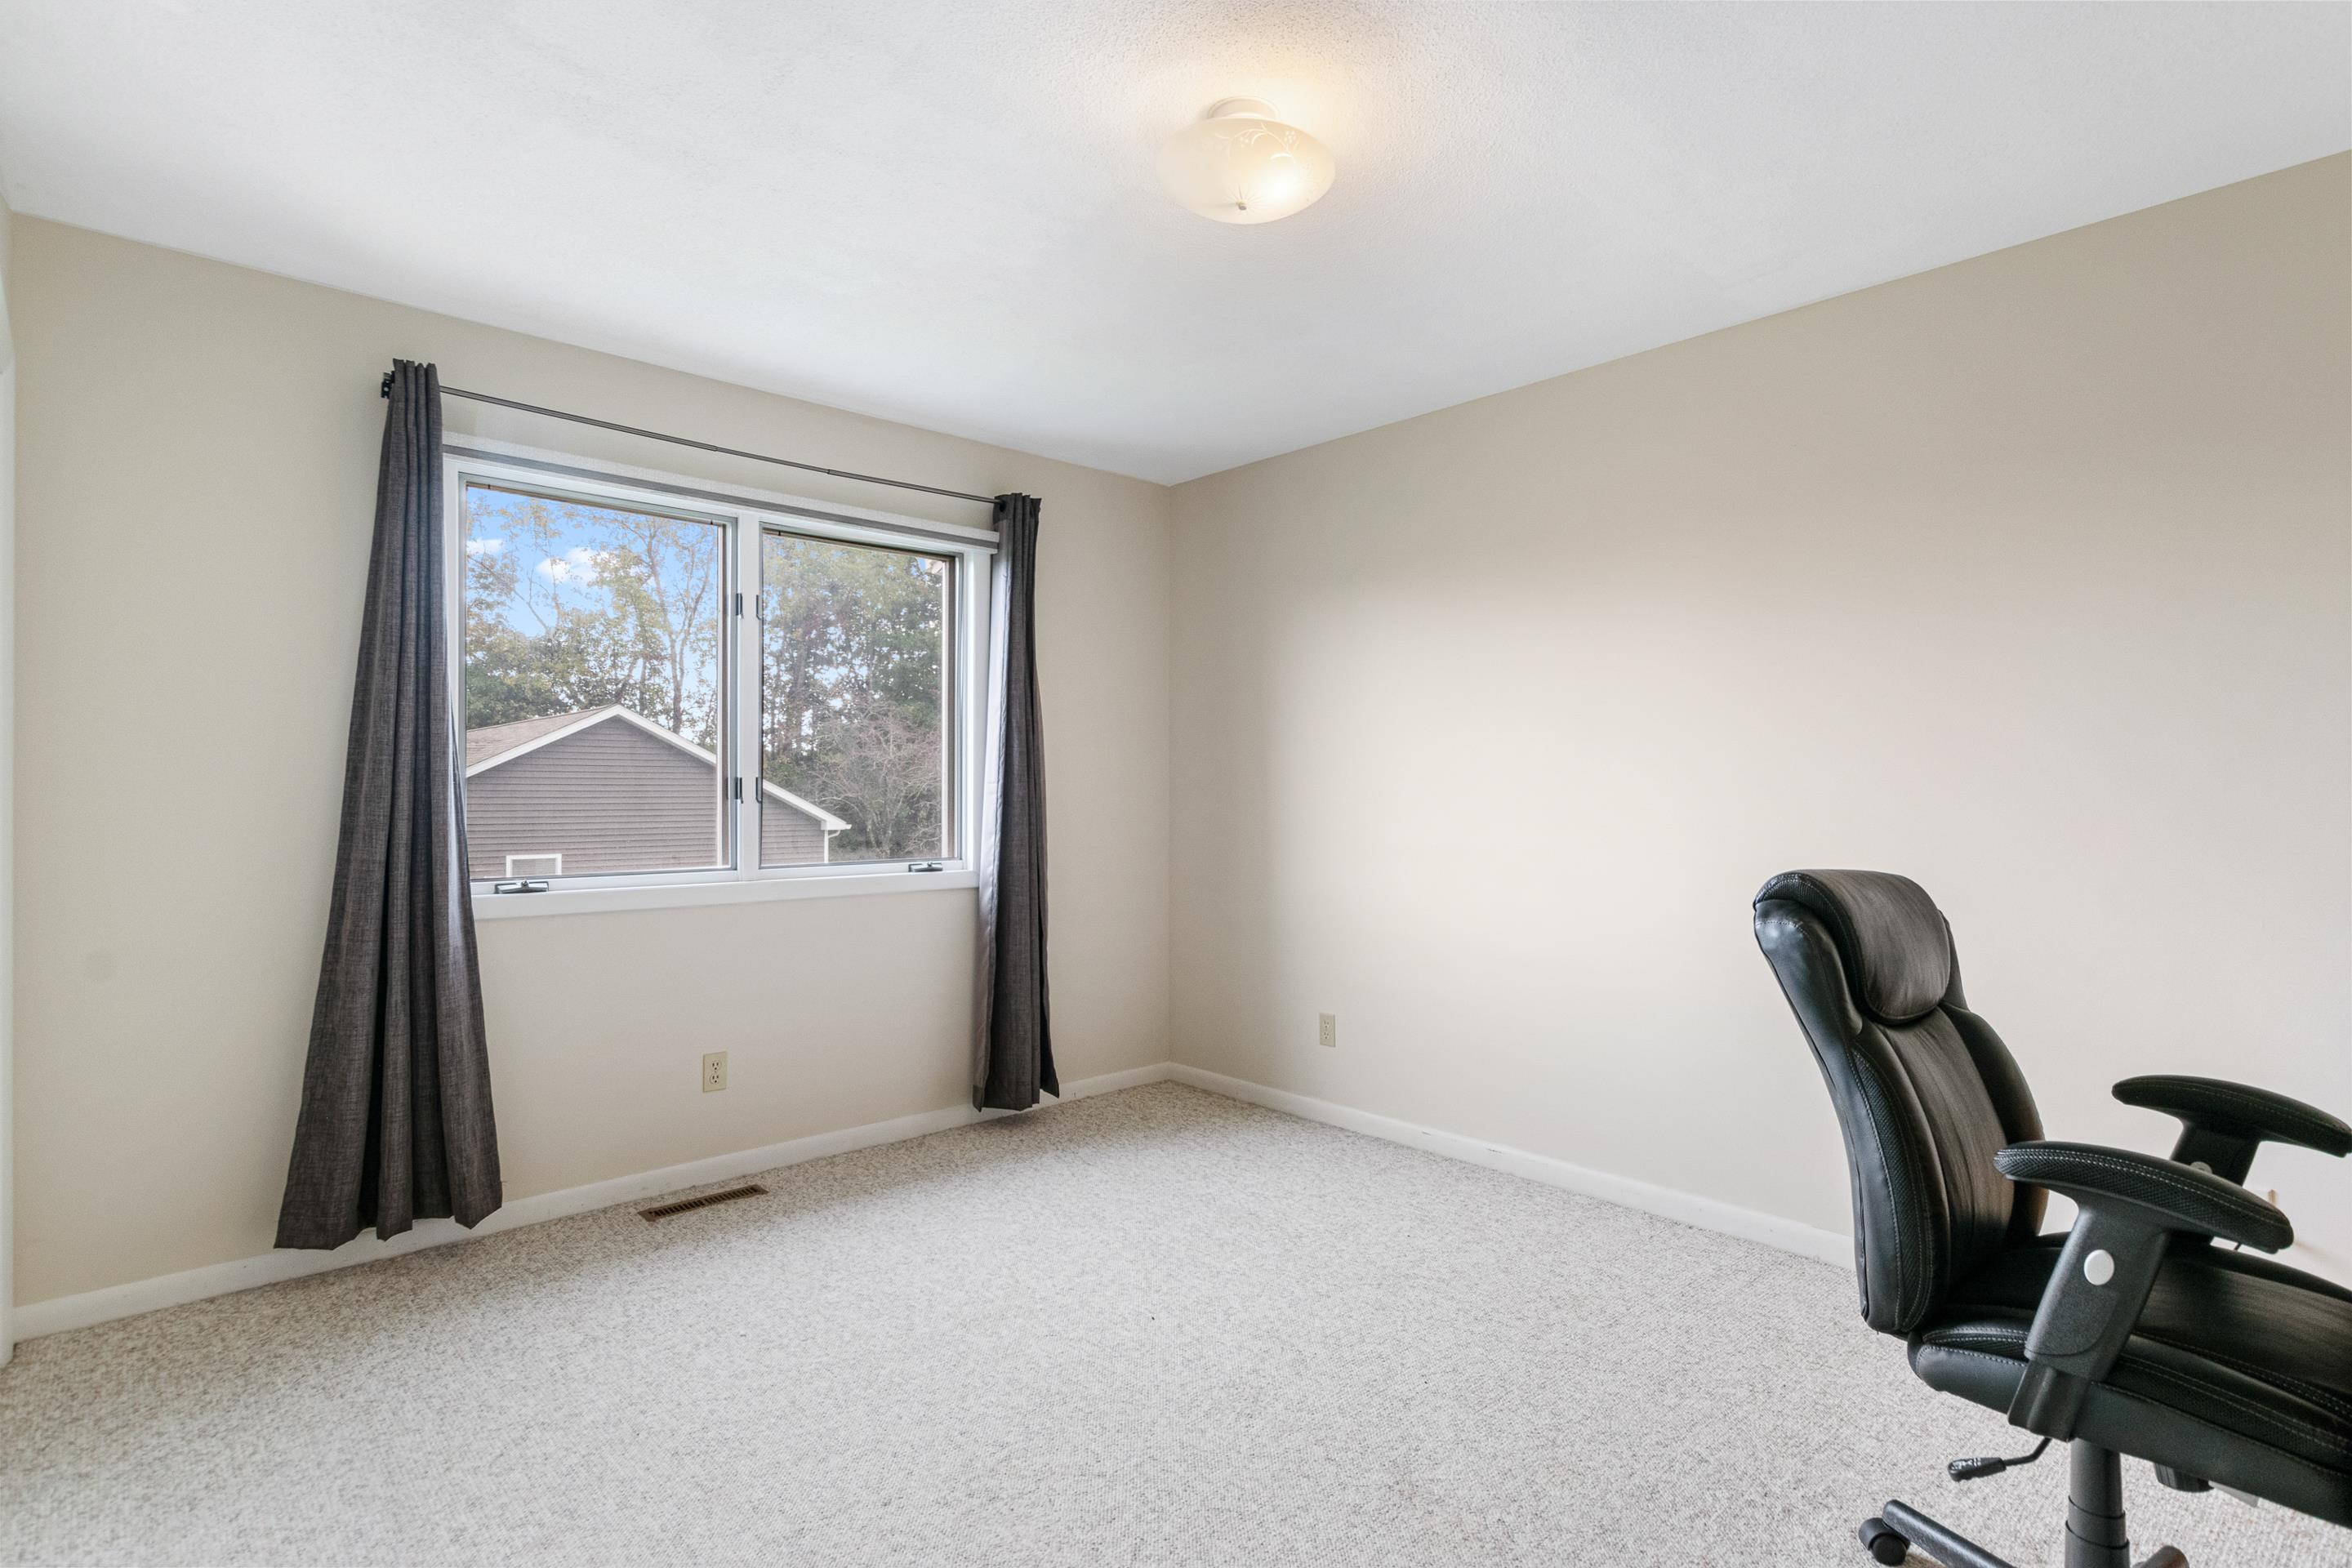
Carpeted room with a curtained window and black office chair.
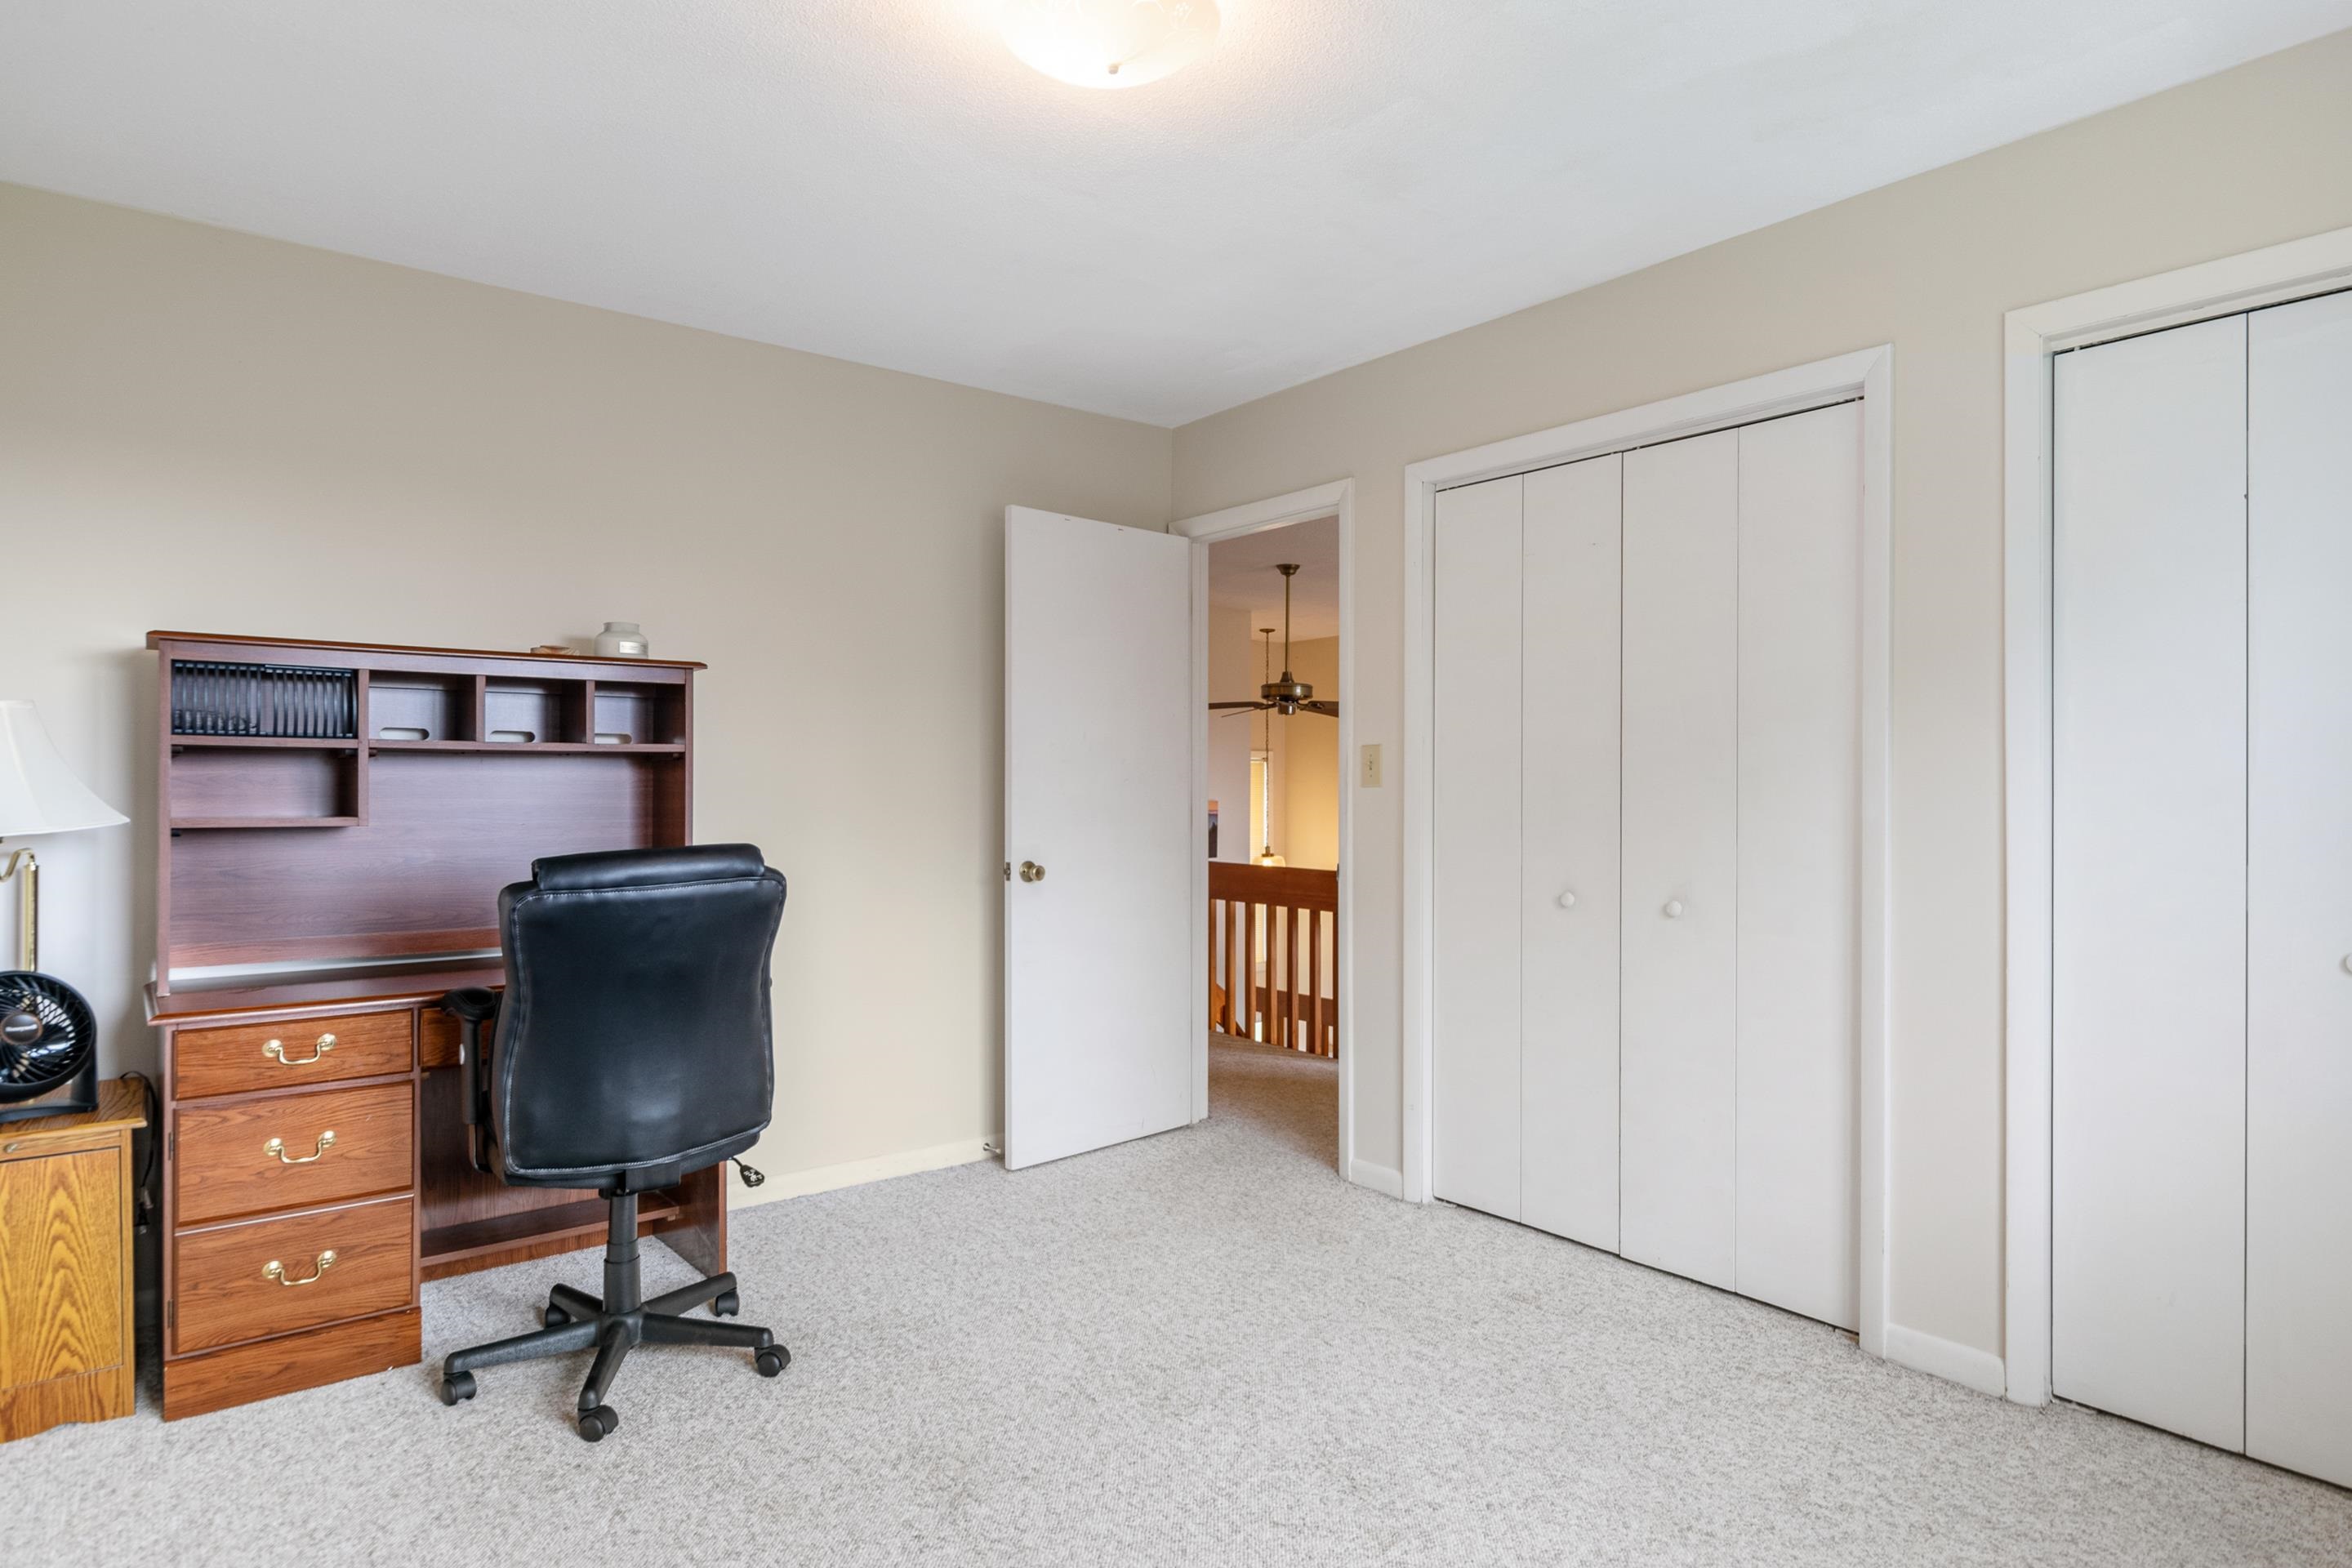
Carpeted home office with a wooden desk and hutch beside white closet doors.
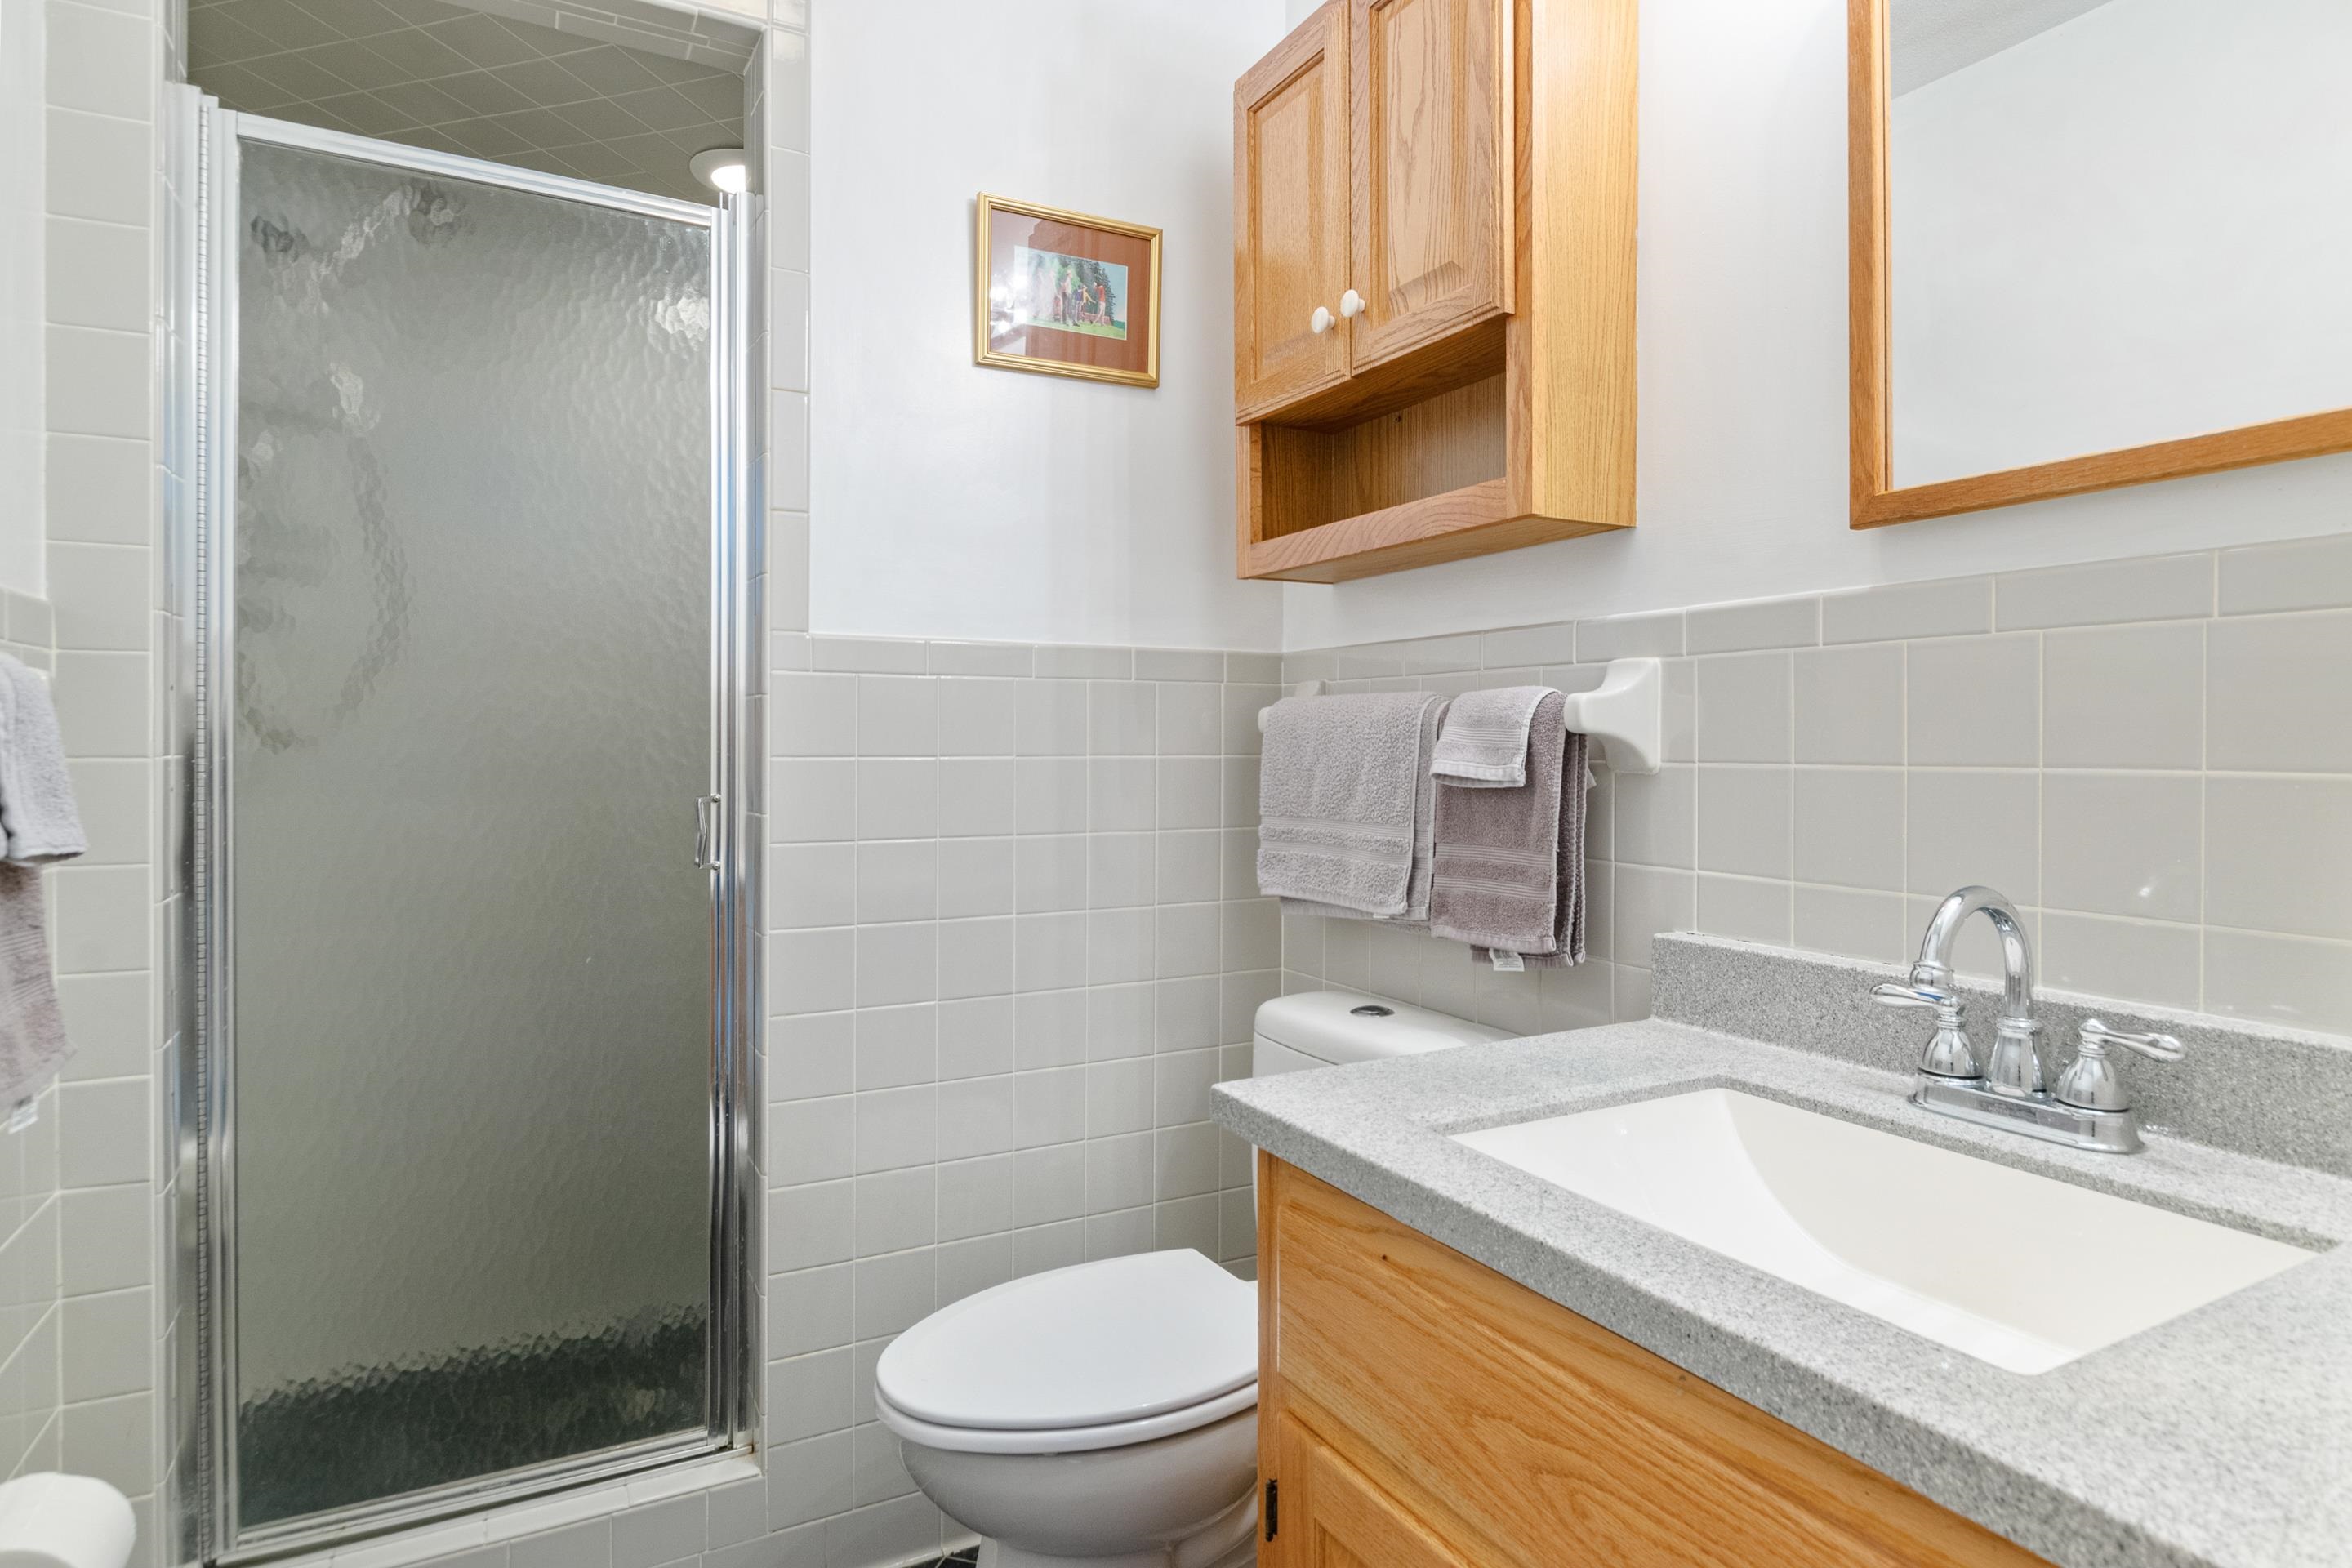
Bathroom with a frosted-glass shower, tiled walls, and wood vanity.
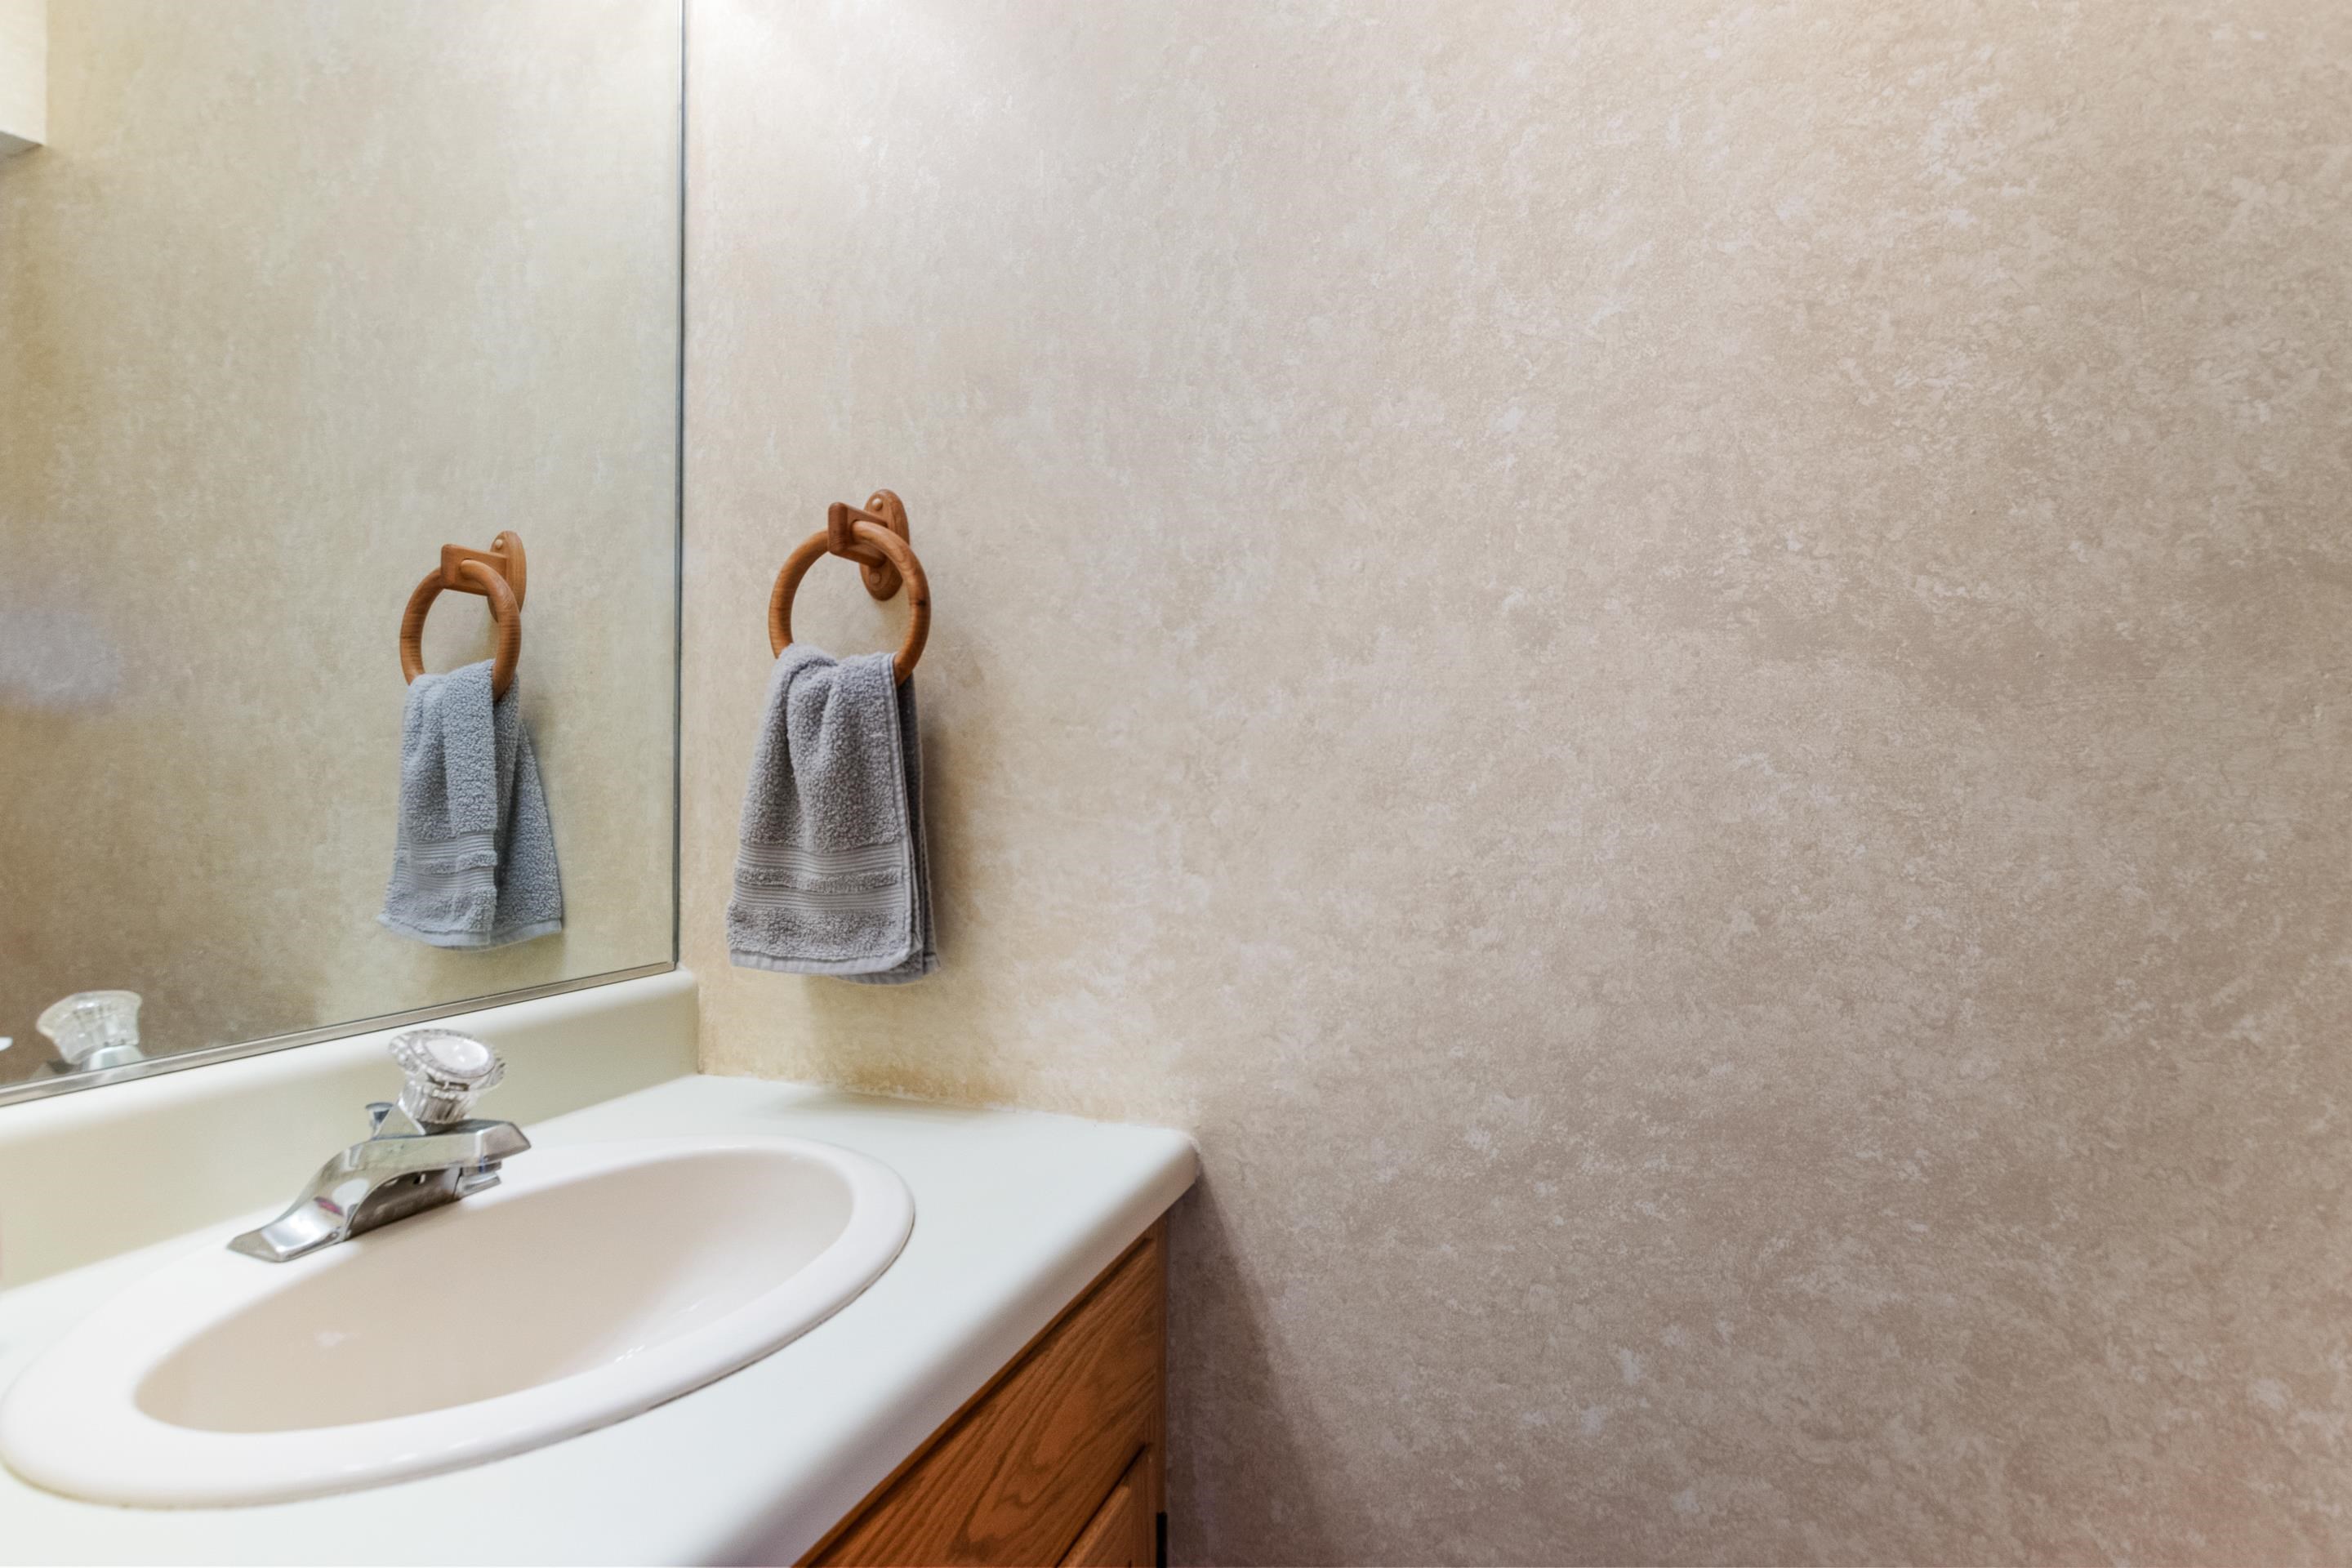
Bathroom vanity with a white sink, wood cabinet, mirror, and gray towel on a wooden ring.
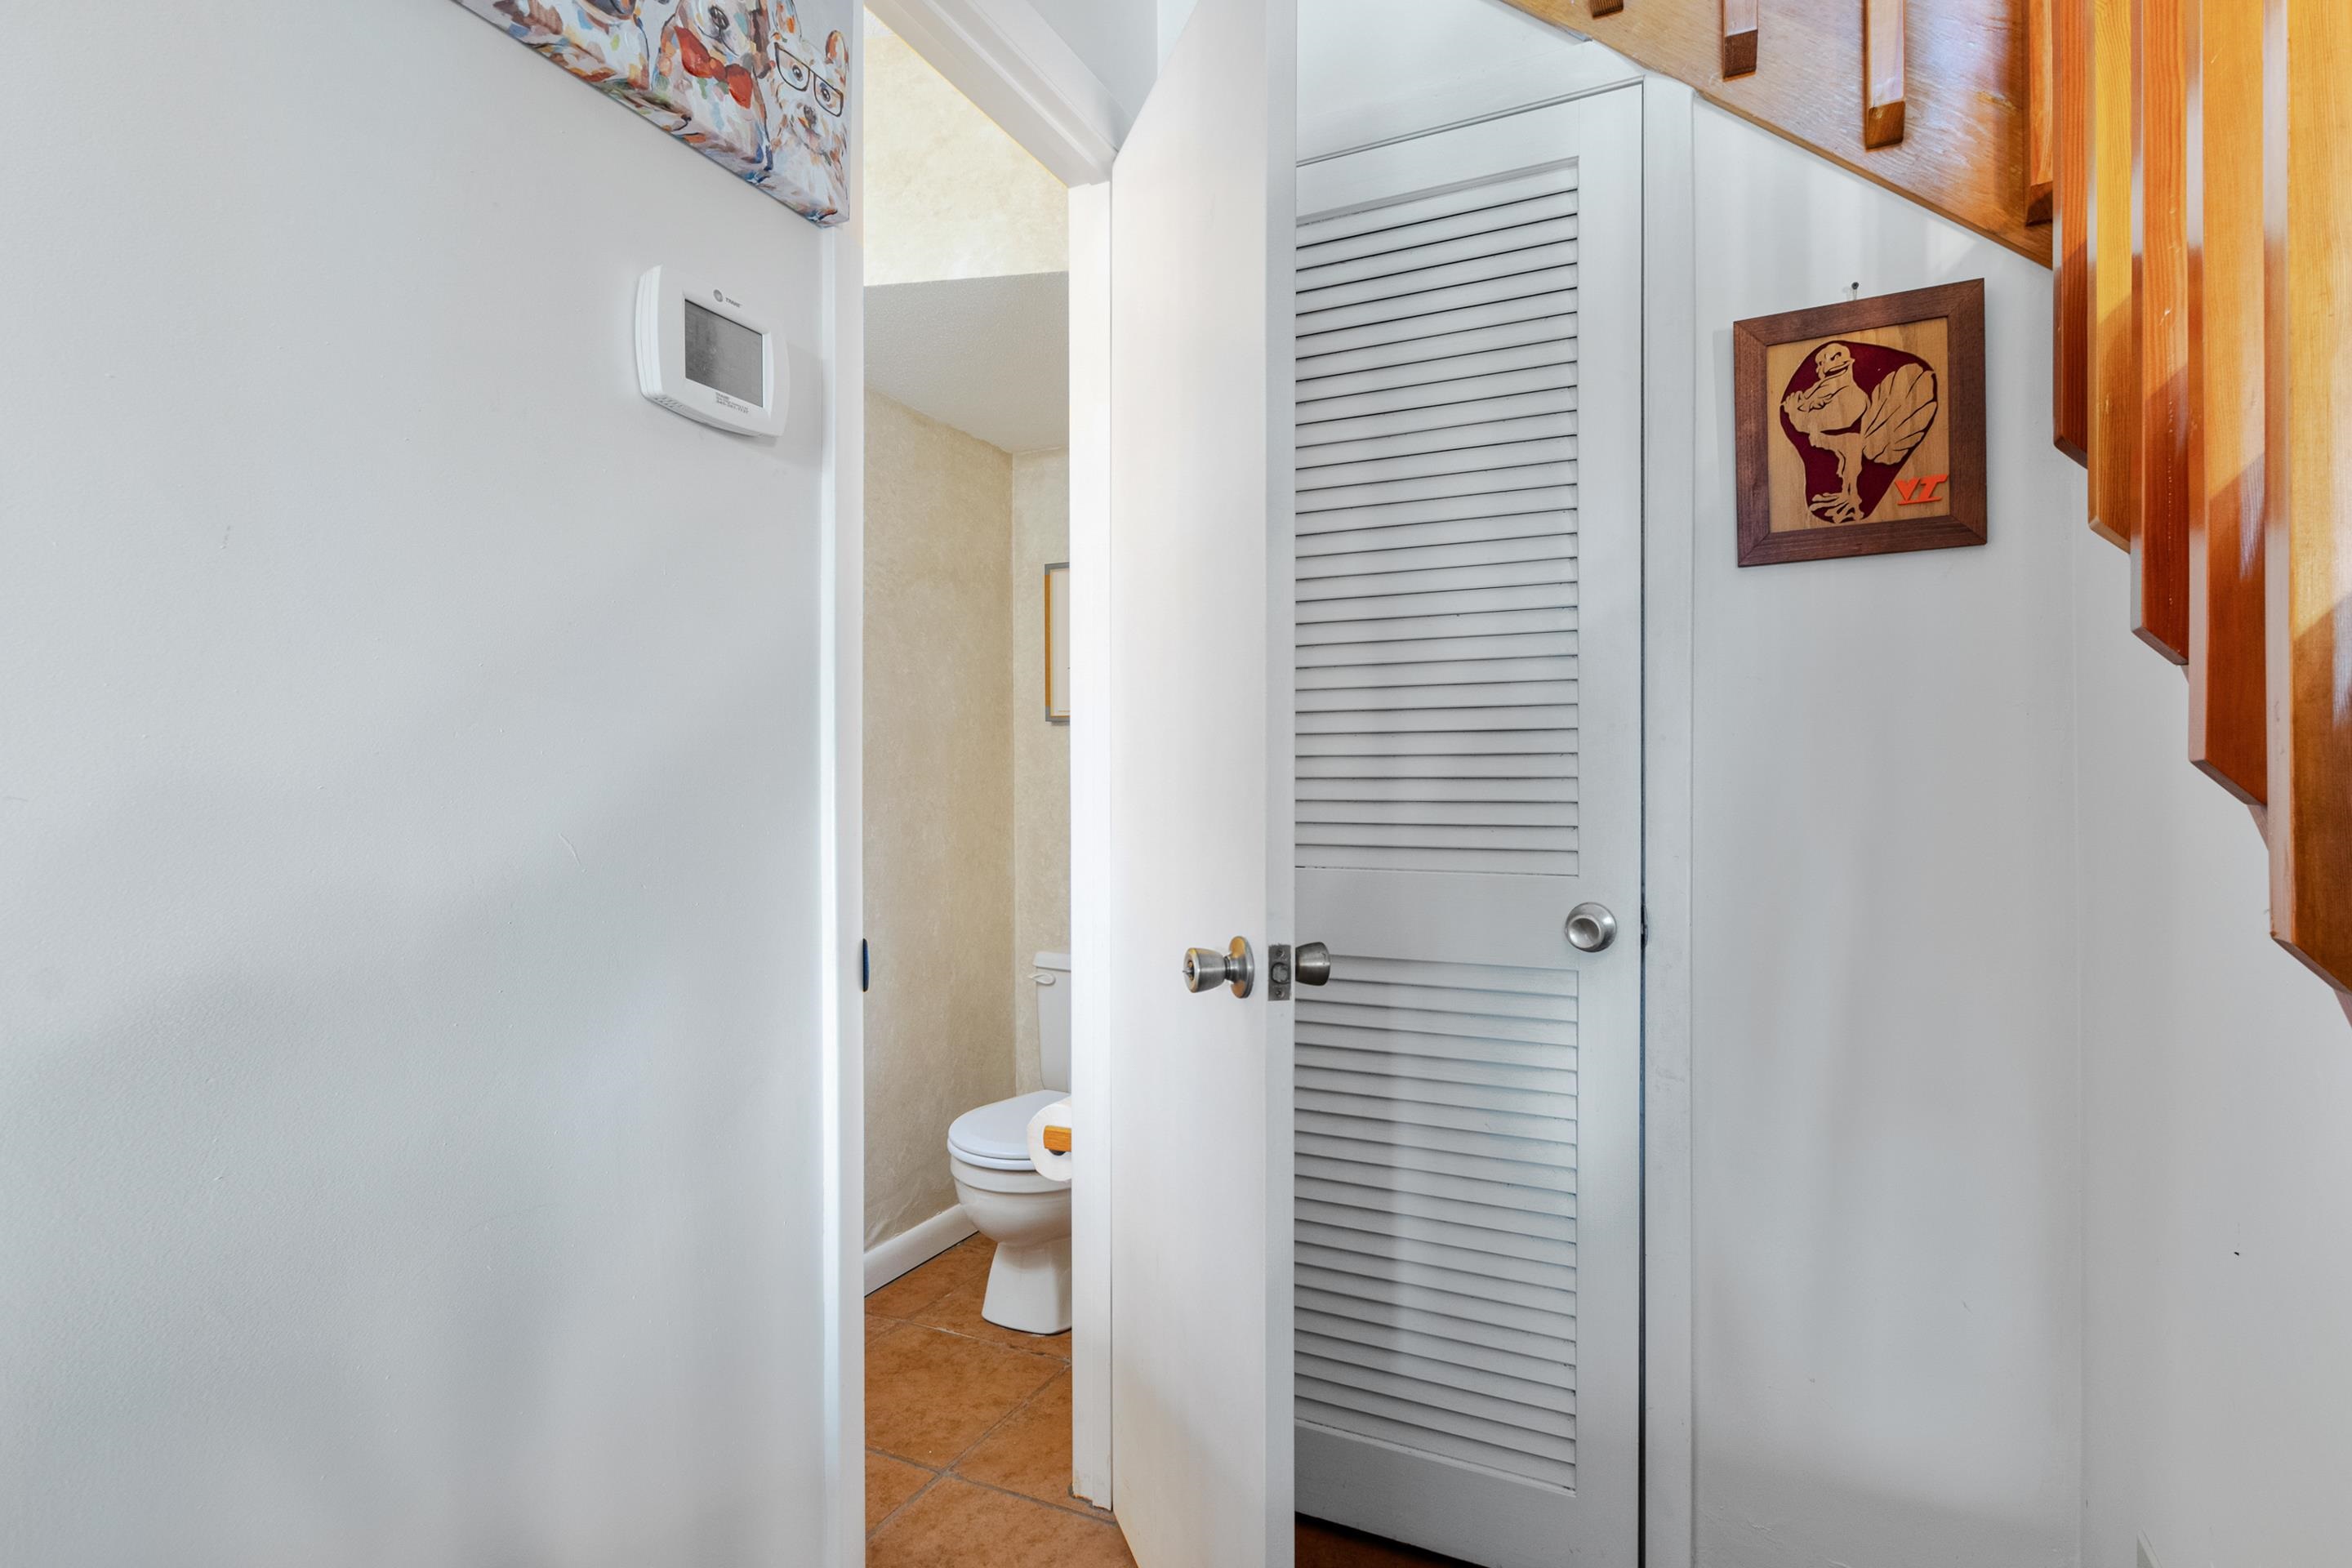
Bathroom with terracotta tile, a louvered door, and framed Virginia Tech-themed artwork.
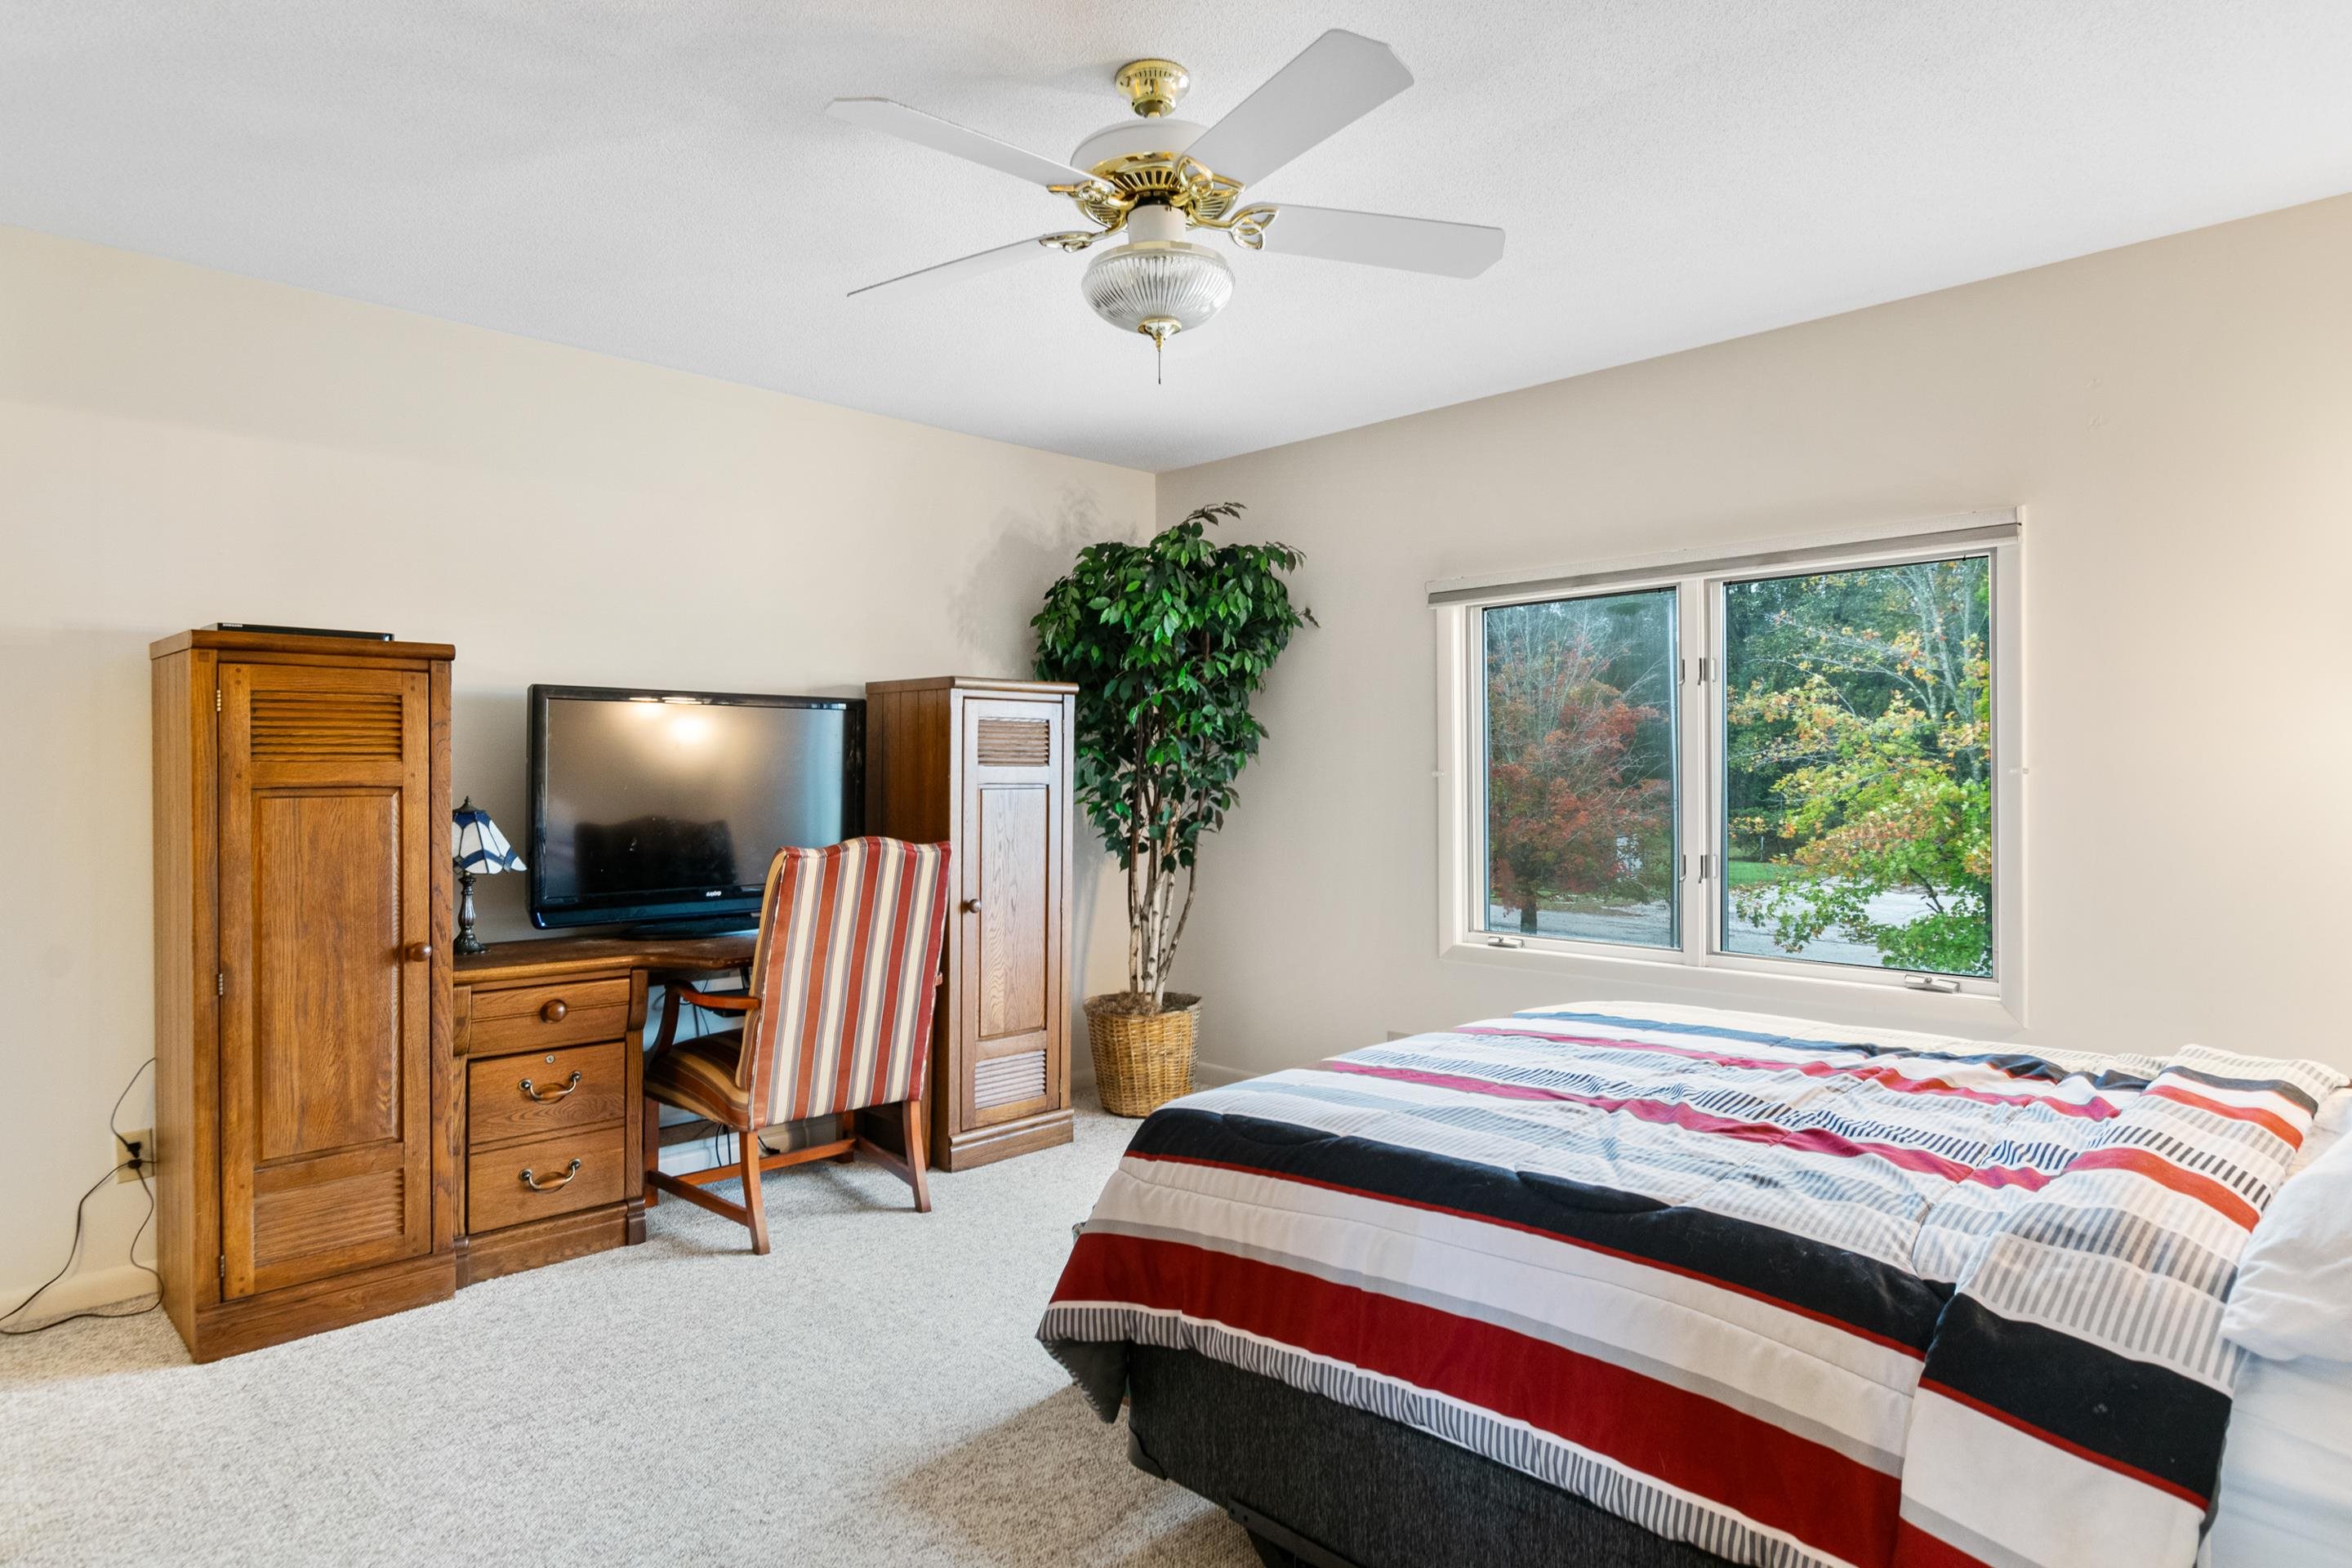
Bedroom with striped bedding, wooden furniture, and a large window overlooking autumn trees.
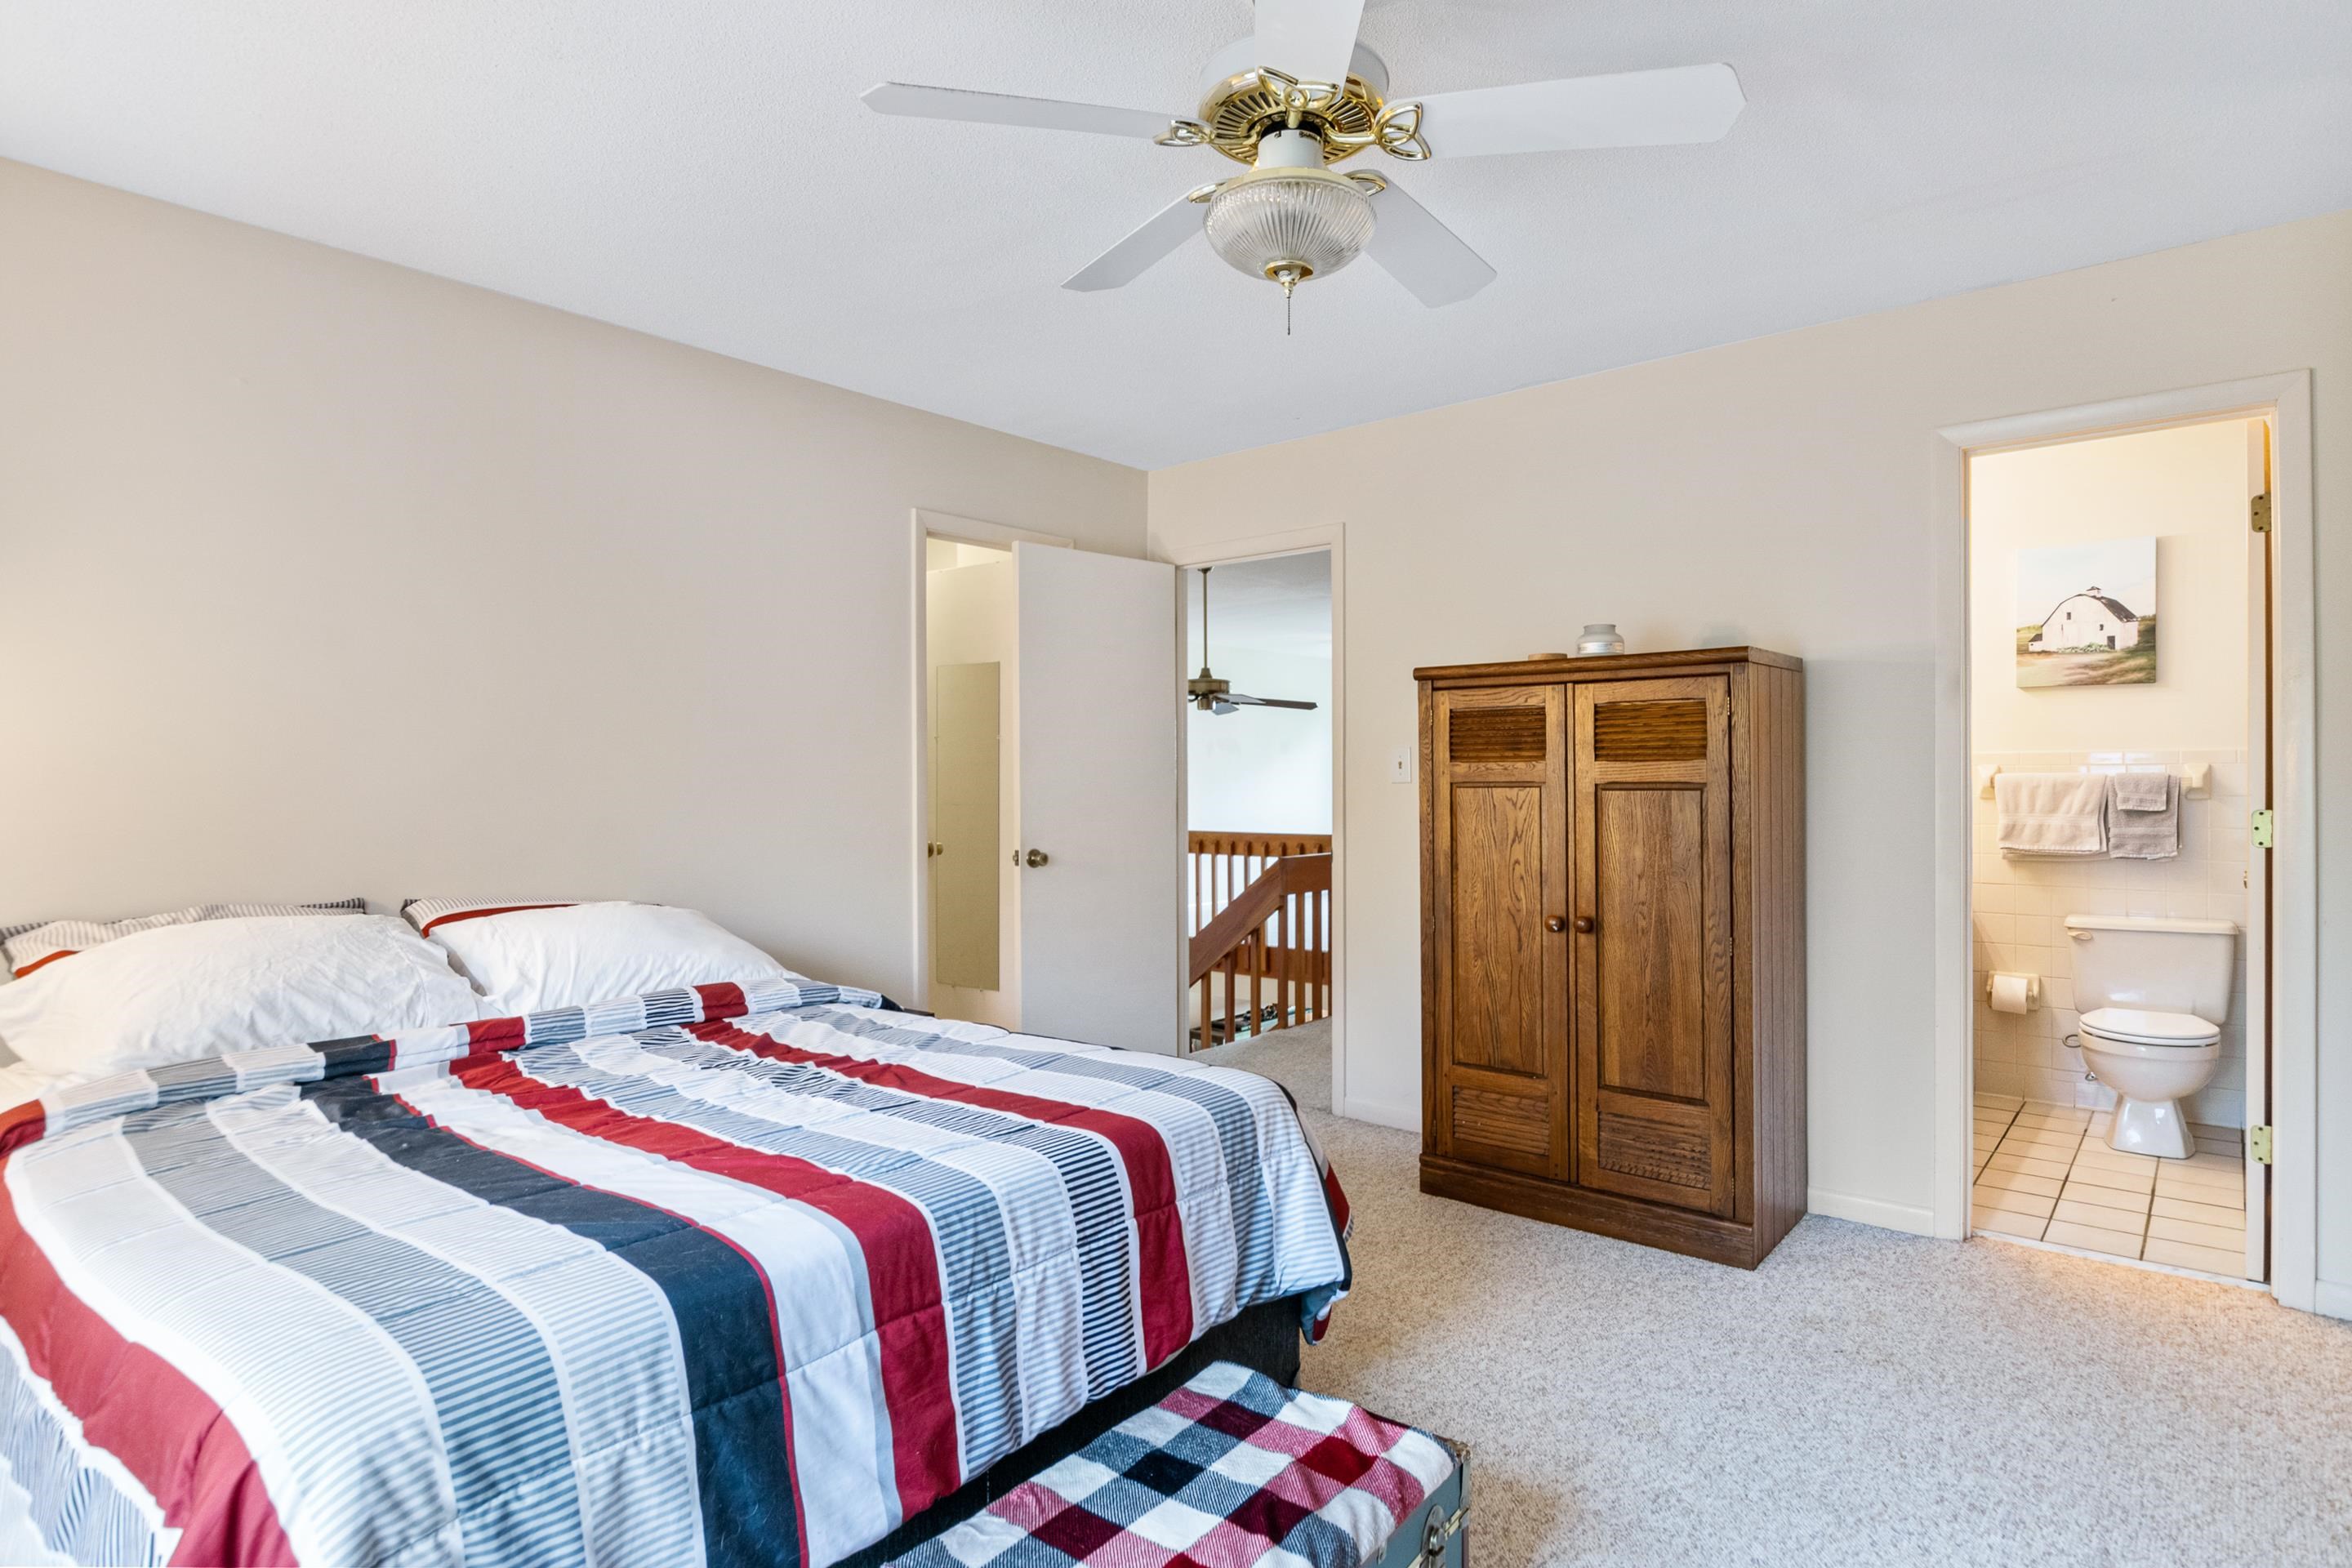
Bedroom with a striped bedspread, wooden wardrobe, and adjoining bathroom.
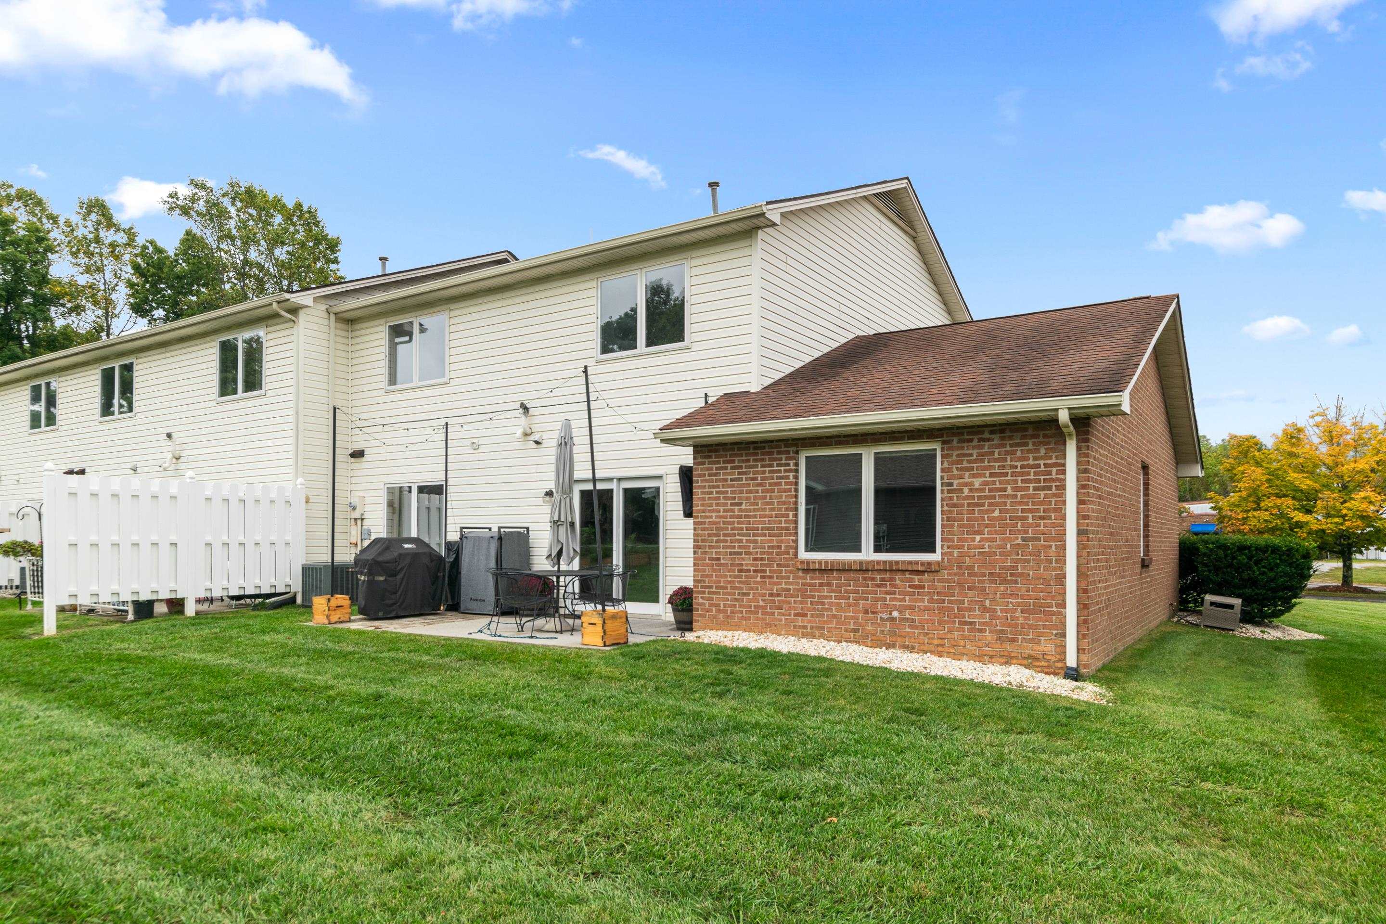
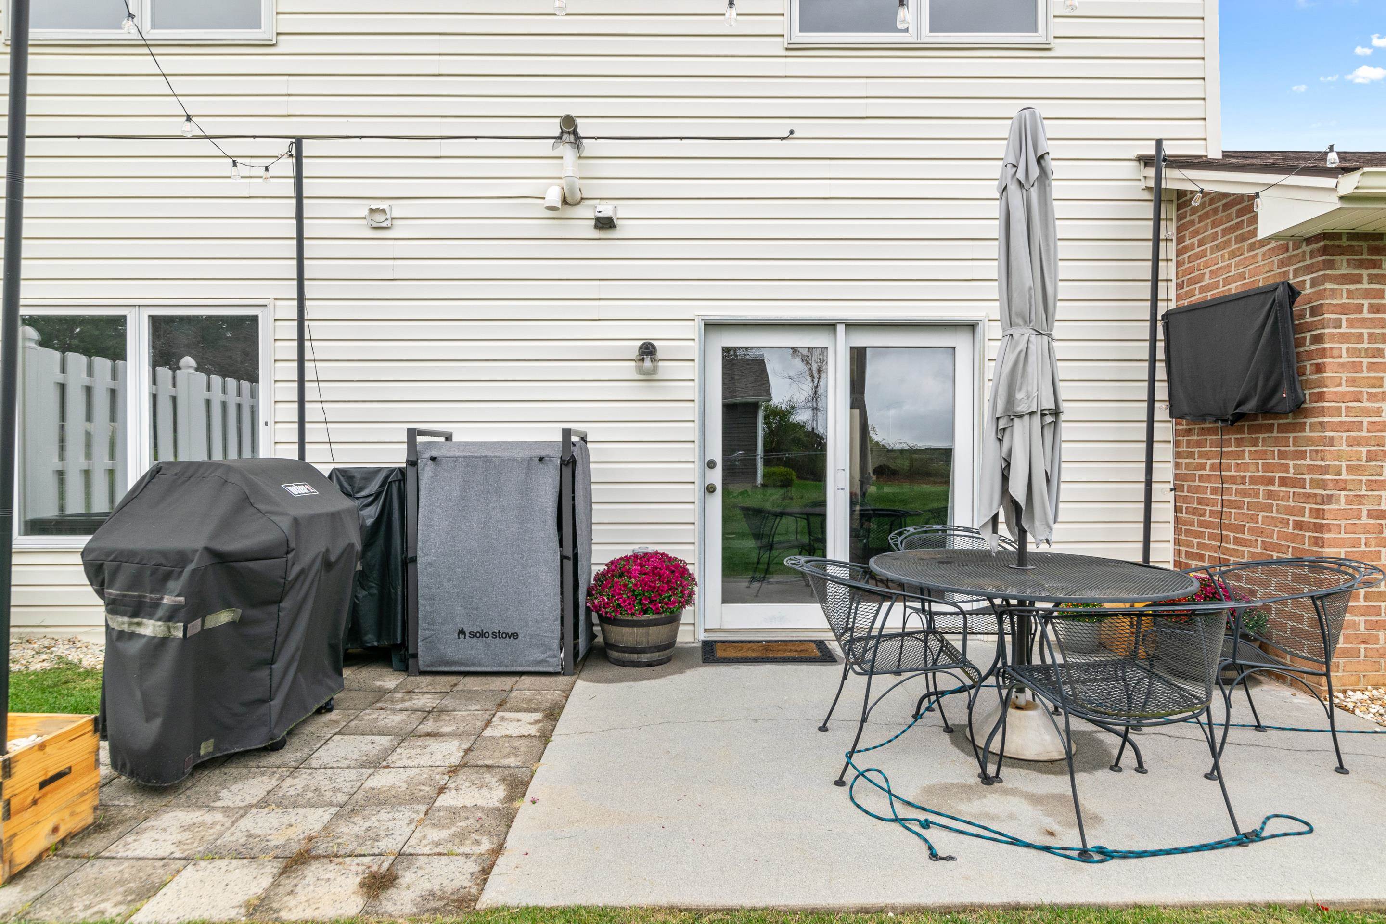
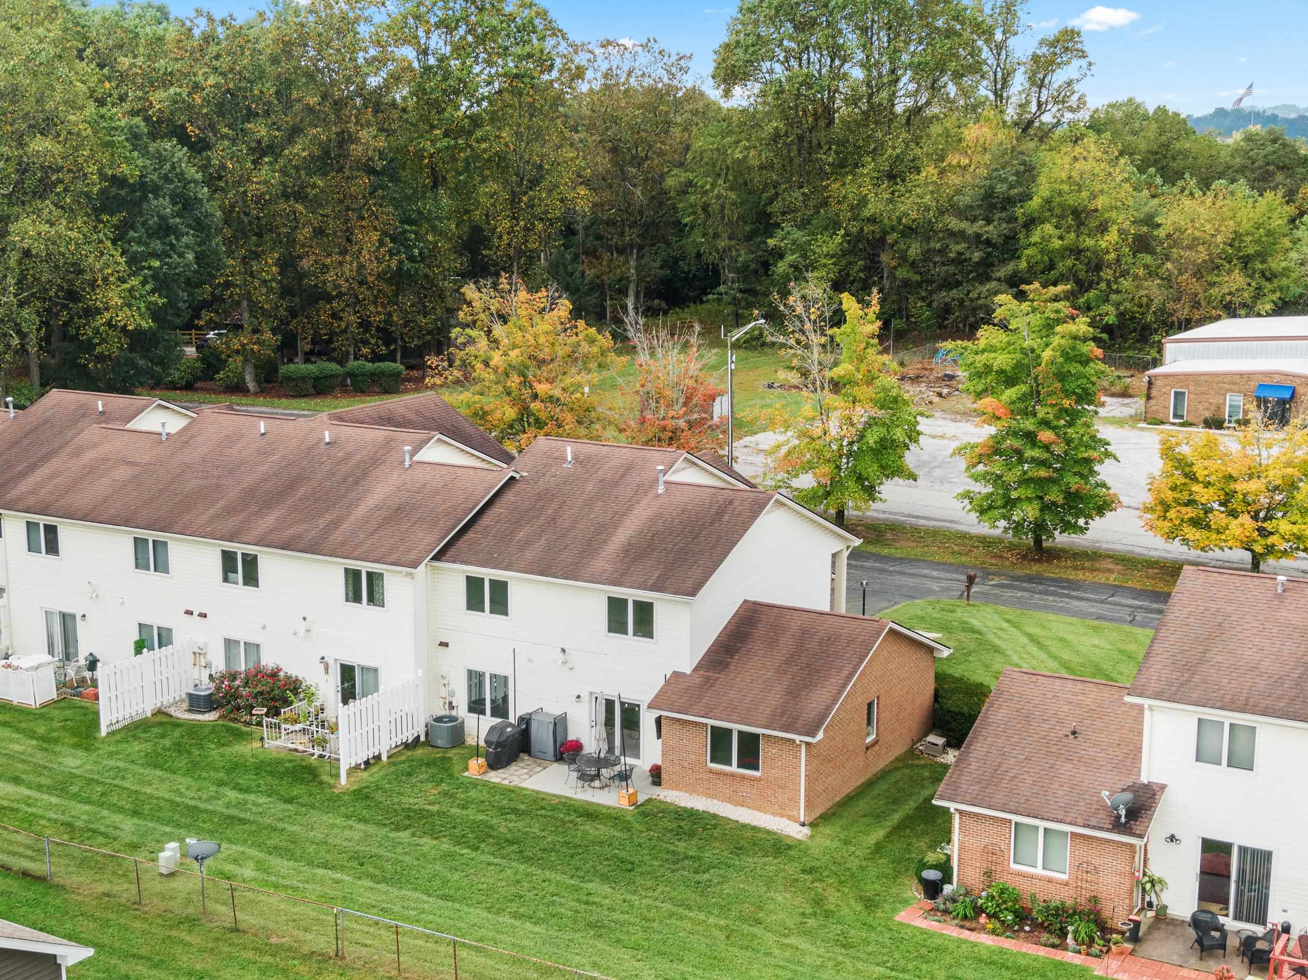
Rear of a two-story home with a brick addition, patio, and white privacy fence.
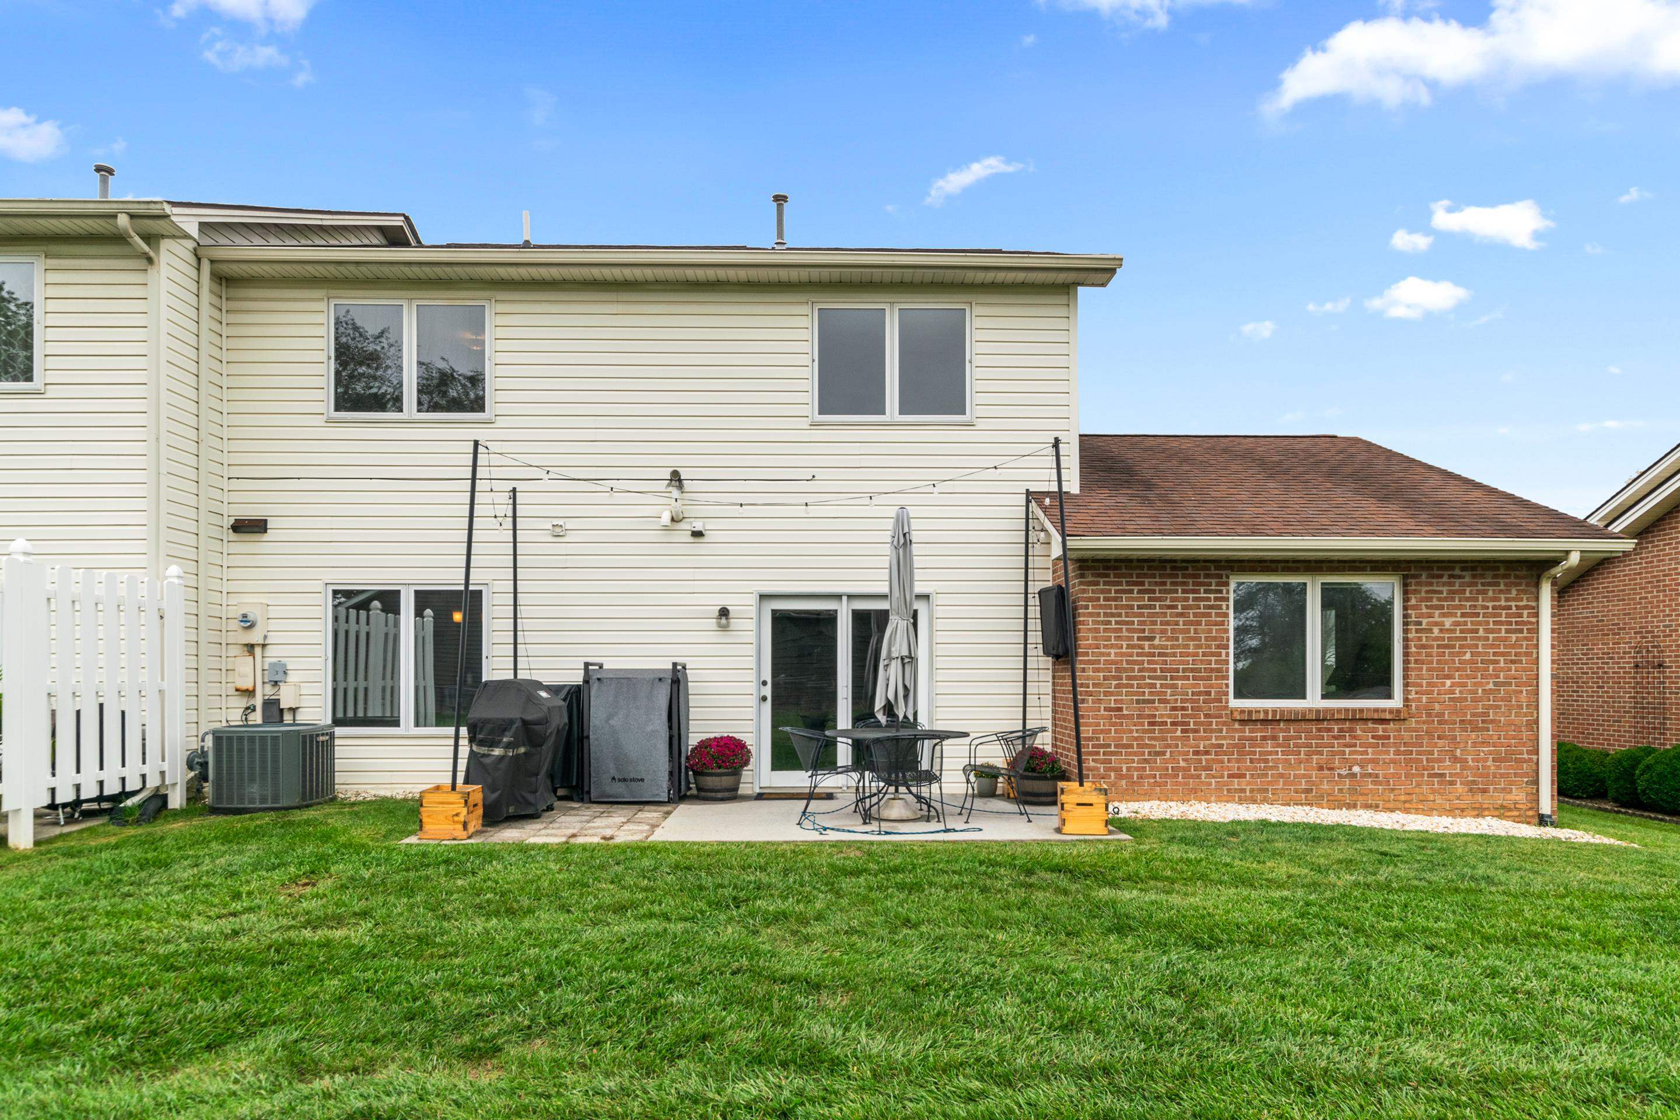
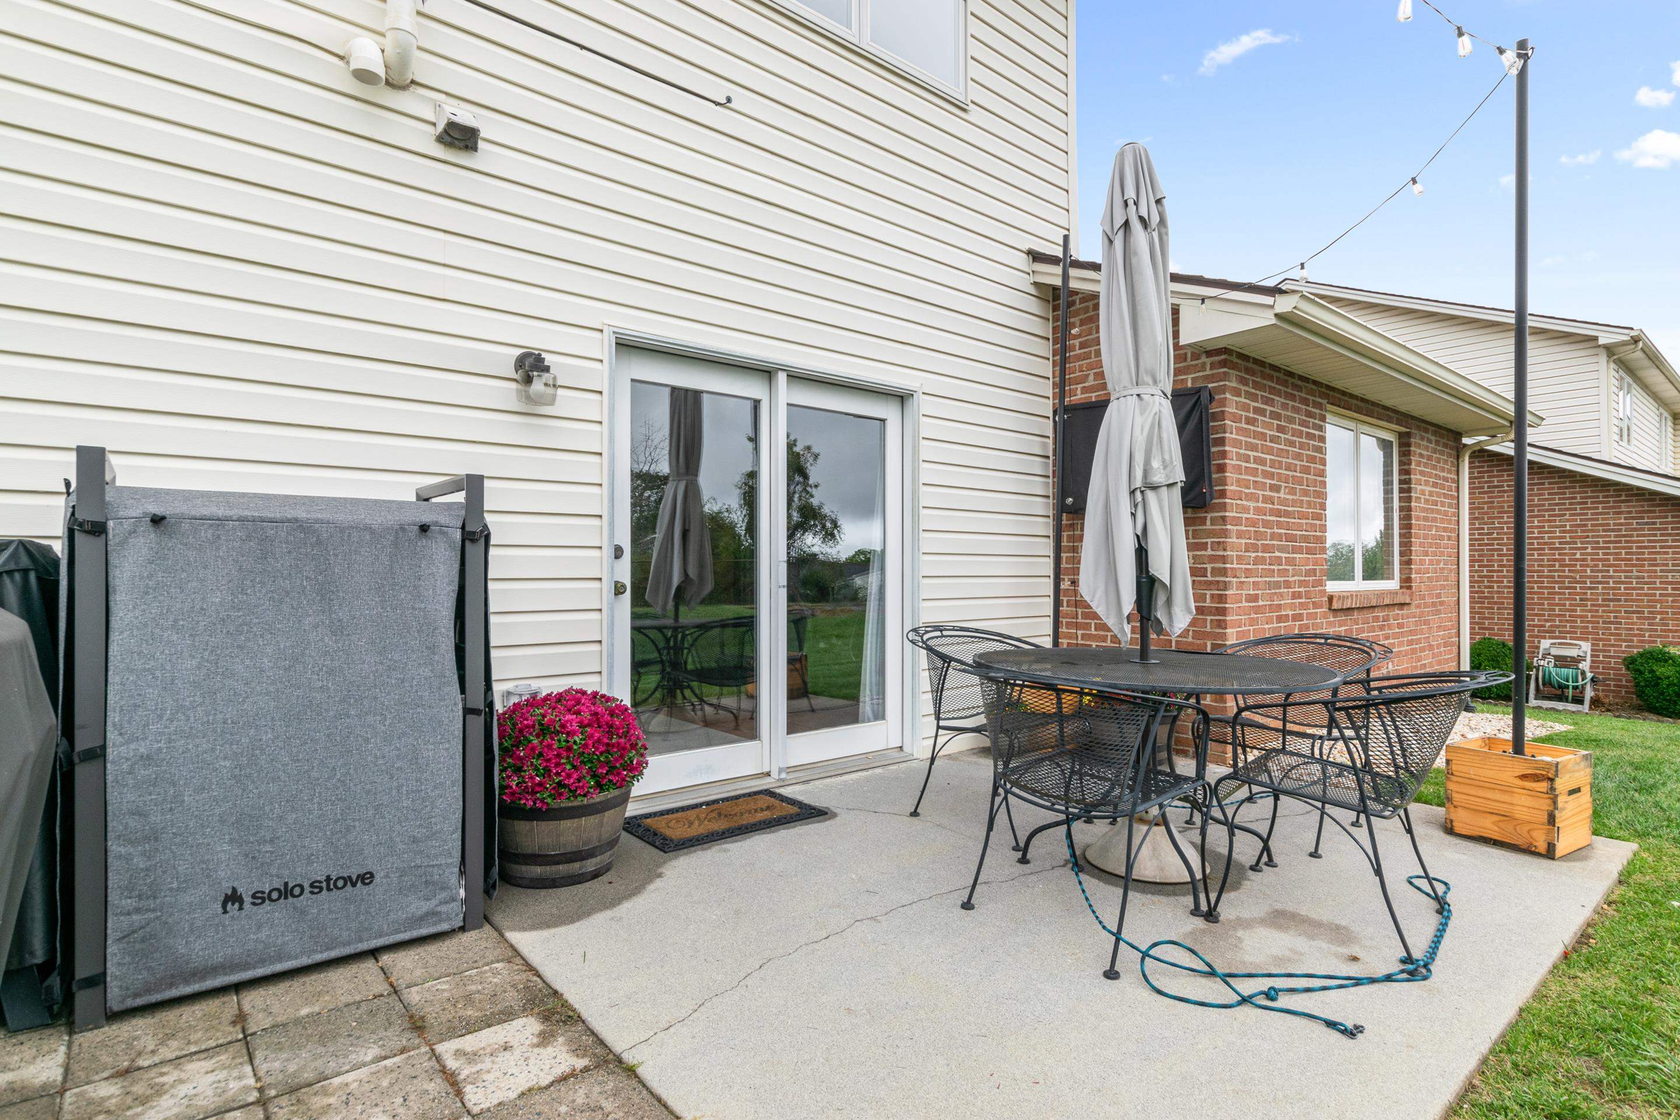
Rear of a two-story home with a brick addition, patio dining set, grill, and green lawn.
Rear patio with a metal dining set, closed umbrella, covered grill, and potted flowers.
Back patio with metal dining set, closed umbrella, sliding doors, and covered Solo Stove.
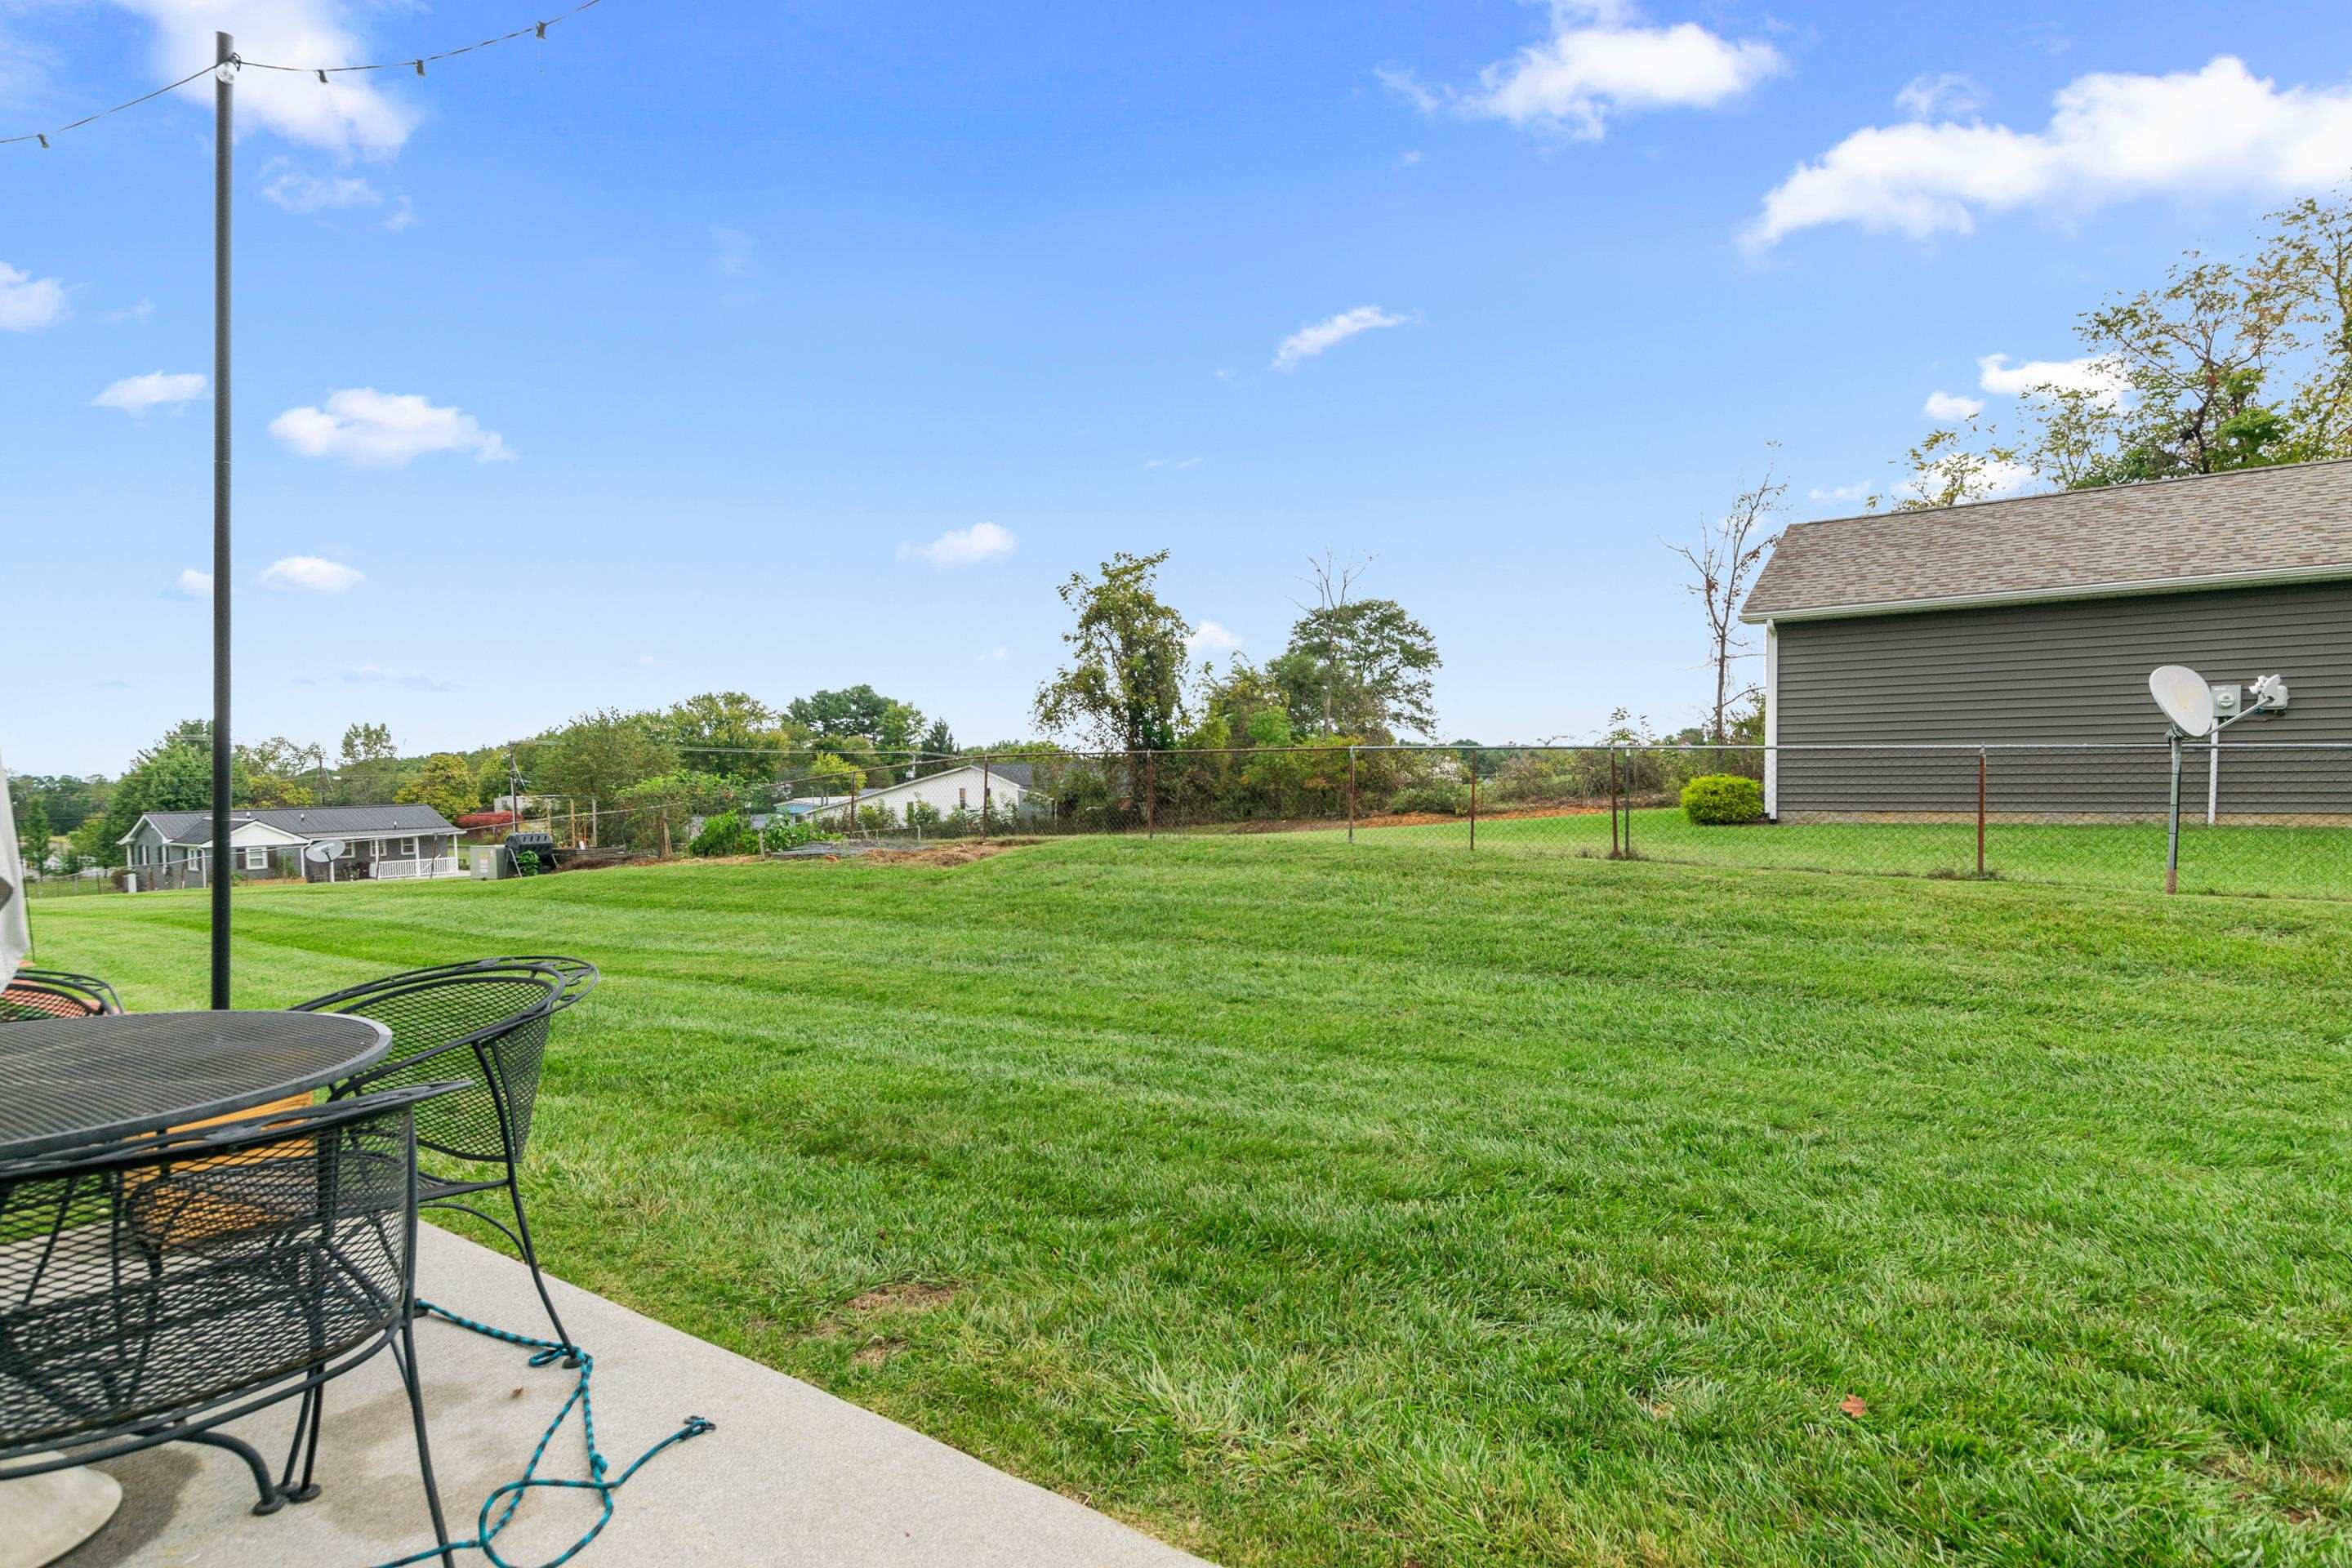
Backyard lawn and chain-link fence viewed from a patio with metal table and chairs.
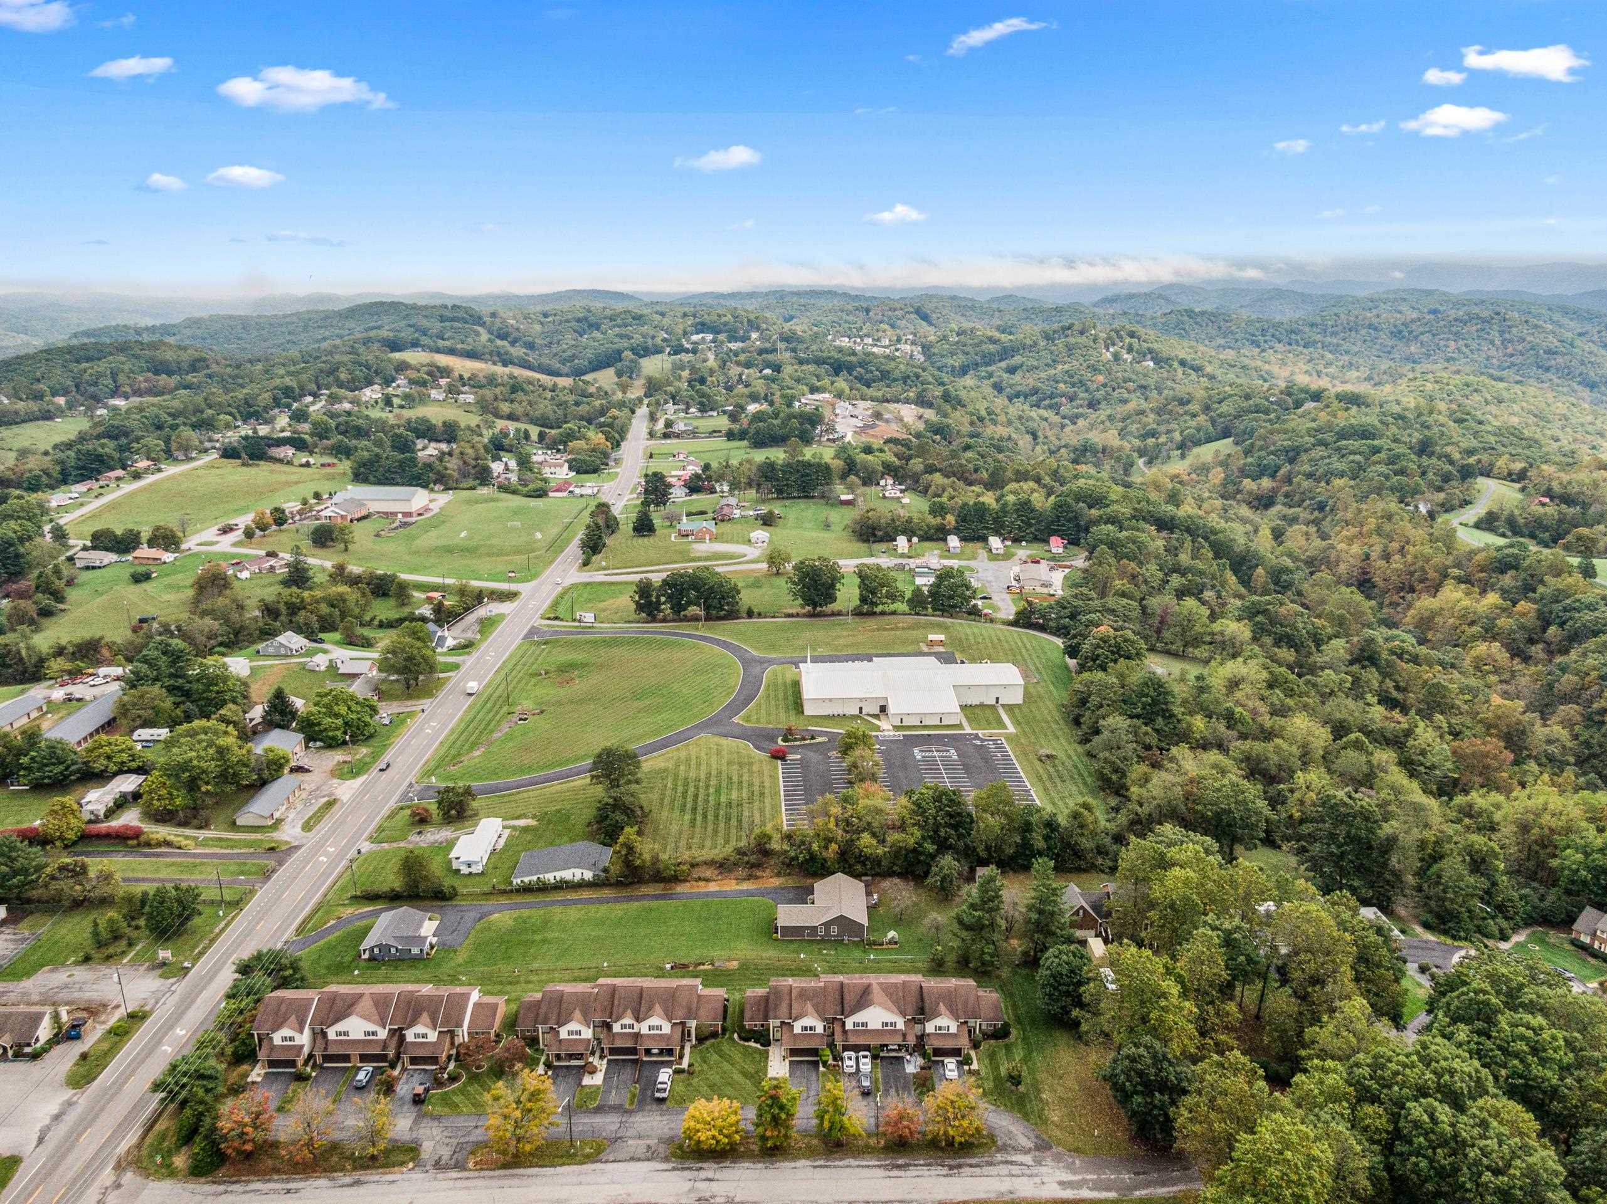
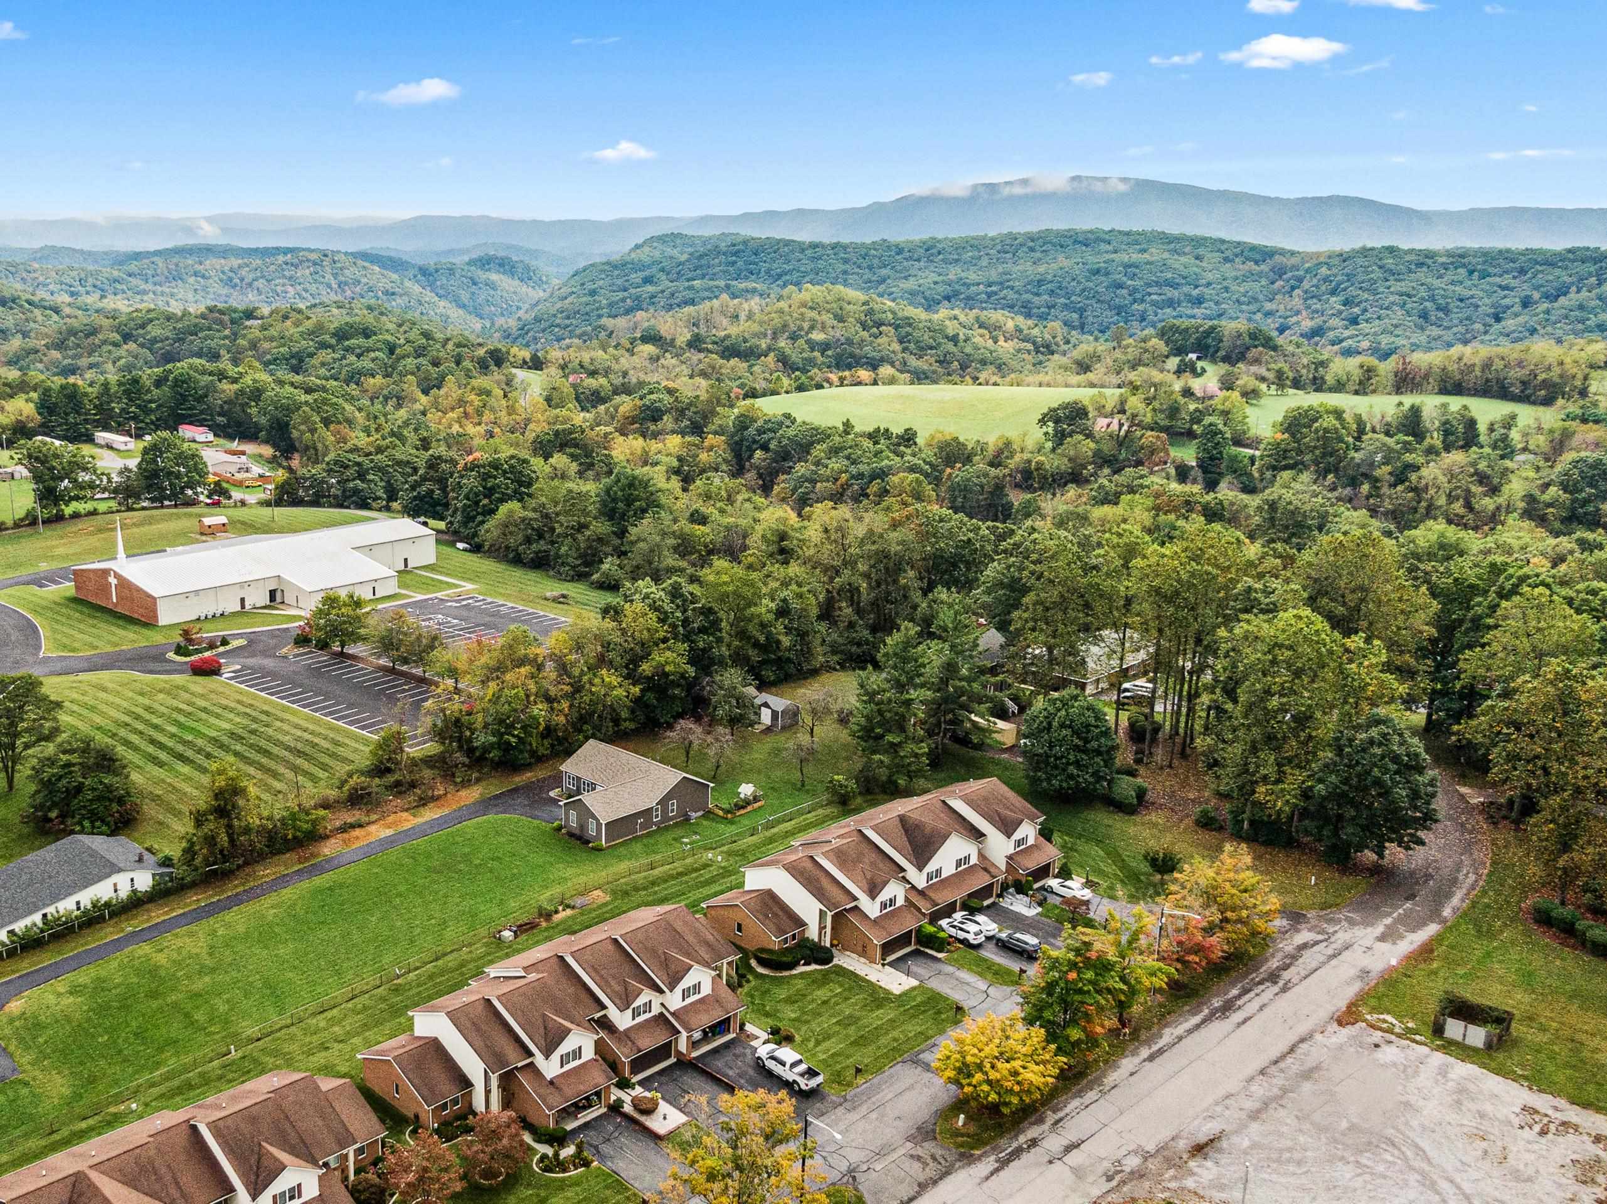
Aerial view of homes and a large parking lot among rolling, wooded hills.
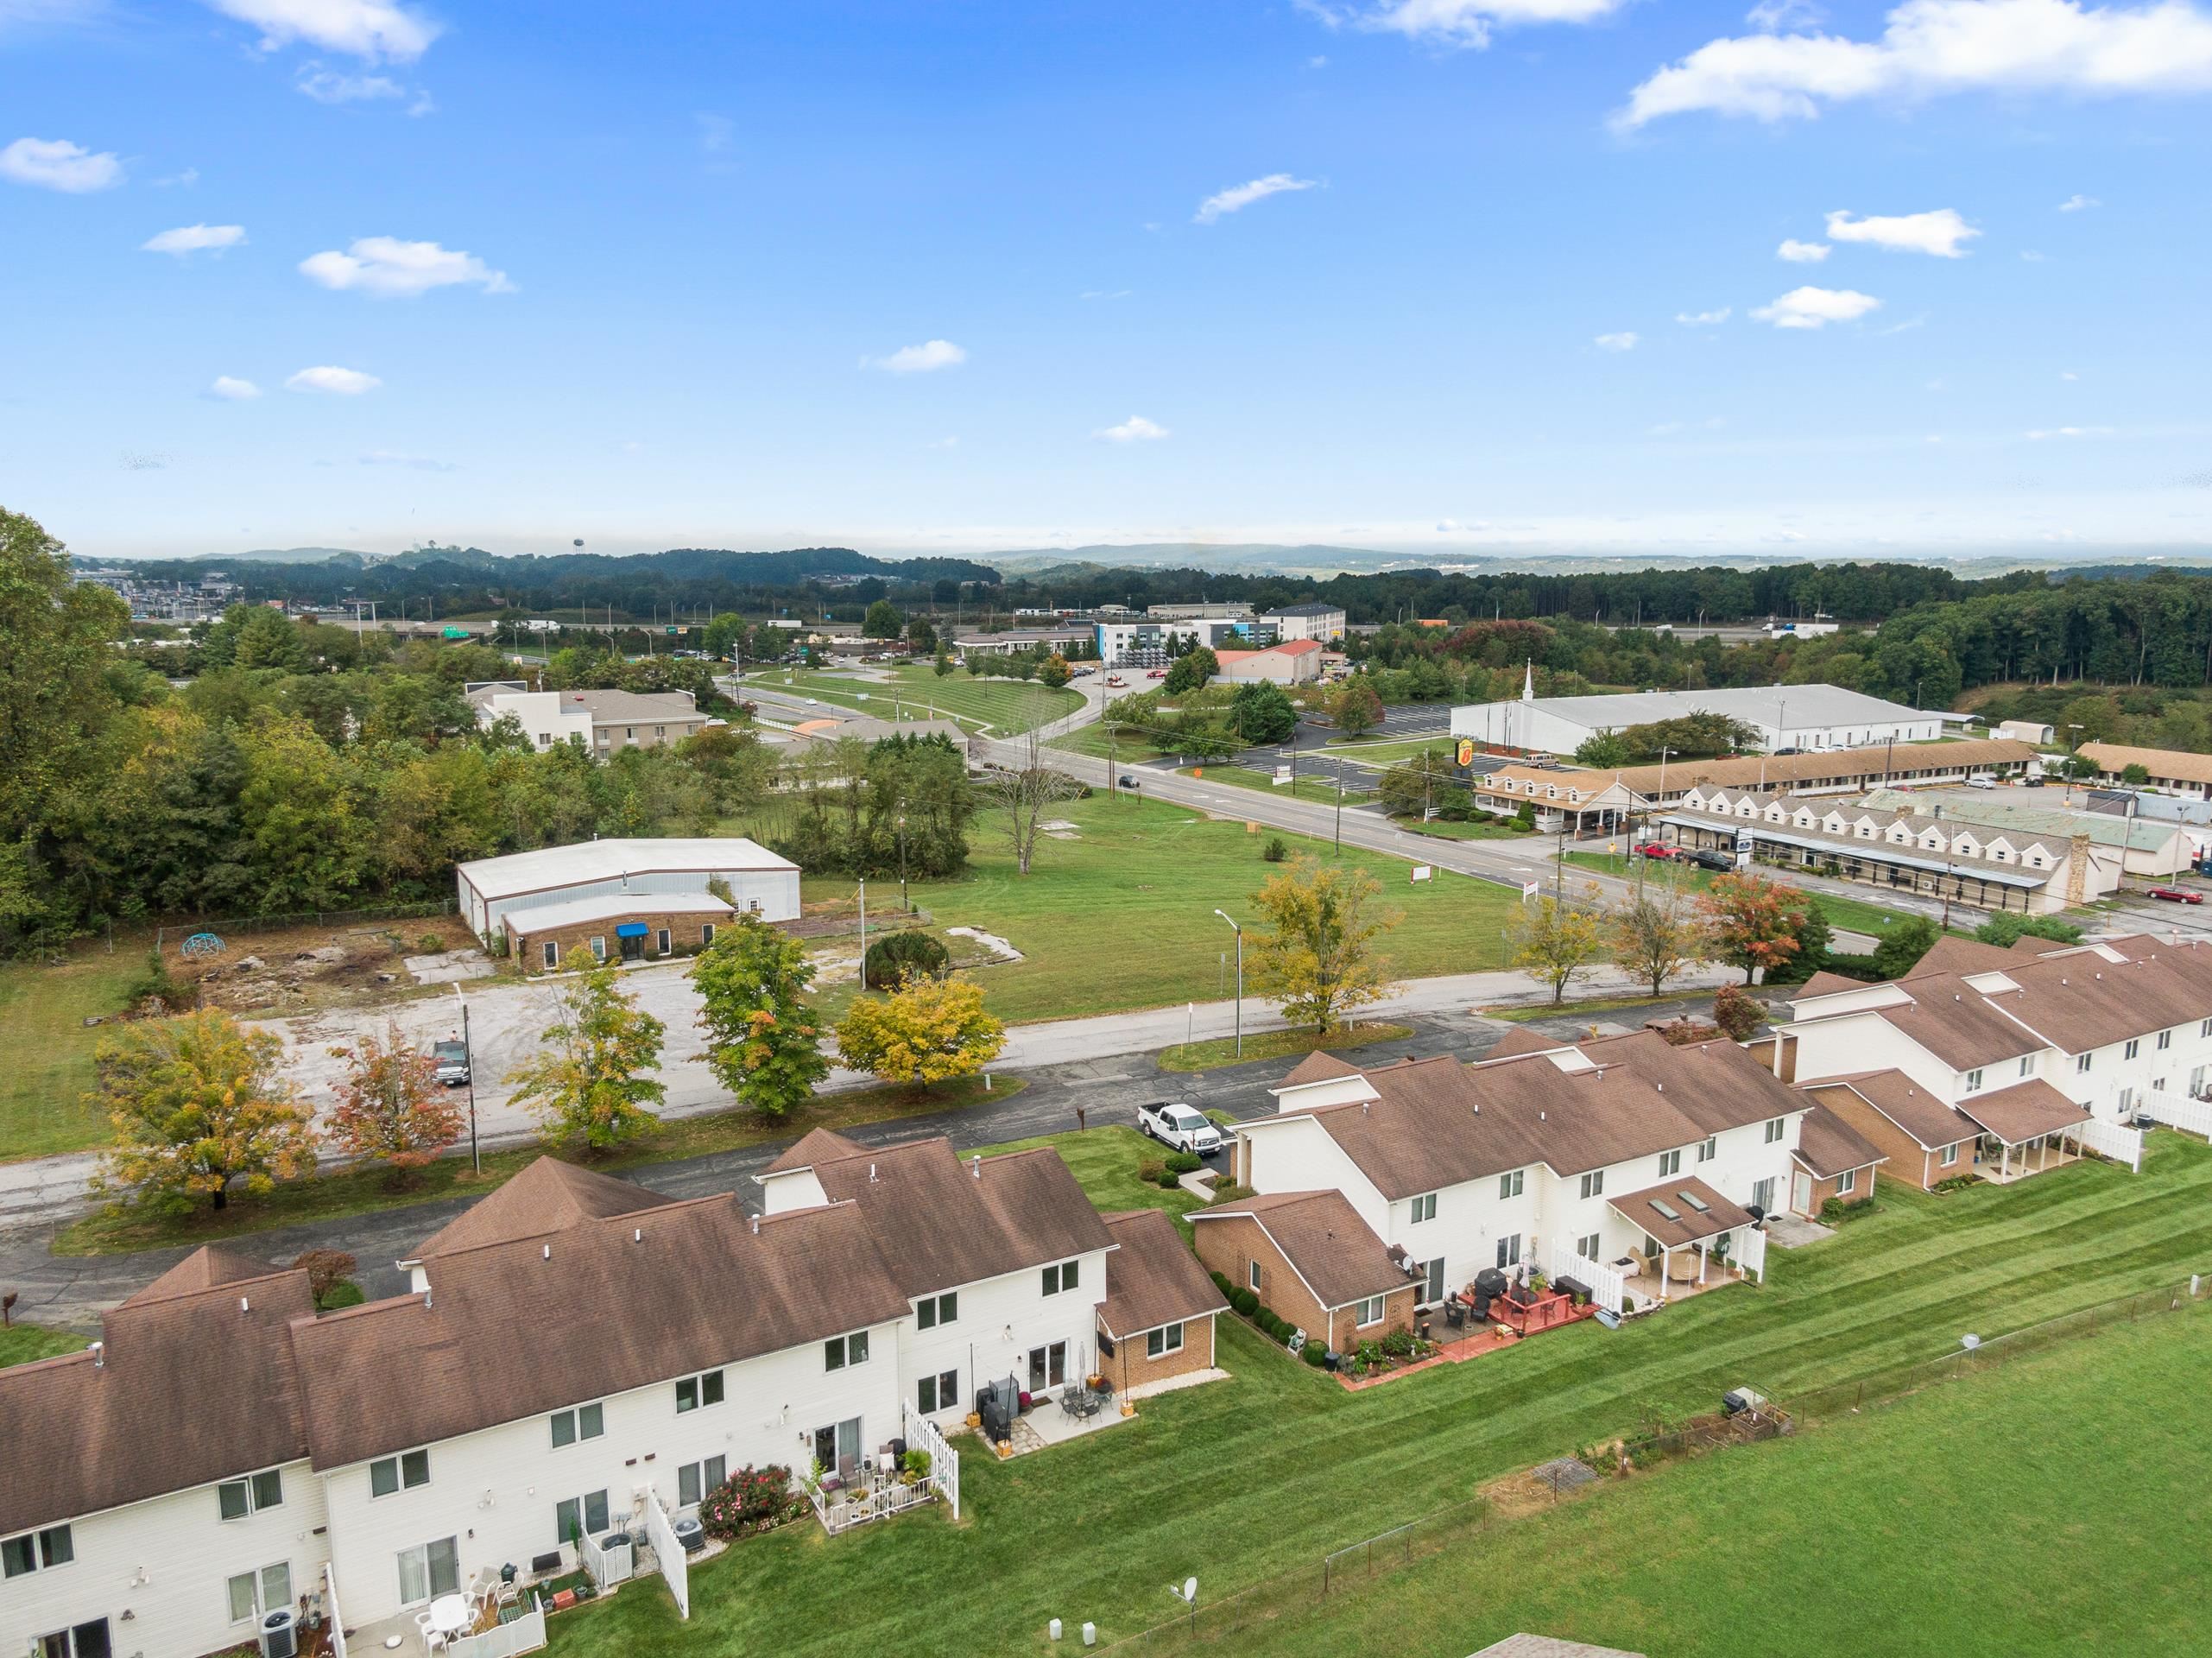
Aerial view of homes, commercial buildings, roads, and wooded hills in Christiansburg.
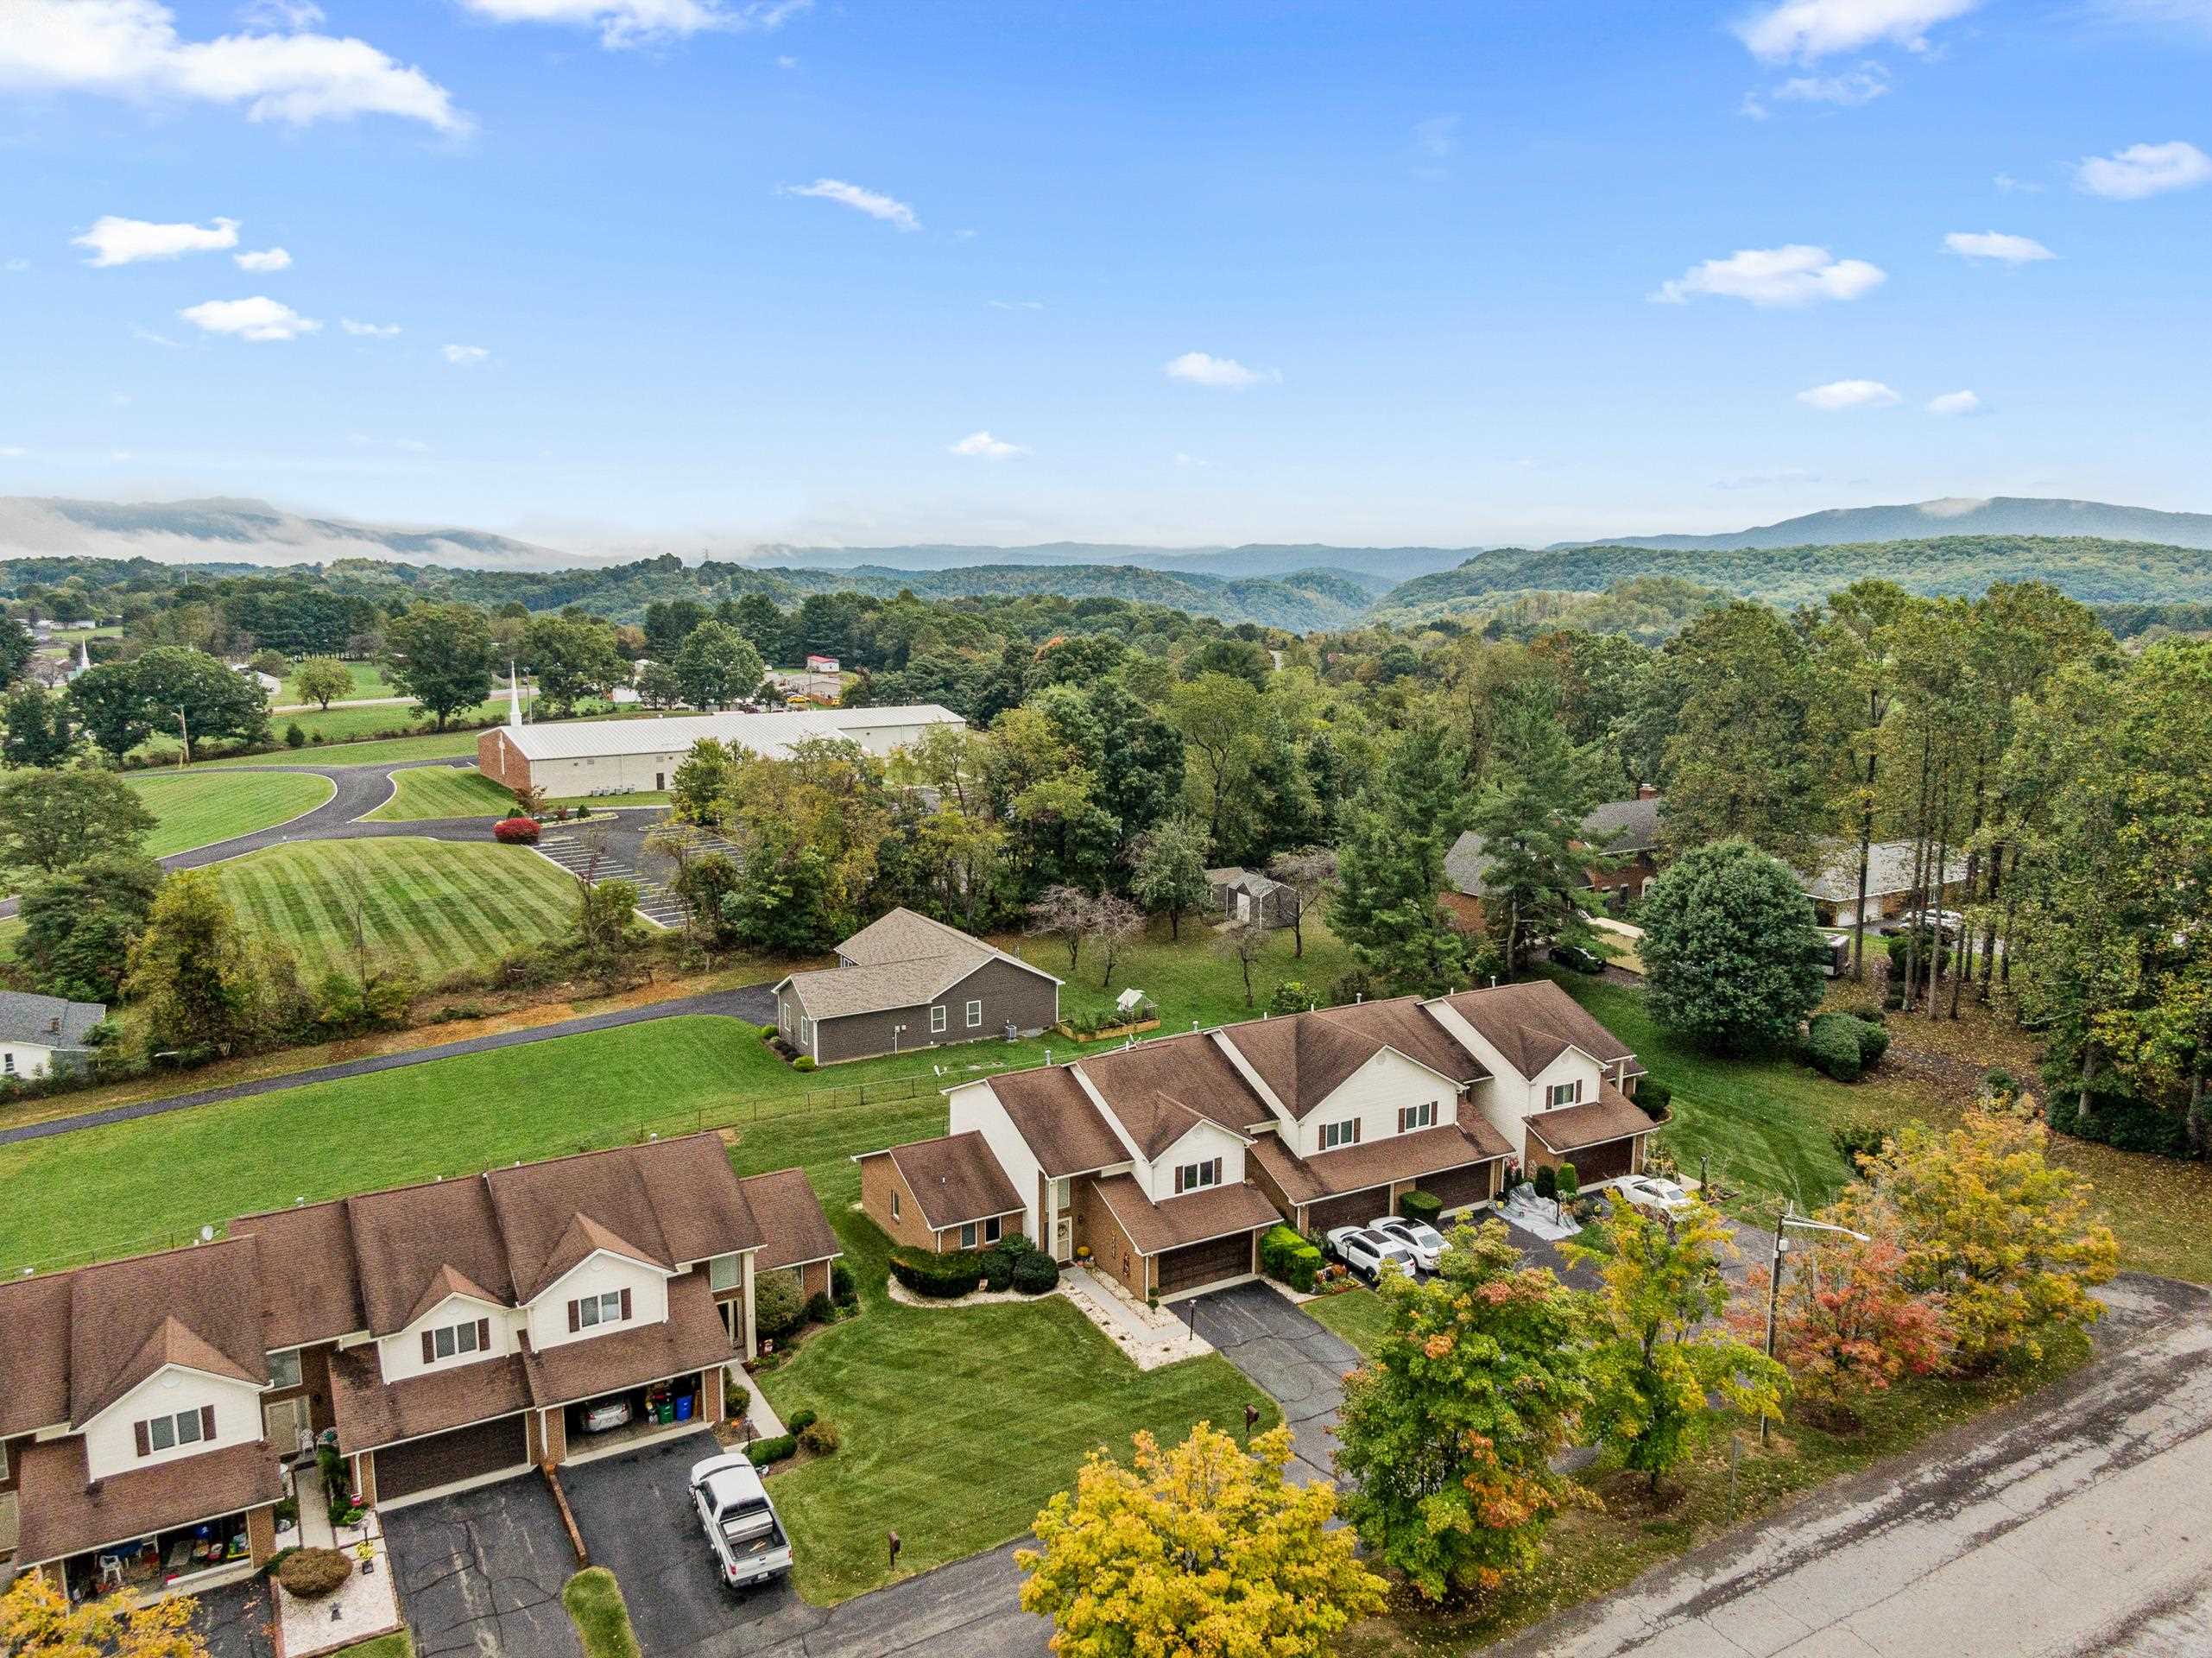
Aerial view of neighborhood homes among trees, with forested mountains beyond.
Aerial view of attached homes beside wooded hills and distant mountain ridges.
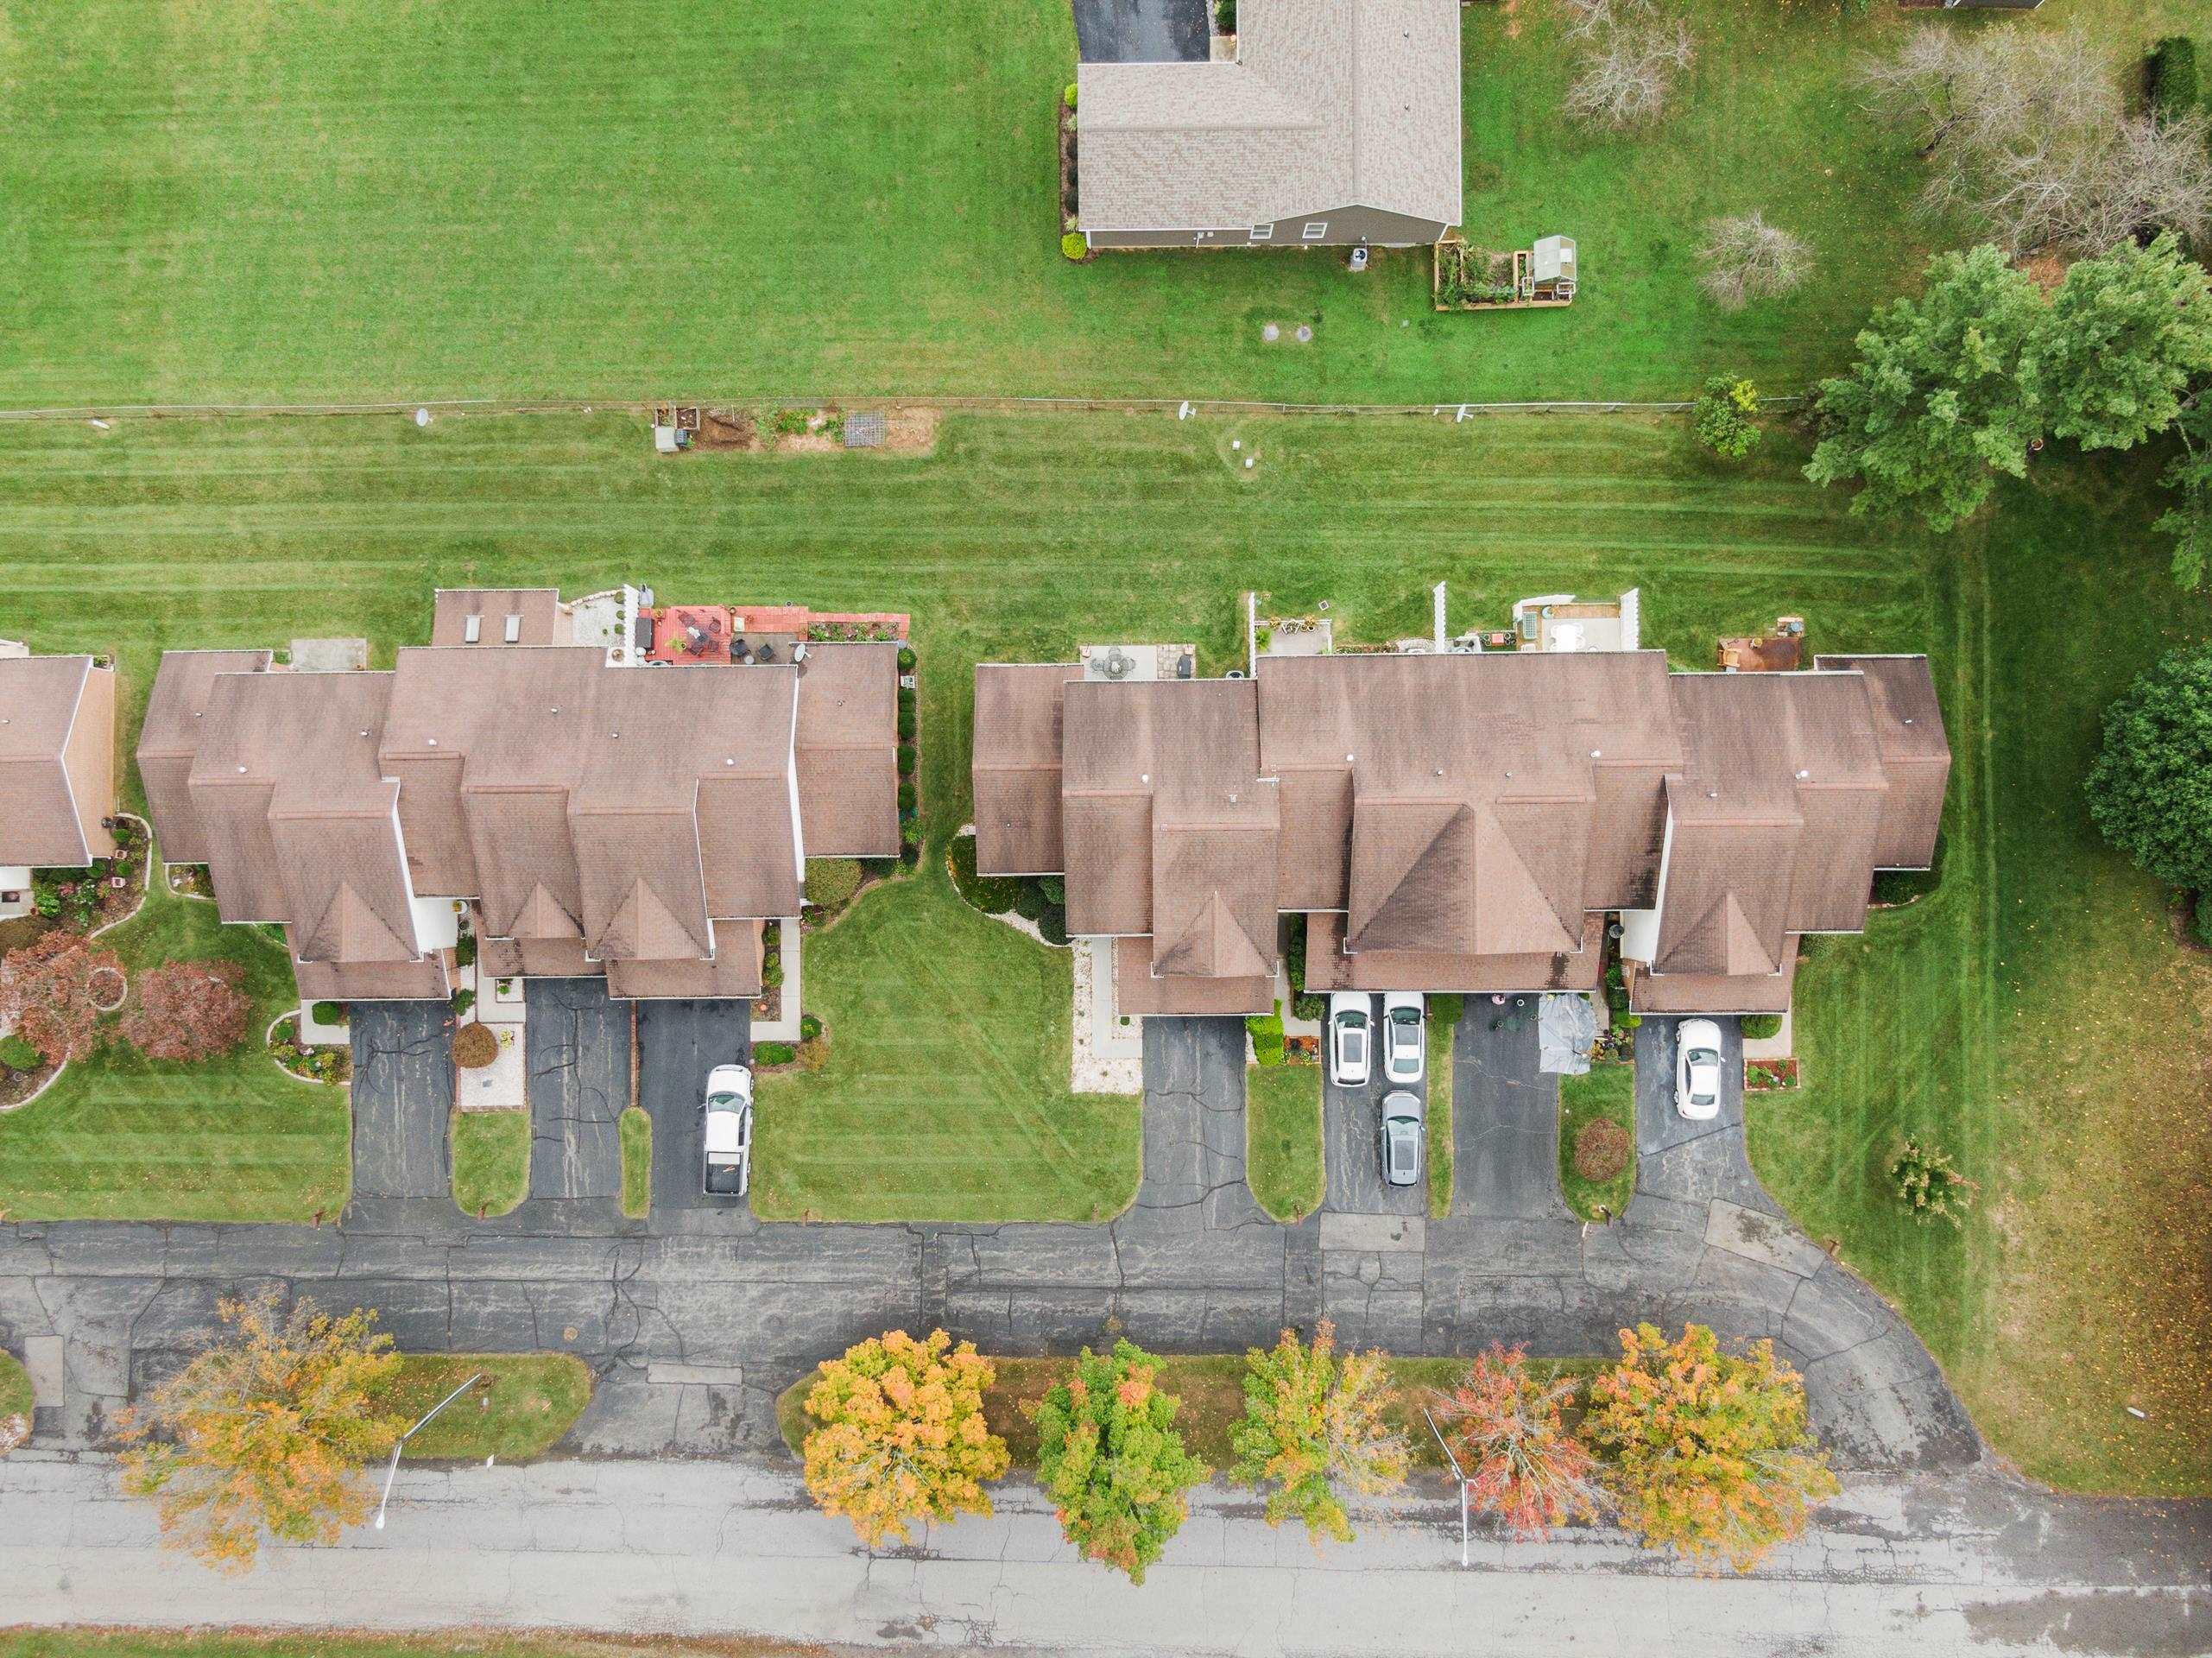
Aerial view of attached townhomes with striped lawns, nearby commercial buildings, and wooded hills in the distance.
Aerial view of attached homes with broad lawns and wooded mountain ridges beyond.
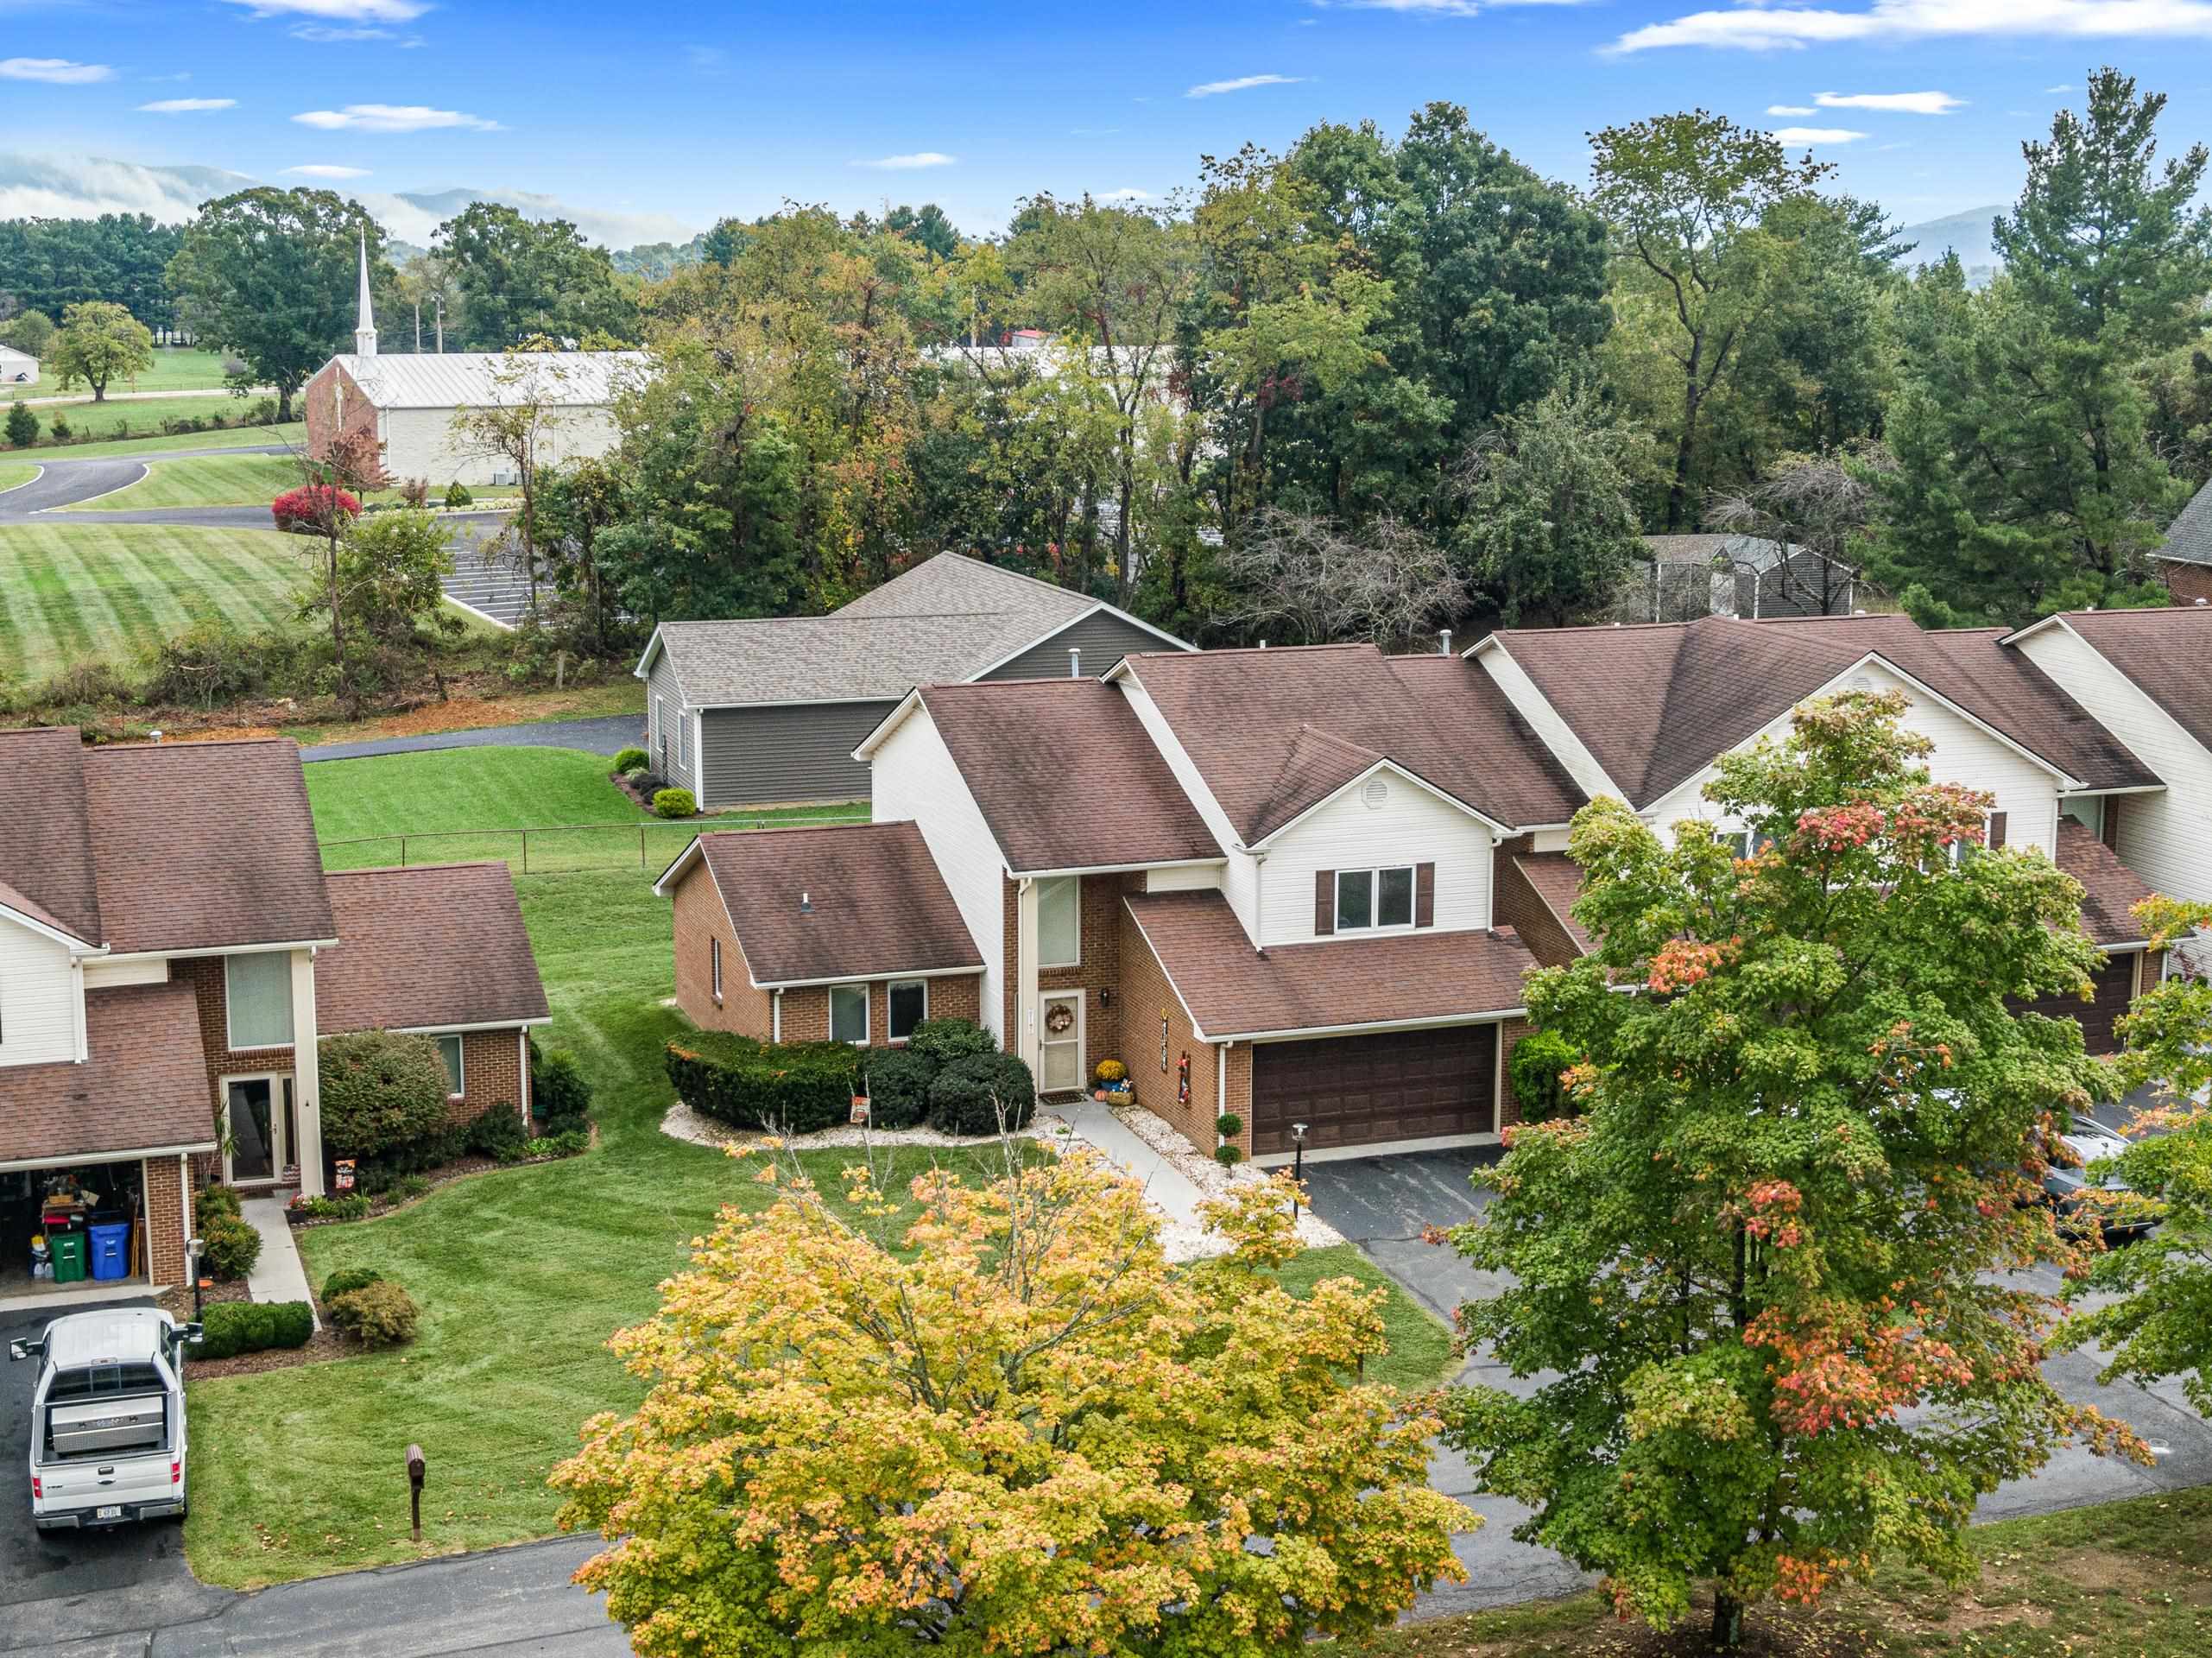
Two-story brick and white-sided home with an attached garage, landscaped yard, and autumn trees.
Aerial view of attached homes with fenced patios and autumn trees behind them.
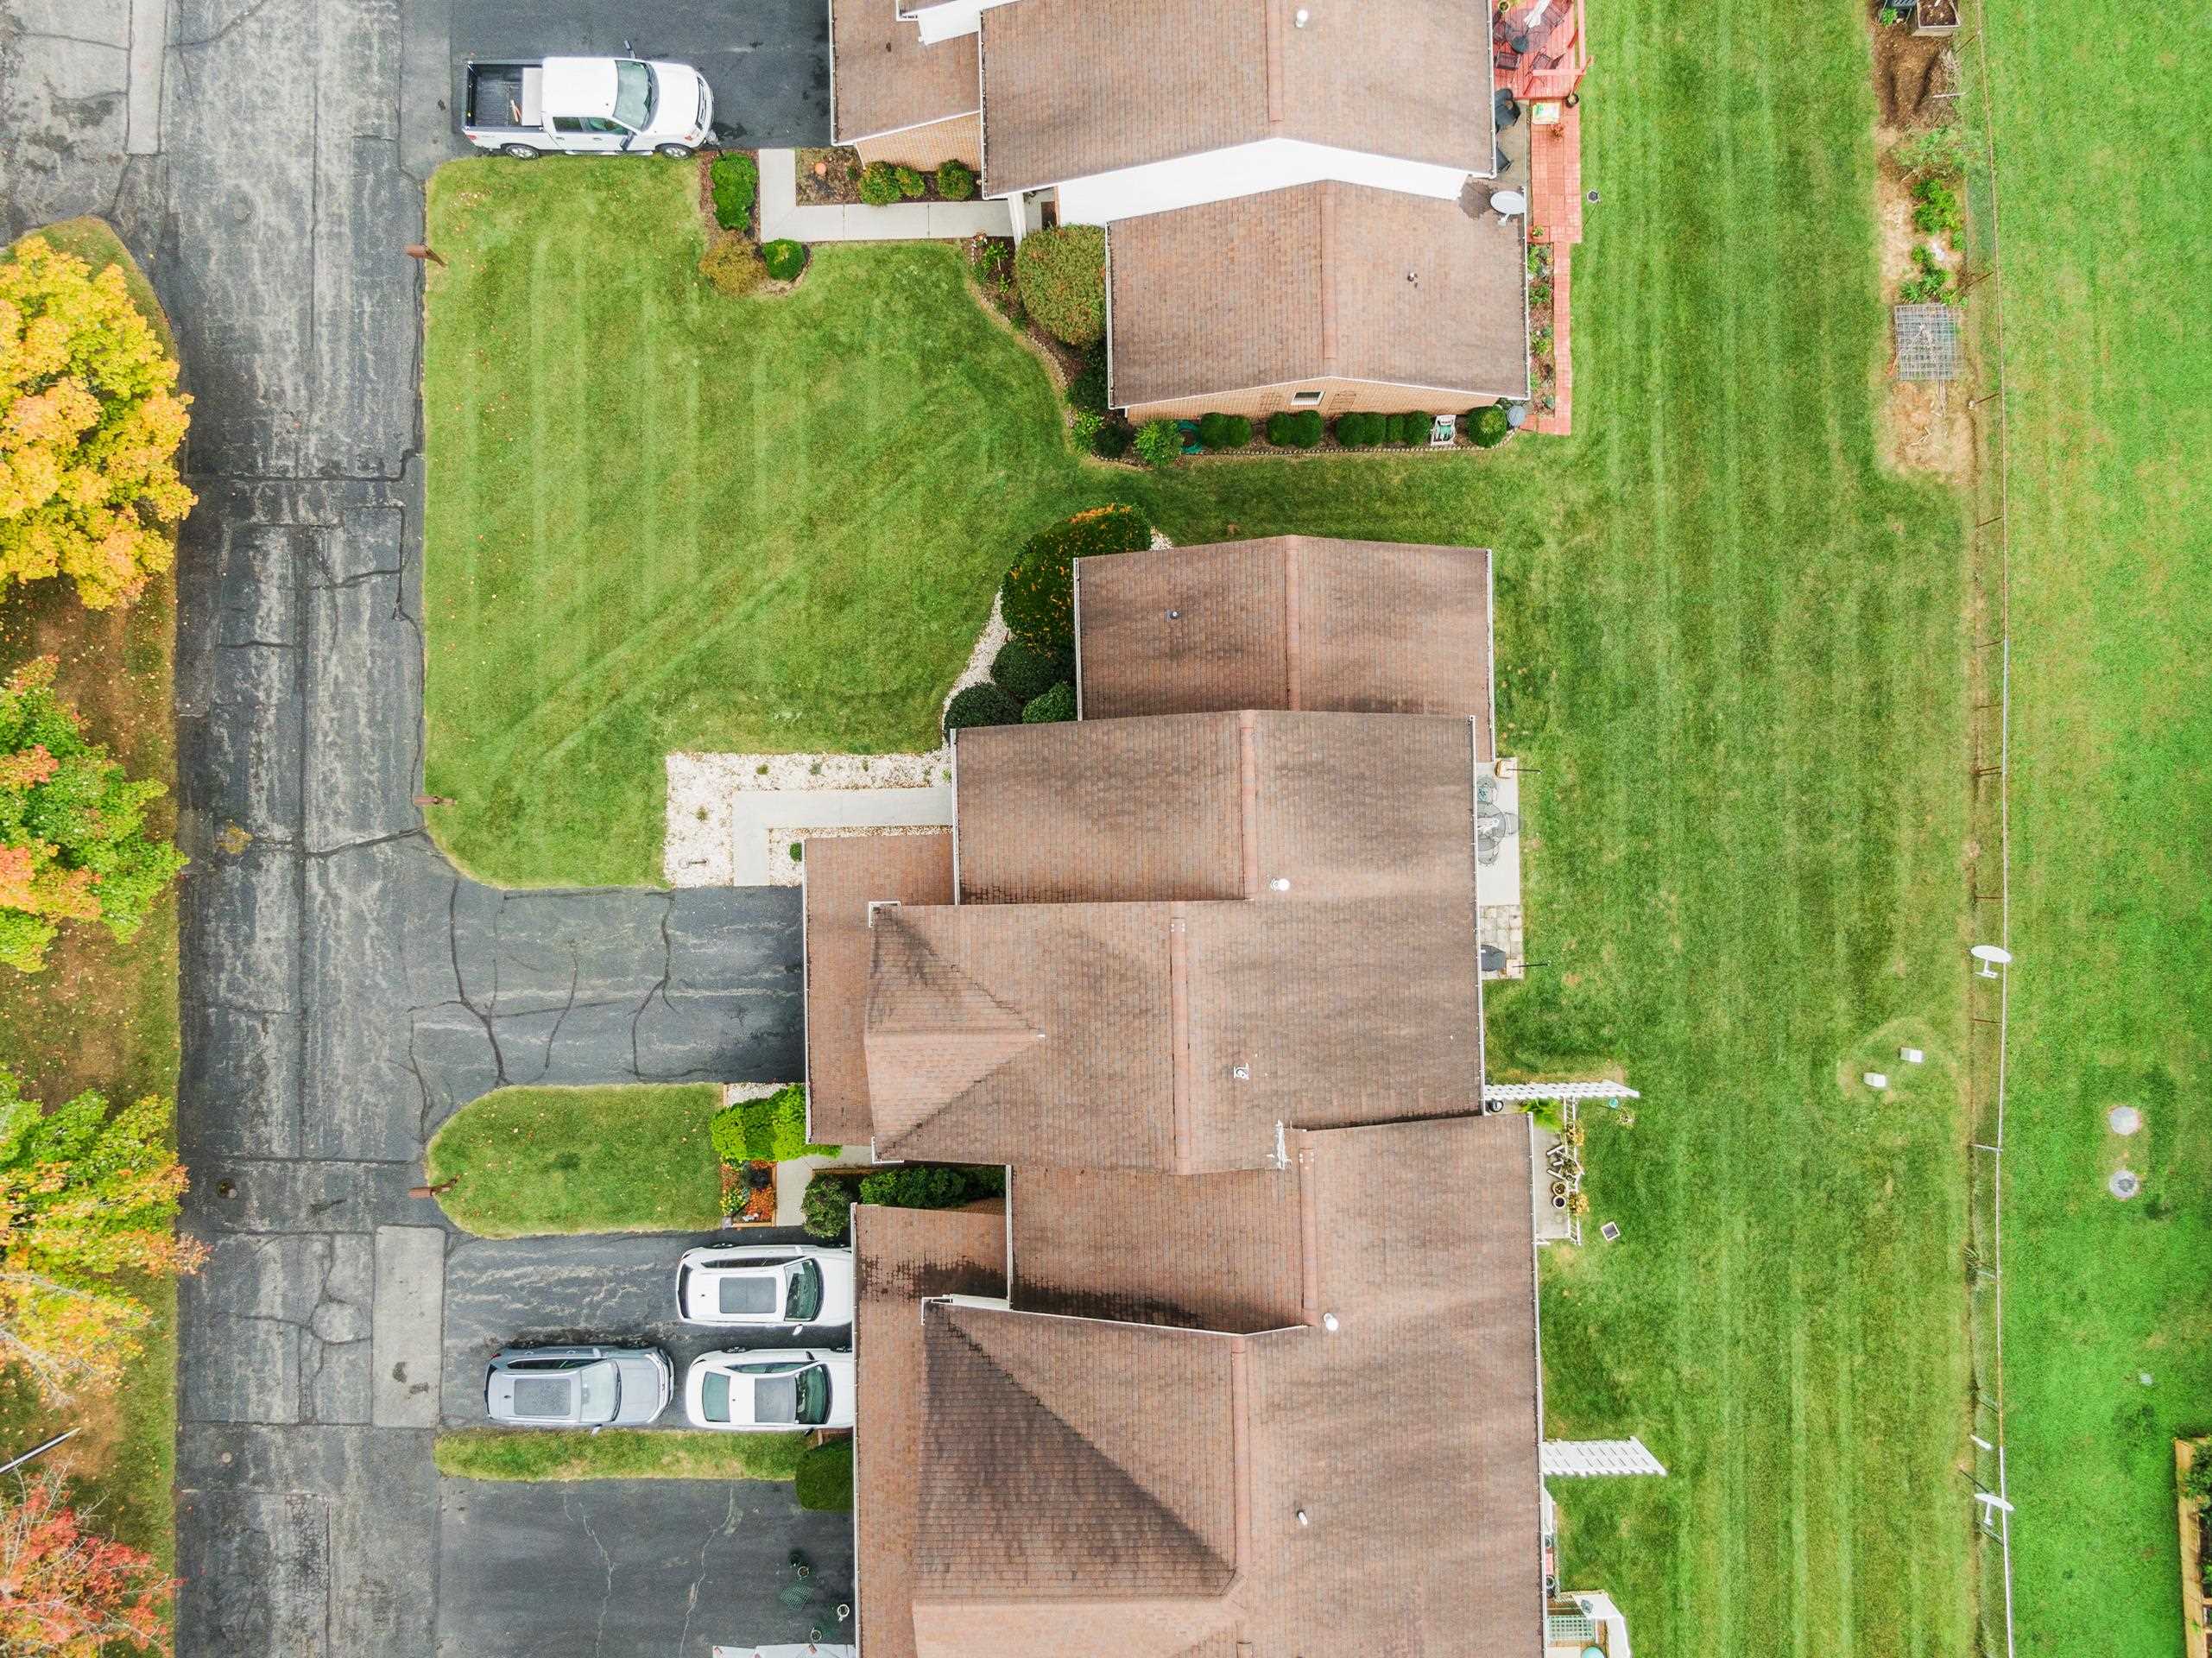
Aerial view of the home, with paved parking, a broad lawn, and neighboring houses.
Aerial view of attached homes, lawns, driveways, and autumn trees along a residential street.
VIEW PHOTOS
$305,000

80 Patricia Lane

3 Beds 3.5 Baths 2,218 Sq.Ft. 5,662.8 Sq.Ft.

Description

Welcome to this beautiful end unit townhouse that offers a perfect blend of comfort, style, and convenience. Enjoy the convenience of having a primary bedroom option on both the main level and the upper level. This unique feature allows for versatile living arrangements to suit your needs. The attached two-car garage provides space for parking or storage. The mounted TV on the garage wall, may make it an ideal space for a workshop or a home gym. Step outside onto the cozy patio, where you will find a mounted TV perfect for enjoying a movie under the stars or the game on a nice afternoon! Nestled in a prime location, this townhouse provides easy access to local shopping, and dining. Commuting is a breeze with major highways and public transportation options nearby.

Share Property

Location

80 Patricia Lane, Christiansburg, VA 24073

Status

Sold

Date Sold

February 28, 2025
Wendy Swanson

Wendy Swanson

TITLE

REALTOR®

LICENSE

0225225185

Property Amenities

Interior
Appliances Dishwasher, Disposal, Dryer, Microwave, Electric Range, Refrigerator, Washer, Gas Water Heater
Flooring Carpet, Ceramic Tile
Total Bedrooms: 3
Half Bathrooms: 1
Full Bathrooms: 3
Other Interior Features Vaulted Ceiling(s), Walk-In Closet(s)
Area & Lot
Total area 2,218 Sq.Ft.
Lot Area 5,662.8 Sq.Ft.
Living area 2,218 Sq.Ft.
MLS® ID 423282
Year Built 1988
School District Montgomery County
High School Christiansburg
Middle School Christiansburg
Elementary School Falling Branch
Architecture Styles Townhouse
Type Townhouse
Status Sold
Exterior
Heat type Heat Pump
Water Source Public
Garage Space 2.0
Sewer Public Sewer
Parking Asphalt, Attached
Roof Shingle
Finance
Sales Price $305,000
HOA Fees $1,680 yearly
Real Estate Tax $2,497 yearly
Two-story brick house with a brown double garage door, front lawn, and walkway.

360 Virtual Tour

Take a tour of this property

Christiansburg

Let’s Find Your Perfect Home Together

We treat every client like a longtime friend, guiding each step with honesty, care, and a commitment to protecting your investment.