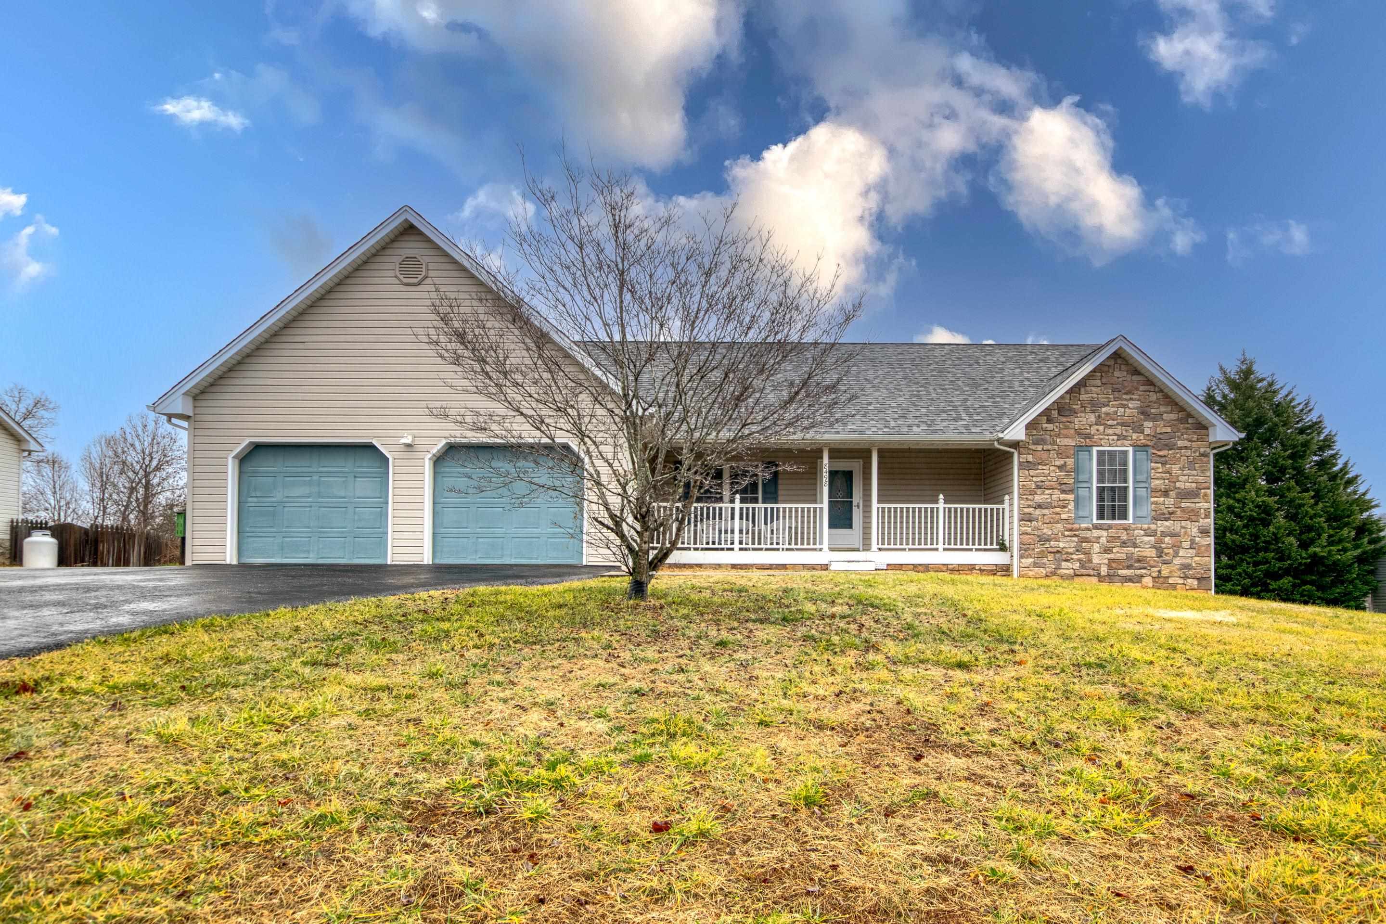
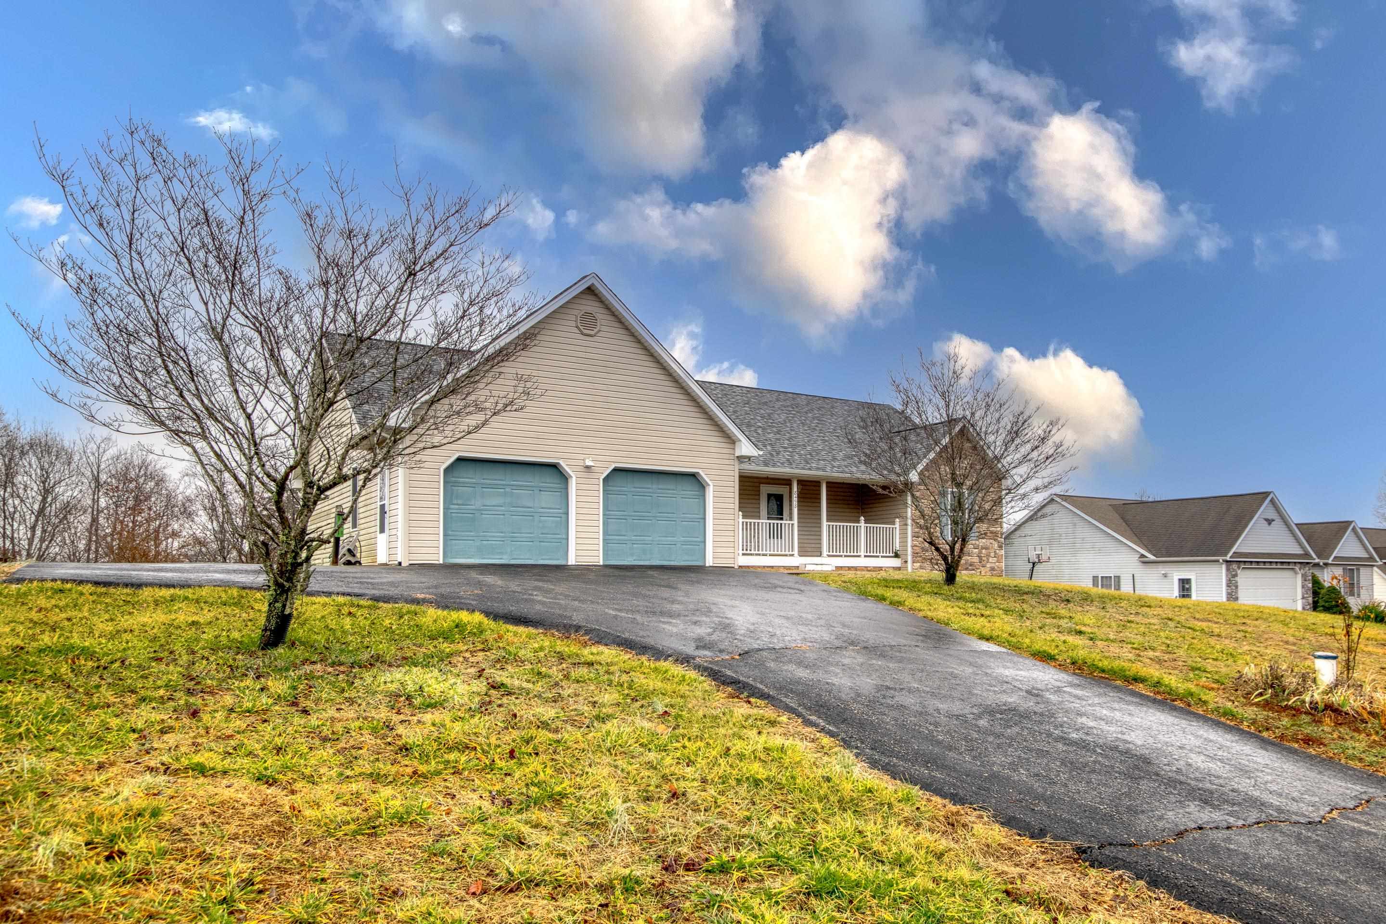
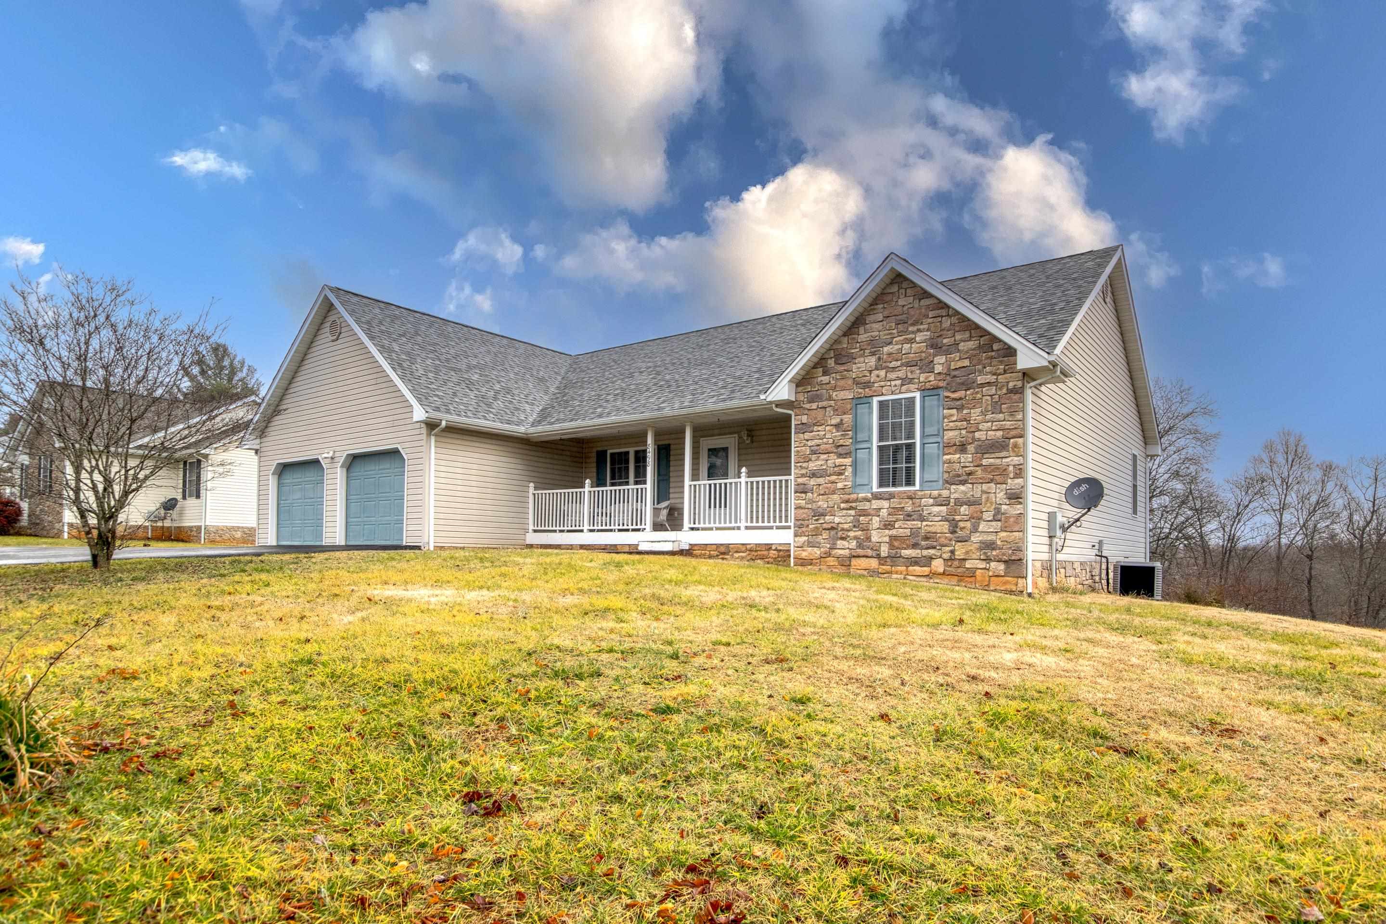
Home with two blue garage doors, a stone front gable, and a covered porch behind a leafless tree.
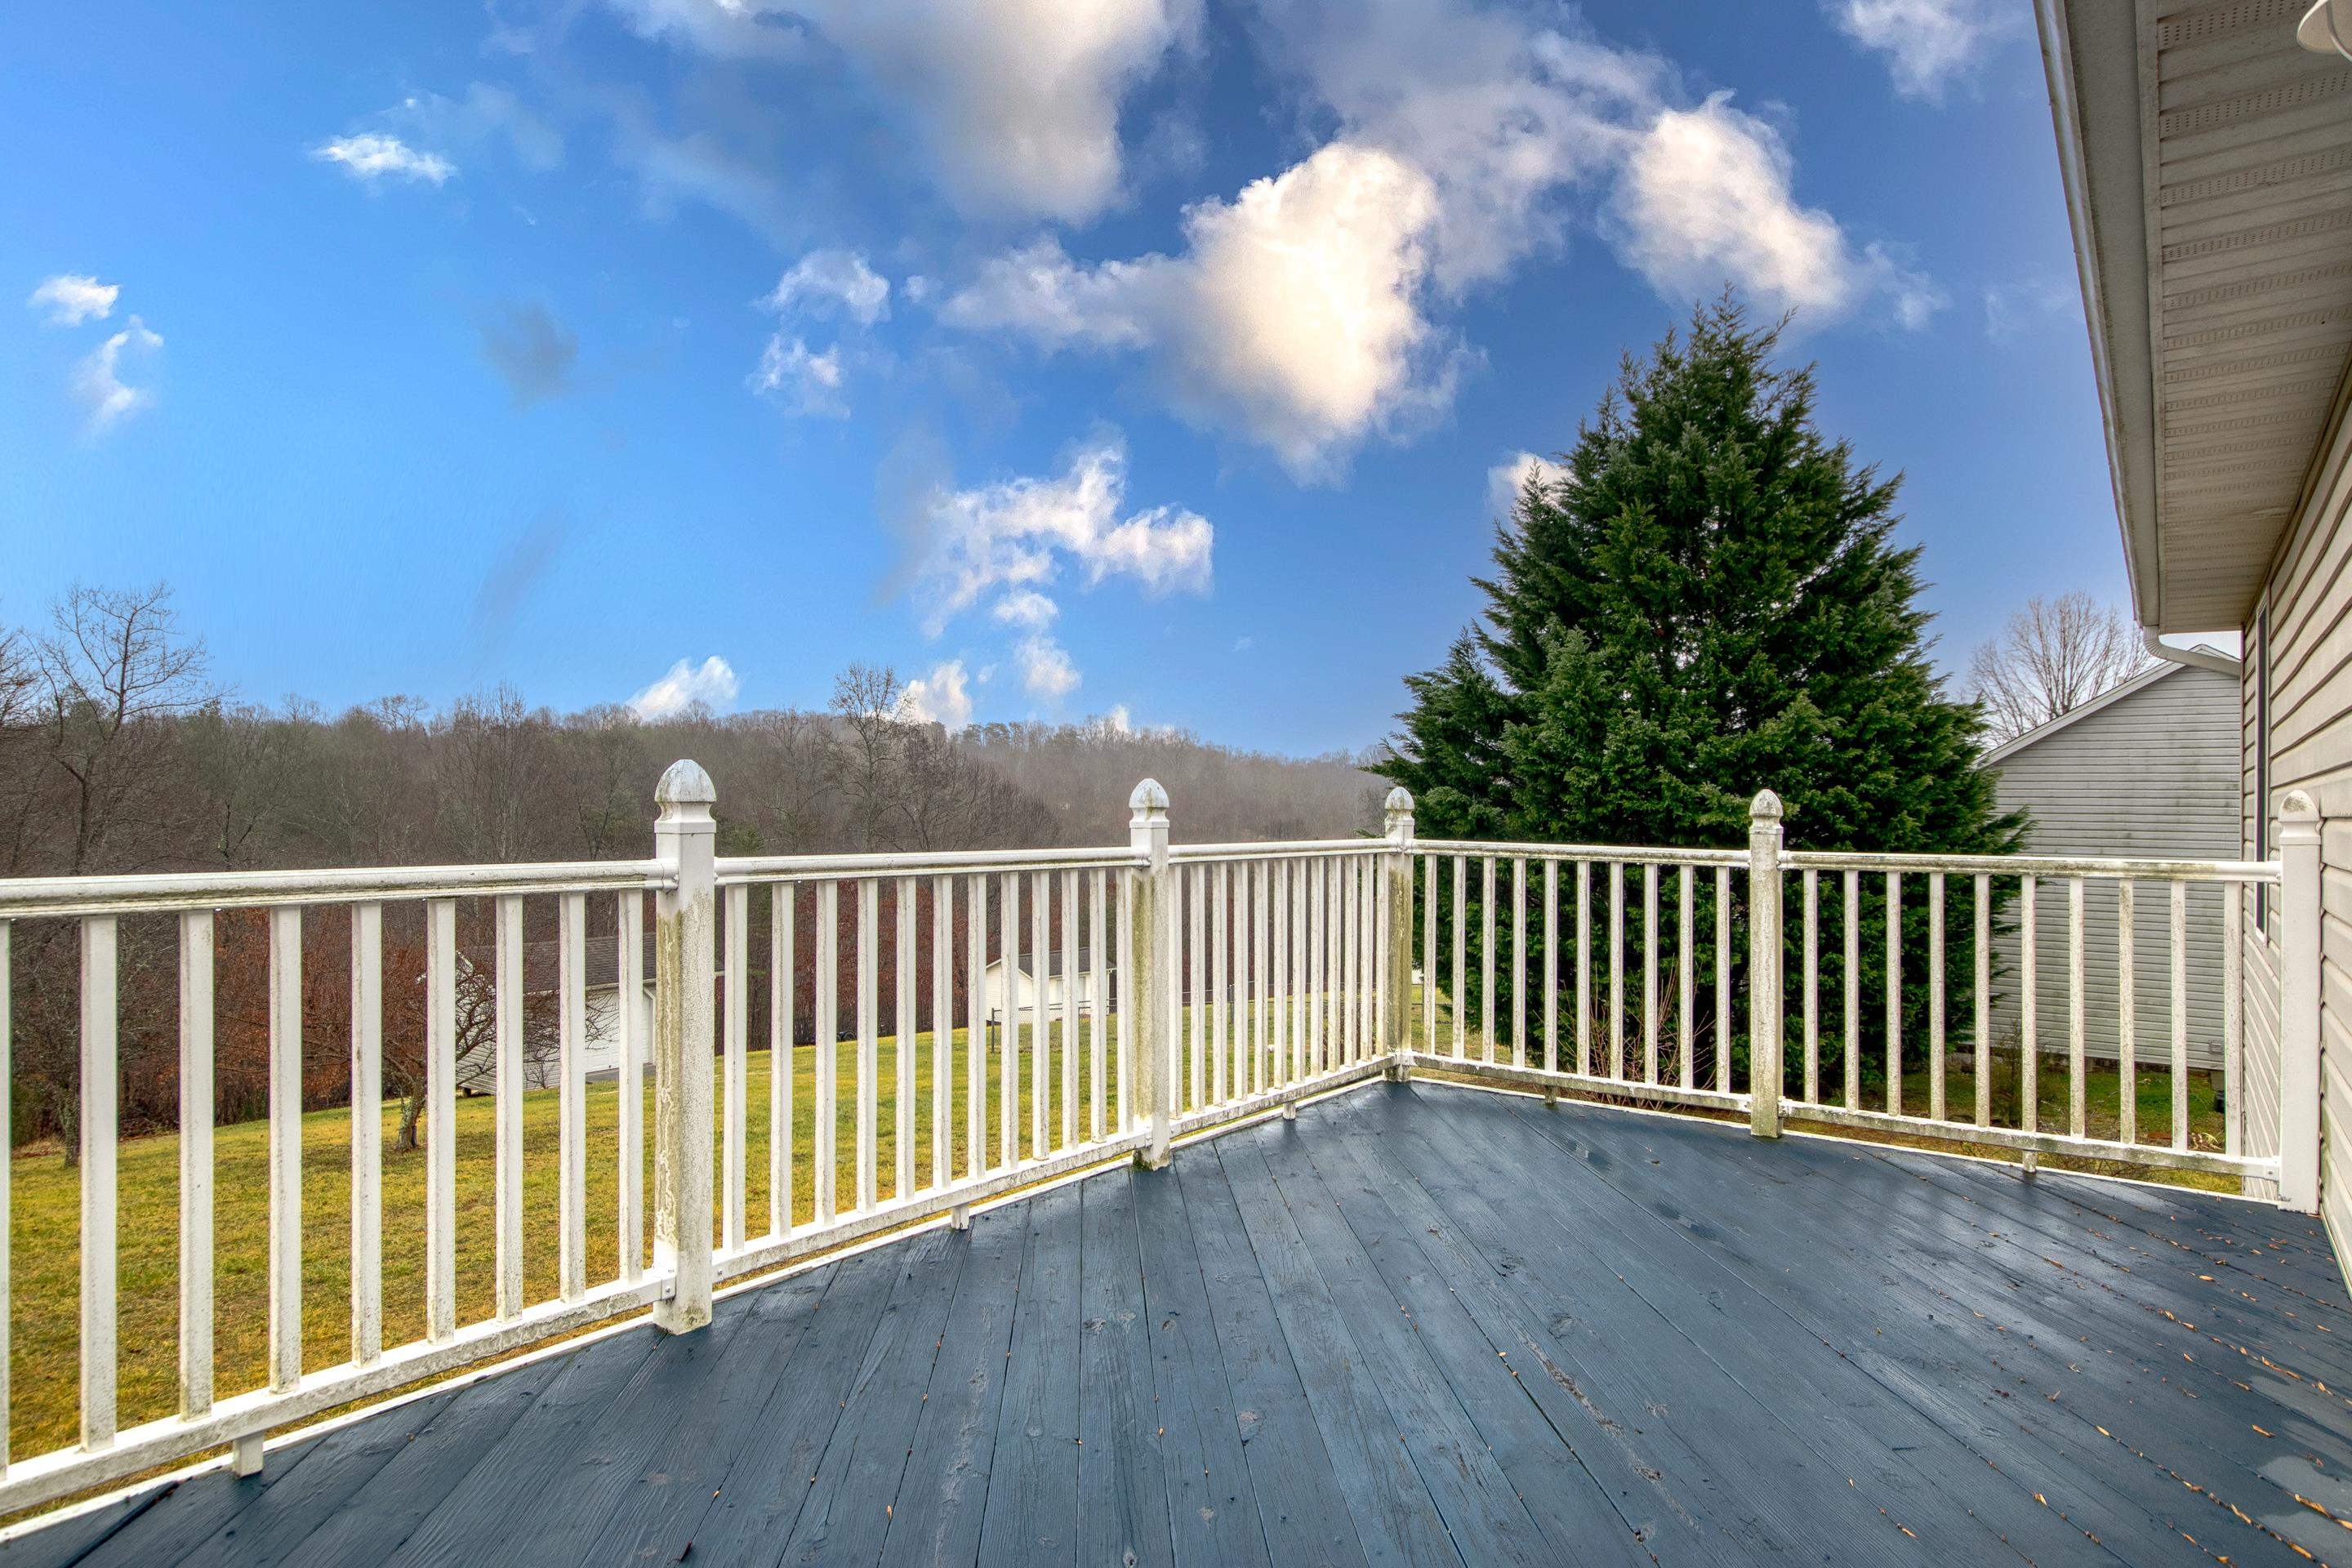
Spacious gray deck with white railings overlooks a lawn and leafless wooded hills beside a tall evergreen.
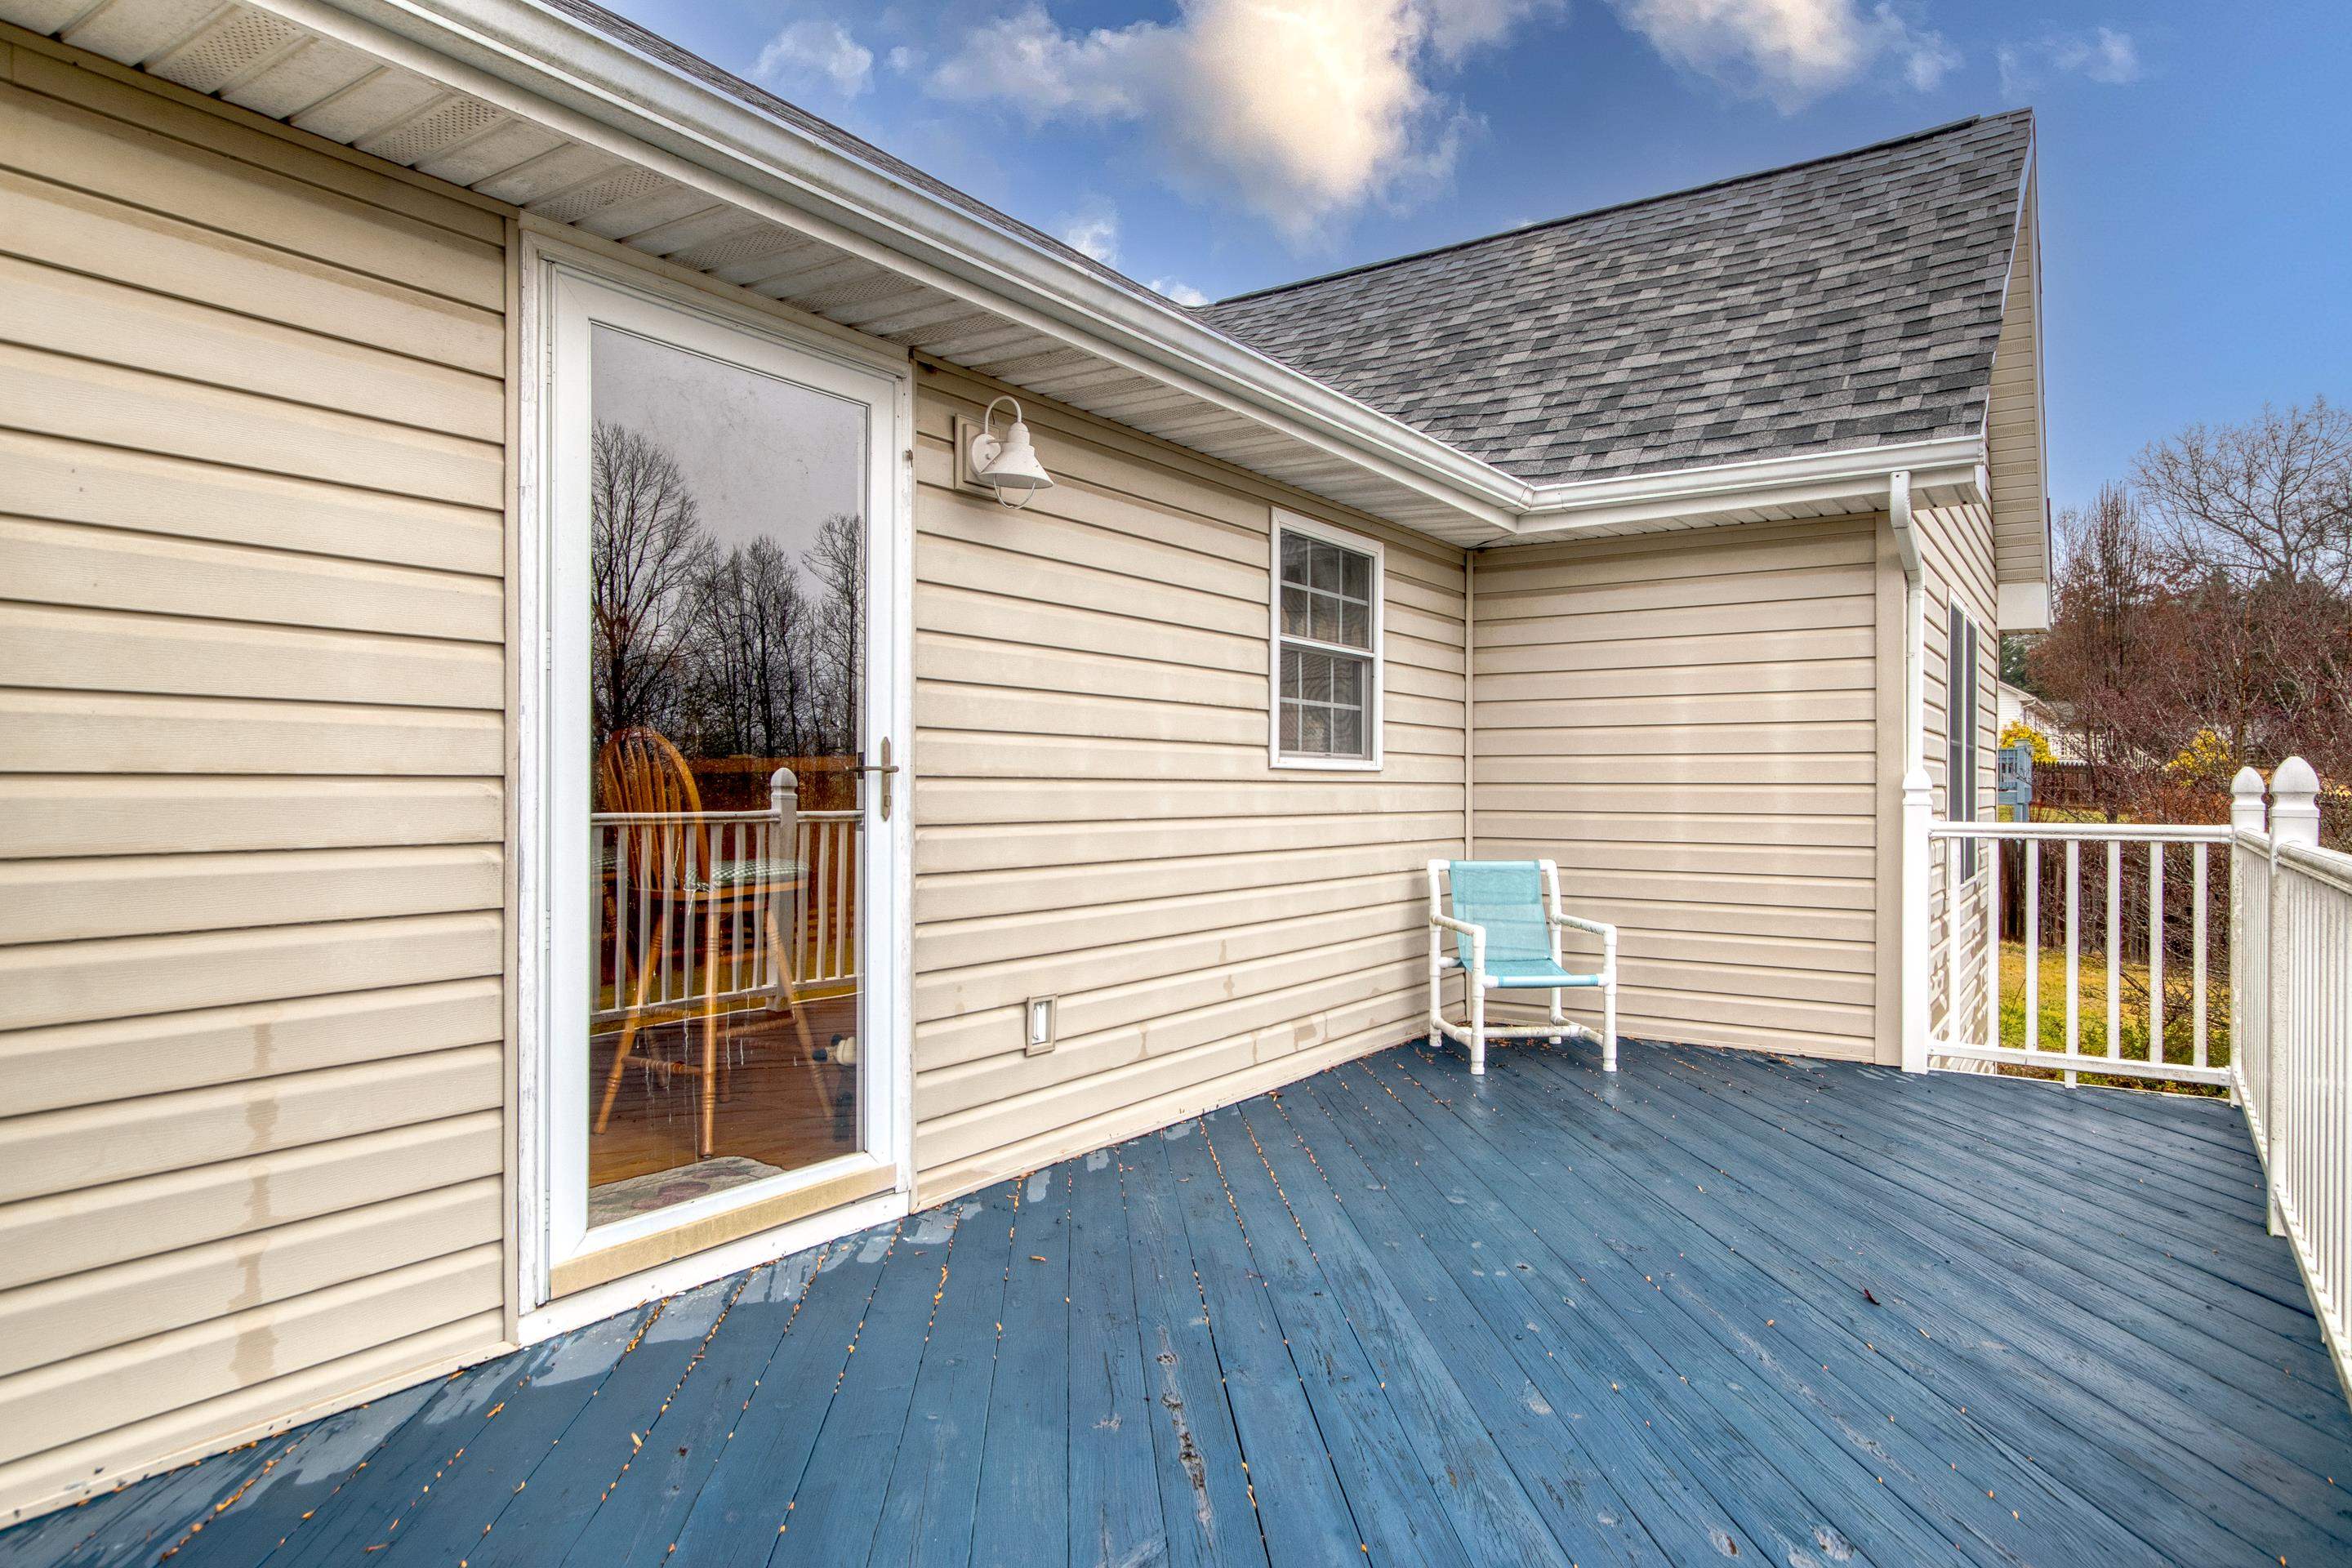
Blue deck beside a beige-sided home, with white railings and a turquoise chair.
Beige house with two blue garage doors, a covered porch, and a broad paved driveway.
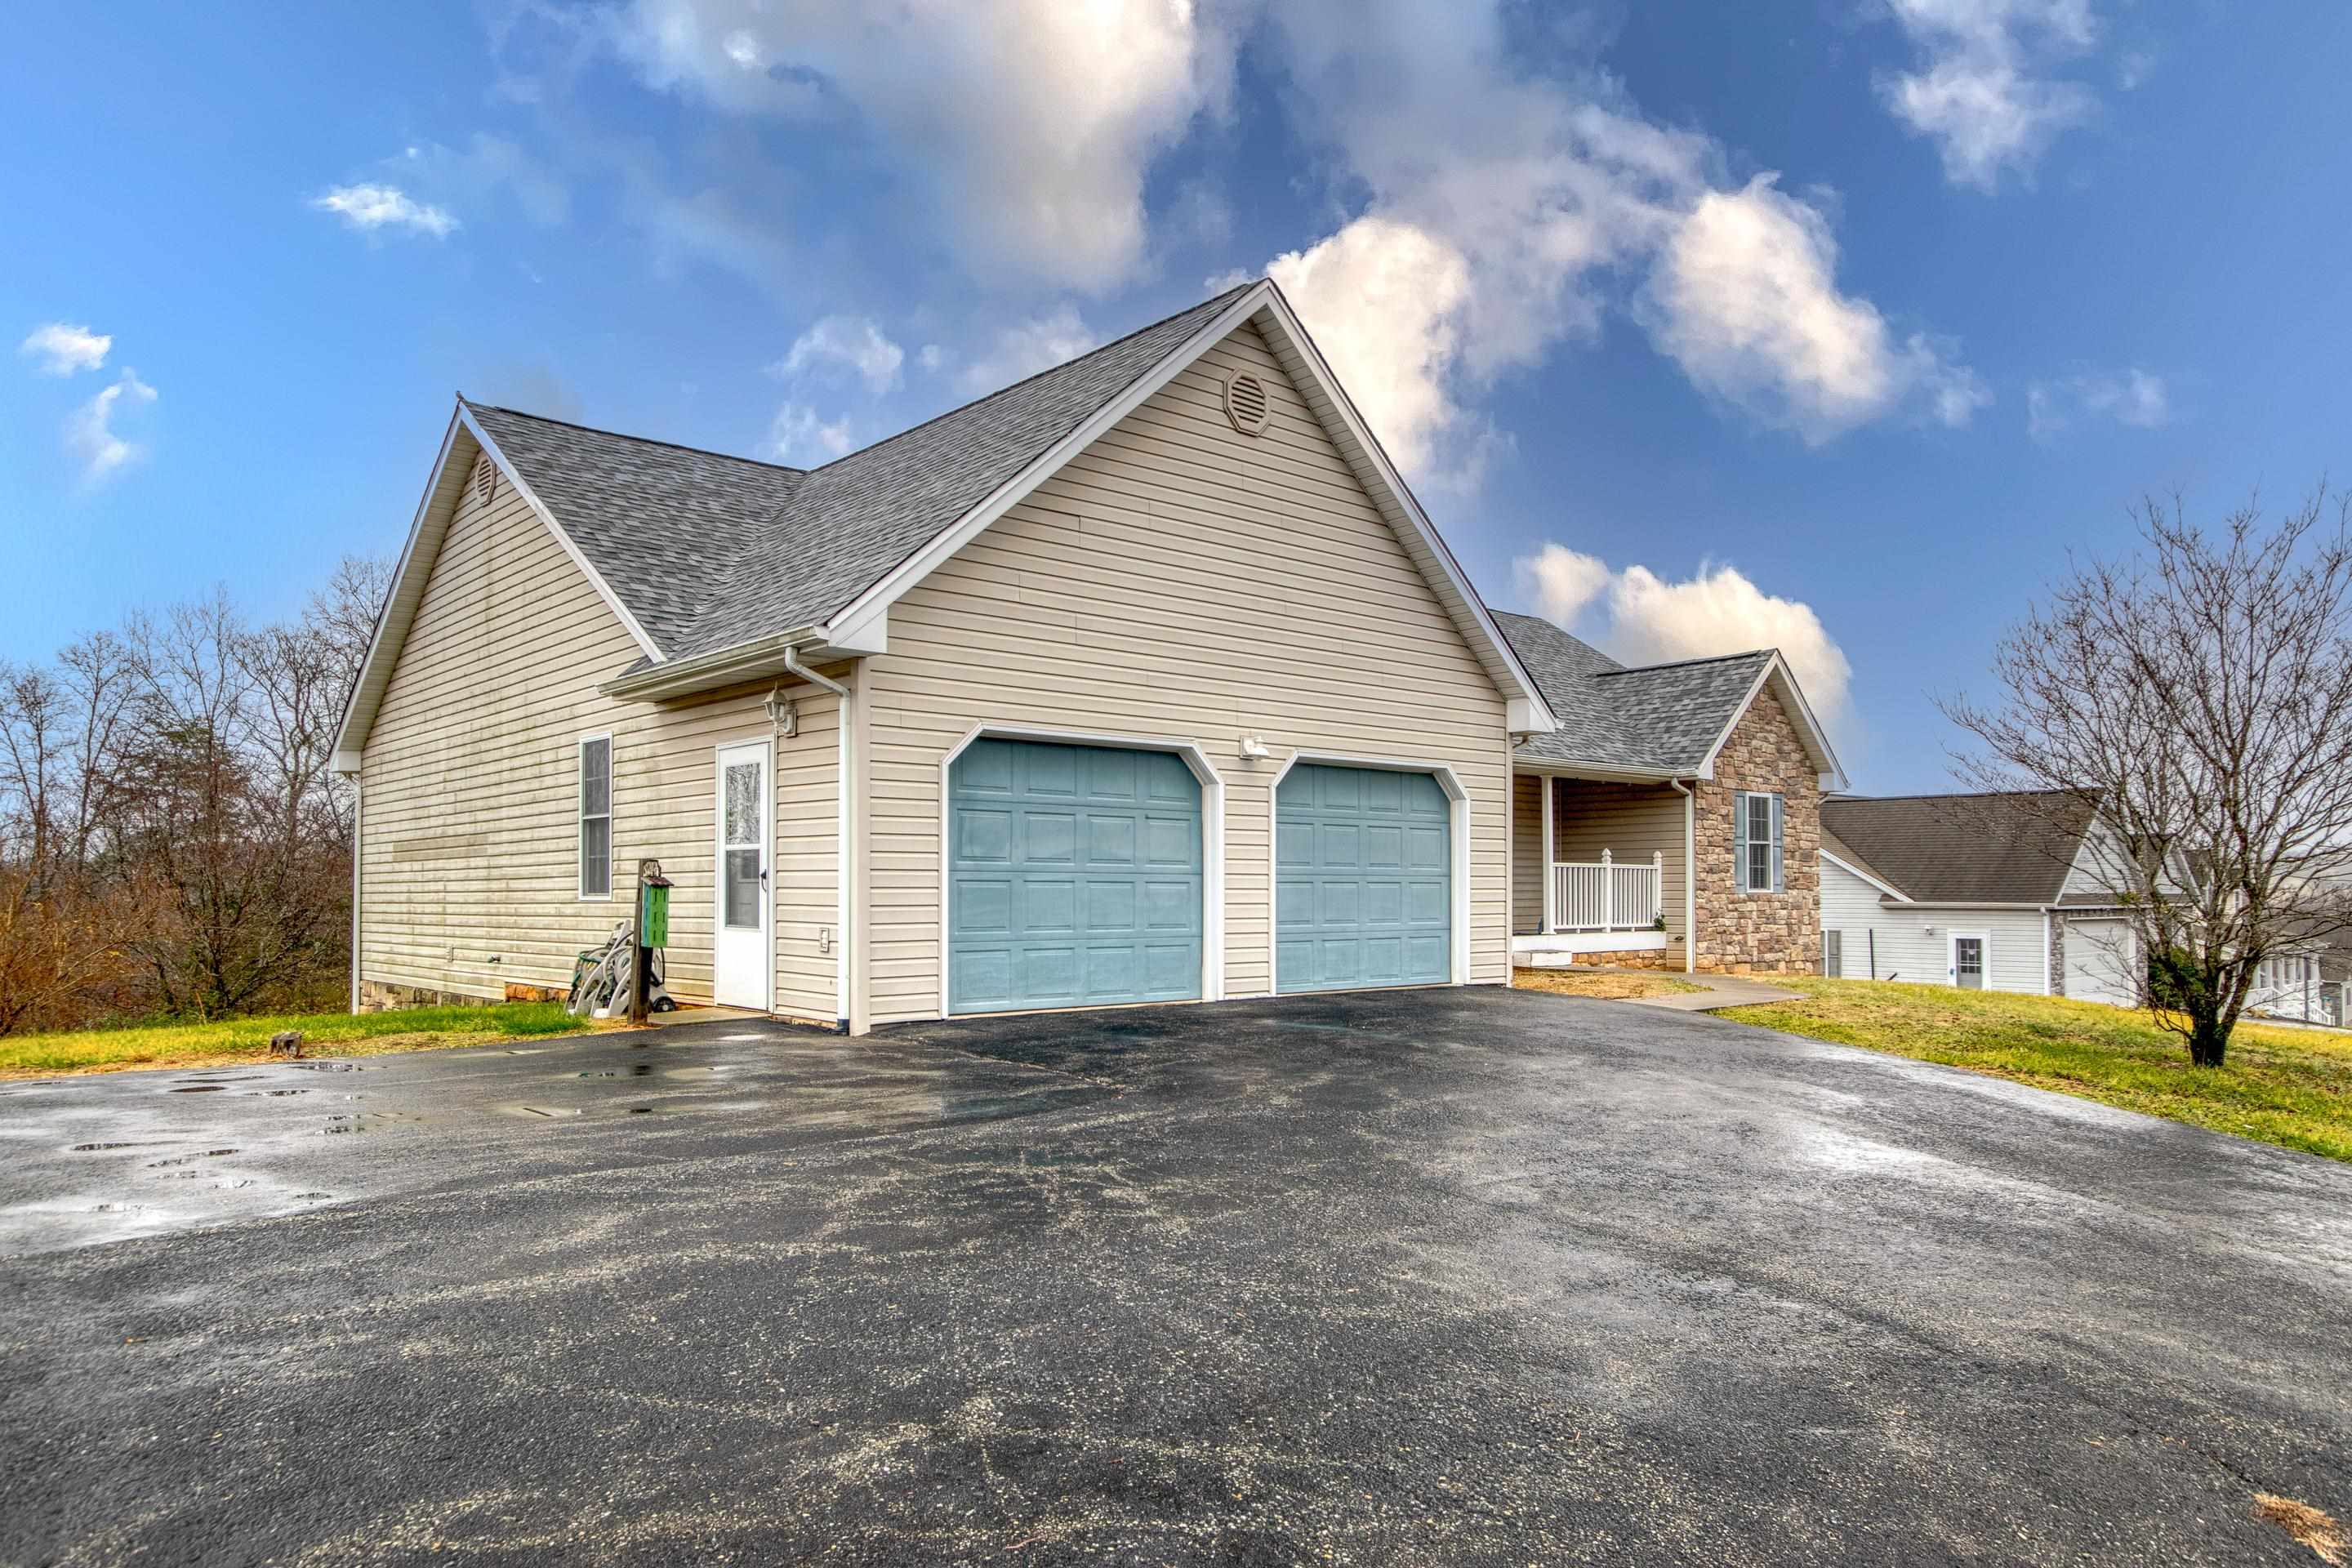
Beige home with two blue garage doors, stone facade, and a broad asphalt driveway.
Beige house with a stone facade, blue shutters, two-car garage, and covered porch on a sloping lawn.
Home exterior with a covered porch, blue front door, stone facade, and walkway.
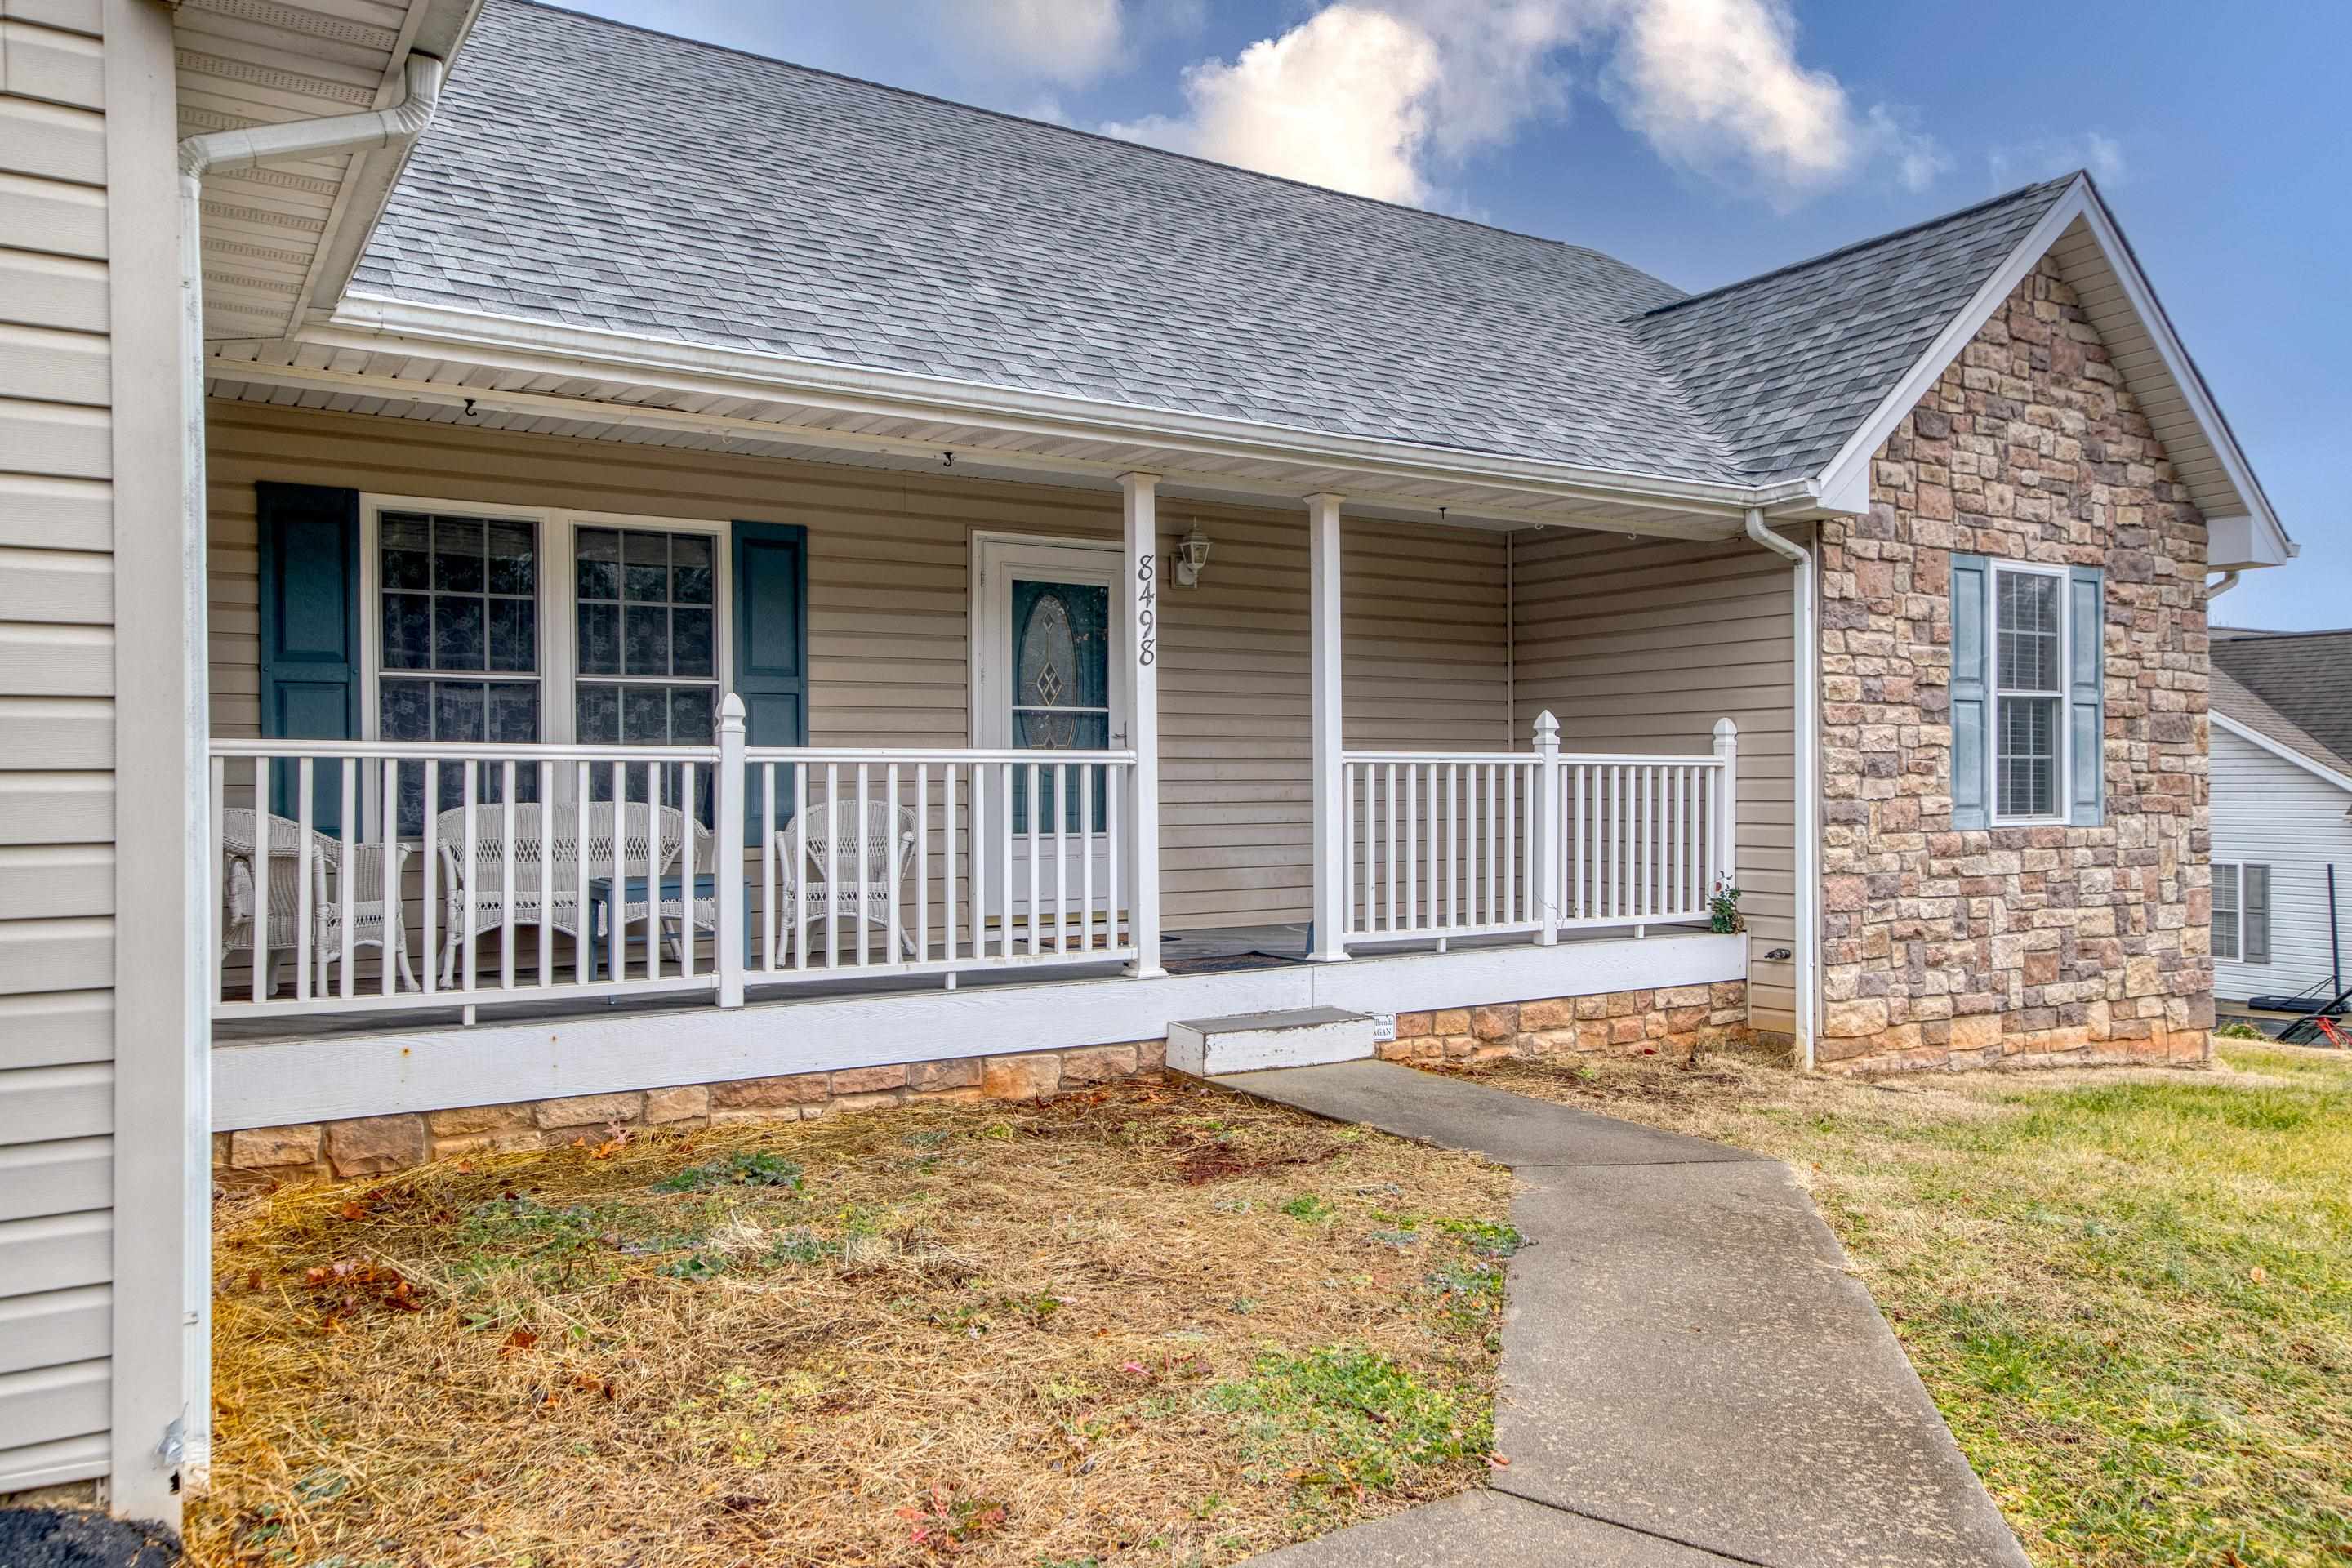
Home exterior with a covered porch, white railings, teal shutters, and stone-faced gable.
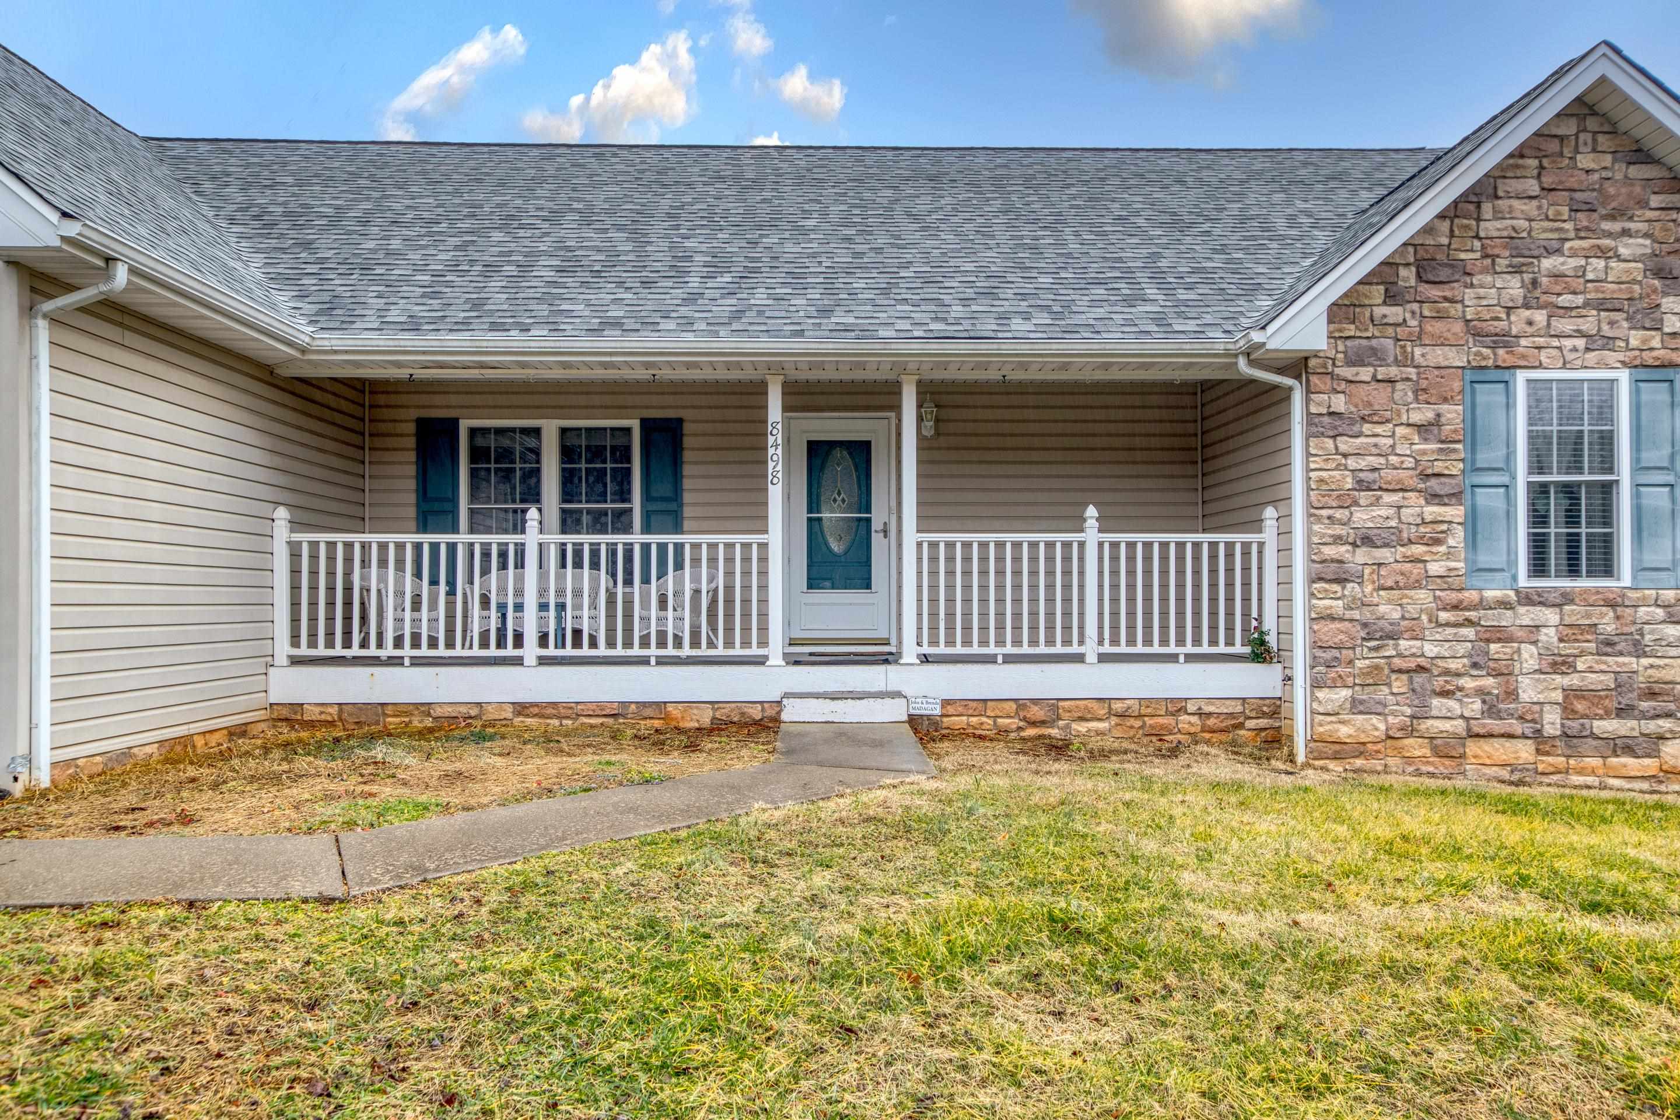
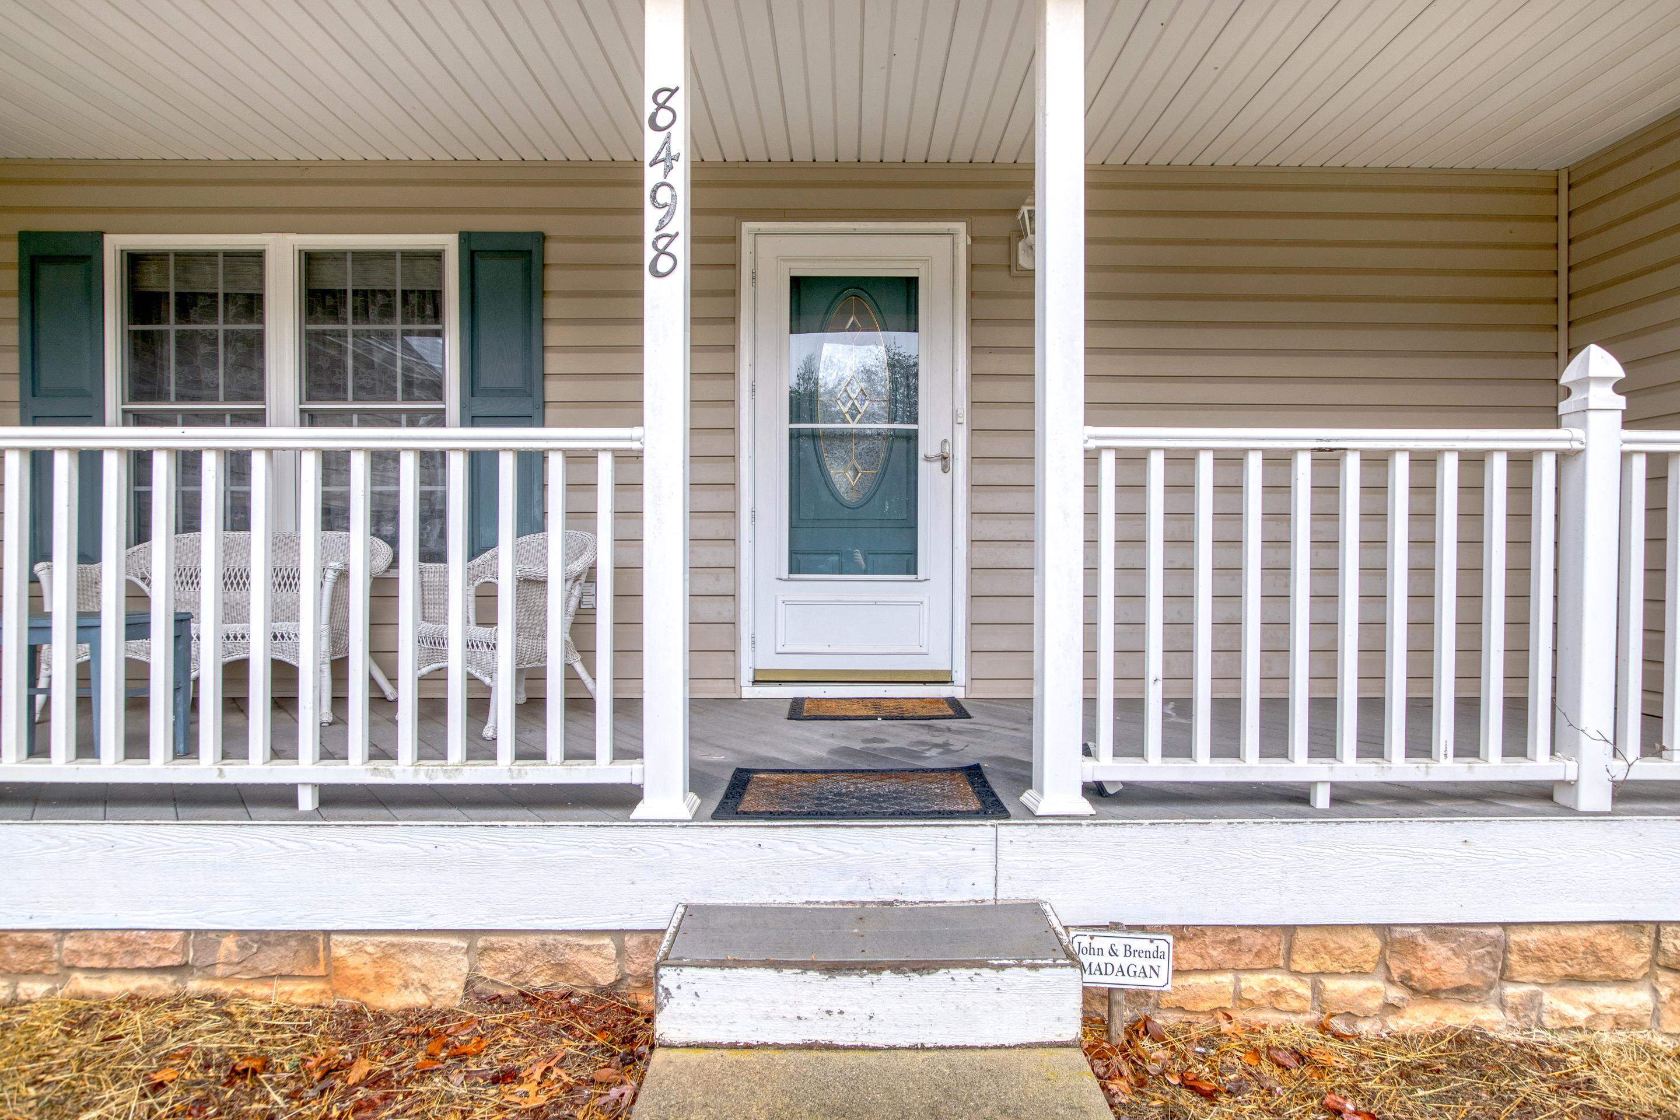
Front porch with teal entry door, white railings, wicker chairs, and 8498 address numbers.
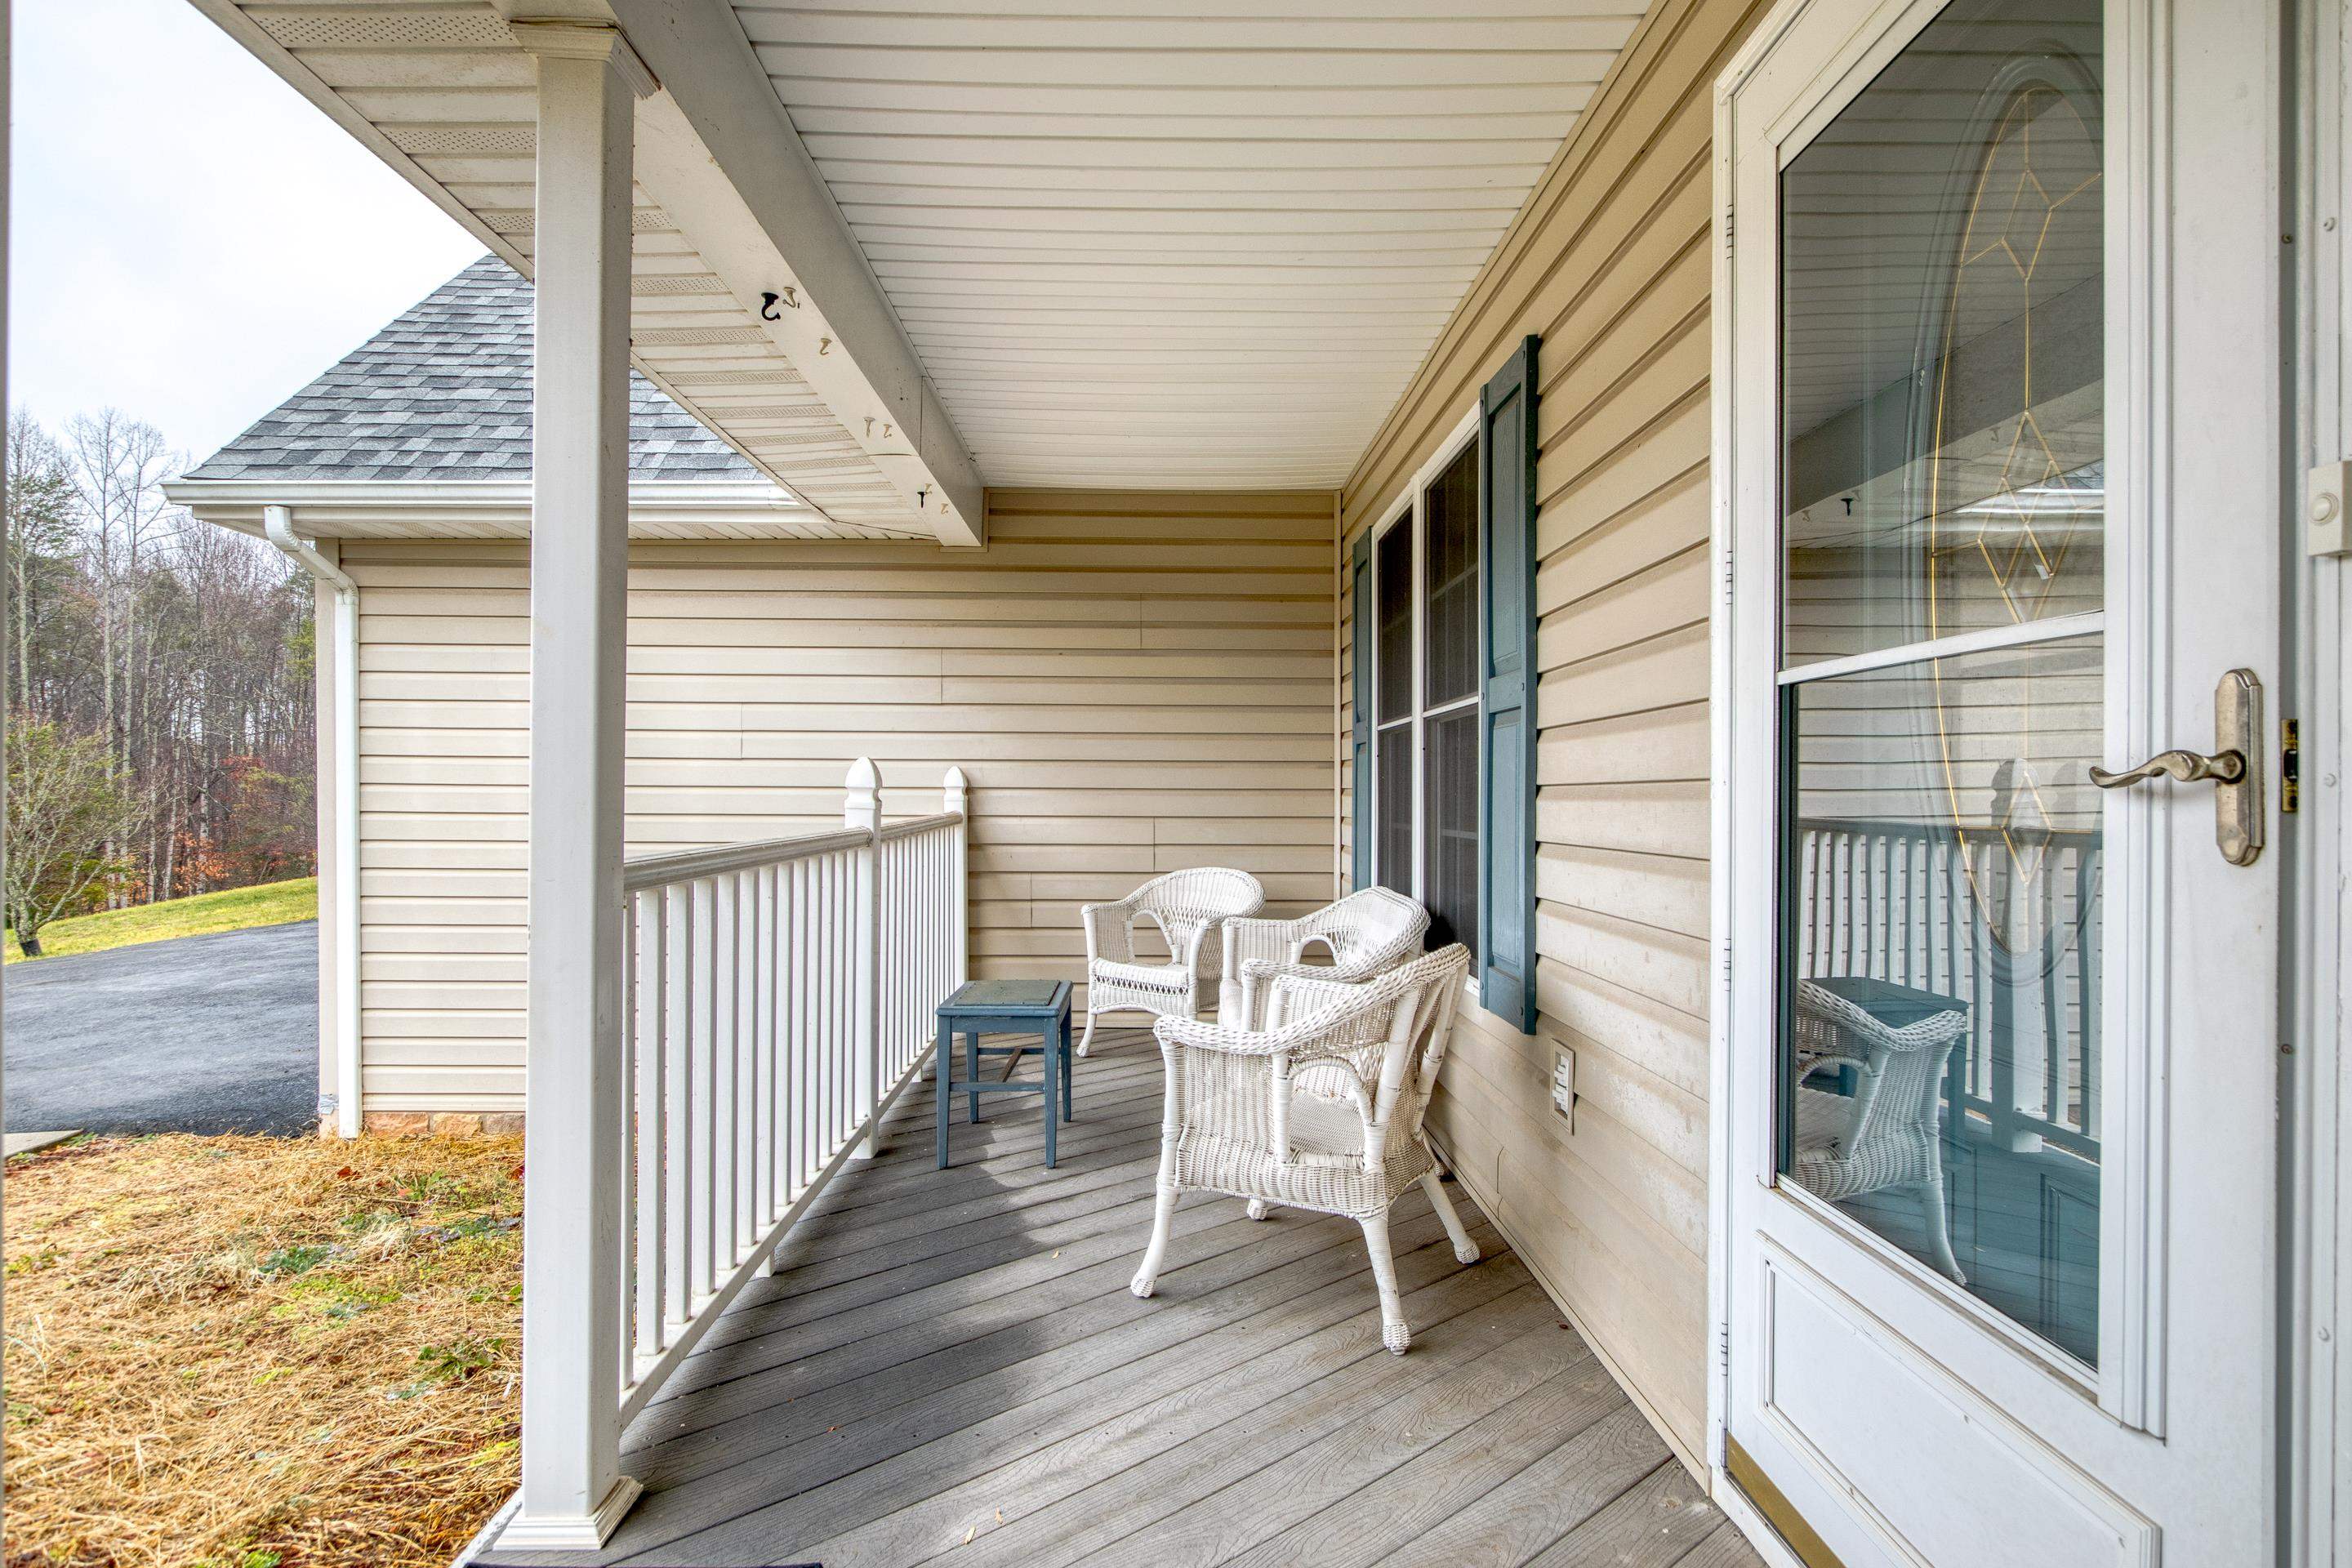
Covered porch with white wicker chairs, a small blue table, and a white railing.
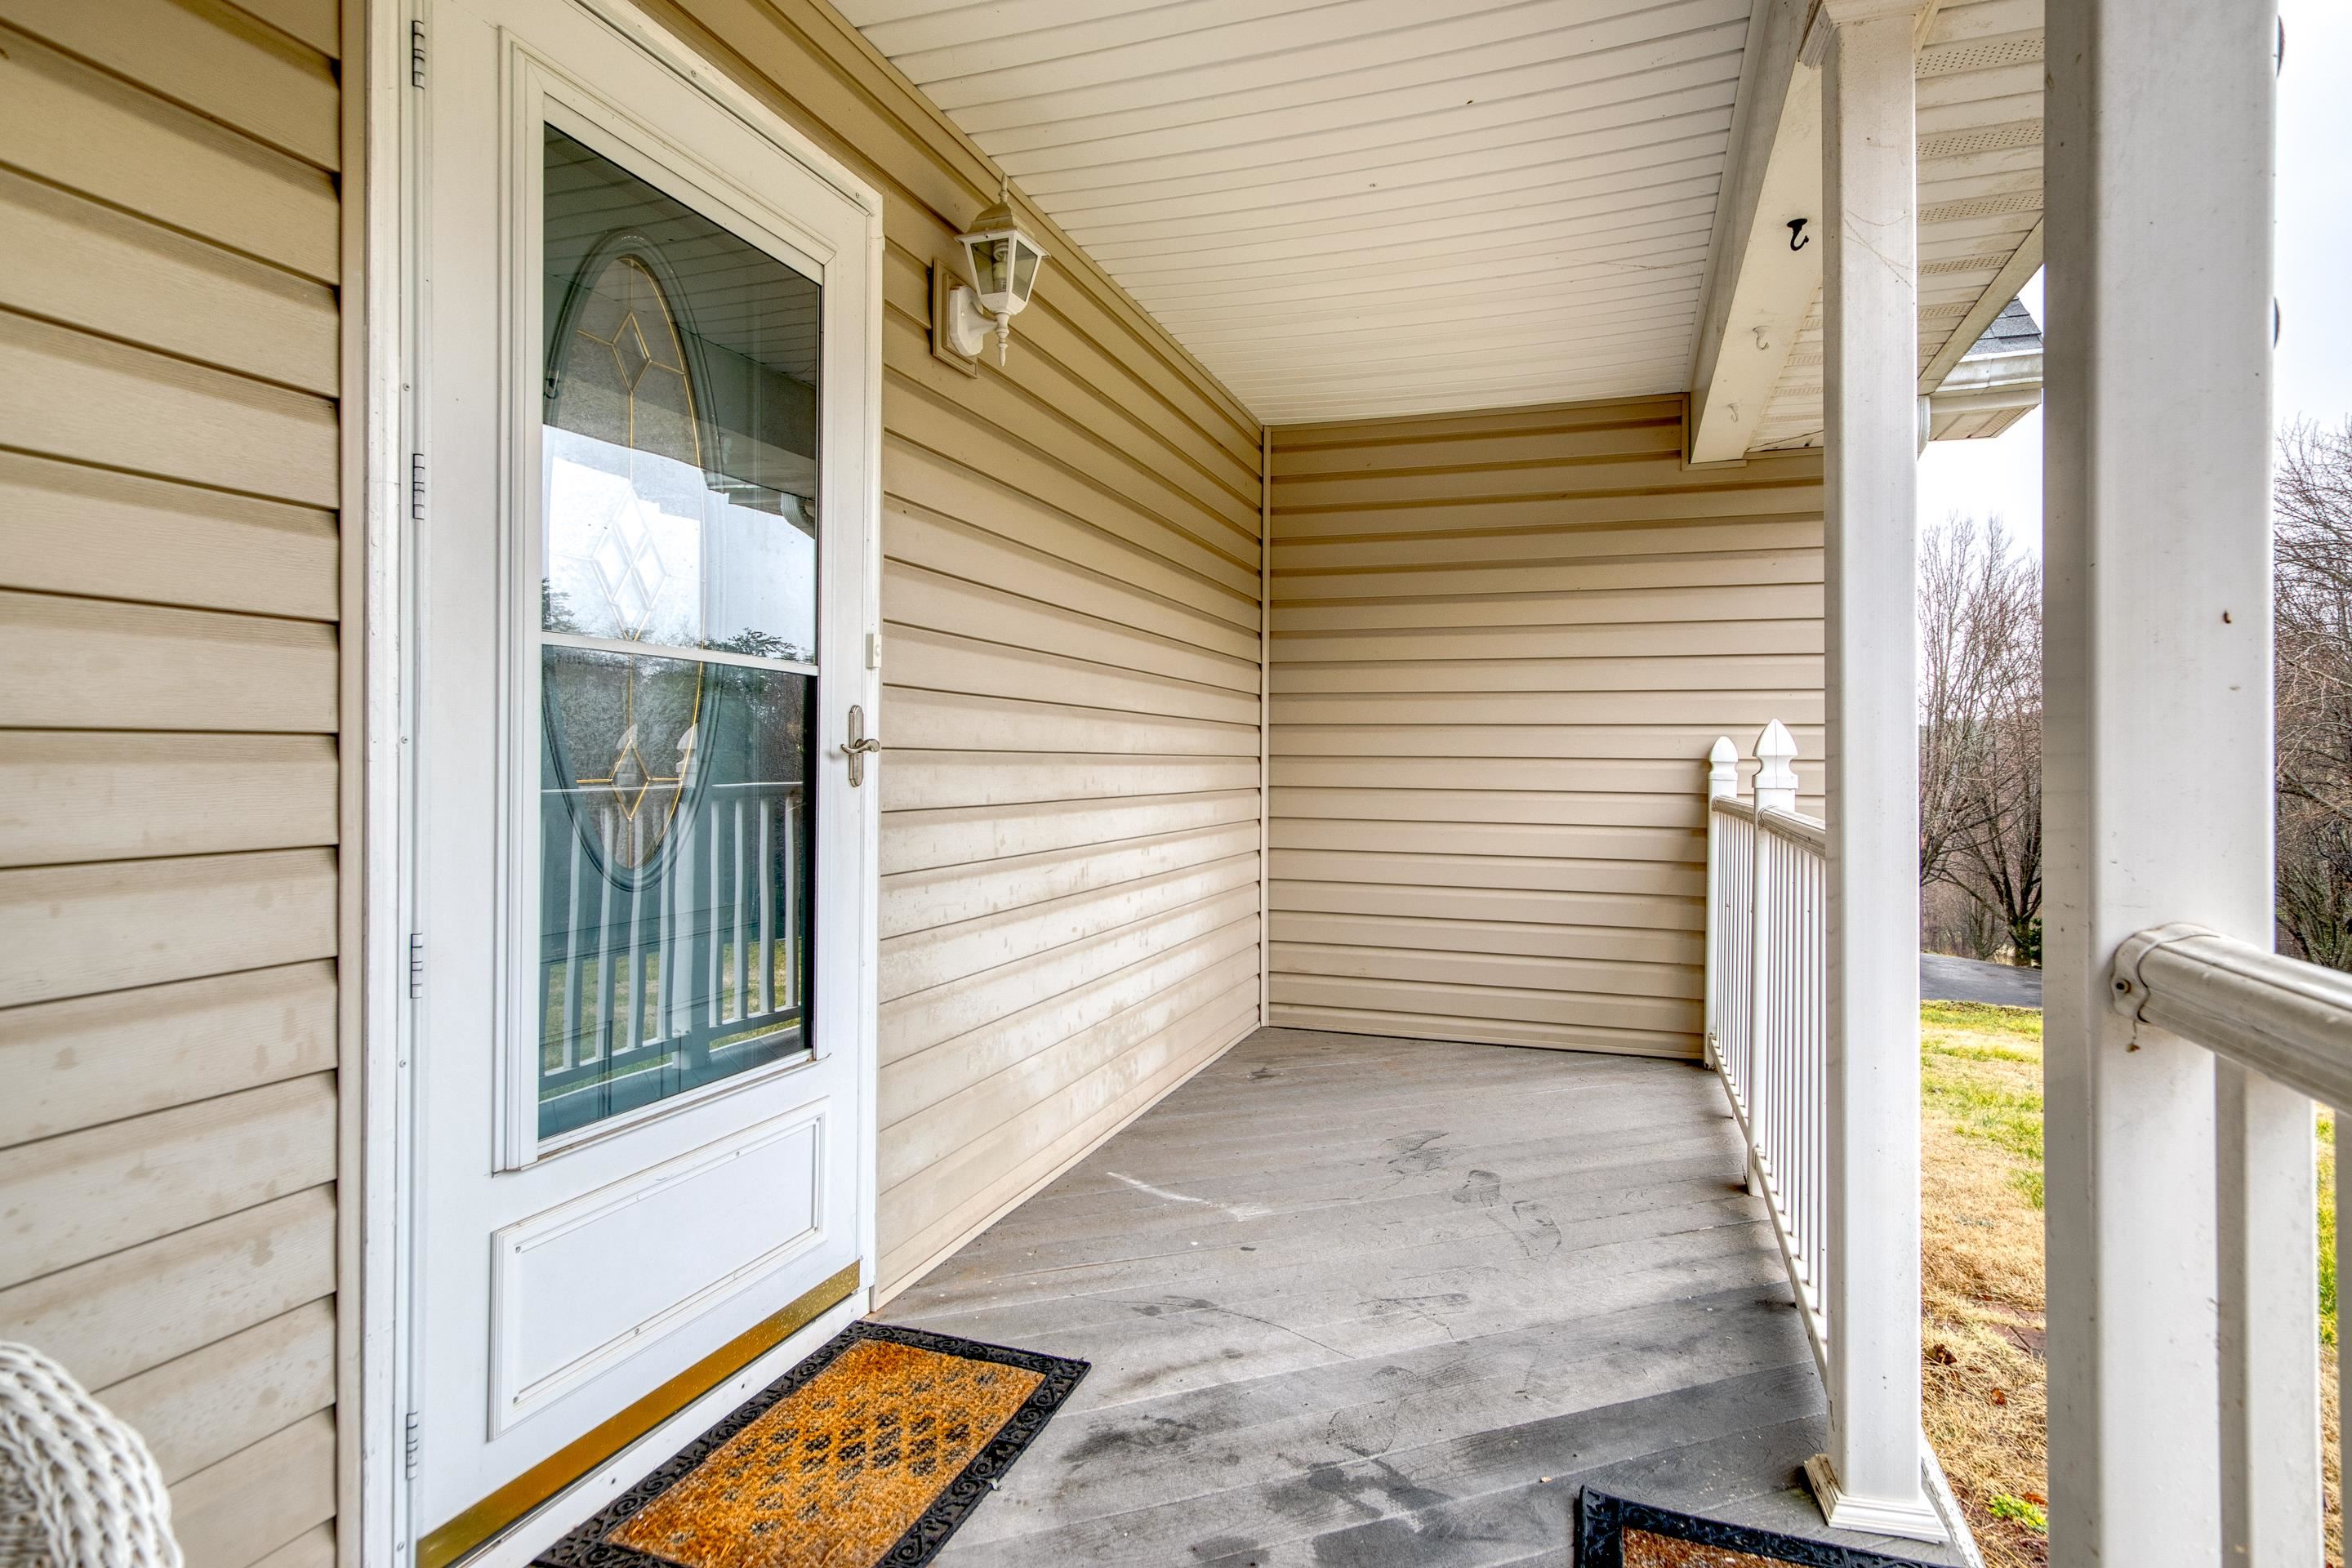
Covered front porch with a white glass-paneled door, white railing, and concrete floor.
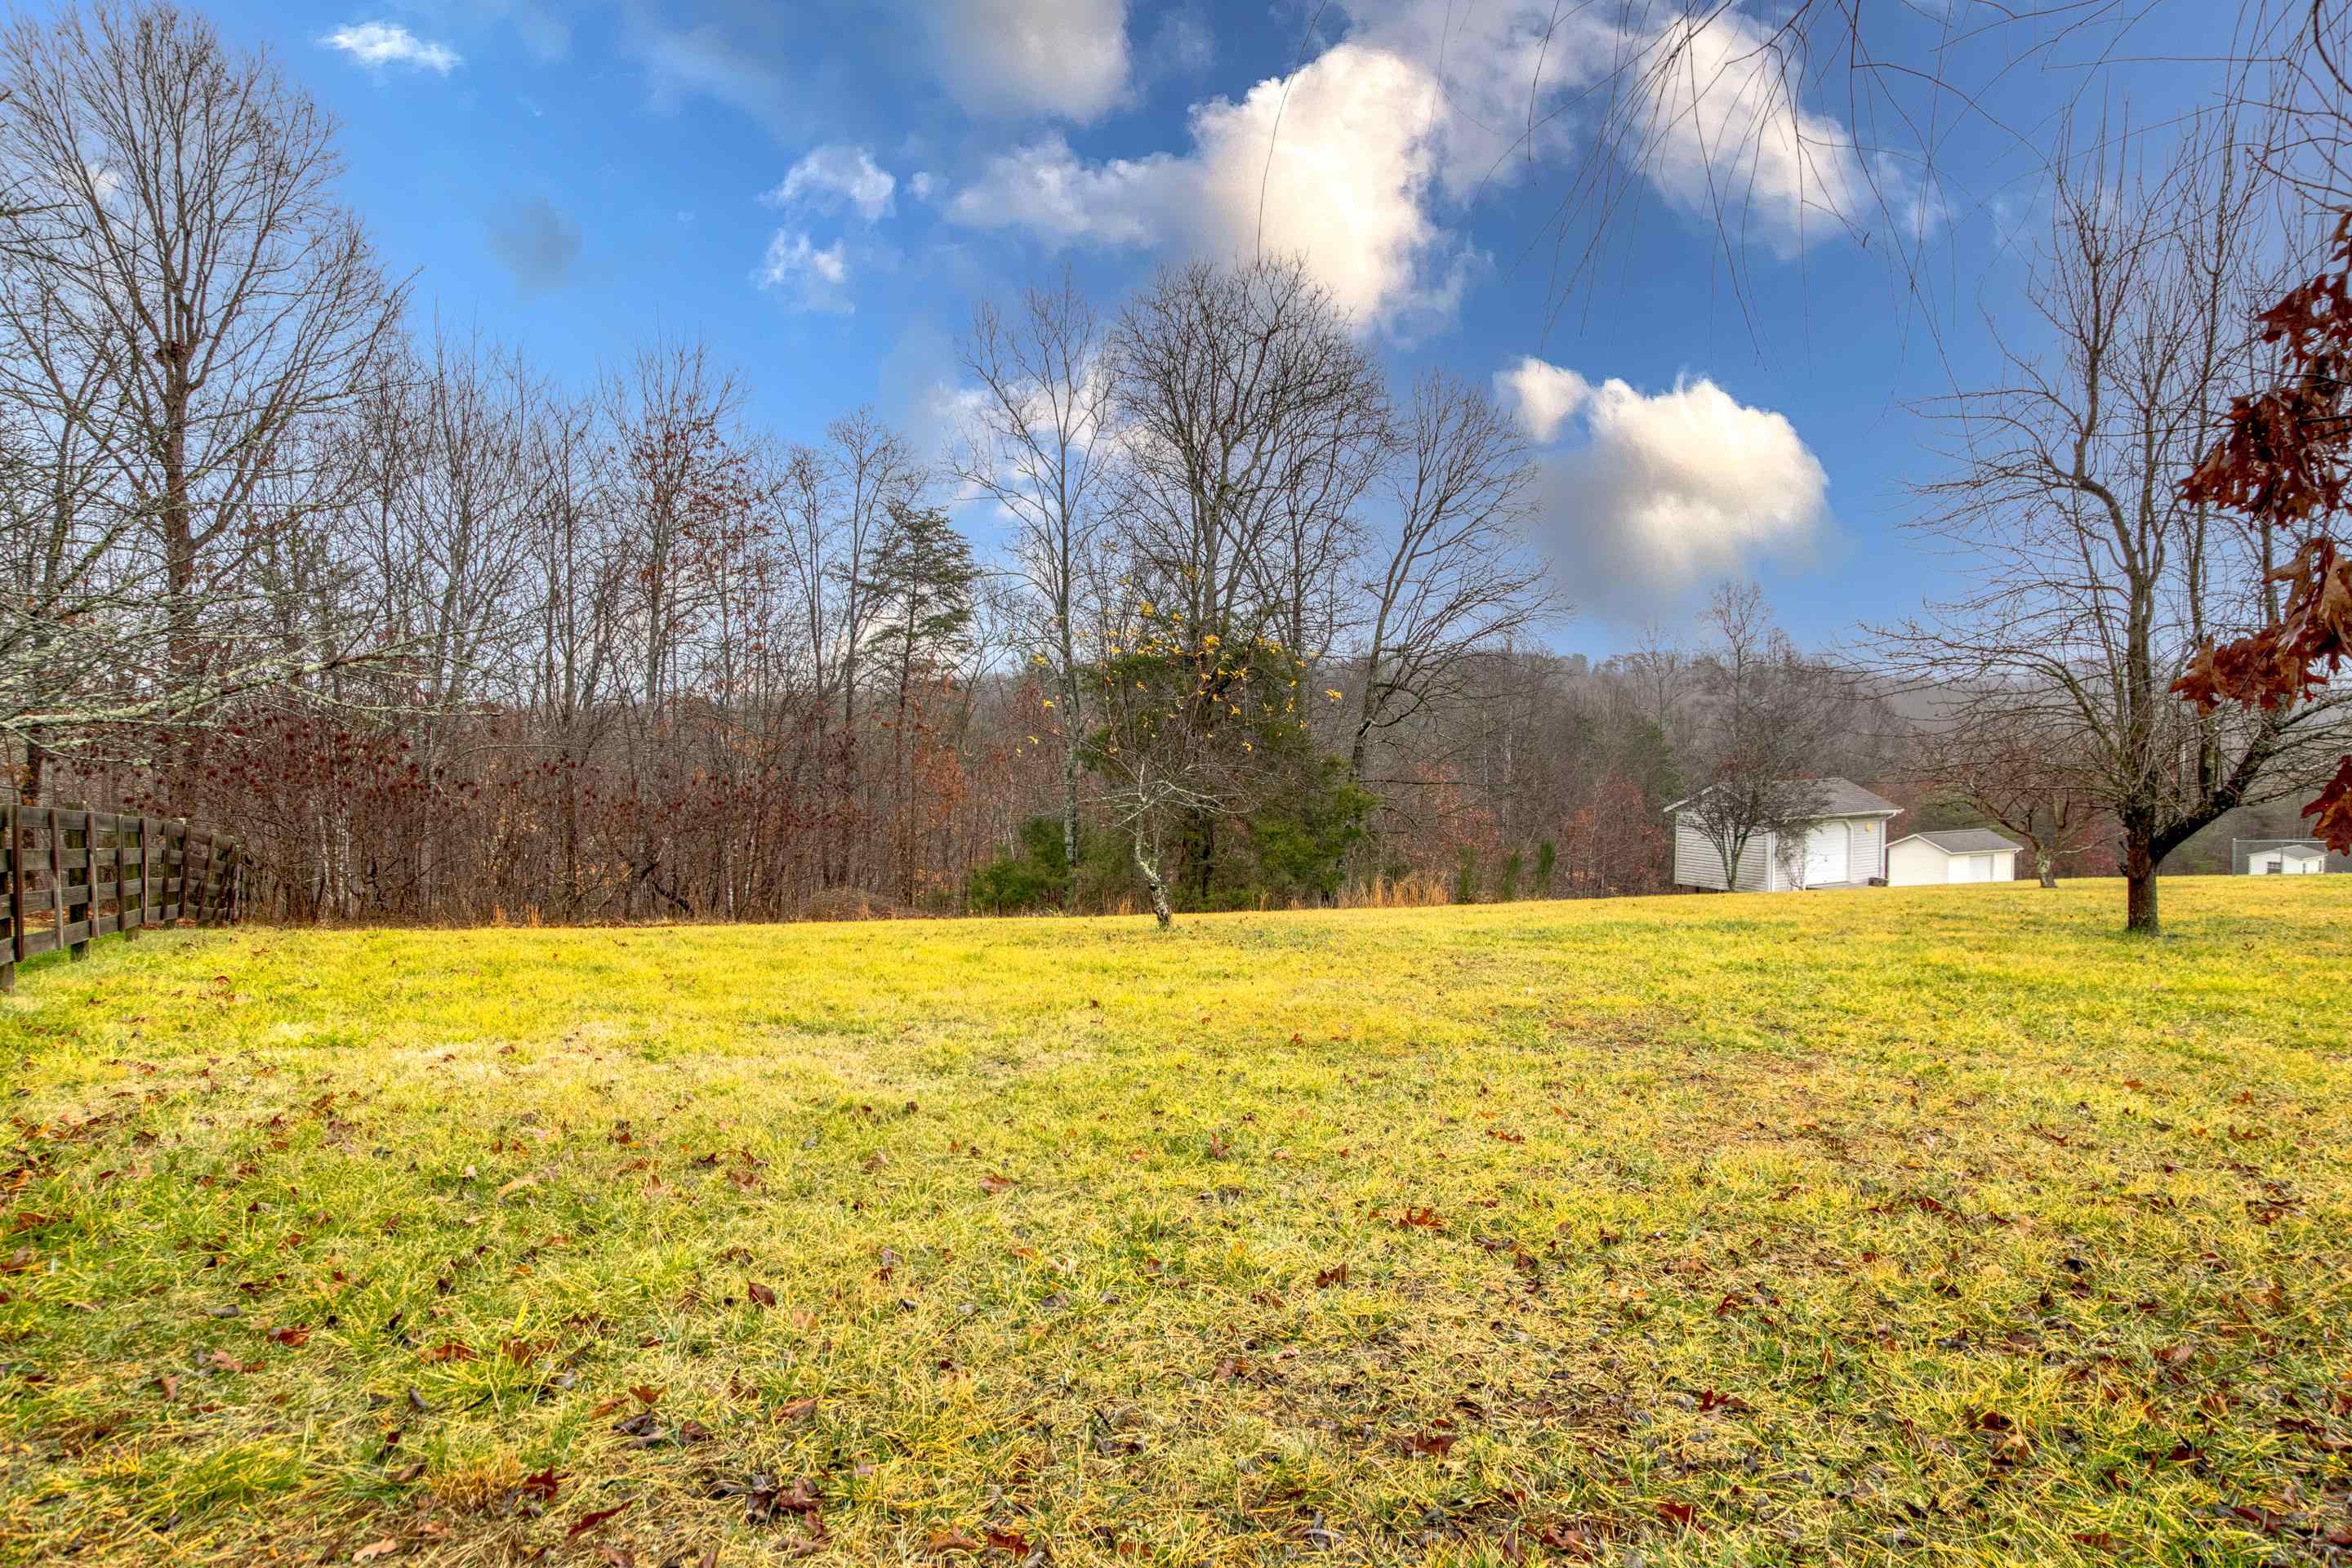
Broad grassy yard bordered by leafless trees, with a wooden fence and small outbuildings in the distance.
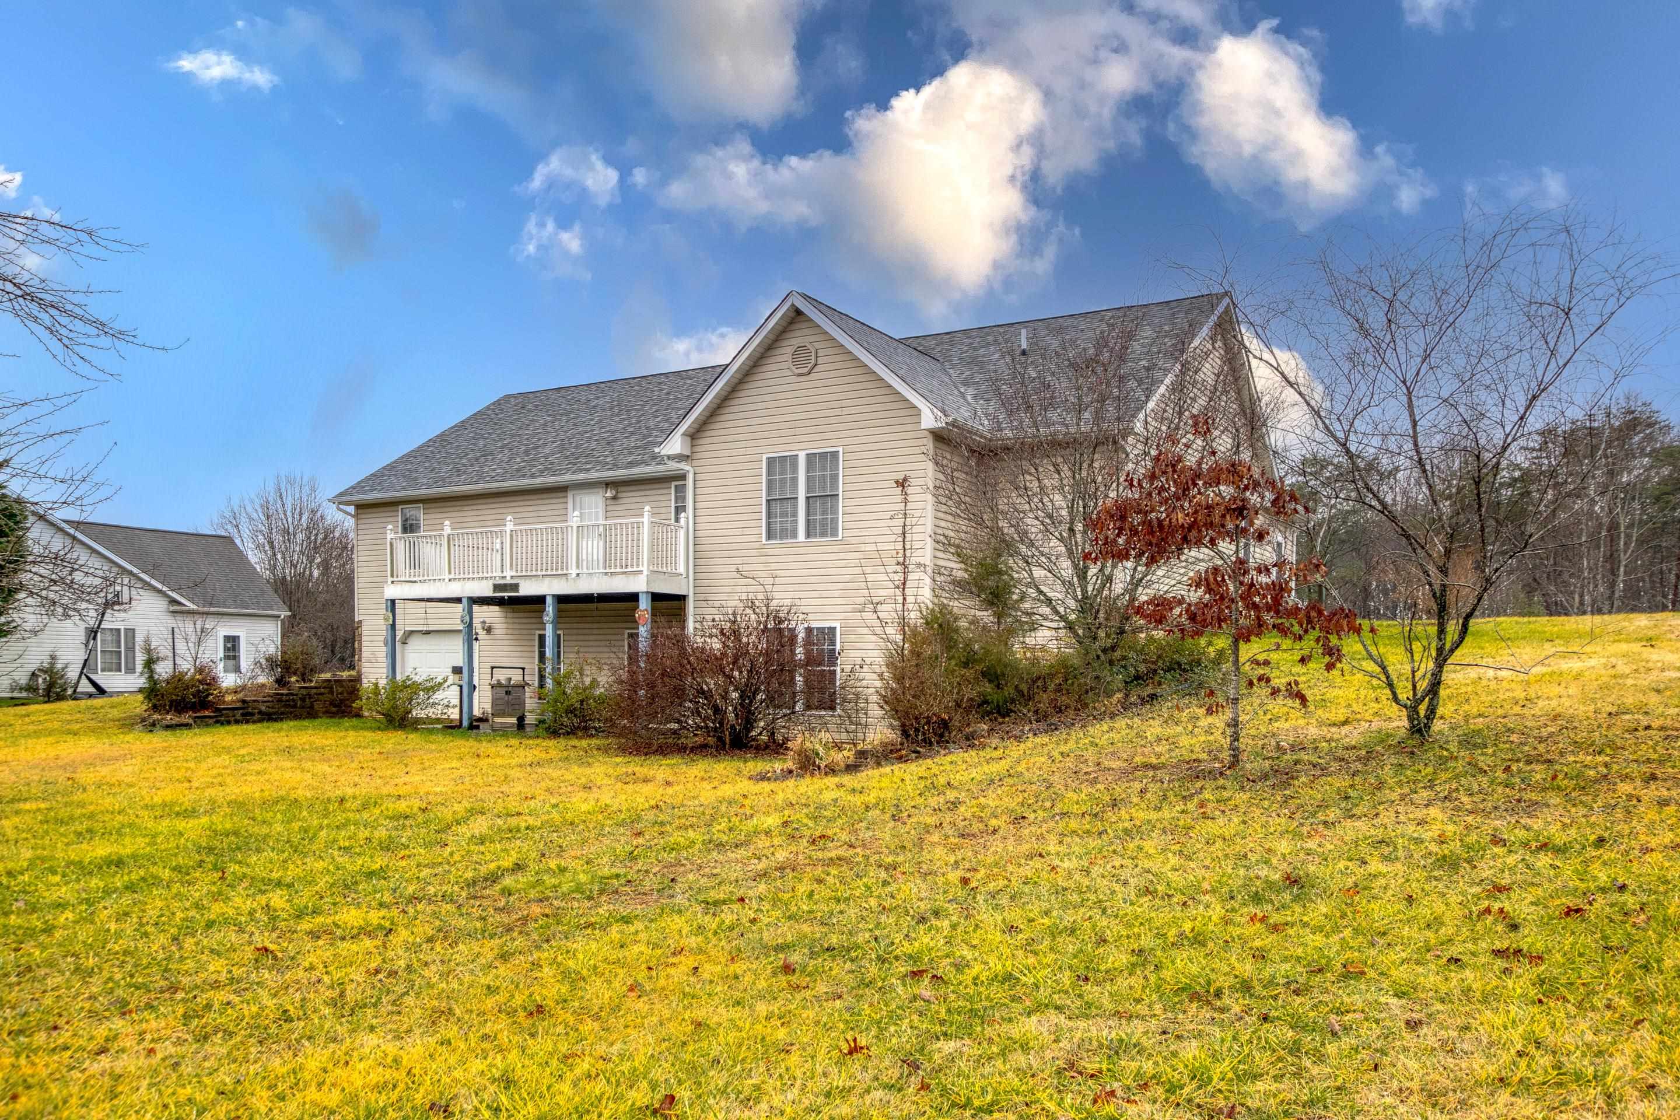
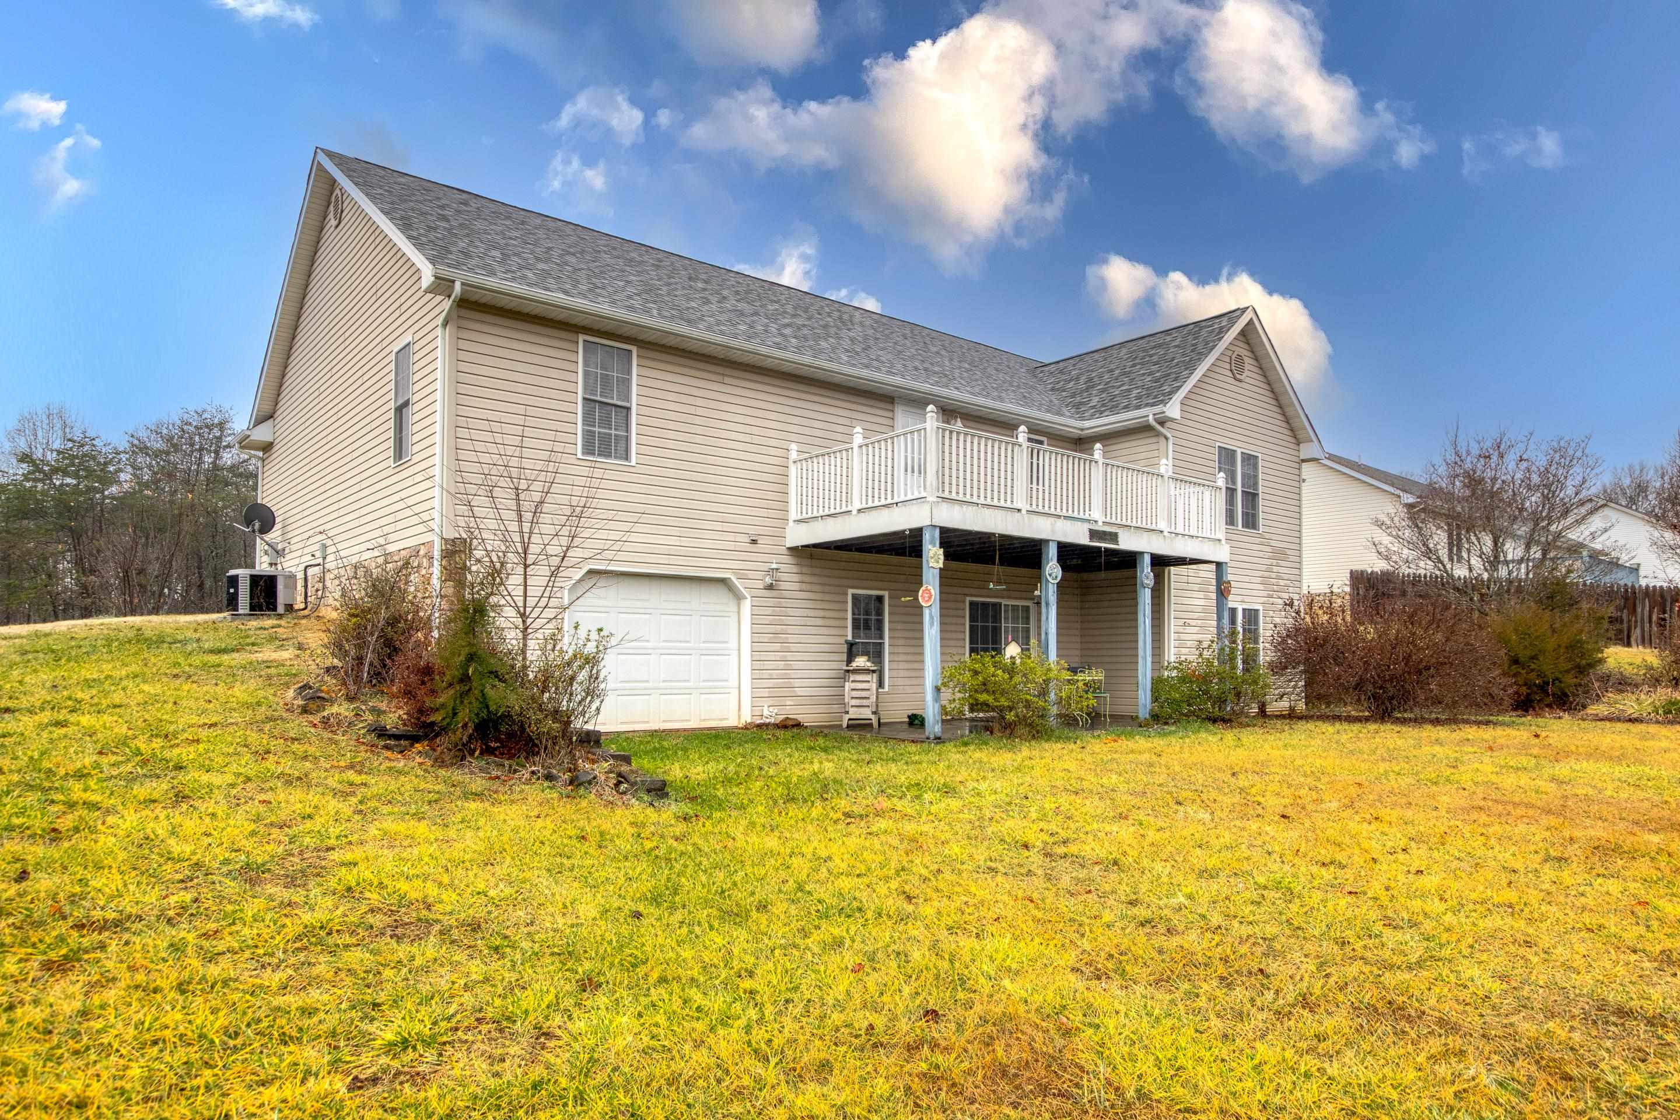
Beige two-story house with a raised deck above a sloping lawn and leafless trees.
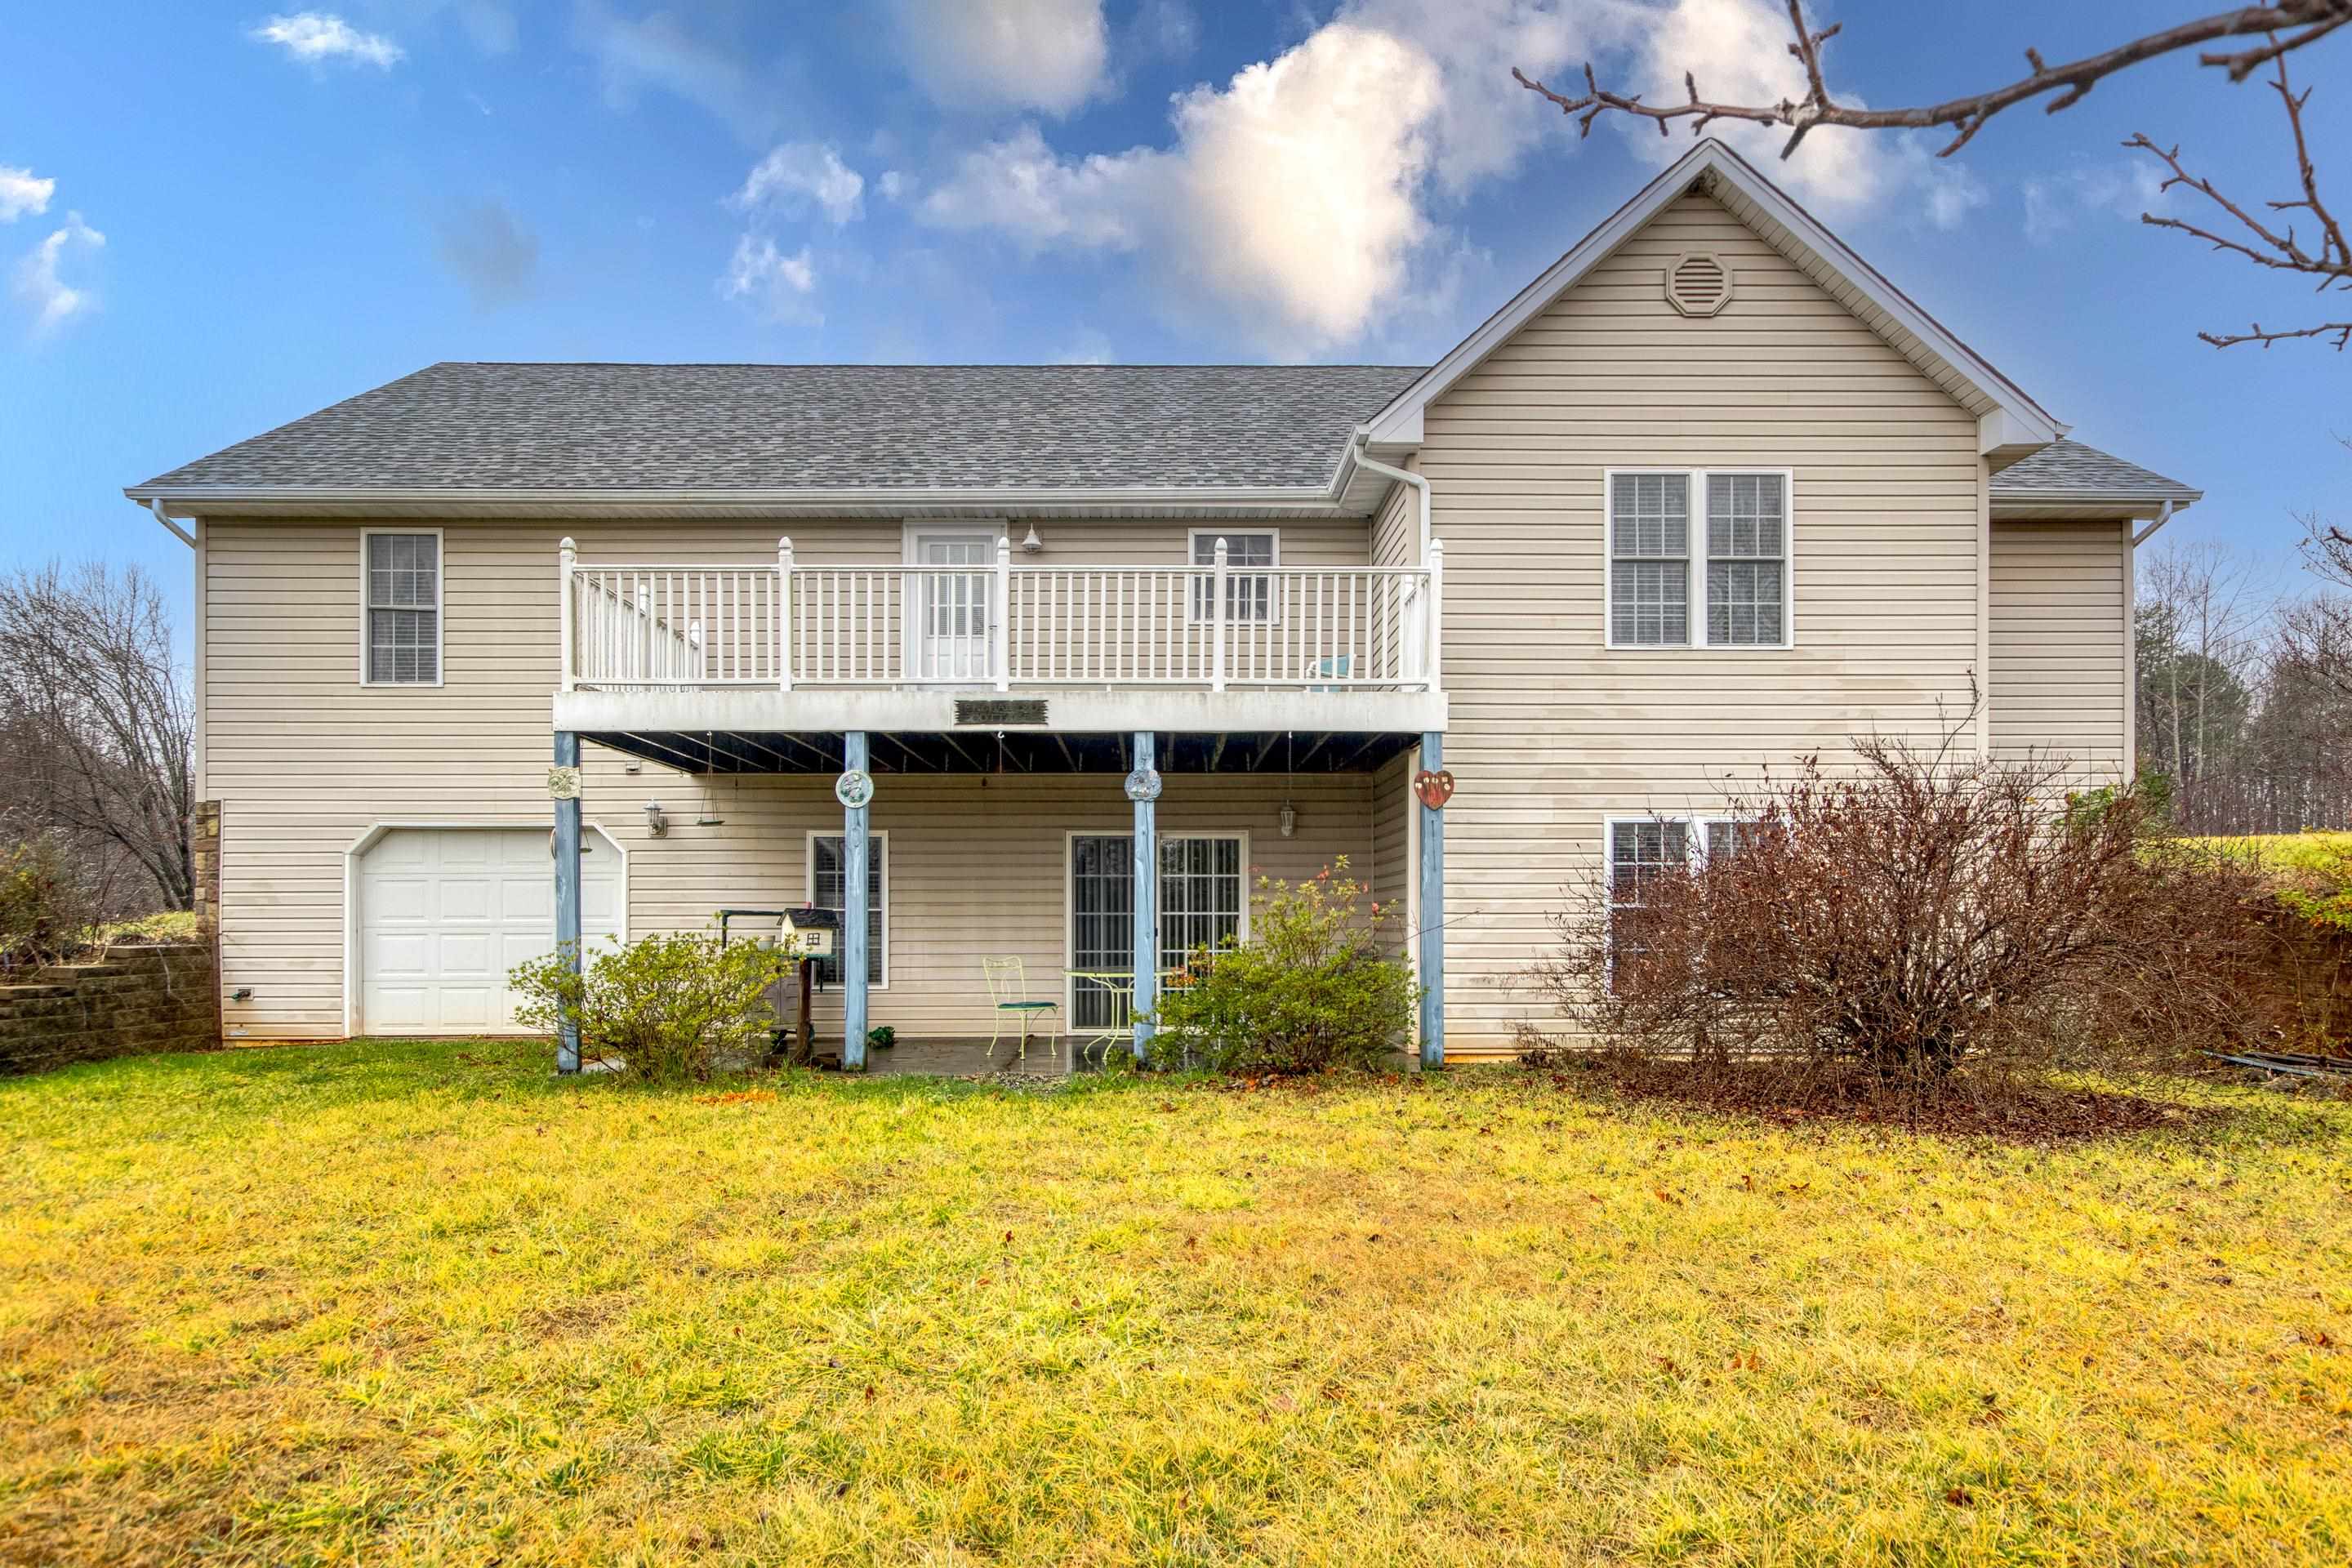
Rear of a beige two-story house with a raised deck, covered patio, and broad lawn.
Beige two-story house with a raised deck and covered patio overlooking a broad grassy yard.
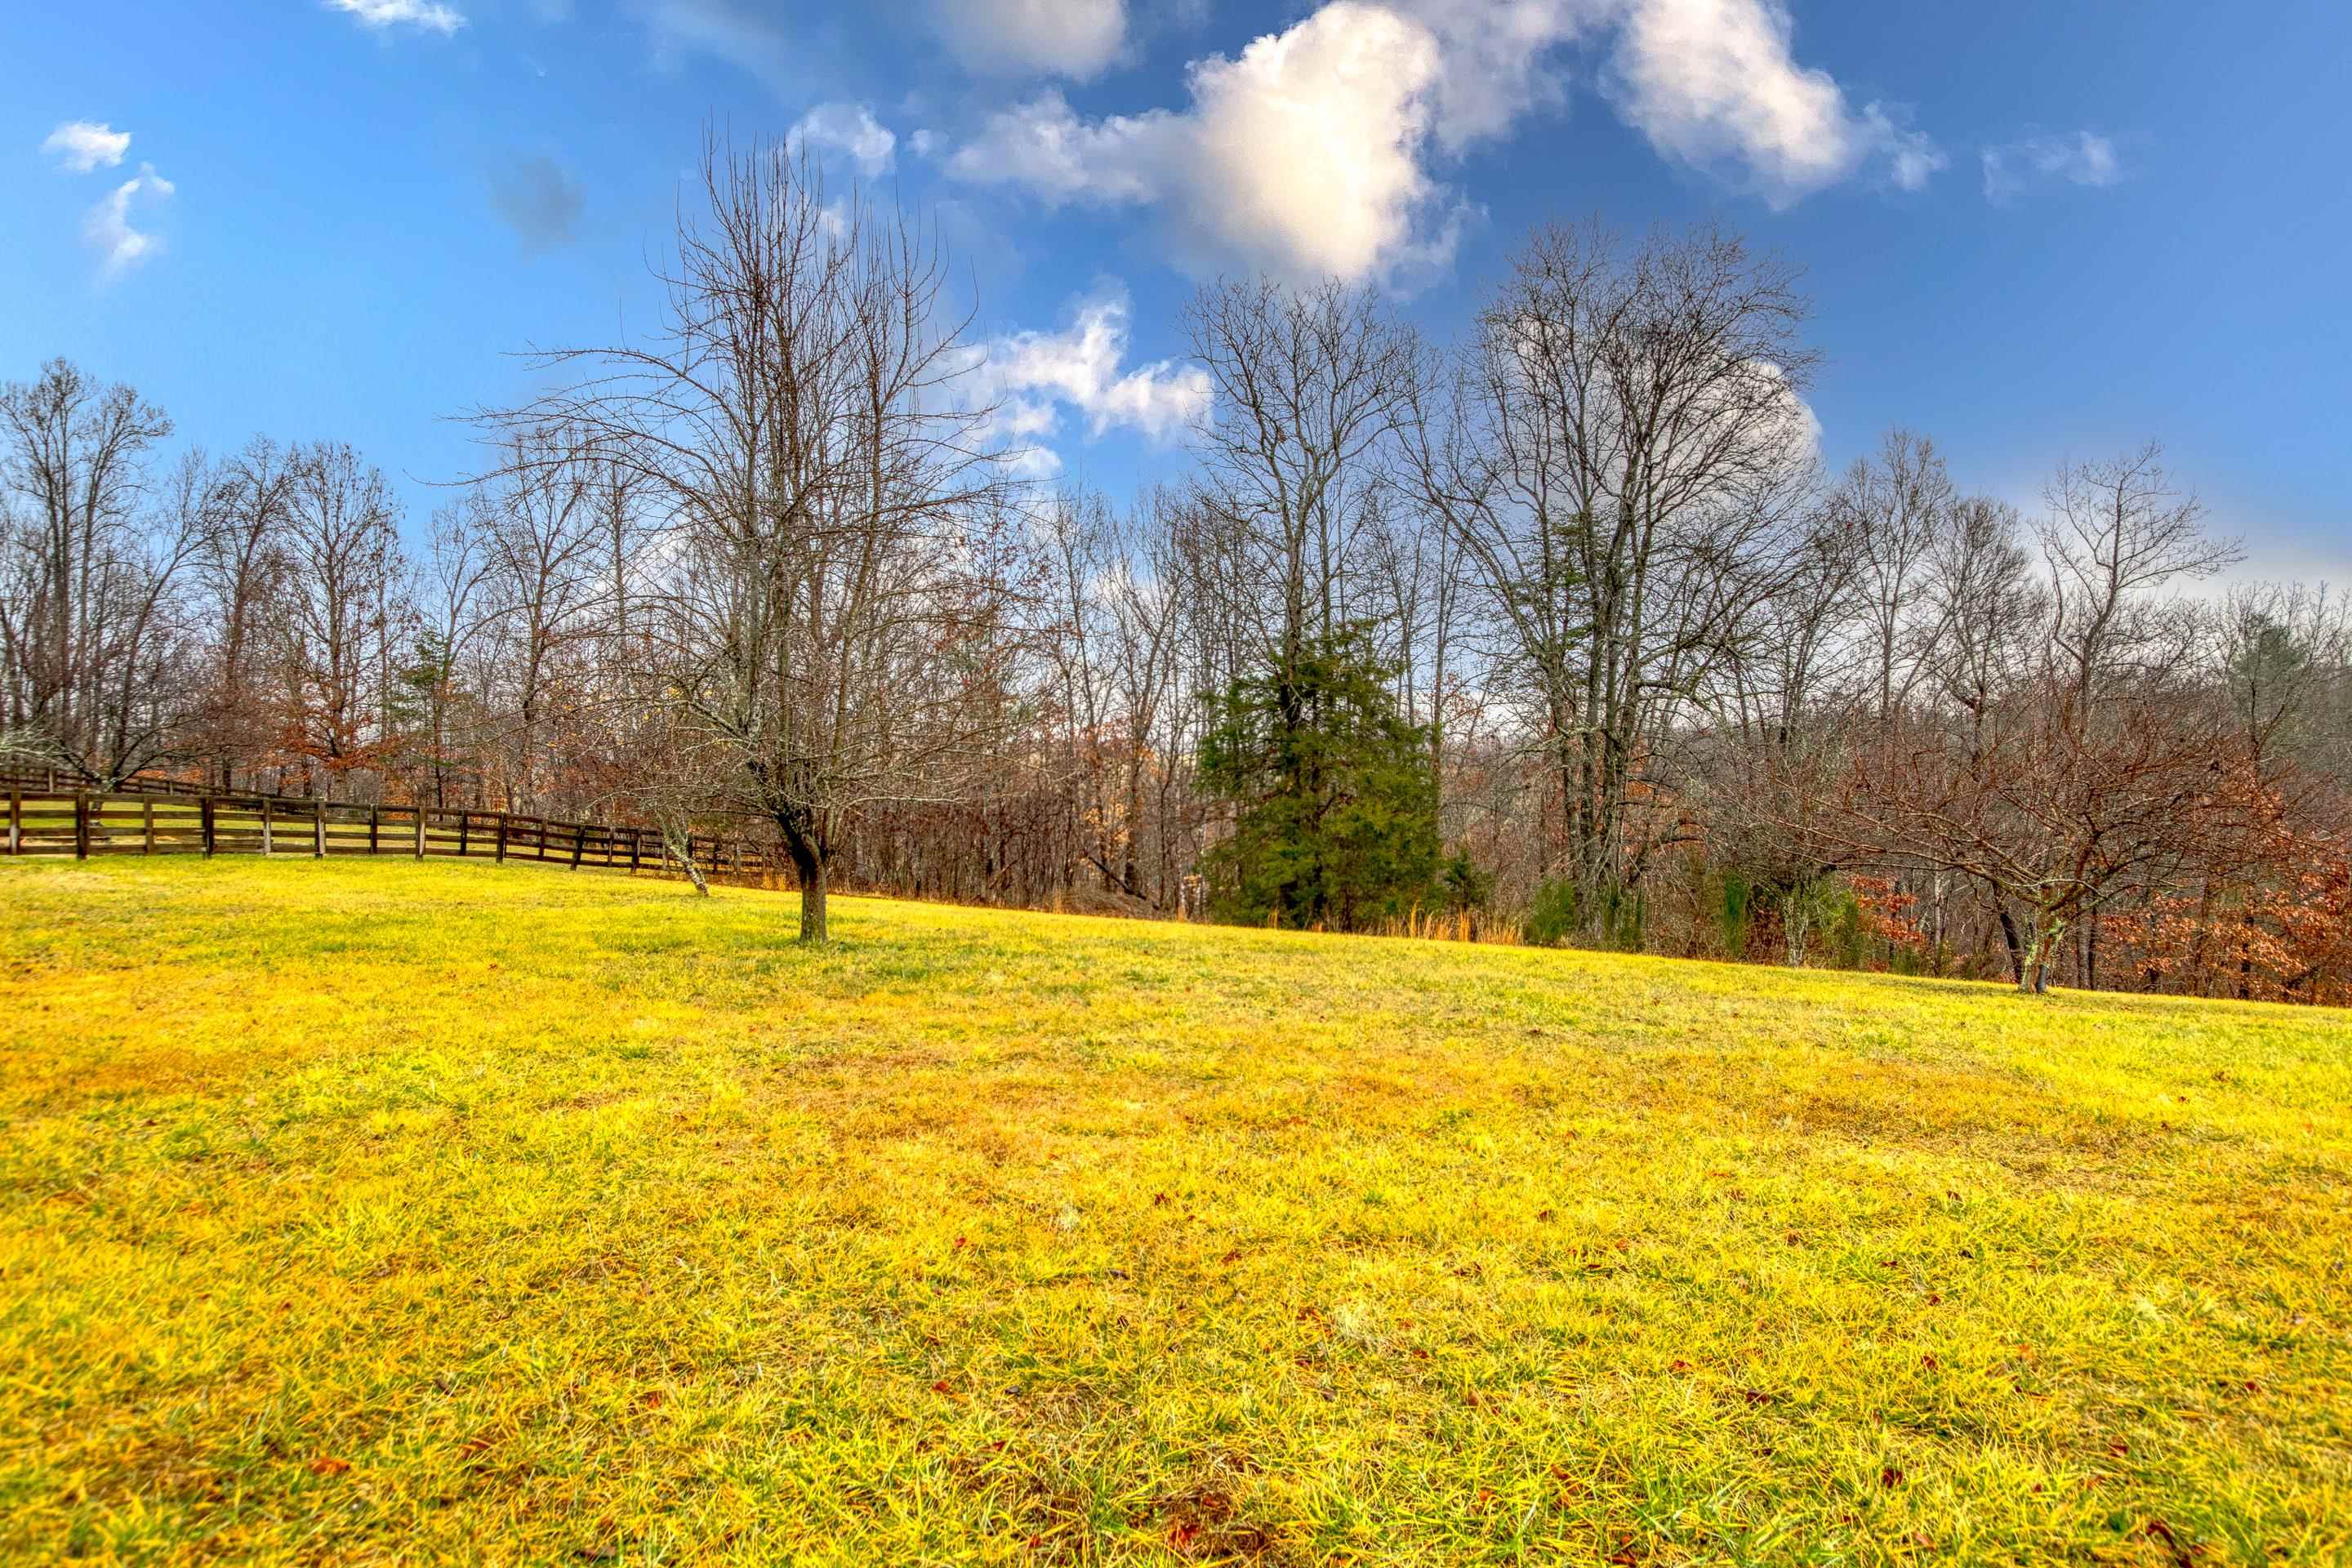
Grassy sloping lot with a wooden fence and leafless trees along the edge.
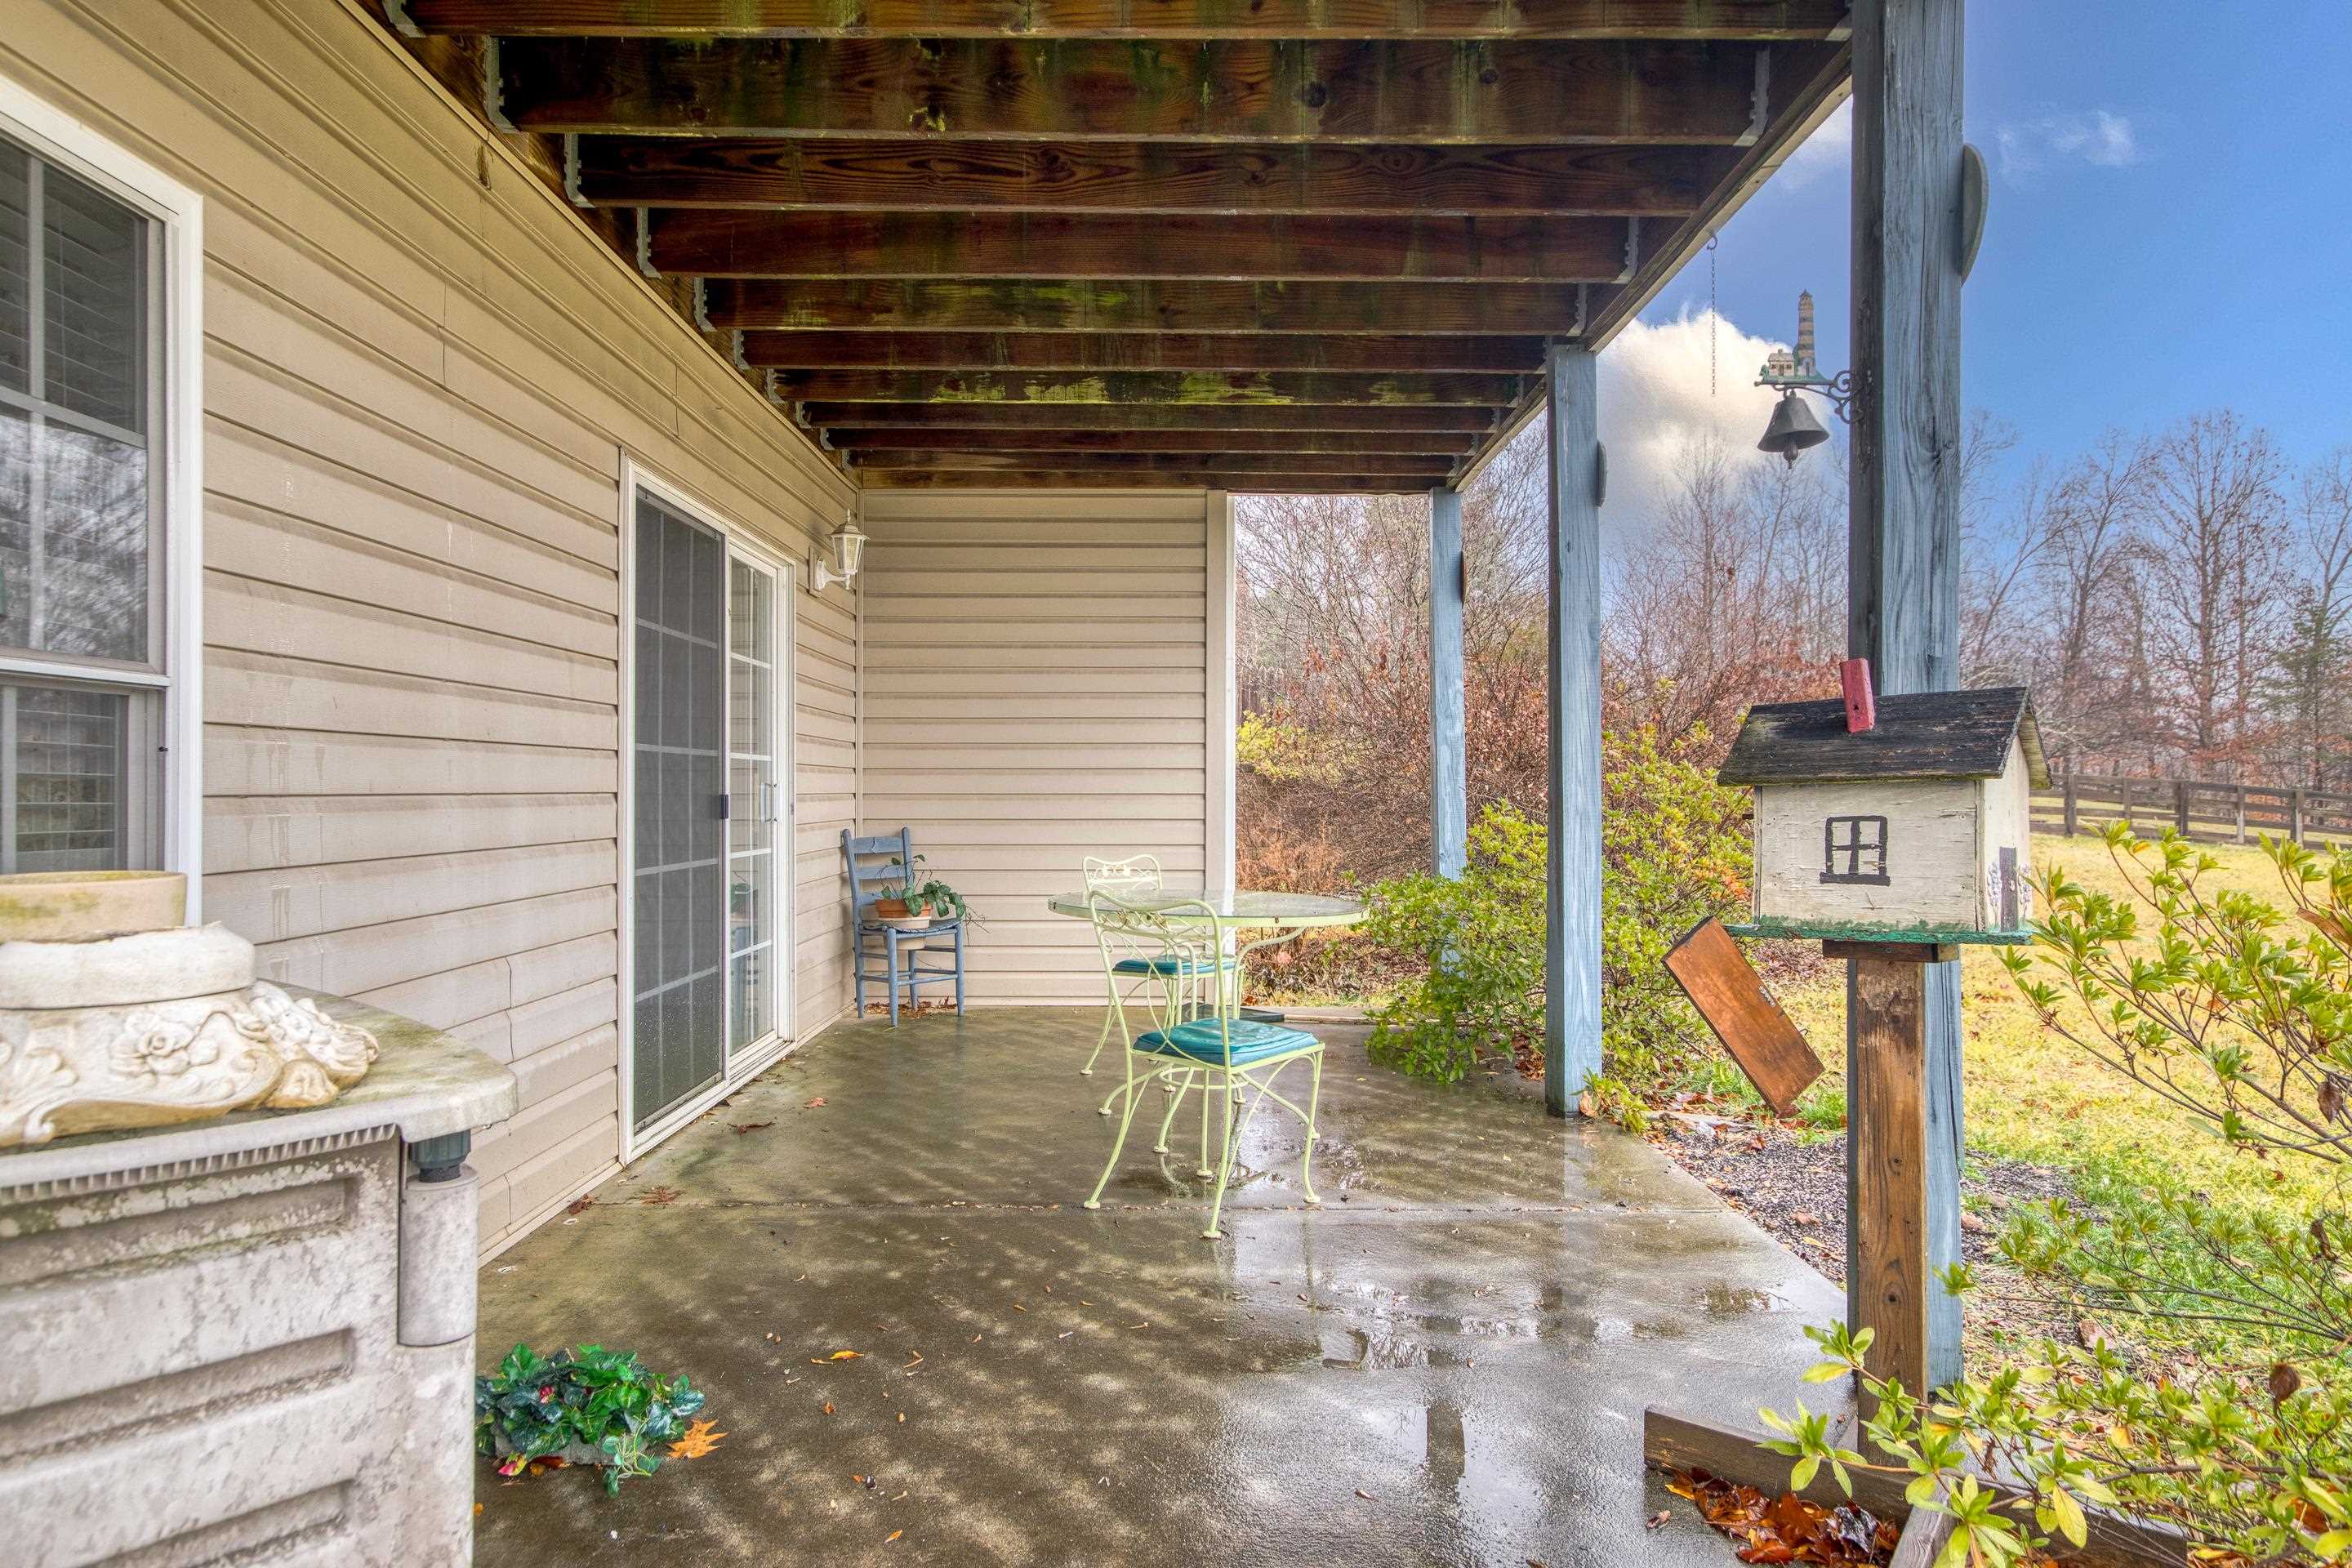
Covered porch with exposed wooden beams, patio furniture, and a birdhouse beside the yard.
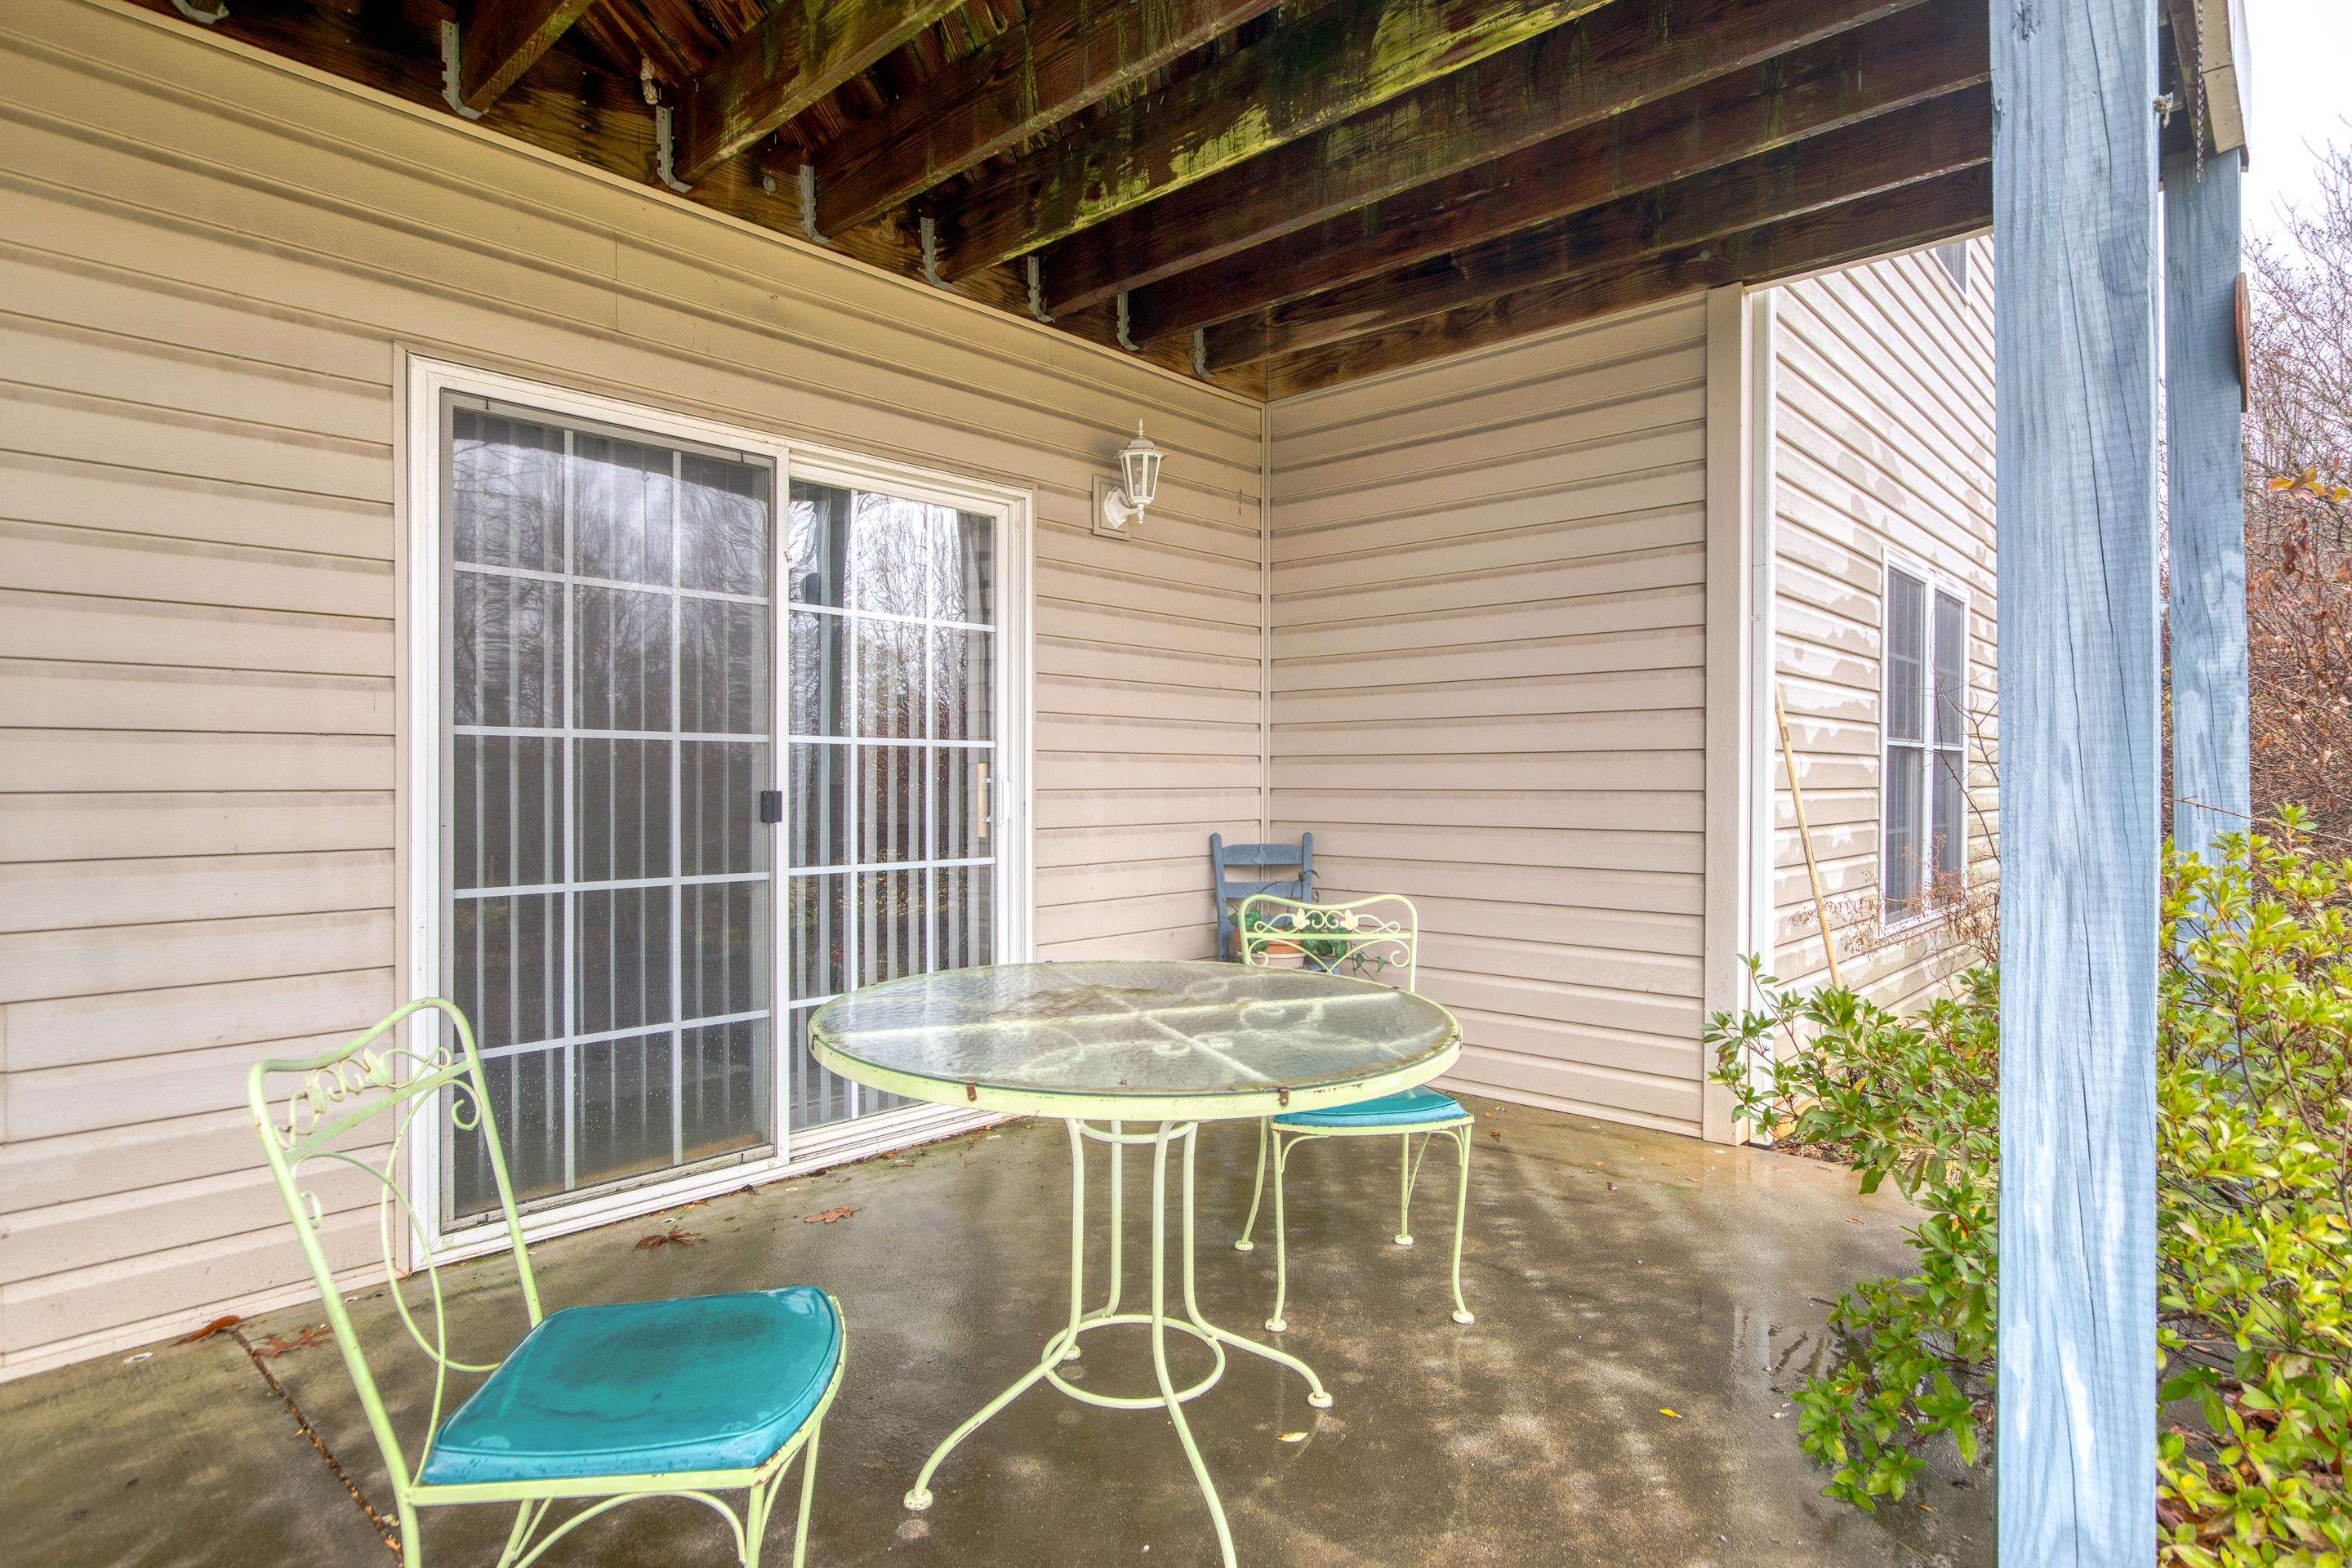
Covered patio with a glass-top dining table, turquoise chairs, and exposed wood roof beams.
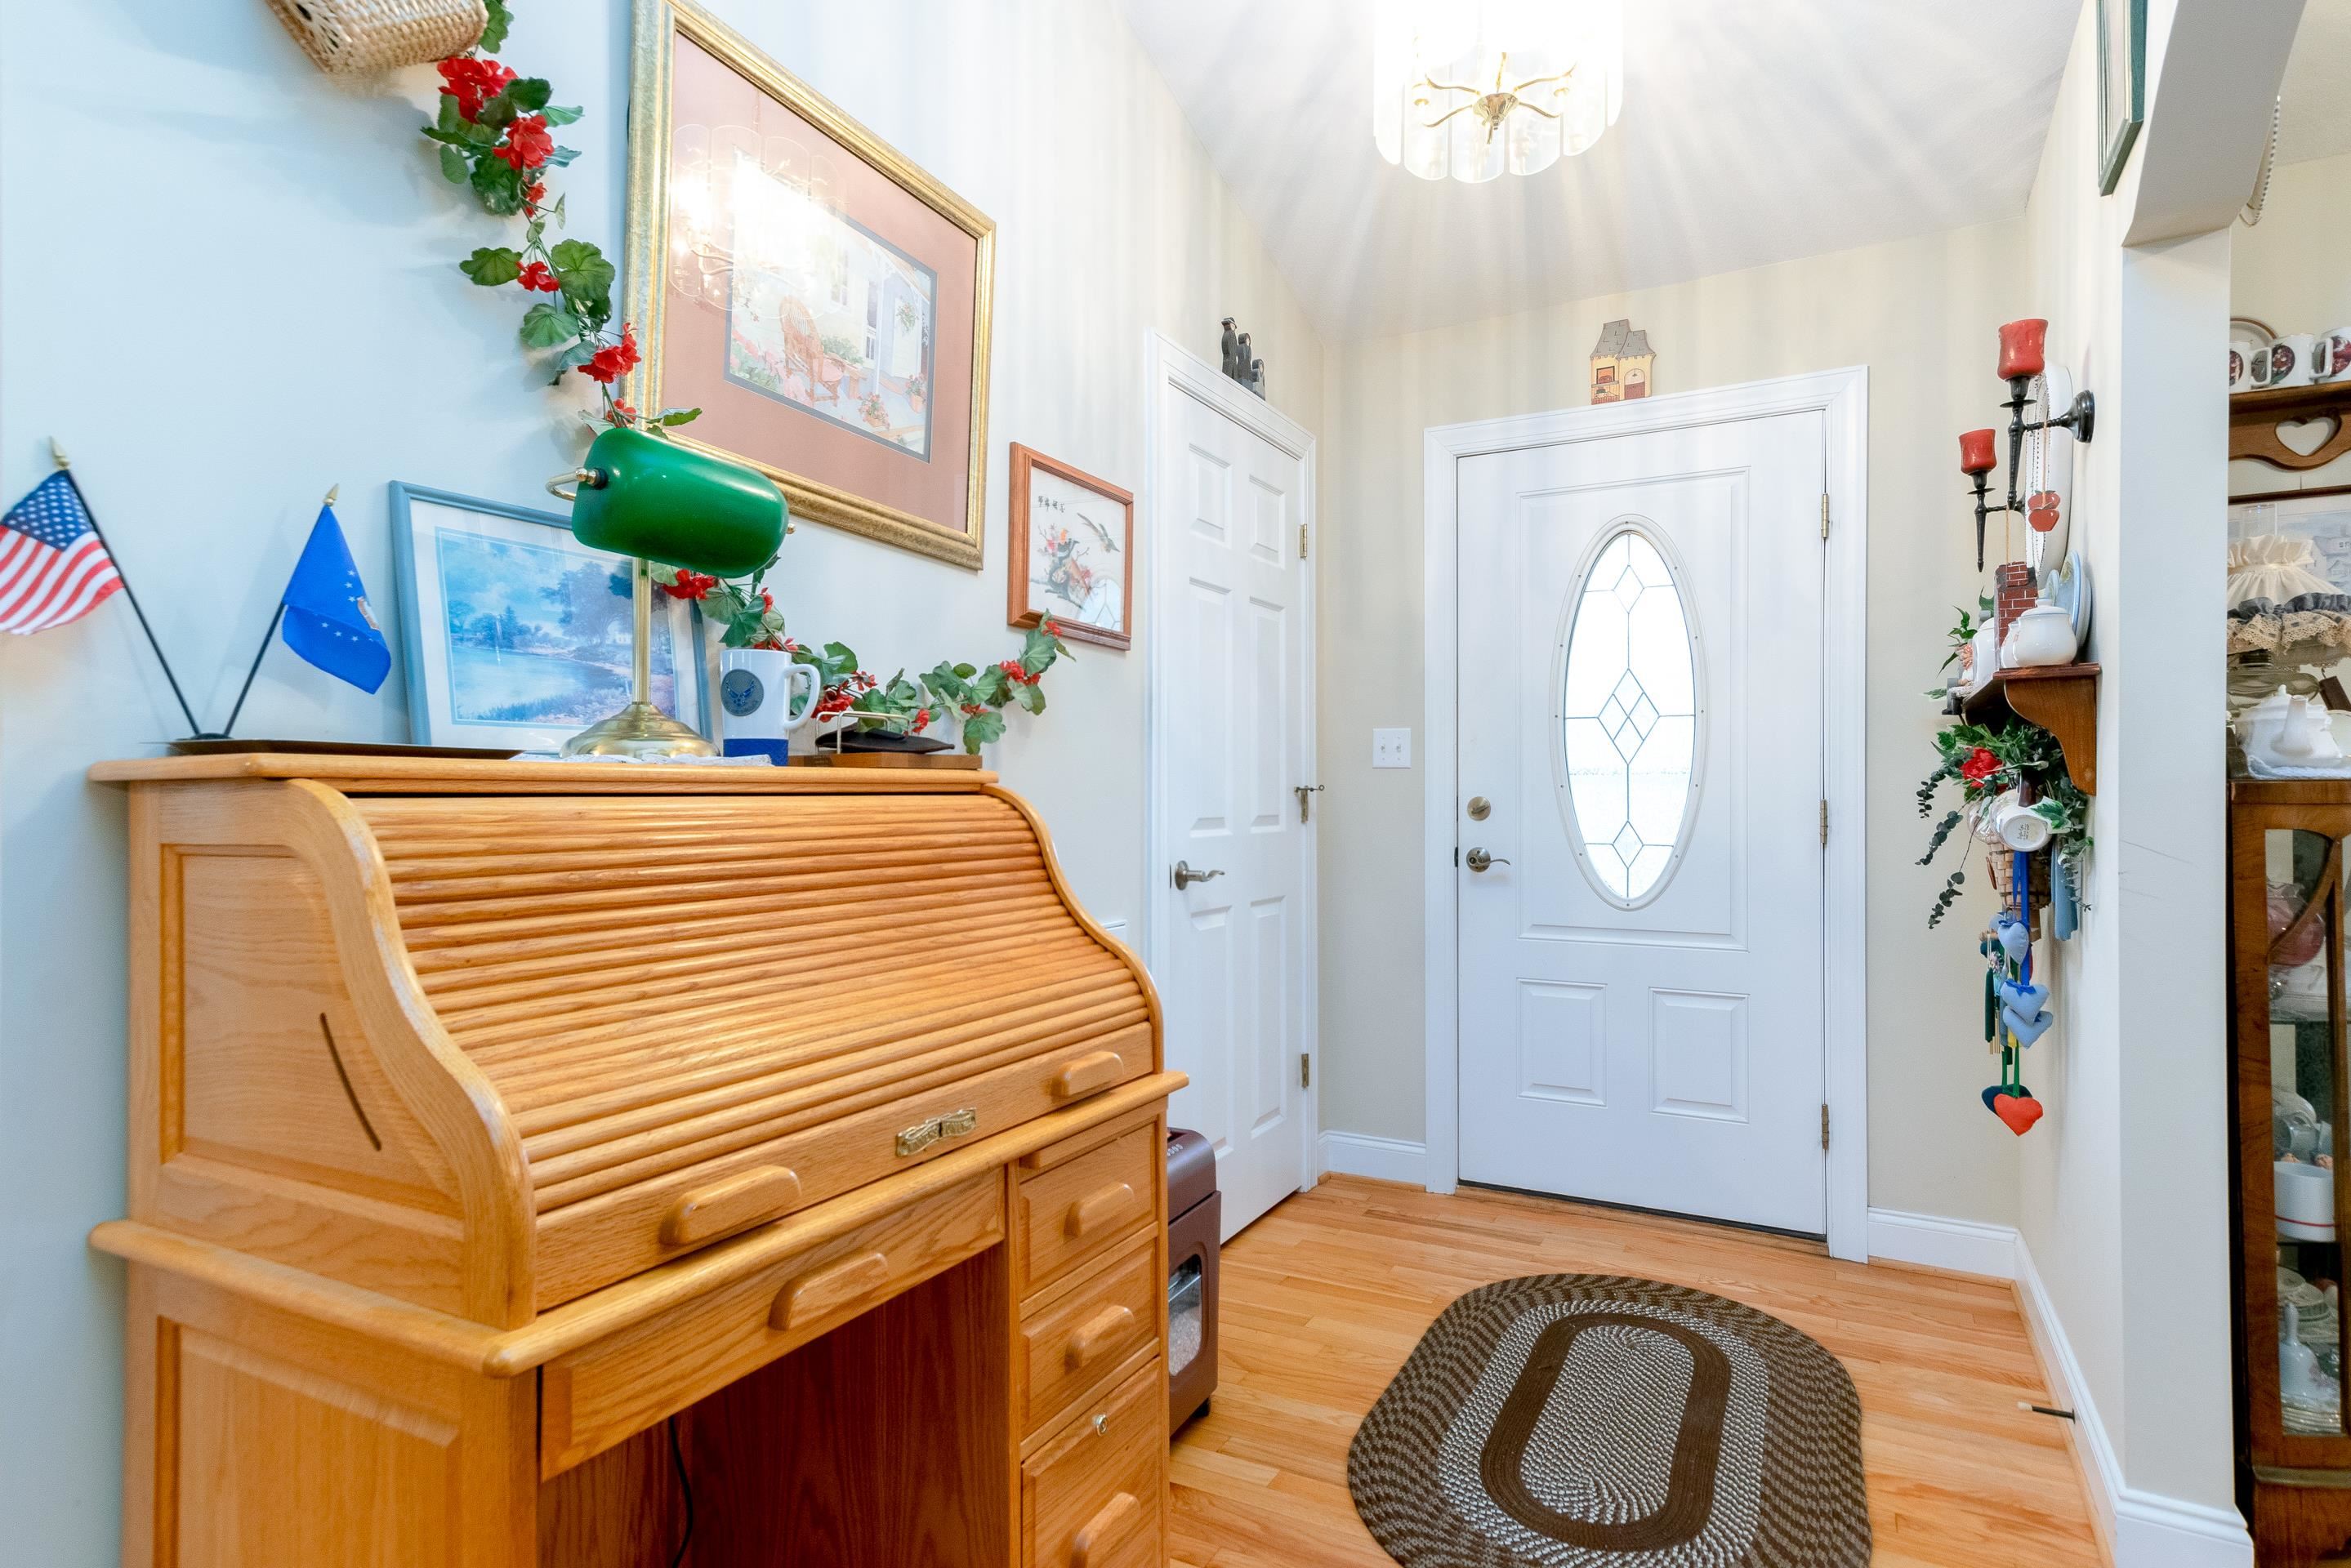
Entryway with a white oval-glass front door, hardwood floors, and a wooden roll-top desk.
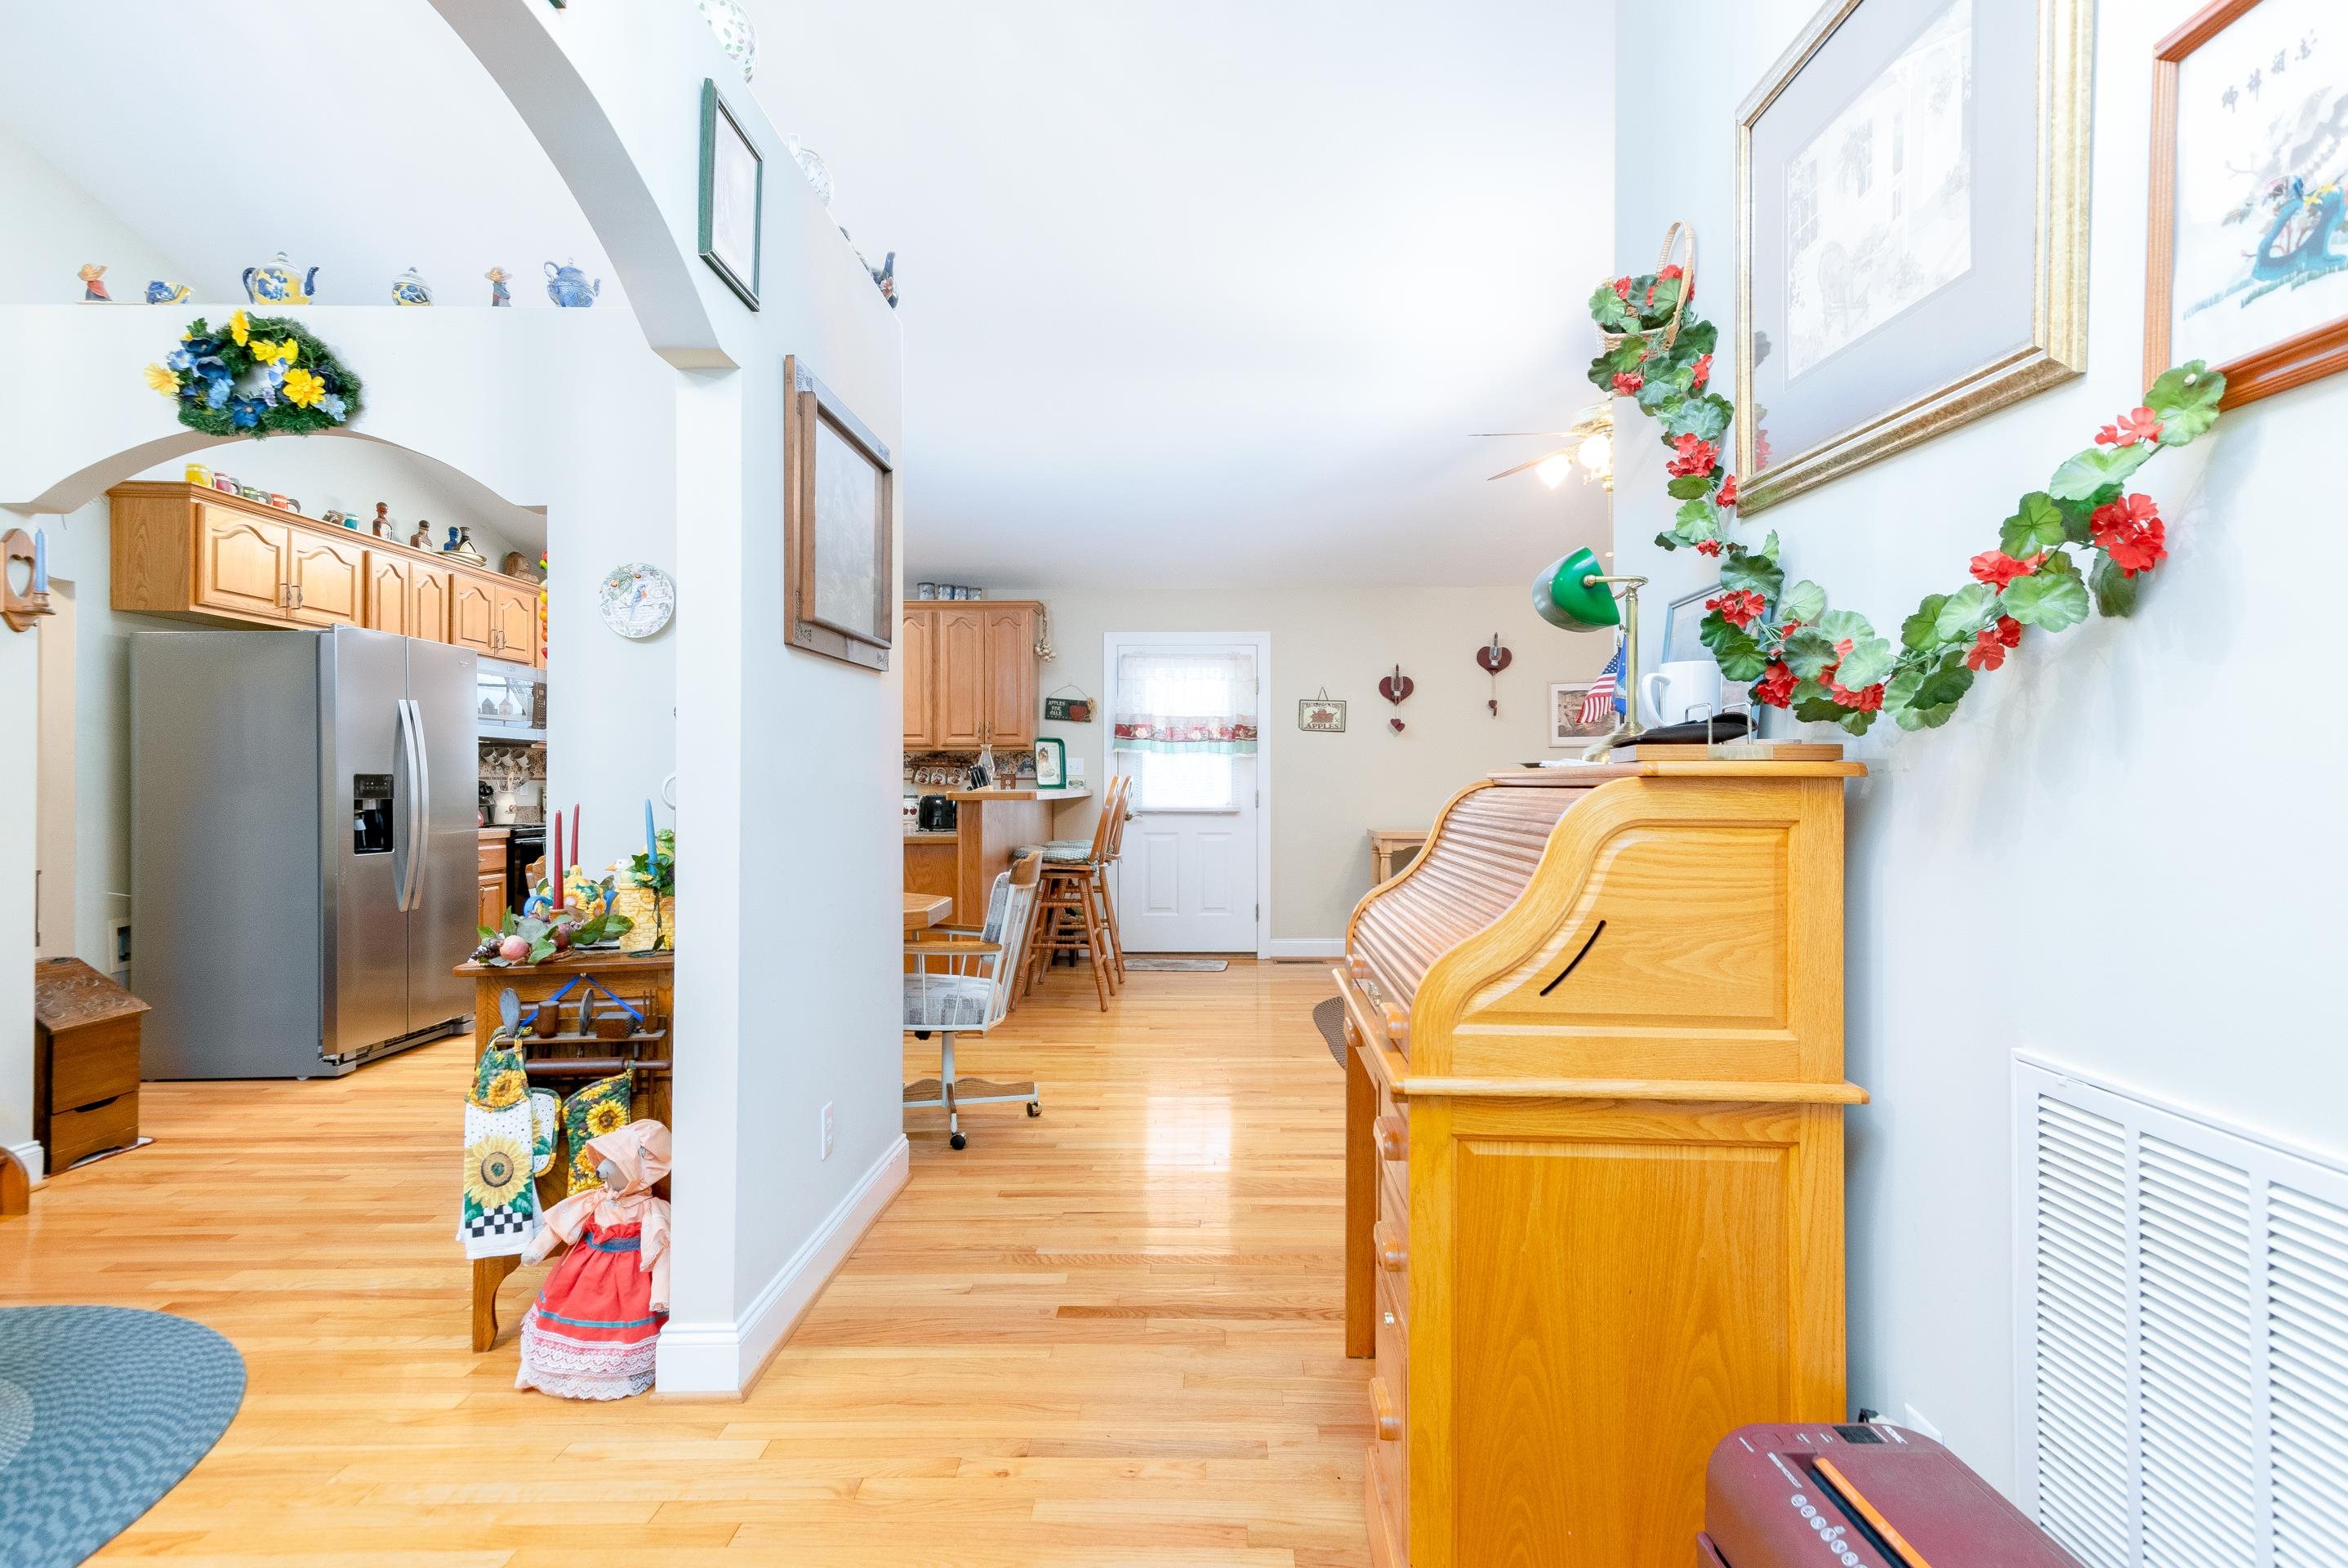
Kitchen and dining area with hardwood floors, light wood cabinets, and a wooden rolltop desk.
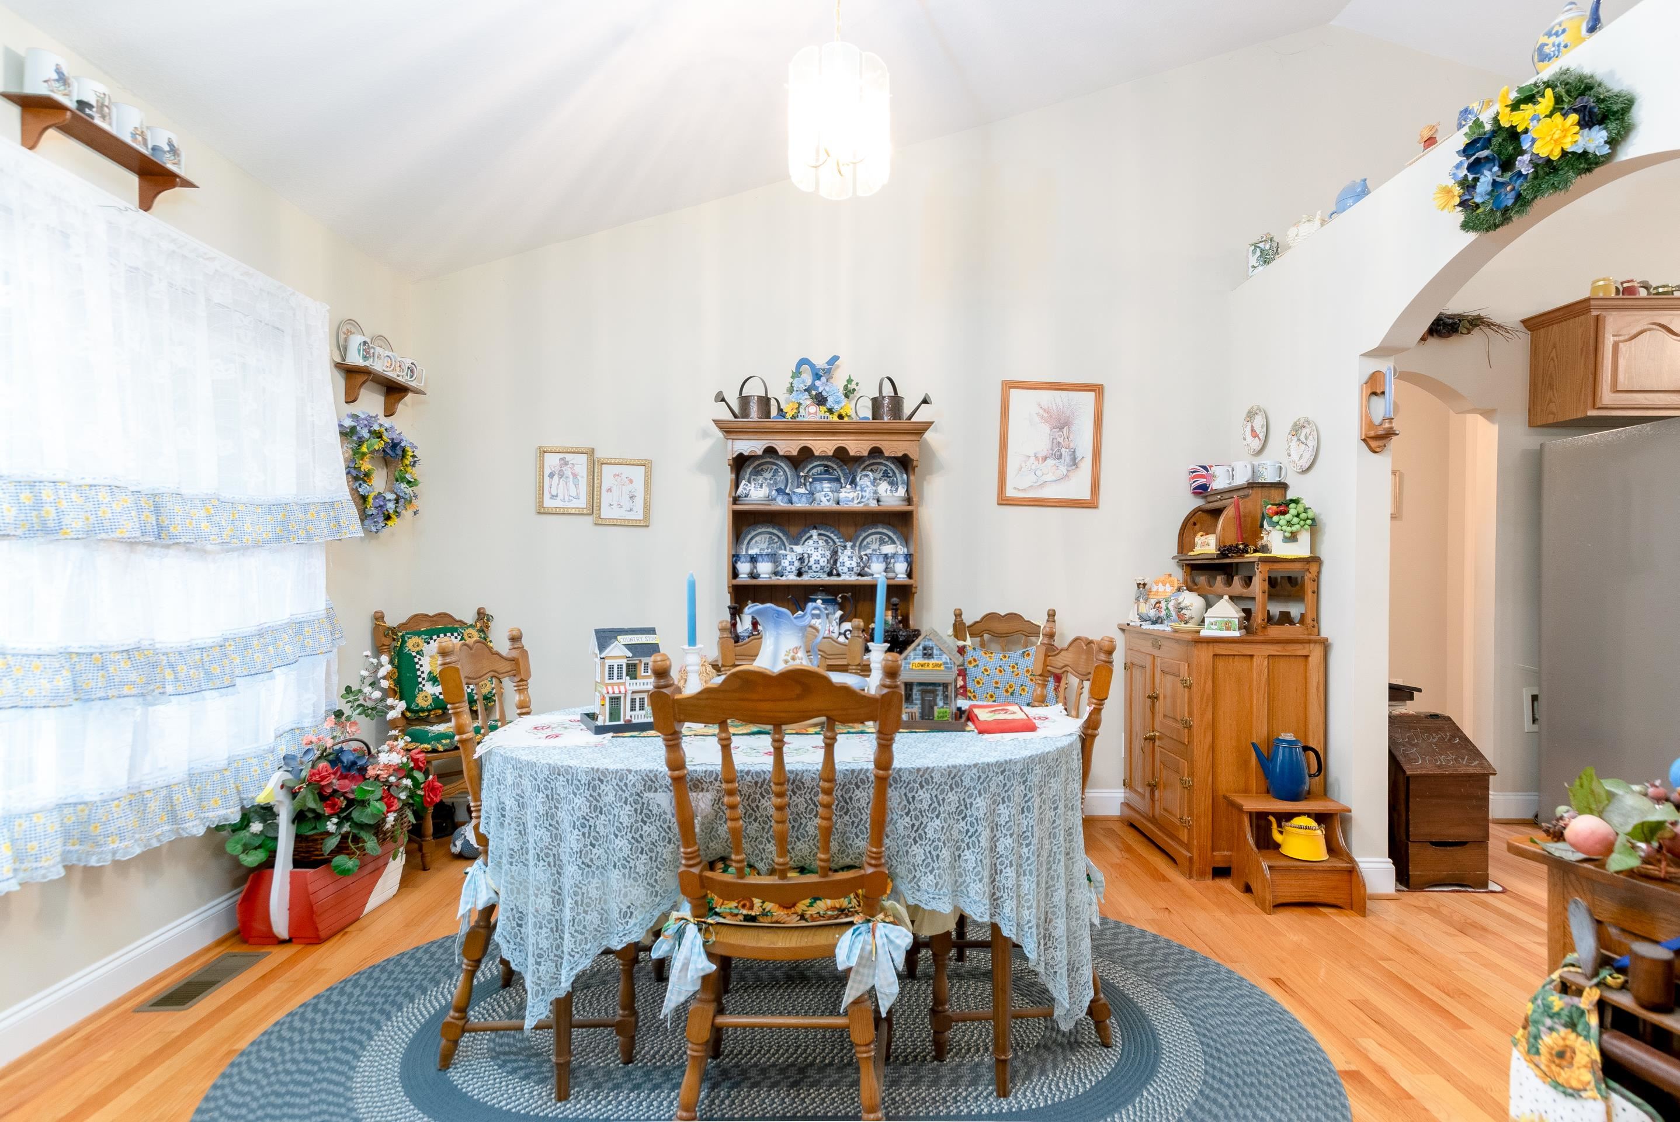
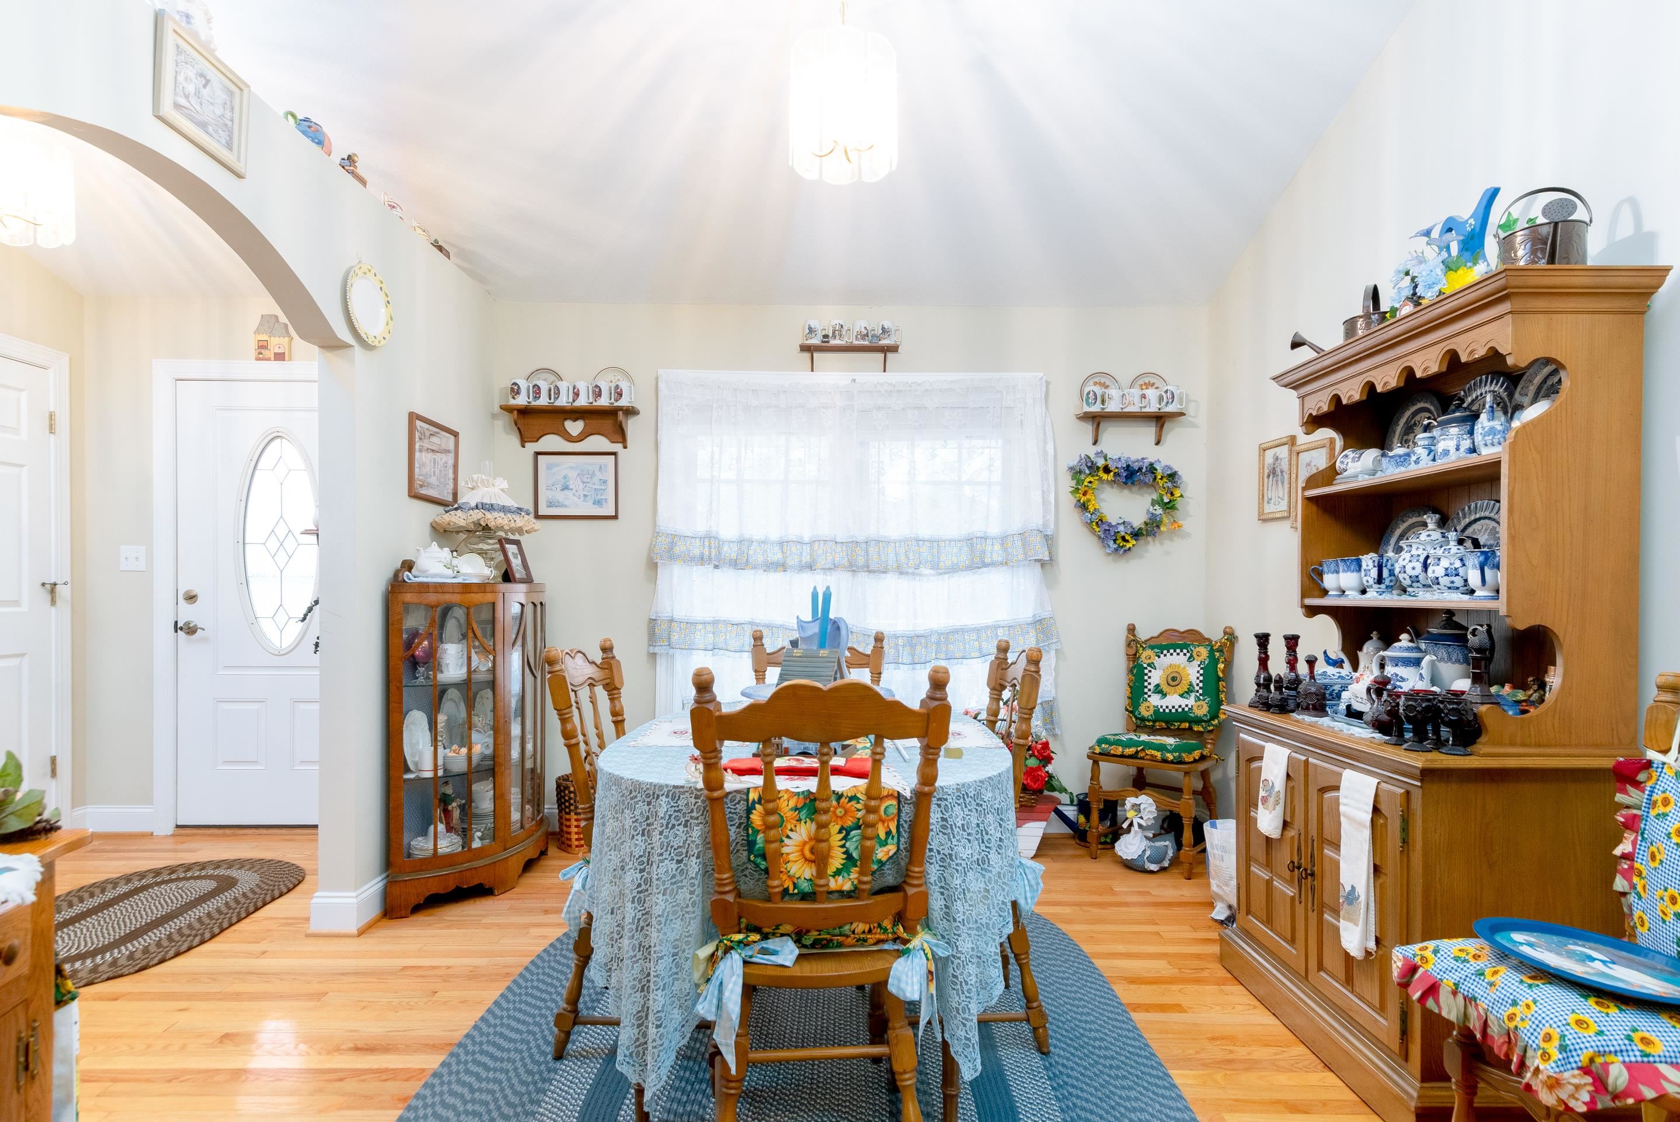
Dining room with a lace-covered table, wooden chairs, and china displays.
Dining room with a wooden table, blue rug, and large china hutch.
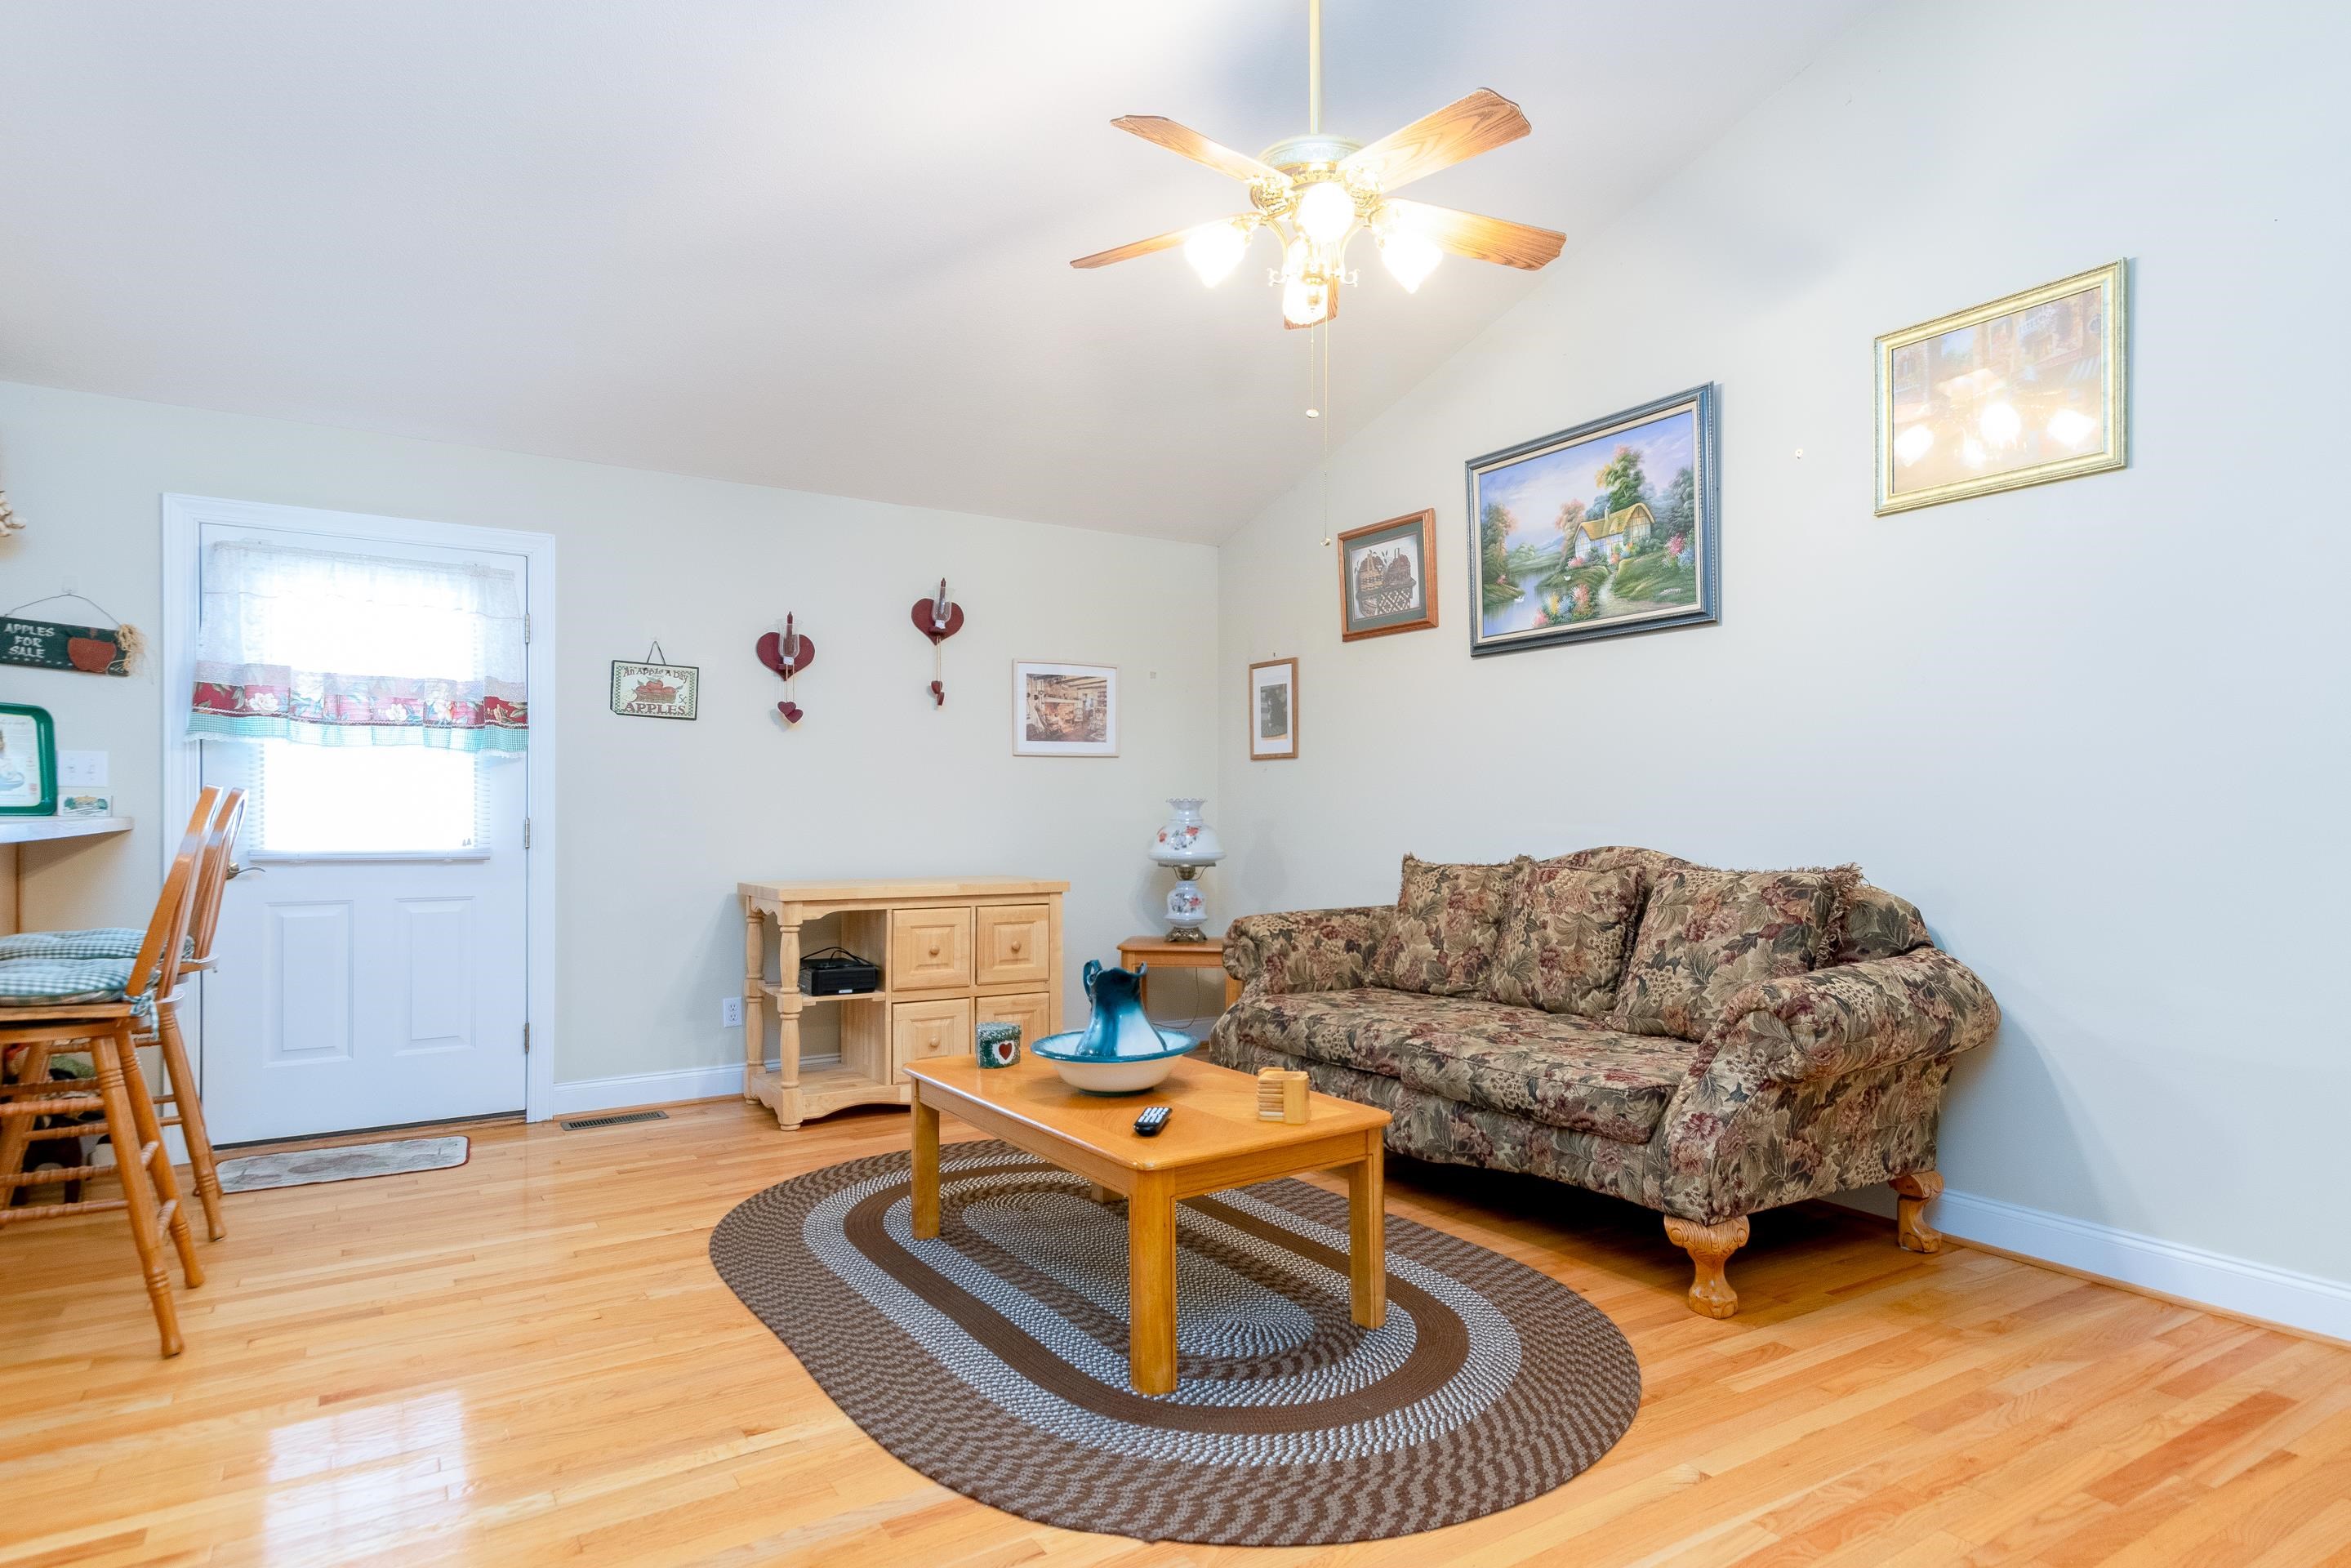
Furnished living room with floral sofa, oval braided rug, hardwood floors, and a ceiling fan.
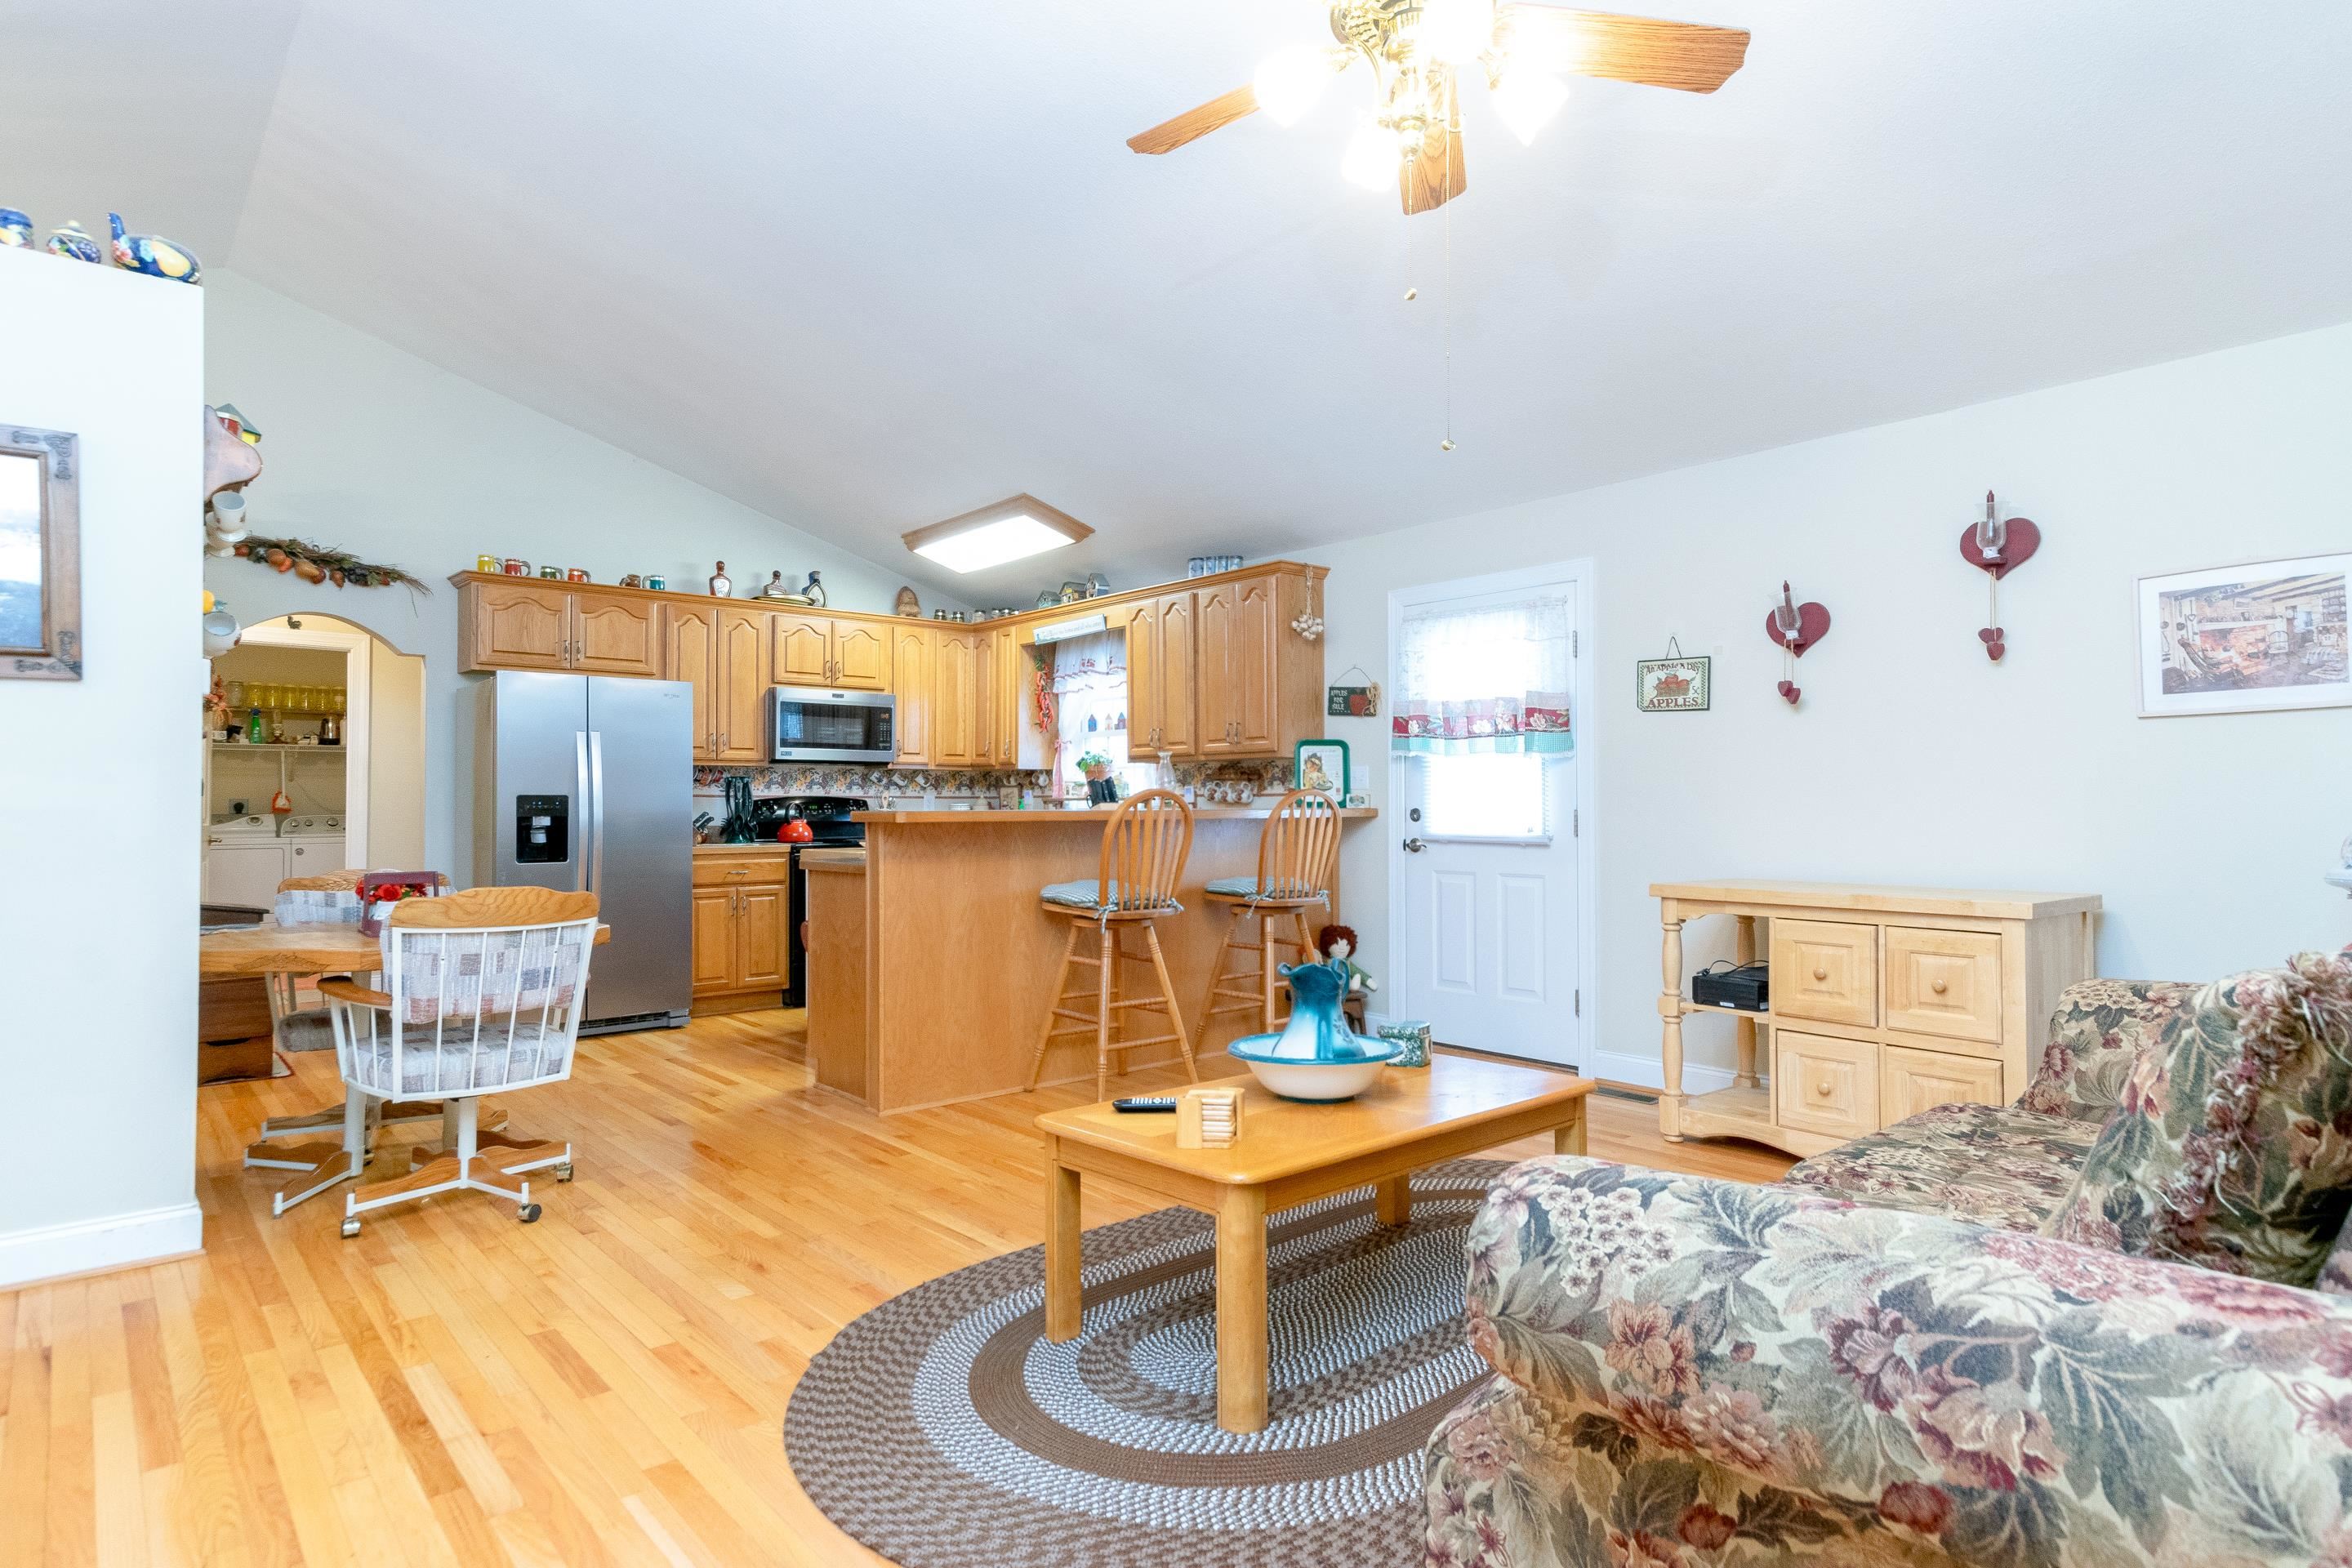
Open kitchen and living area with wood cabinets, hardwood floors, breakfast bar, and floral sofa.
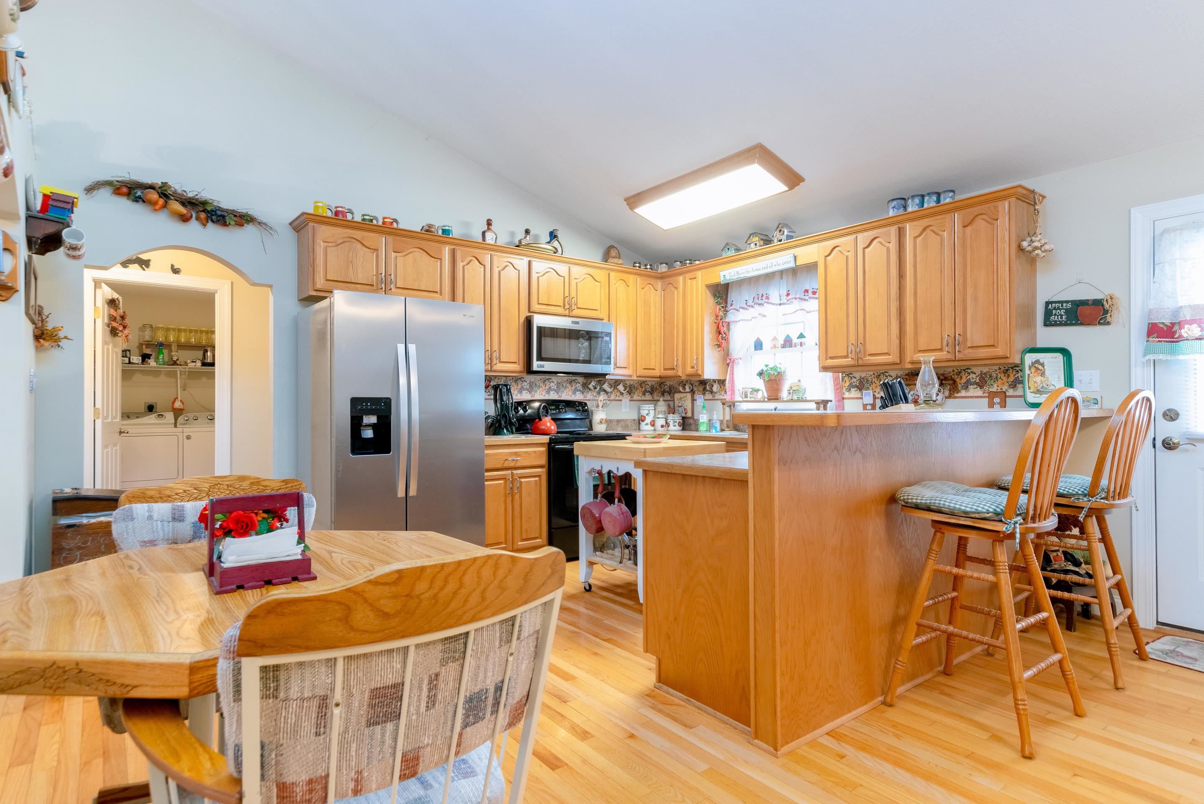
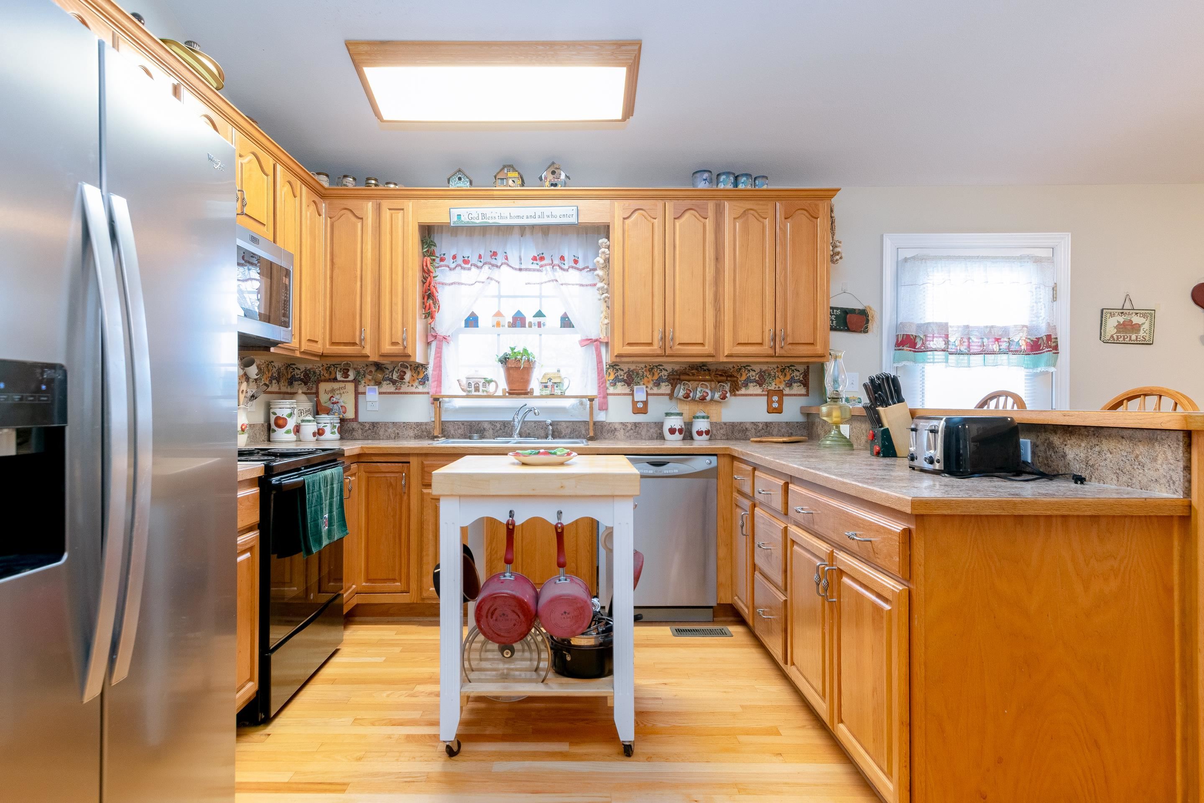
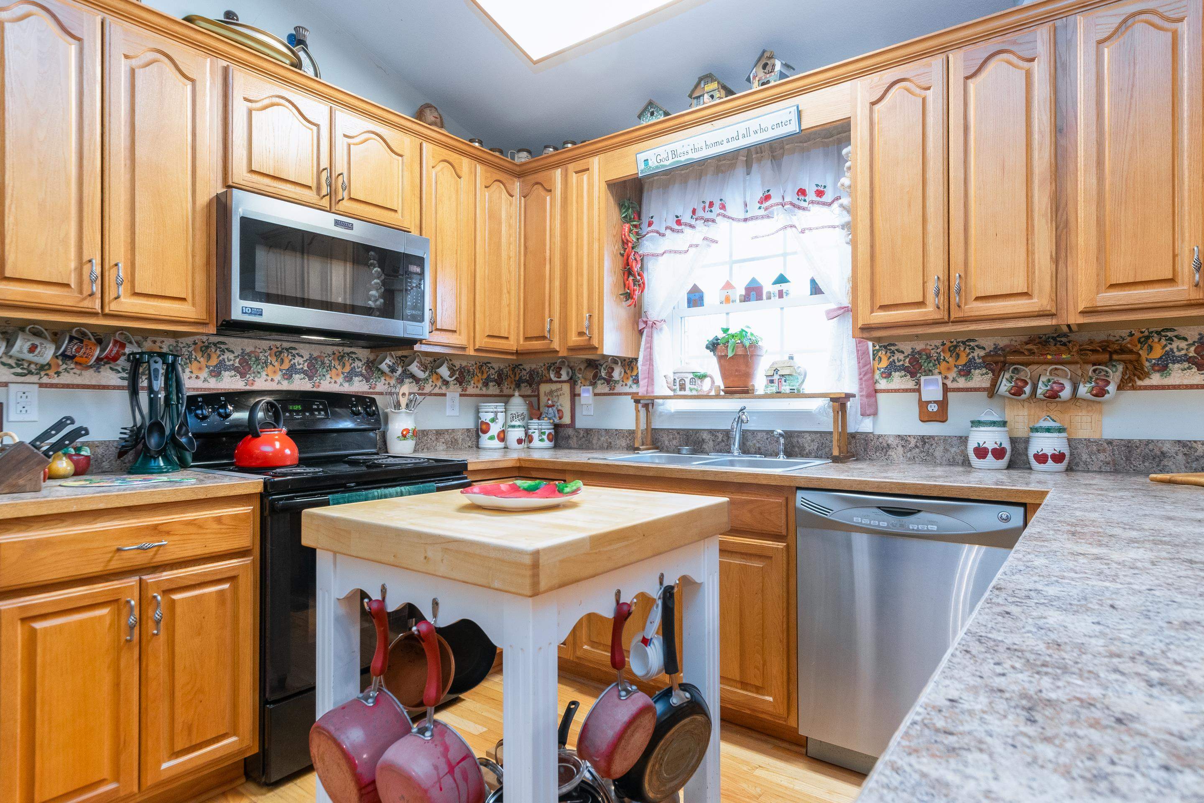
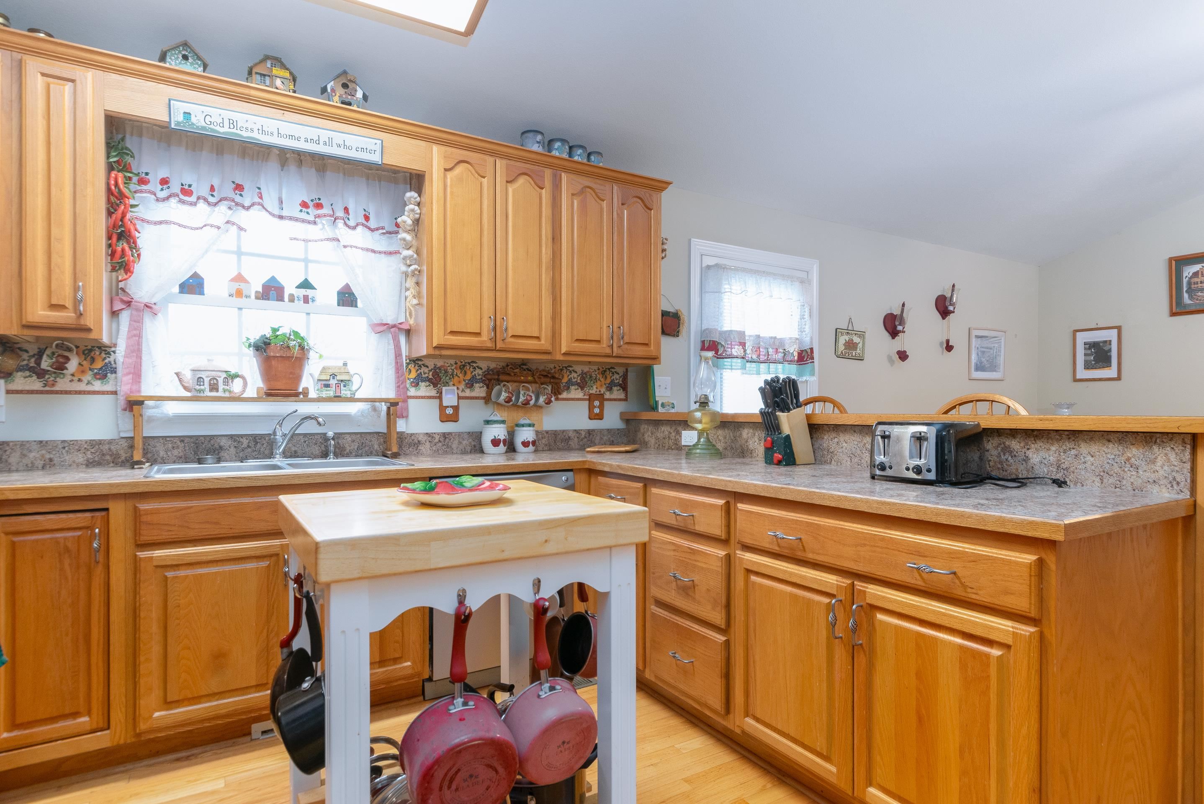
Kitchen with honey-colored cabinets, a large island with bar stools, and an adjoining dining table.
Kitchen with honey-colored cabinets, hardwood floors, and a white rolling island.
Kitchen with honey-colored cabinets, a butcher-block island, and a bright curtained window above the sink.
Kitchen with honey-colored wood cabinets, central island, hanging cookware, and a sink beneath a curtained window.
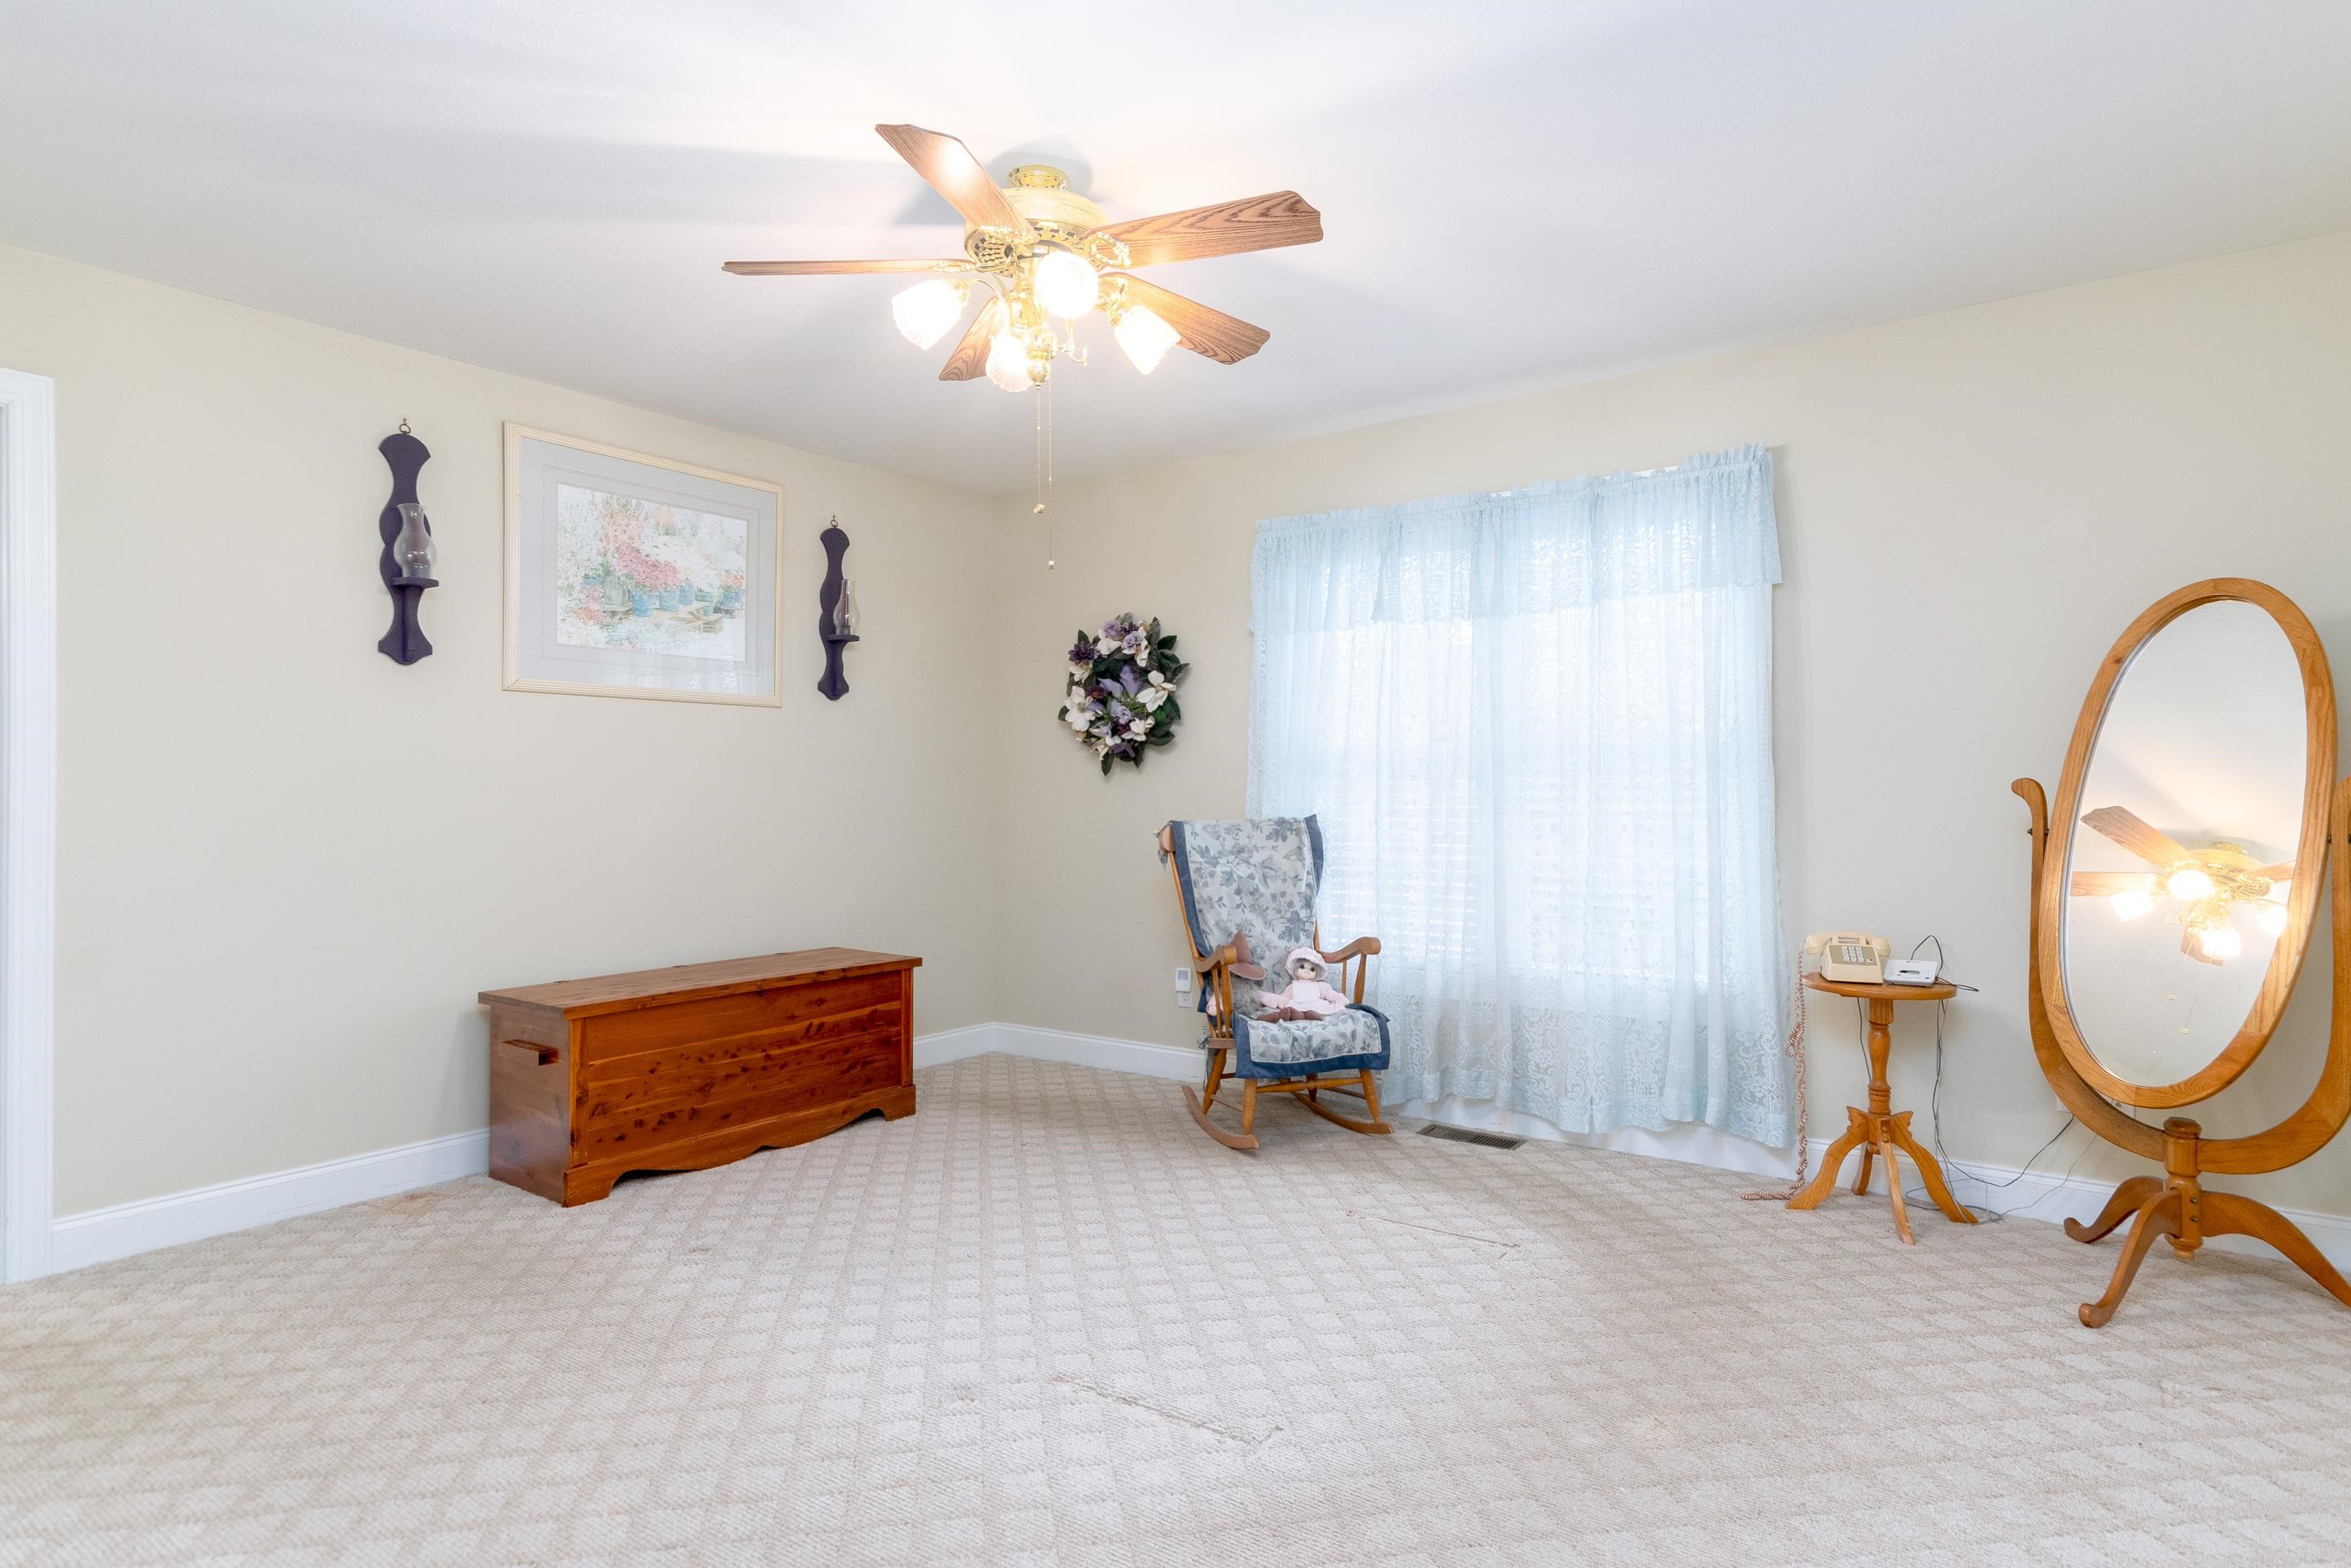
Bedroom with a wooden chest, floral rocking chair by a lace-curtained window, and oval standing mirror.
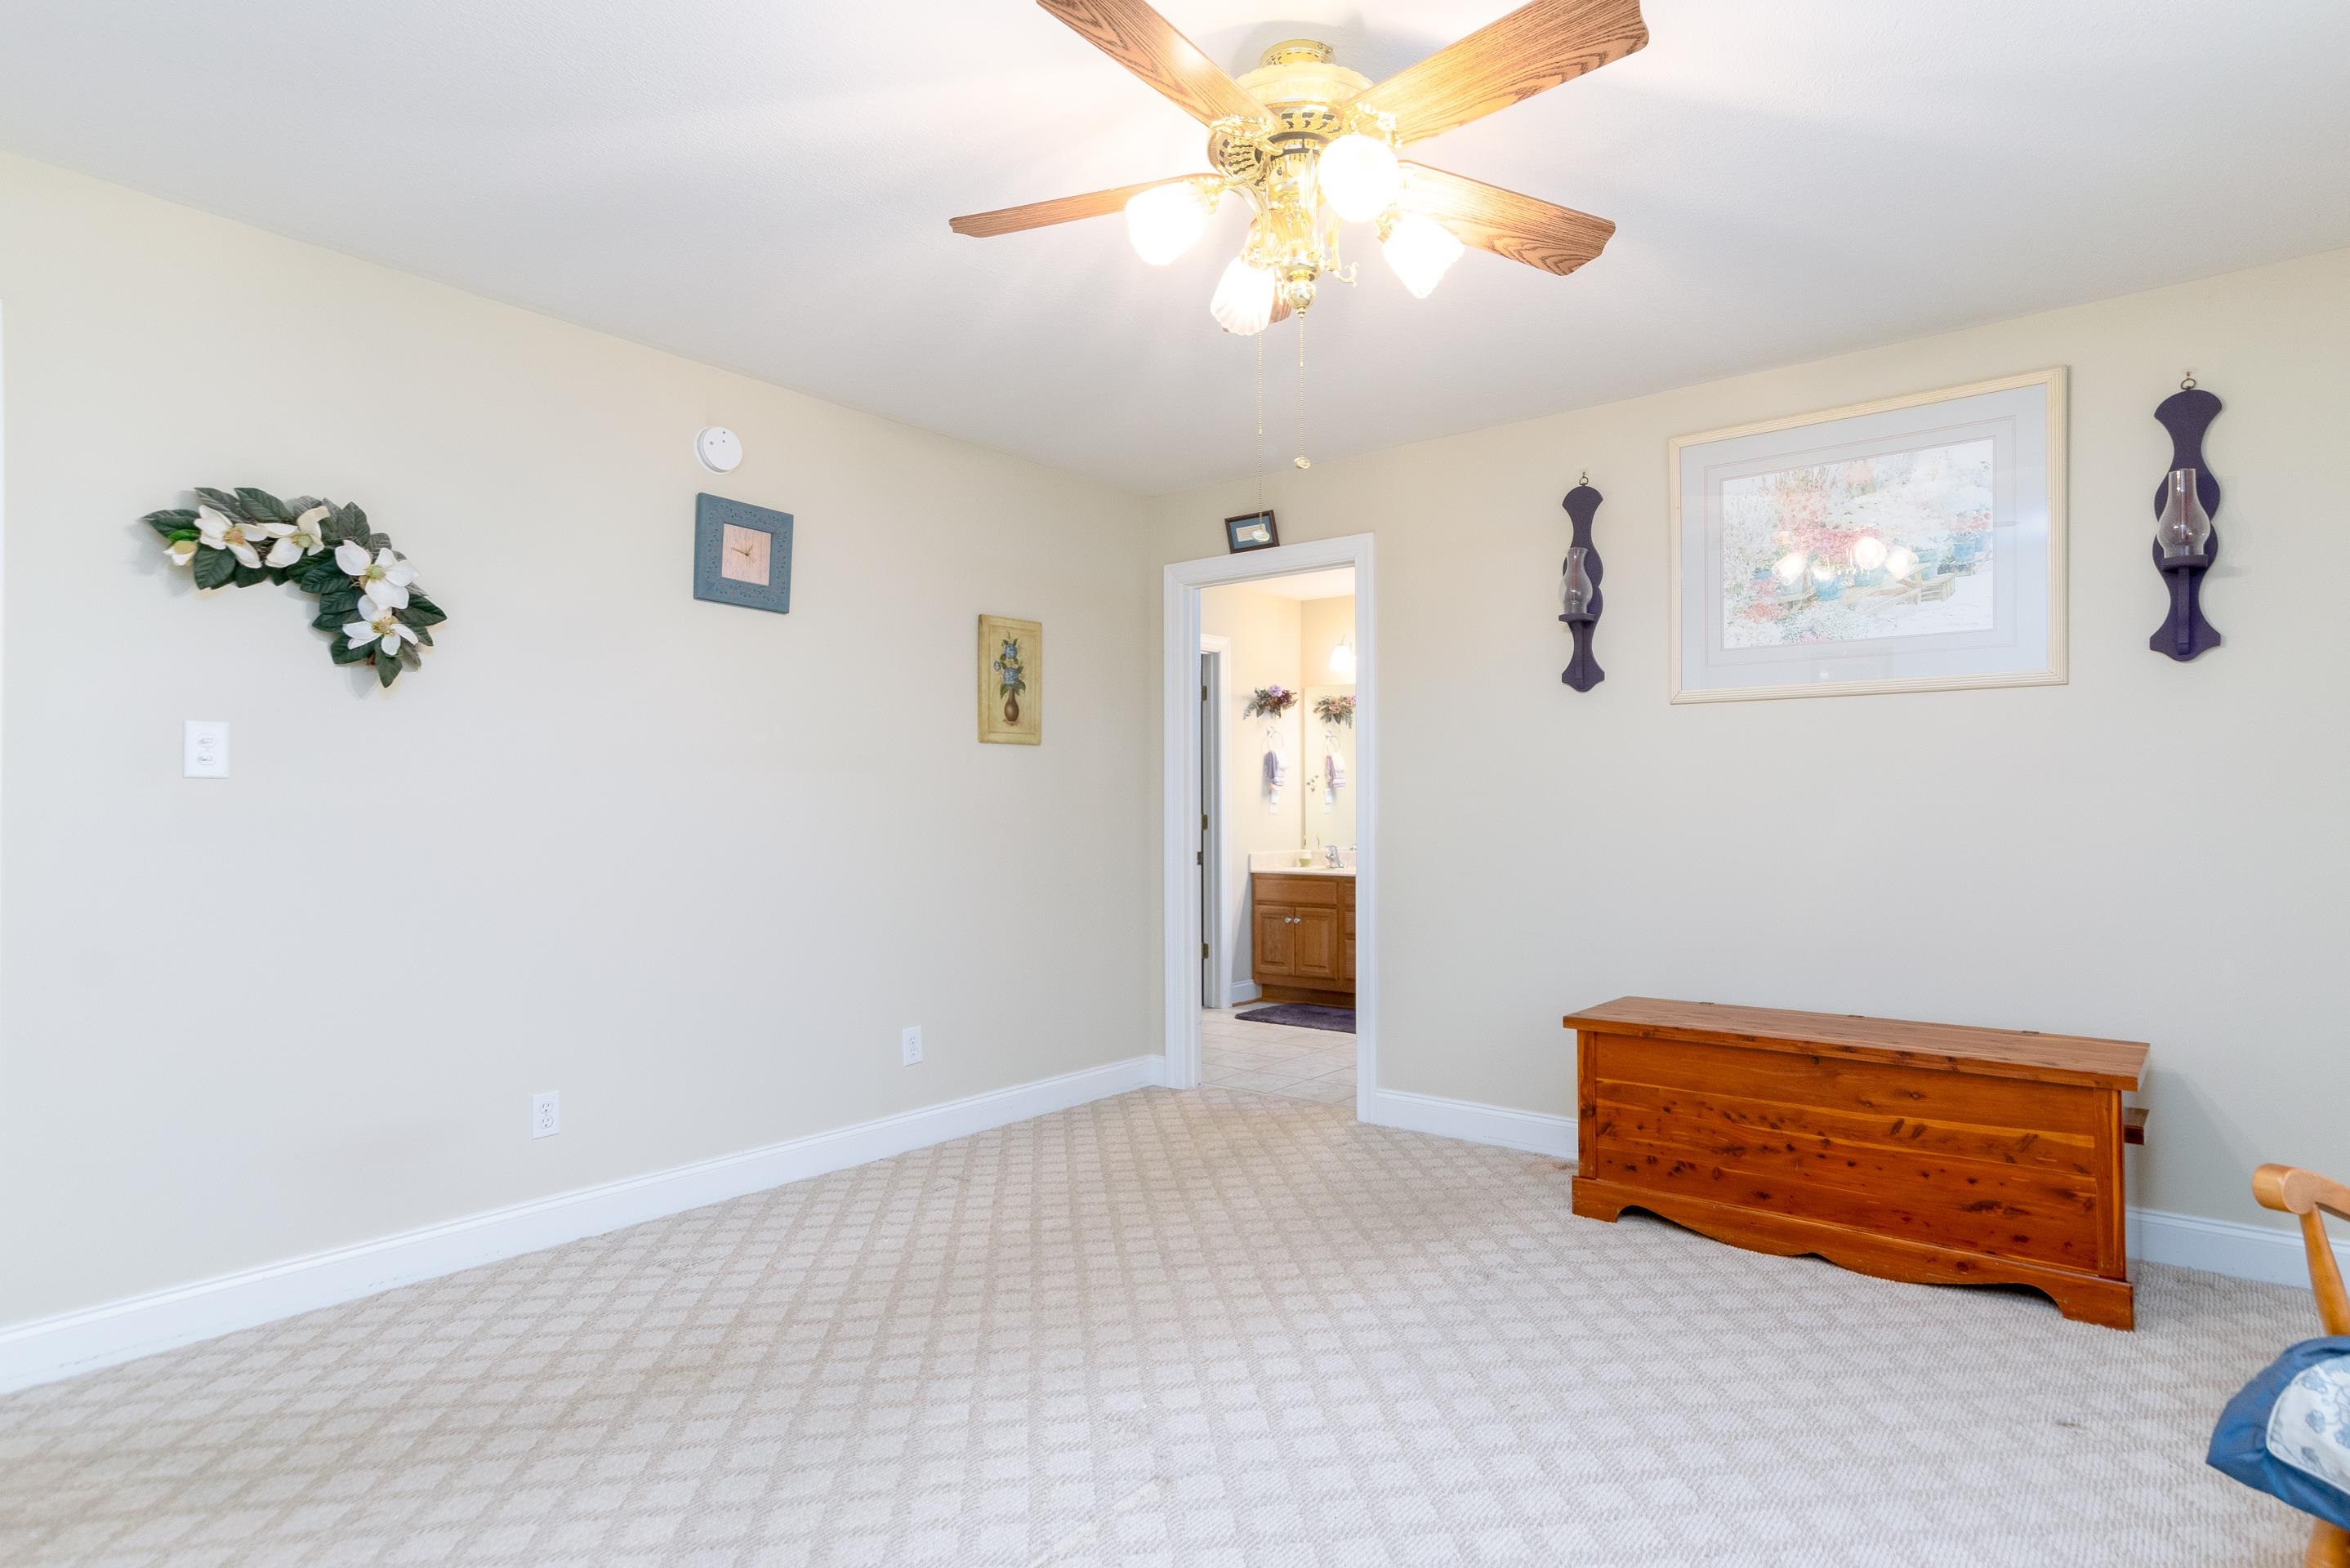
Carpeted bedroom with a wooden chest, ceiling fan, and doorway to a bathroom.
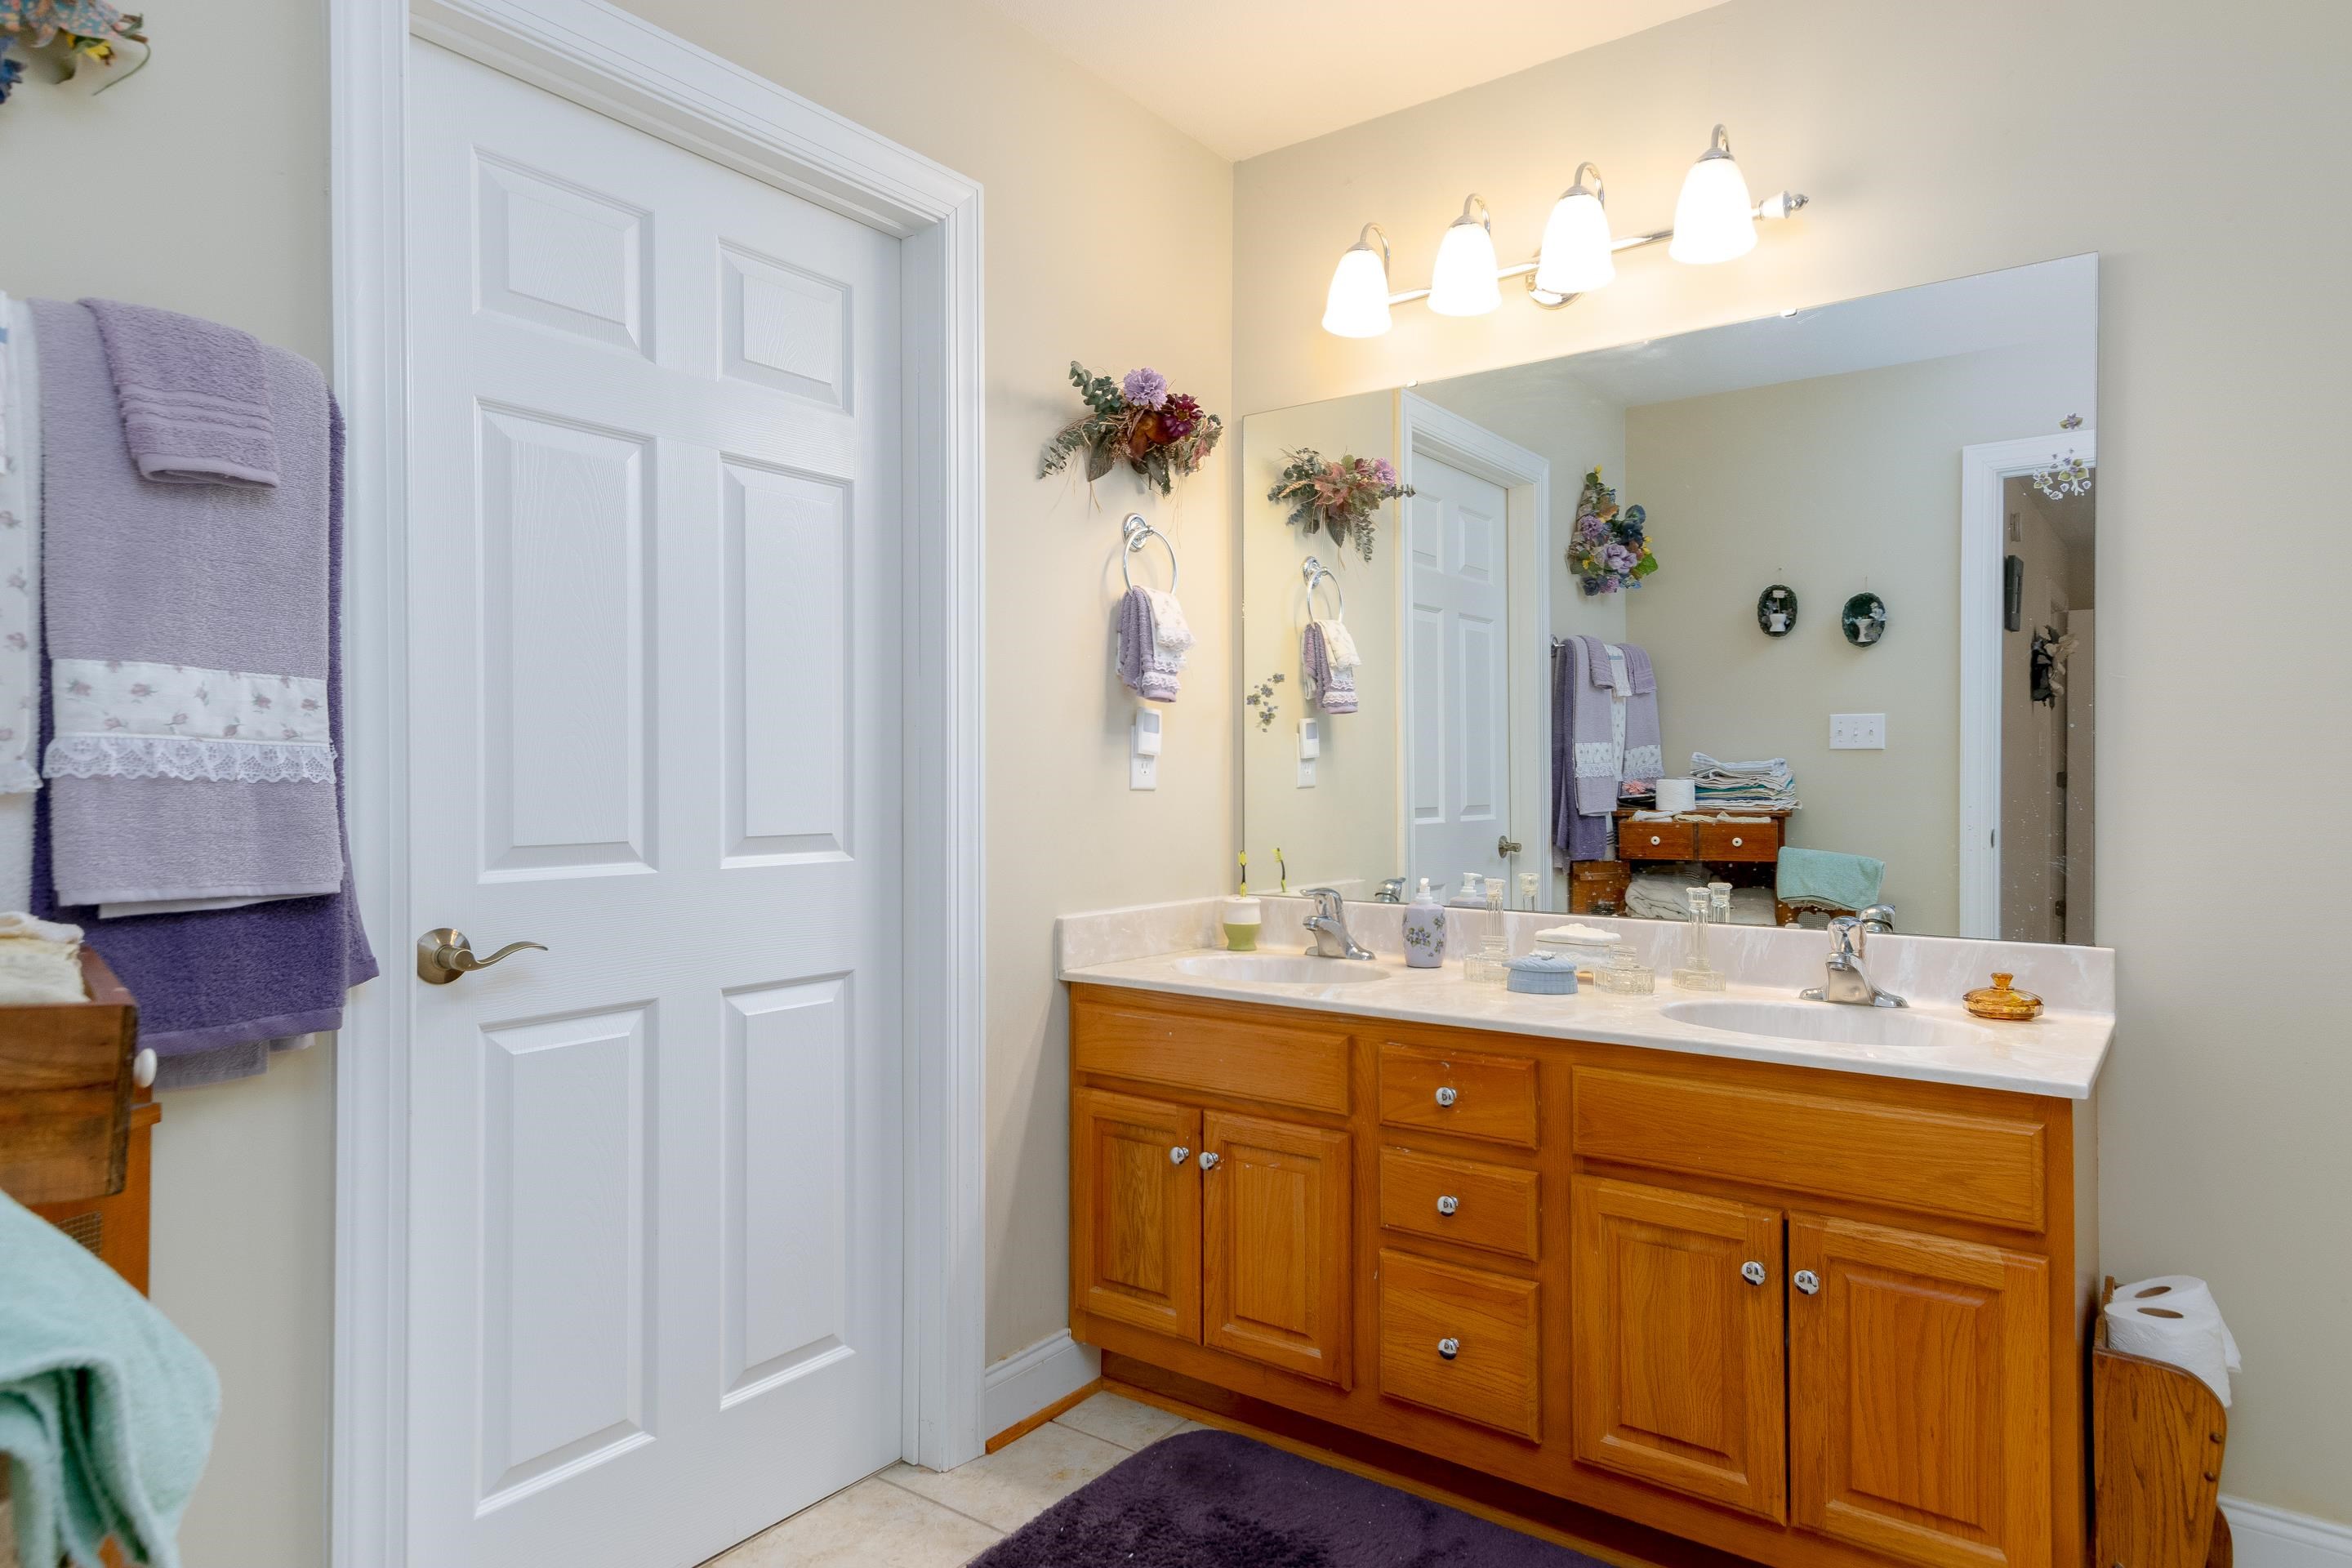
Bathroom with a long wooden double vanity, wide mirror, and purple towels.
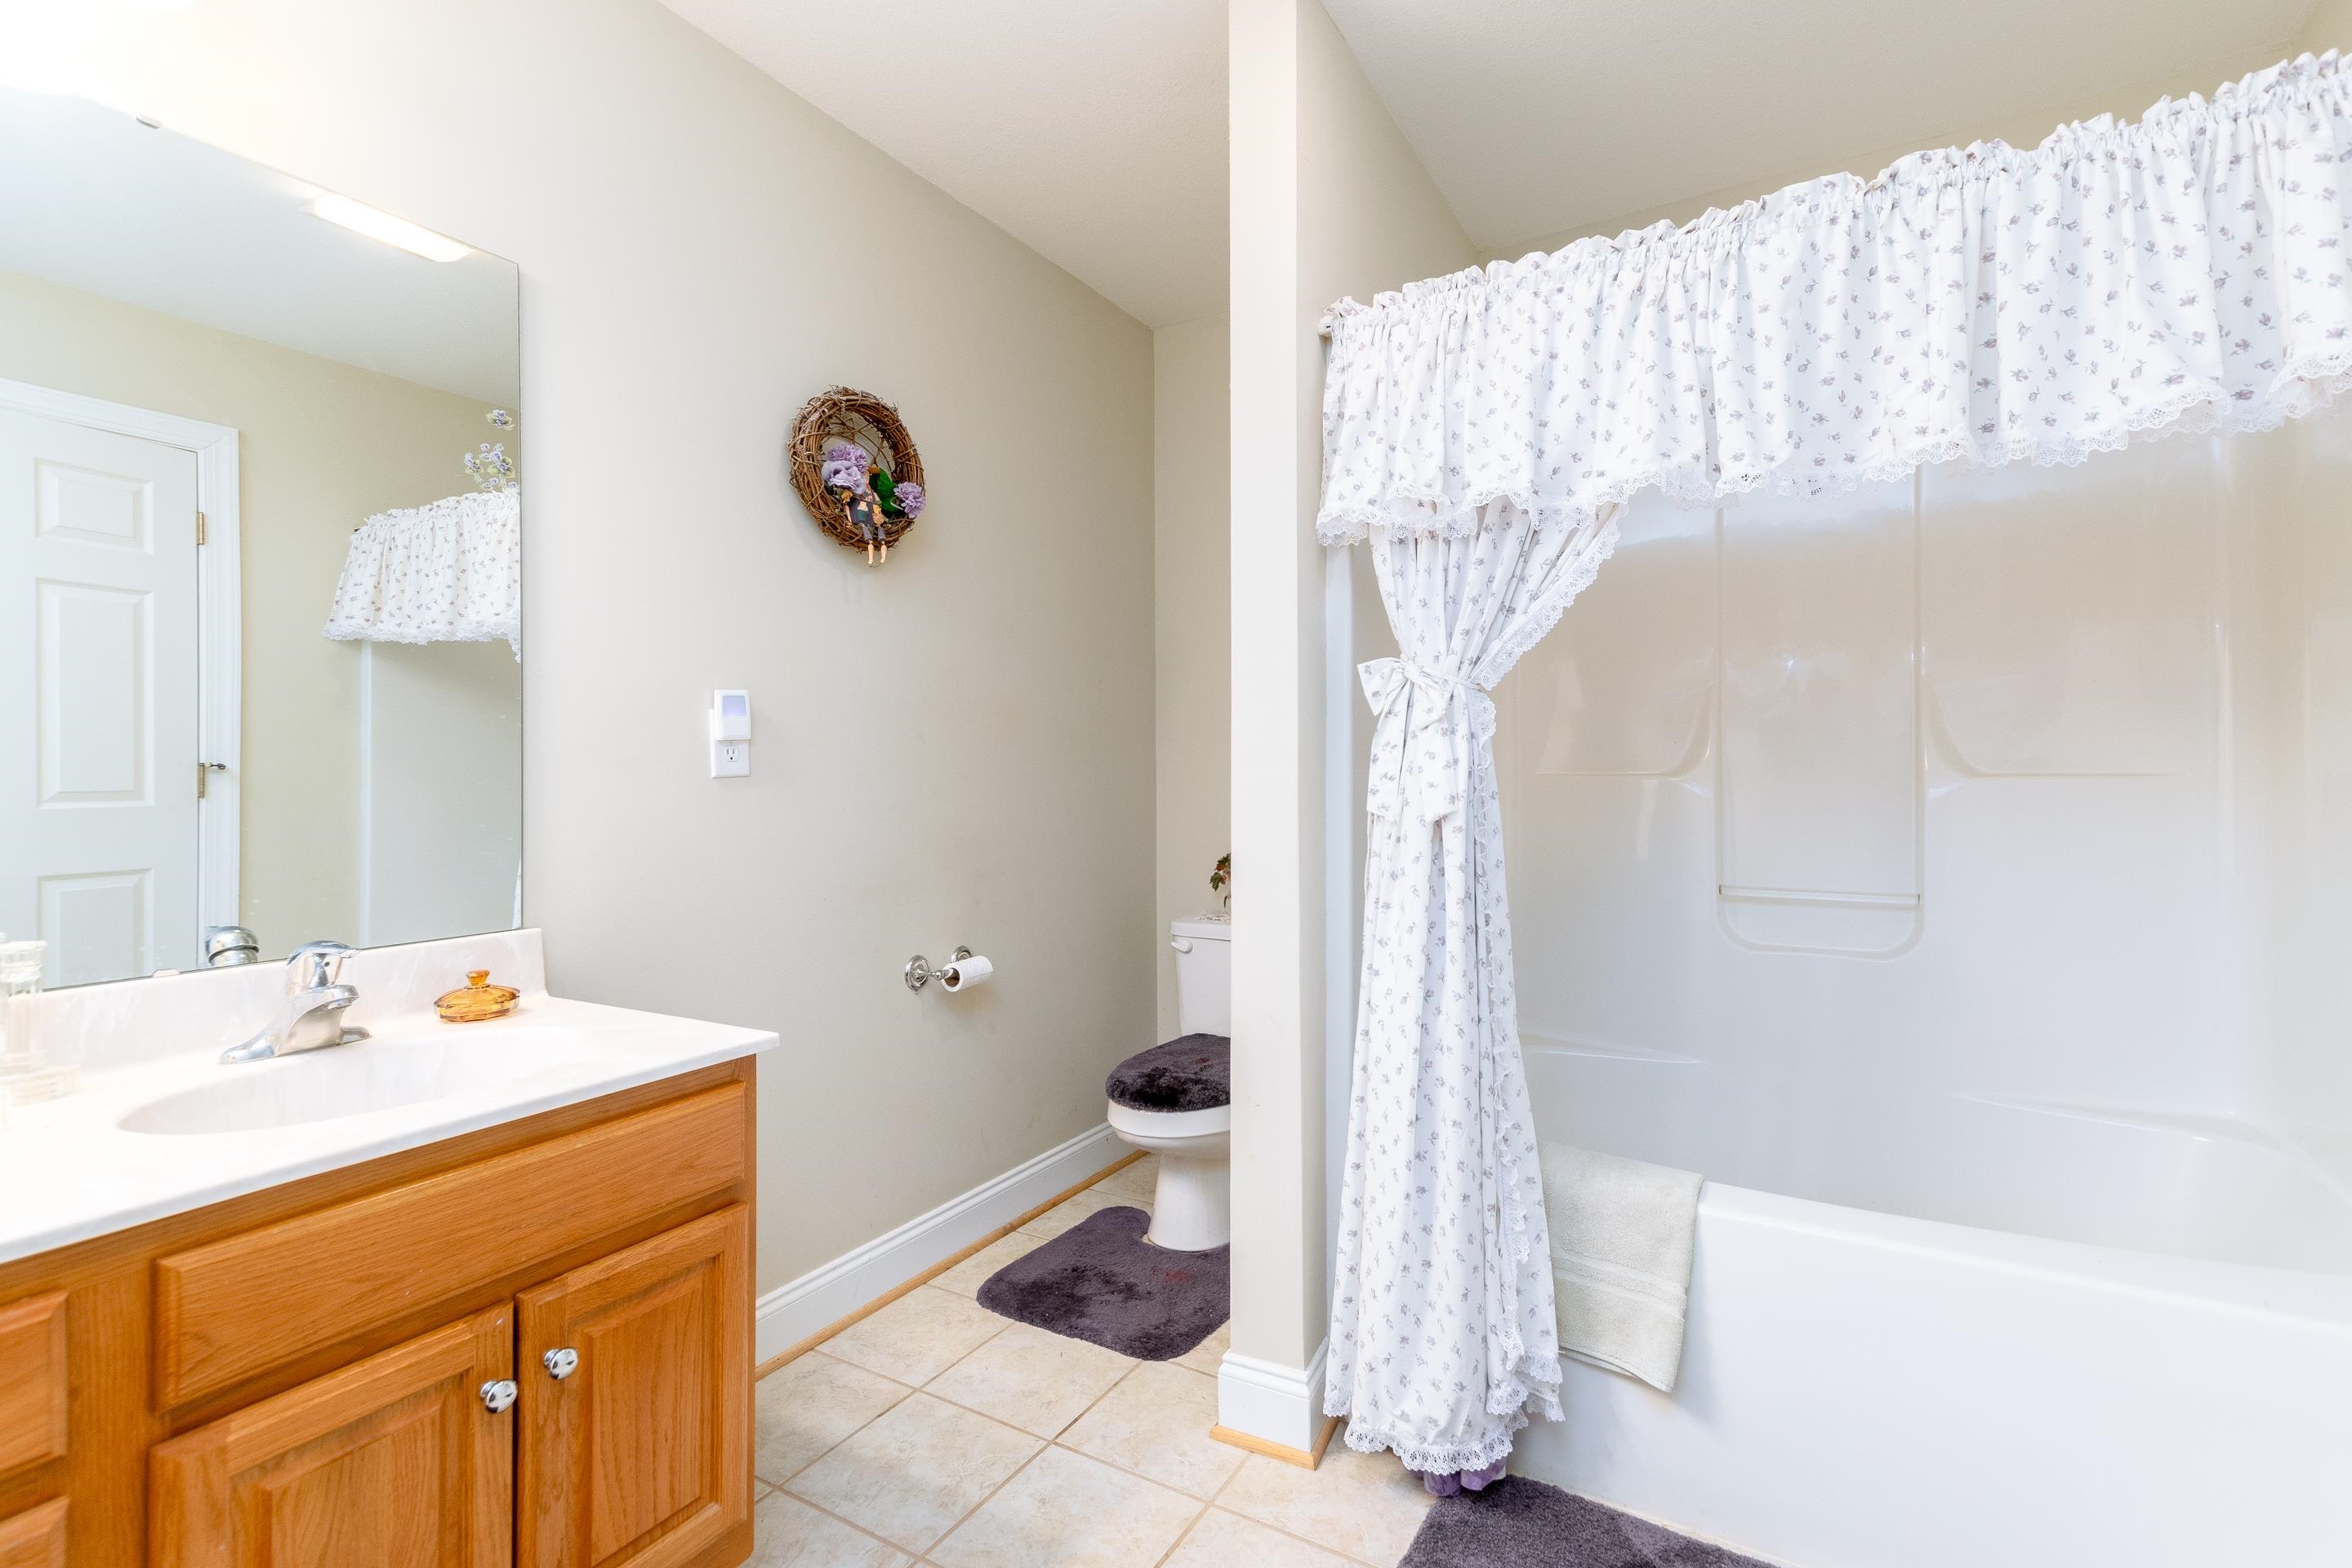
Bathroom with a wood vanity, large mirror, and tub behind a floral shower curtain.
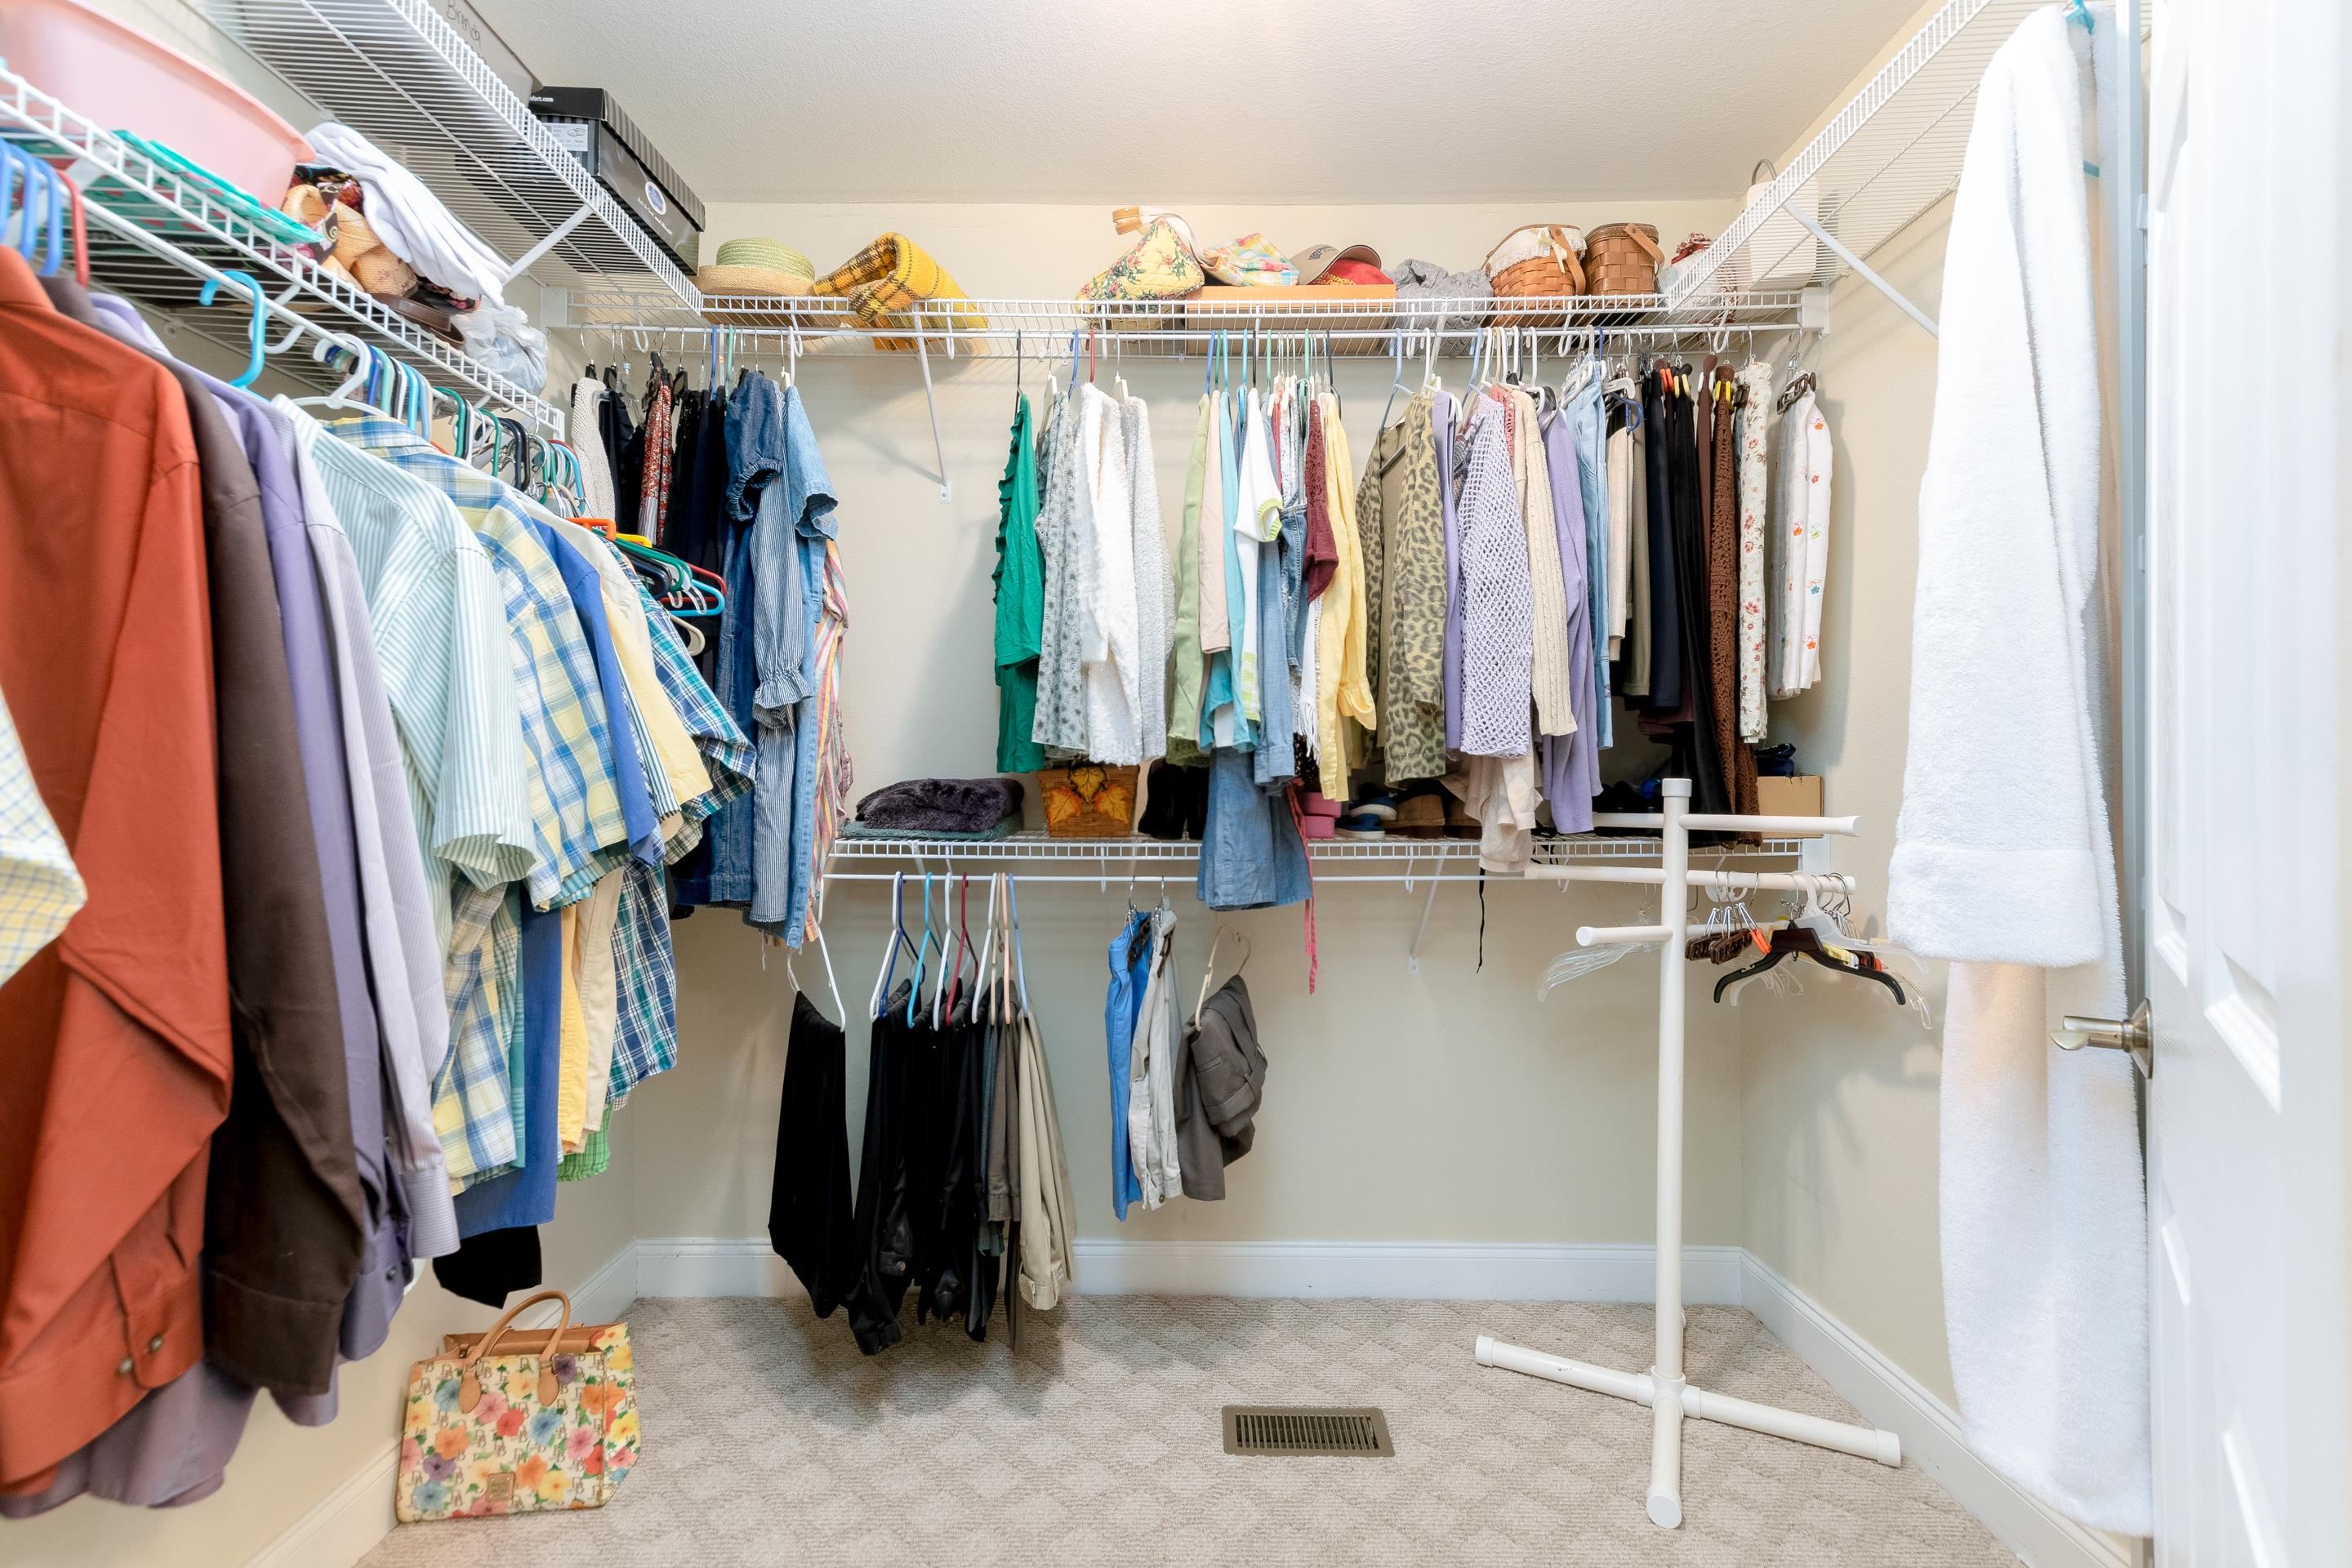
Walk-in closet with extensive wire shelving, hanging clothes, storage baskets, and a freestanding garment rack.
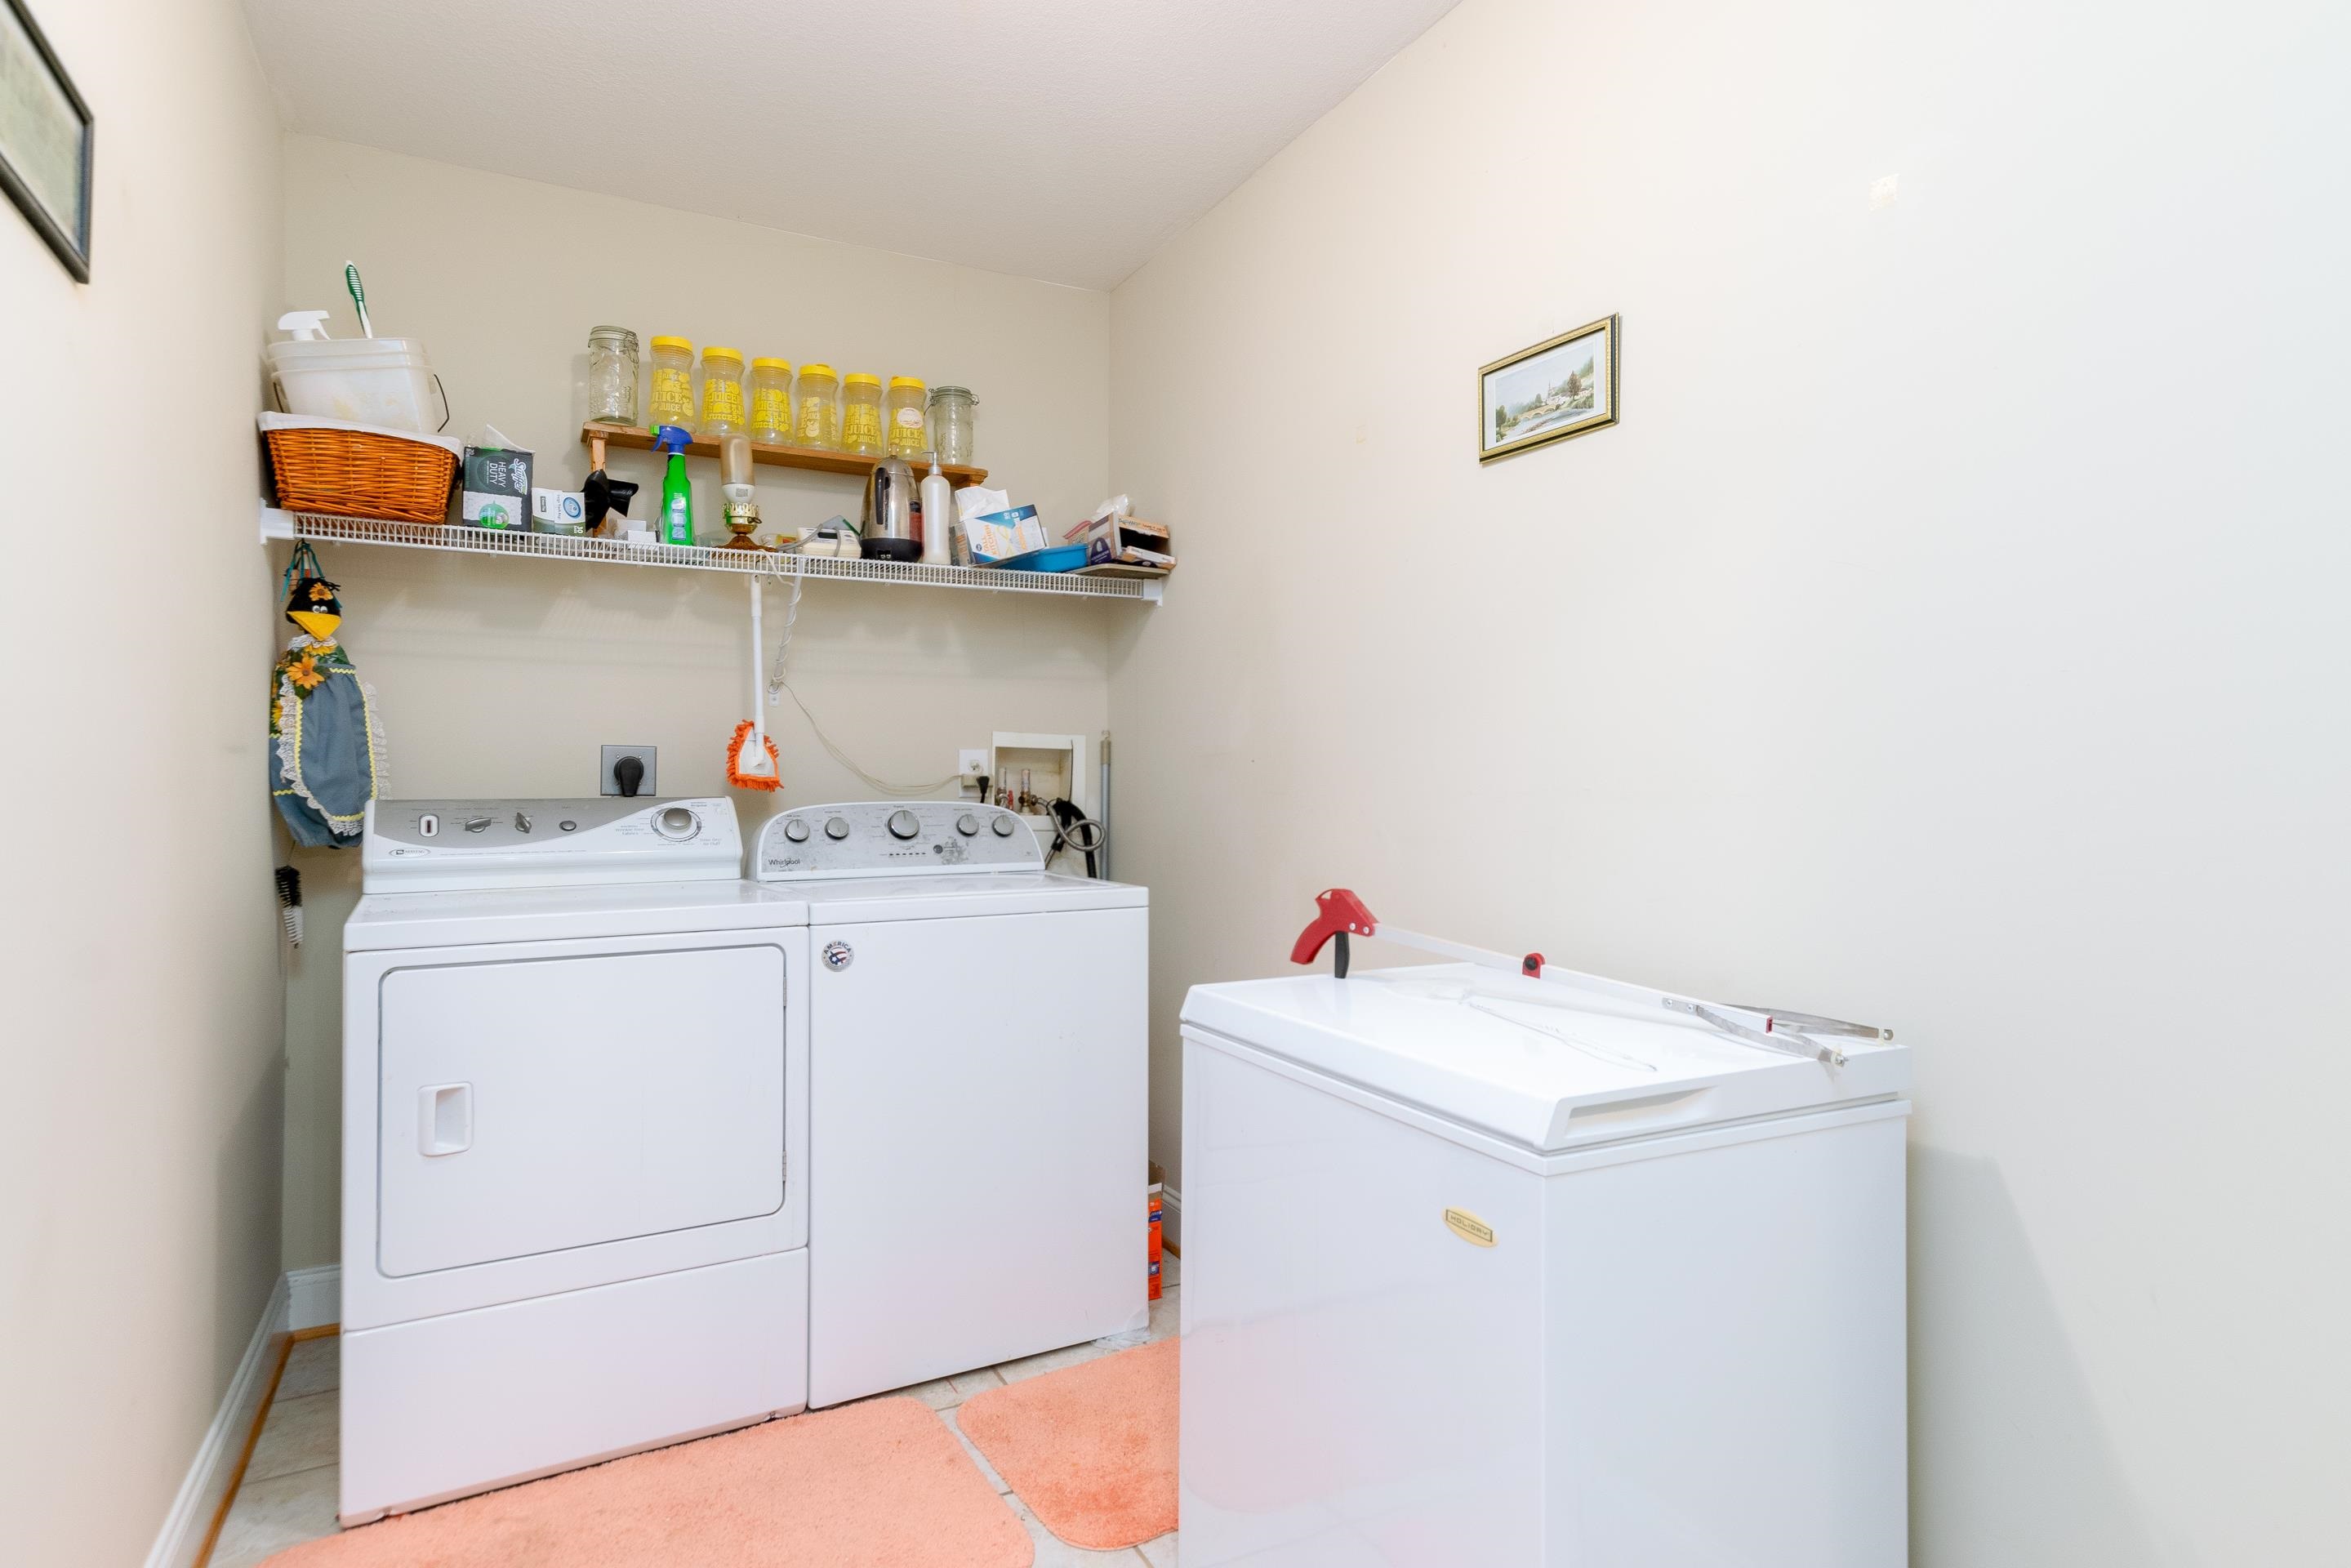
Laundry room with a washer, dryer, chest freezer, and shelves of supplies.
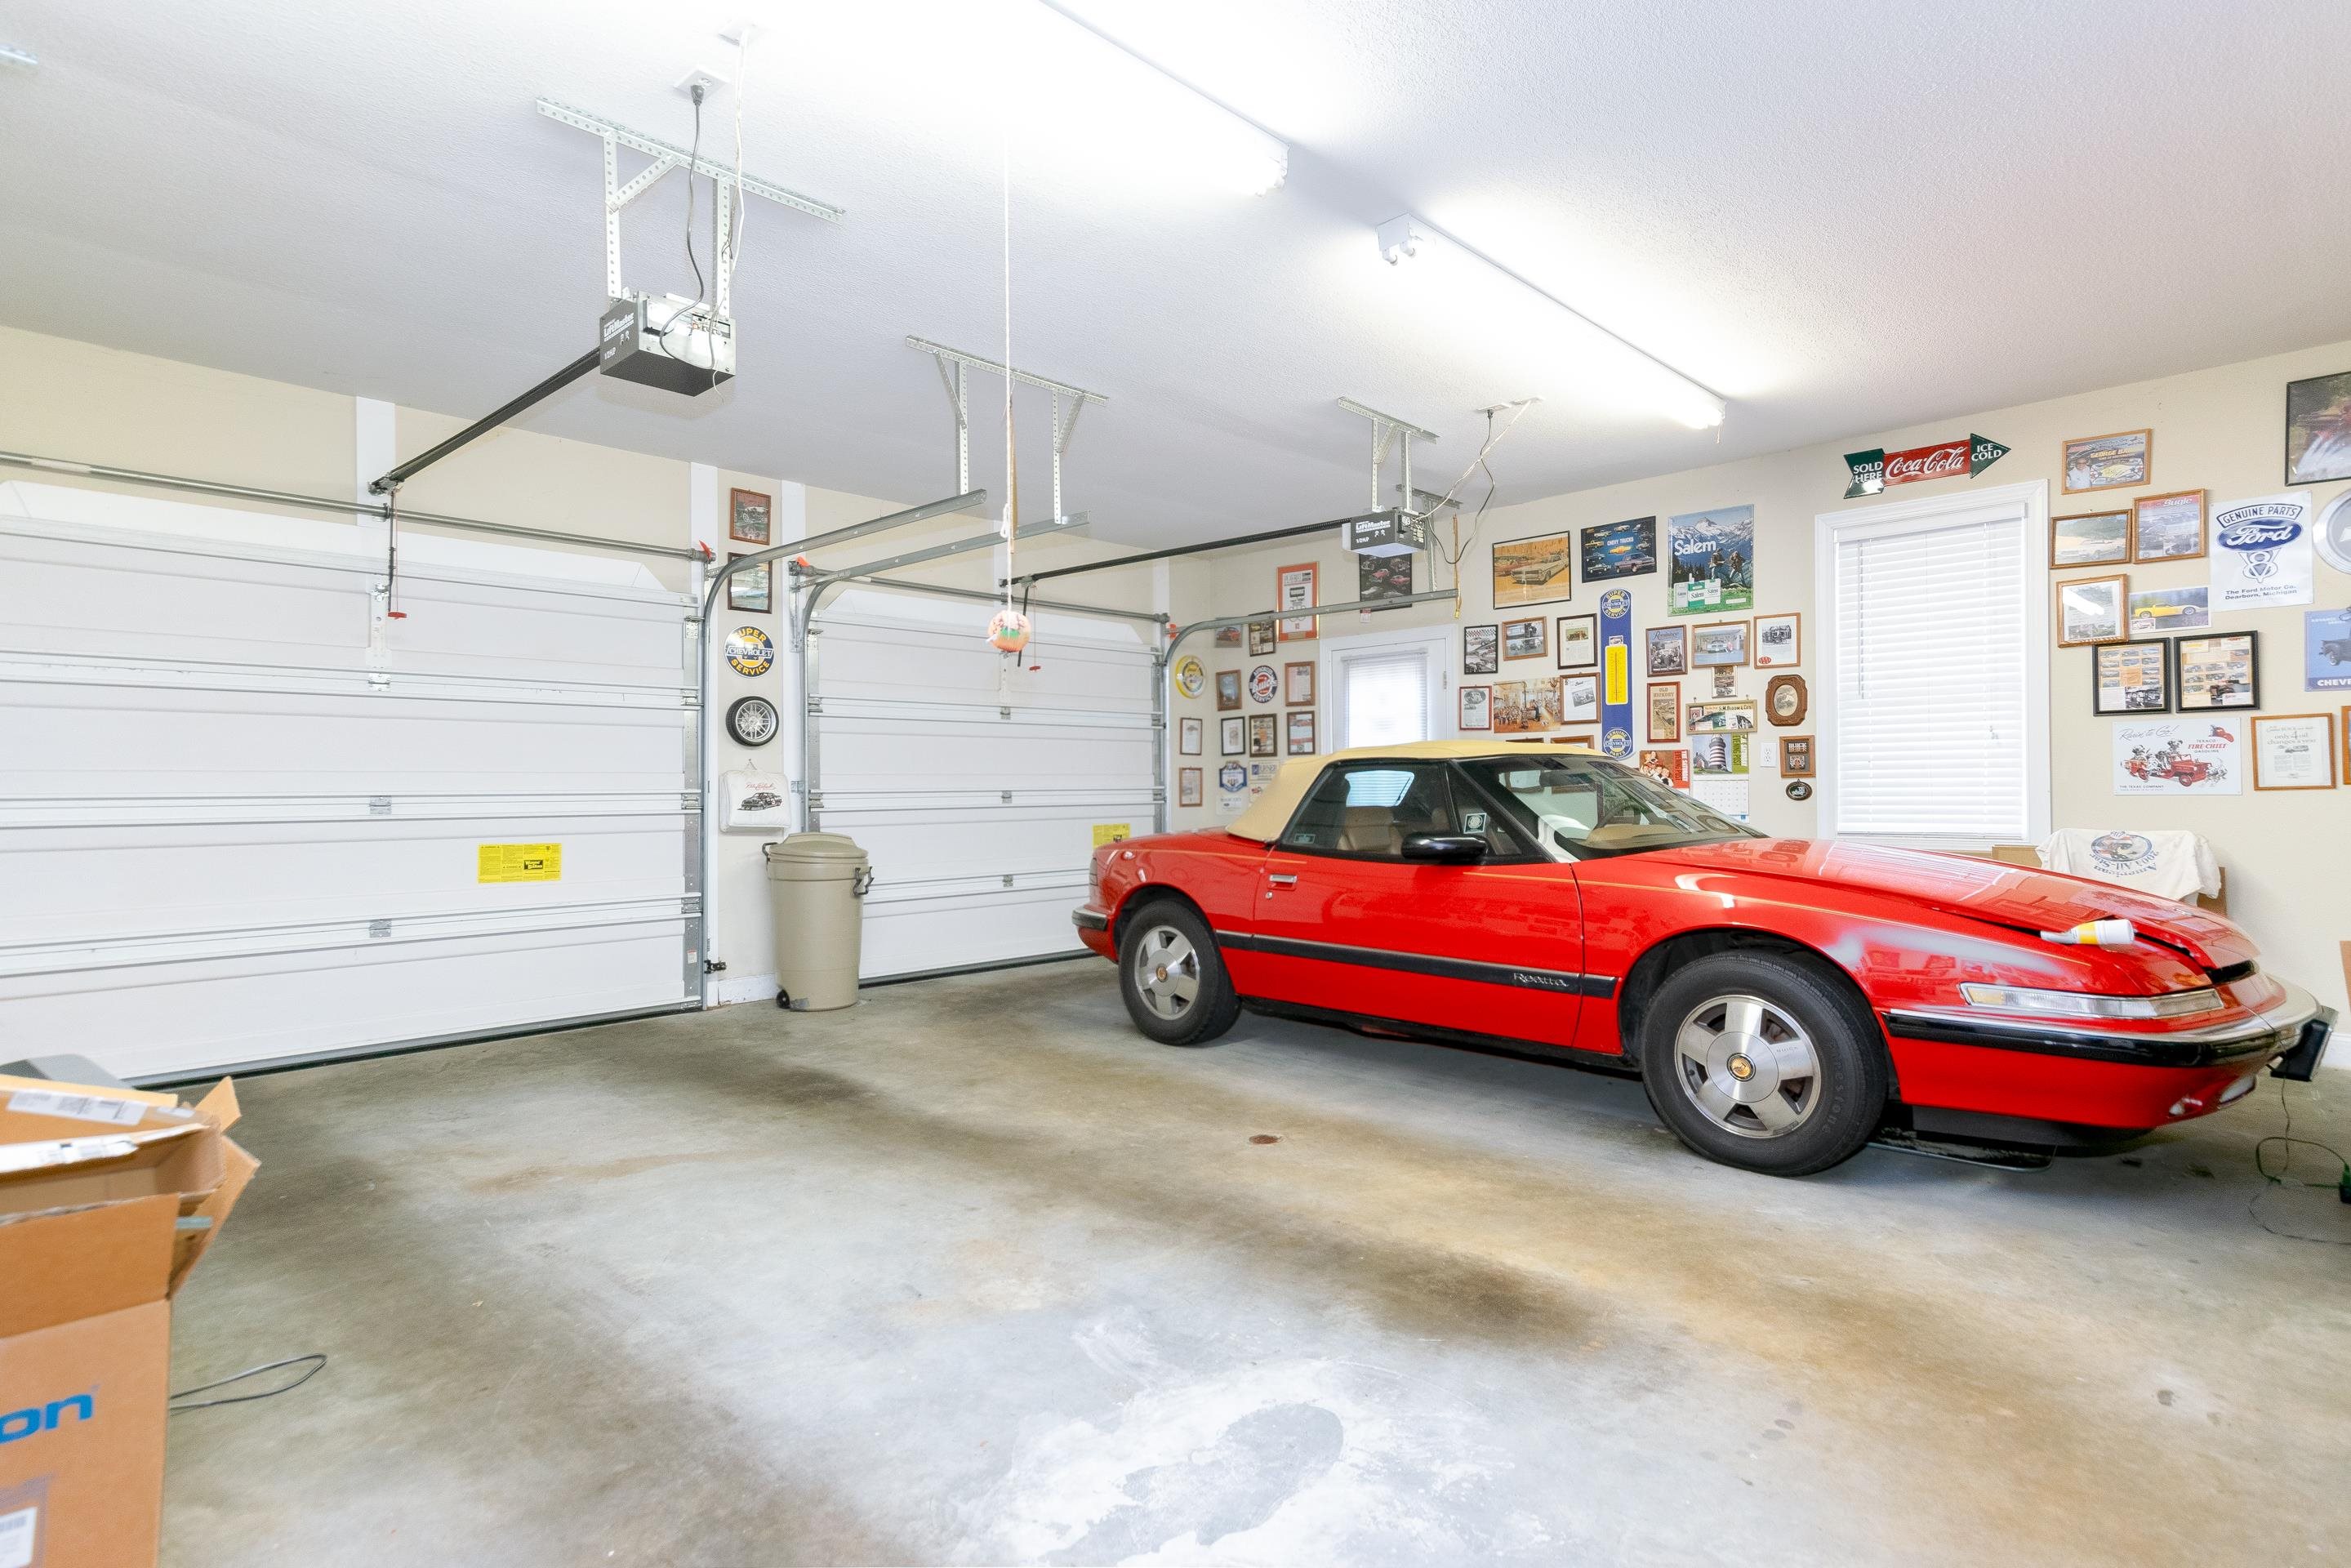
Garage with a red convertible, two white overhead doors, and automotive memorabilia on the walls.
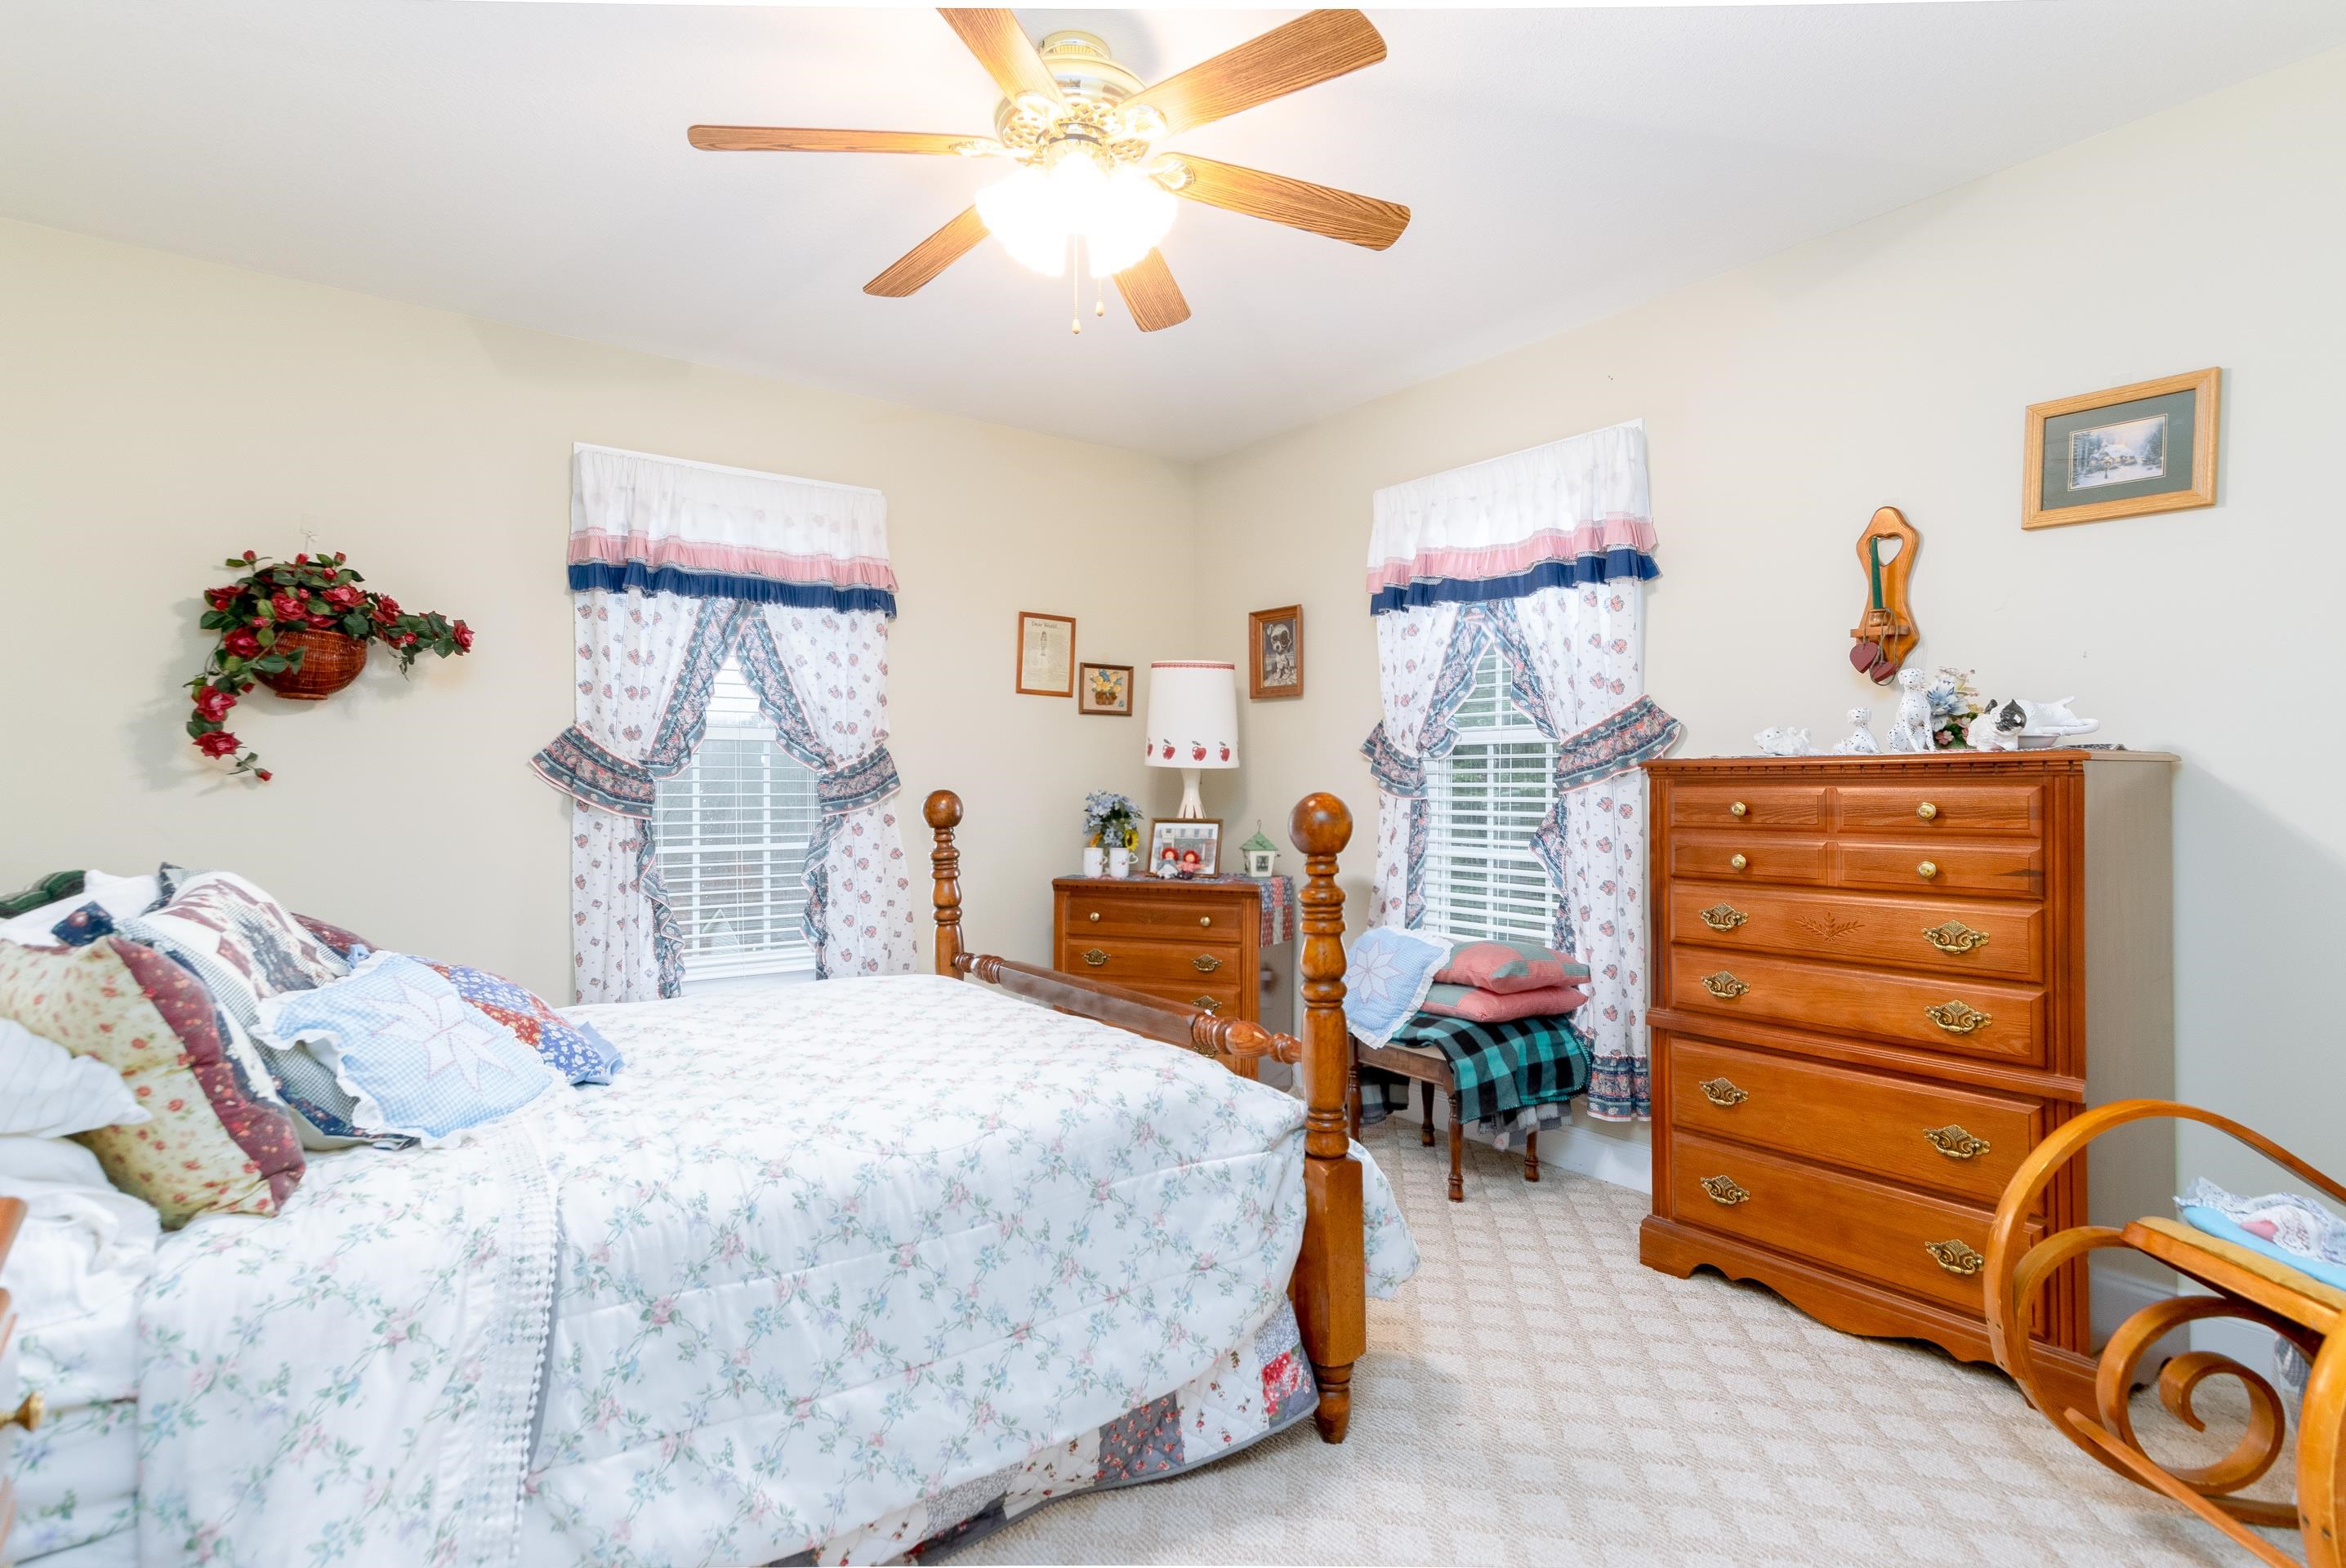
Bedroom with a wooden bed, floral bedding, and matching dressers between two curtained windows.
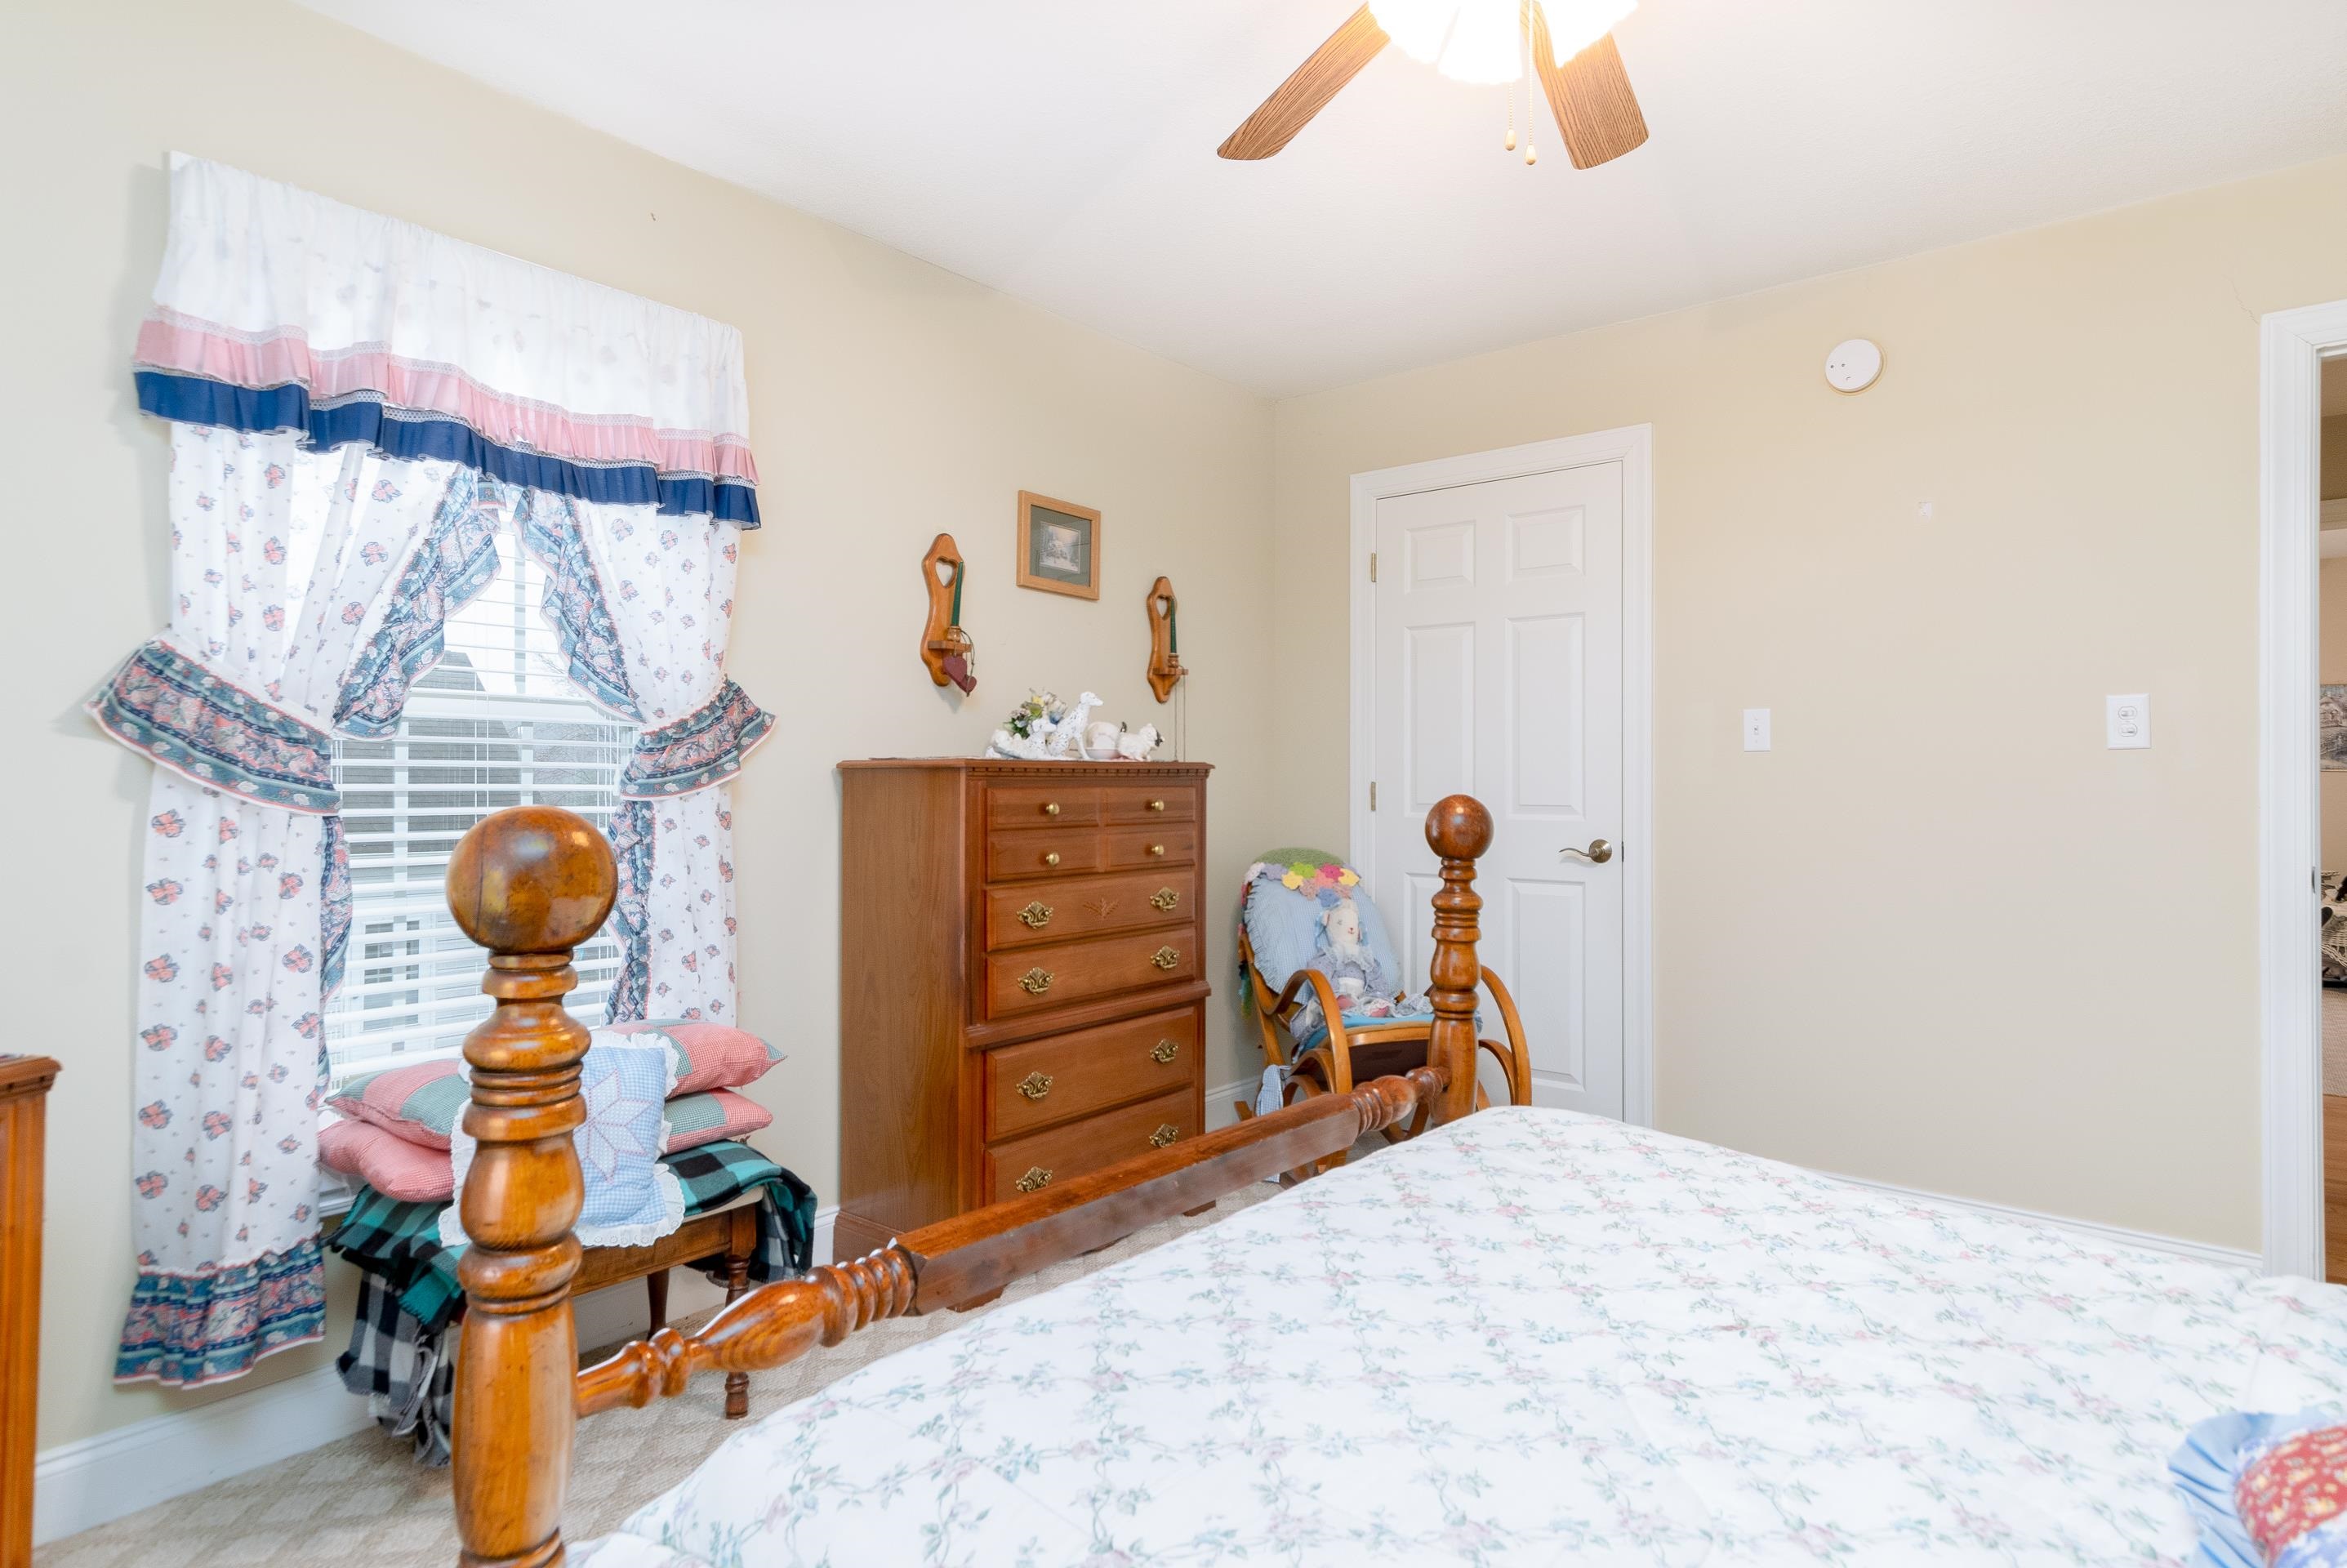
Bedroom with a wooden four-poster bed, floral bedding, dresser, and patterned curtains.
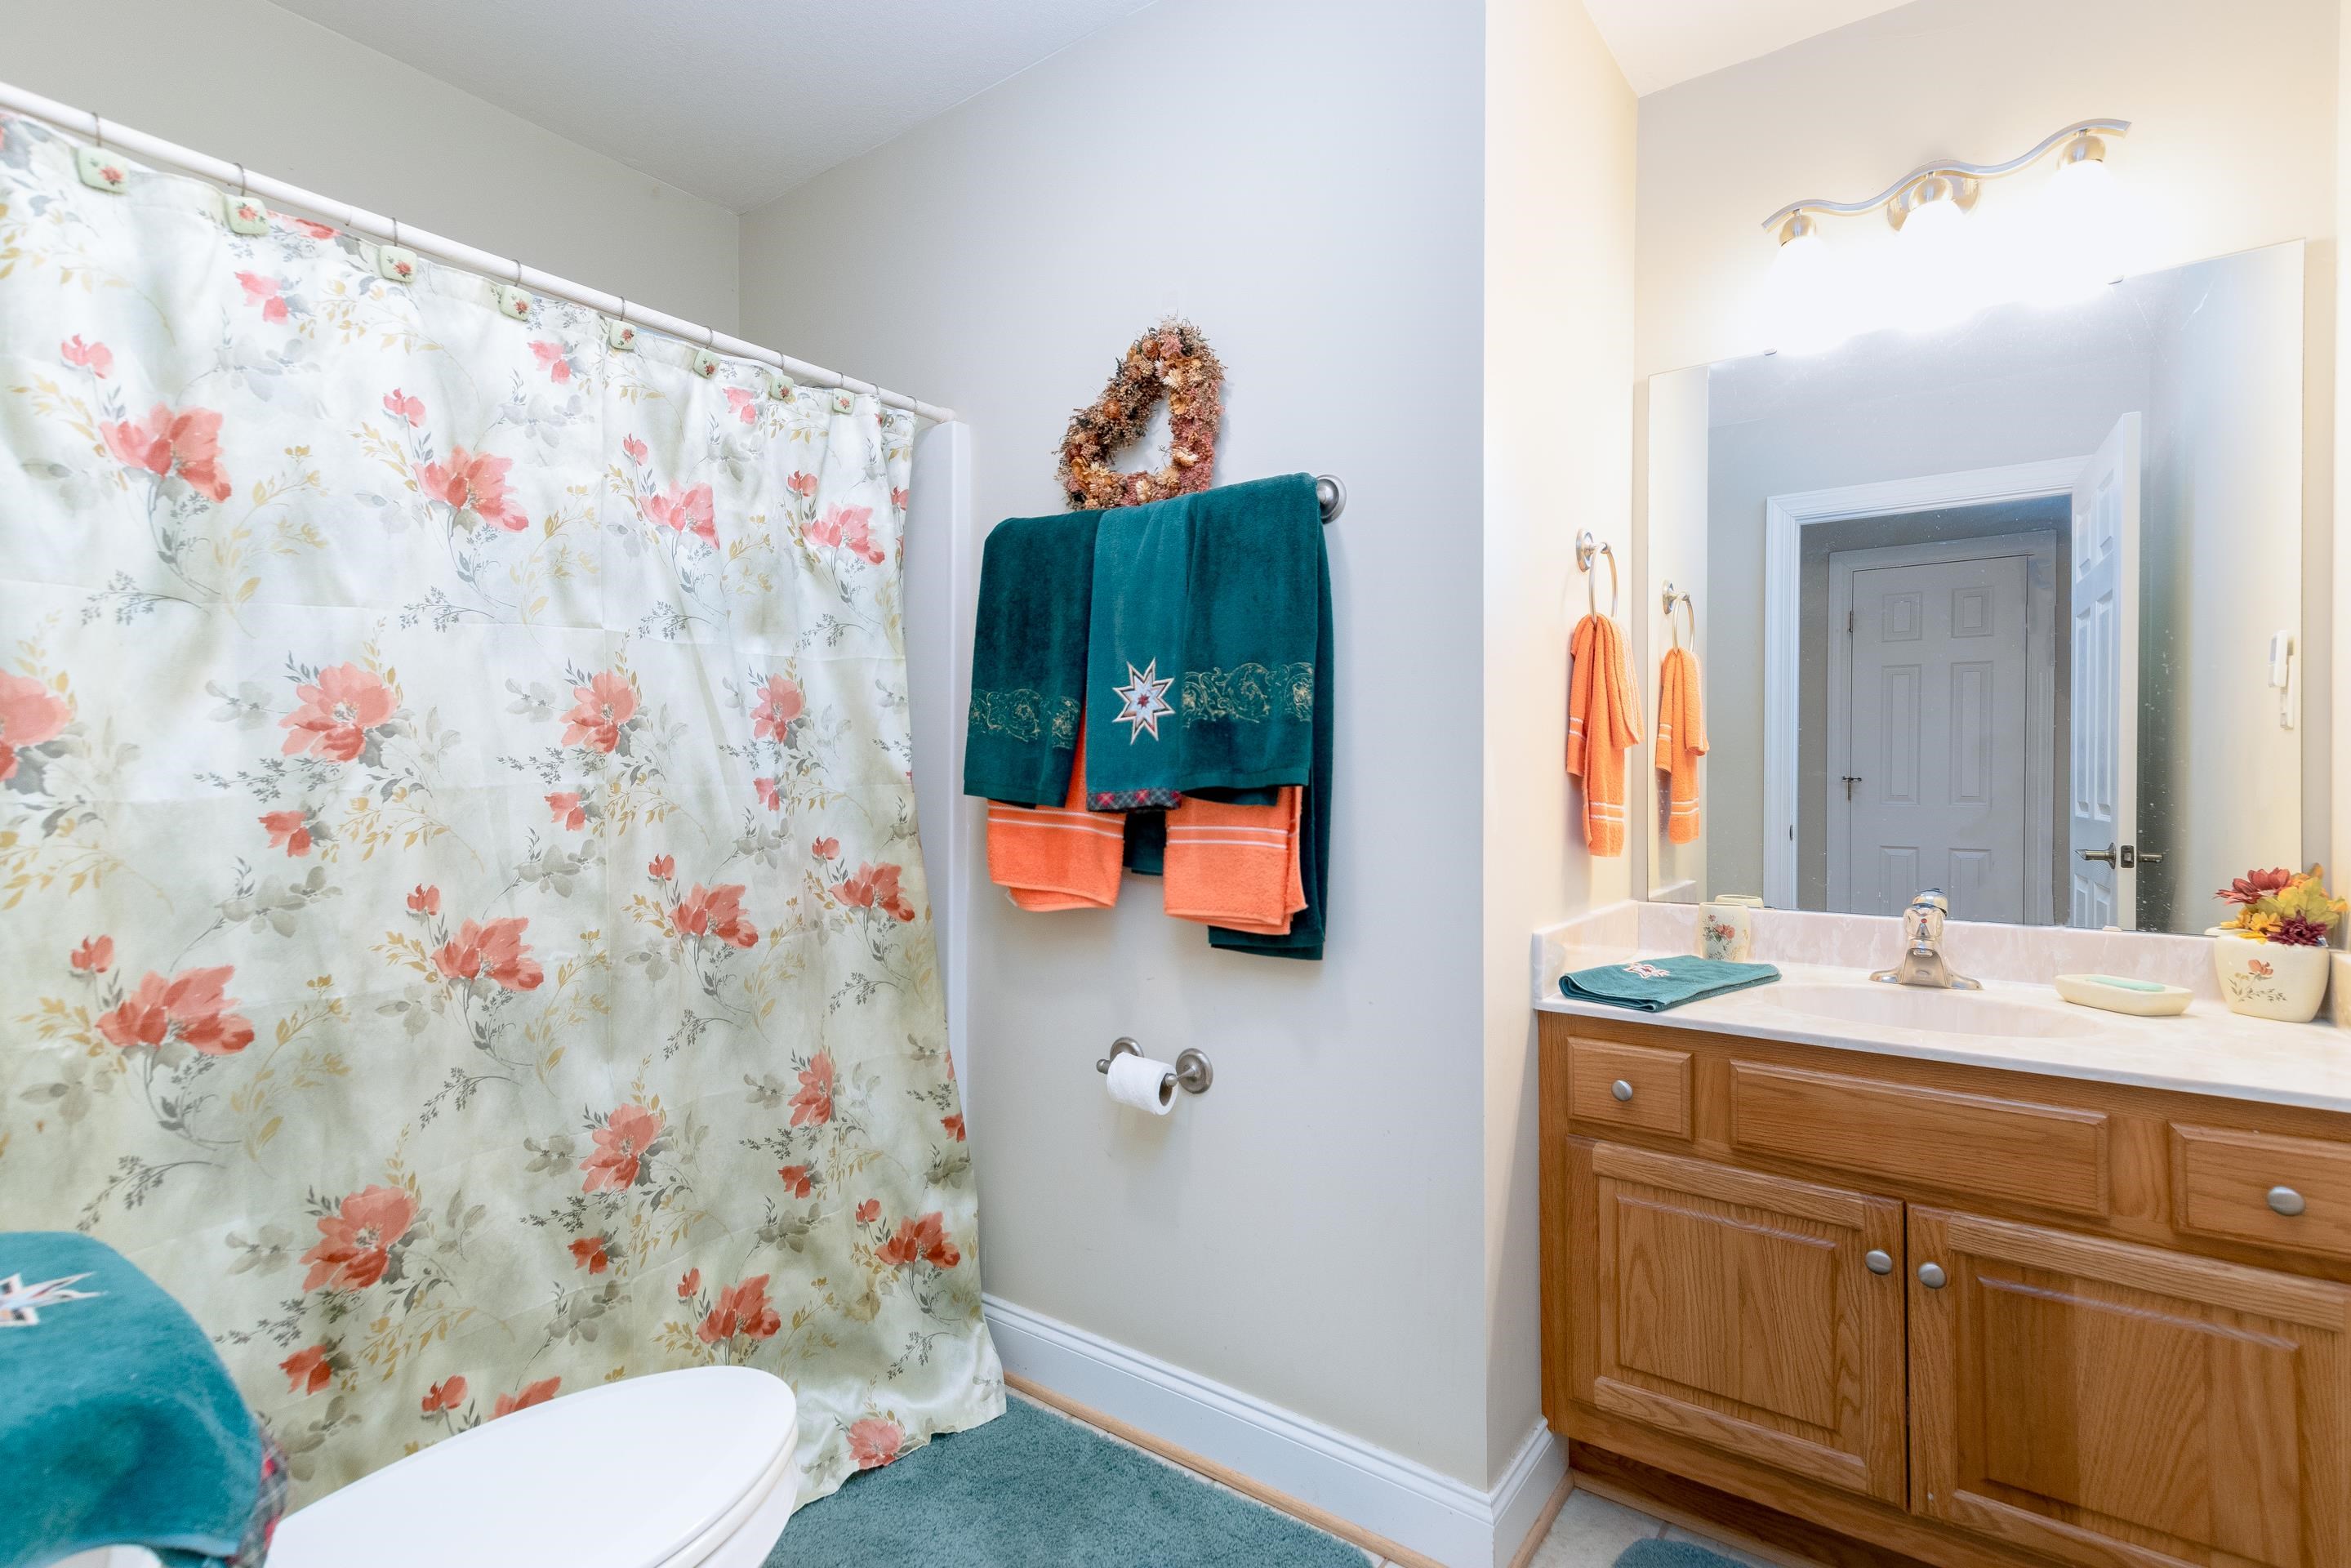
Bathroom with floral shower curtain, colorful towels, and a wood vanity.
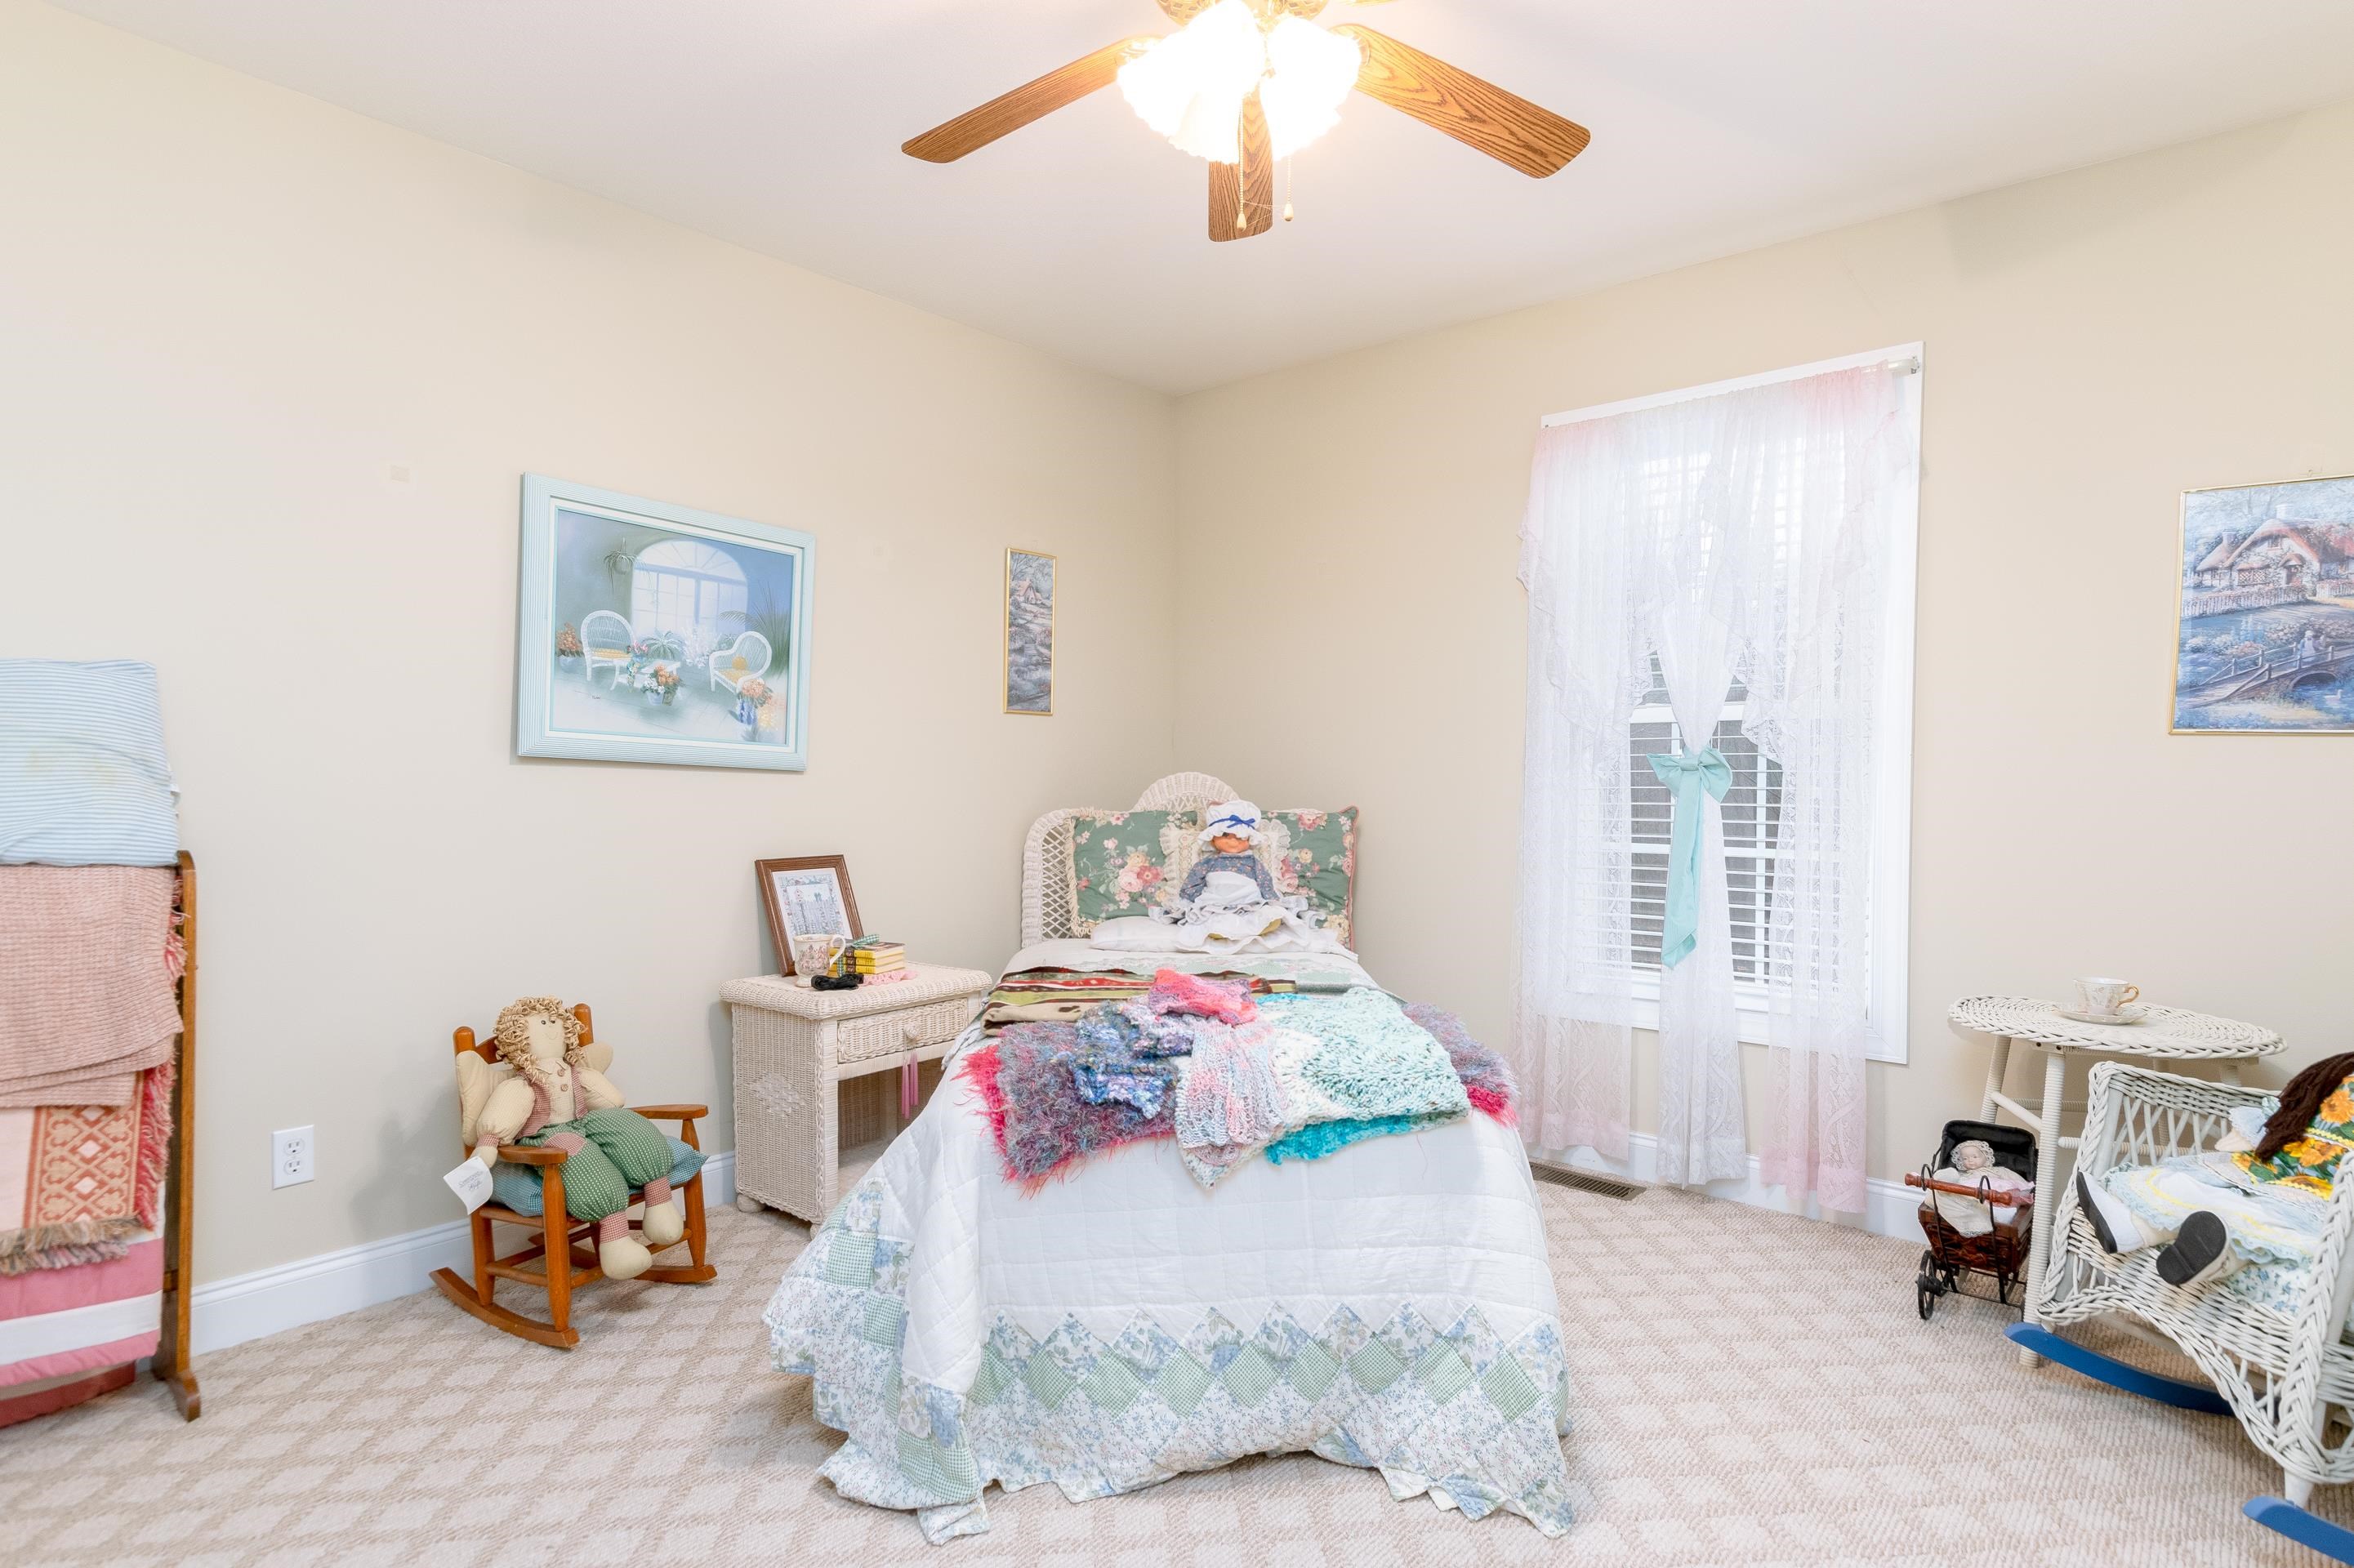
Furnished bedroom with a colorful quilted bed, sheer curtains, and wicker furniture.
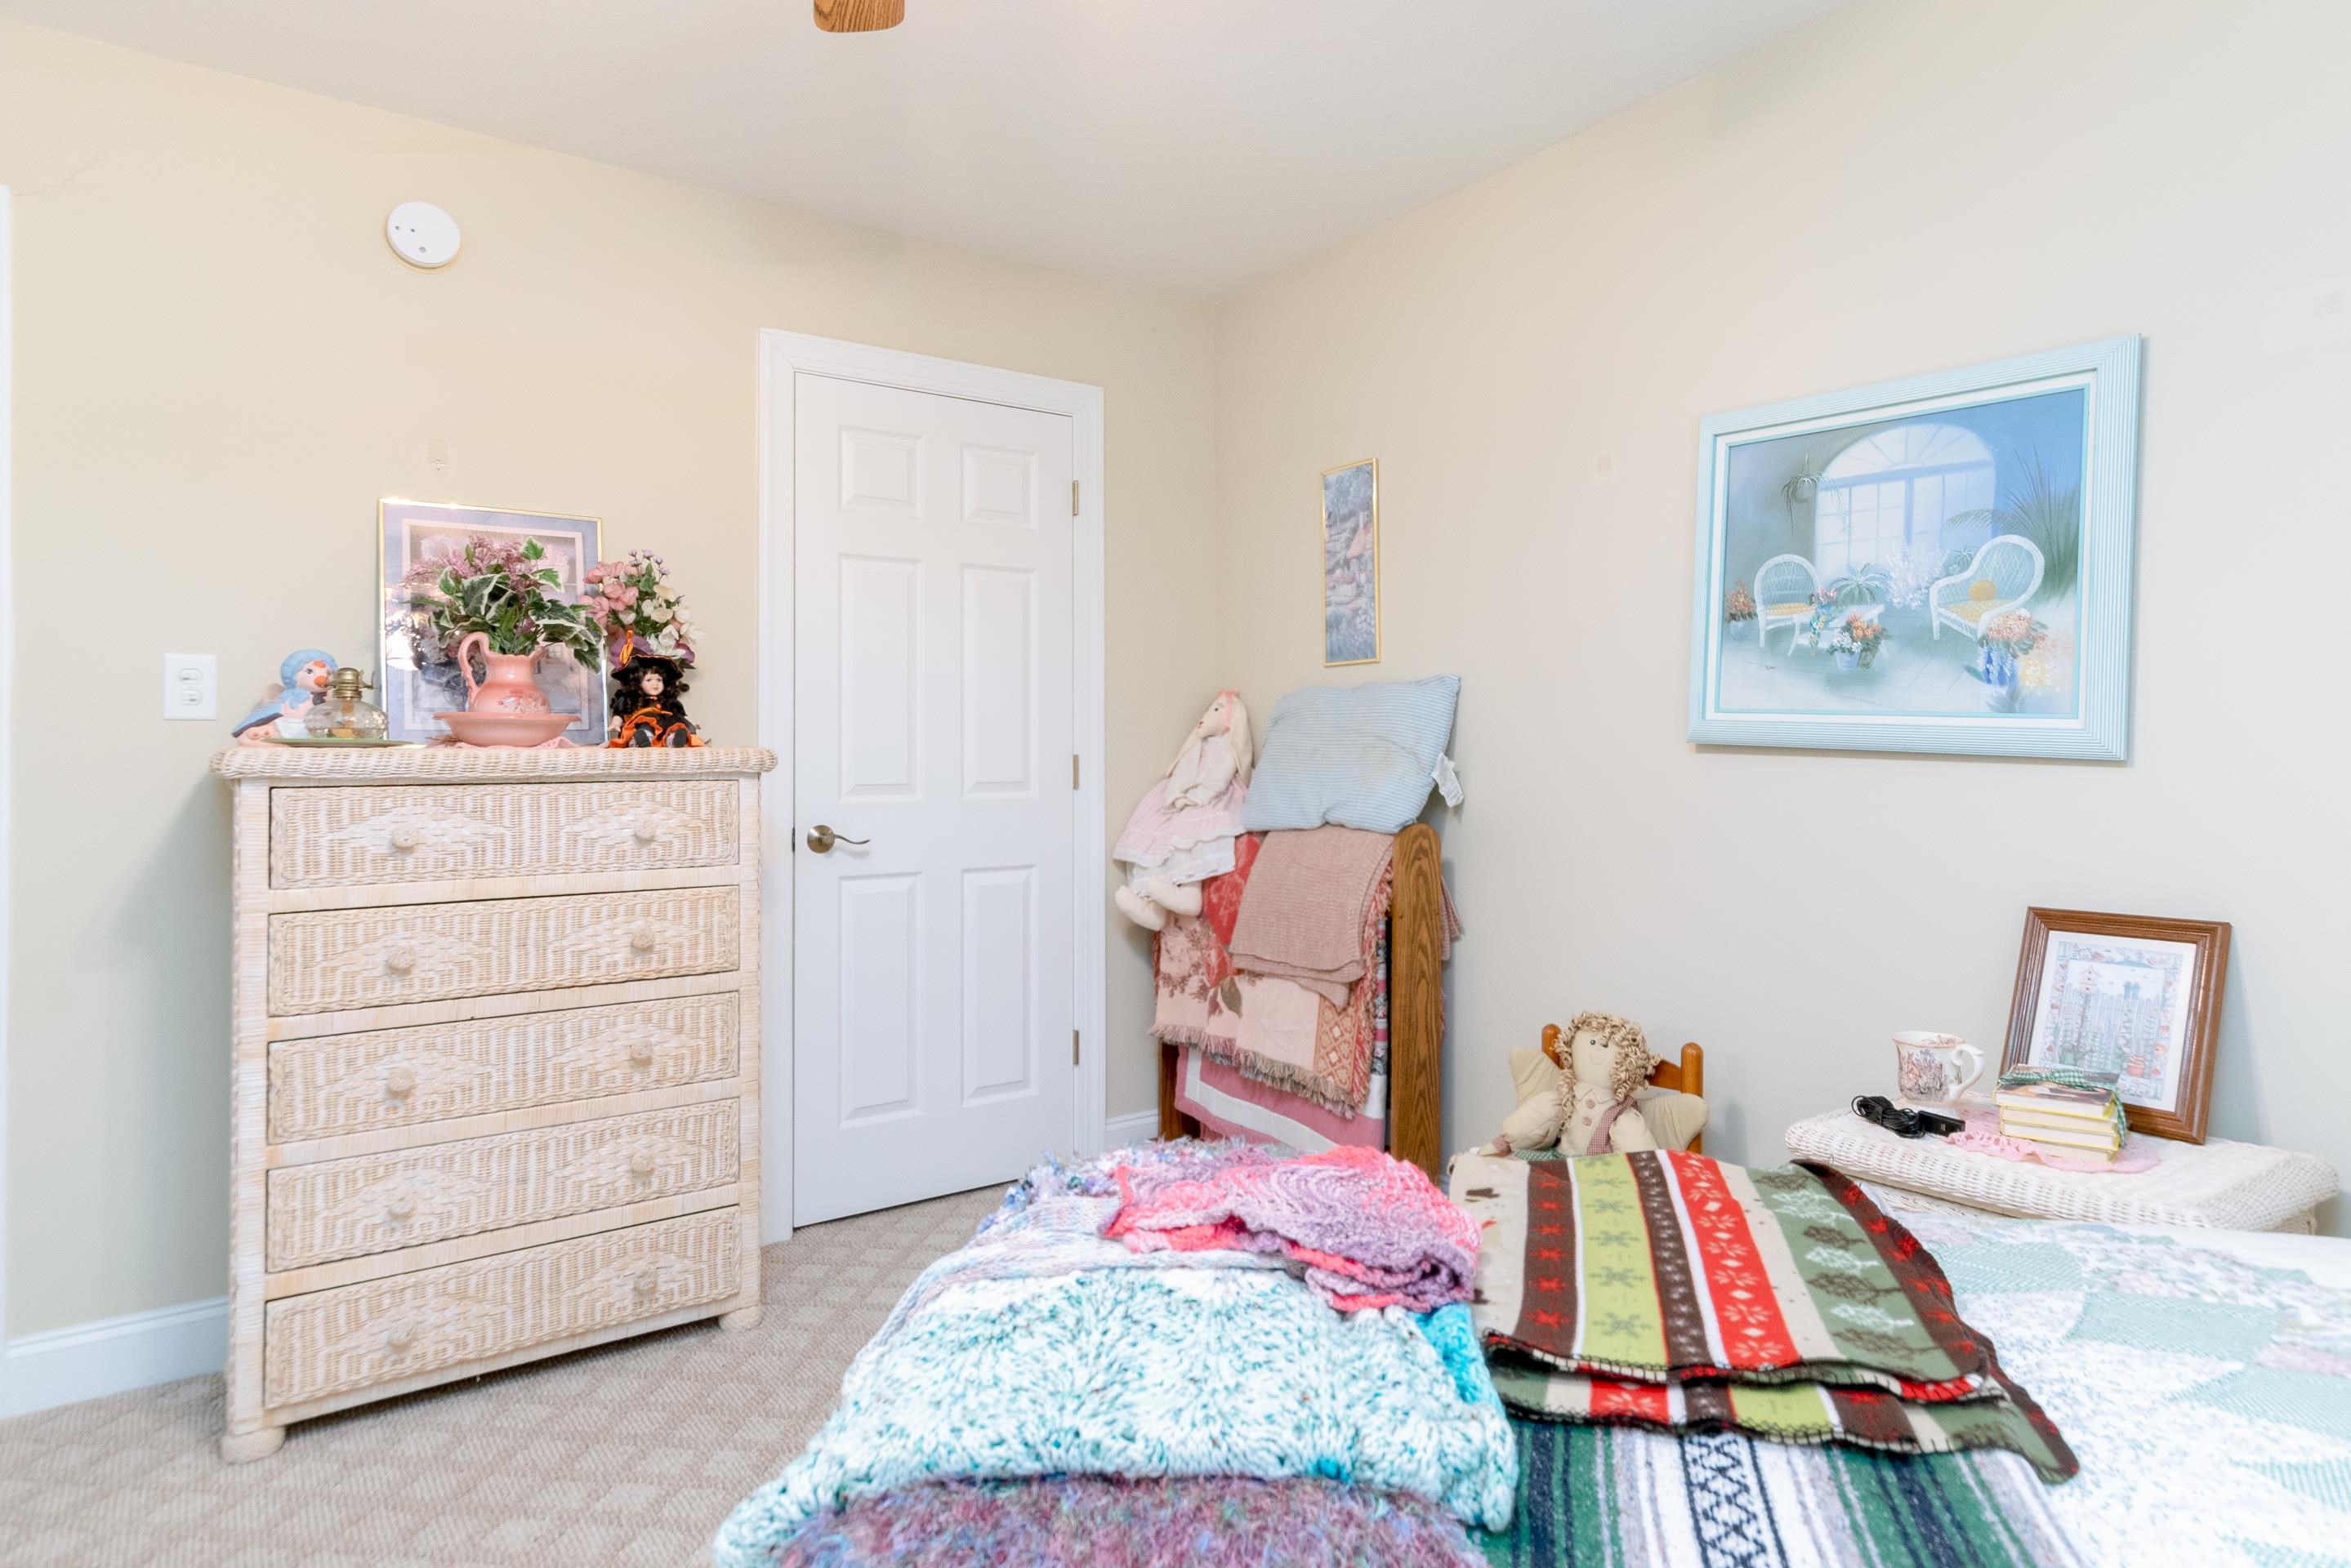
Bedroom with colorful layered quilts, a white wicker dresser, and framed wall art.
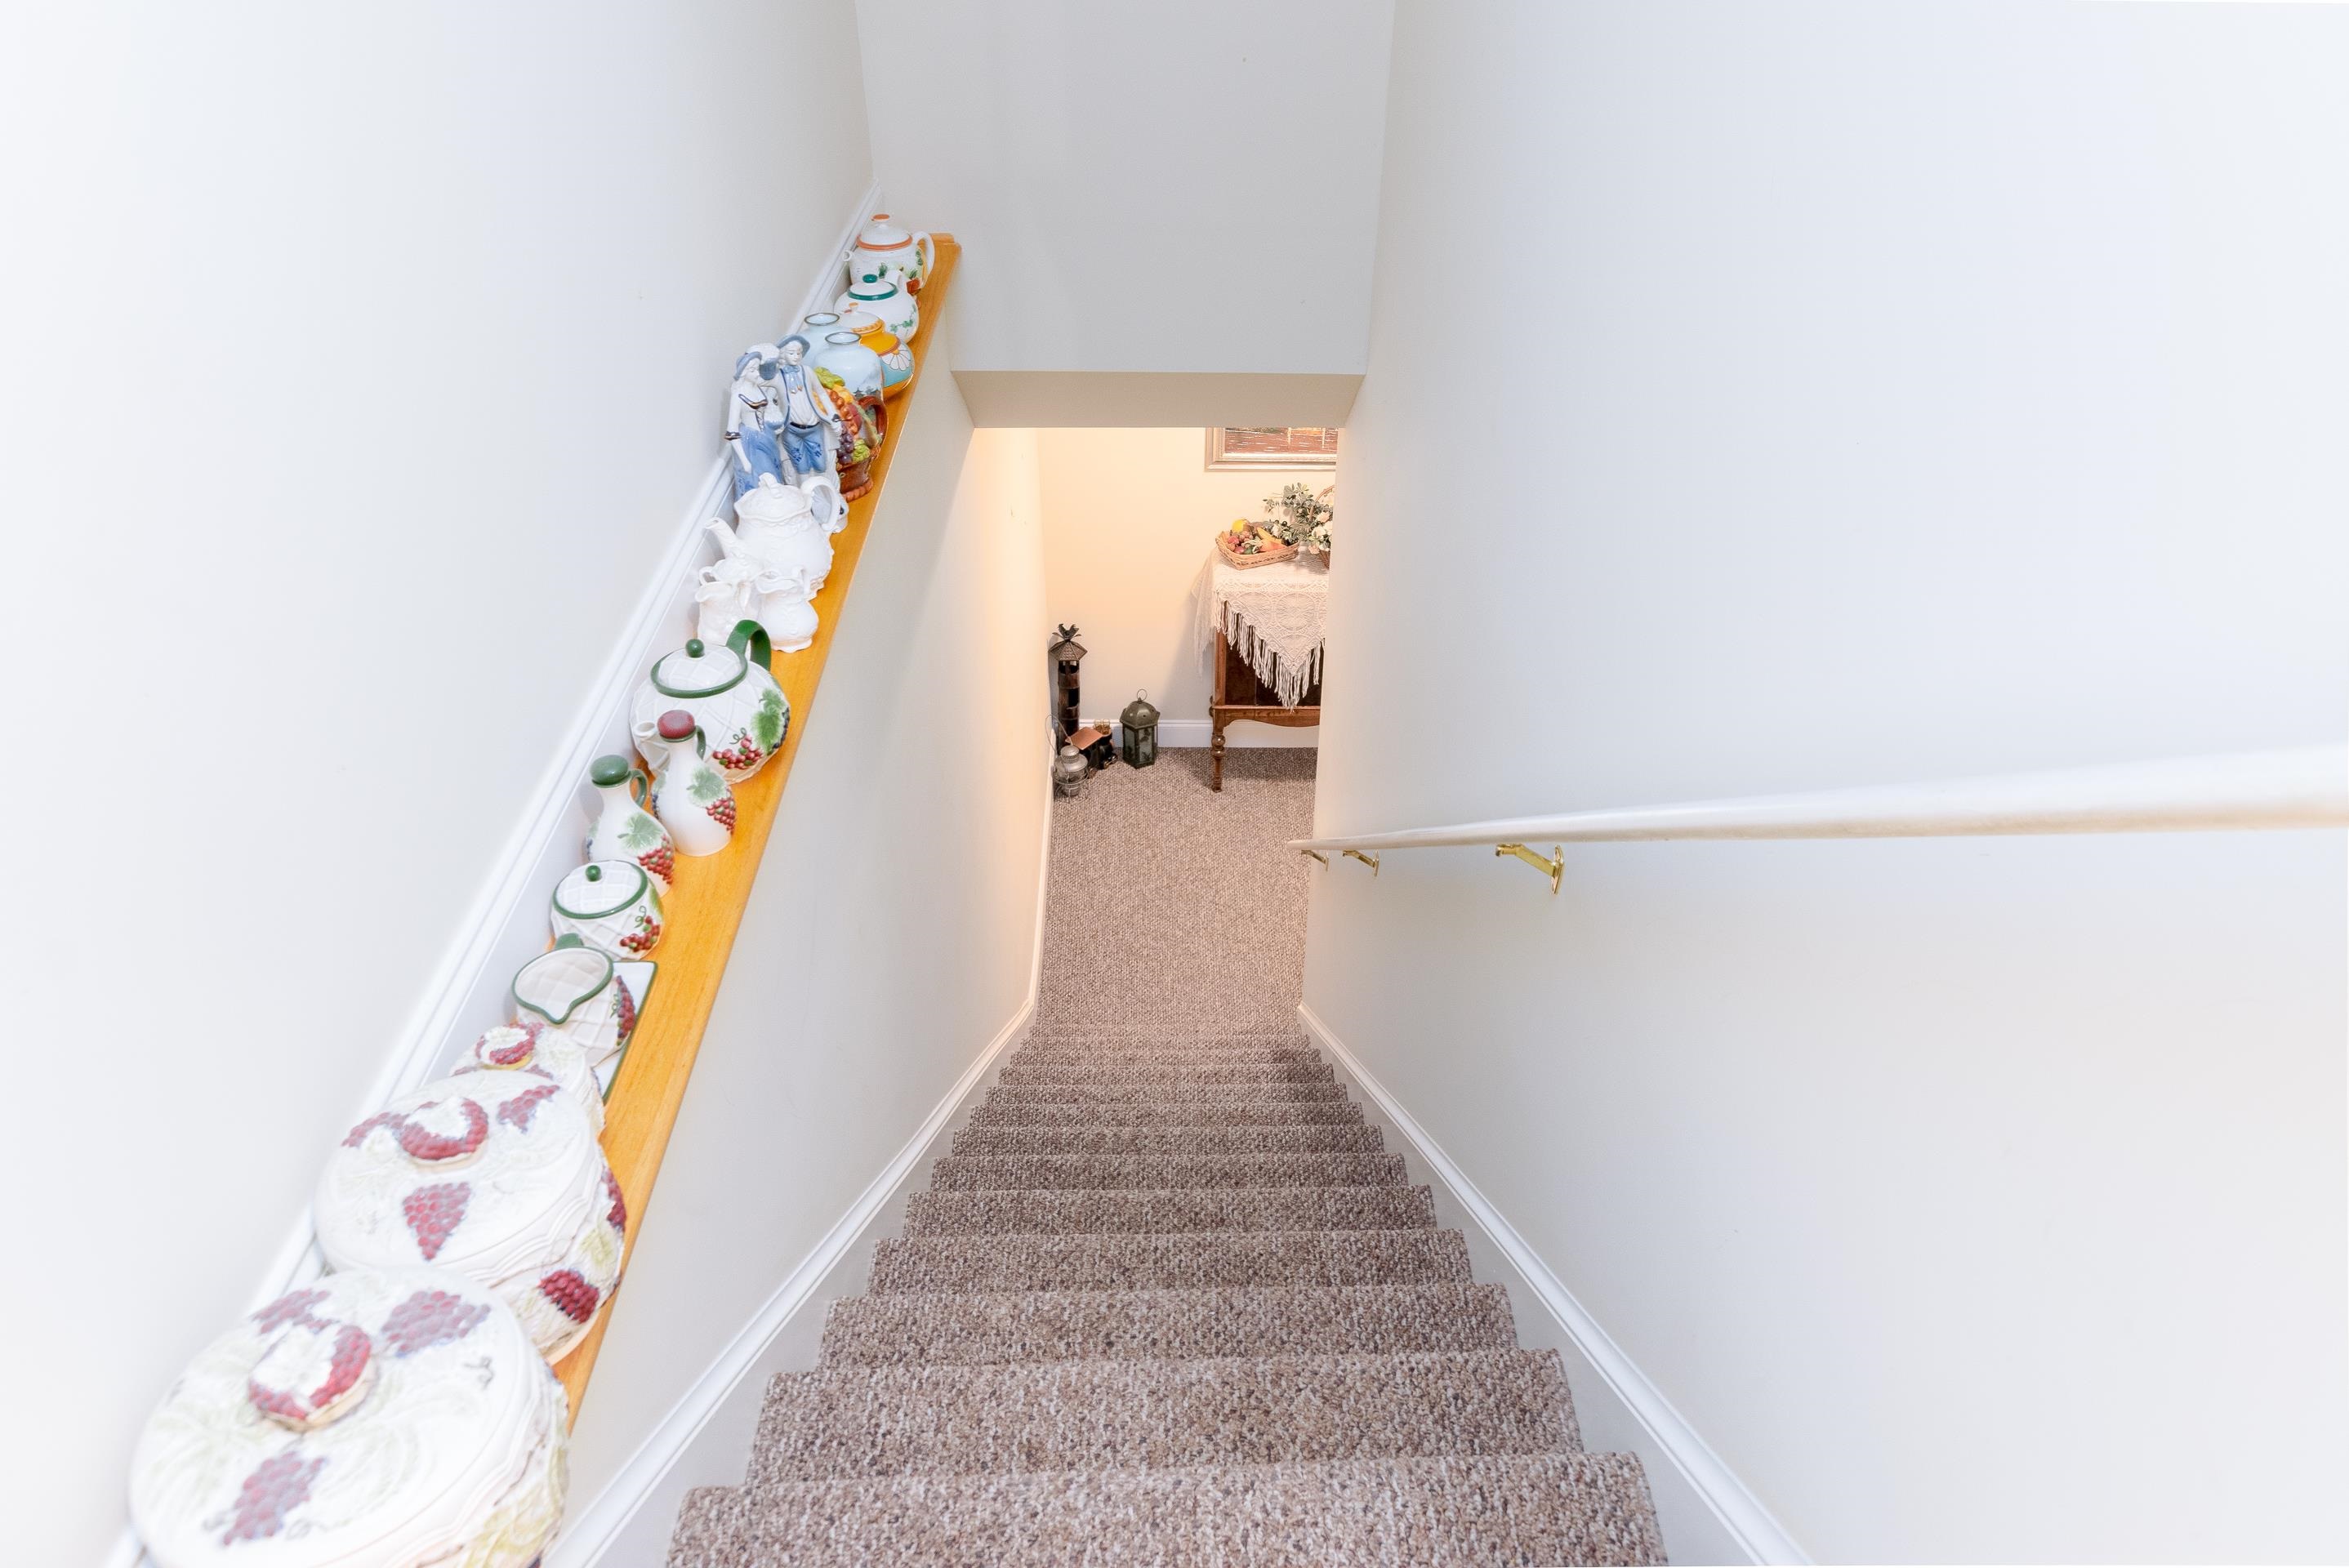
Carpeted staircase with a shelf of decorative ceramics leading down to a furnished lower-level room.
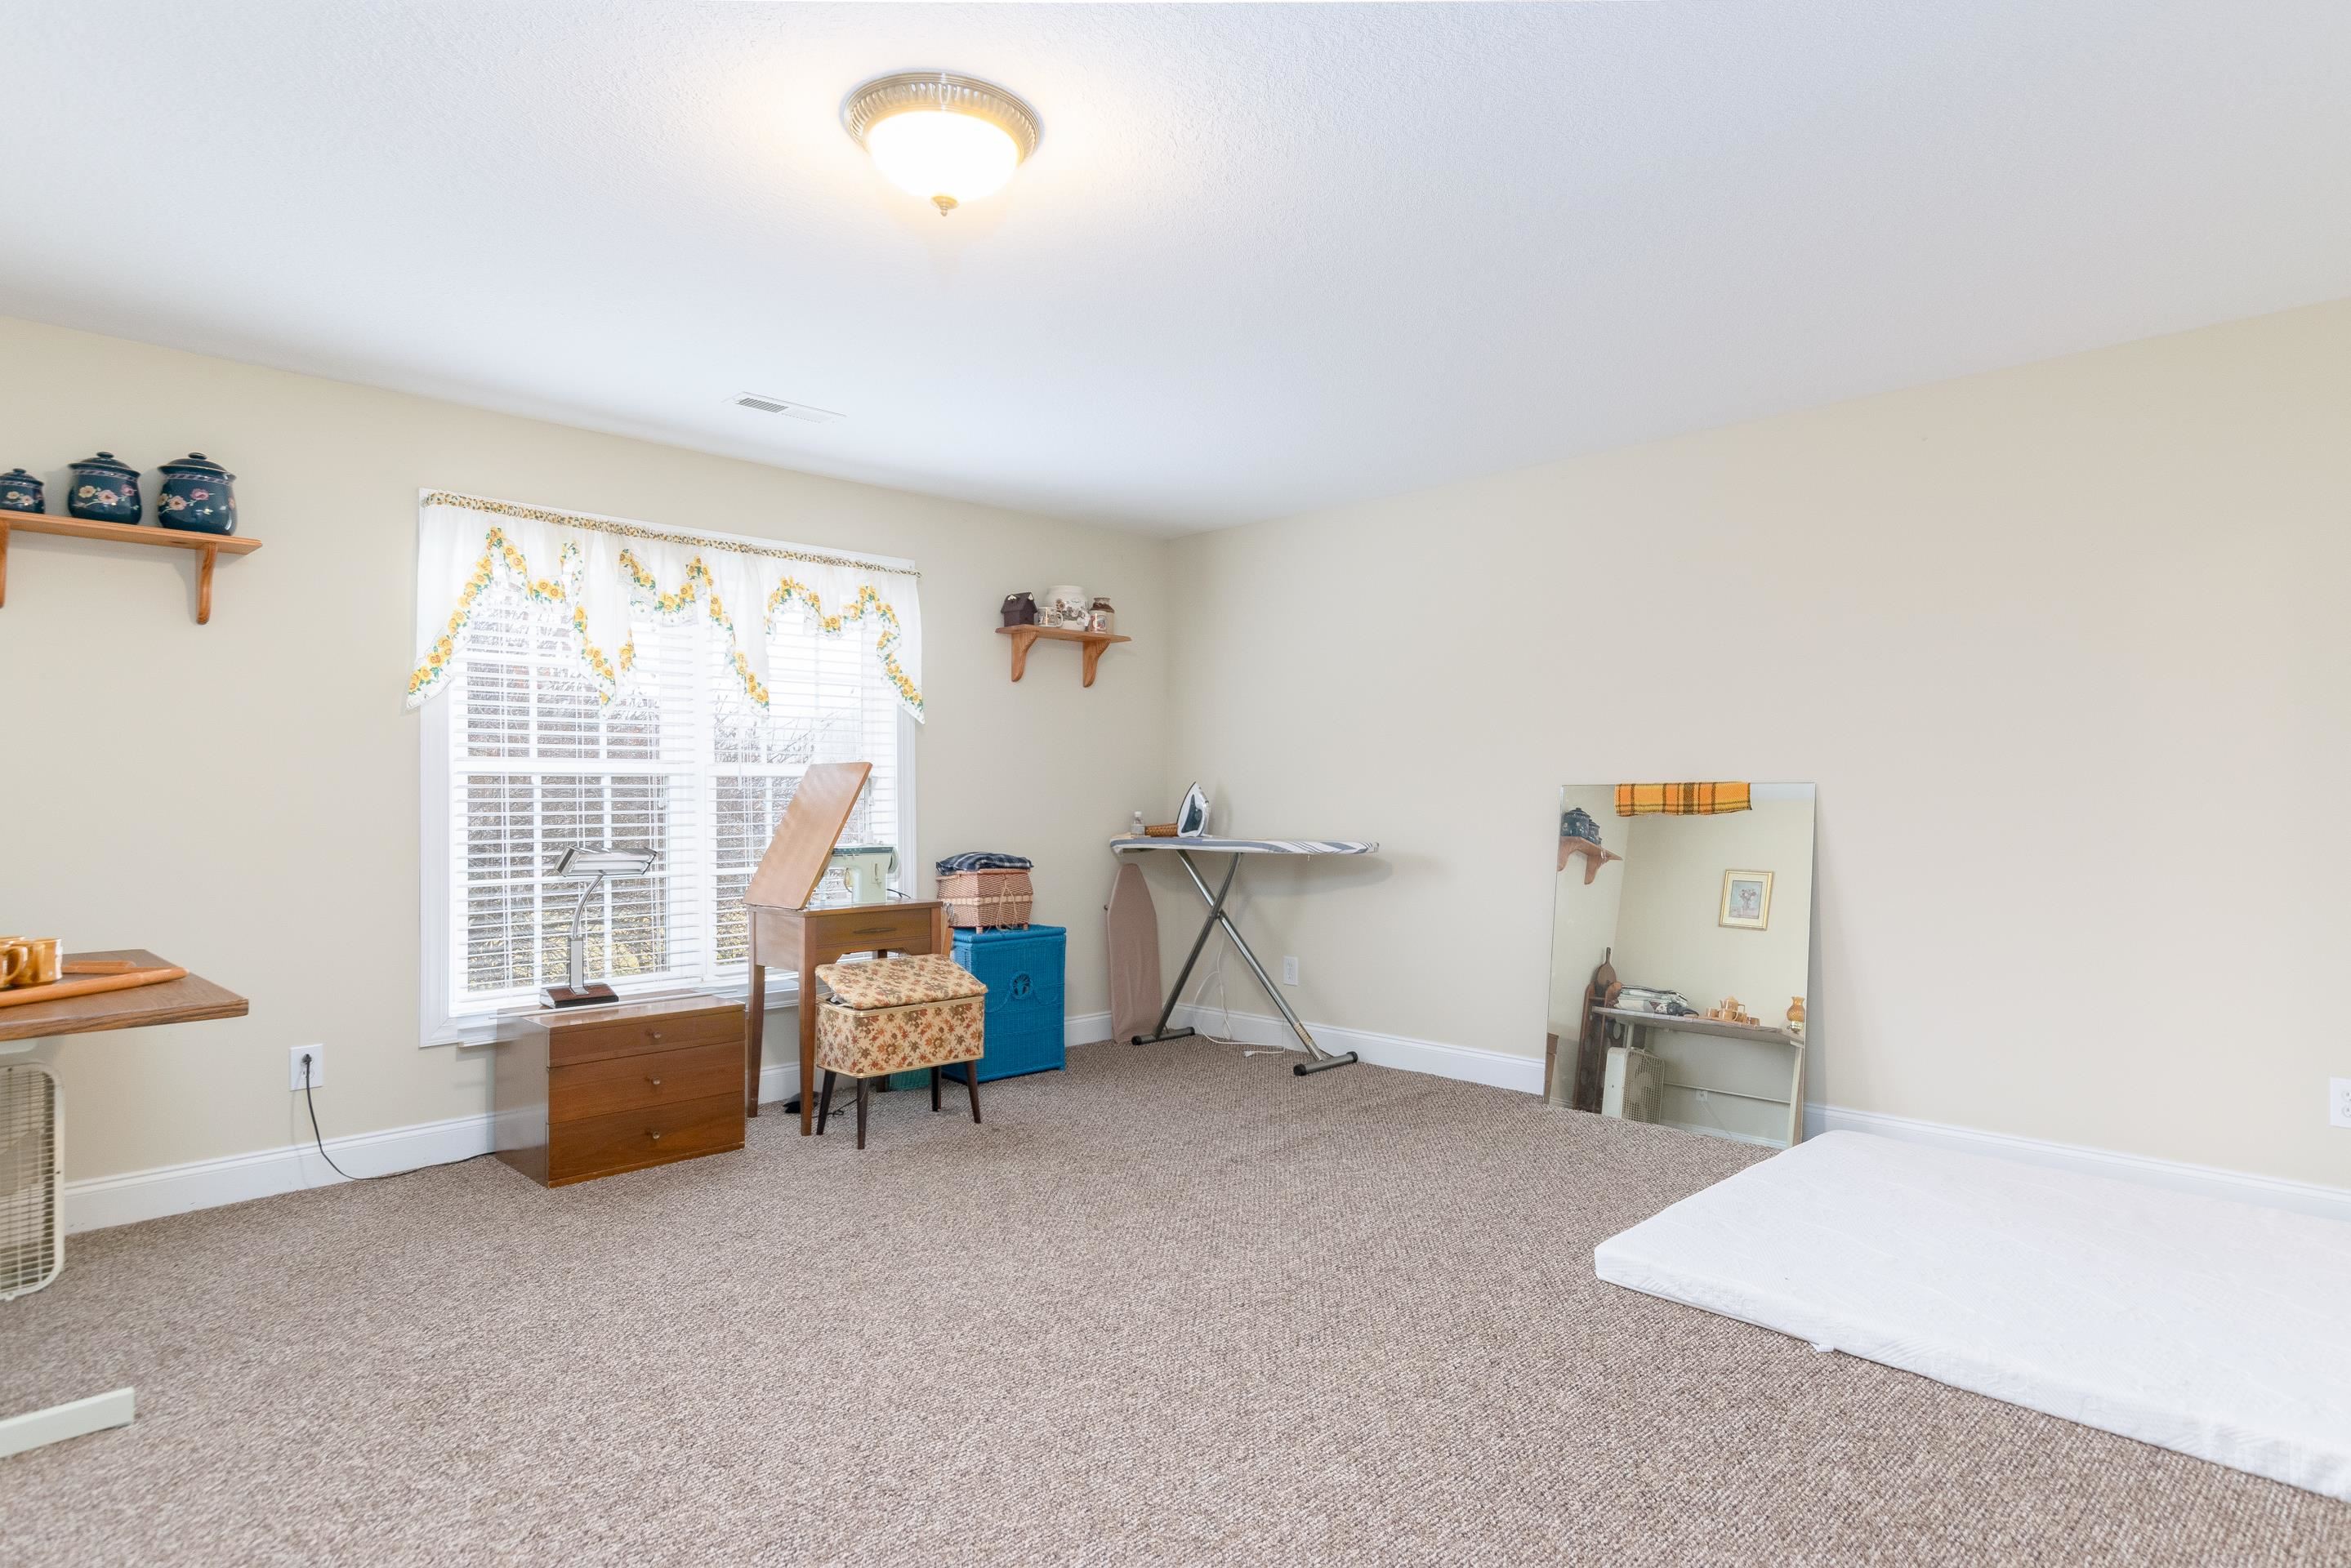
Bedroom with beige carpet, a large window, ironing board, and mattress on the floor.
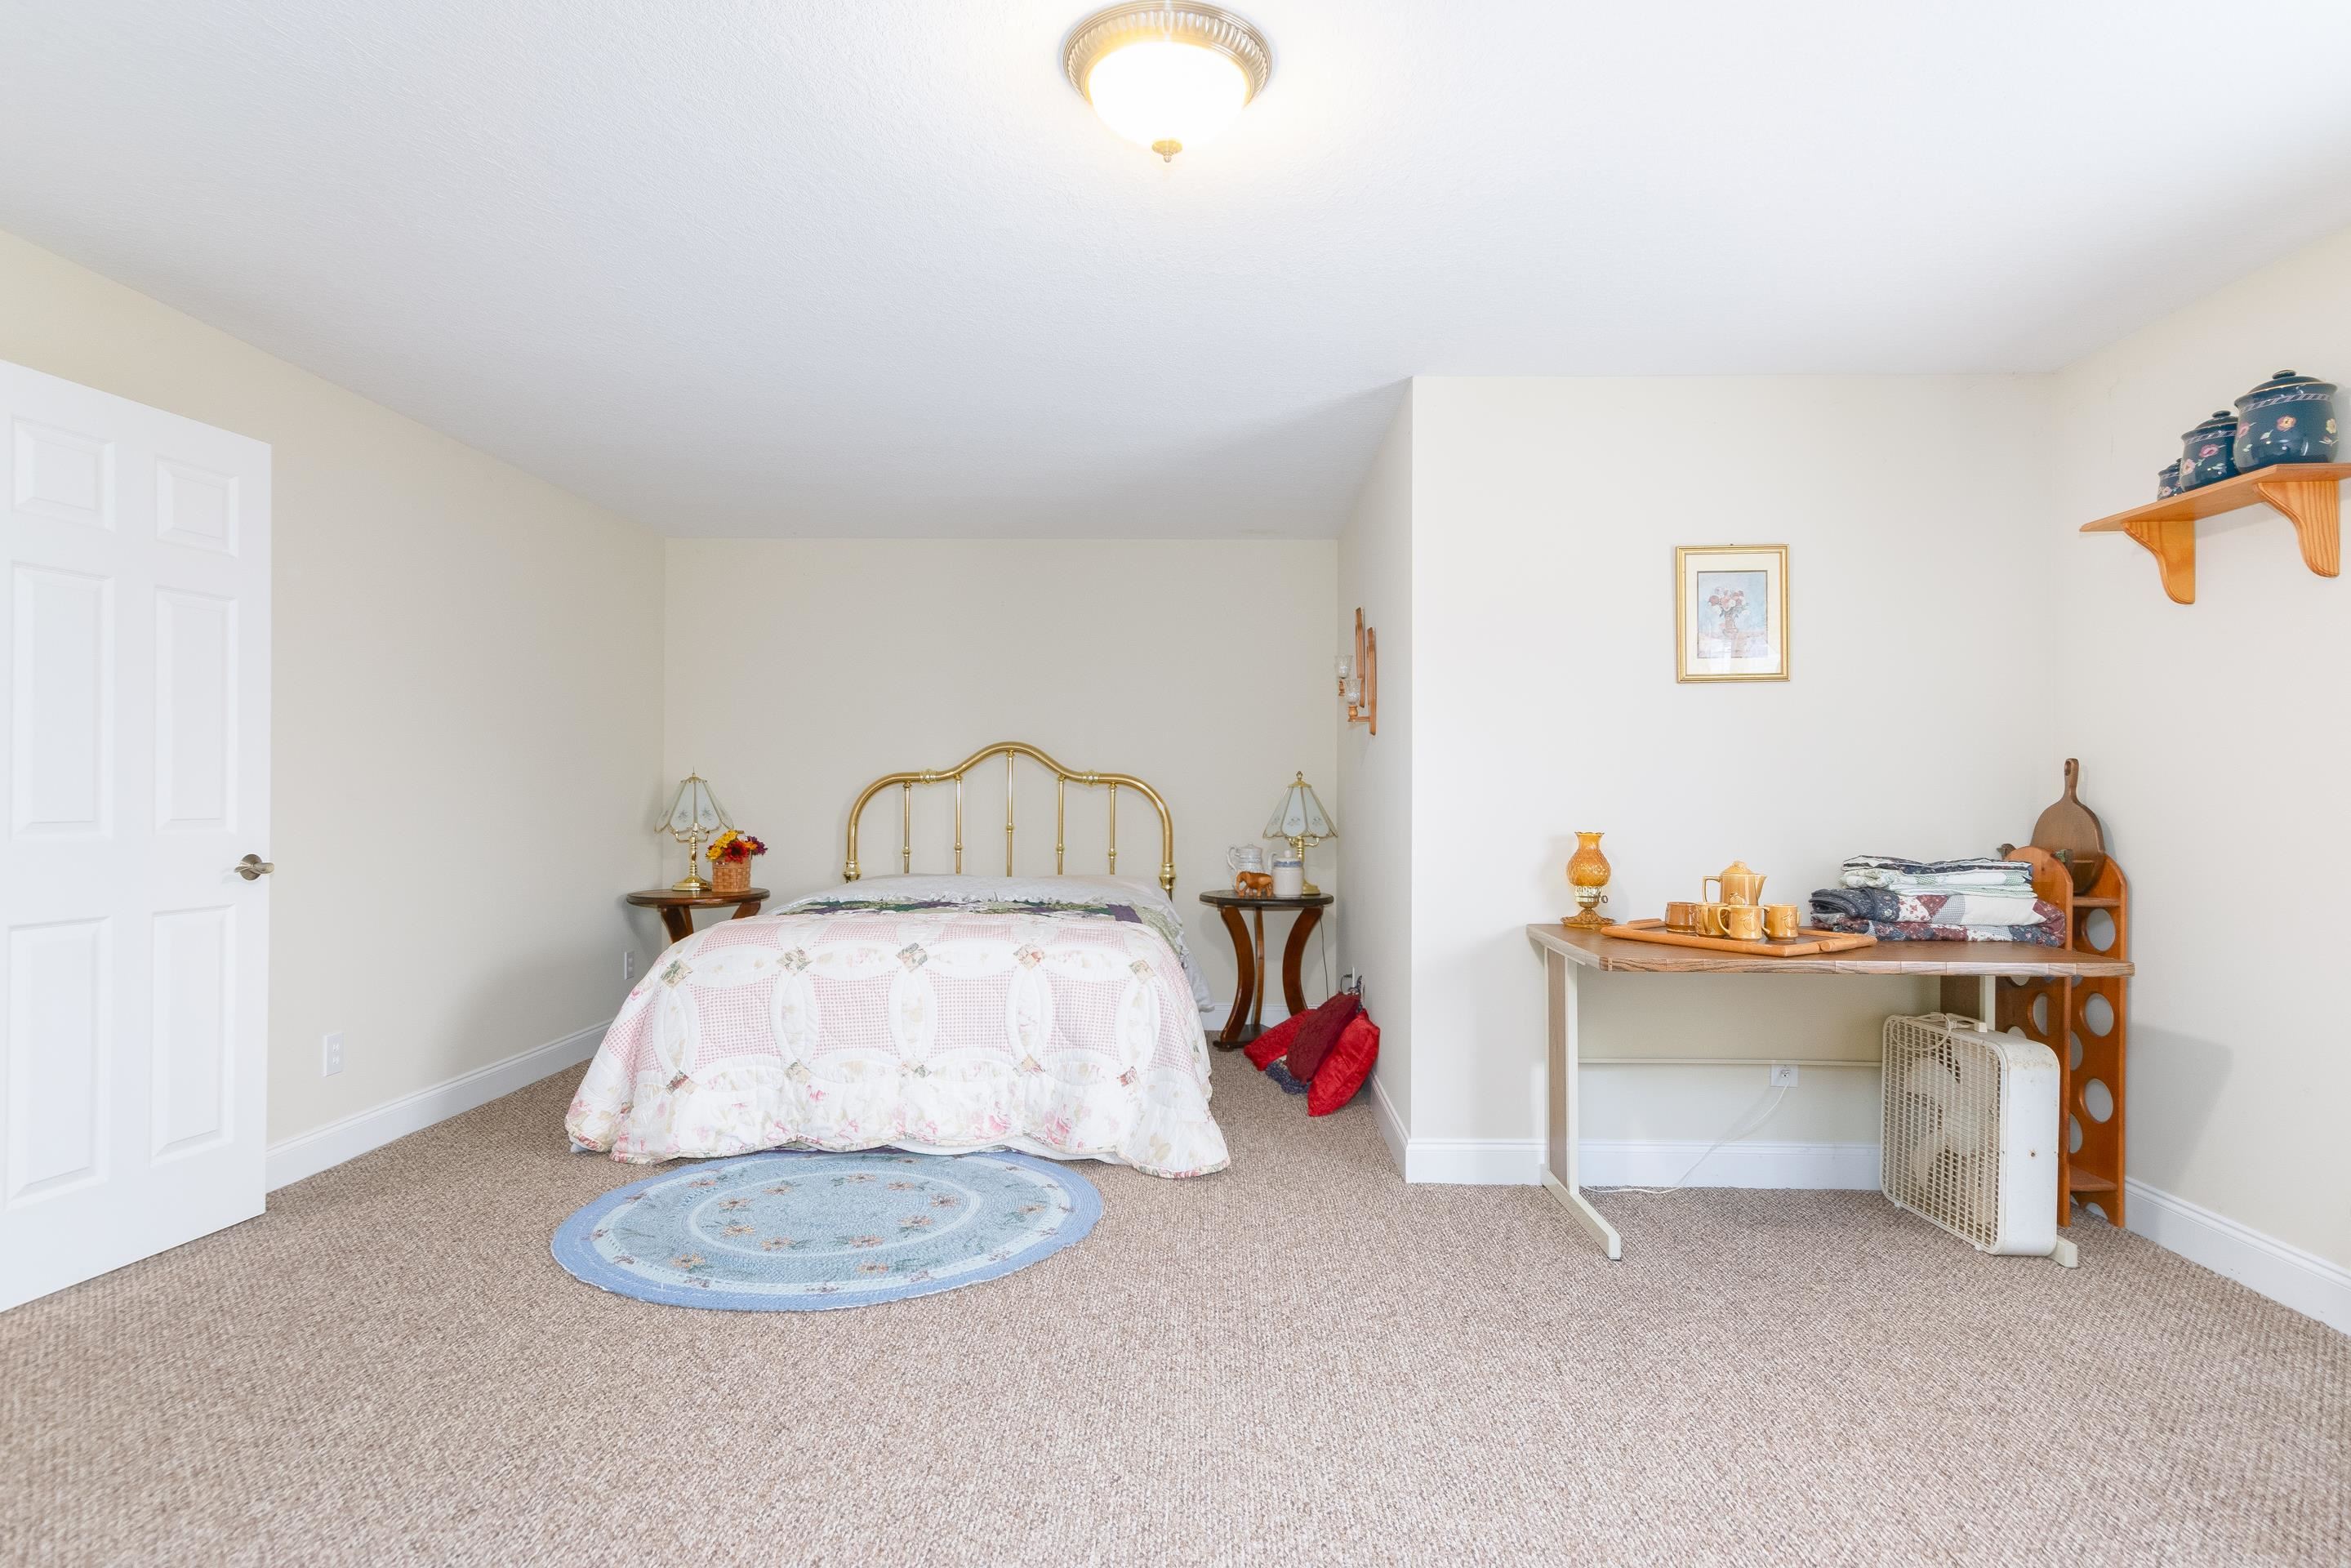
Bedroom with a brass bed, floral bedspread, and folded linens on a side table.
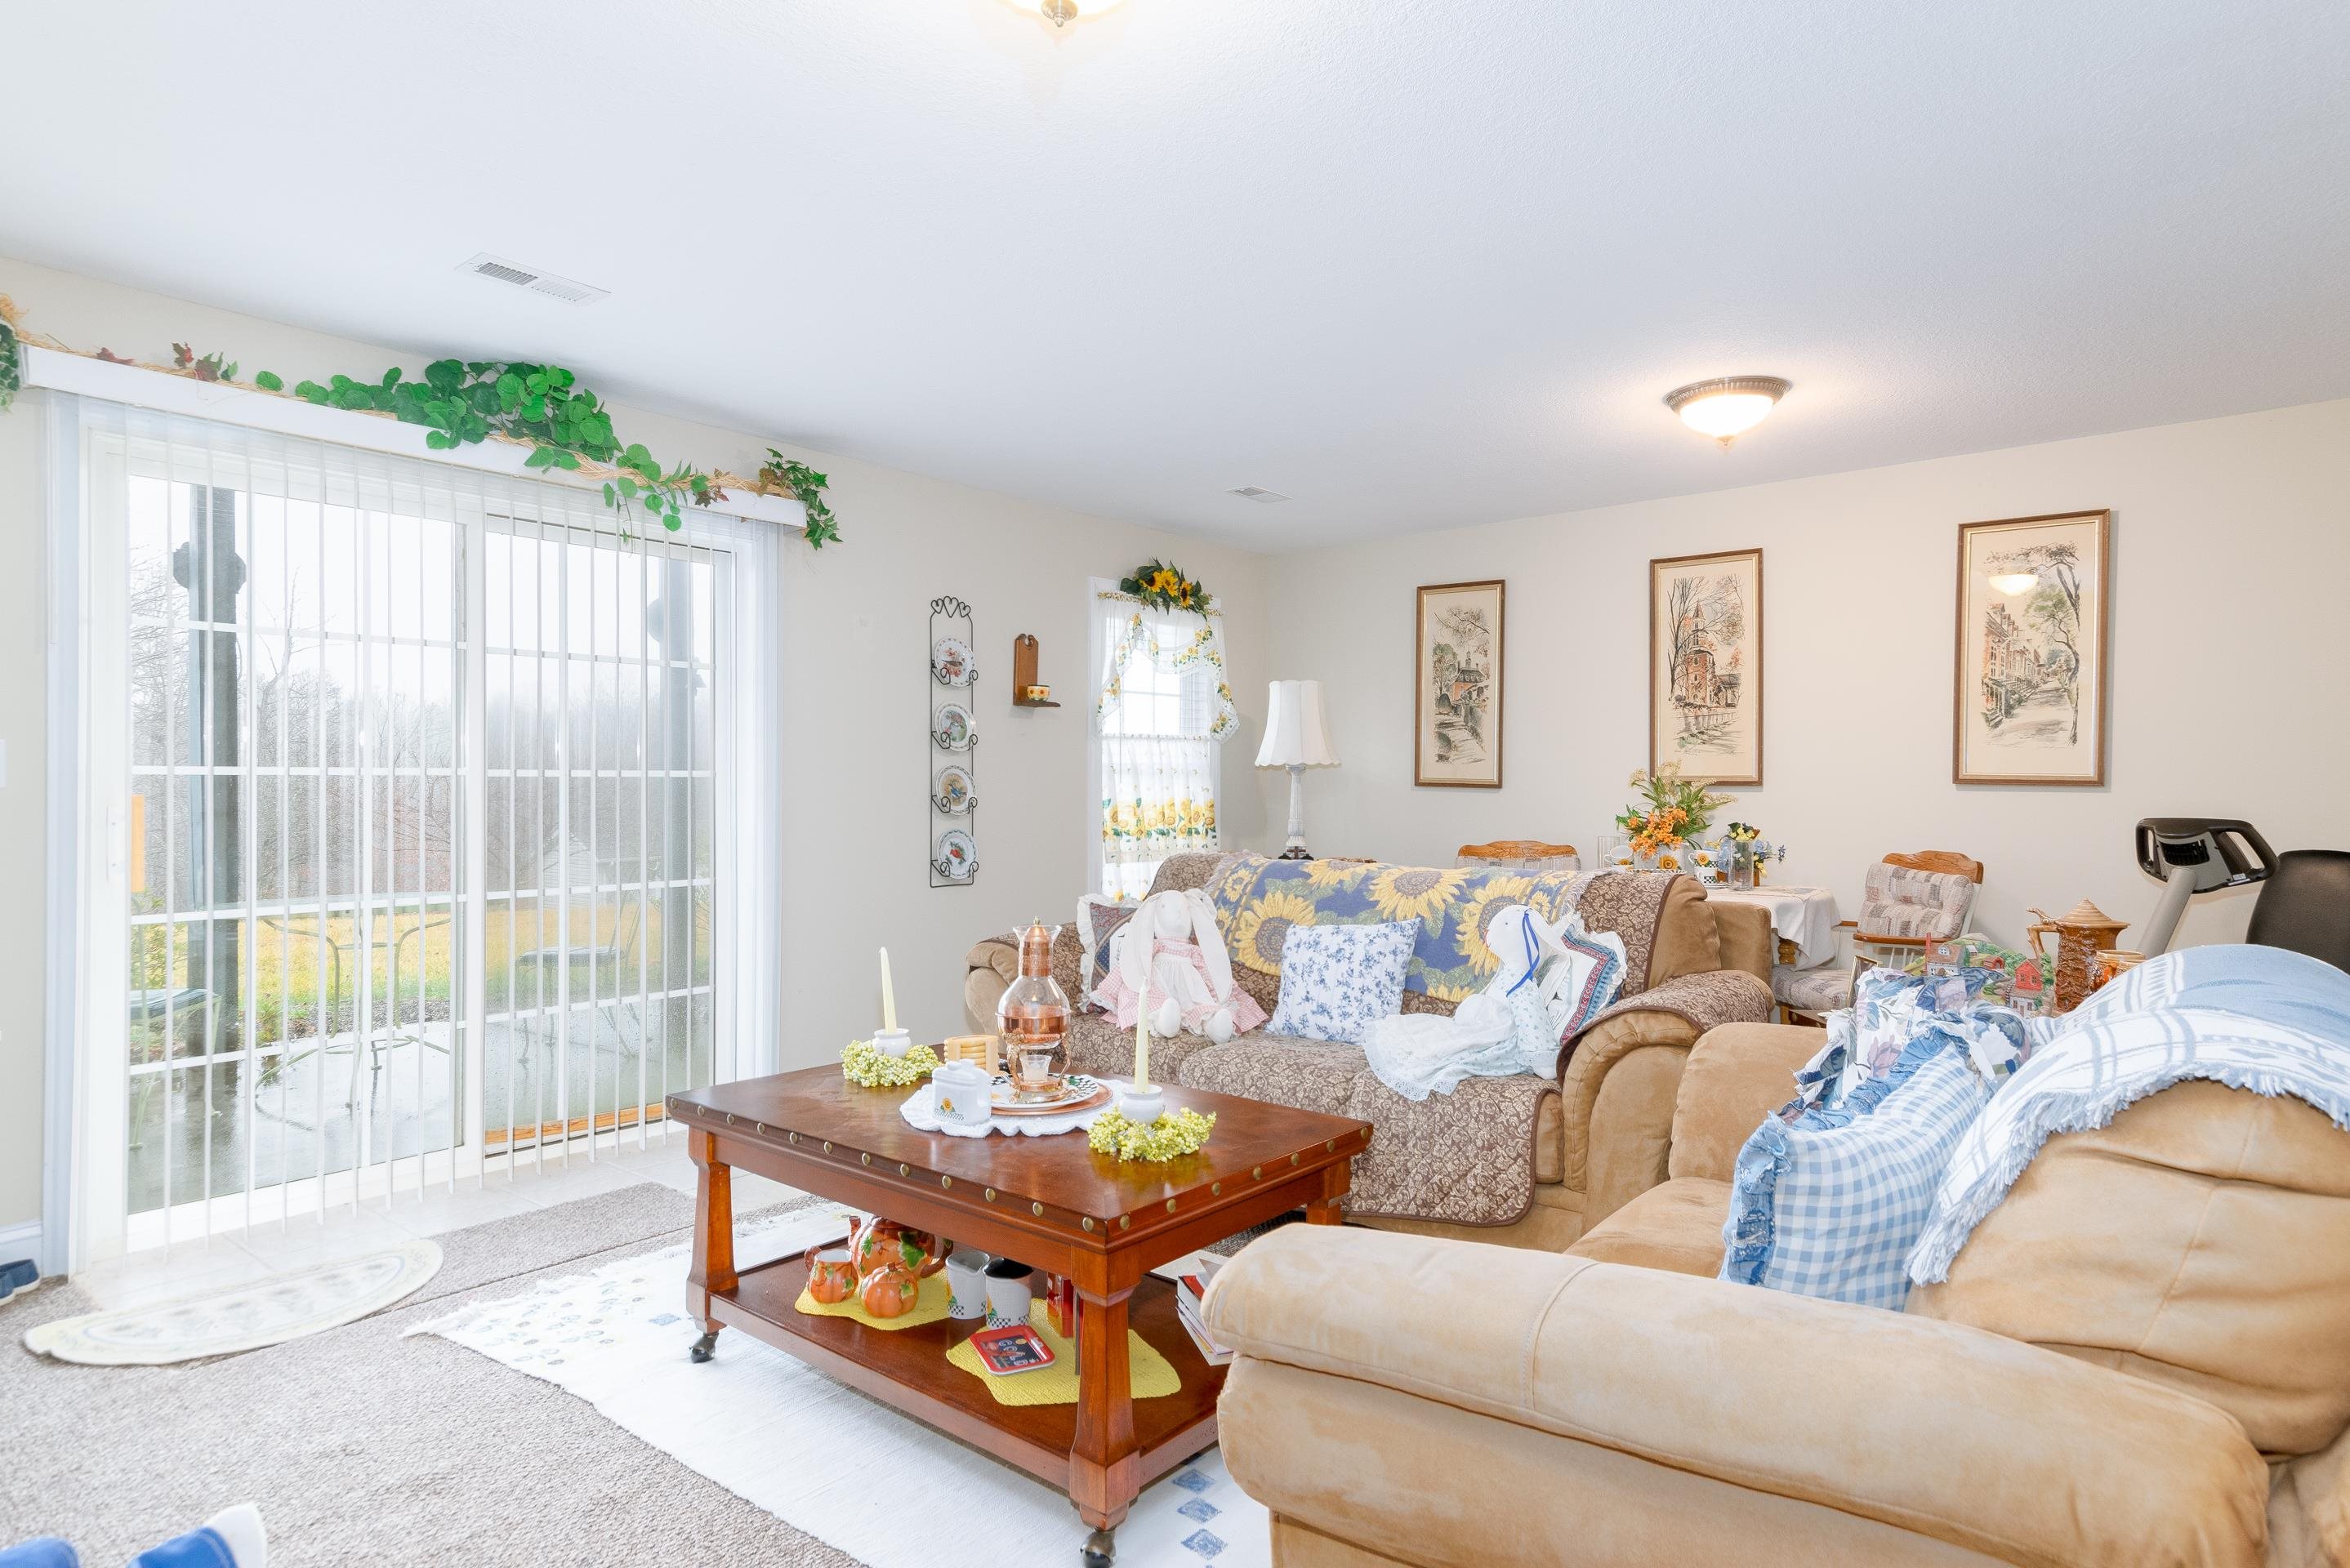
Living room with two sofas, a wooden coffee table, and a sliding glass door to the patio.
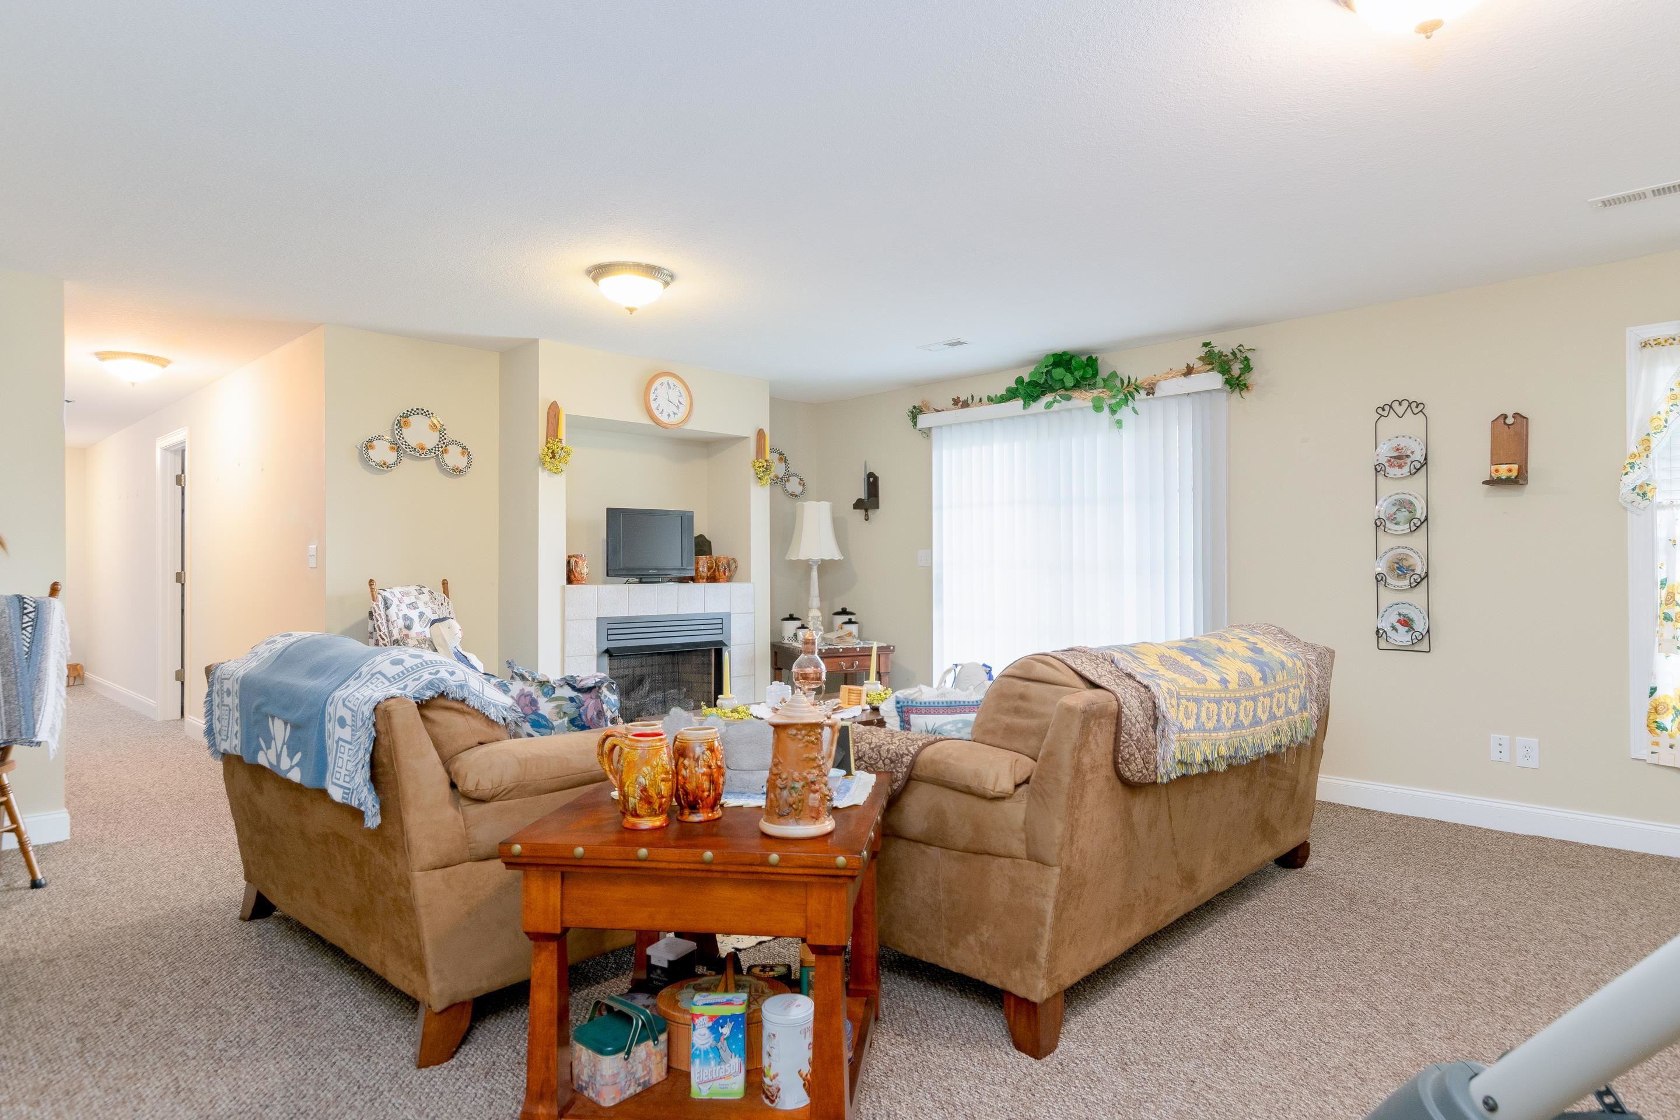
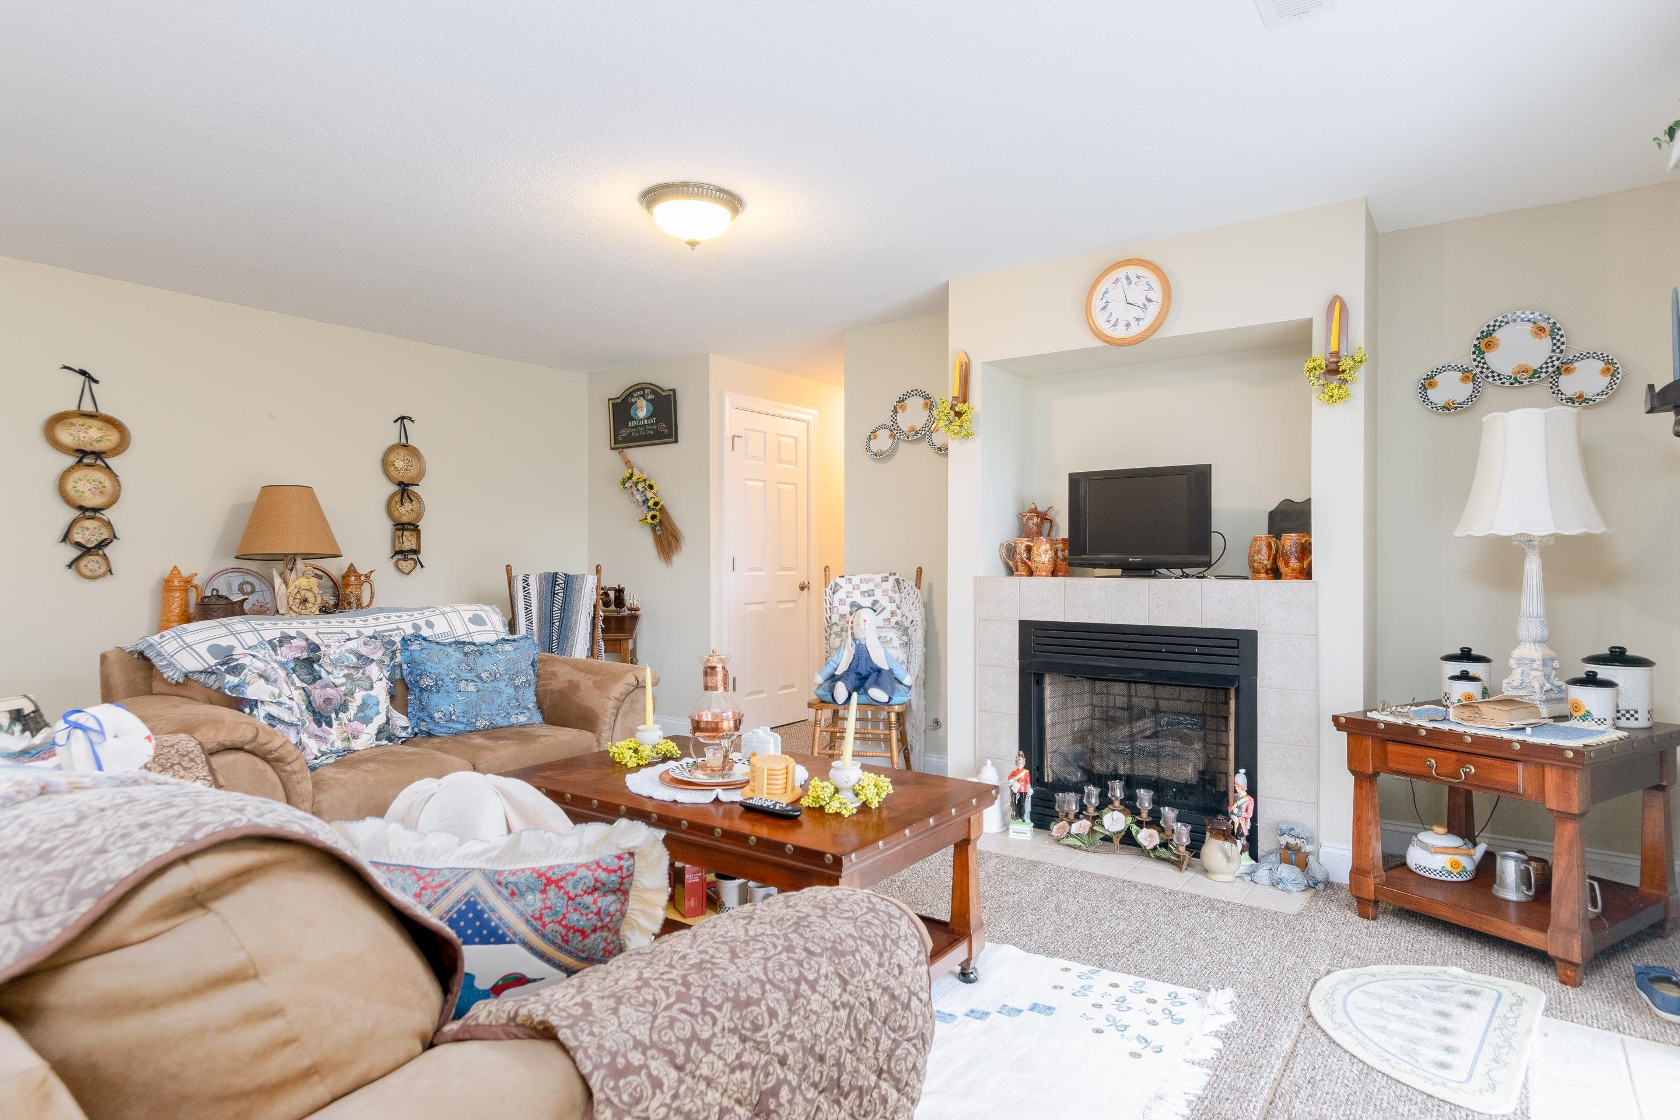
Living room with two brown sofas, a fireplace, and a television above the mantel.
Furnished living room with tan sofas and a tiled fireplace beneath a television.
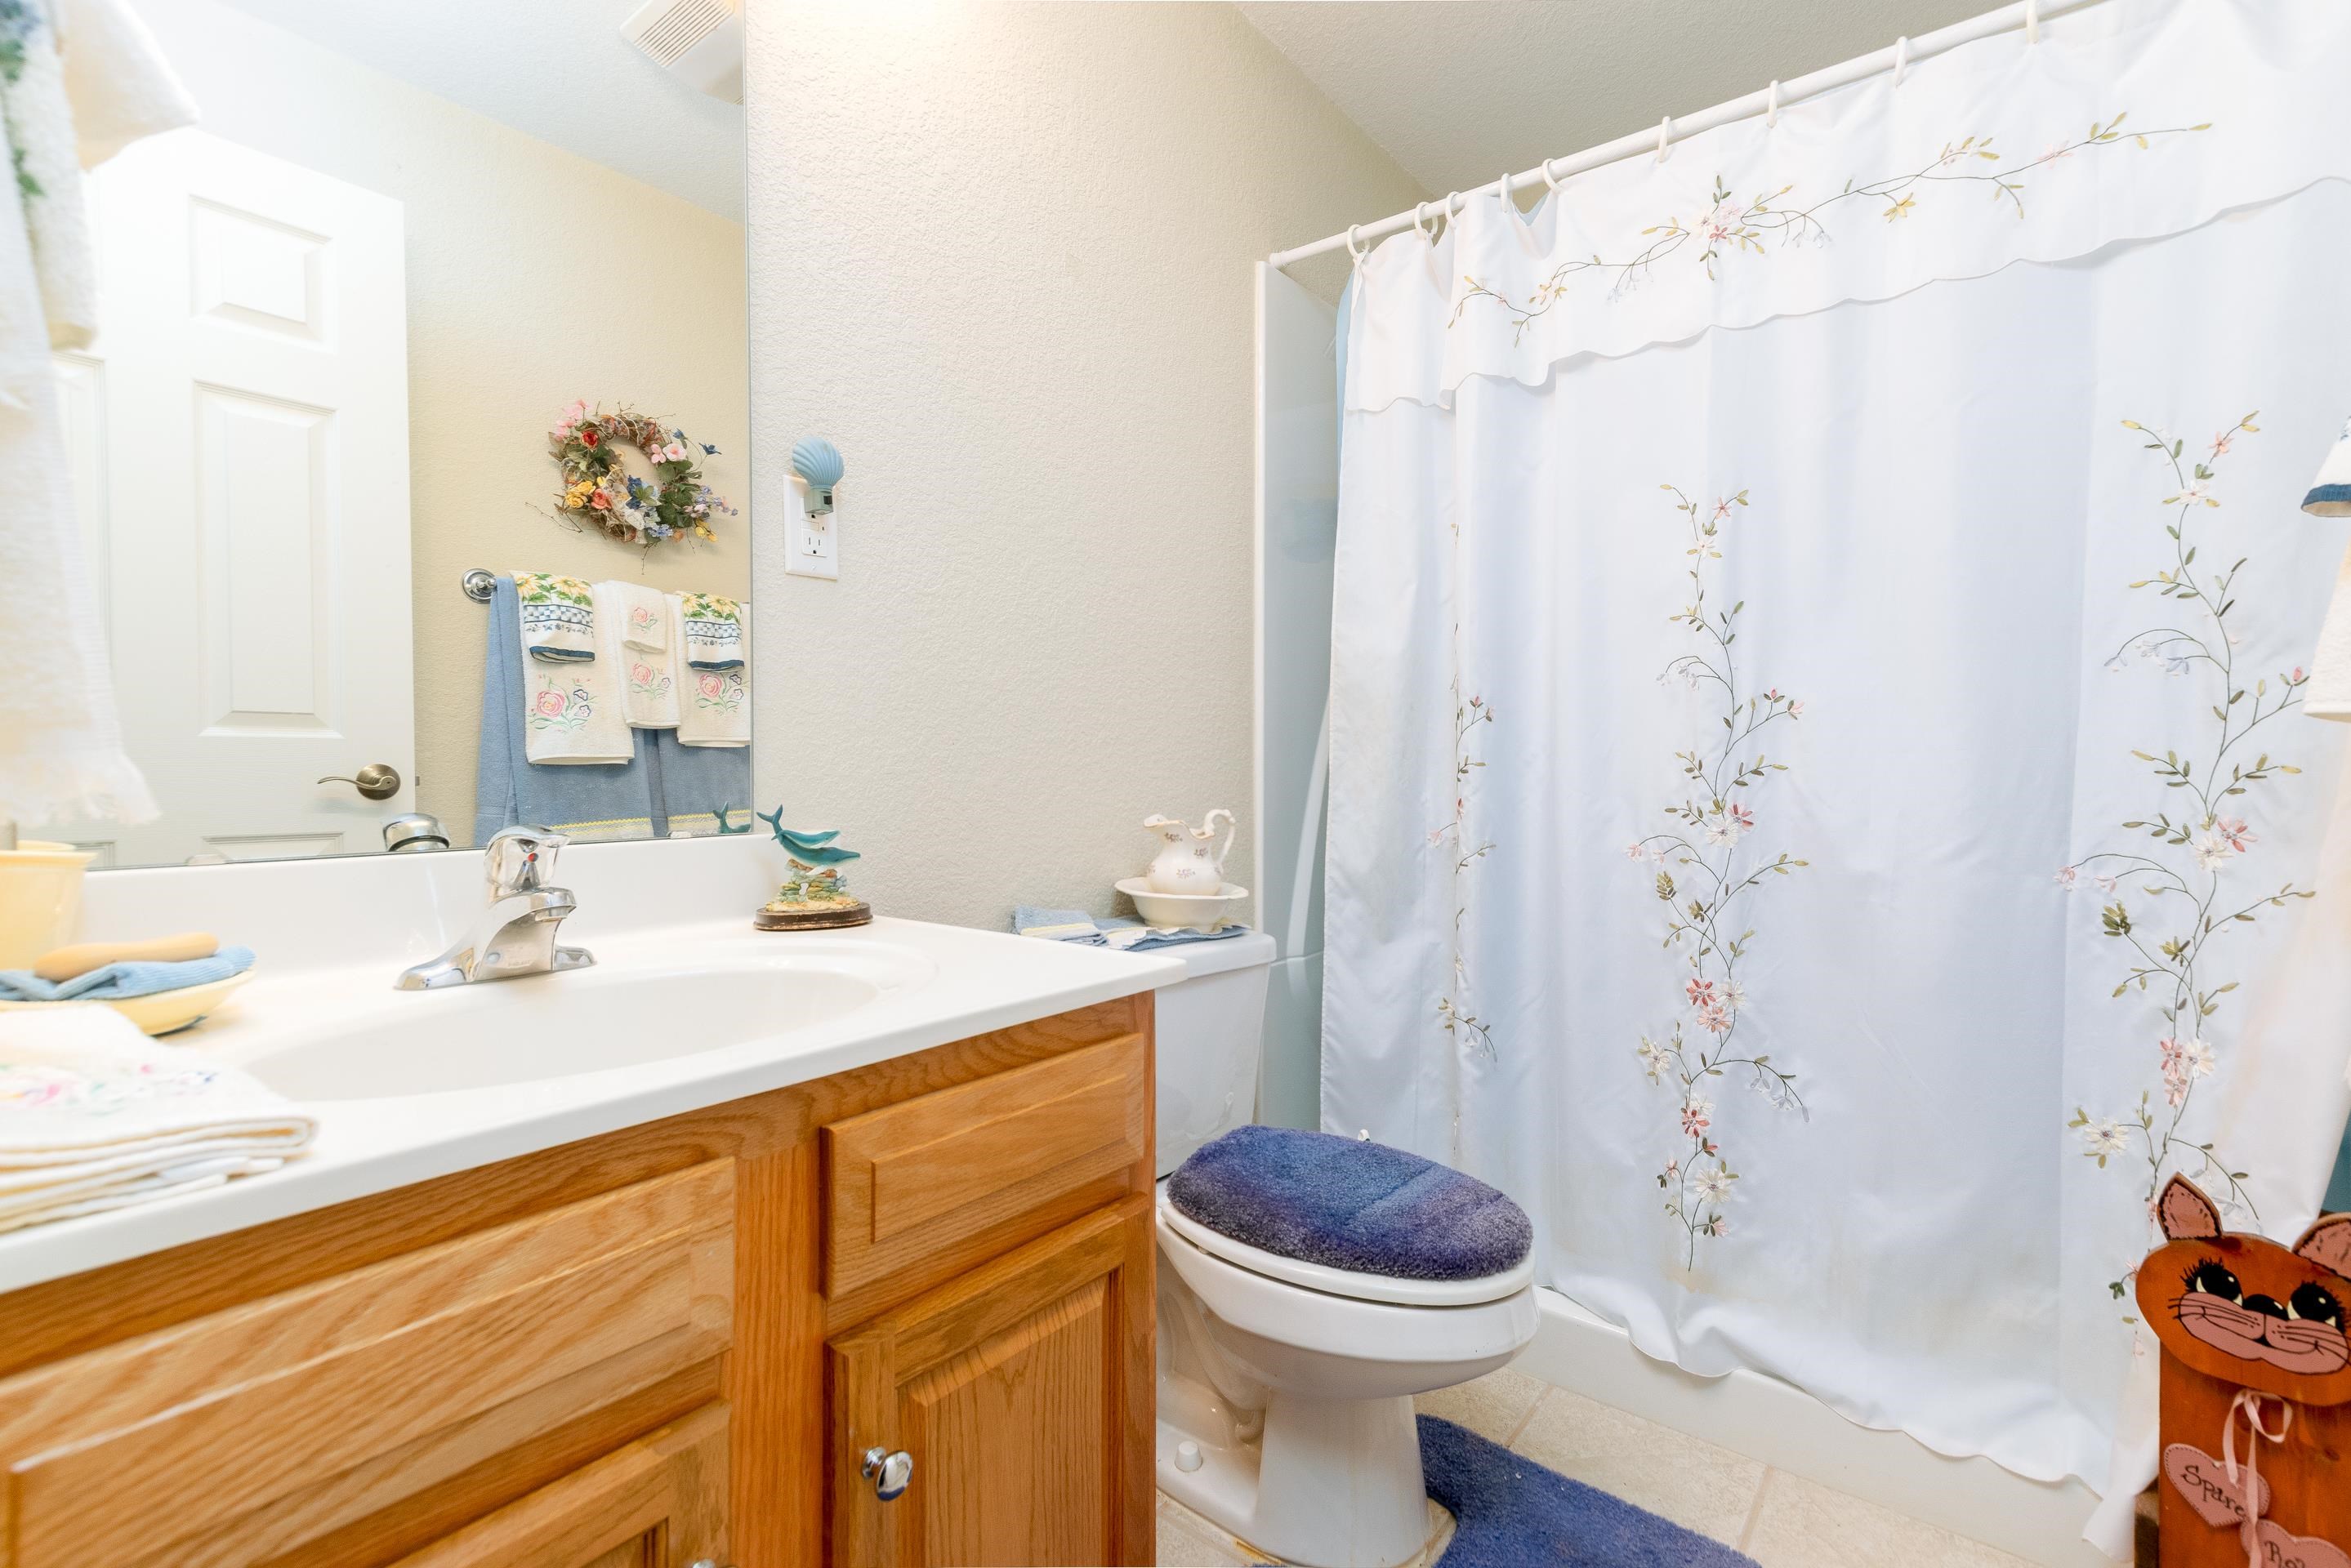
Bathroom with a wood vanity, white floral shower curtain, and blue bath mats.
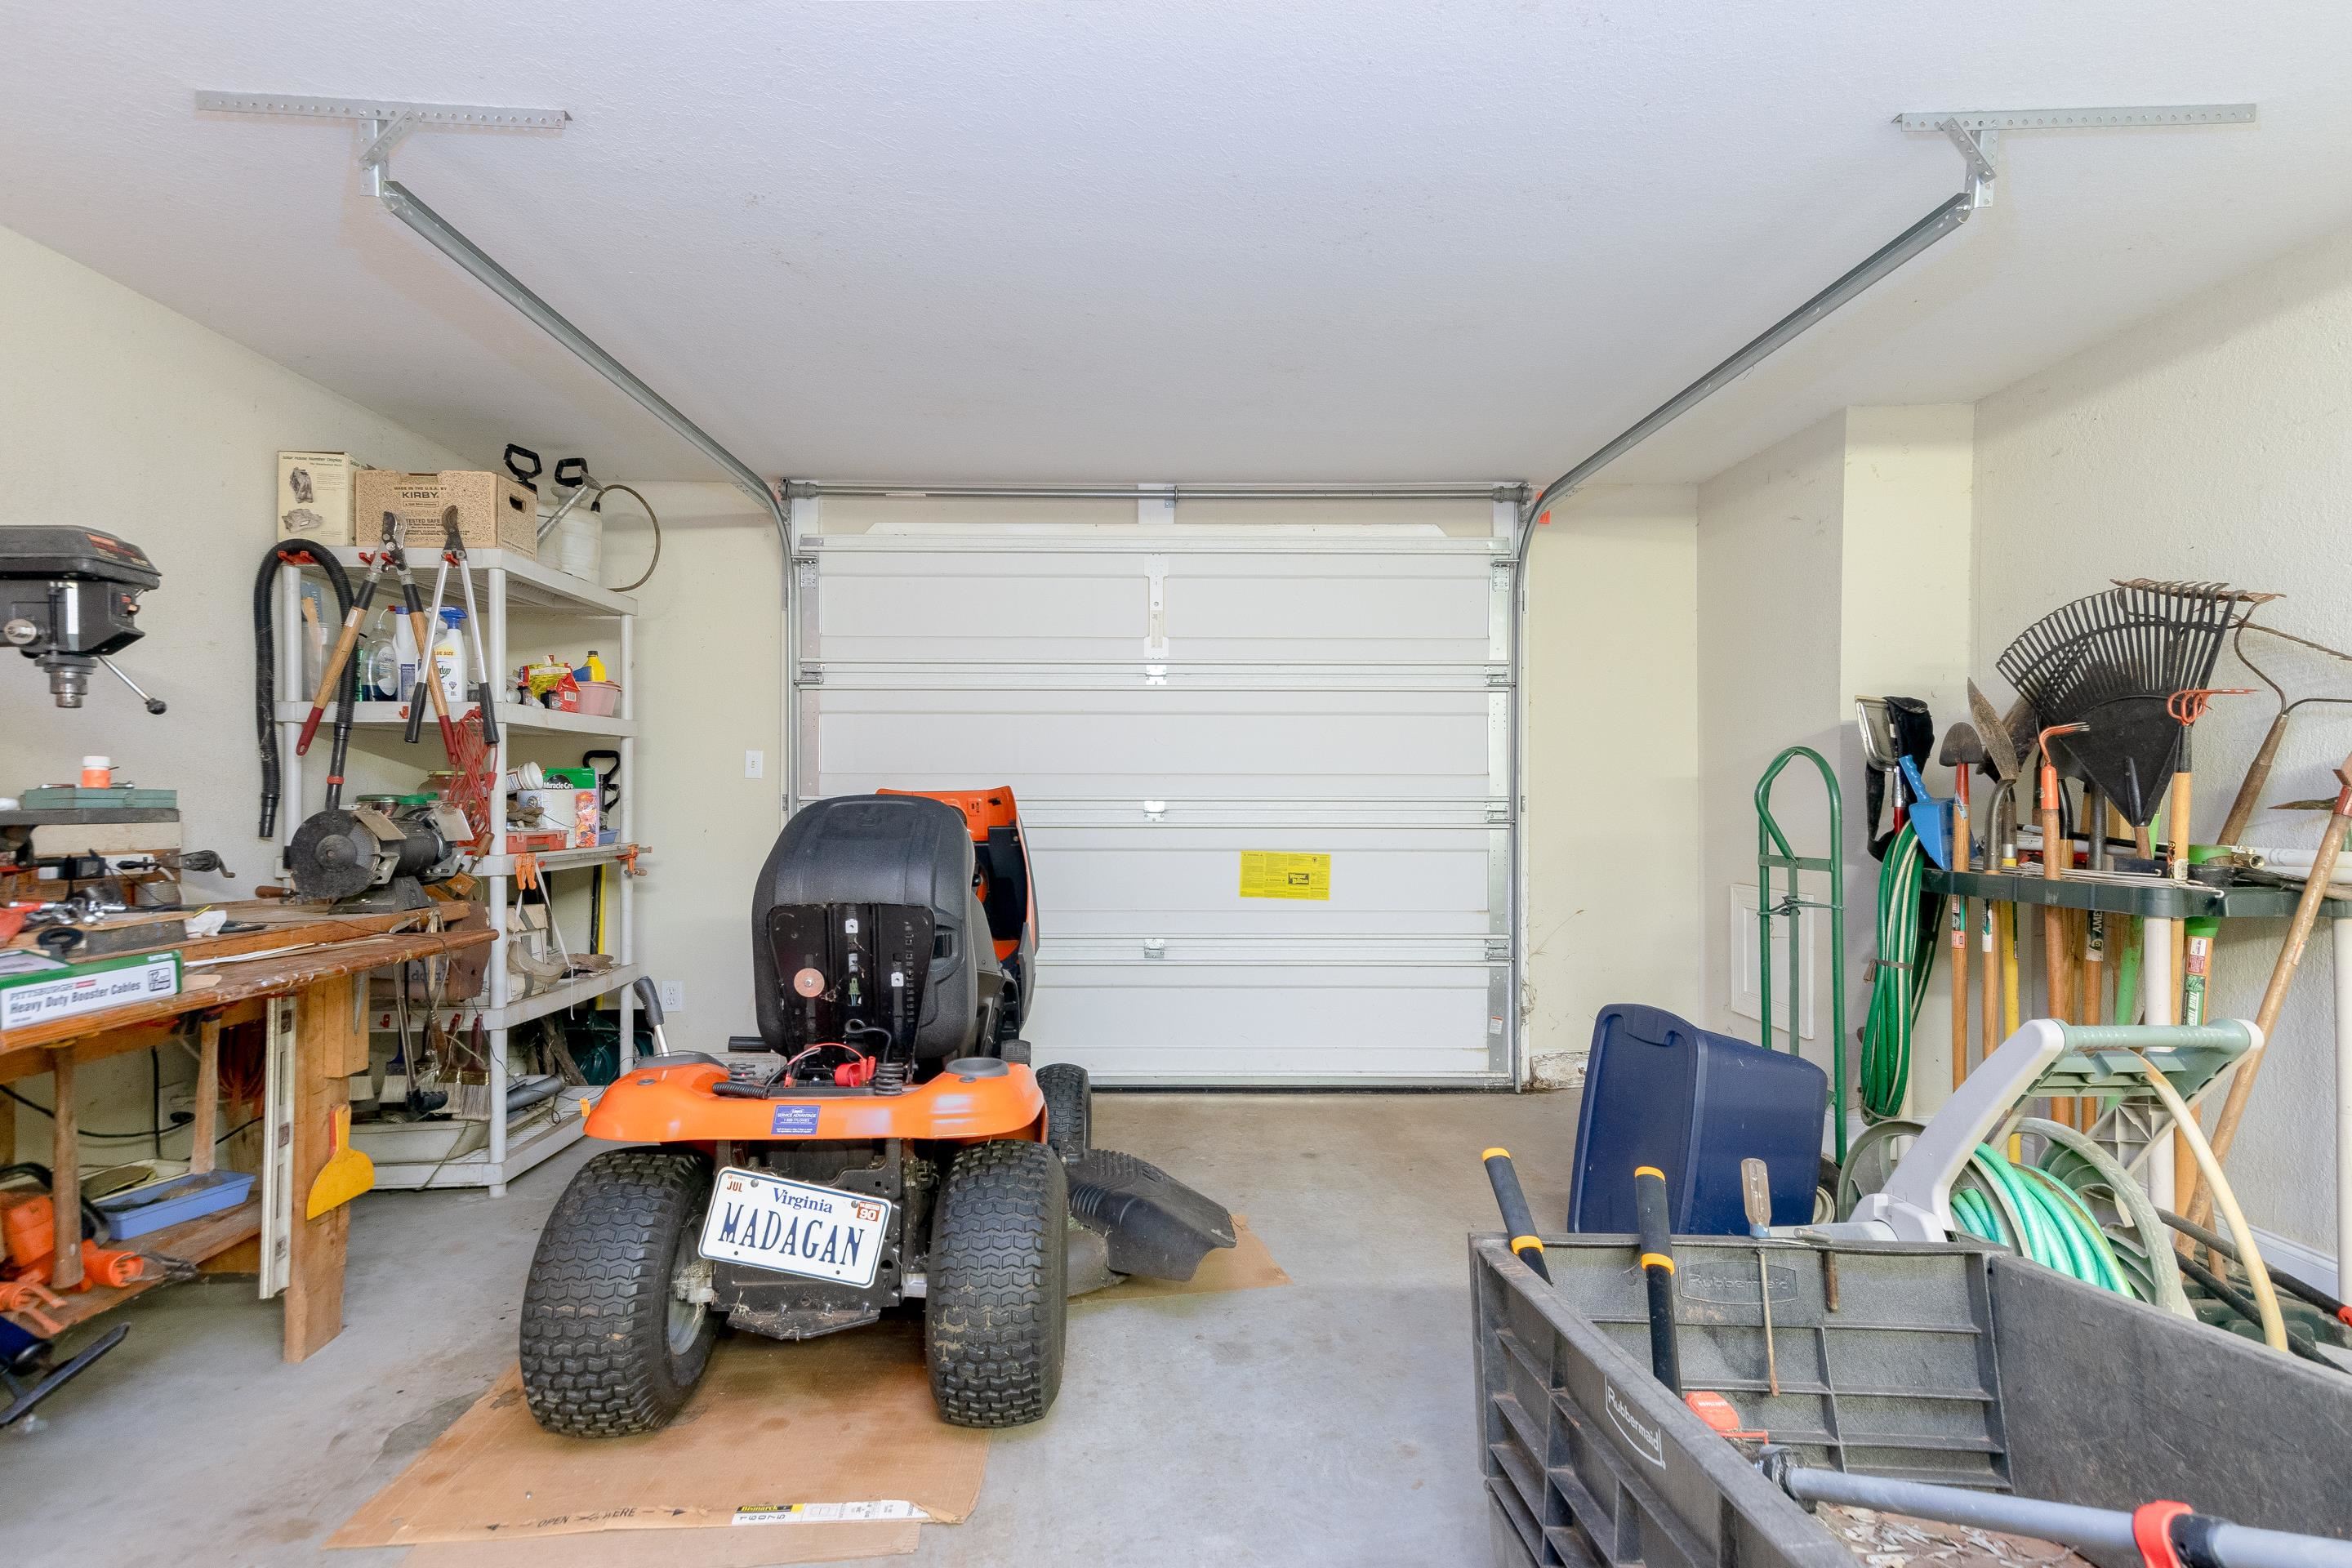
Garage with a riding mower, workbench, and gardening tools beside the closed overhead door.
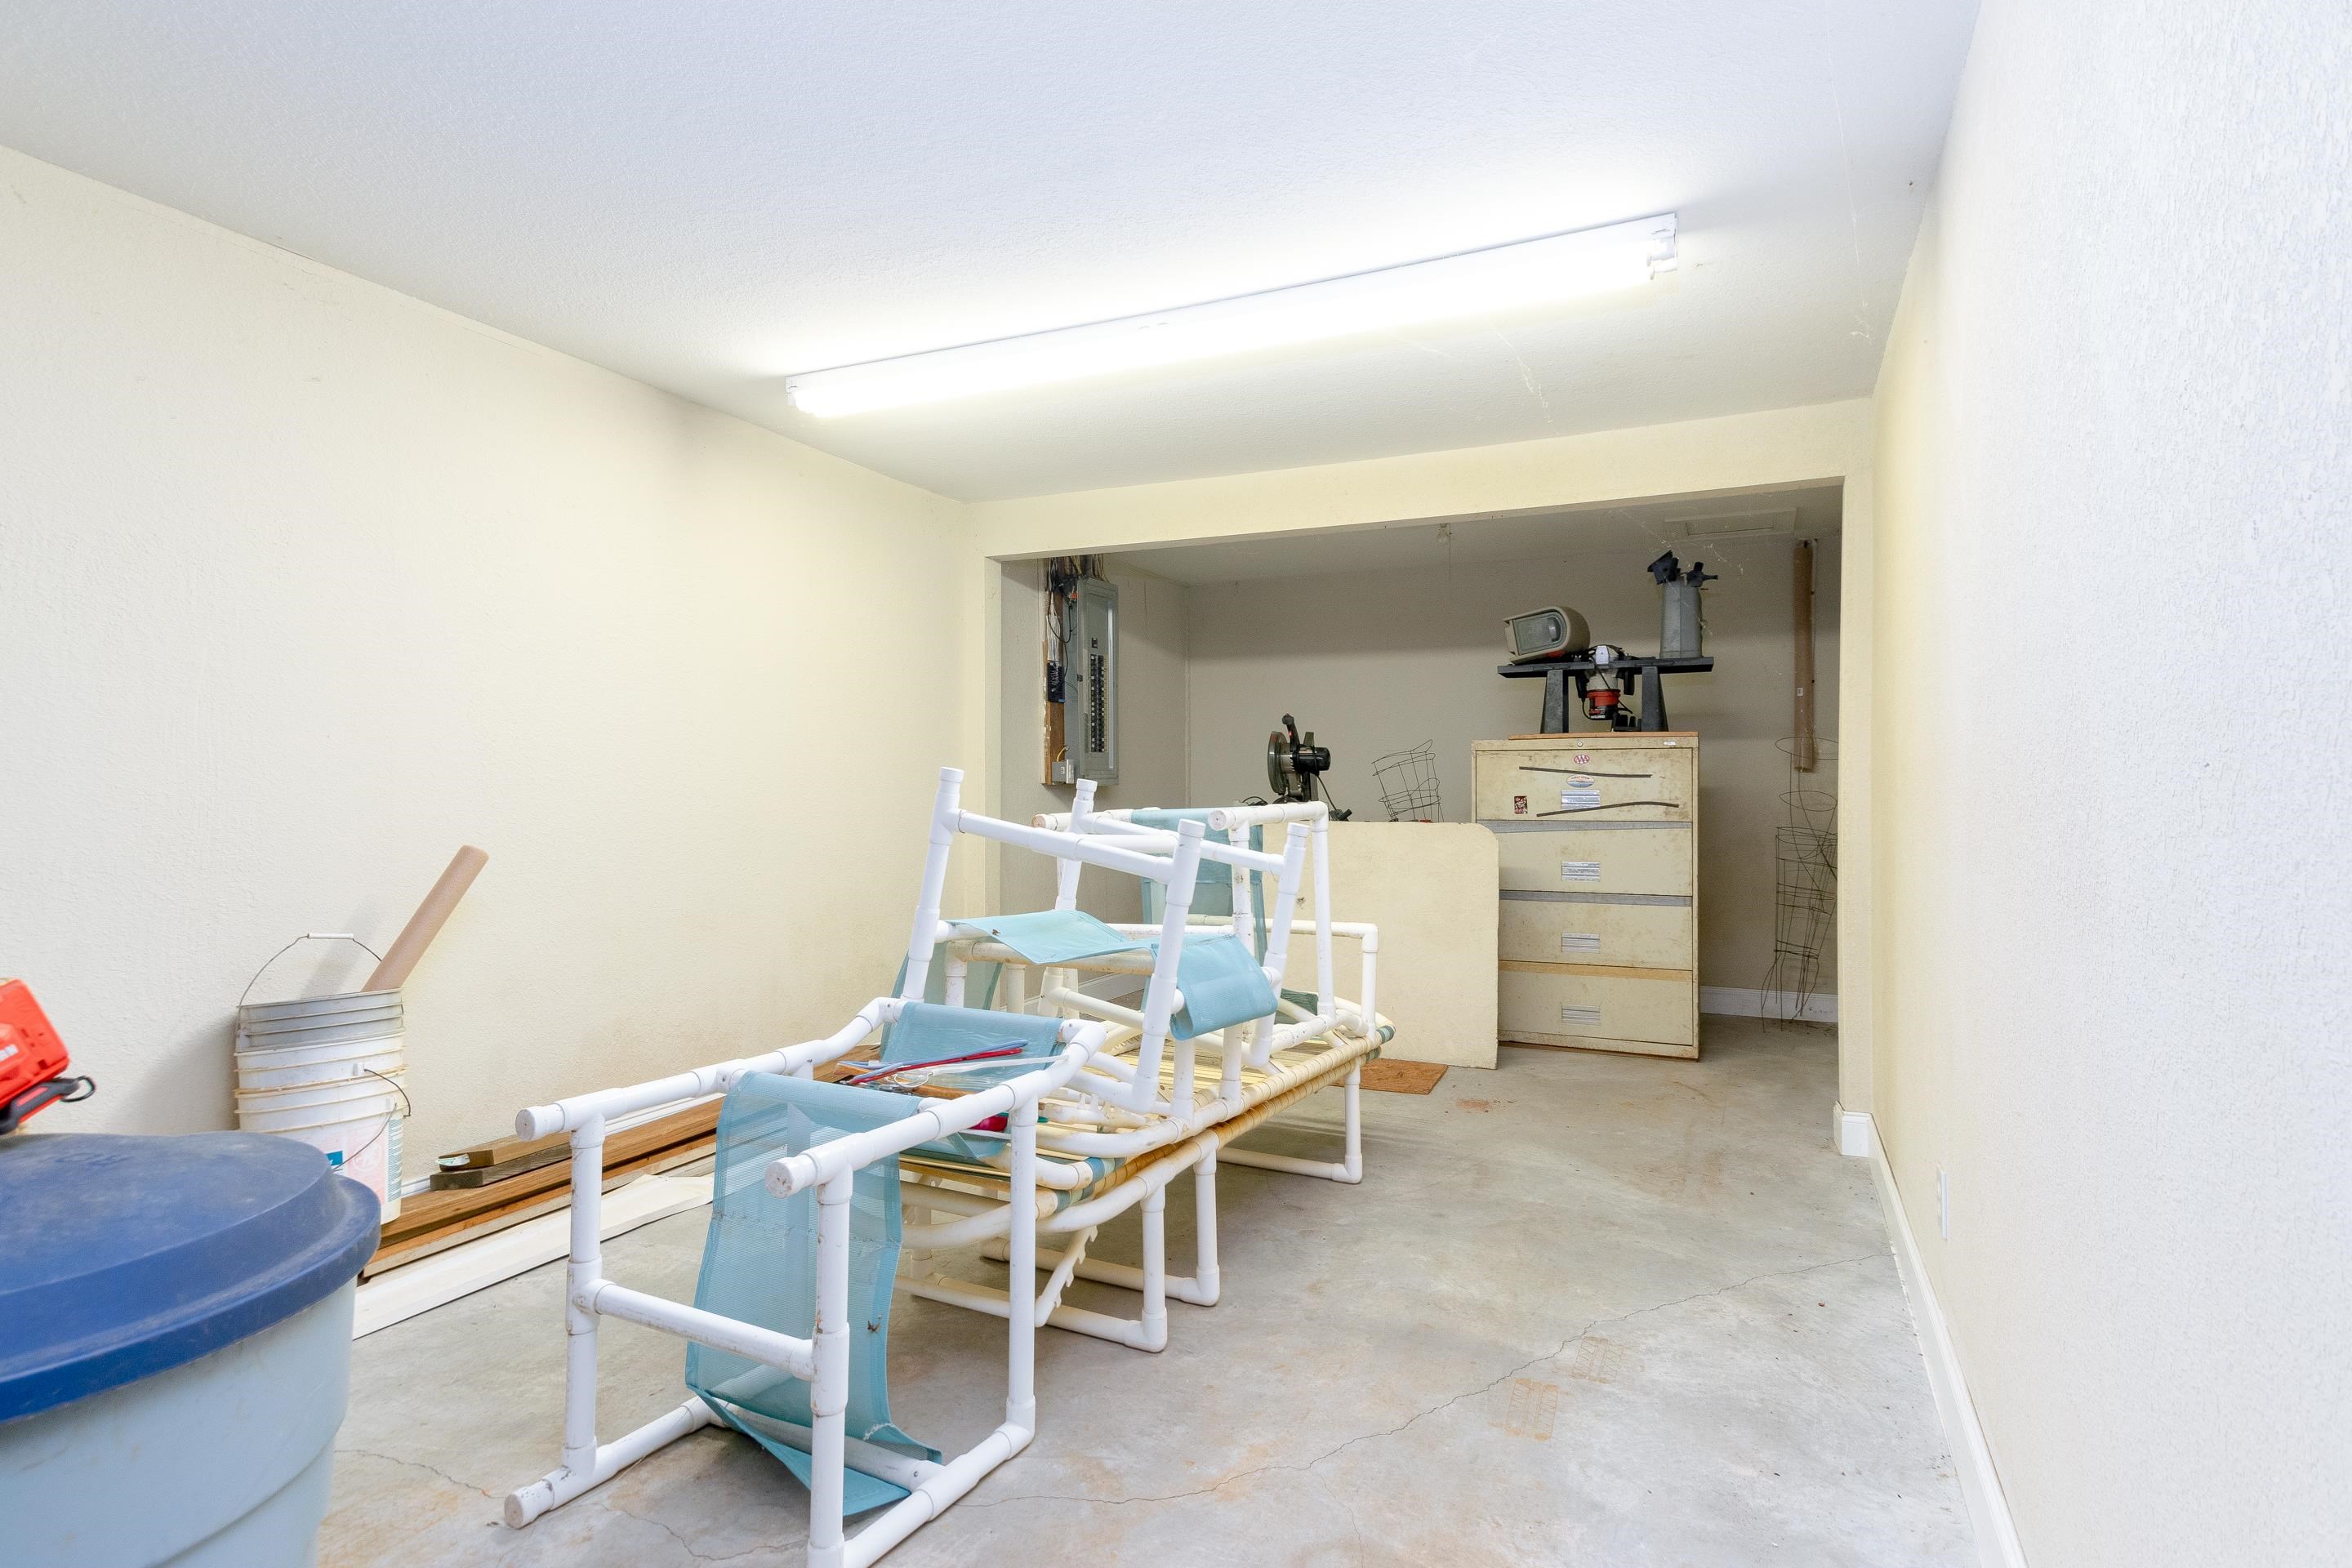
Garage utility area with stacked PVC-frame furniture, lumber, and metal tool storage.
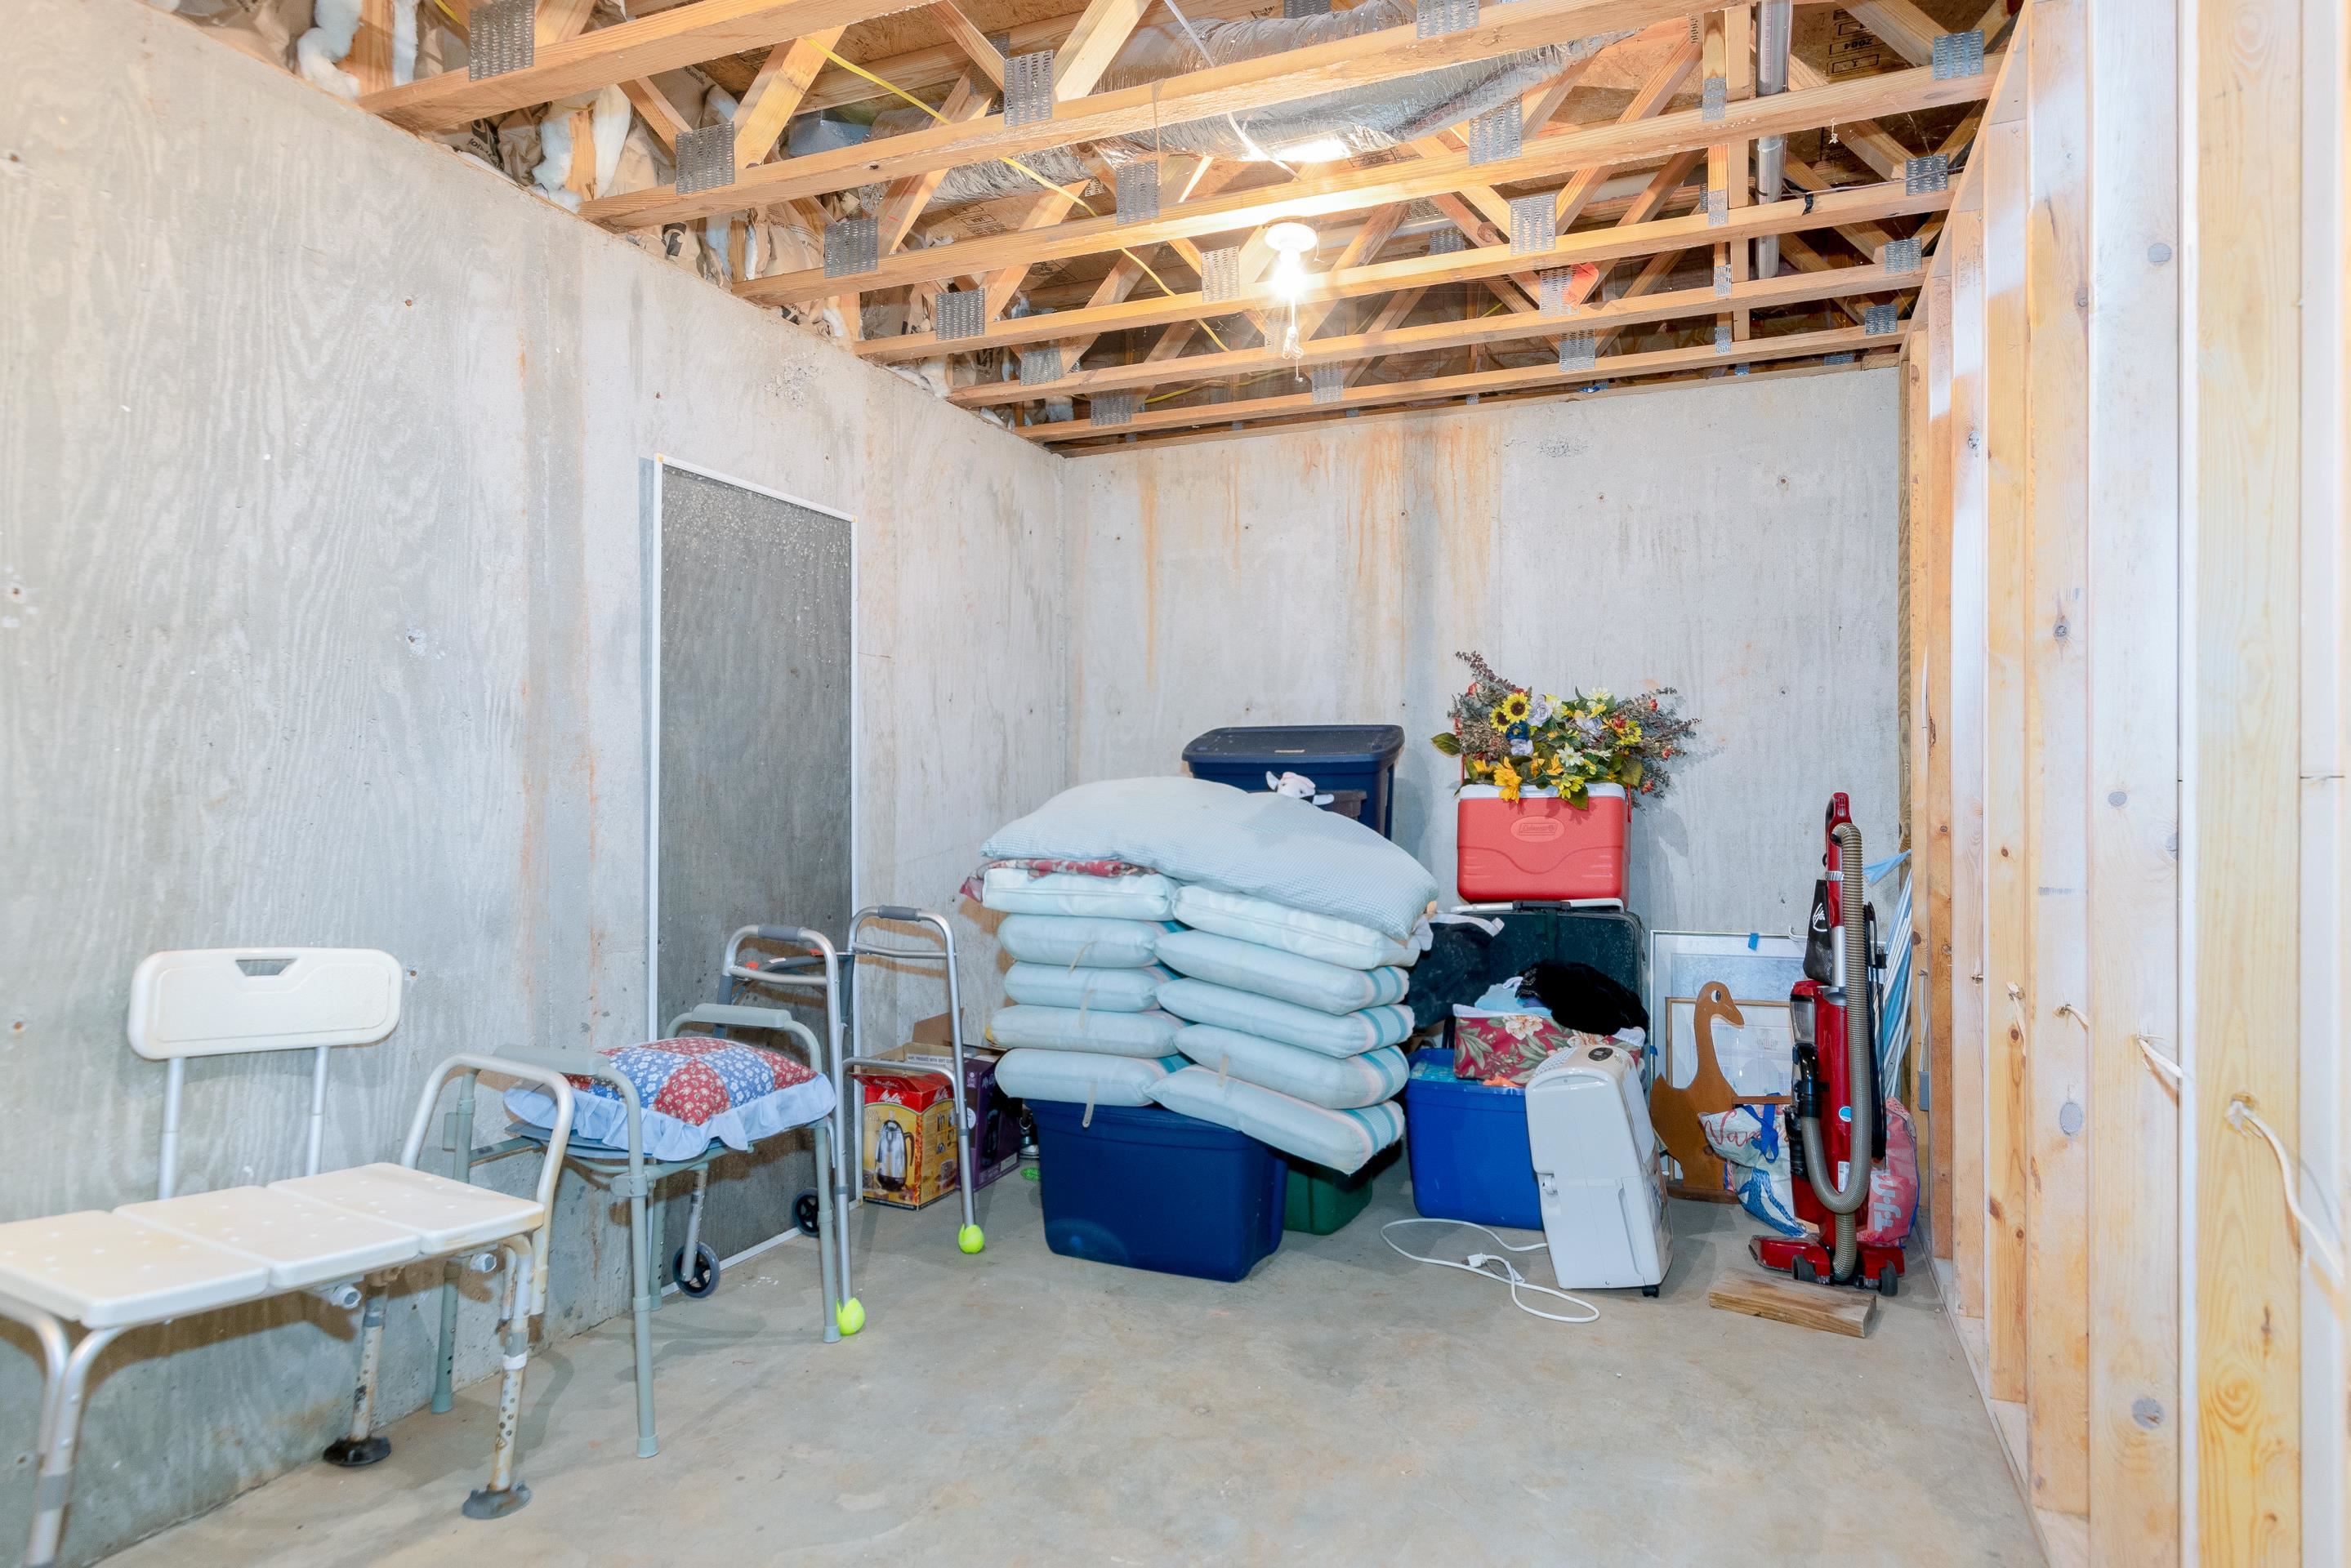
Unfinished basement storage room with exposed ceiling joists and household items stacked along the concrete walls.
VIEW PHOTOS
$340,000

8498 Goodview Road

3 Beds 3 Baths 2,720 Sq.Ft. 1.38 Acres

Description

A phenomenal ranch layout for one level living with a finished basement for that extra space to spread out. This functional floor plan boasts several features that make it an ideal living space. One-level living, perfect for those who want to avoid stars, but a spacious, finished basement provides ample extra room for recreation, relaxation and entertainment. Main floor laundry for added convenience. A 2-car garage on main level for you vehicles, with an additional lower garage area for lawn care and storage, ensuring that you have plenty of space to keep your belongings organized and secure. Convenient access to Roanoke, Bedford, and SML, making it easy to get where you need to go.

Share Property

Location

8498 Goodview Road, Goodview, VA 24095

Status

Sold

Date Sold

February 28, 2024

Property Amenities

Interior
Appliances Dishwasher, Dryer, Microwave, Electric Range, Refrigerator, Washer, Electric Water Heater
Flooring Carpet, Ceramic Tile, Hardwood
Total Bedrooms: 3
Full Bathrooms: 3
Other Interior Features Walk-In Closet(s)
Area & Lot
Total area 2,720 Sq.Ft.
Lot Area 1.38 Acres
Living area 2,720 Sq.Ft.
MLS® ID 419932
Year Built 2004
School District Bedford County
High School Staunton River
Middle School Staunton River
Elementary School Goodview
Architecture Styles Ranch
Type Residential
Status Sold
Exterior
Air conditioning Ceiling Fan(s)
Heat type Heat Pump
Water Source Well
Garage Space 2.0
Sewer Septic Tank
Other Exterior Features Garden
Parking Asphalt, Attached
Utilities Underground Utilities
Finance
Sales Price $340,000
Real Estate Tax $1,304 yearly

Let’s Find Your Perfect Home Together

We treat every client like a longtime friend, guiding each step with honesty, care, and a commitment to protecting your investment.