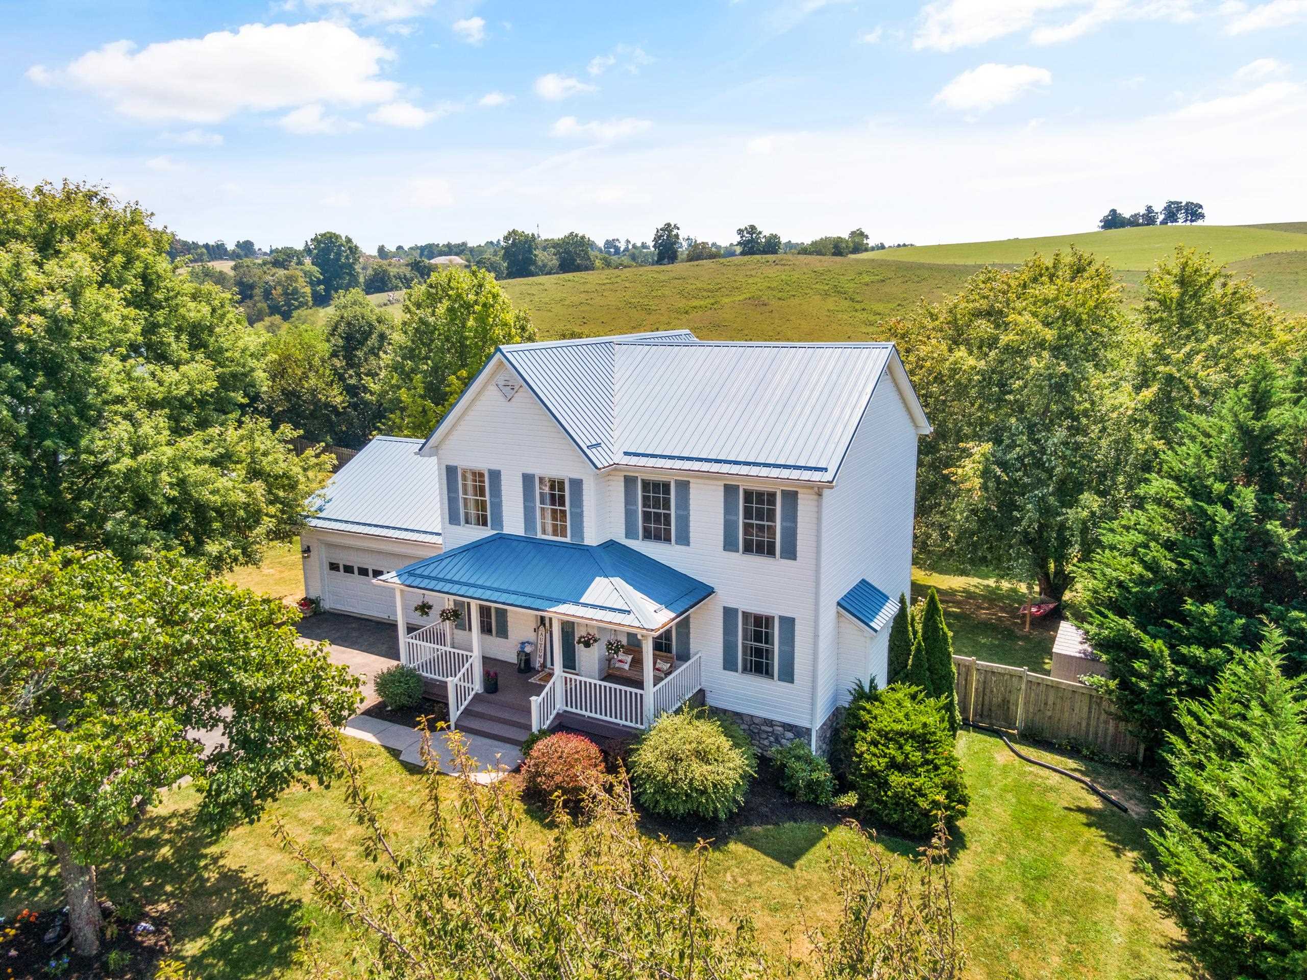
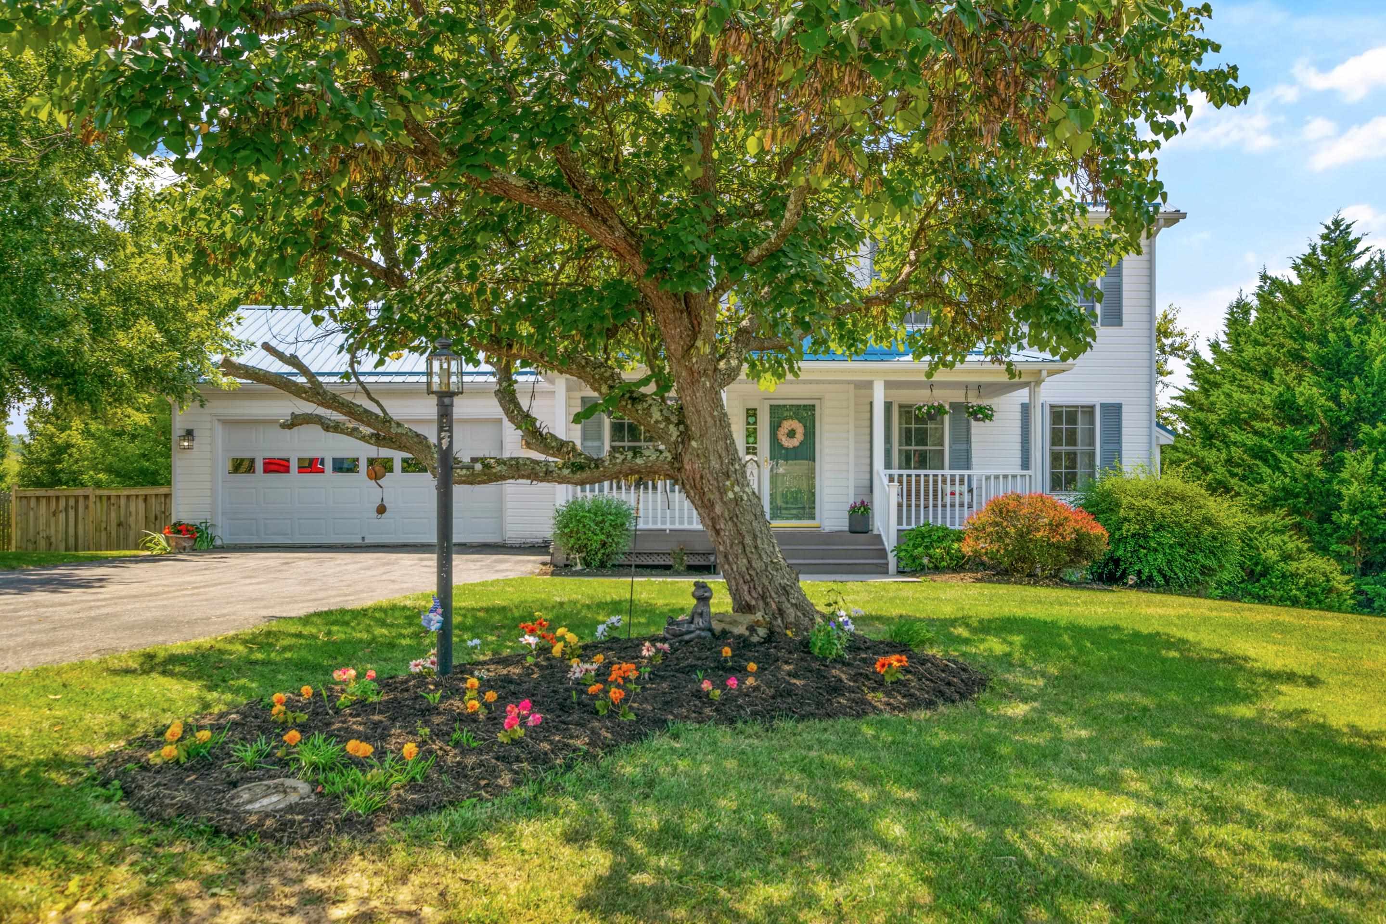
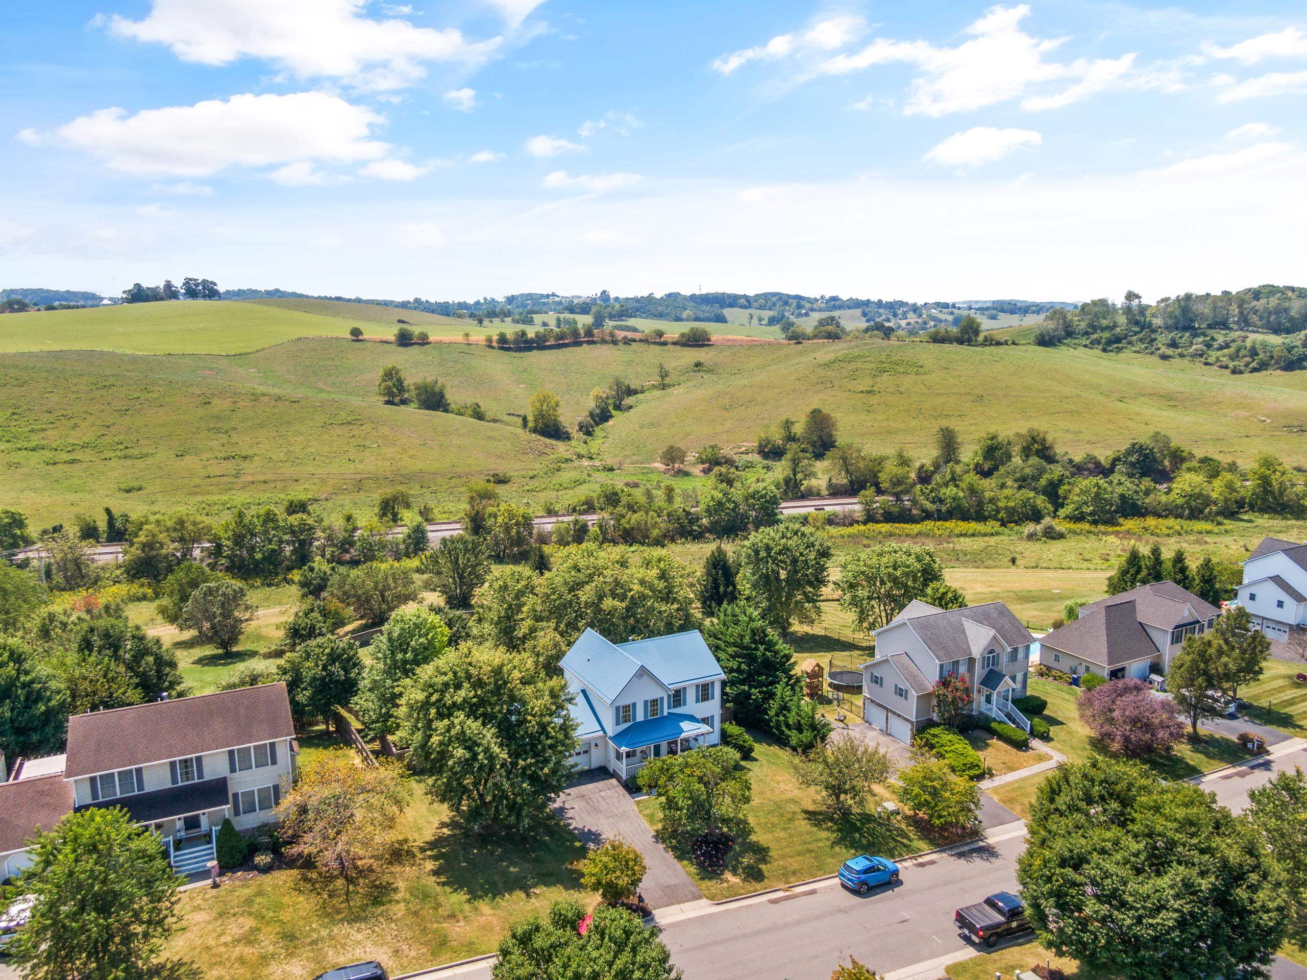
White two-story farmhouse with blue metal roofs, a covered porch, and attached garage among trees and rolling fields.
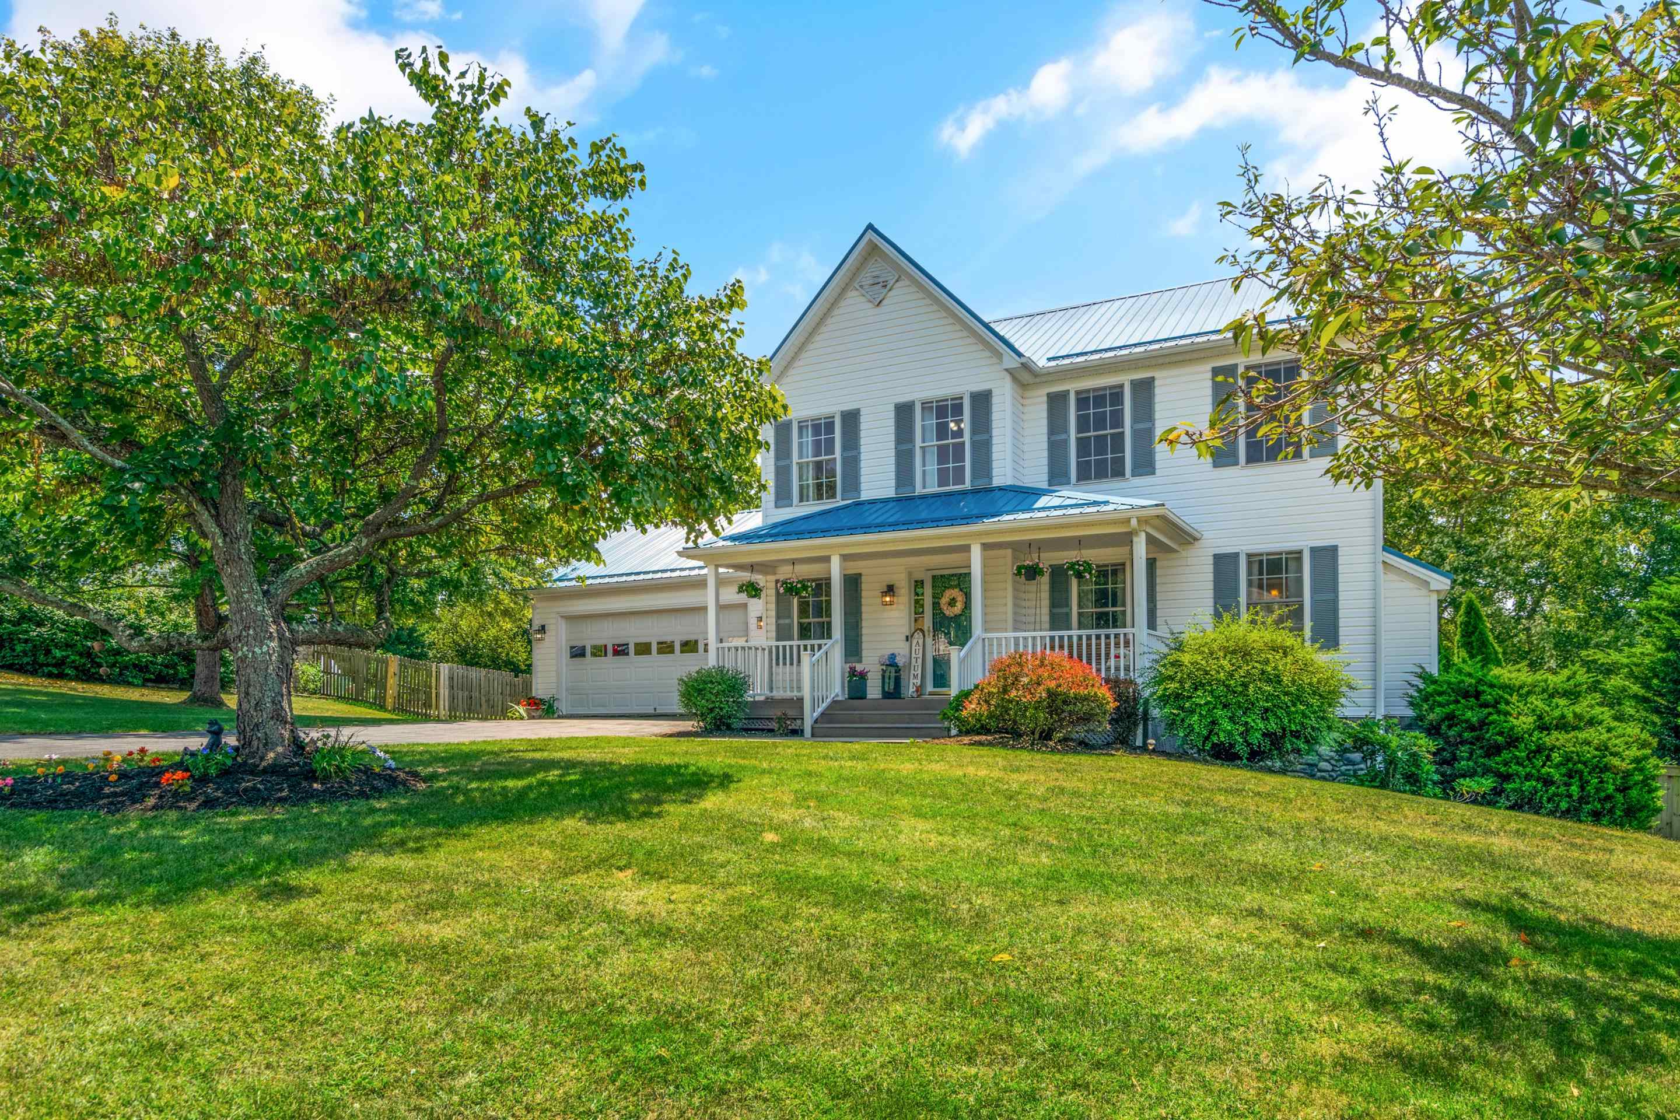
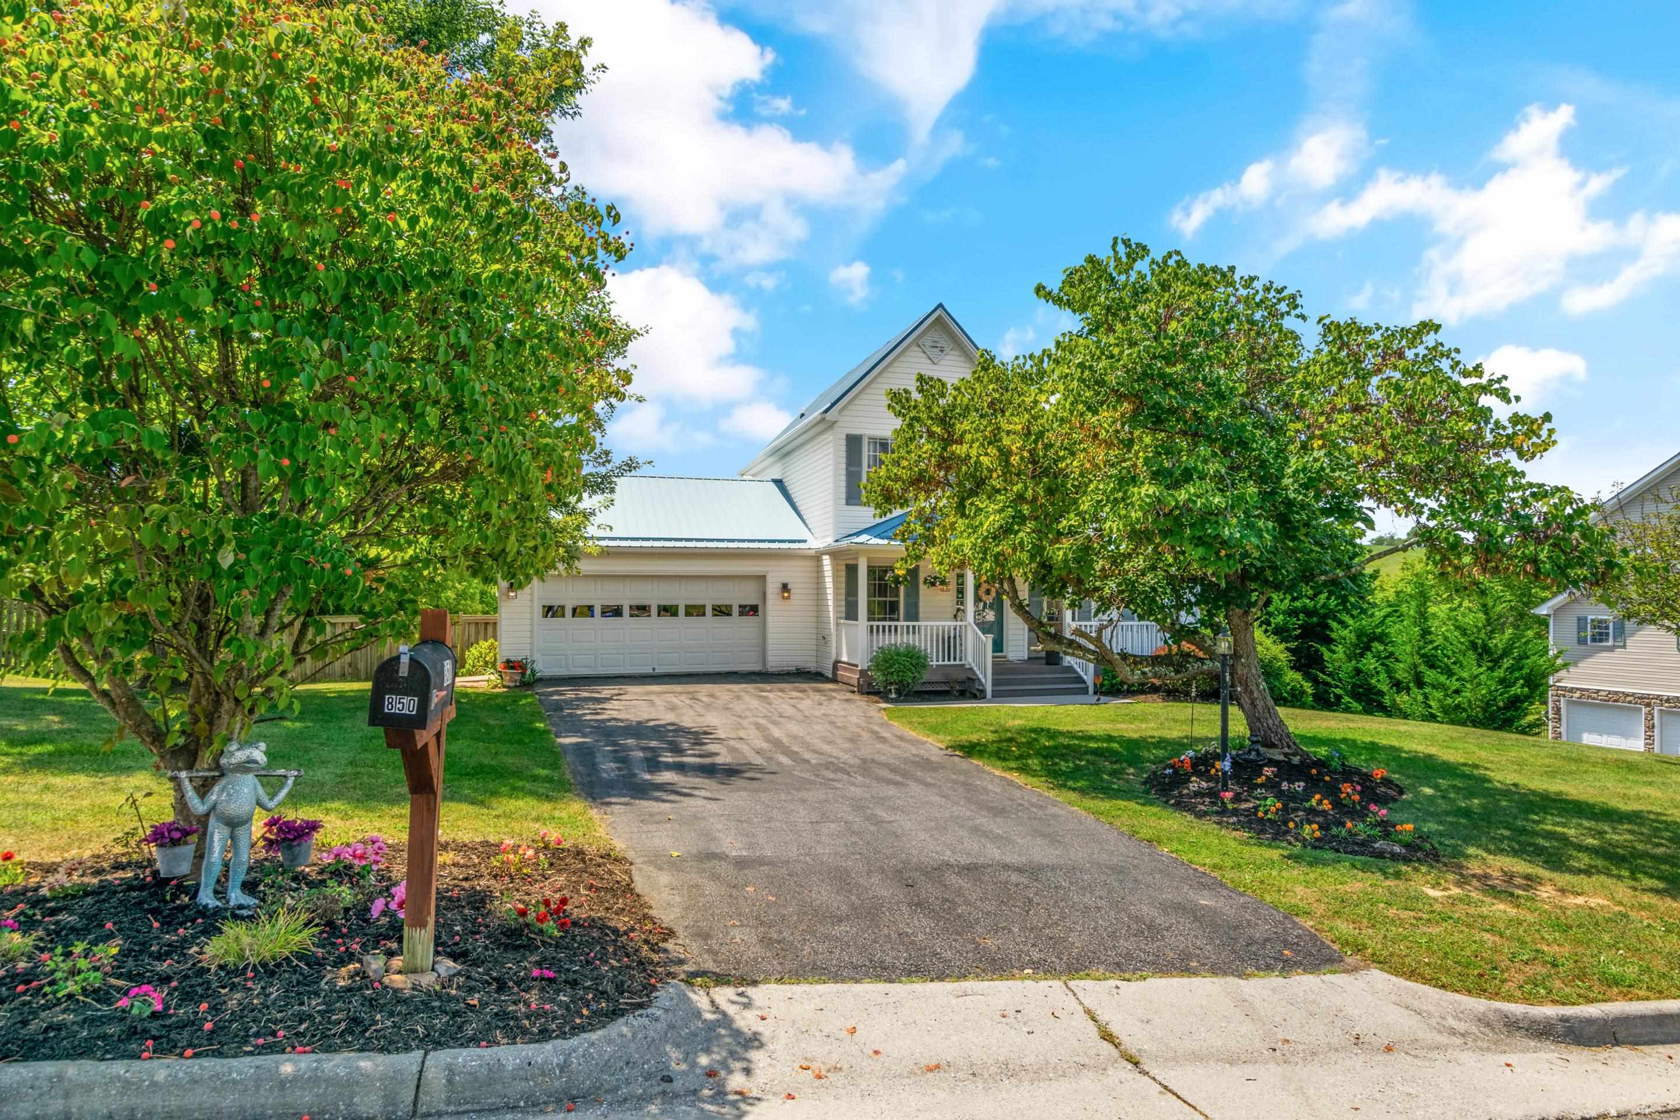
White two-story house with blue metal roof, covered porch, attached garage, and a broad lawn.
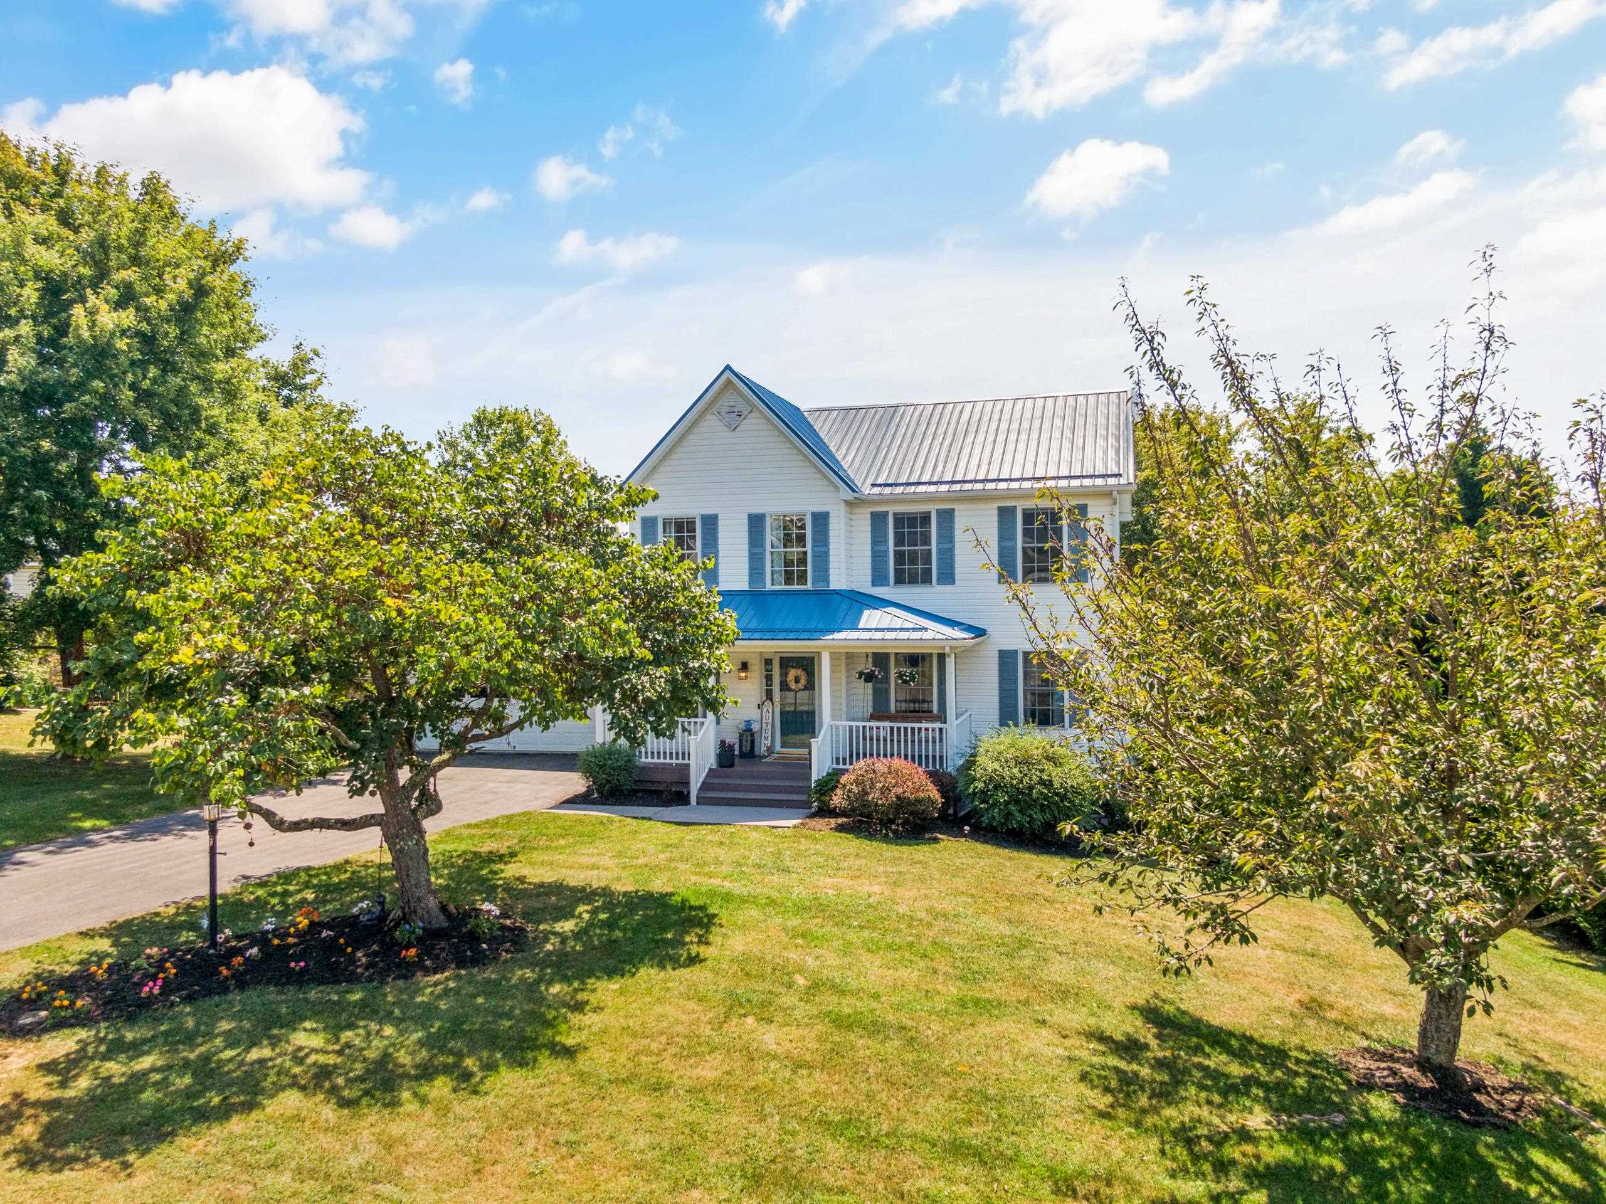
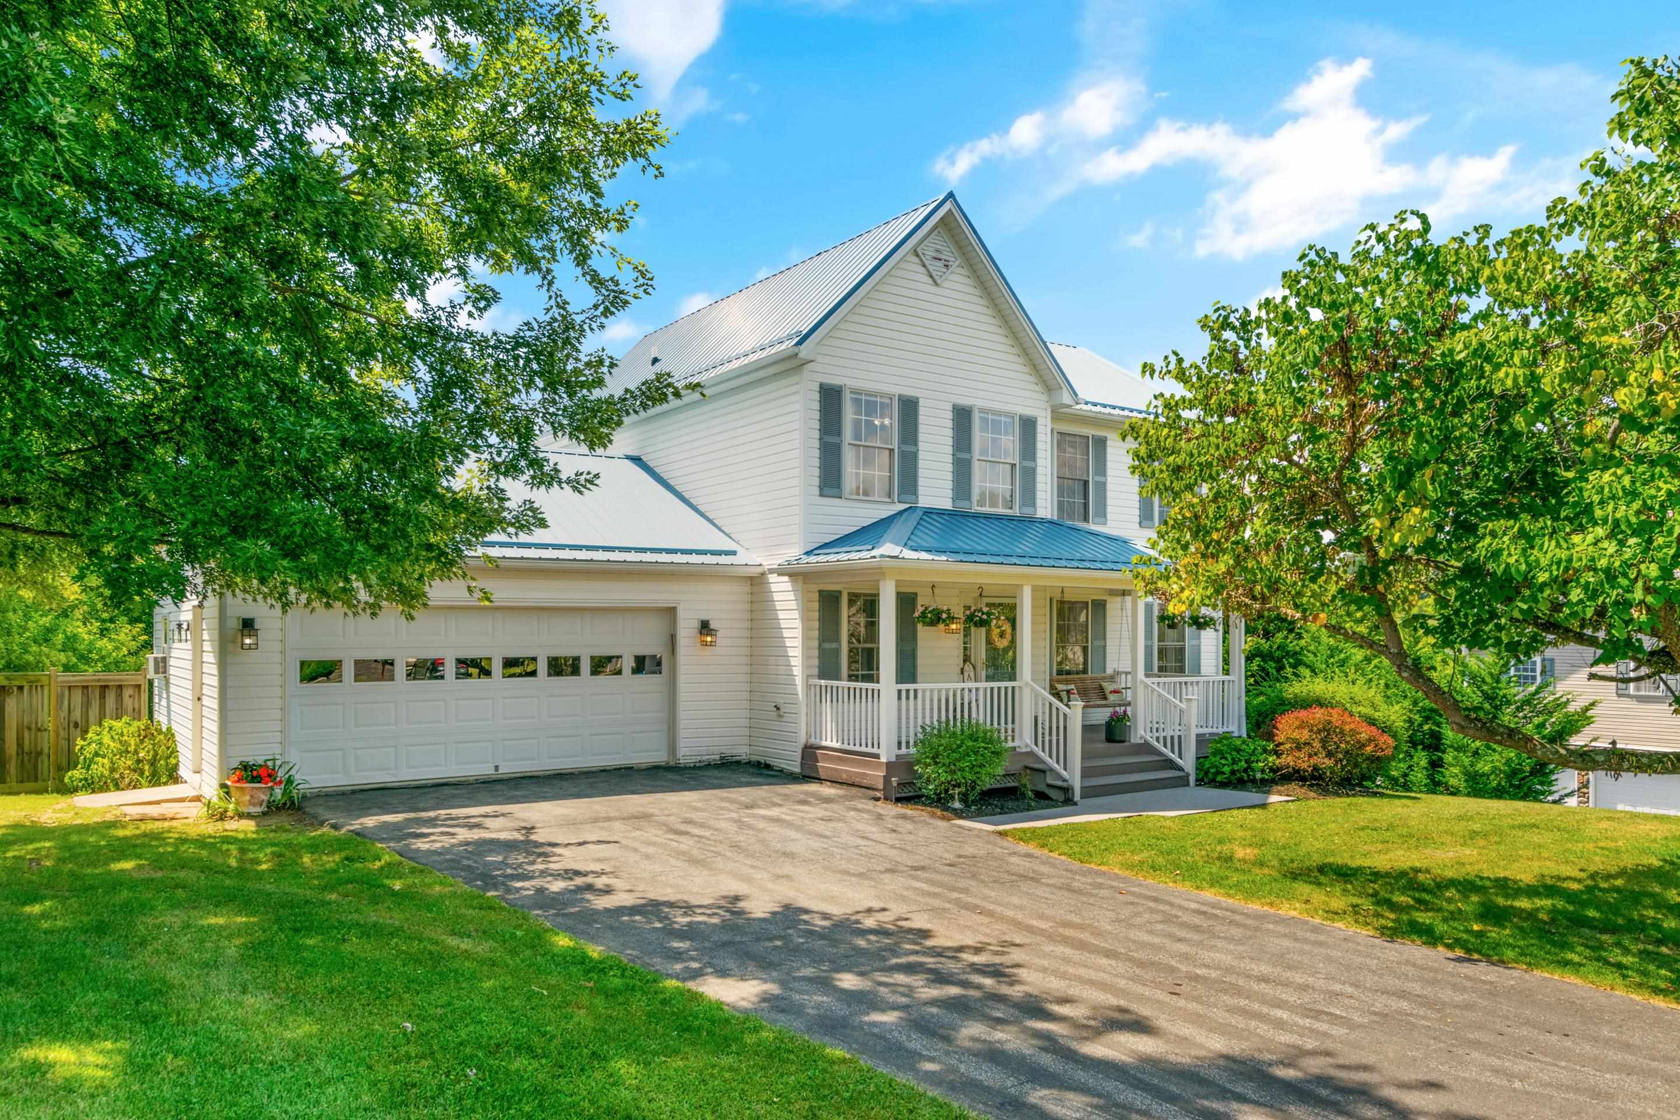
White two-story house with blue metal roofs, a covered porch, and mature trees in the front yard.
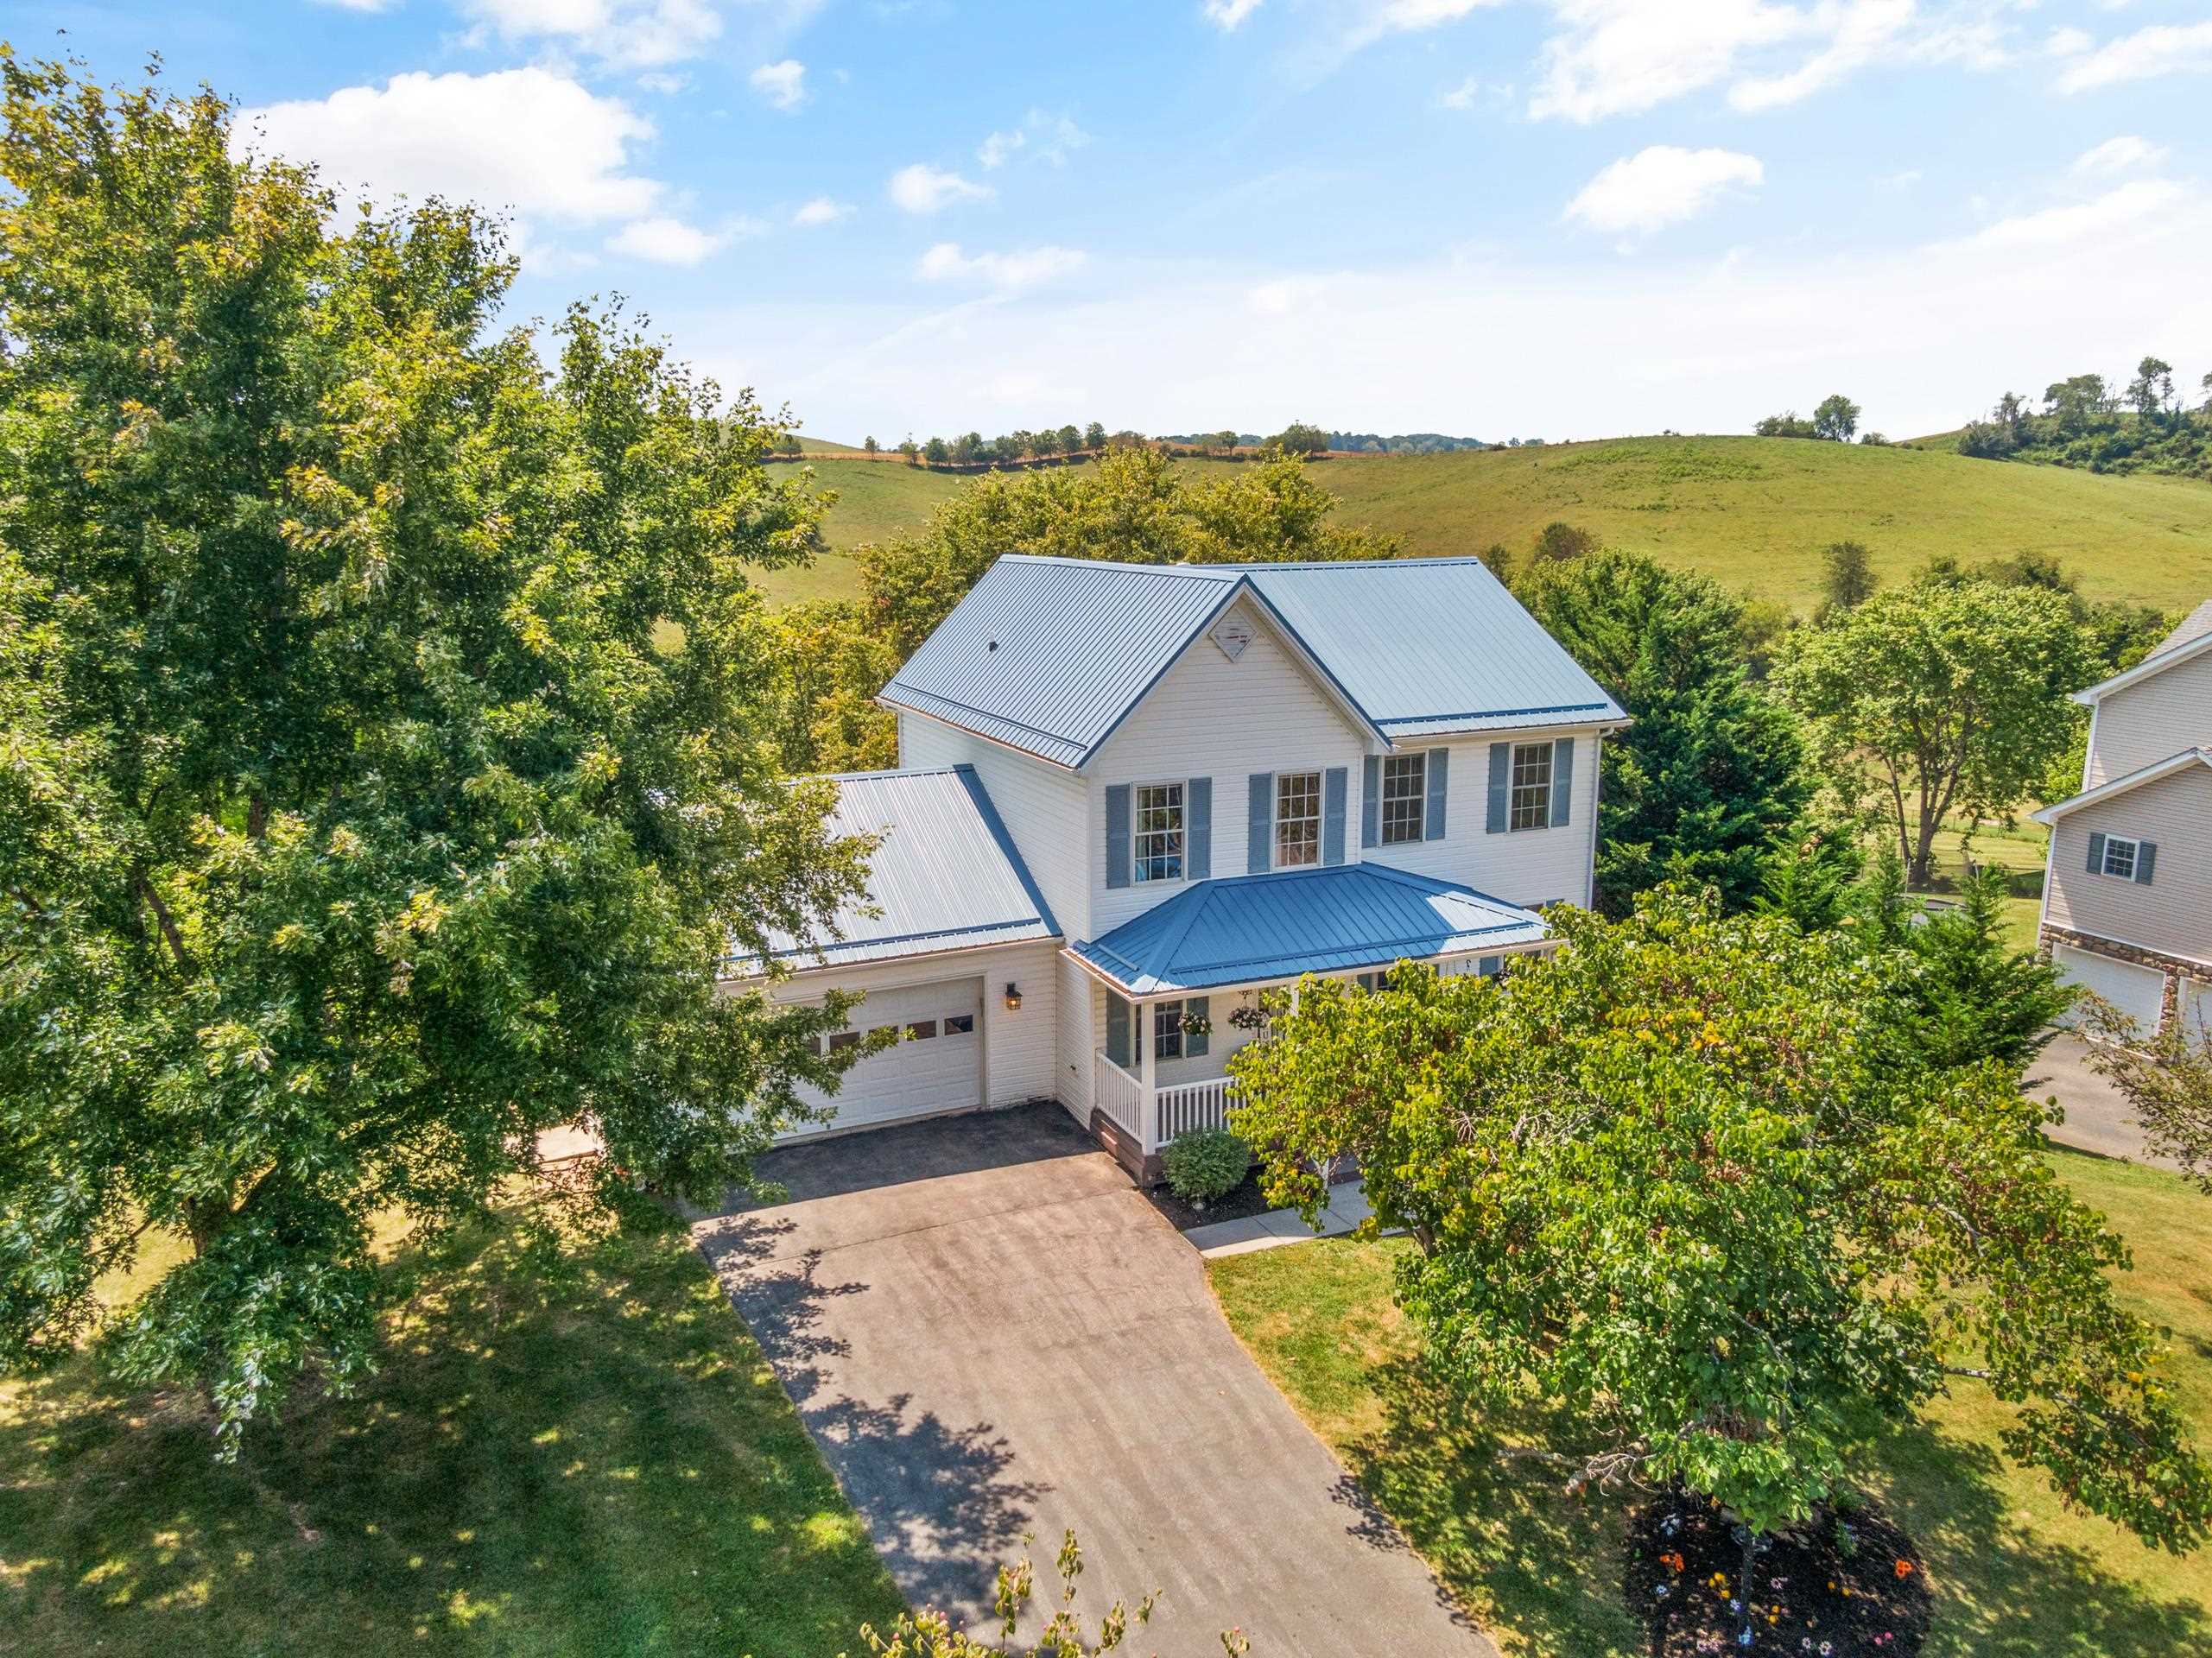
Two-story white house with blue-gray metal roofs, a covered porch, and a long driveway amid trees and rolling hills.
White two-story house with a covered porch, attached garage, and large shade tree in the front yard.
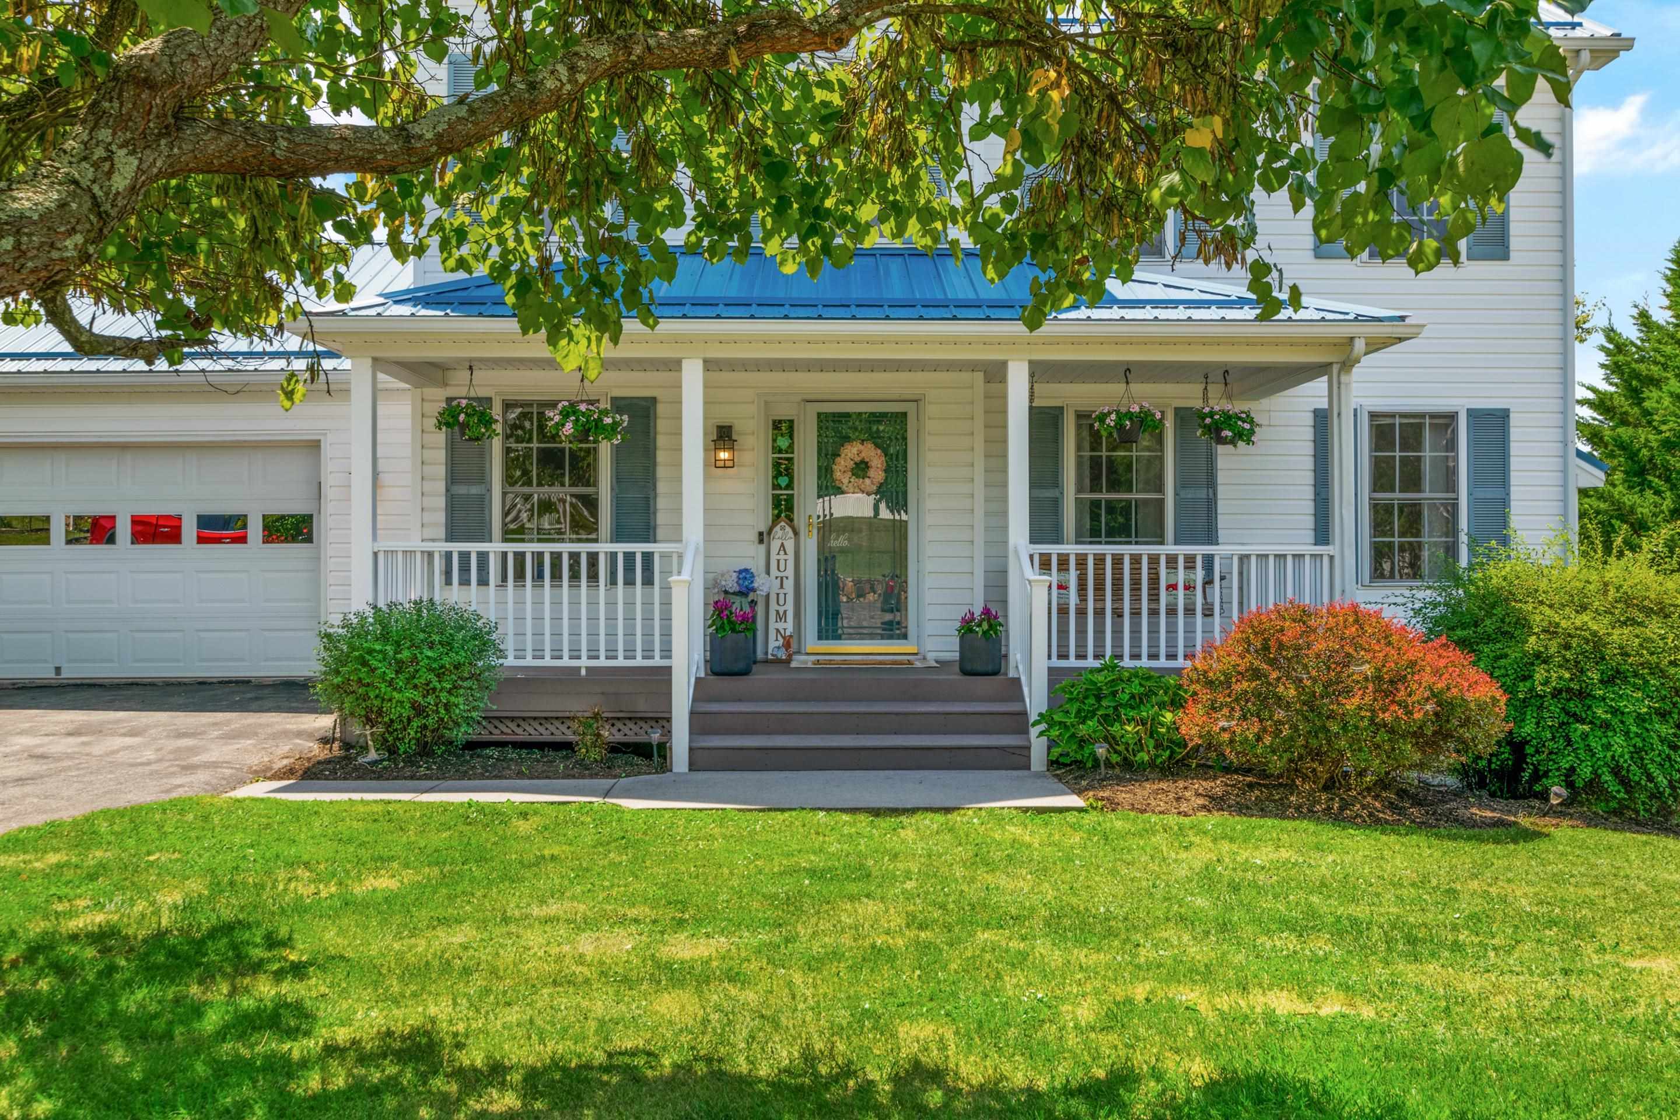
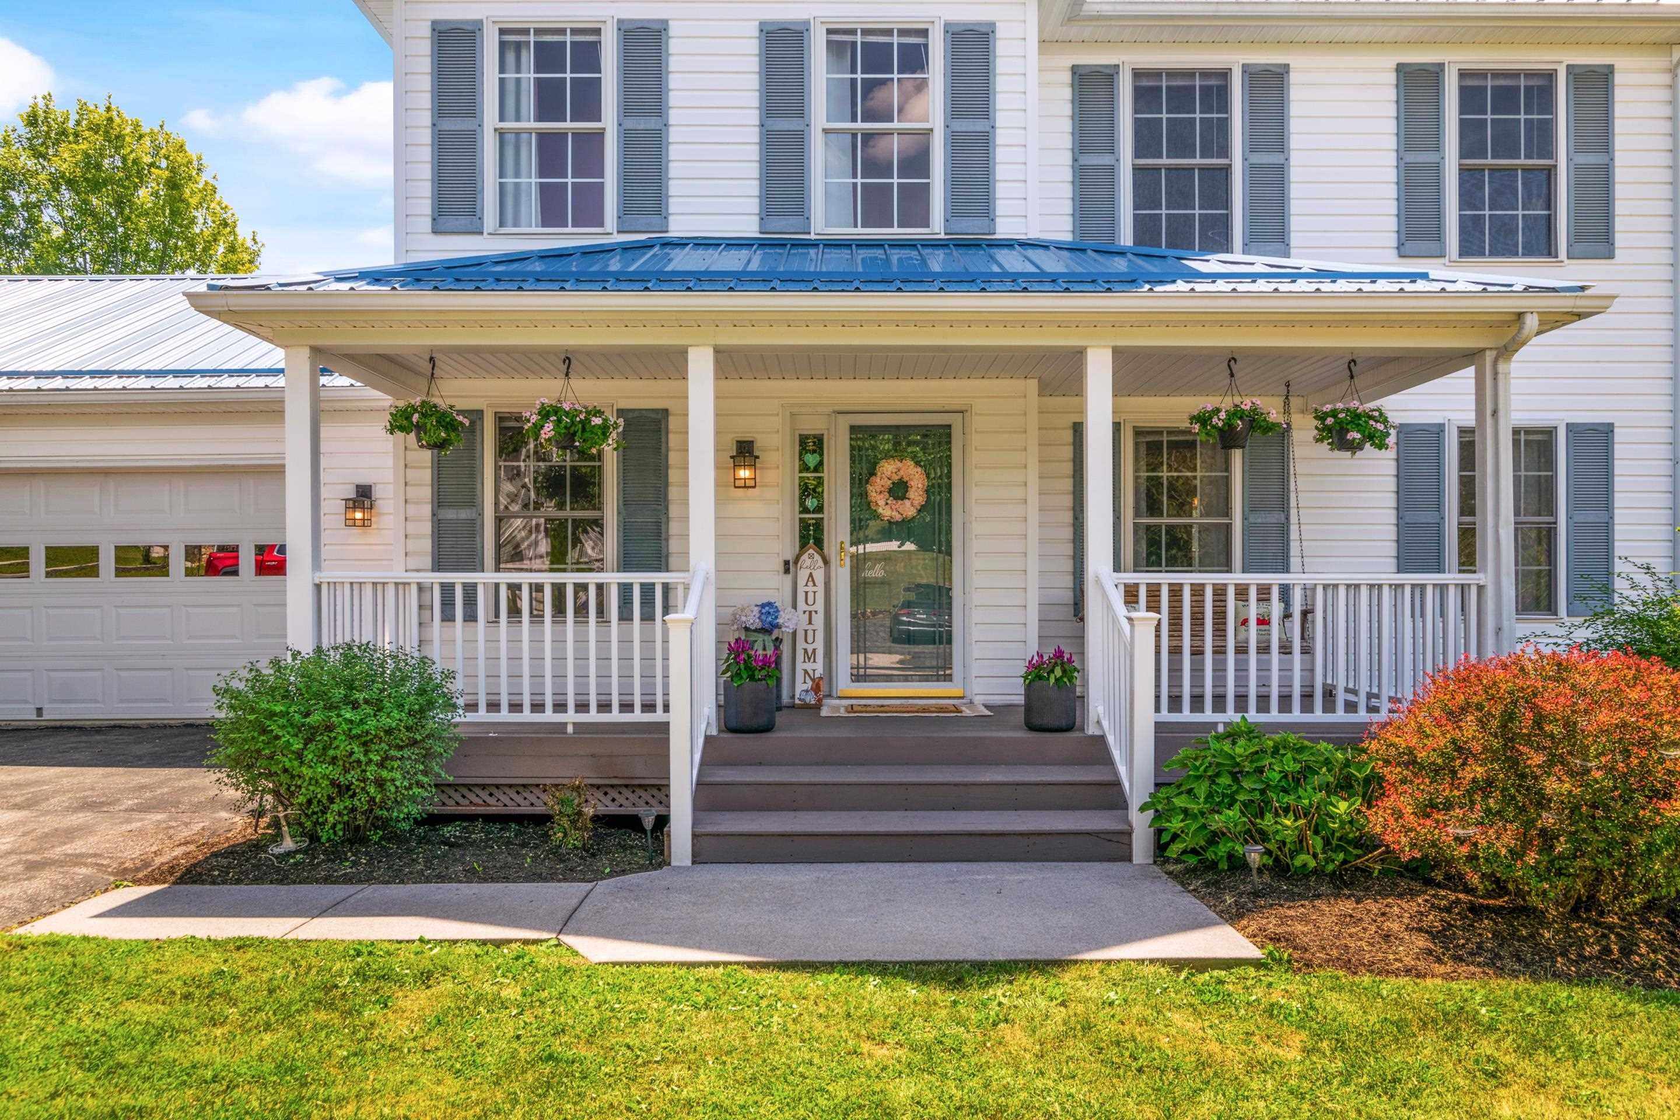
White two-story home with a blue metal roof, covered porch, and attached garage
White two-story home with a blue-roofed covered porch, hanging flowers, and attached garage.
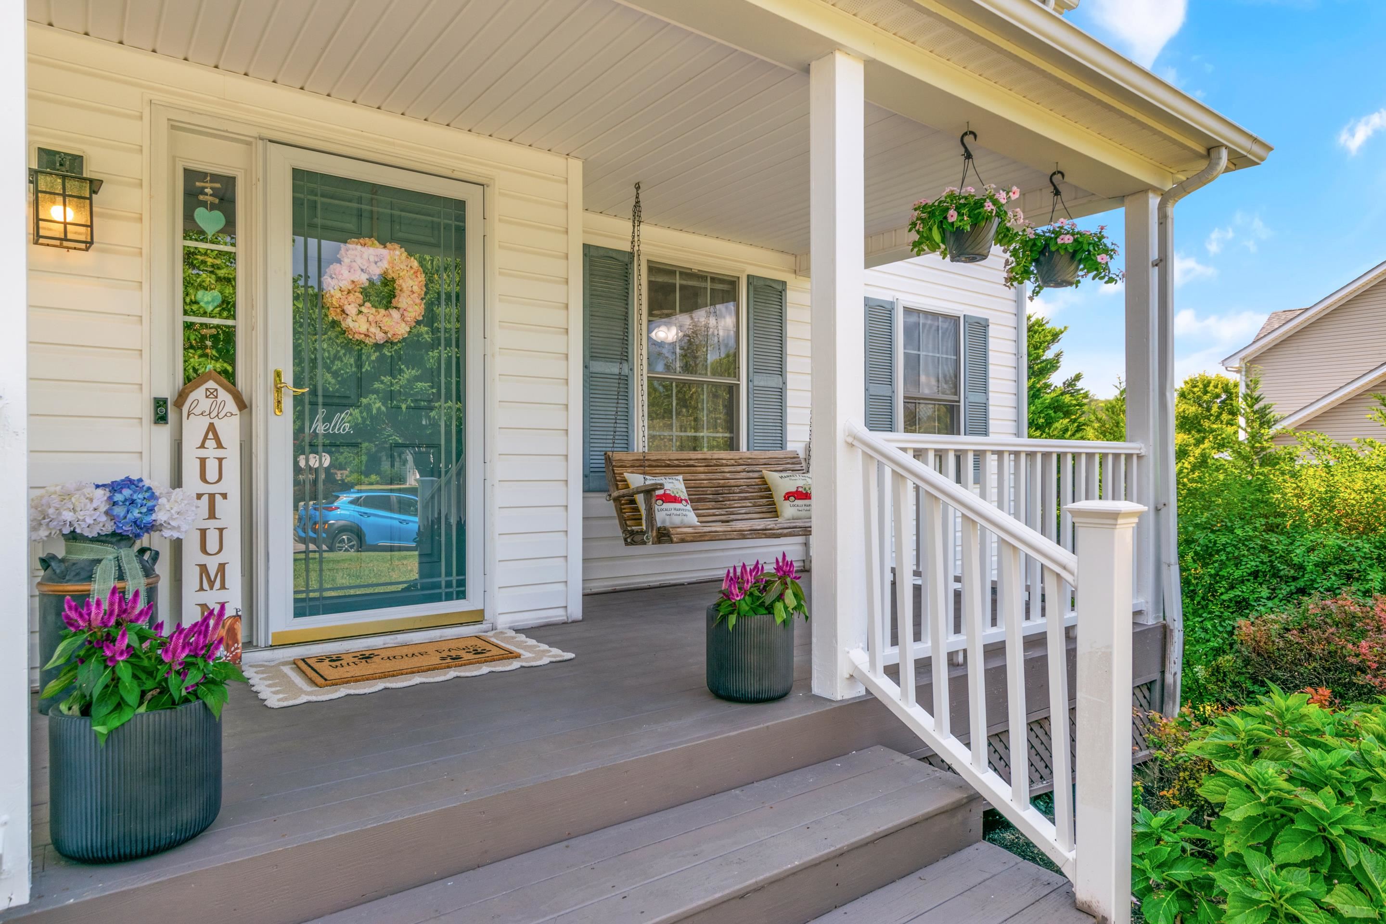
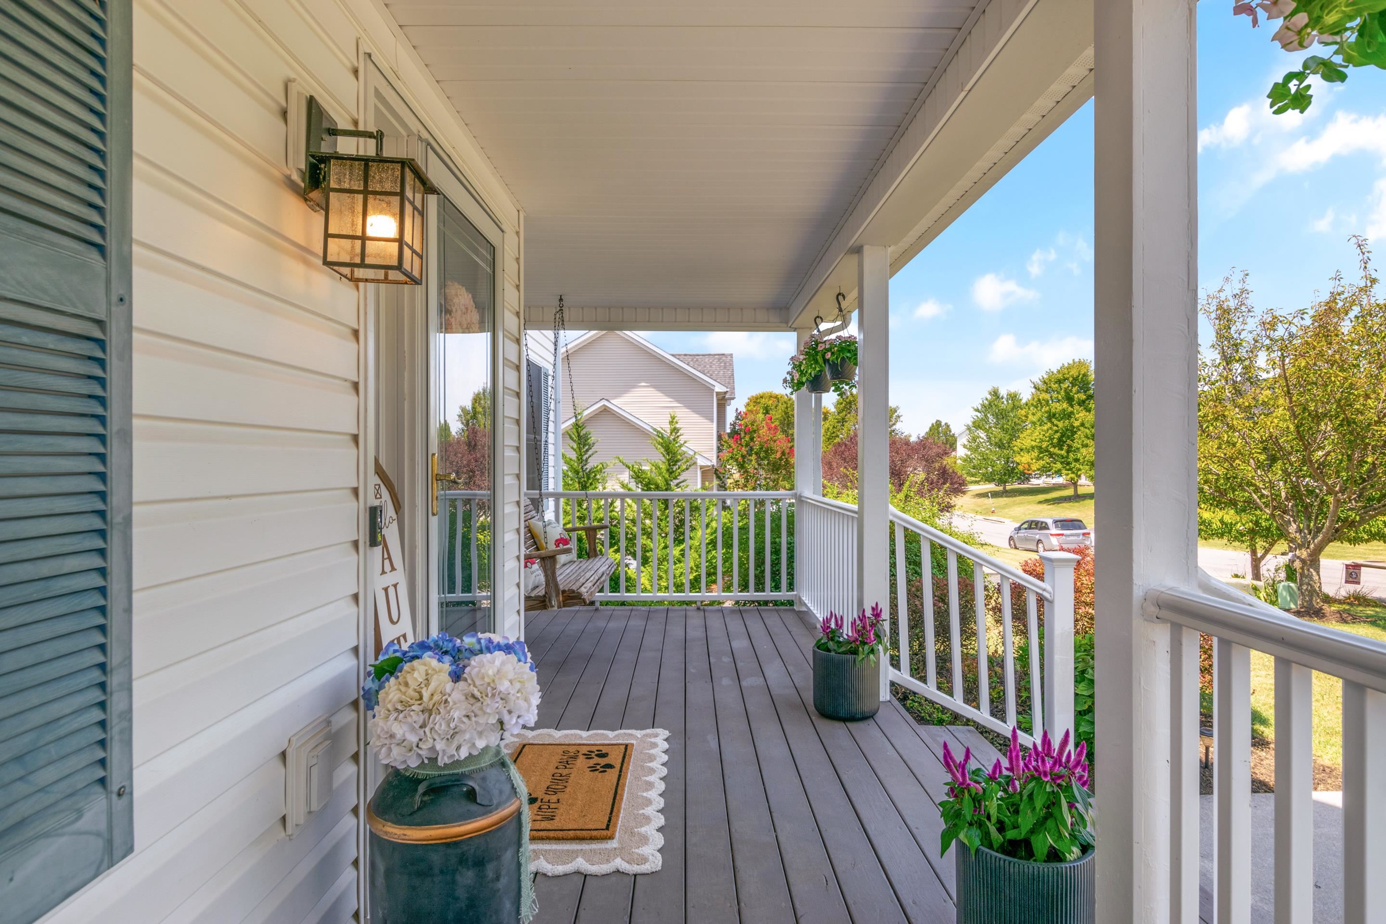
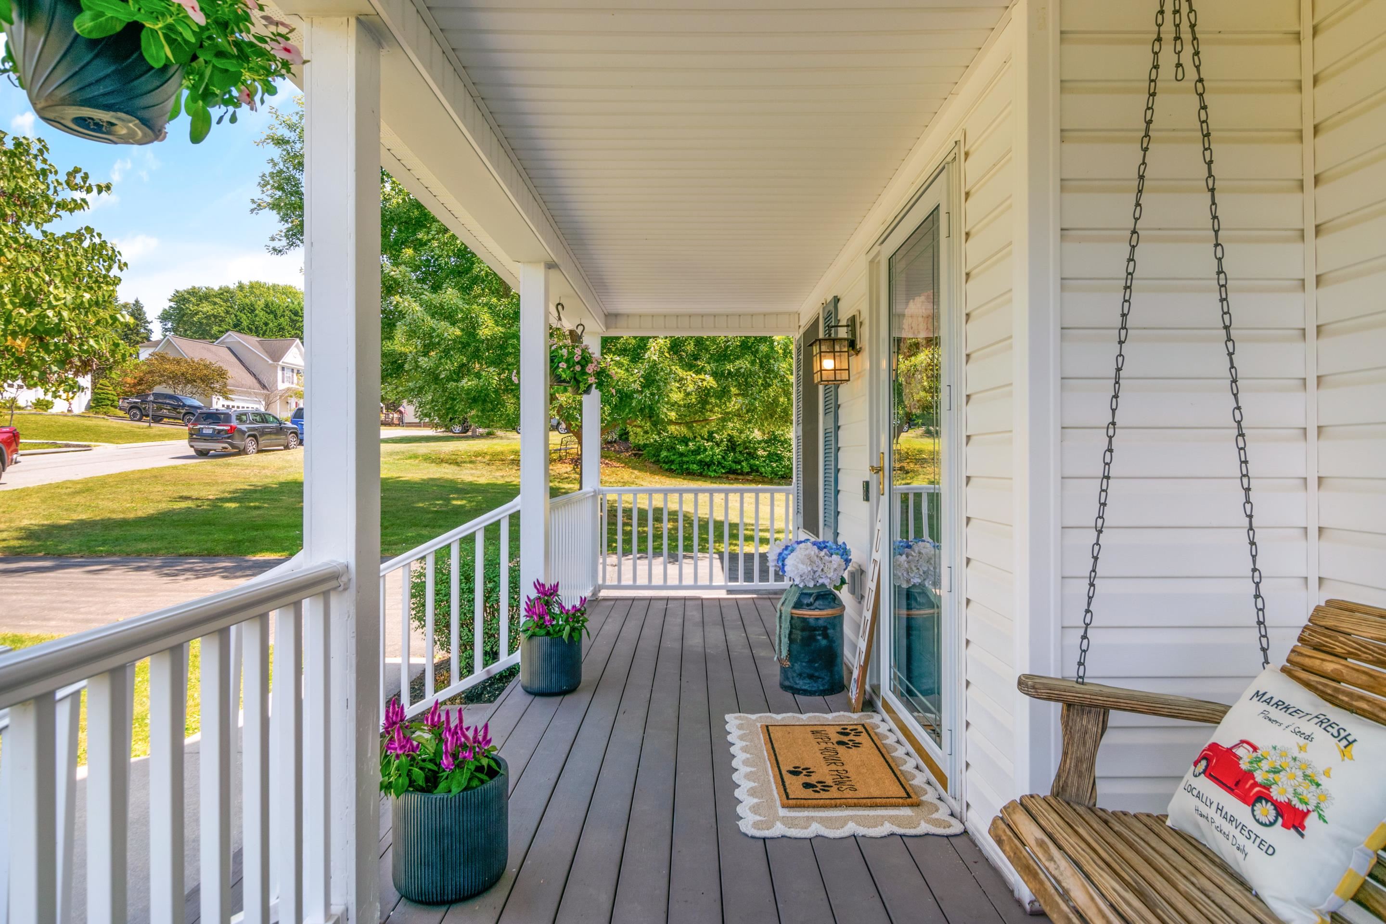
Front porch with a wooden swing, flower planters, white railings, and a wreath on the glass door.
Covered front porch with gray decking, white railings, potted flowers, and a view of the residential street.
Covered front porch with potted flowers, gray decking, and a hanging wooden swing.
White two-story house with a blue-gray metal roof, covered porch, attached garage, and tree-lined lawn.
White-sided home with an attached garage, broad driveway, covered porch, and landscaped yard.
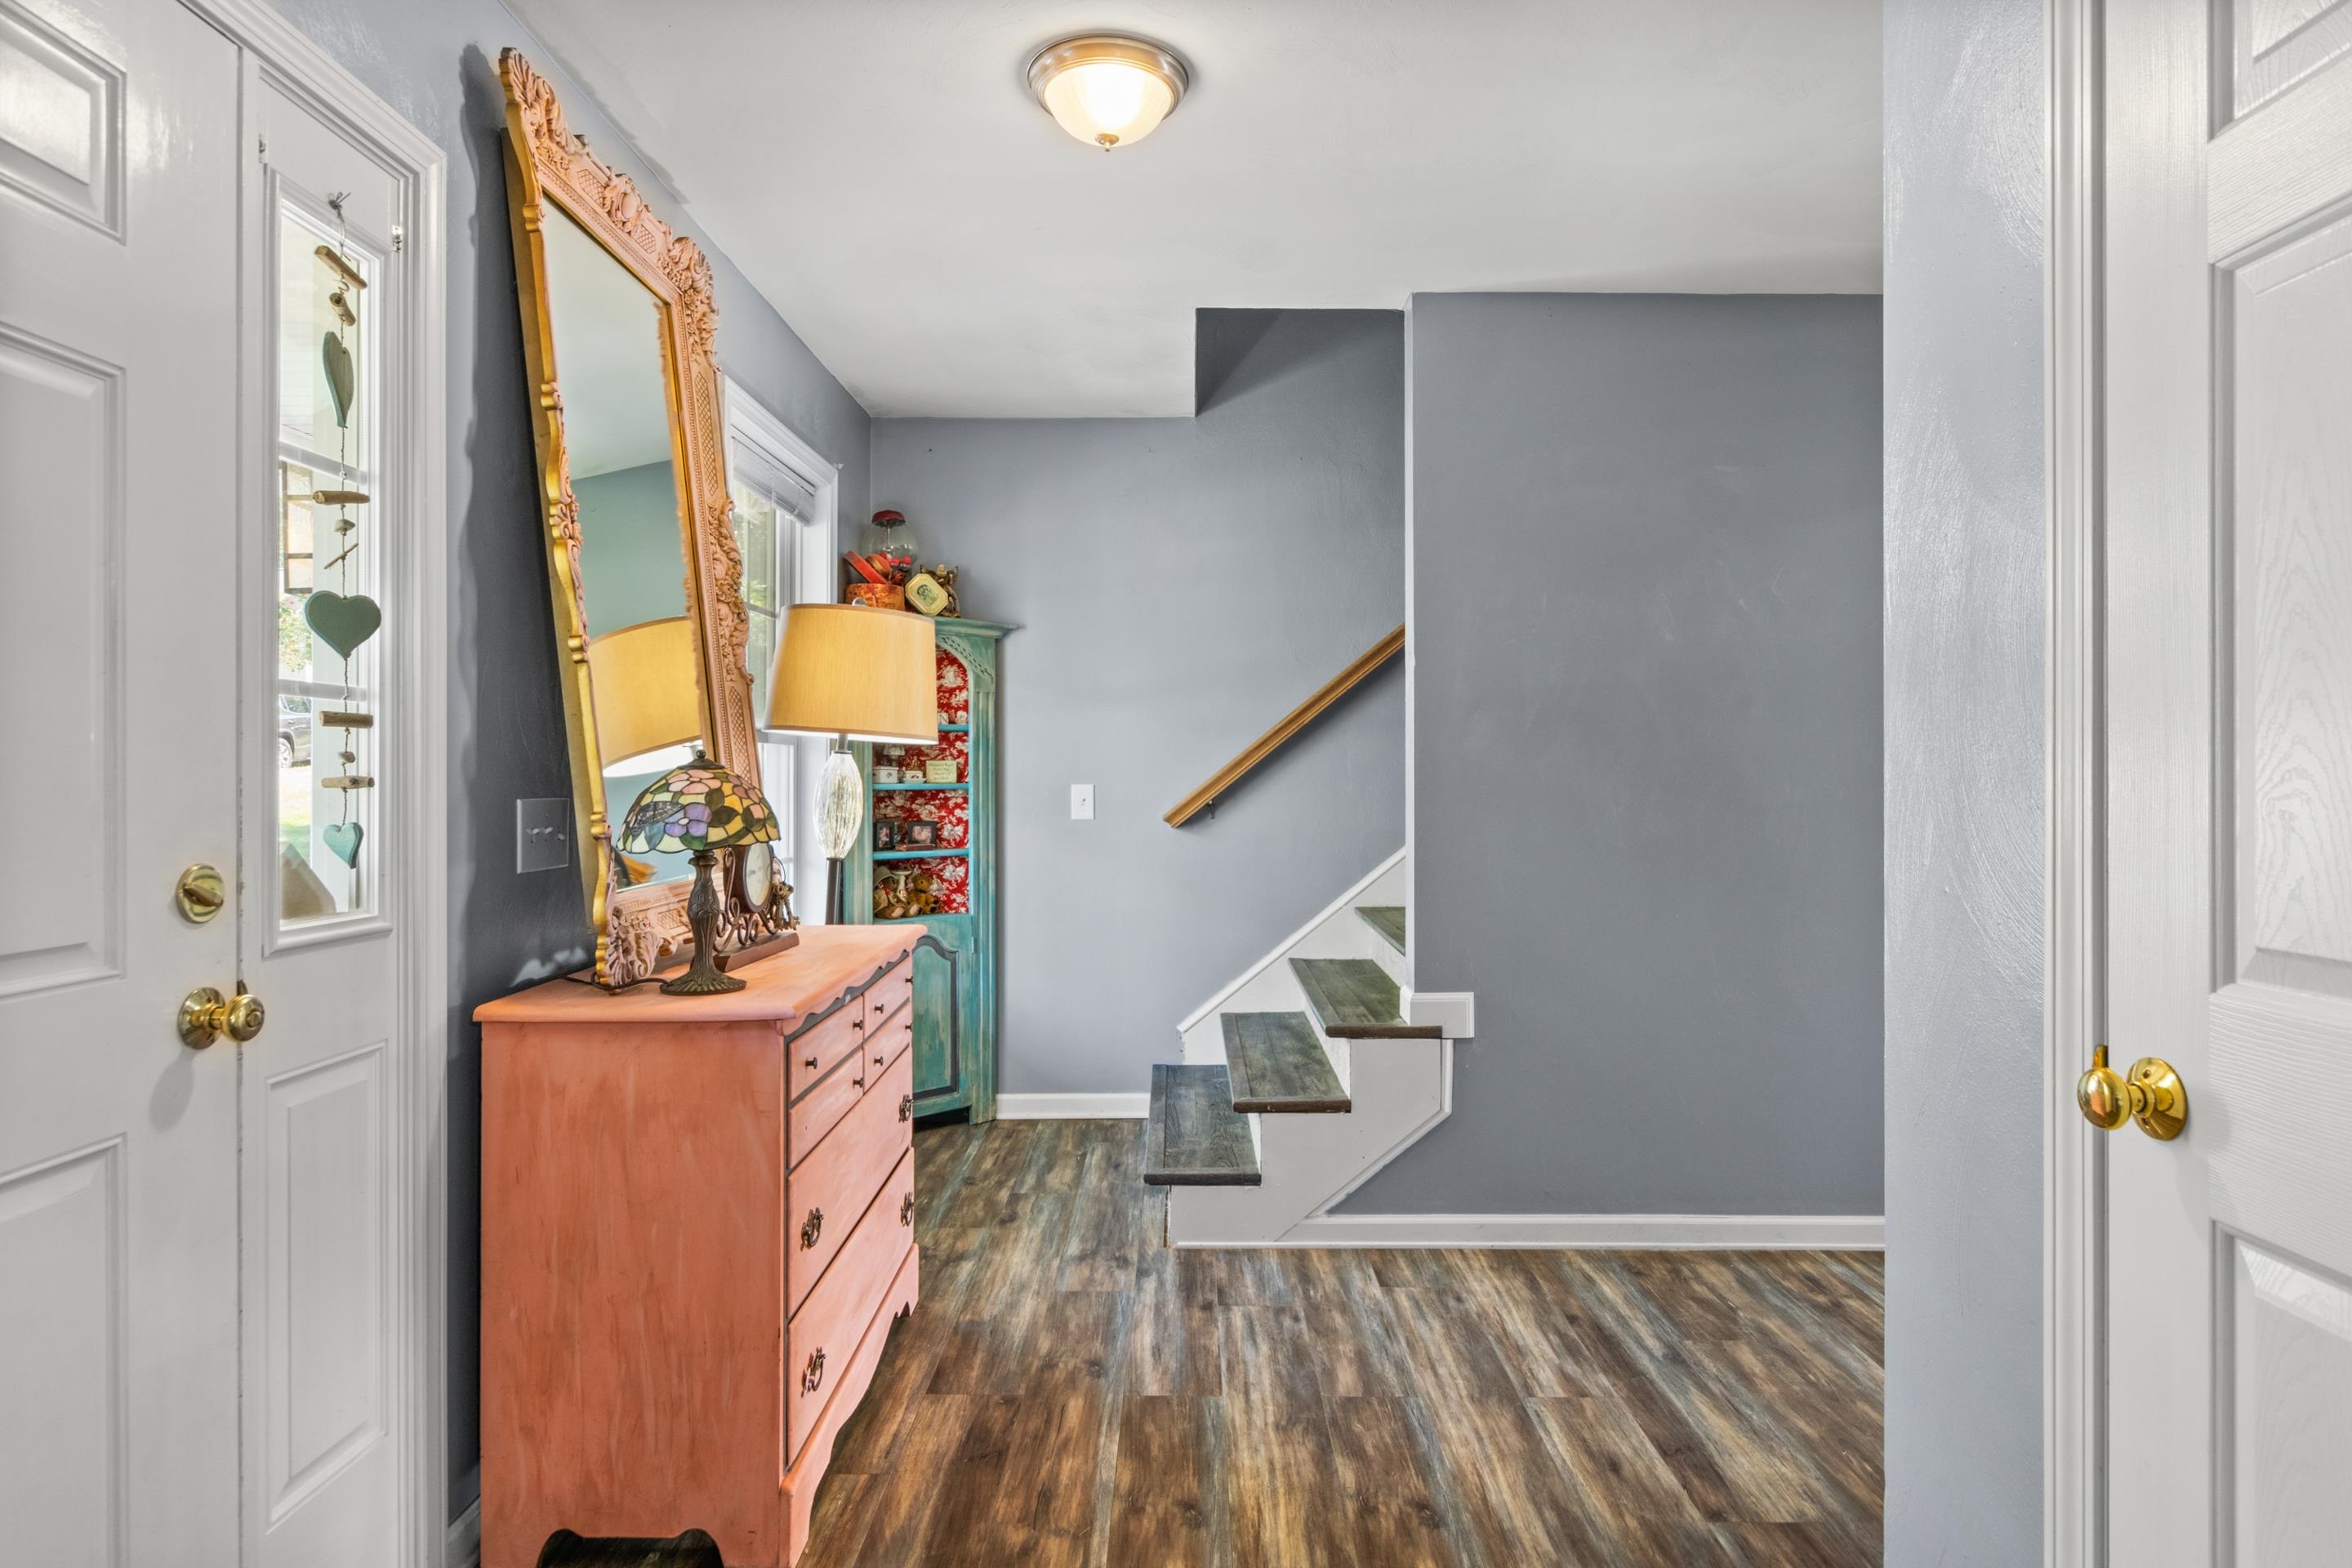
Foyer with a staircase, wood-look floors, ornate mirror, and coral-colored dresser.
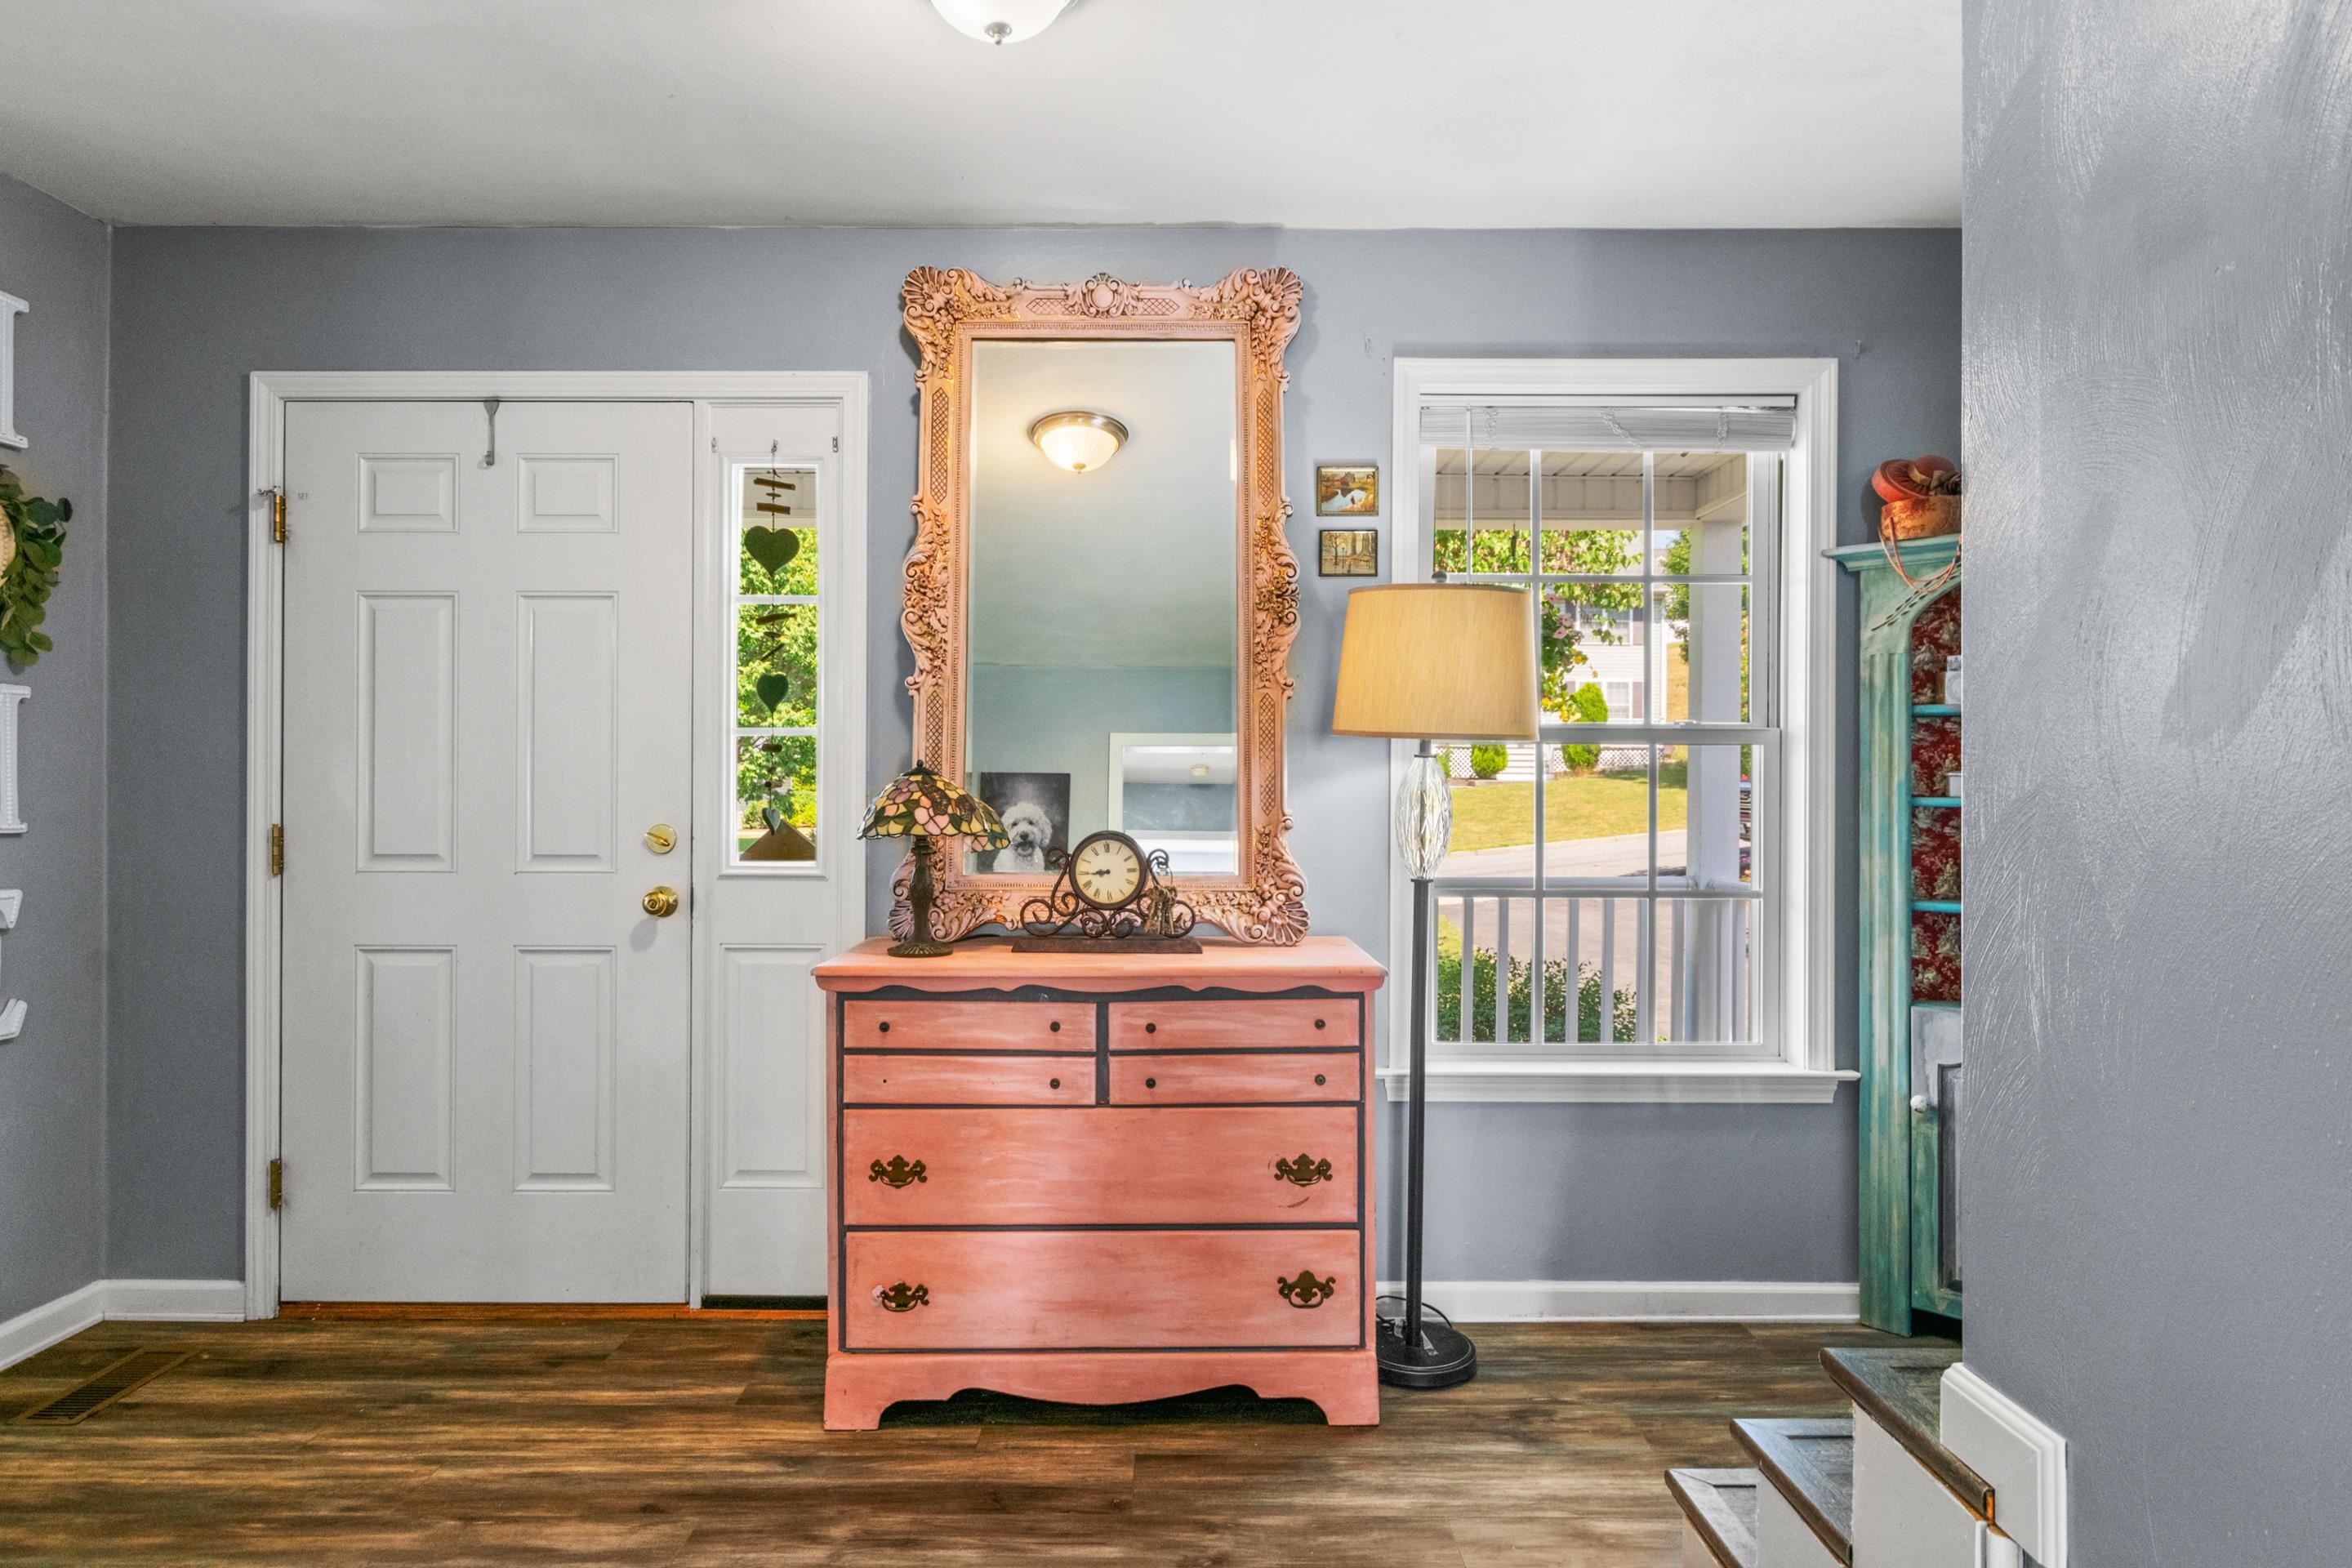
Entry hall with a pink dresser and ornate mirror beside the front door and window.
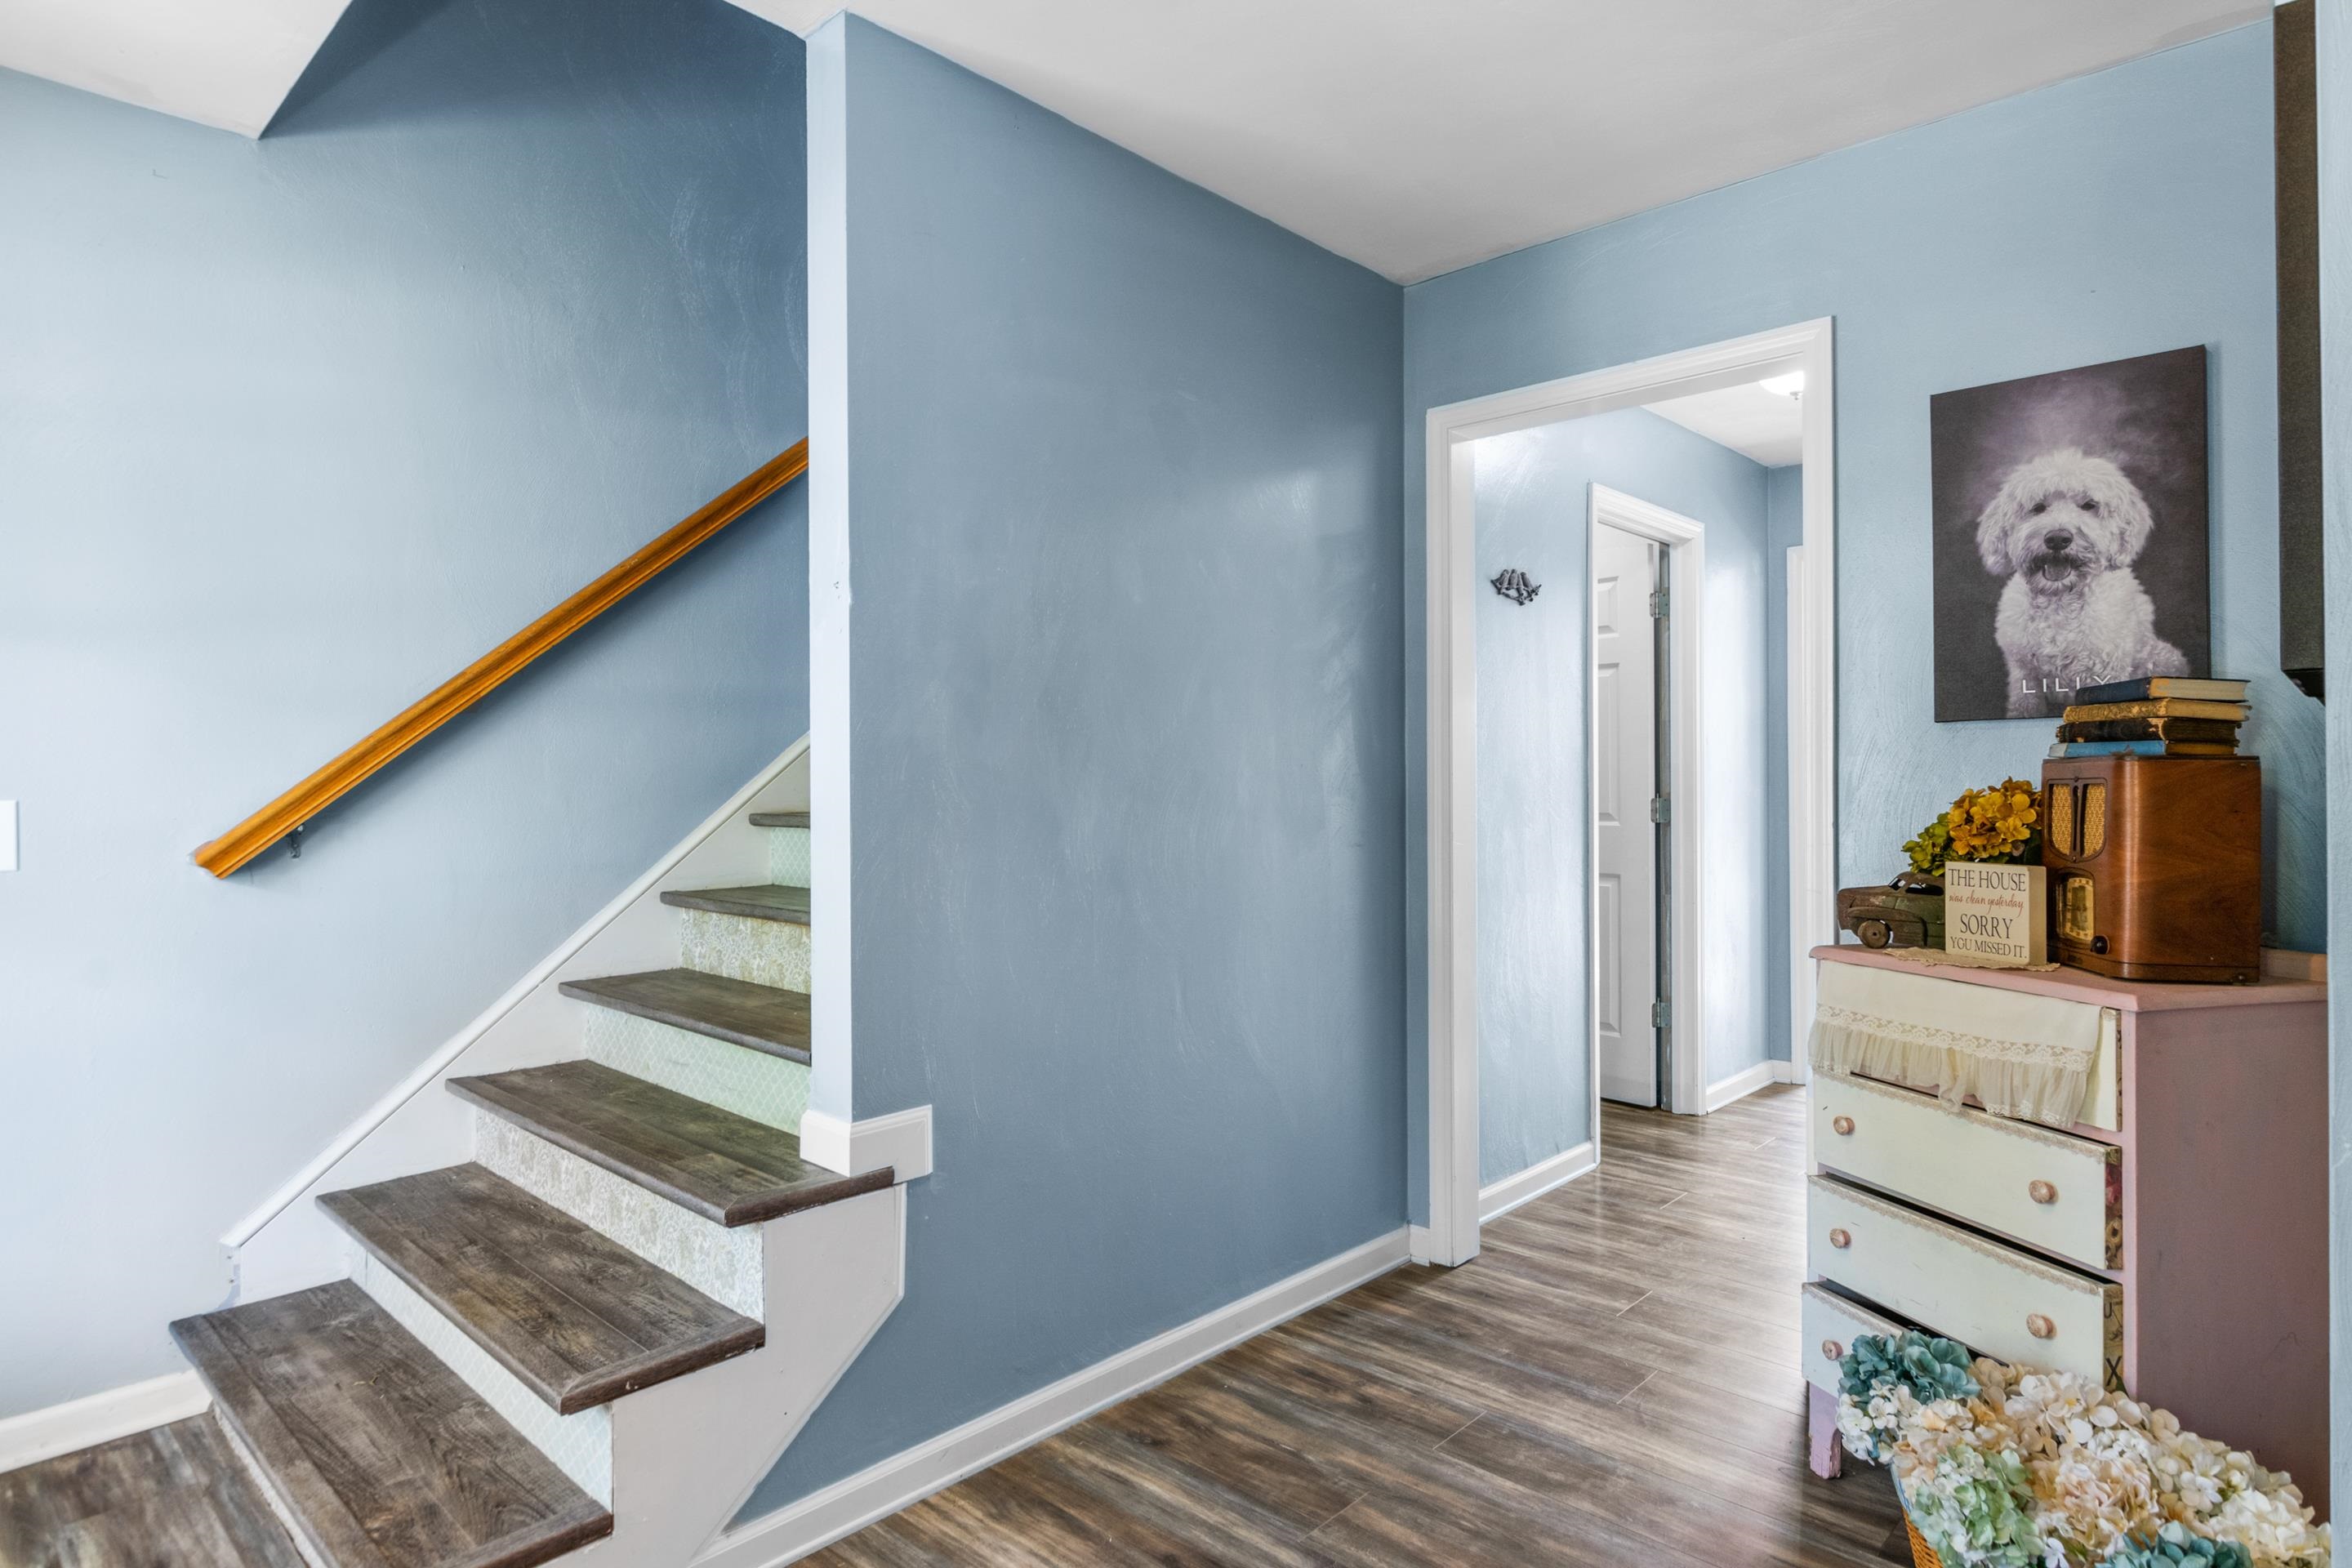
Entryway with a wood-tread staircase, blue walls, and a decorated dresser.
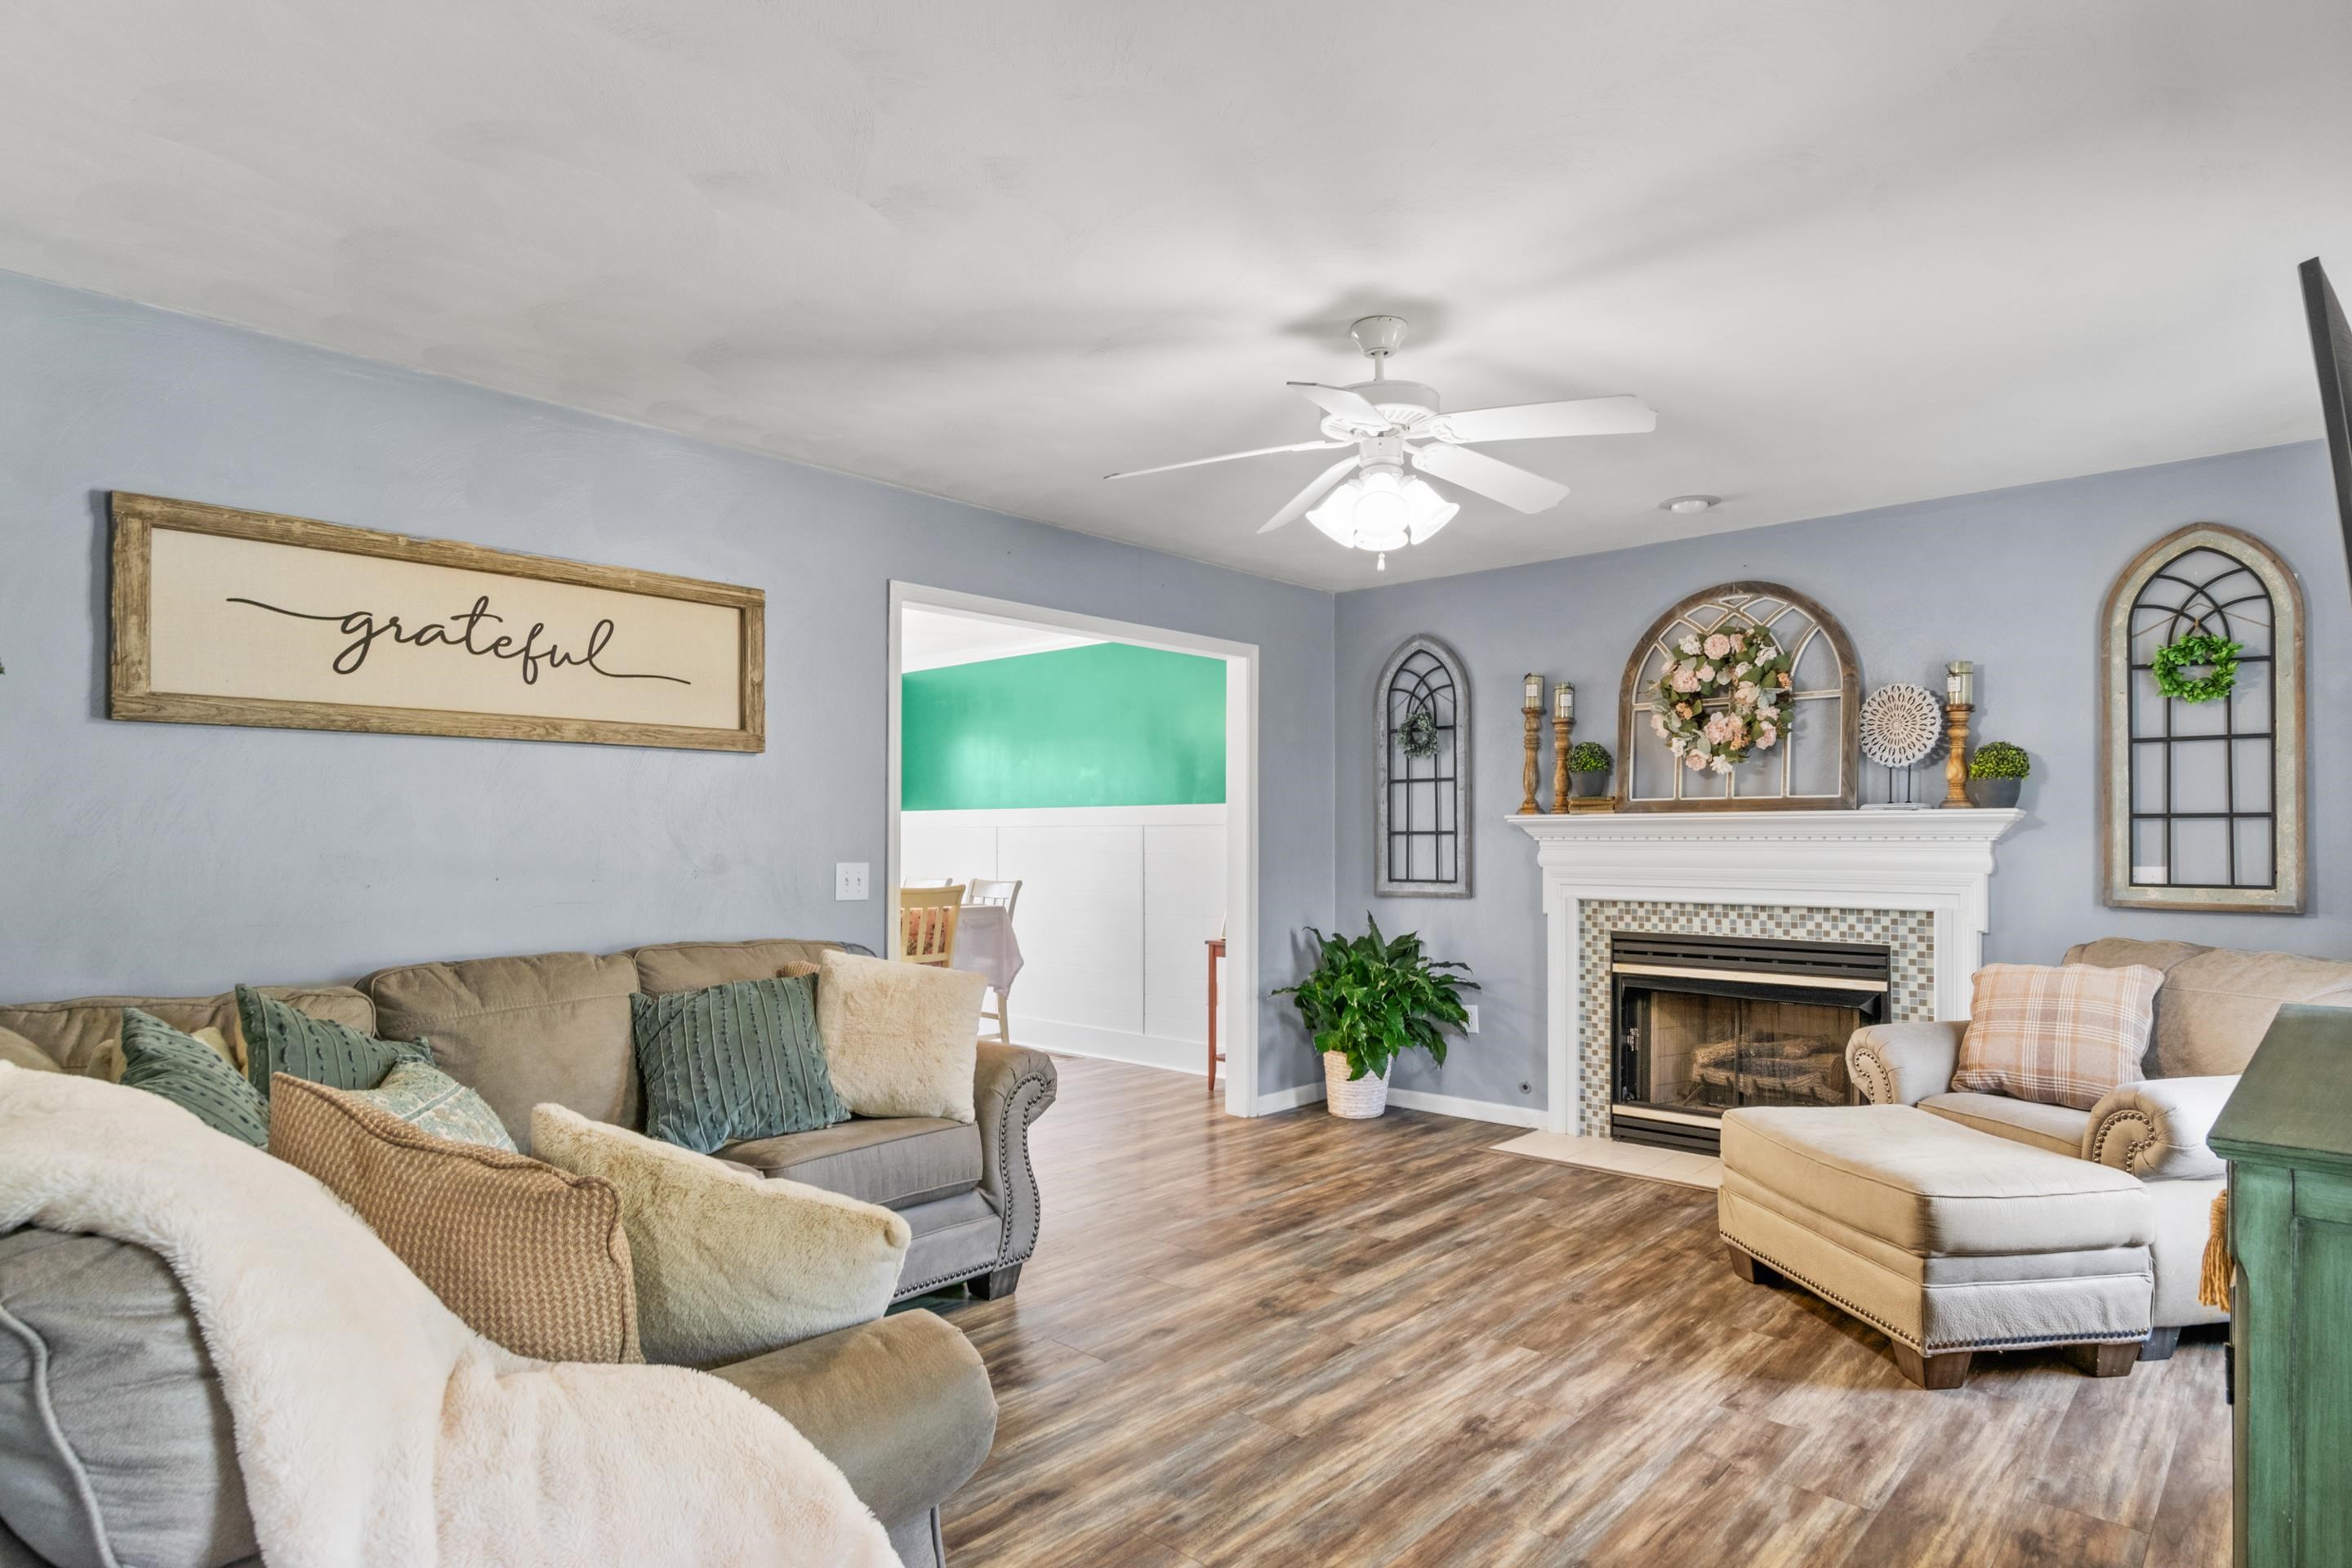
Staged living room with a tiled fireplace, neutral seating, and wood-look floors.
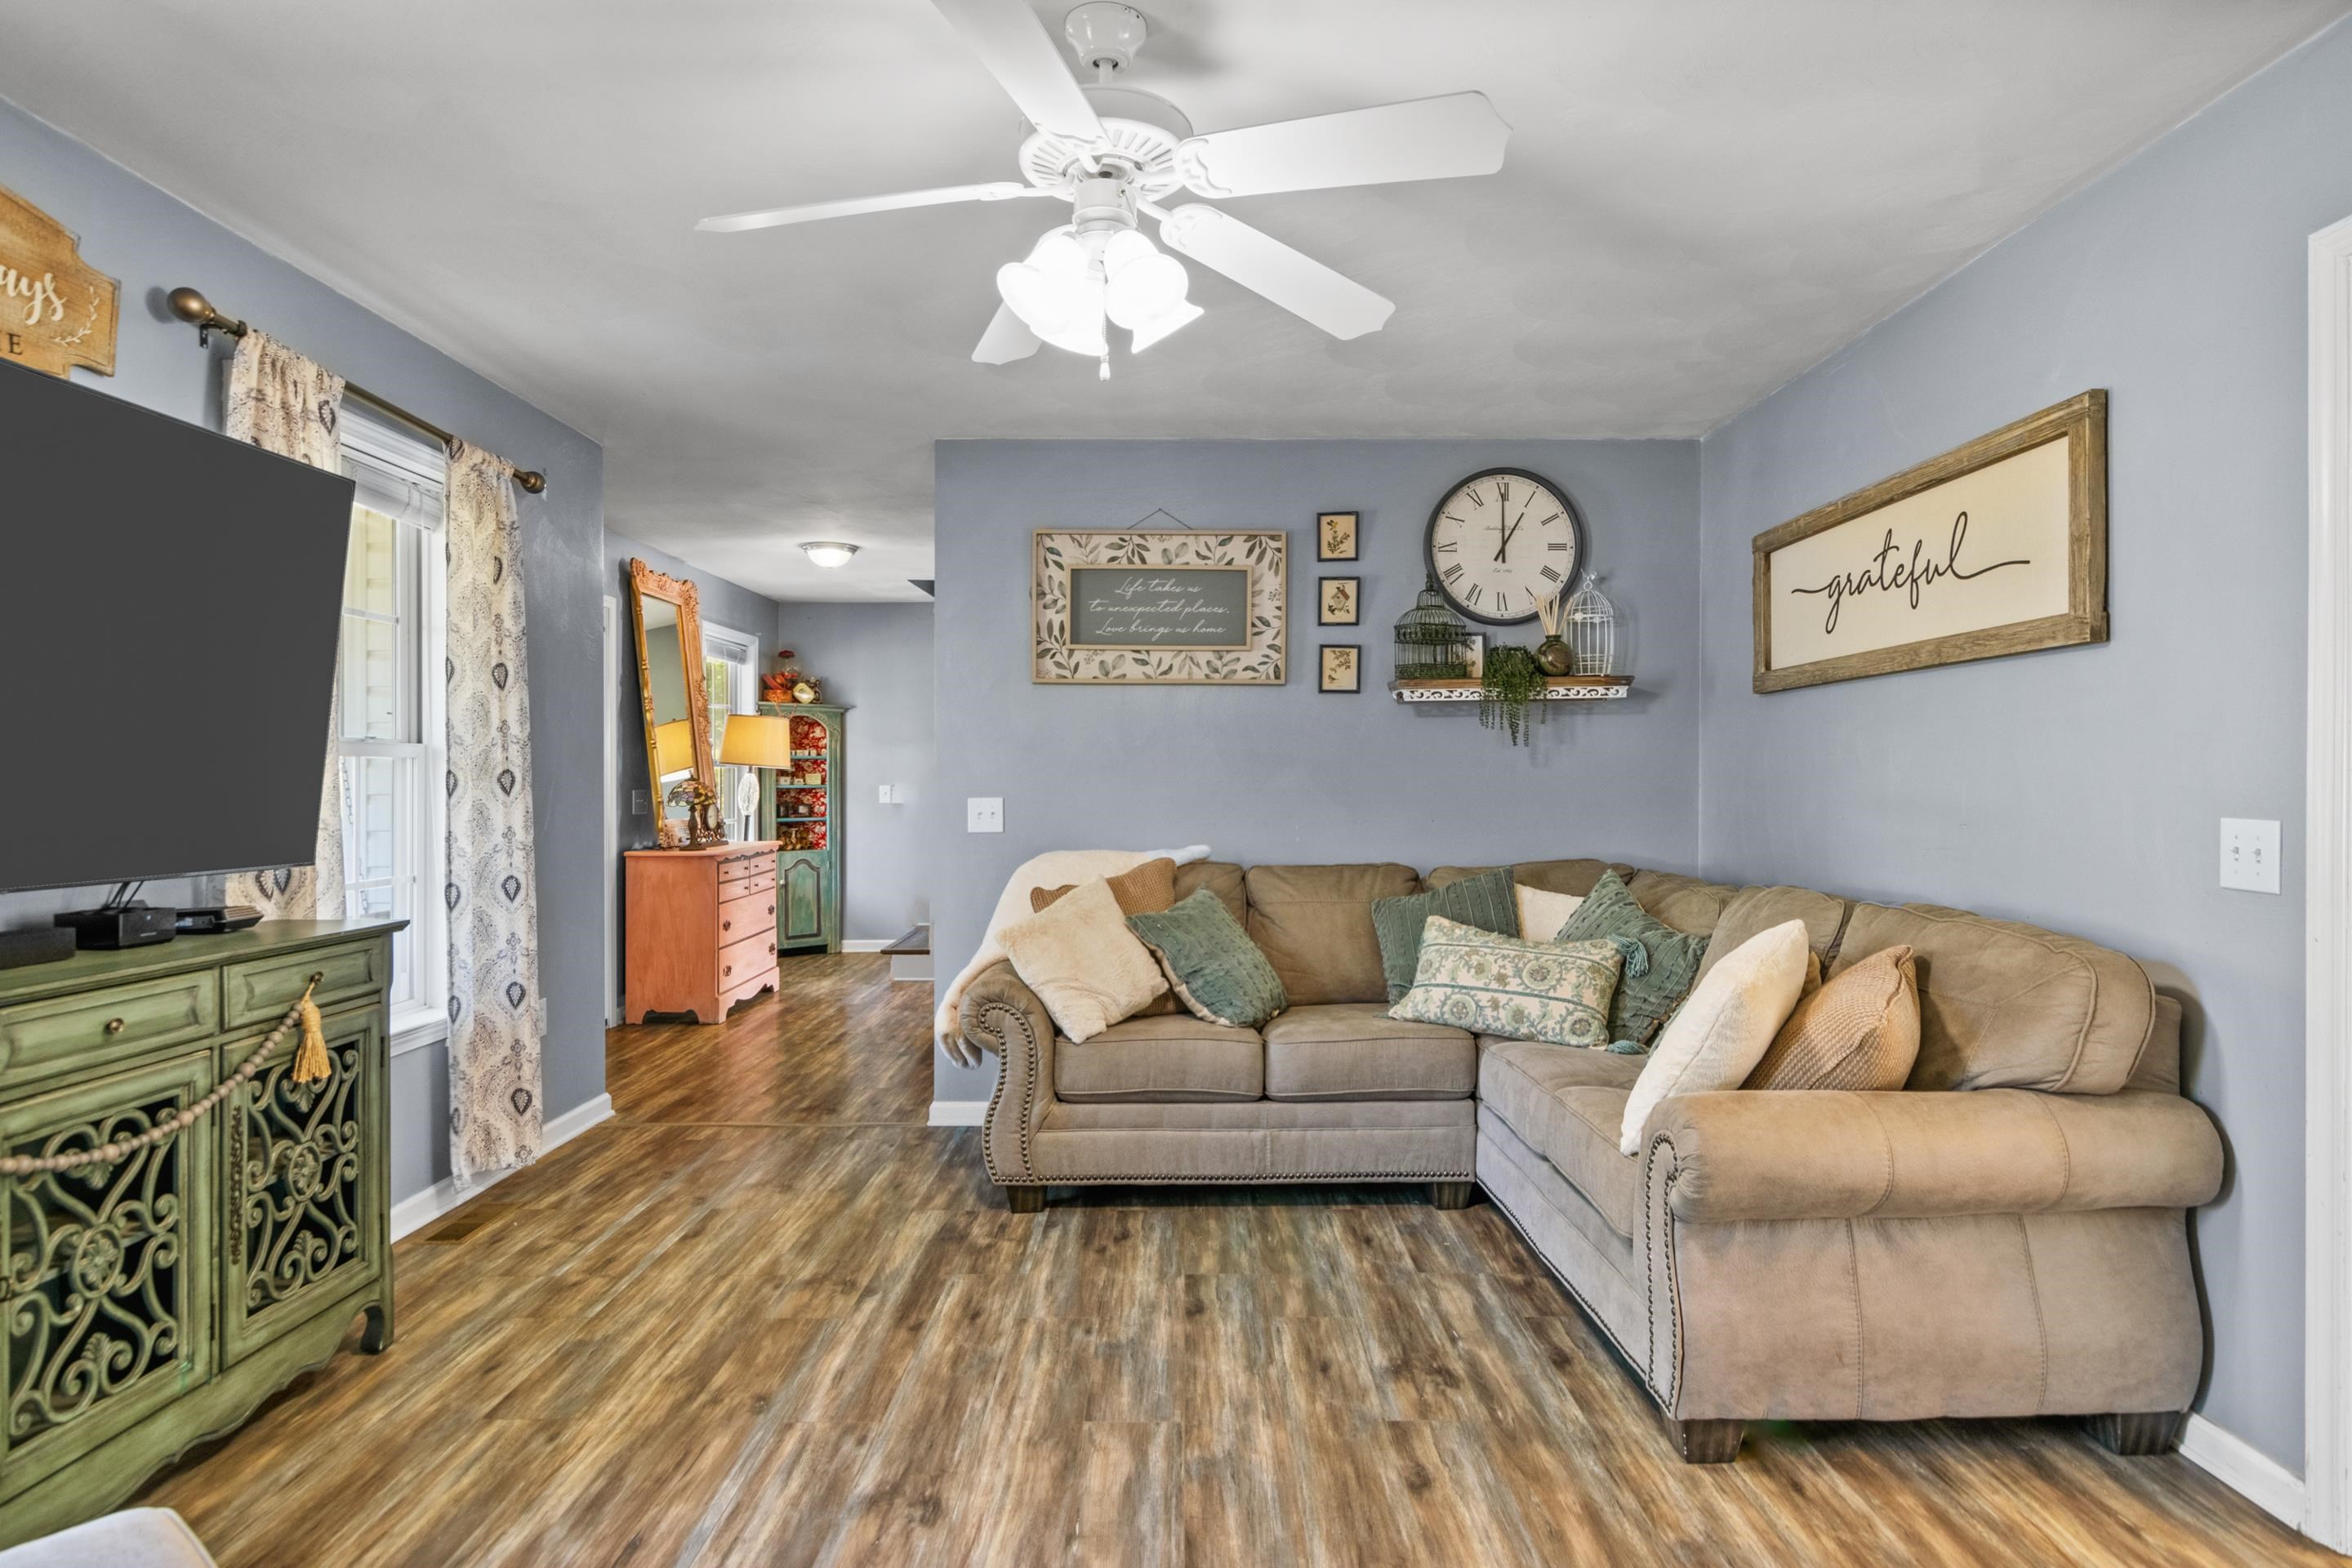
Living room with a beige sectional sofa, wood-look floors, and gray-blue walls.
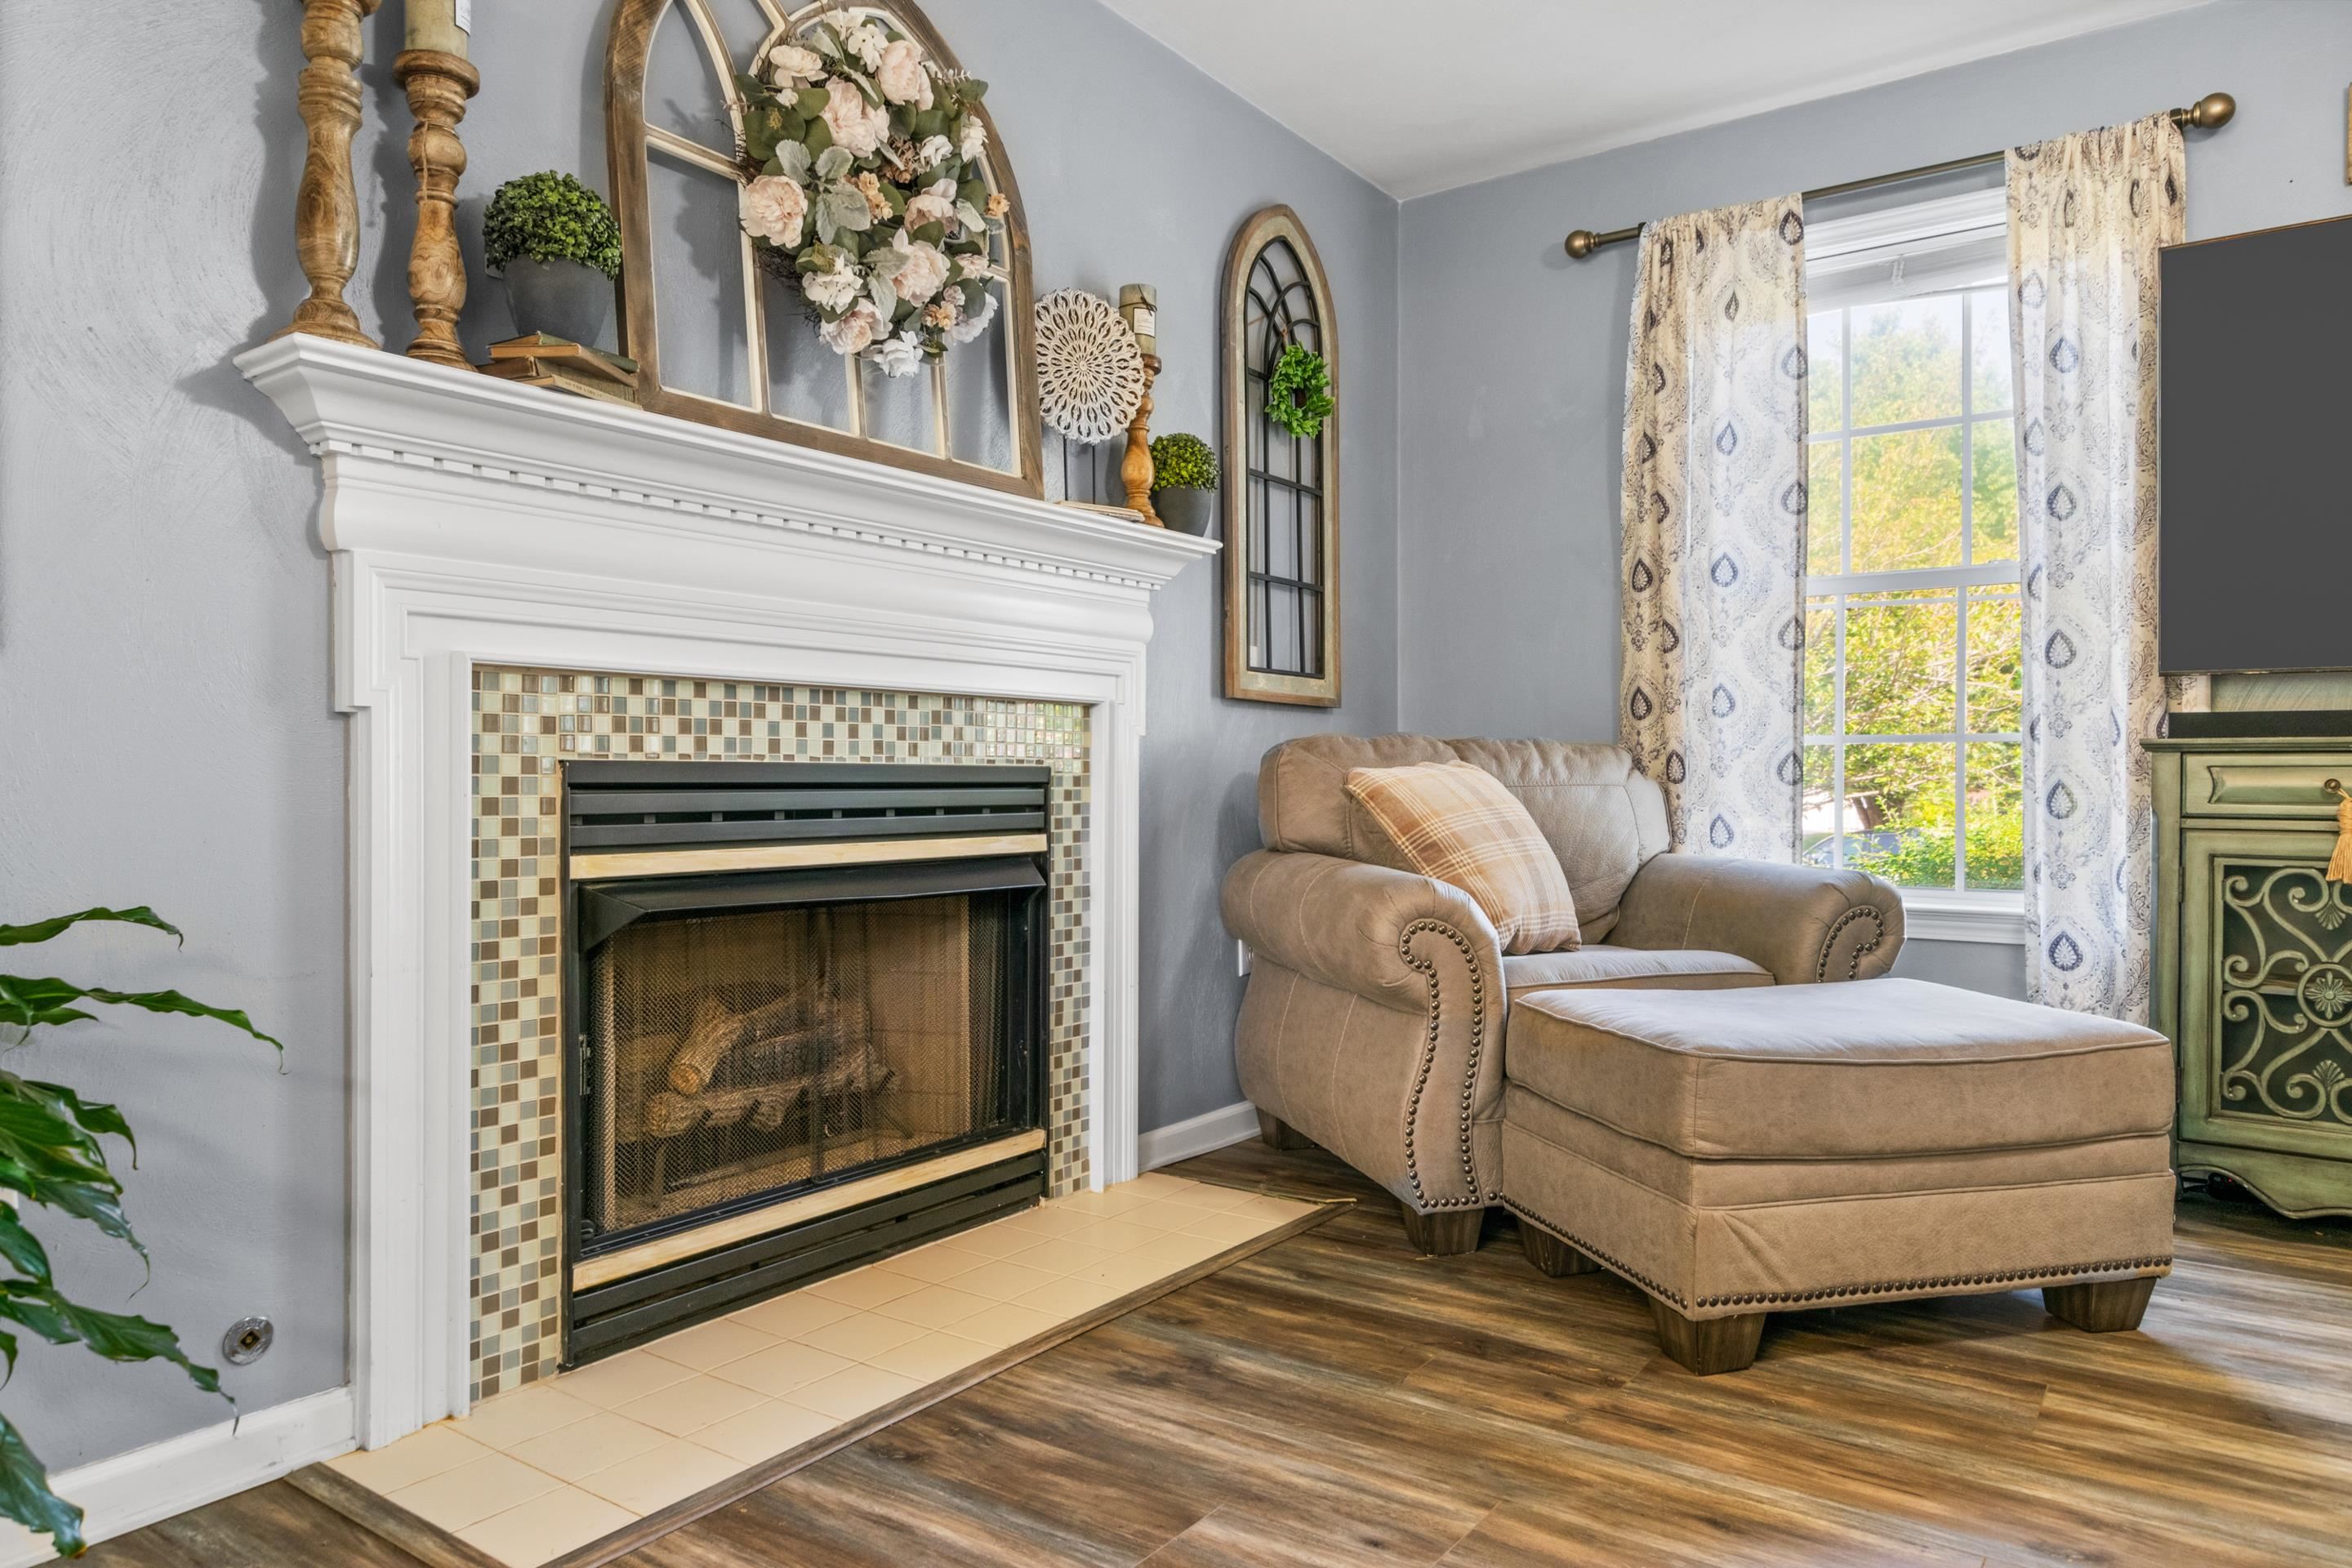
Living room with a tiled fireplace, tan chair and ottoman, and a bright curtained window.
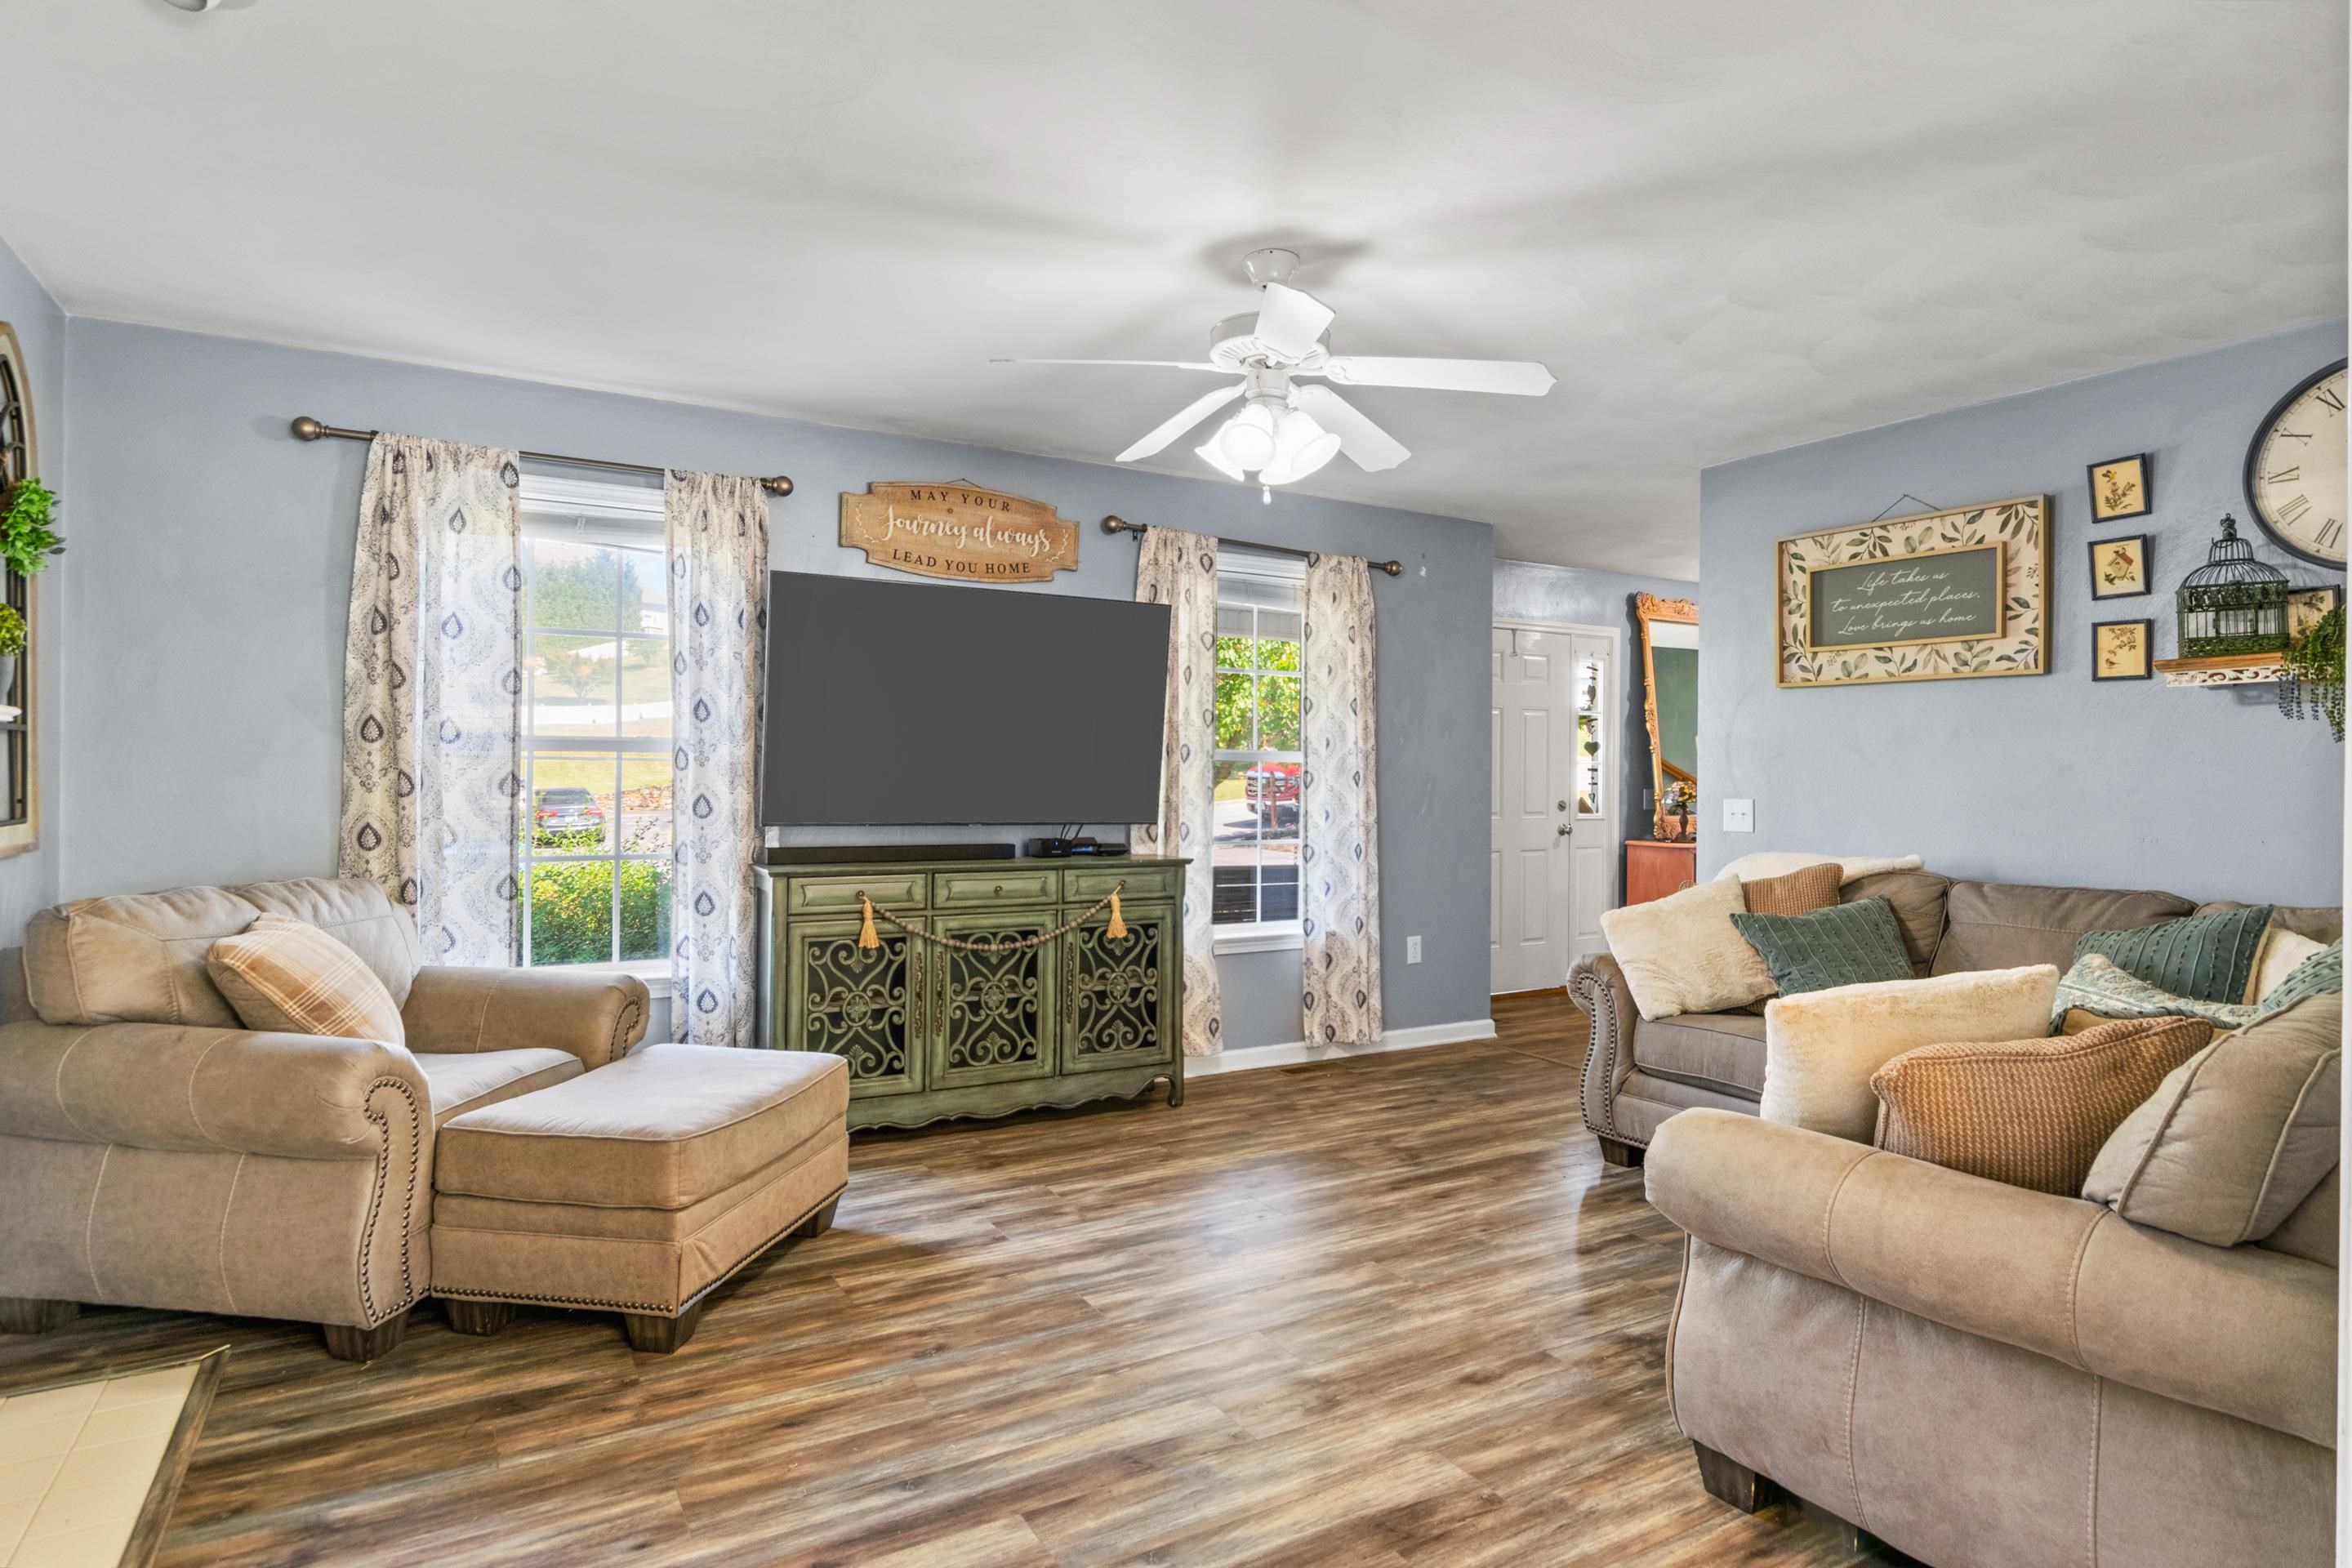
Furnished living room with beige sofas, patterned curtains, and a television on a green cabinet.
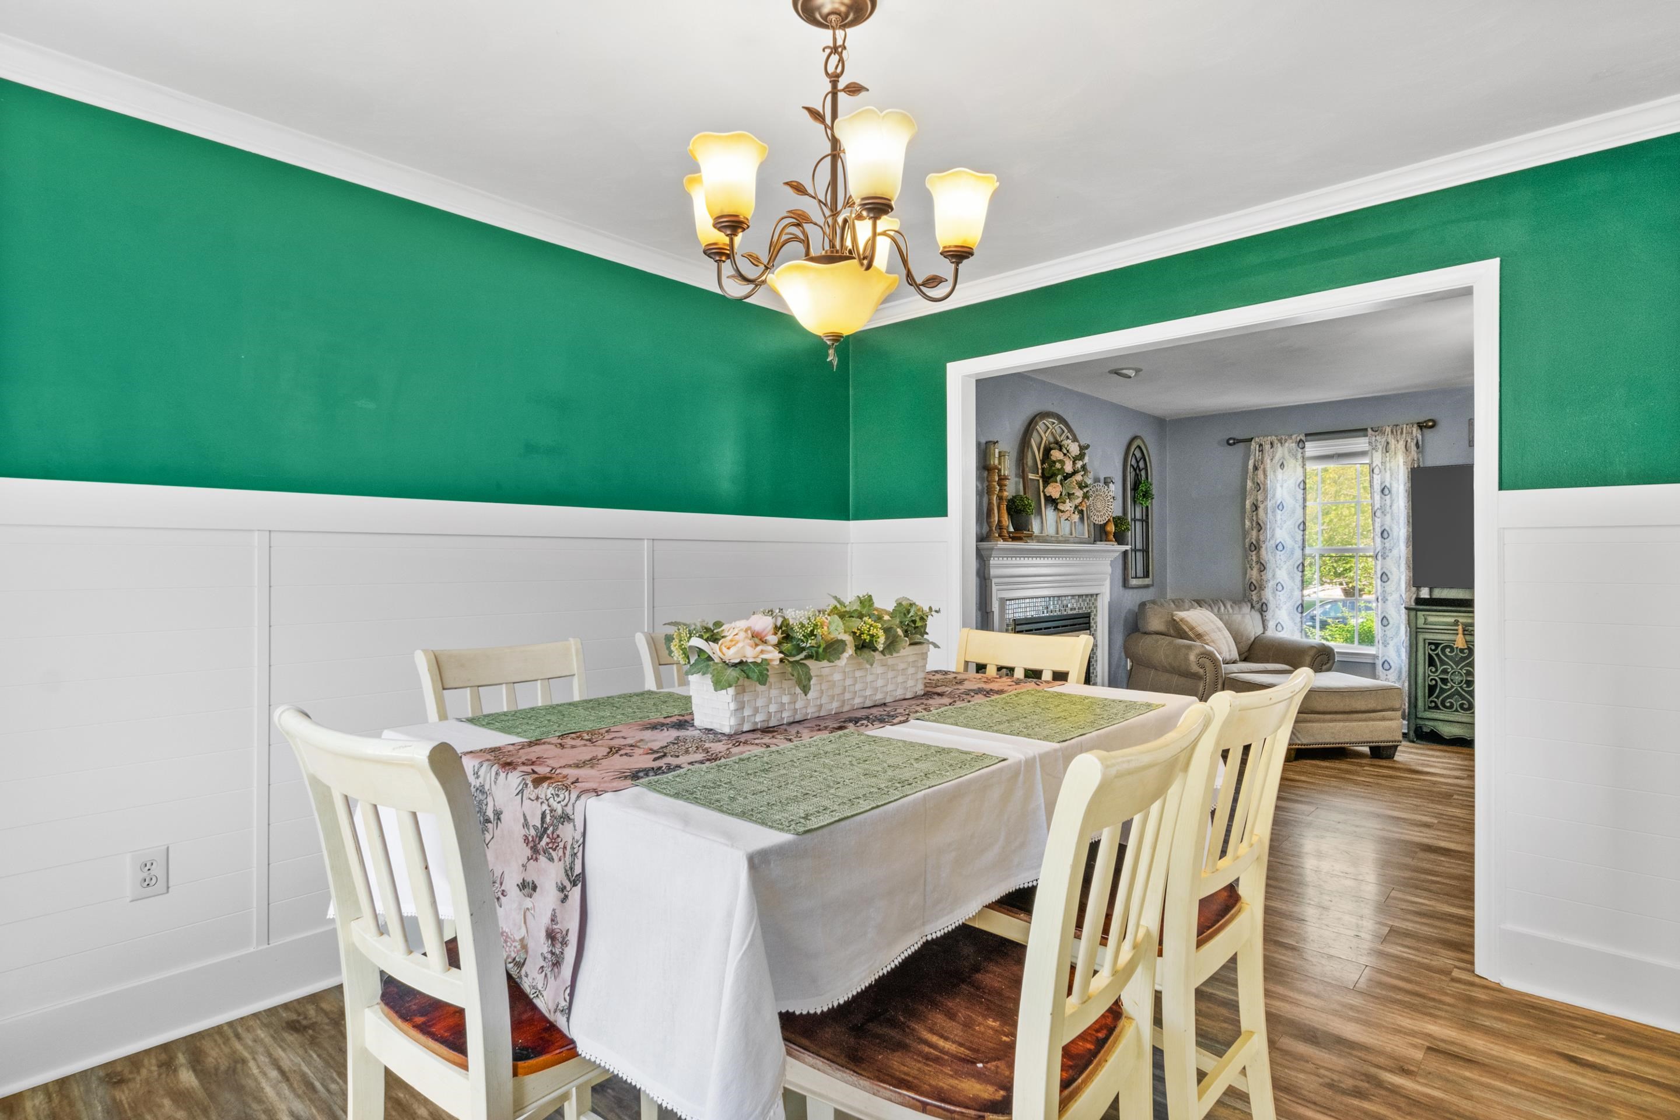
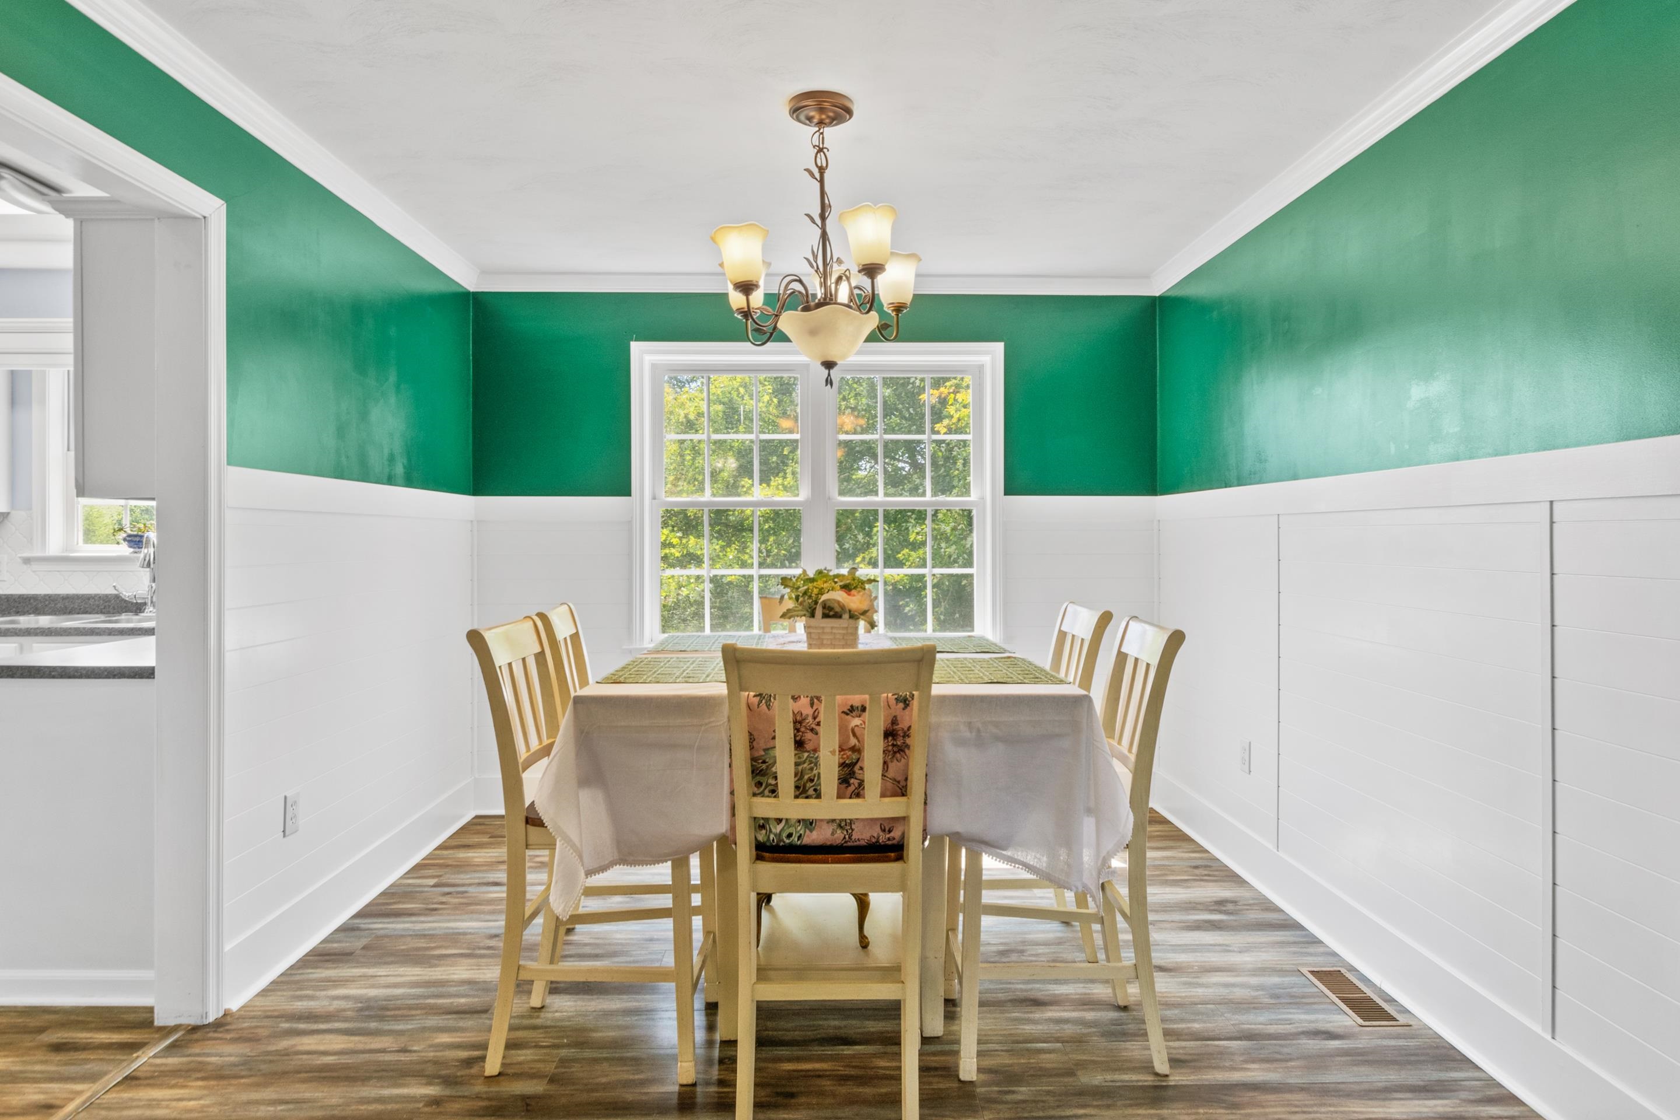
Dining room with green walls, white wainscoting, a set table, and an opening to a sitting room.
Dining room with green walls, white wainscoting, a chandelier, and a large window.
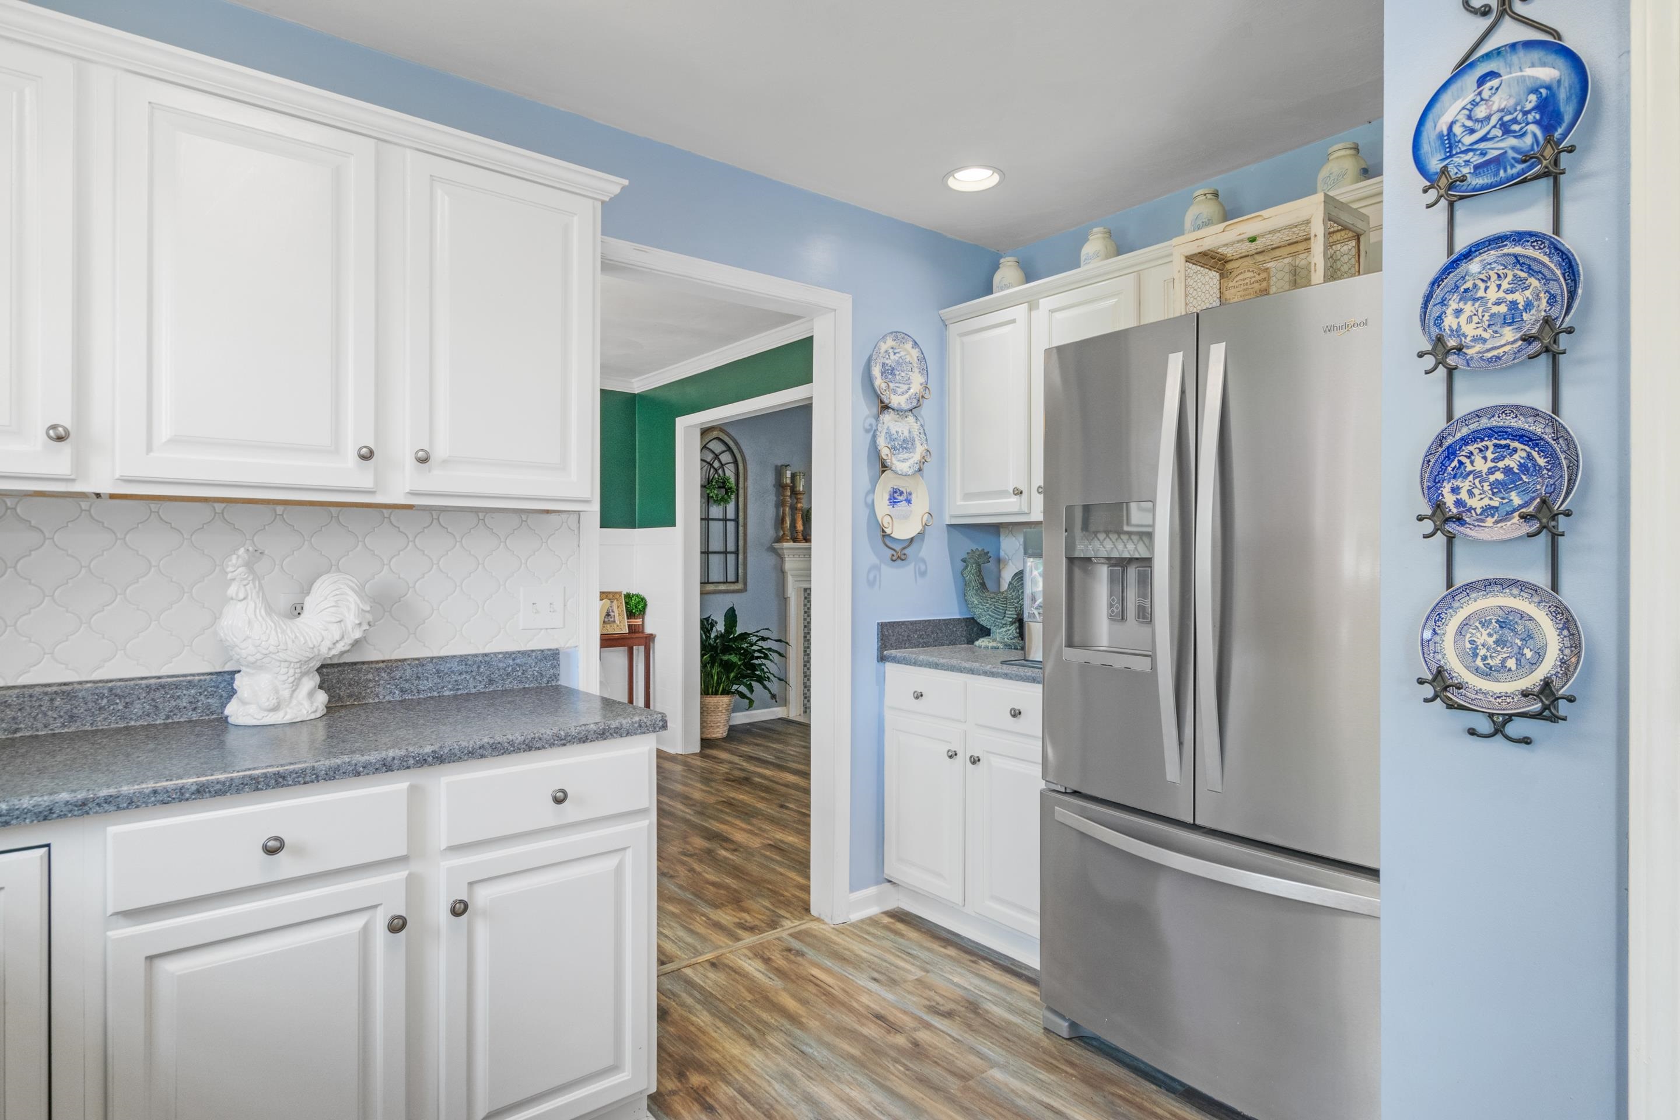
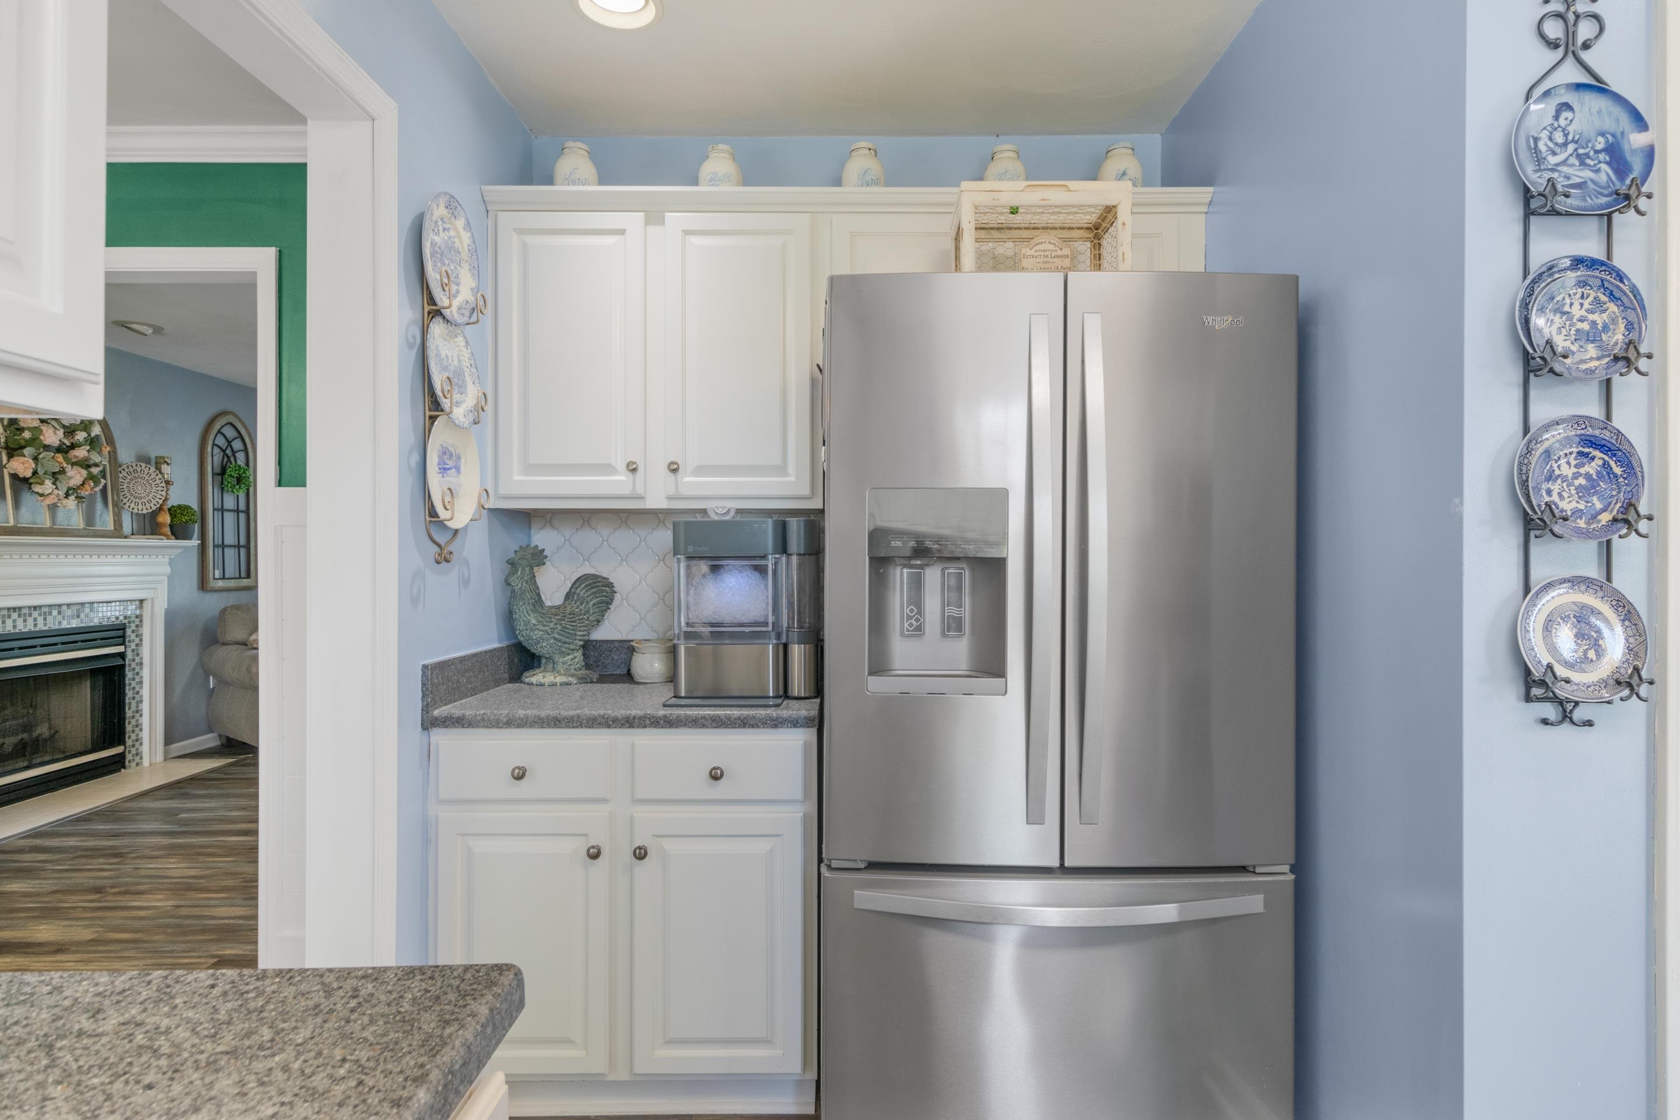
Kitchen with white cabinets, gray counters, stainless steel refrigerator, and blue-and-white decorative plates.
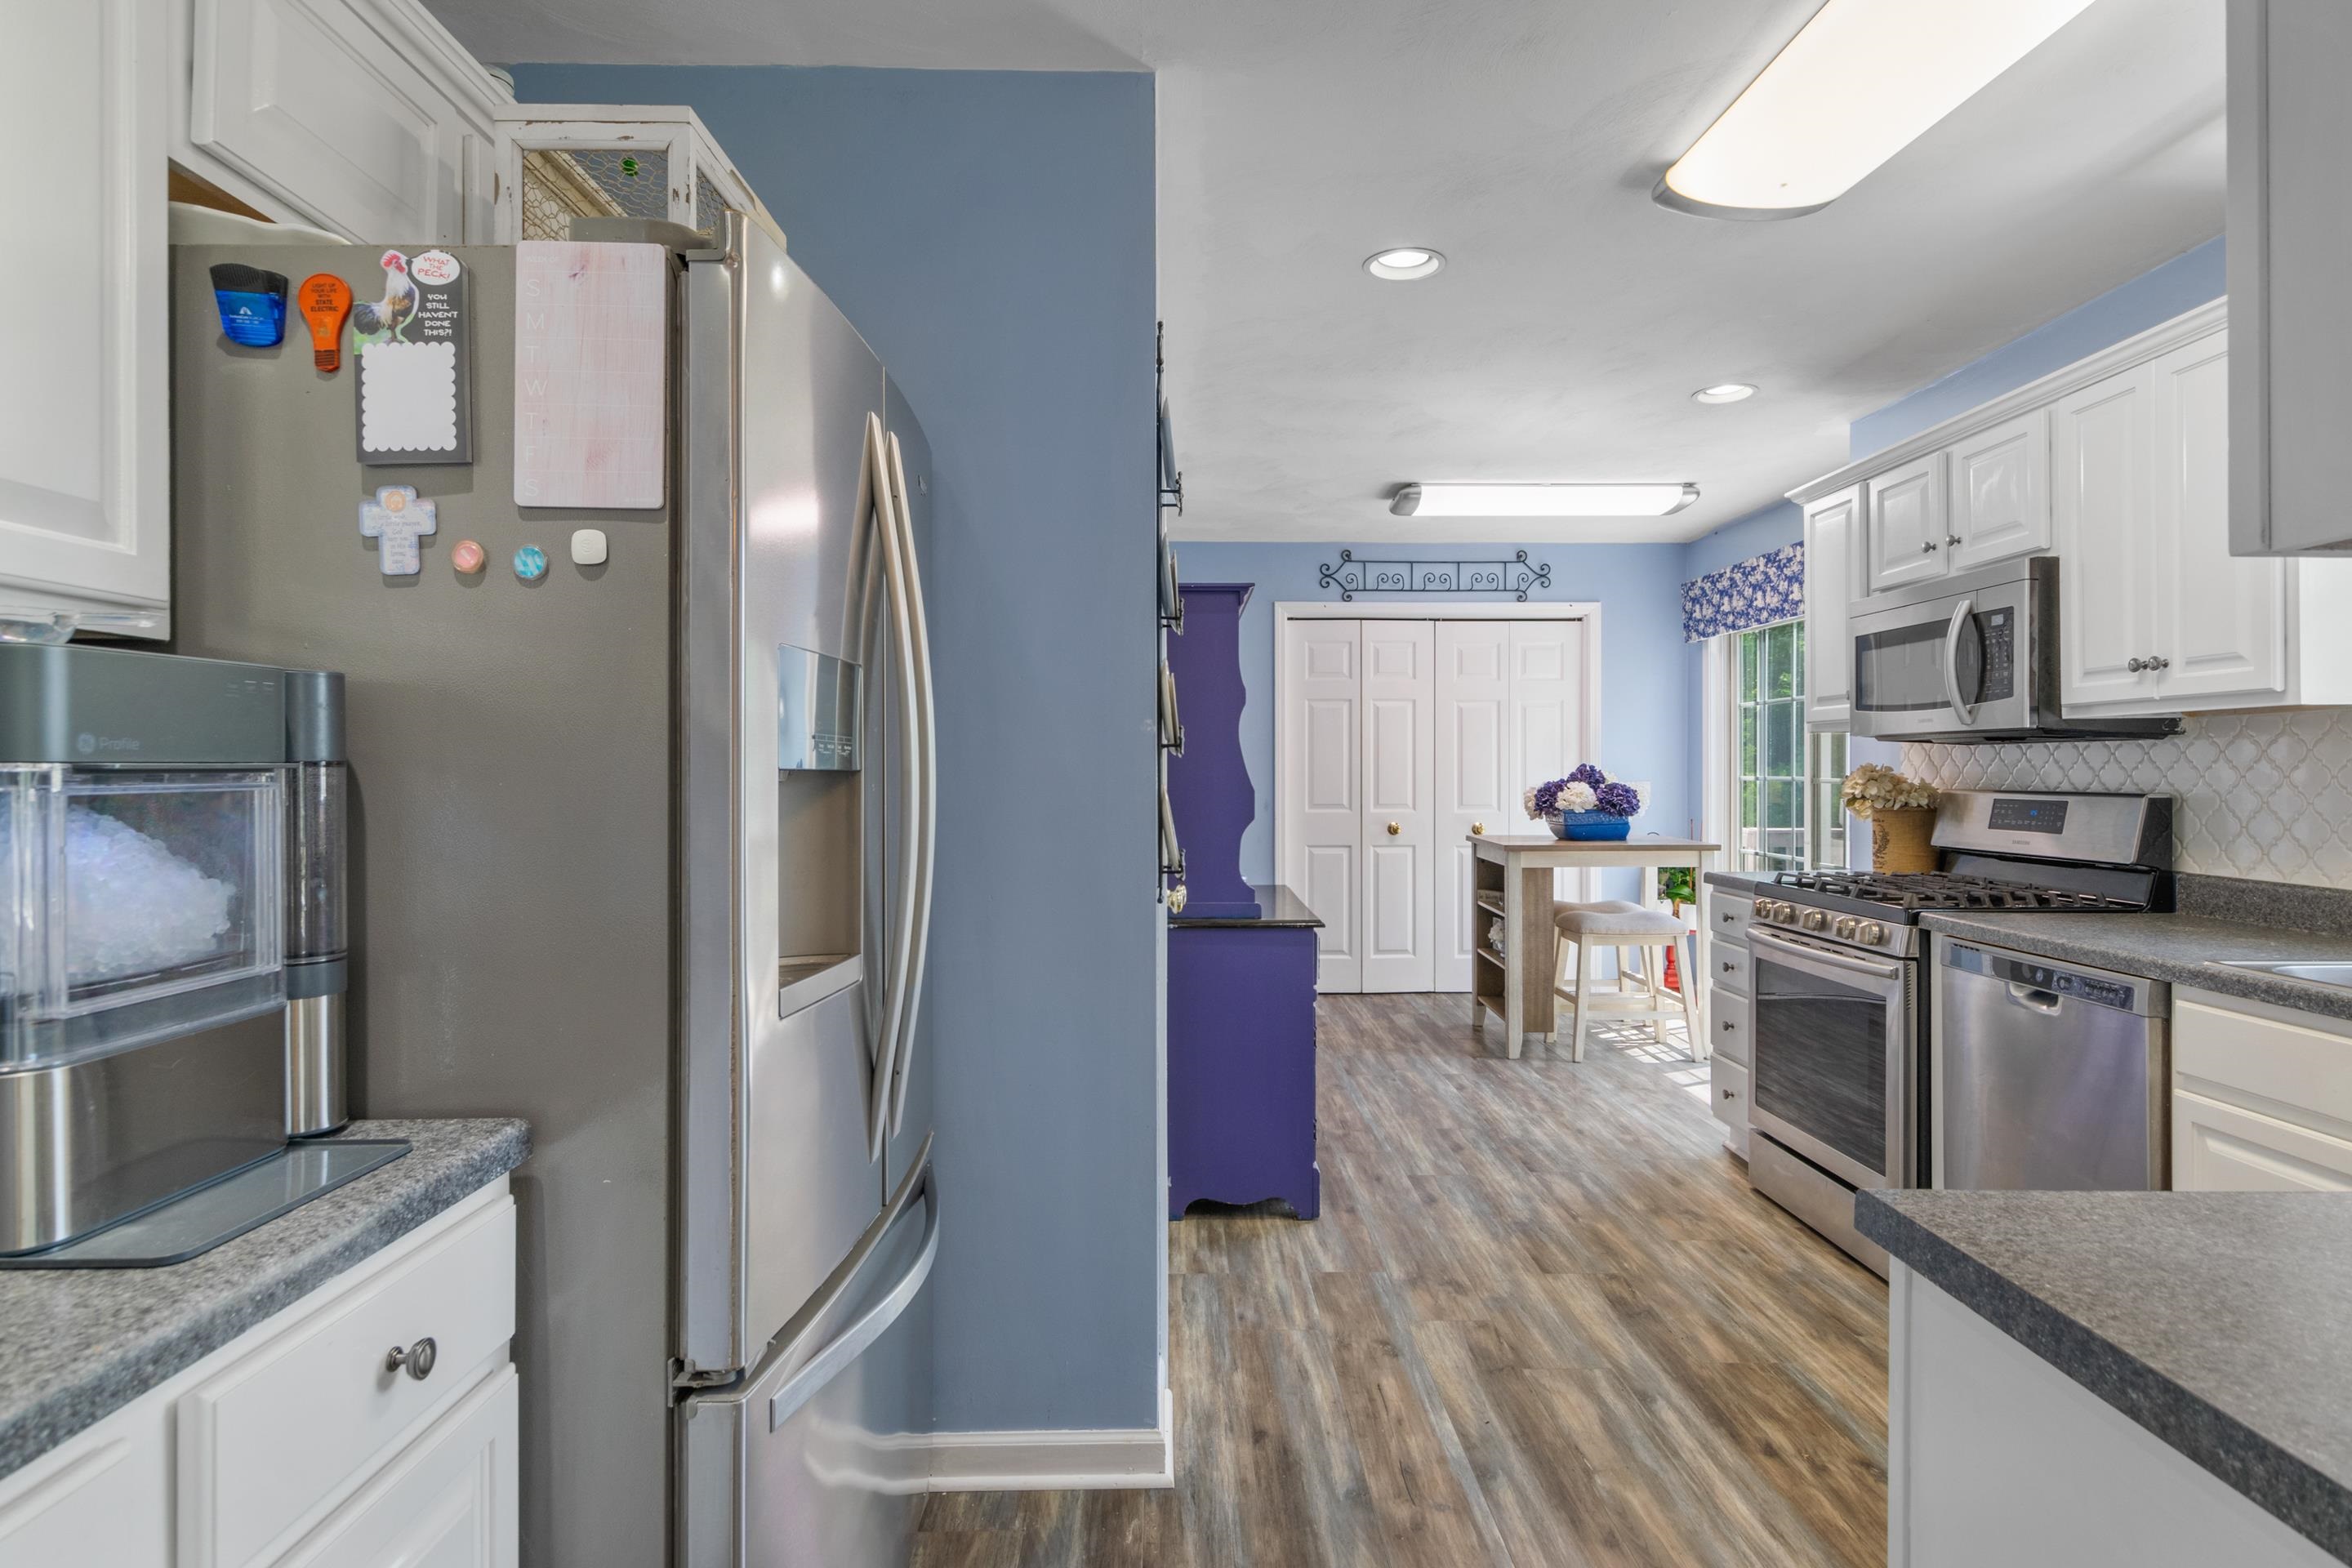
Kitchen with stainless steel appliances, white cabinets, blue walls, and a small island near double doors.
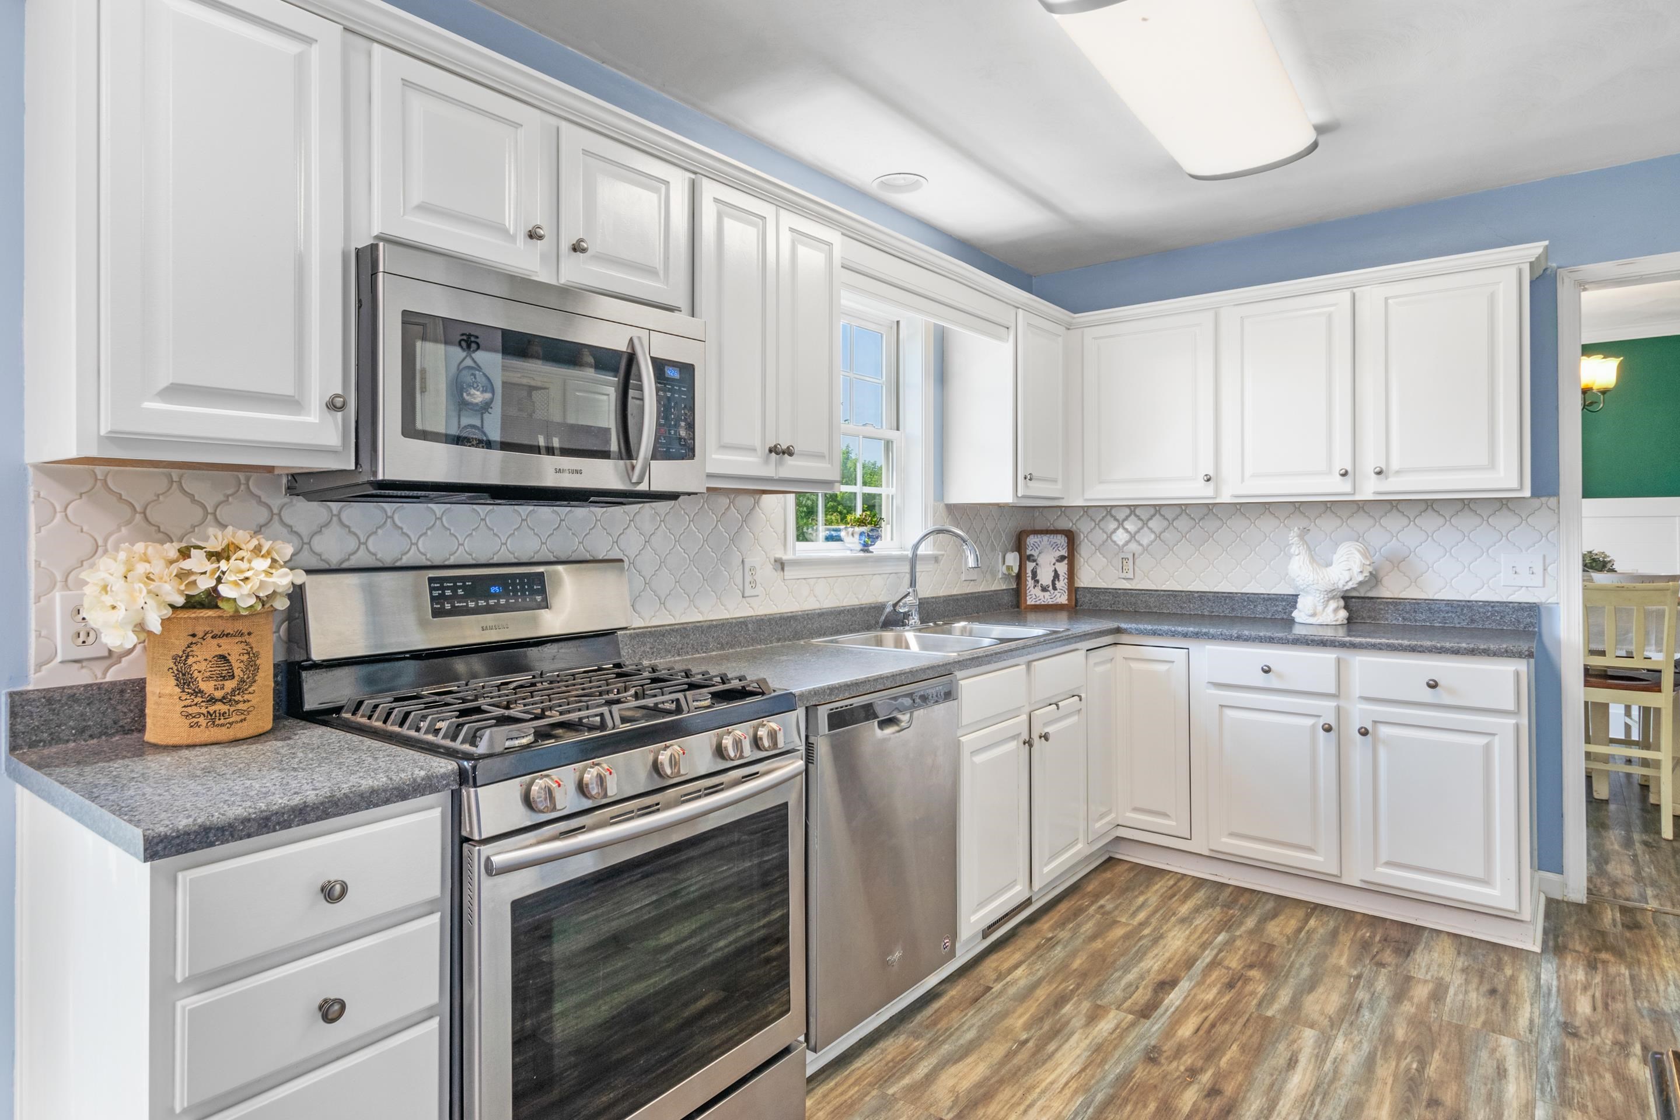
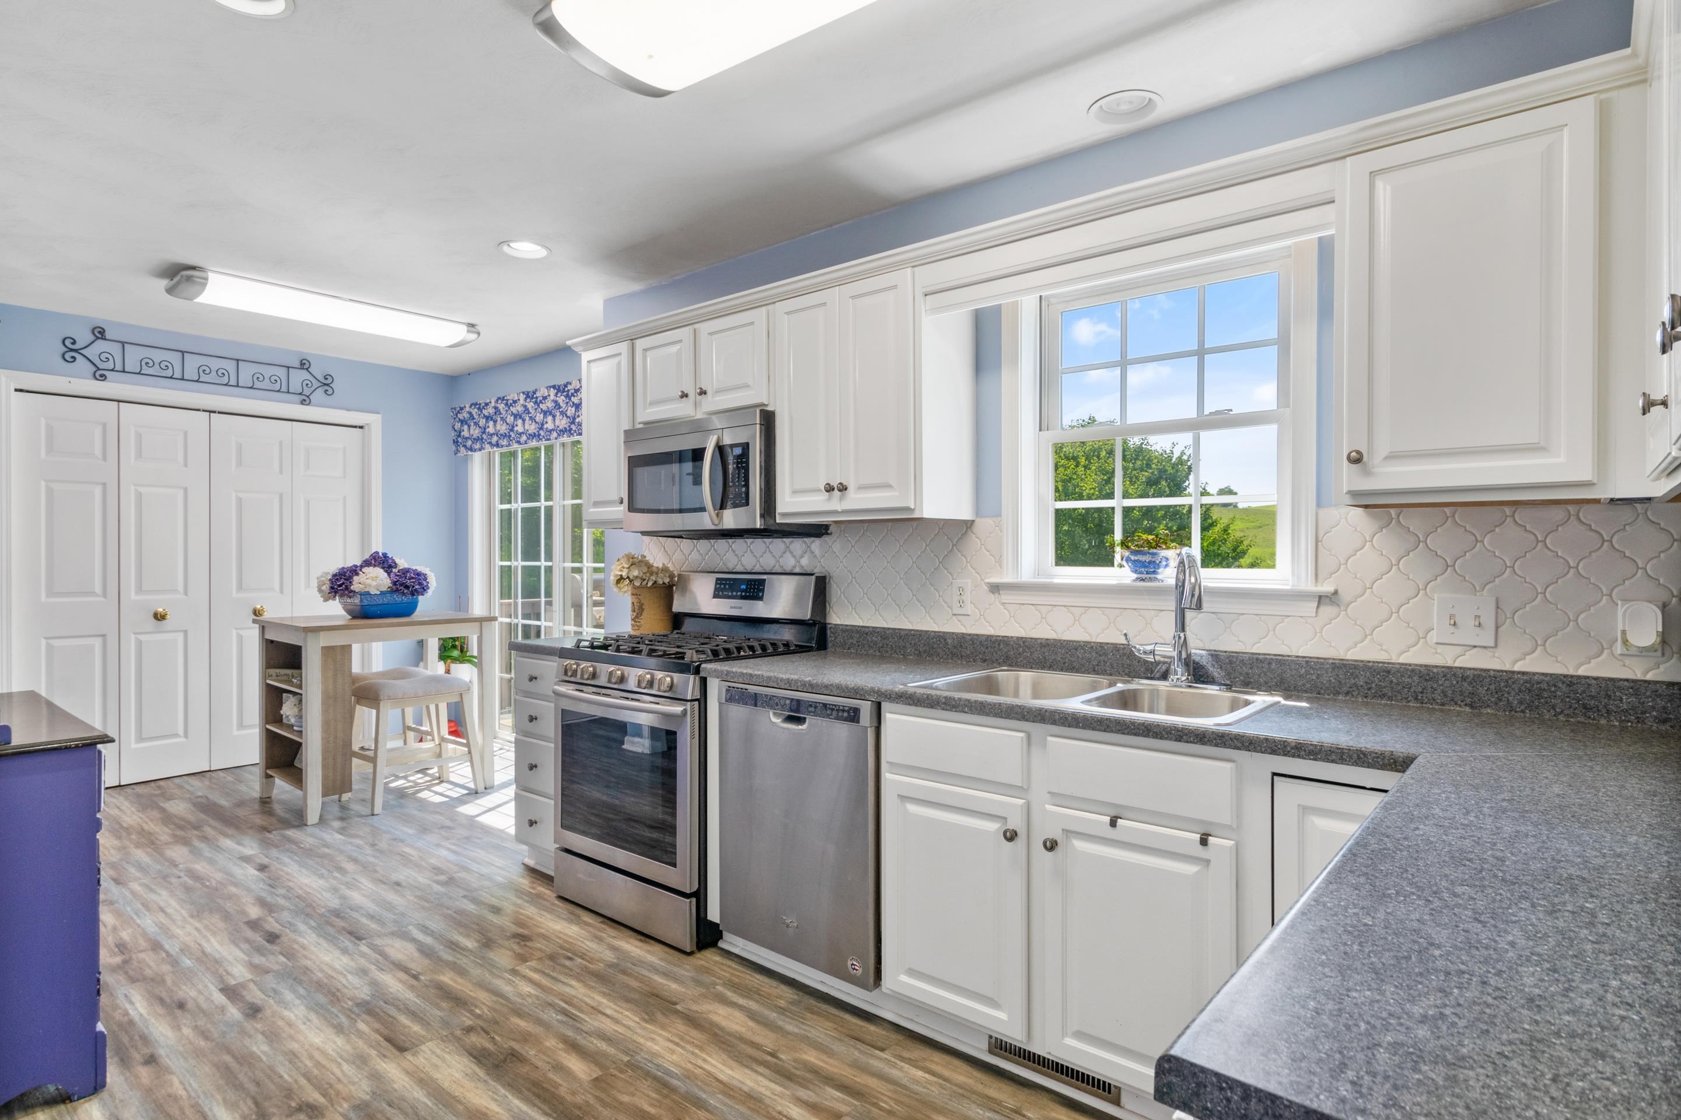
Bright kitchen with white cabinets, patterned tile backsplash, stainless appliances, and gray countertops.
Kitchen with white cabinets, blue walls, and a stainless steel refrigerator beside a small countertop nook.
Kitchen with white cabinets, stainless steel appliances, patterned backsplash, and a window overlooking greenery.
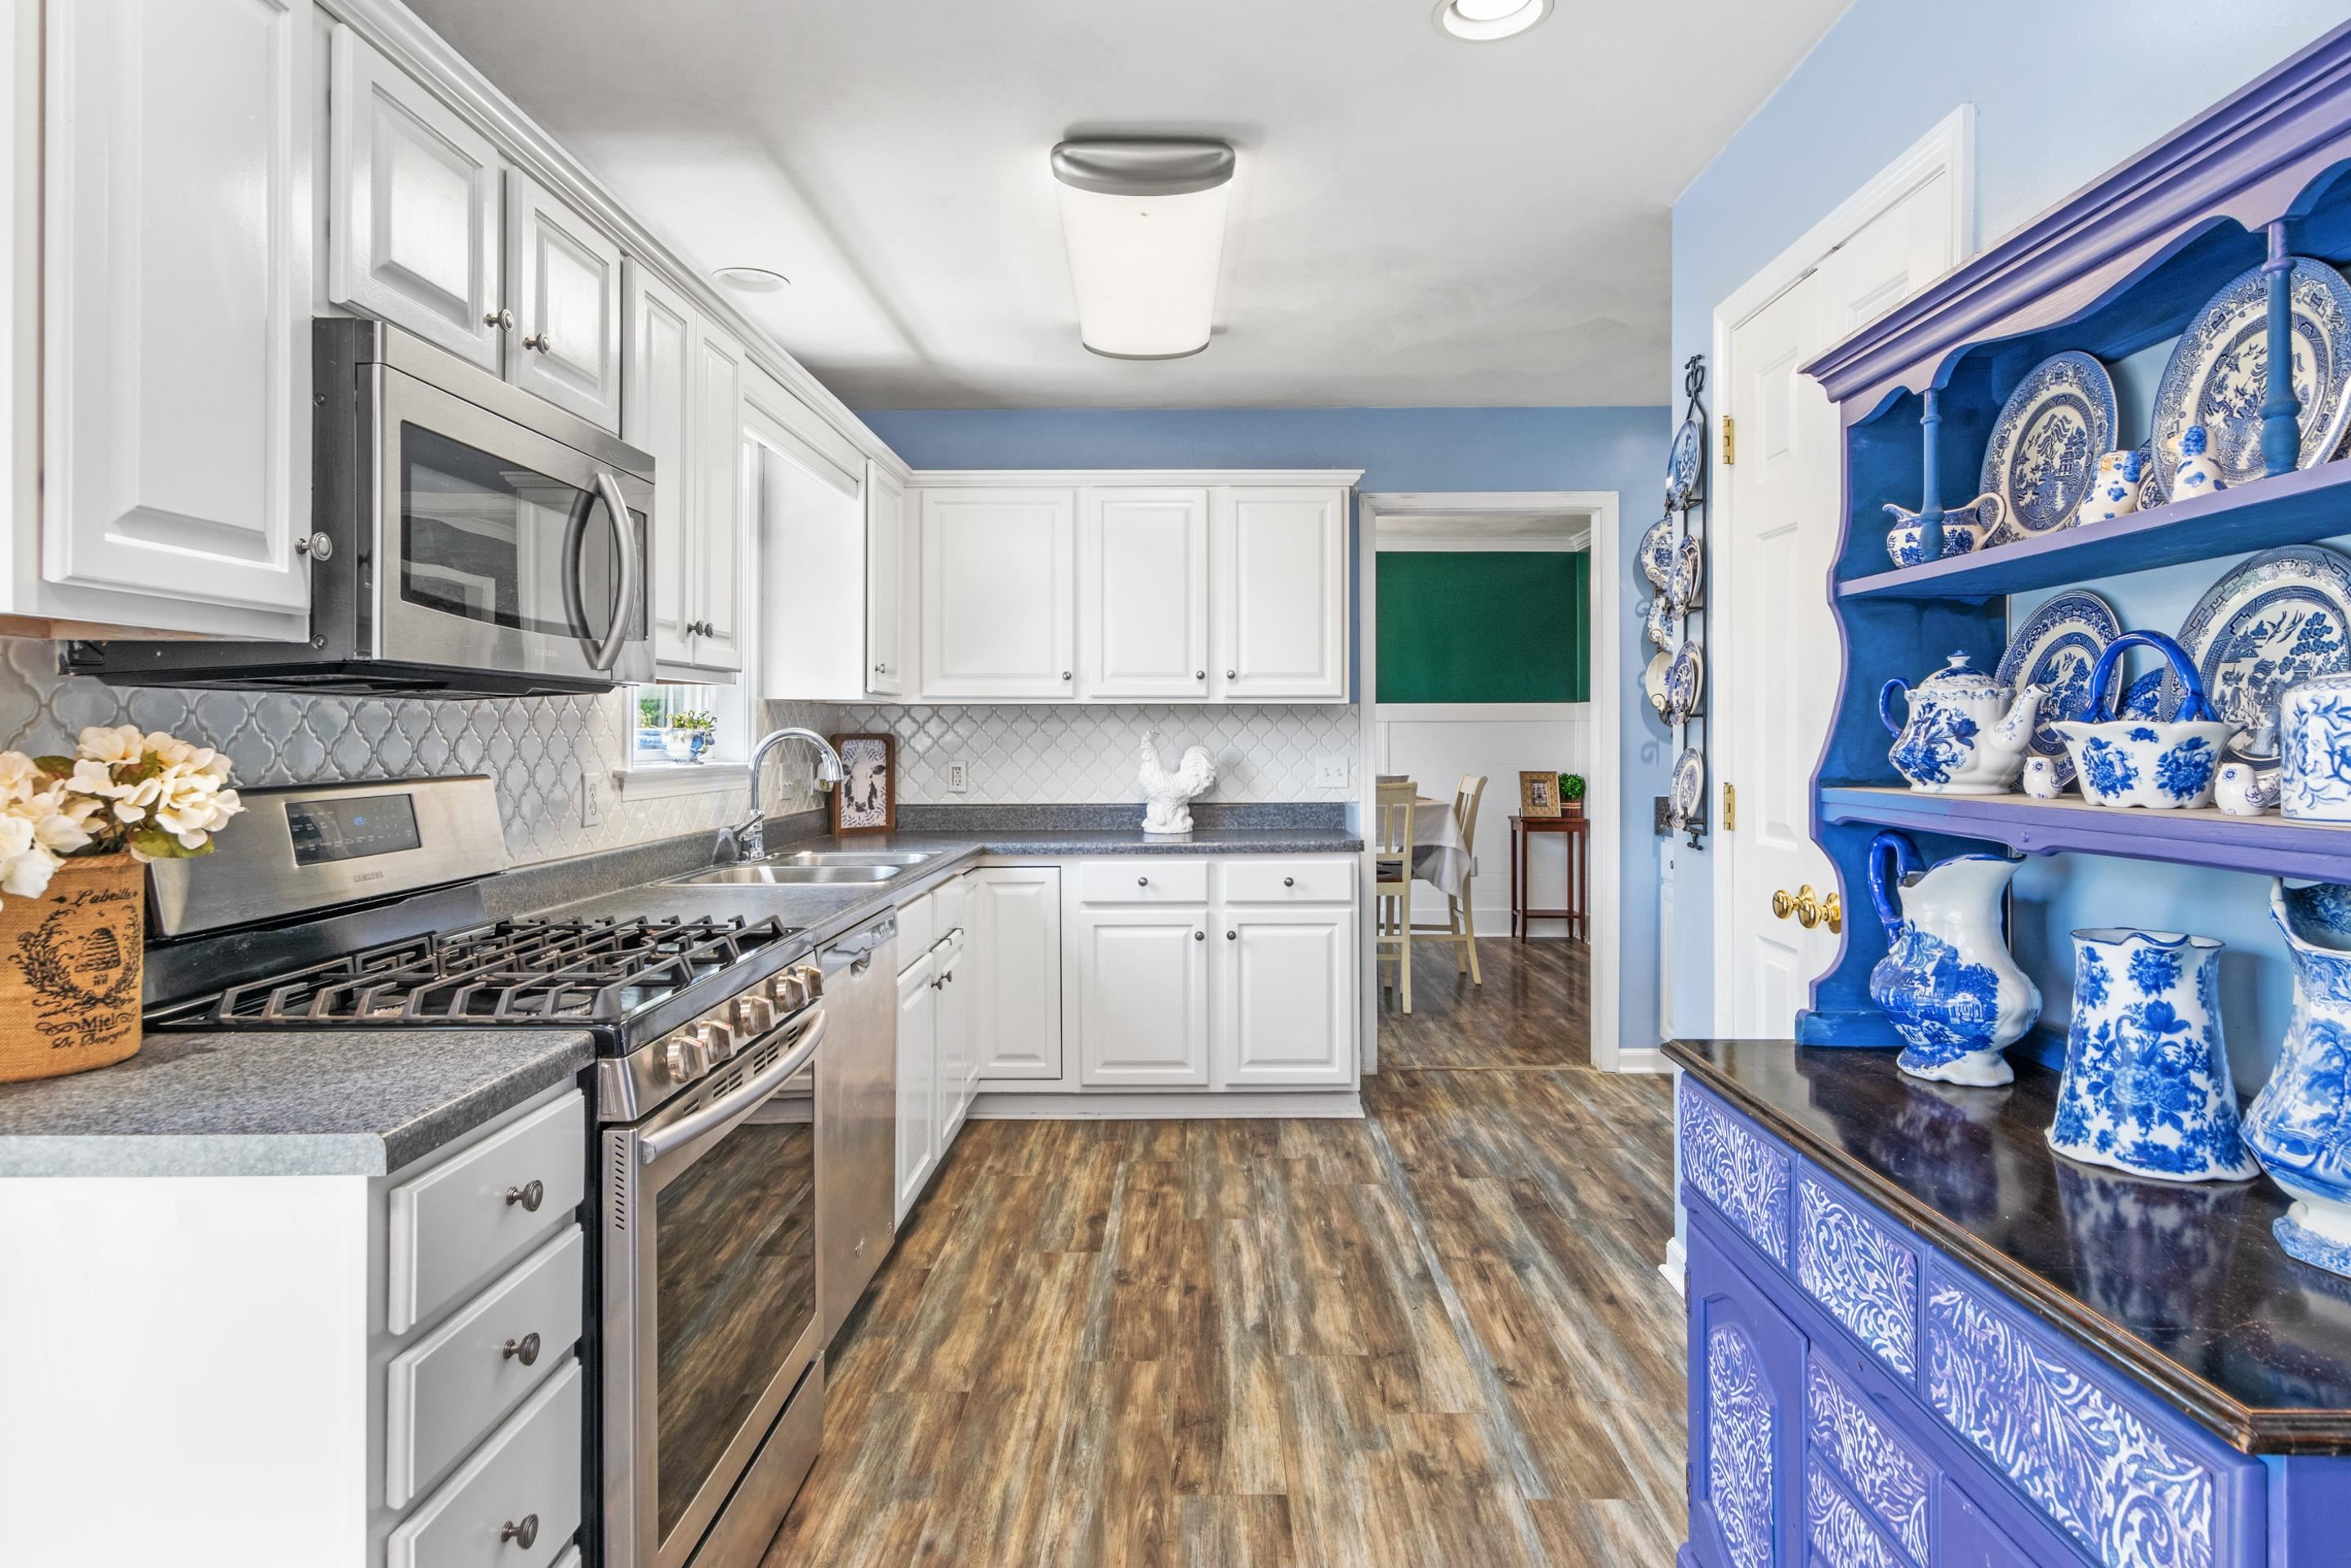
Kitchen with white cabinets, stainless steel range, wood-look floors, and a blue hutch displaying blue-and-white ceramics.
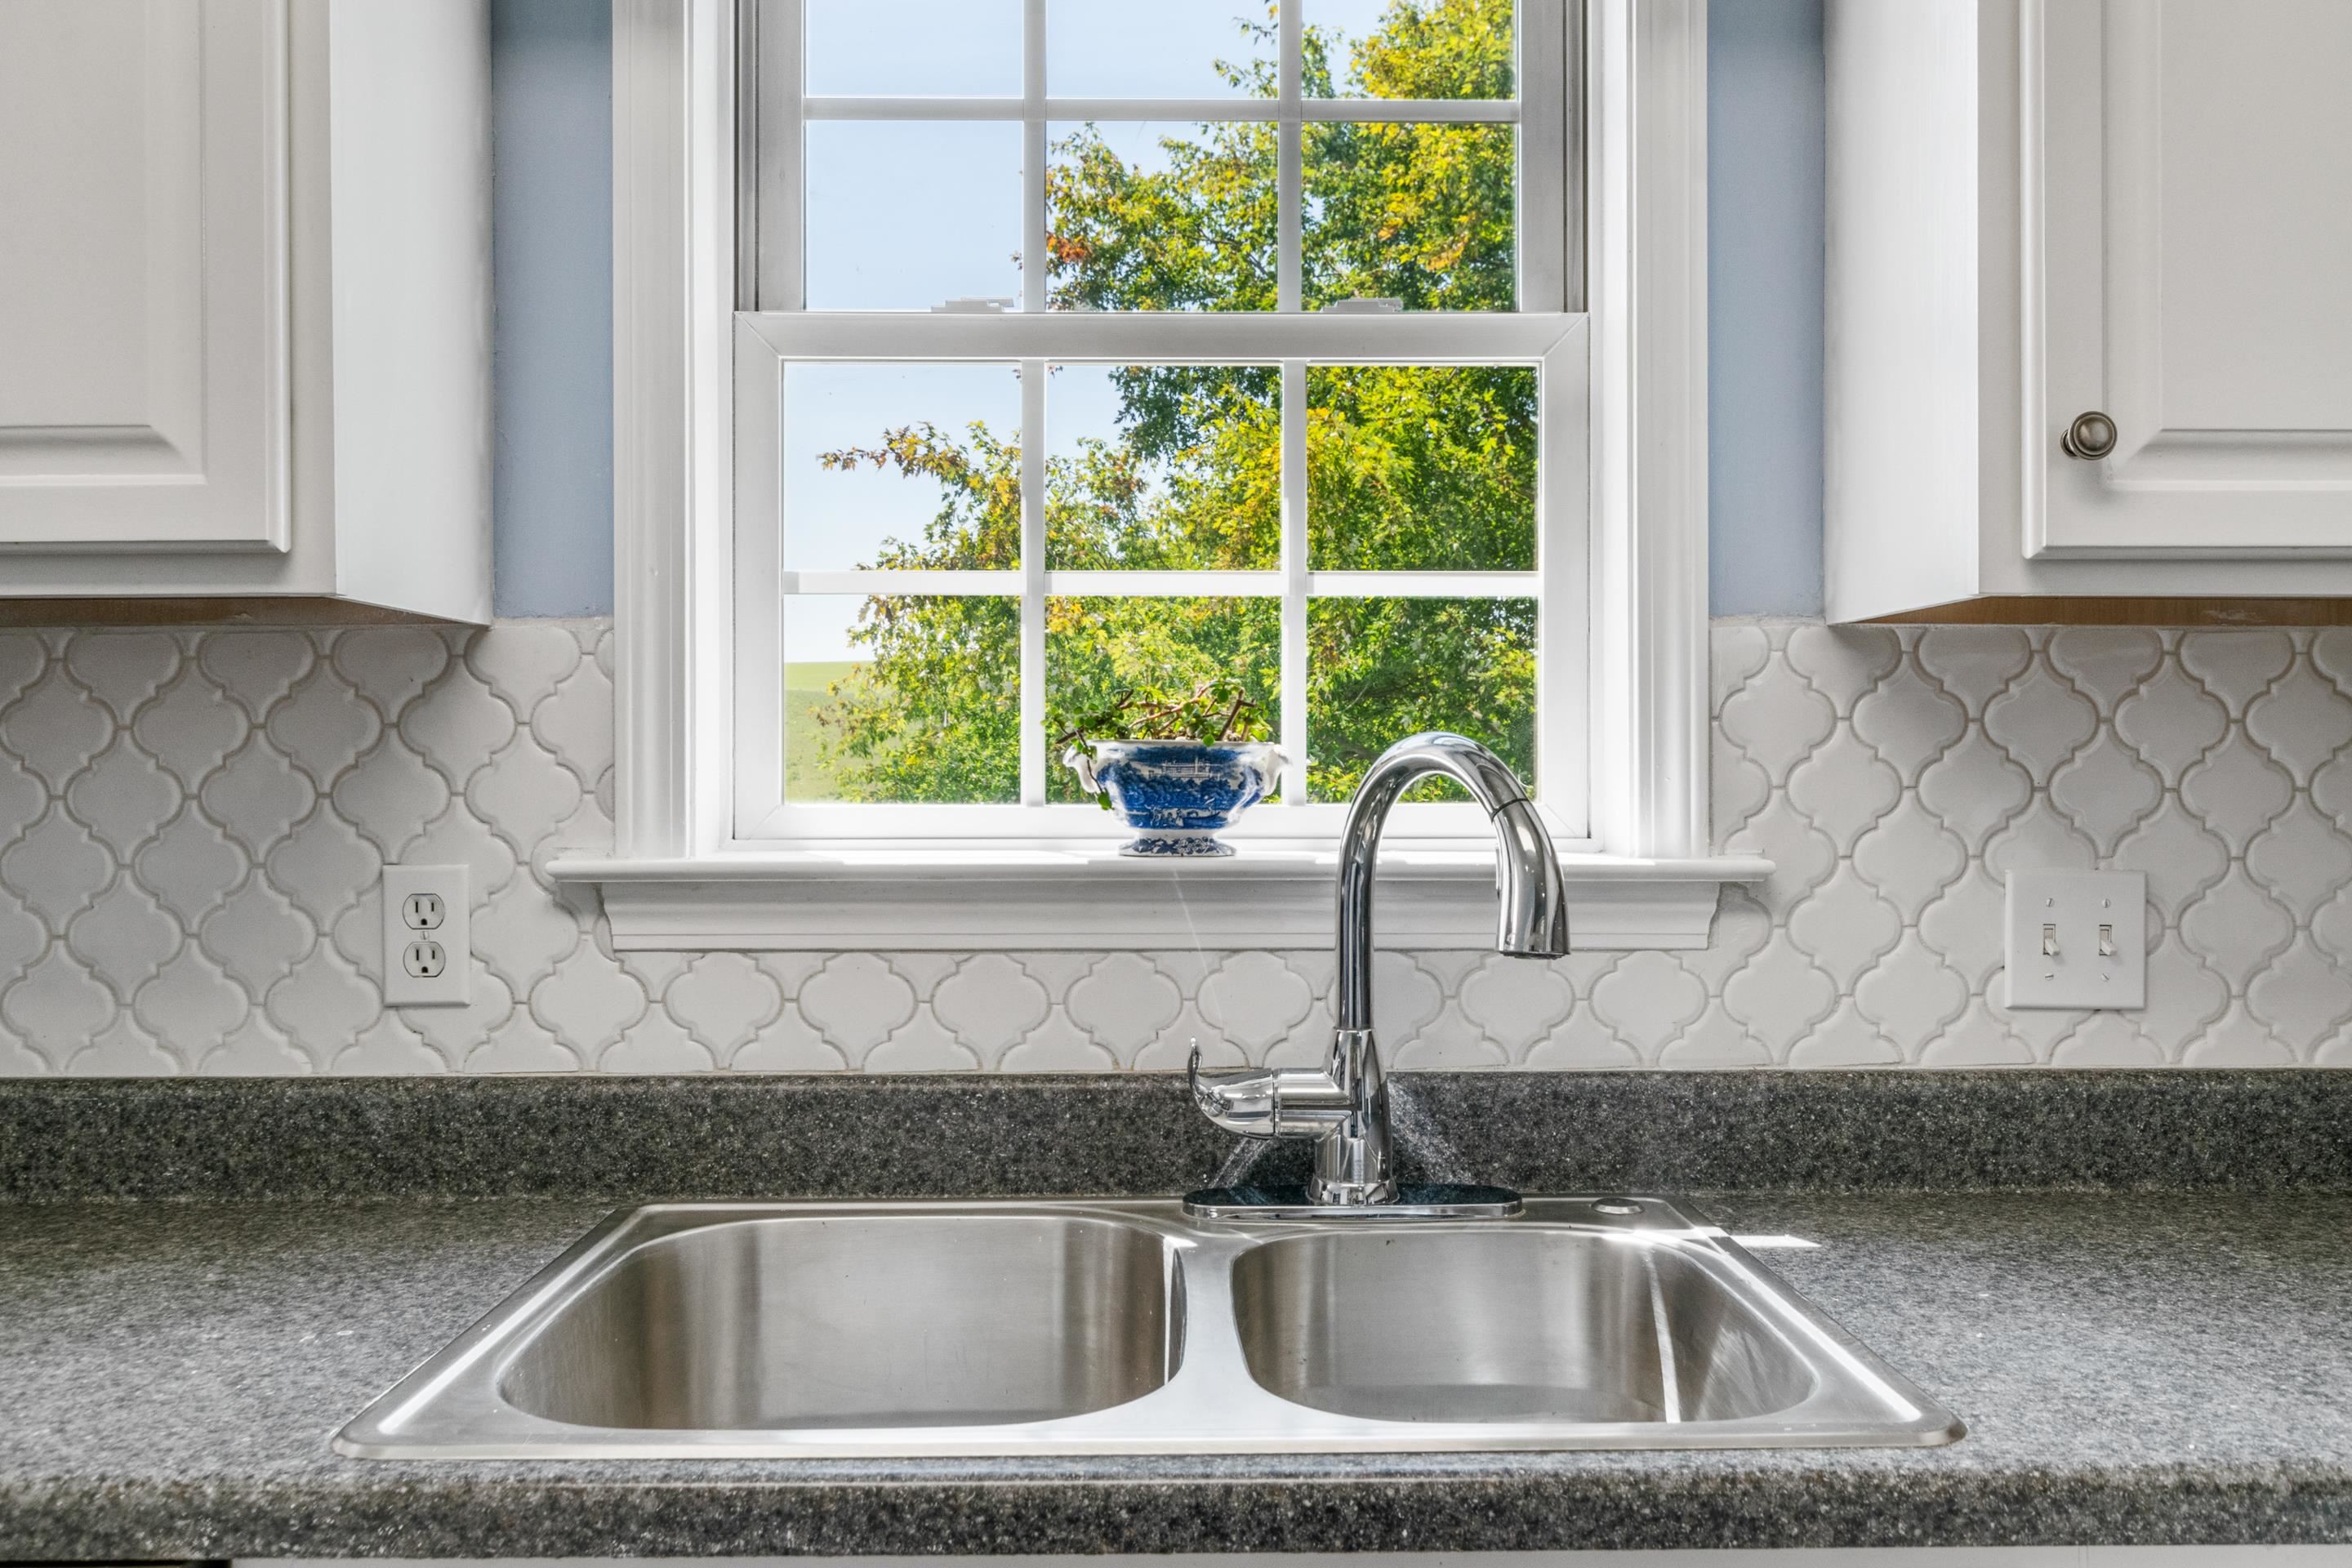
Kitchen sink and tall chrome faucet beneath a bright window, with patterned tile backsplash and dark countertops.
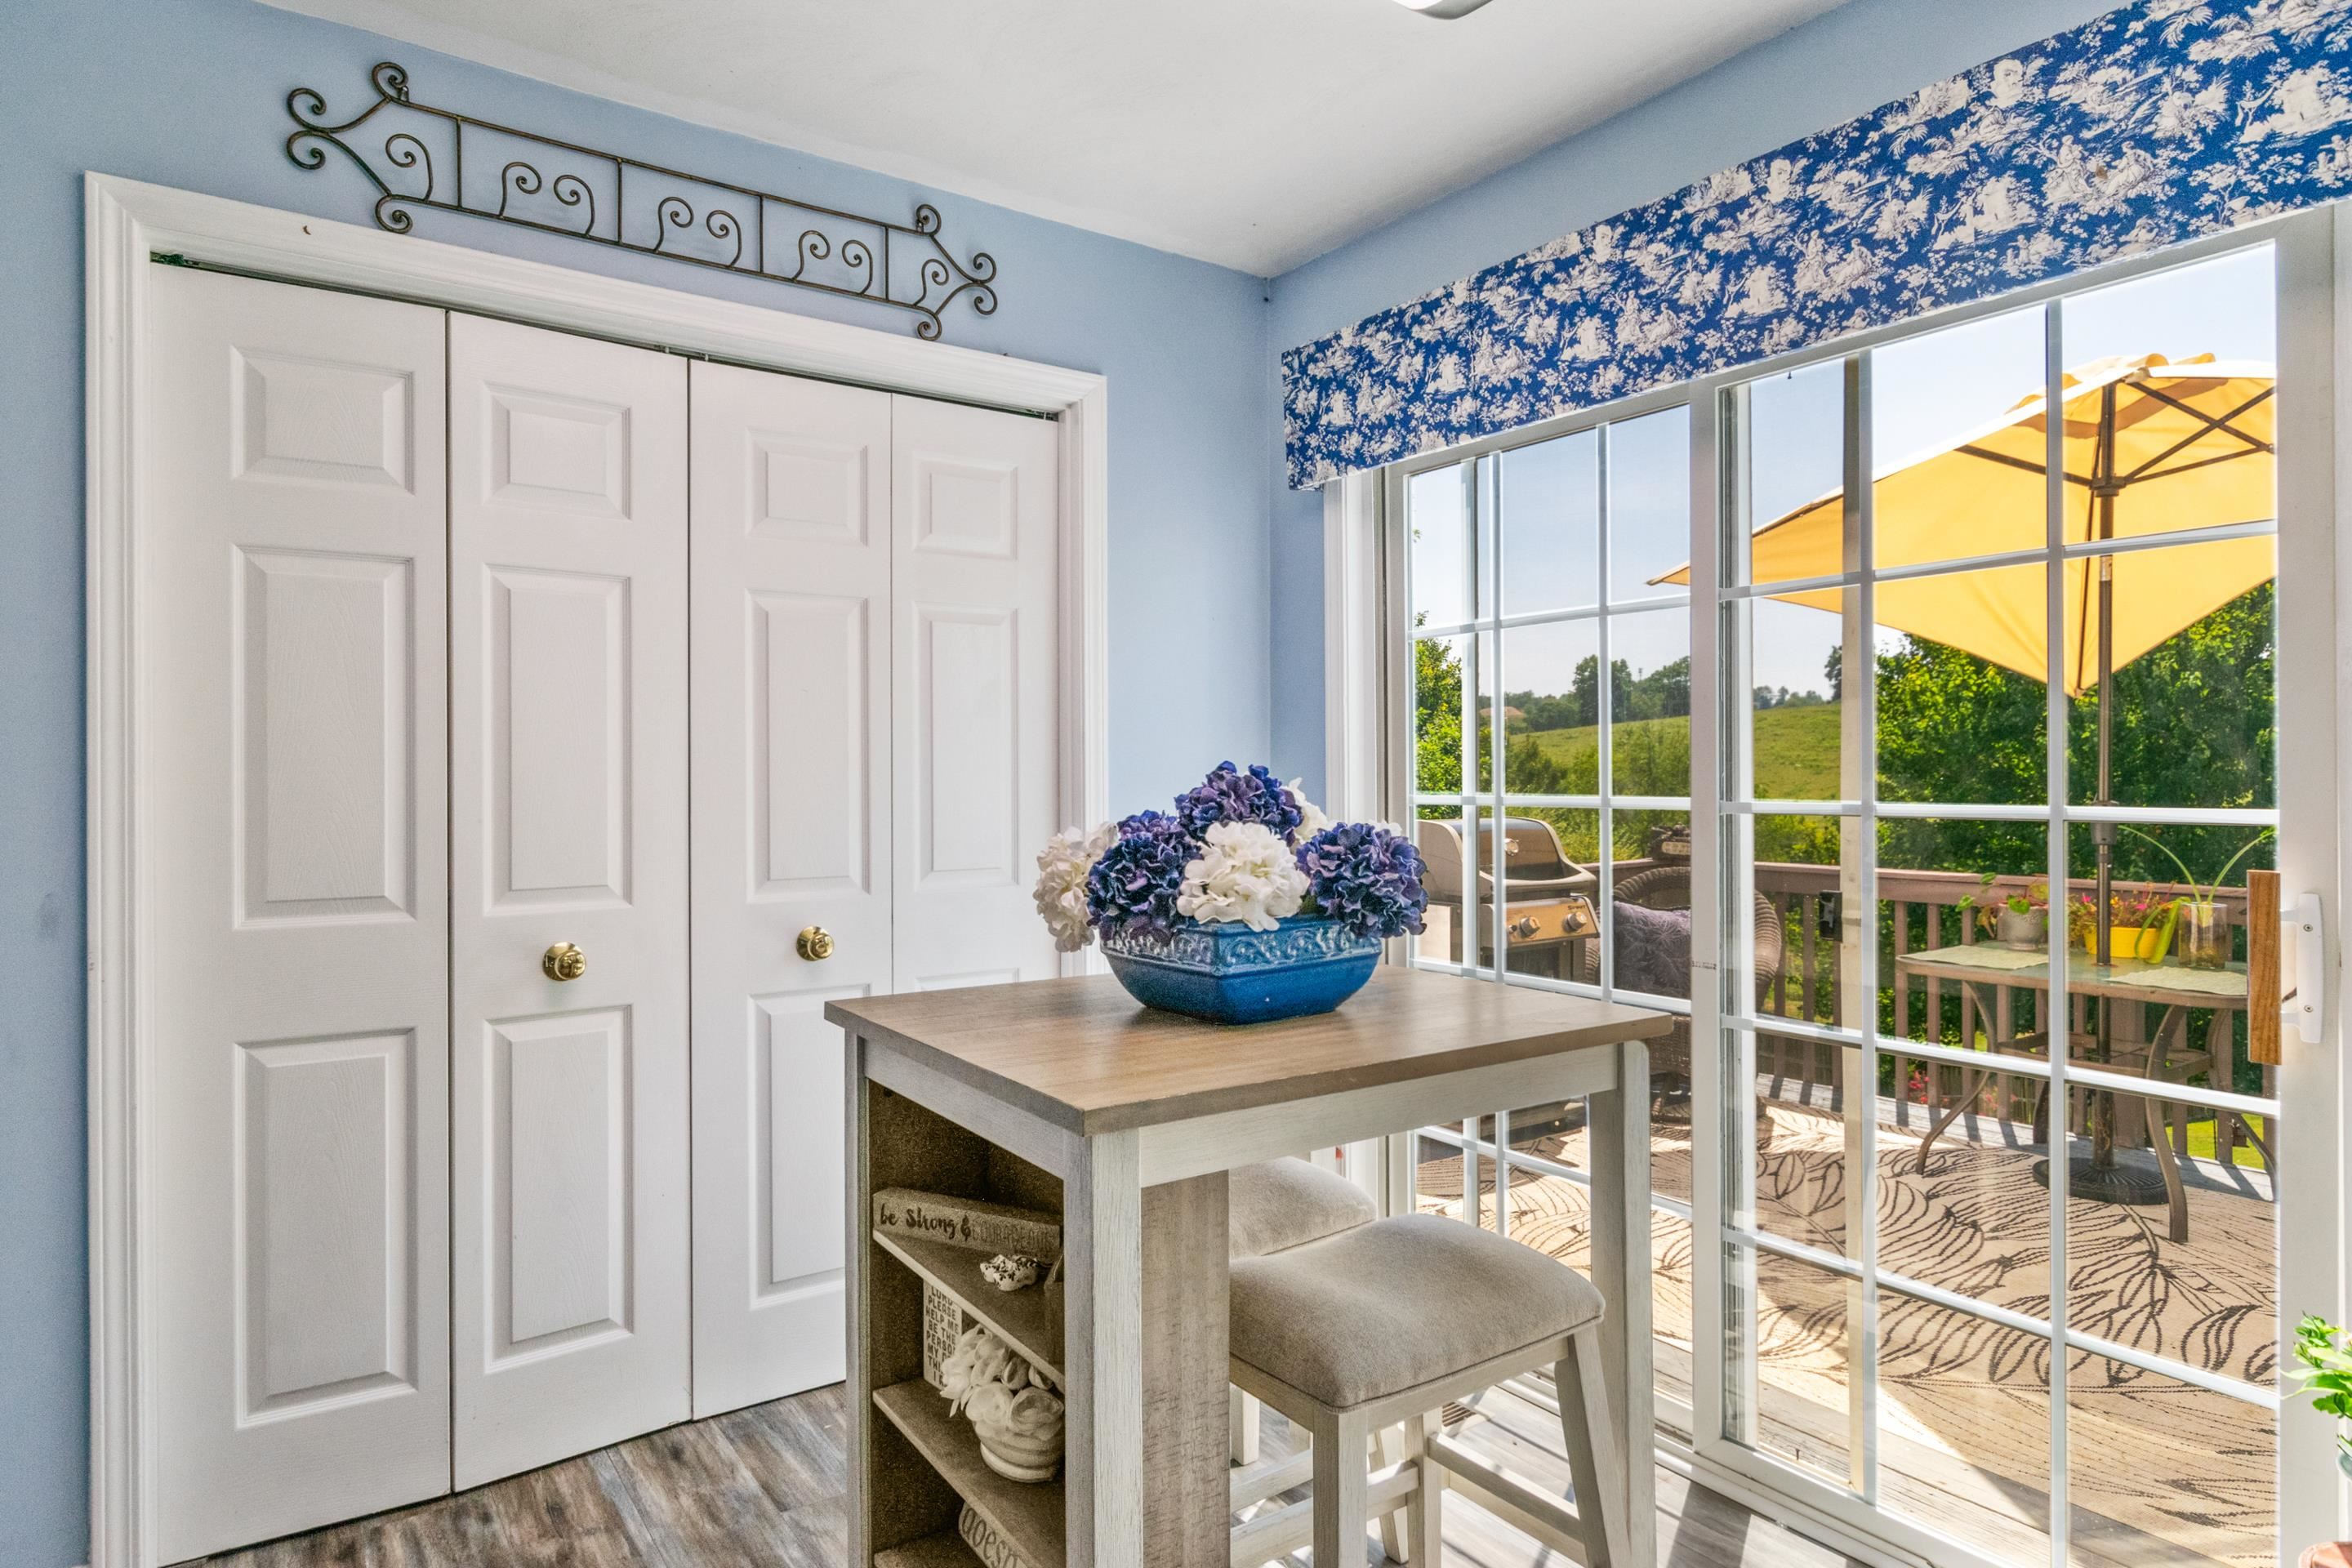
Breakfast nook with a small table beside sliding glass doors opening onto a deck with a yellow umbrella.
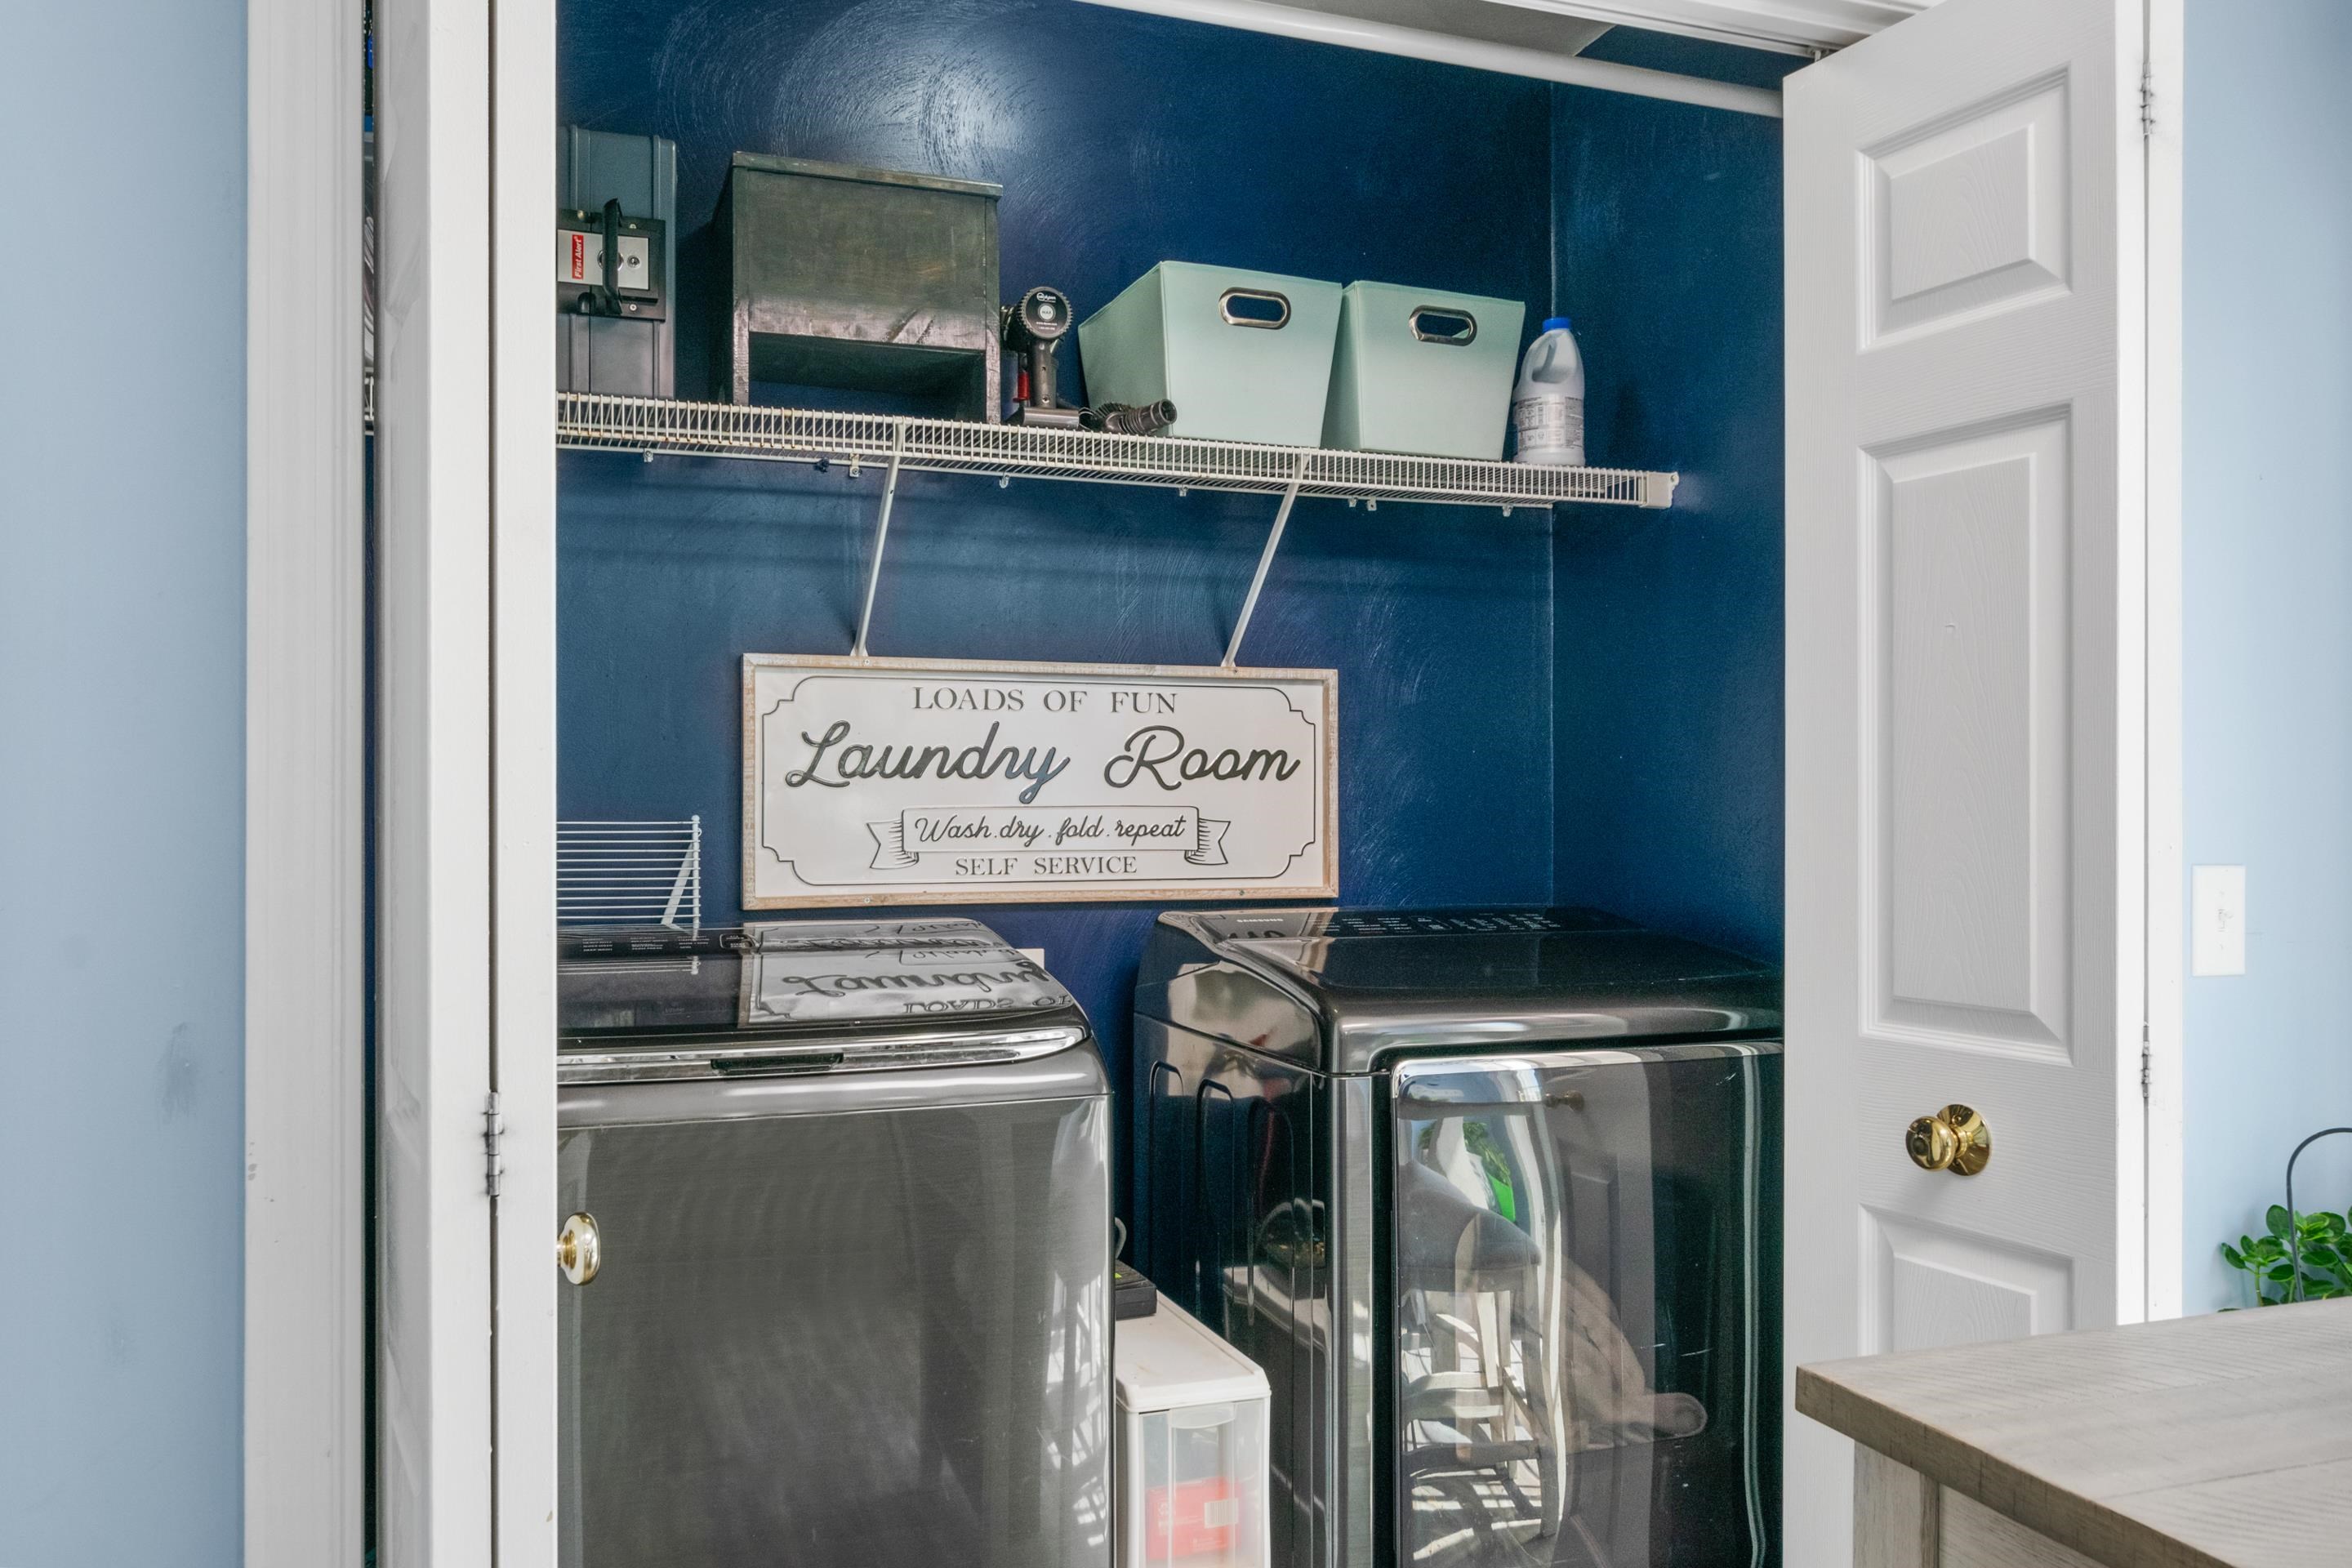
Laundry room with stainless washer and dryer, blue walls, and a framed sign above the machines.
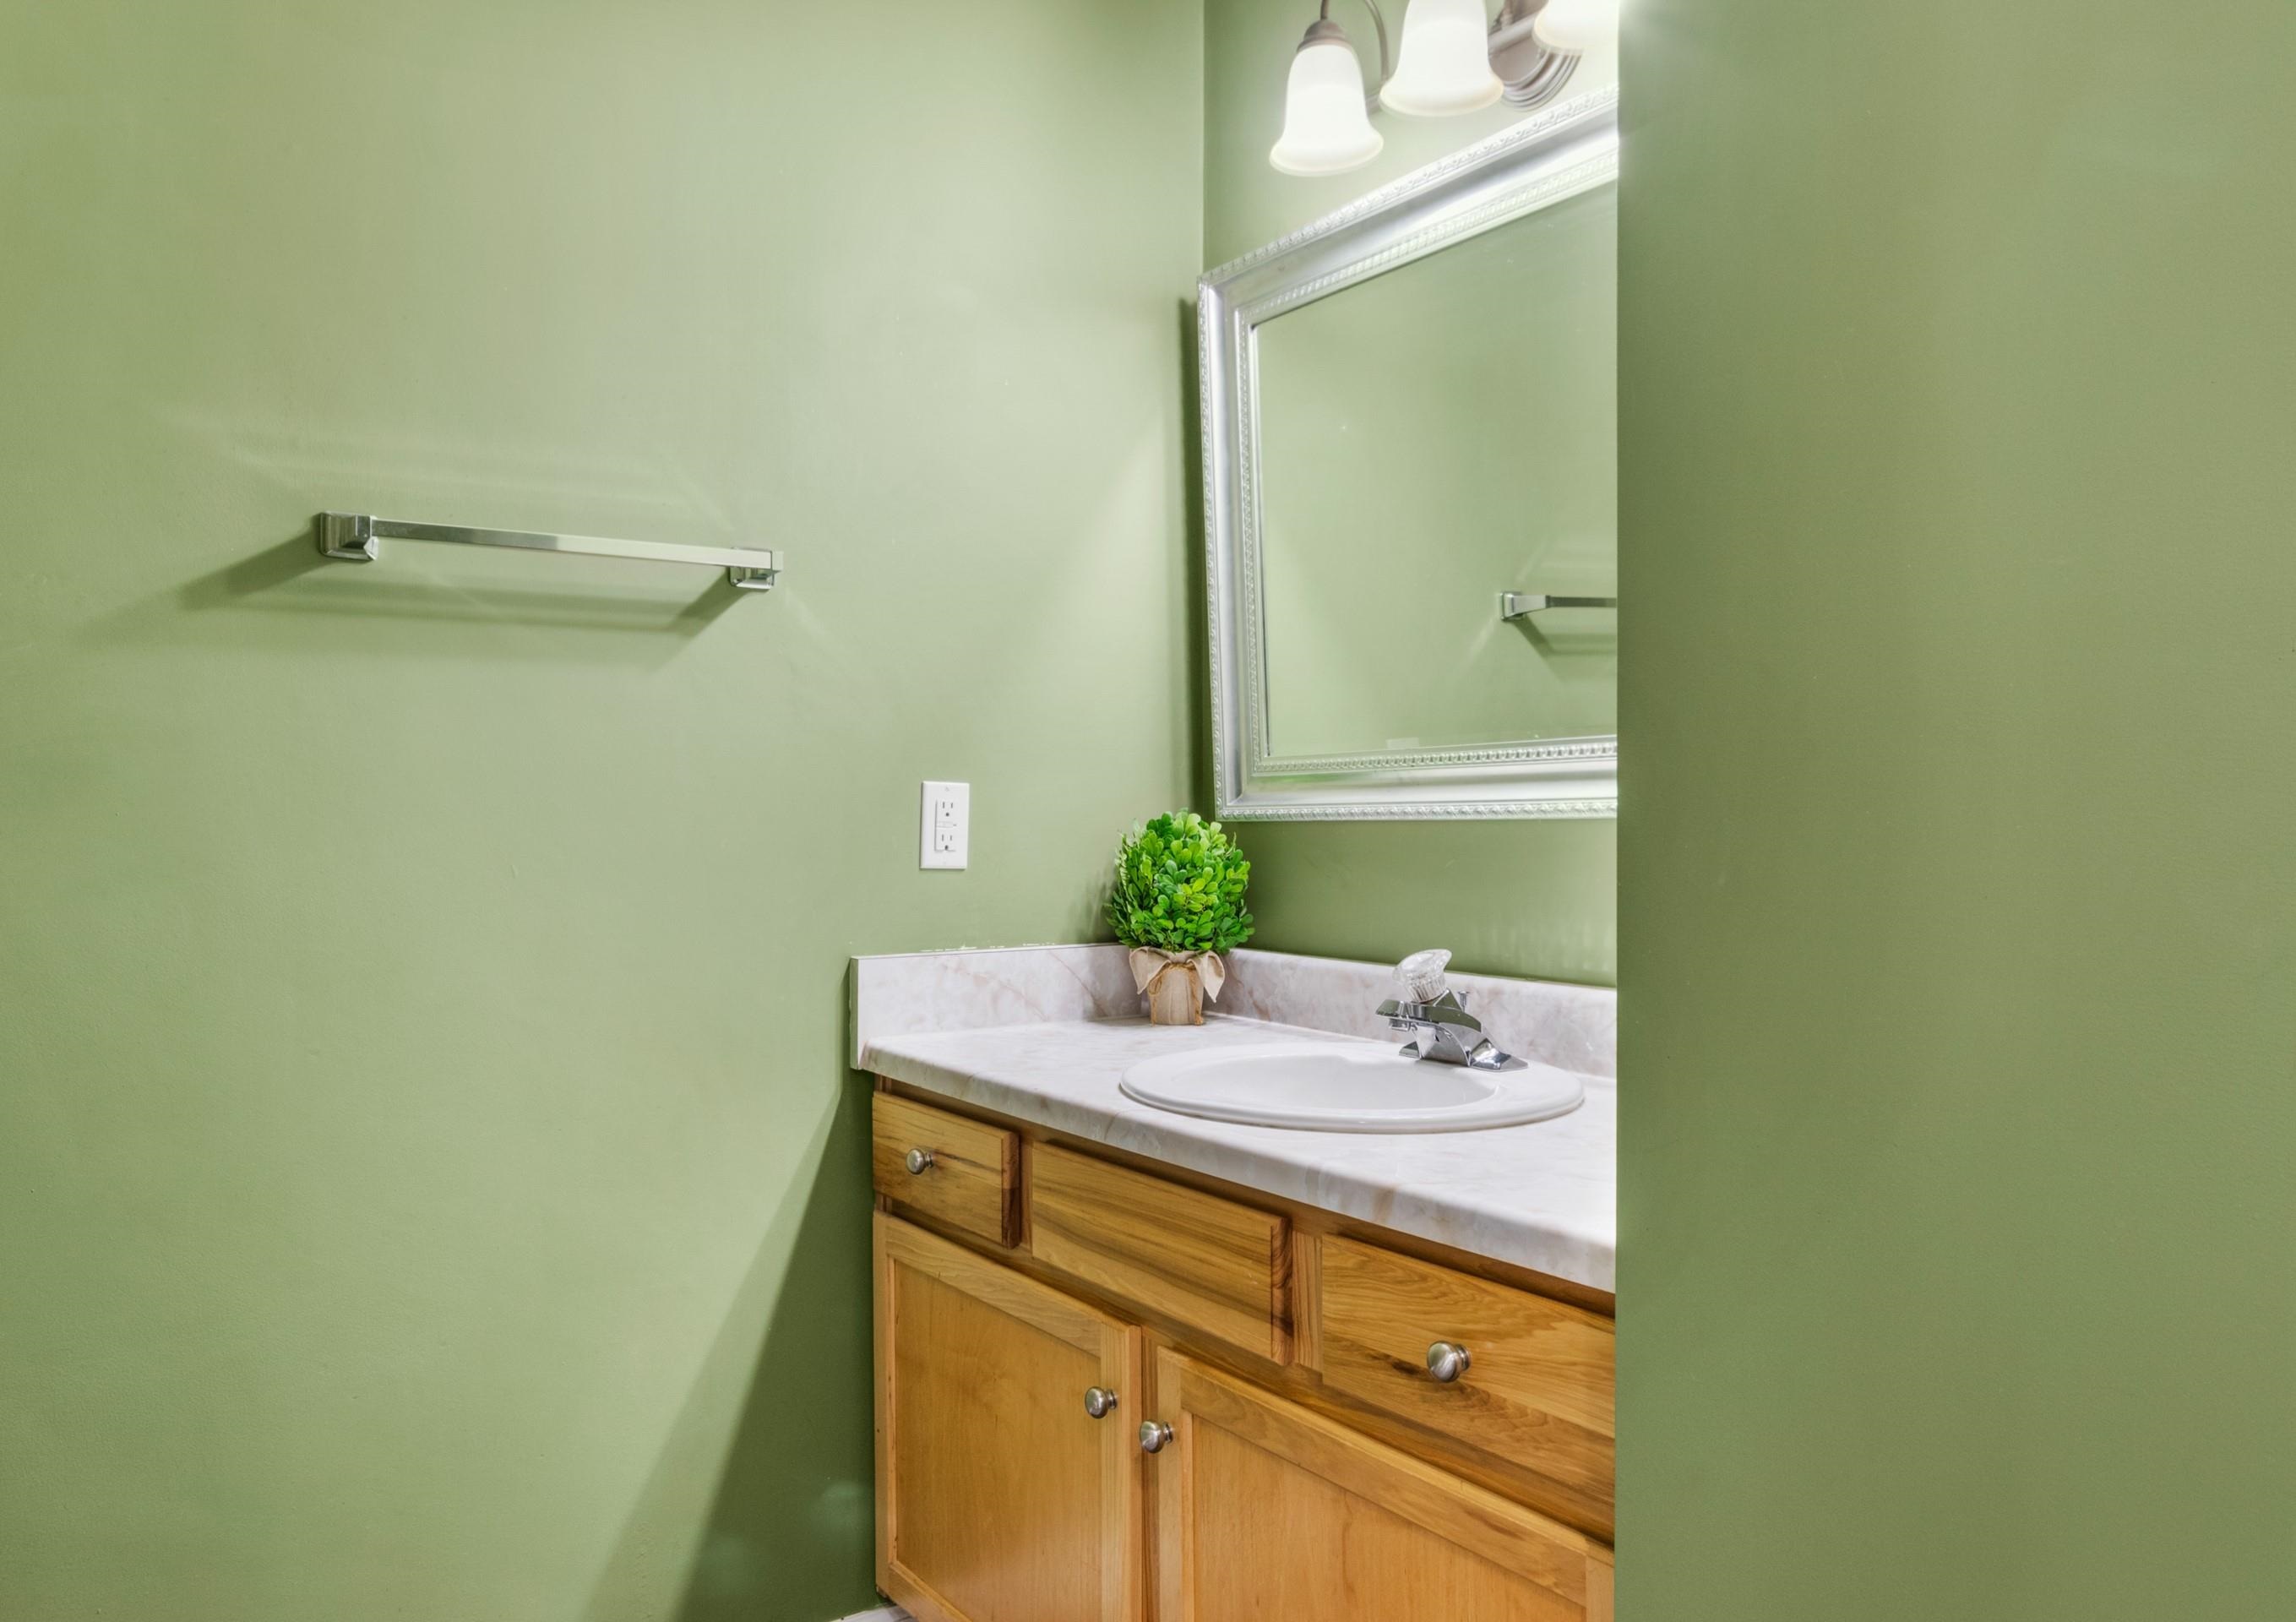
Bathroom vanity with a marble-look countertop, wooden cabinets, and an ornate mirror.
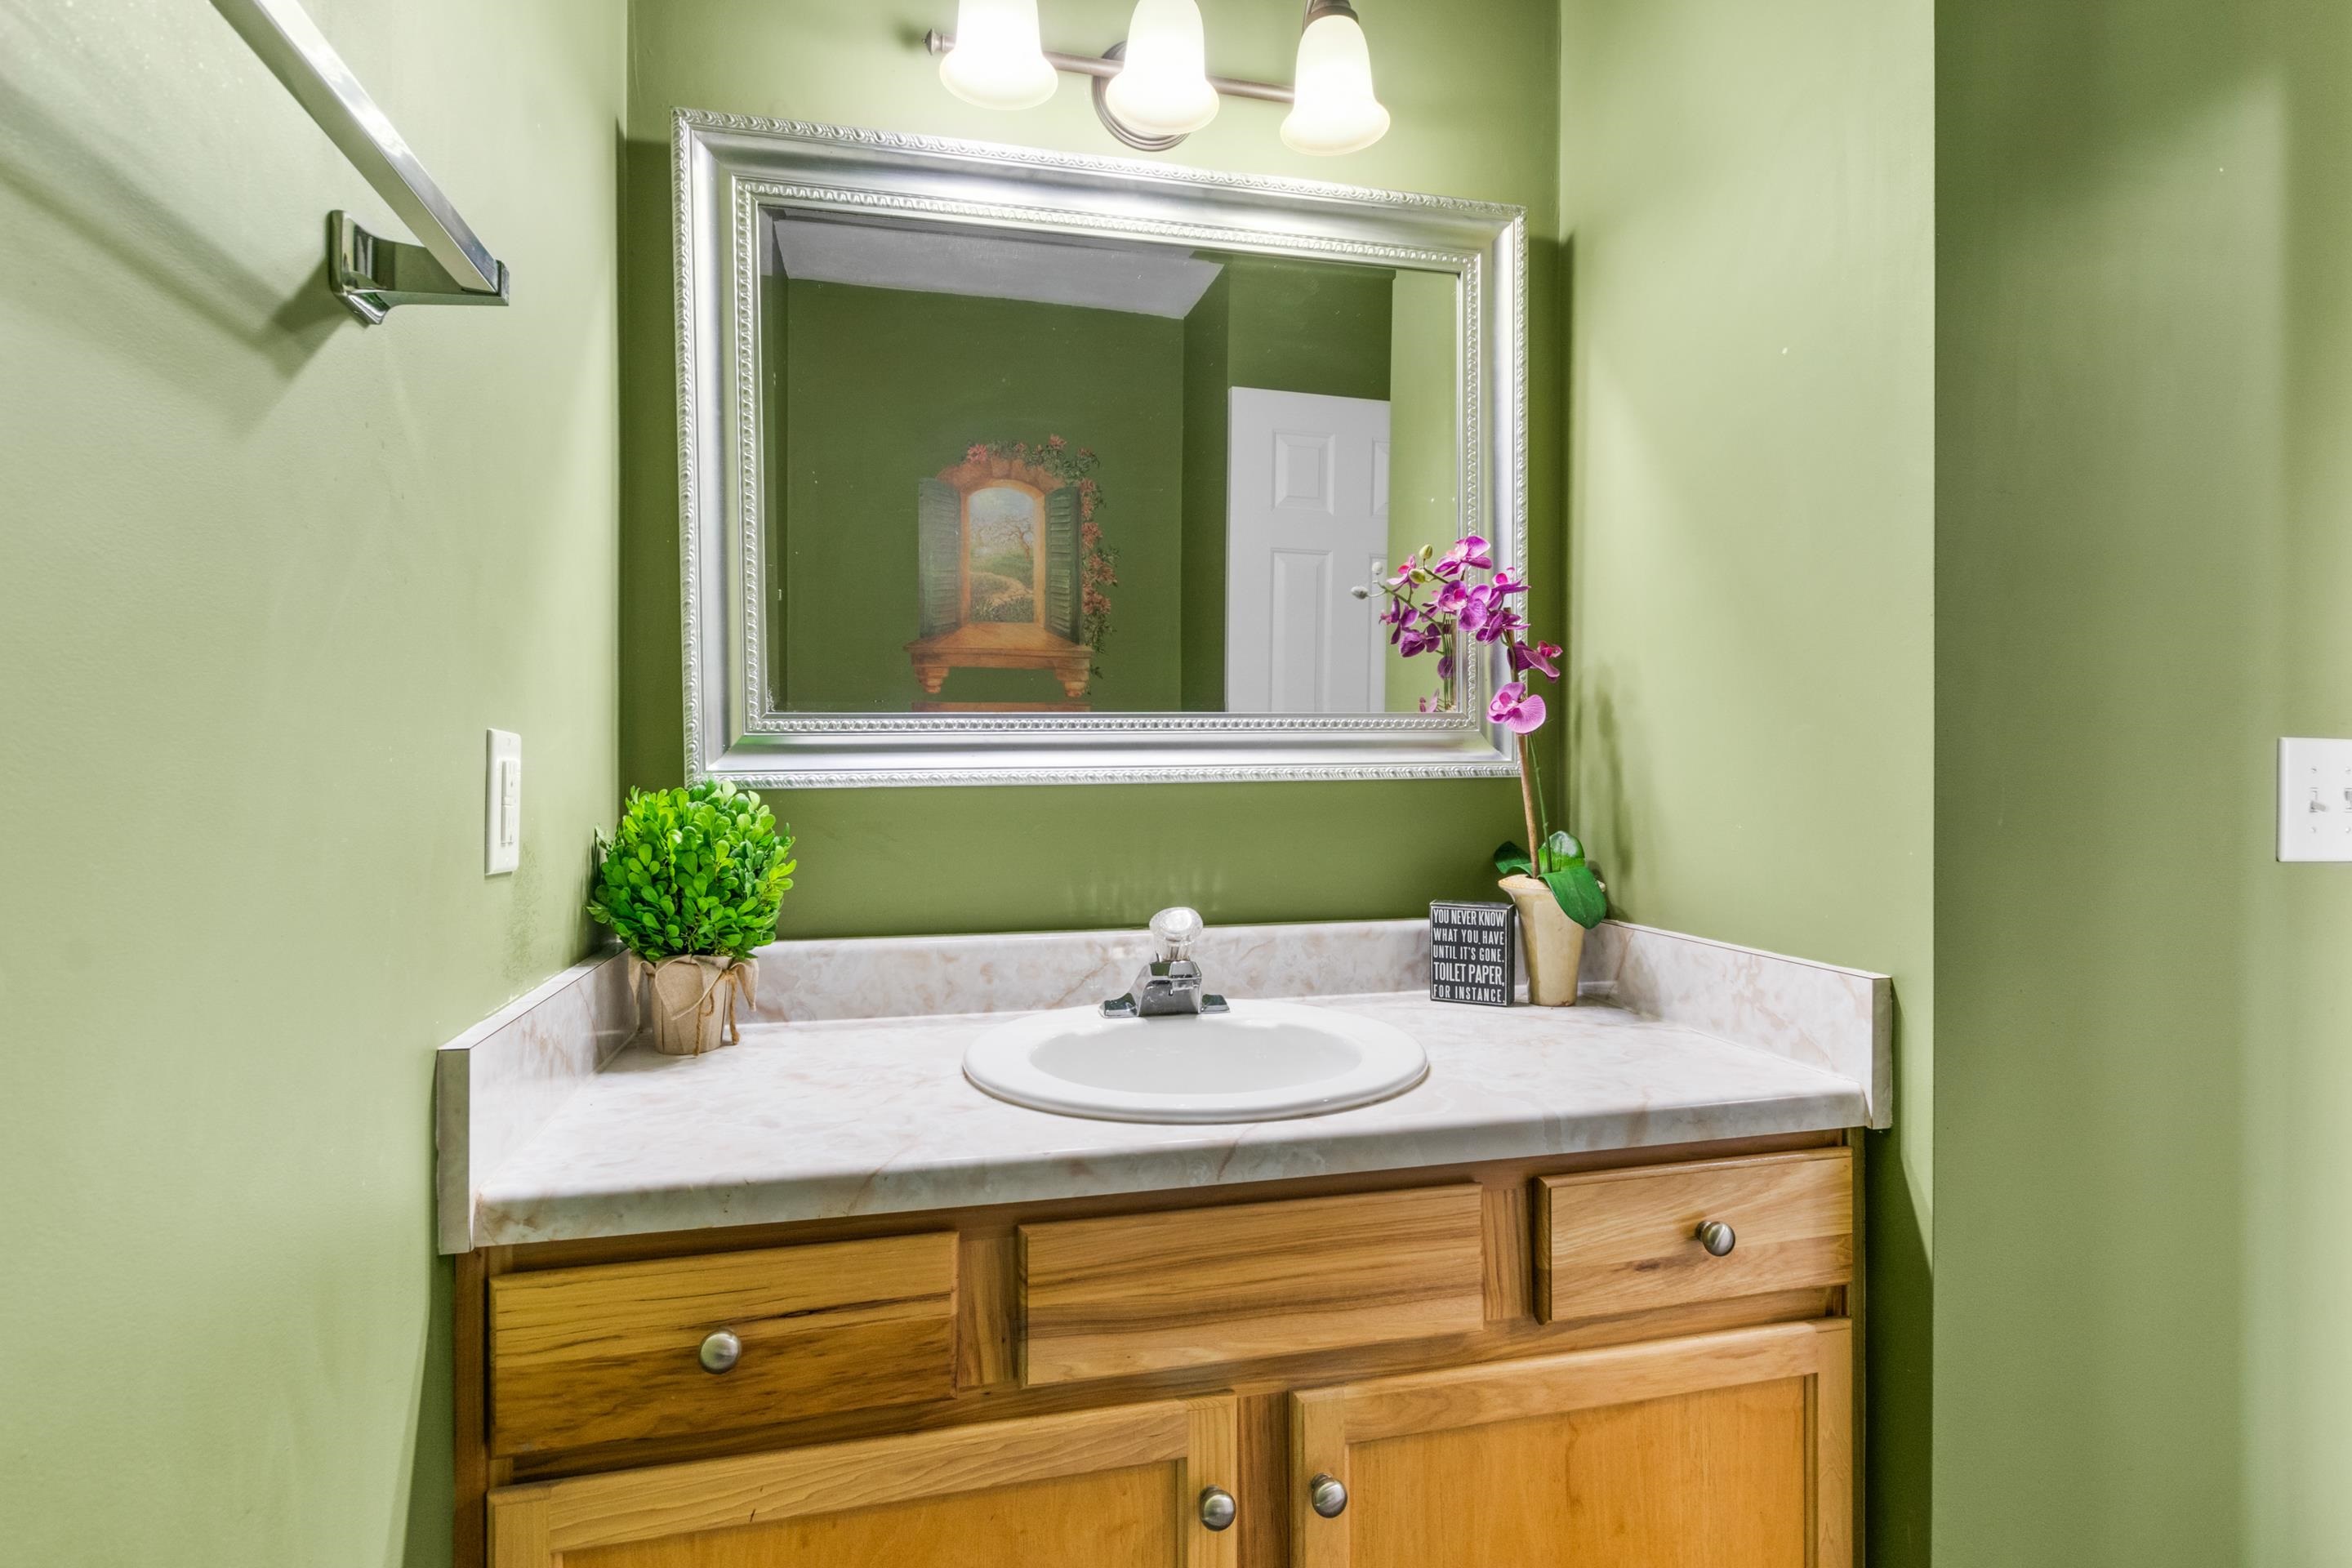
Bathroom vanity with a white sink, wooden cabinets, and a large mirror against pale green walls.
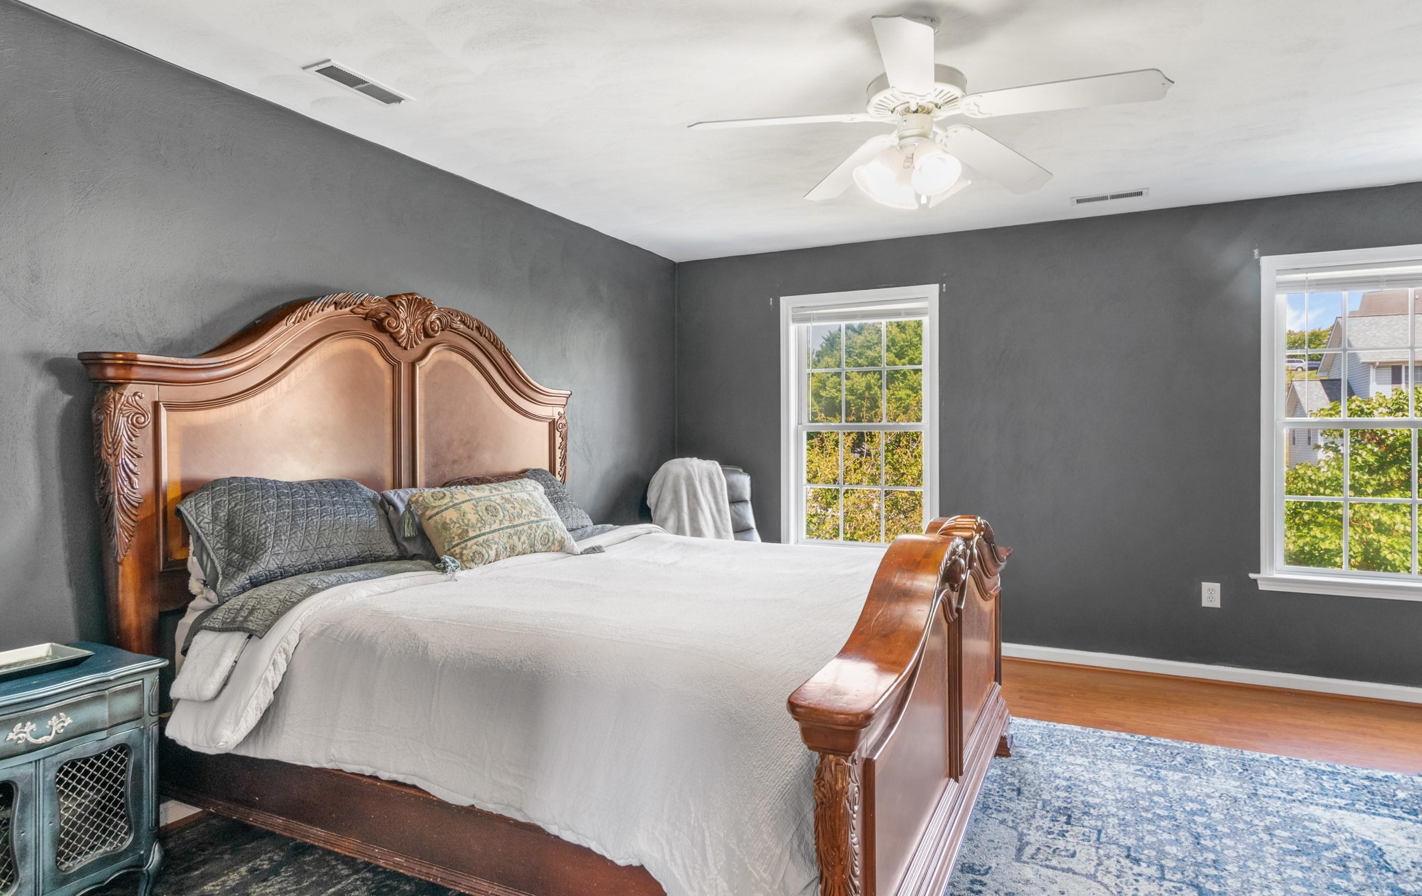
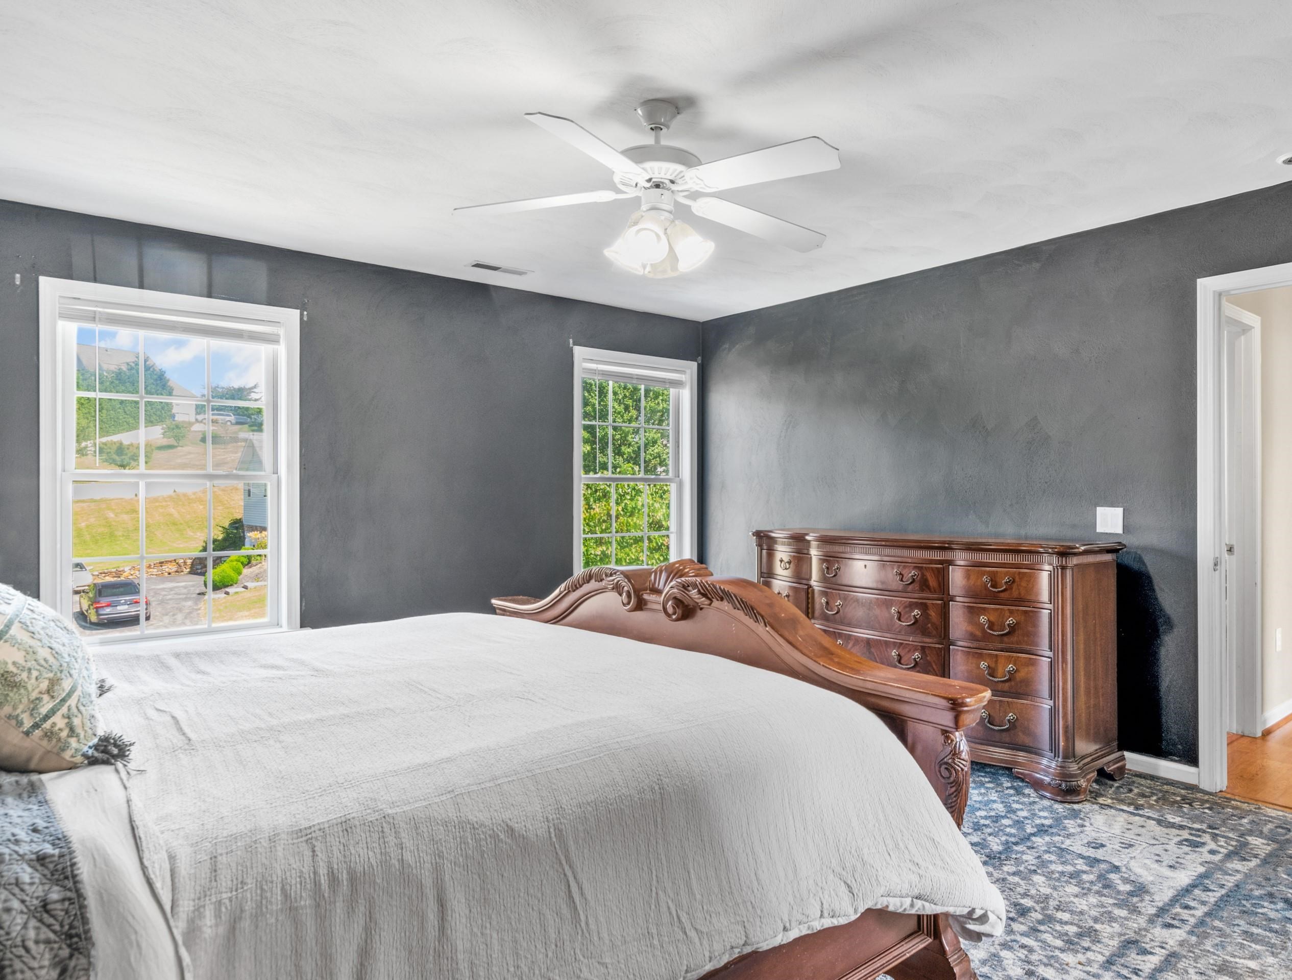
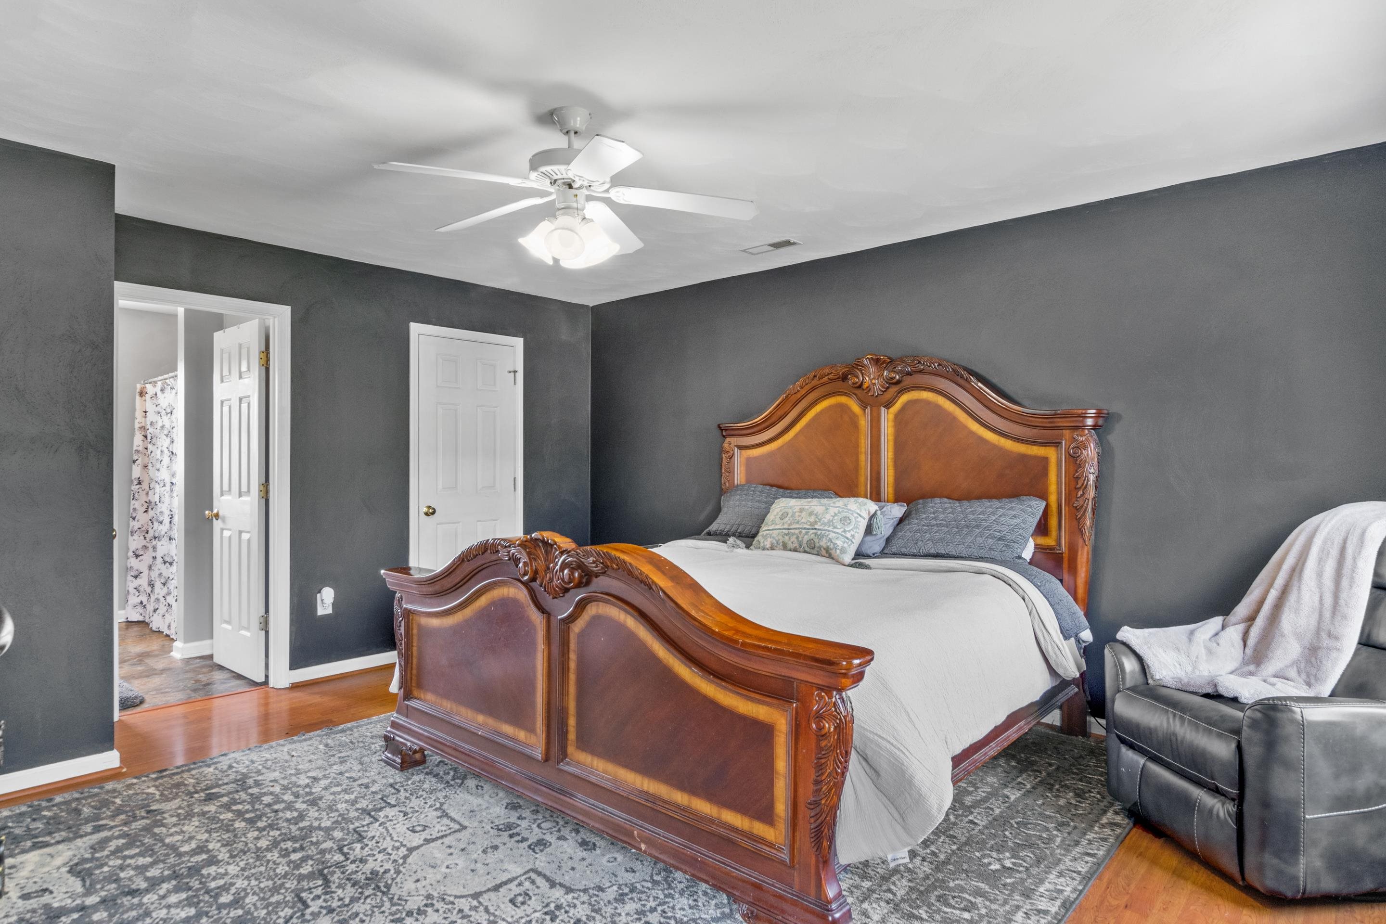
Bedroom with an ornate carved wooden bed, charcoal walls, and two windows.
Bedroom with charcoal walls, a carved wooden bed and dresser, and two bright windows.
Bedroom with an ornate wooden bed, dark gray walls, and a ceiling fan.
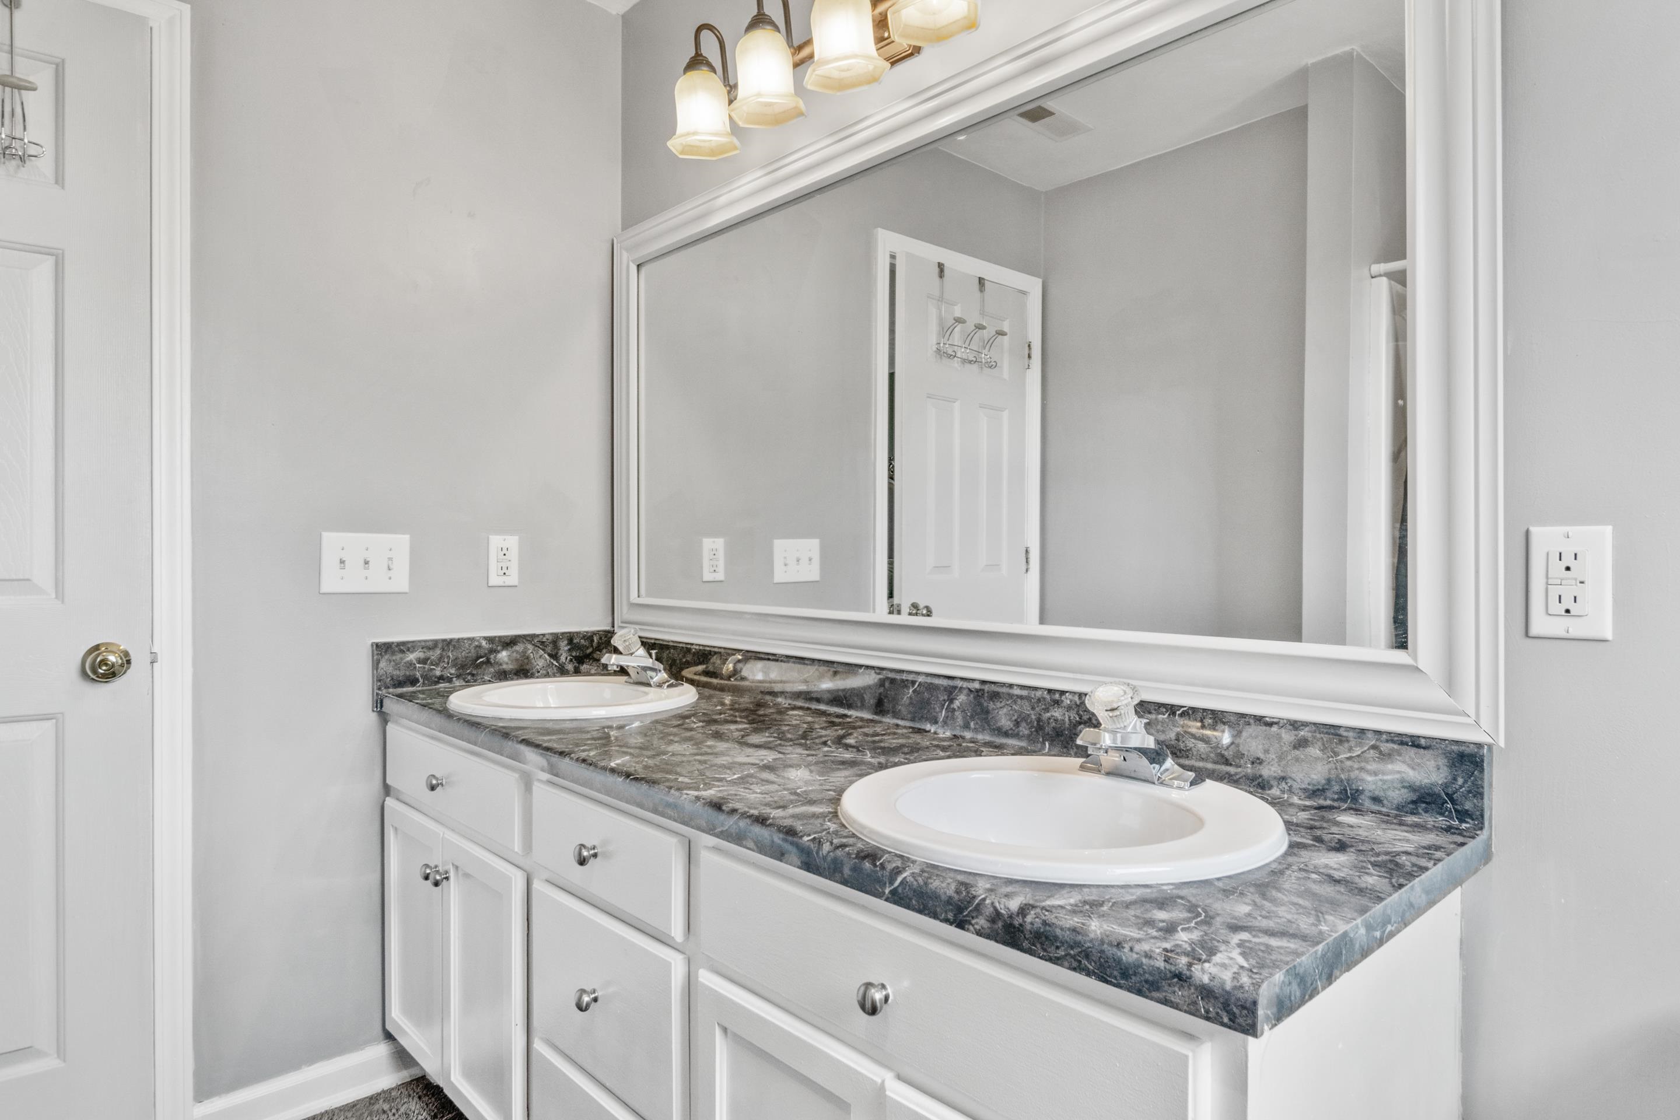
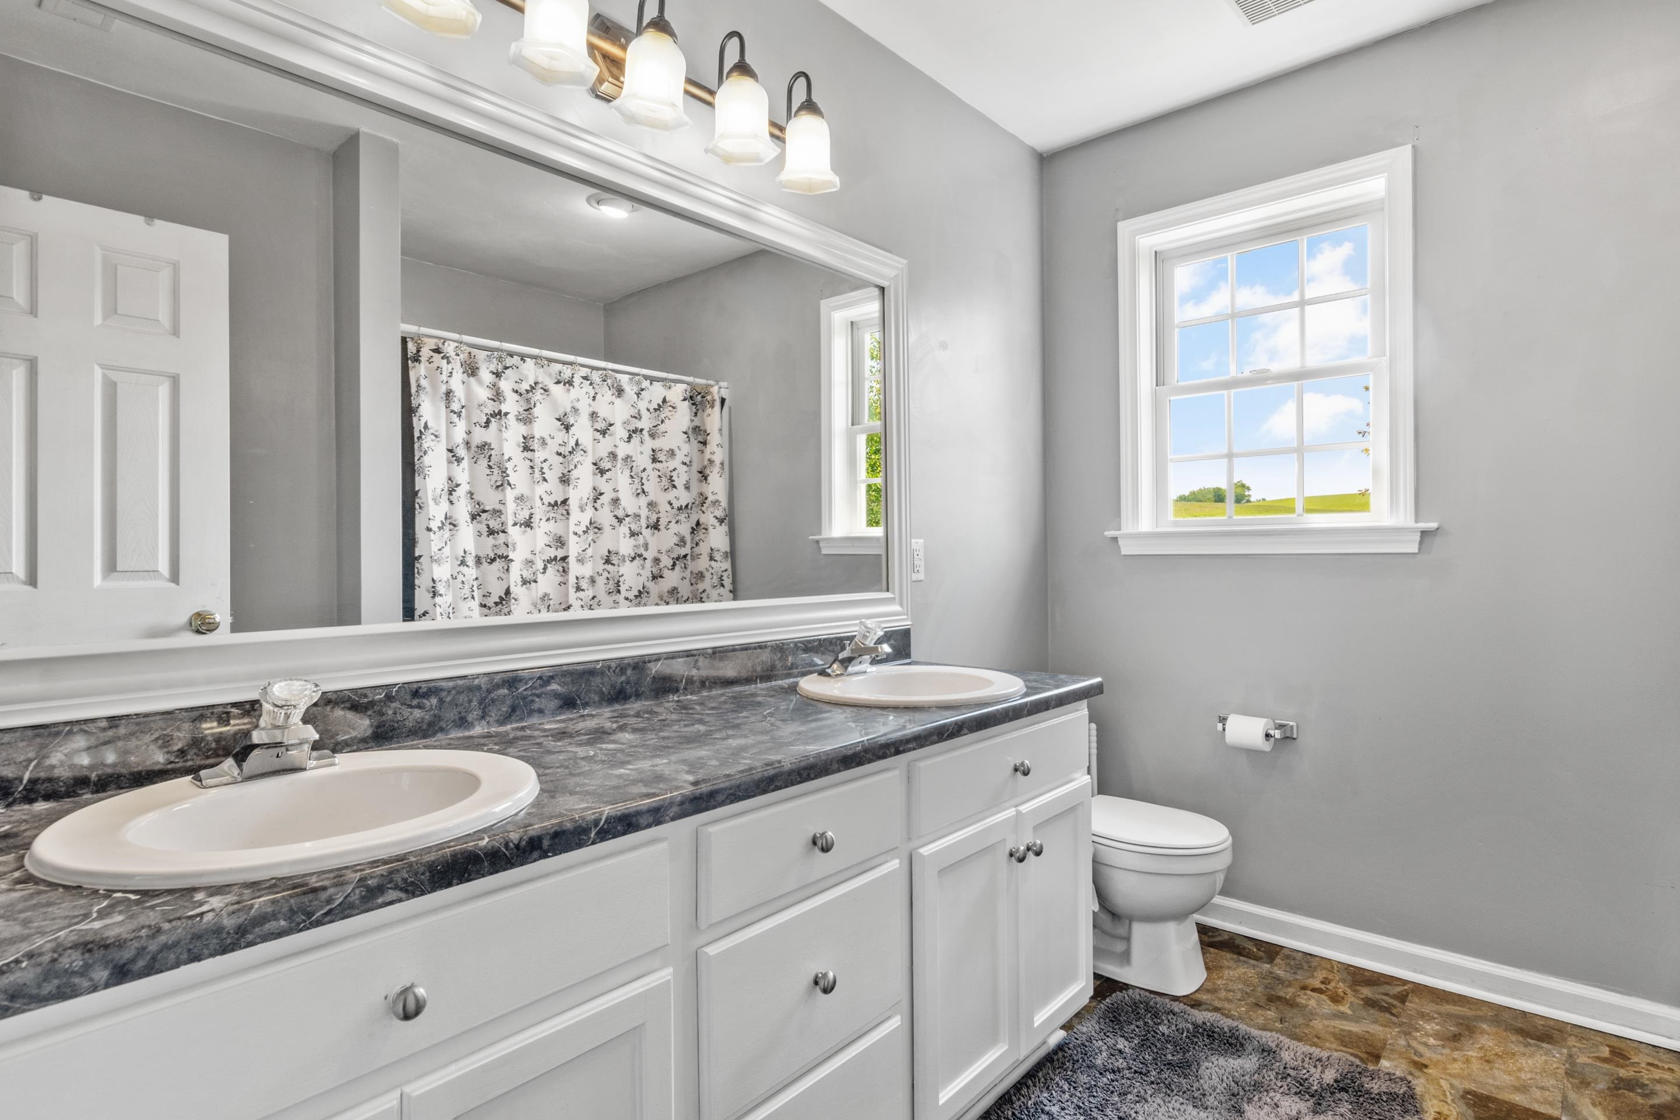
Bathroom vanity with double sinks, dark marbled countertop, and large framed mirror.
Bathroom with a double-sink vanity, dark countertop, large mirror, and window overlooking a grassy landscape.
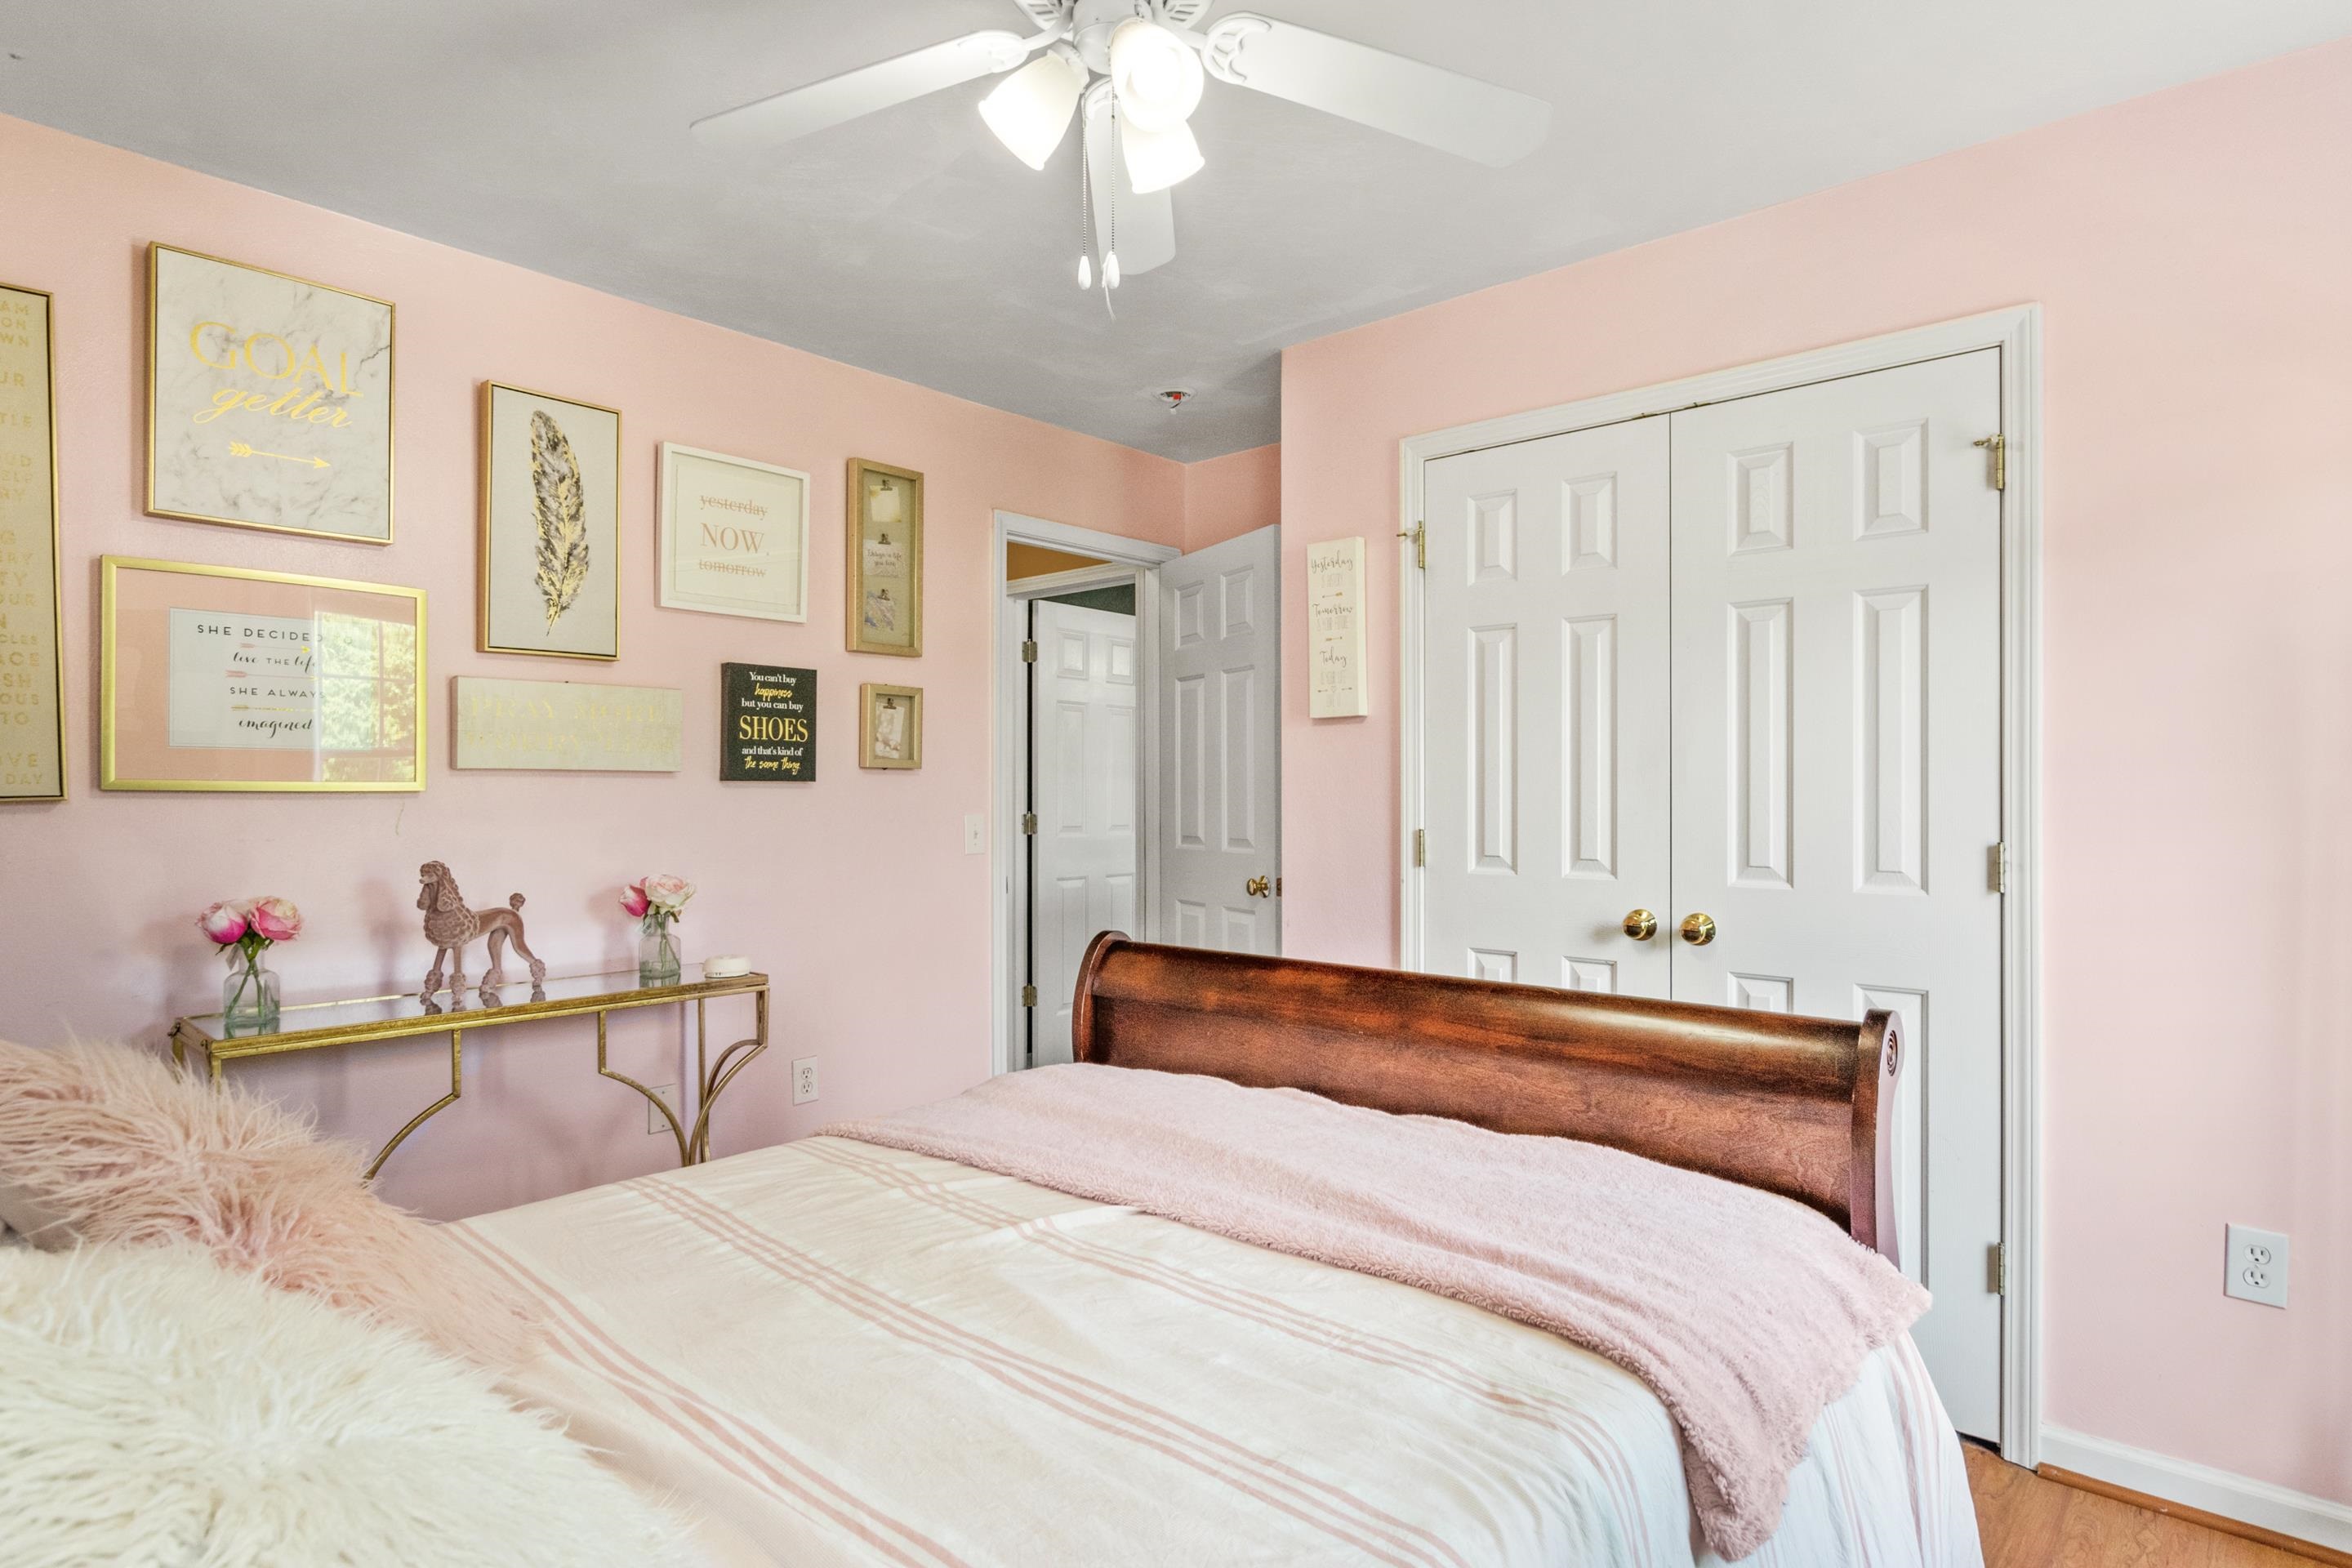
Pink bedroom with a large bed, dark wooden headboard, framed wall art, and white closet doors.
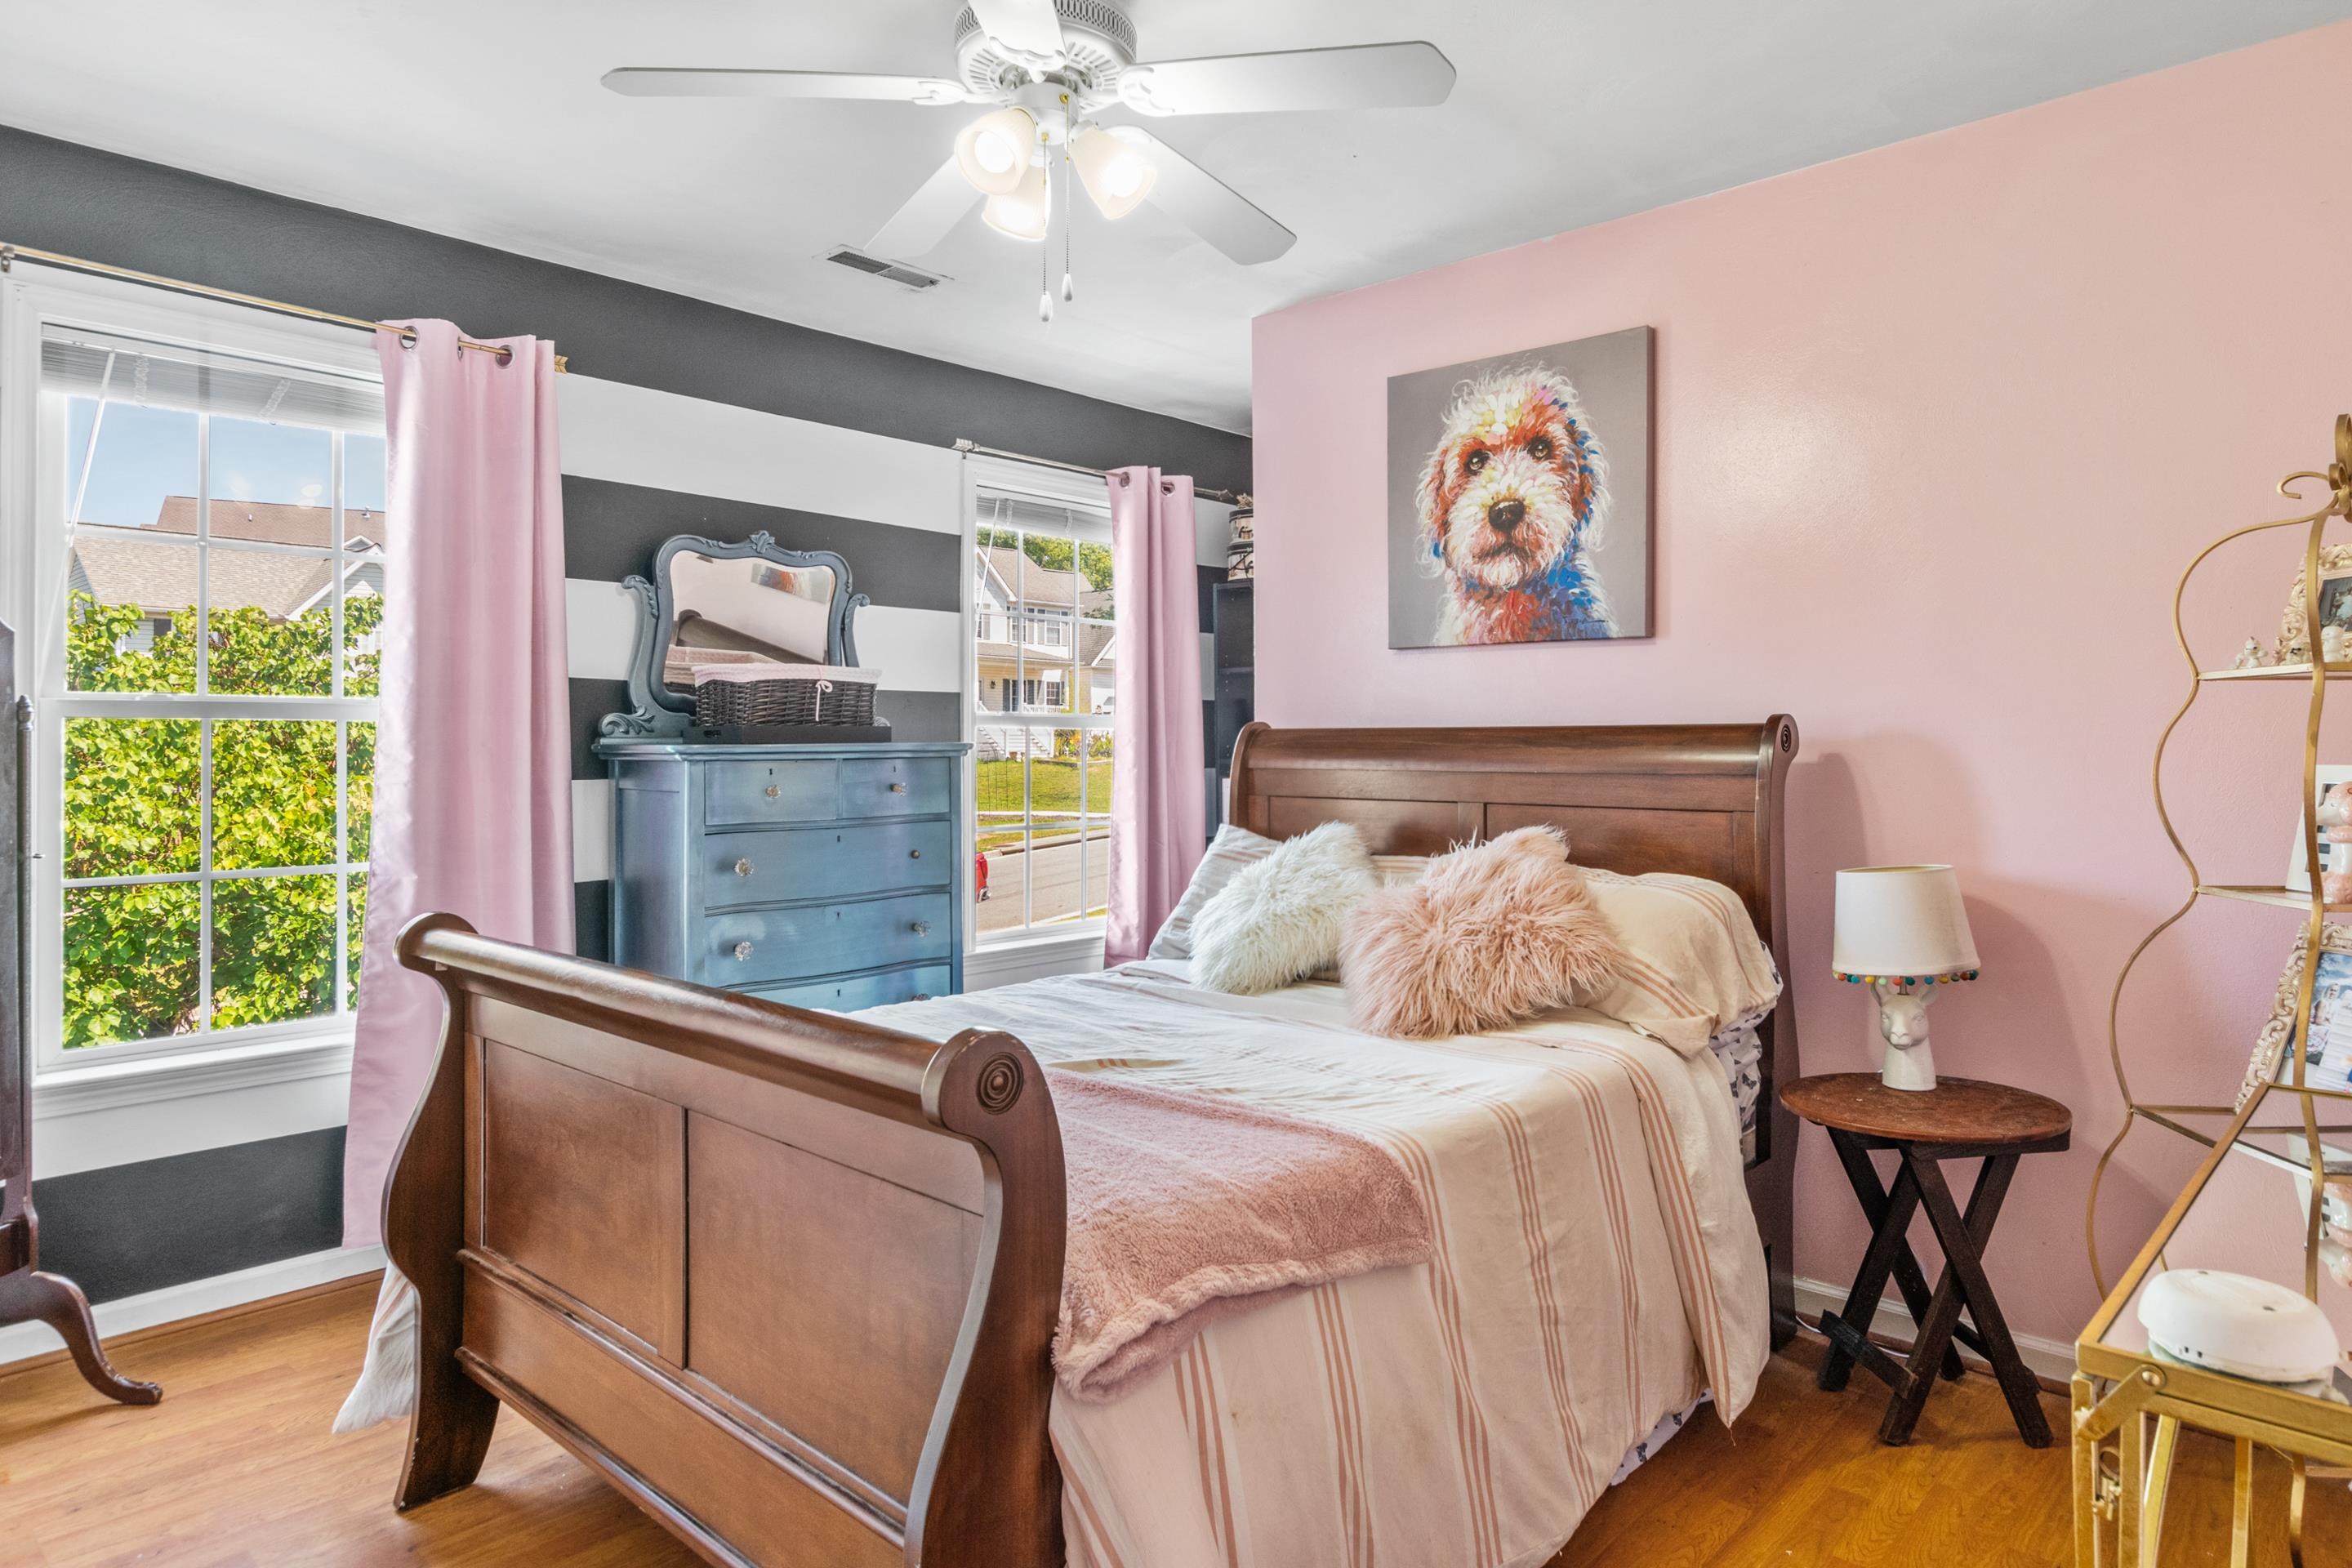
Bedroom with a wooden sleigh bed, pink walls, and a blue dresser between two windows.
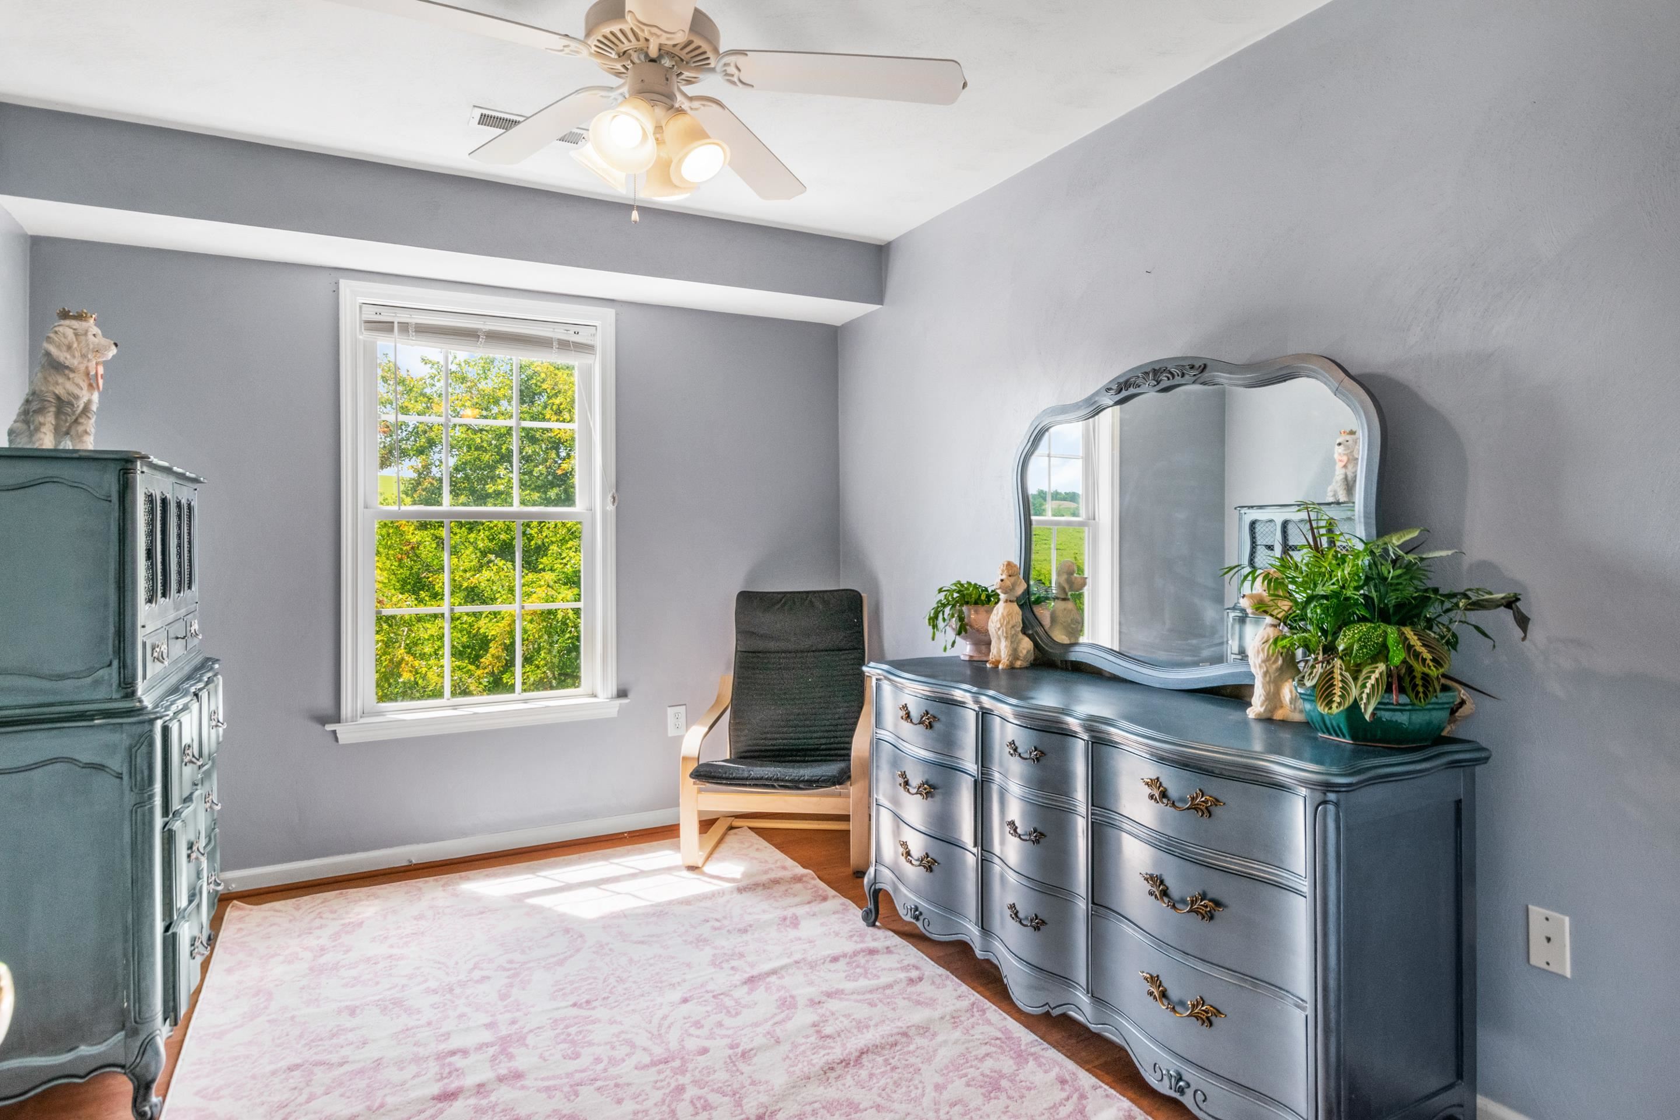
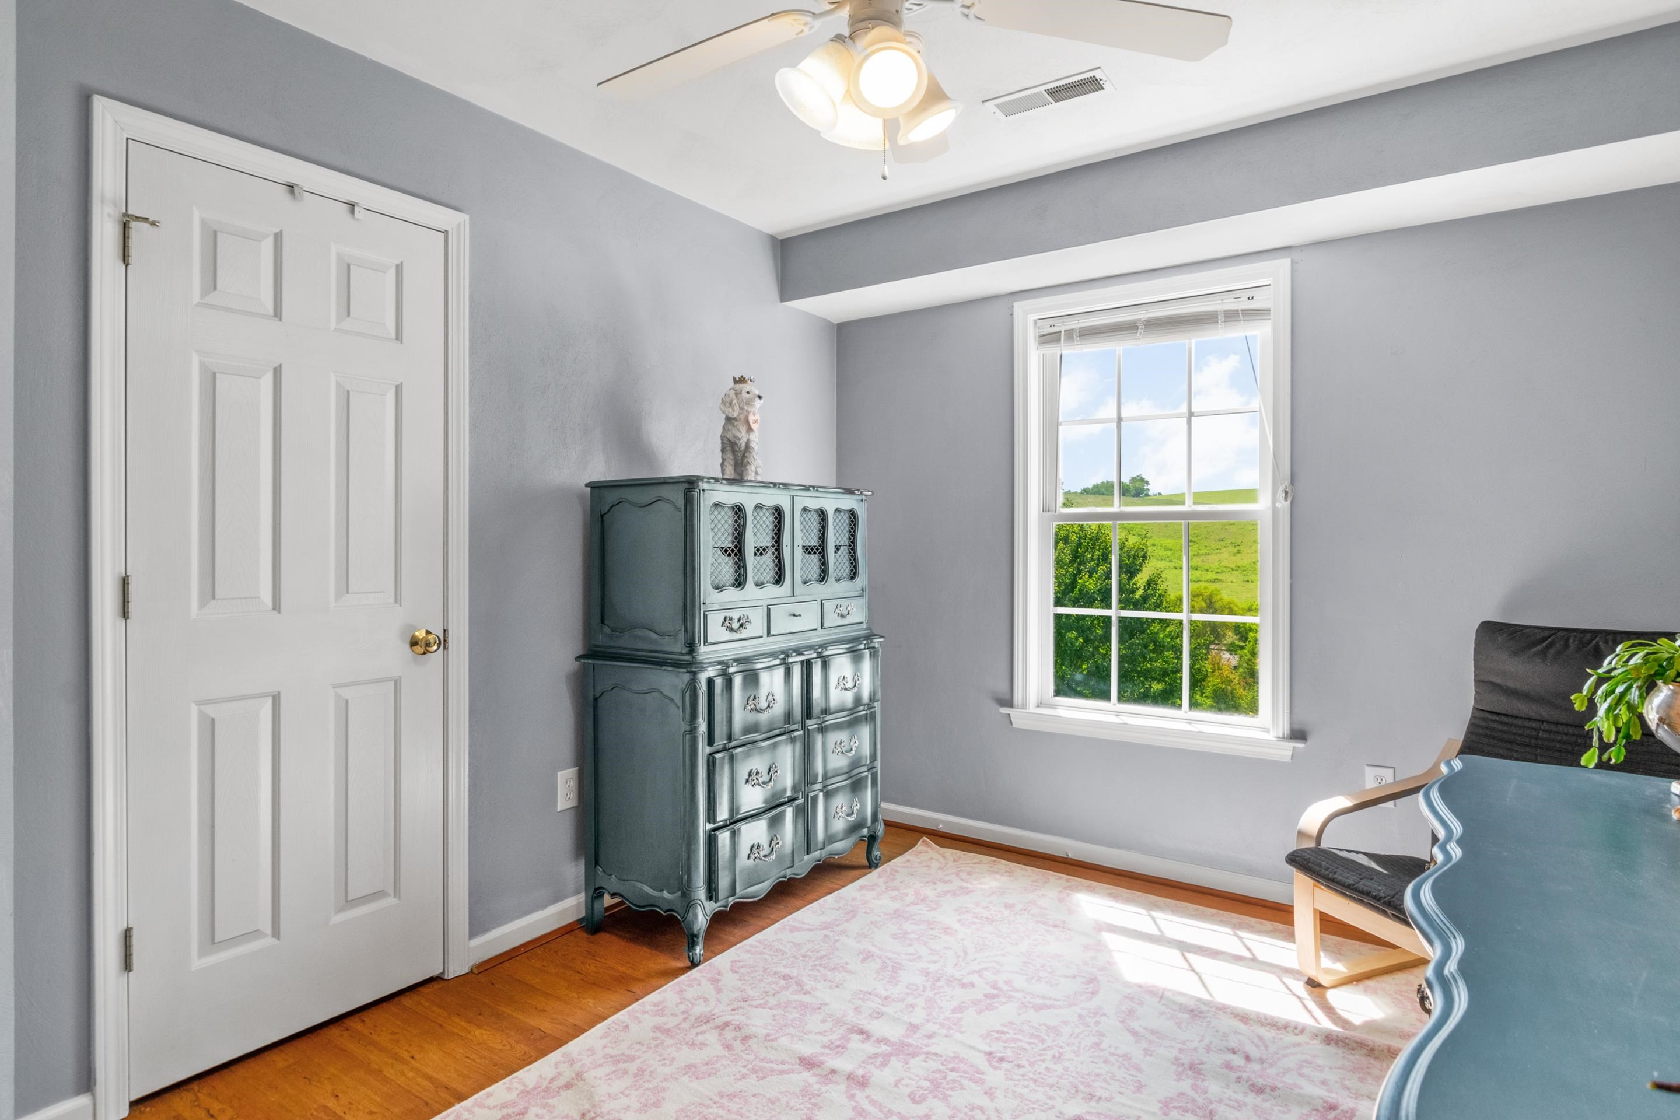
Bedroom with an ornate blue-gray dresser and mirror, a sunny window, and a pale pink rug.
Furnished room with an ornate dark dresser beside a window overlooking green trees and a grassy hill.
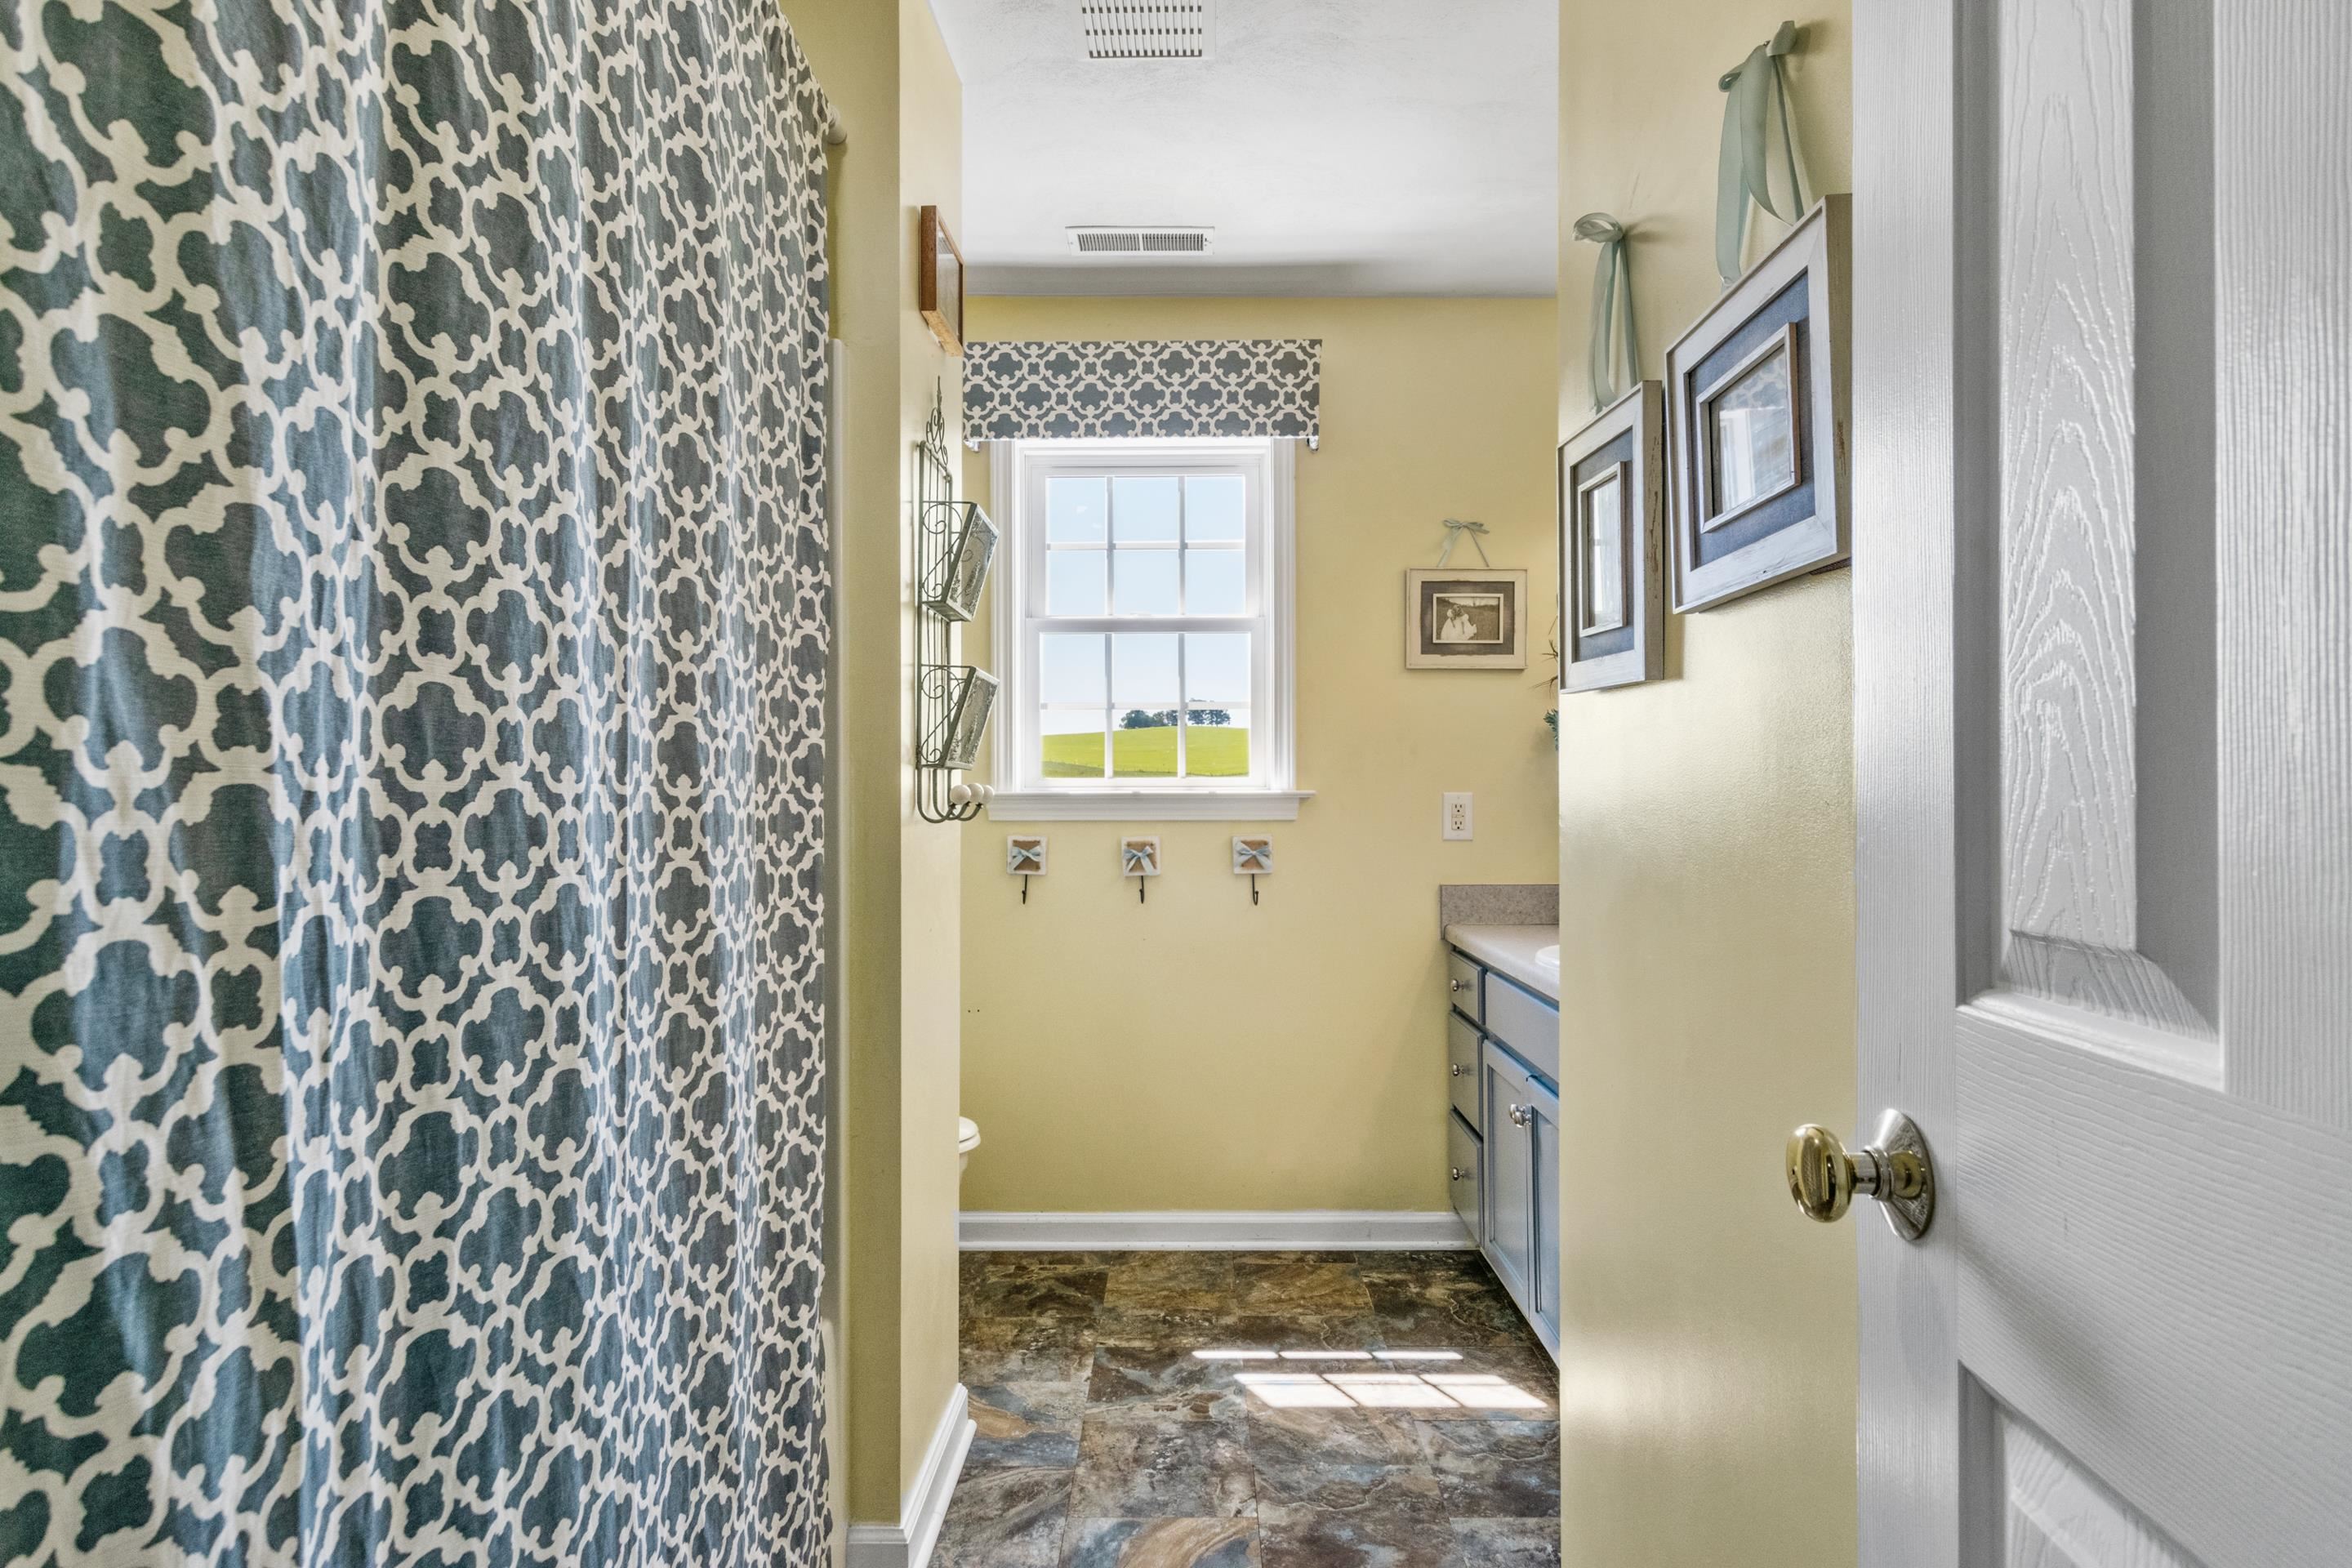
Bathroom with a patterned shower curtain, blue-gray vanity, and window overlooking a green field.
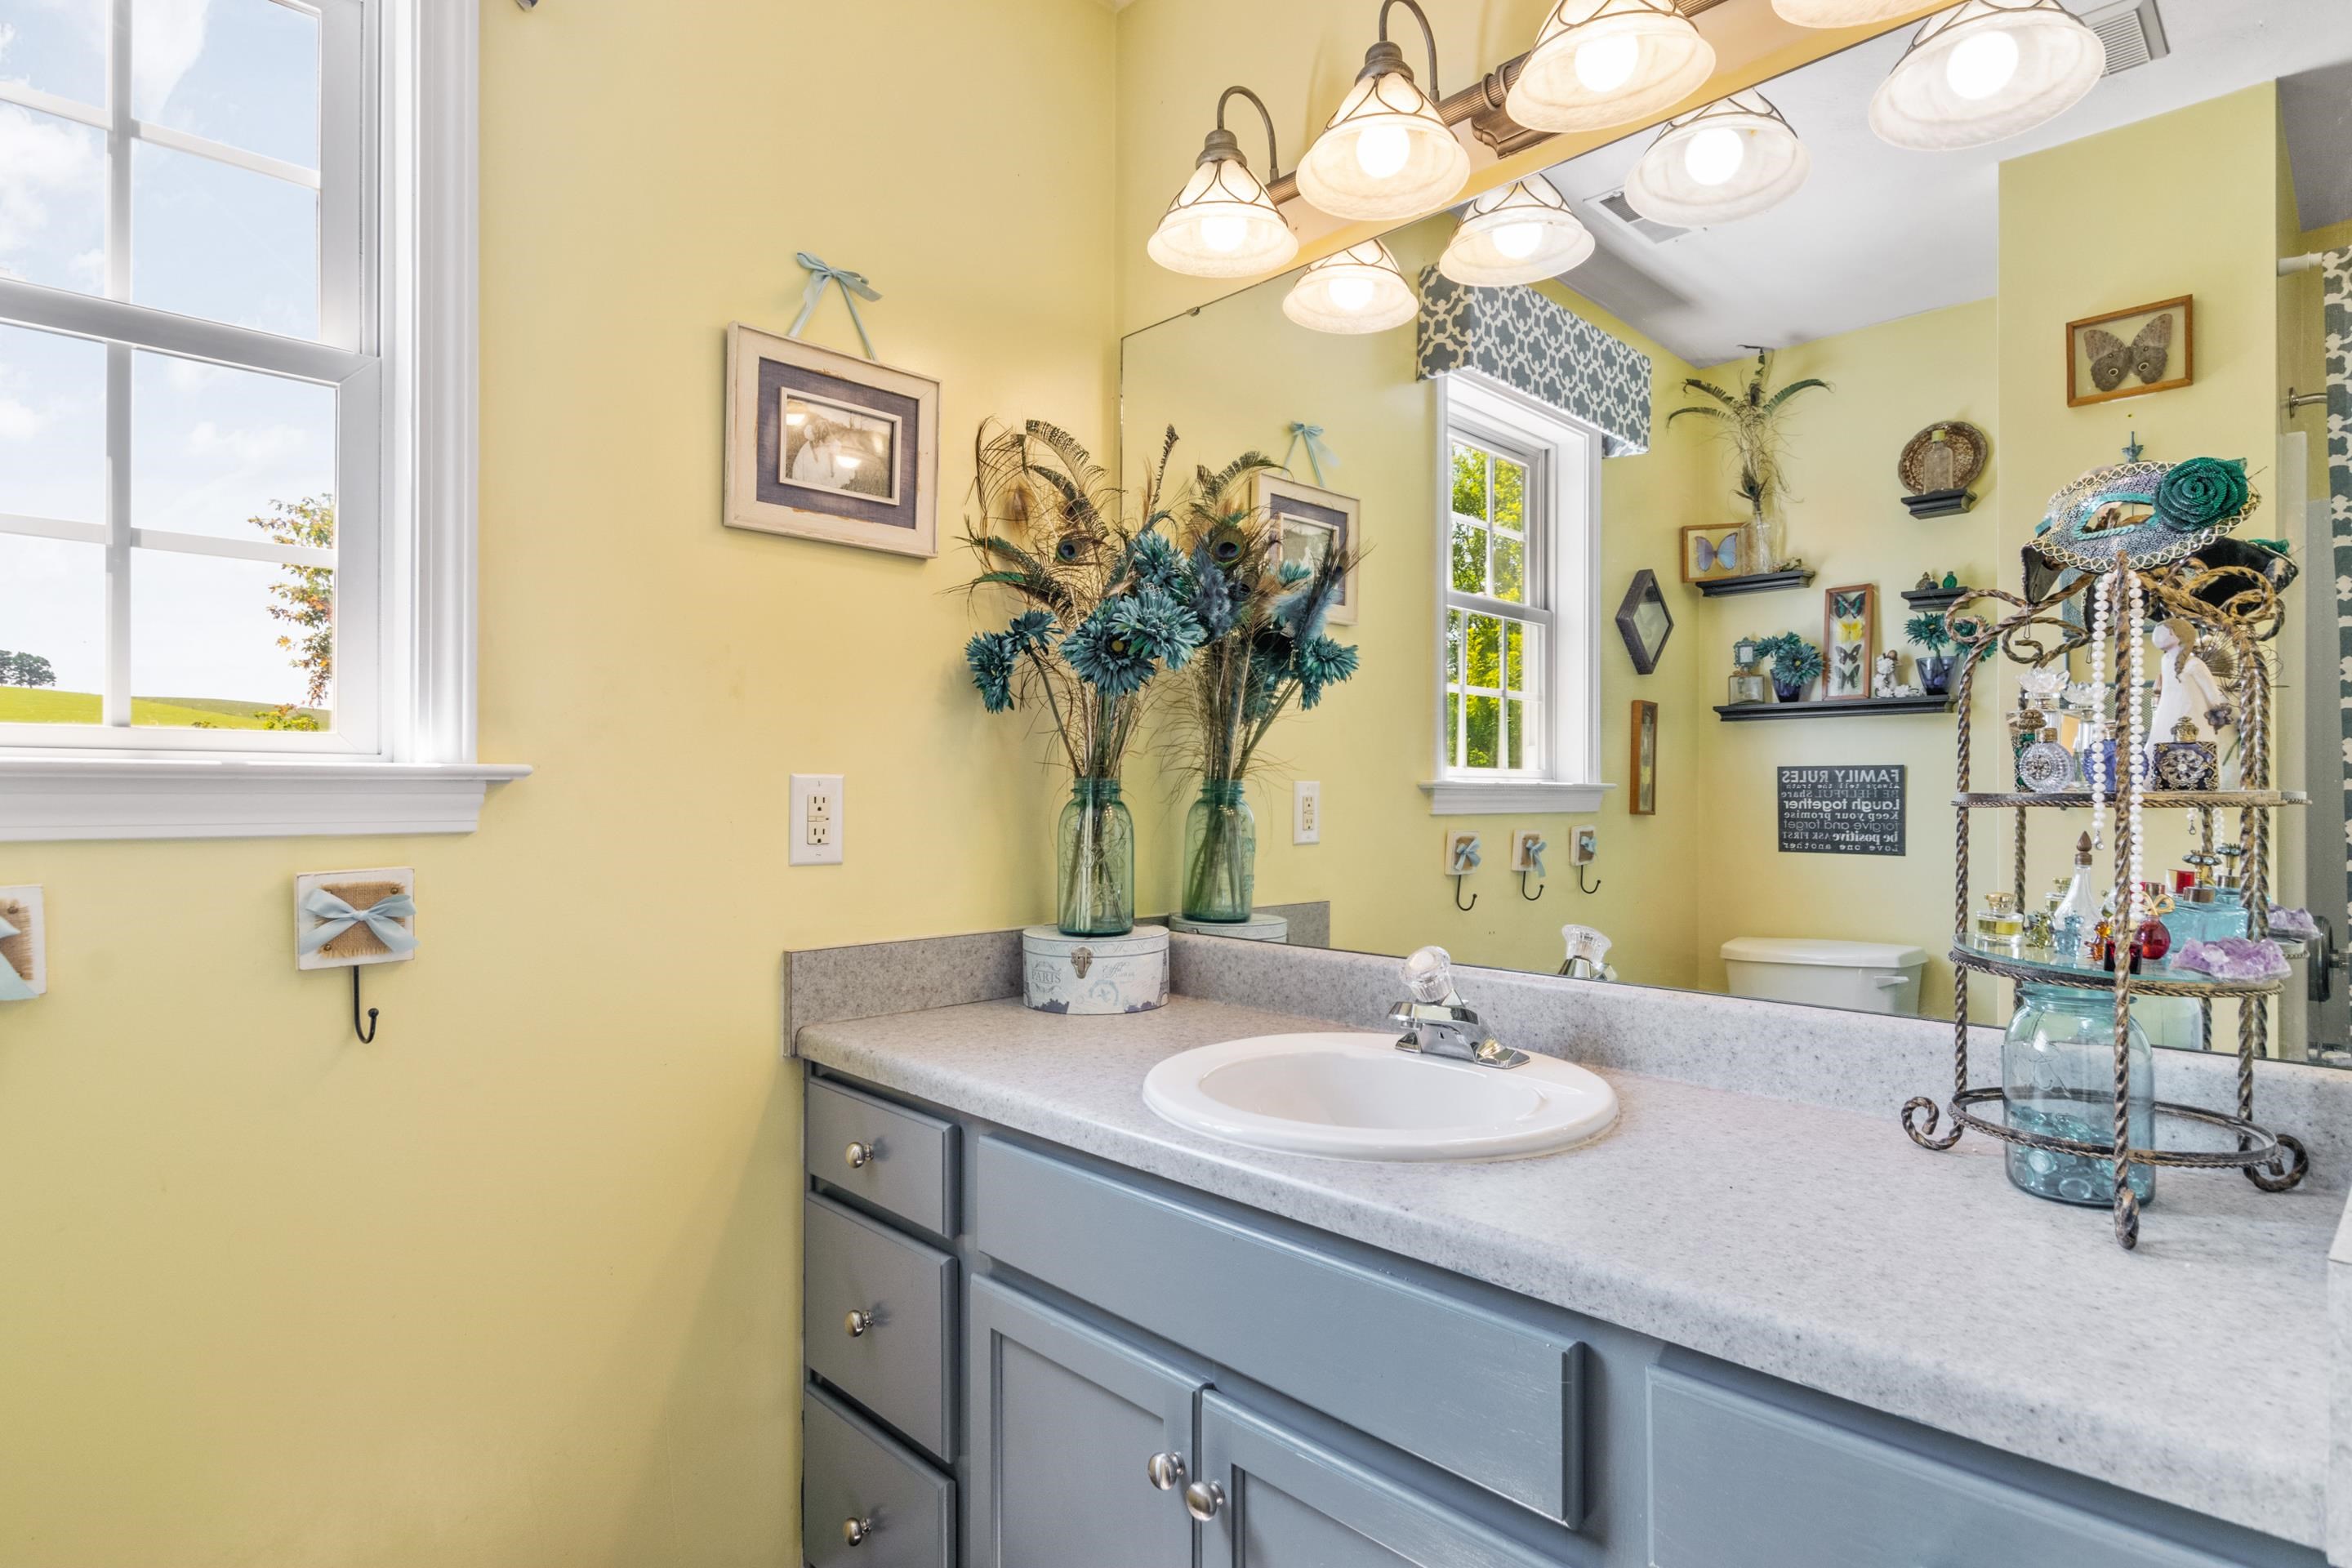
Bathroom vanity with gray cabinets, a speckled counter, oval sink, and large mirror.
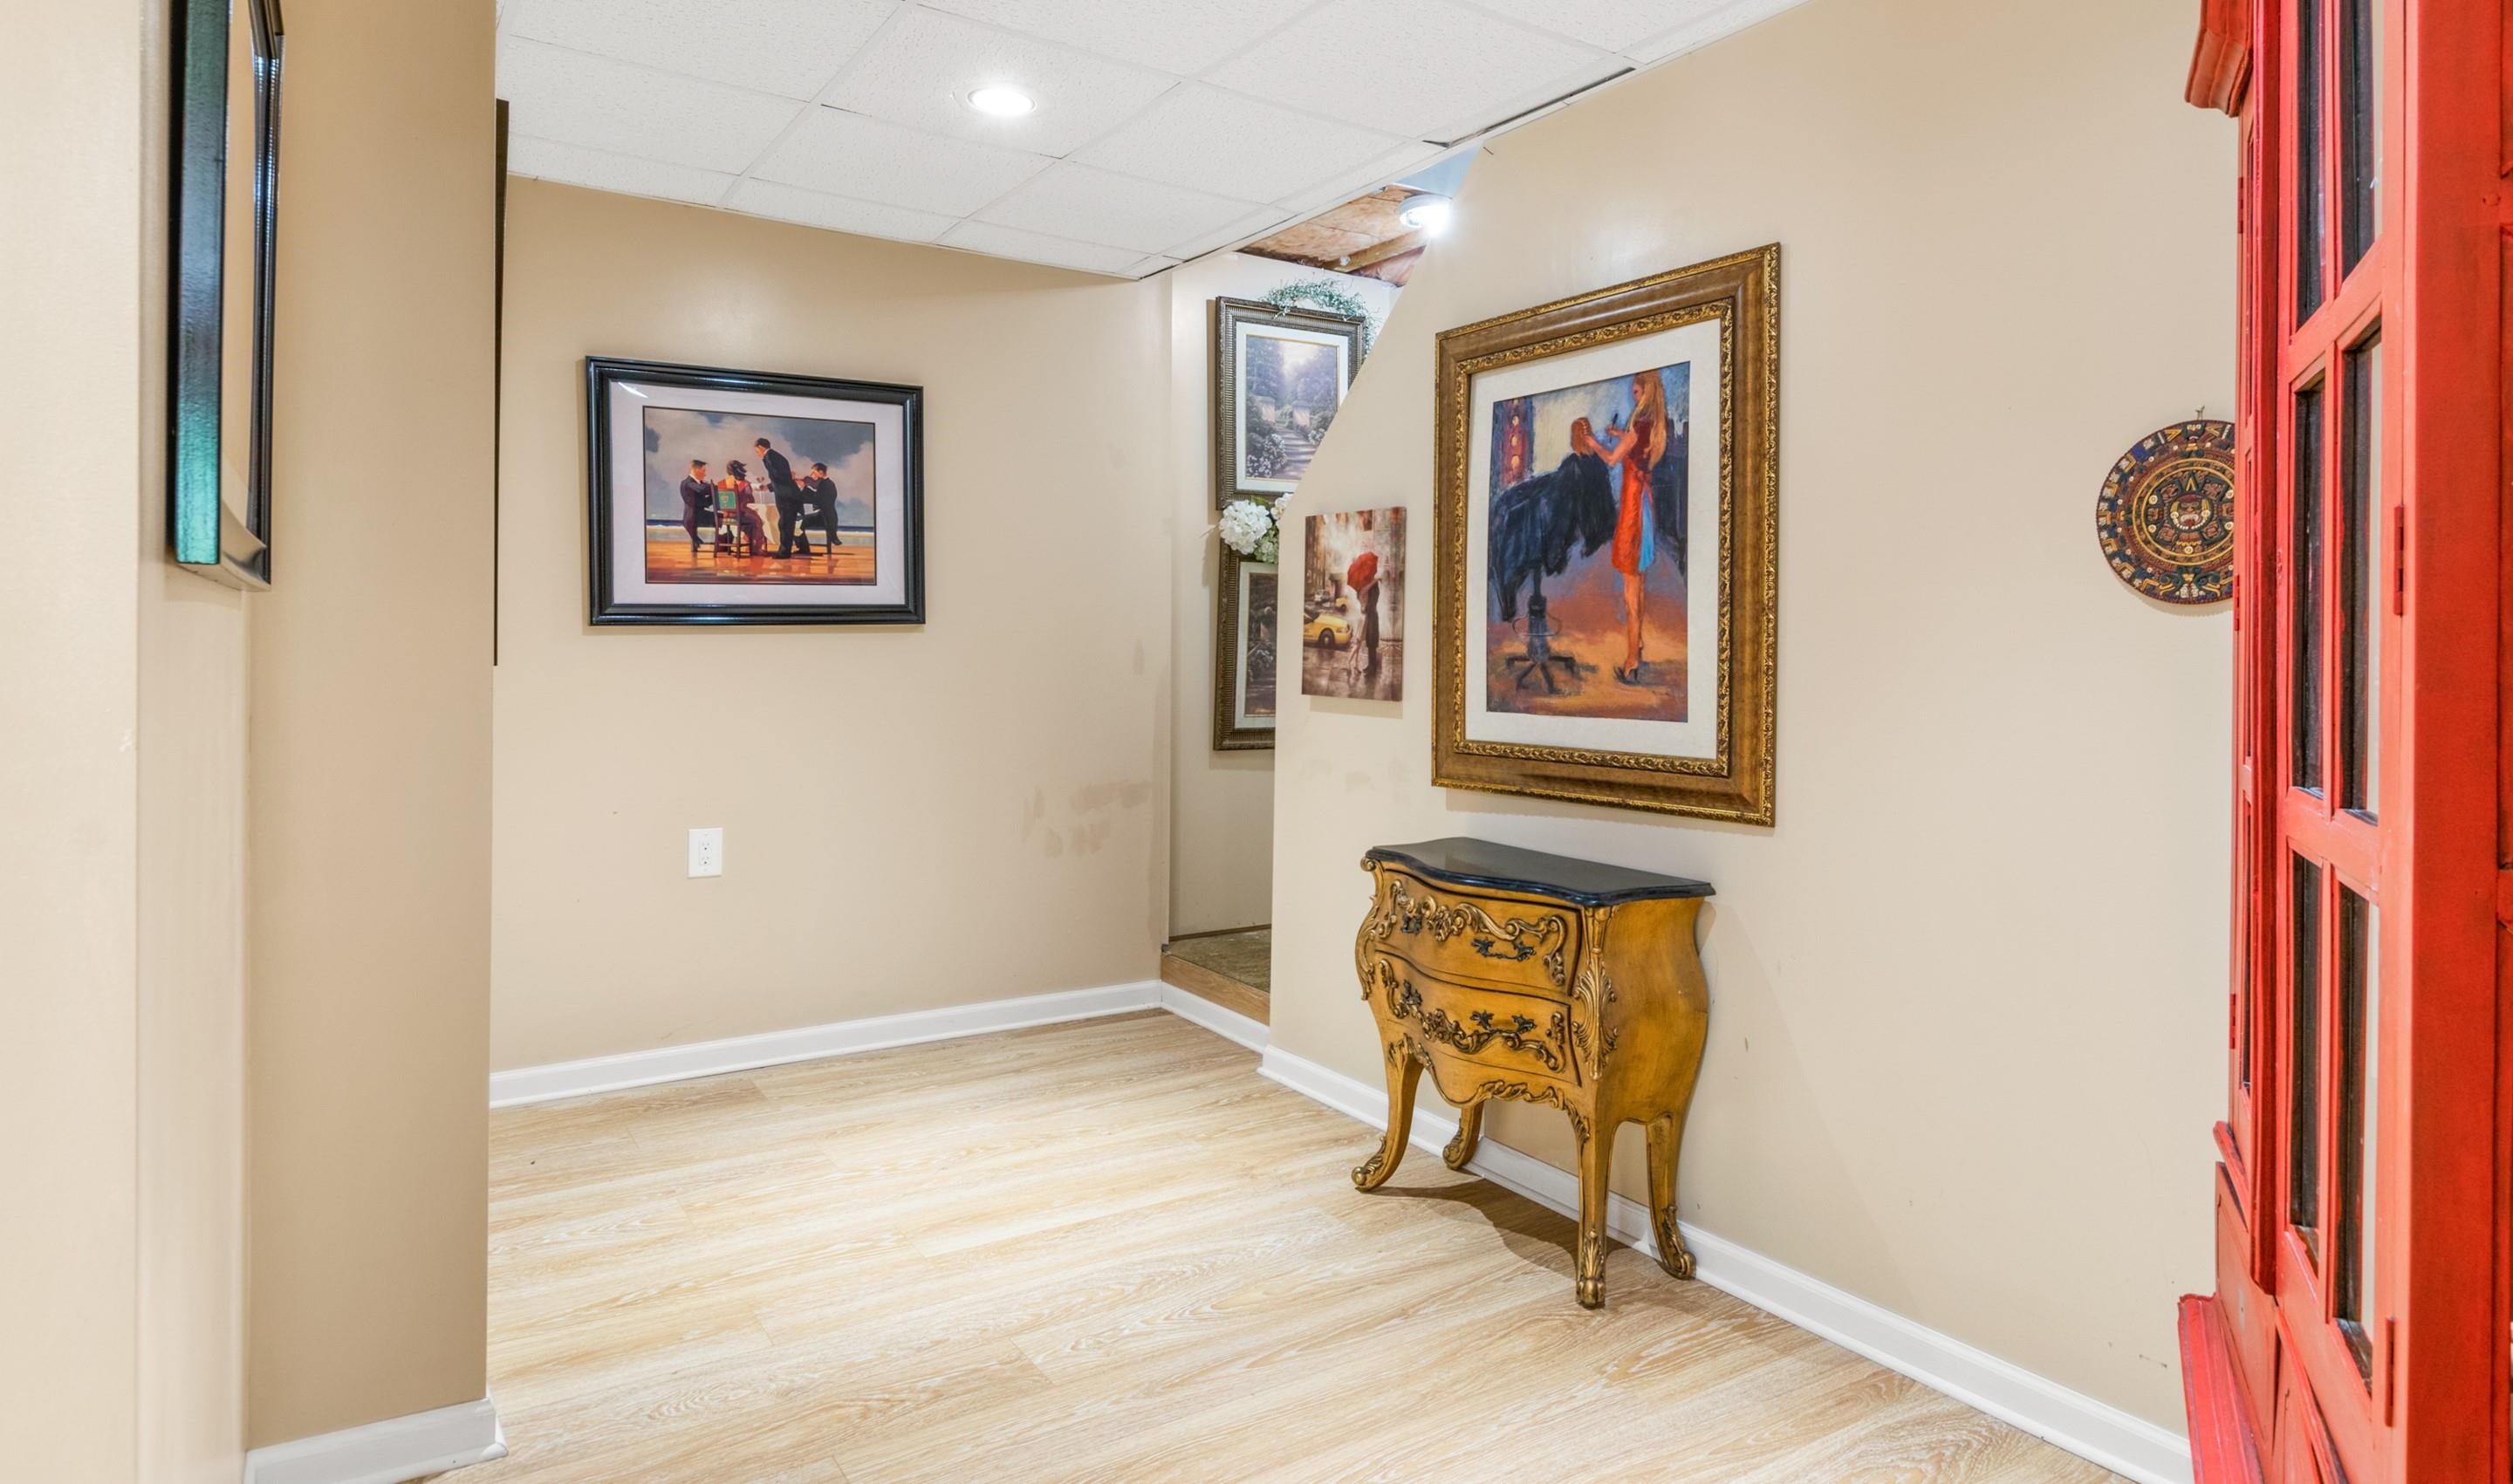
Hallway with pale wood-look flooring, framed artwork, an ornate chest, and a bright red door frame.
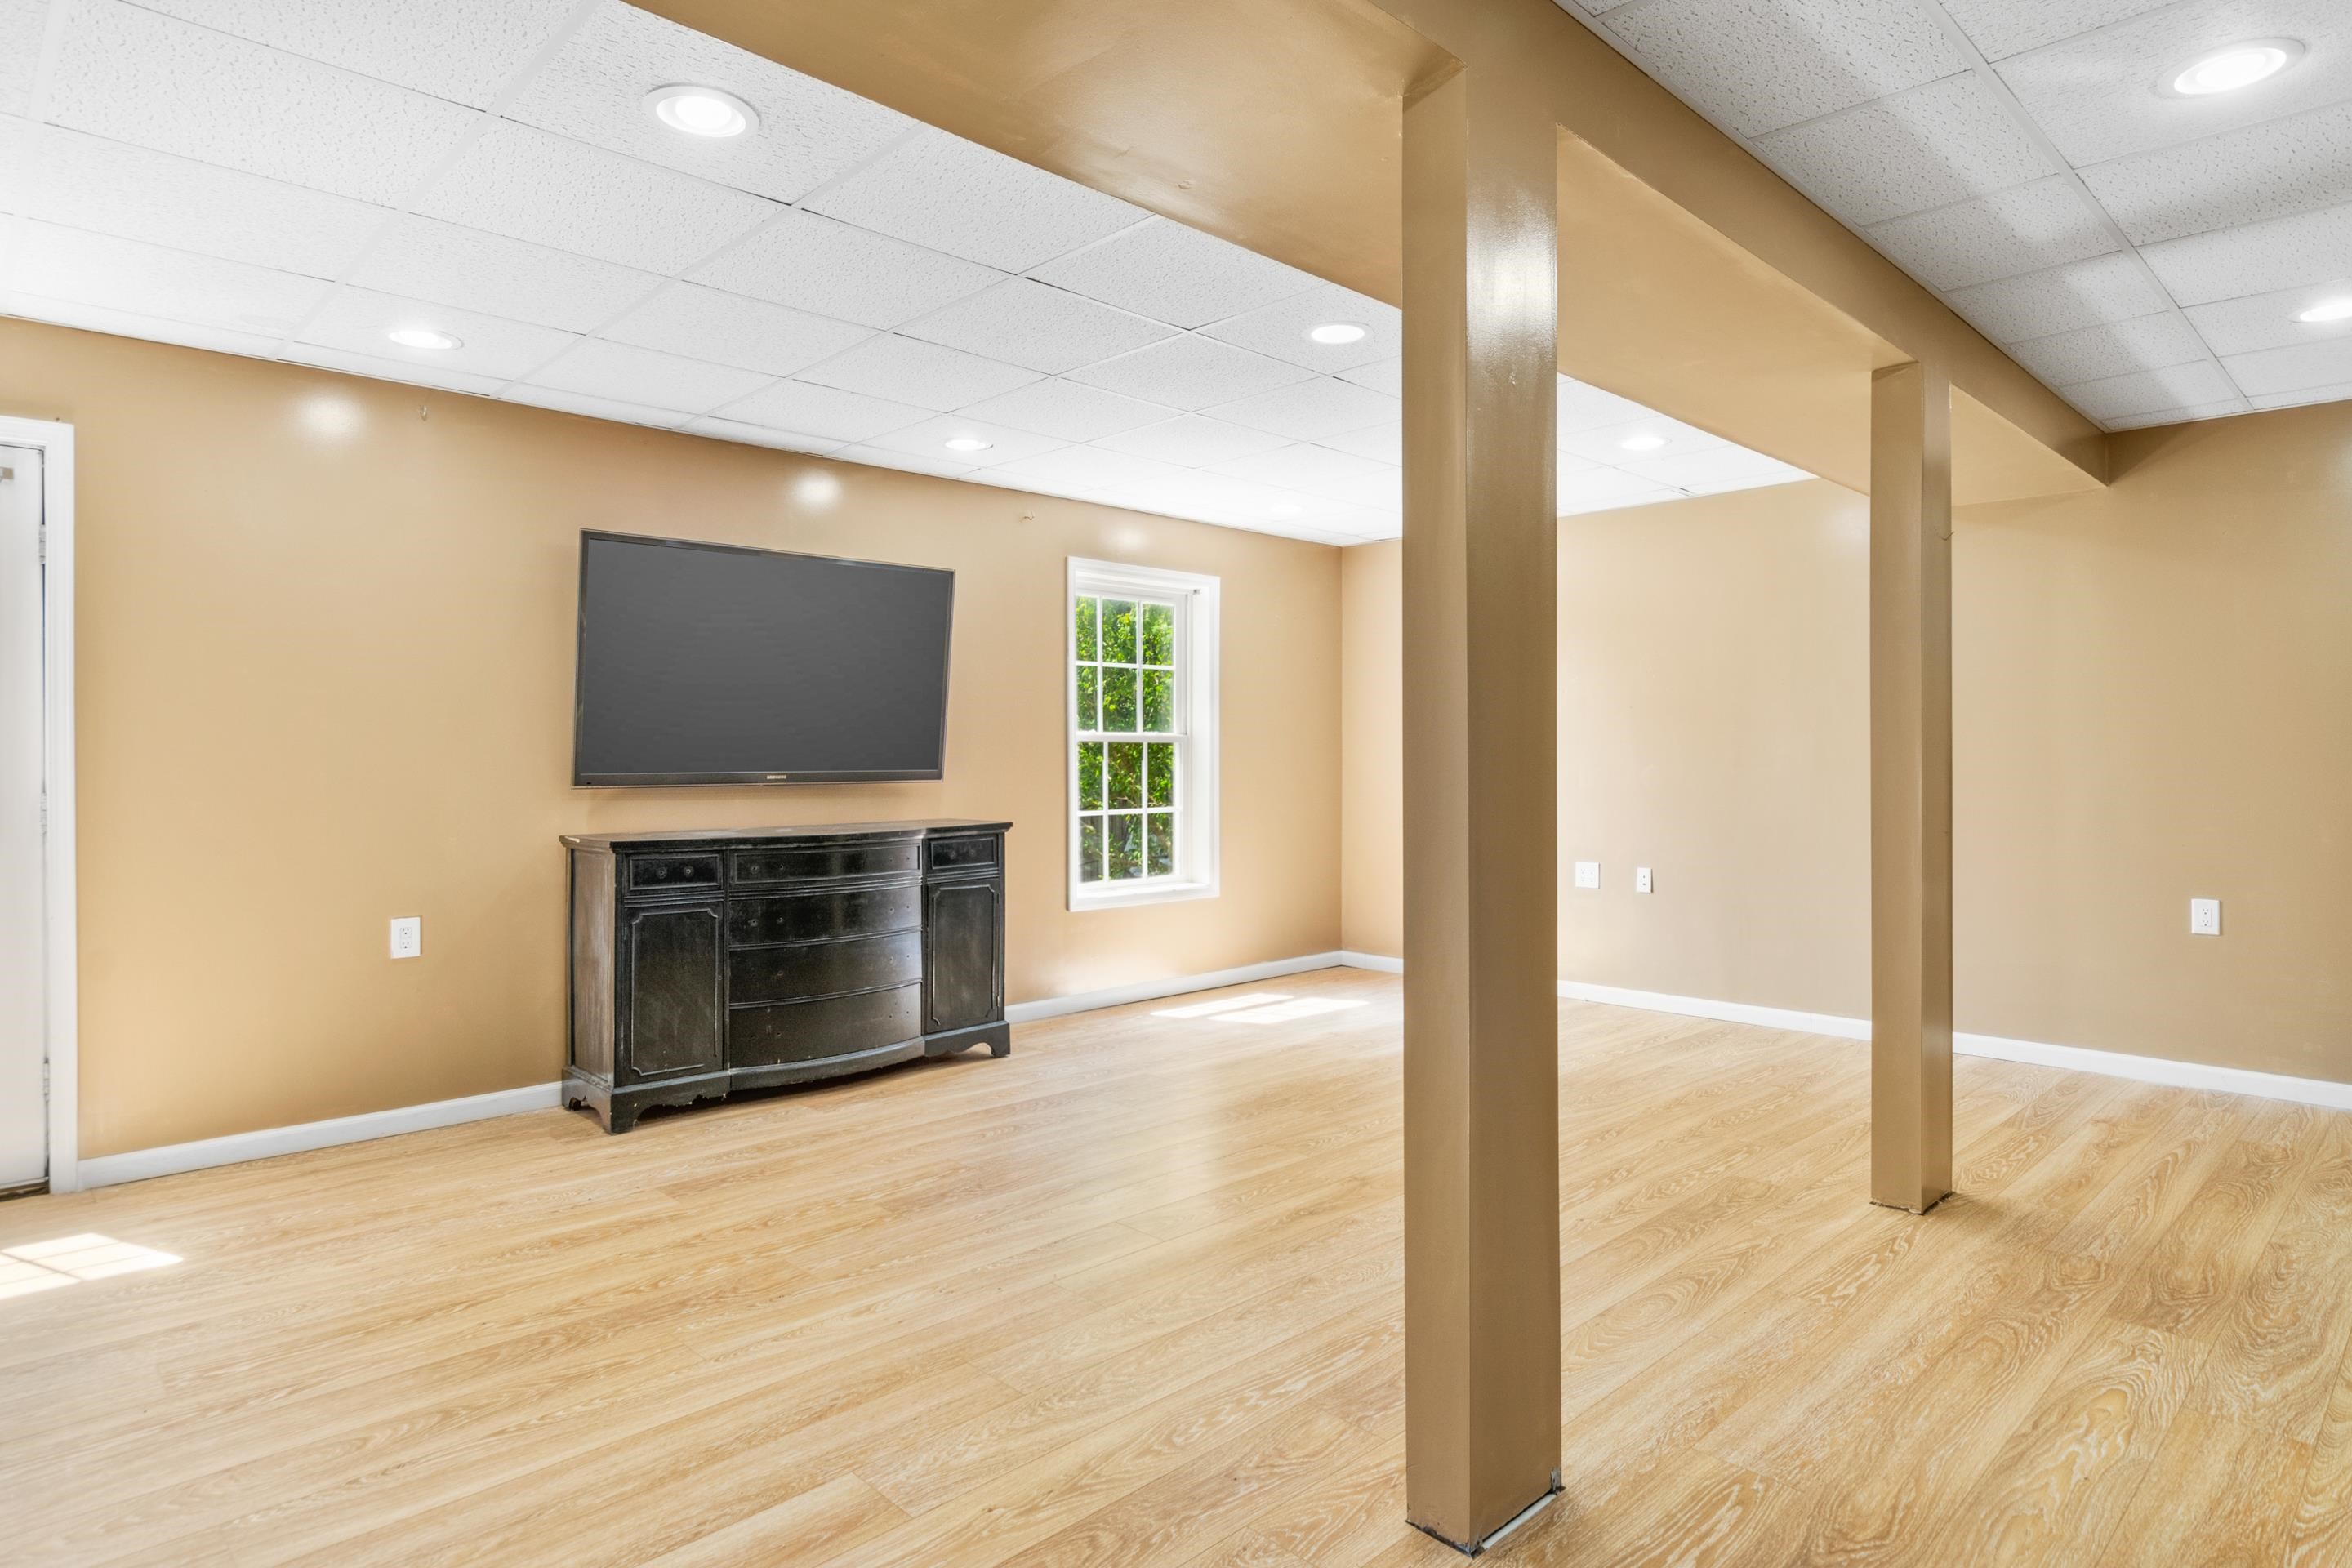
Open room with tan walls, light wood floors, two support columns, and a television above a dark cabinet.
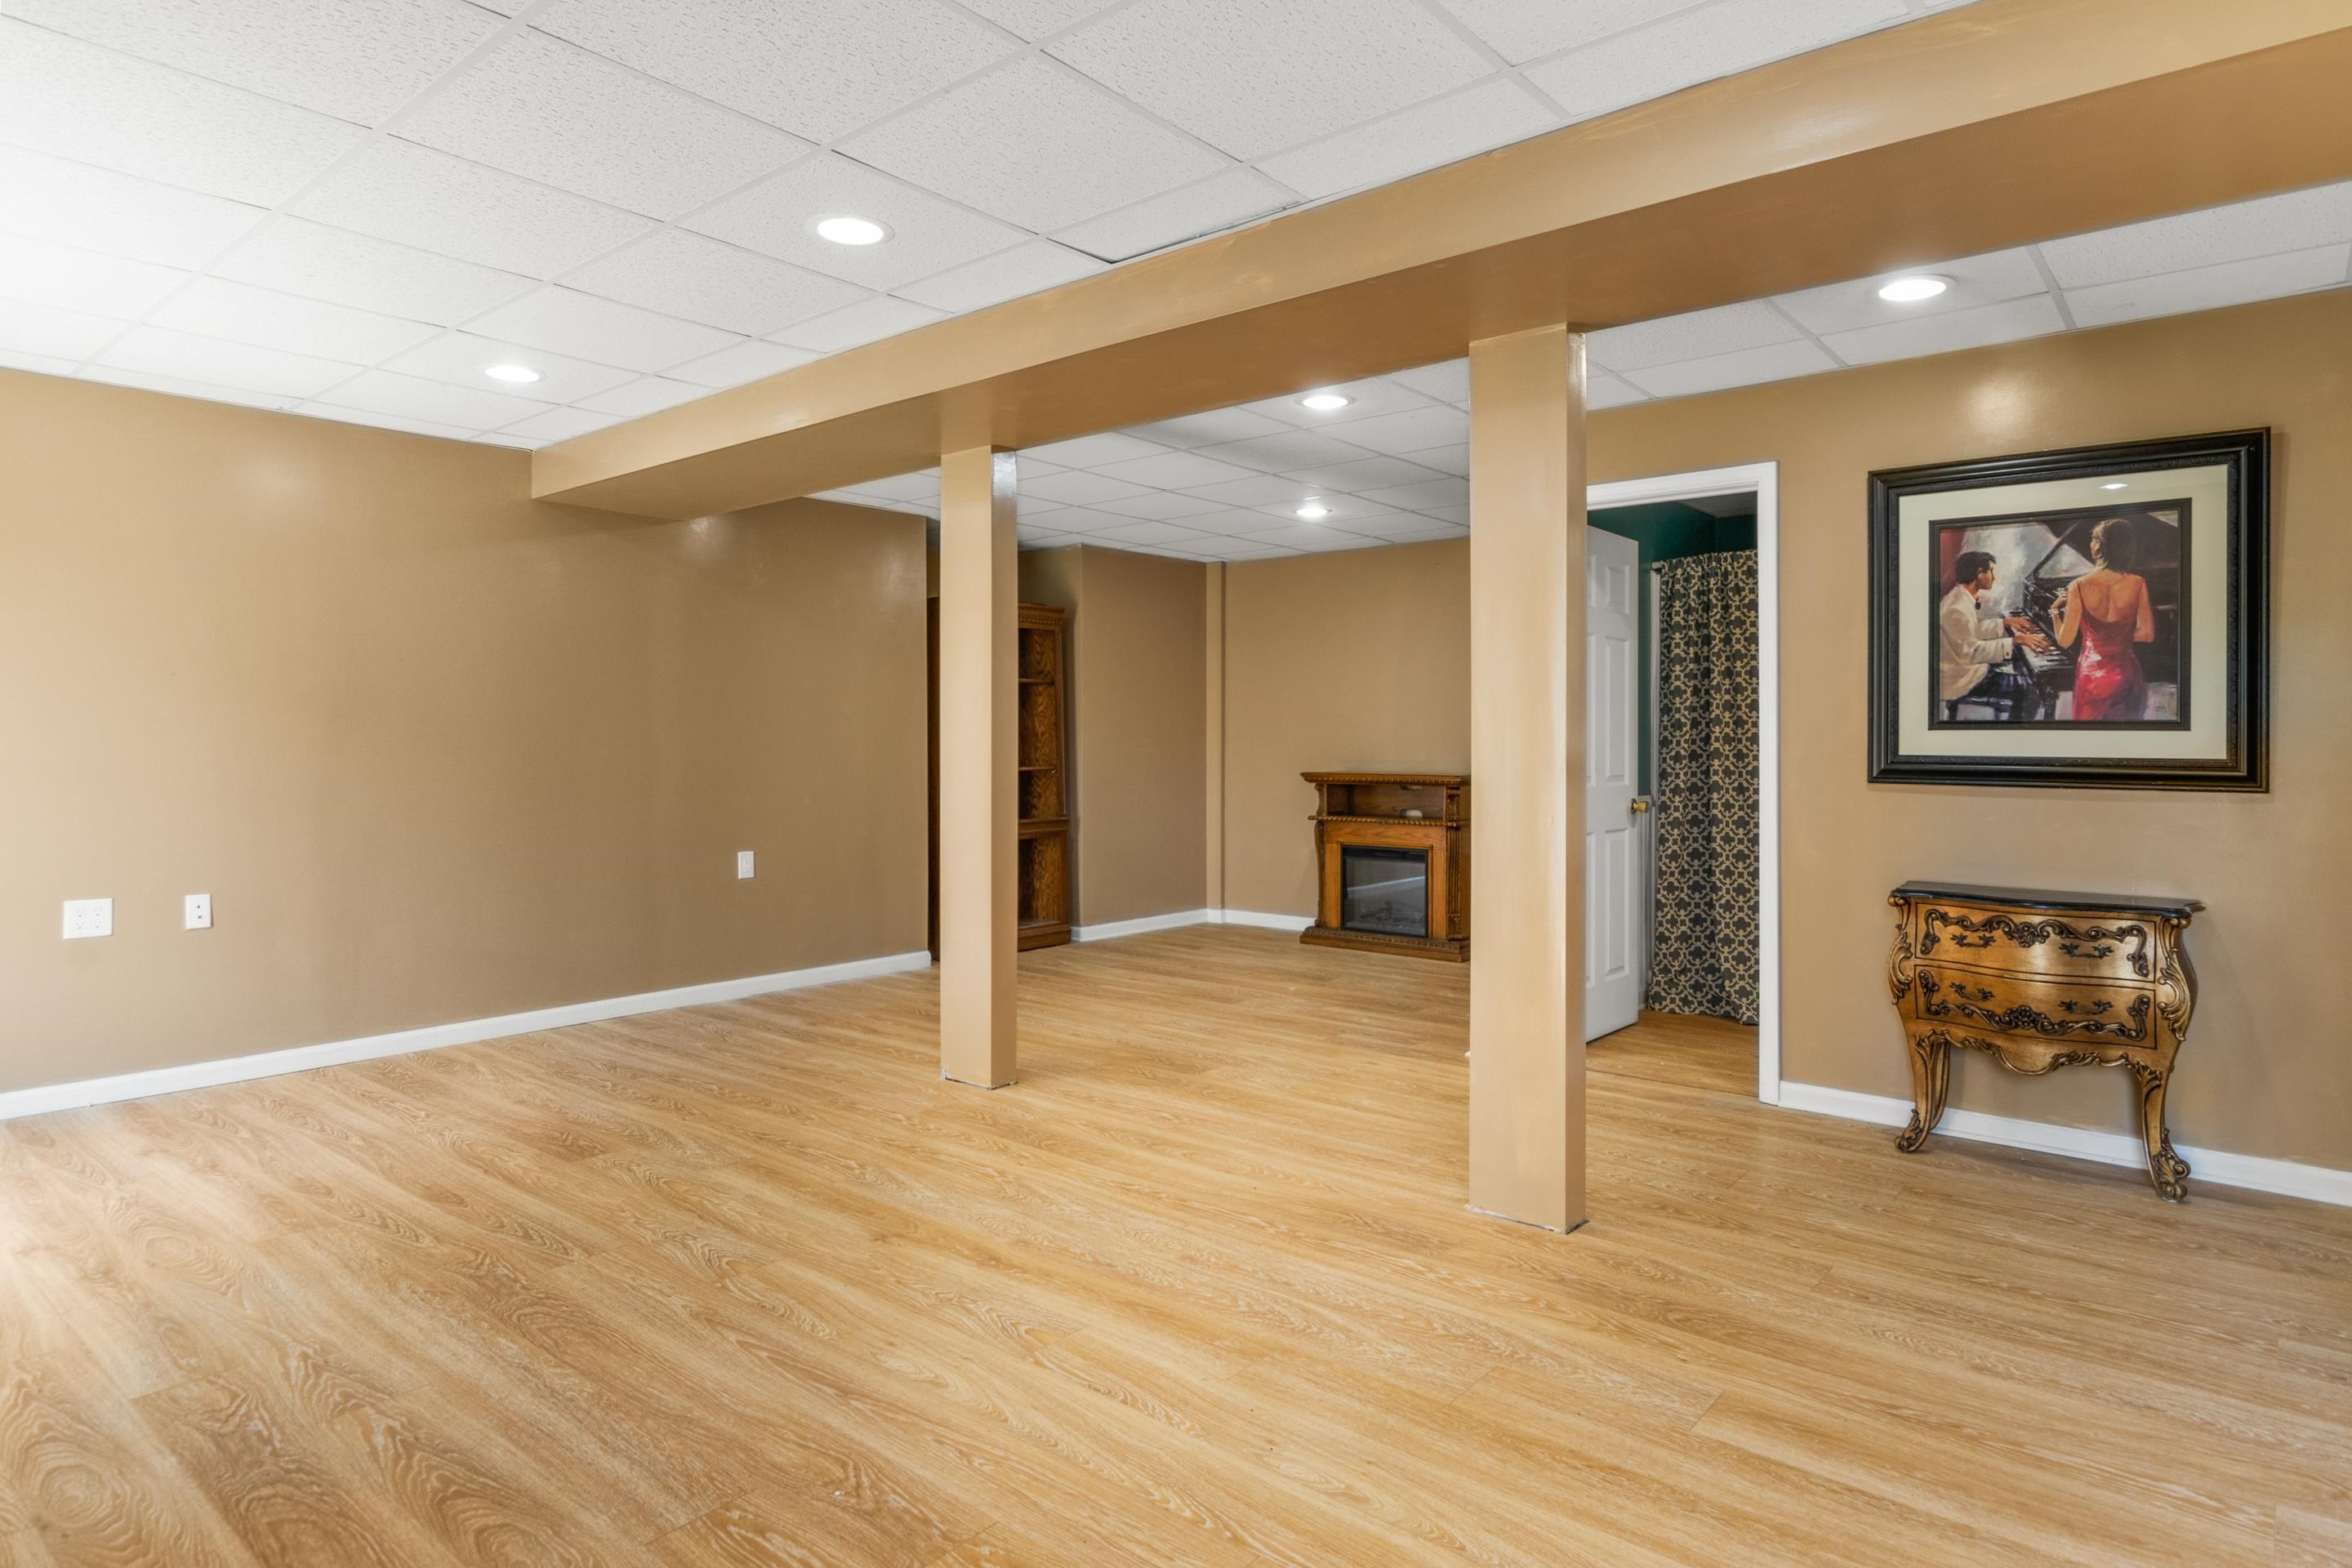
Spacious finished room with wood-look floors, support columns, and a small wooden fireplace.
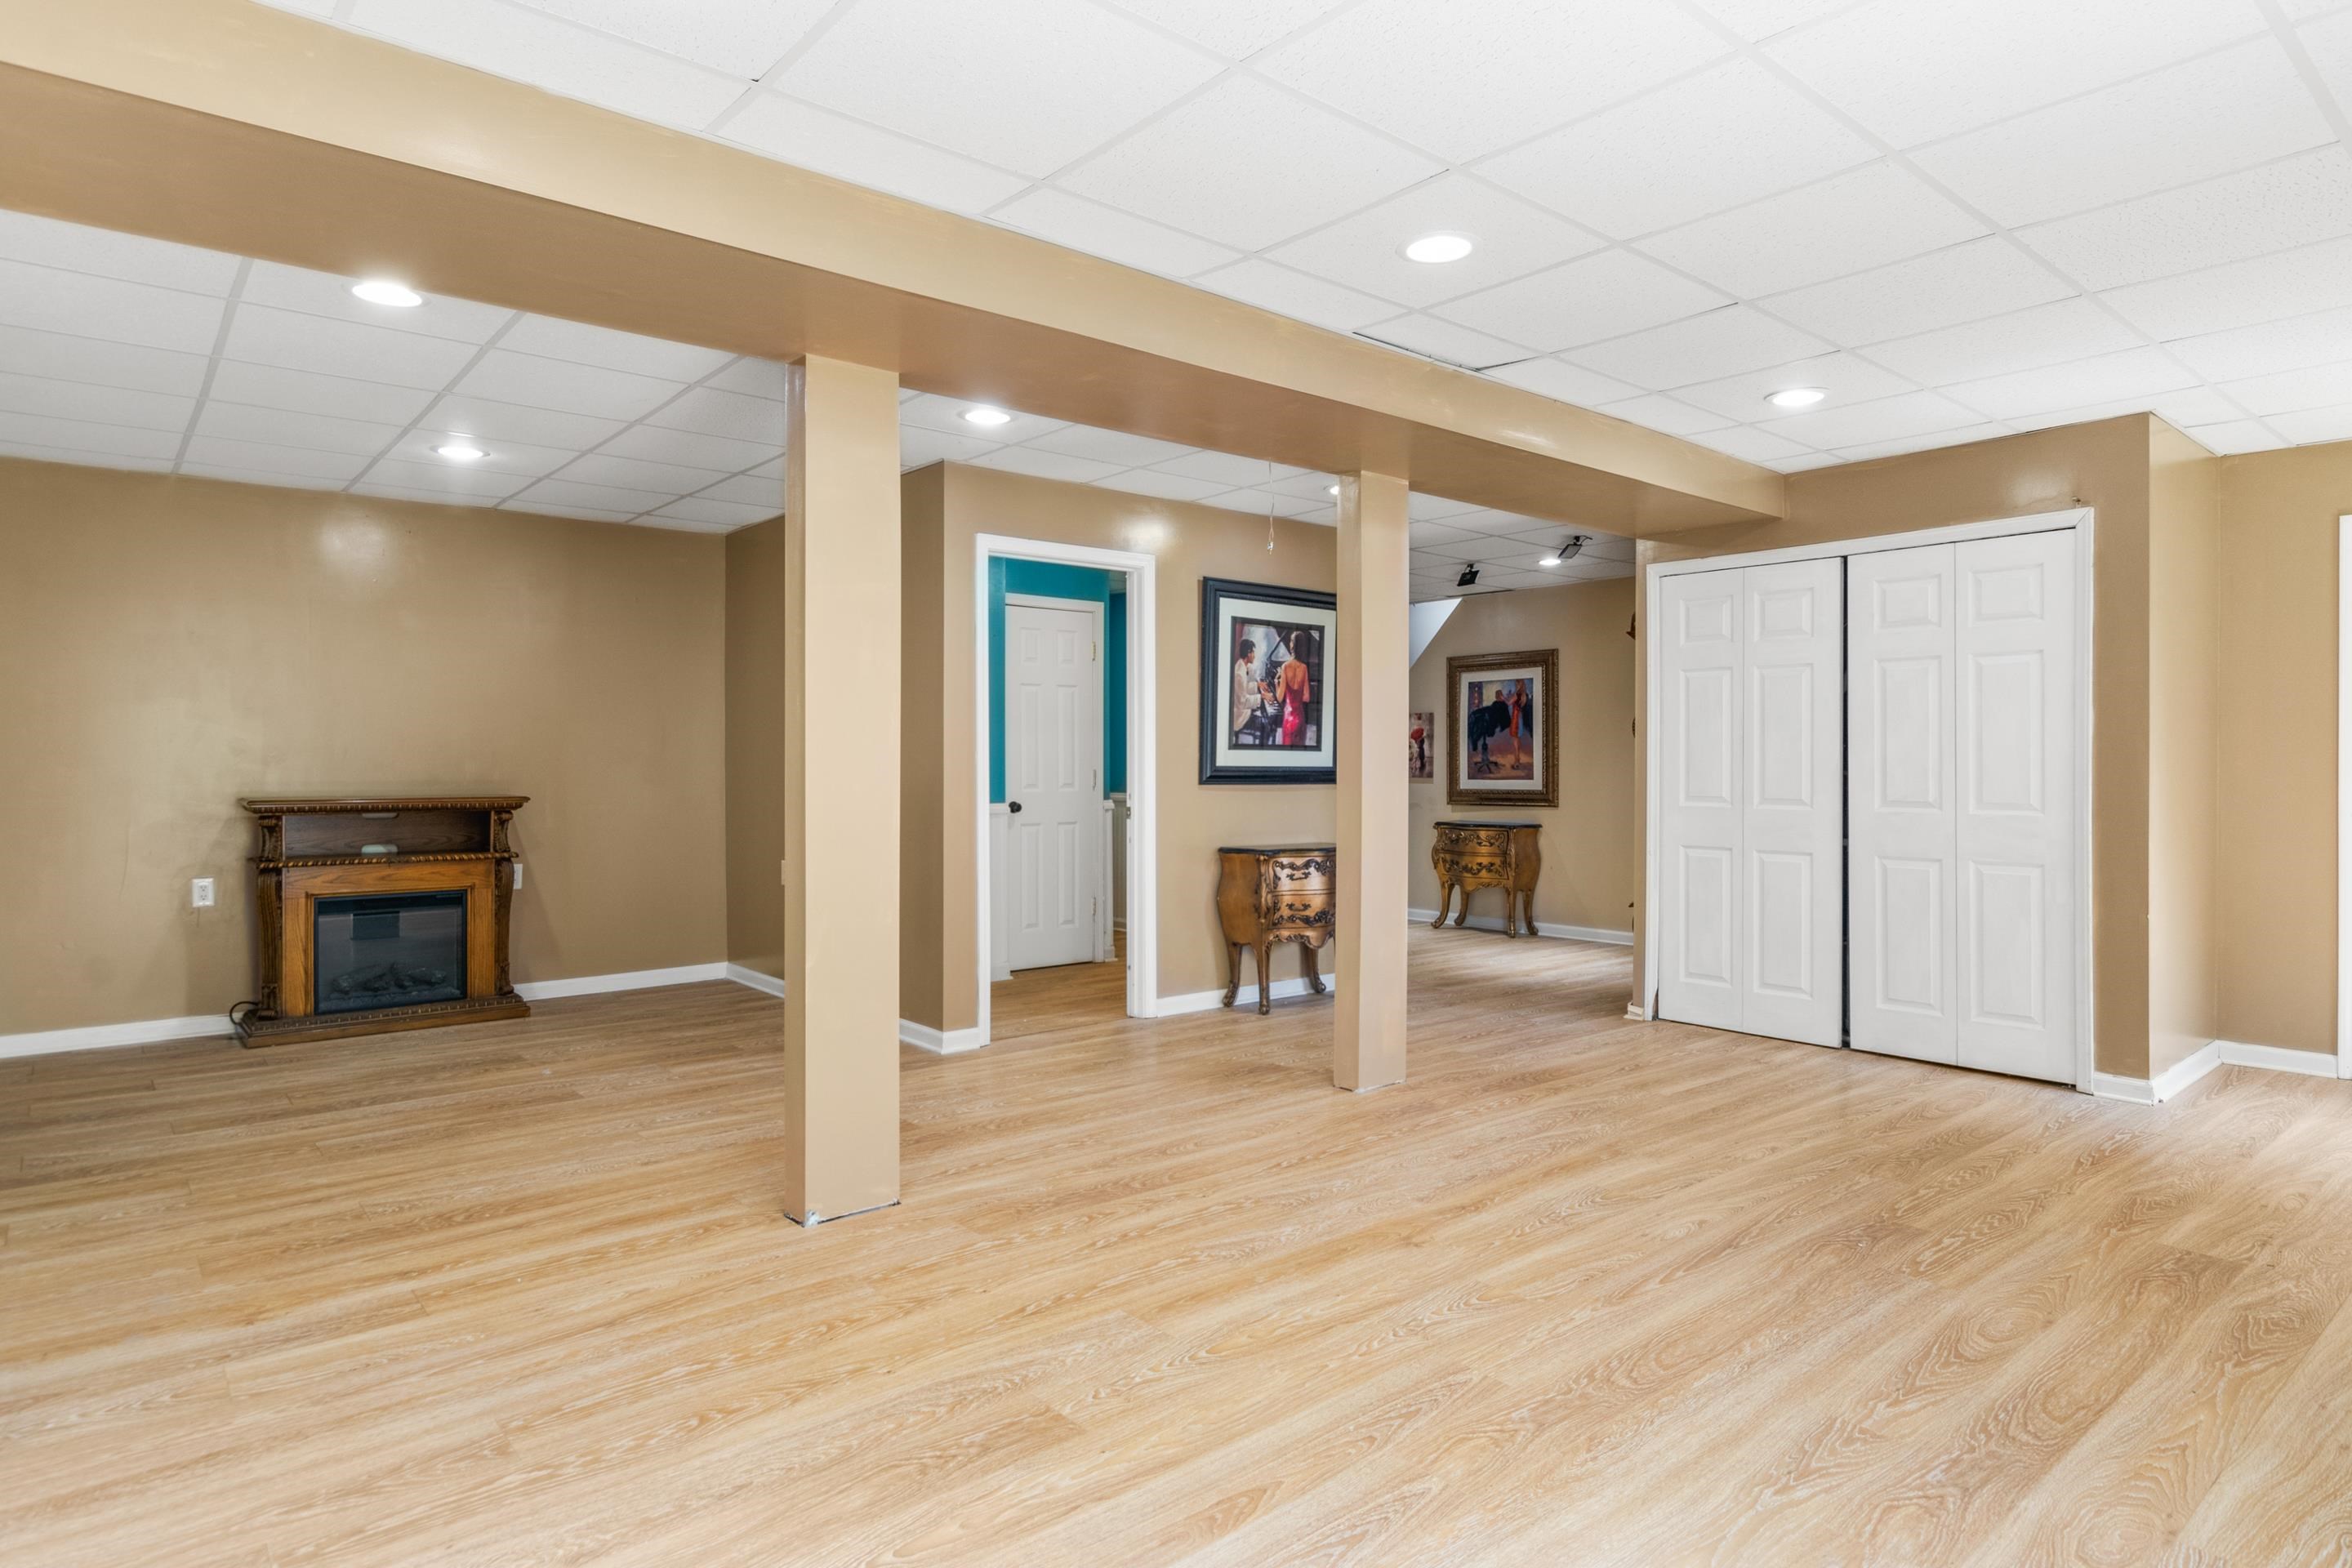
Spacious room with light wood flooring, a decorative fireplace, and white closet doors.
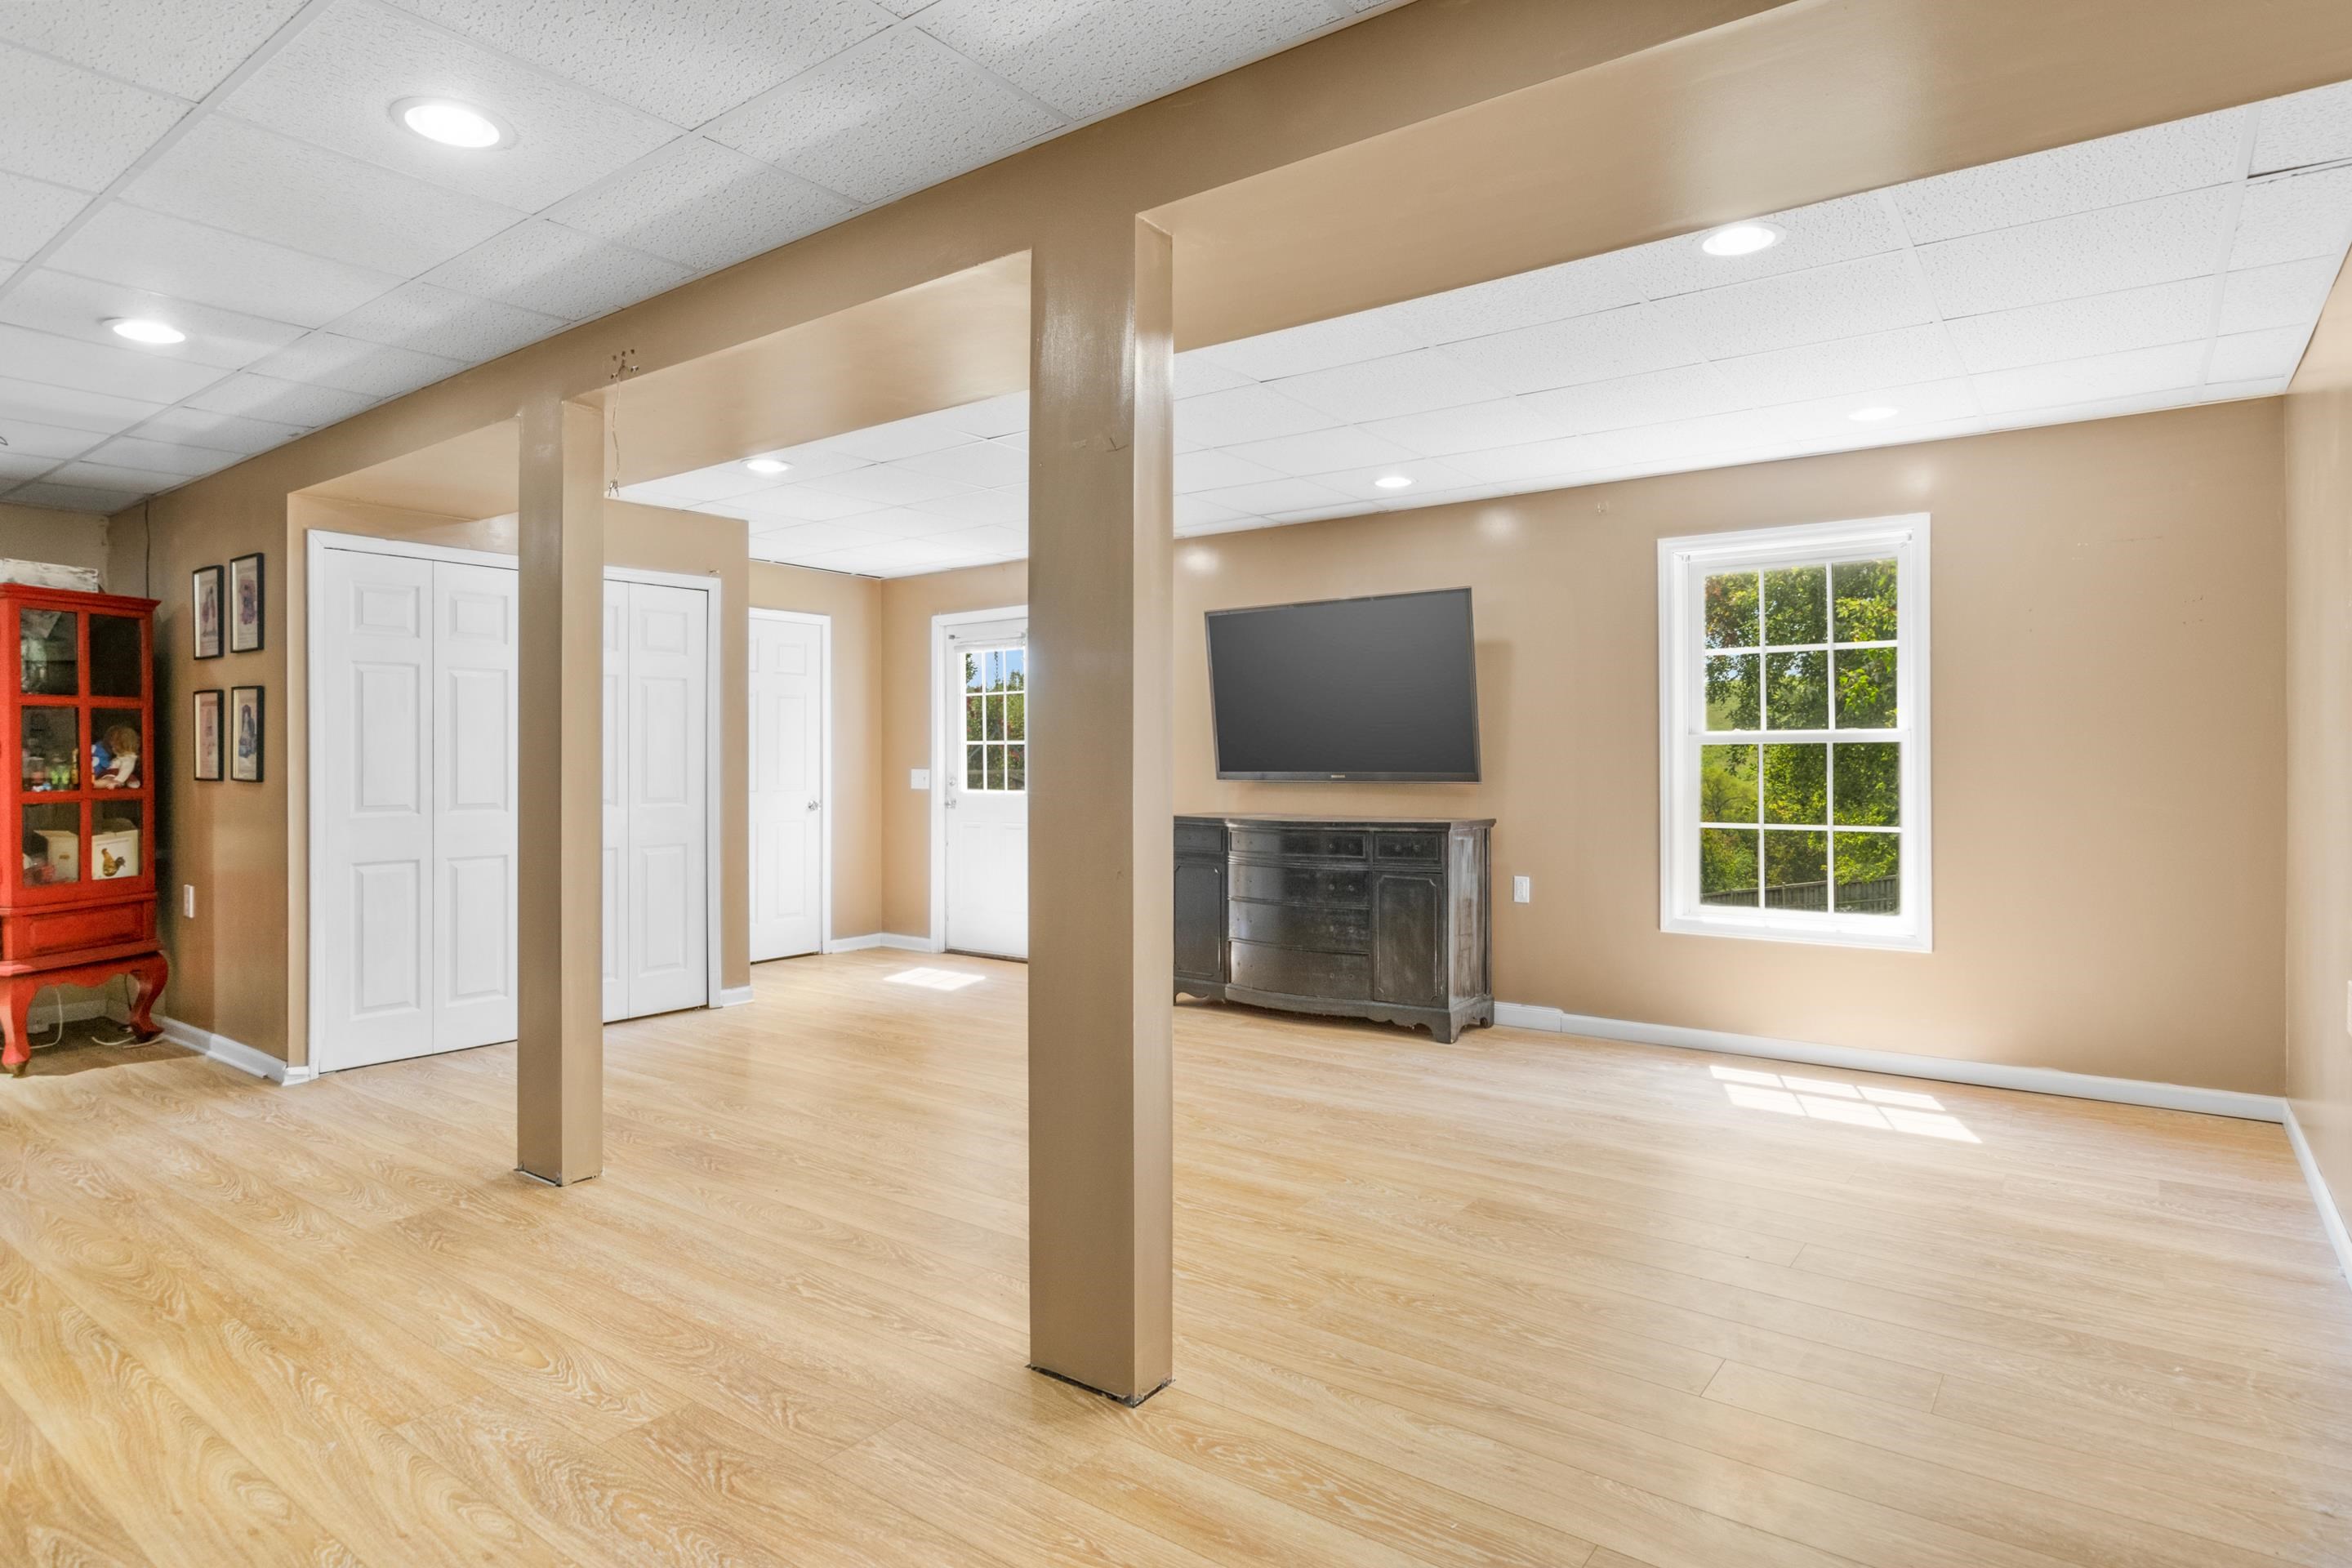
Spacious room with tan walls, wood flooring, support columns, and a television above a dresser.
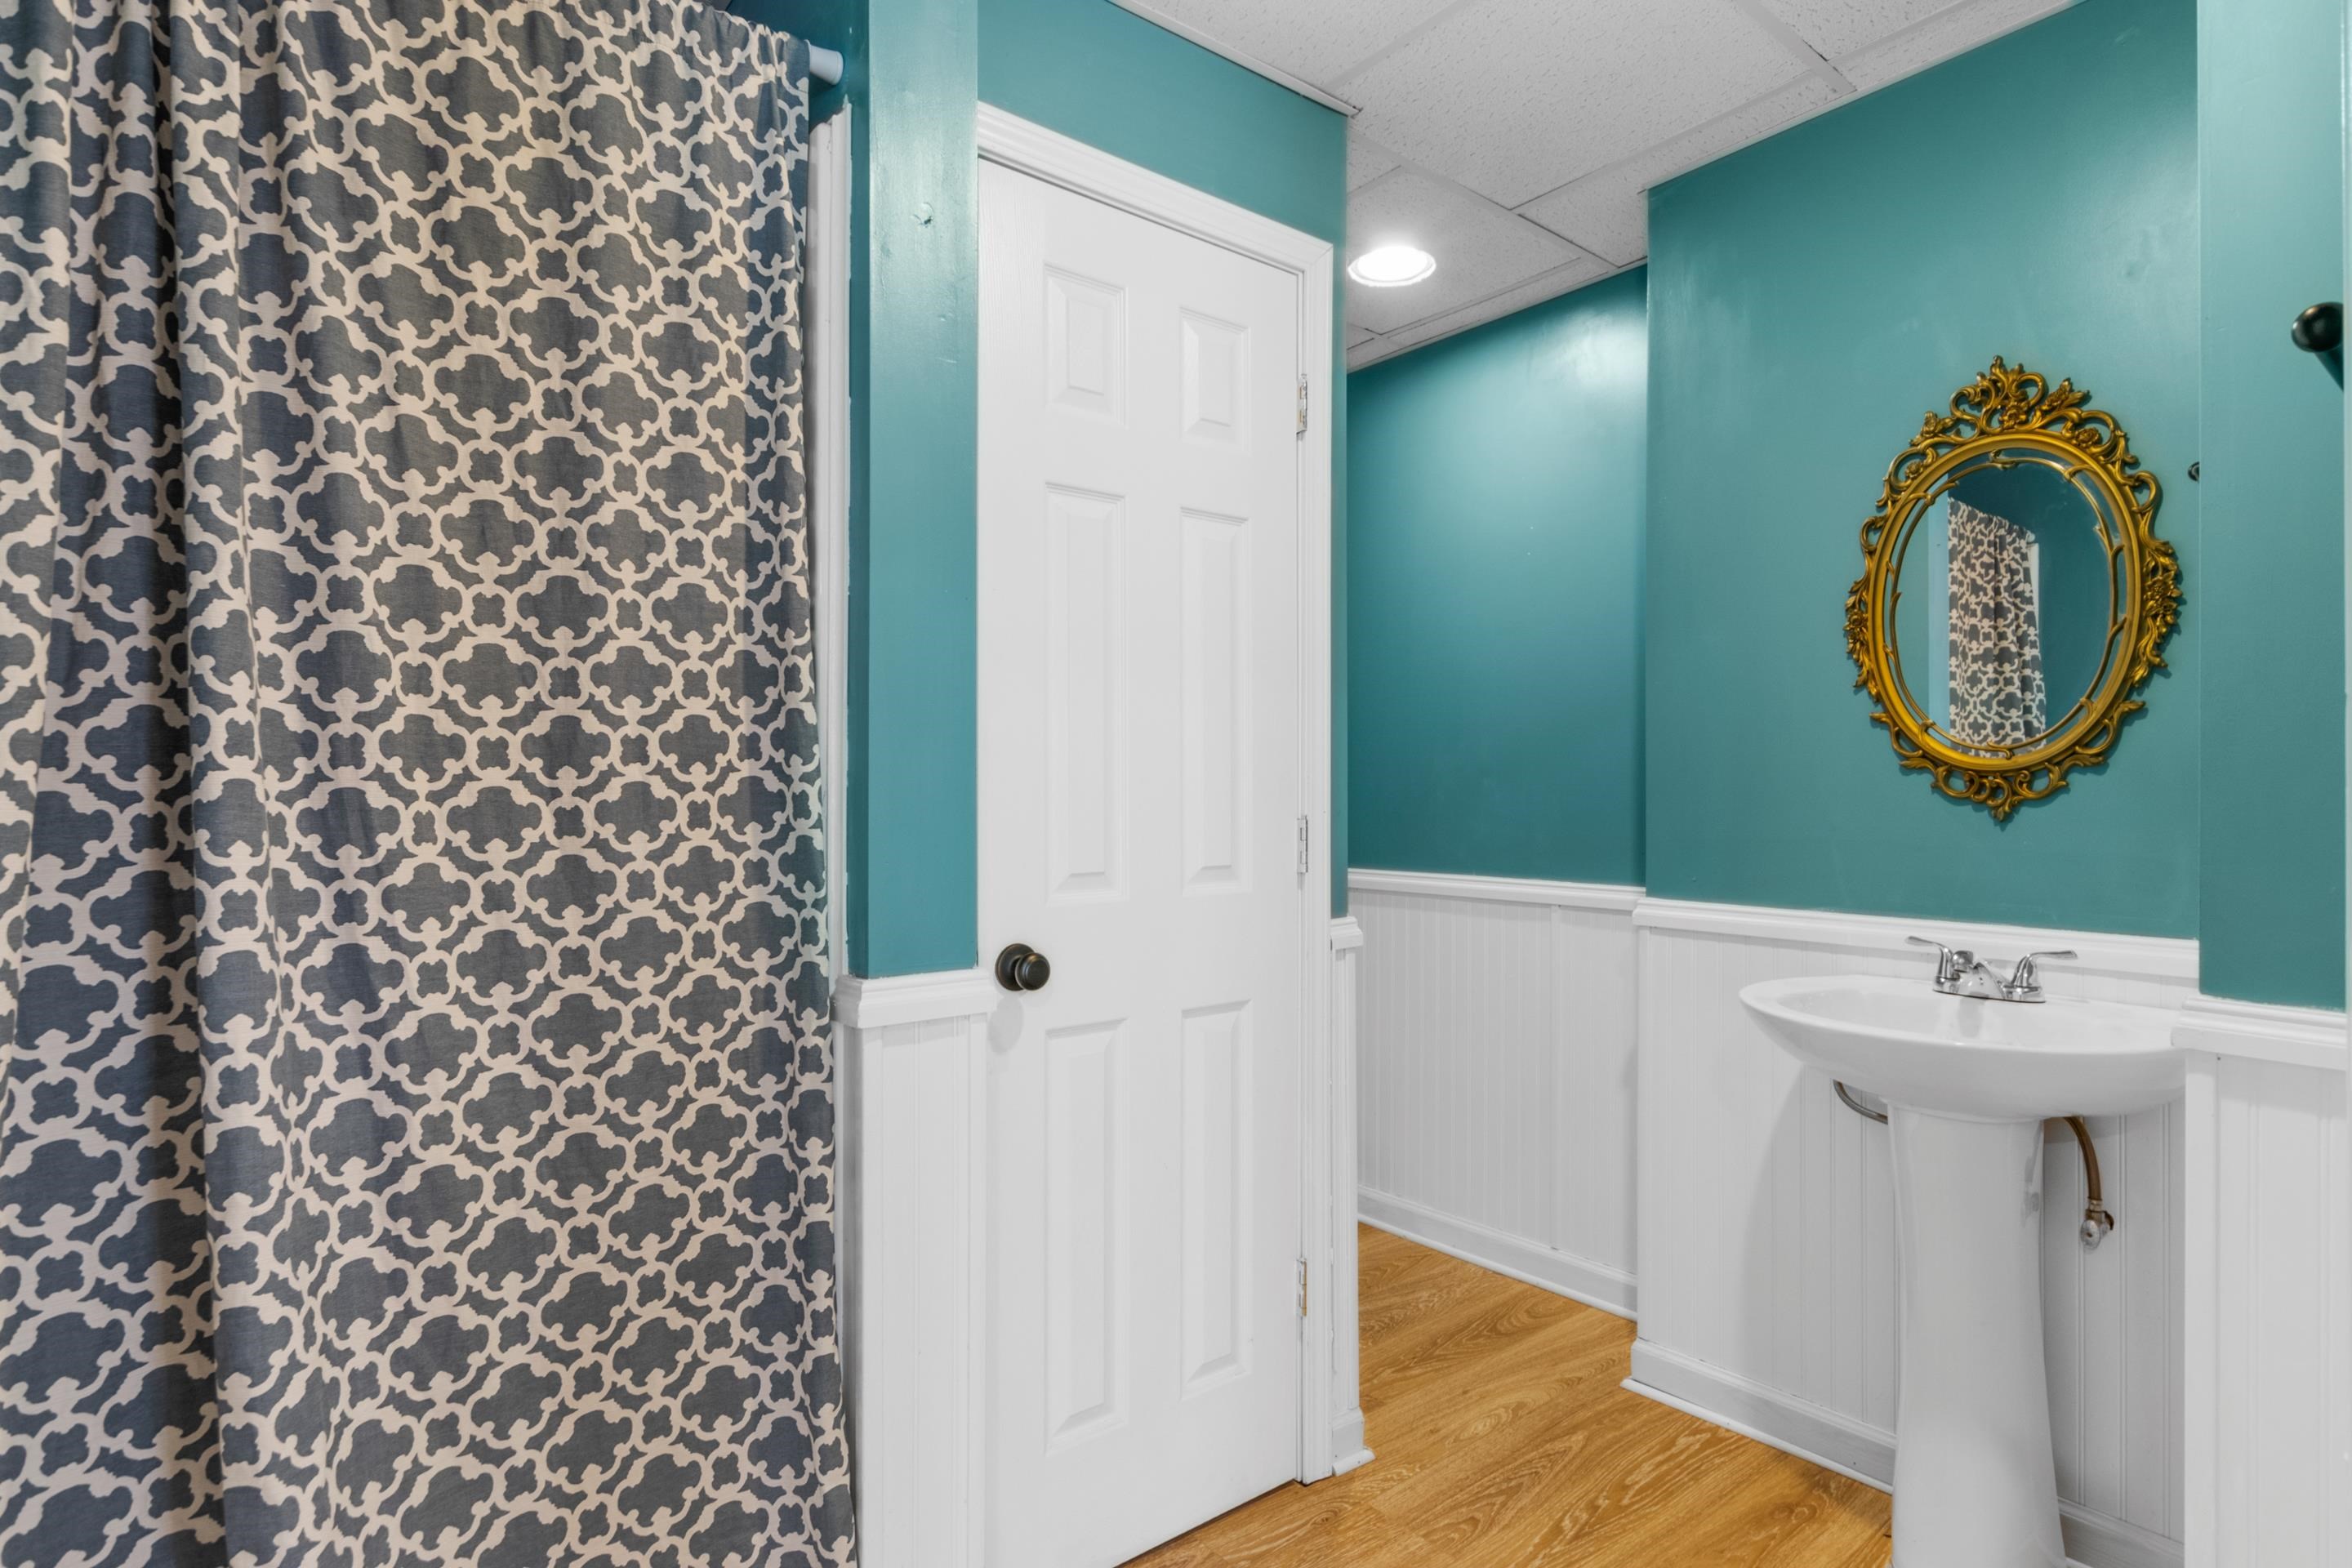
Bathroom with a pedestal sink, ornate gold mirror, and patterned shower curtain.
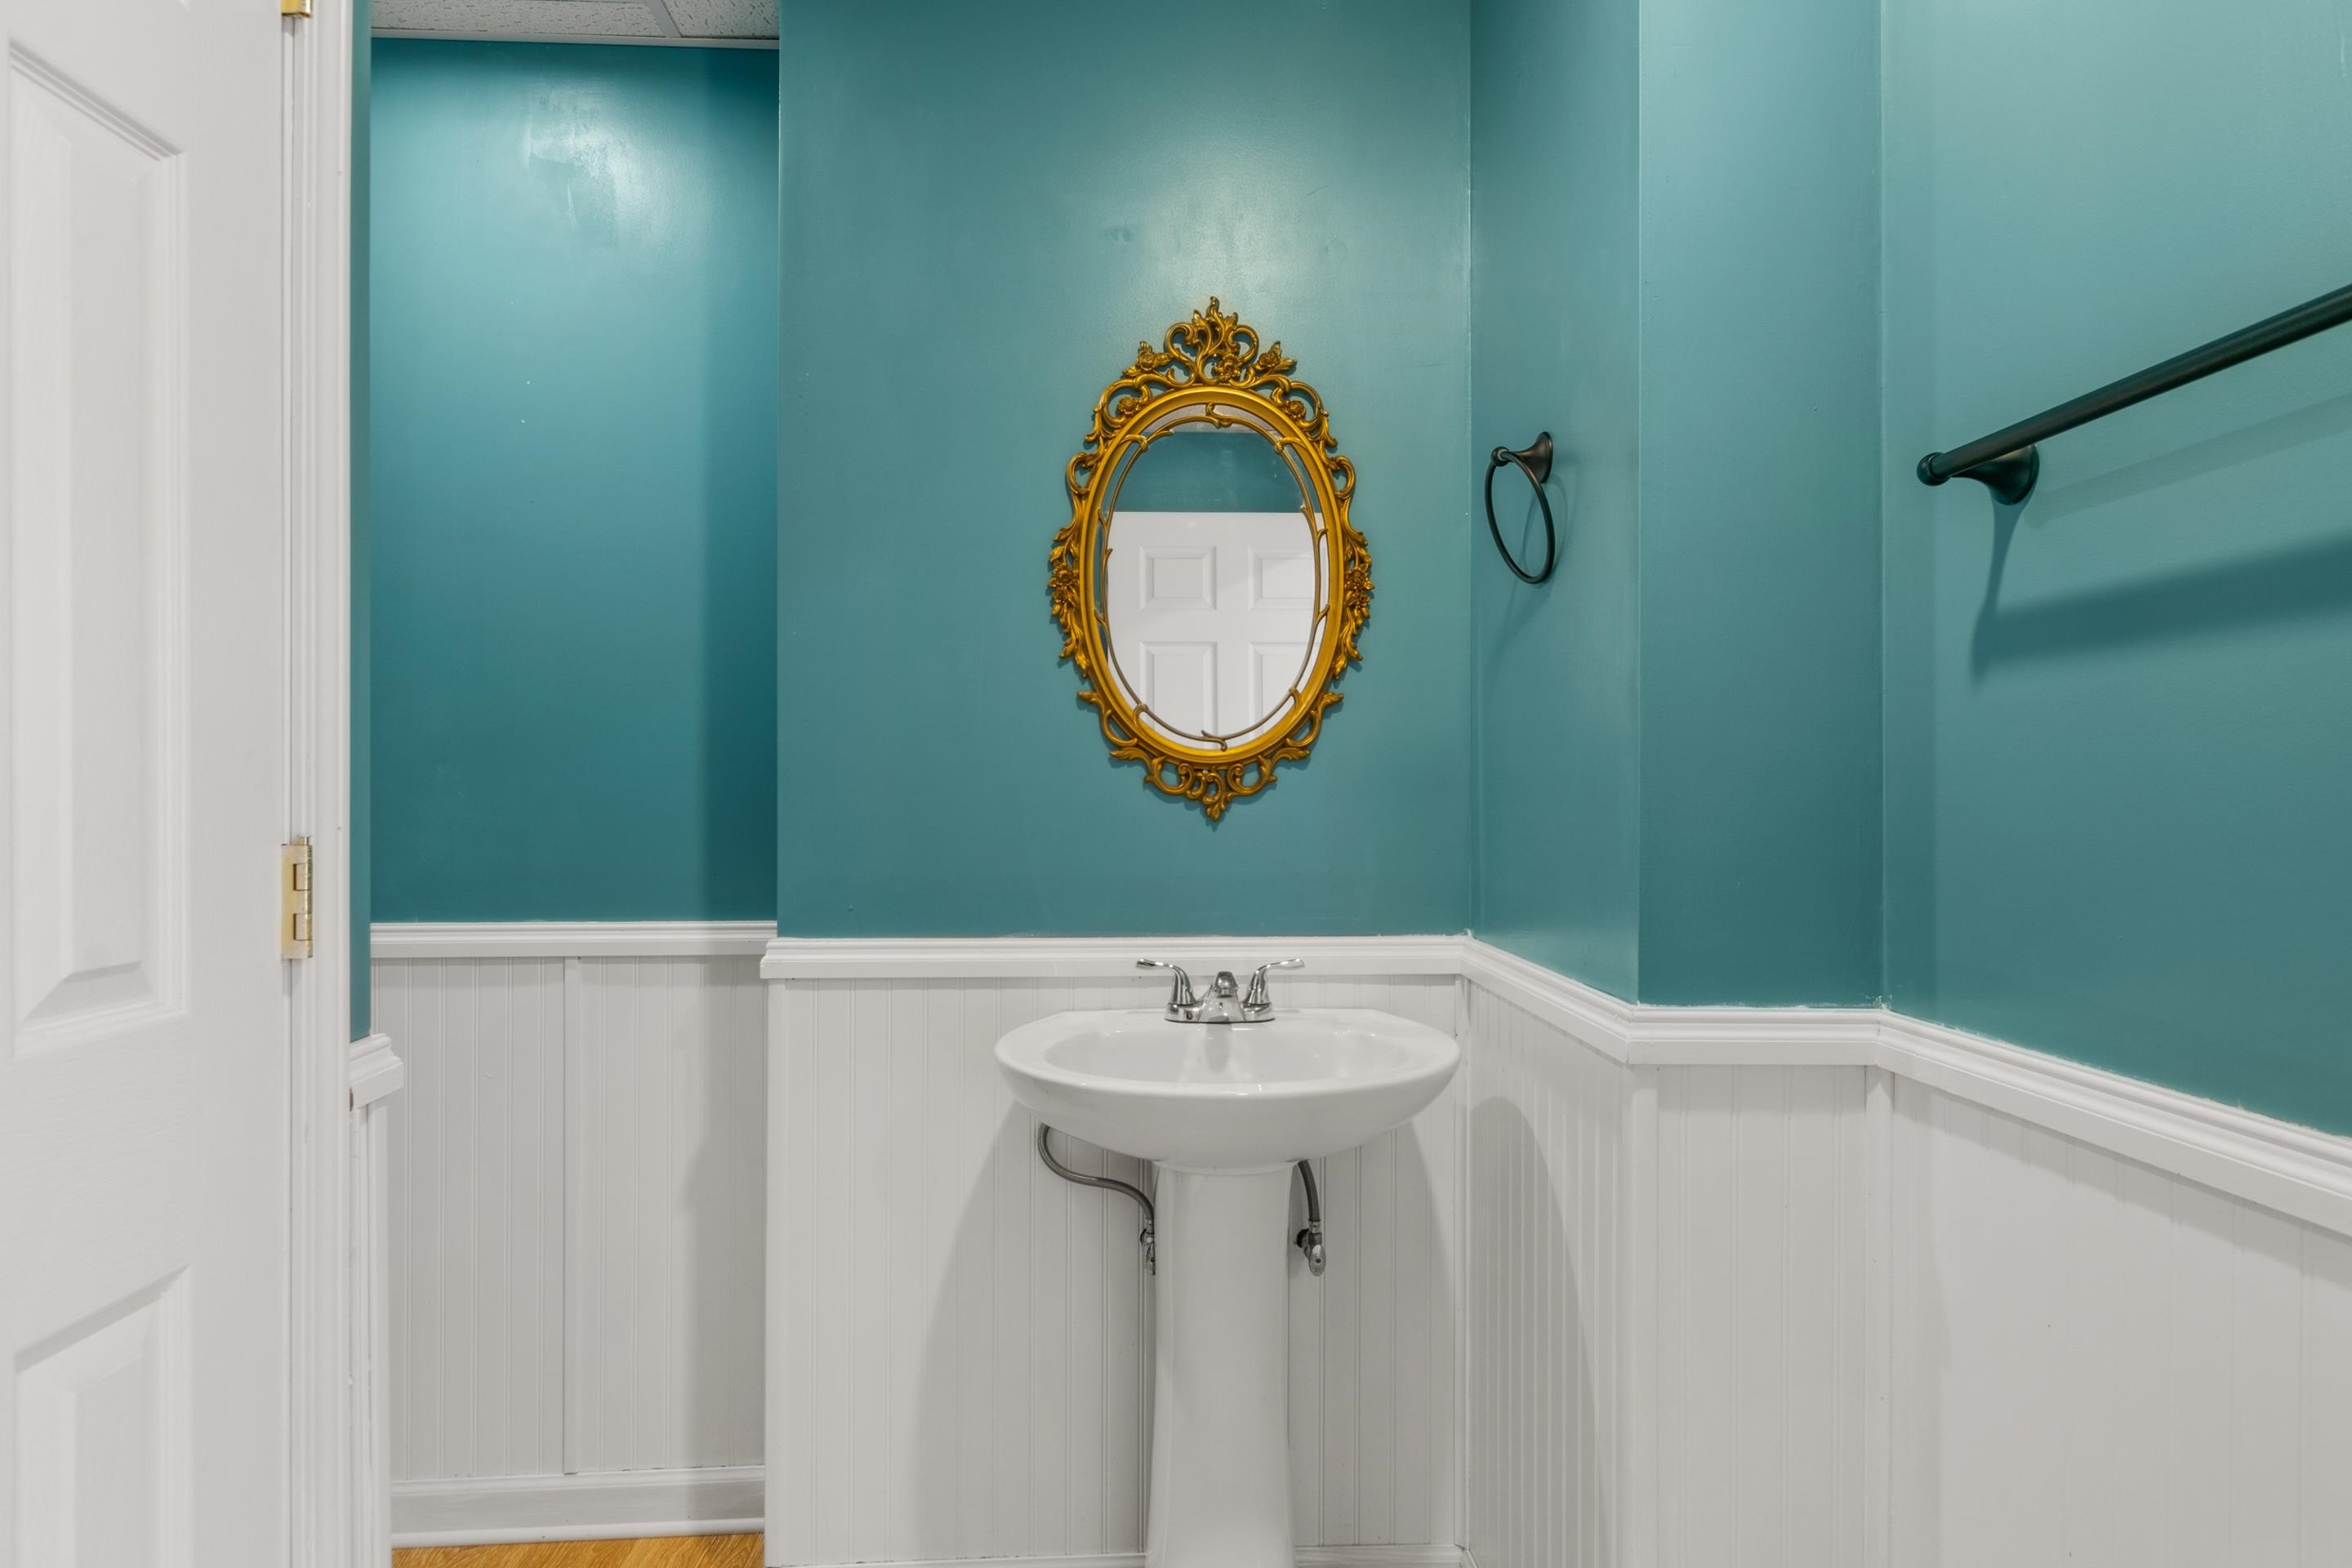
Bathroom with turquoise walls, white beadboard, pedestal sink, and ornate gold oval mirror.
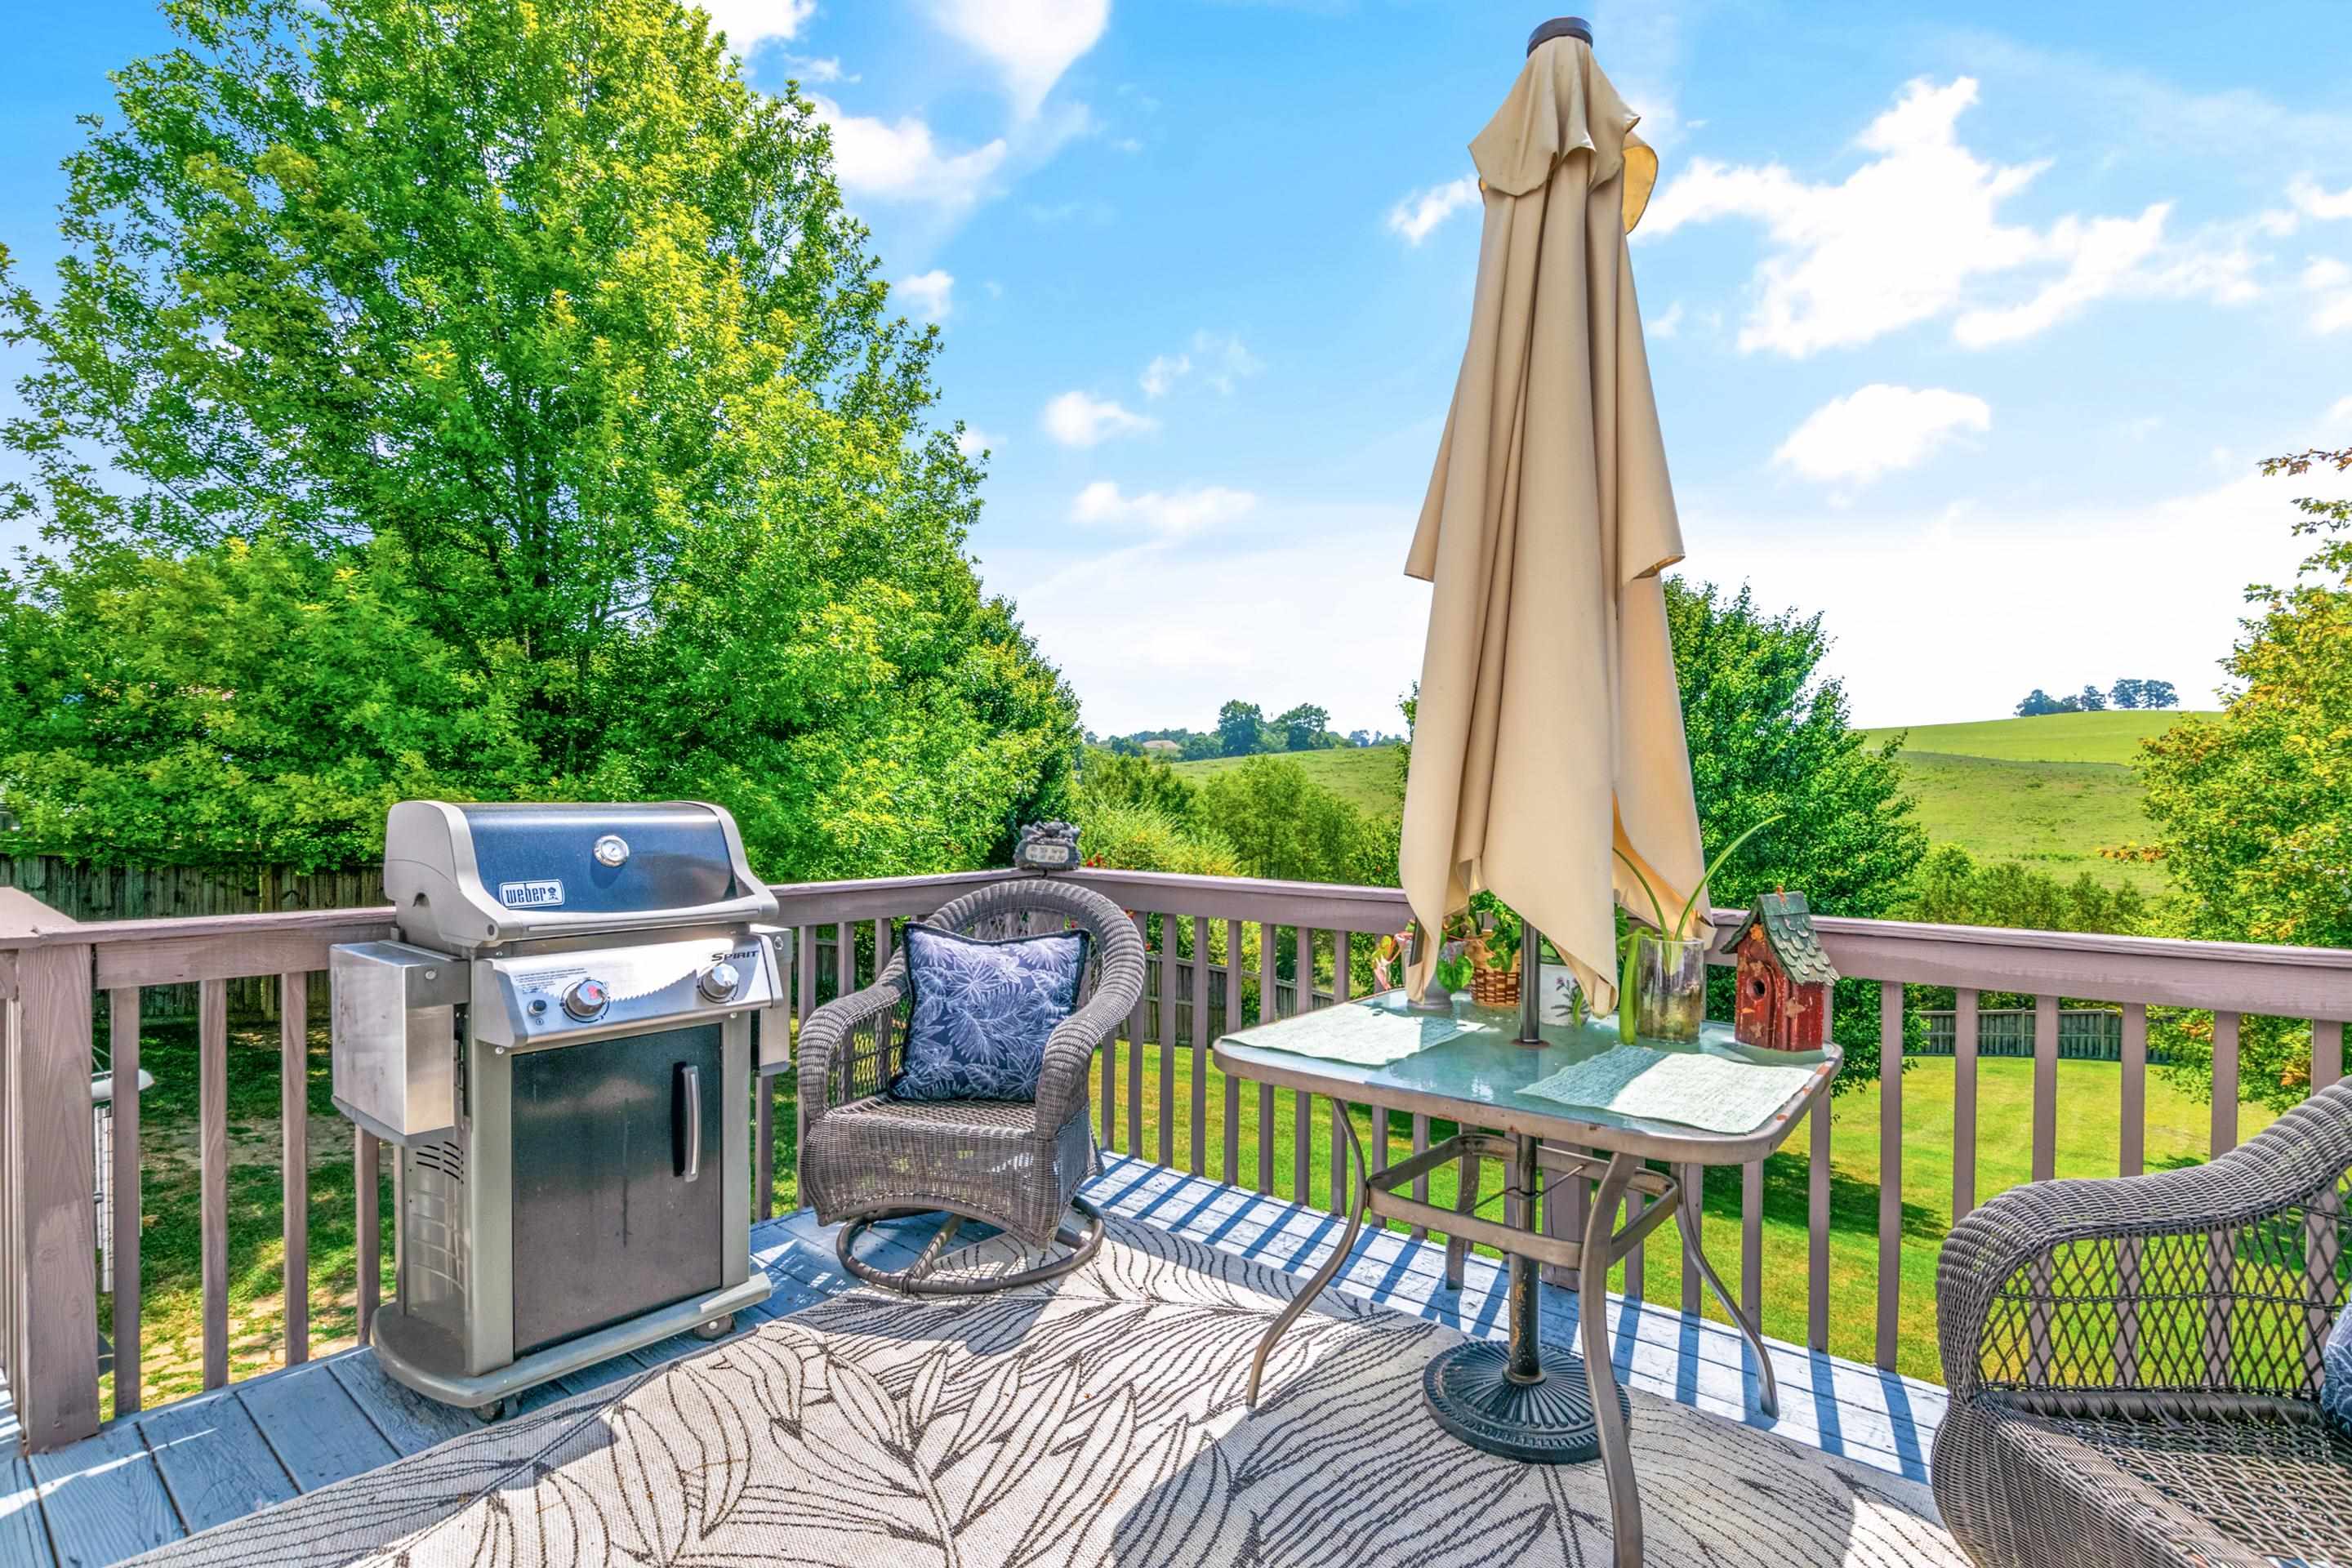
Wooden deck with grill, wicker seating, and dining table overlooking green rolling countryside.
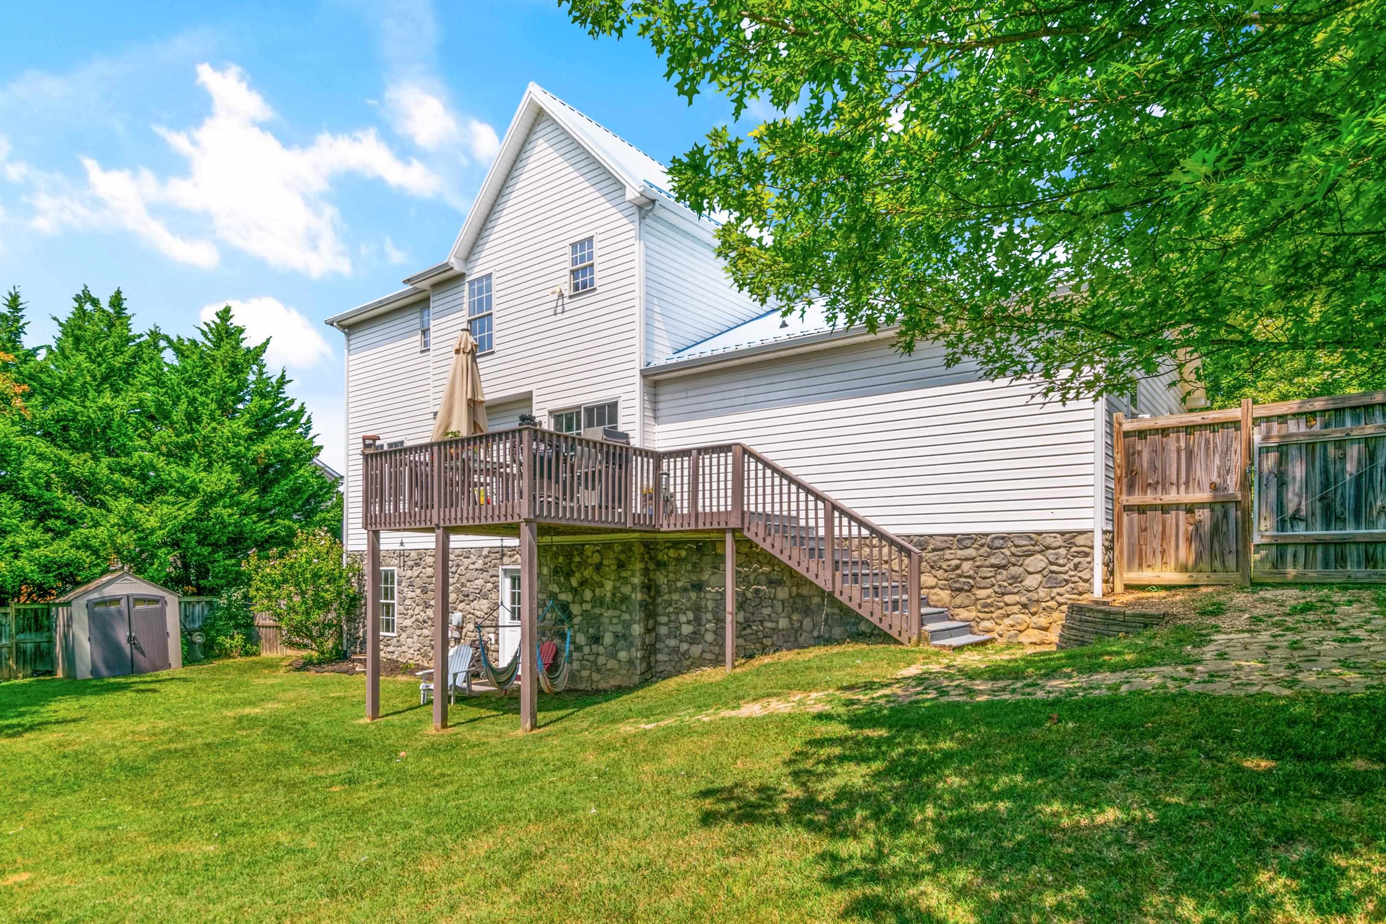
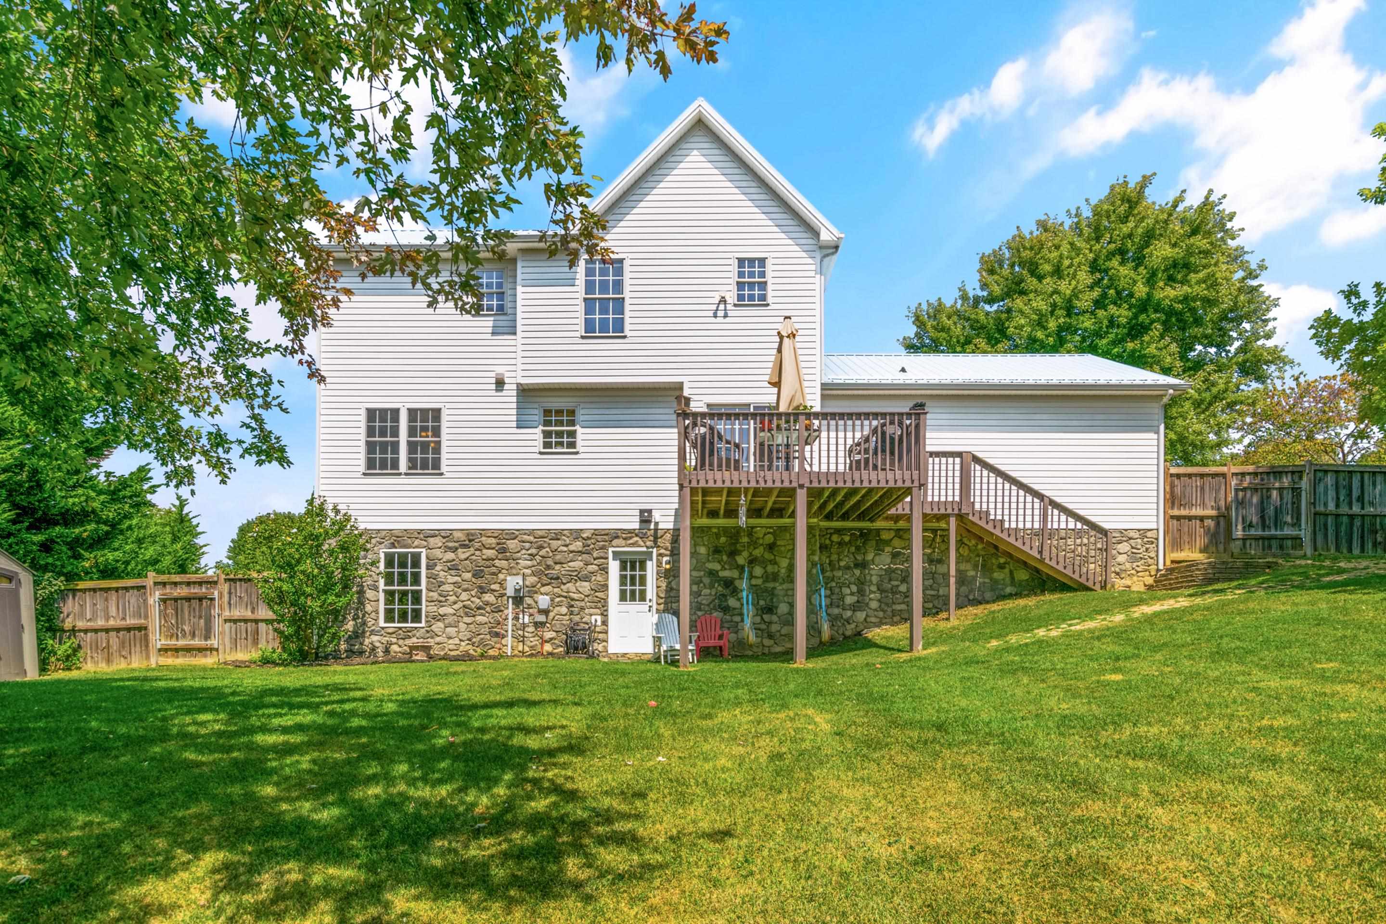
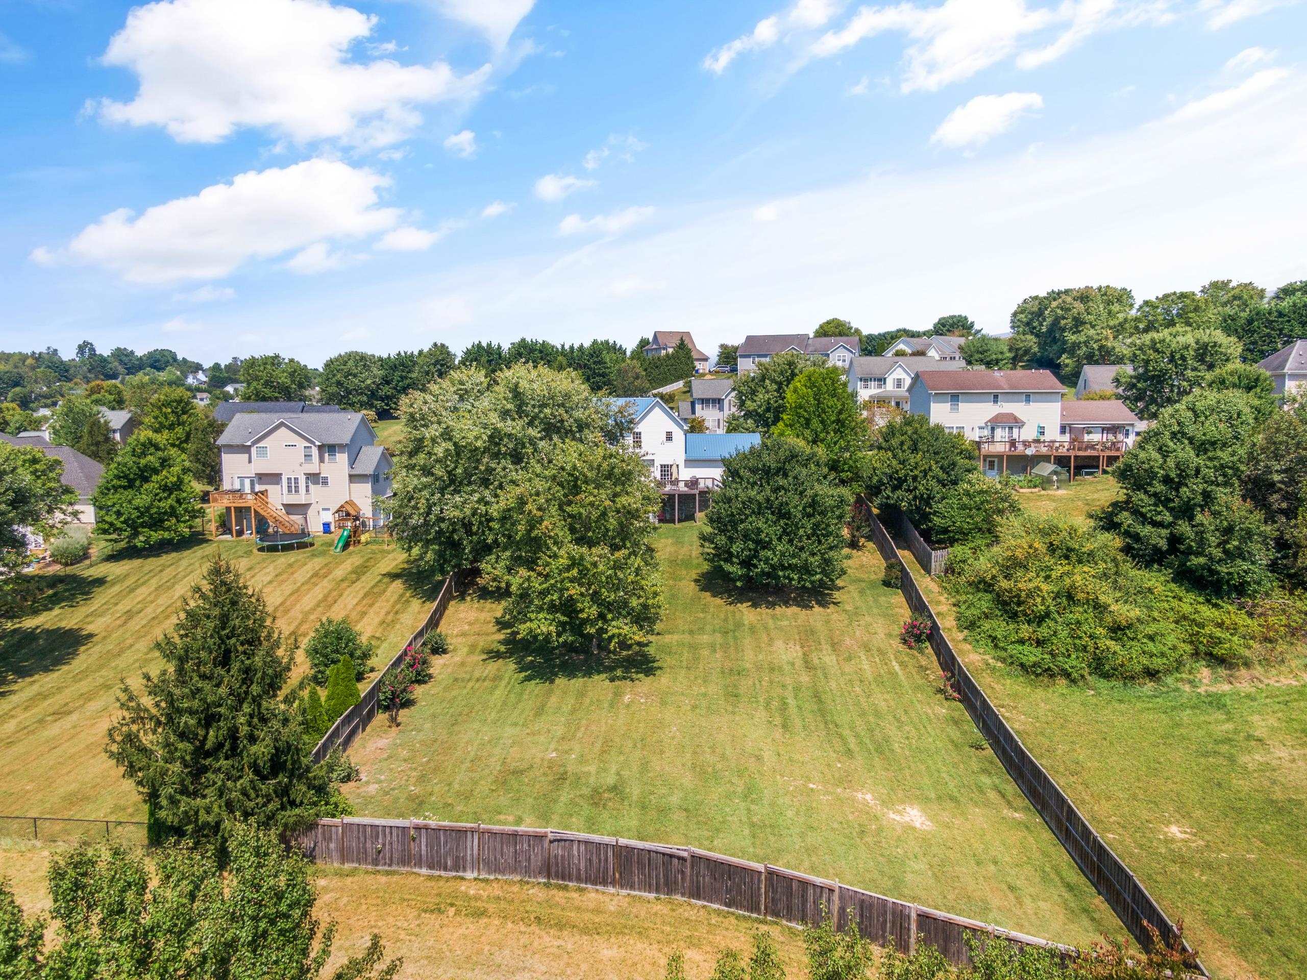
White-sided house with a raised deck and stairs, stone foundation, and fenced grassy backyard.
House with a stone foundation and raised deck overlooking a fenced lawn.
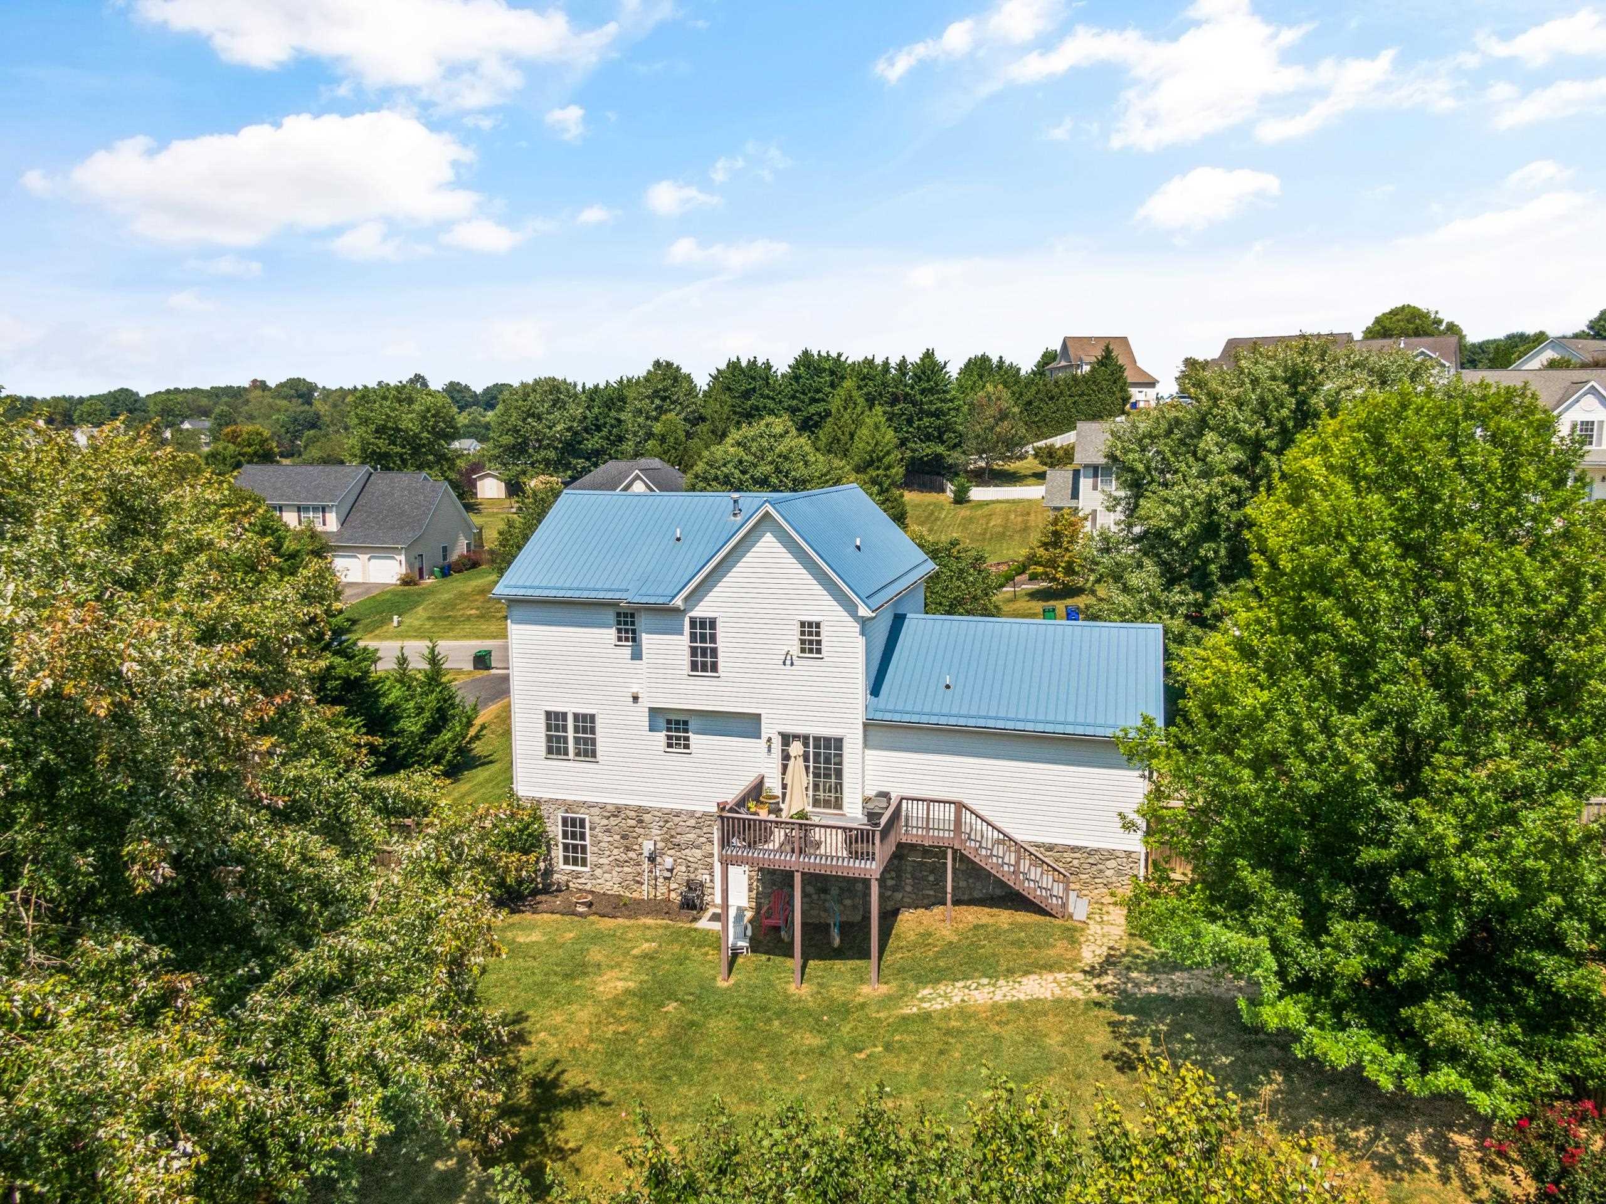
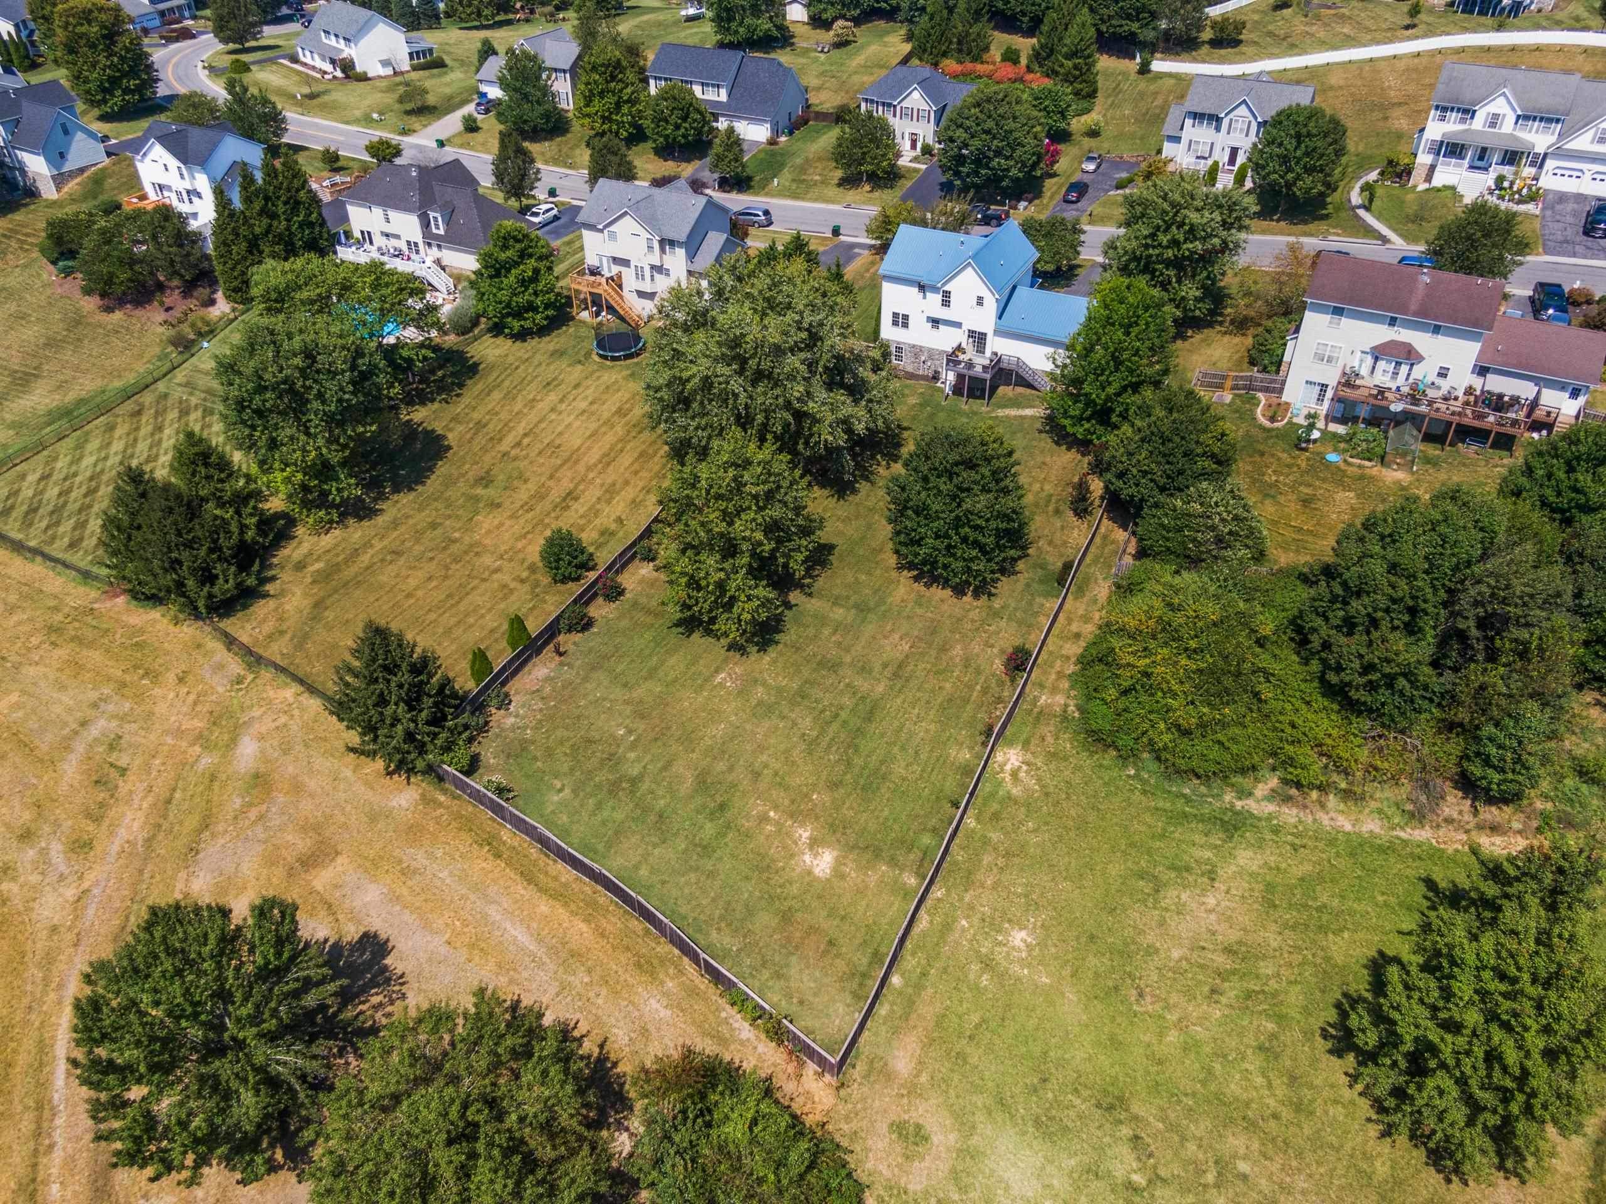
Rear aerial view of a light-sided home with blue metal roofs, raised deck, and tree-lined backyard.
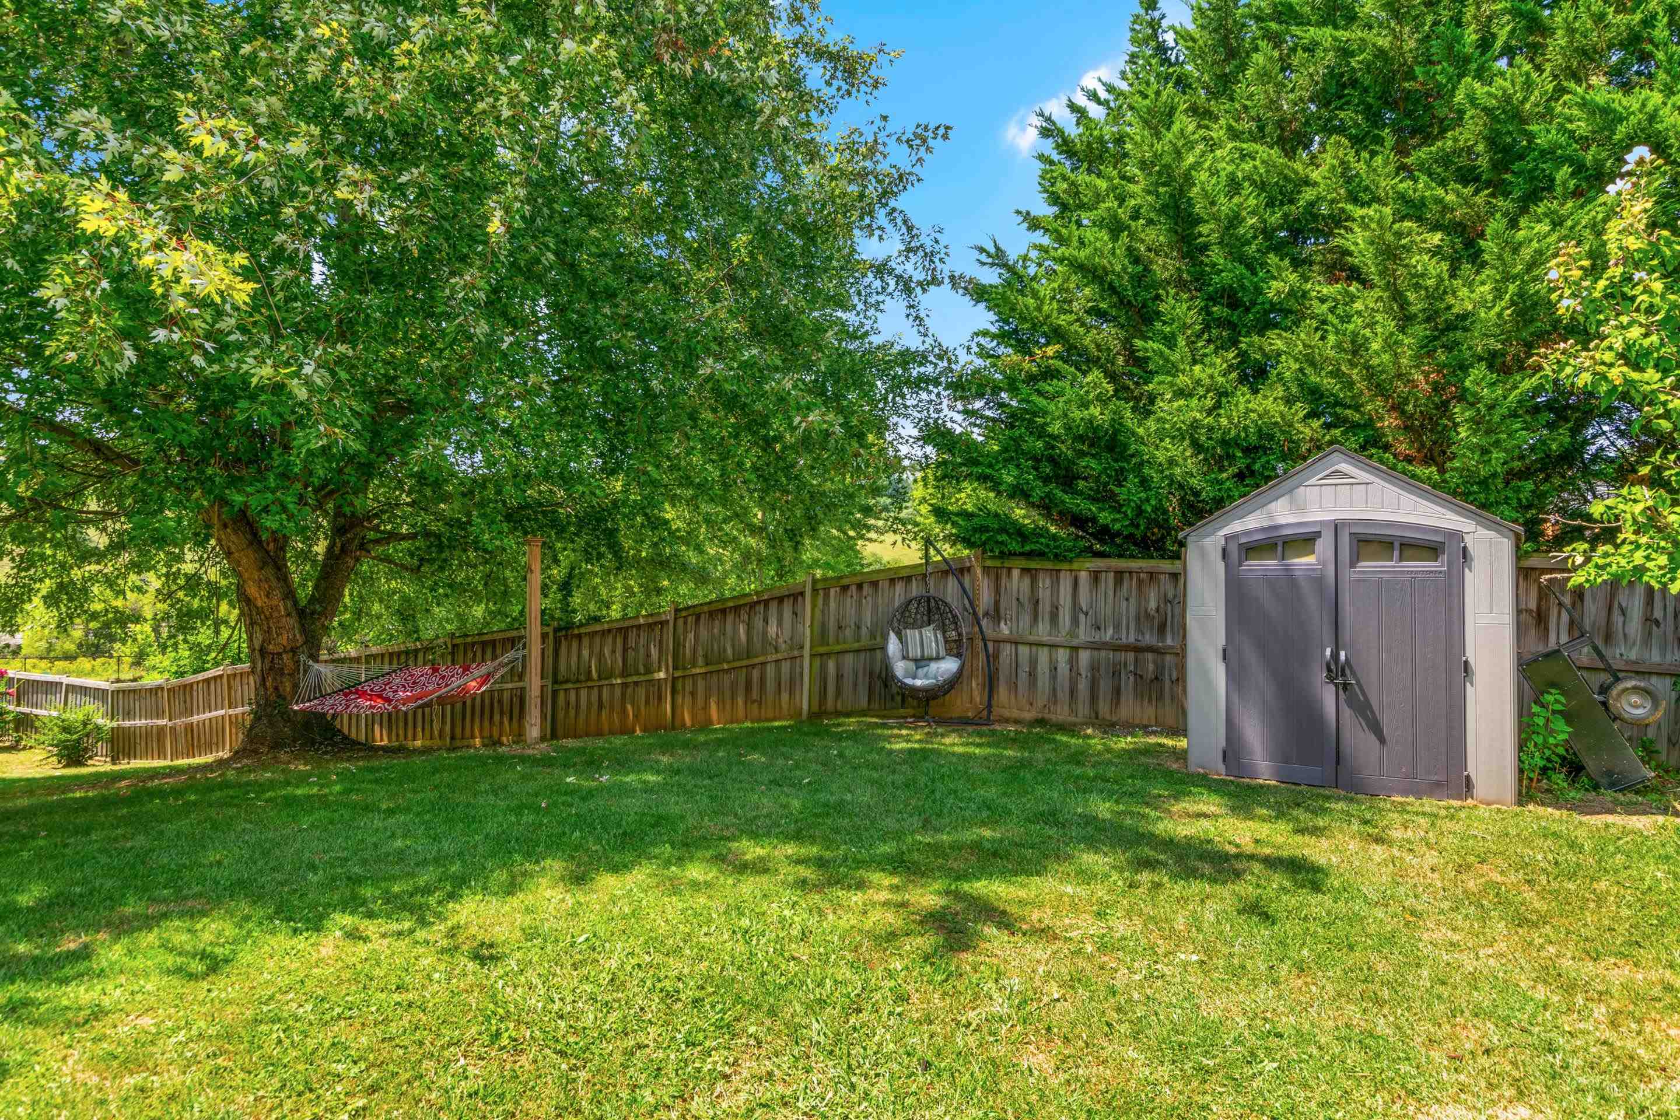
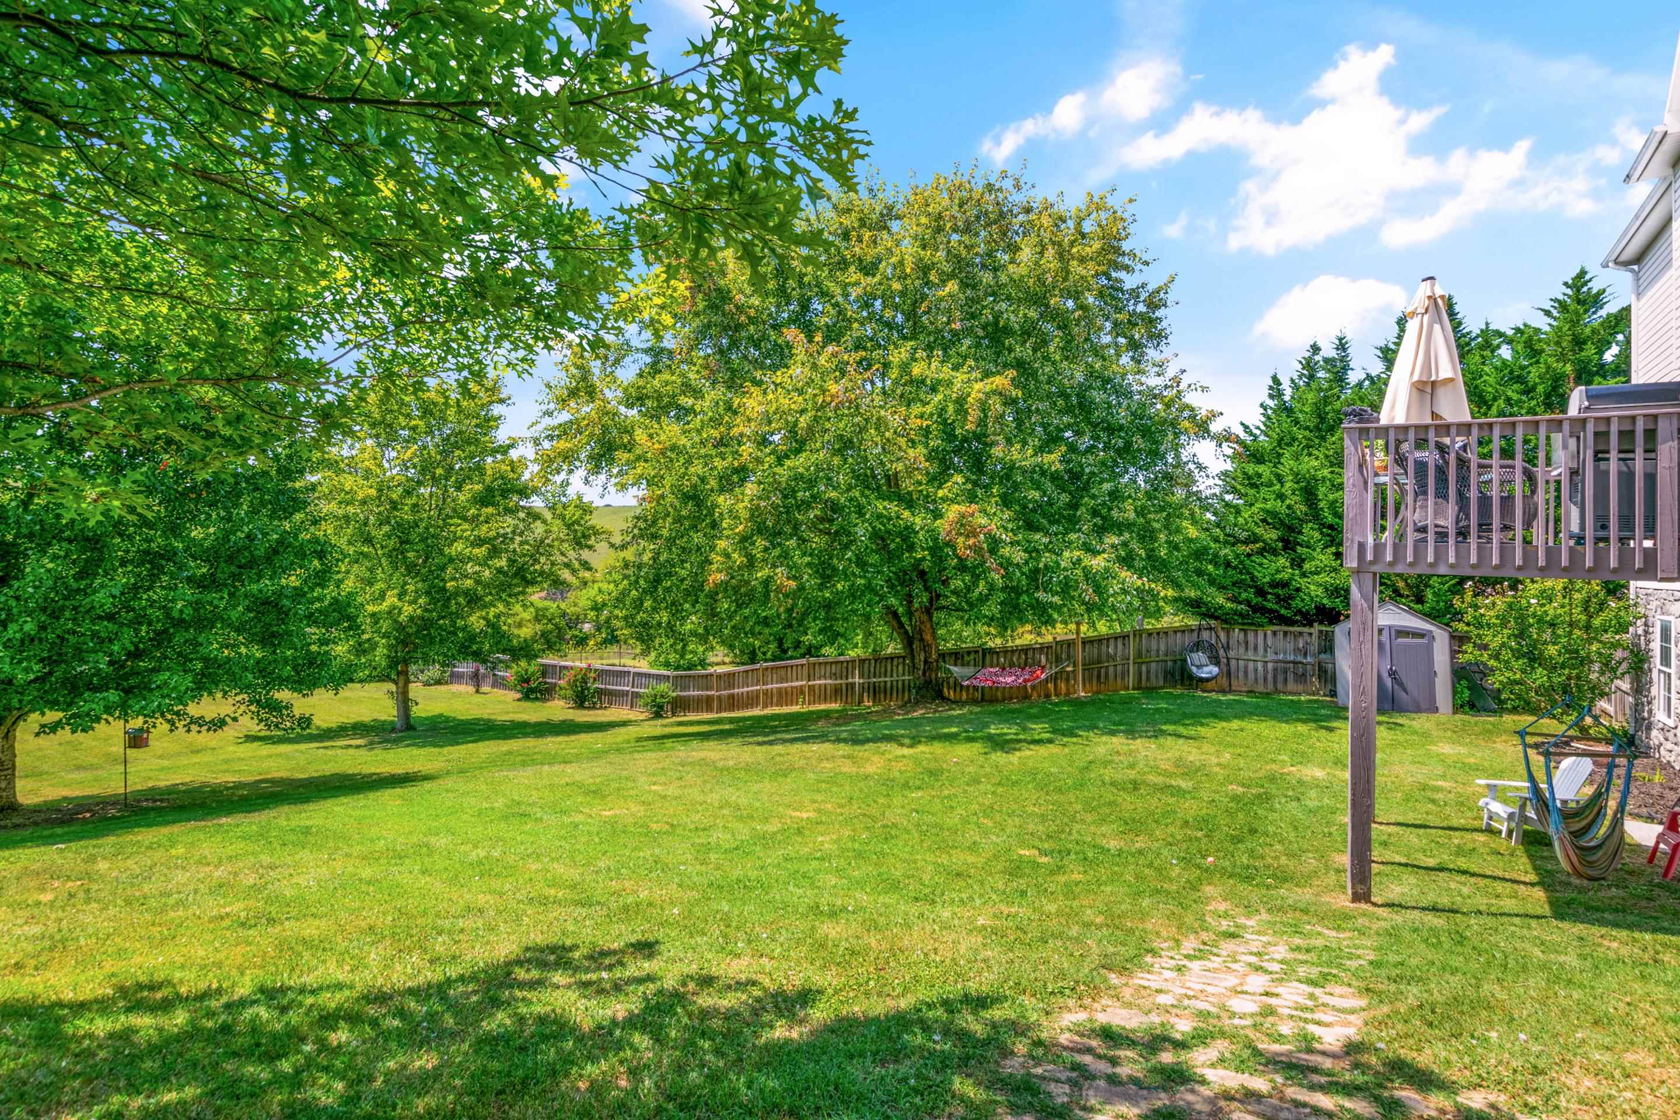
Fenced backyard with a lawn, hammock, hanging egg chair, and gray storage shed beneath mature trees.
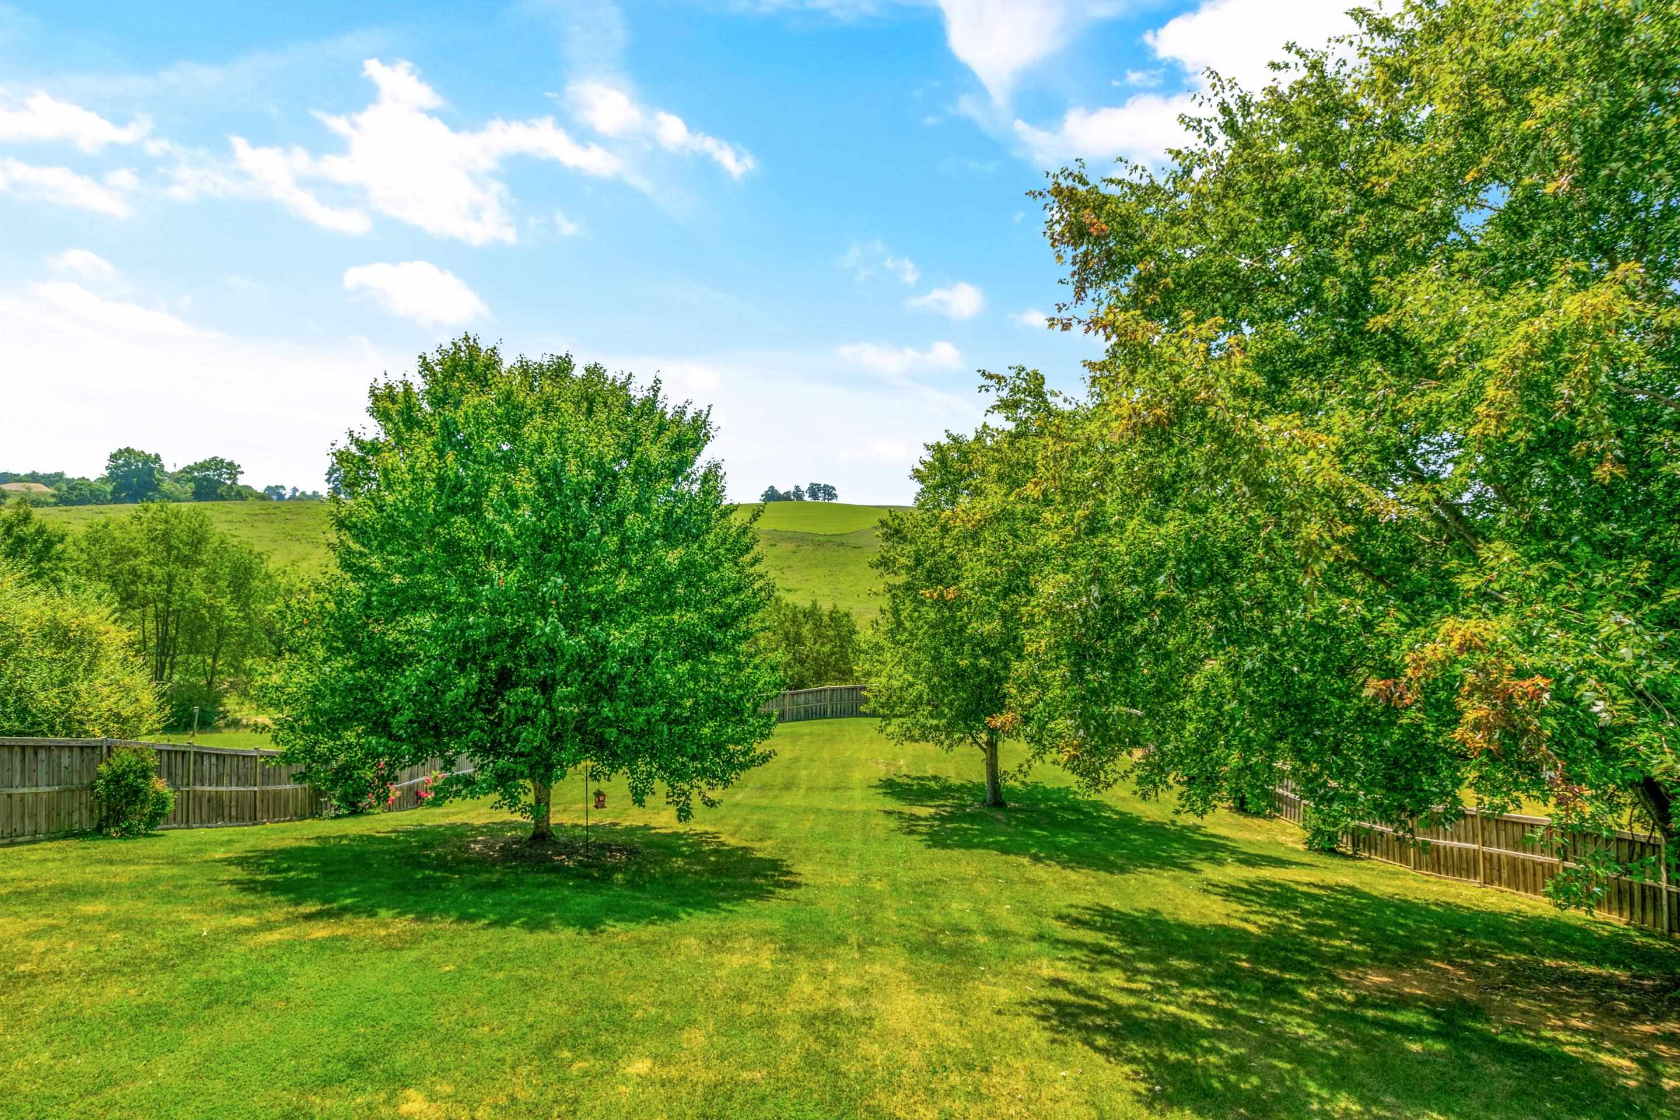
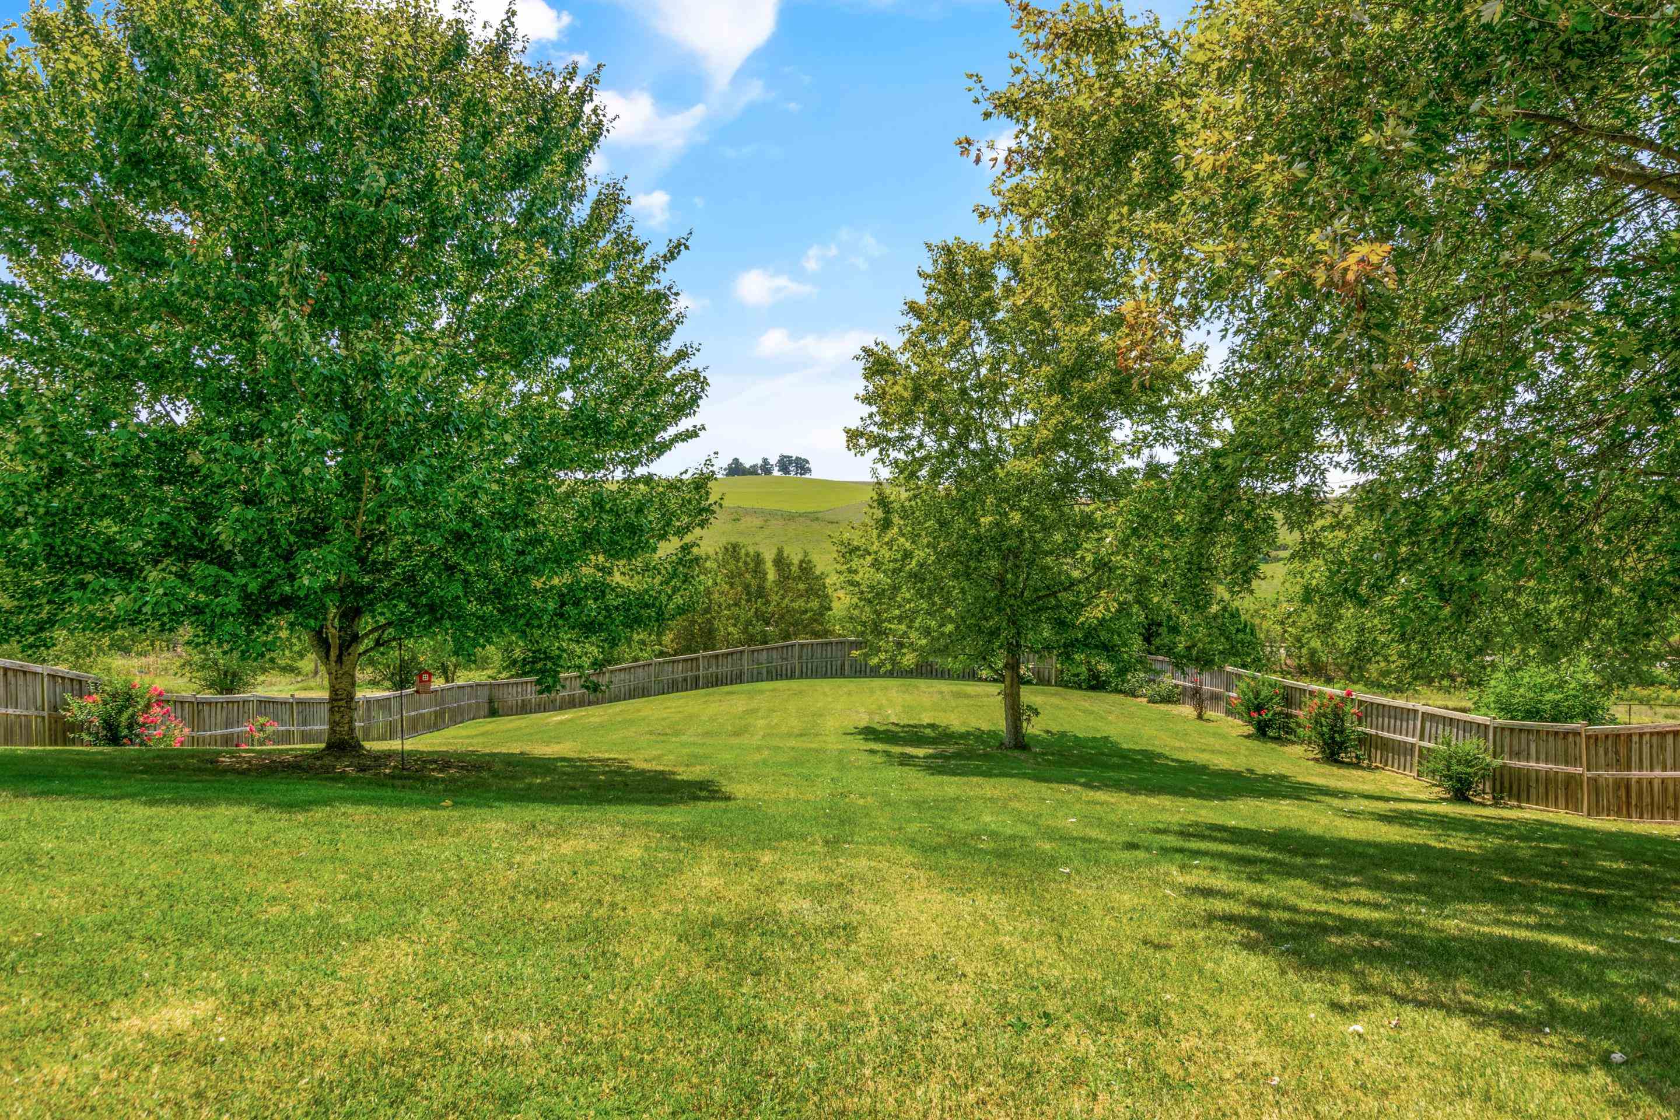
Expansive fenced backyard with mature trees, open lawn, and rolling green hills beyond.
Fenced backyard with a broad lawn, mature trees, and rolling fields beyond.
Spacious fenced backyard with mature trees, a raised deck, and a hammock beside the house.
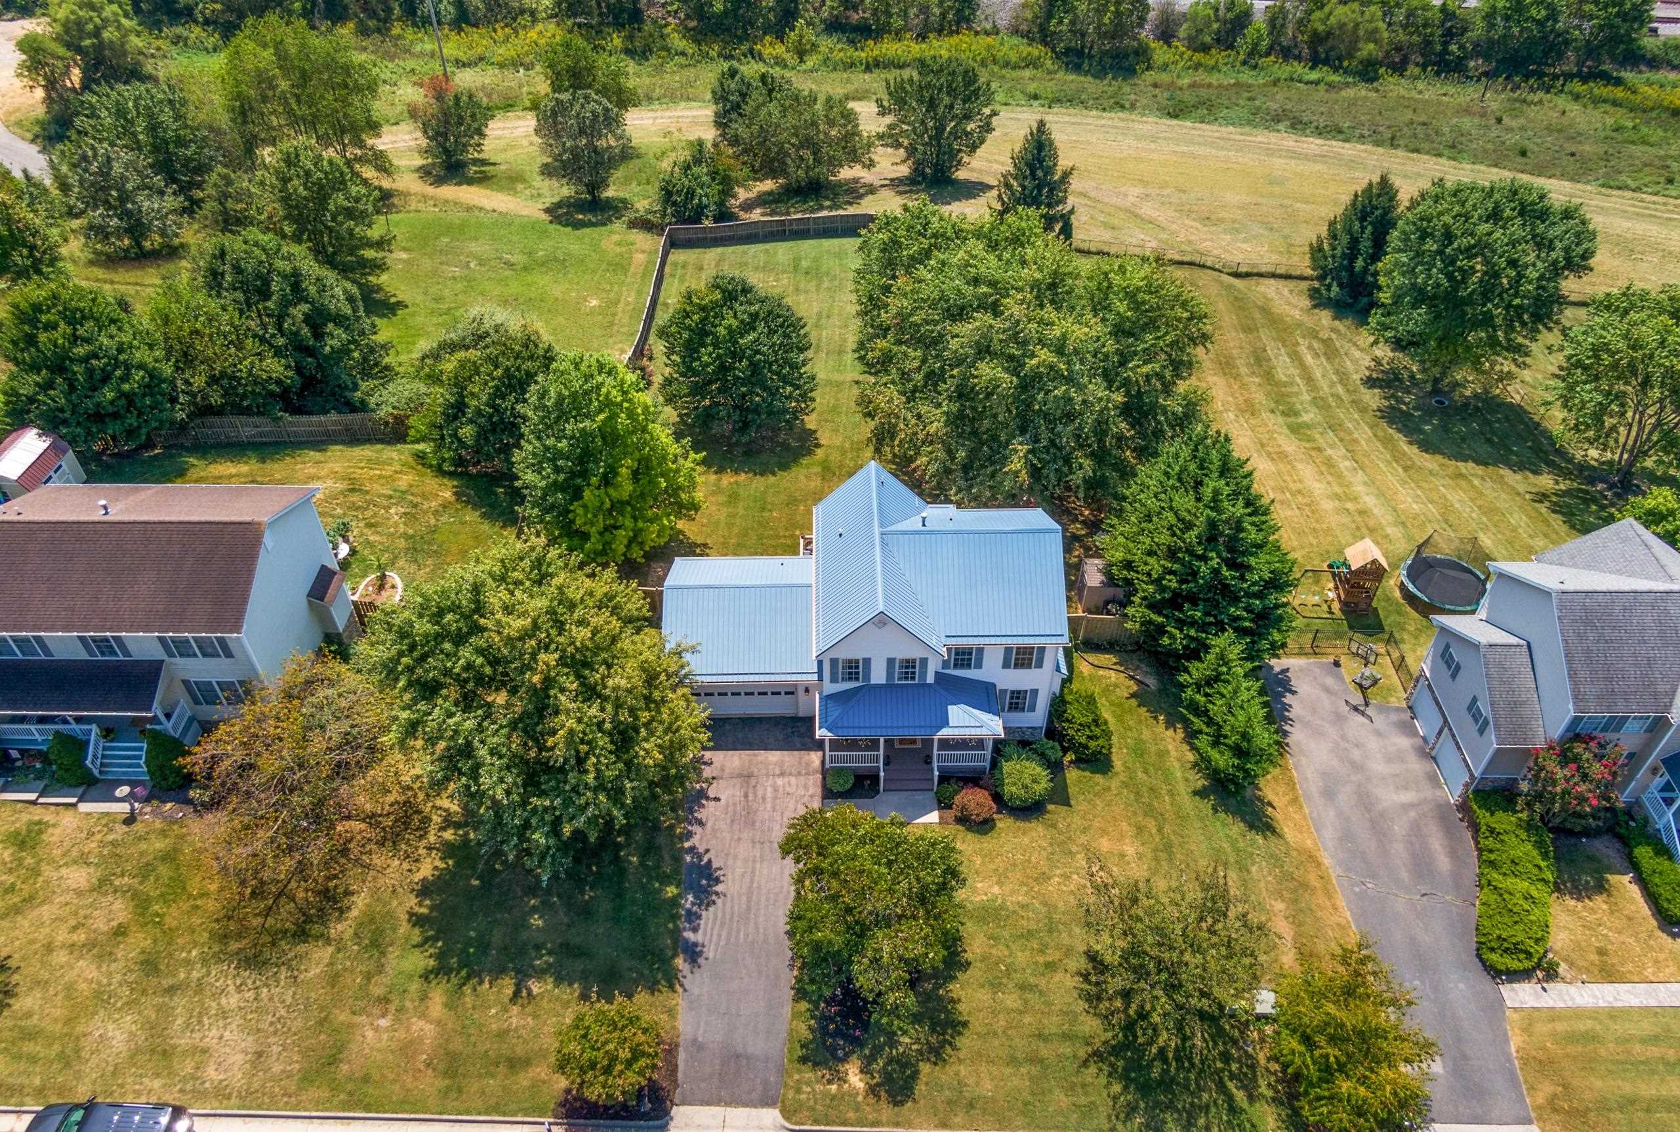
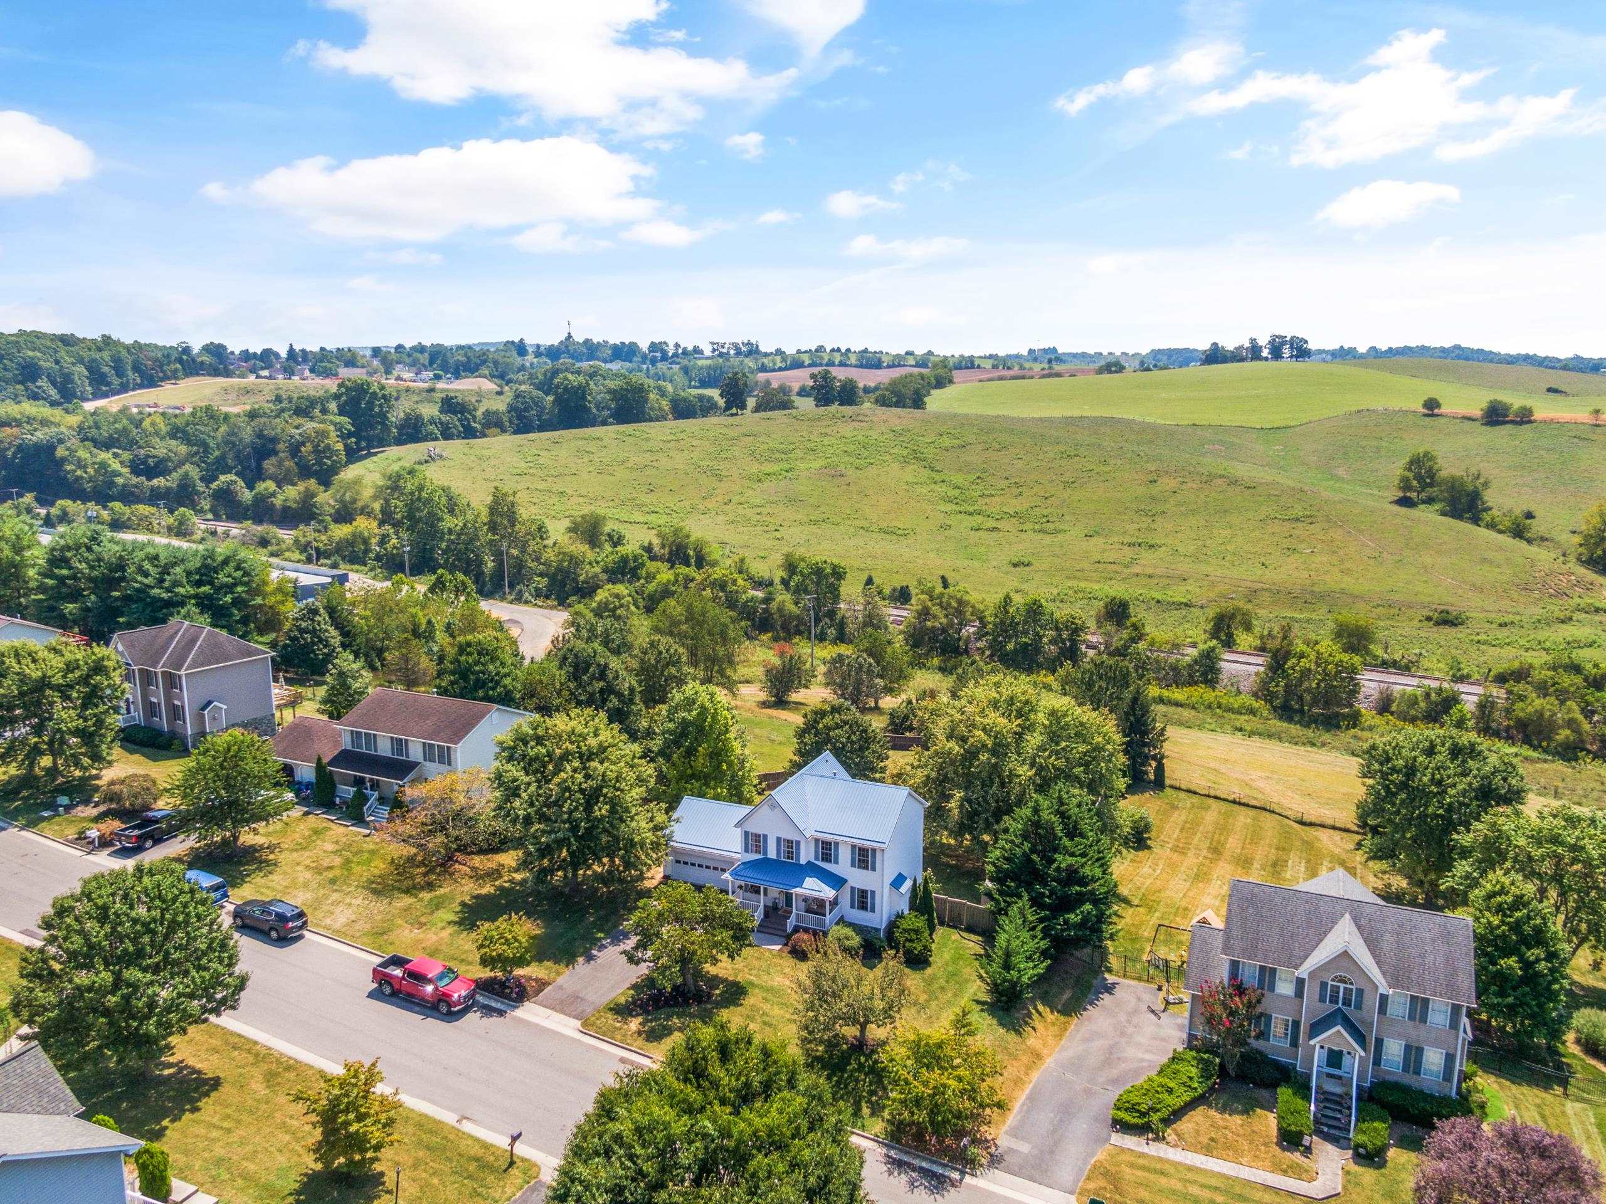
Aerial view of a two-story home with a metal roof, broad lawn, and fenced backyard.
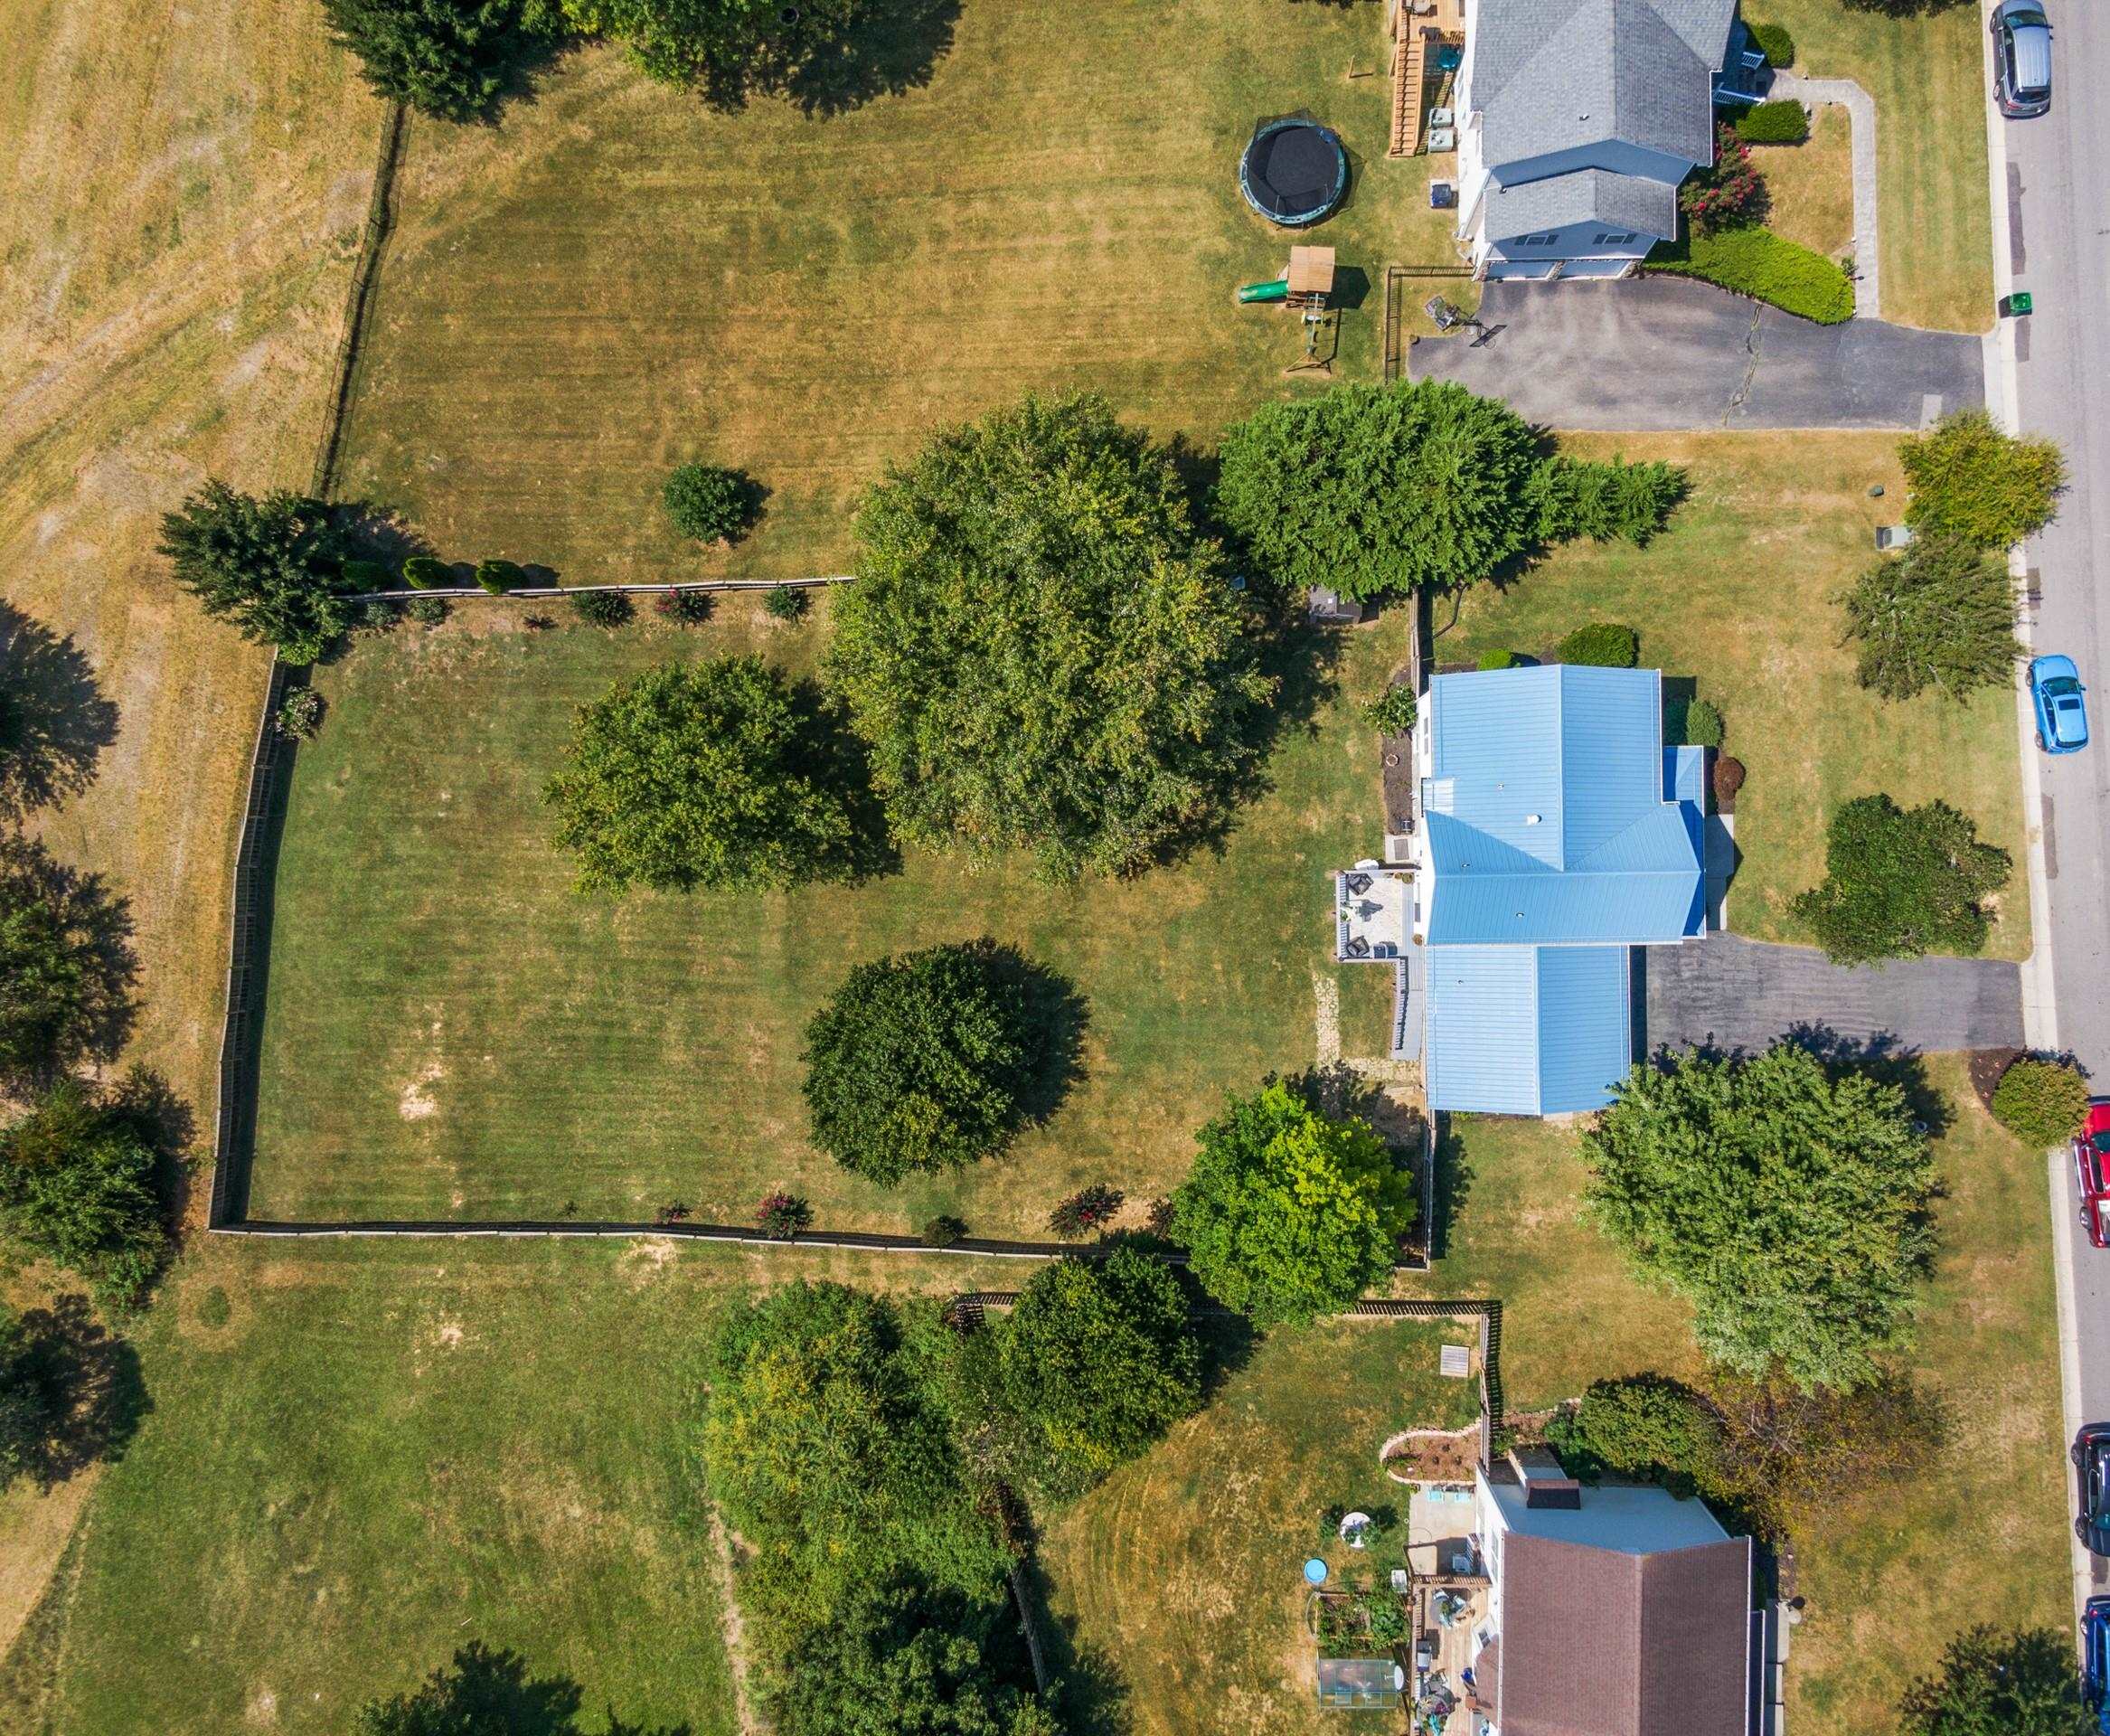
Aerial view of a blue-roofed home and its expansive fenced, tree-shaded lawn.
Aerial view of a spacious fenced backyard with mature trees and neighboring homes.
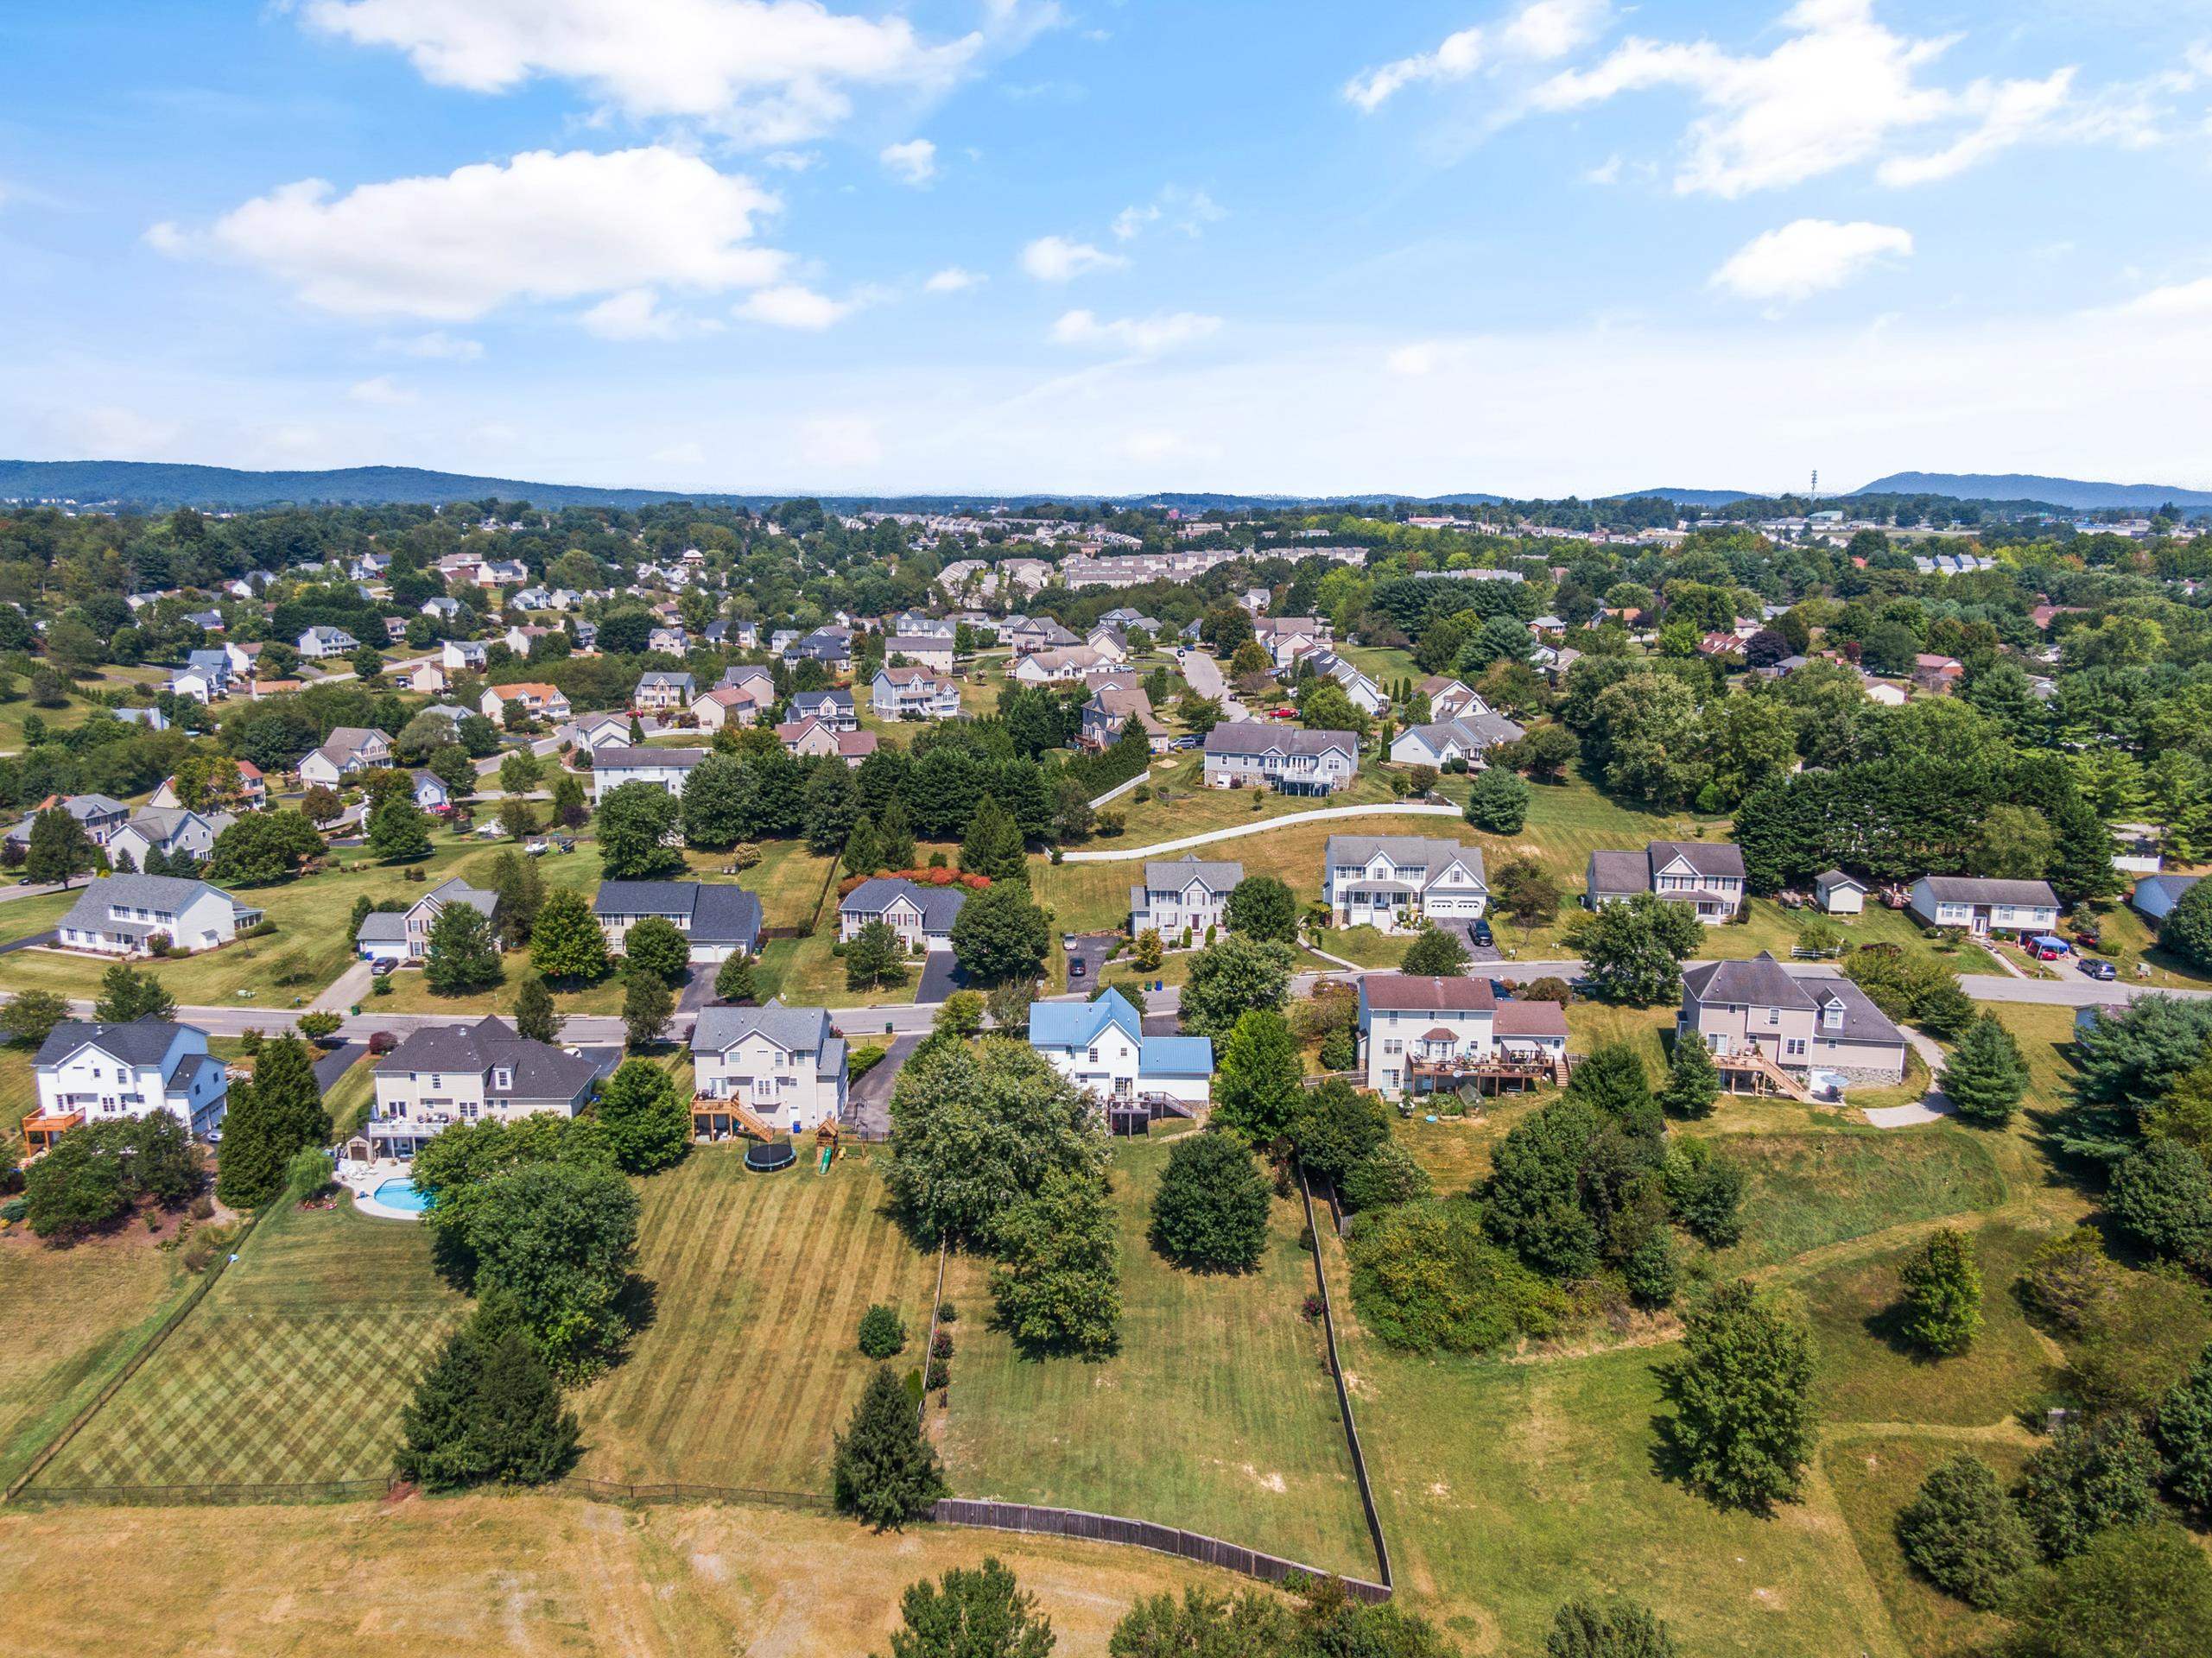
Aerial view of homes along a street, with rolling green hills beyond.
White two-story house with a blue metal roof, surrounded by trees and neighboring homes near open fields.
Aerial view of a leafy neighborhood with detached homes, spacious yards, and distant mountain ridges.
Aerial view of a large fenced grassy lot with mature trees and neighboring homes.
VIEW PHOTOS
$446,000

850 GEORGE EDWARD Viaduct

3 Beds 3.5 Baths 2,696 Sq.Ft. 0.58 Acres

Description

Welcome to 850 George Edward Via! Nestled in the heart of Diamond Point South subdivision. Offering three generously sized bedrooms, three full bathrooms and one-half bathroom. The main level features a formal dining room and living room with an elegant gas log fireplace. Downstairs you will find a full finished basement with outside access to the beautifully landscaped, fenced in yard. Spend quiet evenings on the front porch swing or watching the sun set from the back deck with gorgeous views of the neighboring farm. Enjoy the convenience of being walking distance to school, shopping, restaurants and recreation amenities. Schedule your showing today!

Share Property

Location

850 GEORGE EDWARD Viaduct, Christiansburg, VA 24073

Status

Sold

Date Sold

September 25, 2024
Wendy Swanson

Wendy Swanson

TITLE

REALTOR®

LICENSE

0225225185

Property Amenities

Interior
Fireplace Gas Log, Living Room
Appliances Dishwasher, Disposal, Microwave, Gas Range, Refrigerator, Gas Water Heater
Total Bedrooms: 3
Half Bathrooms: 1
Full Bathrooms: 3
Other Interior Features Pantry
Area & Lot
Total area 2,696 Sq.Ft.
Lot Area 0.58 Acres
Living area 2,696 Sq.Ft.
MLS® ID 422042
Year Built 2002
School District Montgomery County
High School Christiansburg
Middle School Christiansburg
Elementary School Christiansburg
Architecture Styles A-Frame
Type Residential
Status Sold
Exterior
Air conditioning Central Air, Ceiling Fan(s)
Heat type Heat Pump, Natural Gas
Water Source Public
Garage Space 2.0
Sewer Public Sewer
Other Exterior Features Garden
Parking Asphalt, Attached
Lot Features Cul-De-Sac
Roof Metal
Finance
Sales Price $446,000
Real Estate Tax $596 yearly

Christiansburg

Let’s Find Your Perfect Home Together

We treat every client like a longtime friend, guiding each step with honesty, care, and a commitment to protecting your investment.