Leave a Message

Thank you for your message. We will be in touch with you shortly.

9459 AIRPOINT DR
9459 AIRPOINT DR
9459 AIRPOINT DR
9459 AIRPOINT DR
9459 AIRPOINT DR
9459 AIRPOINT DR
9459 AIRPOINT DR
9459 AIRPOINT DR
9459 AIRPOINT DR
9459 AIRPOINT DR
9459 AIRPOINT DR
9459 AIRPOINT DR
9459 AIRPOINT DR
9459 AIRPOINT DR
9459 AIRPOINT DR
9459 AIRPOINT DR
9459 AIRPOINT DR
9459 AIRPOINT DR
9459 AIRPOINT DR
9459 AIRPOINT DR
9459 AIRPOINT DR
9459 AIRPOINT DR
9459 AIRPOINT DR
9459 AIRPOINT DR
9459 AIRPOINT DR
9459 AIRPOINT DR
9459 AIRPOINT DR
9459 AIRPOINT DR
9459 AIRPOINT DR
9459 AIRPOINT DR
9459 AIRPOINT DR
9459 AIRPOINT DR
9459 AIRPOINT DR
9459 AIRPOINT DR
9459 AIRPOINT DR
9459 AIRPOINT DR
9459 AIRPOINT DR
9459 AIRPOINT DR
9459 AIRPOINT DR
9459 AIRPOINT DR
9459 AIRPOINT DR
9459 AIRPOINT DR
9459 AIRPOINT DR
9459 AIRPOINT DR
9459 AIRPOINT DR
9459 AIRPOINT DR
9459 AIRPOINT DR
9459 AIRPOINT DR
9459 AIRPOINT DR
9459 AIRPOINT DR
9459 AIRPOINT DR
9459 AIRPOINT DR
9459 AIRPOINT DR
VIEW PHOTOS
$351,900

9459 AIRPOINT DR

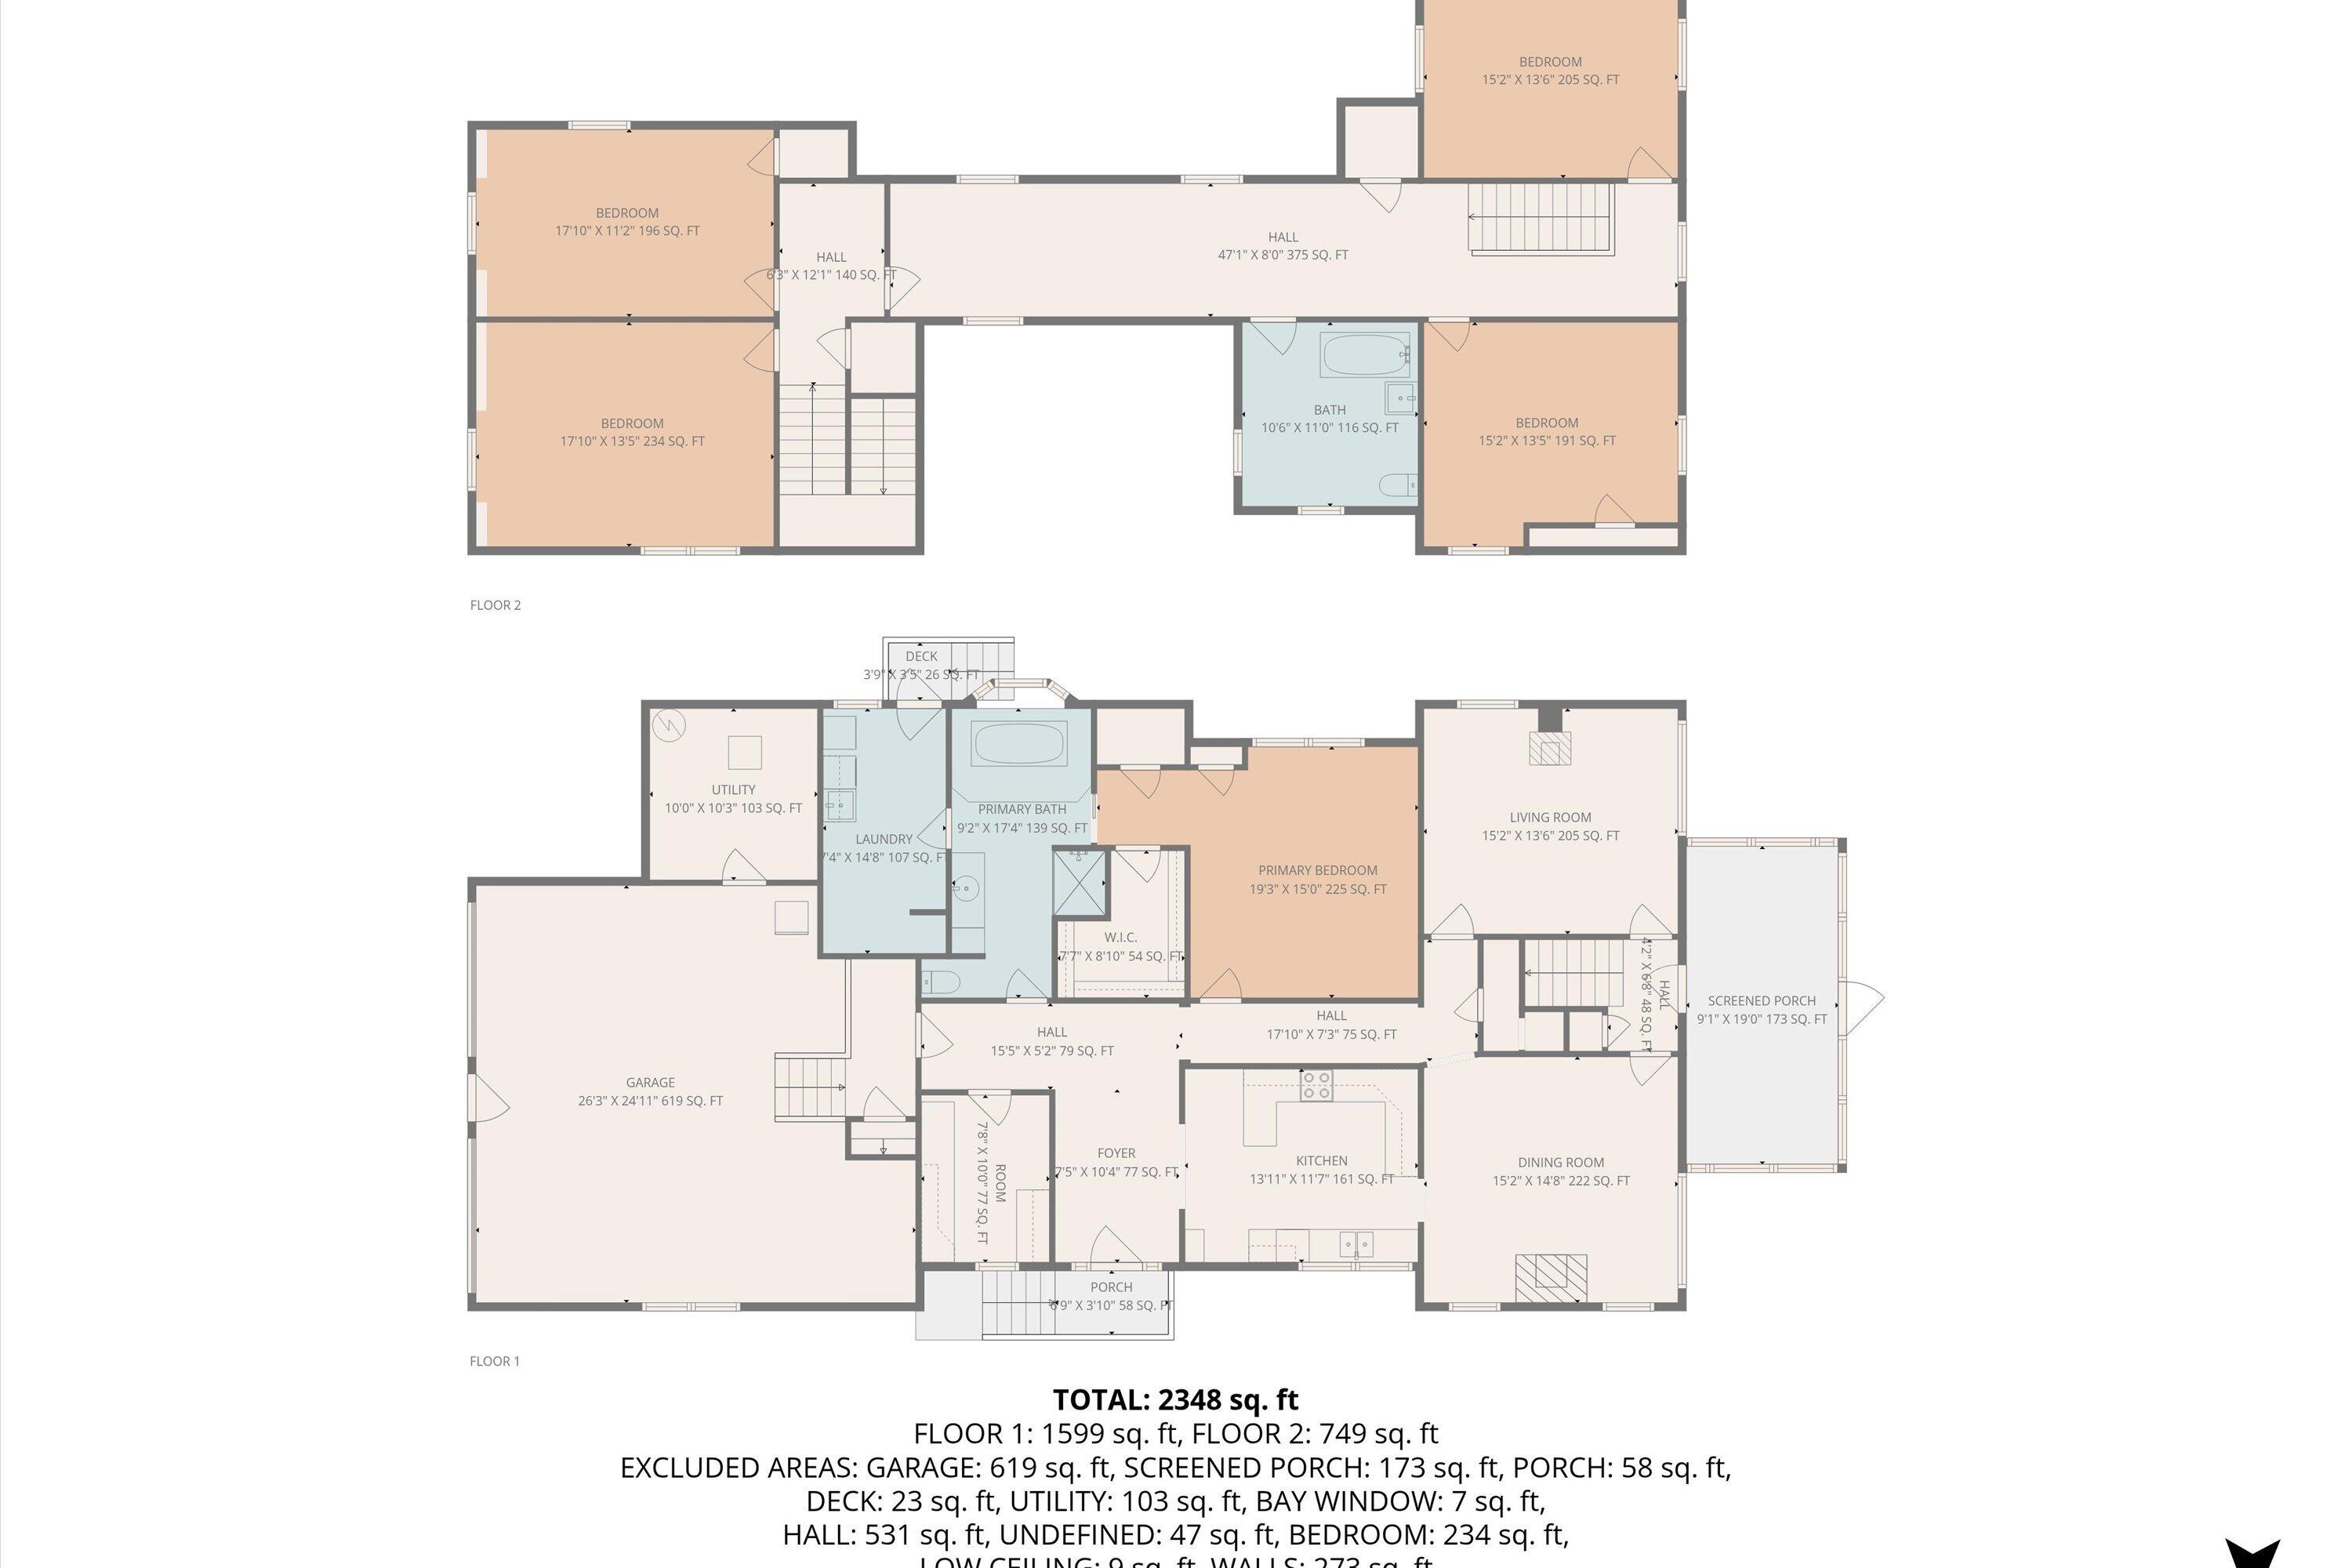
5 Beds 2 Baths 3,676 Sq.Ft.

Description

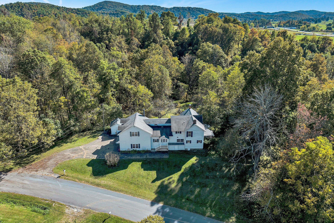
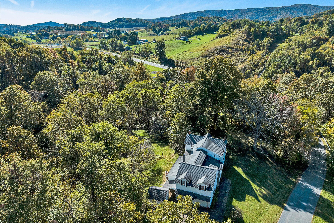
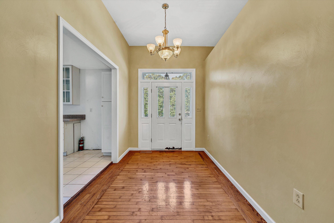
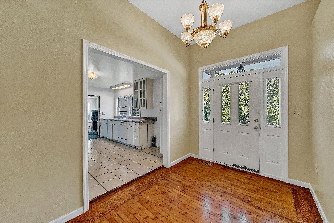
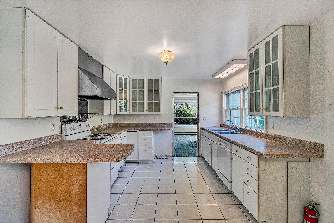
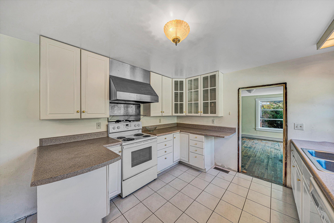
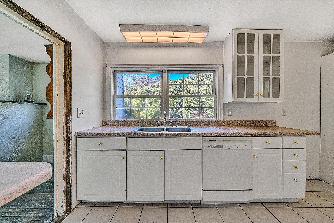
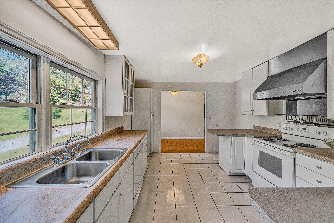
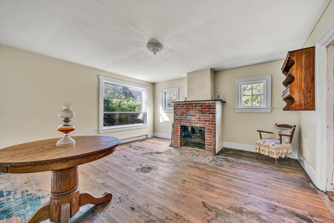
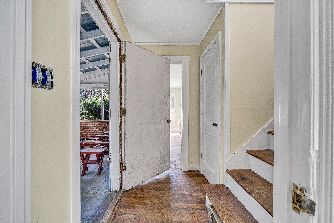
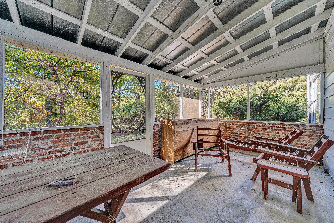
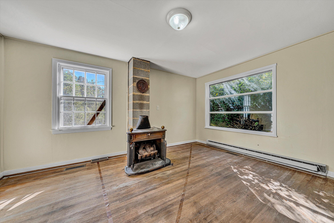
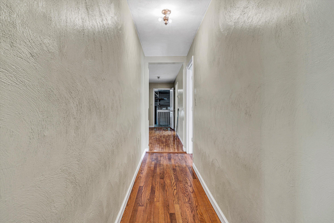
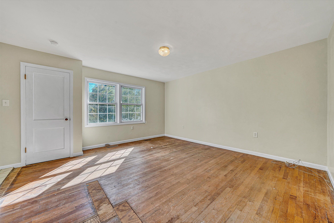
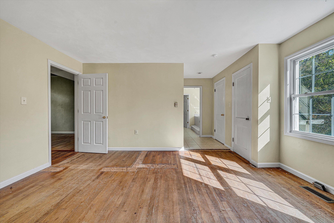
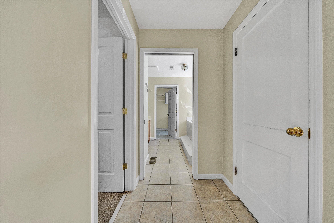
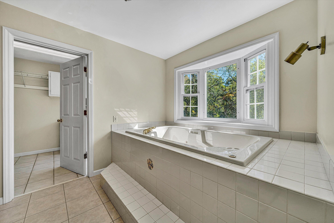
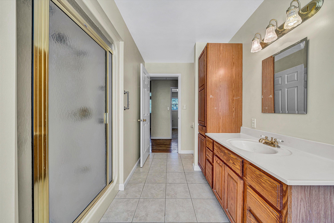
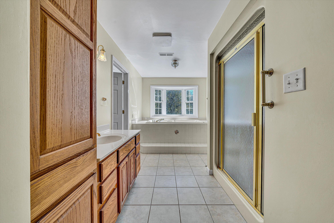
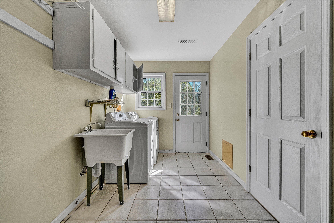
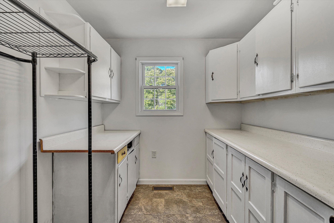
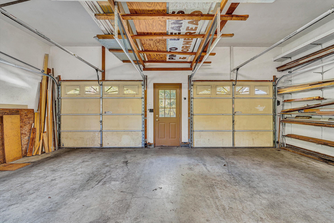
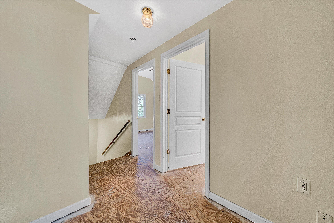
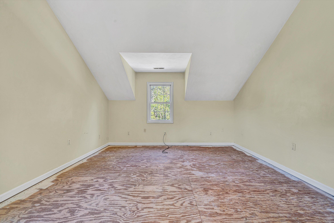
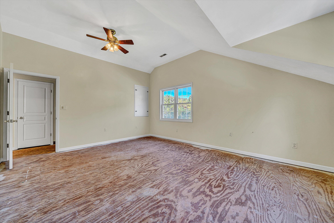
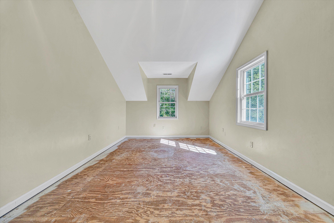
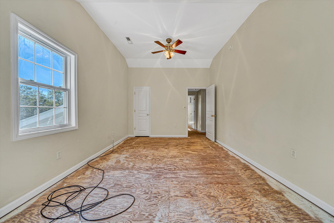
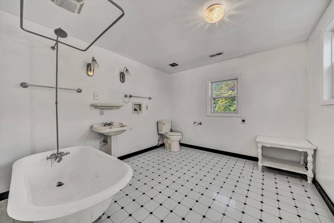
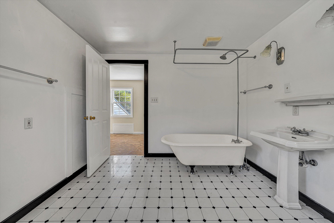
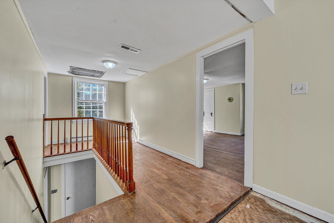
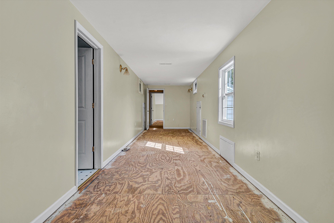
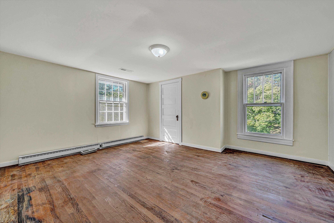
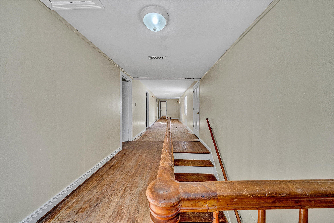
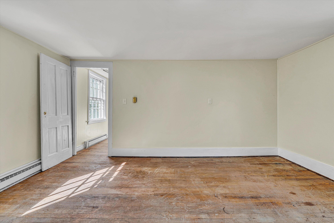
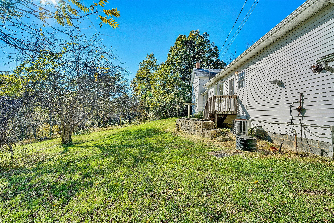
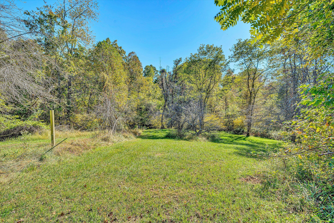
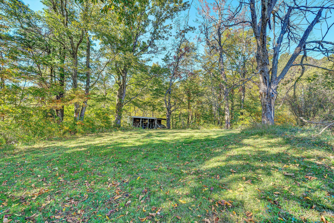
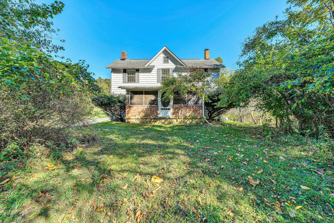
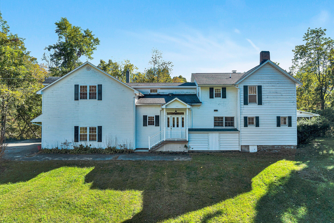
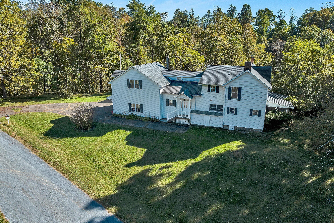
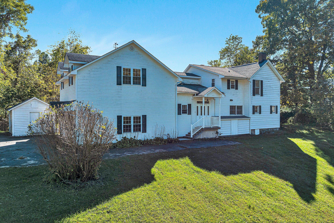
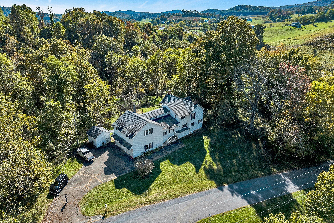
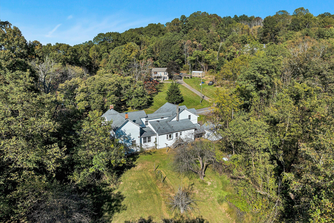
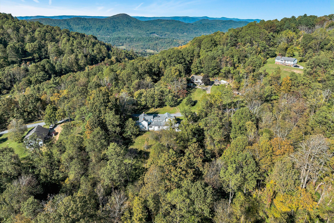
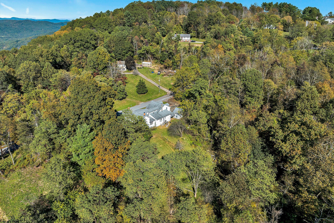
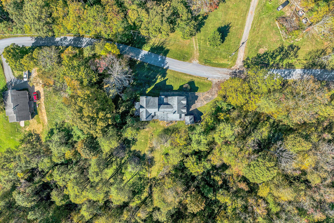
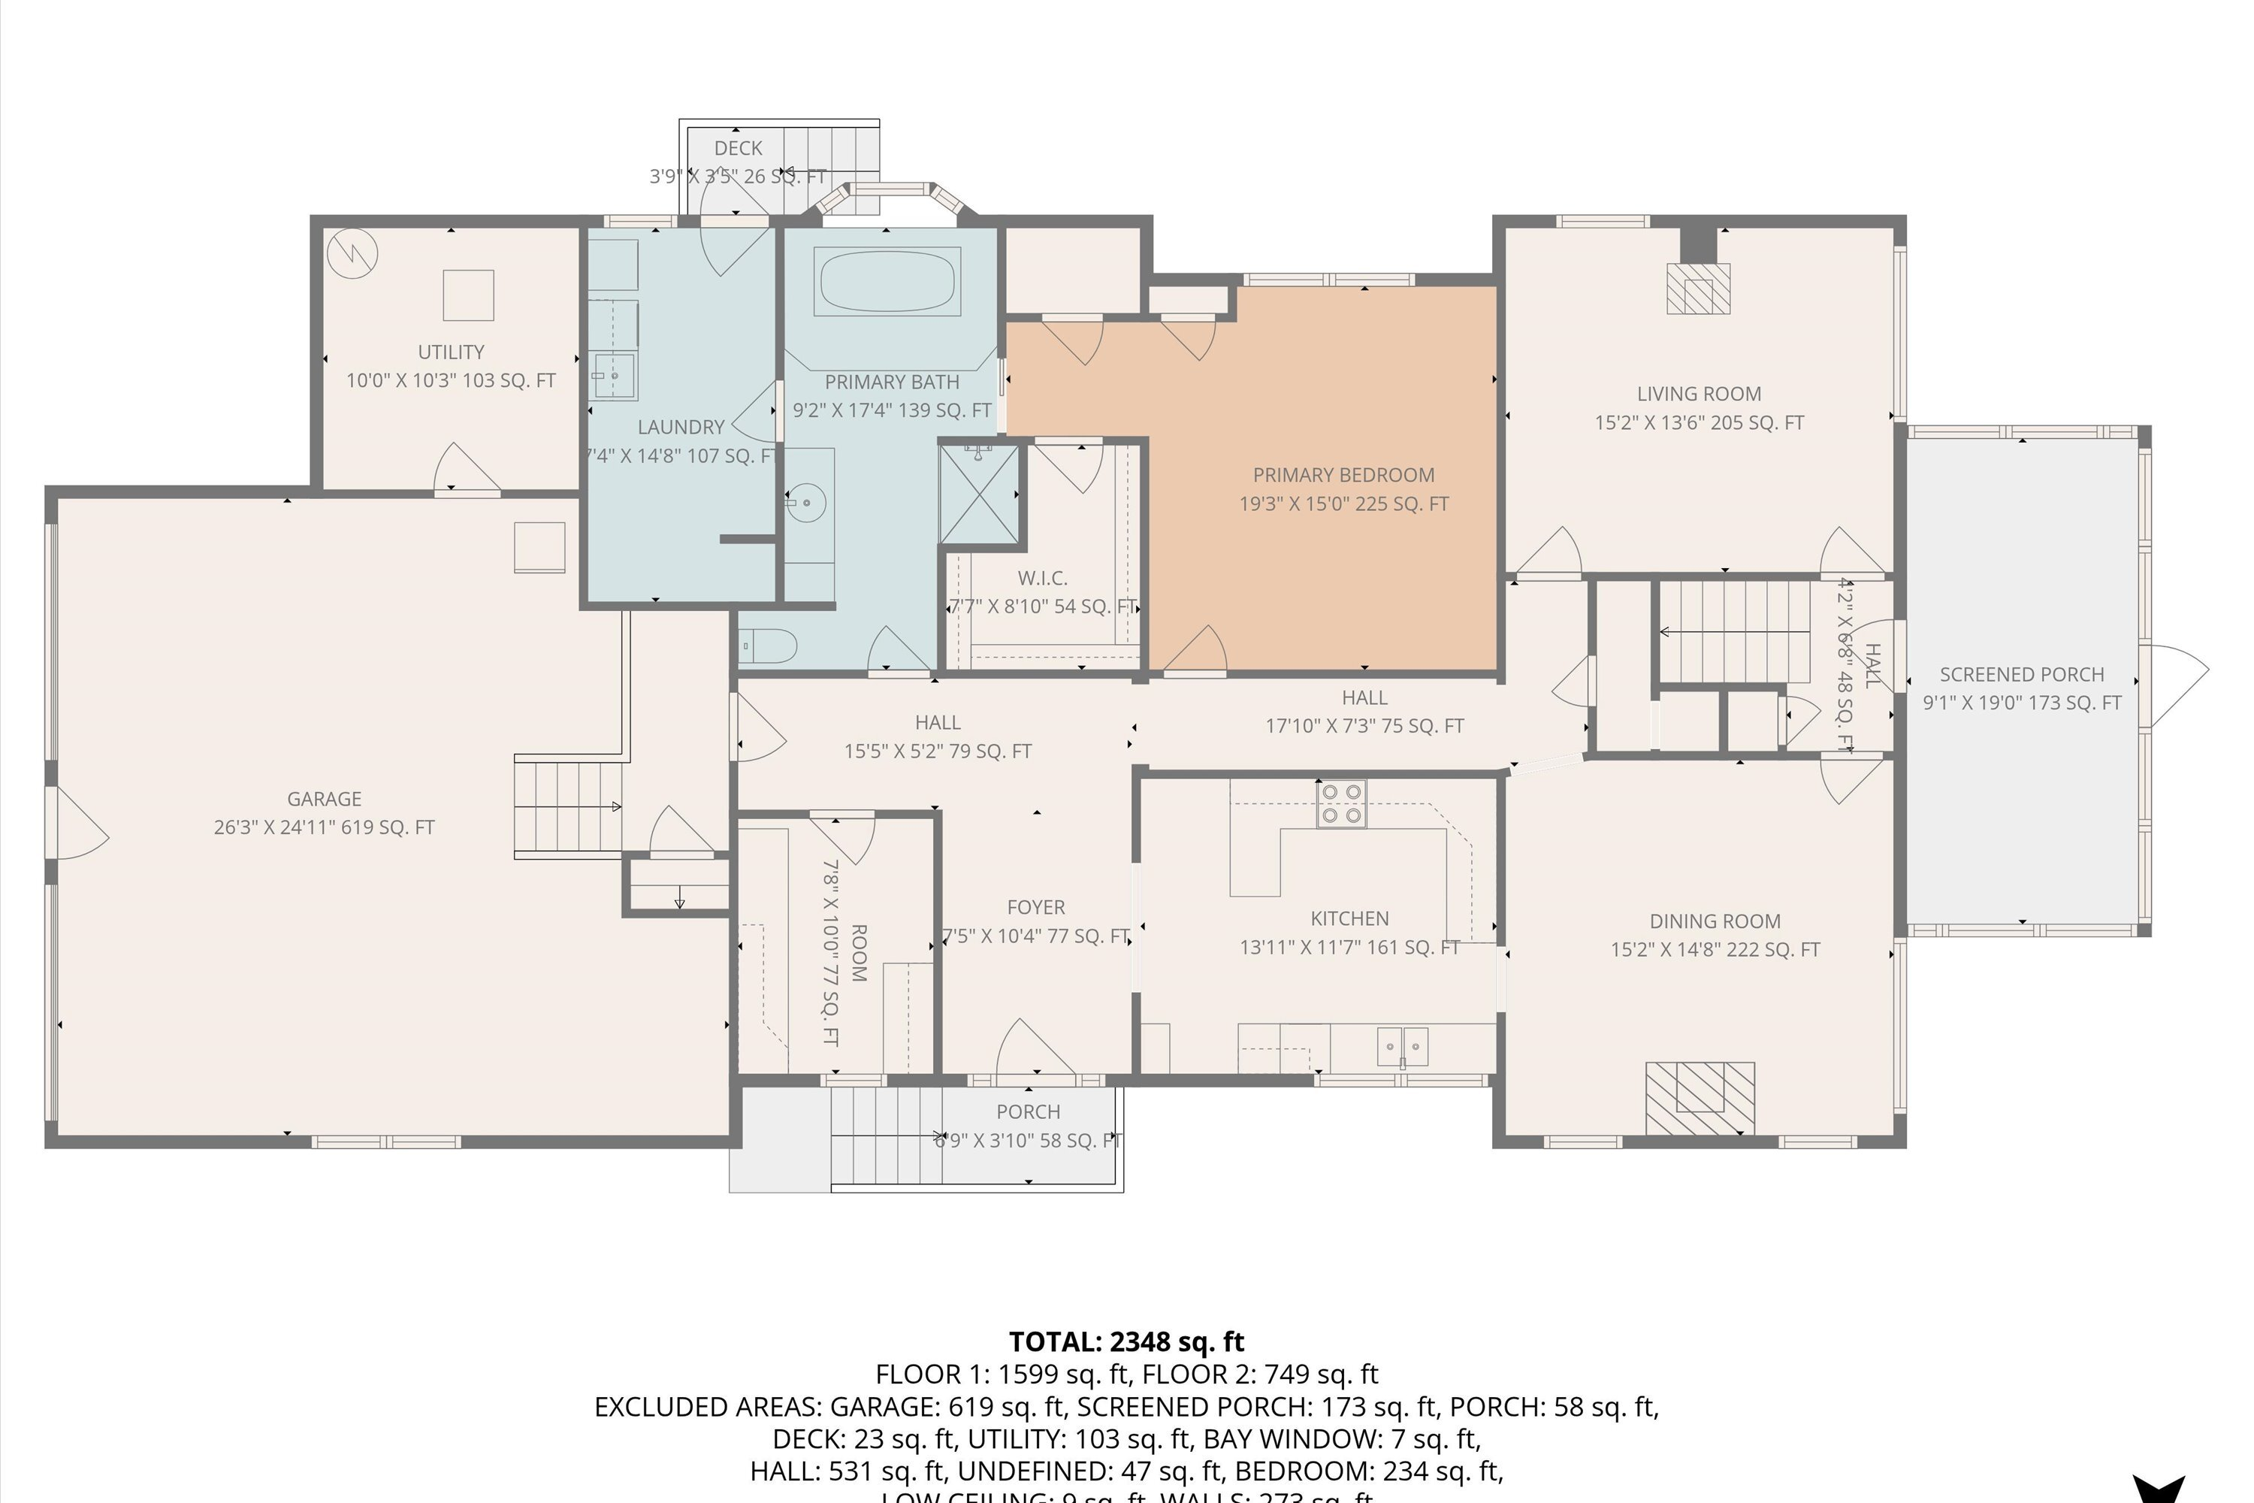
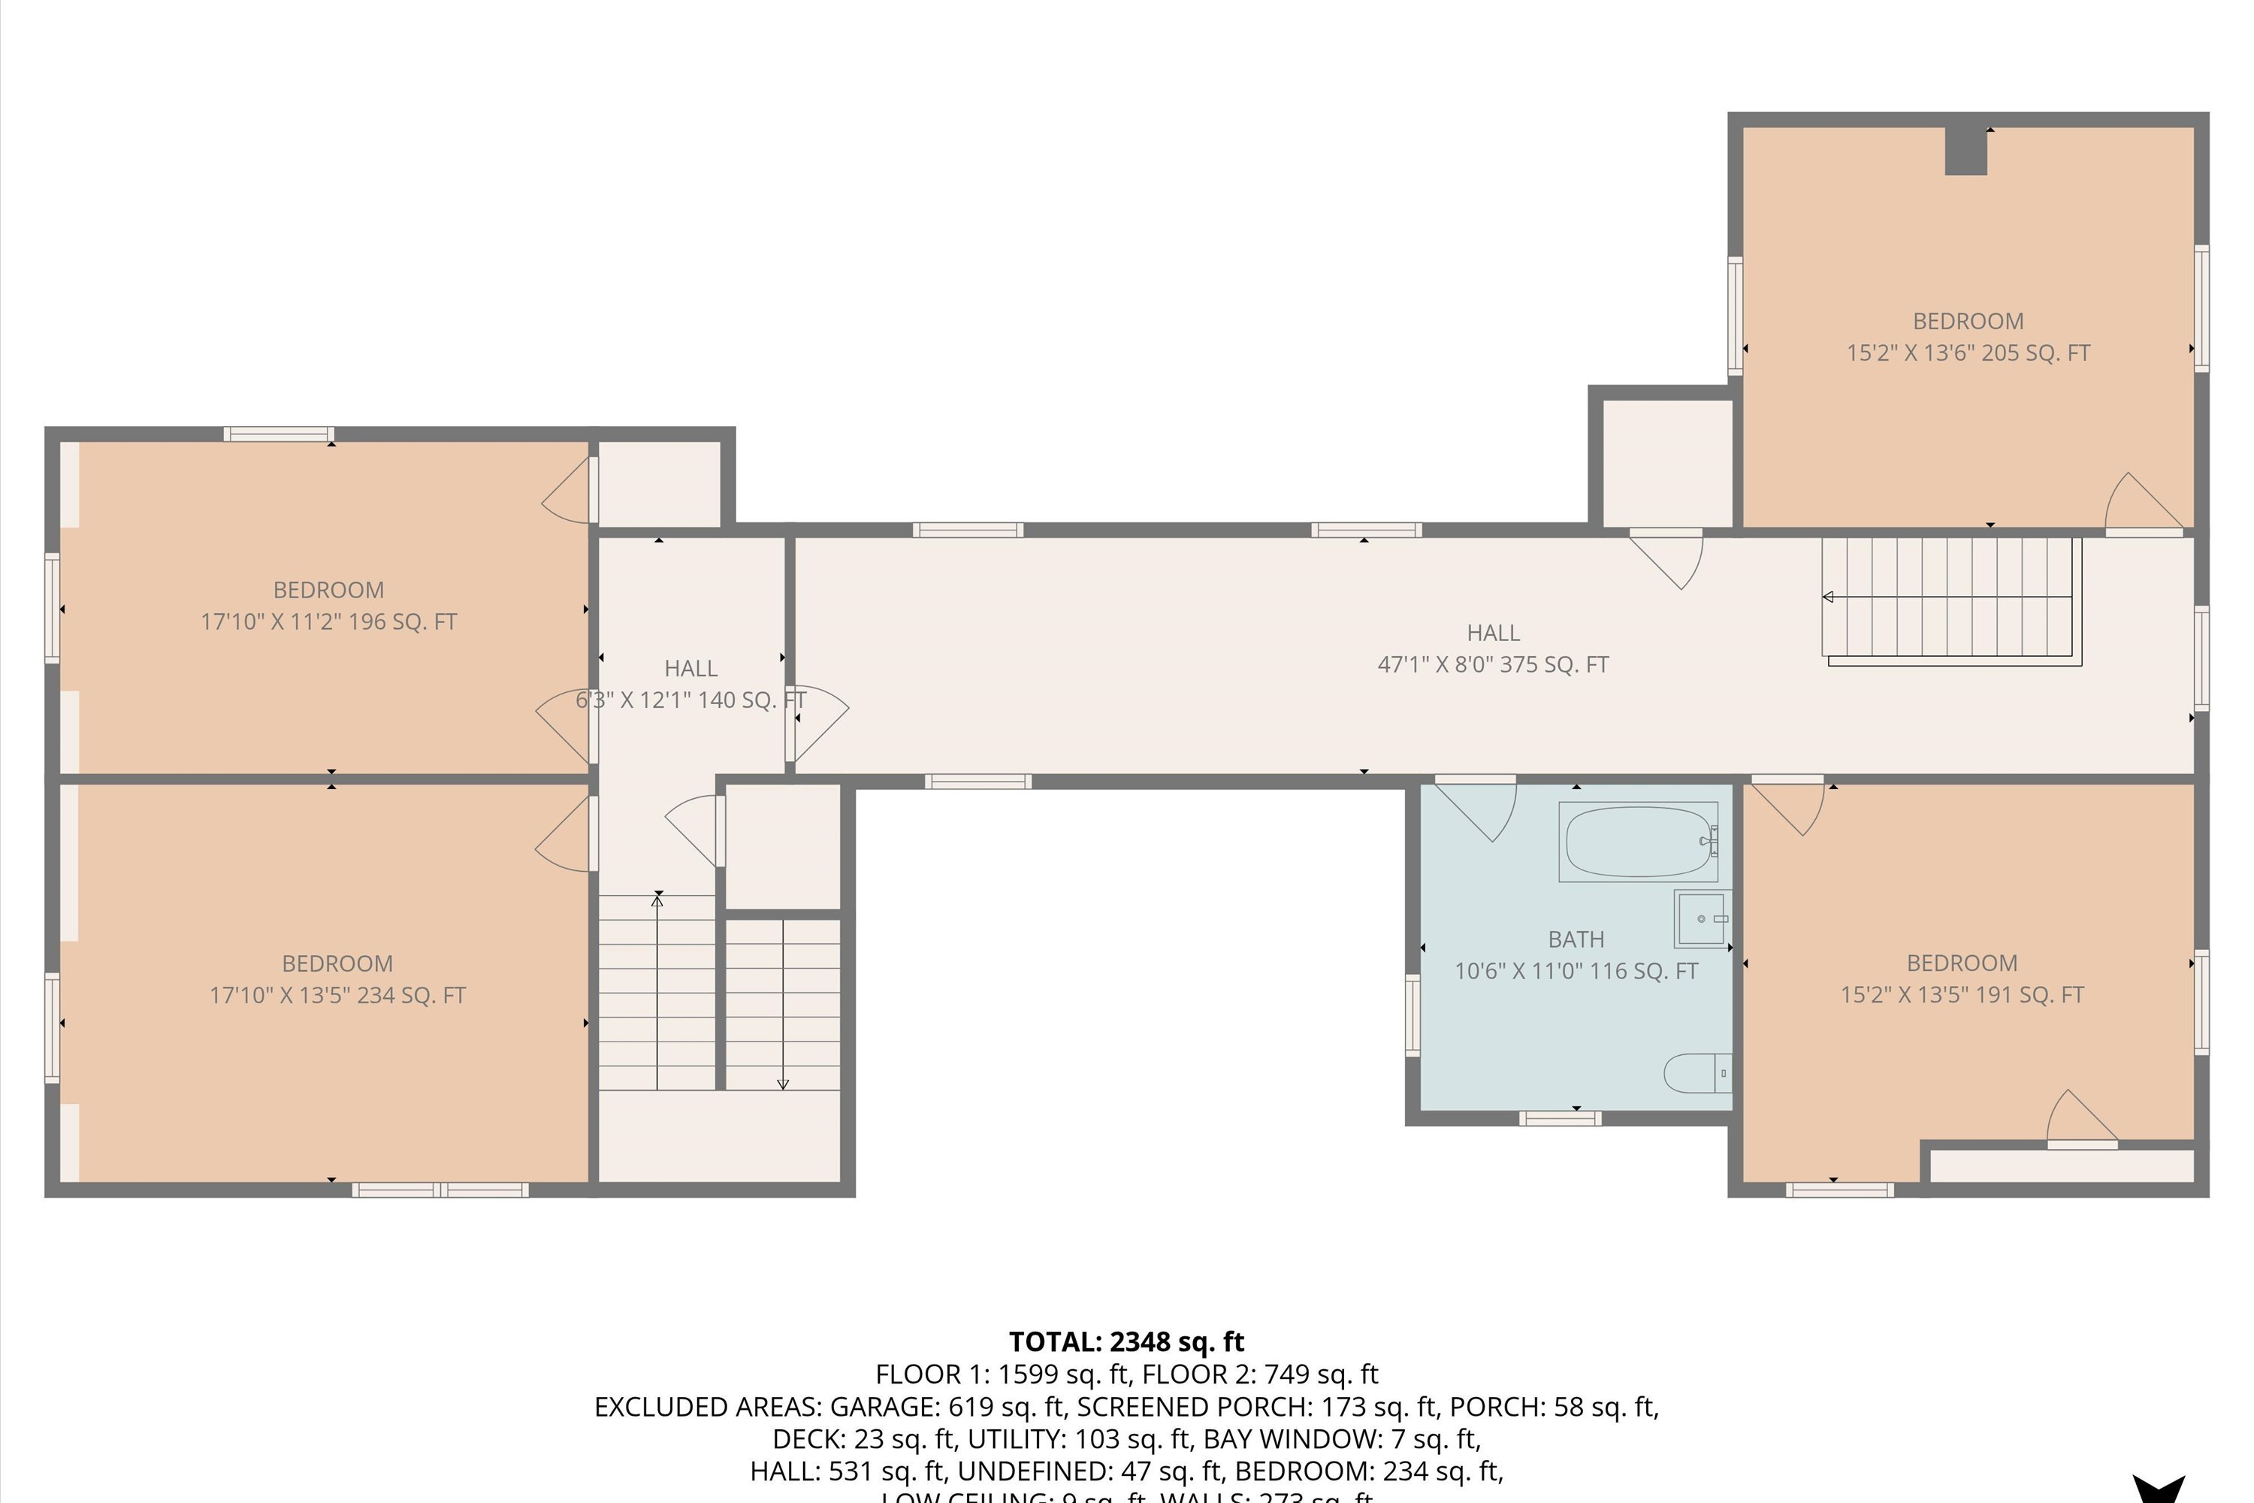
Welcome to this Bent Mountain Gem! Charming Farmhouse with Modern Addition nestled on 7.97 acres! Discover Country Living at its best in this Inviting Home, offering a blend of Character & Contemporary Comfort. Looking for a Small Homestead, Hobby Farm or Peaceful Retreat just minutes from Roanoke? THIS IS IT! Enjoy Main Level Living, Large Primary Suite connected to Laundry Room, (5)Spacious Bedrooms, Hardwood Floors in Several Rooms. Enjoy Morning Coffee on the Private Screened Porch, Serene Mountain surroundings & Wildlife Galore.

Share Property

Location

9459 AIRPOINT DR, Bent Mountain, VA 24059

Status

Sold

Date Sold

December 5, 2025
Wendy Swanson

Wendy Swanson

TITLE

REALTOR®

LICENSE

0225225185

Property Amenities

Interior
Fireplace Dining Room, Gas Log, Living Room
Appliances Clothes Dryer, Clothes Washer, Dishwasher, Range Electric, Range Hood
Flooring Vinyl, Wood
Total Bedrooms: 5
Full Bathrooms: 2
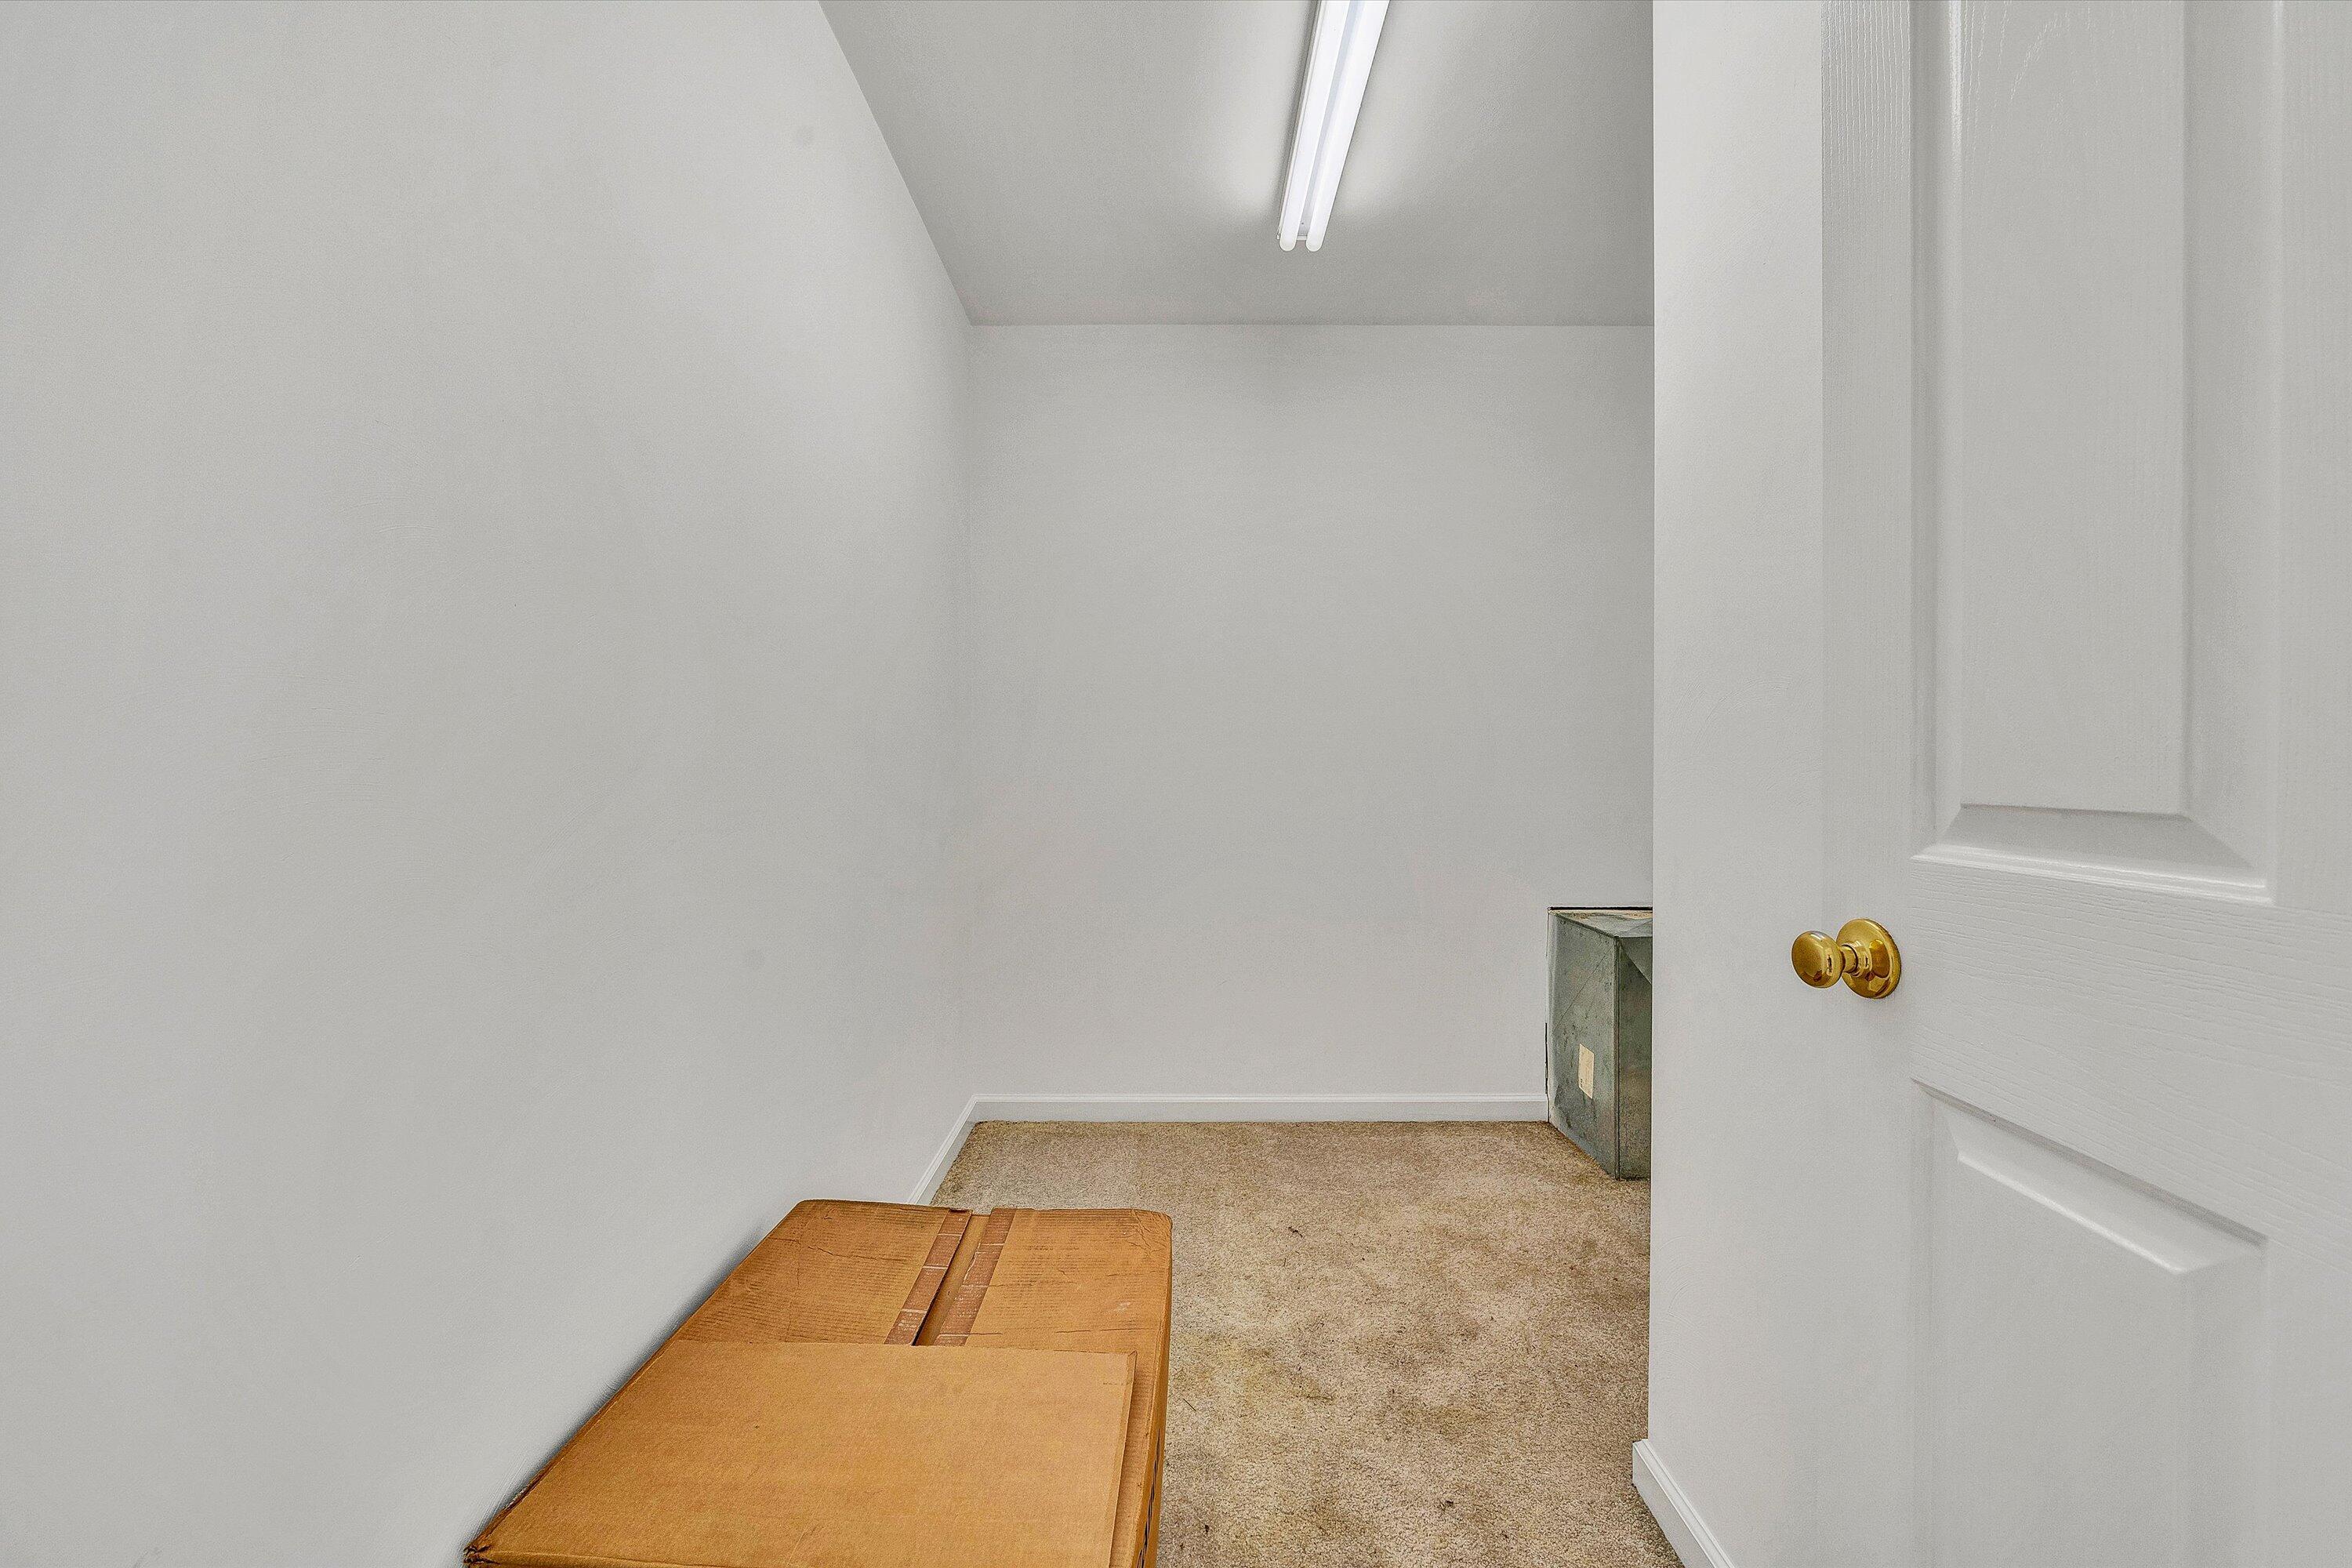
Other Interior Features Cathedral Ceiling(s), Ceiling Fan(s), Storage, Walk-In Closet(s), Whirlpool Bath
Area & Lot
Total area 3,676 Sq.Ft.
Living area 3,676 Sq.Ft.
MLS® ID 921796
Year Built 1930
School District 0
High School Cave Spring
Middle School Cave Spring
Elementary School Back Creek
Architecture Styles 2 Story
Type Residential
Status Sold
Exterior
Air conditioning Central Air, Zoned
Heat type Gas - Propane, Zoned
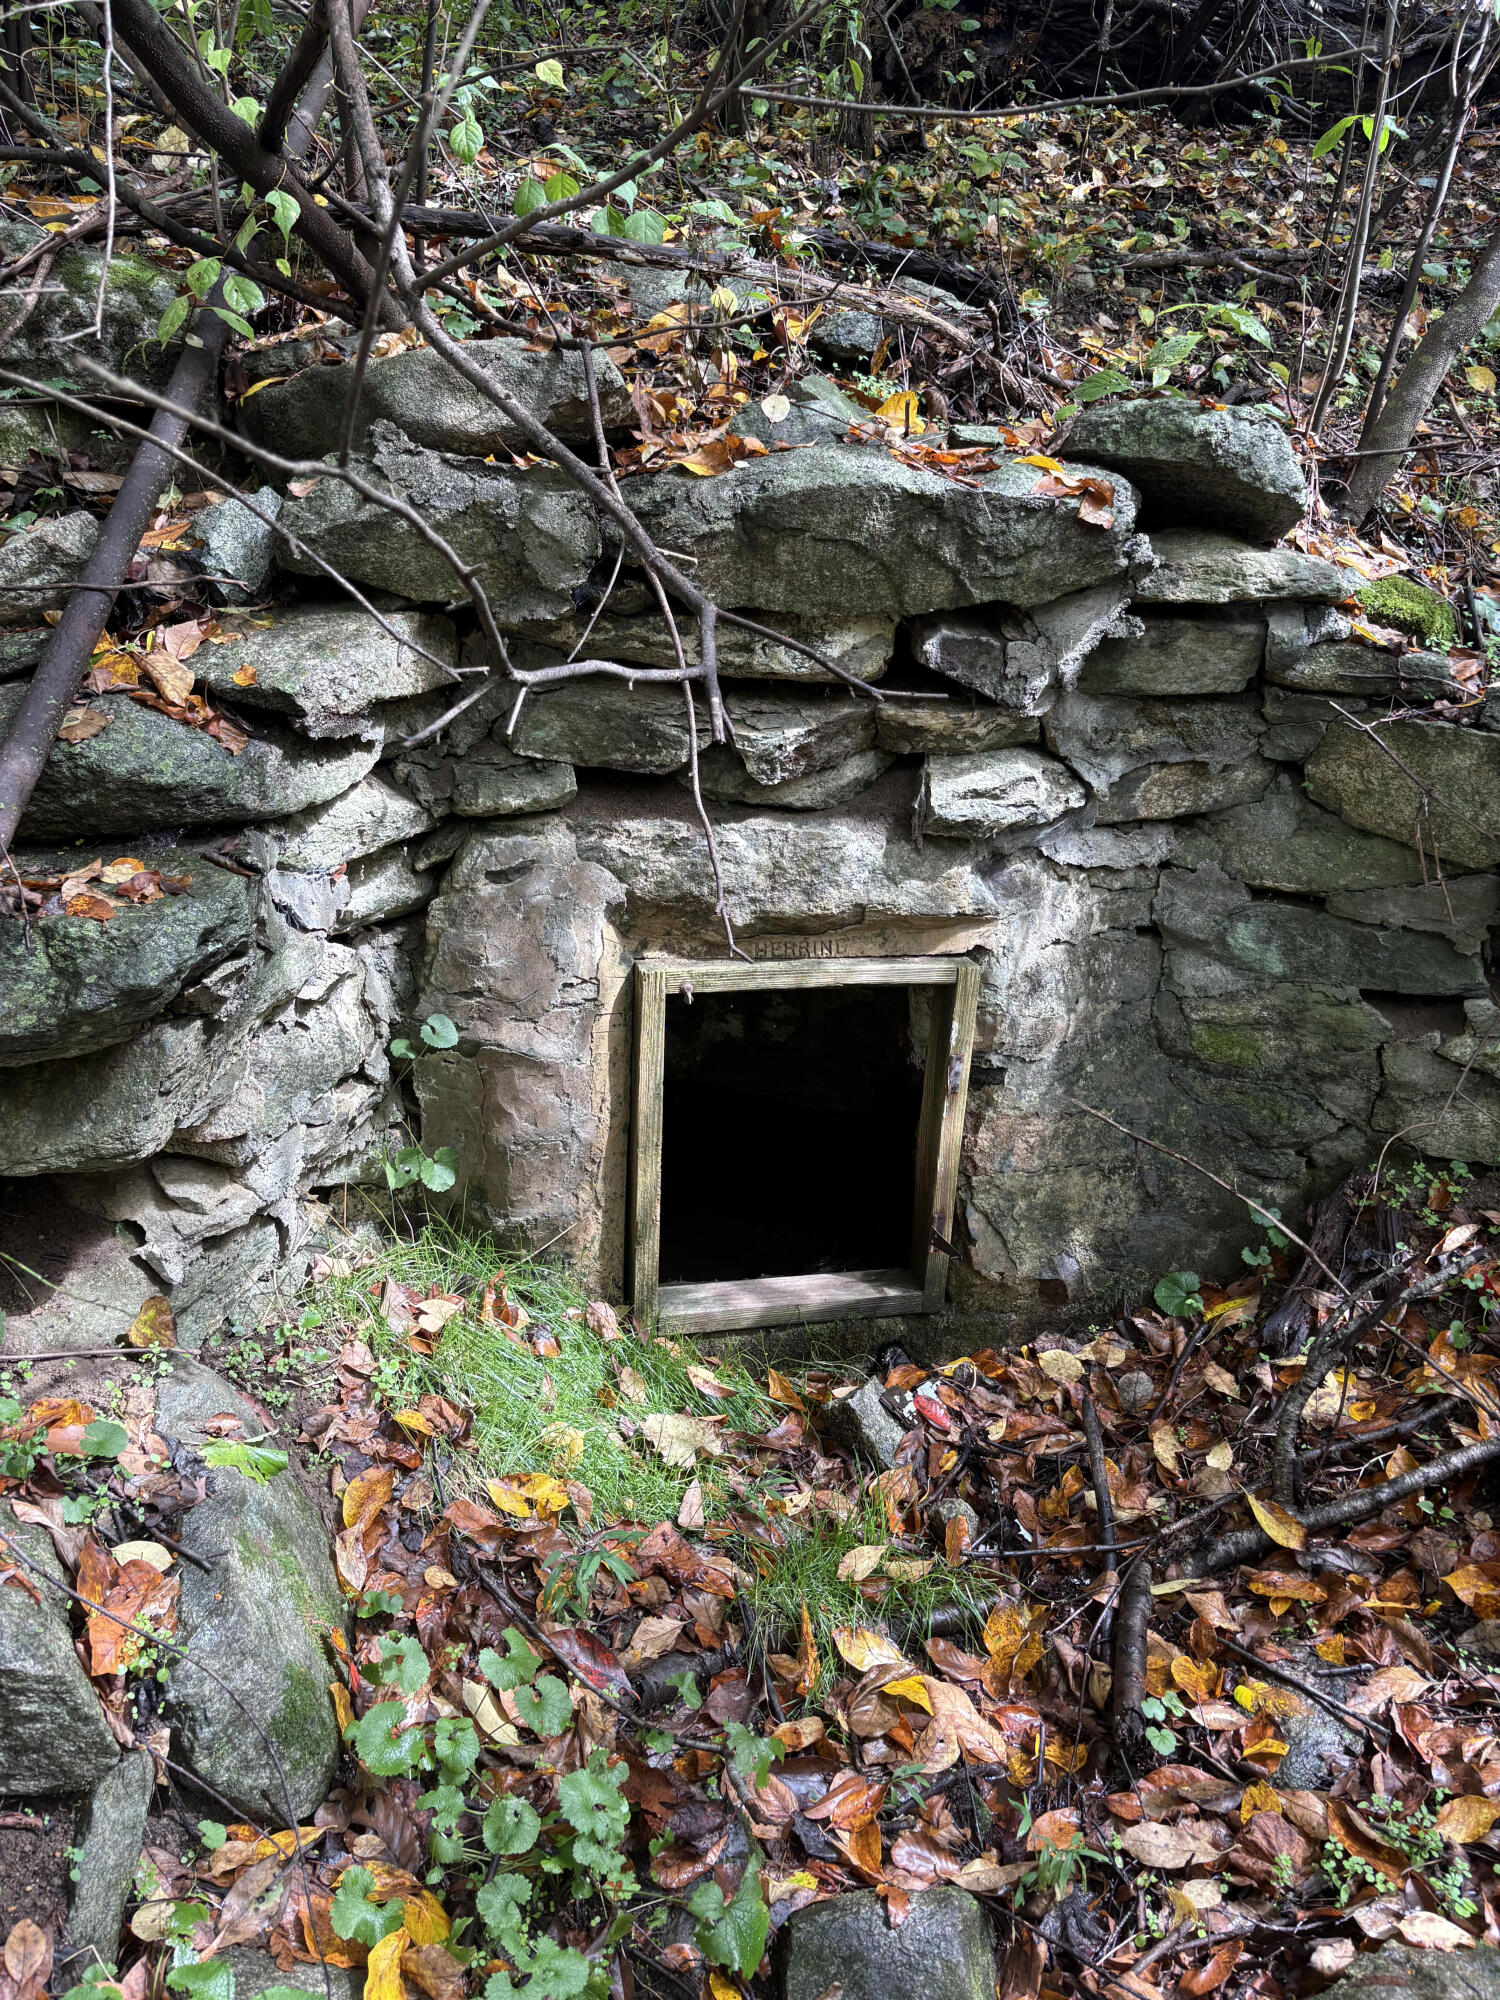
Water Source Spring
Sewer Private Septic
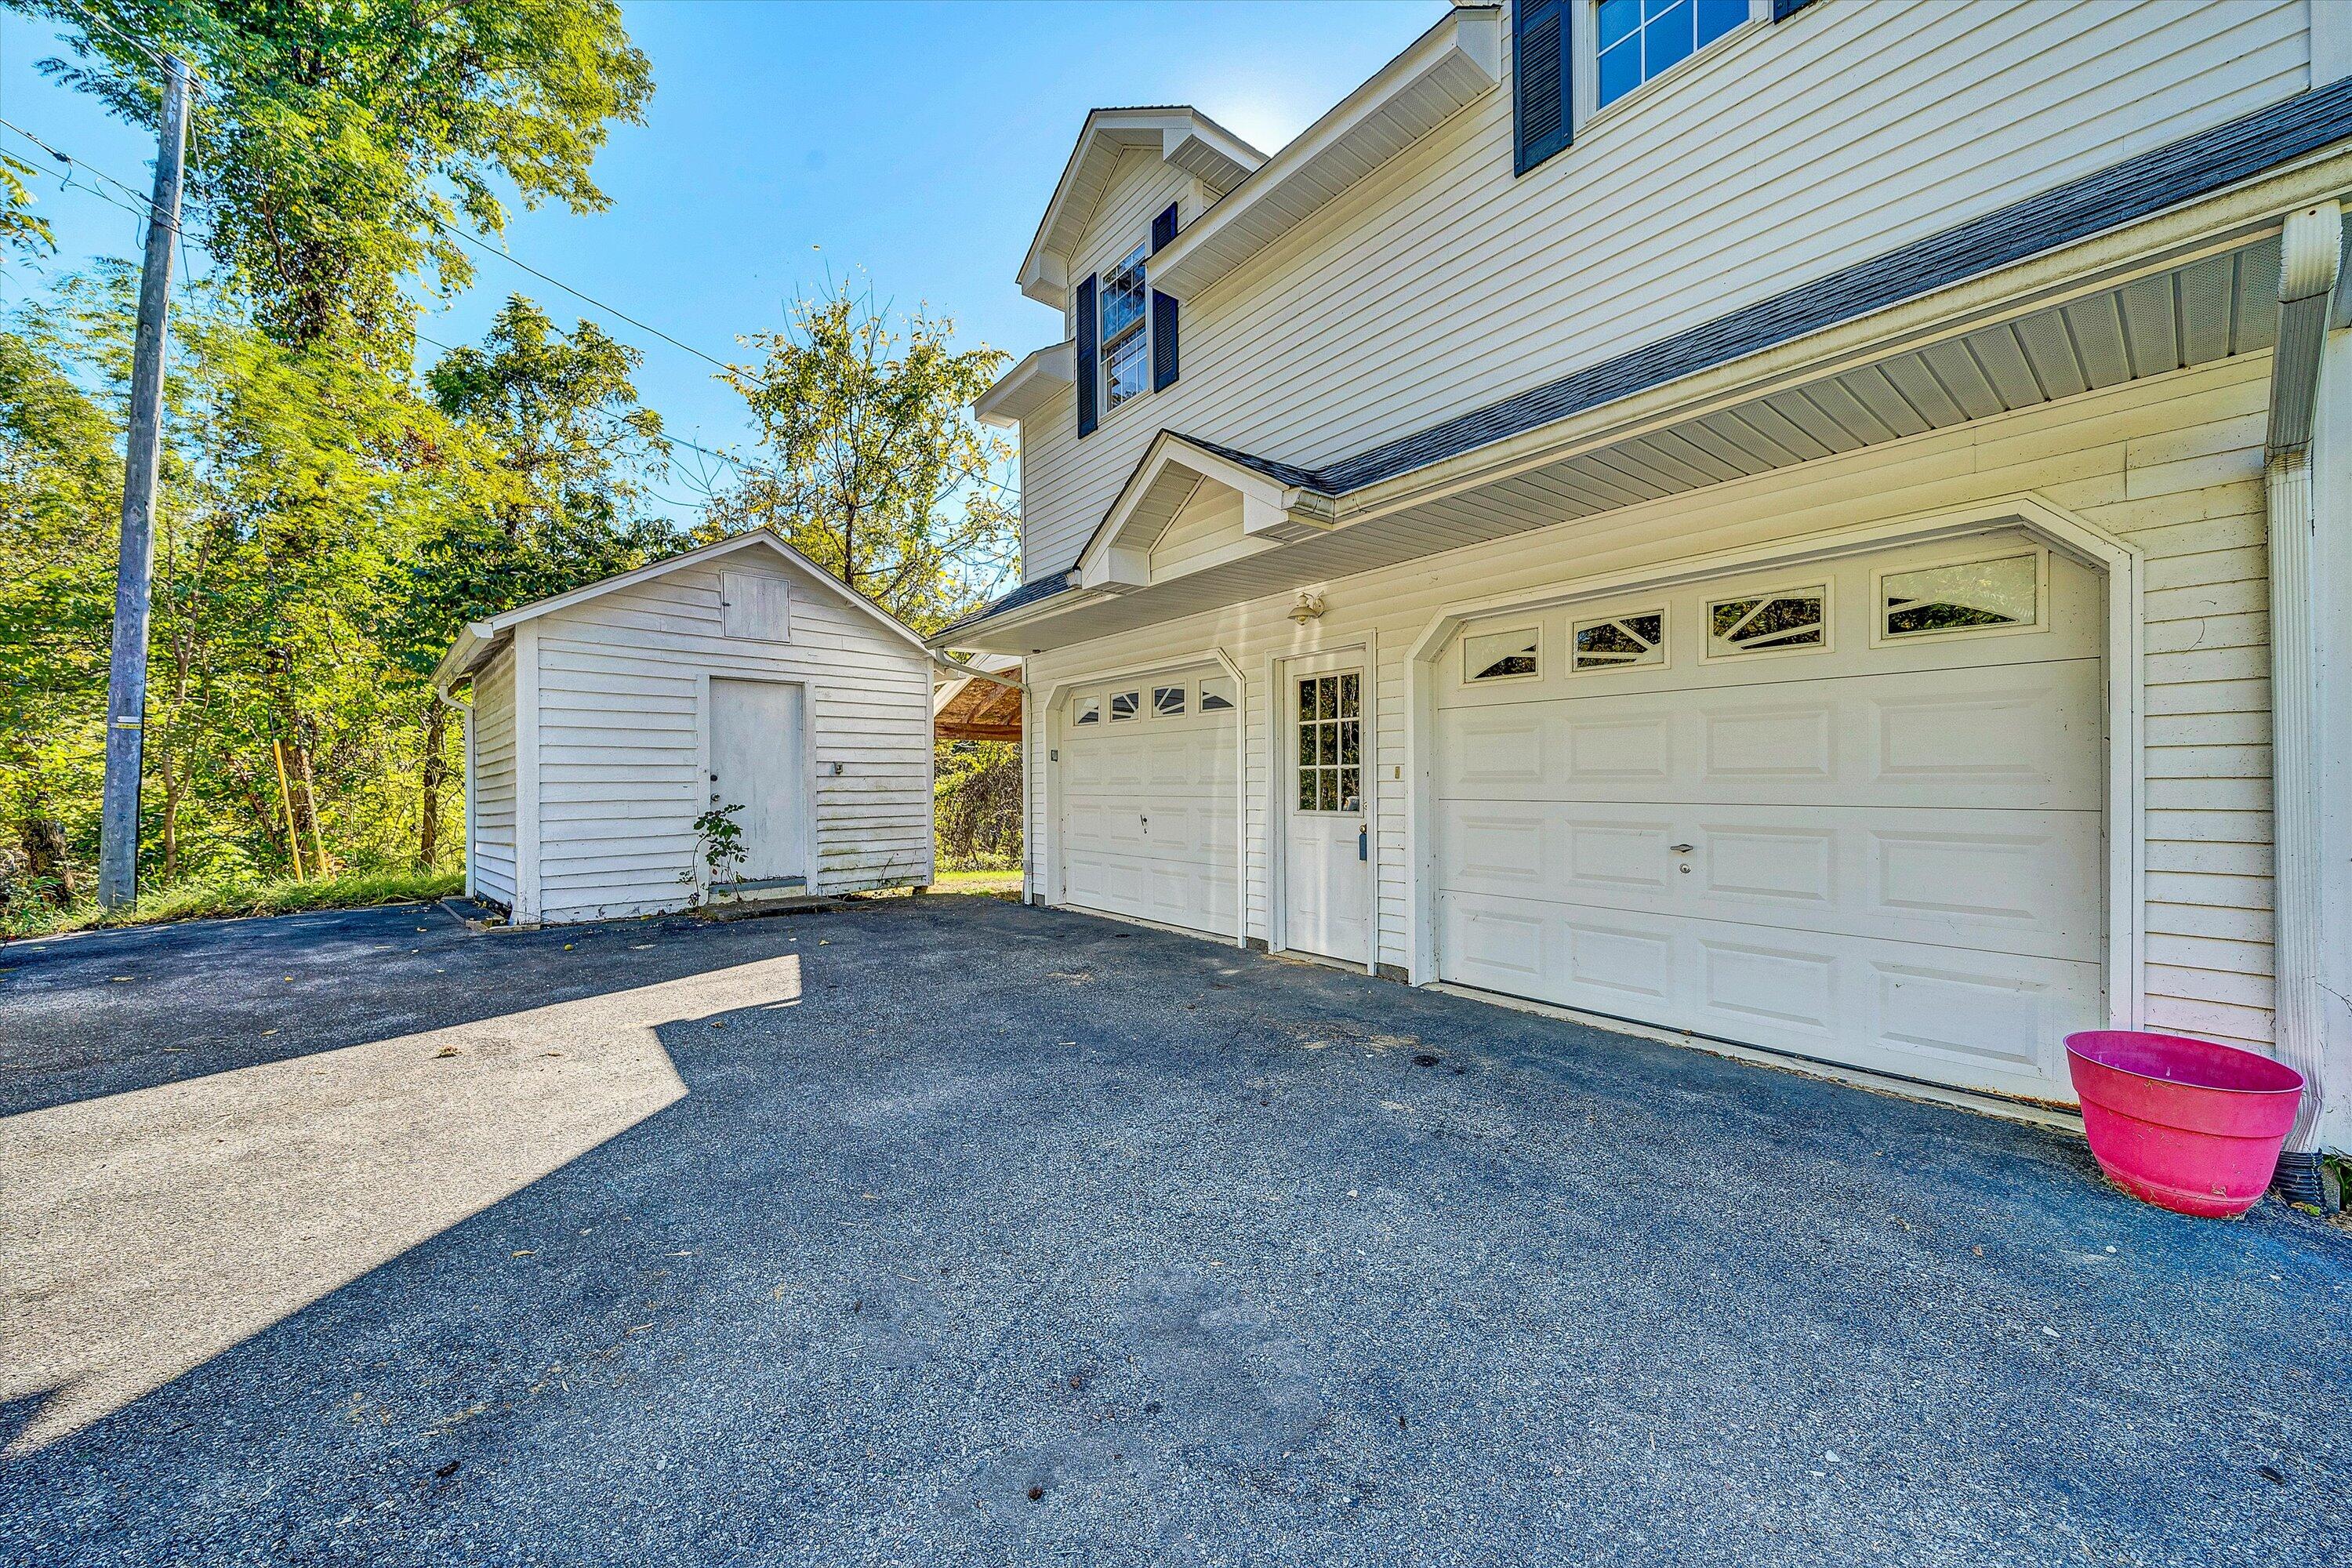
Other Exterior Features Garden Space, Paved Driveway, Shed(s)
Lot Features Level, Varied
Finance
Sales Price $351,900
Real Estate Tax $2,823 yearly

360 Virtual Tour

Take a tour of this property

Let’s Find Your Perfect Home Together

We treat every client like a longtime friend, guiding each step with honesty, care, and a commitment to protecting your investment.